
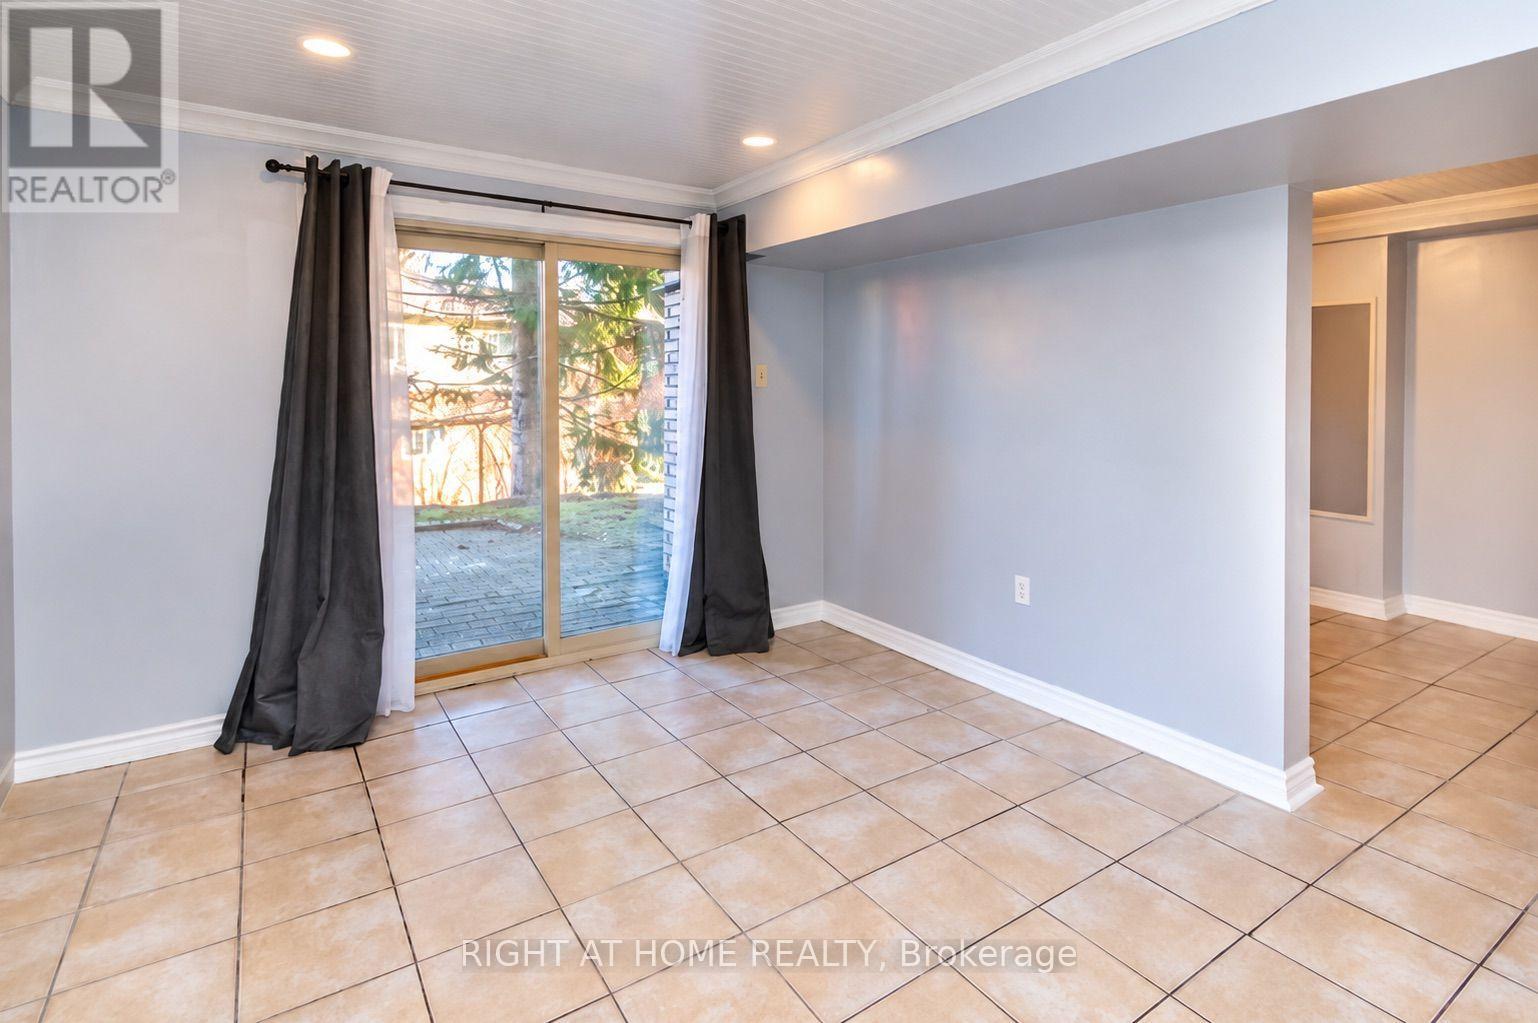
10 (Basement) - 32 Sawmill Road
Barrie (Ardagh), Ontario
Welcome to 32 Sawmill Rd #10 in Barrie! This bright and spacious 1-bedroom walk-out basement apartment offers a comfortable living area, kitchenette, generously sized bedroom, and private 3-piece bathroom. Enjoy the convenience of your own separate entrance through the backyard, providing added privacy. Shared laundry facilities are available. Located in a well-established community close to public transit, GO Stations, shopping, schools, parks, and everyday amenities. Tenant pays a portion of utilities based on number of people in the entire house. No parking included. A great opportunity for anyone looking for an affordable rental in a convenient Barrie location! (id:51382)
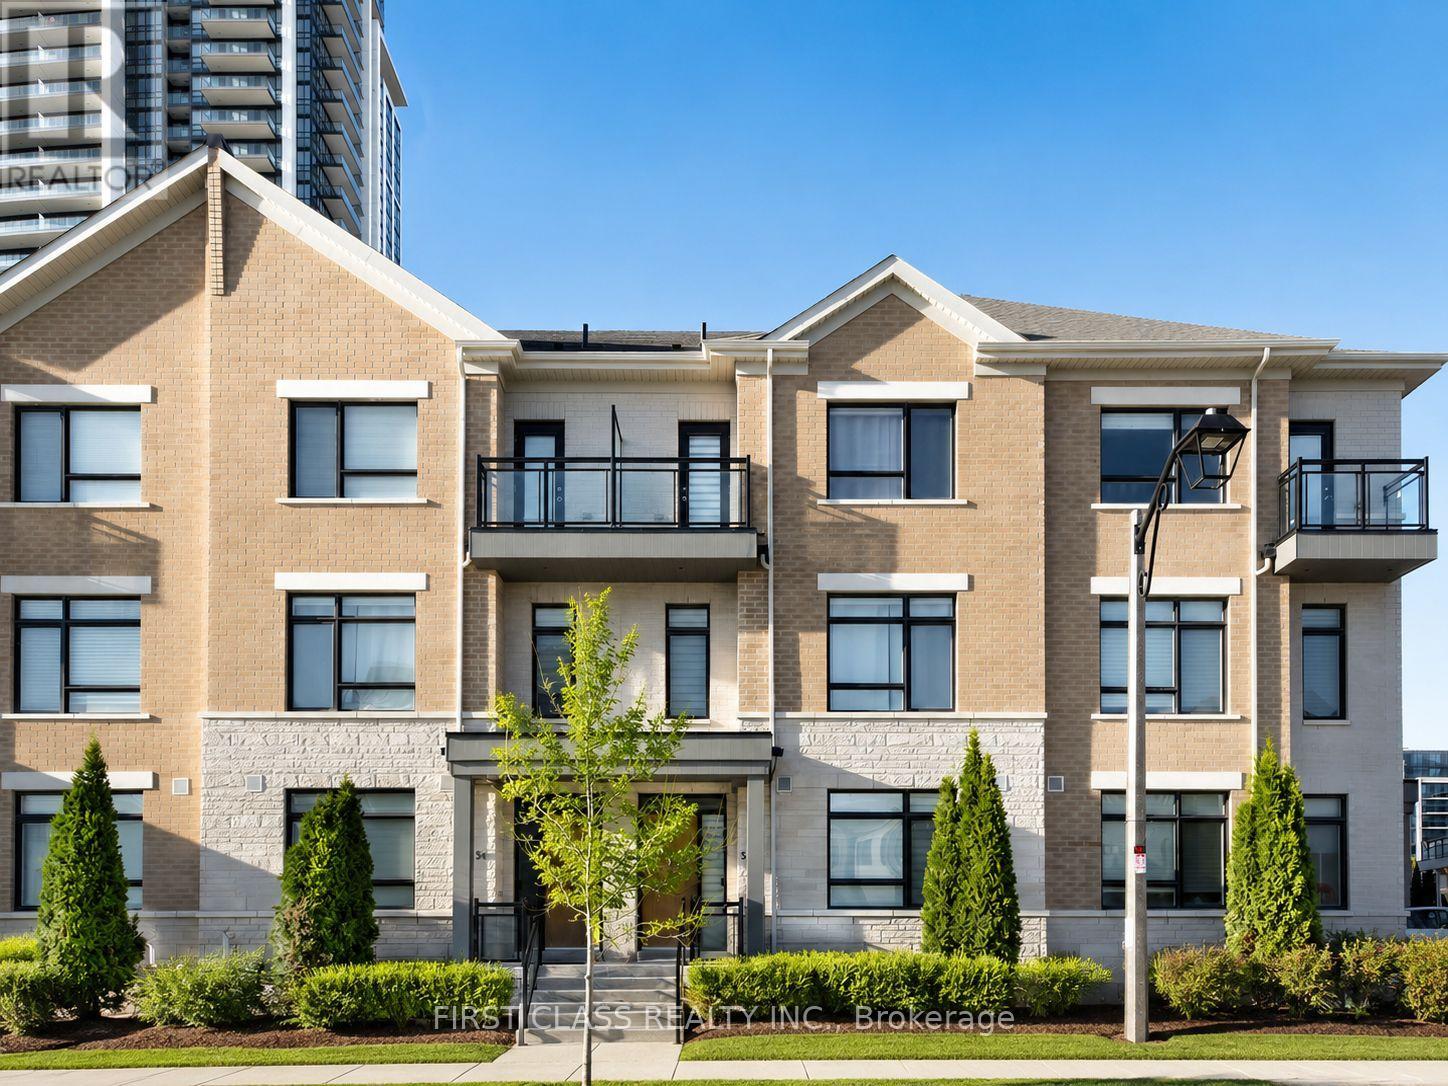
56 Active Road
Markham (Commerce Valley), Ontario
Luxury Freehold Townhome in a Prime Markham Location! This beautifully upgraded 3-bedroom, double-car garage townhome offers approximately 2,700 sq. ft. of stylish living space in one of Markham's most sought-after communities. Featuring 9-ft ceilings on the main, second and third levels, an exceptional open-concept layout, and elegant finishes throughout. The modern kitchen is equipped with quartz countertops, stainless steel appliances, and ample cabinetry. Highlights include hardwood flooring throughout, pot lights, an oak staircase with wrought-iron pickets, and a spacious private terrace-perfect for relaxing or entertaining. Ideally located just minutes to Highway 404 & 407, GO Transit, Viva/TTC, parks, top-rated schools, shopping, restaurants, and everyday amenities. A perfect blend of luxury, space, and convenience! (id:51382)
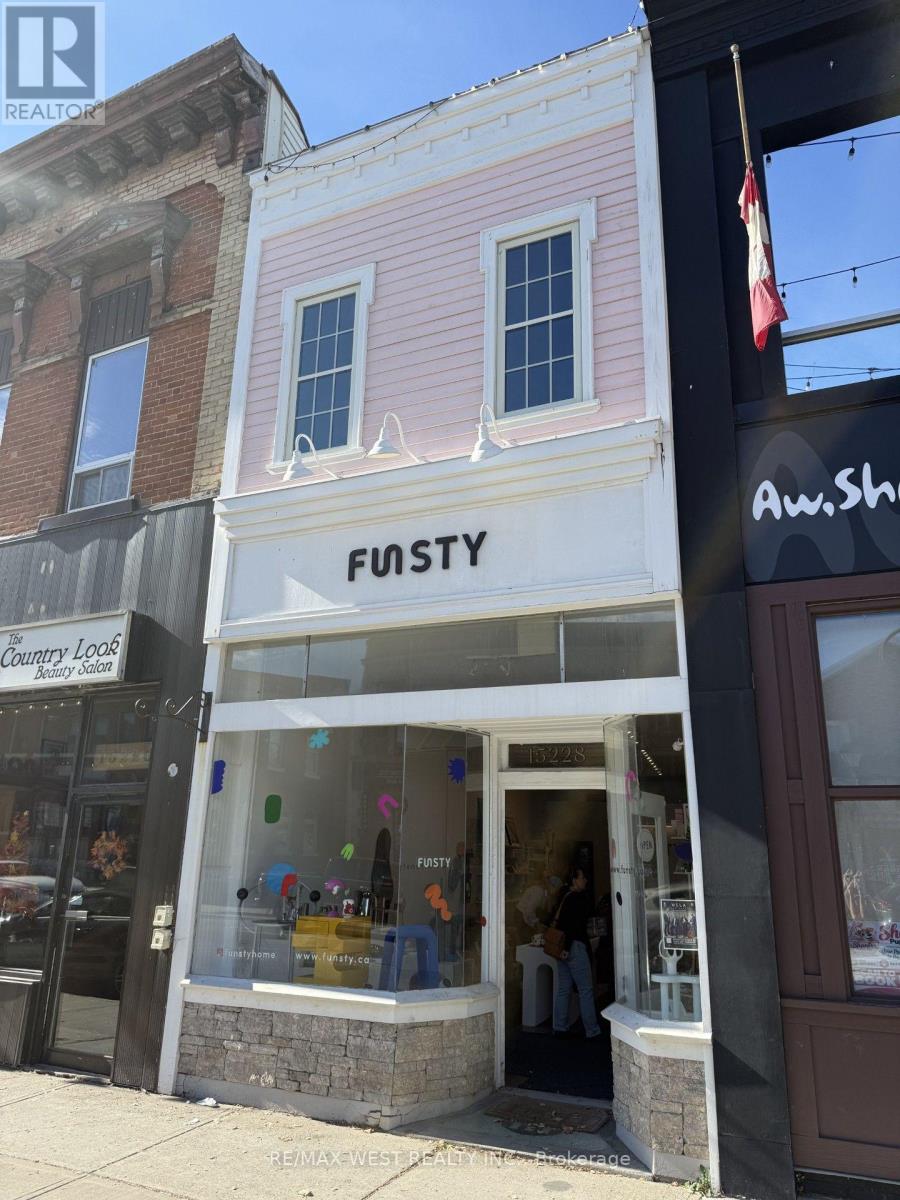
15228 Yonge Street
Aurora (Aurora Village), Ontario
Welcome to Aurora Village! Prime Commercial location in Downtown Aurora. Great opportunity to own a great piece of real estate with 2 separate retail spaces and 2 streams of rental income. Bright and open floor plan. Large windows in both units. 2 - two piece washrooms on each level. Great exposure on Yonge street; Pedestrian AND vehicular. Forced air electric heat on main level, and A/C and heating unit on lower level. Both units presently tenanted, Main level is a retail store selling housewares and lower level is a doggy spa. Property is being sold "As is", Under Power of Sale. Great investment opportunity. (id:51382)
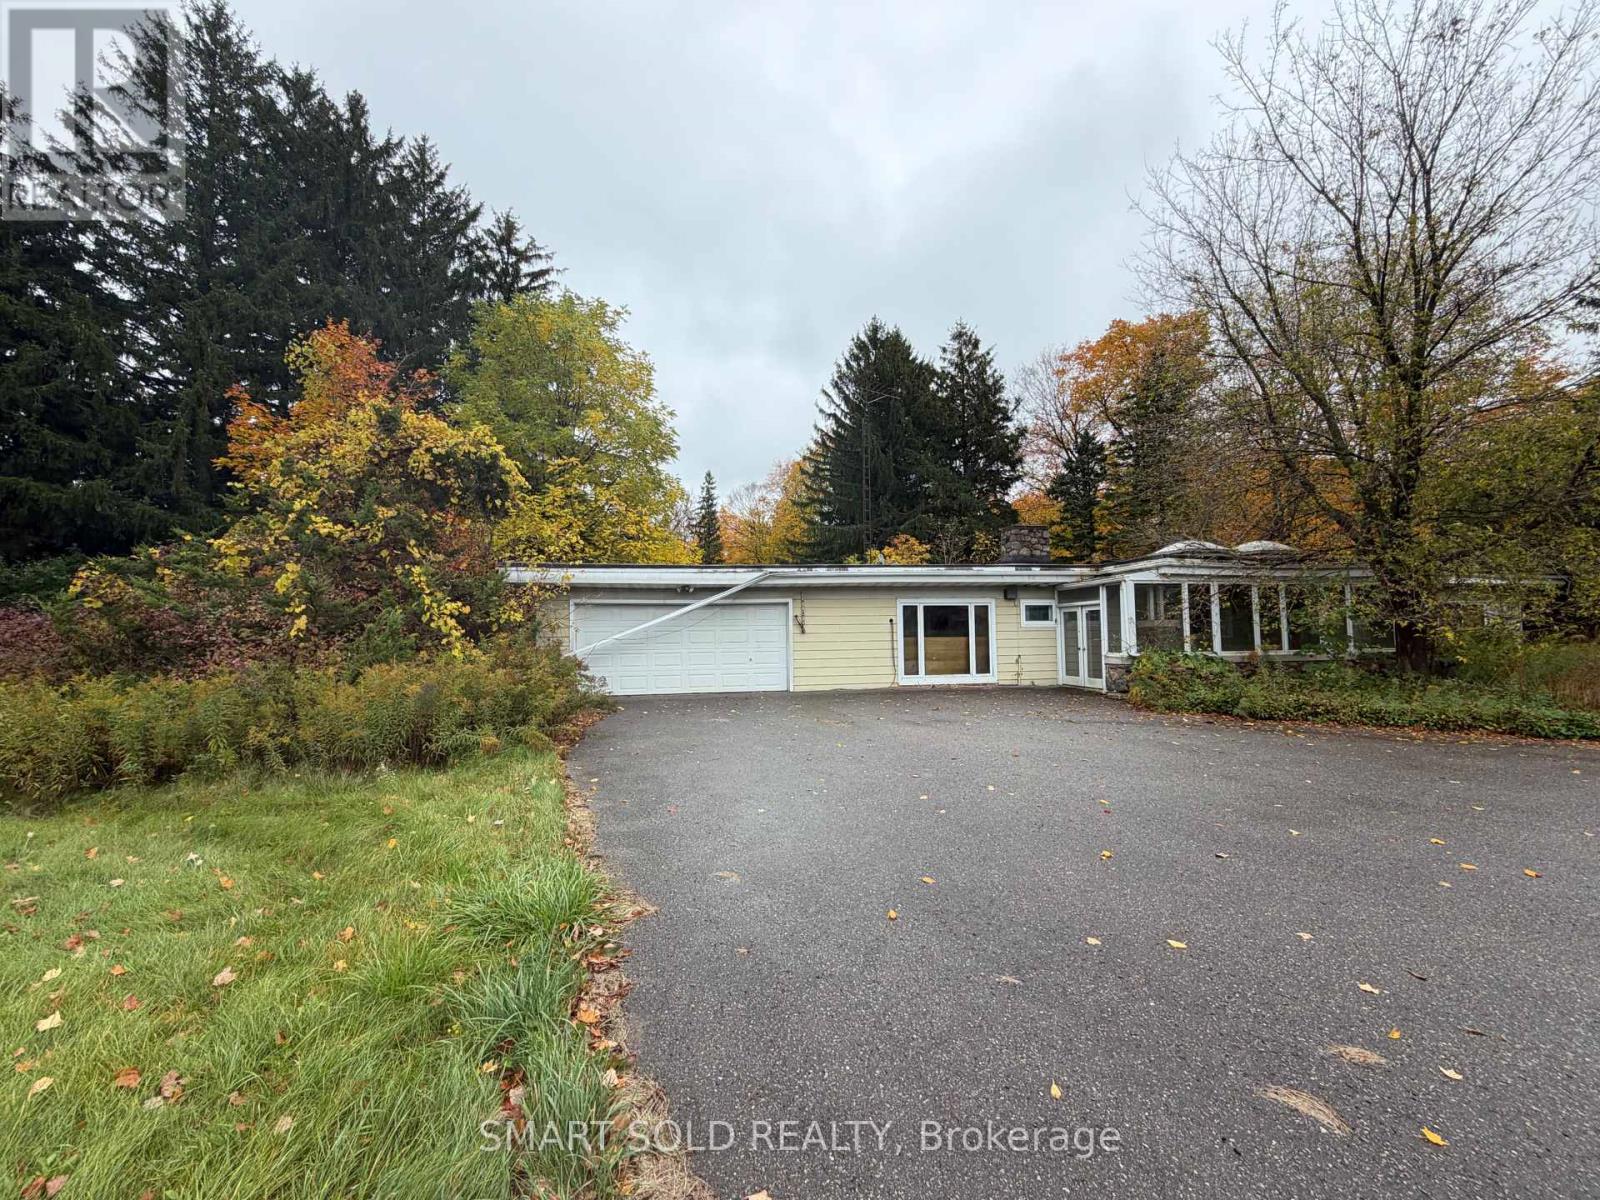
12871 Leslie Street
Richmond Hill, Ontario
**Builders & Renovators - Bring Your Vision!** Set on **2 acres** in Richmond Hill's sought-after north end, this property gives you options: work with the existing home, expand it, or start fresh with a custom build. The lot measures an impressive **230 ft across by 380 ft deep**, surrounded by greenery and open sky - true country living, without giving up city access. The current home is a **3-bedroom, 2-full-bathroom bungalow**, ready for its next chapter. **Hwy 404 and Gormley GO Station** are both a short drive away, keeping the downtown commute easy. Private, spacious, and this close to the city - properties like this are getting harder to find.The existing bungalow and property are being sold in "as is, where is" condition. (id:51382)
20805 Brock Road
Brock (Cannington), Ontario
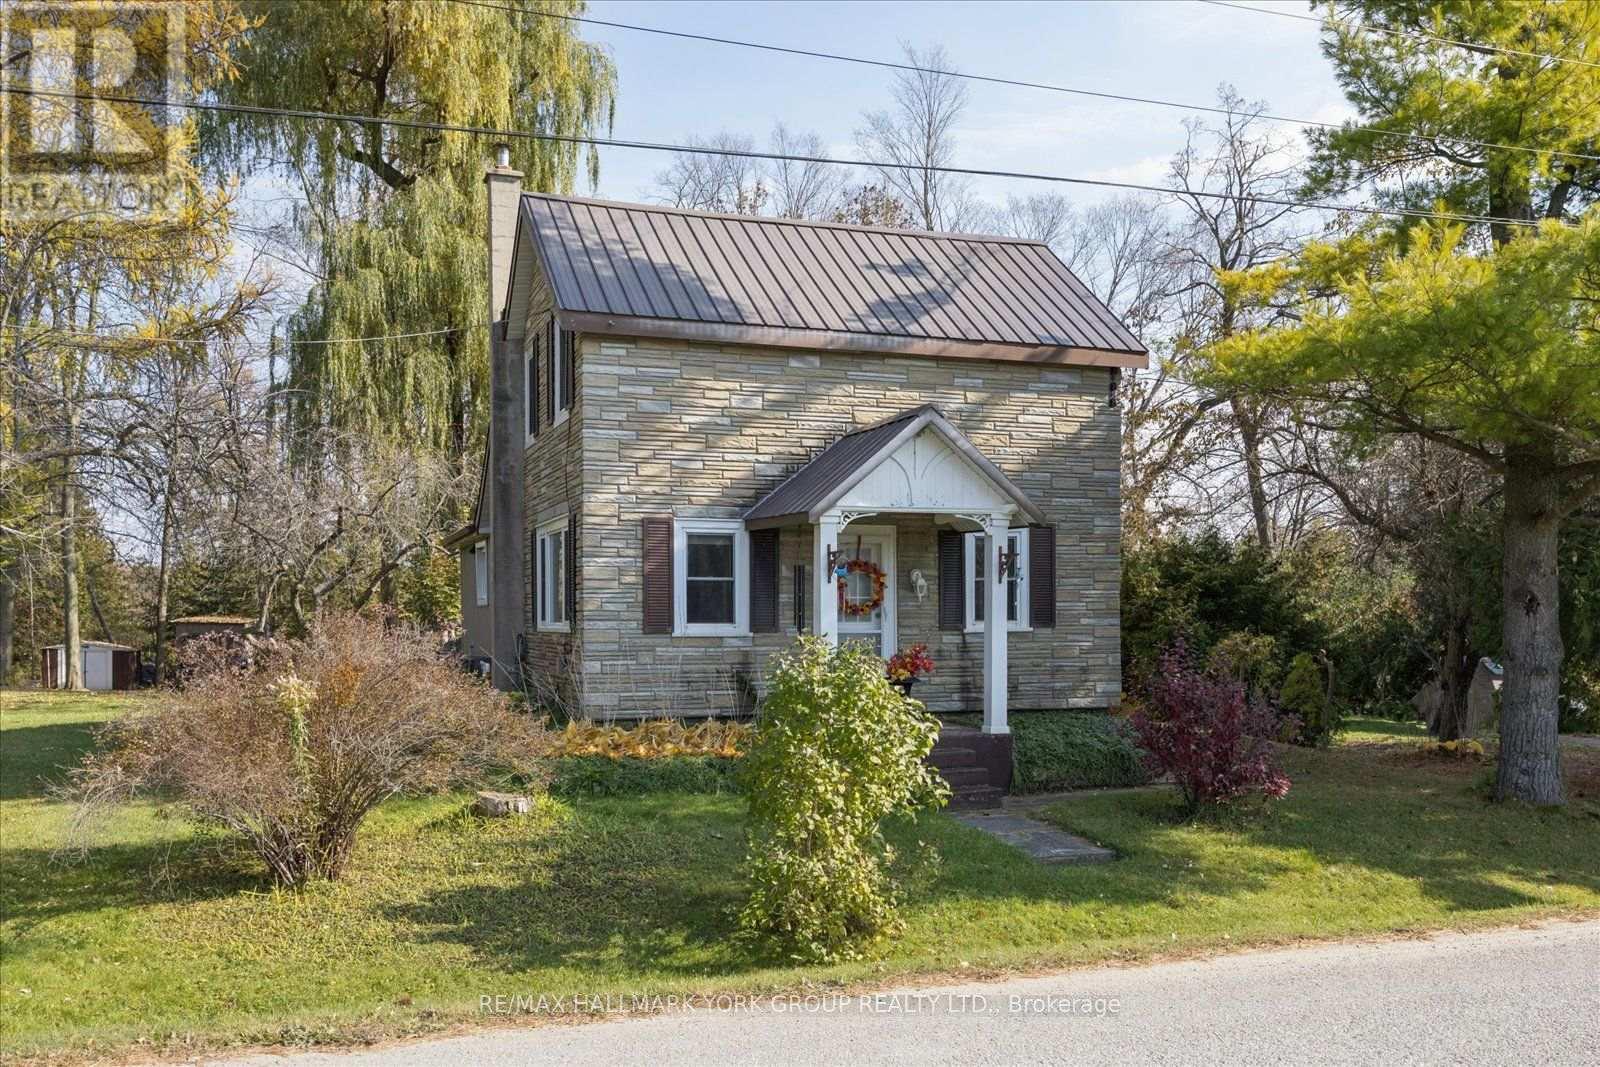
More space, more privacy, and room to enjoy the country lifestyle. Set on nearly an acre in the Hamlet of Wilfrid, this detached 1 1/2 storey home offers a peaceful setting, a surprisingly spacious interior and the kind of outdoor space that's becoming harder to find. Inside, natural light and thoughtful updates create an inviting place to call home. The renovated eat-in kitchen features generous workspace and backyard views, while the updated bathroom and distinctive herringbone-patterned ceramic flooring add character and practicality. A flexible main-floor family room offers options for a home office, additional living space or a potential bedroom to suit your needs. Major updates include a metal roof, gas furnace, central air and water filtration system. Outside, there's room to make the most of every season, whether you're relaxing on the deck, gathering around the fire pit, tending perennial gardens or planning a vegetable garden of your own. Mature trees provide privacy, the level yard offers plenty of usable space, and ample parking adds everyday convenience. Enjoy the quiet of country living just minutes from Cannington and Pefferlaw, with Highway 404 approximately 30 minutes away. If you've been looking for a property that offers breathing room without putting everyday conveniences out of reach, this one deserves your attention. (id:51382)
13 Caviglia Lane
Markham (Box Grove), Ontario
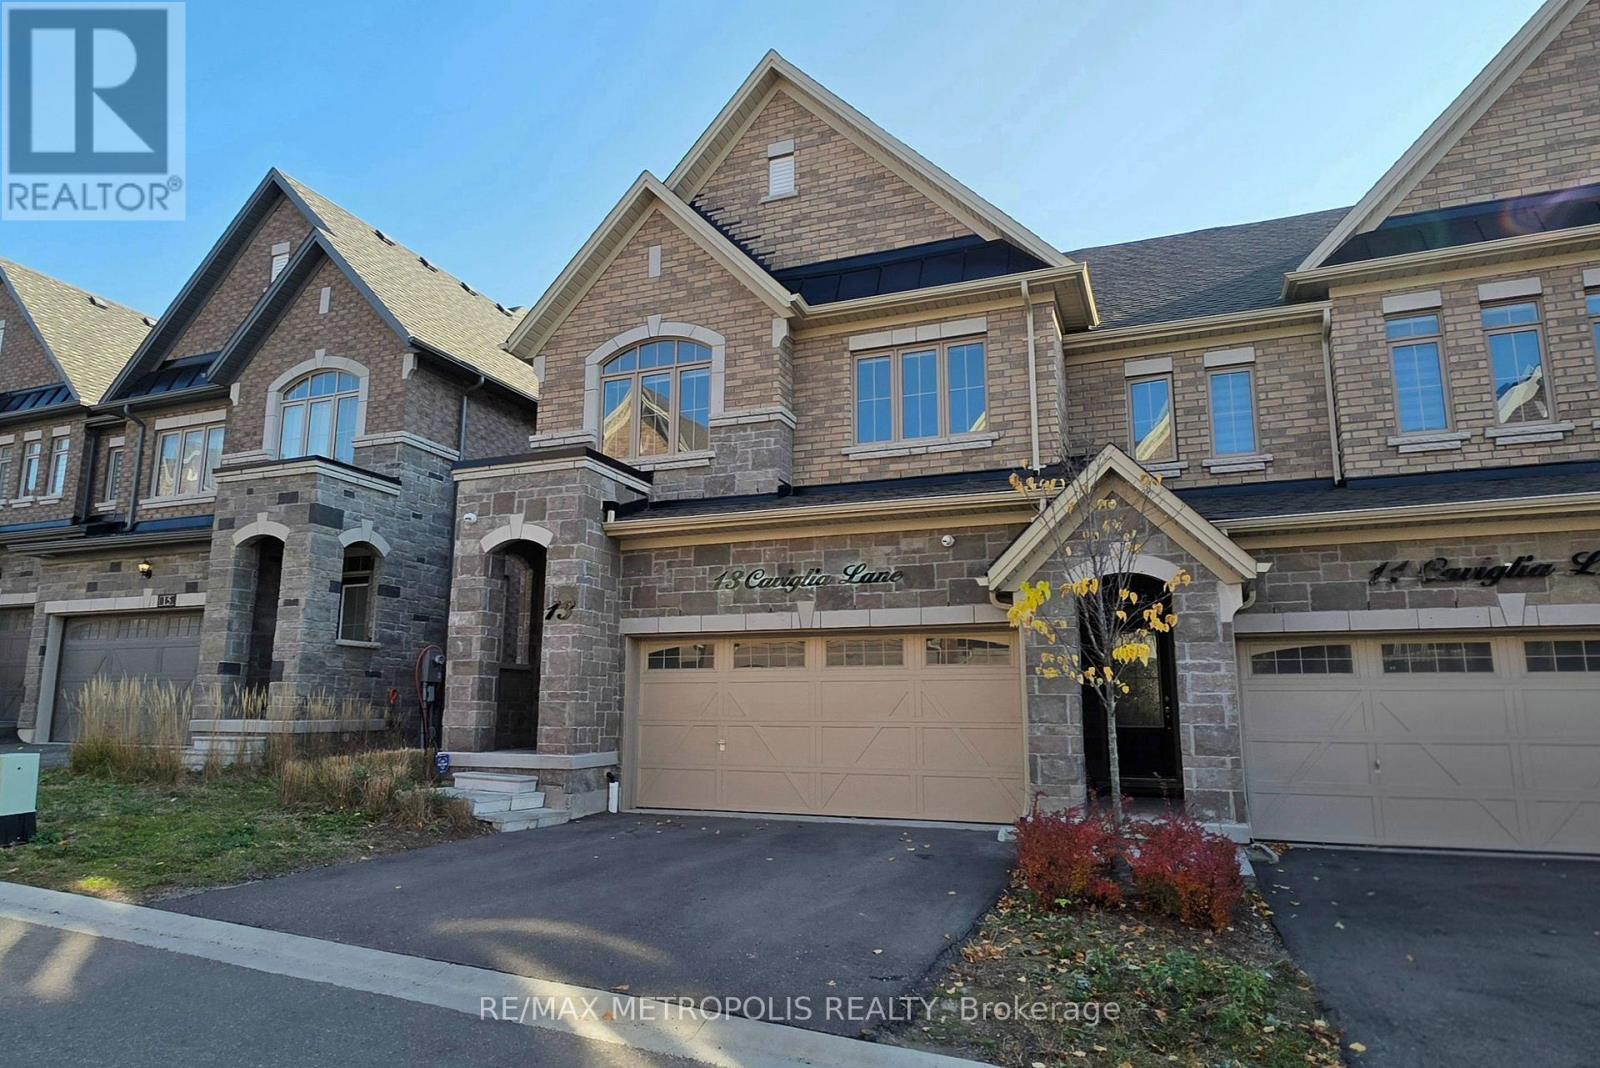
Well-maintained, 3-year-new townhome in the sought-after Boxgrove community of Markham, with an impressive list of upgrades throughout. First time being offered for lease since purchased by the owner! Featuring 2,098 sq. ft. of above-grade living space, a full basement, 3 bedrooms, 3 bathrooms and a double-car garage. The upgraded kitchen features quartz countertops and backsplash, farmhouse sink with pot filler, Whirlpool double wall ovens, Bosch cooktop and dishwasher, Sharp built-in microwave drawer and Samsung smart refrigerator with beverage centre. Additional features include 9-ft ceilings on the main floor, hardwood and luxury vinyl plank flooring, coffered living room ceiling, pot lights, premium light fixtures, built-in Yamaha speakers and custom zebra blinds with motorized controls in select rooms. The spacious primary bedroom offers built-in speakers and a luxurious ensuite. Further upgrades include an Ecobee smart thermostat with air quality monitoring, concealed in-wall TV wiring, high-capacity Samsung washer and dryer, security cameras, alarm system, Ring video doorbell and smart garage door opener with built-in camera. Weber natural gas BBQ included. Conveniently located near Hwy 407, Markham Stouffville Hospital, shopping, restaurants, parks and highly rated David Suzuki Public School. Furniture may be available at additional cost. Tenant to pay all utilities. (id:51382)
110 - 87 Aspen Springs Drive
Clarington (Bowmanville), Ontario
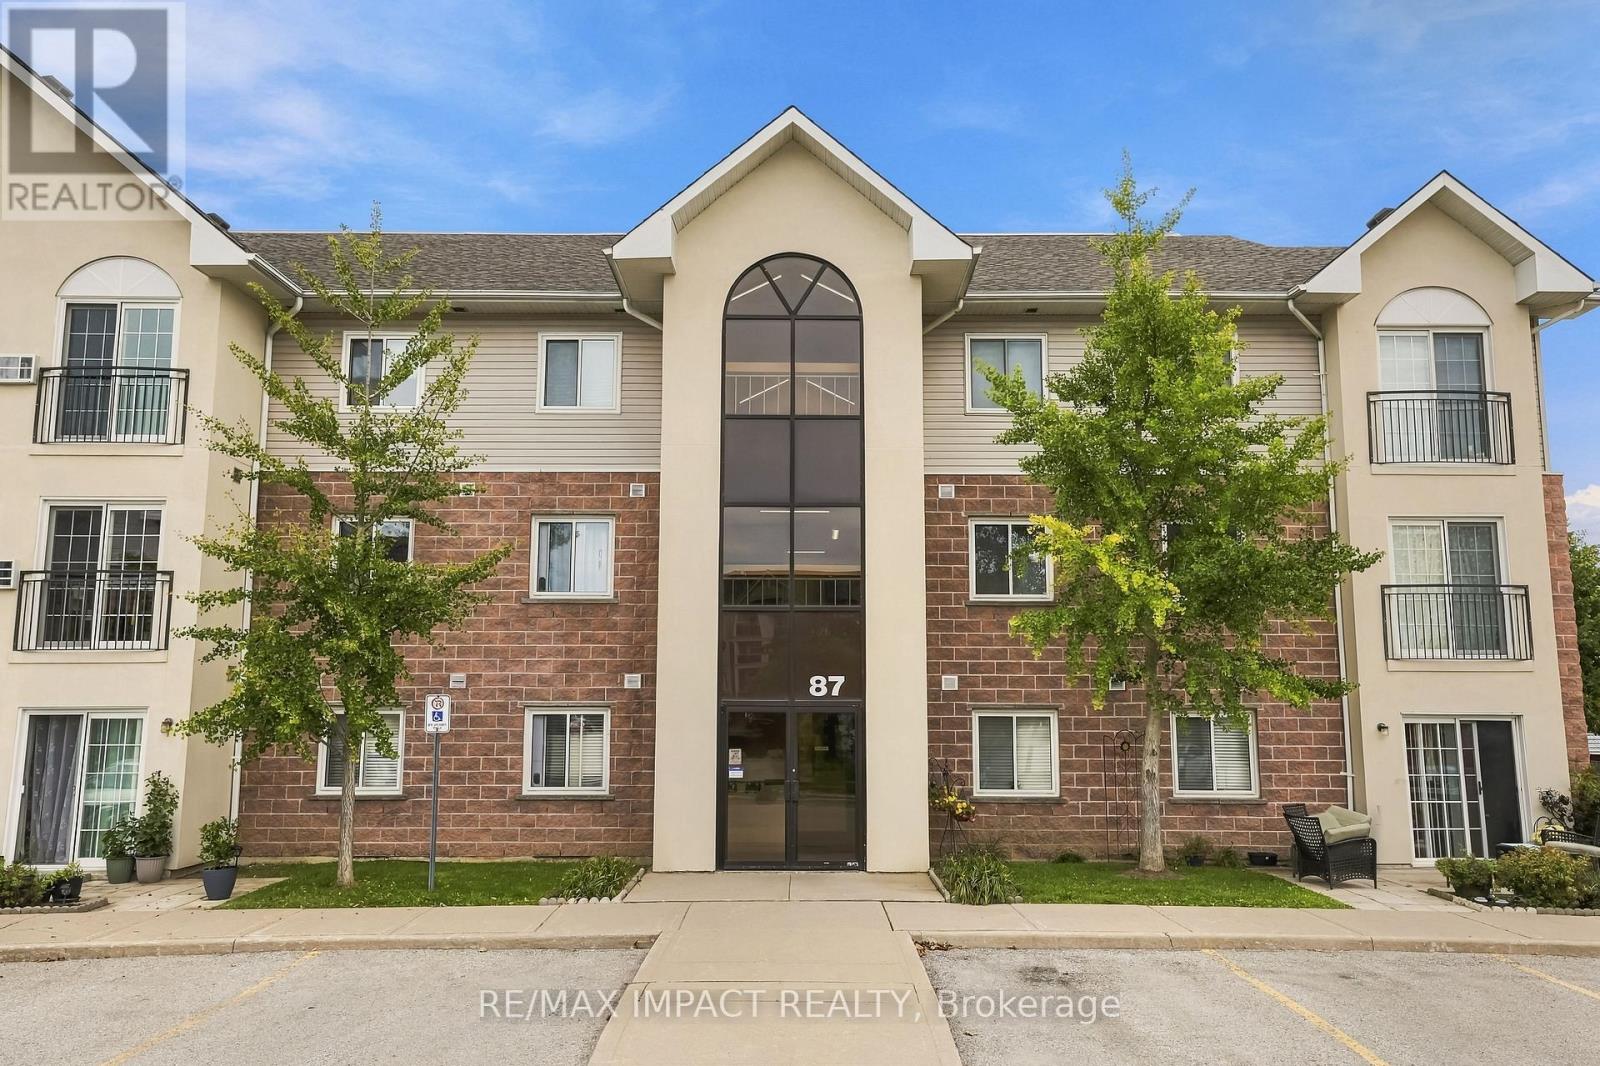
Ground Floor Corner Unit With Backyard Access & Two Parking Spaces! Welcome To This beautifully upgraded, move-in-ready 2 bedroom, 1-bathroom condo in Bowmanville's highly sought-after Aspen Springs community. This corner unit provides tons of natural light with a rare backyard setting to really make it stand out from the crowd. Inside you will find 2 bedrooms, a spacious living room, complimented with updated floors and bathroom! The kitchen offers plenty of space to prep, host and even add your touches to if you choose to do so! If you were not already convinced, there is also ensuite laundry and a walk-in closet in the Primary! Do not let this unit slip away, it happens to be located conveniently to grocery stores, schools, the 401, parks and SO MUCH MORE. This is a fantastic opportunity for anyone looking for their next place to call home. (id:51382)
21 Tillbrook Court
Toronto (Malvern), Ontario
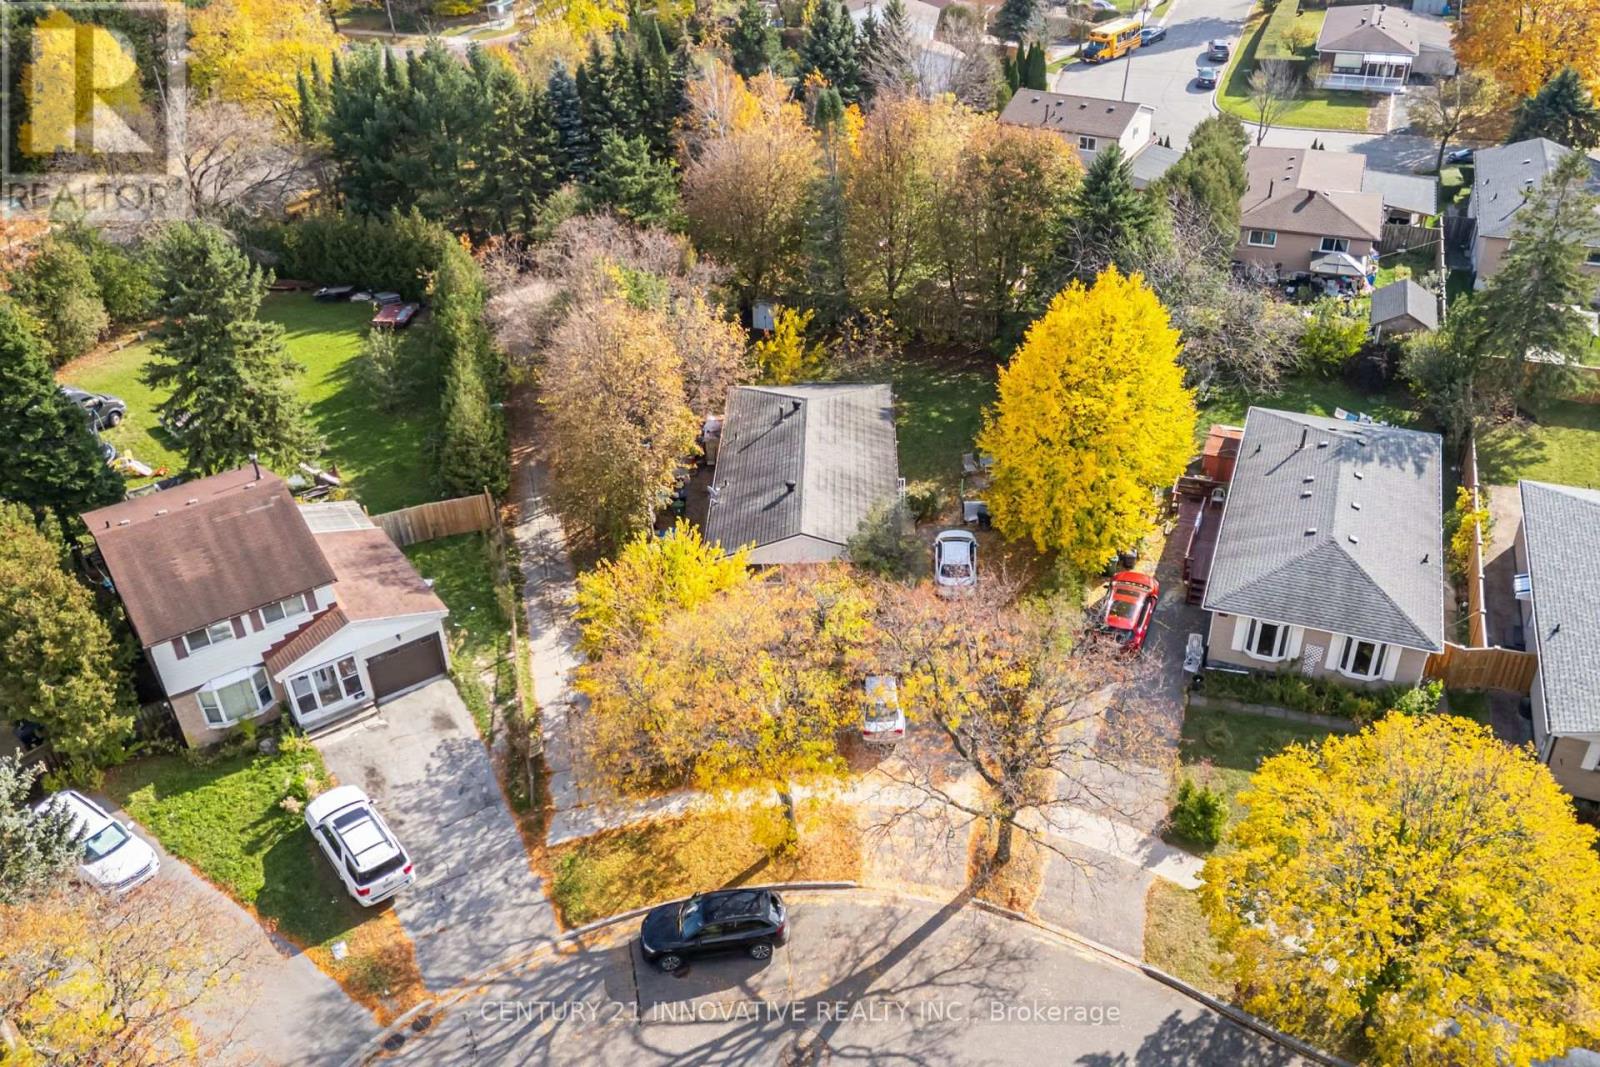
Attention Investors & Extended Families! Rare Opportunity To Own A Turnkey, Income Generating Property On A Quiet Child-Safe Cul-De-Sac In High-Demand Malvern. This Solid 3+3 Bedroom Layout Features Massive Rental Potential With Both Levels Already Configured And Separately Rented! The Bright Main Floor Boasts A Spacious 3-Bedroom Layout With Large Windows And Functional Design. The Fully Finished Lower Level Features An Independent Entrance Leading To 3 Additional Bedrooms, Kitchen, And Full Bath-An Ideal Mortgage Helper or Pure Investment Cash Cow! Situated On A Premium Court Lot With A Generous Yard And No Through Traffic. Unbeatable Location Just Steps From Walmart Supercentre, Malvern Town Centre, Medical Facilities, Top-Rated Schools, And Parks. Commuter's Dream With Immediate Access To Highway 401, TTC Bus Routes, And Future Sheppard Transit Expansions. Don't Miss Out On This Low-Vacancy, High-Yield Addition To Your Portfolio! (id:51382)
831 - 31 Tippett Road
Toronto (Clanton Park), Ontario
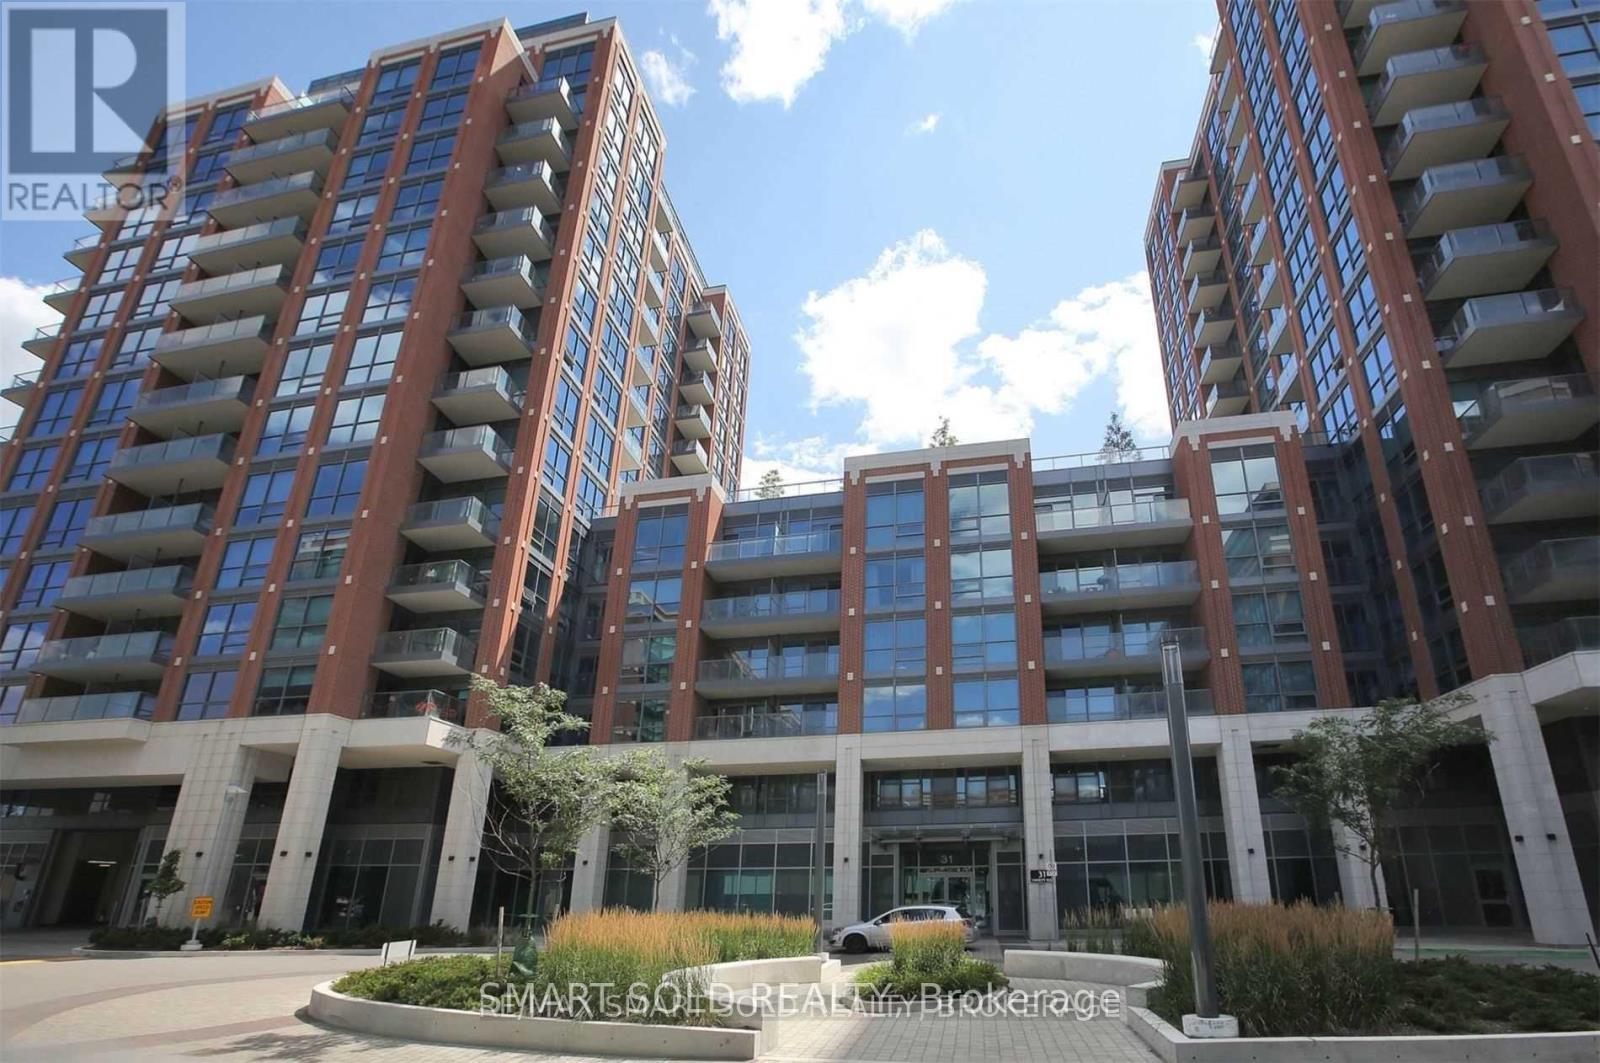
Welcome To Southside Residences At Gramercy Park! 2 Bed 2 Bath + Study Luxurious & Spacious Condo. This Corner Unit Features A Modern Open Concept Living. The Amenities Include Bike Storage, Gym, Visitor Parking, Rooftop Pool & Sky Garden, Kid's Playroom, Pet Spa, Wi-Fi Lounge.. The Building Is Situated In Prime Locale, Steps From TTC, Subway, Yorkdale Mall, Shops, Restaurants & More. Easy Access To Hwy 400/401, Allen Rd. Extras: Washer/Dryer, Kitchen Appliances: Fridge, Stove & Built-In Dishwasher. One Parking, One Locker Included. (id:51382)
118 Wanless Avenue
Toronto (Lawrence Park North), Ontario
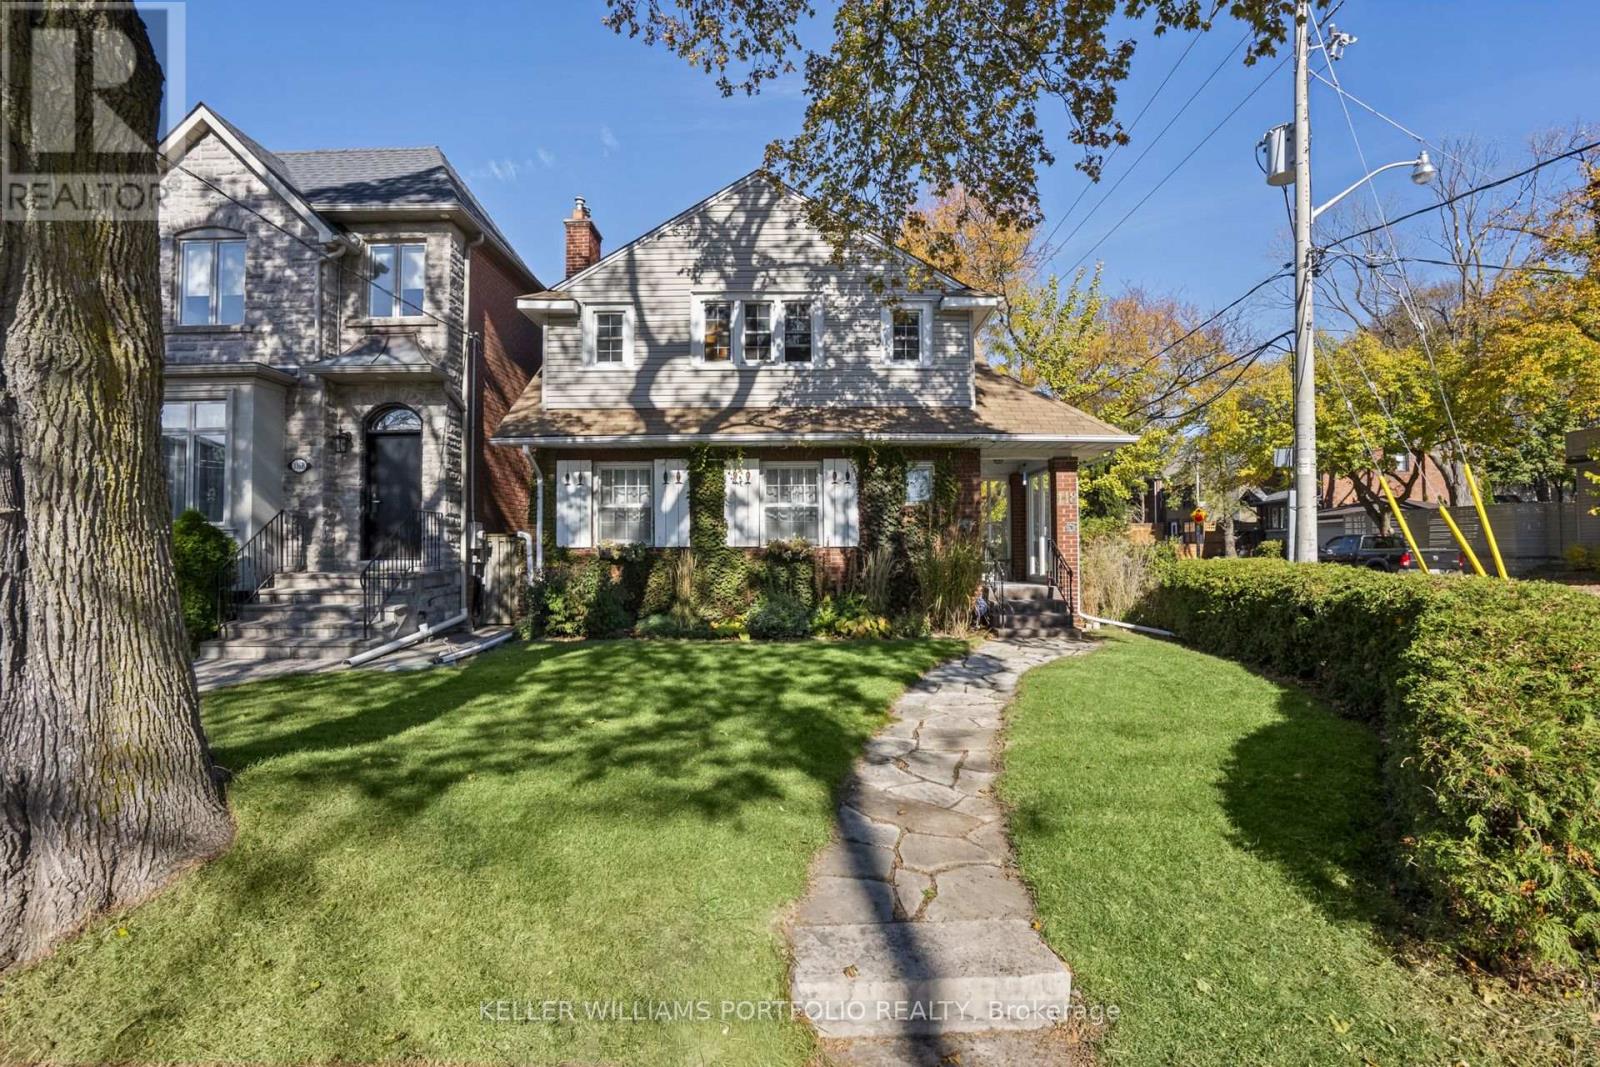
Behind a beautifully landscaped front garden, 118 Wanless Avenue welcomes you with a sense of warmth, character, and timeless charm. Sunlight spills across hardwood floors, elegant mouldings, and a classic fireplace, creating a living room that invites you to slow down and settle in. A separate dining room sets the scene for memorable gatherings, while the spacious kitchen with its breakfast nook and the family room overlooking the backyard offer the perfect backdrop for the everyday moments that make a house feel like home. Upstairs, the generous primary bedroom offers a peaceful retreat, complete with built-in storage and a private ensuite with a tiled bathtub. Two additional bedrooms and a versatile bonus room provide space to grow, welcome guests, or create a home office that inspires. Beyond the doors, a private, beautifully landscaped backyard unfolds beneath mature trees, where a stone patio and wooden pergola create an enchanting setting for long summer evenings, leisurely weekend mornings, and dinners shared with family and friends. Perfectly situated near popular neighbourhood cafés, restaurants, parks, library and Lawrence TTC Station, this home offers the ease of city living in the comfort and tranquillity of an established residential neighbourhood. A prime location close to Bedford Park Public School. A home to gather, grow, and make memories that last a lifetime. (id:51382)
7 Nevada Avenue
Toronto (Newtonbrook East), Ontario
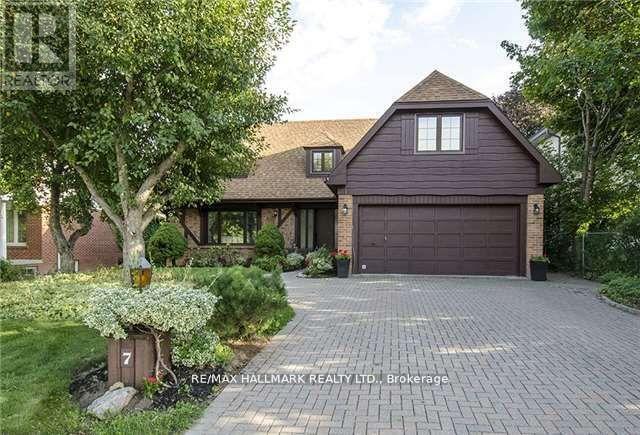
Large, furnished, cozy 2 bedroom apartment (1,200 sq. ft. ) with an open concept kitchen and bright family room. Includes: new washer & dryer, new fridge, stove, oven, microwave, central air conditioner and window coverings. Convenient location: quiet and safe neighbourhood, 10-minute walking distance to TTC, close to supermarket, shopping plaza, restaurants and park. Unit is in the lower level with a separate walk-out entrance that opens to a landscaped backyard with a patio and gazebo. Tenant to pay an additional $150/month for utilities. Extra parking available. (id:51382)
239 Borden Street
Toronto (University), Ontario
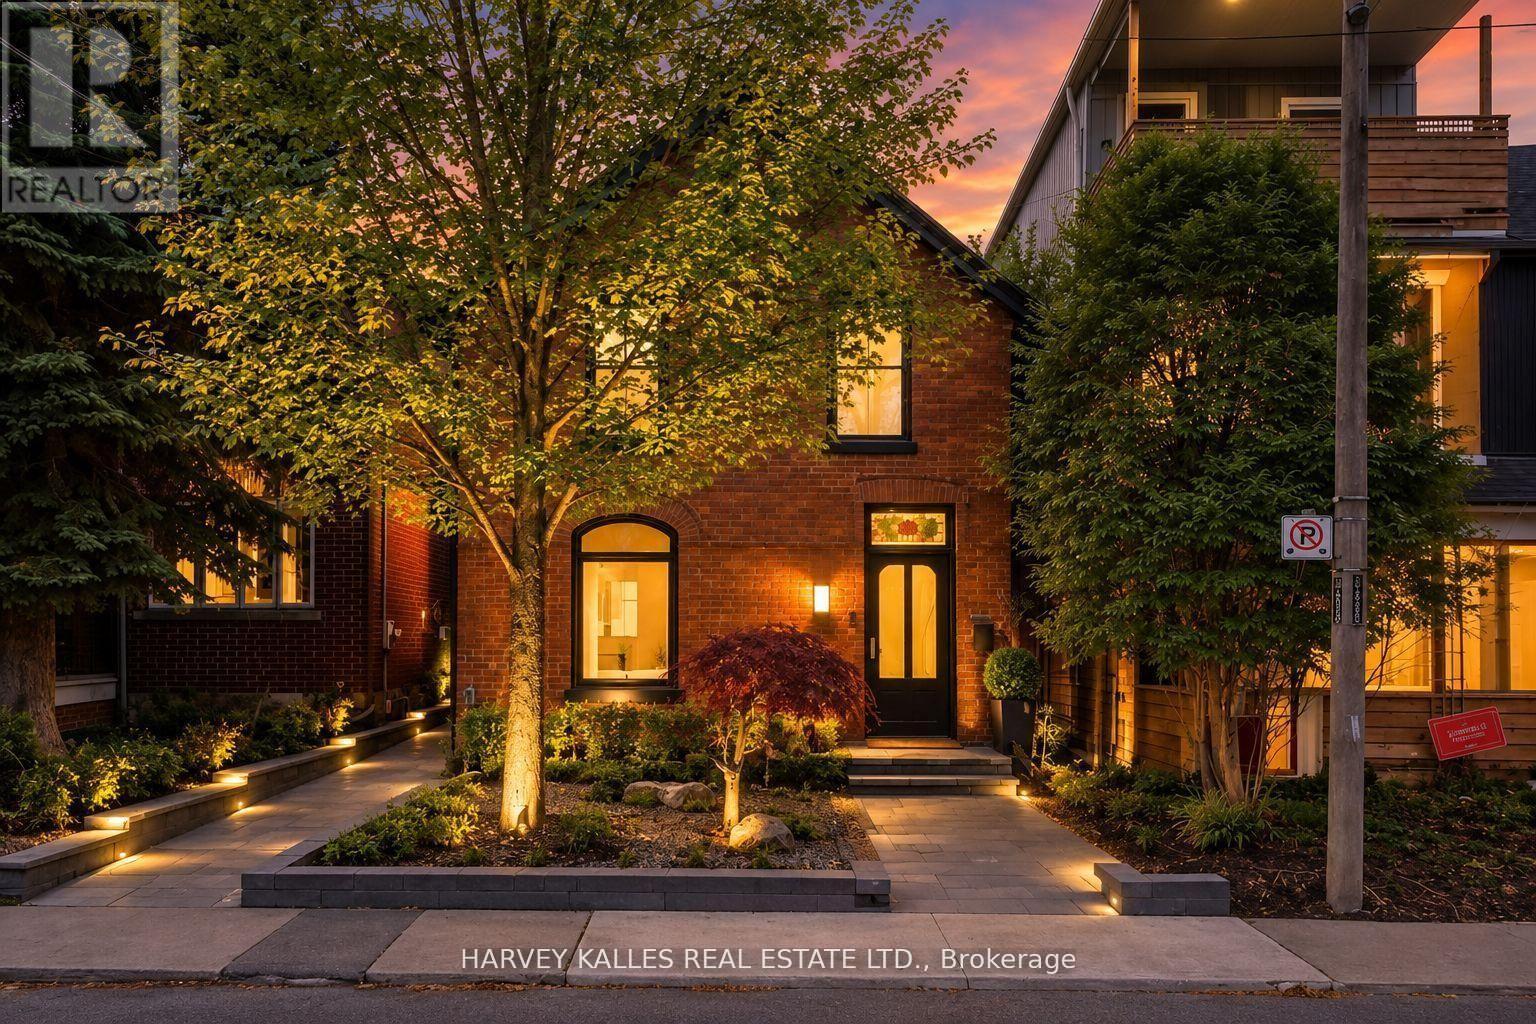
Located just south of Bloor in the heart of the Annex, this exceptional, fully furnished residence offers an unparalleled opportunity to experience luxury living in one of Toronto's most coveted neighbourhoods, steps from the city's finest restaurants, boutiques, cafés & amenities. Completely rebuilt & completed in July 2023, the home retains only its original façade, with every other element thoughtfully reimagined to deliver over 3,400 sq. ft. of refined living space across four levels. Offered fully furnished, presenting a seamless, turnkey living experience, with interiors designed by Lyndsay Jacobs Interiors & featured in House & Home & Timeless Living. The second floor features three spacious bedrooms, including a stunning principal retreat with a luxurious 5-piece ensuite, while the fully self-contained lower level offers a fourth bedroom or ideal guest suite, complete with its own kitchen, laundry & private walkout. Five beautifully appointed washrooms showcase elevated materials & meticulous attention to detail. Architectural highlights include custom millwork, restored 1878 stained glass, white oak herringbone floors, hand-selected marble & limestone imported from Greece, & a dramatic three-storey staircase illuminated by skylights. The showpiece kitchen features custom cabinetry, a 17-ft floating Nero Borghini marble shelf, Thermador appliances & a 10-ft bifold door creating seamless indoor-outdoor living. The landscaped backyard provides a private outdoor retreat, while the rooftop terrace offers treetop & CN Tower views, a saltwater hot tub & gas hookup. Additional highlights include a custom media room with Bowers & Wilkins surround sound, a 400-bottle climate-controlled wine cellar, a dedicated dog wash station & extensive built-in storage. A rare opportunity to live in a meticulously designed, fully furnished residence that combines architectural distinction, exceptional craftsmanship & elevated everyday living in a premier Toronto location. (id:51382)
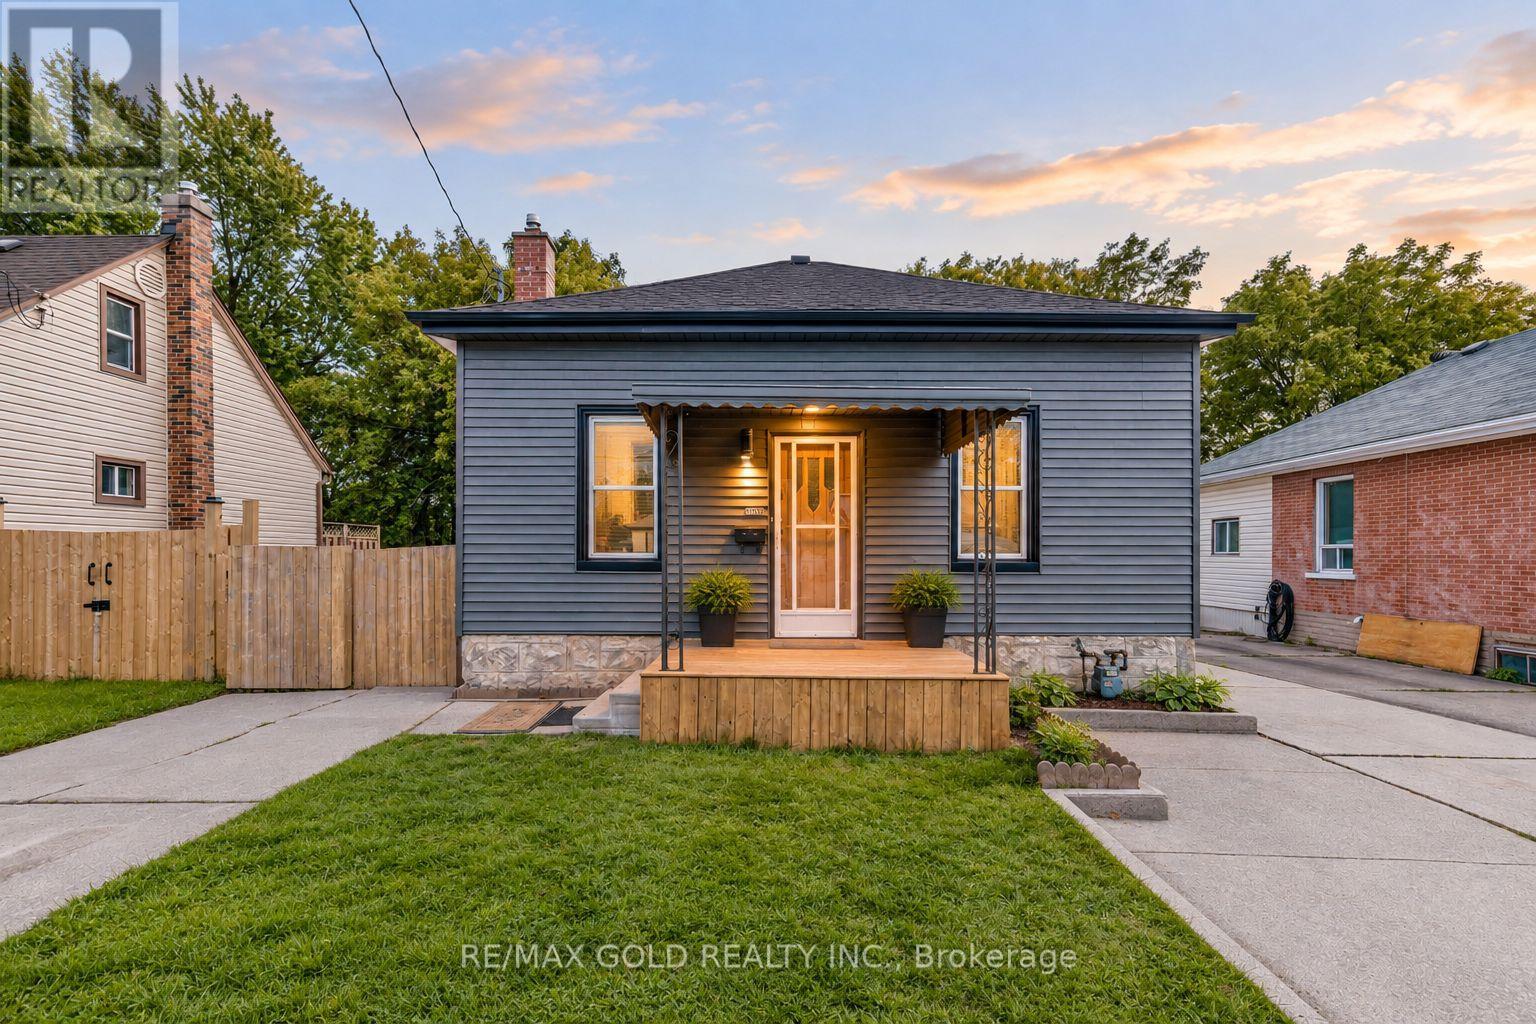
108 Norfolk Avenue
Cambridge, Ontario
108 Norfolk Ave, Cambridge! Fully Renovated 3-Bedroom, 2-Bathroom Home Situated On A Generous 40' x 110' Lot, Offering Modern Finishes And Move-In Ready Living. This Beautifully Updated Home Features Brand-New Luxury Vinyl Flooring, New Plumbing, New Interior Doors, New Appliances, Renovated Washrooms, New Fixtures, And Fresh Paint Throughout. Enjoy The Newly Updated Front Deck And An Ample-Sized Backyard, Perfect For Outdoor Gatherings, Relaxation, And Family Activities. The Backyard Also Includes An Additional Garden Shed Measuring Approximately 10.6' Wide By 31.2' Long, Providing Excellent Storage And Versatile Utility Space. With Extensive Updates Throughout, This Home Offers Comfort, Functionality, And Contemporary Style. An Excellent Opportunity For First-Time Buyers, Families, Or Investors .Don't Miss! Must See This Turnkey Property In Cambridge! . (id:51382)
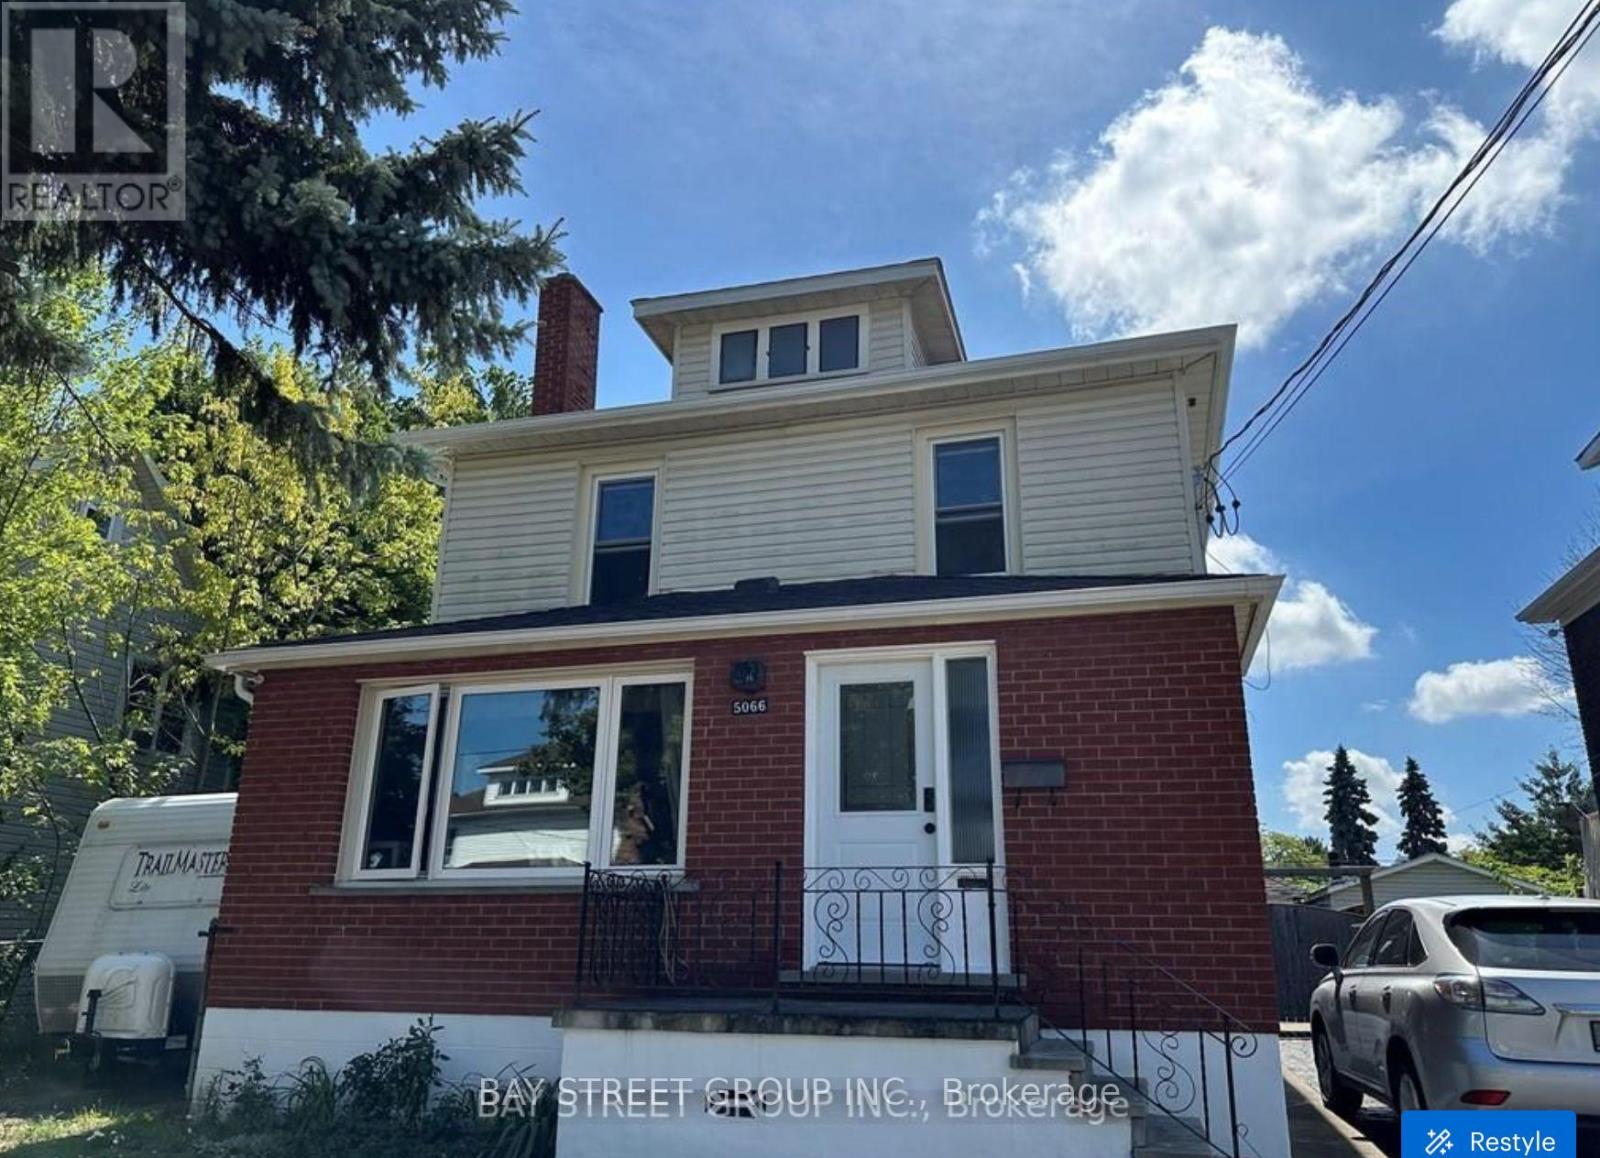
Upper - 5066 Willmott Street
Niagara Falls (Cherrywood), Ontario
Lovely, fully renovated two-bedroom unit available immediately! Ideal for a small family or students. Utilities are included in the rent. The furniture shown in the listing photos is also included, so you can move in and enjoy a comfortably furnished space. We are looking for AAA tenants who are responsible, reliable, and financially qualified. A completed rental application, employment letter, recent pay stubs, and a full credit report are required. (id:51382)
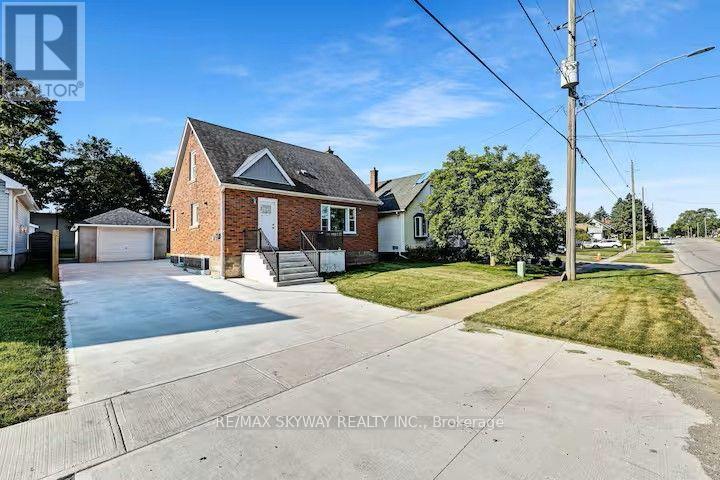
6292 Bellevue Street
Niagara Falls (Morrison), Ontario
Detached 2-Unit Home for Lease in Niagara Falls: Lease the Whole House or Each Unit Separately This detached home in the heart of Niagara Falls has two self-contained units. You can lease the whole house for $3,500/month, or each unit on its own. Each unit has its own kitchen, its own laundry and a full set of appliances. Upper Unit: $2,500/month + 70% of utilities [3] bedrooms, [2] full bathrooms Its own fridge, stove, dishwasher, washer and dryer Private laundry Lower Unit (basement apartment): $1,300/month + 30% of utilities Private separate entrance [2] bedrooms, [1] full bathroom(s) Its own fridge, stove, dishwasher, washer and dryer Private laundry 5 bedrooms and 3 full bathrooms in total 2 kitchens and 2 separate laundry areas Property features Single-car garage plus a concrete driveway that fits 5 cars Large 50.12 x 125.95 ft lot Close to amenities, attractions and major routes. (id:51382)
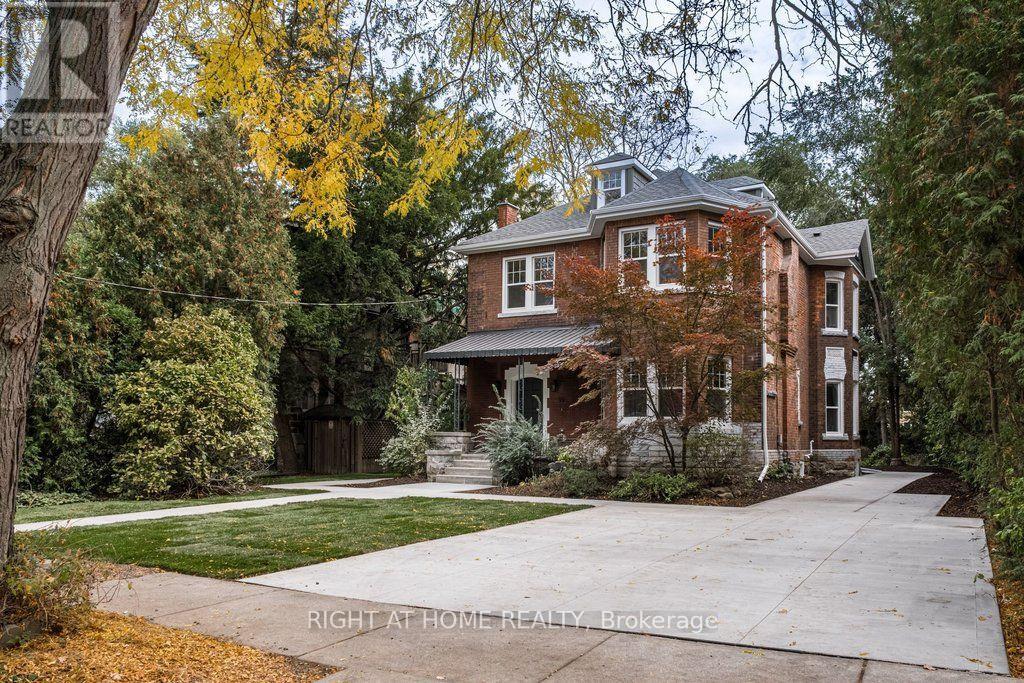
99 Blake Street
Hamilton (Blakeley), Ontario
99 Blake is a truly special home on one of the most charming and tranquil streets in Hamilton. Held and cherished by same family for multiplegenerations, the property offers an abundance of finished living space (over 3,800 sq ft) on a rare, park-sized 60 ft wide by 193 ft deep lot. ThisVictorian time capsule has been carefully restored to highlight the original detailed craftmanship while ushering in a new century of vintageluxury that is sure to impress the next generation of homeowners. Step inside through the grand foyer, which flows effortlessly into an elegantliving room and a custom kitchen anchored by a 9-foot island and a sunlit bay-window dining nook. Tucked just beyond the main kitchen is afunctional scullery and prep pantry - complete with a wall oven, full-size sink, dishwasher, combination free-standing fridge and upright freezer,and ample counters to keep small appliances neatly out of sight. The intimate dining room with arched wine bar and fine millwork delivers anelevated experience for guests. A secluded family room at the rear of the main floor features a separate entertaining space with panoramic viewsof the backyard and outdoor seating areas. A timeless 2-pce bathroom completes the main floor. Designed as a true private retreat, the primarybedroom lounge offers a cozy fireplace sitting area, an ensuite with a soaker tub and rain head shower, and a walk-in closet with built-inshelving. The second floor has 2 additional bedrooms with closets, a full bathroom, a spacious laundry room with dedicated linen storage, and anelevated exterior deck providing a serene place to unwind. The third level features a full bathroom and versatile rooms ideal for extra bedrooms,a home office, a playroom, or a gaming room. Every window has been newly updated, with one remarkable exception: the front entrance'setched oval glass with a historical reference, enhancing the enduring quality and continuing legacy of 99 Blake Street. (id:51382)
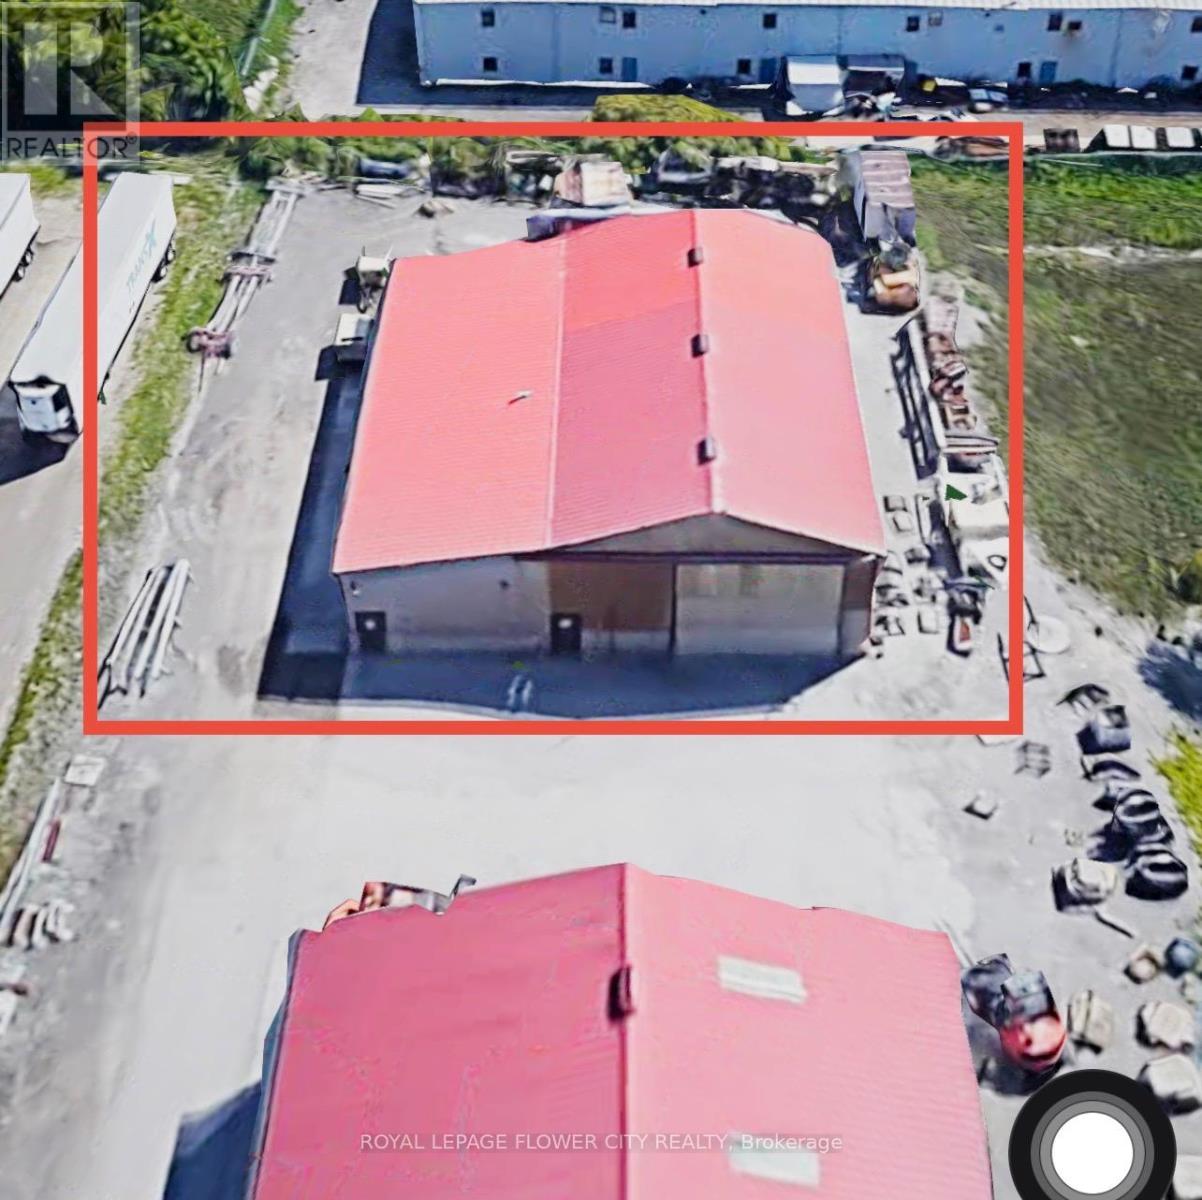
417 Harmony Road
North Dumfries, Ontario
RARE TO FIND well maintained standalone industrial building for lease in Ayr ON. Great location right off Hwy 401. Building is Approx 4500 consisting of 4 drive in doors ideal for auto repairs, Retail, Body shop, Manufacturing/Warehouse Space, service trades, contractors, landscaping companies, and other industrial users requiring a combination of indoor workspace and secure outdoor storage. Building is divided in 2 parts varies from 14-20 ft height. The monthly asking gross lease rate does not include hydro and natural gas. (id:51382)
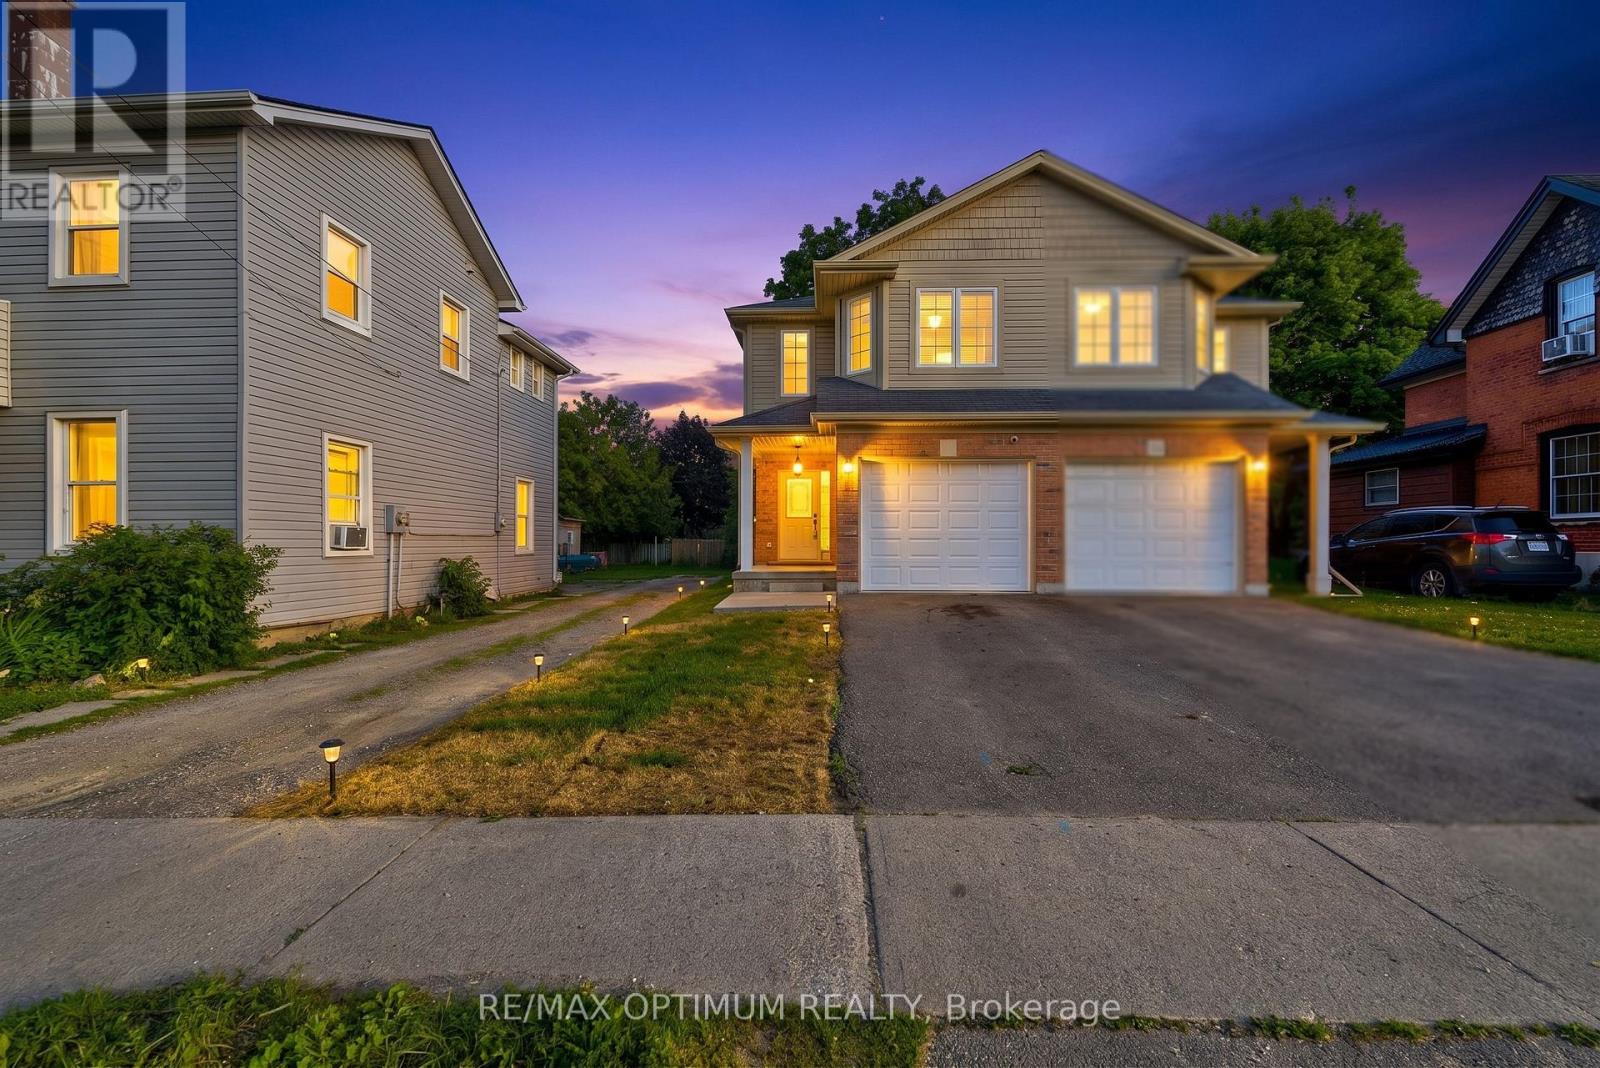
345 Dalhousie Street
Brantford, Ontario
Welcome to this well-maintained, move-in-ready semi-detached 2-storey home in the heart of Brantford, featuring a finished basement, attached garage, and a deep 132 ft lot that delivers outstanding value and usable outdoor space. The home has been extensively updated with high-end stainless steel appliances, including a new double-door fridge, new dishwasher, and premium over-the-range microwave, a newly upgraded kitchen with refreshed cabinetry and countertops, and fully renovated washrooms for a modern, cohesive look. You'll also appreciate the upgraded pot lights and light fixtures throughout, updated electric switches and plugs, fresh paint, new zebra blinds, and newly upgraded stairs that give the interior a polished, contemporary feel. The main floor offers a bright family room with laminate flooring and pot lights, a stylish modern kitchen with tile flooring, and a dedicated breakfast area that makes everyday living comfortable and functional. Upstairs you'll find generous bedrooms, including a spacious primary with walk-in closet and large window, plus two additional bedrooms with double closets. The finished basement adds two more bedrooms and a full bathroom, providing flexible space for guests, work-from-home, or hobbies. Outside, the private driveway with two parking spaces plus attached garage, along with ample street parking opposite the house, and a deep backyard offer excellent options for parking, play, gardening, or entertaining. Located in a central Brantford neighbourhood within walking distance to Wilfrid Laurier University Brantford campus and Conestoga College, and close to everyday amenities including restaurants, coffee shops, fast food, and grocery stores, this home combines convenience with a well-updated interior. With parks, playgrounds, splash pads, and transit along Dalhousie Street nearby, this is a compelling choice for buyers seeking a move-in-ready home in a highly accessible location. Book your showing today. (id:51382)
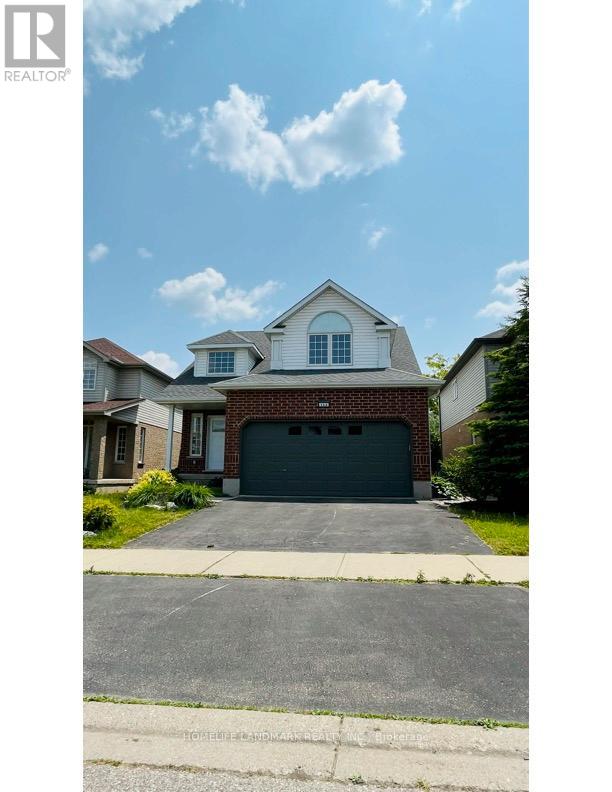
123 Winifred Street
Kitchener, Ontario
LOCATION, LOCATION!!! Welcome to 123 Winifred St! This gorgeous family home is located in the exclusive Deer Ridge neighbourhood of Kitchener, minutes from the 401. With over 2,000 sq. ft. of above-ground living space, this well-maintained Thomasfield build is steps from the Deer Ridge Golf club, walking trails, and shopping amenities. Entering into the bright main floor with a spacious open concept main floor with beautiful high ceilings, gas fireplace, lots of natural lighting, hardwood floors, and views to a private and quiet backyard. The master bedroom has an oversized walk-in closet and a recently renovated 4pc ensuite. The basement is partially finished. Fully fenced backyard with a new large oversize deck, partially covered by a pergola. (id:51382)
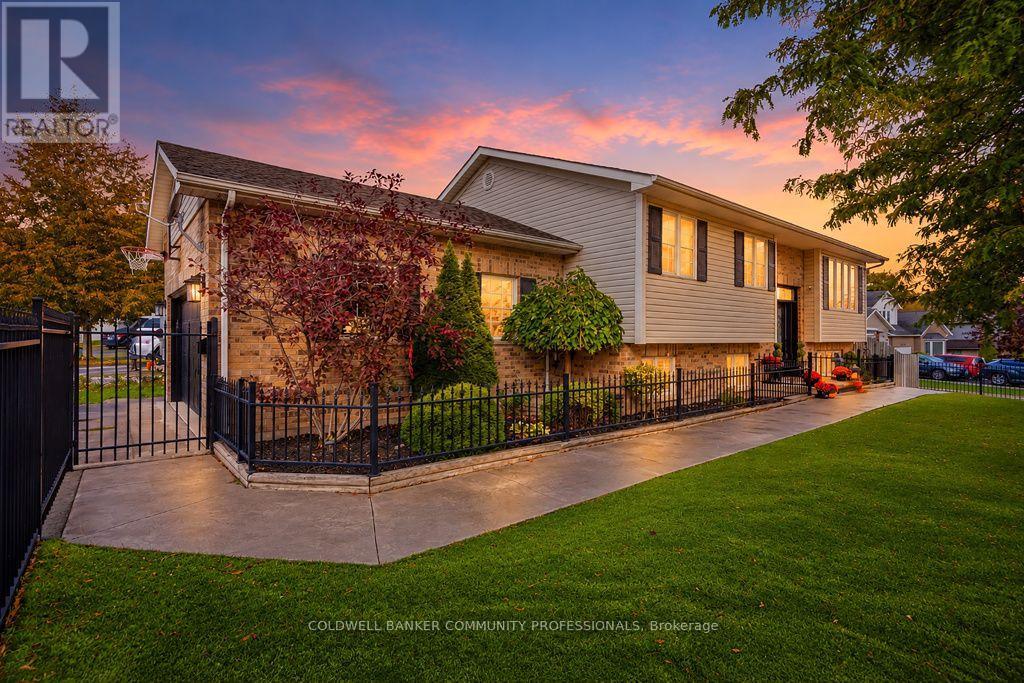
4219 Taylor Court
Lincoln (Beamsville), Ontario
Imagine Living Here. Welcome to 4219 Taylor Court, where contemporary style meets the charm of Niagara wine country! Nestled in the sought-after Beamsville Bench, this beautifully updated raised bungalow offers 3+1 bedrooms, 2 bathrooms and over 2,000 sq. ft. of inviting living space. Step inside to a bright, open-concept main floor featuring a stylish kitchen with quartz countertops, a sparkling ceramic backsplash and new appliances. Sliding doors lead to a spacious deck with a gazebo and gas BBQ hookup - the perfect place for morning coffee, summer entertaining or simply enjoying the beautiful views. Your private backyard oasis awaits! Enjoy the saltwater inground pool with patterned concrete surround, featuring a new pool liner, salt generator and pump. Freshly painted and thoughtfully updated, this home is ready for you to move in and enjoy. The spacious lower level offers a generous living area, an additional bedroom, home gym, washroom, laundry and mudroom with garage access providing flexibility for family and guests. Curb appeal shines with classic wrought-iron fencing, year-round artificial grass, a double garage and a driveway accommodating up to six vehicles. Located in charming Beamsville, enjoy the best of Niagara living, with local shops, parks, restaurants, renowned wineries and scenic trails nearby. Imagine summer afternoons by the pool, evenings under the gazebo and a home that welcomes you in from the moment you arrive. Contemporary, inviting and ideally situated, this is a lifestyle worth discovering. Book your private showing today - you won't want to leave! (id:51382)
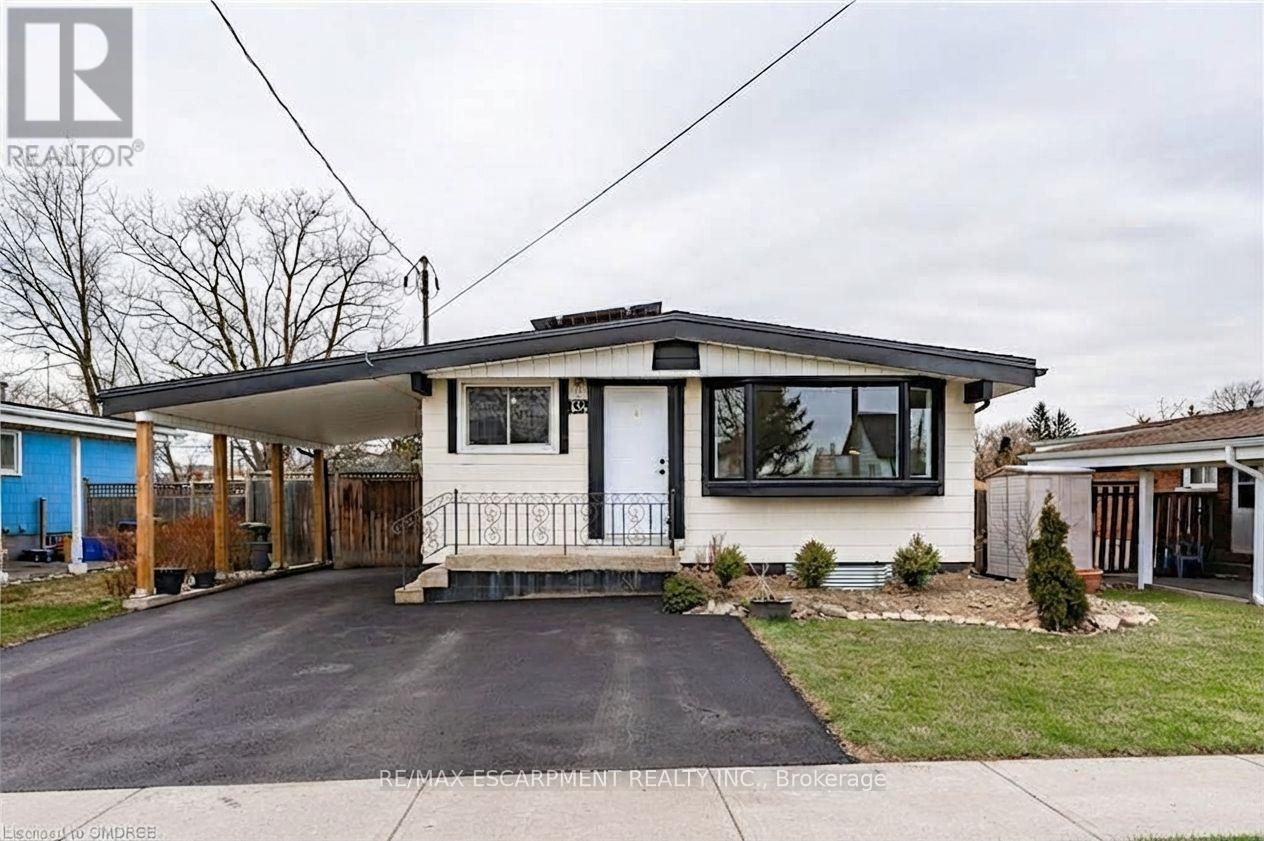
2 - 134 Deschesne Avenue
Hamilton (Greeningdon), Ontario
Bright and inviting 750 sqft basement apartment at 134 Deschene Ave. Perfectly suited for a single or professional couple. The lower level boasts a spacious open-concept layout with a private separate side entrance. The apartment includes two bedrooms, an updated 4-piecebathroom. 2 separate electrical panels for tenant-paid hydro, 40% heat & water split, dedicated private laundry. Every detail has been thoughtfully maintained to provide move-in ready comfort at an affordable price. Basement Tenant responsible for snow removal from their portion of the driveway, cutting front yard grass and trimming hedges beside carport. and the sidewalk. Prime location minutes to top-rated schools, parks, shopping centers, and transit. (id:51382)
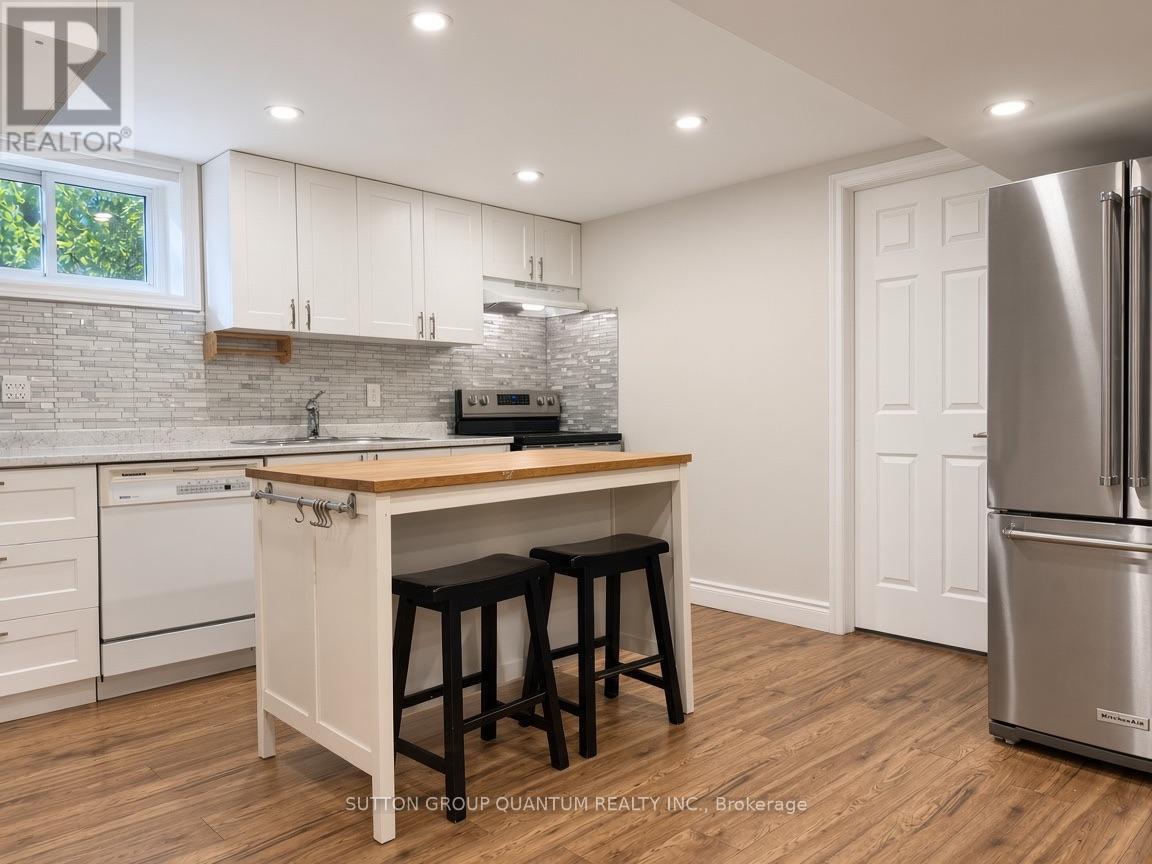
Basement - 312 Upper Paradise Road
Hamilton (Westcliffe), Ontario
Welcome to this bright, well-kept 1-bedroom basement suite on Upper Paradise Road - a quiet west Mountain spot with easy access to Mohawk College, the Linc, and everyday shopping. Roughly 1,100 sq ft gives you room to actually live, not just sleep: a generous living area, a comfortable bedroom, and a full bathroom, all with a private side entrance so you're not walking through anyone else's space. Shared laundry is on site, there's a storage room, and one parking spot is included on the property. No pets. No smoking. Available October 30 on a 12-month lease. Rent is $1,600/month with internet included; heat, hydro, and water are shared (tenant 40% / landlord 60%). (id:51382)
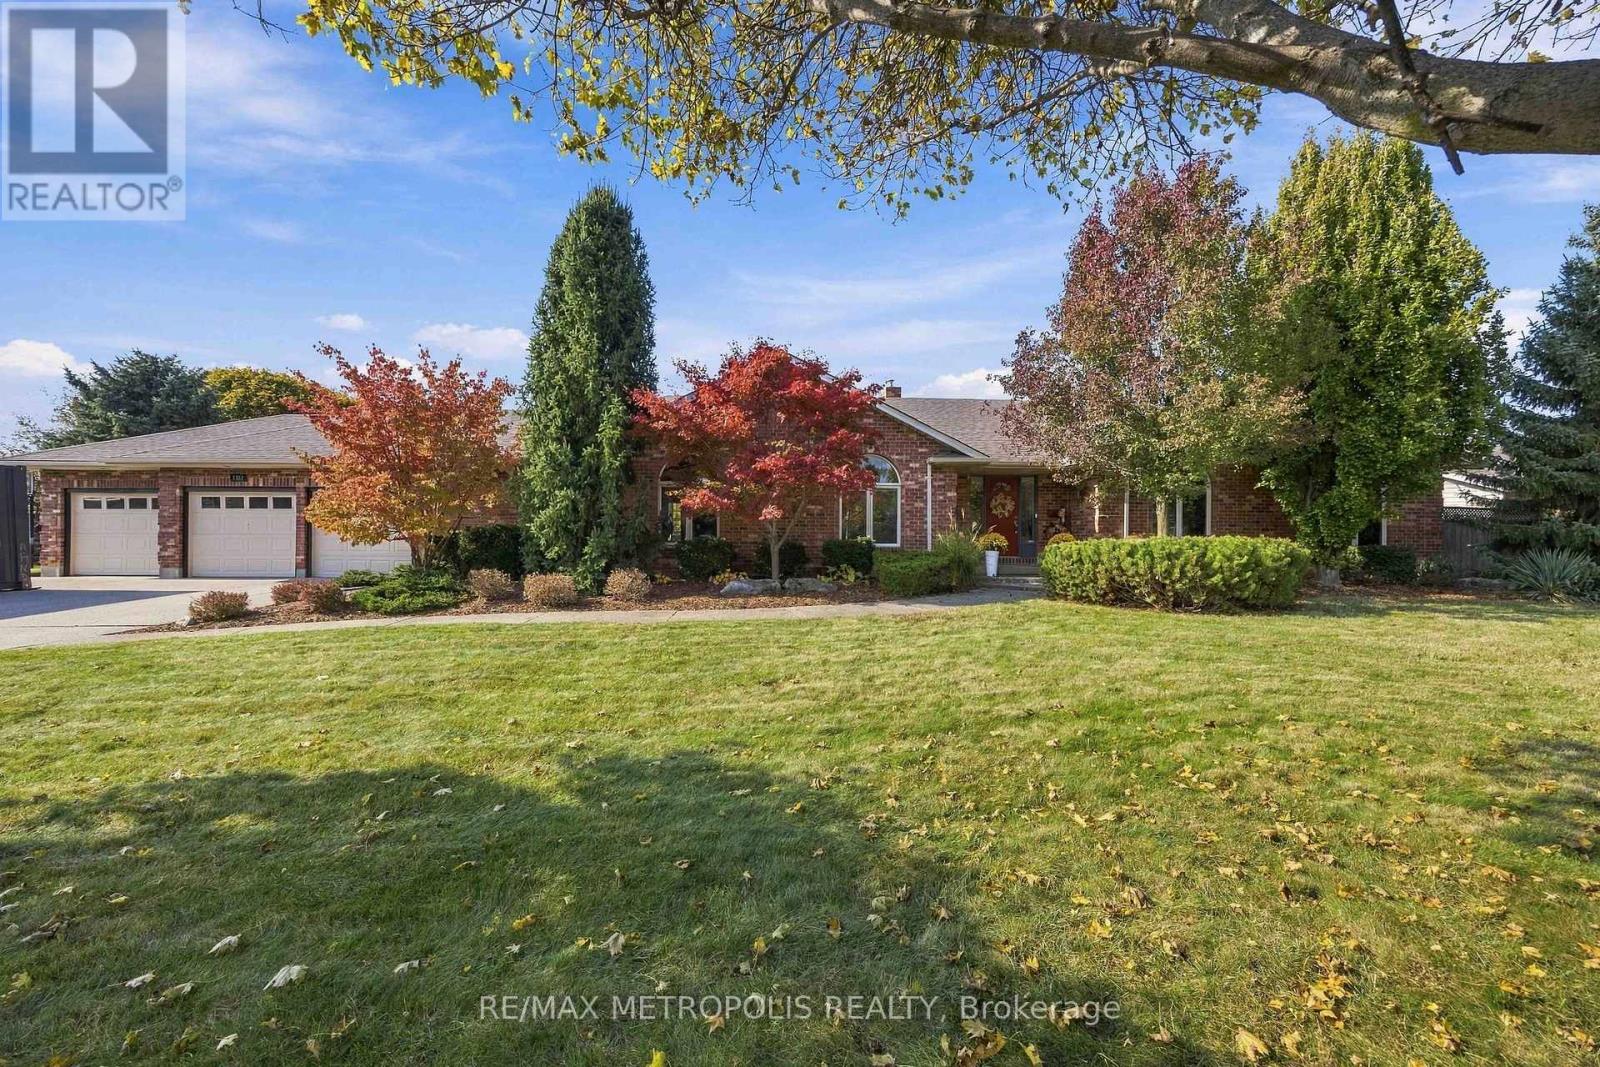
1967 Lewis Road
Sarnia, Ontario
STUNNING EXECUTIVE BRICK BUNGALOW IN PRESTIGIOUS RAINBOW COVE! WELCOME TO THIS EXCEPTIONAL RESIDENCE AT WHERE SOPHISTICATED DESIGN MEETS RESORT STYLE LIVING. BOASTING 3 + 3 BEDROOMS & 4 BATHROOMS, THIS BEAUTIFULLY EXTENSIVELY RENOVATED HOME SHOWCASES UPSCALE FINISHES, REFINED ELEGANCE, & AN EXTRAORDINARY LIFESTYLE. AT THE HEART OF THE HOME IS A SPECTACULAR, HIGH END CHEF'S KITCHEN, BEAUTIFULLY APPOINTED W/ CUSTOM CHERRY CABINETRY, GRANITE COUNTERTOPS, LARGE ISLAND & COFFEE BAR. THE SUB-ZERO FRIDGE & ALL JENN AIR STAINLESS STEEL APPLIANCES INCLUDE: GAS STOVE, DISHWASHER, BUILT-IN MICROWAVE & WINE FRIDGE MAKE GOURMET COOKING & ENTERTAINING EFFORTLESS. THE LIVING ROOM FEATURES A CUSTOM BAR, OFFERING THE PERFECT PLACE TO UNWIND WITH AN EVENING COCKTAIL OR ENTERTAIN FRIENDS IN JAMES BOND SOPHISTICATED STYLE! A BRIGHT, SKYLIGHT FILLED SUNROOM PROVIDES A PEACEFUL RETREAT TO READ COMPLEMENTED BY AN ADJOINING PRIMARY BEDROOM WITH ITS OWN ENSUITE 4 PC BATHROOM WITH WALK IN CLOSET. THE FULLY FINISHED BASEMENT OFFERS EXCEPTIONAL ADDITIONAL LIVING SPACE, IDEAL FOR A RECREATION ROOM, FAMILY GATHERINGS, GUESTS, OR HOME ENTERTAINMENT. ATTACHED, SPACIOUS 3 CAR GARAGE PROVIDES AMPLE ROOM FOR VEHICLES & ADDITIONAL STORAGE. STEP OUTSIDE TO YOUR OWN PRIVATE BACKYARD OASIS, FEATURING CUSTOM LANDSCAPED GARDENS, SPRINKLER SYSTEM IN BOTH FRONT & BACK & A SPECTACULAR LARGE 20 X 40 L-SHAPED, SALT WATER INGROUND SWIMMING POOL, TWO CABANAS, AN INCLUDED 6 PERSON HOT TUB, AND A FIRE PIT DESIGNED FOR UNFORGETTABLE EVENINGS UNDER THE STARS! THE POOL SHED & GARDEN SHED HOUSE ALL YOUR POOL EQUIPMENT & LANDSCAPING TOOLS. THIS OUTDOOR RETREAT DELIVERS THE FEEL OF A LUXURY RESORT RIGHT AT HOME! EVERYTHING HAS BEEN ATTENDED TO WITH THE FINEST PRODUCTS & WORKMANSHIP, MAKING THIS REMARKABLE PROPERTY THE PERFECT BLEND OF UPSCALE LIVING, OUTDOOR RECREATION, AND AN ENVIABLE LAKESIDE LOCATION STEPS FROM THE SPARKLING SHORES OF LAKE HURON, MIKE WEIR PARK, AND THE SCENIC HOWARD WATSON TRAIL. (id:51382)
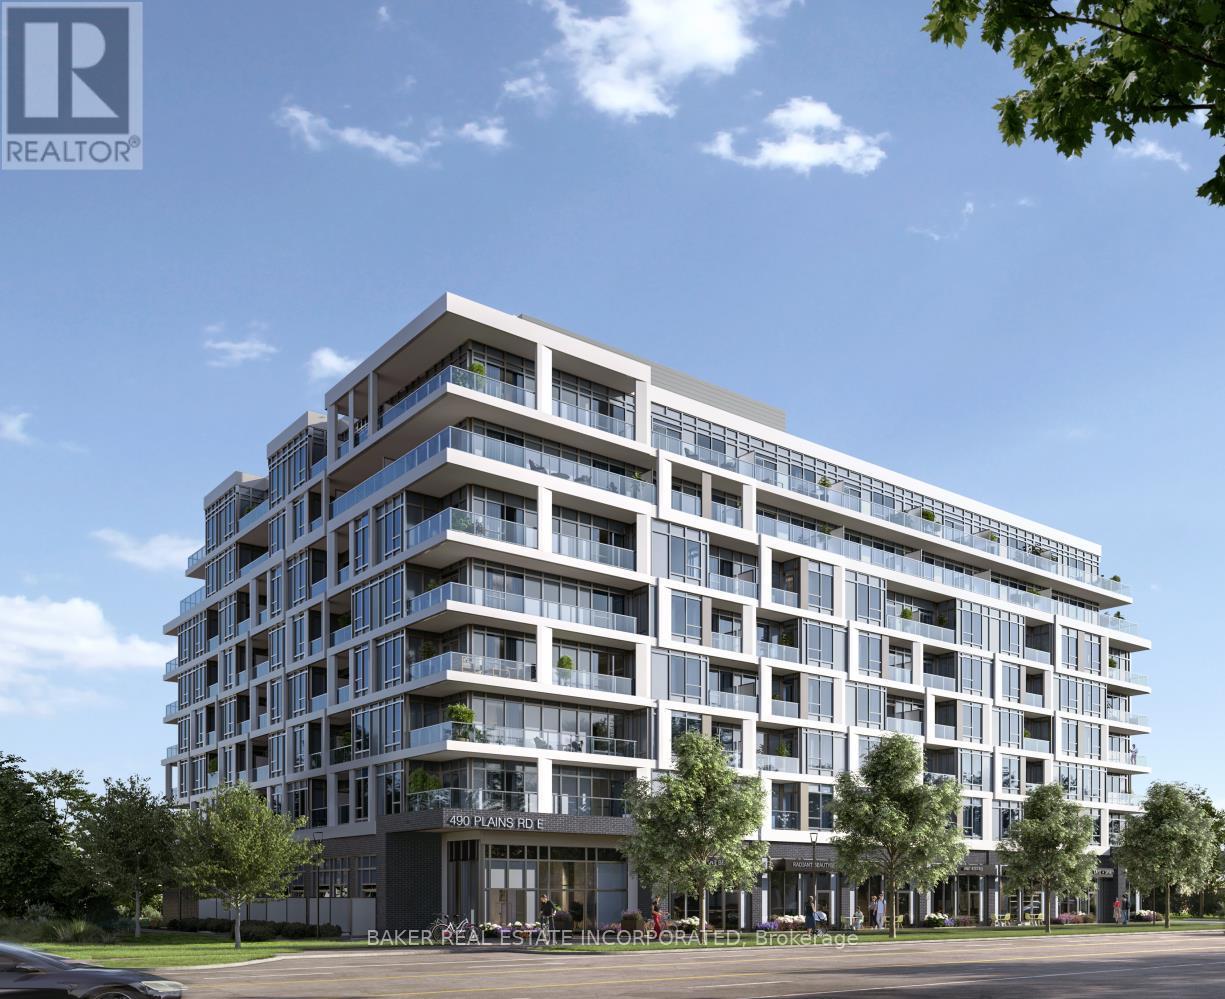
407 - 500 Plains Road E
Burlington (Lasalle), Ontario
Brand new move in ready 1 Bedroom + Den condo with locker included, featuring a beautiful 37 sq. ft. balcony. This carpet free suite offers laminate flooring, designer cabinetry, quartz counters, and stainless-steel appliances. Live at Northshore in one of Burlington's most prestigious and established neighbourhoods, next to Burlington Golf and Country Club and just minutes from the lake. Enjoy quick access to the GO Train, QEW, and Hwy 403.Experience luxury condo living with access to premium building amenities, including a fitness centre, yoga studio, co working lounge, boardroom, party room, chef's kitchen, and a rooftop patio with breathtaking views of the lake and escarpment. Northshore is also pet friendly, with a convenient dog washing station located at the street entrance. Take advantage of the new home HST rebate, available not only to first time home buyers but to all buyers. Parking available at a cost. ** List Price has been reduced to reflect the HST rebate under the HST Relief Implementation Act. (id:51382)