
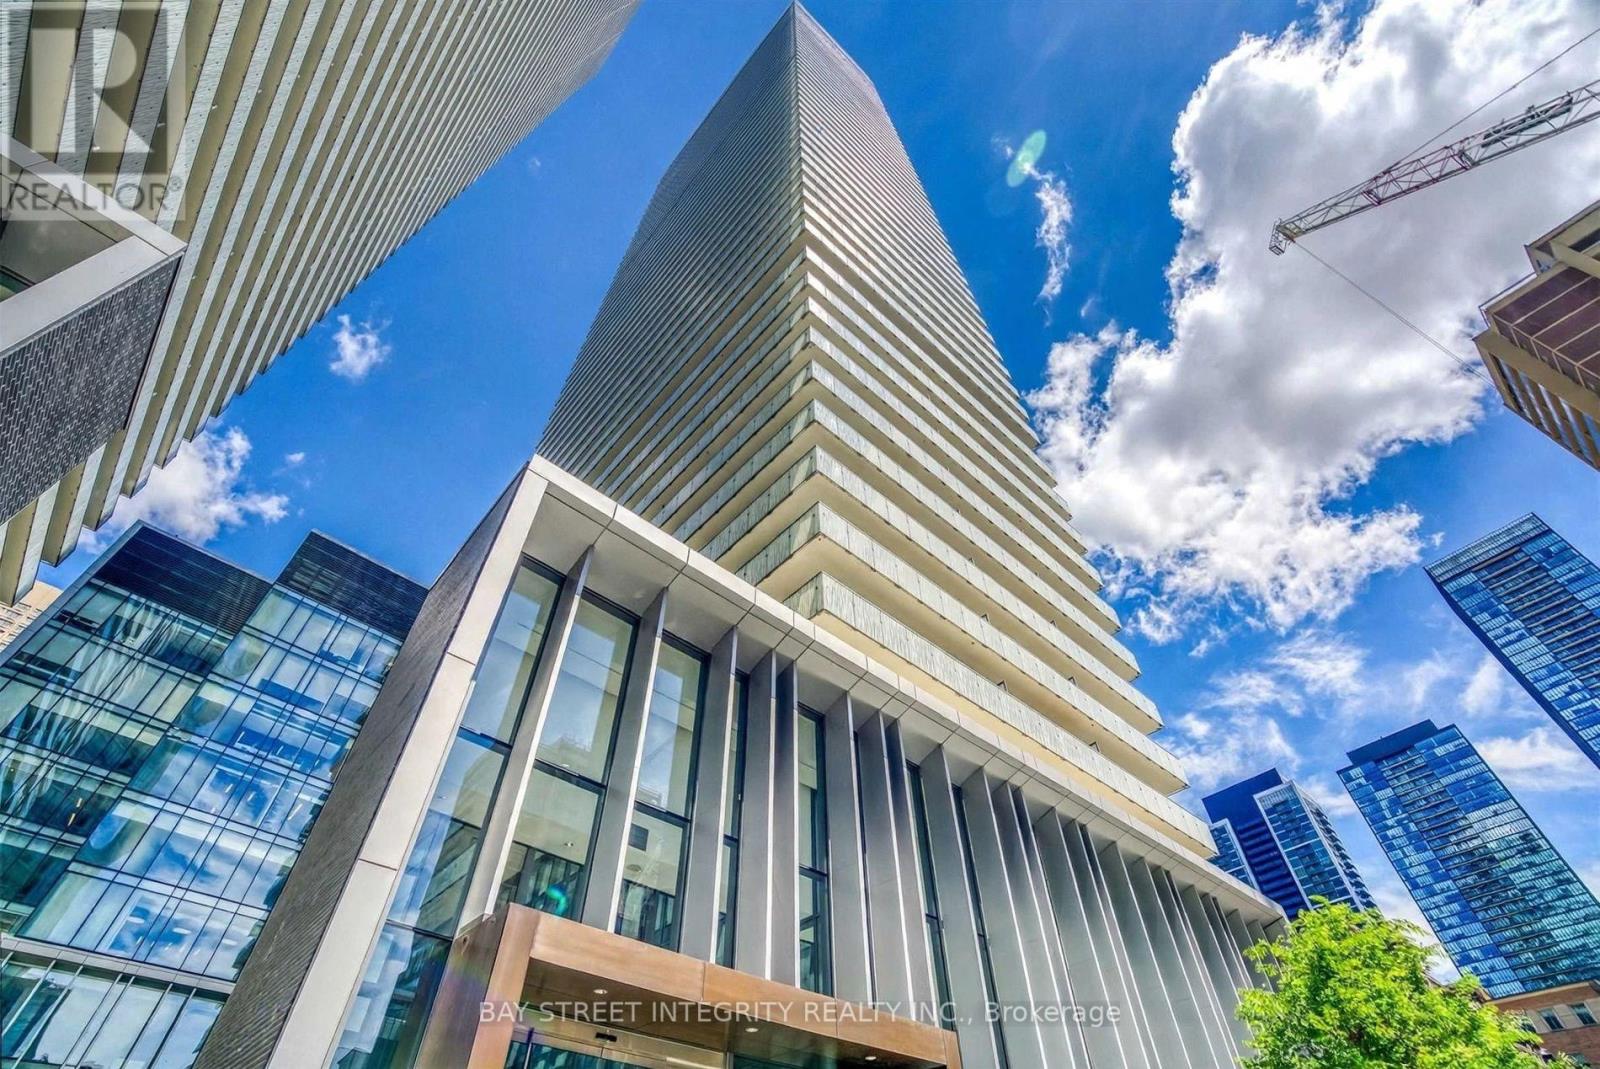
4601 - 50 Charles Street E
Toronto, Ontario
Hermès-inspired luxury living at Casa III! Spacious 588 sq. ft. 1+1den suite with a 155 sq. ft. private balcony. The enclosed den with sliding door and window can be used as a second bedroom. 9-ft ceilings, floor-to-ceiling windows, marble bathroom countertop, and ample kitchen cabinetry for storage. Enjoy 5-star amenities, including a stunning 20-ft lobby, fully equipped fitness centre, rooftop lounge, and outdoor infinity pool. Unbeatable location with direct access to Yonge-Bloor Subway, steps to U of T, Bloor Street shopping, restaurants, and everyday conveniences. Ideal for students and young professionals. Experience luxury downtown living at its best! (id:51382)
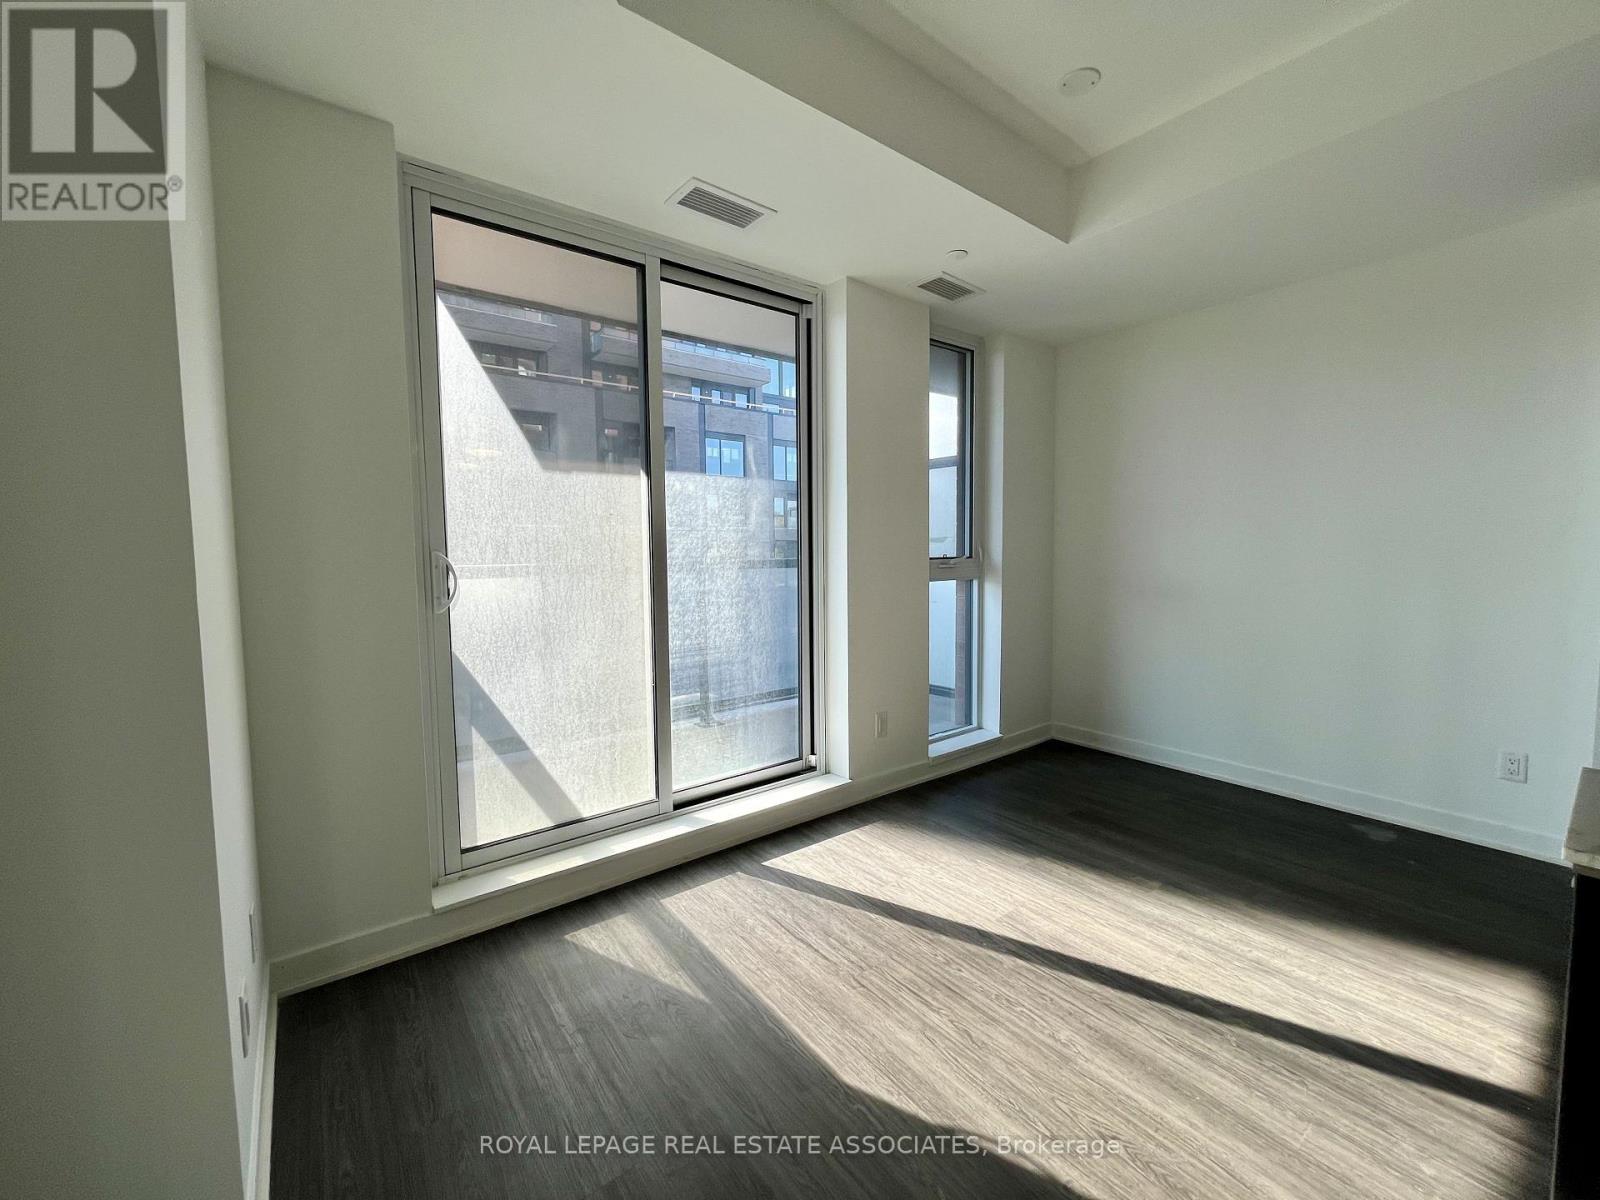
409 - 185 Alberta Avenue
Toronto, Ontario
This new 1+den at St. Clair West & Oakwood gives you an open-concept layout that's great to entertain as it's built around a kitchen island, with sleek integrated European appliances and cabinetry. The master bedroom has its own ensuite and a proper closet. The den makes a real work-from-home spot, and with 2 full bathrooms and ensuite laundry, mornings stay easy. West exposure with an open balcony. Walk out to the St. Clair streetcar, local cafes and Wychwood Barns. Gym and rooftop terrace in the building. Approx. 10 min streetcar to St. Clair West subway. (id:51382)
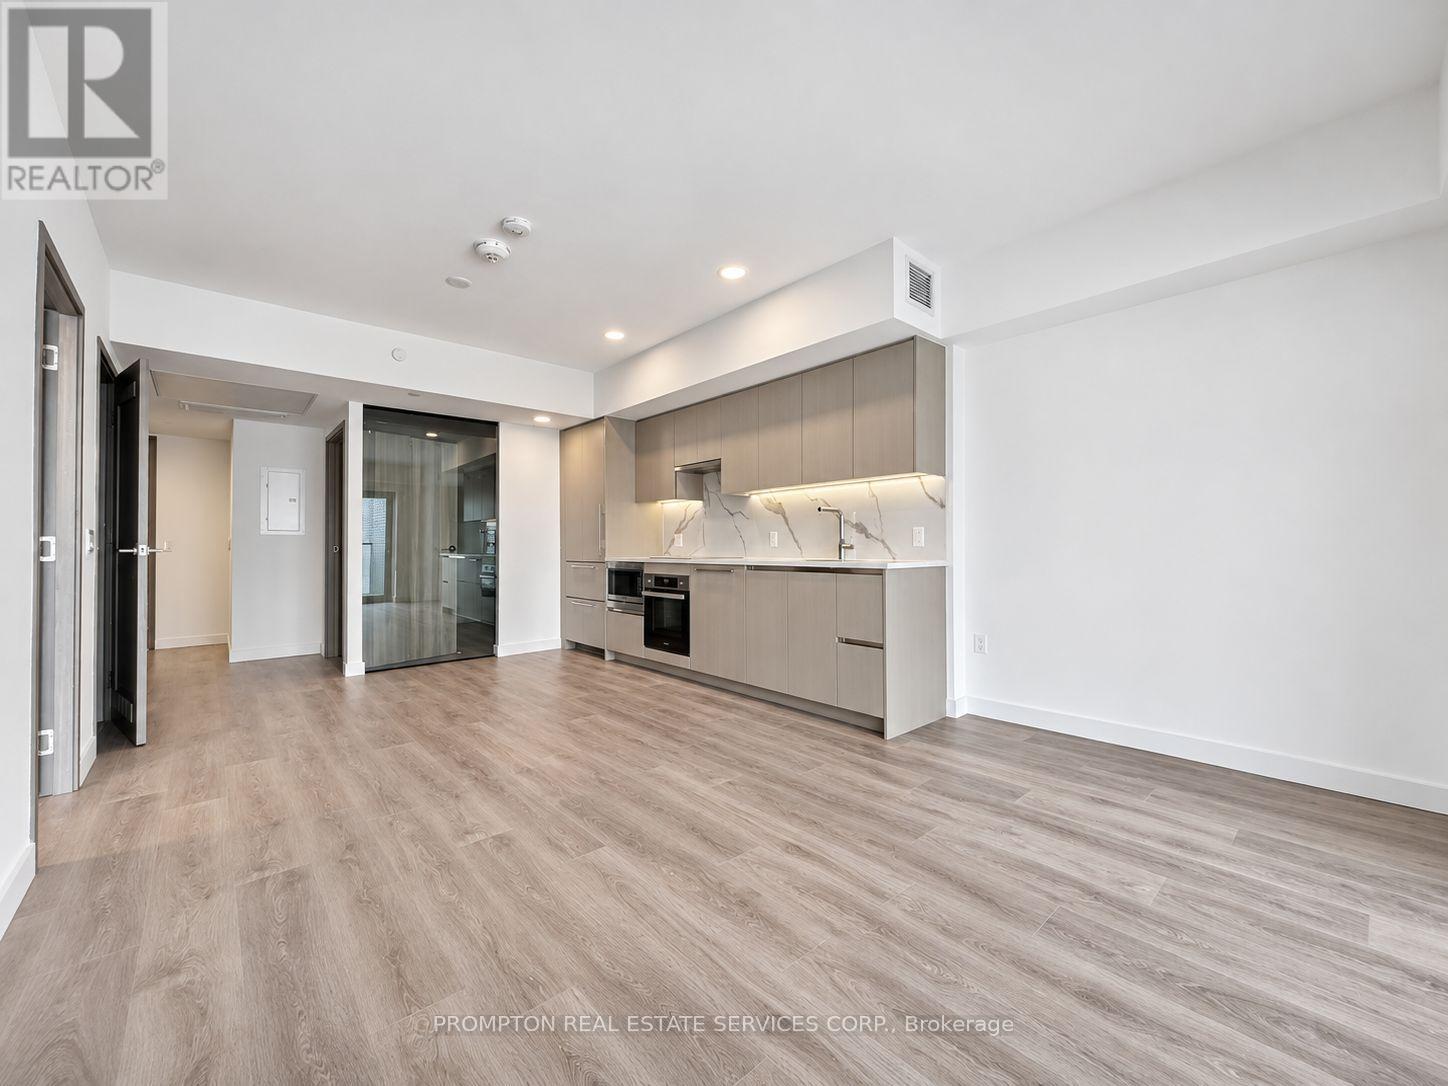
932 - 3 Concord Cityplace Way
Toronto, Ontario
Welcome To Concord Canada House - The Landmark Buildings In Waterfront Communities. Brand New Urban Luxury Living Located In The Heart Of Toronto Downtown. Open Concept Layout, Built-In Miele Appliances, Finished Open Balcony With Heater & Ceiling Light. Great Residential Amenities With Keyless Building Entry, Workspace, Parcel Storage For Online Home Delivery. Minutes Walk To CN Tower, Rogers Centre, Scotiabank Arena, Union Station...etc. Dining, Entertaining & Shopping Right At The Door Steps. (id:51382)
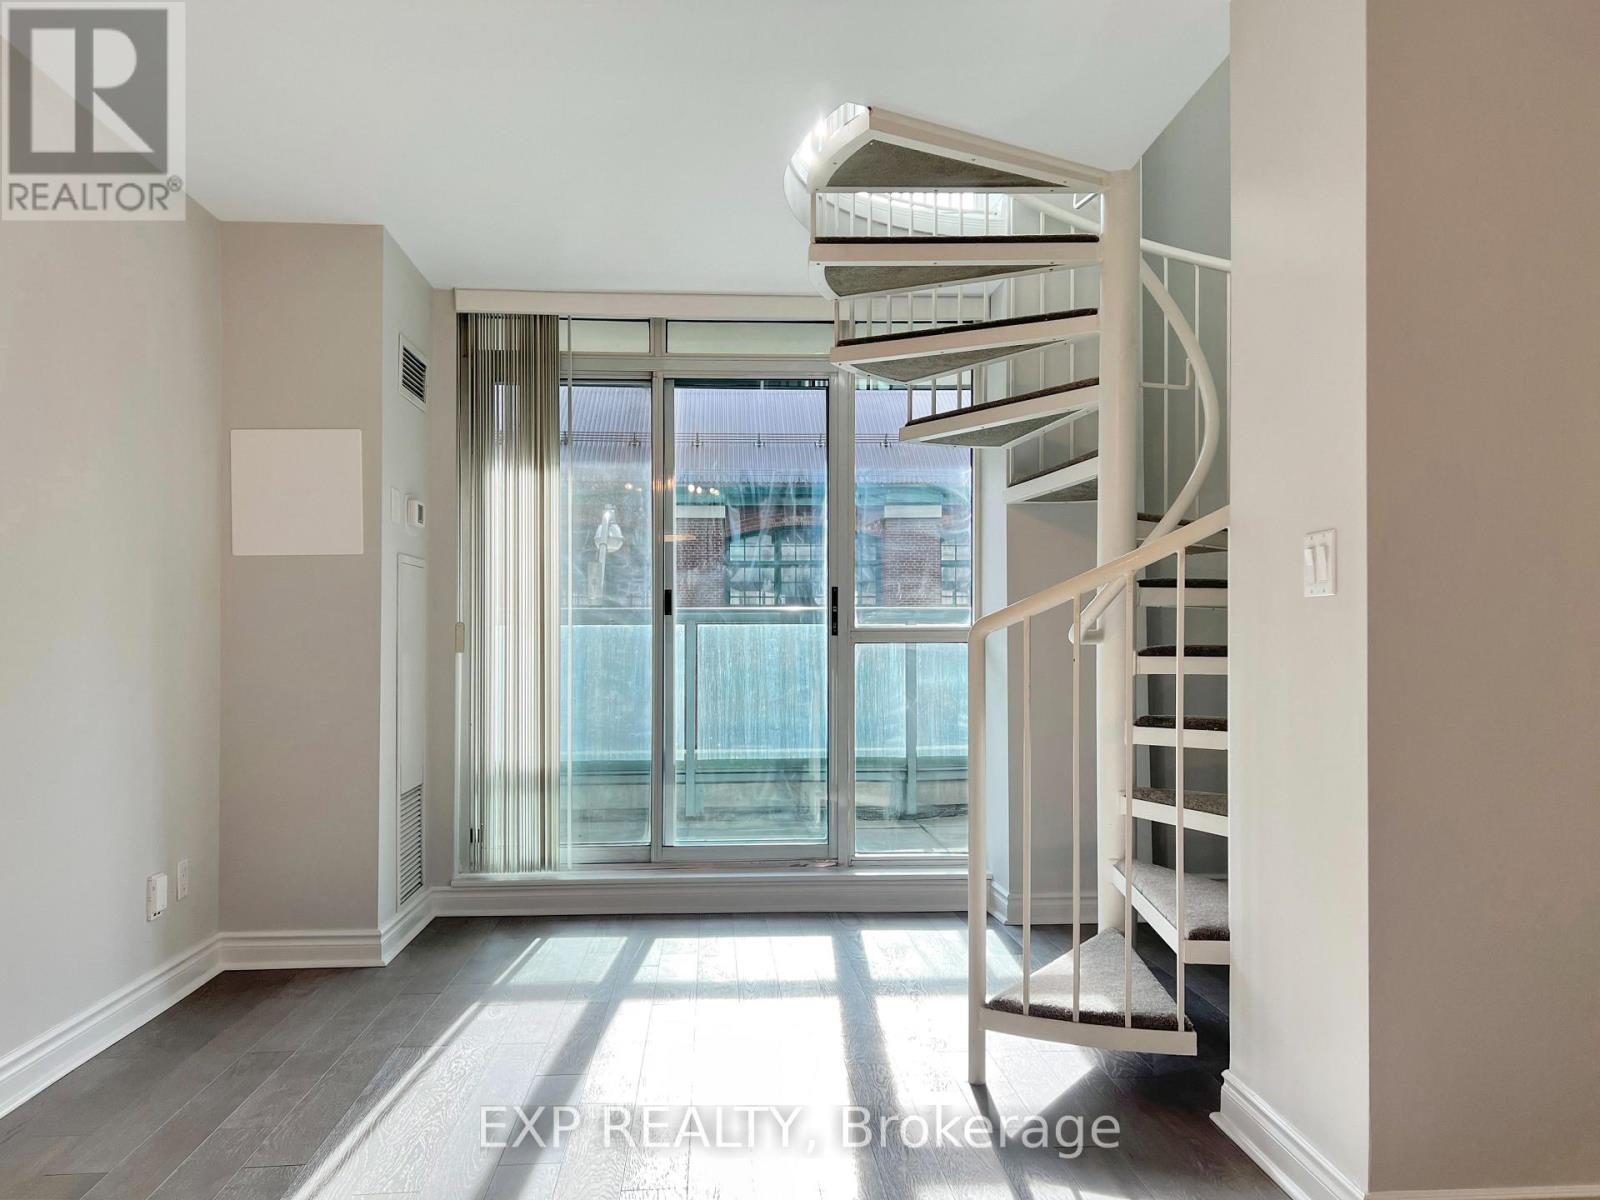
241 - 109 Front Street E
Toronto, Ontario
Tired of cookie-cutter condos that feel more like shoeboxes? Welcome to something refreshingly different at 109 Front Street East! Nestled in the heart of Toronto's iconic St. Lawrence Market neighbourhood, this RARE 2-storey loft-style suite offers over 700 sq. ft. of living space, 1+1 bedrooms, 2 bathrooms, and enough personality to make your friends jealous! Step inside to discover a bright, open-concept living and dining area, a versatile den perfect for your home office, and a stylish kitchen with a breakfast bar. But here's where things get interesting! A stunning spiral staircase leads to your spacious upper-level primary bedroom, complete with a 4-piece ensuite and its very own private balcony. That's right, TWO BALCONIES, TWO BATHROOMS, and TWO PRIVATE ENTRANCES! Because why settle for one when you can have two? Enjoy updated flooring, fresh paint, modern bathroom fixtures, ensuite laundry, and a convenient storage locker. And the cherry on top? ALL UTILITIES INCLUDED! Heat, hydro, water, and air conditioning are covered, so you can finally stop worrying about your electricity bill! The building offers a 24-hour concierge, fitness centre, party room, and rooftop terrace. Just steps from the legendary St. Lawrence Market, Union Station, restaurants, shops, transit, and everything downtown Toronto has to offer. With a location this walkable, your car might start feeling neglected! A rare opportunity to enjoy spacious, character-filled downtown living without compromising convenience. Your next chapter starts here! (id:51382)
627 - 51 Lower Simcoe Street
Toronto, Ontario
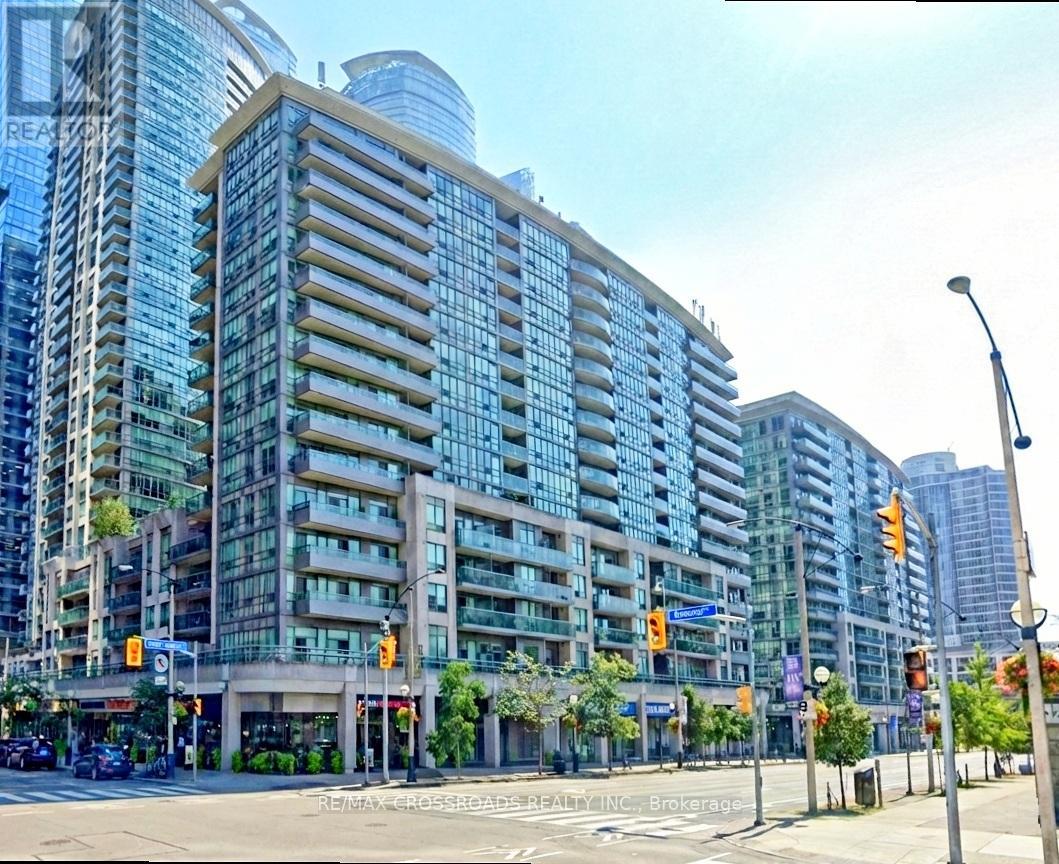
Welcome to Infinity II at 51 Lower Simcoe Street - a prime downtown location just a 6-minute walk to Union Station. Enjoy unparalleled convenience with the lakefront, parks, Ripley's Aquarium, Rogers Centre, CN Tower, and countless high-rise office towers all within walking distance. This spacious and functional 1+Den suite offers a smart, efficient layout with no wasted space. The versatile den is ideal for a home office or guest area. The unit features brand new stainless steel kitchen appliances and a brand new washer and dryer, providing modern comfort and peace of mind. Residents enjoy premium building amenities, including a recently renovated gym with brand new equipment. An exceptional opportunity to live in the heart of Toronto's vibrant waterfront and financial district. (id:51382)
210 - 131 Beecroft Road
Toronto, Ontario
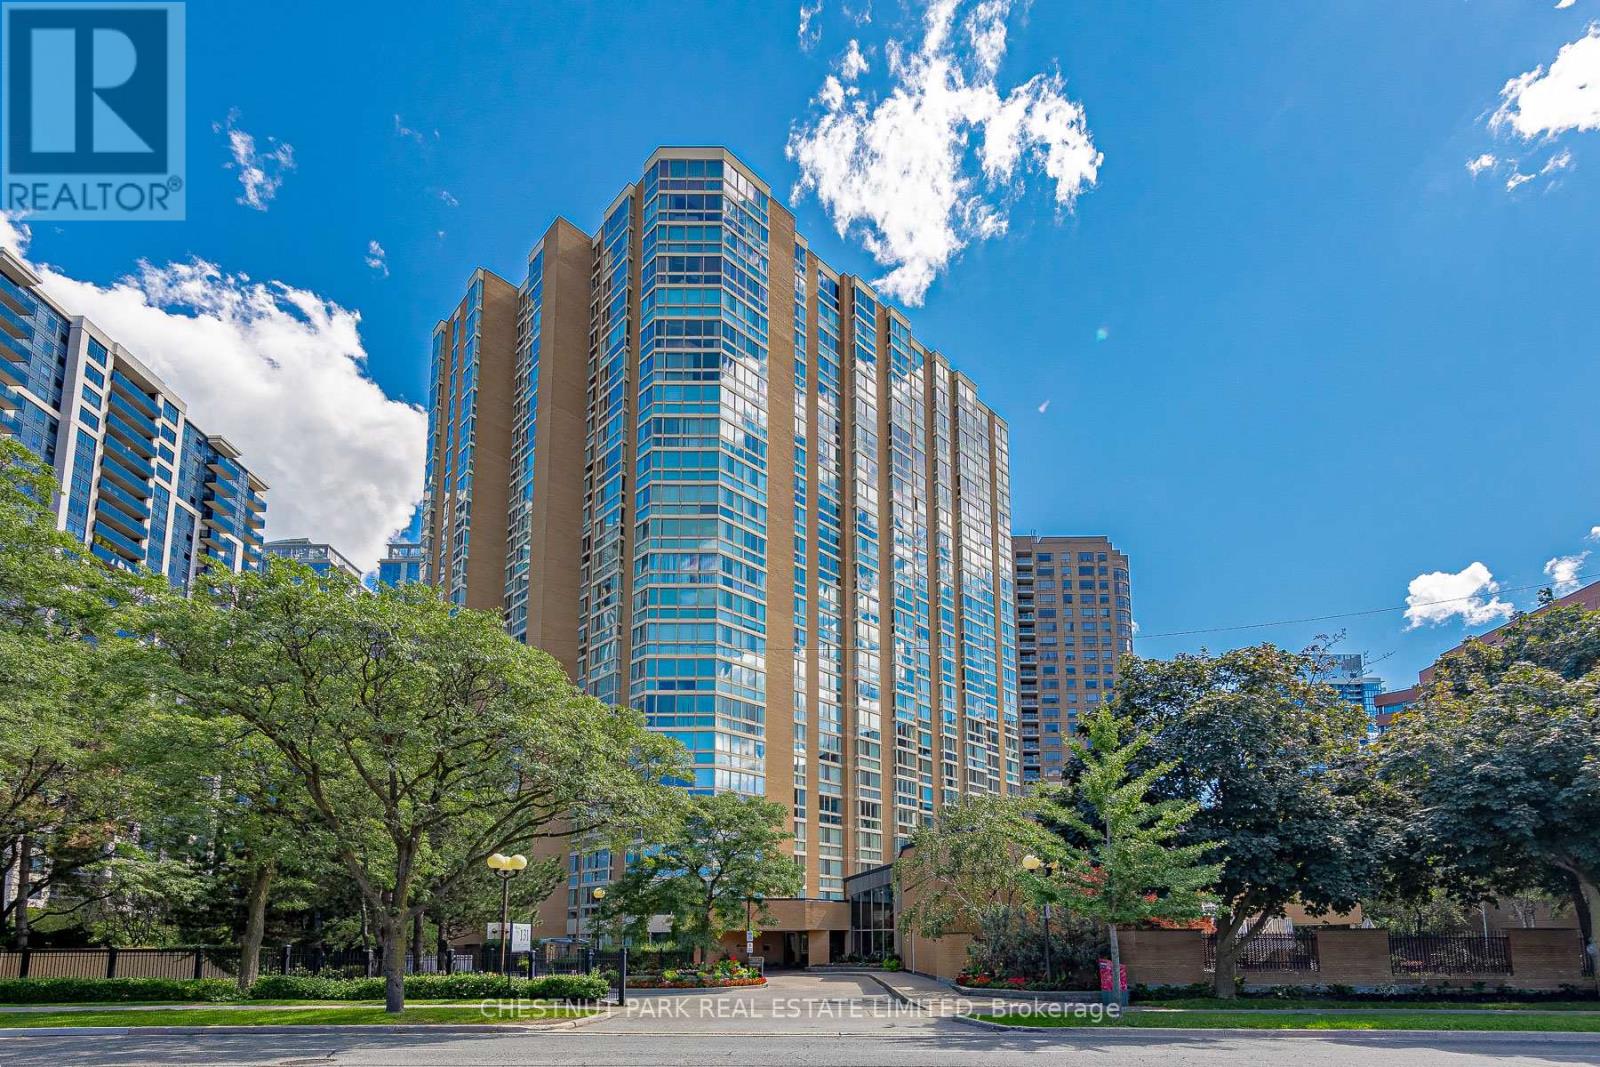
Renovated 'The Fifth Avenue" Suite 210 offers 1,566sf of Bright & Clean Open-Concept Living Space in the prestigious Manhattan Place Condominium nearby Yonge and Sheppard. This spacious 2-bedroom, 2-bathroom home features a modern Renovated Eat-In Kitchen with full size stainless steel appliances, stone countertops, pantry storage galore and pot lighting. The Lovely formal open-concept dining room overlooks the large sunken living room with brand new wall-to-wall windows and custom window coverings. Enjoy the generous solarium; great for use as an office or den. Gleaming hard wood flooring throughout. Click for floor plans and image gallery. The primary bedroom wing features a 4-Piece Ensuite Bath, Dressing Room, Walk-In Closet w/Built-in Organizers, new windows w/custom blinds. 2nd bedroom offers excellent room proportions and a large double closet with mirrored doors. Enjoy Full-size laundry, ensuite storage & One (1) indoor parking space included. Rent also includes all utilities + basic Rogers cable and wifi courtesy of the condominium corporation! Convenient Lifestyle Location Steps To Yonge Streets incredible array of Amenities (open 24/7): around the clock in-house concierge/security, valet parking for guests, indoor pool, sauna, community events, games room, XL fully-stacked party room (loads of tables and chairs for all your event hosting needs), dining lounge, rooftop sundecks with bbq and loungers, gorgeous zen garden with fountain and landscaped grounds for relaxation, full gym with new equipment, squash courts, onsite management and more. Steps to the Yonge Subway Line and GO Transit. Minutes to 401. (id:51382)
19 - 29 Paulander Drive
Kitchener, Ontario
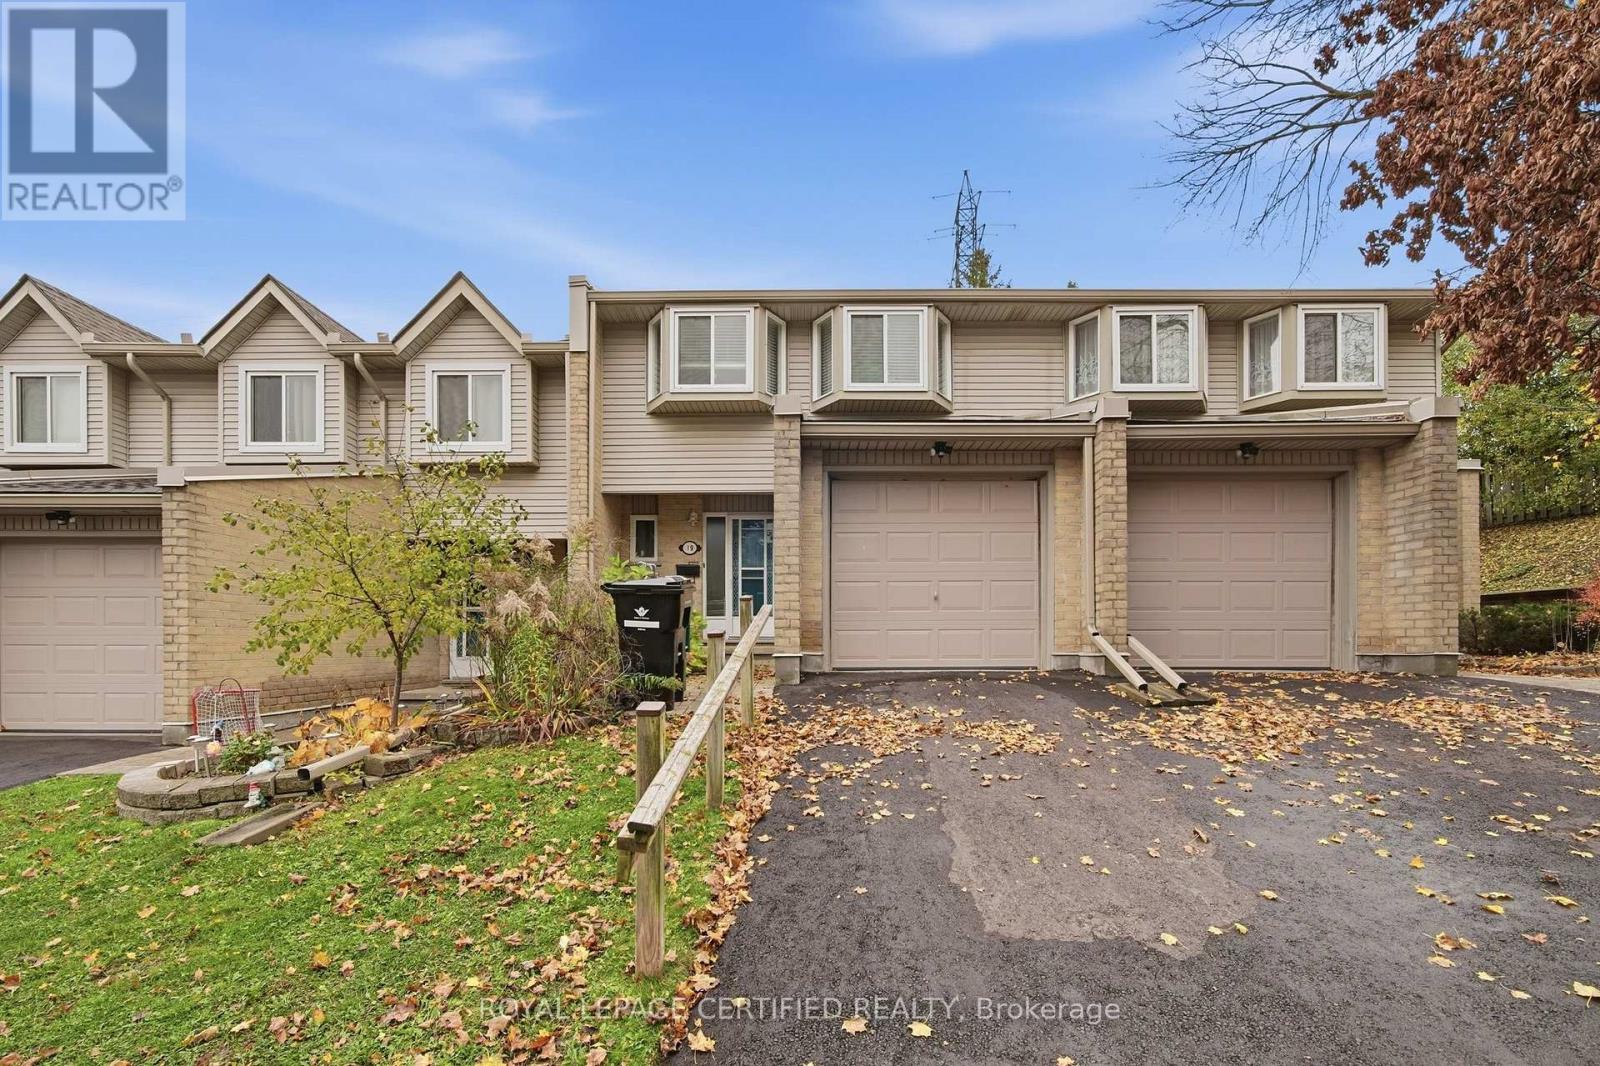
Welcome to this beautifully updated, carpet-free 3-bedroom, 2-bathroom townhouse located in the highly sought-after Victoria Hills neighbourhood of Kitchener. This sun-filled home has been freshly painted throughout and features modern luxury vinyl plank flooring, creating a warm and contemporary feel. The bright, open-concept layout is ideal for comfortable family living. The spacious kitchen flows seamlessly into the dining and living areas, highlighted by a sliding door walkout and a large window. The master bedroom offers charming bay windows and a double closet, while two additional bedrooms provide ample space for family members or guests. The upstairs bathroom has been recently upgraded with a brand-new bathtub and stylish modern tile surround, adding a touch of spa-like luxury. Nestled in a quiet, family-friendly community, this home is ideally located near City Cafe, Belmont Village, and Downtown Kitchener. You'll enjoy easy access to Highland Hills Mall, Evergreen Mall, Queensmart Park, Paulander Community Park, and the Victoria Hills Community Centre. It's also just minutes from St. Marys General Hospital, public transit, major bus routes, and top-rated schools including A.R. Kaufman Public School, J.F. Carmichael Public School, and St. Mary's Catholic School. With shopping, restaurants, parks, and all essential amenities just steps away, this home is perfect for families looking for a peaceful neighbourhood with unbeatable convenience. (id:51382)
4204 Cherry Heights Boulevard S
Lincoln, Ontario
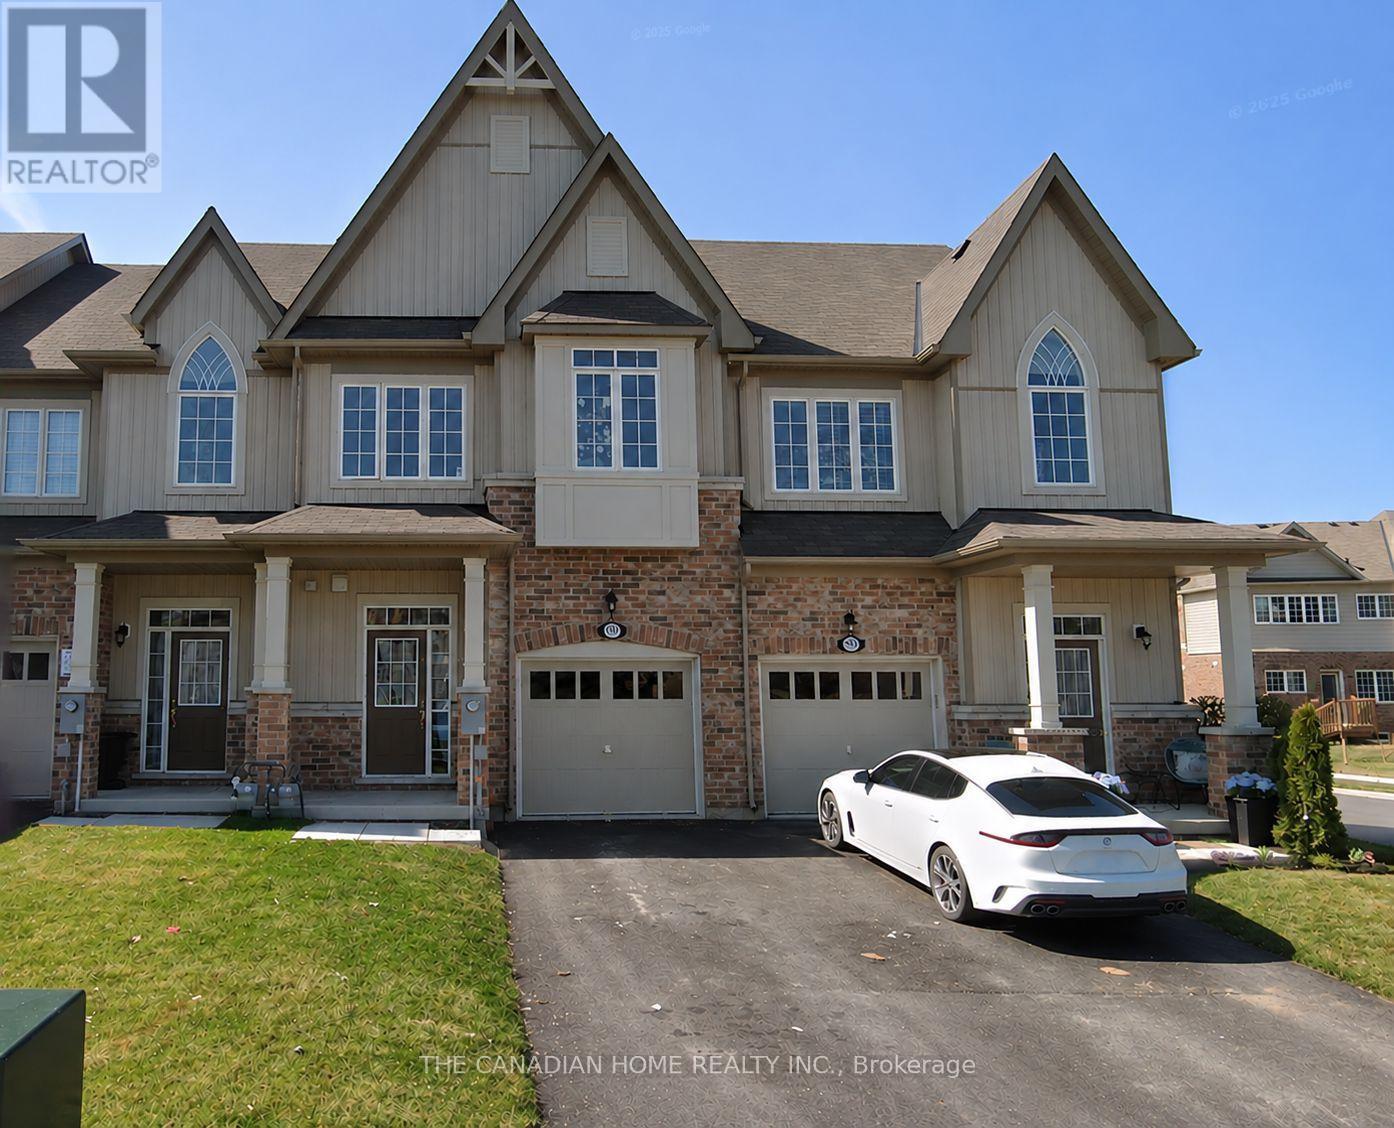
Gorgeous Beamsville Townhouse Located In The Newer Cherry Heights Community. This 3 Bedroom, 3 Bathroom Offers A Spacious Open Concept Living Space Granite Countertops, Stainless Steel Appliances And Hardwood Flooring. Generous Sized Bedrooms, Upper Floor Laundry Room And An Unfinished Basement Awaiting Your Personal Touch. Abundance Of Natural Lighting, Fully Fenced Back Yard. Close To All The Amenities - QEW, Lake, Schools, Shopping, Parks, Wineries. Close To Niagara Fall. (id:51382)
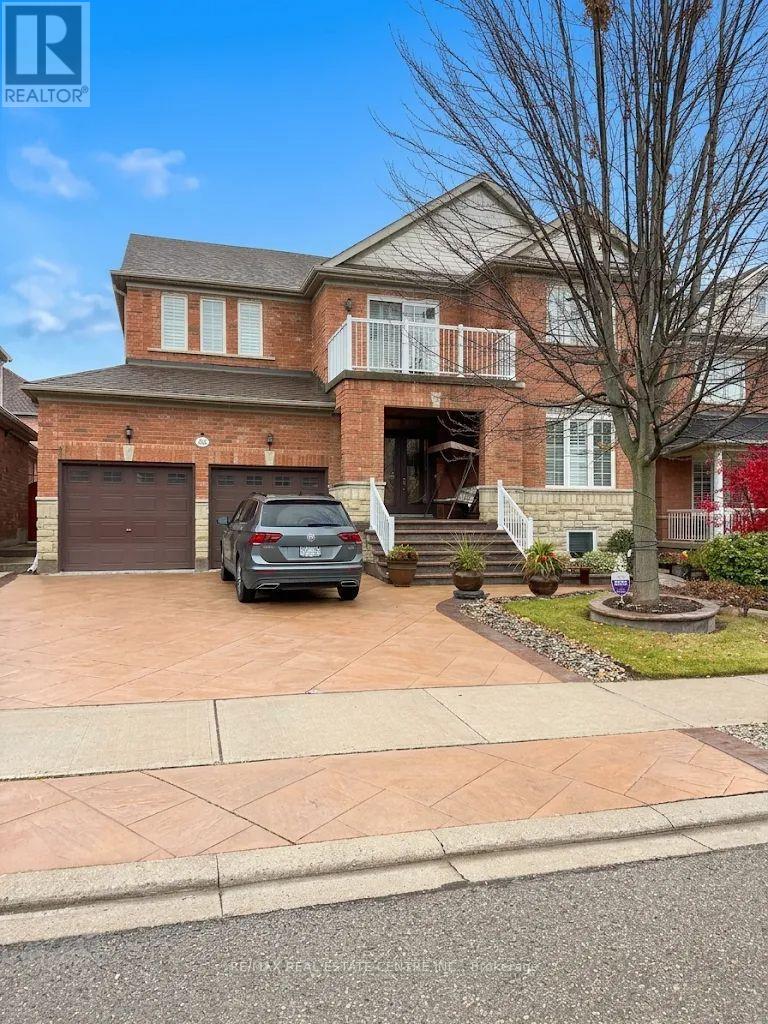
68 Northface Crescent
Brampton, Ontario
LEGAL 2-BEDROOM BASEMENT APARTMENT WITH 2 PARKING SPACES! Welcome to 68 Northface! This inviting and well-appointed legal basement apartment offers an excellent combination of comfort, functionality and value. Featuring 2 spacious bedrooms, a well-sized kitchen, a comfortable living area and a full bathroom, this unit is perfect for couples, small families or working professionals. Enjoy the added convenience of two dedicated parking spaces, a rare and valuable bonus! With a separate legal living space and a practical layout, this is a fantastic opportunity to enjoy comfortable living with everything you need. Don't miss out on this great rental opportunity - book your showing today! Vacant unit easy to show. Students, working professionals, couples all welcome. (id:51382)
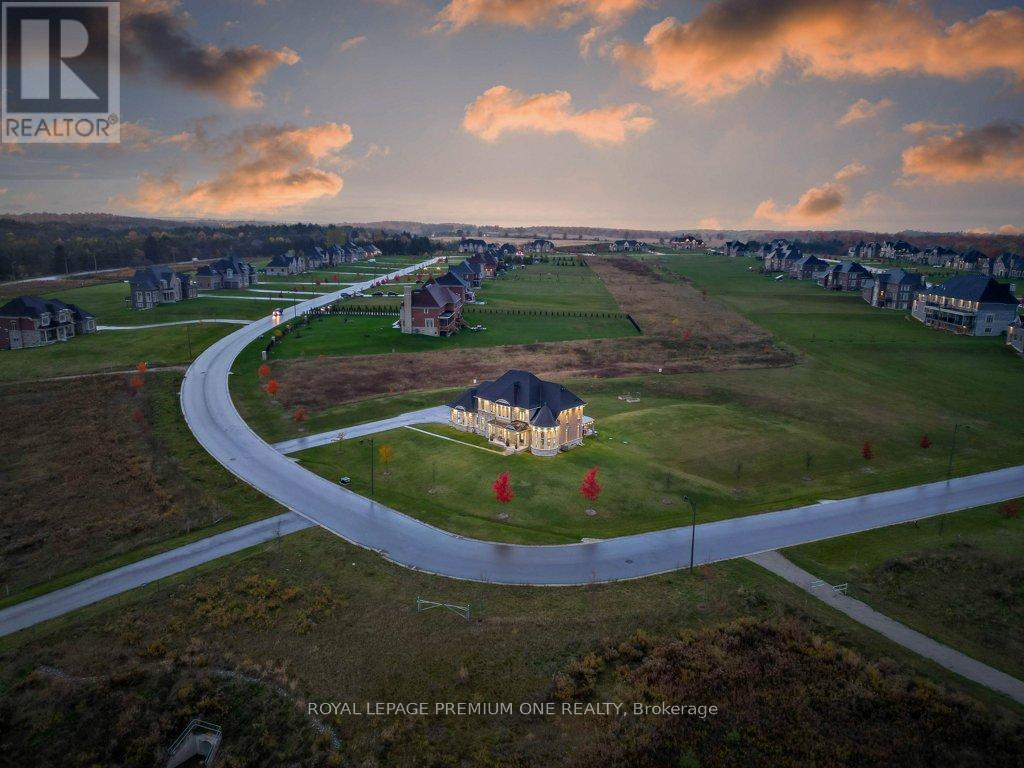
79 Amos Drive
Caledon, Ontario
Estate Living on 2.3 Private Acres in Prestigious Palgrave. Welcome to 79 Amos Drive, where timeless architecture, exceptional privacy, and natural beauty come together in one of Palgrave's most desirable estate communities. Set on 2.3 acres of beautifully maintained grounds, this distinguished stone-and-stucco residence offers an impressive setting surrounded by mature trees, lush greenery, and neighbouring estate properties. Inside, a grand entrance introduces an elegant yet inviting interior, thoughtfully designed for both refined entertaining and comfortable family living. Expansive windows fill the home with natural light while showcasing picturesque views of the surrounding landscape. Generous principal rooms provide the perfect backdrop for memorable gatherings, everyday moments, and quiet evenings at home. Outdoors, the sprawling property offers endless opportunities to entertain, unwind, or simply enjoy the tranquility of your own private retreat. Offering the space and serenity of country estate living without sacrificing convenience, this exceptional property is just minutes from scenic trails, schools, and the amenities of Caledon. **A rare opportunity to enjoy privacy, prestige, and an extraordinary lifestyle in the heart of Palgrave.** (id:51382)
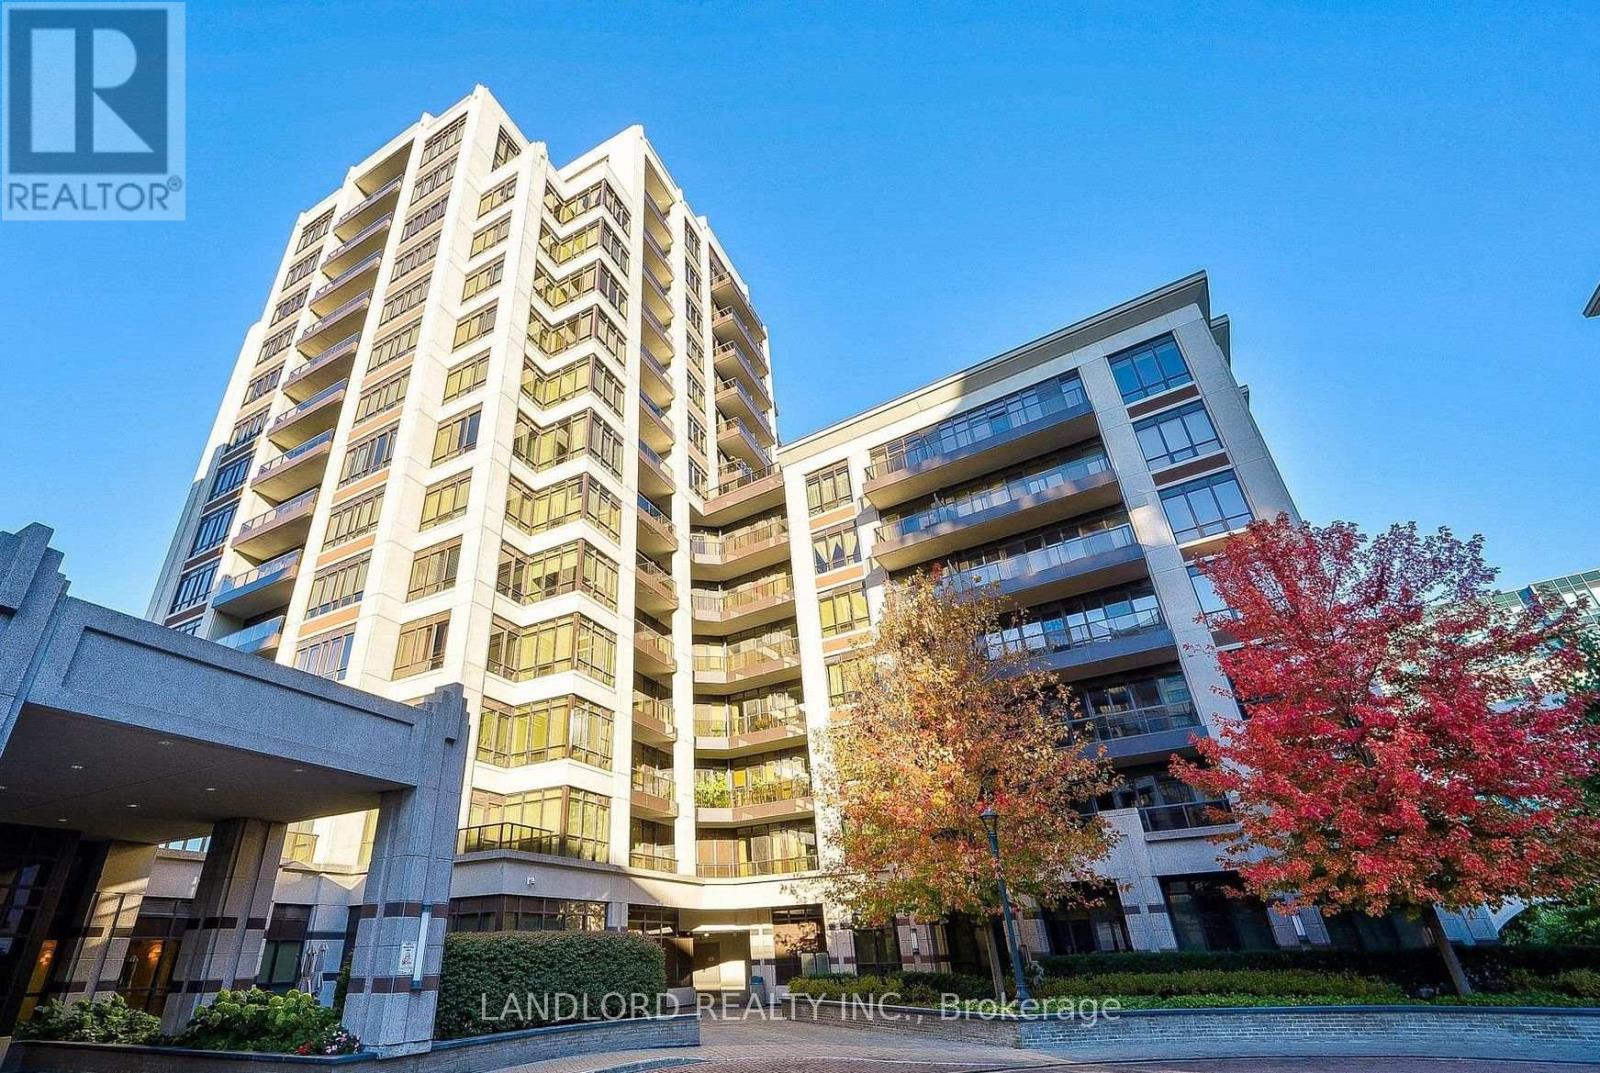
319 - 89 South Town Centre Boulevard
Markham, Ontario
Vacant, move in ready, and professionally managed unfurnished suite in the Fontana development next to Downtown Markham and only 10 min bus to Unionville station! Walk score of 85 (see map link). || Layout with 9" ceilings consists of kitchen facing living room thay steps out to courtyard facing balcony, bedroom looking out to courtyard and sharing connection with living room to 4pc bathroom, and enclosed separate den next to the kitchen. || Features and finishes: stone countertops, stainless steel appliances, tiled backsplash, laminate floors throughout and tile bathroom floor, bedroom wall in closet with closet organizer, window coverings, and more. || Appliances: electric range, range exhaust, dishwasher, microwave, washer, dryer. || Building Amenities: refer to listing images to see all. || Utilities: tenant pays electricity, heating, cooling. (id:51382)
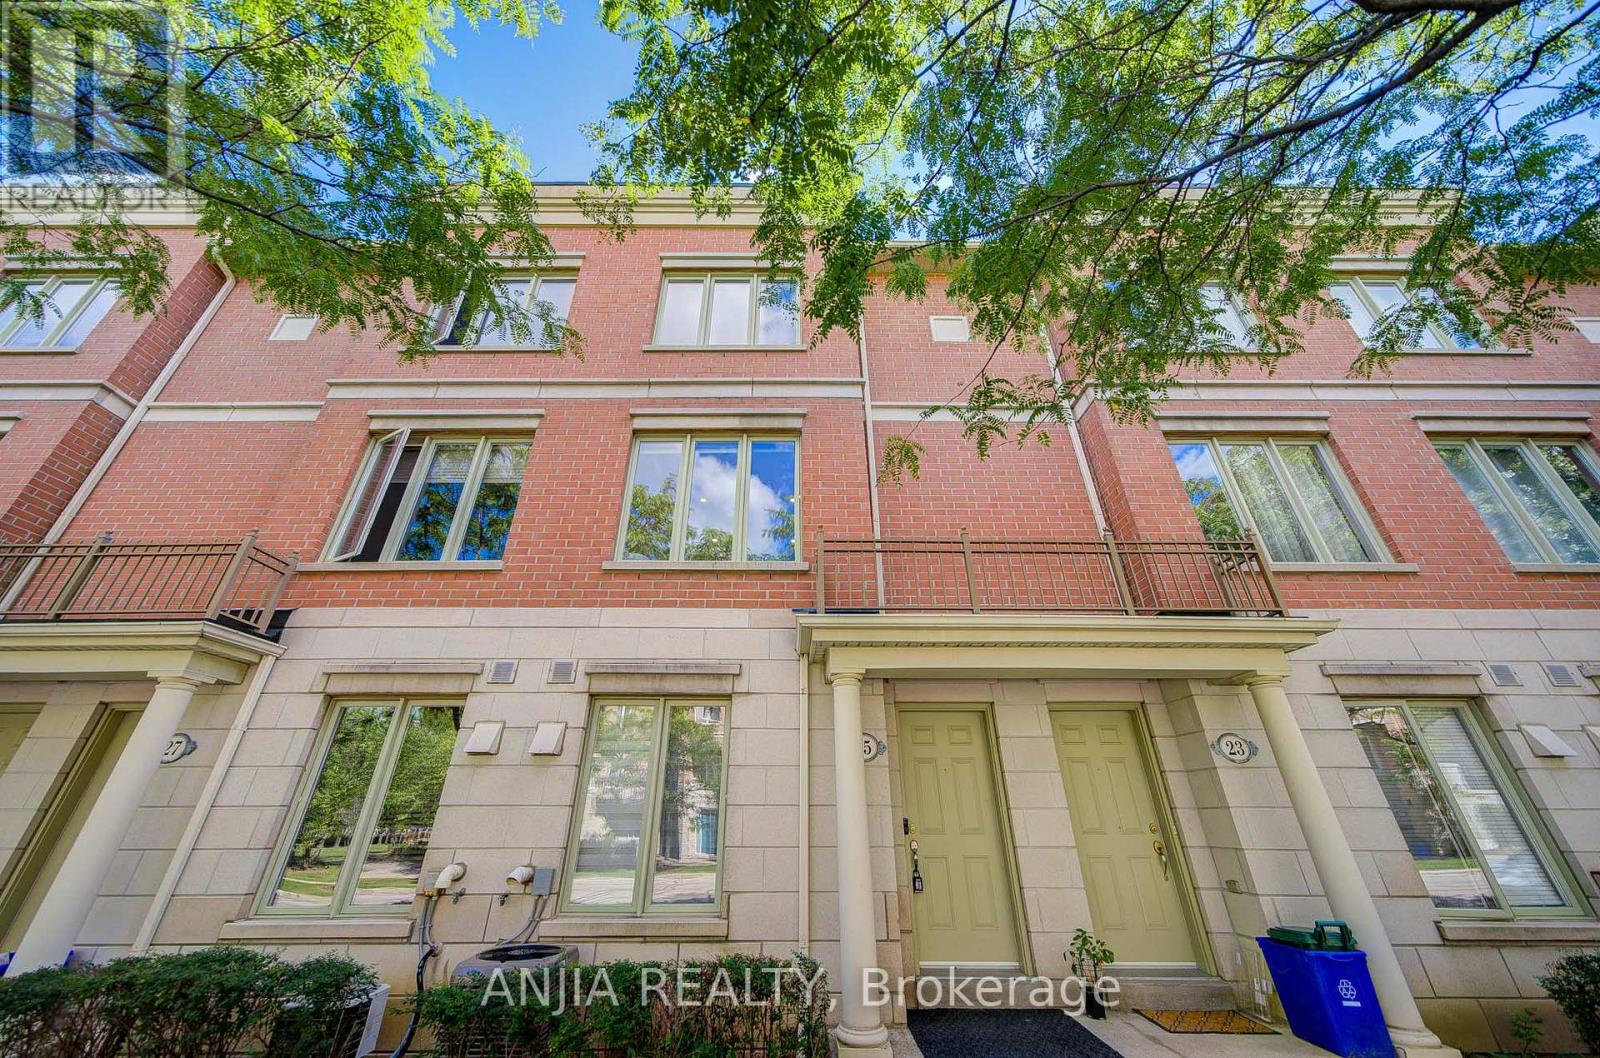
25 Galleria Parkway
Markham, Ontario
Spacious and well-maintained 3-storey townhouse offering approximately 1,600 sq. ft. of comfortable living space in a convenient location. Featuring a functional multi-level layout, generous living and dining areas, and impressive 9-ft ceilings on the second and third floors. Enjoy the convenience of two parking spaces and access to excellent condominium amenities, including an indoor pool, gym and sauna, all accessible indoors through the underground garage. A wonderful opportunity to enjoy townhouse living with the added benefits of condominium amenities. Conveniently located close to shopping, restaurants, parks, public transit, Hwy 7 & Hwy 27. (id:51382)
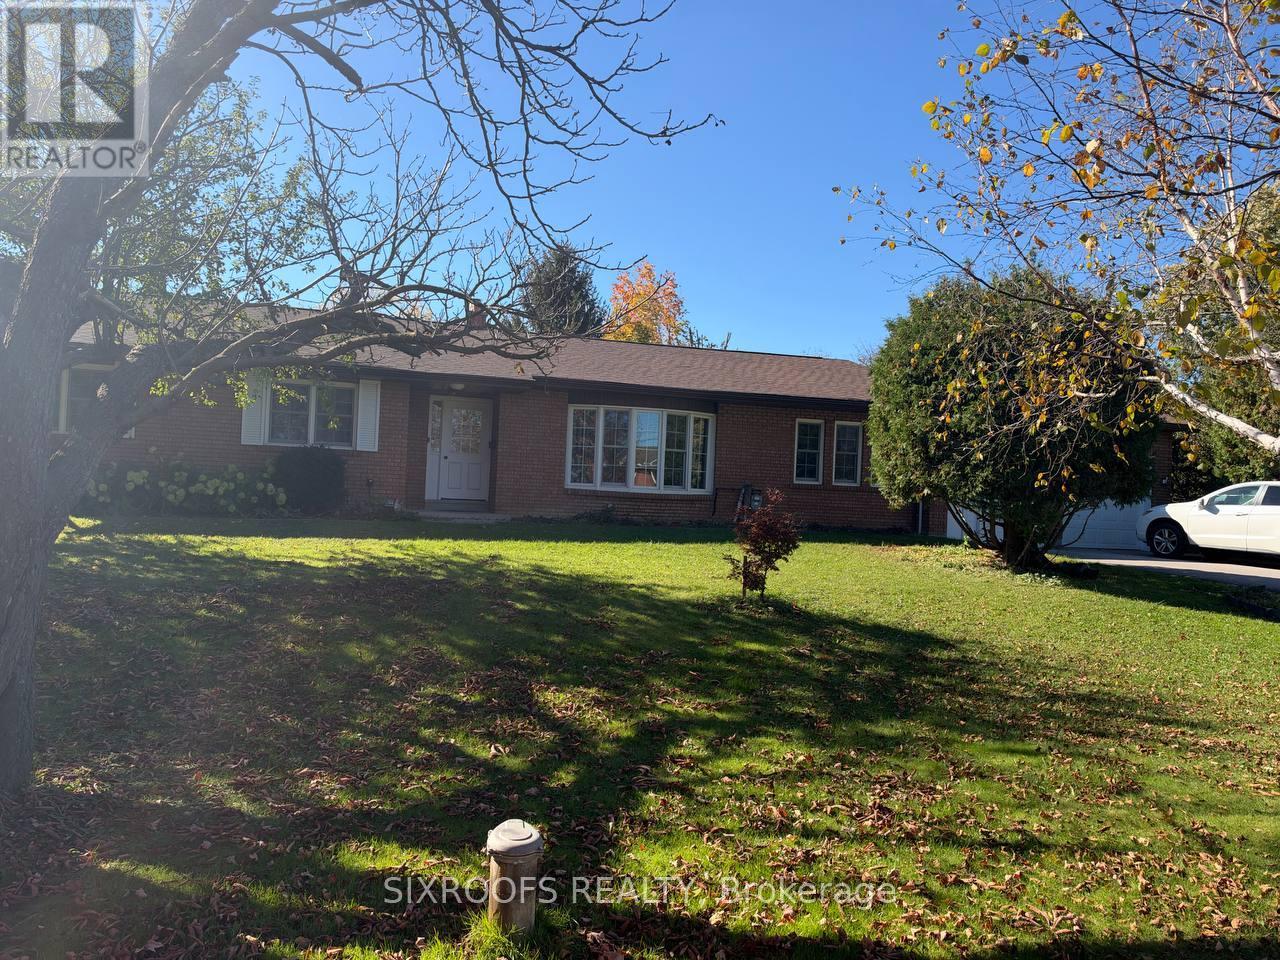
Lower - 8 Union Street
Whitchurch-Stouffville, Ontario
Bright and spacious **furnished one-bedroom basement unit** for lease in a large bungalow in the desirable Gormley community. Features a separate entrance for added privacy and convenience. Internet and water are included in the rent, while the tenant pays a share of the gas and electricity costs. Convenient access to Highway 404 and nearby Gormley GO Station makes commuting throughout York Region and the GTA easier. Enjoy a peaceful residential setting with access to nearby amenities, parks, and major routes. An excellent opportunity for a single professional seeking comfortable, furnished living in a convenient location. One Parking spot is included. (id:51382)
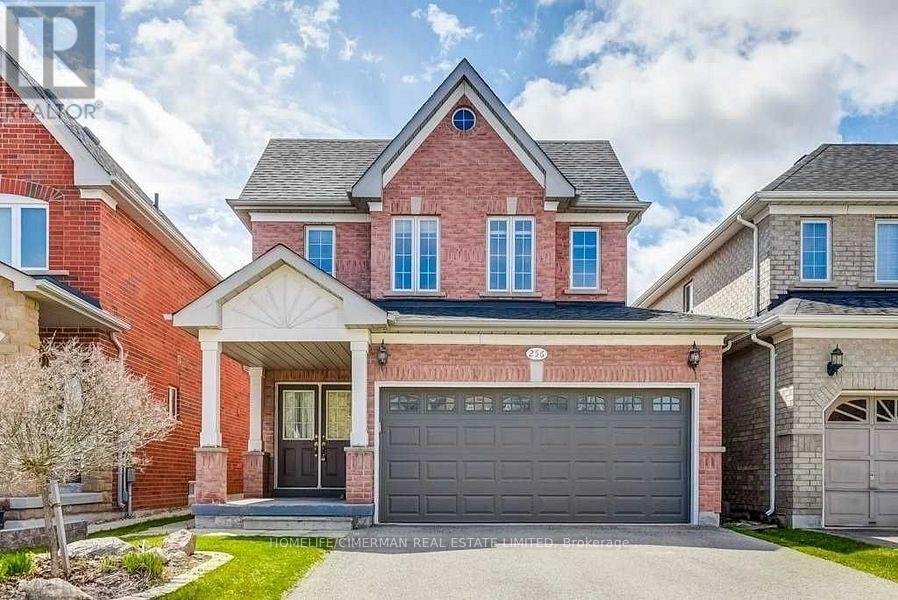
256 Mcbride Crescent
Newmarket, Ontario
Welcome to 256 McBride Crescent, a beautifully upgraded, bright, and spacious family home in a desirable Newmarket neighborhood. Featuring three bedrooms, three bathrooms above grade. This move-in-ready home filled with natural light and thoughtfully updated throughout, close to top rated schools, parks, shopping, transit, and major highways. A wonderful place to call home. The professionally finished basement offers exceptional additional living space with two extra versatile bedrooms and a three piece bathroom. Ideal for an in-law suite, home office, studio, or extended family layout. Unbeatable 5 bedroom footprint detached home. (id:51382)
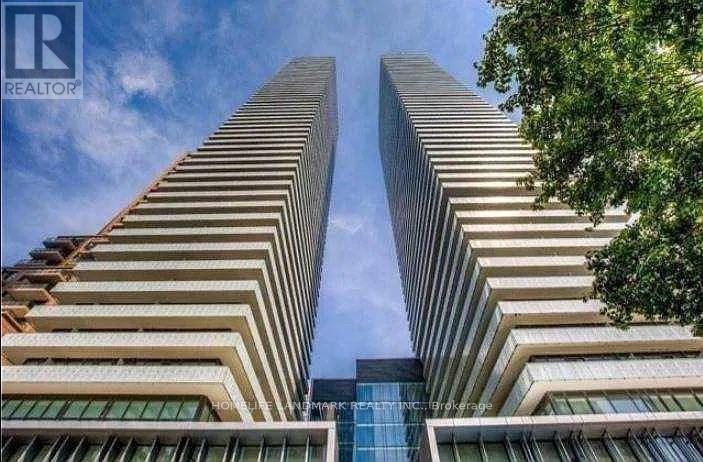
2906 - 50 Charles Street E
Toronto, Ontario
Cresford Casa 3, 5 Star Condo, 1 Bedroom At 493 Sqft + 95 Sqft Balcony. Freshly painted Wall. Live By Yonge And Bloor! Steps Away From 2 Subway Stations, Restaurants And Lounges/Bars And A Short Walk Or Ttc Ride To U Of T, Ryerson And Geroge Brown College. A Trendy Lobby With State Of The Art Amenities Which Include Fully Equipped Gym, Rooftop Lounge And Outdoor Infinity Pool, Huge Open Balcony. (id:51382)
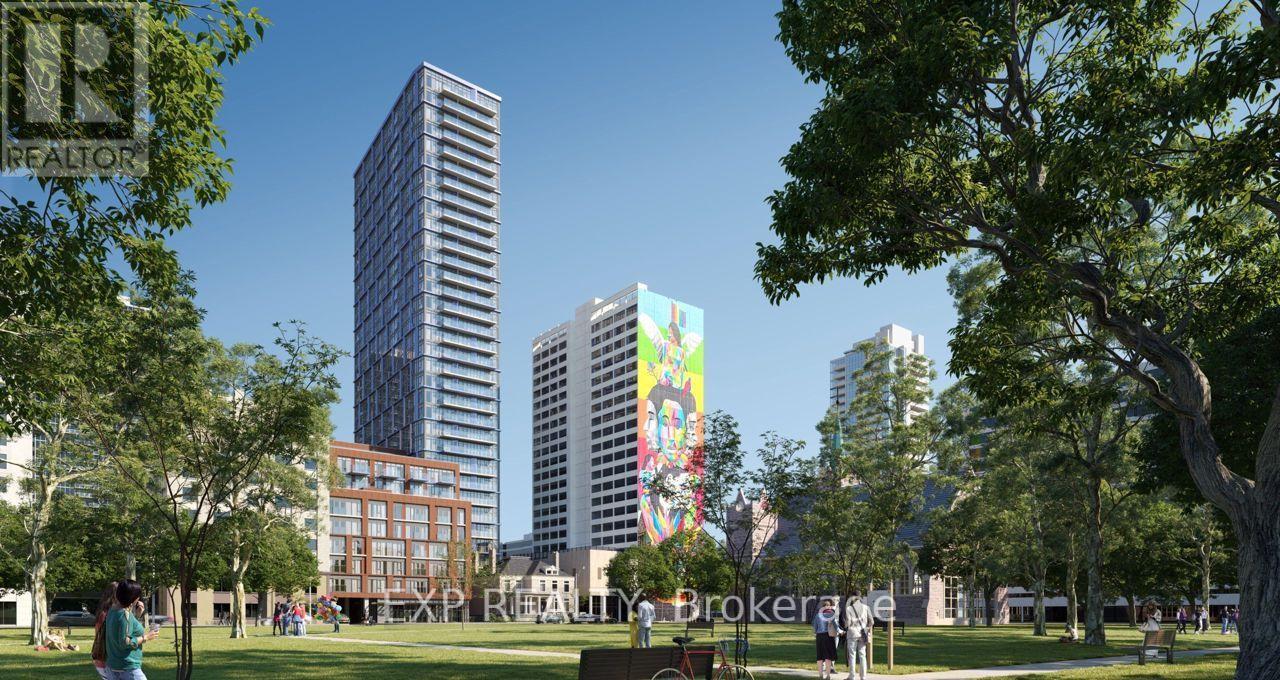
521 - 308 Jarvis Street
Toronto, Ontario
A True 2-Bedroom Condo With Windows And Doors In Both Bedrooms! Bright, Spacious, And Newly Built 2-Bedroom, 2-Bathroom Condo In The Heart Of Carlton & Jarvis. Highly Functional Split-Bedroom Layout Offers Excellent Privacy, Ideal For Roommates, Professionals, Or Small Families. West-Facing Exposure With Floor-To-Ceiling Windows Fills The Space With Natural Light. Laminate Flooring Throughout And A Large Balcony With Unobstructed Views. Modern Gallery Kitchen Features Built-In Appliances And Ample Cabinet Space. Enjoy Resort-Style Amenities Including Concierge, Gym, Pet Spa, Yoga Studio, Media Lounge, Music Room, BBQ Area, Party Room, Meeting Room & More. Unbeatable Downtown Location, Steps To Yonge-College Subway, TMU, George Brown College, U Of T, Eaton Centre, Restaurants, Shopping & Entertainment. Heat Included. Students And Newcomers Welcome! (id:51382)
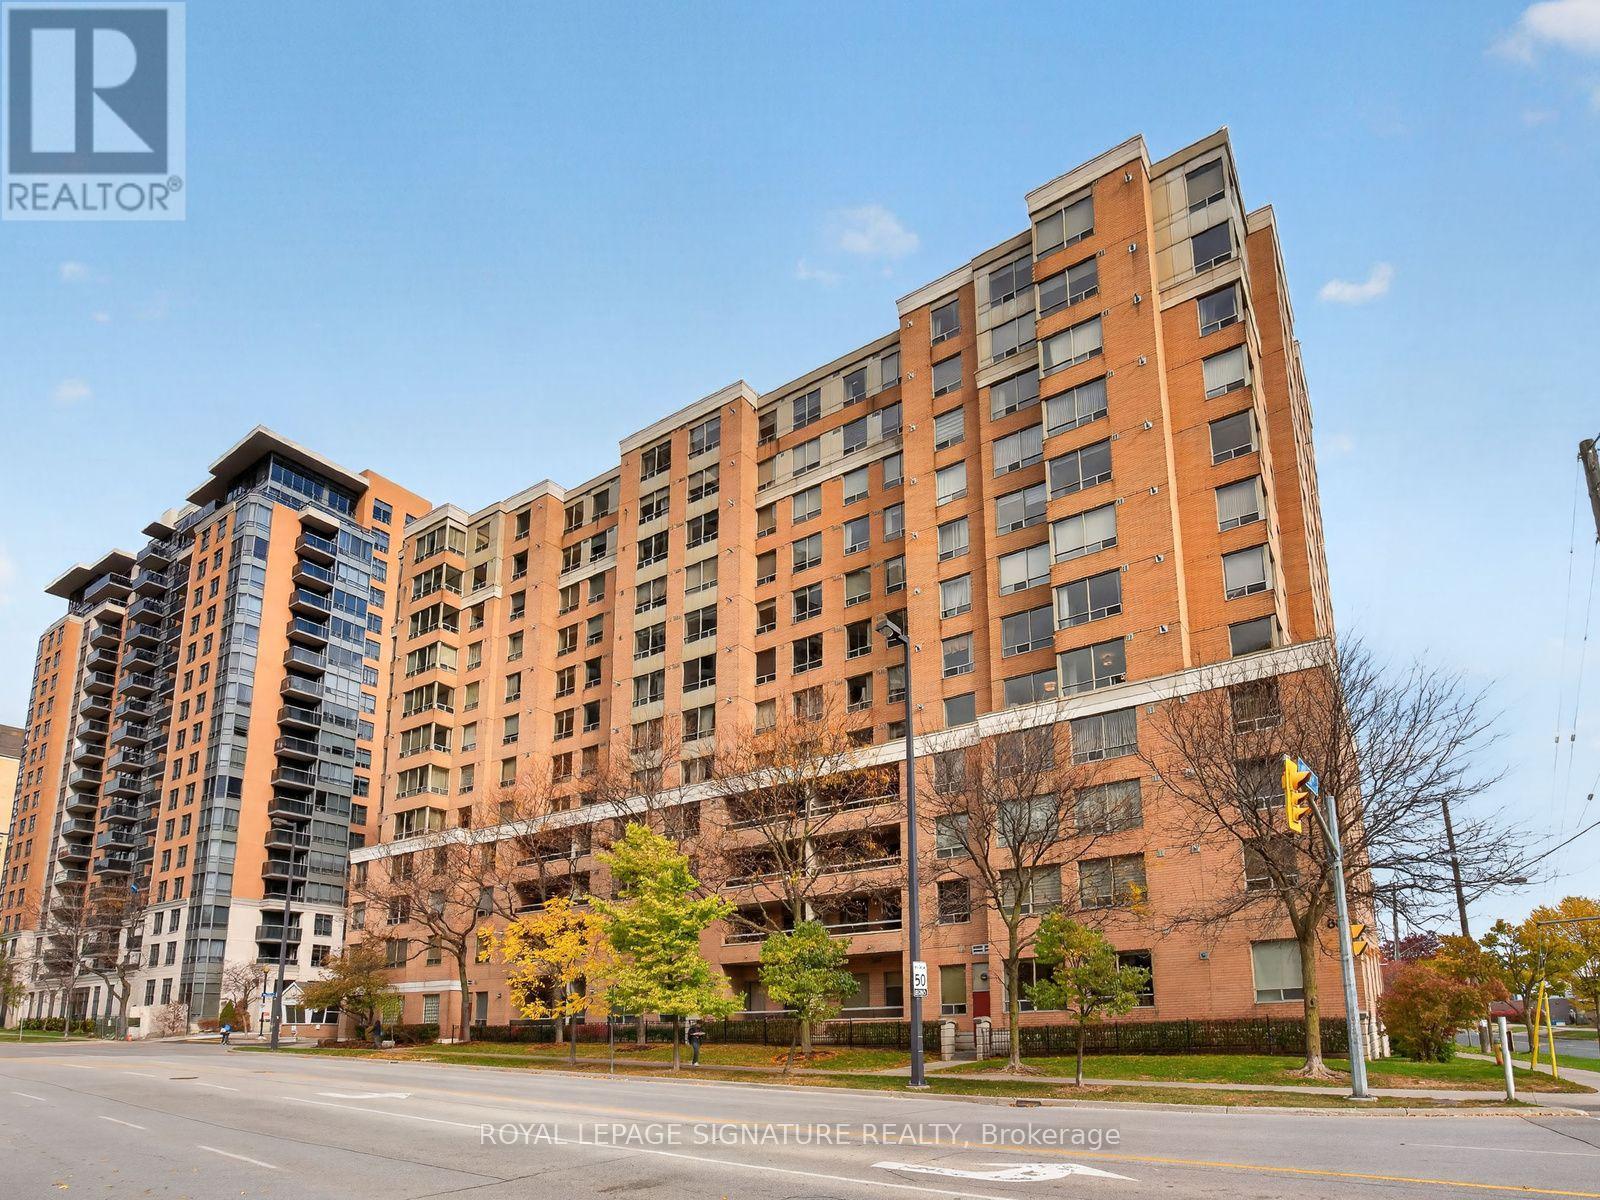
616 - 88 Grandview Way
Toronto, Ontario
Welcome to Grandview at Northtown by Tridel, in the heart of highly sought-after North York! This sun-filled southwest corner suite offers 2 bedrooms, a den ideal for a home office or potential third bedroom, 2 full bathrooms, and an exceptionally bright, expansive living and dining area with endless possibilities for furniture arrangement, plus plenty of storage space throughout the unit. Thoughtfully refreshed and move-in ready with fresh paint, smooth ceilings, brand-new light fixtures and window roller shades, and updated flooring (2020). Renovated kitchen and bathrooms (2022), plus brand-new, never-used stainless steel fridge, stove and dishwasher (2026). Includes ensuite laundry with washer and dryer. The foyer features a mirrored sliding closet and separate walk-in storage. The spacious primary bedroom is a true retreat with his-and-hers sliding closets, custom-built storage and a 4-piece ensuite. Southwest-facing corner windows fill the room with natural light, while a charming sitting area invites you to relax with a coffee, unwind with a good book, or take in the stunning sunset views. The generous second bedroom fits a king-size bed and has a large closet. Includes 1 underground parking space. Enjoy gated access with 24-hour security, plus a gym, sauna, party room with outdoor patio and BBQs, car wash, visitor parking and bike storage. Ideally located between Finch and North York Centre subway stations, with Union Station approximately 30 minutes by subway from Finch-downtown convenience without the downtown bustle. Close to highly regarded McKee Public School and Earl Haig Secondary School, one of Ontario's top-ranked secondary schools, plus Food Basics, an incredible selection of international restaurants, cafes, parks, and everyday essentials. Nearby Empress Walk, North York Central Library, Mel Lastman Square and Highway 401. Experience the best of North York living, where space, comfort, convenience, and connectivity come together! (id:51382)
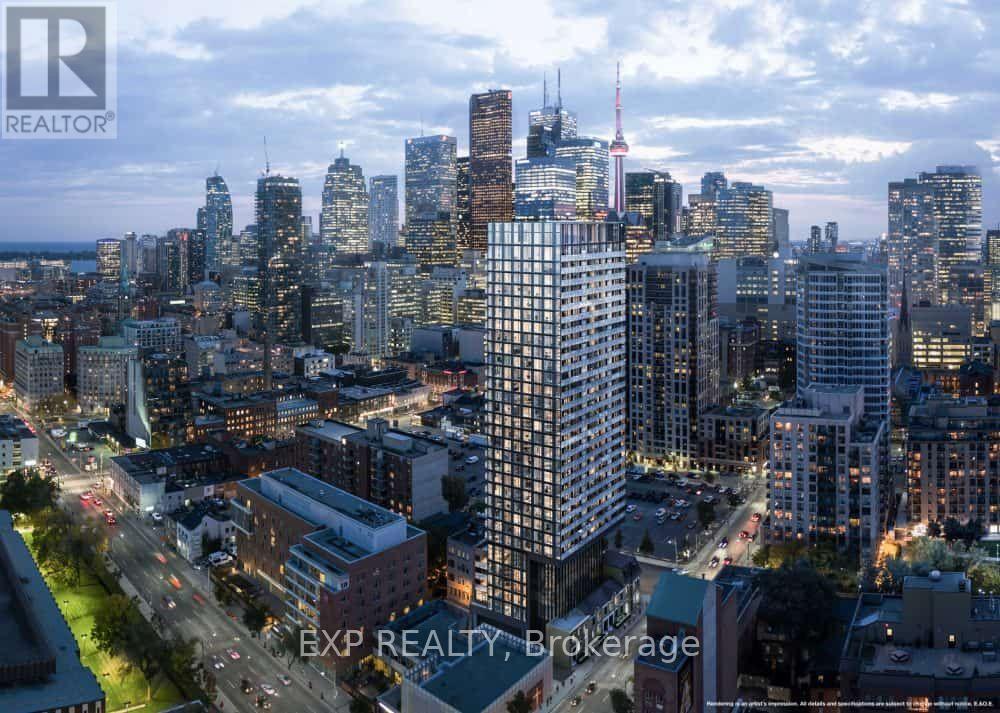
1708 - 47 Mutual Street
Toronto, Ontario
One-Year-New Condo In The Heart Of Downtown Toronto! Bright And Spacious 1 Bedroom + Den Featuring A Generously Sized Den (10'9" x 6'8") With An Added Door And Closet, Offering The Functionality Of A Second Bedroom. South-Facing Unit With Abundant Natural Light, 9' Ceilings, Premium Finishes, And Laminate Flooring Throughout. Large Floor-To-Ceiling Windows Showcase An Unobstructed South-Facing City View. Unbeatable Location Within Walking Distance To Toronto Metropolitan University (Formerly Ryerson), George Brown College, U Of T, Eaton Centre, Yonge-Dundas Square, City Hall, Groceries, Shops, Restaurants, And Hospitals. Just Minutes To The Entertainment District. Experience The Best Of Downtown Living With Everything You Need Right At Your Doorstep! (id:51382)
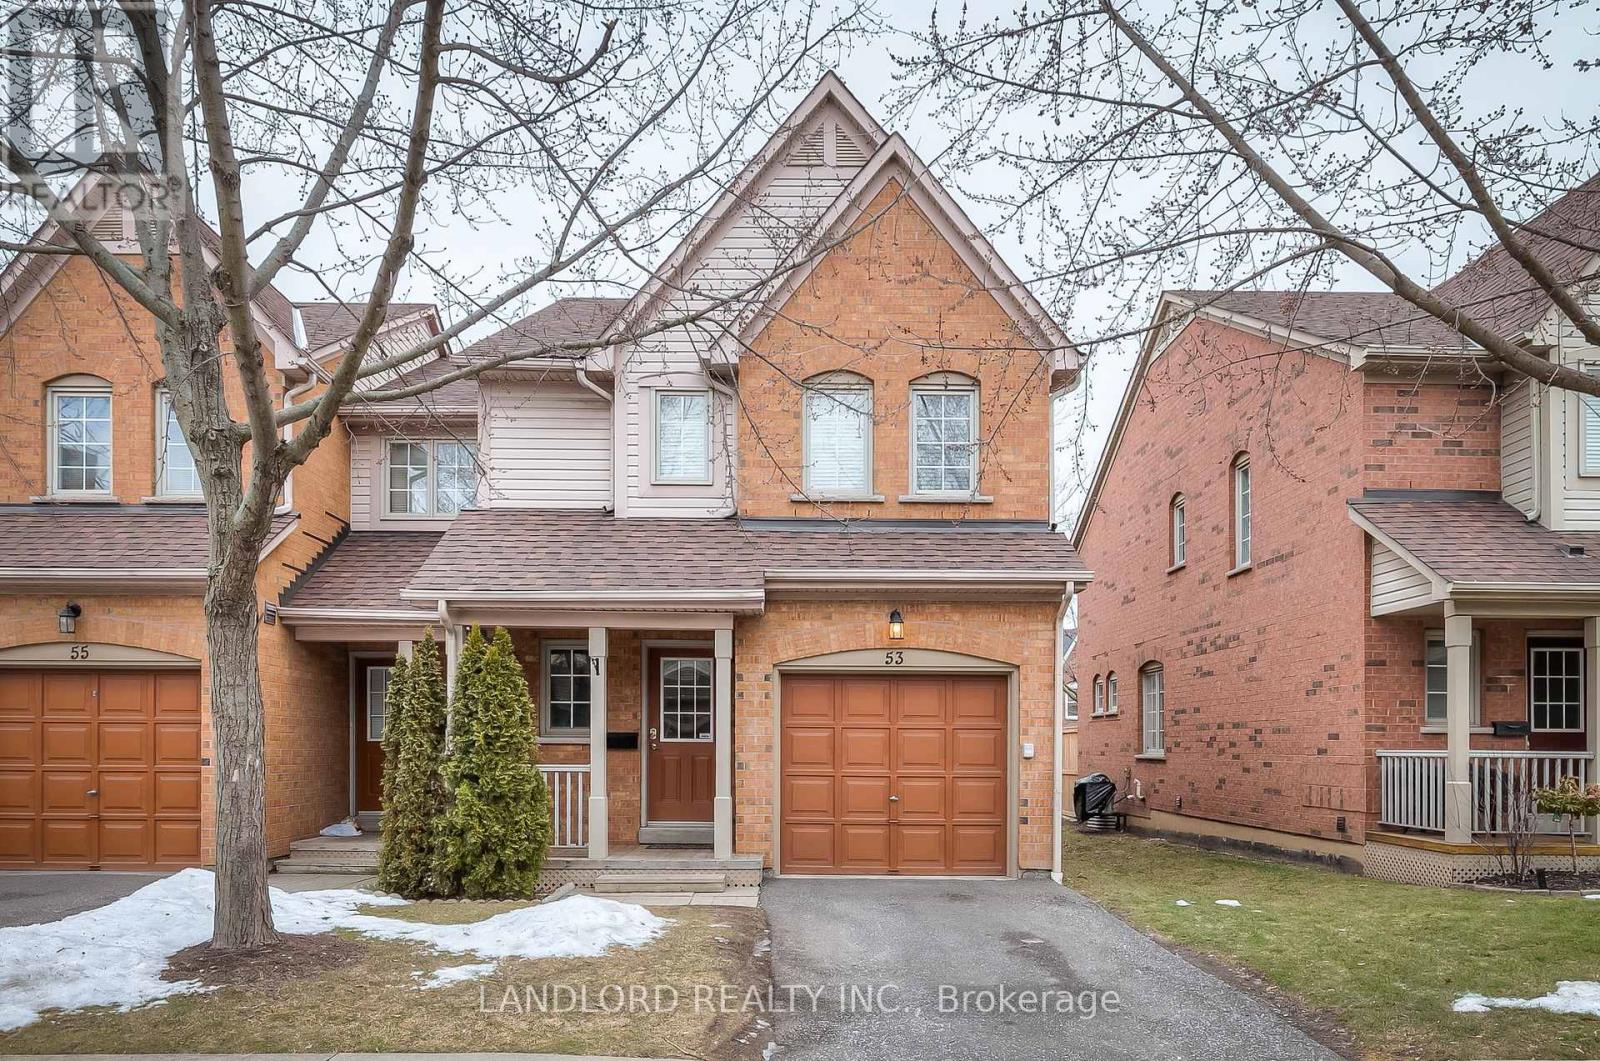
53 - 5950 Glen Erin Drive
Mississauga, Ontario
Vacant Move In Ready by late-November, Professionally-managed Unfurnished Long-term Condo Townhouse. Parking for two vehicles (garage + driveway) || Layout features three three bedrooms on second floor, primary bedroom with 3pc ensuite and walk in closet, bedroom level laundry enclosure, open concept main floor with 2pc powder room, walk out to deck that overlooks yard, finished basement with rec room and storage. || Features & Finishes include: hardwood floors throughout main floor, carpeted bedrooms, laminate in basement, stone countertops, undermount sink, faux wood plank backsplash and adjoining walls, two-tone kitchen cabinets, pot lights throughout, stone countertops, stainless steel & black appliances, undermounted sinks, tile backsplash, window coverings, electric wall fireplace, || Appliances: induction cooktop, built in oven, fridge, dishwasher, washer, dryer. || HVAC: forced air heating with central air. || Utilities: tenant pays electricity, gas, water, water heater rental. Condo handles yard, tenant responsible for snow. (id:51382)
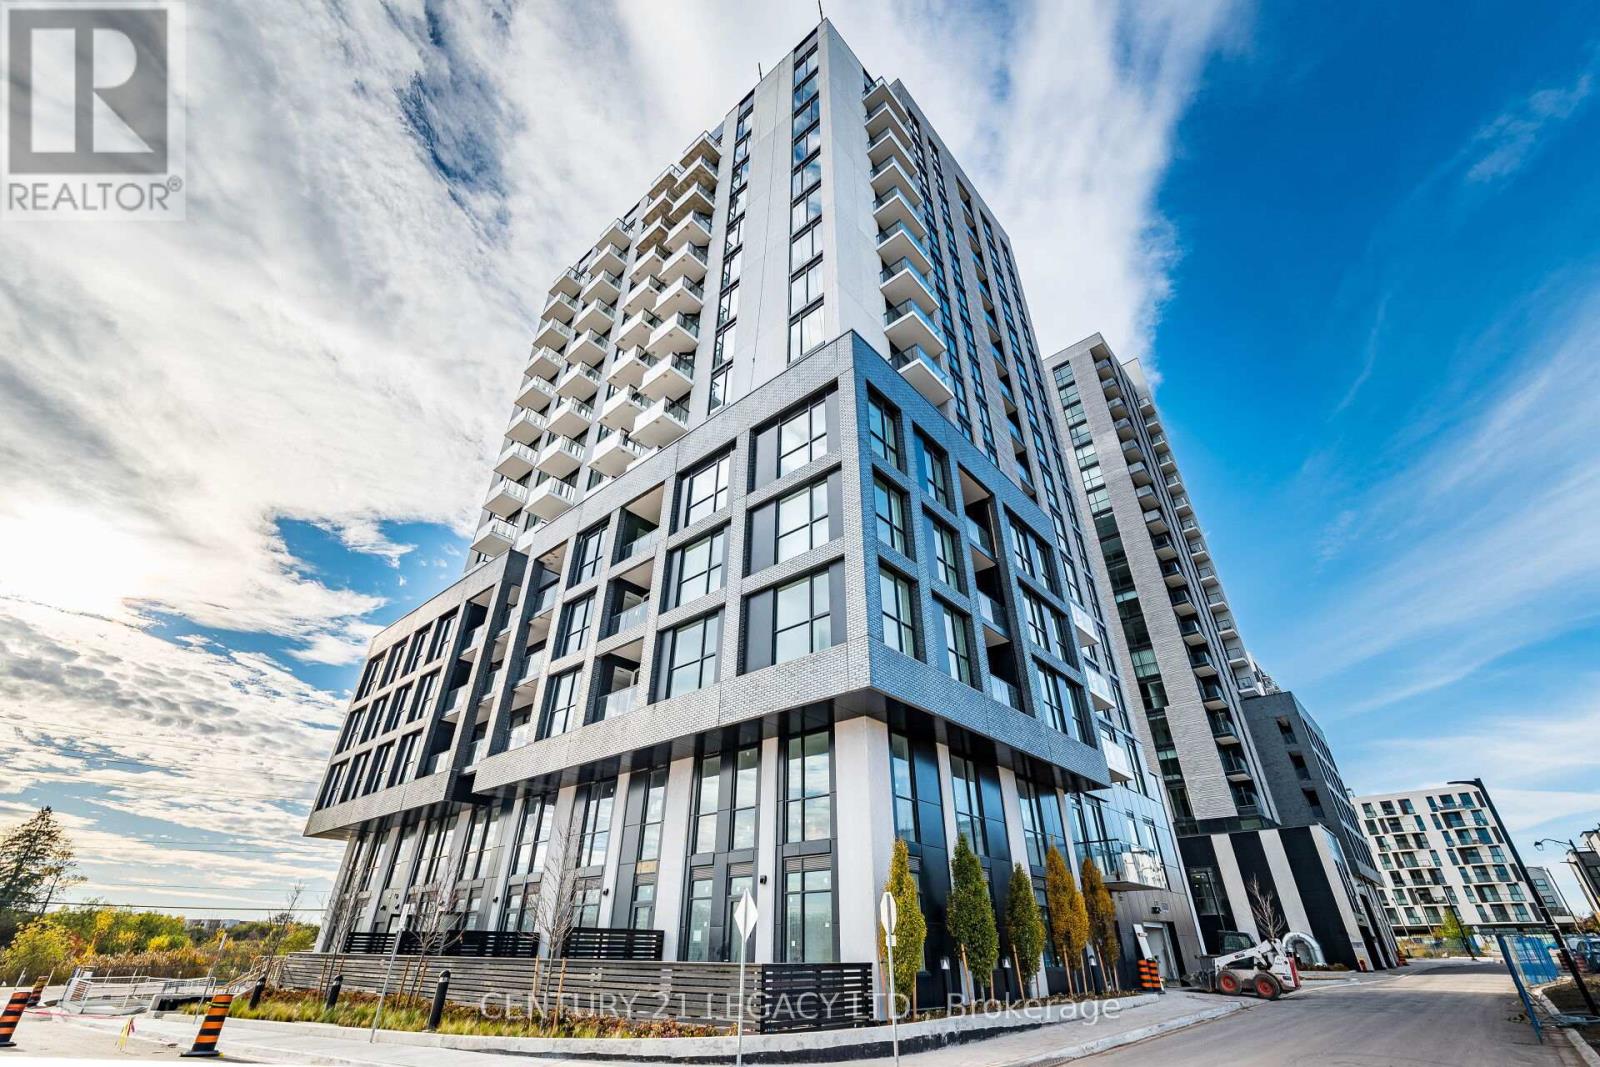
710 - 3071 Trafalgar Road
Oakville, Ontario
$30K+ in Premium Upgrades | Free Bell High-Speed Internet | 1 Parking. Experience sophisticated living at North Oak by Minto, a stunning new luxury condominium in Oakville's prestigious Joshua Meadows community. Available December 15th, this beautifully upgraded southwest-facing 1-bedroom suite features a bright, open-concept layout with unobstructed Escarpment views. Highlights include a rare central kitchen island exclusive to this layout, high-end zebra blinds, 9-ft ceilings, quality laminate flooring, and a spacious bedroom complete with custom built-in closet organizers. The sleek modern kitchen features integrated appliances and ample storage, while smart-home technology offers added convenience with keyless entry, a programmable smart thermostat & built-in security system. Residents enjoy an impressive collection of resort-inspired amenities, including 24-hour concierge, state-of-the-art fitness centre, dedicated yoga and meditation studios, infrared sauna, co-working lounge, party and games rooms, and an outdoor BBQ terrace. Ideally located steps to shopping, dining, parks, scenic trails, Iroquois Ridge Community Centre and major commuter routes. A fantastic opportunity to enjoy modern luxury, thoughtful upgrades and exceptional convenience in one of Oakville's sought-after communities. Don't miss the virtual tour for professional photos and an immersive walkthrough! (id:51382)
627 - 10 Gibbs Road
Toronto, Ontario
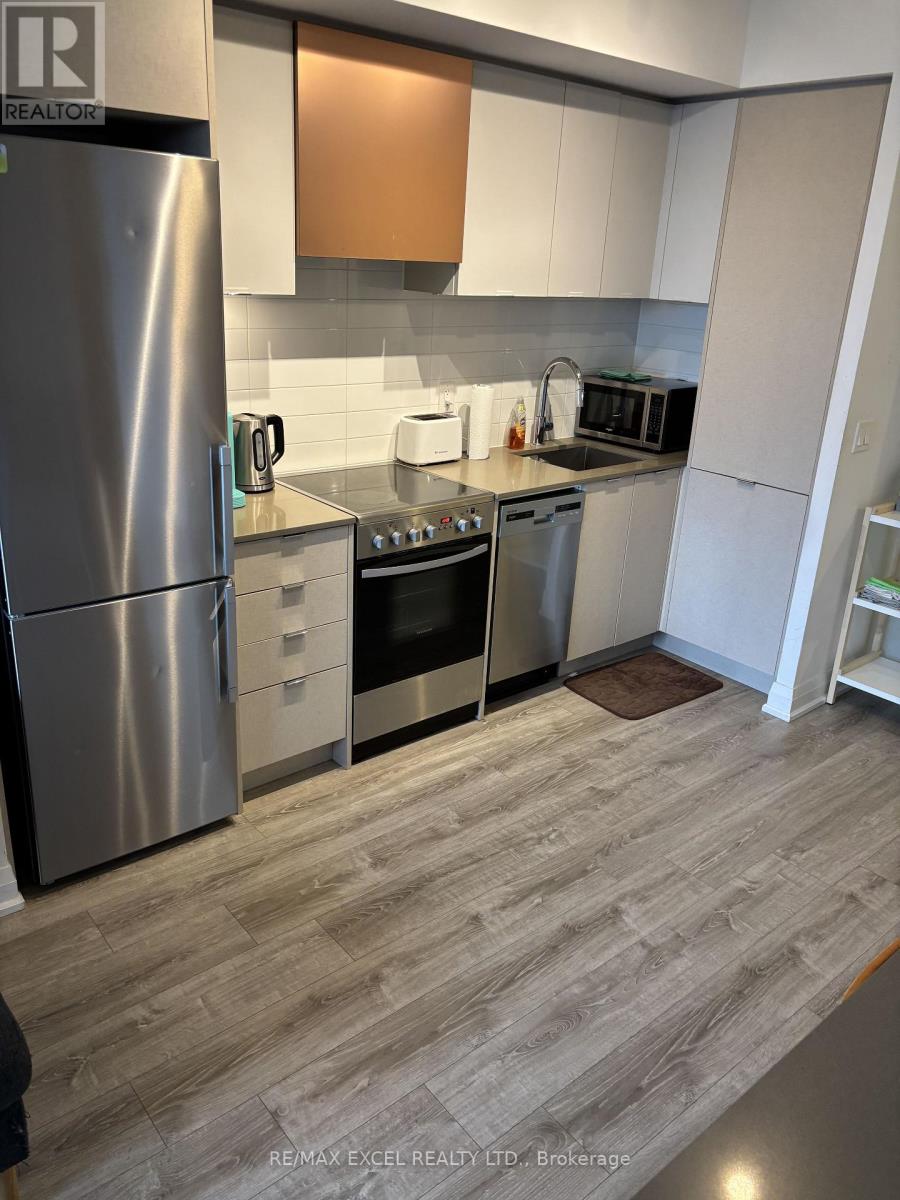
Spacious 610 Sq. Ft 1 Bedroom + Den Condo Ready For Lease. Den Can Be Used As Second bedroom ! Functional Living Space Plus A Spacious Open-Concept Layout With Floor-To-Ceiling Windows. FULLY FURNISHED, Internet included and comes with a parking. Located Near Major Highways, Shopping Centres, Restaurants, Pearson Airport And Many More! (id:51382)
257 - 1005 Dundas Street E
Oakville, Ontario
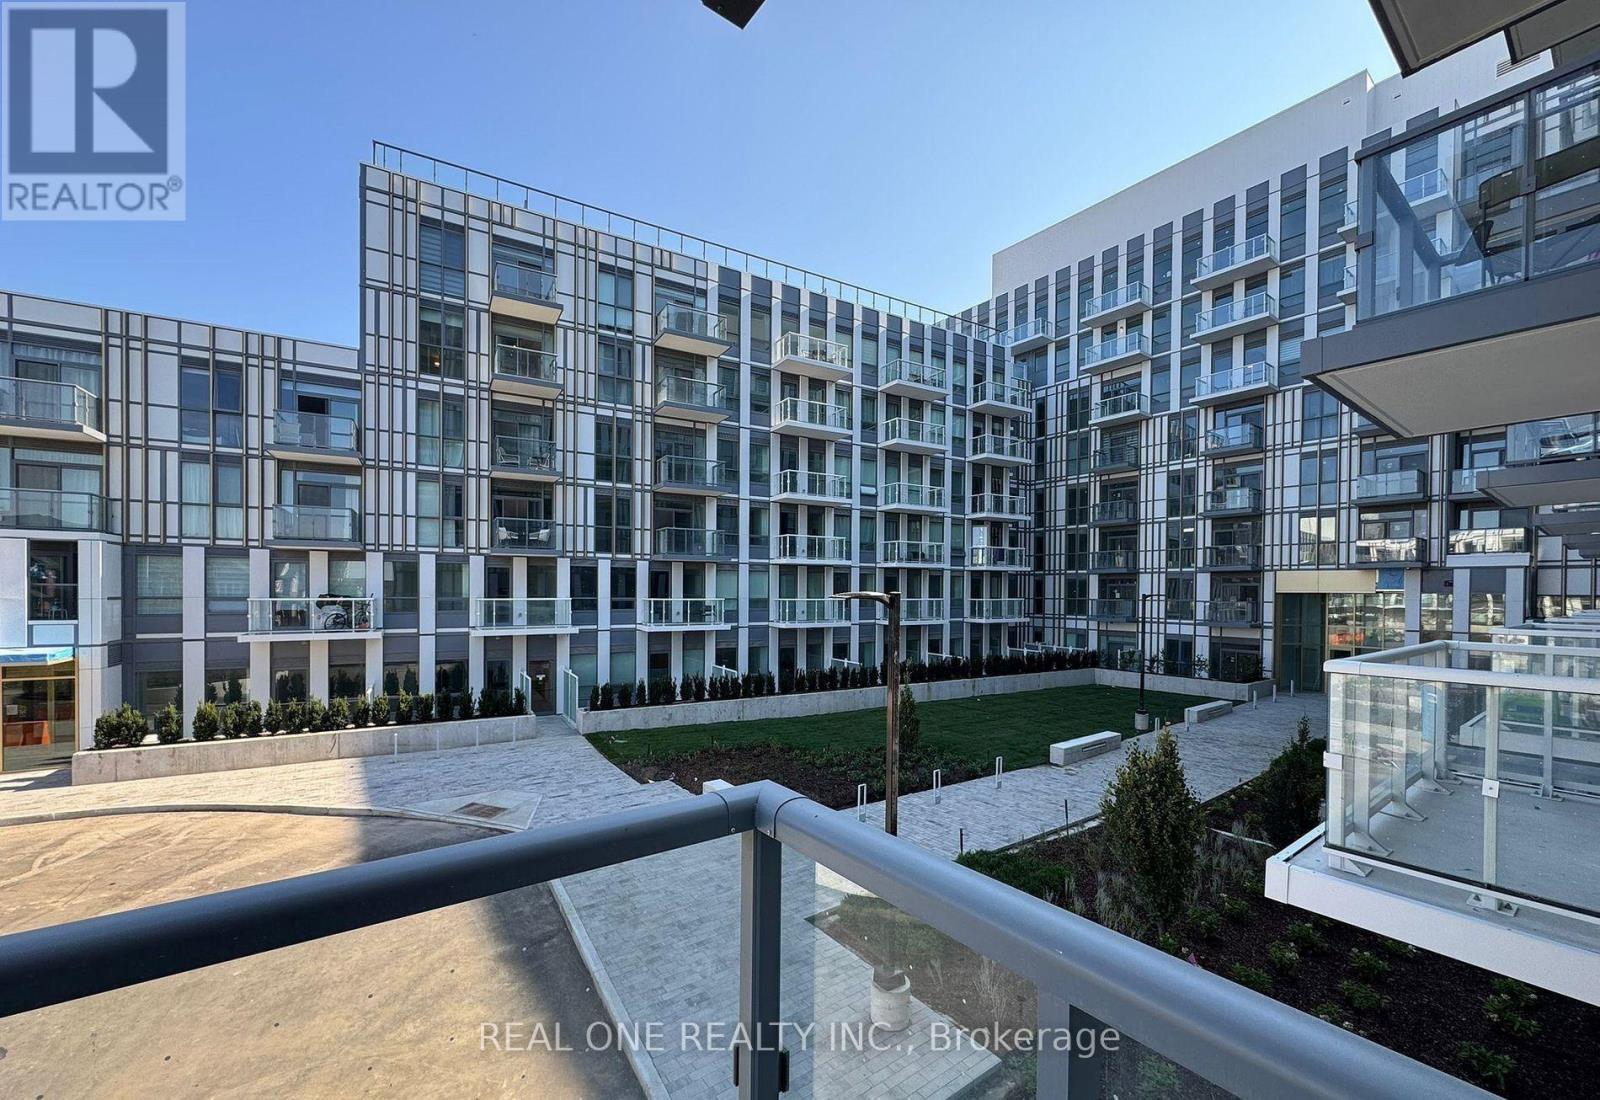
Welcome to The Wilmot Condos, a new luxury residence ideally located at Dundas St. E. and Eighth Line in Oakville's thriving Uptown Core! This stunning 2-bedroom + Den , 2-bathroom WEST CORNER suite offers 838sq. ft. of thoughtfully designed living space, plus a spacious 90 sq. ft. private balcony. Enjoy abundant natural light, a functional layout, and modern finishes throughout. Surrounded by excellent schools, shopping, restaurants, parks, and everyday conveniences, this prime location offers the perfect balance of urban convenience and suburban tranquility. Minutes to Hwy 403, QEW, GO Transit, and Oakville Transit, with downtown Toronto approximately 35 minutes away. Residents enjoy premium amenities, including a 24-hour concierge and integrated smart-home technology. An exceptional opportunity to experience contemporary condo living in one of Oakville's most desirable growing communities! Available Jan 1st (id:51382)
19 - 19 Foster Crescent
Brampton, Ontario
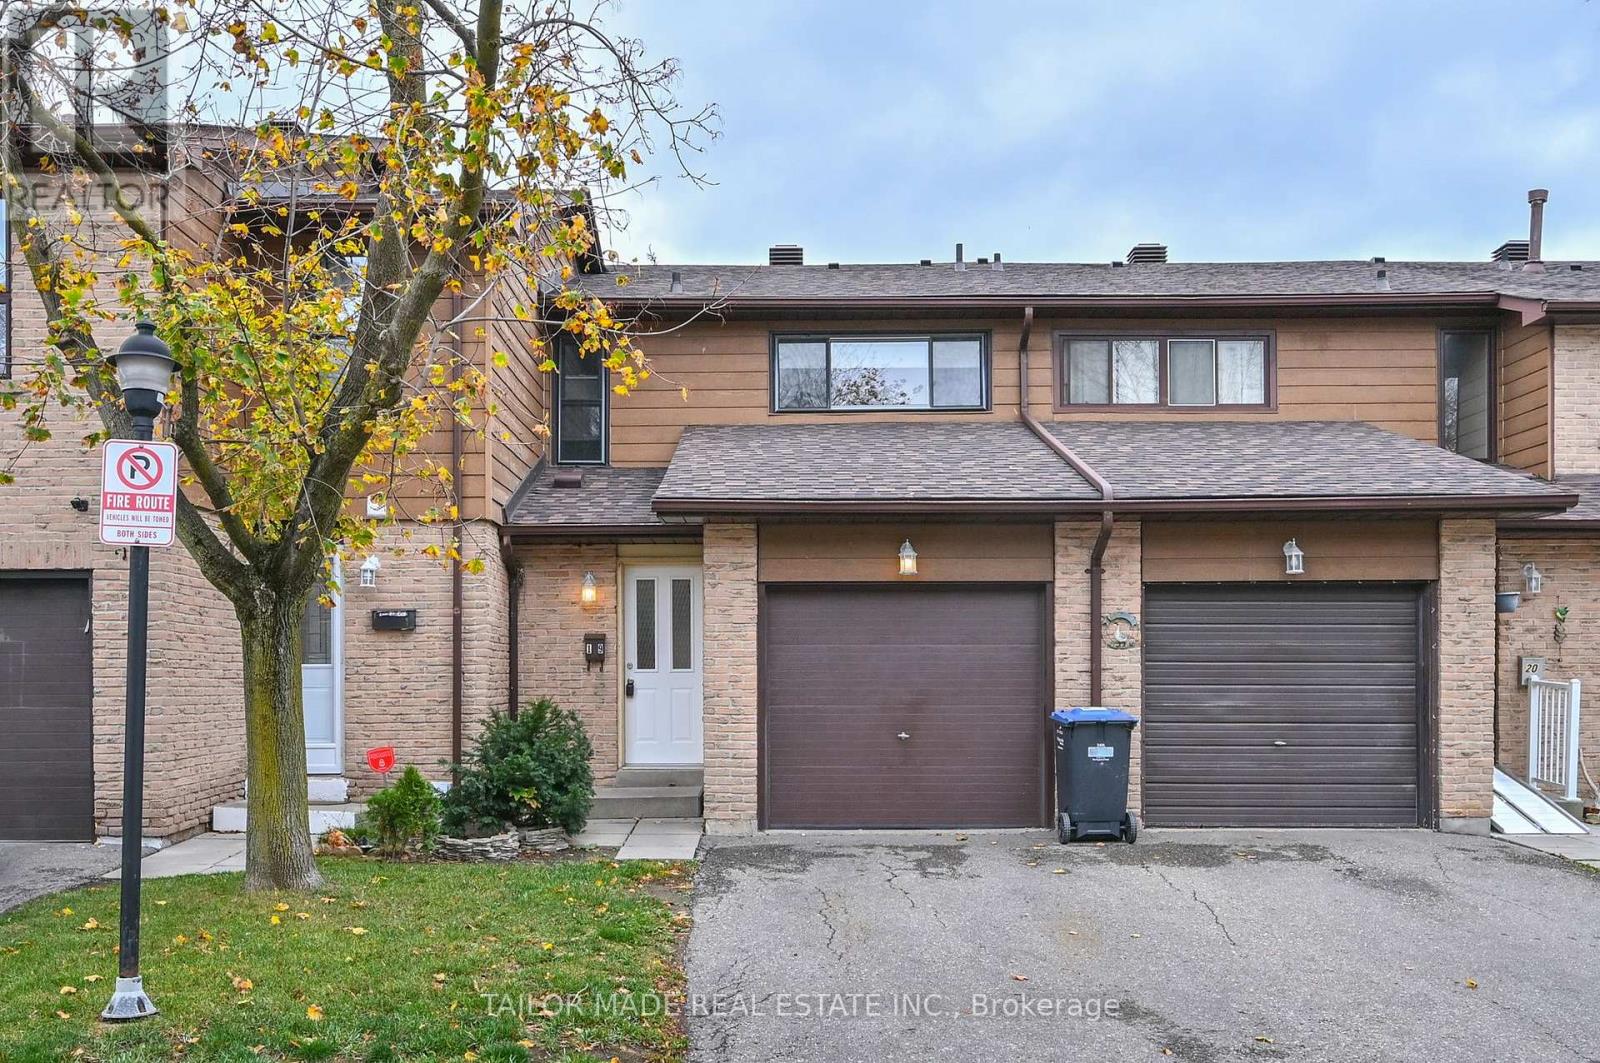
Welcome to 19 Foster Crescent, a two-storey condo townhome in an established neighbourhood with great amenities with 3 bedrooms, 1-1/2 washrooms and a walkout to a backyard patio framed by mature trees and open to parkland that connects to the walking and cycling trail network. Freshly painted throughout (October 2026), the home features adjoining living and dining areas, a main-floor Powder Room and a Kitchen with a pantry and brand-new, never-used stainless steel fridge and stove. Upstairs, three spacious bedrooms share a four-piece bathroom. The open, unfinished basement includes a laundry area including a washer and dryer, with room to create a Recreation Room, home office or hobby space. A garage and private driveway provide convenient parking. Flexible possession. Low monthly maintenance fee. Close to schools, shops, restaurants and many area amenities including the GO train and easy access to highway 410. (id:51382)
9 Sentimental Way
Brampton, Ontario
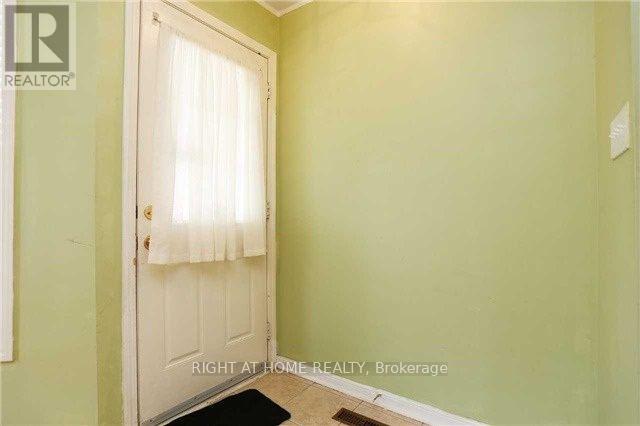
Semi detached home with 3 bed, 3 bath with Living, Dining, Kitchen/Breakfast in High Demand Area, Close To Schools, Parks, Recreation Centre and Brampton /Zum Transit, 4 White appliances (Stove, Fridge, Range hood and dish washer) washer/dryer, Parque on main floor and Laminate on upper floor. Tenant to pay utilities like water, electricity and gas. (id:51382)
435 North Park Boulevard
Oakville, Ontario
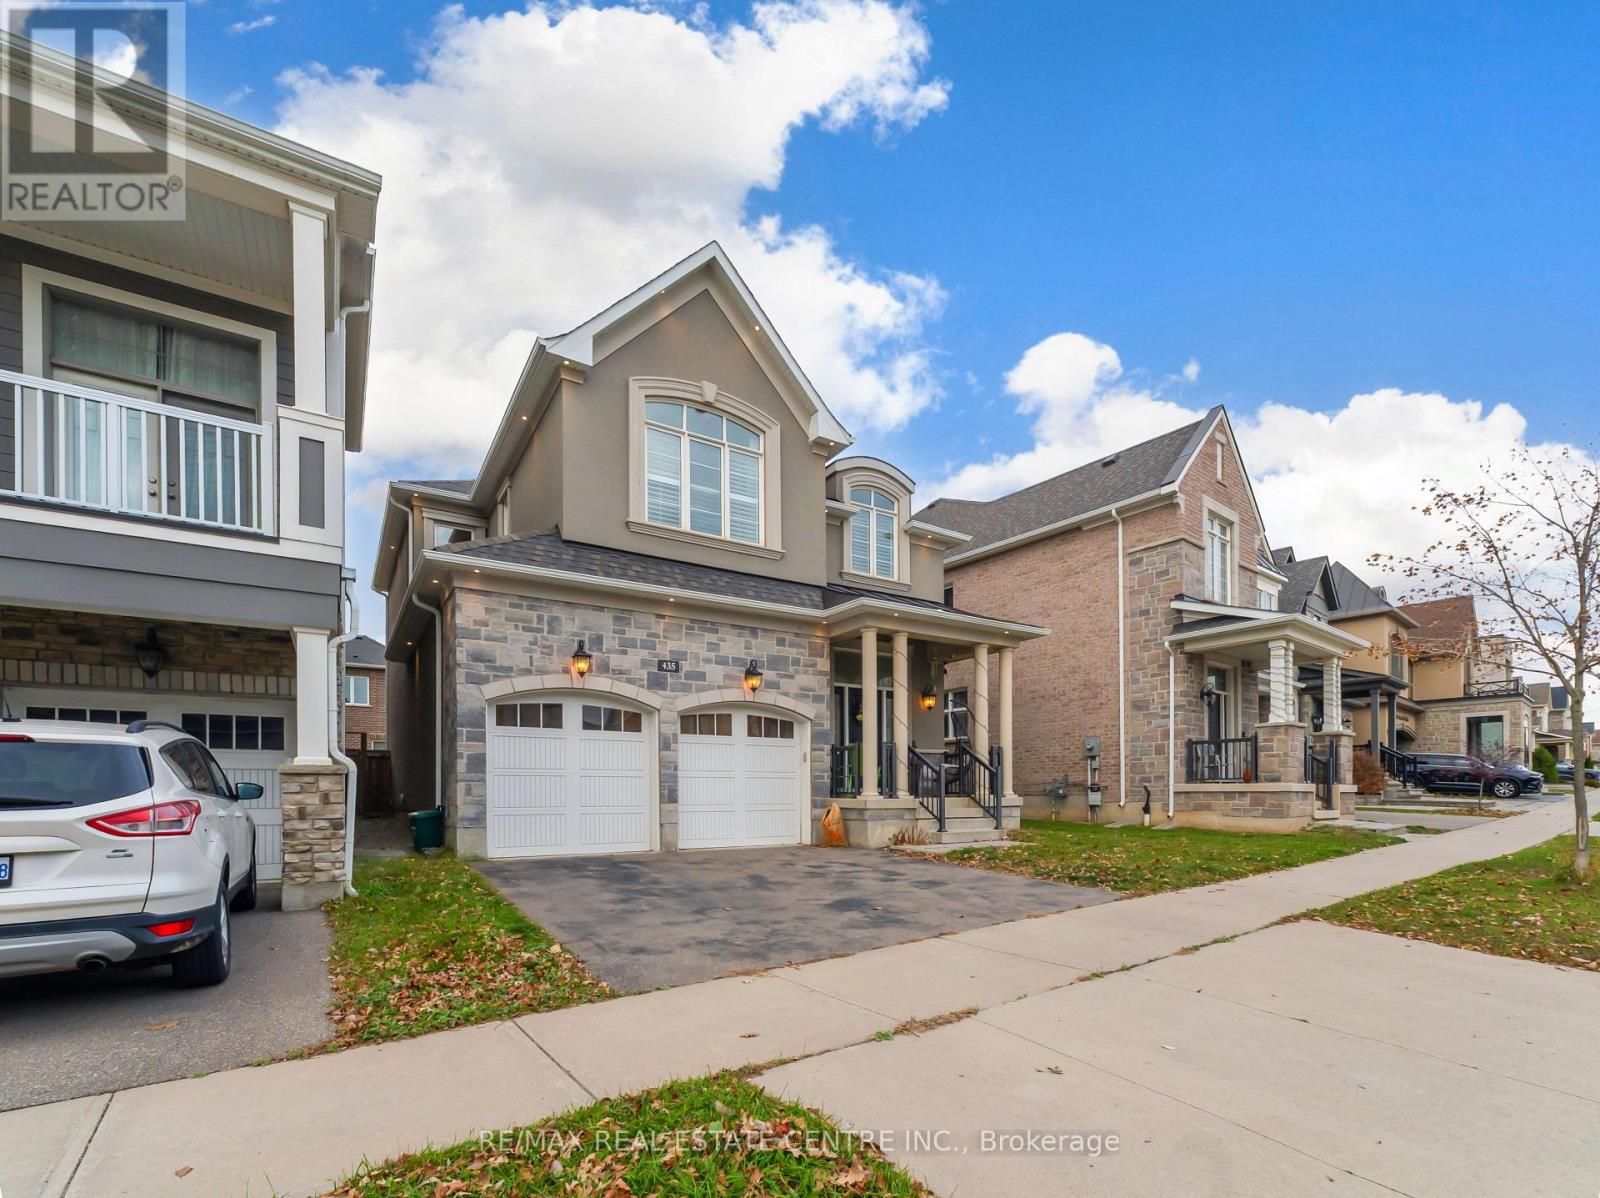
**Stunning Executive Home for Lease in Oakville's Highly Desirable Preserve Community!**Welcome to this beautiful Mattamy Alder French Chateau model, offering exceptional design, elegant finishes, and over $100,000 in premium upgrades. Featuring impressive 10-foot ceilings on the main floor and 9-foot ceilings on the second floor, this home showcases spacious living areas and sophisticated details throughout. The upgraded gourmet kitchen features high-end built-in KitchenAid stainless steel appliances, a gas stove, and premium finishes, making it ideal for everyday living and entertaining. Enjoy generously sized bedrooms, including a luxurious primary bedroom with a spa-inspired ensuite. Additional highlights include California shutters, three upgraded bathrooms on the second floor, central vacuum, two smartphone-controlled garage door openers, and washer and dryer. The professionally finished basement adds exceptional living space and features high-end upgrades, including a stylish bar, an additional bedroom, and a full bathroom-perfect for extended family, guests, or entertaining. The property also offers a separate basement entrance and a generous lot. Ideally situated close to shopping, restaurants, schools, parks, and the community centre.**An exceptional leasing opportunity to enjoy luxury, comfort, and convenience in one of Oakville's most desirable neighbourhoods!** (id:51382)
44 Leduc Drive
Toronto, Ontario
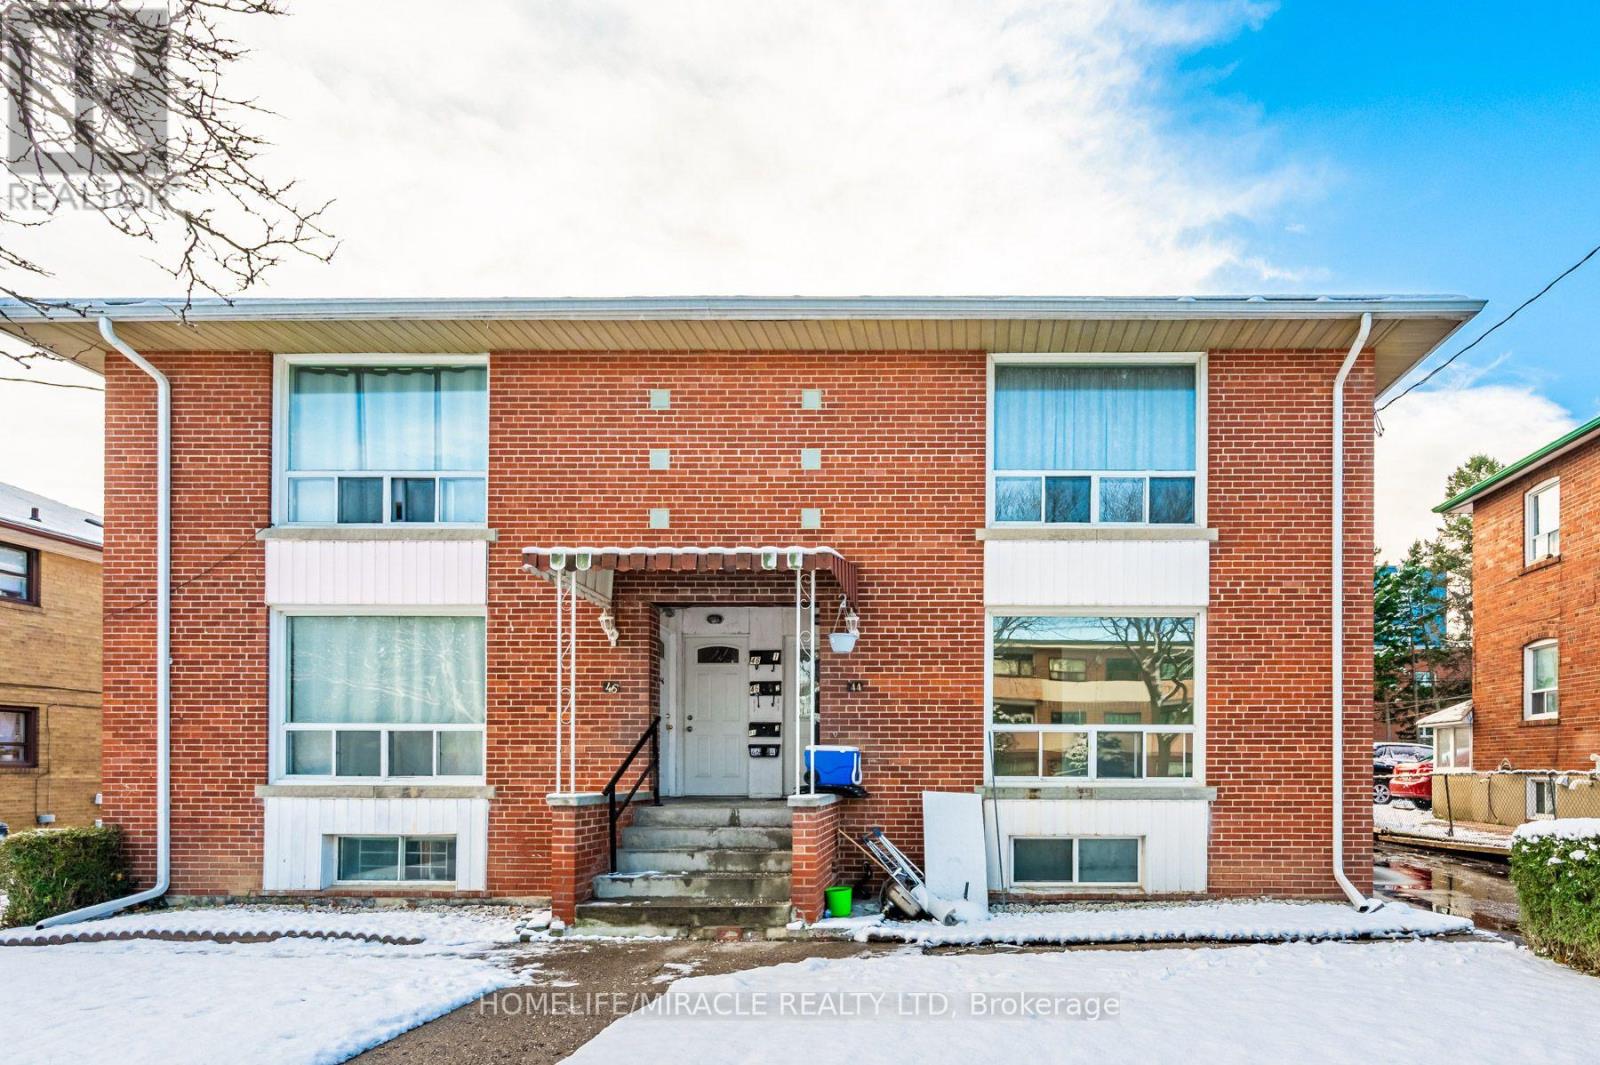
RARE INVESTMENT OPPORTUNITY! Welcome to this well-maintained LEGAL TRIPLEX nestled on a quiet street in a desirable Etobicoke neighbourhood! Featuring THREE spacious, self-contained 2-bedroom apartments, one on each level, offering functional layouts, generous living space and excellent income potential. Perfect for savvy investors, multi-generational families or buyers looking to live in one unit while generating rental income from the others. Major recent upgrades include a BRAND NEW ROOF (2026) and NEW ASPHALT DRIVEWAY (2024)! VACANT POSSESSION AVAILABLE, offering exceptional flexibility for the new owner to maximize rental potential or accommodate extended family. Conveniently located just minutes from Highways 401 and 409, Walmart, Costco, SmartCentres, schools, parks and everyday amenities. A fantastic opportunity to own a versatile, income-generating property in a convenient and sought-after location! EXTRAS: 3 Fridges, 3 Stoves, 3 Separate Hydro Meters and Owned Hot Water Tank. (id:51382)
226-230 - 505 Highway 7 Avenue E
Markham, Ontario
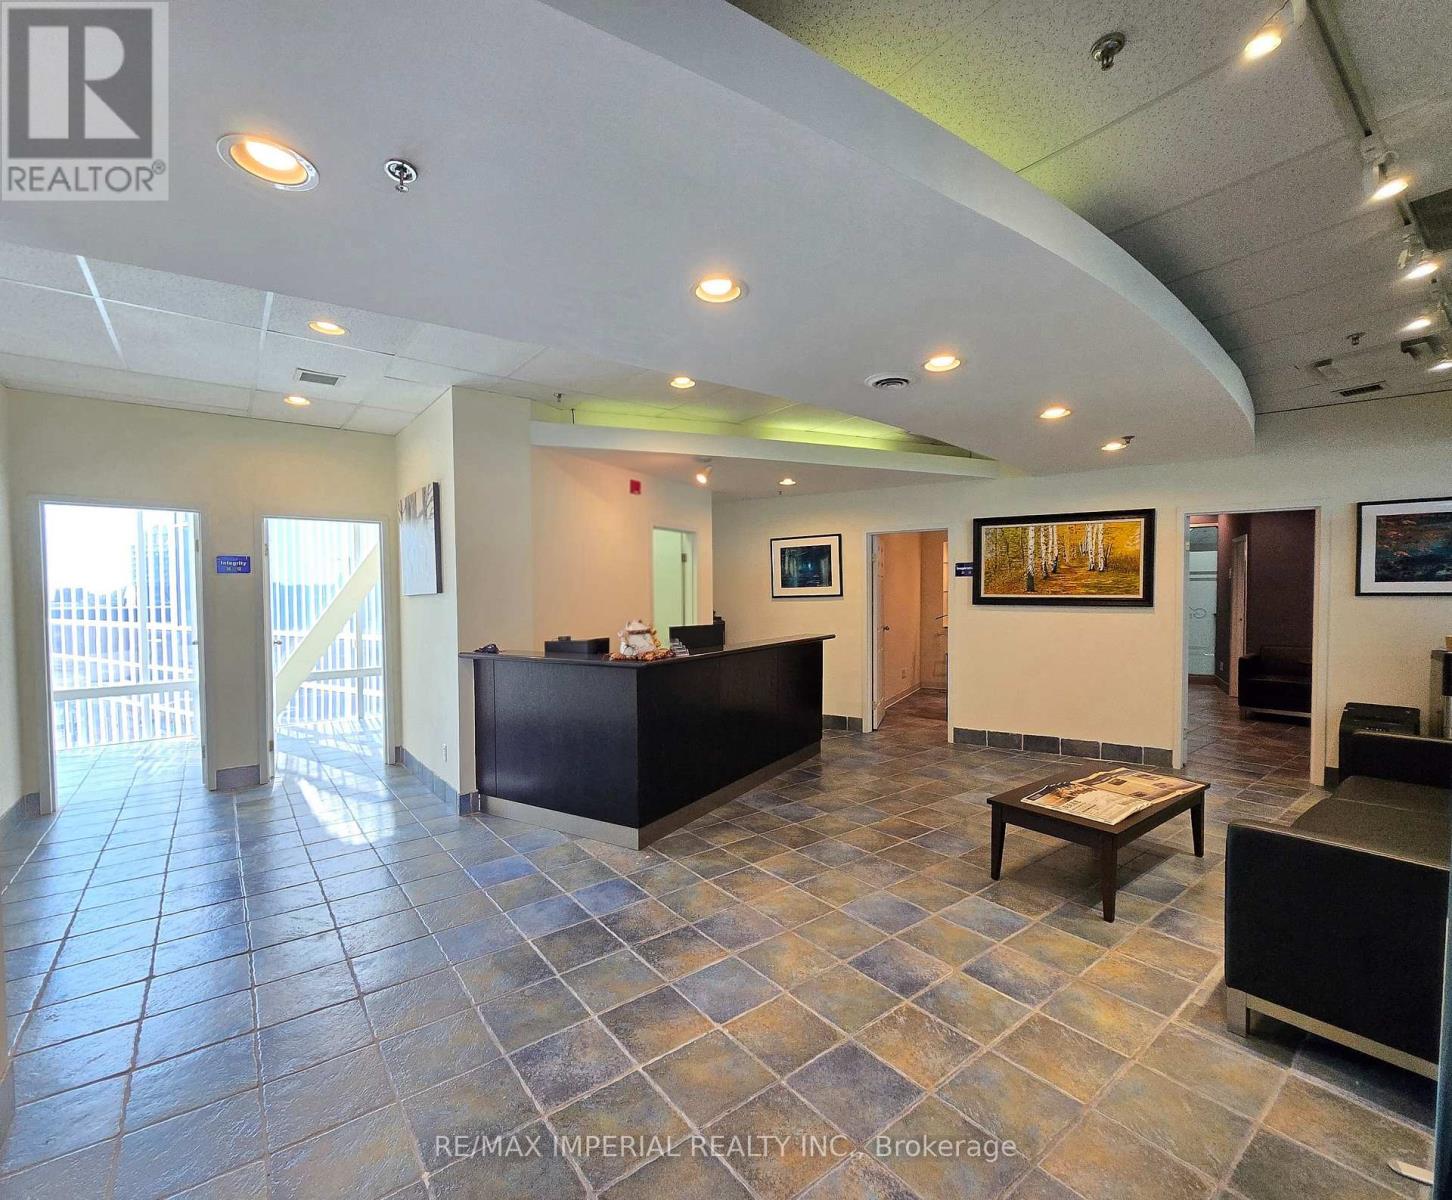
Won't Last Long! Units 226, 228, 230 in Prime Location Commerce Gate, Hwy 7 & Leslie. Commercial Property For Sale, private office with high end leasehold improvement incl. Reception, offices & conference rooms. Ample parking on both surface & underground. 24 hrs security guard. Ideal for all professional offices, law, accountant, mortgage, show room, medical, real estate etc. Come check out Markham's most recognizable commercial hubs easily accessible by transit with space designed for growth, visibility, and client satisfaction. (id:51382)
3563 Vandorf Side Road
Whitchurch-Stouffville, Ontario
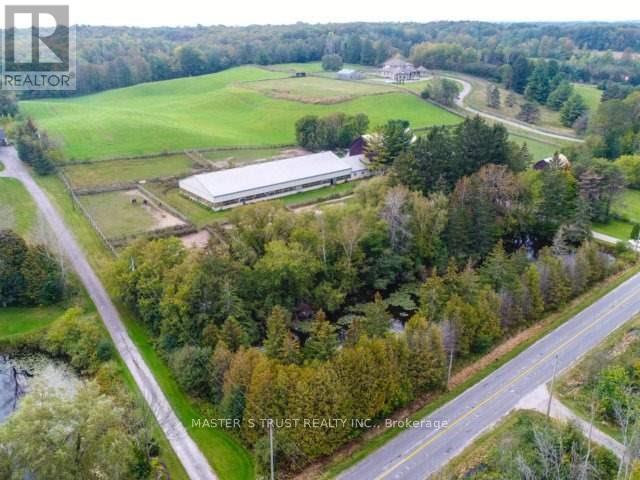
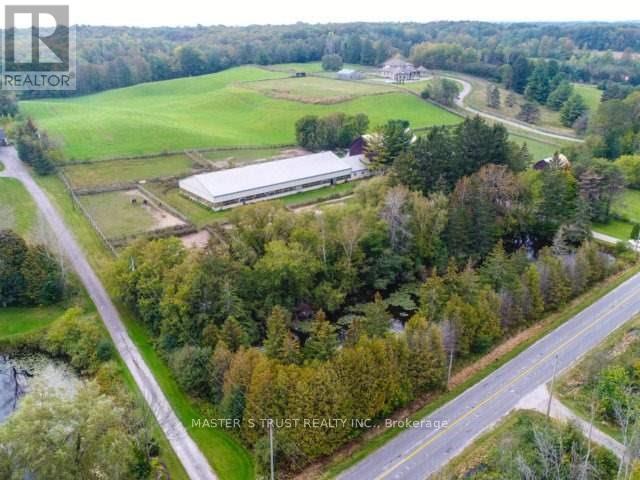
One Of The Largest Parcels Available On Vandorf. This 18.9 Acres Of Agricultural Land Offers A Variety Of Agricultural Uses. Currently Operates As An Equestrian Facility And Riding School. The Property Consists Of An 18 Stall Barn Complete With Tack Room, Grooming Stalls And 70' X 160' Indoor Riding Arena. There Is A Residence On The Property With 4 Bedrooms And 4 Bathrooms. The Location Is Minutes To Aurora And Markham And About 30 Minutes To Toronto. Just Minutes To All Of The Amenities Of Markham. (id:51382)
3563 Vandorf Side Road
Whitchurch-Stouffville, Ontario
One Of The Largest Parcels Available On Vandorf. This 18.9 Acres Of Agricultural Land Offers A Variety Of Agricultural Uses. Currently Operates As An Equestrian Facility And Riding School. The Property Consists Of An 18 Stall Barn Complete With Tack Room, Grooming Stalls And 70' X 160' Indoor Riding Arena. There Is A Residence On The Property With 4 Bedrooms And 4 Bathrooms. The Location Is Minutes To Aurora And Markham And About 30 Minutes To Toronto. Just Minutes To All Of The Amenities Of Markham. (id:51382)
#bsmt - 18 Sandrift Square
Toronto, Ontario
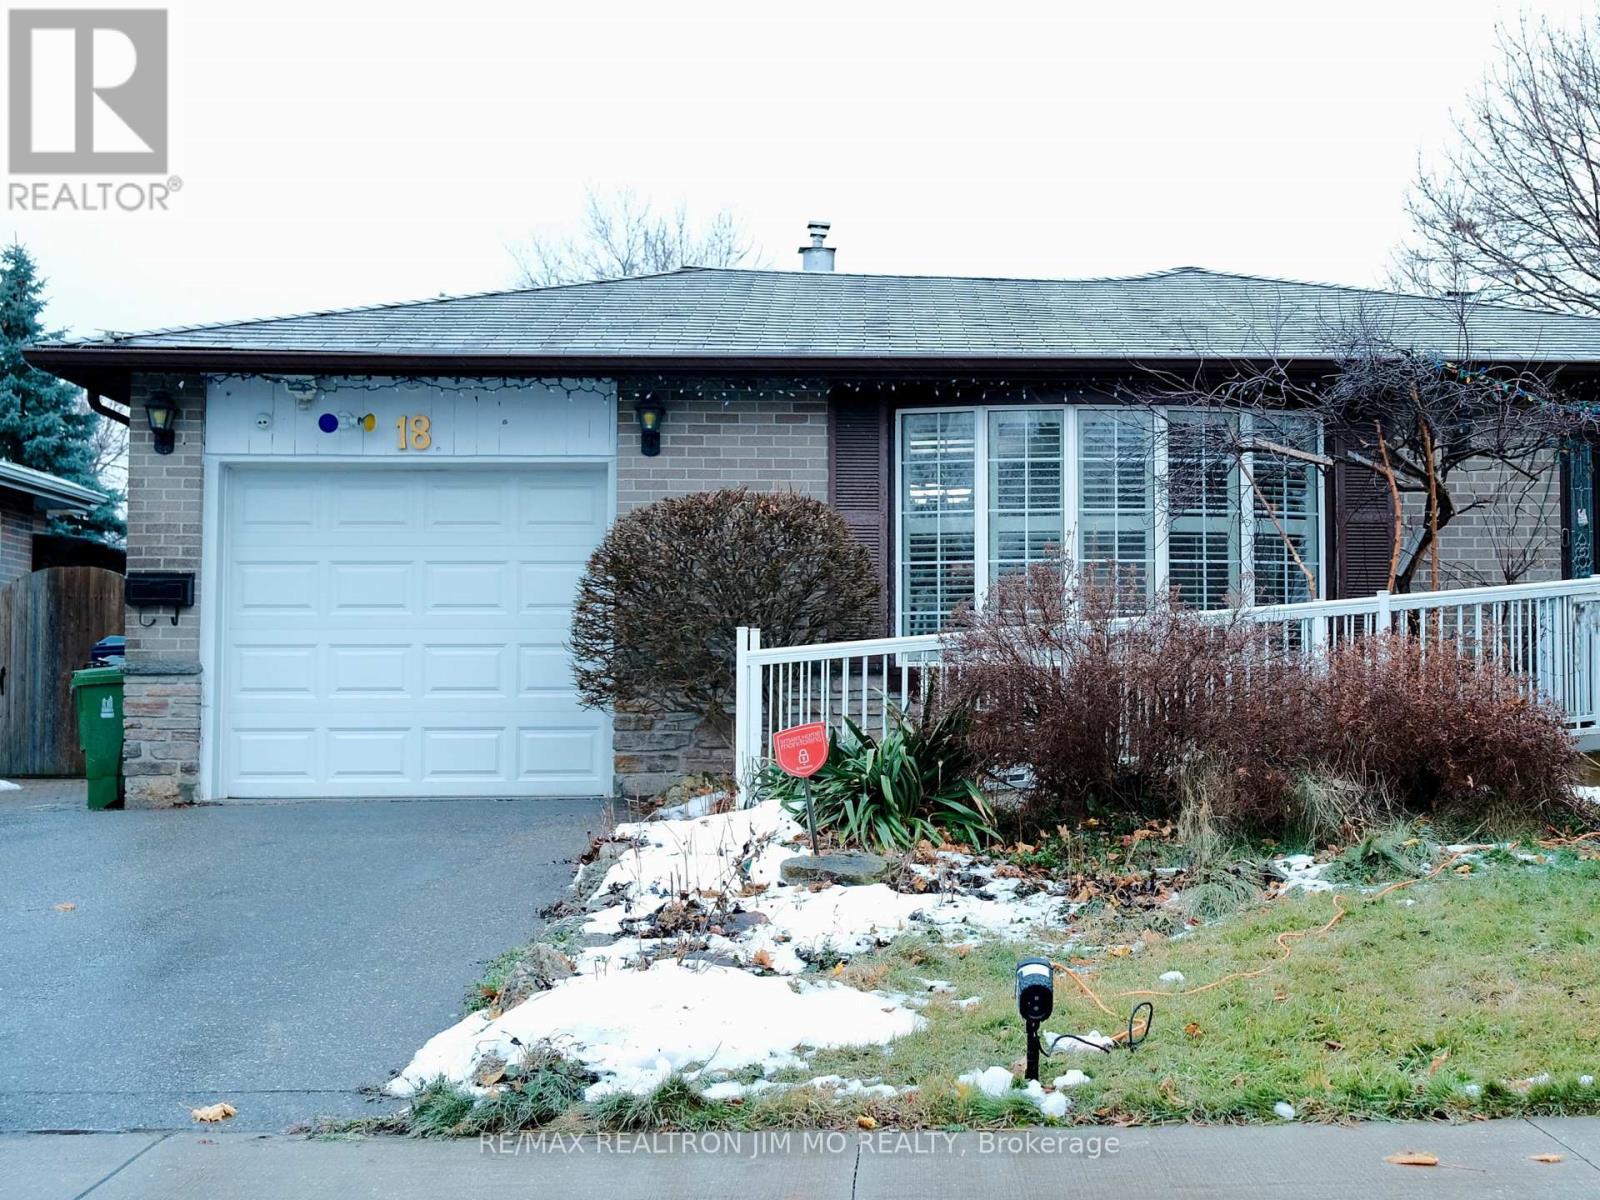
**ALL-INCLUSIVE 2-Bedroom Basement Apartment For Lease In Prestigious Seven Oaks Neighborhood** This Spacious, Freshly Painted 2-Bedroom Basement Apartment Features A Separate Entrance, Offering Privacy And Comfort. The Unit Is Professionally Cleaned Throughout And Includes Access To An Extra-Large Backyard, Complete With A Large Deck And Stone Patio For Tenant Use. Located In The Highly Sought-After Seven Oaks Neighborhood, This Home Is Within Walking Distance To All Essential Amenities, Including A Hospital, Parks, Schools, University Of Toronto, Transit, And Easy Access To Highway 401. All Utilities And One Driveway Parking Space. The Living Room, Bedroom, And Washroom Are Well-Separated, Offering Added Privacy. Laundry Facilities Are Shared, And There Are Two Long-Term Tenants Residing On The Other Side Of The Basement Who Rarely Use The Kitchen. Come Book Your Showing Today! (id:51382)
2025 - 275 Village Green Square
Toronto, Ontario
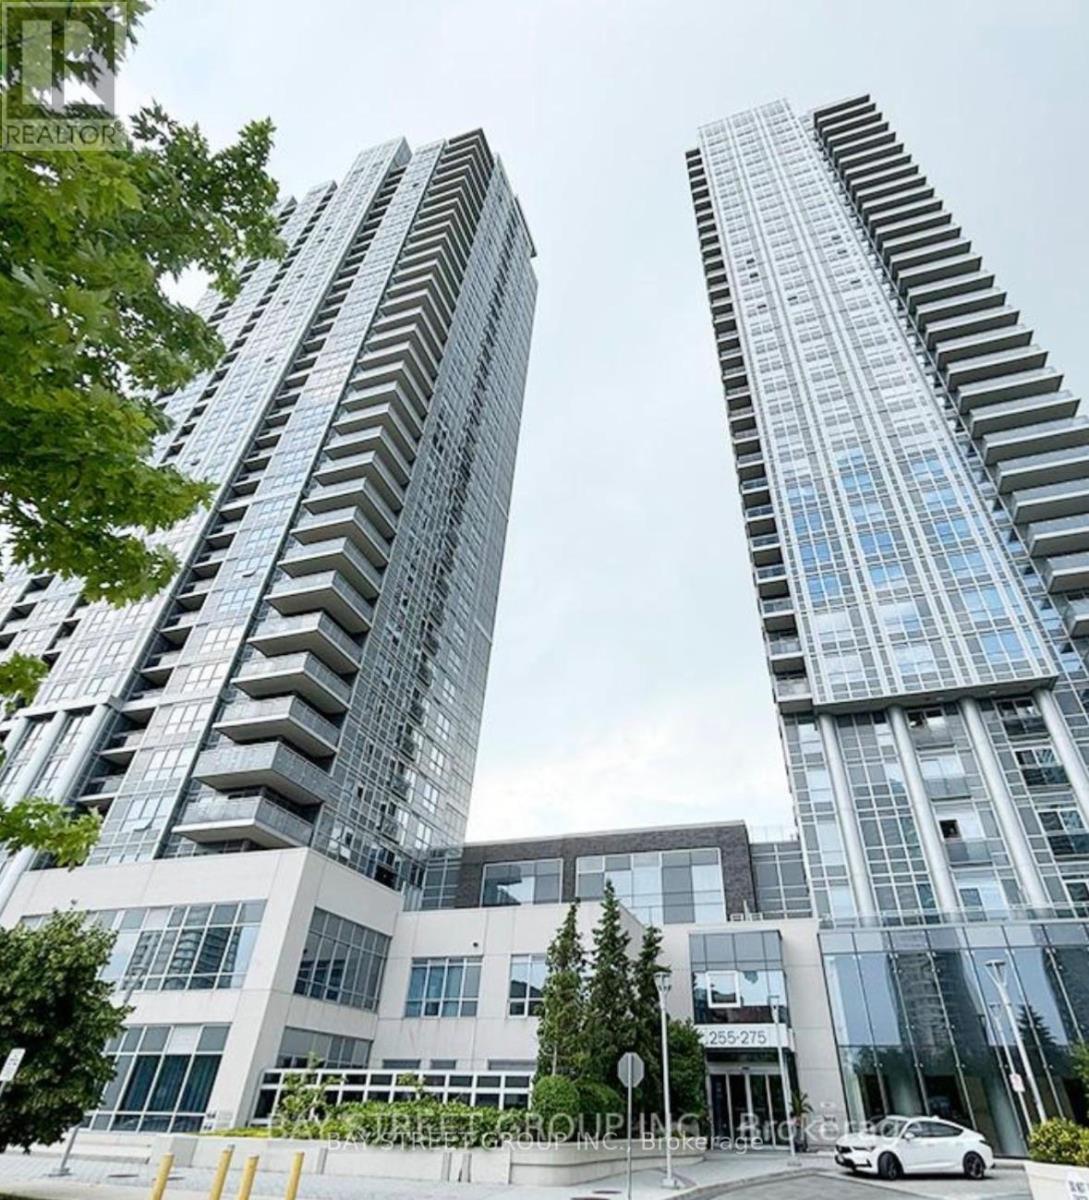
Bright and spacious 1-bedroom + den suite with 2 full bathrooms at Avani 2 at Metrogate by Tridel! This 621 sq ft suite offers a sun-filled south exposure and a functional open-concept layout: the combined kitchen, living and dining area walks out to an open balcony, the generous primary bedroom features a private ensuite, and the versatile den works beautifully as a home office or guest room. Modern kitchen with stainless steel appliances and granite countertops, laminate floors throughout, and ensuite washer and dryer. Includes one parking space and one locker for added convenience and storage. Enjoy resort-style amenities including 24-hour concierge, fitness centre, yoga studio, steam rooms, party/meeting rooms, games and theatre rooms, guest suites, and a rooftop BBQ terrace. Prime Kennedy & Hwy 401 location - close to TTC, Agincourt GO Station, Kennedy Commons, Agincourt Mall, Scarborough Town Centre, parks and schools. Available for immediate occupancy - ideal for professionals or a small family, come make it your home! (id:51382)
613 Mary Street E
Whitby, Ontario
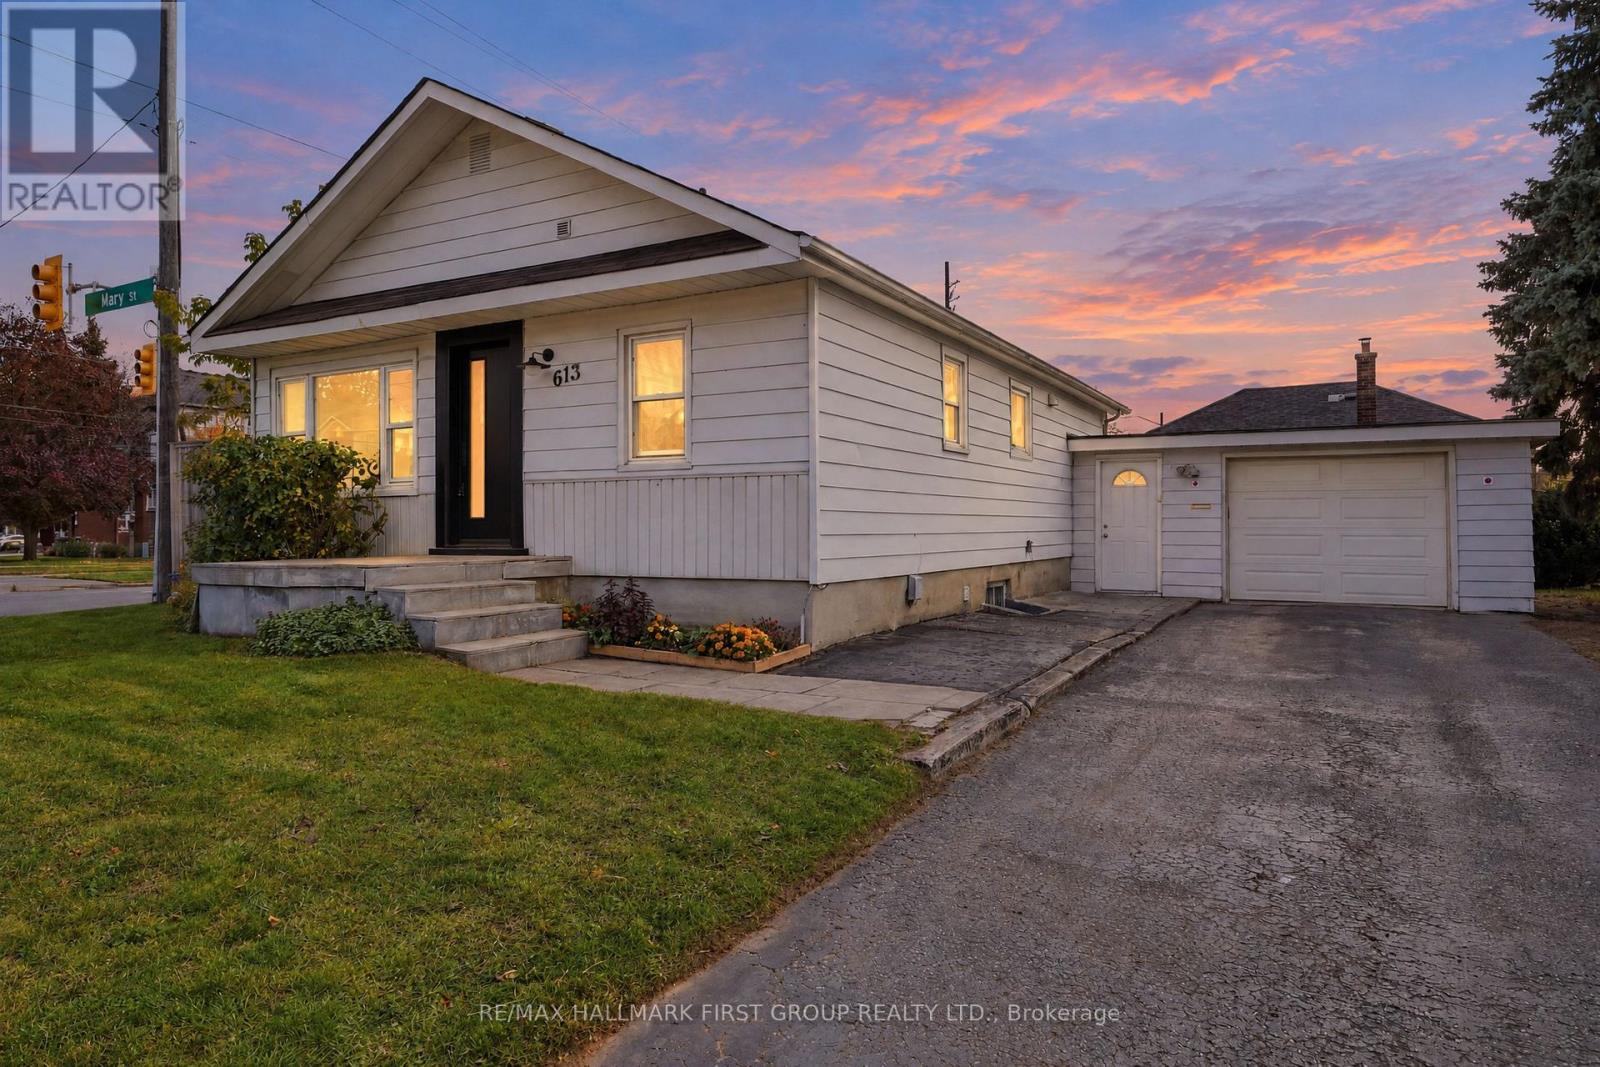
A charming corner-lot bungalow in the heart of Downtown Whitby! Situated on a massive 6,825 sq. ft. lot this property offers both comfortable living and exciting future potential. Featuring an updated kitchen with a large island, breakfast bar and walk-out patio. Enjoy the added bonus of a spacious screened-in sunroom overlooking the private backyard - perfect for relaxing or entertaining. The partially finished basement with separate entrance offers additional living space and flexibility. Zoned R4, this 75 ft. by 91 ft. deep lot presents an opportunity to explore future redevelopment potential, including multiplex housing and much more. Conveniently located close to schools, downtown shopping, transit, parks, trails & Hwy 401. A unique opportunity for homeowners with future potential for investors & developers. Don't miss on this rare opportunity! (id:51382)
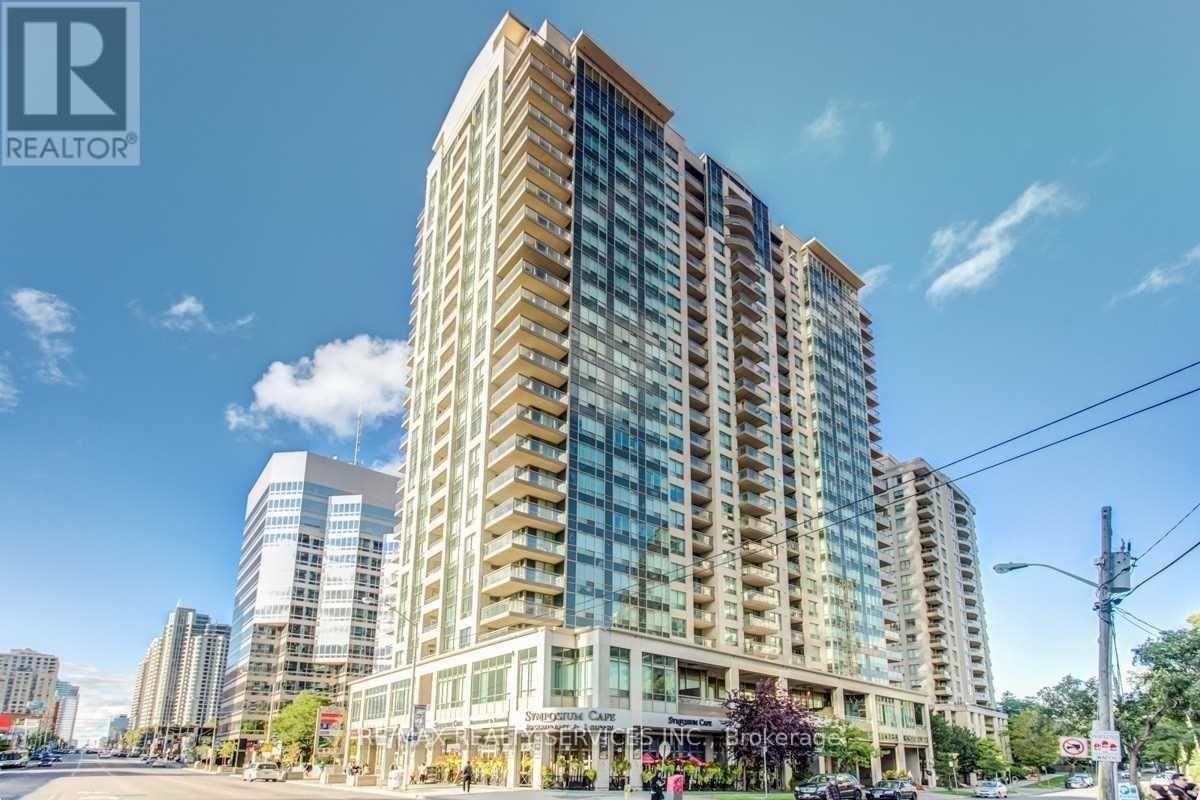
1807 - 18 Parkview Avenue
Toronto, Ontario
Enjoy space, convenience, and an unobstructed south view in the heart of North York! This beautifully maintained 2-bedroom plus den suite offers a functional split-bedroom layout for added privacy and a versatile den ideal for a home office. The spacious primary bedroom features an ensuite and walk-in closet. All utilities are included, offering added value and predictable monthly costs. Ideally located close to the subway, Highway 401, restaurants, shopping, Mel Lastman Square, and the library. A fantastic opportunity to enjoy comfortable, connected city living! All inclusive. (id:51382)
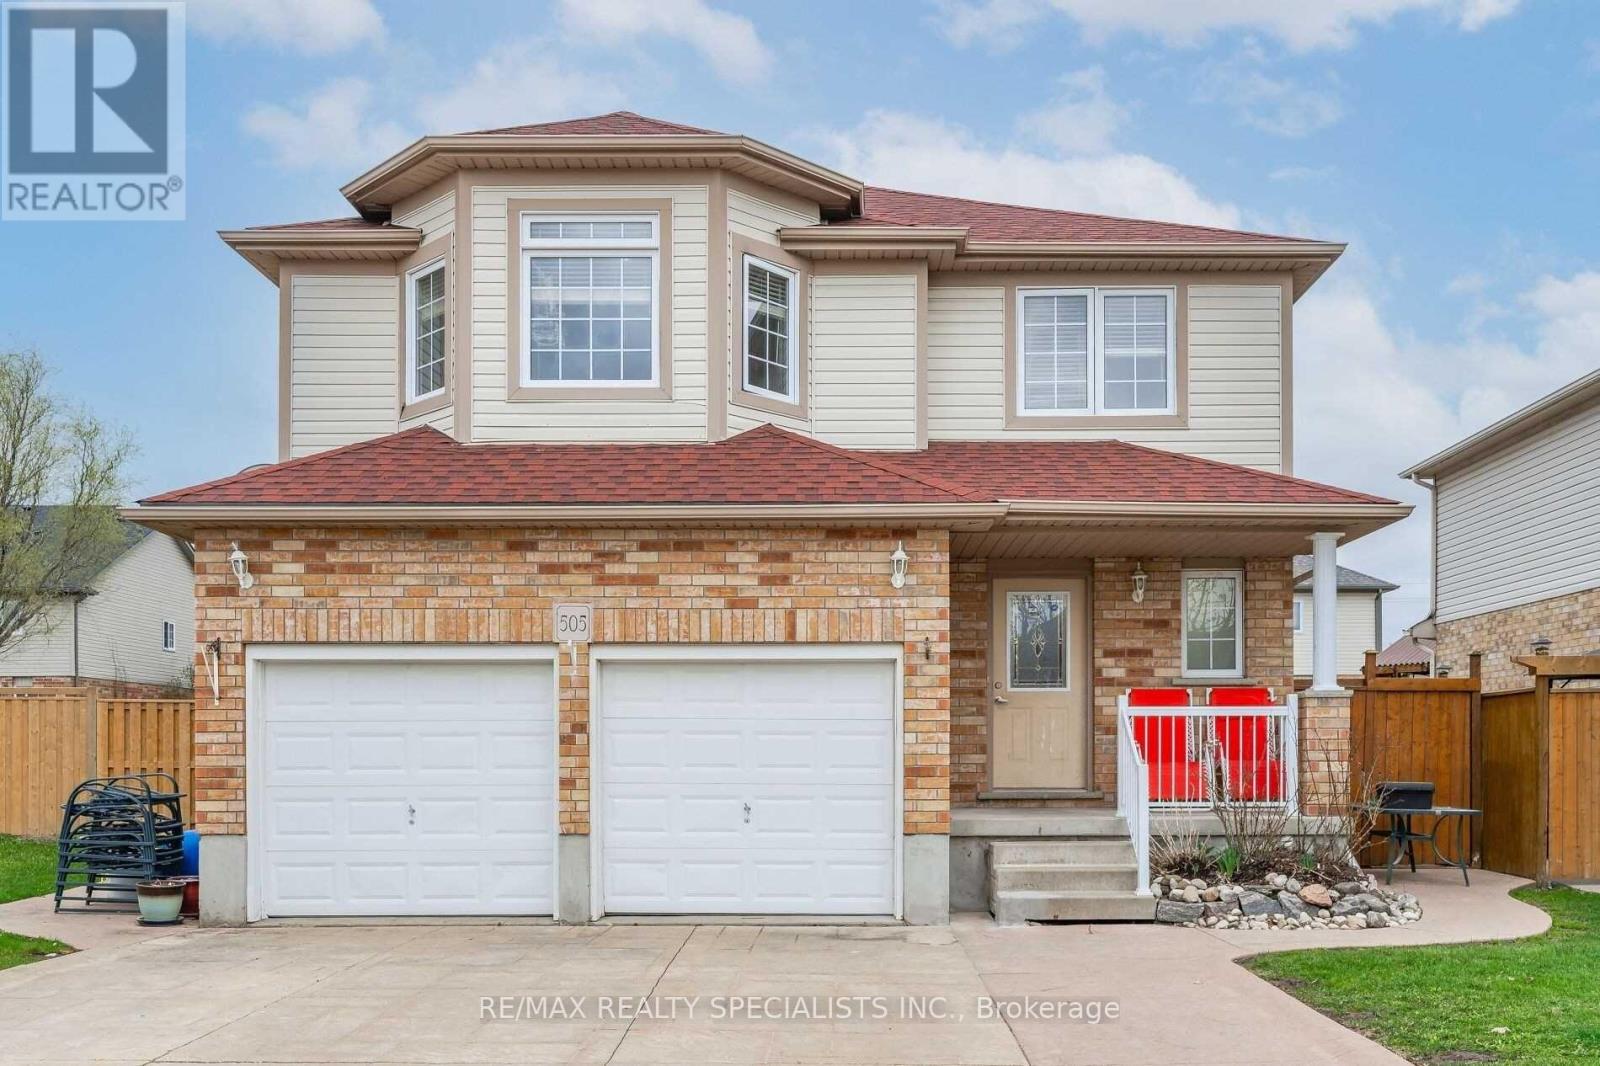
Bsmt - 505 Bridlewreath Court
Kitchener, Ontario
Newly renovated Basement with 2 bedrooms & Separate Entrance, Ensuite/Separate Laundry Room. Laminate flooring, 3 pieces newer bathroom w/standup shower. newer kitchen and stainless steel appliances. Quartz counter-top & ceramic tiles backsplash, stainless steel fridge, stove, hood range. carpet-free throughout the basement. 2 parking spots on the driveway included in the rent. close to everything, great area gives access from everywhere to reach home, dead-end court, family area court. Tenant is responsible for 35% of total utilities. (id:51382)
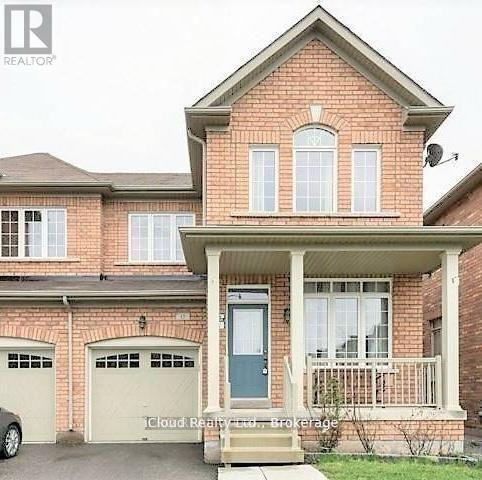
(Upper) - 15 Baby Pointe Trail
Brampton, Ontario
Beautiful 3 bedroom 2.5 washroom generous size semi detached house available for lease in mountpleasant area of brampton. Closed to GO station. 3 good size bedrooms, master with 4 pc ensuit,living and dining combined with separate family room. Upgraded kitchen with stainless steelappliances. Close to school, park, library and public transit. Basement not included - Upstairstenant would pay 70%. Walking distance to Mount pleasant Go station, Bus stop, School, park, banks, 5 min drive CassieCampbell community center, close to place to worship, 7 min to Walmart, 15 min to 401/407, quite &safe neighborhood for family (id:51382)
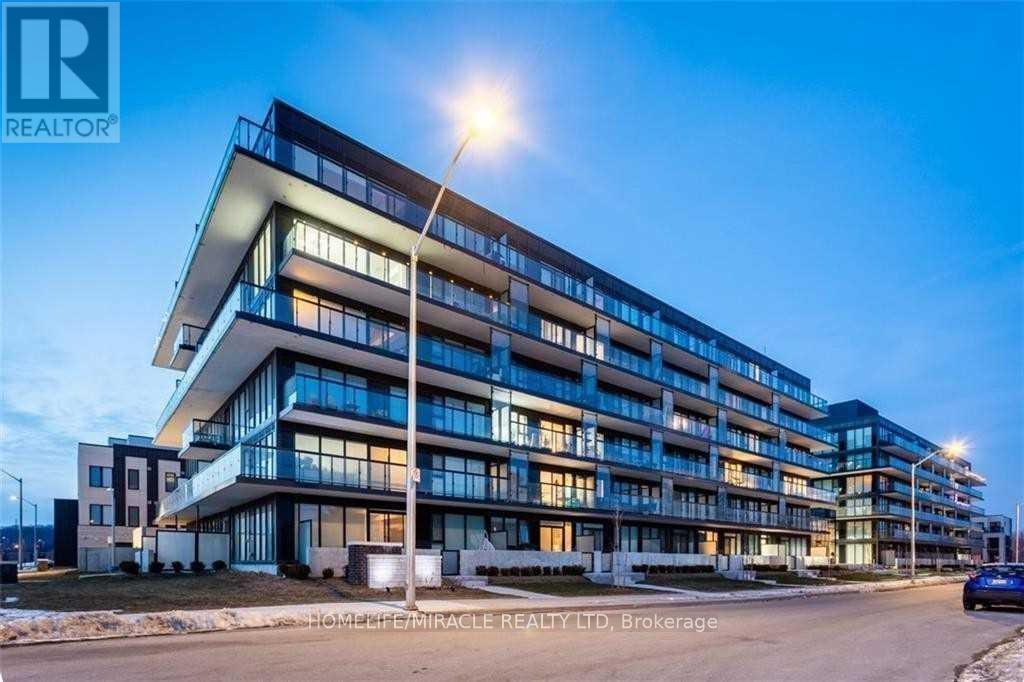
B122 - 1119 Cooke Boulevard
Burlington, Ontario
Welcome to "The West" Condos in Burlington's Desirable Aldershot Community! This Bright and Modern Bachelor/Studio Suite Offers a Functional Open-Concept Layout That Seamlessly Combines Living and Sleeping Space. Featuring an Upgraded Kitchen, Contemporary Finishes, Ensuite Laundry, and Large Windows That Fill the Unit With Natural Light. Enjoy Fantastic Building Amenities Including a Rooftop Terrace, Fitness Center, Party Room, and Concierge. Ideally Located Just Steps From Aldershot GO Station, Making Commuting a Breeze! Minutes to Restaurants, Shopping, Parks, Lake Ontario, LaSalle Park, the Marina, and Royal Botanical Gardens. Perfect for First-Time Buyers, Professionals, or Investors Seeking a Low-Maintenance Lifestyle in a Highly Convenient Location. An Excellent Opportunity to Own in One of Burlington's Well-Connected Communities! (id:51382)
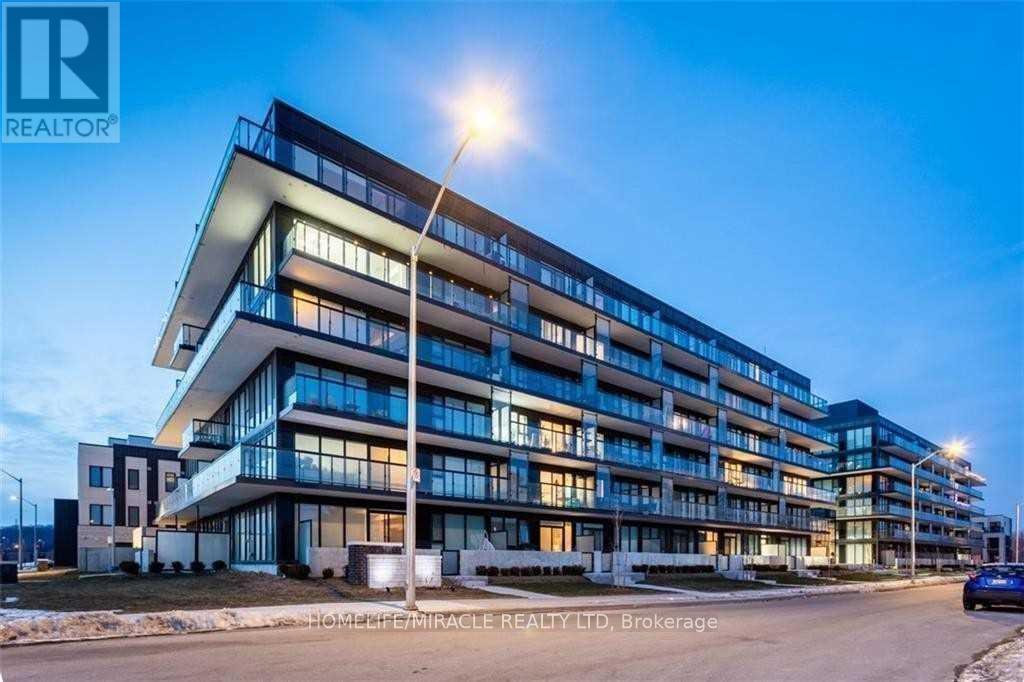
B122 - 1119 Cooke Boulevard
Burlington, Ontario
This Luxurious Studio Unit On The Ground Floor Offers upgraded kitchen, Modern open concept common area ( bed/siting area), Ensuite laundry, Lots Of Natural Light. Building Amenities Include A Rooftop Terrace,Gym,,Party Room and Concierge.The Aldershot Go Station Is Practically At Your Doorstep And A ShortDrive To The Highway! Conveniently Located Close To Lake Ontario, Lasalle Park, The Marina,Burlington Golf Club, Royal Botanical Gardens. Rent Includes all utilities and one parking. (id:51382)
307 - 3600 Highway 7 Road
Vaughan, Ontario
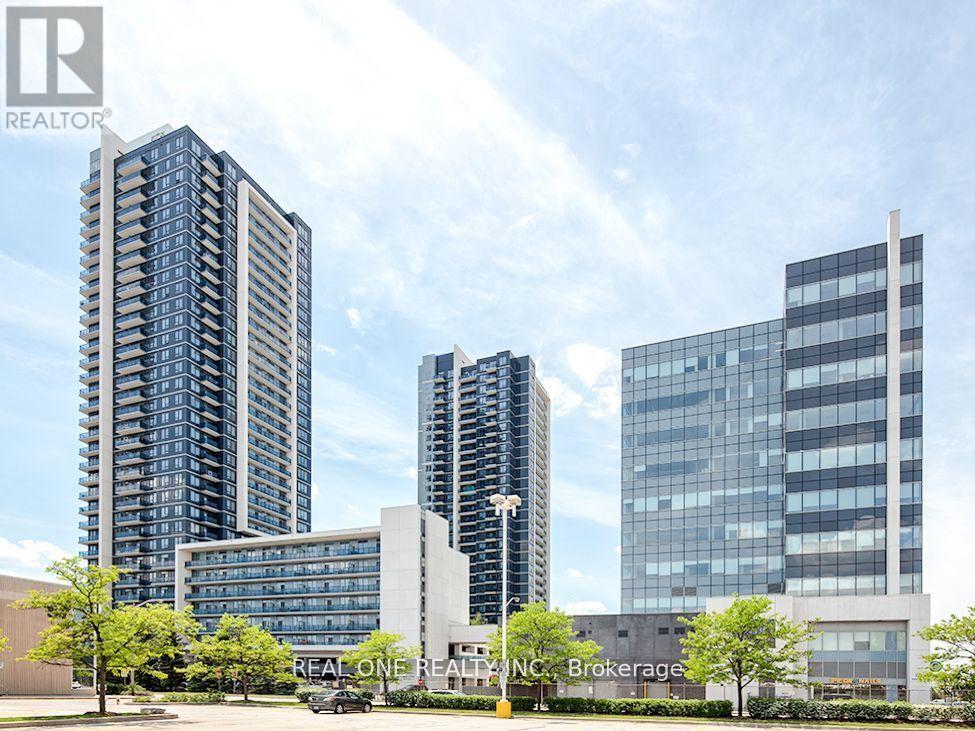
Potential 2BR Condo in heart Vaughan. Showing stopper here is why 1)Rarely found 695 SF flr plan 2)10 Ceiling 3)Oversized Den w/ BI closet 4)Full width balcony 5)Unobstructed E view 6)Locker owned 7)Extra storage in Laundry 8)Extra set elevators only for 1st 7 flrs 9) WI closet in BR. Close To Hwy,Subway,Hospital,Costco,Cineplex,Vaughan Mills & Wonderland. Amenities incl Indoor Pool,Sauna,Rftp Gdn,Vtr Pkg,Gym,Party Rm,Media Rm,Guest Rm,BBQ,Golf Simulator. (id:51382)
3 Silvermills Lane
Markham, Ontario
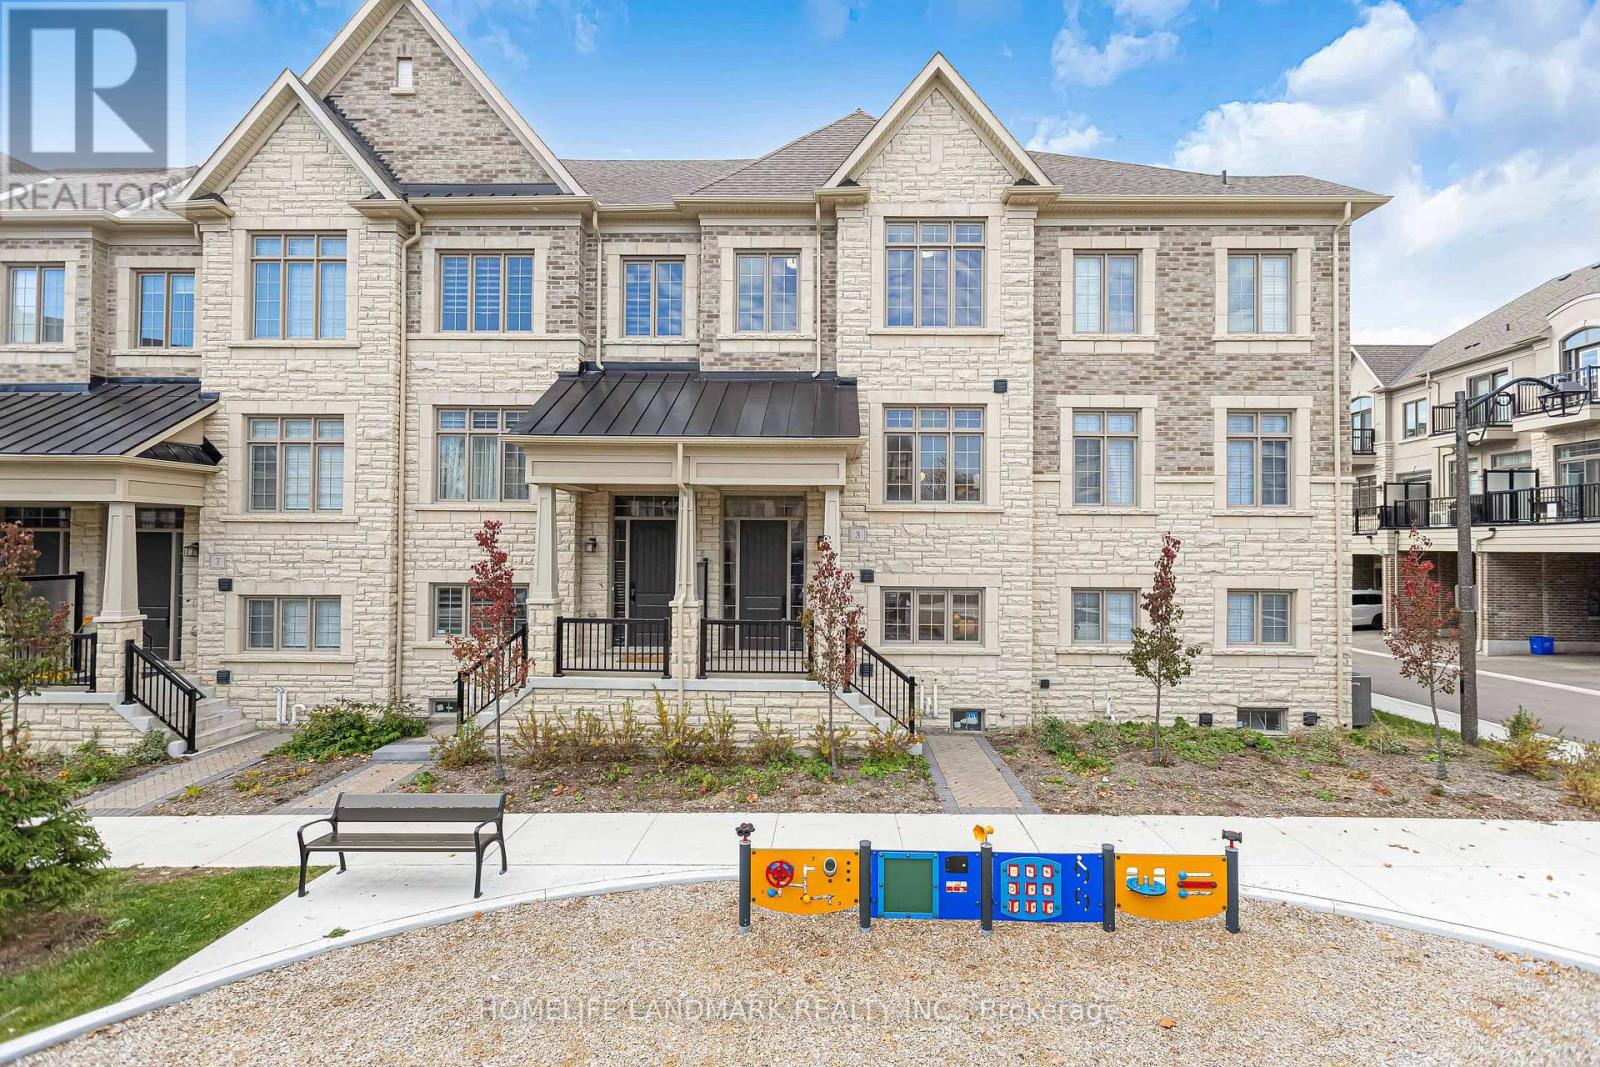
Facing Park View Townhouse Located in Prestigious Angus Glen Golf Course By Well-Known Builder Kylemore. This Townhouse offers a spacious, bright layout with 3+1 bedrooms, making it the ideal family home. Main floor boasts open concept family/kitchen 10' ceilings, hardwood floors, granite counters & Oak stairs though out. Spacious and Modern design with high-end features and finishes. Ideal for families, with access to top-rated Pierre Trudeau high school and Angus Glen Recreation Centre, A hub for fitness and community activities located nearby. Embrace the perfect blend of luxury and convenience in this remarkable townhouse. Premium Lot facing park. (id:51382)
2906 - 2033 Kennedy Road
Toronto, Ontario
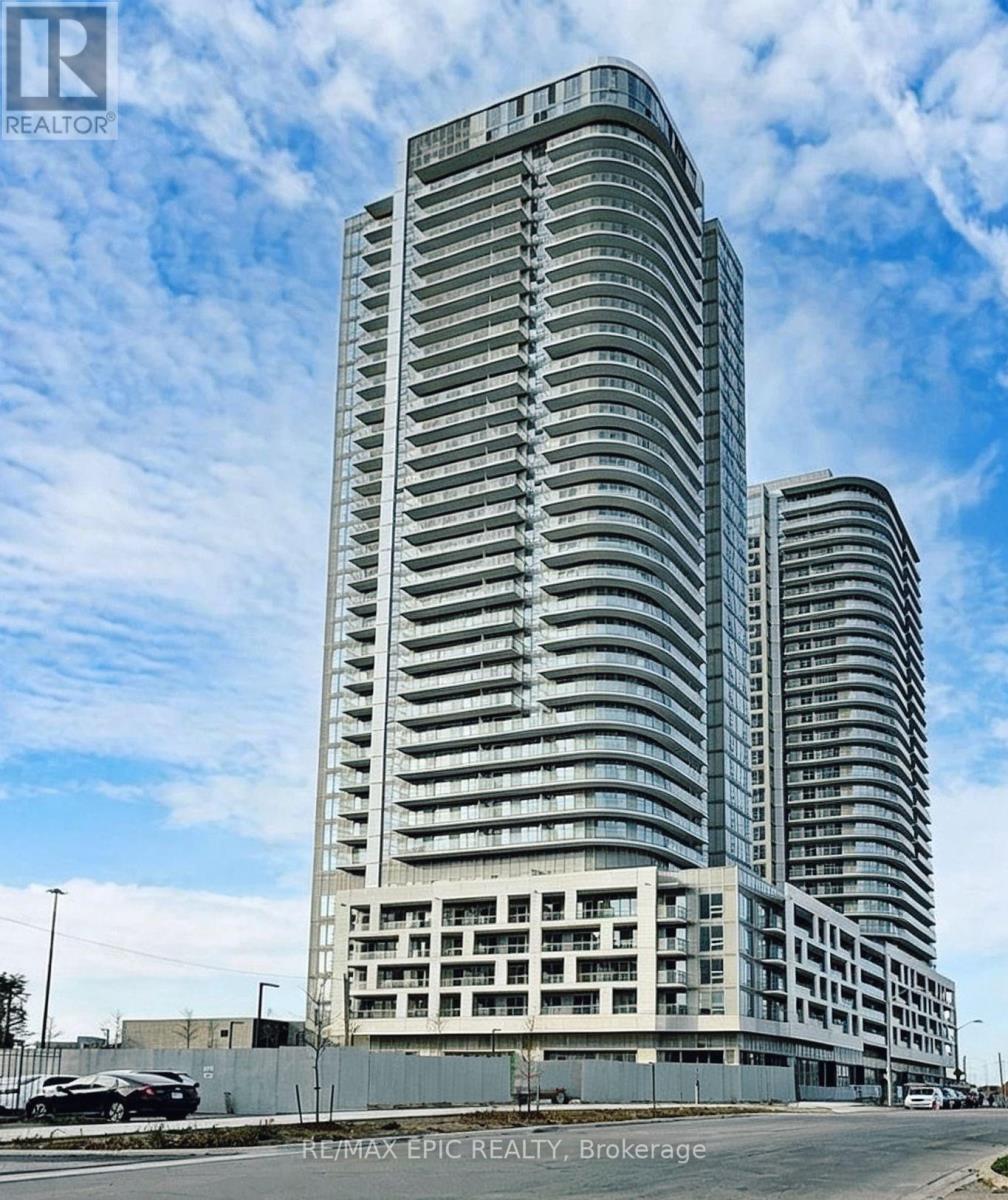
Welcome to K Square Condos! This beautiful 1-bedroom plus den suite offers a bright and functional layout with contemporary finishes, an open-concept living and dining area, and a den ideal for a home office or study space. Step out onto your private balcony and enjoy unobstructed views.Residents can enjoy an impressive selection of building amenities, including a fully equipped fitness centre, yoga studio, library with dedicated study and lounge areas, an expansive outdoor terrace with BBQ and dining areas, a pet spa, and a kids' play zone. Prime Location & Exceptional Convenience! Just minutes from Scarborough Town Centre, with easy access to Highway 401, TTC, and GO Transit. Close to supermarkets, restaurants, shopping, and everyday essentials, with convenient access to the University of Toronto Scarborough Campus (UTSC) and Centennial College.Perfect for young professionals, couples, and students seeking modern, comfortable living in a highly convenient Scarborough location! (id:51382)
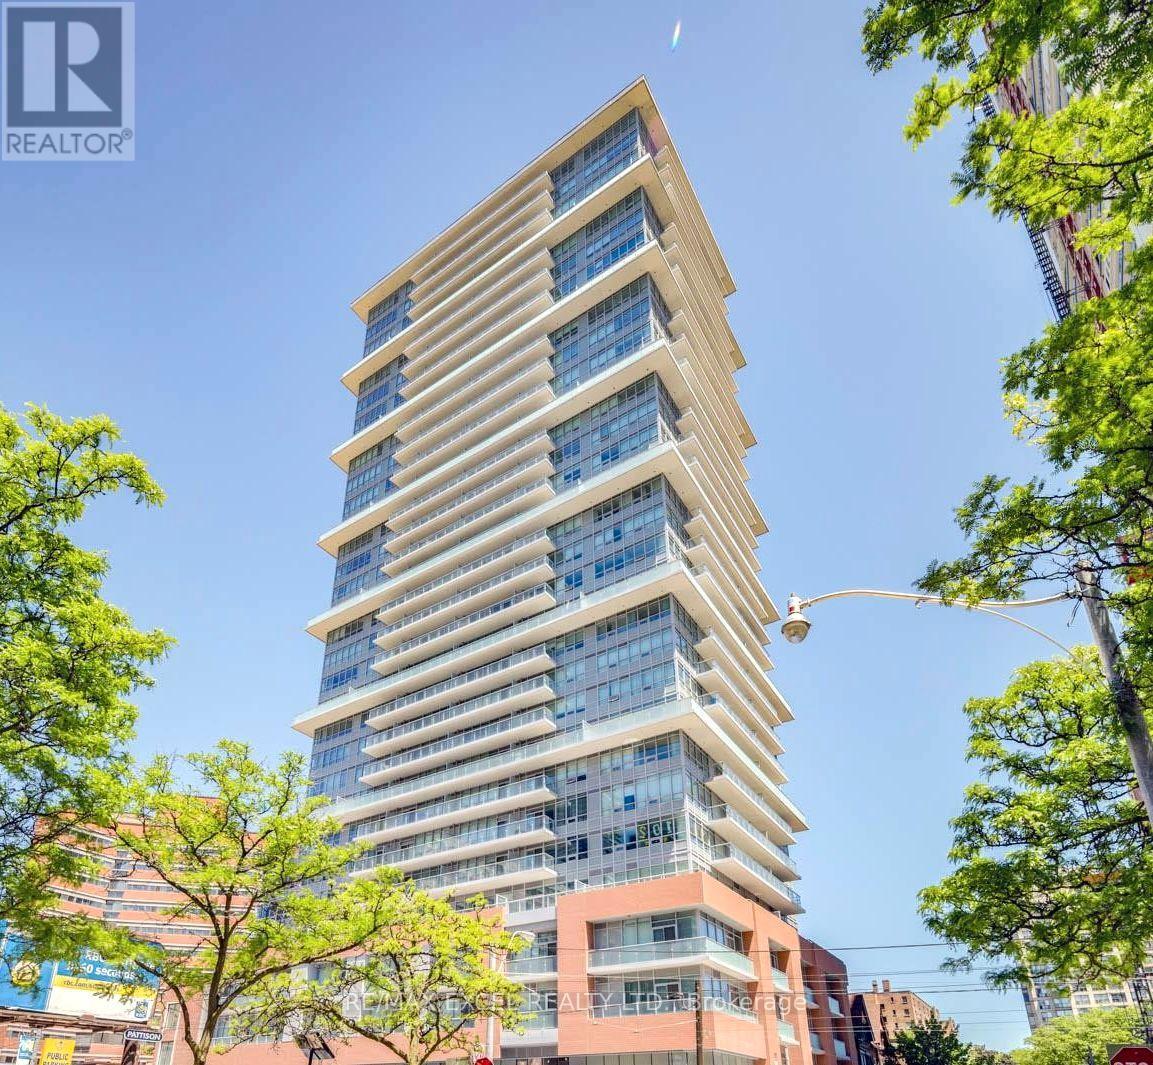
508 - 365 Church Street
Toronto, Ontario
Bright and spacious bachelor suite at 365 Church with over 400 sq. ft. of living space and a large balcony offering unobstructed east views. Features an open-concept living and dining area, laminate flooring throughout, and a kitchen with built-in appliances. Excellent downtown location, steps to College Subway Station, TMU, U of T, Eaton Centre, Yonge-Dundas Square, Loblaws, restaurants, and more. (id:51382)
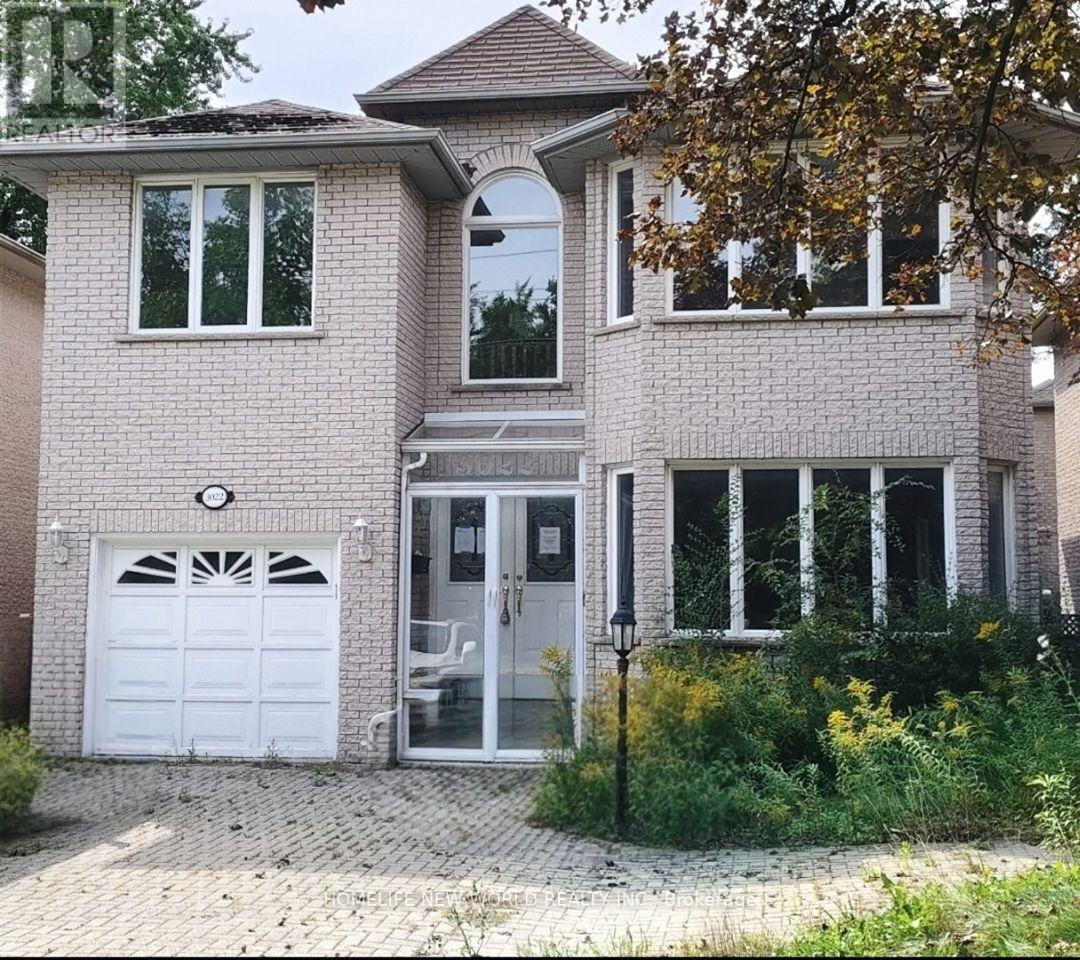
3022 Bayview Avenue
Toronto, Ontario
A Rare Opportunity in Prime Willowdale East - Luxury Family Home with Flexible Live/Work & Future Development Potential!Welcome to this impressive solid-brick 2-storey family home, built in 1996, ideally situated in the highly sought-after Willowdale East neighbourhood along prestigious Bayview Avenue. Offering exceptional space, functionality and flexibility, this property is well suited for family living, professional home office, flexible live/work use, or potential income-generating opportunities, subject to applicable zoning and municipal approvals.The grand 18-foot 2-storey foyer welcomes you into spacious living and dining rooms featuring elegant French doors, hardwood floors, LED pot lights and refined wainscotting. The generous family-sized kitchen includes a breakfast area and walk-out to a two-tier deck, overlooking the private outdoor space. A warm and inviting family room with gas fireplace and California shutters provides the perfect setting for everyday family living and entertaining.The oak staircase leads to a spacious second floor with a large primary suite featuring a 6-piece ensuite, expansive walk-in closet and bay window. Additional bedrooms are generously sized, with hardwood floors and multiple bathrooms, including two additional ensuite bedrooms, providing excellent privacy and flexibility for a large family, guests, or professional/live-work arrangements.The finished basement provides exceptional flexibility, with an open-concept entertainment area, 3 additional bedrooms, a 3-piece bathroom and kitchen area. Please note: following a previous basement flooding incident, ***the basement flooring and drywall have been removed***. This provides an opportunity for the new owner to redesign and rebuild the lower level to suit their own needs and vision, whether for extended-family living, guest accommodation, home office/studio space or potential income-generating use.Sale "AS IS WHERE IS " (id:51382)
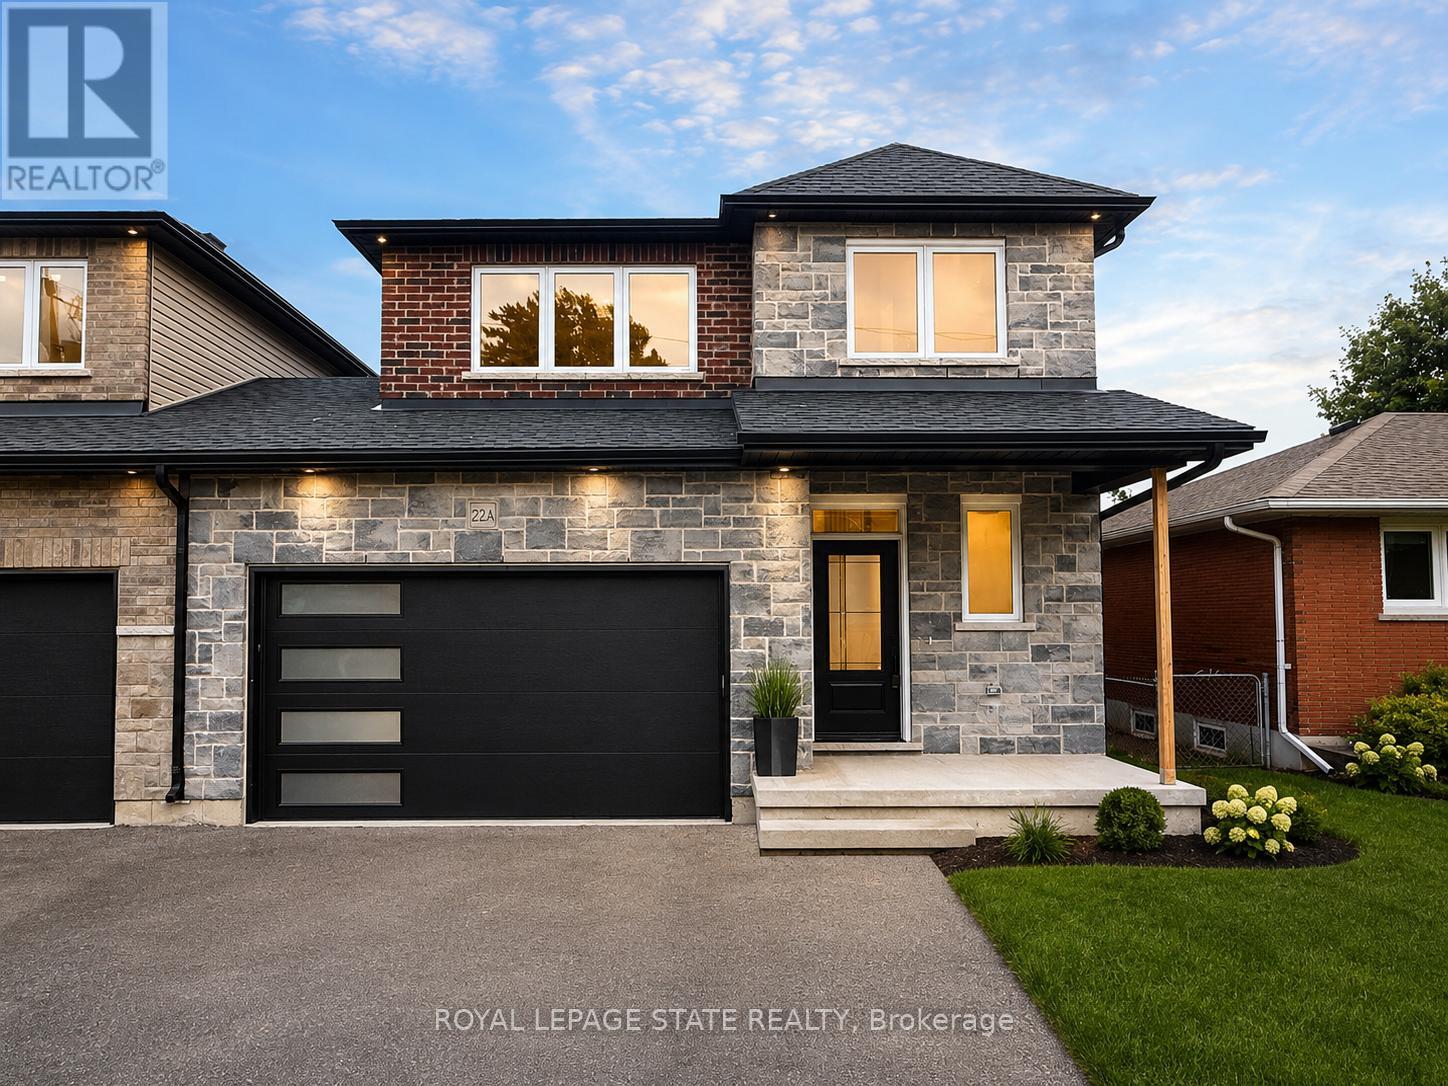
22-A Alpine Avenue
Hamilton, Ontario
This brand new family home offers approximately 1,700 sq. ft. of thoughtfully designed living space and is linked only at the double-car garage, providing the feel of a detached home. Located in a desirable family-friendly neighbourhood, this property is close to parks, schools, shopping, restaurants, and everyday amenities, making it an ideal choice for families and commuters alike. The bright open-concept main floor showcases quality finishes throughout, including engineered hardwood flooring, large 12" x 24" porcelain tile, and elegant crown mouldings. The stunning modern kitchen is designed for both style and functionality, featuring quartz countertops, stainless steel appliances, and soft-close cabinetry and hinges. A convenient 2-piece powder room completes the main level, while the spacious layout is perfect for everyday living and entertaining. Upstairs, you'll find three generously sized bedrooms and two full bathrooms, including a private primary suite with its own ensuite bath. An additional 4-piece main bathroom serves the remaining bedrooms, while quality Berber carpeting adds warmth and durability throughout the upper level. The attractive exterior combines brick, stone, and siding, creating excellent curb appeal. The lower level presents outstanding future potential with a separate side entrance leading to a wide-open basement complete with egress windows and bathroom rough-ins, providing an excellent opportunity for a custom recreation area, in-law suite, or additional living space. Additional features include a double-car garage with a 100-amp electrical service, ideal for hobbyists, workshop space, or future EV charging needs. Move-in ready and upgraded throughout, this home offers the perfect blend of quality craftsmanship, comfort, and future possibilities. (id:51382)
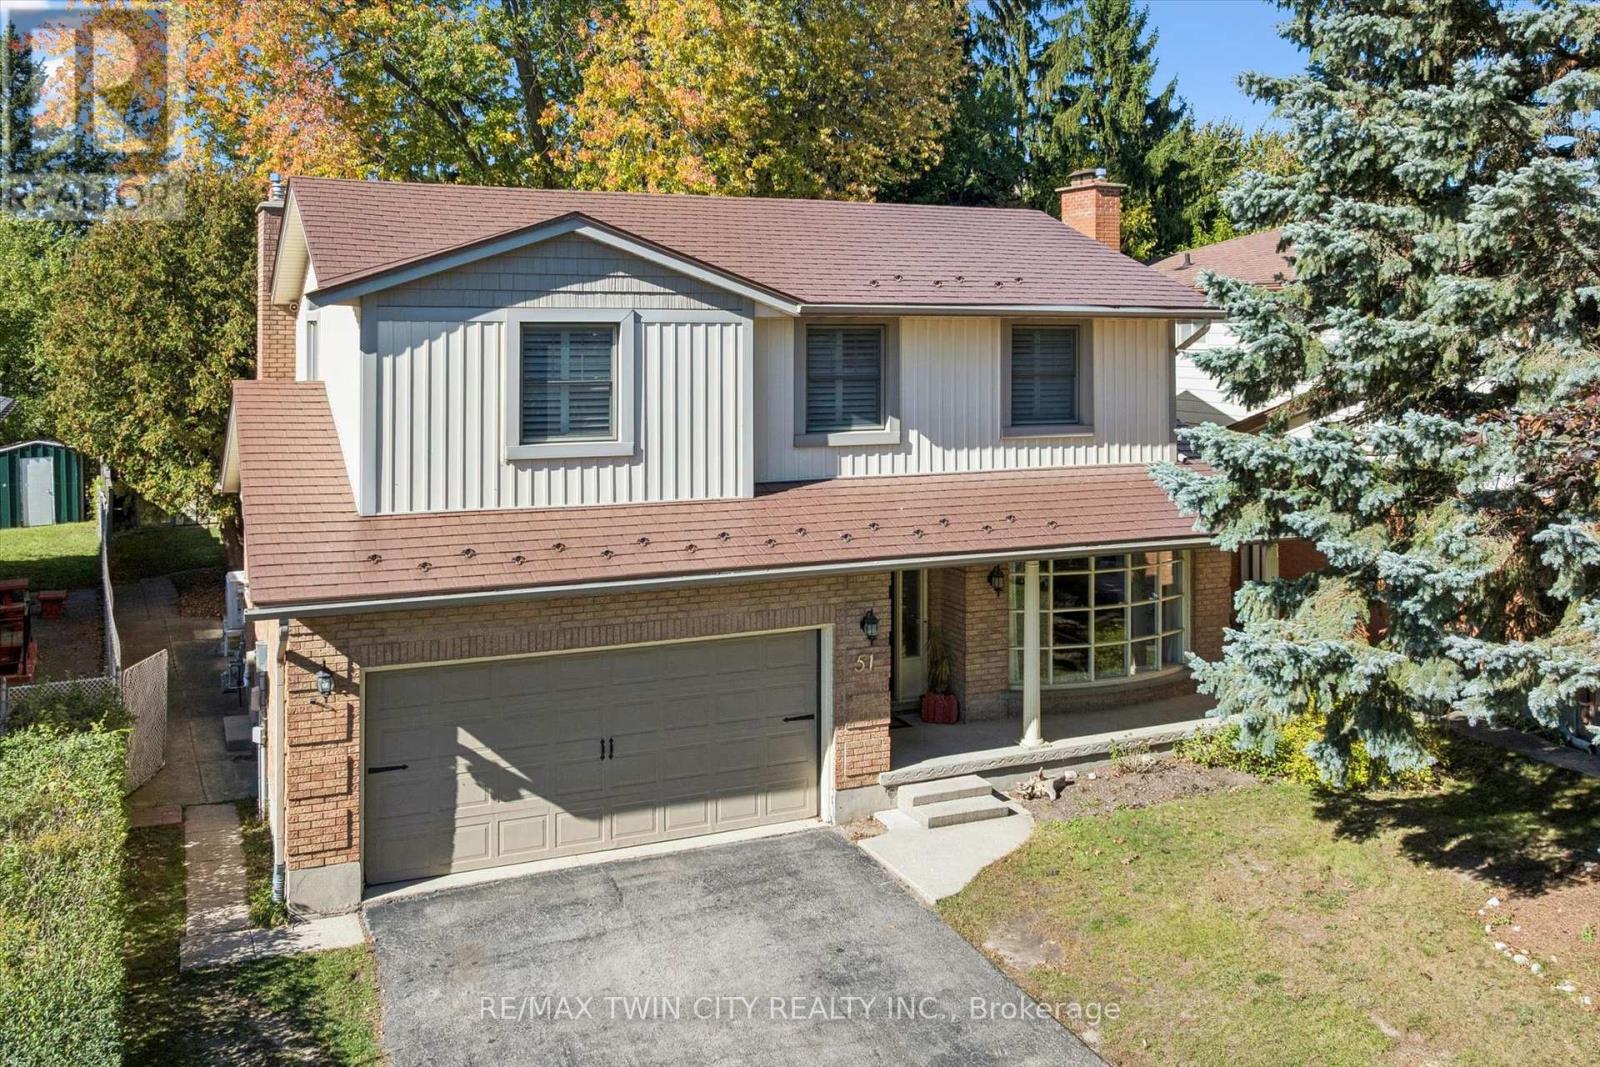
51 Cayley Court
Kitchener, Ontario
SPACE, STYLE & AN EXCEPTIONAL ROCKWAY LOCATION! Welcome to 51 Cayley Court, a 5-level backsplit offering over 3600 square feet of finished living space, an oversized, mature lot and a quiet court setting. Perfect for growing or extended families, this impressive home offers 4+1 bedrooms and 4 bathrooms, a bright formal living room, main floor laundry room, a separate dining room that overlooks the living room, spacious kitchen with dinette, and an inviting family room with gas fireplace and walkout to the deck and backyard. The primary bedroom is a retreat with decorative accent wall and beautifully updated ensuite. The versatile lower level offers excellent in-law opportunity with second kitchen, recreation room with gas fireplace, bedroom, full bath, and second laundry room. Hardwood and ceramic tile flooring, California shutters, durable metal roof, updated furnace (2022), and water softener are features you'll appreciate. Enjoy a fully fenced backyard with mature trees, deck, shed, and play centre for the kids. The double garage and double driveway offer parking for 6 vehicles. Steps to Rockway Golf Course and AR Kaufman YMCA, quick access to Rockway Gardens, LRT, and expressway access. ROOM FOR EVERYONE, INSIDE AND OUT! (id:51382)
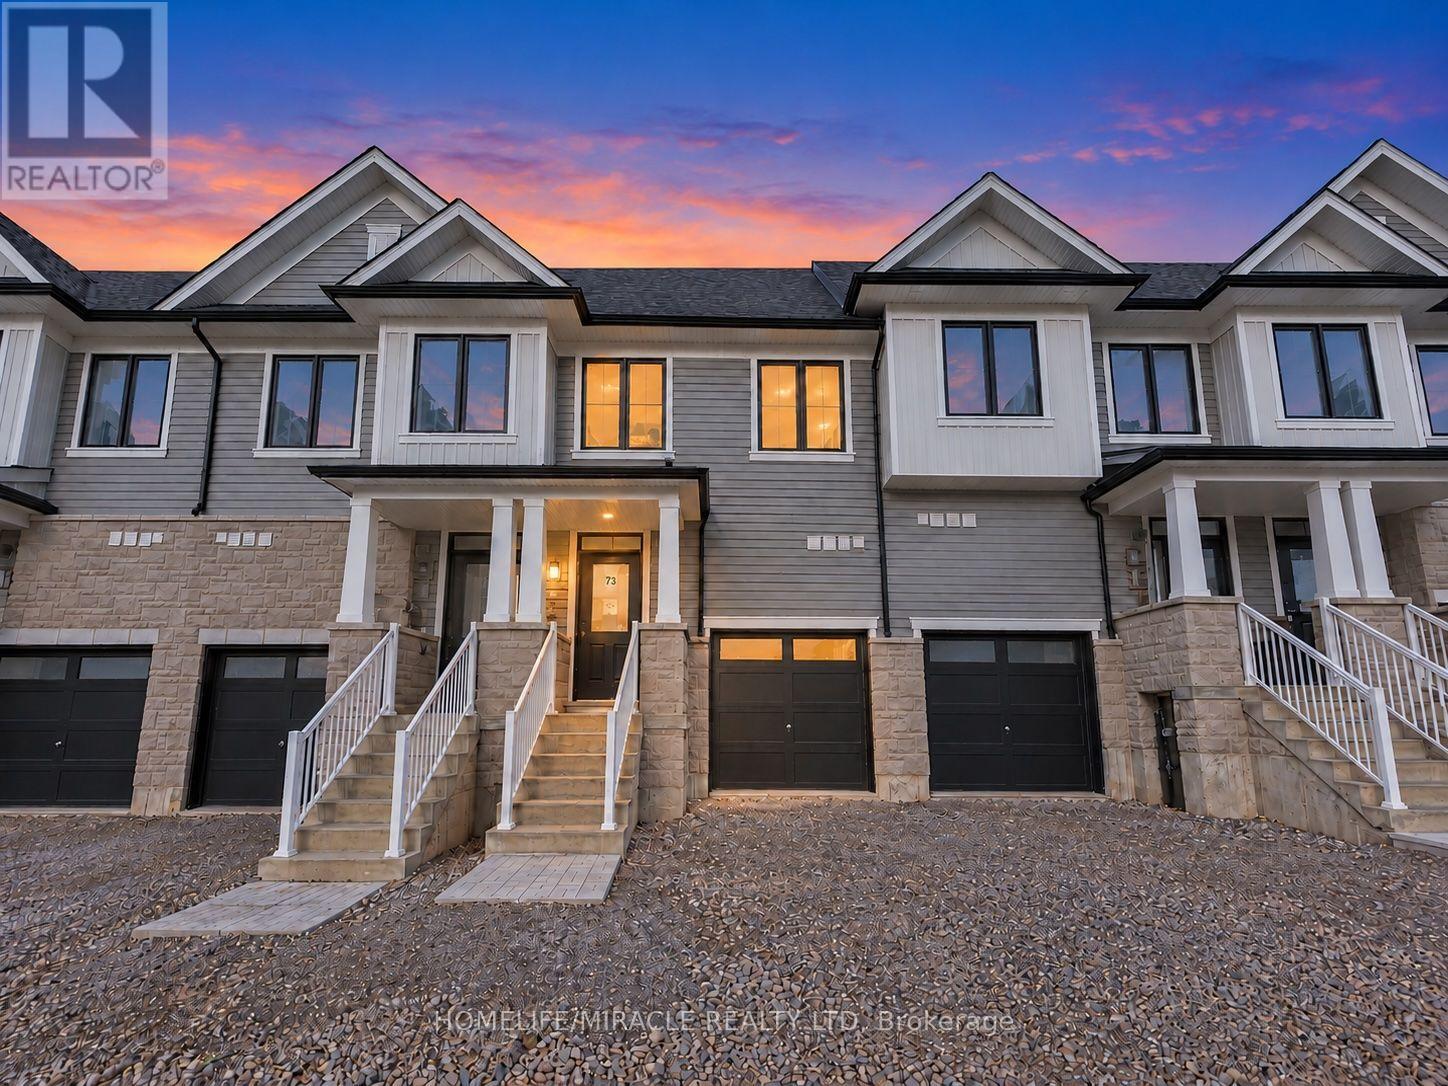
8 Elite Crescent
Haldimand, Ontario
BRAND NEW, NEVER LIVED IN! Enjoy modern living close to the scenic Grand River, with riverside strolls, picturesque surroundings, and Caledonia's welcoming community atmosphere adding to the appeal. This beautifully designed townhome offers 1,677 sq. ft. of thoughtfully planned living space with 3 bedrooms and 2.5 bathrooms. The bright, open-concept main floor features 9 ft ceilings and an inviting layout for everyday living and entertaining. A contemporary kitchen showcases quartz countertops, a centre island flowing seamlessly into the living areas. Upstairs, the spacious primary suite offers a relaxing retreat with a walk-in closet and private ensuite, while two additional bedrooms provide comfortable space for family, guests, or a home office. Beyond your doorstep, discover the natural beauty of the Grand River and enjoy local festivals, seasonal celebrations, and the beloved Caledonia Fair, with the riverside fairgrounds serving as a gathering place for the community. Convenient access to schools, parks, shopping, dining, and golf courses, along with connections to Hamilton and Hamilton International Airport, completes this inviting rental opportunity. (id:51382)
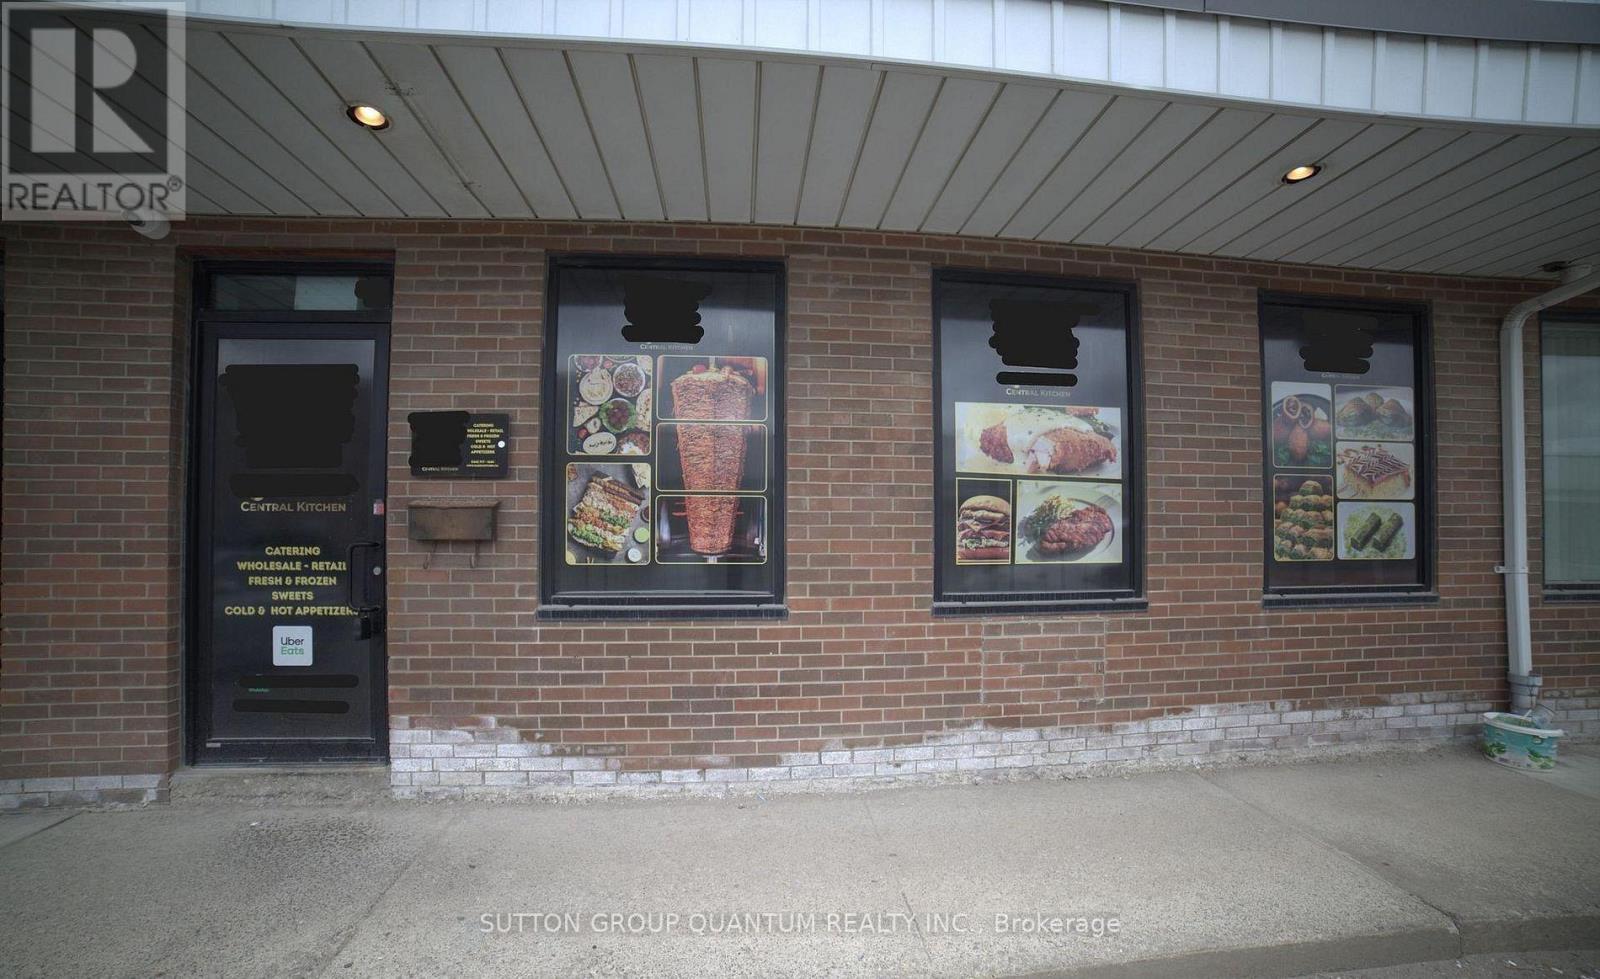
41 - 2465 Cawthra Road
Mississauga, Ontario
Prime Commercial Opportunity in a Highly Desirable Location! Discover this versatile commercial/industrial condo unit featuring a functional layout and exceptional business potential. Currently operating as a commercial central kitchen, this property is ideal for catering, food preparation, or a variety of commercial and industrial uses. Featuring convenient rear loading dock and door access for efficient deliveries and operations. The flexible zoning permits a wide range of uses, including professional and administrative offices, light manufacturing, warehousing, distribution, medical or clinic facilities, and quasi-retail operations. Strategically located close to major highways, public transit, and surrounding amenities, offering excellent accessibility and convenience. Asking price includes the property sale and existing equipment, presenting an outstanding turnkey opportunity for business owners, investors, and entrepreneurs. Don't miss this exceptional opportunity to establish or expand your business in a prime location! (id:51382)
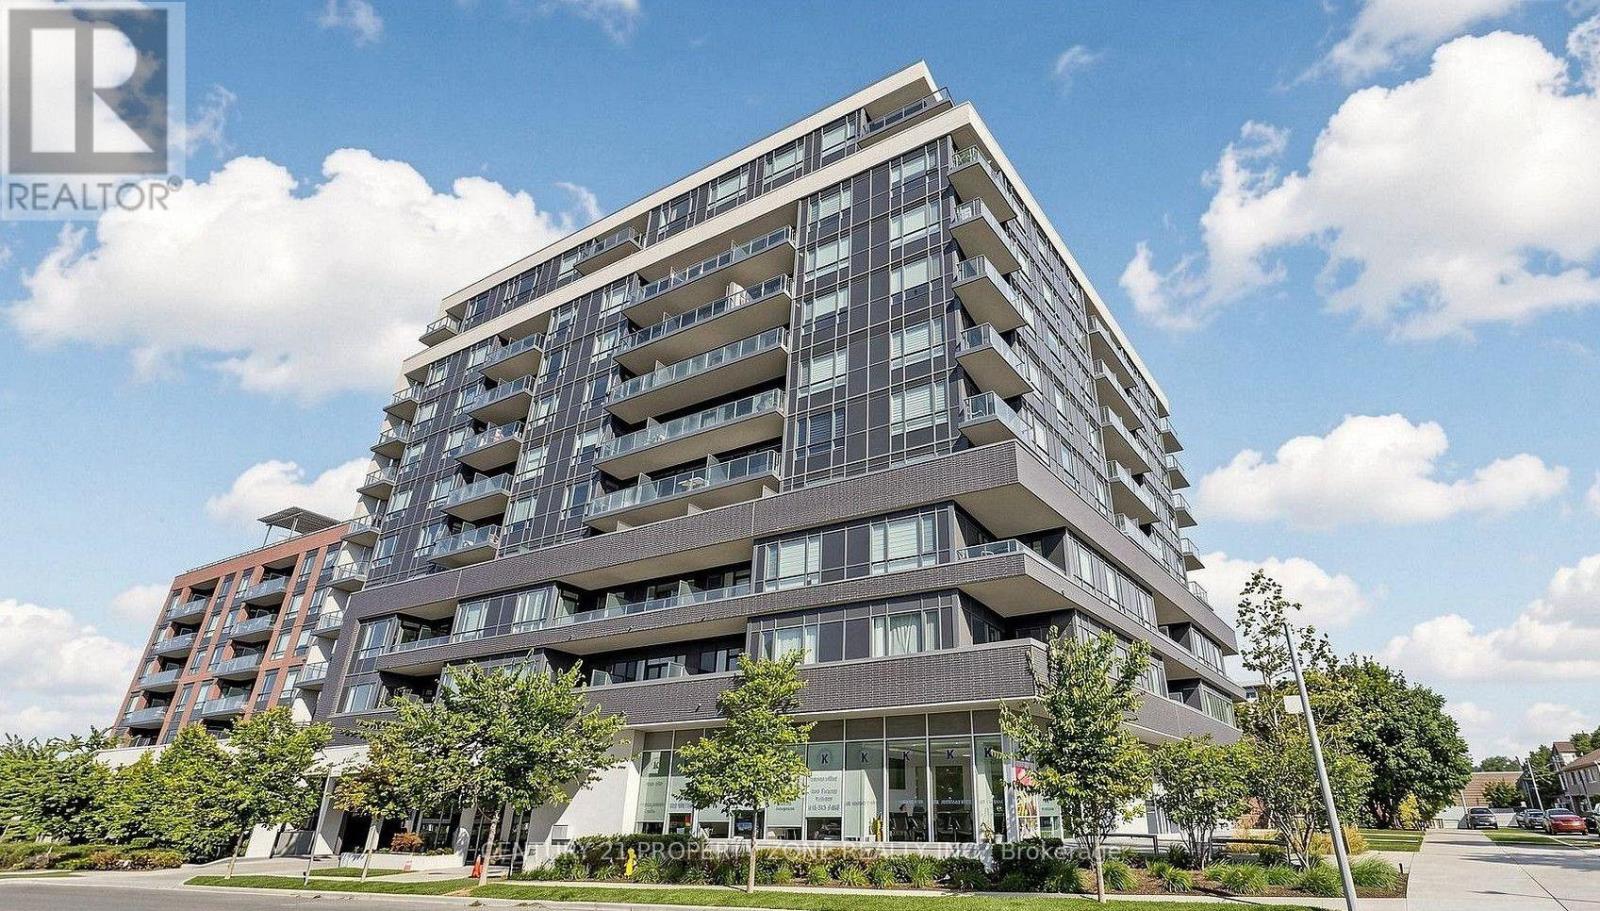
212 - 2800 Keele Street
Toronto, Ontario
**AVAILABLE IMMEDIATELY WITH 1 PARKING & 1 LOCKER*** This bright 1 Bedroom and 1 Bathroom condo suite offers over 500 square feet of open living space with a functional layout, comfortable living space and plenty of natural light. Centrally located with great connectivity , close to public transit, shopping, restaurants, parks and every day essentials, with easy access to major highways. 1 exclusive Parking & 1 Locker are included in this suite. (id:51382)
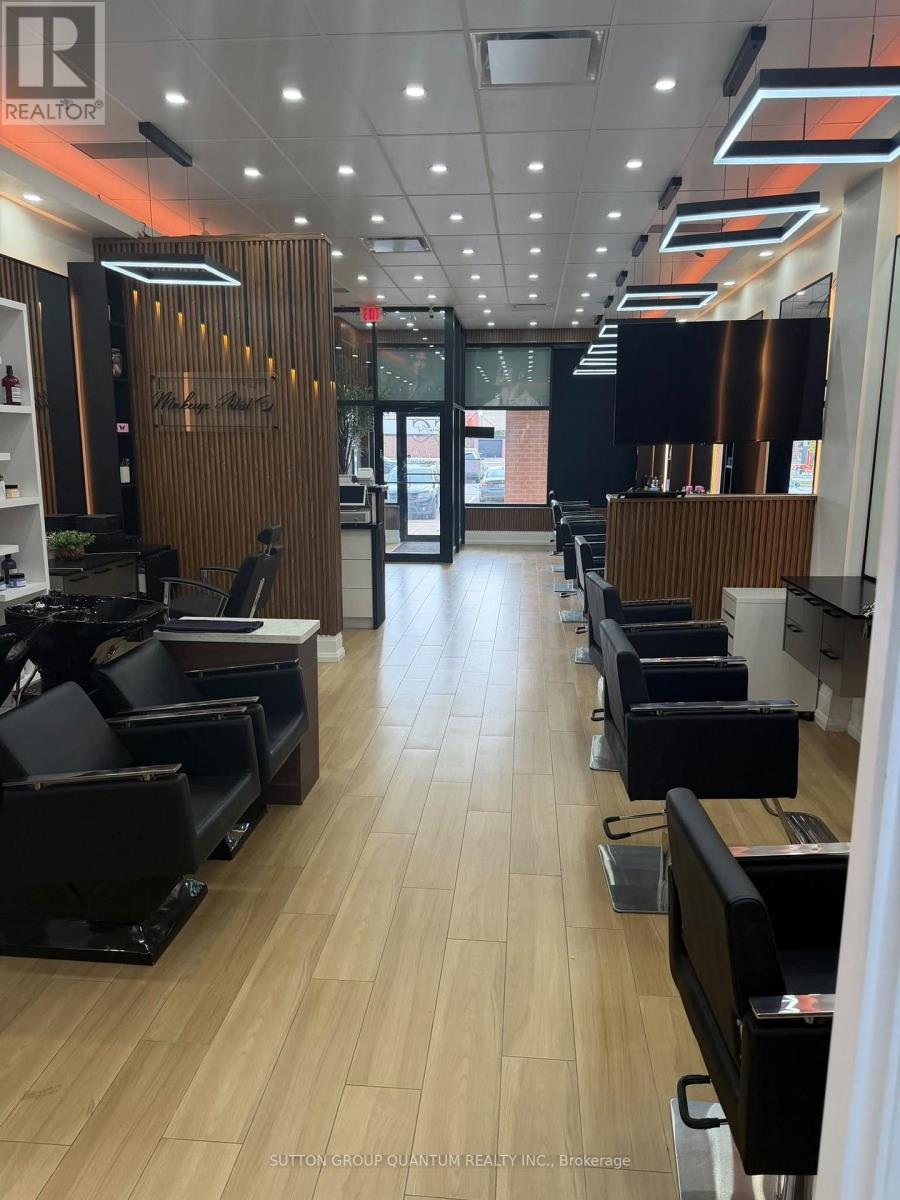
117 Cross Avenue
Oakville, Ontario
Fantastic opportunity to own a turnkey hair salon in the heart of Central Oakville! Established in the same location with no direct competition within the plaza. Ideally situated in a busy and highly visible area surrounded by major retailers including Home Depot, Tim Hortons, Dollarama, No Frills, and Denny's. This spacious, functional salon offers approximately 1,000 sq. ft. and comes fully equipped with 9 styling chairs, 2 sinks, 2 wash chairs, laundry facilities, and all existing chattels. Ample free parking and convenient access to major highways and public transit add to the appeal. An excellent opportunity for an owner-operator, investor, or stylist looking to take over an established space with great potential to grow and expand the business (id:51382)