
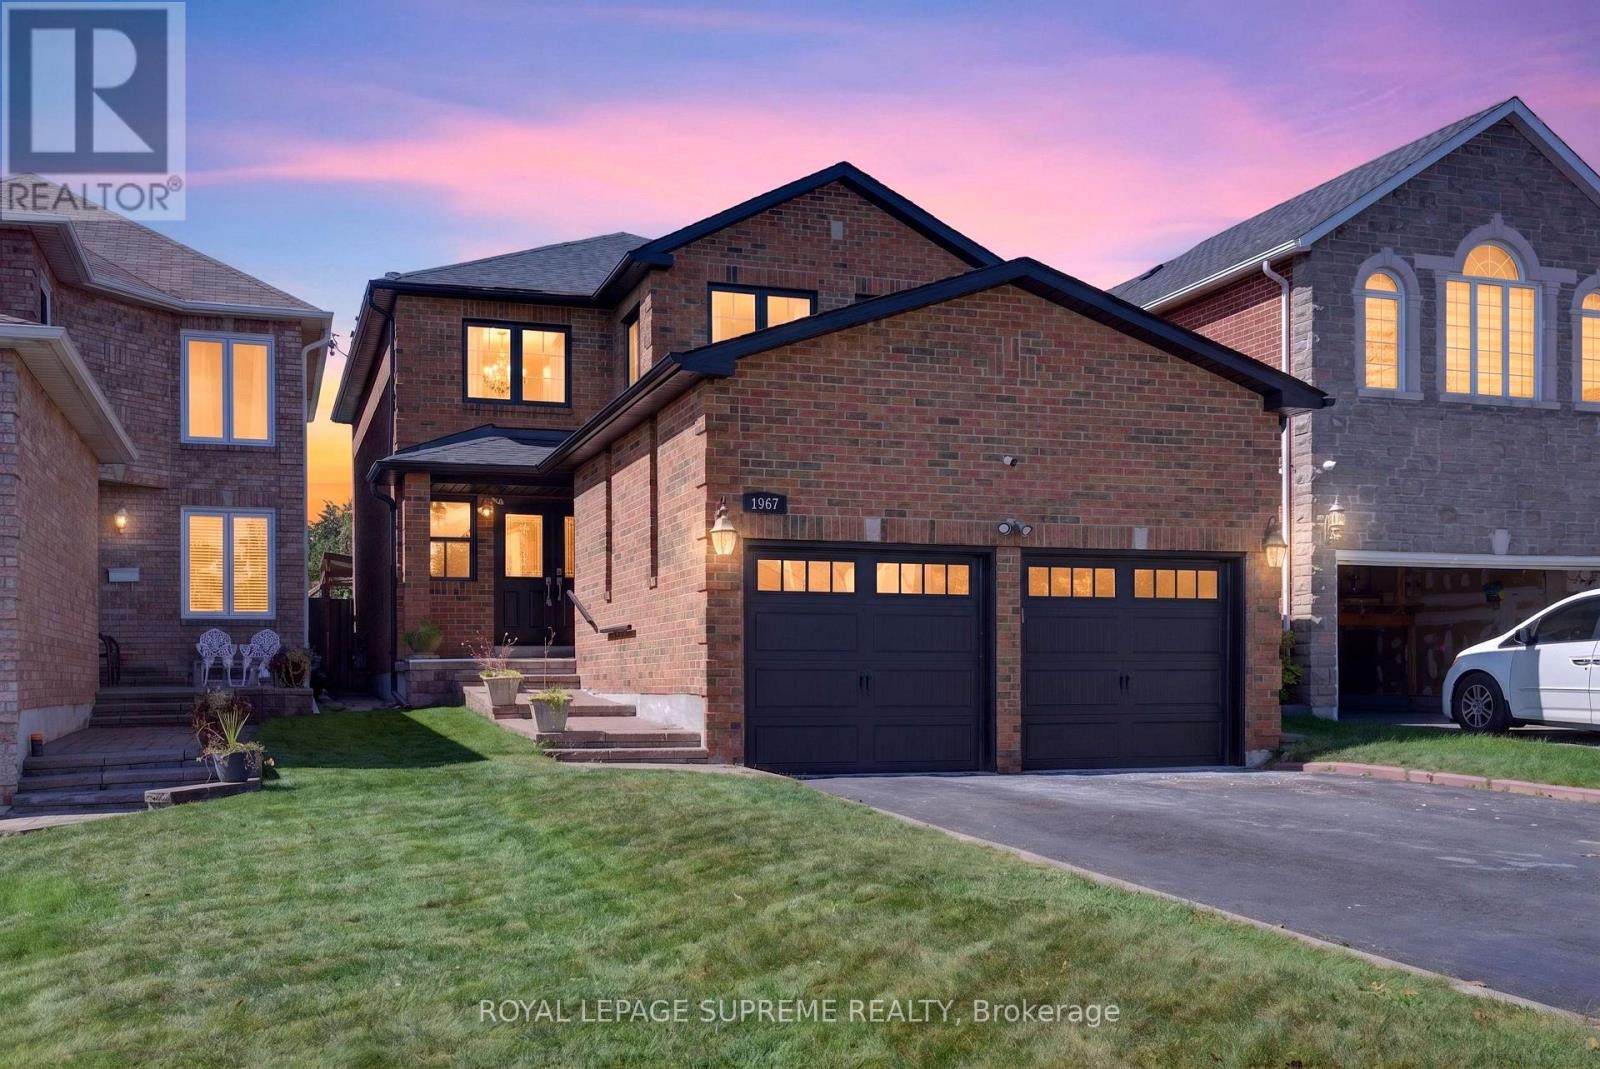
1967 Parkside Drive
Pickering, Ontario
Welcome home to this beautifully renovated property in the sought-after Amberlea neighbourhood. This truly turn-key home has been finished top to bottom with tasteful, high-quality upgrades with no detail overlooked. The stunning kitchen features extended height cabinetry with crown moulding, quartz countertops, gas stove, under cabinet lighting, & island for dining & storage. Luxury vinyl plank flooring runs throughout the entire home, complemented by oak stairs with iron pickets, new solid core doors and trim, and fresh paint from top to bottom giving the home a bright and airy feeling. All bathrooms have been newly updated, and a new gas fireplace (2023) adds warmth and charm to the main living space. All bedrooms contain spacious closets, bright windows, and spacious layouts. Double doors lead to the primary bedroom which features large windows, ensuite bathroom, and a walk in closet with a laundry chute to the main floor laundry room. Open and finished basement below offers opportunity to create a gym, office, additional bedroom, or family room. Major systems are all recently updated, including a brand new roof with warranty, exterior parging, and a new A/C (2023) for year-round comfort. Enjoy outdoor living on the back deck, complete with a gas line for effortless BBQing, all set on an extra-deep 159-174 ft lot with a mature tree and garden. Ample car parking with a spacious double car garage with room for additional storage, and 2 additional driveway spots. Ideally located in a family-friendly neighbourhood within a top-rated public and high school catchment, and just minutes to parks, trails, grocery stores, Pickering GO, and major highways for an easy commute. This is the one you've been waiting for! (id:51382)
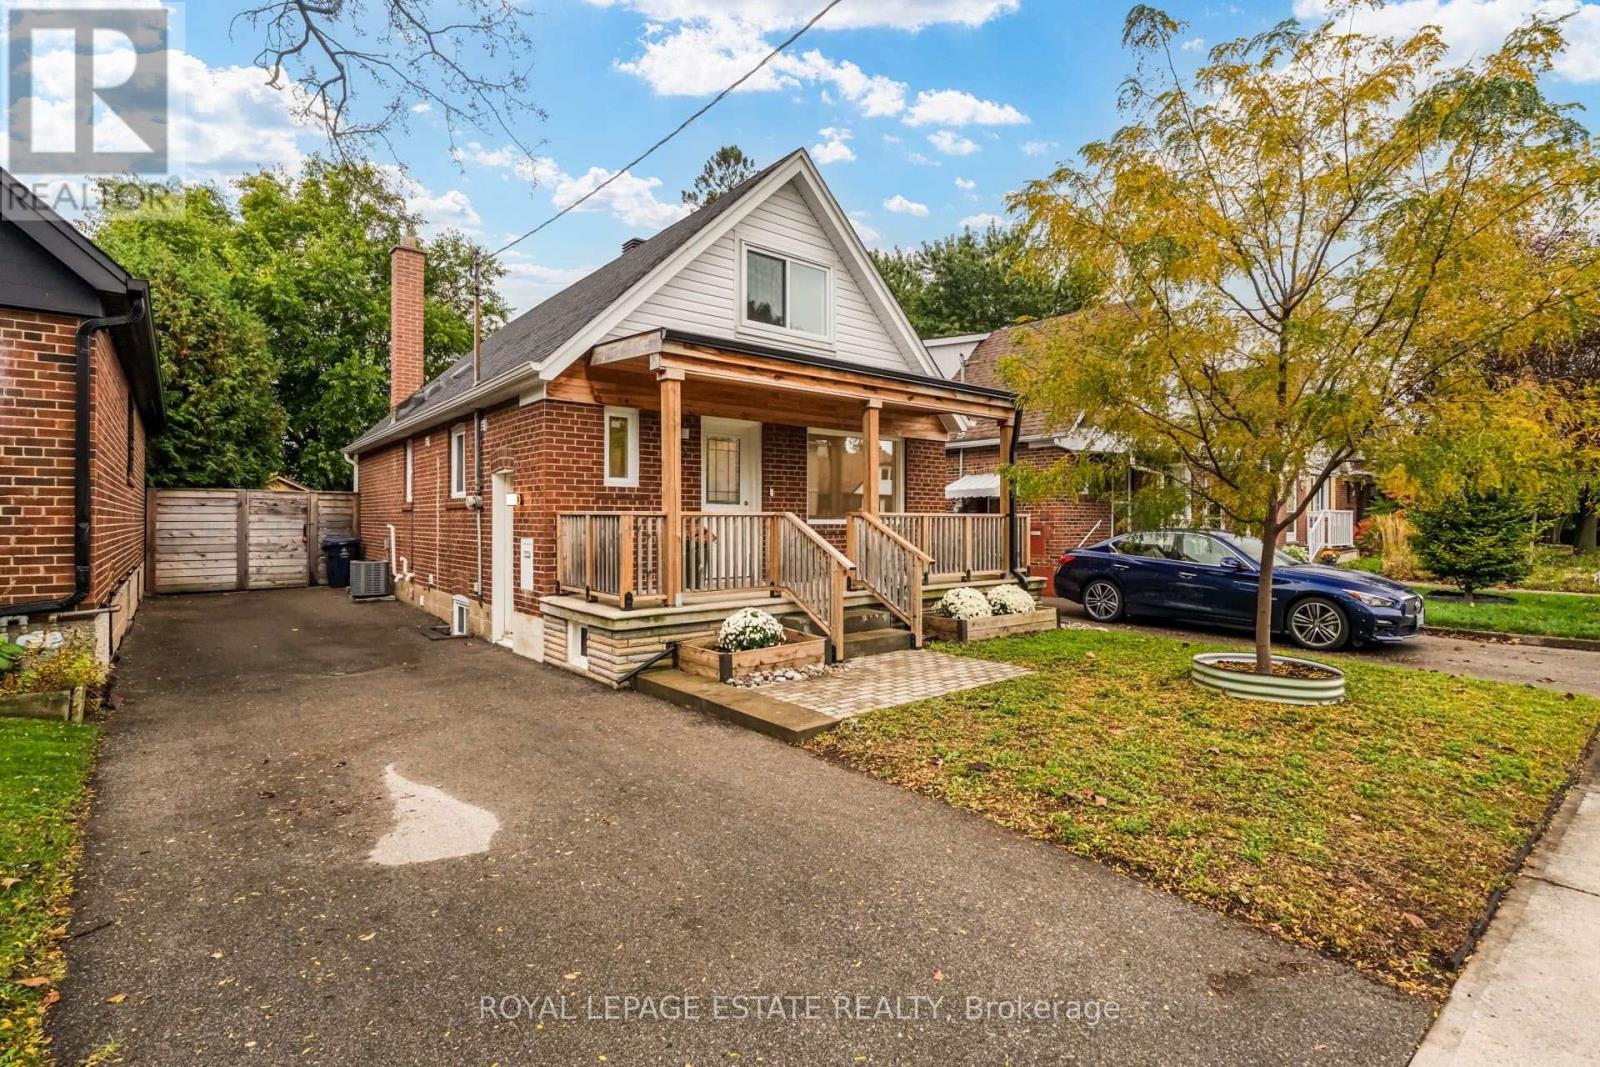
12 Norlong Boulevard
Toronto, Ontario
This bright and charming four-bedroom + one home in East York is now being offered at a lower price! Thoughtfully updated throughout, and a yard thats worthy of a gardeners dream, situated on a 33 x 110 foot lot! The main level features an open concept combined living and dining area filled with natural light from large windows, complemented by smooth ceilings, pot lights, and laminate flooring throughout. The sleek white kitchen is appointed with quartz countertops, stainless steel appliances, and a double bowl undermount sink, offering cool style and functionality. Two main-floor bedrooms provide exceptional flexibility for a home office, nursery, guest room, or additional living space. Step outside to the covered rear deck with skylight overlooking a charming garden retreat, complete with raised garden beds, established blueberry and raspberry plants, and a convenient storage shed. Upstairs, two additional bedrooms feature vaulted ceilings, generous windows and laminate flooring, while a conveniently located two-piece bathroom completes the level. The lower level has its own separate entrance for potential for in-law or Nanny suite including a second kitchen/laundry area, generously sized recreation room ideal for family gatherings, media room, or a children's play area. A three-piece bathroom, dedicated laundry area, and cold room providing additional storage complete this versatile level. Nestled in an established residential neighbourhood near Woodbine Ave and O'Connor Drive. Enjoy easy access to local schools along with the expansive green spaces of Stan Wadlow Park, Taylor Creek Park, and scenic ravine trails. Explore nearby shops, cafés, and everyday amenities along Woodbine Avenue or venture south to the vibrant Danforth known for its eclectic restaurants, boutiques, and specialty shops. Convenient TTC connections Bloor-Danforth subway line make commuting a breeze. Some Photos are virtually staged. (id:51382)
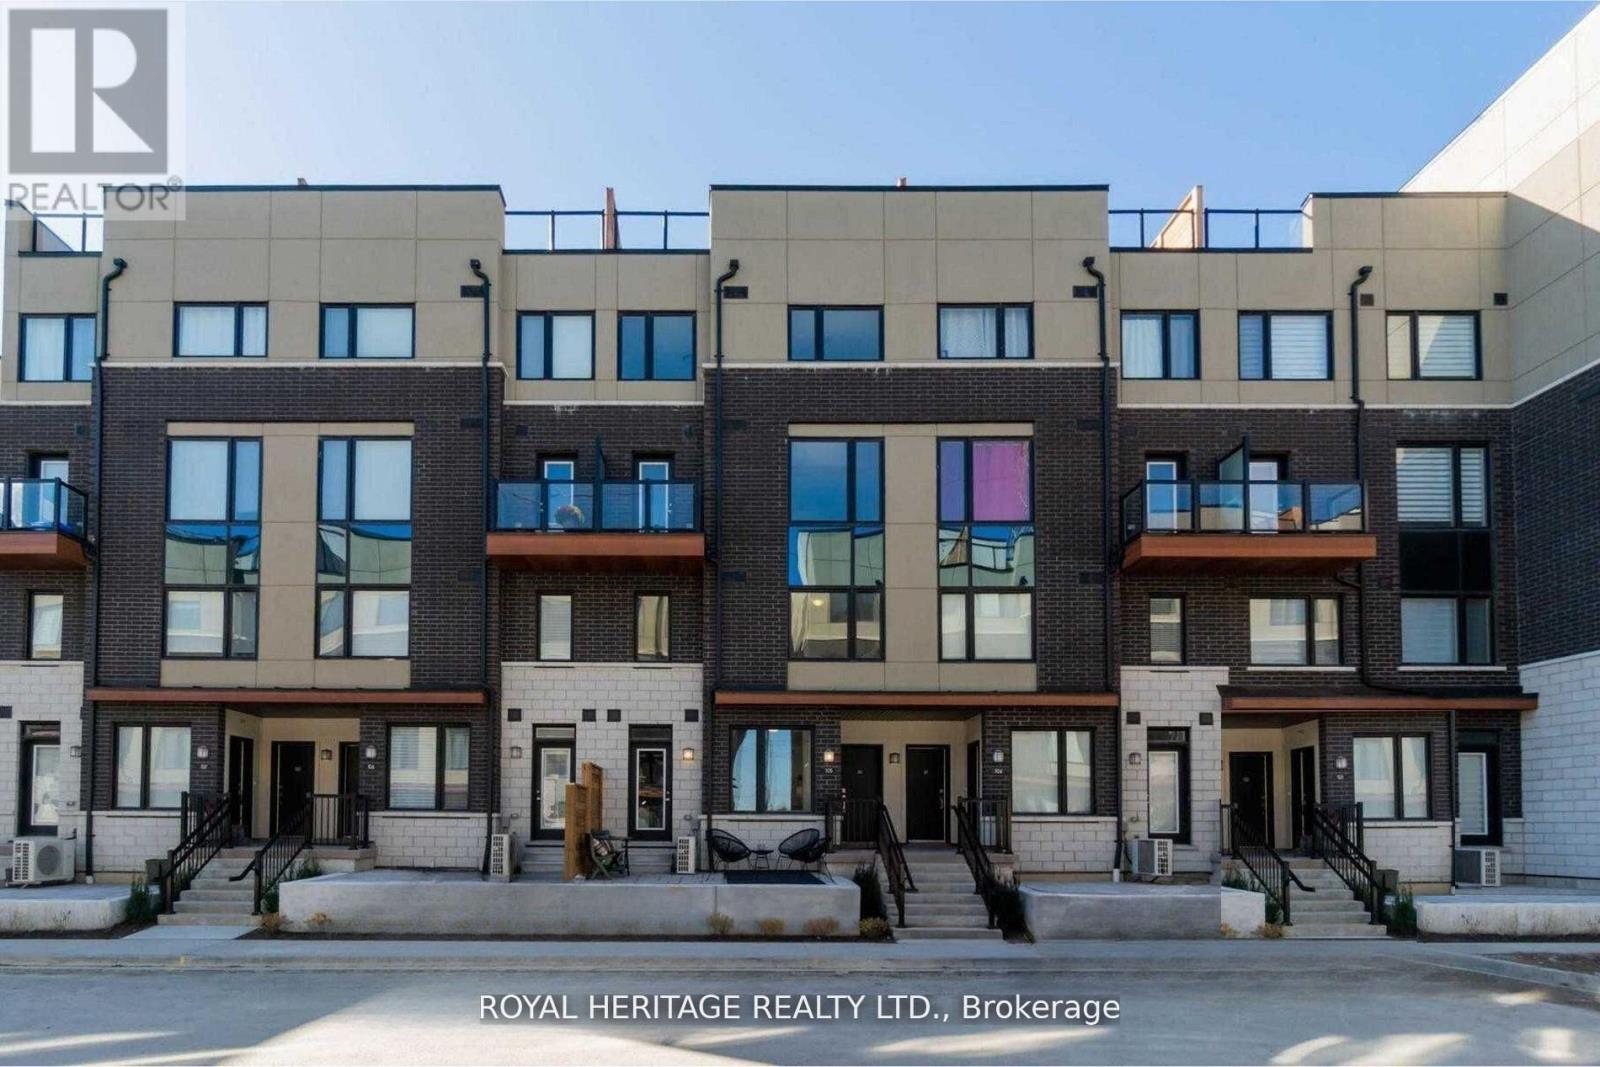
103 - 1555 Kingston Road
Pickering, Ontario
Perfect for first-time buyers or downsizers, this modern townhouse by renowned Marshall Homes offers outstanding value on a premium corner lot overlooking a serene parkette and landscaped gardens. Featuring 2 bedrooms, 3 bathrooms, and a bright open-concept layout, the home is filled with natural sunlight through large windows and boasts 9-ft ceilings, pot lights, and a sleek kitchen with stainless steel appliances. Conveniently located beside underground parking and just steps to GO Transit, Hwy 401, The Shops at Pickering, grocery stores, gyms, rec centers, and Durham Live. With the upcoming Durham-Scarborough Bus Rapid Transit (Kingston Road BRT) and the future development of Pickering City Centre including arts, retail, and cultural spaces, this is a prime opportunity to invest and live in a connected, fast-growing community. (id:51382)
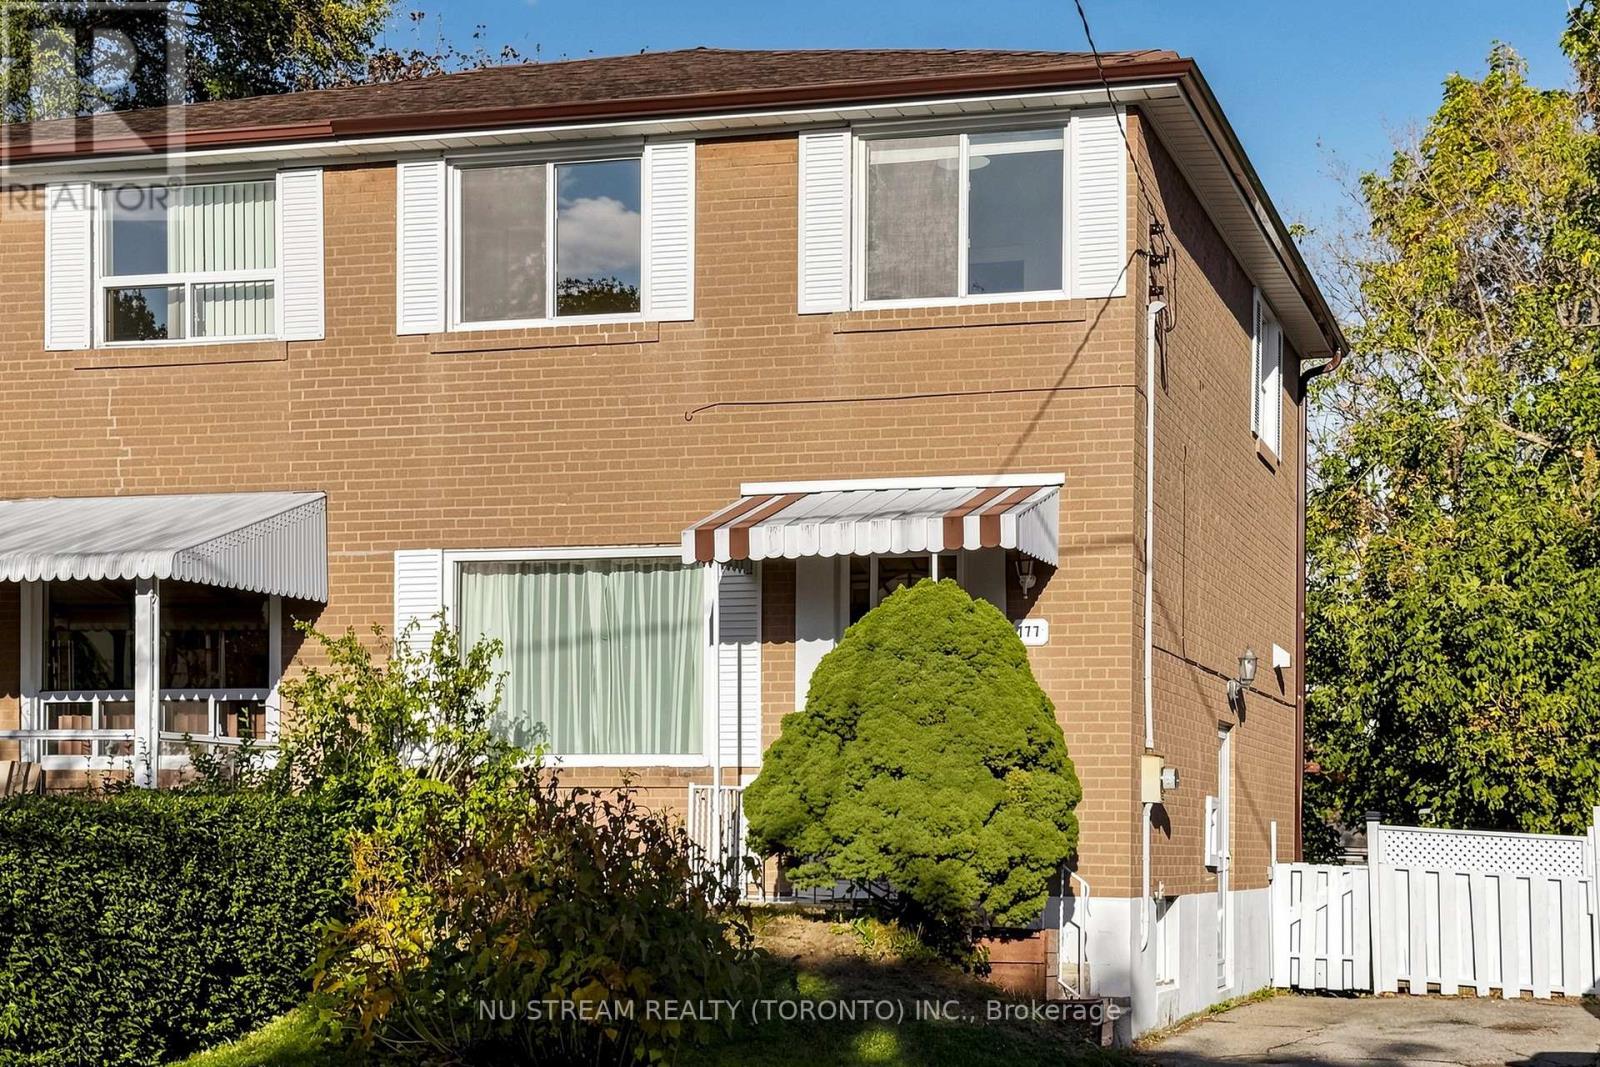
177 Vauxhall Drive
Toronto, Ontario
Welcome to this beautifully renovated stunning 3-bedroom semi-detached home., thoughtfully updated to offer a fresh, modern living experience. Featuring recent renovation throughout, this move-in ready property combines contemporary style with everyday comfort. Situated on a generous 28X120 feet lot, the home offers excellent space for families, first-home buyers, and investors alike. Newly finished basement with separate entrance and a brand new kitchen and a brand new washroom, providing more comfortable living area or use it as a potential in-law space. Enjoy a refreshed interior, a functional layout, and the convenience of a desirable Toronto location close to schools, parks, shopping, transit, and everyday amenities. A fantastic opportunity to own a beautifully updated homw with nothing left to do but move in and enjoy! (id:51382)
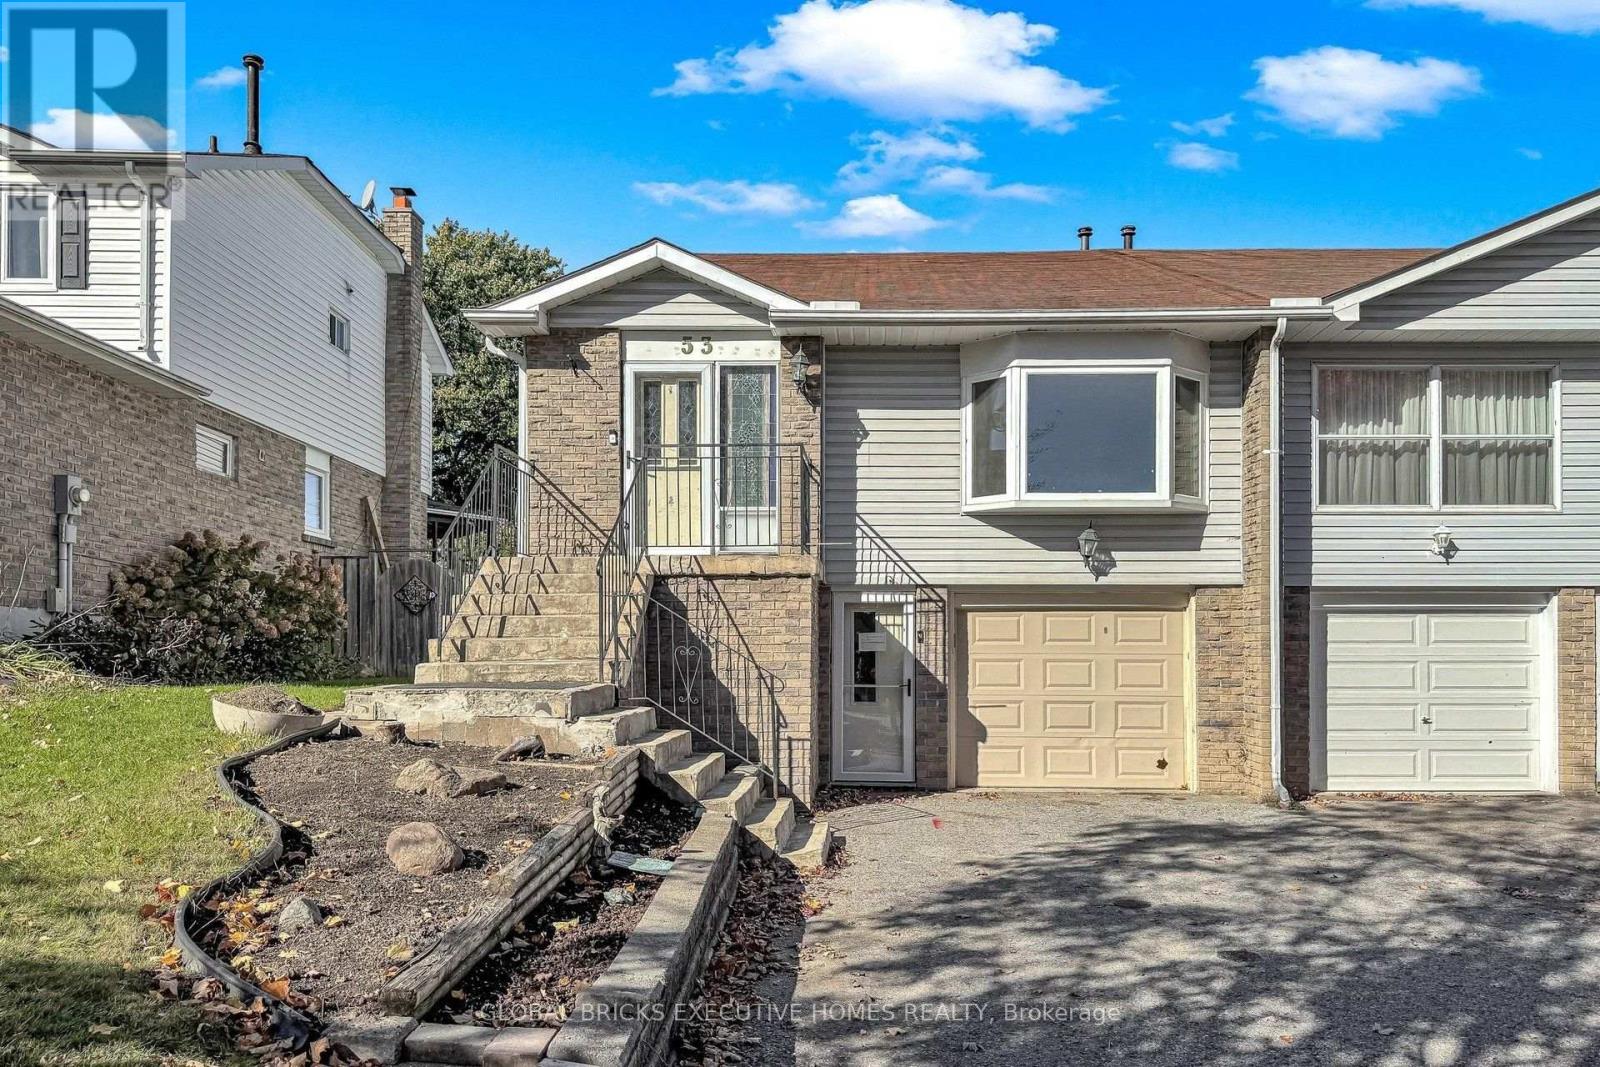
53 Goldring Drive
Whitby, Ontario
Elegant Raised Bungalow | Spacious Family Living | In-Ground Pool |Separate Entrance & Finished Basement Potential. Welcome to this beautifully maintained raised bungalow nestled in a sought-after, family-friendly neighbourhood. Offering 3+1 spacious bedrooms, upgraded flooring, and tastefully updated washrooms, this inviting home combines comfort, functionality, and versatility. The bright and welcoming living room features a charming bay window overlooking the front yard, allowing plenty of natural light to fill the space. The home features separate front and side entrances, providing convenient access and flexibility for extended family living. The finished basement boasts an upgraded kitchen, an additional bedroom, a renovated washroom, oversized windows, ample storage, and a separate laundry area. With two separate laundry setups, the layout offers added convenience and versatility for multigenerational living. Step outside to enjoy the generously sized, deep lot featuring an in-ground swimming pool with a water pump and cleaning system, perfect for summer enjoyment and outdoor entertaining. The spacious backyard offers plenty of room to relax and create your own private retreat. Conveniently located close to schools, parks, shopping, public transit, and other everyday amenities, this property presents an excellent opportunity for families, investors, or buyers seeking flexible living arrangements and added value. A wonderful opportunity to own a versatile family home with an in-ground pool and exciting potential! (id:51382)
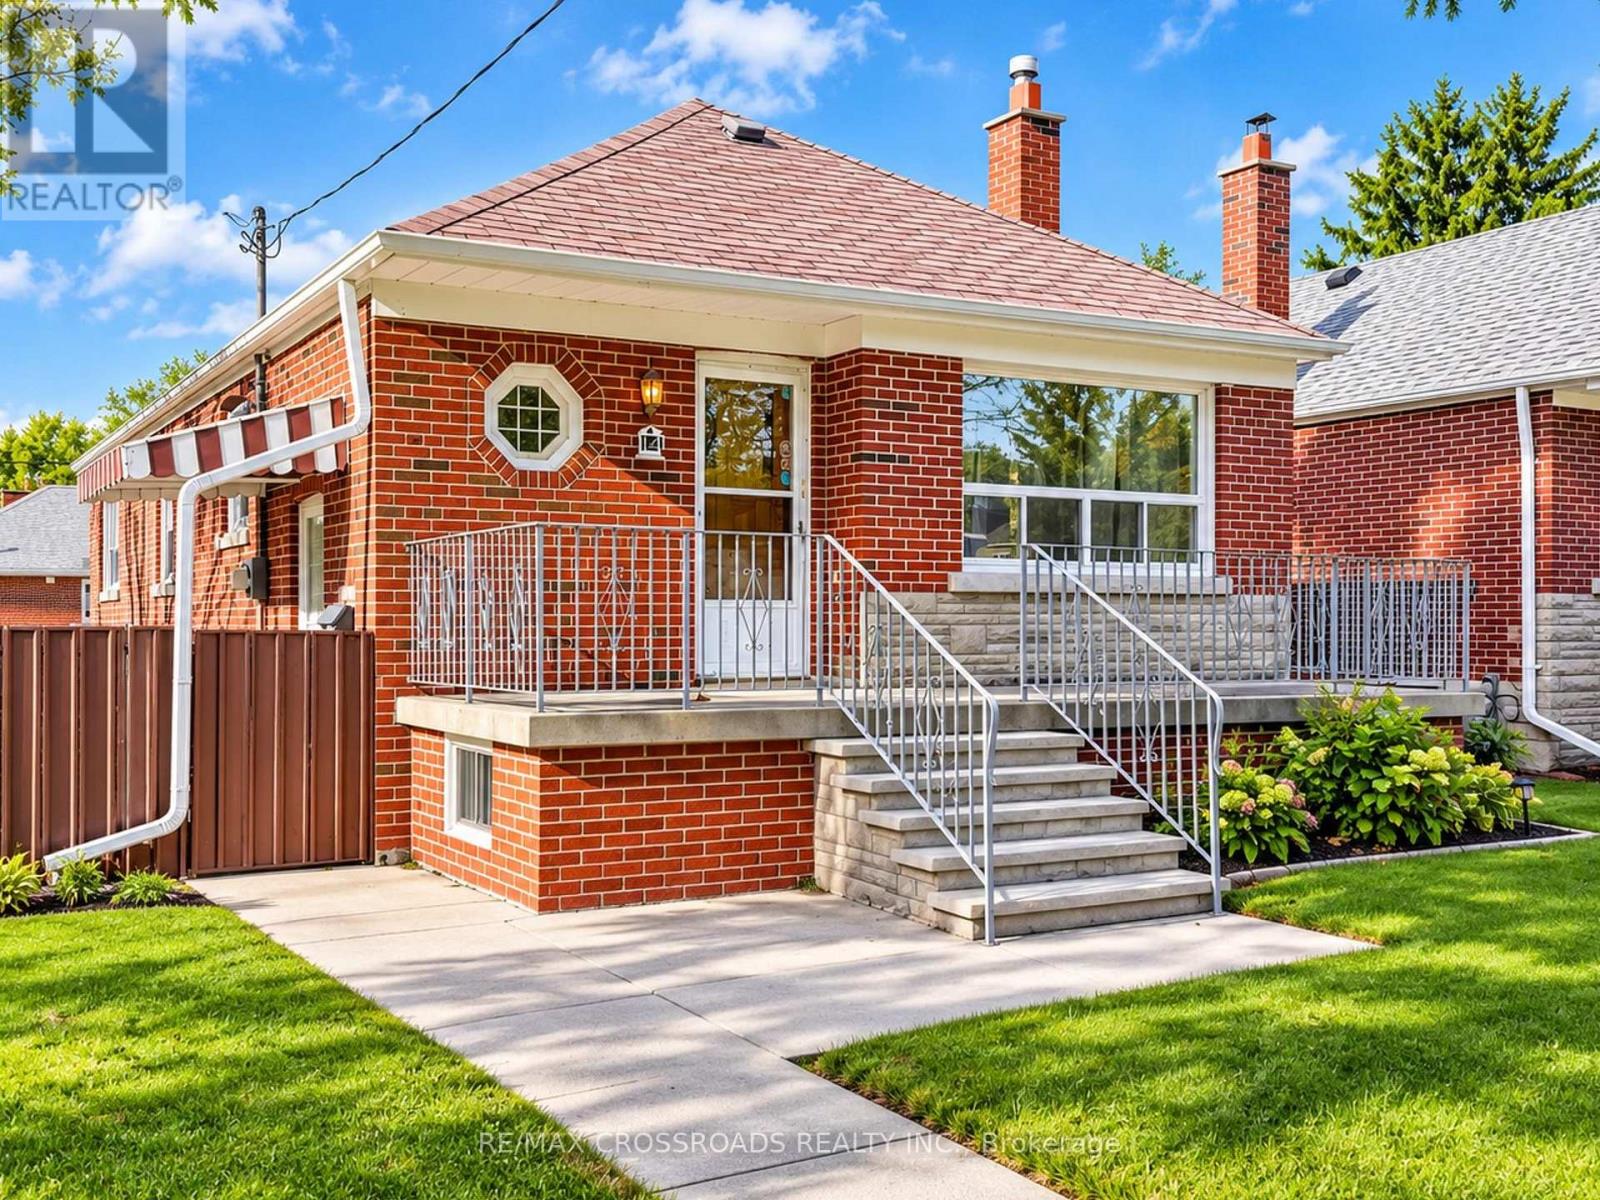
14 Shaneen Boulevard
Toronto, Ontario
Terrific Wexford-Maryvale Opportunity! Extremely clean and lovingly maintained 3-bedroom brick bungalow on an oversized corner lot. Hardwood floors throughout, 100-amp breaker panel, high-efficiency furnace, separate entrance to basement and excellent potential for an in-law suite. Large attached garage and a generous lot make this a great option for end users, renovators, investors or future development. Excellent location near Eglinton Ave E & Pharmacy Ave, close to Walmart, LA Fitness, Metro, shopping, restaurants and everyday conveniences. Convenient access to the Eglinton Crosstown LRT, TTC, DVP and major routes, making travel across the city easy. Nearby schools include Maryvale Public School and Wexford Public School. Fantastic location with strong transit, schools and amenities nearby. Not to be missed! (id:51382)
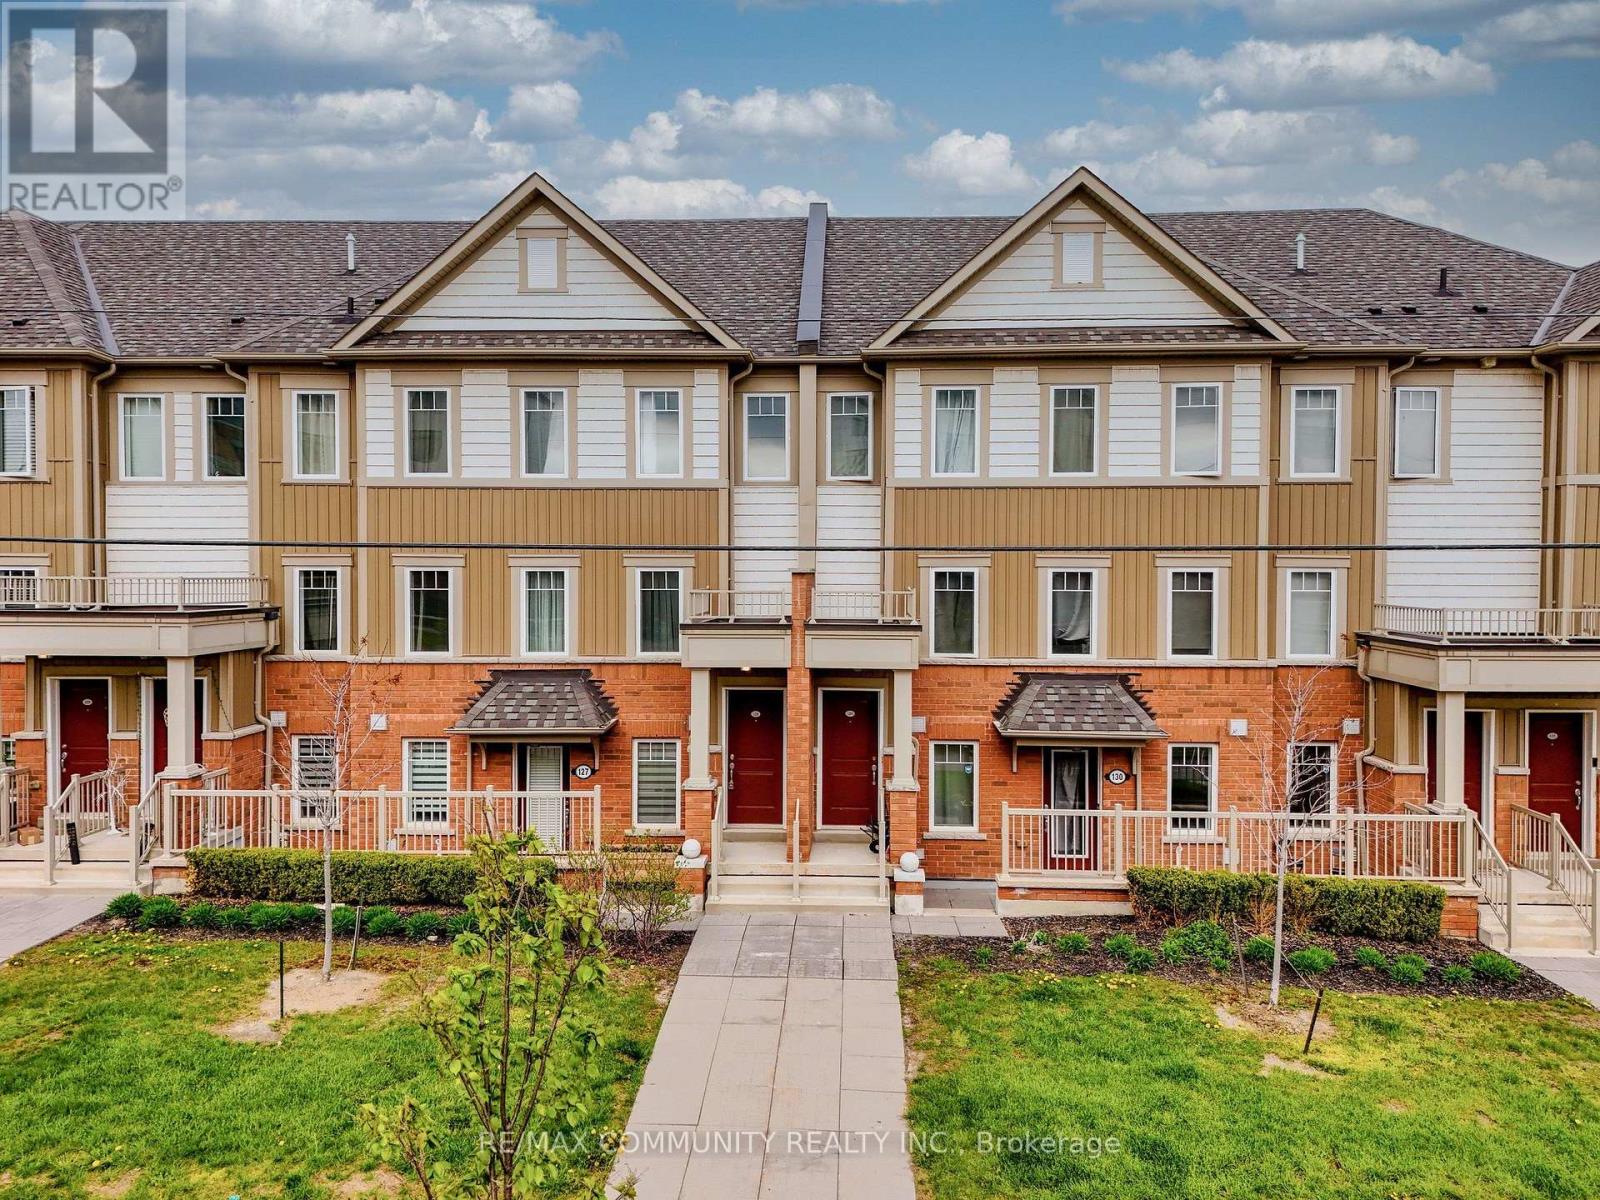
128 - 2500 Hill Rise Court
Oshawa, Ontario
Welcome to stylish and immaculate condo townhouse in the highly desirable Windfields community. The main floor has a great layout with a spacious kitchen, living room, dining room, and an oversized balcony for entertaining guests; the upper floor has two spacious bedrooms, each with an ensuite, and a laundry room for easy access. Conveniently located just minutes from Ontario Tech University, Durham College, Highway 407, Costco, shopping centers, and other amenities. This modern and low-maintenance home in a well-established neighborhood is an excellent opportunity first time homebuyers, investors, downsizers, and small families. (id:51382)
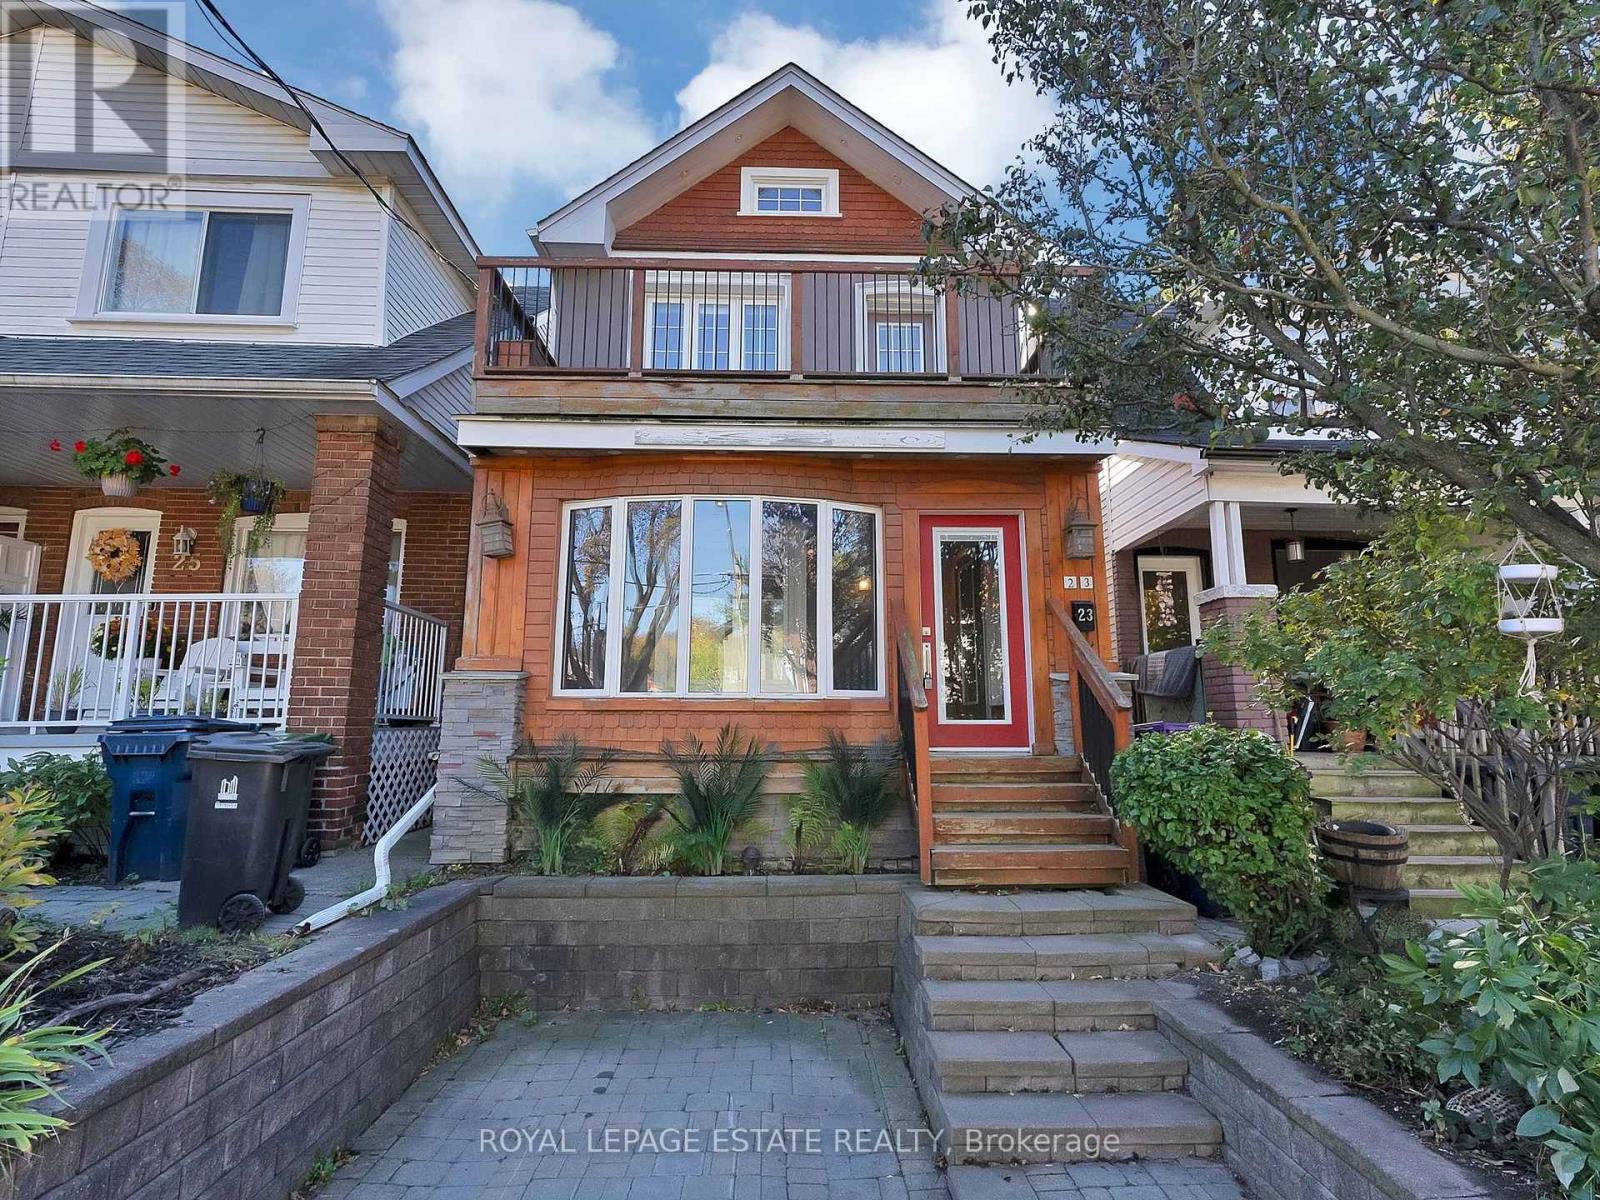
23 Norway Avenue
Toronto, Ontario
Charming Detached Beach Home! This inviting 3-bedroom, 2-bathroom home with 1-car parking blends character, comfort, and lifestyle in the heart of The Beach. The renovated main floor (2020) features a real wood-burning fireplace, creating the perfect cozy gathering space. Step outside to an entertainer's backyard complete with a walkout deck and hot tub-ideal for summer evenings and year-round enjoyment. An insulated detached shed offers endless possibilities as a home gym, private office, or creative studio. This home provides purchasers with the potential for future expansion through its oversized attic and rear addition space, subject to feasibility, permits, and necessary approvals.. Just steps to Queen Street's shops, cafés, the beach, and TTC, this is the perfect opportunity to enjoy the best of Beach living! (id:51382)
67 Hoile Drive
Ajax, Ontario
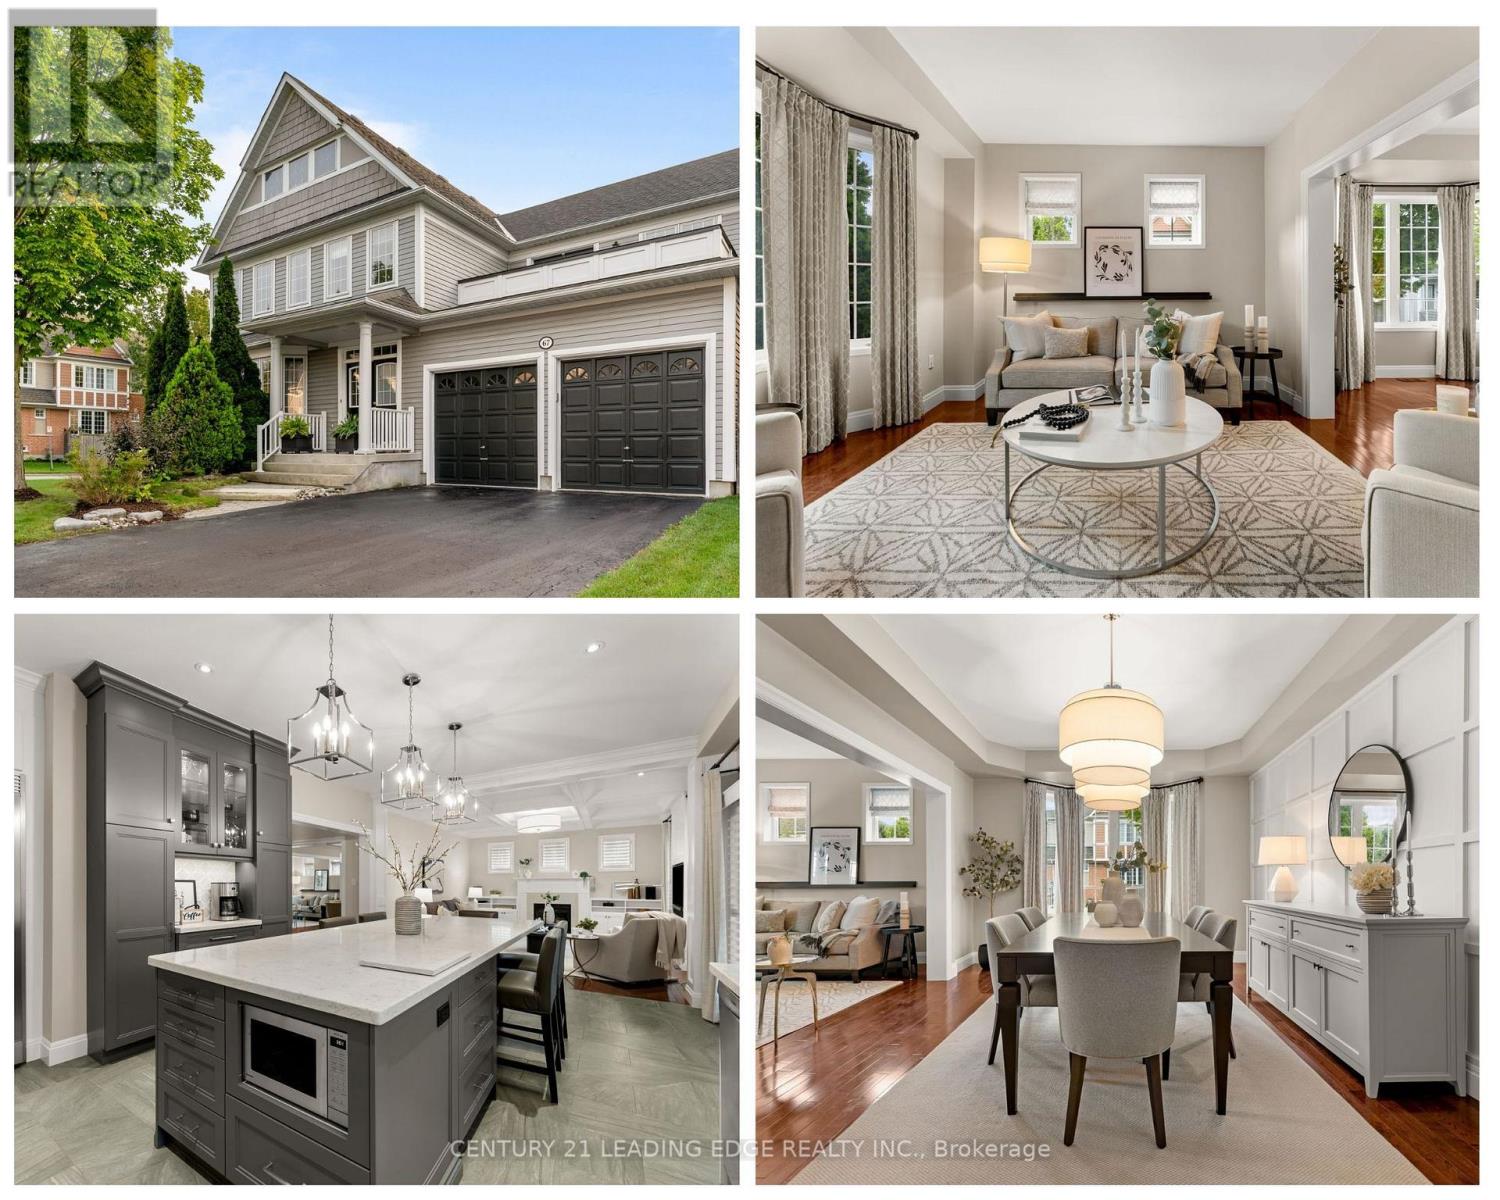
Beautifully Maintained And Updated Executive Family Home Nestled In One Of Ajax's Most Sought-After Communities, Lakeside. Offering Approximately 2,841 Sq. Ft. Of Thoughtfully Designed Living Space. This Exceptional Residence Perfectly Blends Elegance, Comfort, And Functionality. Step Inside To Discover Spacious Principal Rooms Designed For Both Everyday Living And Sophisticated Entertaining. The Main Floor Features A Formal Dining Room With A Paneled Wall, Smooth Ceiling And A Separate Living Room With A Bay Window. At The Heart Of The Home Is The Sun-Filled Gourmet Kitchen, Showcasing A Quartz Island And Countertops, A Custom Backsplash, Stainless Steel Appliances Which Include 6 Burner Wolfe Gas Range, Professional Series Fridge 68', A Built-In Beverage Fridge, Dishwasher, Microwave And 24' Floor Tiles. The Kitchen Flows Seamlessly Into The Inviting Family Room With A Fireplace, Waffle Ceiling, Built-In Shelves And Pot Lights Creating The Perfect Space For Family Connection. The Upper Level Offers Four Generously Sized Bedrooms, Including A Luxurious Primary Suite Complete With A Cozy Sitting Area, Walk-In Closet, Private Balcony And Spa-Inspired 5-Piece Ensuite. The Basement Is A Blank Canvas Providing Endless Opportunities For Future Customization. Additional Features Include Gas Fireplace, Direct Garage Access, A Convenient Main-Floor Laundry Room, And Pride Of Ownership Throughout. Ideally Located Close To Great Schools, Parks, Waterfront Trails, Shopping, Golf Course, Public Transit, And All Major Amenities. Commuters Will Appreciate Quick Access To Highways 401, And 412. (id:51382)
124 Bathgate Drive
Toronto, Ontario
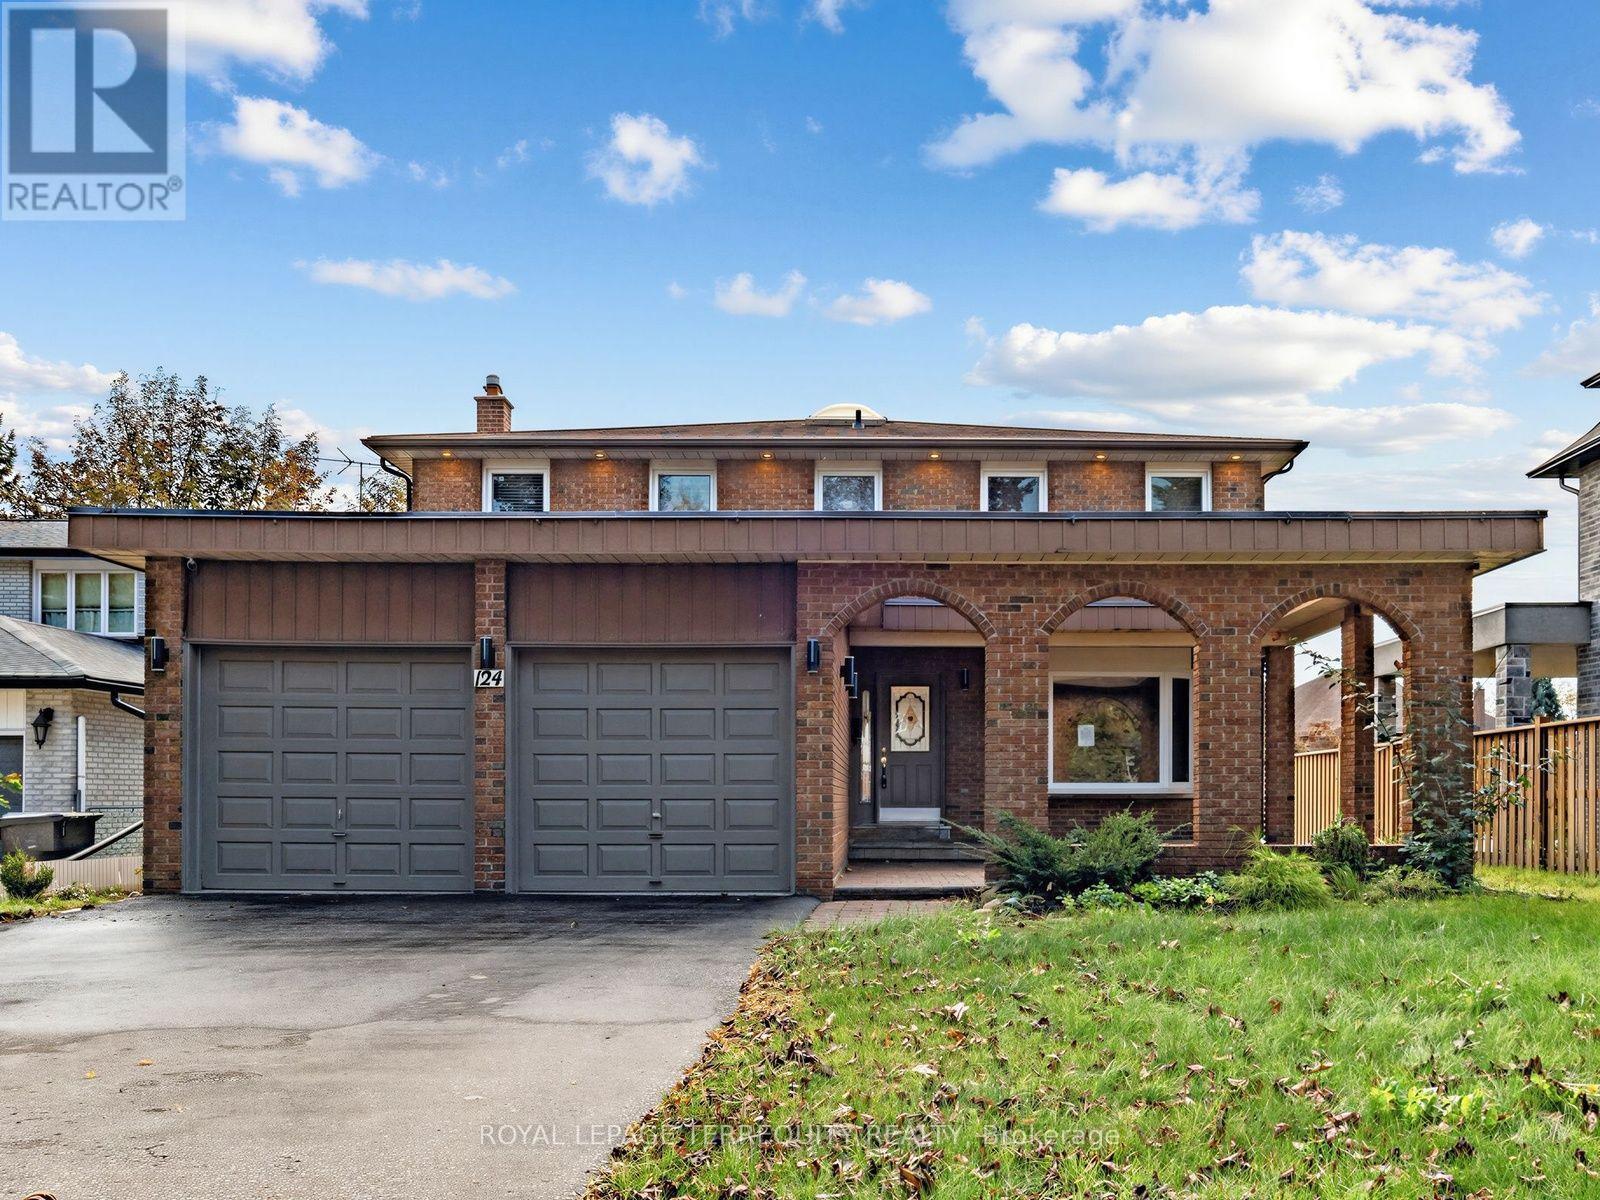
Experience 2,690 square feet of luxury living in this exceptional, sun-drenched family home. Designed with ultimate versatility in mind, the expansive 4-bedroom plus den/library above-ground layout could be used as a 5th bedroom on the main level, making it perfect for multi-generational living. The heart of the home boasts a bright, open-concept layout highlighted by a beautifully updated kitchen and a cozy family room-both offering seamless indoor-outdoor flow with dual walkouts to the backyard. Stylish upgraded flooring and modern pot lighting throughout create a warm and sophisticated ambiance. The lower level offers incredible value with a completely private 3-bedroom in-law suite featuring its own separate entrance and laundry. Nestled in a highly sought-after, family-friendly neighbourhood on a picture-perfect, leafy, tree-lined street, this property truly has it all. (id:51382)
5 Lofthouse Drive
Whitby, Ontario
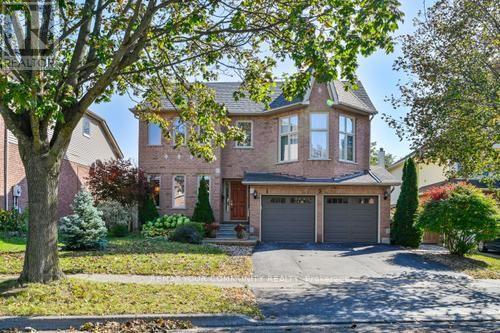
Property is very spacious, over 2300 square foot and well maintained, Offering 5 good size bedrooms and 4 bathrooms. Three walk-outs to a beautiful backyard with a deck, and a gazebo. Pool size lot facing south to get full sun all day and a fully fenced lot. Large eat-in Kitchen and formal dining room. Main floor has beautiful Engineered Hardwood Flooring and a ton of windows. Huge Open Concept Basement offers Nanny Suite with Bedroom & Walk-in clothes closet, & a new 3-Pc bathroom (2025) as well as a modern eat-in Kitchen. All sinks have their own shut off valves and the primary bedroom has extra plumbing for an extra sink or "possibly" a Bidet. Central Air and Furnace was replaced in 2021. Lower roof replaced in 2015 and upper roof & shed was replaced in 2020. Upgraded Insulation 2025, * ENTRANCE TO HOUSE FROM GARAGE* (id:51382)
592a Danforth Road
Toronto, Ontario
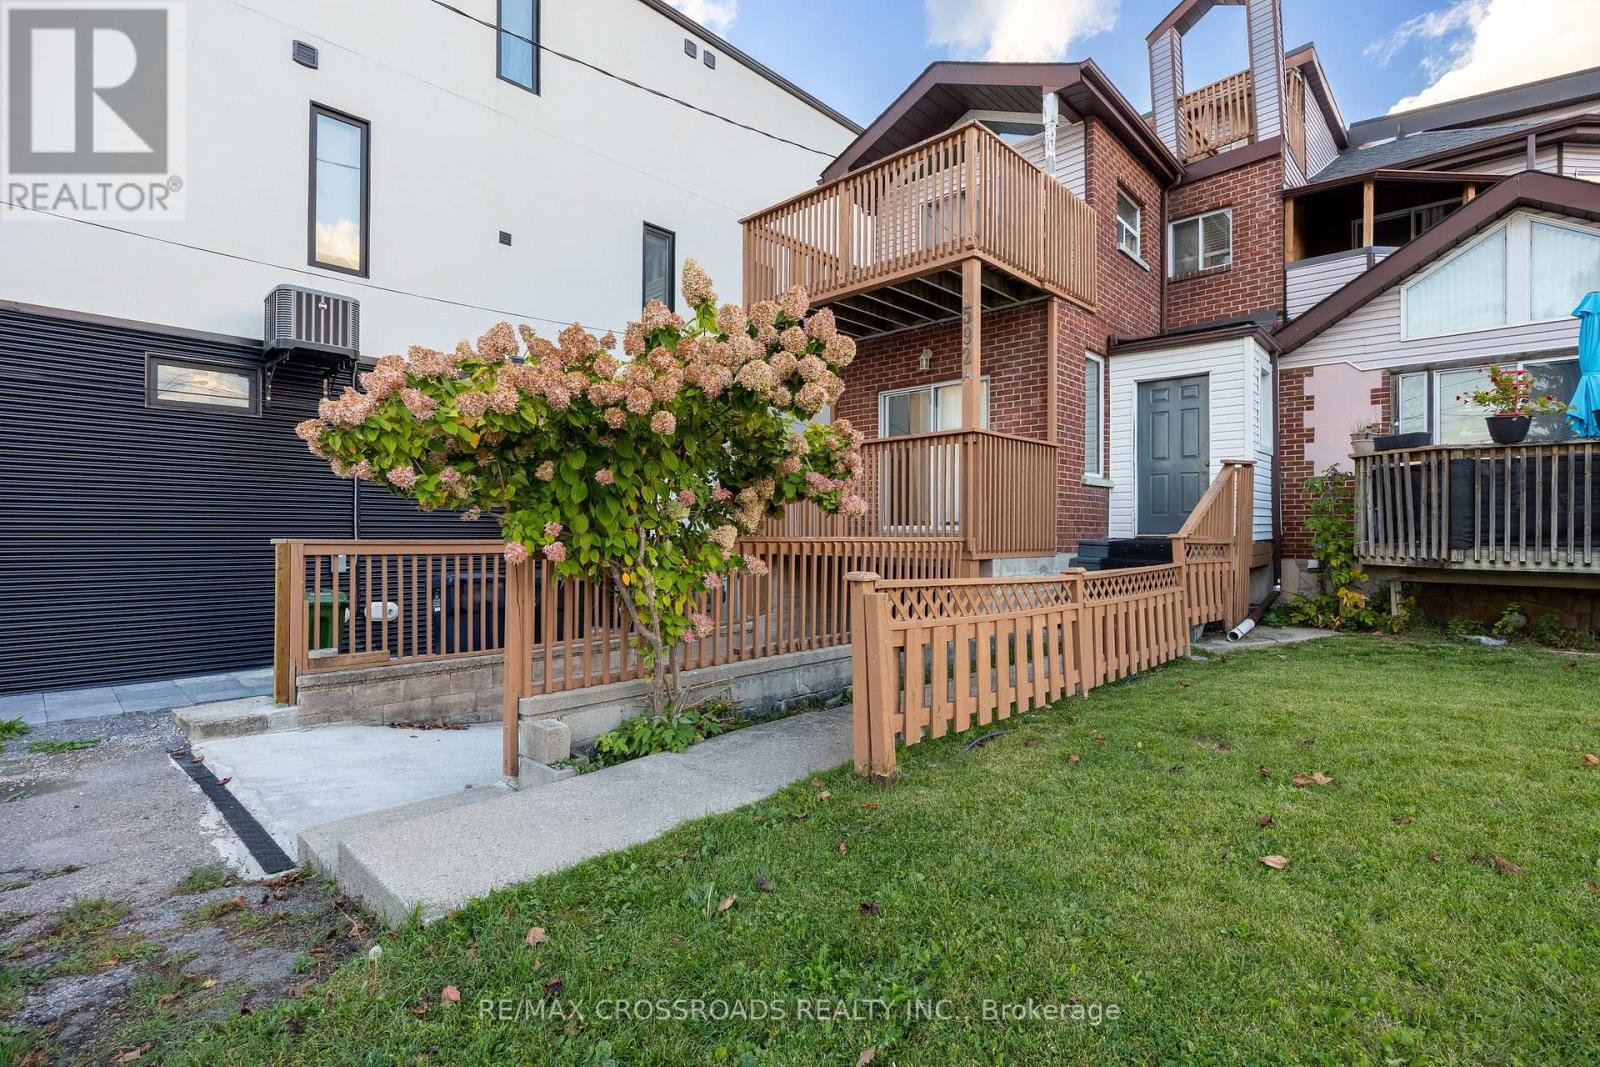
Space, Comfort & Convenience! Welcome To This Spacious 3+1 Bedroom, 3-Storey Semi-Detached Home Offering A Functional Multi-Level Layout, Ideal For Growing Families & Multi-Generational Living! A Welcoming Foyer Leads To An Upgraded Kitchen Featuring Porcelain Flooring, Gas Stove, Stylish Backsplash & Breakfast Area With Walk-Out To The Deck. The Generous Living & Dining Area Boasts Laminate Flooring, Pot Lights & An Additional Walk-Out To The Deck, Perfect For Everyday Living & Entertaining. The Second Floor Features A Spacious Primary Bedroom With Deck Access, A 5-Piece Bathroom & A Second Bedroom With Its Own Deck Walk-Out. The Third Floor Offers Another Bedroom & A Versatile Loft With Walk-Out To A Balcony, Providing Additional Living Space & Flexibility. The Finished Basement Features A Spacious Living/Recreation Area, One Bedroom, A 3-Piece Bathroom & Ample Storage, With Convenient Separate Access Through The Garage! Excellent Potential For Extended Family Living Or Income Generation, Subject To Applicable Municipal Approvals & Rental Requirements. Property Also Features 200 AMP Electrical Service! Enjoy Multiple Outdoor Living Spaces & A Convenient Scarborough Location Within Walking Distance Of Junior & Middle Schools. Close To Bluffer's Park, Kennedy GO/TTC, Warden Subway Station, Places Of Worship & Convenient Access To Downtown Toronto. A Wonderful Opportunity For Families Seeking Space, Comfort, Versatility & Future Income Potential. Don't Miss This Fantastic Opportunity! (id:51382)