
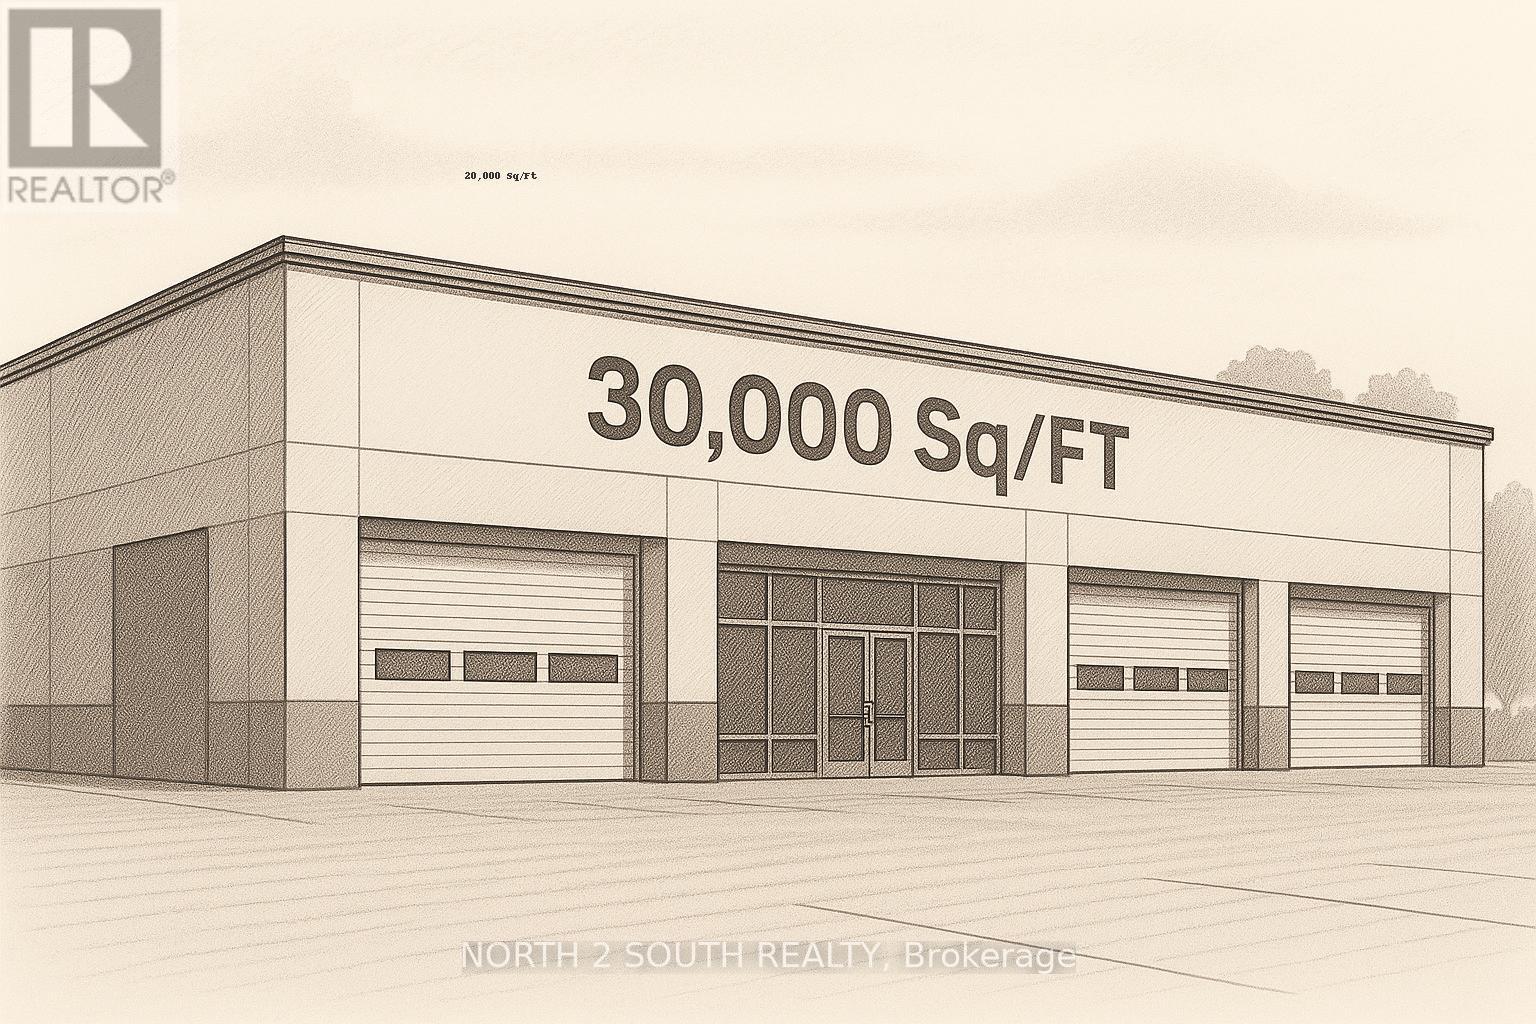
Bld-5 - 1030 Colborne Street W
Brantford, Ontario
Like-new office space in a quiet, private location across from the Brantford Airport, with quick access to Highway 403 and just outside of West Brant. The layout includes two large private offices, a large open area with oversized windows and great natural light, plus a separate larger area with a full kitchen. The space is currently being used for bitcoin mining, so it offers substantial electrical capacity for power-heavy uses. Also included is a full bathroom with a shower and laundry hookups. Zoning is C2-27, offering a wide range of commercial uses, and the -27 exception also allows M1 uses. (id:51382)
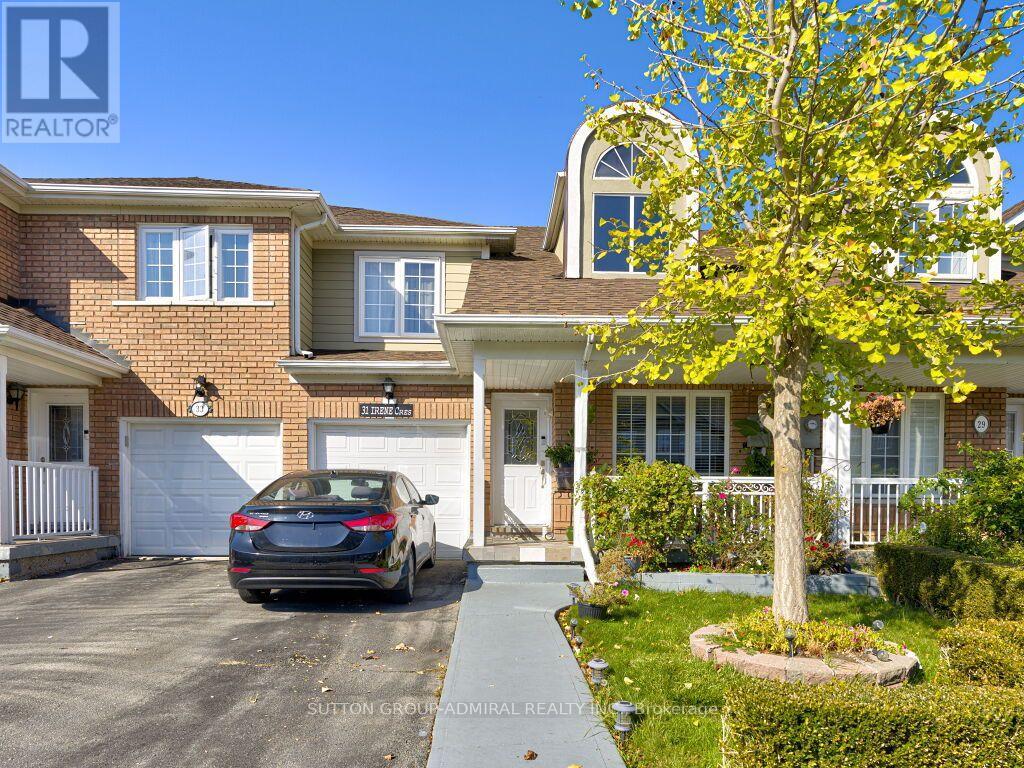
31 Irene Crescent
Brampton (Fletcher's Meadow), Ontario
This is a Beautiful, Spacious, Well maintained 3 bedroom Townhouse located in a very family oriented neighborhood. This gem of a home features approximately 1700 sq ft of cozy living space with large rooms and very nice layout which allows for comfortable living. Walk in to living and dining areas with access to the family room and modern kitchen. The spacious master bedrom has a 4 pc ensuite with walk in closet. Large 2nd and 3rd bedrooms. Basement is partially finished with a bedroom and a 3 pc washroom. Home is close to schools, transit, shopping and all major amenities. (id:51382)
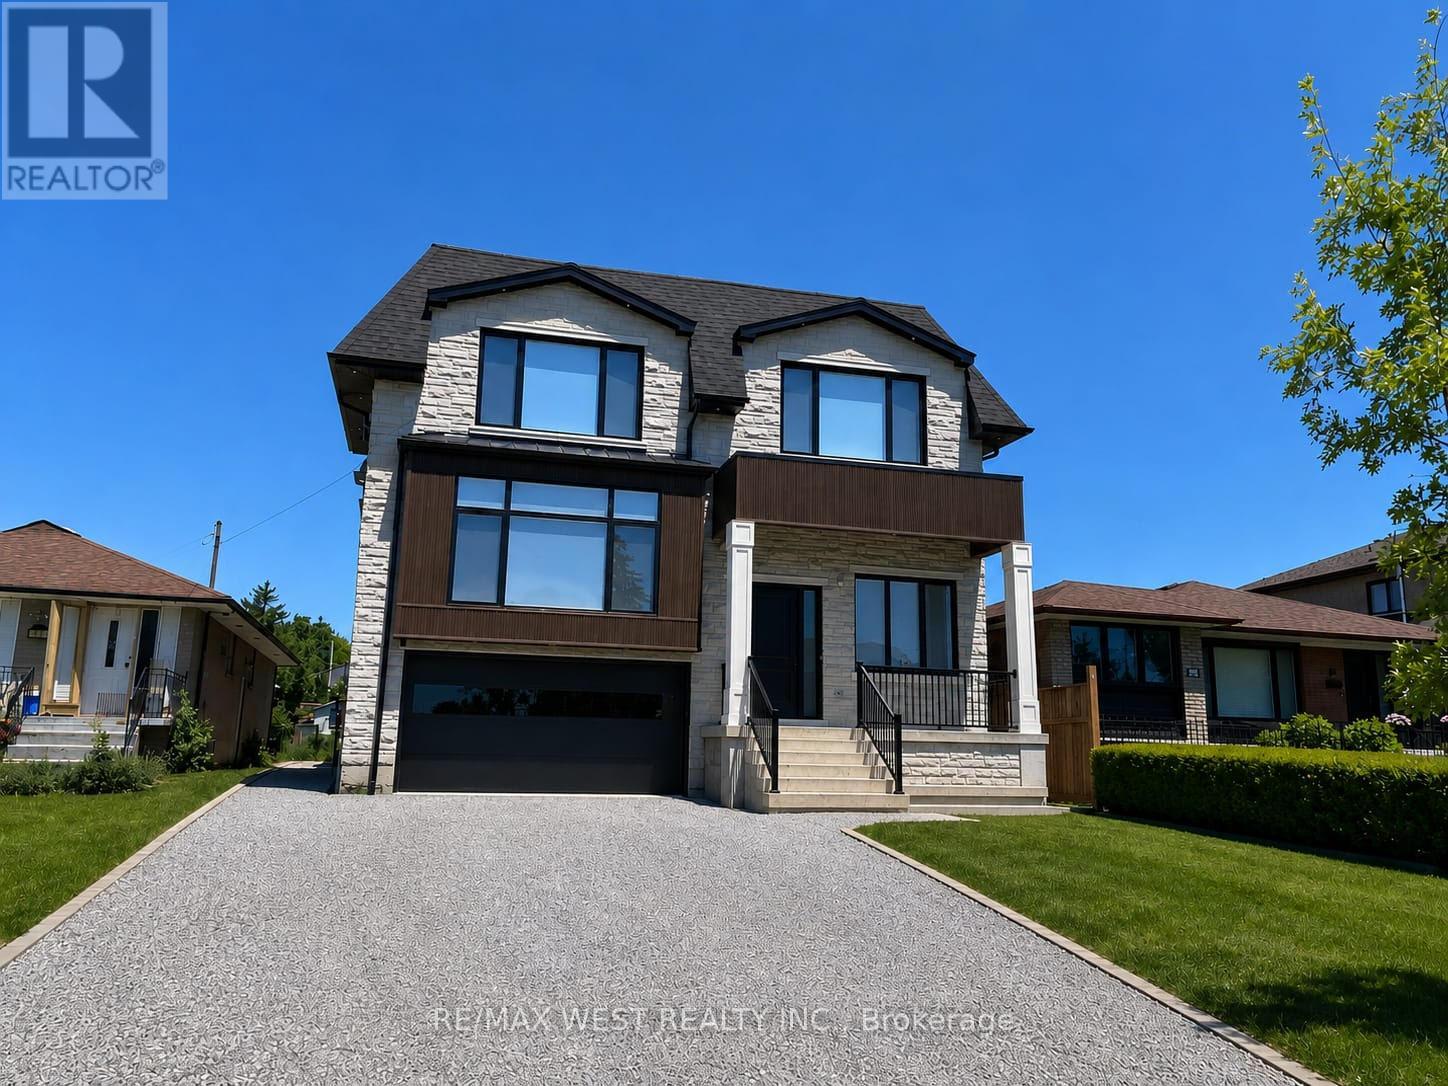
Basement - 58 Aura Lea Boulevard
Toronto (Humberlea-Pelmo Park), Ontario
All-Inclusive Brand-New Basement Apartment. Be the first to live in this bright, spacious, never-lived-in basement apartment in a beautiful luxury home. Offering approximately 1,200 sq. ft. of living space, 1 parking space(2nd may be available), and all utilities included, including high-speed internet. Other features include: Approximately 1,200 sq. ft. of living space Private separate entrance; all-inclusive rent - gas, hydro, water & high-speed internet included; central air conditioning; central vacuum; one parking space included; second parking space may be available for an additional cost; brand-new appliances; beautiful, modern finishes; no pets; no smoking; clean, spacious and move-in ready, this exceptional apartment offers the perfect combination of comfort, privacy and convenience. Be the first occupant and enjoy a brand-new living space with all-inclusive living and minimal additional costs. (id:51382)
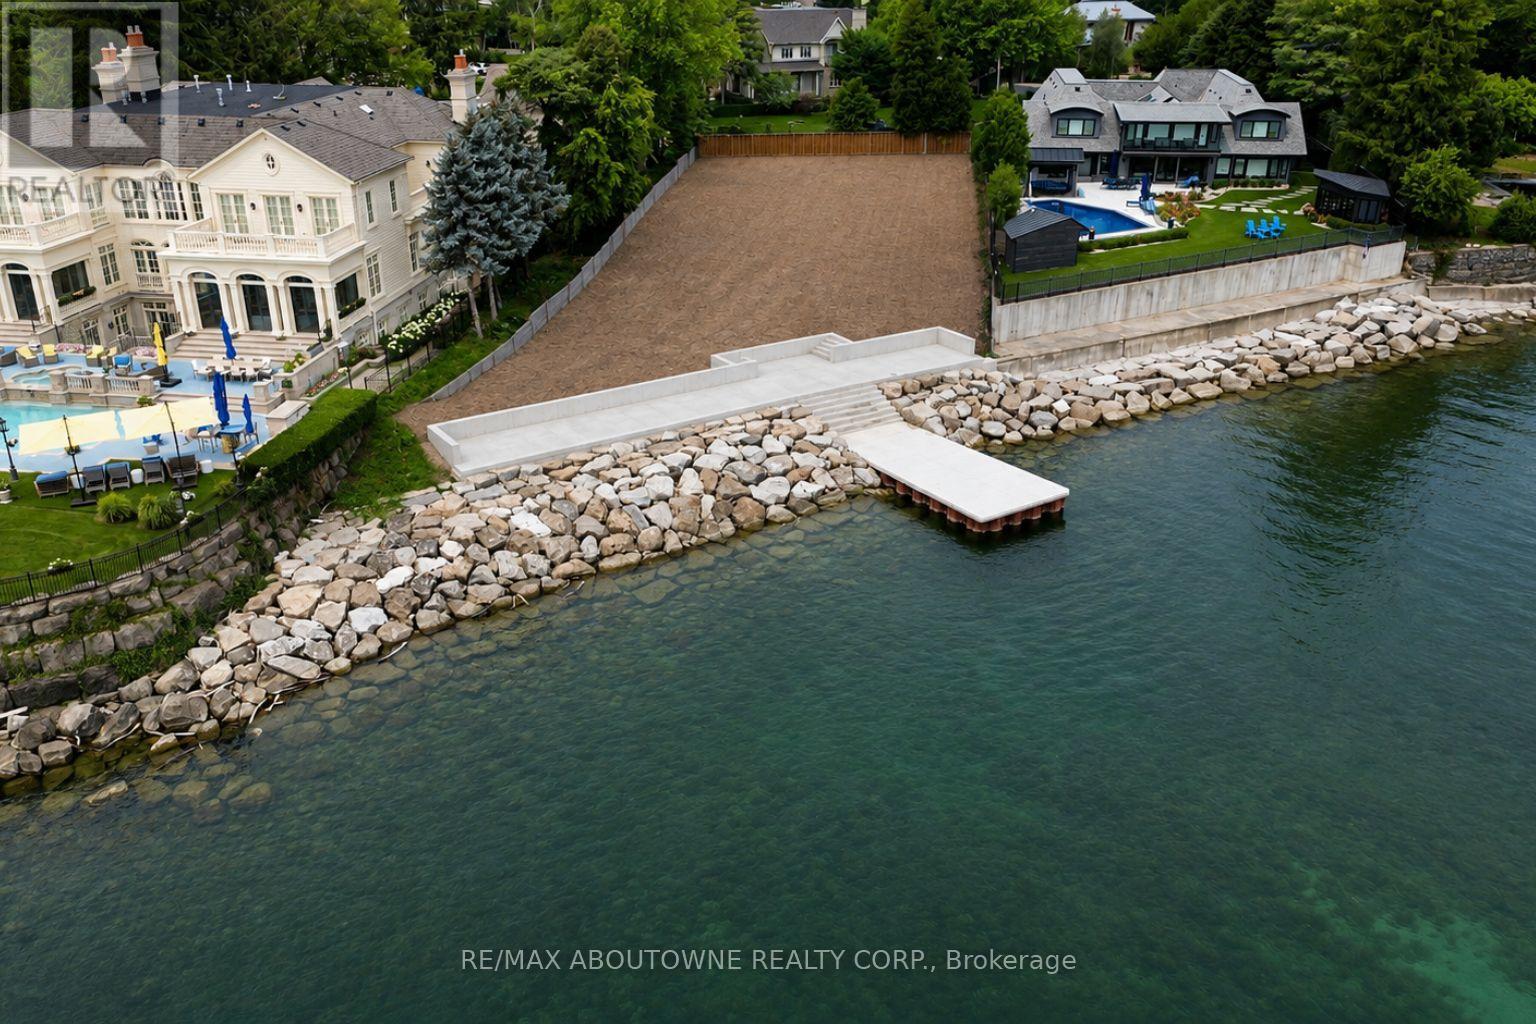
1044 Argyle Drive
Oakville (Mo Morrison), Ontario
Here is a rare opportunity to create your dream home on one of Oakville's last remaining waterfront building lots, ideally positioned on one of the town's most prestigious streets and within walking distance of downtown Oakville. More than two years of planning, approvals and meticulous attention to detail have gone into preparing this exceptional property for its next chapter. The result is a spectacular waterfront setting, complete with an extraordinary custom boardwalk and dock designed to create the ultimate lakeside lifestyle and entertaining experience for family and friends. Situated on over half an acre with approximately 125 feet of frontage along the water, this magnificent lot offers an increasingly rare combination of privacy, scale and direct access to Lake Ontario. Bring your own vision and complete the design of your dream residence, or take advantage of plans by renowned SMPL Design Studio for a striking modern masterpiece offering more than 11,000 sq. ft. of living space. The newly constructed boardwalk and dock have been thoughtfully designed and engineered with exceptional attention to detail and longevity, creating a waterfront amenity intended to be enjoyed for decades to come. A truly irreplaceable opportunity to build an extraordinary waterfront residence in the heart of Old Oakville. (id:51382)
2902 - 4065 Brickstone Mews
Mississauga (Creditview), Ontario
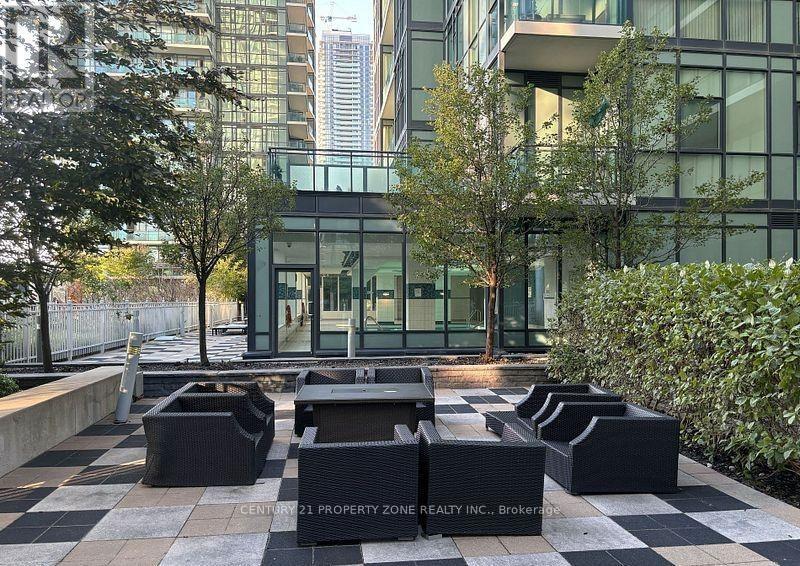
Absolutely stunning corner unit! This luxurious 2-bedroom, 2-bathroom condo offers a bright and spacious layout with 9 ft. ceilings, an open-concept design, and a breakfast bar.Floor-to-ceiling windows flood the space with natural light, and the split-bedroom layout provides privacy. Featuring 2 HVAC systems and 2 thermostats for optimal comfort, this unit hasbeen meticulously maintained. Enjoy a large balcony with exceptional city and lake views. Prime location just minutes from Square One, the library, YMCA, Sheridan College, and major highways.Amenities include a gym, pool, sauna, games room, BBQ terrace, concierge, and visitor parking.Heating is included in the monthly rent. (id:51382)
810 - 103 The Queensway Avenue
Toronto (High Park-Swansea), Ontario
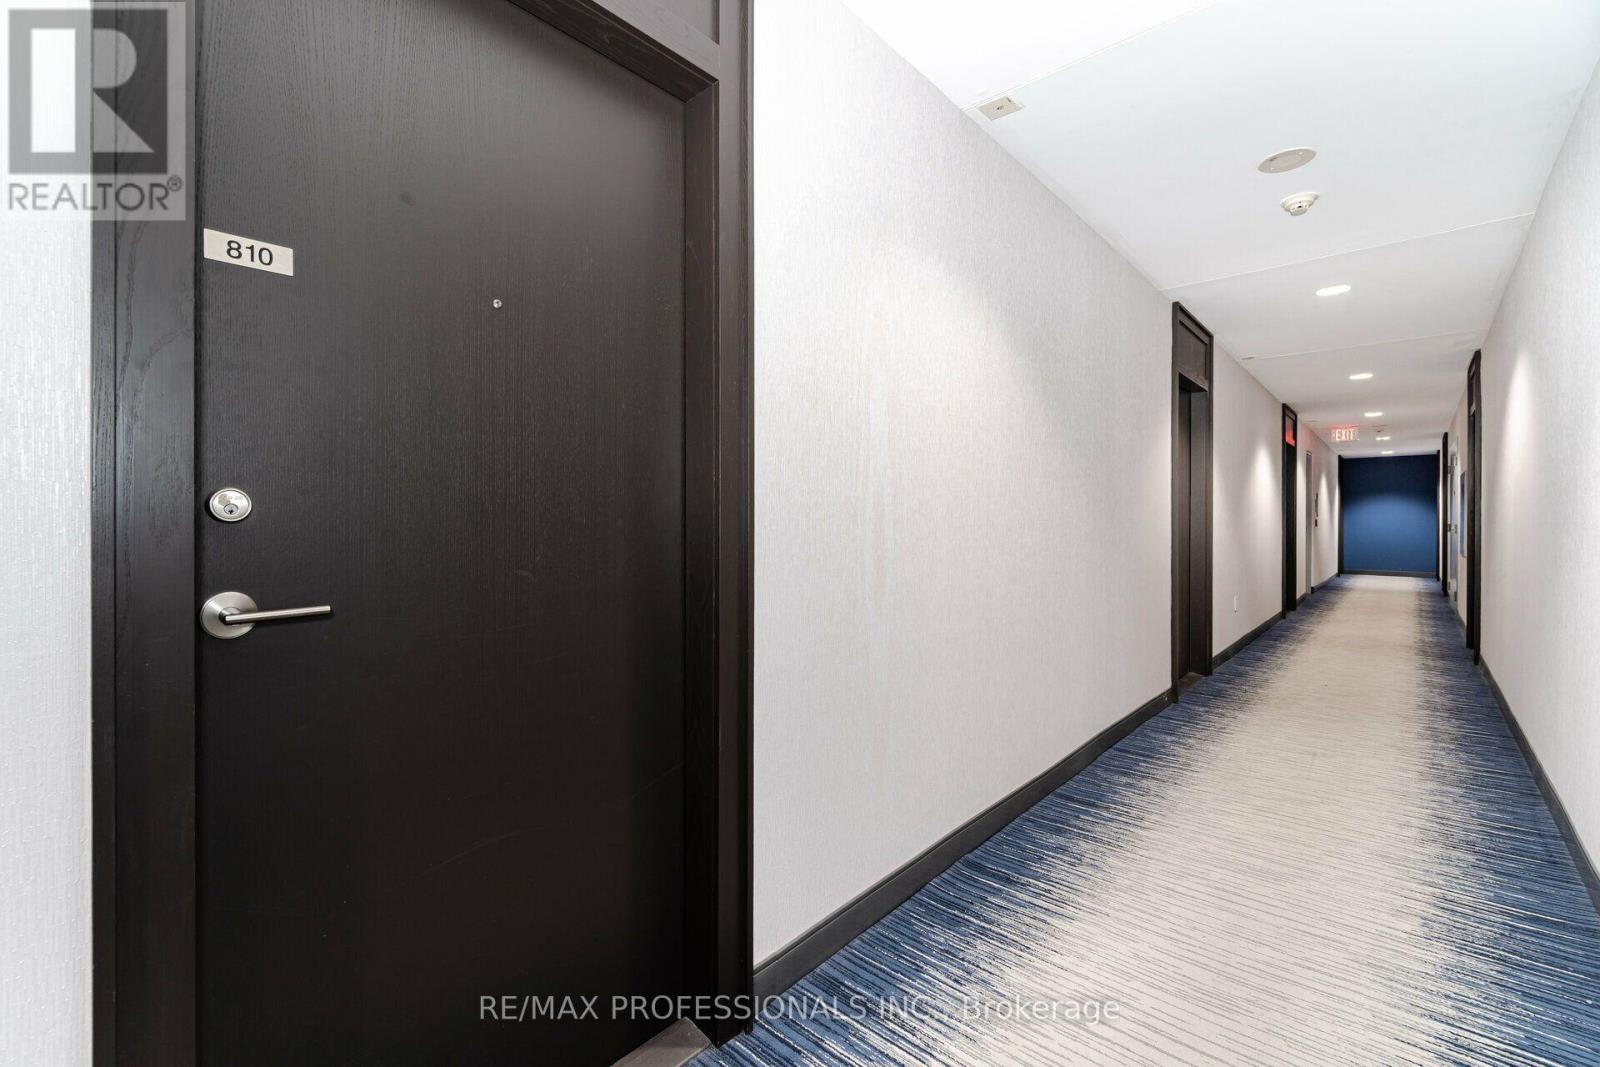
Gorgeous 1 Bedroom Unit In Fabulous Nxt Building. Awesome Location - Close To The Lake, High Park, Highway, Downtown, Bloor West, & The TTC At Your Doorstep. Beautiful Sun filled Unit With Great Layout, Floor To Ceiling Windows And 9 Ft Ceilings. Large Balcony With West Views. Open Concept And Bright Unit With Stainless Steel Appliances, Granite Countertops, And 1 Parking Space. Enjoy Amazing Resort Style Amenities, Including Concierge, Beautiful Gym And Party Room, Indoor & Outdoor Pools, Visitor Guest Parking, Sauna, & Tennis Court. (id:51382)
28 Spring Valley Court
Brampton (Bram East), Ontario
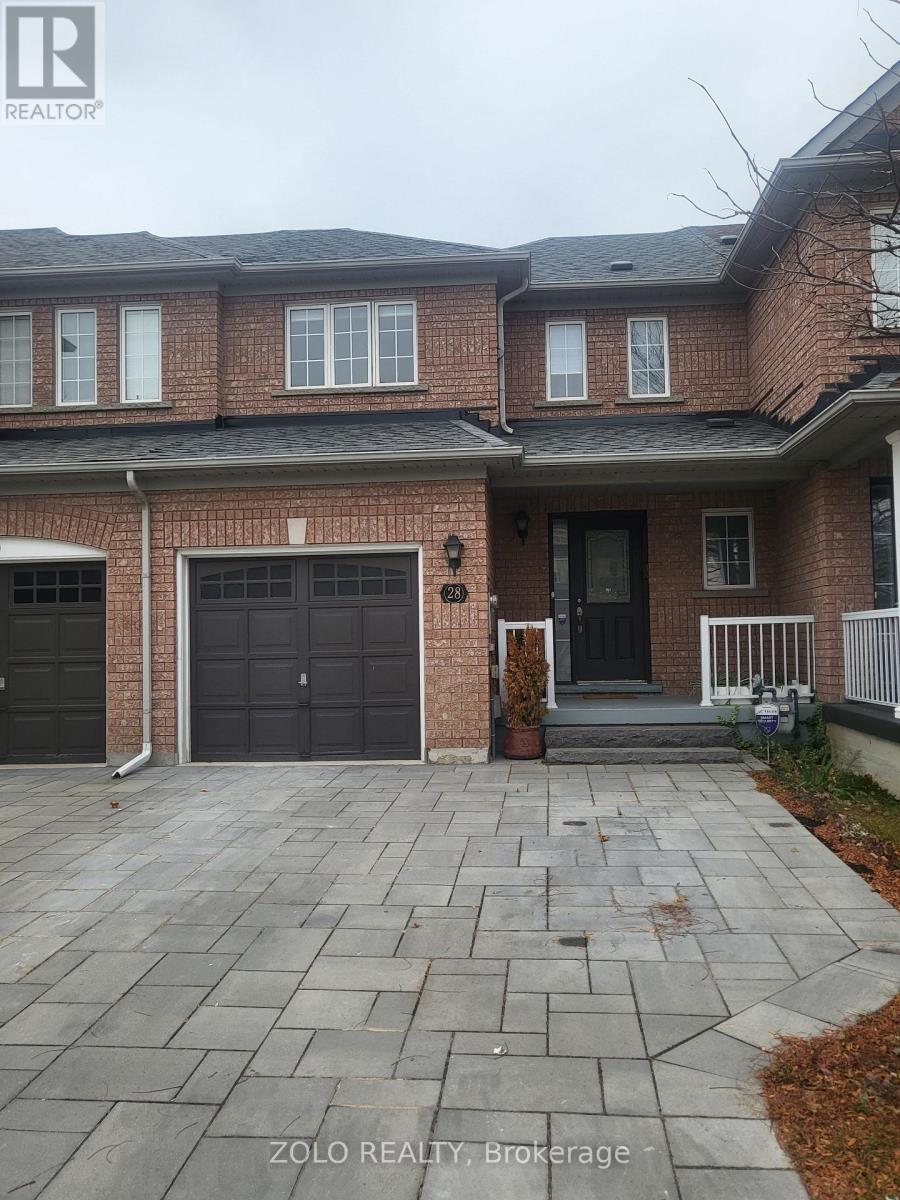
OFFERED FOR LEASE, THE W/0 LEGAL BASEMENT OF A RAVINE LOT FREEHOLD TOWNHOUSE ,, PRIME LOCATION IN EAST BRAMPTON (MACVEEN & COTTRELLE ) , ENTRY FROM GARAGE, Property Features 1 Spacious Bedrooms With 1 Washroom , Modern Kitchen With Ceramic Backsplash, Wood Flooring Throughout. Beautiful spacious living room , All utility included in Rent Offered 2 Car Parking on side of the Driveway. Easy Access To Bus Route Transit , Shopping, School, All Amenities. Do not miss this one (id:51382)
5522 Holbrook Road
Mississauga (Central Erin Mills), Ontario
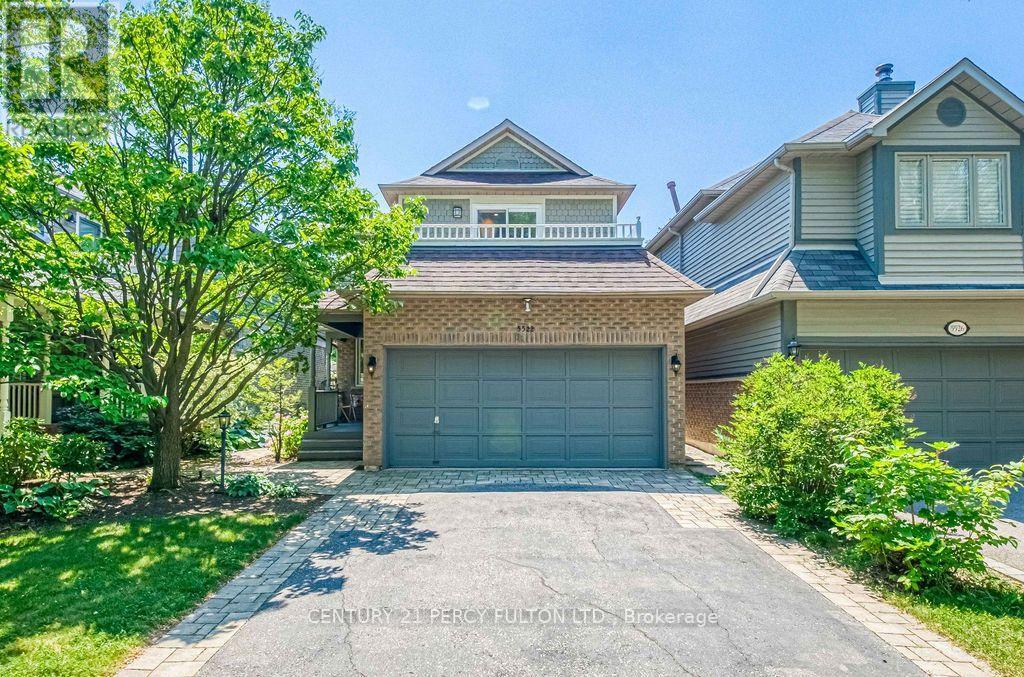
Welcome To This Beautifully Maintained 3 Bedroom, 4 Bathroom Family Home On A Quiet Street In A Highly Sought-After Neighbourhood. This Move-In-Ready Home Features A Bright, Functional Layout, Updated Kitchen And Bathrooms, Upgraded Finishes, And A Cozy Fireplace. The Main Floor Offers Spacious Living Areas And A Flexible Bonus Room, While Upstairs Features Generous Bedrooms, Including A Primary Suite With 3Pc Ensuite And Walk-In Closet. One Bedroom Enjoys Access To A Large Front-Facing Balcony. Finished Basement Includes A Rec Room, 2Pc Bath, And Laundry With Sink. Enjoy Beautiful Landscaping, Interlocking Stone, A Rare No-Walkway Design, Private Backyard, Parking For 6, Plus A 2 Car Attached Garage. Close To Top-Rated Schools, Parks, Shopping, Transit, And Everyday Amenities. (id:51382)
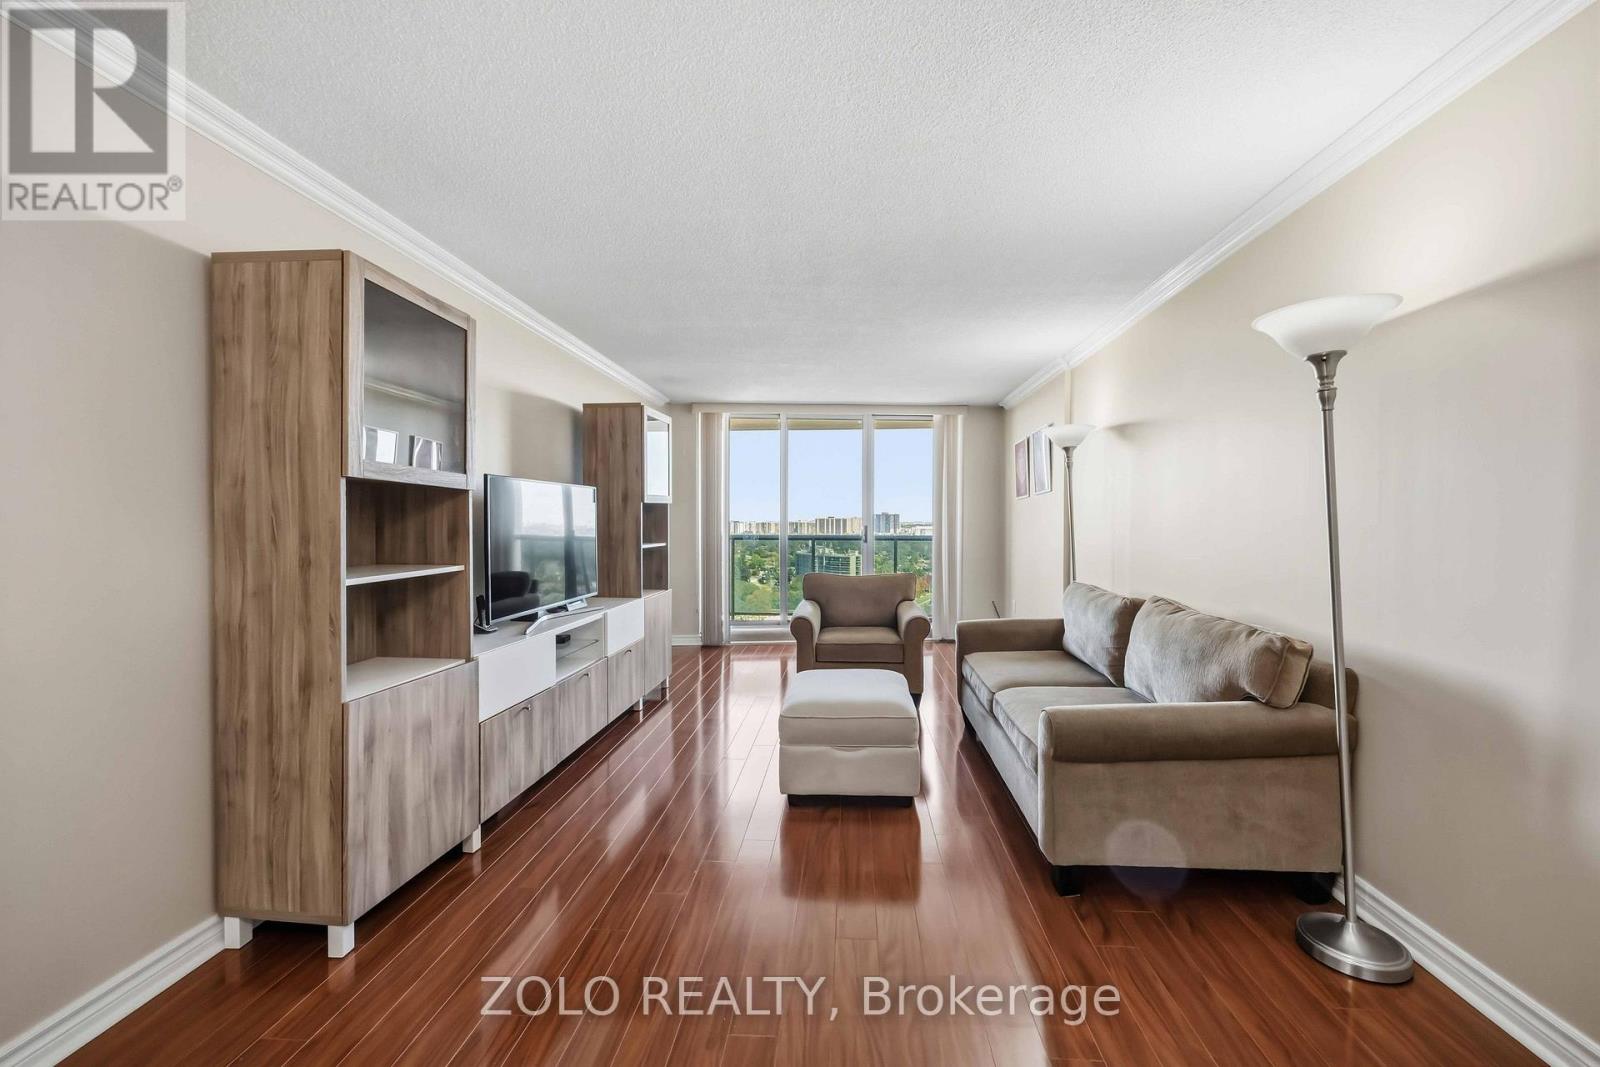
2003 - 812 Burnhamthorpe Road
Toronto (Markland Wood), Ontario
Presenting A Spectacular Corner Suite Condo With Breathtaking Unobstructed City Views Located In Markland Woods. Undeniably Millgate Manor's Finest 2 Bedrooms With Family Room ( Or Convert To A 3rd Bedroom) With 2 Baths Floor Plan. Featuring A Generous Size Open Concept Living And Dining Room With AWalk-Out To Spectacular East Views From The Extra Large Balcony. Enclosed Big Family Room/Den with French Doors, Closet, and Window can serve as a Third Bedroom. Modern Newly renovated Kitchen with Quartz Countertops, and Backsplash. Brand New Kitchen Appliances! Renovated bathrooms with Accessible Bathtub for seniors. Newly upgraded windows. Well Managed Building With Very Healthy Reserve Fund. (id:51382)
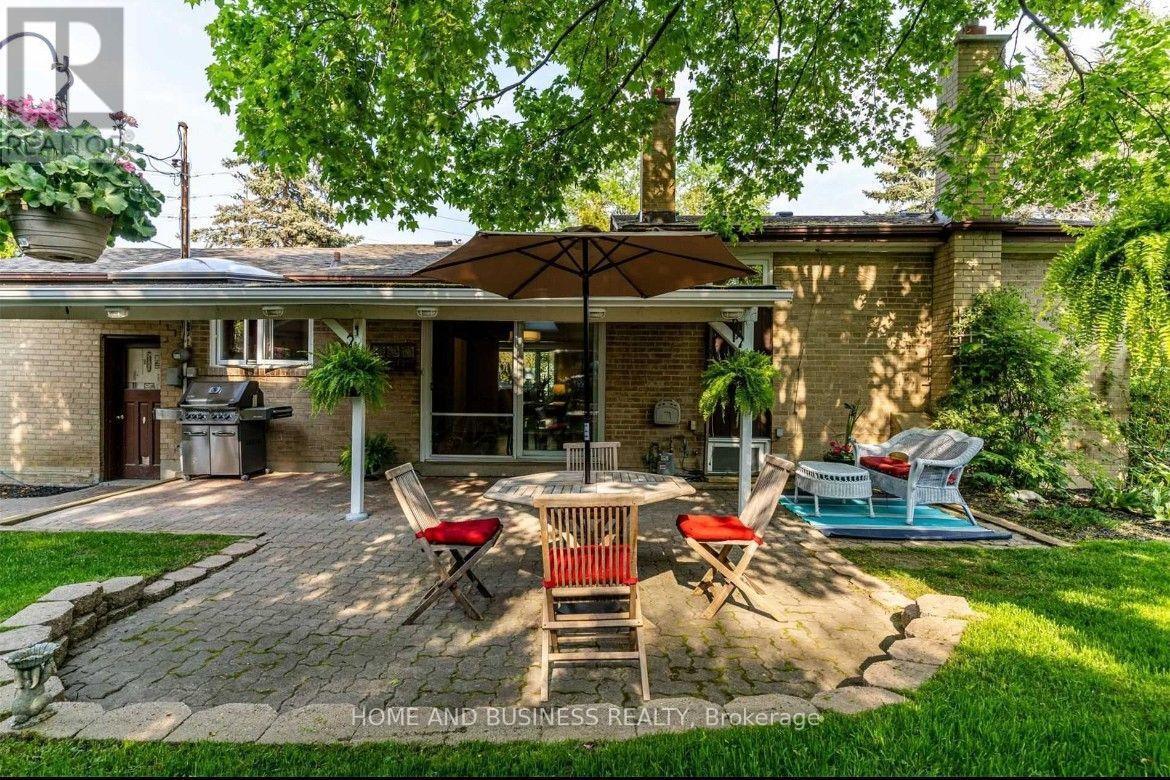
3668 The Credit Woodlands Road
Mississauga (Erindale), Ontario
Beautiful Corner Lot Bungalow in Desirable Credit WoodlandsWelcome to 3668 The Credit Woodlands Rd, an exceptional opportunity for homeowners, growing families, and investors in the highly sought-after Credit Woodlands community.desirable corner lot, this well-maintained bungalow offers a wonderful combination of comfortable living, functional space, privacy, and future potentialThe home features spacious living and family rooms, providing inviting spaces for everyday family life and entertaining. The private backyard, complete with a covered pergola, offers a great setting for outdoor relaxation and gatherings with family and friends. The generously sized, upgraded basement provides additional living space and excellent potential to create two additional bedrooms, offering flexibility for extended family, guests, a home office, or evolving family needs.One of the property's standout features is its exceptional location. Enjoy being just steps from Riverwood Conservancy, known for its beautiful natural surroundings, scenic walking trails, and peaceful green spaces. The home is also conveniently located minutes from the University of Toronto Mississauga campus, Credit Valley Hospital, Sheridan College, Erindale GO Station, Square One Shopping Centre,easy access to Highway 403, public transit, schools, shopping, restaurants, this location offers the convenience and connectivity today's homeowners valueWhether you are looking for a comfortable family home, additional space for multi-generational living, or a property with potential to accommodate your future plans, this is an opportunity worth exploring. The desirable corner lot, established neighborhood, proximity to parks and educational institutions, and convenient access to major amenities make this property an attractive choice for a variety of buyersfantastic opportunity to own a home in one of Mississauga's established communities, offering space, convenience, privacy, and exciting potential for the future (id:51382)
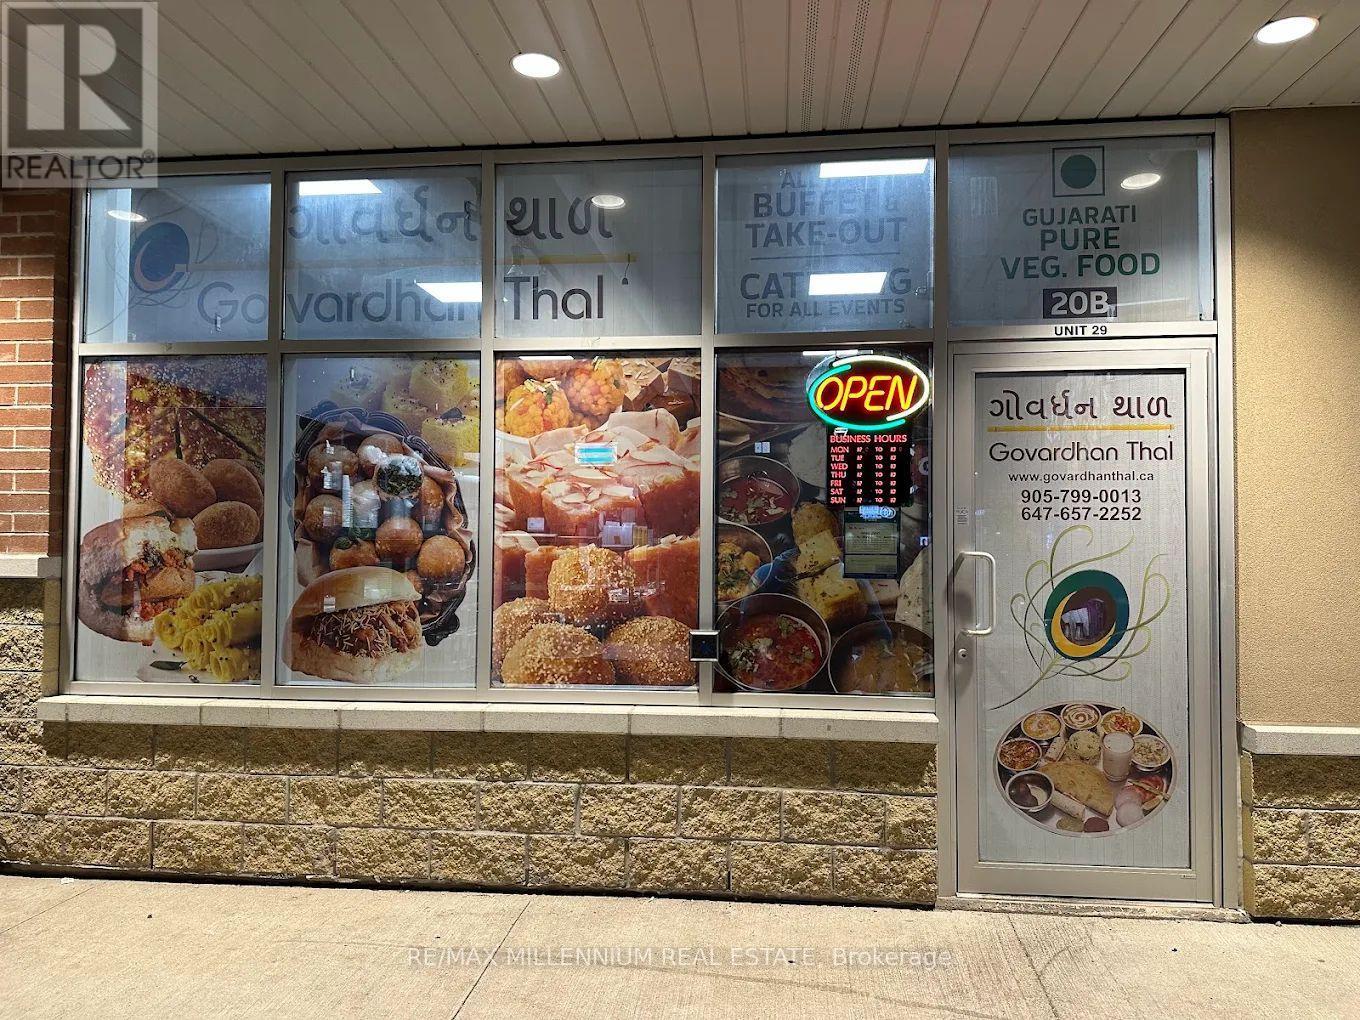
29 - 90 Eastern Avenue
Brampton (Queen Street Corridor), Ontario
Great Opportunity!! Authentic Indian Gujrati cuisine Restaurant (Govardhan Thal) In Brampton. Heavy Walk Ins All Day Long. Lot Of Take Out And Catering Business From Nearby Offices. Reasonable Rent And Overall A Great Opportunity, this turnkey opportunity delivers both location and potential for long-term success. (id:51382)
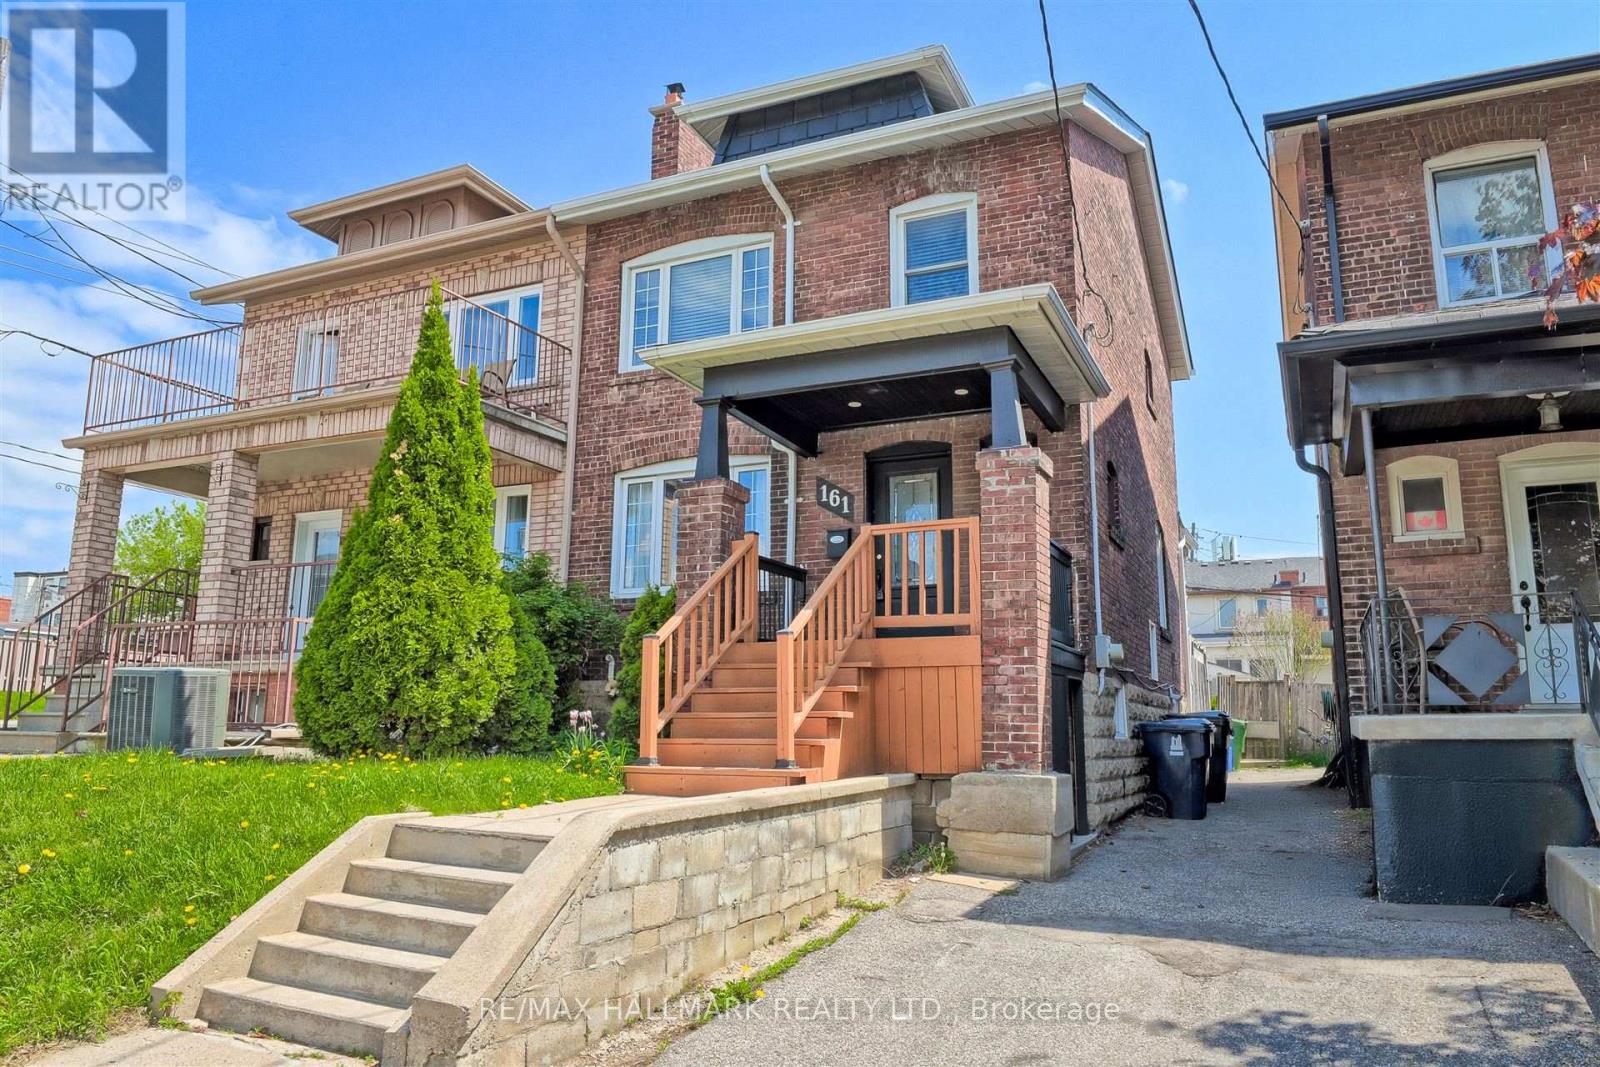
161 Sellers Avenue
Toronto (Caledonia-Fairbank), Ontario
Charming & Updated Semi in the Heart of Caledonia-Fairbank. Step into this updated 3-bedroom semi-detached home nestled in one of Toronto's most vibrant and sought-after neighbourhoods. The main floor features a bright, open-concept layout with a custom kitchen, complete with soft-close cabinetry and granite countertops. Walk out to a covered porch and a spacious backyard perfect for relaxing or entertaining. Thoughtful upgrades include new main floor flooring and pot lights, a new electrical panel with complete rewiring, central air, and a recently replaced roof. Laneway access offers secure gated parking for two vehicles and laneway suite potential. The finished basement adds even more space with a second kitchen, recreation room, 3-piece bathroom, large laundry area, and extra storage ideal for extended family or rental possibilities. Enjoy the unbeatable lifestyle this location offers: walk to St. Clair streetcar, Earlscourt & Fairbank Parks, recreation centres, an outdoor pool, ice rink, and a fantastic variety of shops, cafes, and restaurants. Great opportunity (id:51382)
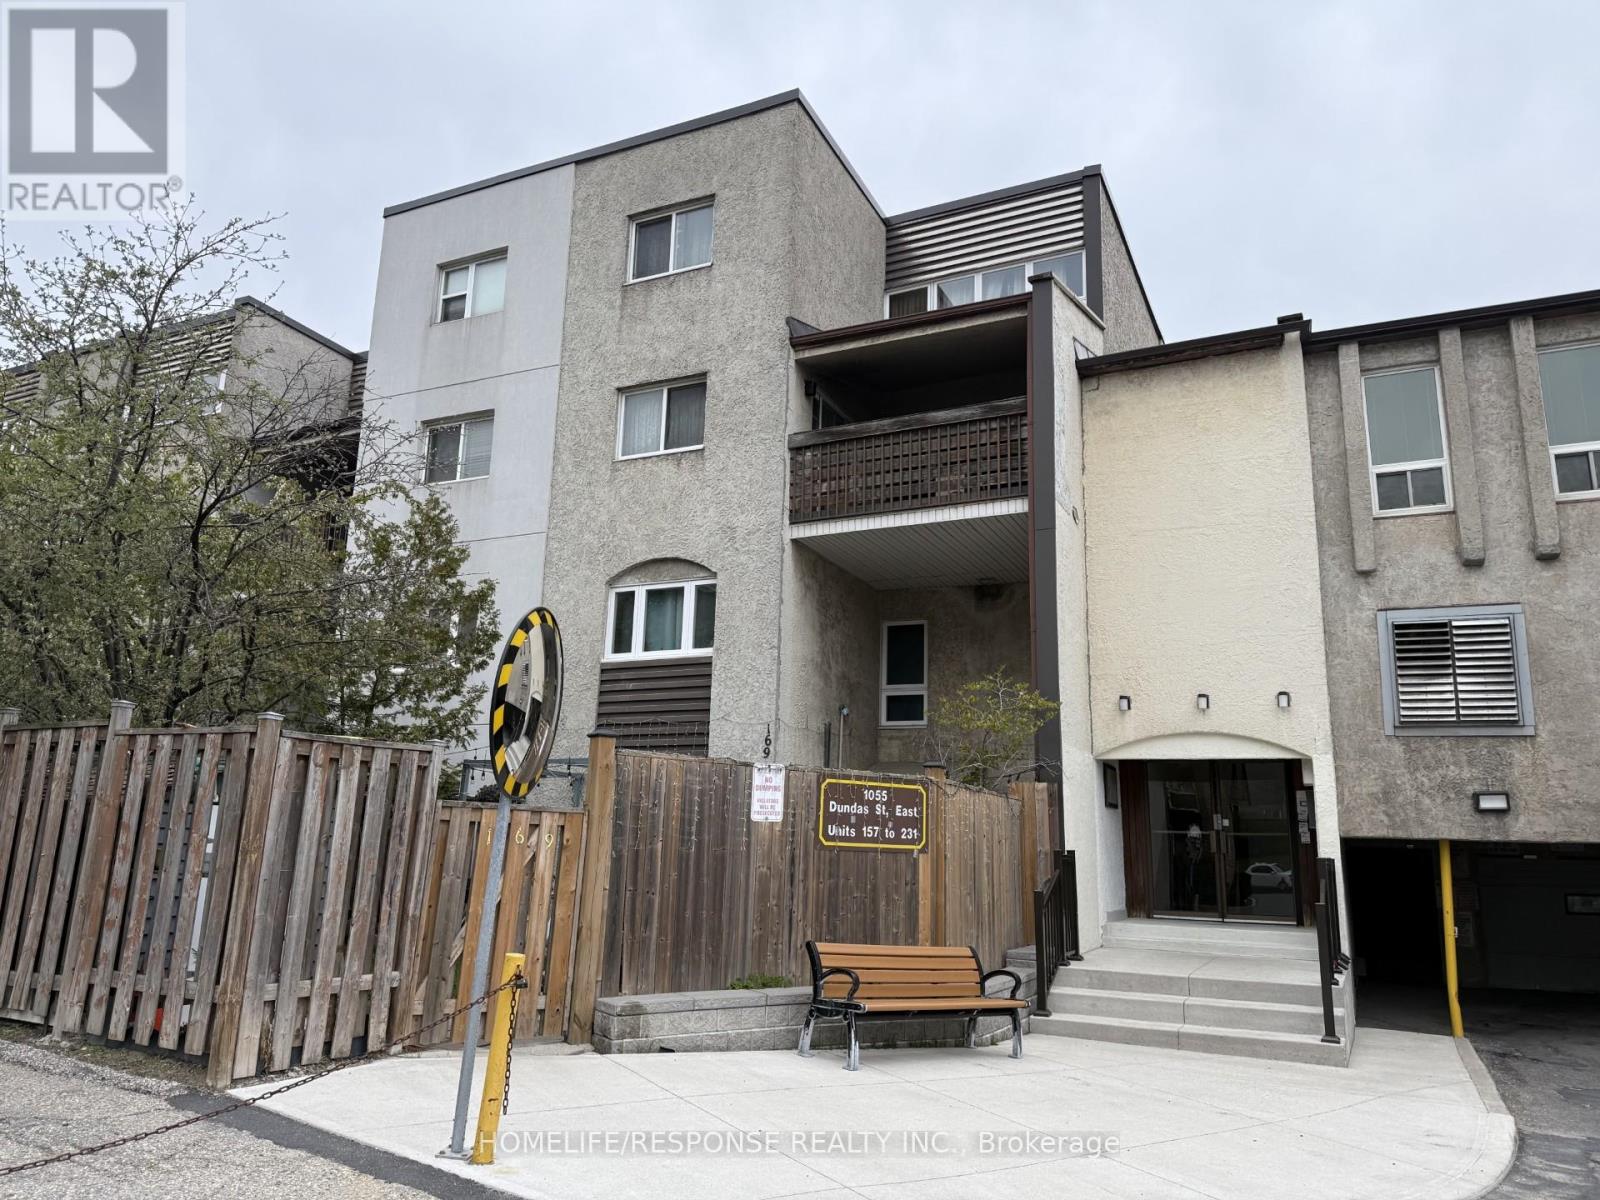
158 - 1055 Dundas Street E
Mississauga (Applewood), Ontario
First Time Buyers Gem, 3 bedroom Townhouse, New Style Kitchen, Bathroom, High Quality Laminate Floors, Vinyl Windows, French Sliding Door to Balcony, Glass Front Door, Ceramics, Pot Lights, Stainless Steel Appliances. Steps to all Conveniences (Bus Stop, Stores, Schools, Recreation Facilities). NOTE: Unit is Located at the South/West Corner of the Complex. (id:51382)
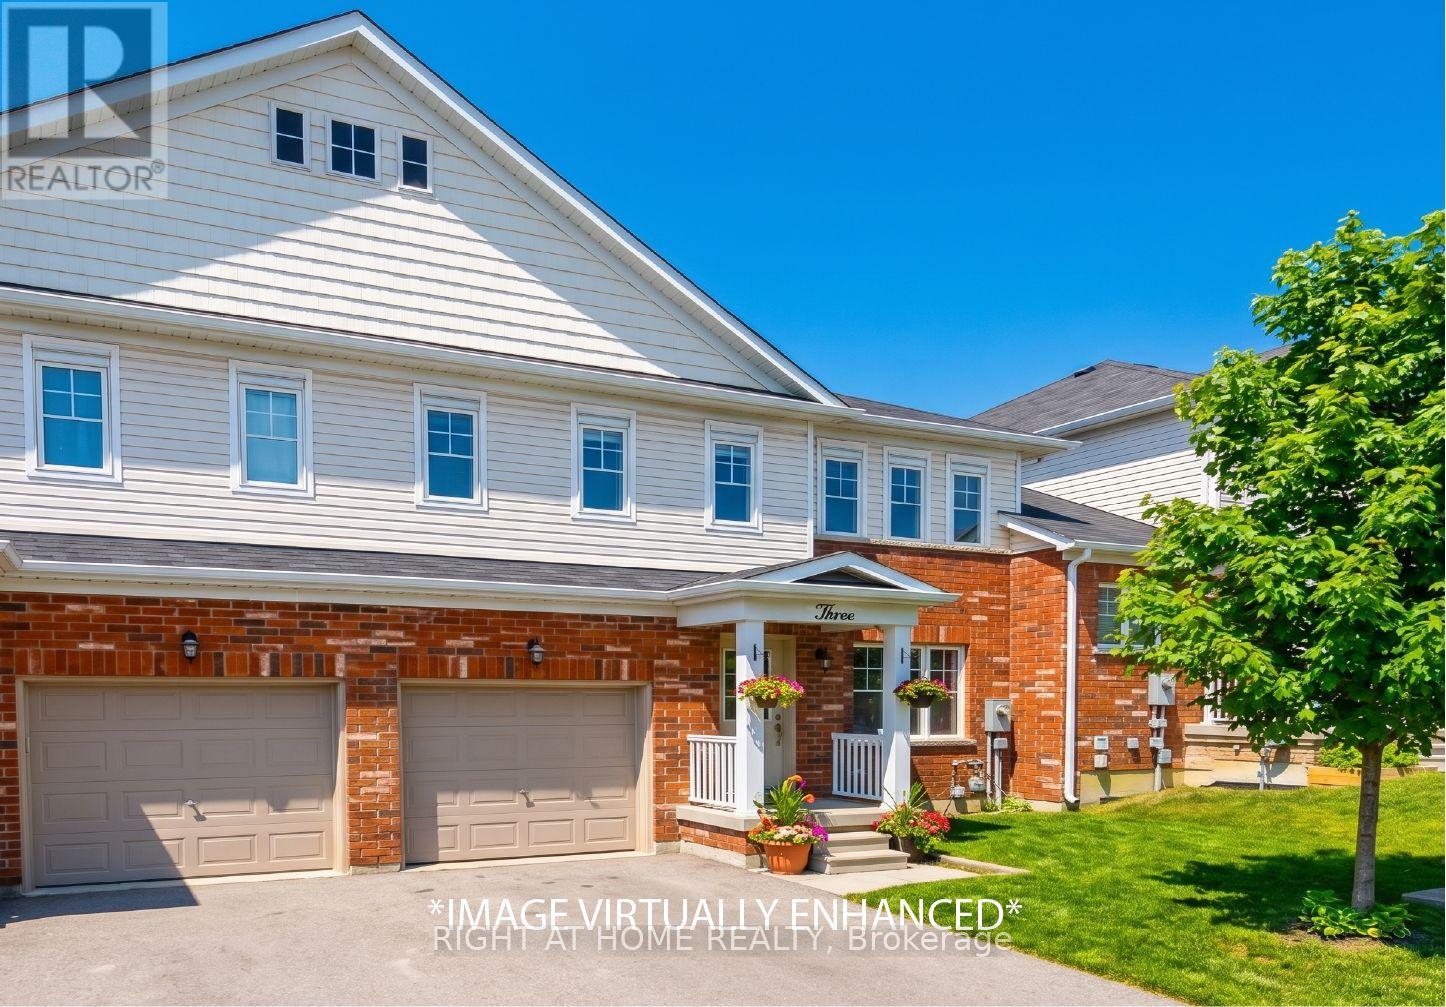
3 Peartree Court
Barrie (Allandale Heights), Ontario
*LOCATION*LOCATION*LOCATION* Welcome to 3 Peartree Court! This charming 3 bedroom 2.5 bath townhome located on a quiet cul-de-sac just steps away from Barrie's Minet's Point Park and a quick 6 minute drive to Barrie's Centennial Beach Park. Great layout for the family who likes to gather and entertain with separate living area and a walkout to the fenced in backyard from the kitchen. The living/dining offers brand new luxury vinyl plank flooring and a large picture window overlooking the front yard. Get cozy in any of the 3 bedrooms newly fitted with brand new carpeting with lush underpadding for your comfort, especially on those cold Barrie days/nights! A 2pc powder on the main floor adds to the convenience when hosting family and friends. The primary boasts a 4pc ensuite, a large walk-in closet and windows across one wall which fills this bright room with natural sunlight. The additional two bedrooms on this level both offer large closets and windows that offer loads of natural light into the space. Come see for yourself and discover why this quaint abode is perfect for you and your family. (id:51382)
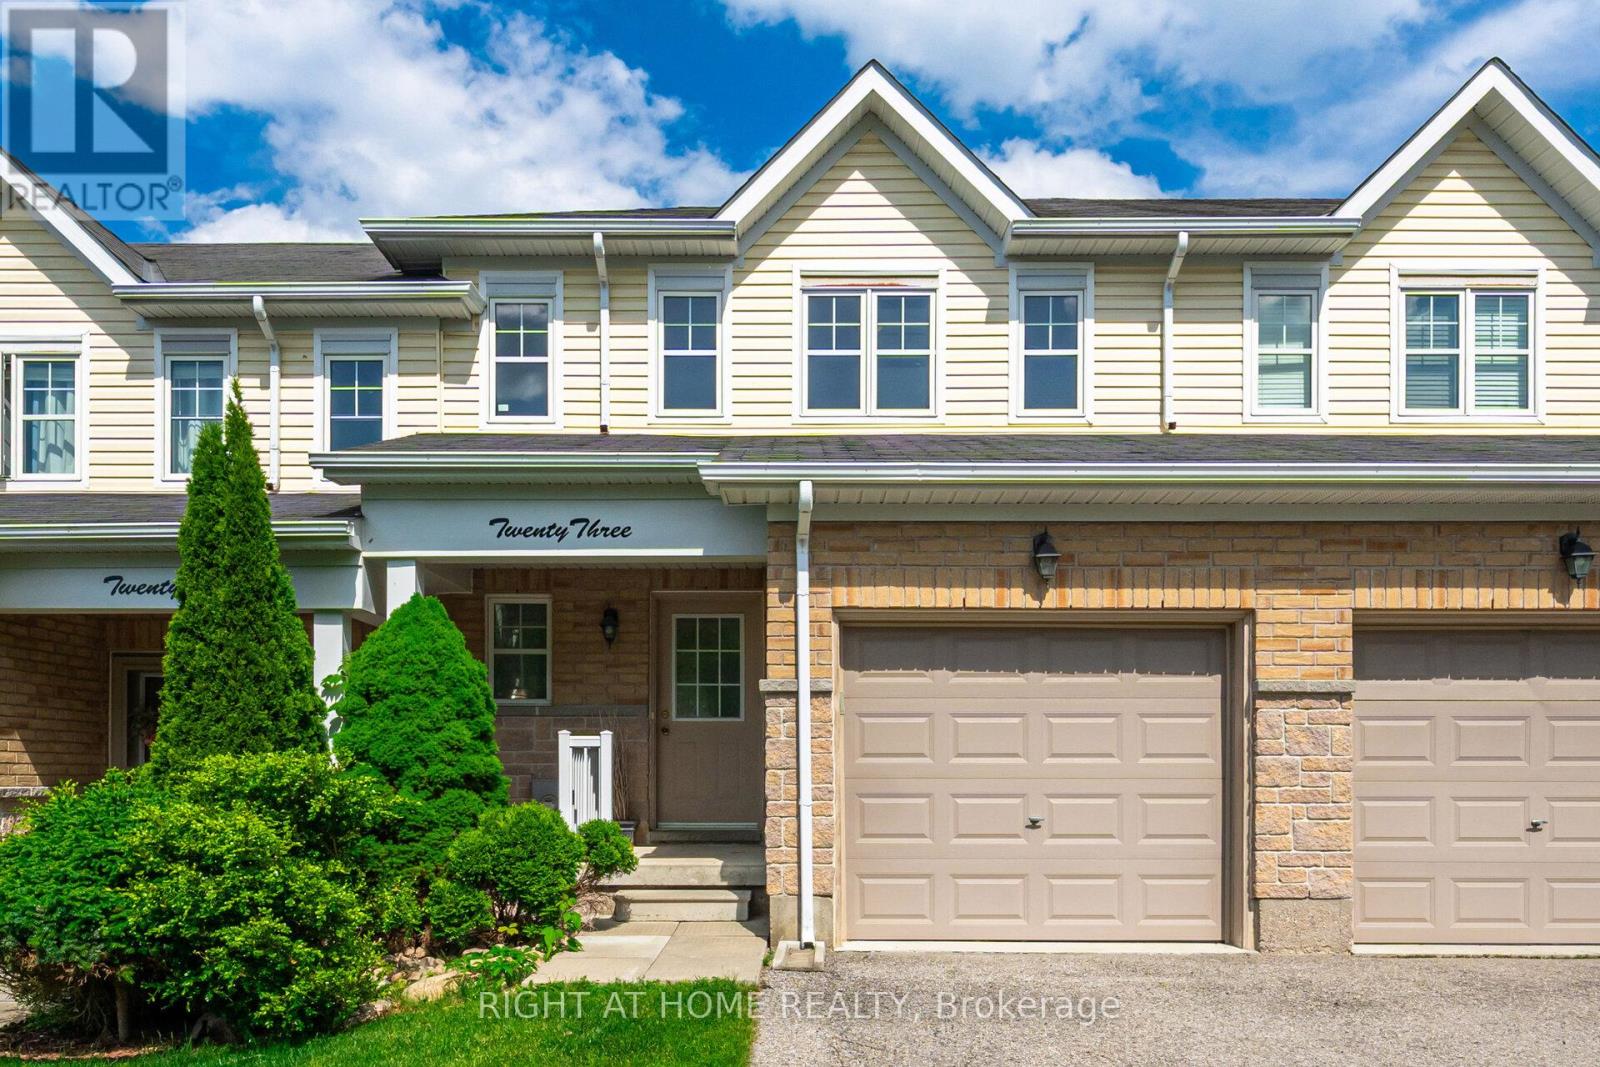
23 Peartree Court
Barrie (Allandale Heights), Ontario
Nestled on the private cul-de-sac of sought after Peartree Court, this well appointed 3 bedroom townhome offers an open concept floor plan on the main level with a 2pc powder room & access to the garage. The open kitchen boasts a Juliet balcony off the breakfast area which overlooks the backyard (a fantastic opportunity to build a deck right off your kitchen). On the 2nd level you'll find the large primary bedroom with a large window and double closet, two additional good sized bedrooms both offering large windows and a view to the backyard, a 4-pc main bathroom, and the laundry nook offering a stacked washer & dryer. The partially finished basement features rough-in for a future washroom, a large window offering loads of natural light, and direct walk-out access to the backyard - excellent potential to finish and create an amazing space for you and your family to enjoy for years to come! (id:51382)
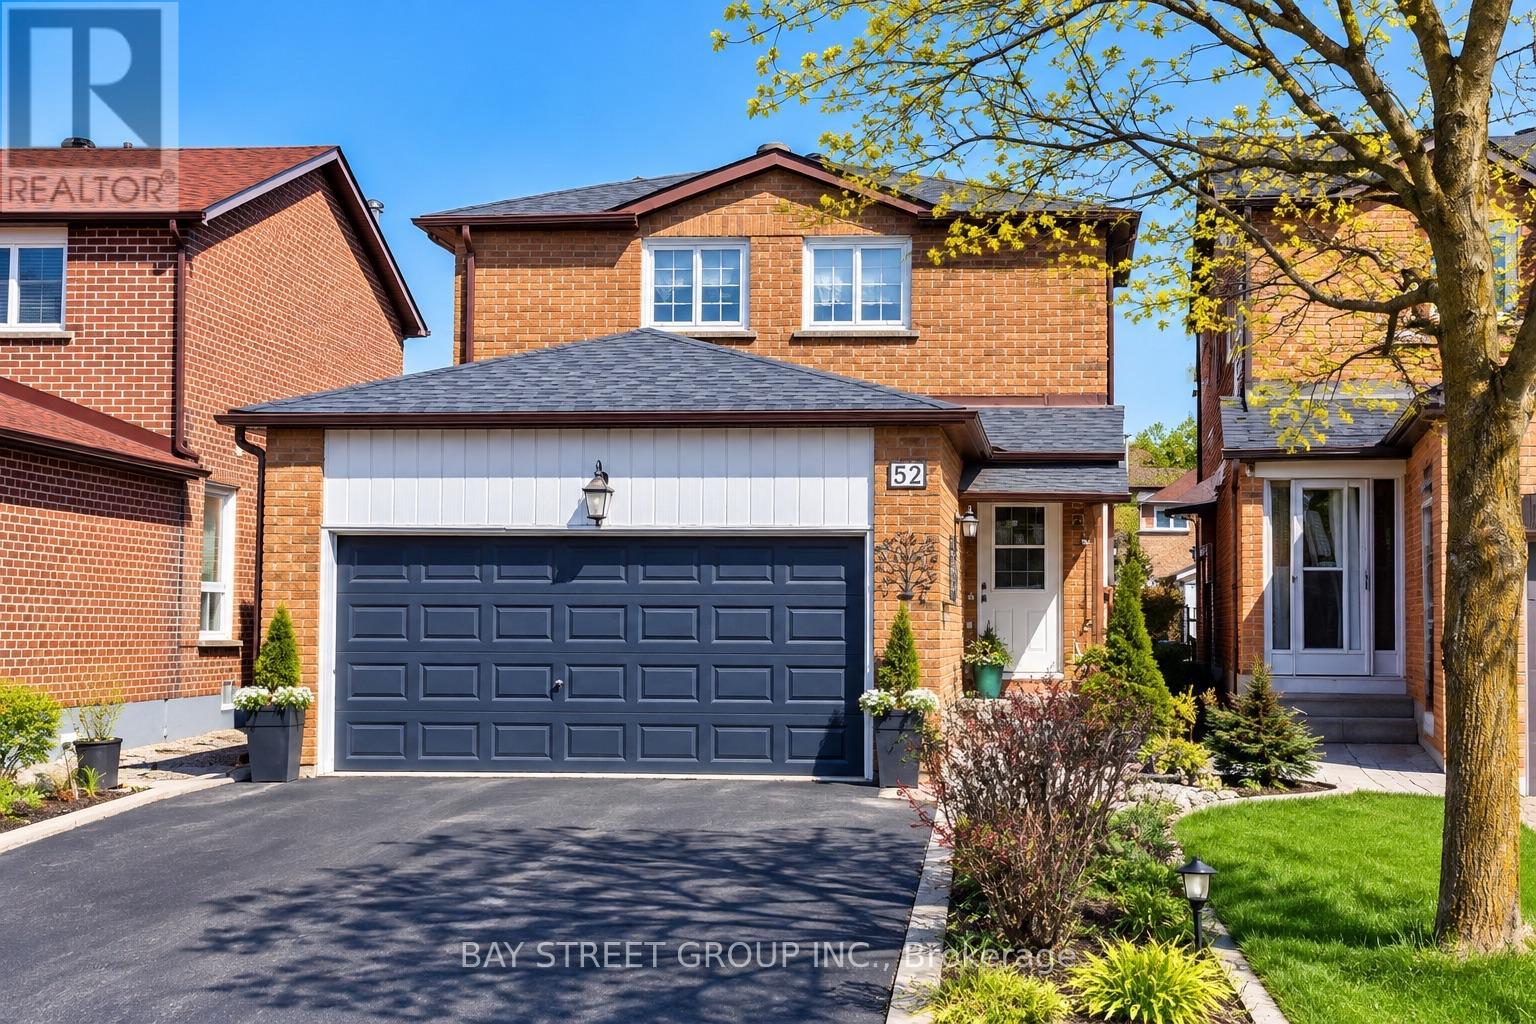
52 Hornchurch Crescent
Markham (Milliken Mills East), Ontario
Versatile Finished Basement with one bedroom. Private door to basement and separate laundry room, 3pc washroom. Unbeatable Connectivity: Steps to the Shortcut Walkway for Immediate TTC/YRT Access & Pacific Mall. Minutes to Hwy 407 and GO Transit. Move-In Ready! ** This is a linked property.** (id:51382)
12 Jarvis Avenue
Aurora (Aurora Estates), Ontario
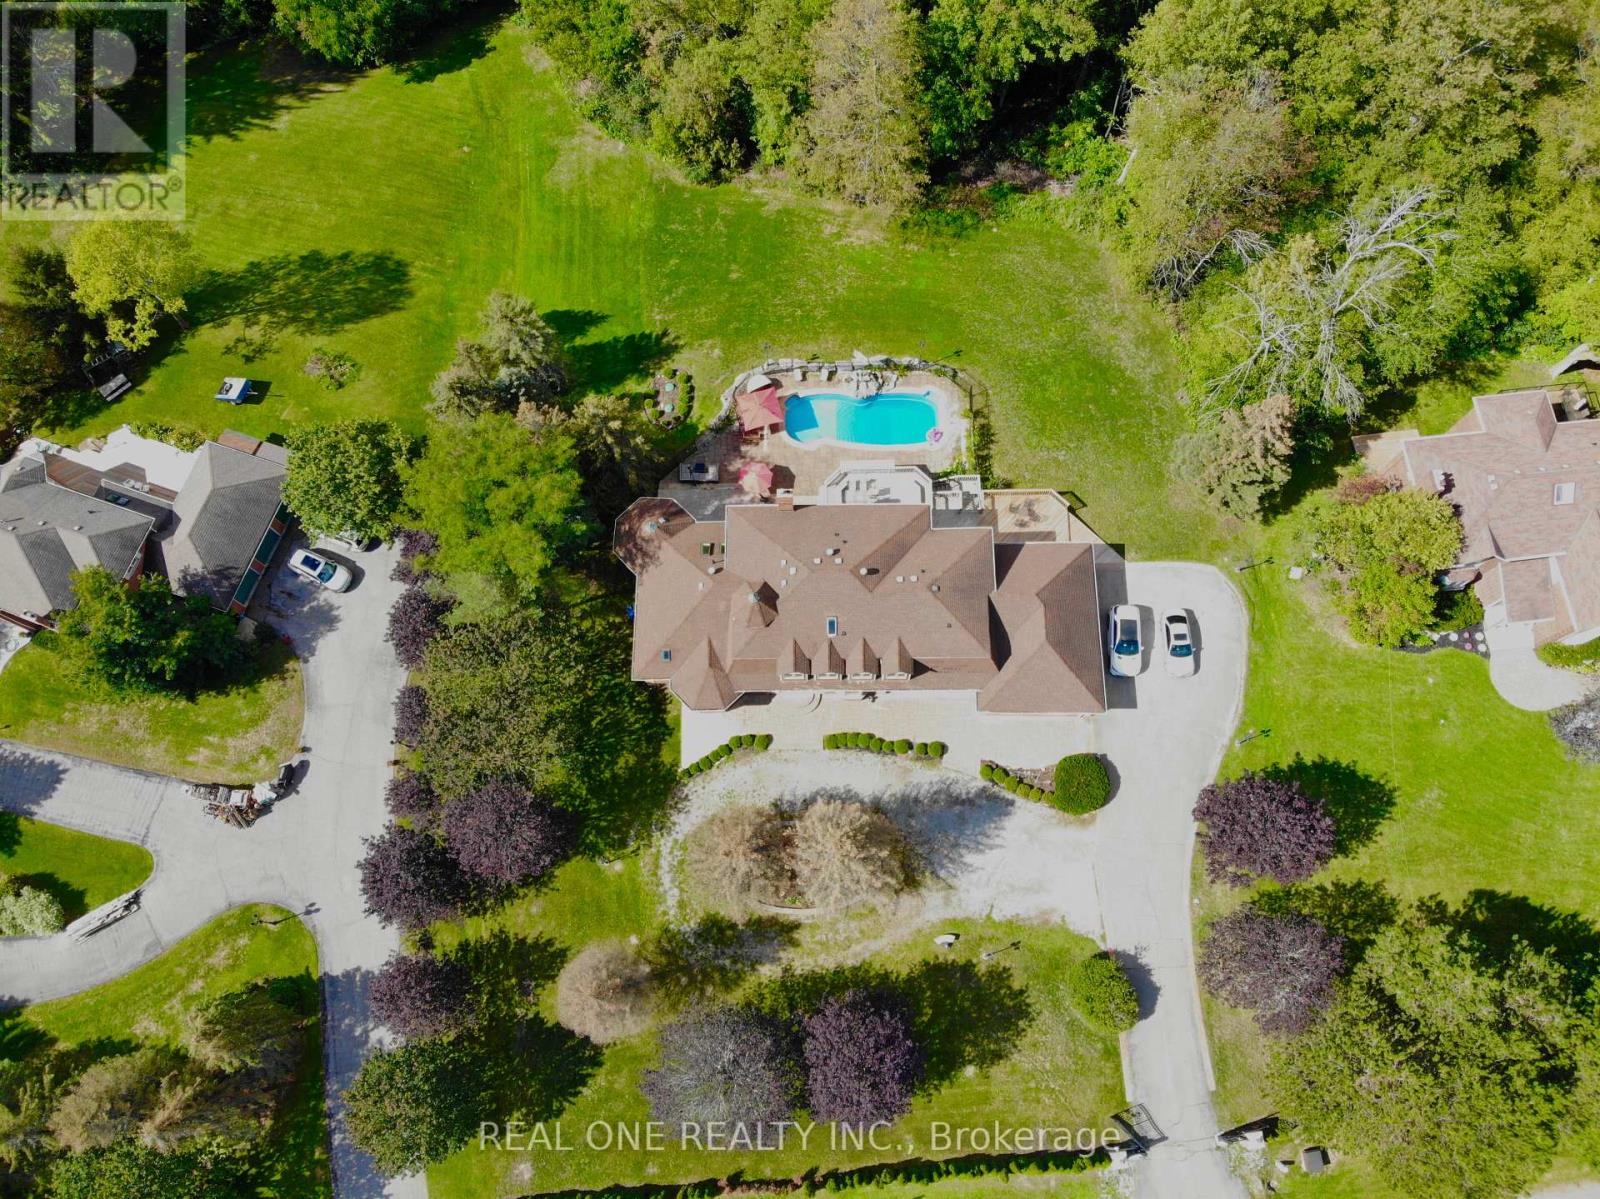
Experience unparalleled elegance and timeless sophistication in this extraordinary estate. Set on a serene 2.2-acre ravine lot in one of Aurora's most exclusive enclaves, this spectacular property offers exceptional privacy and refined living.A gated entrance leads to a circular driveway with an oval centre garden, setting the stage for this impressive residence featuring 5+1 bedrooms, 6 bathrooms, and a 3-car garage. Highlights include 9-ft ceilings on the main and lower levels, a stunning 10-ft sunken family room, four skylights, two fireplaces, elegant chandeliers, and hardwood flooring throughout.The beautifully landscaped grounds are designed for resort-style living, featuring a private outdoor pool, multi-level deck, post lighting, and an emerald cedar fence that enhances both privacy and natural beauty.A rare offering where luxury and tranquility meet-don't miss this exceptional opportunity to own a magnificent oasis. (id:51382)
91 Oceanpearl Crescent
Whitby (Blue Grass Meadows), Ontario
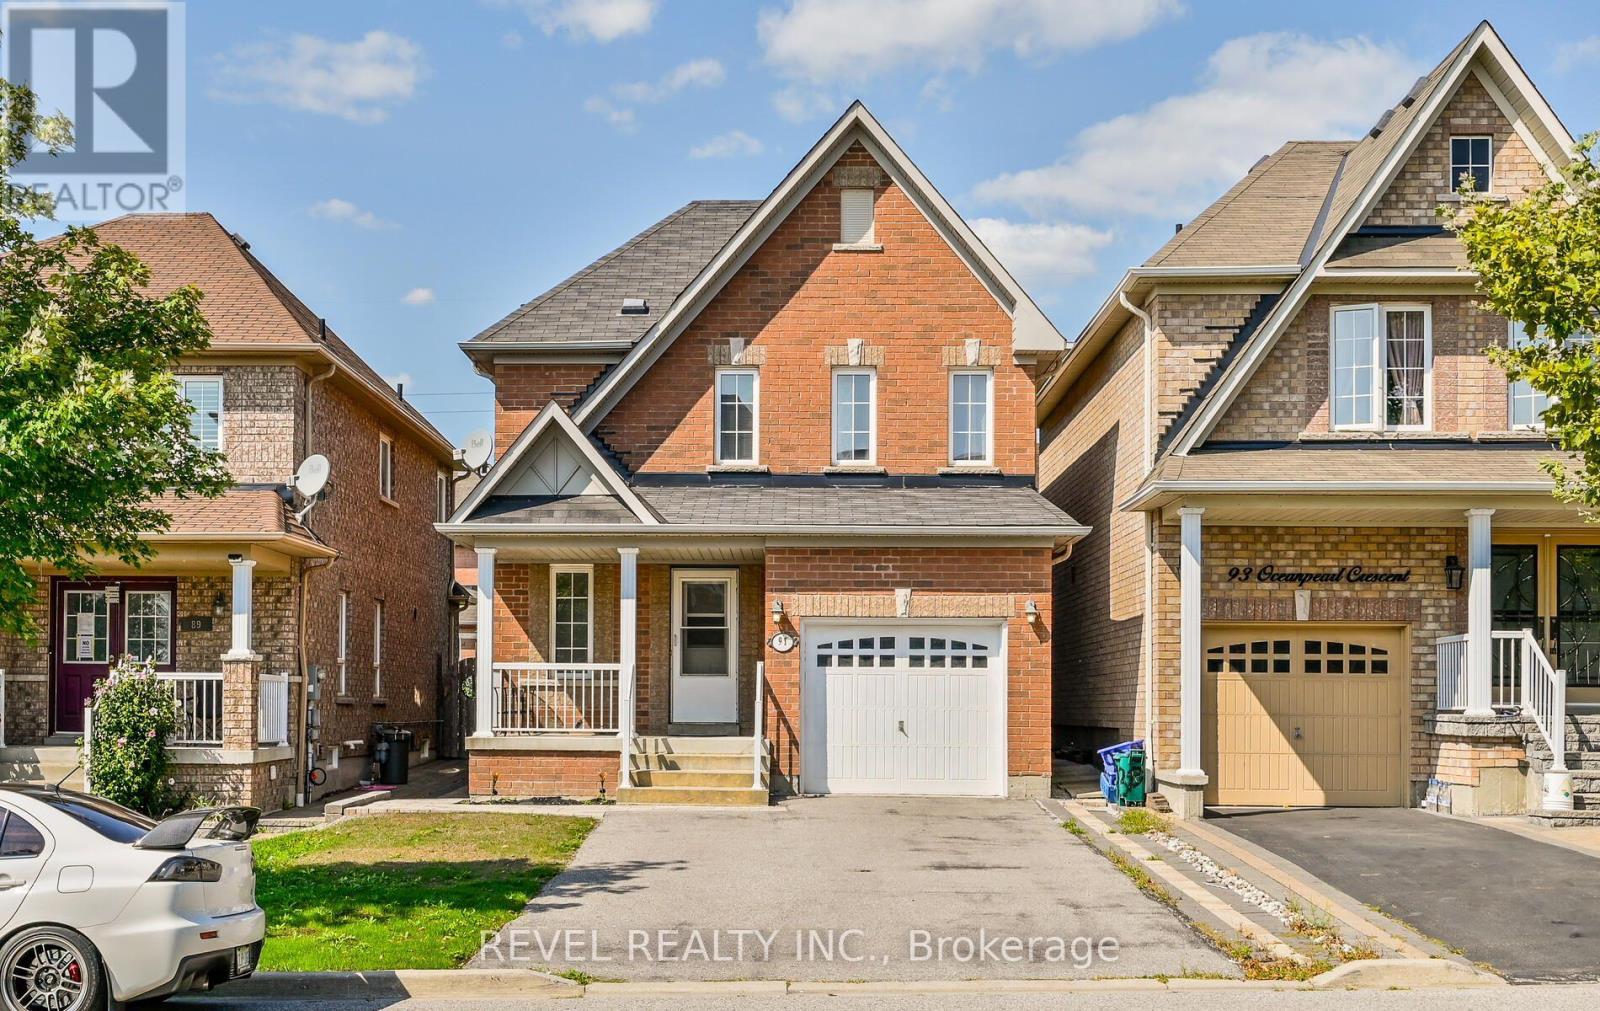
Location! Location! Main and 2nd floor for lease in this quiet family friendly neighbourhood with prime access to everything you need! Quick access to 401, Whitby GO Station, Durham College, Trent University, schools and parks, shopping, entertainment centre and more! Main floor features a family room with fireplace, dining room and eat-in kitchen with breakfast area. Three spacious bedrooms upstairs plus two full 4pc bathrooms. Laundry on the main floor. Full use of garage. ** This is a linked property.** (id:51382)
203 - 181 Bedford Road
Toronto (Annex), Ontario
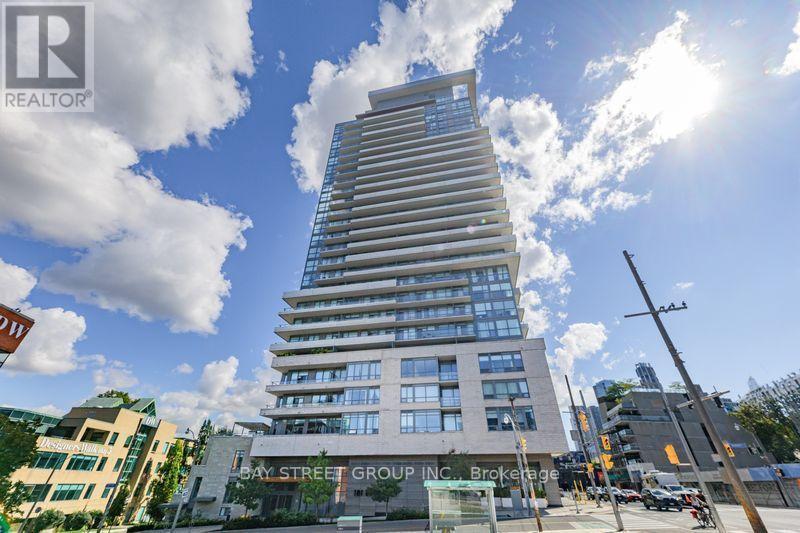
Welcome to AYC Condos, where modern city living meets exceptional convenience. This impressive 3-bedroom, 2-bathroom south-facing corner suite offers approximately 933 sq. ft. of well-designed living space, complemented by floor-to-ceiling windows and 10 foot smooth ceilings that create a bright and airy atmosphere. The open-concept living and dining area features a contemporary kitchen equipped with premium KitchenAid appliances and ample workspace. Step outside to your private balcony and enjoy sweeping city views. One parking space and one locker are included.Residents enjoy an excellent selection of building amenities, including 24-hour concierge service, fitness centre, media lounge, games room, rooftop terrace and guest suites. Ideally located in downtown Toronto, just minutes from Yorkville, U of T, TTC, parks, restaurants, shopping and the Eaton Centre. A fantastic opportunity to enjoy stylish and convenient downtown livin (id:51382)
95 Norwich Crescent
Haldimand, Ontario
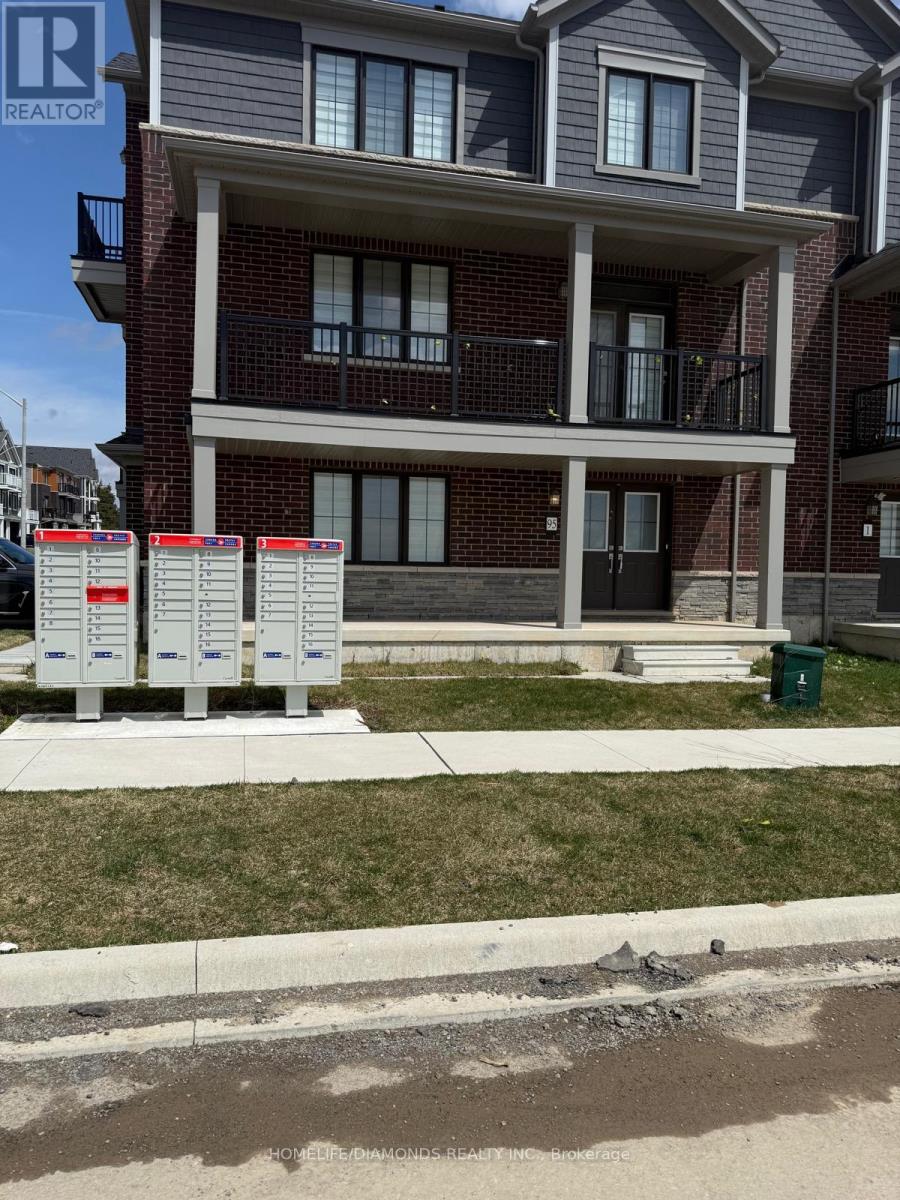
Beautiful CORNER LOT end-unit townhouse available for lease in the desirable community of Caledonia! Featuring modern finishes and a bright, open-concept layout, this spacious home offers comfortable and stylish living. The inviting great room flows seamlessly into an eat-in kitchen with a breakfast island, ideal for everyday living and entertaining. Hardwood flooring throughout the main floor adds warmth and elegance. The ground level features a versatile flex space, perfect for a home office or den. Enjoy convenient garage access and two parking spaces. Ideal for families and working professionals seeking a well-maintained rental home in a great location. Conveniently situated close to shopping, grocery stores, walking trails, and everyday amenities, with Hamilton just a short 10-minute drive away. A fantastic leasing opportunity offering comfort, convenience, and modern living! (id:51382)
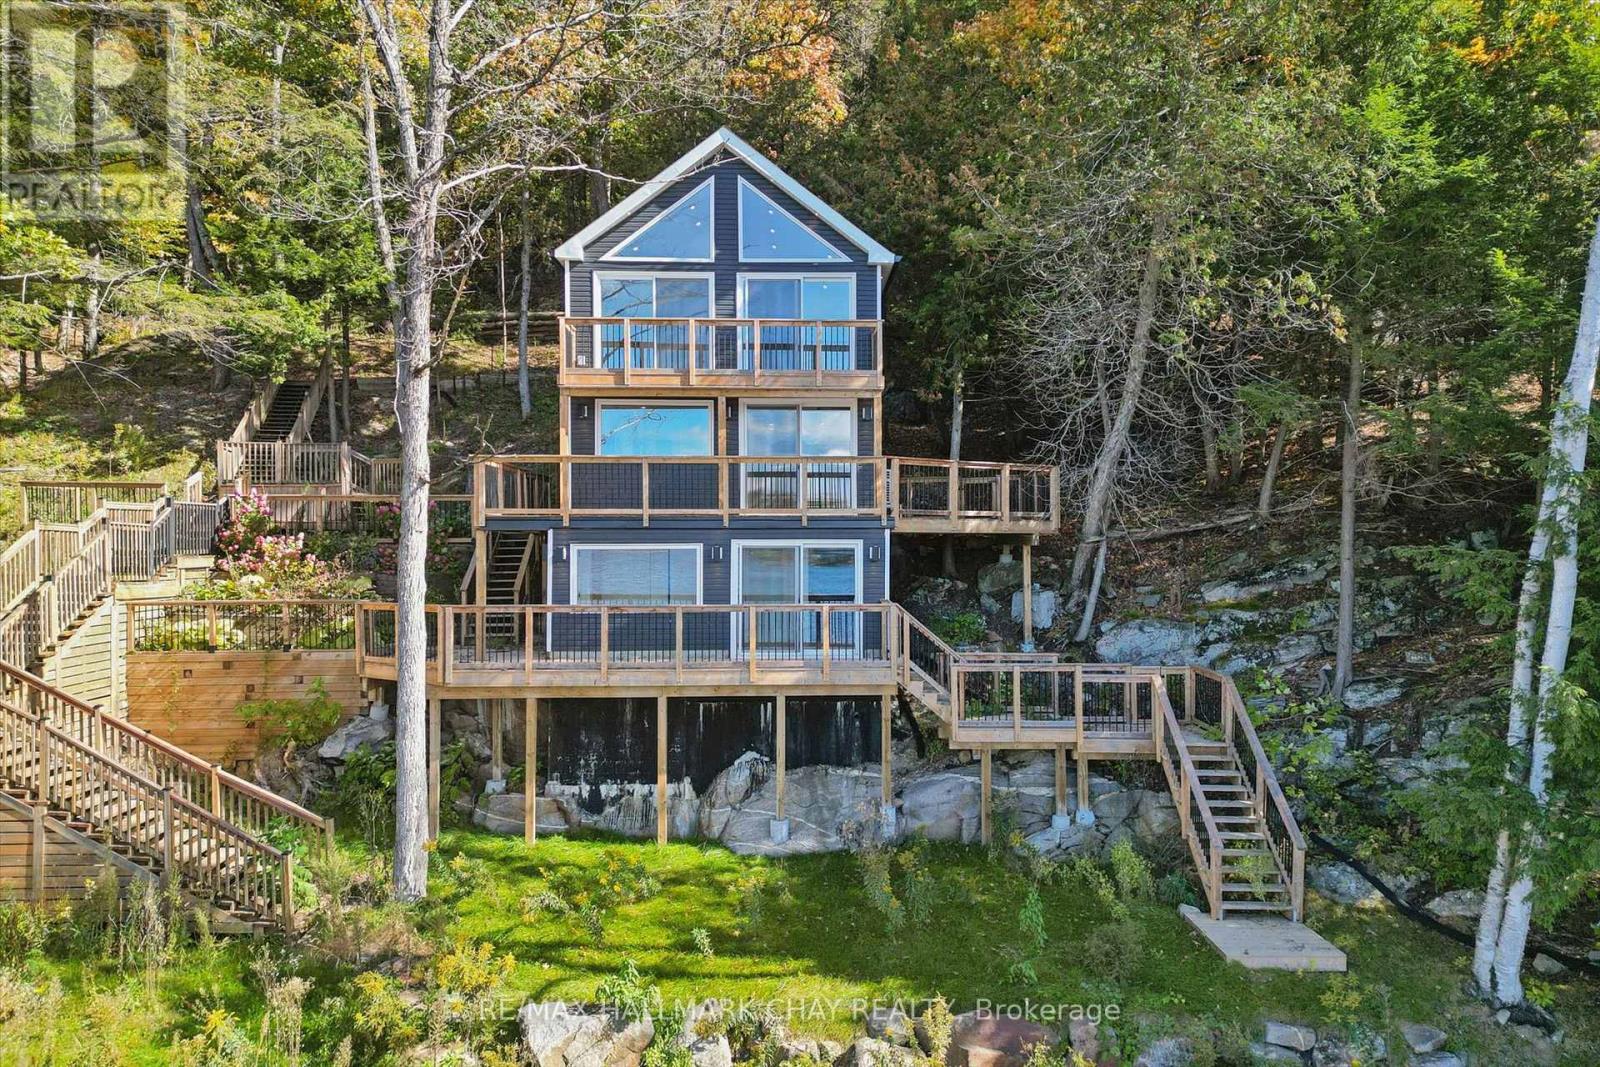
62 Mill Lake Trail
Mcdougall, Ontario
Welcome to 62 Mill Lake Trail - a private, four-season waterfront retreat on beautiful Mill Lake, featuring over 275 feet of owned shoreline and west-facing exposure for spectacular sunsets. Tucked away at the end of the road, this exceptional property offers a peaceful natural setting with a sandy beach, multiple walkout decks, generous outdoor entertaining spaces, an outdoor shower and a floating swim dock. The fully winterized, turnkey cottage features 3 bedrooms, 2 bathrooms and a finished lower-level recreation room, complemented by tasteful granite accents throughout. Recent upgrades include a new septic system, modern appliances and a high-efficiency heat pump for year-round comfort. Enjoy exceptional privacy, with no neighbours on one side, plus cleared space offering potential for a future garage or bunkie, subject to municipal approvals. Mill Lake connects to the scenic three-lake chain, providing opportunities for boating, fishing, paddling and exploring the area's quiet shorelines and bays. Conveniently located approximately 15 minutes from Parry Sound, with easy access to Highway 400, nearby snowmobile and cross-country ski trails, golf courses, shopping and dining. Whether you're seeking a family cottage, a year-round residence or a private waterfront escape, this special property offers the perfect setting to relax, reconnect and enjoy waterfront living in every season. Property is being sold in "as is, where is" condition, with no representations or warranties made by the Seller. (id:51382)
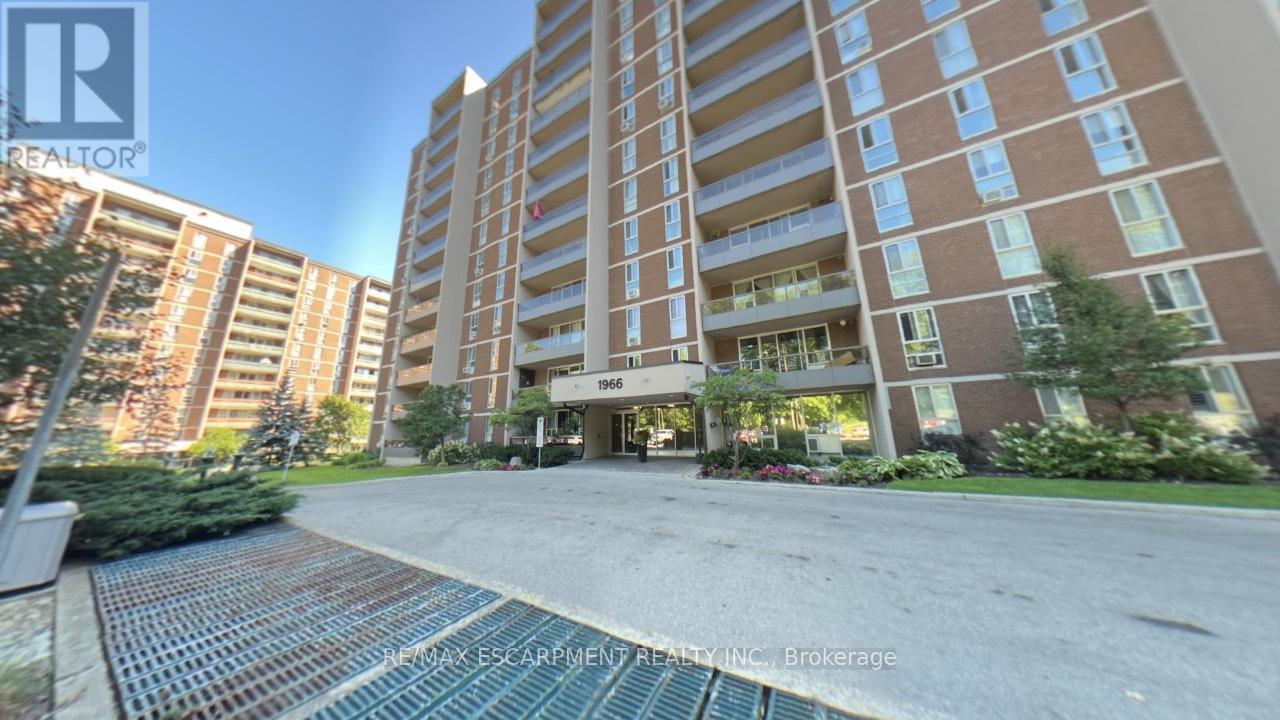
306 - 1966 Main Street W
Hamilton (Ainslie Wood), Ontario
Welcome to Unit 306 at 1966 Main Street West in Hamilton - a spacious and beautifully designed 3-bedroom condo offering the perfect blend of comfort, functionality, and location. This bright unit features a modern open-concept layout that seamlessly connects the living room, dining area, and kitchen, making it ideal for both everyday living and entertaining. The kitchen is equipped with stainless steel appliances, including a dishwasher, and offers exceptional storage with two oversized pantry cupboards. The primary bedroom is a true retreat, complete with a walk-in closet and private ensuite bathroom. Two additional bedrooms provide flexibility for family, guests, or a home office. Step out onto your private balcony and enjoy peaceful views overlooking landscaped gardens and mature trees that surround the building, creating a serene setting. A bonus 4 ft by 9 ft storage room offers even more space, perfect for use as an additional pantry or organized storage area. Conveniently located just minutes from McMaster University and Hospital, with quick access to Highway 403, this condo is ideal for commuters, professionals, or investors. The unit also includes one underground parking space and locker (#17), along with ample visitor parking. A fantastic opportunity to own a spacious condo in a highly sought-after location! (id:51382)
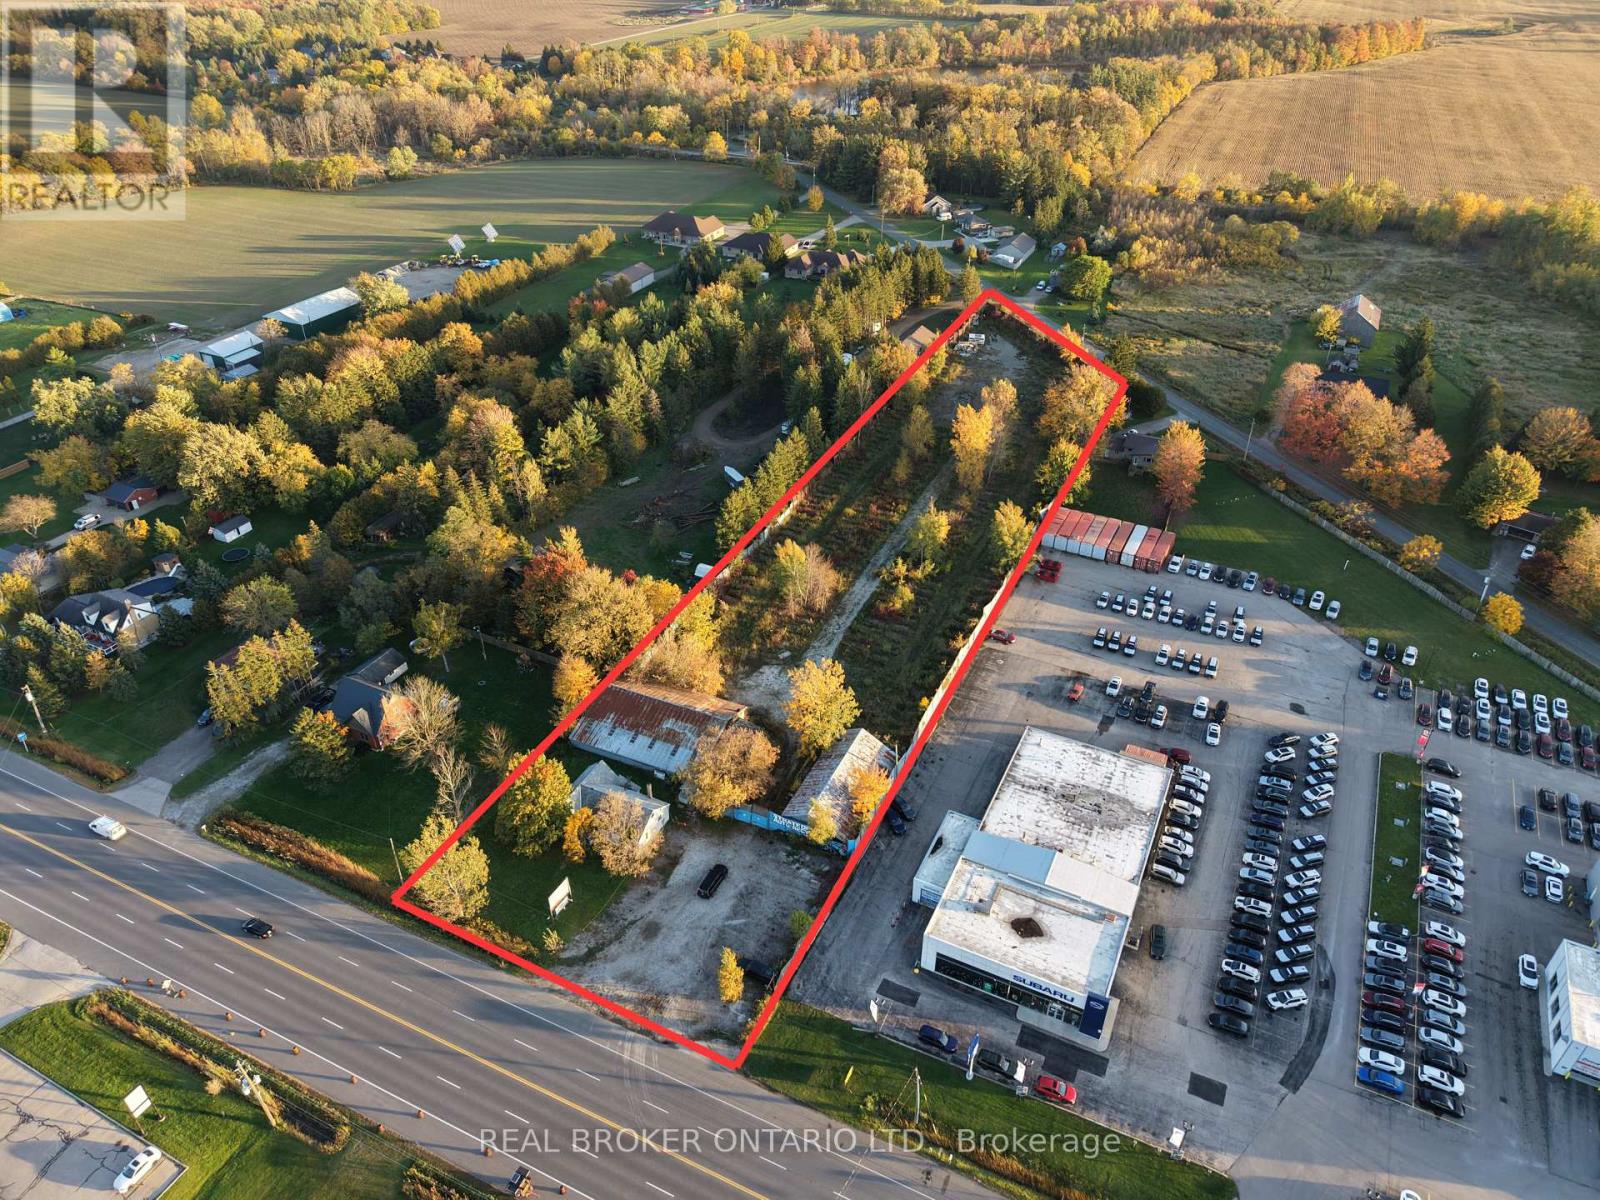
2963 Line 34 Highway
Perth East (North Easthope), Ontario
Exceptional Industrial / potential redevopment opportunity in Stratford, Ontario!Situated on over 3 acres, this versatile freestanding property presents an outstanding opportunity for owner-operators, investors, and future redevelopment. Currently configured for automotive recycling and auto repair (40+ years) , the property is available as a turnkey operation or vacant, offering flexibility for a variety of permitted industrial, commercial and outdoor storage uses.Ideally located near downtown Stratford, the property benefits from convenient access via Highway 34/Stratford Road and Forest Road (2 legal entrances)(Forest Rd entrance not in use), providing connectivity to nearby cities!The site features multiple existing structures, including a 3-bedroom, 1-bathroom residential dwelling, a 47' x 17' office, a 60' x 16' storage building, a 35' x 31' repair shop, and a two-section 66' x 32' barn. This diverse building configuration offers potential for automotive operations, manufacturing, warehousing, contractor facilities, and other commercial or industrial applications, subject to applicable approvals. Additional features include a drilled well, an oil separator system, and a Clean Phase One Environmental Assessment completed in 2026. With substantial land, multiple buildings, excellent accessibility, and a strategic location in a growing Ontario market, this property offers a rare opportunity to establish or expand a business, invest in a versatile commercial asset, or explore future redevelopment potential.A unique offering with scale, flexibility, and significant long-term opportunity in Stratford.Seller will consider VTB arrangments. Lot lines in photos are for reference purposes only (id:51382)
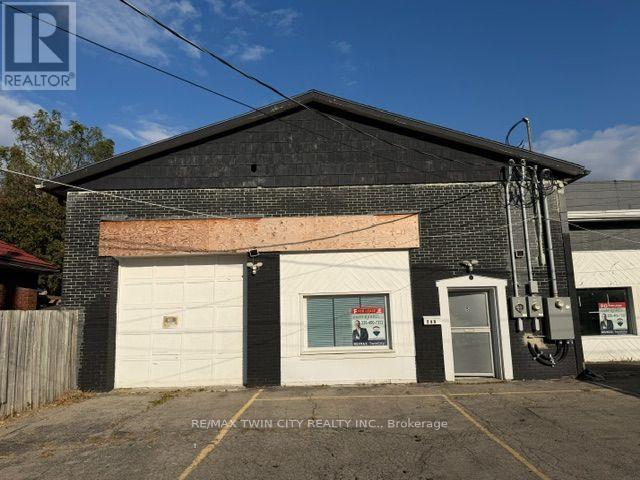
5 - 249 Murray Street
Brantford, Ontario
Unit 5 offers approximately 1,729 sq. ft. of versatile commercial space with excellent frontage on Murray Street. The spacious and adaptable layout is suitable for a variety of commercial uses, including professional offices, personal services, retail, studio, showroom, consultation or treatment space, and other neighbourhood-serving businesses. The generous floor area provides flexibility for private offices, customer reception areas, workspaces, storage, or a combination of uses. Conveniently located in Brantford with good visibility and easy access. An excellent opportunity for a business seeking functional commercial space with room to grow. Uses subject to applicable zoning and municipal approvals. (id:51382)