
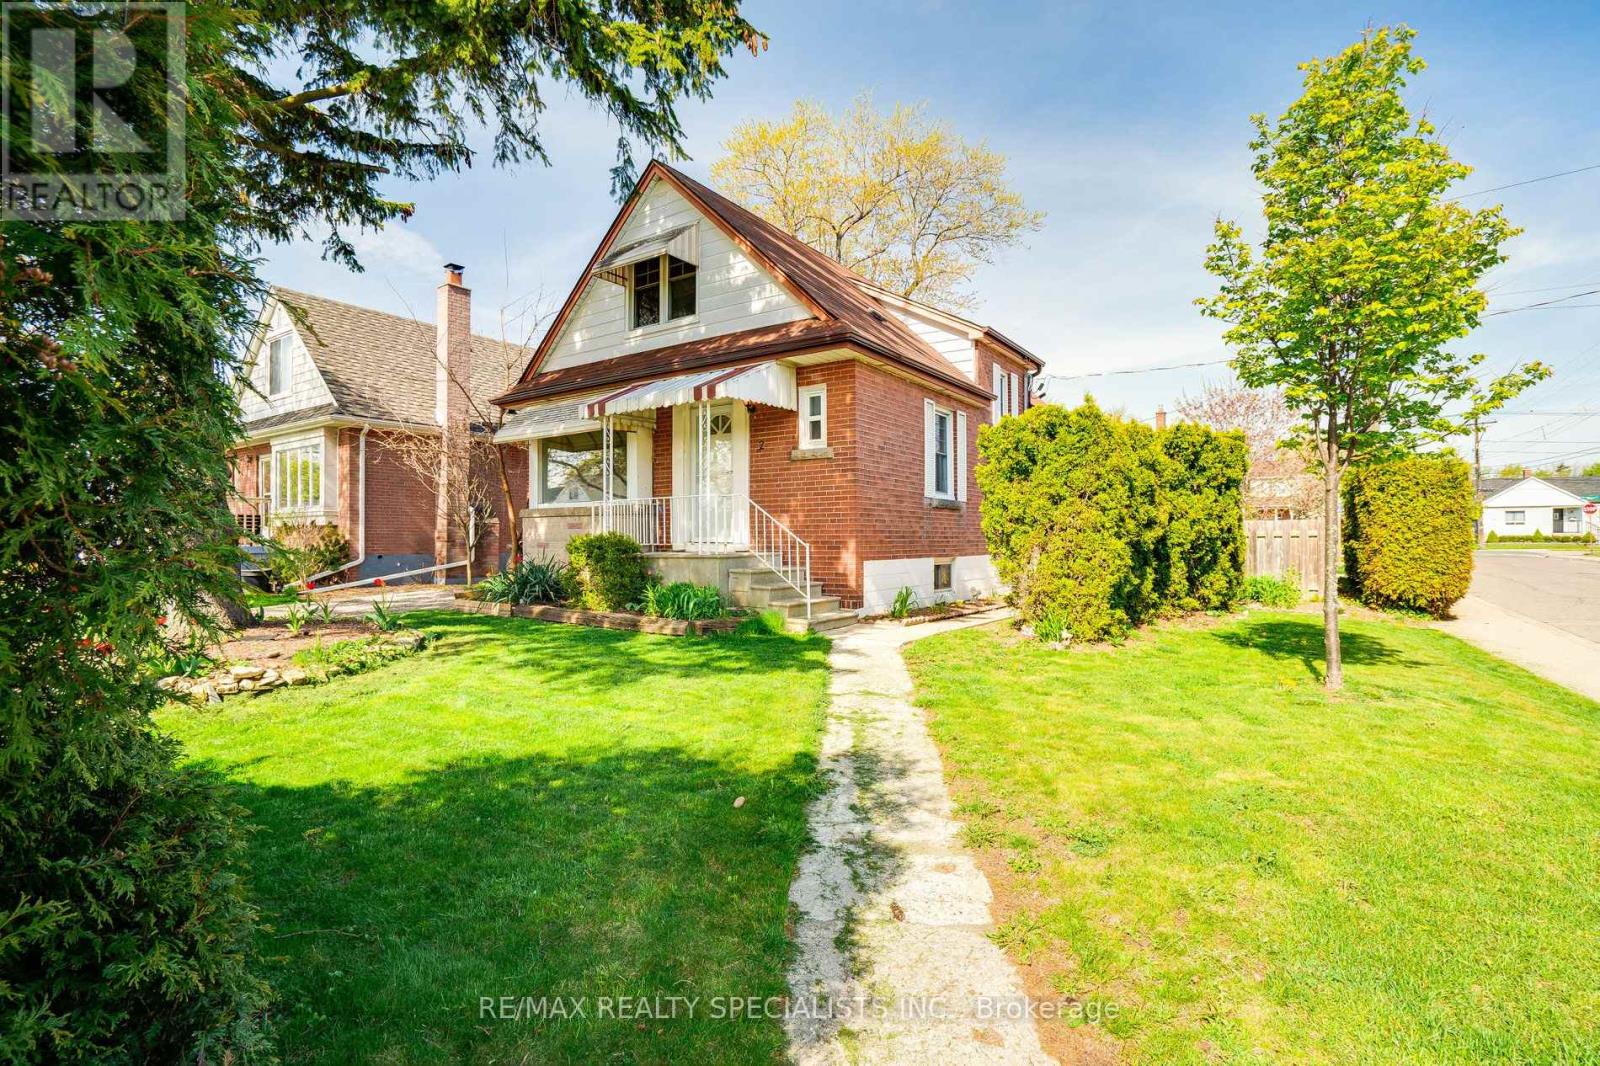
Upper - 2 East 41st Street
Hamilton (Sunninghill), Ontario
In The Lovely Sunninghill Neighbourhood On The East Mountain, This Spacious 1333 Sq Ft (Main Level & Upper Level) Features 3 Bedrooms & 2 Full Bathrooms. Perfectly Located Just Mins To The Linc And Red Hill Expressway, Connecting You To Toronto & Niagara. Full Of Natural Light, Freshly Painted, Hardwood Flooring Throughout. Large Eat-In Kitchen Features, Granite Counters, Stainless Steel Appliances, Lots Of Counter & Storage Space. Private Ensuite Laundry. 2 Car Parking Included! Use Of Fully Fenced Backyard, Covered Deck And Patio. Walking Distance To Metro, Banks, Dollarama, Freshco, Hospital And Lots More. Driveway Located Off Sunninghill. (id:51382)
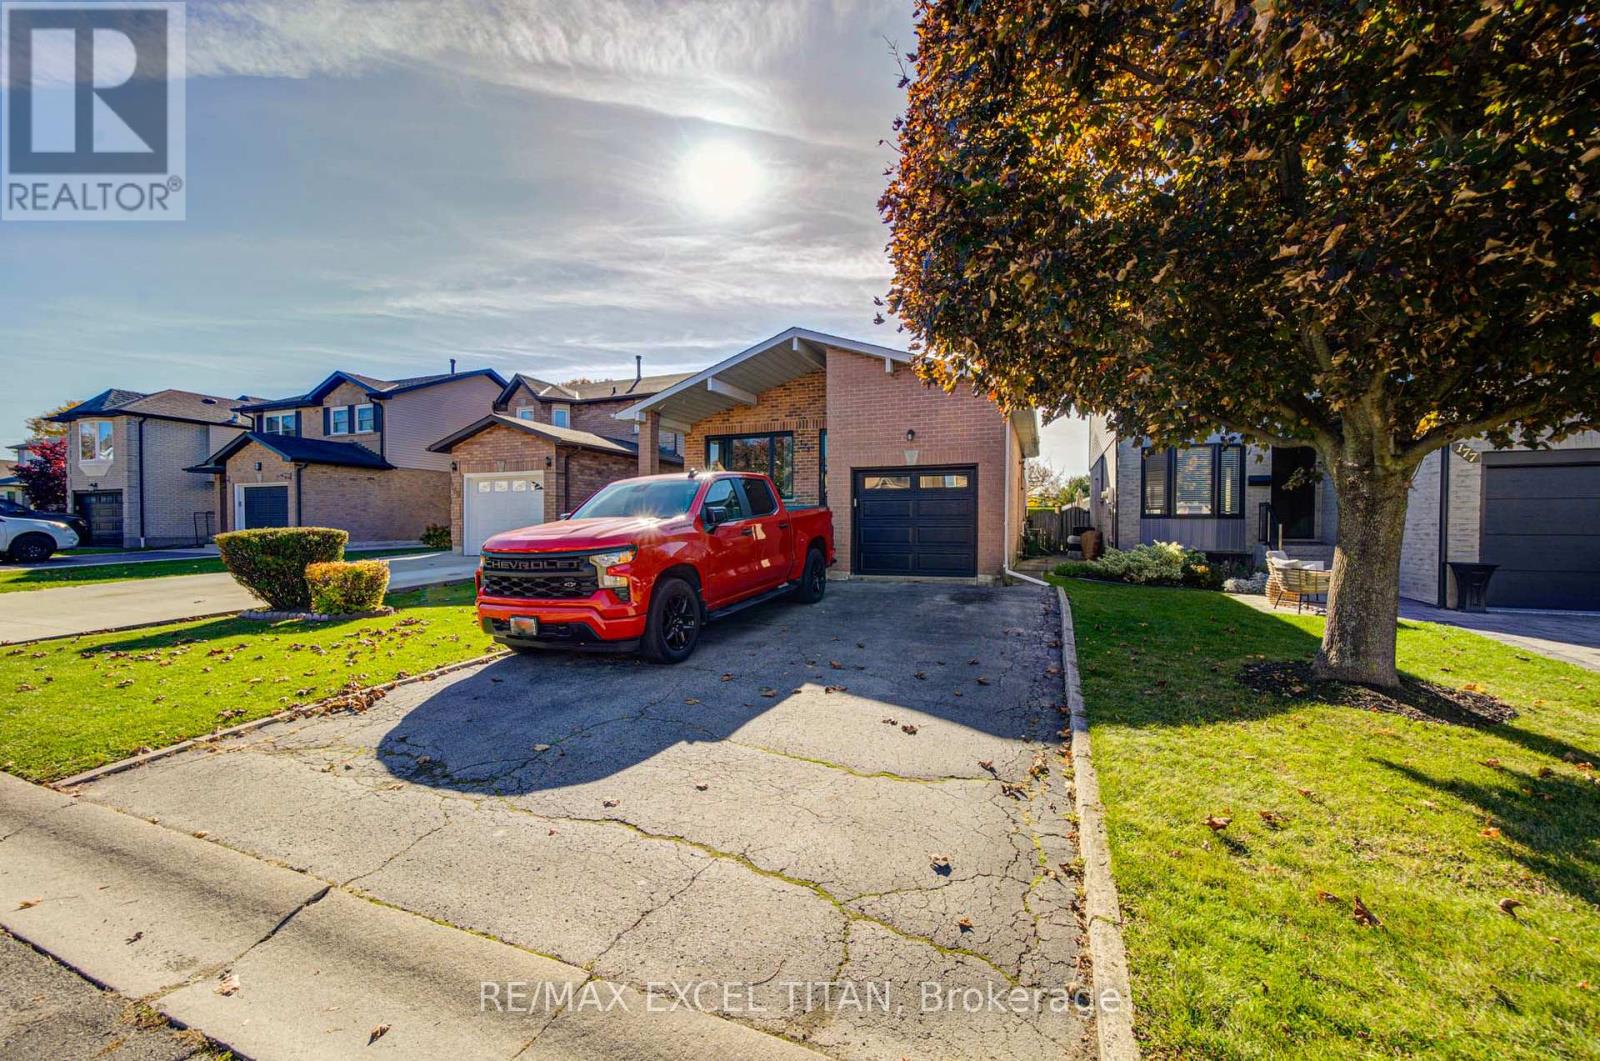
173 Woodhaven Place
Hamilton (Rushdale), Ontario
Incredibly spacious 4 level backsplit offering over 4000 total SQ FT! Located within a mature and well-treed neighbourhood, minutes from greenspace and parks, 15 mins from Hamilton International Airport. This Home Is Not To Be Missed! (id:51382)
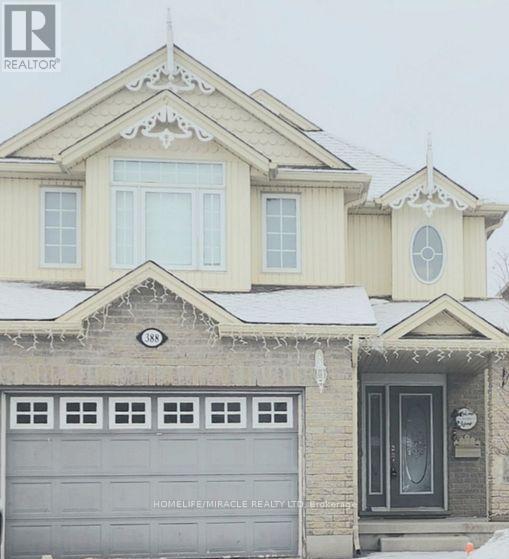
388 Thomas Slee Drive
Kitchener, Ontario
Detached beautiful house with open concept with 3 Bedrooms and 3 washrooms. shopping plazas, grocery stores, and dining options. Close to Hwy 401, public transit, parks, and schools, making it ideal for a family seeking a clean and well-maintained home (id:51382)
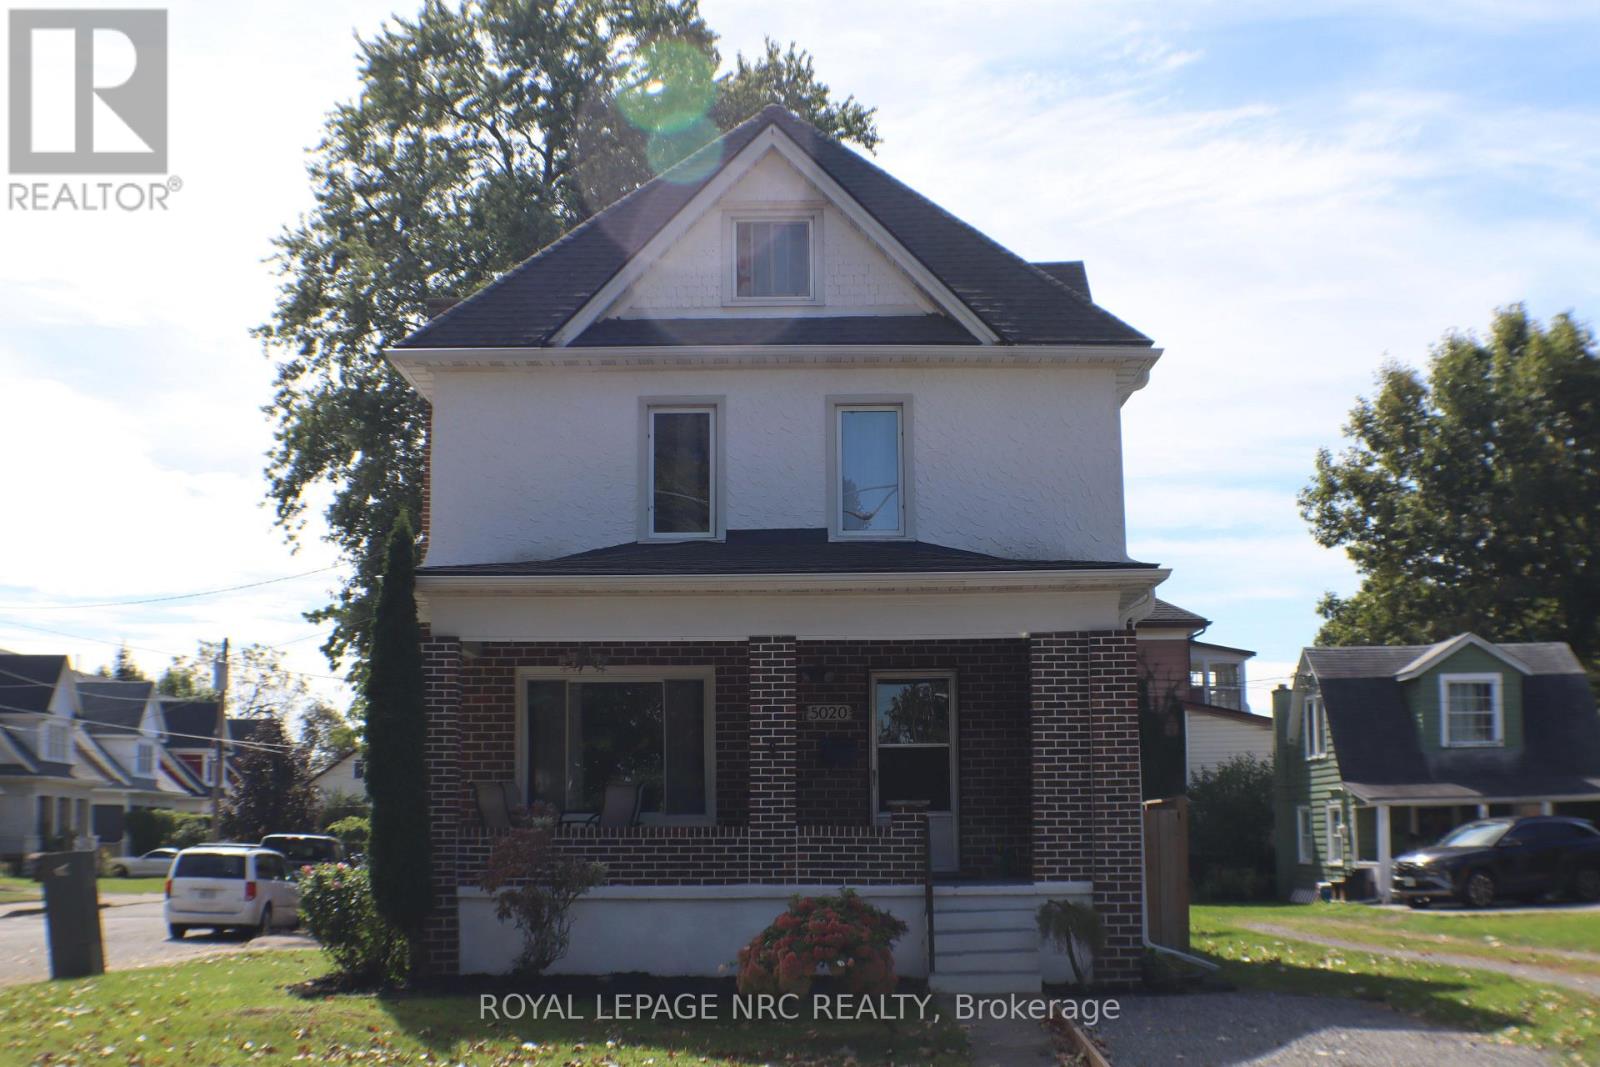
5020 Mcrae Street
Niagara Falls (Cherrywood), Ontario
Welcome to 5020 McRae Street, a character-filled single-family detached home offering approx. 1,780 sq. ft. above grade plus approx. 500 sq. ft. of finished basement space. The bright main floor features an inviting living room with a beautiful wood-burning fireplace and classic brick surround. The spacious kitchen offers white cabinetry, gas range, stainless steel dishwasher, built in microwave, ceramic tile backsplash, generous counter space, additional pantry cabinetry and a freestanding storage station. A 2-piece bath and main-floor laundry add everyday convenience, while updated light fixtures throughout give the home a fresh, modern feel. Upstairs are 3 bedrooms, a 4-piece bath and charming solarium. Continue up to the impressive fully finished loft, currently used as the primary bedroom. At approx. 400 sq. ft., it features a walk-in closet, additional hidden storage, space for a desk/work area and cozy reading nook, with plenty of room for a king-size bed and additional furnishings. Portable A/C included. The fully finished basement adds approx. 500 sq. ft. and features a family room, kitchen, bedroom, 3-piece bath with stand-up shower, laundry, LED pot lights, an operable awning-style window and separate exterior entrance-providing plenty of additional space for the household to enjoy. Outside, enjoy a fully fenced yard, 2-car garage, private double driveway and additional gravel parking. Pedestrian gates on both sides plus an exceptionally wide gated opening provide convenient backyard access for an RV, boat, trailer or larger equipment. TURNKEY OPTION: Sellers are open to selling the home fully furnished, including existing furniture and additional appliances, by separate negotiation. Furnishings are not included in the asking price. (id:51382)
3a - 1022 Bloor Street W
Toronto (Dovercourt-Wallace Emerson-Junction), Ontario
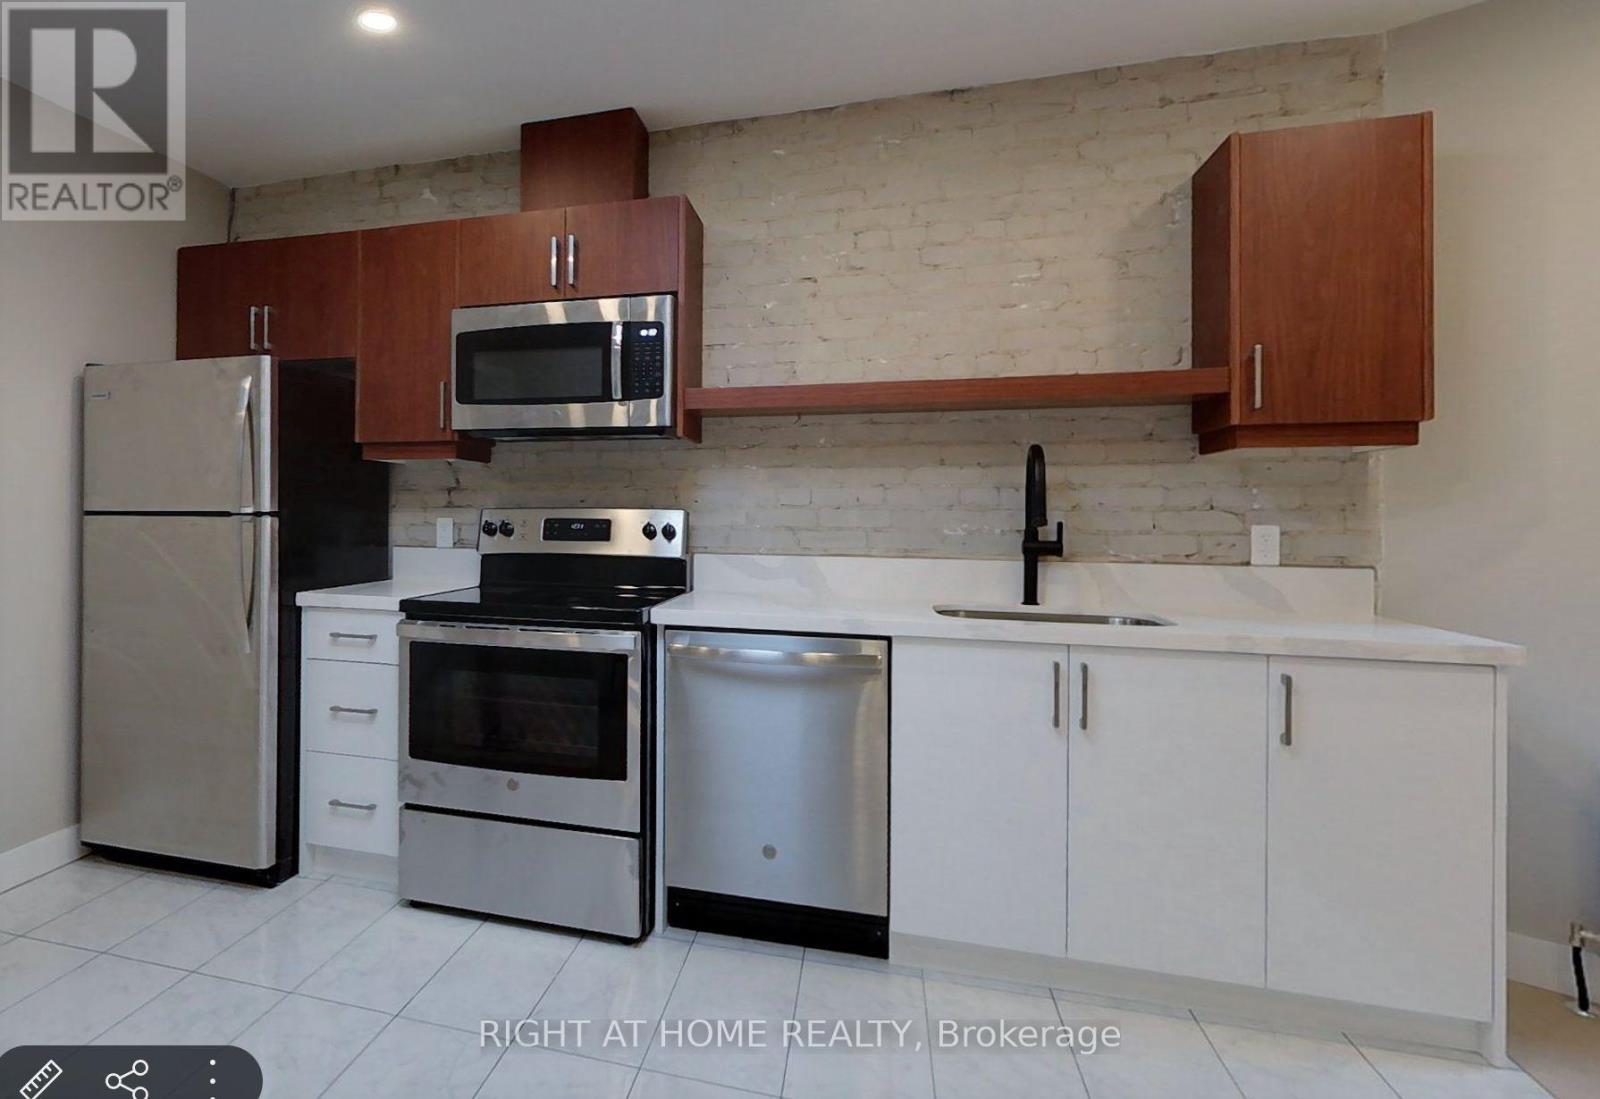
Fully Renovated 3 Bedroom Apartment, with a Brand New Modern Kitchen, Stainless Steel Appliances (Dishwasher, microwave) and Quartz Countertops, Bright spacious rooms, hardwood floor, AC, on site shared/coined Laundry, and Deck overlooking a beautiful park. Perfectly located on Bloor West surrounded by many restaurants, bars, and coffee shops, 5 minutes from Dufferin Subway Station and 7 minutes from Ossington Subway Station. (id:51382)
34 - 100 Long Branch Avenue
Toronto (Long Branch), Ontario
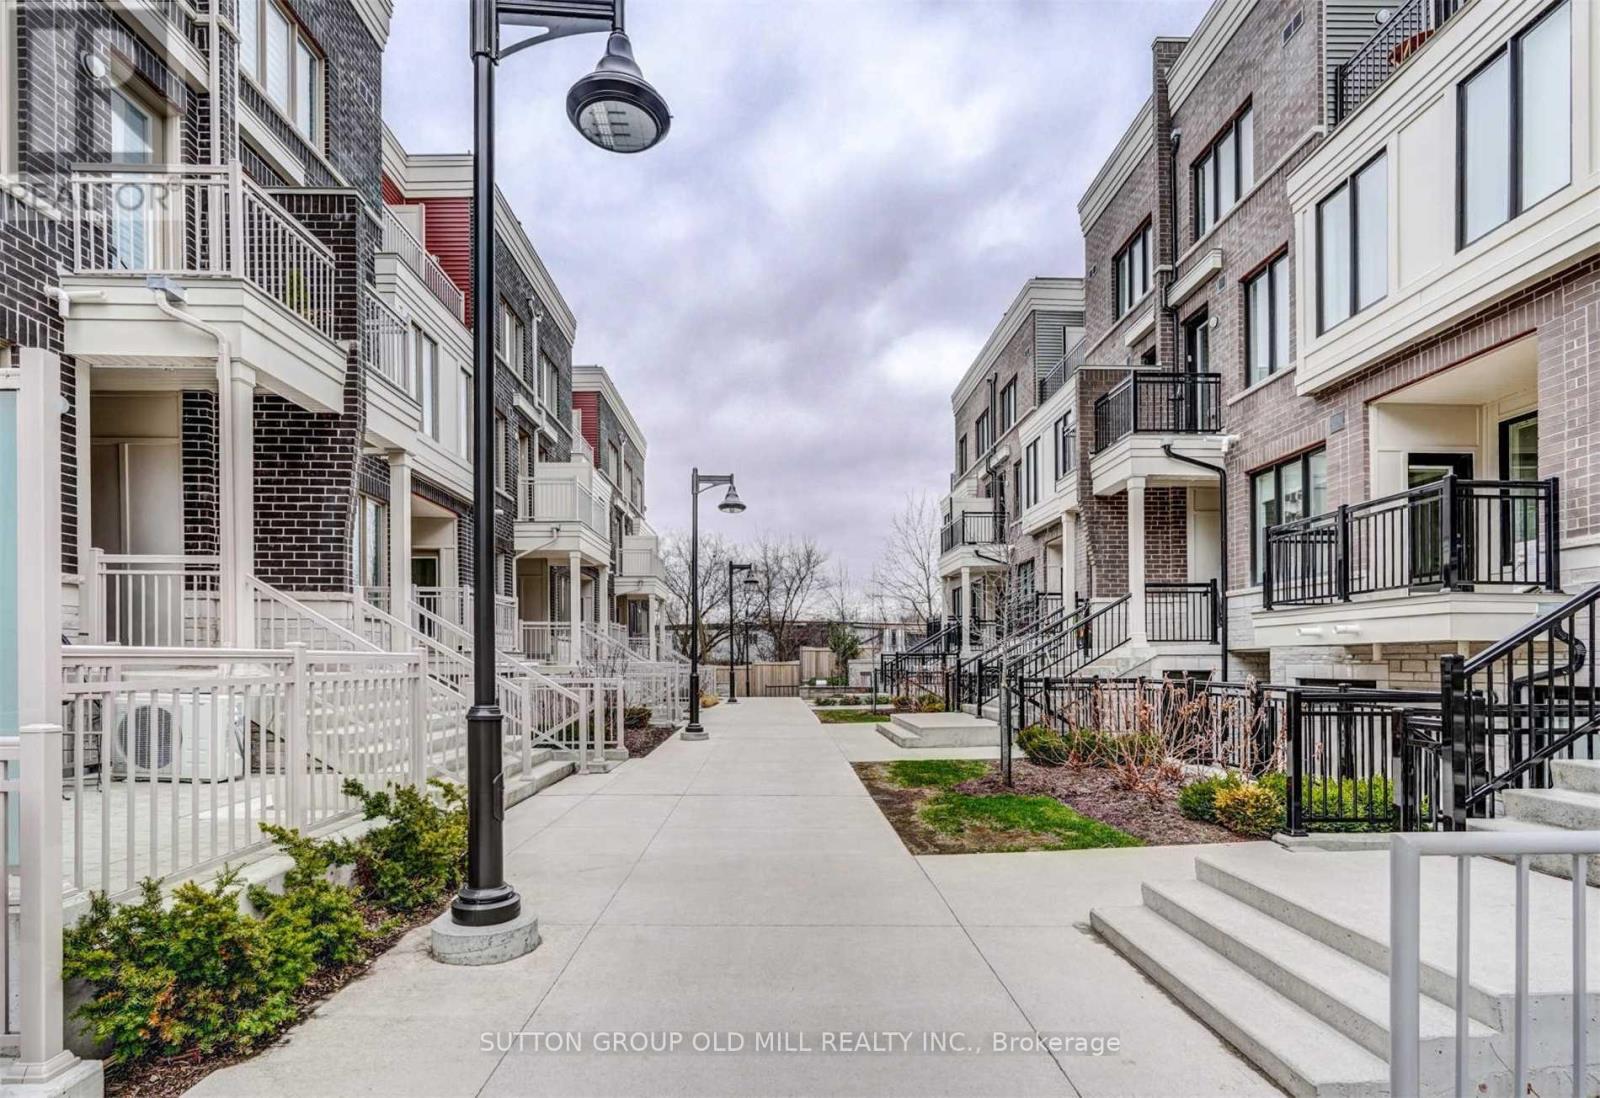
Absolutely Stunning 2-Bedroom, 3-Bathroom Townhouse in Highly Sought-After Long Branch! Experience modern urban living in this beautiful 1,320 sq.ft. home featuring an additional 400 sq.ft. private rooftop terrace with spectacular open views - perfect for relaxing or entertaining. Sun-filled east-facing windows bring in natural light all day, with no front neighbours offering wonderful privacy. The open-concept main level boasts 9' smooth ceilings, a spacious living and dining area, and a sleek modern kitchen with a large centre island, quartz countertops, and stainless steel appliances. The primary bedroom includes a 4-piece ensuite, walk-in closet & charming Juliette balcony. Enjoy the convenience of main-floor laundry, underground parking, and a private locker. Ideally located within walking distance to the lake, streetcar, GO Train, TTC, shops, dining, and entertainment. Easy access to major highways, downtown Toronto, Pearson Airport, and Humber College (id:51382)
102 - 495 Salem Avenue N
Toronto (Dovercourt-Wallace Emerson-Junction), Ontario
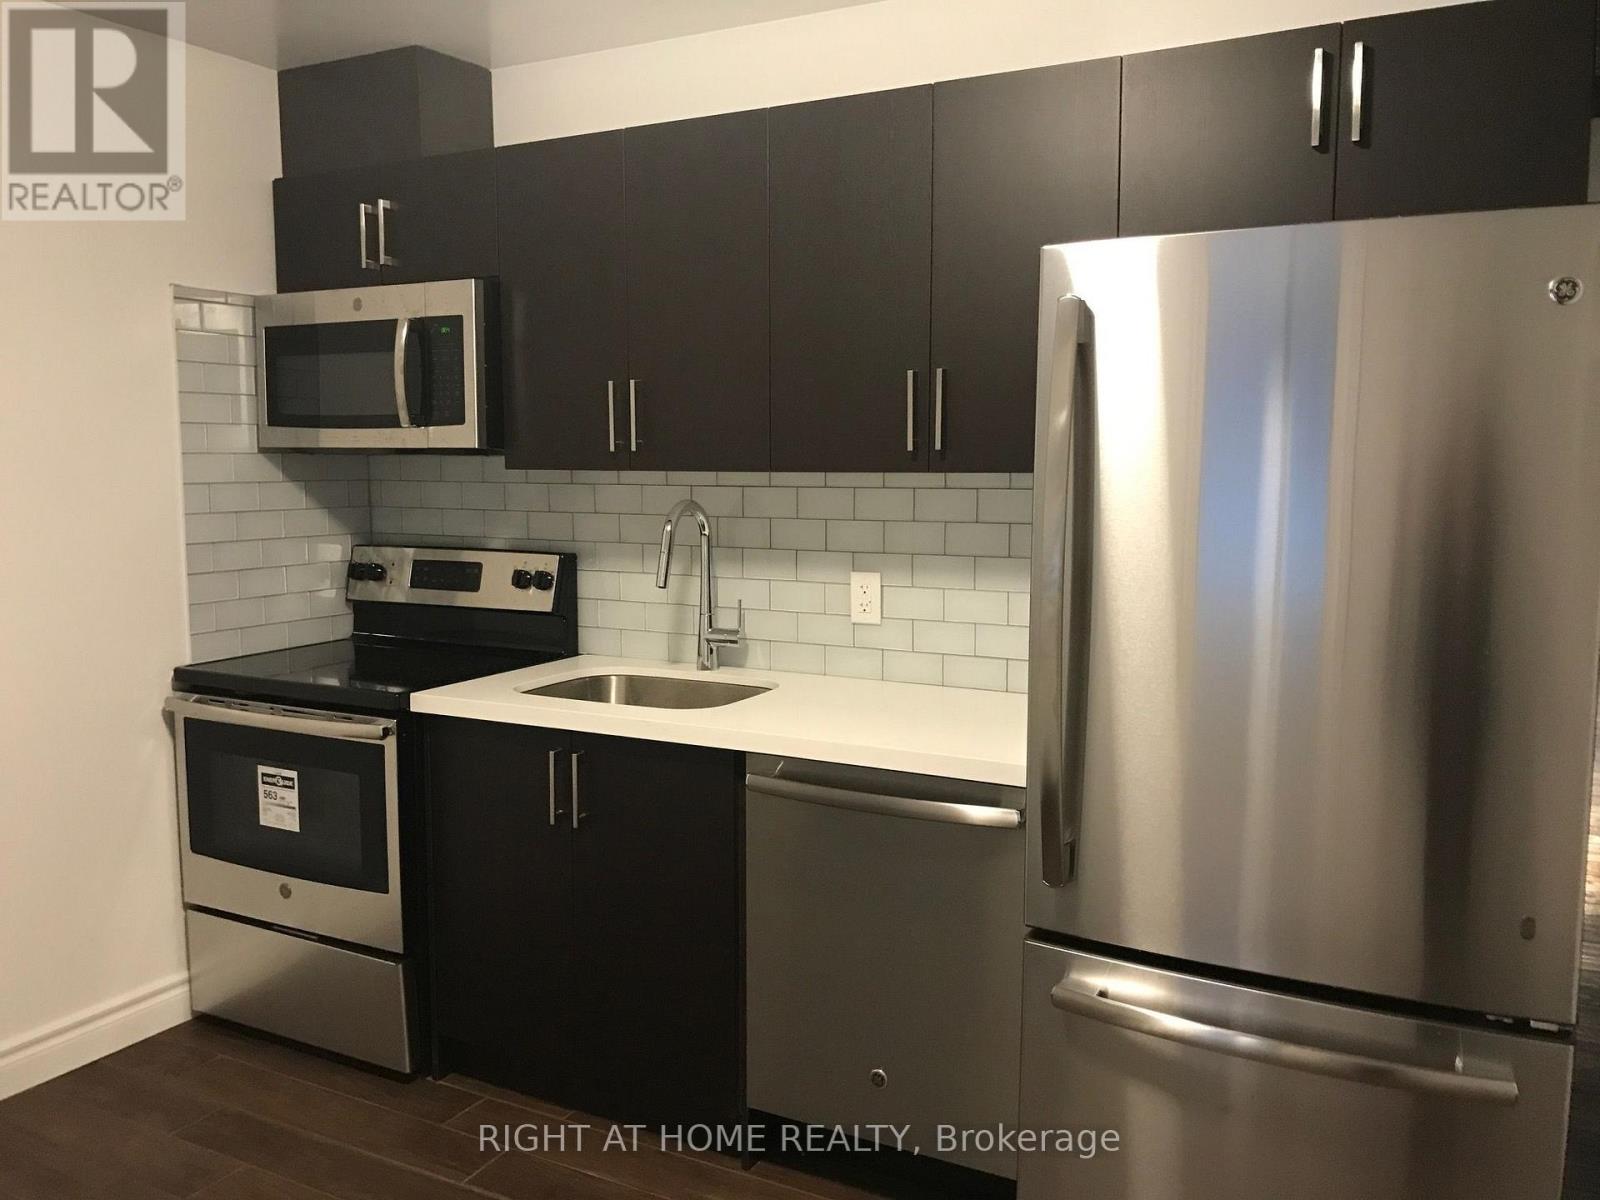
Renovated 1 bedroom apartment, Large Modern Kitchen with Stainless Steel Appliances, Quartz countertops, backsplash and pot lights. Hardwood floor. located in a quiet neighborhood, short walk from Geary Street with great restaurants and cafes. Outdoor space, shared backyard and a porch. (id:51382)
1404 - 2485 Eglinton Avenue W
Mississauga (Central Erin Mills), Ontario
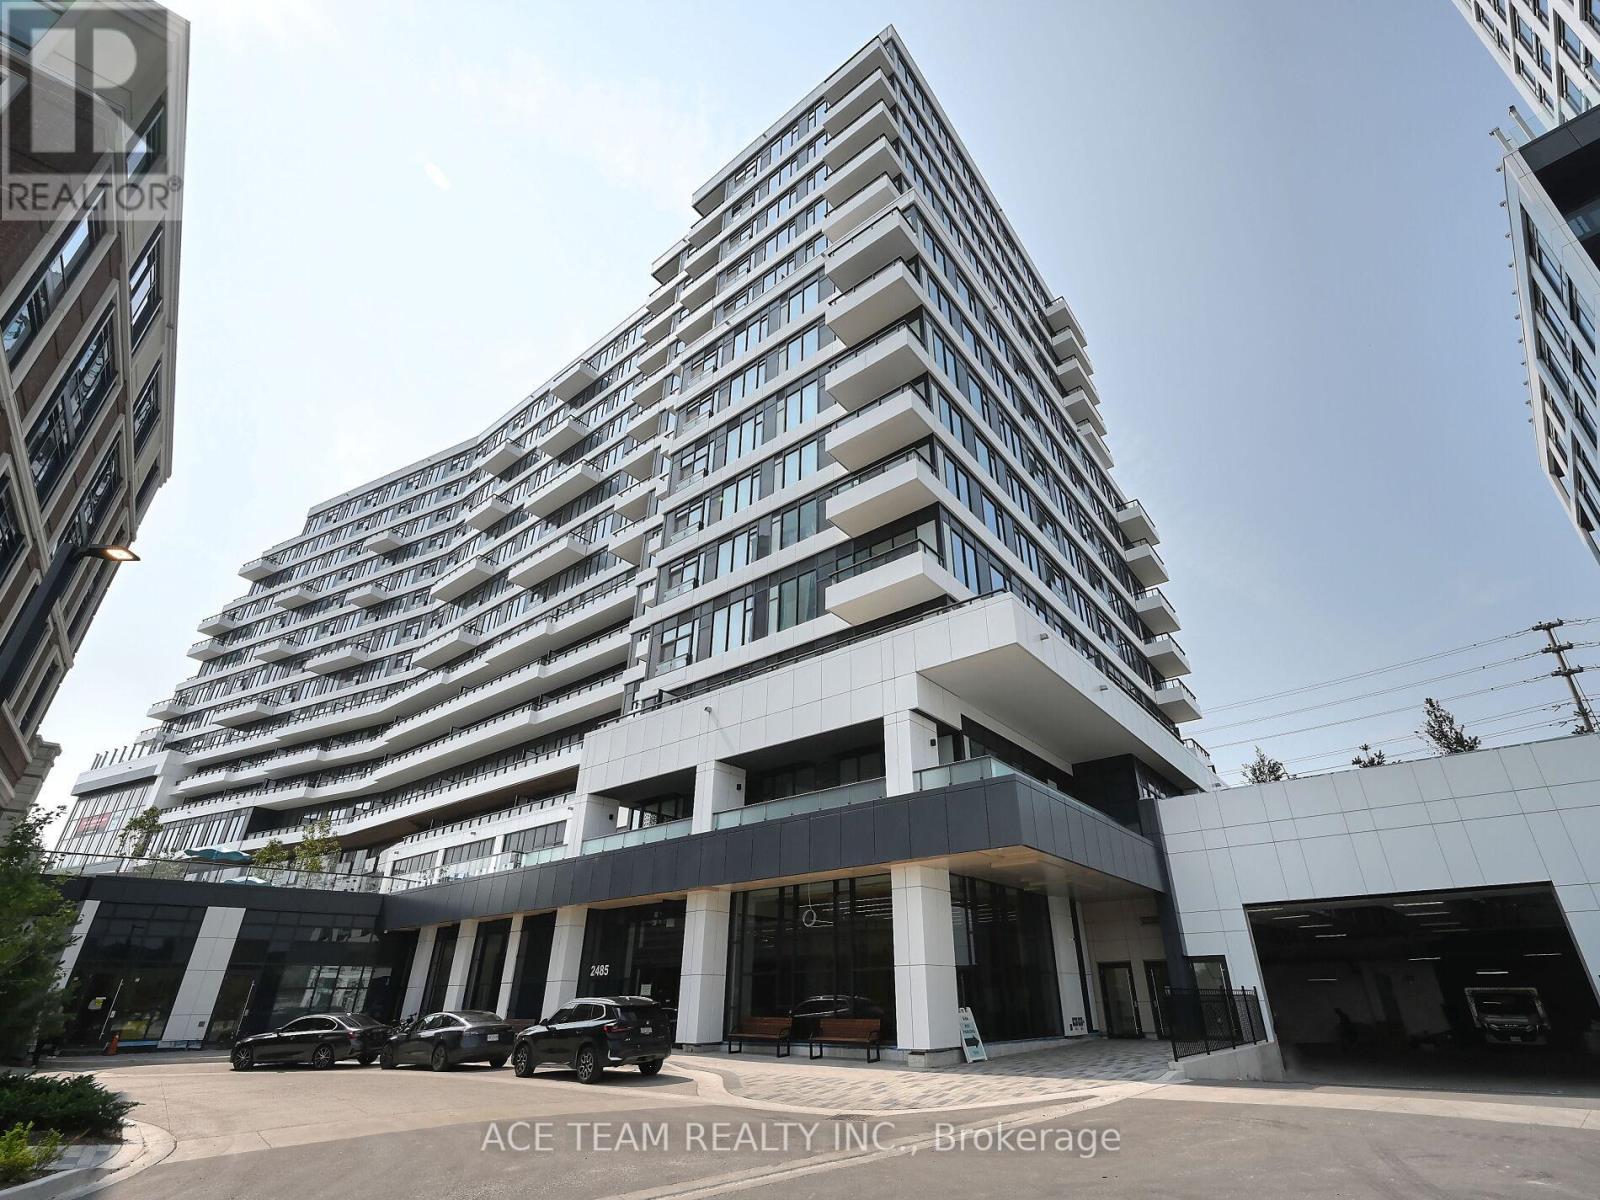
Stunning new condo unit of Daniels' Kith Condominiums. Unobstructed views. Never lived in with 2 bedrooms and 2 Bath rooms. Open concept. Includes Stainless steel appliances. Easy access to UTM, Erin Mills Town centre, Credit Valley Hospitals and top schools. Minutes to hwy 403 and 401. Locker, EV parking. Perfect for professionals, executives and students. (id:51382)
Upper Lvl - 18 Glenforest Road
Brampton (Northgate), Ontario
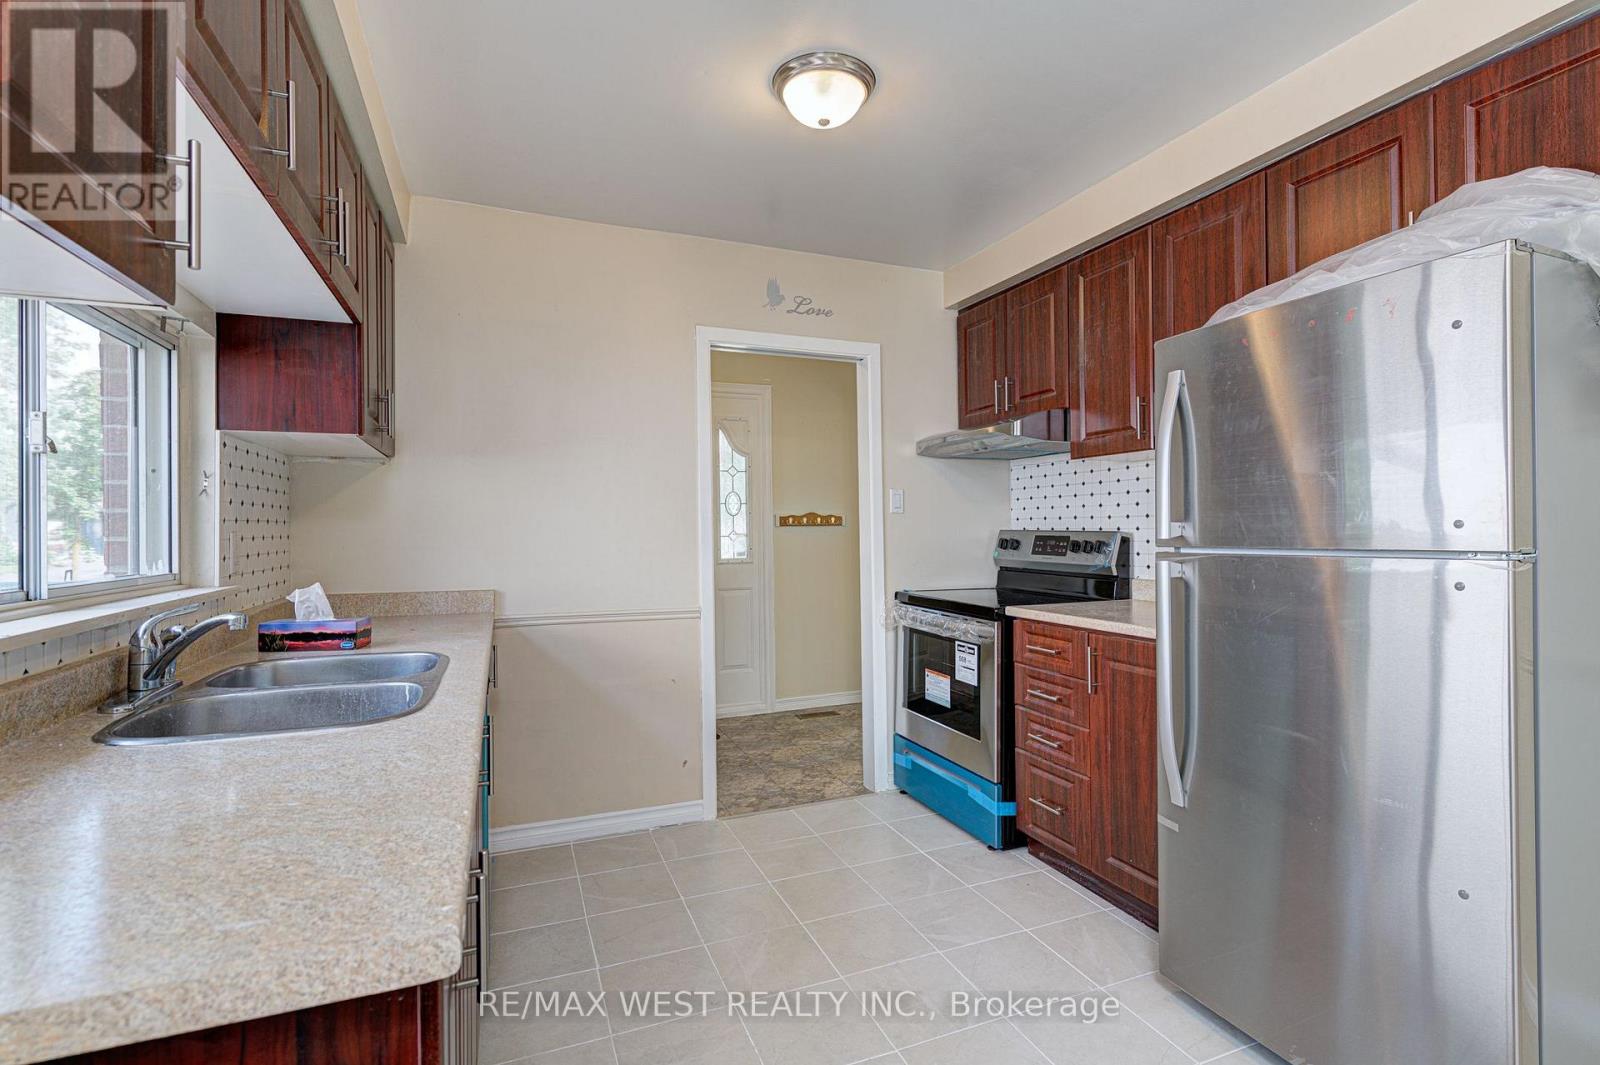
Great Location !! Amazing Family Neighbourhood*Professionally Upgraded* Well Designed Convenient Kitchen With Newer Stainless Steel Appliances. Comes with Great Storage Space For All The Pantry Needs.** No Carpets**Ensuite Clothes Washer+Dryer**Living Room Has Bow Picture Window With A Direct Walk Out To A Large & Fully Fenced Backyard. All 3 Bedrooms Have Ample Closet Space*Upper Level Only* (id:51382)
14 - 259 The Kingsway
Toronto (Edenbridge-Humber Valley), Ontario
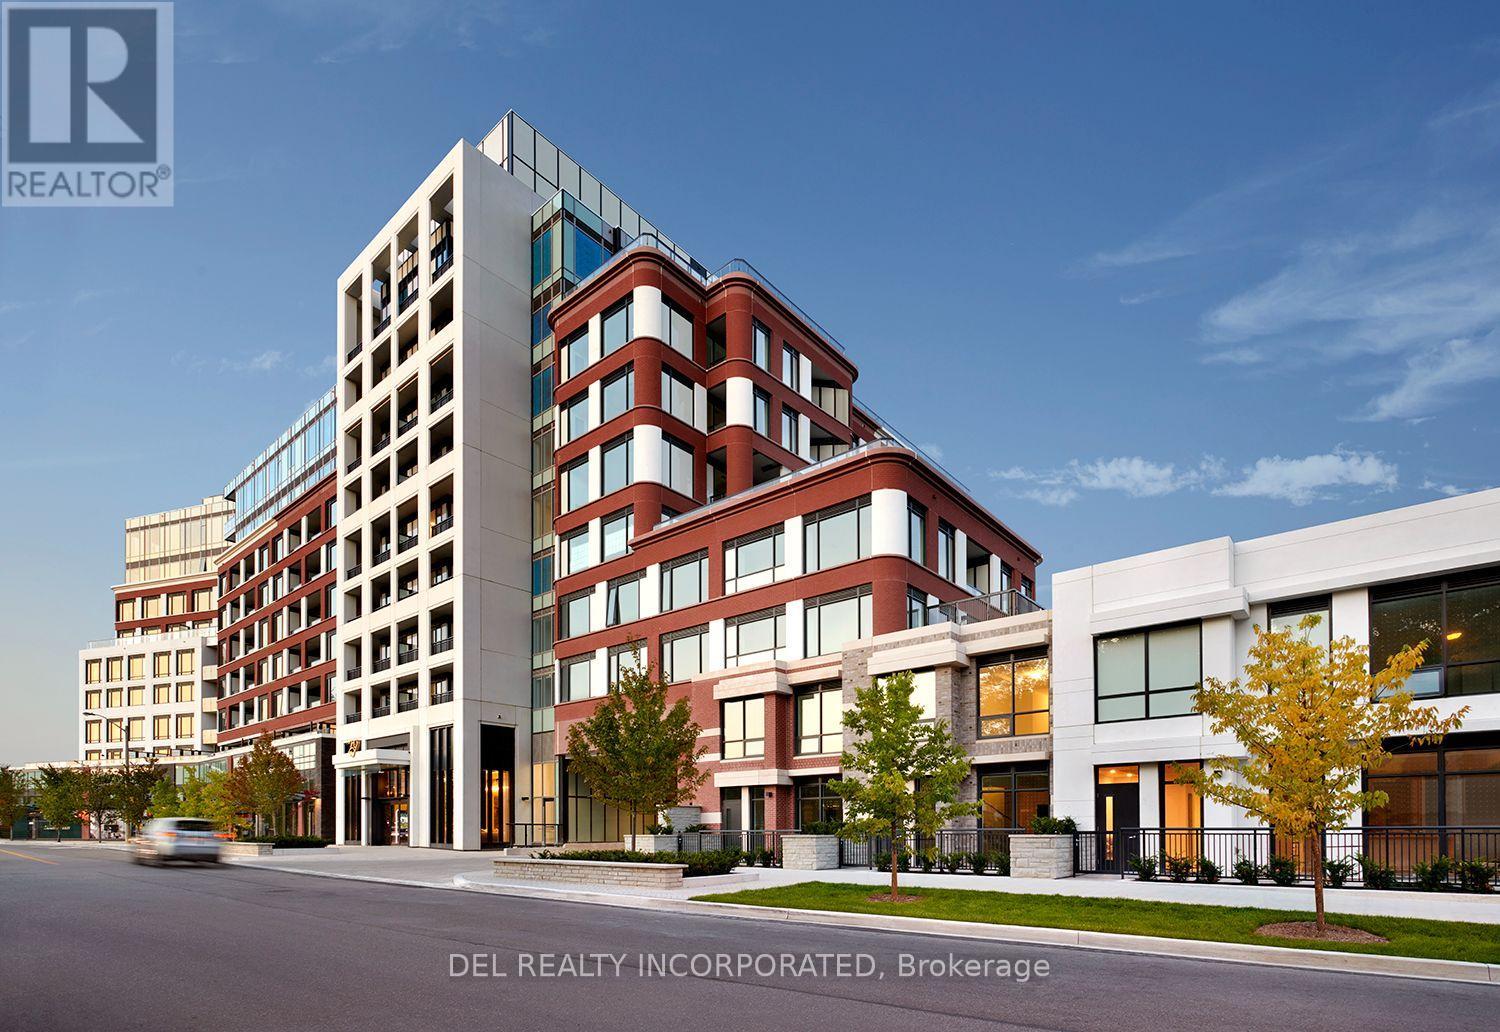
Tridel's Edenbridge on The Kingsway. Indoor amenities include swimming pool, whirlpool, fitness, yoga studio, guest suites, party room and dining room.Outdoor amenities include an English garden. New 9 storey condo boutique style building, move -in ready. (id:51382)
Th123 - 259 The Kingsway
Toronto (Edenbridge-Humber Valley), Ontario
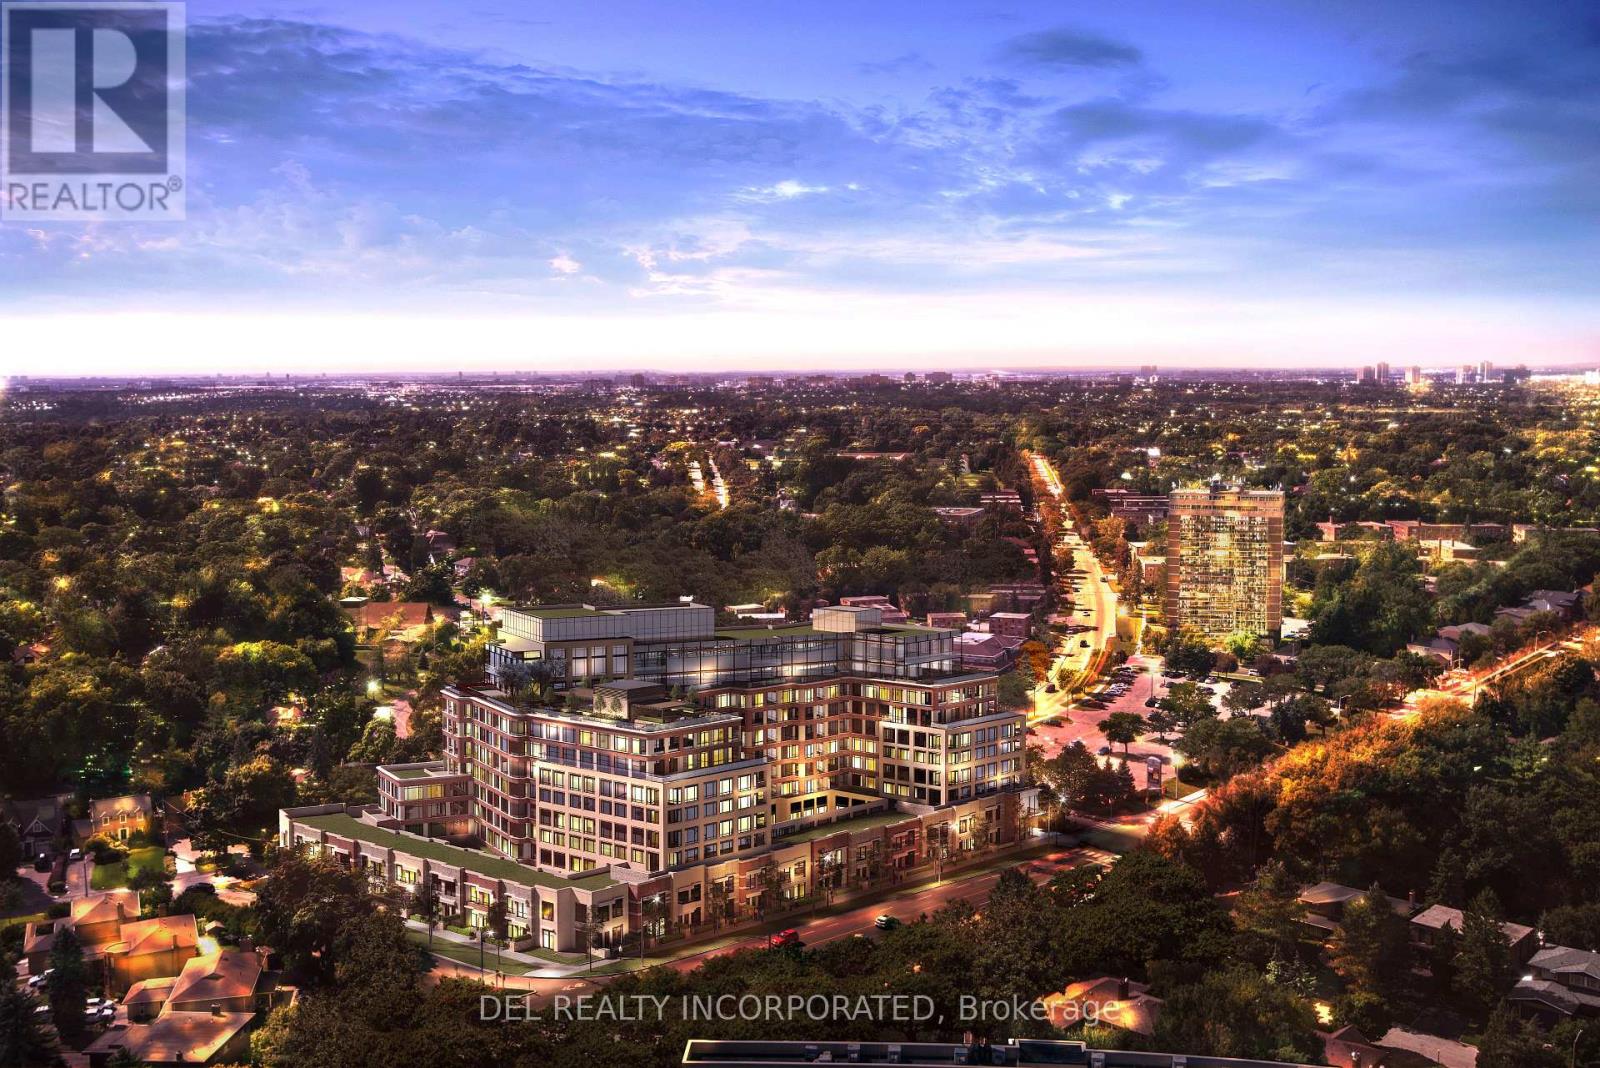
Tridel's Edenbridge on The Kingsway. Indoor amenities include swimming pool, whirlpool, fitness, yoga studio, guest suites, party room and dining room. Outdoor amenities include an English garden. Brand new 9 storey condo boutique style building , move -in ready. (id:51382)
1436 Haig Boulevard
Mississauga (Lakeview), Ontario
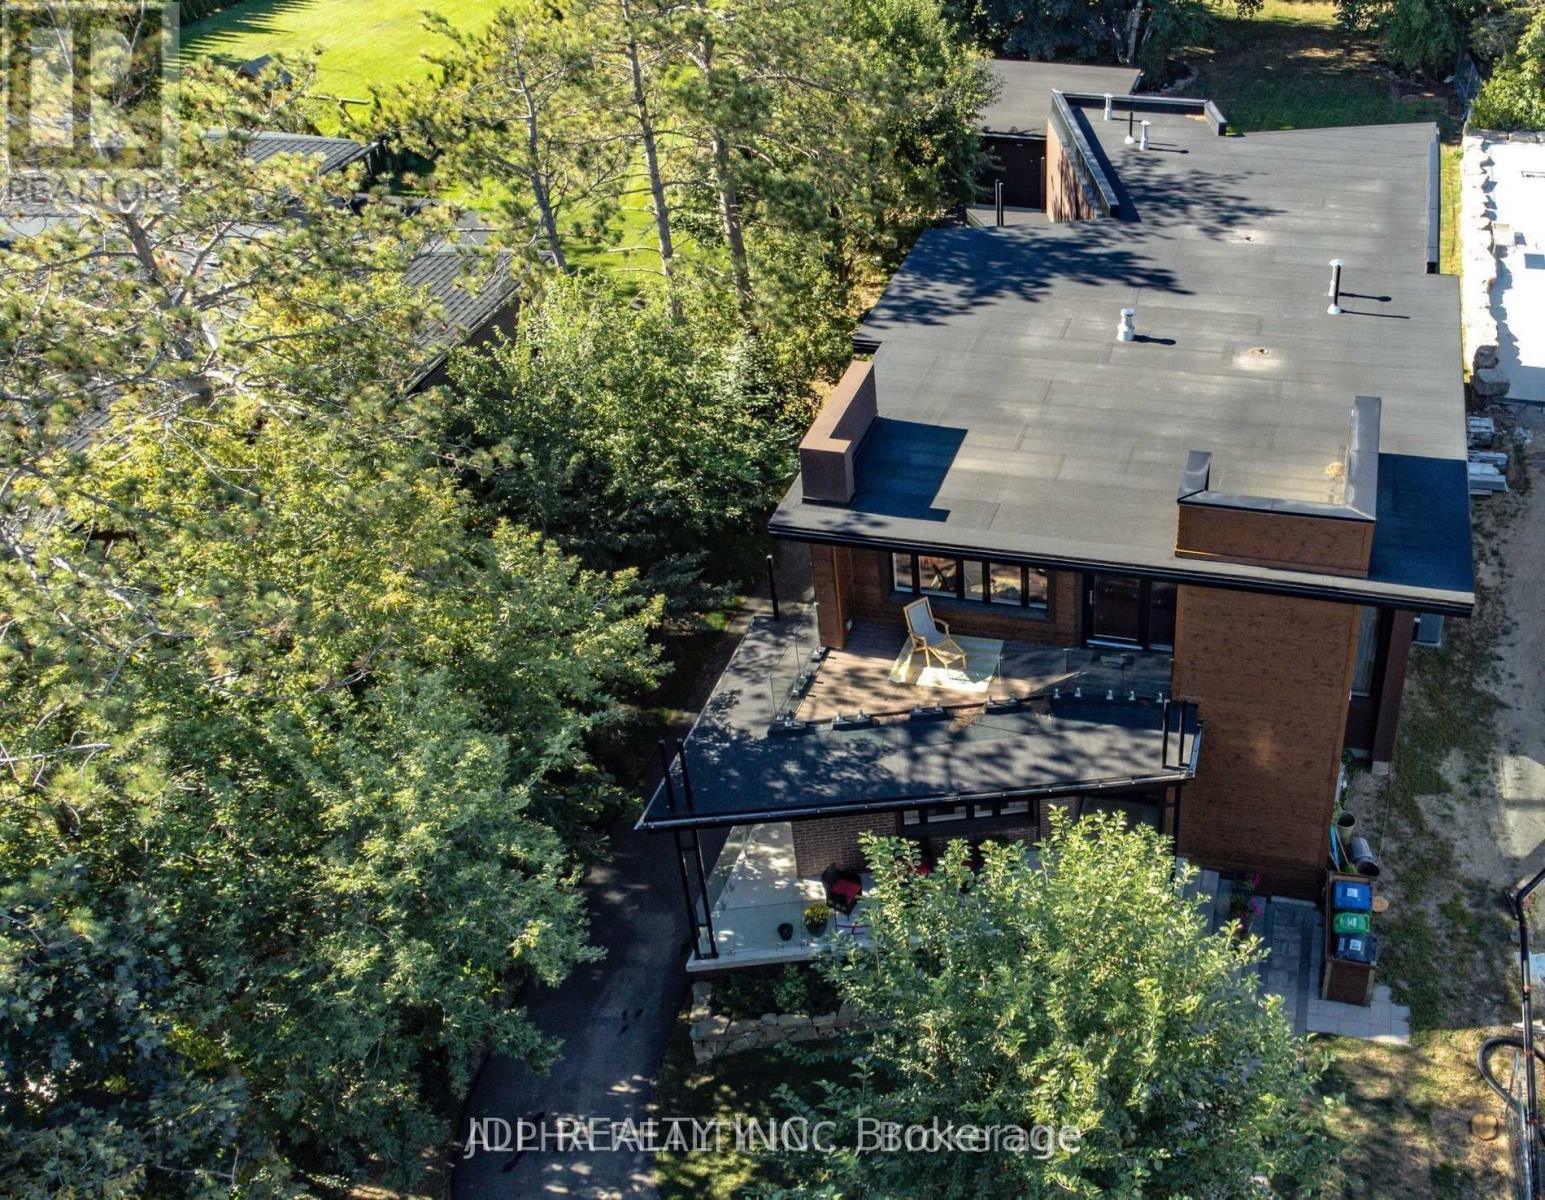
A stunning, modern custom-built executive residence offering close to 6,000 sq. ft. of luxurious living space, set on an expansive, Muskoka-inspired private lot with an impressive depth of 323.86 ft. Designed by ATR Architecture and expertly crafted by Architectural Sciences Group using Insulated Concrete Form (ICF) construction, this exceptional home is nestled in the highly sought-after Lakeview community, close to top-rated schools, scenic parks, waterfront trails, and Lake Ontario. The striking open-concept interior showcases soaring 22-ft ceilings in the living room, expansive windows that flood the home with natural light, hardwood flooring, sleek glass railings, and refined contemporary finishes throughout. At the heart of the home is a sophisticated chef-inspired kitchen designed for both everyday living and entertaining. Featuring five spacious bedrooms and five bathrooms, the residence offers an exceptional combination of space, comfort, and modern luxury. A remarkable finished lower level provides additional versatile living and entertaining space, while the beautifully landscaped, private backyard creates a serene retreat rarely found in the city. An extraordinary opportunity to lease a distinctive executive home in one of Lakeview's most desirable settings. (id:51382)