
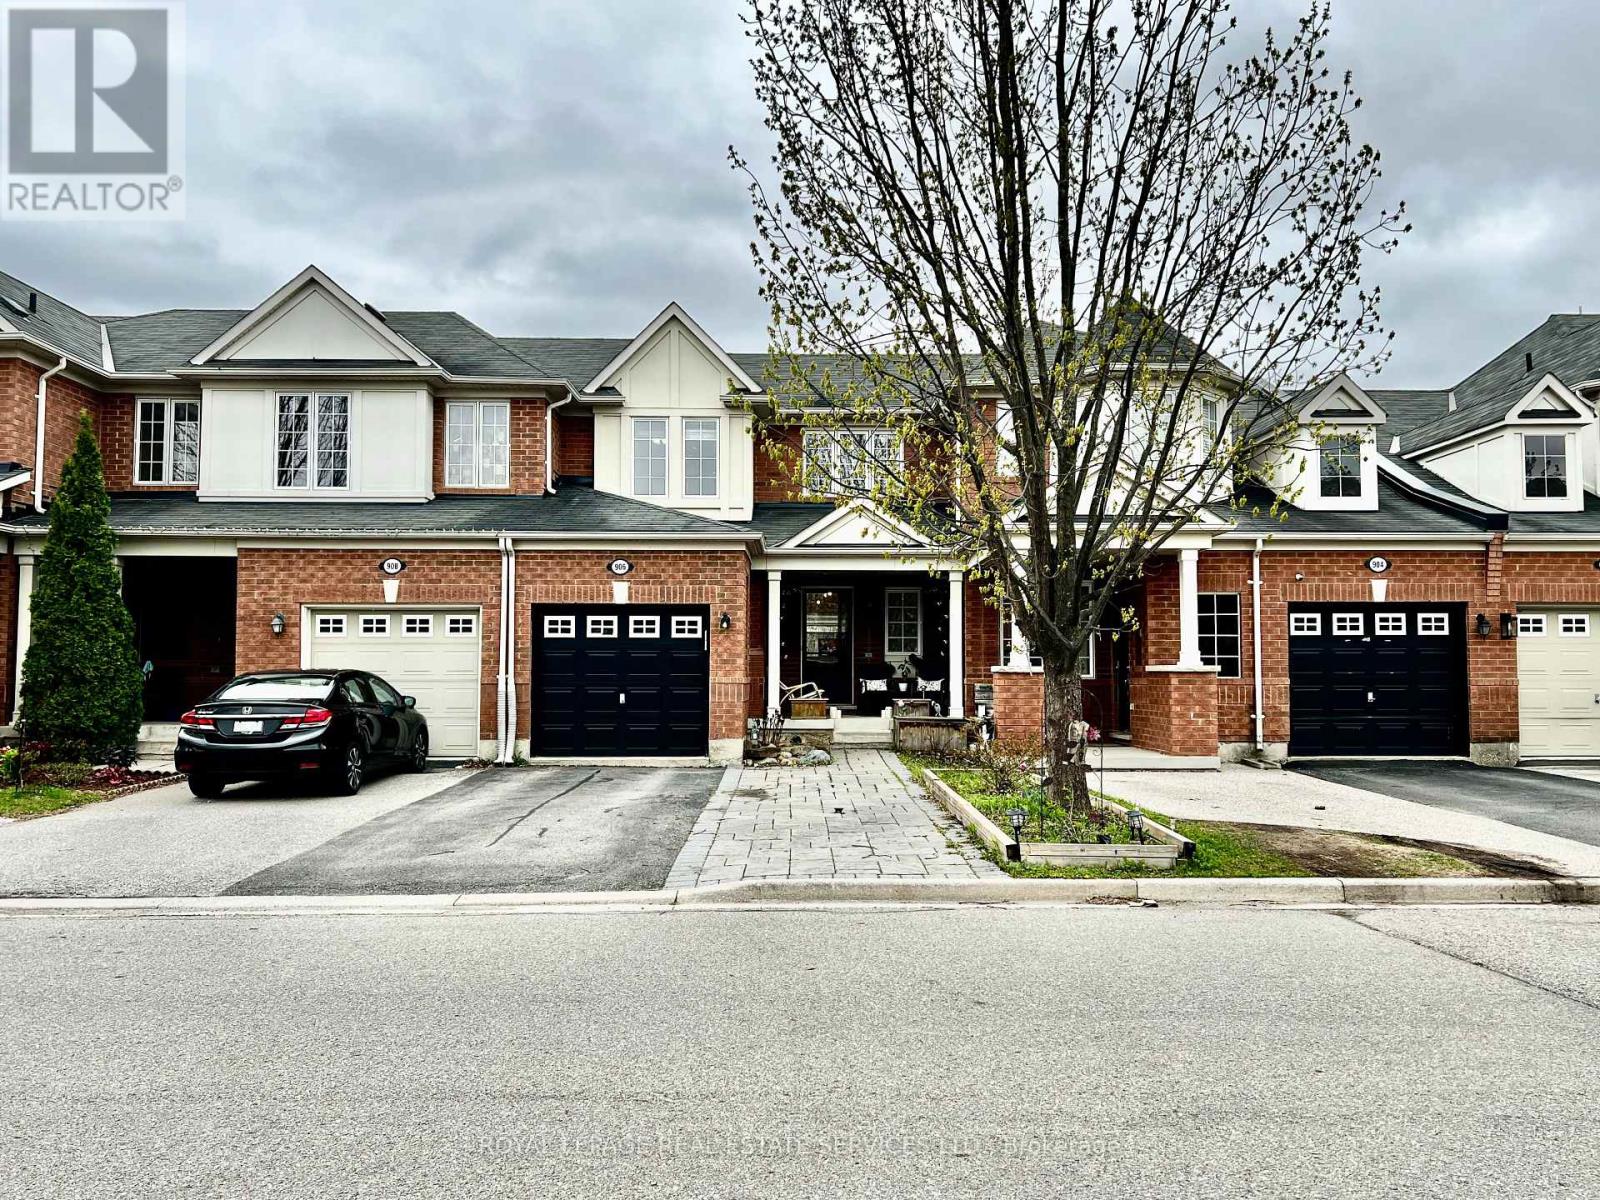
906 Burrows Gate
Milton (Co Coates), Ontario
Welcome to 906 Burrows Gate, an exceptional, move-in ready townhouse in Coates - one of Milton's most desirable, family-friendly neighbourhoods. 3+1 bedrooms and 3 bathrooms, this meticulously maintained residence is loaded with premium upgrades and healthy-living features. PROPERTY HIGHLIGHTS: *Main Level: Bright, open-concept layout with seamless flow. Living and dining areas feature an abundance of cheerful, natural light. Upgraded Kitchen: Equipped with quartz-countertops, a functional breakfast bar, custom backsplash, premium stainless steel appliances, and exceptional storage capacity. *Upper Level: Generously sized bedrooms with large windows and superior comfort. *Fully Finished Basement: A versatile lower level hosting a large 4th bedroom, an expansive walk-in closet, and a 3-piece bathroom. Perfect for an in-law suite, teenage retreat, or home office. *Health & Comfort Upgrades: Features a premium Whole-House Water Filtration & Water Softener System for cleaner, better-tasting water that protects your skin, hair, and appliances. Central AC & Forced-Air Heating throughout. *Laundry: Washer, Dryer, deep utility sink, extra freezer, and built-in cabinetry. *Exterior: Features a welcoming covered front porch and a fully fenced backyard with a deck. *Parking: Total parking for 3 cars (1 in the attached garage with direct interior access, 2 on the driveway). *UNBEATABLE LOCATION: Located in Coates, a top-tier Milton neighbourhood. You are walking distance to top-rated elementary and secondary schools, parks, playgrounds, and recreation centres. Commuting is a breeze with quick access to major highways and transit hubs. Don't miss this immaculate property! (id:51382)
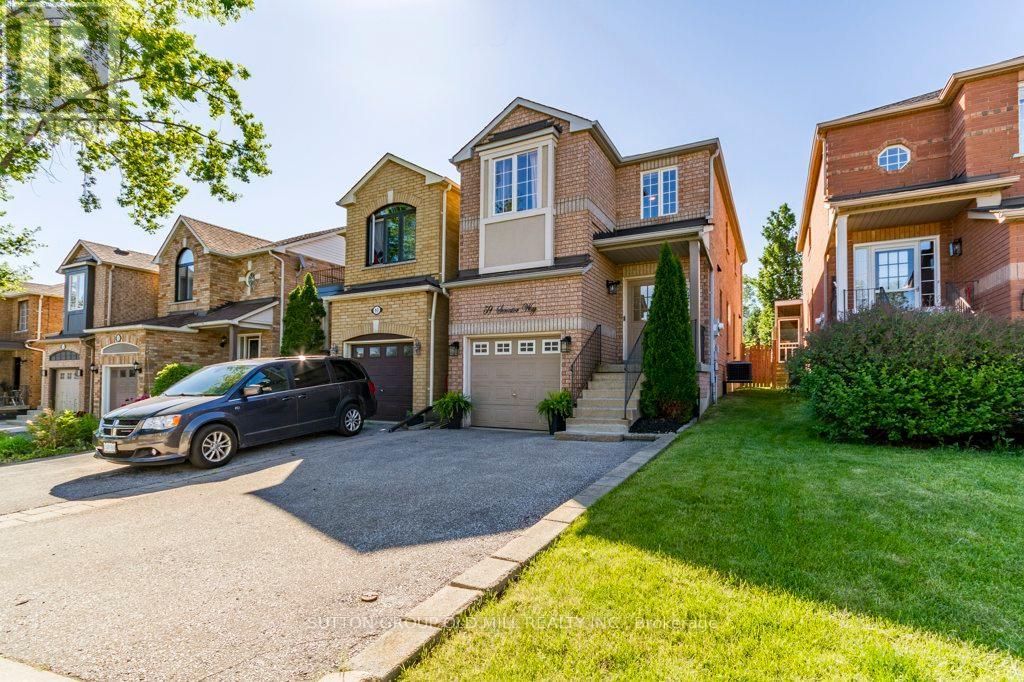
59 Senator Way
Caledon (Bolton North), Ontario
Looking for a great home? Welcome to 59 Senator Way in North Bolton. This home offers a spacious main floor layout great for hosting and entertaining featuring updated laminate flooring, an open dining and updated kitchen with S/S Appliances and walk out to a sun drenched deck. Make your way up the updated stairs to 3 generous bedrooms with laminate through out. Primary feat a 4pc ensuite and walk in closet. Down on the lower level the unfinished basement is a blank canvas to create your perfect gym/movie theater/lounge/rec room etc.the list goes on. Is this home couldn't get any better, it is a short walk to parks, green space and a rec centre. (id:51382)
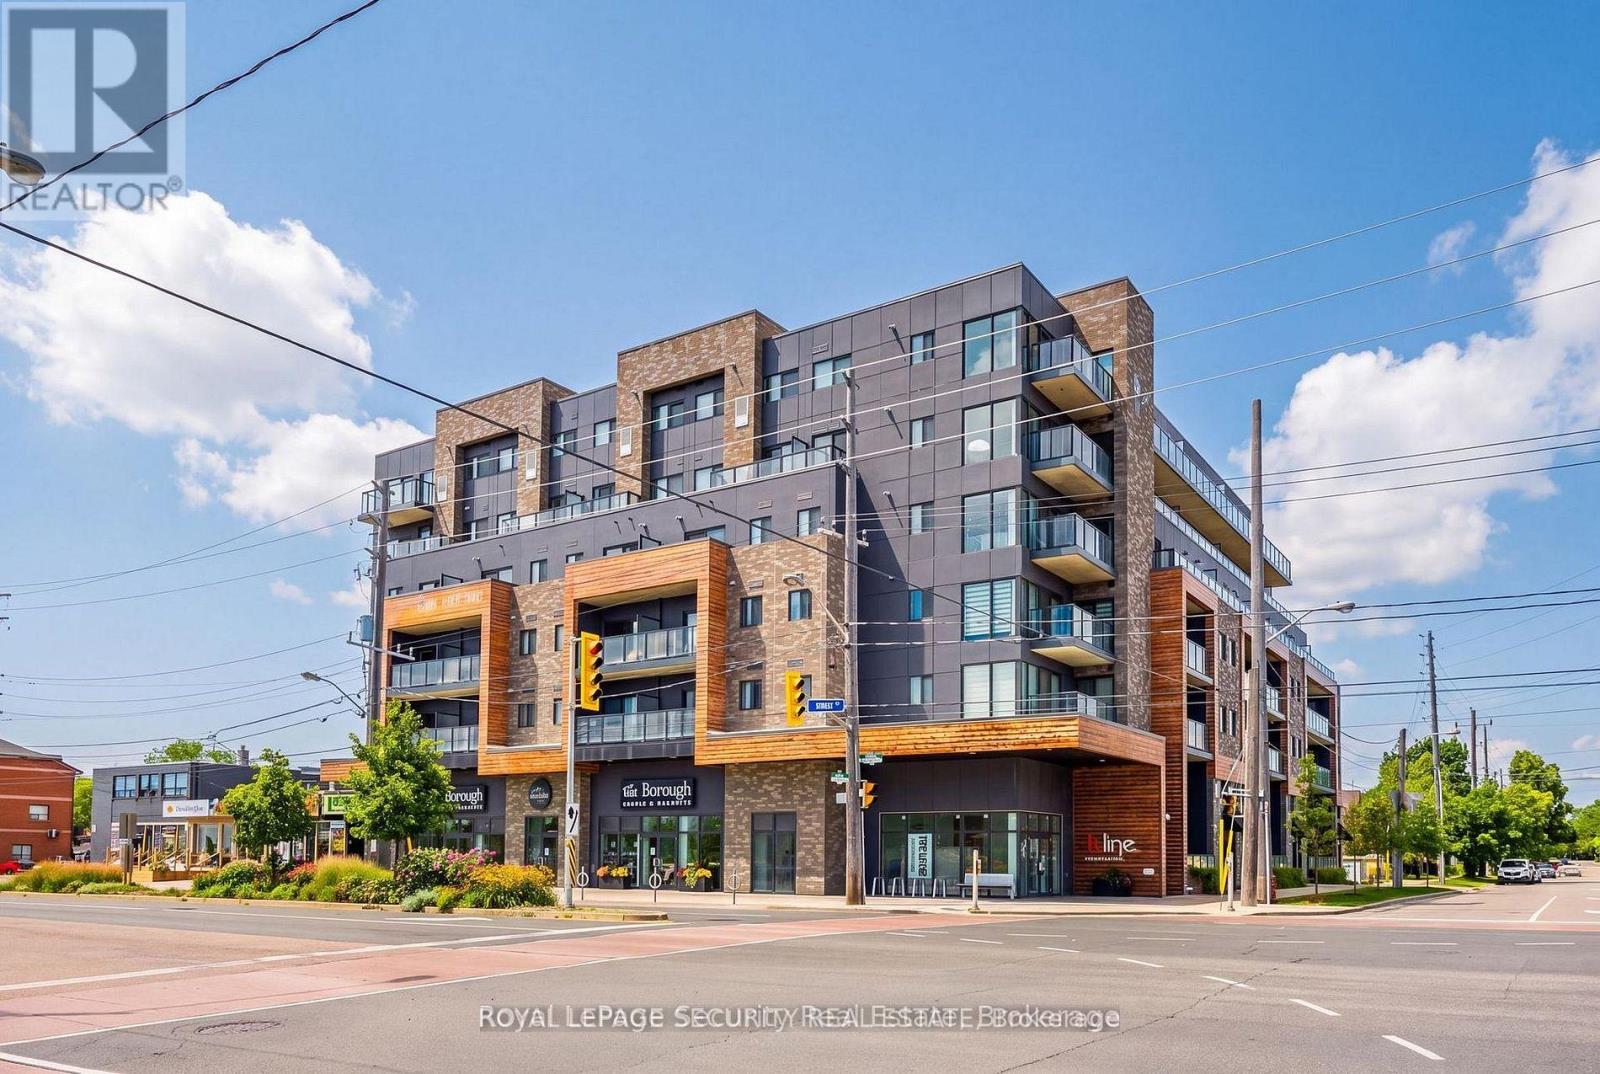
106 - 408 Browns Line
Toronto (Alderwood), Ontario
Welcome to Bline Condos at 408 Browns Line! Discover modern living in this bright and spacious1-bedroom suite in the desirable Alderwood community of Etobicoke. This thoughtfully designed suite features a functional open-concept layout with a generous living area, contemporary finishes, and plenty of natural light. Enjoy an exceptional location just minutes from the waterfront, including Marie Curtis Park, Marie Curtis Park Beach, Lakeshore Park, and scenic walking trails. An array of local amenities, including cafés, restaurants, parks, shops, and Sherway Gardens, are all conveniently located nearby. Commuters will appreciate easy access to Highway 427, the QEW/Gardiner Expressway, and TTC public transit, making travel throughout Toronto and surrounding areas convenient. A great opportunity for first-time buyers, professionals, or investors seeking modern living in a desirable and well-connected Etobicoke neighborhood. The unit is currently tenanted on a month-to-month basis. Monthly rent is $2,100, plus utilities. (id:51382)
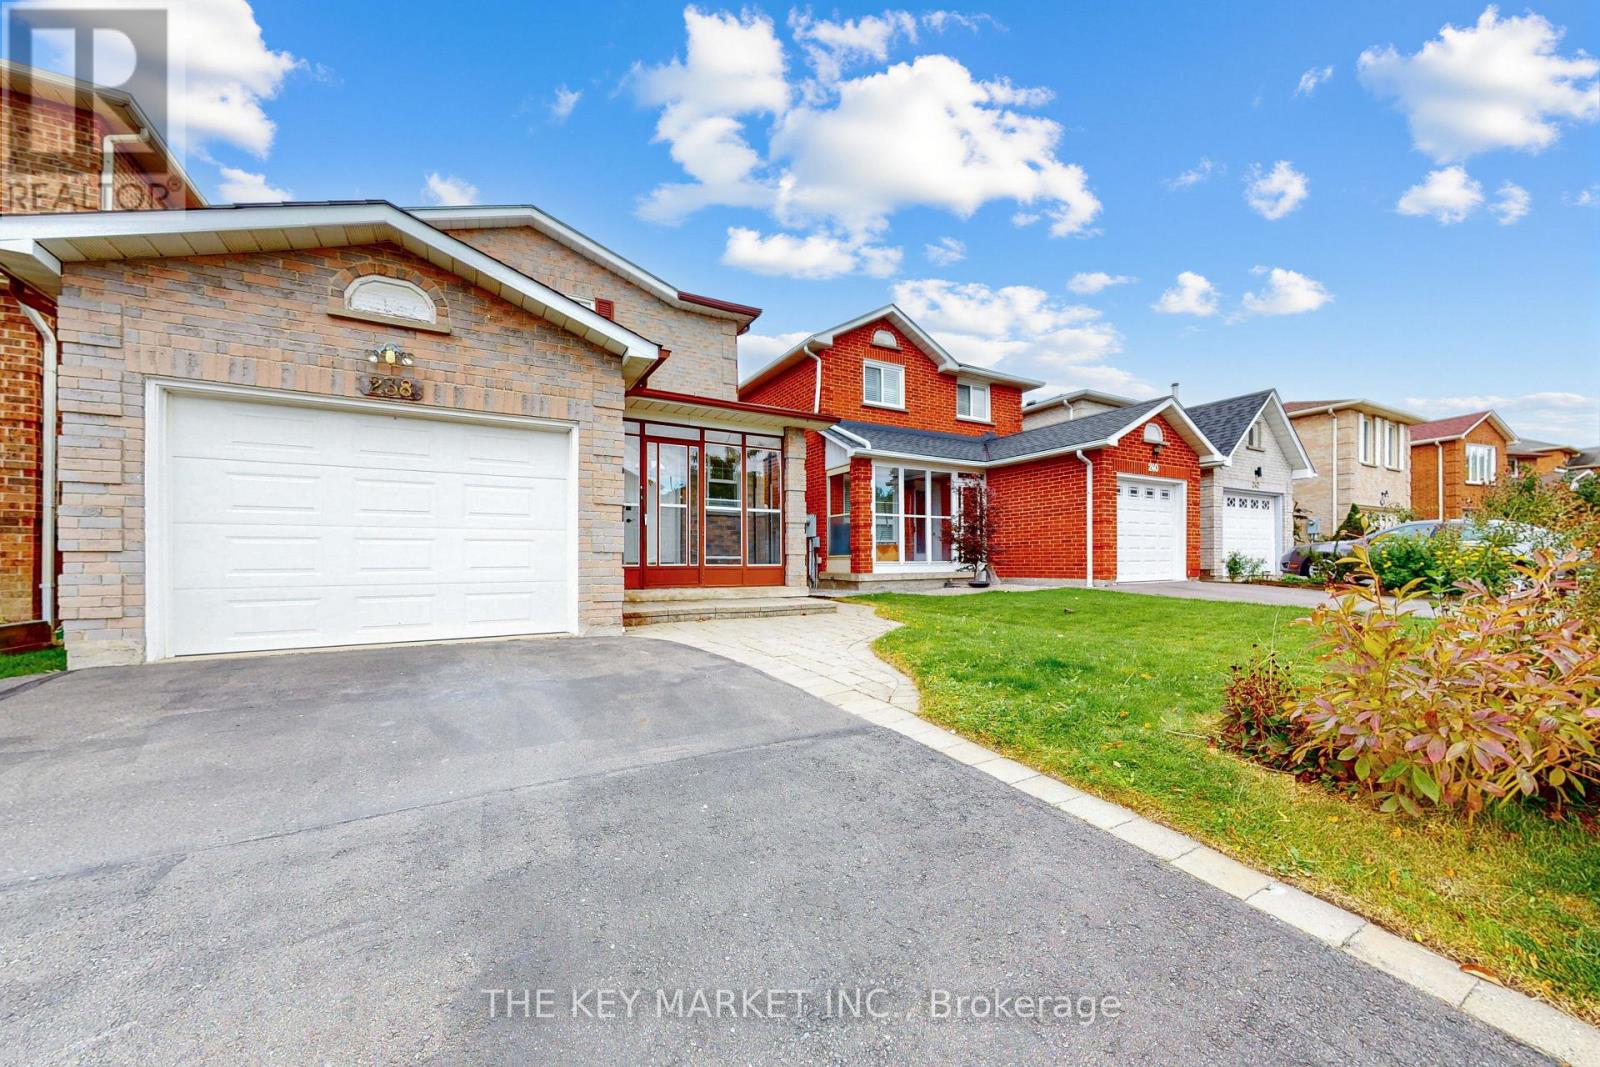
238 Lech Walesa Drive
Mississauga (Fairview), Ontario
Full brick detached home on a deep 120.7 ft lot with no neighbours behind, in a high-demand, family-friendly neighbourhood in the heart of Mississauga. Updated in all the right places and move-in ready! Southeast exposure with newer, oversized windows on the main and second floors that fill the home with natural light. Practical, efficient layout. Updated kitchen with granite countertops, pot lights, double sink, ample storage and counter space, plus a large, separate breakfast area with pantry and plenty of room for the whole family. Dining room with bay windows overlooking the deck and backyard. Living room with newer patio doors and built-in blinds for easy backyard access and privacy. Upstairs offers new upgraded hardwood flooring, 3 spacious bedrooms and a fully renovated 5-pc bath with double sink, quartz counters, new porcelain tiles, bathtub, exhaust fan and fixtures. Nearly finished basement with home office, large rec room with fireplace (as is), large utility/storage room and a separate room with bathroom rough-ins and sealed floor, ready to finish. Freshly painted interior, smooth ceilings throughout, oak staircase with new runner, top-up attic insulation and built-in closet organizers. Private, fully fenced backyard with a large deck, great for entertaining or unwinding after a long day. Oversized garage with storage area, private double driveway, interlocking walkway, enclosed front porch and gravel side walkway for better drainage. Easy walk to Cooksville GO and close to the Hurontario LRT. Minutes to Square One, Celebration Square, Kariya Park, Trillium Hospital, schools, T&T Supermarket, restaurants and the YMCA. Steps to Fairview Park with tennis court, soccer field and playground. Quick access to QEW, Hwy 403/401 and Pearson Airport. See attached supplement for full list of upgrades. Great location, generous lot, detached home. Don't miss this one! (id:51382)
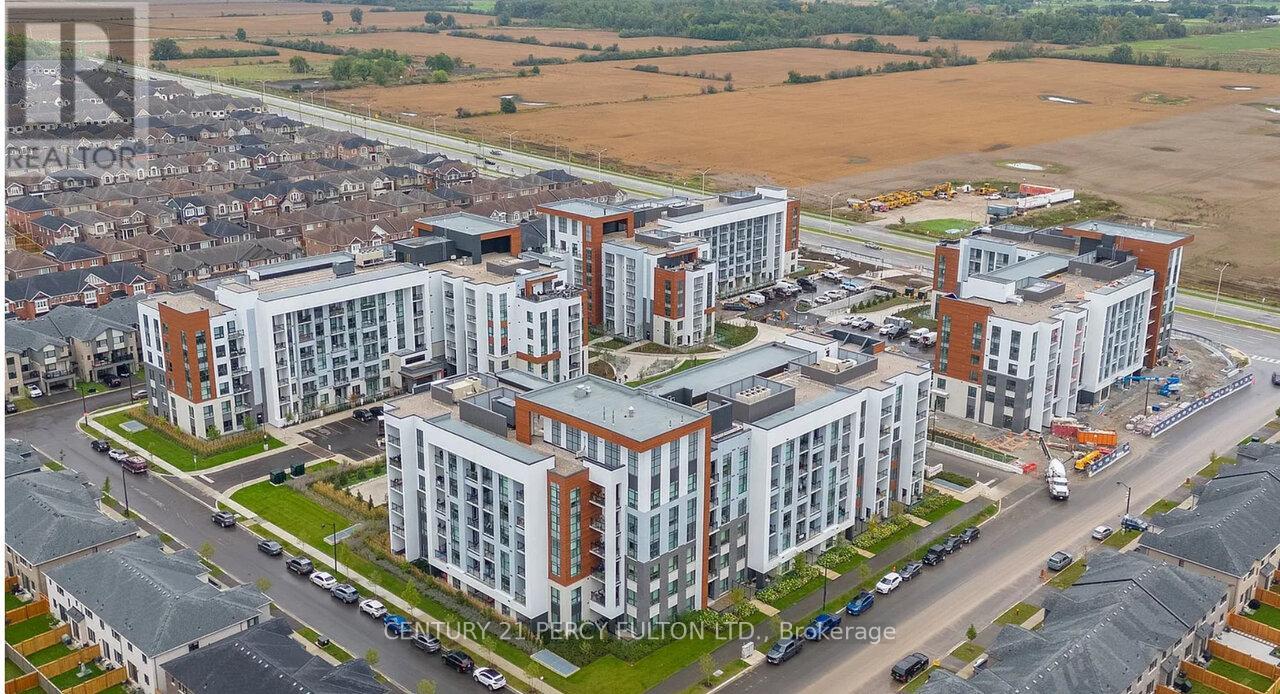
112 - 470 Gordon Krantz Avenue
Milton (Walker), Ontario
Welcome to an exceptional corner suite at Soleil Condos by Mattamy Homes in Milton-where refined design meets effortless living. This luminous 2-bed, 2-bath residence offers 969 sqft of indoor space plus an expansive 338 sq ft patio, thoughtfully laid out for both everyday comfort and memorable entertaining. Step inside to soaring 9-ft ceilings and rich, modern flooring that flow throughout the home. The fully upgraded bathrooms and chef-inspired kitchen are true showpieces: sleek quartz countertop, striking backsplash, premium stainless-steel appliances, designer deep sink, contemporary cabinetry, and brushed-gold faucet with matching soap dispenser. Smart touches such as keyless entry and a smart thermostat elevate convenience and security. The primary suite is generously proportioned, and features a stylish ensuite with a glass-door standing shower. Bedroom feature a spacious walk-in closet with large window. The second bedroom is equally large, with an oversized window, ample closet space, and a private three-piece bathroom, ideal for family or guests. The open family and dining area looks on to the patio through three large windows, filling the home with daylight and framing serene outdoor views. Outside, the expansive patio serves as a perfect venue for hosting friends, dining al fresco, or simply enjoying quiet evenings. Building amenities enrich daily life: a rooftop garden terrace, fitness center, and social lounge. The suite includes one underground parking space and one locker. Shows beautifully-a rare opportunity that stands out. Great place to call a home : close to shopping, Milton Hospital, public/catholic schools, parks, Public Transit, Restaurants & plazas, with easy access to Highways 401, 407, and 403. (id:51382)
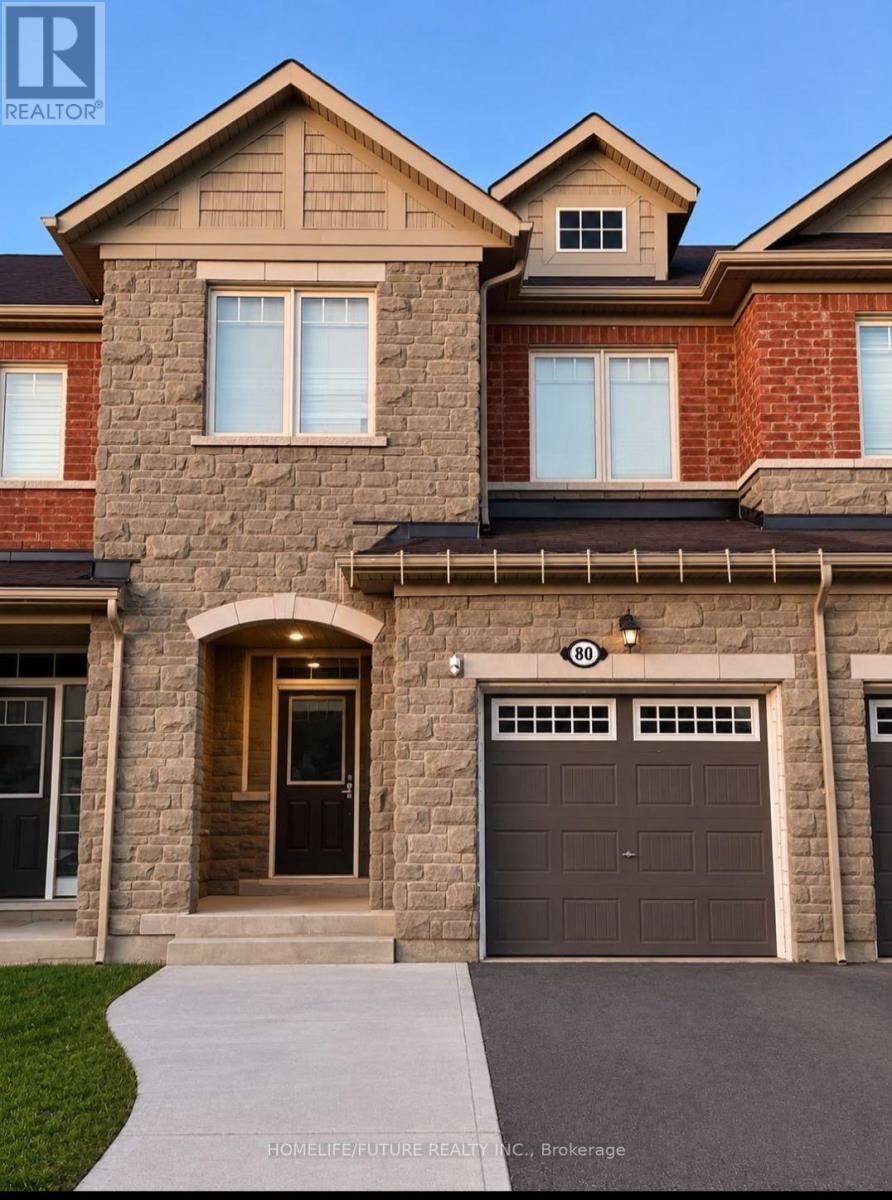
80 Phyllis Drive
Caledon, Ontario
Welcome To This Well-Maintained 3-Bedroom, 2.5-Bathroom Home, Offering A Bright And Practical Layout Ideal For Families And Professionals Alike. Pot Lights Throughout The Interior Create A Clean, Modern Feel, While Durable Laminate Flooring Runs Through The Entire Home, With No Carpet Anywhere, For Easy Upkeep And A Seamless Look. Cozy Up On Cooler Evenings By The Electric Fireplace, A Warm Focal Point For The Main Living Area. Upstairs, The Spacious Primary Bedroom Features Not One But Two Walk-In Closets, Giving You Plenty Of Storage Space. Two Additional Well-Sized Bedrooms Offer Flexibility For Family, Guests, Or A Home Office. The Single-Car Garage Comes Fitted With Shelving For Organized Storage, And The Extended Driveway Provides Extra Parking. A Fantastic Leasing Opportunity In A Welcoming Neighbourhood. Don't Miss Your Chance To Call This Home! (id:51382)
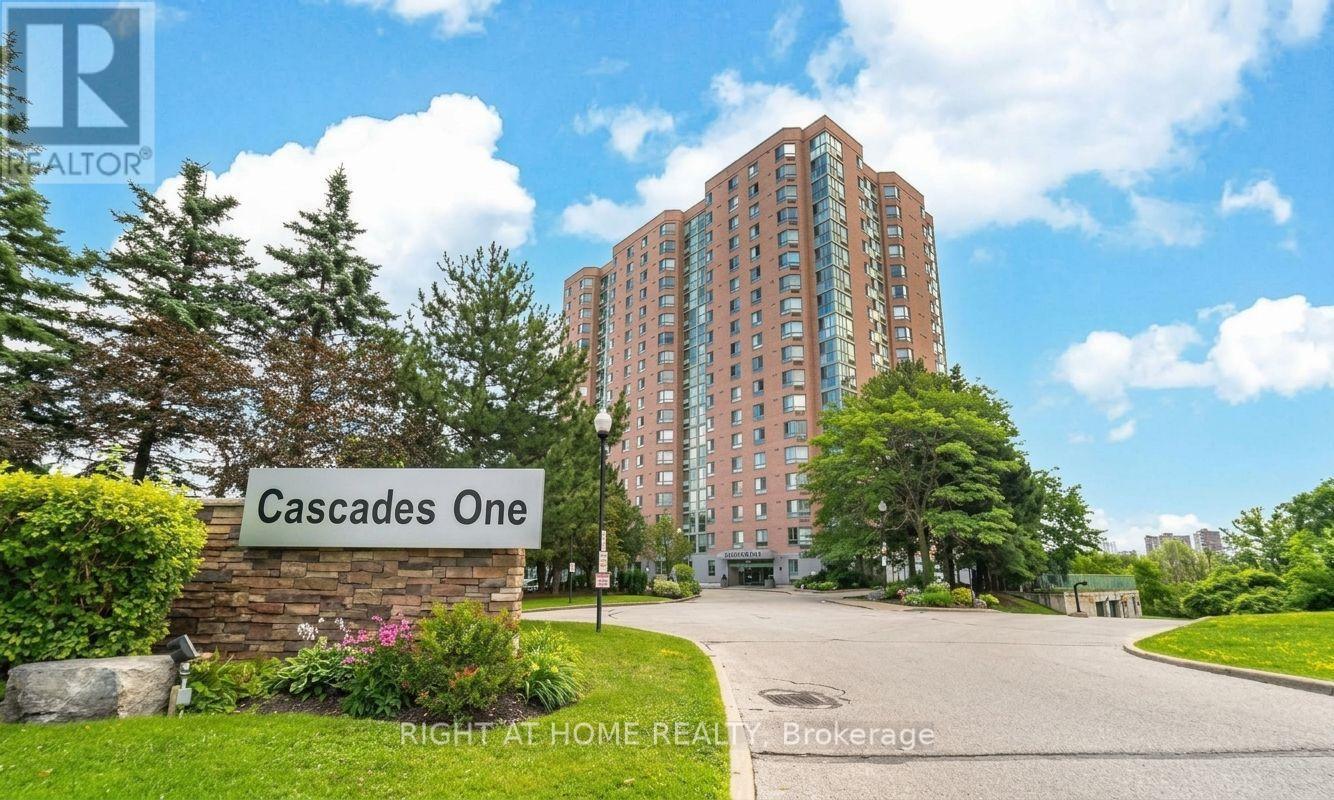
706 - 61 Markbrook Lane
Toronto (Mount Olive-Silverstone-Jamestown), Ontario
A Rare Entertainer's Dream with Over 2,000 Sq. Ft. of Indoor & Outdoor Terrace Living. Downsize Your House, Upgrade Your Life! Welcome to Unit 706 at Cascades 1, offering approximately 2,000 sq. ft. of combined indoor and outdoor living space, including a spectacular private terrace of over 900 sq. ft.-a rare find in condominium living. This bright 2-bedroom plus solarium features a spacious open-concept layout and exceptional natural light. With South and Southeast exposure, the suite enjoys full-day sun and unobstructed panoramic views of the protected Humber River Valley, Humber River, lush greenery, and peaceful walking trails of Rowntree Mills Park. The expansive private terrace is a true outdoor extension of the home, ideal for entertaining, alfresco dining, gardening, or simply relaxing and enjoying the sunshine and views. The apartment is furnished and rental-ready, with beds and furnishings already in place-an excellent turnkey opportunity for an investor, executive occupant, or buyer seeking a move-in-ready home. Enjoy carefree condo living with outstanding amenities including an indoor swimming pool, squash courts, fitness facility, sauna, and 24-hour security. The unit also includes two indoor parking spaces. Conveniently located close to York University and Humber College, shopping, parks, and nature trails. A rare opportunity combining exceptional indoor/outdoor space, sunlight, privacy, panoramic views, two indoor parking spaces, and a turnkey furnished residence. Downsize your house. Upgrade your lifestyle. Come experience Unit 706 at Cascades 1. (id:51382)
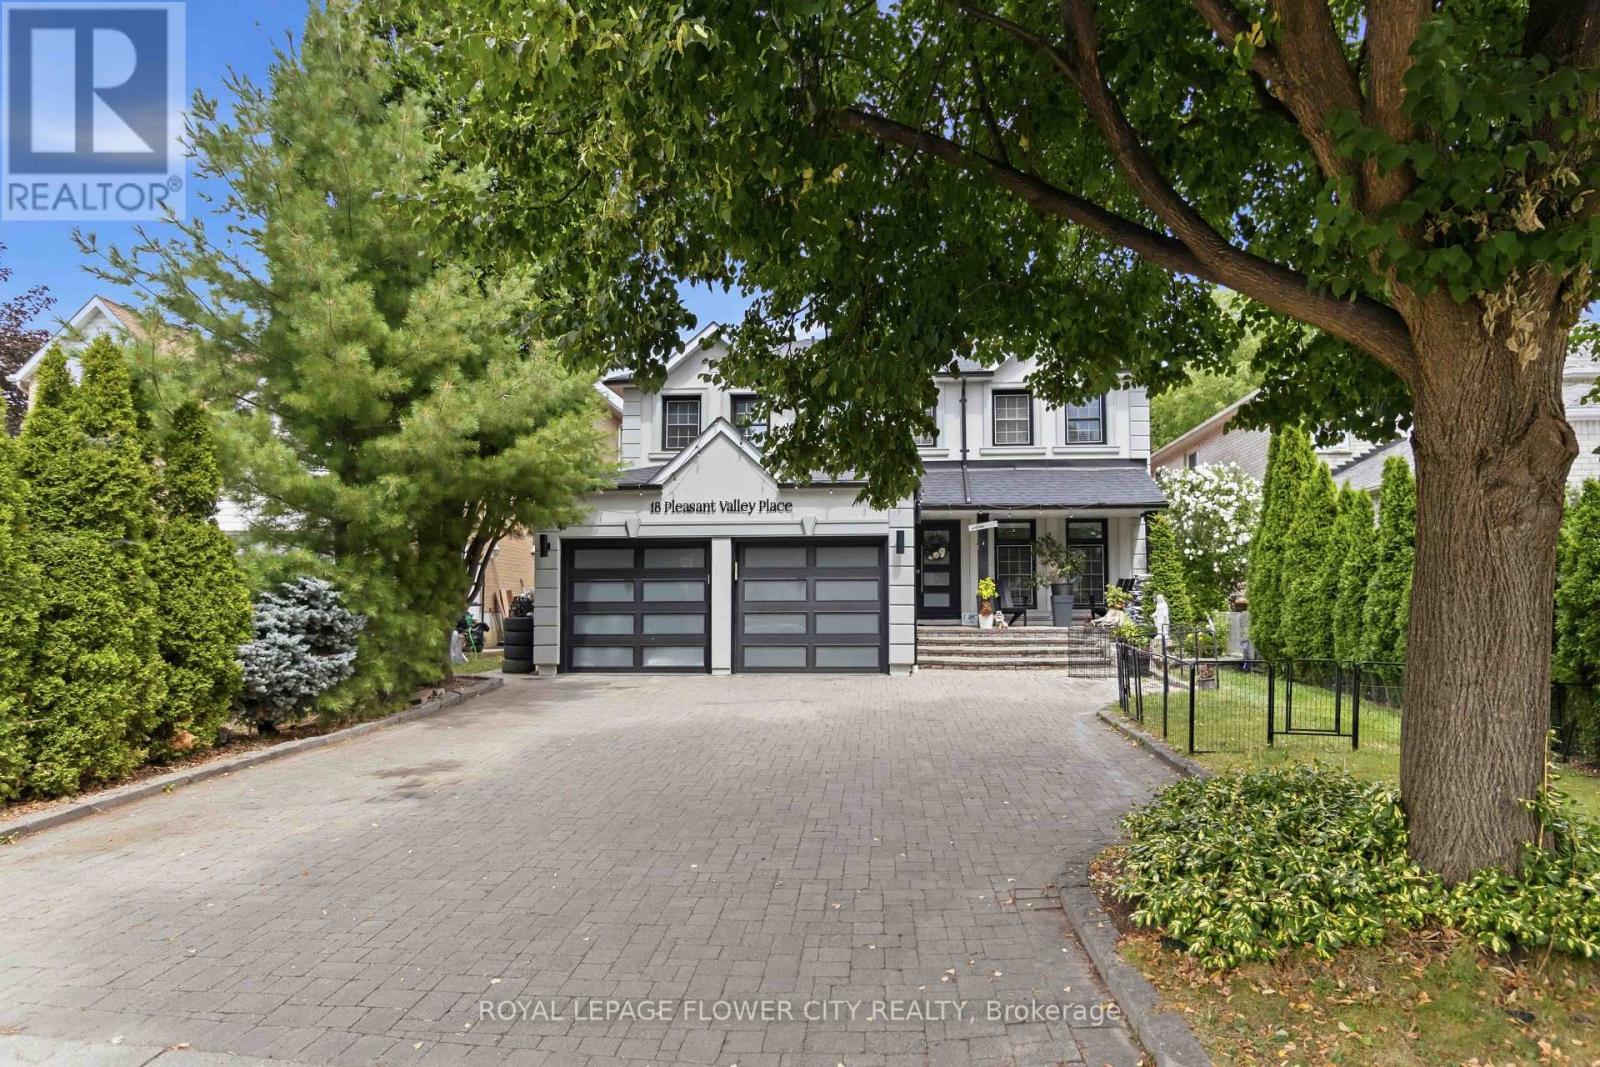
18 Pleasant Valley Place
Brampton (Northgate), Ontario
FURNISHED 2-BEDROOM BASEMENT APARTMENT FOR RENT - BRAMPTON Looking for a comfortable and convenient place to call home? ?A beautiful, furnished 2-bedroom basement apartment is available for rent in a desirable Brampton neighbourhood near Bramalea Road and North Park Drive, close to Professor's Lake.?? Features & Location BenefitsTwo comfortable bedrooms Furnished living space Convenient location in a residential neighbourhood Close to schools and educational facilities Convenient access to Brampton Civic Hospital and other healthcare services Near churches and places of worship Close to Professor's Lake, parks, and walking trails Easy access to public transit Minutes from shopping centres, grocery stores, restaurants, and other everyday amenities. Enjoy a convenient lifestyle with schools, healthcare, recreation, shopping, and community facilities all within reach. (id:51382)
201 - 300 Webb Drive
Mississauga (City Centre), Ontario
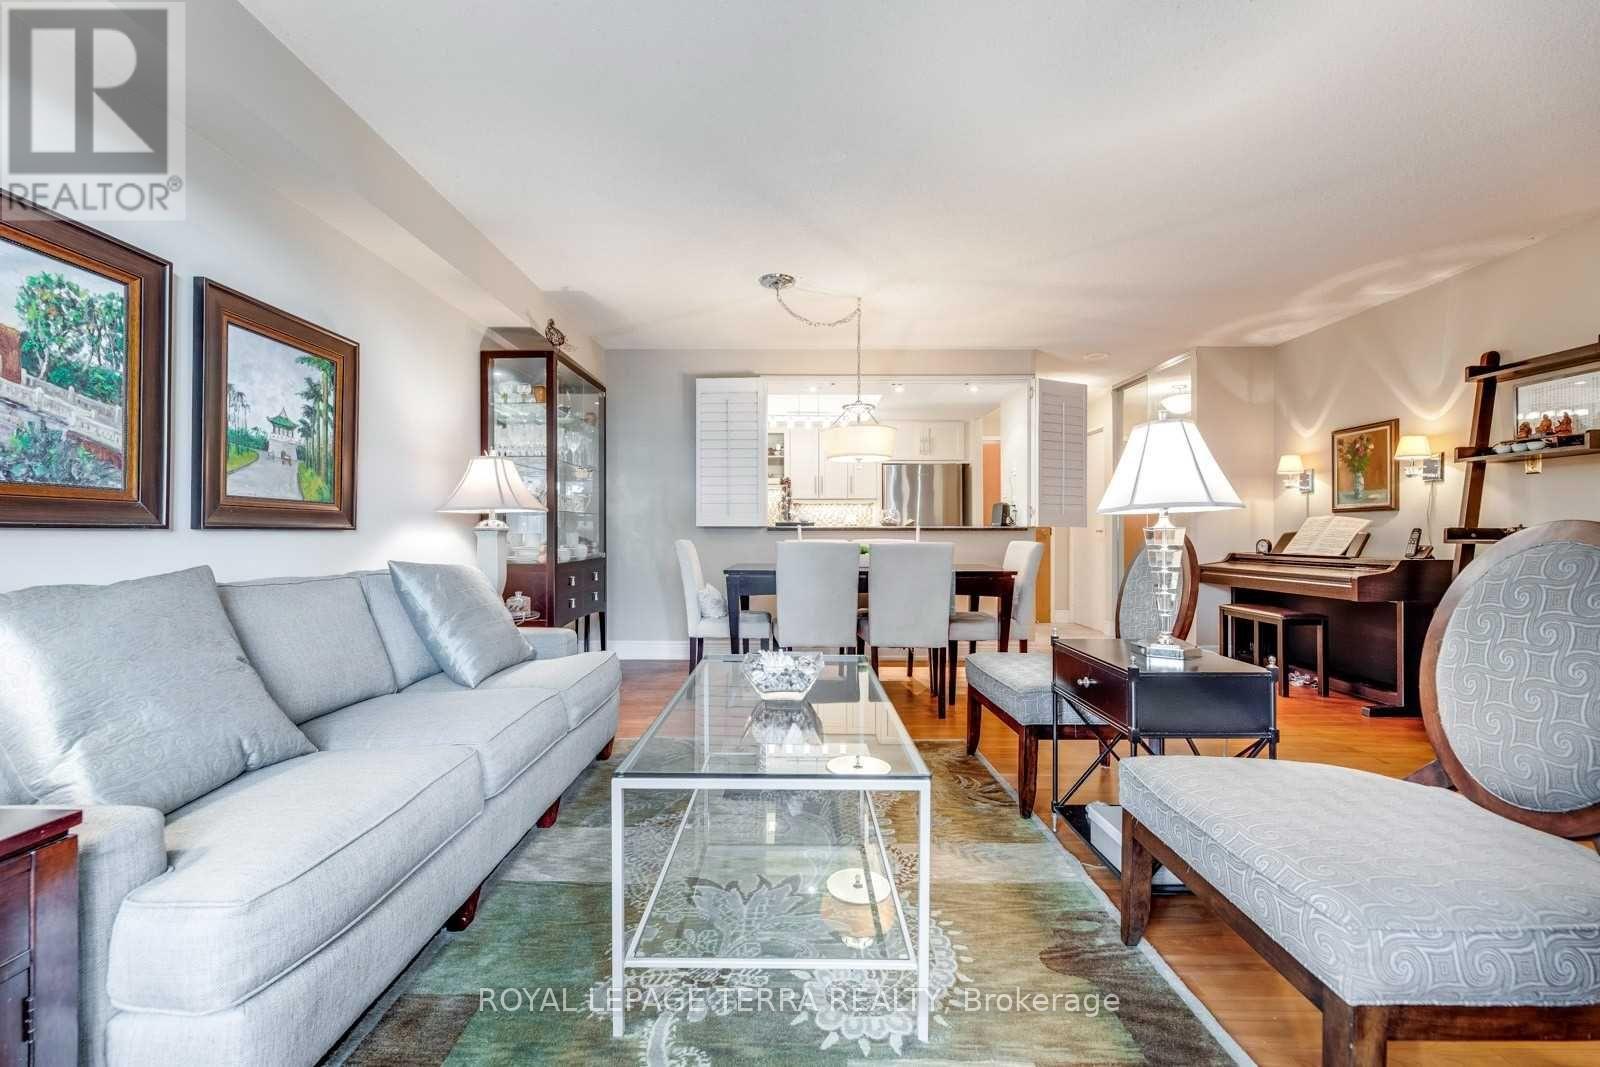
Rarely offered, beautiful 2 Bedroom condo apartment in the heart of Mississauga. Spacious and functioning floor plan with open concept design & 4Pc full washroom. In-suite laundry & private Solarium unit is rear to find and this unit has it all & very well maintained. Located steps to Square One Mall, Seneca College, Park, Library, YMCA, Upcoming LRT, Celebration Square, Public Transit, and GO, Restaurants & Schools, Minutes Drive To Hwy 403/401/QEW. >> Location In Mississauga << 1 Underground Parking Spot and 1 Locker Included. (id:51382)
1304 Alexandra Avenue
Mississauga (Lakeview), Ontario
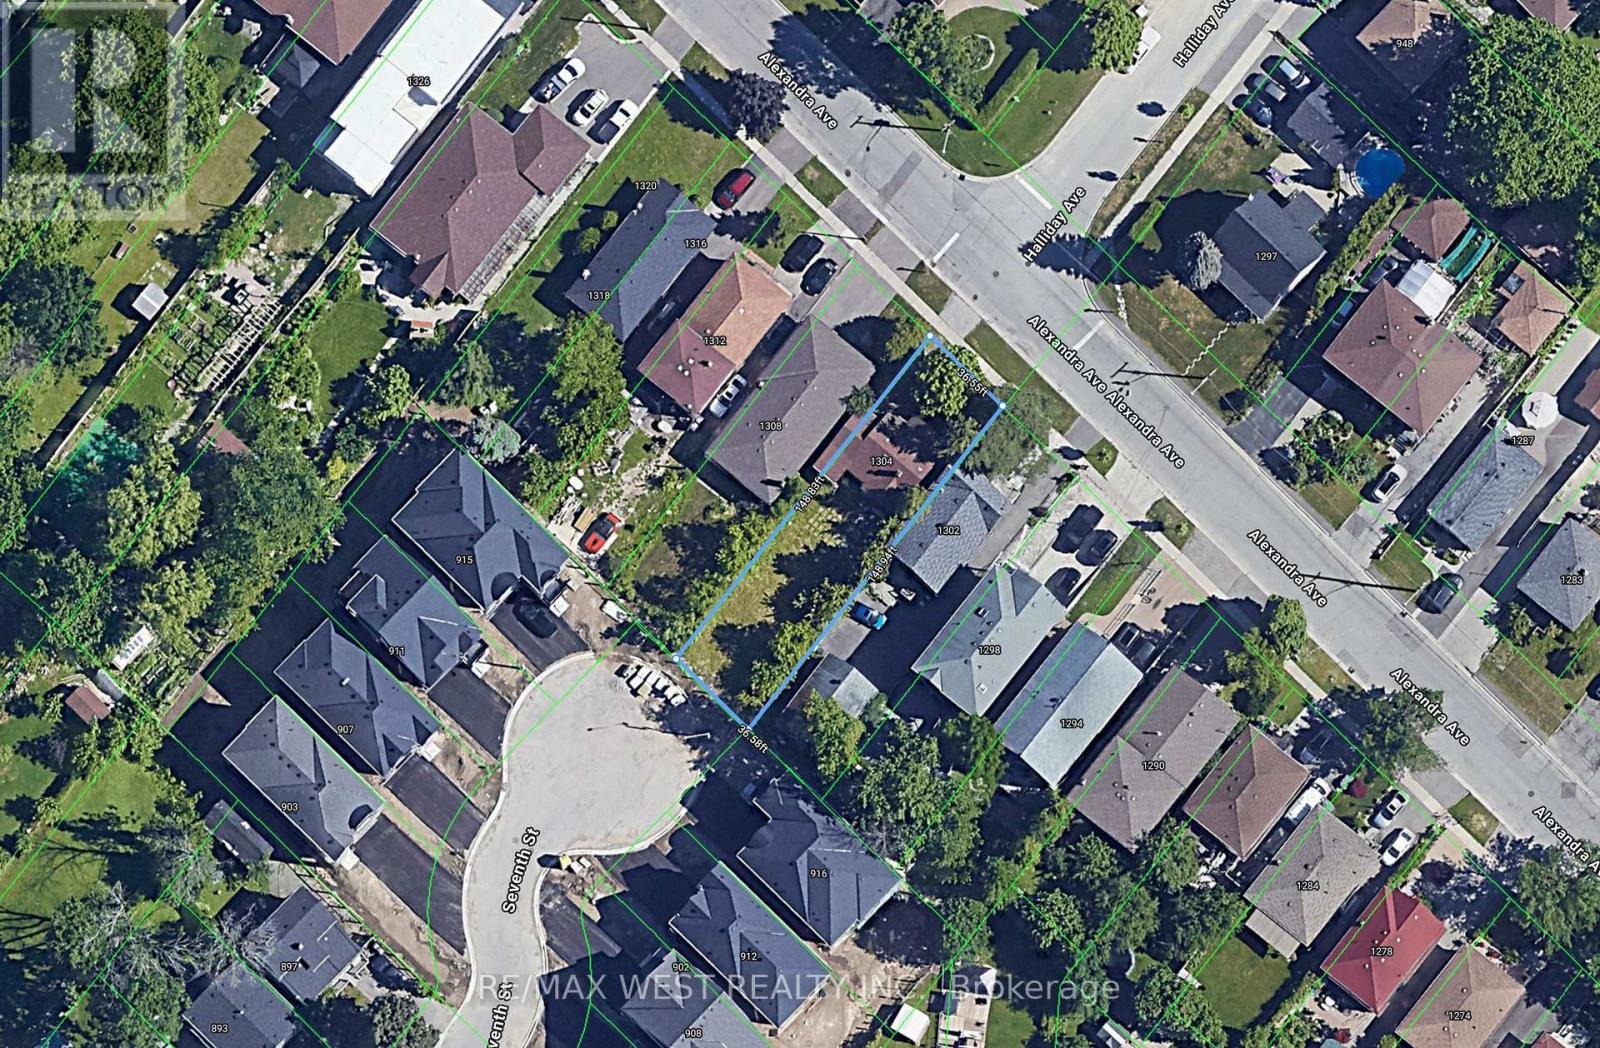
Attention Contractors & Builders! Prime Building Lot in Desirable Lakeview Fantastic opportunity to build in fast-growing Lakeview, one of the area's most sought-after and rapidly developing neighborhoods. This property offers a 36.5' x 148.11' building lot with tremendous potential , surrounded by many newly built and custom homes. The existing house is unlivable and is being offered primarily for the value of the land-a great opportunity for contractors, builders, and investors looking to build a new custom home. Enjoy an exceptional location within walking distance to top-rated schools, parks, the lake, marina, and waterfront trails. Convenient access to the QEW, with Downtown Toronto and Sherway Gardens just a short drive away. (id:51382)
20 Himalaya Street
Brampton (Sandringham-Wellington), Ontario
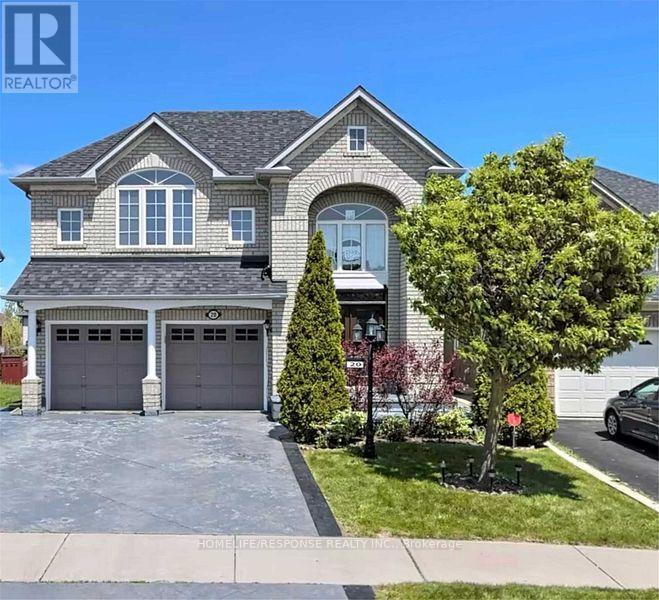
Fantastic Family Home!! Extra Large Living Space a Must See!! Gourmet Kitchen!! Large Bedrooms!! Well Sought After Location!! (id:51382)
21 B College Crescent
Barrie (Grove East), Ontario
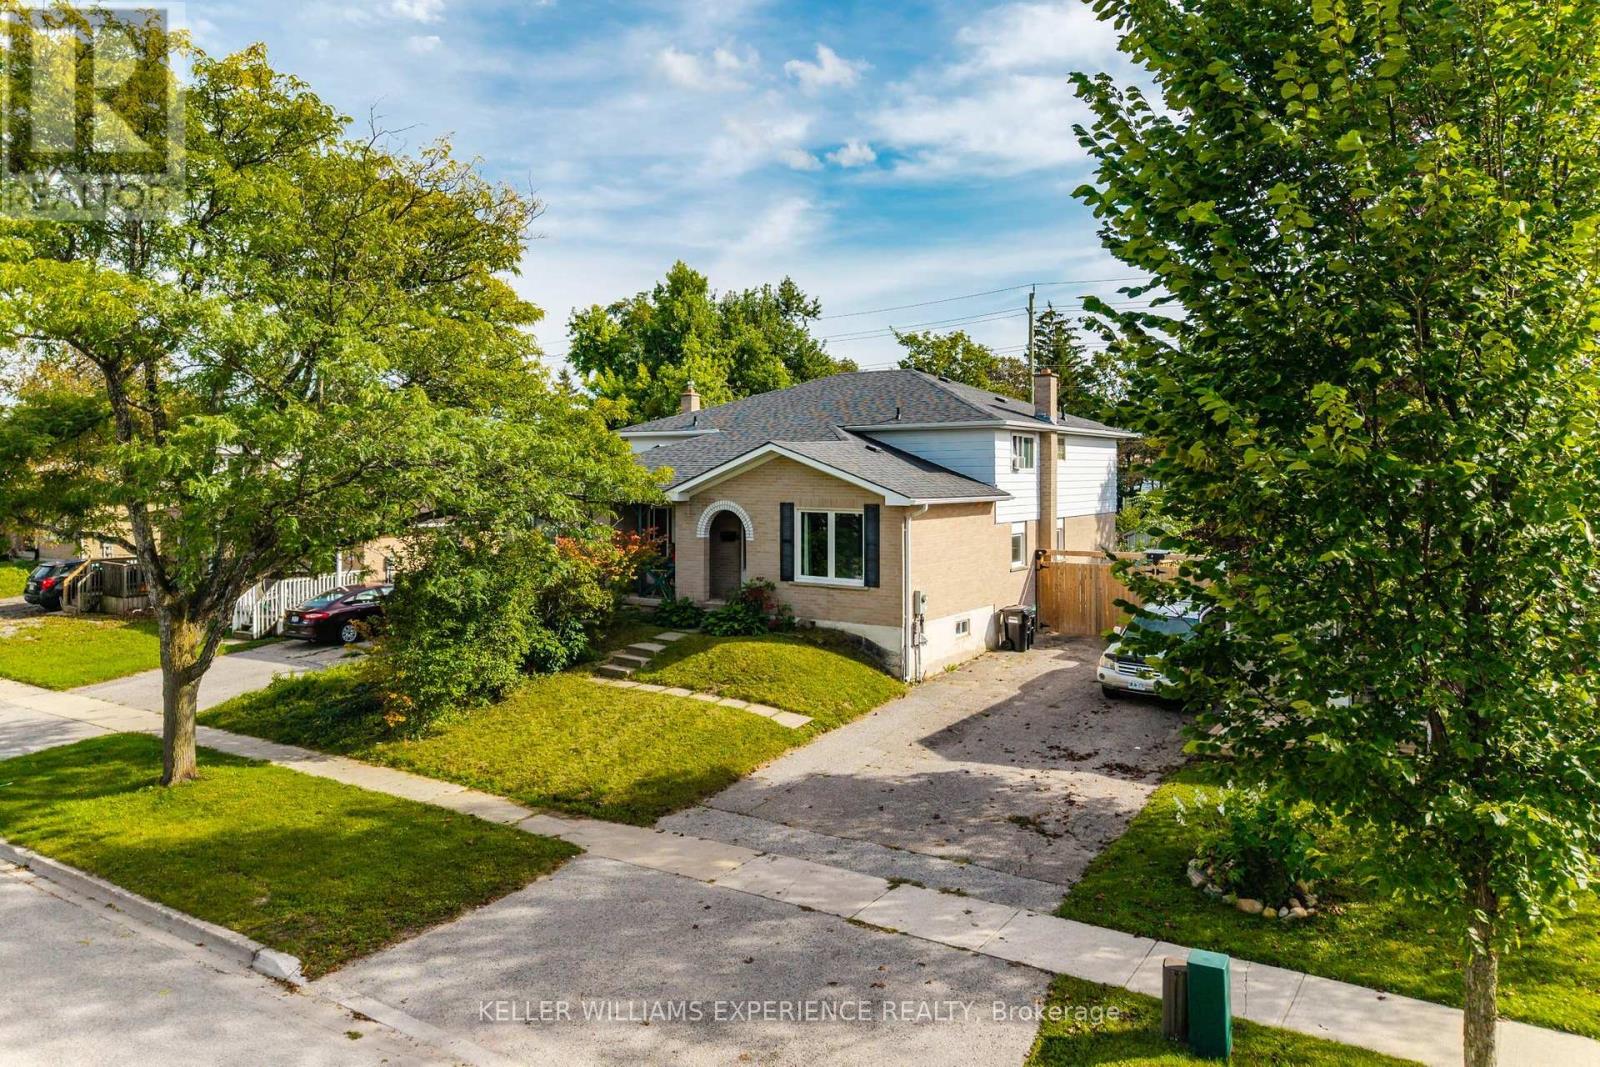
Convenient. Established. Potential. An opportunity in a well-connected Barrie location, just minutes from Georgian College, Royal Victoria Regional Health Centre, shopping, parks, transit and everyday amenities. This four bedroom semi-detached home offers a practical layout and a generous fenced backyard.Inside, the home provides a solid starting point with a layout that offers flexibility for a variety of buyers. Whether you're looking to personalize your first home, create a comfortable investment property or take on a home with room to add value, there is plenty of potential.Out back, the generously sized fenced yard is one of the home's standout features. With plenty of space to garden, entertain, create a play area or simply enjoy the outdoors, it offers a great foundation for transforming the backyard into something special.The location adds even more appeal, with Georgian College, the hospital, shopping, restaurants, recreation and major commuter routes all within easy reach.A great opportunity to get into the Barrie market and make a home your own, in a location that continues to offer convenience and long-term appeal. (id:51382)
10 Mill Street W
Springwater (Hillsdale), Ontario
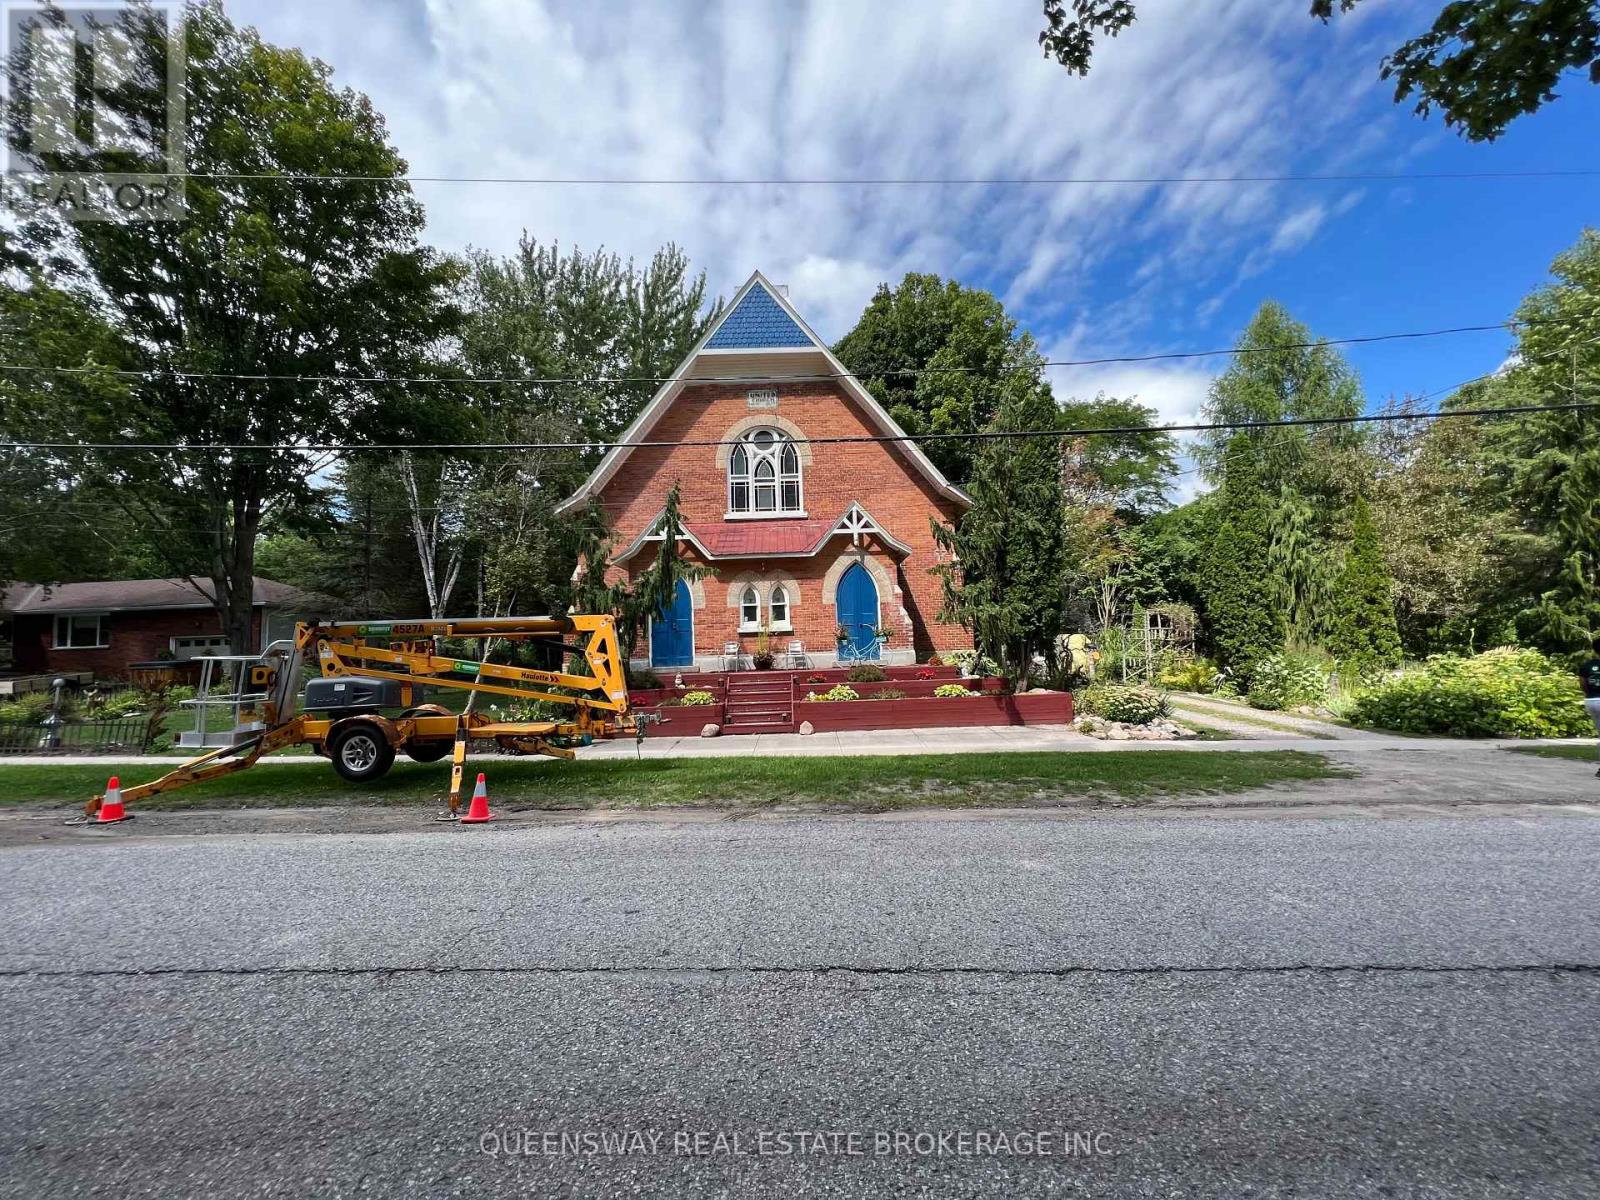
You Couldn't Buy A Semi Or Townhouse For This Money. It Makes A Great 2,300 Sq Ft Home Plus A 1,500 Sq Ft Basement Apartment. Or Purchase As An Investment For Many Retail Uses - Dynamic Rental Opportunity For A Retail Art Gallery, Convenience Store, Professional Office. Historic Setting Church On A 3/4 Acre Private Lot. Discover Space With Functional Charm On This Huge 165 X 208 Ft Lot! Won't Last! Simcoe Locale! Hire Your Architect/Interior Designer And Let Your Imagination Soar Within The Walls Of This Solidly Built Church (Circa 1889). Expansive, Bright, & Ethereal, Adorned With Many Original Details That Can Be Repurposed For A Myriad Of Uses! Loaded With Charm Inside And Out. They Don't Make Them Like This Anymore! Soaring Cathedral Ceilings, Exposed Detailed Trusses, Stained Glass Gothic Windows, Even The Original Finial Has Been Preserved! (id:51382)
14 Conder Drive
Oro-Medonte, Ontario
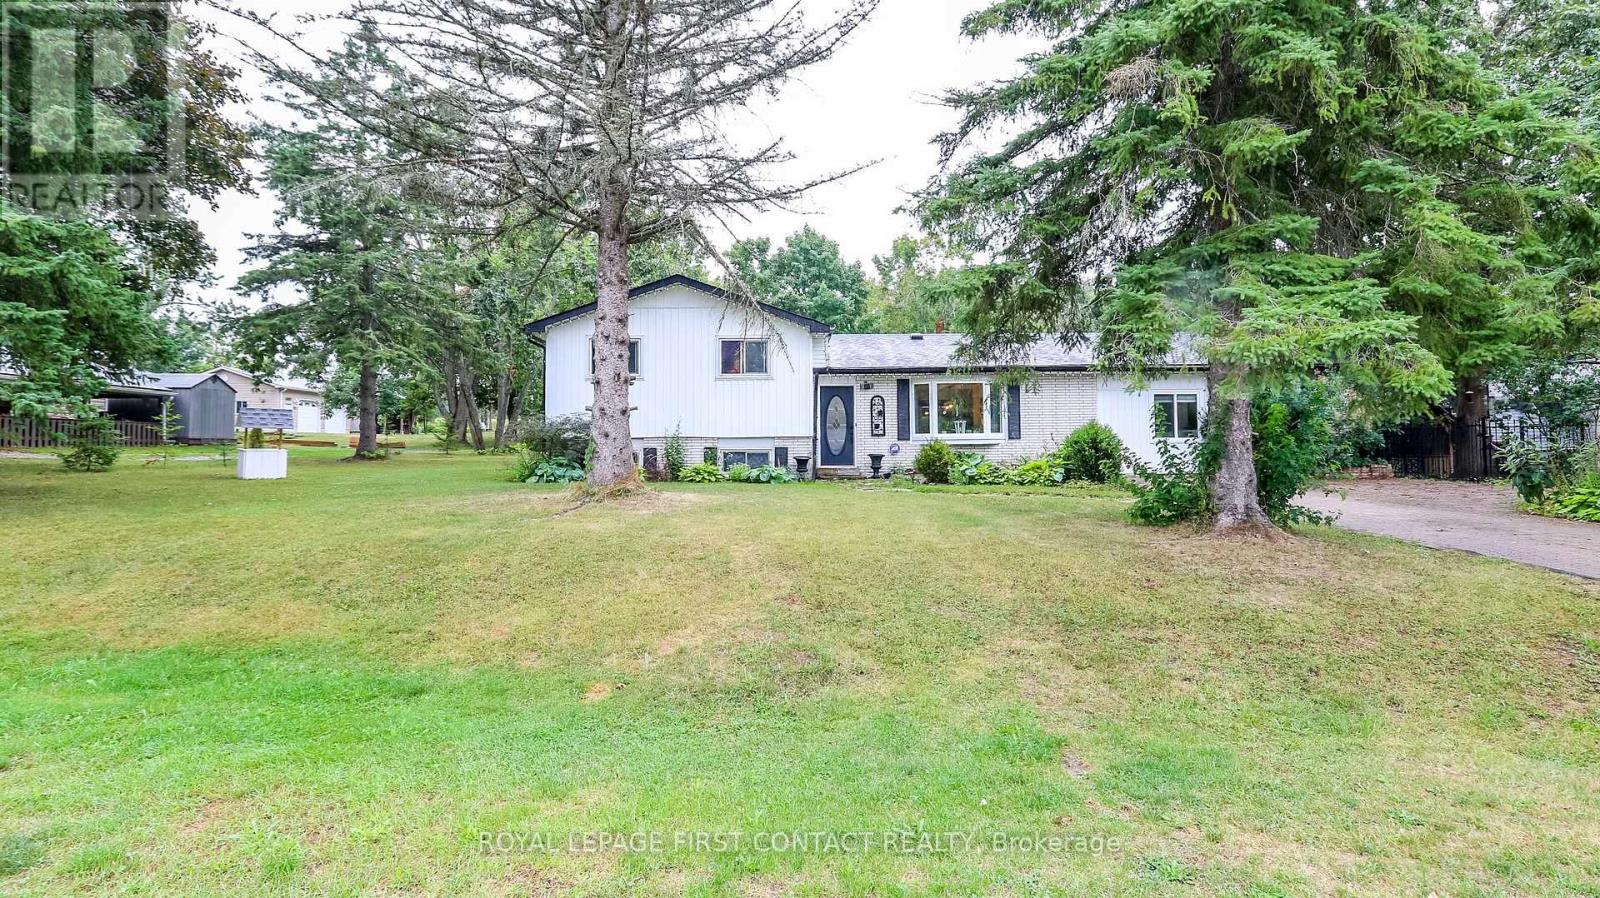
Welcome to this lovely renovated home on a huge lot not far from either Orillia or Coldwater! The foyer welcomes you into this open concept home with a beautiful kitchen with a large island, spacious living room and dining area with patio doors out to your backyard! The main floor also includes the primary bedroom with walk-in closet and an ensuite bathroom with 2 sinks and a massive shower!....plus an office and laundry room that has a door to your backyard! The upper floor has 3 nice sized bedrooms and a shared bath! The lower level has a rec room plus another bathroom, plus lots of storage in the crawl space! Your lovely yards has plenty of room for fun....a 2-tiered deck, a large shed plus a garage at the back of the property! (id:51382)
1352 Davis Loop Circle
Innisfil (Lefroy), Ontario
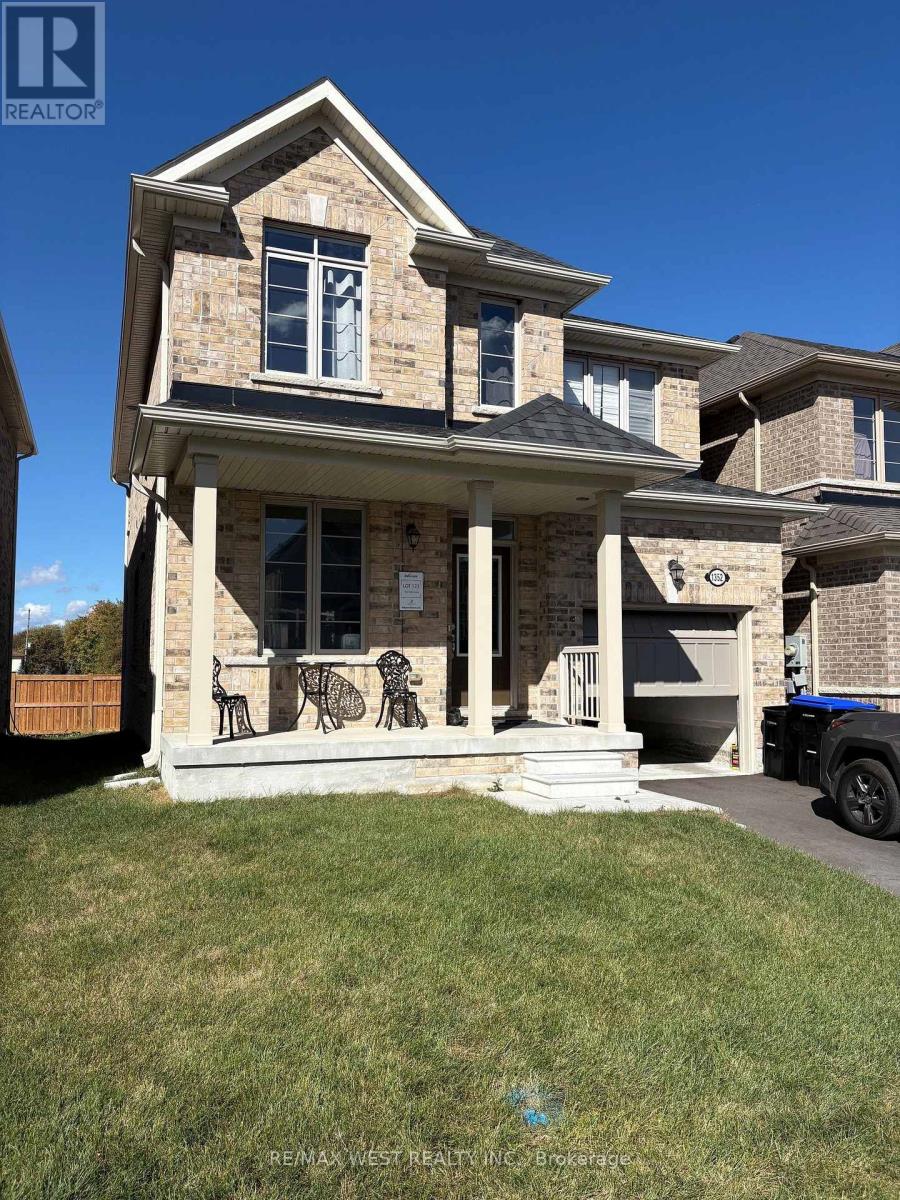
Appliances Being Installed. 3 Bedrooms, 3 Bathrooms Ballymore Home Many Upgrades all Hardwood Plank Flooring No Carpets! In Stunning Upgrades At Harbourview. 2063 Square Feet, 9 Foot Ceilings & Upgrades Galore. Upgrading Tiling, Pot Lights, Backsplash, Quartz Counters & More. Open Concept Family Room With Fully Upgraded Kitchen, Breakfast Area & Walkout. Second Floor Laundry Room & Huge Primary Bedroom. Walking Distance To The Lake. Short Drive to Innifil Beach & Easy Access to Hwy 400. (id:51382)
54 Alexander Street
New Tecumseth (Tottenham), Ontario
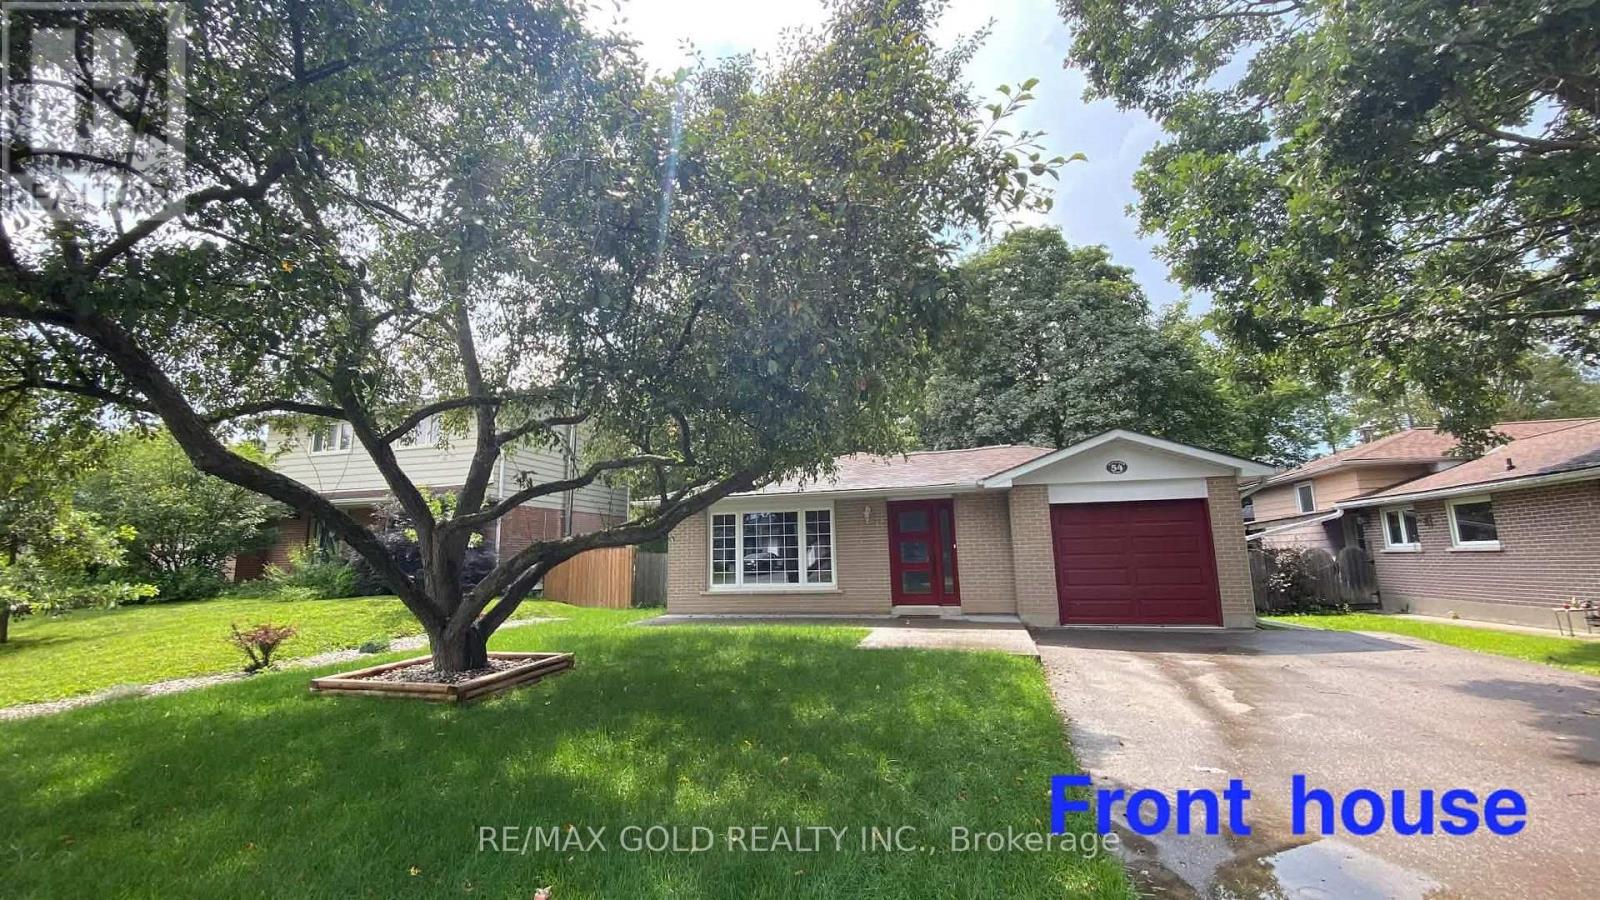
Live in a great neighborhood of Tottenham and one of the best street. Well maintained Detached Bungalow with 3+ 2 Bedrooms and 2 Full bathrooms. Huge lot (51.54x168.8 feet) Welcoming concrete front porch. Huge, Nicely Updated Eat In Kitchen , New Hardwood floor, Updated Kitchen with new tiles, open concept with eat-in breakfast, As Well As A Tastefully Converted Garage Into A Family Room With A Walk Out And Fireplace. Tremendous Fully Finished Basement With A Cozy Recreation Area, A Study/Office Area Sharing A Two Sided Fireplace, A Large 5 Piece Washroom And Two Good Sized Additional Bedrooms. A Mature Neighborhood Within Walking Distance To Schools, Shops , Parks And Recreation. Tenant will pay extra utilities. (id:51382)
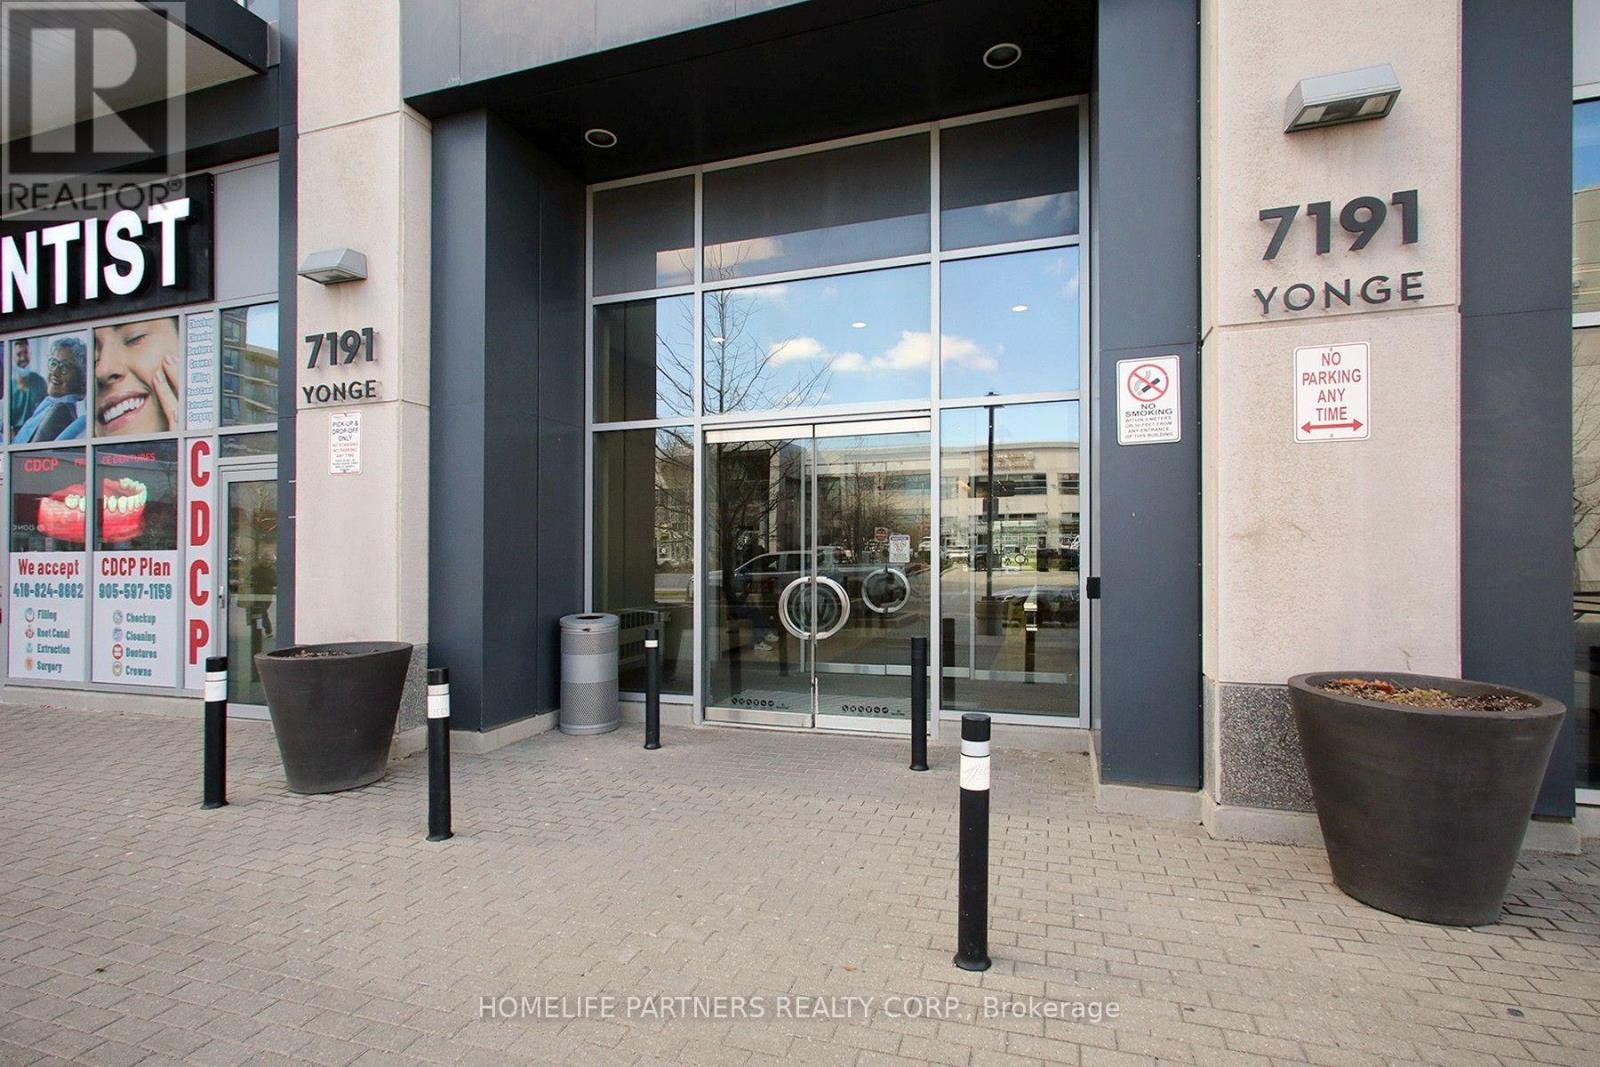
807 - 7191 Yonge Street
Markham (Grandview), Ontario
HIGH TRAFFIC in the "Offices on Yonge" ~ Tenanted until September 2027, current Successful Tenant is willing to stay but will vacate by end of term giving you a long closing for vacant possession. Existing lease details and documentation available. Surrounded by successful businesses, 4 residential Towers, Retail stores and more. Elevate your business presence with this well-appointed office suite. Designed with efficiency and professionalism in mind, the space features a refined layout and abundant natural light. A perfect setting for client-facing businesses looking to make a strong impression. Perfectly finished professional office and layout. Numerous Developments Coming To The Area, Suitable For Any Professional Office: ***Medical, Clinic, Dental, Lawyers, Insurance, Accounting, Finance, Travel Agency. (id:51382)
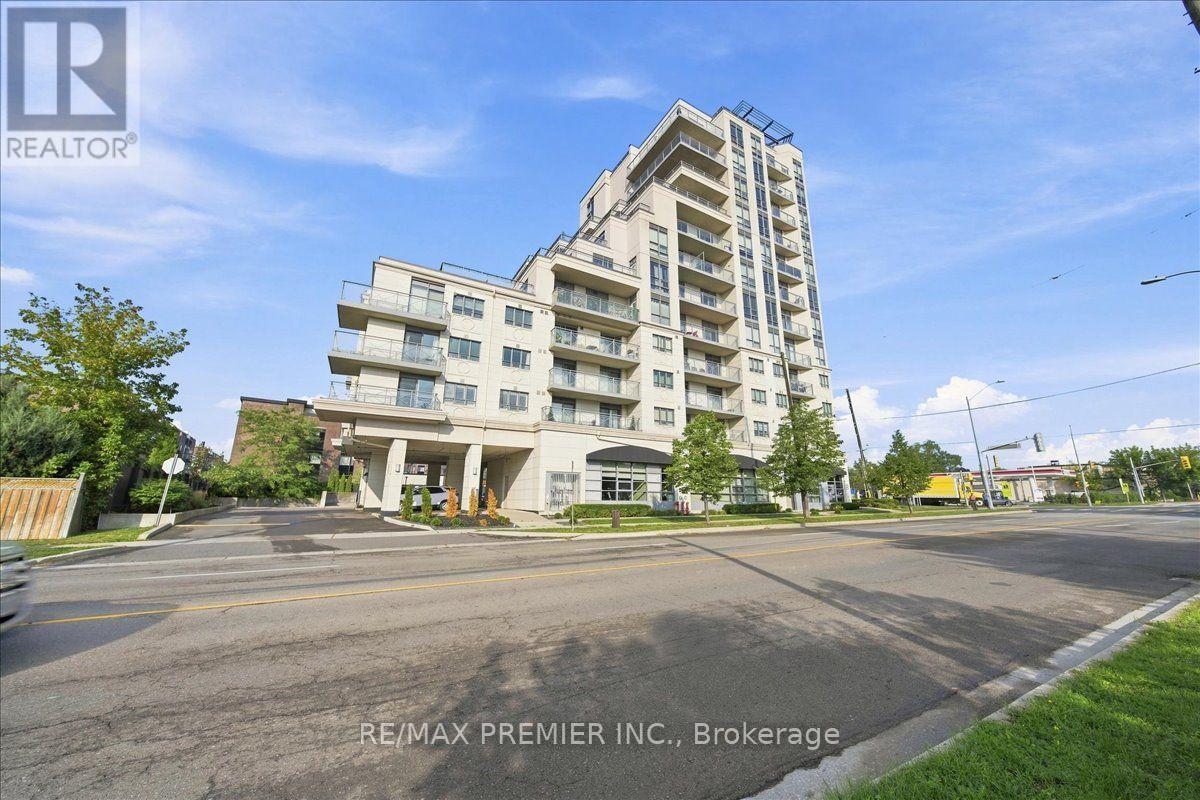
708 - 7730 Kipling Avenue
Vaughan (Vaughan Grove), Ontario
Welcome To Volare Condominiums, This Stylish 1 Bedroom Condo Offering 570 Sq Ft Of Thoughtfully Designed Living Space At Kipling Ave & Hwy 7. Perfect For First Time Buyers And Downsizers This Suite Features An Updated Kitchen And An Open Concept Layout. Enjoy A Modern Kitchen With Extended Cabinetry, Quartz Countertops, A Double Undermount Sink Ideal For Cooking And Entertaining. The Engineered Hardwood Flooring Flows Seamlessly Throughout, Adding Warmth And Elegance. The Spacious Bedroom Boasts A Huge Walk In Closet With Custom Built-In Drawers And Shelving. A Rare And Practical Luxury. 1 Underground Parking Spot And Locker, Conveniently Located Side-By-Side For Maximum Convenience. Building Amenities Include A Gym, Exercise Room, Guest Suites, Party Room, Rooftop BBQ Area, And Visitor Parking. Located Just Minutes From Highways 427, 407 & 400, And Close To Public Transit, Commuting Is A Breeze. (id:51382)
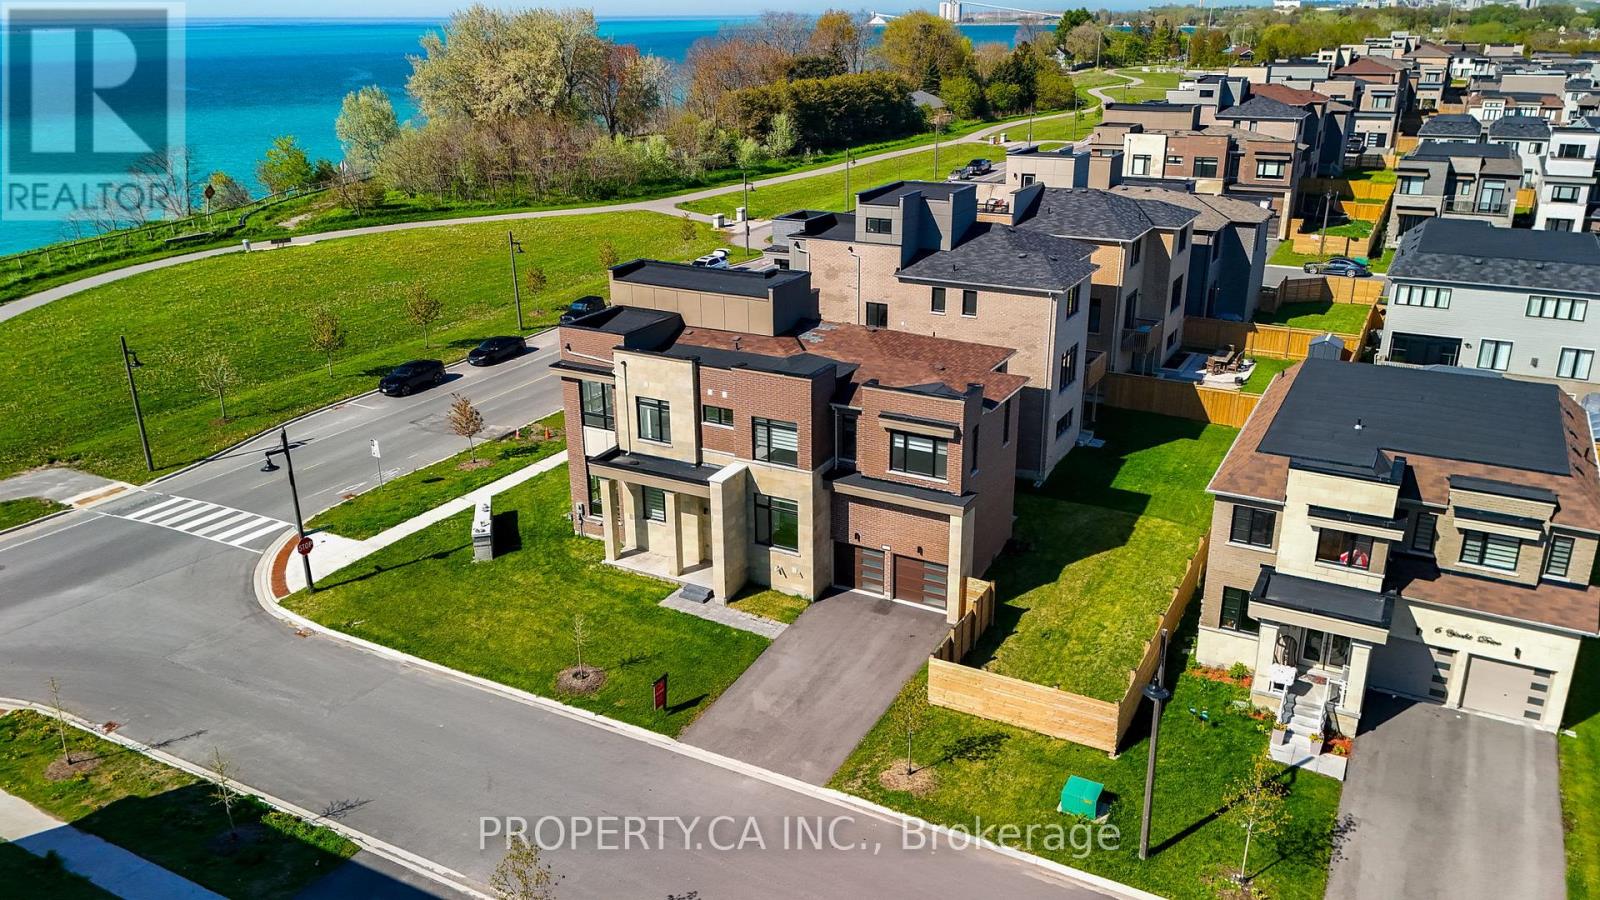
2 Yacht Drive
Clarington (Bowmanville), Ontario
Spacious waterfront residence offering breathtaking Lake Ontario views and contemporary design. Located in a growing lakeside community, this impressive home features 5 bedrooms and6 bathrooms, including a fully finished basement with an additional bedroom and multiple recreation areas. An elevator provides convenient access to every level. The open-concept interior showcases soaring ceilings-11 ft on the main floor and 10 ft upstairs-along with large windows and hardwood flooring throughout, creating a bright and inviting living space. Enjoy stunning lake views from balconies on the main and upper levels, or relax on the rooftop terrace, perfect for summer evenings overlooking the water.Close to Wilmot Creek, golf courses, parks, scenic trails, and the Newcastle Marina, with convenient access to Highway 401, the future GO Station, shopping, and restaurants. Property being sold under Power of Sale and priced to sell, offering a rare opportunity to secure a waterfront home with exceptional potential. (id:51382)

2516 Rosedrop Path
Oshawa (Windfields), Ontario
Set in North Oshawa's Windfields community, this home offers a well-designed layout and the kind of space that stands out. Bright, modern, and thoughtfully laid out, it offers the comfort and functionality that come with a newer build.The main level features a bright open-concept living and dining area with large windows that fill the space with natural light. The kitchen is finished with stone countertops, a matching backsplash, and generous cabinetry, giving the space a clean, modern feel with plenty of room for everyday living.With 4 bedrooms and 3 bathrooms, the layout offers excellent flexibility for family living, guests, or working from home. The fourth bedroom features its own walk-out balcony, while a second balcony off the main living area offers a great spot to step outside for fresh air or enjoy your morning coffee.The home also includes two parking spaces with a garage and driveway, plus visitor parking directly in front of the home, adding everyday convenience that's not always easy to find with townhouse living.Set in a family-oriented community close to parks, schools, shopping, transit, and just minutes from Ontario Tech University and Durham College, with convenient access to Highways 407, 412, and 401, this location offers both comfort and connectivity. (id:51382)
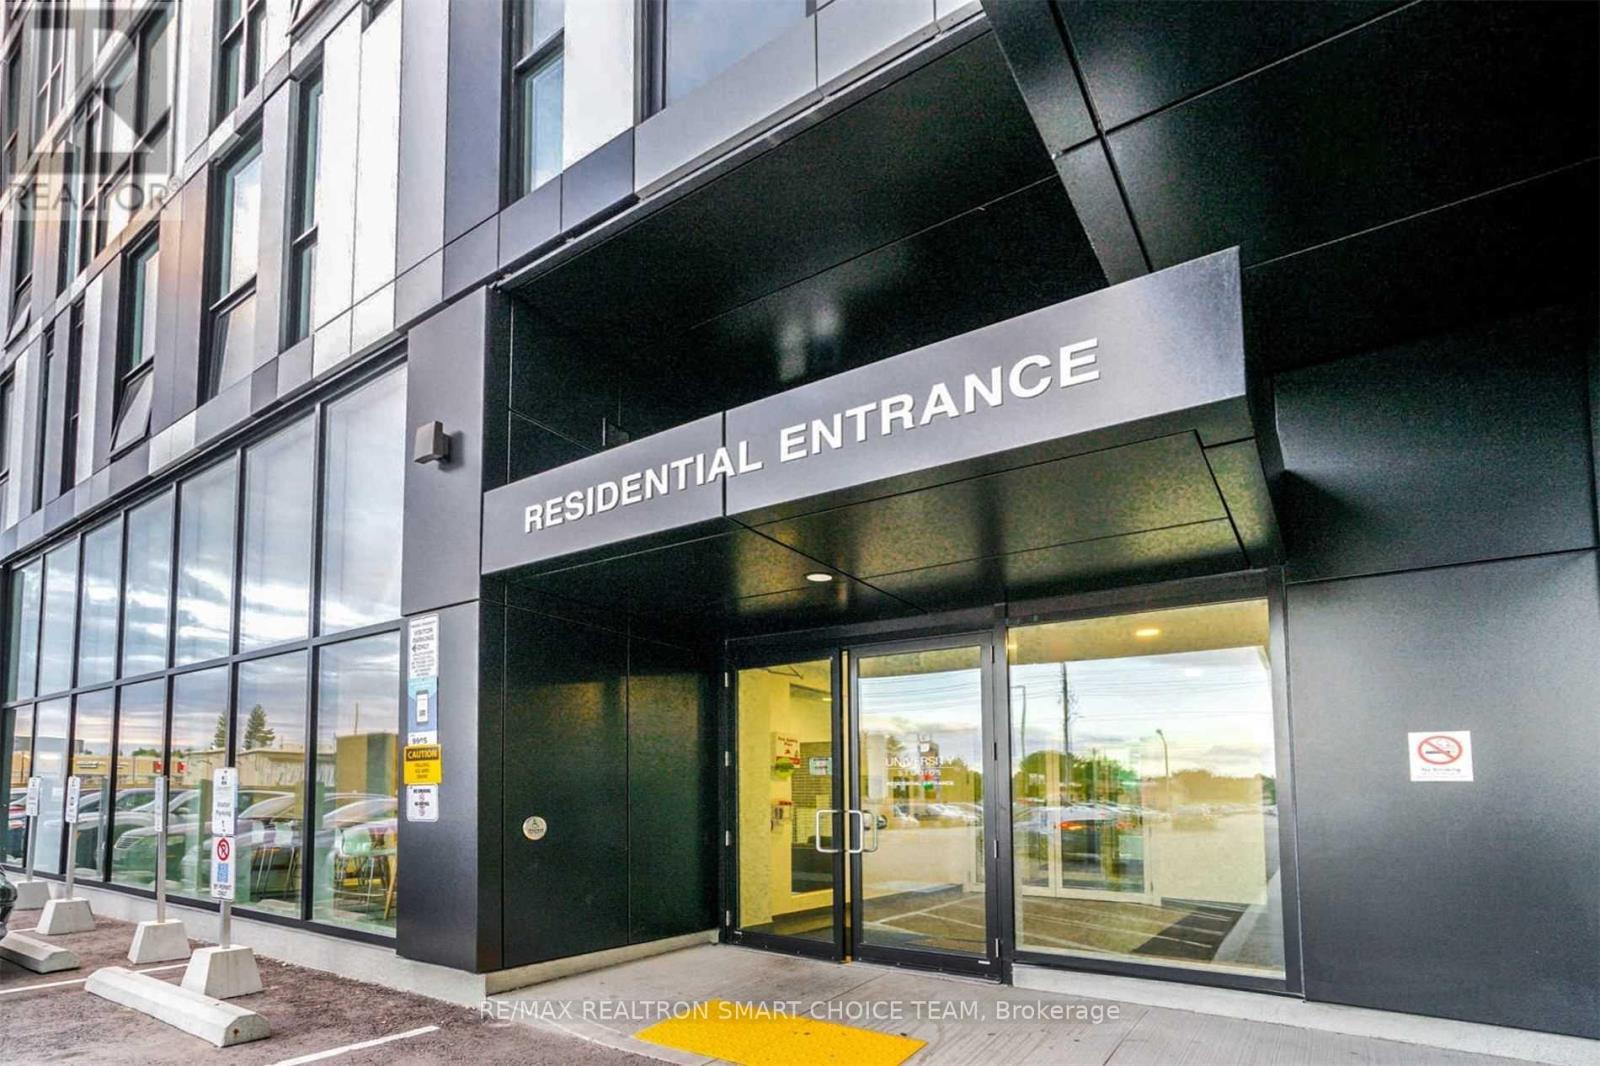
721 - 1900 Simcoe Street N
Oshawa (Samac), Ontario
Bigger Unit! Freshly painted, move-in ready, and one of the largest layouts in the building, this fully wheelchair-accessible studio offers stylish, effortless living. Ideal for students and professionals, the fully furnished interior features bright floor-to-ceiling windows, sleek contemporary finishes, stainless steel appliances, and in-suite laundry. Thoughtfully designed with smart, space-saving touches-including a built-in Murphy bed with integrated dining table, custom cabinetry, a TV, and an electronic stand-up workstation. Unbeatable location steps from Ontario Tech University and Durham College, with quick access to transit, Costco, Hwy 407, and local dining. Includes access to premium building amenities: fully equipped gym, quiet study rooms, and social lounges on every floor! (id:51382)
Basement - 4 Edgewood Avenue
Toronto (Woodbine Corridor), Ontario
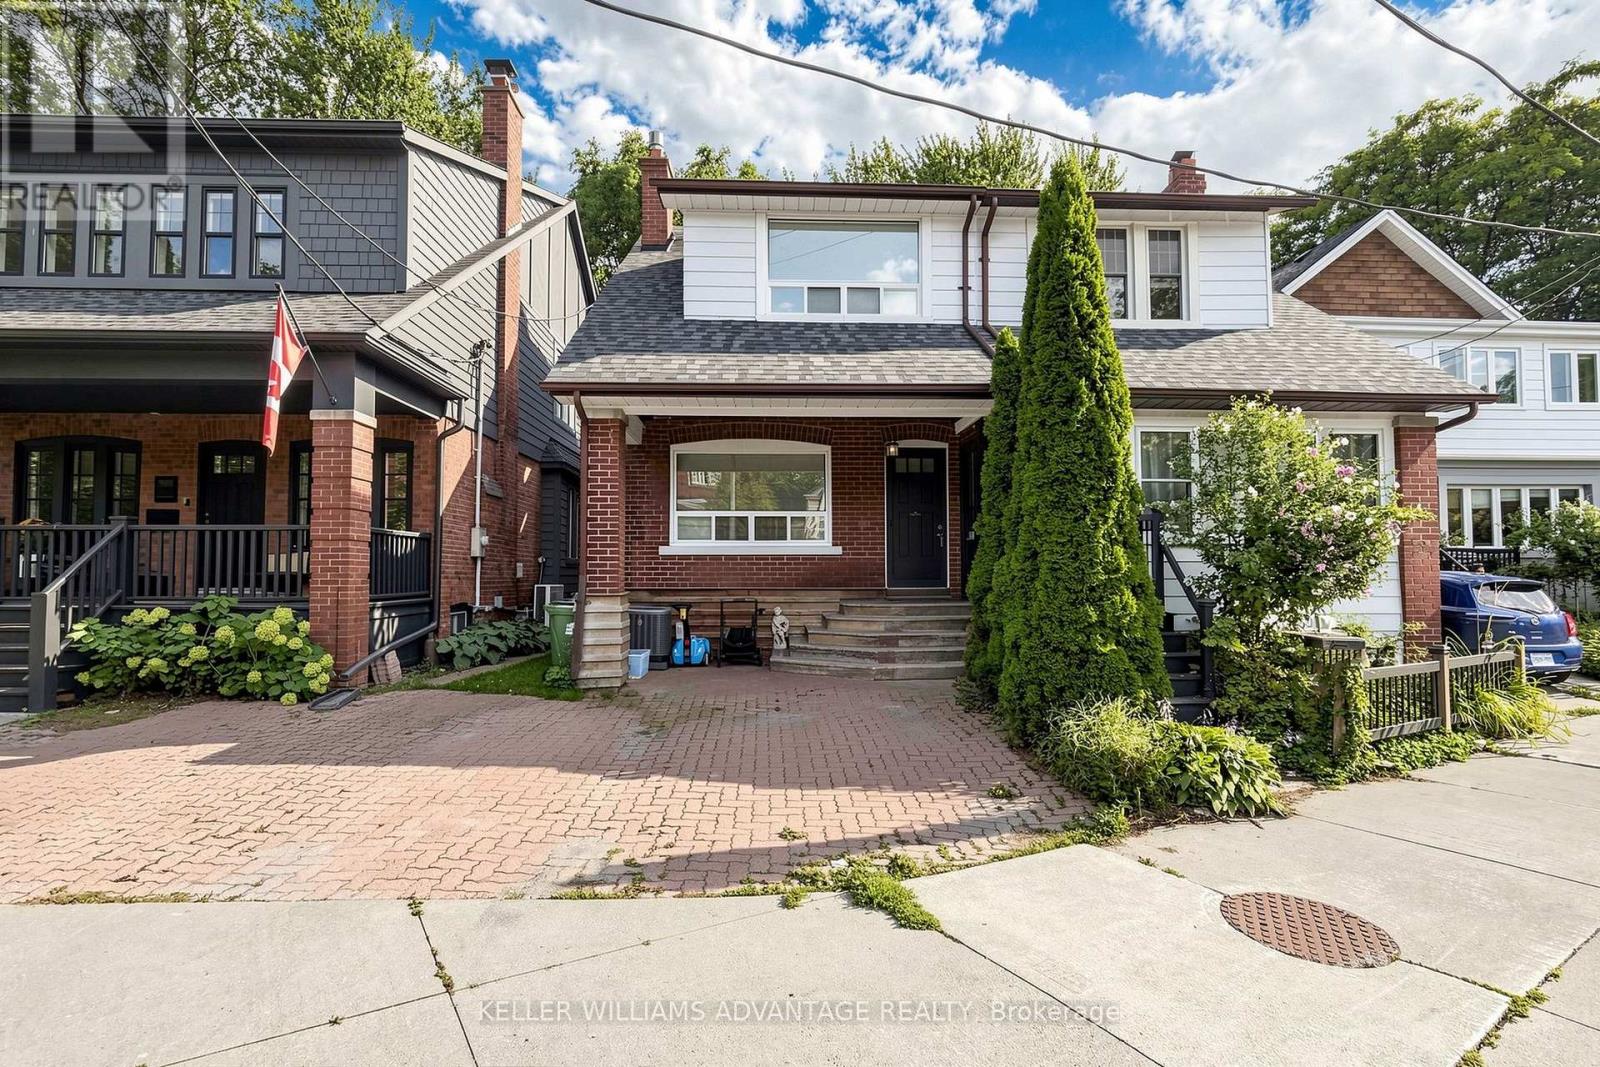
Welcome to 4 Edgewood Ave-an oversized bachelor suite in the Woodbine Corridor! Larger than your typical bachelor, this spacious lower-level unit offers plenty of room to create separate sleeping, living, and work-from-home areas without feeling cramped. The open-concept layout includes a functional kitchen with a breakfast bar, hardwood floors, a generous closet, a private entrance, and convenient in-suite laundry. Heat, hydro, water, and internet are covered by a flat rate of $150 per month in addition to the rent, making your monthly expenses simple and predictable. Located near Kingston Road and Dundas Street, with easy access to transit and the shops, restaurants, and everyday amenities of Toronto's east end. Move-in ready and available immediately! (id:51382)
389 Starlight Avenue
Woolwich, Ontario
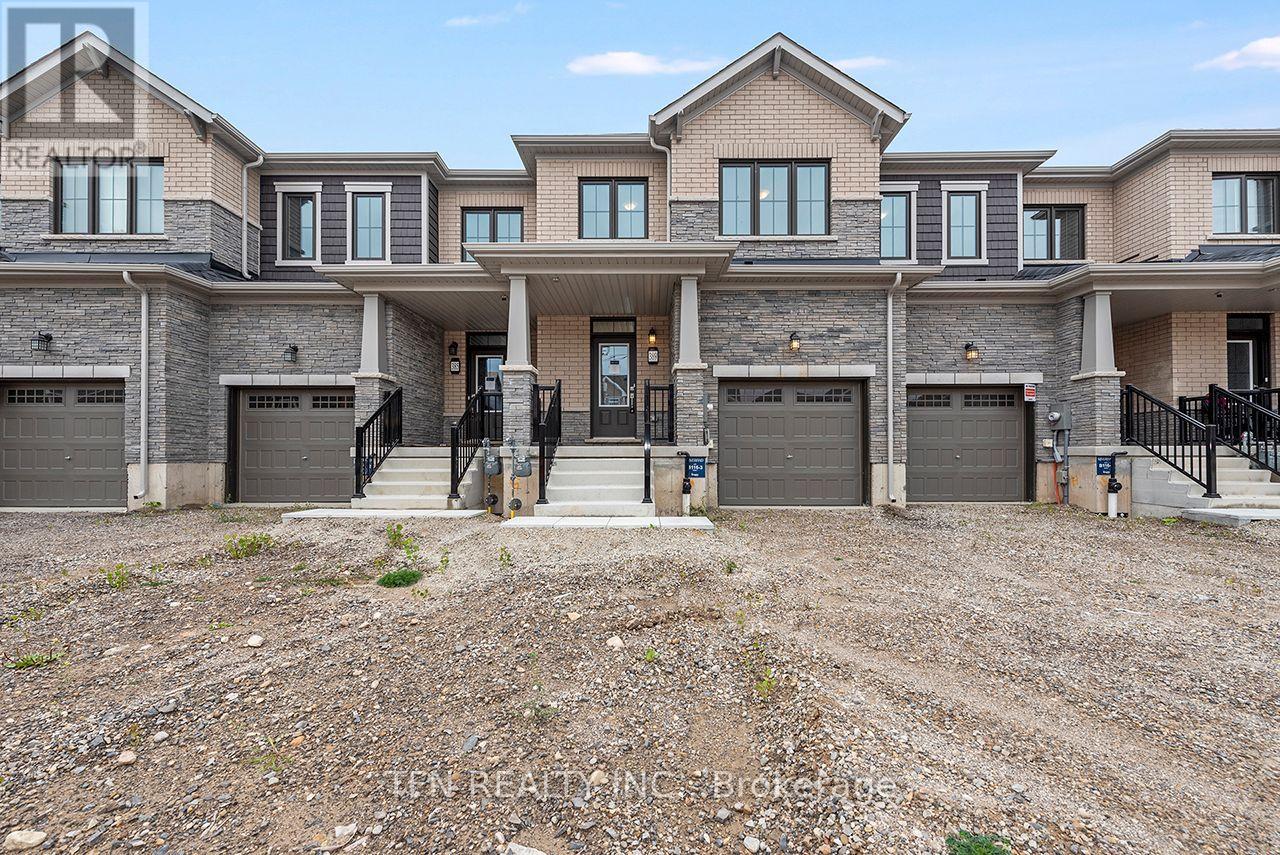
This brand-new all-brick 3-bedroom, 2.5-bath freehold townhome offers beautiful curb appeal, a well-designed layout, modern finishes and comfortable low-maintenance living in Riverland by Empire Homes, a thoughtfully planned new-home community in Breslau. The Wallflower Heritage model offers approximately 1,614 sq. ft. and features a spacious great room, breakfast area, contemporary kitchen, walk-in closets, second-floor laundry and a private ensuite in the primary bedroom. A good-sized backyard provides additional outdoor space for relaxing, entertaining or family enjoyment. Quality finishes and upgrades include 9' main-floor ceilings, engineered hardwood flooring, solid oak staircase, contemporary cabinetry, ceramic tile, Moen fixtures and upgraded glass-enclosed standing showers in the bathrooms. Energy-efficient features include ahigh-efficiency furnace, ERV, smart thermostat and future EV charger rough-in. Eligible purchasers may qualify for government new home rebates of up to $63,778. Ask us about Empire Homes' low-rate mortgage program or a $15,000 credit on closing. Eligibility, rebate amounts and applicable requirements are subject to program and government criteria. Buyer to verify eligibility. (id:51382)
5225 Rice Lake Drive N
Hamilton Township (Bewdley), Ontario
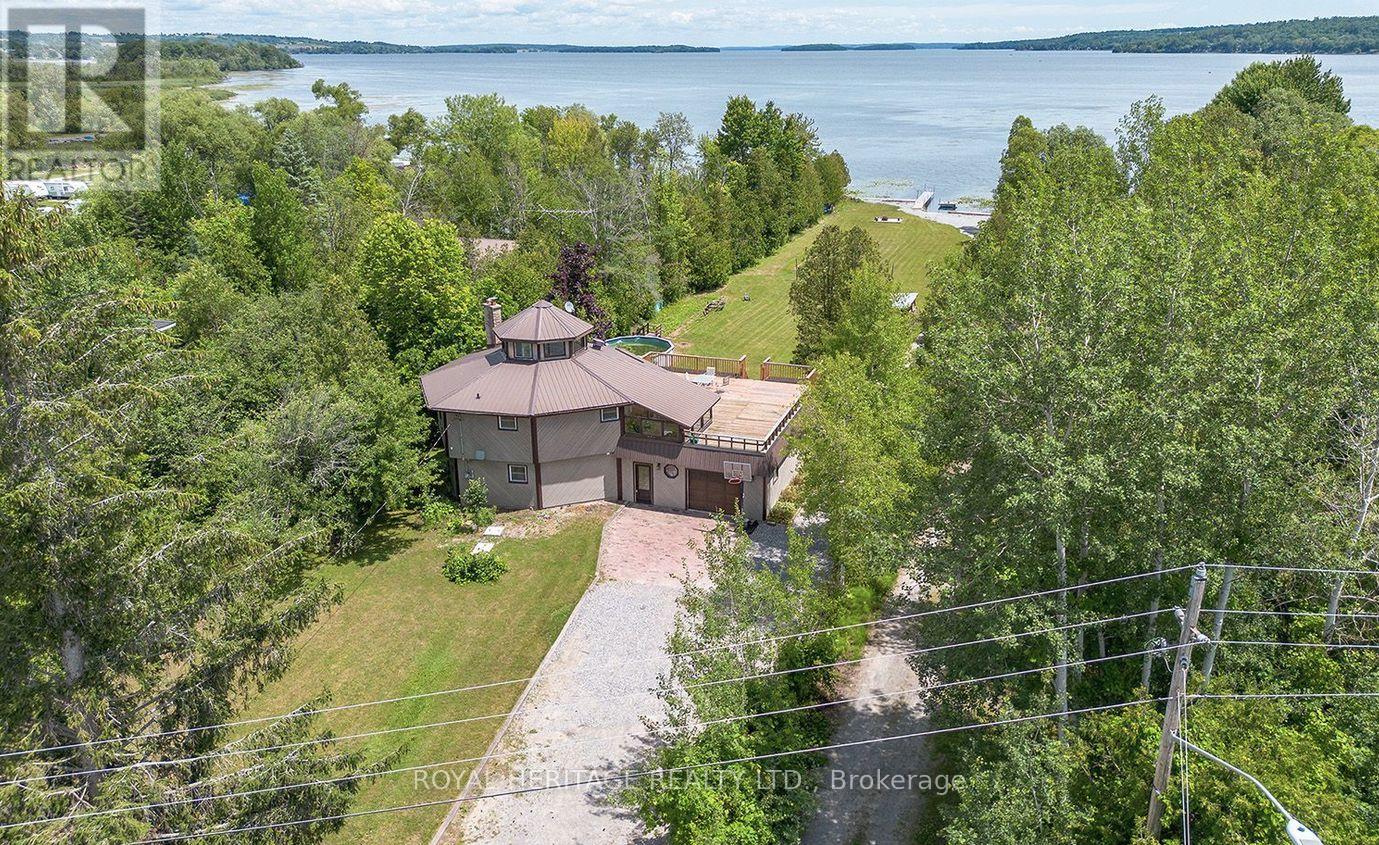
One of a Kind Waterfront 4 Season Home on the South Shore of Rice Lake. Positioned on a Flat 1 Acre Lot with 100ft +- Of Shoreline. Offering 4 Bedrooms, 2 Full Baths & 2 Kitchens This Home has Room for the Expanded Family & All of Your Guests. Renovated Throughout Including Updated Furnace, AC, Fire Place, Water Filtration System & Tankless Water Heater. Lovely Views of the Lake From the Open Concept Great Room featuring a Natural Gas FP. Relax on the Expansive Rooftop Balcony and Enjoy Unobstructed Views of Rice Lake. A Huge Yard Leads to your Dock & Private Boat Launch. Built-in Garages Offer Space to Store All the Toys & Machinery. Only 1 Hour 15 Minute Drive From From Toronto. Within Walking Distance To Restaurants, Lcbo, Grocery And Shops Of The Thriving Fishing And Tourist Town Of Bewdley! **EXTRAS** Natural Gas Forced Air Furnace, Central AC, Gas Fireplace, HWT owned (id:51382)