
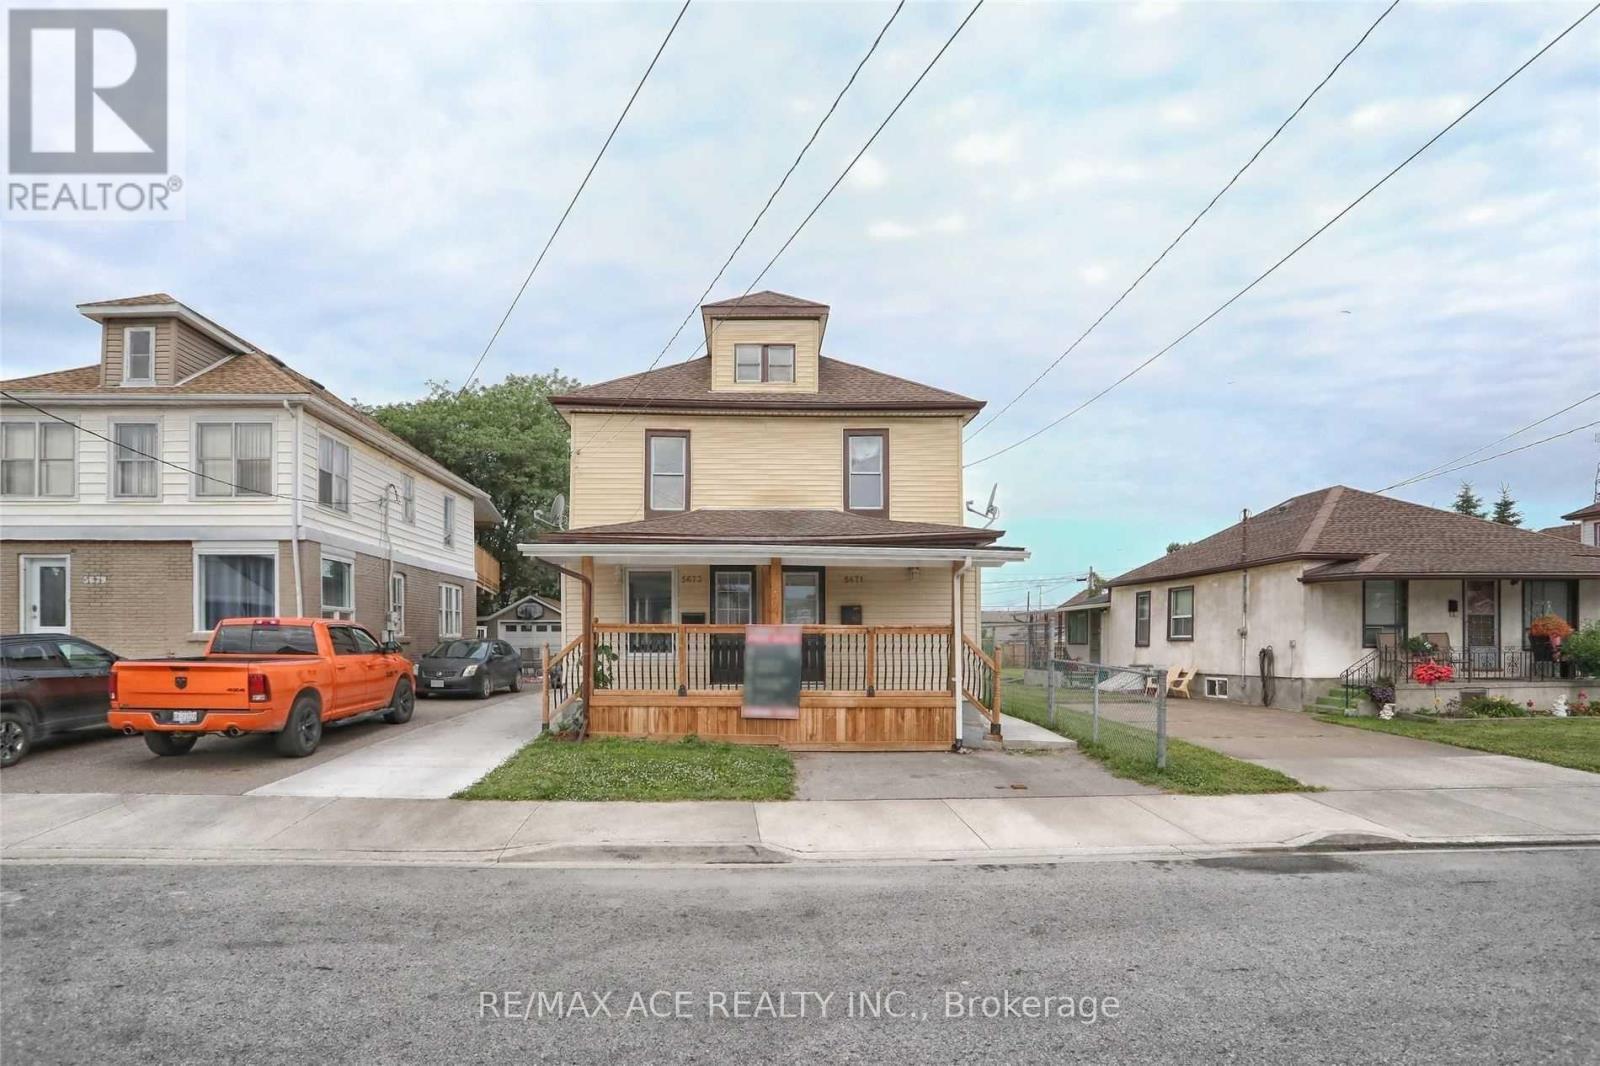
5671 Desson Avenue
Niagara Falls (Clifton Hill), Ontario
Prime Location! Live steps away from major tourist attractions, world-class casinos, dining, and entertainment in the heart of Niagara Falls. This updated 3-bedroom unit offers the perfect blend of convenience and modern living. Flexible Layout: 3 bedrooms total (1 convenient basement bedroom, plus 2 bedrooms on the second floor). Kitchen: Fully equipped with sleek stainless steel appliances. Bright Interior: Upgraded pot lights throughout for a clean, modern ambiance. 1 small car parking space included. Need a second space? An additional parking spot can be arranged. Tenant pays 100% of utilities (Heat, Hydro, Water + Water Heater Rental). The listed above-grade square footage represents the full duplex property. (id:51382)
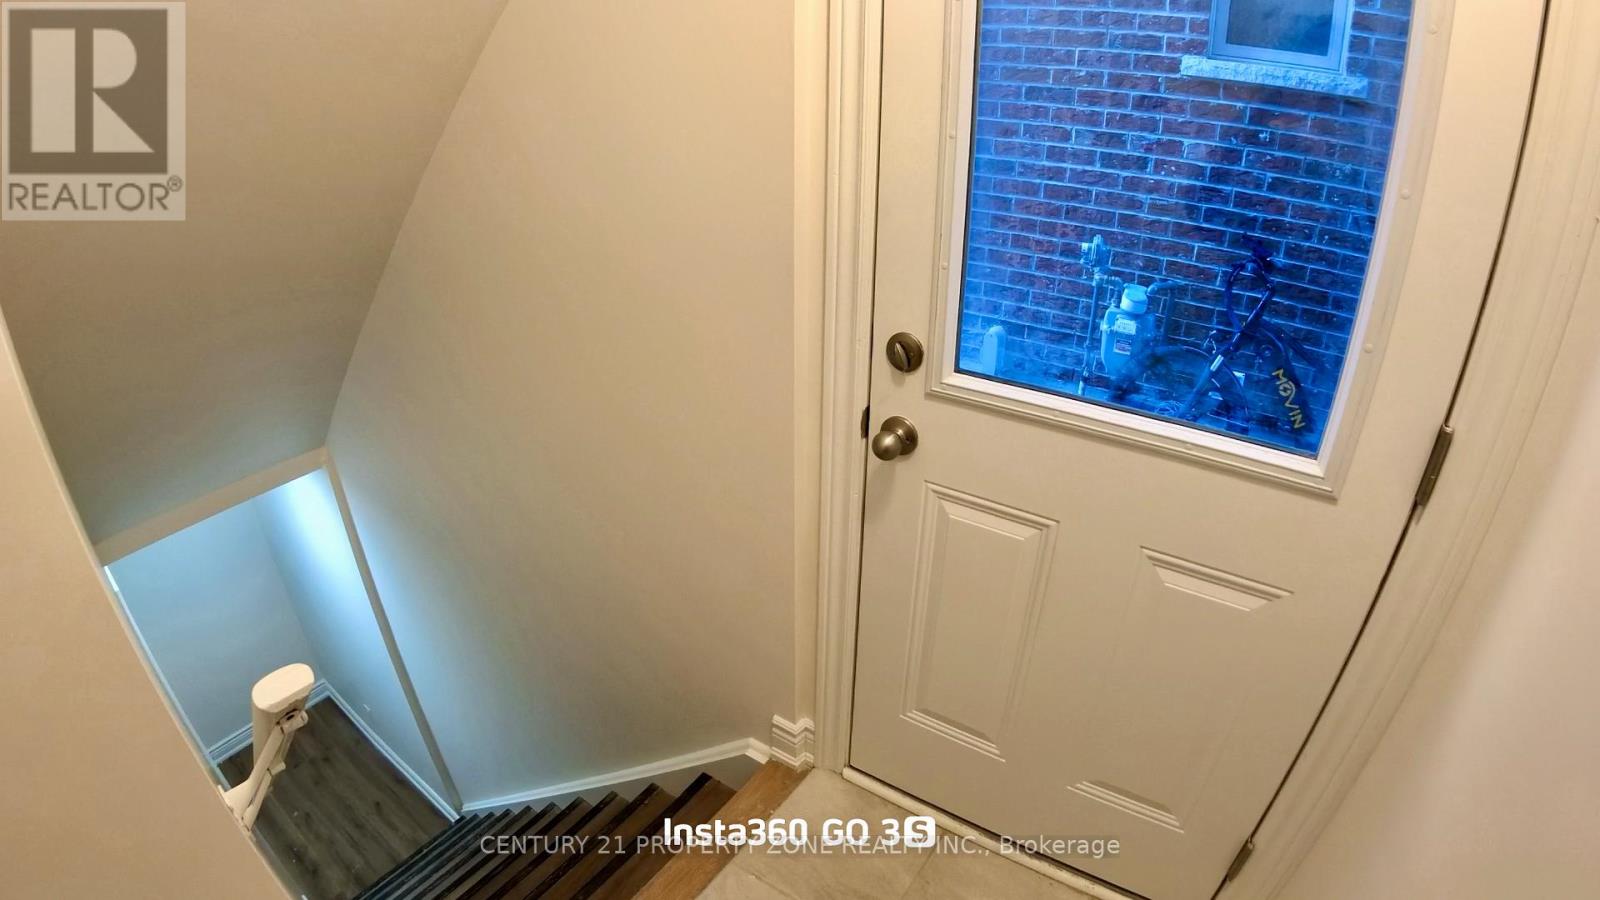
Bsmt - 13 Junior Road
Brampton (Northwest Brampton), Ontario
Spacious and beautifully maintained 3-bedroom basement apartment available for lease in a primeBrampton location! This inviting unit features 2 full bathrooms, a modern open-concept kitchen,a bright and airy living area, and large windows that fill the space with abundant naturallight. Enjoy the added privacy and convenience of a separate entrance. Perfect for families orworking professionals seeking comfort and convenience. Ideally situated close to schools,parks, shopping centres, public transit, and major highways. (id:51382)
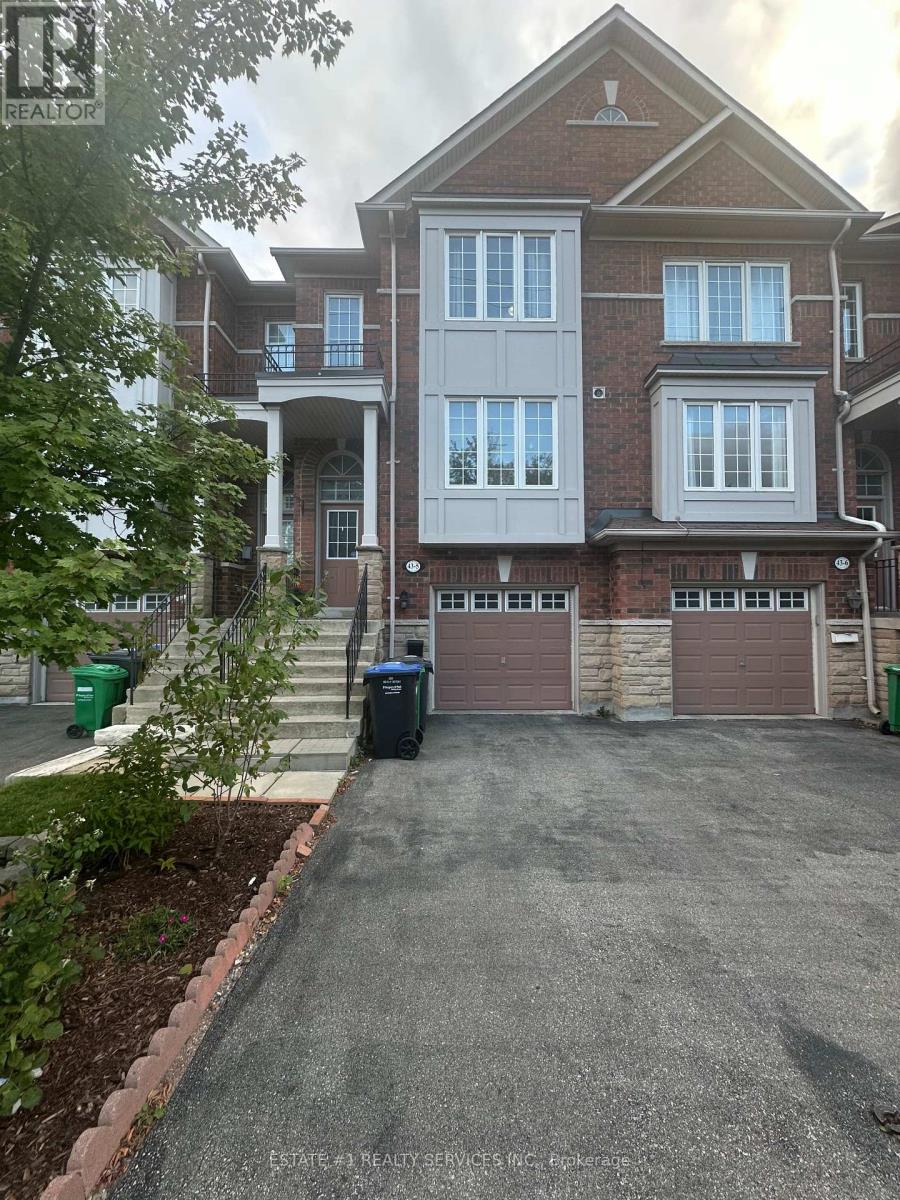
5 - 43 Mcmurchy Avenue N
Brampton (Downtown Brampton), Ontario
Well Maintained 3 Bedroom townhome With Finished Basement (On Ground Level) which can be used as a 4th bedroom. Property comes with 3 washrooms with the powder room in the main level and 2 full washrooms in the upper level. Walking distance To Brampton Go, Shops, Cafes, Gage Park, The Rose, Library & Farmers Market. Quartz Countertops In Kitchen & Bathrooms Lower Level Laundry, Garage Door Entry, Main Floor Powder Room, Stainless Steel Fridge, Stove & Dishwasher In Kitchen. Steps To Go Station, Schools, Parks, Highways, Grocery, Bus Stop, Hospital. Its a Perfect home For A Small Family or working individuals going to downtown. (id:51382)
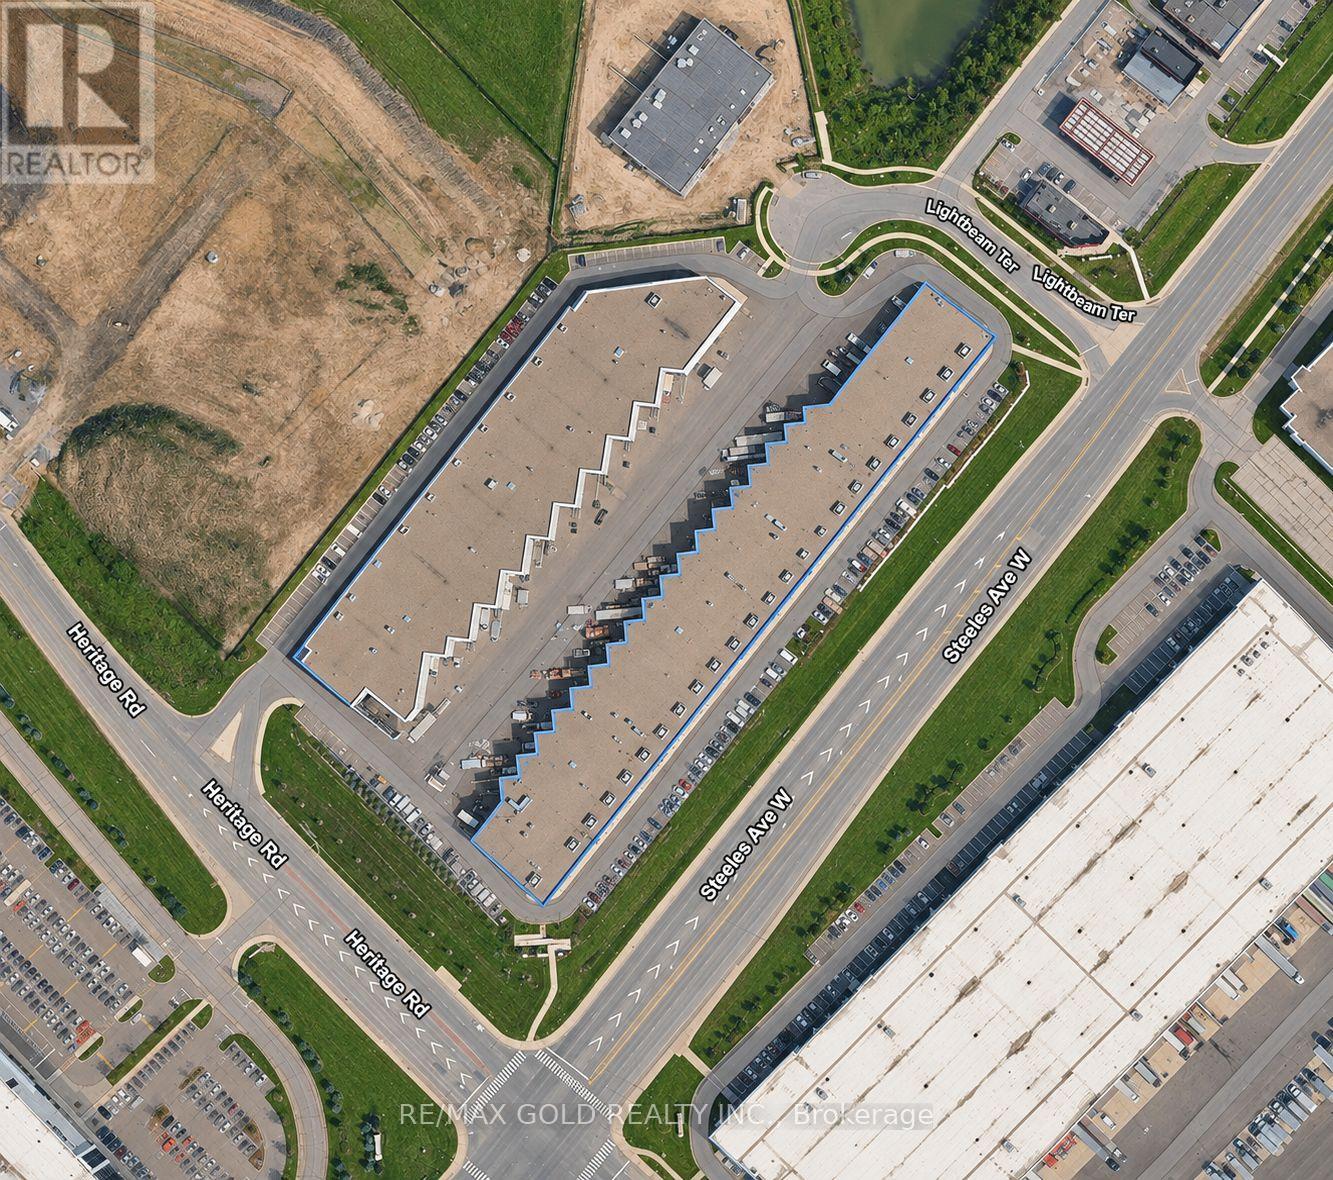
21 - 10 Lightbeam Terrace. Drive
Brampton (Bram West), Ontario
Exceptional industrial condo at Steeles Avenue and Heritage Road in Brampton, offering excellent Steeles Avenue exposure and convenient access to Highways 401 and 407. This 2,769 sq. ft. unit features a 24 ft. clear ceiling height and a drive-in door with a concrete ramp recessed into the unit. An additional 800 sq. ft. top floor includes two office spaces, providing added flexibility for your business needs. Excellent rental income potential. Industrial M4 zoning allows a variety of uses, including manufacturing, processing, wholesale, and retail, subject to municipal approval. Close to public transit, major highways, and Rivermont Plaza. Don't miss this excellent opportunity! (id:51382)
214 - 128 Garden Drive
Oakville (Co Central), Ontario
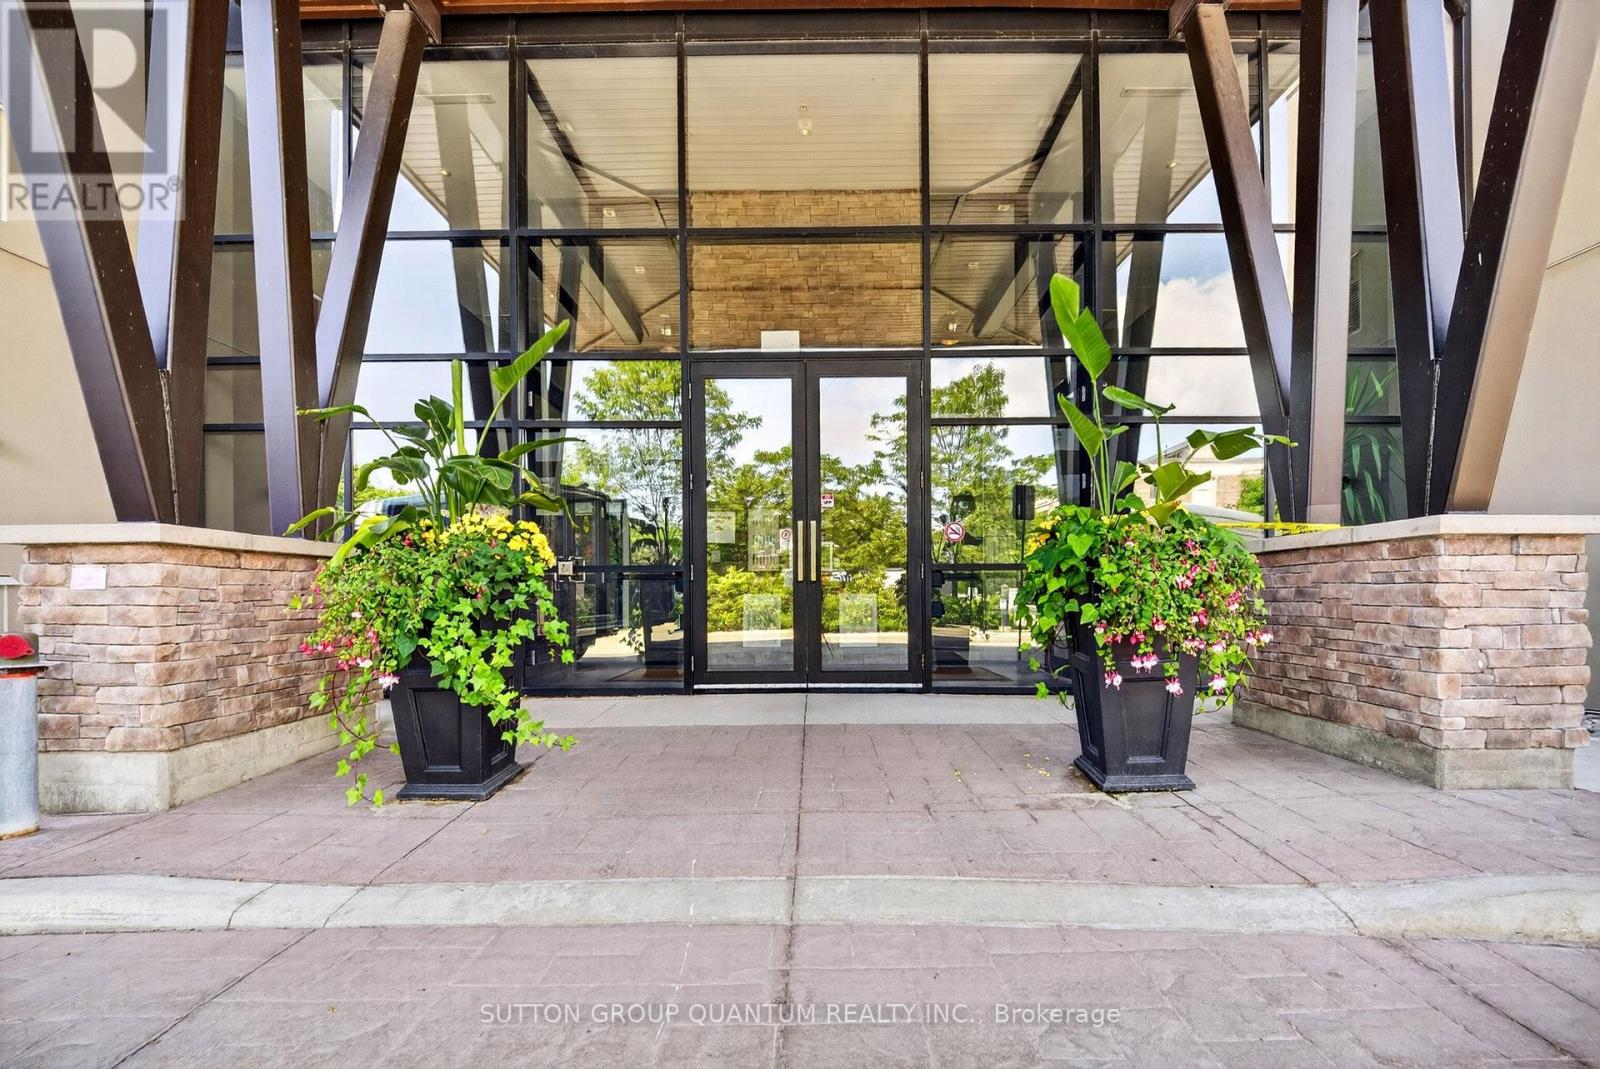
If you are considering a home close to downtown Oakville, you need to see this desirable West facing unit. Welcome to Suite 214 at Wyndham Place, a boutique 99-unit, 4-storey condominium inspired by the architectural style of Frank Lloyd Wright, nestled in the heart of Old Oakville. This spotless west-facing 2 bedroom, 2 bathroom unit (one 3-piece, one 4-piece) is truly move-in ready - bright, clean, and waiting for its next owner to make it home. Inside you'll find granite countertops, SS appliances, California shutters in the primary bedroom, and a full-size stackable washer and dryer for everyday convenience. Both closets have been fitted with custom organizers, maximizing storage and keeping everything in its place. The building itself is immaculately cleaned & maintained daily, offering residents a quiet, peaceful living environment. Wyndham Place also features a rooftop patio perfect for relaxing or entertaining, a fully-equipped fitness centre, a social/party room ideal for hosting friends and family, and visitor parking for your guests. This location is a dream for anyone who loves walking and the outdoors. Step outside to scenic trails and green space including the Oakville Waterfront Trail, Trafalgar Park, Tannery Park, and Hollyrood Park, all just minutes away. The newly built Trafalgar Park Community Centre offers indoor/outdoor skating and year-round recreational programming like swimming, tennis and pickleball. Everyday conveniences are right at your doorstep, with a grocery store, Shoppers Drug Mart, and a new dollar store For commuters and downtown enthusiasts, the location truly cannot be beat. You're just a 3-minute drive (or approx. 18-minute walk) to downtown Oakville, steps to the shops, cafes, and restaurants of Kerr Village, and an easy drive to the Oakville GO Station for stress-free commuting. The unit also features its own private HVAC system, housed in a separate room on the balcony. Natural gas is included in the common elements. (id:51382)
80 Glenayr Road
Richmond Hill (Bayview Hill), Ontario
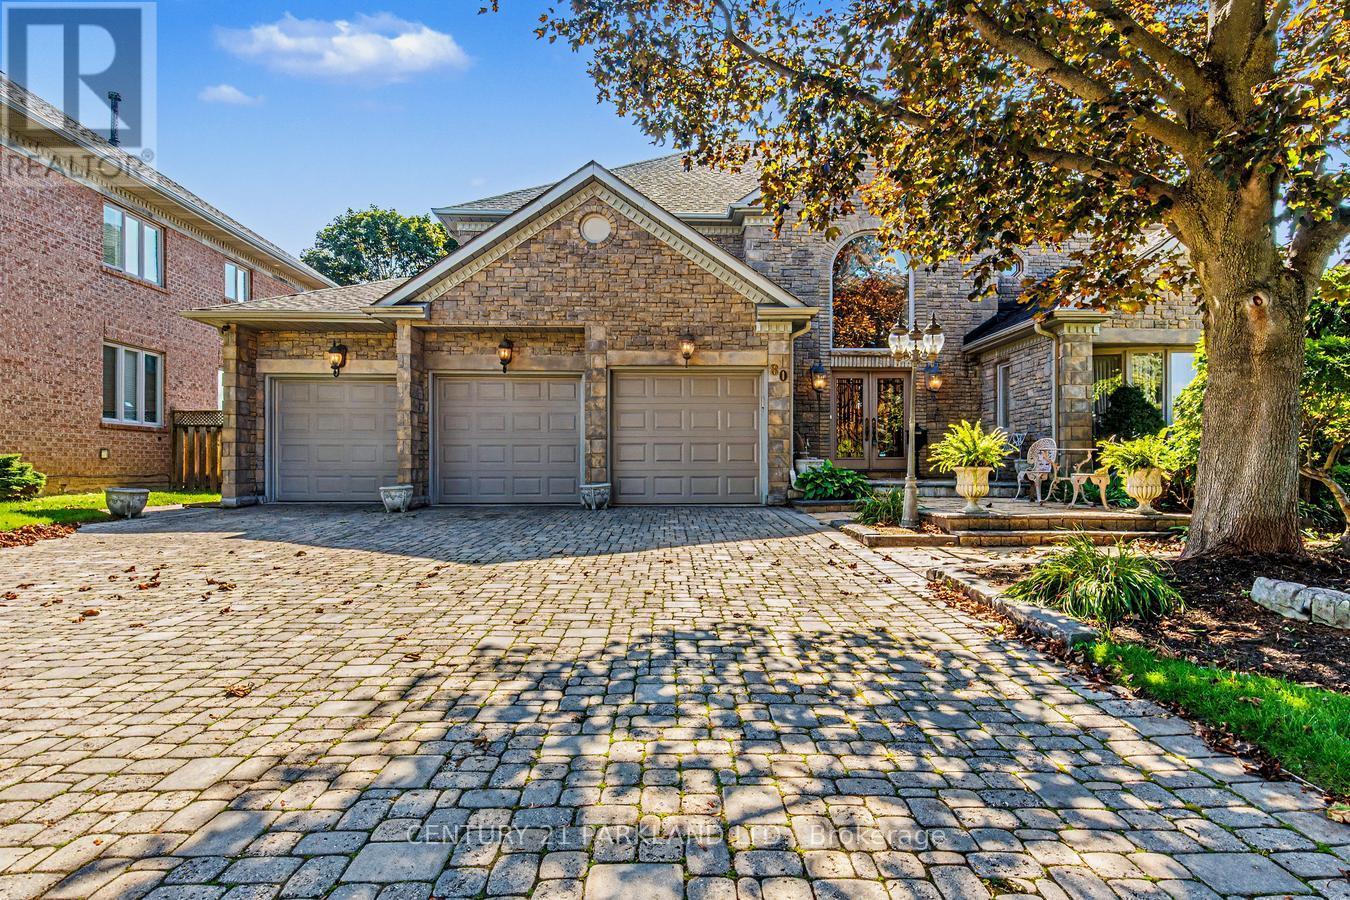
Welcome Home! True Pride of Original Ownership & Meticulously Maintained For 2 Generations! Executive Residence in Bayview Hill Is Move-In Ready! Situated on a Premium 69.21 x 147.62 Foot Lot, this Pool-Sized Backyard is Perfect for Entertaining Outdoors as Well! This Property Features Approximately 4700 Square Feet of Above-Grade Living, Centre Hall Plan, and Approximately 2500 Square Foot Finished Basement, Spacious and Well-Appointed Floor Plans, Walk-Outs from Kitchen & Basement with an Oversized Composite Deck, A Chef-Inspired Kitchen including Built-In Viking Professional Appliances, a Centre Island, Granite Counters, Gas Cooktop. The Added Touch of Souring 18-Foot Cathedral Ceilings in Both Centre Foyer and Family Room adds a Touch of Elegance, with a Potential Fifth Bedroom. The Newly Basement Renovation Offers a Separate Full Kitchen, a Wet Bar, a Wine Cellar and Cold Room and an Entertainment Room! Don't Wait, Make This Your Home as This Property Won't Last Long! (id:51382)
Lower - 817 Norwick Road
Newmarket (Stonehaven-Wyndham), Ontario
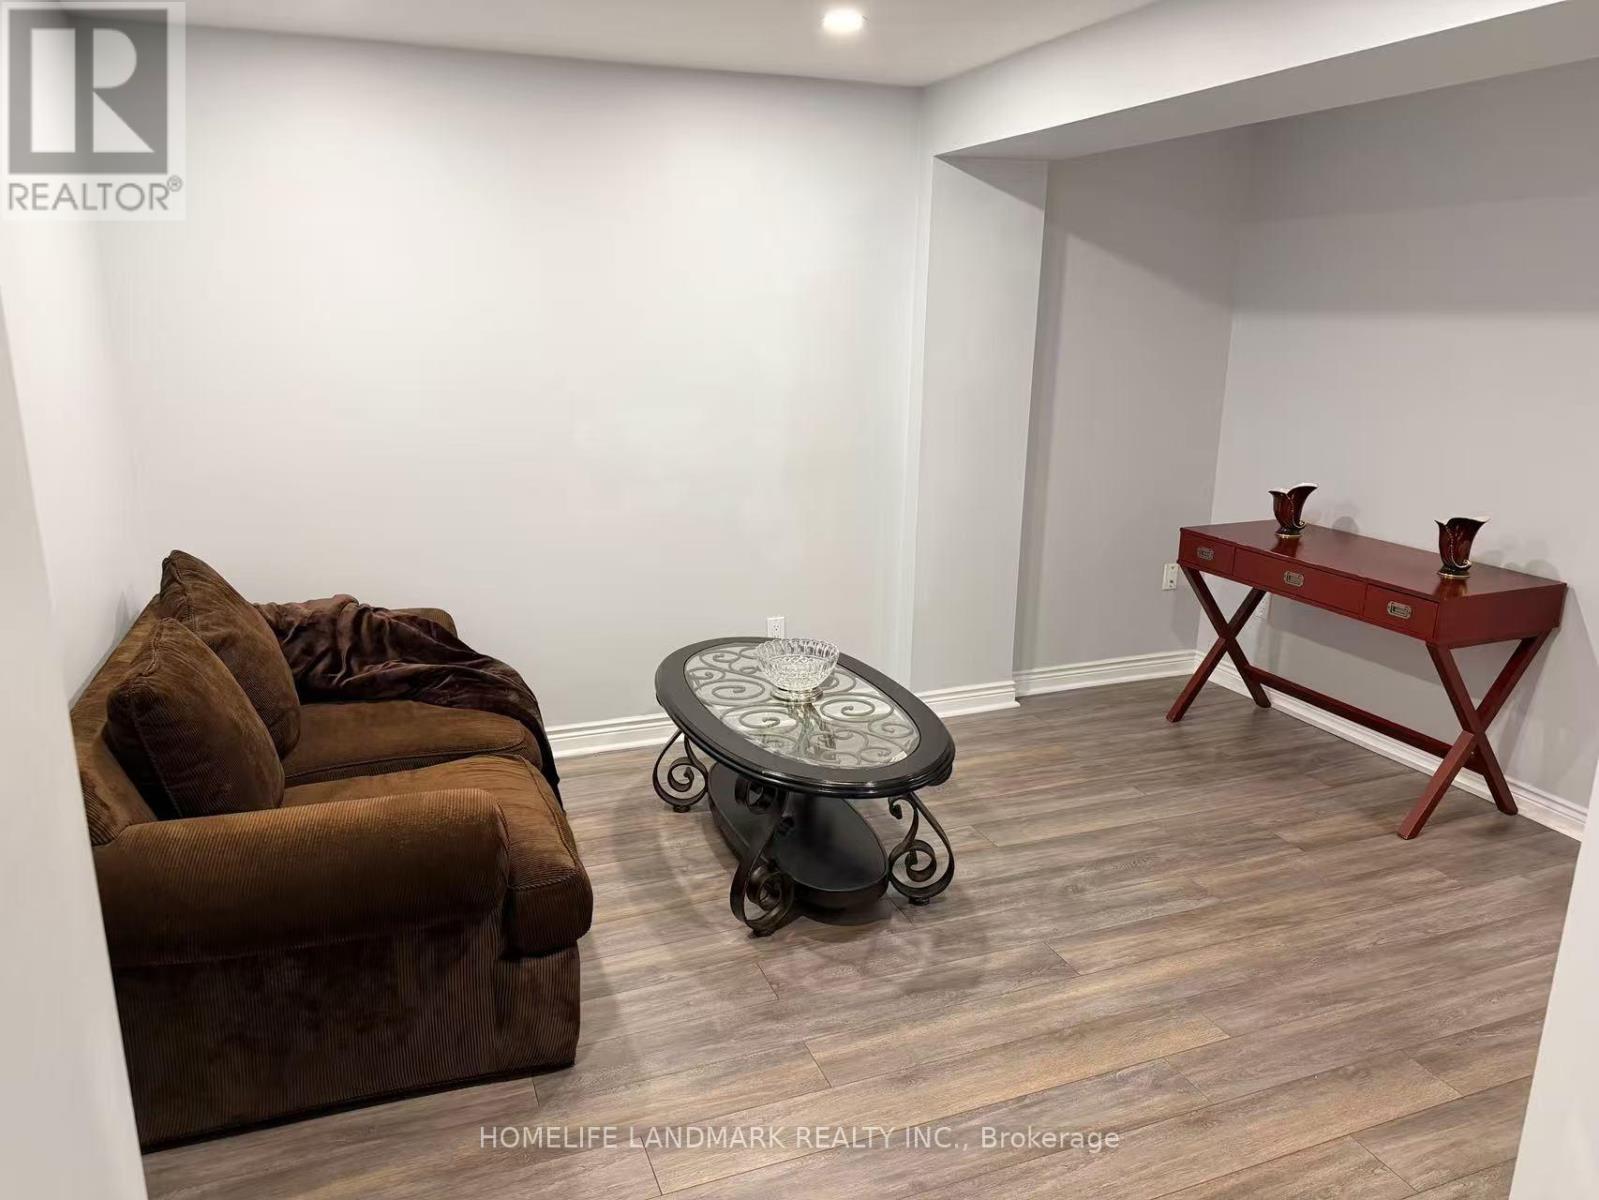
Bright and spacious fully furnished basement apartment located in a quiet and highly desirable Newmarket neighborhood. This well-maintained unit features a private entrance, comfortable bedroom, full bathroom, fully equipped kitchen, bright living area, laundry access, and parking. Conveniently situated close to shopping, public transit, schools, and Highway 404, with Costco, Walmart, and Upper Canada Mall just minutes away. Enjoy a safe and peaceful community with easy access to all essential amenities. Ideal for a single professional, couple, or small family. Available for immediate occupancy. (id:51382)
318 - 62 Suncrest Boulevard
Markham (Commerce Valley), Ontario
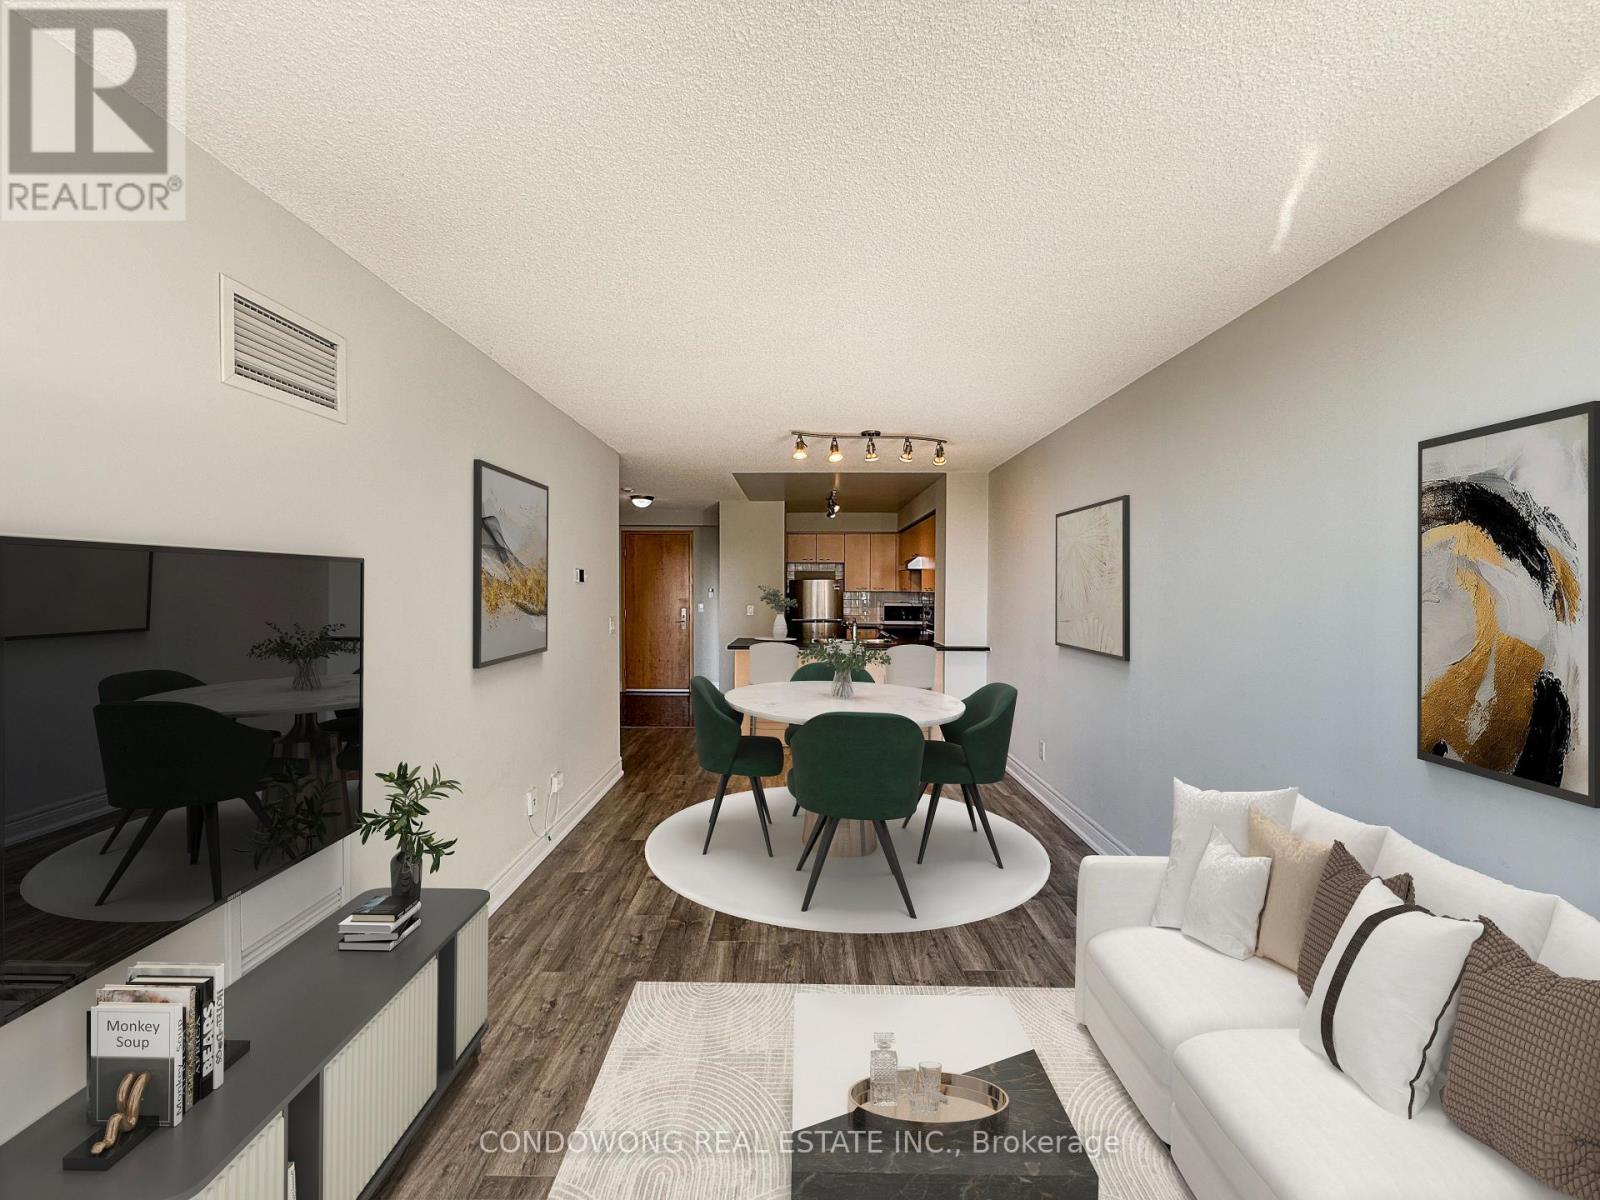
Prime Markham location at 62 Suncrest Blvd! This bright, beautifully maintained 1-bedroom suite offers a smart, functional open-concept layout with zero wasted space. Features 9ft ceilings, modern laminate flooring, and floor-to-ceiling windows flooding the unit with natural light. The open kitchen comes equipped with stone countertops, stainless steel appliances, and sleek cabinetry. Enjoy stepping out onto your private balcony with serene neighborhood views. Unbeatable Commerce Valley location-walk to Viva/YRT transit, local parks, plazas, top-rated restaurants, and retail along Highway 7. Minutes to Langstaff GO Station, Highway 404, 407, and VIVA bus rapid transit for effortless commuting. Resort-style building amenities feature a 24-hour concierge, indoor swimming pool, fitness center, party room, guest suites, and visitor parking. Perfect turn-key opportunity for first-time buyers, down-sizers, or savvy investors. Move-in ready! (id:51382)
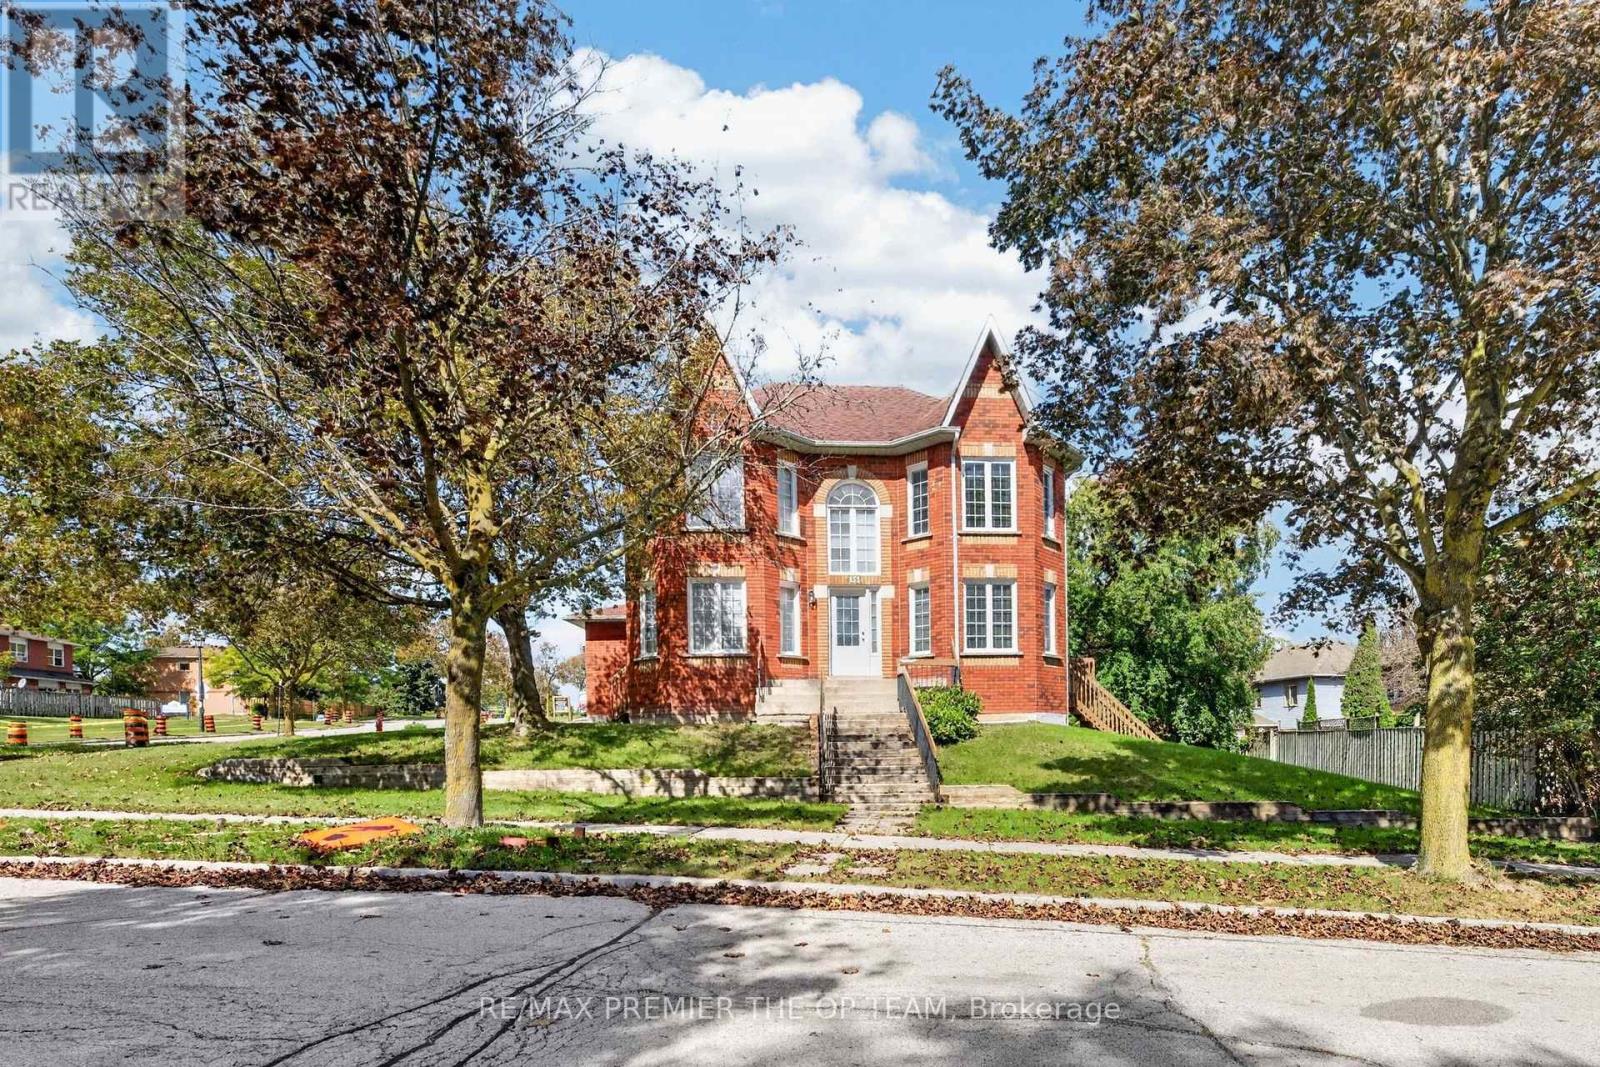
151 Stellick Avenue
Newmarket (Armitage), Ontario
OPPORTUNITY FOR INVESTORS, END USERS, CONTRACTORS! Welcome to a well maintained detached corner home, proudly offered by its original owners! The home features a beautiful red brick exterior, a walkout basement, a side entrance, a backyard deck, 4 bedrooms, 3 bath, 2 car garage, and 1 impressive location. The primary bedroom is the complete package with a 5 pc ensuite, his/her closets, and a charming bay window. The basement is partially complete, allowing you to chose all finishes. Lovingly cared for over the years, this home is situated in a family-friendly neighborhood, close to schools, retail, restaurants, Mandarin, HWY 400, and walking distance to the NEW Mulock Park. With everyday amenities and public transportation nearby, this home with its character, functionality, and an excellent Newmarket location - is ready to welcome its next family. HOME IS BEING SOLD "AS IS". (id:51382)
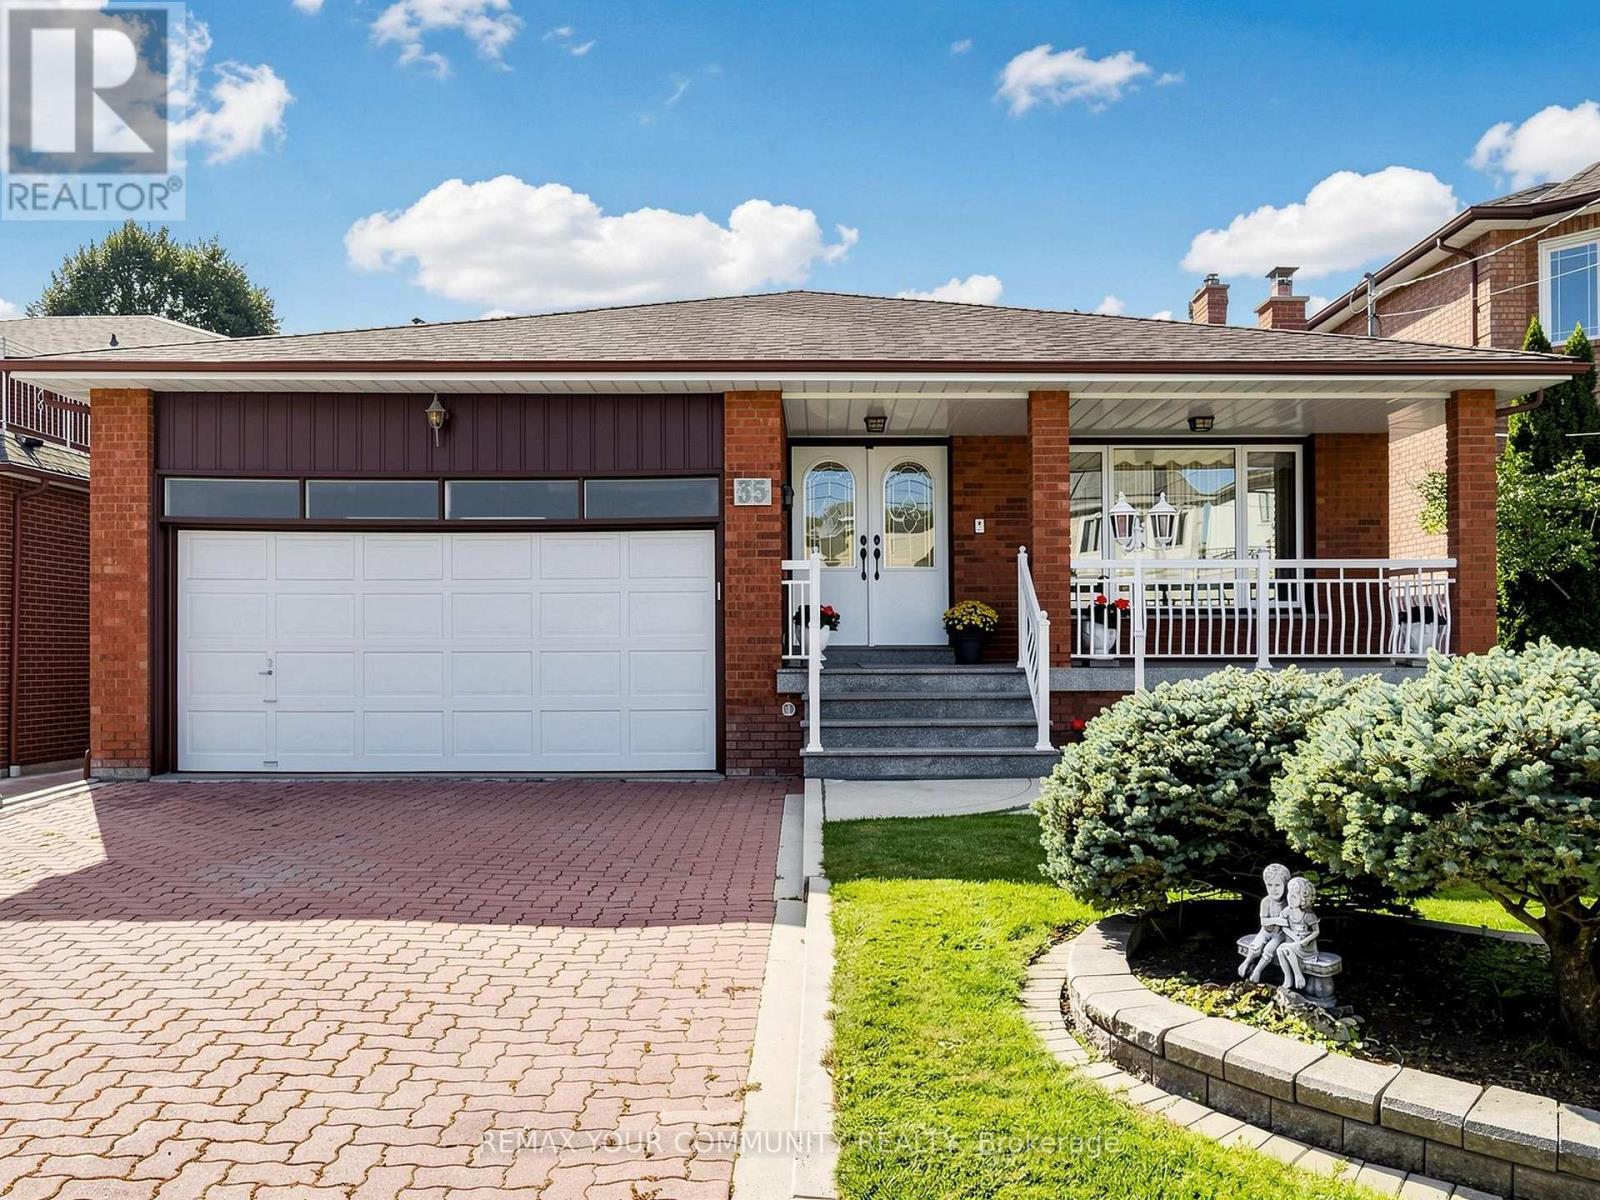
35 May Avenue
Richmond Hill (North Richvale), Ontario
One of a kind!! Whether you are looking to just move-in, renovate, or invest, this house is perfect! 1. Sunny South lot 50x180 ft on prestigious May Ave. 2. Almost 4000 sq ft of finished space across 5 levels. 3. Double garage and endless driveway with no sidewalk. 4. Huge backsplit with 5 levels: 4 bedrooms, 3 full bathrooms with multiple walk-outs. 5. Separate walk-up entrance to basement w/full 2nd kitchen. 6. Even sub-basement has windows and is fully finished. 7. Immaculately maintained by original owners since 1980. 8. Accessible: chair lift (can be removed) and walk-in shower next to 4th bedroom on ground level. 9. Short walk to Yonge with all the shops and transit. 10. Gardener's paradise: landscaped with flower beds, a huge vegetable garden, cantina with shelves to store your wine and preserves. 11. Two modern eat-in kitchens with chef's desks. Main kitchen has under lighting, granite counters and matching kitchen table. 12. Vacant - move-in now - and more! Granite porch, double-height foyer, vaulted ceilings, crown moldings, French doors w/beveled glass, paneled walls, hardwood, enormous granite mantel for gas fireplace, open stairs,walk-outs, walk-ups, and side doors. Yonge around the corner but built for quiet cottage life in the city. (id:51382)
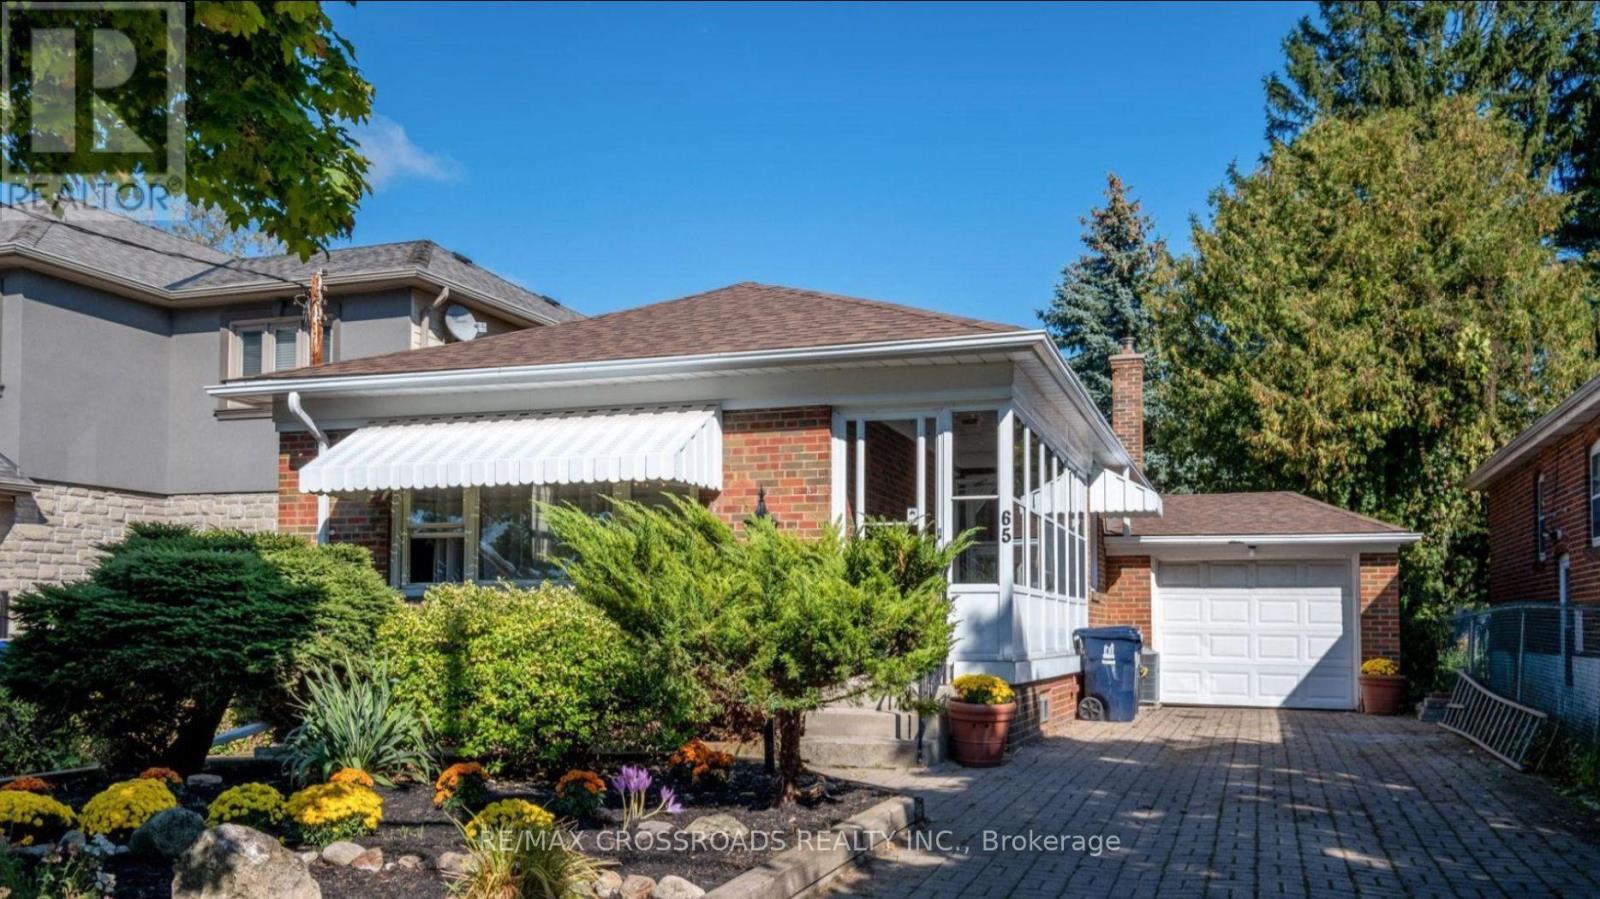
65 Notley Place
Toronto (O'connor-Parkview), Ontario
Welcome to this Spacious 3 bedroom and 3 bathroom lower unit with Separate Entrance for rent on excellent street in Family Friendly residential neighbourhood in Prime East York Neighborhood! Open Concept Layout. .Excellent Location - Seconds To Dvp, Don Valley Trails, Danforth Ave. 5 Minute Walk To Bus Stop . No Parking Available. Tenant To Pay 40% Utilities. Non Smokers & No Pets Preferred. (id:51382)
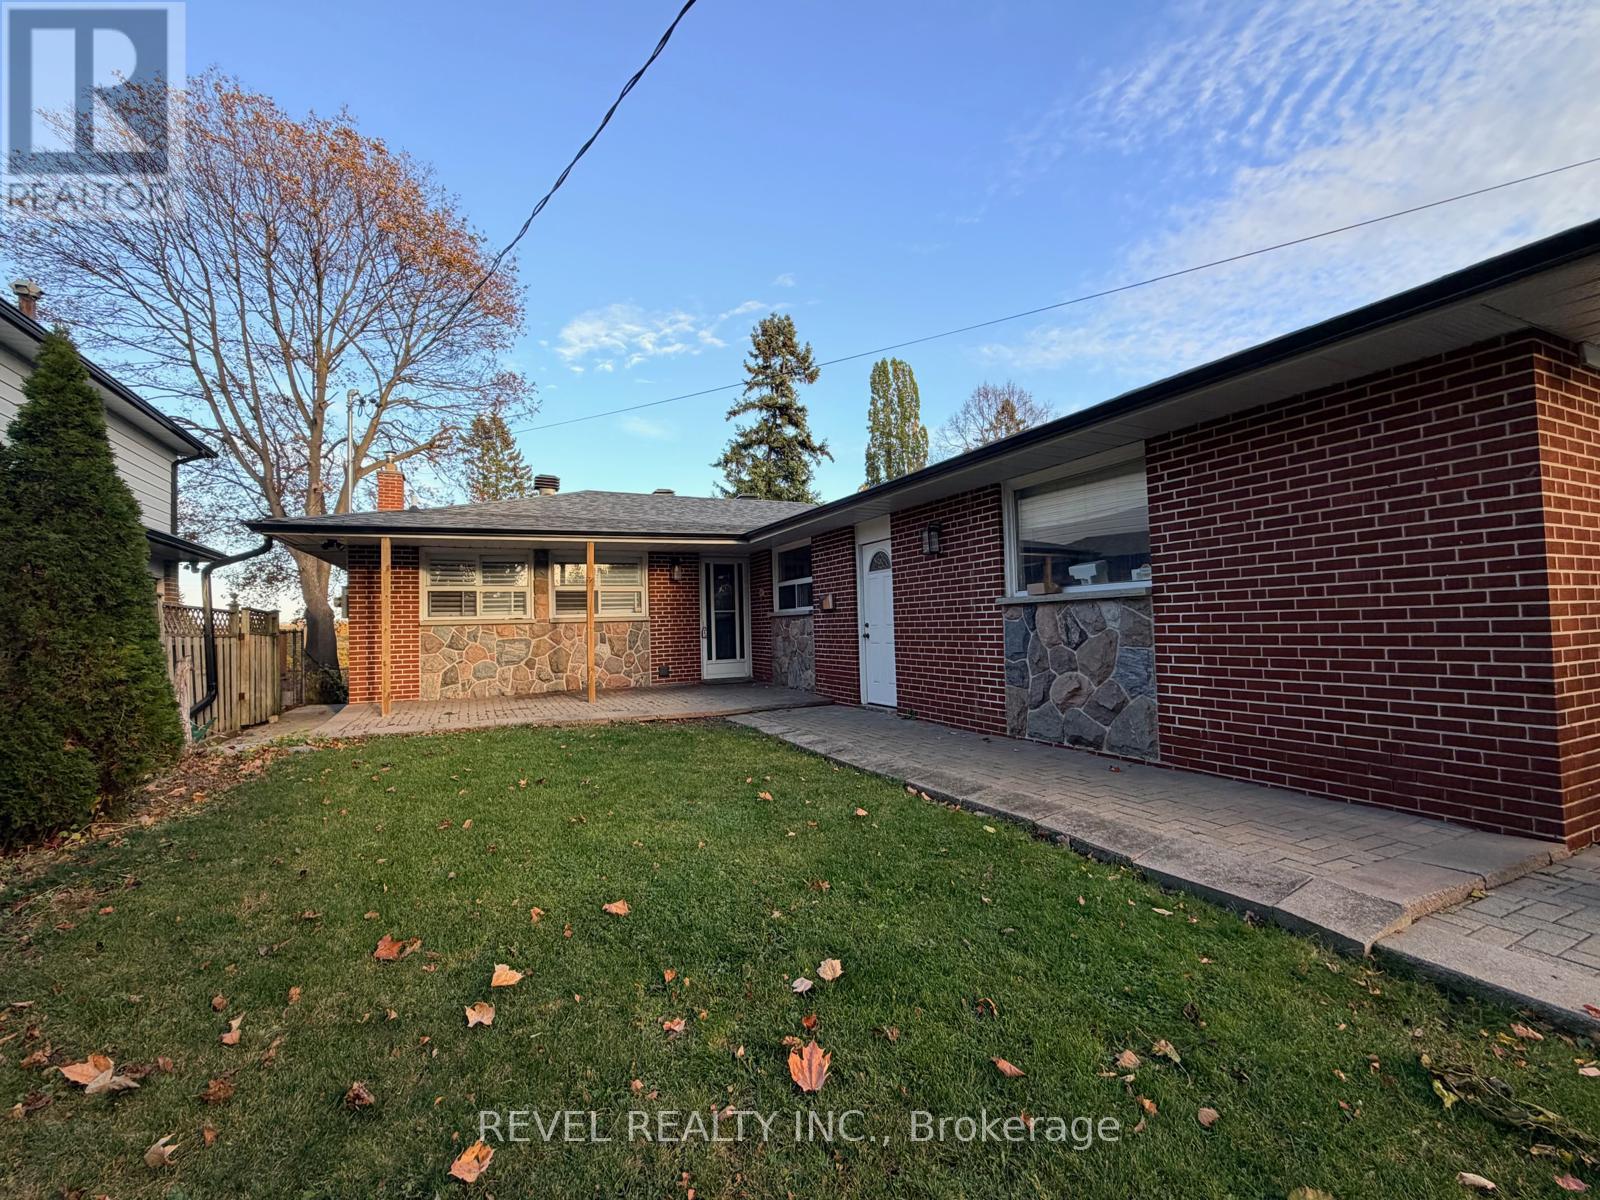
Main - 15 Strandhill Road
Toronto (Woburn), Ontario
Welcome to 15 Strandhill Dr, situated on a quiet, family-friendly street in the sought-after Woburn/Cedarbrook community of Scarborough. Recently renovated and professionally cleaned, this spacious main-level residence offers 3 bedrooms, 1.5 bathrooms, and a functional layout ideal for families or professionals. Enjoy the convenience of private laundry, two parking spaces, including one garage space and one driveway space. Tenants are responsible for 40% of all utilities. Ideally located near Markham Rd and Lawrence Ave E, this home is within walking distance of Cedar Brook Park and close to neighbourhood schools, including Cedarbrook Public School and Cedarbrae Collegiate Institute. Enjoy convenient access to TTC transit, grocery stores, shopping, restaurants, parks, and everyday amenities. Scarborough Town Centre, Eglinton GO Station, and Highway 401 are just a short drive away, providing easy access throughout the city. (id:51382)