
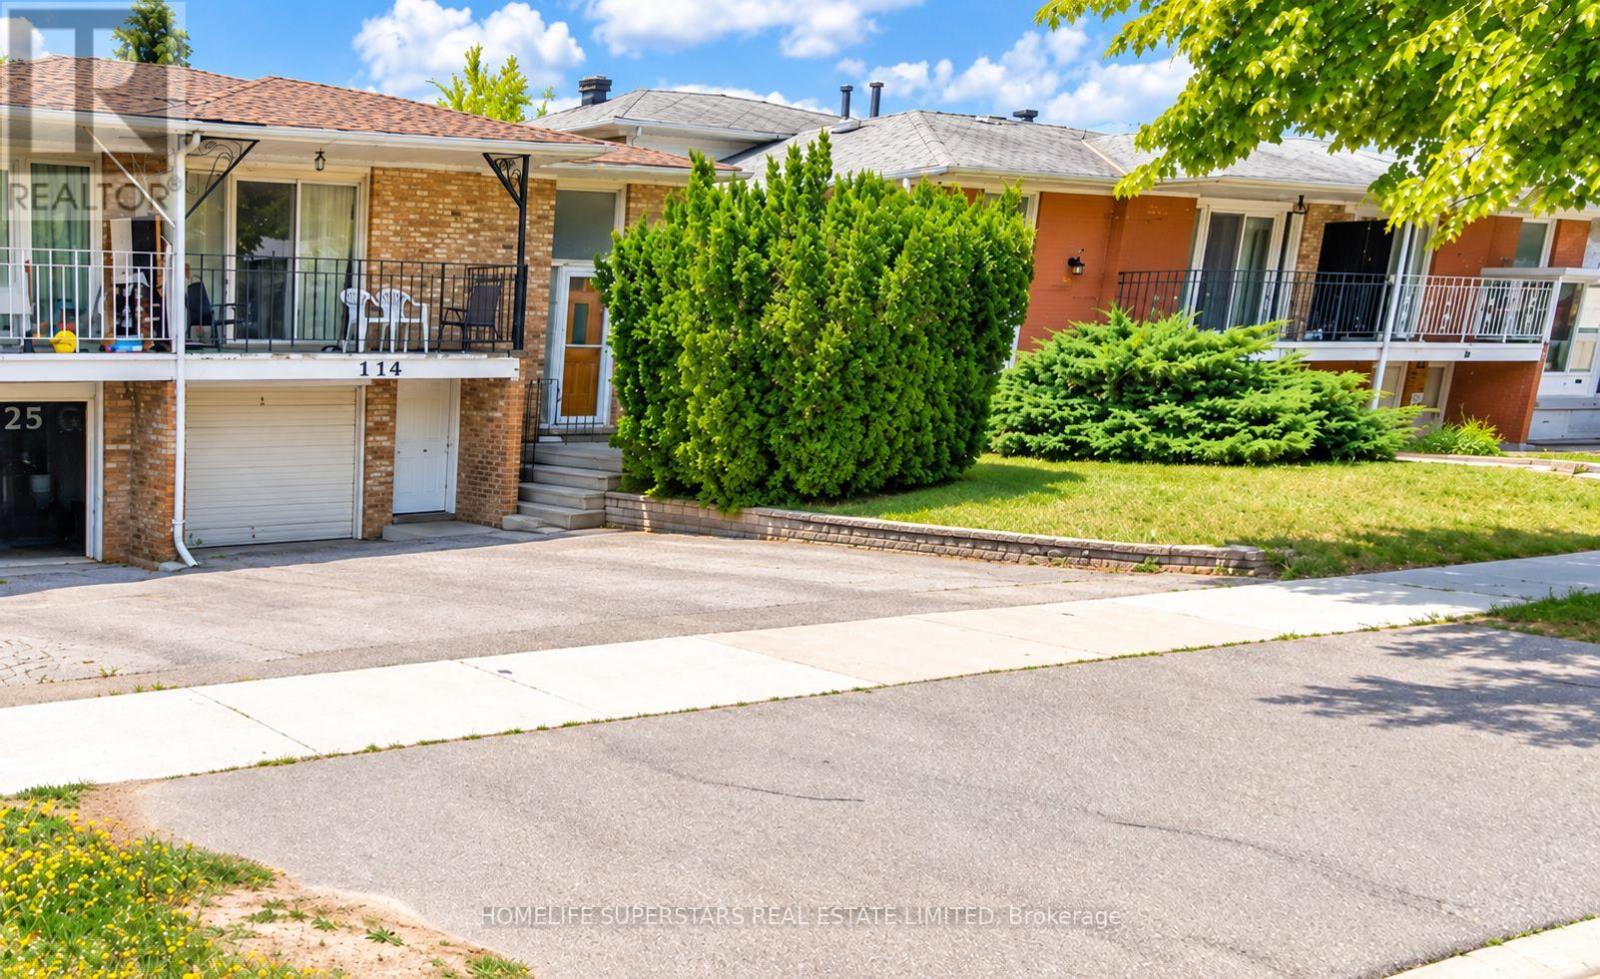
114 Mintwood Drive
Toronto (Bayview Woods-Steeles), Ontario
~~ RARE OPPORTUNITY ~~ - LIVE, RENT & INVEST! IDEAL STARTER HOME WITH INCOME POTENTIAL! Whether you're a first-time homebuyer, growing family, or savvy investor, this versatile 7-bedroom property offers an incredible opportunity to enter the real estate market, generate rental income, and build long-term equity! ~~ BRING YOUR VISION!~~ This property requires TLC and presents the perfect opportunity to renovate, customize, and upgrade to your personal taste while unlocking its full potential. Create your dream home while benefiting from the flexibility of additional living space and income-generating opportunities. ~~ PROPERTY HIGHLIGHTS~~ :Upper Levels: 5 bedrooms, 2 washrooms, 1 kitchen. Lower Levels: 2 bedrooms, 1 washroom, 1 kitchen. ~~ RENTAL INCOME POTENTIAL~~ : Up to $7,000/month (subject to market conditions and applicable rental requirements). ~~ FLEXIBLE LIVING~~ : Live in one portion and potentially rent out the other to help offset mortgage expenses, or explore full-property investment opportunities. ~~ VALUE-ADD POTENTIAL~~ : Renovate and personalize to your liking while building equity through strategic improvements. ~~ PRIME LOCATION~~ ! Conveniently situated near Canadian Memorial Chiropractic College (CMCC), Tyndale University, Seneca College Newnham Campus, shopping, amenities, and TTC transit connections, making this an attractive location for homeowners, students, and tenants alike. ~~ WHY PAY SOMEONE ELSE'S MORTGAGE WHEN YOU CAN BUILD YOUR OWN EQUITY? ~~ An excellent opportunity for first-time buyers looking to make homeownership more affordable, families seeking flexible living arrangements, or investors looking for a property with significant upside potential. ~~ DON'T MISS THIS OPPORTUNITY TO TRANSFORM A PROPERTY INTO YOUR IDEAL HOME AND LONG-TERM INVESTMENT! ~~ Bring your creativity, add your personal touches, and unlock the possibilities! (id:51382)
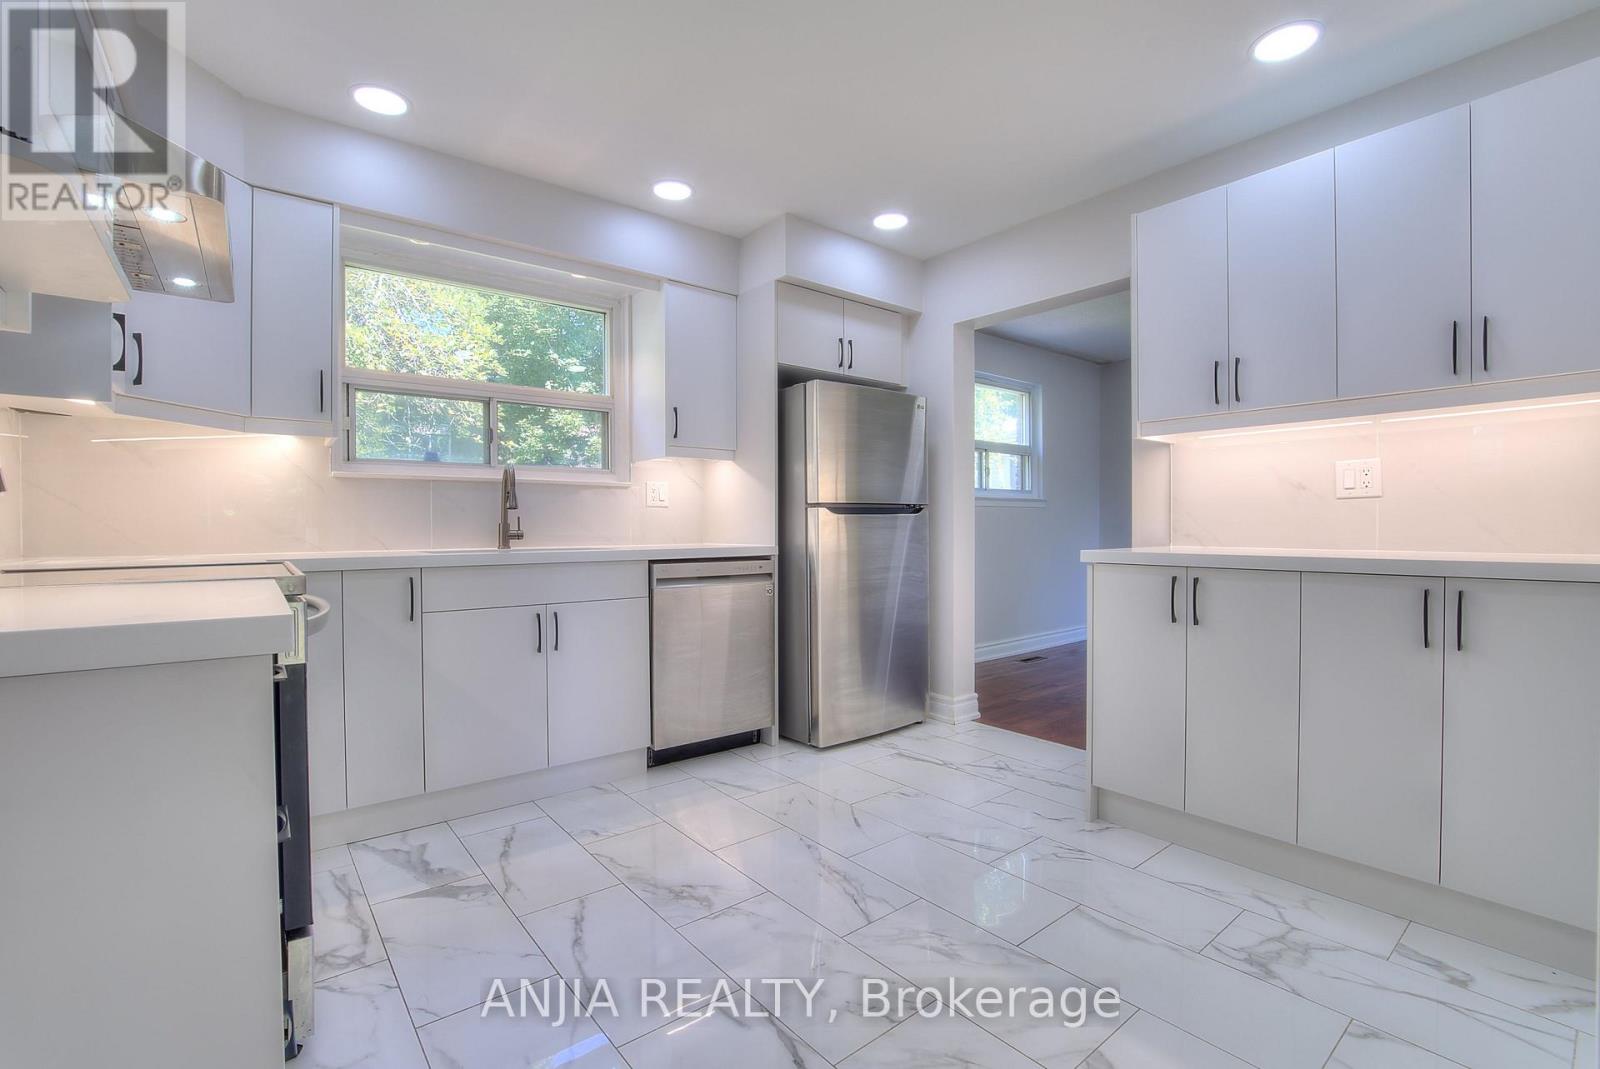
14 Cherrystone Drive
Toronto (Hillcrest Village), Ontario
**New Kitchen & Washrooms on the First Floor!** Steps to Duncan Creek Trail and located in the highly sought-after Hillcrest Village neighbourhood. This bright, cozy, and well-maintained home offers a comfortable layout and excellent convenience for families.Situated within the boundaries of **Cliffwood Public School, Highland Junior High School, and A.Y. Jackson Secondary School**. Conveniently located close to TTC, Hwy 404, shopping centres, parks, and everyday amenities.Features **hardwood flooring throughout the main and second floors**, a convenient side entrance, and a finished basement with **two bedrooms, each with its own 3-piece ensuite bathroom**. Enjoy the private backyard, complete with mature apple and mulberry trees-perfect for relaxing or entertaining.A wonderful opportunity to live in a desirable family-friendly community with excellent access to schools, transit, nature, and amenities. (id:51382)
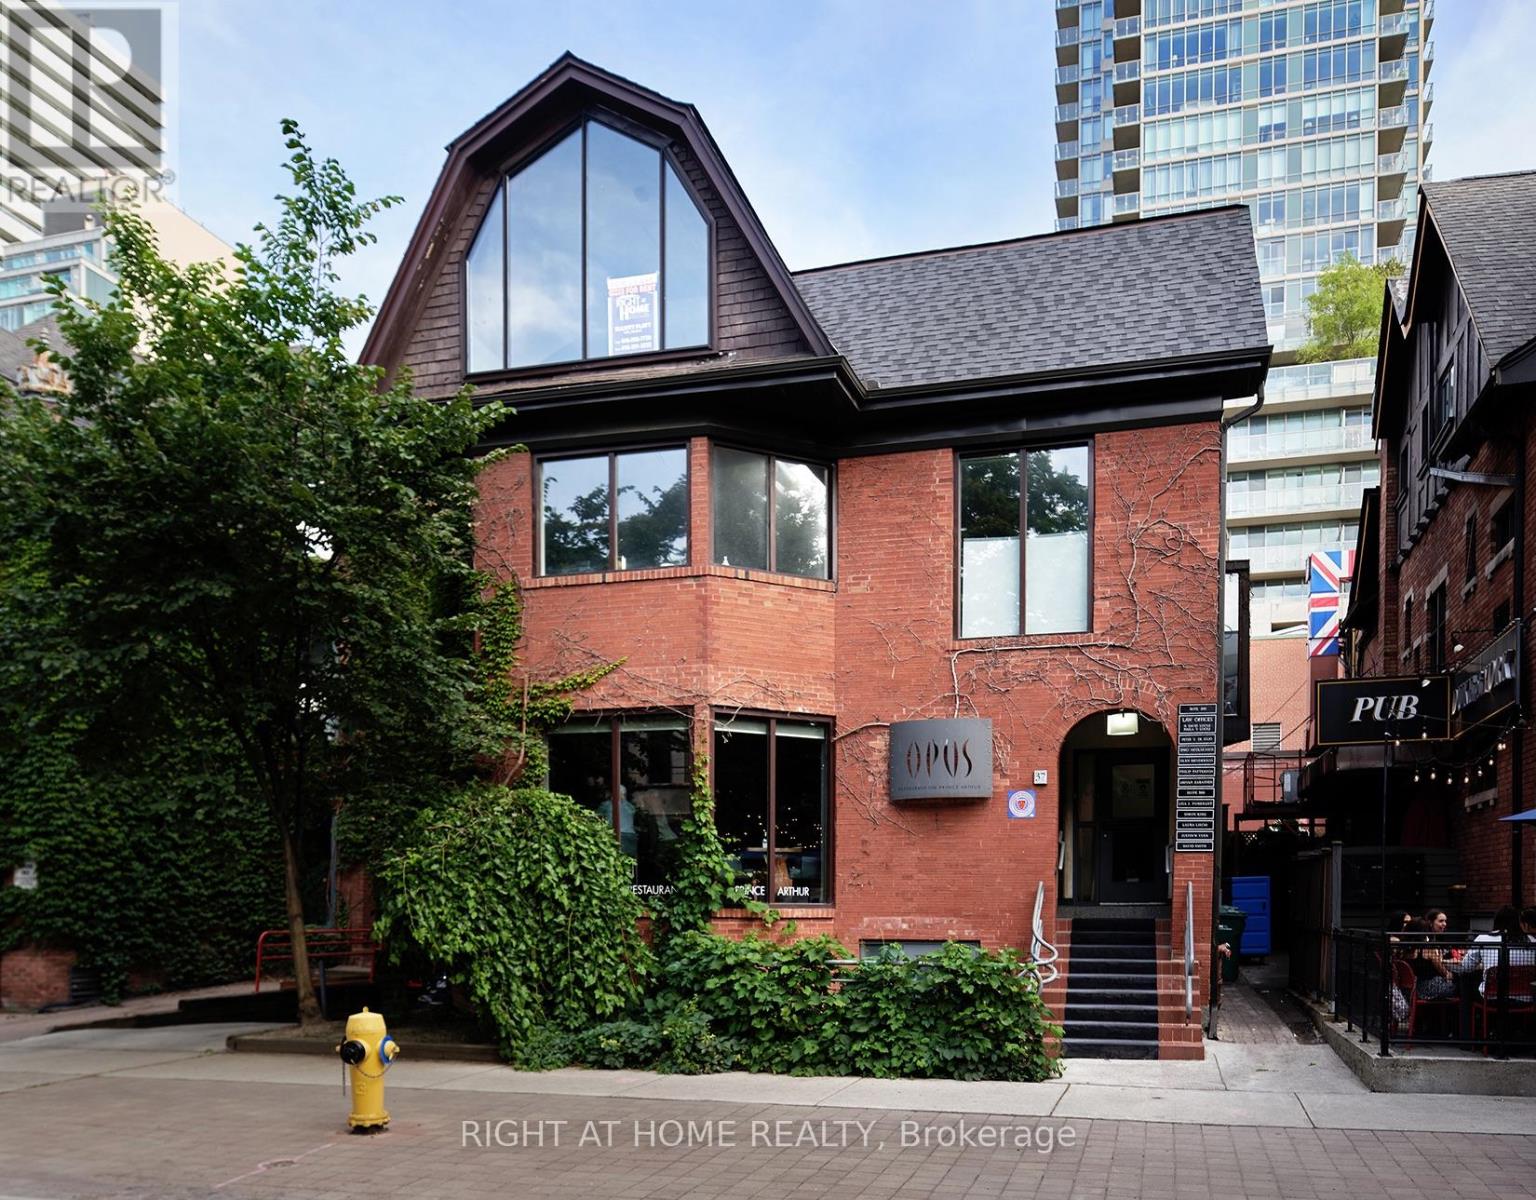
3rd Floor - 37 Prince Arthur Avenue
Toronto (Annex), Ontario
Rare Opportunity For Office Space On Prestigious Prince Arthur Avenue. Steps To Bloor Street West, Avenue Road, And Yorkville. Walk-Up, Unit Has a Spacious Office Plus 1 Large Boardroom With A Giant Window Facing Prince Arthur. Private Balcony At The Rear Of The Unit. Steps To St. George Subway Station. Ideal For Professional Office. Main Floor Of Property Has High End Restaurant 'Opus.' (id:51382)
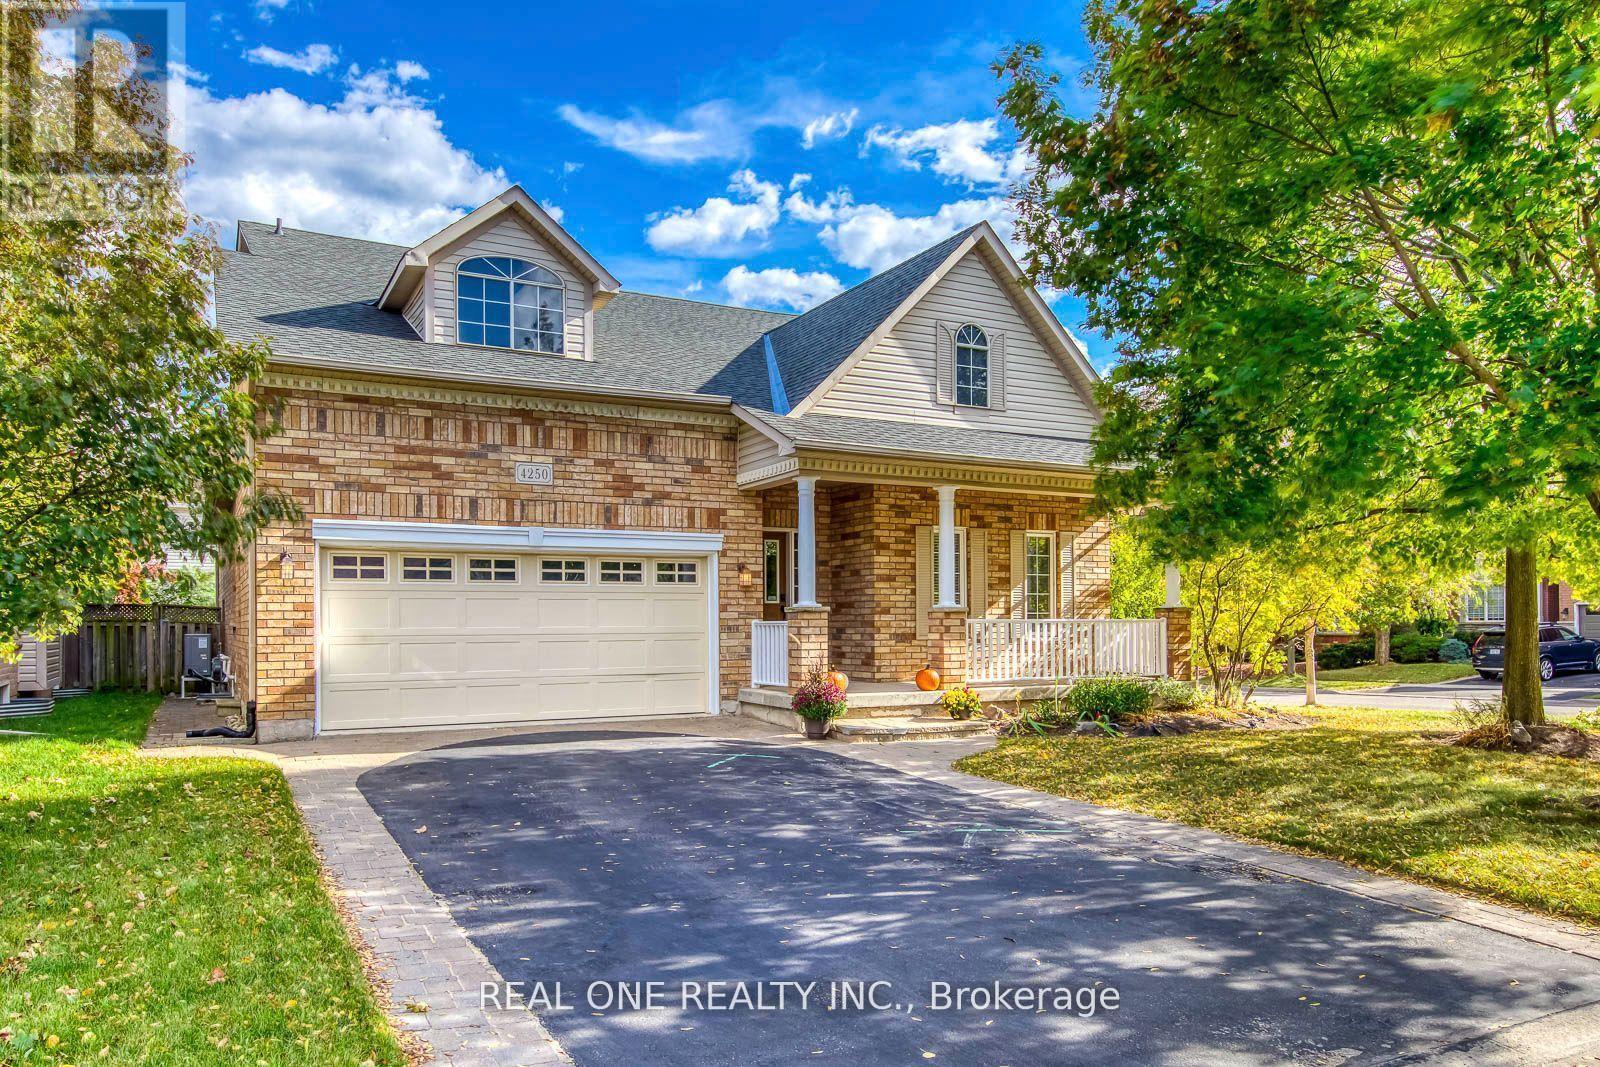
4250 Price Court
Burlington (Rose), Ontario
Welcome to a home that feels both inspiring and comforting - a place where architectural elegance meets everyday warmth. Nestled on a quiet court in Burlington's cherished Rose community, this beautifully crafted residence offers a lifestyle defined by space, light, and thoughtful design. The dramatic Great Room serves as the heart of the home, showcasing soaring vaulted ceilings, rich hardwood floors, and an inviting atmosphere perfect for gatherings, celebrations, or quiet evenings.The open-concept kitchen is designed for connection, featuring granite counters, a breakfast bar, and a bright casual dining area where cooking and conversation flow naturally. The formal dining room, framed by impressive ceiling height, sets the stage for memorable dinners. The main-floor primary suite provides a peaceful retreat, complemented by an additional bedroom, convenient laundry room, and multiple full washrooms that support effortless daily living.Upstairs, the rare private loft level feels like its own sanctuary - ideal for teens, guests, or a dedicated workspace - offering two additional bedrooms, a full bath, and a sunlit open area perfect for studying or relaxing. The professionally finished lower level expands the home's possibilities with a spacious family room, media/entertainment room, an additional bedroom, a full washroom, and flexible spaces for fitness, hobbies, or storage.Step outside to a fully fenced rear yard designed for relaxation and enjoyment. Whether unwinding on the deck, hosting summer gatherings, or enjoying the quiet of the evening, this outdoor space supports the lifestyle you've been dreaming of. Surrounded by parks, trails, excellent schools, and convenient amenities, this meticulously maintained home offers comfort, beauty, and versatility in one of Burlington's most desirable neighborhoods. A wonderful opportunity to move in and enjoy a home that truly elevates everyday living. (id:51382)
409 - 1524 Lawrence Avenue W
Toronto (Maple Leaf), Ontario
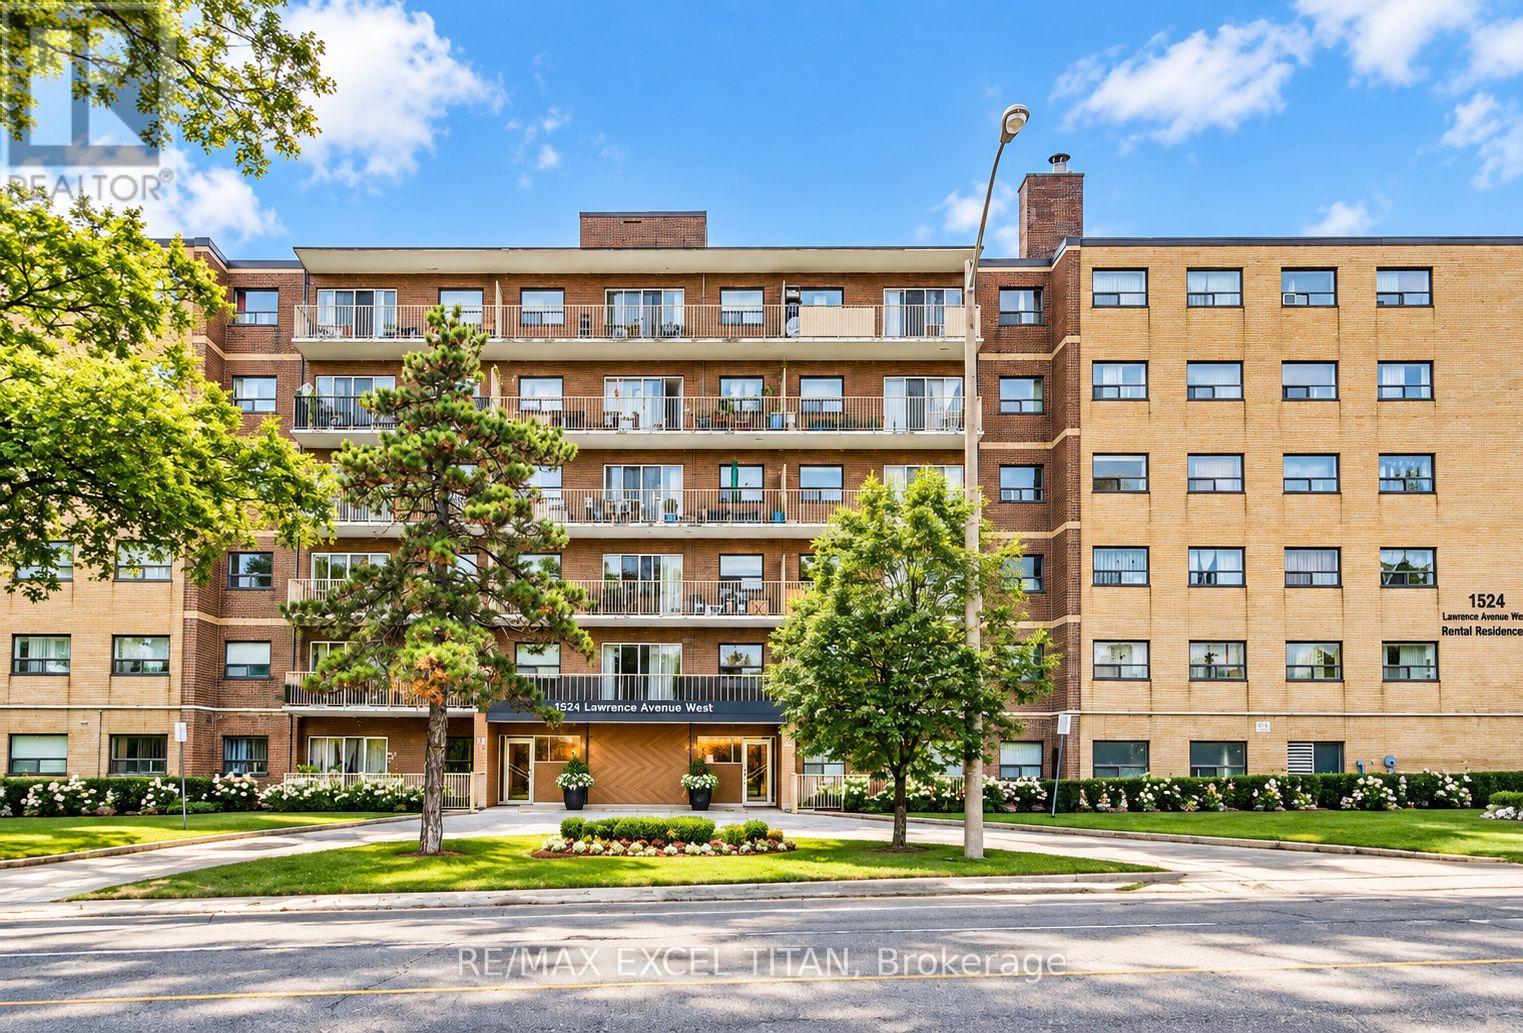
Welcome To This Beautiful and Elegant One Bedroom Suite. Open-Concept Layout. Modern Finishes, Equipped With Stainless Steel Brand New Appliances. The Prime Location Ensures Convenient Access To Yorkdale Mall, T.T.C Transit & Future T.T.C. Fairbank Subway Station, York Beltline Walking & Cycling Trail and various amenities within walking distance, banks, restaurants, Highway 401, Allen Expway, and more. Will Suit The Most Discerning Tenant.Discounted promotional rates with Rogers available for Home Phone, Internet, and Cable services. Some photos have been virtually staged. (id:51382)
4109 - 20 Shore Breeze Drive
Toronto (Mimico), Ontario
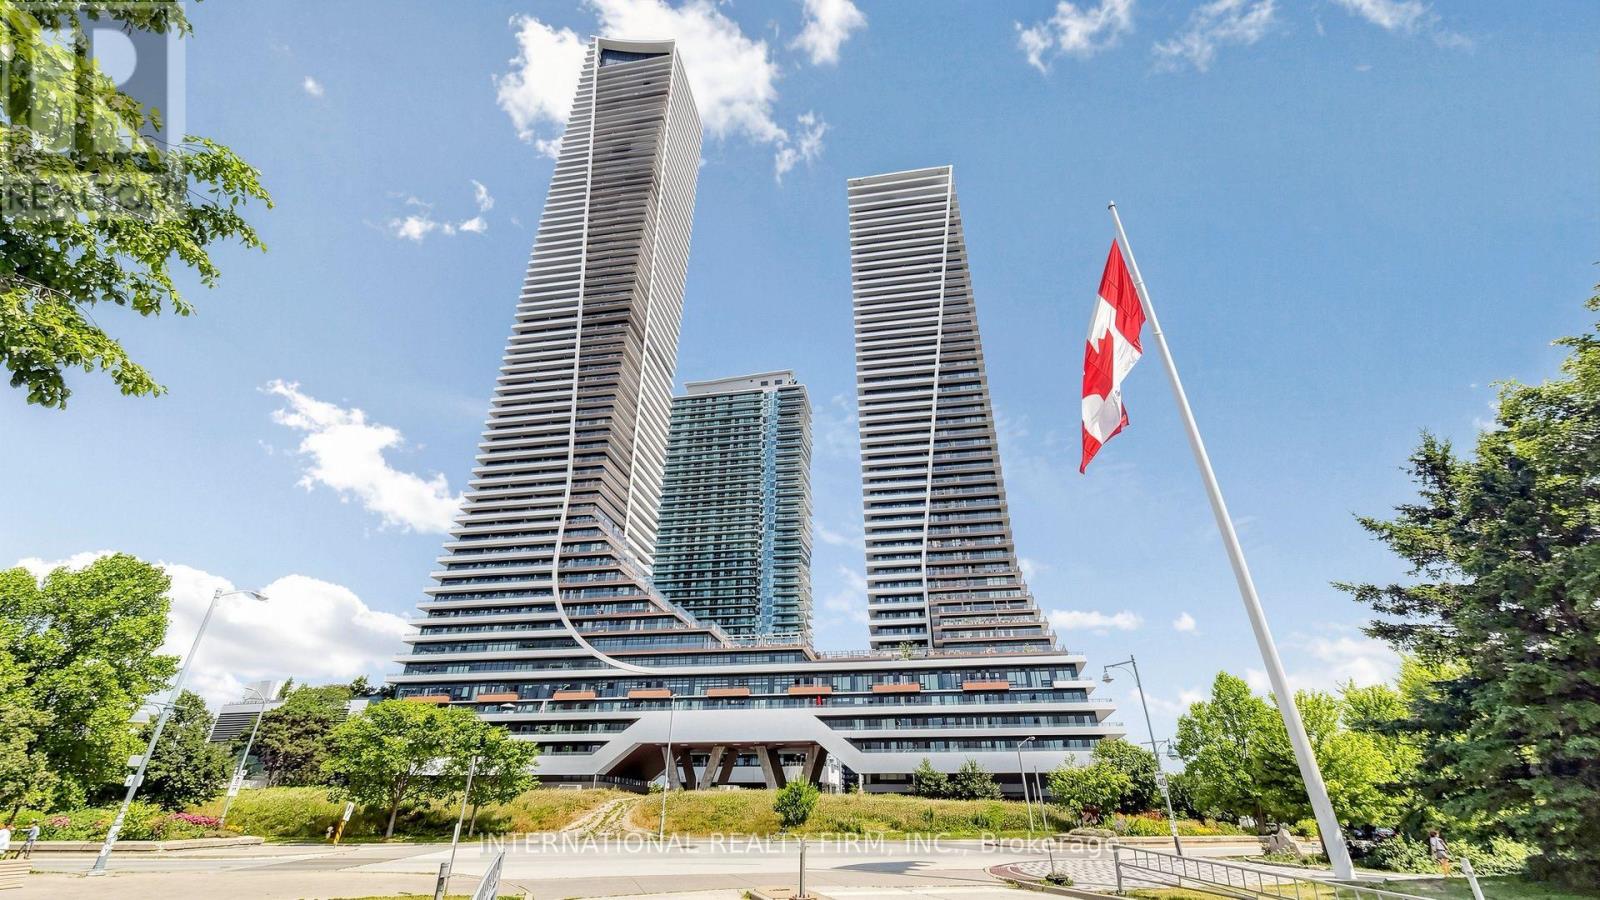
Spectacular upper floor corner suite at Eau du Soleil, offering panoramic lake and city views. This meticulously upgraded two bedroom residence captures both breathtaking sunrises and vibrant sunsets, featuring a beautifully tiled wrap around balcony and premium Miele kitchen appliances. $$$ fine finishes throughout. Highlights include one parking spot equipped with an EV charger, a private storage locker, and exclusive VIP access to the PH water lounge featuring a dedicated wine locker and humidor locker for this unit. Experience resort style living with a salt water indoor pool, full gym, and 24 hour concierge. Steps from the waterfront trails, parks, and local dining in a premier, well managed building. A true lakeside showpiece. (id:51382)
Main - 6395 Main Street
Whitchurch-Stouffville, Ontario
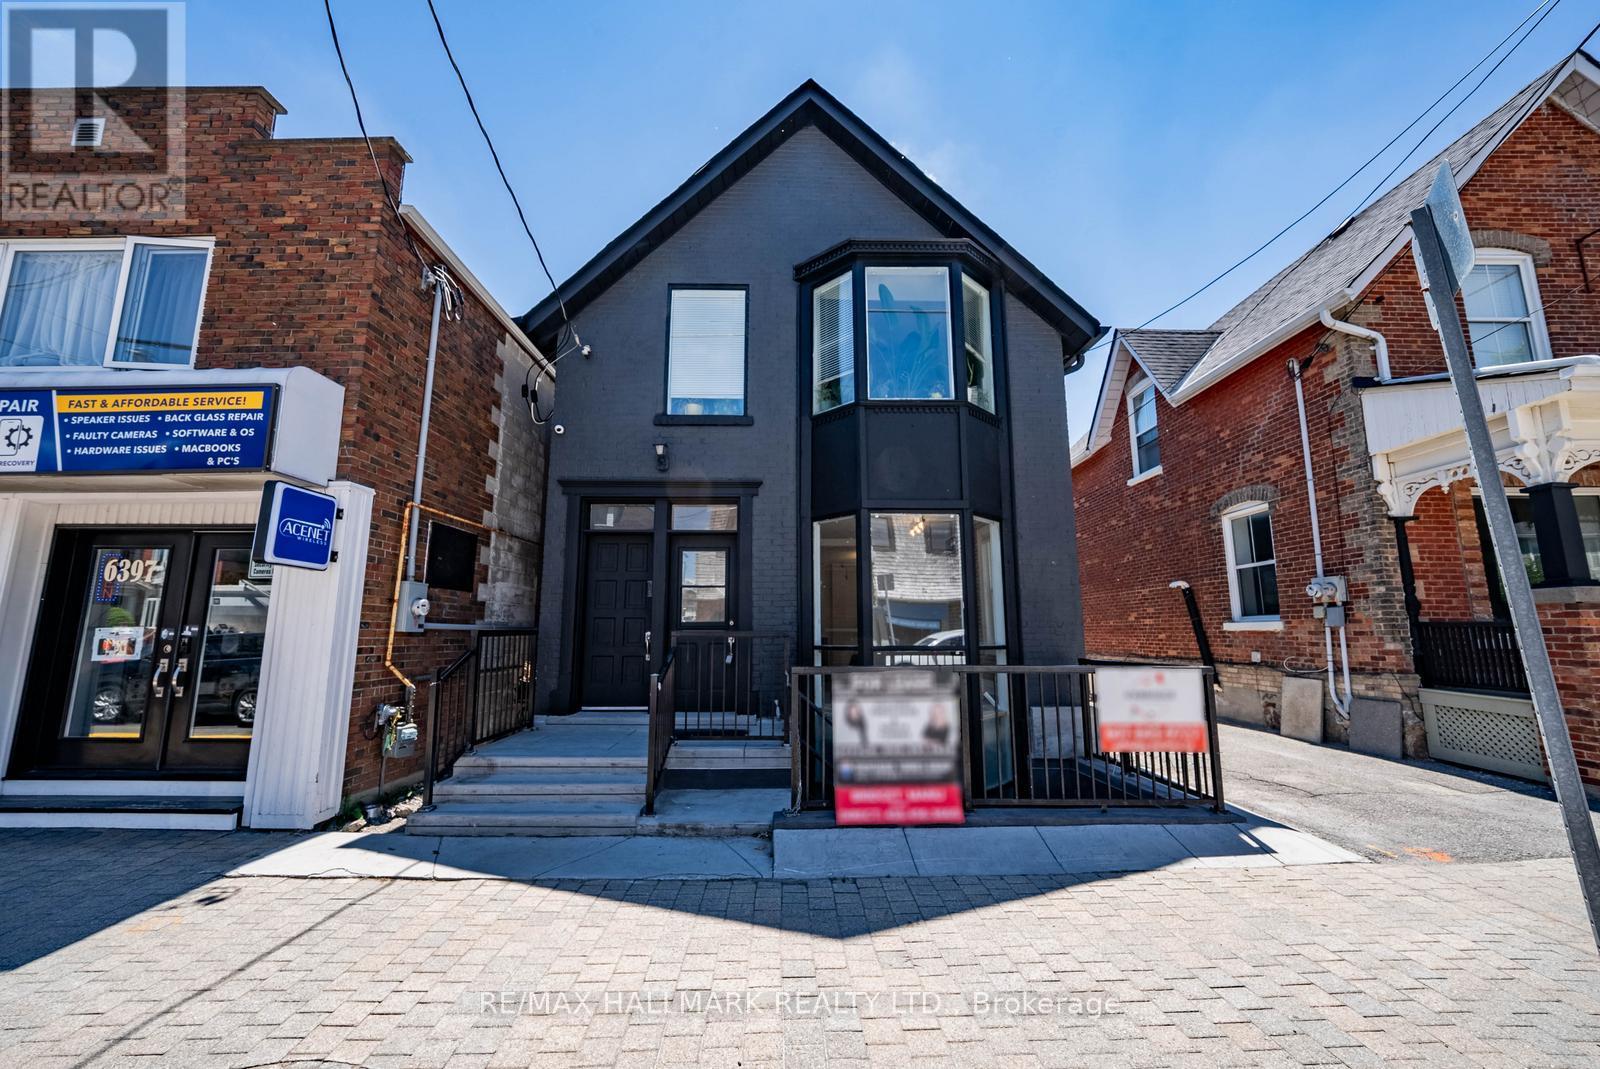
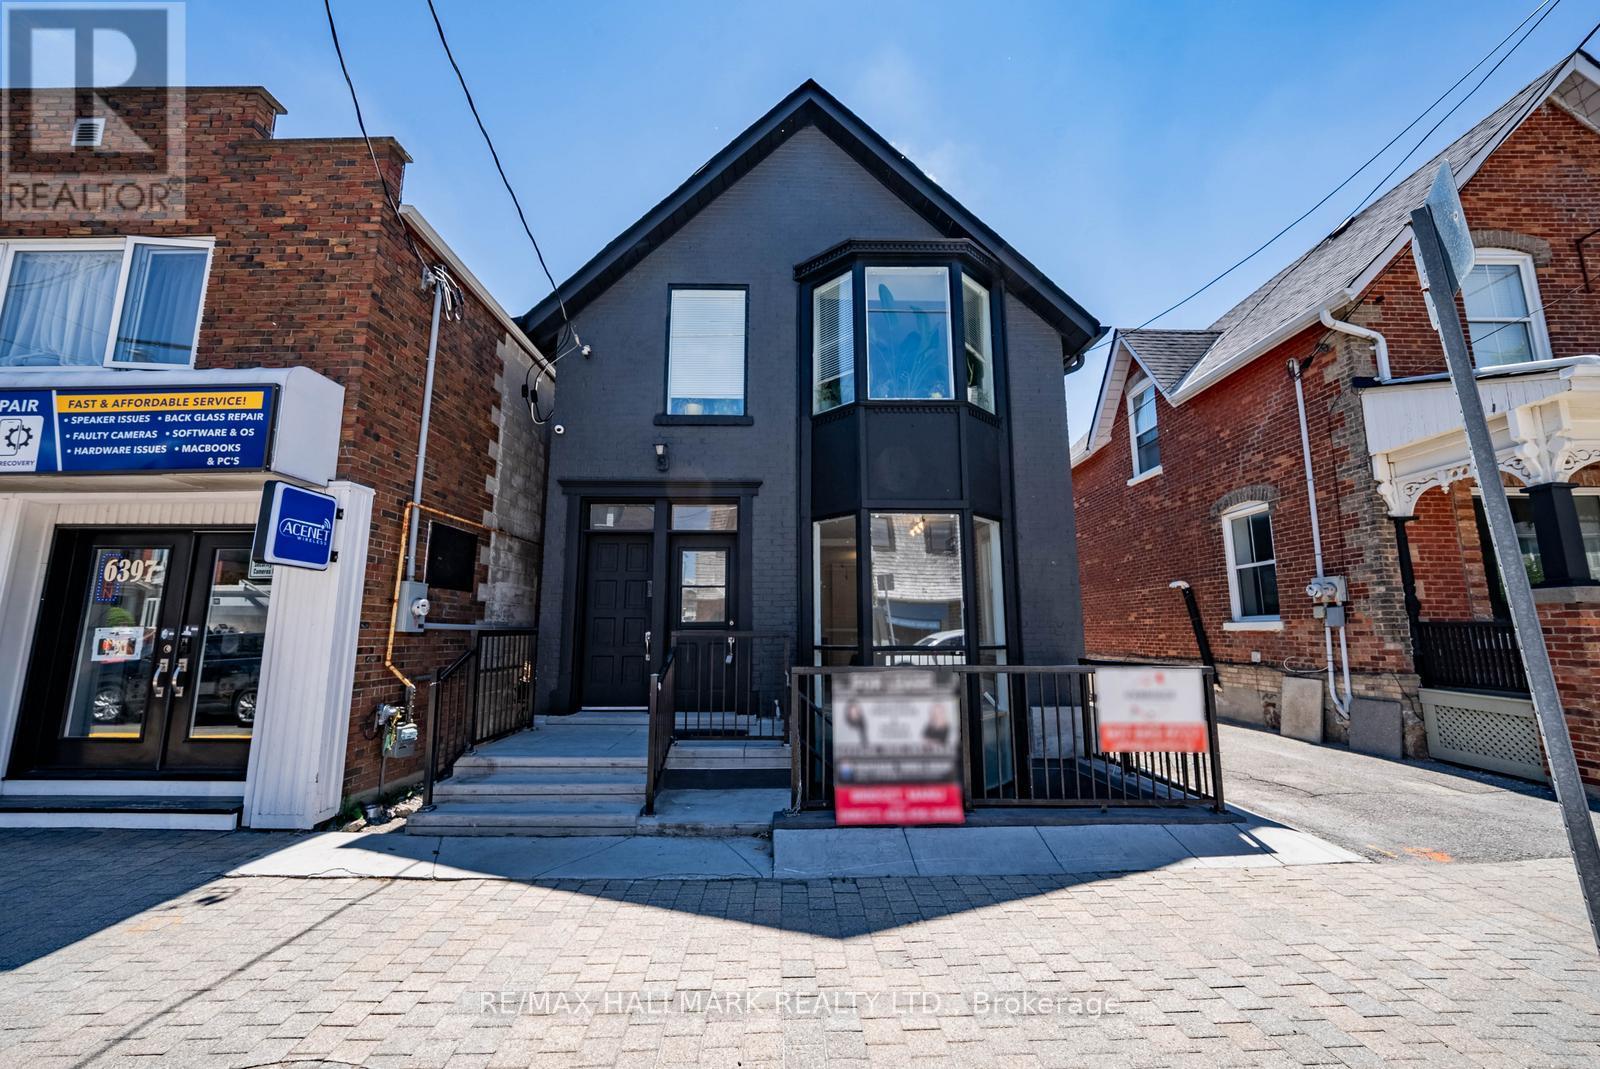
LIVE/WORK Opportunity! Entire property for LEASE! Live on top floor and work on the Main Fl and Lower Level. Main and lower levels can be leased separately only. Top level is a 1 bedroom 1 Bathroom apartment suite with kitchenette and use of backyard and plenty of parking approx 800 sqft. A Multi Use Space Usage in the heart of Stouffville. Main and Lower Levels Currently can be Used As professional Offices. Approx 1694 Square Feet of usable space, Divided Between the levels. This Property Has Undergone Renovations Over The Years. It Contains A Bathroom, Kitchenette And A Door Giving Access To The Back Of The Building. Extras:The Lower Level Offers More Space For Extra Offices, Storage Or With A Little Work Another Unit As It Does Have Its Own Outside Access. Huge Lot With Private Parking And Green Space. (id:51382)
Main - 6395 Main Street
Whitchurch-Stouffville, Ontario
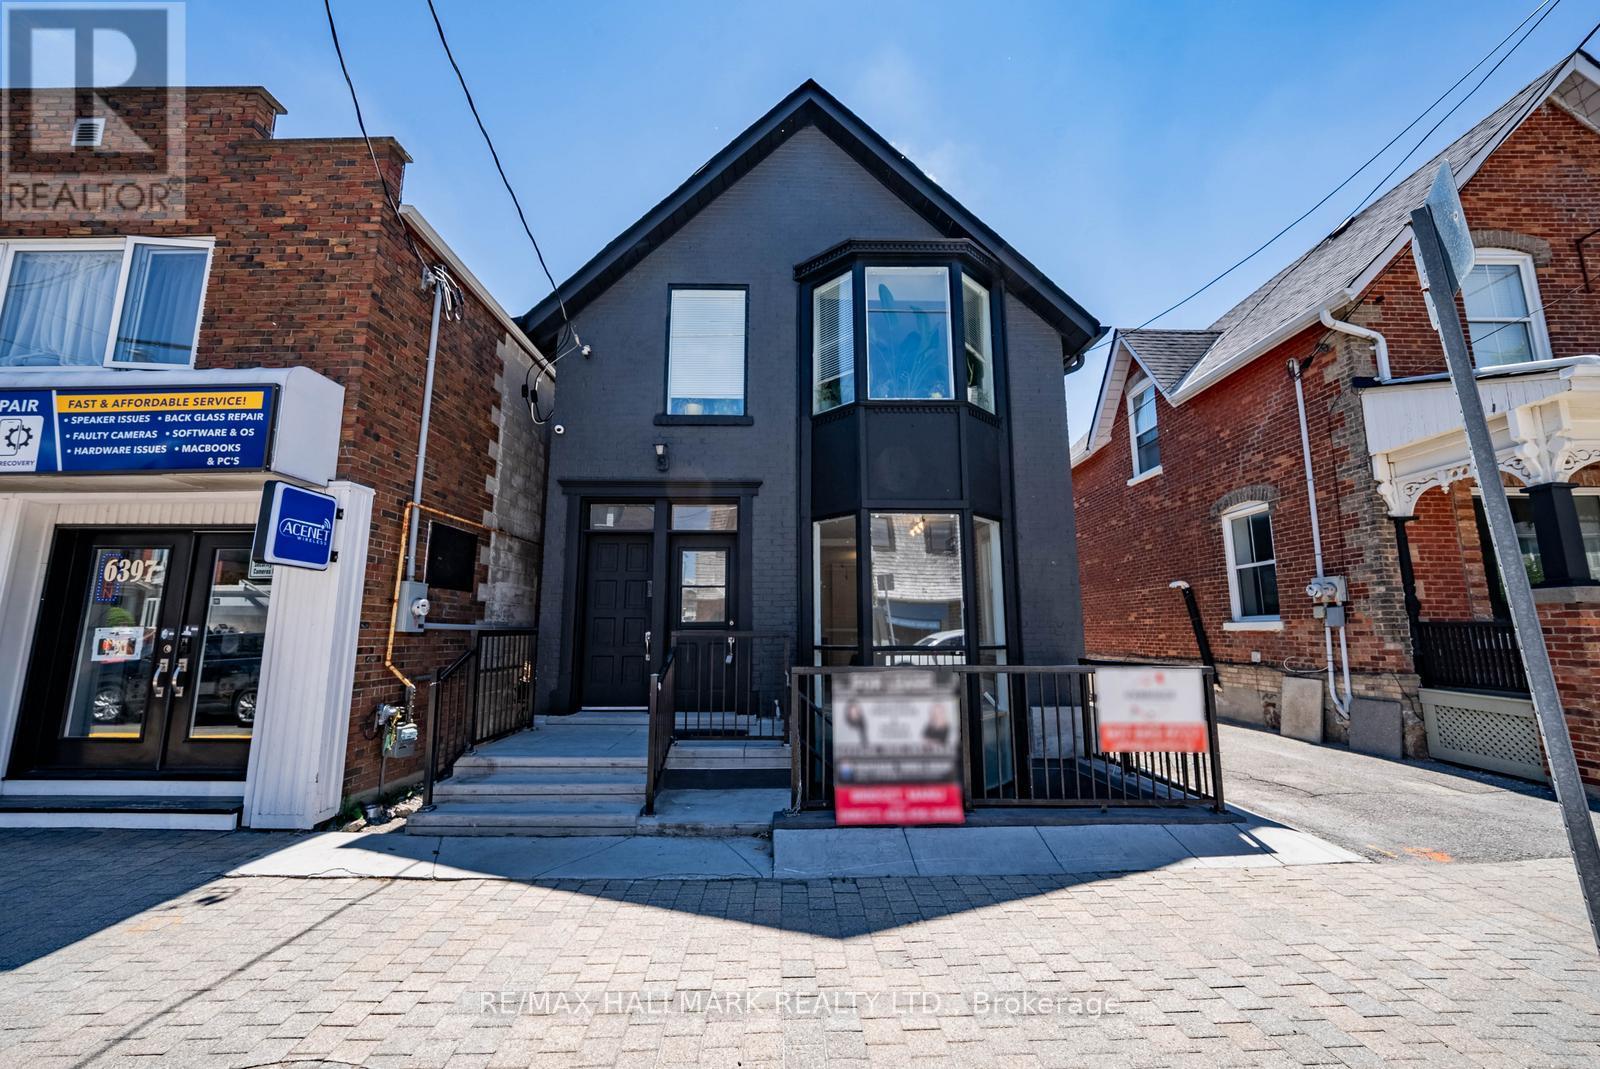
FREESTANDING MIXED-USE BUILDING IN THE HEART OF STOUFFVILLE. Offering residential accommodation and professional office space, 6395 Main Street presents a versatile ownership opportunity on Stouffville's busy Main Street. This detached, freehold property features mixed-use commercial/residential zoning and an exceptional lot extending over 264 feet deep, with ample private parking and generous rear green space.The upper level offers an approximately 800 sq. ft. one-bedroom, one-bathroom apartment with a kitchenette and access to the backyard. The main and lower levels provide approximately 1,694 sq. ft. of combined usable space, currently configured for professional offices. The main floor includes a bathroom, kitchenette and rear access, while the lower level features its own exterior entrance and additional office or storage space.Renovated over the years, this property offers flexibility for buyers seeking residential accommodation alongside business premises or potential rental income. The deep lot provides an opportunity to explore a future auxiliary dwelling at the rear, subject to zoning, servicing and municipal approvals. A distinctive combination of Main Street exposure, residential space, commercial functionality and substantial outdoor space. Offered for sale as one entire mixed-use property. (id:51382)
Main - 6395 Main Street
Whitchurch-Stouffville, Ontario
Prime Main Street investment and live/work opportunity in the heart of Stouffville! This freestanding, detached building occupies an exceptional lot extending over 264 feet deep, with ample private parking and expansive rear green space. Positioned on Stouffville's busy Main Street, the property offers excellent exposure for a business along with the versatility of residential accommodation above. The main and lower levels provide approximately 1,694 sq ft of usable space, currently configured for professional offices, with a bathroom, kitchenette and access to the rear yard. The lower level features its own exterior entrance, offering flexibility for additional offices or storage. Upstairs, an approximately 800 sq ft one-bedroom apartment includes a bathroom and kitchenette. Renovated over the years, this property offers opportunities for investors or owner-operators seeking to combine business space with a residence or rental income. The exceptionally deep lot also offers potential to explore an auxiliary dwelling at the rear for additional income, subject to zoning, servicing and municipal approvals. A versatile property offering Main Street visibility, private parking and long-term investment potential! (id:51382)
57 Holt Drive
New Tecumseth (Alliston), Ontario
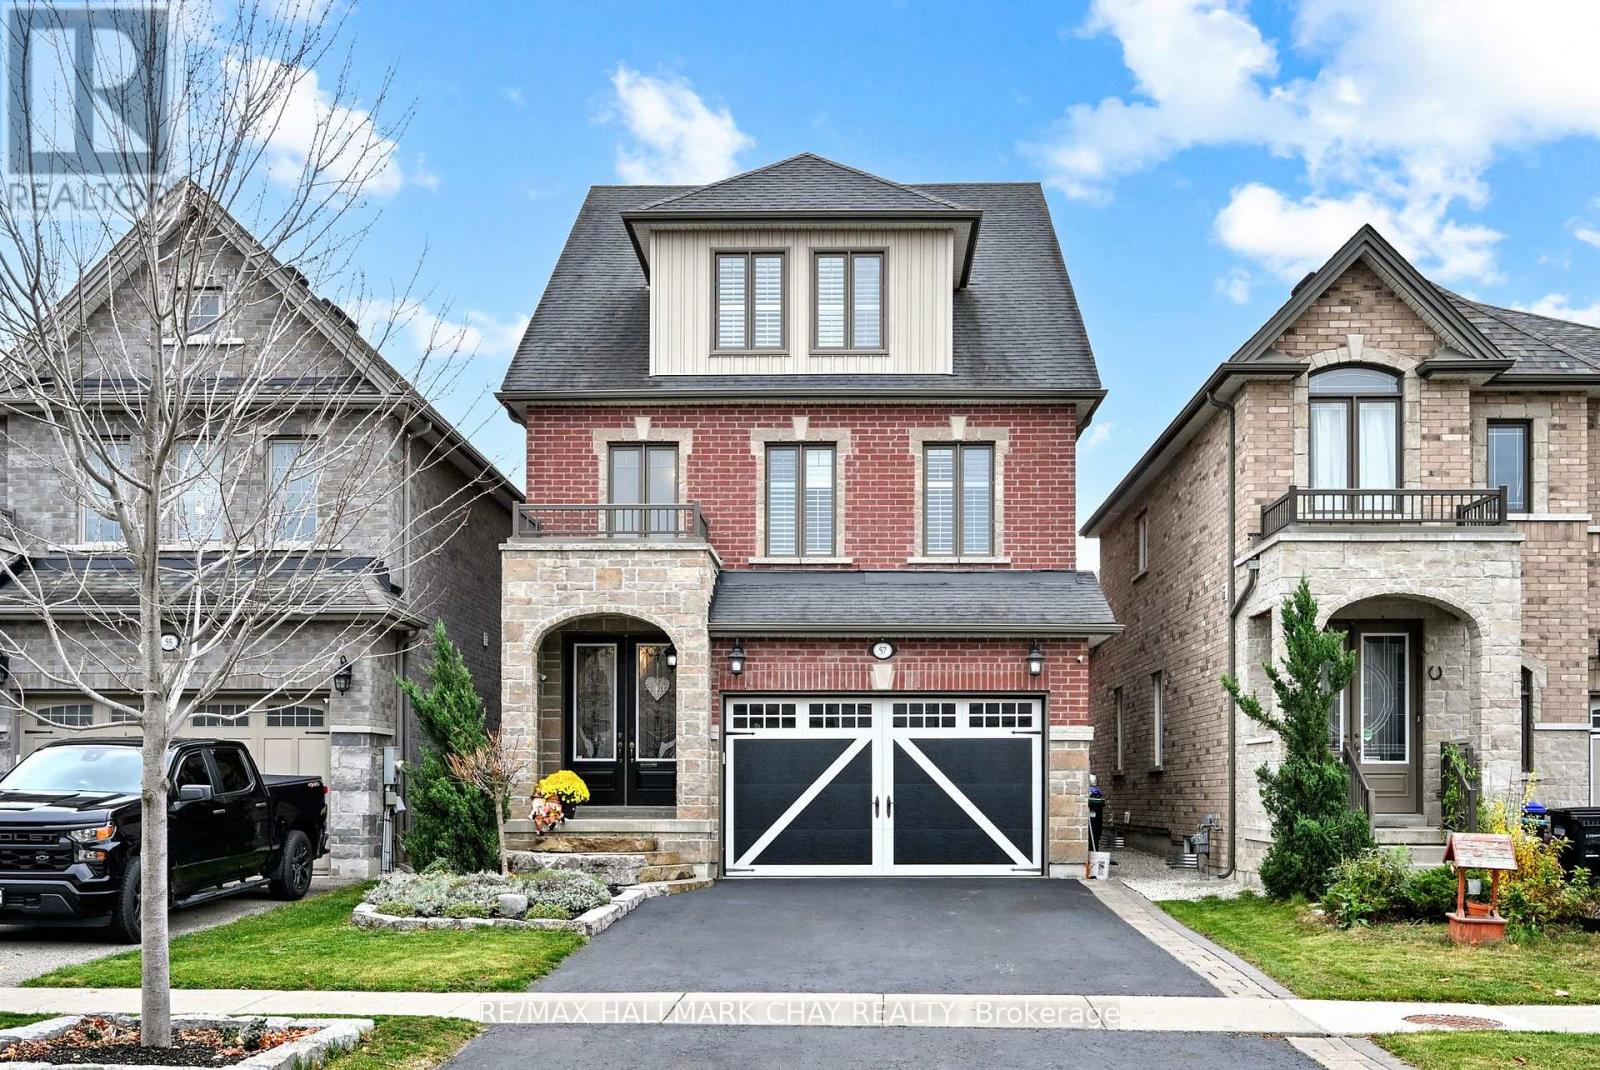
Luxury Living Meets Exceptional Entertaining!Beautifully finished from top to bottom, this stunning detached 4-bedroom, 5-bathroom home offers the perfect blend of style, comfort and functionality. The thoughtfully designed open-concept main floor showcases gorgeous hardwood flooring, a tasteful feature wall and a cozy gas fireplace, creating a warm and inviting space for everyday living and entertaining alike. Inside Garage Entry Access and Main Floor Powder Room. On the Upper Floors you'll find four generously sized bedrooms, along with an additional bonus family room providing the perfect space for family movie nights, a kids' retreat or a quiet escape. The spacious primary suite is a true retreat, with custom Fireplace feature wall, over 20K on custom walk-in closet organizers, and a beautifully appointed 5-piece ensuite. The fully finished lower level adds even more versatile living space, featuring an open-concept recreation room and a 3-piece bathroom with a walk-in glass shower. Step outside to your own private backyard oasis! Designed with entertaining in mind, this incredible outdoor space features custom interlock stonework, a sparkling inground pool with custom waterfall and stunning brand new sauna, Built-in stone BBQ area, offering the ultimate setting for family gatherings and year-round relaxation. Complete with beautiful landscaping and exceptional attention to detail throughout, this home offers an impressive combination of indoor elegance and outdoor living. A true turnkey property where every detail has been thoughtfully considered. Simply move in and enjoy! (id:51382)
202 Vivant Street
Newmarket (Woodland Hill), Ontario
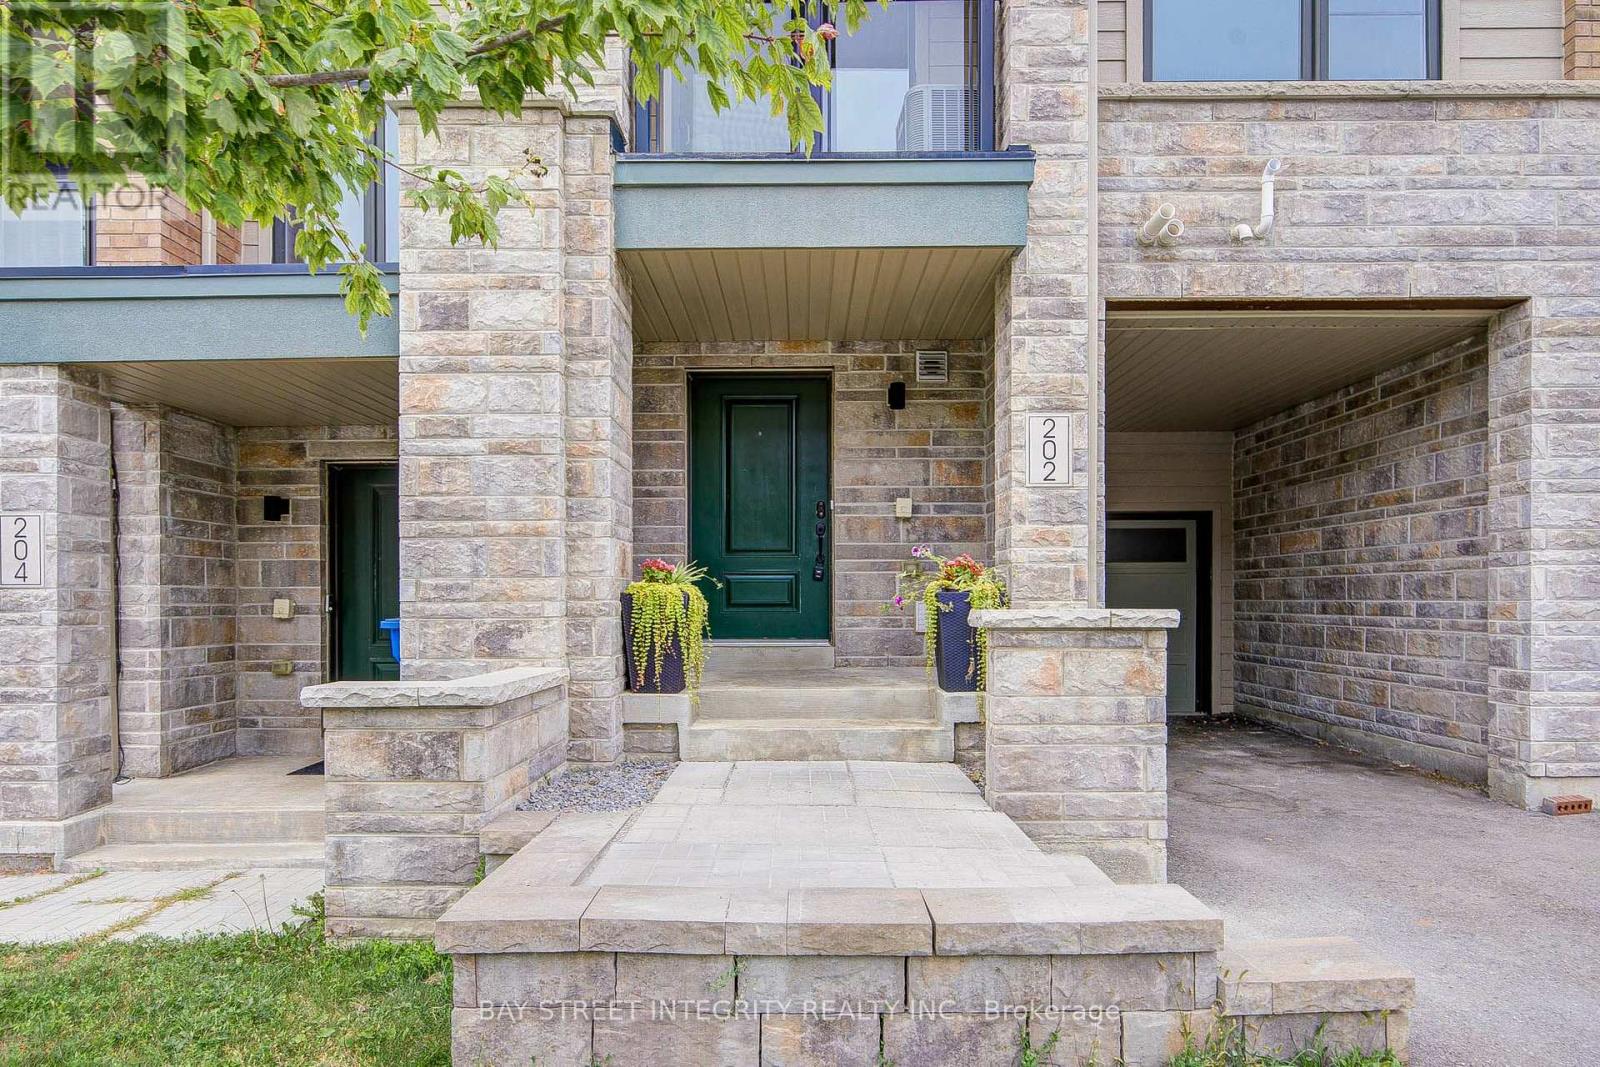
Welcome to this beautifully updated 3-bedroom, 3-bathroom freehold townhome (No Potl fee) in desirable Woodland Hill, just minutes walk from Upper Canada Mall. Freshly painted throughout with quality Benjamin Moore paint, this home offers a bright and inviting interior with numerous recent updates. New ceiling and bathroom light fixtures, brand new quality 7mm vinyl flooring on the third floor, and a brand-new powder room vanity and faucet. The front stone stair landing has also been professionally re-levelled. Numerous quality builder upgrades (total over 24k dollars) add lasting value, including smooth ceiling throughout, full height kitchen cabinets and crown moldings, upgraded solid hardwood oak staircase and railings, stainless steel appliances, range hood, under-cabinet lighting, window frames and door casings. 9" ceiling on the second floor, large windows, sliding door to covered balcony. Functional open concept layout with spacious bedrooms and direct garage access. 2 bedrooms on the third floor both with spacious walk in closet. Excellent location, Conveniently located close to Upper Canada Mall, shopping, restaurants, parks, schools, GO Station and Viva and major highways 400 and 404. A well-maintained home with thoughtful updates and quality finishes, truly turn key ready for you to move in and enjoy. (id:51382)
5409 25th Side Road
Essa, Ontario
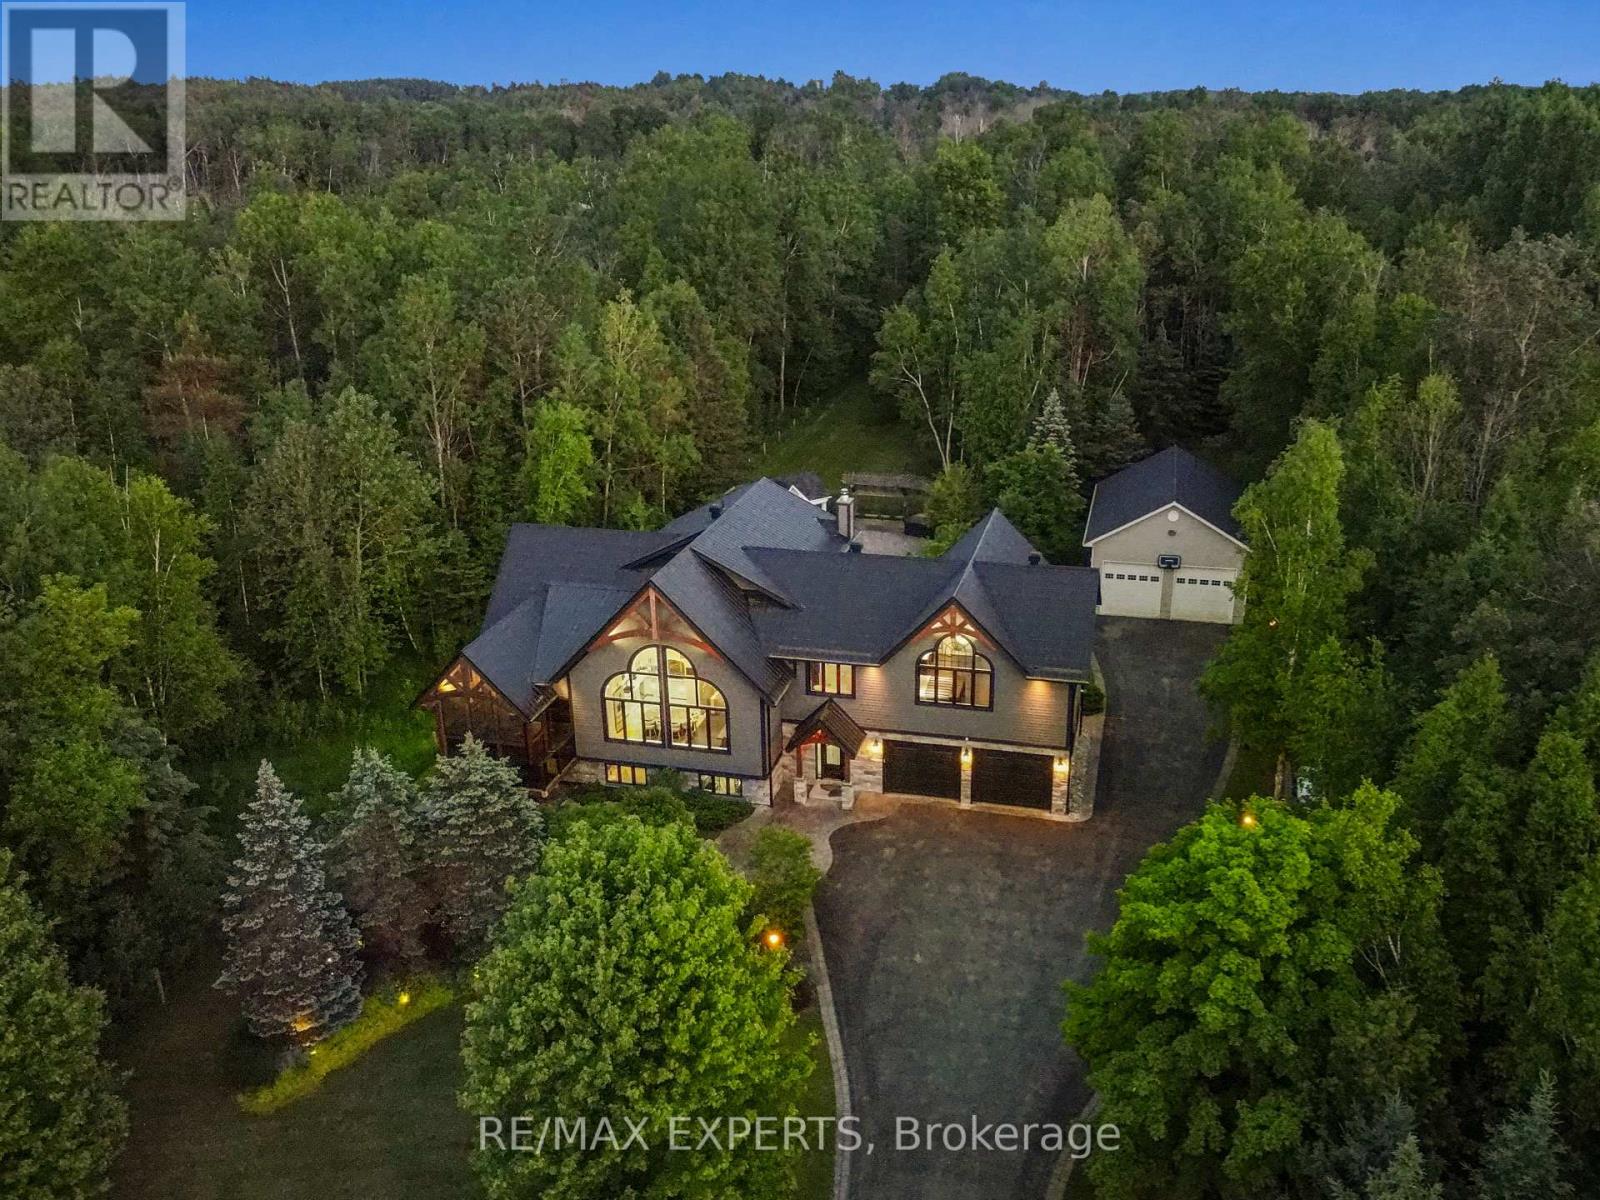
Immerse Yourself In Luxury Living With This Fully furnished Impeccably Designed Residence,Featuring Crestron Home Automation For Effortless Control. This 5- Bedroom, 6-Bathroom HomeBoasts A Chef-Inspired Kitchen With Top-Of-The-Line Finishes, Accompanied By A SpaciousMuskoka Room And A Built-In Barbecue For Year-Round Entertaining. The Grandeur Continues WithA Lower Level Media Room Adorned With Travertine Tile Heated Floors, Creating The PerfectSpace For Relaxation And Movie Nights. Revel In The Soaring Vaulted Ceilings That Add To TheInviting Atmosphere Throughout The Home. Step Outside To Discover A Backyard Oasis, CompleteWith A huge Heated In-Ground salt waterPool, A Fireplace, And A Cabana/Pool Bar, Ideal ForHosting Gatherings With Friends & Family. . Home Automation,Landscape lighting System, PoolEquipment, Central Vac With Attachments, All Window Coverings, Security Cameras, And hot tuball tv's and remotes. located very close to Bear Creek Golf club and Tangle Creek Golf club. (id:51382)