
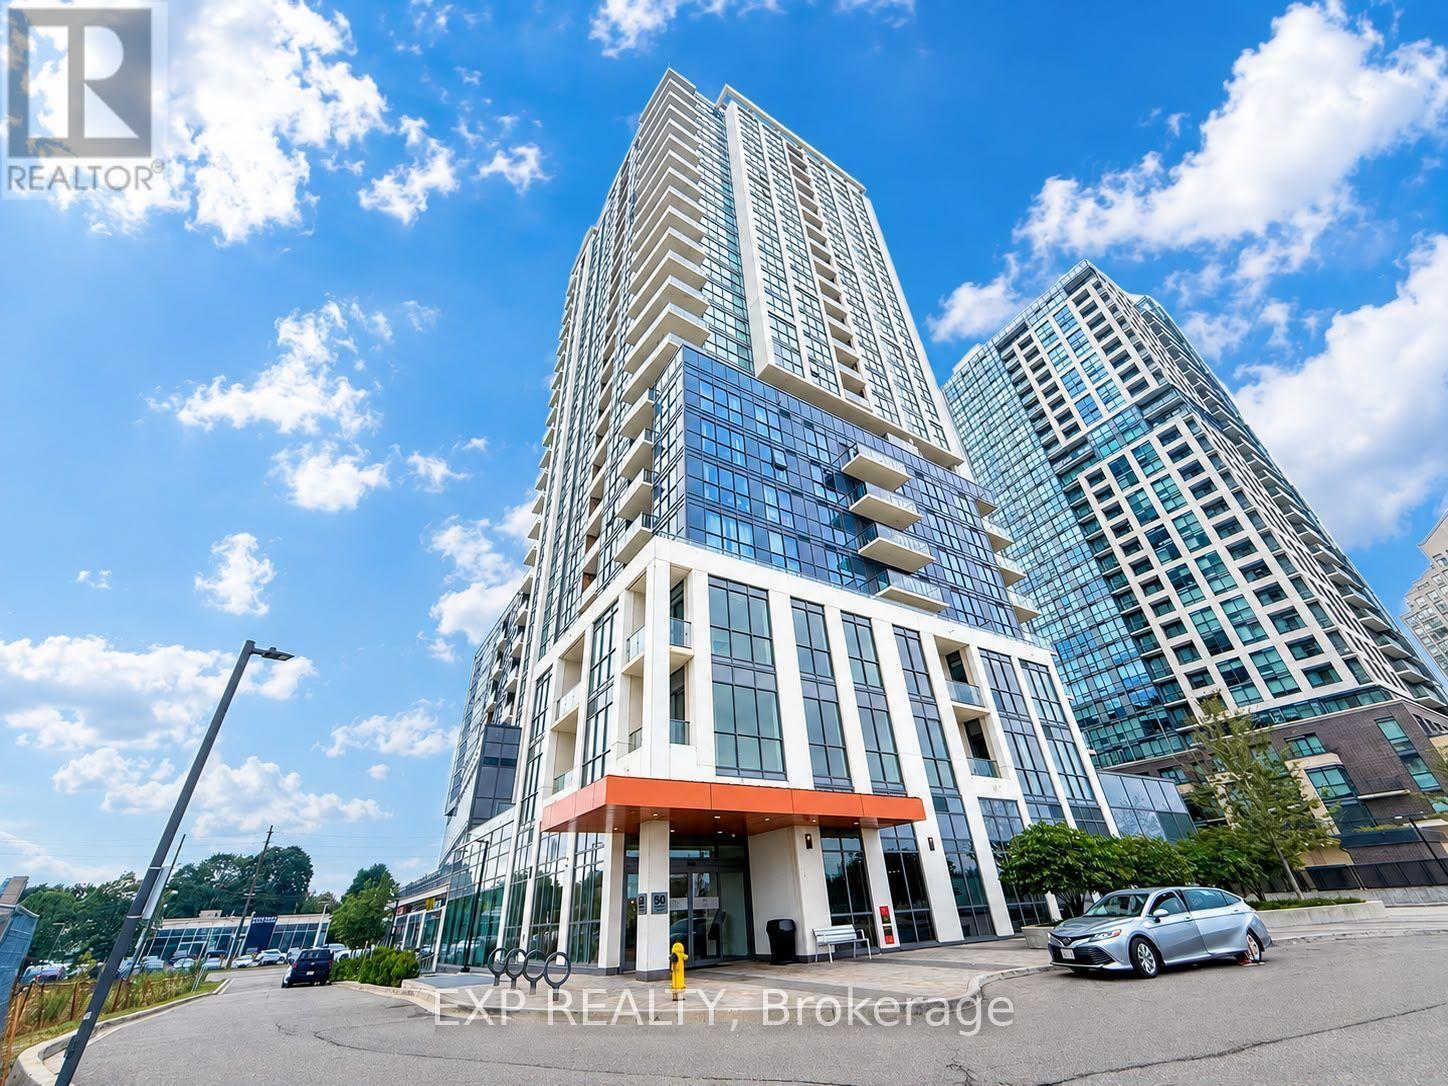
520 - 50 Thomas Riley Road
Toronto (Islington-City Centre West), Ontario
Experience Modern Condo Living At Cypress At Pinnacle Etobicoke! This Bright And Stylish 1 Bedroom + Den Suite Offers 626 Sq.Ft. Of Thoughtfully Designed Living Space, Featuring An Open-Concept Layout And Floor-To-Ceiling Windows That Fill The Home With Natural Light. The Contemporary Kitchen Boasts Stainless Steel Appliances, Modern Cabinetry, And A Breakfast Bar, Seamlessly Connecting To The Living And Dining Area-Perfect For Everyday Living And Entertaining. The Versatile Den 9'3"X7'3" Is Ideal For A Home Office, Dining Area, Or Additional Living Space. Step Out Onto Your Private Balcony To Enjoy Your Morning Coffee Or Unwind After A Long Day. Enjoy Exceptional Building Amenities, Including A Fully Equipped Fitness Centre, Yoga Studio, Party Room, Rooftop Terrace With BBQs, And Concierge Service. Unbeatable Location Just Minutes To Kipling And Islington Subway Stations And GO Transit, With Convenient Access To Highways 427, QEW, And 401. Close To Shopping, Restaurants, Parks, And Everyday Conveniences. Includes 1 Parking Space And 1 Locker. Unlimited High-Speed Internet Included In Maintenance Fees! An Outstanding Opportunity For First-Time Buyers, Downsizers, And Investors To Own In One Of Etobicoke's Desirable Condominium Communities. Don't Miss Out! (id:51382)
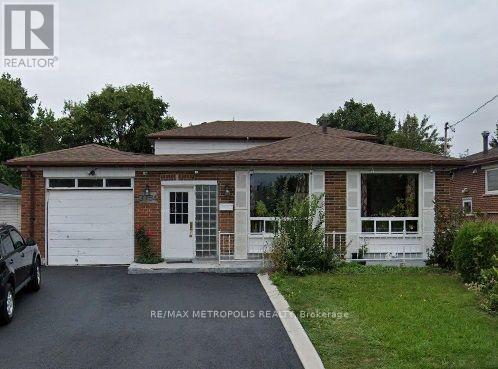
3794 Woodruff Crescent
Mississauga (Malton), Ontario
Welcome to this spacious bungalow situated on a generous 50 ft. x 120 ft. lot in a convenient Mississauga. Featuring 6+1 bedrooms, 2 kitchens, and 4.5 bathrooms, this versatile property presents an excellent opportunity for investors seeking strong rental income and long-term potential. Currently generating over $7,000 in monthly rental income, this property offers an attractive opportunity for investors looking to add an income-producing asset to their portfolio. The main unit features six bedrooms, kitchen, living, dining area and a dedicated office, complemented by a spacious and functional layout. The basement offers a separate entrance, one additional bedroom, kitchen + den, and flexible living space. The property is well-suited for multi-generational living or rental purposes, subject to applicable regulations. Additional highlights include one garage parking space and a private driveway accommodating 2-3 vehicles. Conveniently located close to schools, shopping, public transit, and other essential amenities, this property combines income potential with everyday convenience. Whether you are an experienced investor or looking to expand your real estate portfolio, this property is an opportunity worth exploring. Don't miss your chance to own an income-generating property in Mississauga! Note: The owner and listing realtor make no representations or warranties regarding the retrofit status of the basement. (id:51382)

7 - 30 Melanie Drive
Brampton (Steeles Industrial), Ontario
Business Opportunity In A Prime Brampton Commercial Location! Acquire An Established Wholesale And Retail Business With Over 30 Years Of Operating History, An Established Customer Base And All Inventory Included In The Sale. Operate The Existing Business, Rebrand, Or Bring Your Own Concept And Customize The Interior To Suit Your Vision. This Approx. 1,675 Sq. Ft. Commercial Space Offers LOW Affordable Rent, Flexible Lease Options, High Ceilings, Rear Shipping & Delivery Access, Washroom And Staff Lunch Area. Ideal For Entrepreneurs, Investors And Owner-Operators Exploring Retail, Wholesale, Professional Services, Wellness, E-Commerce Or Other Permitted Commercial Uses, Subject To Applicable Approvals. An Excellent Opportunity To Grow, Expand Or Build Your Own Business. (id:51382)
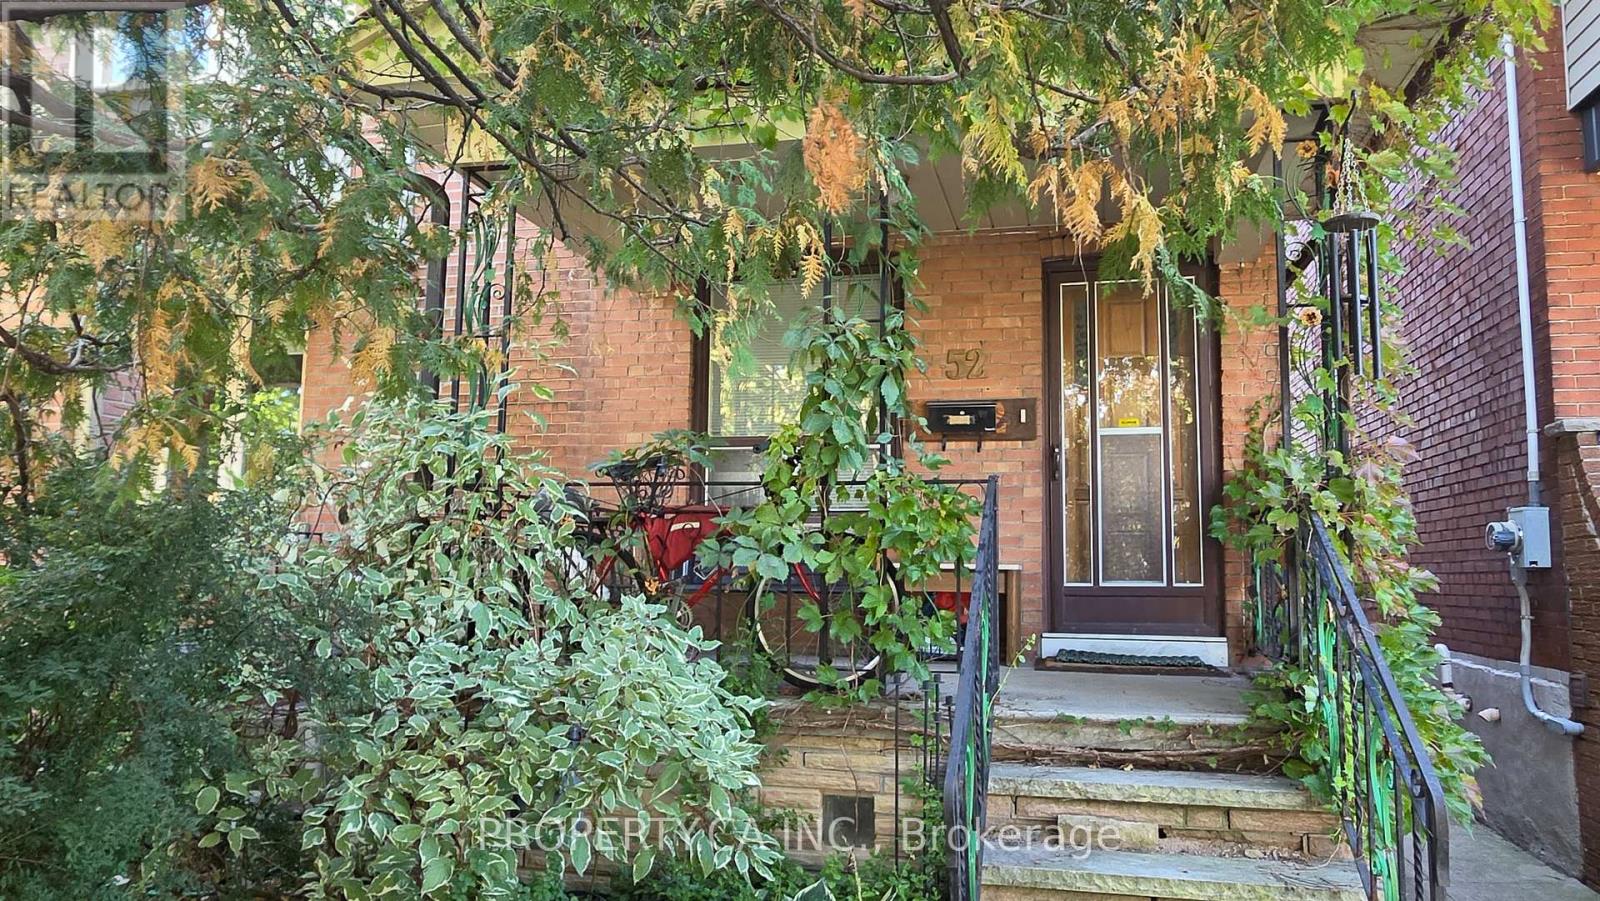
52 Earlscourt Avenue
Toronto (Corso Italia-Davenport), Ontario
With A Walk Score Of 96 (Wow!) And A Transit Score Of 83, This Cozy, Affordable Basement Unit Provides Everything You Need-Great Access To Shops, Groceries, Parks, And Other Amenities, AndYou Can Get To Where You Need To Go Via The St. Clair Streetcar Or Dufferin Bus-Downtown Is 30 Minutes Away. Best Part? An Added Bonus Includes Shared Use Of A Peaceful, Recently Renovated Outdoor Space. Singles, no pets, no smoking preferred. (id:51382)
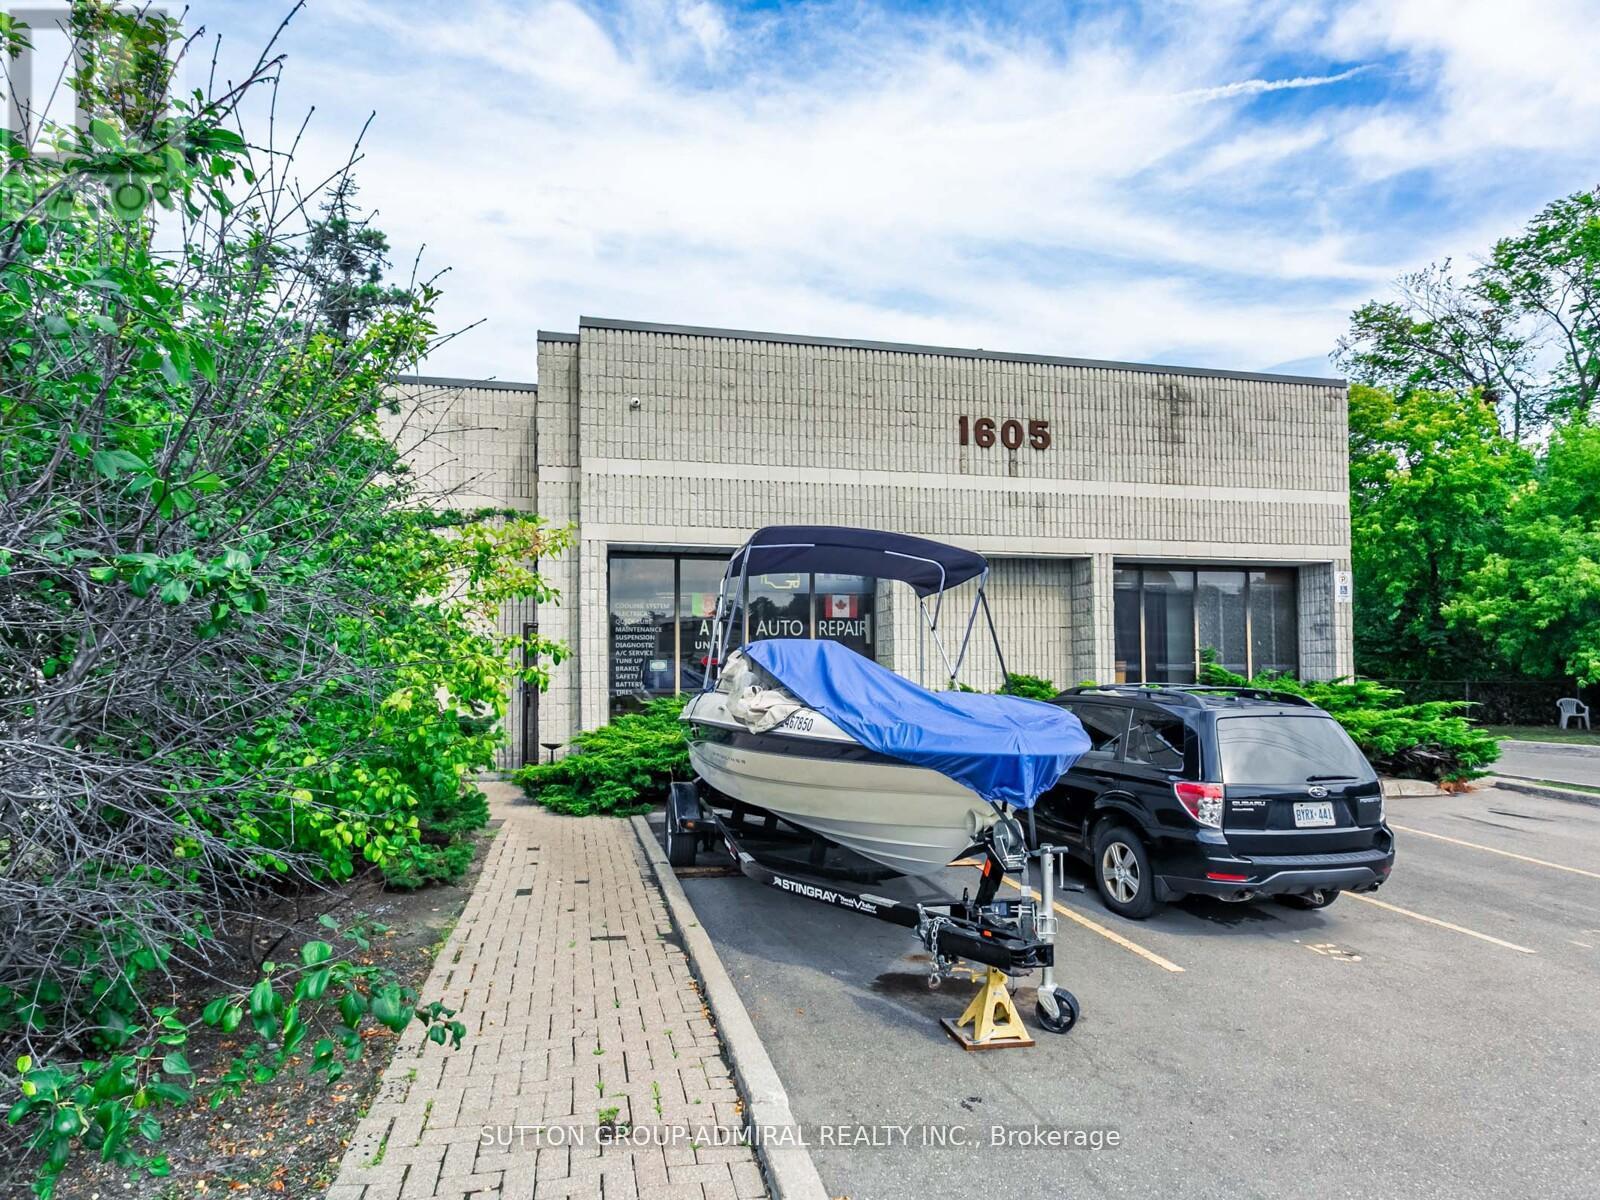
5 - 1605 Sedlescomb Drive
Mississauga (Dixie), Ontario
Currently used as an automotive shop. (id:51382)
19 Spadina Road
Brampton (Brampton West), Ontario
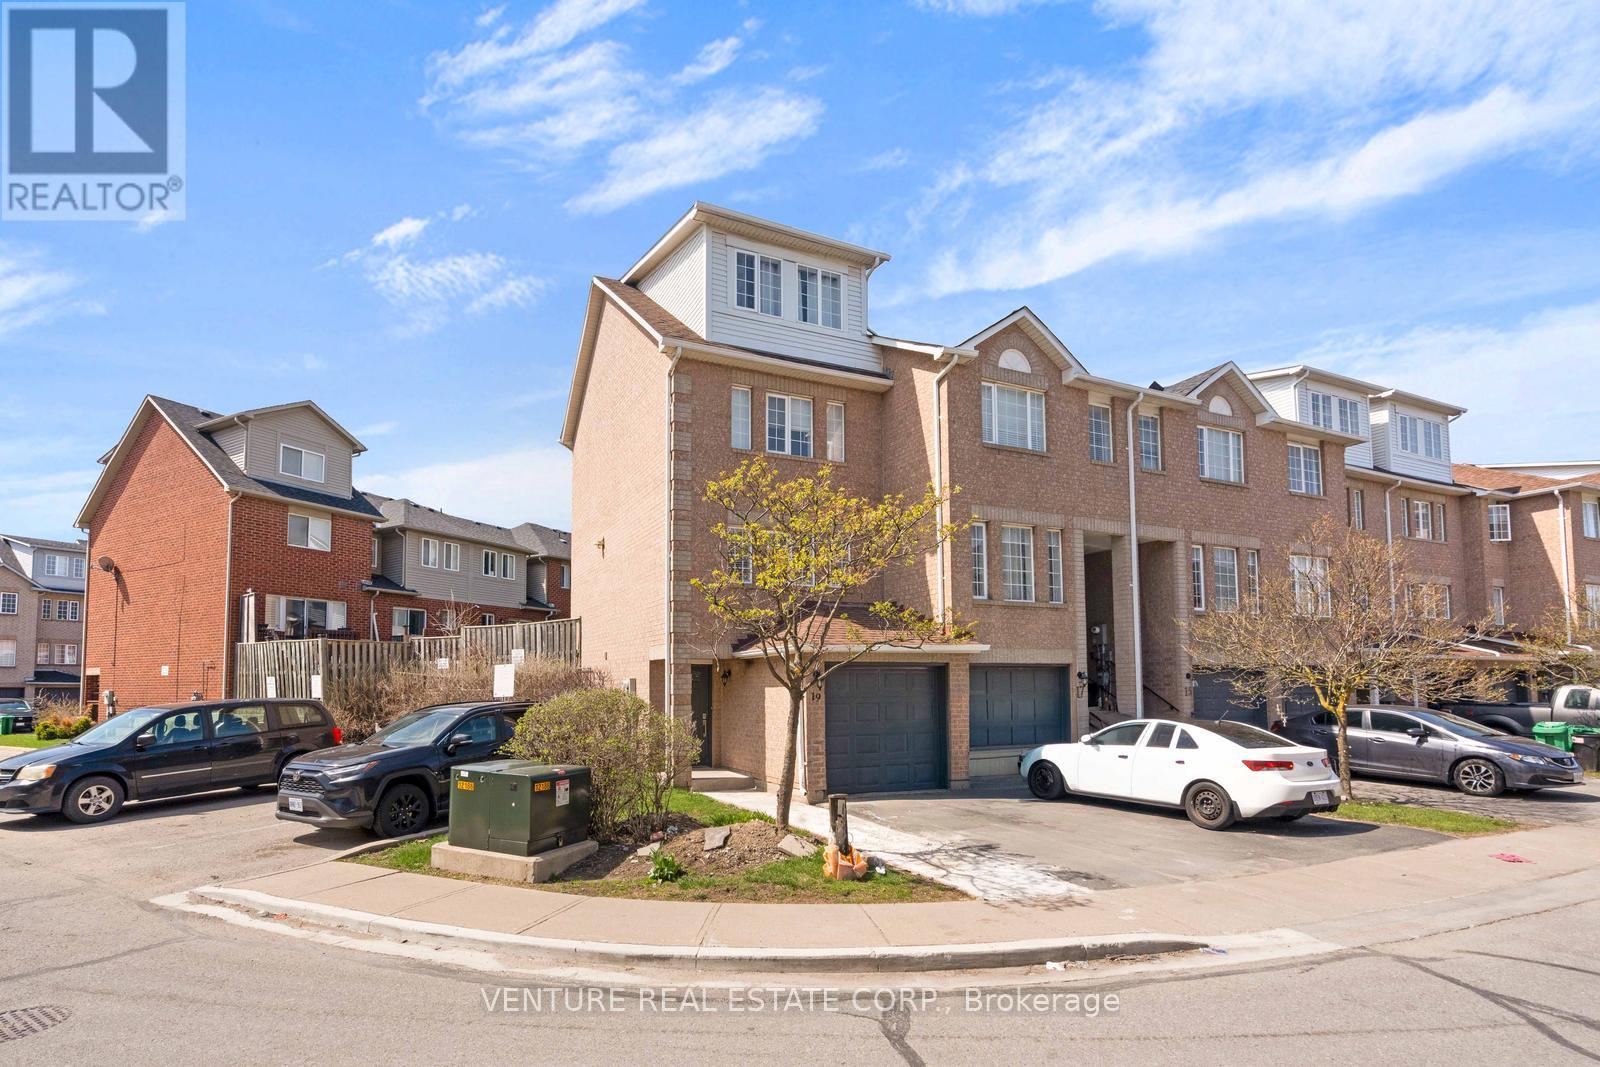
***POWER OF SALE*** Approx. 1,500 sq. ft. end/corner townhome in sought-after Northwest Brampton. Bright and spacious 3-bedroom, 2.5-bath home featuring an oversized third-floor primary bedroom with a 4-piece ensuite. The second floor offers two additional bedrooms and a full bathroom. Enjoy an open-concept layout with an oversized living room and walkout to a private, fenced patio/yard. Kitchen equipped with stainless steel appliances. Laminate flooring throughout. Ideally located close to parks, schools, transit, shopping, Highway 410 and all major amenities. ***POWER OF SALE*** (id:51382)
1286 Ontario Street
Burlington (Brant), Ontario
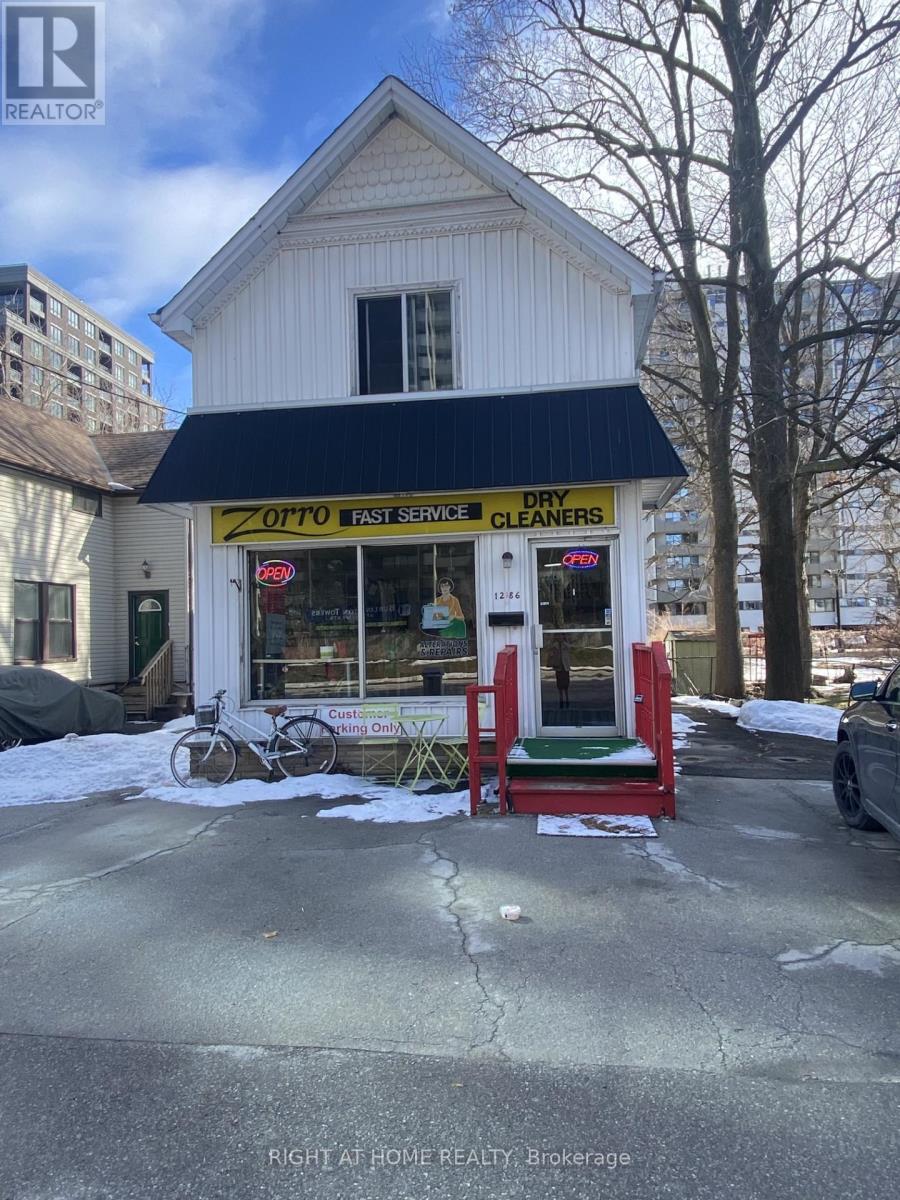
Being sold under POWER OF SALE due to mortgage default. "As is, where is". Existing use: Drycleaner and alterations store front with residential rooms rented for immediate income potential. Explore the potential uses offered by the City of Burlington Official plan zoning designation "H-DRH", including potential land assembly/retirement home/office and resi/high rise resi. (id:51382)
1286 Ontario Street
Burlington (Brant), Ontario
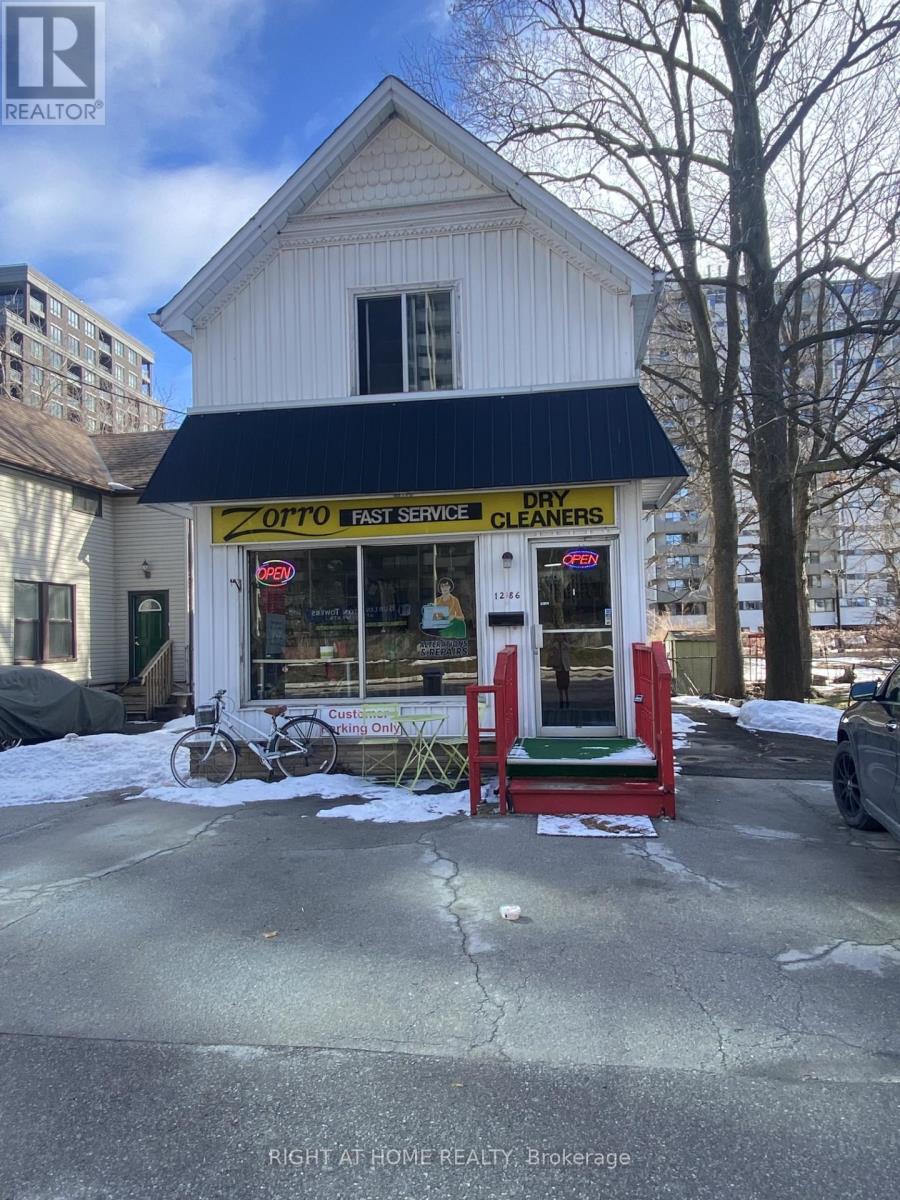
Being sold under POWER OF SALE due to mortgage default. "As is, where is". Existing use: Home-Based Business with four rooms rented out. Holding zone designation in place by the City of Burlington to allow for land assembly for future development. (id:51382)
33 - 560 Waverly Street N
Oshawa (Mclaughlin), Ontario
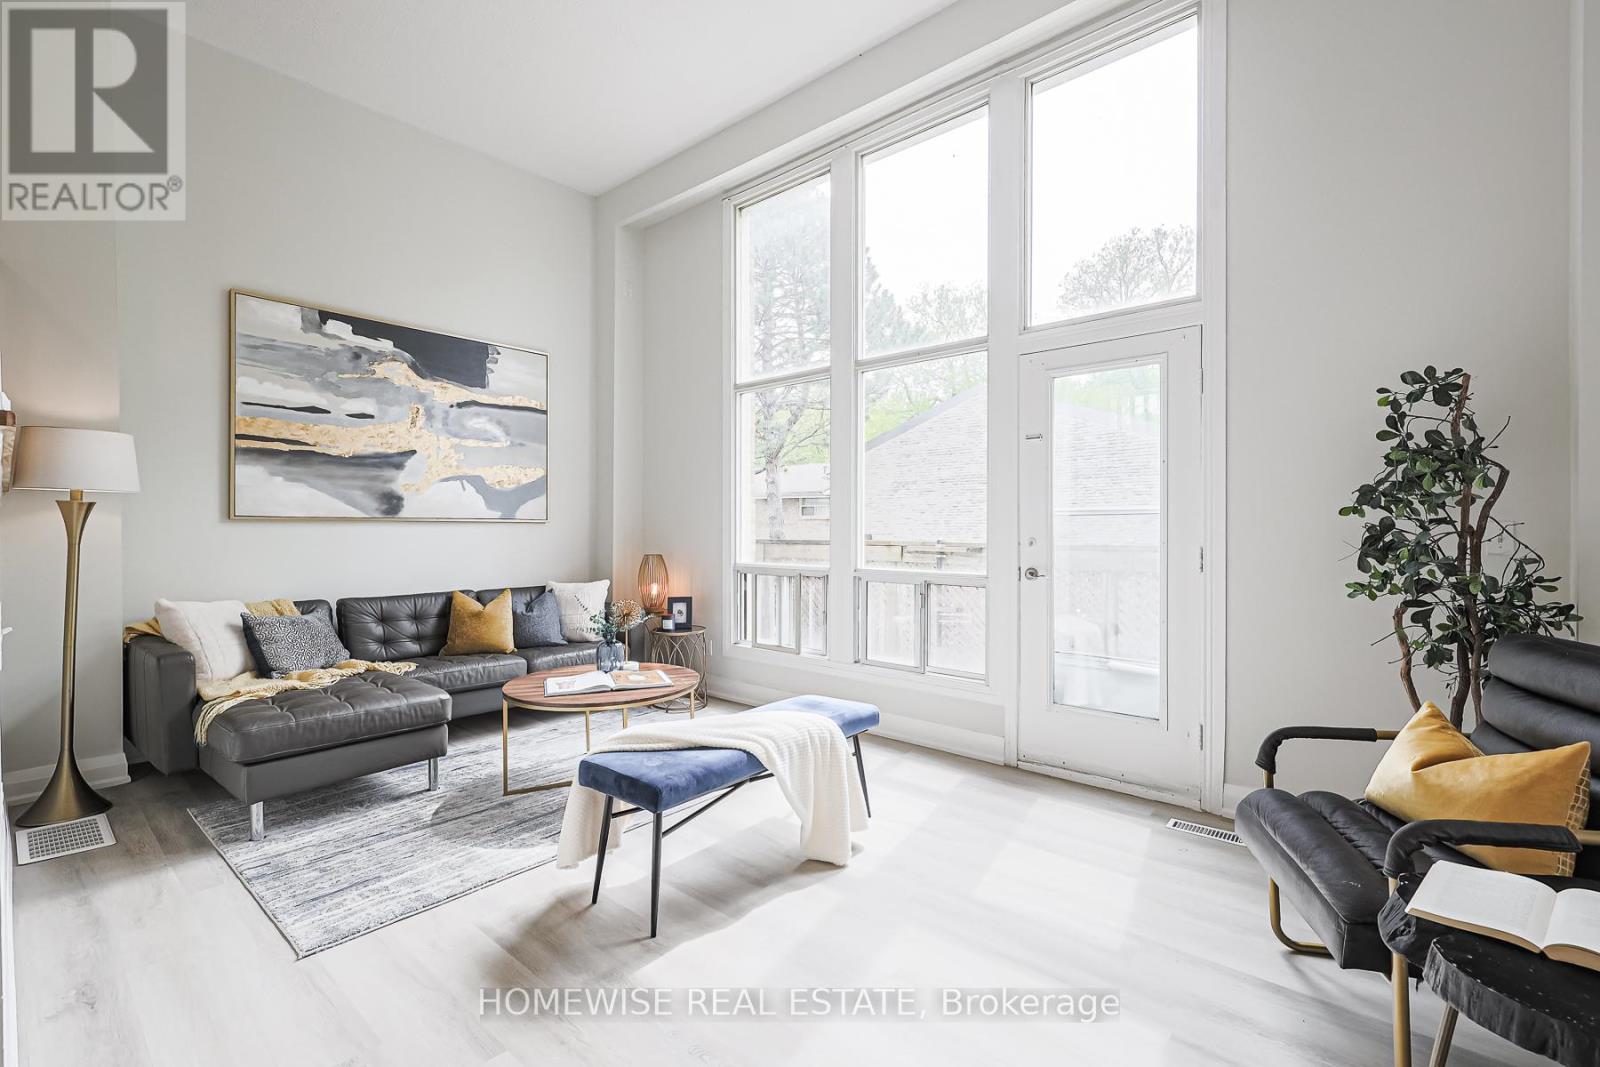
Discover Refined Comfort In A Quiet, Family-Friendly Community At Creekside Townhomes, Where Modern Upgrades Meet The Charm Of A Mature Neighbourhood. Nestled In North Oshawa, This 3 Bedroom, 1.5 Bathroom Townhome Is Designed To Meet The Needs Of Growing Families, Professionals And Anyone Looking To Enjoy The Best Of Suburban Living With Urban Convenience. This Desirable Alexander Model Boasts Cathedral High Ceilings, An Amazing Floorplan Featuring A Spacious Ground Floor Recreation Room, Main Floor Balcony And Ground Floor Patio Deck For Seamless Indoor-Outdoor Living. Fully Updated Unit With Brand New Kitchen Appliances, Modern Quartz Countertops, And Tons Of Natural Light Throughout. Professionally Property Managed For Total Peace Of Mind. (id:51382)
Bsmt - 7 Limevale Crescent
Toronto (West Hill), Ontario
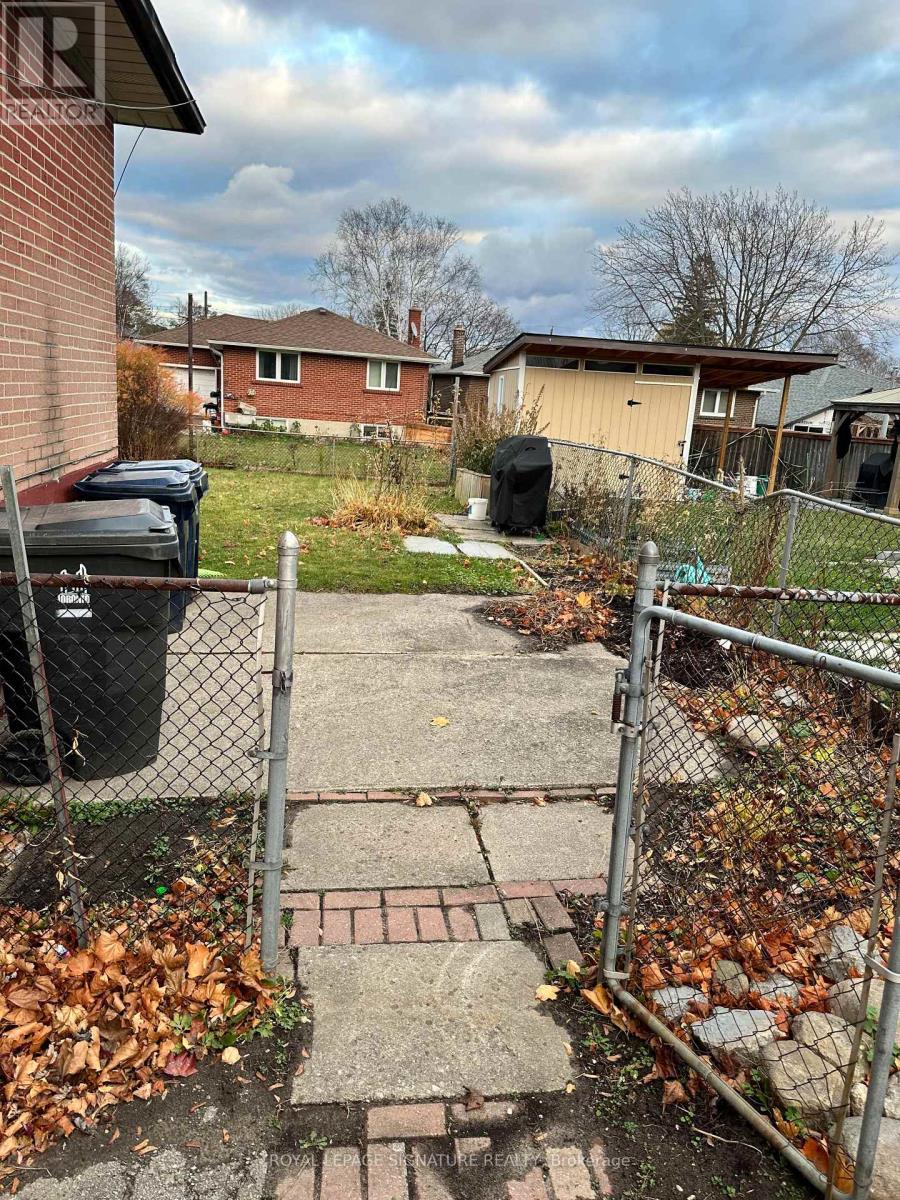
Welcome to 2-bedroom bungalow Basement house for lease in the highly desirable West Hill neighborhood. Large kitchen with dining room. Located close to TTC transit, shopping, parks, waterfront trails, hospitals, schools, and more, this home offers both convenience and comfort. With easy access to the 401 Highway and Port Union Go Station, commuting is a breeze. Don't miss out on this amazing opportunity! Laundry shared with upstairs tenants and Utilities shared 40% bills will be shared **EXTRAS** Easy access to transit options such as TTC, shopping centers, parks, waterfront trails, hospitals, U of T, Centennial College, Pan-Am Centre, creeks, and public schools. Immediate Possession. (id:51382)
Main - 2869 Kingston
Toronto (Cliffcrest), Ontario
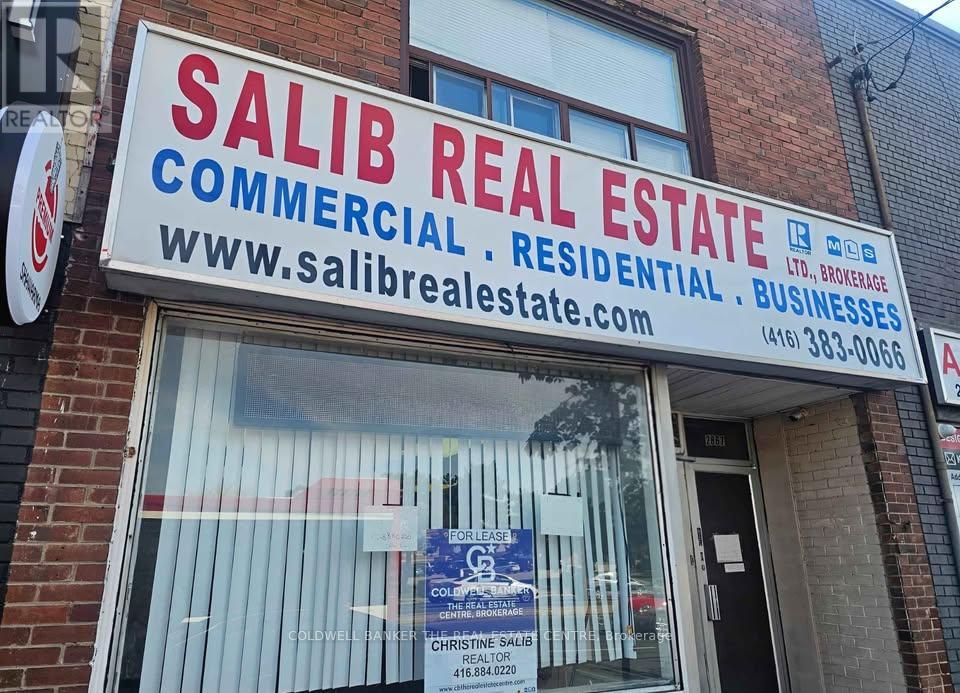
Prime location available for lease on two busy roads that intersect at Kingston Road and St. Clair Avenue. 1000 sq f. Free parking (2 spots at back), parking at the front, free parking across in the plaza, free parking in neighbourhood, parking at Canadian Tire and TDSB. Main floor unit former Real Estate Brokerage. Includes 1 bathroom with shower, 1 kitchenette with fridge and office appliances, a back office space includes 1 desk and chair (can also be used for storage). Brand new roof installed in 2025, hot water tank and boiler, brand new Hydro and Enbridge meters. Across from Canadian Tire, Scarborough Bluffs, RH King Academy, RBC, Scotiabank, TD, Tim Horton's, Starbucks, Goodlife Fitness, etc. Very busy high traffic area. Major intersection Kingston & St. CLAIR near major bus and subway stops - Cliffcrest location. All businesses welcome! Landlord is the listing agent. (id:51382)
401 - 300 Balliol Street
Toronto (Mount Pleasant West), Ontario
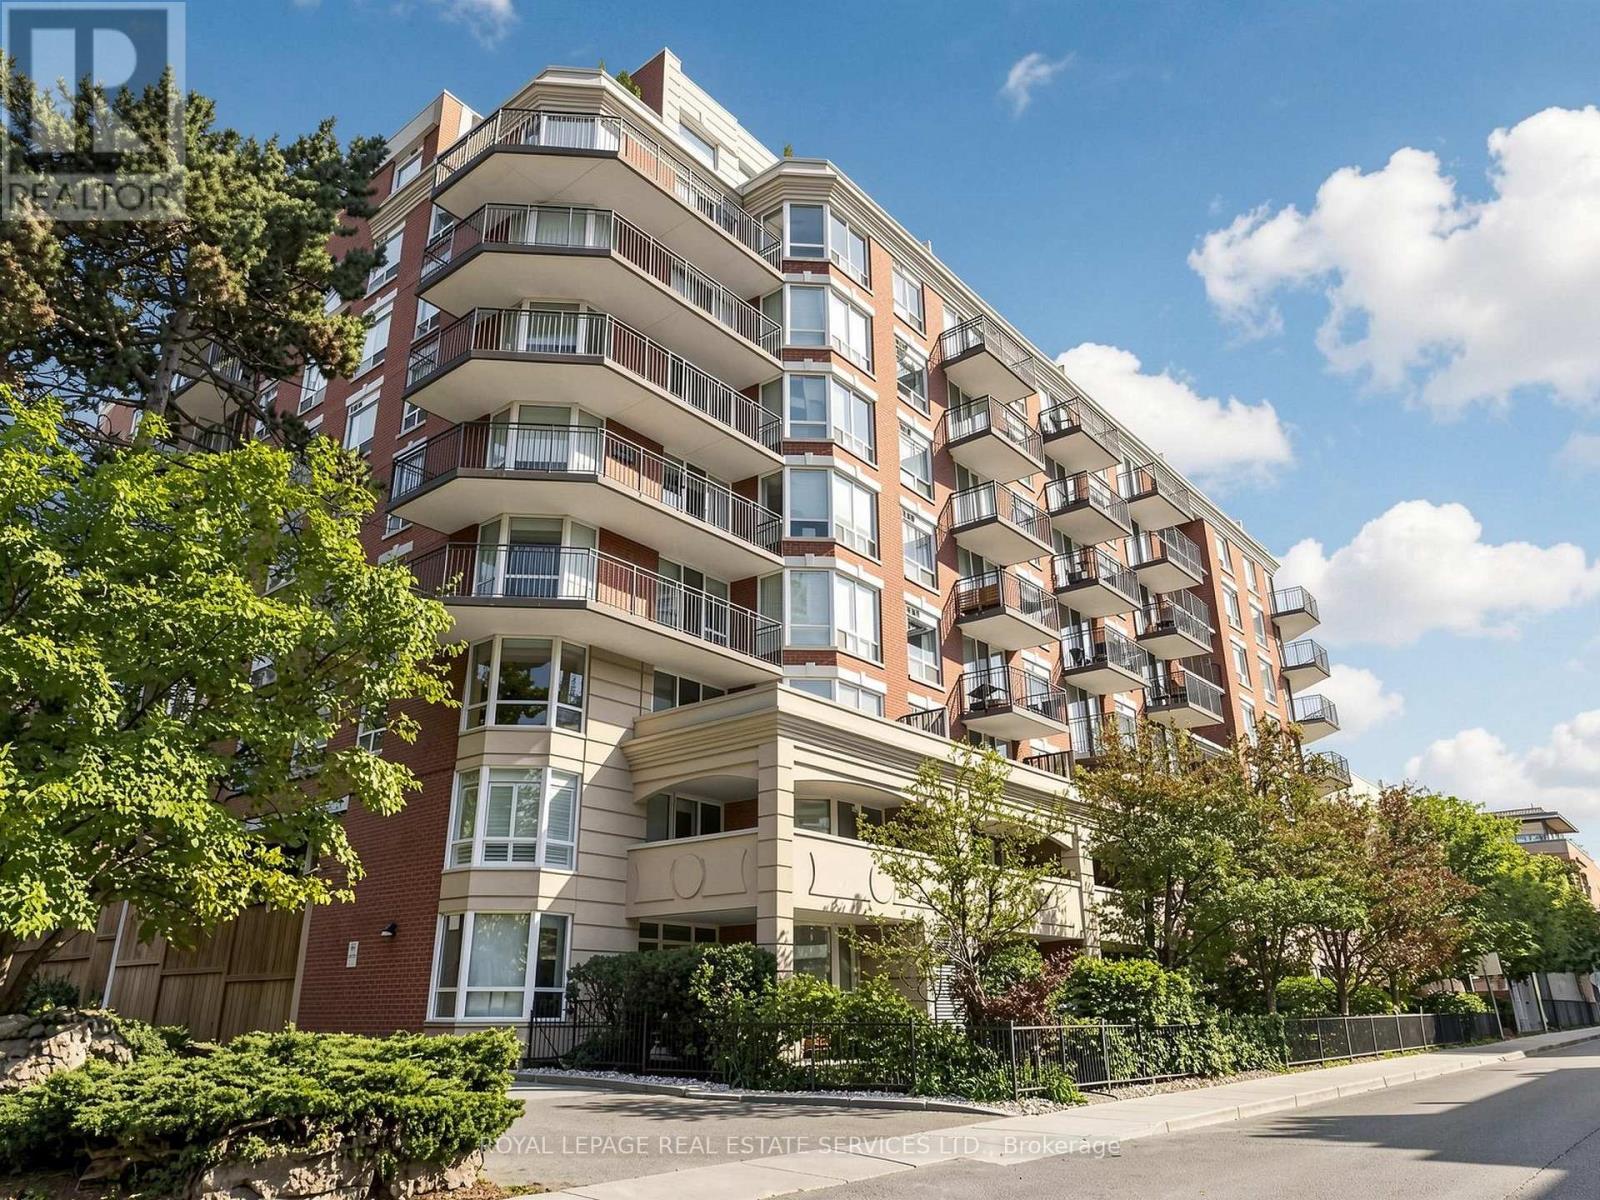
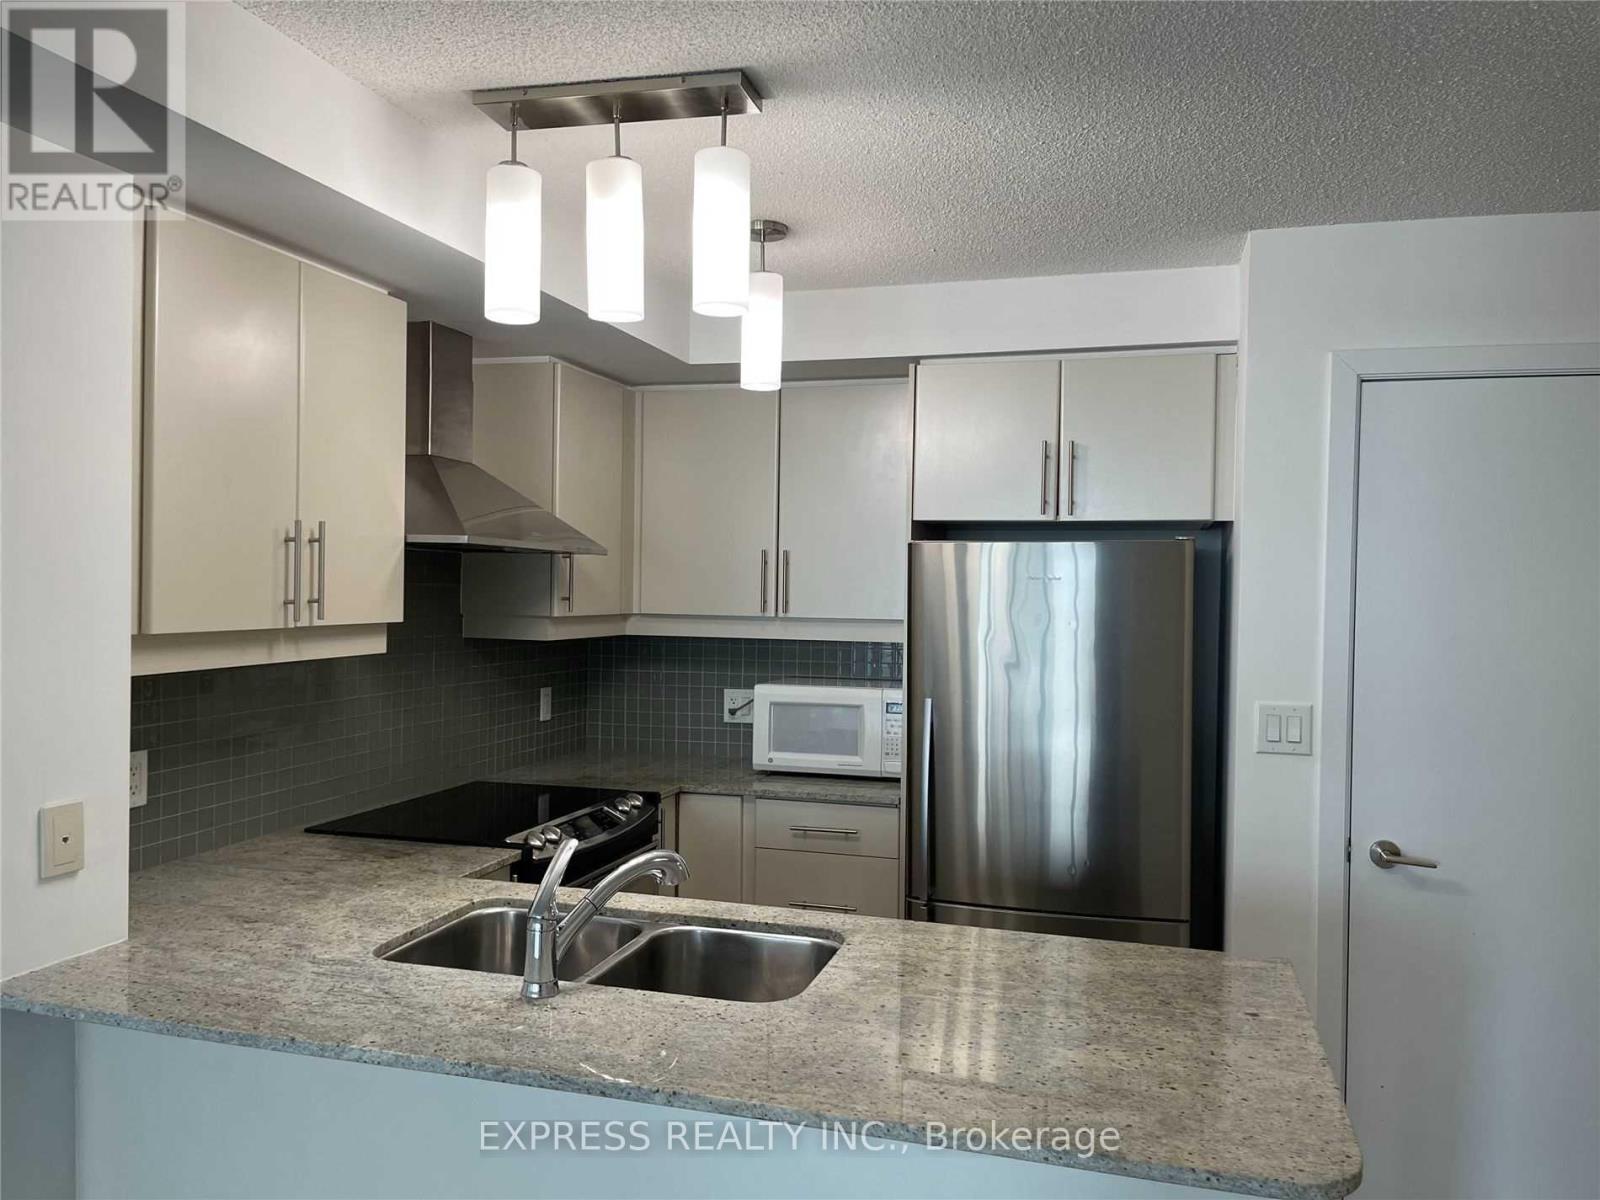
Exceptional Value In Midtown! This Spacious 806 sq ft One-Bedroom, 1.5 Bath + Den Suite Offers A Functional Layout And Stylish Updates Throughout. Enjoy a large Kitchen Featuring Stainless Steel Appliances, white cabinets and a Modern Backsplash. The Den is large enough for a Home Office, Guest Space Or Additional Living Area, Parking and Locker Included, This Suite Offers Outstanding Convenience And Value. Ideally Located Steps To Parks, Shops And Restaurants, With Davisville Subway Station Just A Short Walk Away! (id:51382)
1010 - 18 Harbour Street
Toronto (Waterfront Communities), Ontario
1125 Sf!!! Recently Replaced Laminate Flooring! Large Functional Split 2 Bedrooms + Den With Floor To Ceiling Windows, Balcony And South West Lake View @ Pinnacle Centre, State-Of-The-Art 30,000 Sf Amenities Including Pool, Fitness/Weight, Billiards, Theatres, Squash Courts, Outdoor Tennis Court, Deck & Bbq Area, Steps To The Harbourfront, Entertainment Centres, Financial District, St. Lawrence Market, Path, Highways. Photos taken prior to tenant move-in. (id:51382)
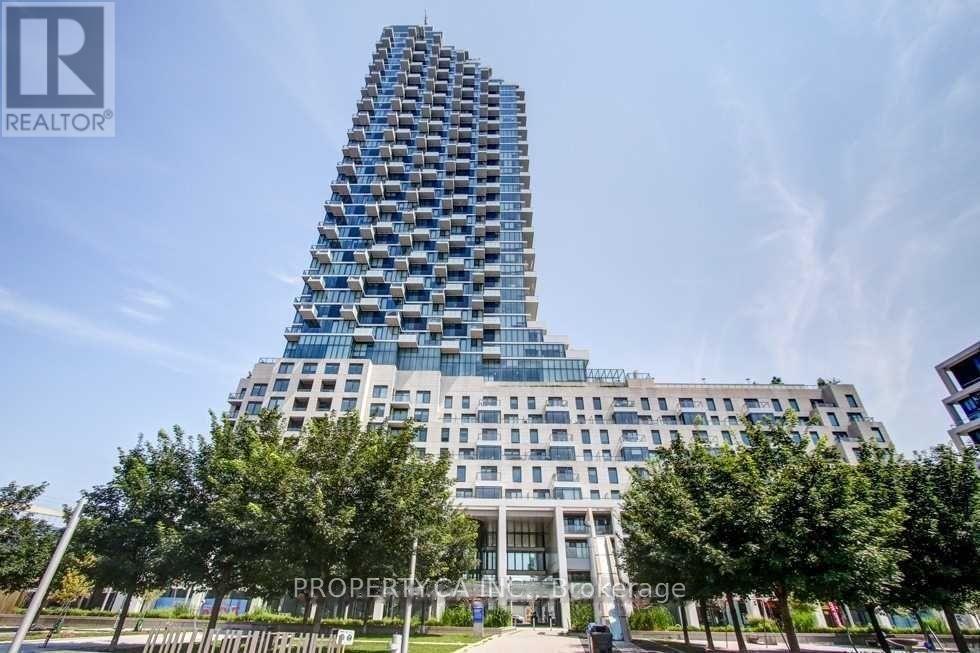
716 - 12 Bonnycastle Street
Toronto (Waterfront Communities), Ontario
Welcome to 12 Bonnycastle St #716 - An Executive 1 Bedroom Rental In Luxury Monde Condos By Award-Winning Great Gulf! Beautiful Modern Kitchen With Integrated Appliances, Stone Counter Tops, And Waterfall Centre Island/Breakfast Bar. Open Concept Living Space With Walk Out To Balcony. Top Of The Line Building Amenities Include 10th Floor Lounge, Outdoor Pool, Sauna And Steam Room, Gym And Much More. Walk To Distillery District, Loblaws, Sugar Beach, St. Lawrence Market, TTC & Quick Highway Access (id:51382)
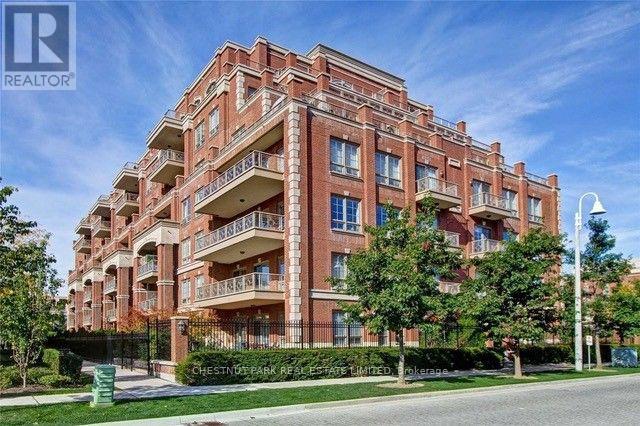
79 - 20 Burkebrook Place
Toronto (Bridle Path-Sunnybrook-York Mills), Ontario
Parking space for sale at 20 Burkebrook Pl Building G. Kilgour Estates. Resident only. Excellent value, available immediately. (id:51382)
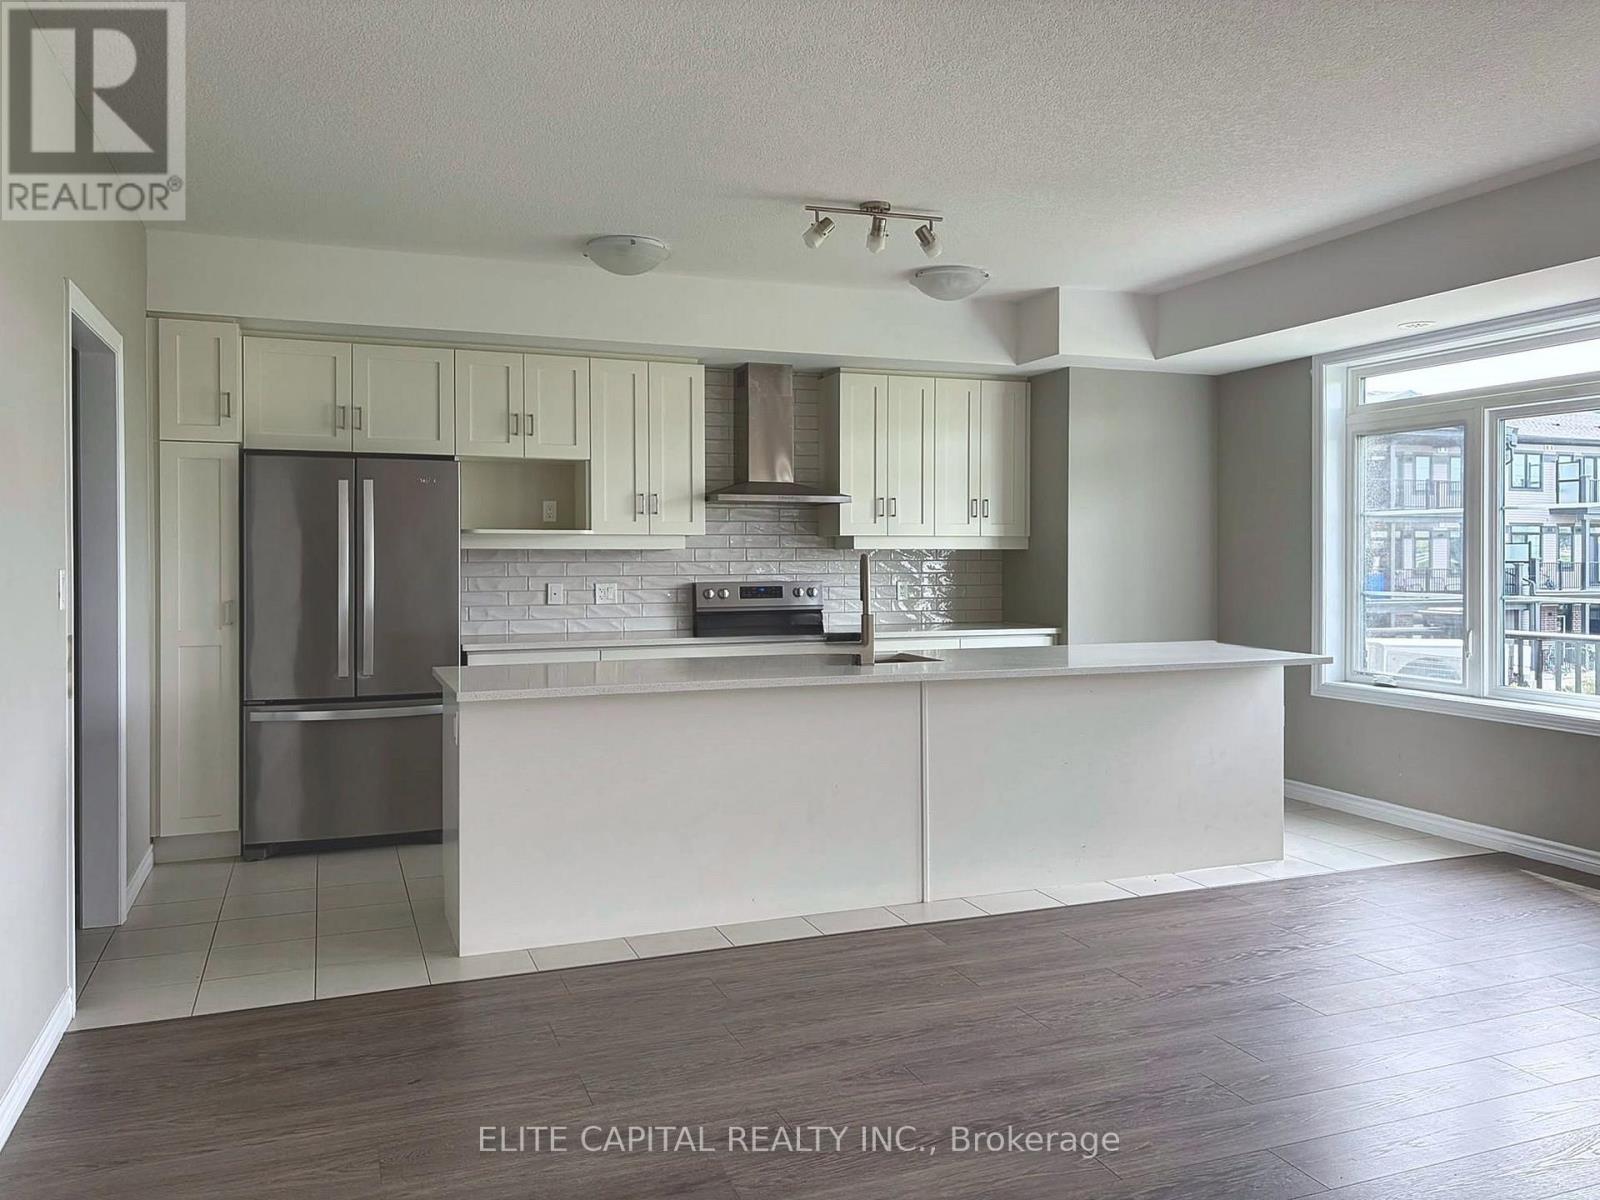
44 Lomond Lane
Kitchener, Ontario
Power of Sale opportunity at 44 Lomond Lane, Kitchener. This Fusion Homes townhome offers approx. 1,415 sqft. of spacious, open-concept living with 3 bedrooms and 2.5 bathrooms. Its east-facing exposure fills the home with bright morning light.The main level is made for everyday living and entertaining, with large windows and a contemporary kitchen featuring quartz countertops, an upgraded backsplash, and an extra wide kitchen island and breakfast bar. Upgraded flooring runs through the living room, with upgraded tile in the kitchen, powder room and main-floor hallway. Upstairs, the primary bedroom is a private retreat with its own 3pc ensuite. Two more well-sized bedrooms work equally well for children, guests or a home office. This unit also includes a dedicated surface parking space. Close to schools, parks, shopping, transit and major highways, this home suits first-time buyers, growing families and investors looking to enter a newer Kitchener community. Property is being sold under Power of Sale in "as is, where is" condition. Book your showing today. (id:51382)
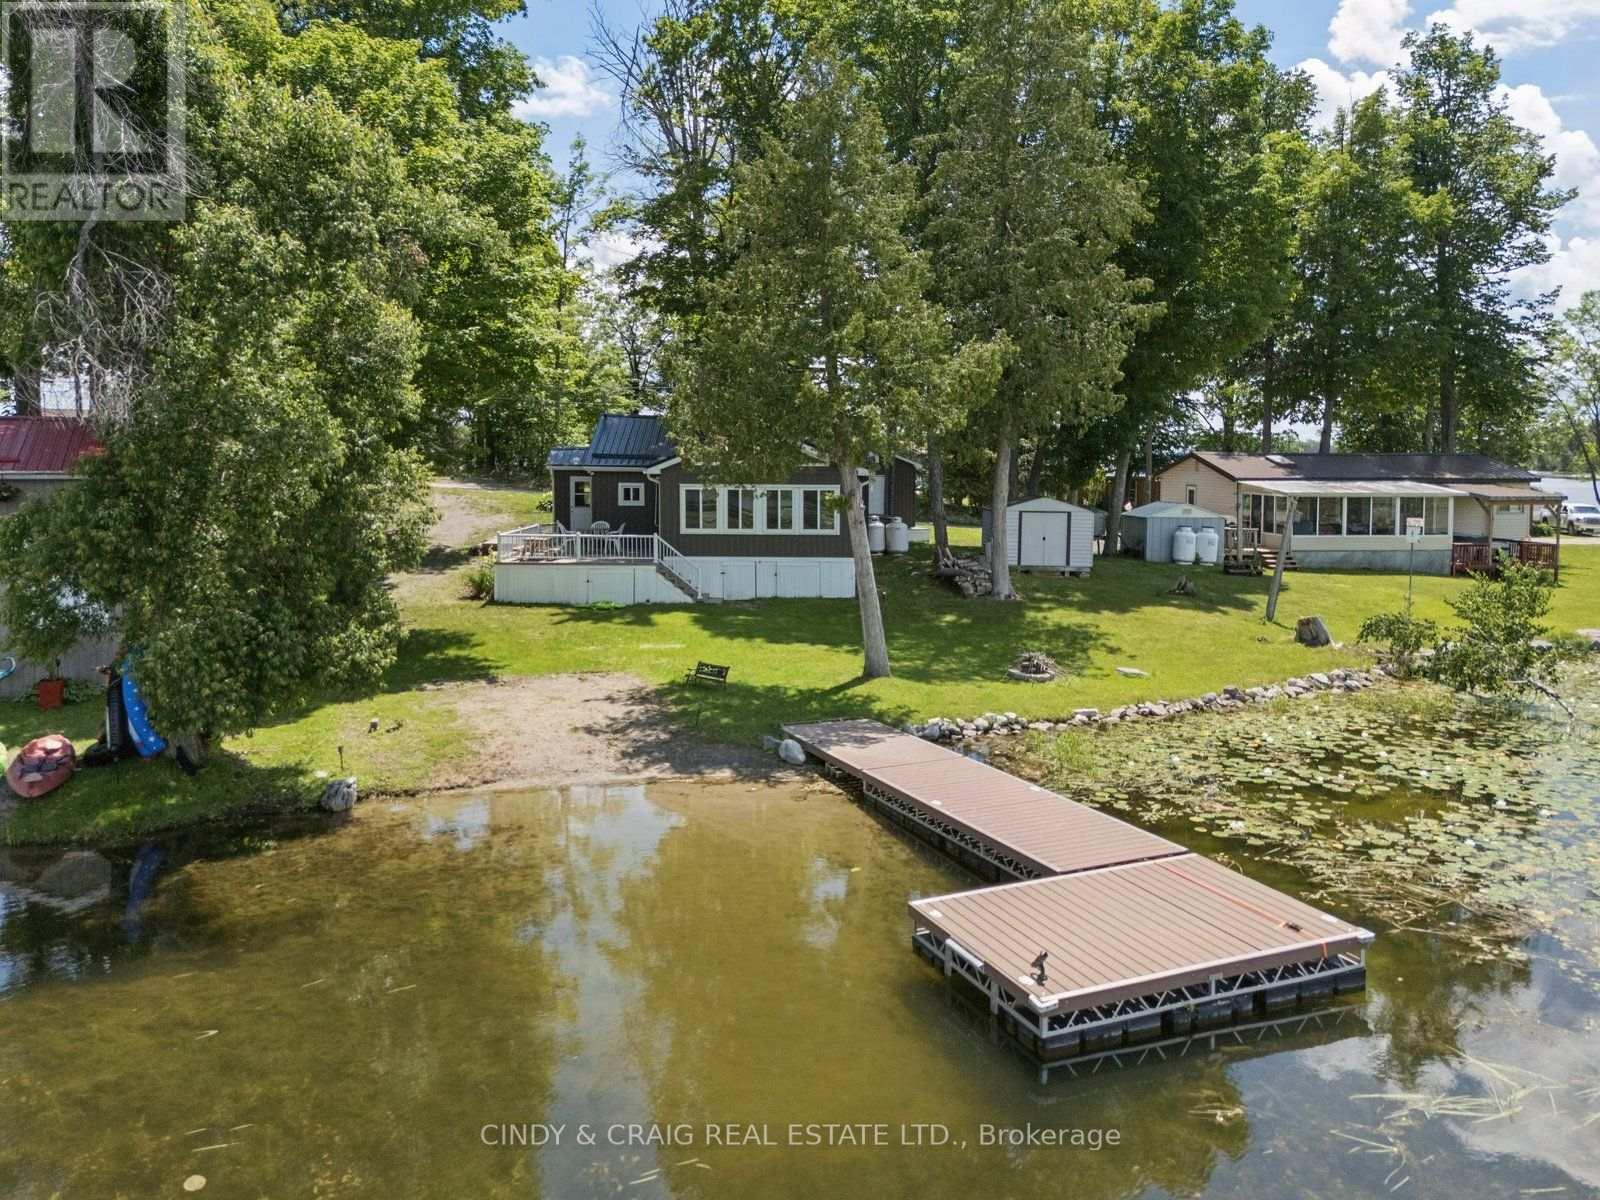
213 Rollies Point Road
Curve Lake First Nation 35, Ontario
Welcome to lakeside living at its finest on sought-after Rollie's Point. This beautifully maintained waterfront property offers a rare opportunity to enjoy a peaceful, year-round living on the shores of Chemong Lake. Set on a picturesque lot with stunning water views, this home features a bright, open-concept layout designed to maximize natural light and showcase the surrounding landscape. The spacious living area flows seamlessly into the kitchen and dining space, creating an ideal setting for both everyday living and entertaining. Step outside to enjoy an additional Bunkie and your own private waterfront oasis - perfect for boating, swimming, or simply relaxing by the water's edge. Whether you're searching for a full-time residence or a weekend retreat, this exceptional property offers the best of waterfront living in a prime location. **The land is leased through the Department of Indian and Northern Affairs for $5000 per year with review every 5 years, plus $2130/year for police, fire services, garbage disposal and roads. A one-time fee of $500 to transfer the new lease into Buyers name.** (id:51382)
320 Brandenburg Place
Waterloo, Ontario
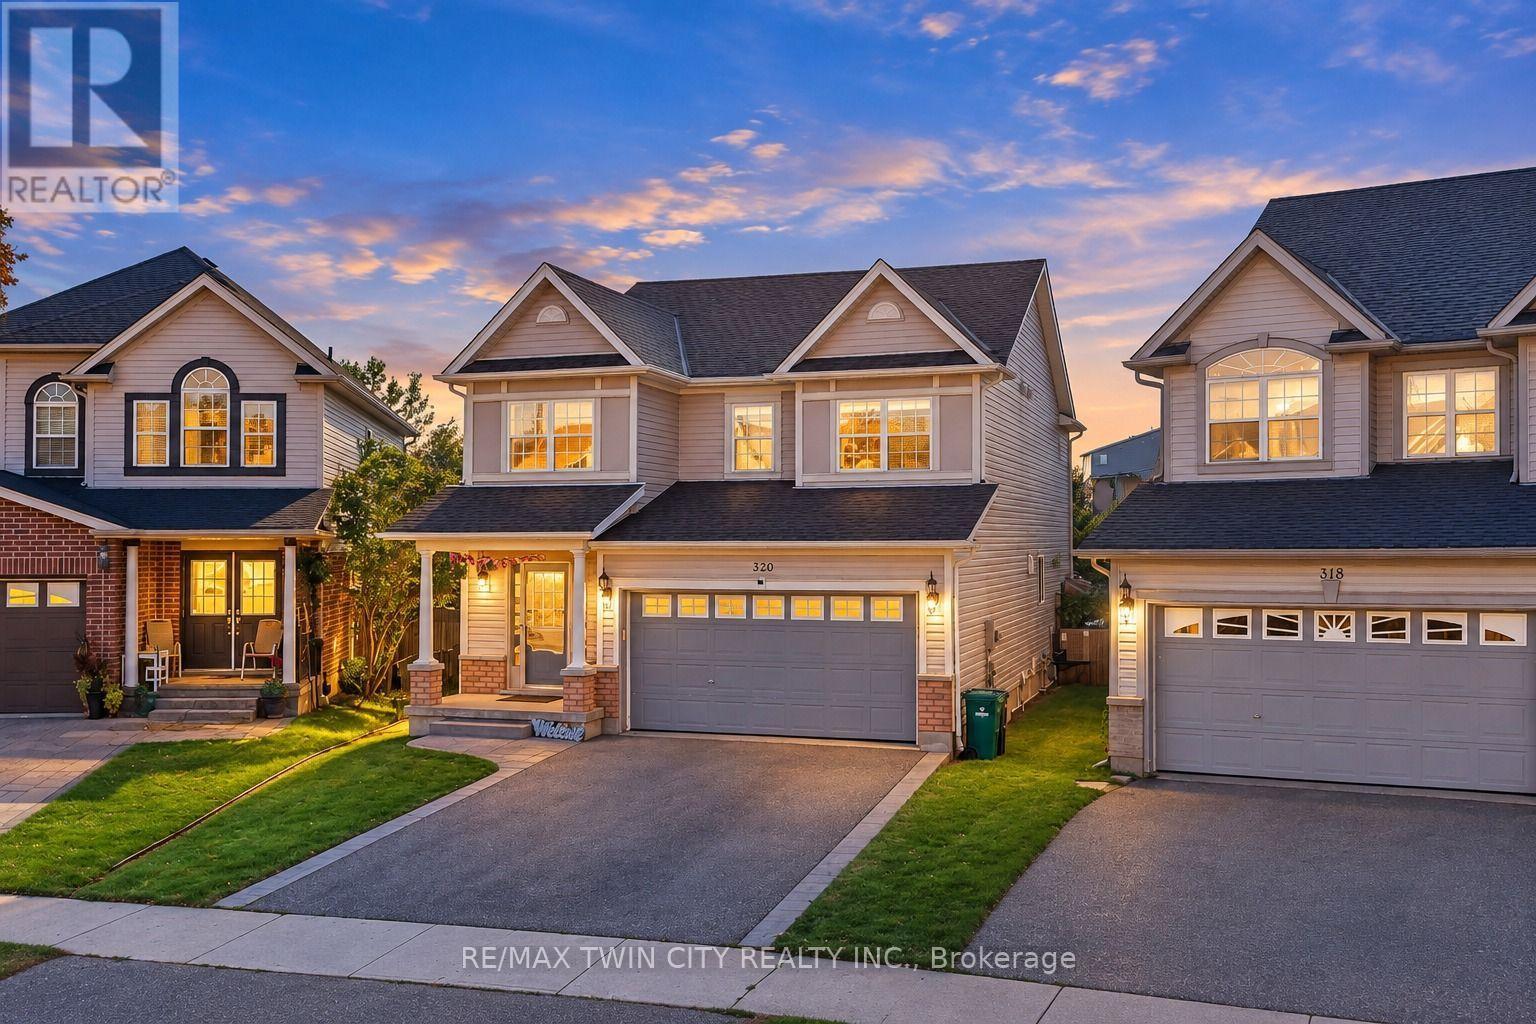
Ravine Views and Exceptional Privacy: Welcome to 320 Brandenburg Place, an inviting family home tucked away in Waterloo's desirable Clair Hills community. Situated on a beautiful ravine-lot with no direct rear neighbors, this home offers a wonderful space with privacy. Step inside to a bright, welcoming main level featuring a thoughtfully designed layout with separate living and family areas. Large windows bring in an abundance of natural light, while the open-concept kitchen and family room create an ideal space for both everyday living and entertaining. The kitchen offers generous cabinetry, stainless steel appliances, a centre island and plenty of workspace, with a convenient connection to the dining and family areas. The family room features a gas fireplace (as-is) and provides a cozy focal point for the space. Upstairs, the spacious primary retreat features a walk-in closet and private ensuite, accompanied by 3 additional well-sized bedrooms and a full bathroom. The upper level is carpet-free, with flooring completed in 2024, offering a fresh and contemporary feel throughout. The fully finished basement adds valuable living space with a large recreation area, an additional bathroom and flexible room for a home office, children's playroom, fitness area or additional lounge space. The basement also features a gas fireplace, included on an "as-is" basis. A sliding door opens to the backyard, where the elevated deck and fully fenced outdoor area create a private setting to enjoy the surrounding ravine and natural landscape. The hot tub is also included on an "as-is" basis. Notable updates include new roof in 2023, a garage door opener with MyQ app functionality for remote operation, and a water softener installed in 2023. Located close to Costco, The Boardwalk, shopping, groceries, parks, trails, Top rated schools and a family-oriented neighborhood, this is an opportunity to enjoy comfortable living in a sought-after location. Book Your private showing today. (id:51382)
16 Daleview Crescent
Pelham (Fonthill), Ontario
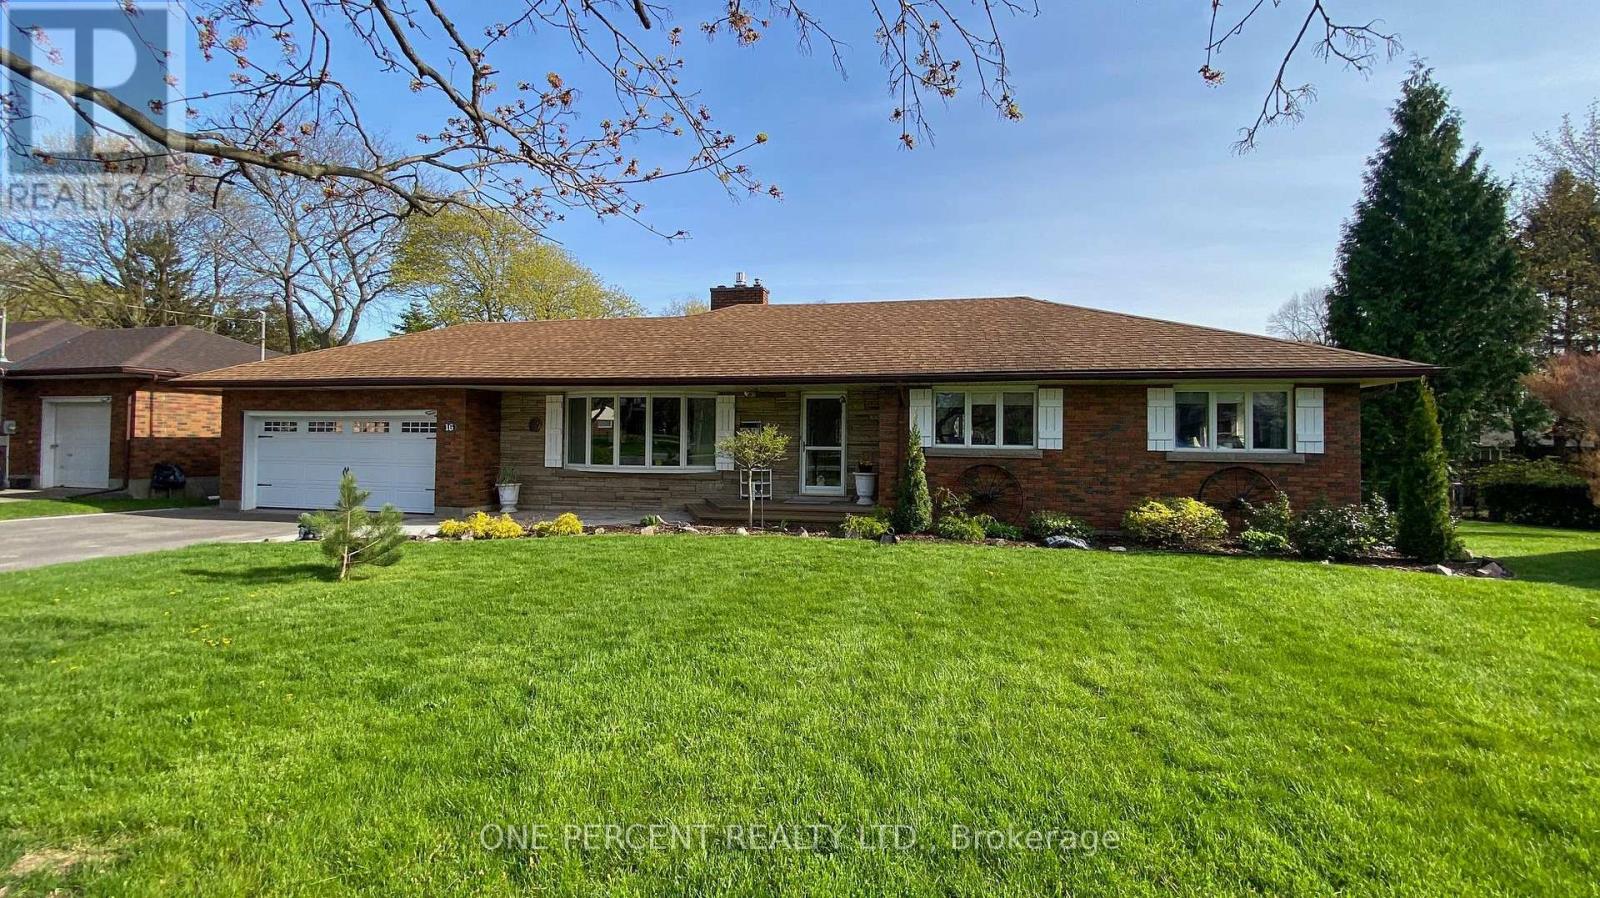
Welcome to 16 Daleview Crescent, a charming and well-maintained brick bungalow on a quiet, mature street in desirable Fonthill. This home offers excellent curb appeal, a spacious front drive with parking for four, and a double garage. Inside, you'll find wide hallways, an inviting living room with an updated floor-to-ceiling gas fireplace and crown molding, and a generous dining room that flows into the kitchen. The kitchen features NEW Quartz countertops (October 2026), custom oak cabinetry to the ceiling and a breakfast bar, creating a warm and functional space for everyday living and entertaining. The main floor includes three bedrooms, 2 with double windows that bring in plenty of natural light. The fully finished lower level adds impressive living space with a 22' x 16' rec room, a 23' x 10' games room, a large 3-piece bathroom, laundry room, and abundant storage. Enjoy the private backyard with a fully fenced setting, interlocking stone patio, oversized shed, and room to relax on a large irregular lot. Notable updates include 200-amp service, new A/C (October 2025), extra service in the garage for a EV charger and a battery backup sump pump. A wonderful opportunity in a family-friendly neighbourhood. Please view the Matterport to see everything this wonderful home has to offer! (id:51382)
116 - 1100 Lackner Place S
Kitchener, Ontario
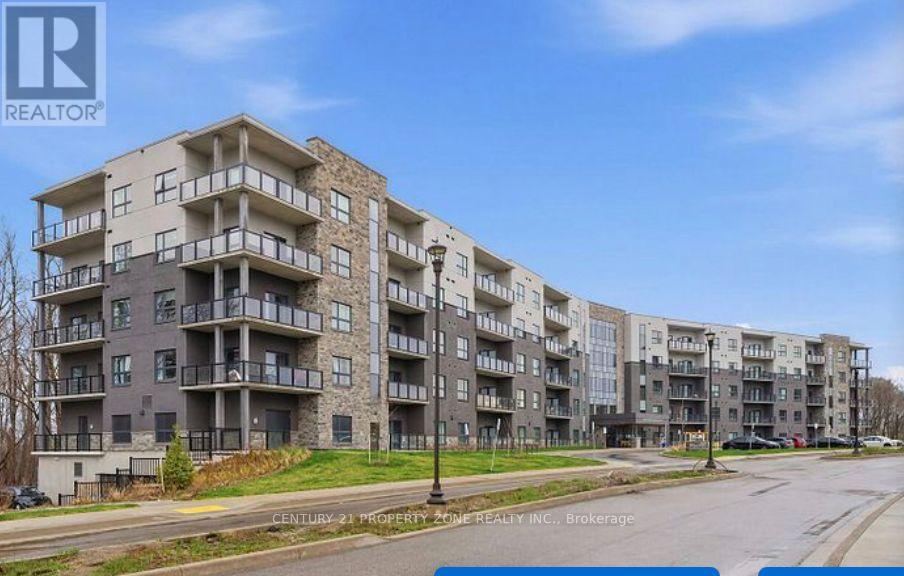
Modern, convenient, and move-in ready living awaits! Discover Unit 116 at 1100 Lackner Place,ideally located in Grand River South, Kitchener. This well-designed 1-bedroom, 1-bathroom condofeatures an open-concept living area, modern kitchen, ensuite laundry, and bright south-facingexposure. With one parking space and excellent access to shopping, dining, parks, transit,schools, and major highways, this home offers an ideal combination of comfort and conveniencefor homeowners and investors alike. (id:51382)
137 Alfred Street
Brantford, Ontario
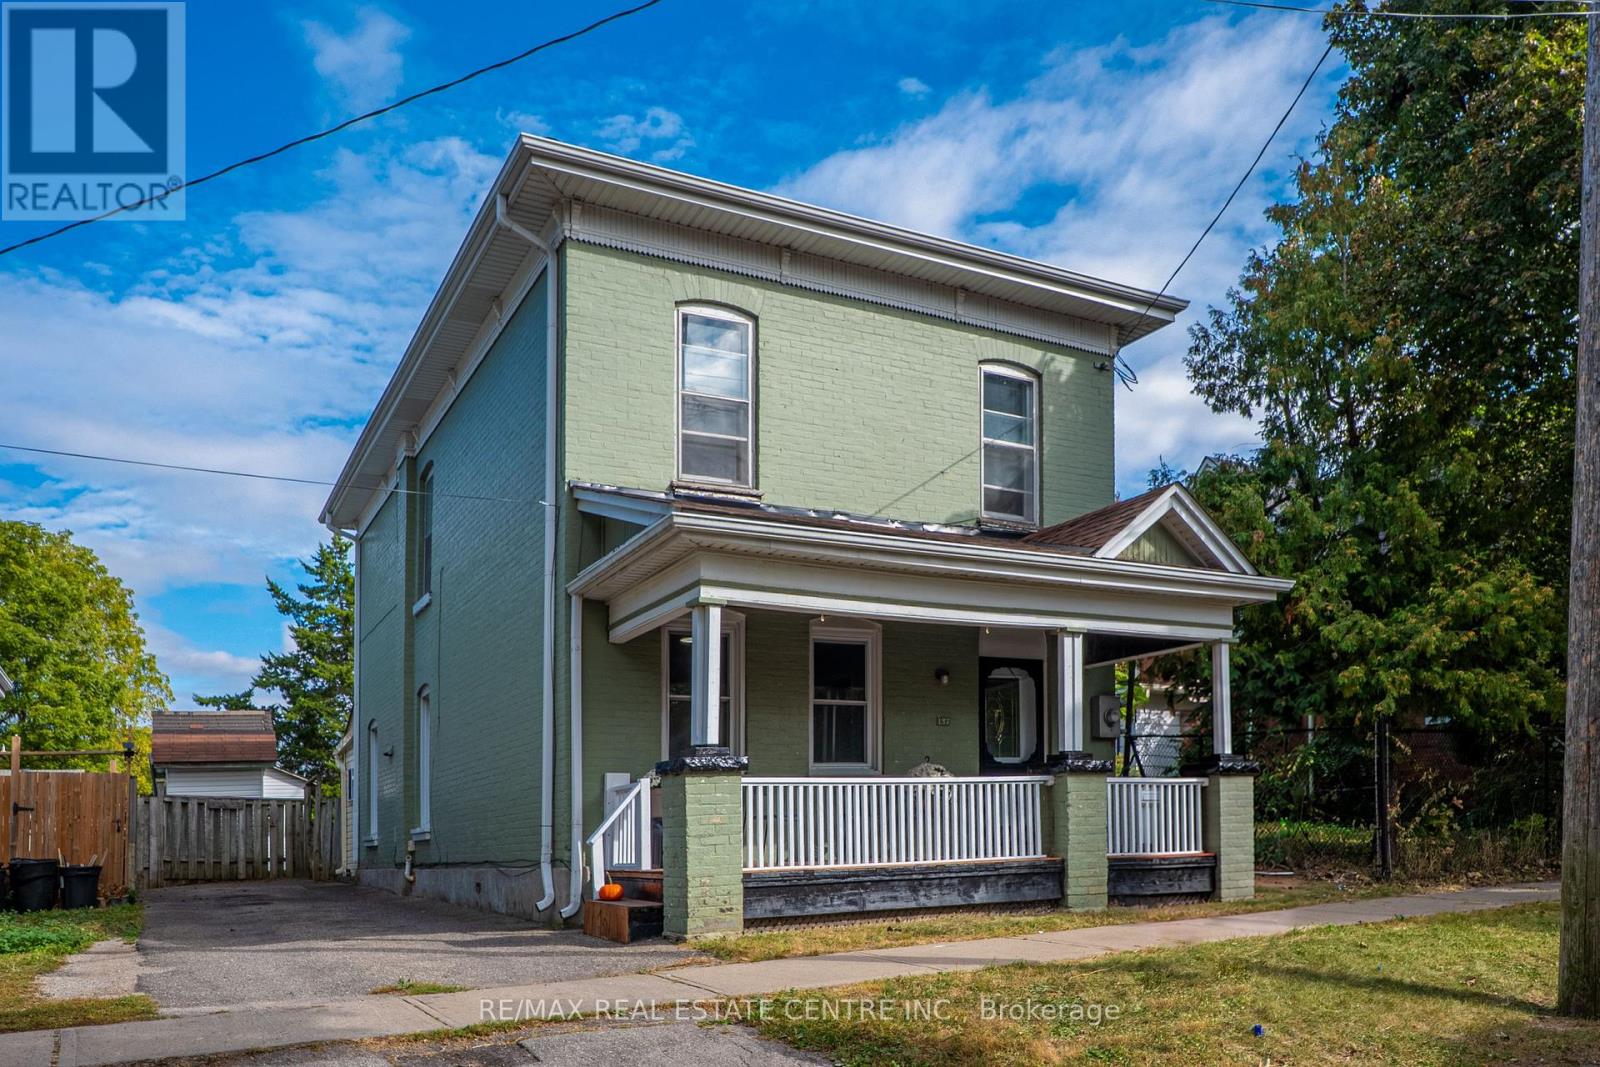
Welcome to 137 Alfred St, a solid two-storey all-brick home ideally situated in central Brantford. This property offers an excellent opportunity for first-time homeowners and INVESTORS, with convenient access to downtown, Laurier University, Conestoga College, GO Transit, VIA Rail, and Highway 403, as well as nearby shopping, plazas, parks, and recreation. Zoned RC, the home functions well as a family residence and offers potential for conversion to a duplex. It features 5 bedrooms, 2- 3 pc bathrooms newly added, 2- 2pc bathrooms main-floor laundry, a spacious eat-in kitchen, and ample storage throughout. Generously sized rooms are enhanced by tall ceilings and classic old-world baseboards and trim. With some updating, this property presents strong potential as both a comfortable home and a rewarding investment. Don't miss this opportunity to enter the market or expand your real estate portfolio. (id:51382)
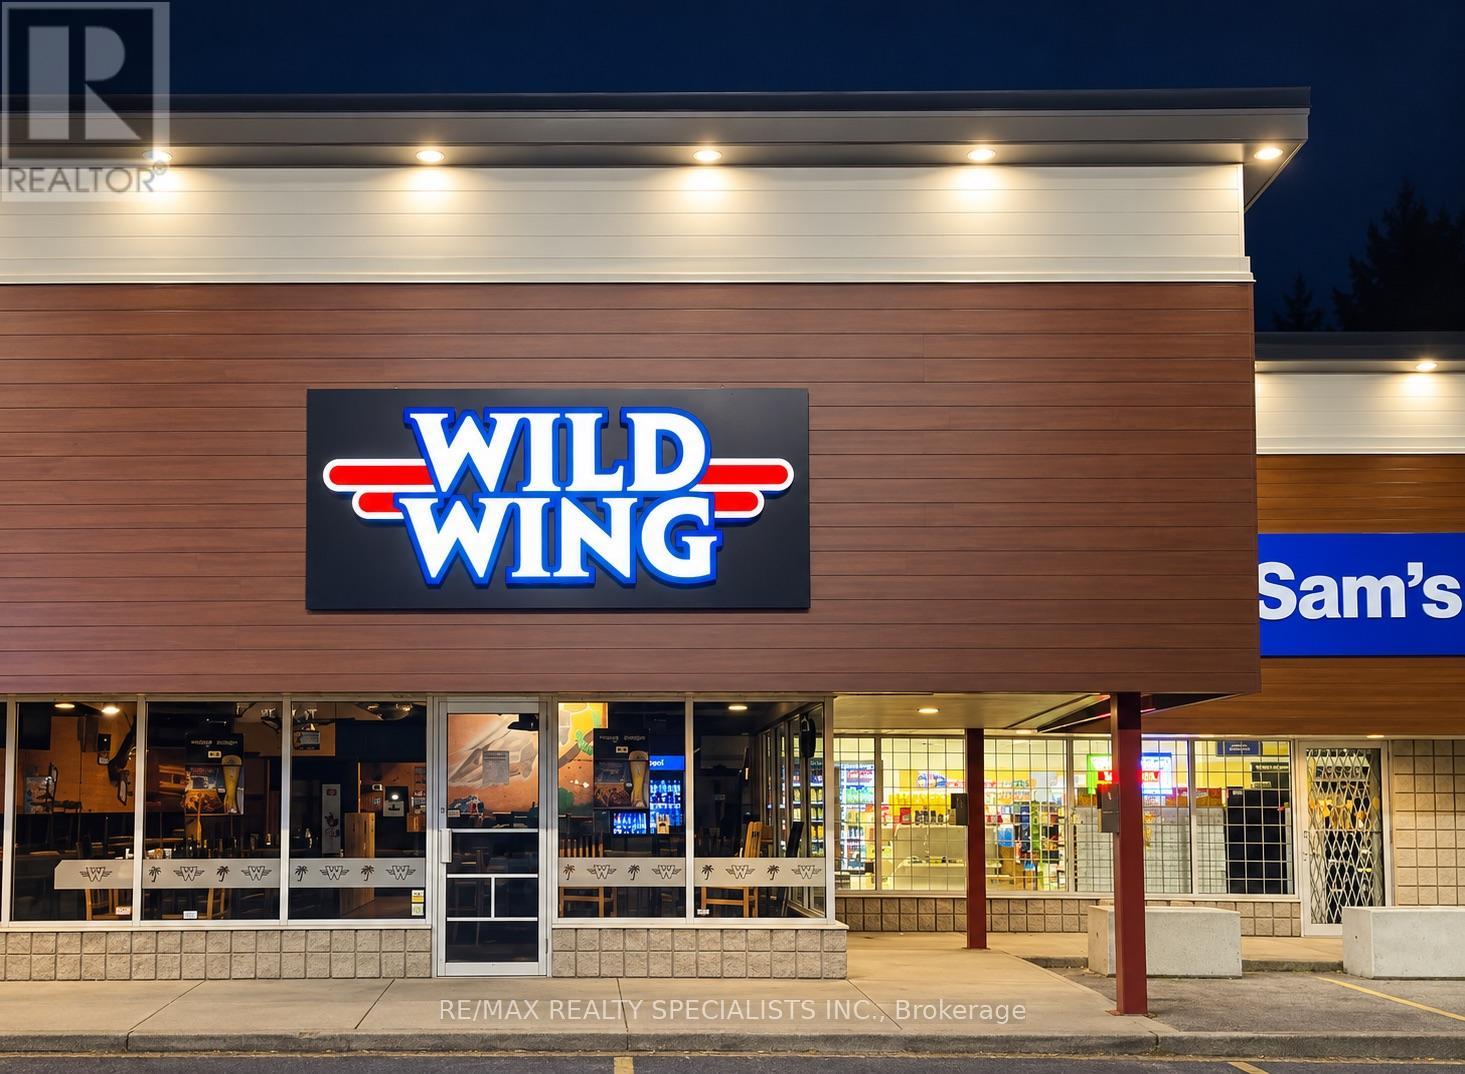
4 - 248 Lynden Road
Brantford, Ontario
Turnkey Wild Wing franchise opportunity in a busy Brantford plaza! Approximately 2,000 sq. ft. of ready-to-operate restaurant space. An excellent option for someone looking to enter the restaurant industry with an established brand. Annual sales exceed $530,000, and the Seller reports positive cash flow. Attractive rent. (id:51382)
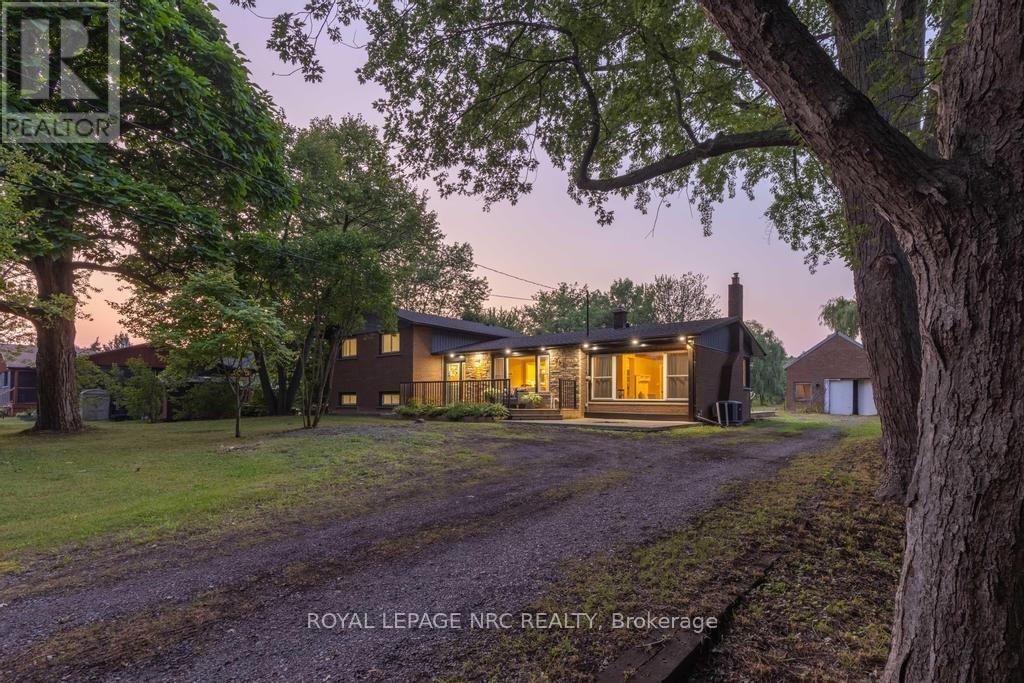
2432 Port Robinson Road
Thorold (Hurricane/merrittville), Ontario
Set back from the road and known affectionately as "The Willow Pond" house, this is a 1.2-acre haven that feels miles away but keeps you close to everything that matters. You'll feel the rhythm of life with wide open spaces, mature weeping willows, and a private pond that brings wildlife in the warmer months and skating adventures in the winter. The property stretches generously both front and back, offering quiet corners and open lawns to enjoy year-round. Whether you're relaxing on the front porch or gathered on the back deck, the outdoor lighting casts a warm, inviting glow long after the sun goes down. Step inside the home to a welcoming foyer and a thoughtfully designed side-split layout. The main floor flows from the living room, anchored by a large window, into a light-filled dining area with doors to the backyard. The kitchen overlooks the yard and features crisp white cabinetry, stainless steel appliances, and an island that invites conversation, meal prep, or quiet morning coffee. Just off the dining space is a beautiful sitting room with wood beams overhead, a fireplace, and a picture window that frames the outdoors like a painting. With its own exterior access, this room also works well as a mudroom without losing its charm. Upstairs, 3 bedrooms offer double closets and lovely natural light, while the refreshing 3-piece bath features a deep tub, double sinks, and a large vanity. On the lower level, there's a cozy rec room, a 4th bedroom, and another 3-piece bath with a glass shower. The basement offers great potential as a workshop or storage space, with existing shelving already in place and plenty of room to customize. 2432 Port Robinson Road is a home that inspires you to grow, gather together, and savour every season life has to offer. Updates: Fridge, Stove, Washer (2024), Windows, Plumbing, AC, Kitchen, Bathrooms, Decks, Water Supply/Waterline from Cistern (2022), Eaves & Fascia (2020-2021), Furnace (2012) (id:51382)
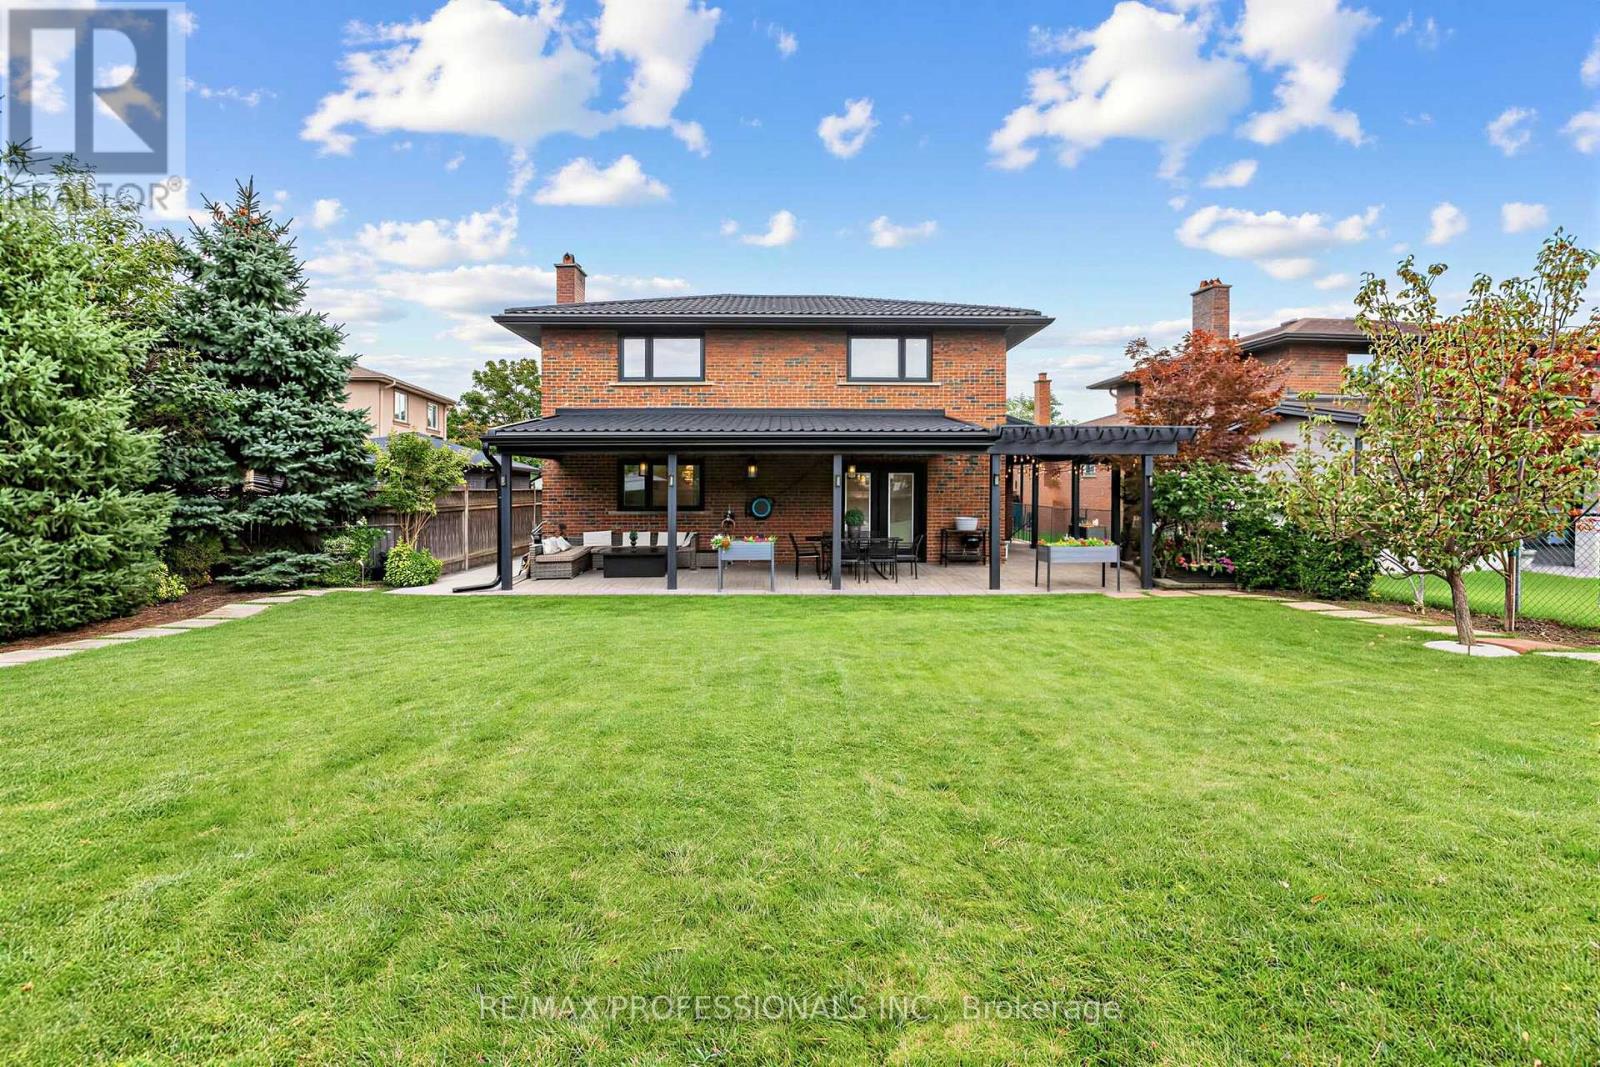
182 Gracefield Avenue
Toronto (Rustic), Ontario
SPACE. QUALITY. EXCEPTIONAL OUTDOOR LIVING - ALL WITHOUT LEAVING TORONTO. Welcome to 182 Gracefield Avenue, an impressive multi-level backsplit offering approximately 4,100 sq. ft. of total living space, including the finished lower level. Featuring 4+1 bedrooms, 4 bathrooms, 2 kitchens and 2 separate laundry areas, this home offers incredible flexibility for large families, multigenerational living, or the opportunity to live in and rent. Exceptional craftsmanship and premium finishes are showcased throughout, including custom millwork, crown moulding, wainscoting and designer feature walls. The chef-inspired kitchen features premium stainless steel appliances, quartz countertops and an impressive 8-ft island, perfect for everyday living and entertaining. The beautifully finished lower level offers its own separate entrance, second chef-inspired kitchen, spacious living area with gas fireplace, bedroom with walk-in closet, spa-like bathroom and dedicated laundry - ideal for extended family or potential rental income. Step outside to a spectacular backyard oasis set on a rare oversized lot that widens at the rear. Imagine a future pool, sport court, outdoor kitchen, gardens and endless space to entertain, play and unwind. Complete with a double-car garage and private driveway with parking for up to 6 vehicles. Located in the highly sought-after Rustic/Maple Leaf neighbourhood, enjoy the perfect blend of urban convenience and peaceful residential charm. Walking distance to excellent public and Montessori schools, parks, shopping and transit, with quick access to Yorkdale Mall, major highways and downtown Toronto. (id:51382)