
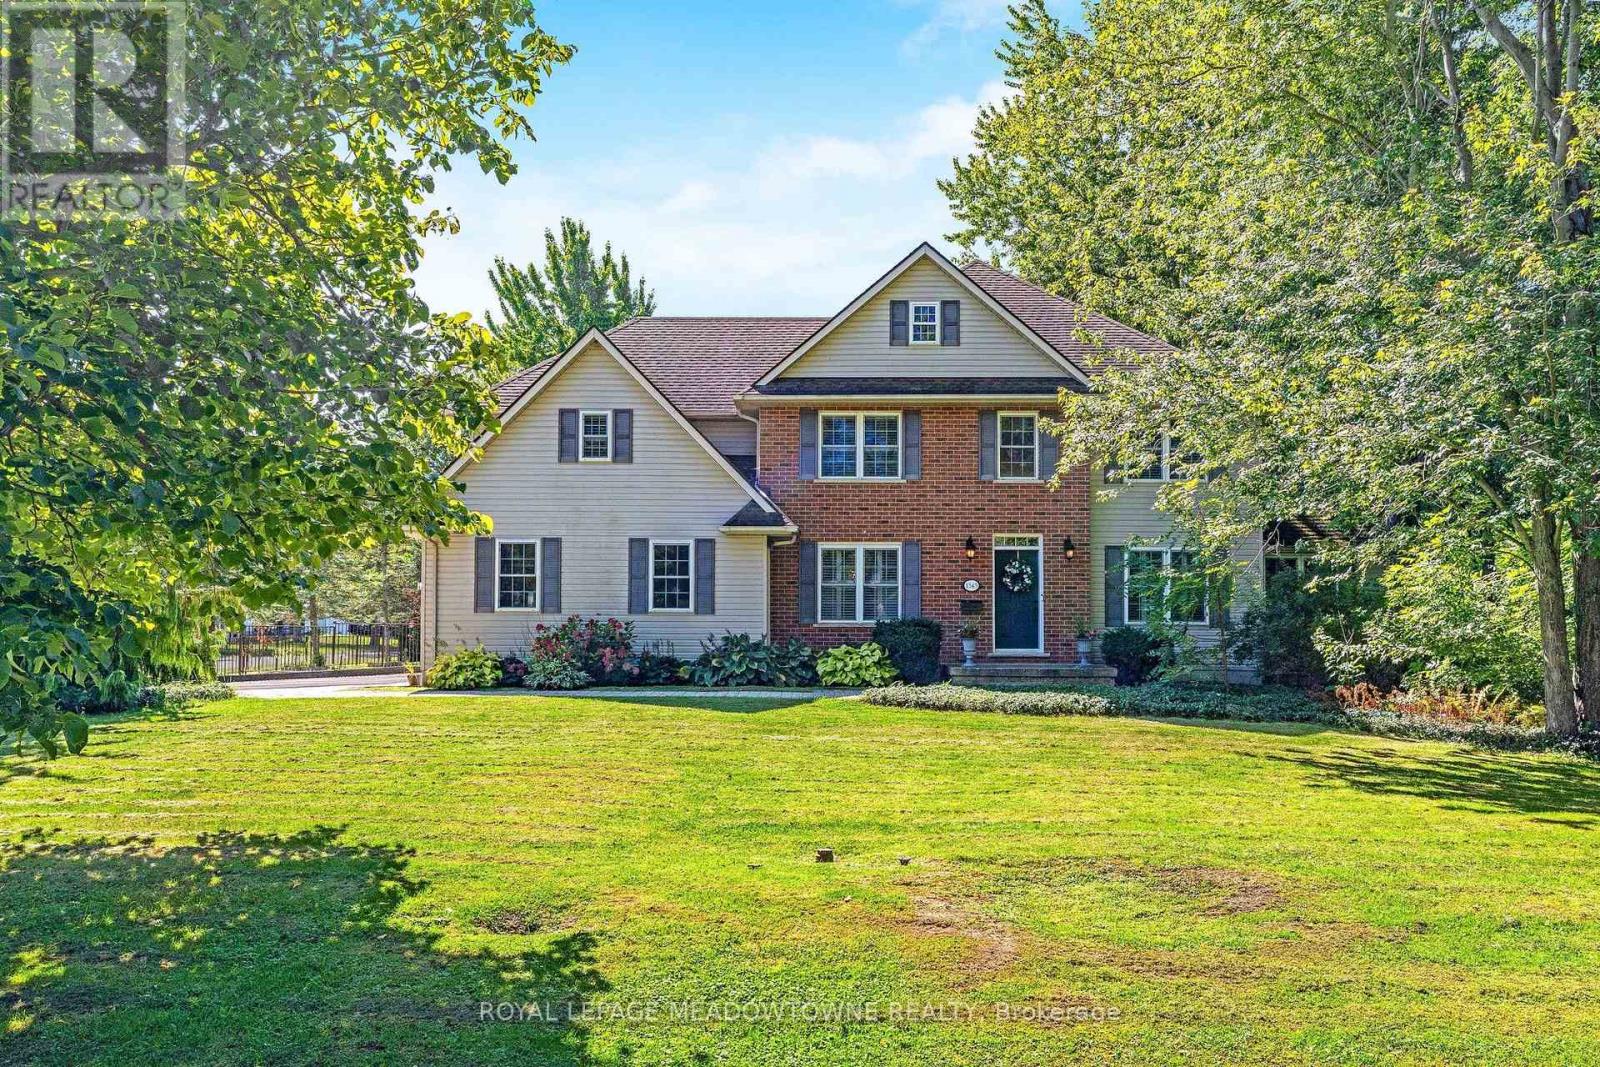
1345 Parkside Avenue
Fort Erie (Crescent Park), Ontario
Welcome to this exceptional executive-style family home located in the highly desirable family-friendly community of Crescent Park in Fort Erie. Offering approximately 3,242 sqft. above grade, 5 bed, and 5 bath, this impressive home sits on a huge, beautifully manicured, fully fenced corner lot surrounded by mature trees and expansive outdoor space .The grand foyer welcomes you with soaring ceilings and a stunning chandelier, leading into the spacious family room featuring a gas fireplace and large windows overlooking the backyard. The main floor offers beautiful hardwood flooring, a formal living and dining room, plus a 5th bedroom/in-law suite with a 4-piece semi-ensuite bath. The spacious family-style kitchen provides abundant cabinetry and storage, stainless steel appliances, and a generous breakfast area with a breakfast bar. French doors provide easy access to the large outdoor deck. Upstairs, hardwood flooring continues throughout and includes a main 4-piece bathroom, two primary bedrooms, and two additional bedrooms. The main primary suite features double-door entry, a luxurious 5-piece ensuite, and a large walk-in closet. The second primary bedroom offers its own 3-piece ensuite, large walk-in closet, and private sitting area-perfect for extended family or guests. The partially finished basement provides a 2-p bathroom with rough-in for a shower, and a large cantina/storage area. Enjoy peace of mind with owned and recently updated HVAC equipment, including the furnace, heat pump, water softener, HEPA filter, and tankless hot water tank. Additional features include 200-amp electrical service and a 30-amp RV outlet conveniently located near the driveway. Outside, the expansive corner lot is designed for entertaining and family enjoyment, featuring a large deck, pergola with interlock patio, fire pit, garden shed, and plenty of green space. The oversized two-car garage and generous driveway provide parking for. Easy commute to the QEW to Toronto or Buffalo. (id:51382)
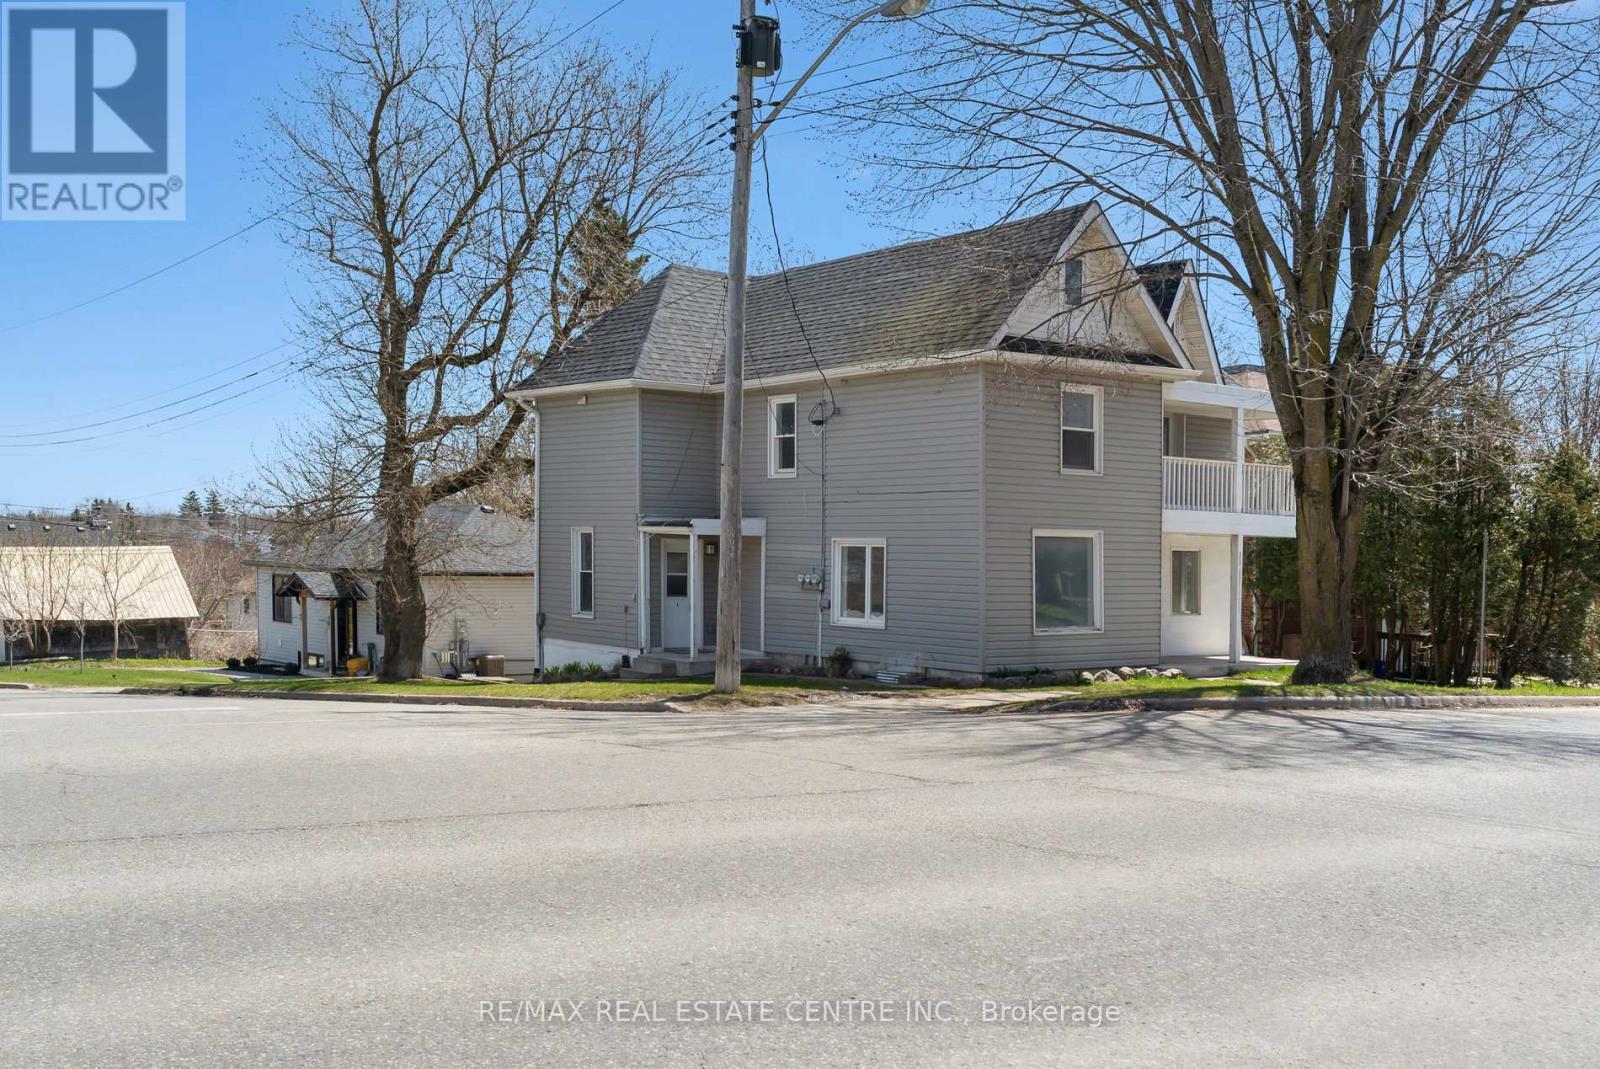
221 Owen Sound Street
Shelburne, Ontario
LEGAL TRIPLEX. 7 % Cap Rate. This iconic building located in the growing municipality of Shelburne has been completed renovated top to bottom, creating a 3 bedroom unit, a 2 bedroom unit and a 1 bedroom basement walkout unit. Opportunity for Owner Occupied as the main floor 3 Bedroom unit has recently become vacant. The upper 2 Bedroom and basement 1 bedroom are currently occupied with good tenants who would like to stay - income from those two units is $3400 per month. With 15% down payment the mortgage payment is $3430 (30 year amortization @3.7%) Great opportunity for first time home buyer to get into the market. Gross rent is $5600 fully tenanted. All units have their own laundry facilities, separate hydro meters and separate water meters. Luxury vinyl plank flooring throught all units. One parking space for each tenant. Located close to Shelburne's Downtown - also walking distance to schools and recreation facilities. Please note: Main floor unit is vacant and can be viewed. Upper and Basement units are finished in a similar manner as per the photos. Showing of the tenanted spaces upon accepted offer. Floor plans and Zoning Approval are in the photos. (id:51382)
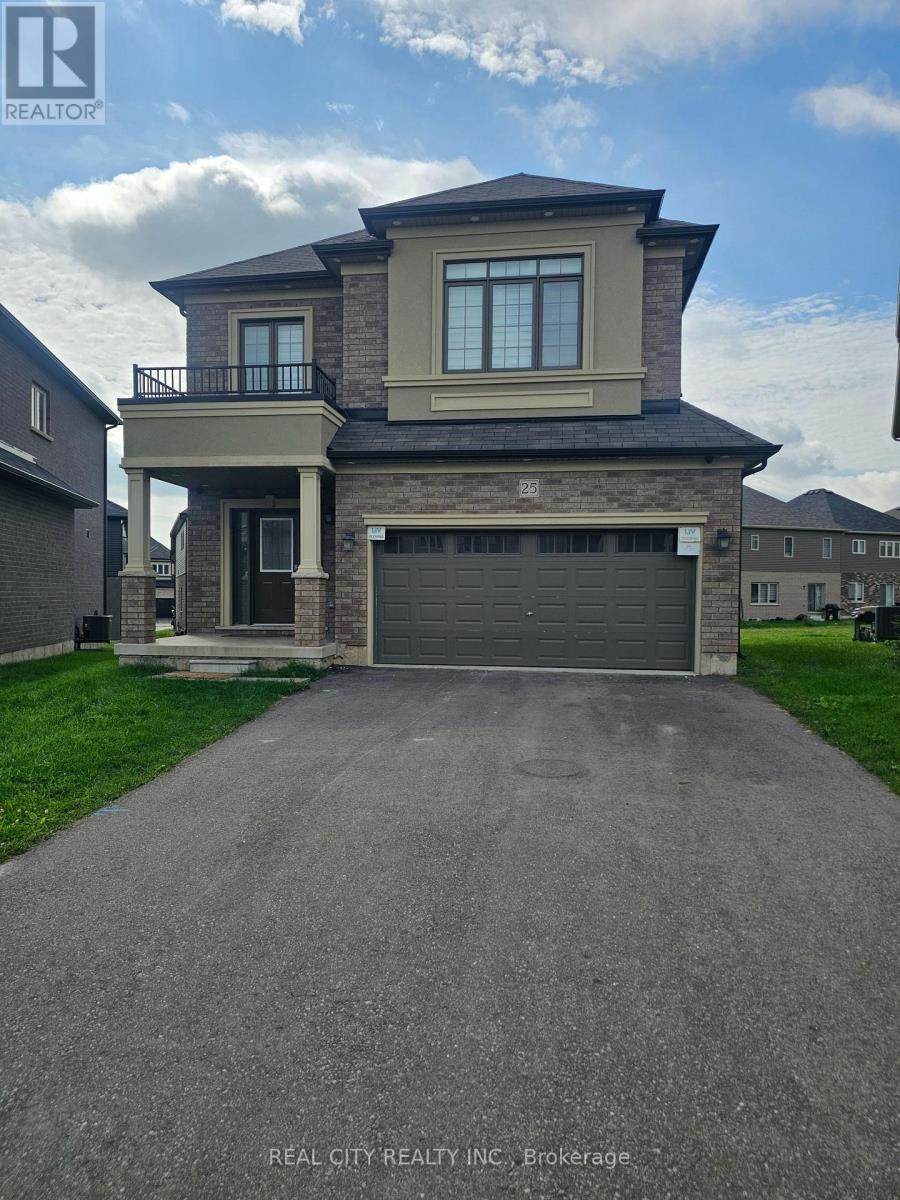
25 Whitton Drive
Brant (Paris), Ontario
Welcome to 25 Whitton Dr, proudly situated on a premium pie-shaped lot offering a unique and desirable property layout.This beautifully appointed home features premium engineered hardwood flooring throughout, adding warmth, elegance, and durability to the living spaces.The main floor is enhanced with built-in luxury speakers and pot lighting, creating an inviting atmosphere for both everyday living and entertaining. Exterior pot lighting throughout the home further enhances its curb appeal and creates a beautiful ambiance after dark.The kitchen features a gas cooker and hood fan, offering both functionality and style, while the gas fireplace provides a warm and inviting focal point for the living space.The primary bedroom offers a custom-built closet designed with luxury and organization in mind. The closet includes a built-in jewelry drawer organizer and a discreet built-in safe, providing secure and convenient storage for valuables and luxury items. A Samsung Smart TV with internet connectivity is also integrated into the primary bedroom for added comfort and convenience.Additional highlights include a double-car garage, providing ample parking and storage.With its premium pie-shaped lot, engineered hardwood flooring, custom primary-bedroom closet, built-in jewelry organizer and safe, luxury audio system, extensive pot lighting, gas fireplace, gas cooking, and smart-home features, 25 Whitton Dr offers a refined combination of comfort, style, functionality, and modern living. (id:51382)

48 Mckernan Avenue
Brantford, Ontario
This brand new and beautiful townhouse features 3 bedrooms and 3 bathrooms. The modern design includes an inviting foyer with a powder room and convenient inside access to the garage. The main floor boasts an open-concept layout with a great room, breakfast area, and an eat-in kitchen that opens to the backyard through sliding doors. Complemented by 9-foot ceilings that enhance the natural light. The second floor offers a laundry room, a spacious primary bedroom with a full Ensuite bathroom that includes both a standing shower and a bathtub, along with two additional well-proportioned bedrooms. You'll love the family-friendly Henderson neighbourhood, which is ideally located near excellent schools, shops, playgrounds, and Brantford's renowned trail system. Enjoy the convenience of being in the heart of the city while having the natural beauty of the of the Grand River just steps away. With over 1590 square feet of living space, there's plenty of room for your family to live comfortably and entertain guests. The location is also very convenient, with close proximity to Downtown Brantford, schools, golf clubs, and highway 403. Seller is willing to discuss price. (id:51382)
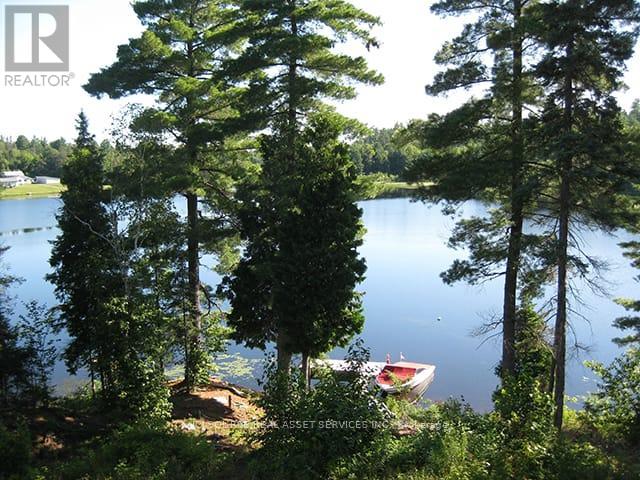
2687 Hwy 11 N
Unorganized Townships (Marten River), Ontario
GORGEOUS PRIVATE WATERFRONT PROPERTY A Custom Built Raised Bungalow in 2010 on 2 Acres - 2,800 sq. foot year round 2 Family Home. Two separate open concept units both with large kitchens & a total of 6 walkouts overlooking Pristine Marten Lake. Just 30 mins. North of North Bay - right next to Tilden Lake. Most of the existing furniture can be included in the purchase. This opportunity can be ideal to accommodate either a multi-generational living set-up, extra room for additional family & friends, or even the perfect turn key BnB business. This exceptional property offers the perfect balance of tranquility & privacy making it an ideal year-round home or seasonal retreat. The property is surrounded by Crown Land with no possibility of future development by others - plus the nearest neighbours are a 10 min. walk making it a very private oasis. Enjoy great waterskiing, canoeing, kayaking, swimming, snowmobiling, ice fishing and ice skating on the lake in the winter months. With more than 343 ft. of very private shoreline - the area is very quiet and serene & part of a spectacular waterways of over 35 miles including Wickstead, Bruce and McPhee. The perfect fishing environment with Pickerel, Bass, Lake Trout, Walleye, Pike & White Fish. No doubt a true artist's paradise. The Very Large Great Room (LR/DR & Kitchen) consists of 20 foot Cathedral Ceilings, a walkout to a deck spanning the width of the entire home overlooking the Marvelous Lake. The large kitchen has Custom Maple Wood Cabinets & a Huge Island with seating - making it ideal for entertaining. There's also plenty of extra parking surrounding the property for visitors. Click on the "Brochure" Icon Below for Important Additional Features of the Home Including the Master Bedroom & Lower Level. (id:51382)
610 - 560 North Service Road
Grimsby (Grimsby Beach), Ontario
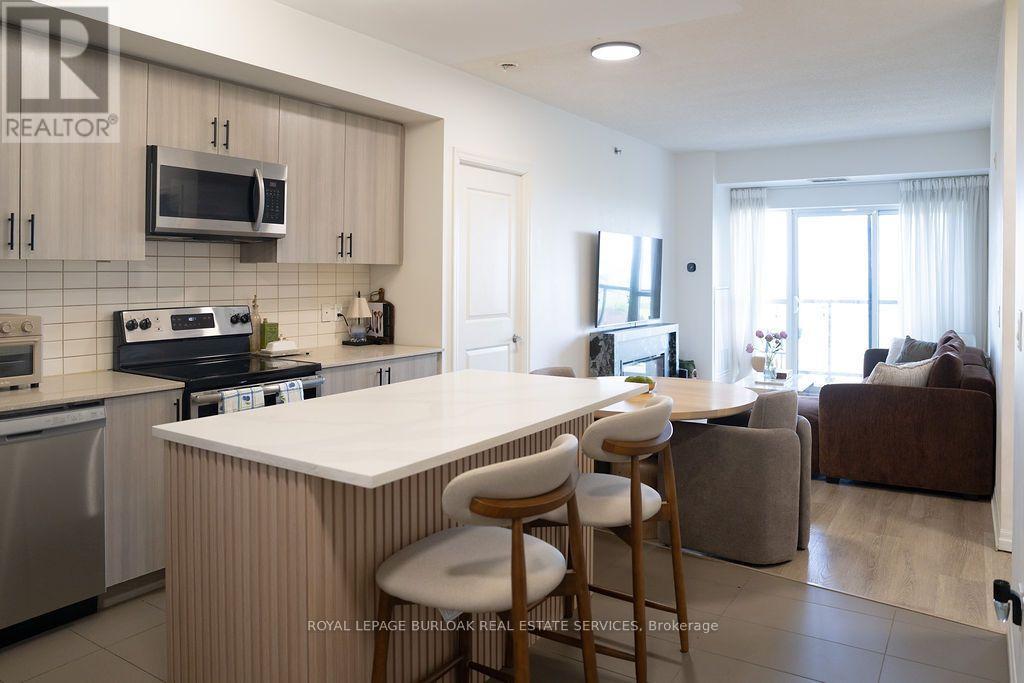
Experience waterfront living in this beautifully appointed 2 bedroom + den, 2 bathroom condominium offering 983 sq. ft. of thoughtfully designed living space in one of Grimsby's most sought-after lakefront communities. The open-concept layout is enhanced by expansive lake views and features a spacious living and dining area, a well-equipped kitchen, and a versatile den ideal for a home office, reading nook, or additional living space. The primary bedroom offers a walk-in closet and private ensuite, while a second bedroom and full bathroom provide comfortable accommodations for family or guests. One underground parking space is included. Residents enjoy an exceptional collection of amenities, including a rooftop terrace overlooking the lake, fitness centre, party room, games room, secure entry, and visitor parking. Ideally situated just steps from the waterfront and close to parks, trails, restaurants, shopping, and convenient QEW access, this is an outstanding opportunity to enjoy low-maintenance lakeside living in a vibrant and growing community. (id:51382)
1102 - 448 Burnhamthorpe Road W
Mississauga, Ontario
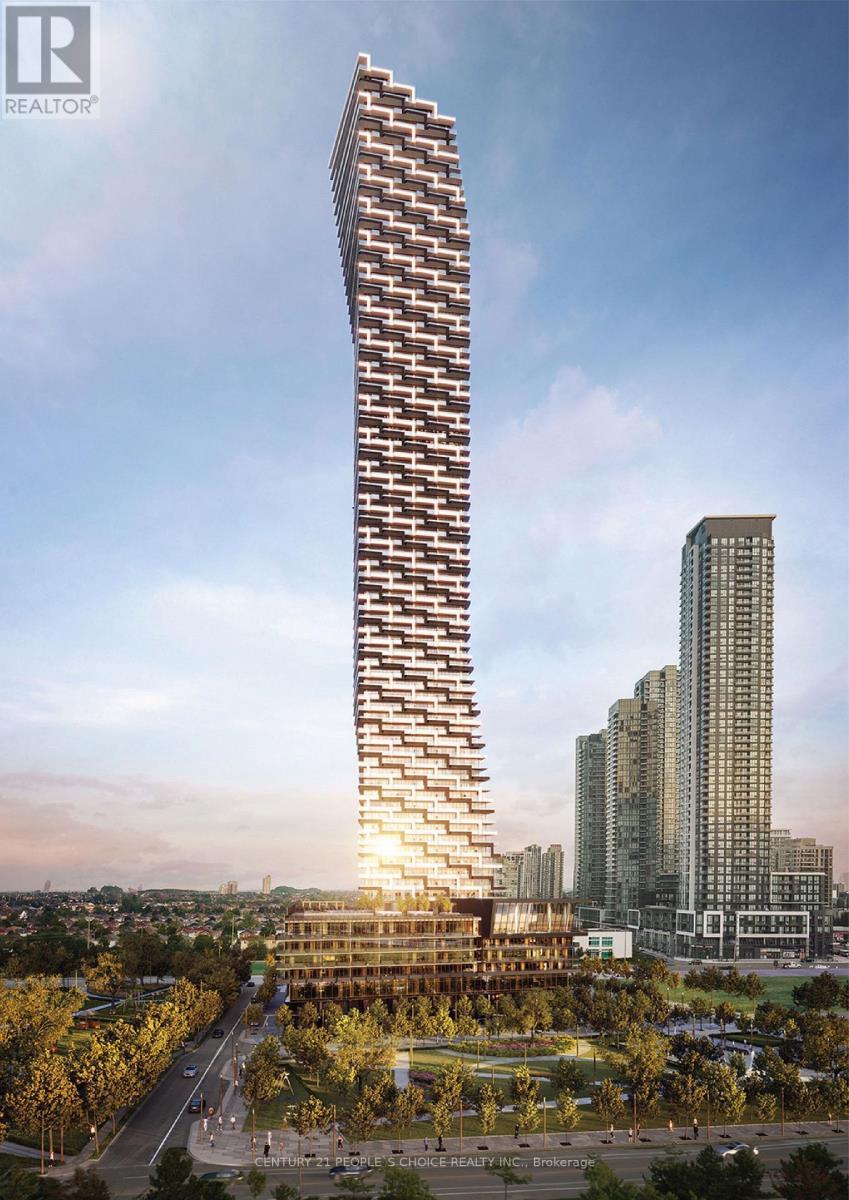
Enjoy modern city living in this stylish 2-bedroom, 1-bathroom Corner Northwest view suite at the iconic M City Condominiums in downtown Mississauga. Available immediately, this 683 sq. ft. residence offers a thoughtfully planned, open-concept layout with contemporary finishes throughout. The sleek kitchen features quartz countertops and modern cabinetry, opening seamlessly into a bright, inviting living space. Located on the 11 th floor, the suite includes a private wrap around 286 sq ft balcony with impressive North West views. Residents enjoy premium building amenities and the convenience of a 24-hour concierge. Ideally situated steps from Square One Shopping Centre, Celebration Square, Sheridan College, Central Library, YMCA, Cineplex, and an exciting selection of restaurants and cafés. Nearby public transit and convenient access to major highways make commuting easy. An excellent opportunity to enjoy comfort, convenience, and urban living in one of Mississauga's most vibrant communities. (id:51382)
22 - 145 Long Branch Avenue
Toronto, Ontario
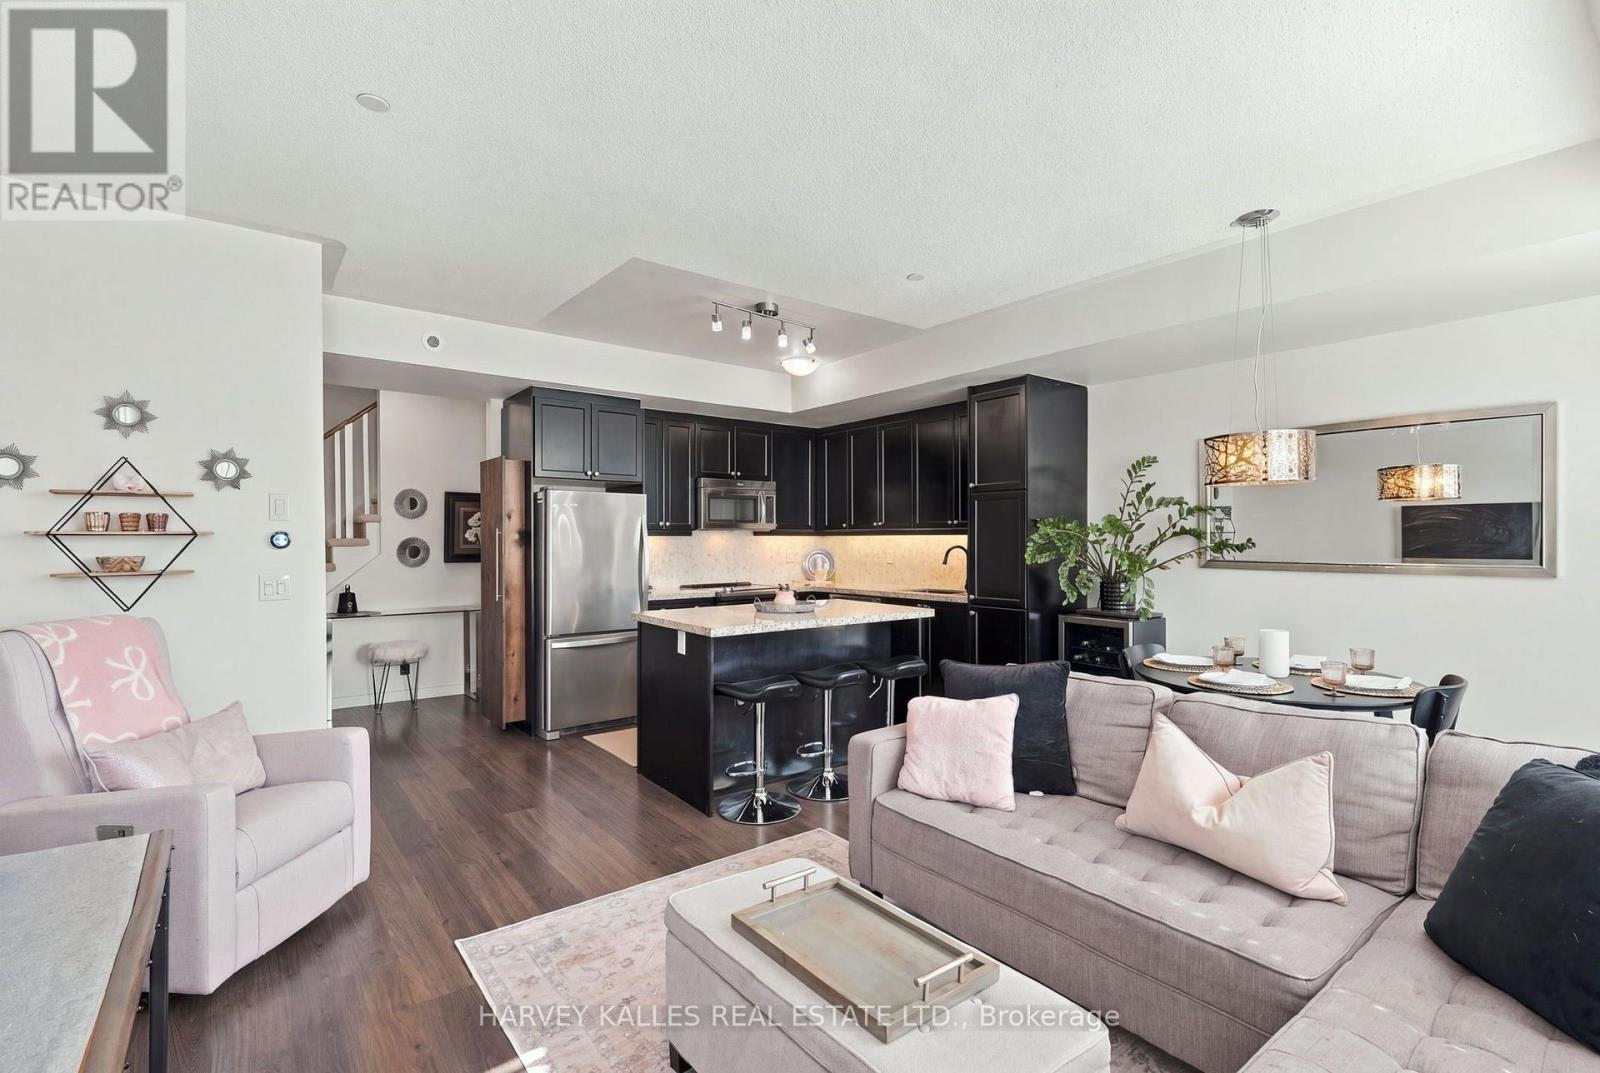
Welcome to Unit 22 at 145 Long Branch Avenue, ideally positioned in one of the community's most desirable locations. This bright, south-facing, 2-bedroom, 3-bathroom townhouse offers the perfect next step from downtown condo living, with more room to relax and entertain while staying connected to the city. Enjoy a spacious private rooftop terrace with clear lake views, perfect for summer barbecues, soaking up the sun or unwinding. Inside, an upgraded kitchen features granite countertops, a large island and upgraded appliances. The primary bedroom includes an ensuite and a generous walk-in closet, and full-size laundry adds everyday convenience. Experience city living with a suburban feel in the heart of Long Branch. Walk to Lake Ontario, waterfront parks, beaches, groceries, shops and neighbourhood restaurants. Nearby Long Branch GO Station and streetcar access along Lake Shore Boulevard keep downtown Toronto within easy reach. An ideal move west for those seeking outdoor space, a welcoming community and convenient access to everything Toronto has to offer. (id:51382)
Bsmt - 8 Sunray Crescent
Toronto, Ontario
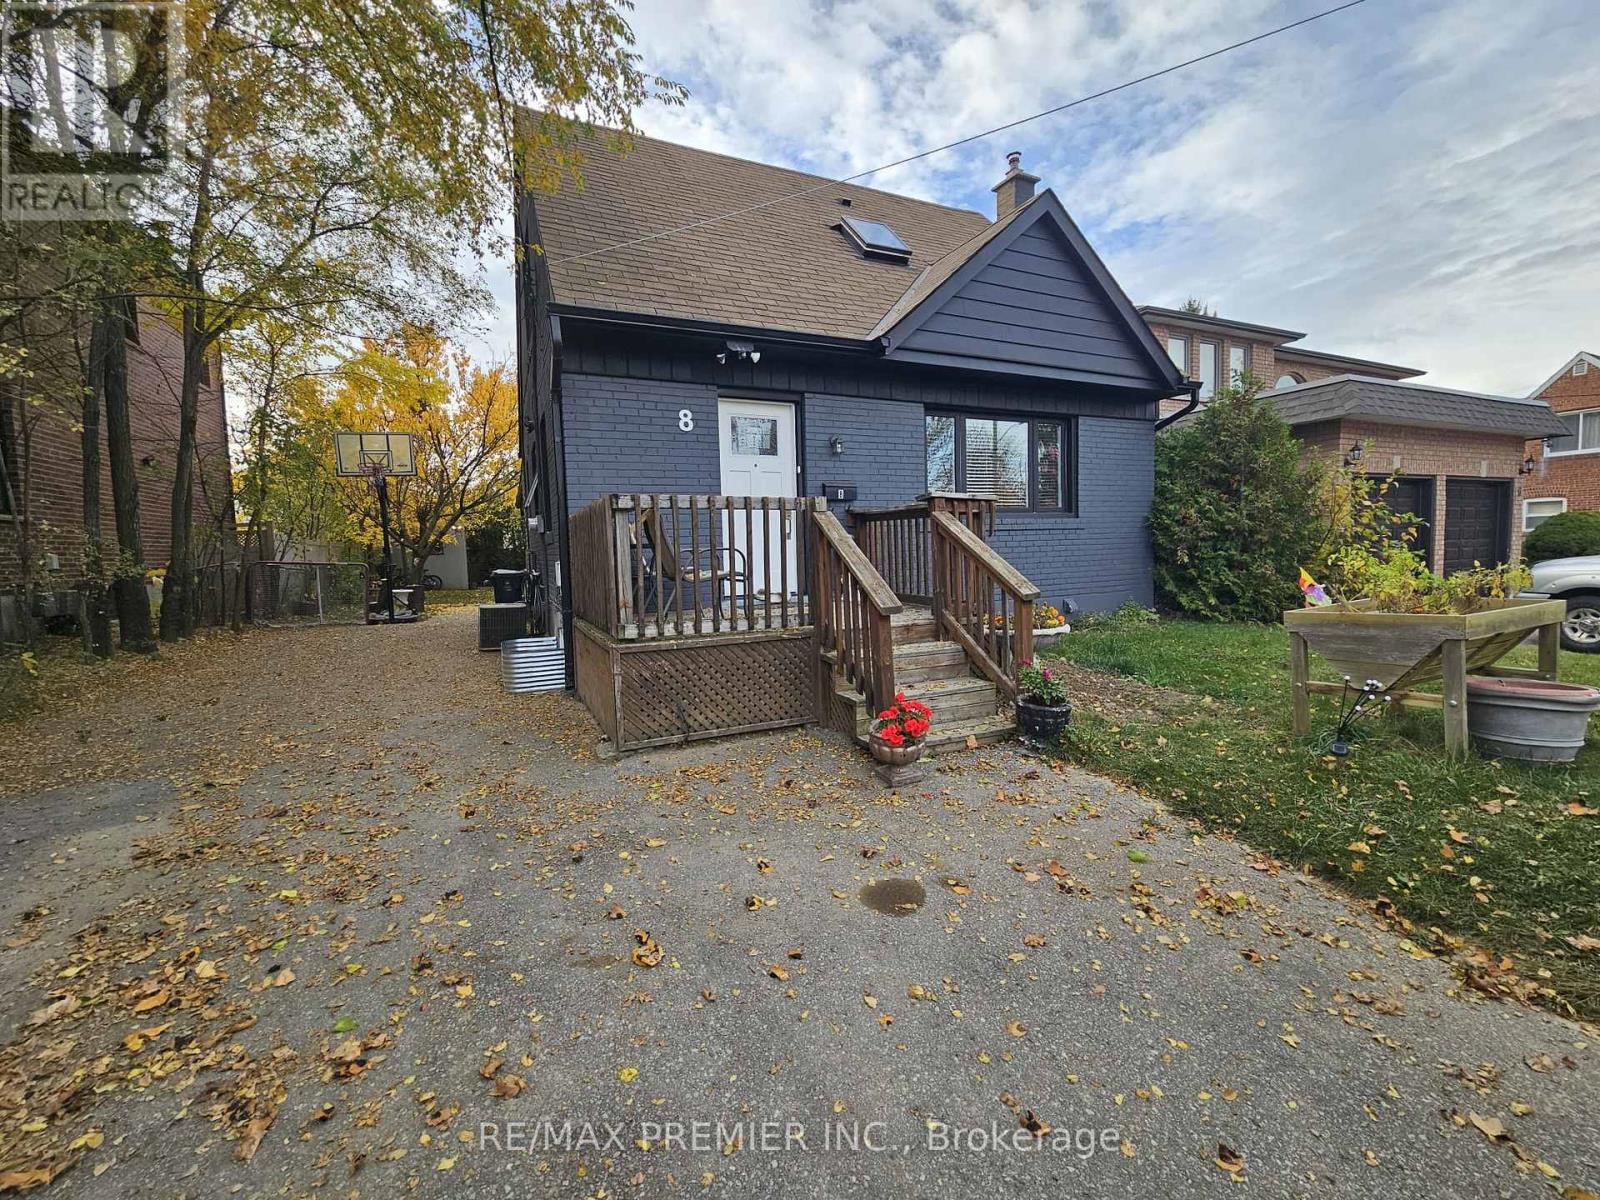
Exceptionally renovated, 1 Bedroom, 1 Bathroom basement apartment, with no expenses spared! Professionally finished from top to bottom! This Unit offers large windows, allowing for loads of sunlight, a beautiful custom kitchen with Subway Backsplash, Undermount sink, and stainless steel appliances! A perfect 3 p/c bath with custom vanity and stand up glass shower! A large bedroom with custom closets, potlights, and wall sconces. A cozy, open concept living space that is spacious and accommodating! Vinyl and Ceramic floors, smooth ceilings, pot lights and more! Close to public transit. Humber river hospital, Major highways, and many other amenities. (id:51382)
2903 - 2212 Lakeshore Blvd W Boulevard
Toronto, Ontario
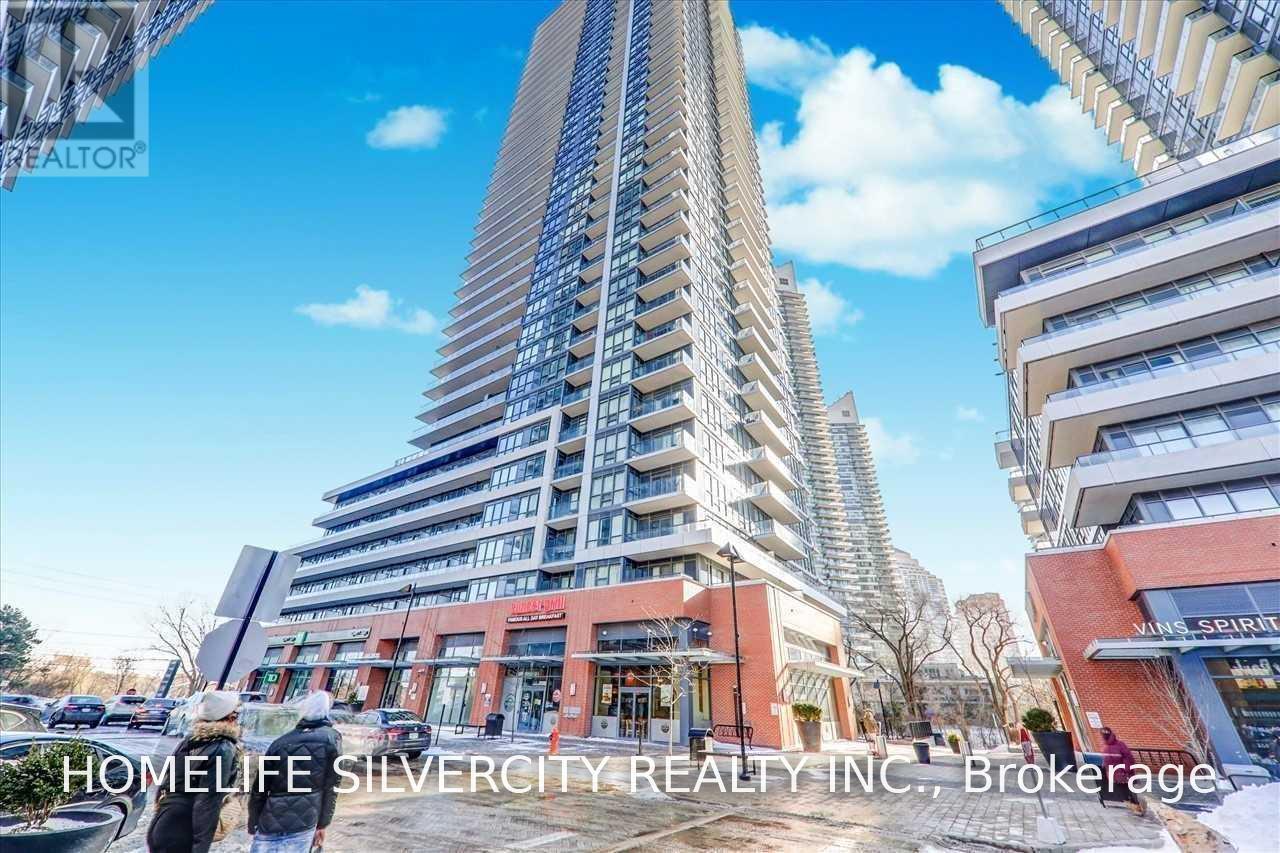
Breathtaking Lake & Toronto Skyline Views from the 29th Floor!Welcome to Westlake, one of South Etobicoke's sought-after waterfront communities. This beautifully designed, bright 2-bedroom, 2-bathroom suite offers stunning, unobstructed southwest views of Lake Ontario and the Toronto skyline. Floor-to-ceiling windows, 9-foot ceilings, and a raparround balcony create a bright and lavish living space, perfect for enjoying spectacular sunsets.The thoughtfully designed layout features a modern kitchen with stainless steel appliances, quartz countertops, and a breakfast bar with seating for three, opening to a spacious living and dining area. The primary bedroom offers gorgeous lake views, a walk-in closet, and a 4- piece ensuite, while the second bedroom comfortably accommodates a queen-sized bed. Full-size in-suite laundry, one underground parking space, and one locker are included.Enjoy over 30,000 sq. ft. of premium amenities, including 24-hour concierge, indoor pool, fully equipped fitness centre, squash and racquetball courts, theatre, games room, children's playroom, and more.Everything you need is just steps away, including Metro, Shoppers Drug Mart, LCBO, and other everyday conveniences. Excellent connectivity to TTC, GO Transit, major highways, and two international airports, approximately 20 minutes Drive. 10 Minutes to Toronto Downtown Enjoy the best of waterfront living, spectacular views, and everyday urban convenience at Westlake! Please note: All furniture and furnishings shown in the listing photos are for illustrative purposes only and are not currently present in the property. Some images are AI-generated or virtually staged. The property is being offered unfurnished. (id:51382)
514 - 1808 St Clair Avenue W
Toronto, Ontario
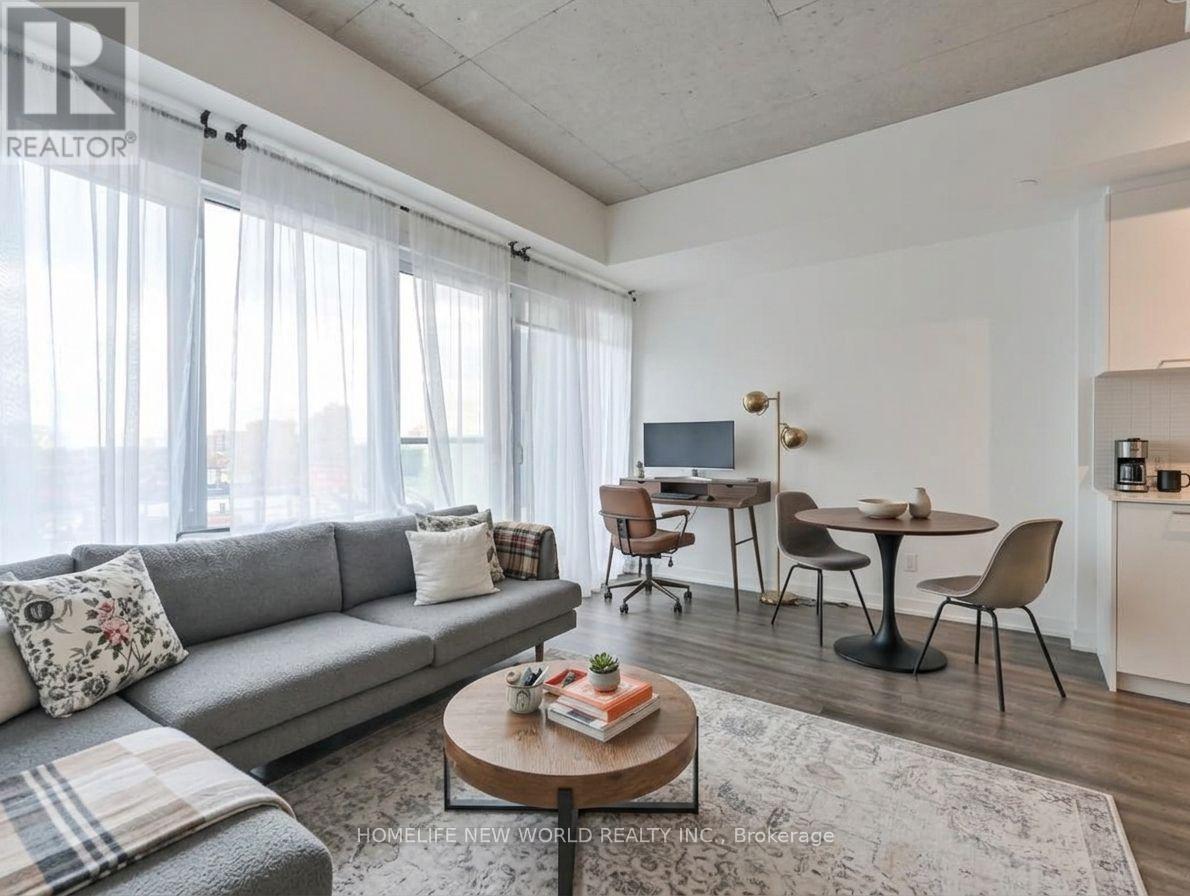
Looking for style, convenience, and location? Welcome to Reunion Crossings! Perfectly suited for young professionals, couples, or students, this sleek and modern 1-bedroom condo delivers the ultimate Toronto urban lifestyle where The Junction, Corso Italia, and the Stockyards meet. Step inside to find gorgeous 9' exposed concrete ceilings, dramatic floor-to-ceiling windows, and luxury flooring throughout. The open-concept layout features a high-end kitchen with quartz countertops and stainless-steel appliances, flowing seamlessly into a bright living space. The private bedroom includes chic glass sliding doors and ample closet space.Enjoy top-tier building amenities: a fitness centre, party room, common BBQ area, PetSpa, and an Urban Garage with a bike-repair and craft station. With the St. Clair streetcar right at your front door, commuting to class, downtown, or the subway is effortless. Tenant is responsible for their own utilities. Don't miss out on this fantastic rental opportunity-book your showing today! (id:51382)
2690 Islington Avenue
Toronto, Ontario
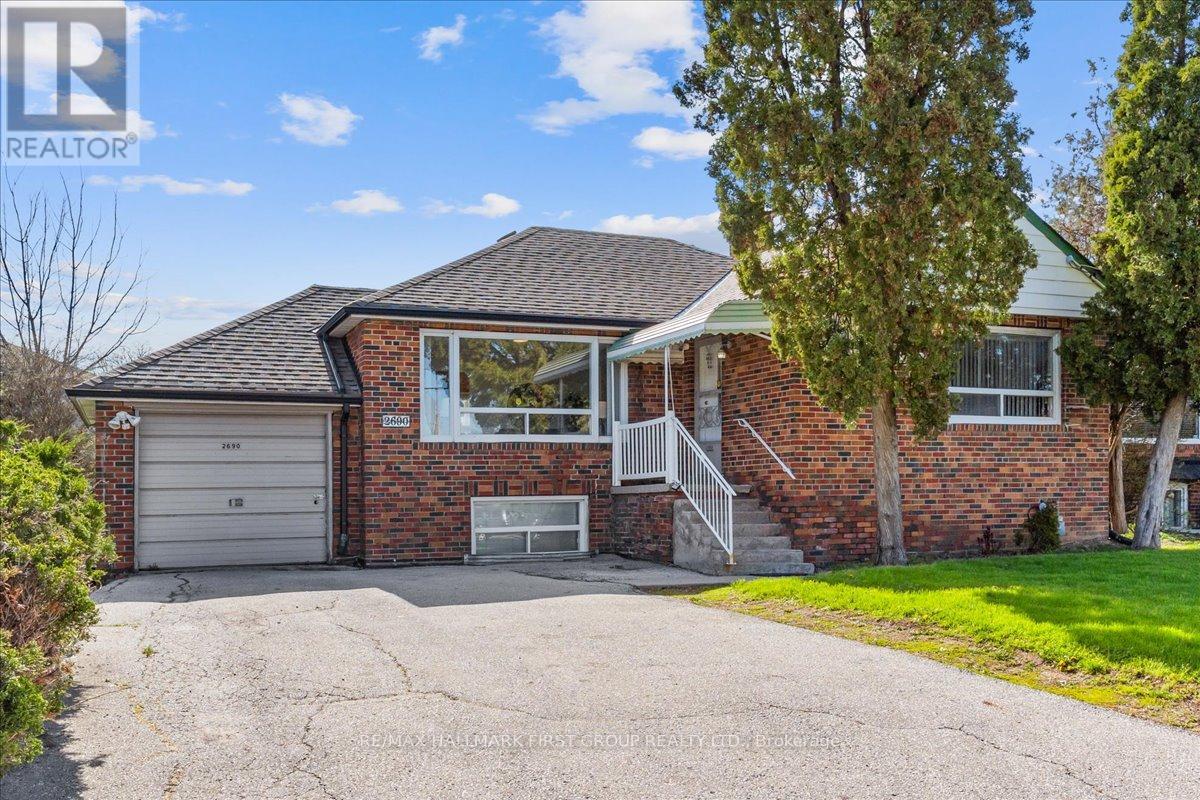
Perfect for Home Based Business Entrepreneurs with the exposure of Islington Ave your business needs . This detached Etobicoke bungalow was built for the professional who works from home and needs the space to prove it. The fully self-contained lower level offers two bedrooms, two bathrooms, a full kitchen, and its own private entrance - completely separate from the main floor. New flooring throughout (2025). Move-in ready from day one. Islington Avenue is one of Etobicoke's most travelled and recognized corridors - high visibility, high daily traffic, and immediate name recognition for anyone running a client-facing business from home. Your address works for you before anyone even walks through the door.Upstairs, a bright open-concept main floor with two bedrooms, a full bathroom, brand new stainless steel appliances, and a south-east facing exposure that fills the home with natural light throughout the day.Large north-west facing backyard - perfect for family gatherings or simply unwinding after a long day. Private driveway and garage with 4 parking spots. Roof and eavestrough replacement with a lifetime warranty. Furnace serviced under an active Enercare maintenance plan.Steps to the Bloor-Danforth subway, TTC connections to the Yonge line, boutique shops, cafes, and parks. Minutes to Highways 401 and 427. Downtown Toronto is within reach without the downtown price tag.A rare Etobicoke opportunity for the professional, the growing family, or the buyer who needs a home that does more than one thing well. (id:51382)