
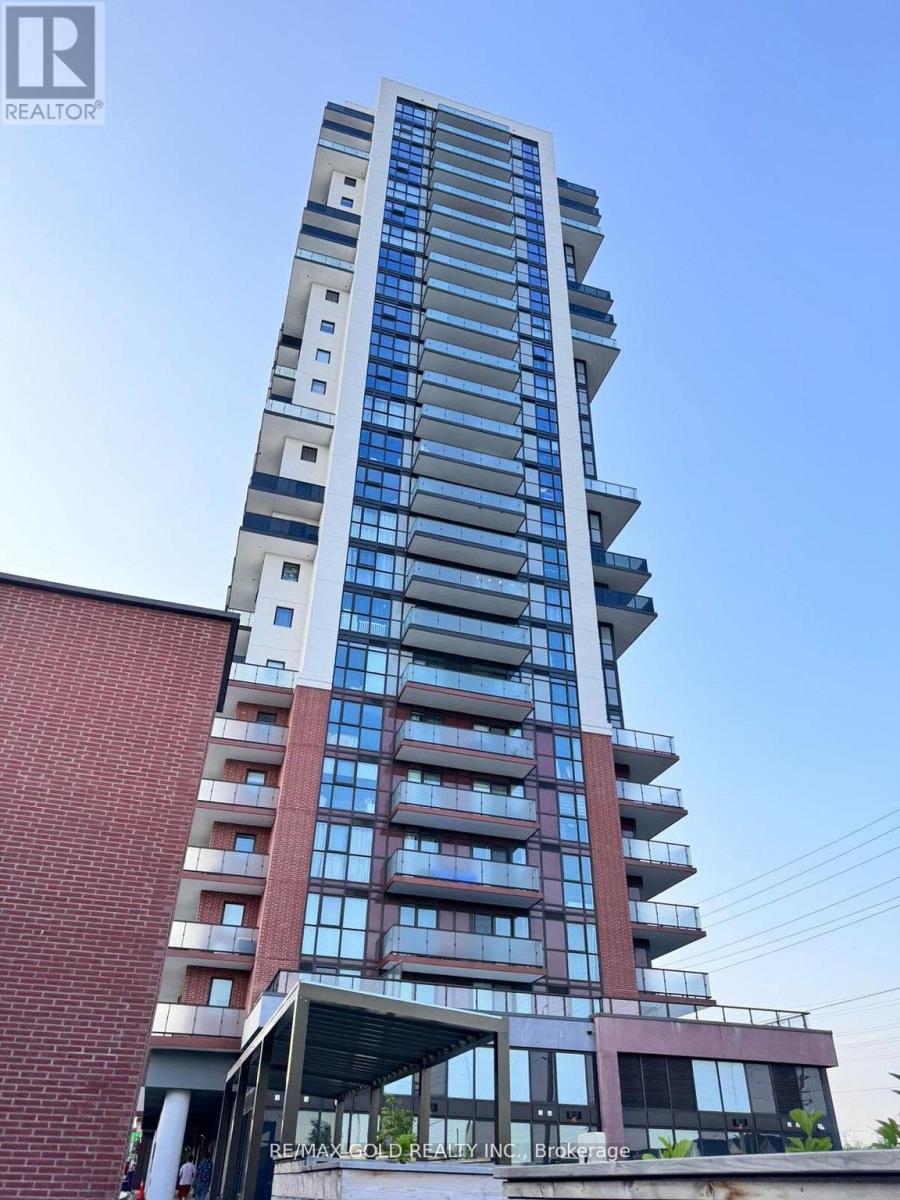
2316 - 2550 Simcoe Street N
Oshawa (Windfields), Ontario
Amazing unobstructed South views make this 3 bedroom, 2 bathroom condo unit an unparalleled urban oasis. Spanning a generous, this spectacular condo features an expansive open-concept layout bathed in an abundance of natural light with a modern galley style kitchen with quartz counter tops, built-in panel-ready dishwasher and stainless steel appliances. Ensuite stacked laundry. The thoughtfully designed living area beckons you to relax and unwind with a walkout to your serene, private balcony. Enjoy sipping your morning coffee with a South view . Primary bedroom has a 4 piece ensuite and the second bedroom boasts a large floor to ceiling window. Easy access, right from the front entrance of your building to major bus routes and walking distance to UOIT/Durham College and just a two minute drive to the 407. Nestled in a vibrant community with a wealth of dining, shopping, and entertainment options (Costco, Starbucks, FreshCo, The Canadian Brewhouse just to name a few..),this extraordinary condo unit offers an unrivalled living experience for those who demand the very best! (id:51382)
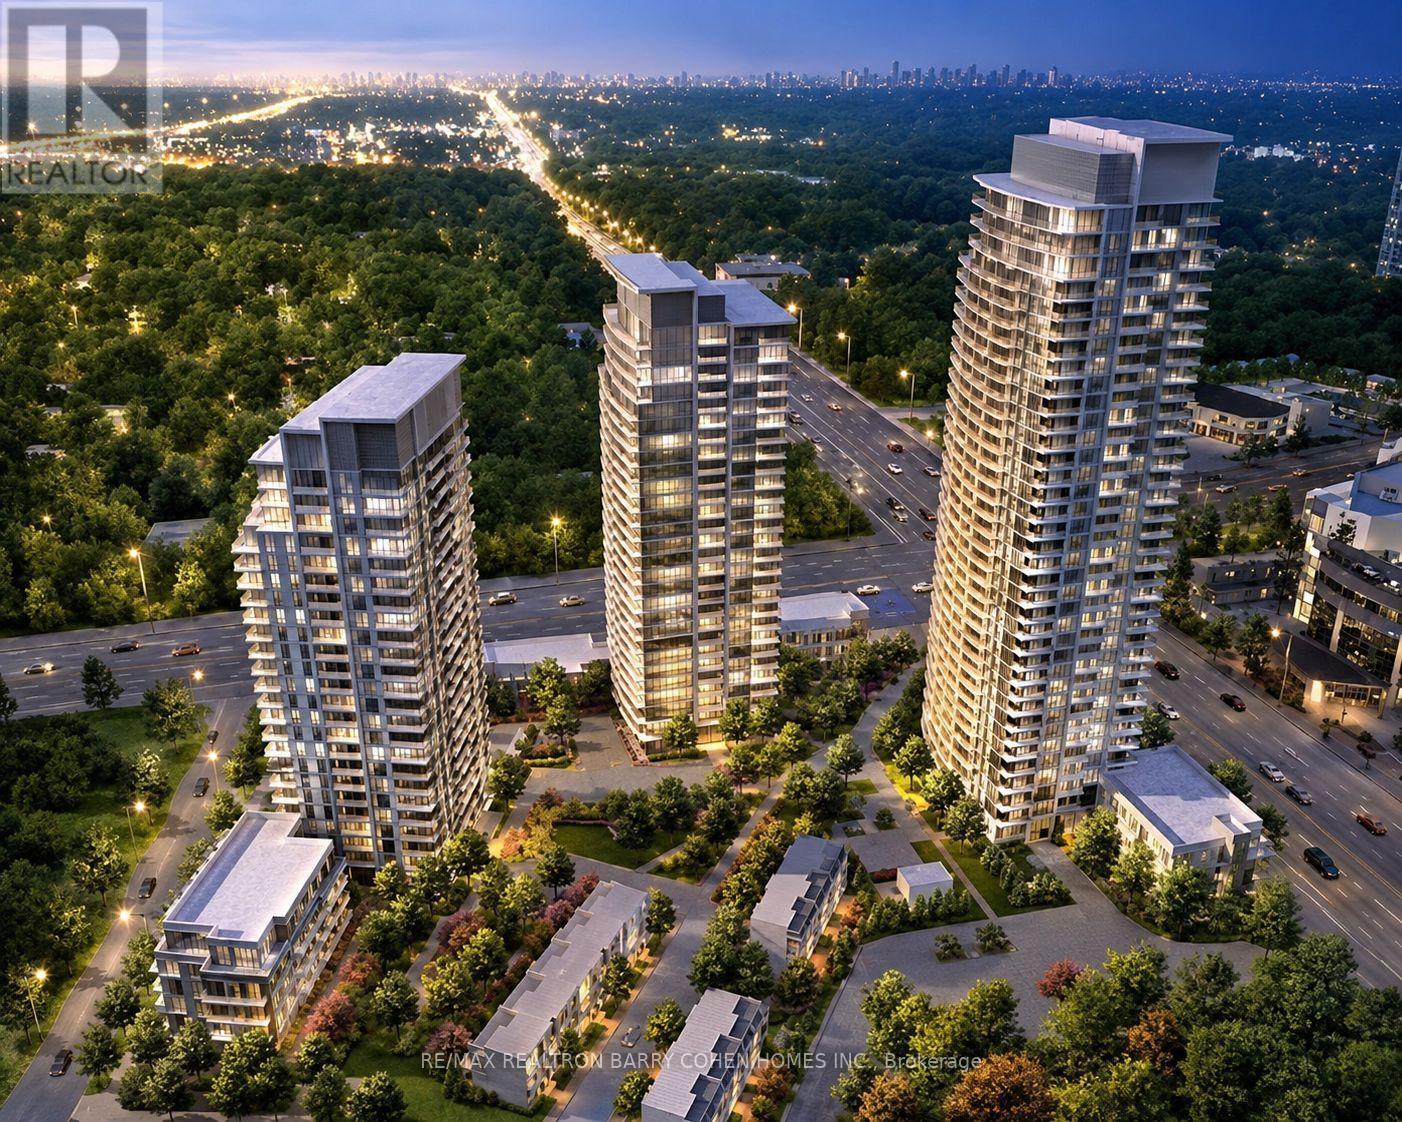
3101 - 70 Forest Manor Road
Toronto (Henry Farm), Ontario
Luxury Emerald City Condo. Excellent Bright One Bedroom Plus Den Unit. 9 Ft Ceiling, Open Kitchen. 774 Sq.Ft. + 96 Sq.Ft. Balcony. Amazing Unobstructed View Next To Don Mills Subway Station. Across Fairview Mall. Close To 401 & 404. One Parking + Locker Included In Rent. Tenant To Pay Hydro + WIfi + Own Liability Insurance. No Pets & No Smoking. (id:51382)
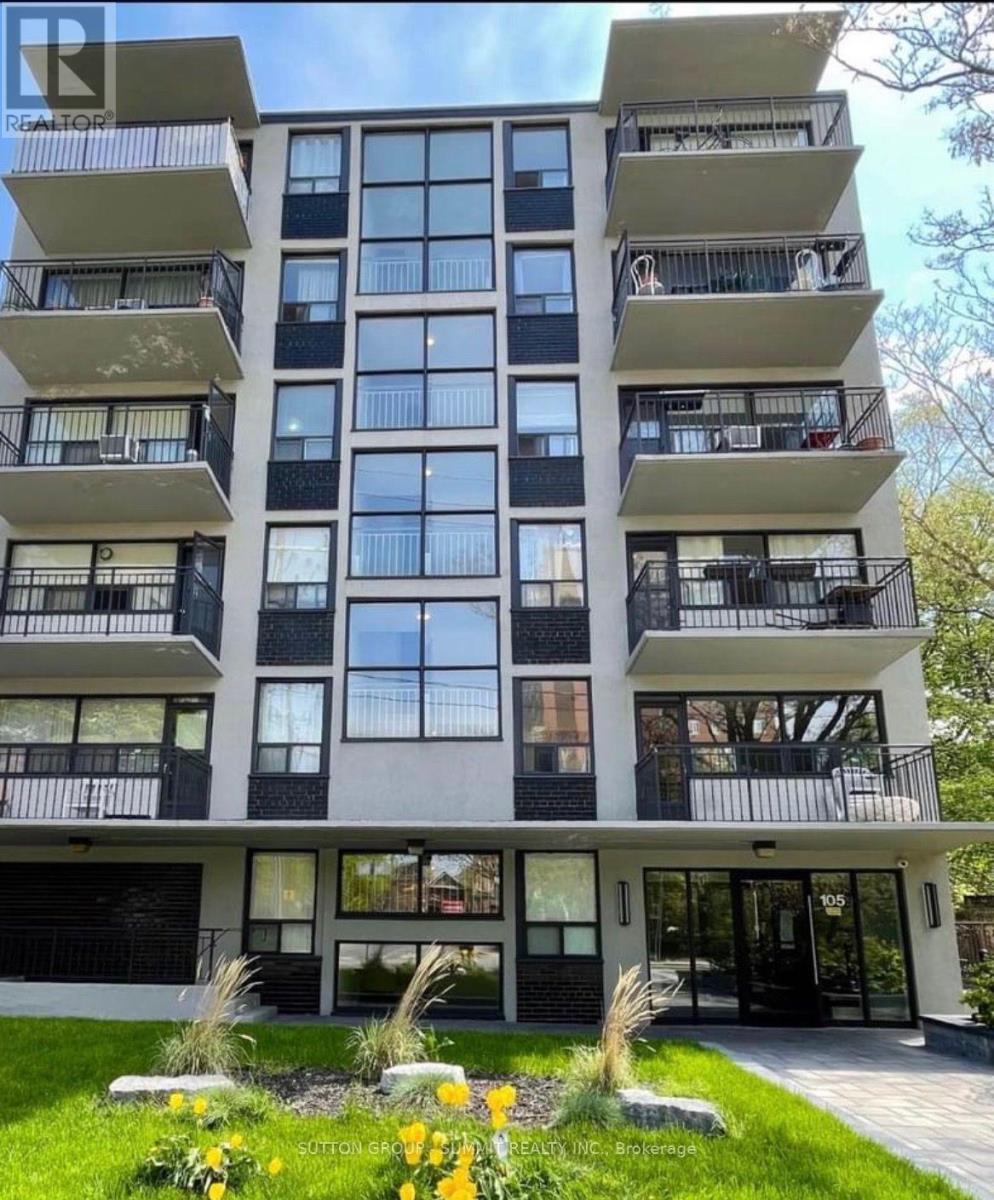
101 - 105 Raglan Avenue
Toronto (Humewood-Cedarvale), Ontario
One Bedroom Unit Conveniently Located In A Quiet Building At Bathurst And St. Clair. Close To Transit, Shops And Restaurants. Heat, Hydro And Water Are All Included. Above Ground Parking Is Available For $100 Per Month. The Unit Is Partial Furnished Except For Bedroom & TV. This Building Is An Apartment, Not A Condo. The unit is available as of December 1st or Sooner. **This Unit Comes With Free Wifi!! (id:51382)
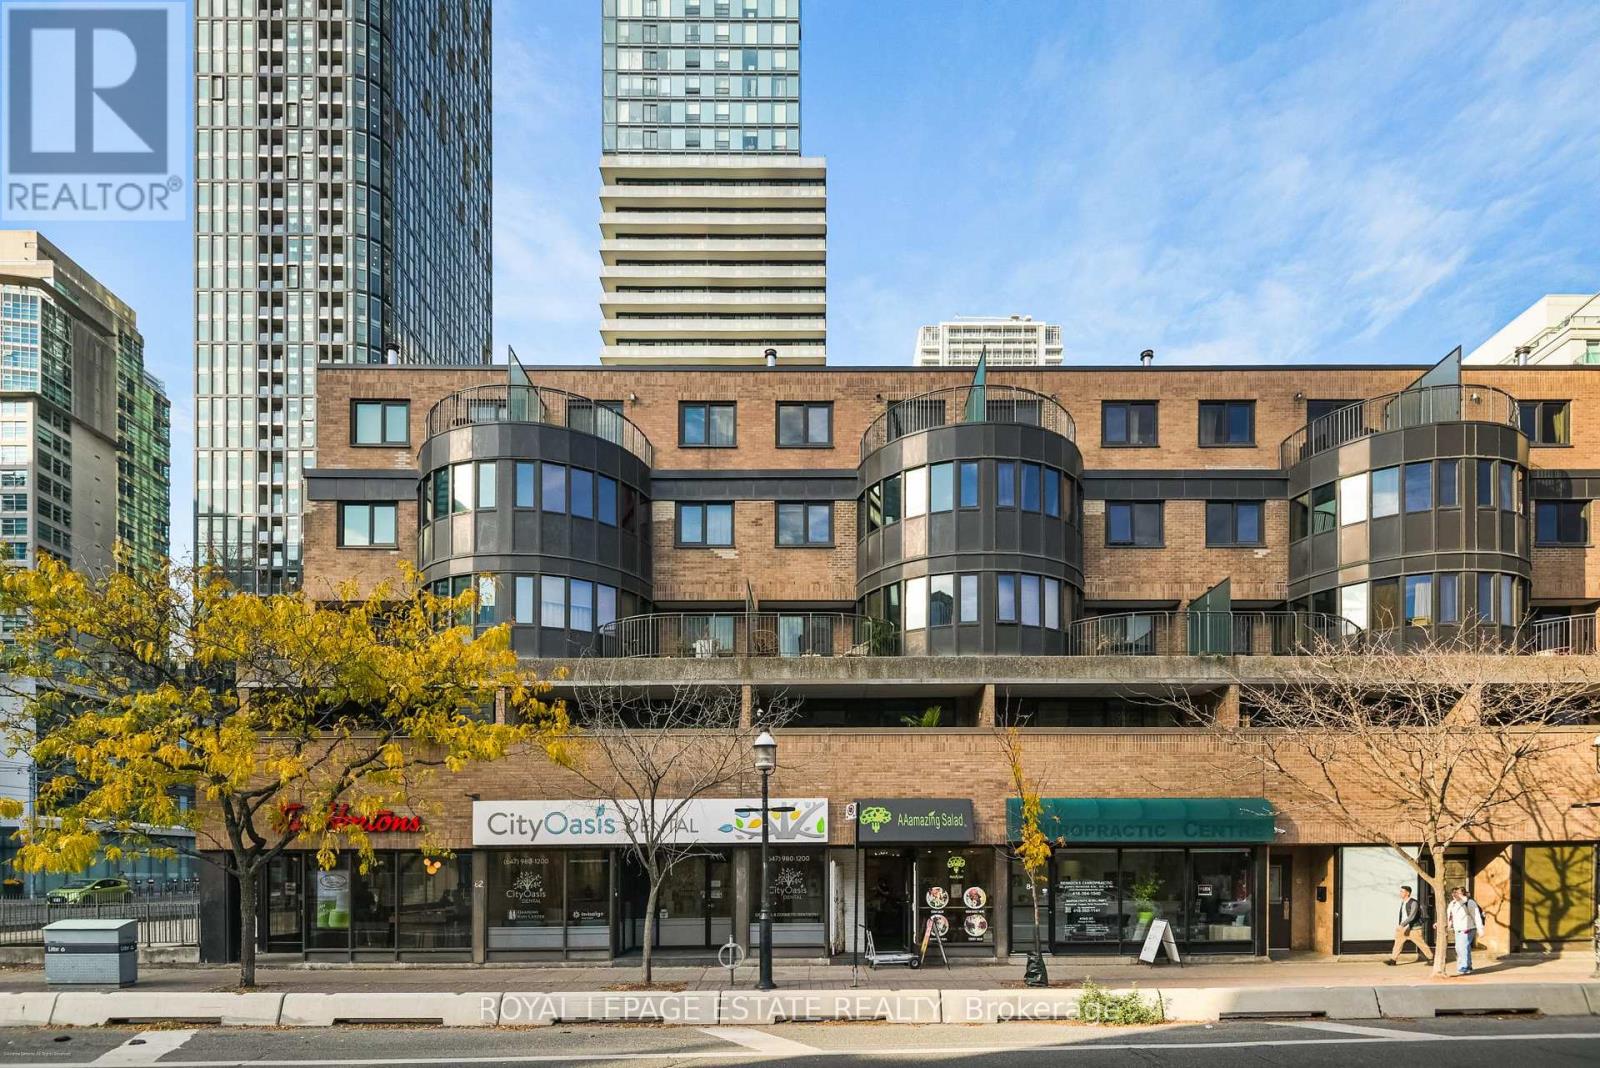
Th5 - 80 Adelaide Street E
Toronto (Church-Yonge Corridor), Ontario
With almost 1100 sq feet, two terraces (234 sq feet total), and a real wood-burning fireplace, this bright townhouse at The Bentley offers space and character in the heart of downtown. Enjoy south-facing views of St. James Cathedral, the park and the city skyline, and a generous main-floor terrace that extends your living space outdoors. Hardwood floors and an inviting living and dining area set the scene for relaxed evenings by the fire and dinner with friends. The custom kitchen features a Bosch induction range (2022) and dishwasher (2024). Direct access from Church Street via a secured staircase leads to your front door, with a private residents' courtyard, providing a welcoming setting. Spend summer days at the rooftop retreat, complete with a heated saltwater pool, lounge, and BBQ area. With St. Lawrence Market, neighbourhood cafes and restaurants, the Financial District, theatres, subway and PATH all within easy reach, this is a home to settle into, and a neighbourhood to explore. Additional value comes with included internet and cable, low property taxes, and one underground parking space. A rare opportunity to enjoy space, privacy, and an unbeatable downtown lifestyle. (id:51382)
1116 - 20 O'neill Road
Toronto (Banbury-Don Mills), Ontario
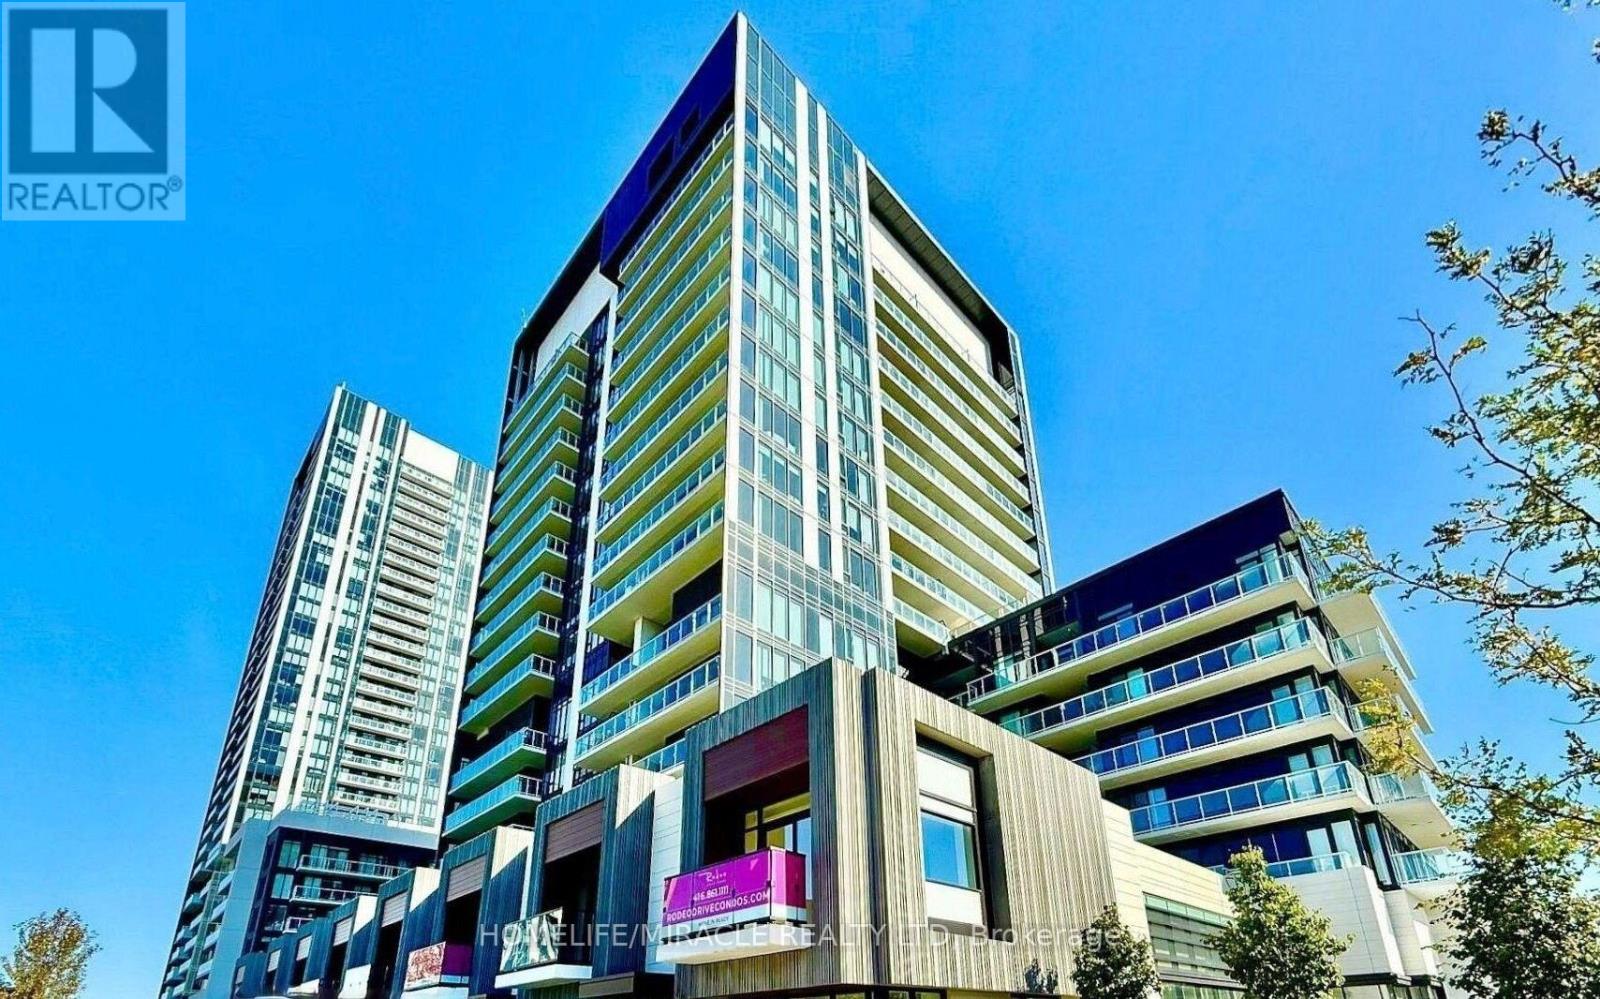
Don't Miss This Modern 2+1 Bedroom 2-Bathroom at Rodeo Drive Condo Unit In The Heart Of Shops At Don Mills, One Of Toronto's Most Sought-After Communities. Bright, East Facing Unit With Large Windows, An Open-Concept Living & Dining Area And Modern Kitchen With A Granite Countertop And Built-In Appliances. The Primary Bedroom Is A True Retreat With A Walk-In Closet And 4Pcs Modern Bathroom Designed For Comfort And Style. The 2nd Bedroom Is Generously Sized And The Den Is Perfect For 3rd Bedroom A Home Office Or Study. Step Out Onto Your Huge Private Balcony And Enjoy Stunning View. Luxury Amenities Including Fitness Centre , Outdoor Terrace With BBQ Stations For Summer Gatherings, Indoor & Outdoor Pools, Elegant Party Room & Social Lounge For Entertaining, 24-Hour Concierge & Security For Peace Of Mind. This Unbeatable Location Is In The Heart Of Shops At Don Mills A Premier Shopping & Dining Destination Featuring; Eataly, Joeys, Taylor Landing, Anejo, Scaddabush,The GoodSon, Starbucks, Cineplex VIP, Metro And More. Its Easy Access To The DVP, 401 & TTC-Be Downtown In Minutes. Surrounded By Lush Parks & Trails, Edwards Gardens & Sunnybrook Park Just Around The Corner. Top-Rated Schools, Hospitals & Community Centers Nearby. This Is The Ultimate Urban Lifestyle At Its Best, Convenient, And Packed With Amenities. (id:51382)
503 - 284 King Street E
Toronto (Moss Park), Ontario
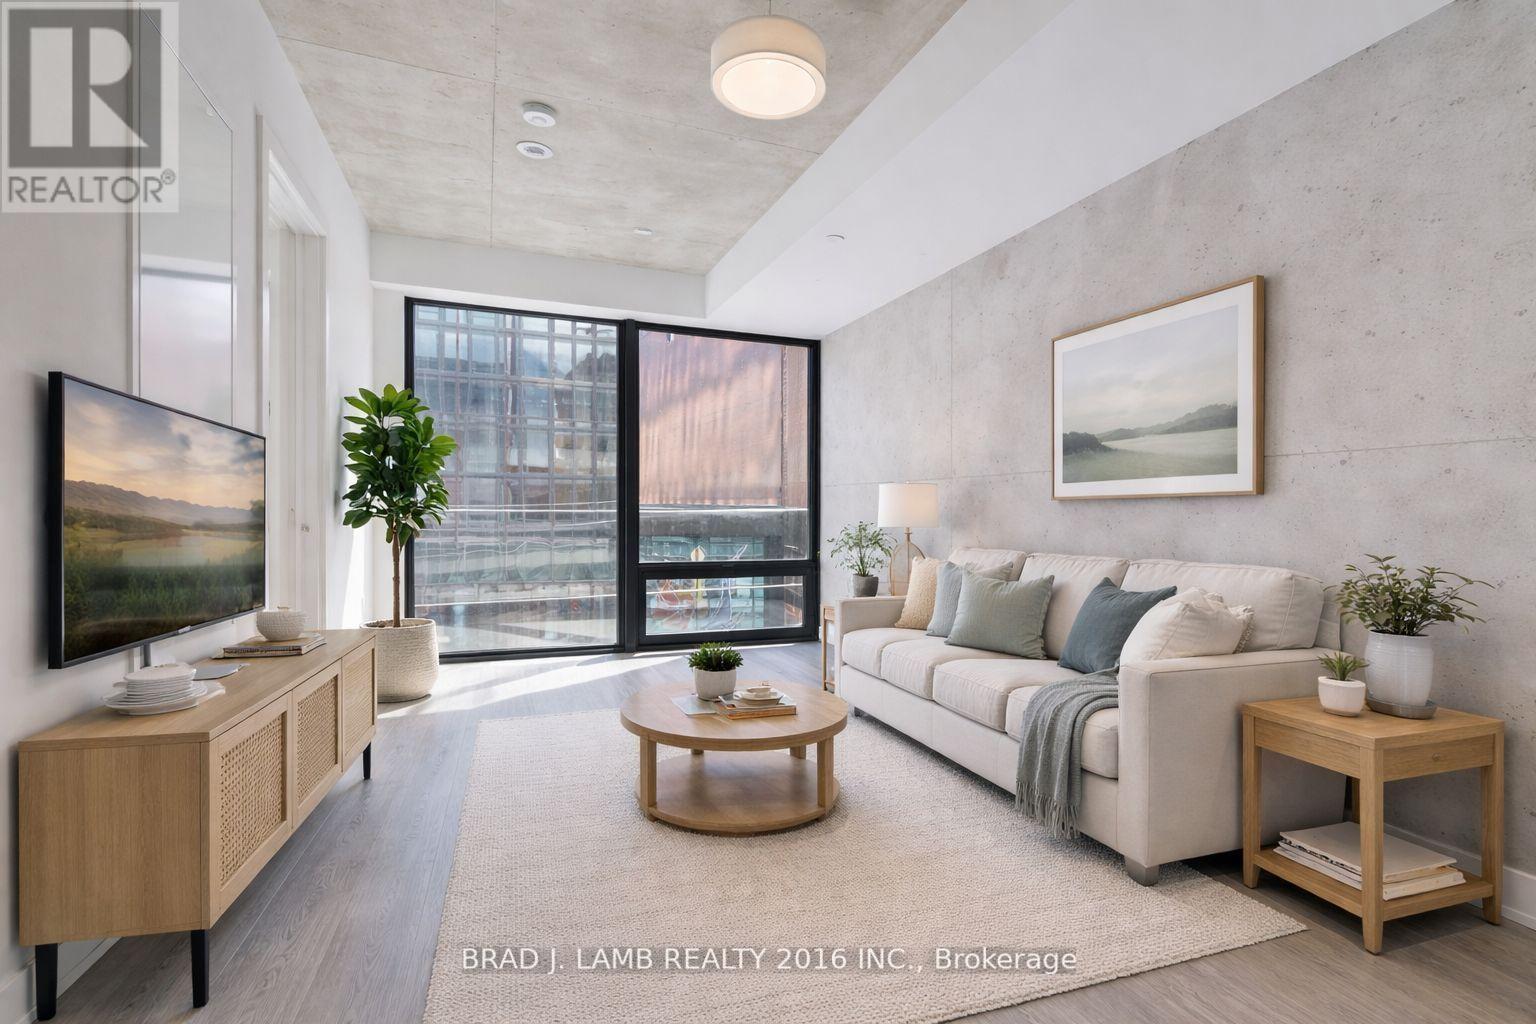
Welcome to Bauhaus! Never lived-in, brand new One Bedroom + Den floor plan, this suite is perfect! Stylish and modern finishes throughout this suite will not disappoint! 9 ceilings, floor-to-ceiling windows, exposed concrete feature walls and ceiling, stainless steel appliances and much more! The location is unbeatable. Situated in the heart of downtown, you're steps from the King streetcar, St. Lawrence Market, and the Distillery District. Enjoy easy access to Toronto's Financial District, vibrant nightlife, acclaimed restaurants, cafes, and everyday conveniences. Experience the best of urban living with everything you need right outside your door. Move in today and enjoy the energy of downtown Toronto! (id:51382)
2006 - 352 Front Street W
Toronto (Waterfront Communities), Ontario
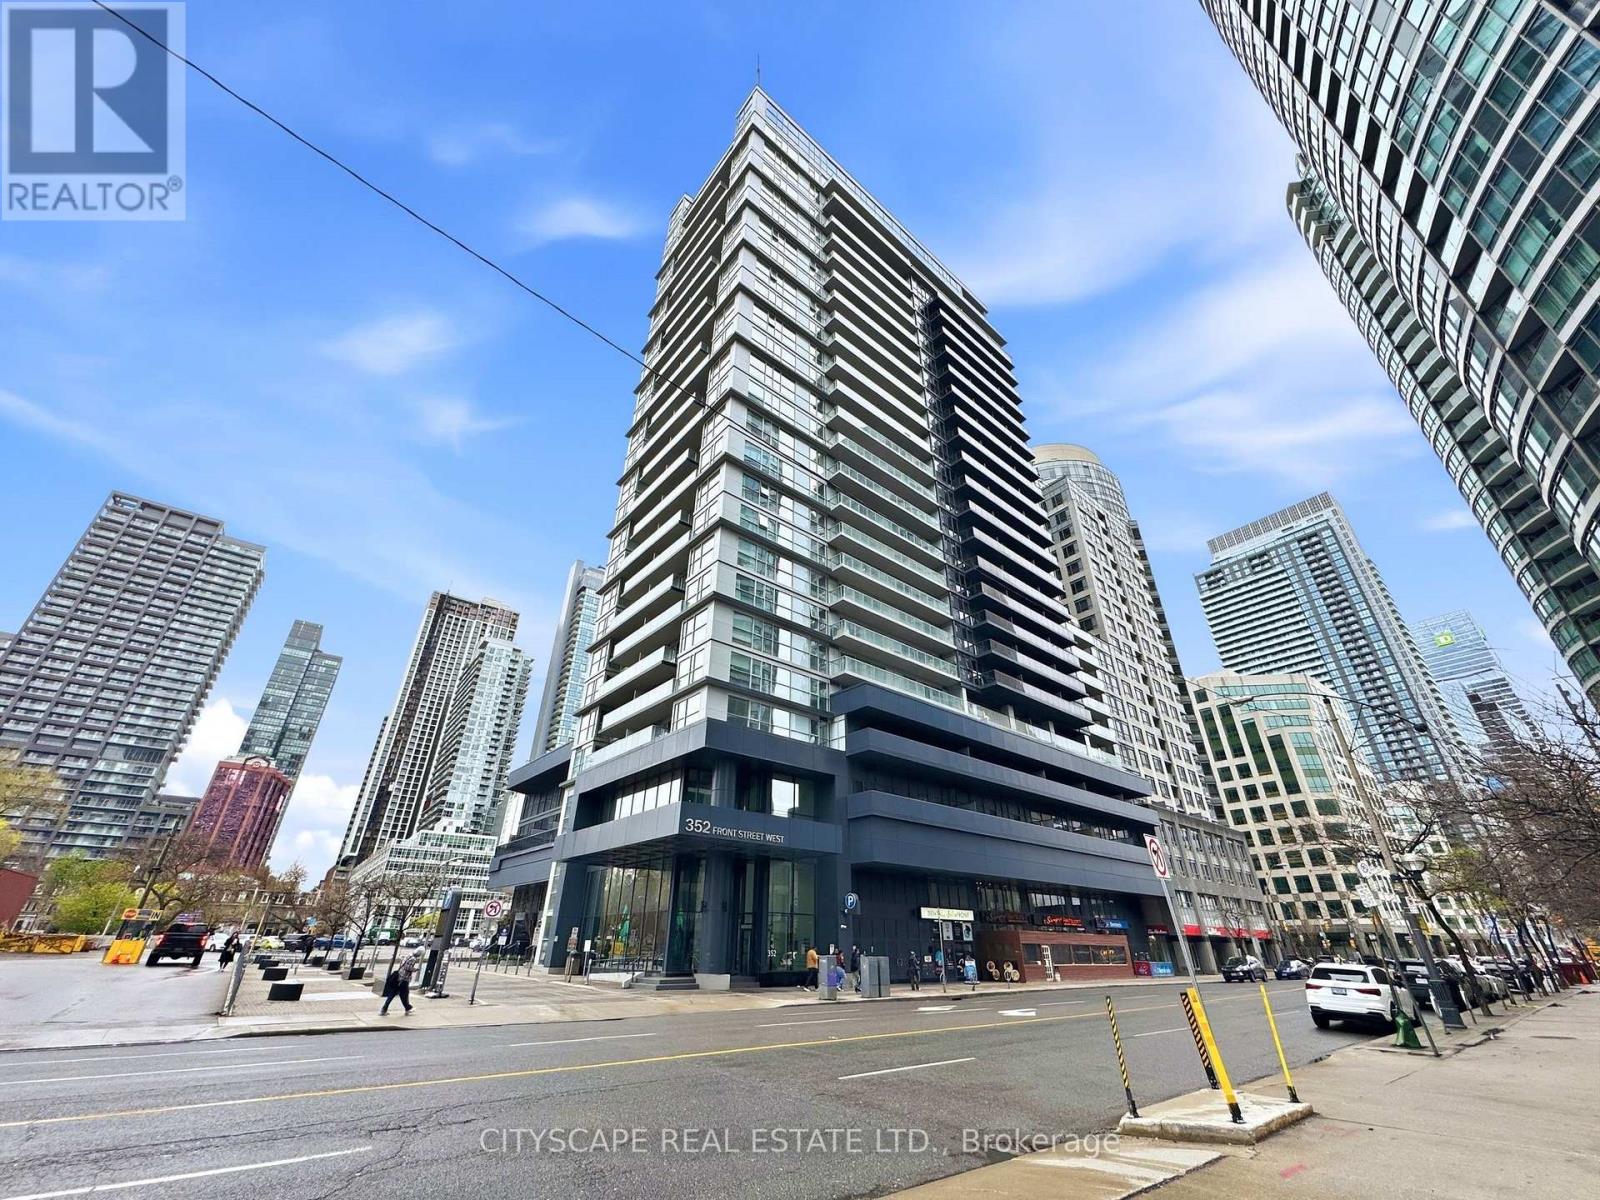
Gorgeous sun filled 2 bedroom, 2 Bath Corner Unit in downtown Toronto.Floor to ceiling windows, Great location at Front and Blue Jays with TTC stop right outside the building. Right off Highway, walking distance to Rogers Center, CN Tower, Union Station. Spacious, open concept layout. Both rooms are "real" bedrooms with windows. Ensuite Laundry. Balcony. Fabulous building with 24 hour concierge security. Great Amenities: Gym,PartySauna, Yoga & Pilates Studio, Sauna, Outdoor Zen Garden, Rooftop Party Room, BBQs & paid Visitor Prkng.Freshly painted, Carpet Free, Very well maintained and Managed highly in demand building in Toronto downtown core, in the Entertainment district! (id:51382)
2403 - 357 King Street W
Toronto (Waterfront Communities), Ontario
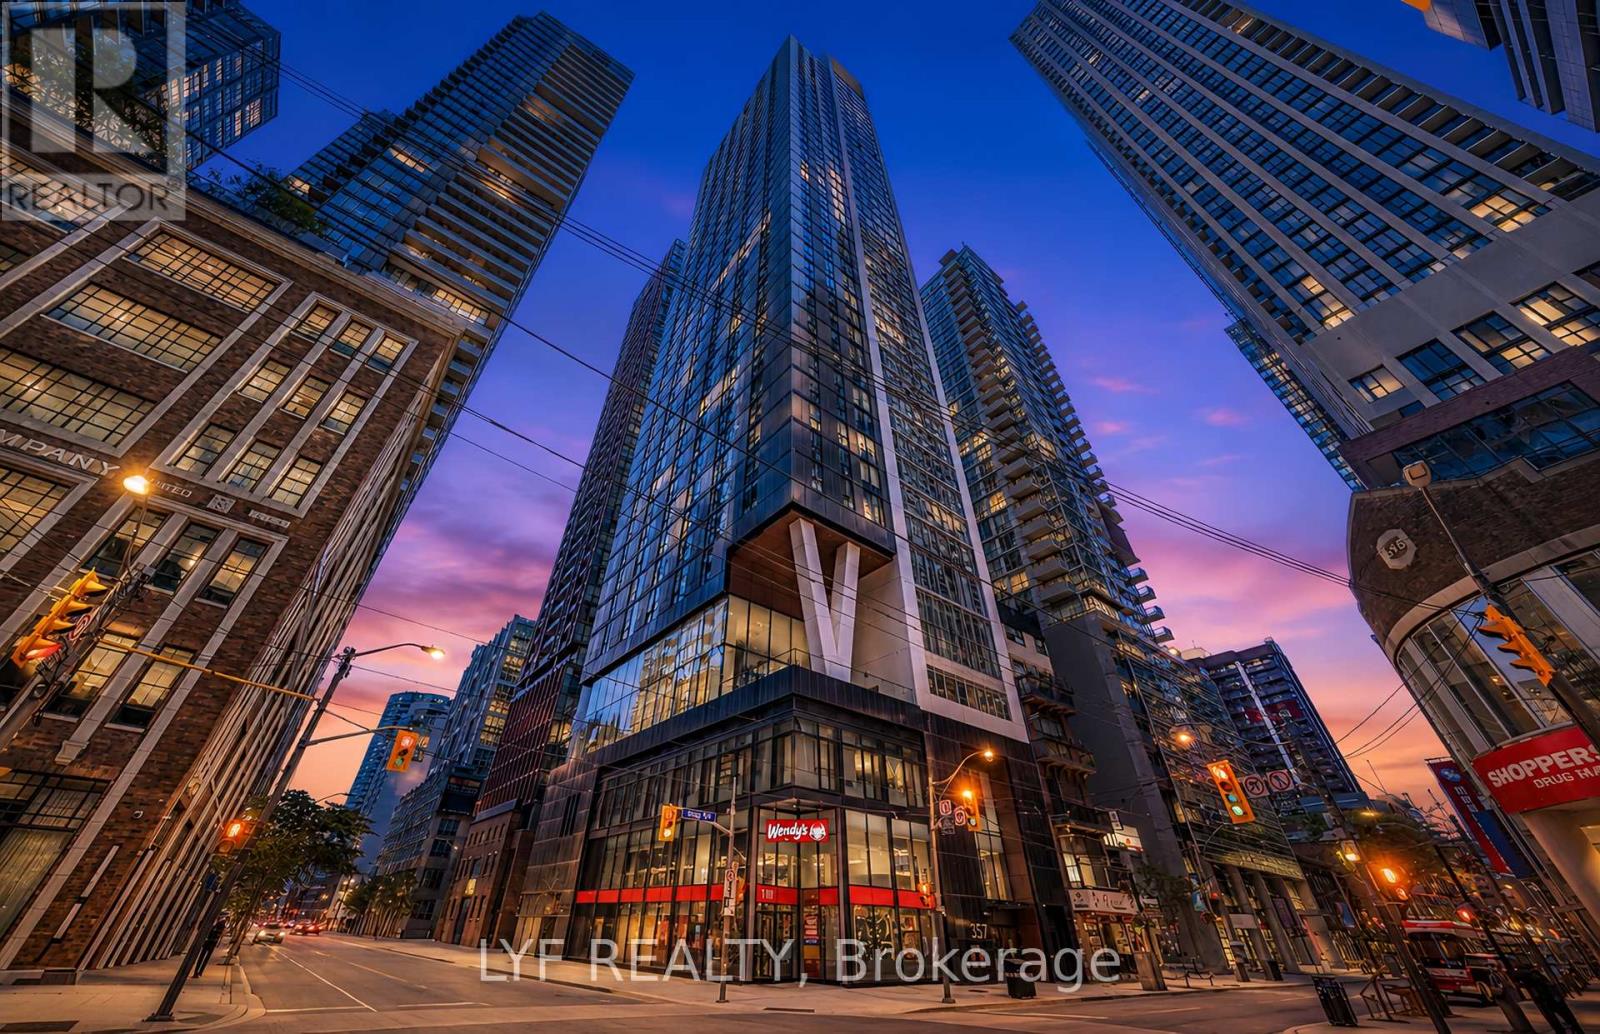
Freshly Painted! Spectacular high-floor 2-bedroom suite in Great Gulf's three-year-new condo at King & Blue Jays Way. Enjoy Unobstructed views through floor-to-ceiling windows, a highlyfunctional layout with no wasted space, and two bedrooms separated by the living room forenhanced privacy. Features include quartz countertops with ample cabinetry, a modern bathroom,and a bedroom with a large sliding glass door. Building amenities include a gym, yoga studio,communal workspace, social lounge, rooftop terrace, and dining room. Ideally located in the heart of the Entertainment District, surrounded by the best restaurants, cafés, TTC, shopping, and culture, Bestco Asian Grocery Store. Please note these photos were taken when furniture was in, now the unit is empty. (id:51382)
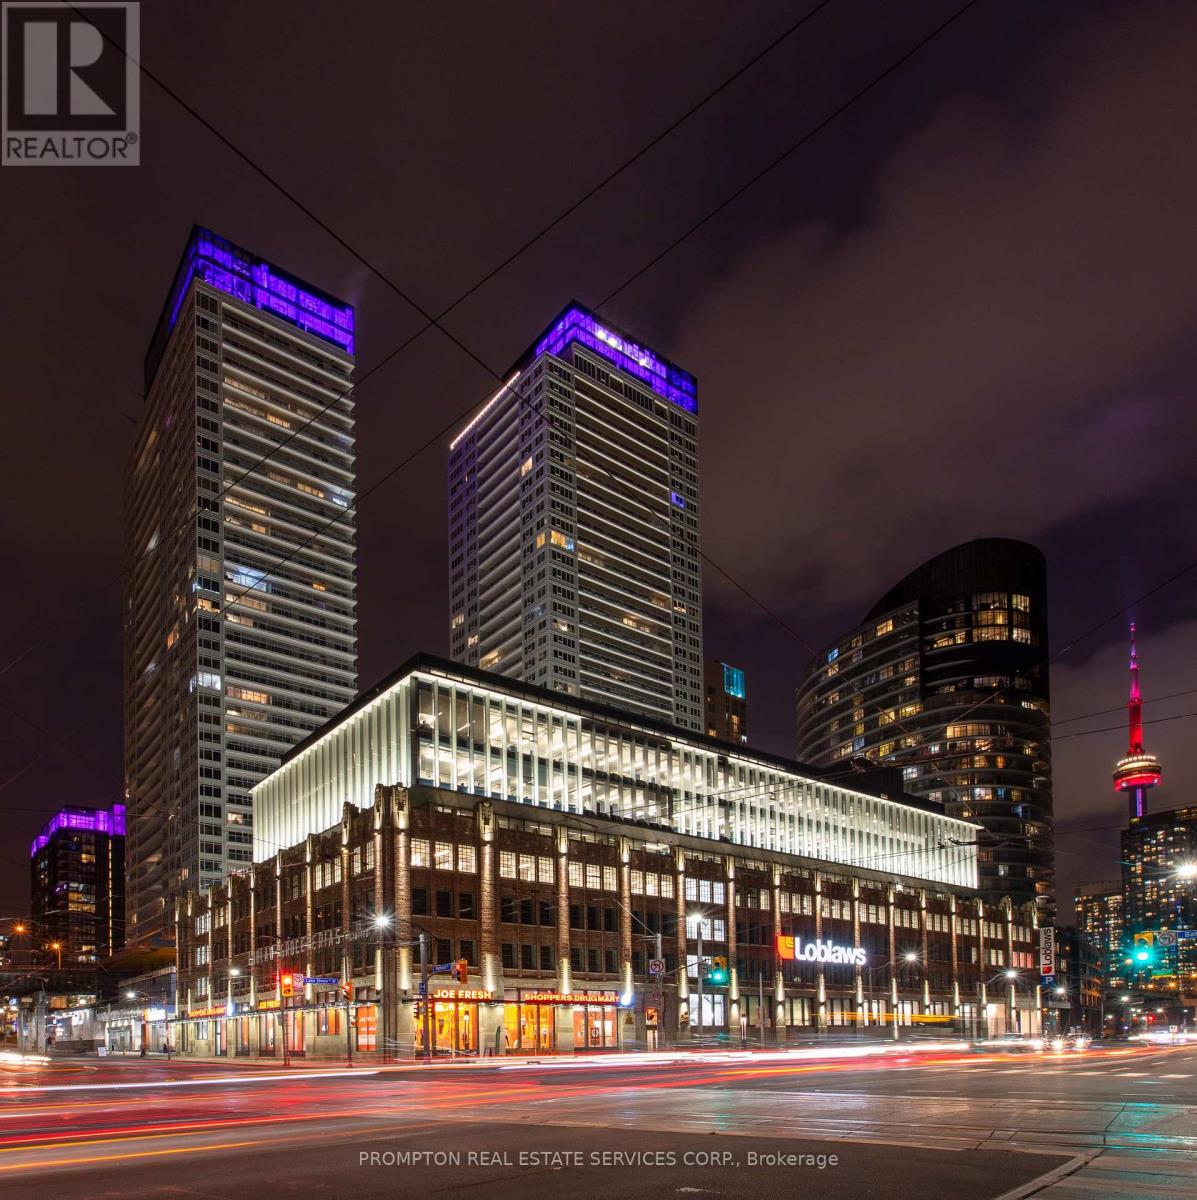
2605 - 17 Bathurst Street
Toronto (Waterfront Communities), Ontario
The Lakefront Is One Of The Most Luxurious Buildings At Downtown Toronto. This Bright & Well-Appointed 1Br Unit Features A Modern Kitchen & Bath, 9" Ceilings & An Oversized Balcony To Enjoy Stunning West Lake Views! The Building Houses Over 23,000Sf Of High End Amenities. At Is Doorstep Lies The Masterfully Restored 50,000Sf Loblaws Flagship Supermarket & 87,000Sf Of Essential Retail. Steps To Shoppers, The Lake, Restaurants, Transit, Shopping, LCBO, Entertainment, Parks, Schools & More! (id:51382)
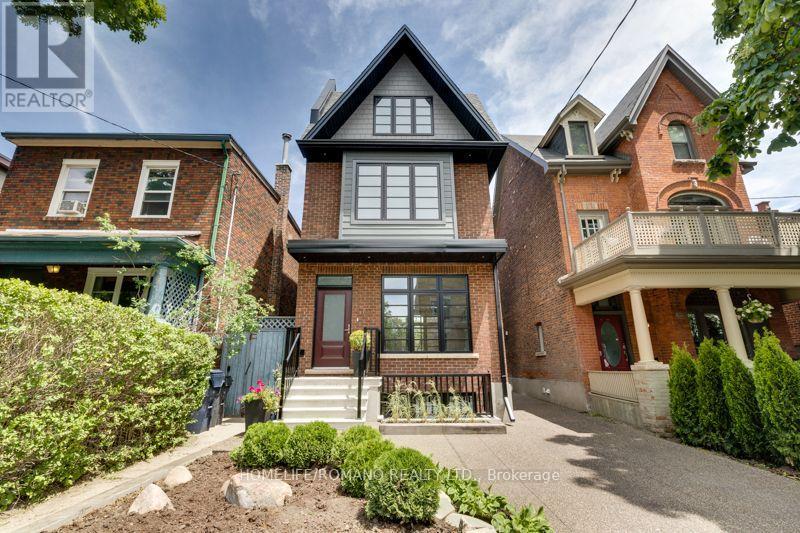
107 Lippincott Street
Toronto (University), Ontario
Bright 2-Bedroom Main Floor Apartment In The Heart Of Harbord Village, Available December 1st. Approximately 900 Sq. Ft. With A Private Side Entrance, Op[En-Concept Living And Kitchen Area, Walk-Out To Private Balcony And Shared Backyard, And In-Suite Laundry. Fully Renovated About 10 Years Ago. Kitchen With Stone Countertops, Built-In Island, Breakfast Bar And Stainless-Steel Appliances. Hardwood Flooring Throughout. Dedicated Furnace, Air Condition And Tankless Water Heater. Private Storage, Bell Fibe Internet Included. Tenant Pays Gas And Hydro (Approx. $100-$150/Month). Street Parking By City Of Toronto Permit, Subject To Eligibility. Legal Triplex: Owners Live Upstairs And Another Household Occupies The Basement Apartment, So Considerate Tenants Are Sought. No Smoking. No Pets. Credit Report Or Score, Proof Of Employment And Rental Application Required. (id:51382)
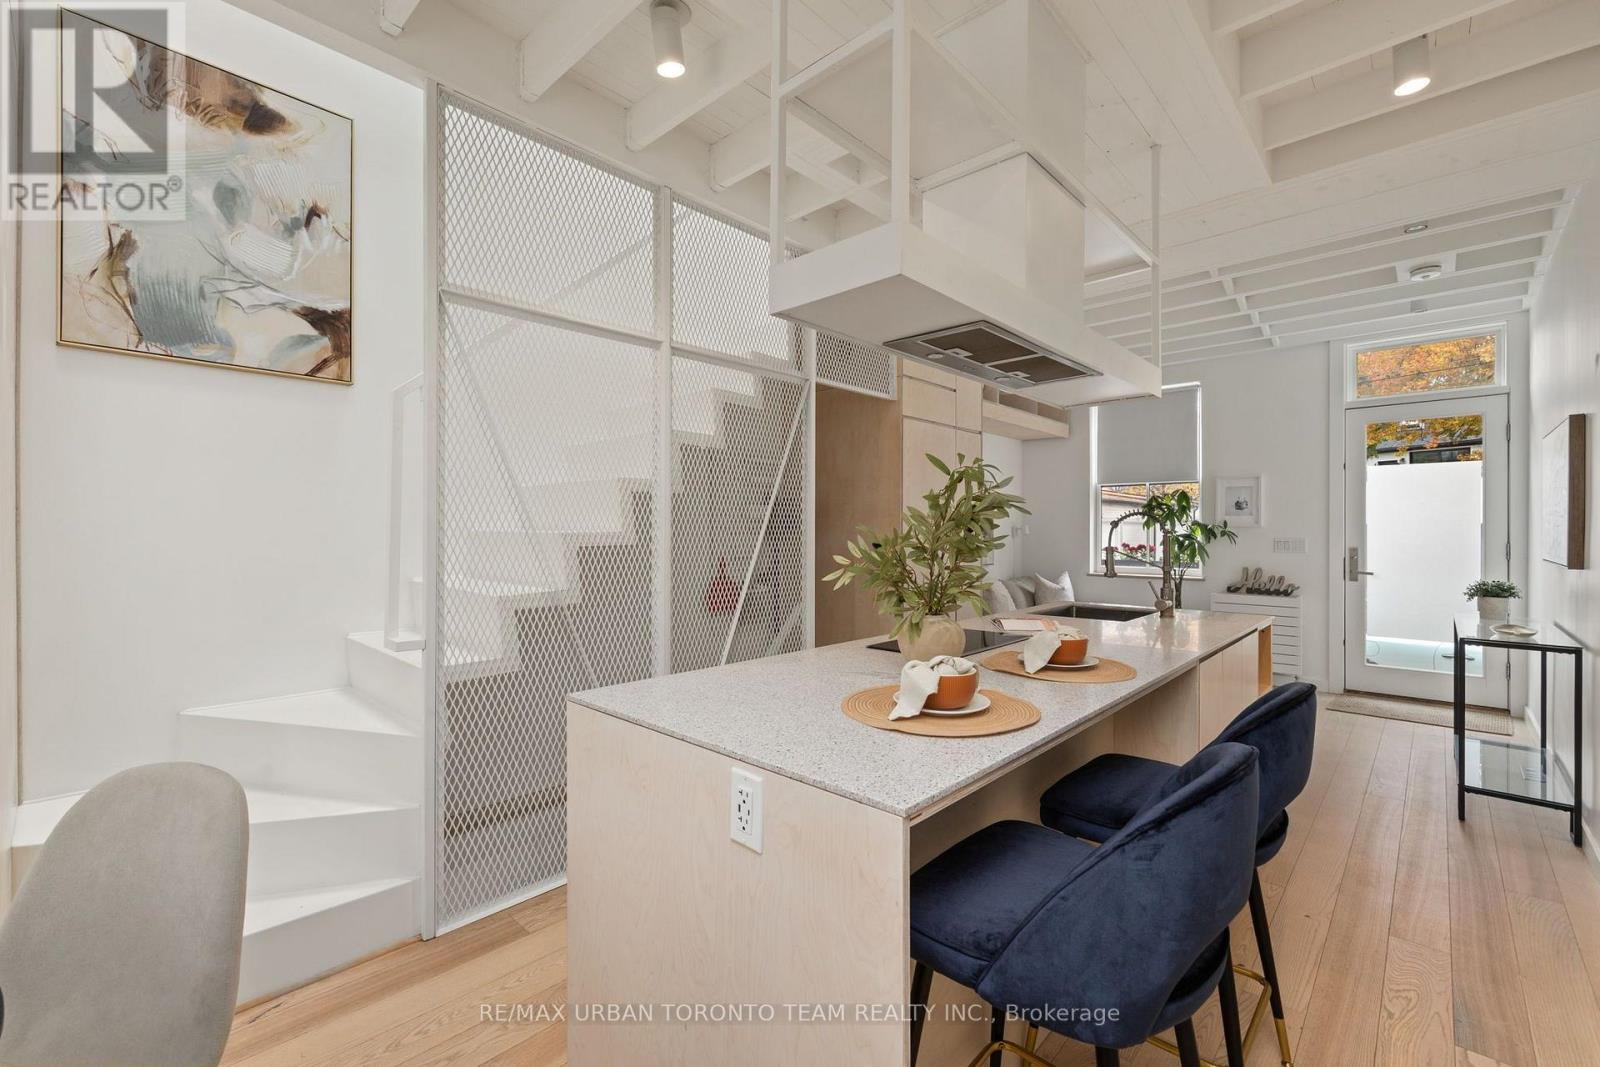
7 Ashby Place
Toronto (Moss Park), Ontario
Welcome To 7 Ashby Place, A Beautifully Upgraded Freehold Home In The Heart Of Historic Corktown, Offering Exceptional Value And The Opportunity To Enjoy Homeownership Without The Ongoing Maintenance Fees Of Condo Living. This Charming 2-Bedroom Home Features A Beautifully Open Main Floor With Thoughtfully Integrated Kitchen Storage, Custom Cabinetry, And Upgraded Appliances. The Upper-Level Main Bathroom Also Features Heated Underflooring For An Added Touch Of Everyday Comfort. Extensively Renovated With Significant Improvements Including New Structural Framing, Basement Underpinning, Roof, Plumbing, Mechanical Systems, High-Efficiency Tankless Boiler, Radiant Heating, Electrical, Windows, Skylights, Doors, Flooring, And Exterior Insulation. Additional Upgrades Include New Drains To The City Sewer Main, Upgraded Water Service, Sound Insulation, And Extensive Custom Millwork Throughout. Street Parking On Ashby Place May Be Available Through A City Of Toronto Residential Parking Permit. Ideally Situated Just Steps To The Distillery District And Canary District, Enjoy Cafes, Restaurants, Boutiques, And Cultural Attractions At Your Doorstep. Close To St. Lawrence Market, The Waterfront, And An Abundance Of Green Spaces Including Corktown Common, Berczy Park, St. James Park, And Biidaasige Park. With Convenient Streetcar Access, Nearby Subway Connections, And A New Subway Station Planned Just Two Blocks Away, This Is An Exceptional Opportunity To Own In One Of Toronto's Most Vibrant And Desirable Neighbourhoods. (id:51382)
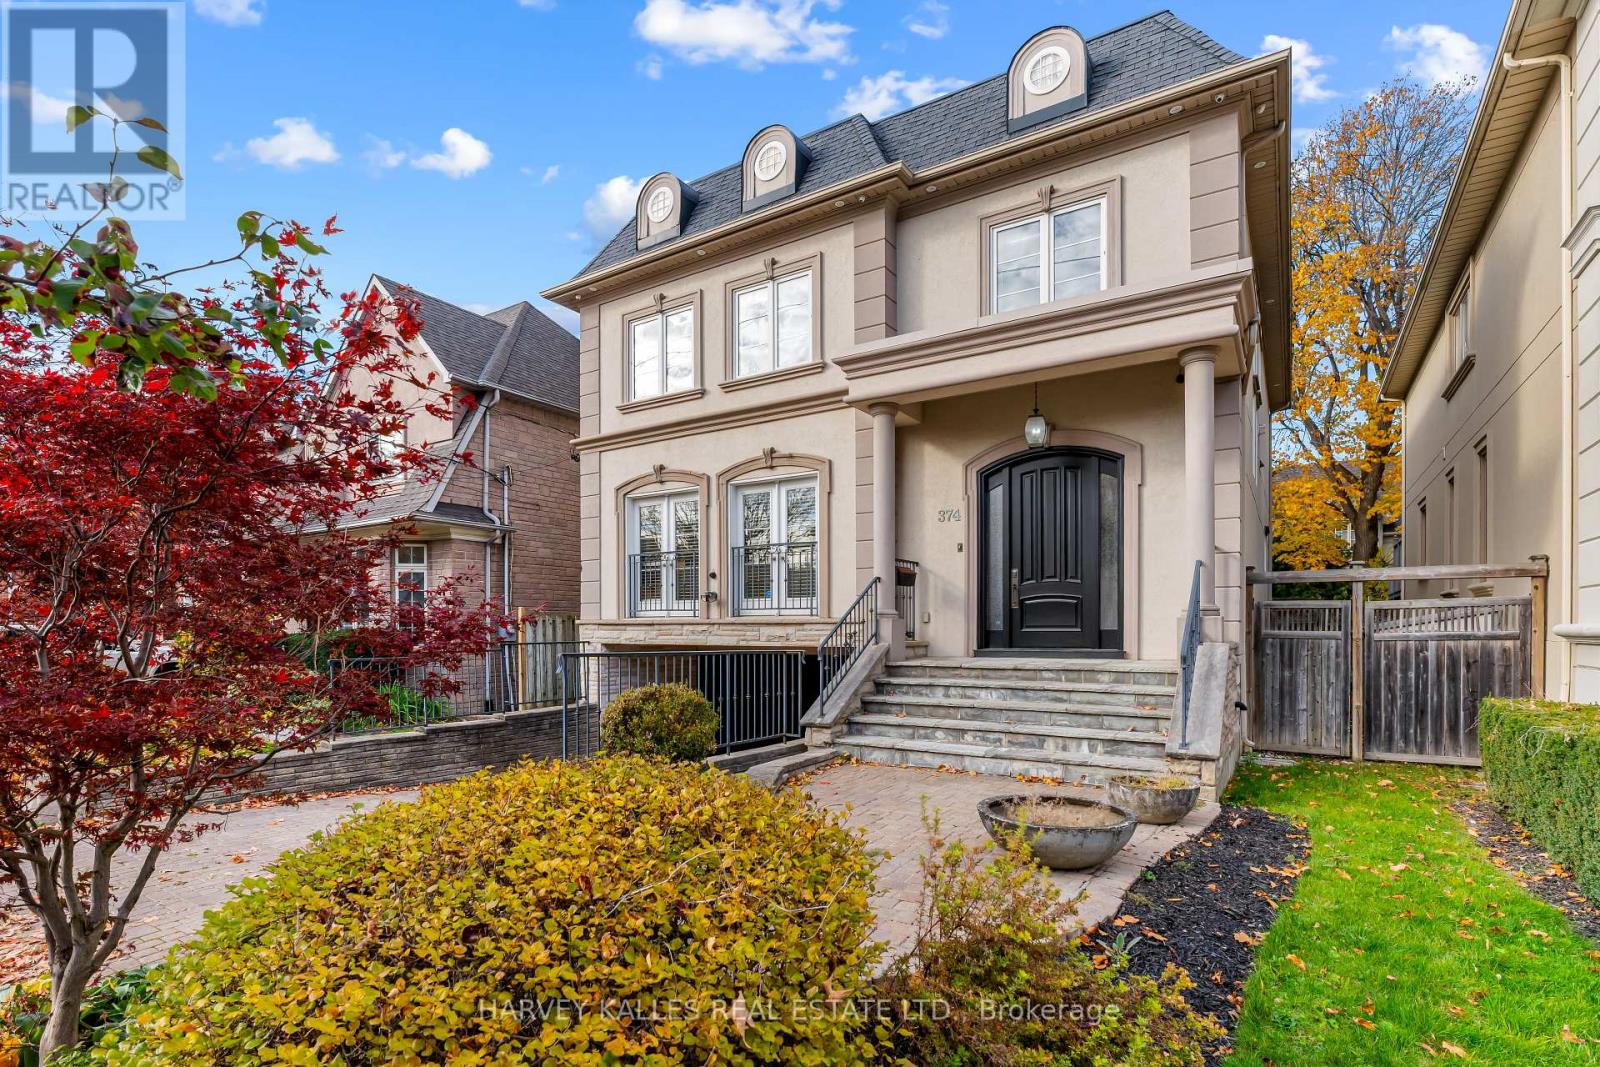
374 Glengarry Avenue
Toronto (Bedford Park-Nortown), Ontario
A Home Of Grand Proportions, Incredible Space & Endless Possibilities! Situated On A Beautiful 40-Foot Frontage In The Heart Of Bedford Park, This Expansive Property Offers An Exceptional Opportunity To Enjoy Comfortable Living, Effortless Entertaining & The Flexibility To Make Every Space Your Own. An Inviting Main Floor Showcases A Wonderful Open-Concept Layout With Generously Sized Principal Living & Dining Rooms, Perfect For Entertaining Or Everyday Living. A Comfortable Family Room With Gas Fireplace Offers A Relaxed Place To Unwind, While The Entertainer's Kitchen Features A Centre Island, Abundant Cabinetry & A Bright Breakfast Area With Walkout To The Deck & Backyard. A Beautiful Staircase Illuminated By A Skylight Leads To An Exceptionally Spacious Second Level. The Primary Suite Offers A Private Retreat Complete With A Juliette Balcony, His & Hers Walk-In Closets & A Large Ensuite. Three Additional Generously Sized Bedrooms, Multiple Bathrooms & Convenient Second-Floor Laundry Provide Comfort, Space & Functionality Throughout. The Expansive Lower Level Offers Even More Room To Live, Relax & Entertain, With A Recreation Room, Walk-Up To The Backyard & Exciting Potential For An Additional Bedroom, Home Gym, Games Room, Playroom Or The Ultimate Hangout Space. Ideally Located In The Avenue Road & Lawrence Community, Just Steps To Charming Cafés, Restaurants, Boutique Shopping & Everyday Conveniences, With Schools, Beautiful Parks & Transit Nearby. A Rare Combination Of Space, Location & Possibility, Ready For Its Next Chapter! (id:51382)
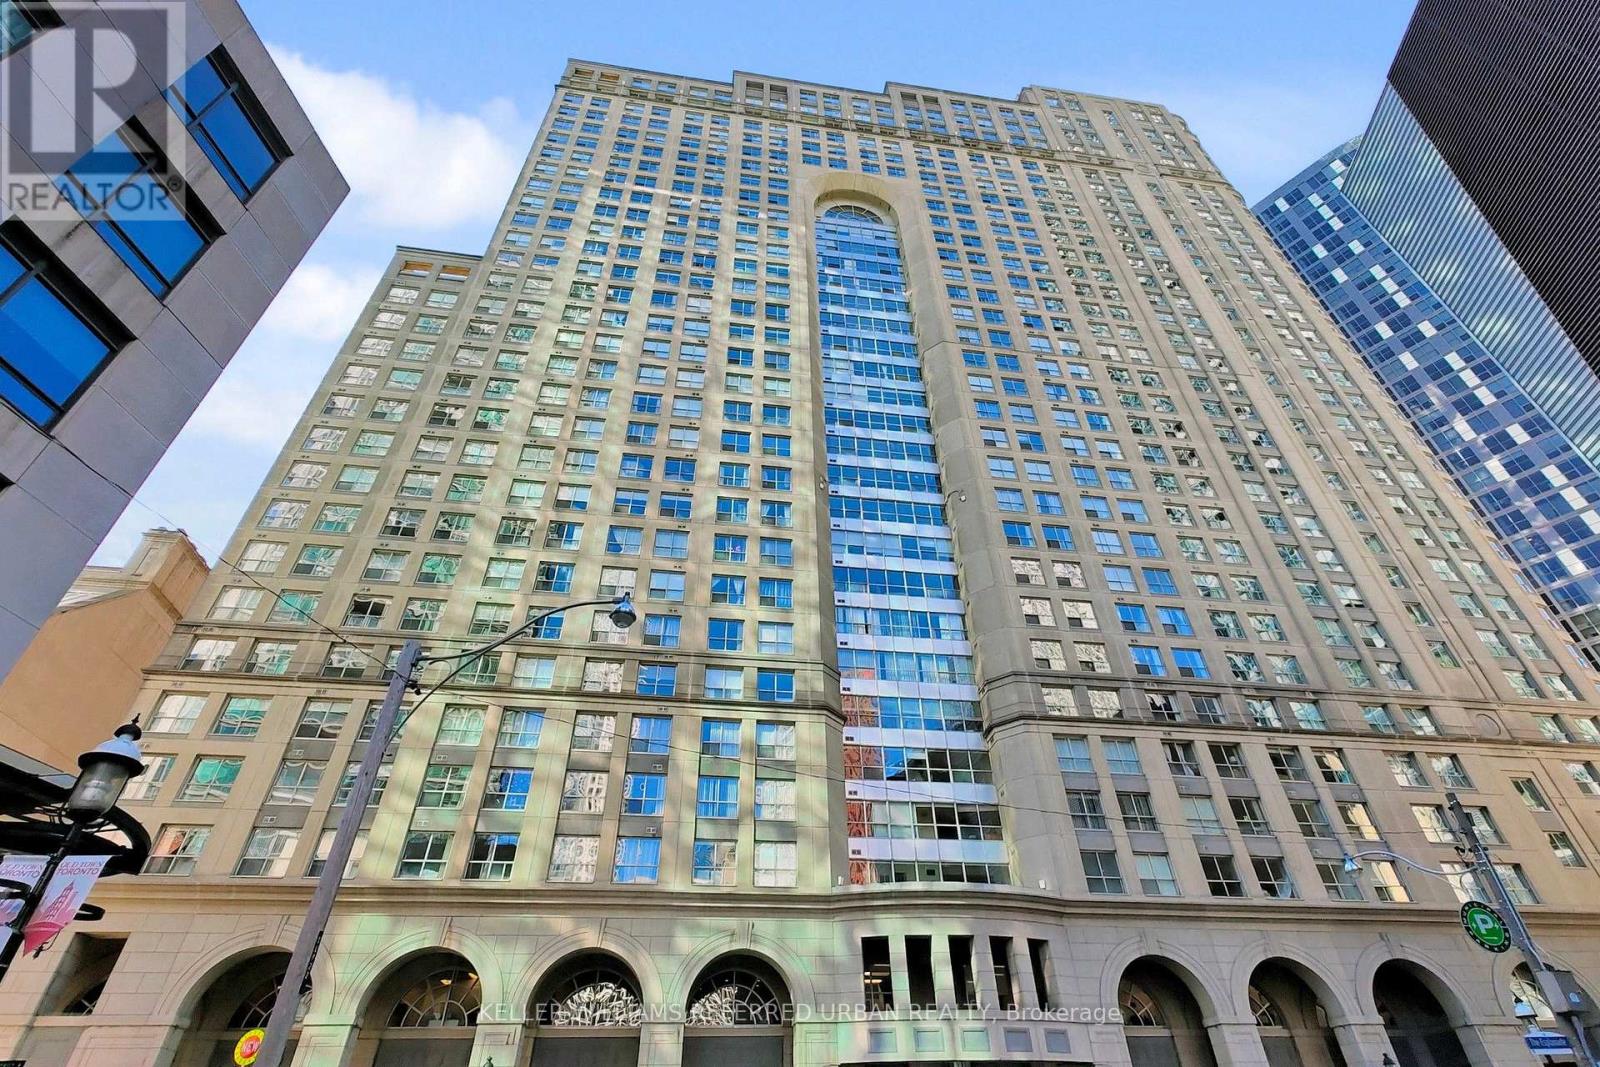
1416 - 25 The Esplanade
Toronto (Waterfront Communities), Ontario
Beautifully designe / renovated unit with generous sized principal rooms. Property was used by owner occasionally but not on a permanent basis.Wood floors throughout living dining. Very large solarium, can be used as a second bedroom, very bright with floor to ceiling windows. This oasis in the middle of downtown, St. Lawrence Market Neighbourhood is located 3 blocks from the Market, 2 minuts walk to Union Station, outdoor (and indoor) dining, restaurants Coffee houses and shopping. One block to Berczy Park, entertainment venues and quick axcess to major HWYs Unit can be sold with all contents (price of contents could be negotiated) (id:51382)
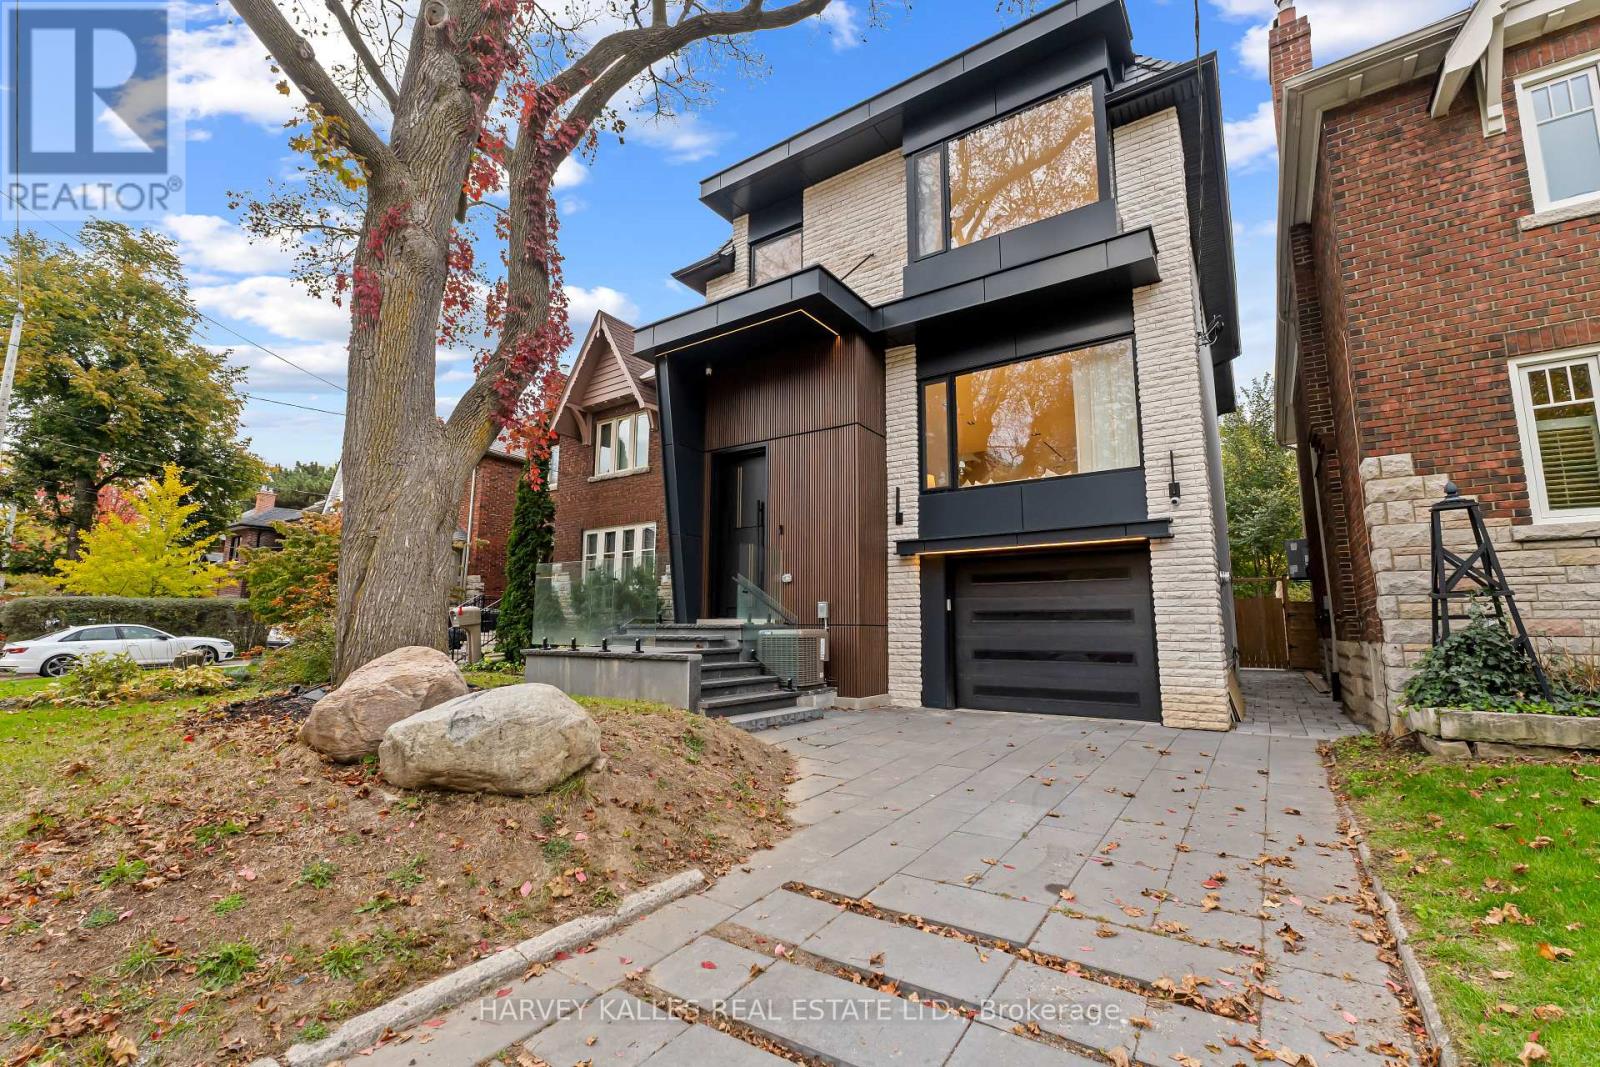
33 Saint Hilda's Avenue
Toronto (Lawrence Park South), Ontario
Some Homes Make An Entrance. This One Makes An Impression Long After You've Left. Tucked Away On A Quiet Street In Sought After Lawrence Park, 33 St. Hilda's Avenue Is The Kind Of Home That Feels Special From The Moment You Arrive. Its Striking Exterior, Beautiful Design & Elegant Detailing Come Together To Create A Home That Feels Both Sophisticated & Welcoming. Graced With Wide-Plank Hardwood Floors & Warm, Inviting Living Spaces. The Living & Dining Area, Complete With A Gas Fireplace & Custom Built-Ins, Sets The Scene For Memorable Evenings With Family & Friends. At The Heart Of The Home, A Beautifully Designed Kitchen Features Porcelain Surfaces, Custom Cabinetry, Miele Appliances & A Generous Centre Island Where Everyone Will Naturally Gather. The Family Room Expands The Living Space On The Main Level & Offers Another Fireplace, Along With Sliding Doors To The Deck & Yard, Making It Easy To Enjoy Life Indoors & Out. Upstairs, A Skylit Staircase Leads To Four Bedrooms, Including A Primary Suite That Feels Like A Private Retreat. Imagine Unwinding Beside Your Own Fireplace, With A Walk-In Closet Featuring Custom Organizers & A Built-In Makeup Vanity, Along With A Beautifully Appointed Ensuite. Two Additional Bathrooms & Second-Level Laundry Make Daily Life That Much Easier. Downstairs, Radiant In-Floor Heating Brings Comfort To The Lower Level, Where A Spacious Recreation Room With Fireplace Opens Onto The Patio & Backyard. A Guest Bedroom, Bathroom, Additional Laundry & Direct Garage Access Make This Level As Practical As It Is Inviting. A Built-In Garage, Heated Driveway & Heated Exterior Stairs Add To The Home's Everyday Convenience. & Just Steps From Yonge Street, You're Surrounded By Favourite Cafés, Restaurants, Boutiques, Parks, Excellent Public & Private Schools & Easy Subway Access. Everything You Love About The Neighbourhood Is Right At Your Doorstep. Because The Best Homes Aren't Just Beautiful To Look At. They're Even Better To Come Home To. (id:51382)
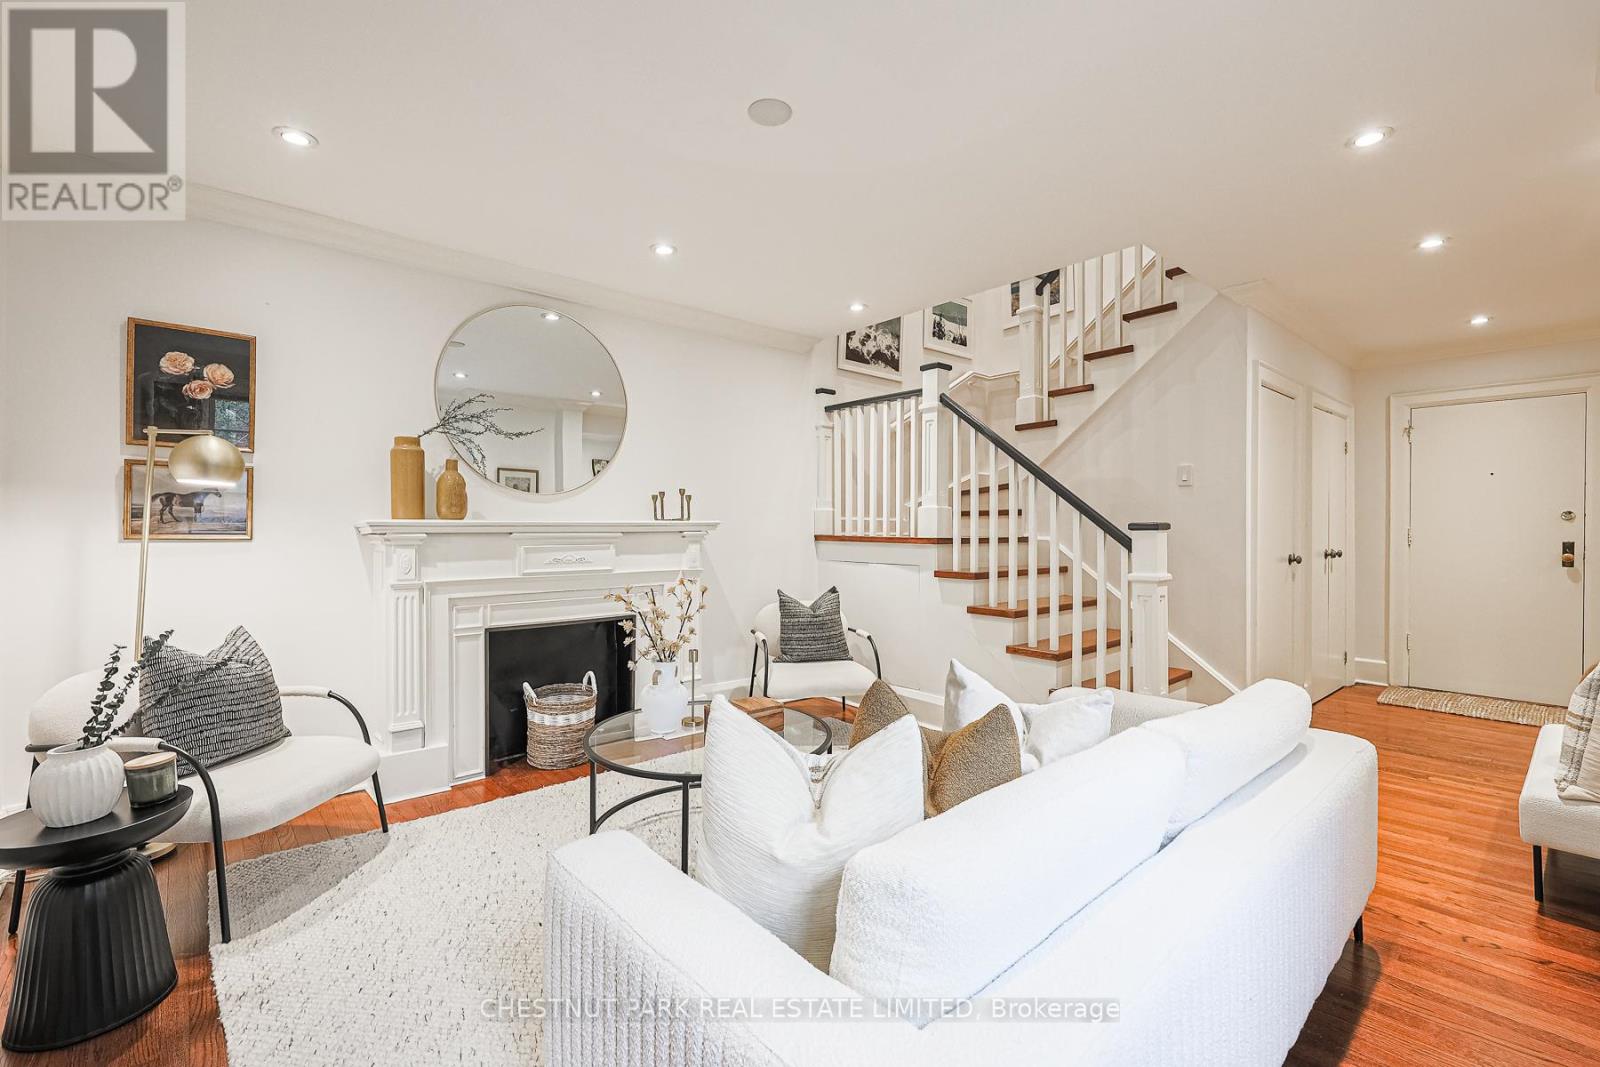
111 - 480 Oriole Parkway
Toronto (Yonge-Eglinton), Ontario
Timeless elegance meets exceptional value in this incredibly rare 4-bedroom, 2-storey condo with parking. Set within 480 Oriole Parkway - a heritage landmark building tucked into the heart of Midtown Toronto - this unique ground-level condo blends the spaciousness of a townhouse with the charm of a boutique residence, offering approximately 2,000 square feet of beautifully appointed living space. With two units thoughtfully united by a beautifully crafted interior staircase, you'll discover generous principal rooms, gleaming hardwood floors, pot lights throughout, and updated windows (replaced in 2017). The functional layout includes an inviting living room, dining area, kitchen, four spacious bedrooms, and two bathrooms - a design ideal for families, guests, and working from home. Recent upgrades include additional custom cabinetry in the kitchen, a built-in microwave, and, for extra convenience, rare in-suite laundry. Located in a quiet, well-managed building, this home falls within coveted catchment areas for top public and private schools that are just minutes away. Perfectly positioned near many fabulous local amenities - including Eglinton Park, North Toronto Arena & Community Centre, as well as the shops, dining, and vibrant lifestyle of the Yonge & Eglinton area. The location offers something for everyone: active families, professional couples, and individuals alike. With TTC subway and bus lines just steps away, along with the Eglinton Crosstown LRT, getting around the city is easy. Another advantage of this unit is the rare inclusion of surface-level garage parking, a rental space that is available for transfer upon closing, making everyday life just a little bit simpler. The unit has ample ensuite storage plus two lockers. So whether you're upsizing, downsizing, or simply seeking that elusive blend of character, space, and location, this remarkable condo delivers exceptional value in one of Midtown Toronto's most established and sought-after communities. (id:51382)
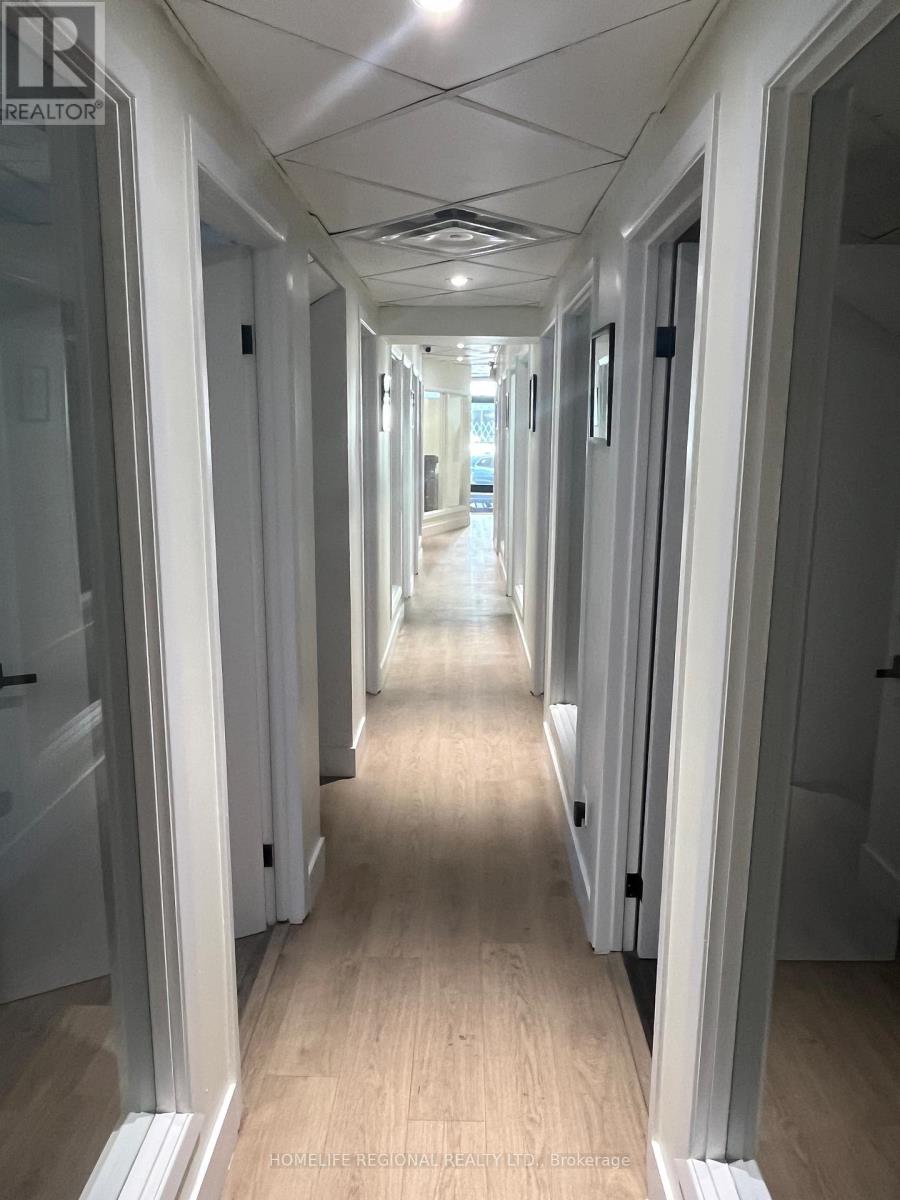
Office No. 7 - 823 College Street
Toronto (Trinity-Bellwoods), Ontario
Professional office space for lease in a prime Toronto location. Situated steps to Little Italy, Trinity-Bellwoods Park and within walking distance to the Ossington strip. Ideal for Lawyers, Accountants, Financial Advisors, Consultants, Architects, Engineers and other professionals seeking private office space. A great alternative to co-working spaces offering privacy and a Professional Environment. Flexible lease terms available. Offices include High-Speed Internet. Utilities Included (Hydro, Heating and Air Conditioning). Tenant Access Limited To Monday Through Friday, 9:00 AM To 6:00 PM and Weekends From 10:00 AM To 4:00 PM. Boardroom Available For Lease on an Hourly Basis. Excellent Location Surrounded by Restaurants, Cafes and Retail Amenities. Convenient Access to Public Transit and Major Highways. (id:51382)
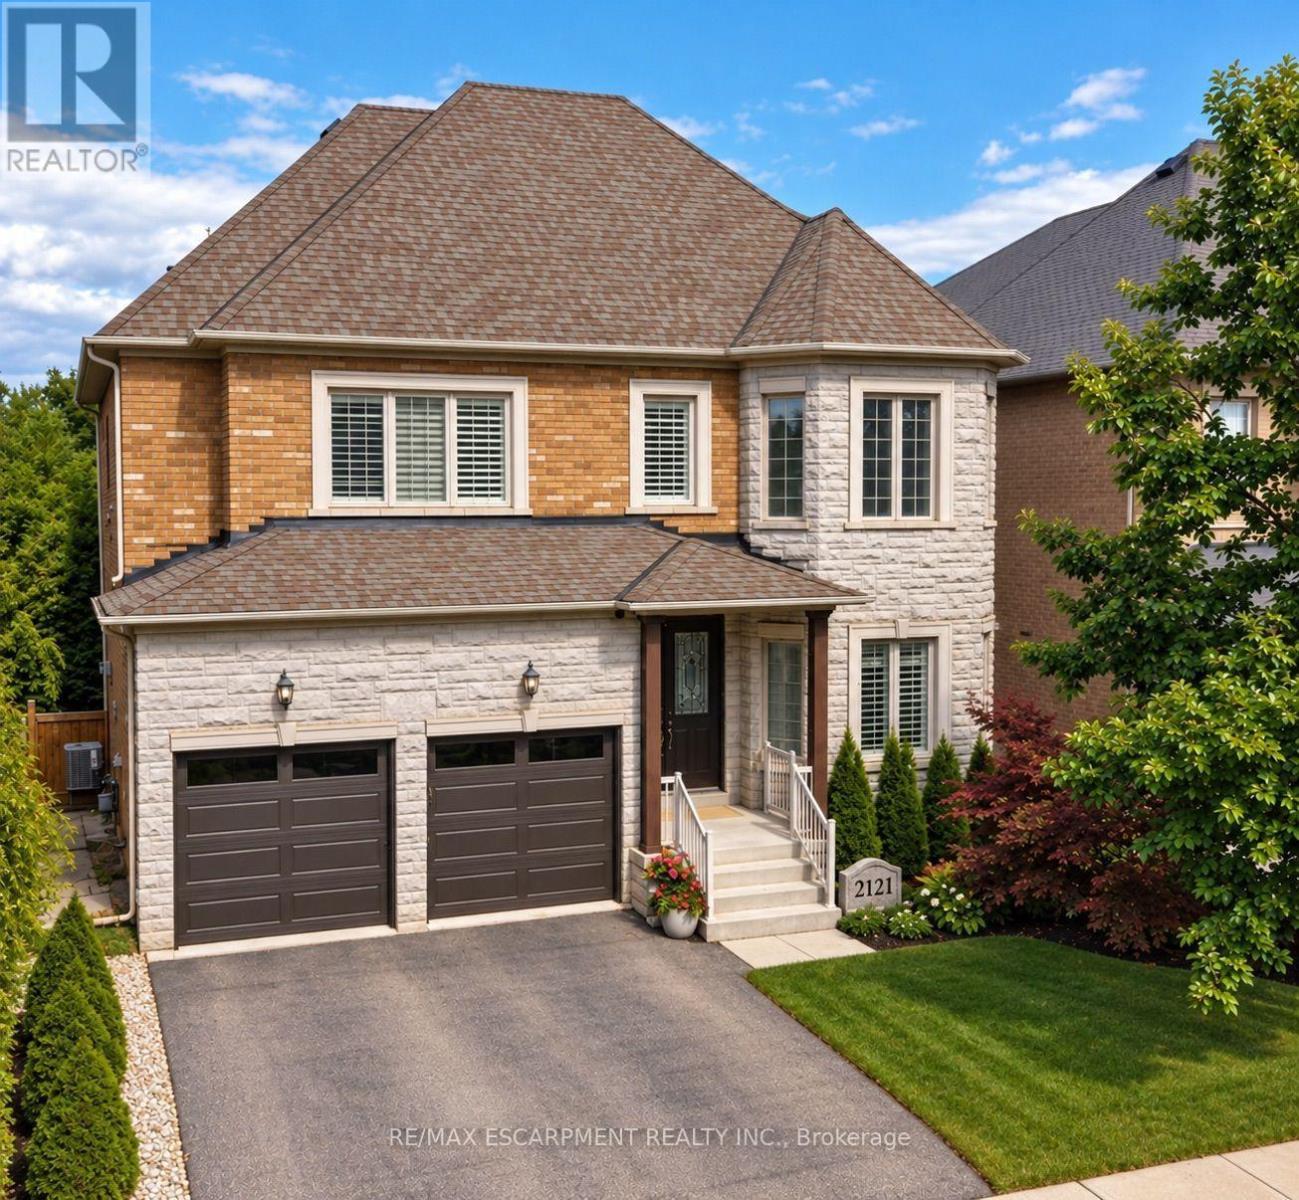
2121 Blackforest Crescent
Oakville (Wt West Oak Trails), Ontario
Welcome to this exceptional executive residence in Oakville's sought-after West Oak Trails community, offering approximately 3,228 sq. ft. above grade, impressive 10' main-floor ceilings, and 9' ceilings on both the upper and lower levels. Nestled on a generous irregular lot with beautiful ravine surroundings, this remarkable 4-bedroom, 4-bathroom home showcases timeless elegance, grand architectural details, and spacious living throughout. Step inside to a dramatic two-storey foyer leading to an elegant formal living room with soaring ceilings and rich hardwood flooring. The sophisticated dining room features a coffered ceiling and crown moulding, creating an inviting setting for entertaining. The spacious kitchen and adjoining breakfast area offer walkouts to the deck, seamlessly connecting indoor and outdoor living. The welcoming family room impresses with a vaulted ceiling, hardwood flooring, and cozy gas fireplace, while main-floor laundry adds convenience. Upstairs, discover an expansive primary retreat featuring a bay window, coffered ceiling, multiple walk-in closets, and luxurious 5+ piece ensuite with jetted tub. Three additional generously sized bedrooms offer hardwood flooring and ensuite privileges. The full unfinished walkout basement with 9' ceilings presents incredible potential for additional living, recreation, or entertaining space. Outside, enjoy peaceful ravine surroundings and a spacious deck perfect for relaxing or hosting gatherings. Complete with a double garage and parking for four vehicles. Ideally situated near scenic trails, parks, recreation facilities, Oakville Trafalgar Memorial Hospital, and highly regarded schools including Garth Webb and Captain R. Wilson. An exceptional opportunity to enjoy generous living space, architectural elegance, and beautiful natural surroundings in one of Oakville's most desirable neighbourhoods! (id:51382)
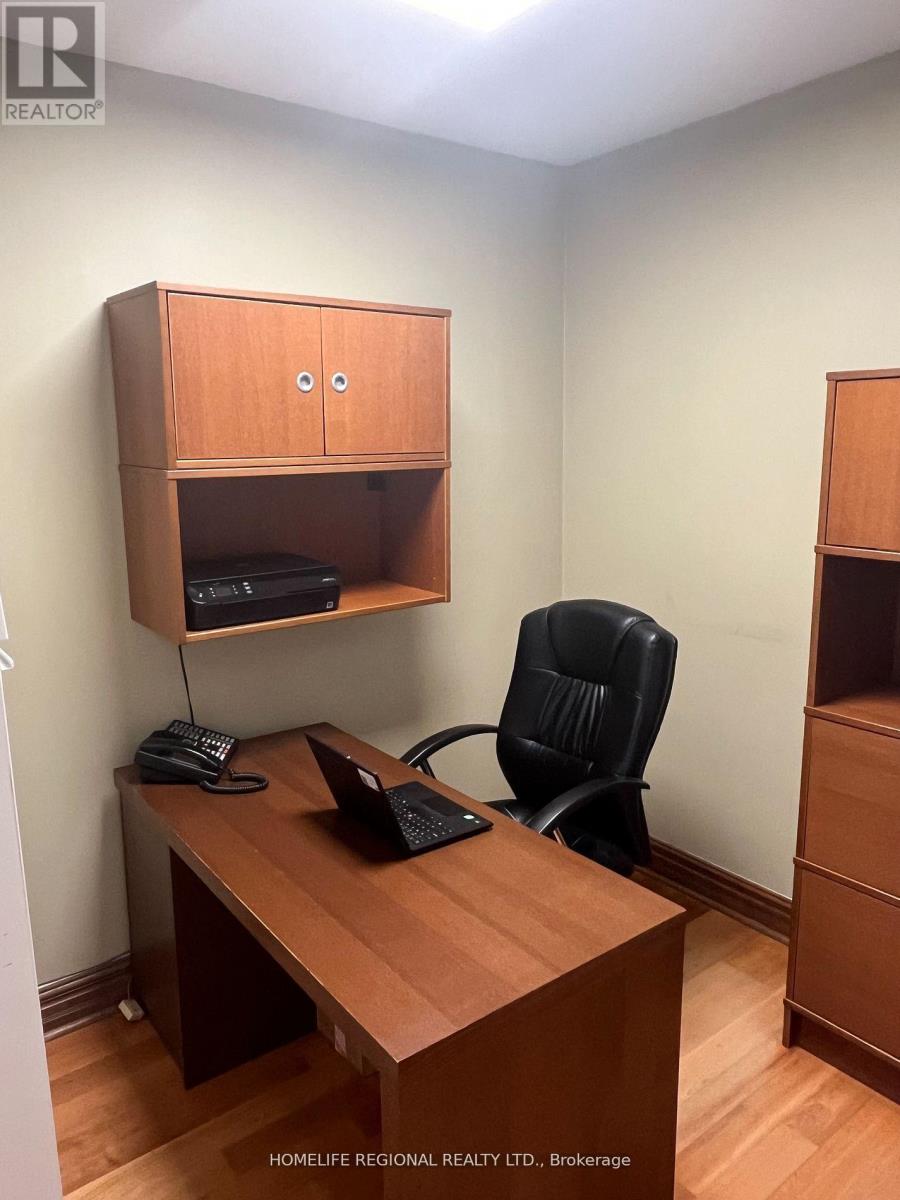
Office No. 9 - 823 College Street
Toronto (Trinity-Bellwoods), Ontario
Are you looking for a modern professional office in downtown Toronto? Ideal for lawyers, accountants, financial advisors & wealth managers, Are you looking for a modern professional office in downtown Toronto? Ideal for lawyers, accountants, financial advisors & wealth managers, consultants, Architects and Engineers, or any professionals seeking a private office. These offices offer a perfect alternative to co-working spaces or working in public spaces with no privacy. Flexible lease terms are available, ranging from month-to-month to long-term options. Offices come equipped with high-speed internet. A communal kitchen on the lower floor is available for shared use. Conveniently located in the vibrant Little Italy, the location is surrounded by excellent amenities and provides easy access to public transportation and minutes to major highways, ensuring a hassle-free commute. Located only a short distance to Ossington TTC Station, it offers excellent walk, transit, and bike scores. The office is surrounded by restaurants, retailers, and walking distance to Trinity-Bellwoods Park. Lease options include private office for 1-2 people. Utilities, hydro, heating and internet included. Four offices available. (id:51382)
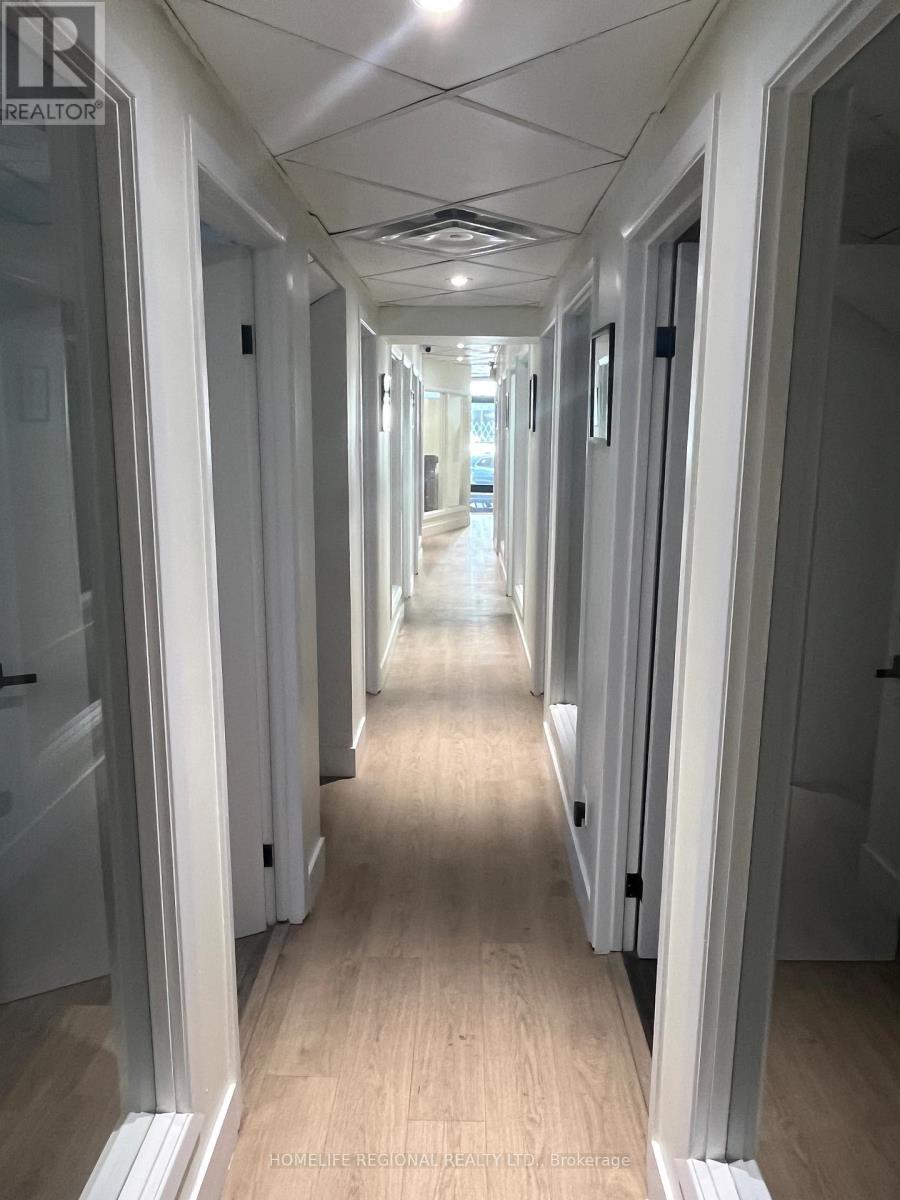
Office No. 5 - 823 College Street
Toronto (Trinity-Bellwoods), Ontario
Are you looking for a modern professional office in downtown Toronto? Ideal for lawyers, accountants, financial advisors & wealth managers, consultants, Architects and Engineers, or any professionals seeking a private office. These offices offer a perfect alternative to co-working spaces or working in public spaces with no privacy. Flexible lease terms are available, ranging from month-to-month to long-term options. Offices come equipped with high-speed internet. A communal kitchen on the lower floor is available for shared use. Conveniently located in the vibrant Little Italy, the location is surrounded by excellent amenities and provides easy access to public transportation and minutes to major highways, ensuring a hassle-free commute. Located only a short distance to Ossington TTC Station, it offers excellent walk, transit, and bike scores. The office is surrounded by restaurants, retailers, and walking distance to Trinity-Bellwoods Park. Lease options include private office for 1-2 people. Utilities, hydro, heating and internet included. Four offices available. (id:51382)
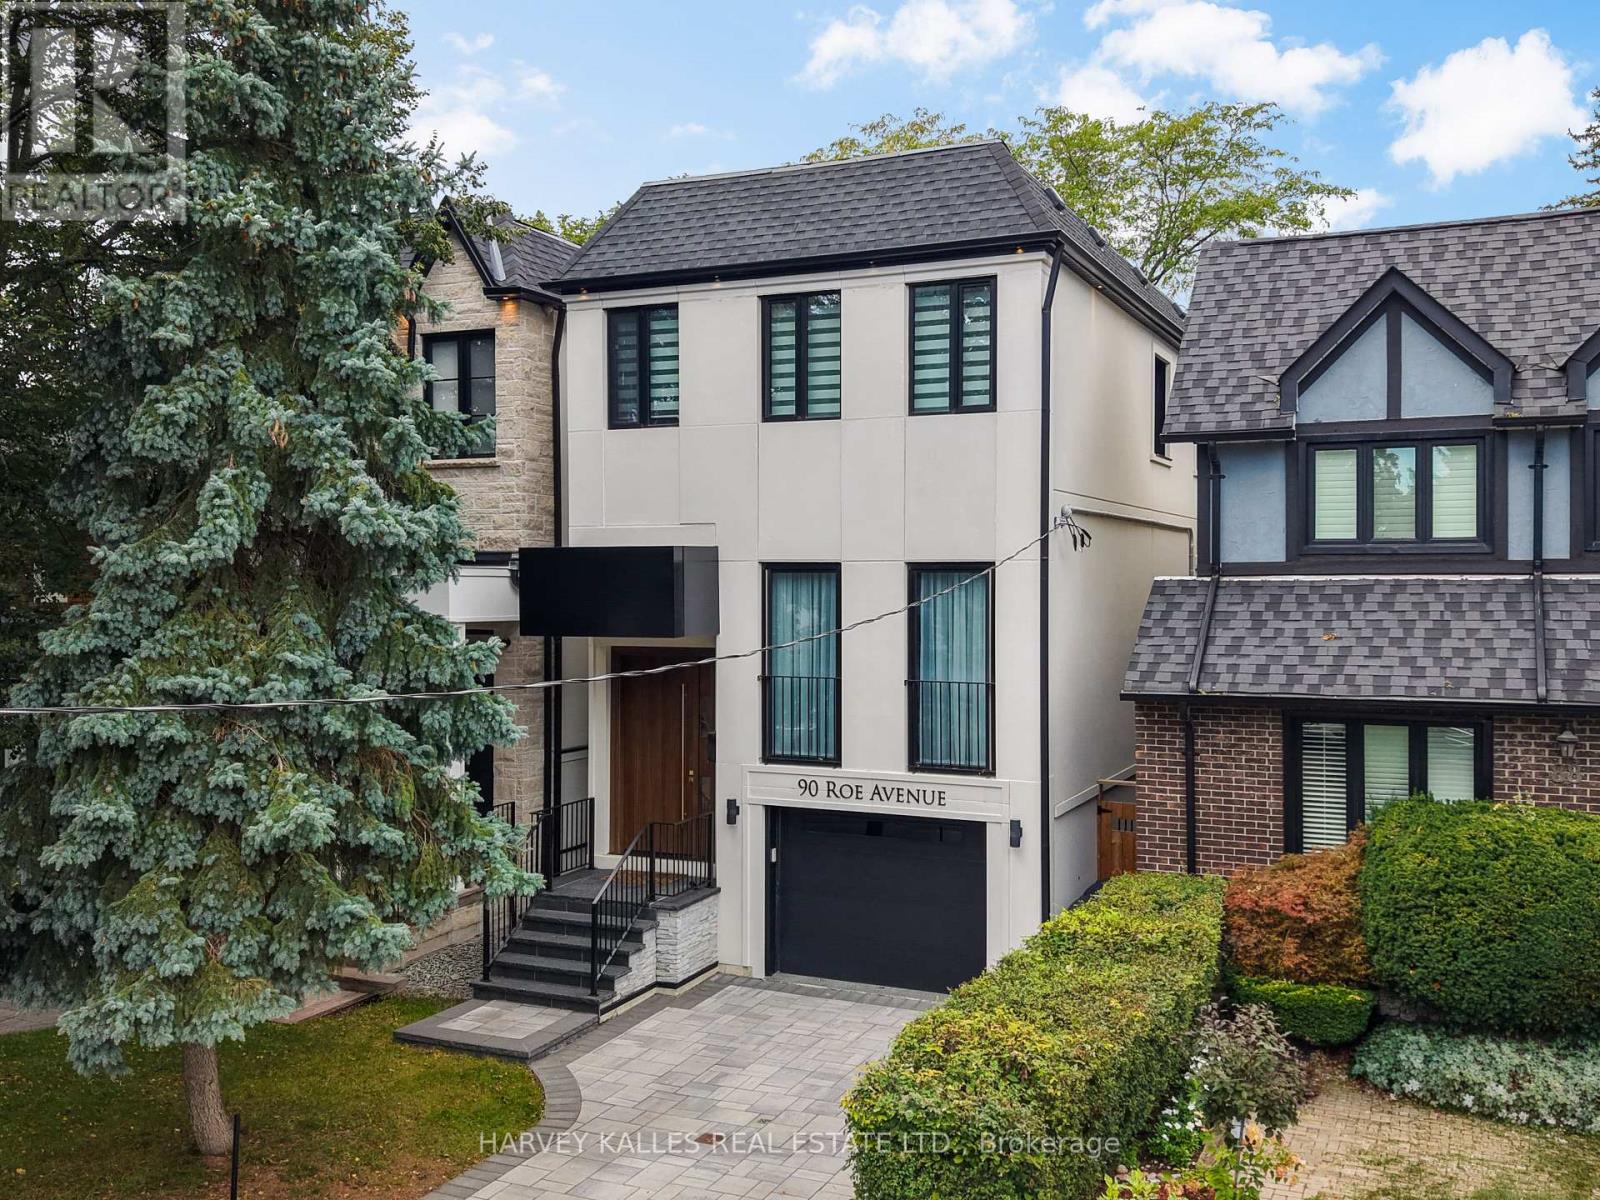
90 Roe Avenue
Toronto (Lawrence Park North), Ontario
Situated In The Heart Of John Wanless, This Beautifully Crafted Executive Home Was Meticulously Curated With Comfort, Style & Daily Living In Mind. From The Moment You Step Inside, An Elegant Foyer With Heated Marble Flooring Leads To The Formal Living Room, Complete With Large Windows, Applied Mouldings & Built-In Speakers. The Space Flows Into The Dining Area & Chef's Kitchen, Featuring Custom Cabinetry, Quartz Countertops & Backsplash, An Oversized Centre Island With Breakfast Bar & Premium Built-In Appliances. The Family Room Offers A Striking Gas Fireplace, Custom Built-Ins, Built-In Speakers & A Walkout To The Deck & Professionally Landscaped Yard. Upstairs, A Skylight Fills The Second Level With Natural Light. The Primary Bedroom Is A Serene Retreat With A Walk-In Closet, Built-In Wardrobe & Sumptuous 6-Piece Ensuite Featuring Heated Natural Marble Floors & Walls, A Soaker Tub & Glass Shower. Three Additional Sizable Bedrooms, Well-Appointed Bathrooms With Heated Natural Marble Floors & An Upper-Level Laundry Closet Provide Comfort & Convenience For A Growing Family. The Lower Level With Radiant-Heated Floors Features A Large Recreation Room With A Wet Bar, Built-In Media Centre & Walkout To The Yard, Plus A Versatile Nanny Suite Or Exercise Room With A 4-Piece Ensuite, Under-Stair Storage & A Second Laundry Room. Smart-Home Features Include Apple HomeKit Controls, Lutron Lighting, Wireless AirPlay Speakers, Wired Internet, Ceiling-Mounted Wi-Fi Access Points, Triple-Glazed European Aluminum Windows & A Comprehensive Security System. Ideally Located Near Avenue Road & Yonge Street, With Shops, Cafes, Restaurants, Grocery Stores, Parks & Schools Nearby. Everything You Want & Need To Fulfil Your Lifestyle Is Right At Your Doorstep. Come & See It For Yourself. (id:51382)
229 Liberty Street N
Clarington (Bowmanville), Ontario
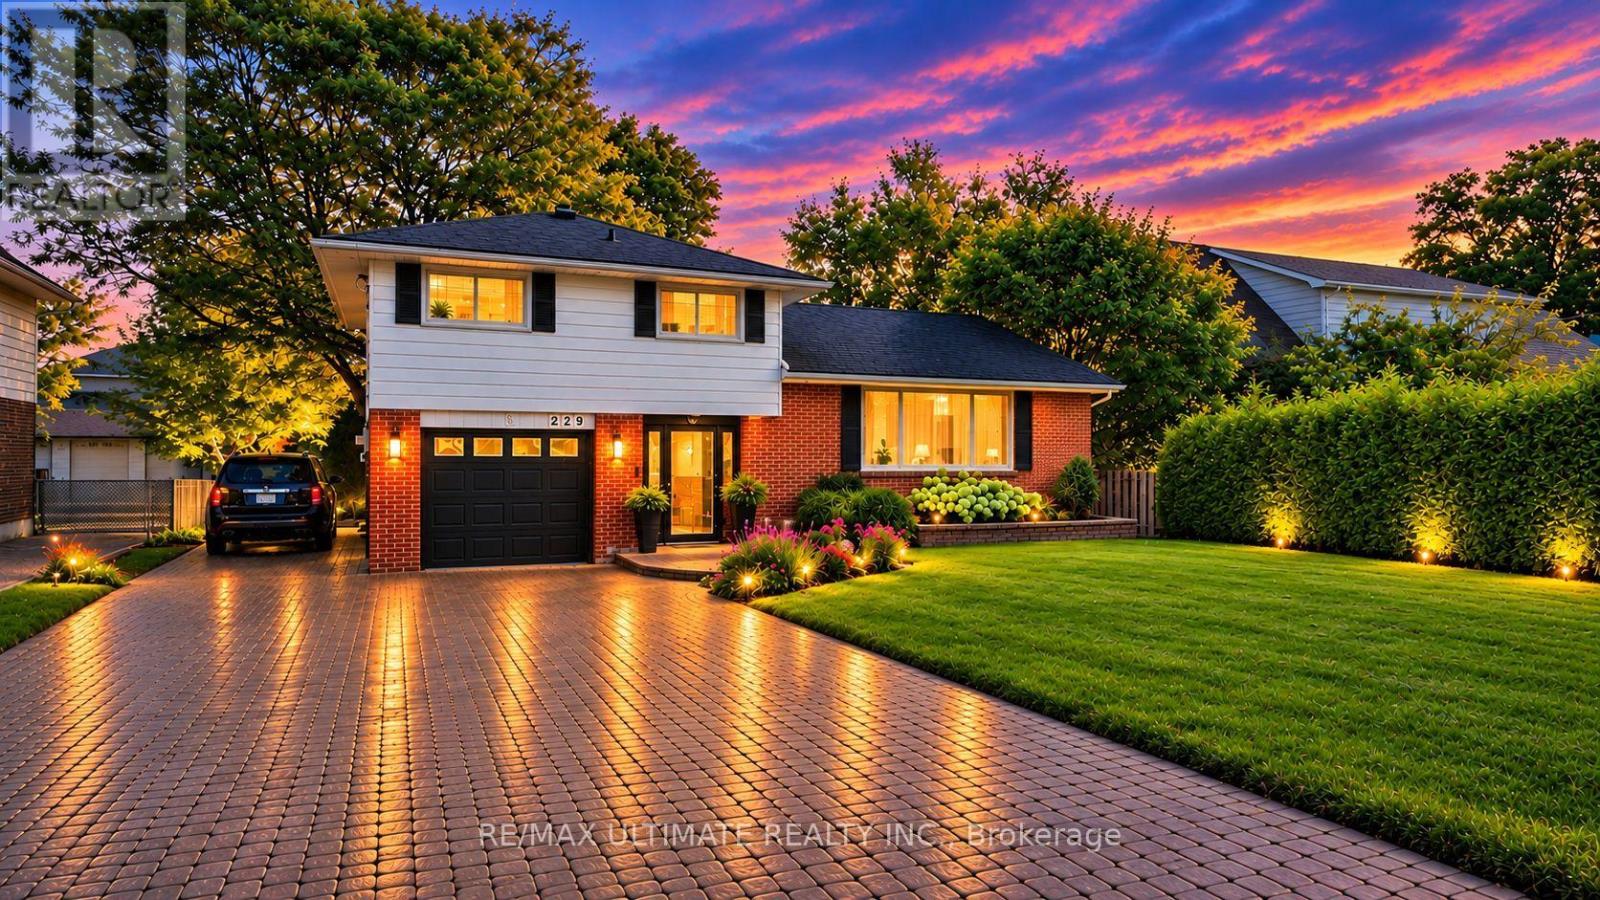
Welcome To This Beautifully Maintained 3-Bedroom, 2-Bathroom, 4-Level Side-Split Home In TheHeart Of Bowmanville. Offering A Refined Blend Of Modern Comfort, Timeless Appeal, AndExceptional Versatility, This Move-In-Ready Home Is Perfect For Families, Entertainers, AndSavvy Investors Alike. Step Inside To Discover Rich Hardwood Flooring And A Stylishly UpdatedModern Kitchen Featuring A Generous Centre Island-Perfect For Everyday Living, Entertaining,And Gathering With Family. A Spectacular Sun-Drenched Sunroom Provides The Perfect Retreat ToEnjoy Your Morning Coffee, Relax, Entertain Guests, Or Stargaze In The Evening. TheThoughtfully Designed Layout Includes A Separate Entrance To The Finished Basement, OfferingExcellent Potential For A Private Guest Suite, Home Office, Recreation Area, Or AdditionalLiving Space. A Rare Future Development Opportunity Further Enhances This Property's Appeal:Potential To Sell Approximately 25 Feet Of The Rear Portion Of The Property To The NeighbourFor The Creation Of A New Lot. Buyer To Conduct Their Own Due Diligence And Verify AllPlanning, Zoning, Severance, And Development Requirements. See Schedule "C" For Details. EnjoyAmple Parking, A Single-Car Garage, And An Extra-Wide Driveway. Ideally Located In A Quiet,Family-Friendly Neighbourhood, Just 7 Minutes From The Future Bowmanville GO Extension And 5Minutes From The Popular Bowmanville Salmon Ladder. Close To Schools, Parks, Shopping, Dining,Recreation, And Major Commuter Routes. Meticulously Maintained With Pride Of OwnershipThroughout, This Exceptional Home Offers Comfort, Character, Versatility, And Exciting FuturePotential. A Rare Opportunity To Enjoy A Beautiful Home Today While Exploring Additional ValueThrough Its Unique Lot Potential. (id:51382)
208 - 676 Richmond Street W
Toronto (Niagara), Ontario
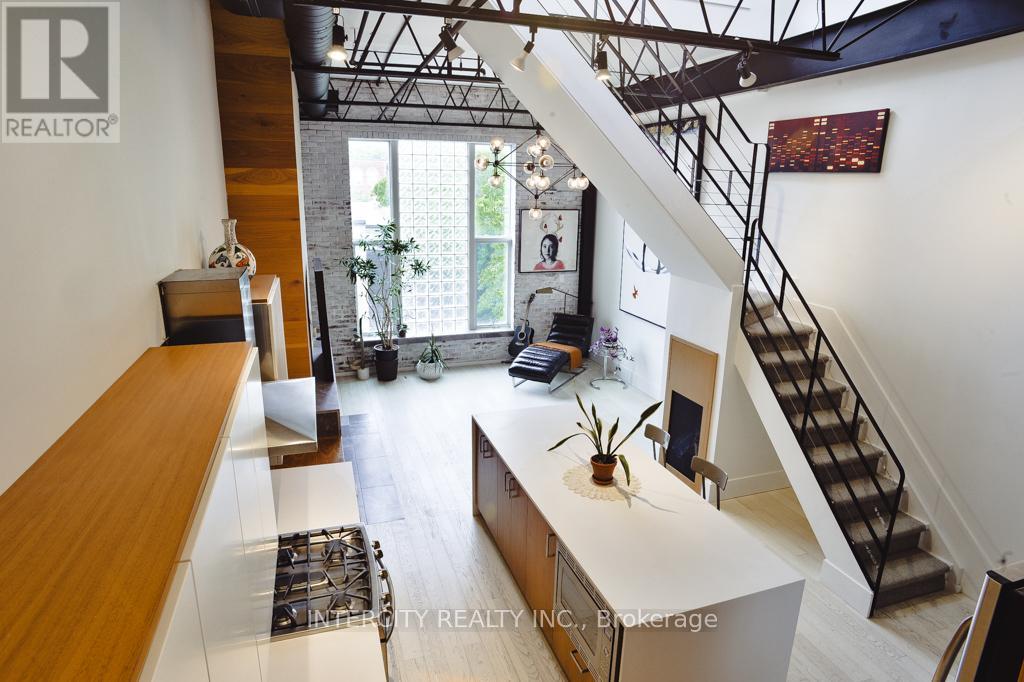
Rarely available. Truly distinctive. An opportunity worth exploring.Authentic hard lofts with this level of character and history seldom come to market. Now is your opportunity to own an extraordinary residence in Toronto's iconic Decca Records Building, a sought-after boutique loft conversion in the heart of the Fashion District.Once home to Decca Records Canada's headquarters, this unique building blends industrial character with sophisticated modern living. Offering over 1,400 square feet of beautifully renovated space, this exceptional loft features soaring double-height ceilings, exposed brick, original steel beams, and an abundance of natural light.A stunning chef's kitchen with premium appliances, gas range, and oversized island opens to an inviting living area featuring a rare wood-burning fireplace and custom built-ins. A versatile mezzanine offers the perfect home office or creative retreat, while the upper level features an additional living space with an oversized skylight and access to a generous private terrace. The romantic primary suite includes a lofted retreat, custom walk-in closet, and beautifully appointed ensuite.Properties of this distinction are not easily replicated. An exceptional opportunity to own a truly unique loft with authentic character, rich history, and an unbeatable Fashion District location. (id:51382)
#505 - 140 Bathurst Street
Toronto (Niagara), Ontario
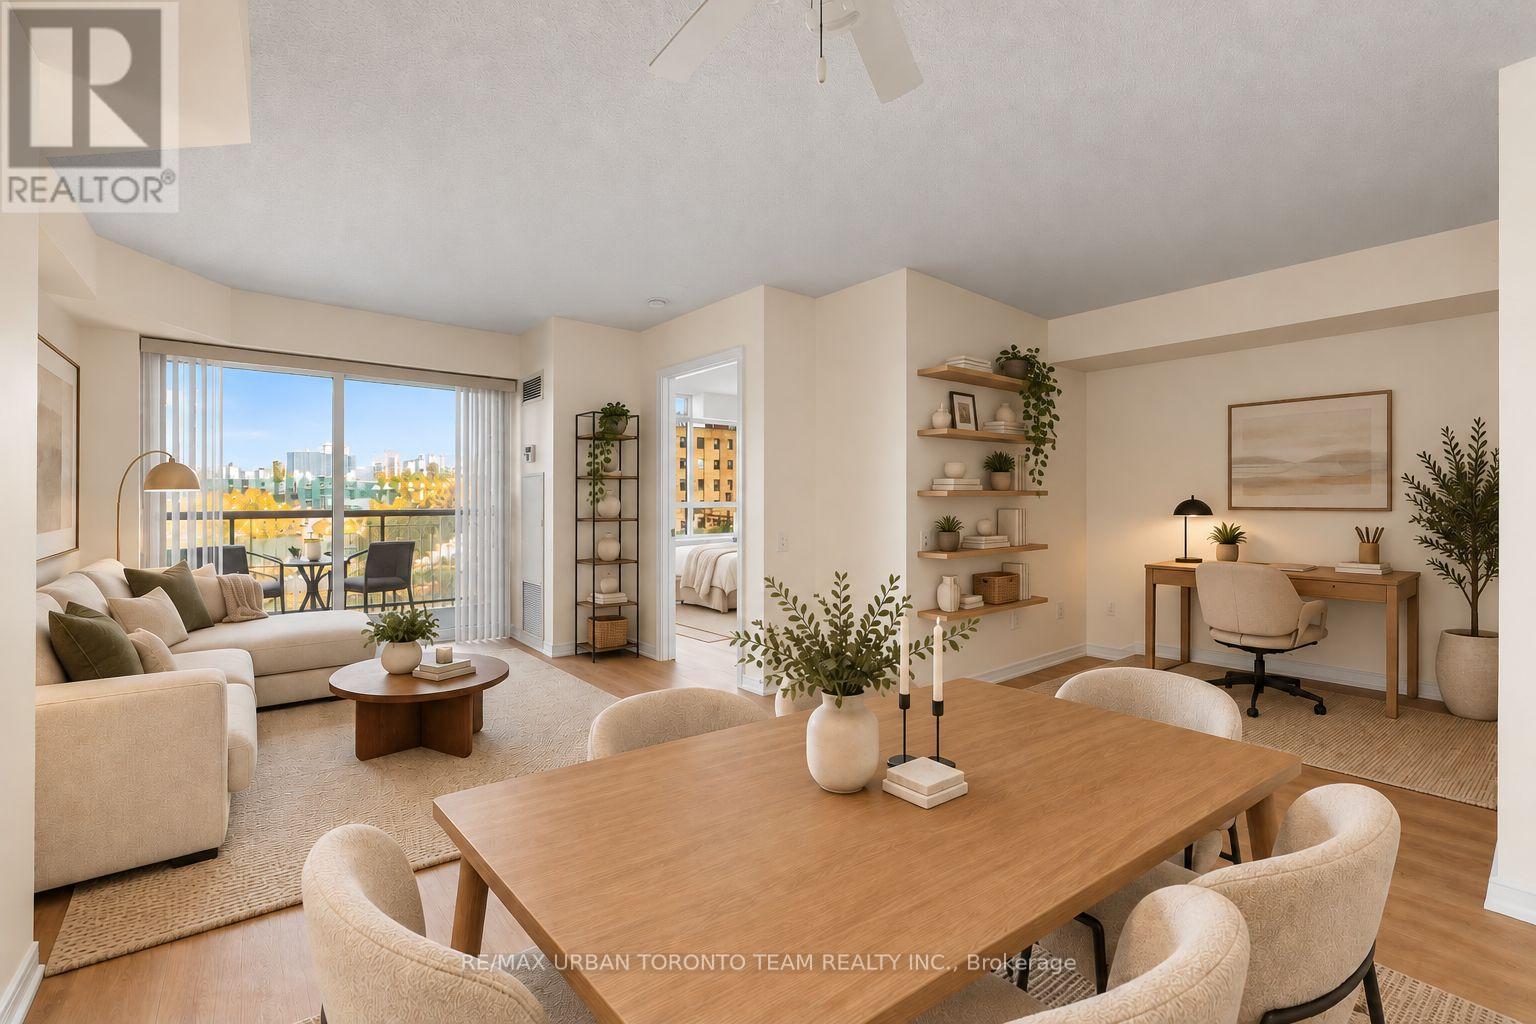
Welcome to Unit 505 at 140 Bathurst Street! This bright and thoughtfully designed 610 sq. ft. 1+1 bedroom suite offers a highly functional layout with defined spaces for comfortable everyday living. Enjoy a dedicated living and dining area, a separate bedroom, and a versatile den that is perfect for a home office or additional workspace. The open-concept kitchen features a convenient breakfast bar and seamlessly connects to the main living area, creating a bright and inviting space. North-facing exposure, a 4-piece bathroom, and an efficient layout complete this well-designed suite.Located in a well-maintained boutique condominium in the heart of King West, with the Bathurst and King streetcars just steps away. Enjoy the best of downtown living with restaurants, cafes, bars, boutique shops, parks, and everyday amenities all within easy reach. Just minutes from Queen West, Trinity Bellwoods, Liberty Village, the Entertainment District, and the waterfront. A fantastic opportunity to live in one of Toronto's most vibrant and connected neighbourhoods. Disclaimer: Some Photos Are Virtually Staged. (id:51382)
245 Florence Avenue
Toronto (Lansing-Westgate), Ontario
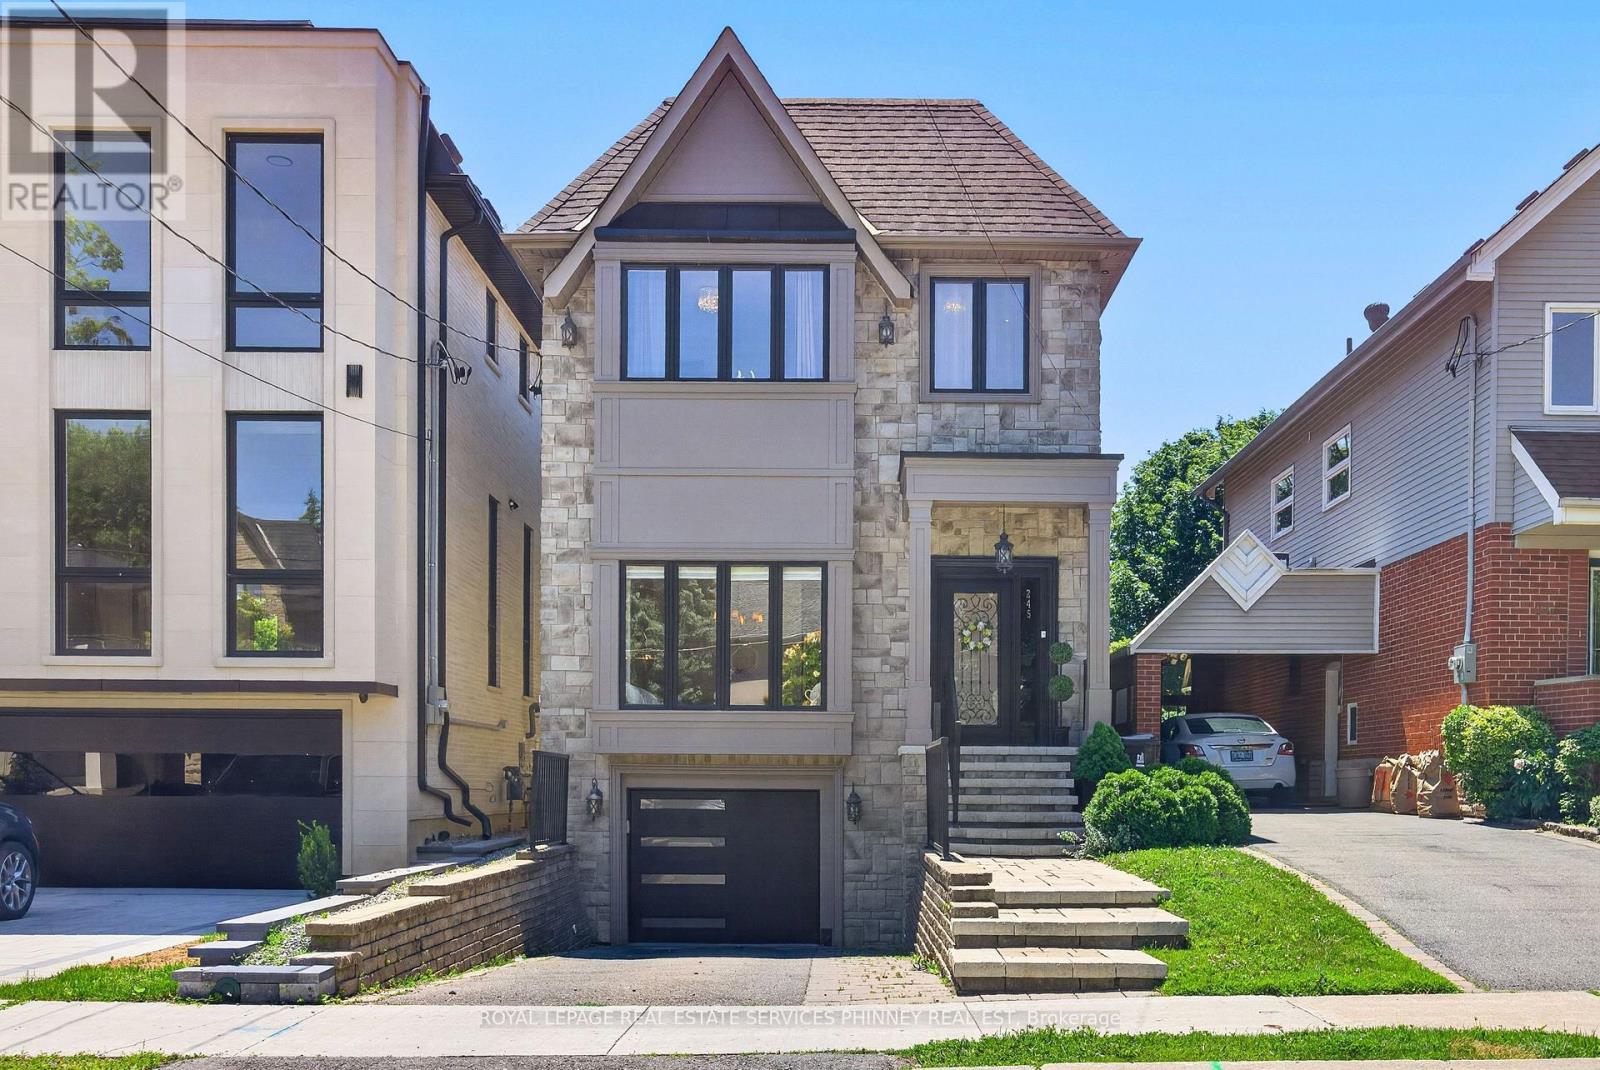
Step into this bright, sun-filled home where luxury meets everyday comfort. The impressive mainfloor features soaring 10-foot ceilings, elegant herringbone hardwood flooring, and beautifully crafted coffered ceilings in the formal living and dining rooms, creating a sophisticated andinviting atmosphere.The spacious family-sized eat-in kitchen is designed for entertaining and everyday living,offering a large centre island, two sinks, stainless steel appliances, and an open-concept layout overlooking the family room.Walk out to your own private backyard oasis featuring a spacious deck perfect for relaxing or hosting family and friends.This exceptional home offers 4 generously sized bedrooms and 4 bathrooms. A separate entranceto the basement provides excellent potential for an in-law suite or future income opportunity.Completing the home is a heated, finished garage with direct access to the mudroom for added convenience. (id:51382)