
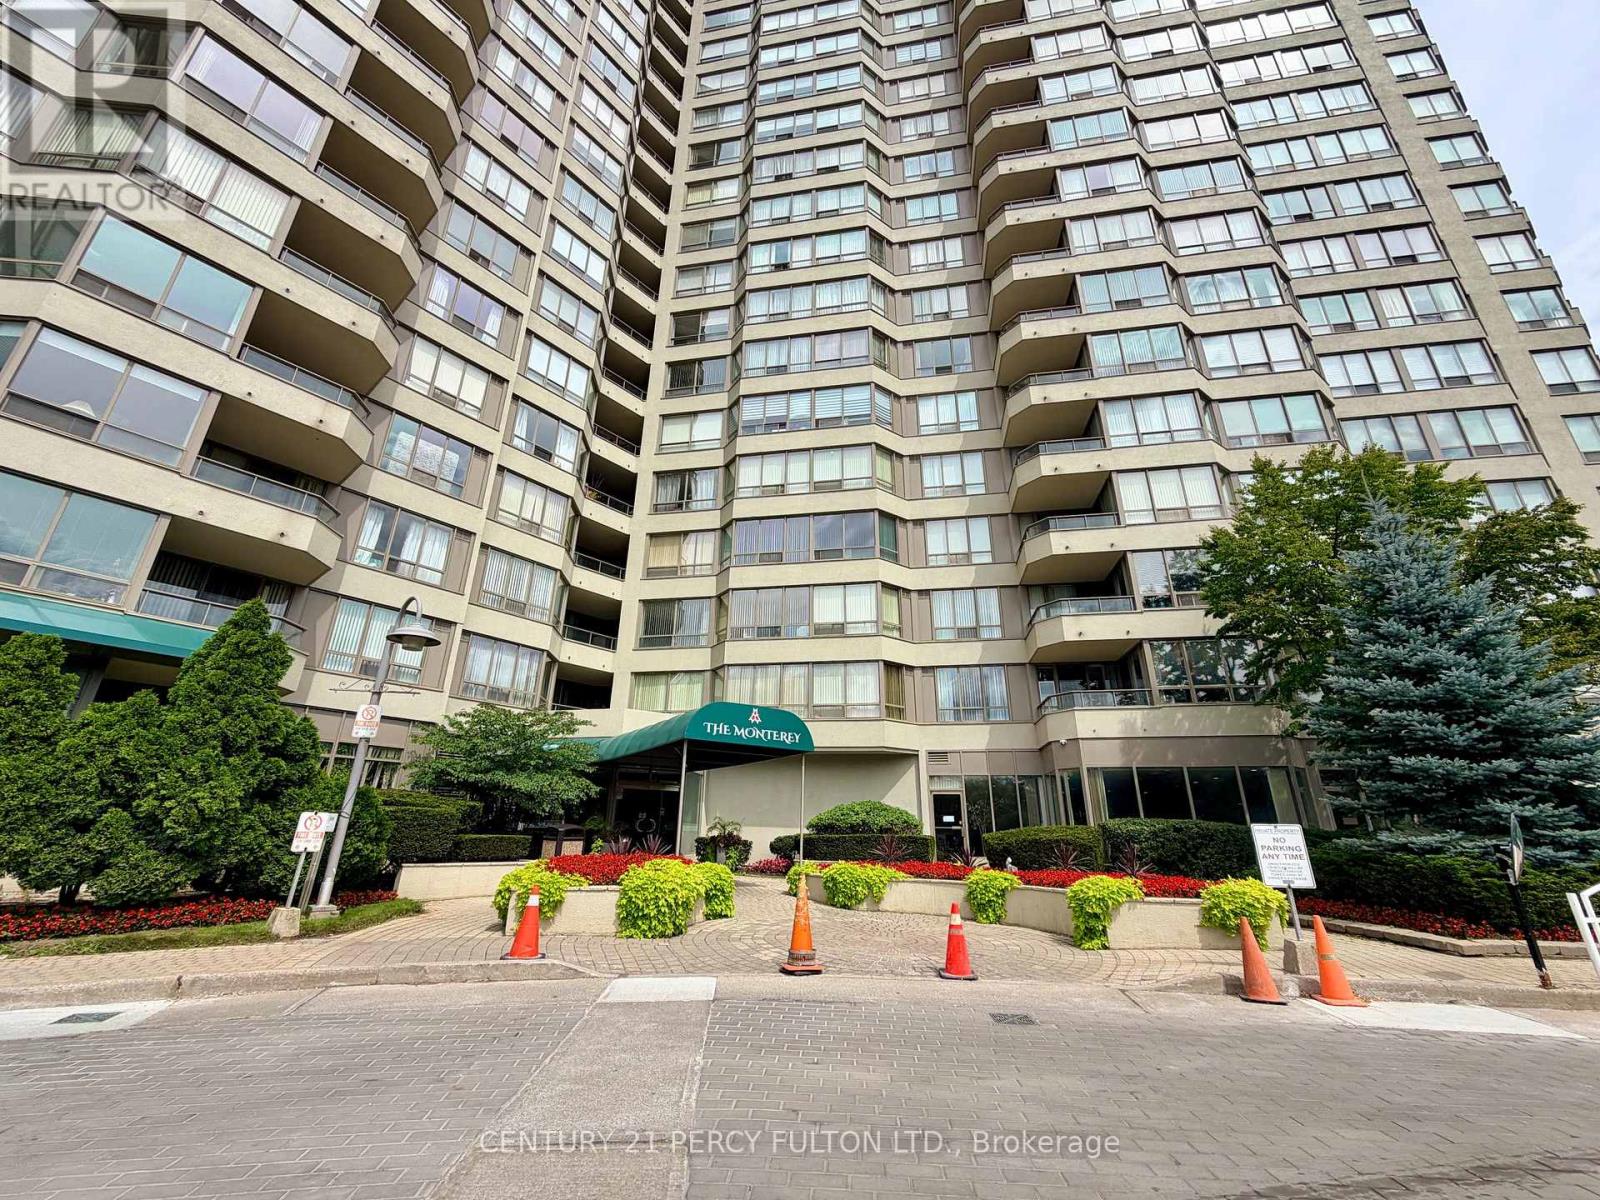
Ph12 - 175 Bamburgh Circle
Toronto (Steeles), Ontario
Penthouse Model Approx. 1,074 sq ft, functional 1+Solarium Can Be Used As Second Bedroom (Includes 1 Parking). Updated kitchen with stainless steel appliances, 1.5 bath, well maintained property (carpet free). 24 Hrs Gate House Security, Steps To Ttc, Community Centre, Shopping And Supermarket, Amazing building amenities: Indoor Pool, Whirlpool, Exercise Rm, Billiards, Tennis, Squash, Ping Pong, Saunas, Library, Party Room, Guest Suites. (Exceptional Value) Rent includes: Cable TV, Basic Internet, Heat, Hydro, Water (Move in Ready!) (id:51382)
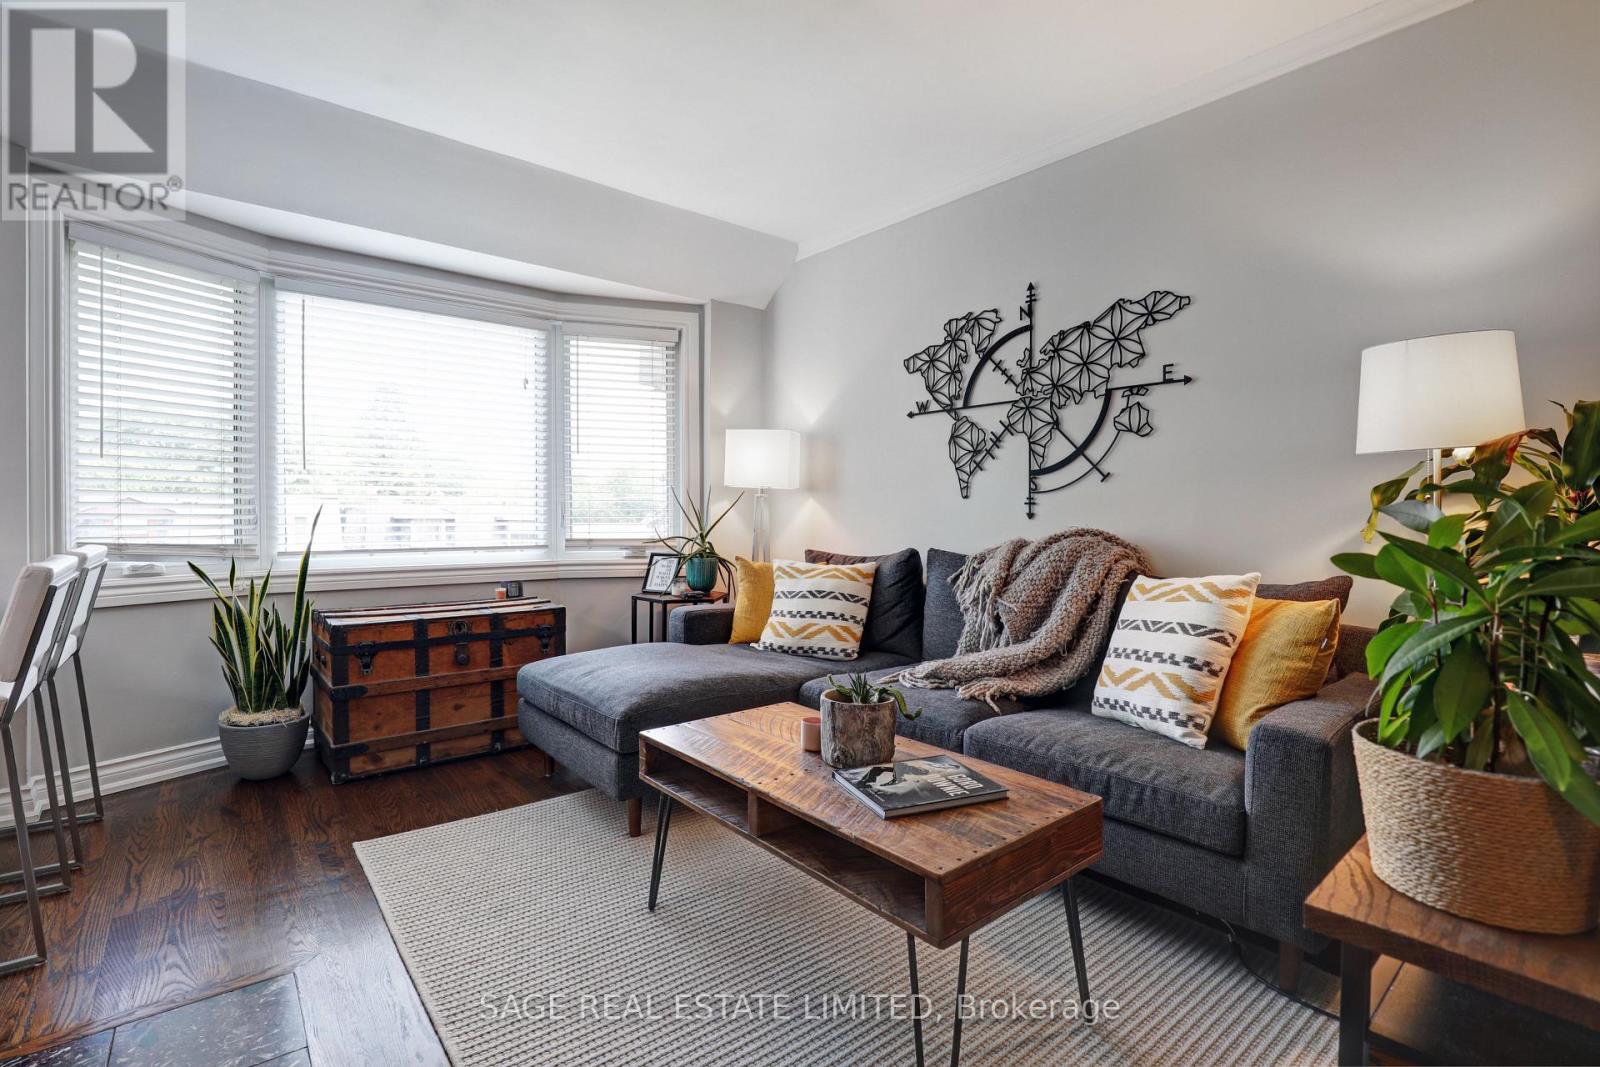
301 - 60 Kippendavie Avenue
Toronto (The Beaches), Ontario
Home is where the hearth is..and this one has just that! Nestled on enviable Kippendavie Avenue, south of Queenand within steps to the tranquil beach and boardwalk, Suite 301 epitomizes what a home should truly feel like.Featuring hardwood floors throughout, an open concept kitchen with island and stunning skylight, an updatedbathroom, and a living space bathed in beautiful natural light. The oversized master suite features a walk in closetand large picture window overlooking the stunning beach homes on Kippendavie and mature trees/greenery. Theicing on the cake? The cozy wood burning fireplace, perfect for those cool summer nights. No neighbours aboveadds to peaceful living and comfort. Within steps to all that the Beaches has to offer including great restaurants andshops and really the perfect location to support your active lifestyle. Brand new a/c! It doesn't get better than this! (id:51382)
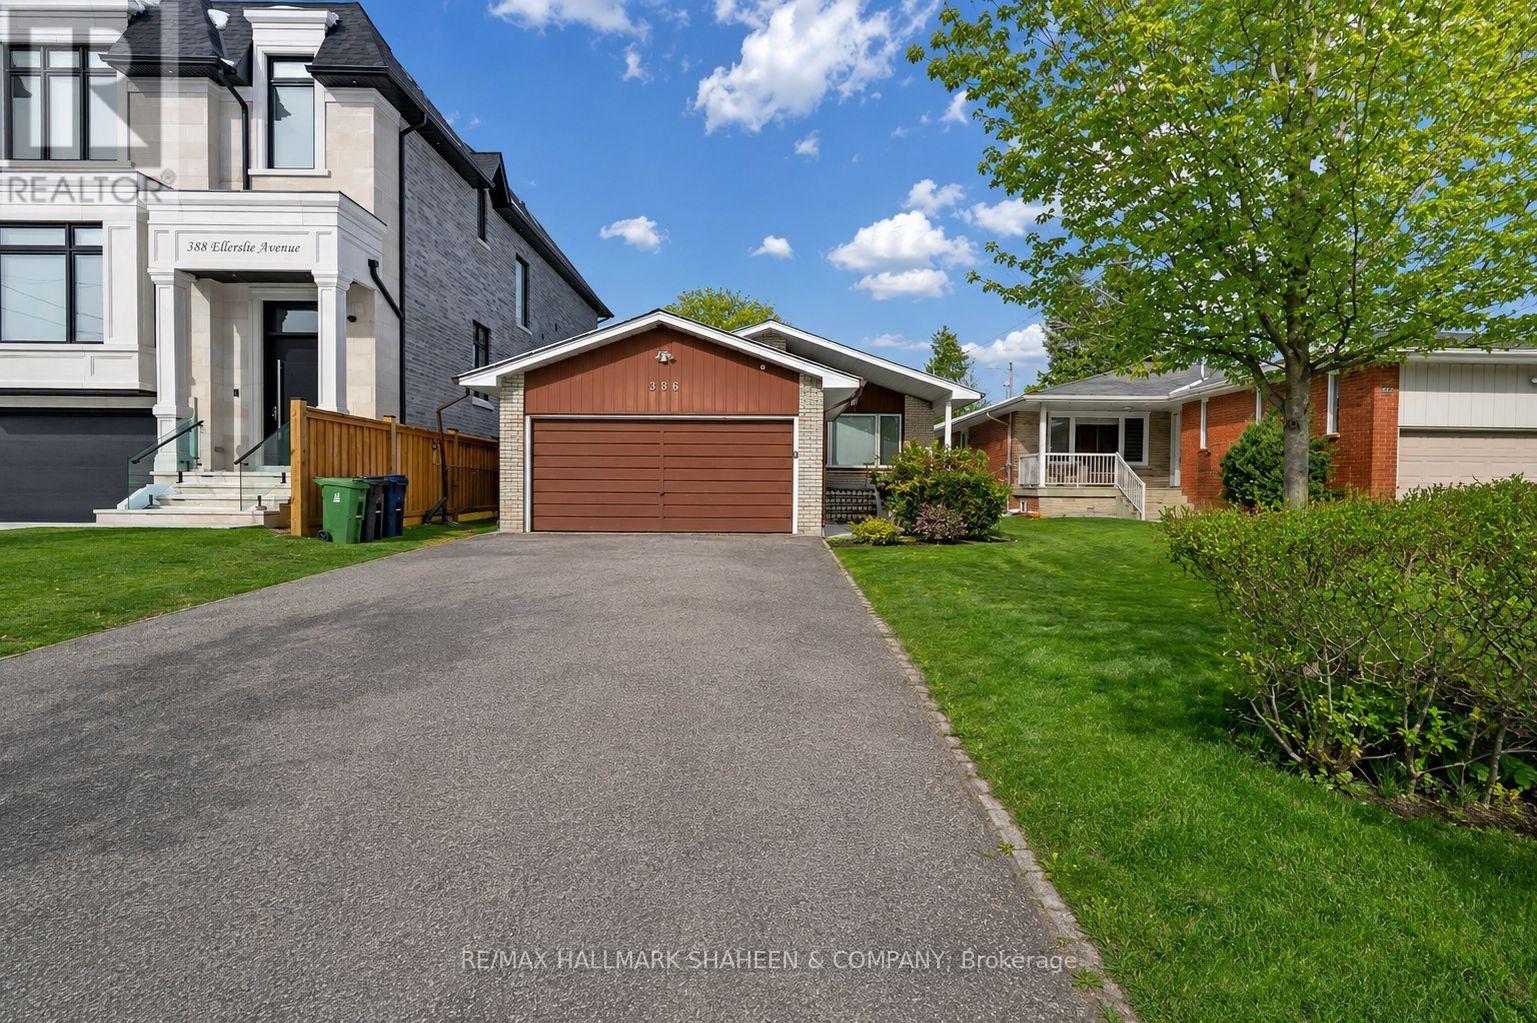
Bsmnt A - 386 Ellerslie Avenue
Toronto (Willowdale West), Ontario
Fabulous opportunity in the heart of North York's highly desirable Willowdale West neighbourhood. This well-maintained bachelor unit offers an ideal blend of comfort and convenience, within easy reach of the subway, Yonge Street's vibrant shops and restaurants. Featuring an open concept kitchen, living, and dining area, with a bedroom separated by a partition wall for added privacy. Close to schools, parks, Yorkdale Shopping Centre and Centerpoint Mall. Easy access to Hwy 401 and public transit. (id:51382)
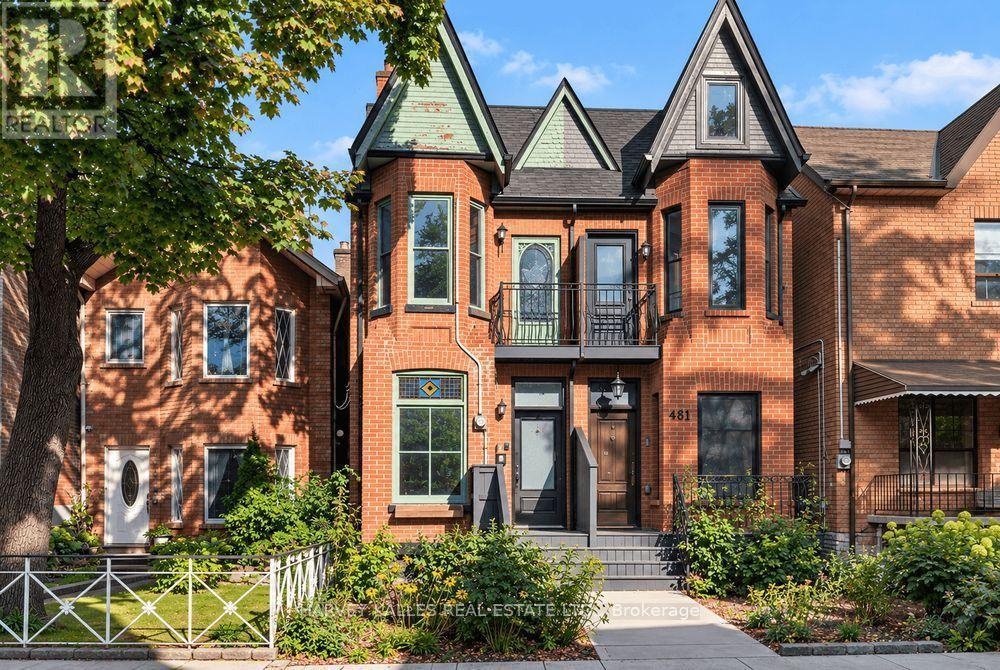
483 Roxton Road
Toronto (Palmerston-Little Italy), Ontario
Attention Builders, Investors and End Users! 483 Roxton Road offers a rare head start on your custom build. The property comes with Committee of Adjustment approval for an expanded footprint and a full set of architectural drawings for an approximately 2,300 sq ft home, with 4+1 bedrooms, 4 bathrooms, and a detached garage with a second-level suite above. It sits on a 12.3 x 121 ft lot with lane access on a quiet, tree-lined street in Palmerston-Little Italy, one of the city's most sought-after pockets. The existing semi-detached home includes a separate-entrance lower level, so you can plan the build on your own timeline. You're steps from Ossington Station, the restaurants and shops of Bloor, Ossington and Harbord, and the green space of Christie Pits. Sold as is, where is. (id:51382)
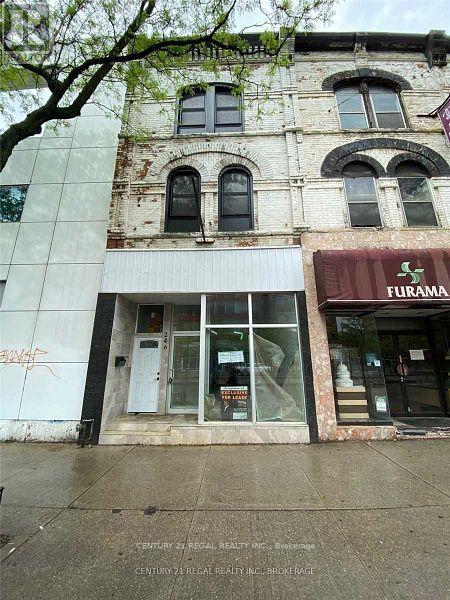
246 Spadina Avenue
Toronto (Kensington-Chinatown), Ontario
Exceptional mixed-use opportunity at 246 Spadina Ave, Toronto! This prominent property features a spacious main storefront of over 2,000 sq. ft., offering excellent flexibility for a variety of retail, commercial, office, showroom, or service uses. The property also includes a recently updated 2-bedroom apartment with 2.5 washrooms, providing comfortable residential accommodation or additional income potential. Enjoy the added convenience of ample parking at the rear, a valuable feature in this central Toronto location. With a strong combination of commercial space, residential accommodation, parking, and prominent street presence, this property offers a unique opportunity for an owner-user or investor. Seller is open to considering Vendor Take-Back (VTB) financing for qualified buyers, subject to mutually acceptable terms. A versatile property with tremendous potential and multiple possibilities. Great opportunity awaits the right buyer! (id:51382)
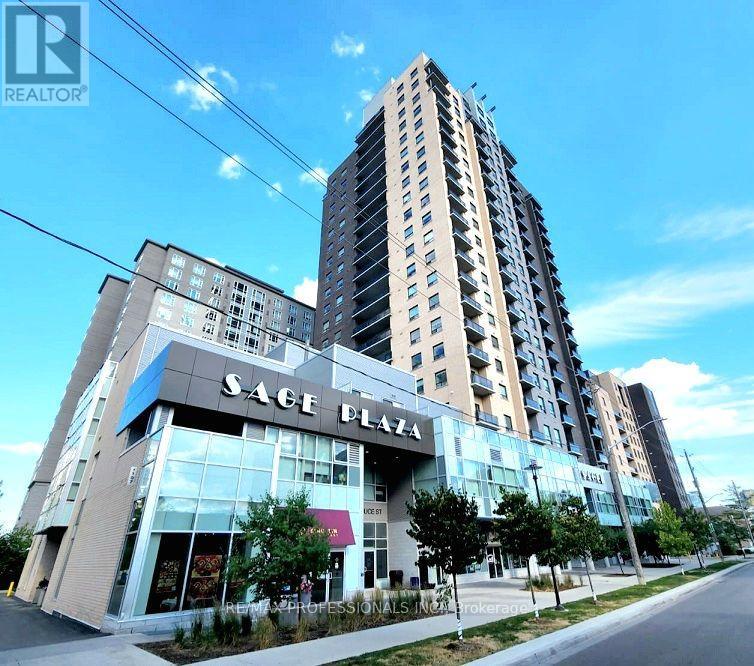
701 - 318 Spruce Street
Waterloo, Ontario
Fully Furnished 1 Bdrm+ Den, 2 Bath Unit. Superb Location! Perfect For Students & Professionals @ Luxury Sage Condos! Den Can Be Used As 2nd Bdrm. High Loft Ceilings & Large Walk-Out Balcony W/ Great City Views! Laminate Flrs Thru-Out. Open Concept Kitchen. Heart Of University District! Walking Distance to Waterloo/Wilfred Laurier University, Conestoga/Waterloo Collegiate, Fastest-Growing Tech Companies, Waterloo Park, Hospital & Medical Centres, Shopping Plazas, Hwy 85 & Much More! (id:51382)
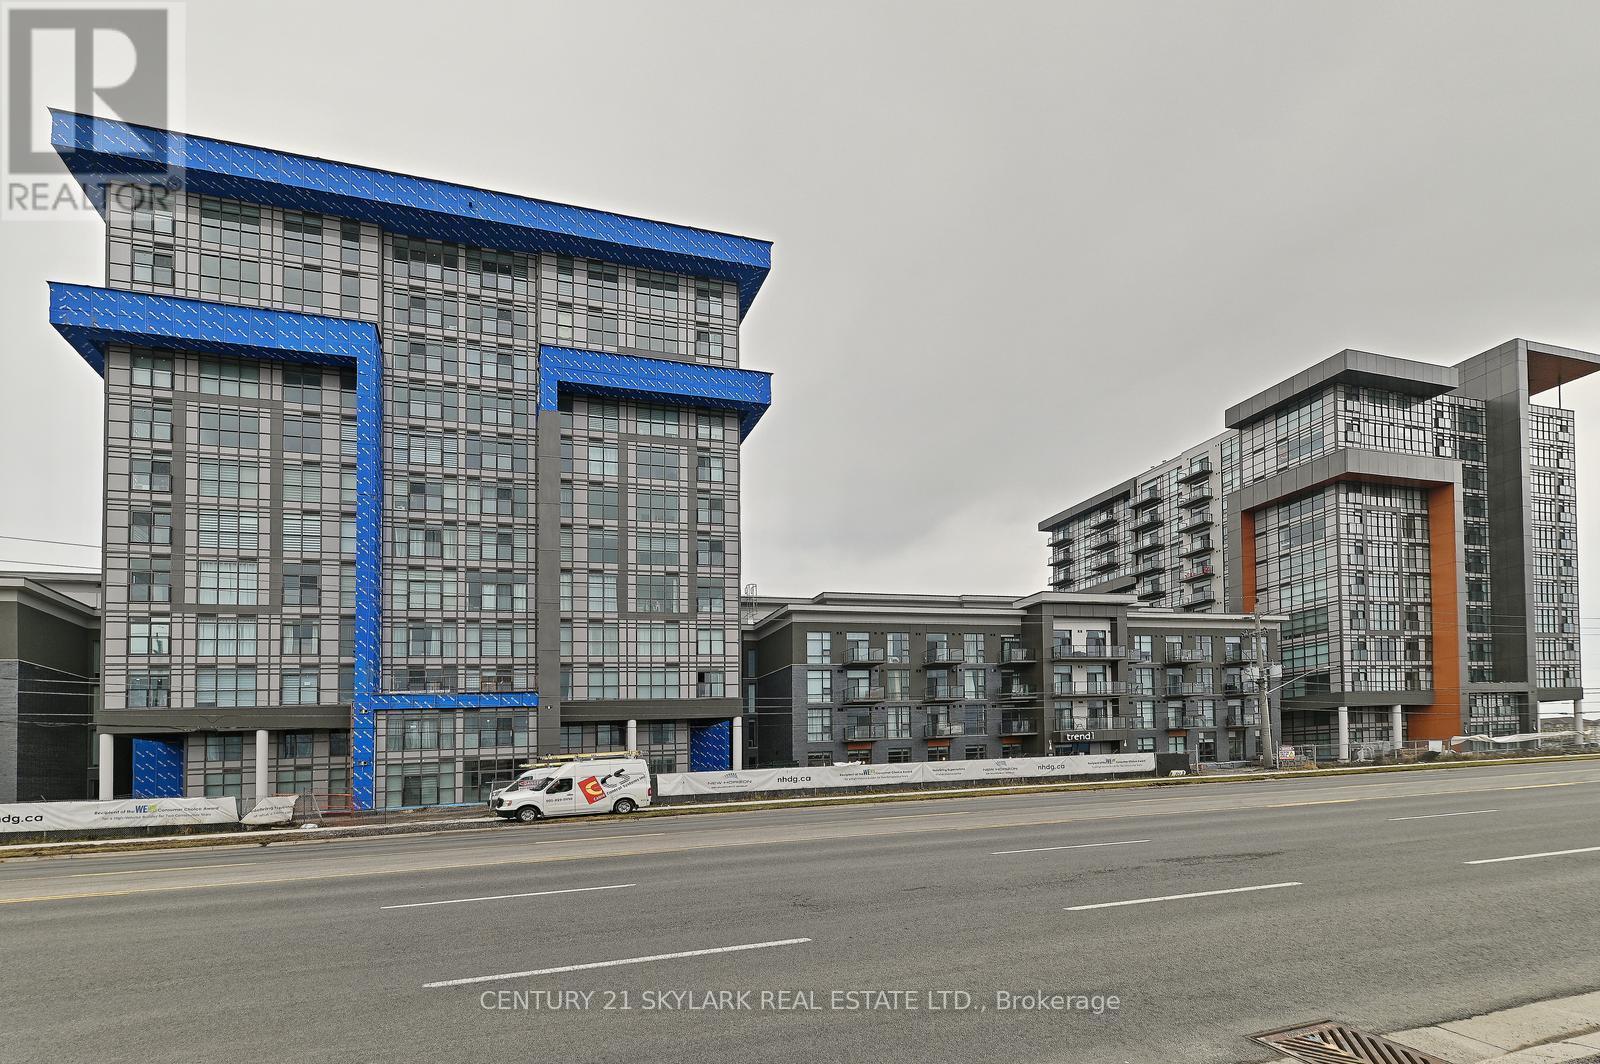
401 - 460 Dundas Street E
Hamilton (Waterdown), Ontario
**SEE VIRTUAL TOUR**Rare 1 Bedroom + Den with 2 Bathrooms Unit**764 Interior Square Feet + 33 Exterior Square Feet Balcony**Den is Large Enough to Convert into Second Bedroom**Upgraded Kitchen**Ensuite Laundry**1 Underground Parking & 1 Locker Included**Primary Bedroom with Walk-In Closet and 4pc Ensuite**Close to 407, 403 & Aldershot Go station**Close to Burlington**Energy Efficient Geothermal Heating and Cooling System in the Building** (id:51382)
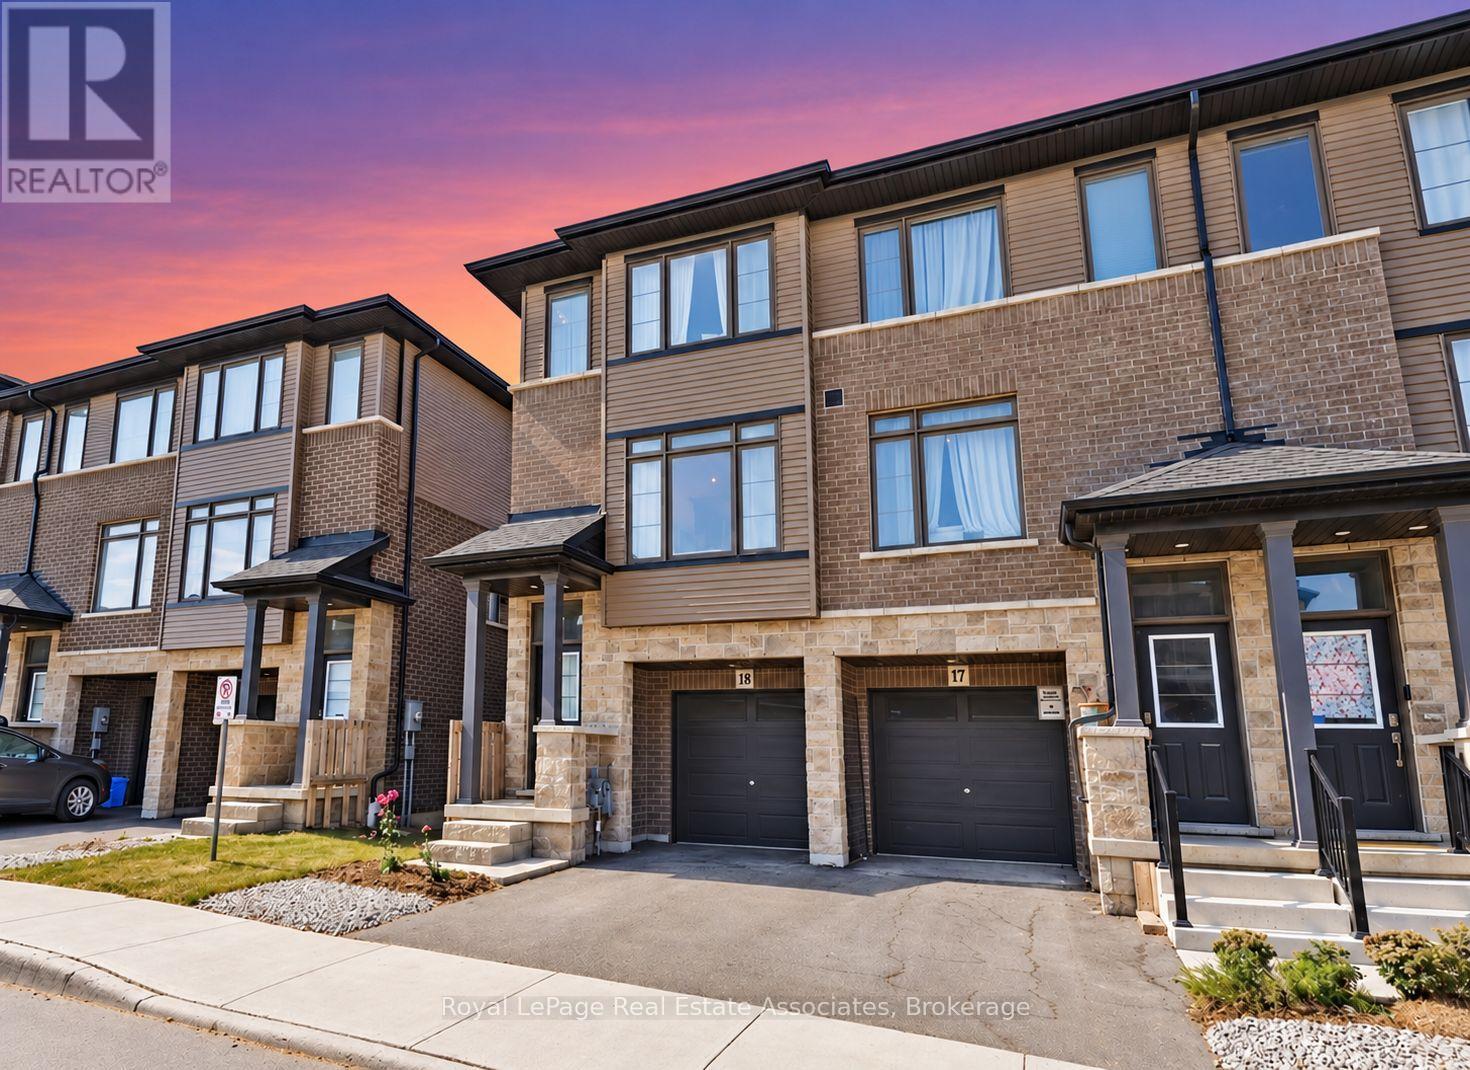
17 - 120 Court Drive
Brant (Paris), Ontario
Welcome to modern townhome living in the sought-after community of Paris, Ontario. Built in 2023, this beautifully maintained three-storey home features 3 bedrooms, 2.5 bathrooms, and a versatile layout designed for comfortable everyday living. The bright, open-concept main level offers an inviting space to relax and entertain, with hardwood-style flooring, pot lights, and a contemporary kitchen featuring stainless steel appliances and a ceramic backsplash. Step outside onto your private balcony to enjoy a morning coffee or unwind at the end of the day. Upstairs, the spacious primary bedroom features a walk-in closet and a private 3-piece ensuite with a walk-in shower. Two additional bedrooms provide space for family or guests, while soft carpeting throughout the upper level and stairs adds warmth and comfort. The finished ground level offers flexibility for a home office, gym, or recreation area, along with convenient interior garage access. Main-level laundry, a guest powder room, and parking for two vehicles one in the garage and one in the driveway complete this well-appointed home. Close to schools, parks, shopping, restaurants, and everyday amenities, this home brings together modern convenience and the small town charm that makes Paris such a desirable place to live. (id:51382)
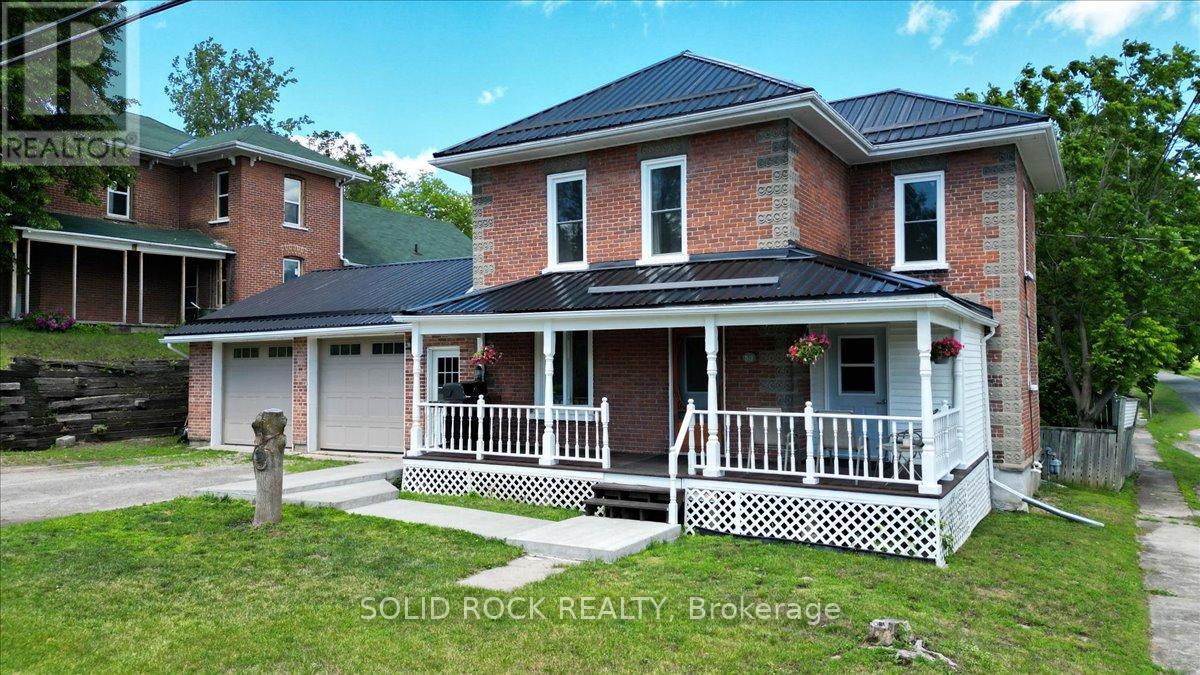
53 Church (St) Avenue
Trent Hills (Campbellford), Ontario
GREAT LOCATION, FANTASTIC GARAGE & SO MUCH MORE! This well-maintained home offering comfort, convenience and exceptional versatility in the heart of Campbellford! Ideally located within walking distance to downtown Campbellford, the beautiful Trent River, local shops, restaurants, and amenities, this property has plenty to offer both inside and out! CAR ENTHUSIASTS AND HOBBYISTS, TAKE NOTE! One of the standout features of this property is the impressive insulated double-car garage, complete with a gas heater, separate 230-amp electrical service, an additional 230-volt outlet, and industrial-grade garage doors installed approximately four years ago. Whether you're a car enthusiast, enjoy working on projects, or simply need extra workspace, this garage is sure to impress! Adding to the appeal is a newer 14' x 12' shed, providing even more room for storage, a workshop, or a creative studio. The welcoming covered front porch adds charm and character, offering the perfect place to enjoy your morning coffee or relax at the end of the day. Step inside to discover a spacious kitchen combined with the dining area, creating an inviting and functional space for everyday living and entertaining. Updating this kitchen is a blank canvas to create your dream kitchen. Notable updates include a durable metal roof (approximately four years old), windows replaced in 2025, and a 200-amp main electrical panel. A GREAT OPPORTUNITY IN A DESIRABLE CAMPBELLFORD LOCATION! With its convenient proximity to downtown, impressive garage and workshop potential, and practical features throughout, this property offers something for everyone. Whether you're looking for your next family home, room for your hobbies, or simply the convenience of small-town living, this home is well worth a look! Come discover all that this property has to offer! (id:51382)
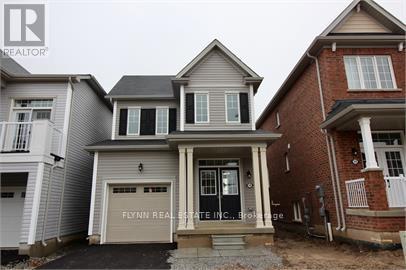
7648 Hackberry Trail
Niagara Falls (Brown), Ontario
Welcome to 7648 Hackberry Trail, a bright and spacious 3-bedroom, 2.5-bathroom home located in a desirable Niagara Falls neighbourhood. The main floor features a welcoming foyer with closet, a convenient 2-piece bathroom, and a large mudroom off the garage complete with a built-in bench and additional coat closet.The open-concept kitchen, living and dining area offers a functional layout with plenty of natural light and space for both everyday living and entertaining. The kitchen features ample cabinetry and counter space, a stylish backsplash and stainless steel appliances.Upstairs, the spacious primary bedroom features a walk-in closet and private ensuite with a soaker tub and separate glass-enclosed shower. Two additional well-sized bedrooms share a full bathroom, while convenient bedroom-level laundry completes the second floor. The unfinished basement provides plenty of additional storage space.Located close to parks, schools, shopping and everyday amenities, with St. Michael Catholic High School and Forestview Public School nearby. Costco, Walmart, grocery stores, restaurants and other services are just a short drive away, with convenient access to public transit and major routes throughout Niagara Falls. (id:51382)
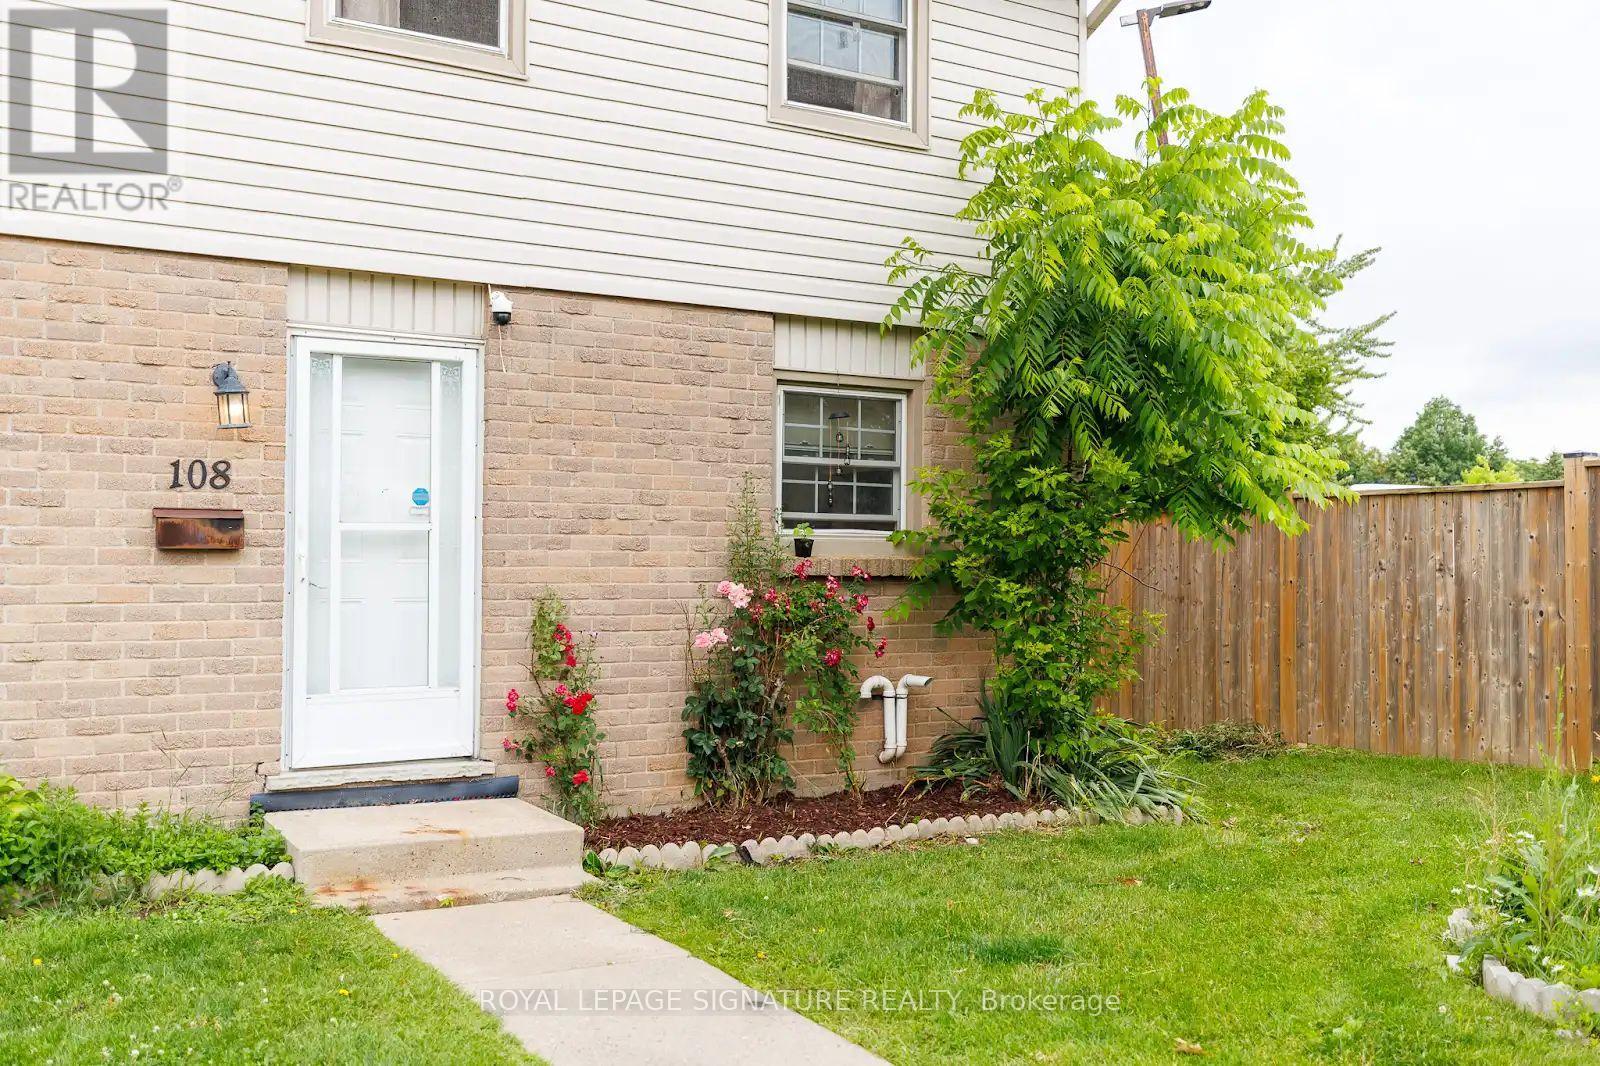
108 - 1725 Ernest Avenue
London South (South X), Ontario
Tucked into a quiet corner of a well-managed White Oaks community, this stylish, carpet-free townhouse offers 3+1 bedrooms, modern updates, and a smart, functional layout. The main floorfeatures spacious open-concept living and dining areas with upgraded lighting, fresh neutral paint, and a walkout to a private, fully fenced courtyard patio with low-maintenance composite decking perfect for relaxing or entertaining. Upstairs, you'll find three bright and generously sized bedrooms, including an exceptionally large primary bedroom with double closets and plenty of space for a sitting area or home office. The two additional bedrooms are also spacious, making them ideal for children, guests, or remote work. A beautifully updated 4-piece bathroom with a modern vanity completes the upper level.The finished lower level offers a fourth bedroom along with a versatile flex space that can beused as a family room, recreation area, home gym, or office. A separate laundry and utility room provides excellent storage. Forced-air gas heating and central air conditioning ensure year-round comfort.Perfect for first-time buyers, young families, downsizers, or investors, this move-in-ready home offers a low-maintenance lifestyle in a convenient location close to schools, parks, public transit, healthcare facilities, the community centre, and major shopping destinations.With Highway 401 just minutes away, commuting is quick and convenient. Flexible possession is available. (id:51382)
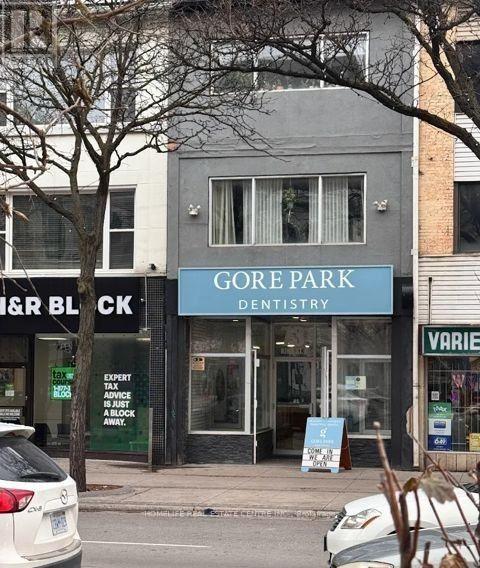
1 - 73 King Street
Hamilton (Beasley), Ontario
Clean, Open & Renovated Loft-Style Two-Storey, Two-Bedroom Suite In The Heart Of Downtown Hamilton, Overlooking Picturesque Gore Park! This Unique Third-Floor Unit Features Soaring Ceilings, A Renovated Kitchen And Bathroom, And An Exclusive Private Deck Off The Living Room. Enjoy Beautiful Park Views, Excellent Privacy, And A Quiet Living Environment With Few Neighbours. Ensuite Laundry And Separately Metered Hydro, Heating And A/C Offer Added Convenience. Ideally Located Close To All Amenities, Parks, Shopping, Restaurants, Public Transit And Jackson Square, Making This An Excellent Opportunity To Enjoy Comfortable Urban Living In A Prime Downtown Location! (id:51382)
555142 Mono-Amaranth Town Line
Amaranth, Ontario
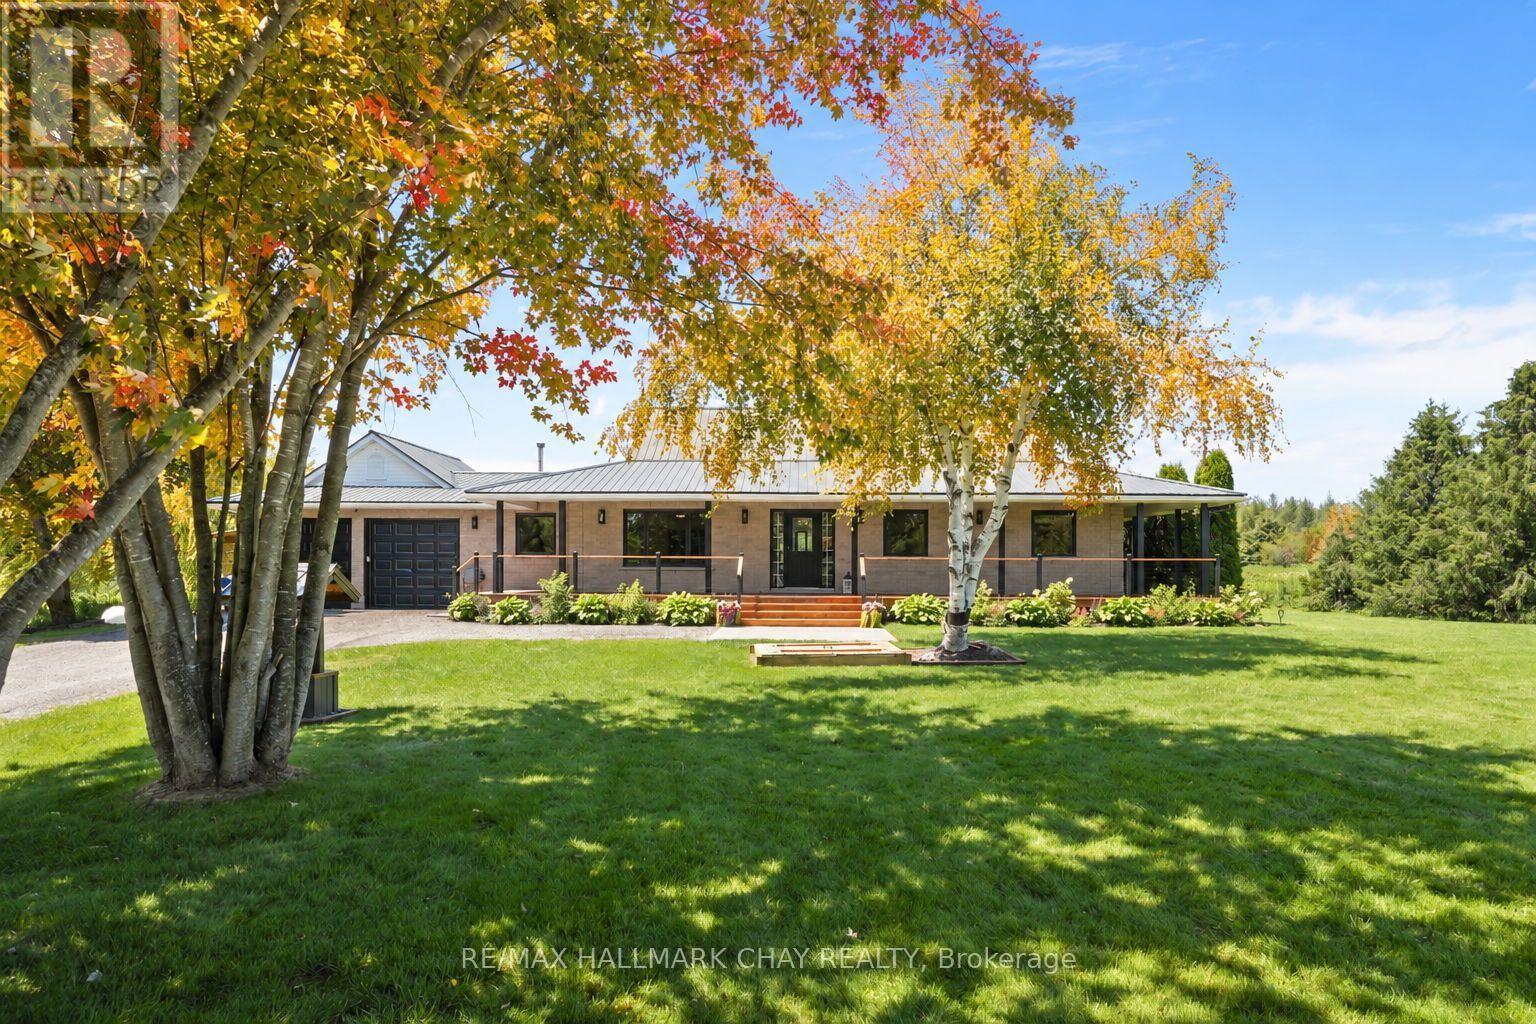
Welcome to this truly impressive bungalow, offering over 3000 sq ft of finished living space and set on a beautiful 10-acre property just minutes from town! This home has been extremely well cared for and updated and offers the perfect blend of privacy, functionality, and country charm. Fully finished from top to bottom, providing incredible living space both inside and out. A long, tree-lined driveway welcomes you and you will automatically appreciate the curb appeal, featuring a beautifully manicured yard, mature gardens and massive front porch. In the back, take in the peaceful views from the wraparound covered deck overlooking the property which features trails through the forest, two new interlocked stone patios, a pool, gazebo an impressive 60'x40' vegetable garden, complete with established mix of berries and perennial gardens surrounding the home. Inside, this home offers a warm and inviting layout with thoughtful updates throughout, including new Low-E glass windows w updated seals & hardware , fresh paint, new light fixtures, ceiling fans & interior door hardware. The basement offers amazing additional living space with excellent storage, including a large cold room perfect for preserving the harvest. The attached garage is insulated & heated, featuring white metal siding, a premium polyaspartic floor coating, 100-am panel, heater w smart thermostat, NewAge Pro Series cabinetry, upgraded lighting & electrical outlets & a dedicated 30-amp exterior outlet. Additional upgrades include:whole home generac generator gas range (2024), washer/dryer (2025), a water softener/filtration system (2023), a sump pump w battery backup and backup pump (2024), updated bathrooms, and a renovated primary ensuite featuring in-floor heating. The finished basement provides excellent flexibility and potential for an in-law suite A rare opportunity to enjoy the best of rural living with modern conveniences, privacy, and proximity to amenities. (id:51382)
360 Russell Street
Southgate, Ontario
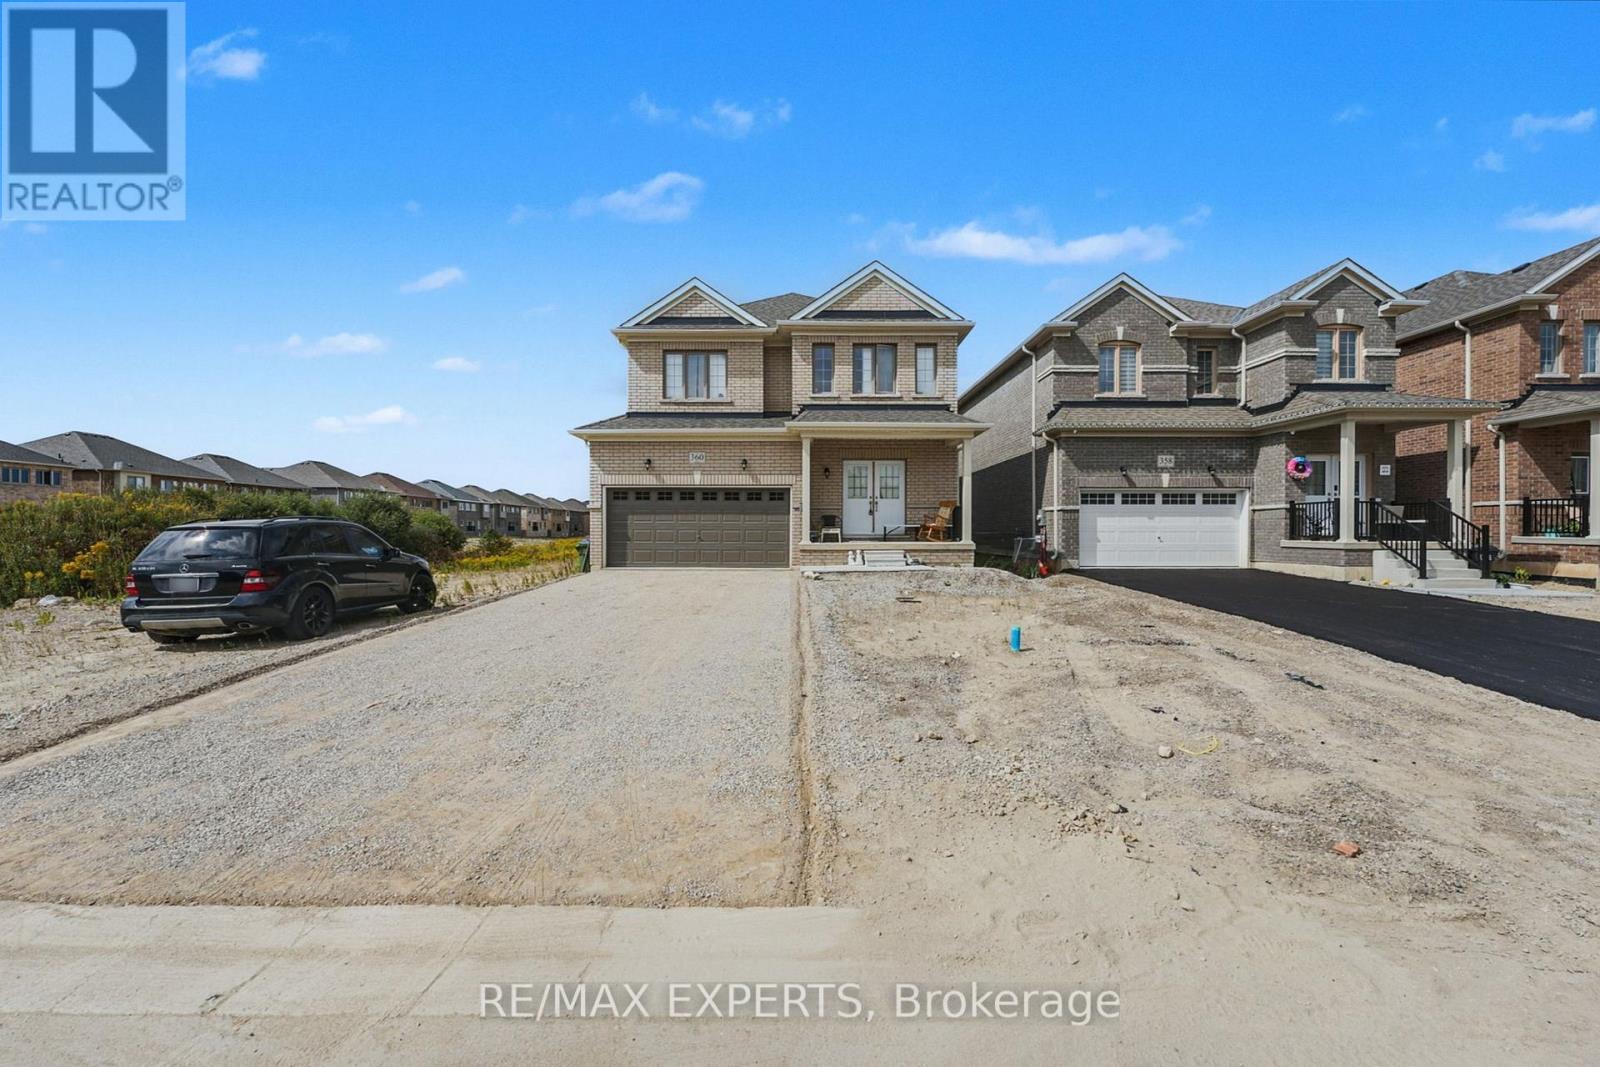
Welcome to this bright, spacious and newly built 4-bed, 3-bath detached home in one of Dundalk's most family-friendly neighbourhoods. The open-concept main floor features large windows, abundant natural light, and a functional flow between the living, dining, and kitchen areas-perfect for entertaining or family life. The modern kitchen offers generous cabinetry and prep space. Upstairs, four comfortable bedrooms include a primary suite with walk-in closet and ensuite bath. Enjoy a private backyard ideal for kids, pets, or summer gatherings, plus driveway parking for multiple vehicles. Conveniently located near schools, parks, shops, and all local amenities, with easy access to Orangeville, Shelburne, and Highway 10. Move-in ready and full of potential in a growing community! (id:51382)
207 - 1150 Parkwest Place
Mississauga (Lakeview), Ontario
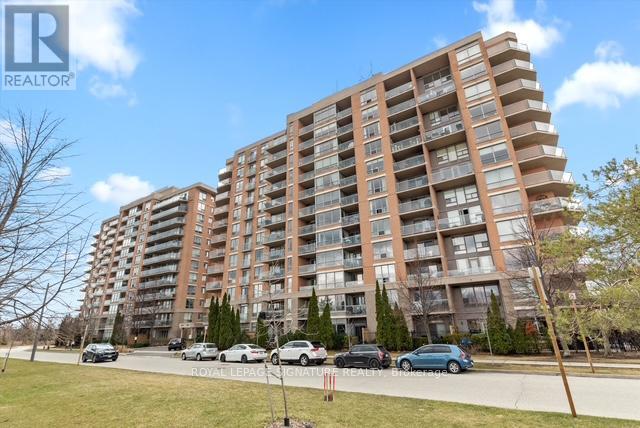
Stunning 1+1 condo in the sought-after Village Terraces, showcasing a bright, carpet-free interior with unobstructed southeast views overlooking tranquil green space. Finished in neutral tones, this sun-filled suite offers a functional open-concept layout, ideal for comfortable everyday living, all tucked away on a quiet cul-de-sac in a family-friendly neighbourhood.-125%+The updated kitchen is complete with stainless steel appliances, a reverse osmosis water filtration system, and a convenient breakfast bar, seamlessly connecting to the generous dining and living areas. Step out onto a large private balcony with a natural gas hookup-perfect for outdoor dining or relaxing in the sun. Updated 4 pc modern bathroom.The spacious primary bedroom features a walk-in closet and beautiful southeast views. A versatile den provides the flexibility to be used as a second bedroom, home office, or workout space.Enjoy a well-maintained building offering 24-hour concierge service, a fitness centre, sauna, party/meeting room, workshop, library, car wash, and ample visitor parking. Ideally located just minutes from Port Credit Village, Lake Ontario, waterfront trails, marina, restaurants,shops, and schools, with easy access to Port Credit and Long Branch GO Transit, Sherway Gardens as well as the QEW and 427.Additional features include in-suite laundry for everyday convenience, an exclusive locker,and access to a bike storage room. The unit also offers a rare extra-long parking space and lower maintenance fees compared to similar units in the building providing exceptional value. (id:51382)
5000 Henderson Road
Milton (Tr Rural Trafalgar), Ontario
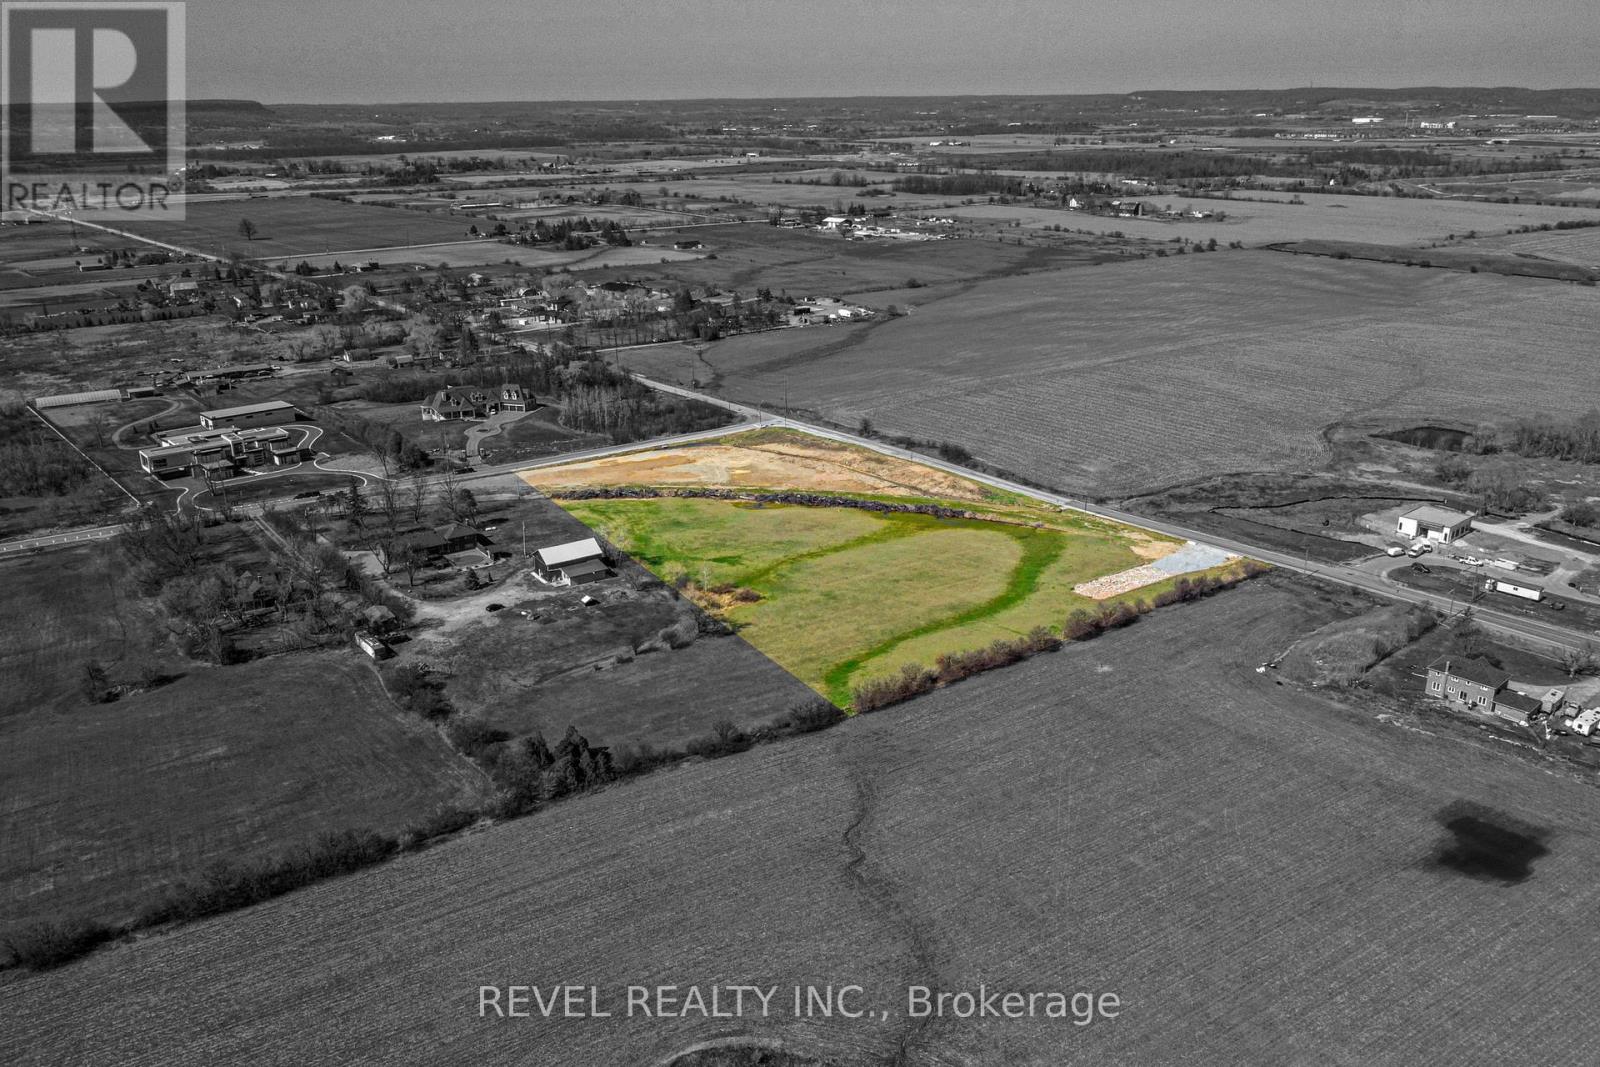
Strategically positioned 6.63 acre investment near 407, Oakville, Milton, and Burlington, adjacent to the CN Intermodal Site. This property offers exceptional potential in a prime location. Just minutes from the 407 and close to Oakville, Milton, and Burlington. Currently zoned agricultural, it is a perfect dream home site or wait for possible future development; this 6.63-acre canvas awaits your vision. Join a landscape poised for growth, enriched by proximity to key urban centers and major transportation routes. This property embodies strategic investment, blending location, accessibility, and potential. (id:51382)
5121 First Line
Milton (Tr Rural Trafalgar), Ontario
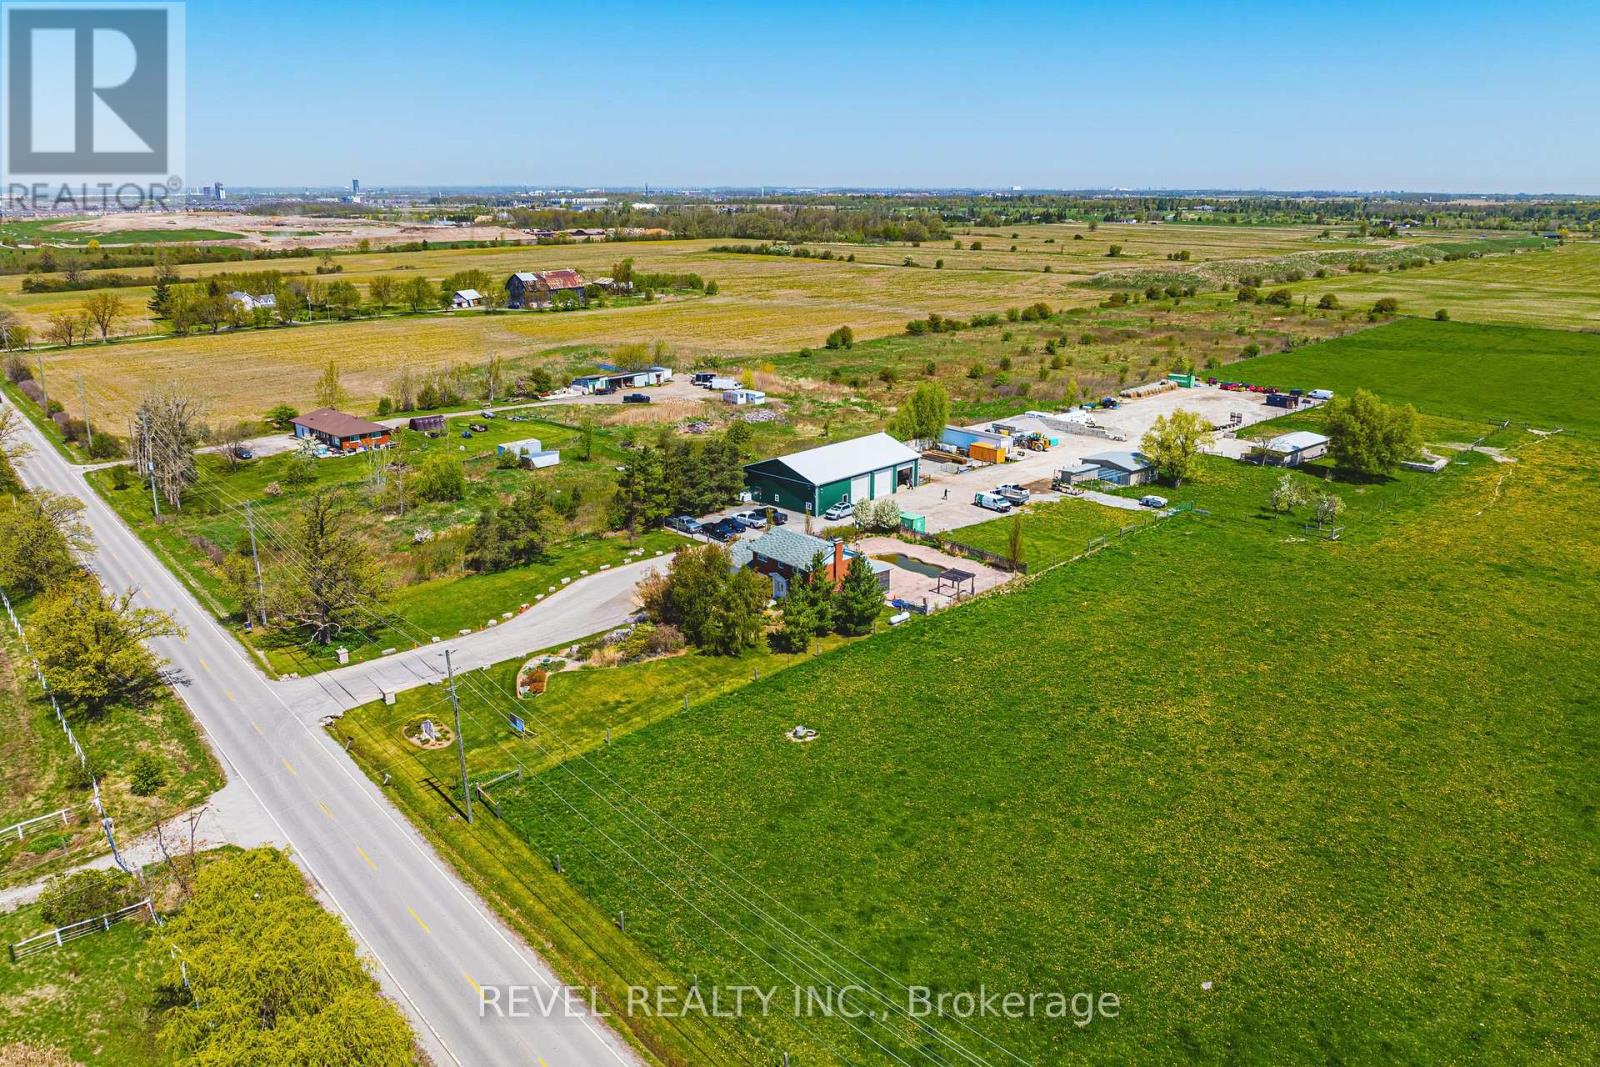
Strategically located between Milton and Oakville, this rare parcel sits directly across from CN Logistics Hub slated to be operational in the near future. In the heart of one of the Region's most anticipated industrial corridors. Offering excellent frontage along First Line and easy access to major highways, the property is currently zoned agricultural. Currently improved with a barn and a residential dwelling/office, currently owner occupied - providing flexibility for investors and developers alike. A prime opportunity for forward-thinking buyers looking to secure a foothold in a highly sought-after, up-and-coming area in Halton Region. (id:51382)
29 Crestview Avenue
Brampton (Brampton East), Ontario
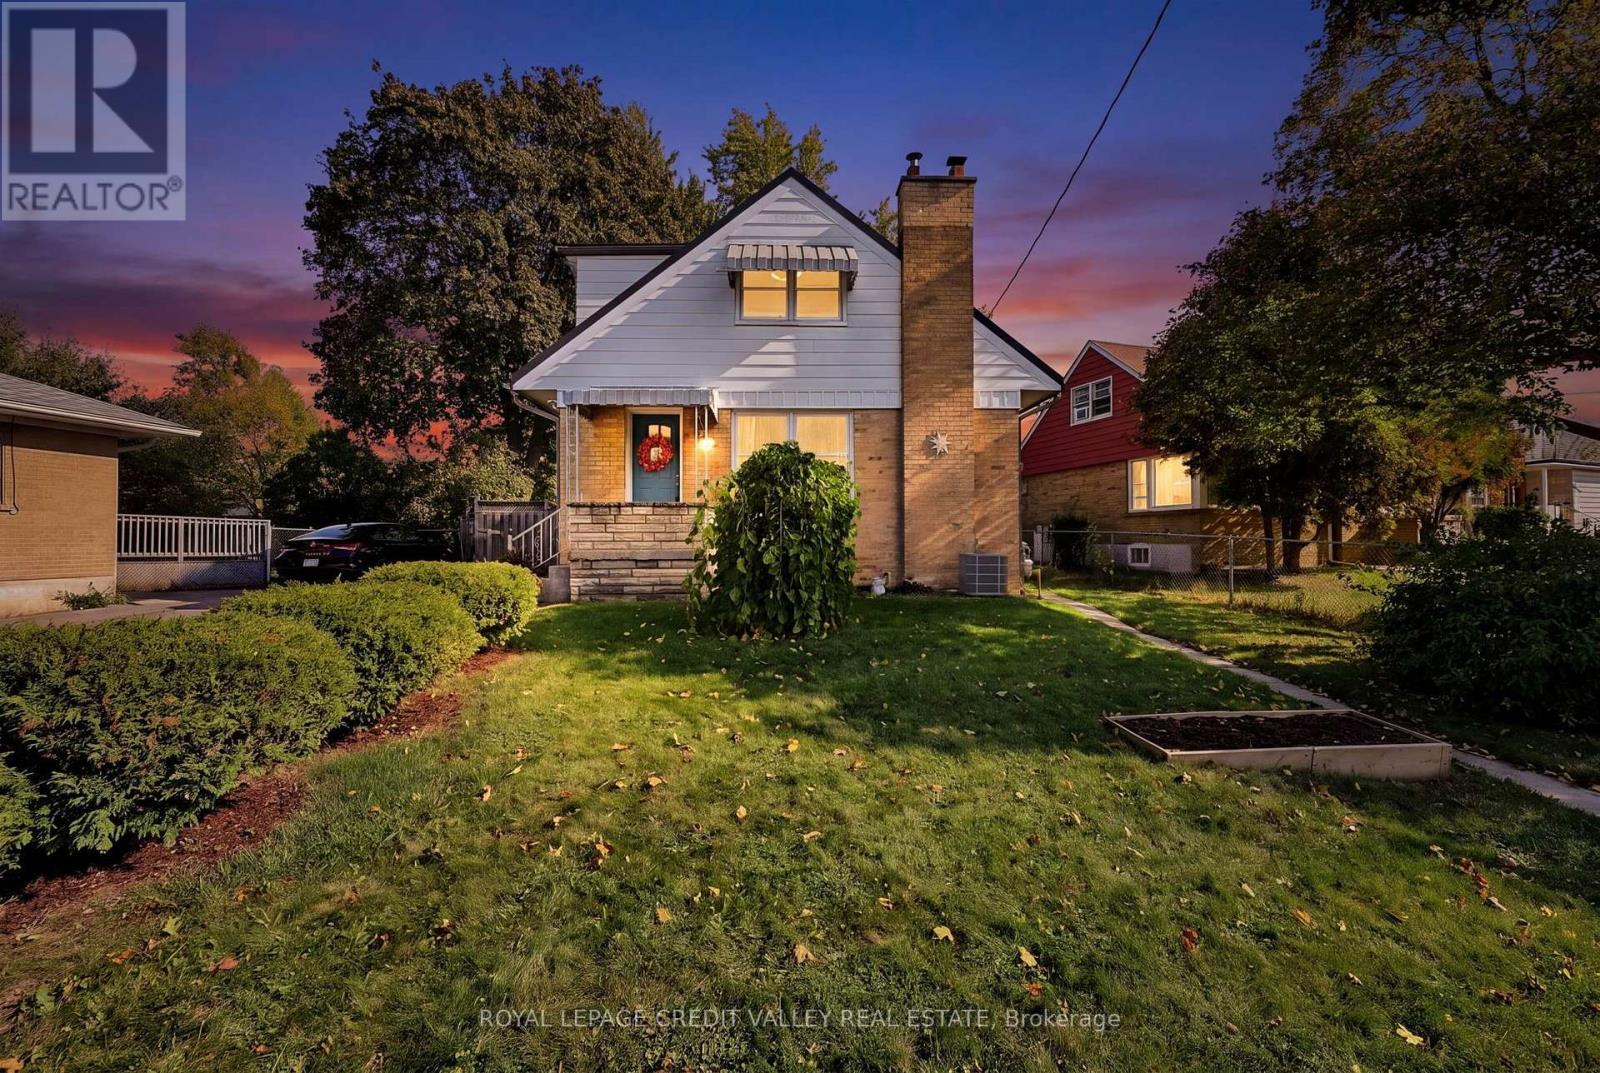
Welcome to 29 Crestview Avenue! Discover this very quaint and cozy home nestled in the desirable Eldomar Heights area of Brampton. From the moment you arrive, the home's amazing curb appeal and inviting character are immediately apparent. Attention to detail is evident throughout, including 6-inch high baseboards and gleaming hardwood flooring. This bright and welcoming home features three bedrooms and two full bathrooms. Natural light fills the main living spaces, complemented by an additional skylight over the staircase leading to the second floor. The kitchen offers plenty of cupboard and countertop space, accented by a ceramic backsplash. The electrical service has also been upgraded to 100-amp service. Upstairs, you'll find two generously sized bedrooms, each featuring its own walk-in closet. The fully finished basement offers excellent versatility with a third bedroom, full bathroom, separate kitchen and private entrance, creating an ideal in-law suite or potential rental opportunity. Step outside to your own private backyard retreat. A beautiful wood deck overlooks the secluded yard, complete with a large working shed equipped with electricity. Garden enthusiasts will appreciate the multiple vegetable gardens, perfect for growing your own fresh produce. The spacious driveway provides parking for up to six vehicles, making this charming home as practical as it is inviting. A wonderful opportunity to own a character-filled home in a desirable Brampton neighbourhood - don't miss it! (id:51382)
47 Pony Farm Drive
Toronto (Willowridge-Martingrove-Richview), Ontario
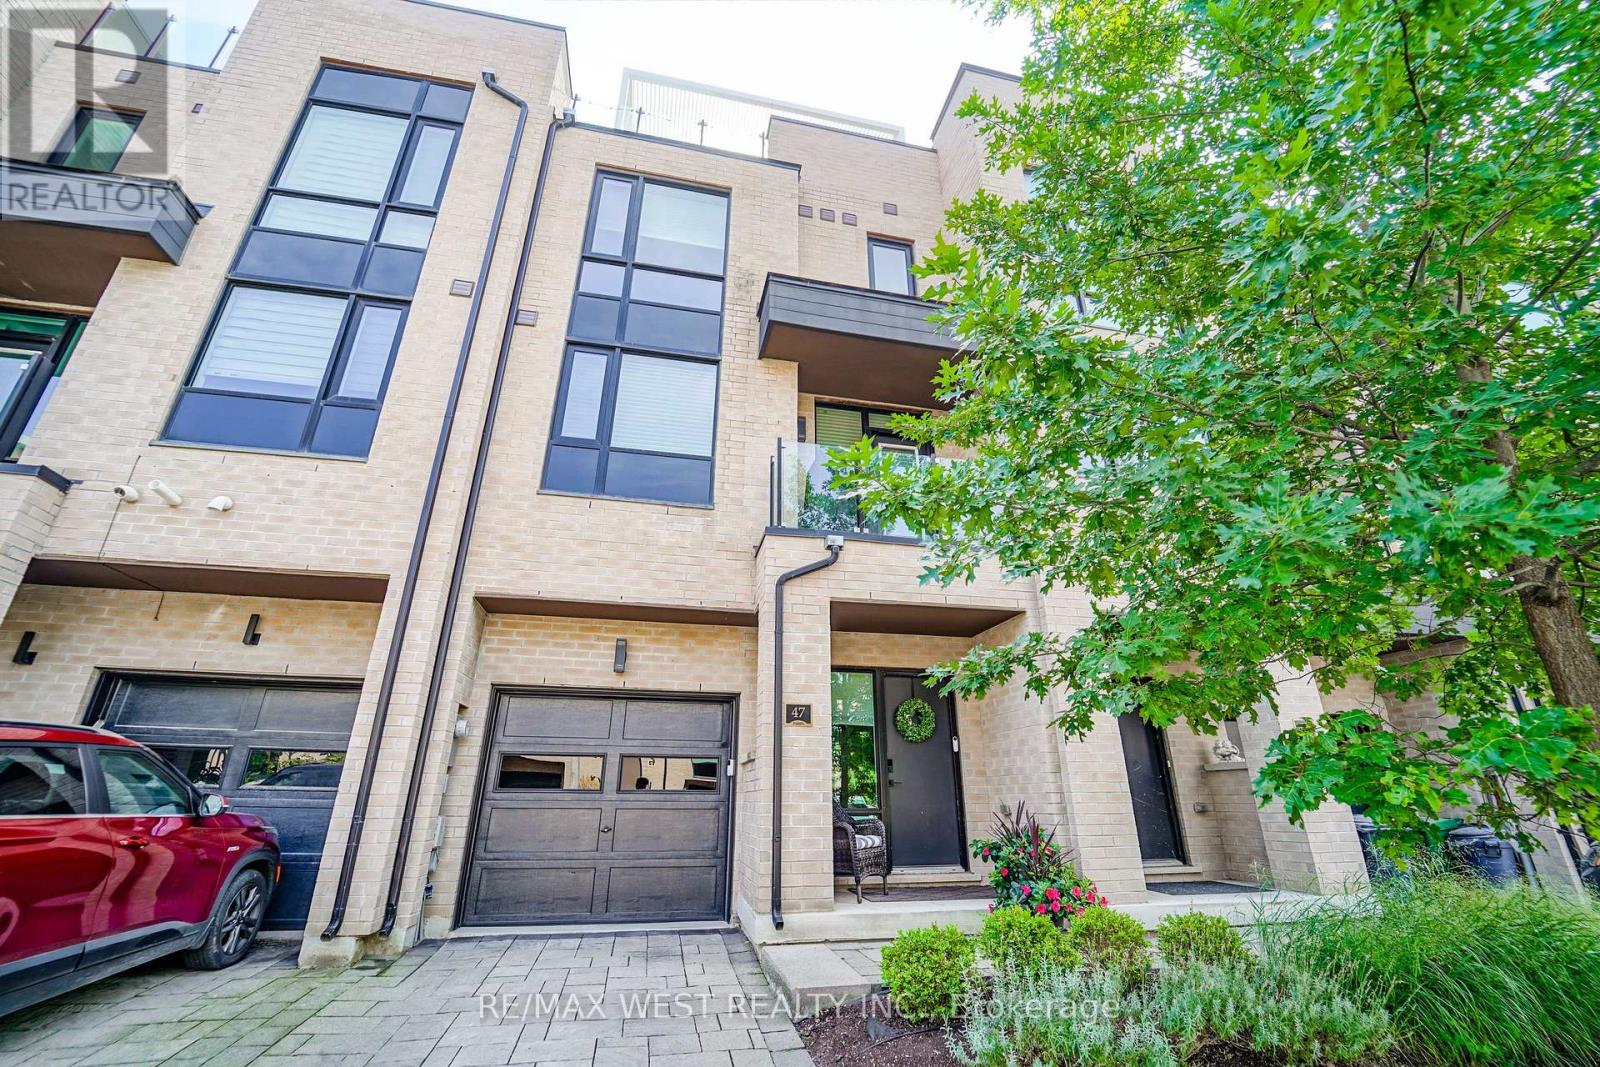
Welcome To This Stunning Modern 3-Storey Freehold Townhome In The Heart Of Etobicoke! Offering 4 Spacious Bedrooms & 4 Bathrooms, This Beautifully Designed Home Delivers a Bright Open-Concept Living & Dining Area Featuring A Cozy Fireplace And An Abundance Of Natural Light Throughout. Enjoy A Sleek Modern Kitchen Complete With Stainless Steel Appliances And Modern Touchless Kitchen Faucet, Ample Cabinetry ,Contemporary Finishes & Engineered Hardwood Flooring Throughout ! The Finished Basement Provides Valuable Additional Living Space-Perfect For A Family Room, Home Office, Gym Or Guest Area. Primary bedroom features it's own walk in closet and 4 pc ensuite, huge private rooftop terrace with ample sitting area - perfect for entertaining! Three Levels Of Thoughtfully Designed Living Space, Generously Sized Bedrooms & Modern Finishes Throughout, This Turnkey Home Is Perfect For Growing Families, Professionals Or Anyone Looking For Extra Space In The City. A Must-See Etobicoke Townhome! Minutes to transit, highways, shopping and more! Ideal for multigenerational living or growing families. (id:51382)
1 - 42 Emerald Crescent
Toronto (New Toronto), Ontario
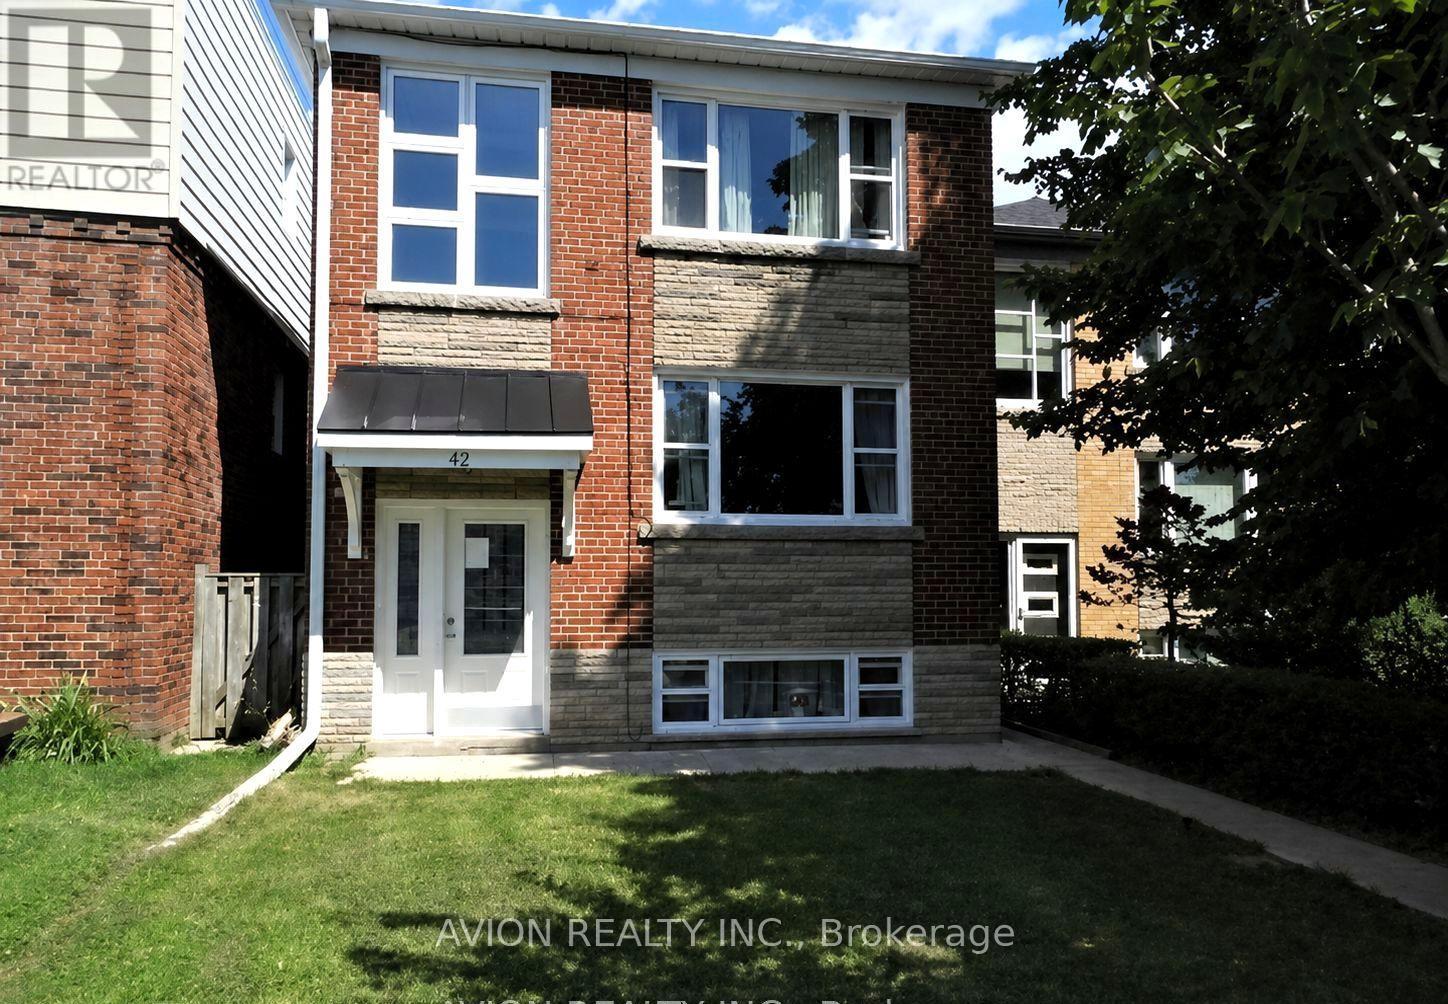
Spacious lower level unit in a fourplex located in the highly sought-after South Etobicoke. This bright and inviting 2-bedroom, 1-bathroom unit has been recently renovated. The kitchen features stainless steel appliances, ample cabinet space, and plenty of countertop space for all your cooking needs. Ideally situated just steps from the Lake, waterfront trails, parks, shops, restaurants, public transit, and Humber College Lakeshore Campus. Easy access to major Highways and a short commute to downtown Toronto (id:51382)
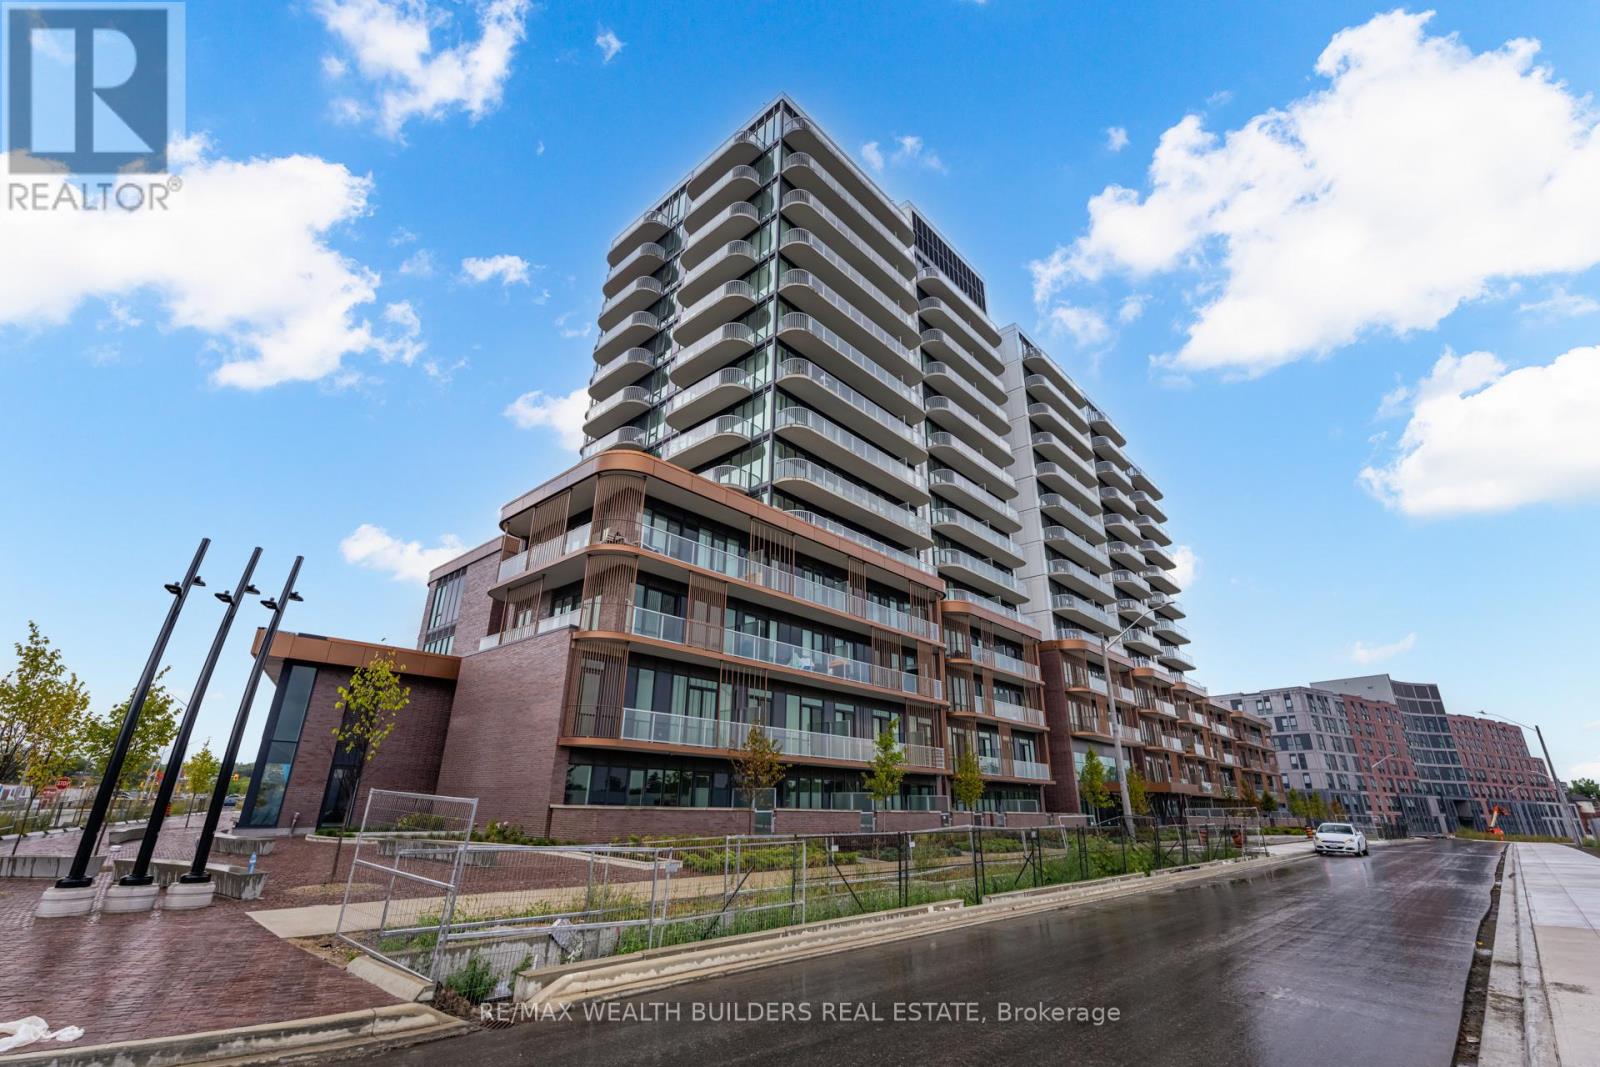
714 - 220 Missinnihe Way
Mississauga (Port Credit), Ontario
OVER 730 SQ.FT OF USABLE SPACE, 2 FULL BATHROOMS, IN A ONE BED PLUS DEN WITH PARKING & LOCKER ALREADY IN YOUR NAME!! Go ahead - re-read that, because most of Brightwater can't say this! Welcome to Suite 714: 631 sq. ft. of open-concept living on the 7th floor, where floor-to-ceiling windows pull the light in and a 105 sq. ft. private balcony pushes you right out over the heart of Port Credit. Village energy, urban backdrop, north exposure. The kitchen does real work (integrated appliances, generous prep, a centre island that'll host more gatherings than it should), the den flexes into office, guest room or second living space without an argument, and the primary pairs a genuine retreat with a contemporary ensuite, while that second full bath quietly handles everyone else. 5 REASONS WHY #714 IS THE UNIT: 1) Two full bathrooms - rare in a 1+den, and a resale and roommate advantage you'll thank yourself for. 2) Titled parking + locker - both owned and included. Not "available for purchase." Actually yours. 3) 105 sq. ft. private balcony, Level 7, north over Port Credit. 4) Steps to the Waterfront Trail, J.C. Saddington Park, Farm Boy, cafés and restaurants, and the Port Credit GO - QEW & 403 when you need them. 5)Brightwater lifestyle: fitness centre, party lounge, BBQ terrace, and 18+ acres of parks still being built around you. Whether you're moving in or moving money, the fundamentals line up! A master-planned waterfront community that's only getting denser, busier and more connected with every phase. The lake isn't going anywhere. Neither is the demand. (id:51382)
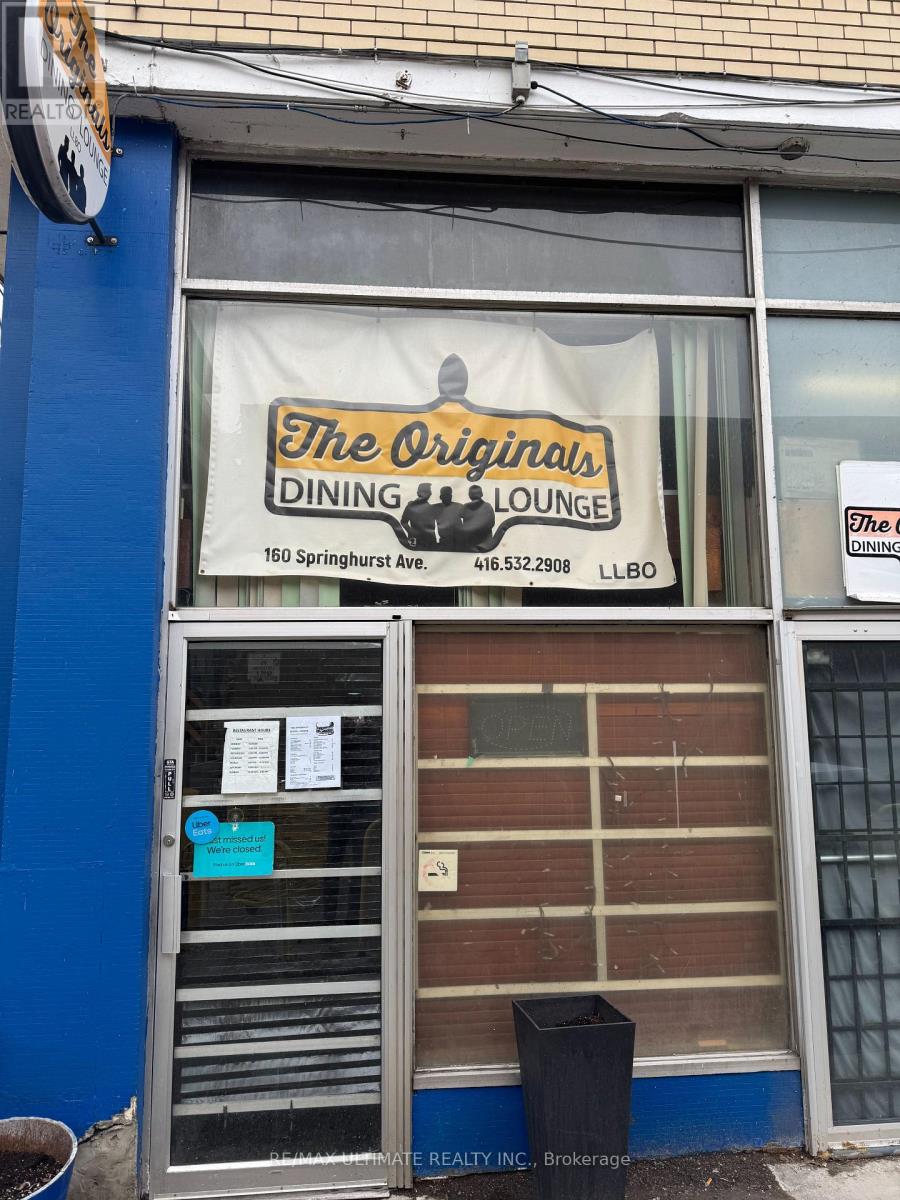
160 Springhurst Avenue
Toronto (South Parkdale), Ontario
PARKDALE NEIGHBOURHOOD DINER!!! Dating back to 1968 when it operated as HARRY'S, this cool vibe classic Diner could also double as a great dive bar. Small spot with low rent and big liquor license. Ideal for a hands-on owner or a couple of partners.Plenty of parking shared with the adjacent No Frills, both surface and underground. Full open kitchen with diner counter seating + dining room. (id:51382)
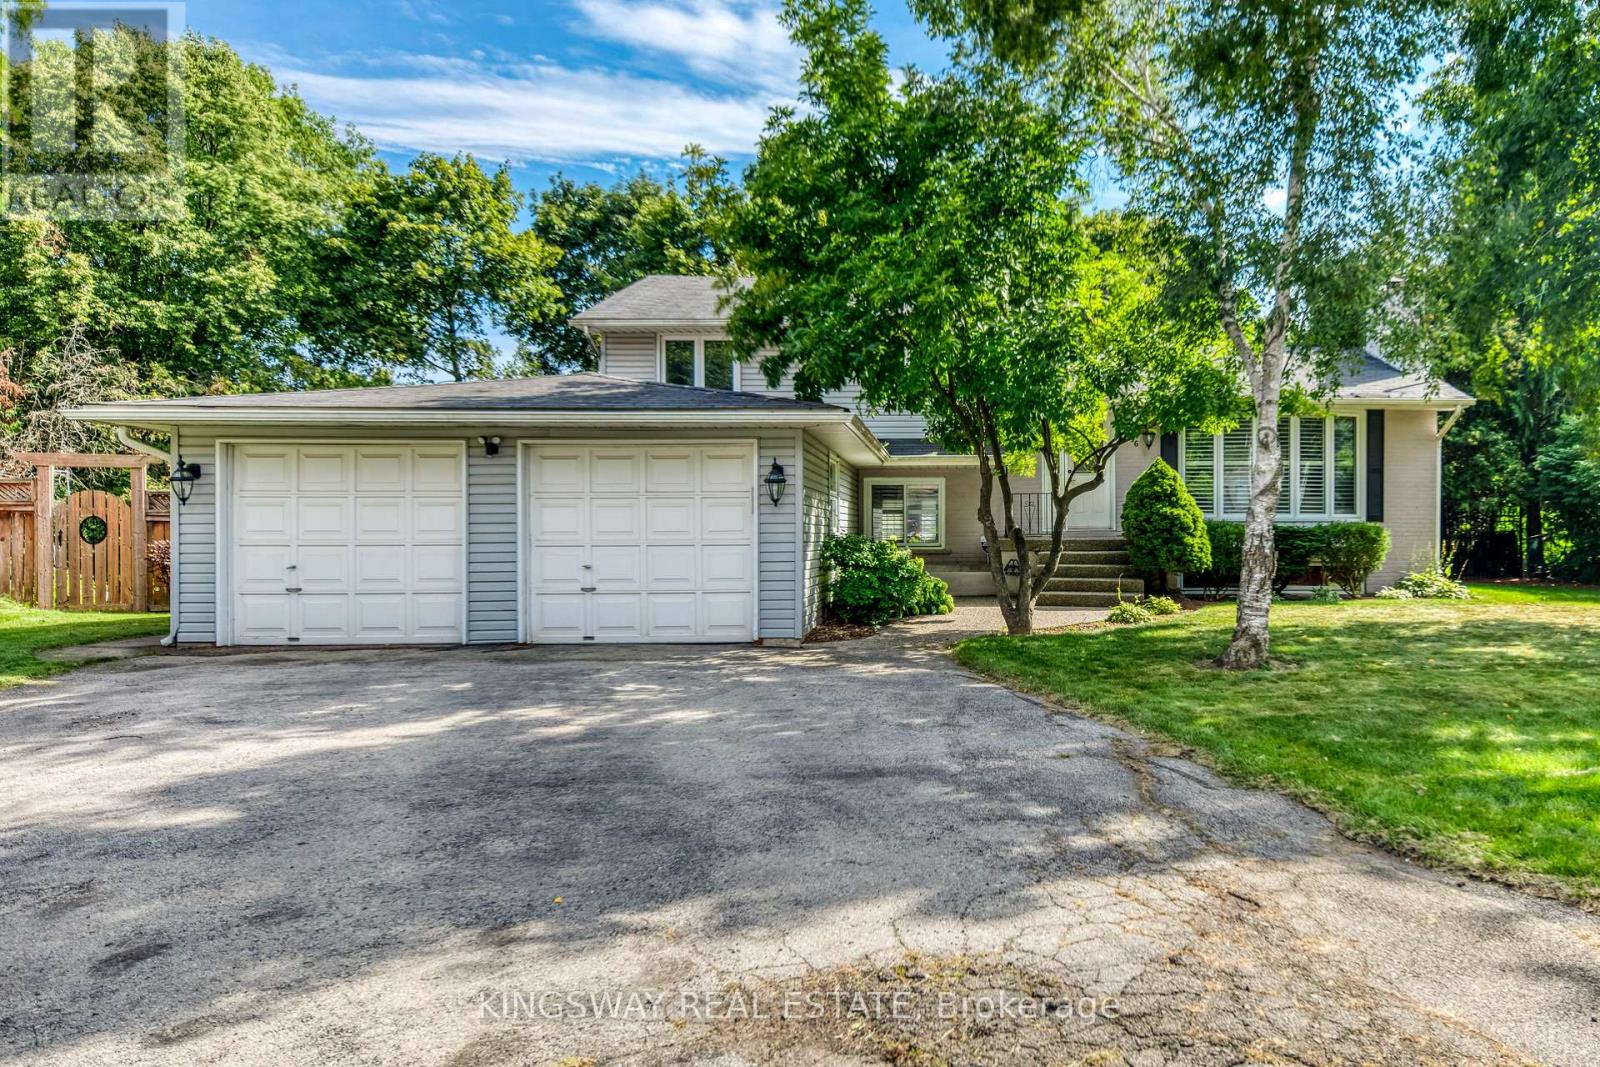
2096 Salvator Boulevard
Oakville (Br Bronte), Ontario
Welcome to this lovely home located in a fantastic area of south west Oakville,one of the best lots in this sought after neighbourhood,66.98x195,almost 1/3 acre,4 level sidesplit,features generous and bright principal rooms,impressive family room,French door leading to the back garden,main floor laundry room has skylight,access to the two car garage and side yard,updated kitchen with granite counter and undermount lighting,revonated bathrooms,hardwood floor throu-out,crown mouldings,two fireplaces,California shutters,lower level has finished recreation room with good size window,The huge backyard has a ingroud pool,towering trees,lush perennial gardens,huge deck.Walk to coronation park,waterfront trail,bronte harbour,a must see!. (id:51382)
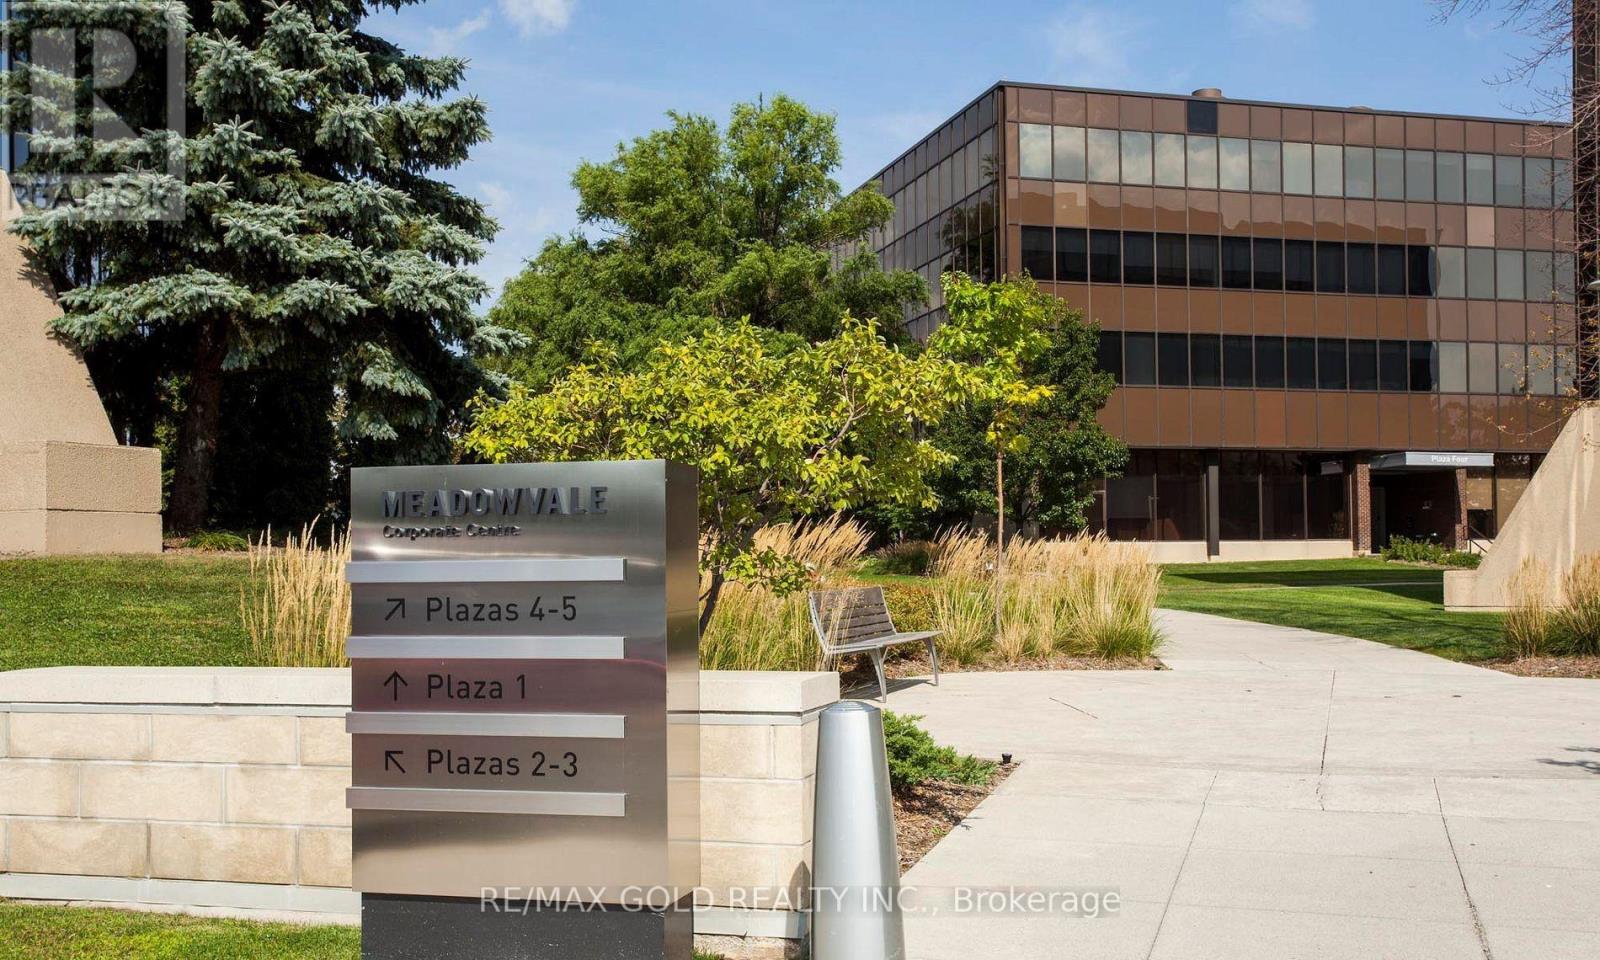
Pl1 #418 - 2000 Argentia Road
Mississauga (Meadowvale Business Park), Ontario
Welcome to Meadowvale Corporate Centre - Plaza 1, a premier corporate business destination in Mississauga. An exceptional 3,043 sq ft office space is now available, offering bright, professional interiors with flexible layouts suitable for a wide range of business operations. The space can accommodate corporate office, regional or satellite offices, and growing professional teams, with efficient floor layout and move-in ready potential. This well-managed corporate campus provides outstanding connectivity with quick access to Highways 401 and 407, public transit, and is surrounded by established corporate neighbours, restaurants, and retail amenities. An ideal opportunity for companies seeking a prestigious address, operational efficiency, and long-term flexibility within one of Mississauga's most desirable office parks. (id:51382)