

102 Hearst Circle
Toronto (Brookhaven-Amesbury), Ontario
welcome to this beautifully Renovated Detached home with an excellent curb appeal, ideally located on a Quiet residential street directly across from the park. This Bright and Spacious home features 3 bedrooms and 2 bathrooms , finished basement with separate entrance. Newly renovated bathrooms, updated kitchen with new tile flooring, backsplash and built -in S/S appliances. New Smooth Ceilings in the living and dining room. Freshly painted. Energy efficient LED pot lighting & New Asphalt drive way! .This home features a beautifully cared fenced large back yard. Great for entertaining and family/friends BBQs! Located in a great family-friendly neighborhood with Easy highway access and close proximity to malls, shops, restaurants, supermarkets, TTC, Etc... Move-in ready, Great place to call it your home!. (id:51382)
1405 - 90 Absolute Avenue
Mississauga (City Centre), Ontario
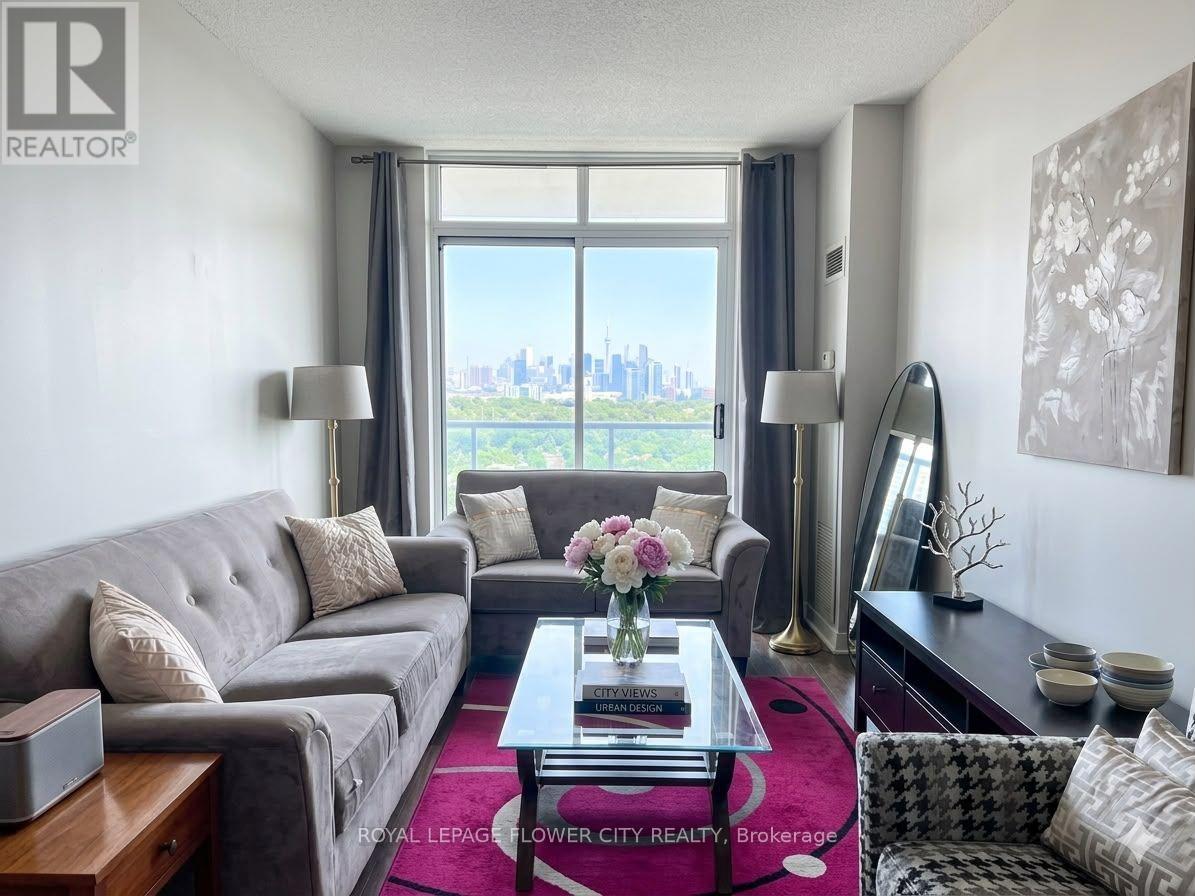
Experience urban living at its finest in the iconic Marilyn Monroe towers at 90 Absolute Avenue. This well-designed one-bedroom plus den condominium combines modern layout efficiency with breathtaking south-facing skyline views, complete with a direct, unobstructed line to the CN Tower right from your private balcony. The functional open-concept layout maximizes floor space, creating a seamless flow between living, dining, and working areas. The dedicated den provides an ideal setup for a quiet home office, study space, or secondary sitting area. Natural light fills the living room through floor-to-ceiling windows, highlighting clean finishes and thoughtful design throughout. Enjoy access to world-class amenities within the renowned Absolute Club. Facilities include fully equipped indoor and outdoor swimming pools, a whirlpool, state-of-the-art fitness centre, squash and racquetball courts, a running track, party rooms, and 24-hour security with concierge services. (id:51382)
212 - 140 Cedar Island Road
Orillia, Ontario
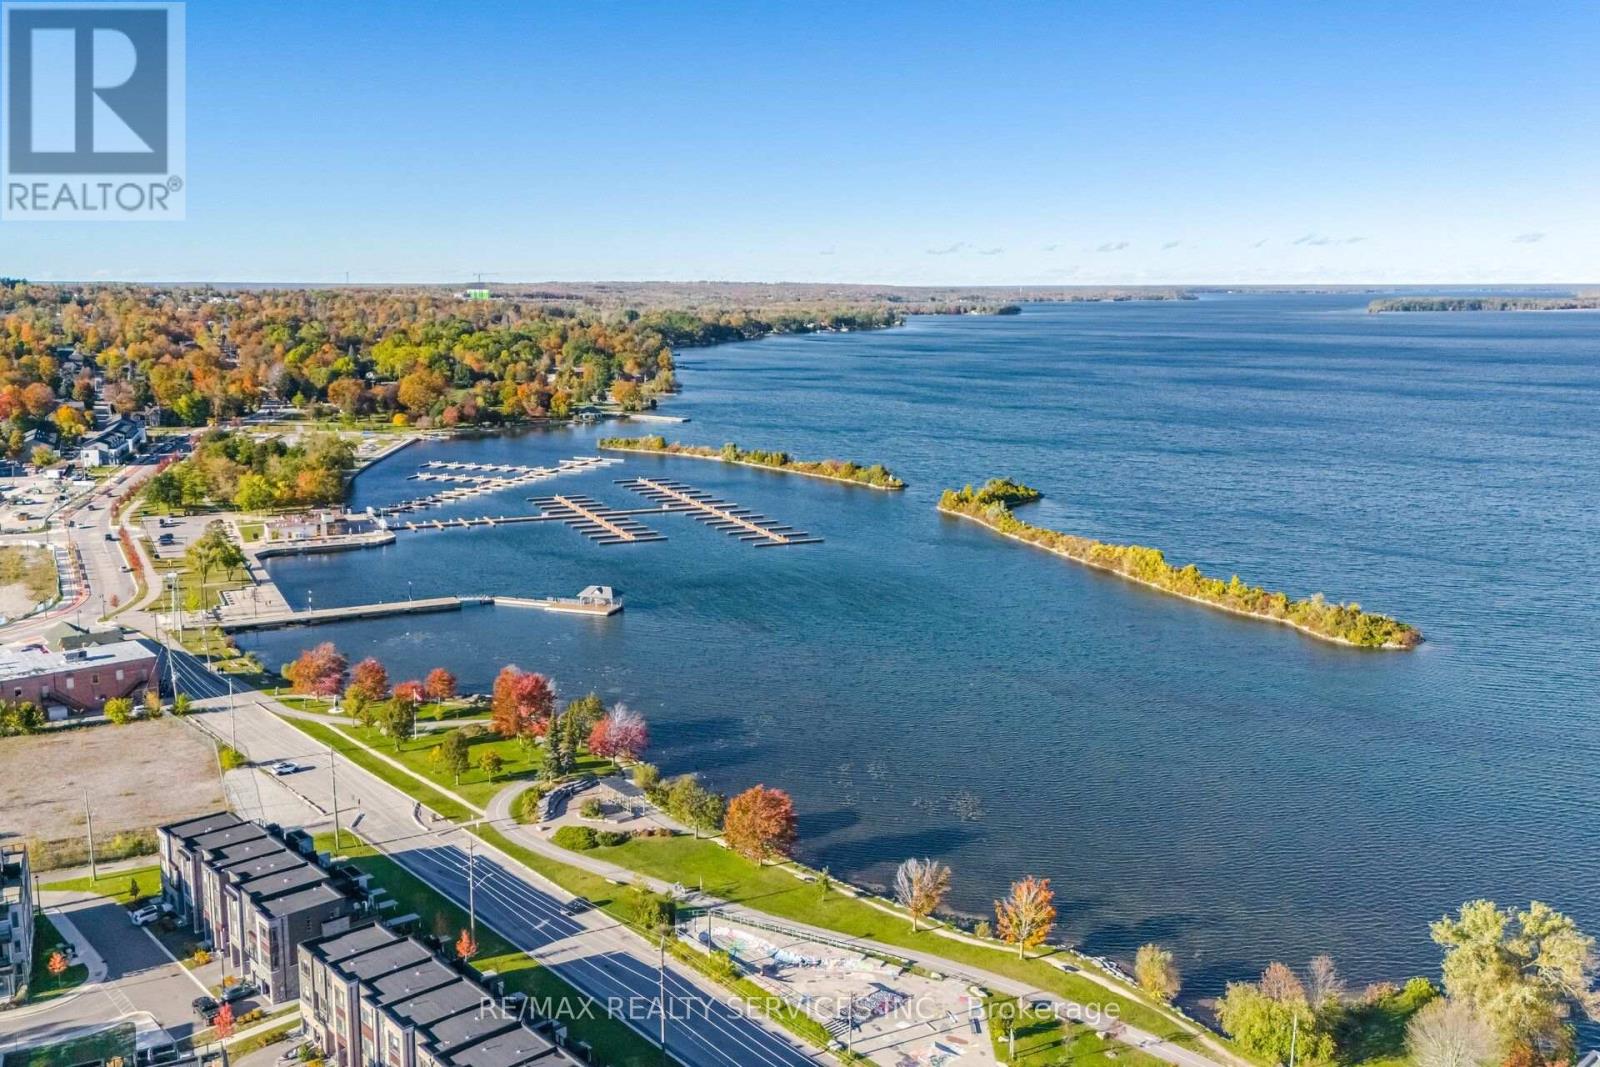
Enjoy the best of Orillia's waterfront lifestyle at Elgin Bay Club! This bright and inviting1,070 sq. ft. condominium offers 2 bedrooms, 2 full bathrooms and a separate enclosed den,ideal for a home office or hobby room. Features include hardwood and ceramic flooring, afunctional-style kitchen with granite countertops, cozy gas fireplace, central vacuum and two private balconies, one off the living room and another off the spacious primary bedroom. The primary ensuite offers a relaxing soaker tub and separate shower. Enjoy carefree living in this secure, beautifully landscaped building featuring a rooftop terrace with spectacular views of Lake Couchiching, private dock access, heated underground parking and a storage locker. Recent building improvements include the roof and exterior stucco/siding. Leave the car at home and stroll to the Port of Orillia, waterfront trails, Couchiching Beach Park, downtown shops,restaurants, Metro and LCBO. Enjoy nearby pickleball, sailing, boating and summer concerts at the bandshell. An exceptional opportunity to downsize without compromising lifestyle, space or convenience! (id:51382)
116 Albert Street S
Orillia, Ontario
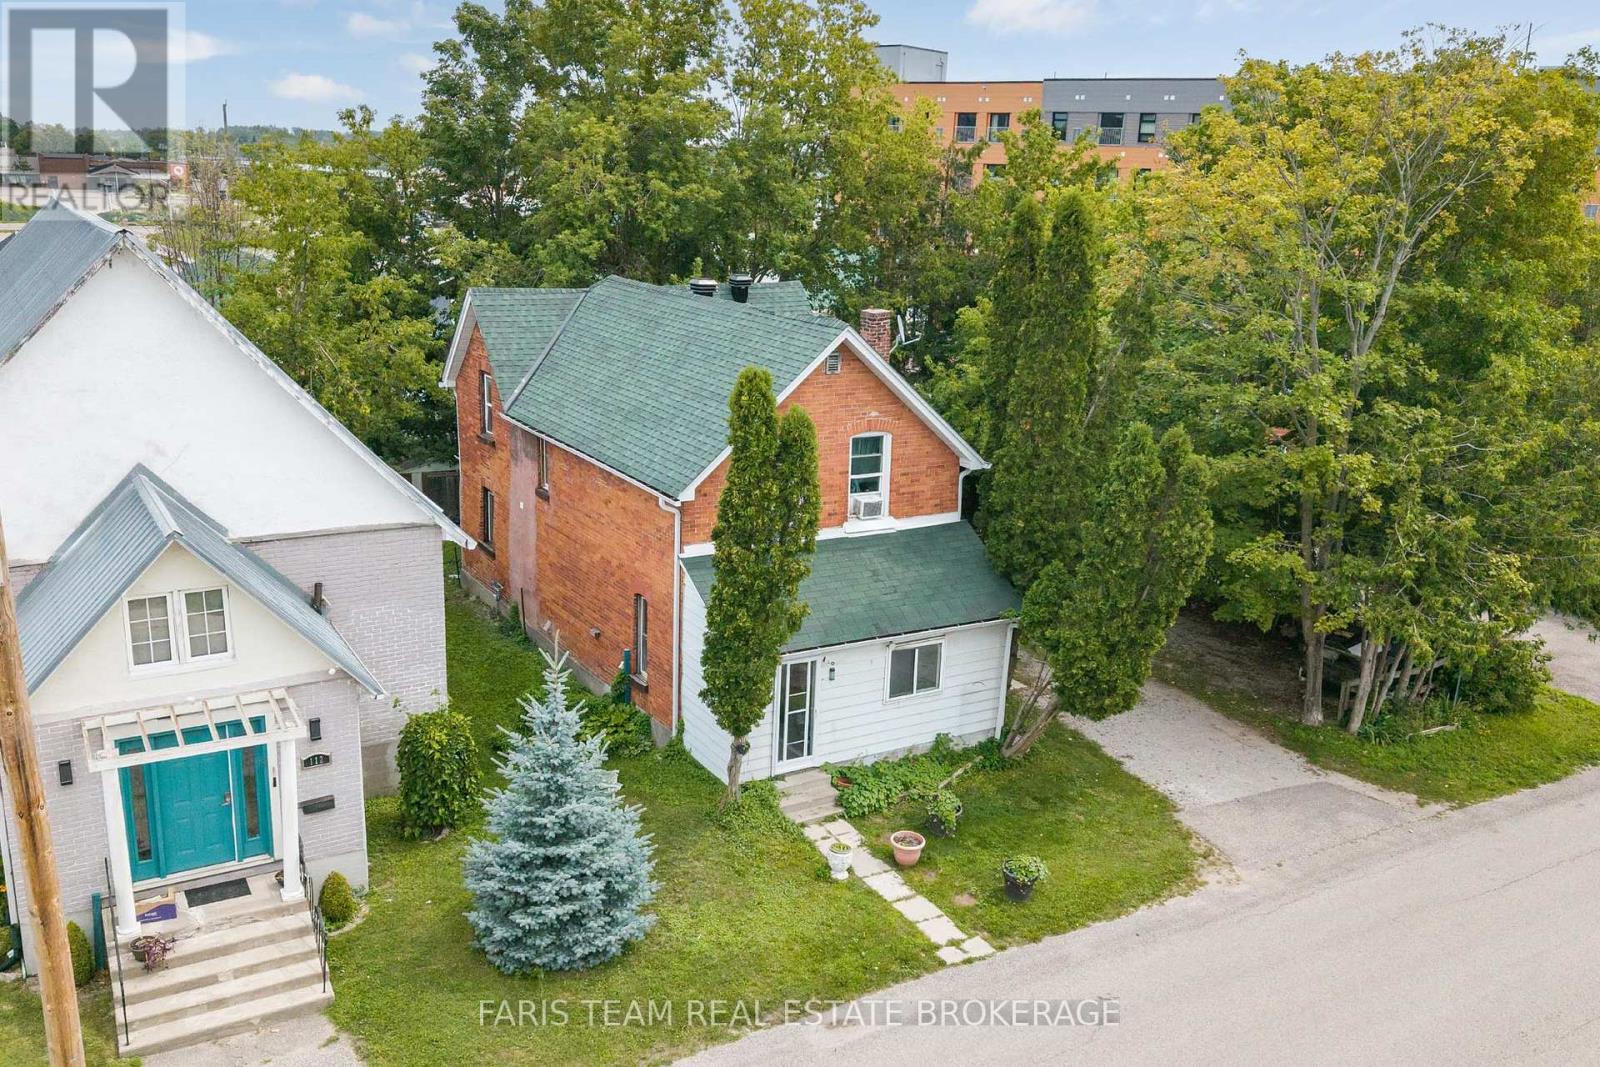
Top 5 Reasons You Will Love This Home: 1) Discover an exceptional opportunity to invest in the heart of Orillia with this legal triplex, offering three residential units and exciting income potential, including a beautifully renovated, vacant suite that provides the flexibility to move right in or welcome a new tenant at current market rental rates 2) Take advantage of a prime downtown location where shopping, restaurants, grocery stores, healthcare services, and everyday conveniences are all within easy reach, complemented by nearby waterfront attractions and the beautiful shores of Lake Couchiching, creating an appealing setting for both residents and prospective tenants 3) Move forward with confidence knowing several significant improvements have already been completed, including a brand-new furnace (2026), updated eavestroughs (2025), and a newer roof (2024), while two modernized suites, including one recently renovated and vacant unit, add to the property's overall appeal and functionality 4) Whether you're looking to expand your investment portfolio or offset your mortgage by living in one unit while renting the others, this versatile property presents an attractive opportunity with projected annual rental income approaching $50,000, offering the potential to generate revenue while building long-term equity 5) Explore the possibilities of this income-producing property with a detailed revenue and expense statement available upon request, providing valuable financial insight for prospective buyers looking to make an informed investment in Orillia's rental market. 1,943 above grade sq.ft. plus an unfinished basement. *Please note some images have been virtually staged to show the potential of the home. (id:51382)
18 Prince Edward Place
Barrie (Innis-Shore), Ontario
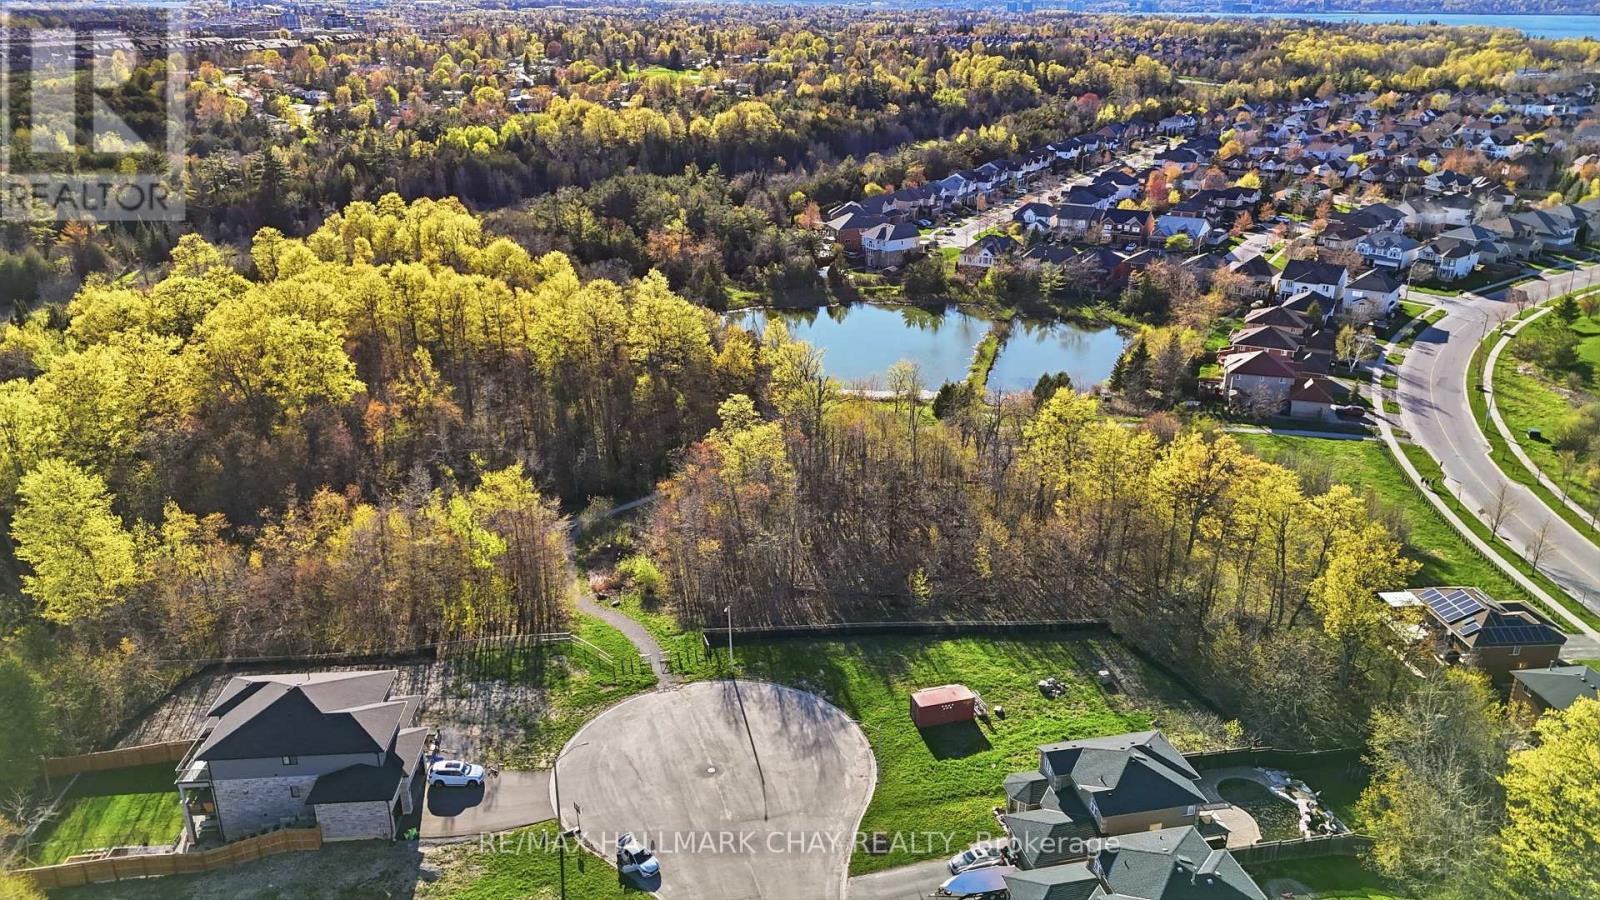
Exceptional Vacant Residential Ravine Lot Located On A Quiet Cul-De-Sac In Barrie's Highly Sought-After South End. Generous 57 Ft X 166 Ft Lot Offering A Unique Opportunity To Build A Custom Home In An Established Neighbourhood Close To Nature And Everyday Amenities. Scenic Ravine Setting Provides Added Privacy And A Beautiful Natural Backdrop.Builder Available To Assist In Designing And Constructing Either A Custom Two-Storey Or Bungalow Model, Tailored To Buyer Preferences.Conveniently Located Minutes To Highway 400, Parks, Walking Trails, Schools, Shopping, Restaurants, And GO Transit. An Excellent Opportunity To Secure A Premium Building Lot In A Desirable Location. (id:51382)
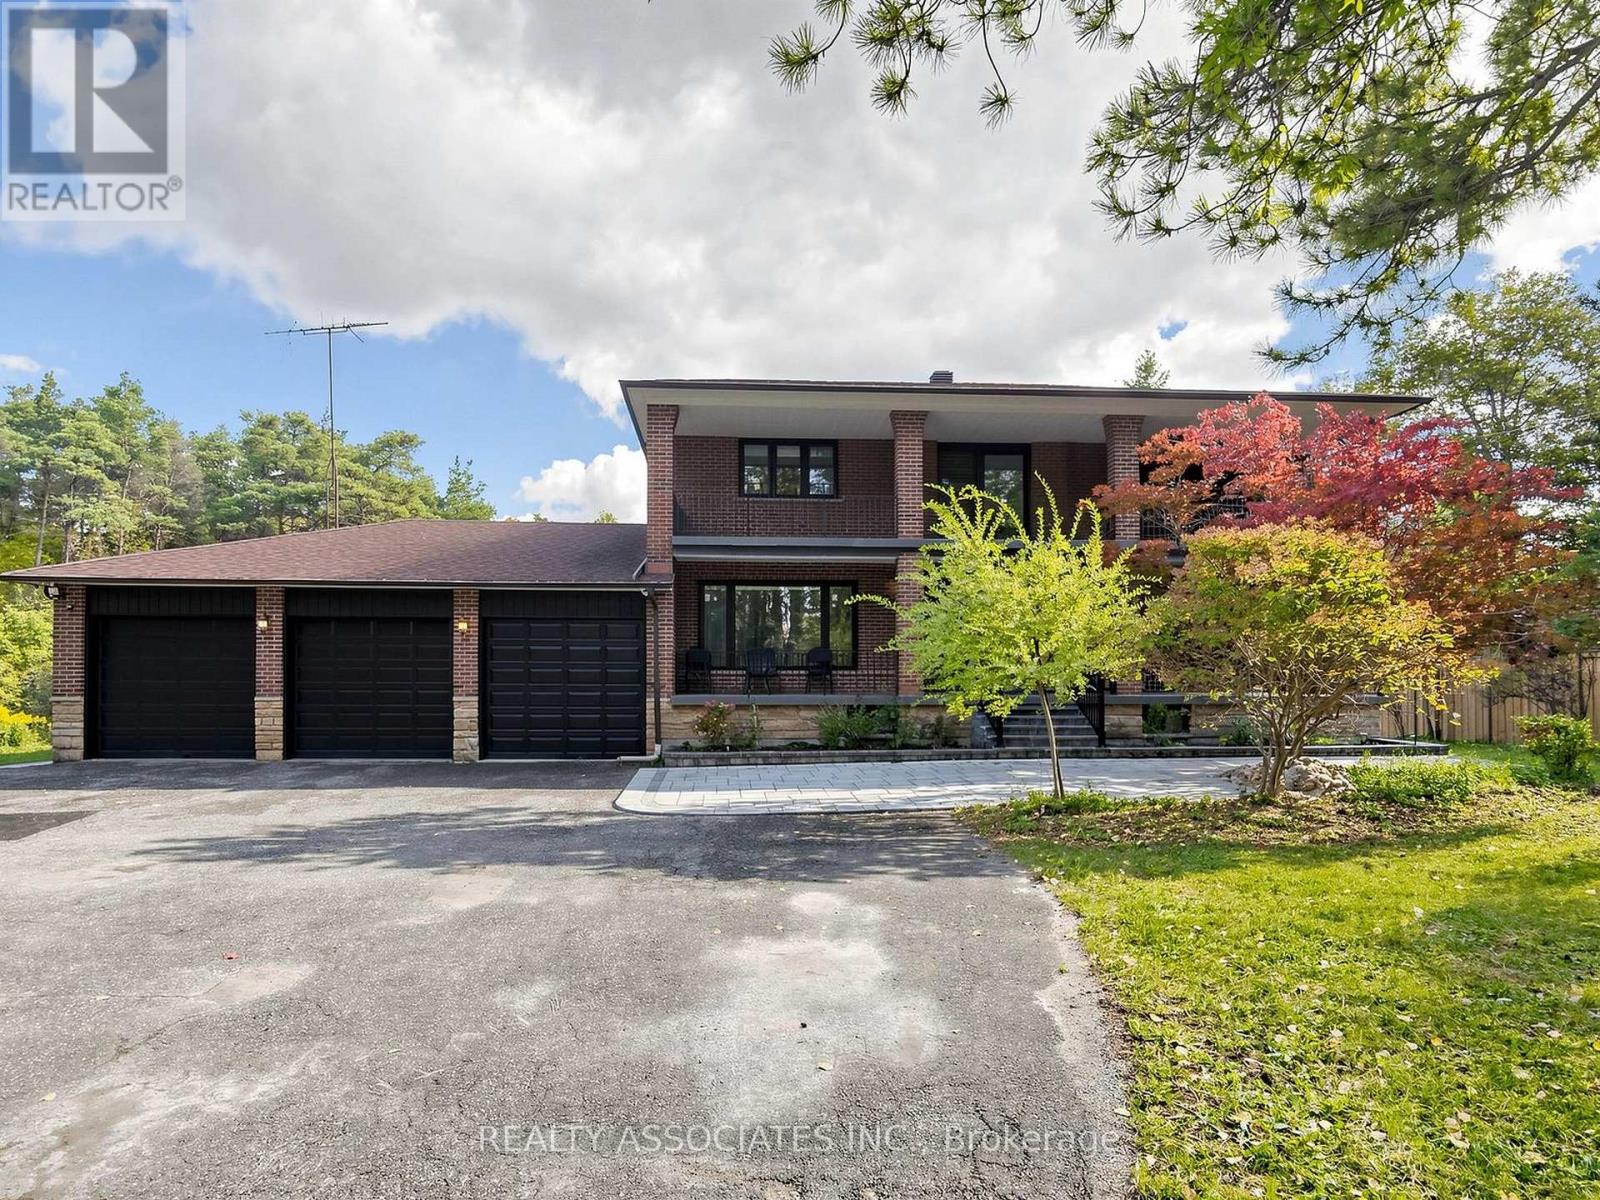
16671 48 Highway
Whitchurch-Stouffville, Ontario
Welcome to your private countryside oasis in Whitchurch-Stouffville! Available fully furnished, this expansive executive home boasts 4,418 sq. ft. of luxury living space set on over 5 acres of breathtaking grounds. Step outside to enjoy brand-new interlock stonework across the front and backyard, along with newly built decks perfect for outdoor entertaining. Interior features include hardwood floors, pot lights, floor-to-ceiling windows, and a chef's kitchen with quartz counters, central island, and built-in appliances. Open-concept layout with a cozy family room fireplace and walkouts to the grounds. Generous bedrooms complete with private ensuite baths. Minutes to Hwy 404, Stouffville GO Transit, shopping, and top schools. Move right in and enjoy complete privacy and Tenants responsible for snow removal and lawn care. Turnkey living with complete privacy! (id:51382)
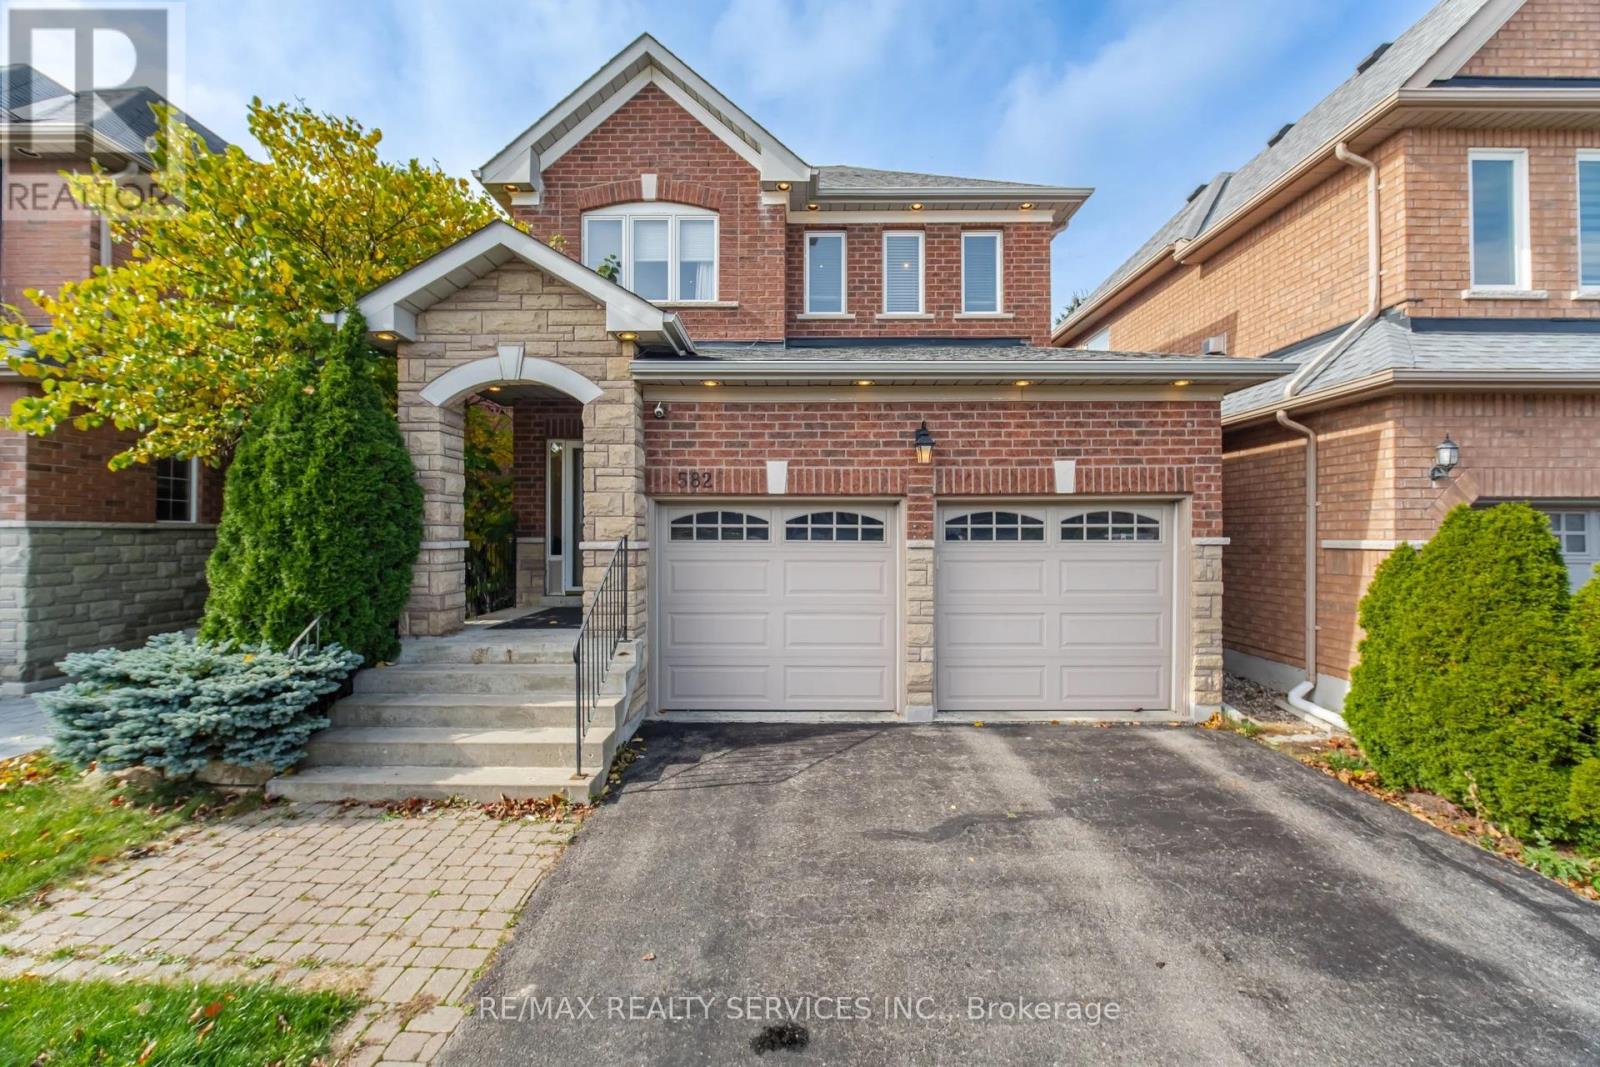
582 Plantation Gate
Newmarket (Summerhill Estates), Ontario
Distinguished Former Model Home Located In The Desirable Summerhill Estates Community! Beautiful 4-Bedroom, 3-Bathroom Detached Home Featuring Hardwood Flooring, Bright Living Room, Formal Dining Area, And Spacious Family Room With Cozy Gas Fireplace. Modern Eat-In Kitchen With Granite Countertops And Walkout To Custom Composite Deck And Fully Fenced Backyard, Ideal For Outdoor Enjoyment. Generously Sized Primary Bedroom With Walk-In Closet And 4-Piece Ensuite. Three Additional Spacious Bedrooms And Well-Appointed Main Bathroom. Additional Features Include Main Floor Laundry, Direct Garage Access, And Spacious Great Room. Prime Location Just Steps To Yonge Street, Close To Top-Rated Schools, Parks, Recreational Facilities, Shopping, And Public Transit. An Excellent Opportunity To Own A Beautiful Family Home In A Highly Sought-After Neighbourhood! (id:51382)
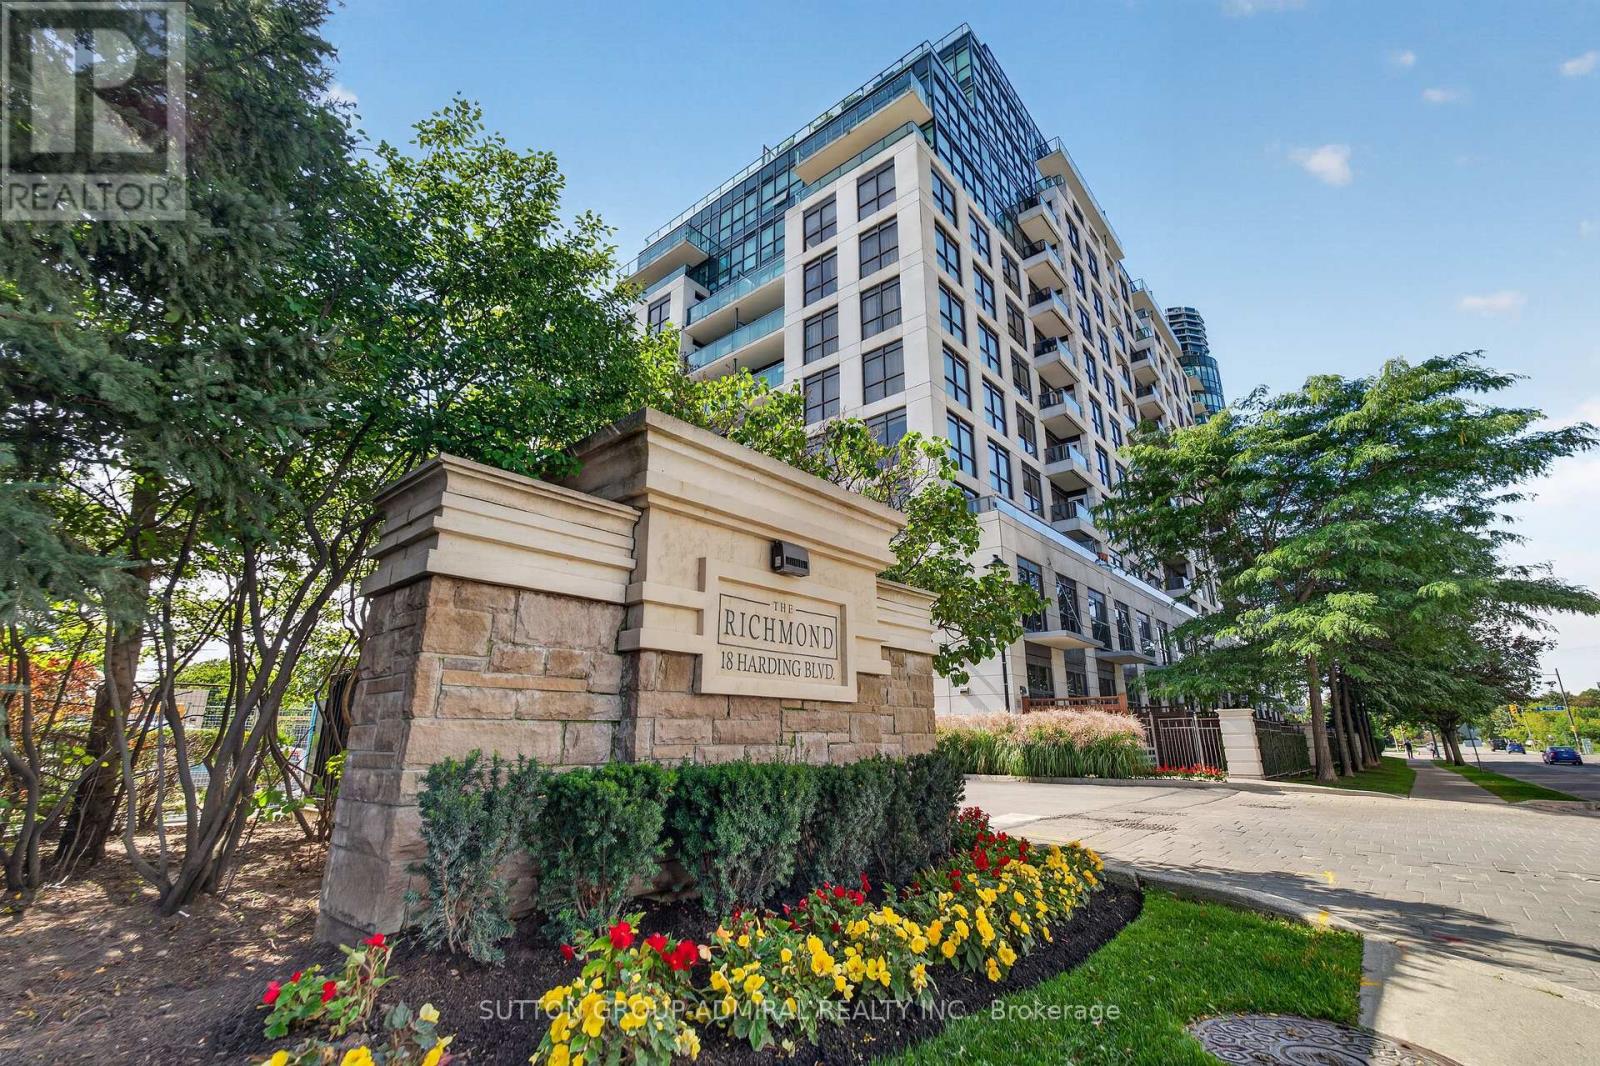
1203 - 18 Harding Boulevard
Richmond Hill (Harding), Ontario
Welcome to this bright and spacious two-bedroom, two-bathroom condominium offering approximately 844 sq. ft. of interior living space, as per MPAC, plus a spacious balcony. The functional open-concept layout seamlessly connects the living, dining and kitchen areas, creating a comfortable setting for everyday living and entertaining. The kitchen features stainless-steel appliances, granite countertops and a double sink, while hardwood flooring runs throughout the principal living areas. Walk out to the balcony from either the living room or primary bedroom. The primary bedroom also features a four-piece ensuite. Includes ensuite laundry, one underground parking space and one owned locker. Enjoy an exceptional location just steps from Hillcrest Mall, Yonge Street, restaurants, parks, Richmond Hill Public Library, public transit and healthcare facilities. Convenient access to VIVA, GO Transit and Highways 7, 404 and 407 makes commuting throughout the GTA easy. Residents enjoy excellent building amenities, including 24-hour concierge and security, a fitness centre, games room, guest suites, party/meeting room and visitor parking. Maintenance fees include heat and water. An excellent opportunity for first-time buyers, downsizers, professionals or investors. One underground parking space and one locker. Excellent building amenities and a highly convenient location close to shopping, restaurants, parks, public transit and major highways. (id:51382)
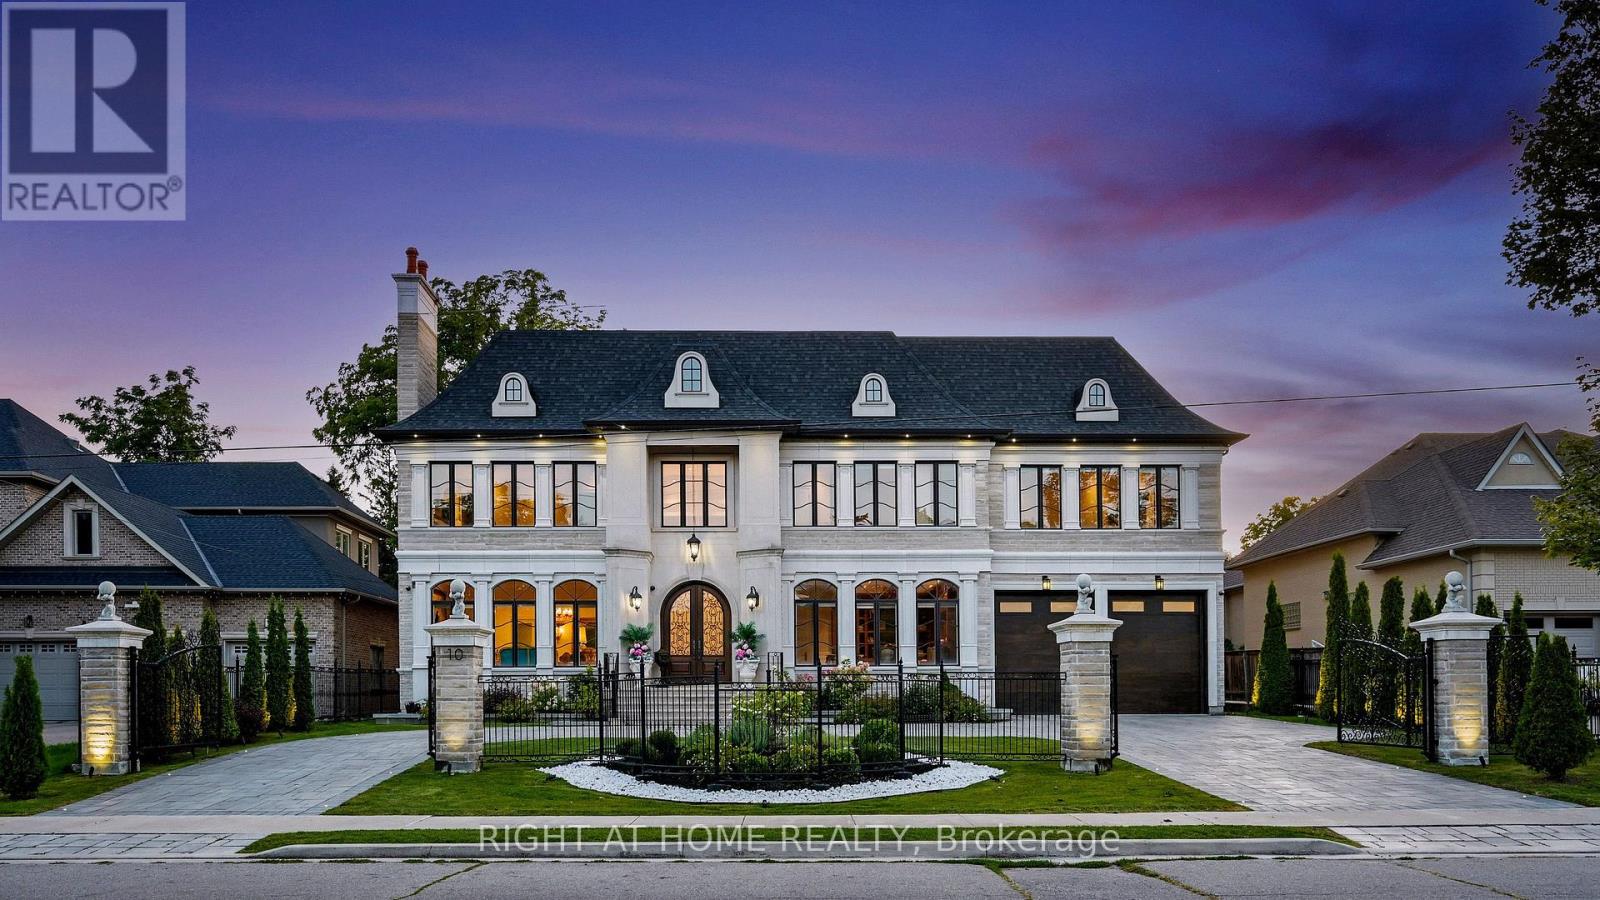
10 Yongeview Avenue
Richmond Hill (South Richvale), Ontario
Welcome to lifestyle in Class of its own timeless French Château Elegance in Prestigious South Richvale.**Custom-Built by an Distinguished TORONTO BUILDER as his Own Family Residence,This Estate Showcasing his Signature Craftsmanship, Attention to Detail and integrated Smart-Home Technology.Wrapped in Imported Indian limestone **Half-Acre South Richvale**21,668 sq.ft.(85' x 255')*circular drive*4-car garage approx.*11,500 sq ft.living space. A breathtaking*28' ft Architectural Dome crowns the Grand Foyer Glowing like a Full Moon above a Elegant **Motorized Swarovski crystal/Bronze Chandelier Lowering 4 easy cleaning.Soaring ceilings**12 ft main **13 ft 2nd floor **Custom Oversized all Windows & Doors** Rich Walnut double entry doors **Extensive Custom Millwork & Cabinetry,** Swarovski faucets in 2 main powder Rm.Russian walnut&custom architectural all Ceilings Treatments Showcases *The Downs view kitchen Features a(10.5' x 5.5')walnut island,Wolf,Sub-Zero & Miele appliances,*Butler's servery & flows into the breakfast area &sun-filled Family Room,where oversized windows capture uninterrupted 4-season views across lush private gardens&resort-style**Five upper-level Bedroom suites each with a private ensuite featuring heated floors**custom walking closets **custom 36 inches wood coffered Ceilings.**The primary retreat features a sitting area,Pool-view balcony & gardens.**BUDIOR -Closet Rm*set 12 pc spa-ensuite w/soaking tub *steam sauna**separate/dual/Showers.The sunny lower level offers**Radiant heated floors*Private Cinema,**gym with Bath,*wet bar,recreation lounge,**approx1,800-bottle wine cellar w/testing sitting area**Nanny suite.**3-level elevator,**mart system lightening **6 security cameras,alarm **smart speakes Audio sys 3 level zone.*Outside,mature perennial gardens,**irrigation &*professional landscape lighting frame a Resort-style Pool**20' x 40' Feet **Heated **Concrete **Salt & **waterfall, *Hot tub, *outdoor shower*Natural stone Fire pit by Natural gas (id:51382)
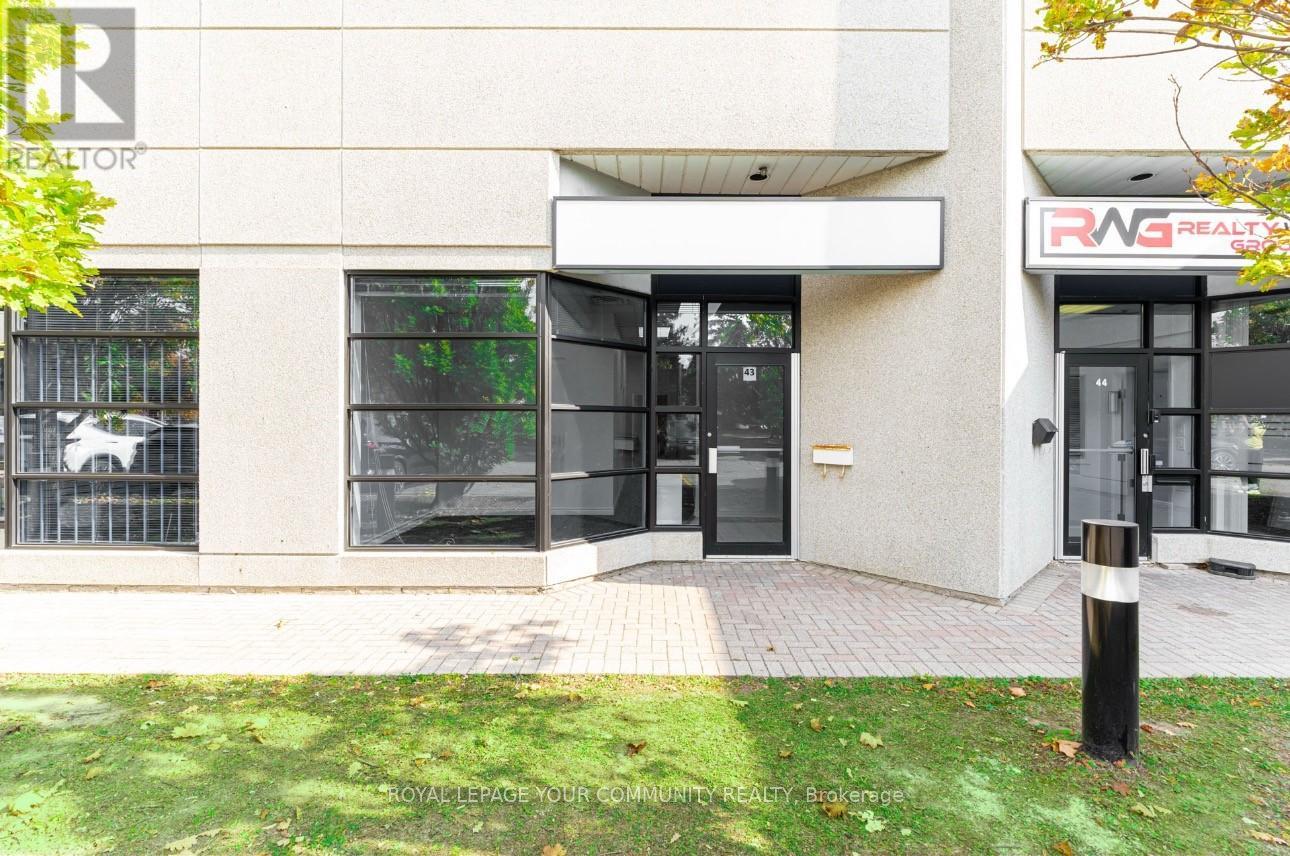
43 - 145 Royal Crest Court
Markham (Milliken Mills West), Ontario
Professionally Finished Office Suite in the Heart of Markham's Thriving Business District. This Move-In Ready Office Space Features a Welcoming Reception Area, Three Well-Appointed Offices (Including Two Private), a Large Boardroom, and a Convenient 2-Piece Washroom. A Dedicated Storage Room Provides Ample Additional Space for Your Business Needs, plus a separate area with a Sink & Cabinetry for Convenience. Recently Refreshed, Newly Painted, New Lighting and Carpeting. The Office Boasts Excellent Street Exposure and Large Windows That Fill the Space with Ample Natural Light, Creating a Bright and Inviting Atmosphere. LED Panel Lighting Adds to the Modern, Professional Feel. Situated in a Prime Location with Plenty of Parking. Easy Access to Major Highways (DVP, 404, 407) and Downtown Markham, This Office Is Ideal for Businesses Looking to Establish a Strong Presence. Immediate Availability Don't Miss Out on This Exceptional Opportunity! The Lease is a Net Lease, T.M.I. (Taxes, Maintenance and Insurance are additional). (id:51382)
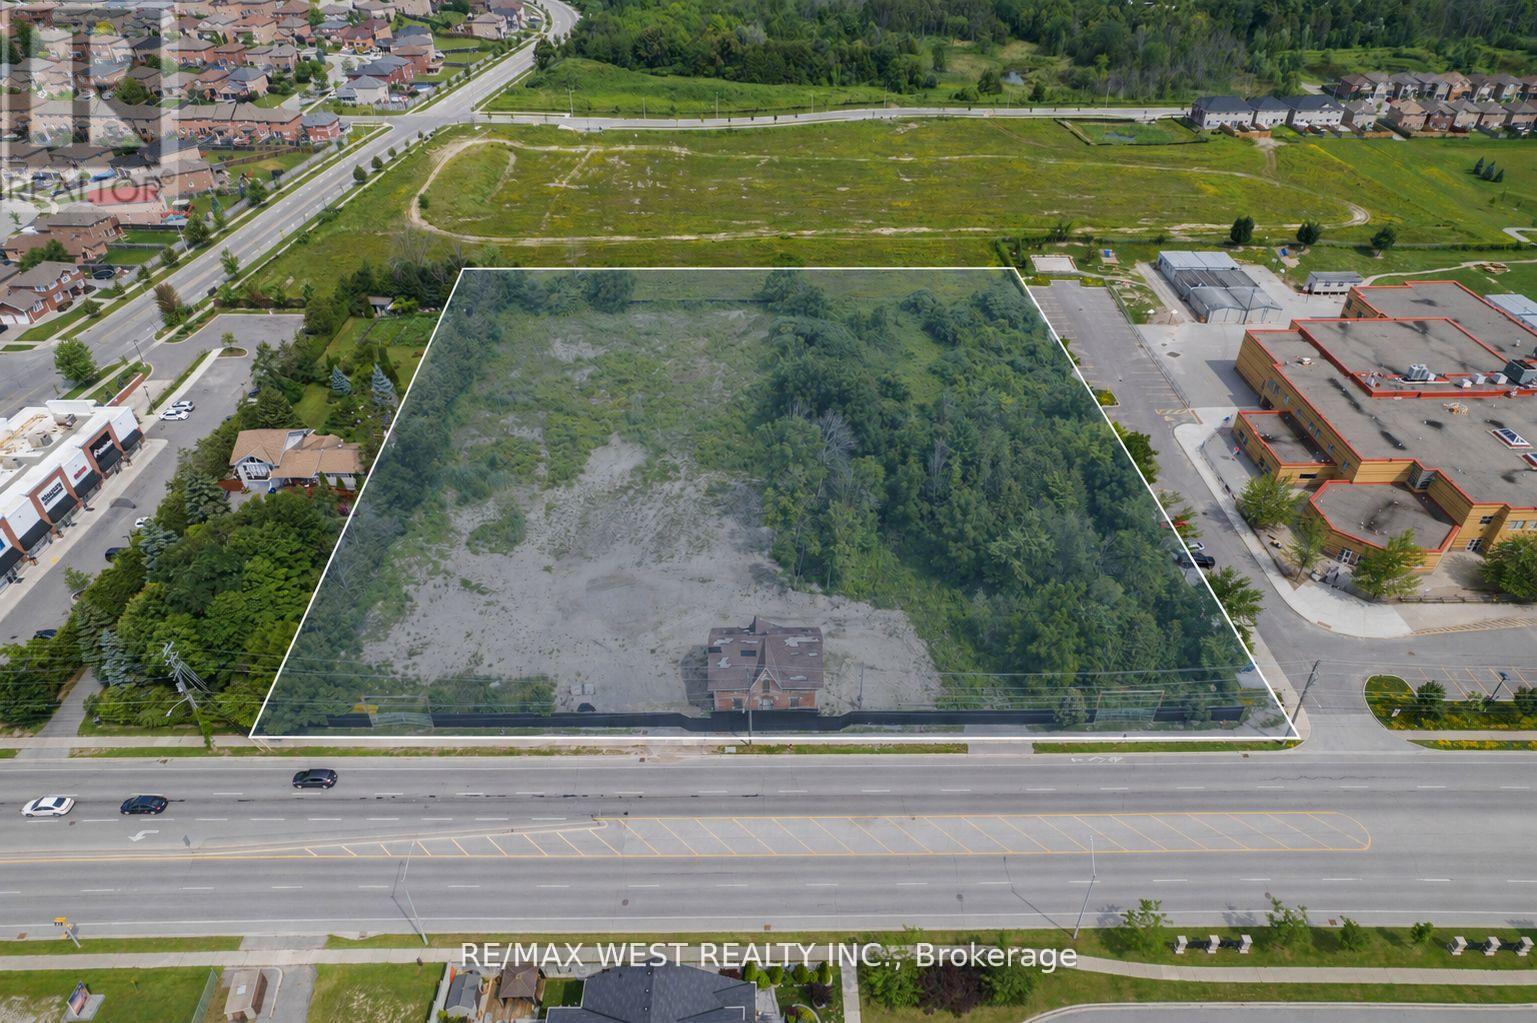
1326 Innisfil Beach Road
Innisfil (Alcona), Ontario
3.29 acres of approved high-density land in the heart of Alcona, one of Innisfil's fastest-growing communities. Zoning is in place - By-law No. 106-25 was passed December 10, 2025 and the appeal period has expired with no challenges filed. The approved density permits an 8-storey mixed-use building with 364 residential units and 10 ground-floor live-work units, representing a significant built-out opportunity in a lakeside market with strong demand and limited new supply. Corner exposure at Innisfil Beach Road and Webster Boulevard. Site Plan - Final Step. A rare chance to acquire a fully approved, large-scale development site without the entitlement risk. (id:51382)
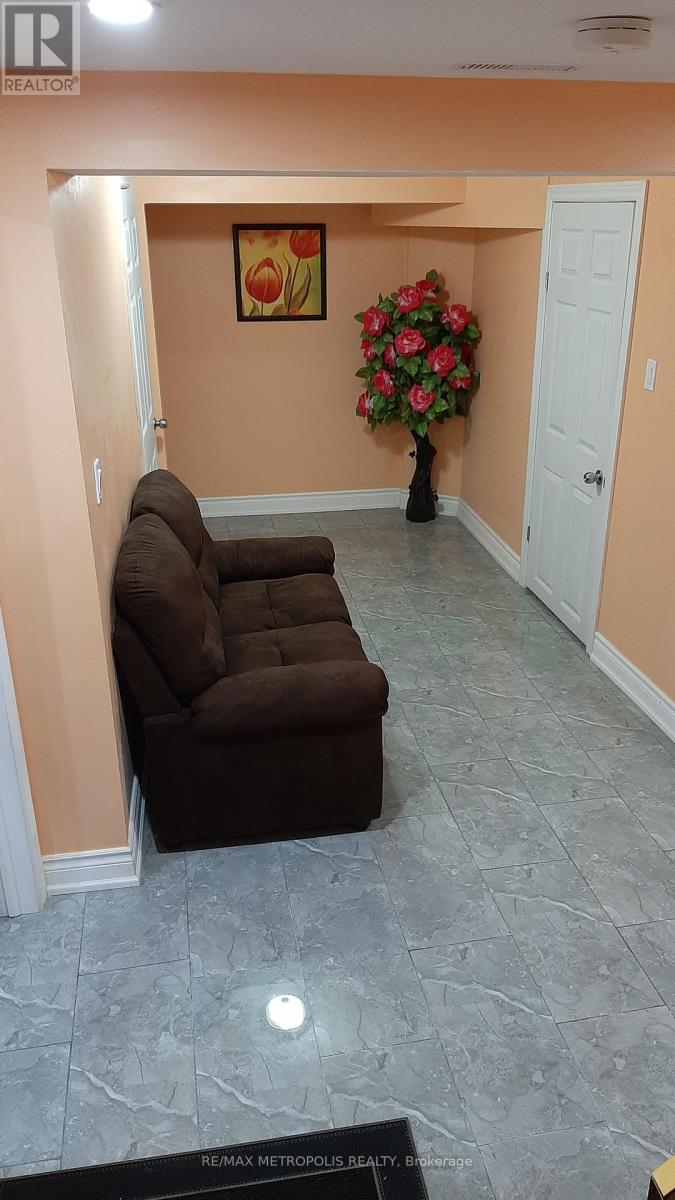
Bsmt - 235 Hupfield Trail
Toronto (Malvern), Ontario
Beautiful spacious 2 bedrooms & 1 full washroom basement with separate entrance and laundry. Spacious open kitchen with stainless steel appliances. Quick access to 401, TTC, Centennial college, UFT, shopping places and all amenities. One parking spot on the driveway will be allocated for the tenants use. Tenant has to pay 30% of all utilities or $200.00 flat rate for all utilities. (id:51382)
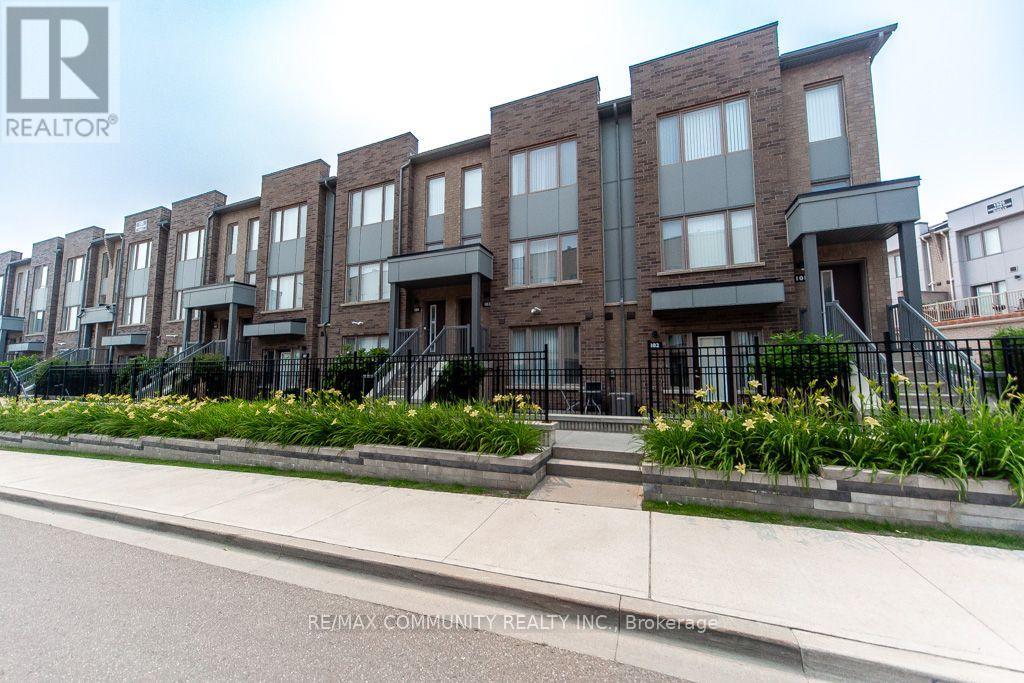
103 - 1525 Kingston Road
Pickering (Town Centre), Ontario
MODERN 2-STOREY TOWNHOME WITH ATTACHED GARAGE + PRIVATE TERRACE Spacious 2-bedroom, 3-bathroom Daniels-built townhome with 9-ft ceilings, open-concept living, modern kitchen, second-floor laundry and outdoor space. Perfect for first-time buyers, downsizers or commuters looking for easy access to Hwy 401, Pickering Town Centre and transit. (id:51382)
7472 Ashburn Road
Whitby, Ontario
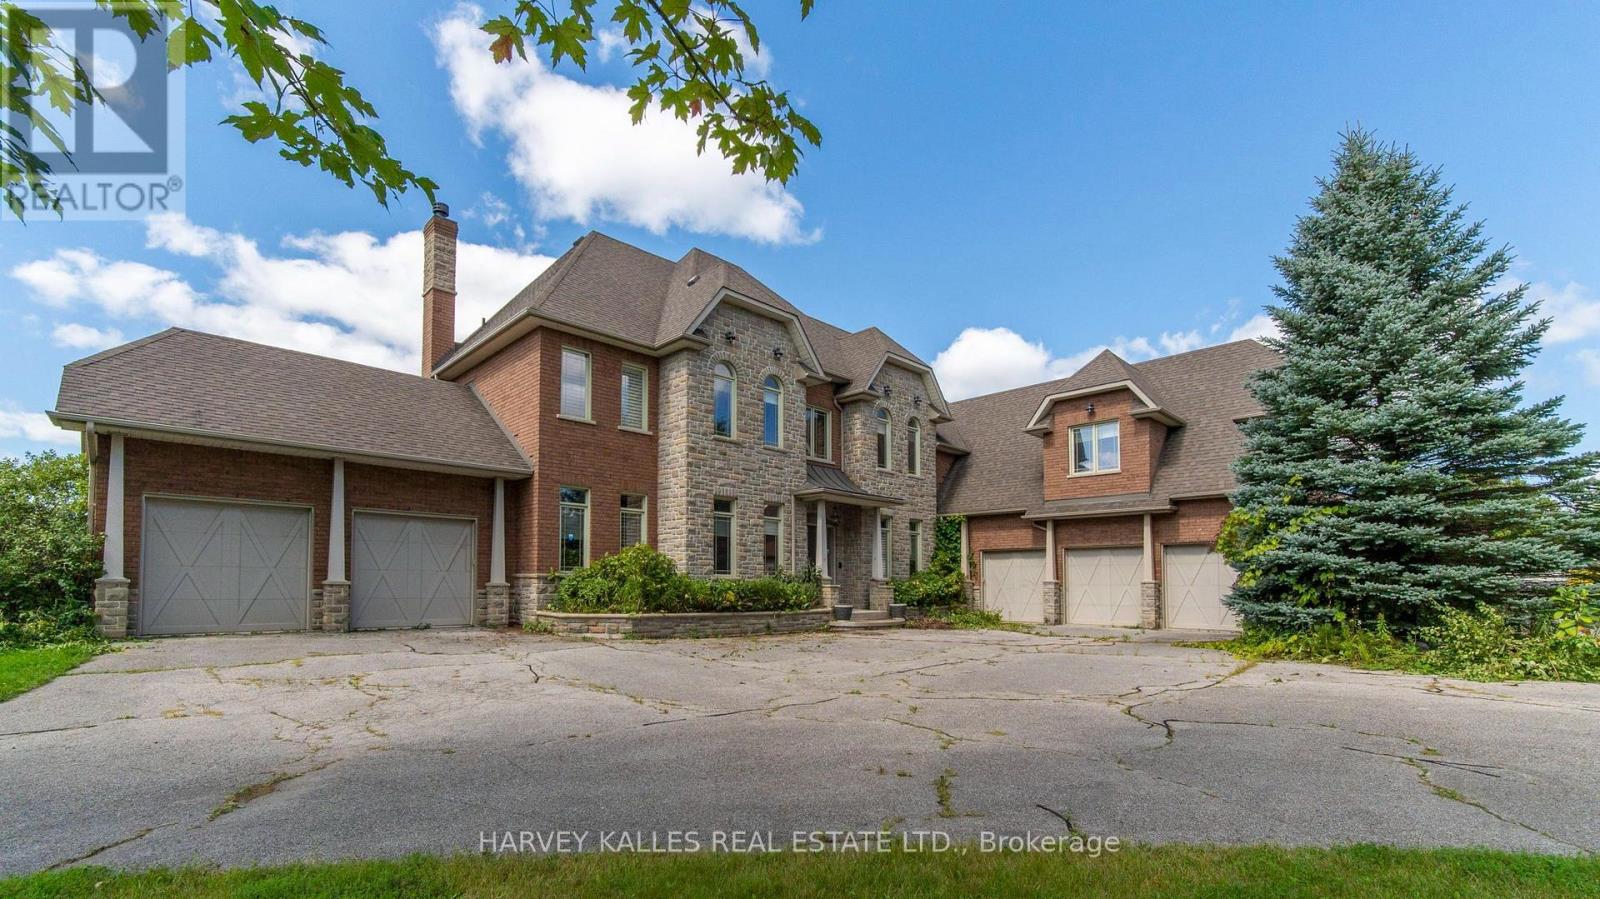
Attention Real Estate Developers and Horse Breeders/ Horse Lovers: 7472 Ashburn Rd. in Whitby, Ontario, is a premier 13-ac. luxury country estate featuring a spacious custom-built two storey detached home with over 8,680 square feet +/- of gca space (5,680+/- above grade & 3,000 +/-. below grade) with a walk out to an outdoor Pool/Cabana oasis and equestrian facilities including a two-storey horse barn boasting 14 stalls, a tack area with attached Equestrian Riding Arena/Paddocks. There is also a standalone 2,400 sq. Ft. +/-insulated hay/feed/equipment barn. Located in the highly sought-after Rural Whitby/Brooklin area, this estate property seamlessly pairs an upscale residential equestrian lifestyle with speculative residential development potential positioning it as an ideal asset for luxury buyers, land bankers, horse lovers & real estate developers alike. Across the street from Mattamy Homes Ashburn Hills Project, this property functions beautifully as a turnkey equestrian estate and home while holding prospective development potential. Dual purpose purchase: Horse Farm: Great place to live and enjoy (or rent out) while the development land value increases, as you wait. Local Brooklin amenities, Hwy. 7 & the vital Hwy 407/412 Interchange!!!! The home includes 6 bedrooms* and 6 bathrooms, with hardwood flooring spanning major living areas. Security System. Property being sold on an "As is Where is Condition". Disclaimer: All info/facts provided herein by Seller/LA thought to be accurate but may not be. All info/facts being relied upon by Buyer for property valuation to be verified by Buyer Agent/Buyer. (id:51382)
3221 - 2031 Kennedy Road
Toronto (Agincourt South-Malvern West), Ontario
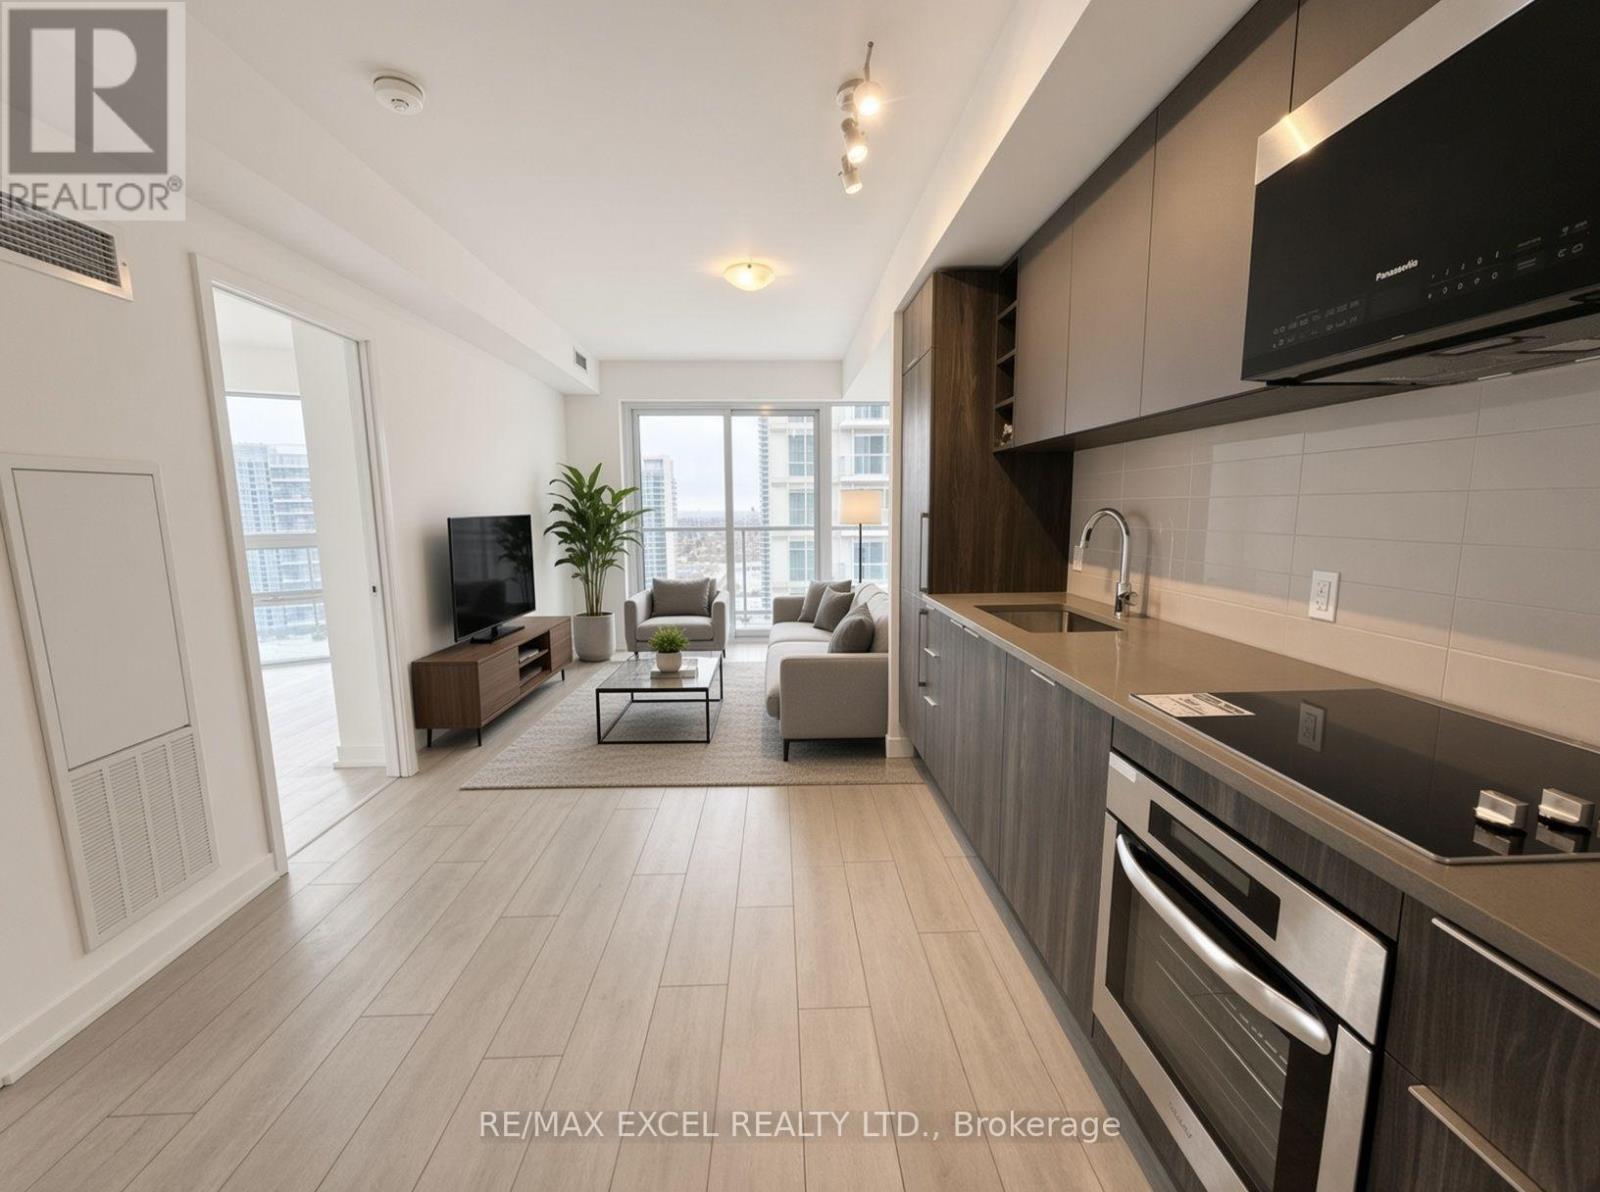
Welcome to this 2 Bedroom/2 Full bath spacious (771 SF + 140SF Wraparound Balcony) Filled With abundant Natural Light. An Unobstructed North View, Modern Design With Large Windows And Wraparound Balcony. Great Layout, Cozy And Spacious. Excellent Location, Steps to T.T.C that connects you to Kennedy subway station, minutes drive to Agincourt GO, Shopping, Park, Library, Amenities, Schools, Hwy 401And A Lively Array Of Restaurants & Stores nearby. World class amenities will include A State-Of-The-Art Gym, Party Room, Comfortable Guest Suites, 24 hours Concierge and Security System Ensures A Peaceful And Secure Living Experience, Visitor Parking & much More.... (id:51382)
Main - 14 Alexis Boulevard
Toronto (Clanton Park), Ontario
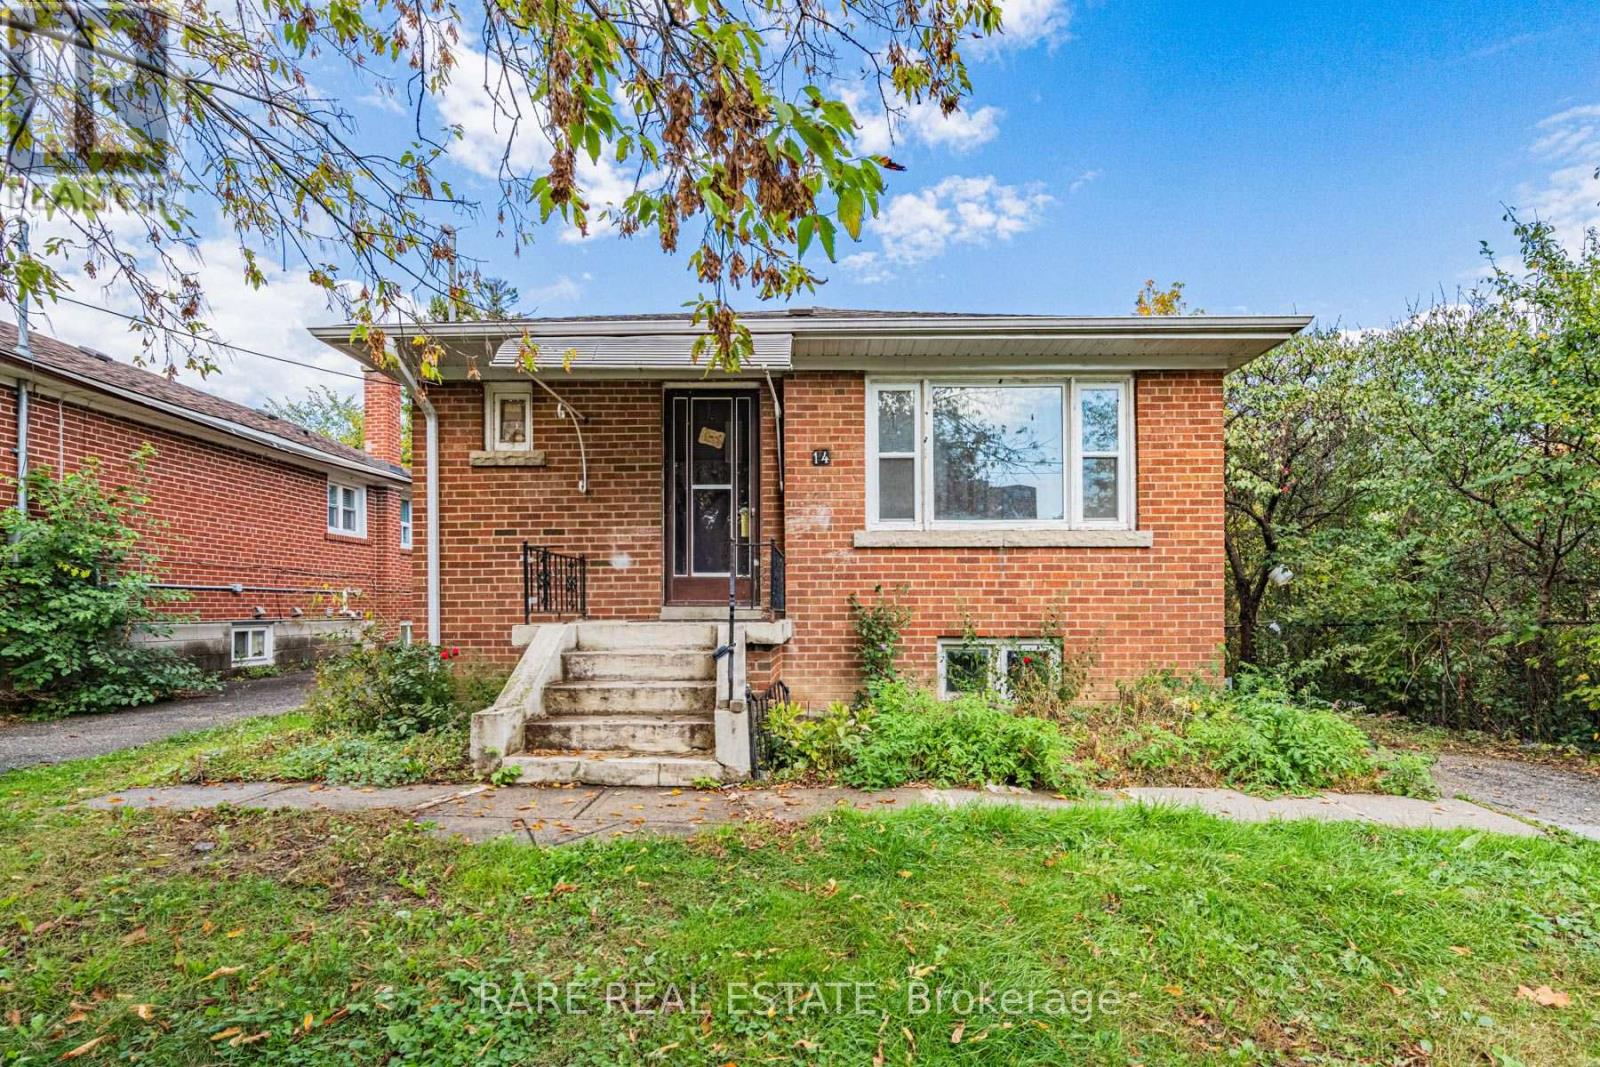
Welcome to 14 Alexis Boulevard! This bright and spacious 3-bedroom, 2-bathroom bungalow is nestled in the highly desirable Clanton Park neighbourhood, offering comfortable living in a quiet, family-friendly setting. Featuring a functional, open-concept living and dining area with large windows overlooking the front yard, this home is perfect for families, professionals, or anyone seeking the convenience of bungalow living. The well-appointed kitchen offers ample cabinetry, pantry storage, and essential appliances, including a fridge, stove, and dishwasher. Three generously sized bedrooms provide plenty of space, including a primary bedroom. Enjoy a spacious backyard, ideal for outdoor entertaining, relaxing, or spending time with family. Additional features include a private entrance, central air conditioning, shared laundry facilities, and two parking spaces on the private driveway. Ideally located near Bathurst Street and Sheppard Avenue, just minutes from schools, parks, public transit, shopping, restaurants, major highways, and everyday amenities. A fantastic opportunity to enjoy comfortable, convenient living in one of North Toronto's established residential communities. Move-in ready and waiting for you to call home! Basement not included. (id:51382)
U2707 - 88 Blue Jays Way
Toronto (Waterfront Communities), Ontario
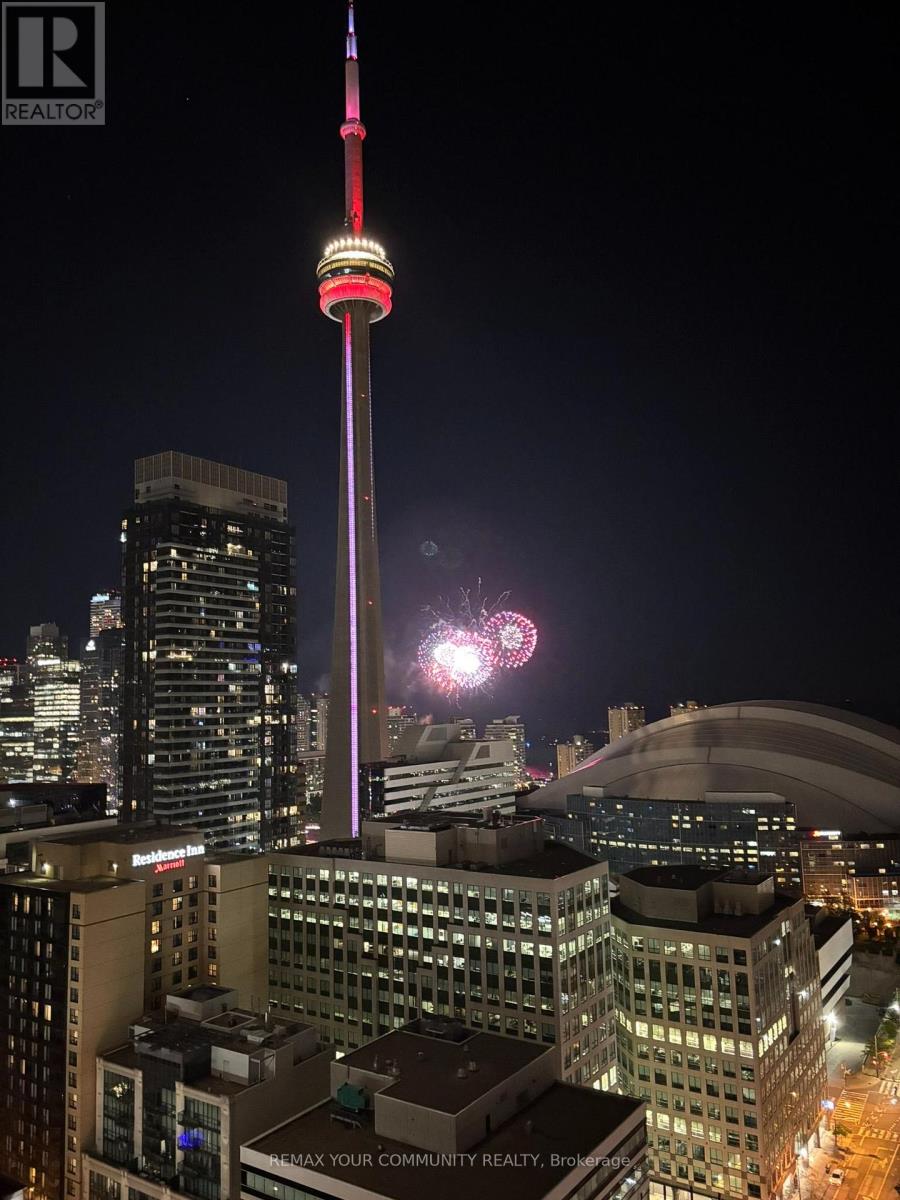
Views! Views! Views! Bisha Hotel & Residence is a building that can only be described as WOW. This unit has fabulous views of the city, CN Tower and more that will memorize you. The elegant finishes of this unit will impress you. The layout of this unit is smart and accommodating. Front desk concierge is great! Not only is the location of the building central and convenient but the unit is well equipped with built-in high-end appliances (B/I Fridge, B/I cooktop, B/I oven, B/I microwave, dishwasher, Stacked washer/dryer), Residents can also get new and enhanced value-added services to elevate their experience at Bisha Residences through the exclusive Bisha Resident Card, which is your gateway to unlocking access (for a fee and/or discounts) to a number of near-by amenities such as In suite Dining, Dry Cleaning Service, Car Wash & Detailing, Hotel Stays and more. (id:51382)
101 - 4 Lowther Avenue
Toronto (Annex), Ontario
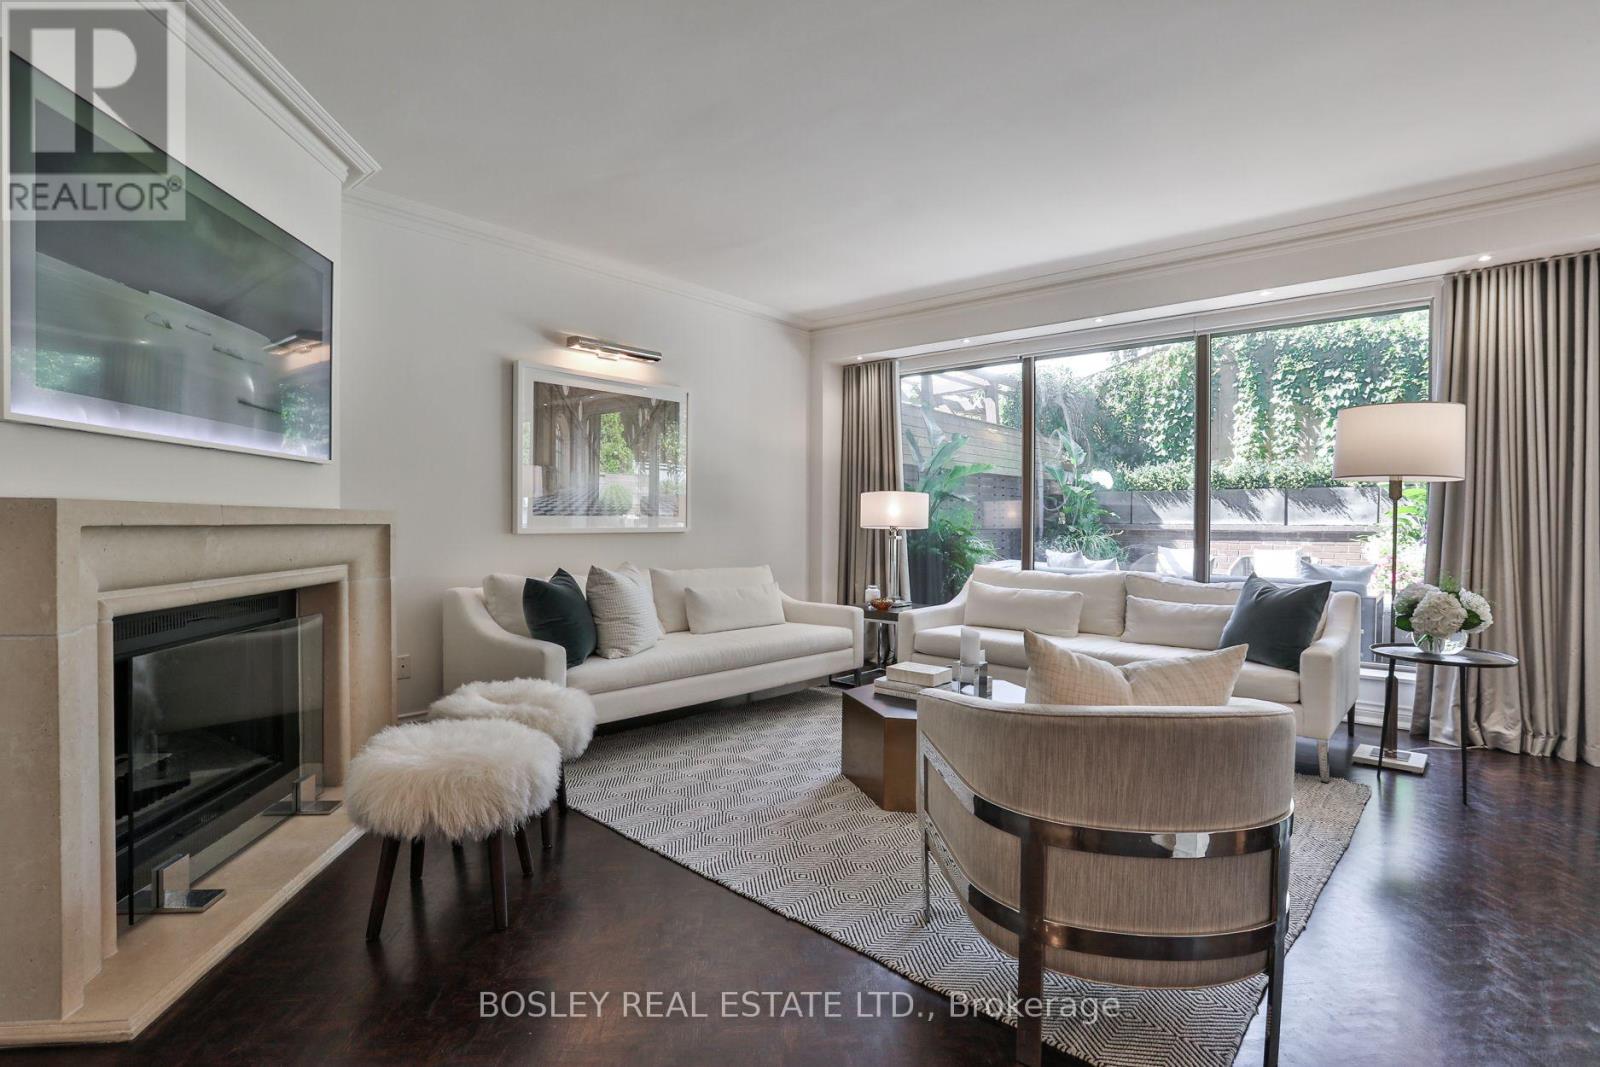
Exceptionally rare opportunity in one of the very best pockets of Toronto where the Annex meets Yorkville at 4 Lowther Ave. One of only four unique 3-storey townhomes w/in the building, this extraordinary residence offers 3,000 sq ft of beautifully appointed living space across 3 levels, with the scale, privacy and feel of a sophisticated freehold home and the convenience of a condo. Bathed in natural light, featuring floor to ceiling windows across the main floor. Elegant contemporary finishes that balance everyday comfort with effortless entertaining. Living room anchored by wood burning ethanol fireplace with limestone surround and walk out to the private west facing terrace. Gorgeous views of adjacent Annex residences, outdoor space complimented by a built in BBQ, ethanol fire table and retractable awning. Chef's kitchen is equipped with ample storage and top of the line built in appliances, Caesar stone countertops and backsplash as well as a breakfast bar with seating for two. The spacious two-bedroom layout plus the third bedroom in the lower level offer exceptional flexibility. Primary bedroom home to two walk-in closets and a 5-piece ensuite with two sinks and an abundance of storage. Second bedroom is home to an additional walk-in closet and is complimented by a 3-piece washroom with laundry. The lower level is home to the third bdrm which could also be used as an office or home gym, complimented by an additional 3-piece bath. Adjacent lower-level living space is home to another generous principal room that is designed for relaxed entertaining with a second fireplace and wet bar complete with a wine fridge and second dishwasher. Multiple storage spaces for optimal organization within the comfort of your own residence. A truly special suit offering the best of both worlds: the space and character of a private home with the service, security and convenience of one of Yorkville's most coveted condominium addresses. (id:51382)
306 - 1131 Steeles Avenue W
Toronto (Westminster-Branson), Ontario
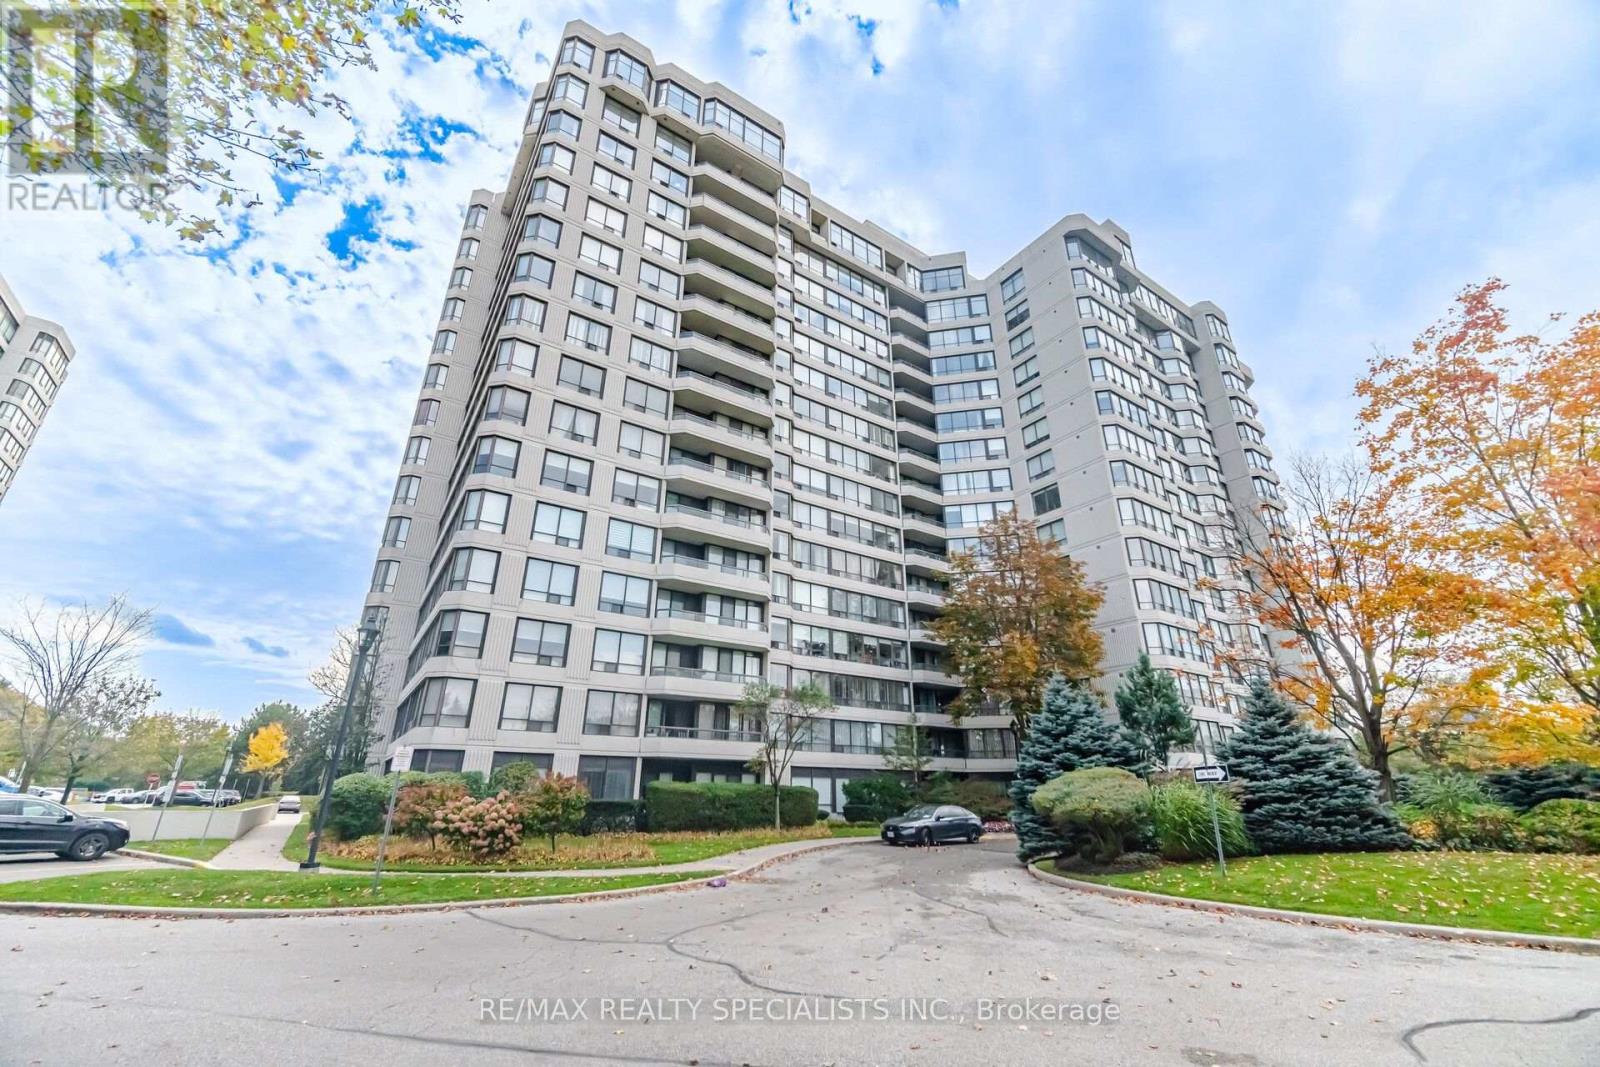
Welcome to your new Home! Experience elevated living in this stunning 2+1 Bedroom and 2 Washroom Condo with Parking at the highly sought-after Primrose Condominiums. This freshly painted and impeccably maintained suite features laminate flooring, gourmet kitchen with stainless steel appliances, backsplash, accent wall and pantry, and a thoughtfully designed open concept living and Dining area that perfectly blends comfort and style. Large windows fill the space with natural light, creating a warm and inviting atmosphere ideal for both everyday living and entertaining. Spacious Primary bedroom with a 3-piece ensuite, closet and a large window. The 2nd Bedroom is also generously sized with a closet and opens to a large solarium ideal for a private home office. Enjoy the convenience of ensuite laundry with lots of storage space. Residents enjoy exceptional amenities including 24-Hour Gatehouse Security, Fully Equipped Gym, Sauna, Party/ Meeting Room, Outdoor Pool, Tennis Court, Squash Court, Visitor Parking, and more. Maintenance fees include all Utilities, Cable and Internet. The location at Bathurst st and Steeles Ave is unbeatable, just minutes to TTC, Schools, Parks, Restaurants, Groceries, Shopping and Highway. A rare opportunity to experience luxury living in a well-established community with unmatched convenience right at your doorstep. (id:51382)
87 Niagara Street
Toronto (Niagara), Ontario
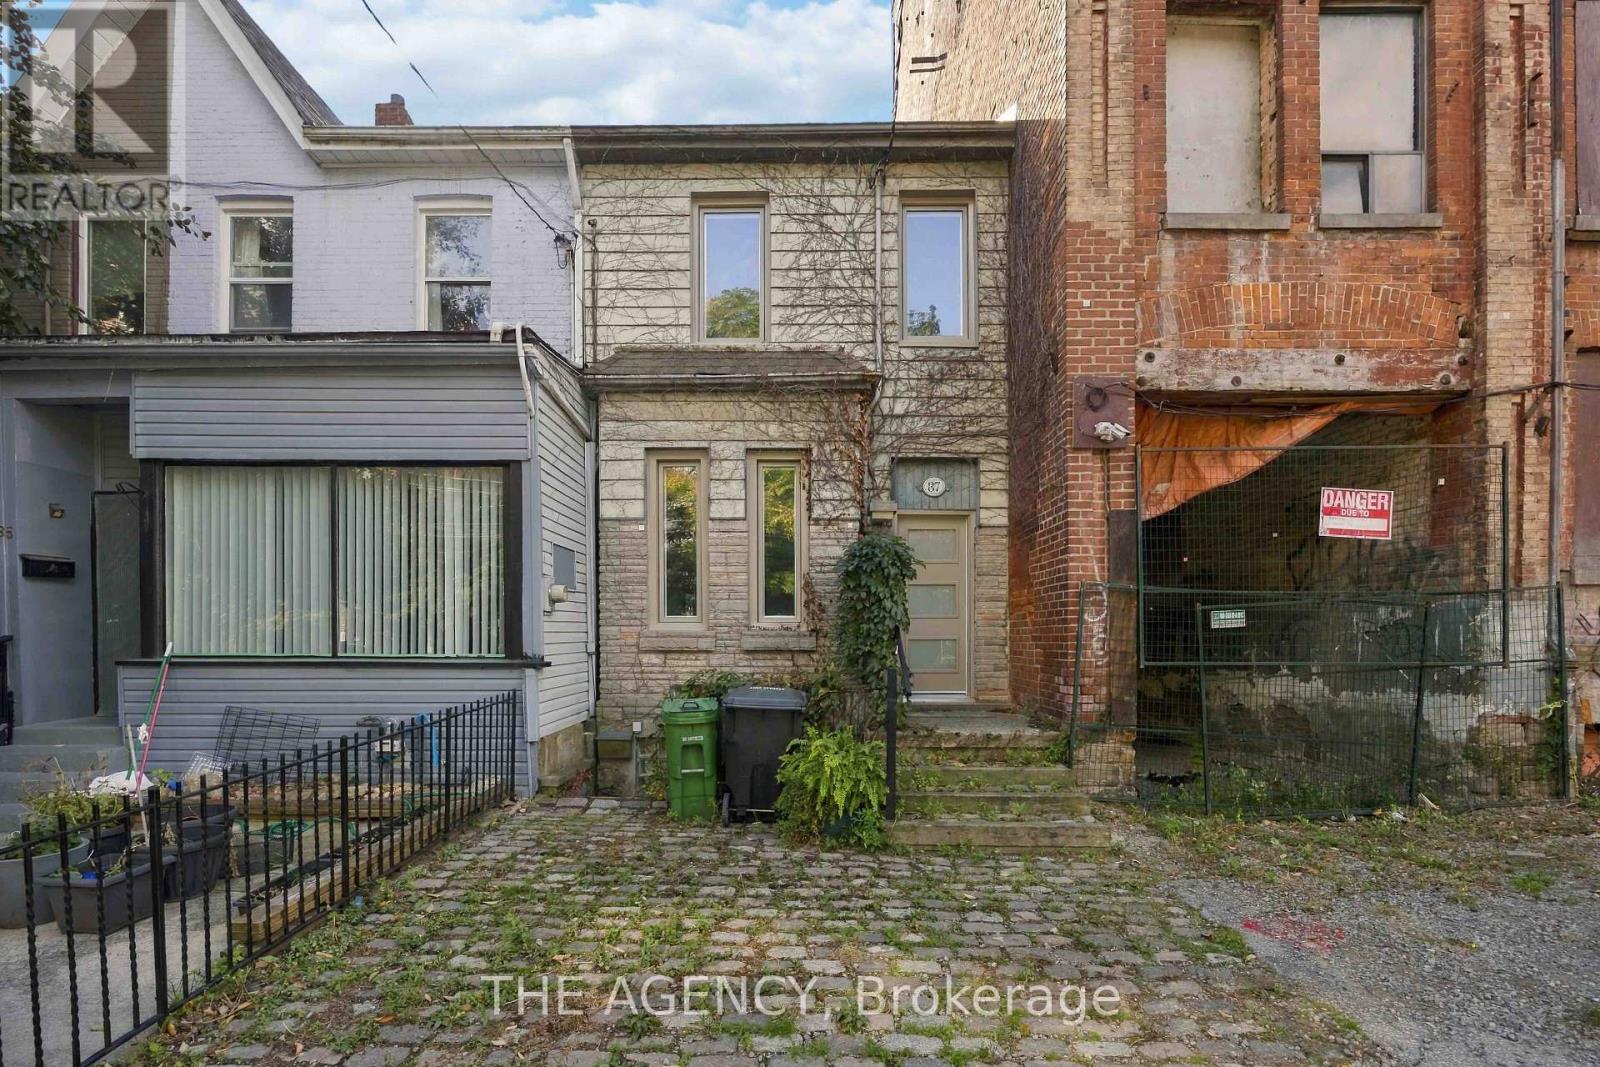
Welcome to a rare opportunity in one of downtown Toronto's most coveted addresses - an M5V postal code, no less! Tucked into the heart of the city, this Niagara St property is perfectly suited for investors or anyone ready to plant roots in a beautiful, established downtown neighbourhood. The main entrance offers a warm and inviting introduction to what could easily serve as your primary residence, while the basement level brings serious income potential to the table. With both a front and back separate entrance, this lower level is ideally set up to become its own self-contained unit - helping offset renovation costs or generate steady rental income from day one. Step outside and discover a charming, sun-dappled backyard, shaded by the natural grace of mature trees. It's a peaceful little escape that feels worlds away from the bustle of the city, even though you're right in the middle of it. A private parking spot at the rear of the building means your car stays protected from the elements - no more scraping snow off the windshield on a cold Toronto morning. And here's where things get even more exciting: with laneway units now permitted in the city, that same parking spot presents the opportunity to build a second income-generating unit. Whether you're looking to add long-term rental income, create a space for extended family, or simply maximize the property's value, the potential here is significant. Location doesn't get much better than this. You're just steps from 1 Hotel Toronto and Stack't Market, with Old York Tavern nearby for a great night out. A cosmetic medical clinic is also coming soon just across the street, and The Well is only moments away - bringing even more shopping, dining, and lifestyle amenities right to your doorstep. Add in countless parks and restaurants throughout the neighbourhood, and you have a location that truly has it all. This home truly deserves to be seen in person. (id:51382)
279 Mcroberts Avenue
Toronto (Caledonia-Fairbank), Ontario
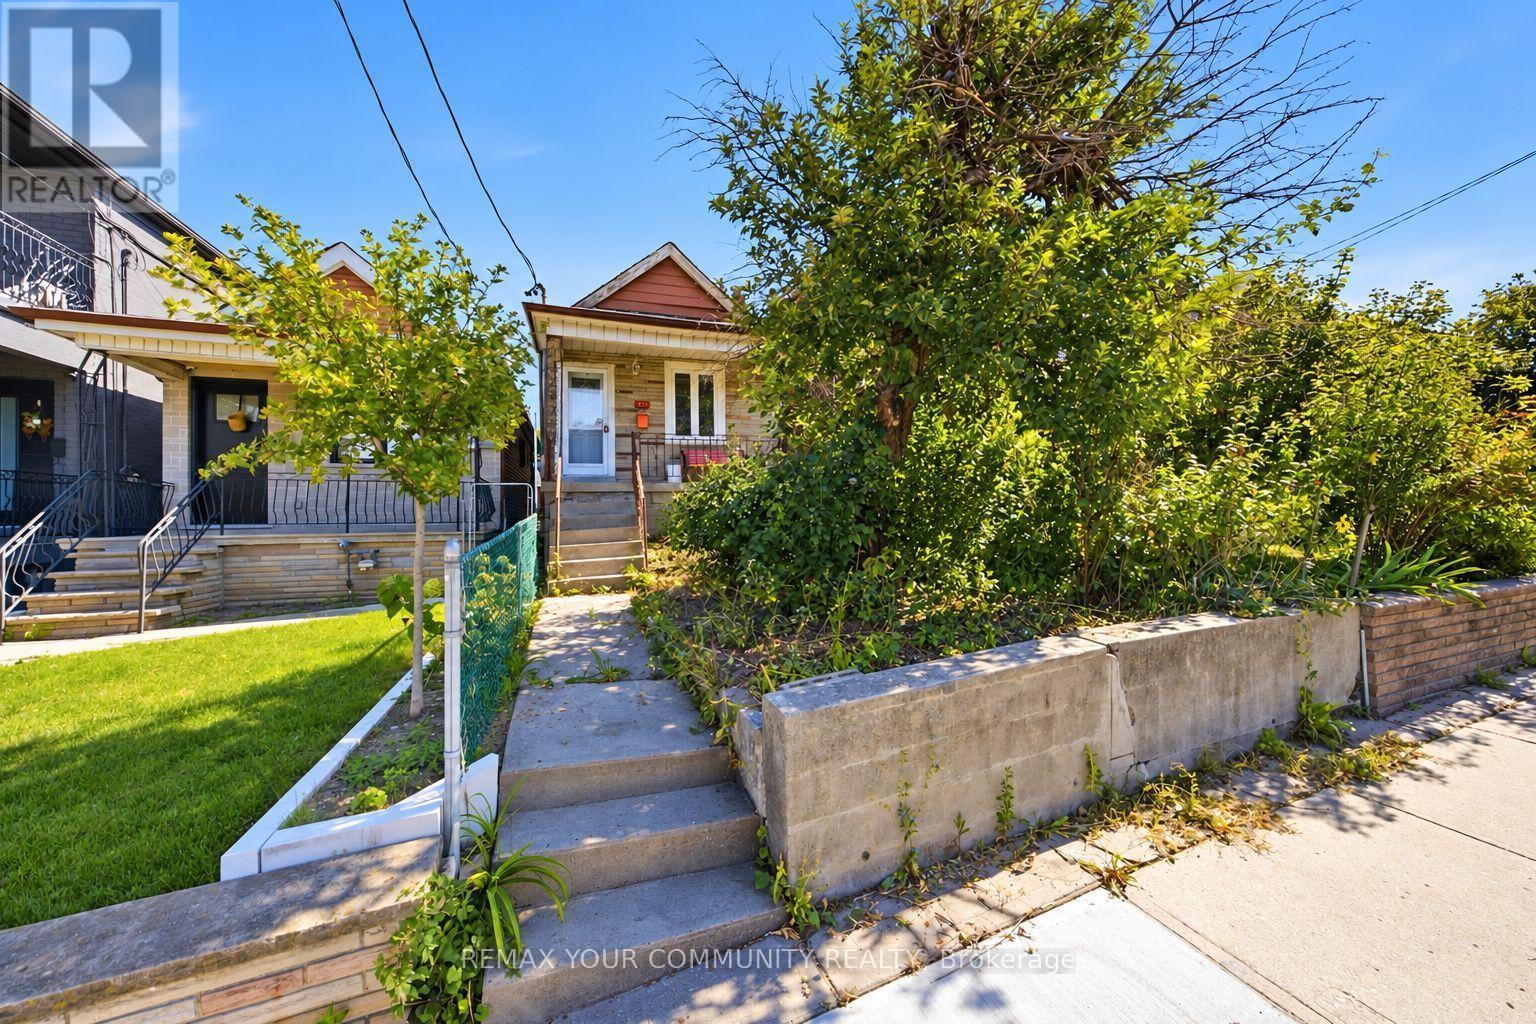
Welcome to 279 McRoberts Avenue, an incredible opportunity in the heart of Toronto's family-friendly Caledonia-Fairbank neighbourhood! Whether you're a first-time buyer, investor, or someone looking to create their dream home, this property offers a blank canvas with endless potential to make it your own. Bring your vision, creativity, and personal touch to transform this home into something truly special. Situated in an established residential neighbourhood, you'll enjoy the convenience of being close to schools, parks, shopping, restaurants, and everyday amenities. Just minutes from the vibrant St. Clair West and Eglinton West corridors, with convenient access to public transit, including the Eglinton Crosstown LRT, making commuting across the city a breeze. Enjoy the charm of a welcoming community while remaining connected to everything Toronto has to offer. An excellent opportunity to get into the Toronto real estate market, add value through renovations, and create a home perfectly suited to your lifestyle. Don't miss your chance to unlock the potential of this property in a neighbourhood with so much to offer! (id:51382)
6 Pioneer Tower Crescent
Kitchener, Ontario
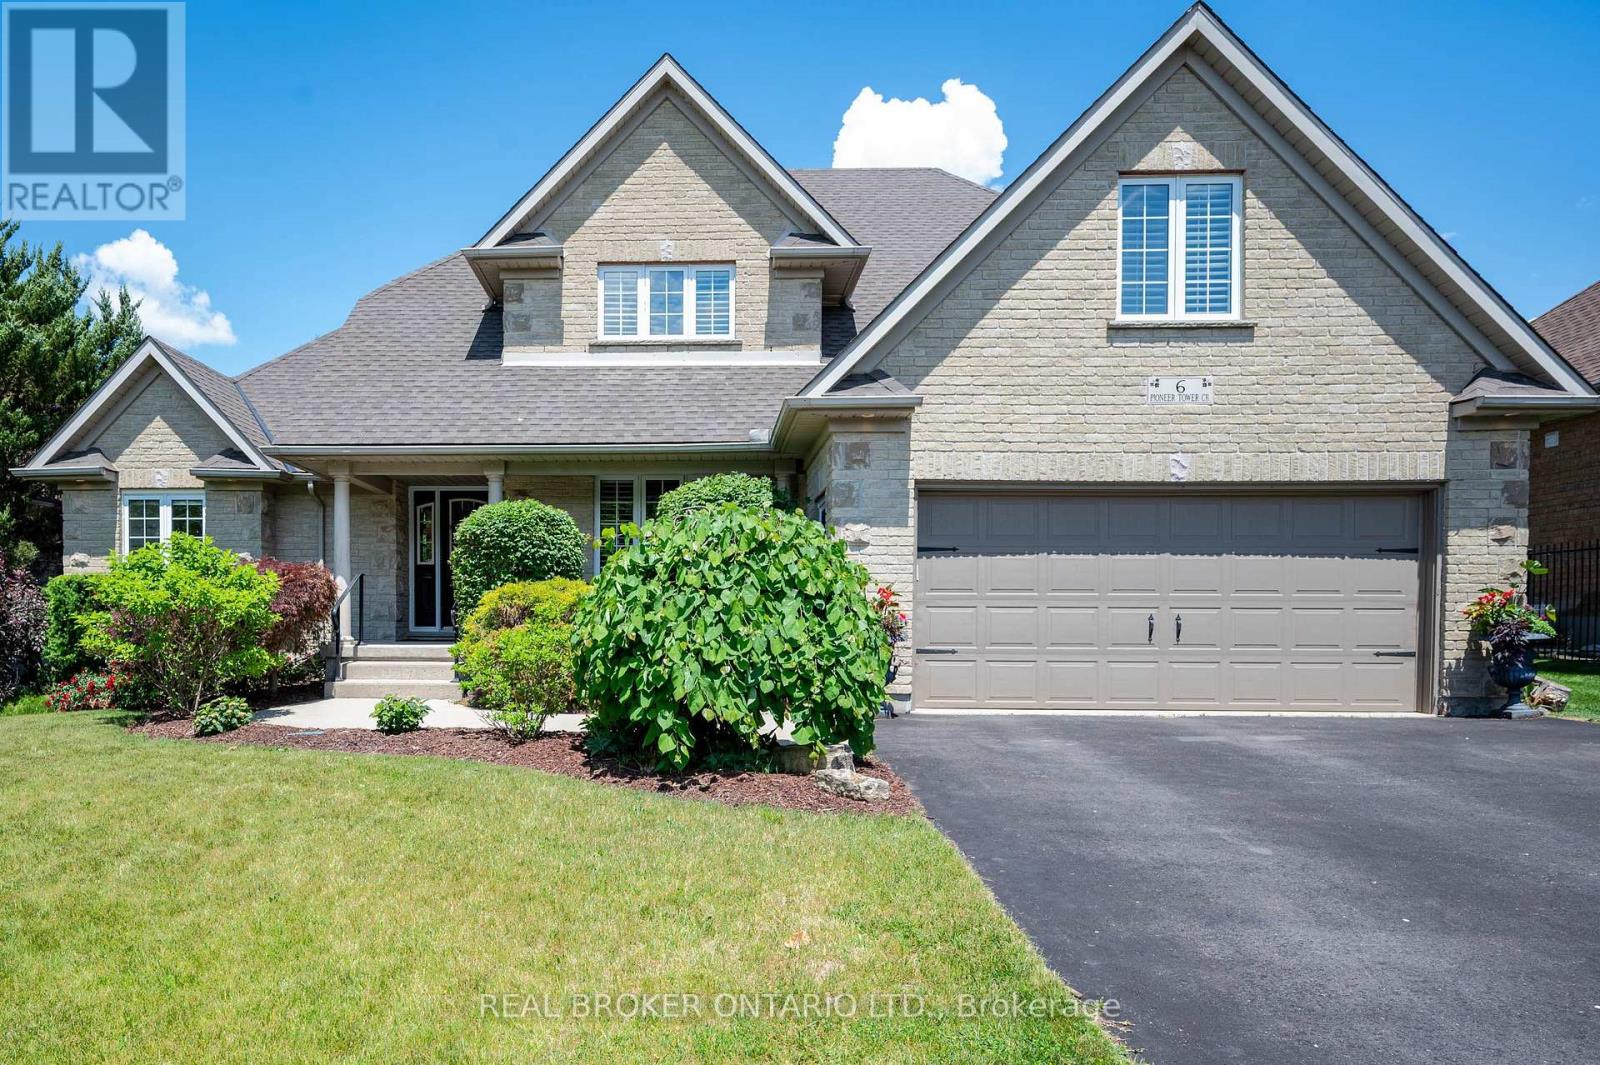
In a neighbourhood where many homes require compromising on either lot size, floor plan, or privacy, 6 Pioneer Tower Crescent delivers all three. Set on a beautifully landscaped lot in prestigious Deer Ridge Estates, this extensively updated home offers over 3500 SQFT of finished living space, a rare main floor primary suite, four additional bedrooms above grade, multiple living areas, and a private backyard built for entertaining. The great room features 13-foot ceilings, a stunning stone fireplace with custom built-ins and expansive windows overlooking the private backyard. Connected to the kitchen, the dining room is ideal for both special occasions and everyday meals. The custom kitchen combines timeless design with exceptional functionality, featuring bright cabinetry, leathered granite countertops, premium Viking appliances, a gas range, secondary prep sink, and an oversized contrasting dark wood island. The main floor primary retreat features a tray ceiling and a beautifully renovated ensuite with heated floors, double vanity, freestanding soaker tub, and expansive curbless glass shower. Upstairs, three spacious bedrooms are complemented by multiple bathrooms and a versatile fourth bedroom currently enjoyed as a family lounge, offering flexibility as a home office, guest space, or bedroom. The bright lower level is anchored by a three-sided gas fireplace and offers a large recreation space, a beautifully finished bathroom with heated floors, extensive storage, and utility space. Outside, the private backyard features a pool, pergola, and gazebo with bar seating, perfect for serving food, sharing drinks, and enjoying summer evenings. With parking for six vehicles, no sidewalk to maintain, and a location near Deer Ridge Golf Club, Walter Bean Trail, shopping, schools, and highway access, this is the kind of home that becomes part of a family's story, a place where everyday moments become cherished memories. (id:51382)
49 Everett Common
St. Catharines (Oakdale), Ontario
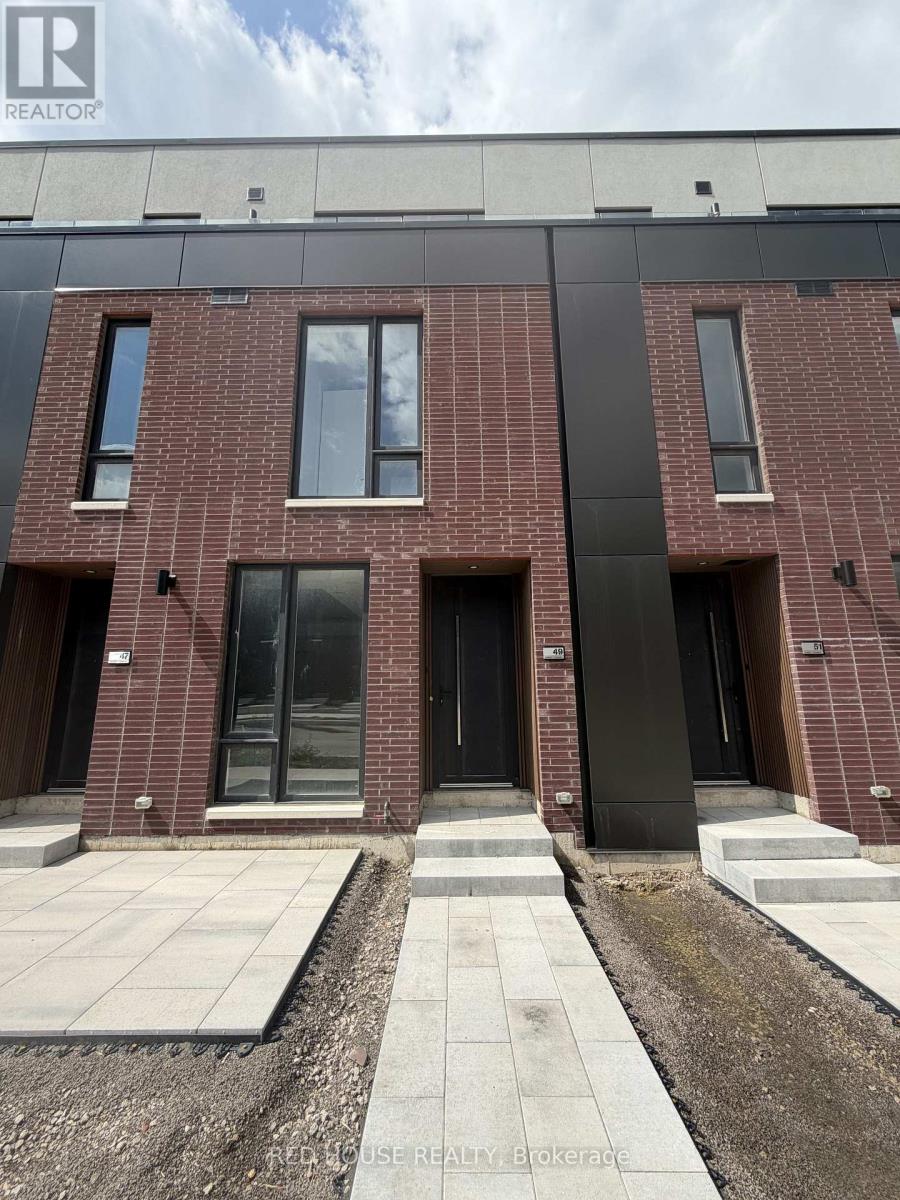
Brand New & Never Lived In! Welcome to this beautifully upgraded 2-bedroom, 2.5-bathroom townhome, featuring modern finishes and an impressive 316 sq. ft. of private outdoor space across three patios.The bright, open-concept main floor offers a seamless flow between the living, dining, and kitchen areas, perfect for everyday living and entertaining. Pot lights throughout the main and second floors create a bright, contemporary feel, while the elegant glass railing adds a stylish touch.The modern kitchen features quartz countertops with a matching backsplash, an upgraded faucet, ample cabinetry, and an extended pantry for additional storage. A BBQ gas line is also included for added convenience when entertaining outdoors.Both spacious bedrooms feature private ensuite bathrooms. The primary bedroom offers a generous walk-in closet, while the upgraded bathroom vanities add a polished finish. The primary ensuite features a beautiful double-sink vanity for added style and functionality.The front entry includes a built-in storage feature to keep everything organized. Enjoy 316 sq. ft. of private outdoor space, including a spacious main-level patio and separate walkout patios from both bedrooms-ideal for morning coffee, relaxing, or entertaining.Additional features include an attached garage and ensuite laundry.Conveniently located in a growing, family-friendly community close to schools, parks, shopping, restaurants, public transit, the hospital, Brock University, Ridley College, and Highway 406. Niagara Falls is just a 15-minute drive away.A brand-new, move-in-ready home with modern upgrades and exceptional outdoor space. Don't miss your opportunity to make it yours! (id:51382)
18495 Dundas Street
South Glengarry, Ontario
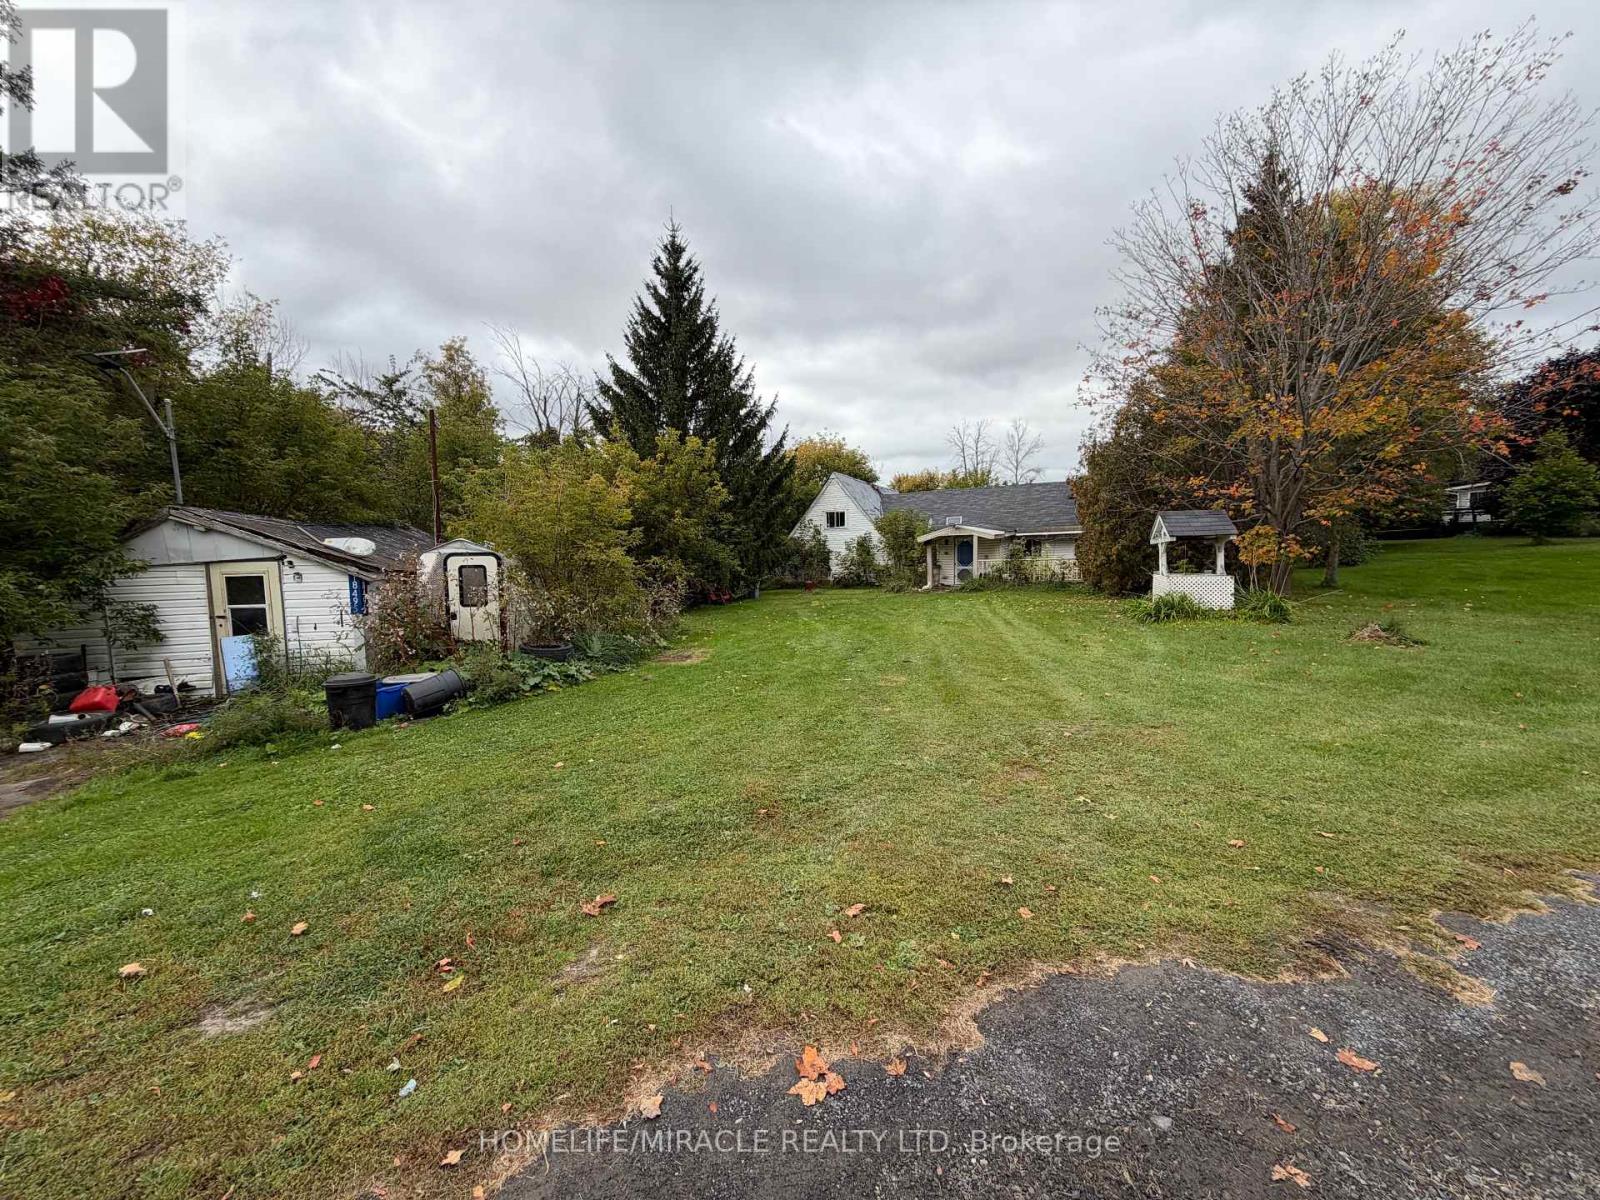
3-bedroom house(As per MPAC), sold as-is, where-is. It needs work, but for the right person, it's a rare chance to unlock serious upside. No frills, no fluff just raw potential and a blank slate for someone who knows how to capitalize. (id:51382)