
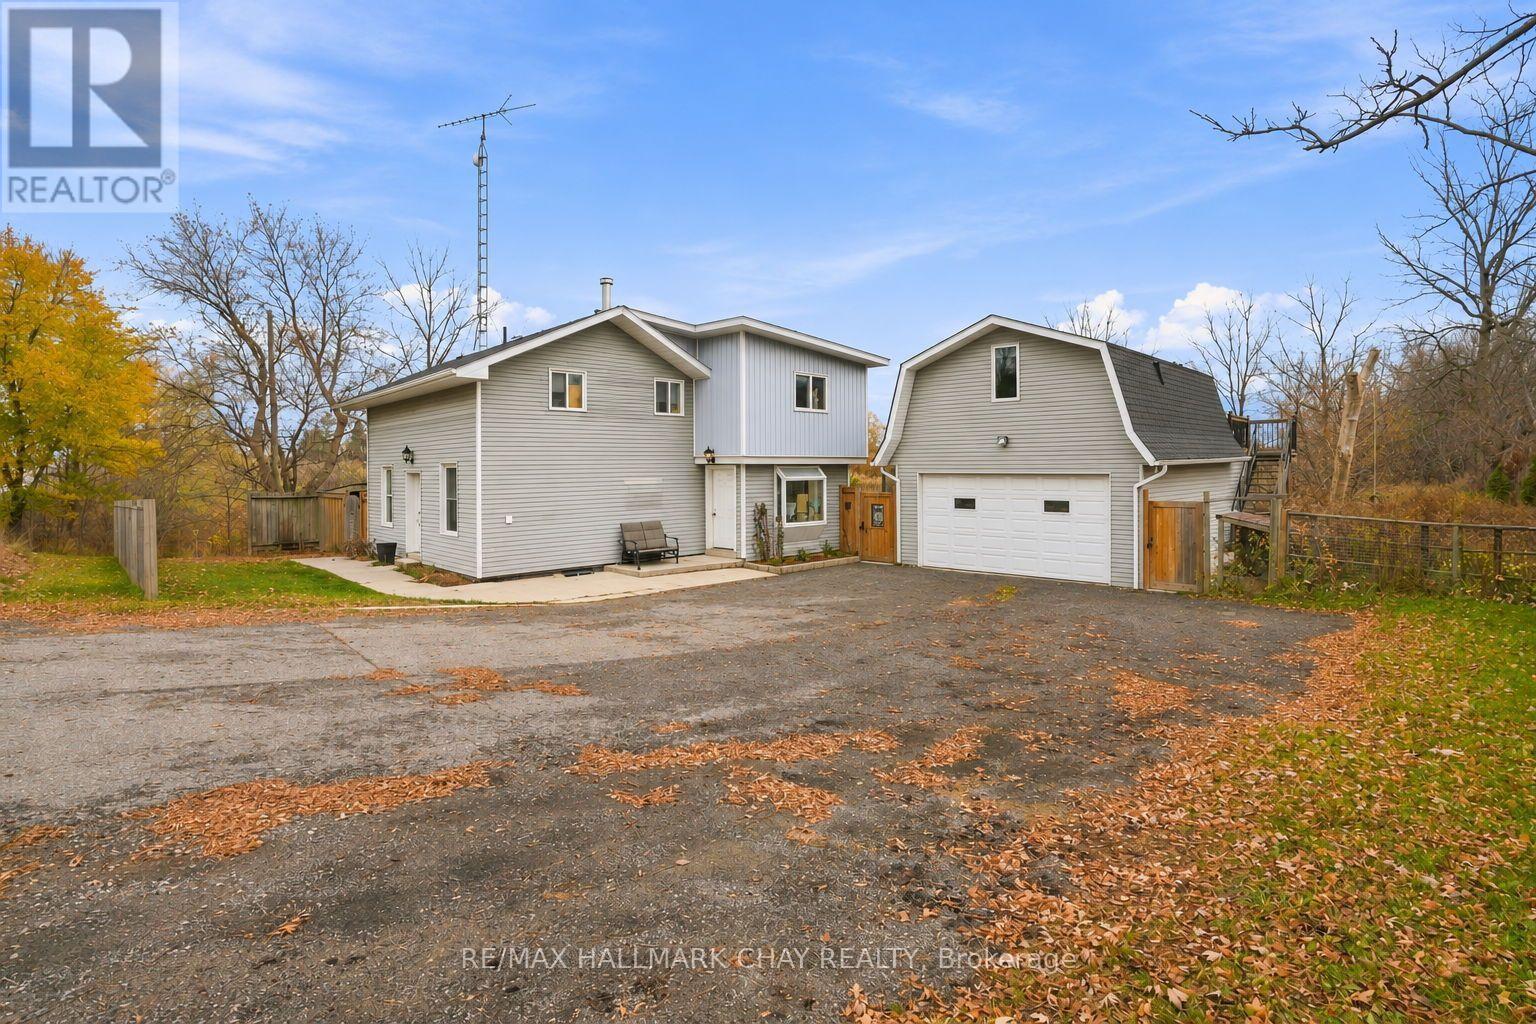
2545 County Rd 50
Adjala-Tosorontio, Ontario
Discover the perfect blend of country charm and commuter convenience with this beautifully updated home, ideally situated on HWY 50 for easy access to the GTA and just minutes from both HWY 9 and 89. Step inside to an inviting open-concept main floor featuring a stunning kitchen with a large quartz island-perfect for hosting family and friends. The living room is anchored by a cozy wood-burning fireplace with custom built-ins, creating a warm and welcoming space. Main floor laundry and durable laminate flooring throughout the main and upper levels add everyday convenience and style. Upstairs, you'll find a bright and versatile flex space ideal for a home office, playroom, or can be easily converted into a fourth bedroom. All three bedrooms are generously sized, including a spacious primary suite complete with two large closets and a luxurious 5-piece ensuite. Outside, enjoy your private fenced backyard overlooking peaceful farm fields-complete with an above-ground pool, fire pit, and concrete patio for outdoor living all season long. A standout feature of this property is the detached 2-car garage with a beautifully finished in-law suite above. This self-contained space offers its own balcony, kitchen, laundry, separate bedroom, full bath, and independent heating/AC-ideal for multi-generational living, guests, or rental potential. This home truly has it all-comfort, functionality, and room for everyone. Don't miss the chance to make it yours. (id:51382)
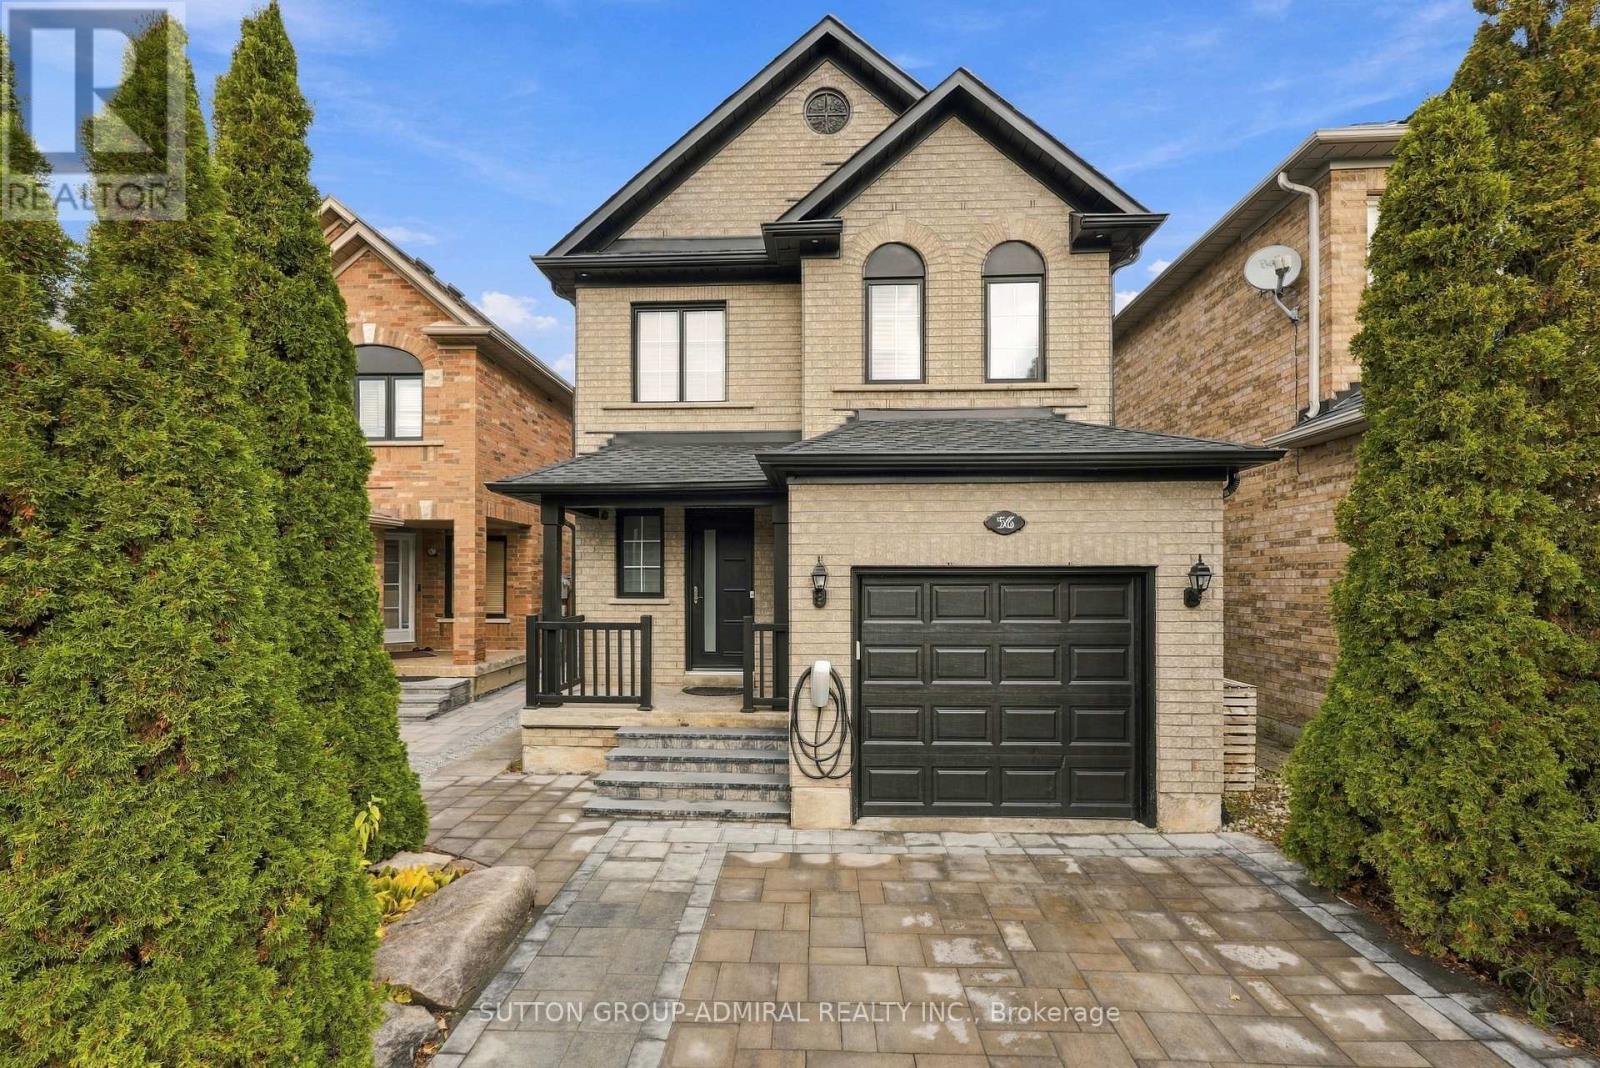
56 Seafield Road
Vaughan, Ontario
Stunning 3 Bedroom Detached Home For Lease in Prime Maple. Freshly painted, bright, and extremely spacious, situated on a quiet, family-friendly street on a premium 29.5 x 119 ft lot. Features a bright open living room with crown molding, a large eat-in kitchen, and a fully finished basement with pot lights. Walk out to a private backyard retreat with a deck and built-in BBQ area. Includes an available Tesla EV charger! Great lease value close to top schools, parks, and transit. Ready for immediate move-in! The Tenant is responsible for all utilities + gas water heater $50 to Reliance, snow removal, and lawn maintenance. (id:51382)
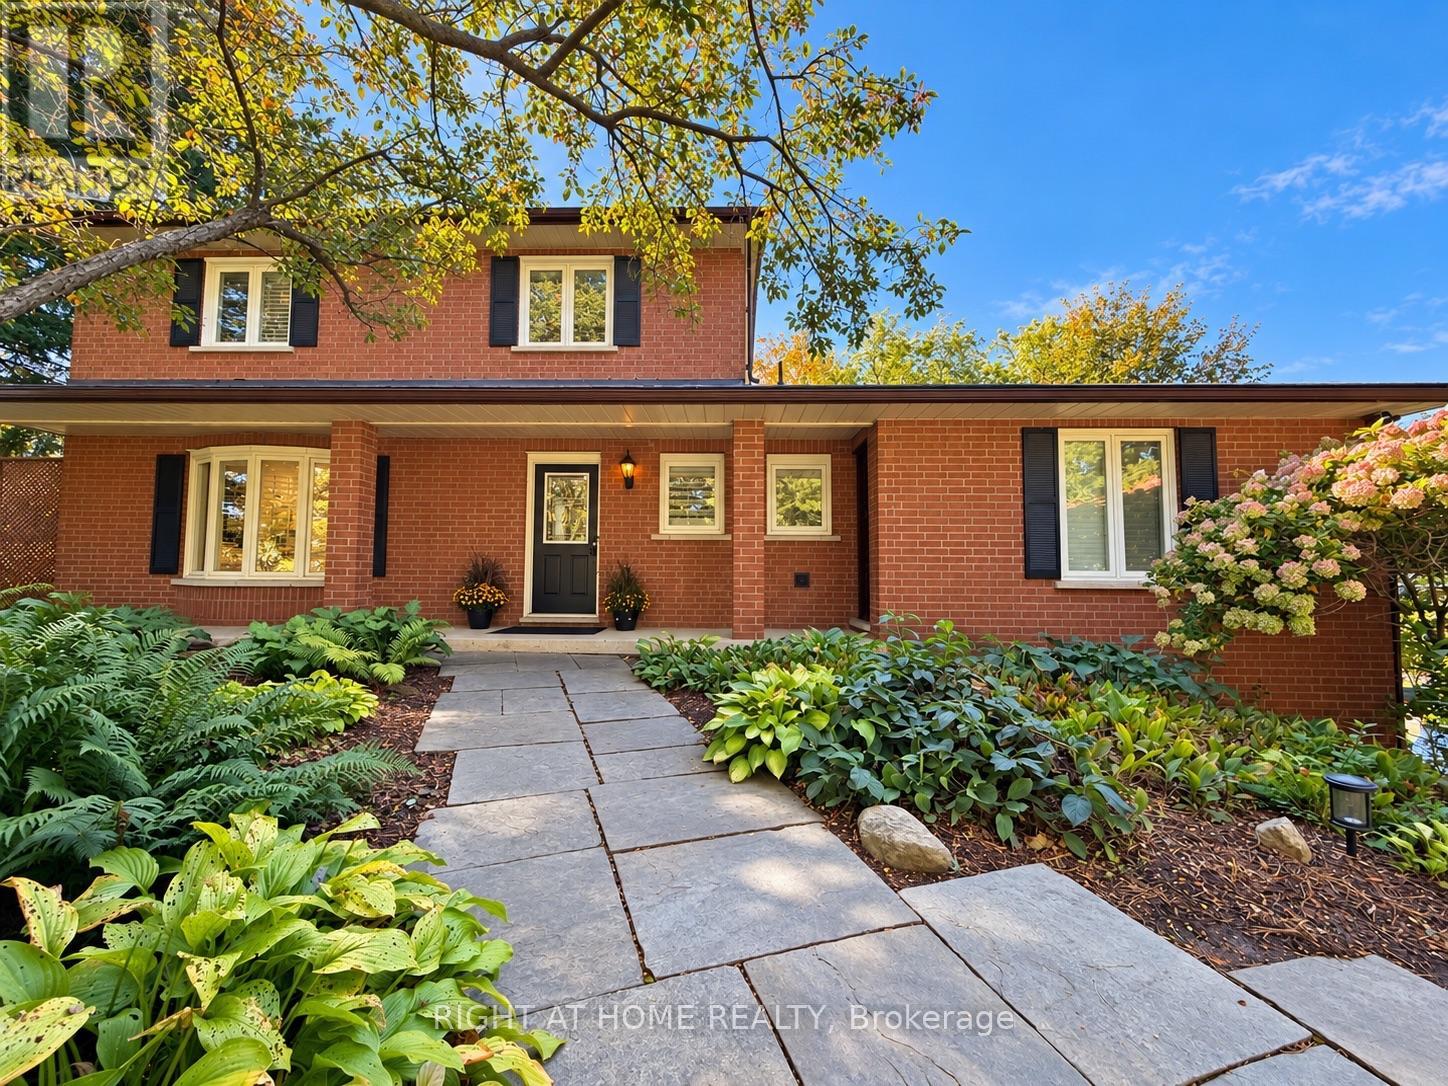
3421 13 Line
Bradford West Gwillimbury, Ontario
Welcome to this beautifully renovated 4+1 bedroom, 3.5 bathroom residence, where refined style, thoughtful updates, and exceptional versatility come together on over an acre of serene, private landscape.The main level showcases a stunningly renovated kitchen with contemporary finishes, flowing seamlessly into bright, open-concept living and dining spaces designed for both everyday living and effortless entertaining. Step outside onto the expansive composite deck and take in the peaceful surroundings, offering the perfect backdrop for morning coffee, summer gatherings, or quiet evenings under the stars.The fully finished ground level features a self-contained in-law suite with its own private entrance, providing an ideal space for extended family, guests, a nanny, or independent living.Outside, enjoy the privacy and tranquility of the expansive property, complete with a private hot tub and plenty of space to relax and entertain.Numerous updates add comfort and peace of mind, including newer windows, upgraded attic insulation, a high-efficiency tankless water heater, and a 200-amp electrical panel.Offering a sophisticated blend of modern finishes, functional living spaces, and a peaceful acreage setting, this exceptional property is a rare opportunity to enjoy space, privacy, and style-all in one remarkable home. (id:51382)
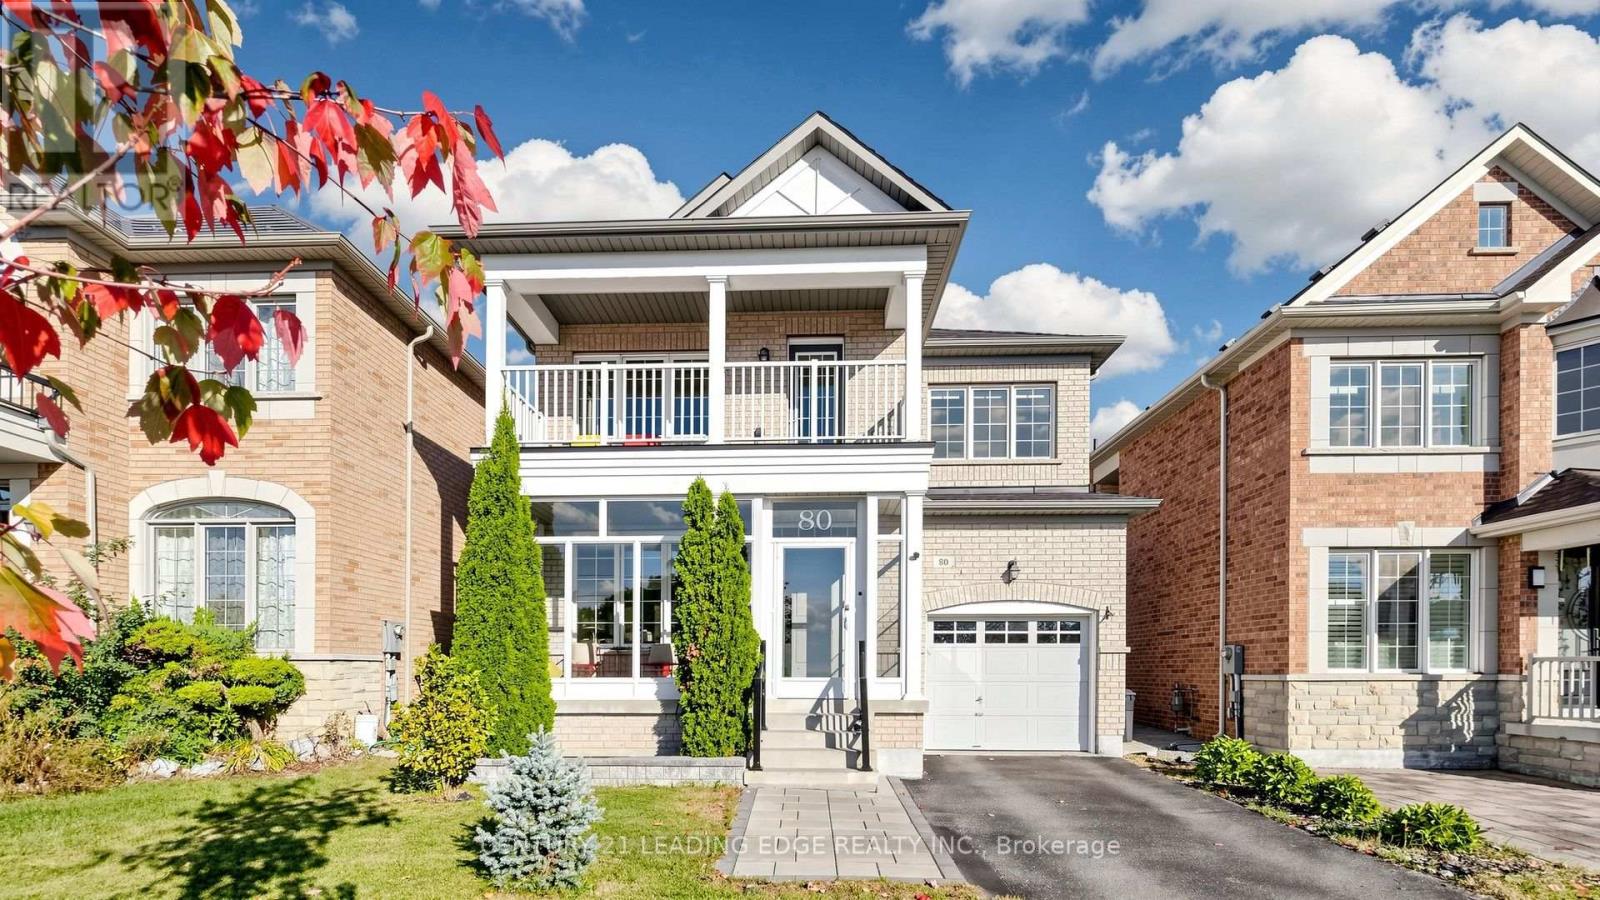
80 Maria Road
Markham, Ontario
Welcome to this beautiful, bright & spacious 4-bedroom detached home in the highly sought-after Wismer community! Freshly painted throughout and thoughtfully updated with approx 100k spent on renovations in recent years, this home features newer laminate flooring throughout, 9-foot ceilings and pot lights. The renovated kitchen boasts custom cabinetry, stainless steel appliances, subway tile backsplash & eat-in area walk out to the deck. The large family room with gas fireplace offers an inviting space for everyday living, while the combined living and dining room features large windows that fill the space with natural light. Enjoy beautifully renovated, spa-inspired bathrooms and the spacious primary bedroom with a walk-in closet and 5-piece ensuite. The versatile second-floor den is ideal for a library or home office, large balcony offers additional outdoor space to relax. laundry/mudroom provides direct access to the garage. Professionally landscaped backyard is perfect for family gatherings and entertaining. Interlock walkway and glass-enclosed entrance enhance the home's curb appeal. Conveniently located near top-ranked schools, including Bur Oak Secondary School, parks & YRT transit just steps away. Close to the Markville shopping centre, dining, banks, community centre, with easy access to HWY 404/407 and major routes. An exceptional blend of comfort, style and convenience Home -just move in and enjoy! (id:51382)
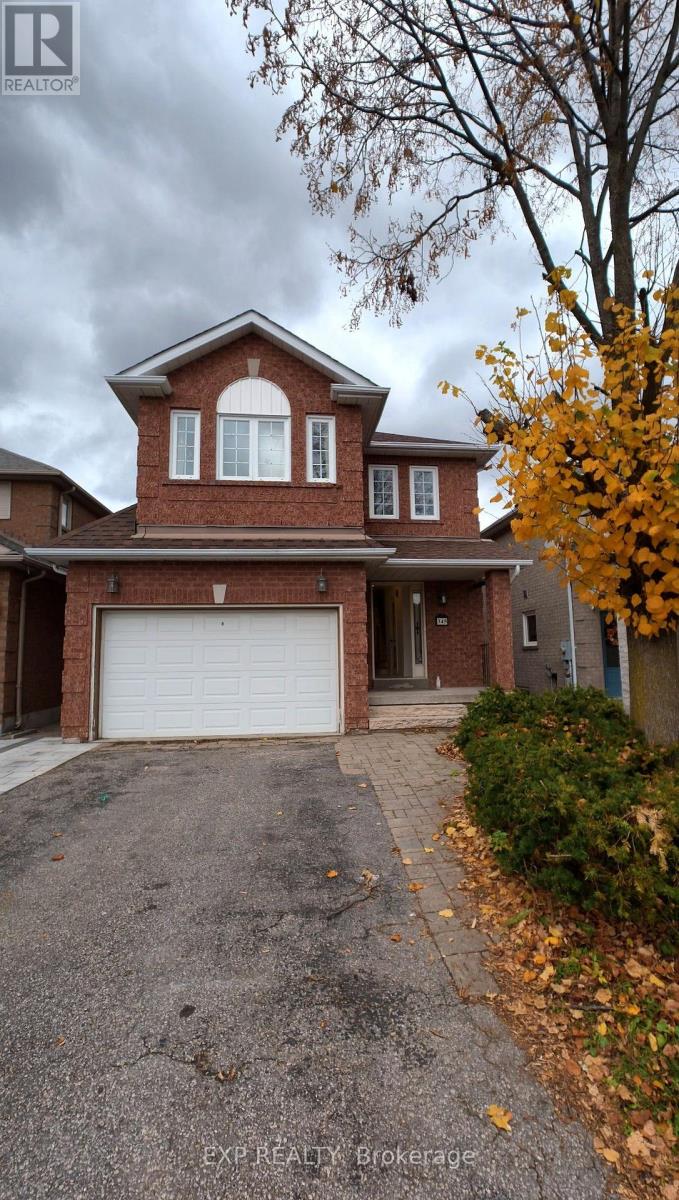
345 Rushbrook Drive
Newmarket, Ontario
Renovated new first and second floor. This Bright And Spacious Open-Concept Residence Features A Beautifully Designed Kitchen With A Large Centre Island, Corian Countertops, Extended Cabinetry And Built-In Appliances. The Primary Bedroom Offers A Stylish 3-Piece Ensuite, Creating A Comfortable And Private Retreat. The Fabulous Finished Walk-Out Basement Provides Additional Living Space And Direct Access To A Private Backyard, Perfect For Relaxing, Entertaining Or Extended Family Use. New Roof (2024).Well Maintained And Thoughtfully Upgraded Throughout, This Home Offers An Excellent Combination Of Style, Comfort And Functionality In One Of Newmarket's Most Desirable Communities. (id:51382)
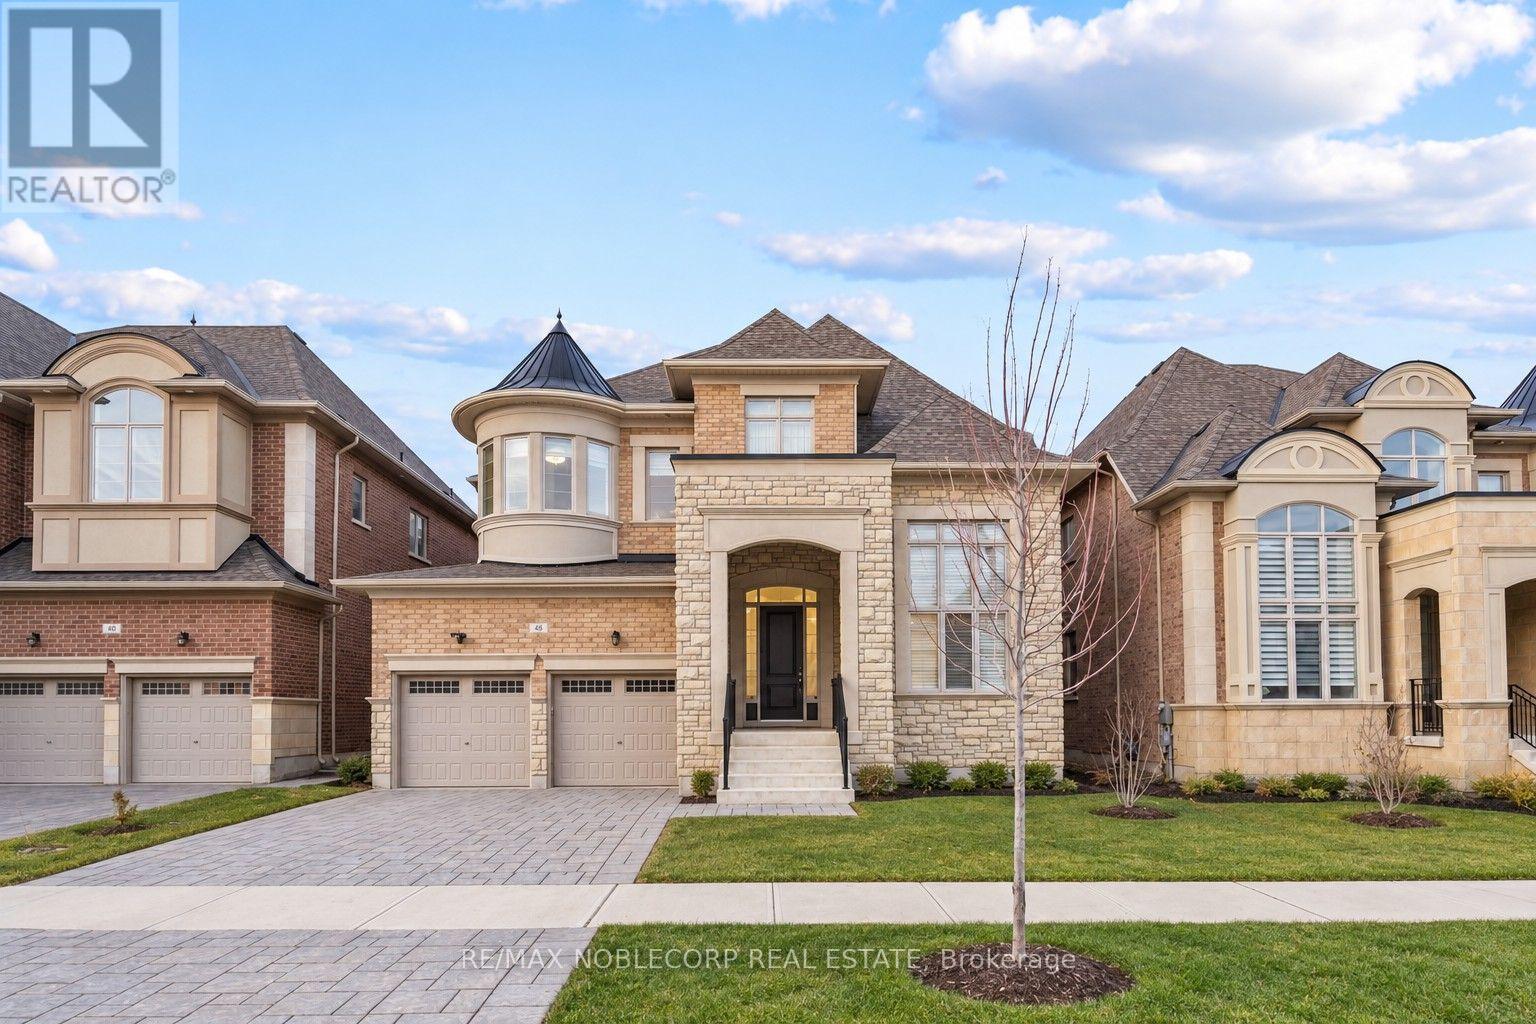
48 Nave Street
Vaughan, Ontario
Welcome to 48 Nave St., an exceptional luxury residence in prestigious Kleinburg, offering approximately 4,317 sq. ft. of beautifully appointed living space on a premium 50-ft lot. This meticulously maintained home boasts soaring 11-ft ceilings on the main floor, smooth ceilings throughout, an impressive 18-ft living room, waffle ceiling in the den, wainscoting, mouldings, pot lights and iron pickets. The gourmet kitchen features extended upper cabinetry, a large centre island, built-in appliances, backsplash, custom hood vent and walk-through pantry. Every bedroom enjoys its own ensuite, while the primary retreat features a spa-inspired 6-piece ensuite with an oversized glass shower, freestanding tub and private water closet. An elegant, thoughtfully upgraded home in one of Kleinburg's most sought-after communities. Photos were taken while the property was occupied by a previous tenant. Photos were taken while the property was occupied by a previous tenant. (id:51382)
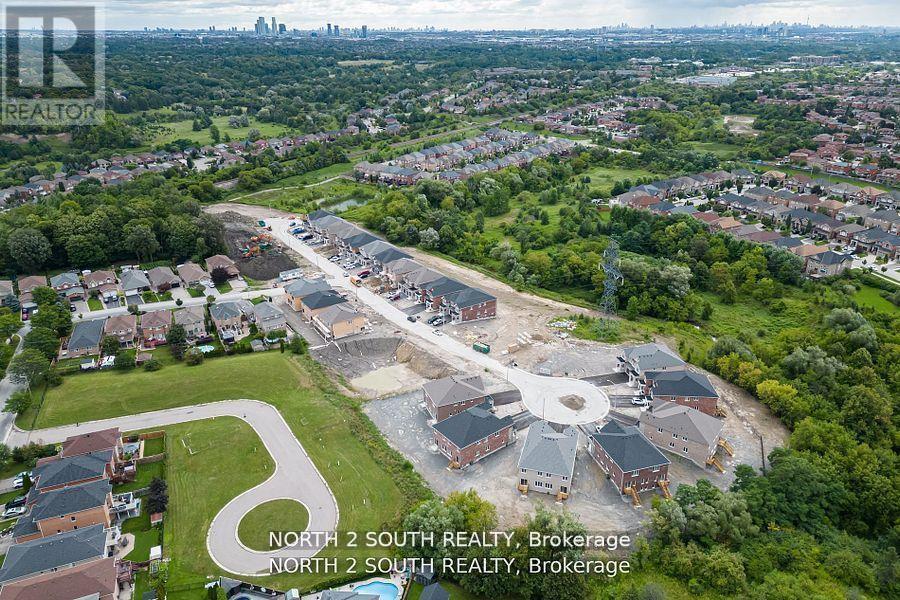
19 Virro Court
Vaughan, Ontario
Welcome to Ravines of Rainbow Creek, one of West Woodbridge's most sought-after communities! This home offers the perfect blend of modern elegance, comfort, and convenience. Ideally situated close to top-rated schools, shopping, parks, recreational facilities, and major highways, this exceptional location provides easy access to everything you need. Featuring 3 spacious bedrooms and backing onto a serene setting, this beautifully designed home showcases spectacular high-end finishes throughout. The upgraded gourmet kitchen boasts quartz countertops, while pot lights and rich hardwood flooring throughout the main level add warmth and sophistication. The bright, open-concept layout provides a seamless flow between the living, dining, and kitchen areas, creating an ideal space for both everyday living and entertaining. Please Note: Photos are of similar homes within the development and are provided to showcase the quality and style of finishes. They may not represent the exact floor plan or finishes of this particular home. Don't miss this exceptional opportunity to own a stunning home in one of Woodbridge's most desirable communities! (id:51382)
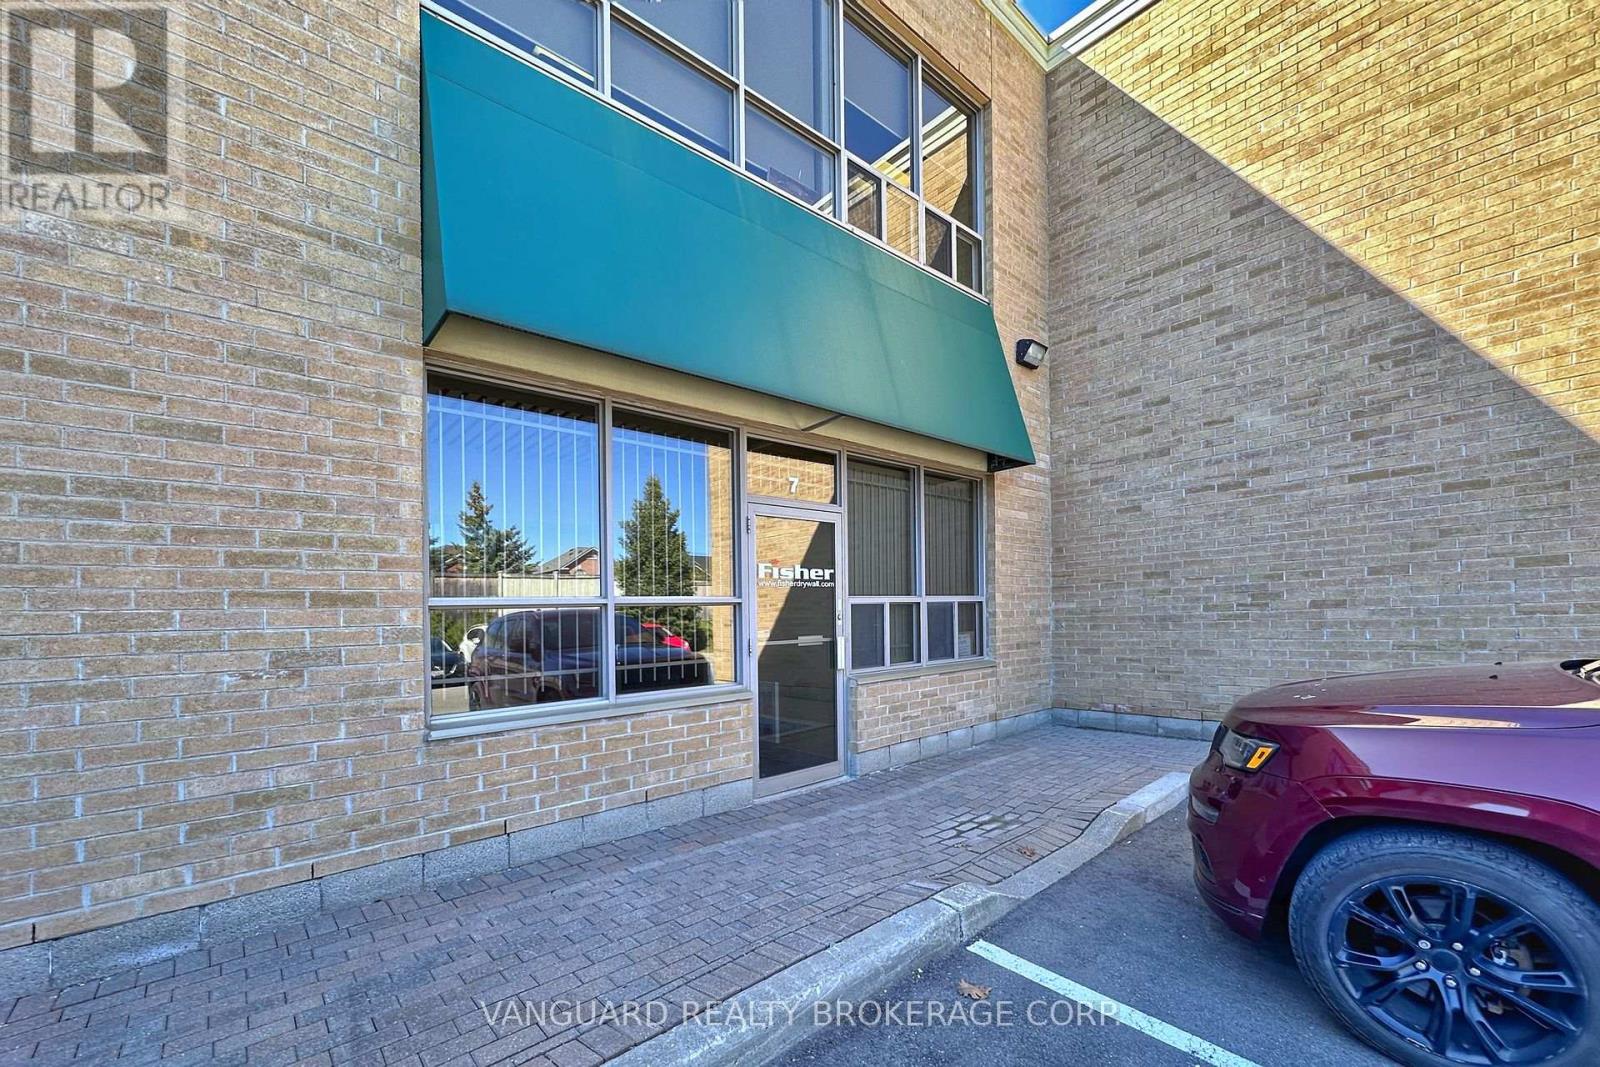
7 - 411 Confederation Parkway
Vaughan, Ontario
Great Location. Excellent Opportunity To Own An Upscale Unit Finished Top To Bottom With High End Materials. Ideal For Professional Uses Office Space On 2 Floors and warehouse space with oversize drive-in door... Ample Parking On Site. Close Proximity To Hwy. 407 and all amenities. (id:51382)
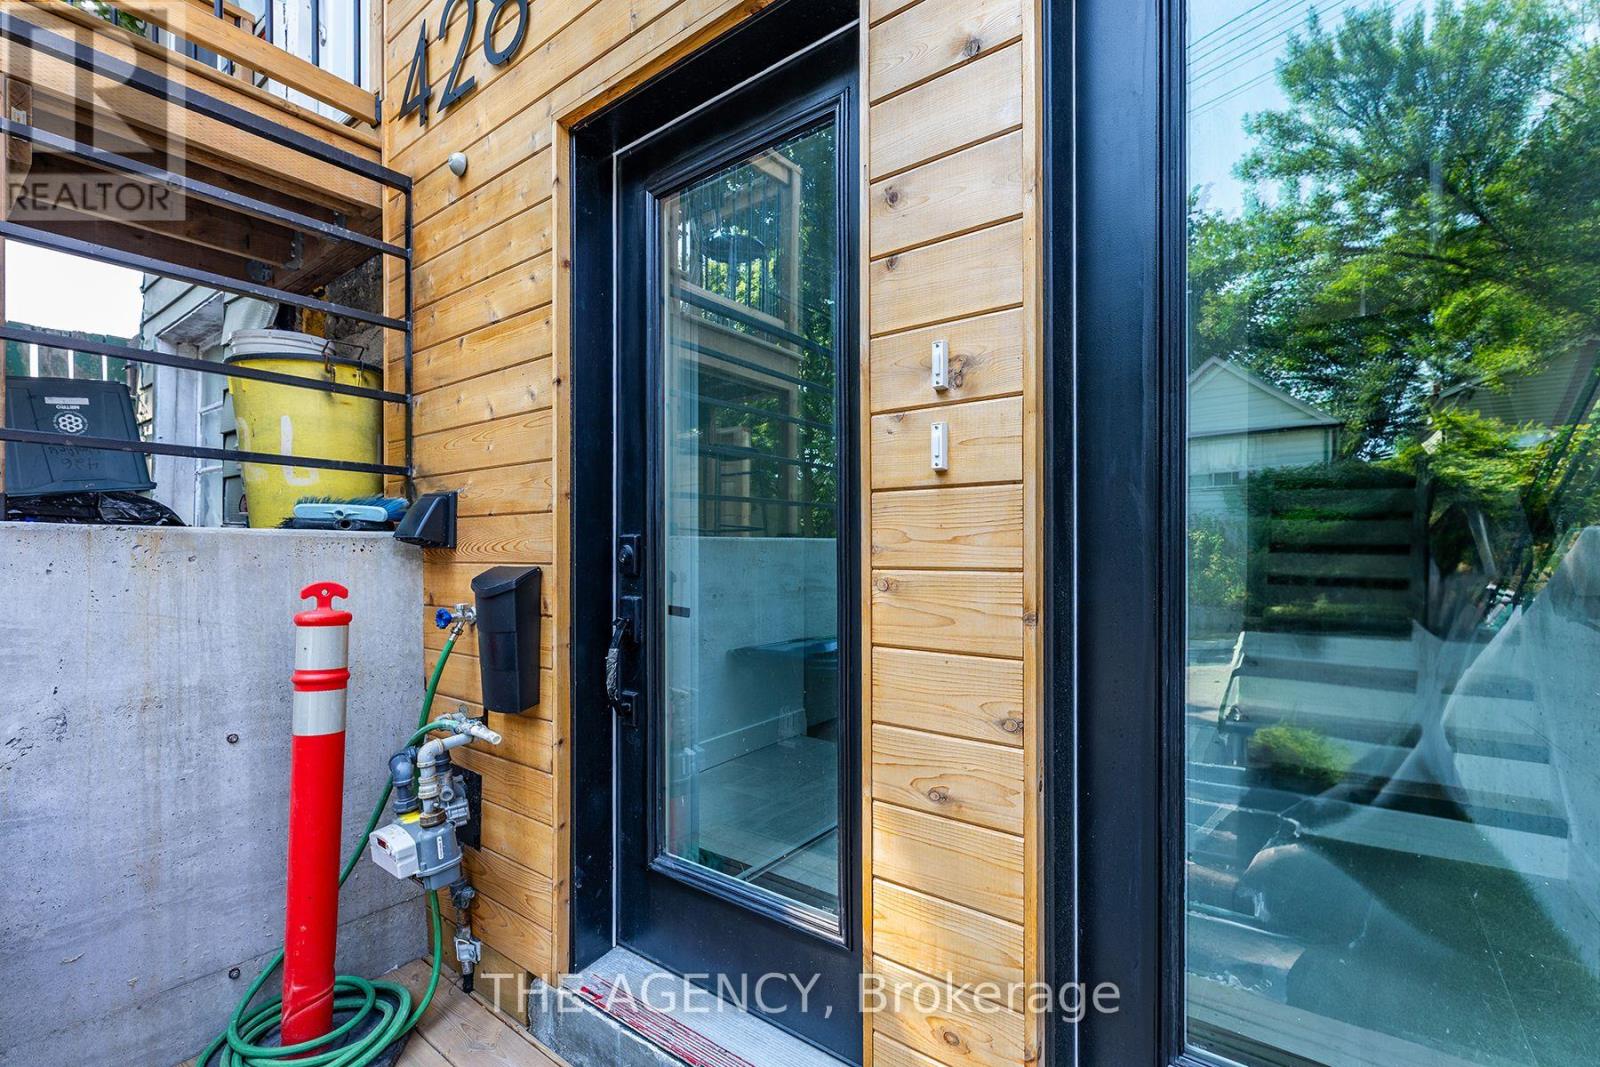
B - 428 Woodfield Road
Toronto, Ontario
Be the first to call this beautifully designed, newly built suite home! Featuring a bright and spacious open-concept layout, two generously sized bedrooms, and modern finishes throughout. Enjoy the rare convenience of a walk-out to your a backyard, perfect for outdoor entertaining, relaxing, or enjoying your morning coffee. Additional storage shed provides extra space for seasonal belongings. Ideally situated in a sought-after East End neighbourhood, just minutes from parks, schools, shopping, restaurants, and public transit. A fantastic opportunity to enjoy modern urban living with the added luxury of private outdoor space. Move in and enjoy! (id:51382)
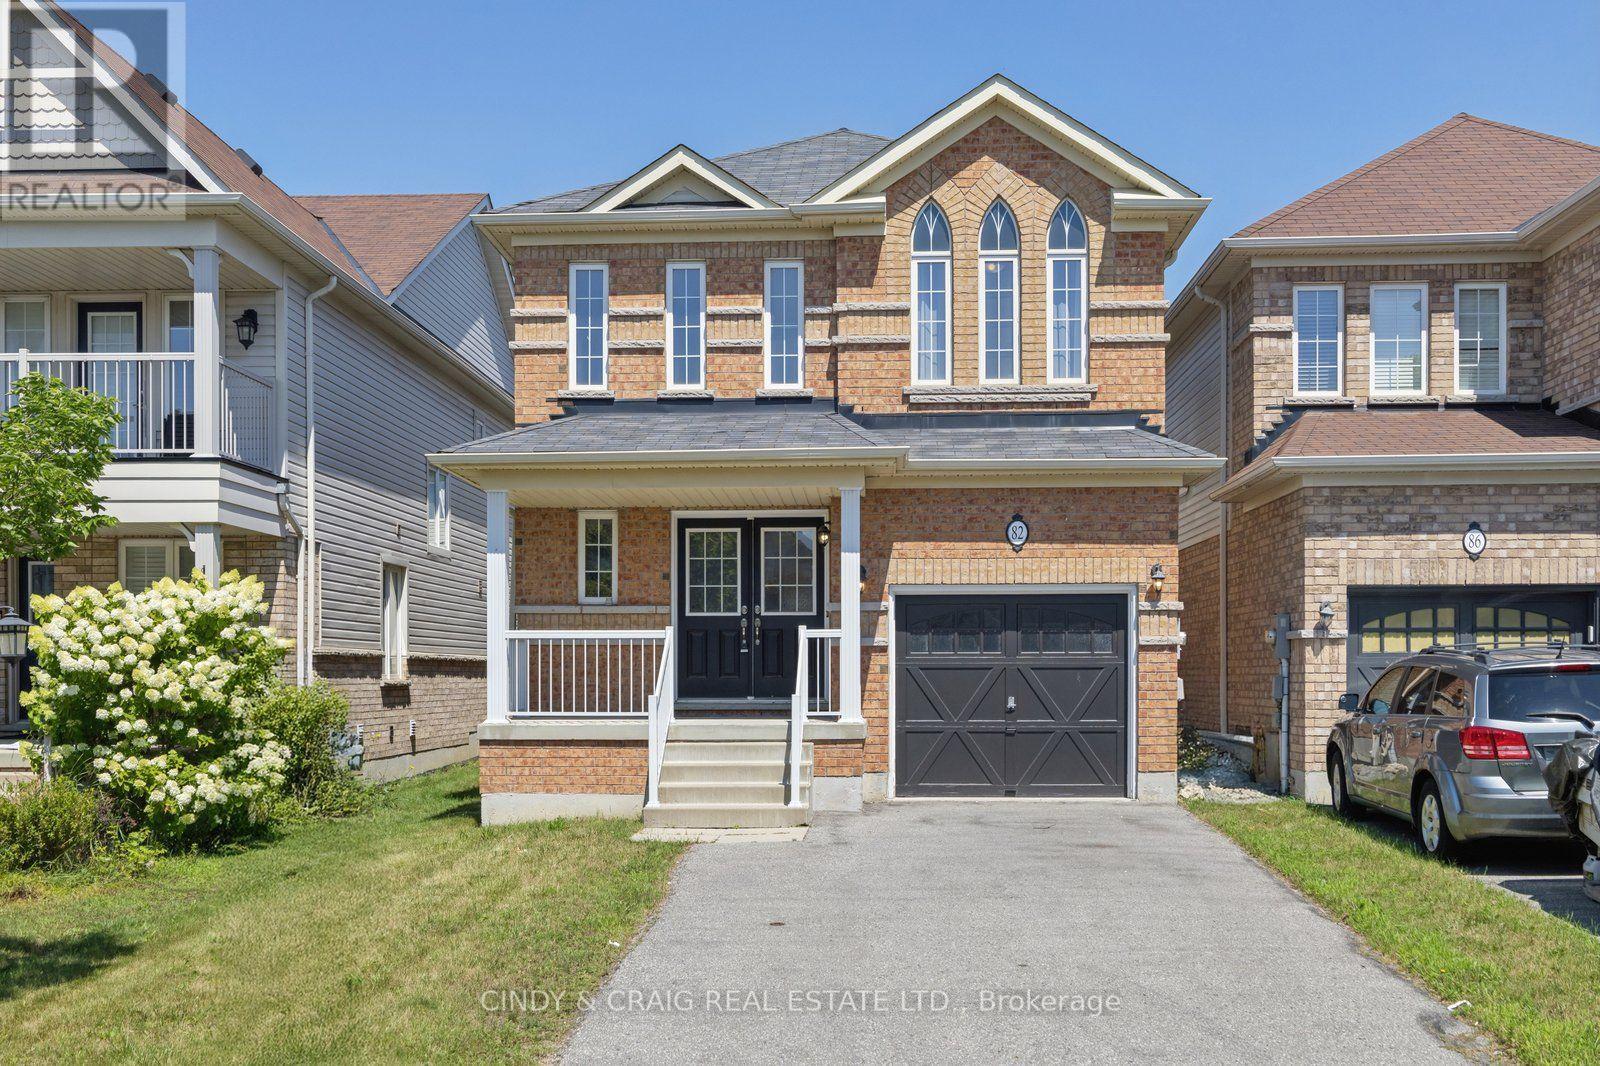
82 Dewell Crescent
Clarington, Ontario
*SHORT TERM LEASE ONLY* Beautifully maintained home in a desirable, family-friendly Courtice neighbourhood. Featuring a bright and spacious layout, large windows, and generously sized principal rooms, this home offers comfort and functionality throughout. The well-appointed kitchen provides ample cabinetry and counter space, overlooking the dining and living areas. Upstairs features three spacious bedrooms, including a comfortable primary bedroom. Enjoy the private backyard, perfect for relaxing or entertaining, along with the added convenience of a no-sidewalk lot. Ideally located close to parks, schools, shopping, and major commuter routes. A wonderful place to call home! ** This is a linked property.** (id:51382)
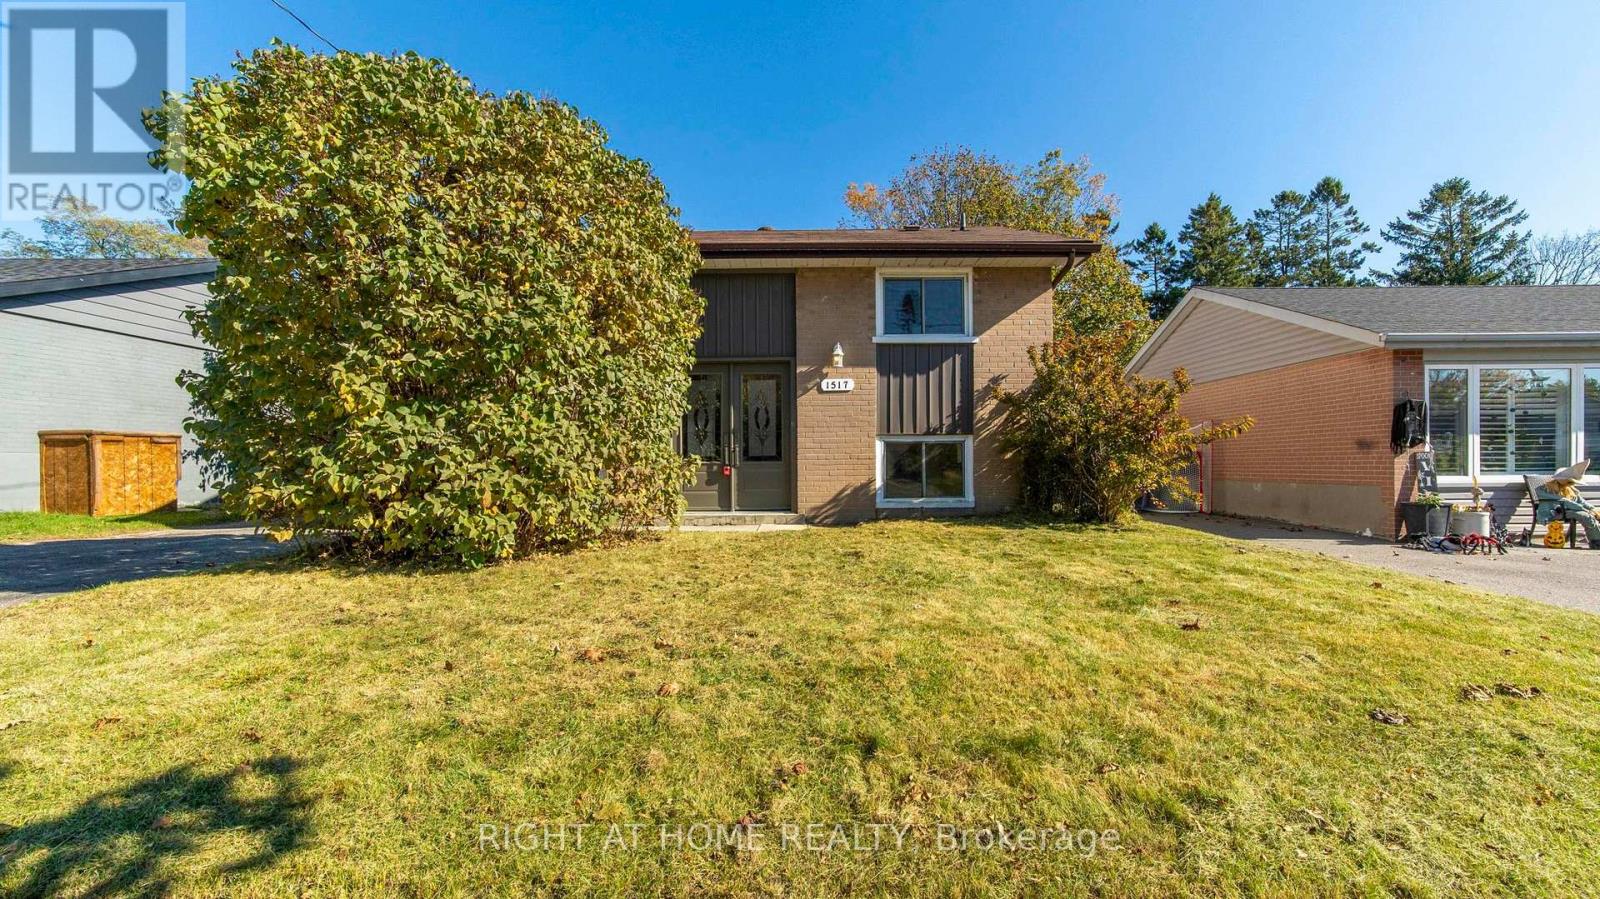
1517 Oxford Street
Oshawa, Ontario
Renovated (2021)4 Bedroom Detached Home 3 Mins Walking Distance To Lakeview Park! Eat In Kitchen With S/S Appliances, Large Living Room With Views To Huge Back Yard Space. 2 Storey Addition Offers Additional Living Space. Close To All Amenities Including Rec Centre, Schools, Public Transit, Lake Ontario And Hiking Trails. (id:51382)
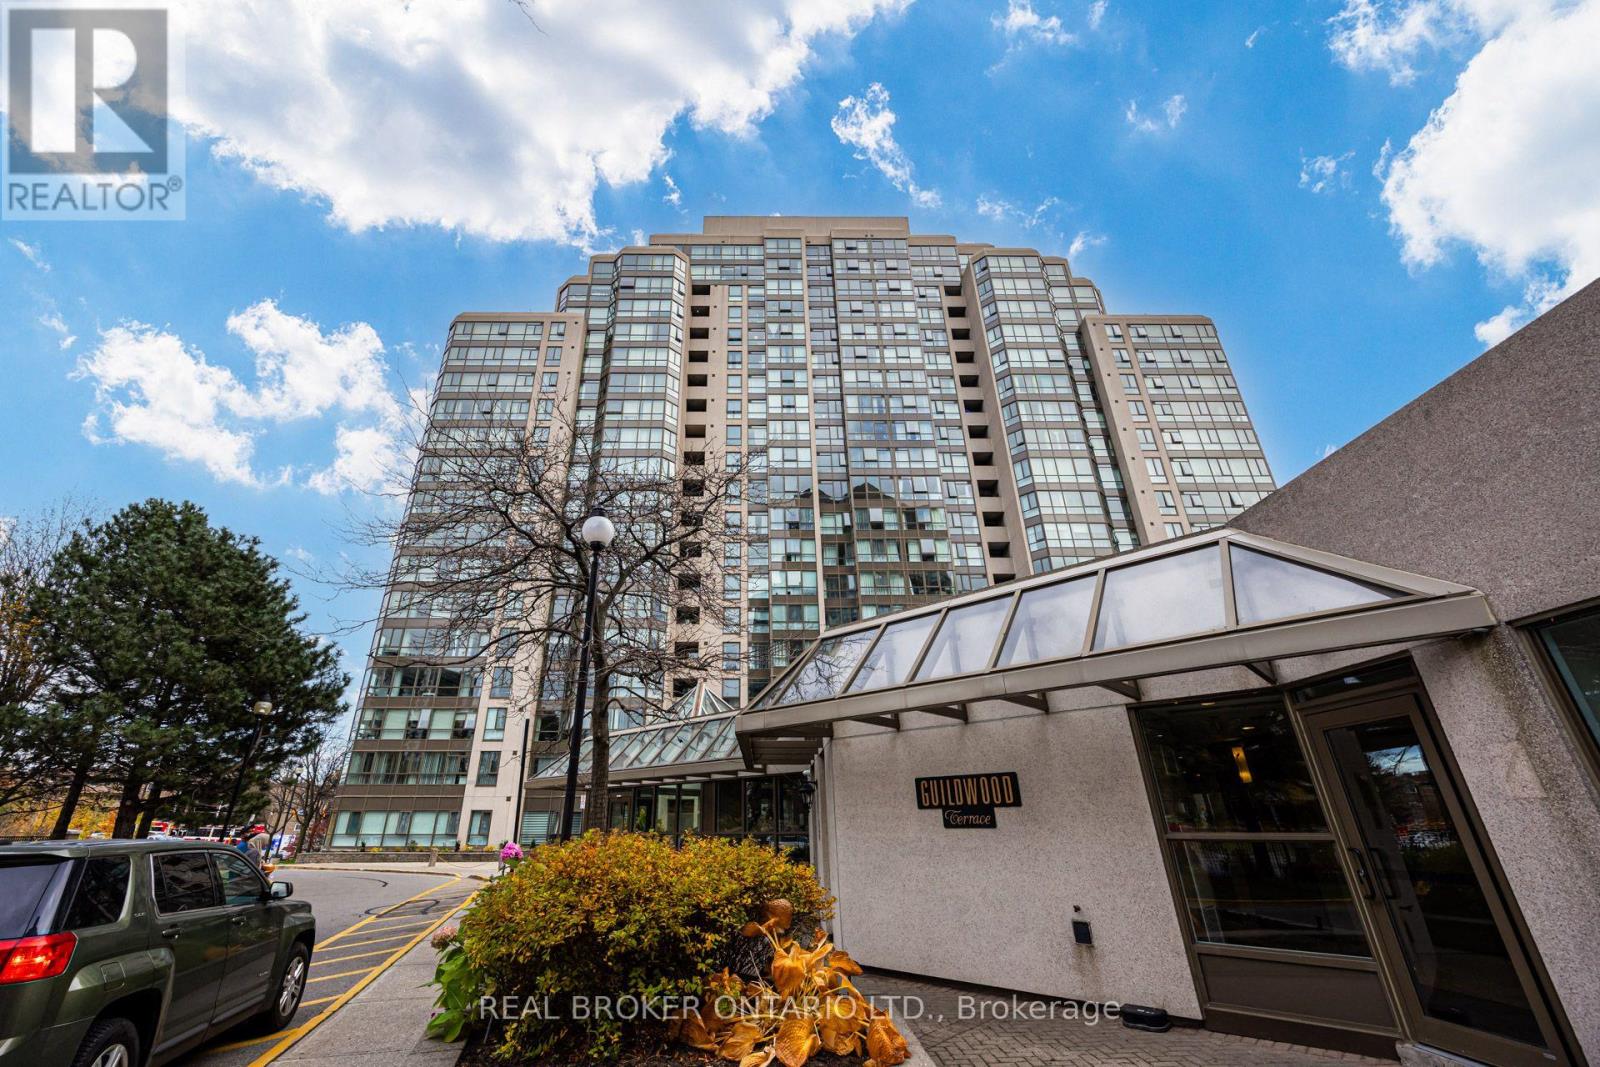
606 - 3233 Eglinton Avenue E
Toronto, Ontario
Space, south-facing light and an impressive lineup of amenities - Welcome to #606 at 3233 Eglinton Ave E. This spacious 2-bedroom + solarium suite offers room to relax, work or entertain, with two parking spaces for added convenience. Maintenance fees include heat, hydro and water. Enjoy an extensive selection of building amenities: a game room, library, pool, sauna, hot tub, party room, pickleball court, tennis court and BBQ area. Grocery stores and schools are nearby, along with convenient access to GO Transit, TTC and Highway 401. (id:51382)
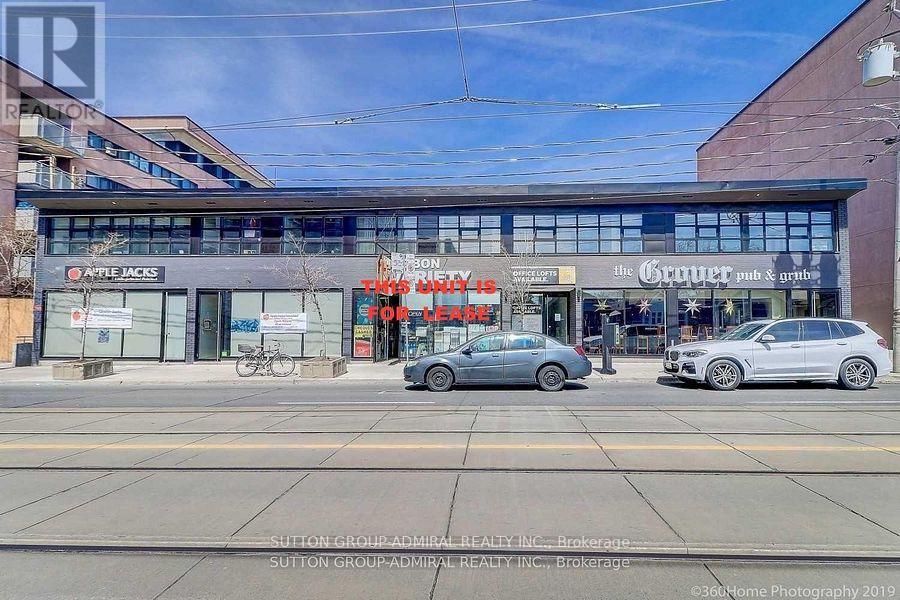
672 Kingston Road
Toronto, Ontario
This High Traffic Retail Unit Has Great visibility. Situated in A Bustling Neighbourhood Surrounded By Many Condominium And Apartment buildings, It's Ideal For Fast Food, Gym, Doctor's Or Lawyer's Offices, Labs, Physio & Chiropractic Office, Showroom, Spa, Yoga Studio. Located Near Many Shops, Amenities And A Short Walk To The Beach. . **EXTRAS** Main Floor Is 1018 Sq ft. Please Note, $2150 Is Estimated Monthly T.M.I. Sep. Metered Hydro & Gas. 3% Escalation Per Annum In Net Rent Over Term. (id:51382)
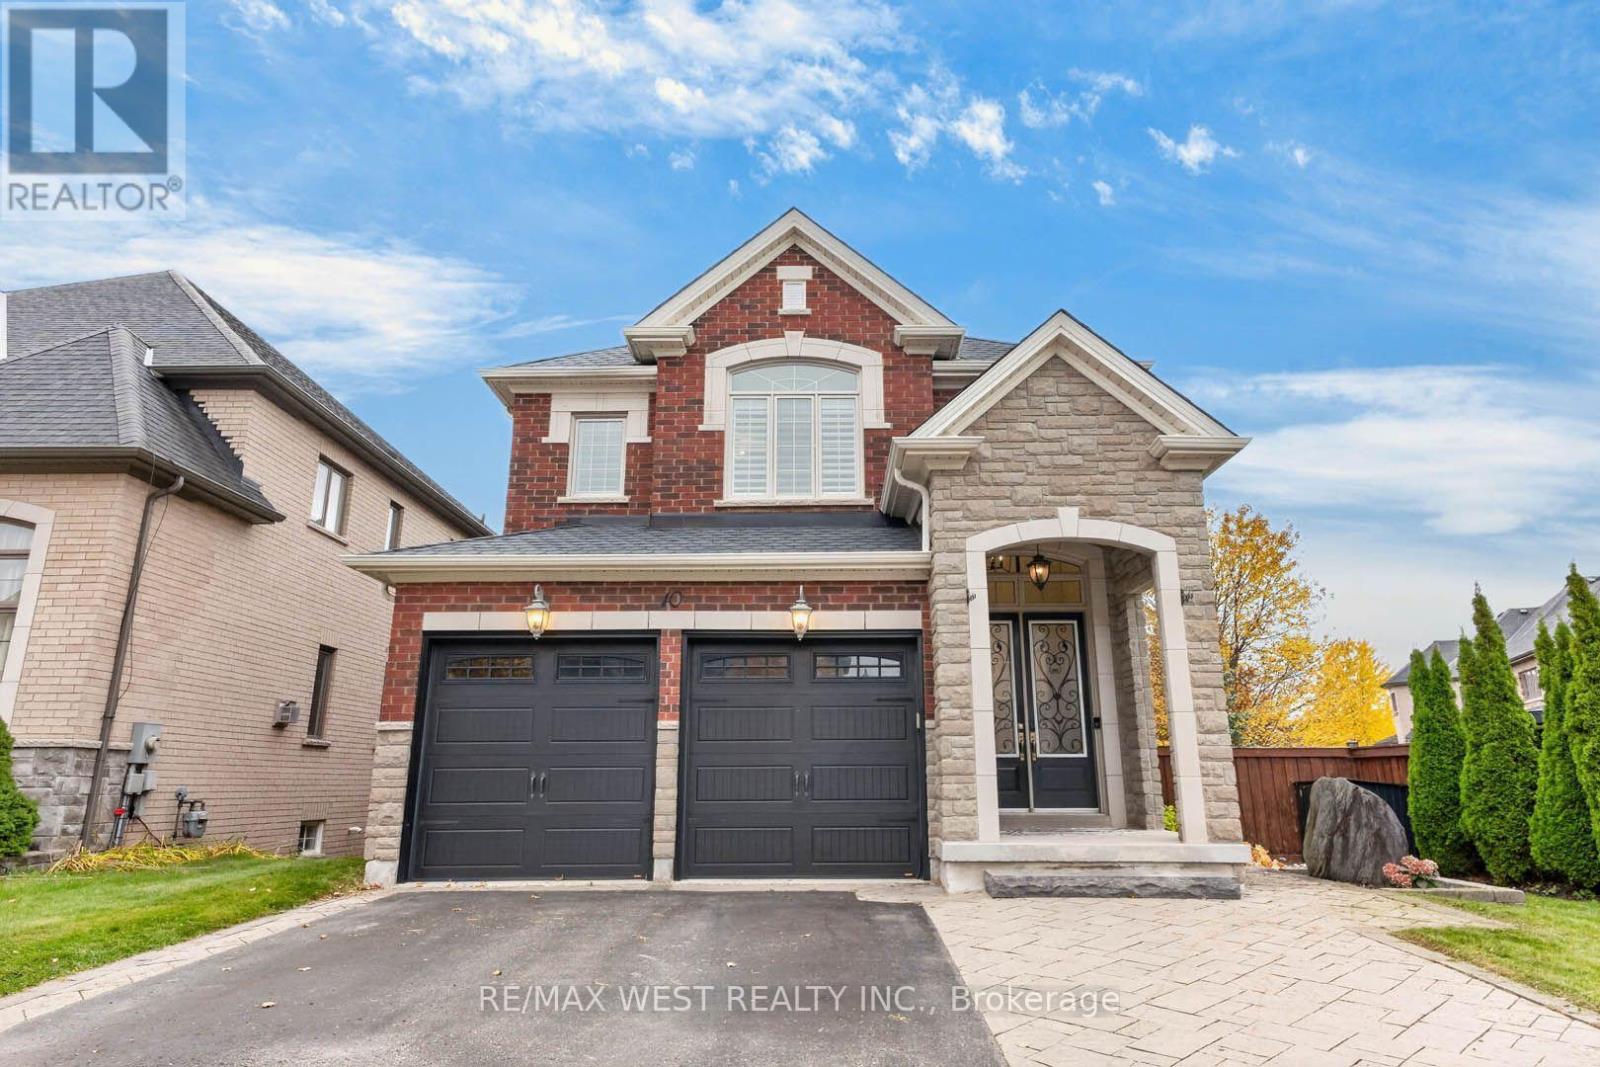
10 Heathfield Street
Whitby, Ontario
Welcome to 10 Heathfield St! A beautiful & meticulously maintained all brick 4 bedroom, 4 bathroom home offering over 3,500 sqft of thoughtfully designed living space. With room for the whole family to live, work, entertain & grow, this home perfectly blends comfort, style & functionality. The inviting main floor features 9' ceilings, windows that fill the space with natural light, & a versatile bonus family room or home office. Entertain in the spacious formal dining room with elegant wainscotting, or relax in the open-concept living room complete with custom built-ins & a beautifully finished fireplace surround. The kitchen is both stylish & functional, showcasing quartz countertops, a modern backsplash, stainless steel appliances, under-cabinet lighting and a generous centre island. A walkout leads to the covered porch, complete with two gas lines for effortless outdoor grilling and entertaining. All new hardwood flooring throughout the upper floor. The spacious primary retreat features a walk-in closet, double sided fireplace & a well-appointed ensuite. The additional bedrooms are generously sized, with walk-in closets offering excellent storage throughout. The finished basement provides exceptional versatility, featuring luxury vinyl plank flooring, a wet bar, electric fireplace, bathroom, large above-grade windows & ample storage. Whether used as a recreation room, home theatre, gym or additional living space, the possibilities are endless. Even the insulated garage has everything you need including a gas heater, epoxy flooring and a stainless steel sink. Other notable features include smooth ceilings, California shutters, pot lights, CAT6 network wiring & laundry hookups for both gas and electric dryers. Set on a wide lot with additional side yard space, there's plenty of room for outdoor entertaining. Enjoy the peaceful setting surrounded by protected lands, while remaining just minutes from Highways 401 & 407. (id:51382)
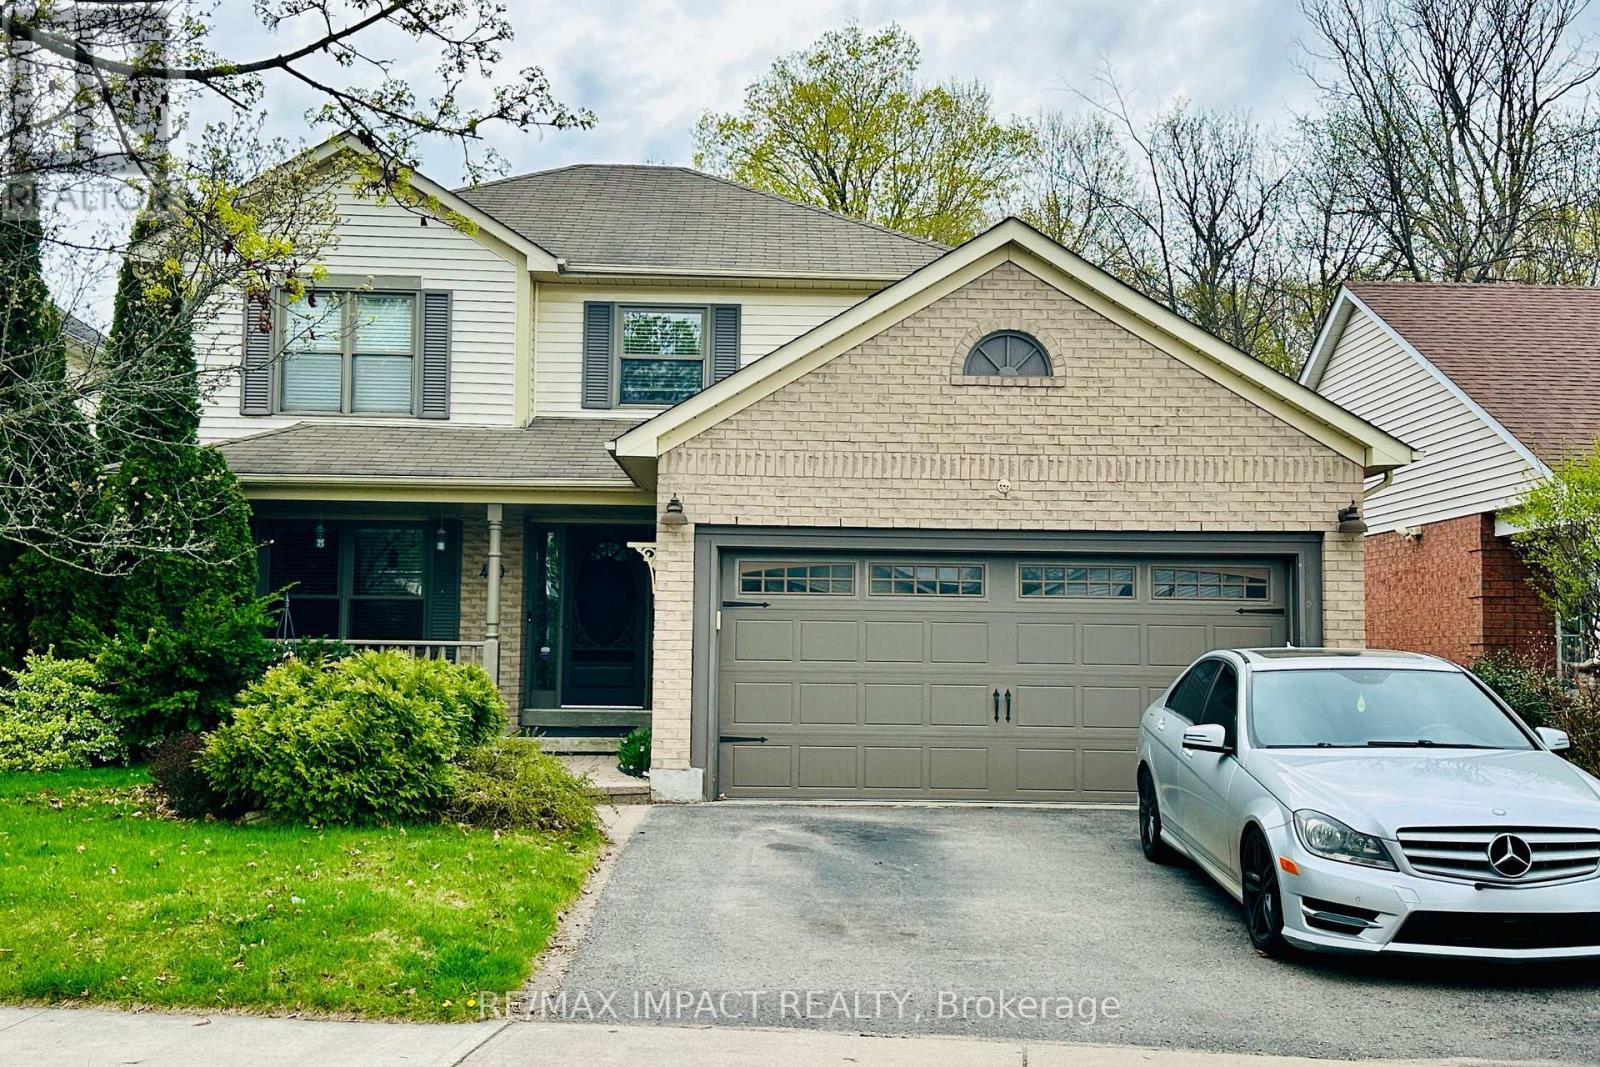
470 Safari Drive
Oshawa, Ontario
Vacation In Your Own Backyard! Don't Miss This Beautiful 3-Bedroom Home Situated On A Premium Ravine Lot In A Highly Desirable Family-Friendly Neighbourhood. Featuring A Bright And SunFilled Combined Living & Dining Area, Upgraded Eat-In Kitchen With Stainless Steel Appliances, Maple Cabinetry & Quartz Countertops. Spacious Family Room Boasts Vaulted Ceilings, Cozy Gas Fireplace & Walk-Out To A Stunning Private Backyard Oasis Complete With Interlock Patio, Fully Fenced Yard & Plenty Of Space For Entertaining Family And Friends. Unspoiled Basement Offers Endless Potential And Is Ready For Your Personal Touch! Perfectly Located Close To Schools, Parks, Shopping, Transit & More. ** Virtually Staged** (id:51382)
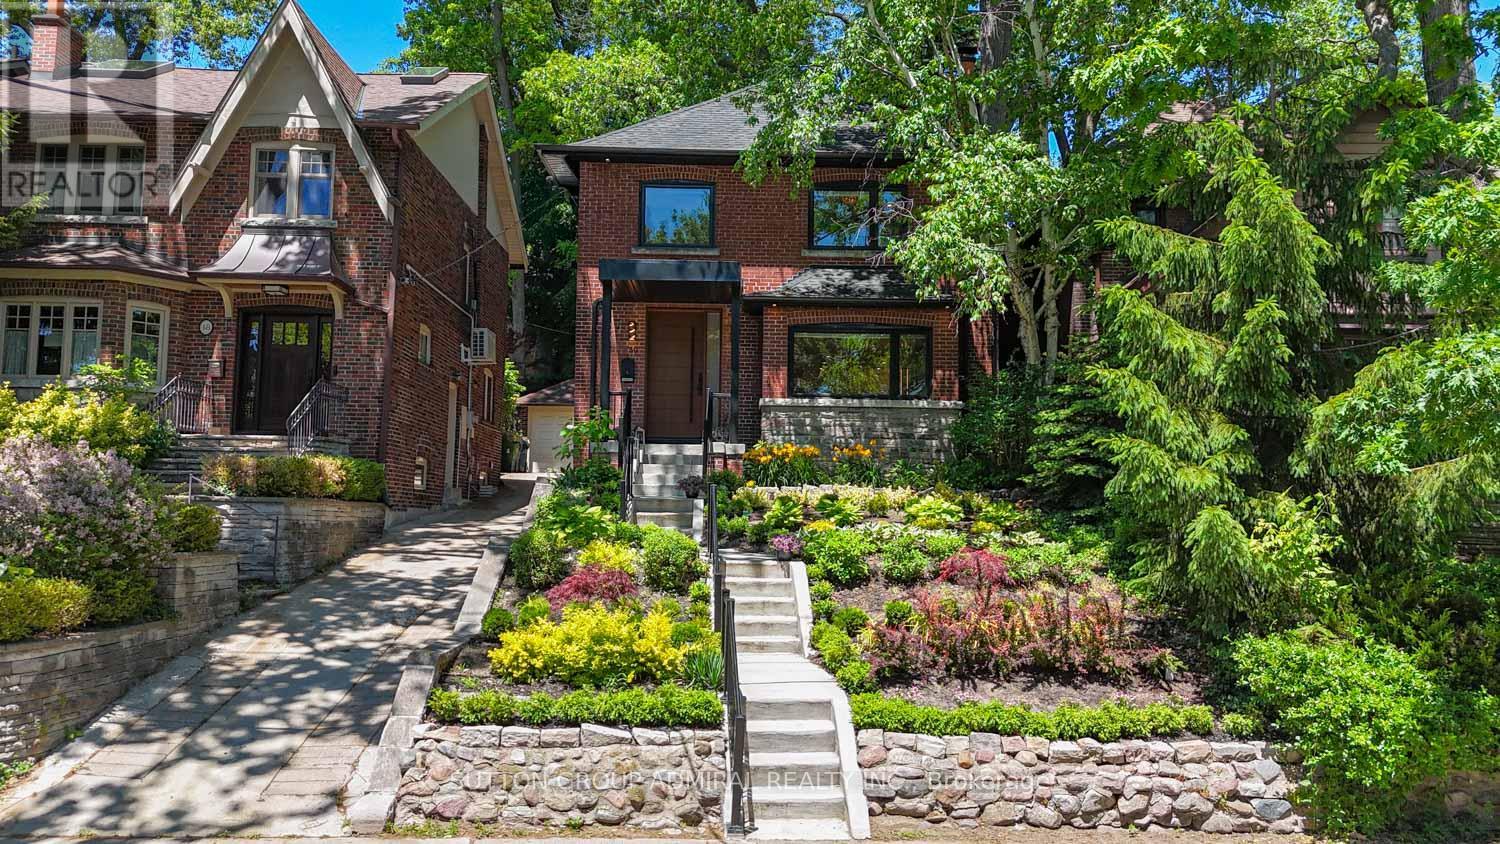
50 Beaufort Road
Toronto, Ontario
Welcome to 50 Beaufort Road, a rare opportunity to own a substantially rebuilt residence on one of the most coveted streets in The Beach. Following an extensive two-year reconstruction, the home was taken back to its shell and meticulously rebuilt with engineered drawings, approved permits and completed inspections.Offering over 2,000 sq. ft. of finished living space across three levels, this exceptional 4+1 bedroom 4 Full Washrooms residence features approximately 9-ft main-floor ceilings, four full bathrooms, premium finishes and thoughtfully designed spaces for everyday living and entertaining. The custom-designed kitchen showcases bespoke cabinetry, integrated high-end appliances, a generous island and walkout to the private, landscaped backyard.The inviting living area is anchored by a striking custom gas fireplace. Upstairs, spacious bedrooms and beautifully appointed bathrooms provide comfort and privacy.The professionally finished, fire-rated lower level features both walkout and walk-up access, a recreation/living area, bedroom, kitchen and full bathroom, ideal for extended family, guests or a nanny suite while remaining connected to the main residence. Full-height attic offers future expansion potential, with mechanical rough-ins in place.Additional highlights include heated bathroom floors, heated towel racks, upgraded electrical and plumbing, and an unfinished attic offering future potential.Exceptional Beaches residence featuring a complete interior rebuild, engineered structural upgrades and thoughtfully selected luxury finishes. Perfectly positioned just off Glen Manor Drive.Enjoy The Best Of The Beaches Lifestyle! Within Walking Distance To Scenic Glen Stewart Ravine Trails, The Beach And Boardwalk,Kew Gardens, And Queen Street East's Charming Boutiques, Inviting Cafés, Restaurants And Lively Patios.Enjoy Waterfront Walks,Cycling, Neighbourhood Parks, Convenient Transit And Local Schools-All In One Of Toronto's Most Sought-After Lakeside Communities. (id:51382)
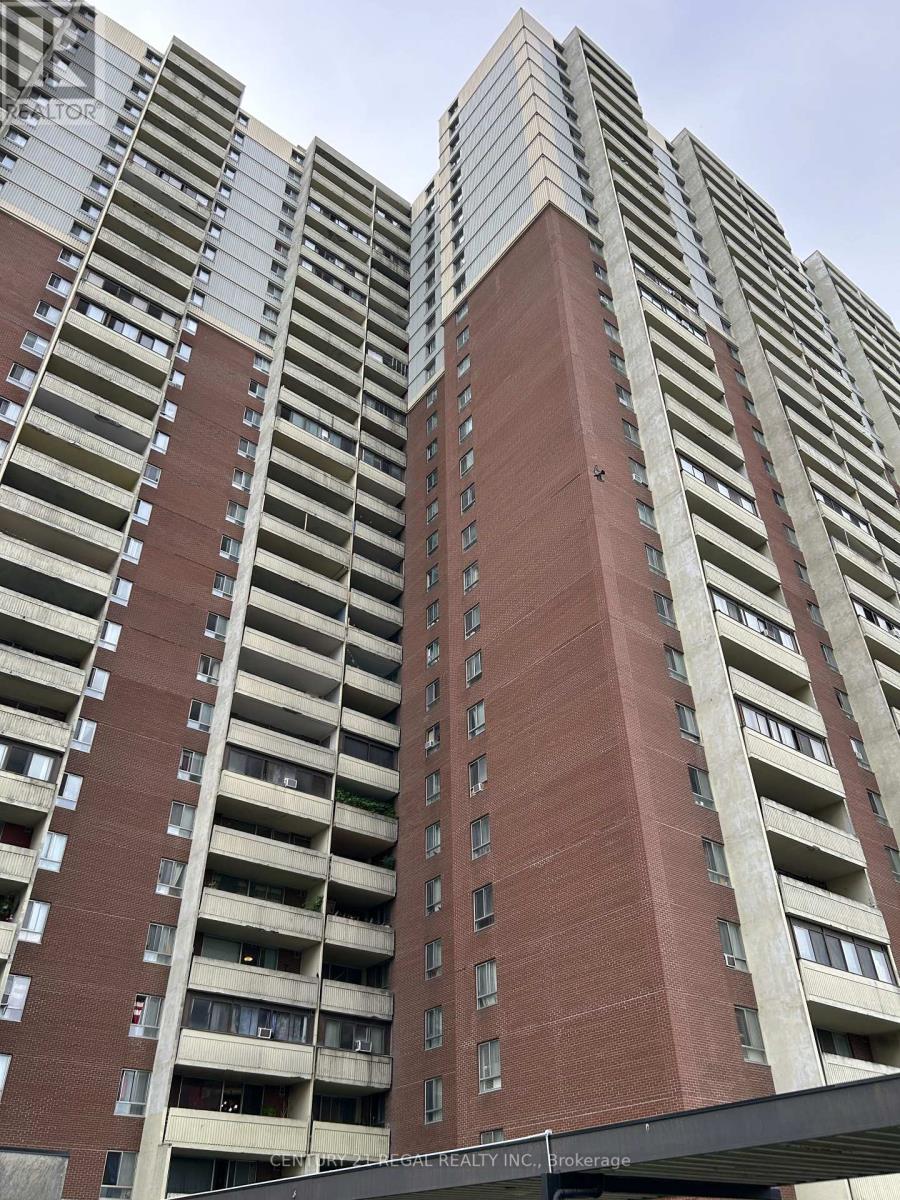
2908 - 5 Massey Square
Toronto, Ontario
This exceptionally spacious 2-bedroom, 1-bathroom condo unit has been professionally painted throughout in a clean, modern palette, offering a crisp and inviting atmosphere from the moment you step inside. Enjoy an oversized open-concept living and dining area bathed in natural light, featuring floor-to-ceiling windows and sweeping views of the surrounding neighborhood. The practical layout offers plenty of functional room for full-sized furniture and a complete dining setup. Both bedrooms are generously sized-far larger than modern downtown builds-easily accommodating queen or king-sized beds with room to spare for a dedicated work-from-home office space. The functional kitchen comes equipped with full-sized appliances and ample storage, making meal prep a breeze. Storage locker and underground parking available (additional charges apply). Included utilities are heat, hydro, water and basic cable. AC is not provided but the tenant may install their own AC if they wish, at no additional charge, subject to condo rules regarding AC installation and use. (id:51382)
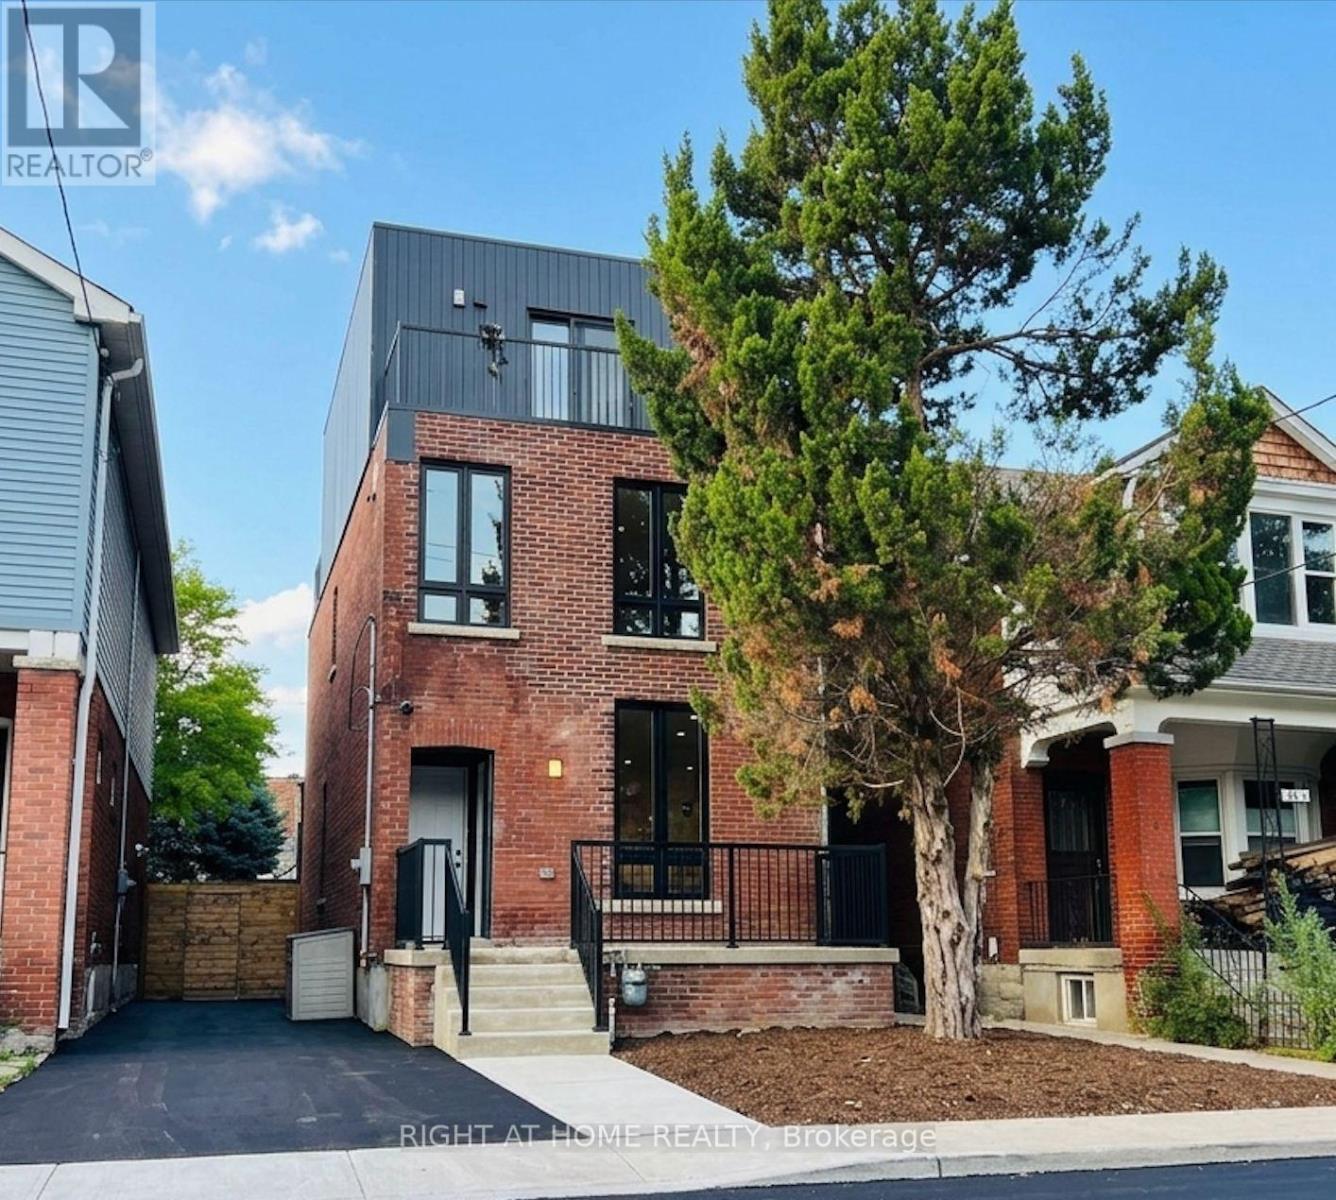
#1 - 151 Gledhill Avenue
Toronto, Ontario
Brand New & Never Lived In! Welcome to this stunning and spacious 3-bedroom, 2-bathroom family suite (basement apartment, separate entrance) in a newly constructed building situated in the desirable Woodbine - Lumsden Ave area. Designed for modern comfort, the bright open-concept layout features a chef's kitchen with sleek stainless steel appliances, perfect for hosting and gathering. Enjoy the ultimate convenience of en-suite laundry with a front-loading washer and dryer. Located just minutes from vibrant East Danforth and Danforth Village, you're steps away from boutique shops, restaurants, TTC transit, and the Danforth GO Station for a seamless commute. One parking spot available for an extra $150/month. This is a Basement Unit. A must-see! [Tenant Pays Hydro (Toronto Hydro), Gas (Enbridge), & Water ($50/mo flat fee)] (id:51382)
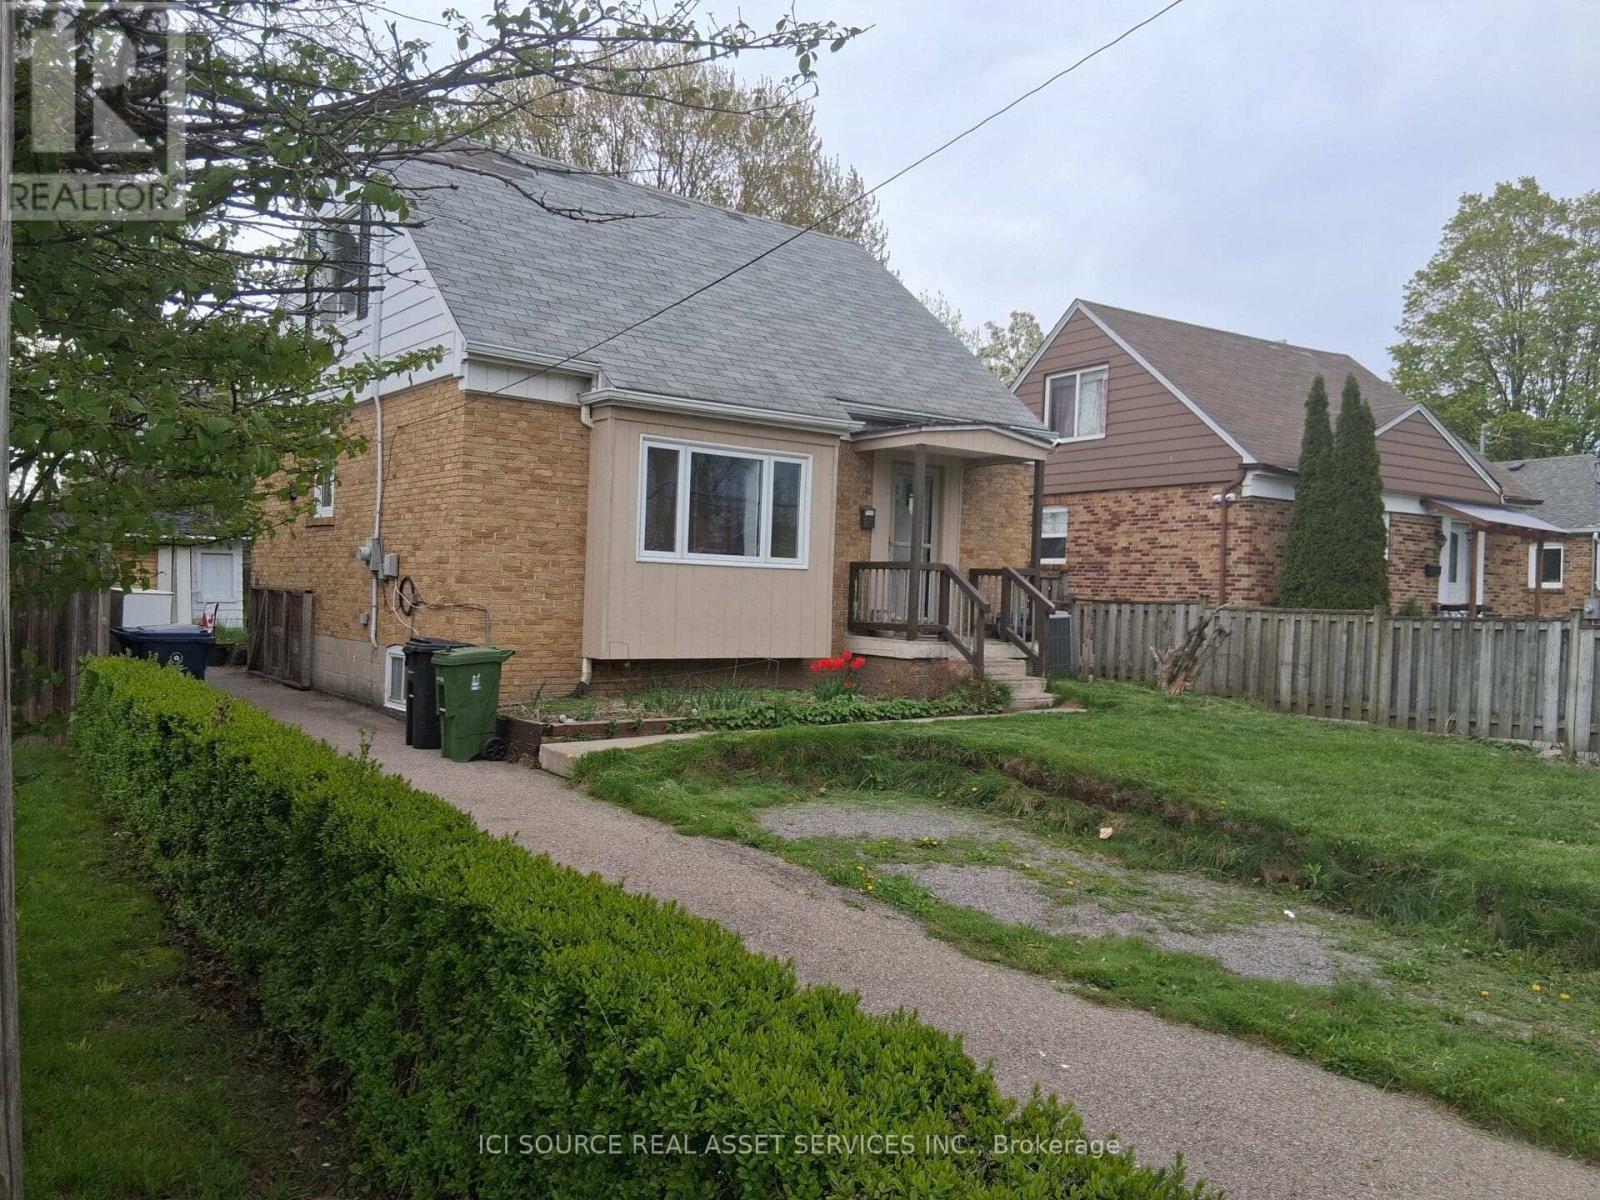
11 Ellington Drive
Toronto, Ontario
Family friendly neighborhood. Prime location, close to shopping, schools, TTC, and highway DVP / 4016 parking. 2 kitchens, 2 full washrooms. Quick possession is possible and negotiable *For Additional Property Details Click The Brochure Icon Below* (id:51382)
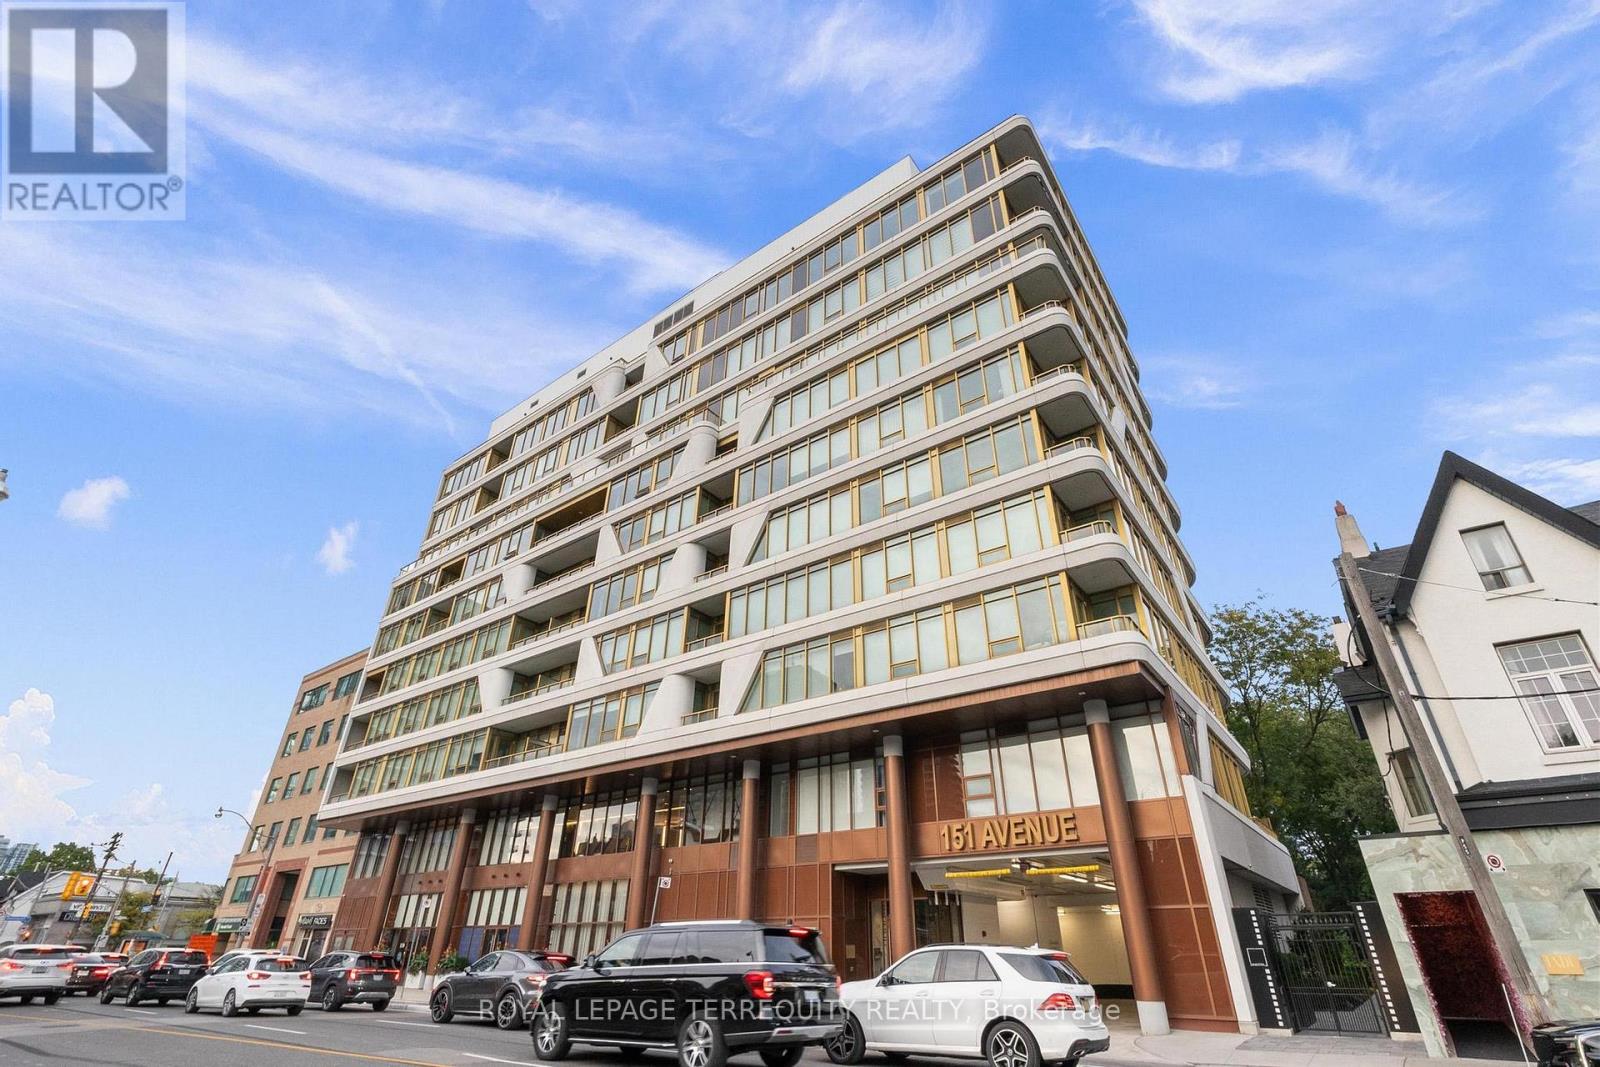
409 - 151 Avenue Road
Toronto, Ontario
Welcome to Avenue 151- an exclusive boutique residence in the heart of Yorkville. One of the neighbourhood's most anticipated addresses, this striking development embodies refined luxury, contemporary design, and understated elegance. Suite 409 features a beautifully appointed, open-concept layout, complemented by a coveted southwest-facing corner exposure that fills the space with natural light. Soaring floor-to ceiling windows frame the views, while the thoughtfully designed split-bedroom floor plan offers an ideal balance of privacy and comfort. The primary retreat features a sleek, modern ensuite and a custom-designed walk-in closet. The European-inspired chef's kitchen is equally impressive, showcasing integrated, high-end appliances, sophisticated cabinetry, and contemporary finishes. Set in the heart of Yorkville, just steps from Toronto's prestigious Mink Mile, world-class shopping, acclaimed restaurants, and some of the city's finest cultural destinations. Sophisticated yet understated. Bold yet timeless. Avenue 151 is more than a residence- it isa reflection of a lifestyle (id:51382)
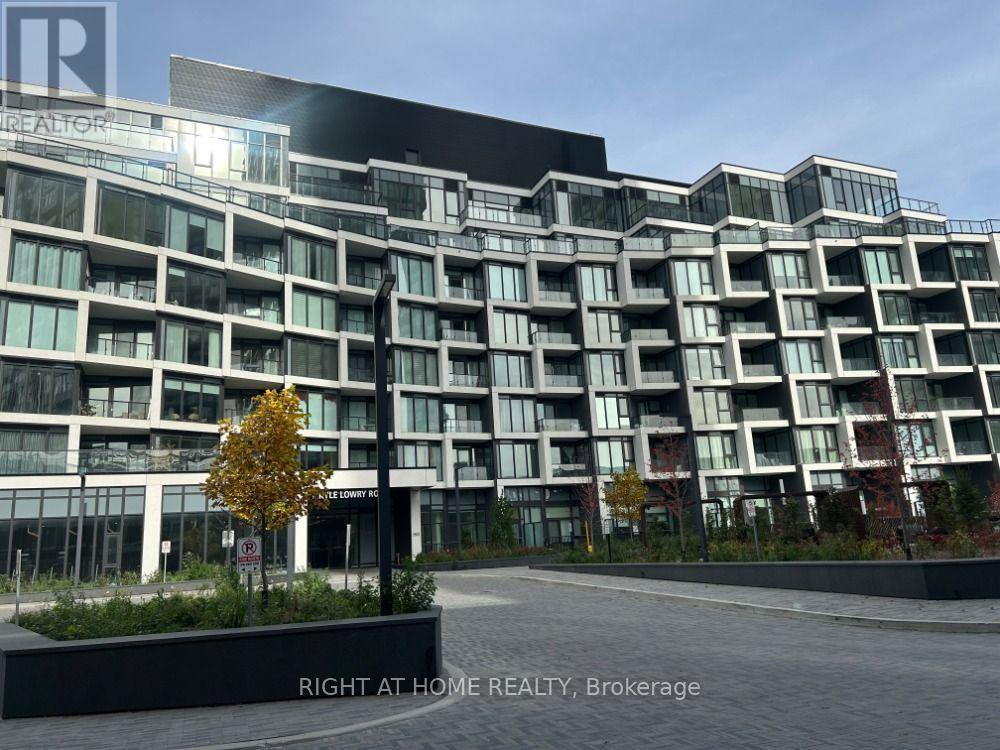
529 - 1 Kyle Lowry Road
Toronto, Ontario
**Brand New Never Live In** One + Den Unit. South Facing Courtyard View. Den Can Be Considered As A 2nd Bedroom/ Office. Bright & Functional Layout With 50 Sq.Ft Balcony. All Windows Floor To Ceiling. Laminate Flooring. Modern Open Concept Kitchen With Miele Built In Appliances, Quartz Countertop and Two Tone Cabinetry. One Locker Is Included. 24 Hr Concierge. Variety Of Amenities: Fitness Center, Party Room & Landscaped Outdoor Space With BBQ Areas. Visitor Parking. Walking Distance To Eglinton Crosstown LRT & TTC Stops. Close To CF Shops On Don Mills, Supermarkets, Restaurants... **Non-Smokers. No Pets** (id:51382)
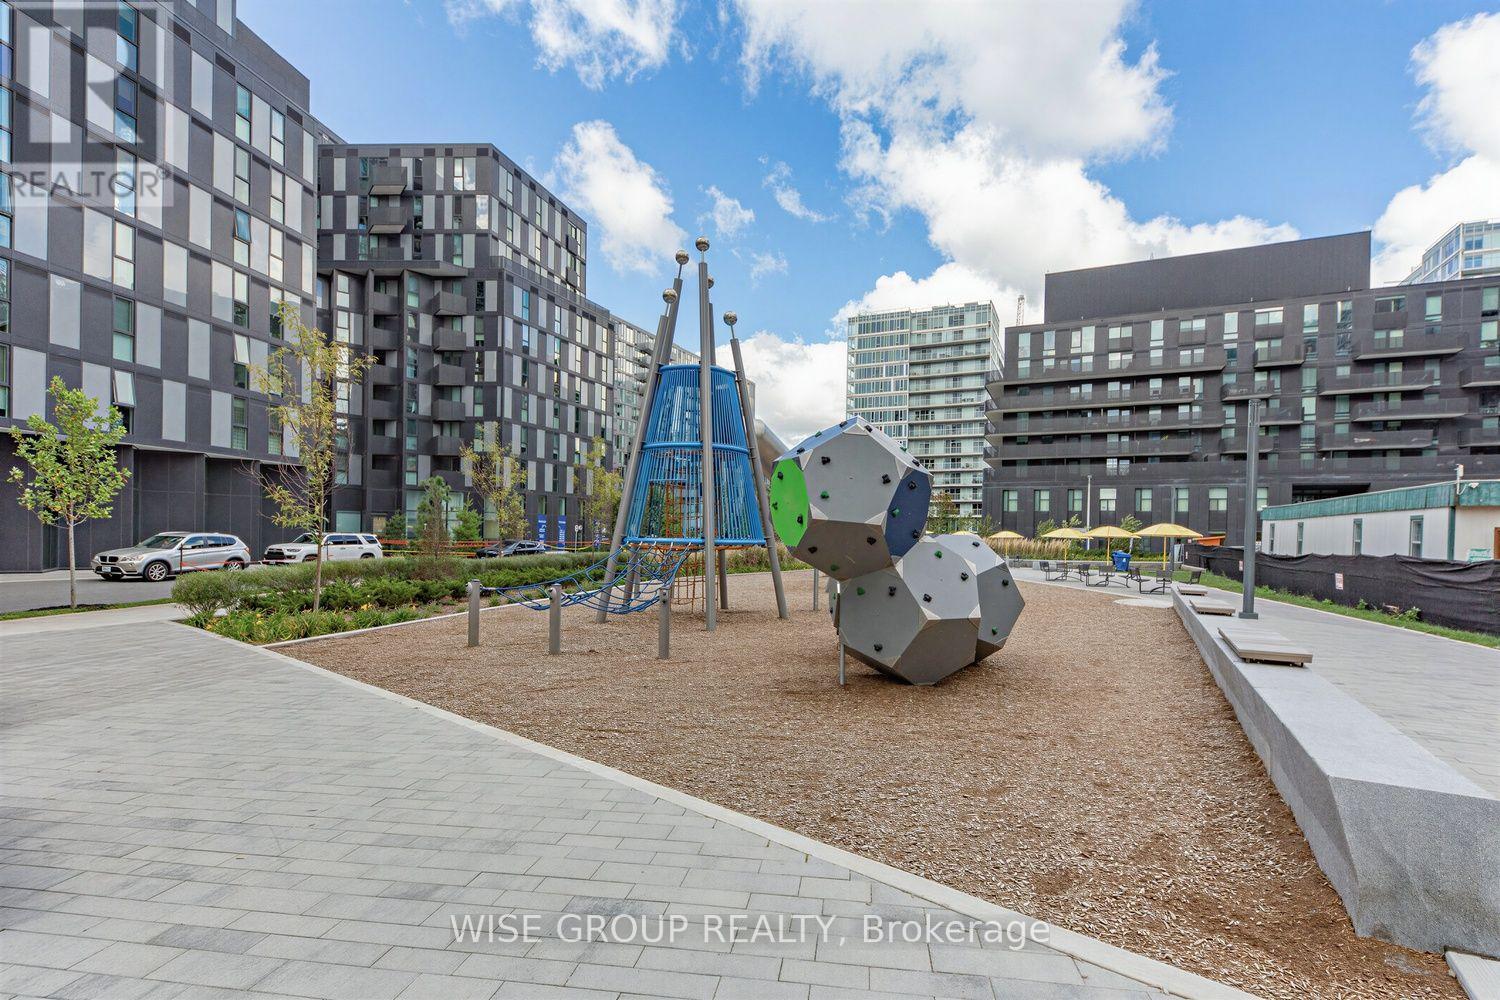
1601 - 18 Tretti Way
Toronto, Ontario
Welcome To This Modern 1-Bedroom + Den, 1-Bathroom Condo In The Desirable Clanton Park Community! Featuring Contemporary Finishes, A Functional Layout, And Great Views. Enjoy An Array Of Building Amenities, Including A Rooftop Terrace With BBQs, Fully Equipped Fitness Centre, Co-Working Space, And Party Room. Perfect For Those Seeking Comfort, Convenience, And Modern City Living. Don't Miss This Fantastic Opportunity To Call Clanton Park Home! (id:51382)
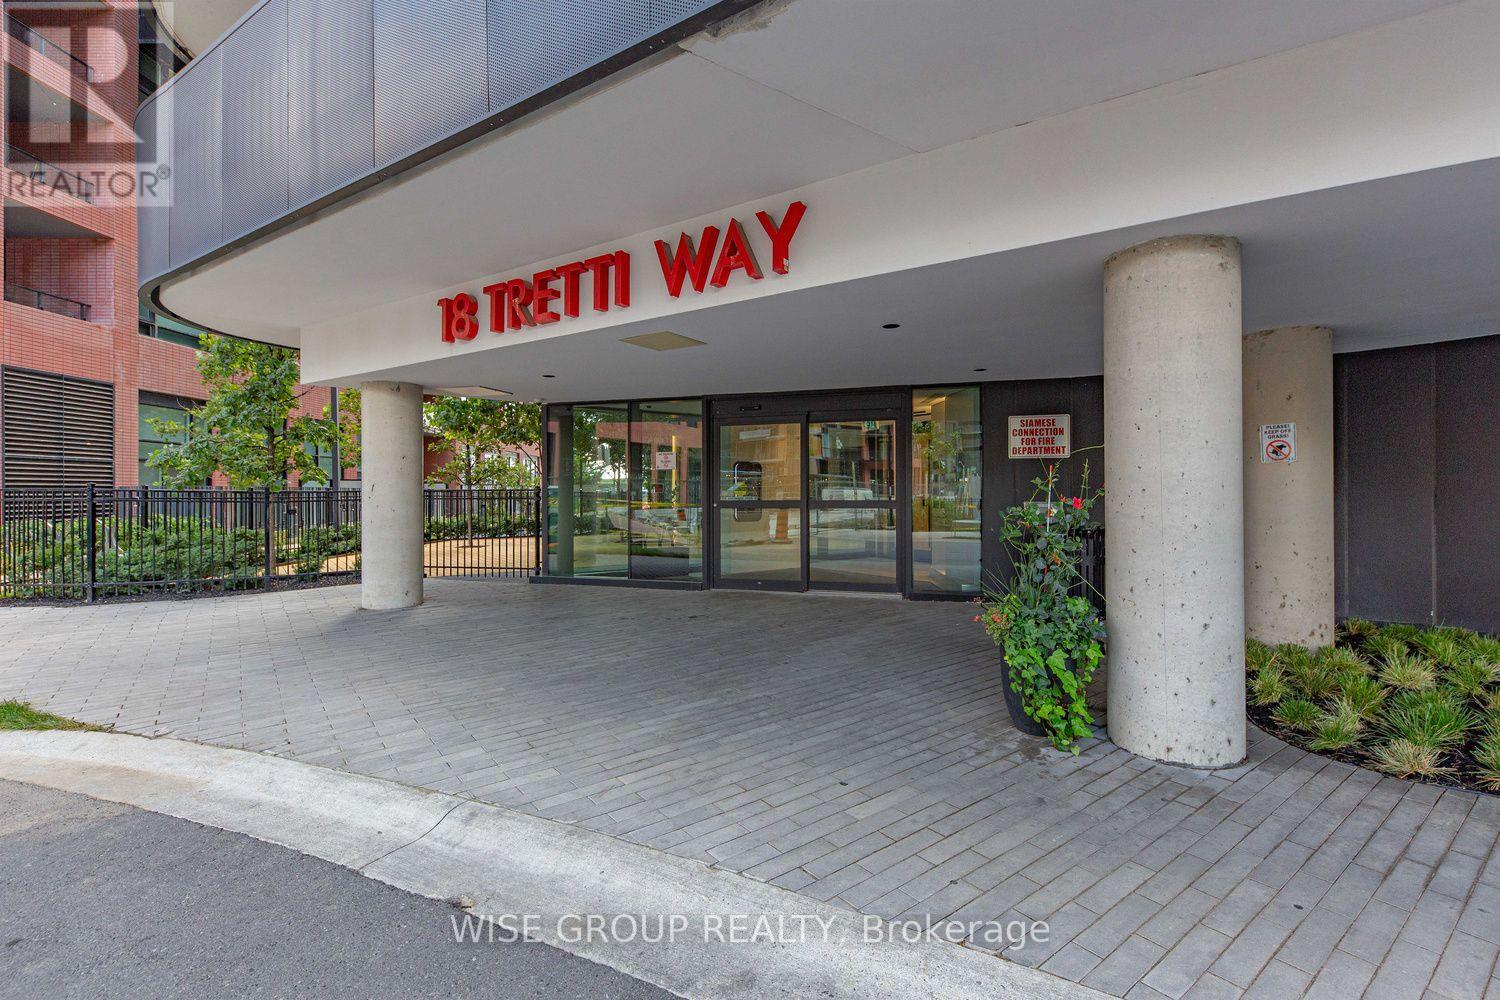
910 - 18 Tretti Way
Toronto, Ontario
Welcome To This Spacious 1-Bedroom, 1-Bathroom Condo In The Heart Of Beautiful Tippett Park! Located In A Modern, Well-Maintained Building, This Unit Features An Open-Concept Layout, Plenty Of Natural Light, And Stunning Views. The Kitchen Offers Stainless Steel Appliances And Ample Counter Space. Enjoy Building Amenities Including A Fitness Centre And Rooftop Terrace. A Perfect Blend Of Comfort, Convenience, And Modern City Living. Book Your Showing Today! (id:51382)
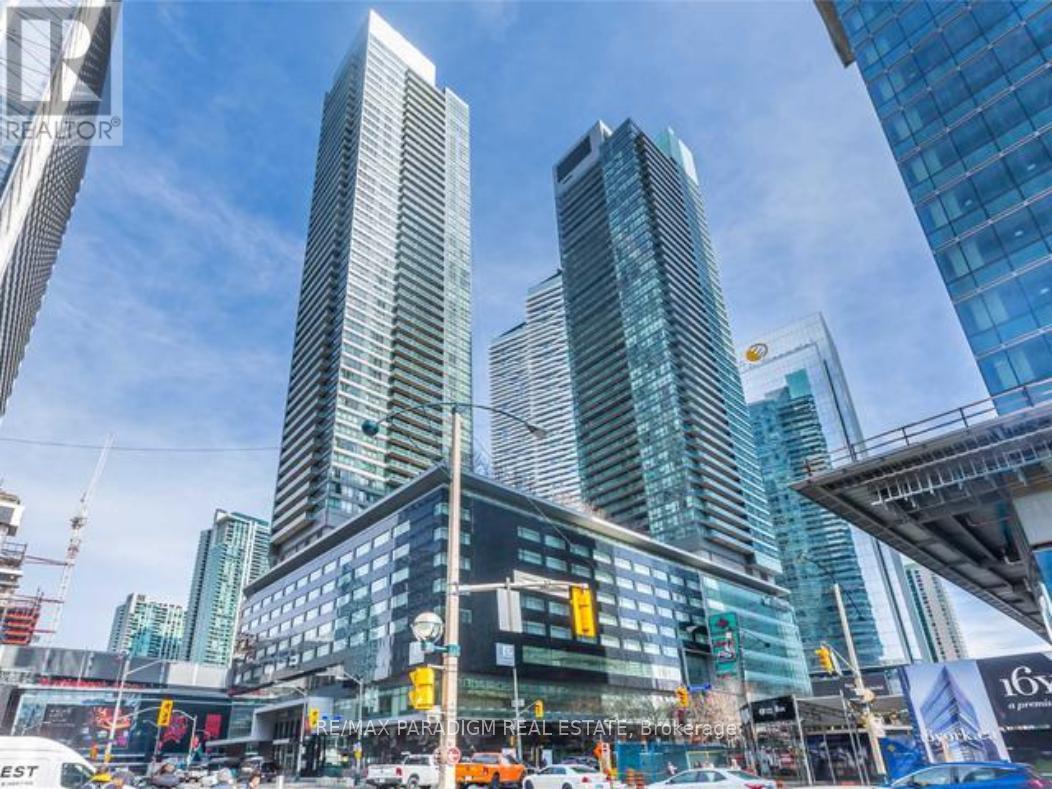
1702 - 65 Bremner Boulevard
Toronto, Ontario
Experience unparalleled convenience and luxury in this stunning 2-bedroom, 2-bathroom condo offering exquisite downtown living. This sophisticated unit boasts hardwood floors in the living and dining areas, complemented by floor-to-ceiling windows showcasing a captivating view. The modern kitchen features stainless steel appliances and granite countertops, with a private open balcony for relaxation. Enjoy direct indoor access to Union Station, the extensive PATH network, world-class shopping, and diverse dining options, all just steps from Toronto's vibrant Financial and Entertainment Districts. Benefit from the added convenience of an onsite Longo's grocery store, bank, and various restaurants, ensuring the ultimate urban lifestyle. (id:51382)
1a - 222 The Esplanade
Toronto, Ontario
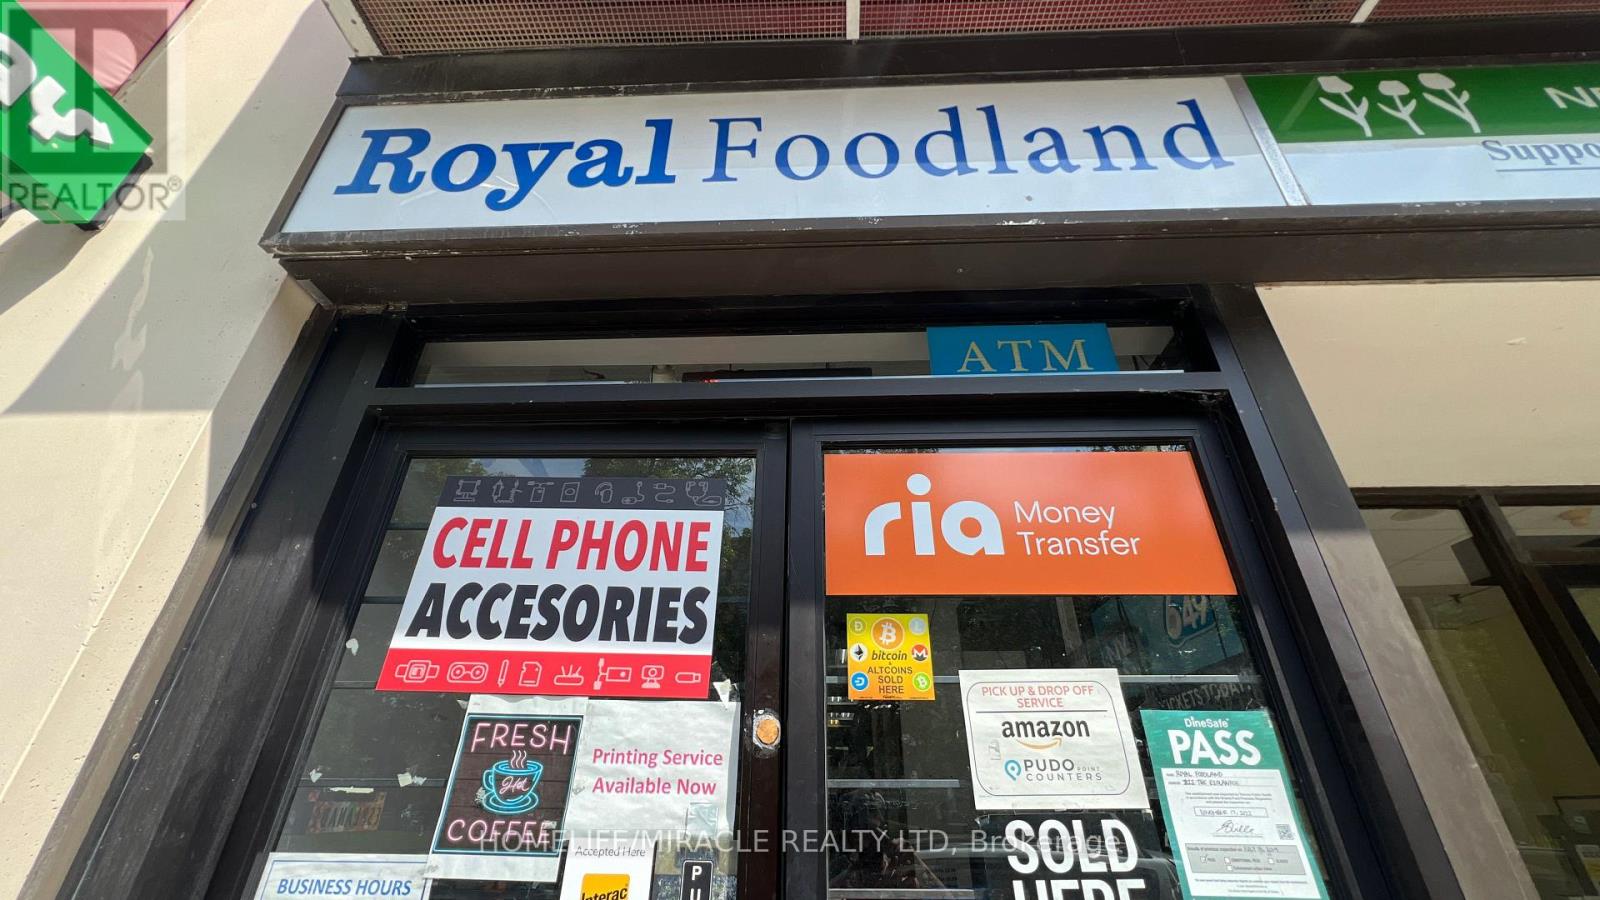
Profitable Convenience Store Located In Prime Downtown Toronto, Close To The Distillery District And St. Lawrence Market. High Foot Traffic From Nearby Residents, Parks, School, And Recreation Center. A New Condo Development Is Underway At The Intersection, Promising Increased Clientele. Diverse Revenue Streams Include OLG Lotto Sales, Cash And Bitcoin Atm, Saint Jimmy's Coffee, Ria Money Transfer, Eyeshot Media Advertisements, Tobacco Products, Amazon Parcel Pickup, PUDO Drop-Off, And More. Achieves Approximately $55,000 In Monthly Sales With Very Affordable Rent Of $4,060 Per Month Including TMI. The Business Is Scalable Through Extended Operating Hours And Expanding Product/Service Offerings. Low Operational Costs Contribute To High Profitability. Ideal Opportunity To Own A Thriving Business With No Franchise Fees. Inventory Costs Are Additional. (id:51382)
1210 - 18 Tretti Way
Toronto, Ontario
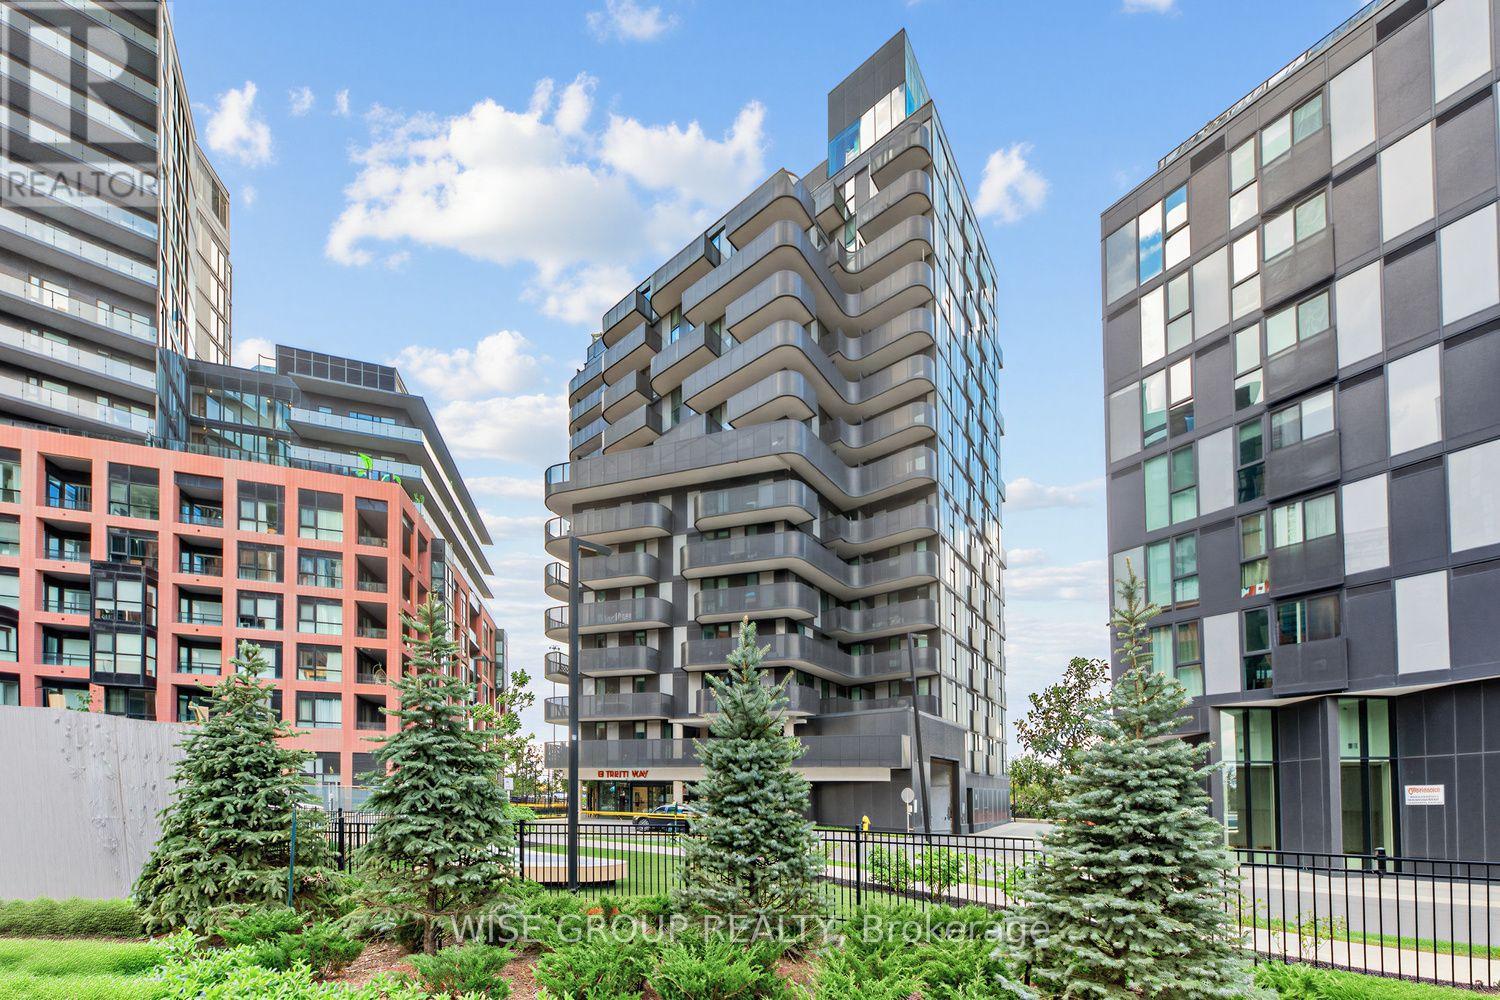
Welcome To This Bright And Spacious 1-Bedroom, 1-Bathroom Condo In The Desirable Tippett Park Community! Featuring A Modern Open-Concept Layout, Plenty Of Natural Light, And Beautiful Views. The Kitchen Offers Stainless Steel Appliances And Ample Counter Space. Enjoy Fantastic Building Amenities, Including A Fitness Centre And Rooftop Terrace. Conveniently Located Close To Transit, Shopping, And Everyday Essentials. A Great Opportunity To Enjoy Comfortable, Modern City Living! (id:51382)
205 - 645 Millwood Road
Toronto, Ontario
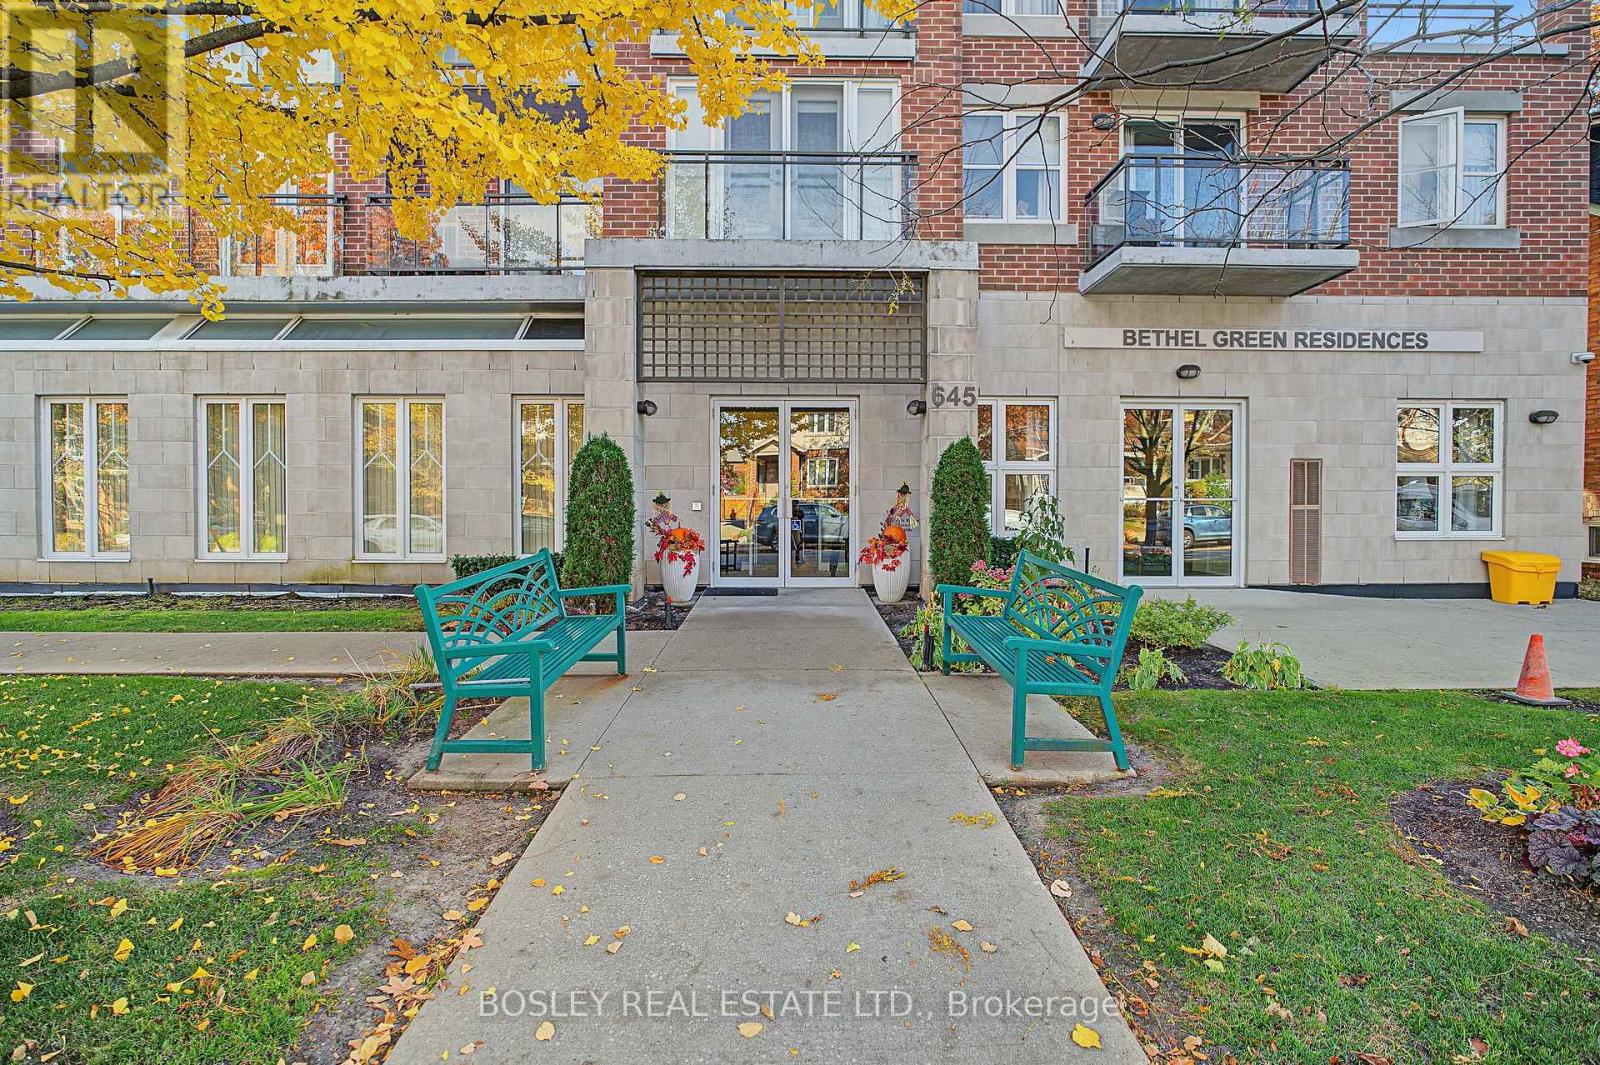
If you've been dreaming of simplifying life without leaving the neighbourhood you love, the Bethel Green "Life Lease" could be exactly what you've been waiting for. Perfect for those 60+, this welcoming boutique community offers the opportunity to remain close to Davisville, Leaside and the heart of Midtown while saying goodbye to the upkeep of a house and endless stairs. Stroll to Bayview's charming cafés, shops and everyday conveniences or catch the bus to appointments with ease. This is worry-free living at its best.This bright and spacious (almost 1000 SF) 1-bedroom plus large separate den features an open-concept living and dining area with oversized windows that fill the home with natural light. Glass doors lead to a charming Juliette balcony, creating an airy, inviting atmosphere. You'll appreciate the exceptional storage with space in both the furnace room and hot water tank closet (both are owned and maintained by the Corporation), plus a storage locker on Level B. Parking is effortless with your owned space conveniently located on B2 right beside the entrance.One of only 19 suites, Bethel Green offers far more than a home, it offers a true sense of community. Enjoy book clubs, exercise classes, game nights and regular social gatherings as well as holiday celebrations with like-minded neighbours who value friendship, independence and an active lifestyle. Whether you're downsizing from your family home or simply looking for an easier way to live, this wonderful community is ready to welcome you home. The small chapel on the Whitewood portion of the property is no longer in operation. NOTE: Life Lease buyers do not pay any Land Transfer Tax! (id:51382)
902 - 10 Capreol Court
Toronto, Ontario
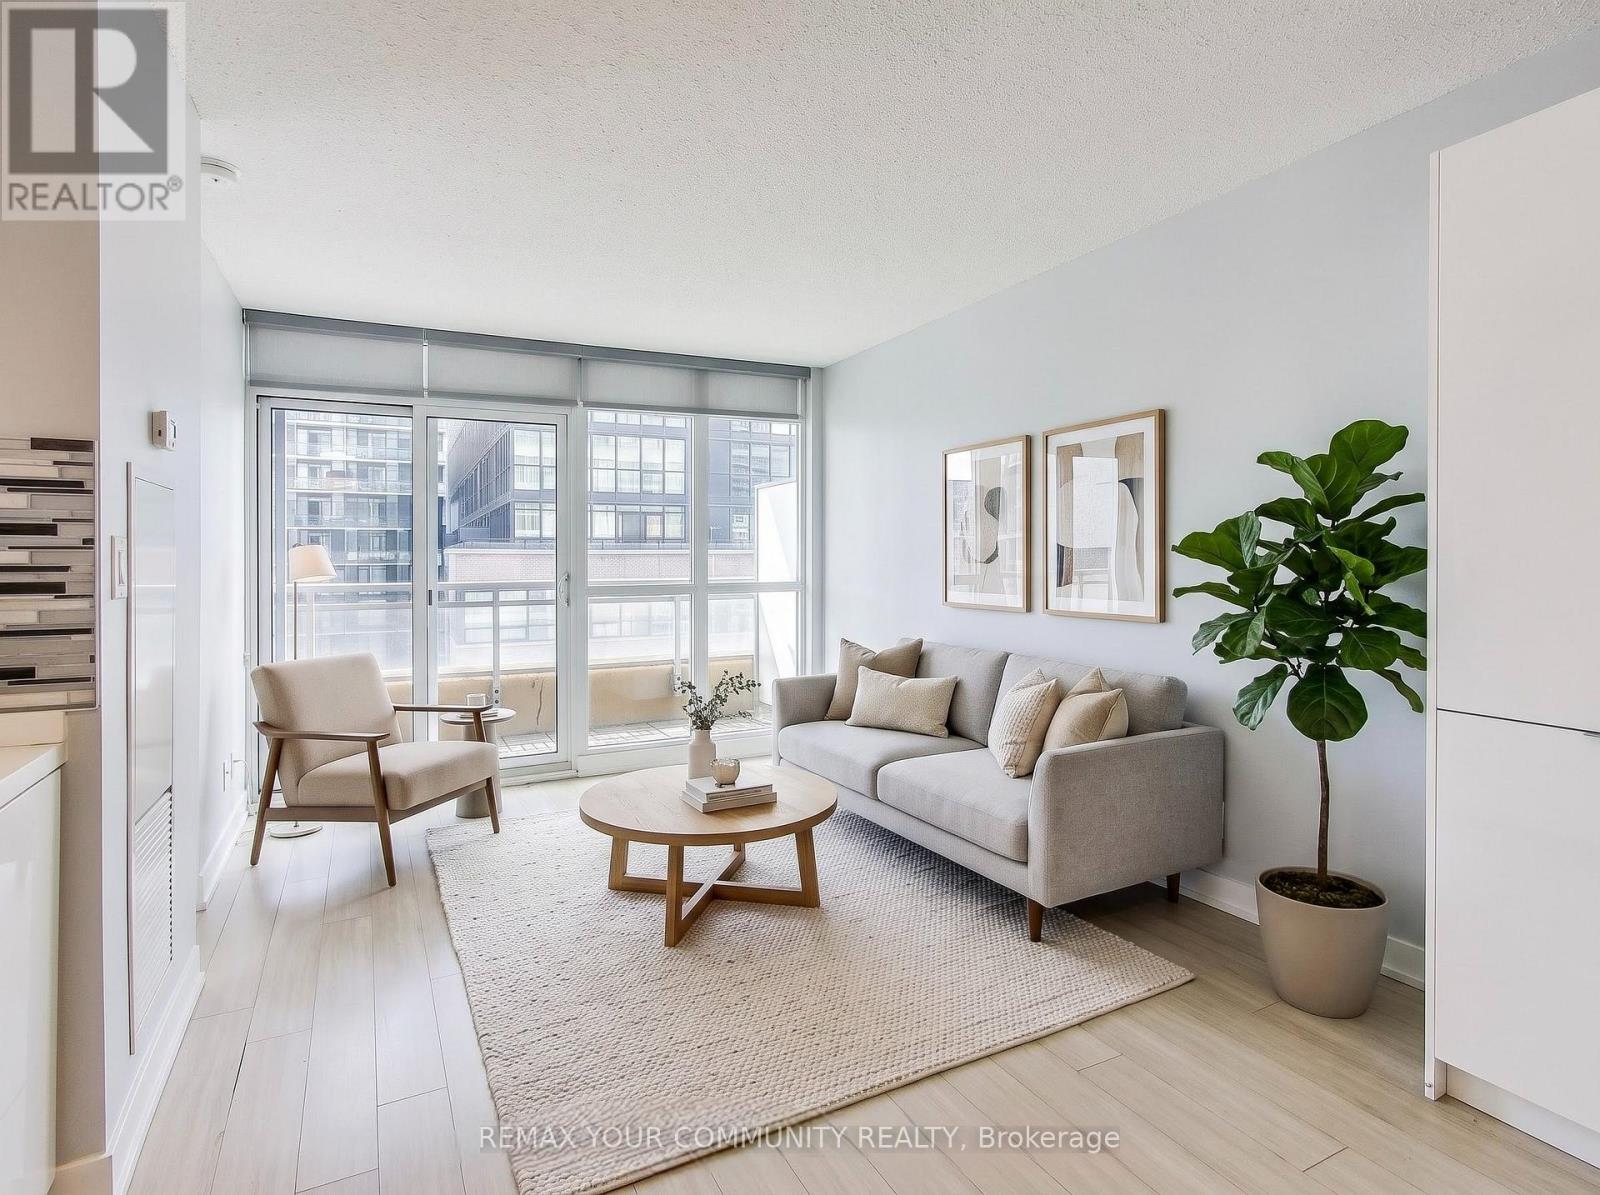
Bright And Spacious 1-Bedroom Plus Den Luxury Unit In The Heart Of Downtown! One (1) Parking Spot, One (1) Locker Included. Upgraded Flooring and New Washer,Dryer.Features One Of The Best Layouts In The Building. Relax On The Large Balcony With Excellent Views. The Large Bedroom Offers A Big Closet And Plenty Of Sunlight. The Generous Den Can Be Used As A Second Bedroom Or Home Office. Located In One Of The Best Areas Of The City, It's Close To Parks, Schools, Library, Grocery Stores, Bars, Restaurants, Transit, Highways, And More. Experience The Best Of Downtown Living! (id:51382)
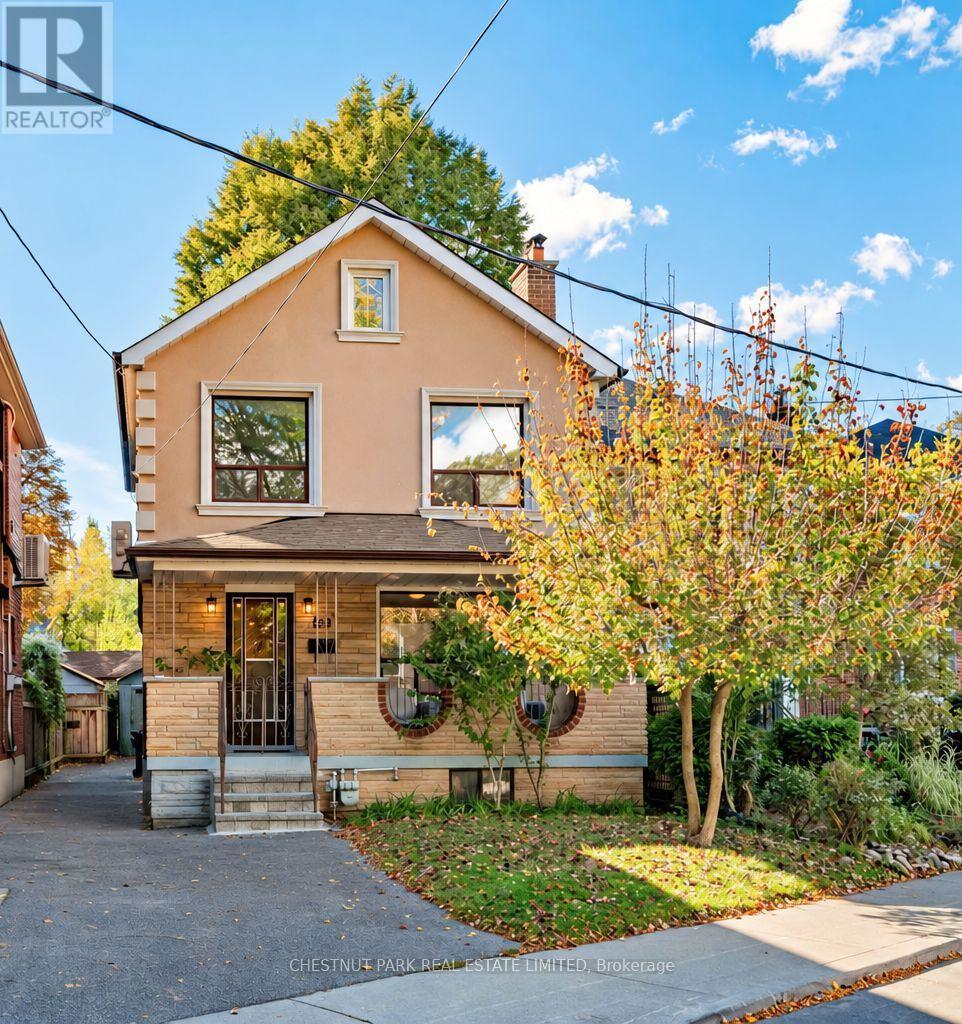
122 Forman Avenue
Toronto, Ontario
Lovingly cared for by the same family for nearly 60 years, this detached 3-bedroom, 2-bathroom home offers a comfortable layout with beautiful hardwood floors and plenty of natural light. The west-facing backyard enjoys abundant sun and features a recently done rear deck (2025) and low maintenance garden. Relax on the spacious covered front porch and a separate side entrance adds convenience and flexibility. Ideally located on a quiet and private street just steps from the green space at the Belsize Parkette and close to Bayview, Mt. Pleasant and Yonge, with cafes, restaurants, shops, parks and transit all nearby. Convenient to Davisville and Eglinton subway stations, as well as Maurice Cody, Hodgson Middle School and Northern Secondary. A much-loved home in an established Midtown neighbourhood, ready for its next chapter. (id:51382)
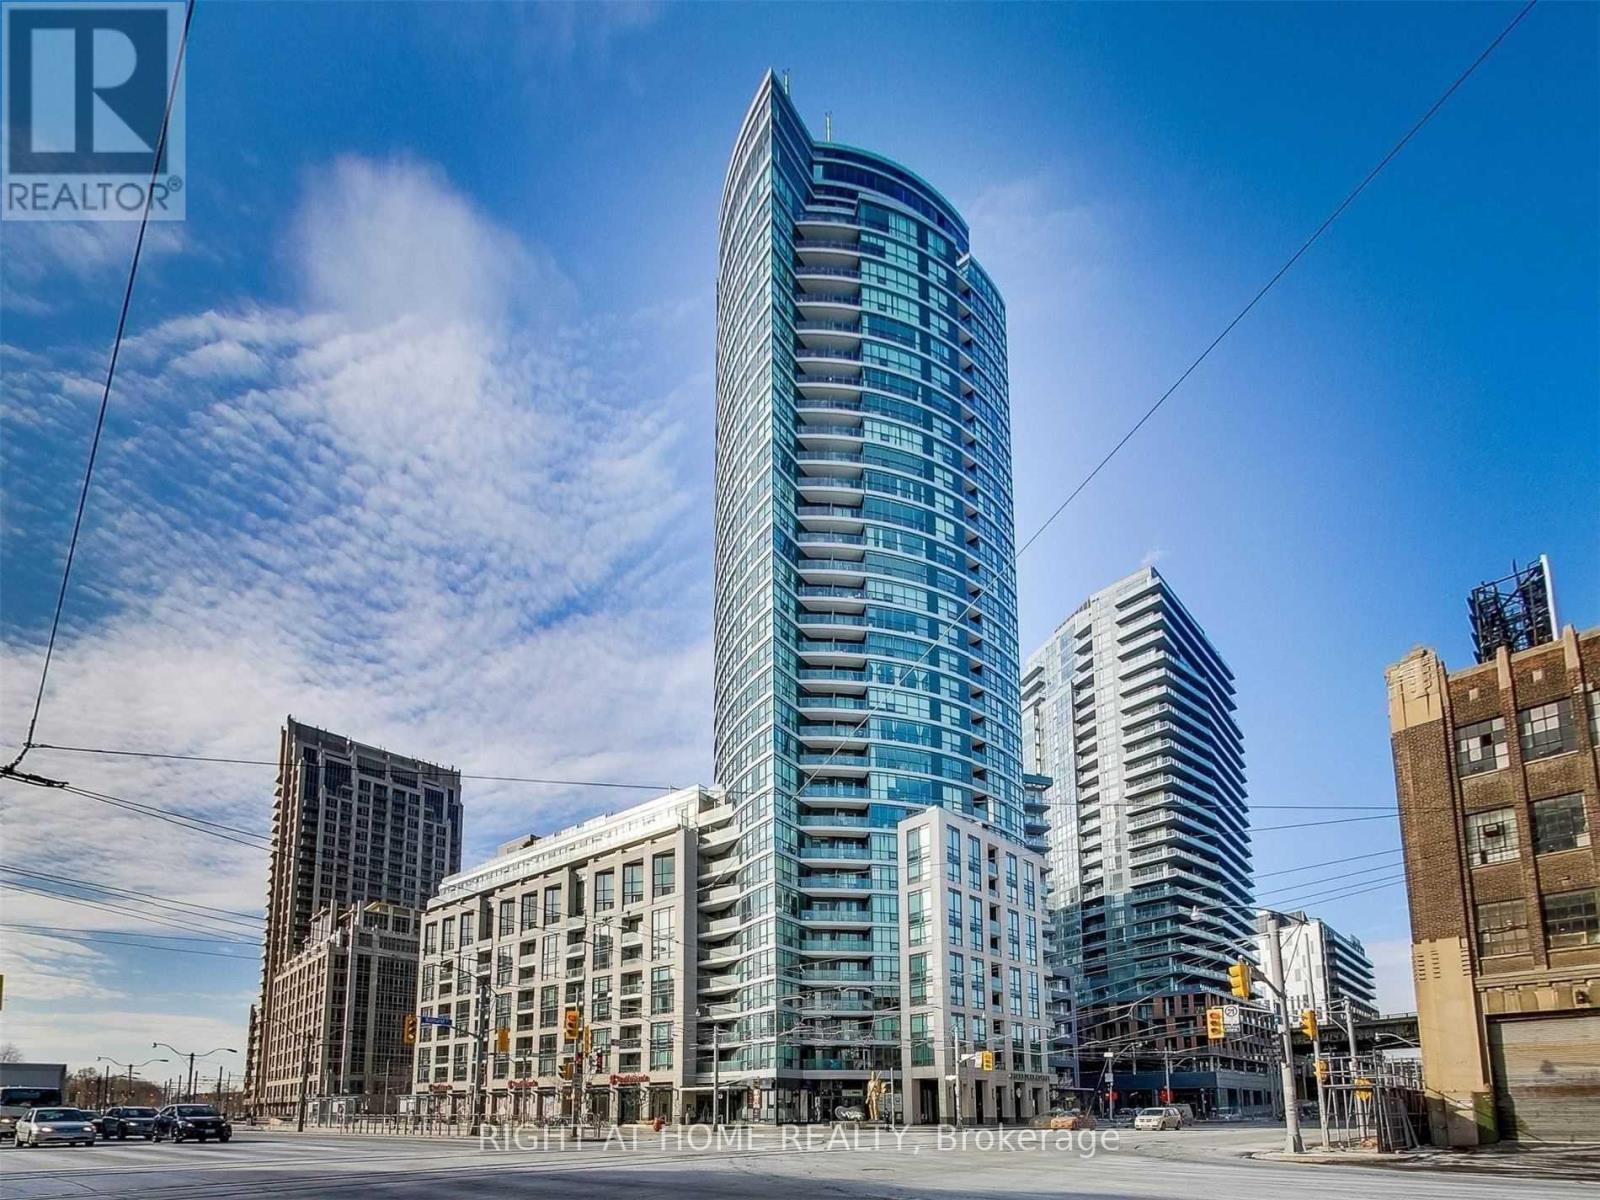
734 - 600 Fleet Street
Toronto, Ontario
Modern Living At Malibu Condos. Steps To Harbourfront, TTC At Your Doorstep, Parks, Bike Trails, Shops/Cafes, Billy Bishop Airport,Starbucks, Tim Hortons & Loblaws Steps Away. Functional & Practical Designed Studio W/ Balcony. Amenities: Pool, Hot Tub, Rooftop Terrace W/ Lake& City Views, Party & Meeting Rooms, Guest Suites, Gym, 24Hr Concierge & More! Parking extra $150 (id:51382)
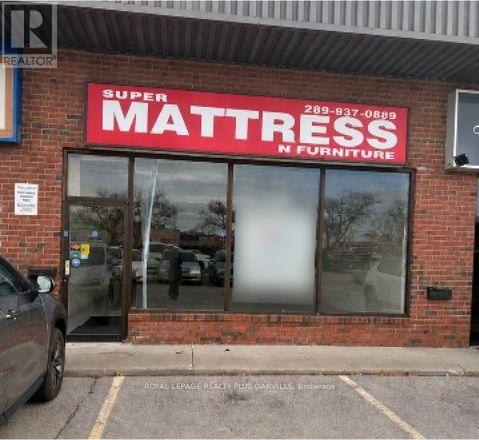
5 - 649 Fourth Line
Oakville, Ontario
1,850 SQ. FT | EXCELLENT COMMERCIAL LOCATION: Offering approximately 1,850 square feet of retail space, this commercial unit is ideally positioned along Speers Road, an established commercial corridor with convenient access to the QEW and surrounding Oakville communities. IDEAL FOR A VARIETY OF USES: -> Specialty retail and boutique stores -> Health, beauty and wellness services-> Professional and personal services -> Medical services -> Showroom or specialty merchandise businesses. LOCATION HIGHTLIGHTS: -> Established Speers Road commercial corridor -> Convenient QEW access -> Close to residential communities and local businesses -> Excellent opportunity to establish your business in Oakville. (id:51382)
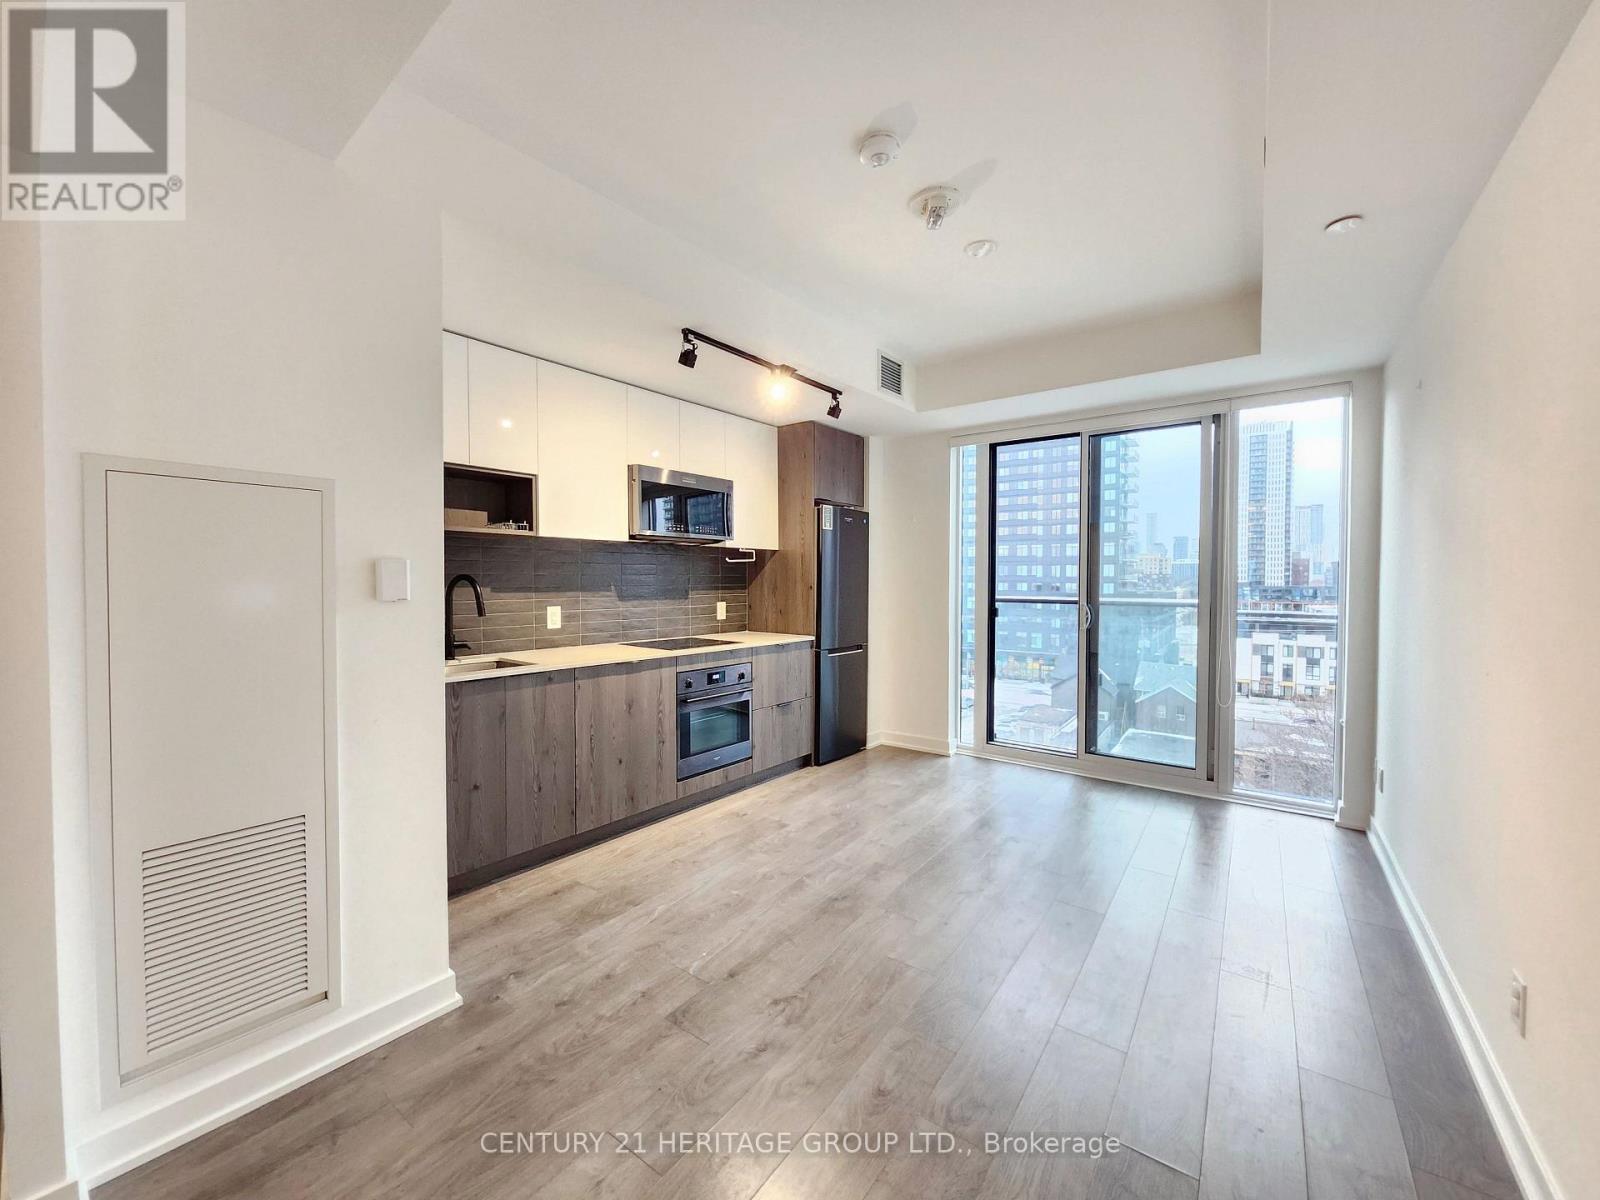
619 - 5 Defries Street
Toronto, Ontario
Spacious 1+Den with 2 Full Bathrooms | Exceptional Value at $479,900!!!Why settle for less space when you can have room to live, work, and relax? This 1 bedroom + Large Den suite (approx. 10'4" x 7") offers an impressive 663 sq. ft., comparable in size to many two-bedroom layouts, plus the rare convenience of two full bathrooms.Enjoy floor-to-ceiling windows that fill the home with natural light, an open-concept living and dining area, and a sleek contemporary kitchen featuring matte-black appliances, custom cabinetry, and energy-efficient finishes. Smart-home technology allows you to control lighting, climate, and keyless entry directly from your smartphone.Outstanding resort-style amenities, including a rooftop outdoor pool with stunning city views, fully equipped fitness center, yoga studio, coworking space, sports lounge, party room, games room, guest suites, and 24/7 concierge service.Located in one of Toronto's most convenient neighbourhoods with easy access to TTC streetcars, the DVP, Gardiner Expressway, Bayview Extension, and Lake Shore Blvd. Minutes from Toronto Metropolitan University, George Brown College, University of Toronto, parks, restaurants, cafés, grocery stores, and everyday essentials.An exceptional opportunity for first-time buyers, professionals, students, investors, or anyone looking for maximum space and value in downtown Toronto. (id:51382)
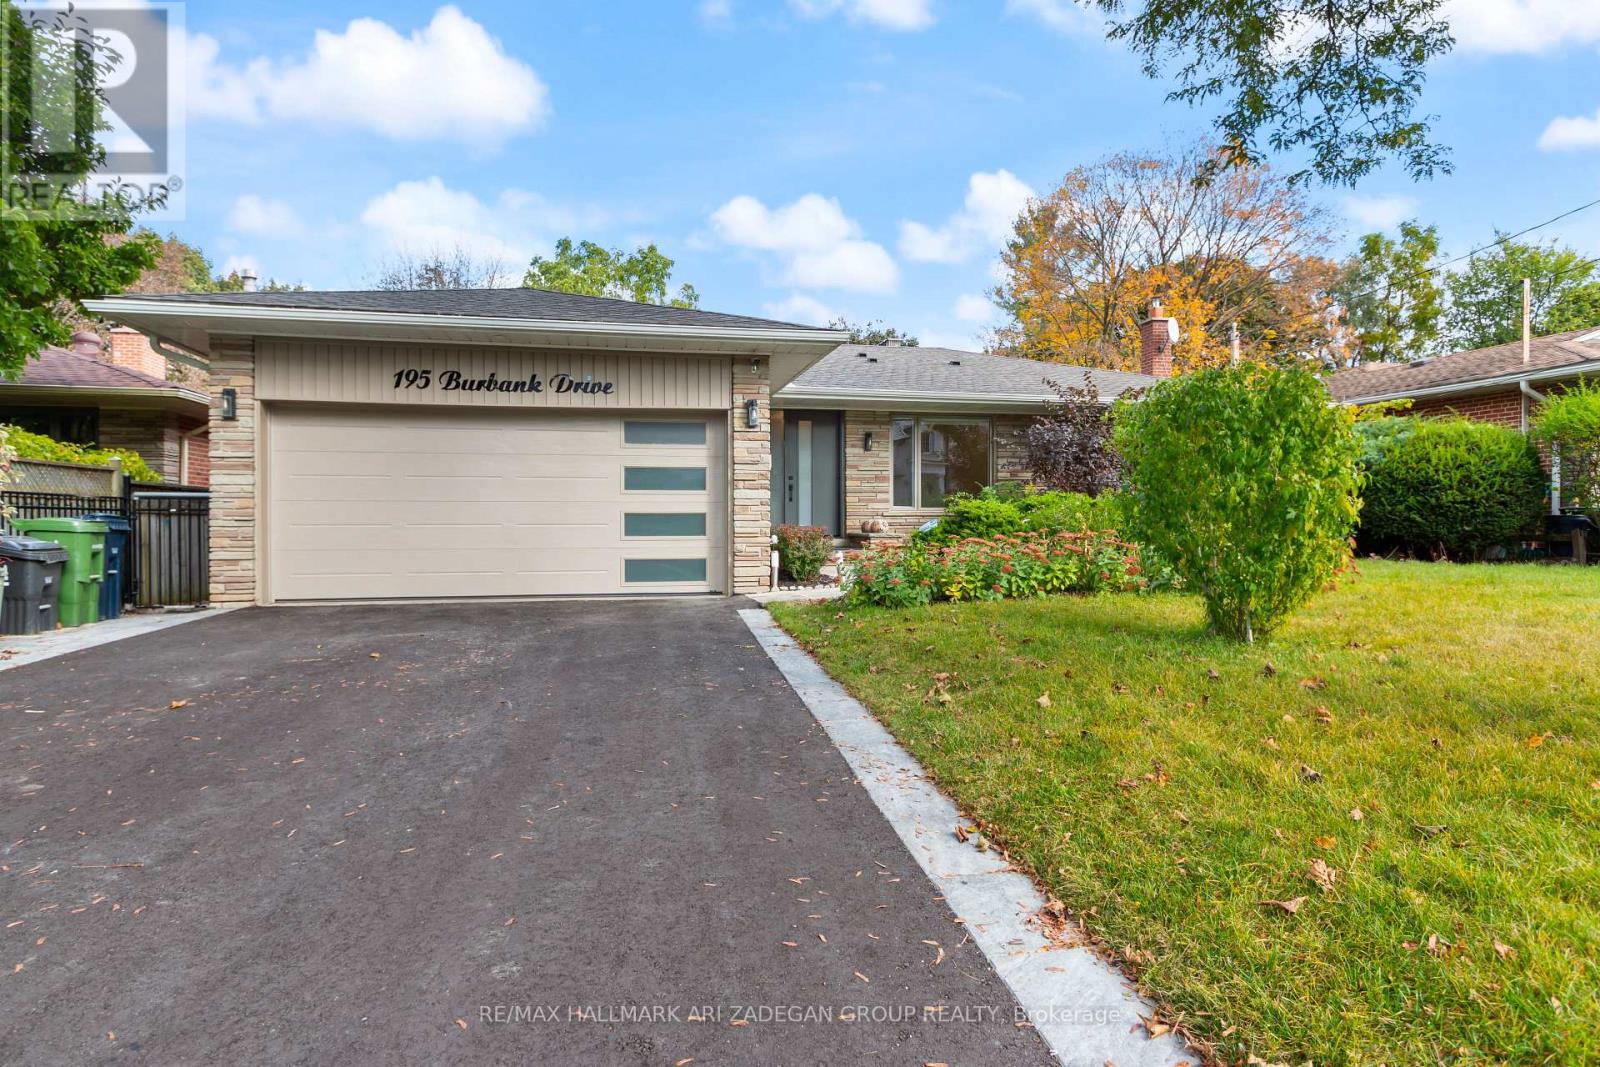
195 Burbank Drive
Toronto, Ontario
Short Term Furnished Rental from Dec 1st for SIX MONTHS | Specious Ravine Home In The Heart Of Prestigious 'Bayview Village' Neighbourhood, Beautiful 3 Bedroom Bungalow With over 3300 sqft of Living Space Located In A Very Demanding Area Of Bayview Village Backing on to the Ravine. 3 Complete Bathrooms With Finished Basements.Close To Fantastic Shops, Whole Foods,Processional Services, 401 * Quiet And Family Friendly Street, Steps To Bessarian Subway Station And Bayview Village Mall >>earl High School District<<< included($1000/month will be added for utilities to the rent) (id:51382)
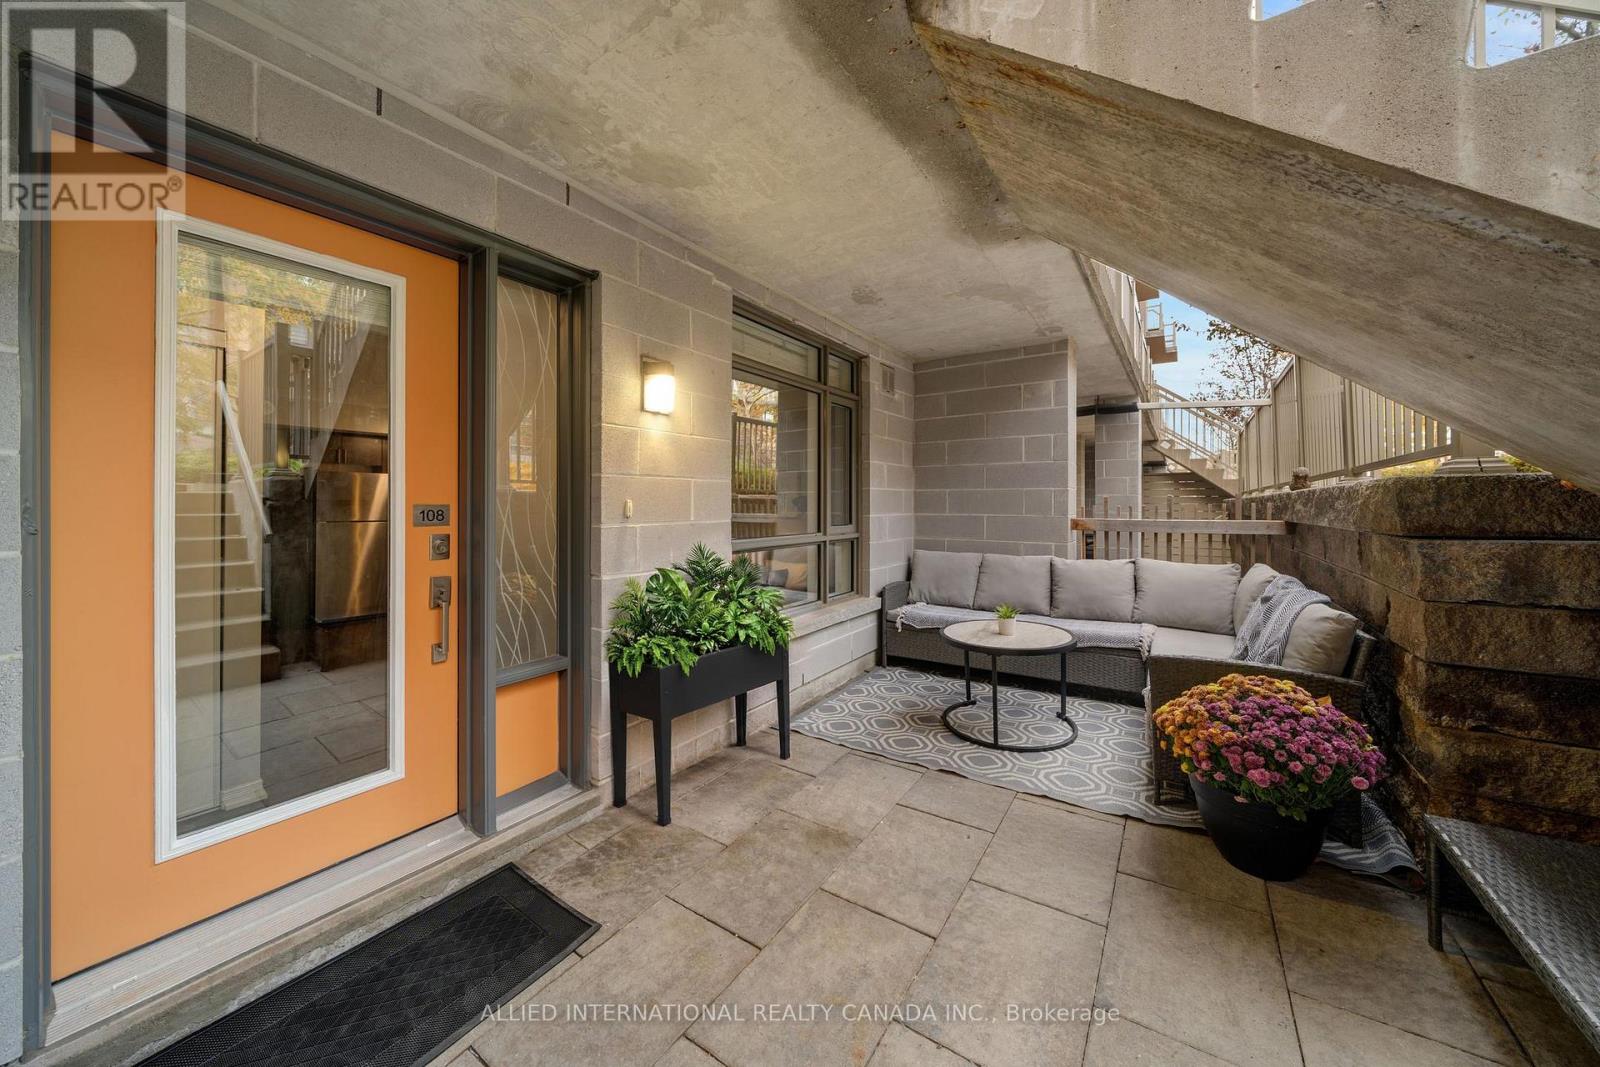
108 - 90 Orchid Place Drive
Toronto, Ontario
Well maintained and generously sized, this 1 bed + den provides exceptional value! Walk through the beautifully manicured courtyard right into your private terrace that is more than 200 sq ft of outdoor enjoyment perfect for entertaining, relaxing, gardening or all of the above! Enter into the spacious, open concept living space, with oversized windows that bring in the perfect amount of natural light. The upgraded kitchen includes premium quartz counters, tile backsplash, under cabinet lighting, stainless steel appliances and custom storage solutions. Unbeatable location that is within minutes of shopping, dining, schools (incl. UTSC + Centennial), parks, community centres, emergency services, 3 minutes to hwy 401 and 2km from the upcoming Scarborough Subway Station. Complete with a dedicated underground parking spot + locker, the value seems to never end! With low maintenance fees and in great condition, this property works well for 1st time buyers, down-sizers and investors alike. (id:51382)
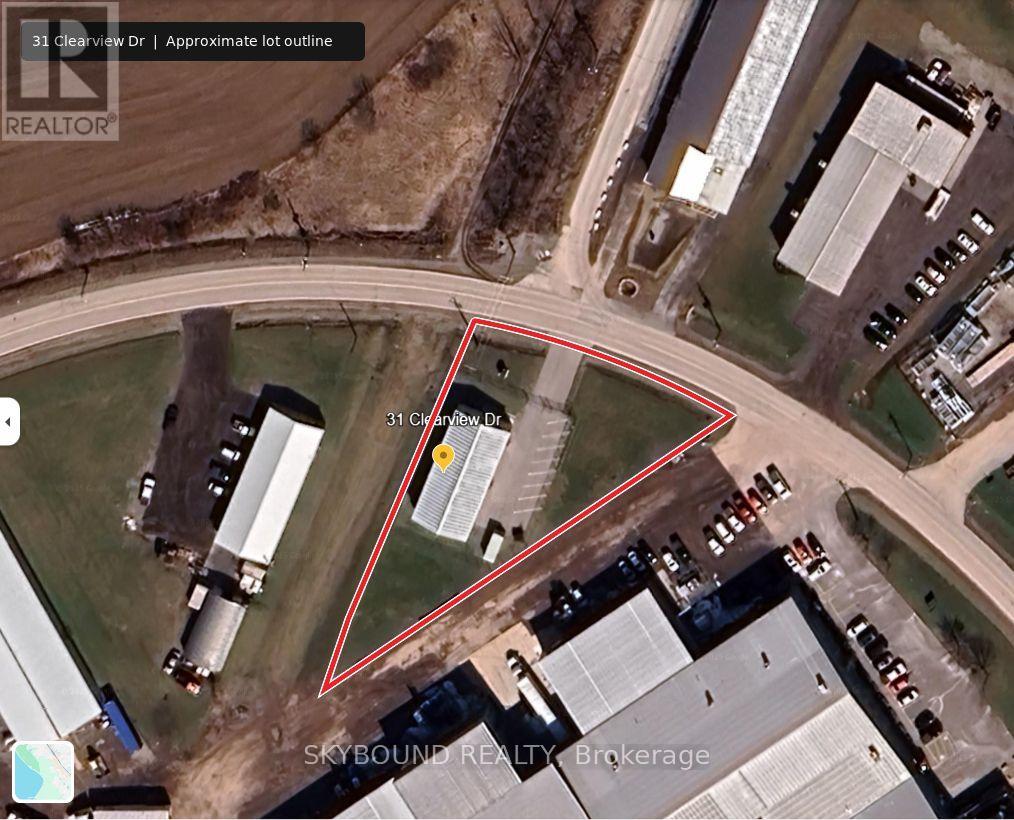
31 Clearview Drive
Tillsonburg, Ontario
Tenanted Industrial Investment Property Generating $102,000 In Annual NET Operating Income Under a Triple-Net Lease For An Approx. 6.5% CAP Rate. The Health Canada Licensed Cannabis-Sector Tenant Operates Multiple Locations And Has Approximately Three Years Remaining On The Current Lease Term, With Scheduled Annual Rent Increases And One 5-Year Renewal Option. Building Totally Renovated In 2022 Including: 400 Amp / 600 Volt Upgraded Service, Fenced/ Gated Perimeter, Multi-Camera Advanced Security System Including Exterior Infrared Camaras, Epoxy Floors And PVC Walls & Ceilings Throughout Main Floor. The Building Offers 3200 Sq. Ft. On The Main Floor Plus An 800 Sq. Ft. Mezzanine With An Office, Security Room, Lunch Room, IT Room, 2nd Washroom And Additional Storage. Fully Serviced 0.54 Acre Reversed Pie-Shaped Lot With A Frontage Of 180 Ft. And Depths Of 321 Ft & 216 Ft. Zoning Permits Up To 70% Lot Coverage, Offering Potential For Building Expansion. Ideal Investment Property For A Passive Investor Looking To Add To Their Portfolio. (id:51382)
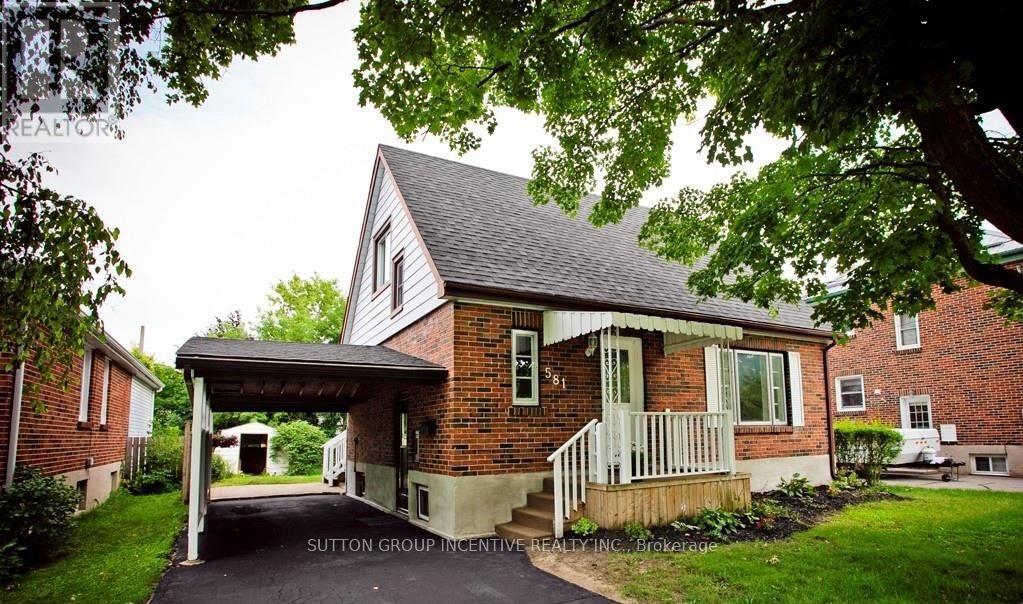
581 Arndon Avenue
Peterborough, Ontario
Charming Character Home with Exceptional Investment Potential! Welcome to this delightful 1.5-storey home, originally built in the 1950s and full of warmth, charm, and timeless character. Situated in a highly desirable neighbourhood in Peterborough, this well-located property offers an outstanding opportunity for families, investors, or those seeking multi-generational living. Featuring 3 spacious bedrooms and 2 bathrooms, this home provides a functional layout with plenty of natural light and inviting living spaces. The separate side entrance offers excellent potential for a future in-law suite or duplex conversion (subject to municipal approvals), making it an attractive option for income generation or extended family accommodation. Outside, you'll find a generous rear yard with ample space for entertaining, gardening, children, or pets, along with the convenience of a covered carport. The location is hard to beat-close to schools, shopping, public transit, parks, and everyday amenities, with easy access to Costco Wholesale and nearby educational institutions, making it particularly appealing for student housing opportunities. Whether you're looking for a family home, an investment property, or a residence with future development potential, this charming character home delivers outstanding value in one of Peterborough's most convenient locations. Highlights:* Charming 1950s-built character home* 1.5-storey design* 3 bedrooms, 2 bathrooms* Separate side entrance with duplex/in-law suite potential* Large private rear yard* Covered carport* Excellent family-friendly neighbourhood* Ideal for families, investors, or student rentals* Close to schools, shopping, transit, parks, and Costco* Strong income and future value-add potential A rare opportunity to own a character-filled home with flexibility, location, and investment potential all in one package. (id:51382)
13 Alma Street N
Haldimand, Ontario
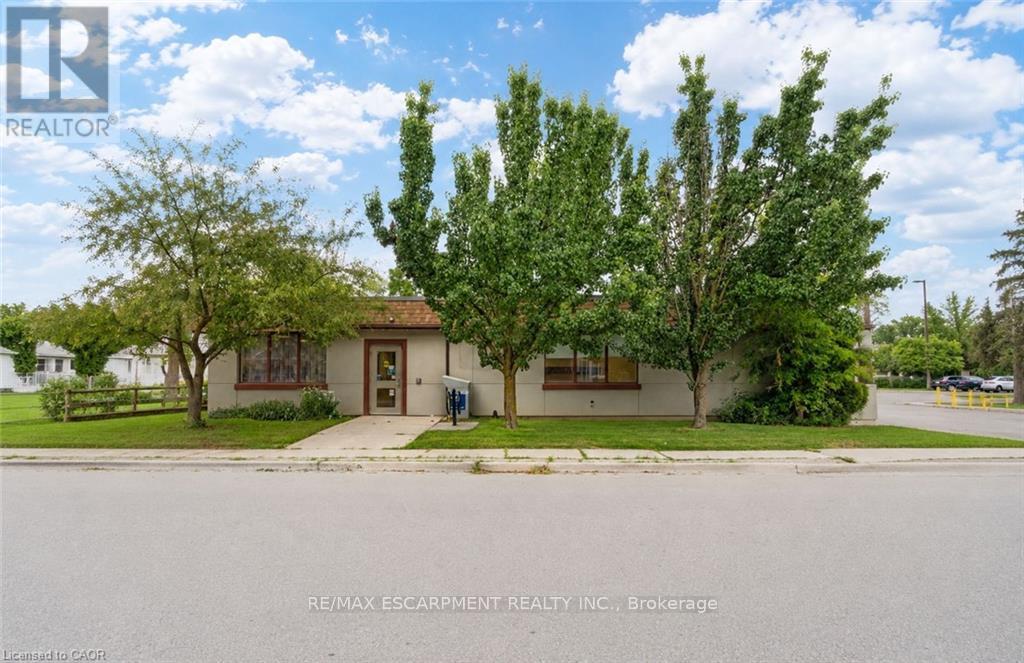
Exceptional opportunity to own a spacious 5,095 sq. ft. single-level commercial building in a desirable, high-traffic Hagersville location. Currently leasing? Not only could you be paying less than $10/sqft compared to a regular lease, you will be paying off your OWN building! The current open-span design makes it easy and cost-effective to customize the space with partition walls to suit a wide range of businesses. A suspended ceiling provides convenient access for networking, electrical and other services. There are three washrooms-two public and one staff-as well as an accessible main entrance with a vestibule and push-button automatic door openers. Parking is available at the rear, with plenty of additional street parking in front of and around the property. Flexible zoning allows for many potential uses, from a physiotherapy, massage or wellness clinic to a spacious professional office or business headquarters. Located in the growing community of Hagersville, close to numerous amenities and the local hospital, with significant daily traffic passing through town. An excellent opportunity for a business owner currently leasing who would prefer to invest in and pay down their own property. A substantial building offering outstanding space, flexibility and value compared with today's replacement costs. Some photos have been edited/staged to show potential uses/opportunities. (id:51382)
601 - 5055 Greenlane Road
Lincoln, Ontario
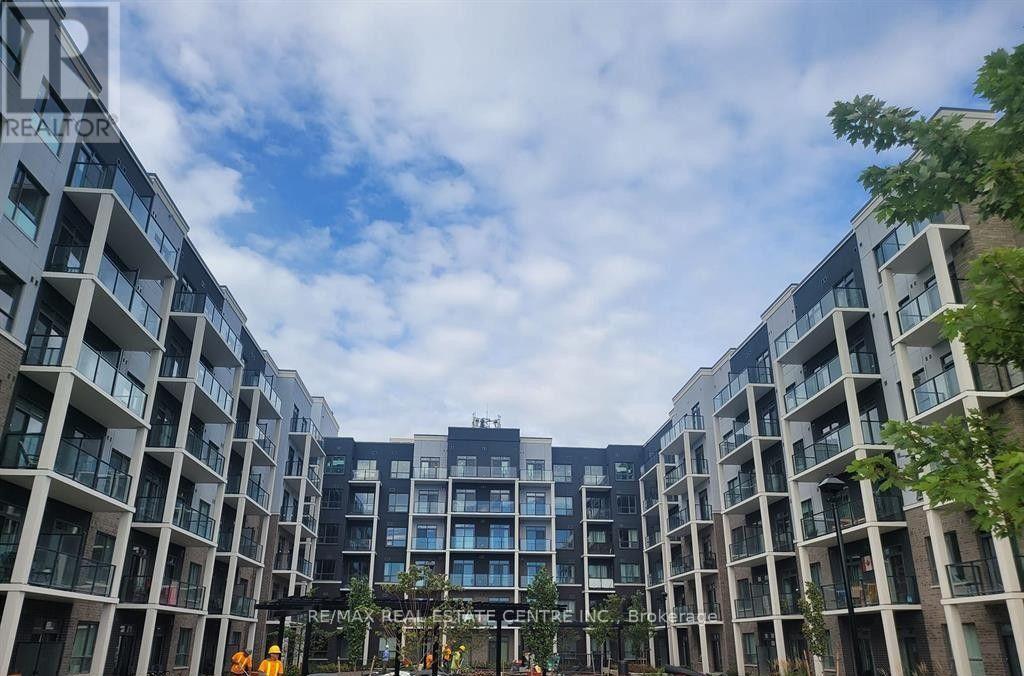
Welcome to Utopia Condos in the charming community of Beamsville! This beautifully designed 1-bedroom plus den suite offers 599 sq. ft. of thoughtfully planned living space, complemented by a spacious 76 sq. ft. private balcony. Featuring a modern kitchen with stainless steel appliances and stylish backsplash, this suite offers a perfect blend of comfort, functionality and contemporary living. The versatile den is ideal for a home office or additional living space. Enjoy the added convenience of 1 underground parking space and 1 locker. An excellent opportunity to enjoy modern condo living in a desirable Beamsville location, close to everyday amenities, shopping, dining and major commuter routes.Tenants to pay all Utilities including Hot water Tank Rental.Building Amenities w/ Gym, Roof Top Terrace, Party Room and More (id:51382)
3853 Auckland Avenue
London South, Ontario
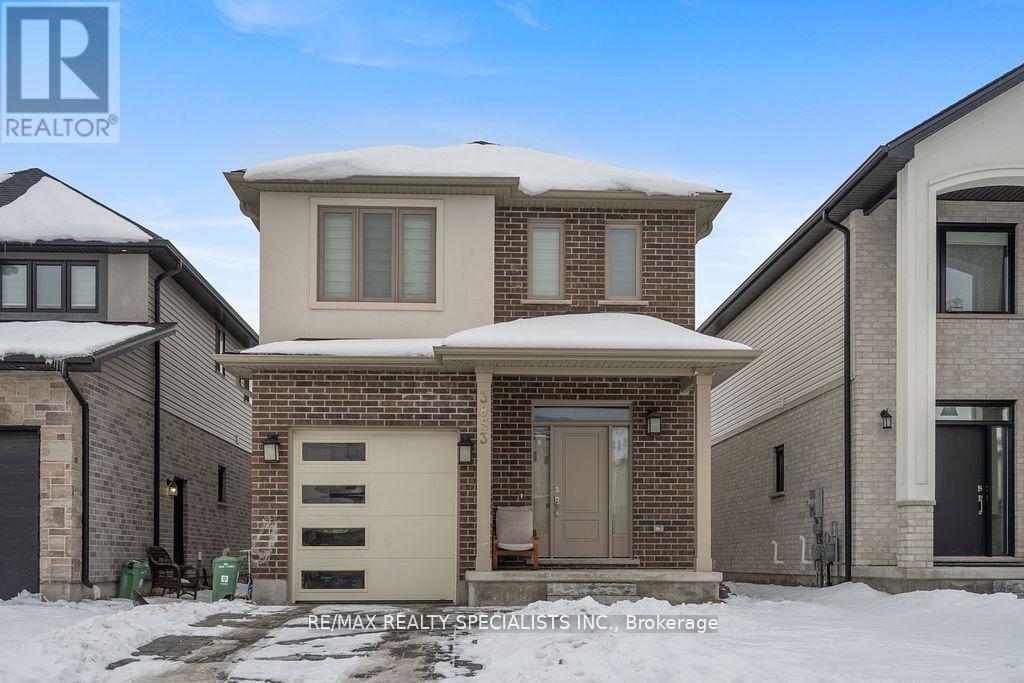
WELCOME TO 3853 AUCKLAND AVE LONDON. JUST 3 YEAR OLD BEUTIFULL UPGRADED 4 BEDROOM HOUSE LOCATED IN FAMILY ORIENTED NEIGHBOURHOOD OF SOUTH LONDON. SPACIOUS MODERN KITCHEN WITH HUGE CENTER ISLAND, S/S APPLIANCES, GRANITE COUNTERTOP AND WALK IN PANTRY FOR EXTRA STORAGE. HOUSE HAS DIRECT ACCESS TO GARAGE. HARDWOOD FLOORING ON MAIN FLOOR. OPEN CONCEPT LAYOUT. 4 GENEROUS-SIZE BEDROOMS ON SECOND FLOOR. MASTER BEDROOM HAS OWN 4-PIECE SUITE AND WALK-IN CLOSET. OTHER 3 GOOD SIZE BEDROOMS. SECOND FLOOR SEPARATE LAUNDRY ROOM. PRIME LOCATION CLOSE TO ALL MAJOR BANKS, RESTAURANTS, HOME DEPOT, GROCERY STORES. FEW MINUTES TO HWT 401 AND 402 (id:51382)
213 - 678 Kingston Road
Toronto, Ontario
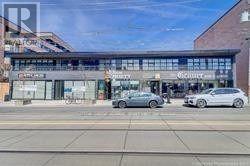
Don't Miss This opportunity For Desirable Beach Office Space In A Modern Renovated Building. It's Ideal For Doctors. Lawyers, Labs, Physio, Chiropractic, Massage therapist, Psychologist Located Near Many Shops, Property Has been Completely Restored, Heavy Pedestrian & Vehicle Traffic. The Big Carrot is Adjacent To The Plaza. TTC Is At The front Door. The Property Is Surrounded By Schools, Several High-Rise Buildings and many Condo Developments Under construction. Lots Of Free Parking. Free WIFI. Tenant To Pay a monthly T.M.I. of $360 plus HST. (id:51382)
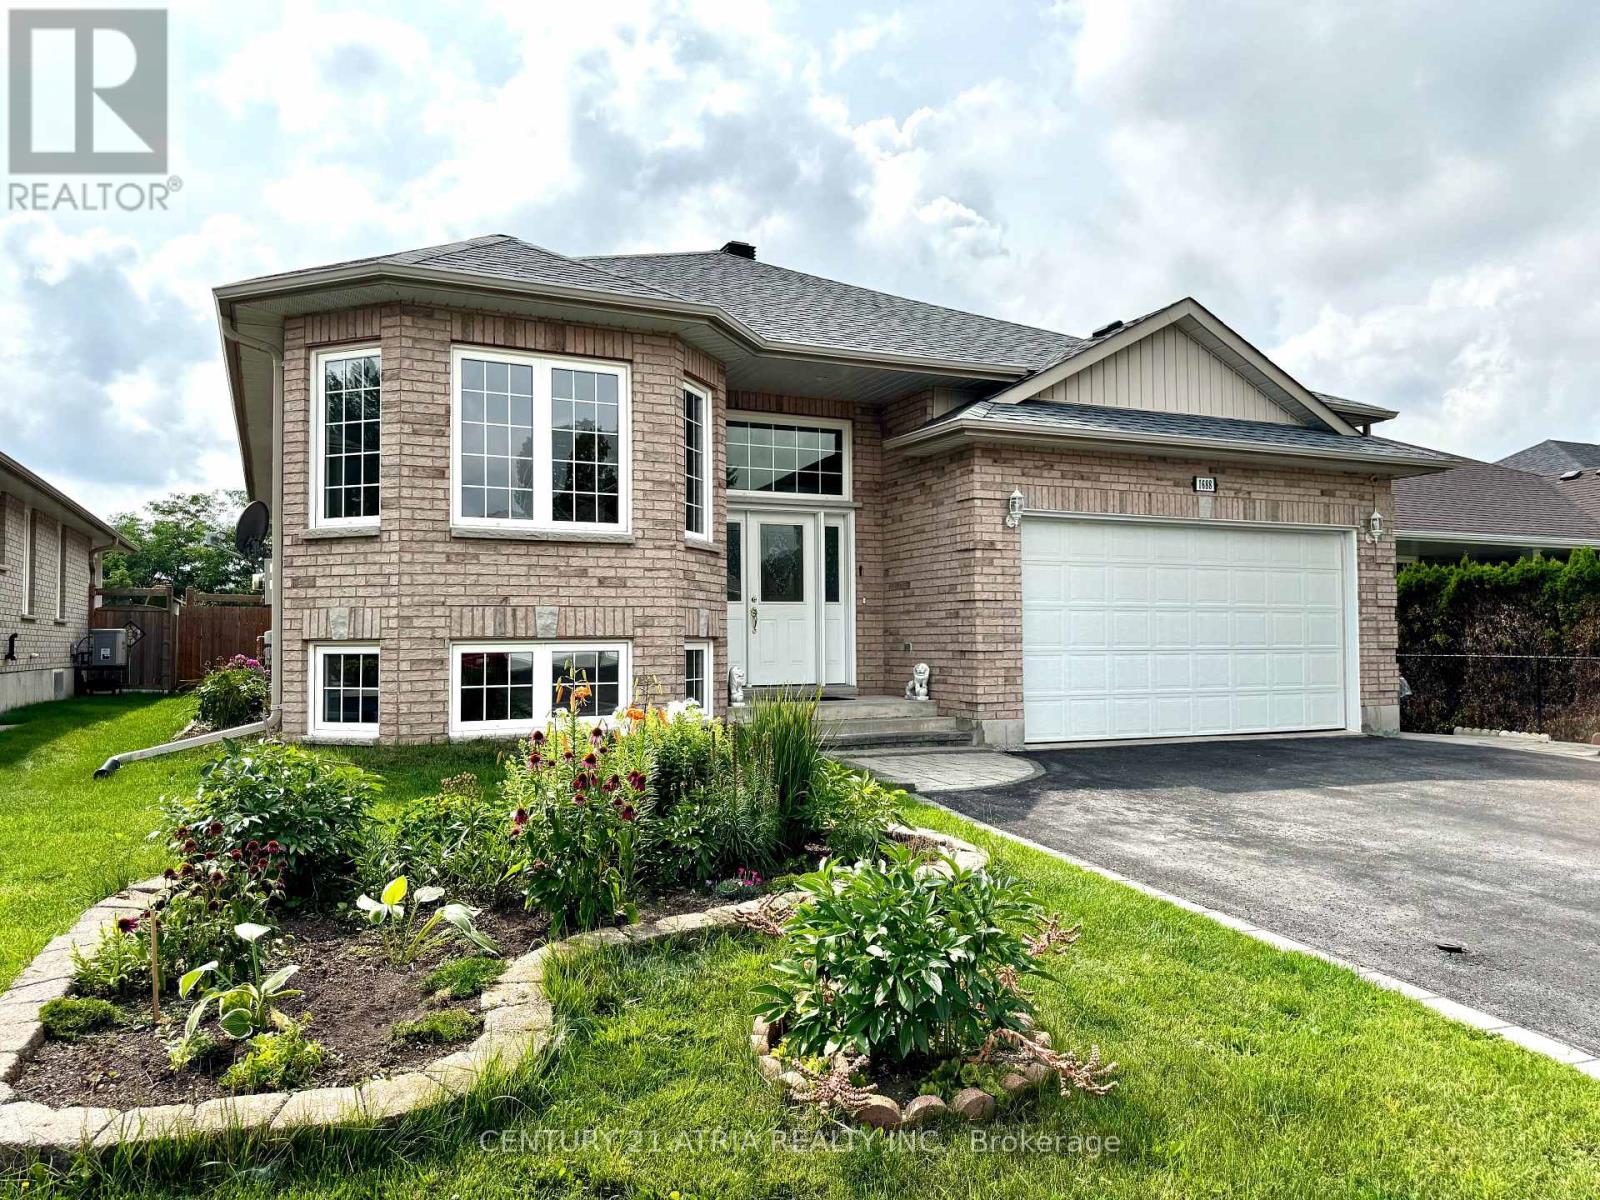
1688 Keppler Crescent
Peterborough, Ontario
Welcome to this spacious custom-built raised bungalow in Peterborough's desirable west end, offering an exceptional amount of living space and flexibility for today's family. Set on a generous 53 x 116 ft lot, this well-maintained home features 6+1 bedrooms, 3 bathrooms, 9-ft ceilings, an attached double-car garage, driveway parking for up to 6 vehicles, and a fully finished lower level with a separate entrance. The bright and inviting main floor offers generous principal rooms enhanced by 9-ft ceilings and plenty of natural light, creating an open and airy feel throughout. A spacious living and dining area provides plenty of room for everyday living and entertaining, while the large eat-in kitchen features ample cabinetry, plenty of workspace and a comfortable breakfast area. Generously sized bedrooms include a primary suite complete with a walk-in closet and private ensuite. The finished lower level significantly expands the home's living space with additional bedrooms, a full bathroom, large family/recreation room with fireplace, plenty of storage and its own separate entrance. The flexible layout offers incredible possibilities for a large or growing family, multi-generational living, overnight guests, home offices or additional private living space. Step outside to an expansive deck and spacious backyard with plenty of room to garden, toss a ball around, entertain or simply relax outdoors. Located in an established west-end neighbourhood close to schools, parks, trails, shopping and everyday amenities, this home offers an impressive combination of space, versatility and location. If you've been looking for a bungalow with room for everyone, this is one you'll want to see! (id:51382)
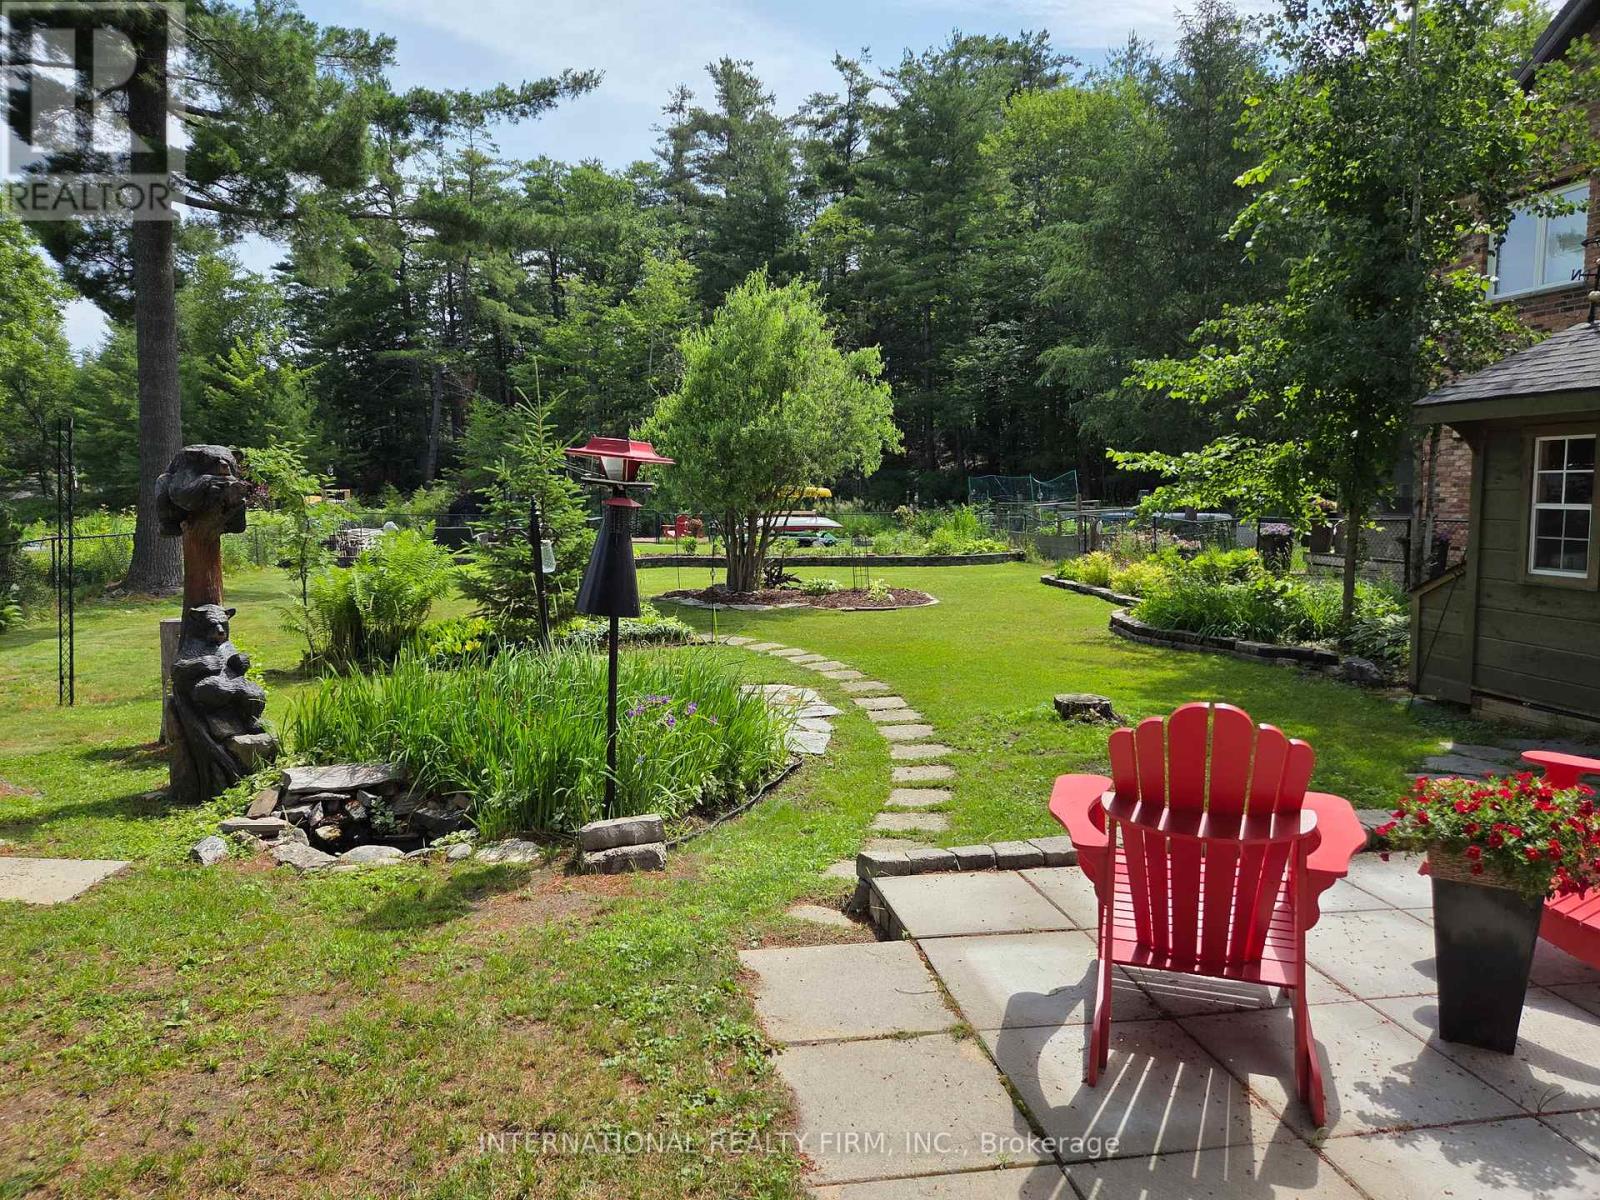
324 Bethune Drive N
Gravenhurst, Ontario
Welcome to this beautifully maintained, custom-built Ernie Taylor brick bungalow offering year-round living with direct canal access to Gull Lake and full municipal services. Set on a beautifully landscaped and fully fenced 0.35-acre lot, this move-in-ready home combines quality construction, thoughtful updates and exceptional versatility. The bright open-concept main floor features a spacious kitchen, dining and living area that flows into a charming three-season Muskoka Room and out to a private deck overlooking the gardens, canal and lake. The main level also includes a generous primary bedroom, updated bathroom with radiant in-floor heating, convenient laundry room and inside entry from the attached garage. The fully finished walkout lower level offers two additional bedrooms, a modern bathroom, large family room with gas fireplace, kitchen, office space, workshop, cold cellar and 2 private entrances. A second paved driveway provides additional parking for guests, RVs or boats. The layout makes an ideal in-law suite, guest accommodation or potential B&B.Numerous upgrades include a 200-amp electrical service, engineered hardwood flooring, many new windows, gas fireplace, high-efficiency natural gas furnace, central air conditioning, storage shed and more. The fenced backyard leads off a covered entertainment area...ideal for entertaining! And it is hot-tub ready too. The wiring is in place. With nearly 2,000 sq. ft. of finished living space, forced-air gas heating, attached garage, private dock, and easy access to all that Gull Lake has to offer-including boating, swimming, fishing and the popular Sunday evening barge concerts-this exceptional property offers the perfect blend of waterfront lifestyle and everyday convenience. (id:51382)
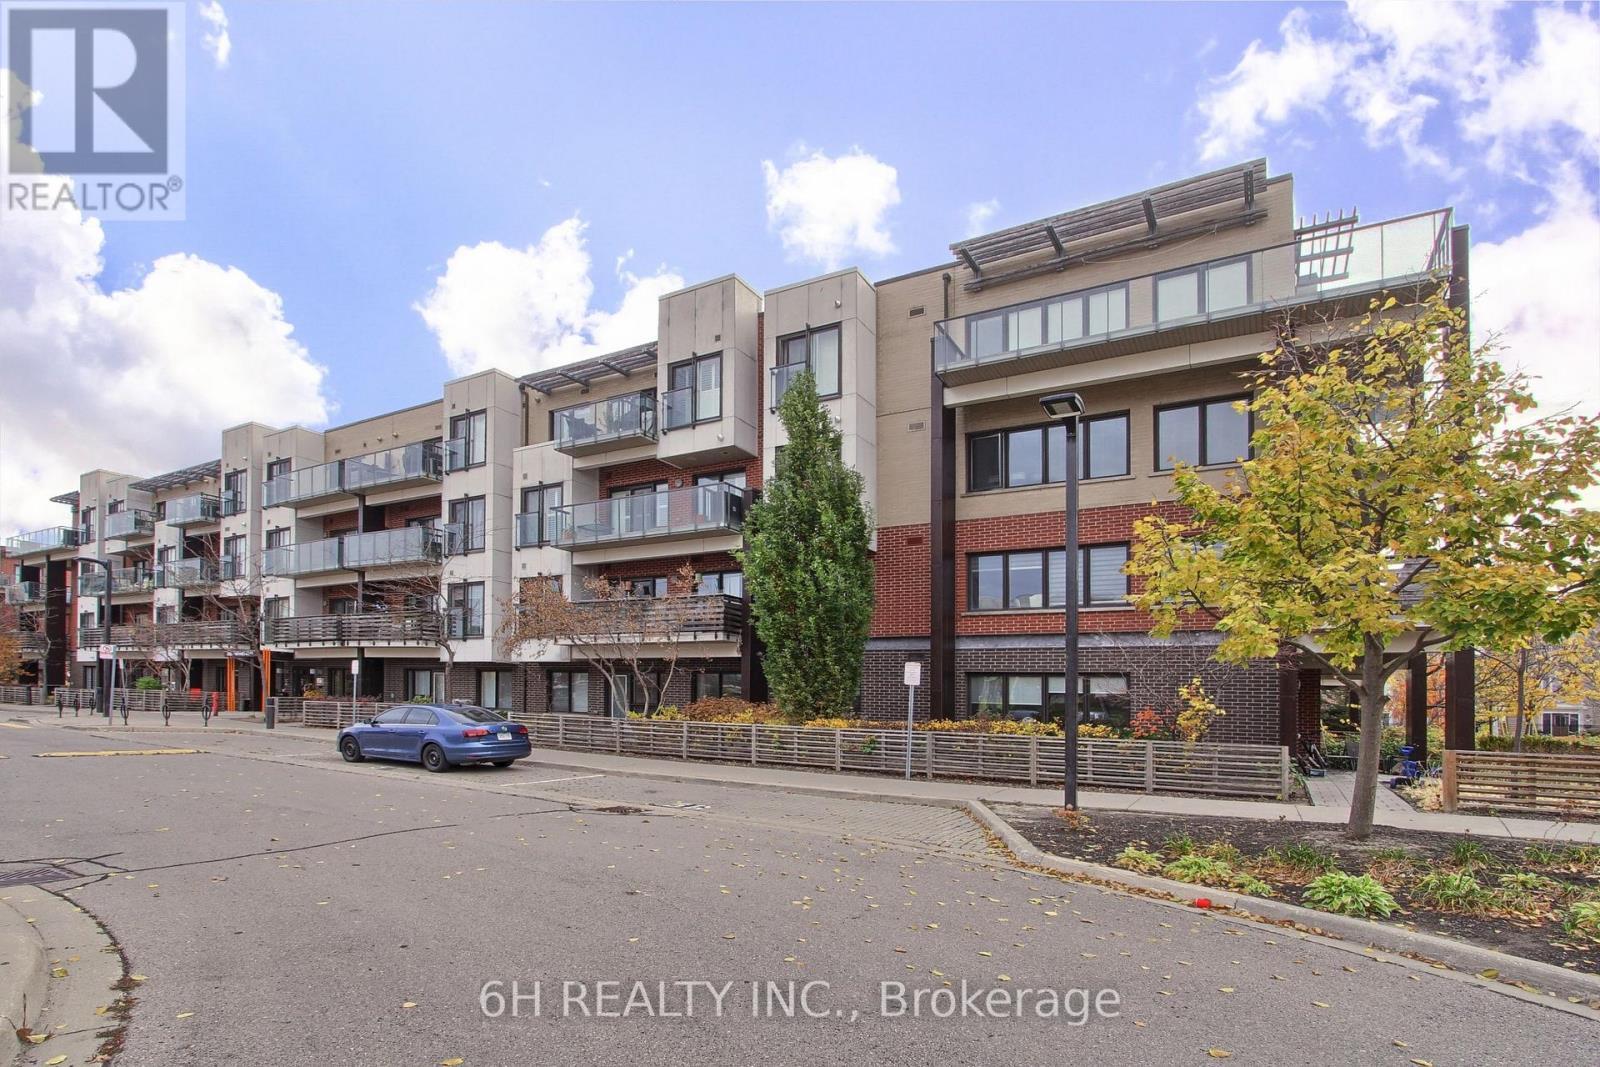
413 - 5005 Harvard Road E
Mississauga, Ontario
Make your next home in the heart of Churchill Meadows! This beautifully updated 1 bedroom + den condo for lease offers the ideal blend of modern living and stunning views from your private balcony. With contemporary finishes throughout, this suite is perfect for young professionals, couples, or anyone looking for a comfortable, low-maintenance lifestyle. As you enter, you'll be captivated by the open layout that maximizes natural light and showcases the picturesque views. The updated kitchen features sleek countertops and modern appliances, perfect for whipping up your favourite meals. The cozy living area is ideal for relaxing or entertaining, while the den provides a versatile space for a home office or guest room. Enjoy the convenience of in-suite laundry and ample storage throughout. The building's amenities and well-maintained grounds enhance the overall living experience, offering a perfect retreat in a vibrant community. Don't miss this opportunity to call Churchill Meadows home. Book your private viewing today!**EXTRAS:** Tenant use of stainless steel appliances, washer/dryer, all ELFs, and all window coverings. (id:51382)
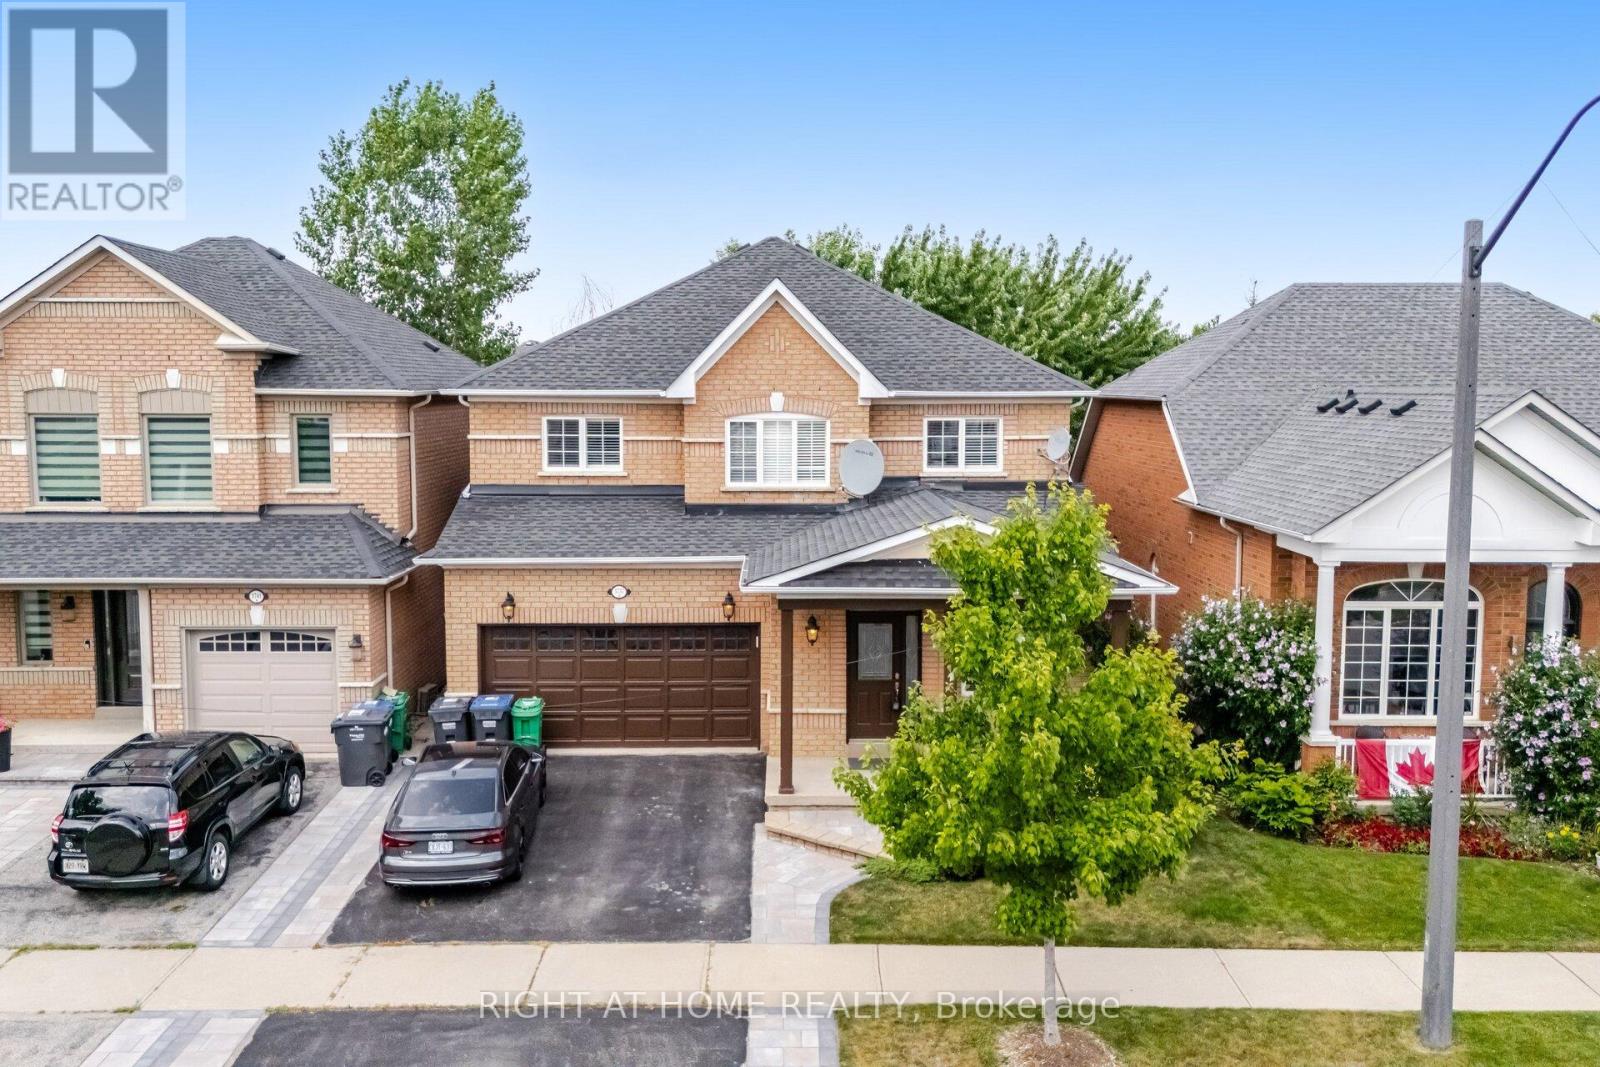
3737 Brinwood Gate S
Mississauga, Ontario
Welcome to 3737 Brinwood Gate, a wonderful family home tucked away in a quiet, family-friendly street. This beautifully maintained property offers 4 Spacious bedrooms, 3 full bathrooms, a convenient main-floor half-bath, and a fully finished basement, making it ideal for growing families or those who love to entertain. This home has been thoughtfully updated with elegant hardwood flooring, a stylish kitchen, a garage entrance from the house, and meticulously landscaped front and back yards. The heart of the home features a large kitchen that seamlessly connects to the family room, creating a bright, welcoming great room perfect for casual family time or weekend get-togethers. For more formal occasions, a separate living and dining area offers the ideal setting to host friends and guests in style. Upstairs, you'll find 4 generously sized bedrooms. The spacious primary suite includes room for a sitting area, a walk-in closet, and a private 5-piece ensuite, a perfect retreat at the end of the day. The finished basement adds even more flexibility, with a large rec room ideal for kids, movie nights, or game days. Need more space? An additional room can serve as a gym, craft area, or guest room, complete with a 3-piece bathroom. Step outside to enjoy the fully fenced backyard, where the deck leads to a cozy seating area perfect for summer BBQs and evening relaxation. Plus, the backyard backs onto a green area for added privacy. This home has so much to offer, from thoughtful updates to a versatile layout and inviting outdoor space. 3737 Brinwood Gate is ready to welcome you to your next chapter. (id:51382)
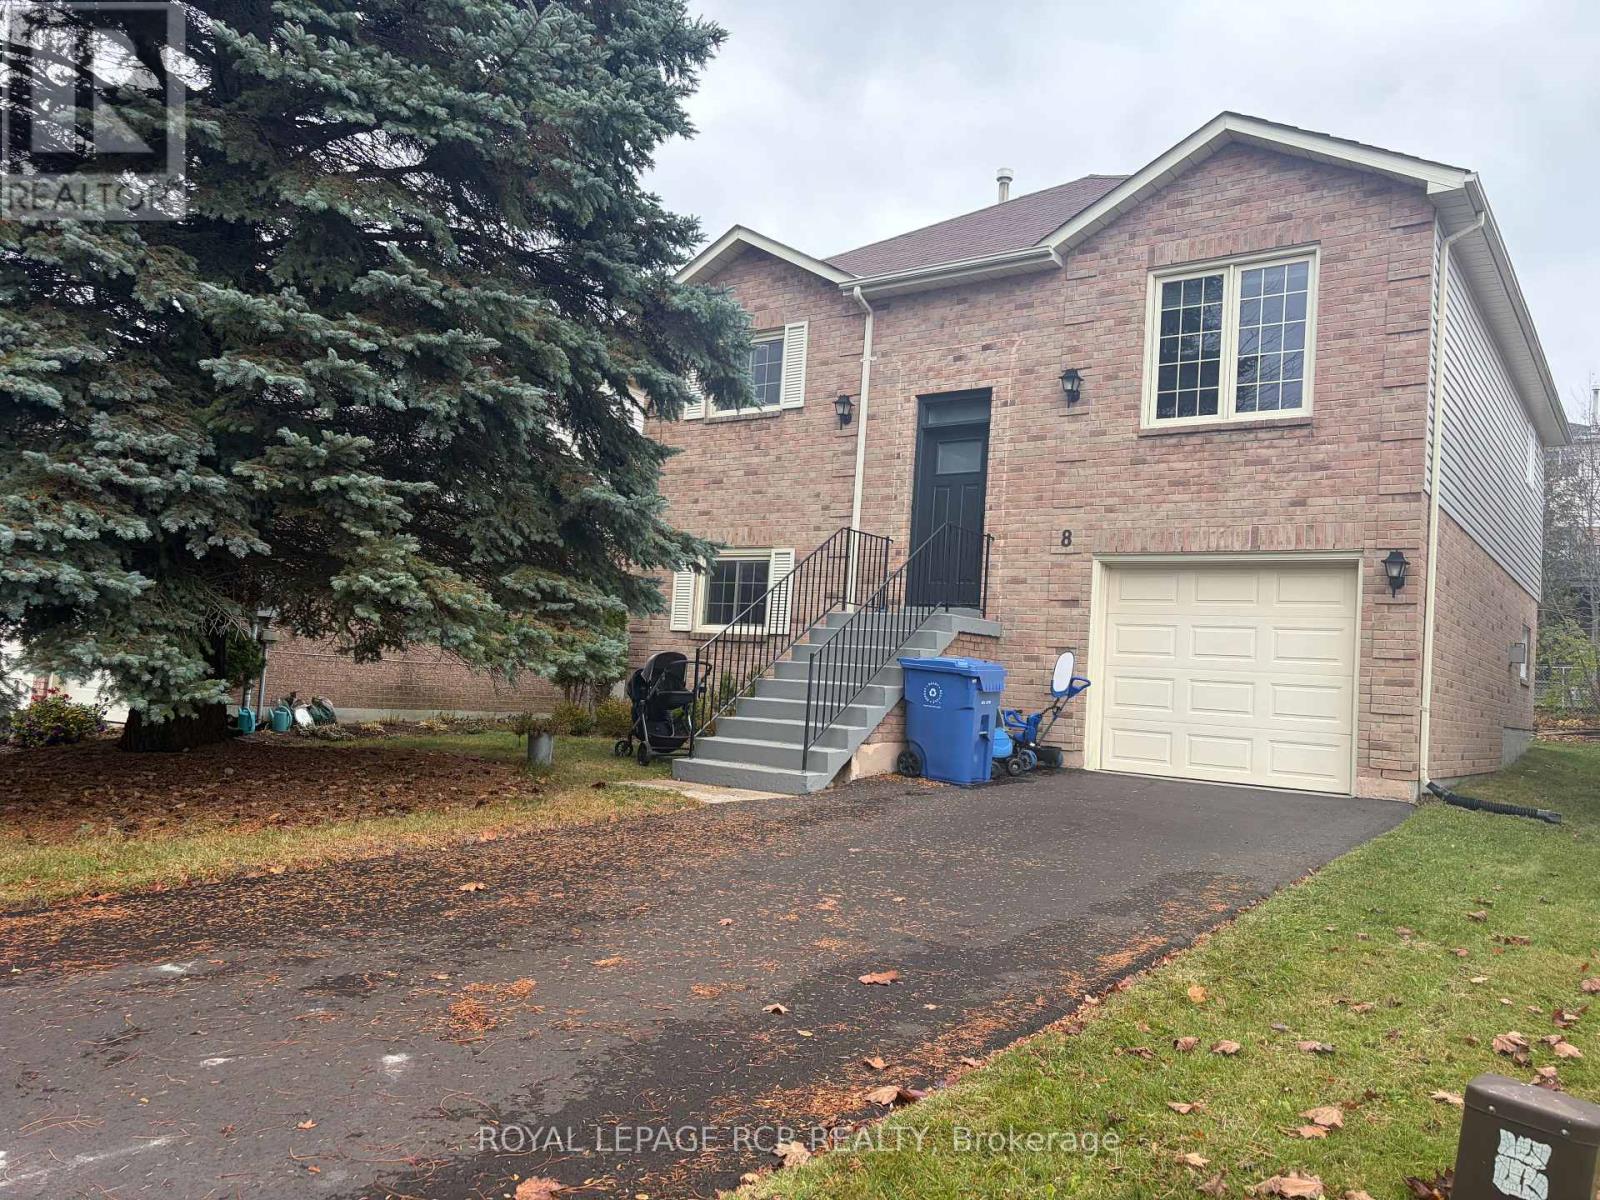
8 Lawton Court
Orangeville, Ontario
Welcome to an exceptional leasing opportunity Orangeville, a vibrant, family-oriented community known for its charming downtown, excellent schools, amenities, and parks. Positioned on a quiet court in a desirable residential neighborhood, this well maintained 3+1 Bedroom, 3 Bathroom raised bungalow offers comfort, functionality, and flexibility for modern family living. The elevated design allows for bright, above-grade windows on the lower level and boasts a thoughtful layout with generous living spaces across both levels. The upper level features three well-proportioned bedrooms, with ample closet space and large windows allow natural light to pour in. The large primary bedroom easily accommodates a king-sized bed and additional furnishings, a walk-in closet provides abundant storage, and a convenient 2-piece ensuite bathroom. The main living and dining room area is expansive, bright, and welcoming. The eat-in kitchen boasts ample cabinetry and counter space make meal preparation easy, and one of the standout features is the walkout to the back deck. Step outside to enjoy your morning coffee, summer barbecues, or peaceful evenings overlooking the good-sized backyard. Completing the upper level is a well-appointed 4-piece main bathroom. One of the greatest advantages of a raised bungalow is the usability of the lower level-and this home truly maximizes that benefit. The lower-level family room is impressively bright thanks to large above-grade windows and conveniently open to the lower-level kitchen area, perfect for extended family, guests, or added independence for older children. The fourth bedroom is ideal for guests, a teenager's retreat, or a private home office. Nearby, the laundry room and a 3-piece bathroom provides convenience and privacy for anyone utilizing the lower level and access to the one-car garage from the lower level adds everyday convenience. Don't miss out on this great leasing opportunity for a great home, and space for the whole family. (id:51382)
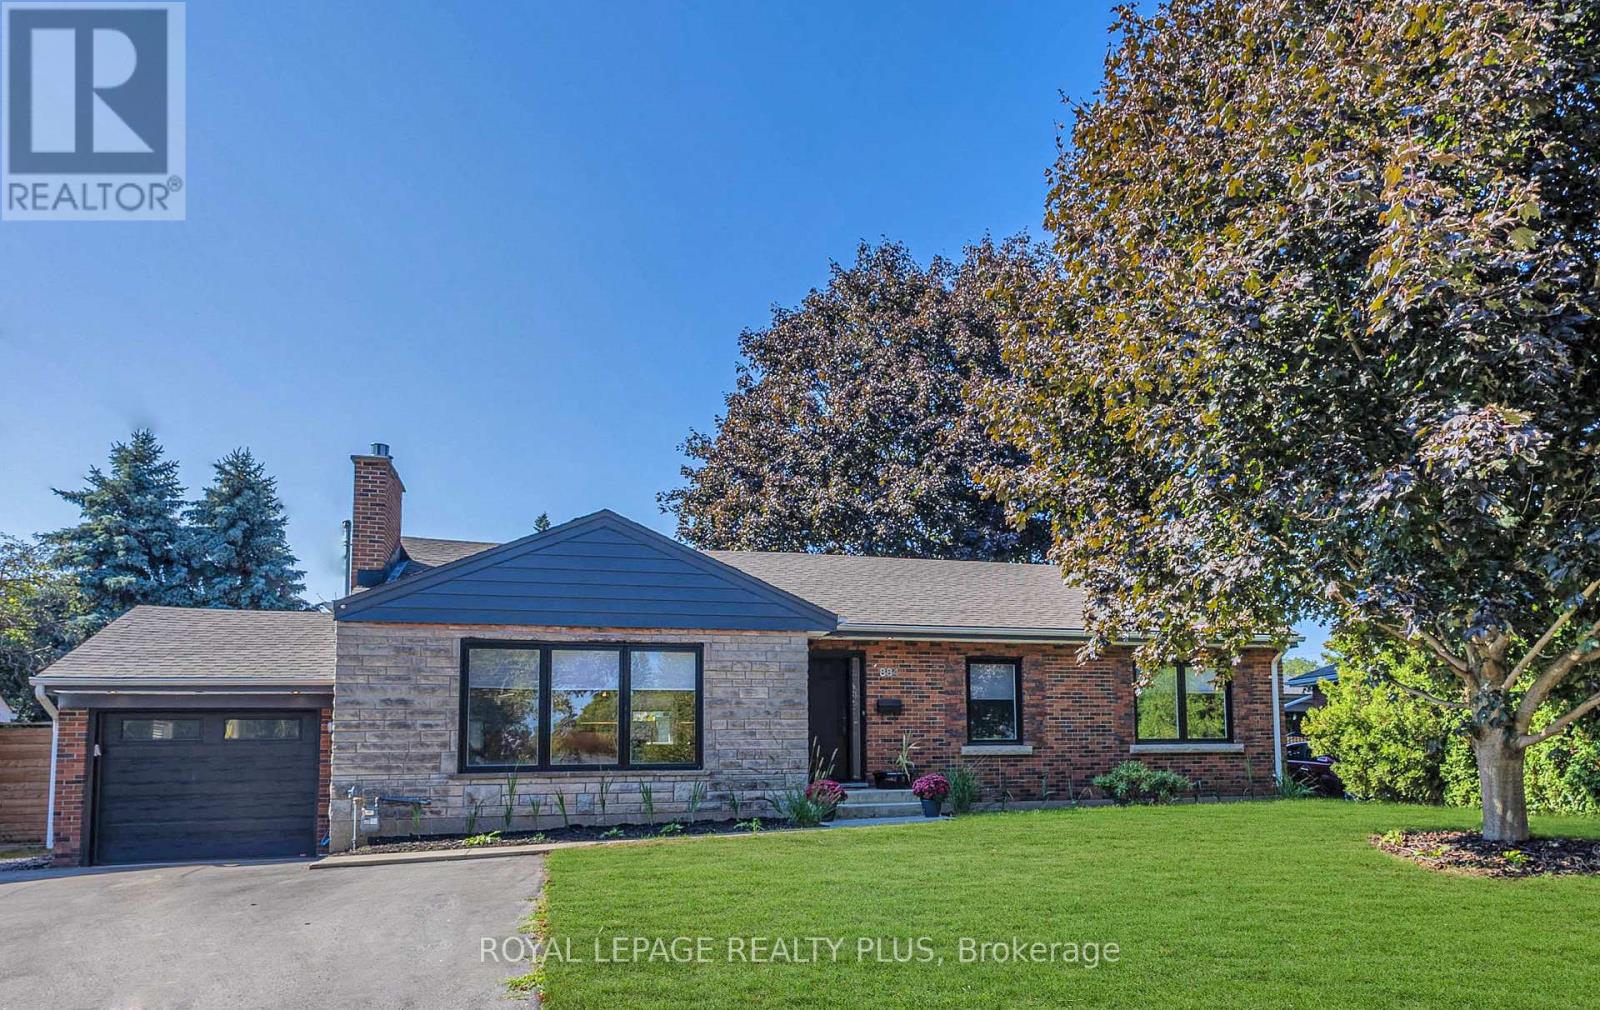
884 Eagle Drive
Burlington, Ontario
Showstopper in Burlington's coveted LaSalle neighbourhood! Just minutes from the lake, this spectacular, fully renovated 3+1 bedroom bungalow sits on a premium 75' x 100' lot and offers 3 stunning bathrooms, exceptional craftsmanship and designer finishes throughout. Enjoy a family-friendly setting close to top schools, parks, shopping, transit and amenities.Outstanding curb appeal with repointed brick, newer windows, premium front door, Ring doorbell, waterproofed foundation with sump pump, single garage with newer insulated door, opener and EV charging outlet, plus an extra-wide driveway accommodating 6 vehicles.Step inside to a breathtaking open-concept main floor featuring engineered hardwood, 60+ pot lights, new trim, doors and hardware, and an inviting Valor gas fireplace. The chef-inspired kitchen steals the show with quartz counters, custom oak cabinetry, stylish backsplash, farmhouse sink with integrated cutting board and drying rack, induction stove, built-in fridge and oversized entertaining island. All 3 bathrooms are beautifully updated, including a smart toilet in the main bath. Sliding doors lead to a newer deck and private backyard.Extensive upgrades include new electrical wiring, updated plumbing, 200-amp panel, owned tankless water heater, heat pump, newer washer/dryer, laundry tub and gas BBQ hookup.The beautifully finished lower level, with separate backyard entrance, offers incredible versatility! Enjoy a spacious rec room with chalkboard accent wall, kitchenette, 4th bedroom with newer egress window and 2 additional finished rooms ideal for offices, guests, fitness or hobbies.Renovated from top to bottom with quality and attention to detail. Simply move in and enjoy a home that feels like new! (id:51382)
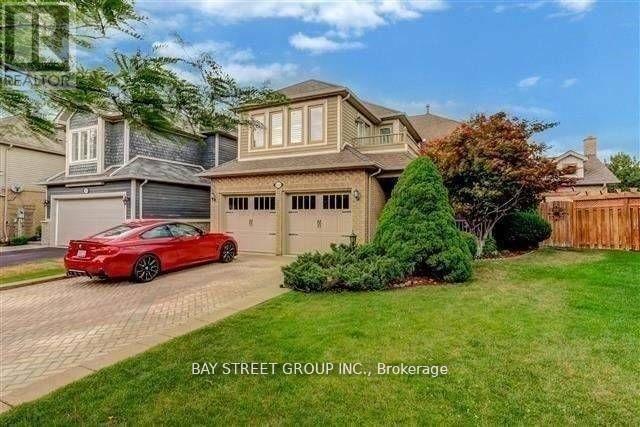
2491 Burnford Trail
Mississauga, Ontario
Stunning 4 Bedroom Home On Lovely Quiet Street In John Fraser/Gonzaga School District. This Executive Home Exudes Charm & Elegance. Features Hardwood Floors Throughout Main Floor, A Formal Living And A Separate Dining Room, Sun-Filled Modern Kitchen A With Large Breakfast Area, Cozy Family Room With A Fireplace And 4 Skylight. 4 Generous Size Bedrooms W/Spacious Closets. Walking Distance To Schools, Malls, Libraries & Minutes To Highway 403,401 (id:51382)
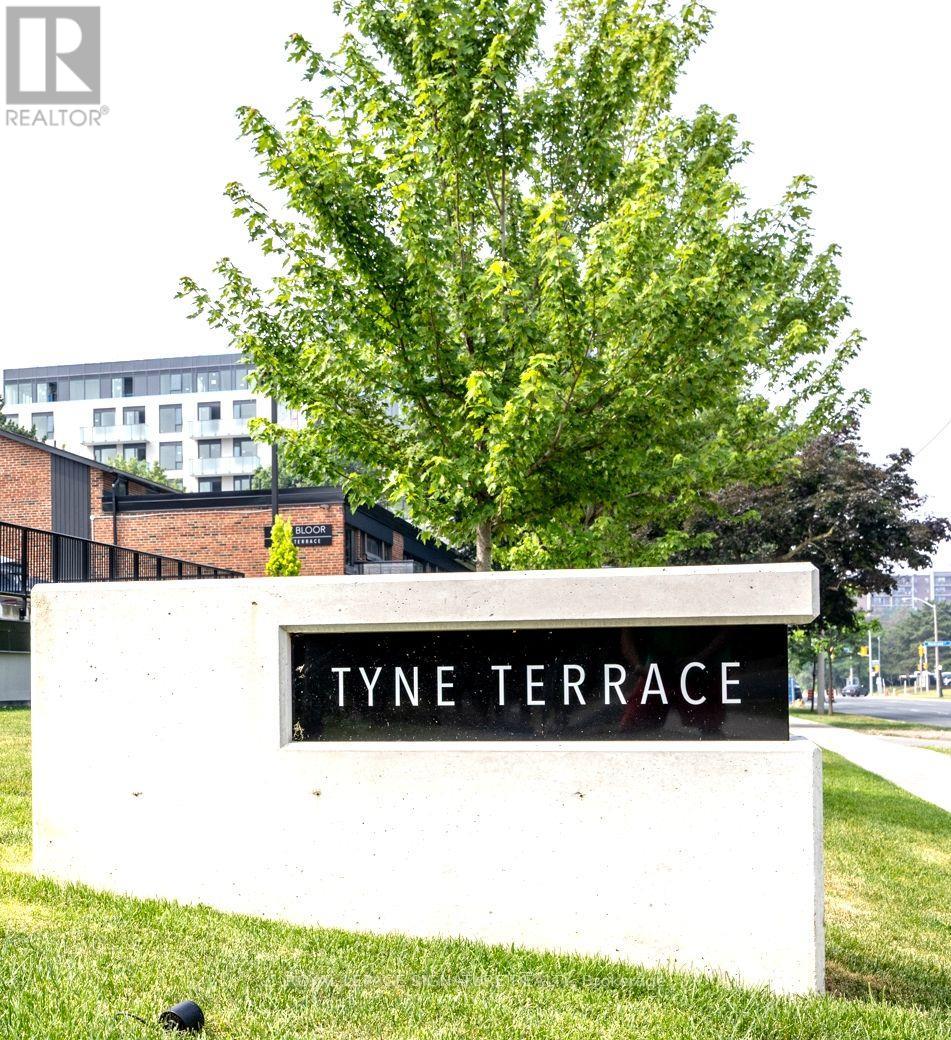
55 - 4345 Bloor Street W
Toronto, Ontario
Tyne Terrace, Markland Woods. Parks, Schools, Transportation, Retail, 427, QEW, 401 and Pearson Airport all at your doorstep. Located in an exclusive enclave in Markland Woods, this spectacular 3-bedroom and 3-bathroom end unit is one of the larger units in Tyne Terrace. From the 3-Bedroom Upper Floor to the potential 1 Bedroom suite on the Lower Level (existing Recreation Room, 3 Piece Bath with Separate Shower), this 1550 Sq. Ft. (above grade) unit will meet the needs of today's multi-family requirements. Upgrades include: Engineered Hardwood throughout, Furnace & Air Conditioning, Windows, Updated Baths, Kitchen and Large Laundry. The home features a south facing, fully fenced, LARGE PRIVATE PATIO and GARDEN AREA (29 ft. X 32 ft.) with a gate providing easy access to the Owned underground parking space. The Master Bedroom features a walk-in closet and private balcony. Tyne Terrace has recently completed major building and landscaping renovations, thereby enhancing the enjoyment, lifestyle and value of the property. (id:51382)