
427 - 1007 The Queensway
Toronto, Ontario
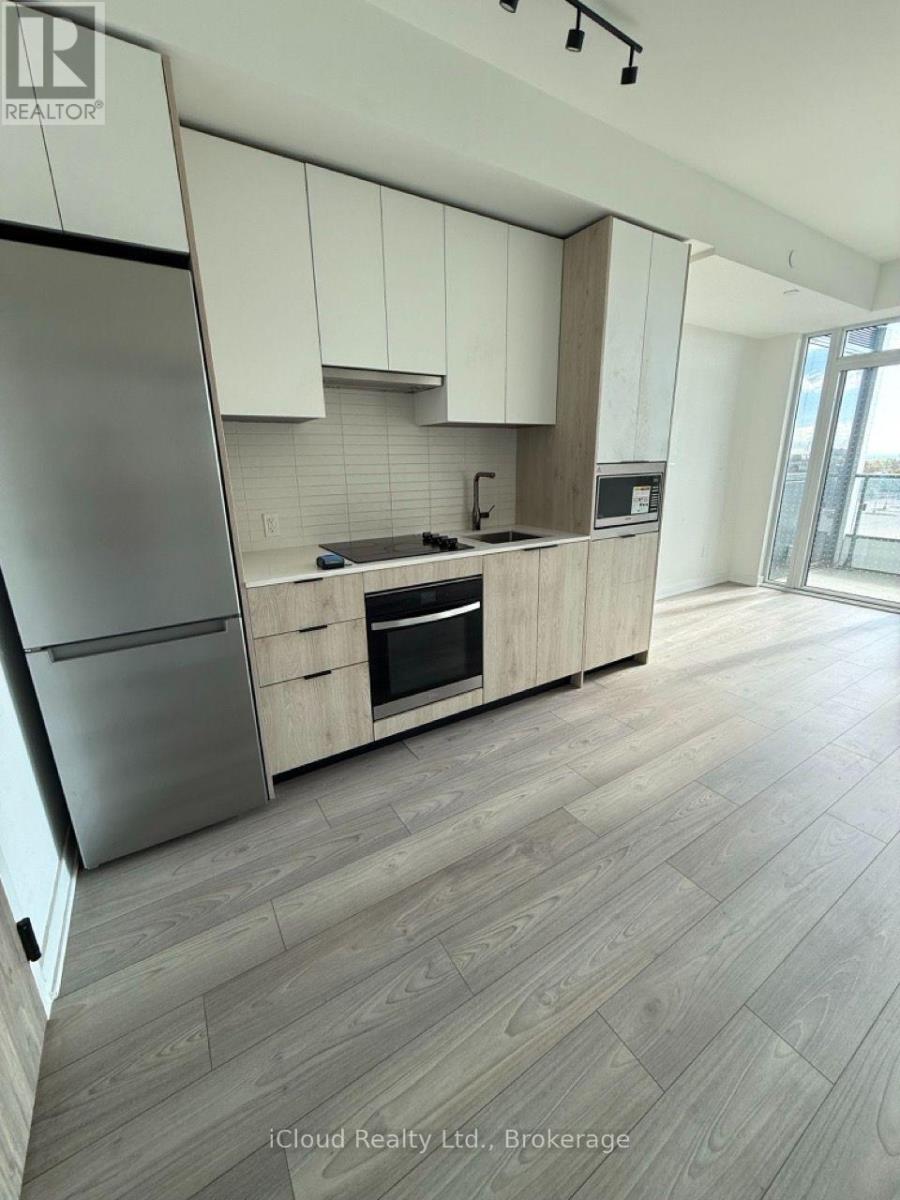
Welcome to Suite 427 at 1007 The Queensway! A thoughtfully designed one-bedroom, one-bathroom condo with 494 sq. ft. of interior space plus a 44 sq. ft. balcony, as shown on the supplied floor plan. The open-concept living/dining area connects to the kitchen and balcony, with a separate bedroom, full bathroom and convenient in-suite laundry. One parking space and one locker are included. Vacant and available immediately. A convenient Etobicoke location close to shopping, dining and transit. Amazing sunrise with Southern exposure with views of the downtown skyline and views of lake Ontario. Offered at $2,250 per month. (id:51382)
711 - 2495 Eglinton Avenue W
Mississauga, Ontario
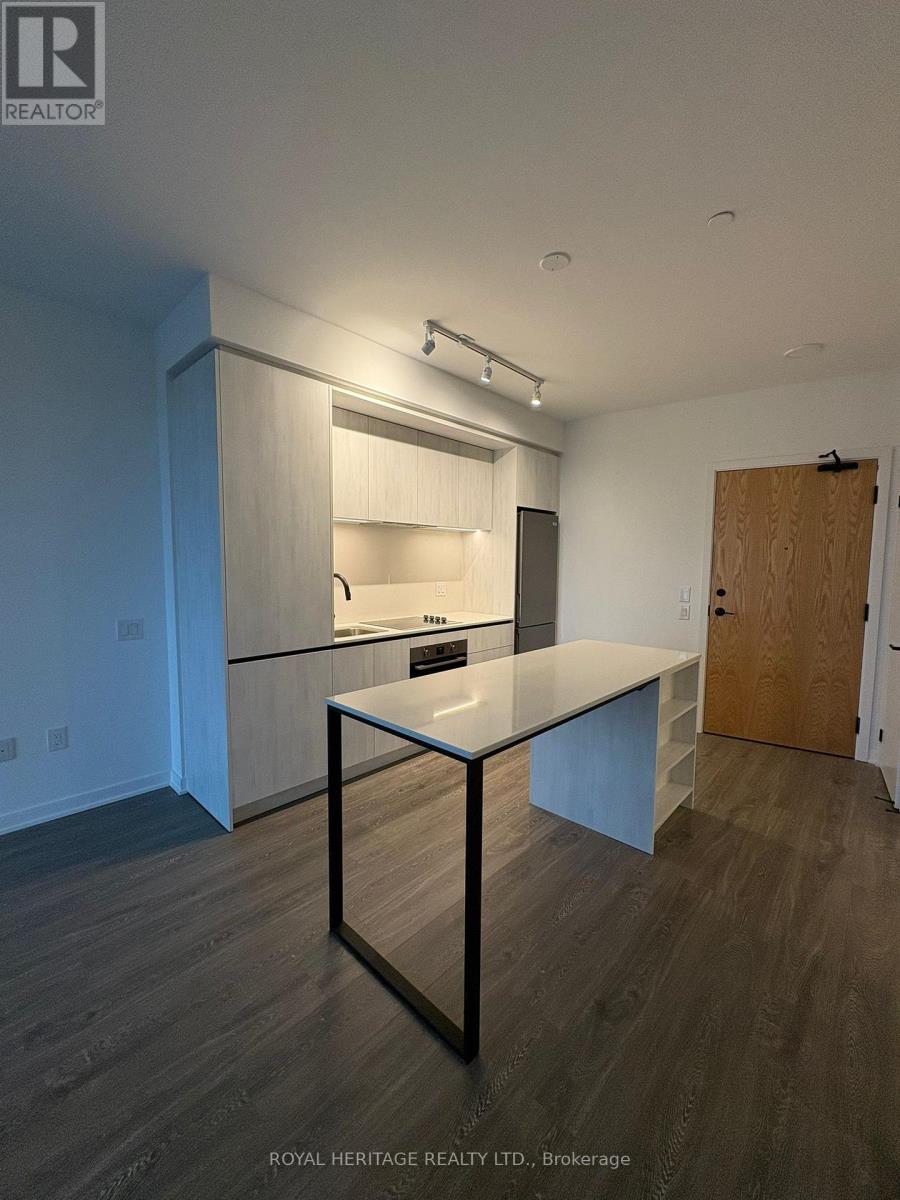
Welcome to this Gorgeous 1-bedroom plus Den condo with 2 Full Bathrooms located in a highly sought-after area next to Erin Mills Town Centre and Credit Valley Hospital. This modern suite offers 9-foot ceilings, sleek laminate flooring throughout, and high-end finishes. The stylish kitchen features a central island and contemporary design, while the spacious bedroom includes a large closet. Step out onto the private balcony ideal for relaxing or entertaining. Residents enjoy access to over 12,000 square feet of premium amenities, including a fully equipped fitness centre, gymnasium, co-working space, theatre room, party room, and a stunning outdoor terrace with BBQs and lounge areas. Ideally situated near top-rated school districts, public transit, highways 403 and 401, restaurants, parks, gas stations, and the University of Toronto Mississauga campus. One parking space and one locker are included. (id:51382)
1905 - 430 Square One Drive
Mississauga, Ontario
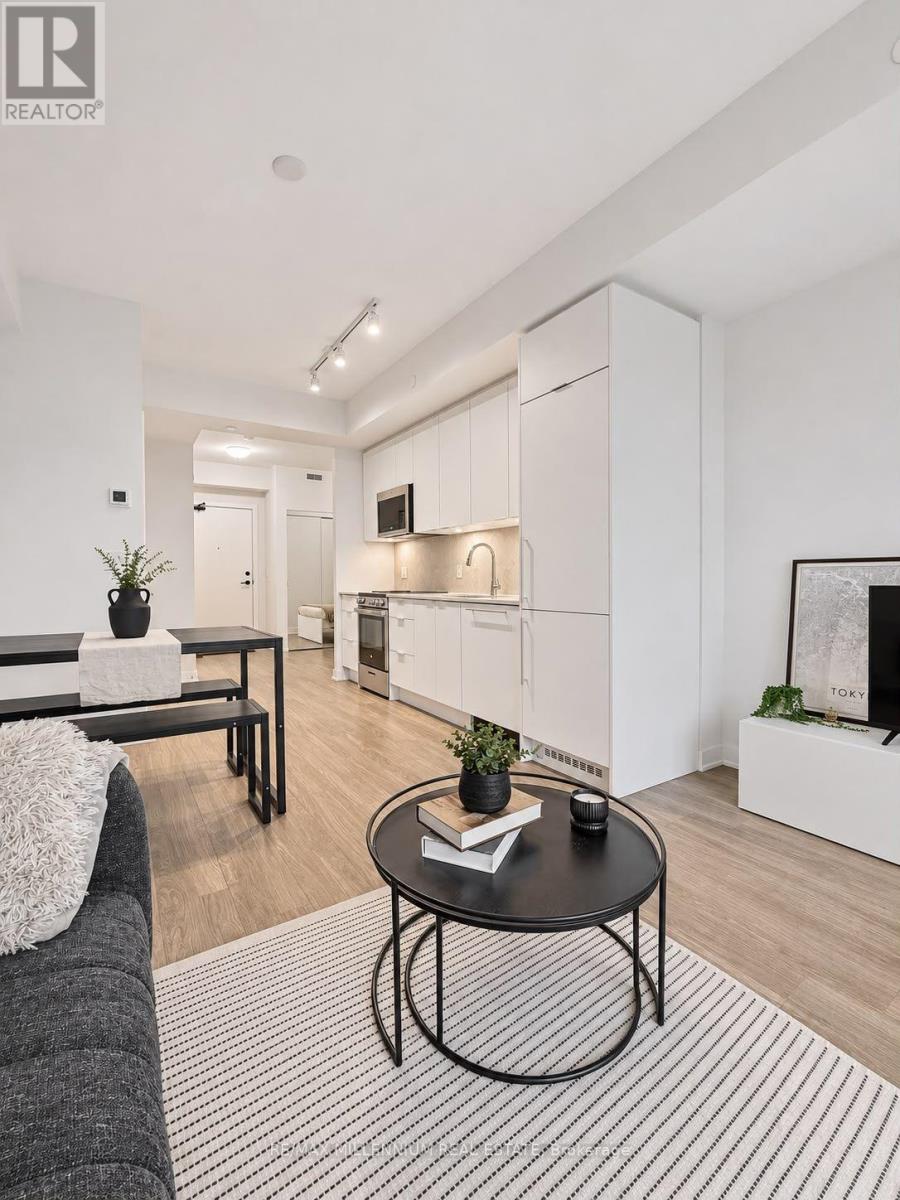
Welcome to Suite 1905 at 430 Square One Drive-a modern studio in Mississauga's City Centre, with parking, a storage locker and internet included in the lease.This inviting suite features a functional open-concept layout, light wood-look flooring and neutral finishes. The versatile living area allows you to comfortably arrange your sleeping, lounging and dining spaces to suit your lifestyle.The contemporary kitchen offers sleek white cabinetry, an integrated refrigerator, stainless steel oven and microwave, a coordinating backsplash and under-cabinet lighting. Upper and lower cabinets provide practical storage while maintaining a clean, streamlined appearance.An impressive building lobby welcomes you with soaring ceilings, statement lighting and stylish seating areas. Combining modern finishes with everyday convenience, this studio is a wonderful place to call home. (id:51382)
327 - 2261 Lake Shore Boulevard W
Toronto, Ontario
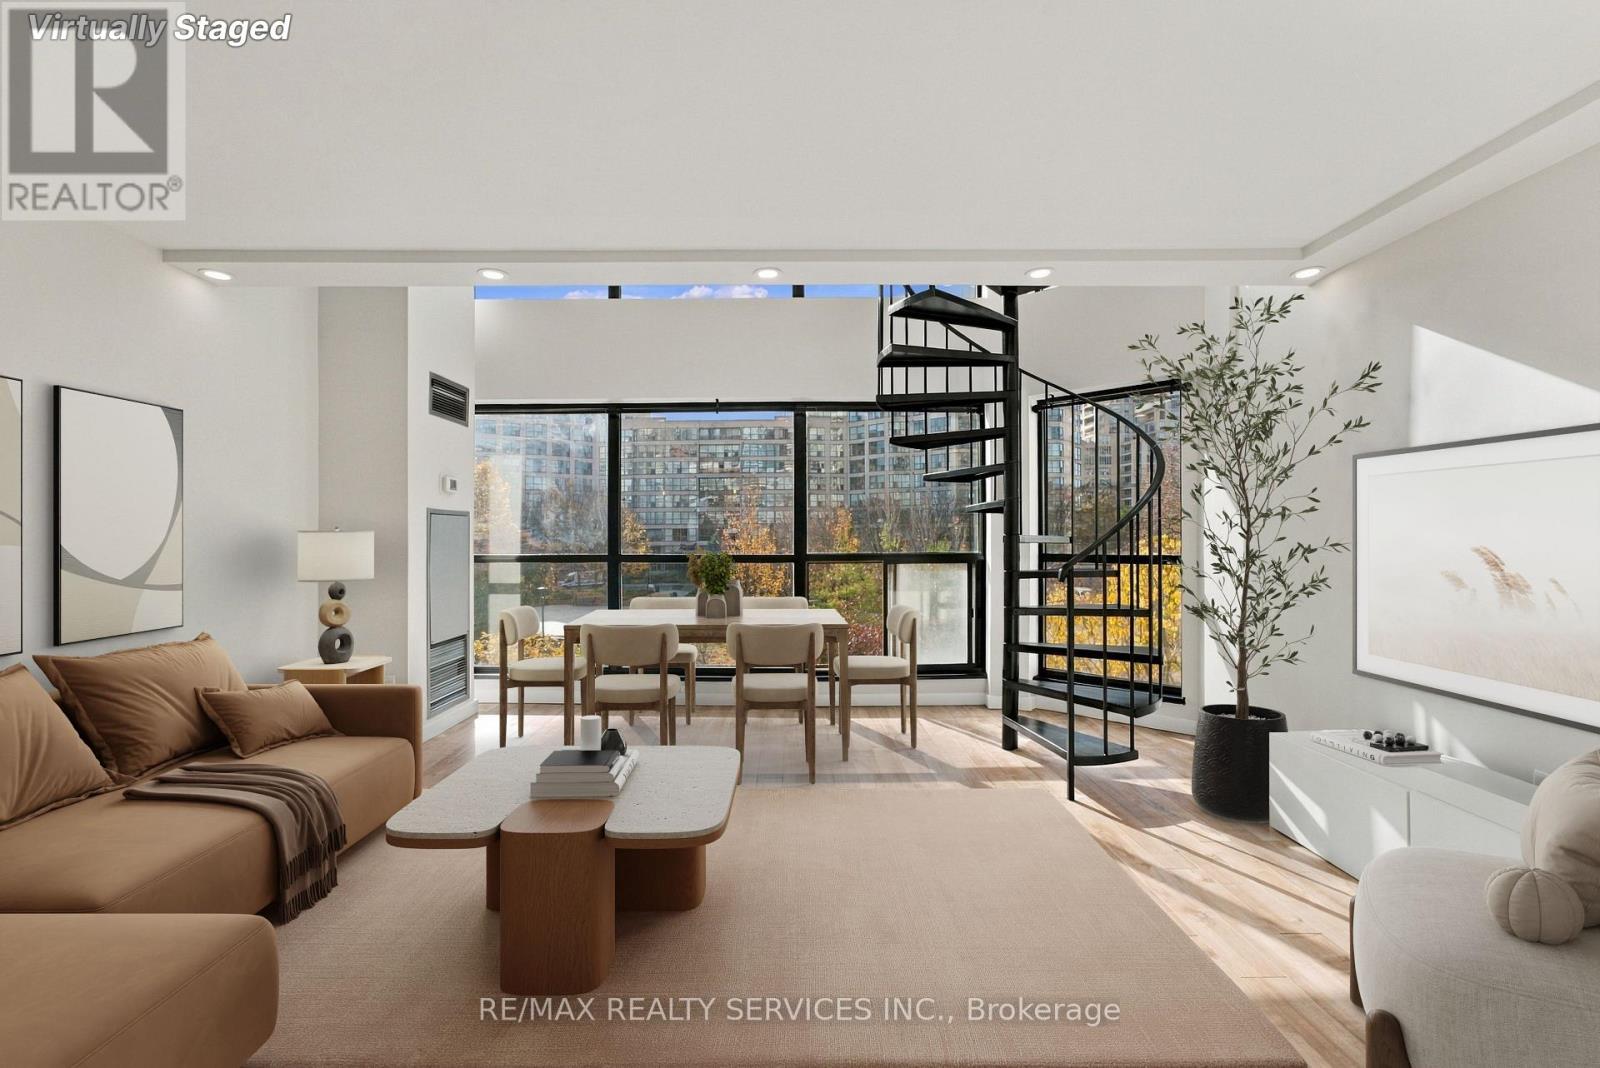
Completely renovated from top to bottom, this 754 sq. ft. two-storey loft at Marina Del Rey offers one bedroom, two bathrooms. Floor-to-ceiling windows span two storeys and frame views of the courtyard and marina. The main floor was opened up to create a larger kitchen with ebony cabinetry, quartz countertops and a waterfall breakfast bar with seating. Both bathrooms were fully redone, including the main-floor powder room finished with imported Italian tile. A spiral staircase leads to the spacious open loft bedroom with an ensuite and an oversized walk-in closet with in-suite laundry. The upper level also has a separate exit to the fourth-floor hallway. Enjoy Etobicoke waterfront living with access to Marina Del Rey's indoor pool, tennis courts, gym, terrace and BBQs. (id:51382)
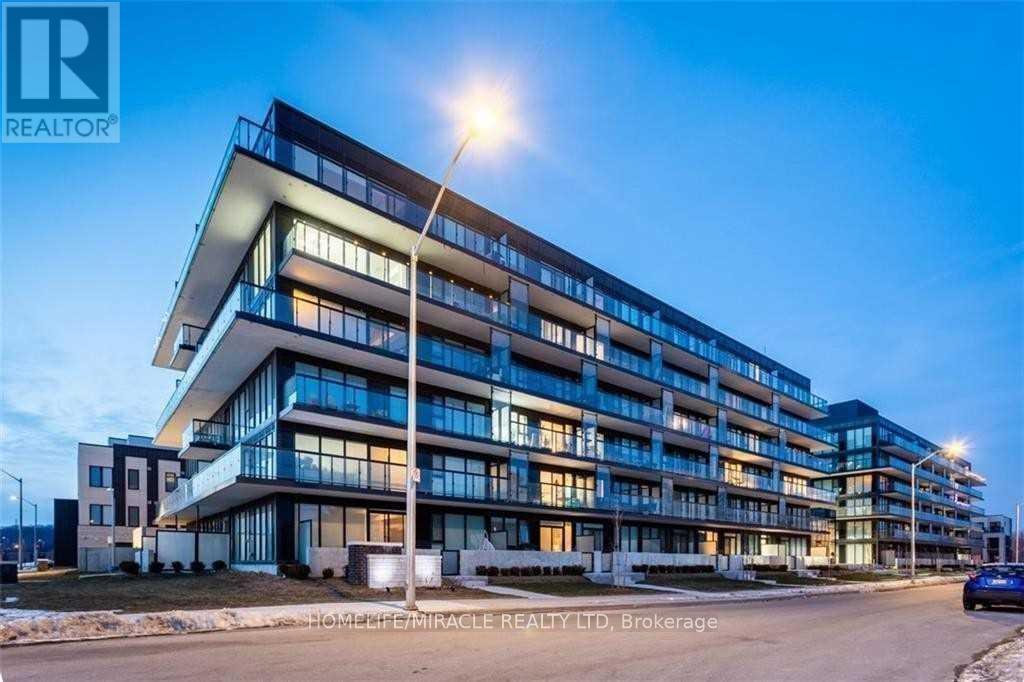
B122 - 1119 Cooke Boulevard
Burlington, Ontario
This Luxurious Studio Unit On The Ground Floor Offers upgraded kitchen, Modern open concept common area ( bed/siting area), Ensuite laundry, Lots Of Natural Light. Building Amenities Include A Rooftop Terrace,Gym,,Party Room and Concierge.The Aldershot Go Station Is Practically At Your Doorstep And A ShortDrive To The Highway! Conveniently Located Close To Lake Ontario, Lasalle Park, The Marina,Burlington Golf Club, Royal Botanical Gardens. Rent Includes all utilities and one parking. (id:51382)
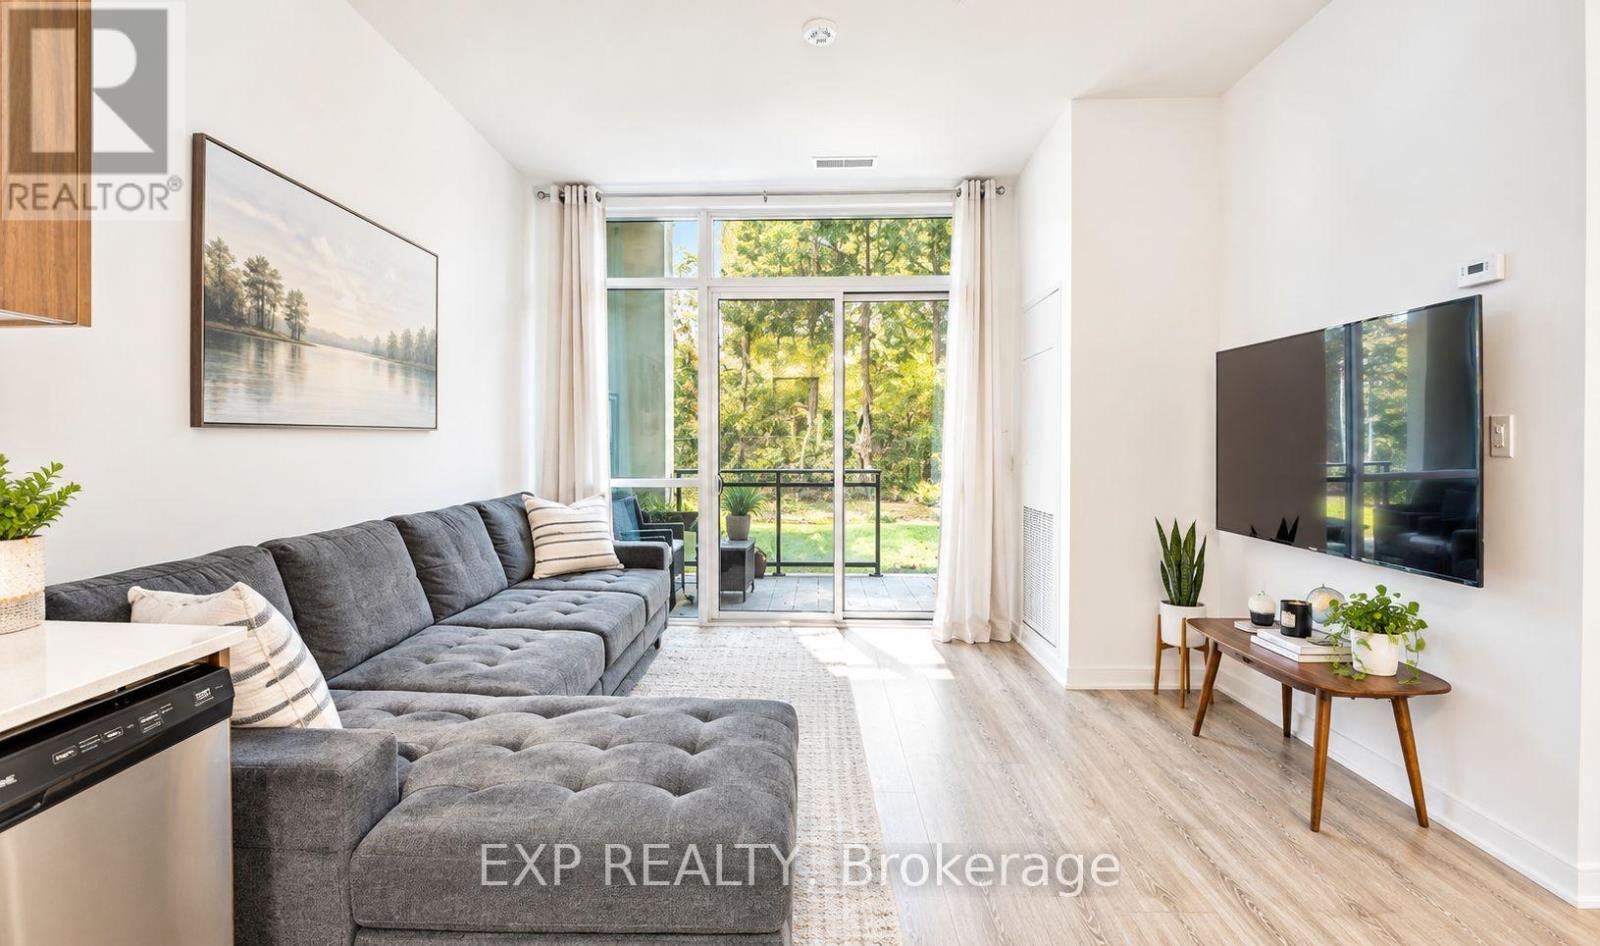
108 - 25 Neighbourhood Lane
Toronto, Ontario
Welcome to the queensview backyard condos where elegance and modern living come together. This beautiful 1 bedroom plus den has 10 foot ceiling with glass windows from floor to ceiling allowing lots of natural light to shine in making it feel spacious and cozy. This unit feels like living in a townhome with a private ground floor entry door right into the unit. No need to even enter the condo building. The bright, open-concept interior features premium finishes throughout, including sleek stainless steel appliances, elegant valance lighting, a contemporary backsplash, and an abundance of natural light. The versatile den provides the perfect space for a home office, guest area, or additional living space. Residents enjoy top of the line amenities, including 24-hour security, a fully equipped fitness center, and a convenient pet spa. This unit comes with 1 parking and 1 locker. A must-see opportunity in one of the area's most desirable communities! (id:51382)
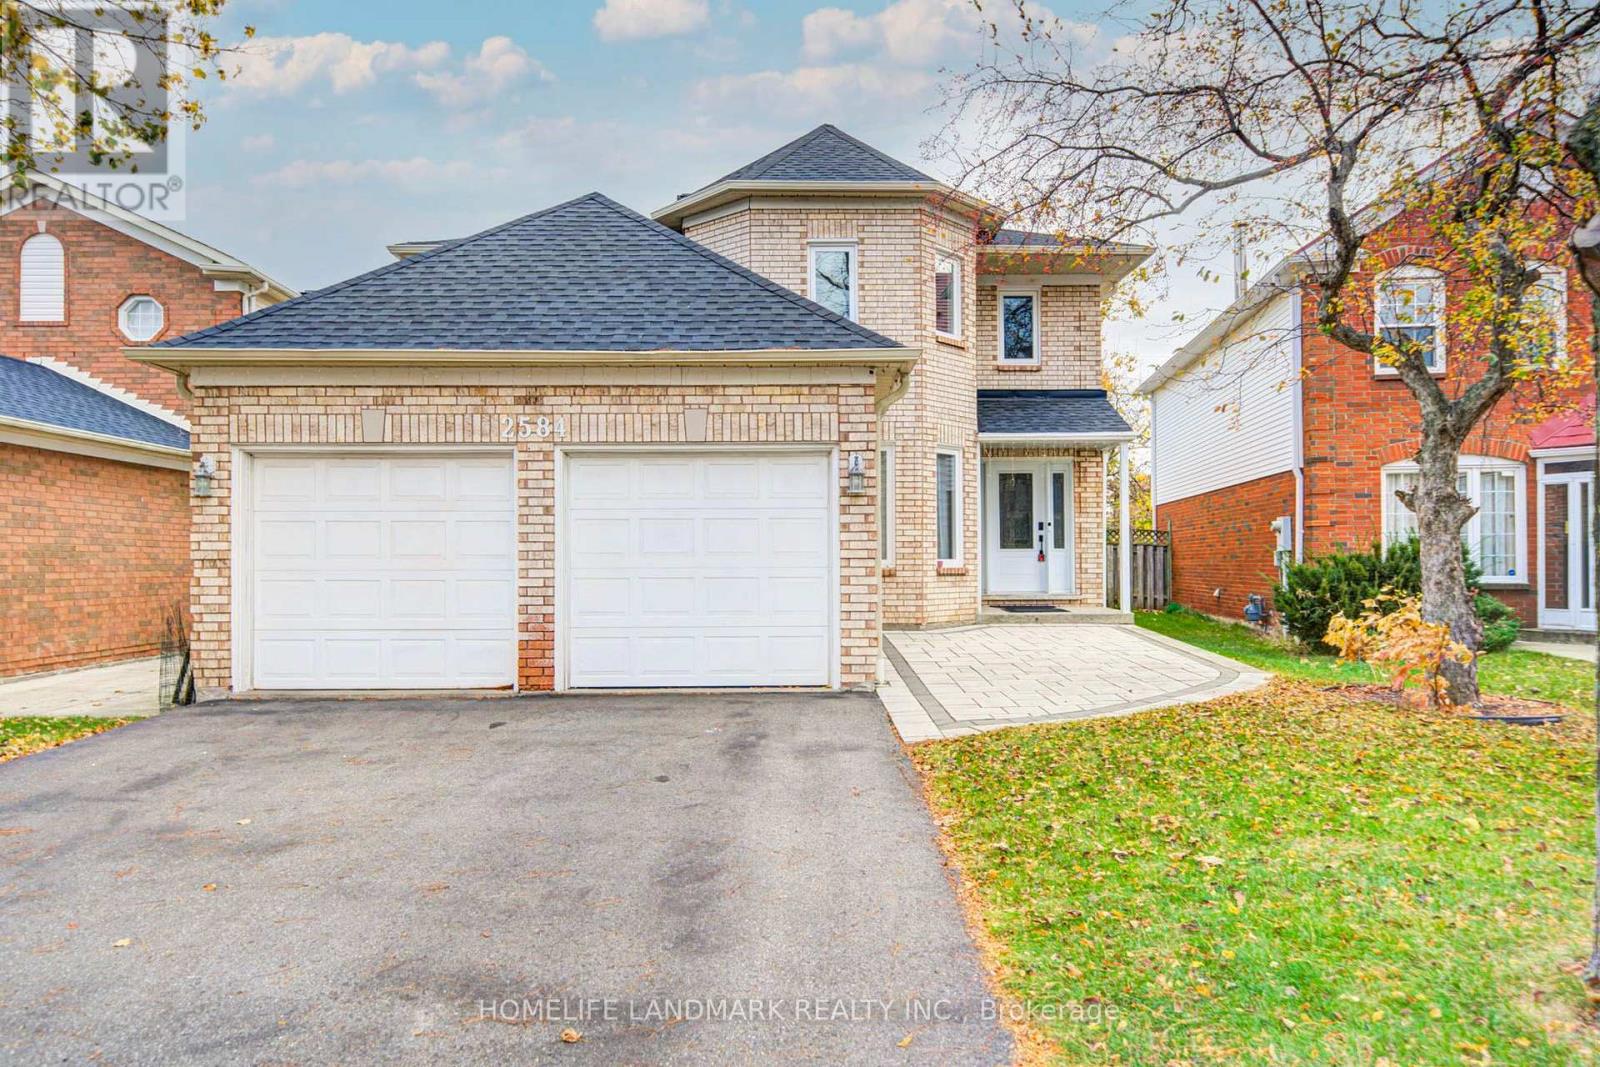
2584 Credit Valley Road
Mississauga, Ontario
A true gem in Central Erin Mills! Beautifully updated and meticulously maintained owner-occupied home showcasing a modern, contemporary design throughout. The main and second floors were tastefully renovated in 2021, featuring clean lines, elegant finishes, and a warm, inviting atmosphere. The fully renovated basement, completed in 2024, offers additional versatile living space.Enjoy peace of mind with numerous major upgrades, including all windows and the front entrance door replaced in 2021, driveway updated in 2021, furnace and air conditioning replaced in 2019, and a new roof in 2024. Featuring stylish modern bathrooms, contemporary flooring, pot lights, smart light switches, and thoughtfully selected finishes, this home reflects true pride of ownership. A wonderful opportunity to own a move-in-ready home with extensive renovations and major improvements already completed. Excellent school zones and easy access to Hwy 403, public transportation, schools and parks. Don't miss this exceptional opportunity! (id:51382)
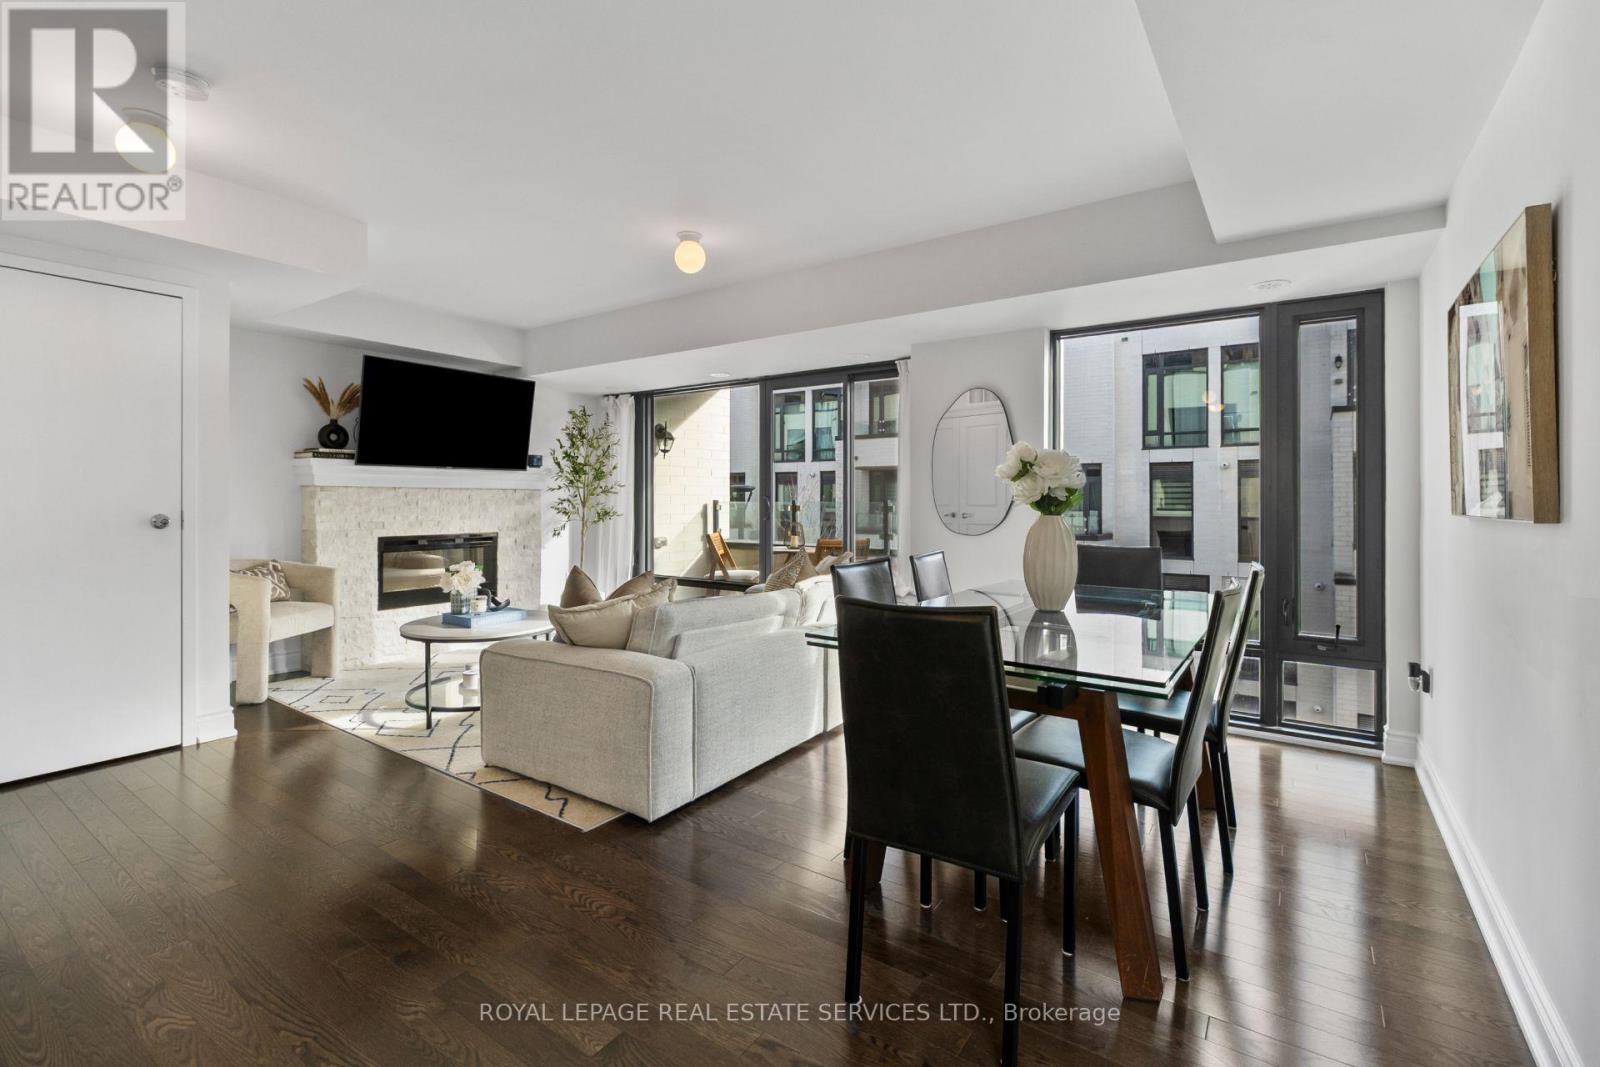
301 - 132 Widdicombe Hill Boulevard
Toronto, Ontario
Rarely available and highly sought-after 3 bedroom, 2 bath end-unit townhome in an exceptional location! This beautifully upgraded model suite offers 1400 sqft of thoughtfully designed living space, with an abundance of windows filling the home with natural light. The open concept main level features spacious living and dining areas, an electric fireplace and walk-out to two separate balconies. The well-appointed kitchen offers granite countertops, breakfast bar and stainless steel appliances, with a convenient powder room completing the main level. The second level features three generously sized bedrooms, each with double closets, and a 4-piece bathroom. The third level offers a versatile office/den space with walk-out to an impressive 176 sq. ft. private rooftop terrace complete with a gas line for BBQ-the perfect spot for entertaining or enjoying beautiful summer sunsets and pink evening skies. Enjoy four private outdoor spaces in total, including three balconies and the rooftop terrace! Additional highlights include two rare side-by-side underground parking spaces and one storage locker. Ideally situated within a well-maintained complex, tucked away from the hustle and bustle of Eglinton while offering incredible convenience. Just steps to grocery stores, Shoppers Drug Mart, LCBO, parks and schools, with easy access to the 401, 427, Gardiner and QEW, public transit, the Eglinton Crosstown LRT, and just 5 minutes to Toronto Pearson Airport. A fantastic opportunity to own a bright, spacious and move-in-ready home in a prime location! Open House Sat & Sun Nov 7/8th 2-4PM. (id:51382)
102 - 475 Bramalea Road
Brampton, Ontario
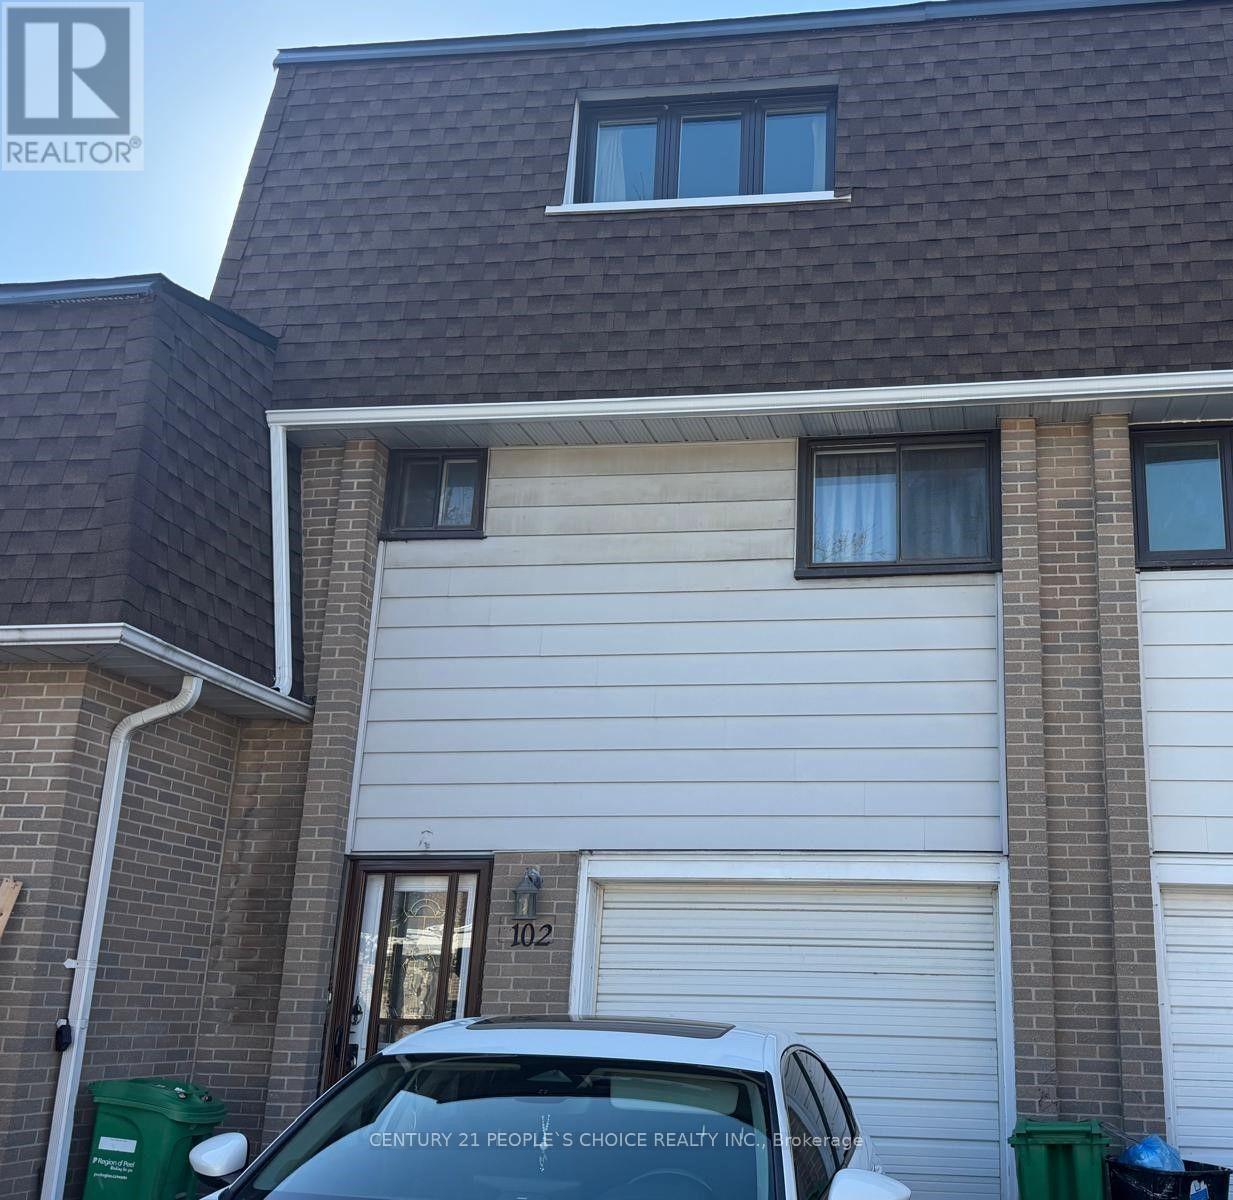
Gorgeous 4-bedroom Townhouse FOR LEASE at prime location in high demand area of Brampton!! Fully Renovated Top to bottom with lots of Dollars spent. Stunning house with Excellent Features: 3 Spacious bedrooms on 3rd floor and 1 Decent Bedroom on 2nd Floor, Sparkling Hardwood Floor throu'out, New Eat-in kitchen, Renovated Washroom, New Windows, New Storm Door on Front and Back, , Recently Painted, Garage door Opener with Remote Control, Large Driveway for 2 Car Parkings, Newly Finished Basement with the Porcelain floor, Several Pot Lights, En-suite Laundry, Walk-out to backyard. Very convenient Location near school, park, plaza, transit, Library, place of worship. Close to all Major Highways, Bramalea GO Transit Terminal and All other Amenities. Come to see and make an offer!! Don't miss it...Won't Last Long!! (id:51382)
102 - 475 Bramalea Road
Brampton, Ontario
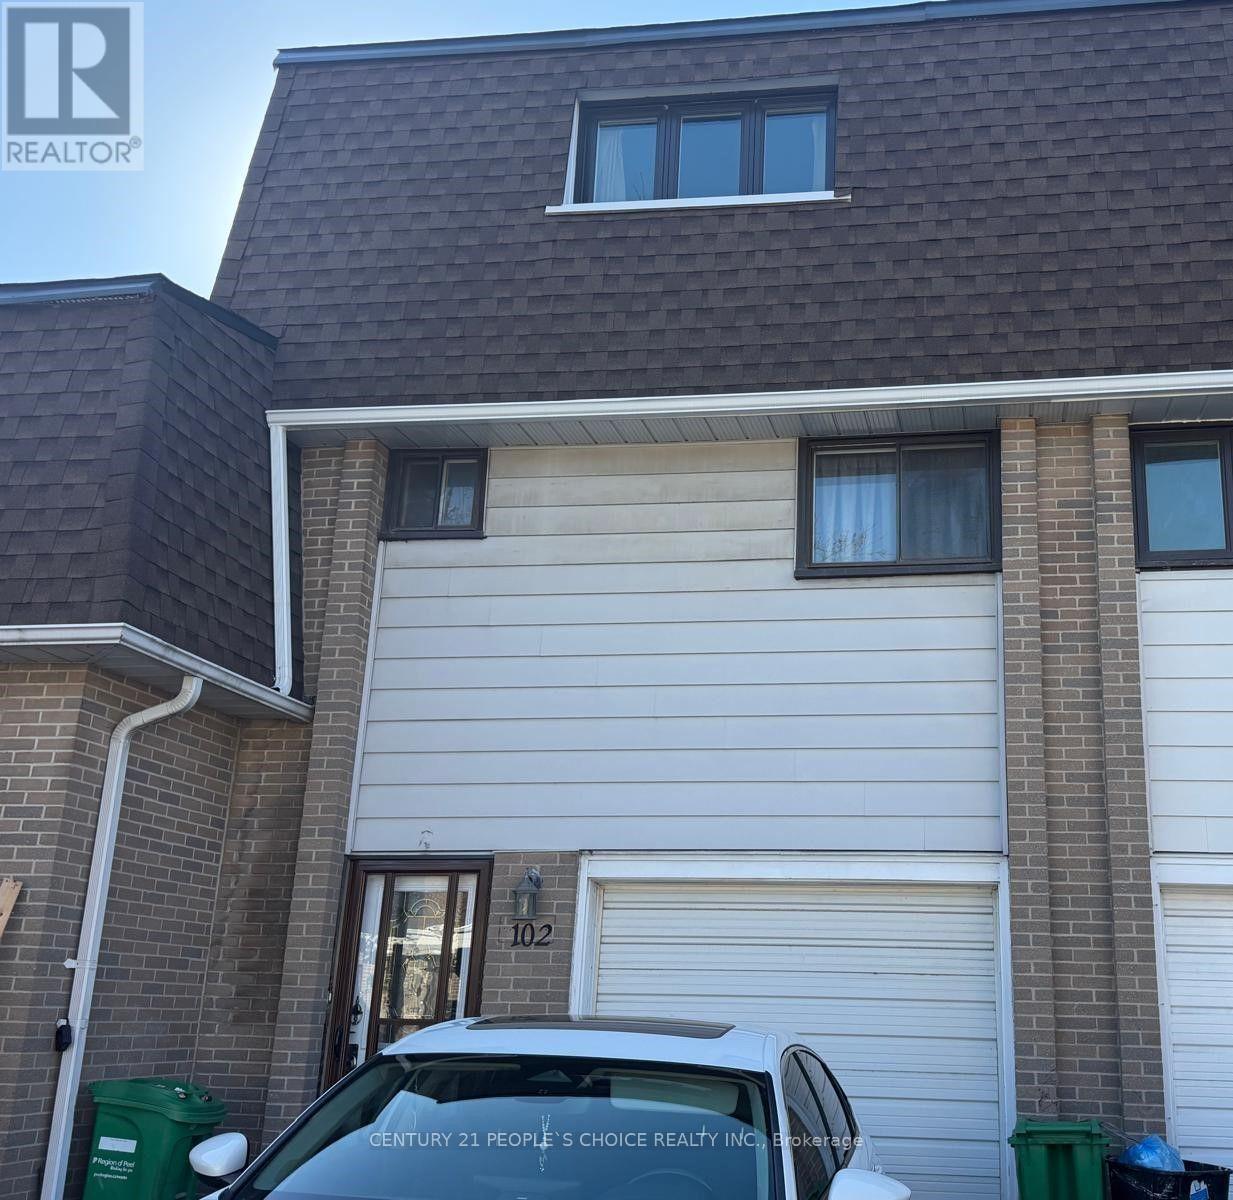
Gorgeous 4-bedroom Townhouse FOR SALE at prime location in high demand area of Brampton!! Fully Renovated Top to bottom with lots of Dollars spent. Stunning house with Excellent Features: 3 Spacious bedrooms on 3rd floor and 1 Decent Bedroom on 2nd Floor, Sparkling Hardwood Floor throu'out, New Eat-in kitchen, Renovated Washroom, New Windows, New Storm Door on Front and Back, , Recently Painted, Garage door Opener with Remote Control, Large Driveway for 2 Car Parkings, Newly Finished Basement with the Porcelain floor, Several Pot Lights, En-suite Laundry, Walk-out to backyard. Very convenient Location near school, park, plaza, transit, Library, place of worship. Close to all Major Highways, Bramalea GO Transit Terminal and All other Amenities. Come to see and make an offer!! Don't miss it...Won't Last Long!! (id:51382)
5 - 5021 Pinedale Avenue
Burlington, Ontario
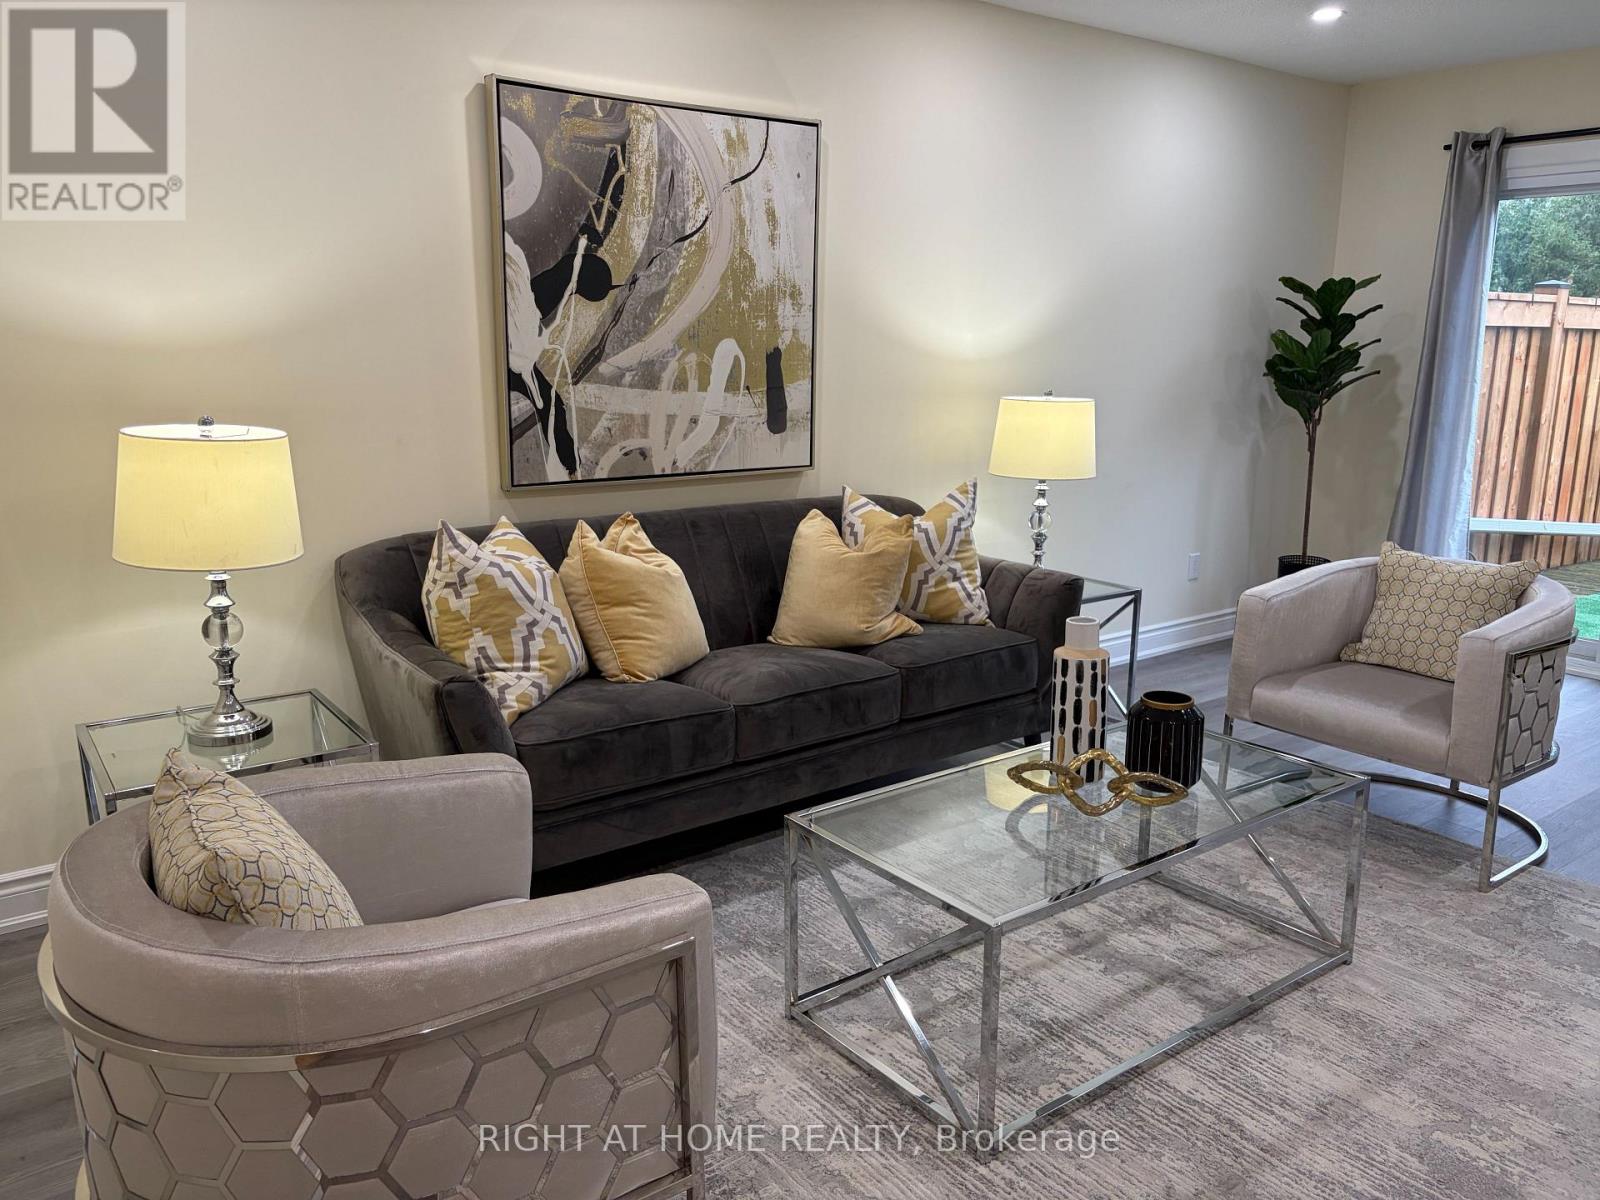
Spacious 3 bedroom 2 bath townhome located in southeast Burlington in the sought after area of Pinedale with many upgrades throughout. Spacious living/dining room area with electric fireplace, pot lights and modern laminate floors on all levels! walk-out to large deck area with fully fenced yard! Spacious kitchen with maple cabinets, stainless steel stove and Dishwasher, B/I microwave range hood, fridge. The main floor also features a 2 piece renovated powder room with upgraded flooring, and wall mounted heating cooling system for your comfort! The second level features 3 spacious bedroom, ample storage space and renovated 4 piece bathroom in (2021) Open concept finished basement, has large family room area, or exercise area and laundry room. Lovely curb appeal with convenient covered front veranda. Premium location just minutes away to Appleby Go Station, highways, transit, parks, schools, trails, shopping FORTINOS, restaurants, and Lake Ontario. The Townhouse complex features outdoor pool and playground area, ample visitor parking! perfect for young families with kids! (id:51382)
1357 Saginaw Crescent
Mississauga, Ontario
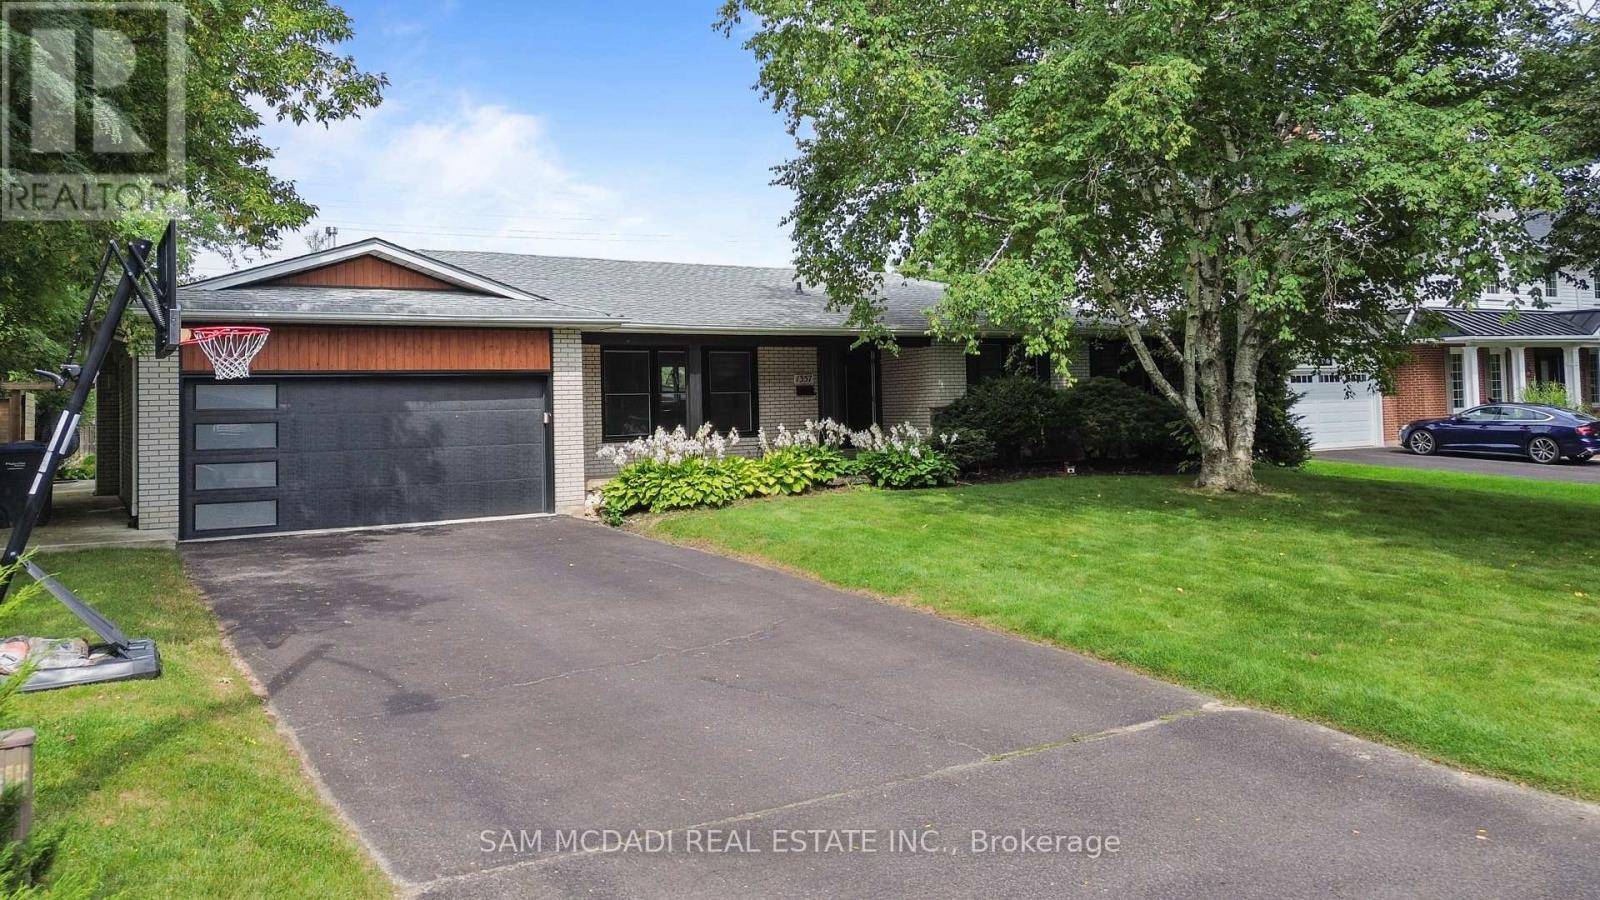
Welcome to 1357 Saginaw Crescent, a beautifully renovated bungalow set on an impressive 80' x 150' landscaped lot in coveted Lorne Park. Designed for effortless family living & entertaining, this expansive residence offers over 3,400 sq. ft. of total interior space, w/ generous principal rooms & an exceptional private backyard. The main level unfolds through a bright open-concept design, where hardwood floors, pot lights & generous windows create an inviting connection between the living, dining & kitchen spaces. The entertainment kitchen anchors the home w/ an oversized centre island & direct views toward the backyard, a centre island, & quartz countertops. The spacious living room features a fireplace & walkout, while the private primary retreat offers a 3-piece ensuite. Two additional bedrooms & a 4-piece bath complete the main level. The lower level extends the home's versatility w/ an expansive rec room, a second fireplace, two dedicated bedrooms, a 3-piece bath, laundry & abundant storage. Combined w/ three bedrooms upstairs and a separate entrance/walk-up, the layout offers excellent flexibility for guests, extended family or multigenerational living. An additional office/den provides an ideal home workspace, games room, study or potential additional bedroom. Beyond the interior, the backyard becomes its own destination! A heated saltwater concrete pool is framed by landscaped grounds & generous patio space, creating an effortless setting for summer gatherings & quiet afternoons. The renovated cabana, complete with attached television & electronic roll-up door, adds another layer to the experience. A heated garage completes the package. Set within Lorne Park, the property offers easy access to top-rated schools, scenic walking trails, parks, recreational amenities, GO Transit, the QEW & Toronto Pearson Airport. A substantial home, an oversized lot & a backyard designed for elevated living, all in one of Mississauga's most sought-after communities. (id:51382)
6 Millview Court
Toronto, Ontario
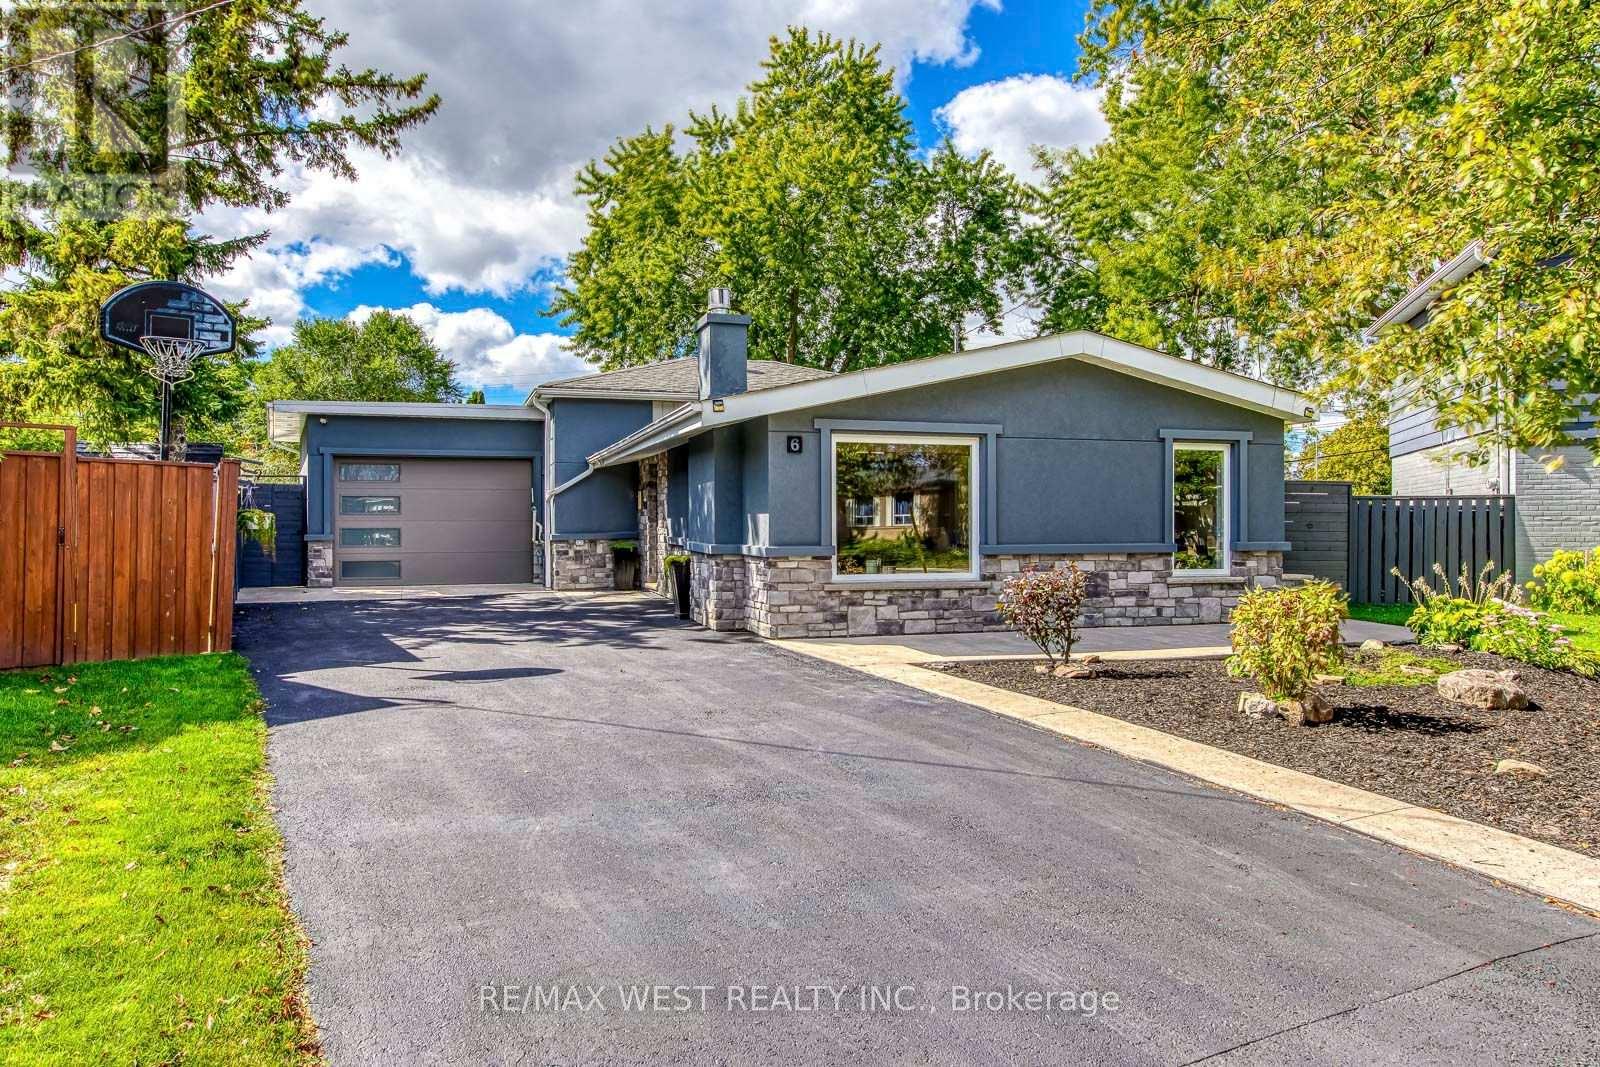
Welcome to 6 Millview Court, a well-kept and versatile detached backsplit tucked away on a quiet cul-de-sac in West Humber-Clairville. Set on a pie-shaped lot, this bright home offers 3+1 bedrooms, 2 full bathrooms and parking for 6, including a rare two-car drive-through garage with direct access to the backyard. The inviting main level features hardwood floors, large windows, a sun-filled living and dining area with a fireplace, and a modern kitchen with sleek cabinetry, generous counter space, ample storage and a gas cooktop. The upper level offers three bedrooms and a full bathroom, while the spacious family room provides a walkout to the patio and plenty of room to relax, entertain, work from home or create a studio. The finished lower level adds a fourth bedroom, a flexible recreation or office area, a second full bathroom, laundry and additional storage. Outside, enjoy a private fenced yard with a large lawn, mature trees, patio space and garden sheds-ideal for outdoor play and summer gatherings. Just around the corner, Flagstaff Park offers an outdoor pool, playground and three lit tennis courts. Close to schools, shopping and TTC, with quick access to Highways 401, 409, 427 and 407, Pearson Airport, Humber College and Etobicoke General Hospital, this home delivers space, flexibility and convenience in one welcoming package. (id:51382)
2221 - 2 Eva Road
Toronto, Ontario
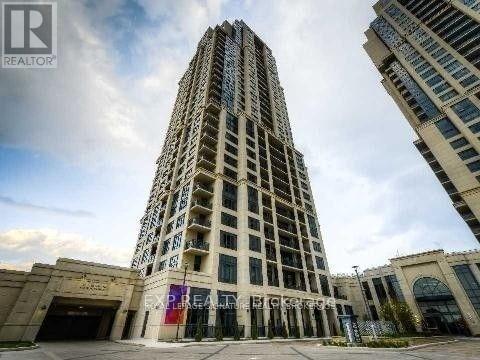
1 Bedroom Plus Den, Luxury Tridel Condo Close To Hwy 427, TTC & Shopping. 9Ft Ceilings, Granite Counters, Laminate Floors. Close To Grocery Stores, Short Drive To Airport & 1 Bus To Kipling & Islington Subway To Take You Downtown! Amenities Includes Movie Theatre, Indoor Swimming Pool, State Of The Art Gym Facilities, Whirlpool, Sauna, Party Room, Guest Suites, 24/7 Concierge. (id:51382)
1104 - 1461 Lawrence Avenue W
Toronto, Ontario
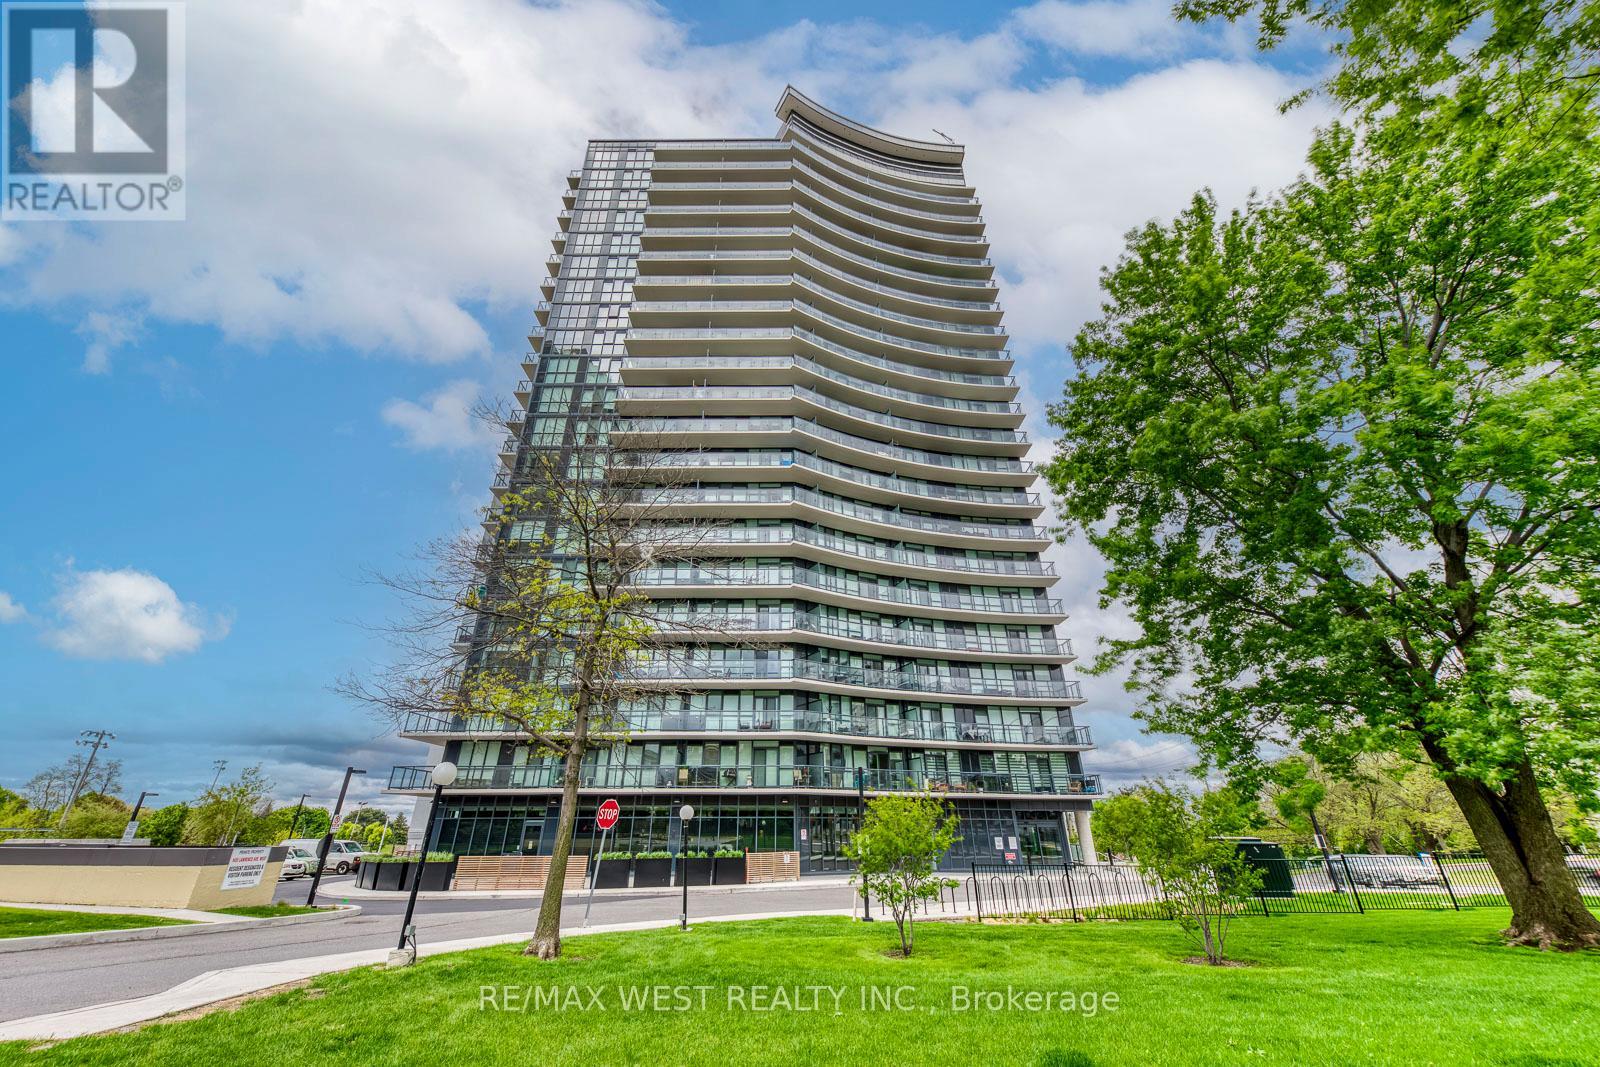
Welcome to Suite 1104 at Seven on the Park-a beautifully designed 3-bedroom, 2-bathroom condo offering 898 square feet of modern living in one of Toronto's most convenient and evolving communities. This rare unit features an open-concept layout with a bright, functional living space and a modern kitchen with added cabinetry for extra storage. The custom-built media wall in the living area was seamlessly designed to match the kitchen finishes, offering a clean and cohesive look. Each bedroom includes built-in closet organizers, with the primary bedroom boasting a walk-in closet and a private 3-piece ensuite. This unit comes with two parking spots and two lockers-a rare and highly valuable combination for condo living. Additional highlights include floor-to-ceiling windows, a large balcony, and upgraded lighting throughout. Seven on the Park offers impressive amenities including a full fitness centre, party room, outdoor terrace with BBQs, and concierge. Located in Brookhaven-Amesbury, you're minutes to Hwy 401, Yorkdale Mall, and steps to TTC. A nearby plaza offers Walmart, Metro, LCBO, and more, making daily errands effortless. This neighbourhood continues to grow, attracting new development and families who love the balance of city access with a strong sense of community. Whether you're a first-time buyer, a family, or downsizing without compromise-this is your opportunity to own something truly special. (id:51382)
49 Lefebvre Penn Road
Kapuskasing, Ontario
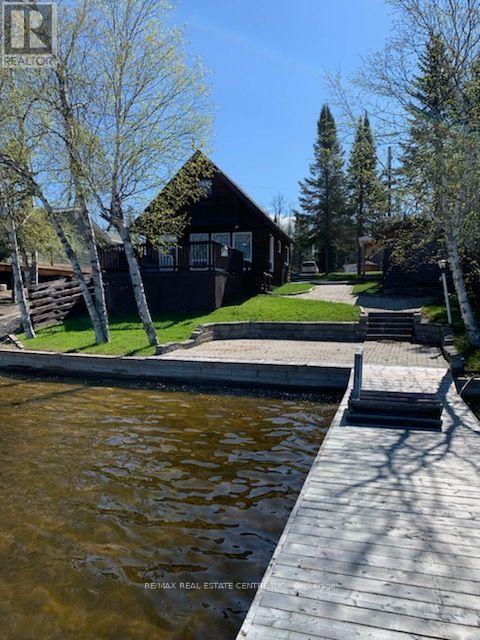
Escape to the beauty of Remi Lake with this charming 3-bedroom waterfront cottage, offered fully furnished and ready for immediate enjoyment. A rare bonus, the sale includes the land/lot across the road, providing additional outdoor space. Relax on the spacious deck overlooking the water and take in the breathtaking sunset views. The property features a private dock and boat launch, making it ideal for boating, fishing, and enjoying all that lake life has to offer. The separate utility shed includes a half bath, refrigerator, and washer/dryer, adding convenience for family and guests. Whether you're seeking a peaceful Northern retreat, a family cottage, or an investment opportunity, this property offers exceptional value and a true waterfront lifestyle. Currently used as a seasonal cottage. Don't miss this opportunity to own a fully furnished waterfront getaway on beautiful Remi Lake! (id:51382)
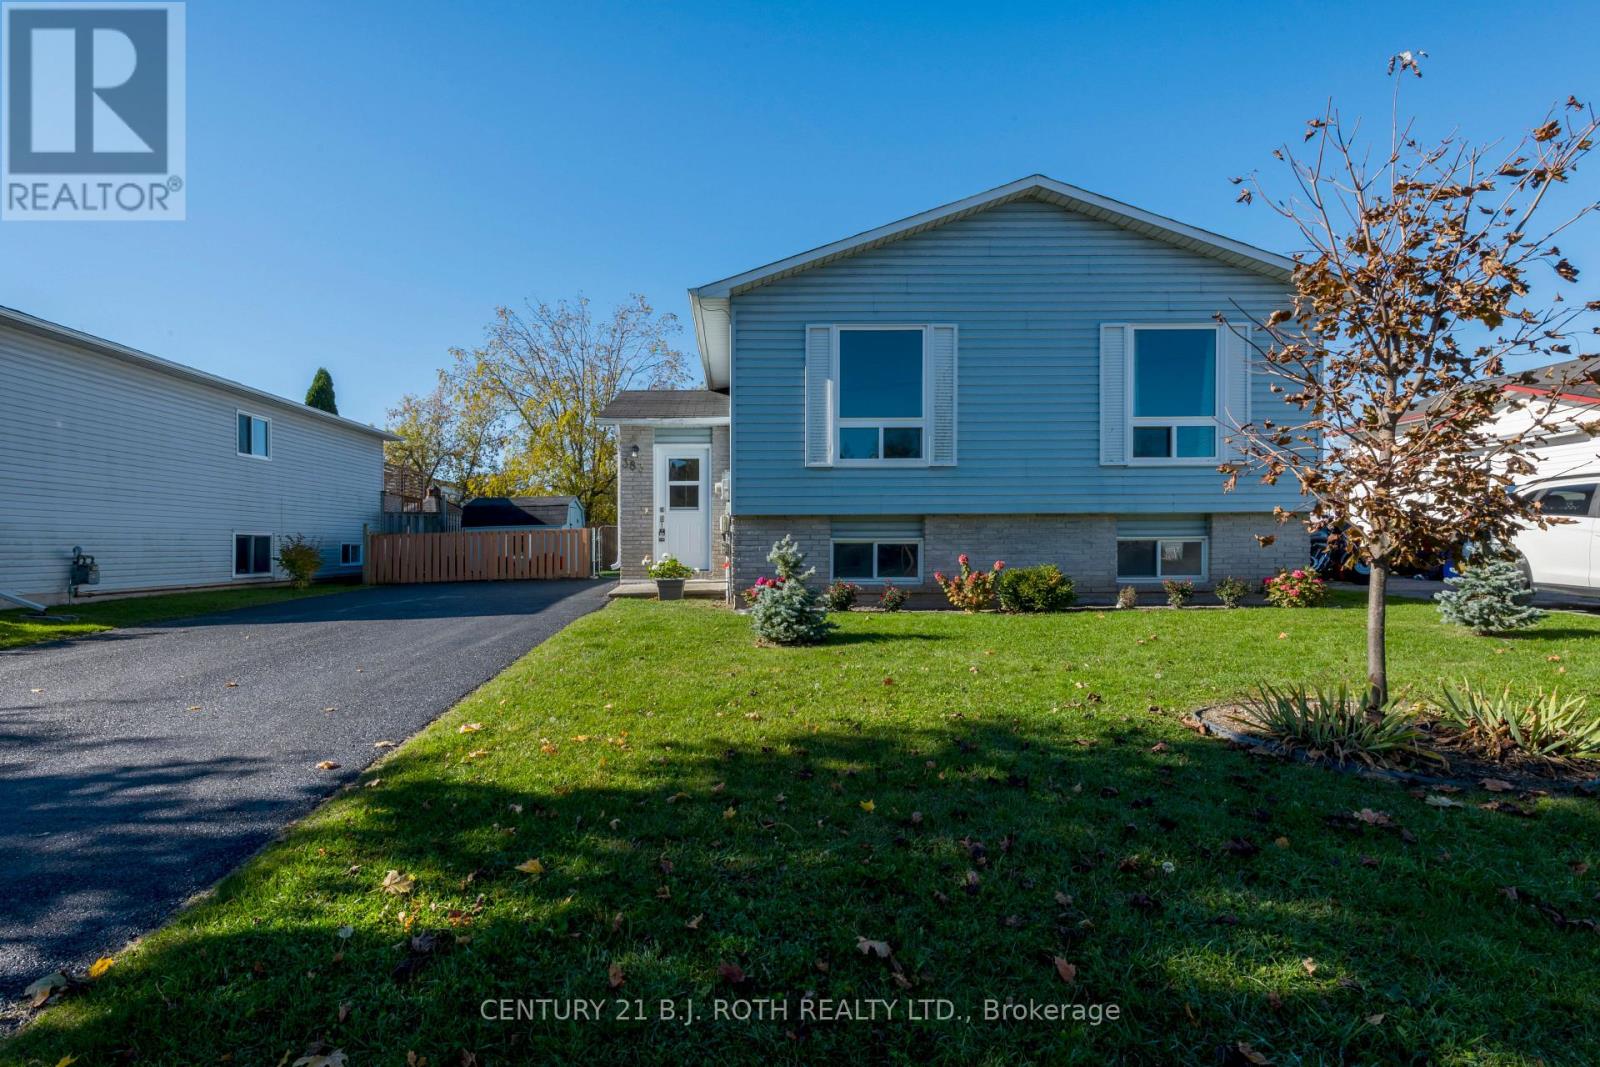
383 High Street
Orillia, Ontario
Raised bungalow 1152 Square feet 3+3 bedrooms. Two kitchens two bathrooms. Few updates plumbing, electrical, most fixtures are original. A seniors home. The roof, windows and exterior doors are in good condition. The property is beautifully landscaped with a fence and private backyard. There are two storage sheds. The home is being sold as is where is the seller will provide no warranty regarding this property. Hot water heater is rented for $65 per month (id:51382)
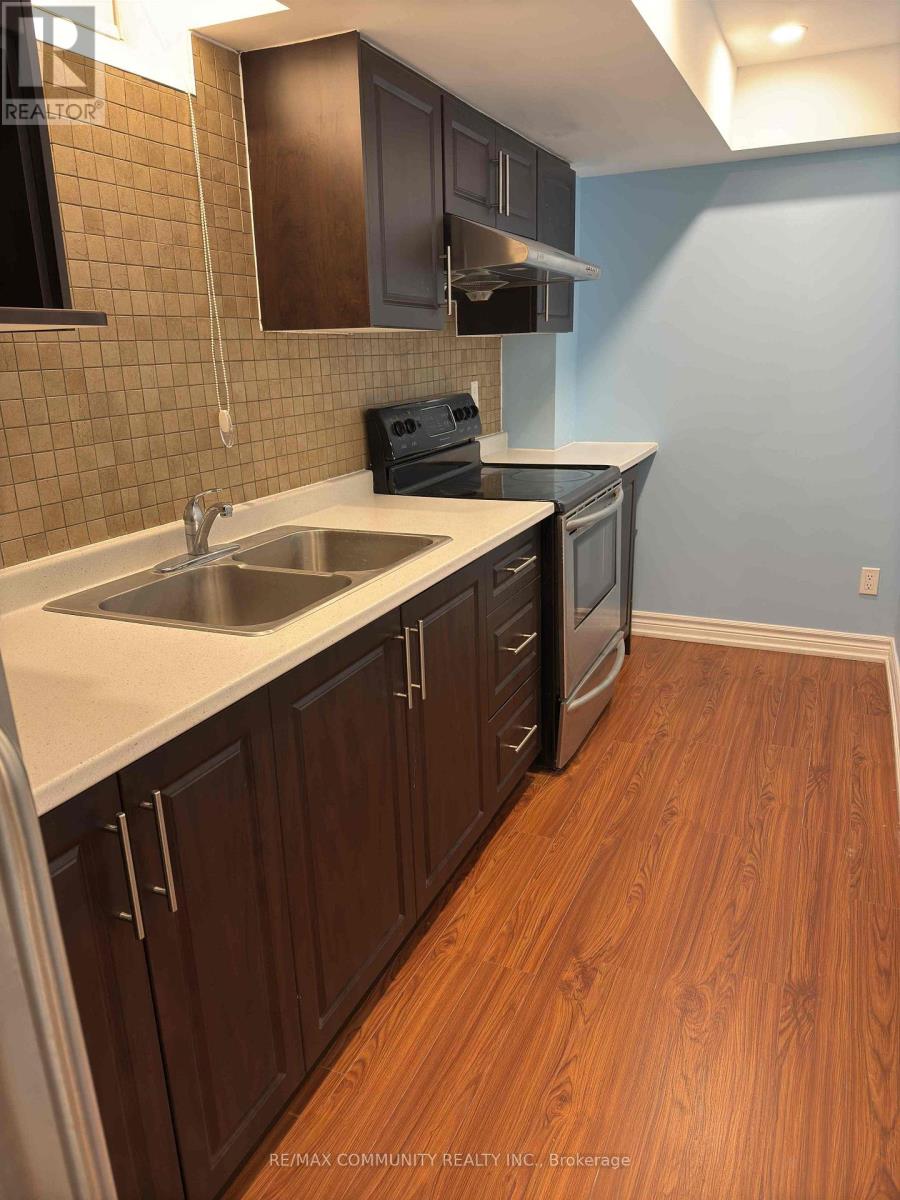
Basement - 110 Jack Monkman Crescent
Markham, Ontario
Thoughtfully designed for comfort and convenience, this modern furnished 1 bedroom basement apartment is ideally located steps from Markham Rd and Denison St, surrounded by TTC and YRT transit, schools, shopping, dining, and major retailers. Open concept living features laminate flooring, ample natural light, and a private entrance through the garage. The furnished space includes a comfortable living area and workspace, a bedroom with a queen sized bed and dresser, and a 3 piece bathroom. The modern kitchen is equipped with a stainless steel stove, fridge, and microwave. Rent includes internet and shared laundry access with the landlord in the basement. The tenant is responsible for 20% of utilities for a single occupant or 30% for a couple, and must provide tenant insurance. Maximum two occupants, ideal for a single person (single female's only). Non smokers, no pets, and parking is not available. A great fit for a professional or student seeking a safe, convenient and well maintained space in a great neighbourhood. (id:51382)
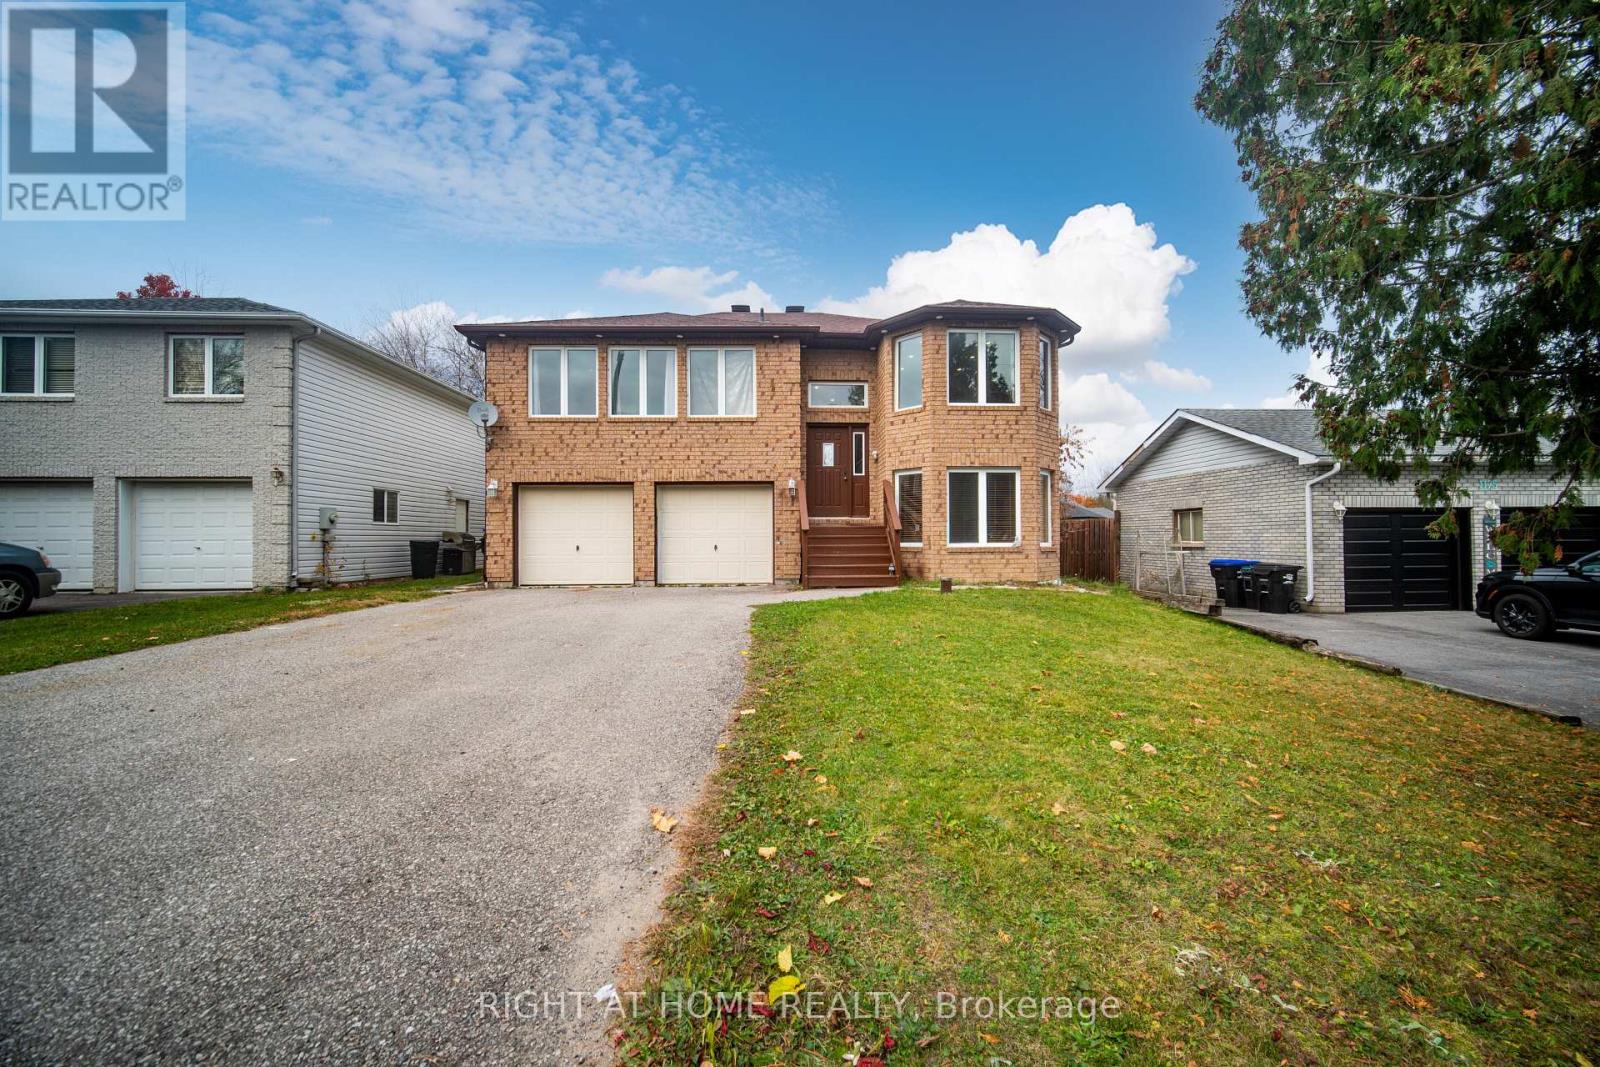
1181 Arnold Street
Innisfil, Ontario
Welcome Home!!!! This beautiful property is located in the heart of Innisfil, a great community to live in and on a quiet street. Close to highway 400 for commuters, shops, schools, the lake and the go train is near by. A Beautifully upgraded detached home with no side walk. This generous lot offers a large back yard with a walkout, easy access and great for entertaining. Offering 3 bedrooms on the main level and a further 2 bedrooms on the lower level. Many uses can be found here such as multigenerational and/or rental income. The main floor open concept living space offers both pot lights and brand new laminate flooring. The kitchen offers new porcelain countertops, a large island and a mini wet bar, stainless steel appliances, maple cabinets and a walk out to the back deck. For those who love to cook there is plenty of cooking and storage space. The primary bedroom offers a 4 piece private ensuite with a glass shower. The lower level offers 9' ceilings, two bedrooms, a full bath and a recreation room for games and family fun!! The lower level has oversized windows and you do not feel like you are in a basement. (id:51382)
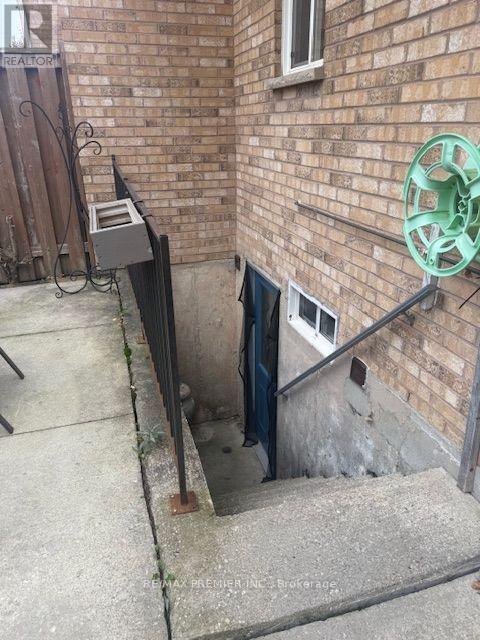
Basement - 632 Napa Valley Avenue
Vaughan, Ontario
Bright, Spacious & Inviting 1-Bedroom, 1 Bathroom Basement Apartment nestled in a quiet, family-friendly neighbourhood in Vaughan. Featuring a bright and functional open-concept layout, this inviting space offers a comfortable living area with a warm and welcoming atmosphere.Enjoy the convenience of being just minutes away from public transit, parks, schools, shopping, restaurants, and major highways, making everyday living easy and accessible.Perfect for a single professional or couple looking for a clean, comfortable, and well-maintained place to call home.Looking for your next home? Don't miss out on this fantastic rental opportunity! This inviting apartment won't last long! Street Parking with Permit ! (id:51382)
1183 Mctavish Drive
Newmarket, Ontario
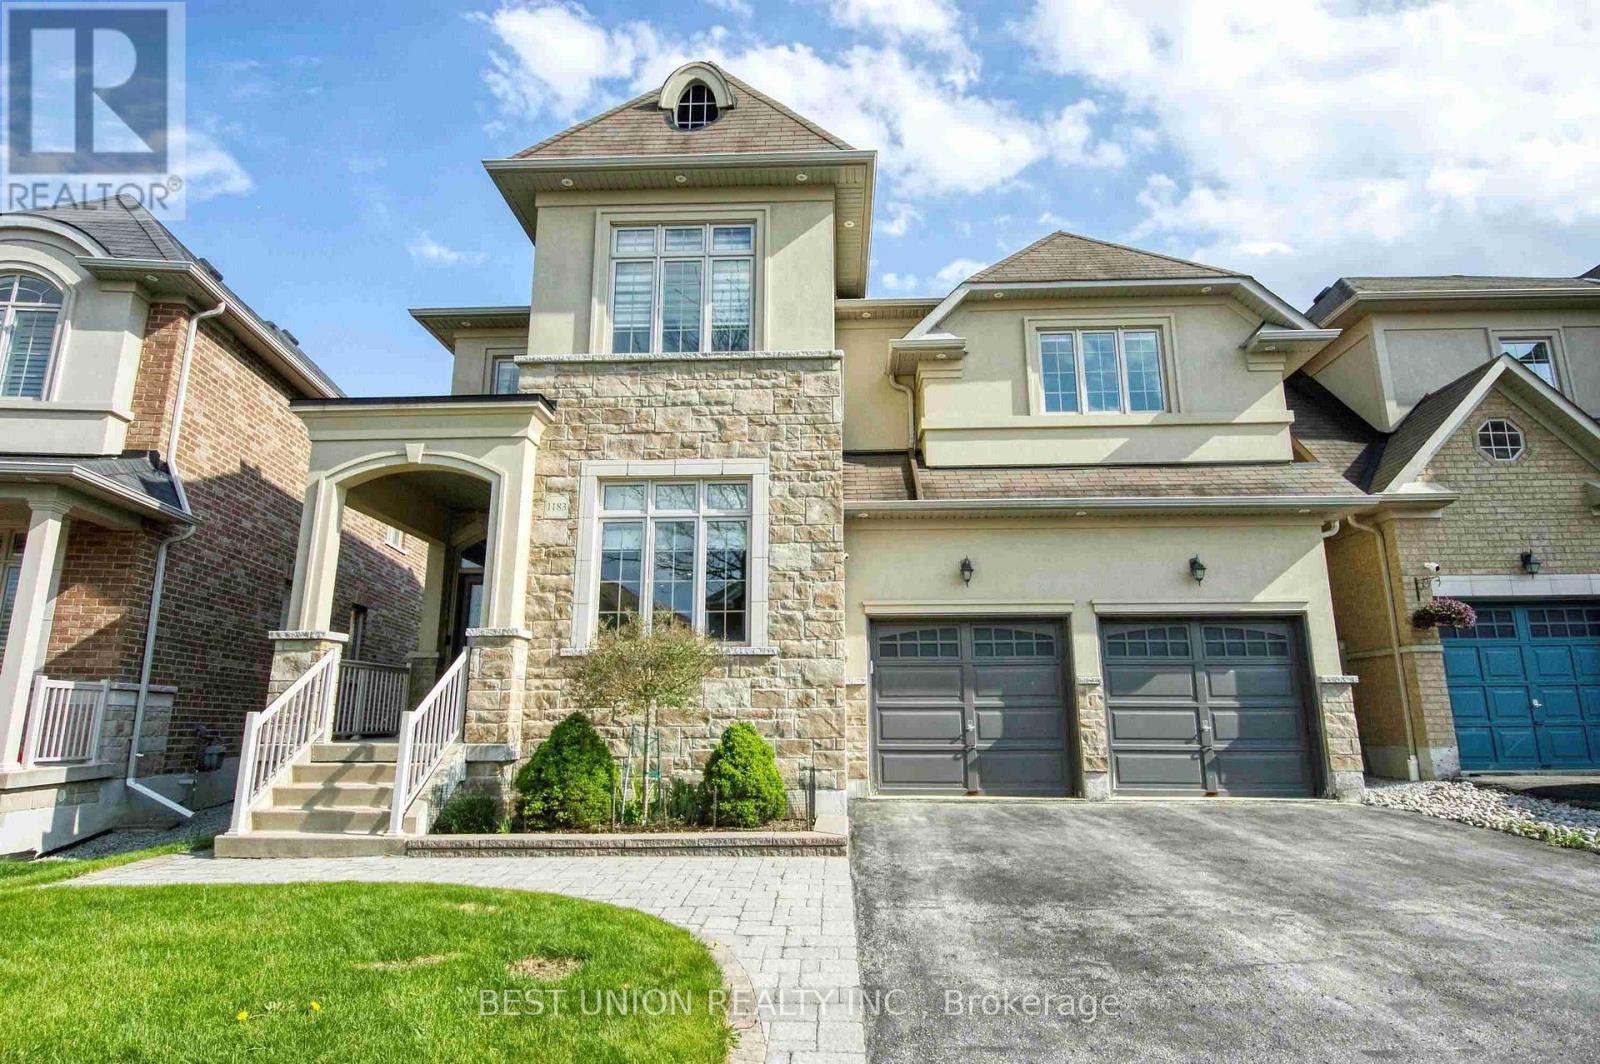
Stunning 4-Bedroom Detached Home with Double Garage - Offers 3,180 Sq. Ft. of Above-Grade Living Space! Features an ideal layout with 4 bedrooms and 4 bathrooms, newly renovated from top to bottom! No sidewalk allows for a 4-car driveway (6 parking spaces total!). Packed with premium upgrades: smooth ceilings, elegant coffered ceilings in family & dining rooms, hardwood floors, a bright skylight, and extensive LED pot lights throughout. The gourmet kitchen boasts upgraded cabinetry, premium quartz countertops, a stylish backsplash, a large center island, and built-in steam oven & microwave. Features a newer furnace and hot water tank. The exterior showcases seamless interlock, a cozy gazebo in the backyard, and wrap-around soffit pot lights. Equipped with full CCTV cameras and a comprehensive security system. Conveniently located near top-ranked high schools, shopping centers, and major highways. A true must-see! (id:51382)
117w - 268 Buchanan Drive
Markham, Ontario
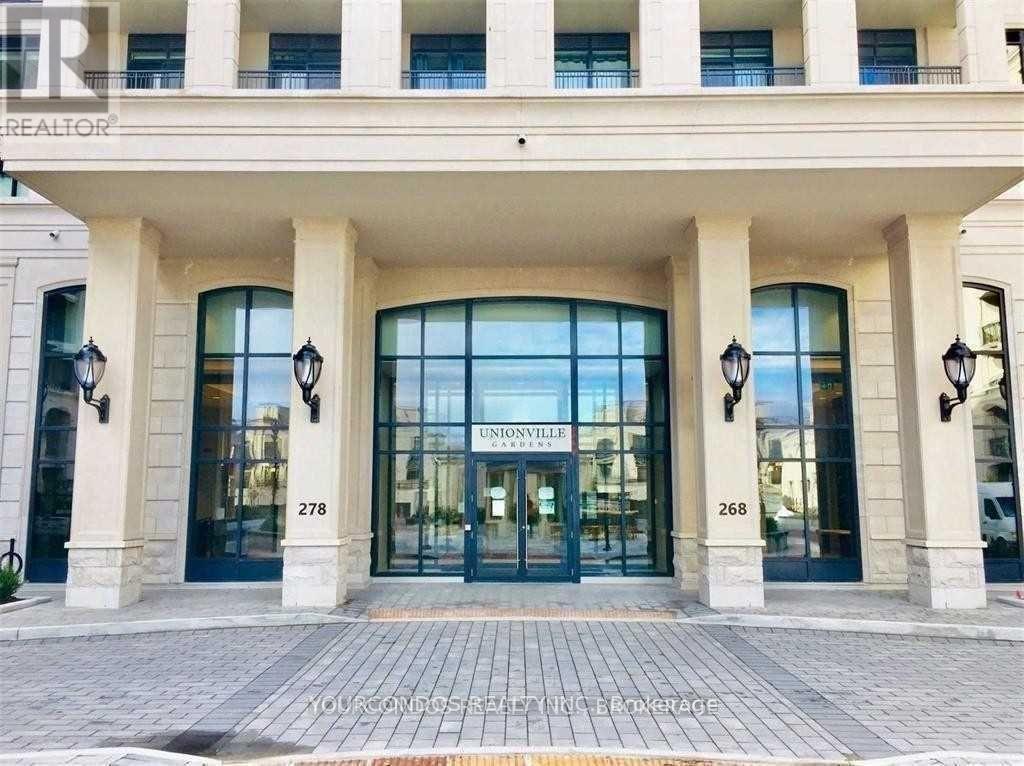
Welcome To Downtown Markham Luxury Condos At Unionville Garden near Hwy 7 and Birchmount. This Spacious 2 Bedroom + Den Unit Offers 10Ft Ceiling Height And Walkout To A Private Patio On The Ground Floor. Laminate Flooring Throughout. Modern Kitchen With S/S Appliances And Backsplash. Primary Bedroom With 4 Pc Ensuite Bathroom And W/I Closet. Den Is A Separate Room That Makes Working From Home An Ease. Gorgeous Building Amenities Including Indoor Pool, Saunas, Gym, Party Room, Yoga Studio, Library. Steps To Yrt Transit, Groceries And Restaurants. Close To Markville Mall, Shopping, Schools, Parks And All Other Daily Essentials. (id:51382)
6001 - 950 Portage Parkway
Vaughan, Ontario
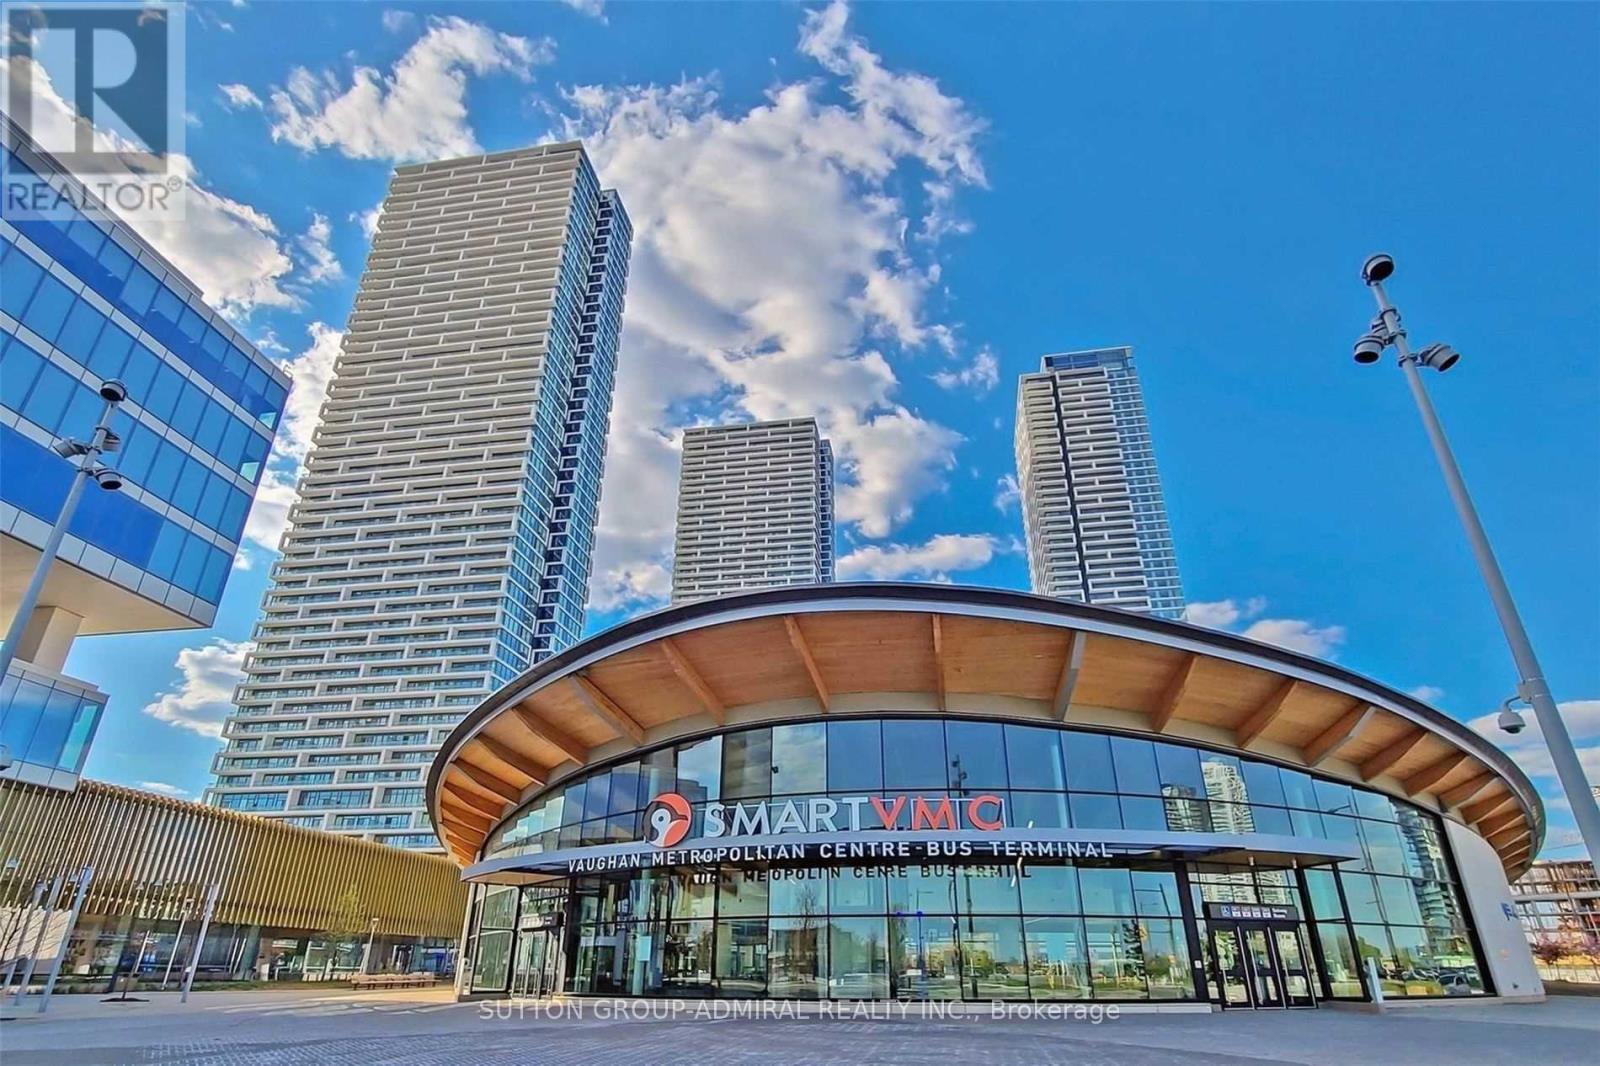
Welcome to your future retreat! Step into this beautiful 1+Den unit, featuring a thoughtfully designed open-concept layout and an abundance of living space. Enjoy breathtaking, unobstructed views from the expansive balcony, with floor-to-ceiling windows that bathe the interior in natural light. The contemporary kitchen is outfitted with built-in appliances, sleek quartz countertops, and top-quality finishes, while the spa-inspired bathroom offers a refreshing escape. Elegant finishes throughout add to the bright, airy charm making this the perfect place to call home. Situated in Transit City 3, part of the dynamic, master-planned VMC community, you'll also enjoy access to world-class building amenities that rival Torontos most exclusive clubs. Conveniently located within walking distance to banks, shopping plazas, restaurants, and transit. Just a 2-minute walk to the subway and close to the GO Station, commuting is effortless whether you're heading to York University or downtown Toronto (id:51382)
Basement - 18 Elderslie Crescent
Vaughan, Ontario
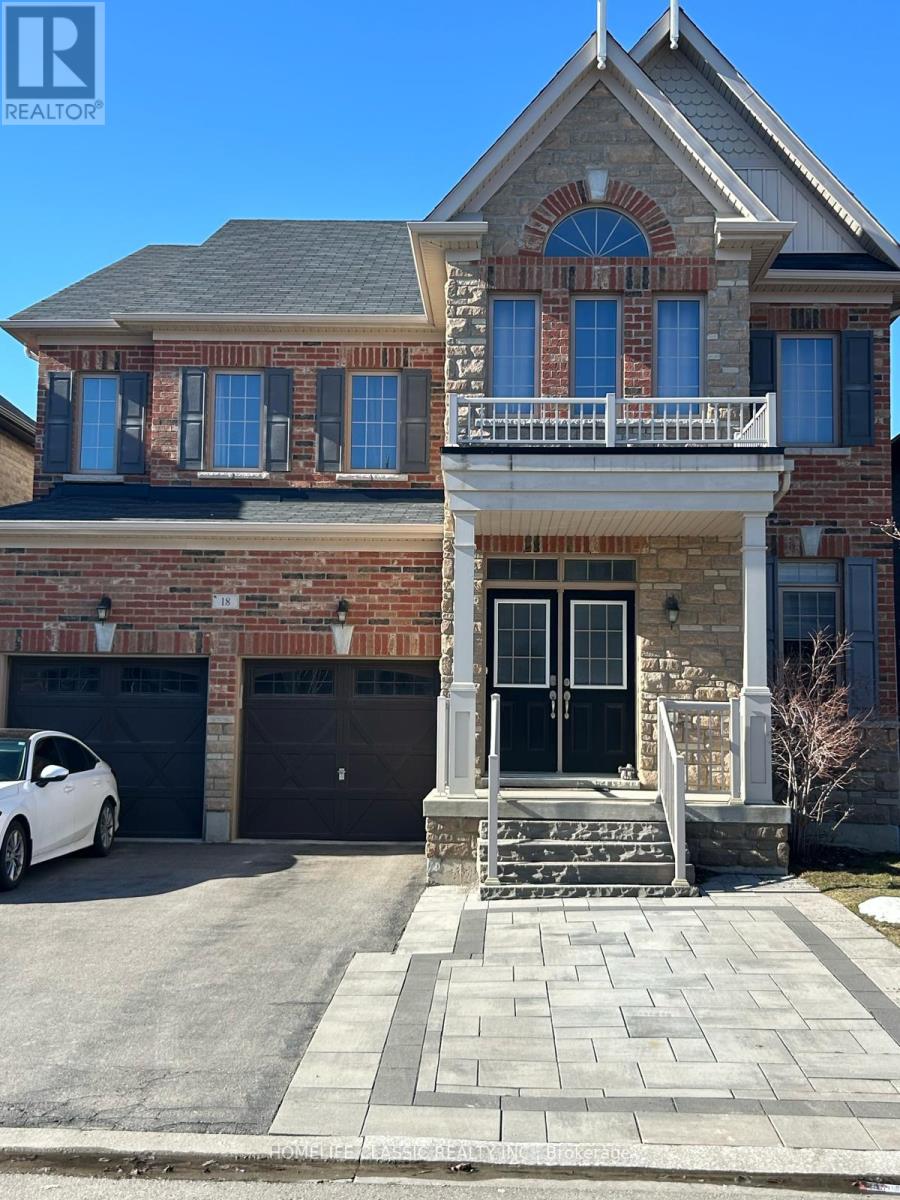
Spacious, bright professionally built basement apartment in single home in Kleinburg, Ontario. Separate and fully private side entrance. Only 2 years old. Rooms are bright with numerous potlights and enlarged windows in every room, including an egress window. Kitchen is professionally designed with large pantry, elegant backsplash and a built in dishwasher. All stainless steel appliances are included. Two spacious bedrooms, both have closet space and large window. The master bedroom has a small walk-in closet. The bathroom has a walk in shower and is modern in design. Extra storage space available in basement. The apartment is within 5 minute walk to local plaza with a Longos, Tim Hortons and McDonalds. It is a 2 minute drive to the 427 Hwy. Public YRT bus service is now available within the neighbourhood. Two elementary schools are within walking distance. As are neighbourhood walking trails and parks. Quiet family oriented community. (id:51382)