
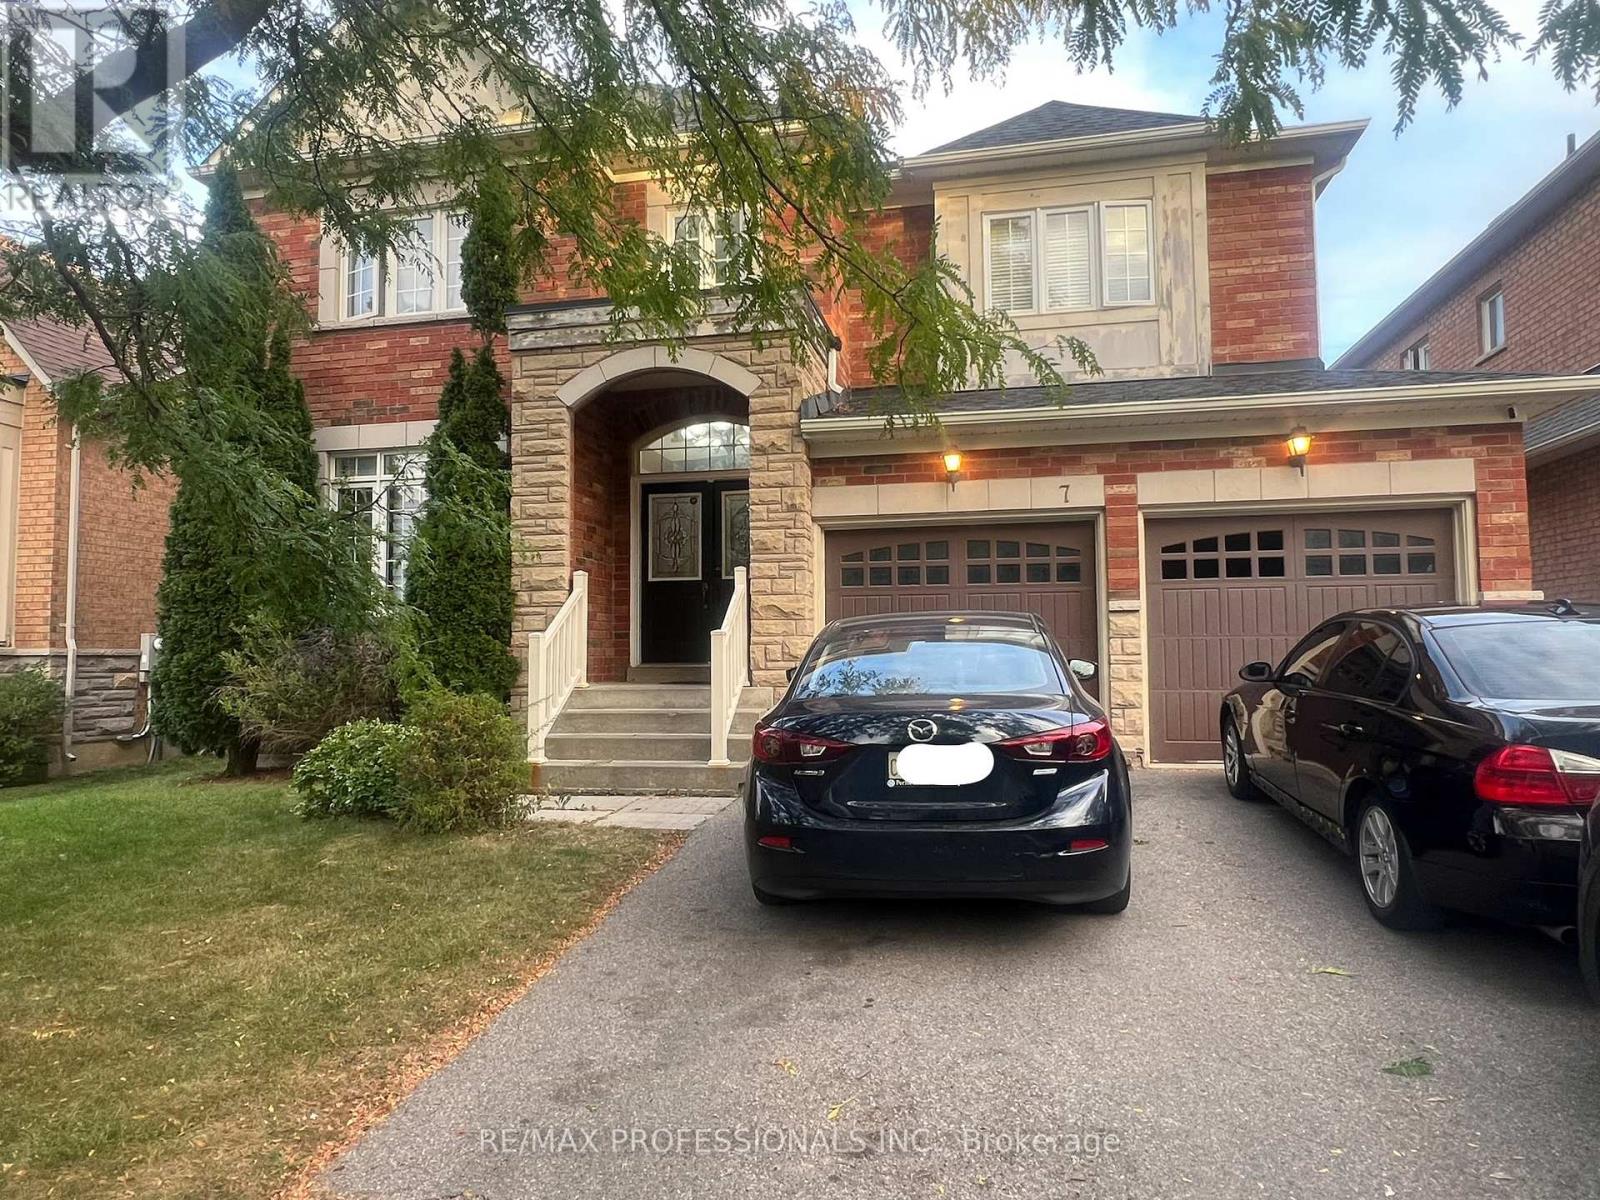
7 Cairnburg Drive
Brampton, Ontario
Welcome to this stunning Detached home in Brampton, offering over 2500 sq. ft. of beautifully upgraded living space in a sought-after family-friendly neighbourhood. This home is a great home, with 2 walk in closets in the master bedroom. The gourmet kitchen showcases granite countertops, a centre island, maple cabinetry and a bright breakfast area with a walkout to the backyard. The inviting family room features a charming bay window and a cozy gas fireplace, perfect for entertaining or relaxing. A main-floor den/home office and convenient garage access add to the home's functionality. The second level offers 4 generously sized bedrooms, including 2 primary suites, each with its own ensuite bathroom and walk-in closet. A second-floor laundry room provides added convenience for busy families. Loaded with upgrades, including stainless steel appliances, an oak staircase, central air conditioning, a garage door opener, and more. The finished basement features 2 bedrooms and a separate entrance, offering excellent potential for extended family or additional living space. This is close proximity to transportation, school zone, groceries and the highway. This a great house for a family looking to live in this good neighbourhood. This beauty wont be on the market. This is a perfect blend of comfort, space and functionality. (id:51382)
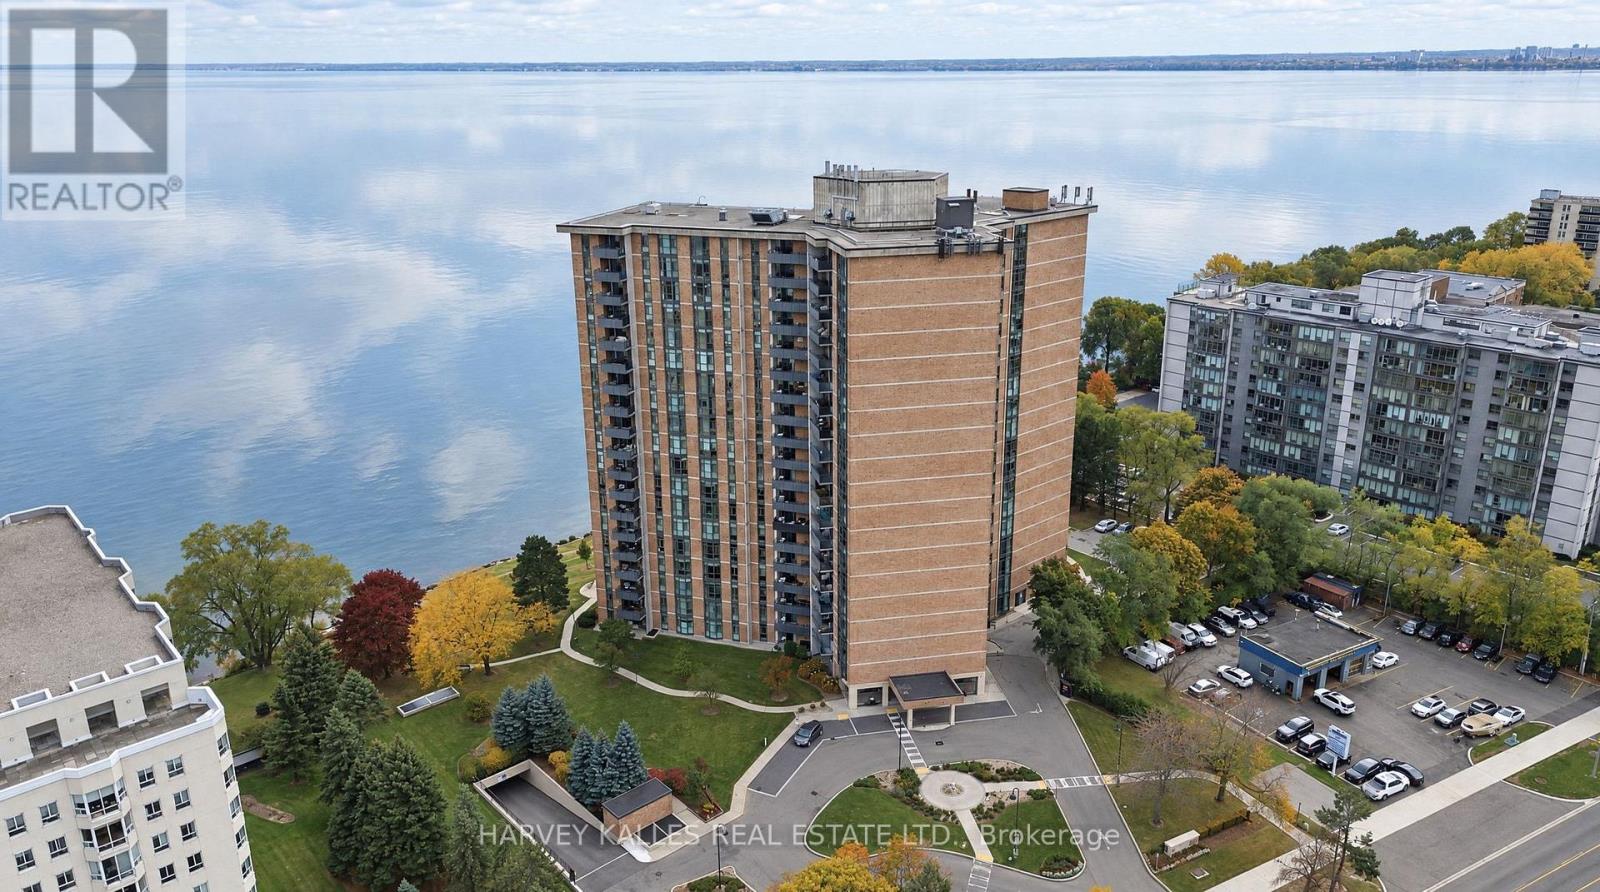
407 - 5250 Lakeshore Road
Burlington, Ontario
At 1,530 square feet, Suite 407 at Admiral's Walk offers two bedrooms plus a sunken den, two bathrooms and a 112 sq ft covered balcony, fully finished in a refined, move-in condition. Luxury dark flooring (no carpet) and crown moulding run throughout, starting at a foyer lined with custom built-in cabinetry. The 22-foot living room centres on a linear fireplace set in a stone surround between floor-to-ceiling built-ins, and walks out to the balcony overlooking the building's mature, landscaped grounds. Next to it, the sunken den is set off by a glass railing and works as a library, office or second sitting room. The kitchen has white shaker cabinetry, quartz counters, a marble mosaic backsplash, stainless steel appliances, a wine rack and a glass-front display cabinet. It opens to a separate dining area. The primary bedroom features a bay window, a walk-in vanity station and an ensuite with a frameless glass walk-in shower. A second bedroom with mirrored closets, a second renovated bath and a separate utility room complete the suite. Residents enjoy an outdoor pool, fitness centre, games room with billiards, and grounds that run to the water's edge. (id:51382)
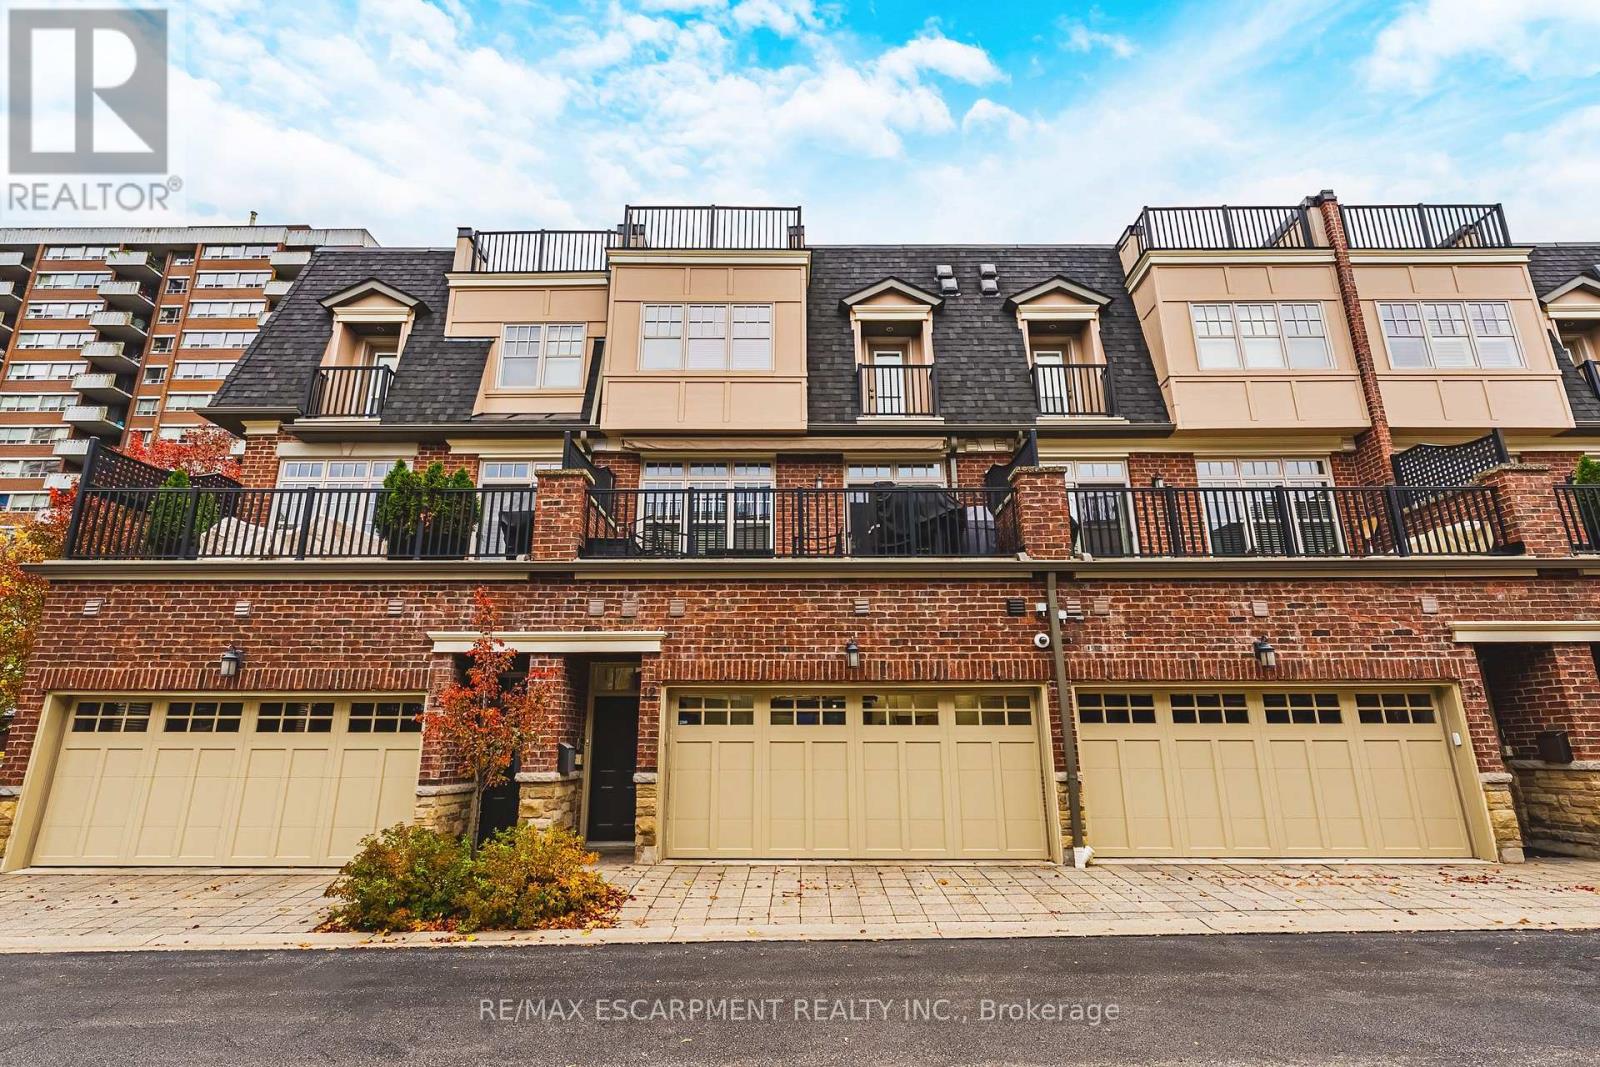
12 - 2061 Maria Street
Burlington, Ontario
Welcome to this gorgeous executive townhome in the heart of downtown Burlington! Offering an impressive 2,490 sq. ft. of beautifully appointed living space across three levels, this home features 3 spacious bedrooms, 5 bathrooms, a double-car garage with EV charging port, a private terrace and plenty of storage. The bright, open-concept main floor is perfect for both everyday living and entertaining, complete with a gourmet kitchen featuring granite countertops, an oversized island and stainless-steel appliances. The spacious primary suite offers a beautiful ensuite with a relaxing soaker tub and its own walk-in closet, while the additional two bedrooms each enjoy ensuite privileges. Perfectly suited for working professionals or anyone looking to enjoy the convenience and vibrant lifestyle of downtown living, this home offers the perfect blend of space, comfort and location. Completely move-in ready and available immediately. Don't miss your opportunity to call this beautiful property home - Let's get moving! (id:51382)
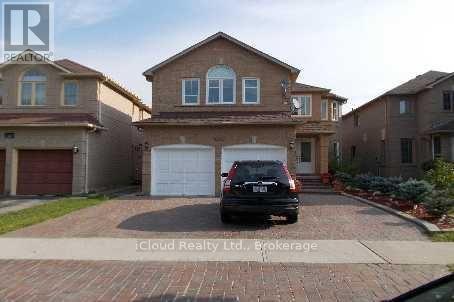
Basement - 5243 Brockworth Drive
Mississauga, Ontario
All Inclusive Basement Apartment With Separate Entrance. Large Spacious Living Room And Kitchen, 4 Piece Bathroom. Both Bedrooms Have Windows and Closets. Brand New Fridge, Brand New Stove and Brand New Laundry (Exclusive Use).Available Immediately. Utilities including Internet Included. Tenant Insurance required.RickHansen School District. Walk To Sherwood Mills School and Subzi Mandi (id:51382)
14 Parkend Avenue
Brampton, Ontario
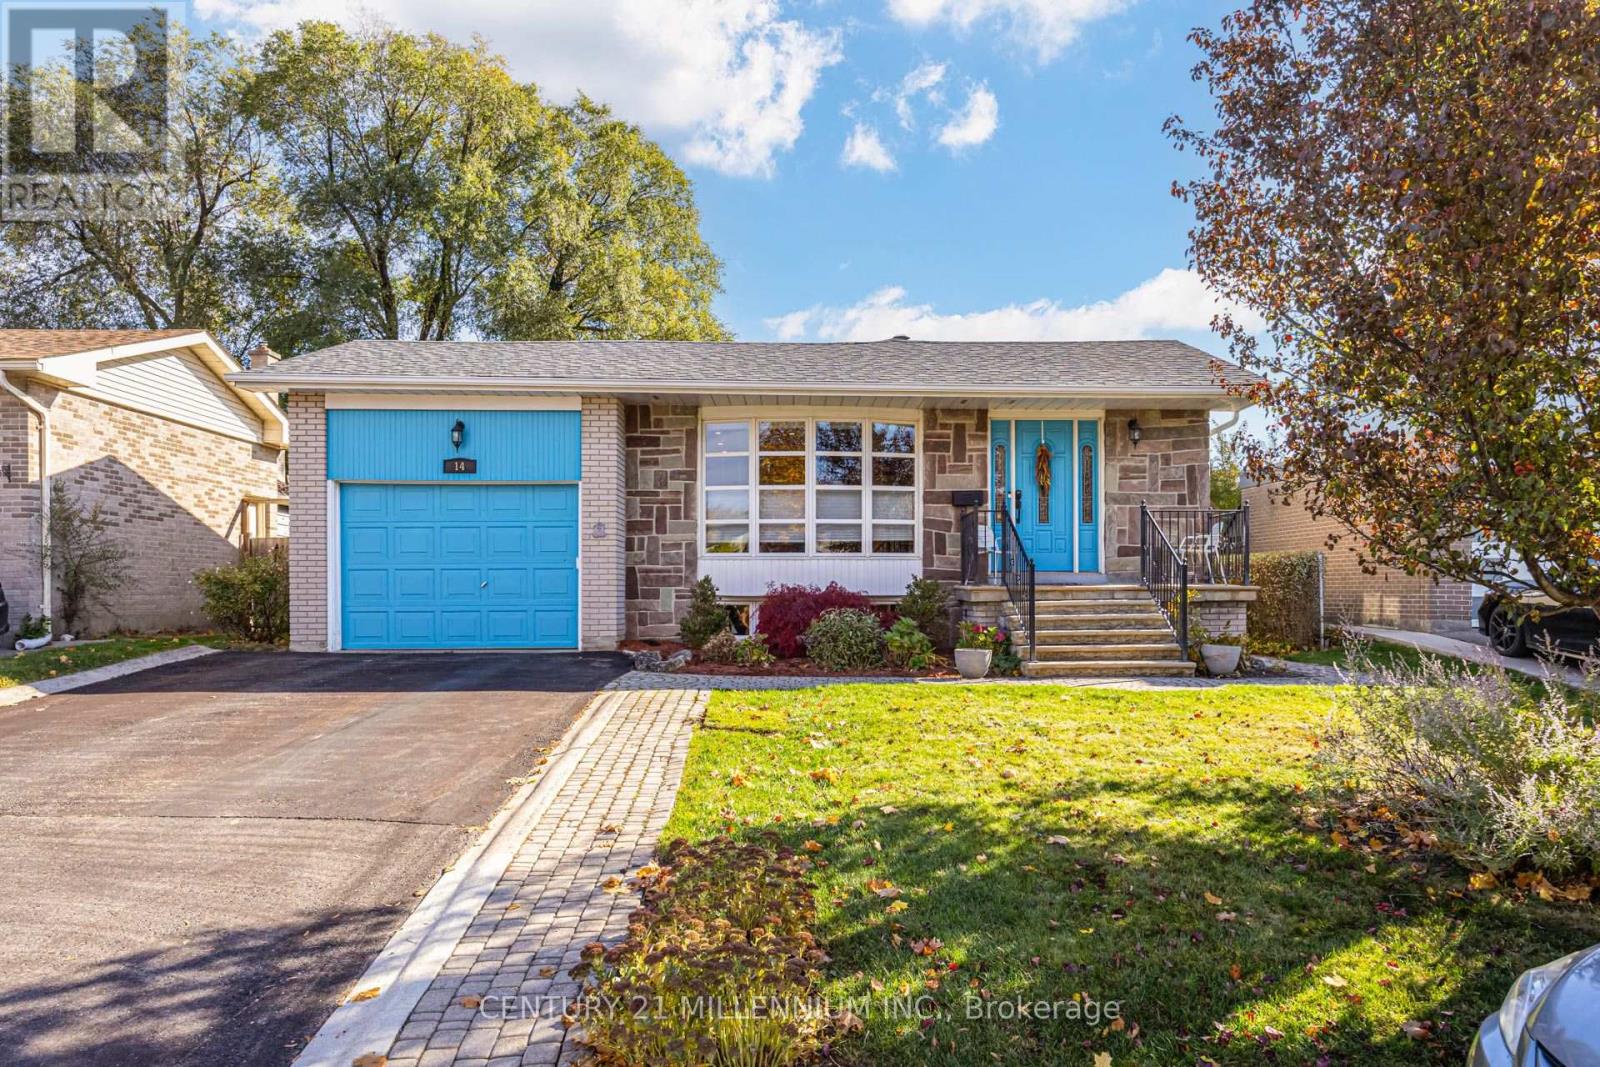
Spacious four-level backsplit detached home offering nearly 1,800 sq. ft. above grade, plus a lower-level basement with a separate side entrance. Beautifully upgraded and meticulously maintained throughout. This home features an open-concept living and dining room combination and a remodeled eat-in kitchen complete with a breakfast bar, additional pantry/coffee station, quartz countertops, undermount sink, marble backsplash, deep pot drawers, Lazy Susan, high-end stainless steel refrigerator, Bosch dishwasher, and pot lighting throughout the main level. The living and dining areas showcase upgraded matte-finish plank hardwood flooring and an elegant bay window, creating a bright and inviting space for everyday living and entertaining. Four spacious bedrooms feature custom closet organizers with the primary bedroom offering built-in storage solutions for maximum functionality. The renovated bathrooms showcase neutral porcelain finishes, heated flooring, a rain showerhead and a relaxing soaker tub. The exceptionally large main floor family room is highlighted by upgraded Jatobá hardwood flooring, a built-in entertainment/storage unit and upgraded sliding door with walk-out access to patio. The finished lower level offers a recreation room with laminate flooring and above grade windows providing natural light. A large laundry/furnace/workshop combination area with ample storage and dry crawl space. Ideal home for a growing family in one of Brampton's most sought-after tranquil neighbourhoods "Ridgehill Manor" and steps from 34 acres of conservation/ravine, as well as schools, public transit, shopping and our Downtown Core. Numerous mechanical and exterior upgrades including; roof shingles, vinyl windows, central air conditioning, electric panel, and brand new high-efficiency furnace(November 2026) A truly move-in ready family home offering space, comfort and an unbeatable location. (id:51382)
8 Midhurst Drive
Toronto, Ontario
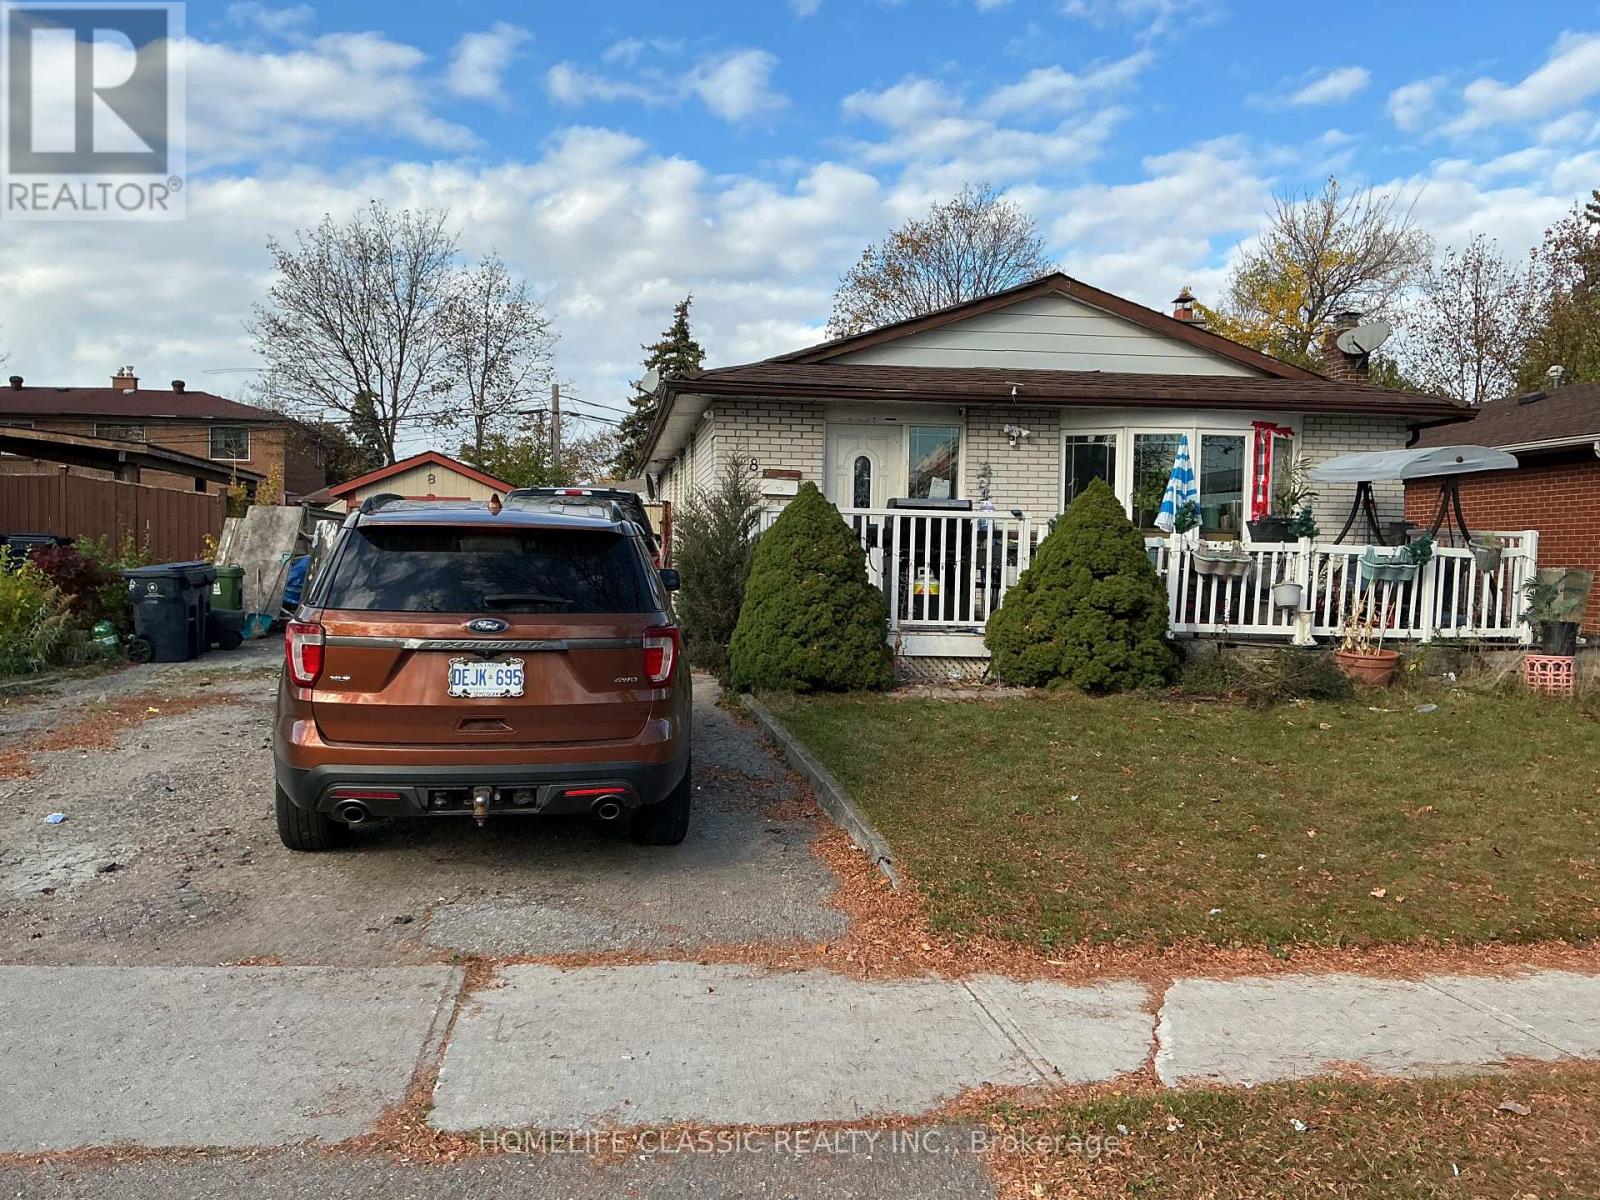
This versatile multi-unit property in West Humber offers a bright, functional upper-level home paired with two separate lower-level basement apartments, making it an ideal choice for extended family living or strong rental income potential. Upper level has 3 well-proportioned bedrooms. 1 full bathroom, combined living and dining area open concept. Spacious eat-in kitchen with functional layout. Lower level (2 basement apartments) each features: 2 bedrooms, a full kitchen, a living room, and 1 bathroom. Large backyard offering endless options for outdoor recreation, gardening, or a private patio space. A generous private driveway providing ample extra car parking spaces to easily accommodate tenants and guests. (id:51382)
1259 Davenport Road
Toronto, Ontario
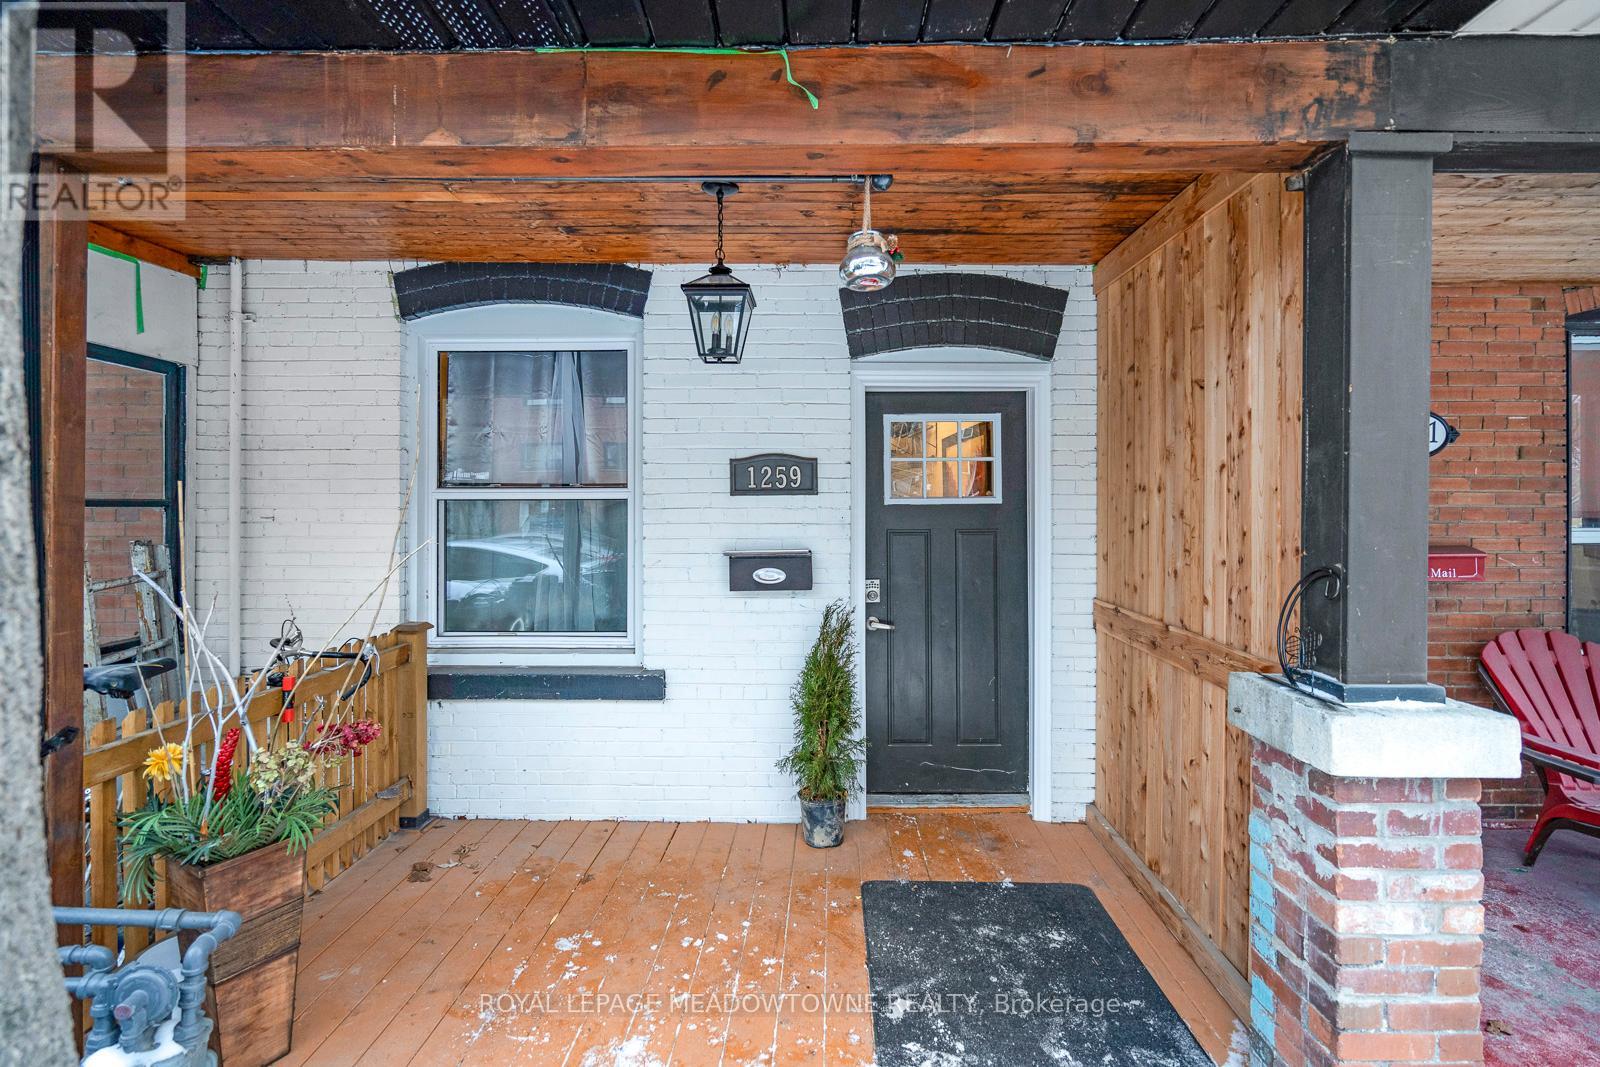
Bright and spacious 1 bedroom available for rent in a shared 4 bedroom home in Toronto's desirable Dovercourt neighbourhood. This room features its own private balcony with direct access from the bedroom, windows providing natural light, modern vinyl flooring and a ceiling fan. The room is currently furnished with a bed, sofa and additional furniture, which can remain or be removed at the tenant's preference. The kitchen and 1 bathroom are shared with the occupants of the other 3 bedrooms. This rental is for single occupancy only, with a maximum of 1 person permitted in the room. Conveniently located near Regal Heights, Wychwood and The Annex, with easy access to public transit, 2 subway lines, shopping, restaurants and local amenities. EXTRAS: Utilities included in rent. Private balcony with direct access from the bedroom. Furniture optional. Shared kitchen and bathroom. 24 hour transit nearby. Maximum occupancy of 1 person. (id:51382)
152 Evans Avenue
Toronto, Ontario
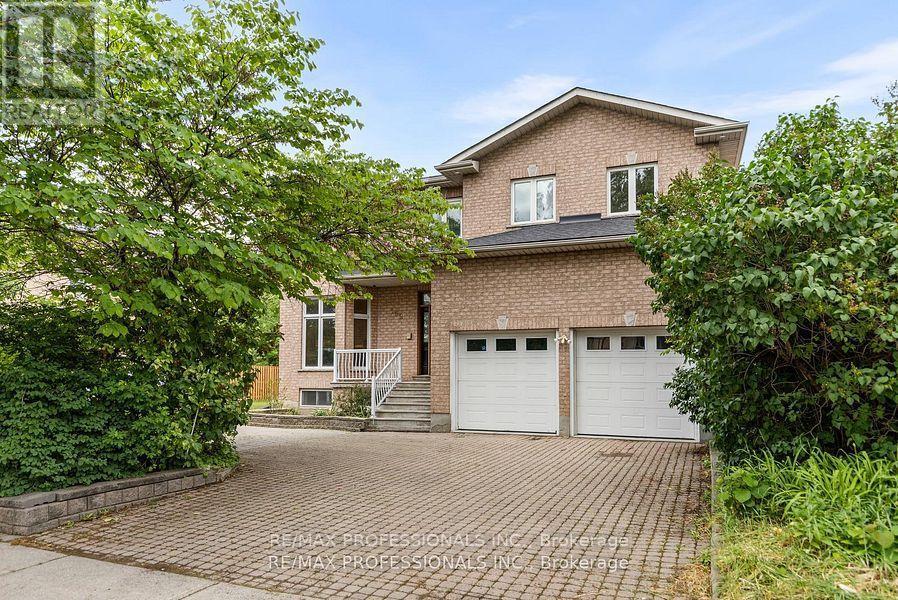
This exceptional one-owner custom-built home offers approximately 4,600 sq. ft. of beautifully designed living space on a rare 80 x 126 ft. lot in the heart of South Etobicoke. Built with quality materials and upgraded finishes throughout, this residence features oversized principal rooms, 9 ft ceilings on the main floor, and a highly functional layout designed for everyday family living. The main floor family room offers a comfortable extension of the living space, while the updated kitchen with quartz countertops overlooks bright living and dining areas filled with natural light from the south exposure. Freshly painted throughout, the home is complemented by hardwood flooring and thoughtful upgrades that reflect true pride of ownership. The main floor features a full bathroom and laundry room with direct interior garage access. Major updates including furnace, roof, and hot water tank all within the last 6 years. The second level offers 3 large bedrooms and the exceptional 726 sq. ft. primary suite complete with a walk-in closet, dedicated office space, gas fireplace, private balcony, spa-like ensuite, while all bedrooms and have direct access to a bathroom. The finished lower level includes a separate entrance and has been newly updated with luxury vinyl flooring, offering a large bedroom, full bathroom, and strong in-law or income potential with space for a future kitchen. Step outside to a covered rear veranda and an expansive backyard with space for a pool. Located in one of South Etobicoke's most convenient areas, a TTC bus stop is steps from the front door, with quick highway access, about 5 minutes to the GO Station, 5 minutes to the waterfront, and 15 minutes to Pearson Airport. Complete with a 2-car garage and parking for up to 6 vehicles, this is a rare opportunity to own a truly unique custom home in a highly desirable location. (id:51382)
18 Tristan Court
Brampton, Ontario
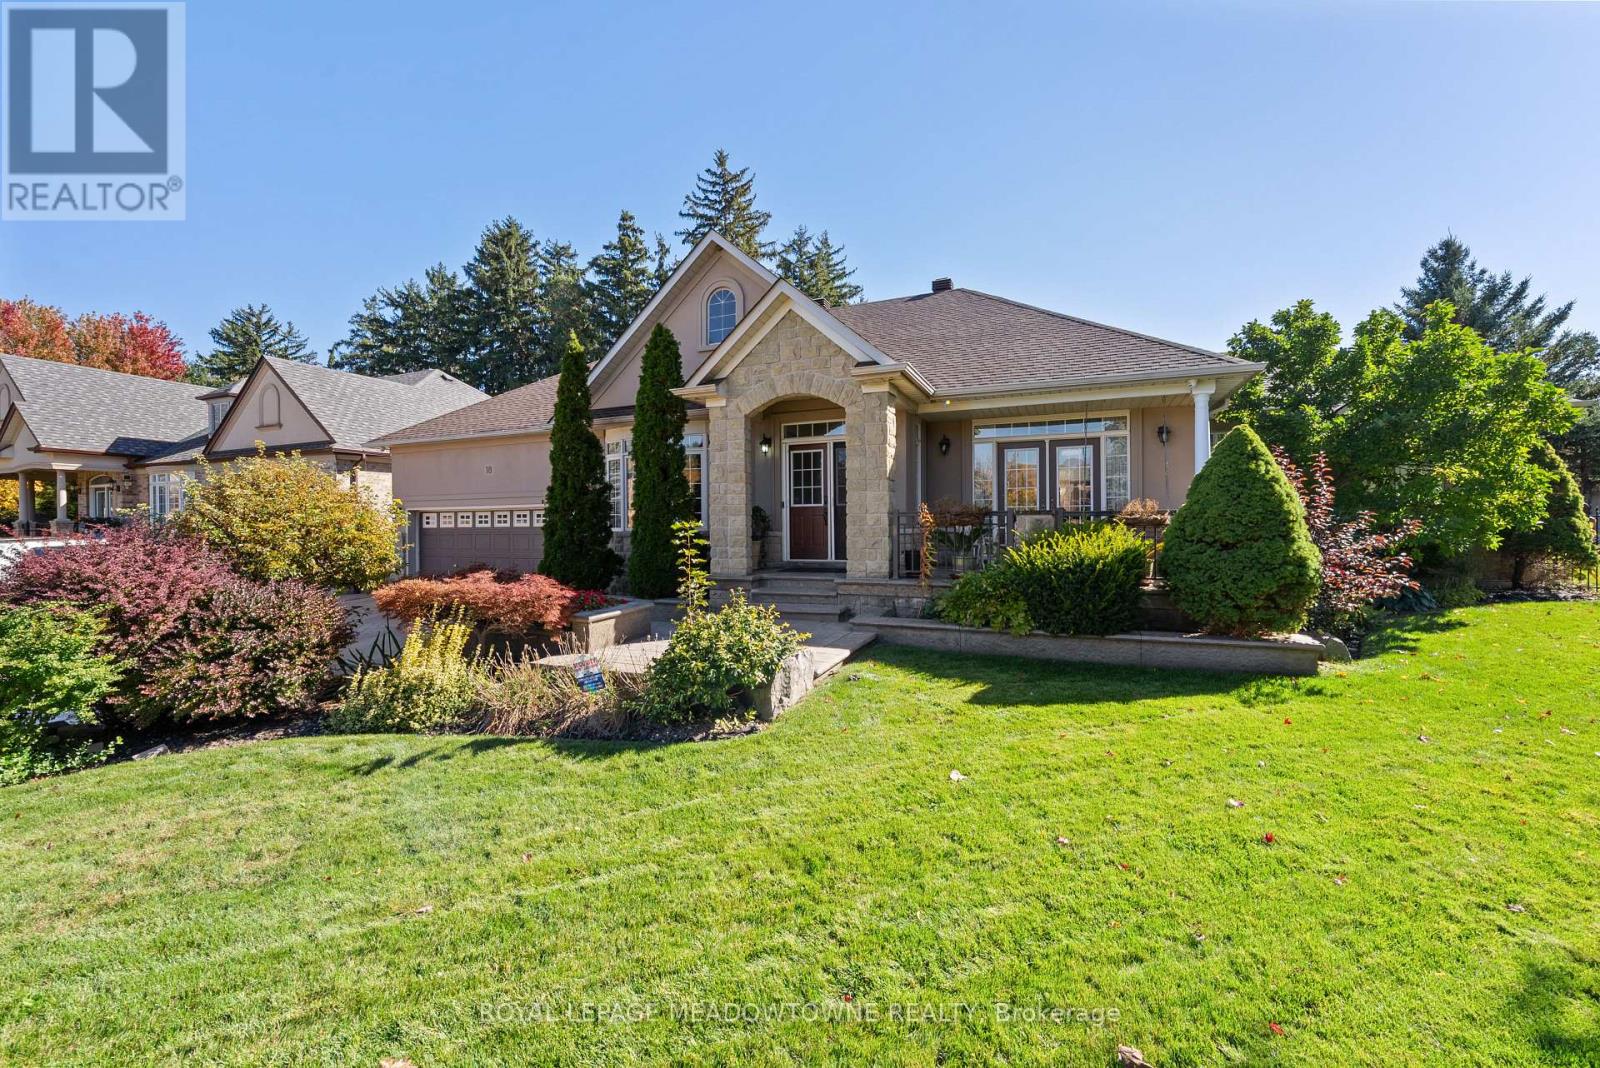
Welcome To 18 Tristan Court, A One Of A Kind Bungalow Set At The End Of A Quiet Court In Sought After Streetsville Glen. Proudly Owned By The Original Owners, This Home Sits On An Incredible Pie Shaped Lot W/ Beautiful Landscaping, Mature Greenery, Stone & Stucco Exterior, Stamped Concrete Driveway & Charming Covered Front Porch W/ French Doors From The Dining Room. Inside, A Tiled Entrance Leads To A Bright Formal Living Room W/ Large Bay Window & Separate Formal Dining Room. Hardwood Flooring T/O Continues Into The Sun Filled Great Room W/ Fireplace & Skylights, Flowing Naturally Into The Kitchen & Breakfast Area. Kitchen Features Granite Counters, S/S App's, Gas Stove, Centre Island, B/I Microwave Shelf, Tile Flooring & Eat In Breakfast Area W/ W/O To Backyard. Main Level Offers 3 Generous BR's, Incl A Spacious Primary Retreat W/ W/I Closet & Its Own W/O To Backyard. Finished Lower Level Offers Incredible Versatility W/ 2 Self Contained Apartments, Each W/ Its Own Kitchen, Full Bath & Living Space, Incl 1 Newly Updated Kitchen, While Still Leaving Additional Finished Basement Space For The Main Household & A Separate Laundry Room. Ideal For Large Or Multi Generational Families Looking For Flexible Living Options. Step Outside To An Expansive Backyard Offering Exceptional Privacy W/ A Stunning Inground Swimming Pool, Mature Gardens, Plenty Of Space To Relax Or Entertain & Custom Cabana W/ Sauna. Additional Features Incl Central Vac, Brand New Heat Exchanger, Newer Pool Liner & Filter & Brand New Pool Heater. Parking For Up To 6 Vehicles. Minutes To Parks, Schools, Shopping, Toronto Premium Outlets, Hwy 401/407 & Lionhead Golf Club. A Rare Combination Of Bungalow Living, Over 5,000 Sq. Ft. Of Finished Living Space, Flexible Lower Level Living & An Exceptional Backyard, Offering Space, Privacy & Versatility Inside & Out. (id:51382)
22-119 - 14 George Armstrong Road
Caledon, Ontario
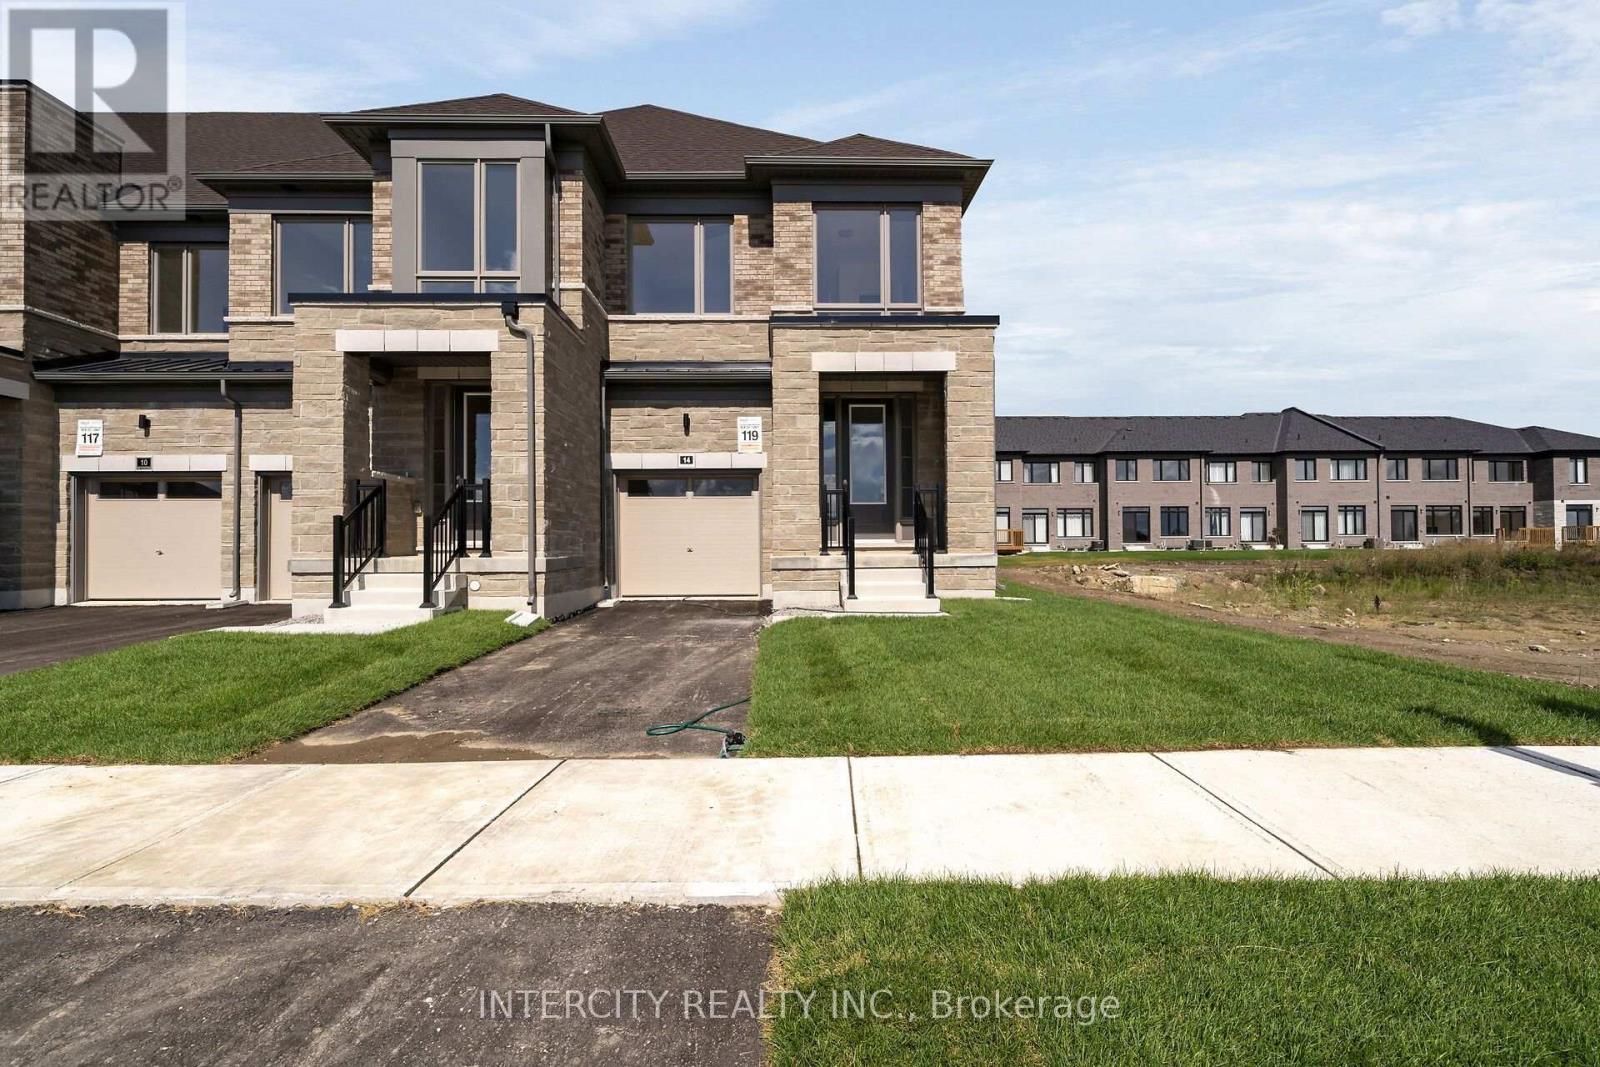
**Purchase Price is Net of HST Price. Elevated living in Bolton Built by Zancor Homes, Welcome to the Sophisticated 2100 SF Freehold Townhome-- 3 bedroom END UNIT, in a beautiful community within the growing town, surrounded by beautiful greenery and the Humber River. This home provides modern luxury within serenity. 2.5 bathrooms. Hardwood Floors throughout, Stone Counter, 9ft Main and 2nd Floor Ceilings, Smooth Ceilings Throughout, Oak Stairs, Stainless Steel Kitchen appliance plus washer and Dryer. Spacious and well-designed property to call your future home. (id:51382)
A - 41 English Street
Brampton, Ontario
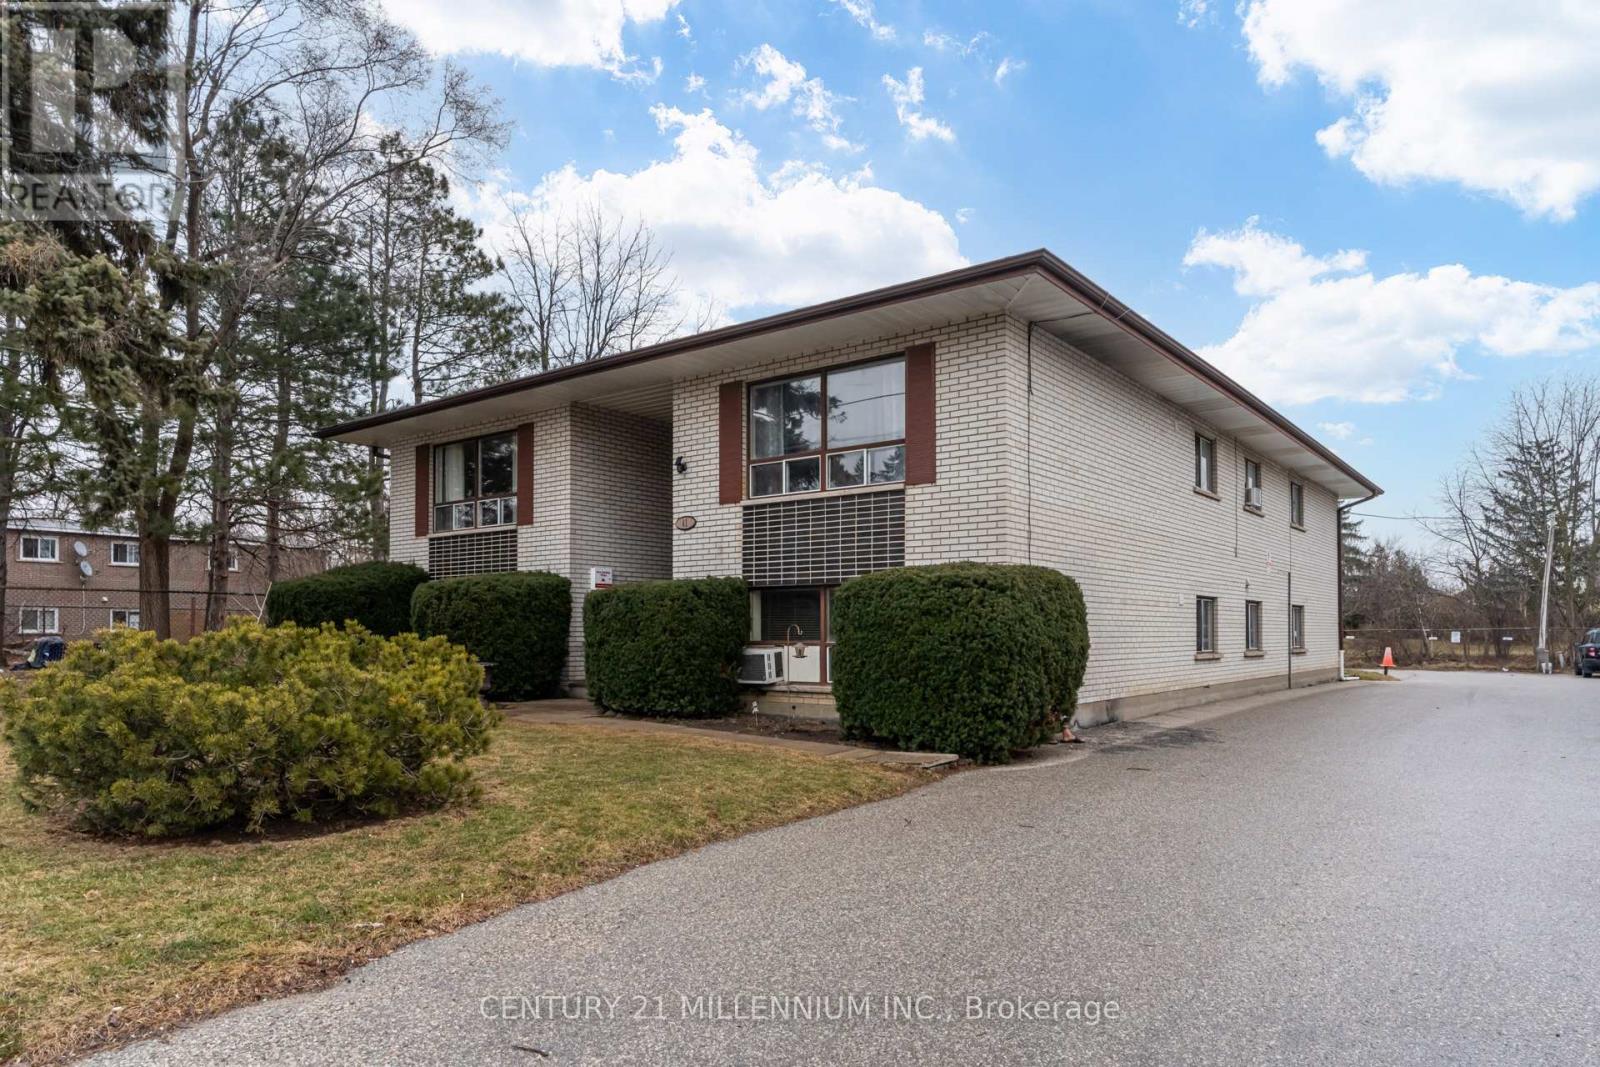
Fantastic Fourplex, private lifestyle featuring approximately 900 sqft of living space with a well designed floor plan. Three bedrooms, spacious, primary bedroom, with double closet, renovated eat-in kitchen with ample cabinetry and counter space, bright window over double sinks, track lighting, neutral Foyer ceramic tile flooring. Extra large living room with sun filled picture window (can accommodate liv/din room combination). Ceramic tile floor with coat closet. Complete 4 PC bath is well equipped with upgraded white vanity with under mount oval sink, neutral ceramic tiled walls, ceramic tiled flooring, and soaker tub. Storage room in unit. Large hallway leads from front to back of unit with a convenient back door exit allowing for easy access to parking spaces. Coin laundry on site. 2 parking space included. 1/4 cost of hot water/heat rental approx $50.00/monthly. Tenant pays for the cost of heating and hydro. Upgraded forced air gas heating. Brand new state of the art central air conditioning units. Refinished strip hardwood throughout (id:51382)
6 Baby Pointe Trail
Brampton, Ontario
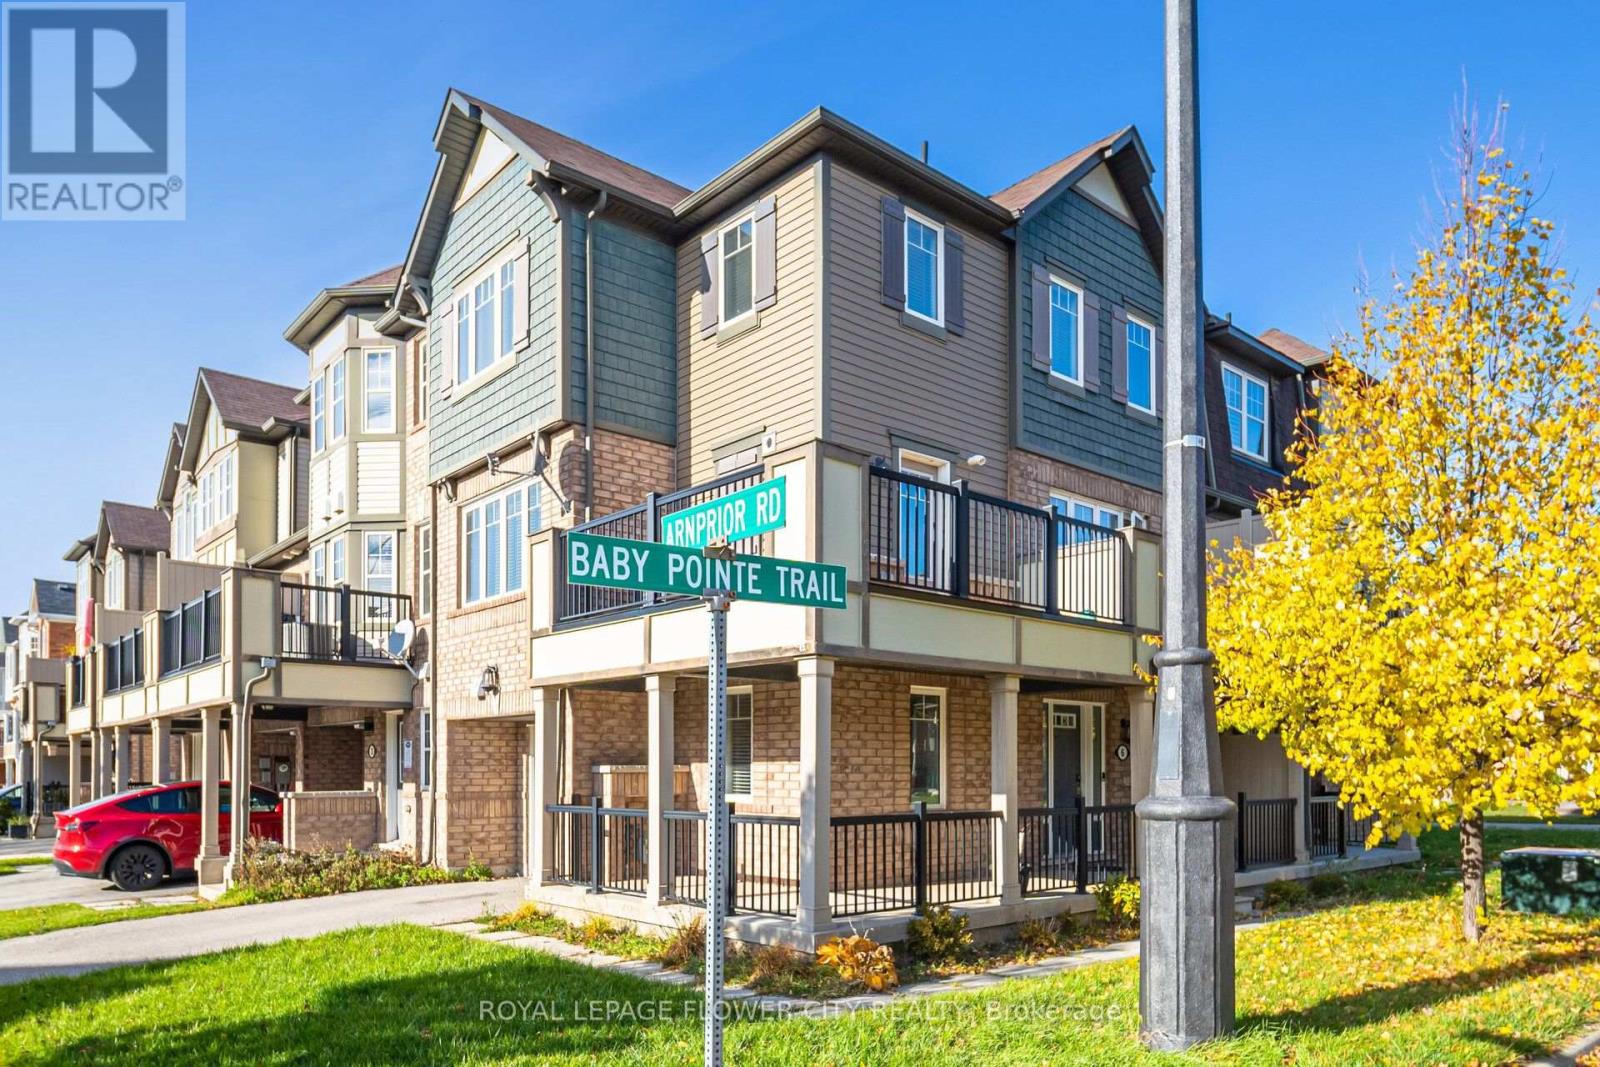
Welcome to this beautifully maintained home, ideally situated on a quiet, family-friendly street just minutes from the Mount Pleasant GO Station. The main floor features a welcoming den, perfect for a home office, along with convenient direct access to the garage. The bright, open-concept second level offers a spacious living and dining area enhanced by elegant hardwood flooring and an abundance of natural light through large windows. The modern kitchen showcases sleek finishes, a generous breakfast bar, and a walkout to the deck-perfect for entertaining guests or enjoying your morning coffee. Unwind on the charming front porch or enjoy the warm, sun-filled interiors throughout the home. The upper level features three generously sized and bright bedrooms, thoughtfully designed to provide both comfort and functionality. A wonderful opportunity to own a home that seamlessly blends modern style, everyday comfort, and exceptional convenience. This one is a must-see (id:51382)