
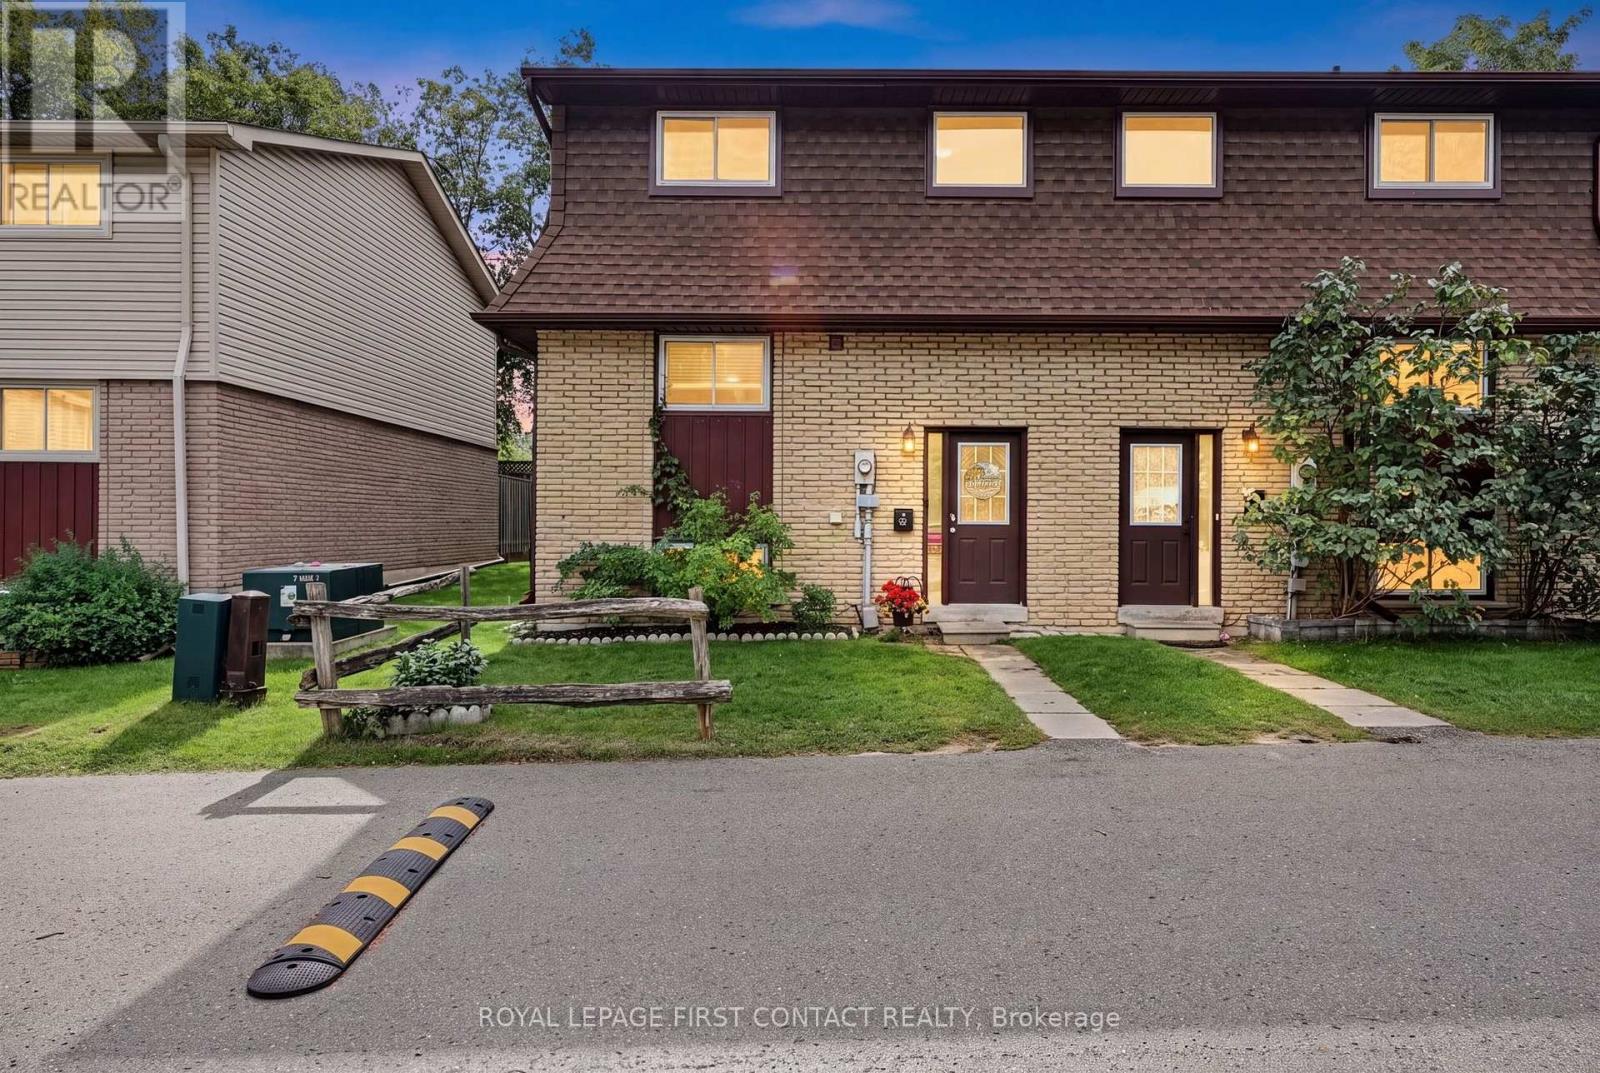
8 - 233 Innisfil Street
Barrie, Ontario
Welcome to this beautifully renovated condo townhouse in desirable Allandale Centre! Thoughtfully updated throughout, this move-in-ready home features laminate flooring, a brand-new kitchen with modern cabinetry, quartz countertops, New Samsung appliances, a granite sink and stylish stone backsplash. Upstairs offers a beautifully updated bathroom, a generous primary bedroom and two additional spacious bedrooms. The finished basement provides exceptional bonus living space with a fully functioning wet bar, freestanding gas fireplace, a spa-like third bathroom with a relaxing Jacuzzi tub, brand-new washer and dryer, plus a separate media room or home gym. . Additional highlights include an owned hot water tank and owned water softener. Conveniently located close to schools, shopping, amenities and Highway 400-this stylish home offers comfort, space and exceptional value! (id:51382)
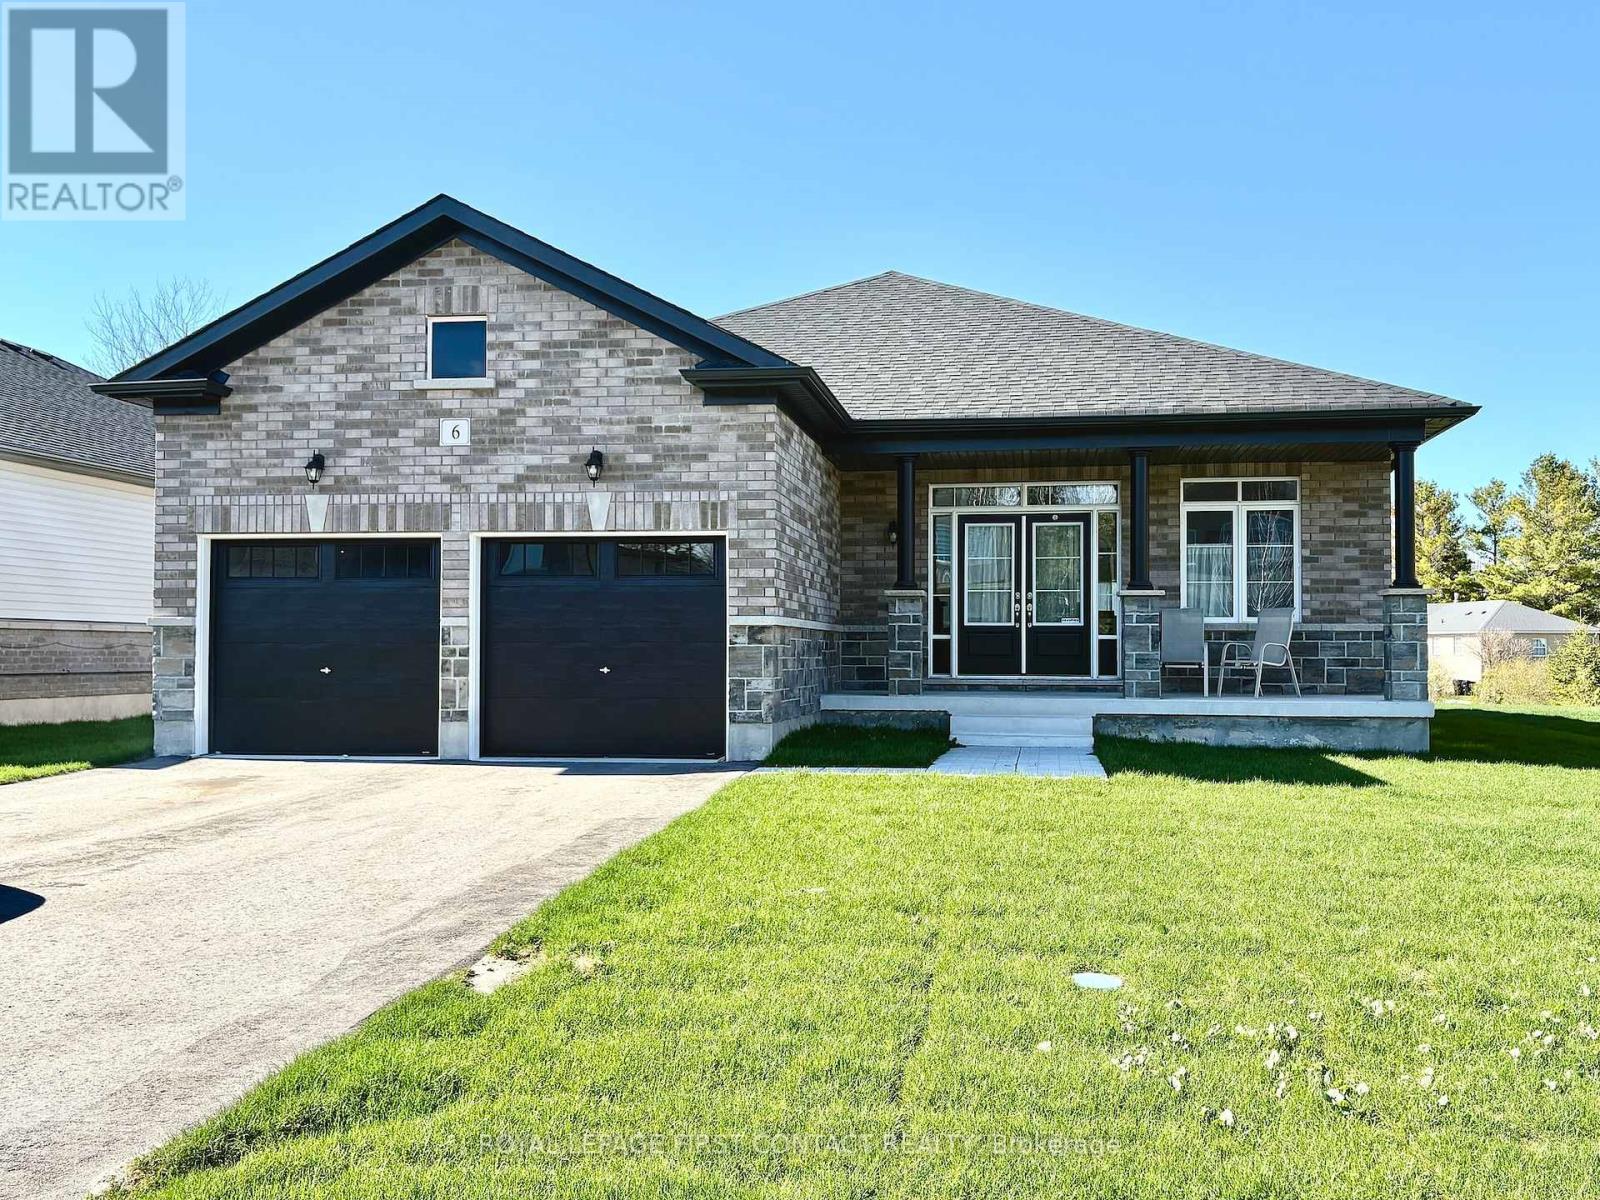
6 Misty Ridge Road
Wasaga Beach, Ontario
Welcome home to 6 Misty Ridge Rd! Experience the perfect blend of modern comfort and beachside living in this 1,961 sq ft, all-brick bungalow. Boasting 3 spacious bedrooms, a cozy den that could also serve as a 4th bedroom, and 2 full baths, this home is designed for everyday convenience and entertaining. The open-concept main living area features gleaming hardwood and ceramic floors, including hardwood in the master bedroom, a huge kitchen with granite counters perfect for family gatherings, and a seamless flow to the walkout accessing the large rear yard with no houses behind. Main-floor laundry adds everyday ease, while cozy carpet in the two additional bedrooms ensures comfort. Step outside to relax on the front covered porch, or enjoy the large rear yard with plenty of space for summer fun. The 2-car garage with inside entry plus driveway parking for four offers ample space for vehicles and toys. Located in the vibrant Wasaga Beach community, you're just minutes from the world's longest freshwater beach, parks, trails, and local shops. Embrace a lifestyle of outdoor living, waterfront activities, and a welcoming small-town atmosphere-all while enjoying a home designed for modern living. On Demand hot water, and a huge unfinished basement with a roughed-in bath ready for finishing completes this wonderful home. Don't miss this opportunity to live where others vacation! (id:51382)
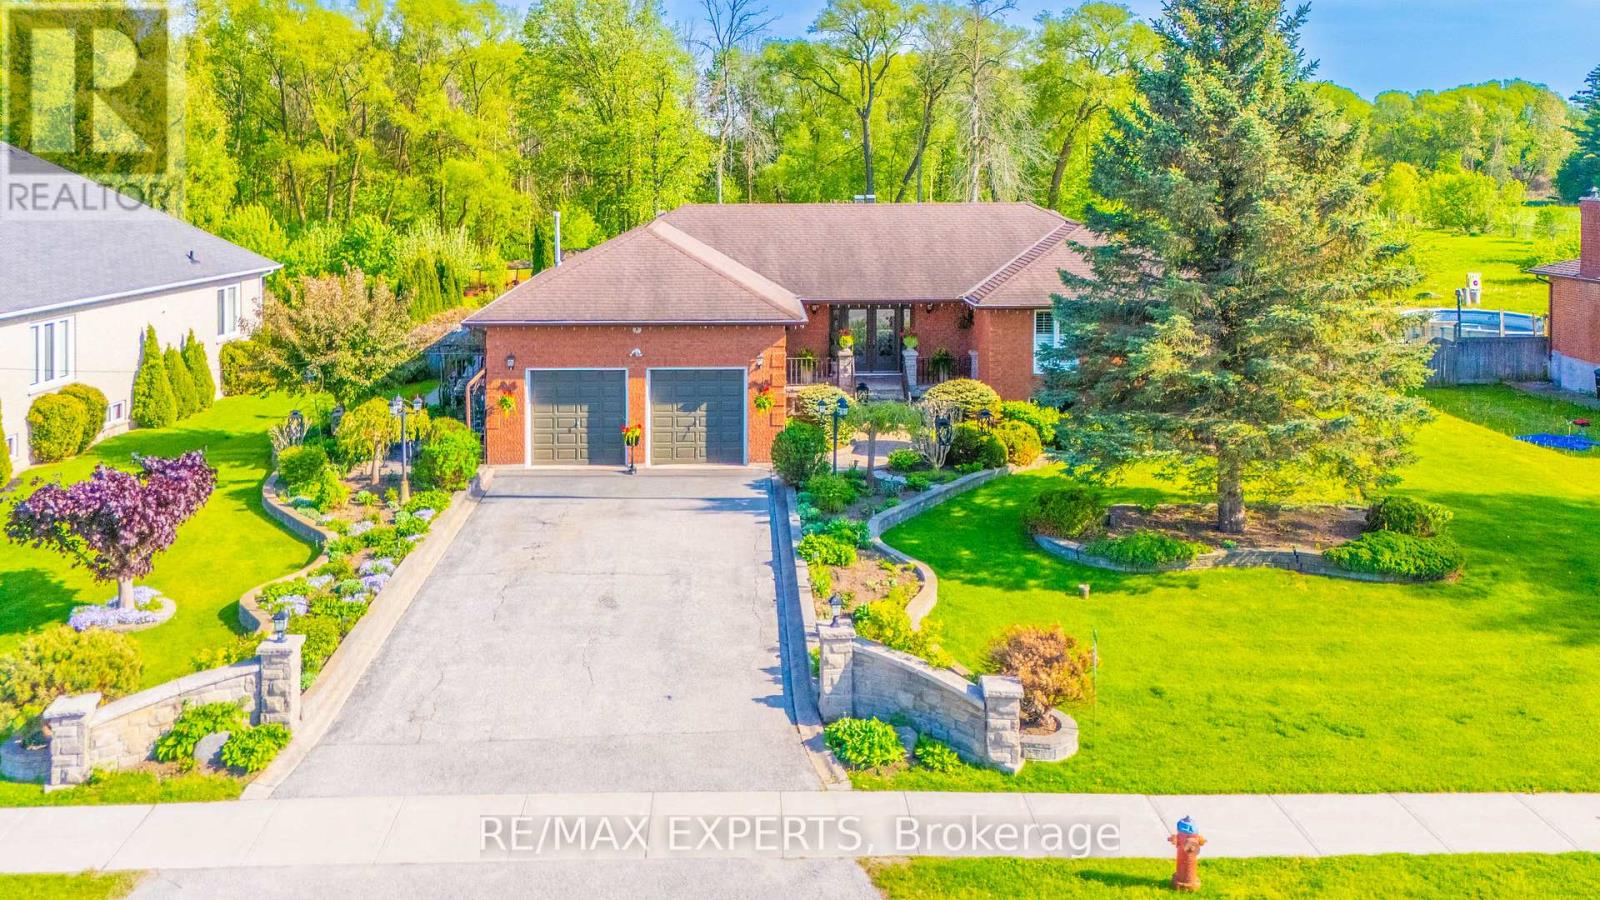
2559 Line 6 Line
Bradford West Gwillimbury, Ontario
Backing directly onto protected conservation with no neighbours behind, this custom-built raised bungalow sits on approximately 0.85 acres of beautifully maintained, fully fenced grounds. With approximately 3,980 sq. ft. of finished living space, 3+1 bedrooms and 4 bathrooms, it offers the privacy of a country property with everyday conveniences nearby.A stone fireplace with a layered mantel and sculpted columns anchors the living room. Three walkouts connect the home to its outdoor spaces. Enjoy morning coffee on the side deck off the kitchen, host dinner on the covered patio off the dining room, or step straight into the backyard from the finished lower level.Three main-floor bedrooms make everyday living convenient, while the lower level offers a spacious bedroom with its own ensuite, a separate den and generous recreation space. The layout is well suited to multigenerational living, giving extended family or guests space of their own under one roof.A detached garage and workshop offers room for vehicles, hobbies and projects, while a separate smokehouse adds a distinctive touch for outdoor cooking and entertaining. With a deep backyard framed by conservation, there's room to create your own retreat with gardens, outdoor gathering spaces and plenty of space for family to enjoy for years to come. (id:51382)
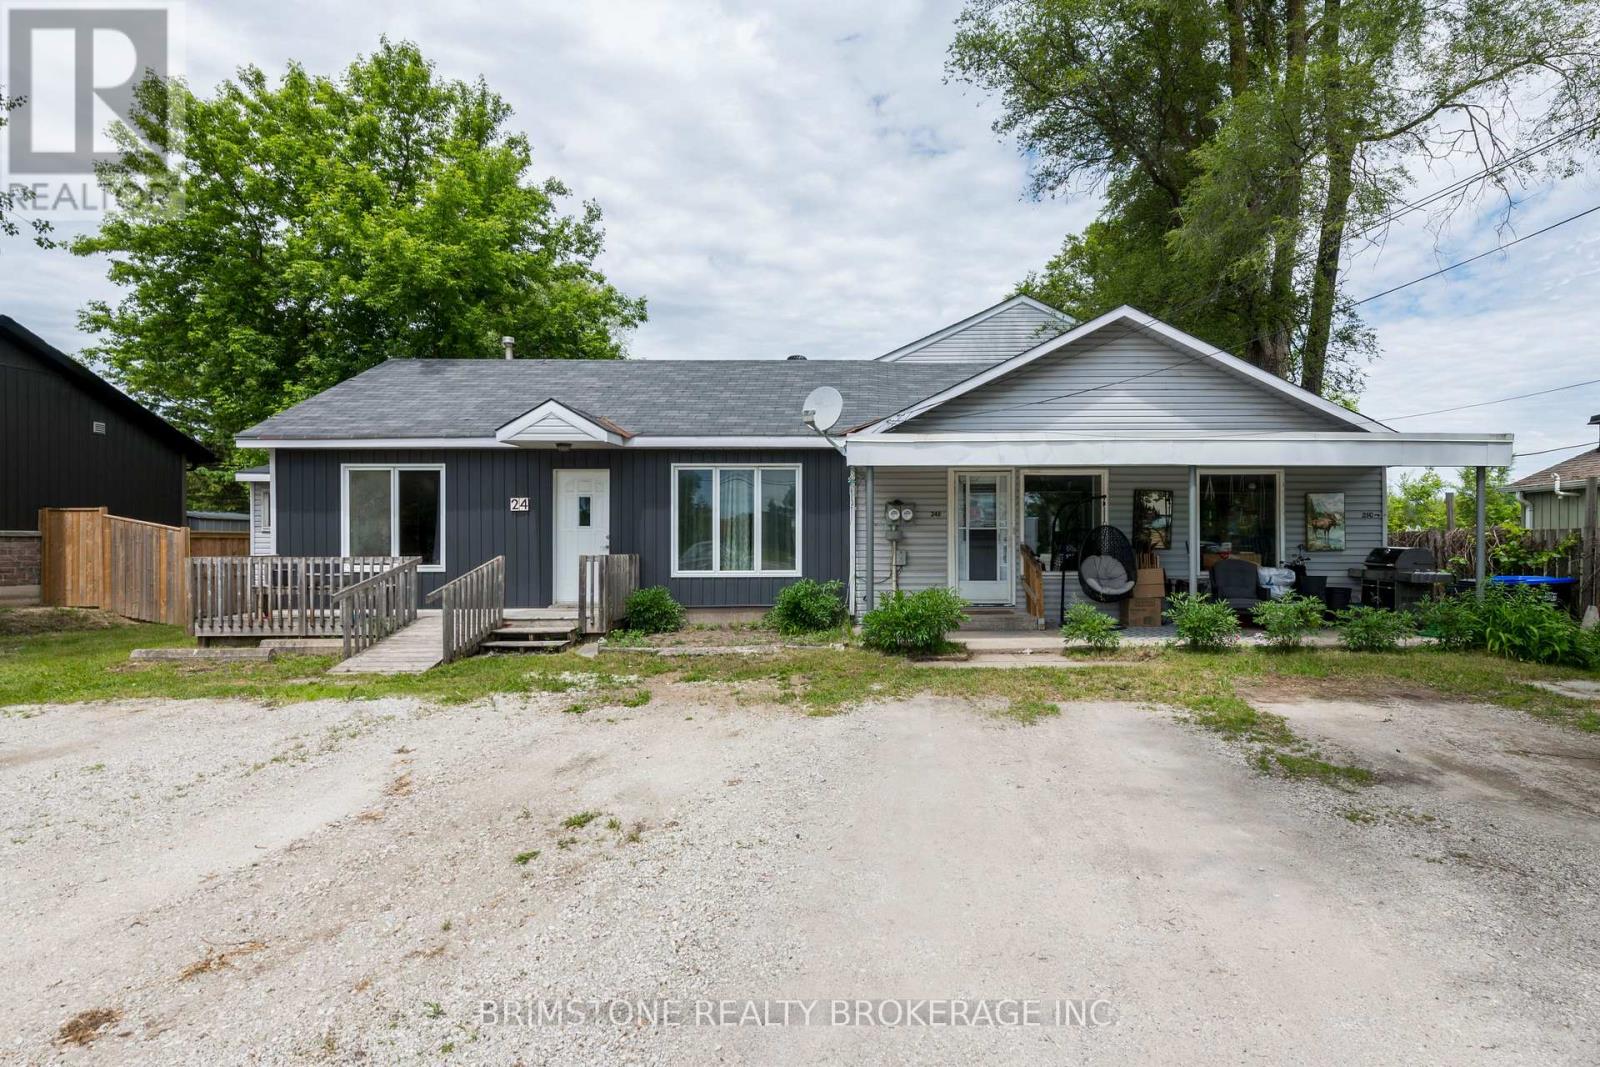
24 Brentwood Road
Essa, Ontario
LEGAL TRIPLEX RIGHT IN ANGUS!! Exceptional Investment Opportunity in Angus! Rare legal triplex offering strong income potential and exceptional versatility. This property features one spacious 3-bedroom 2-storey unit and two 1-bedroom main floor units . Each unit enjoys its own private walkout to a fully fenced yard space providing added privacy and outdoor enjoyment for tenants. Ideally located in the established community of Angus, this property is within walking distance or a short drive to restaurants, grocery stores, recreation centre, schools, and everyday amenities. Commuters will appreciate the convenient location, just minutes to Barrie, Highway 27 and Highway 400. Situated on a generous lot with parking for 10+ vehicles. Whether you're looking to expand your investment portfolio, live in one unit while generating rental income, or explore future opportunities, this unique property checks all the boxes. A rare chance to own a versatile, income-producing property in a high-demand location. Excellent investment and income-generating opportunity. This is a standout property offering location, flexibility, and long-term potential. (id:51382)
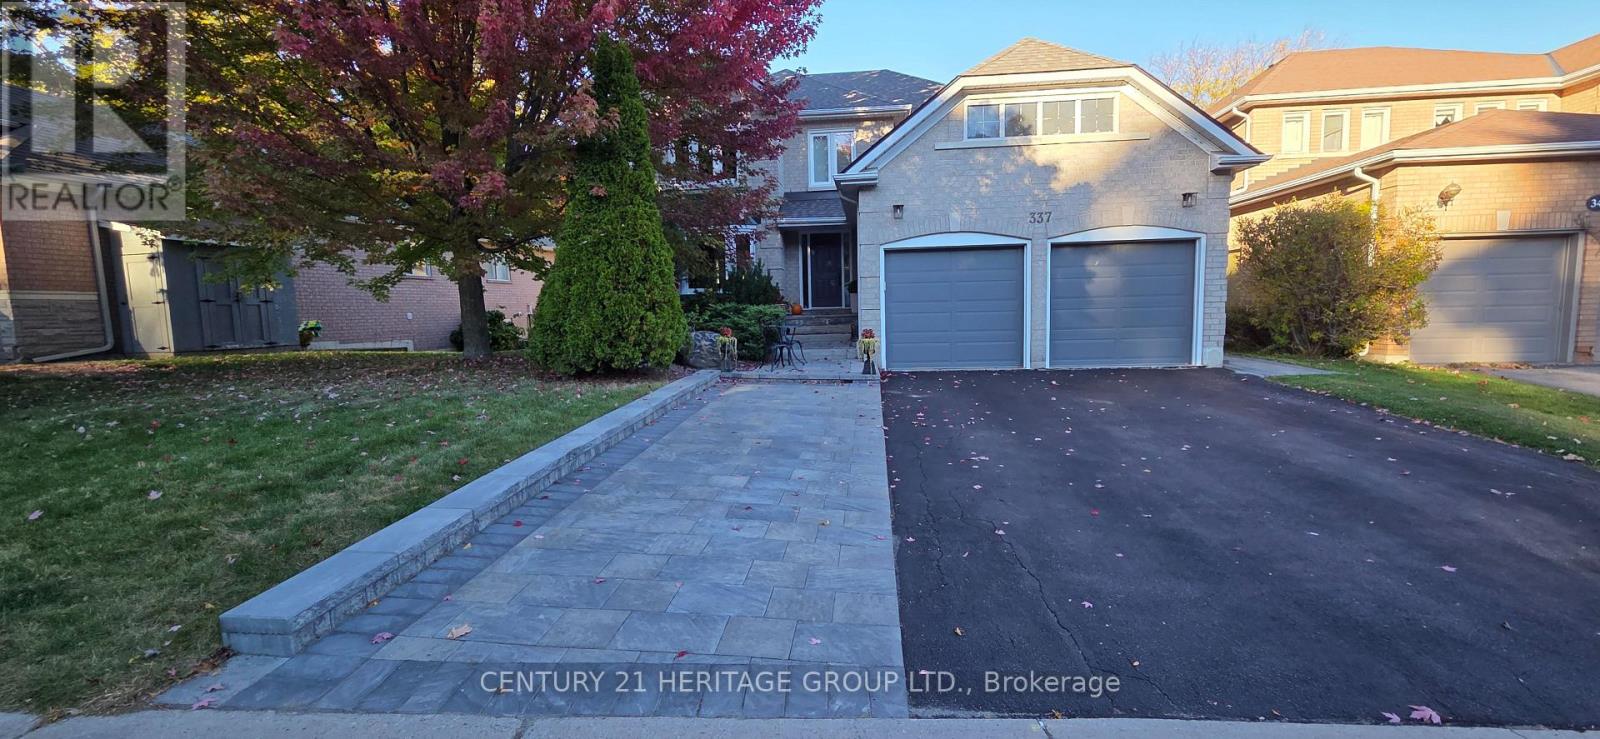
337 Carruthers Avenue
Newmarket, Ontario
Welcome To 337 Carruthers Ave! This Stunning Fully Upgraded Sunny Bright Luxury Is Truly Breathtaking. 9 Foot Ceiling And Modern Kitchen With Lots Of Upgrades. Family Room Has Plenty Of Space For Family & Friends To Gather Around Sprawling Custom Gas Fireplace. Main Floor Has A Bright & Beautiful Living & Dining Room, Ready To Host Family Dinners & Holiday Celebrations. Main Floor Laundry/Mud Room W Direct Garage Access. Ascend Custom-Built Staircase & Find 4 Huge Bedrooms, Including Primary Retreat With Walk-In Closet & 5-Piece Ensuite. All Bedrooms Have Bespoke Closets Step To top Schools, Park, Tennis court, Splash park baseball diamonds and walking/biking trails. Jokers Hill Conservation area is also is walking distance and much more. (id:51382)
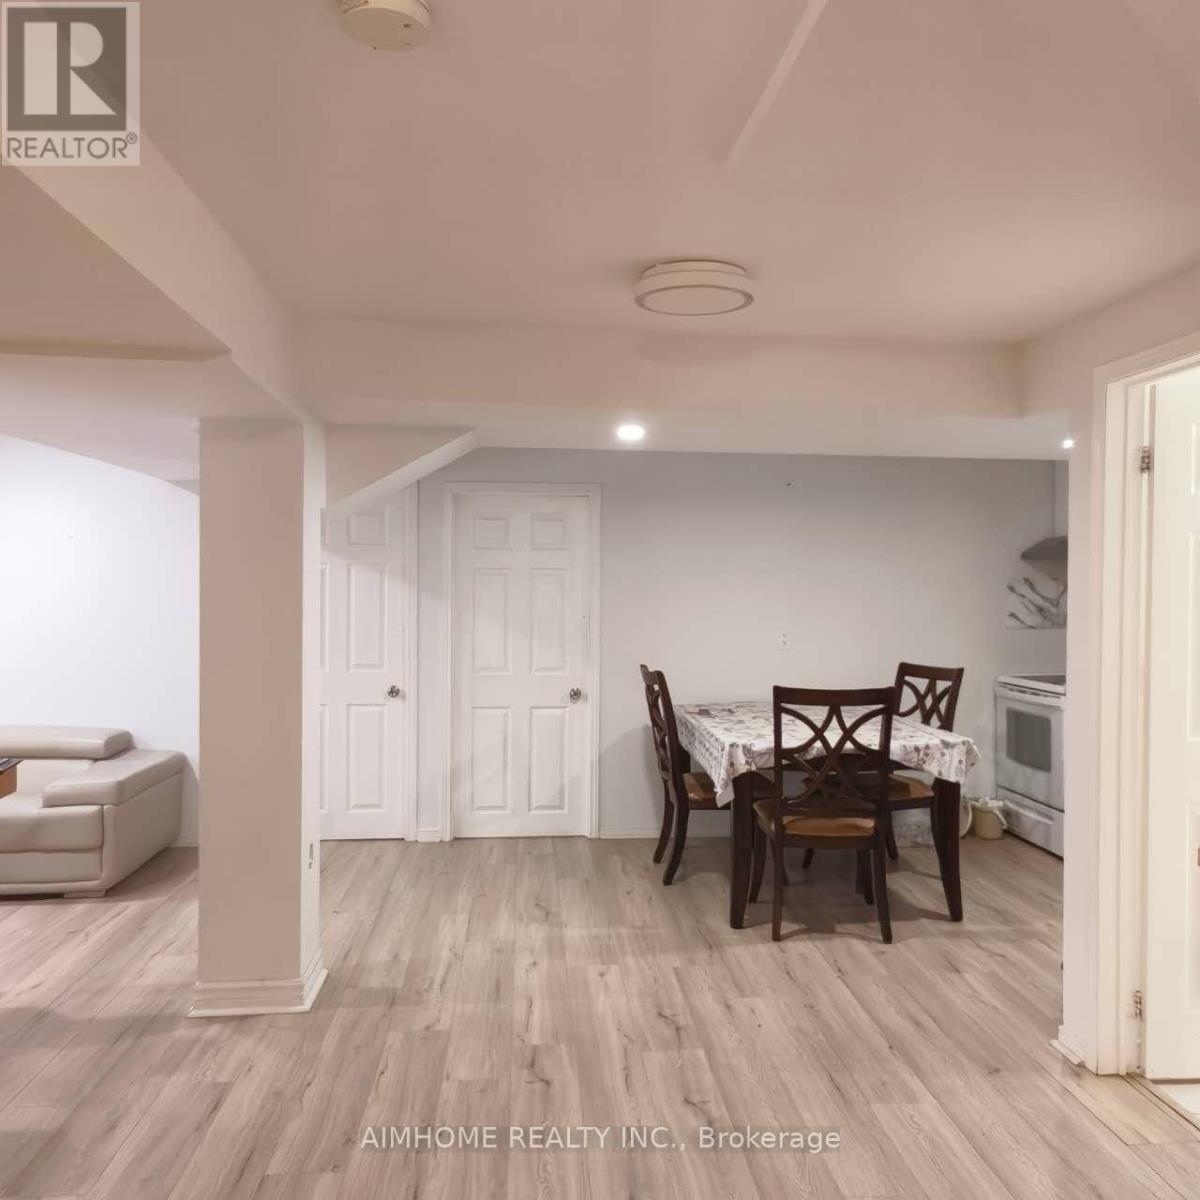
Bsmt One Bedroom - 26 Medley Crescent
Markham, Ontario
Basement Full furnished one bedroom apartment W/Window+1 Bath looking student or professional single , if rent 2 bedroom combine asking 1600/month, Spacious Living Room In High Demand Areas. Open Concept Kitchen With Quartz Counter Top And Backsplash. ,Full Time Employees, Student. All utilities included : water, hydro, heat, wifi. parking negotiate with landlord. (id:51382)
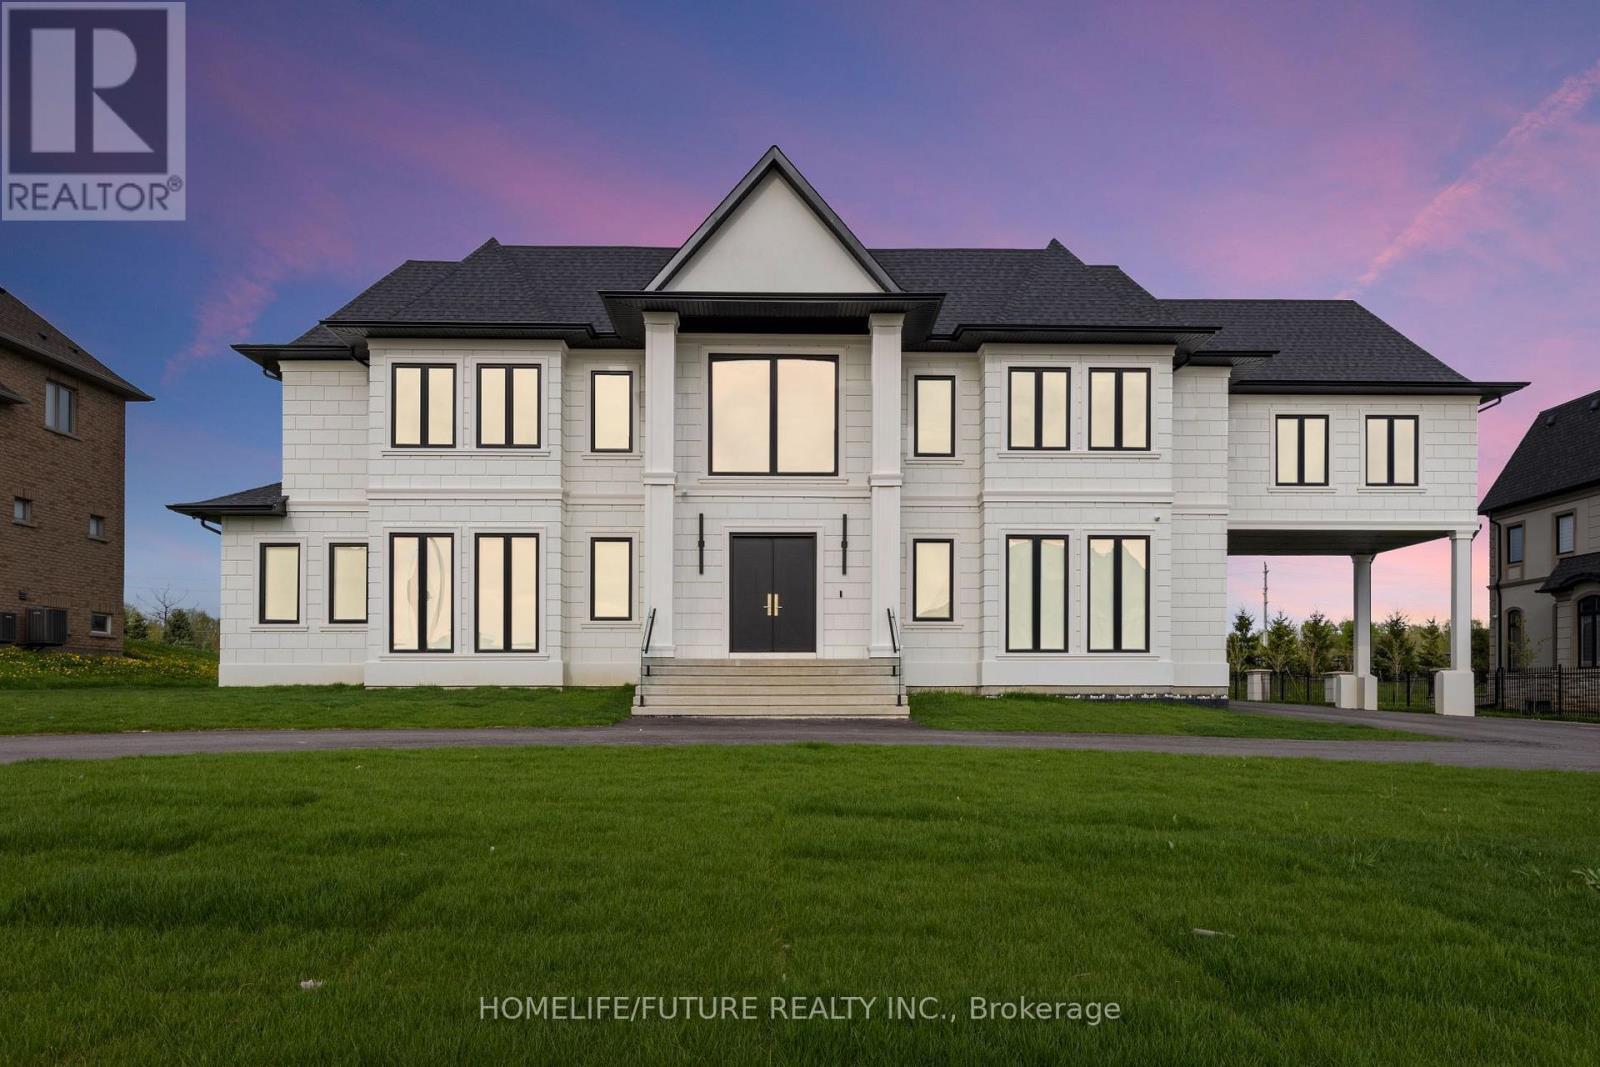
9 Pleasant Valley Drive
Whitchurch-Stouffville, Ontario
Experience luxury on a grand scale in Stouffville's sought-after Ballantrae community. Offering over 12,000 sq. ft. of total living space, this custom-built estate features 7 spacious bedrooms and 9 bathrooms, including two primary bedrooms, with generous room for family living, hosting guests and entertaining.Soaring ceilings with a stunning skylight, elegant finishes and expansive windows create a bright, welcoming atmosphere throughout. The chef's kitchen features premium appliances and a large centre island, while the family room's bi-folding doors open onto the patio for seamless indoor-outdoor entertaining. A private theatre room, sauna and pool house offer exceptional spaces for recreation and relaxation, while an elevator serving all three levels adds everyday convenience.Set on an impressive lot with a four-car garage and circular driveway, this exceptional residence combines impressive scale with thoughtful design and modern comfort. (id:51382)
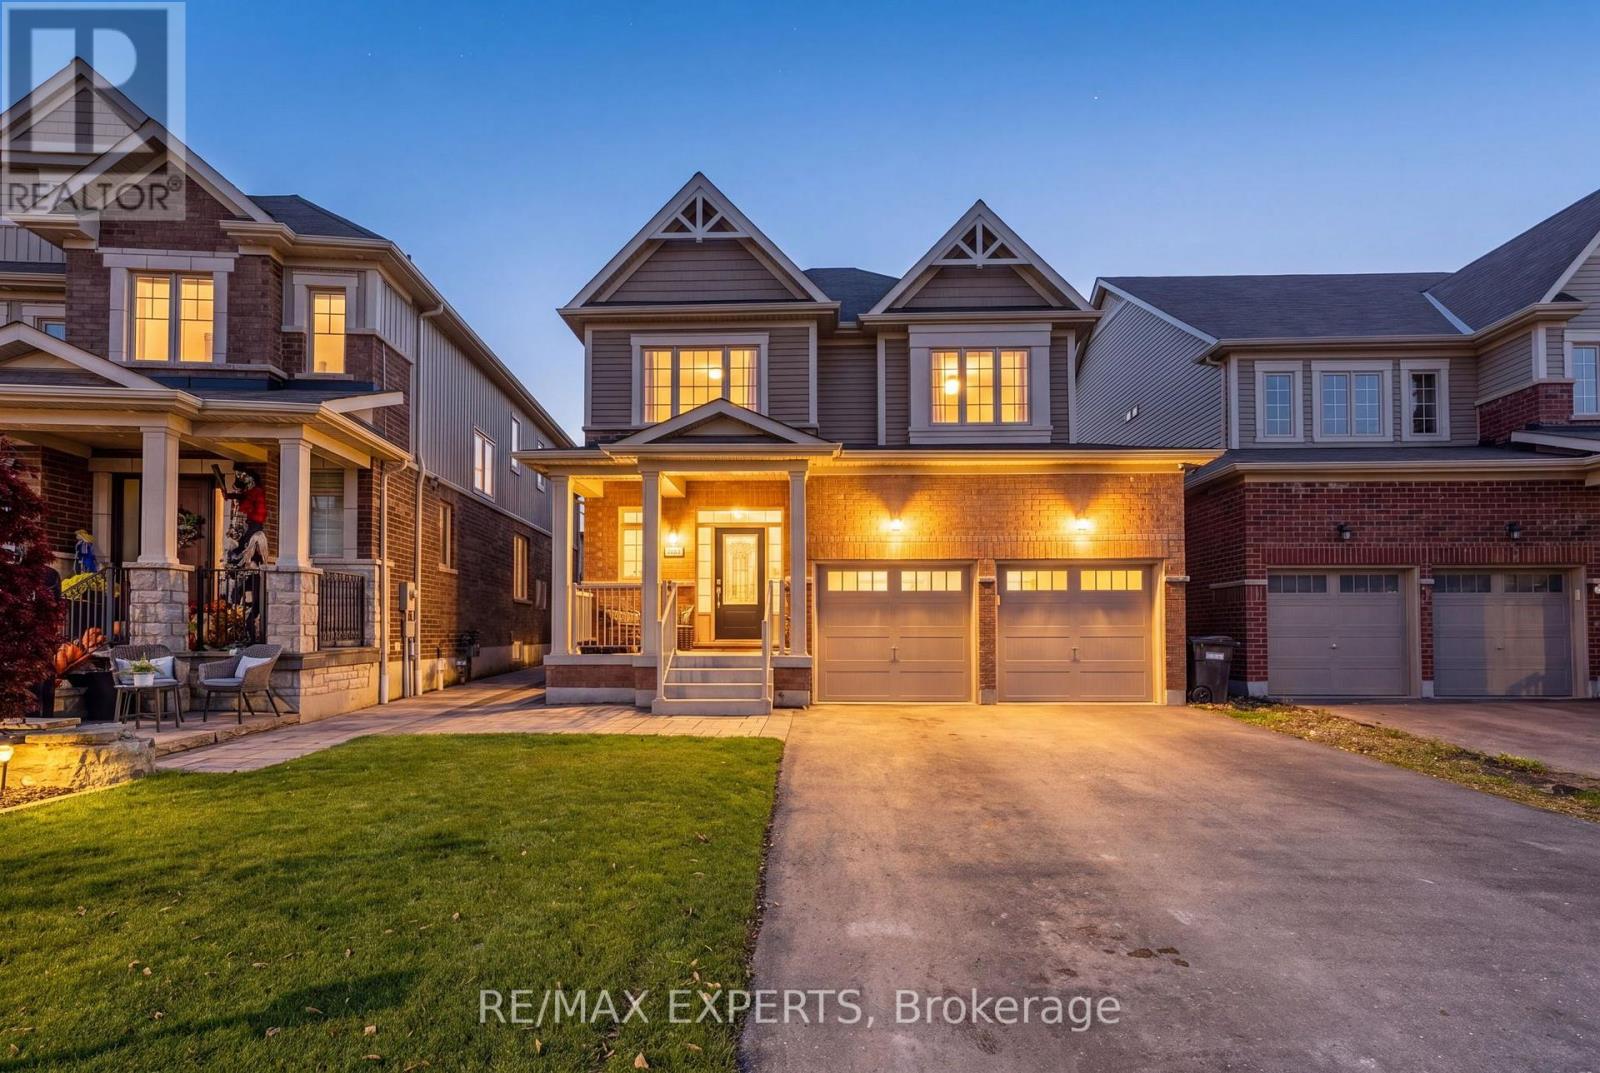
76 Donnan Drive
New Tecumseth, Ontario
Welcome to 76 Donnan Drive, nestled in one of Tottenham's most sought-after neighbourhoods! Built by award-winning Honeyfield Developments, this beautifully maintained, approximately 2,200 sq. ft. home sits on a quiet, family-friendly street and offers a fully landscaped, pie-shaped lot with no sidewalk and your very own backyard pool!Step inside to discover soaring ceilings, abundant natural light, pot lights and a bright, open-concept main floor designed for both everyday living and effortless entertaining. The spacious dining area flows seamlessly into the inviting family room and eat-in kitchen, complete with a pantry, oversized centre island and expansive sliding doors leading to your private backyard retreat. Enjoy summer days by the pool, unwind in the lounge area or entertain family and friends in your beautifully landscaped outdoor space. A generously sized mudroom with direct garage access provides plenty of room for shoes, jackets, backpacks and everything that comes with a busy household.An elegant oak staircase with painted pickets leads to the sun-filled second floor, featuring four spacious bedrooms and the convenience of upper-level laundry. The primary suite offers two closets and a private four-piece bathroom, creating the perfect space to unwind at the end of the day.Need more room? The fully finished basement delivers incredible versatility with its own kitchen, spacious recreation room, two additional bedrooms and a full three-piece bathroom, ideal for extended family, guests or additional living space.Thoughtfully designed with comfort, functionality and entertaining in mind, this exceptional property offers the perfect setting to make lasting memories. Don't miss your opportunity to call 76 Donnan Drive home! (id:51382)
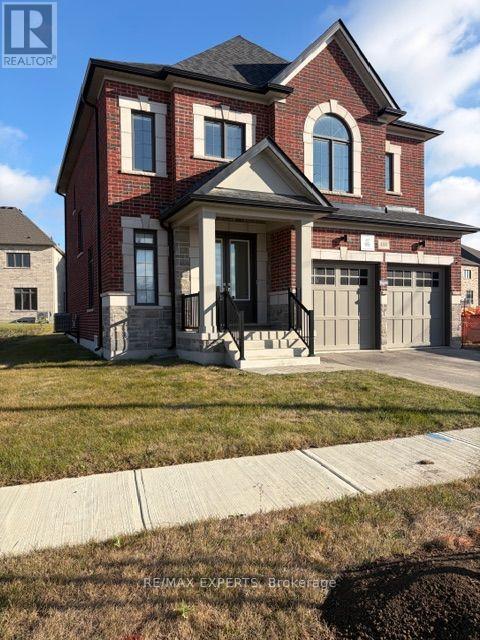
101 Sunny Acre Crescent
King, Ontario
Almost brand new detached home in King City with 4 Bedrooms and 4 Bathrooms! Loaded with upgrades throughout including S/S appliances, Potlights, Upgraded millwork and counters, closet organizers, window coverings, alarm system and more. Move in ready and close to King City's best amenities - Zancor Community Centre, Longos, Restaurants, Private Schools, etc. (id:51382)
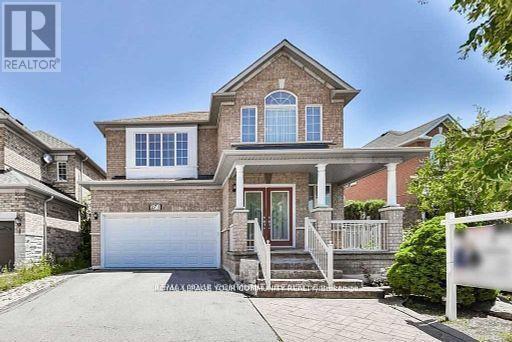
271 Forest Run Boulevard
Vaughan, Ontario
Beautifully Designed Luxury 4+2 Bdrm Home In Desirable Patterson! Approx 4,000 Sq Ft Total Incl Finished Bsmt. Well-Maintained W/ Open Concept Layout, 9 Ft Ceilings, Hardwood Floors & Grand Stairs. Family Ian With Soaring Cathedral Ceiling. Gourmet Chef's Kitchen With S/S Appl, Granite Counters, Large Island & W/O To Deck. Additionally, Bright Renovated Bsmt W/ Separate Entrance, New Kitchen & 2nd Laundry, Perfect For In-Laws Or Nanny Suite. Steps To Forest Run PS, No Frills Next Door, Public Transit, Parks & Easy Highway Access. (id:51382)
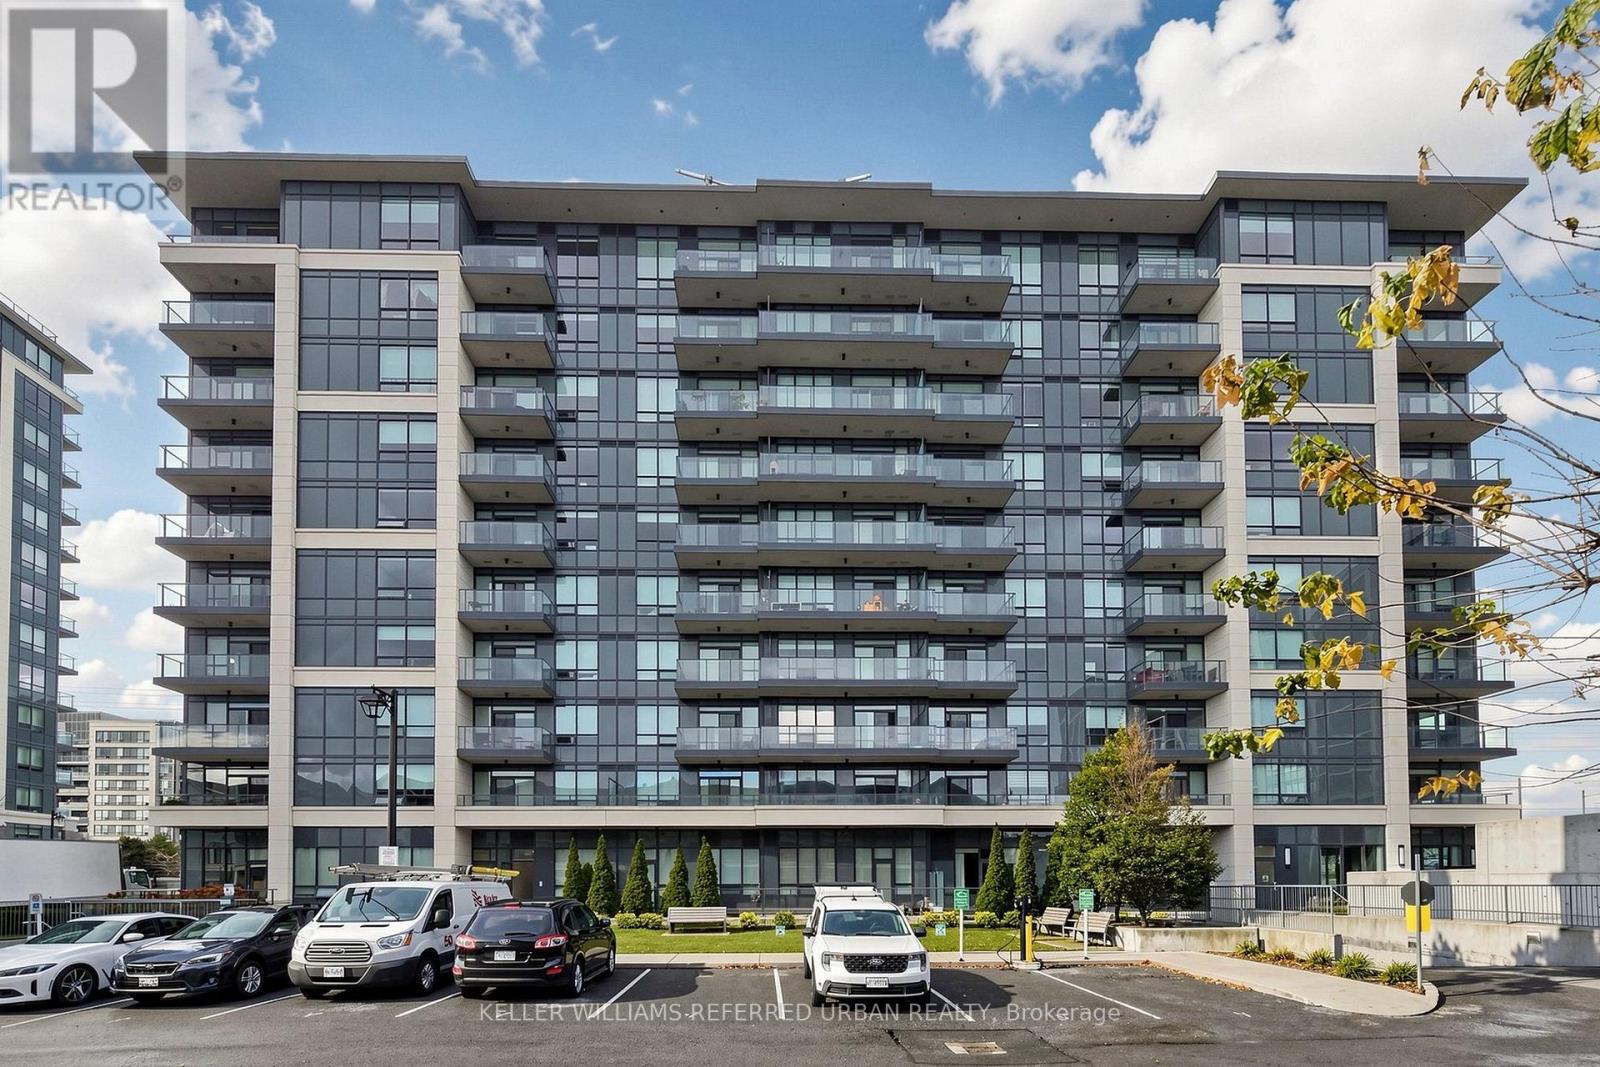
Ph 1 - 396 Highway 7 E
Richmond Hill, Ontario
Luxury Valley Mede Towers. 1 Bedroom With Beautiful Unobstructed North View And Large Balcony. High Ceiling 10 ft and hardwood floor ,Built-in appliances, stone countertop, and backsplash. High Demand Location Close To All Amenities, Restaurants, Shopping, Grocery, Banks And Public Transit. Close To 404/407. Welcome To This Luxurious 7 Years Old, Efficient Layout With Modern Design Throughout, Featuring Open Living And Dining Area Walks Out To A Private Balcony. The Stylish L-Shaped Kitchen Is Finished With Stainless Steel Appliances, Backsplash. Located In A Prime, Highly Convenient Neighborhood, This Suite Combines Upscale Living With Exceptional Everyday Convenience. (id:51382)
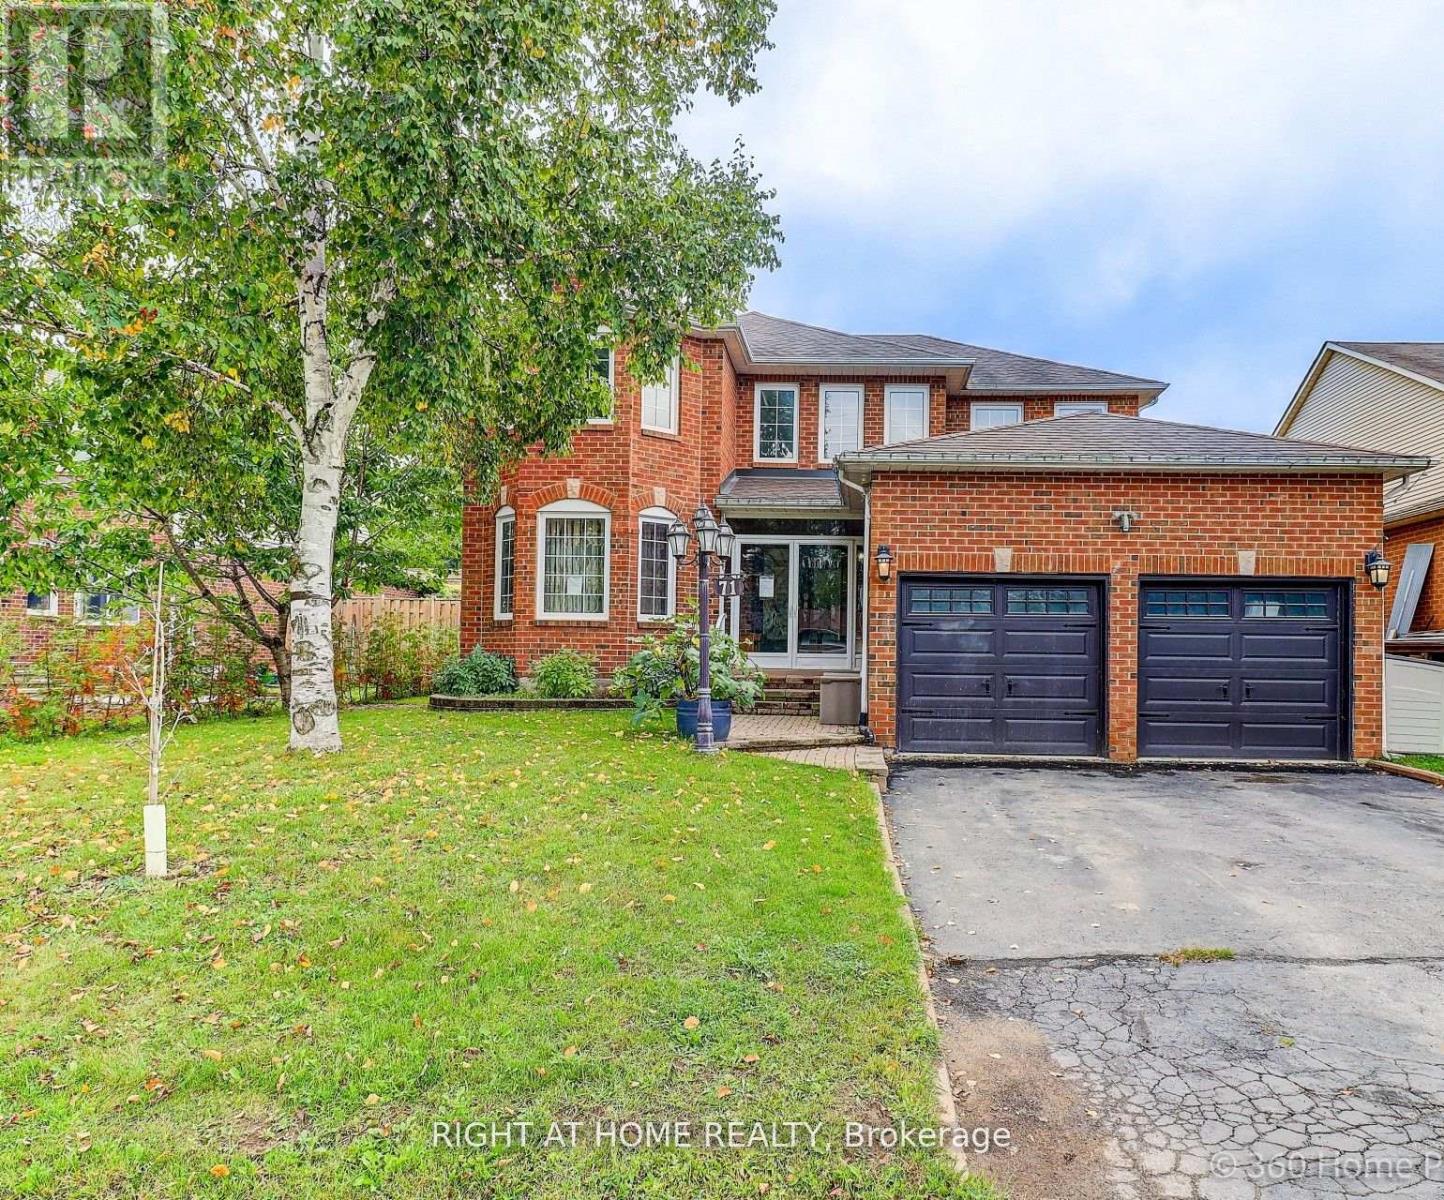
71 Church Street
Georgina, Ontario
Client RemarksClient RemarksStunning 7-bed room home plus a den with 6 bathrooms offering over 4000 sq. ft. of total living space, including a fully legal basement suite. The basement features its own kitchen, 3 bedrooms, 2 bathrooms, laundry, and a separate walk-up entrance, providing excellent income potential. Situated on a large 50.2 ft x 147 ft lot. The property includes a double front door with Decorative inserts and over $100K invested in renovation and basement legalization. The main floor showcases a spacious eat-in kitchen with a gas stove, stylish backsplash, Quartz countertop and a large L-shaped island. An Elegant hardwood staircase leads to both the upper level and basement. The open-concept layout connects the living, dining & family areas, making it ideal for entertaining. Pot lights and mouldings thru out the house. The backyard features an in ground swimming pool with a cabana, perfect for summer enjoyment. Recent upgrades include a new furnace (June-2024), new Hot water tank -(2025). Three new windows, a walk-up basement entrance, and a new 200-amps electrical panel installed in 2026 for the legal basement. Conveniently located just 3 minutes from Lake Simcoe and 7 minutes from Highway 404. The home is close to schools, shopping, all amenities, and a new opened recreation complex. (id:51382)
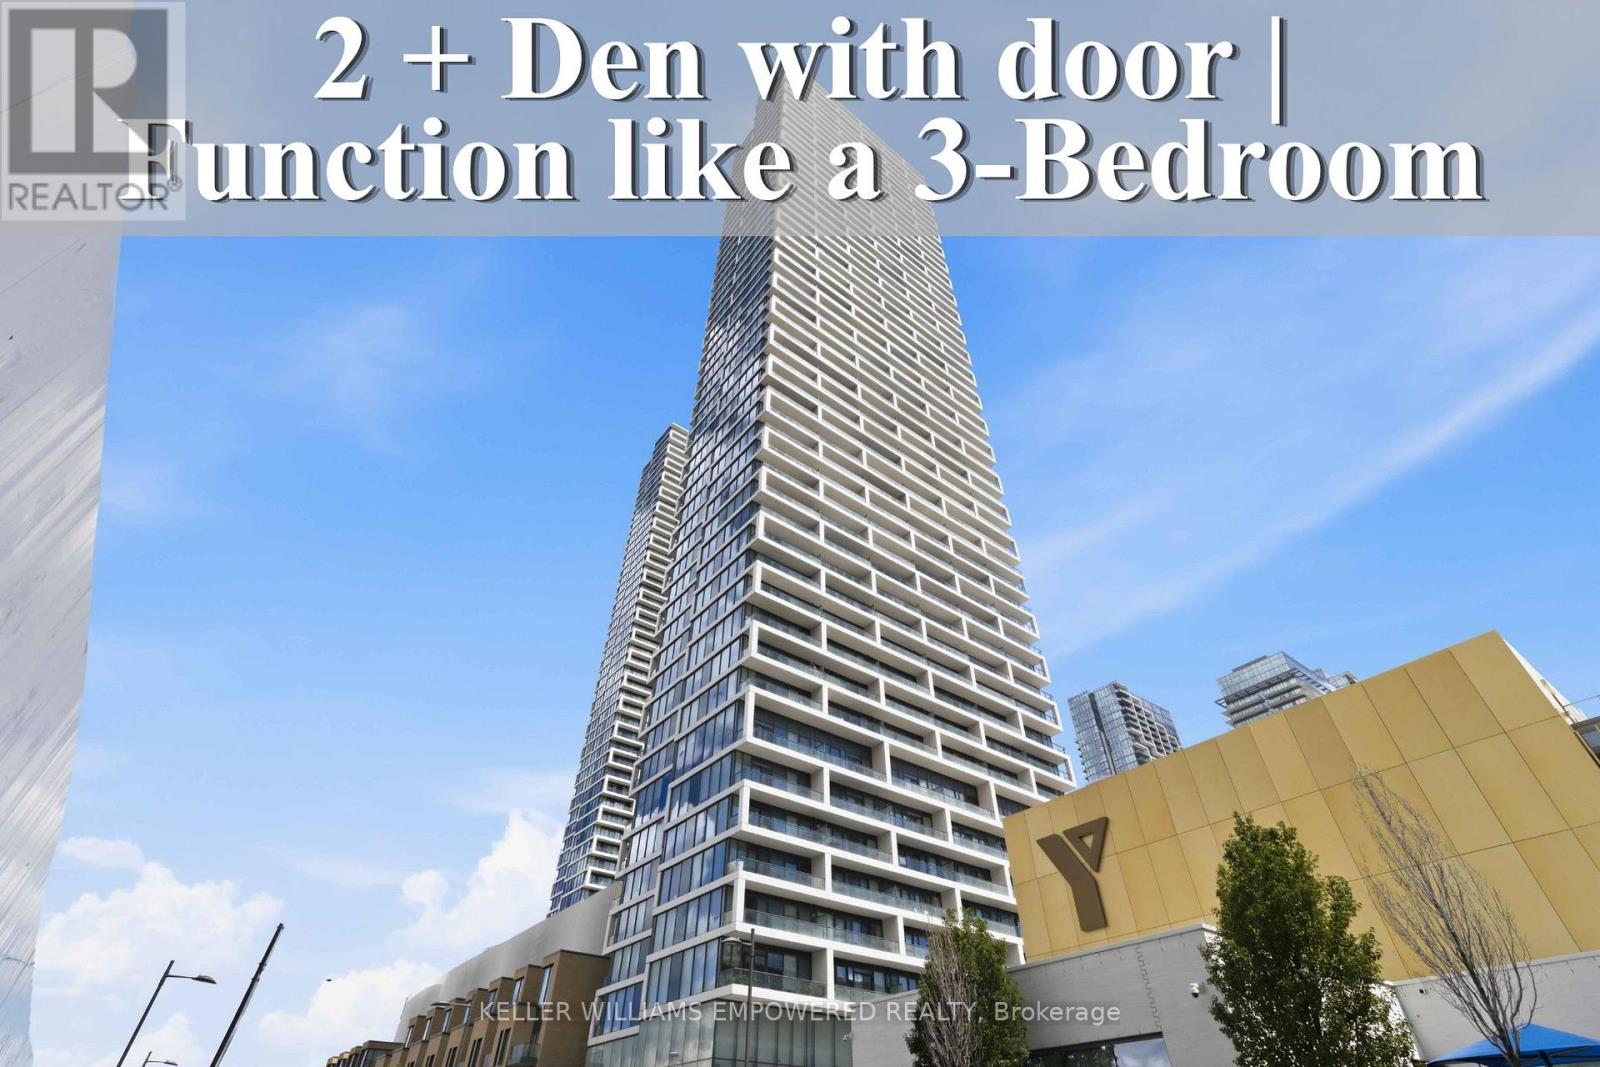
2501 - 5 Buttermill Avenue
Vaughan, Ontario
Welcome to this stunning residence at Transit City 1 & 2, offering breathtaking views showcase beautiful sunsets every evening. Enjoy an unbeatable location with convenient access to Highways 400, 407, and 7. Step directly to Viva and Zum transit for effortless commuting throughout the GTA, with Vaughan Metropolitan Centre Station just a short walk away. York University is only a short drive or transit ride away, and Walmart is conveniently located nearby. Thoughtfully designed as a spacious 2-bedroom + den suite, this home features 9-ft ceilings, floor-to-ceiling windows, and a bright open-concept layout that seamlessly combines style, comfort, and convenience. The modern kitchen equipped with built-in appliances, sleek cabinetry, and contemporary finishes that flow effortlessly into the spacious living and dining areas. The versatile den is enclosed with sliding doors and can easily function as a third bedroom, home office, or guest space, offering excellent flexibility for families and professionals alike. Natural light fills the home, creating a warm and inviting atmosphere throughout the day. Residents enjoy access to outstanding building amenities and one of Vaughan's most connected urban locations. Vaughan Mills, RioCan Colossus Centre, and Air Riderz Adventure Park are all just minutes away, with banks, restaurants, cafes, and everyday shopping conveniently nearby. An outstanding opportunity to own or invest in one of Vaughan's most vibrant urban communities. Experience modern Vaughan living with unbeatable transit connectivity, premium conveniences, and exceptional comfort. Don't miss your chance to make this remarkable home yours! (id:51382)
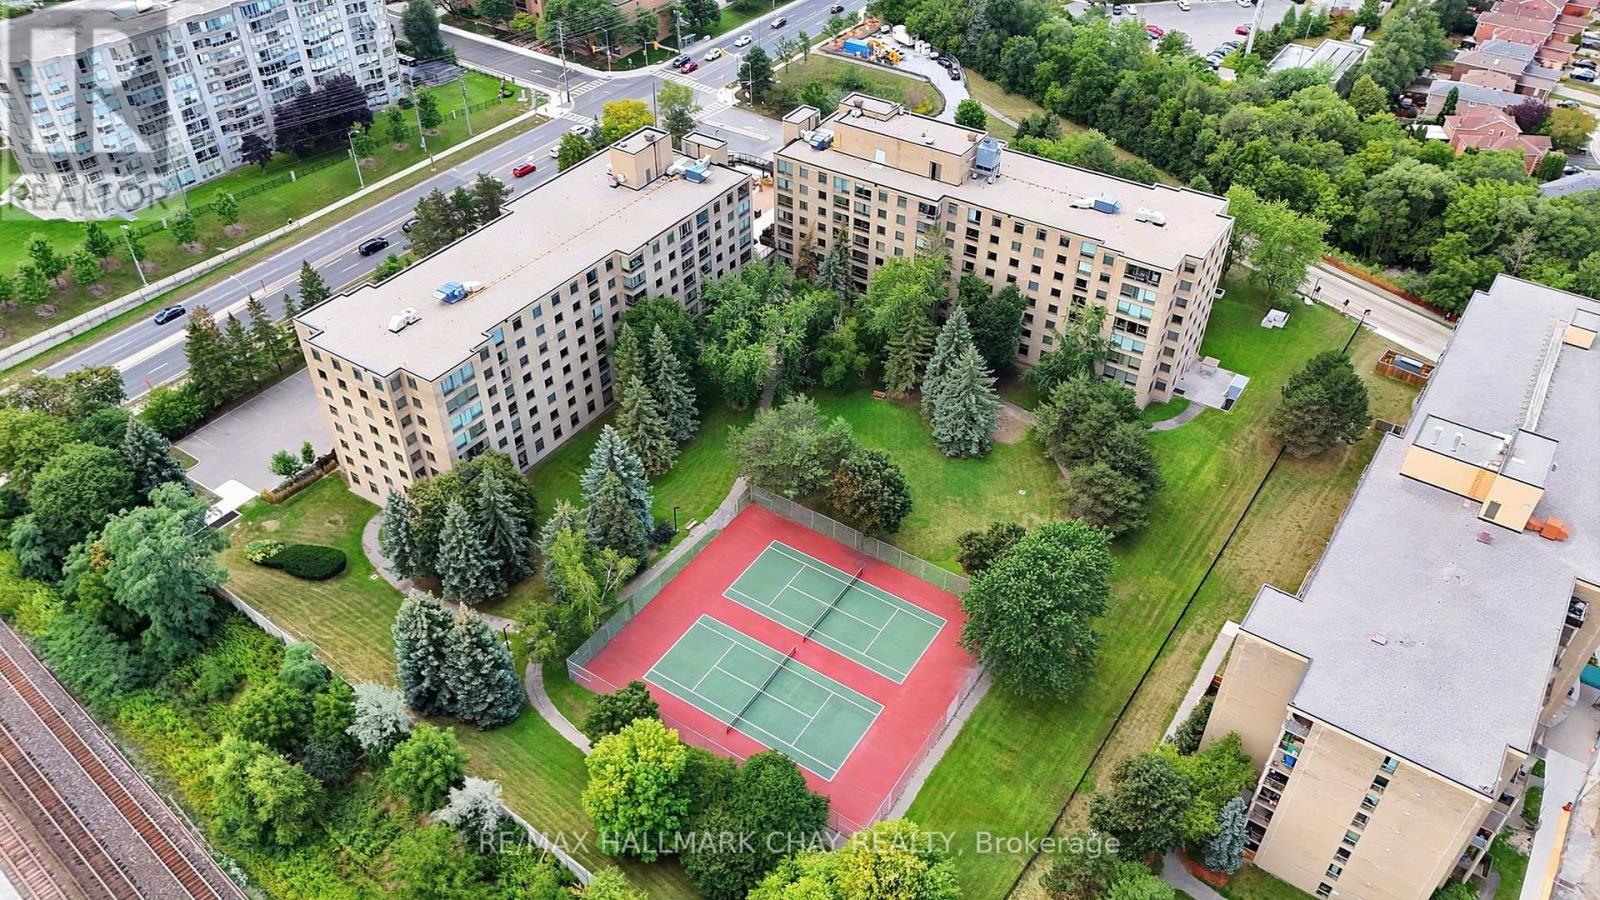
705 - 326 Major Mackenzie Drive E
Richmond Hill, Ontario
Bright & Spacious Two Bedroom Condo with Beautiful Western Garden Views! Just Minutes to Yonge St, Richmond Hill GO, Transit, Hwy 404 & All Amenities! Enjoy maintenance-free, resort-style living in this fantastic building featuring an indoor pool, gym, sauna, hot tub, tennis courts, party room, rooftop garden, guest suites & an impressive grand lobby. ALL UTILITIES INCLUDED! This west-facing unit is flooded with natural sunlight and offers two generous bedrooms plus a versatile den, perfect for a home office, nursery, extra storage or private locker space. NEW laminate flooring throughout, updated bathroom, convenient in-suite laundry & underground parking included. Move in and enjoy or bring your own updates! Unbeatable location & lifestyle convenience in a prime Richmond Hill location with everything you need right at your doorstep! (id:51382)
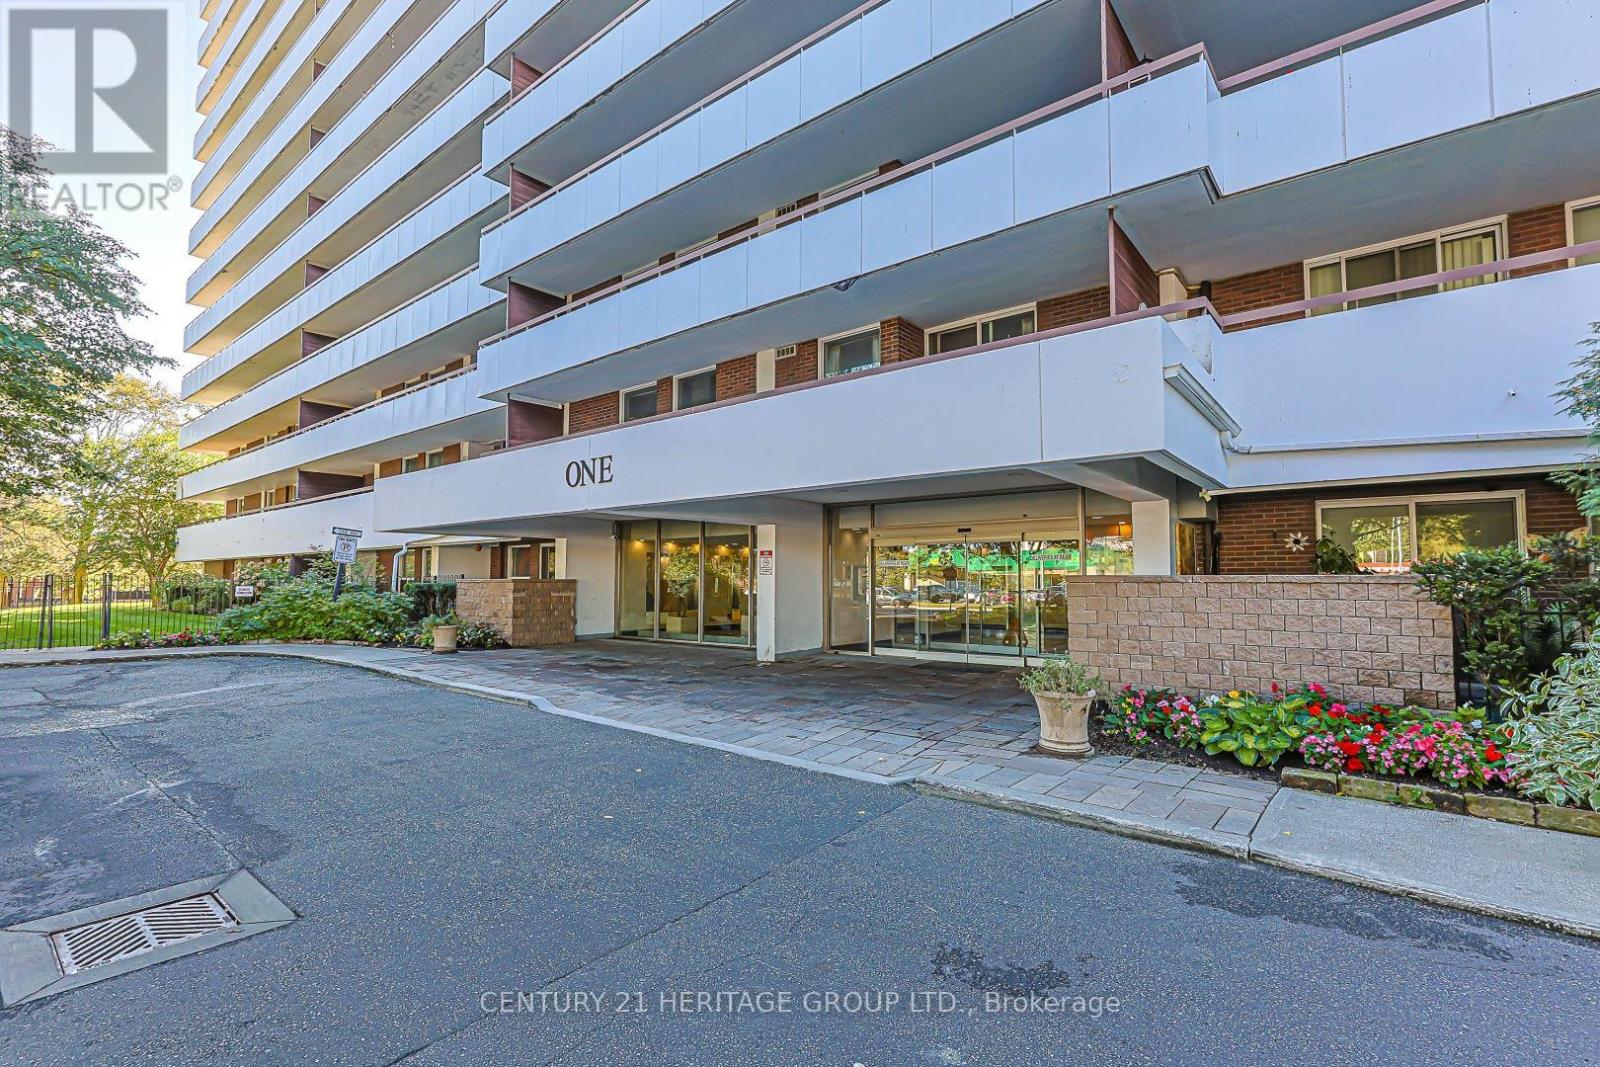
502 - 1 Royal Orchard Boulevard
Markham, Ontario
Welcome to this beautifully maintained, west-facing corner suite in the heart of Olde Thornhill's forested Royal Orchard community. Bright, freshly painted and larger than most condos in the area, this 3-bedroom home offers neutral décor and a rare private wraparound L-shaped balcony of over 400 sq ft, ideal for morning coffee, entertaining or a container garden. The upgraded kitchen features glass-front upper cabinets, abundant drawers and counter space, a large pantry, upgraded lighting and newer stainless appliances, including a brand-new built-in dishwasher, 2-door fridge and nearly new electric stove. Brand-new Midea front-load washer and heat-pump dryer, plus a very large walk-in storage room/locker with extensive shelving beside the laundry and kitchen. A custom mirrored storage area in the living room adds even more space, and the primary bedroom offers his-and-hers closets and a 2-pc ensuite. Fully renovated 4-pc bath with Jacuzzi tub. Includes one of the building's most convenient underground parking spots, plus ample visitor parking. Steps to transit, with grocery, pharmacy, restaurants and shops a 5-minute walk away and great schools nearby. Enjoy the standalone Orchard Club, with an indoor pool, sauna, gym, tennis and basketball courts, rec room, woodworking shop and more, all included in the maintenance fees. Maintenance fees also cover heat, water, Rogers internet and cable TV, parking, common elements and building insurance (hydro approx. $50/month). This home is in perfect move-in condition. The last unit with the same layout sold very quickly, so don't miss out! A rare find. Please note: The unit is unfurnished. Some photos have been virtually staged using AI to show how the space could look. (id:51382)
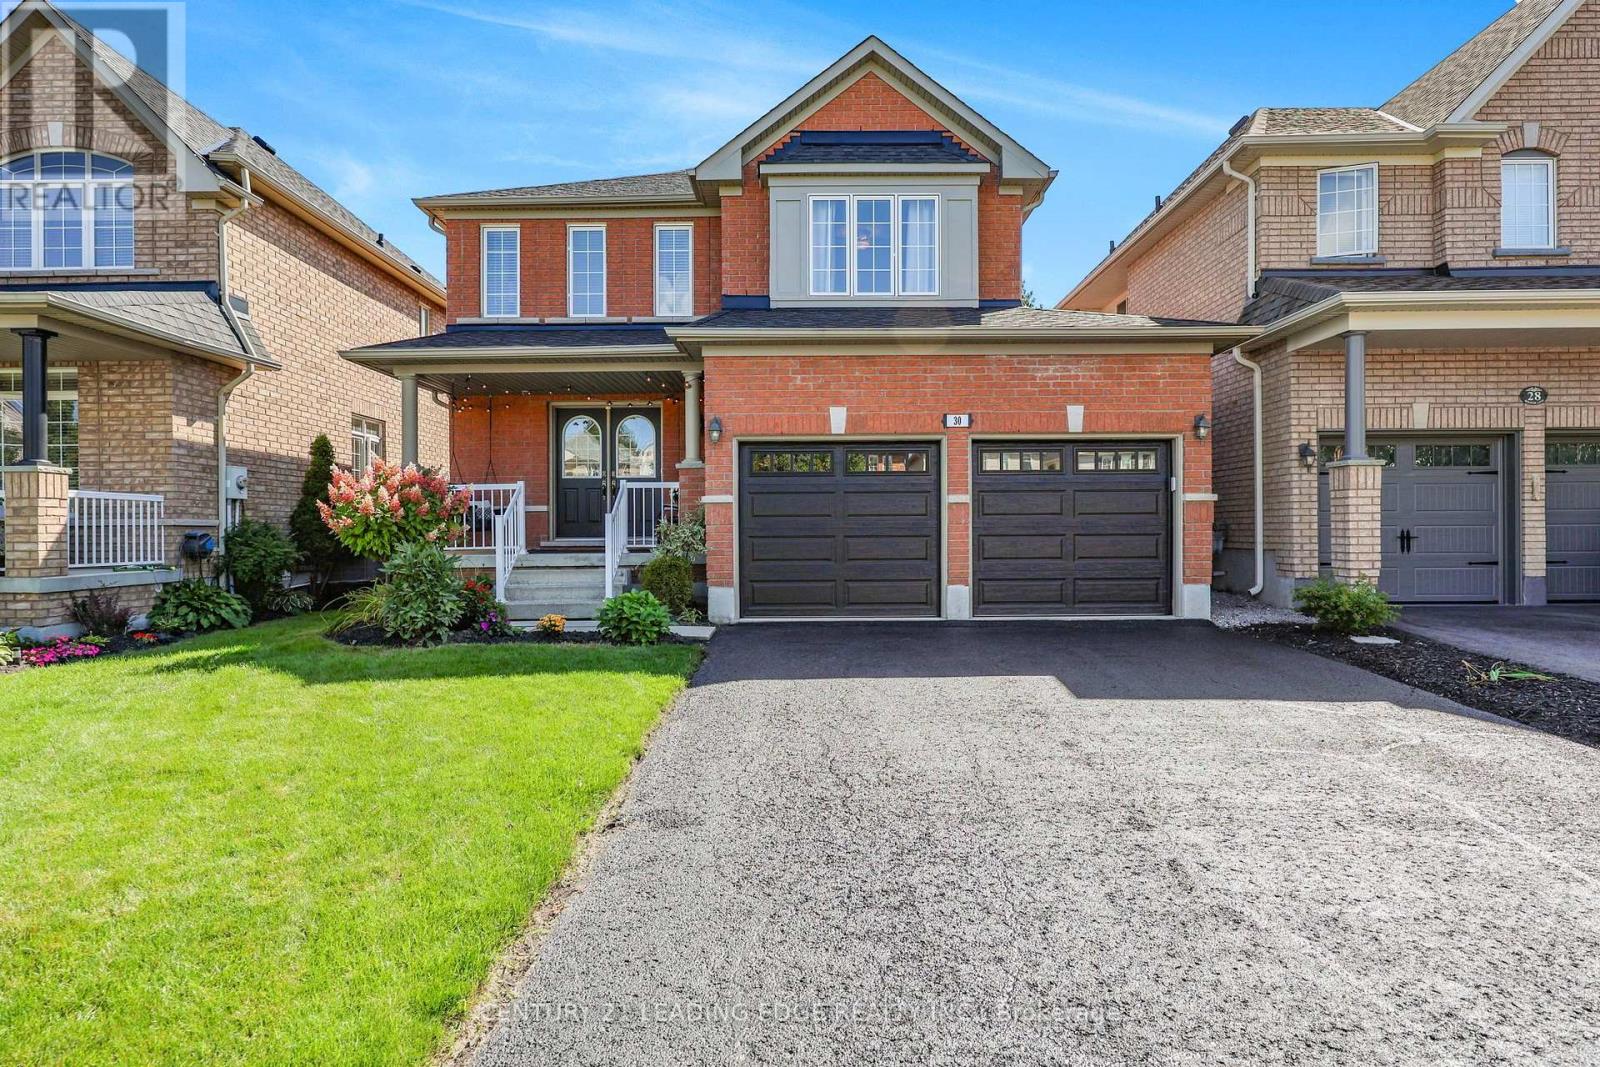
30 Bolster Lane
Uxbridge, Ontario
Attention growing families, you will love this meticulouly maintained home with many up-dates! Located in the family friendly Barton Farms neighbourhood, this all brick 3 bedroom "Hickory" model (1870sqft + finished basement) will not disappoint! Features a covered porch, a welcoming foyer, an open concept living & dining room design loaded with hardwood floors, a natural gas fireplace with stone surround overlooking a sun-filled family sized eat-in kitchen with breakfast bar & plenty of storage. Up-dated spacious primary bedroom with hardwood floors, walk-in closet & 4pc ensuite (large shower, freestanding tub & barn door). Two more good sized bedrooms and an updated 4pc bath with barn door. Finished basement features a family room with laminate floors, pot lights & barn board accent wall, an office / exercise area with wet bar, storage area and cold cellar. This well designed model also features a conveniently placed laundry area & 2pc powder room in/between floors maximizing overall space. Enjoy entertaining family & friends in your south facing yard with stylish concrete patio with natural gas hook-up. Bonus 4 car driveway, short walk to schools, shopping & park! This one is a must see! ** This is a linked property.** (id:51382)
68 Valley Road
Whitchurch-Stouffville, Ontario
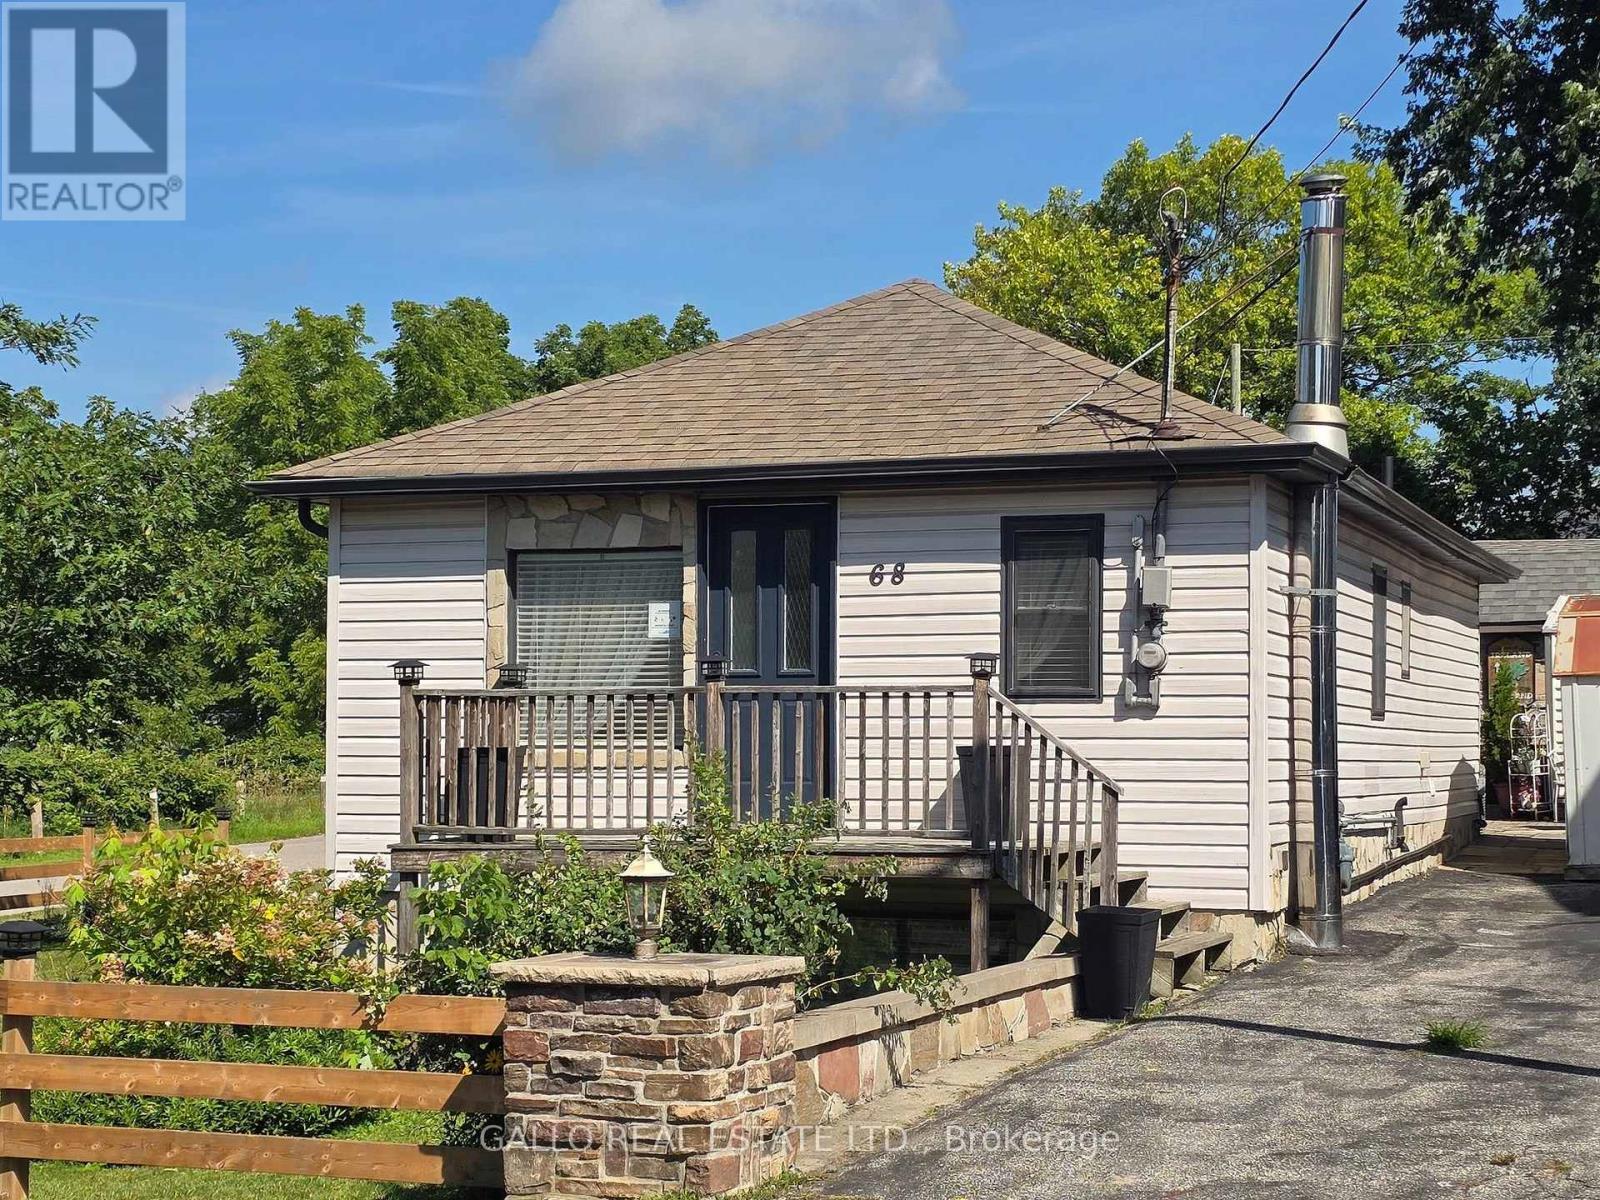
Perfect for those starting out or looking to downsize and retire. This charming bungalow is bright and cheery featuring spacious country kitchen with convenient main floor laundry. Overlooks the living room from the dining area. The lower level offers a cozy rec room with woodstove and stone floor and 2 more bedrooms a great space for teenagers or guests. Private backyard, 3 sheds . Situated on a lovely lot in a quiet setting with views of countrysid and nature all around. (id:51382)
230 Woodchoppers Lane
King, Ontario
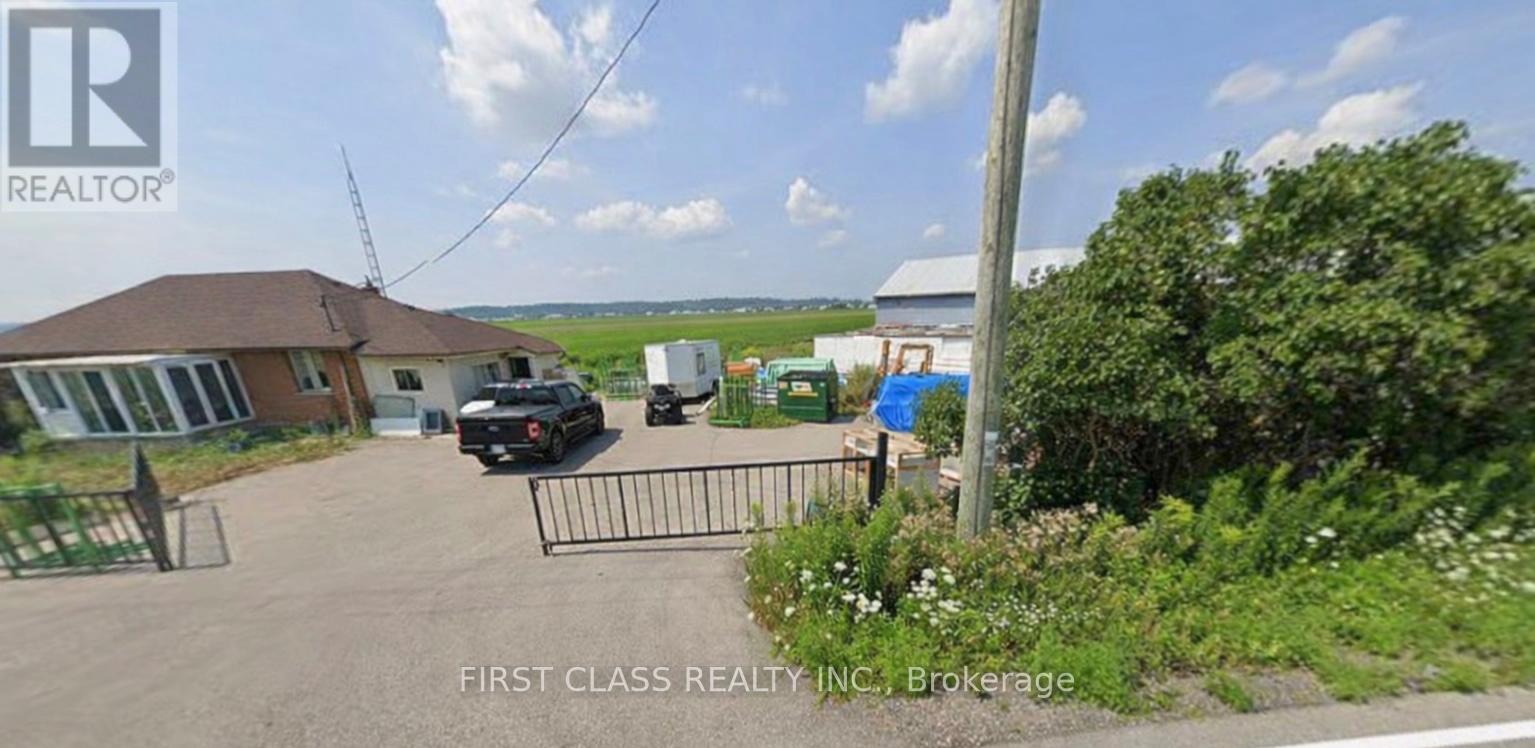
Roughly 21 acres with approximately 1,677 feet of road frontage, ideal for agricultural use, trades, development, or long-term investment. 3-bedroom bungalow. Functional 4,000 sq ft facility, designed for independent operation, with 15-ft ceilings, a 12-ft overhead door, private office space, one washroom, and 600V electrical service. Additional features include two separate driveways, a forklift/tractor with attachments, and an 8' x 40' shipping container. Land is leased out for approx $9,000/year. Gas and hi-speed internet available. Unlimited Water From Canal. Excellent location nearby Hwy 400, Newmarket & Toronto. (id:51382)
75 - 270 Timberbank Boulevard
Toronto, Ontario
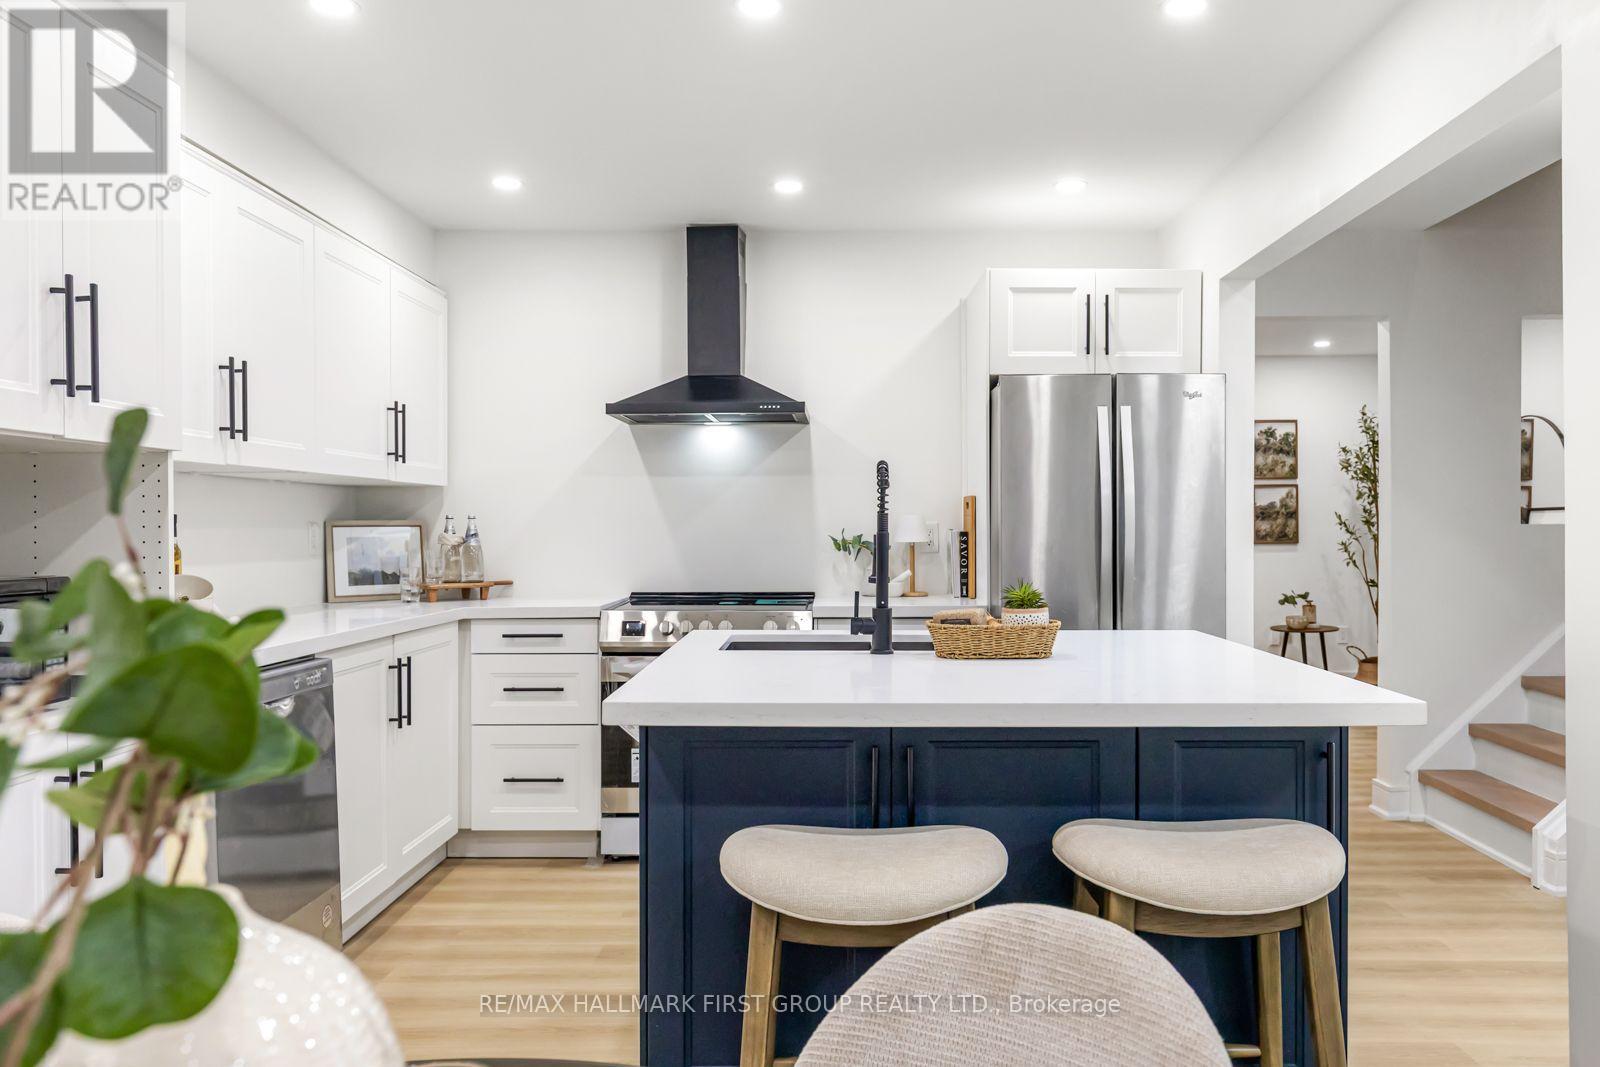
Welcome to your New Home! This beautifully renovated 3+1 bedroom home is ready for you to move in and enjoy. Located in the heart of L'Amoreaux your search to find a turn key house with a central location ends here. Be the first to enjoy all the renovations completed from the flooring, kitchens or brand new windows and tankless water heater (owned) recently installed. If you're looking for a multi generational home or separate area for a home office this house has a lower suite with its own kitchen, bedroom and laundry. With a total of 4 bedrooms, 3 bathrooms, 2 kitchens, 2 Laundry Areas and a standout feature of 2 underground parking spots with direct access right into the home; there's nothing more you can need! Located near top rated schools, Timberbank Park & Bridlewood Mall. Brand New Air Condition (owned) Installed on August 20th & Landscaping done August 24th * New Front Door installed Sep. 30th* (id:51382)
5 - 172 Clonmore Drive
Toronto, Ontario
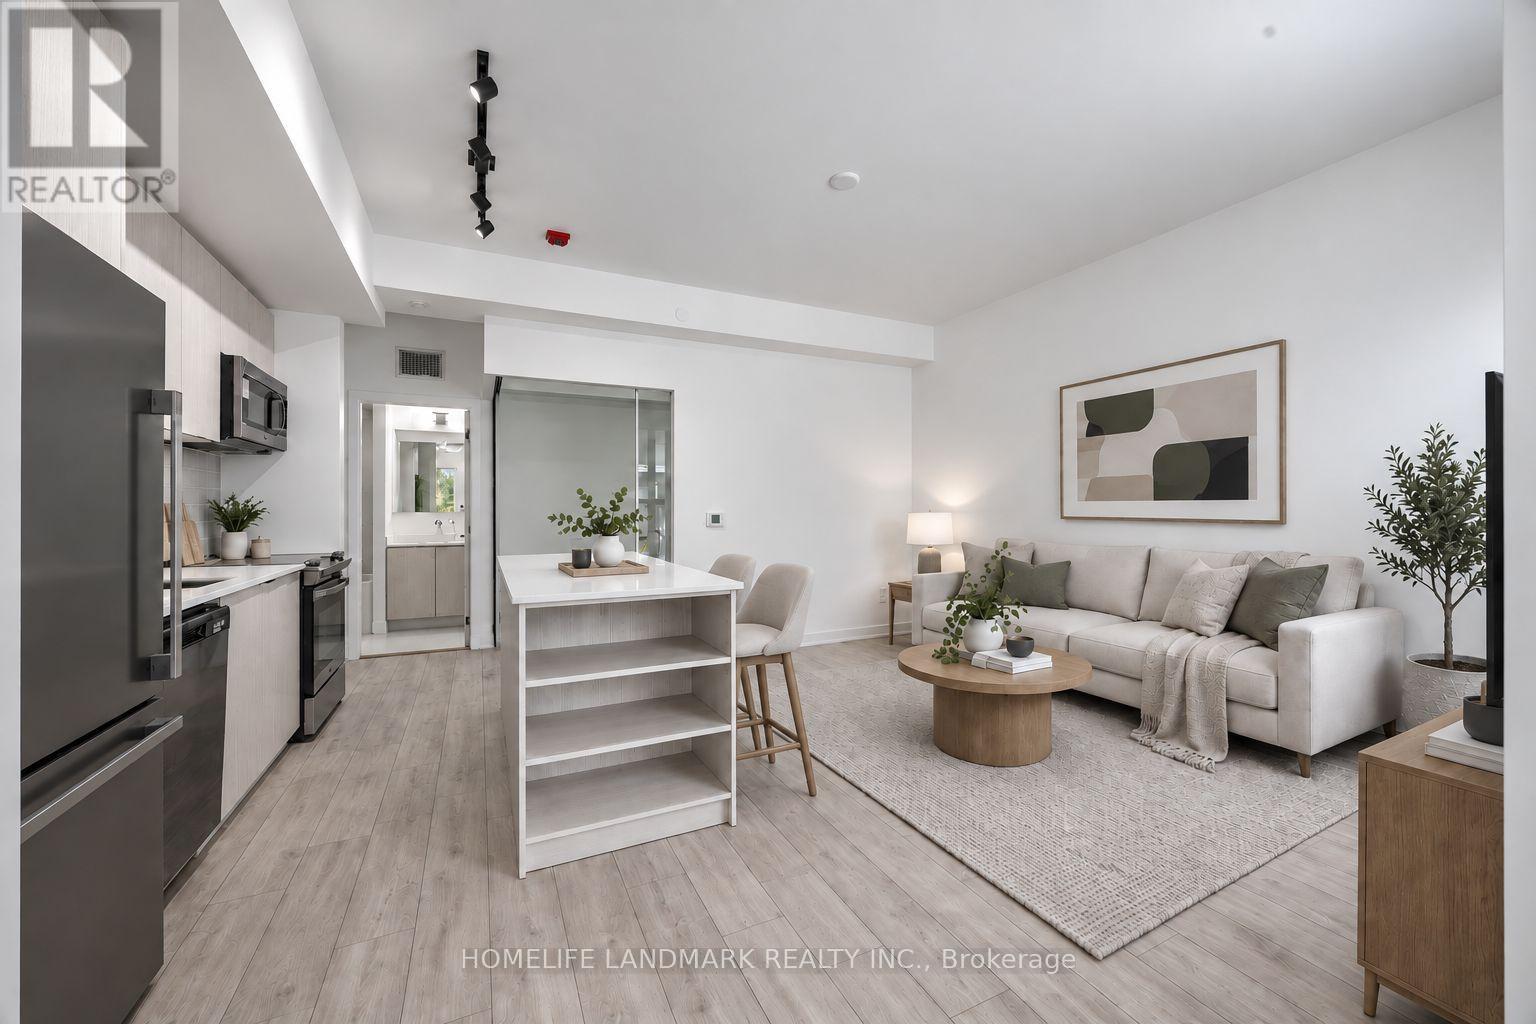
Get more space without stretching into a higher price range. Brand new 3 bedroom, 3bathroom home at Clonmore Urban Towns, offers 1286 sqft of total living space, including 168 sqft ofexterior space. Functional open-concept layout, contemporary kitchen, comfortable living area, and flexiblebedrooms for family, guests, or home office. **Great fit for young families, downsizers, or anyone lookingfor a low-maintenance townhouse lifestyle!** Convenient east-end location, underground parking and easyaccess to Victoria Park Subway, Danforth GO, The Beaches, Scarborough Bluffs, everyday amenities, and transit. (id:51382)
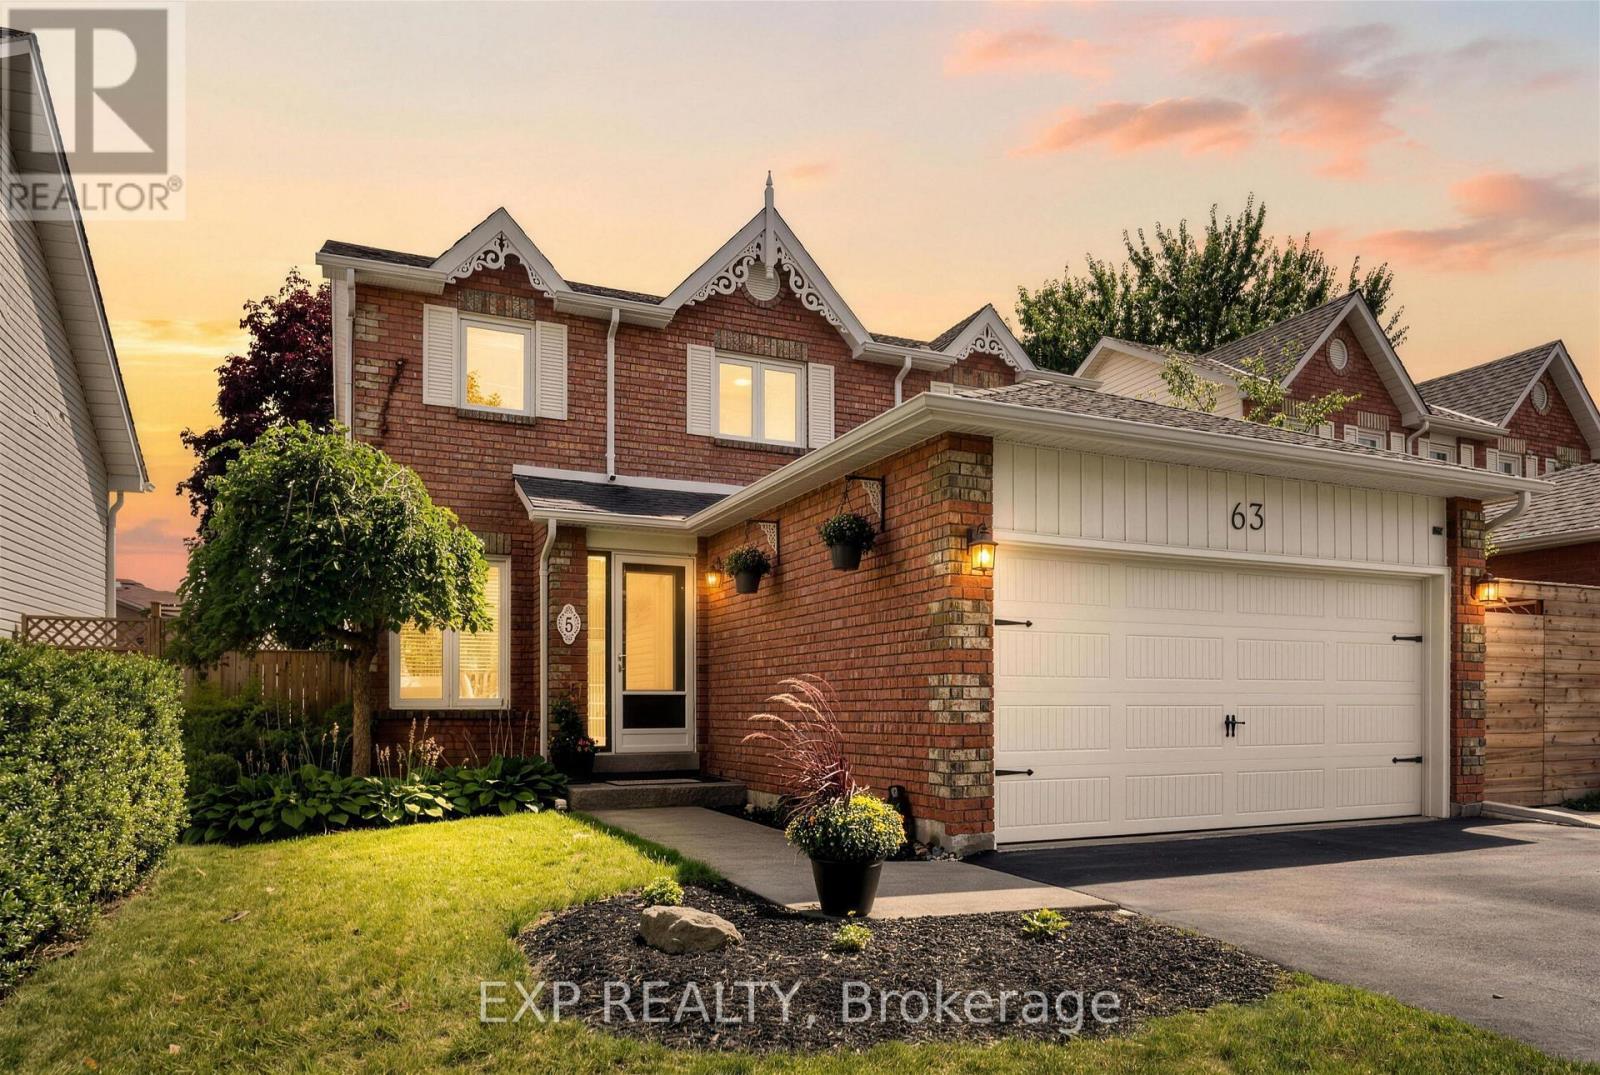
63 Fenwick Avenue
Clarington, Ontario
Welcome home to 63 Fenwick Avenue, a beautifully updated 2-storey detached home in one of Bowmanville's most convenient, family-friendly pockets of Clarington. Offering 3 bedrooms, 3 bathrooms, and 1,256 sq ft above grade plus a finished lower level of thoughtfully finished living space.This home is truly move-in ready.Step inside to engineered hardwood flooring across the main floor (2023), paired with an upgraded staircase and banister (2023) that and an elevated modern feel from the moment you enter. The kitchen features a stylish upgraded backsplash (2022), while durable laminate flooring runs through the basement and second floor (2022). The second-floor bathroom was also beautifully renovated in 2022, and fresh interior paint throughout (2023) leaves the whole home feeling crisp and ready for its next owners. Outside, the driveway was redone in 2024 and freshly sealed in 2026, one less job for the new homeowners to worry about.The location is unbeatable: top-rated schools including Bowmanville High School and Clarington Central Secondary School, plus strong public and Catholic elementary options, are all close by. Shopping is minutes away at West Bowmanville Shopping Centre, Clarington Shopping Centre, Bowmanville Mall, and Walmart Supercenter, while the charming, walkable downtown along King Street West offers boutique shops, restaurants, and community events like the Maple Festival and Summerfest.Commuters will love easy access to Highway 401 (approx. 5 minutes away) and the Bowmanville GO Station for a simple trip into Toronto. Outdoor lovers can enjoy nearby Rotary Sunrise Lake Park, the Soper Creek trails, and the Lake Ontario waterfront just a short drive away.A rare mix of recent upgrades, prime location, and small-town charm, 63 Fenwick Avenue is ready to welcome its new owners home. (id:51382)
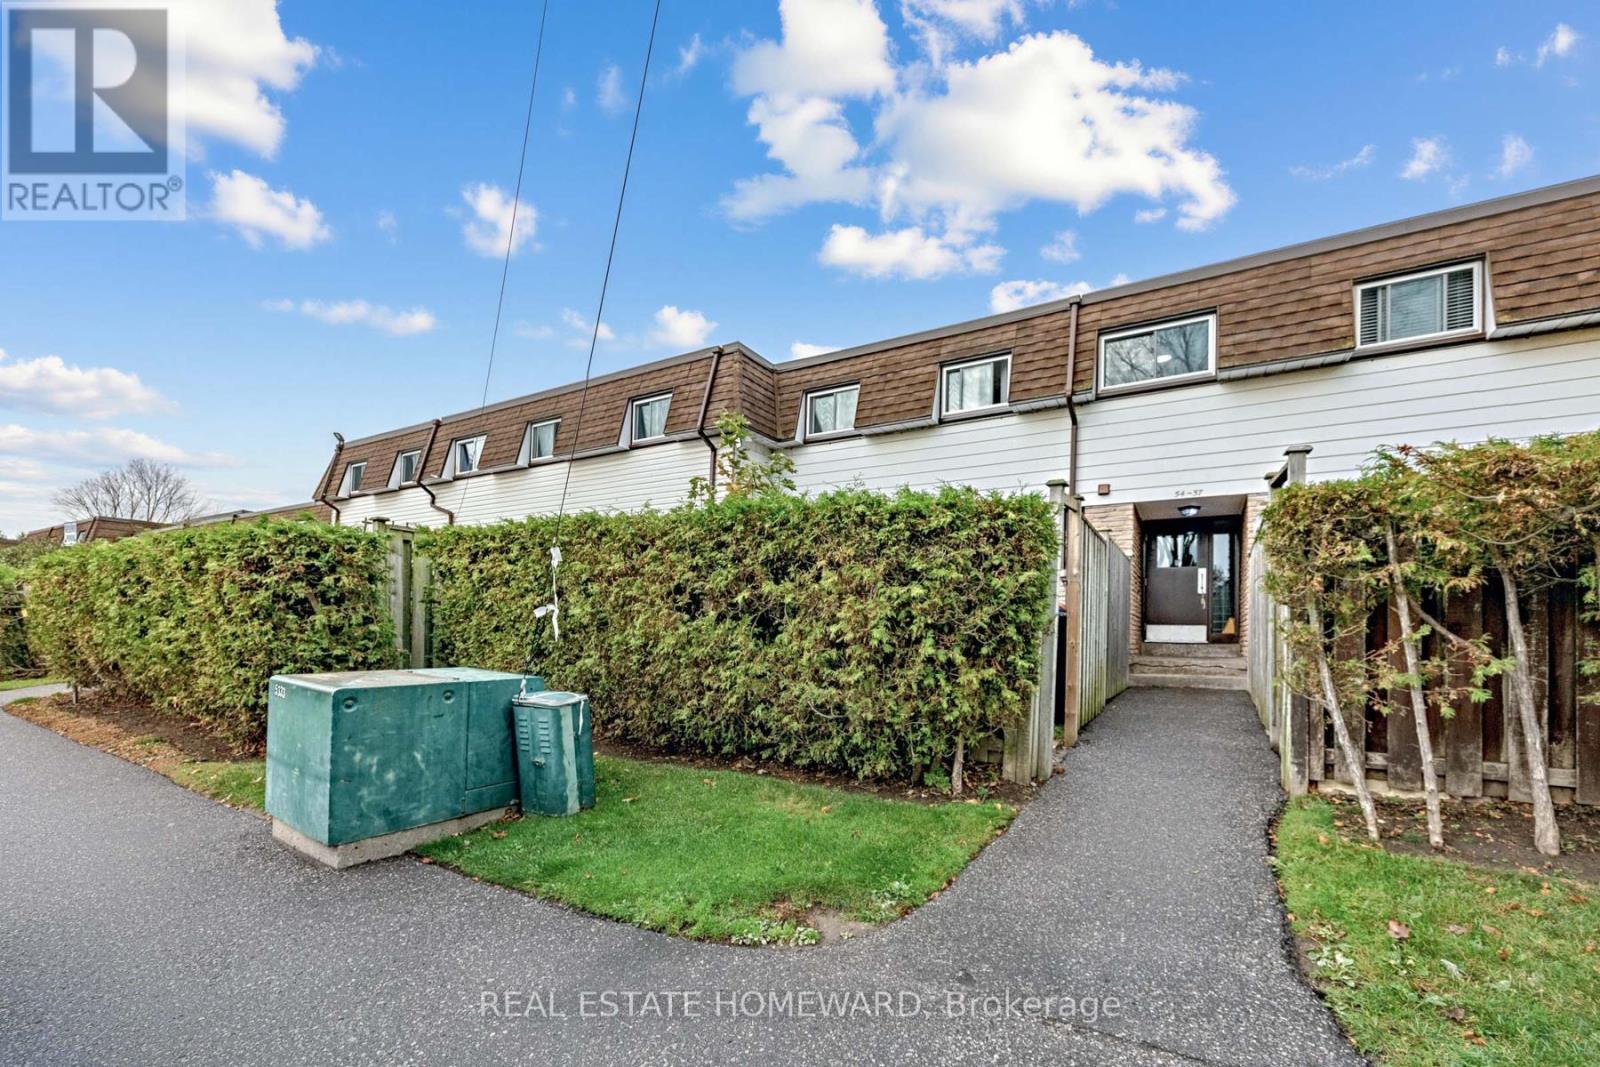
54 - 1300 Oxford Street
Oshawa, Ontario
Welcome to this beautifully updated 3 bedroom, 2 bathroom condo townhome in Oshawa's family friendly Lakeview community! Completely refreshed throughout, this bright and inviting home is truly move in ready. Enjoy a renovated kitchen featuring new countertops, updated cabinetry and flooring, complemented by fresh neutral paint throughout. The spacious main level offers comfortable living and dining area with a walkout to your private fenced yard, while the finished lower level family and rec room provides valuable additional living space, perfect for a children's playroom, movie nights, home office, gym or family retreat. An excellent opportunity for first time buyers, young families or downsizers looking for an affordable, low maintenance home close to the Lake Ontario waterfront. Enjoy nearby Lakeview Park and its sandy beach, waterfront trails and beautiful lake views, plus Oshawa Creek trails for walking, cycling and exploring nature. Close to South Oshawa Community Centre, shopping, restaurants and everyday amenities. Convenient access to Highway 401 and the Oshawa GO Station makes commuting easy, while the surrounding parks, recreation facilities, schools and waterfront make this a wonderful place to call home. Modern, carpet free, freshly renovated and just minutes from the lake. Simply move in and enjoy! (id:51382)
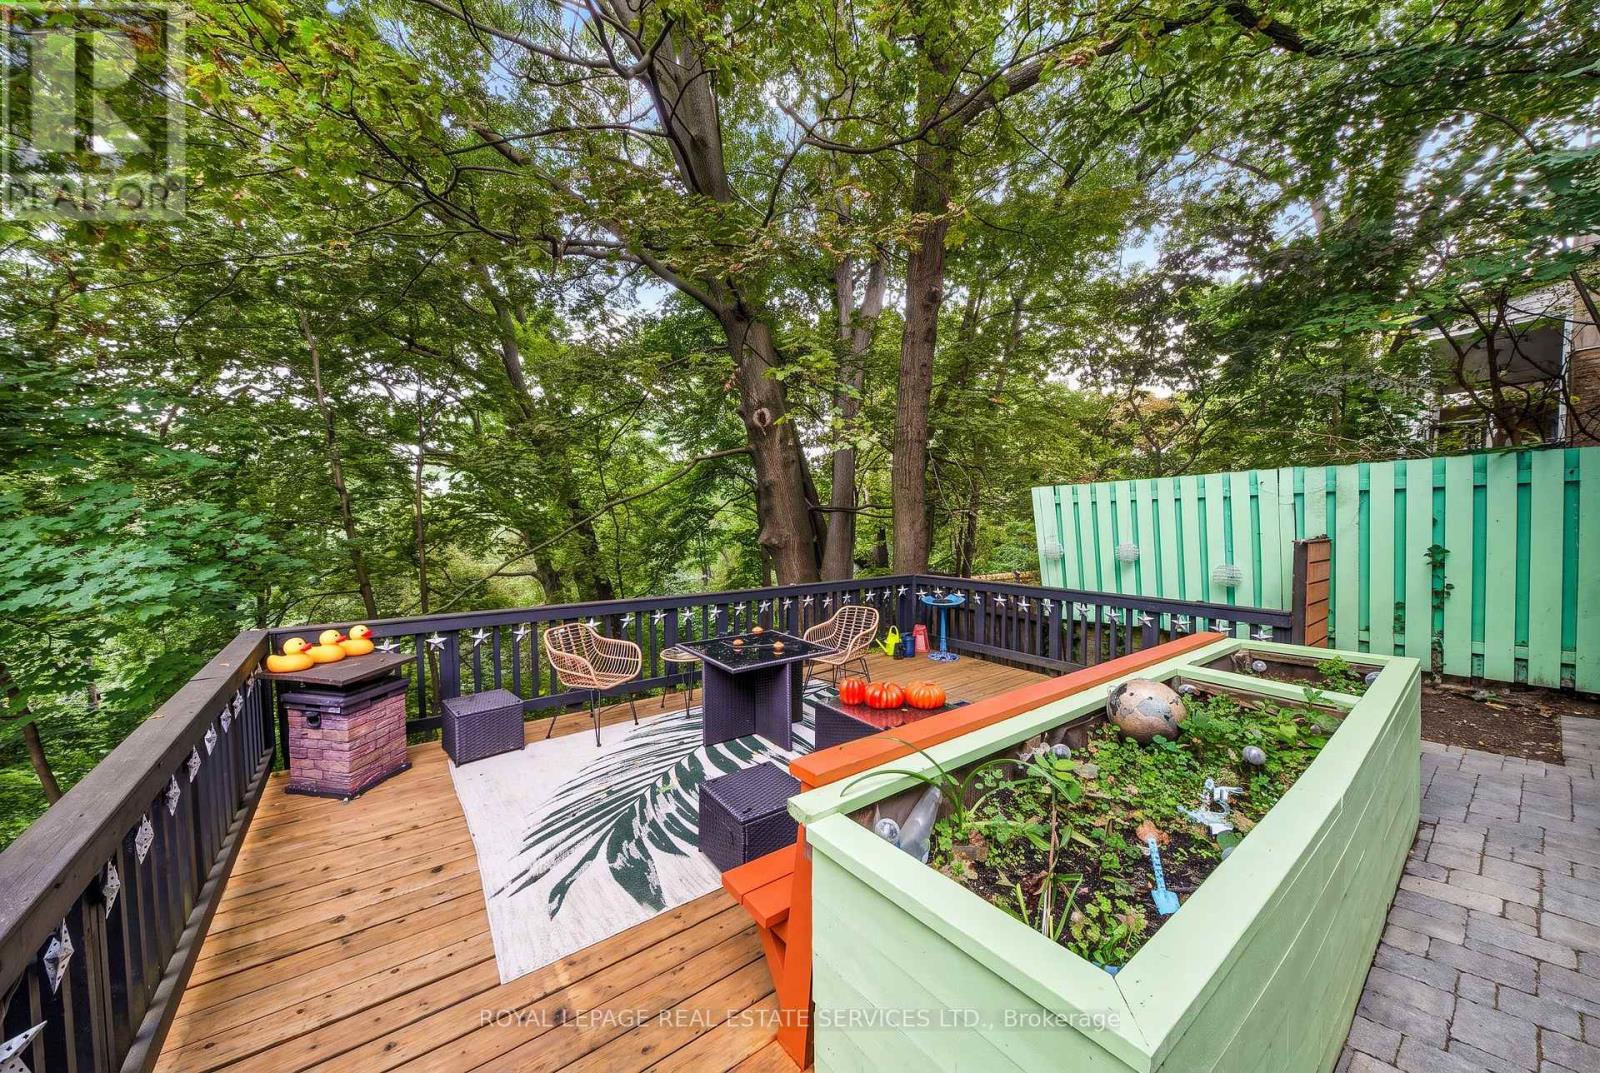
761 Kingston Road
Toronto, Ontario
Backing directly onto Glen Stewart Ravine, this is the cottage vibe with city living: a detached Beaches home with a private forest backdrop, steps from the ravine trail entrance, and about a 15-minute walk to the beach. The massive rear deck overlooks nothing but trees. Inside are approximately 1,500 sq. ft. with 3 plus 1 bedrooms, two 3-piece baths, and main-floor laundry. A semi-finished top-floor loft offers bonus flex space with great potential for a home office or creative studio, ready for your finishing touches. The recently renovated 1-bedroom basement apartment has its own walkout and laundry hookup, ideal for mortgage-helper income or extended family. Airbnb performance numbers are available on request. Rare 3-car parking includes a garage and 2 driveway spaces. Steps to the TTC, schools, shops, and the YMCA. (id:51382)
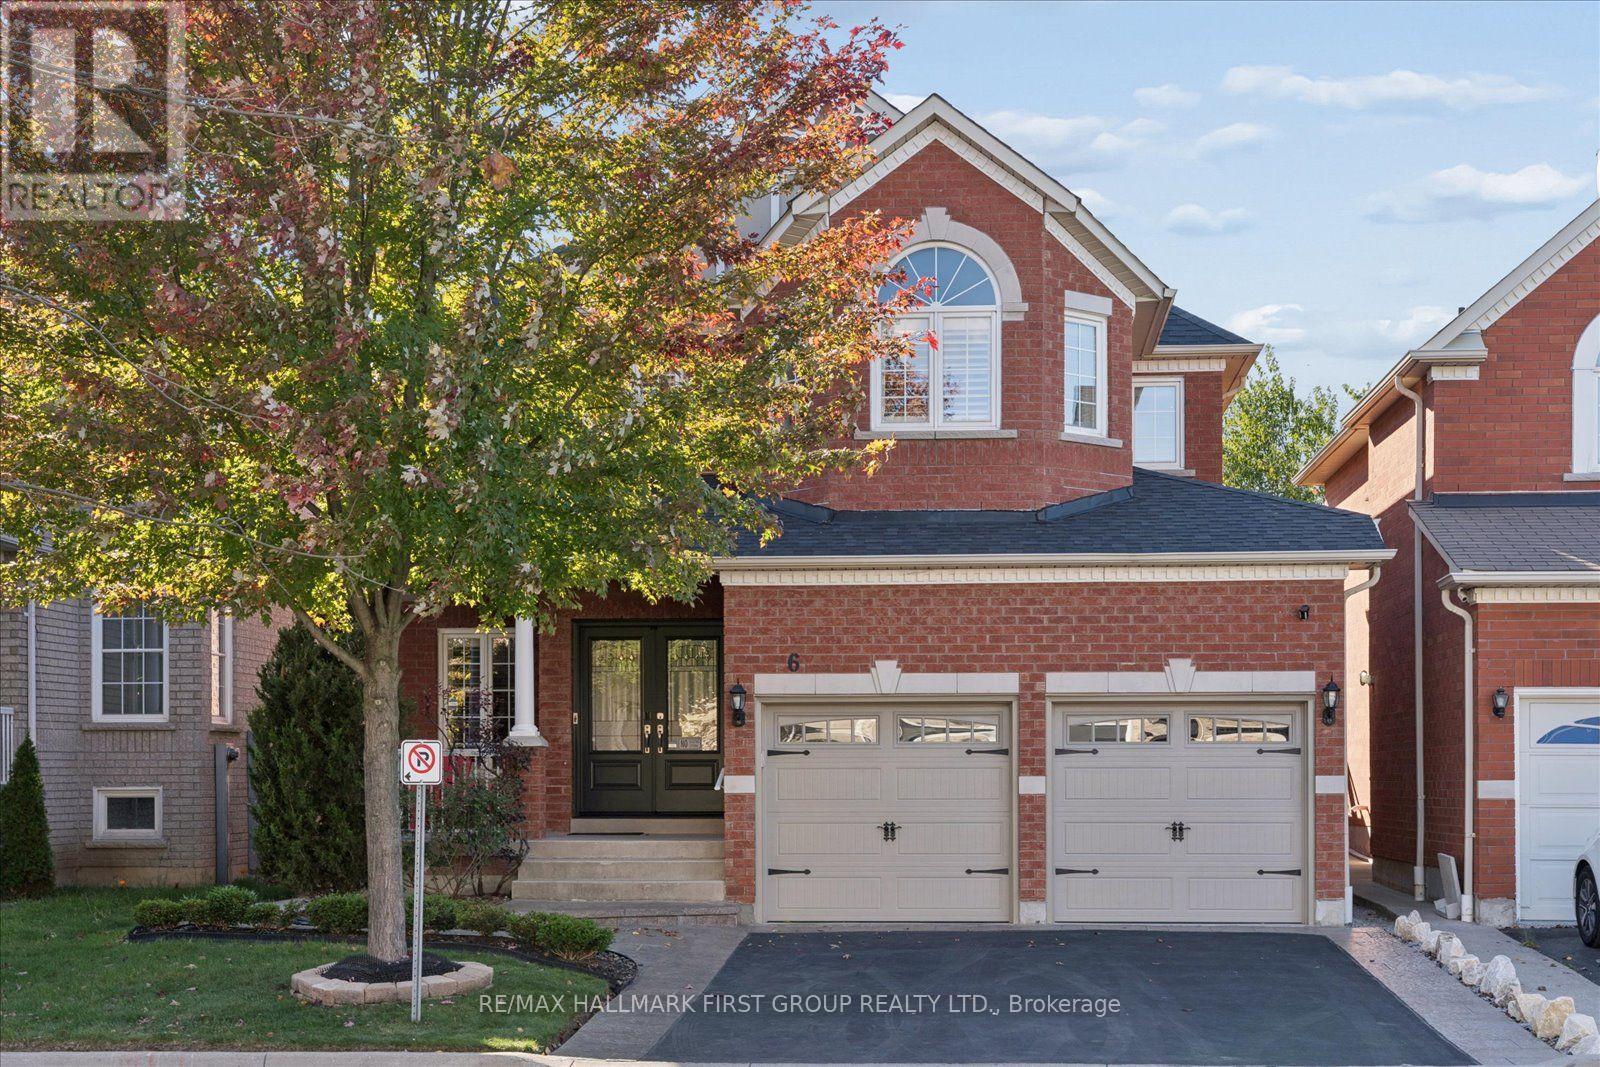
6 Winterton Way
Ajax, Ontario
Welcome to 6 Winterton Way, a luxurious John Boddy home nestled in a fabulous, highly sought-after neighbourhood. Beautifully maintained and thoughtfully upgraded, this impressive home showcases the quality craftsmanship, generous proportions and timeless finishes John Boddy homes are known for.Step inside to soaring 9-ft ceilings, rich hardwood flooring throughout the main level, an elegant oak staircase and upgraded interior doors that create a polished and sophisticated feel. The functional layout also features convenient main-floor laundry with direct garage access.Upstairs, the impressive primary retreat is a true standout, complete with a luxurious five-piece ensuite and two separate walk-in closets-a rare and incredibly desirable feature. With three full bathrooms on the second level, this home offers exceptional comfort, privacy and functionality for the entire family.Thoughtful features continue throughout the home, including a cold cellar and numerous upgrades that reflect true pride of ownership.From its quality construction and beautiful finishes to its spacious layout and incredible location, 6 Winterton Way is a home that truly stands apart. Meticulously cared for, beautifully upgraded and ready for its next chapter-this is the one you've been waiting for. (id:51382)