
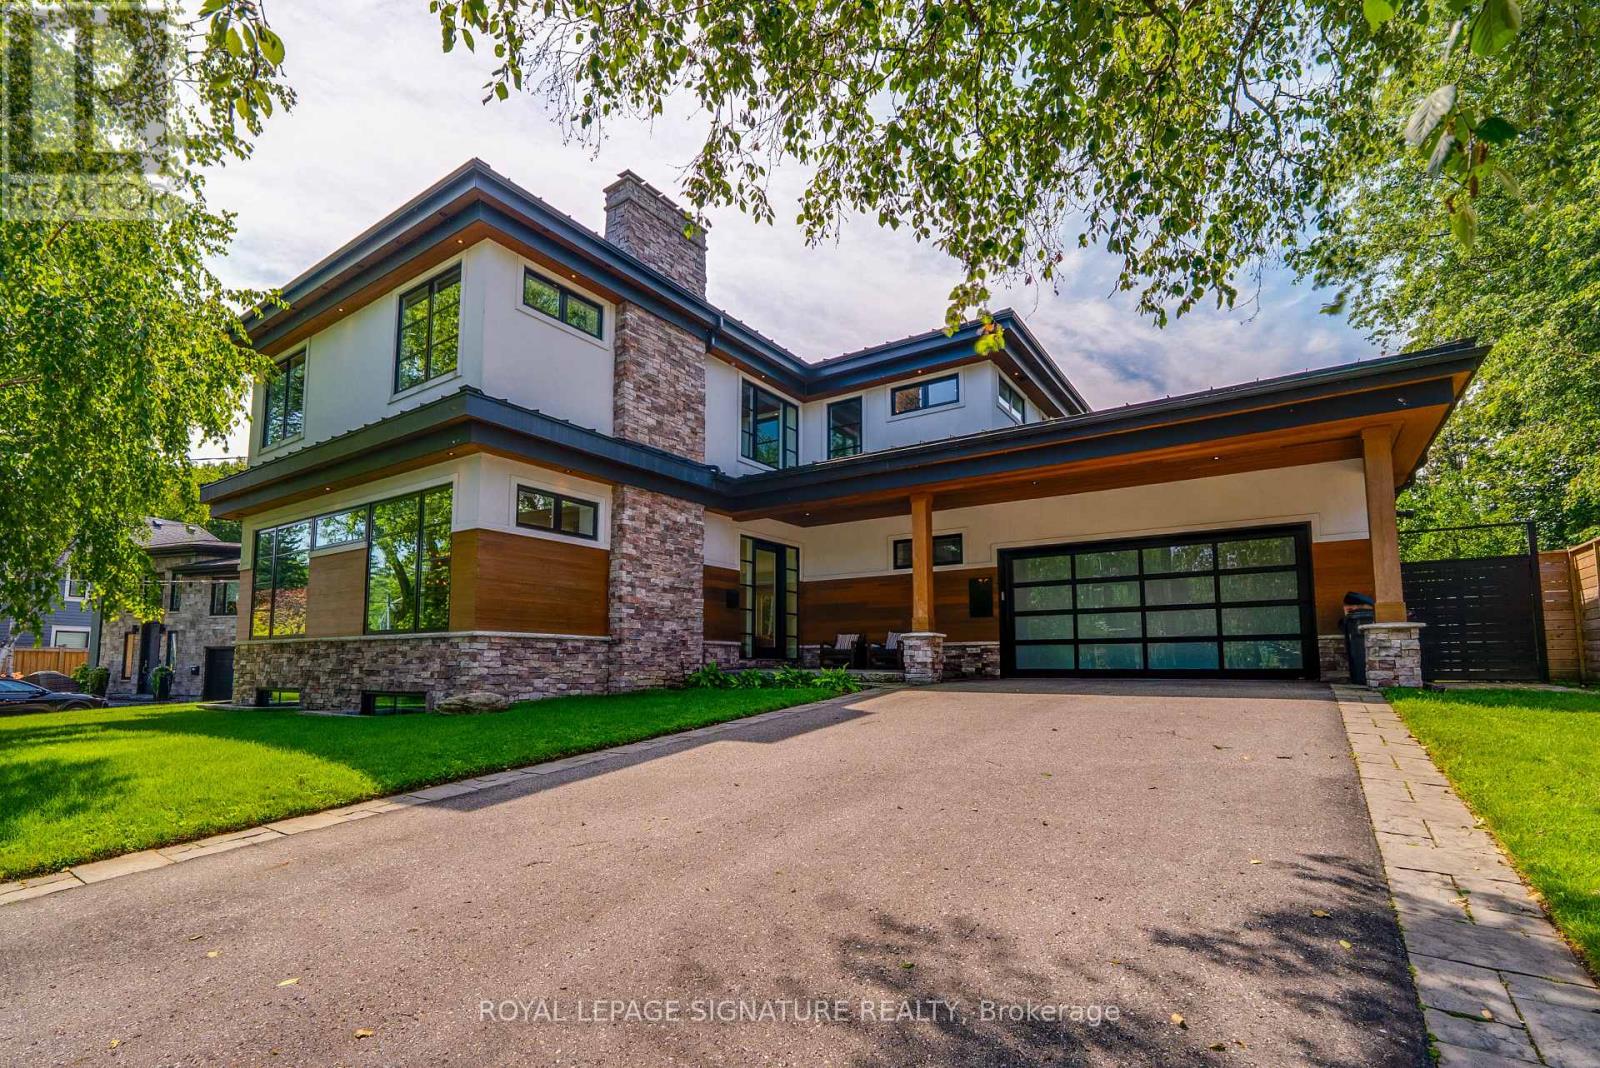
12 Cudia Crescent
Toronto, Ontario
Welcome to 12 Cudia Crescent, a beautifully appointed detached home tucked away on a quiet cul-de-sac in sought-after Cliffcrest. Filled with natural light and designed for both everyday living and effortless entertaining, this impressive residence offers generous interiors, thoughtful finishes and a warm, inviting atmosphere throughout. The main level features bright, spacious principal rooms, a modern kitchen and comfortable living spaces that flow seamlessly for entertaining. Upstairs, four generously sized bedrooms offer comfortable private retreats, while the finished lower level provides additional flexible living space to suit your lifestyle. Outside, enjoy your own private backyard oasis with an in-ground pool, the perfect setting for summer days, outdoor dining and entertaining. A wonderful opportunity to enjoy a refined home in a peaceful setting, just steps away from parks, schools, everyday amenities and convenient connections throughout the city. (id:51382)
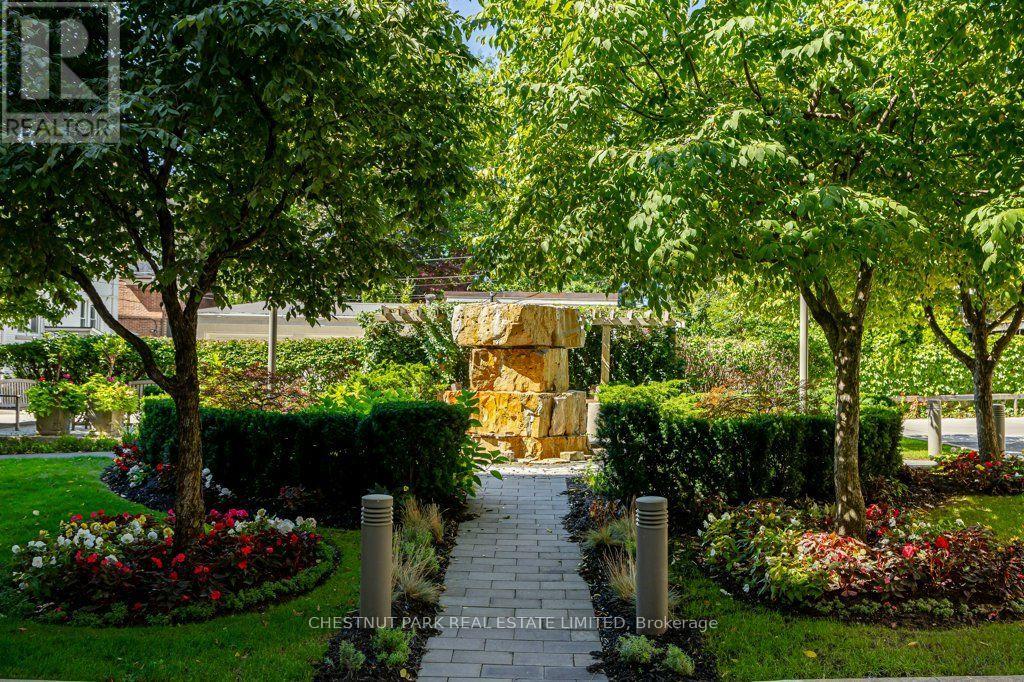
512 - 1 Balmoral Avenue
Toronto, Ontario
All-inclusive with one parking space and one very large locker in the iconic Grande Dame of Summerhill-One Balmoral! This French Chateau architecture sets this condo apart from others in both elegance and luxury. The secret west garden oasis with a waterfall and covered sitting area is a welcoming surprise! The newly redesigned marble lobby entry is a testament to the ongoing pride of ownership of the residents. This immaculate, bright suite answers your 'bucket' list for the perfect pied-à-terre in one of the most sought-after, well-located buildings in prime Summerhill. Two Juliette balconies, wall-to-wall built-in bookcase, Moulded Feature Wall in Bedroom, Wood and travertine marble floors- all demonstrate the quality of construction. Rooms are spacious, with the Primary Bedroom large enough for a King bed. Ample underground parking and guest suites make this ideal for guests. Amenities include a well-equipped gym and spacious, recently renovated party/entertainment area. This building is impeccably maintained and well-managed with a healthy reserve. Enjoy elegant, carefree living at its best! (id:51382)
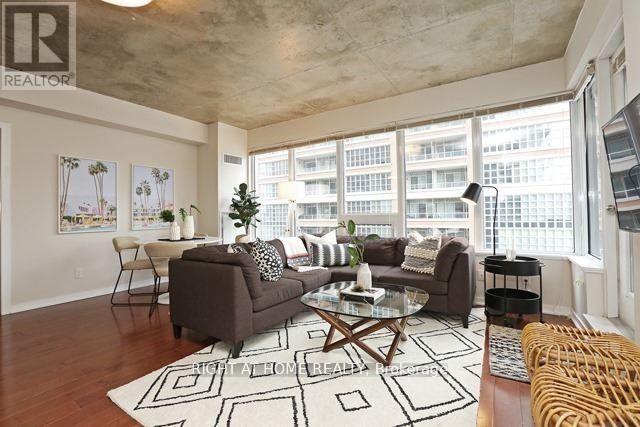
509 - 59 East Liberty Street
Toronto, Ontario
S-P-R-E-A-D O-U-T Over Approx. 1400 Sq Ft Total Space (1107 Interior + 300 Wrap Around Terrace). This 3 Bed + 2 Bath (Large Den Used As Bedroom) Features A Spacious Living + Dining Area, Split Bedroom Layout + 2 Full Baths. Kitchen With Granite, Island, Breakfast Bar + Stainless Steel Appliances. Exposed Concrete 9Ft Ceilings + Wide Park Views From A Rare + Private Terrace. Master Bed Features Full Ensuite. Huge 2nd Bedroom With 2 Full Closets. 1 Parking & Locker Included! (id:51382)
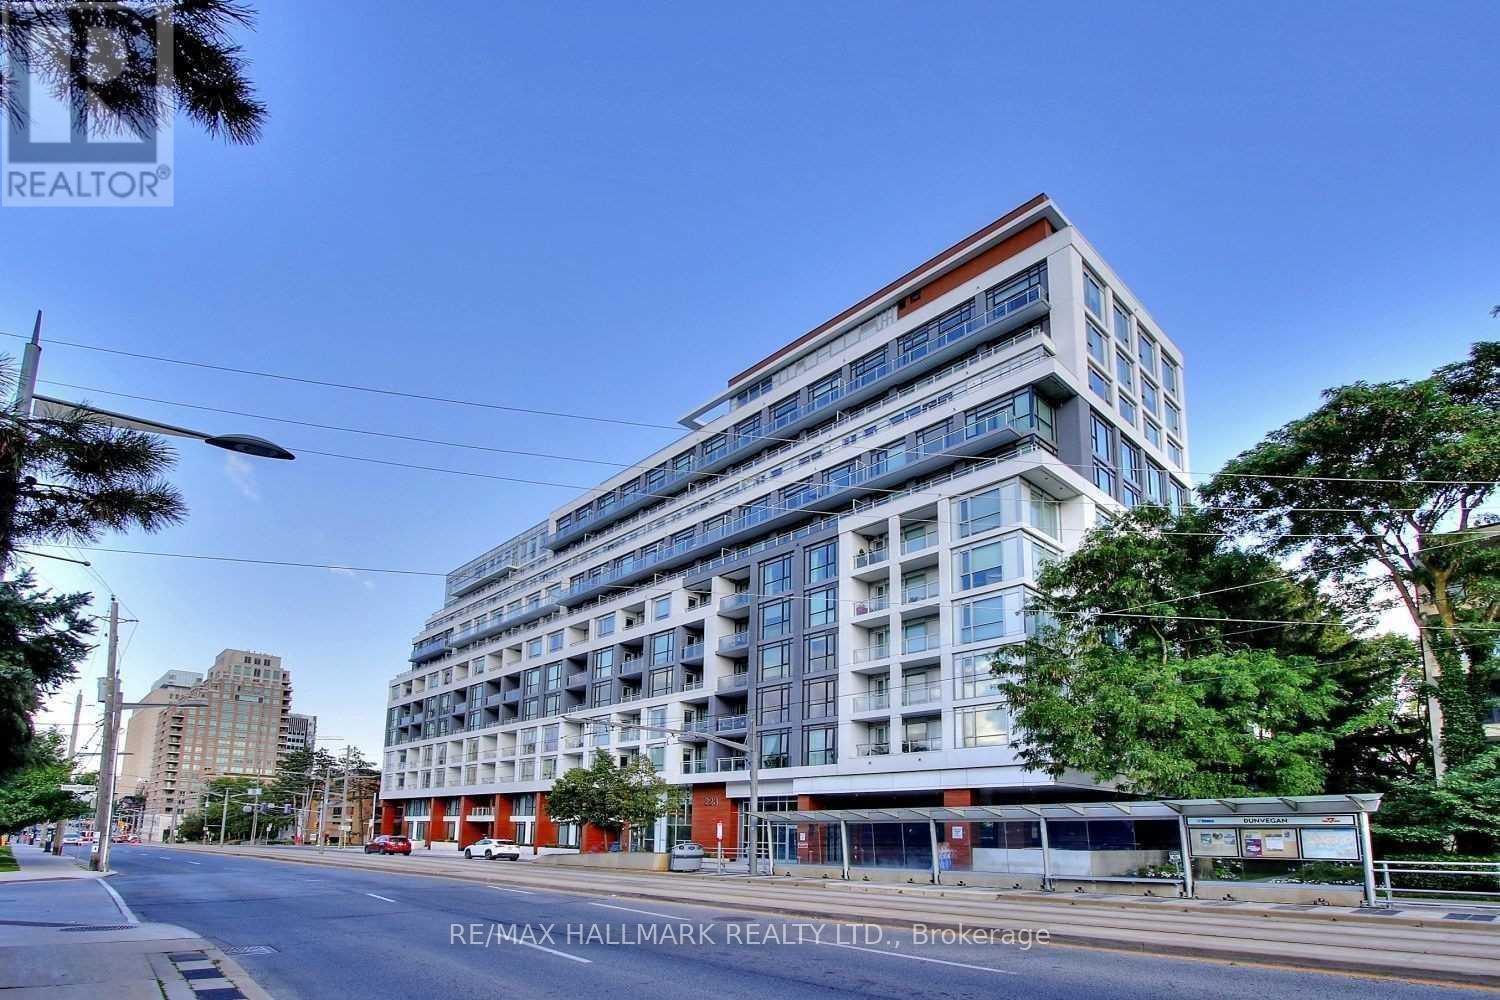
615 - 223 St Clair Avenue W
Toronto, Ontario
Contemporary 1 Bed Located In A Upscale Boutique Building In The Prestigious Forest Hill Neighborhood. Efficient Open Concept Layout Fts 9-Ft Smooth Ceiling, 6" Wide Plank Laminate Floor, Floor To Ceiling Windows, Natural Stone Counter-Tops. Walk-Out To St.Clair Streetcar, Subway, Coffee Shop, Shopping, Park & Restaurants. Great Amenities: Pet Washing Station, Gym, Billiard Rm, Party Rm, 24Hr Concierge, Gorgeous Rooftop Patio W/ Bbq. 1 Parking+1 Locker Included. (id:51382)
143 Silas Hill Drive
Toronto, Ontario
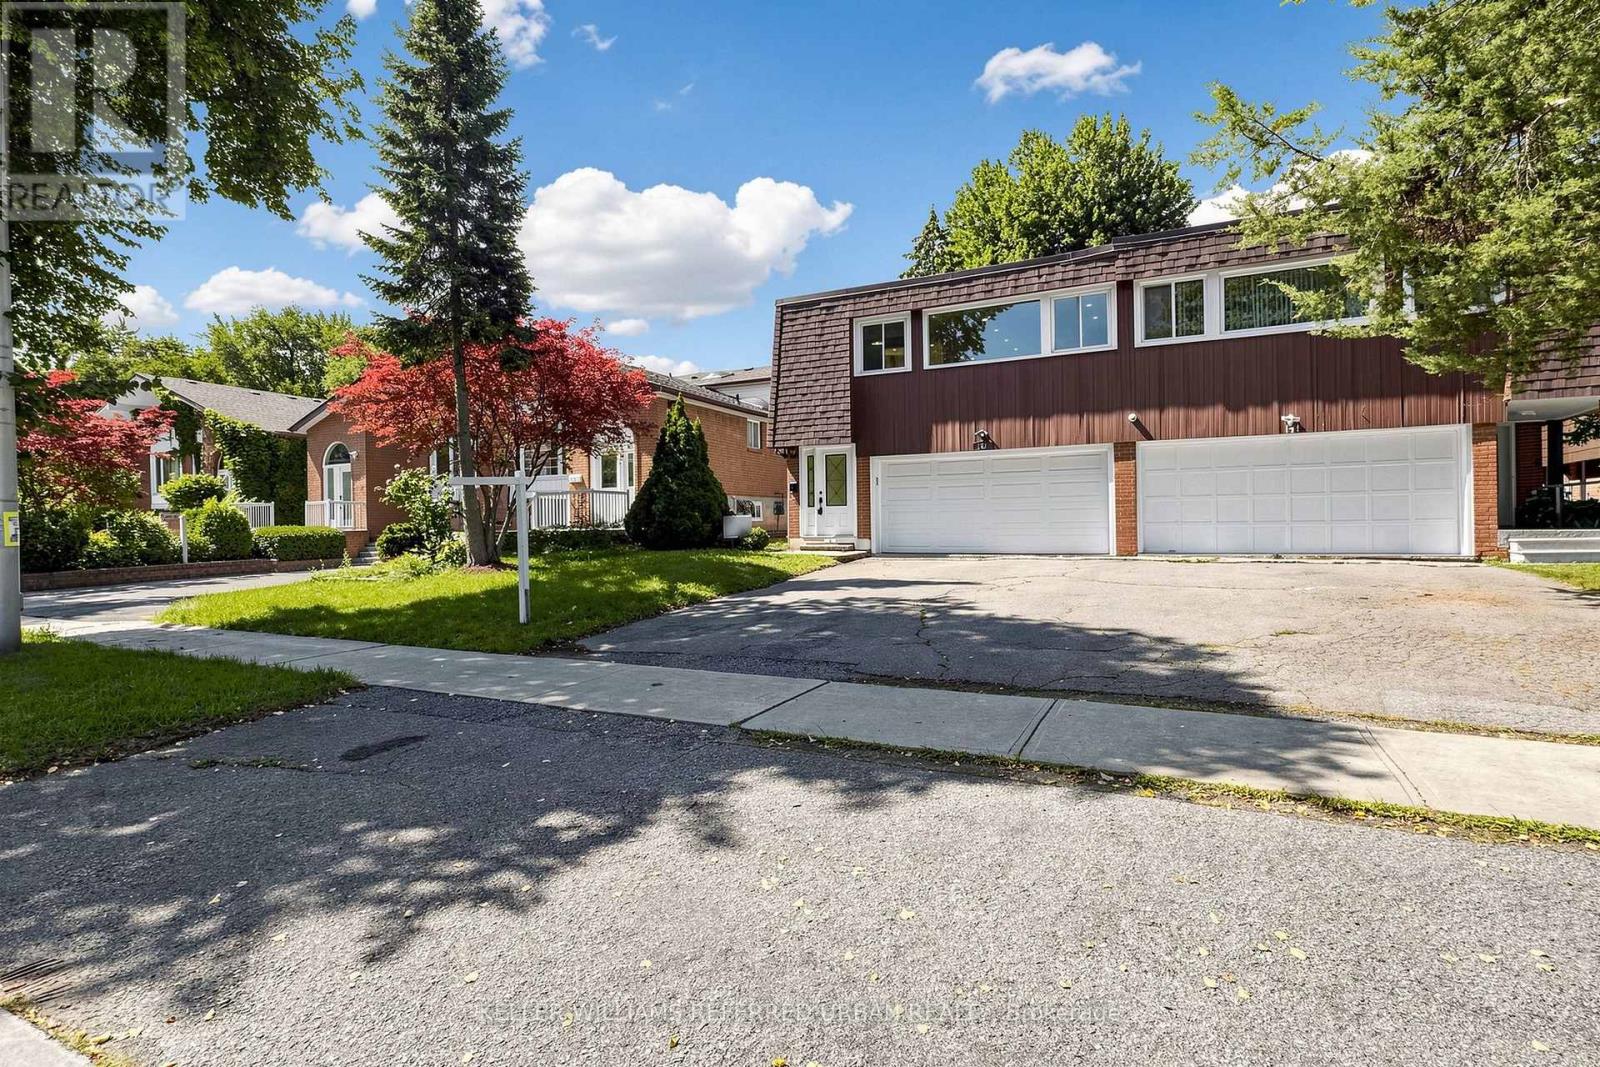
Beautifully reimagined from top to bottom, this exceptional 3+1 bedroom, 3 full bath raised bungalow offers 2,120 sq. ft. of above grade living space per MPAC, including a fully above grade walkout lower level. With 2 kitchens and laundry on both levels, the home offers exceptional flexibility for everyday living, multigenerational families or extended family. Thoughtfully designed with warm Scandinavian inspired finishes, natural wood tones, crisp white cabinetry and clean lines, creating a modern yet timeless feel. The upper level showcases a beautifully updated chef inspired kitchen centred around a large island, complemented by new porcelain tiles and floorings, a custom feature wall with integrated LED lighting, sleek glass panel railings and pot lights throughout. All 3 full bathrooms have been beautifully updated with illuminated mirrors for a polished finishing touch. The fully above grade walkout lower level features a separate entrance, second kitchen, laundry and versatile +1 room, providing excellent possibilities for multigenerational living, extended family or private guest space. Outside, enjoy a rare flat, rectangular backyard with a large mature tree providing natural shade and a dedicated gas line for summer barbecuing. An oversized driveway accommodates up to 6 vehicles, plus a rare double car garage. Located in highly sought-after Don Valley Village within top-ranked school zones offering French Immersion, Gifted, Catholic and Public programs. Walk to parks, schools and TTC at Finch and Leslie, with Hwy 401/404, Fairview Mall, supermarkets, Seneca College and community centres just minutes away. An exceptional combination of space, thoughtful design, versatility and location. (id:51382)
502 - 91 Montclair Avenue
Toronto, Ontario
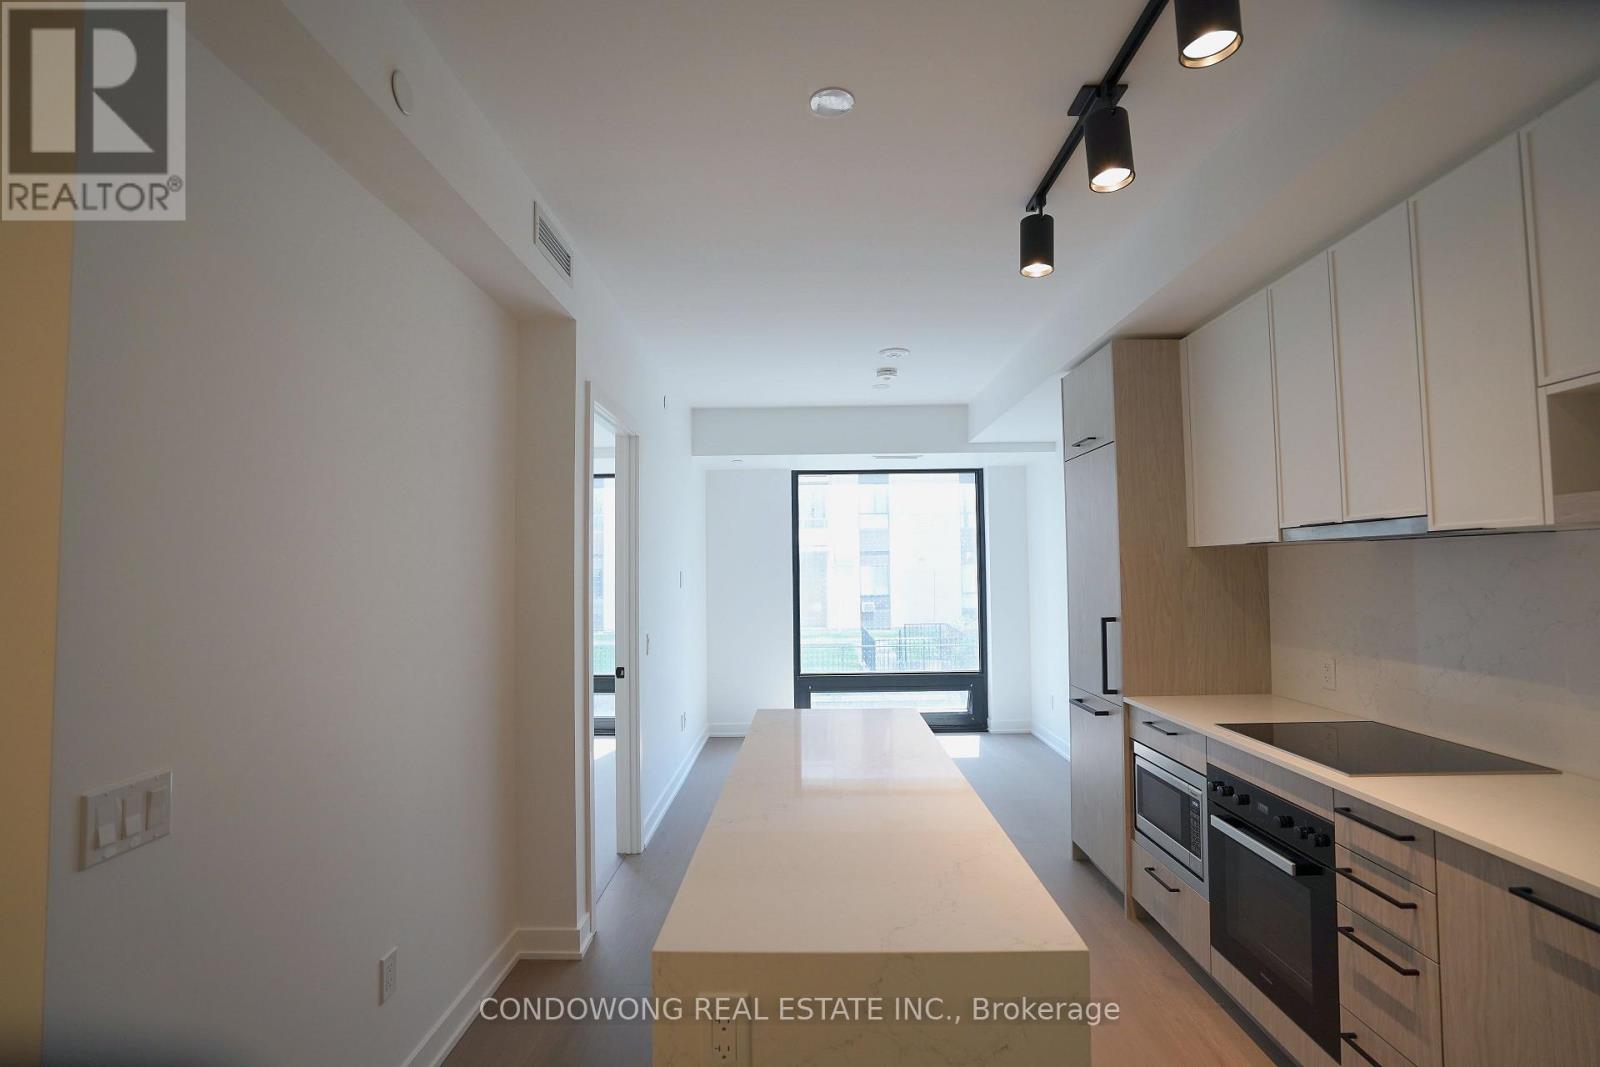
Brand new, never lived in. Bright south-facing 2-bedroom, 2-full-bathroom suite at South Forest Hill Residences, overlooking mature trees and green space. Light wide-plank floors throughout. Sleek kitchen with a quartz waterfall island, integrated panel-ready fridge/freezer and dishwasher, built-in wall oven, cooktop, microwave and full-height backsplash. Primary bedroom with mirrored closet and 3-pc ensuite with glass walk-in rainfall shower. Second bedroom with glass sliding doors, plus a 4-pc main bath with soaker tub. Full-size stacked washer and dryer, plenty of storage. Marble lobby with concierge. Steps to Winston Churchill Park and the Nordheimer ravine, minutes to St. Clair West subway. Just move in. (id:51382)
Main - 33 Beaconsfield Avenue
Toronto, Ontario
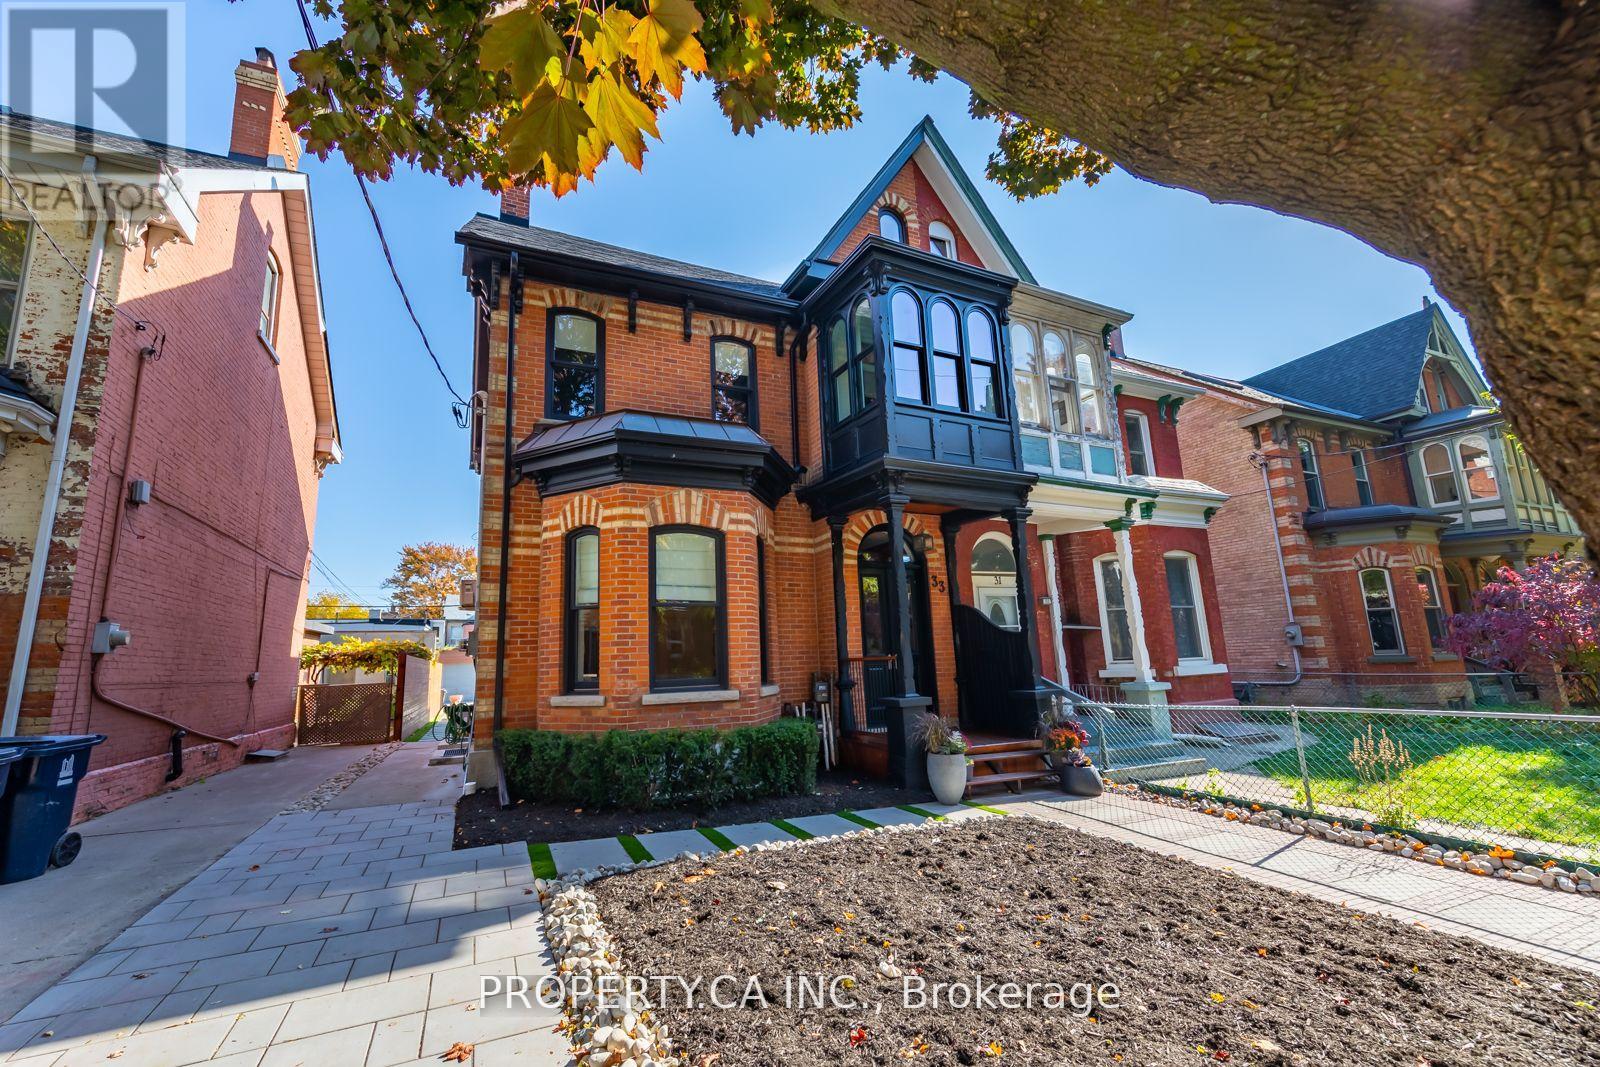
Welcome to 33 Beaconsfield Avenue, an exceptional residence nestled on one of Queen West's most prestigious and sought-after streets! Set within a beautifully restored 1880s Victorian heritage home, this stunning 2-bedroom main-floor suite offers a rare blend of historic charm, modern luxury and sophisticated design. Fully renovated with meticulous attention to detail, this one-of-a-kind residence seamlessly combines timeless Victorian character with contemporary elegance. Offered fully furnished with beautiful, high-end furnishings and premium appliances, every detail has been thoughtfully curated to create a luxurious, stylish and inviting living space. The versatile layout offers two bedrooms, with the option to use the second as a private home office or den, perfectly suited to today's lifestyle. Step outside to your own spacious private back patio, an incredible outdoor retreat ideal for entertaining, dining alfresco or simply unwinding in a peaceful setting. The added convenience of a dedicated parking space makes this exceptional offering even more desirable. Located in the heart of vibrant Queen West, just moments from trendy boutiques, acclaimed restaurants, charming cafés, galleries, parks and transit. A truly special opportunity to experience refined, fully furnished living in one of Toronto's most iconic and desirable neighbourhoods. Simply move in and enjoy! ***Short Term Rental Options Available*** (id:51382)
110 Munro Boulevard
Toronto, Ontario
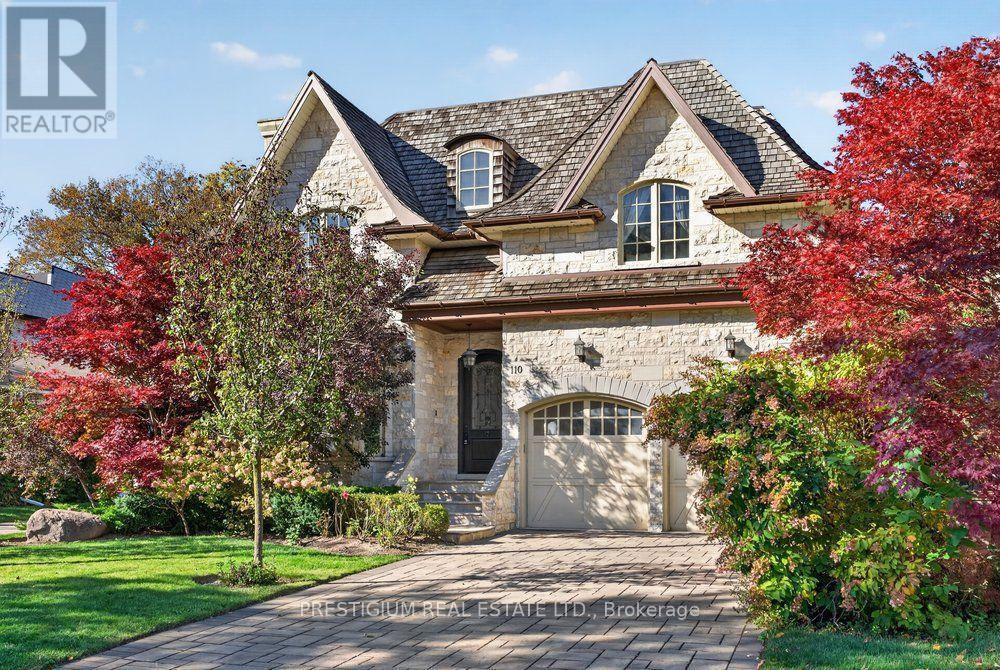
An elegant custom residence in prestigious St. Andrews, offering approximately 5,800 sq. ft. of total living space, including the finished lower level, on a beautifully landscaped 50 136 ft lot. A striking stone and brick exterior introduces spacious interiors featuring hardwood floors, crown mouldings, detailed millwork and multiple fireplaces. Designed for comfortable family living and entertaining, the main level offers formal living and dining rooms, a dedicated office and an expansive chef's kitchen featuring a Sub-Zero refrigerator, six-burner Wolf range, wall oven, microwave and large centre island. The adjoining family room overlooks the backyard, with walkout access to the deck for outdoor gatherings. Four generous upper-level bedrooms each feature a private ensuite and walk-in closet, including a spacious primary retreat with vaulted ceiling and six-piece ensuite. The finished walk-up lower level provides an expansive recreation room, guest bedroom with ensuite, exercise area and sauna. Recent updates include furnaces and air-conditioning systems installed in 2022,new skylights in 2026 with a transferable warranty. A double garage and private driveway complete the property. Enjoy an exceptional location, minutes from leading public and private schools, fine dining and upscale shopping, with convenient access to the Granite Club, Rosedale Golf Club and Toronto Cricket Club. (id:51382)
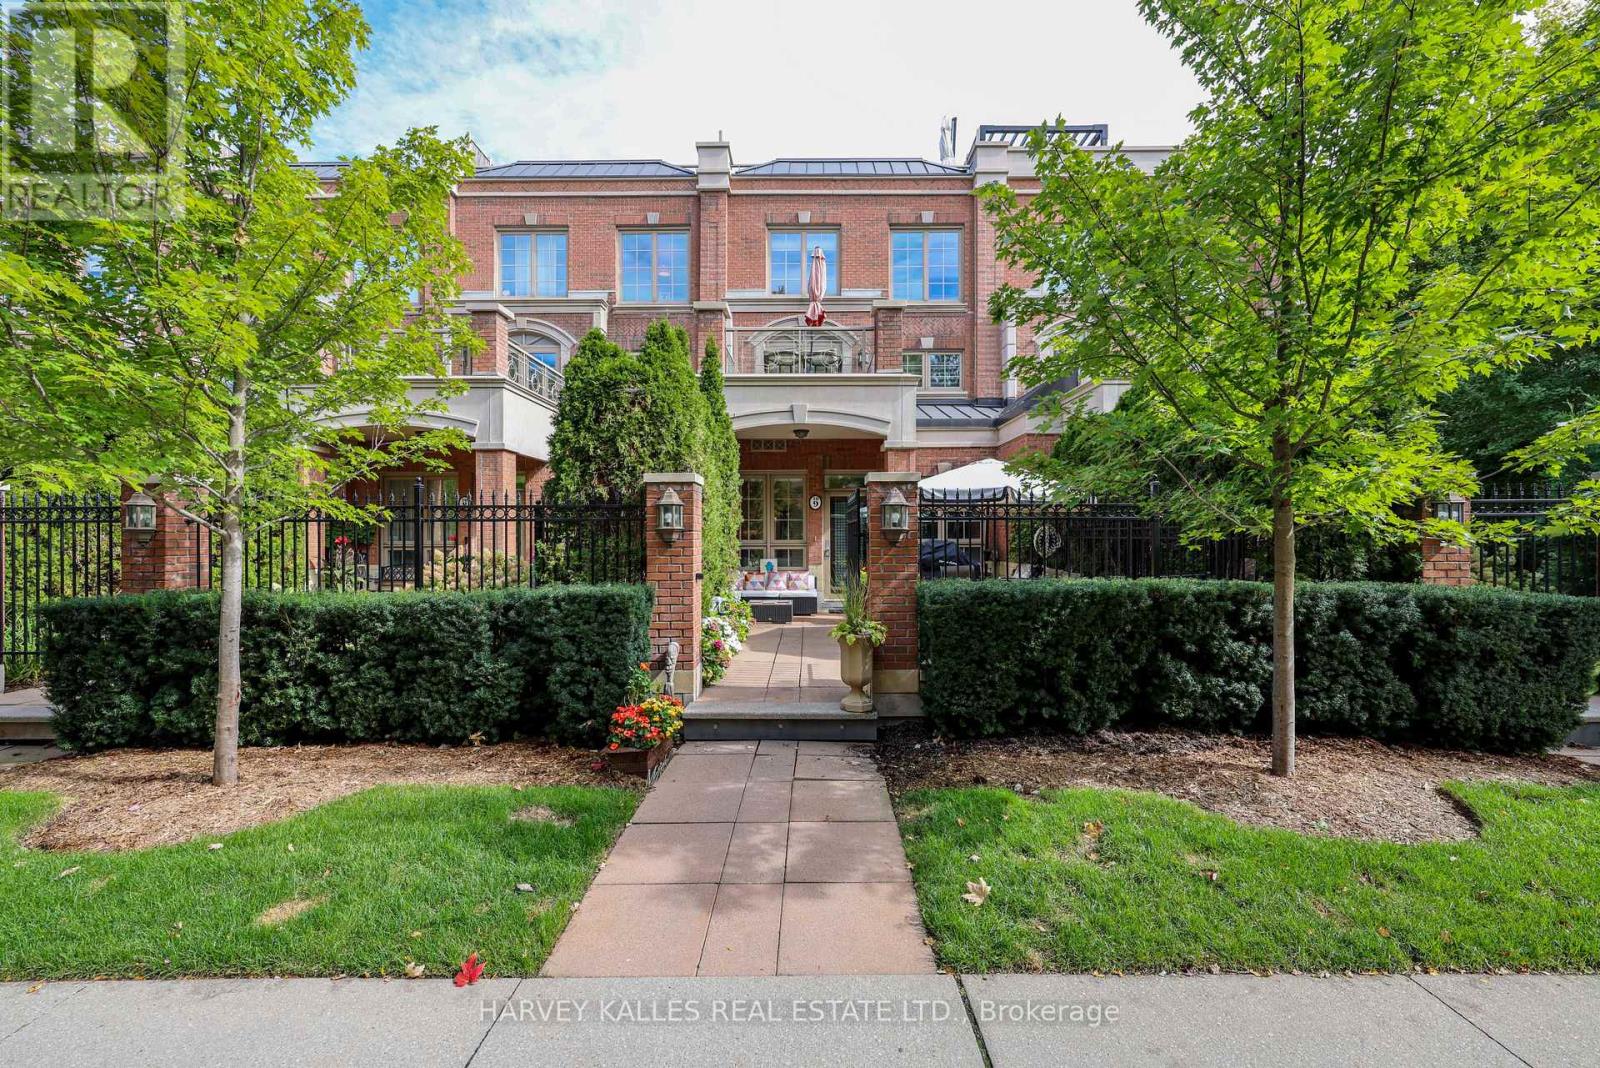
Th9 - 21 Burkebrook Place
Toronto, Ontario
Located in prestigious Kilgour Estates, this luxury 2,357 sq. ft. townhome offers exceptional outdoor space, including a beautiful front garden patio off the kitchen and a spectacular 320 sq. ft. rooftop terrace. The spacious primary suite features a walkout to a private terrace, a large walk-in closet and a spa-like ensuite with elegant marble finishes.Enjoy hotel-style amenities including a fully equipped exercise room, swimming pool, concierge, party room and more. Ideally located close to ravines and trails, hospitals, top schools, shops, dining and major highways. Two parking spaces with direct garage access from the lower level, plus one locker. (id:51382)
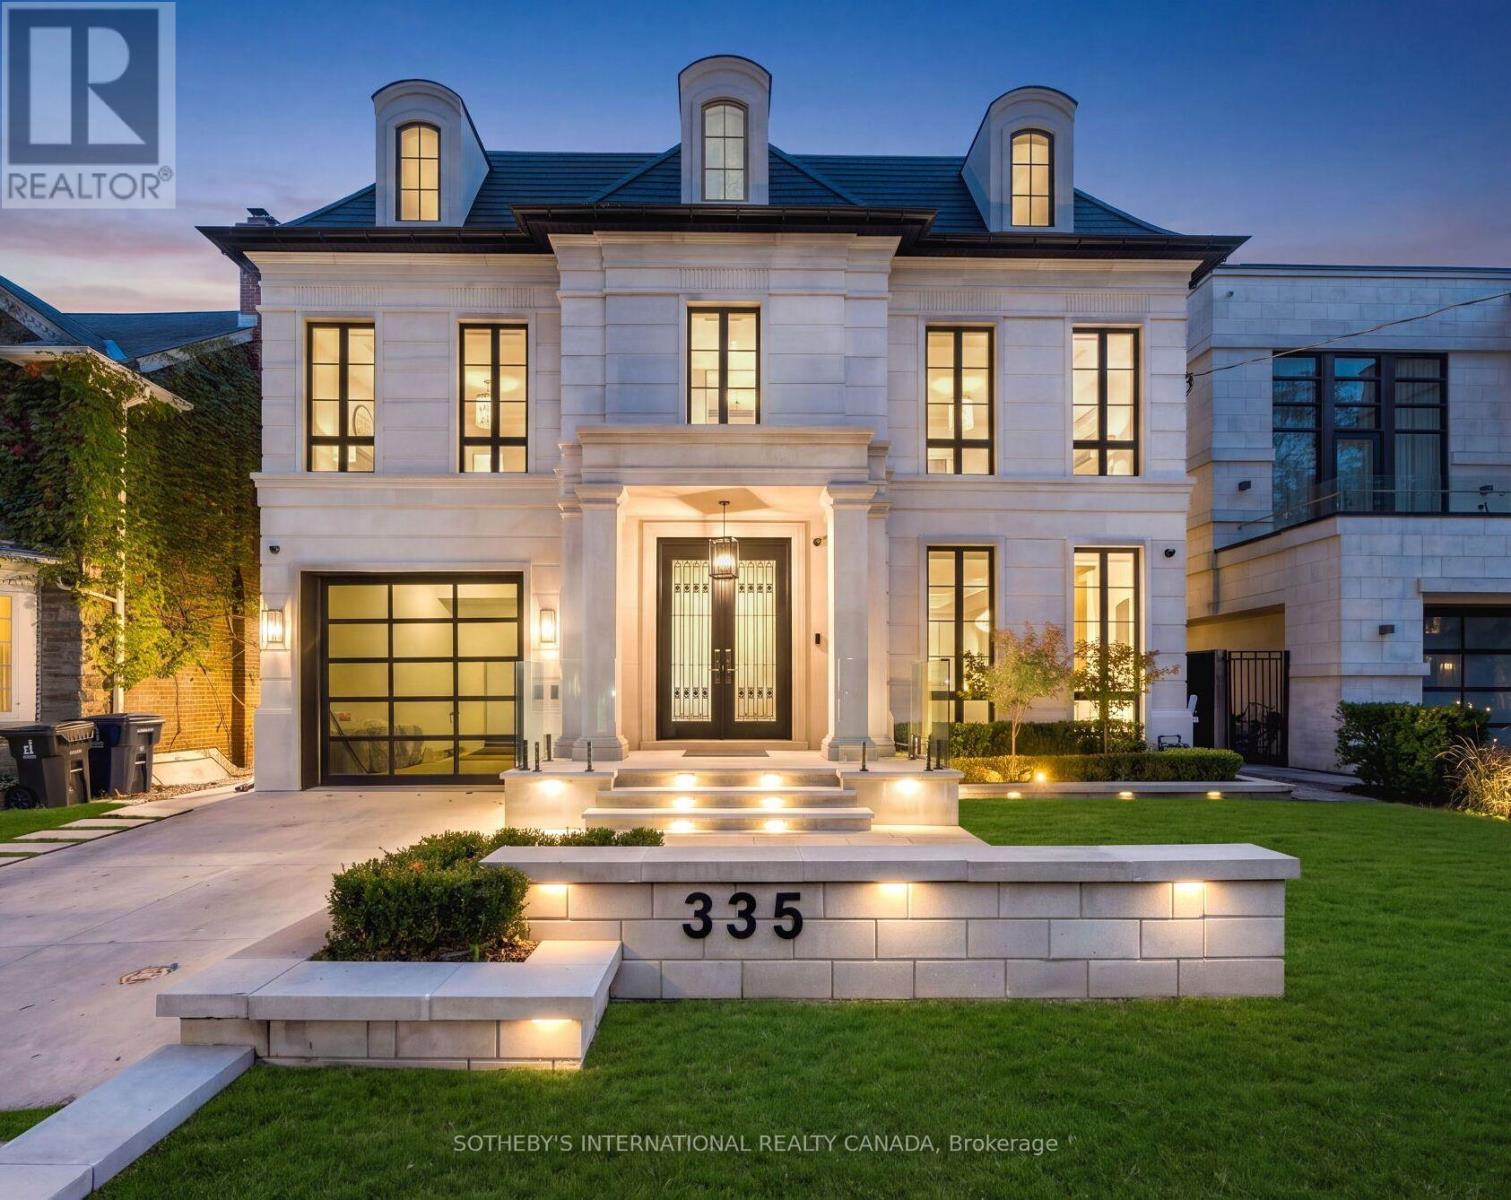
335 Lytton Boulevard
Toronto, Ontario
335 Lytton Blvd stands as an absolute architectural triumph of high design luxury and unrivaled value within Toronto's distinguished Lytton Park. Successfully envisioned by Lorne Rose, Marvel Homes, and Nazem + Rose Interior, this bespoke Neo-Glassical masterpiece built in 2023, feels brand new. Appx 7,500 sf spans over four levels, seamlessly connected by an elevator and Control4/Lutron automation. A St. Regis aesthetic unfolds from a grand central runway of Serpeggiante Italia and Nero stonework, accented by brushed gold and backlit onyx, introducing signature craftsmanship and bold theatrical design. A dramatic 20-ft family room open to a chef's kitchen featuring a 60-inch Lacanche range, Sub-Zero fridge, and a marble waterfall island, complemented by a secondary/kosher kitchen with 2nd gas stove & pantry hall. Upper primary retreat evokes a ventless ethanol fireplace, dual walk-in closets, and a steam ensuite. A versatile third level provides a secluded lounge, guest/children quadrants, and a dedicated office with balcony. Designed for wellness and entertainment, a heated lower level showcases a lavish bar, illuminated wine cellar, dry sauna, steam shower, and a gym with a premier vertical-axis pivot door, leading down to a high-security sub-basement car vault built for elite vehicle collections. A concrete walkout opens to a resort-style backyard complete with a warmed terrace, heated pool, basketball court, outdoor kitchen, and sun-drenched south-facing garden, while an extensive driveway with snow-melt system and flush-mount security bollard adds seasonal convenience. Delivering exceptional value, this unparalleled property gracefully situated in a prime enclave with proximity to Lytton Sunken Garden with recreational amenities like tennis courts, lawn bowling, top-tier playgrounds, alongside a wealth of most esteemed public and private schools incl Allenby JPS, Glenview SPS, Lawrence Park CI, Havergal, St. Clements, UCC, BSS, TFS, Crescent and more. (id:51382)
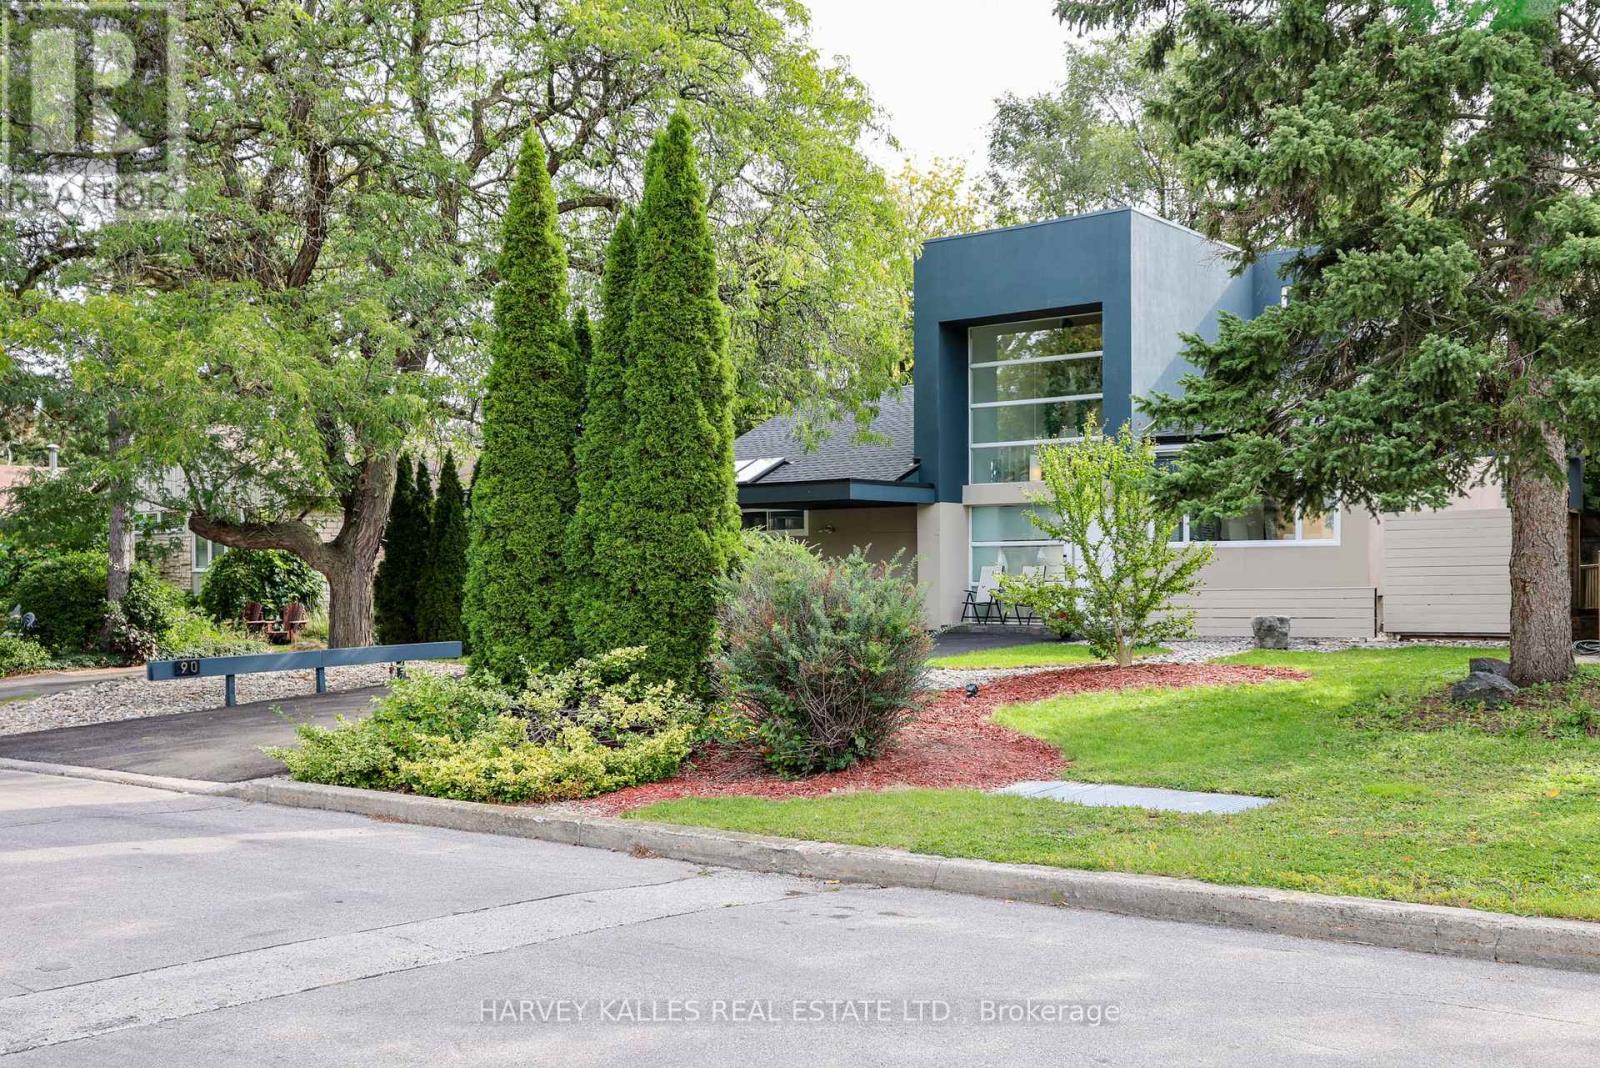
90 Berkinshaw Crescent
Toronto, Ontario
A Distinctive Architectural Gem in Don Mills. Set on a private, beautifully treed lot, this exceptional modern bungalow loft offers a rare combination of sophisticated design, dramatic volume and serene natural surroundings. Thoughtfully renovated and filled with natural light, the home welcomes you with an impressive 23-foot ceiling in the foyer, creating an immediate sense of scale and grandeur. The residence blends contemporary elegance with warmth and livability, while the lush greenery and river-rock landscaping create a tranquil retreat that feels wonderfully removed from the city. Every element has been thoughtfully considered to create a home that is both visually striking and exceptionally comfortable. Perfectly positioned on a quiet residential street, the property is close to Norman Ingram School, Edwards Gardens, Wilket Creek Park, scenic walking and cycling trails, the library and TTC. Just minutes away, the Shops at Don Mills provide an outstanding selection of restaurants, cafés, boutiques, everyday conveniences and entertainment. This is an exceptional opportunity to experience design-forward living, privacy and nature without sacrificing urban convenience-a truly special home in one of Toronto's most established and desirable neighbourhoods. Recent improvements include: Roof (2024), Furnace (2025), Water Tank (2023), fully renovated main-floor bathroom, and new engineered hardwood flooring throughout the main floor (2025). (id:51382)
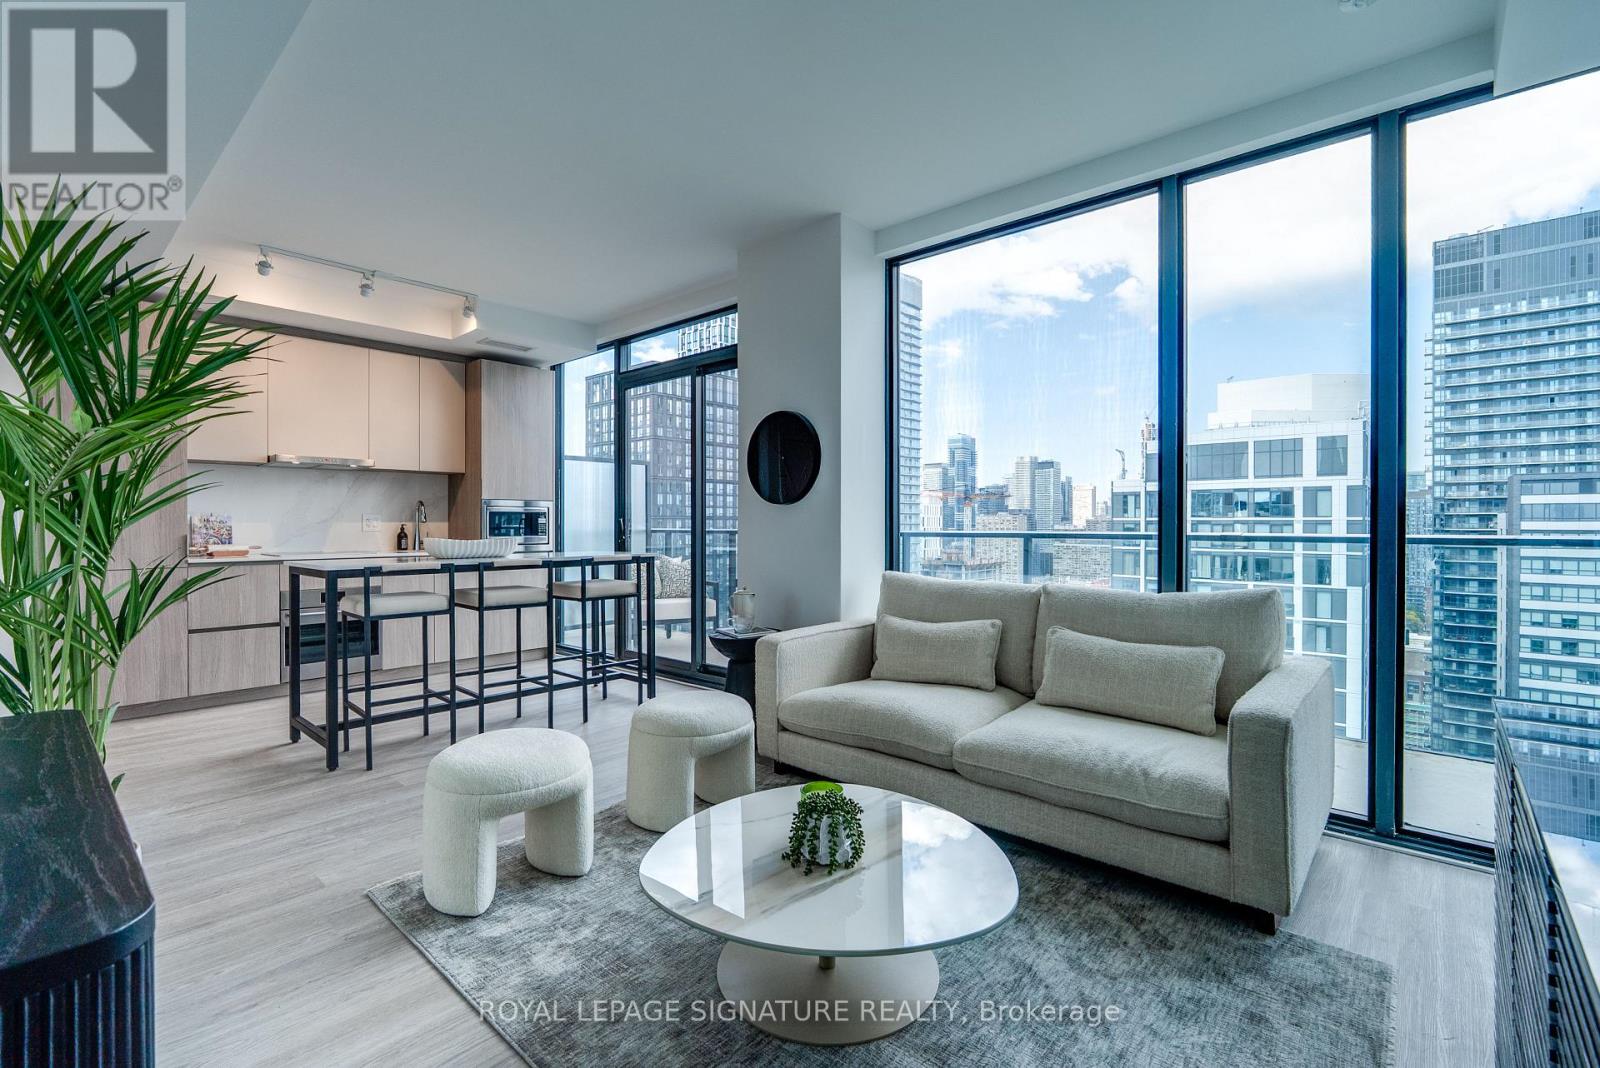
3205 - 47 Mutual Street
Toronto, Ontario
Welcome to modern downtown living in this brand-new, never-lived-in corner suite at the sought-after Garden District Condos. This stunning 2-bedroom, 2-bathroom residence offers a bright, open-concept layout with floor-to-ceiling windows showcasing spectacular northeast city views and an abundance of natural light. The contemporary kitchen flows seamlessly into the spacious living and dining area, creating the perfect setting for both everyday living and entertaining. Approximately $17,000 worth of upgrades added by developer at finishing stage included. Thoughtfully designed with two well-proportioned bedrooms and two spa-inspired bathrooms, this suite offers exceptional comfort and functionality for professionals, couples, investors, or roommates alike. Located in a luxury building with over 6,600 sq. ft. of top-tier amenities, including a state-of-the-art fitness center, stylish party room, expansive terrace, kids' playroom, and a pet spa. Just steps from Queen & Dundas subway, Eaton Centre, TMU, and St. Michaels Hospital, and only a 12-minute walk to the Financial District this is downtown convenience at its best. (id:51382)