
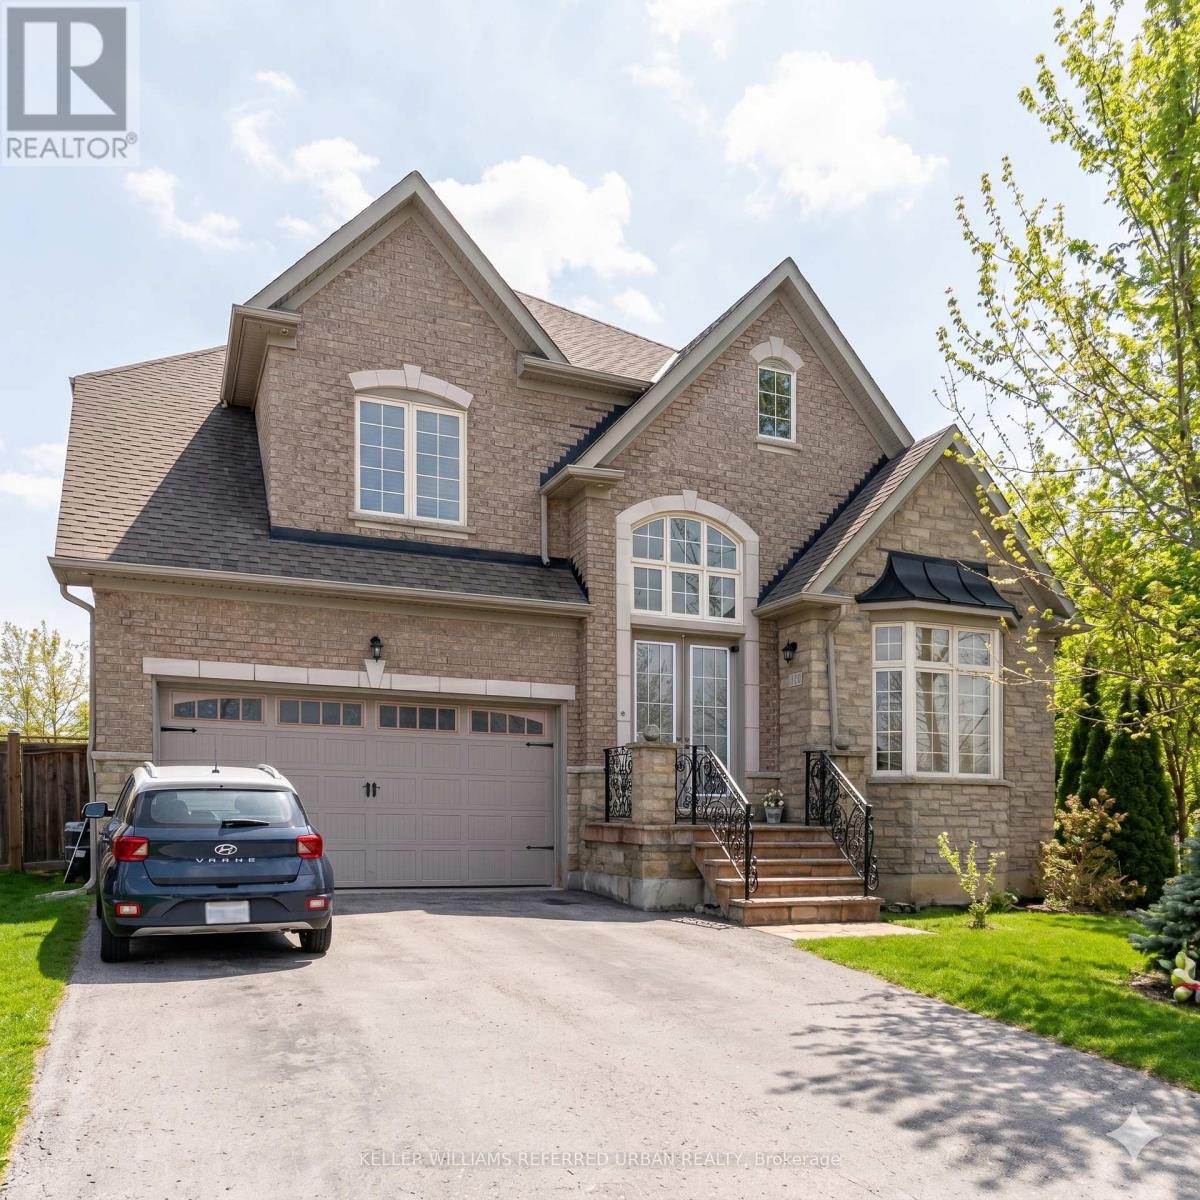
Bsmt - 161 Vanda Drive
Vaughan, Ontario
Welcome to Upper Thornhill Estates! This beautifully appointed 2-bedroom plus den basement suite offers a separate private entrance and an inviting setting on a quiet street overlooking a picturesque wooded area. Thoughtfully laid out, the spacious suite features two bedrooms, a versatile den, comfortable living and dining areas, and a full updated kitchen complete with a wine cooler. Enjoy the added warmth and charm of a fireplace, along with a 4-piece bathroom. Two parking spaces included. Ideally located close to parks, top-rated schools, shopping, and public transit, this is an excellent opportunity to enjoy comfortable living in a sought-after neighbourhood. (id:51382)
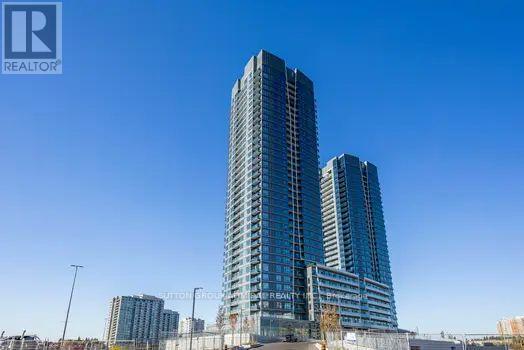
1110 - 30 Upper Mall Way
Vaughan, Ontario
Welcome to 30 Upper Mall Way, a luxurious two-bedroom, two-bath condo offering sophisticatedurban living. This spacious, light-filled suite boasts an open-concept design with high-end finishes, amodern kitchen, and a primary suite with en-suite bath. Enjoy top-notch building amenities, includinga fitness centre, rooftop terrace, golf simulator, games room and yoga studio. The tower is connectedto the Promenade mall with great shopping, dining and transit close by. (id:51382)
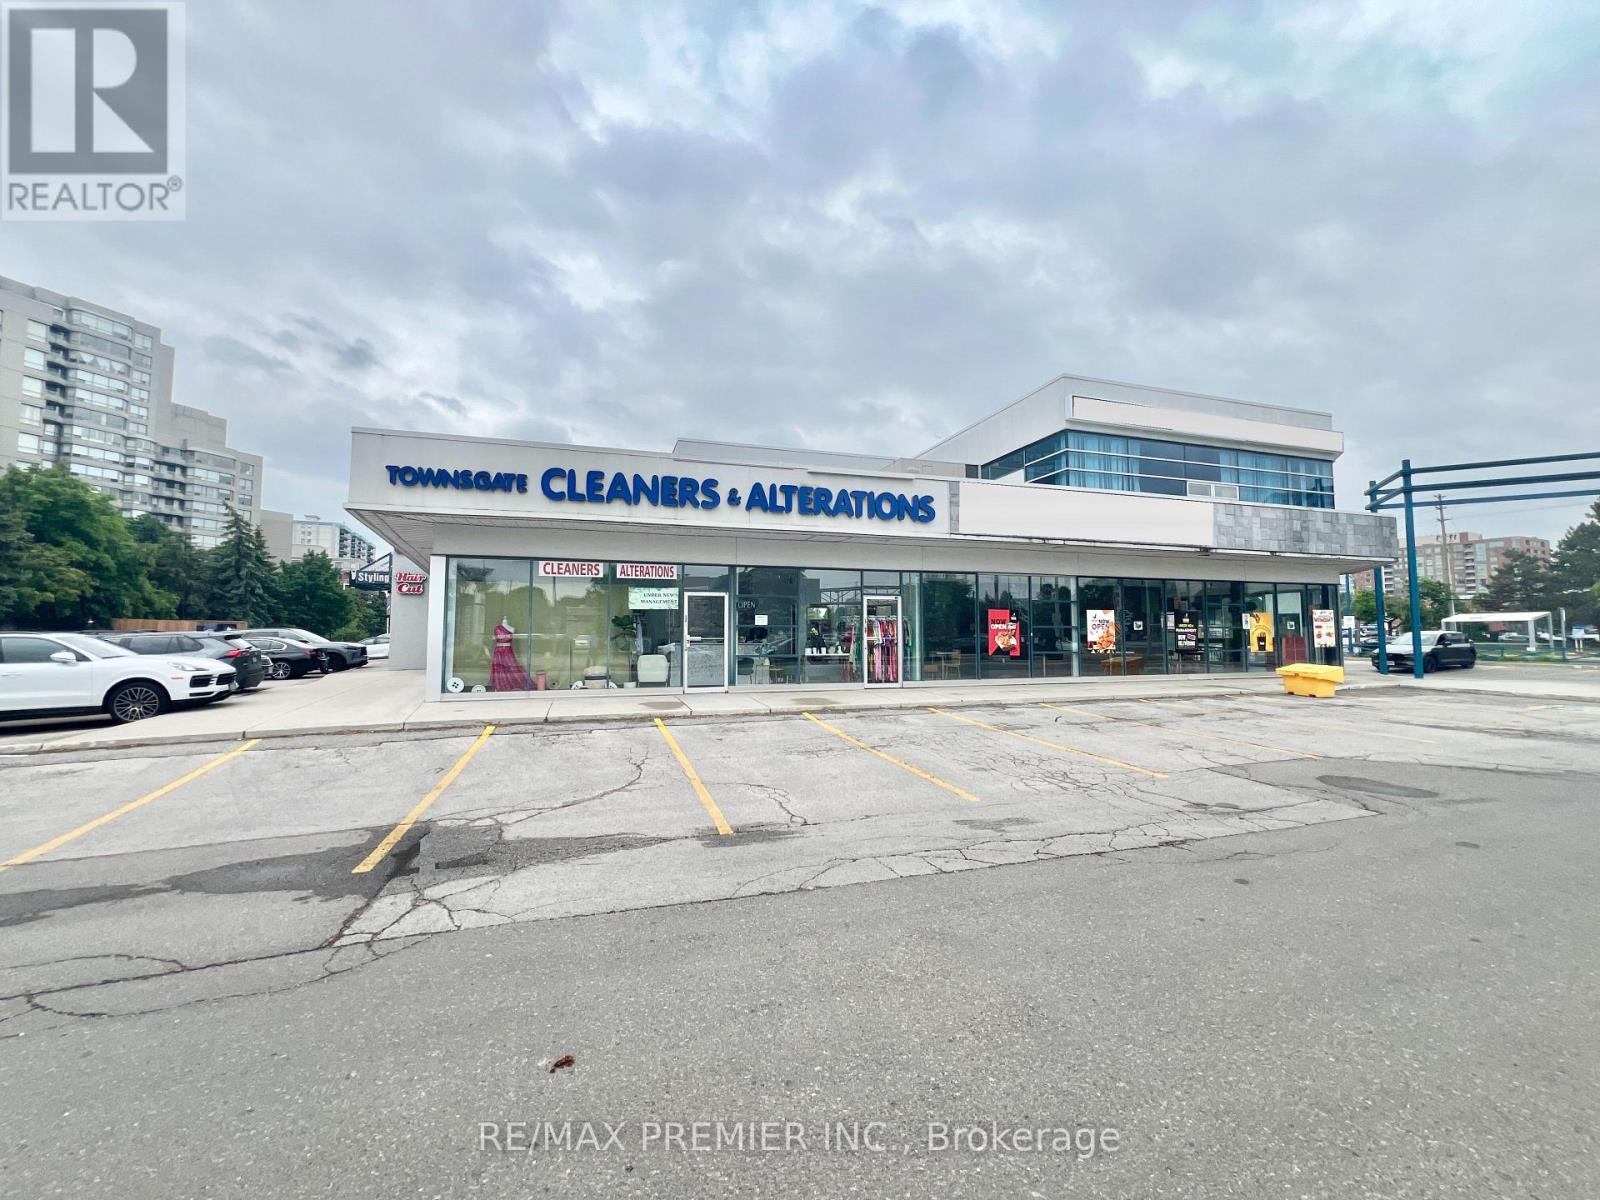
7 - 7077 Bathurst Street
Vaughan, Ontario
Turn-key dry-cleaning depot with alteration business available in a premier, high-traffic retail plaza at Steeles and Bathurst. This operation boasts a strong base of loyal, long-term clientele. Featuring consistent revenues and a prime intersection, the business offers exceptional growth potential for an incoming owner. (id:51382)
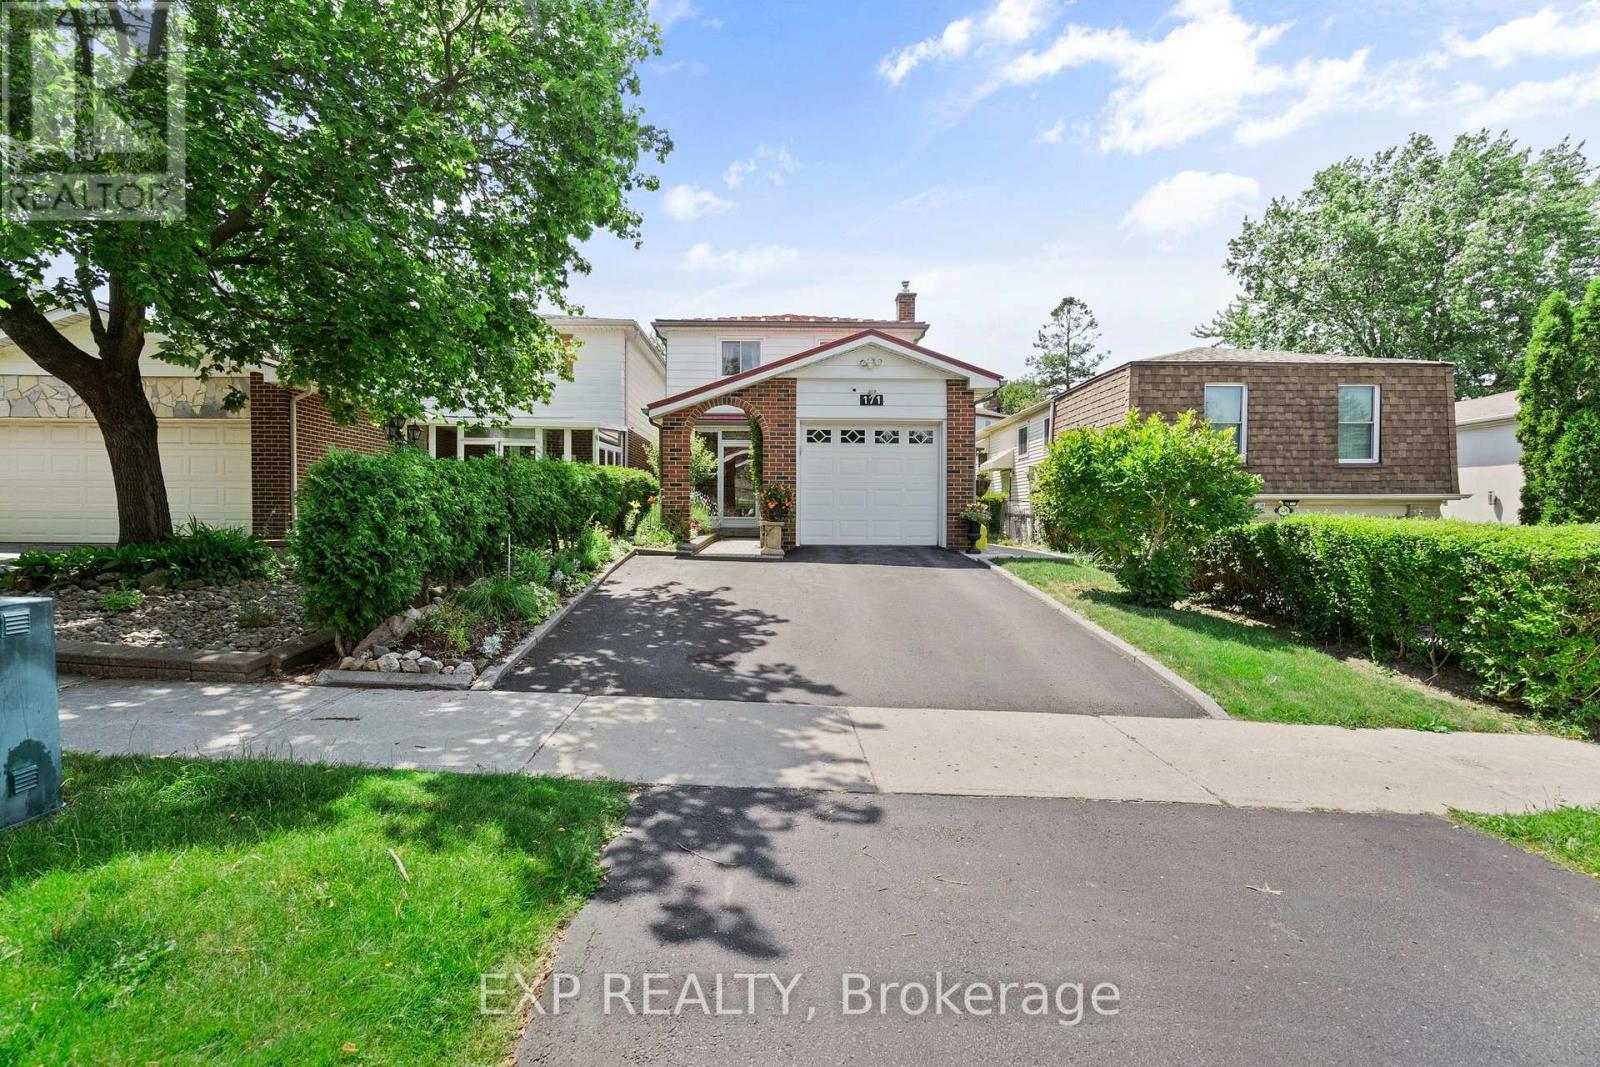
171 Simonston Boulevard
Markham, Ontario
Short Term Lease, up to 6 months. Set in the established German Mills neighbourhood, this 4-bedroom detached home offers functional space across every level. The exterior features a landscaped perennial garden, an enclosed front porch entry and a garage with a private driveway that parks up to three cars. The main level includes a powder room, a family room with a gas fireplace and a modern kitchen with granite counters and a gas stove. The open concept living and dining room walks out to a backyard patio, giving the main floor a connected flow to the outdoor space. A solar tube lights up the second level plus four well-proportioned bedrooms and a solar tube. The primary bedroom offers direct bathroom access. The basement carries a flexible layout suited to a home office, guest bedroom or recreation and gym space, along with a large laundry room and ample storage throughout. The backyard provides a private garden setting for relaxing or entertaining and the home is topped with a durable metal roof backed by a lifetime warranty. Located with quick access to Highways 401, 404 and 407, the home is close to top-ranked schools, public transit, shopping, restaurants, grocery stores and Bayview Golf and Country Club. A move-in ready opportunity in a quiet, well-established community. ** This is a linked property.** (id:51382)
11 Moraine Hill Drive
Vaughan, Ontario
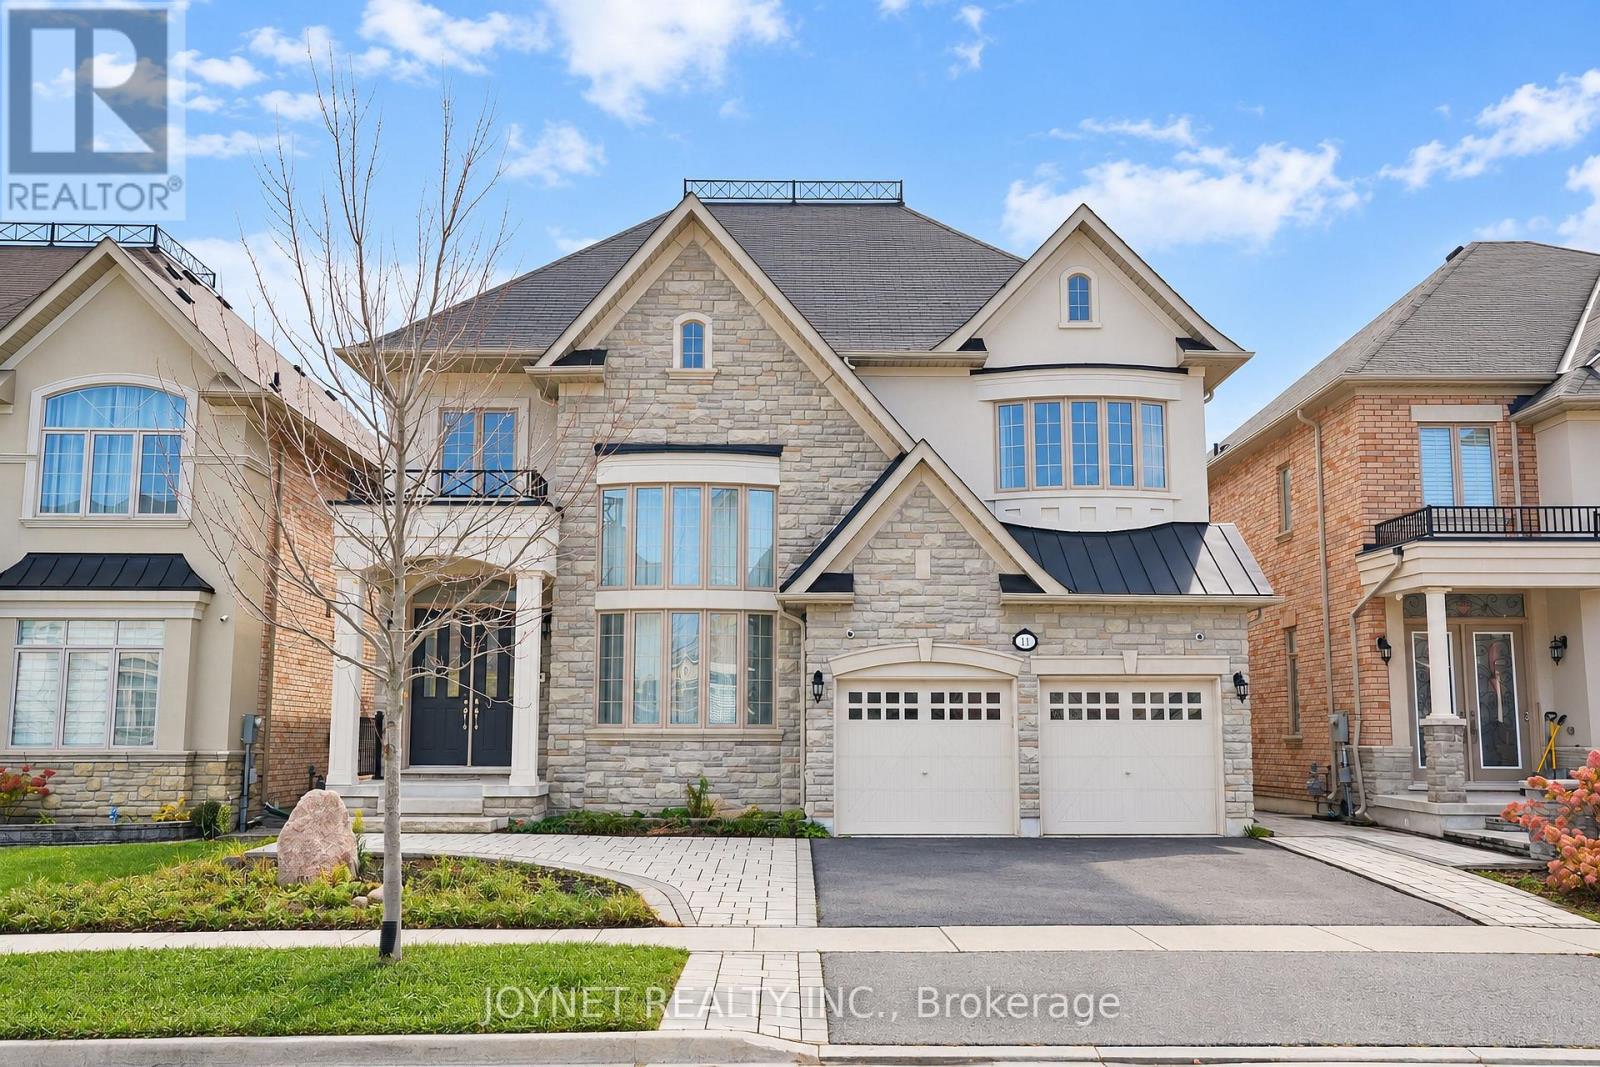
50FT lot! Backing Onto A Picturesque Ravine In Vaughan's Sought-After Patterson Community, This Elegant 5-Bedroom Residence Offers Approx 4,200 Sq. Ft. Of Beautifully Proportioned, Sun-Filled Living Space. A Grand Foyer And Spectacular Living Room With Soaring Ceilings Approaching 20 Ft. Create An Impressive Sense Of Arrival. Featuring 10-Ft Main-Floor And 9-Ft Second-Floor Ceilings, Smooth Ceilings , Hardwood Flooring And Expansive Windows Throughout. The Spacious Kitchen Features A Centre Island And Stainless Steel Appliances, While The Breakfast Area Walks Out To A Deck Overlooking The Ravine. A Separate Dining Room With Glass Doors, Inviting Family Room With Gas Fireplace, And Dedicated Main-Floor Office Offer An Ideal Balance Of Everyday Comfort And Elegant Entertaining. Upstairs, Five Generously Sized Bedrooms Include An Expansive Primary Retreat With Walk-In Closet And A 5-Pc Ensuite Featuring A Separate Shower, Bathtub And Enclosed Water Closet. The Remaining Four Bedrooms Are Thoughtfully Arranged In Pairs, Each Sharing A 5-Pc Semi-Ensuite. An Unfinished Walk-Out Basement Offers Exceptional Potential To Extend The Living Space. Front And Rear Interlock, Main-Floor Laundry, Double-Car Garage And Four-Car Driveway. Complete This Impressive Home. Enjoy A Peaceful Natural Setting With Convenient Access To Schools, Parks, Shopping, Transit And Major Routes (id:51382)
19 Eve Court
Bradford West Gwillimbury, Ontario
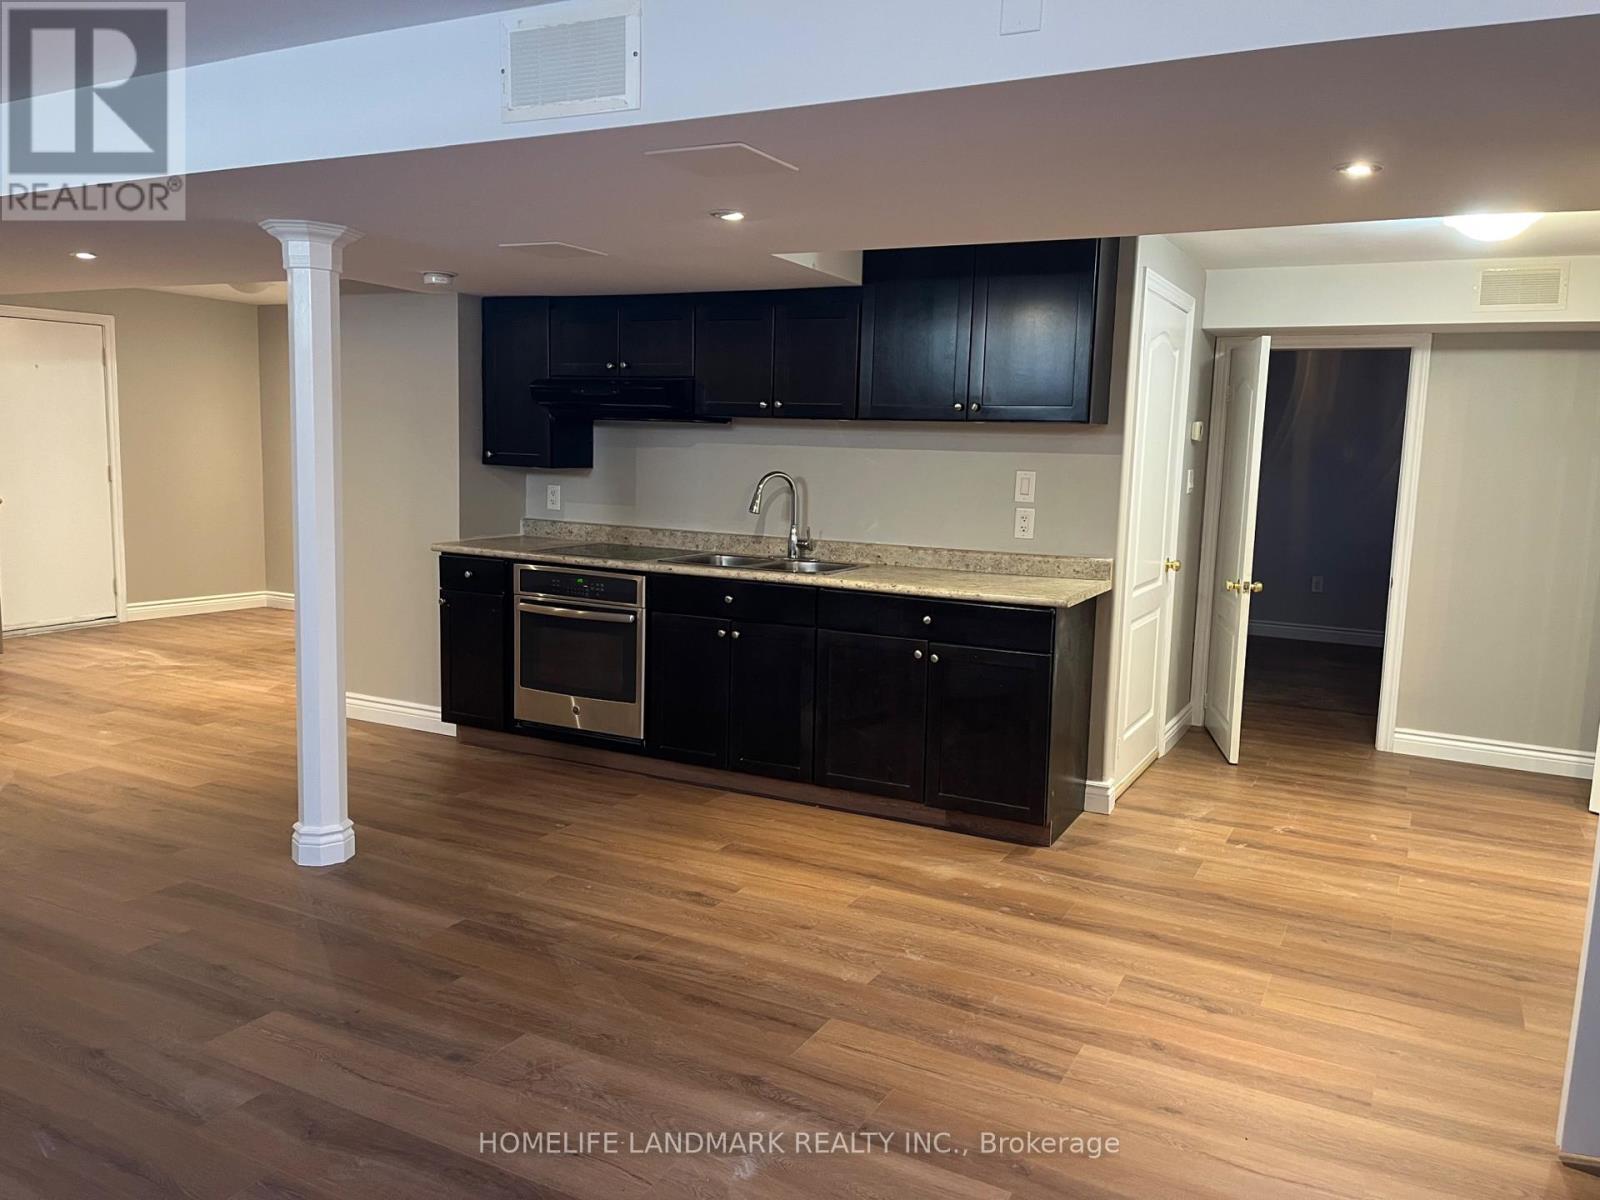
Nice And Very Spacious 2 Bedroom And 3 Pc Washroom W/Up Basement (1100-1400 Sqft).The Large Private Backyard Unit In The Heart Of Bradford. Family-Friendly Community, Open Concept, Huge Living Area With Kitchen, Separate Laundry, Laminate Throughout, Near Hwy 400, Walking Distance To Schools, Stores, Parks, Transit, Close To All The Amenities. Fridge, Cook Top B/I Oven, Washer And Dryer. (id:51382)
1258 Coleman Court
Innisfil, Ontario
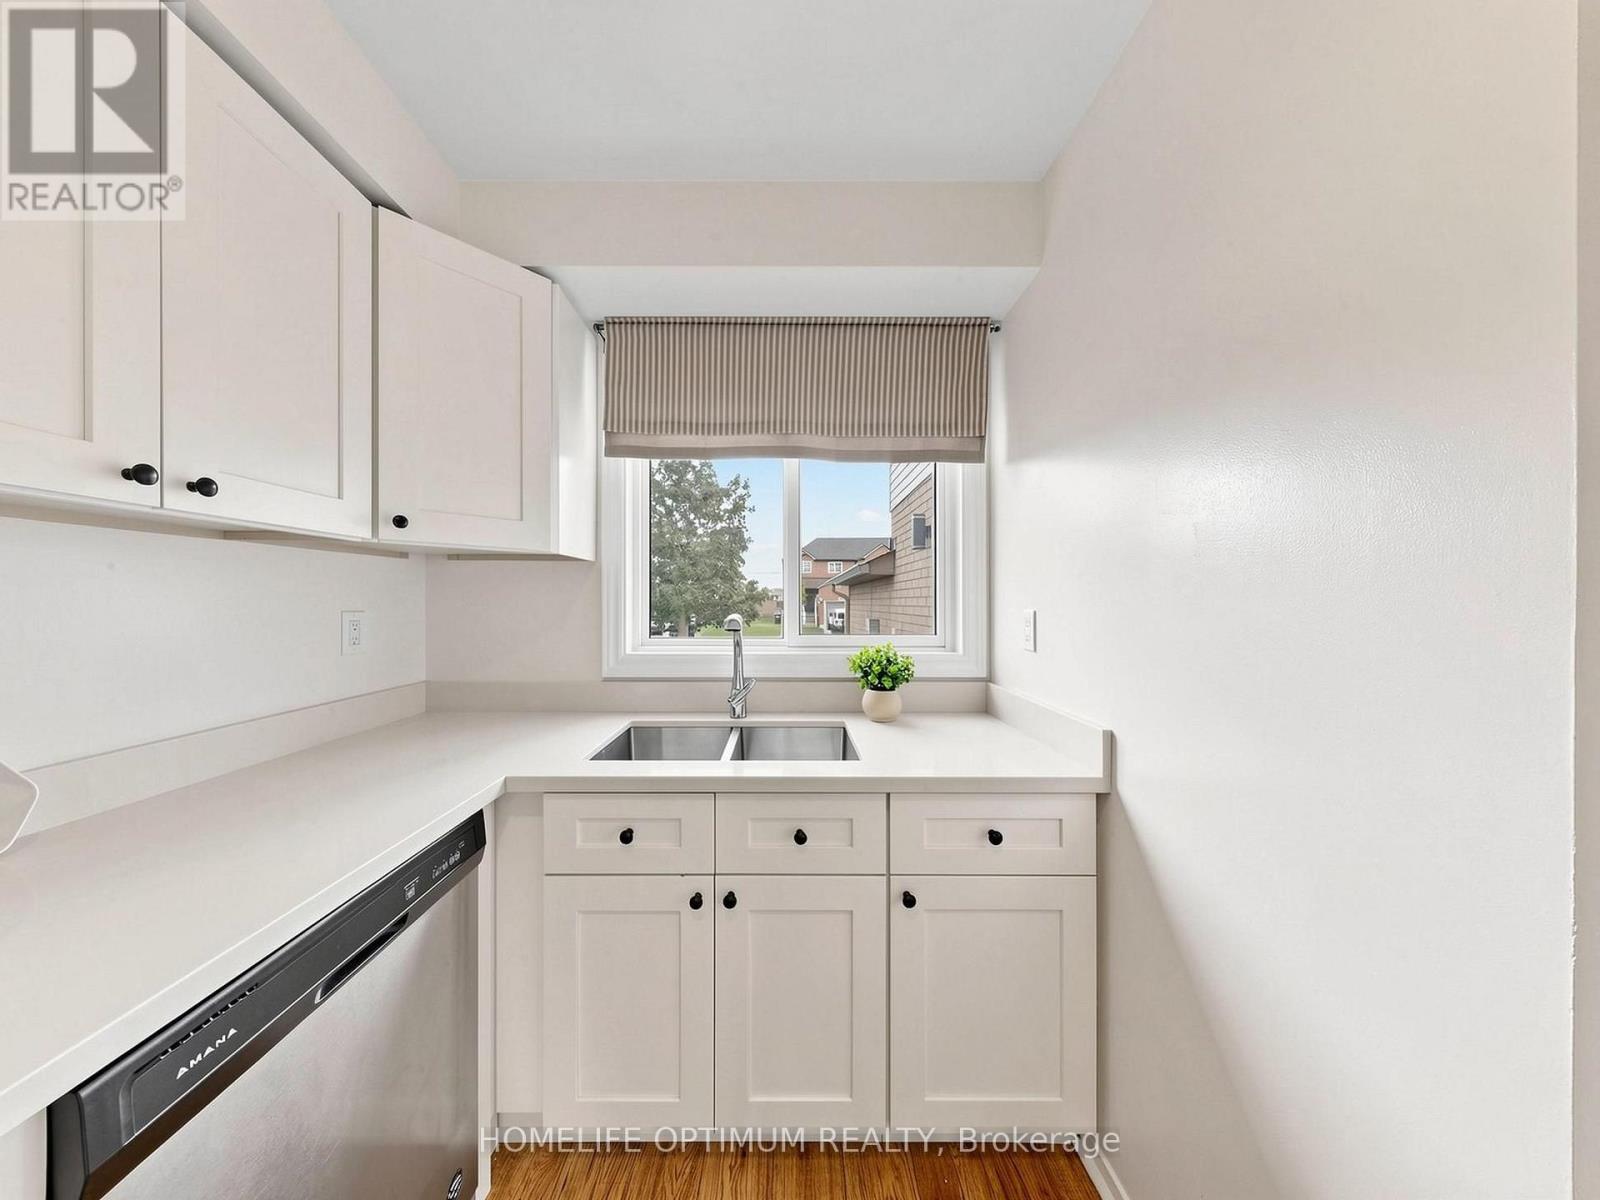
Welcome to 1258 Coleman Court in the desirable Alcona community of Innisfil! This well-maintained end-unit townhome offers, freshly painted, 3 bedrooms, a beautifully renovated kitchen with quartz countertops, and a spacious primary bedroom with a walk-in closet and semi-ensuite bathroom. The finished basement provides additional living space, while the backyard features a deck and hot tub, perfect for relaxing or entertaining. Parking for 3 vehicles, including an attached garage. Ideally located just a short walk to schools and parks, and minutes from shopping, restaurants, and the beautiful shores of Lake Simcoe. A wonderful place to call home! (id:51382)
1 Campview Street
Whitby, Ontario
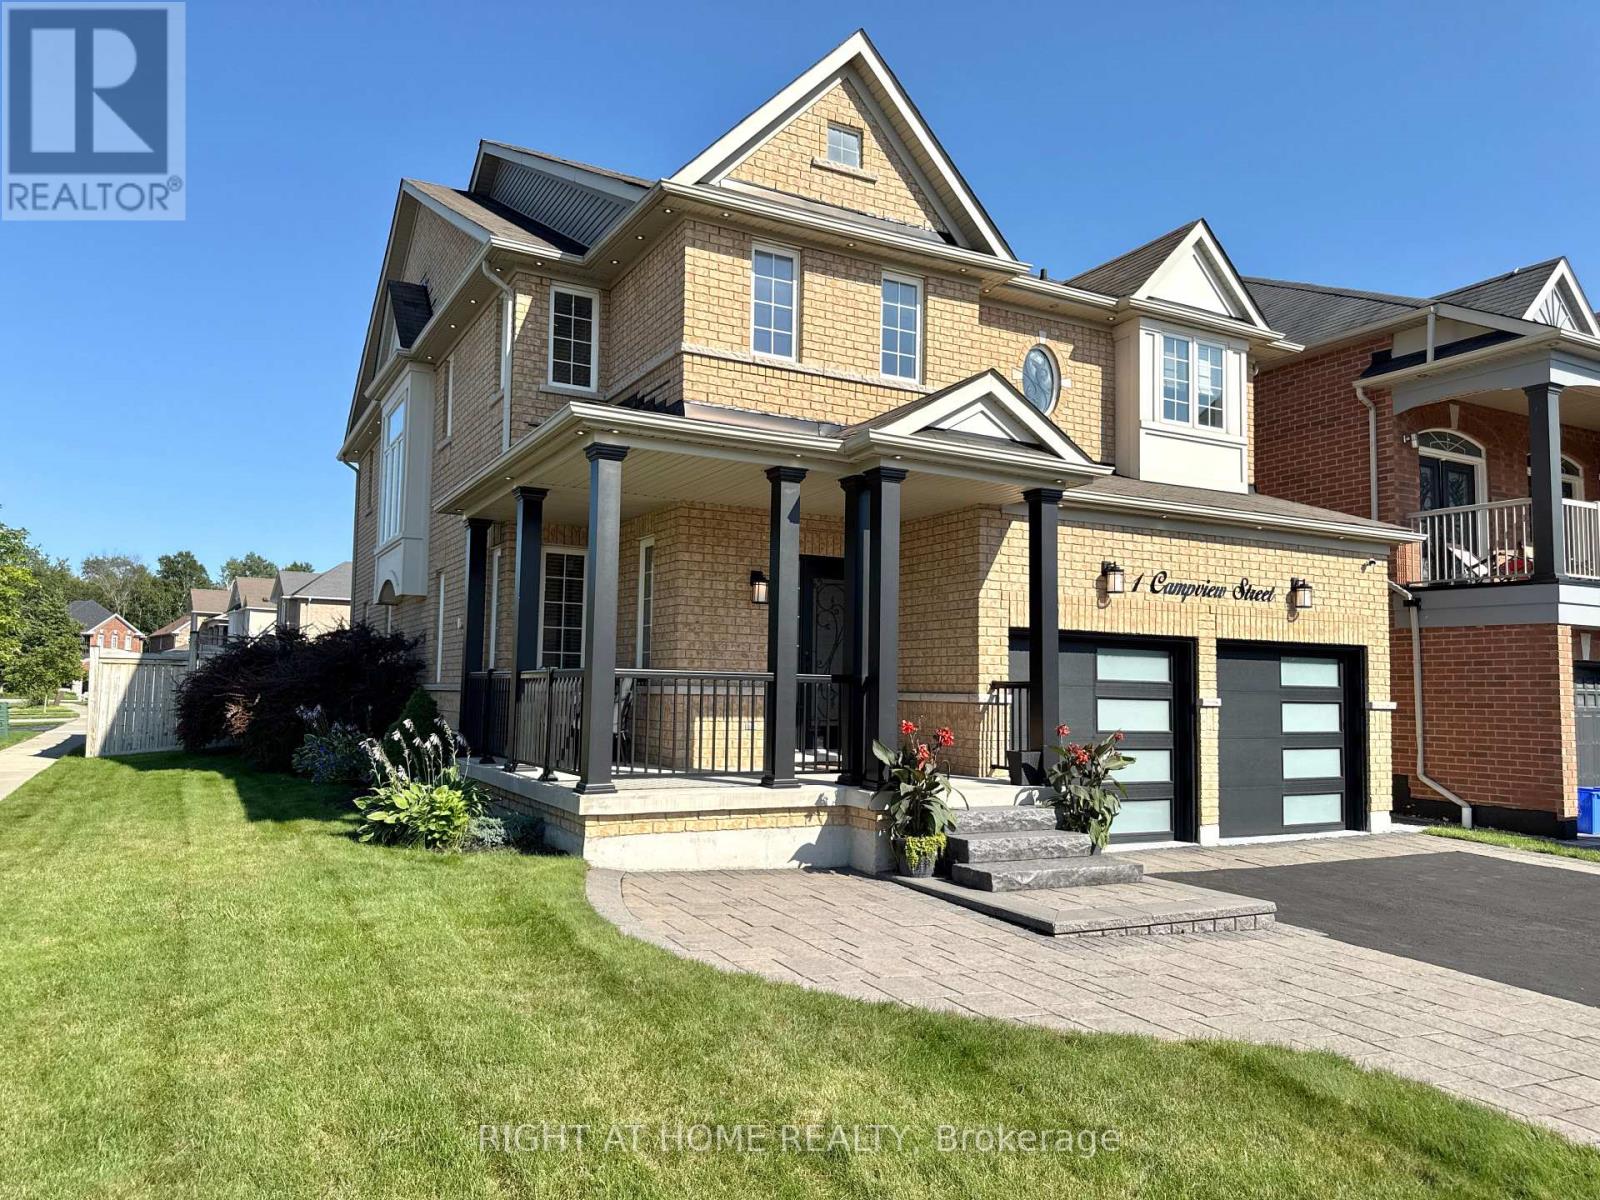
Welcome to this stunning executive home in one of Whitby's most sought-after neighbourhoods! Situated on a premium 51' x 113' corner lot, this beautifully upgraded residence offers 4 spacious bedrooms, 5 bathrooms and over 3,500 sq. ft. of finished living space. Featuring elegant landscaping, an interlock walkway and inviting curb appeal, this home impresses from the moment you arrive. Step inside to a bright, open-concept layout with oversized windows, gleaming hardwood floors, pot lights, designer lighting and elegant formal living and dining rooms. The gourmet kitchen boasts quartz countertops, extended custom cabinetry, modern backsplash and built-in stainless steel appliances, overlooking a spacious breakfast area with walkout to an expansive chevron-pattern deck - perfect for outdoor entertaining. The inviting family room offers a warm space for relaxation. Upstairs, four generously sized bedrooms feature ensuite bathrooms, including a luxurious primary retreat with a walk-in closet and spa-inspired 5-piece ensuite. Upgraded vanities and Bluetooth mirrors add a modern touch. The professionally finished basement offers additional living space with an open-concept design and bathroom, ideal for recreation, a home office, gym or guest accommodations. Conveniently located near top-rated schools, parks, shopping, sports complexes, golf courses, scenic trails, GO Transit and Highways 407 & 412. An exceptional blend of luxury, space and convenience. Motivated Seller - Bring Your Offer! (id:51382)
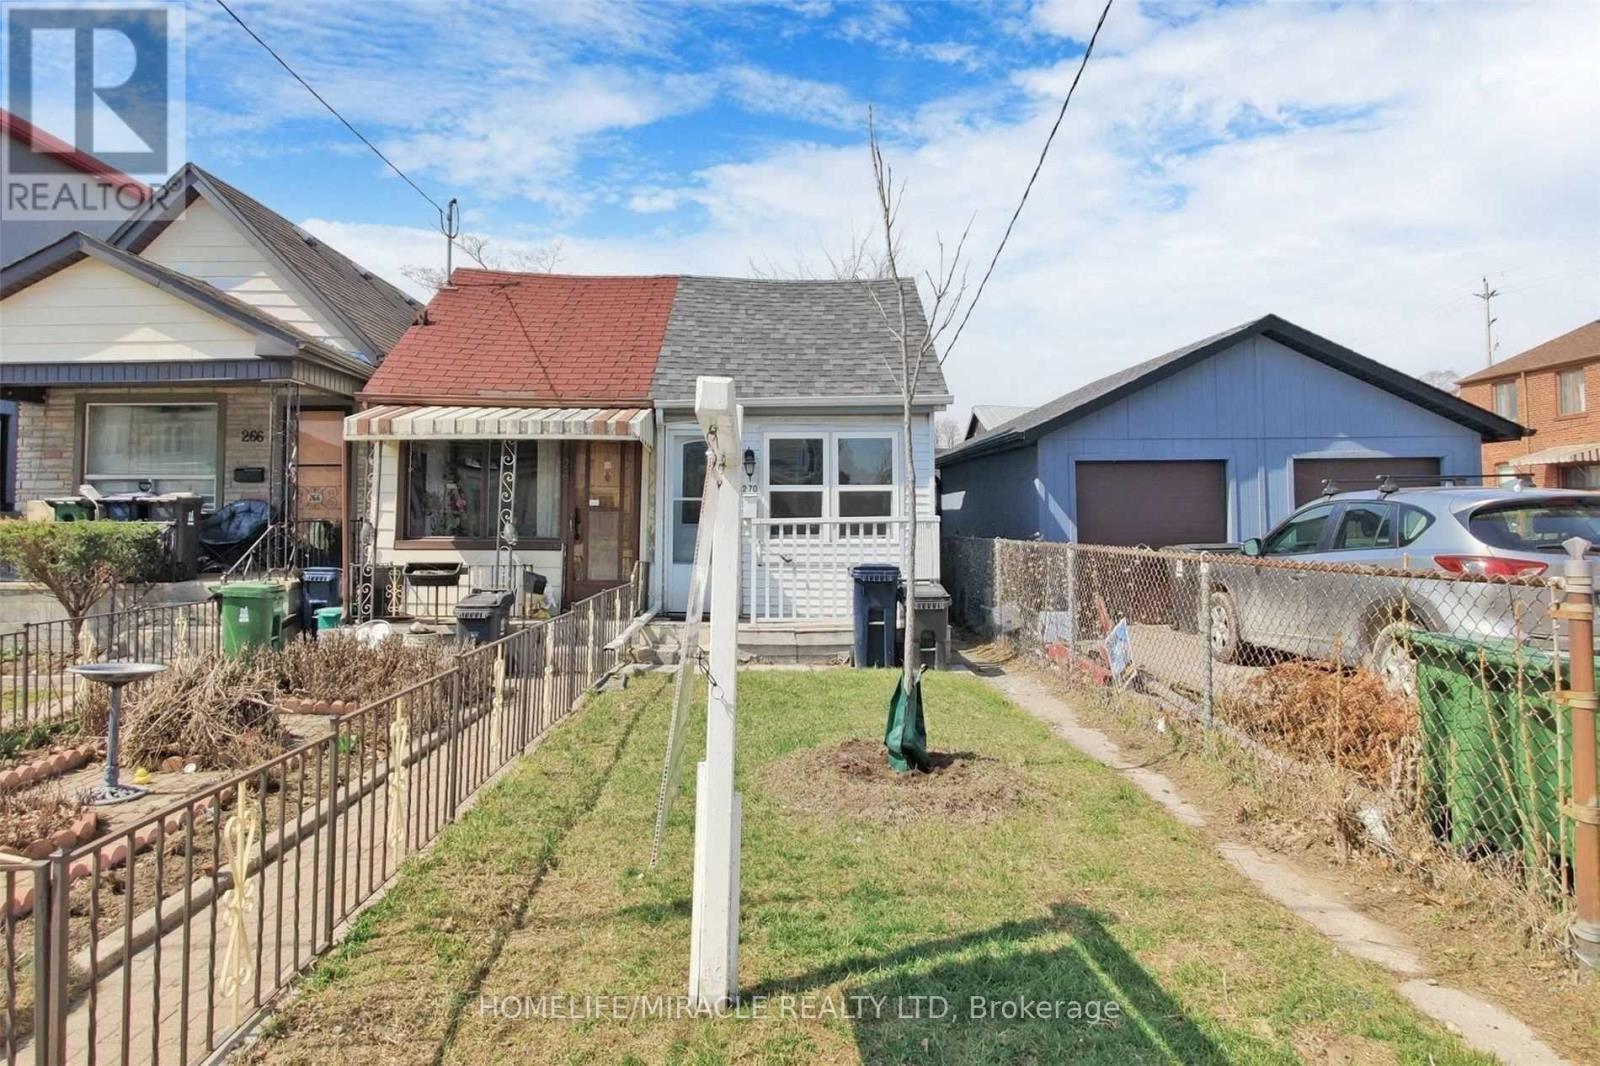
270 Linsmore Crescent
Toronto, Ontario
Prime East York! Cozy 2 Bedroom Semi-Detached Great Starter Home, Condo Alternative For The Nature Lovers, On A 12.50 X 138 Ft. Lot, Close To Downtown Toronto, This Home Offers 2 Bedrooms 1 Kitchen, 1 Washroom, Engineered Hardwood Floors Thru-Out, Ceramic Floor In The Kitchen And Washroom, Separate Entrance To The Backyard, Excellent Opportunity To Get Into A Great School District.One tenant has been living there for more than 4 years, willing to stay, or vacant possession is also possible with 60 days notice and if the buyer and or buyer's close relative lives there with giving n12 form. (id:51382)
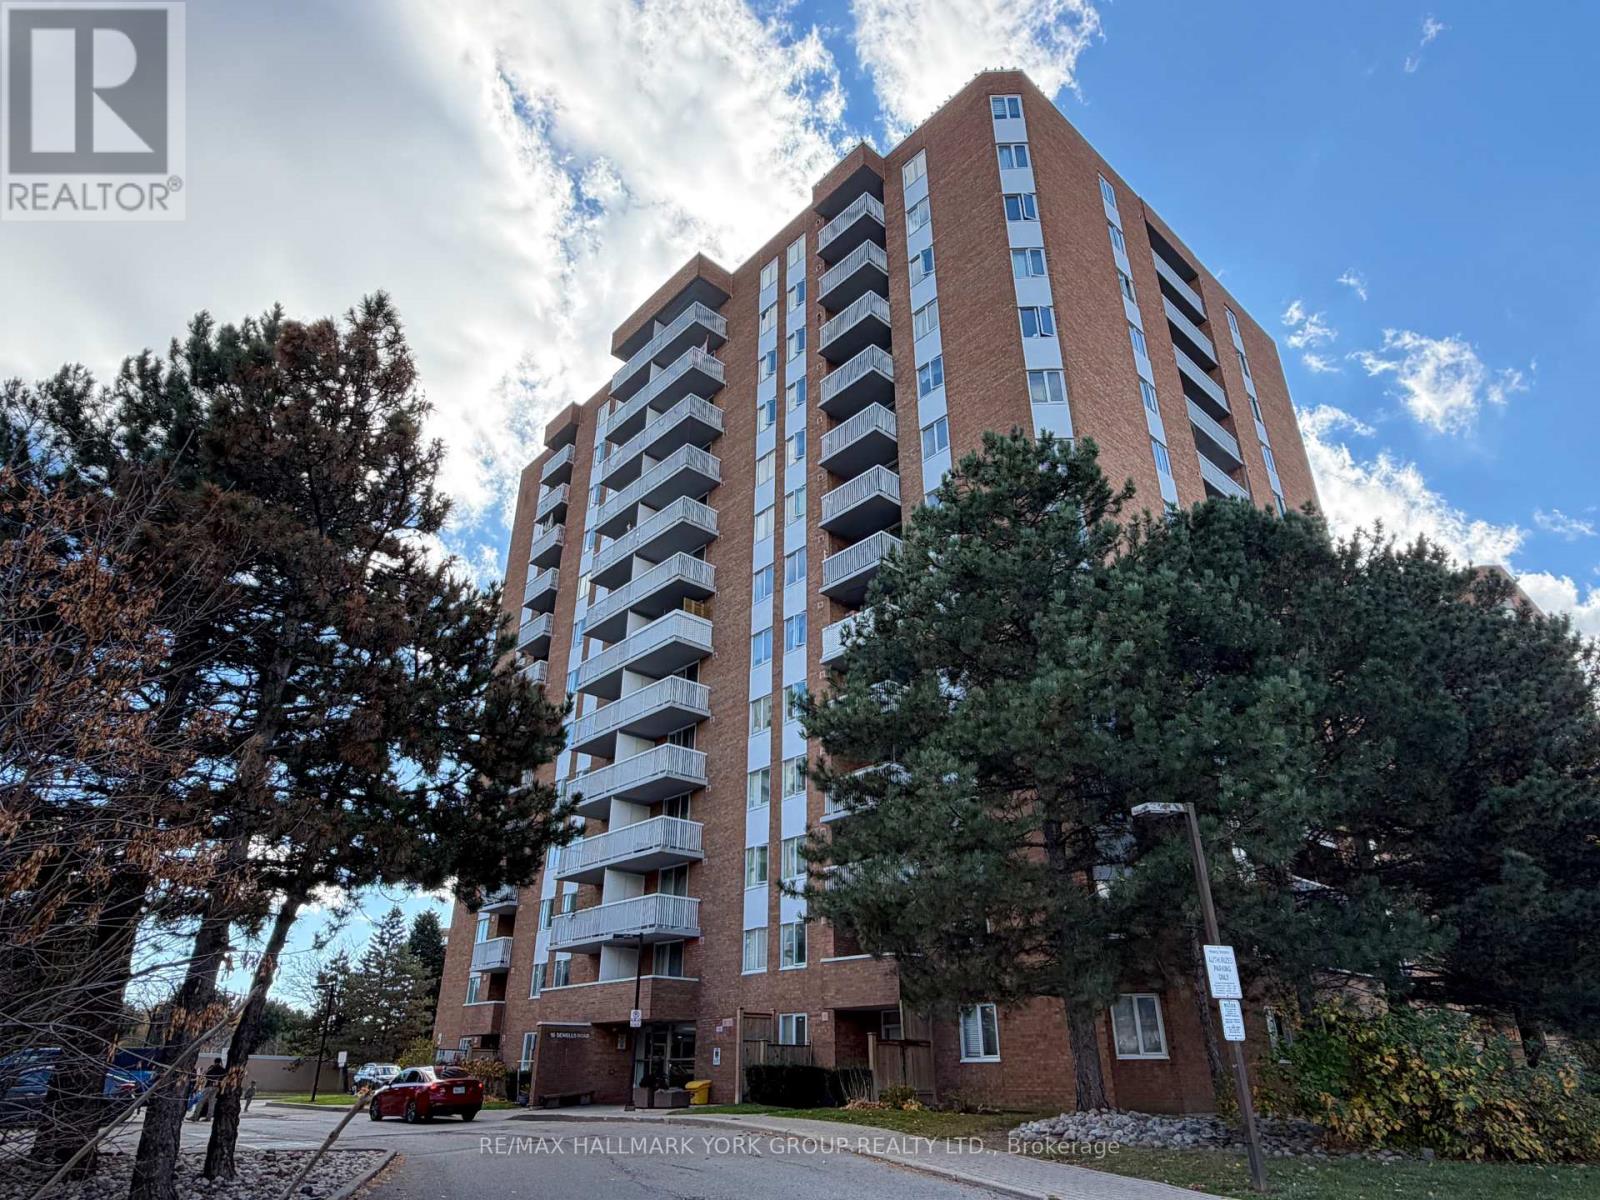
Ph6 - 15 Sewells Road
Toronto, Ontario
Welcome to Penthouse living at 15 Sewells Road, PH6! This 2-bedroom penthouse suite offers bright, spacious living with non-stop natural light and stunning open vistas. Freshly painted throughout with newly installed baseboards, making it completely move-in ready. Expansive living and dining area featuring a smooth walkout to a private balcony with panoramic East and South exposures. Eat-in kitchen with stainless steel appliances. Includes a full 4-piece bathroom and in-suite ensuite laundry. Comes complete with 2 dedicated underground parking spots-a rare find for condo living! Minutes from everything you need! Enjoy easy access to Hwy 401 and TTC transit for quick commuting. Surrounded by great local parks and trails, shopping centers, University of Toronto Scarborough (UTSC), Centennial College, the world-class Toronto Pan Am Sports Centre, and the Toronto Zoo.Perfect for end-users, students, or savvy investors alike. Move in and enjoy penthouse views today! (id:51382)
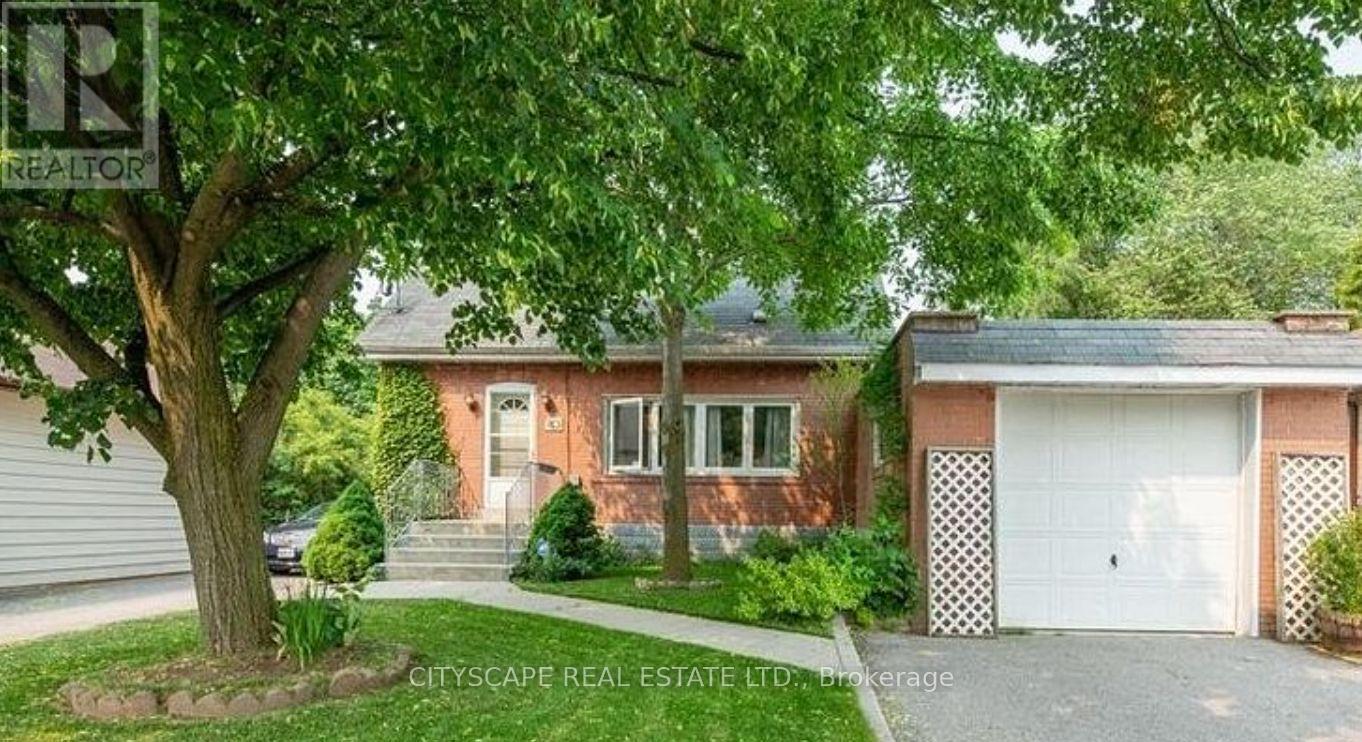
80 Vanbrugh Avenue
Toronto, Ontario
This home is located on a large 53 x 120 deep premium lot in the Cliffside Village. Two driveways, one leading to the backyard. Live or build your dream home on this large lot. Close to TTC, Go Train, shopping and schools. ** This is a linked property.** (id:51382)
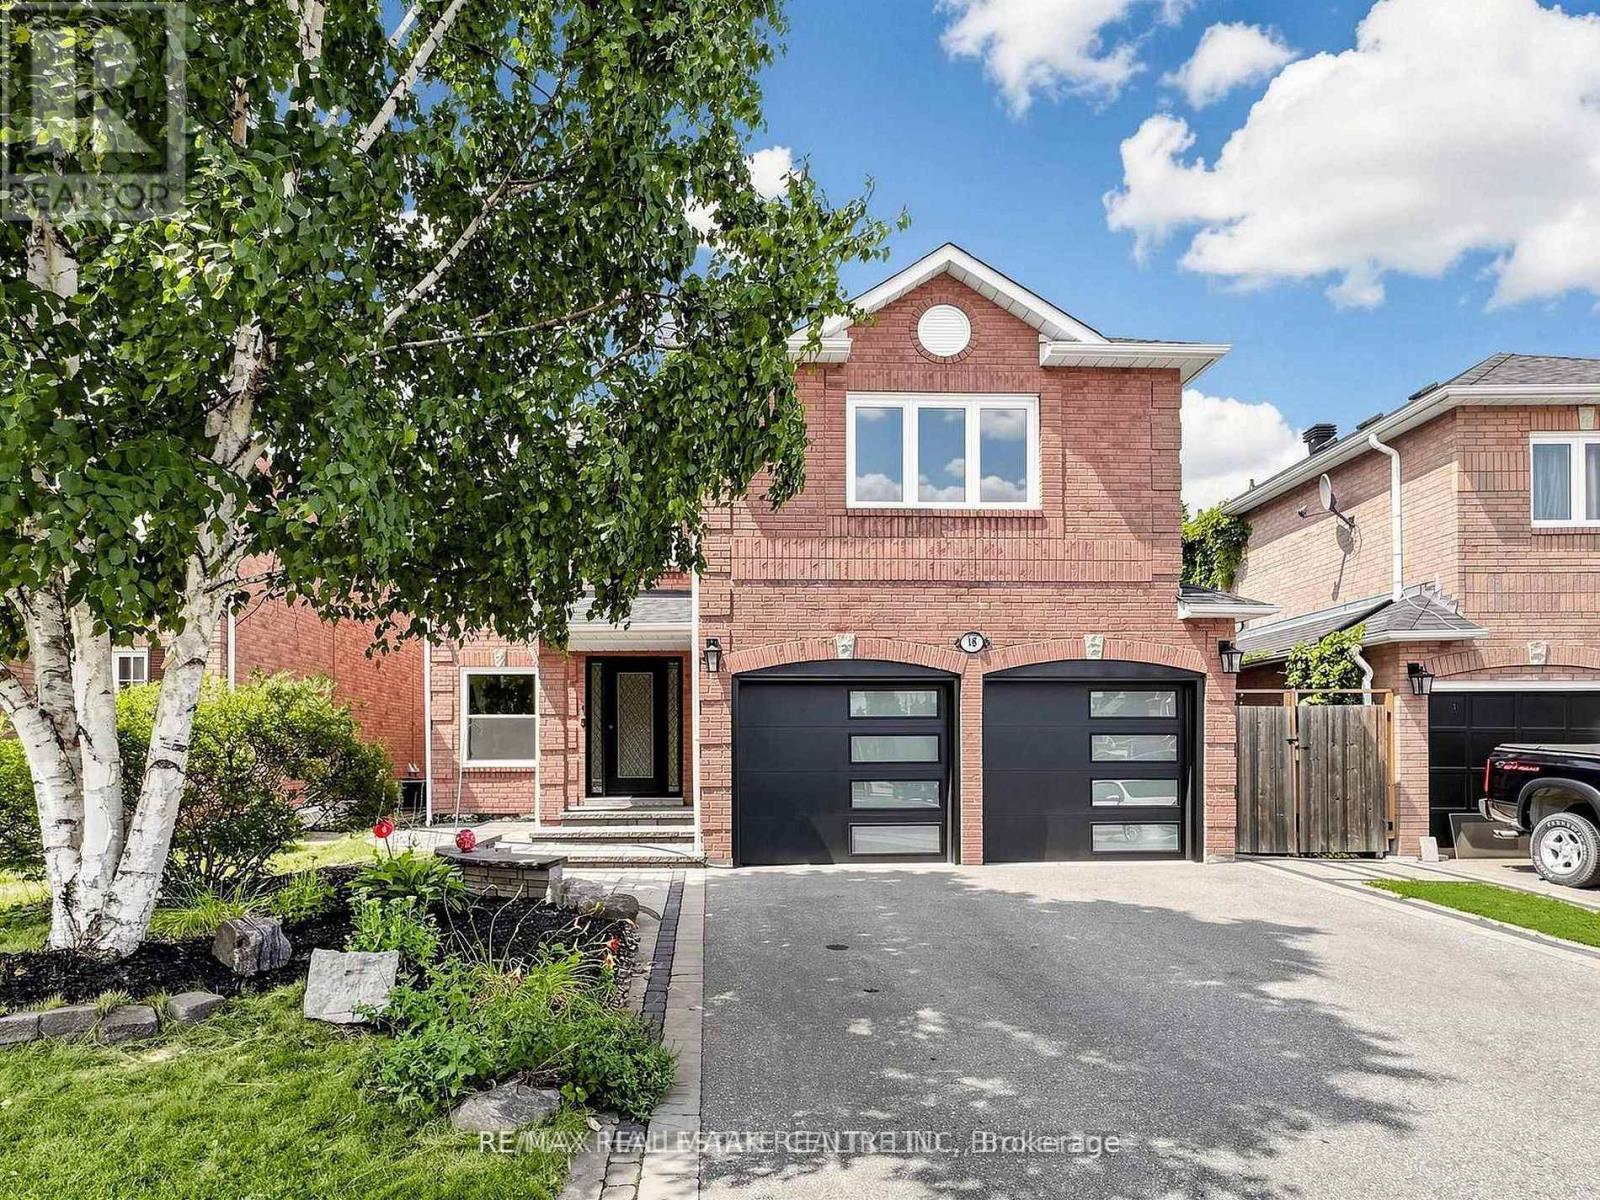
Basement - 18 Howes Street
Ajax, Ontario
Welcome to this beautifully updated detached home in the heart of Ajax, offering spacious interiors, modern finishes, and an excellent location. Available for immediate occupancy, this impressive residence is ideal for small family, single parent or professional looking for comfort, convenience, and additional living space.The fully finished basement offers a separate entrance, a kitchen, one bedroom, a full bathroom, and its own laundry area. This bright, carpet-free suite features a newly renovated kitchen complete with elegant granite countertops, ample cabinetry, and a brand-new stove -perfect for everyday cooking and entertaining.Enjoy the convenience of living close to Highway 401 and 407, shopping plazas, schools, places of worship, the GO Station, golf courses, parks, the library, recreation centre, and hospital.A fantastic leasing opportunity in a desirable central Ajax location, offering generous living space, extensive upgrades, and exceptional convenience. (id:51382)