
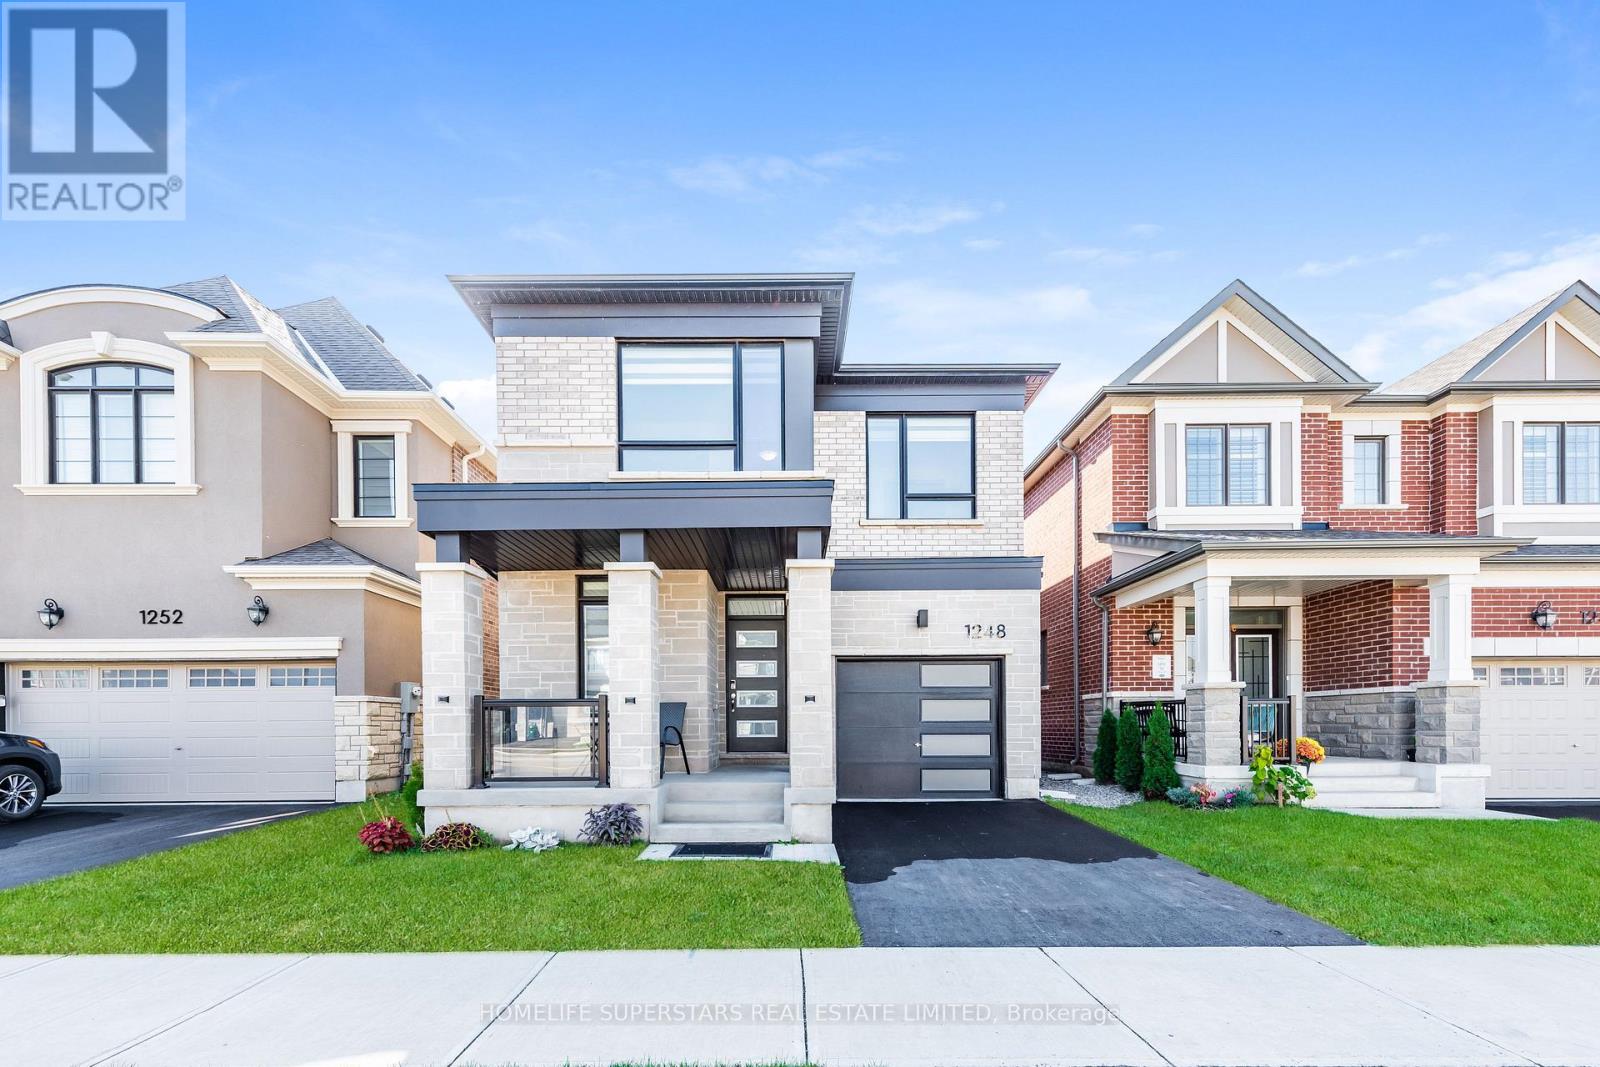
1248 Ferguson Drive
Milton (Bw Bowes), Ontario
Welcome to your dream 4 bedrooms and 3 bath rooms home! one year old home in a family friendly neighborhood.This Original Owner Home has been several high end up grades from builder to keep up with modern designs. this home Features a Full Custom Kitchen with upgraded appliances and a Huge Island. A Bright And Spacious Dining/living Room with 9' ceilings allows in tons of natural light into the home. Upstairs Features 4 Spacious Bedrooms with hardwood floors and carpet. Don't miss this one, book your showing today! (id:51382)
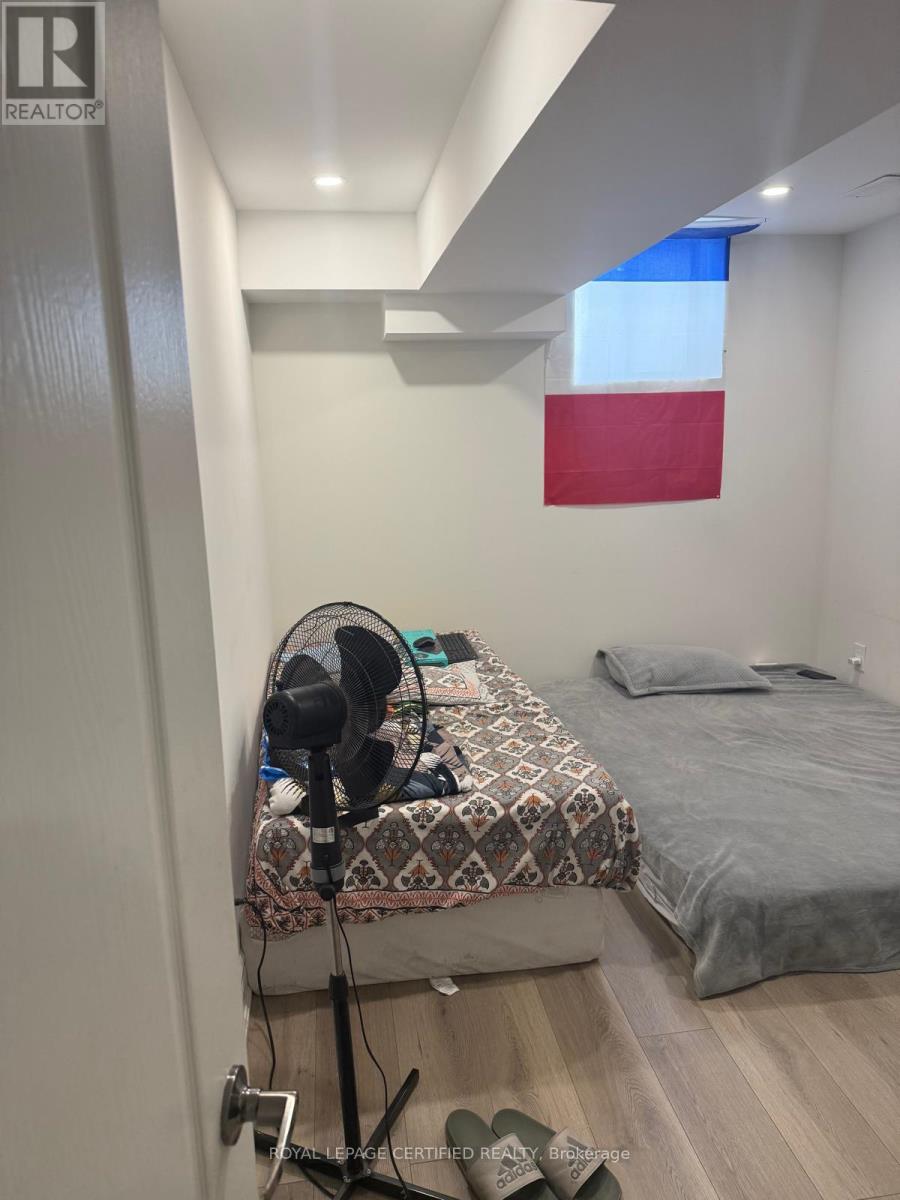
Bsmt - 7 Richmead Road
Brampton (Credit Valley), Ontario
Very well maintained 3 Bedrooms and 2 Full Washrooms Legal Basement apartment available for lease close to school and Bus Stop (id:51382)
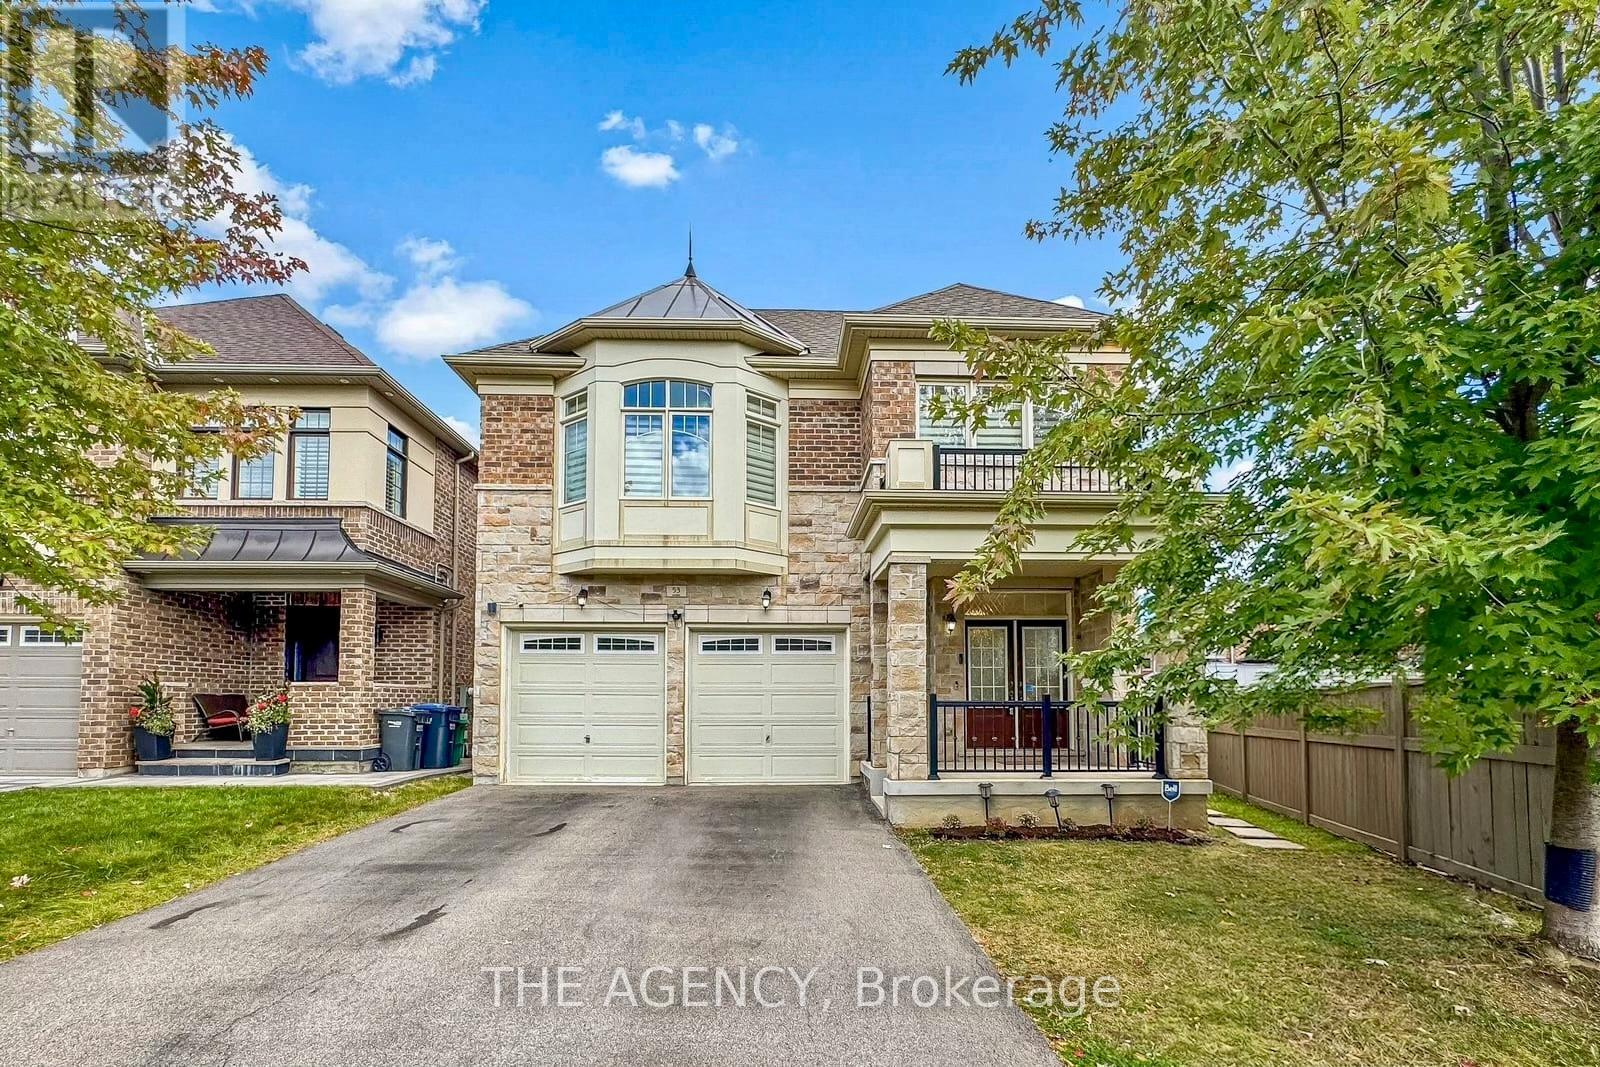
53 Elysian Fields Circle
Brampton (Bram West), Ontario
Welcome to this beautifully maintained 5-bedroom family home featuring a spacious and functional layout in a convenient location. The main floor offers a welcoming family room with a cozy gas fireplace, along with a bright combined living and dining area with walk-out to the front porch. The modern kitchen boasts ample cabinetry, granite countertops, stylish backsplash and stainless-steel appliances. An oversized patio door provides easy access to the backyard with interlocking patio, ideal for outdoor enjoyment and entertaining. 9-foot ceilings on both the main and second floors create an open and airy atmosphere. Numerous upgrades include an enhanced staircase with metal pickets, modern light fixtures and pot lights throughout, plus convenient second-floor laundry. The primary bedroom features elegant engineered hardwood flooring. All bathrooms offer quartz countertops, with a double-sink vanity in the main bathroom. The freshly painted basement offers excellent income potential with a 3-bedroom apartment featuring 2 full bathrooms, plus a separate additional room and full bathroom, providing flexibility for extended family or rental income. Basement bedrooms also feature upgraded windows for added comfort and natural light. Ideally located near Eldorado Park, schools, restaurants, Highways 401 & 407, and numerous everyday amenities. A fantastic opportunity for families and investors alike! (id:51382)
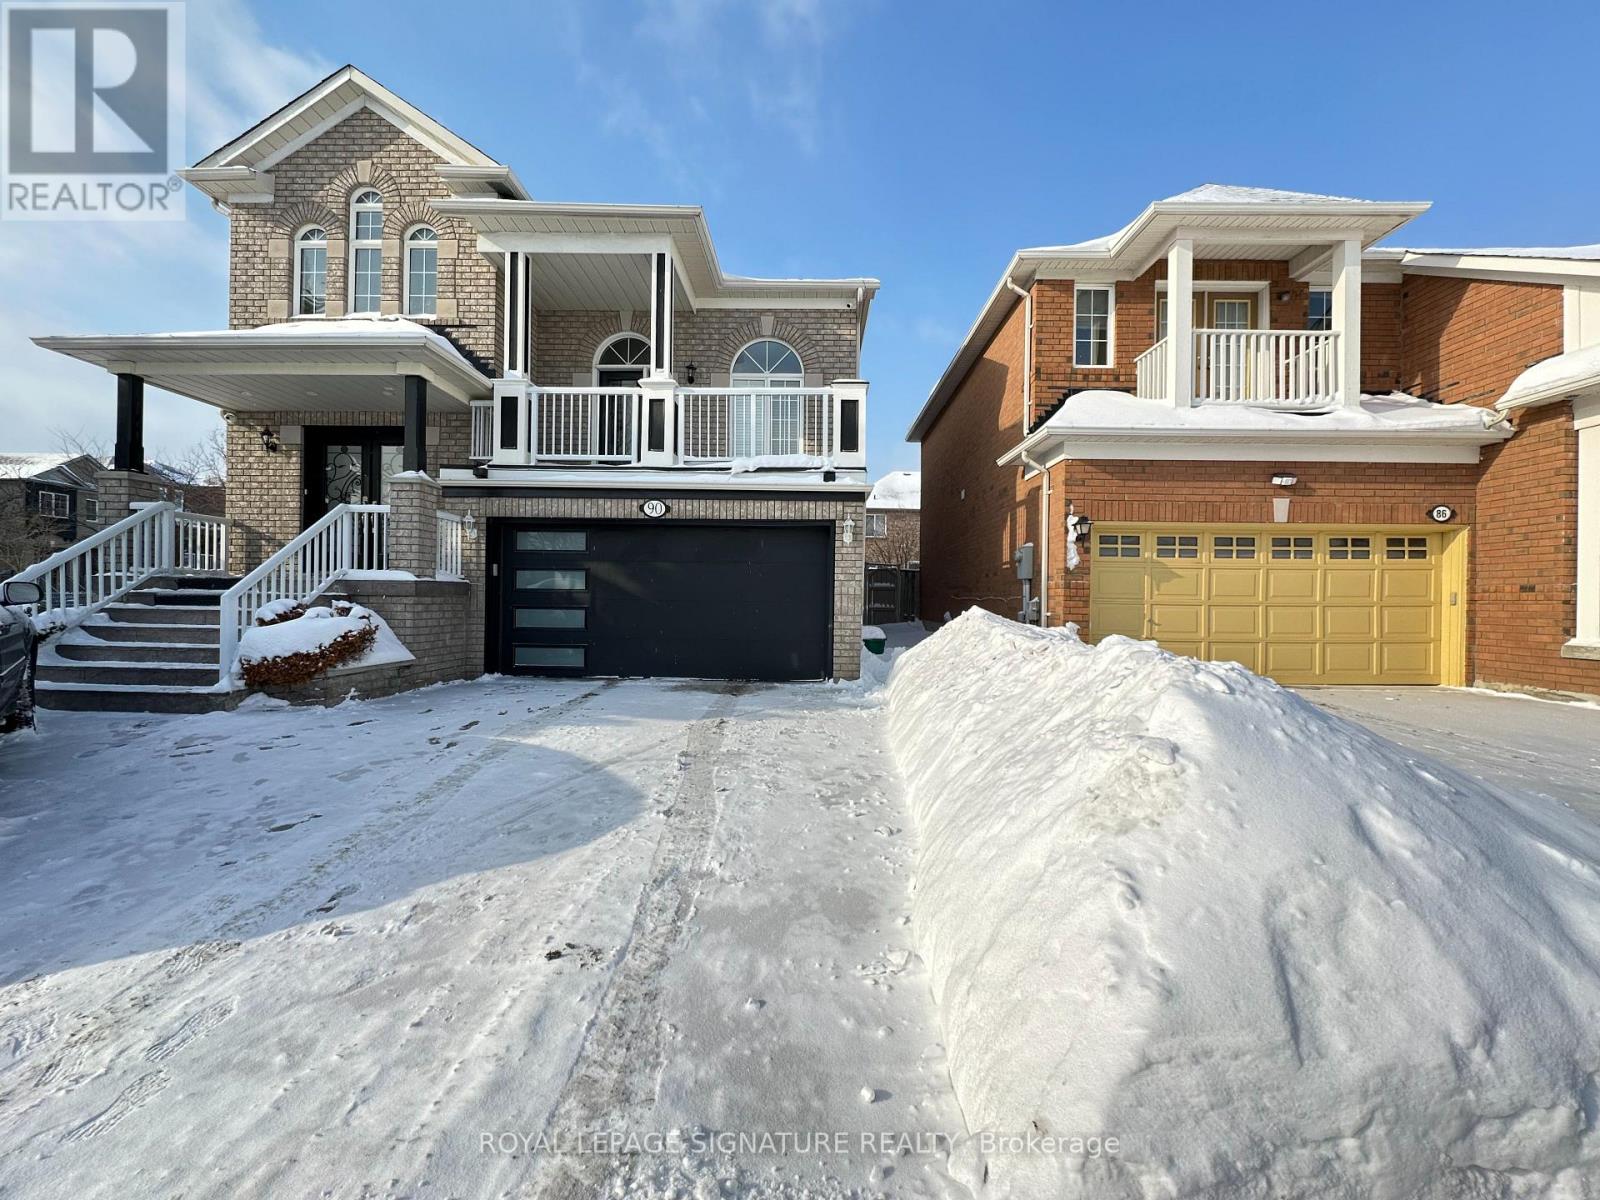
Bsmt - 90 Genoa Road
Vaughan (Vellore Village), Ontario
Bright, Modern 1-Bedroom Basement Apartment | Separate Entrance from Garage Access Beautifully renovated and professionally finished basement apartment featuring one spacious bedroom and an open-concept kitchen and living area. Enjoy abundant natural light with large above-grade windows in every room, modern finishes, and a functional layout designed for comfortable living. The unit offers a separate entrance for added privacy and convenient access to the garage. 1 parking included. Utilites (Gas,water, hydro) included in rent. Located in a quiet, family-friendly neighbourhood, close to public transit, major highways, shopping, restaurants, and everyday amenities. An excellent opportunity for tenants seeking a bright, comfortable, and conveniently located living space. (id:51382)
Bsmt - 54 Bethany Street
Markham (Cedarwood), Ontario
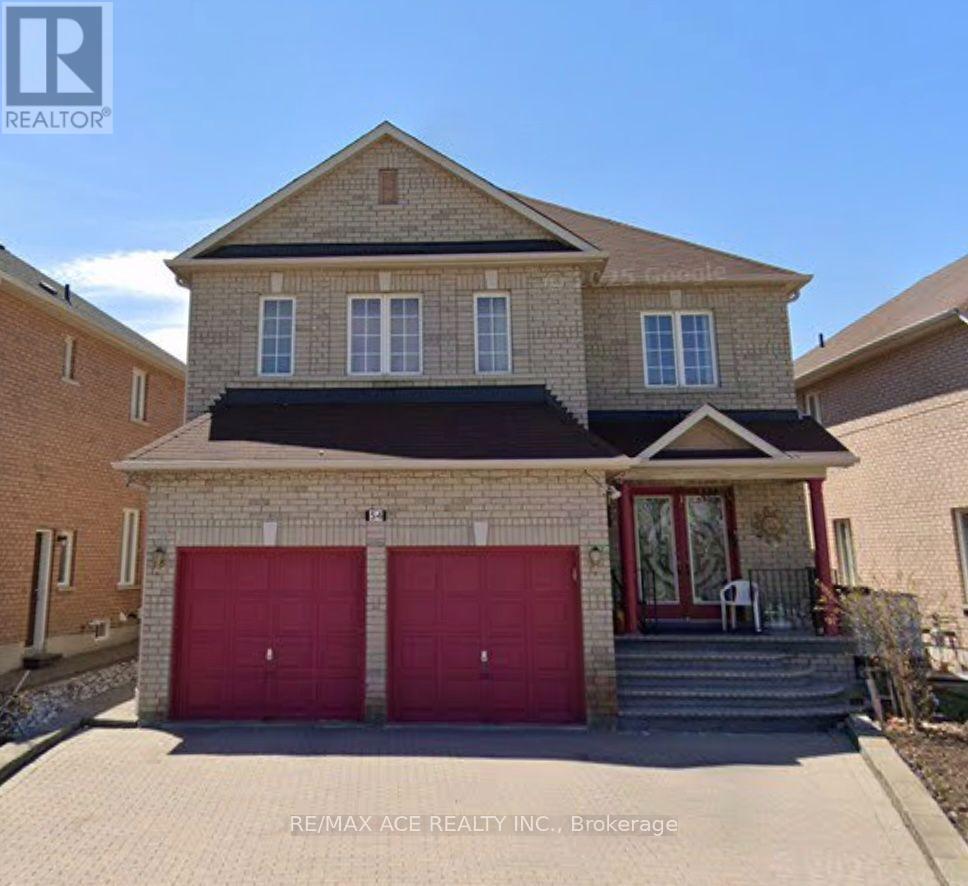
Newly renovated 2 Bedroom Basement Apartment approx. over 1100sqft, Brand New Kitchen and ALL Stainless Steel Appliances, Tenants can use beds at no extra cost. Very Conveniently located close to Costco, amazon, Canada post and many other plazas and big box stores. Easy access to employment hubs of Markham and Scarborough, centrally located. One Driveway Parking (included). Steps to public school markham high-tech new park and sports facility steps public transit , close to all major stores. only three adults owner lives main-floor very quiet home (id:51382)
81 Vessel Crescent
Toronto (Centennial Scarborough), Ontario
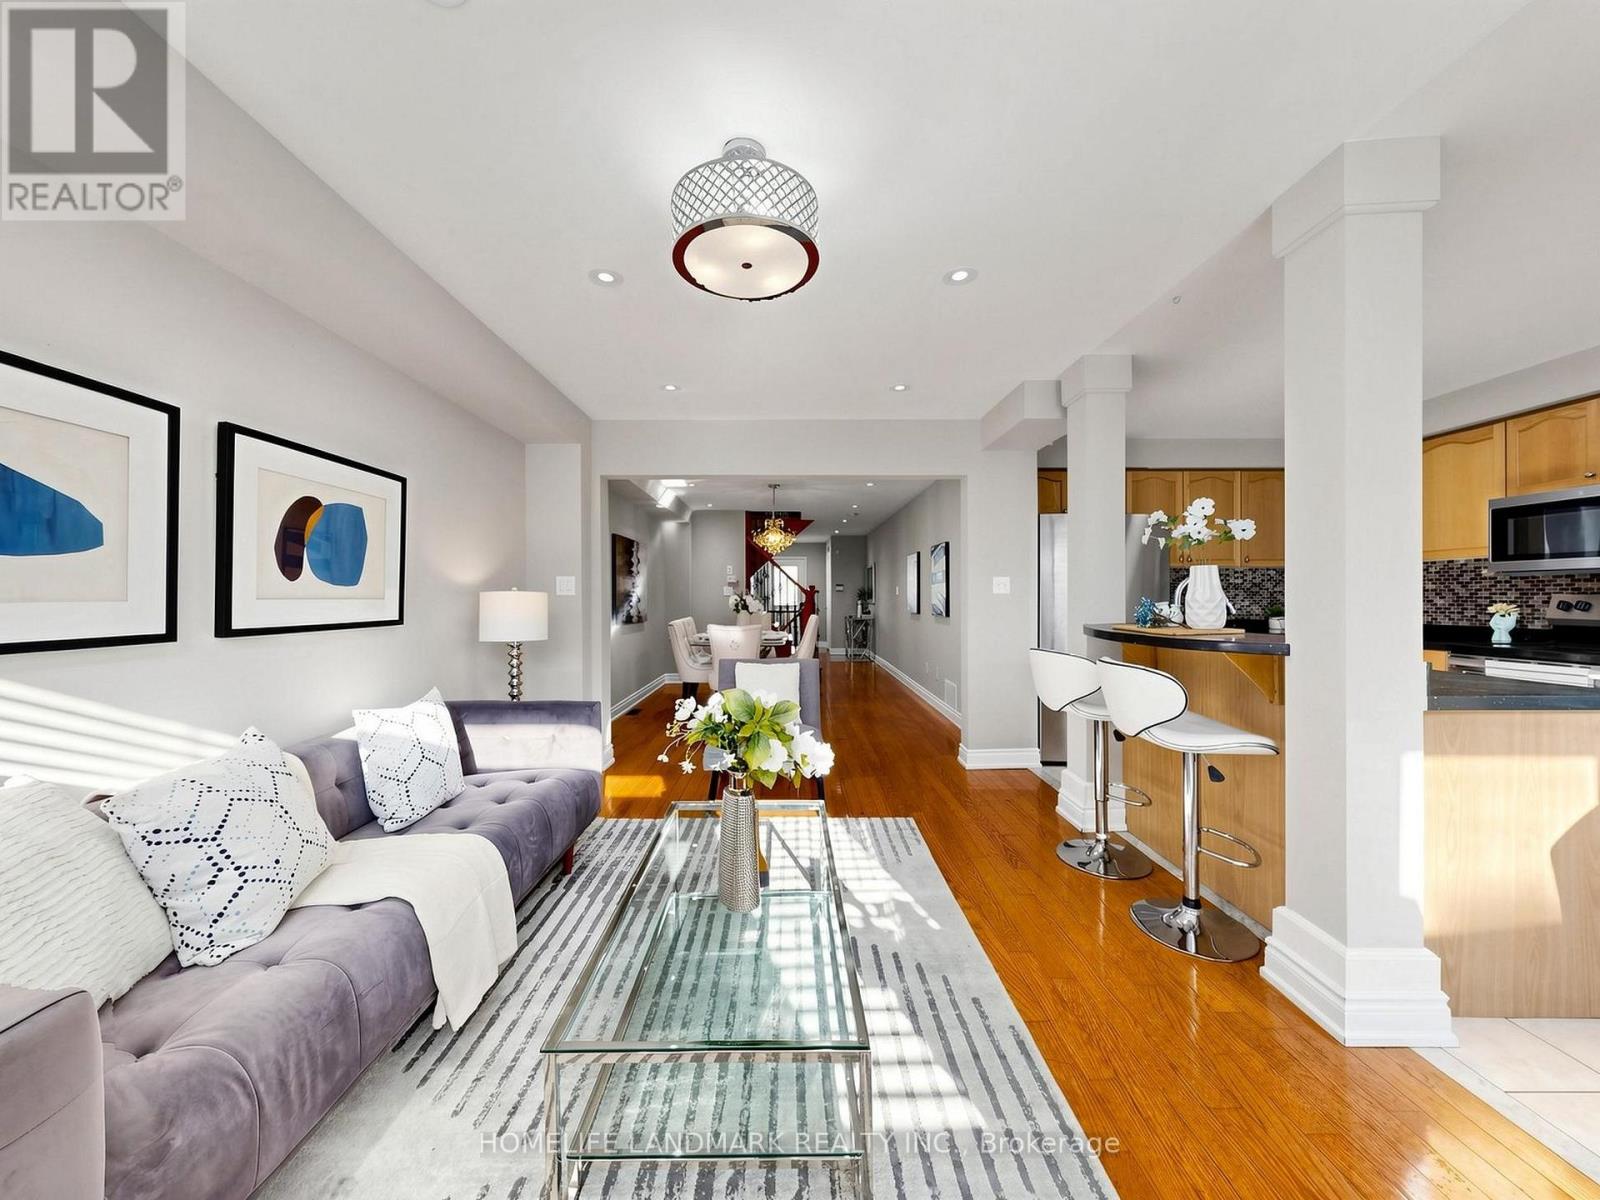
Welcome to this stunning, carpet-free home situated just steps from the shores of Lake Ontario! Offering 3 spacious bedrooms + 2nd floor den/office and 3 bathrooms, this property combines modern comfort with an unbeatable location. The bright, open-concept main floor seamlessly integrates the living and family spaces, featuring a walk-out from the kitchen to a private backyard-perfect for entertaining. Upstairs, the primary bedroom serves as a true retreat, complete with a 4-piece ensuite featuring a relaxing soaker tub and separate standing shower. A large front balcony offers a wonderful spot to enjoy your morning coffee and lake breezes.The fully finished basement features a separate walk-up entrance, complete with a living area, bedroom and secondary kitchen-offering tremendous versatility for extended family or potential rental income. Unmatched location close to waterfront trails, beach areas, playgrounds, top-ranked schools, and all daily amenities. Commuters will love the easy access to TTC, Rouge Hill GO Station, Highway 401, Kingston Rd and Port Union Rd. Move-in ready living by the lake awaits ! (id:51382)
492 Palmtree Crescent
Oshawa (Eastdale), Ontario
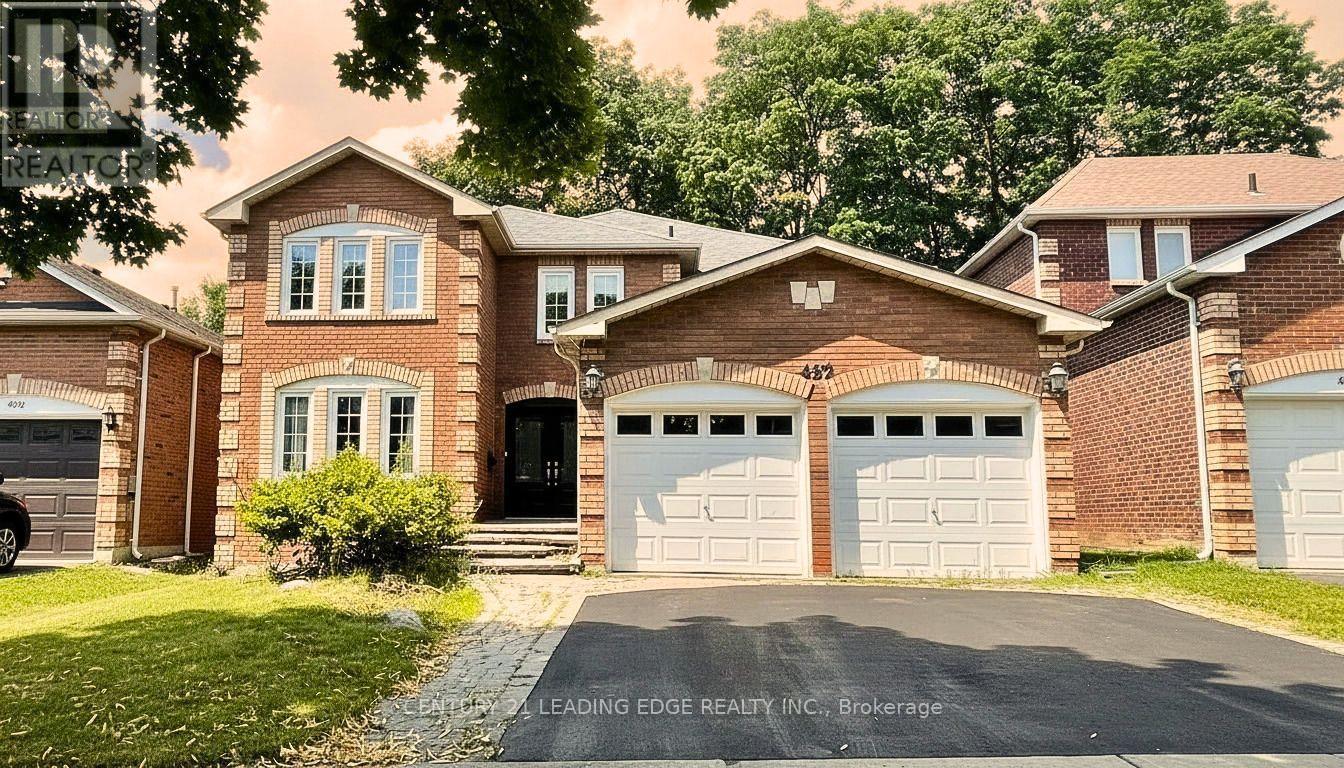
Welcome To This Spacious Family Home Situated On A Premium Ravine Lot In A Quiet, Family-Friendly Neighborhood! An Excellent opportunity for investors as Main And Second Floor is Tenanted. Designed for comfort and entertaining as this Beautiful Home Offers Generously Sized Rooms, A Main Floor Office and Laundry, An Inviting Family Room And Kitchen Featuring Elegant California Shutters. Conveniently access fully fenced backayard plus a finished 2 bed 2 bath Basement from two gates. Upgrades throughout, including new second-floor flooring, fresh paint, pot lights, and a newly replaced side fence.Enjoy The Peaceful Ravine Setting While Being Just Minutes From The New Construction of Easton Park, Schools, and Amenties, Photos Were Taken Prior To Tenancy And Have Been Virtually Staged. (id:51382)
5 - 164 Park Street S
Hamilton (Durand), Ontario
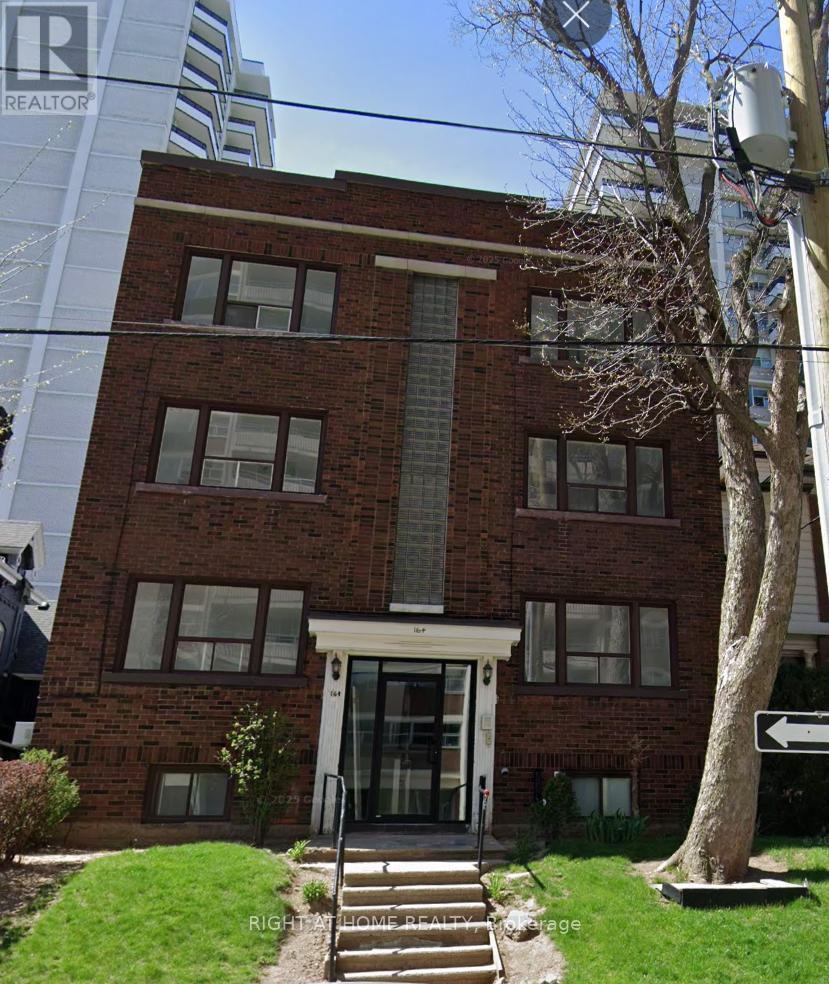
Beautiful freshly renovated 1-bedroom unit in a quiet well-maintained building in Hamilton's sought after Durand neighbourhood. This bright, move-in-ready suite features luxury vinyl plank flooring, stainless steel appliances, air conditioning, and an open-concept kitchen/living area with high ceilings and plenty of natural light. Spacious bright primary bedroom and updated 3-piece bathroom. Walk to downtown amenities, GO Station, university campuses, hospital, parks, trails, the Farmers' Market, Harbourfront, or hop on the Highway 403 just as easily. Heat INCLUDED!!! Tenant pays electricity only and $40 flat fee for water. (id:51382)
365 Blue Forest Drive
London North (North I), Ontario
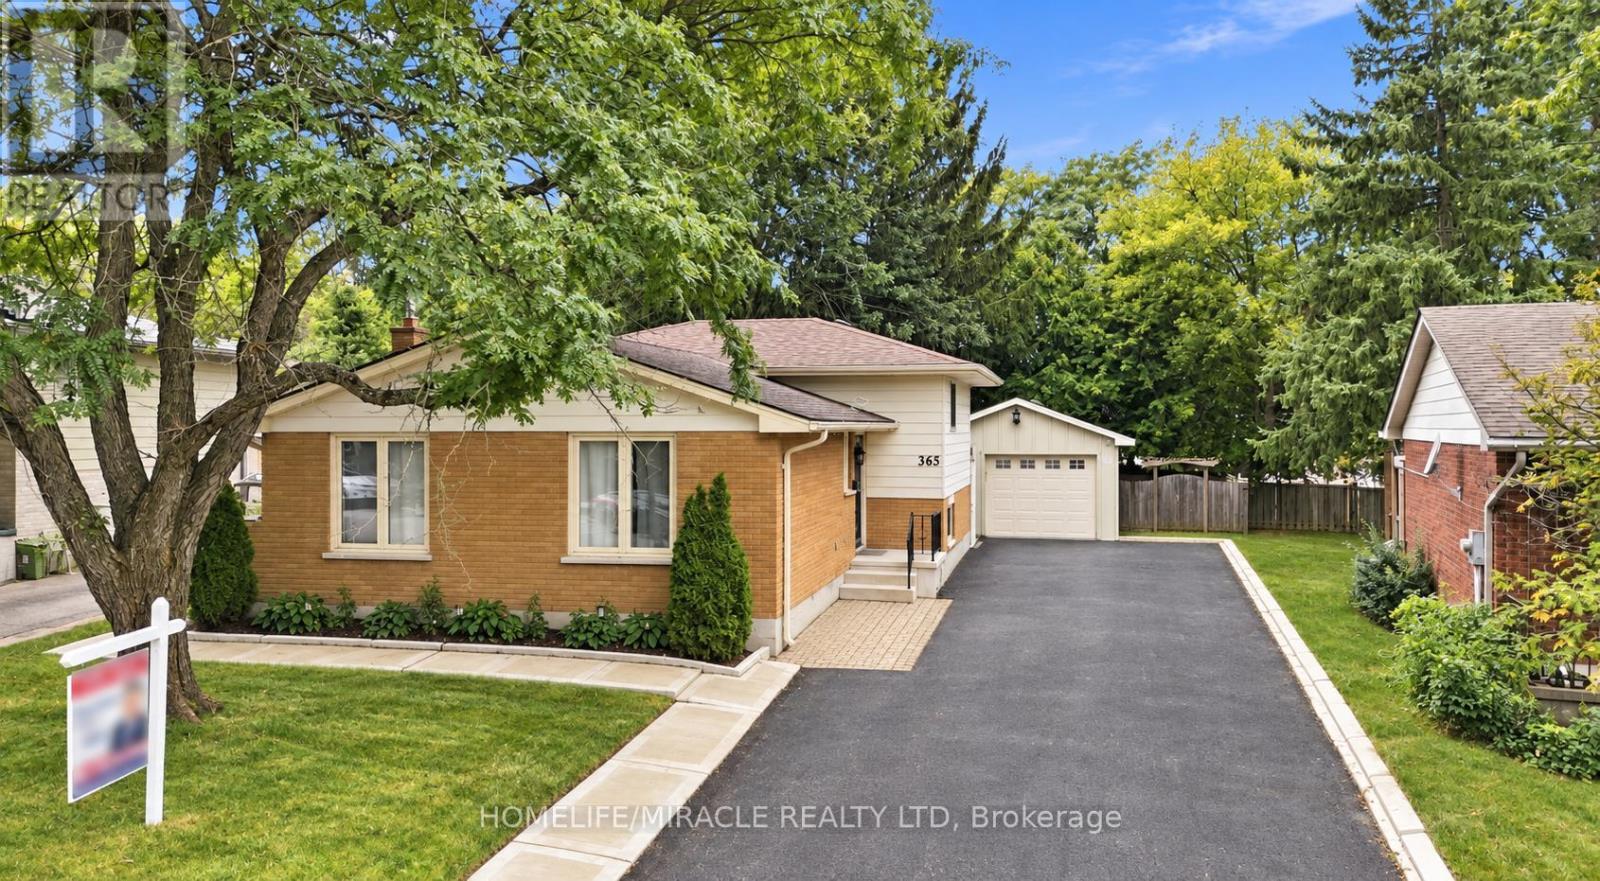
!!!!!!Welcome to this Beautiful Detached ++offering over 2,300 sq. ft. of Finished Living Space in a Highly Desirable North London neighborhood!!!!!. This spacious home features 3 Bedrooms, 3 full bathrooms, and a flexible layout that works well for families, professionals, or multi-generational living. The Bright Interior has been thoughtfully refreshed with updated Flooring, fresh paint, pot lights, and a warm Gas Fireplace. The finished lower level has its own Separate Side Entrance, creating excellent options for extended family, a home office, a Recreation Area, or additional living space. Outside, enjoy a generous Private Backyard with a large deck, ideal for summer gatherings BBQs, and relaxing with family and friends. The oversized detached garage, wide driveway, and parking for up to 9 vehicles provide plenty of room for guests, hobbies, storage, and extra vehicles. Recent improvements include windows, furnace, basement bathroom, and concrete driveway strip completed in 2024, along with a sump pump for added comfort and peace of mind. Conveniently located near Western University, University Hospital, Hyde Park Shopping Centre, Costco, Walmart, parks, trails, restaurants, transit, and excellent schools. A spacious, well maintained home with great updates, exceptional parking, and a location that's hard to beat. Shows 10+++! (id:51382)
8 Flowertown Avenue
Brampton (Northwood Park), Ontario
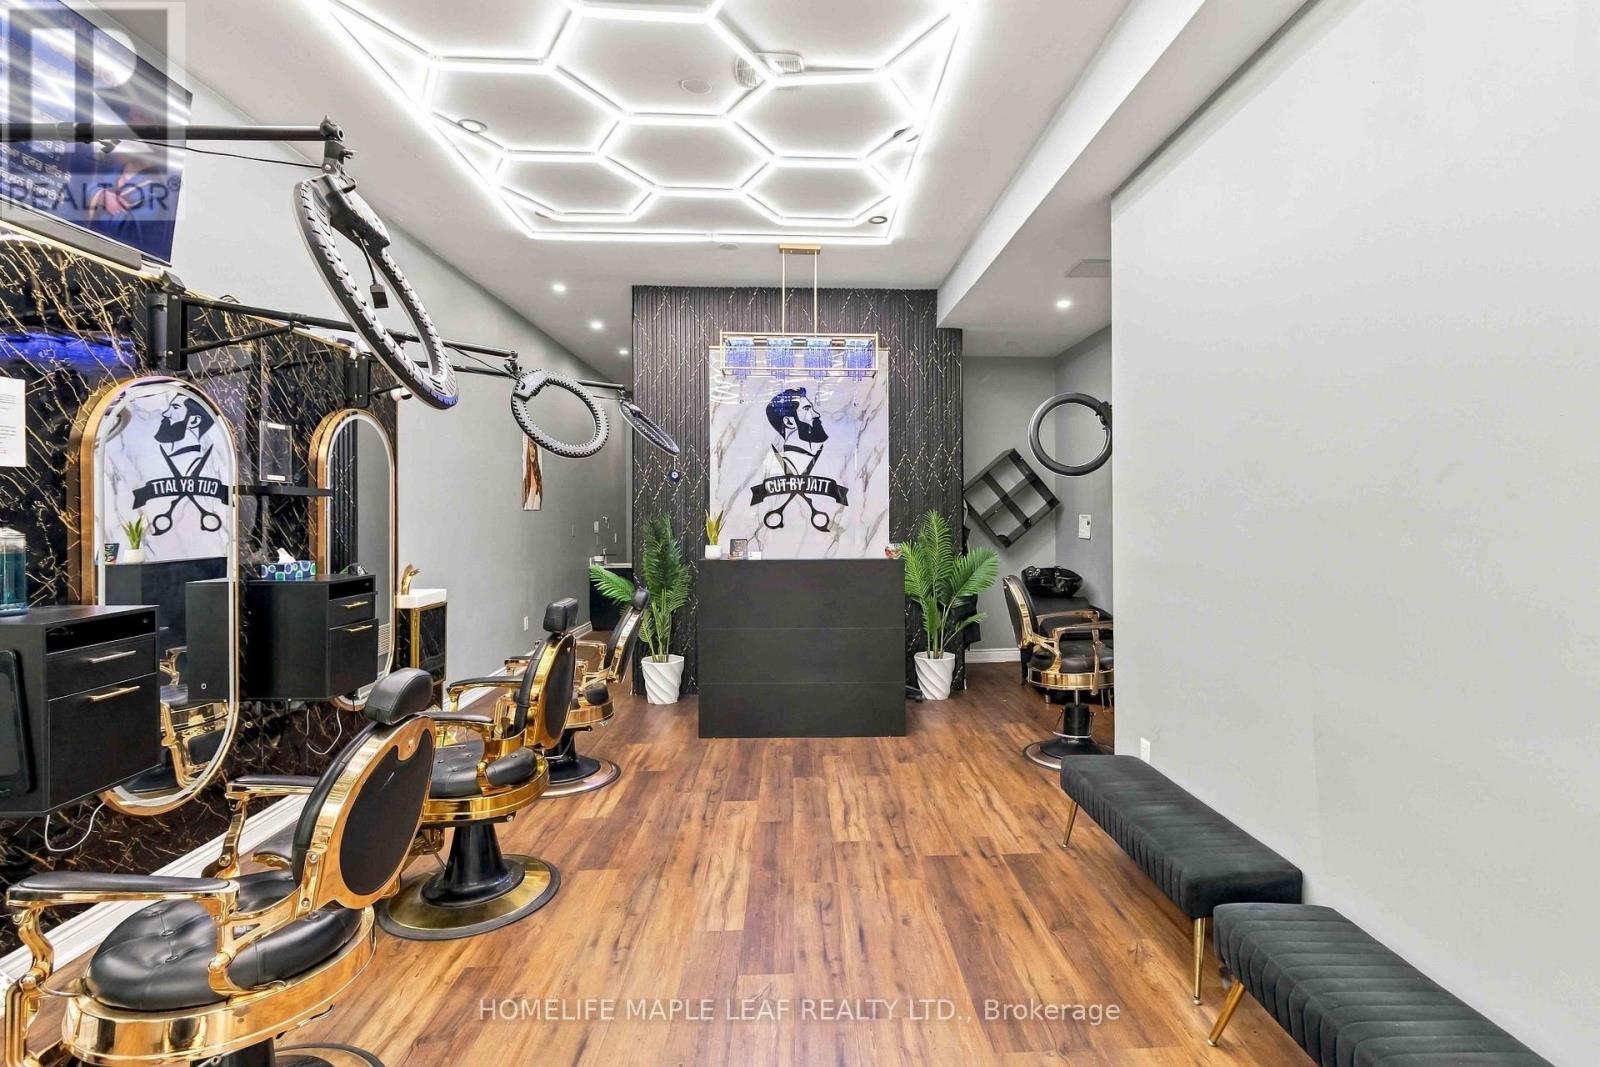
Fantastic Opportunity To Own A Beautifully Designed, Turn-Key Unisex Hair Salon & Beauty Business In Brampton! Offering Approx. 1,045 Sq. Ft. Of Well-Planned Commercial Space With Stylish Interiors, Modern Finishes And A Professional, Welcoming Atmosphere. An Ideal Setup For Men's & Women's Hair Styling, Grooming And Beauty Services. Salon features 2 private facial rooms with sinks and storage, separate reception and lounge areas, laundry and washroom. Excellent Opportunity For An Owner-Operator, Experienced Beauty Professional Or Entrepreneur Looking To Enter Or Expand In The Growing Beauty Industry. Functional Layout With Great Potential To Offer Multiple Beauty And Personal Care Services Under One Roof. A Great Opportunity To Take Over An Existing Salon Setup Without The Time, Expense And Hassle Of Starting From Scratch. Don't Miss This Opportunity To Own Your Own Salon Business! (id:51382)
5318 Bushelgrove Circle
Mississauga (Central Erin Mills), Ontario
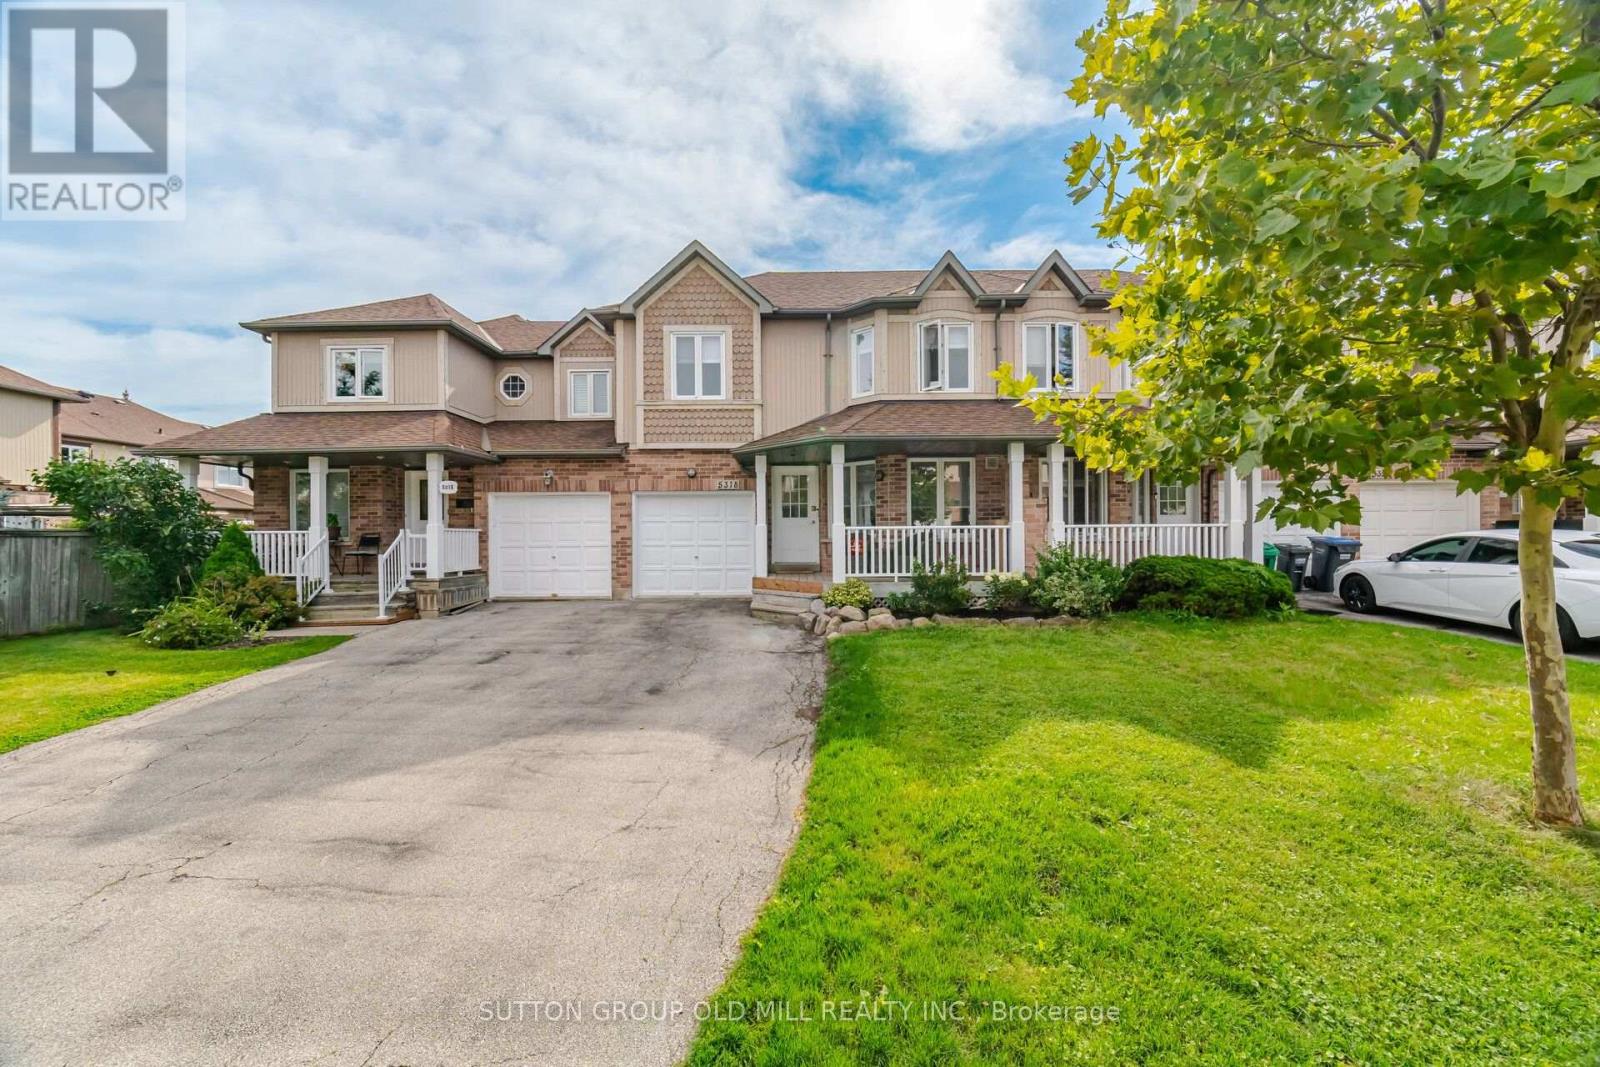
Bright, Beautifully Renovated, 3 + 2 Bedroom, 3 Baths,Freehold Town-Home in Central Erin Mills where you will find the top rated prime School Districts Including St Aloysius Gonzaga S.S & John Fraser S.S. Carpet free home with beautiful White kitchen, gorgeous and spacious 2nd Floor Bathroom. Vinyl throughout the main floor, Laminate/Hardwood on 2nd floor, Quartz in kitchen counter. Quartz counter and Porcelain floors on 2nd floor Bathroom. Two extra bedrooms in basement for extended or large family. This family home is situated in a quiet Enclave with a fully fenced, private backyard and serviced by two walk outs . Walk to Erin Mills Shopping Centre,a short drive to Credit Valley Hospital and Close to Highway and Public transportation. THIS IS A MUST SHOW HOME. (id:51382)
4507 - 950 Portage Parkway
Vaughan (Vaughan Corporate Centre), Ontario
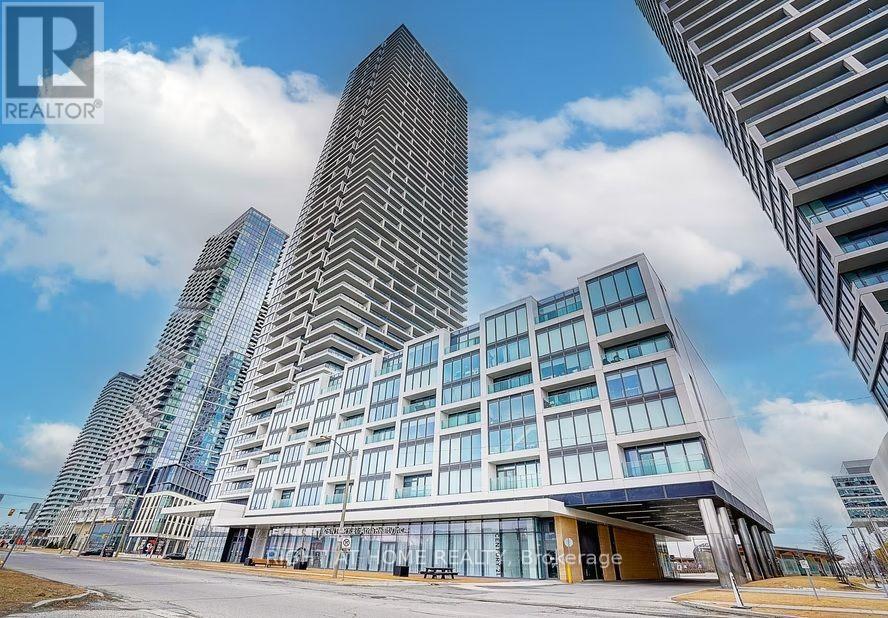
Transit City 3 @ Heart Of Vaughan. Bright Unit with south view. Steps To TTC Subway Station and regional bus terminal(ZUM/VIVA/YRT). Convenient access to HWY 400 / 407. Close to York University and Vaughan Mills Shopping Centre. Exceptional 100-acre Master Planned Community With 9 Acre Central Park. Fine interior finish: 9-ft ceiling, Stainless steel integrated appliances, Laminate flooring throughout.Well-Maintained Full Facilities. [ Move-In: November 01st ] (id:51382)
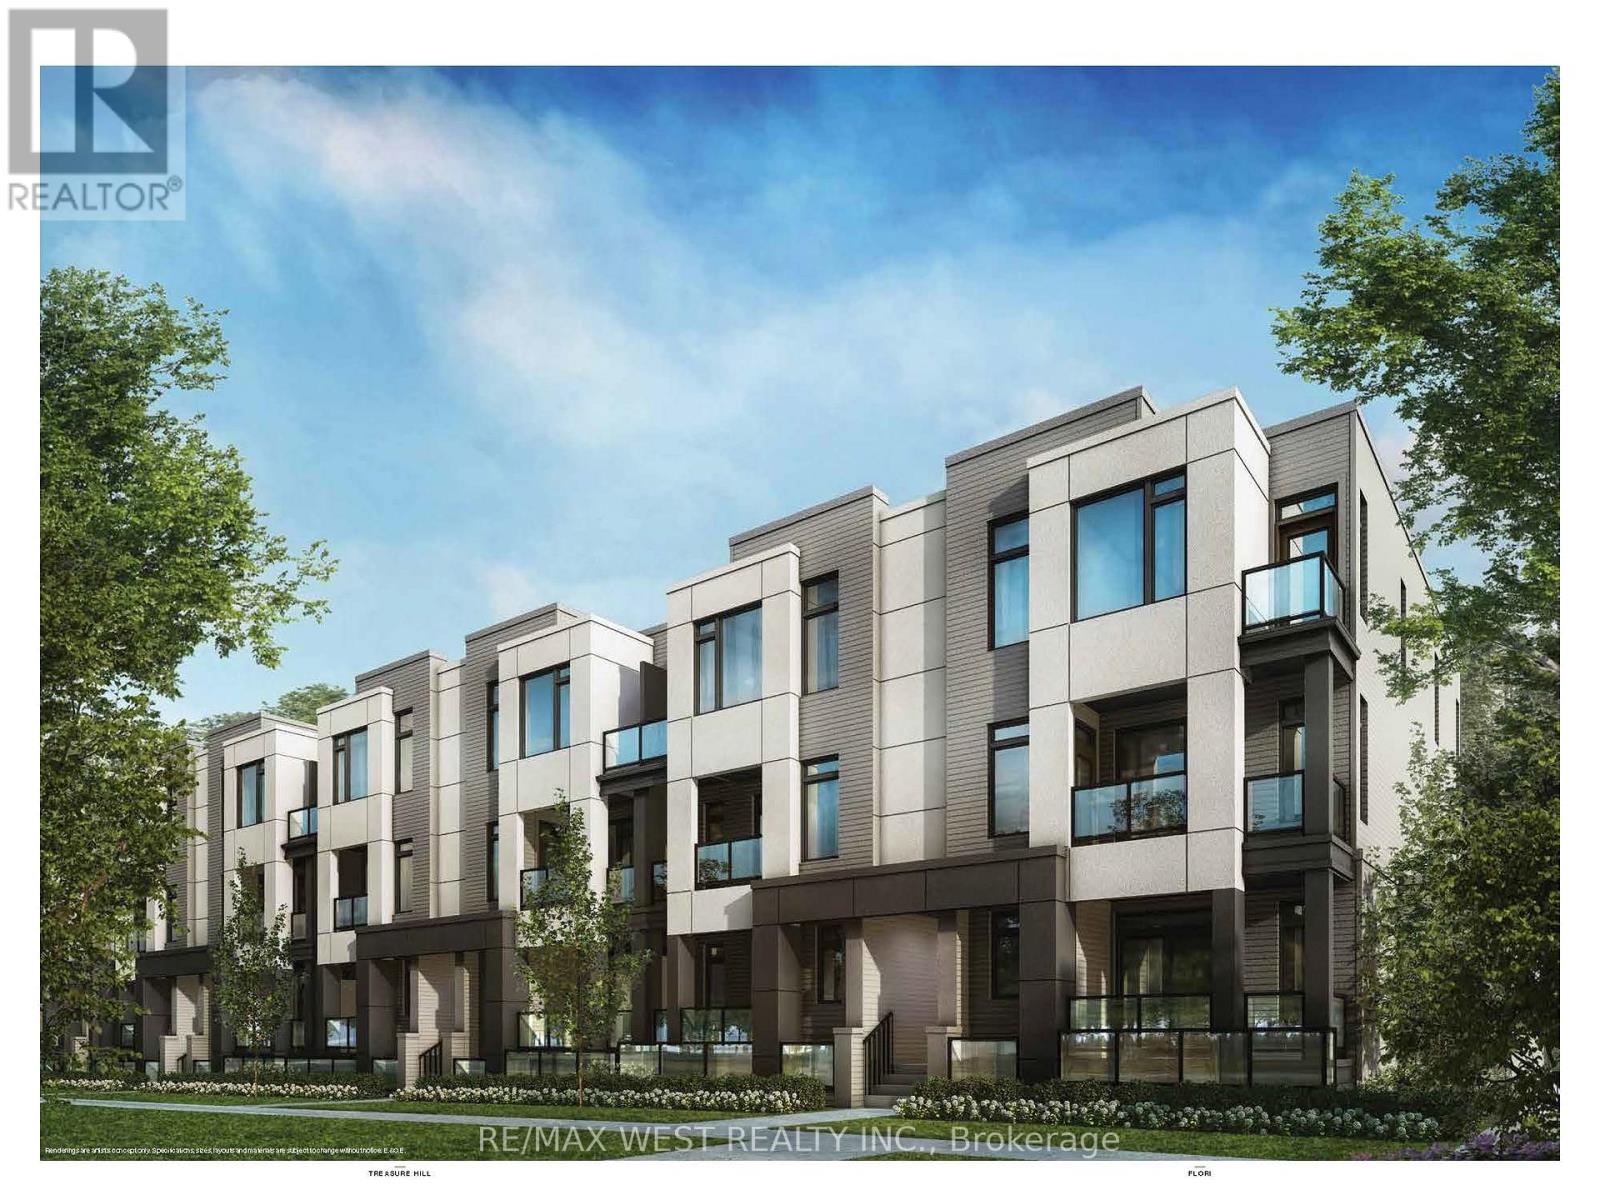
0 Queen Filomena Avenue
Vaughan (Patterson), Ontario
Outstanding Value! Built by the reputable Treasure Hill, this brand-new designer condo townhouse offers an incredible opportunity in a prime location. Featuring exceptional design and remarkable pricing rarely seen for new condo townhome developments in the area, this home represents outstanding value for buyers. With only a limited number of units remaining, act quickly before they're gone. Full HST rebate rules apply for eligible purchasers of new home builds. (id:51382)
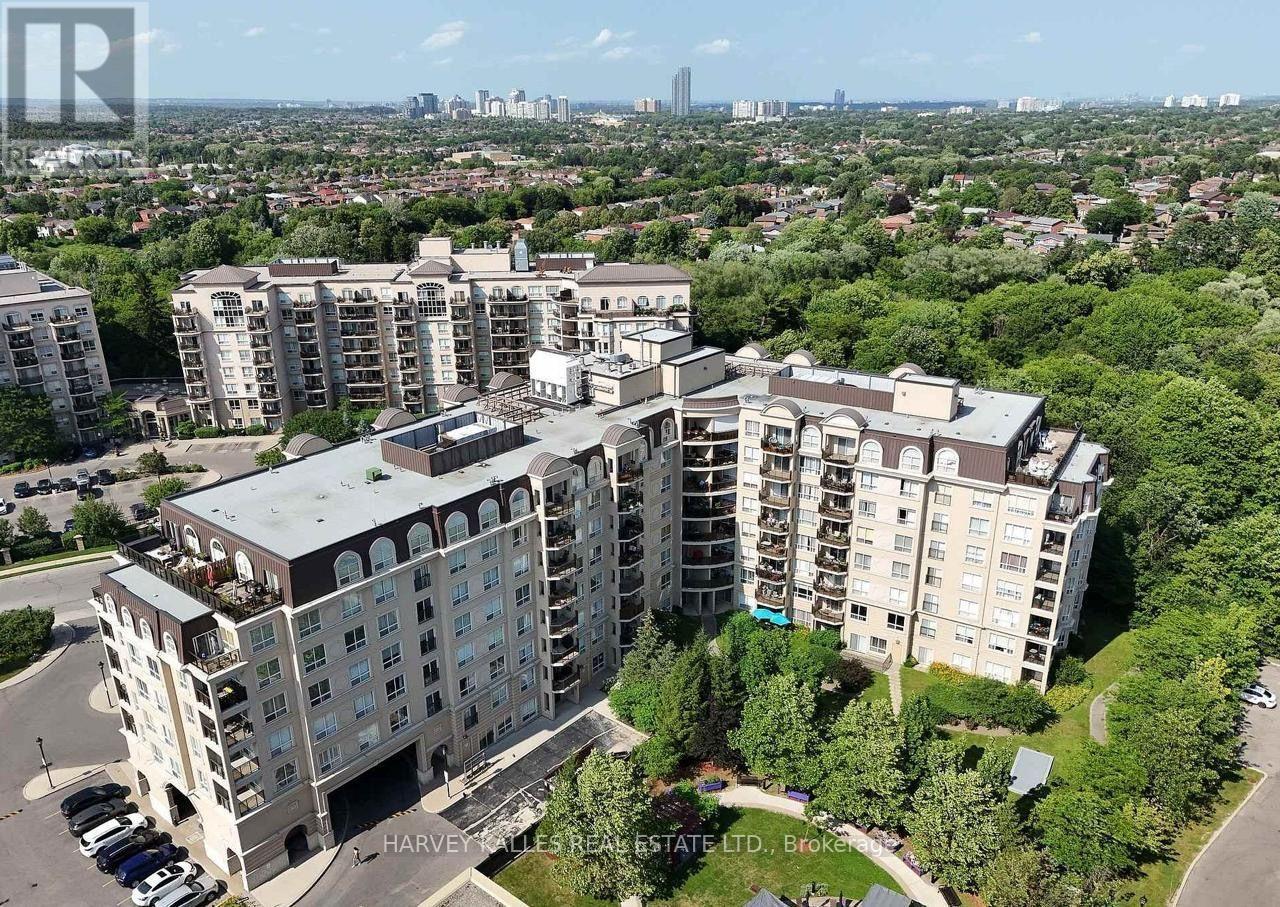
704 - 1 Maison Parc Court
Vaughan (Lakeview Estates), Ontario
Newly renovated, freshly painted with new laminate flooring, this luxury 1-bedroom, 1-bath condo at 1 Maison Parc Crt, Unit 704 in Vaughan's desirable Chateau Ridge offers 613 sq ft of open-concept living on a high floor with 9-foot ceilings, huge windows, a large open balcony. Featuring a modern kitchen with stainless steel appliances and caesar stone counters with double stainless steel sink paired with gooseneck faucet+vegetable sprayer, a generously sized primary bedroom, owned underground parking, and an owned locker, all within a well-managed building with concierge/security, gym, lap pool, guest suites, party/meeting room, and visitor parking. Ideally located at Steeles/Dufferin, zoned for Frechette French Immersion School, steps to TTC/YRT with transit between Toronto and Vaughan and one bus to York University, walking distance to grocery stores, banks, parks, and amenities. (id:51382)
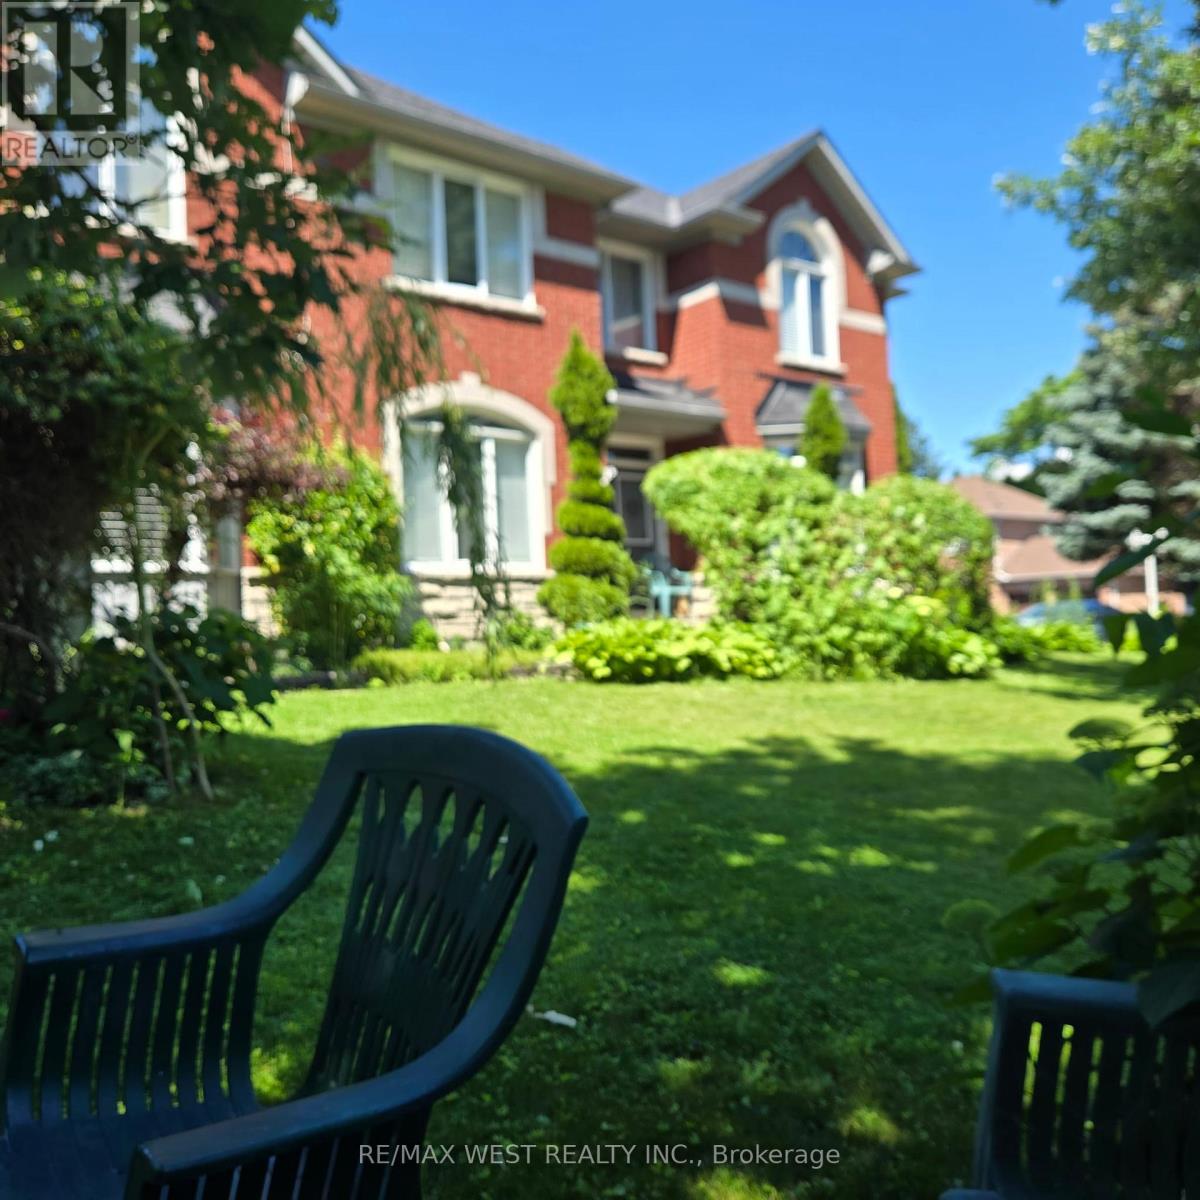
883 Strouds Lane
Pickering (Dunbarton), Ontario
Welcome to this spacious detached 2-storey family home in Pickering's highly desirable Dunbarton community. Featuring a substantial 5-bedroom, 4-bathroom layout, this property offers excellent potential and functional space for a growing family. Superb location within walking distance to schools and just minutes from Hwy 401, public transit, parks, and shopping. (id:51382)
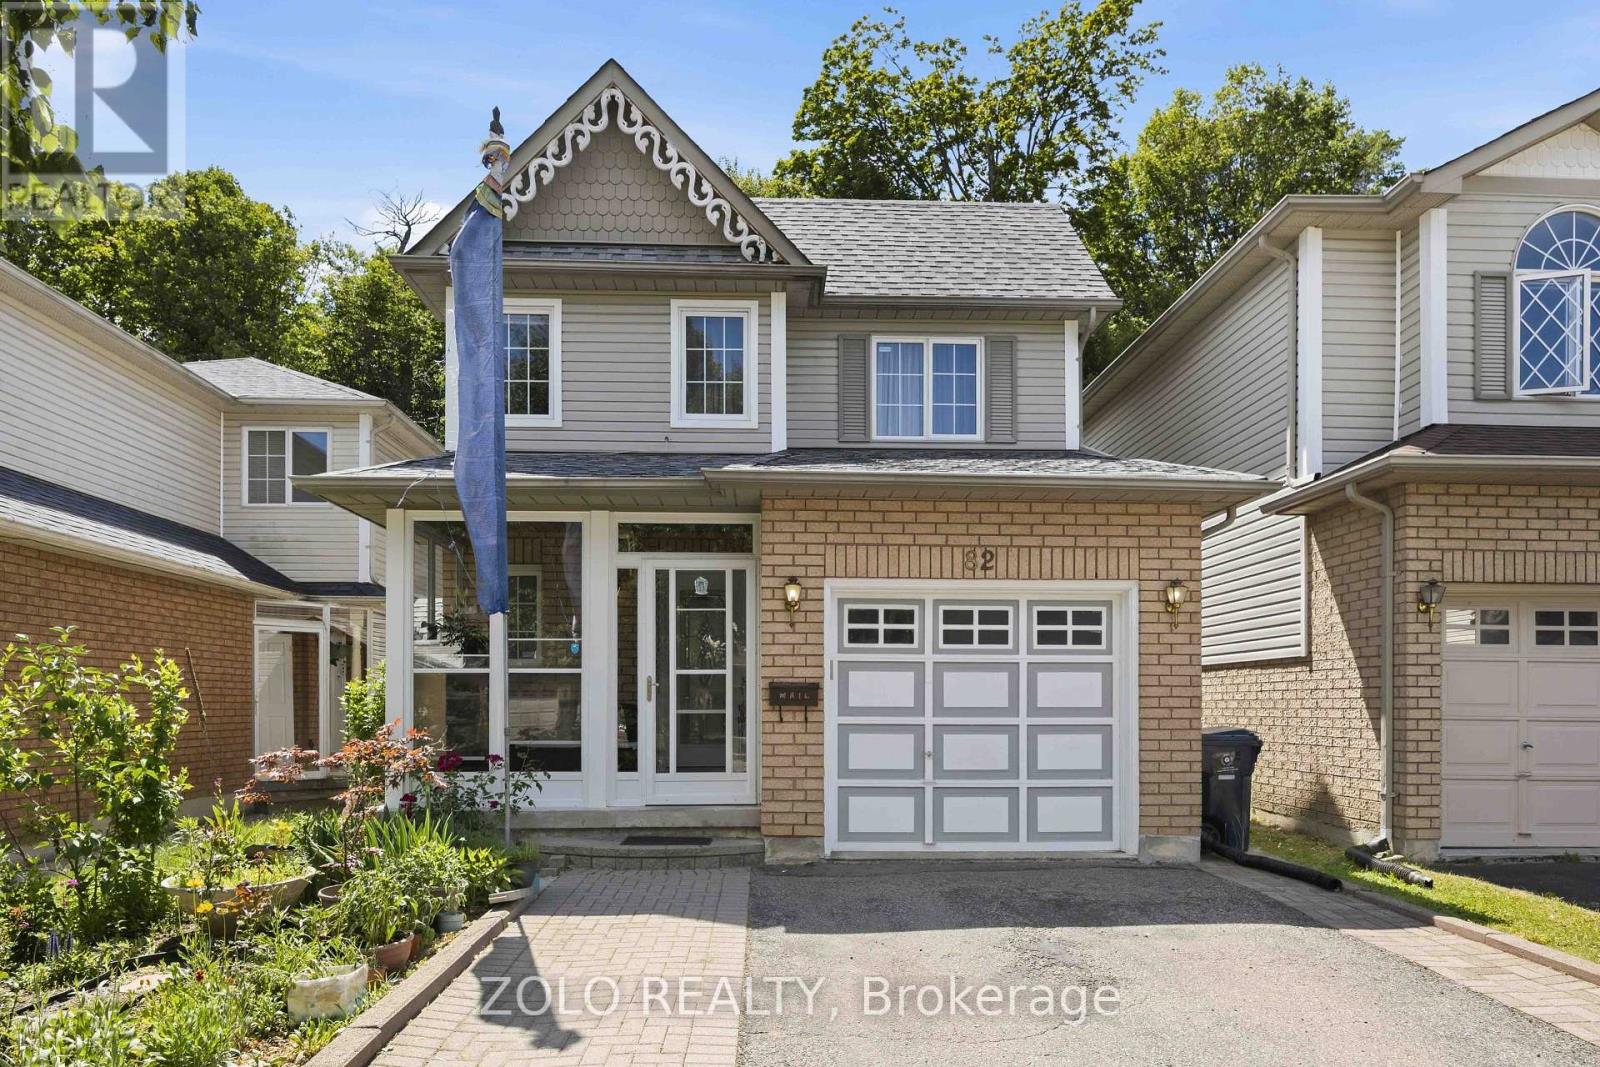
82 Piperbrook Crescent
Toronto (West Hill), Ontario
Welcome to Morningside, set at the end of a quiet, family-friendly cul-de-sac and framed by a private, tree-lined ravine, 82 Piperbrook Cres is a rare West Hill sanctuary where nature, comfort, and opportunity meet. Wake to sunlight streaming across an east-facing lot, then gather in an inviting, open living and dining room set over rich updated flooring (2020). The updated kitchen (2023) opens to the ravine - morning coffee with birdsong, summer evenings beneath the trees, all just beyond your back door - while a convenient two-piece powder room completes the main level. Upstairs, three well-proportioned bedrooms are served by two full bathrooms and include a serene primary retreat with a walk-in closet. Below, a fully finished lower level with a separate side entrance and its own kitchen adds a bedroom and a full bathroom - effortless flexibility for extended family, a welcoming guest suite, or income potential - bringing the home to approximately 2,000 sq ft of comfortable, finished living space. Move-in ready and lovingly maintained, with a newer roof (2023) and owned furnace, air conditioning (2023) and hot water tank (2024): no rental contracts, nothing to do but enjoy. An extended private driveway offers parking for five with no sidewalk to shovel, while a welcoming porch (2014) elevates the entrance. Ideally located steps to TTC transit, sought-after schools, parks and shopping, with Highway 401 and the shores of Lake Ontario just minutes away. Room to live, host, and invest - an extraordinary opportunity in one of Scarborough's most connected and welcoming communities. Come home to the ravine. (id:51382)
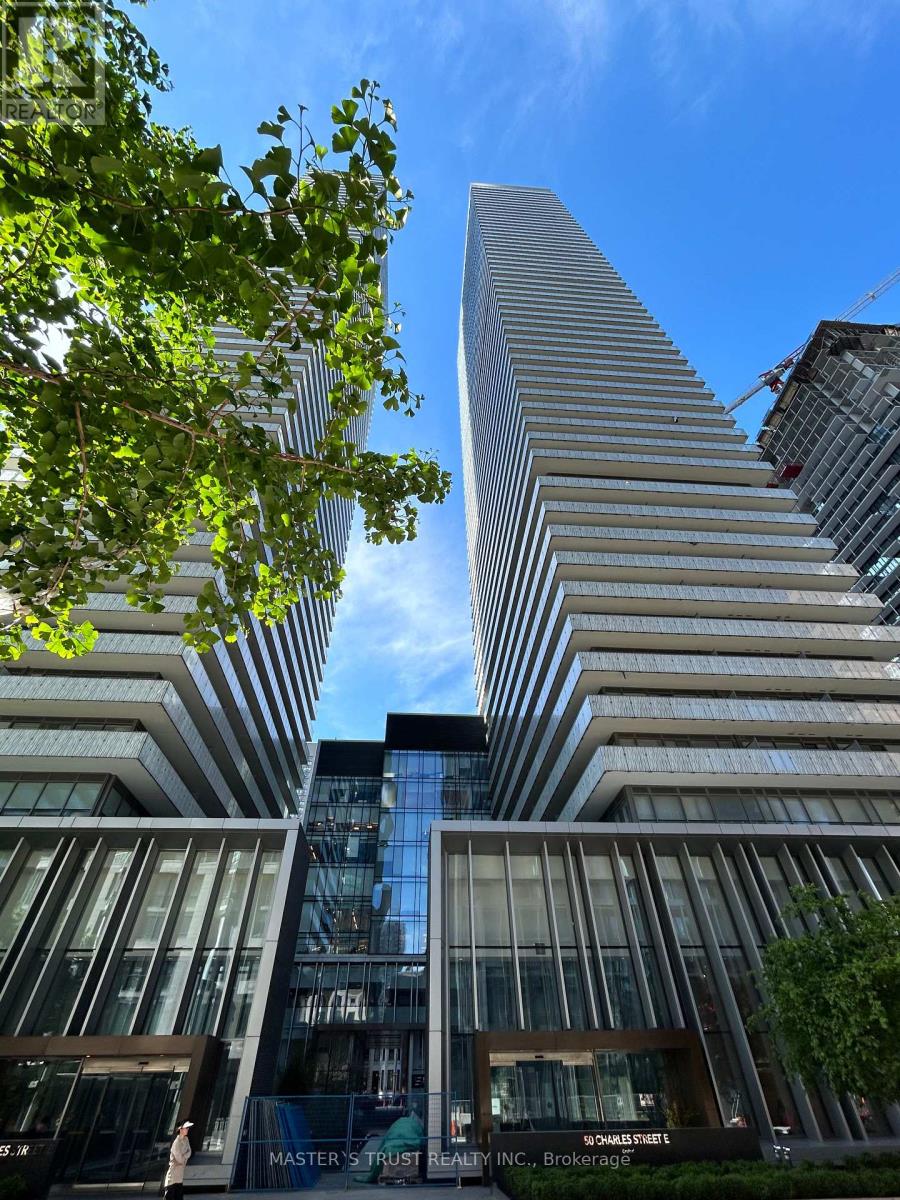
3612 - 50 Charles Street E
Toronto (Church-Yonge Corridor), Ontario
LOCATION! LONCATION! LOCATION! Luxurious CASA III Condo At Downtown Core (Yonge & Bloor). Spectacular Sun Filled Bachelor Unit With Open Concept Layout & 9 Feet Ceiling! High Floor W/ Breathtaking Lake View. Large Balcony And Floor-To-Ceiling Windows. Laminate Floor Throughout. Modern Kitchen W/ S.S. Appliances. Mins Walk to UofT. Steps to Yonge & Bloor Subway Station, TTC, Yorkville, Restaurants And More! 5-Star Amenities: 24/7 Concierge, Outdoor Pool, Gym, Party Room, Game Room, Rooftop Lounge, Guest Suites. (id:51382)
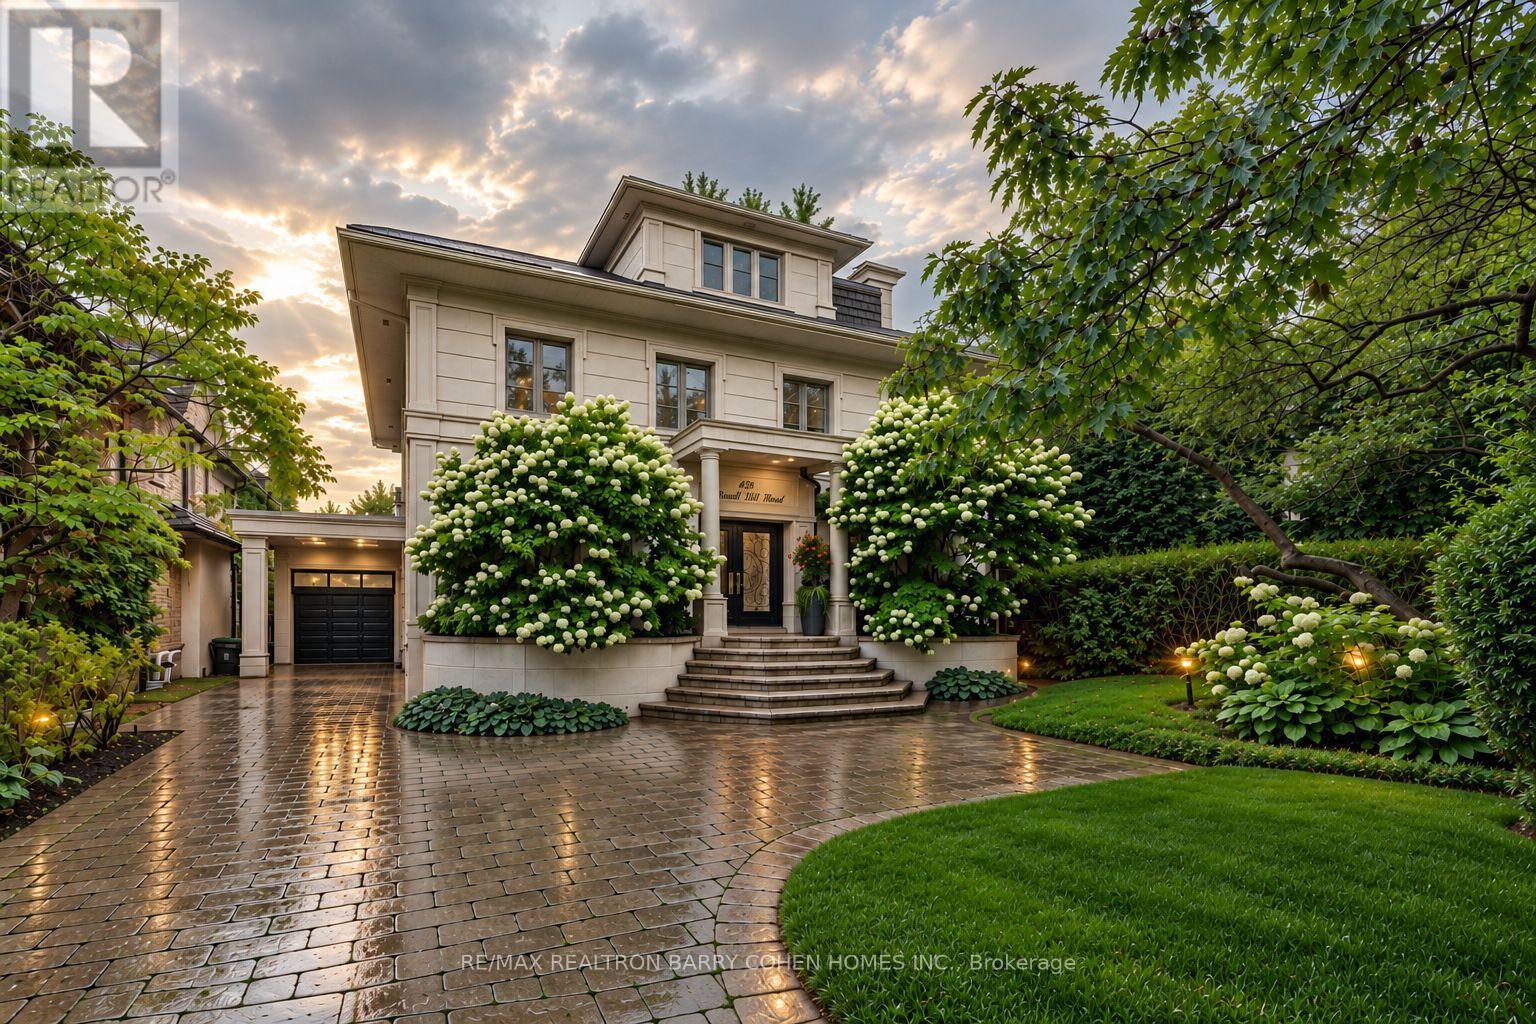
428 Russell Hill Road
Toronto (Forest Hill South), Ontario
A rare offering in Forest Hill, this exceptional family residence combines impressive scale, architectural character and resort-style living on a 50' x 183' lot. Thoughtfully renovated and expanded to three storeys, the home offers approximately 6,000 of beautifully proportioned living space, where abundant natural light, expansive windows and a seamless connection to the outdoors create a warm and sophisticated atmosphere. The beautifully landscaped grounds are a true private retreat, featuring a gunite pool with a waterfall, expansive deck and a fully equipped cabana with a kitchen and washroom-perfect for summer entertaining and relaxed family living. Inside, the spacious main floor features gracious living and dining rooms, a library with a wood-burning fireplace, and a family room framed by floor-to-ceiling windows overlooking the pool and gardens. The kitchen is complemented by a breakfast area, servery and mudroom with a convenient side entrance. The second level offers four generous bedrooms and a sun-filled solarium extending across the rear of the home. Above, the entire third floor is devoted to an impressive primary retreat complete with sitting room, private balcony, multiple skylights, dressing area and luxurious six-piece ensuite. The lower level continues the home's exceptional lifestyle amenities with a recreation room featuring a built-in entertainment centre and walkout to the pool, along with a sauna, exercise room, washroom and storage. Perfectly positioned on one of Forest Hill's most coveted streets, within walking distance of The Village and minutes from Toronto's finest schools, including UCC, BSS and South Prep. An exceptional opportunity to enjoy space, privacy and sophisticated family living in the heart of Forest Hill. (id:51382)
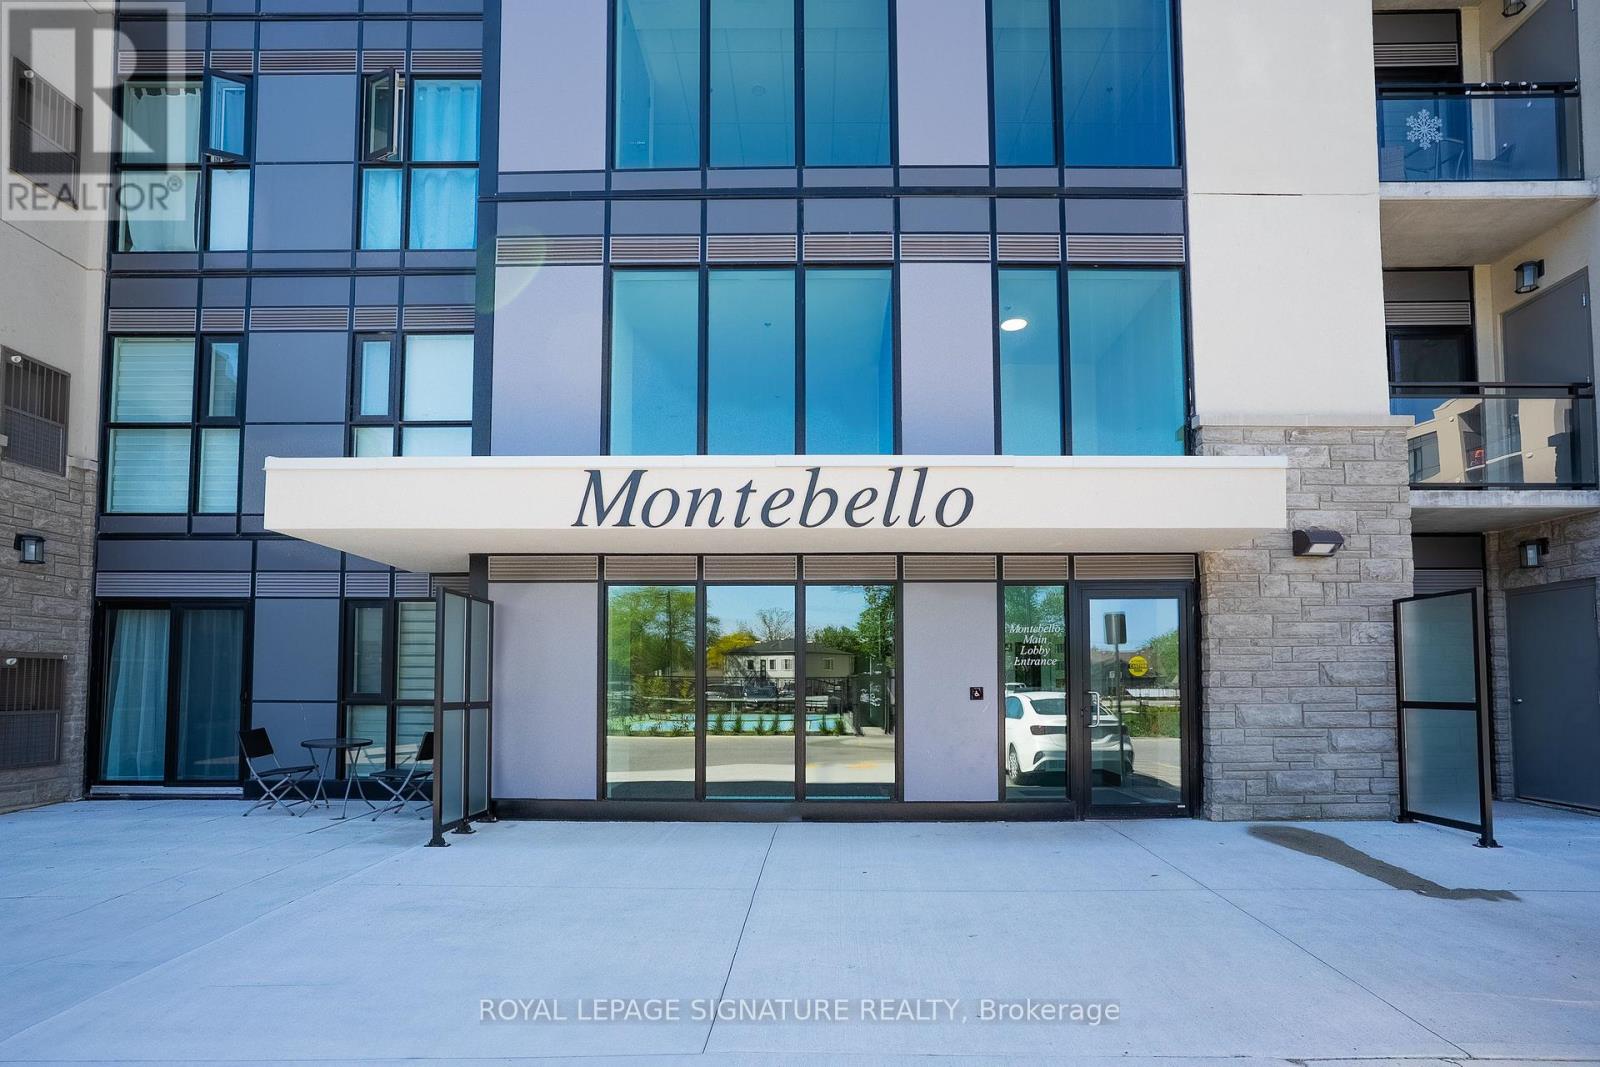
Up27 - 50 Herrick Avenue
St. Catharines (Oakdale), Ontario
Welcome To 50 Herrick Ave Unit UP27, Penthouse Level, Located In The Heart Of St. Catharines. 2-Bedroom, 2-Bathroom Condo Offers The Perfect Blend Of Comfort And Sophistication. The Bright, Open-Concept Layout Is Designed For Effortless Living, Featuring A Spacious Primary Suite Overlooking The Golf Course, Complete With A Walk-In Closet And A Luxurious Ensuite Bath. Enjoy A Beautiful Living Area With 9ft Ceiling And Laminate Flooring Throughout. The Chef's Kitchen Is A Standout, Boasting Top-Of-The-Line Finishes, Modern Appliances. Cozy Yet Spacious, This Home Is Ideal For Both Relaxation And Entertaining, With A Wraparound Patio That Extends Into Your Private Yard, Overlooking The Golf Course And Offering A Serene Outdoor Retreat. Beyond The Unit Itself, Enjoy An Array Of Top-Tier Amenities, Including A State-Of-The-Art Media Room, A Fully Equipped Gym, And An Outdoor Pickleball Court. Private Underground Parking Adds To The Convenience, While Recent Updates Make This Home Truly Move-In Ready. Close To Highways, Schools, Shopping Malls, Amenities, And Restaurants, If You're Looking For A Stylish, Low-Maintenance Lifestyle With A Touch Of Luxury. You Don't Want To Miss Out On This One! (id:51382)
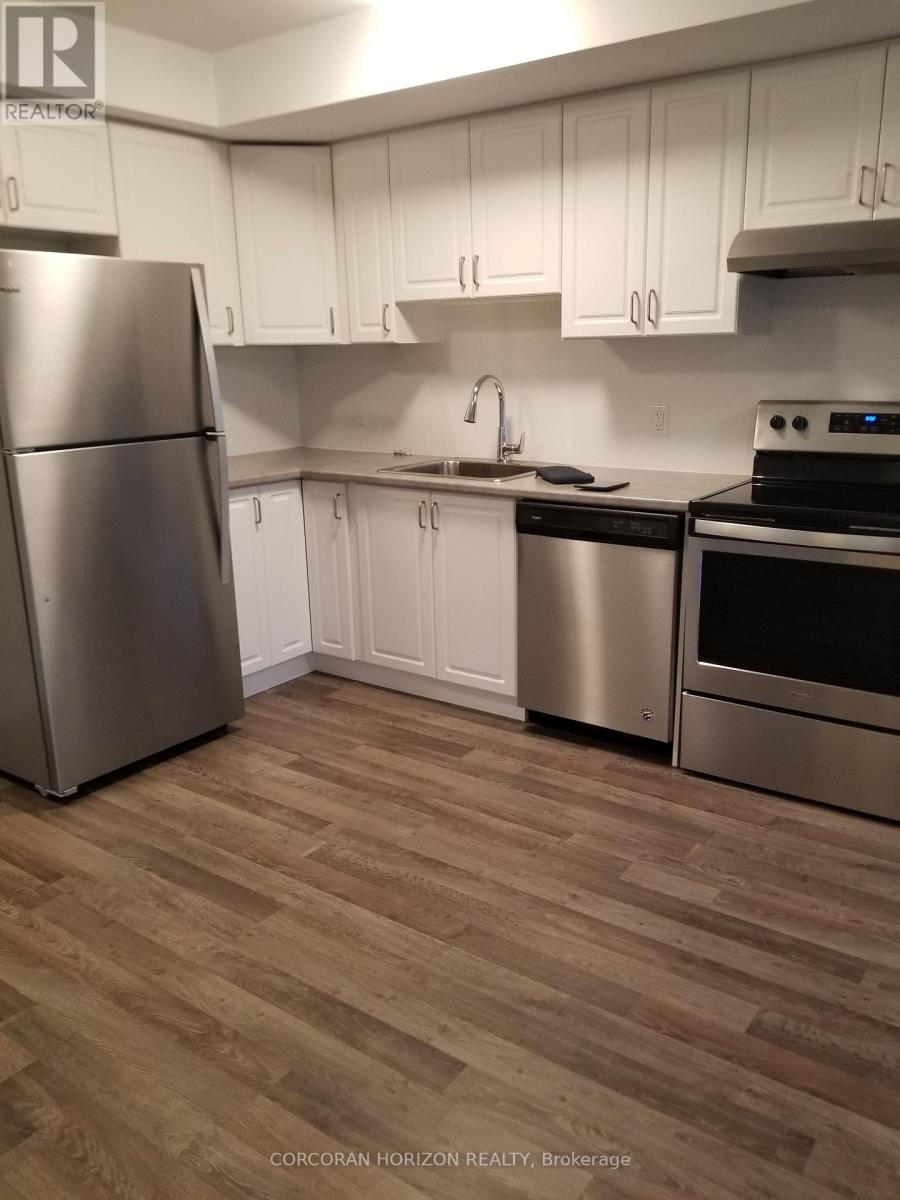
203 (A1) - 253 Broadway Street
Tillsonburg, Ontario
Welcome to Broadway Place, right on Tillsonburg's main downtown street. This 1-bedroom, 1-bathroom condo unit offers approx. 650 sq ft with an open-concept kitchen and living area, plus a Juliette balcony. Features include in-suite laundry, central air, and a fridge, stove, dishwasher and microwave. Building amenities include an elevator, exercise room, party room and rooftop deck/garden. Pet-friendly building. Step outside to downtown shops, restaurants, services and everyday errands. Nearby schools, parks, playgrounds, trails and the recreation/community centre make it easy to stay active and connected close to home. The hospital and places of worship are also minutes away, with convenient access to Highways 3 and 19 for commuting. Covered parking is available for $50/month. Tenant pays heat, hydro, water, internet, parking and tenant insurance. 12-month lease, first and last month's rent required. (id:51382)
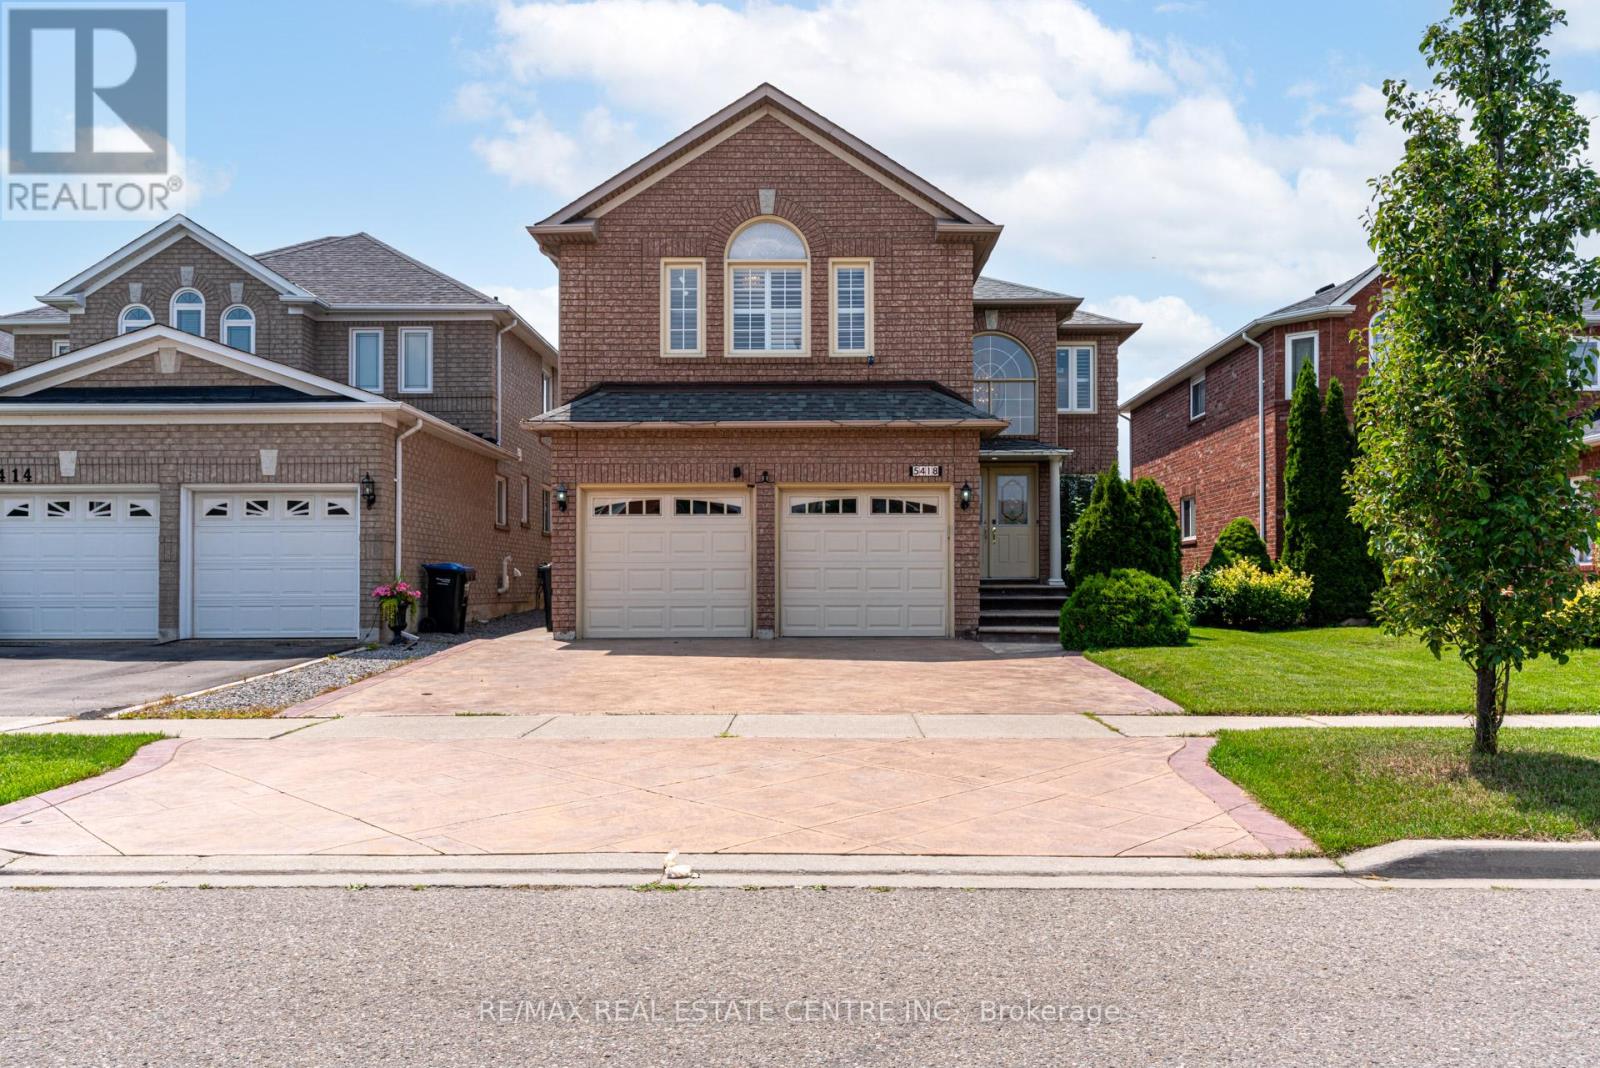
Bsmt - 5418 Loonlake Avenue
Mississauga (East Credit), Ontario
Amazing Location in the Heart of Mississauga. Approx. 1000 SQFT Separate Entrance Unit, 2 Bedrooms & 1 Bathroom Apartment For Rent close to all amenities and Public Transit. Property Features: Pot Lights, Open Concept Living & Dining, Modern Kitchen W/Quartz Counters, Double Sinks, Customs Backsplash, Primary Bedroom W/ Vinyl Flooring, Closet, 2nd Spacious Bedroom, Quiet Family Neighborhood, Prime location with unmatched convenience making errands easy. (id:51382)
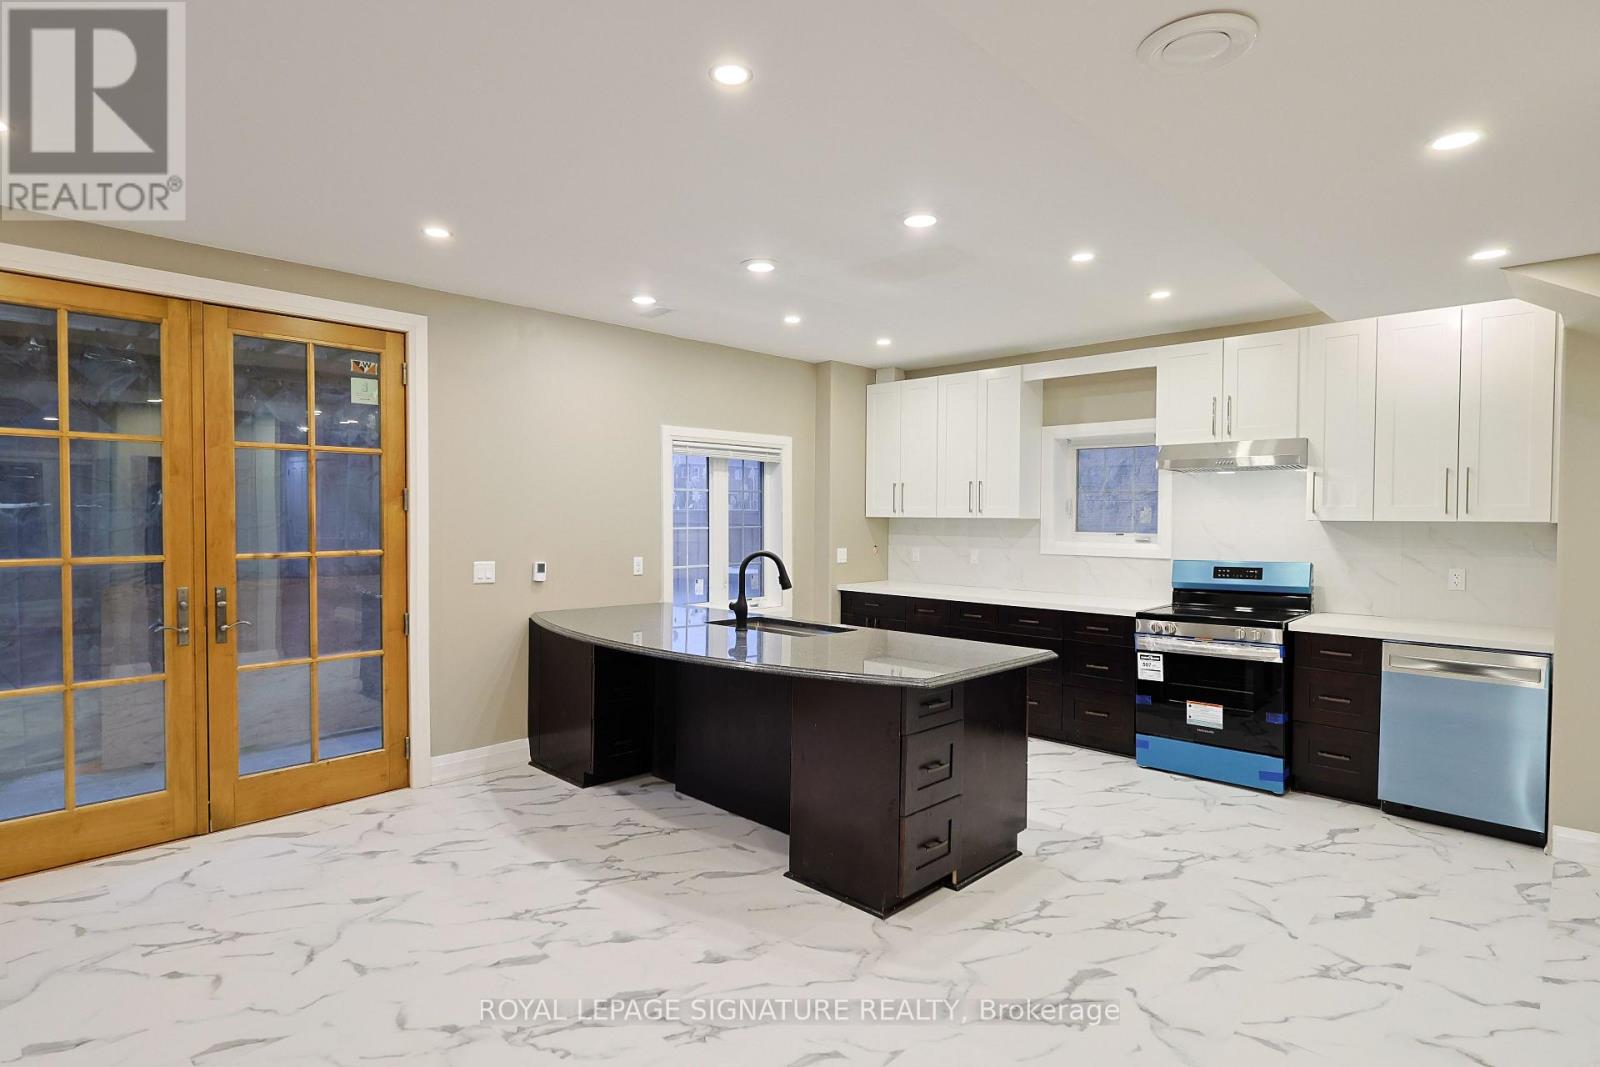
Lower - 380 Mcgibbon Drive
Milton (Cl Clarke), Ontario
Step into luxury in this stunning lower-level walkout Apartment in Milton! With 2 Bedrooms and 2 full Baths, this expansive 1,400 sq ft Apartment features soaring 9 ft high ceilings and luxurious heated floors throughout, this unit offers ample space for modern living. You'll love the separate entrance and an exclusive backyard for your private use, with a stunning panoramic view of the Ravine. The sleek kitchen with premium granite countertops is perfect for creating culinary delights. Unwind in your backyard with breathtaking views of a tranquil ravine. Nestled on a quiet street near a park, this home offers peace and privacy. Essential appliances, including a fridge, stainless steel stove, dishwasher, and stacked washer/dryer, are all included, along with 1 parking space in the driveway. Don't miss this rare rental opportunity! **EXTRAS** Fridge, S/S Stove, Dishwasher, Stacked Washer-Dryer, **Exclusive Use**. Premium-quality kitchen with granite Countertop. The Landlord Asks For a Rental Application, Credit Check, References, and Job Letter. No Smoking, No Pets. (id:51382)
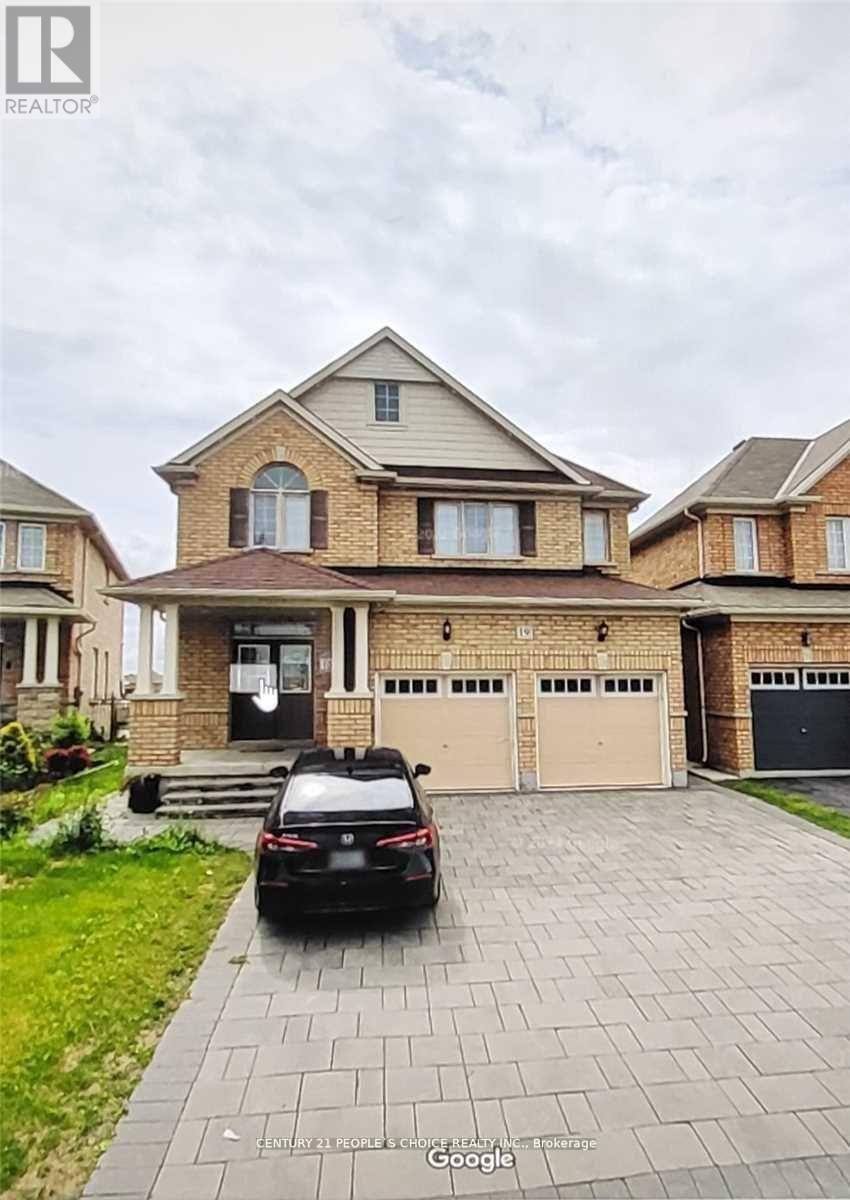
19 Freedom Oaks Trail
Brampton (Bram East), Ontario
Ideal for a Female Student or Young Professional!Spacious one-bedroom featuring a 3-piece shared washroom (shared Washroom with another female occupant) and ample closet space, offering plenty of storage in a warm and welcoming home.This bright and comfortable room includes access to a shared kitchen and a beautifully maintained backyard filled with flowers-perfect for relaxing.Conveniently located close to public transit, shopping, and everyday amenities. Parking is included.Female occupants only.A quiet, friendly, and well-maintained place to call home. (id:51382)
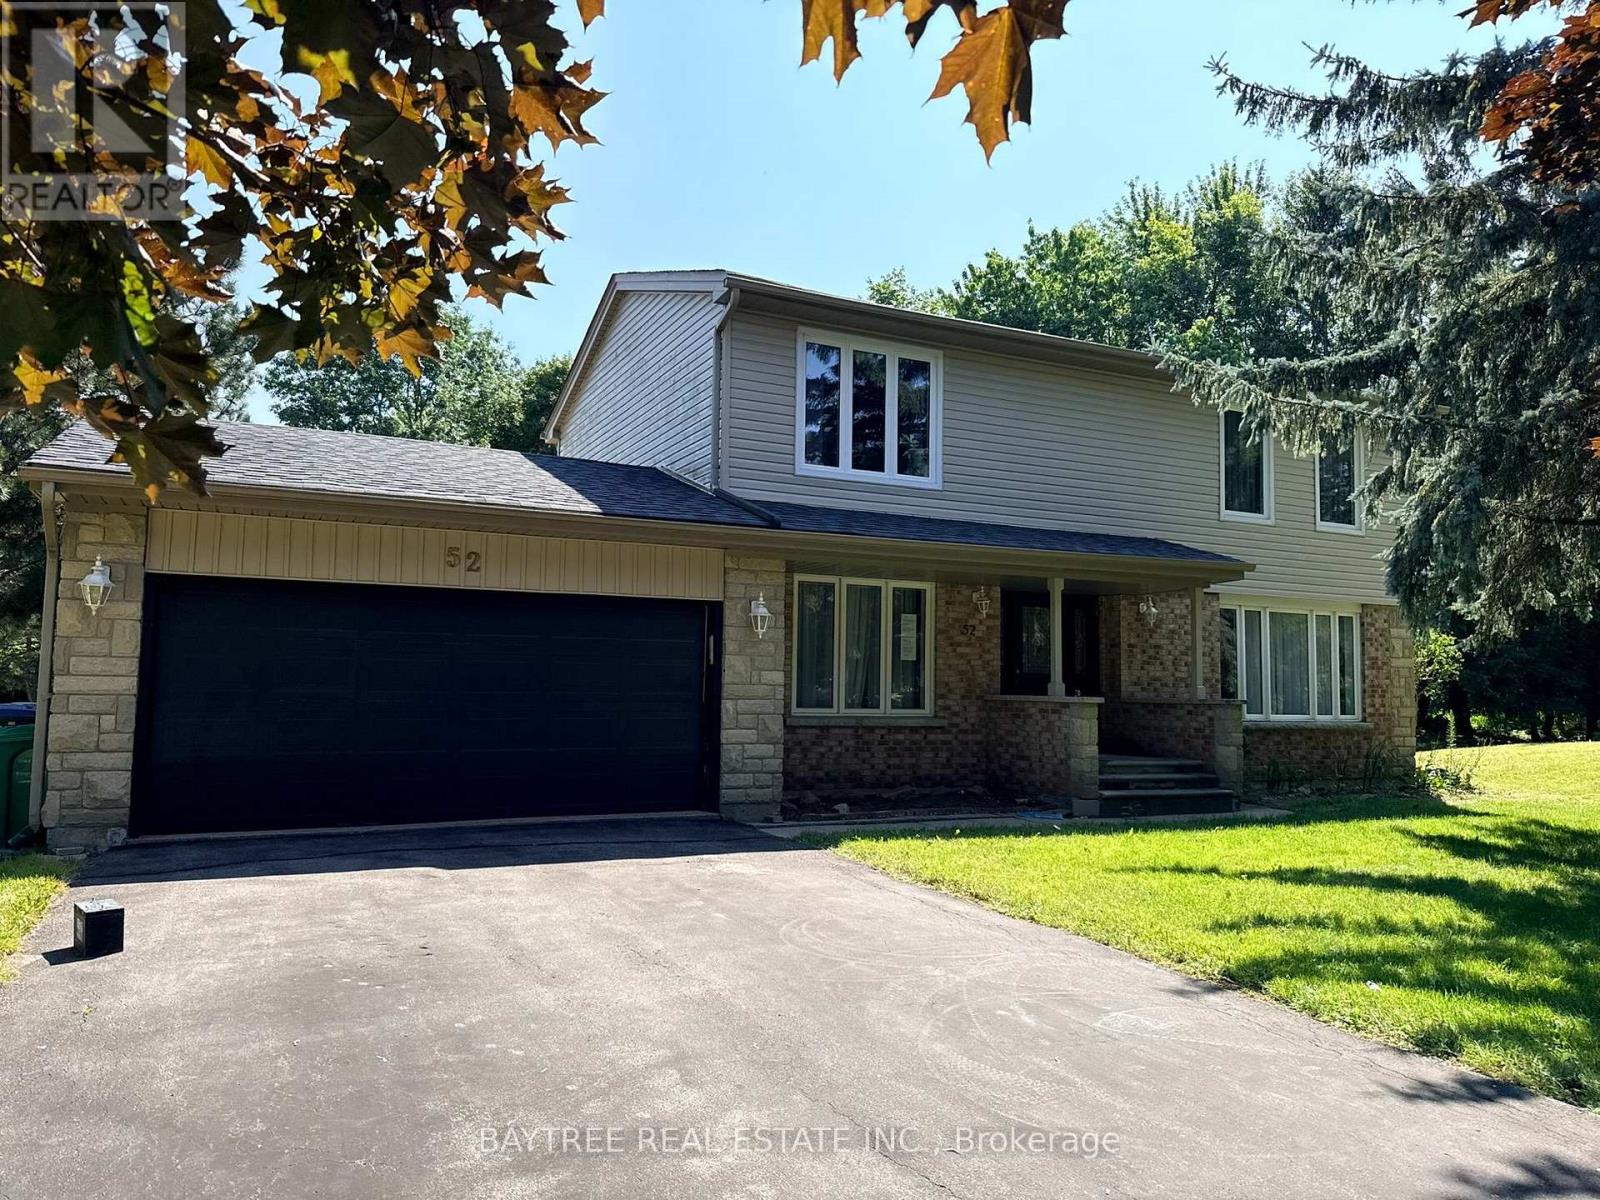
52 Autumn Drive
Caledon (Caledon Village), Ontario
Lovely, immaculately kept home in prestigious Caledon Village, set on a spectacular lot with a 193-ft frontage widening to 165 ft at the rear. The gorgeous kitchen offers stainless steel appliances, a pantry, glass-door accent cabinetry, pot-and-pan drawers, and beautiful backyard views. Formal dining and separate living rooms feature hardwood floors and large windows, while the main-floor family room with fireplace, wet bar, and garden doors opens onto a large deck overlooking the picturesque, landscaped grounds. The spacious primary bedroom includes a sitting area, walk-in closet, and 2-piece ensuite; all bedrooms have hardwood. Partially finished basement with rec room. Steps to village shops and dining, the 35-km Caledon Trailway, and minutes to Forks of the CreditProvincial Park and Bel fountain Conservation Area - country charm with commuter convenience via Hwy 10. (id:51382)