
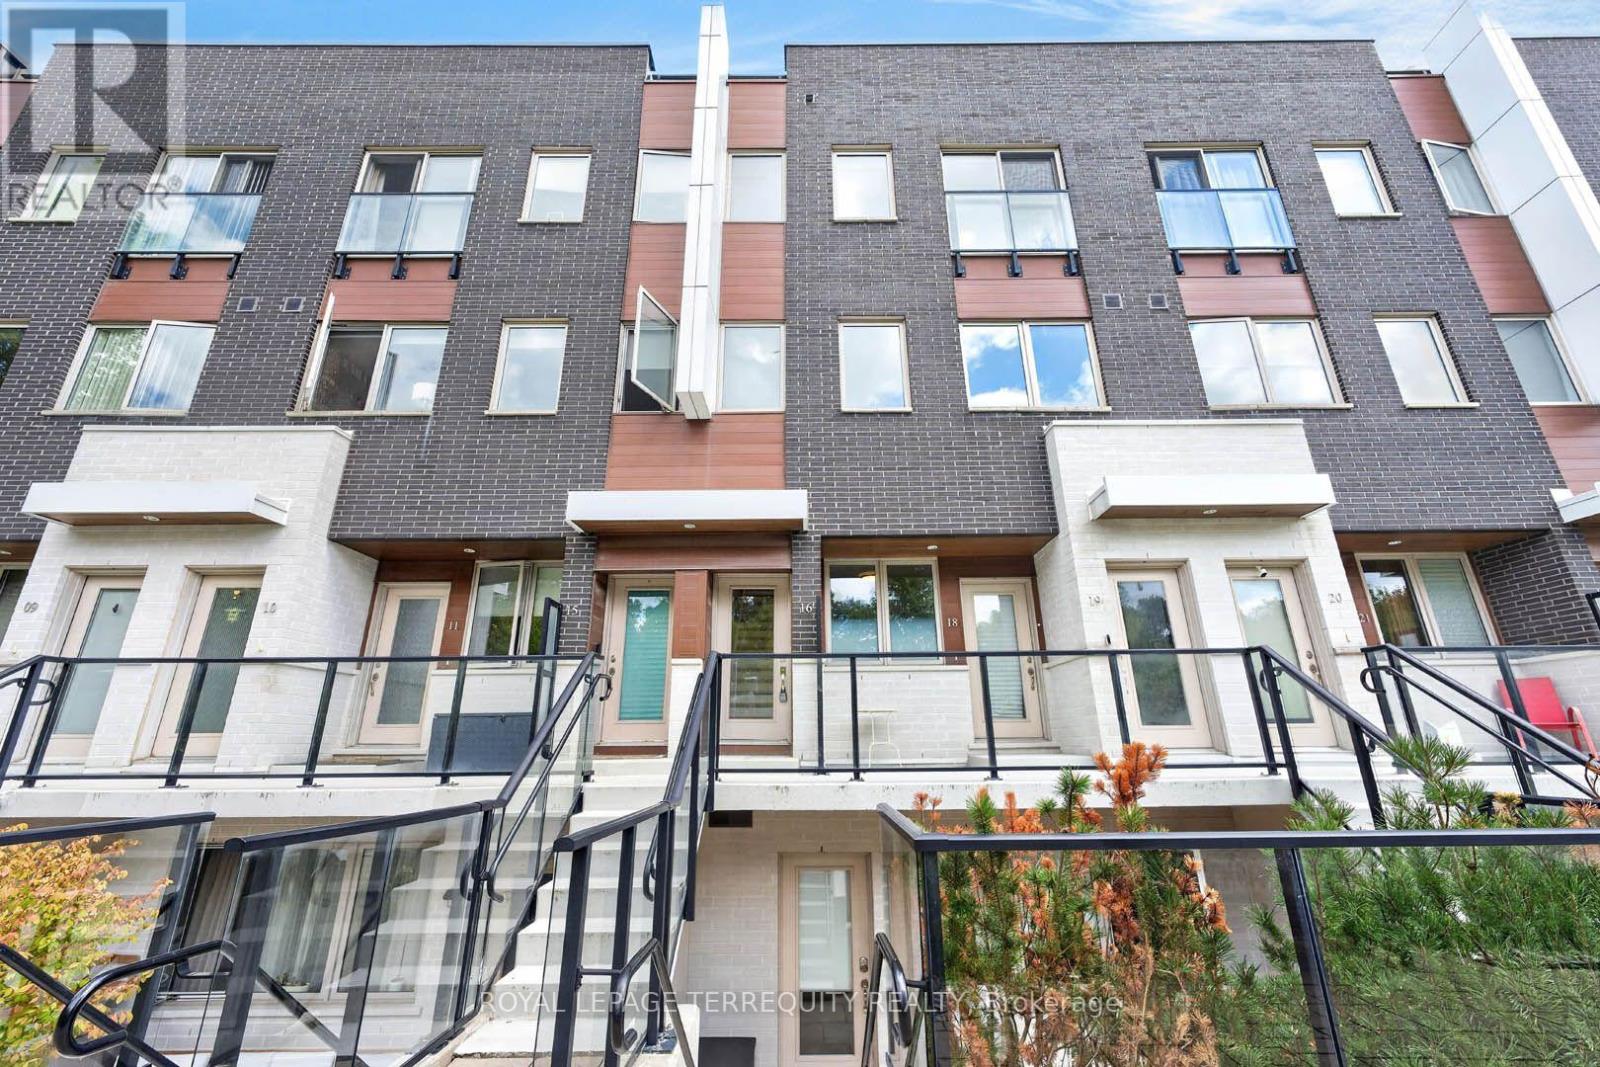
16 - 780 Sheppard Avenue E
Toronto, Ontario
Rarely offered upper-level townhouse condo in coveted Bayview Village neighborhood, just steps to Bessarion Subway (Line 4). Newly renovated with new stairs, new luxury vinyl flooring, and updated bathrooms. 2 bedrooms, 2 full baths, 9' ceilings, and a huge private rooftop terrace with water and gas hookup - ideal for BBQs and entertaining. 2 side-by-side parking spots and locker included. Plenty of underground visitor parking. Walk to Bayview Village Shopping Centre, new community centre & library, Starbucks, banks, shops, restaurants. (id:51382)
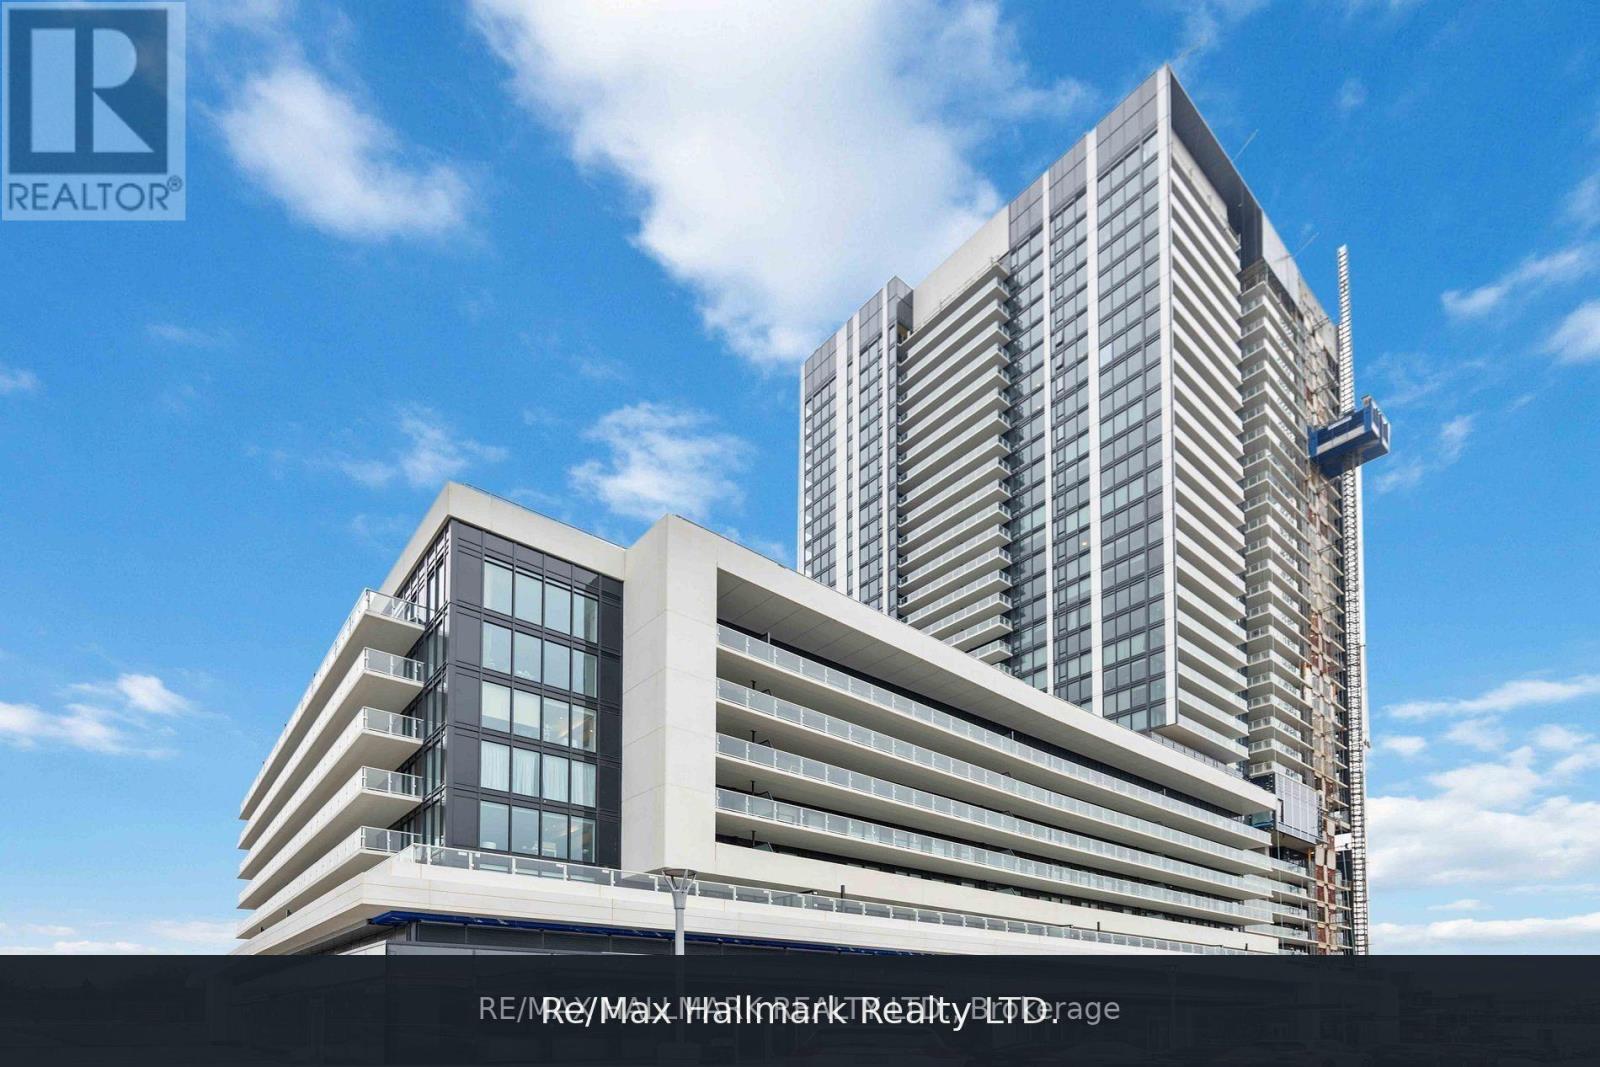
2403 - 50 O'neill Road
Toronto, Ontario
Live Above It All at Rodeo Drive Condominiums! Welcome to this bright and stylish 24th-floor 1+1 bedroom suite in the heart of the Shops at Don Mills. Featuring floor-to-ceiling windows and an east-facing terrace, this thoughtfully designed suite is filled with natural light and offers beautiful elevated views. The open-concept layout features a sleek modern kitchen overlooking the living and dining areas, a spacious primary bedroom with large closet, and a separate den that's perfect for a home office, study or additional living space. Enjoy the convenience of ensuite laundry, plus one owned parking space and locker. Residents enjoy an exceptional collection of resort-inspired amenities including 24-hour concierge, fitness centre, outdoor pool and hot tub, sauna, party and dining rooms, games room, boardroom, outdoor lounge and BBQ areas, and pet spa. Best of all, you're just steps from everything the Shops at Don Mills has to offer-restaurants, cafés, groceries, shopping and everyday conveniences right outside your door. Surrounded by parks and trails with easy access to TTC and major routes. An incredible opportunity to enjoy modern condo living in one of Toronto's most convenient and vibrant neighbourhoods! *some photos are builders renderings* (id:51382)
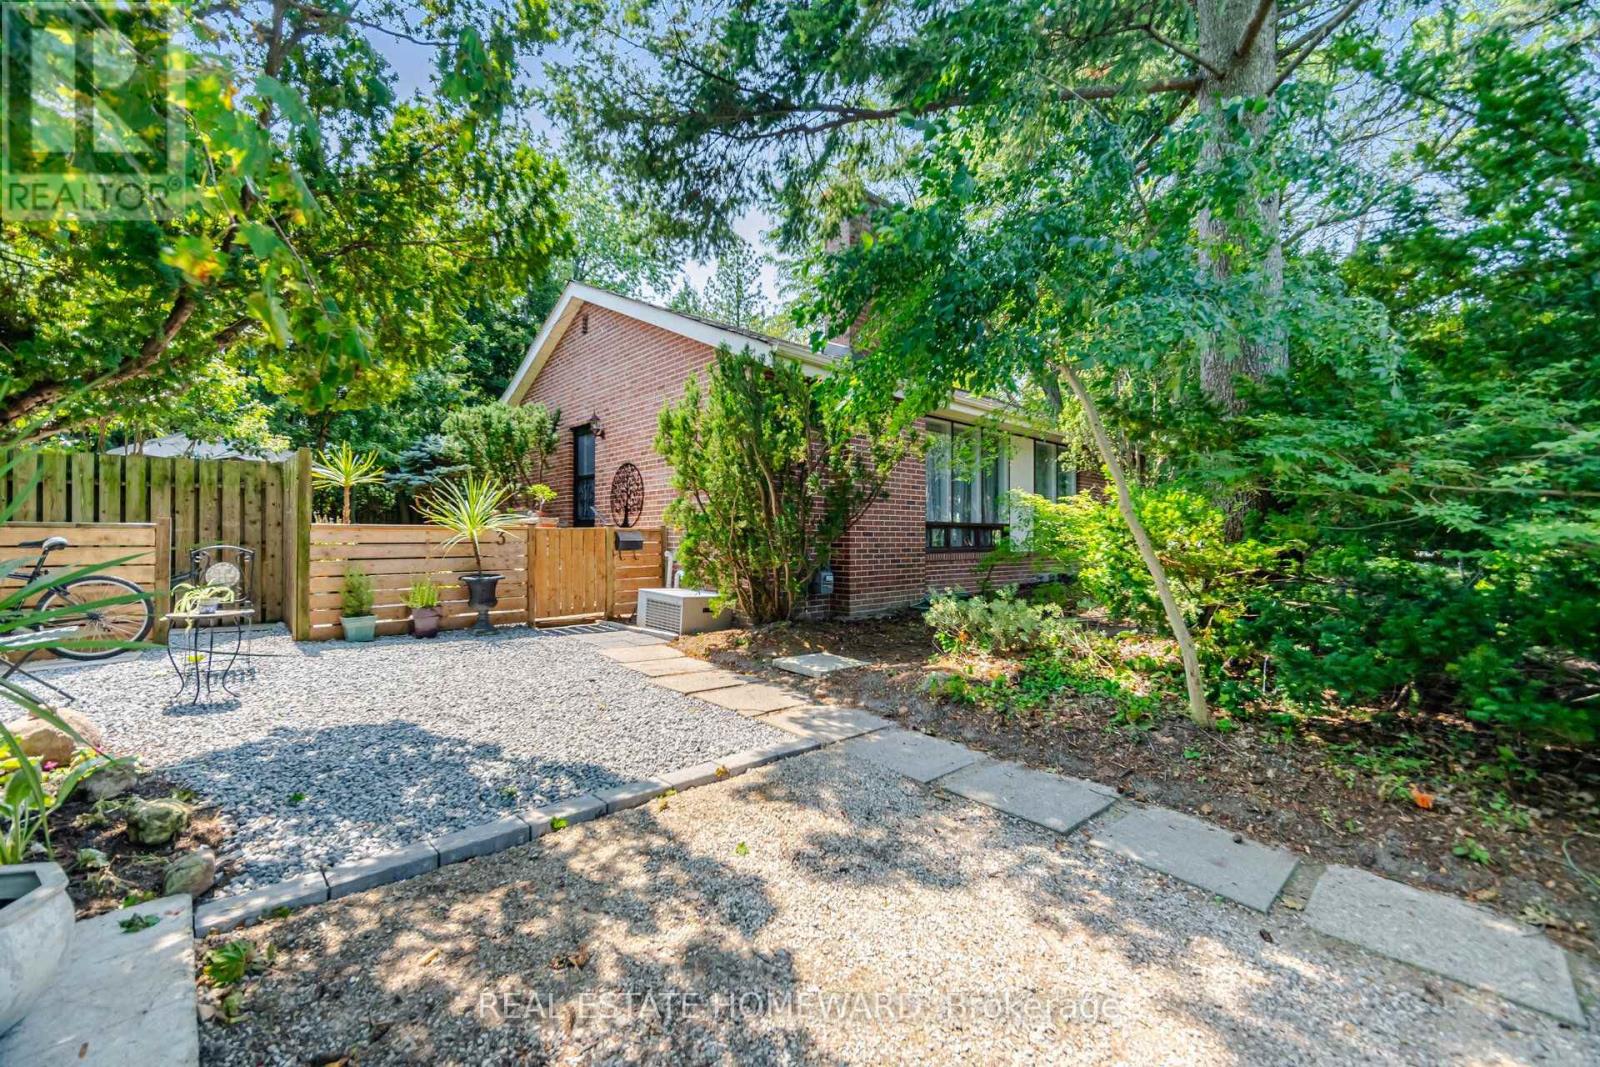
3 Shadwell Place
Toronto, Ontario
Incredible Opportunity In Prime Don Mills! Nestled On A Quiet Street, Spectacular 118.22' Frontage, This Property Offers Outstanding Potential In One Of Toronto's Most Desirable Neighborhoods, This Beautiful Bungalow Features 3+2 Bedrooms, 2 Bathrooms, Hardwood Floors, Open Concept Living & Dining Room Providing Comfortable Living, Step Outside To A Private Oasis-A Serene Escape That Feels Like Country Living In The City, Located Close To Excellent Schools, Parks-The Don Mills Trail, Edward Gardens, Shops Of Don Mills, With Convenient Access To DVP, 401 & TTC..Great For Downsizing & Has Endless Possibilities.... (id:51382)
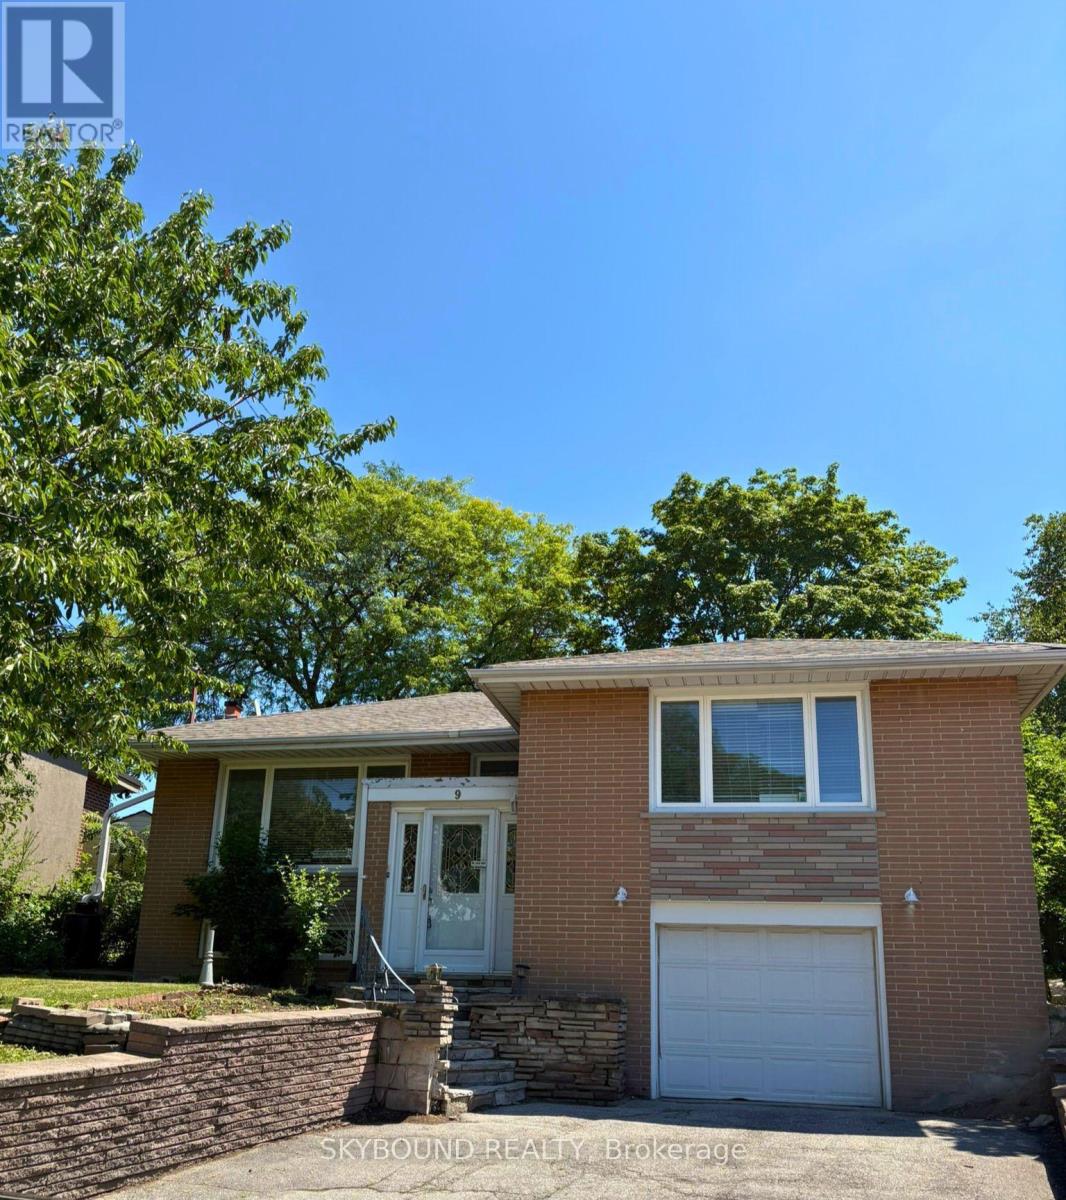
9 Caronport Crescent
Toronto, Ontario
LOCATION LOCATION LOCATION Rarely Offered in Parkwoods-Donalda! Situated on a quiet, child-friendly crescent, this bungalow sits on a one-of-a-kind, approximately 130ft deep pie-shaped lot with spectacular views of the Toronto skyline. With a 40ft frontage and huge 80ft rear this lot offers tremendous potential for renovation and development. Surrounded by top-rated schools (public, Catholic, French immersion, private, and an international high school) with nearby tennis courts, nature trails, ravines and parks. This home is just under 1500 SqFt and has incredible potential to renovate, reimagine or rebuild. The main floor features three good sized bedrooms and a three-piece bath. The open-concept living and dining area with an adjoining kitchen is great for hosting guests. The rear den with a gas stove is perfect for family time. Separate garage entrance to a finished basement with a second full bath. In addition to the single car garage there is room to park 4 cars in the private driveway. The generous lot features shade trees and a backyard that feels calm and private. This property provides endless possibilities in a prime location and convenient amenities, with easy access to Hwy 401/404/DVP. Book your showing today and imagine what you could create here. Note: Some photos are virtually staged and others represent the before (existing) and a potential renovation after look. The home is empty of all furniture. (id:51382)
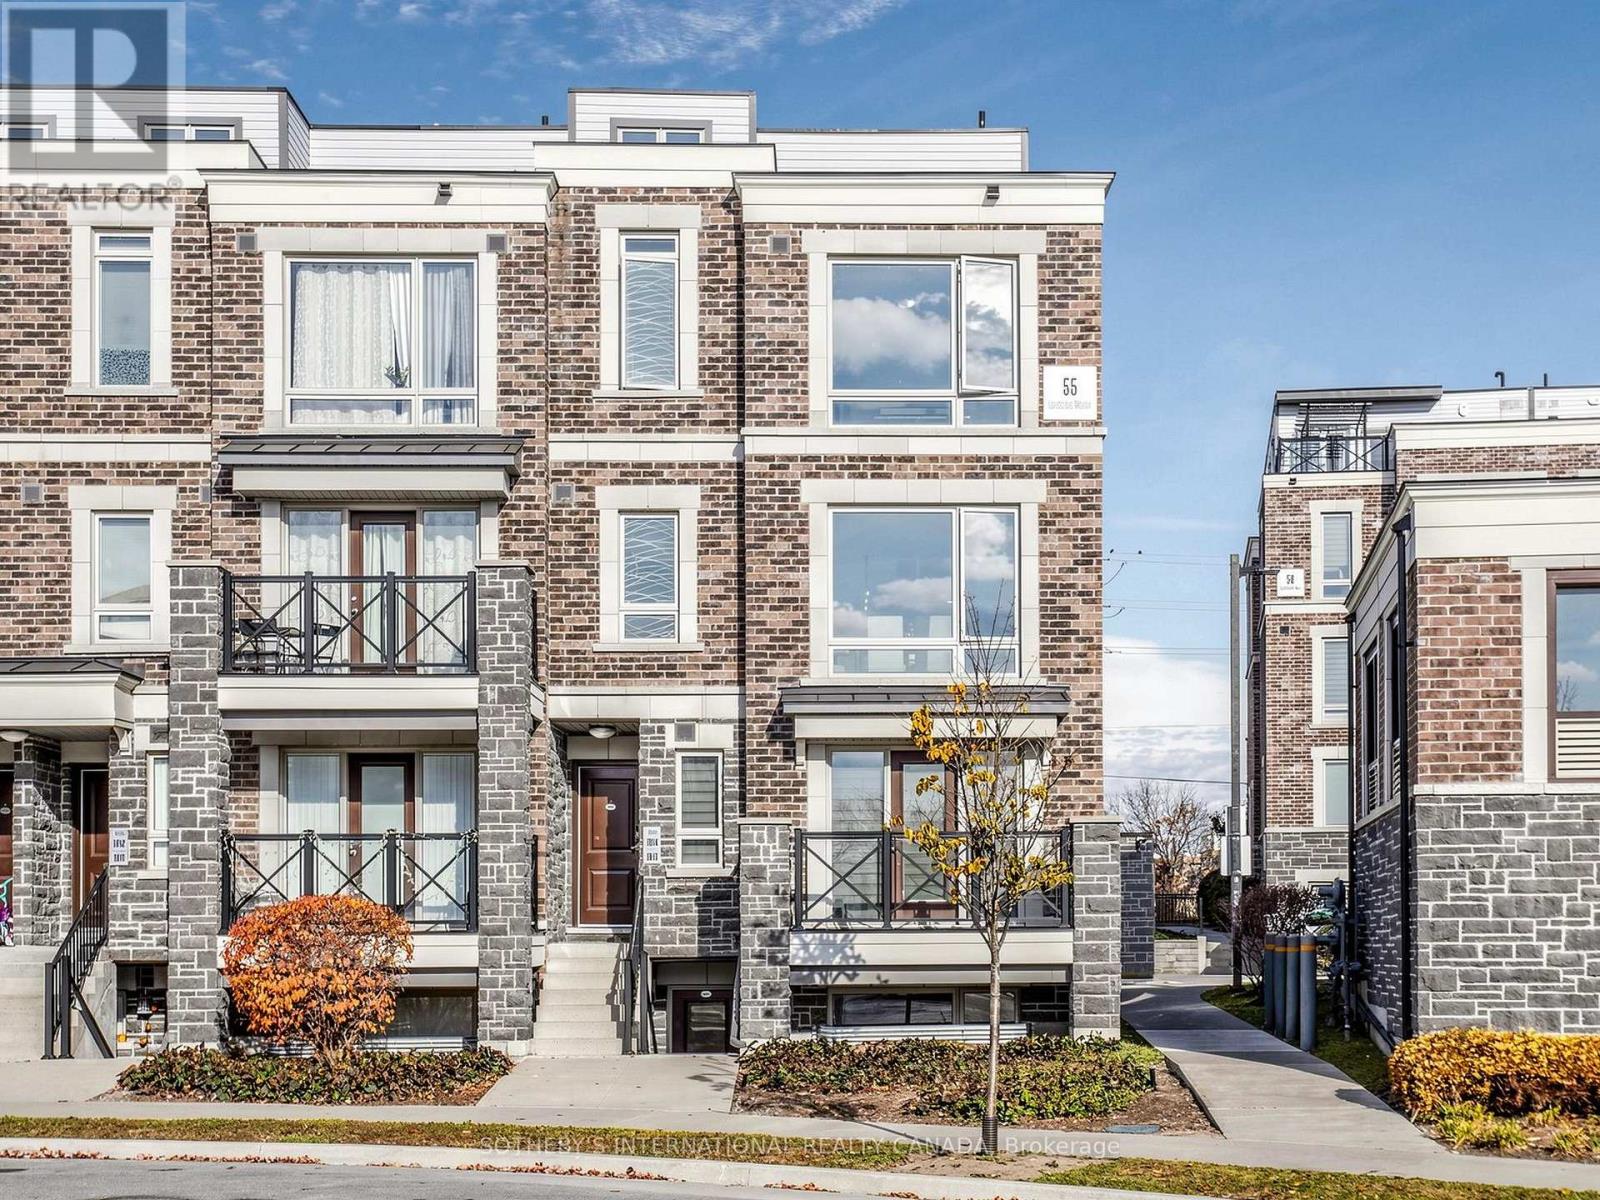
1014 - 55 Lindcrest Manor
Markham, Ontario
Welcome to this beautifully spacious Corner Unit 3-bedroom, 2.5-bathroom stacked townhome in the highly desirable Cornell community of Markham. Offering an impressive 1,730 sq. ft. of living space, this residence combines the comfort and functionality of a traditional home with the convenience of condominium living. Thoughtfully designed with generous living spaces and room for the whole family, this home is ideal for growing families, professionals and those seeking additional space. Enjoy the convenience of a family-friendly neighbourhood surrounded by parks, schools, shopping, restaurants and everyday amenities. Just minutes from Markham Stouffville Hospital, Cornell Community Centre, public transit, Cornell Bus Terminal, Highway 7 and Highway 407, with easy access to Markville Shopping Centre and the surrounding amenities of Markham. An exceptional opportunity to enjoy spacious, low-maintenance living in one of Markham's sought-after communities! (id:51382)
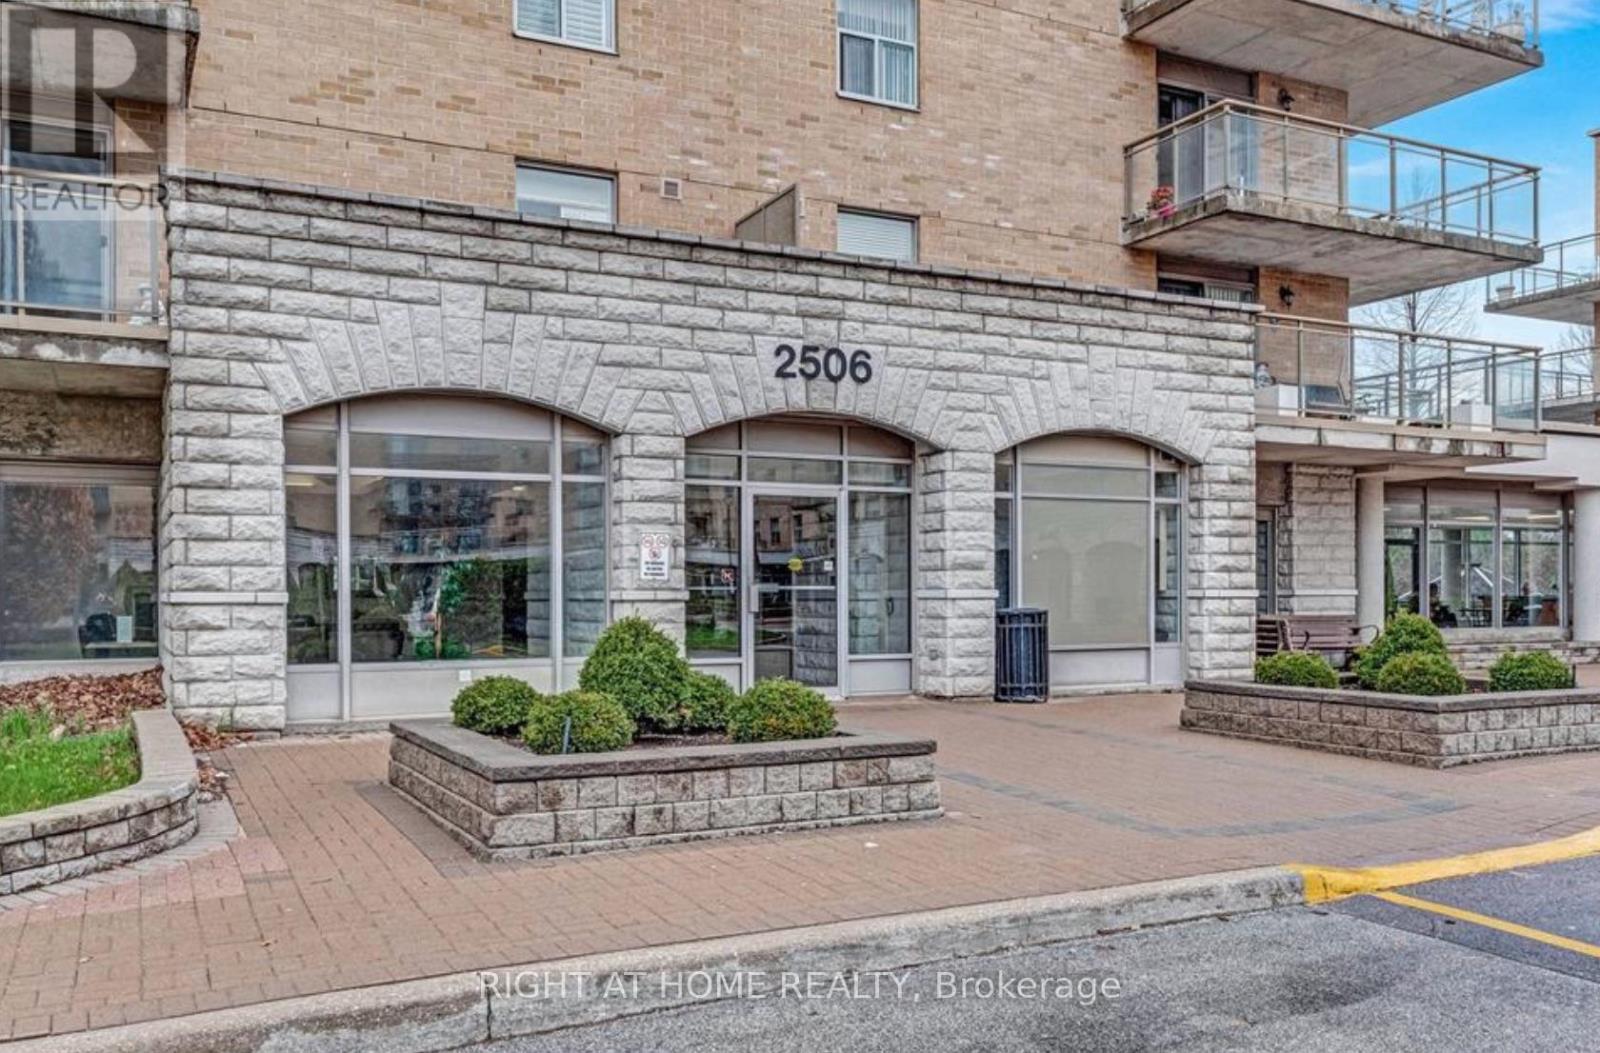
501 - 2506 Rutherford Road
Vaughan, Ontario
Welcome To Villa Giardino 3- Italian Inspired Community In The Heart Of Maple. Residents Enjoy Access To Convenient Shuttle Service to Shopping, Cortellucci Vaughan Hospital, Church and Local Outings. Minutes To Vaughan Mills Mall, Highway 400, 407 and Public Transit. Great FloorPlan Penthouse Suite On The Fifth Floor With Tranquil Views To The Trees and Woods and To Other Suites . Tons of Natural Daylight and 9 Foot Ceilings With Open Concept Makes It Feel Like A Bungalow. Spacious 1 Bedroom Plus 1 Full Bathroom Plus A 2 Piece Bathroom..Features Open Concept Livingroom with Sliding Doors To Terrace, Spacious Primary Bedroom With 2nd Set Of Sliding Doors To Large and Private Terrace. Pleasing Views Overlooking Peaceful Lush Ravine. Huge Eat In Kitchen With Plenty Of Cabinet Space. Large Laundry Room With Laundry Tub And Extra Storage. Includes 1 Locker. Quiet and Squeaky Clean Well Maintained Boutique Building . Experience Effortless Living At It's Finest . Maintenance Fees Include All Utilities, Telephone Line, Cable and Internet and Building Insurance. Building Amenities Include Exercise Room, Party Room and Meeting Room. Enjoy Morning Coffee with Your Community At Villa Giardino! Plenty Of Visitor Parking As Well As Overnight Parking. Show Anytime!!!!!! Clean And Move In Condition!!! Available Now!!!! (id:51382)
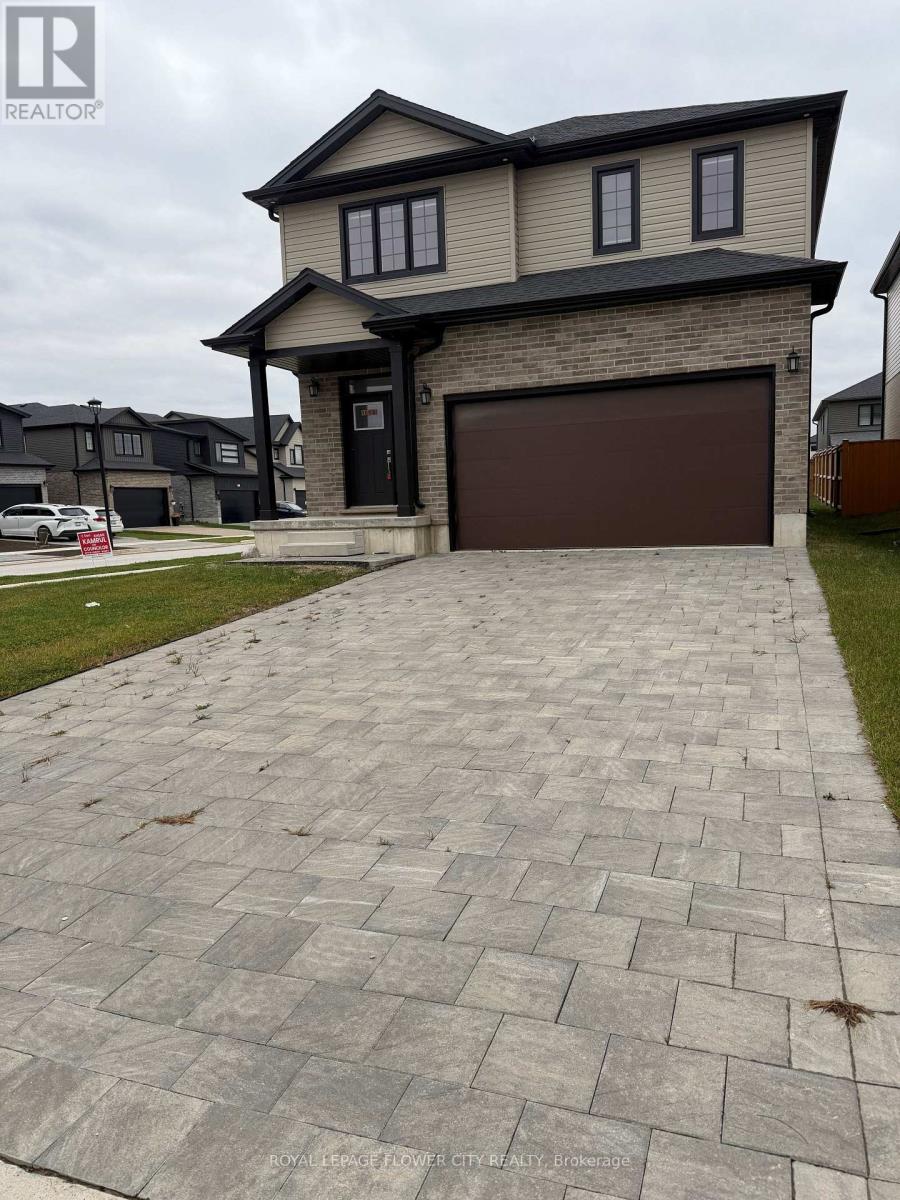
1566 Wright Crescent
London North, Ontario
Welcome to 1566 Wright Cres, North London Welcome to this beautiful 2024-built detached home in one of North London's most desirable crescents. Offering 2,672 sq ft of living space on a premium corner lot, this modern 2-storey is perfect for family living and entertaining. Main Floor - Open Concept Living: Bright great room with hardwood floors and big windows, Modern kitchen with quartz countertops and stainless steel appliances, Open-concept layout flowing to a decent dining area - ideal for family time and entertaining, Second Floor:4 decent-size bedrooms, Master bedroom with 5-pcensuite,second-floor laundry convenient for families, THIS DETACHED HOUSE WITH 2 CARS IN GARAGE+ parking for 4 cars on the driveway PERFECT FOR BIG FAMILY OR WORKING PROFESSIONALS ,Premium corner lot with no side walk Big backyard - perfect for evening family entertainment, One of The Best Neighbourhoods & HOT LOCATION ,High-demand area on a quiet and safe crescent, great for kids, Close to major stores, parks, and bus route, High-rated schools nearby, MUST SEE THIS BEAUTY (id:51382)
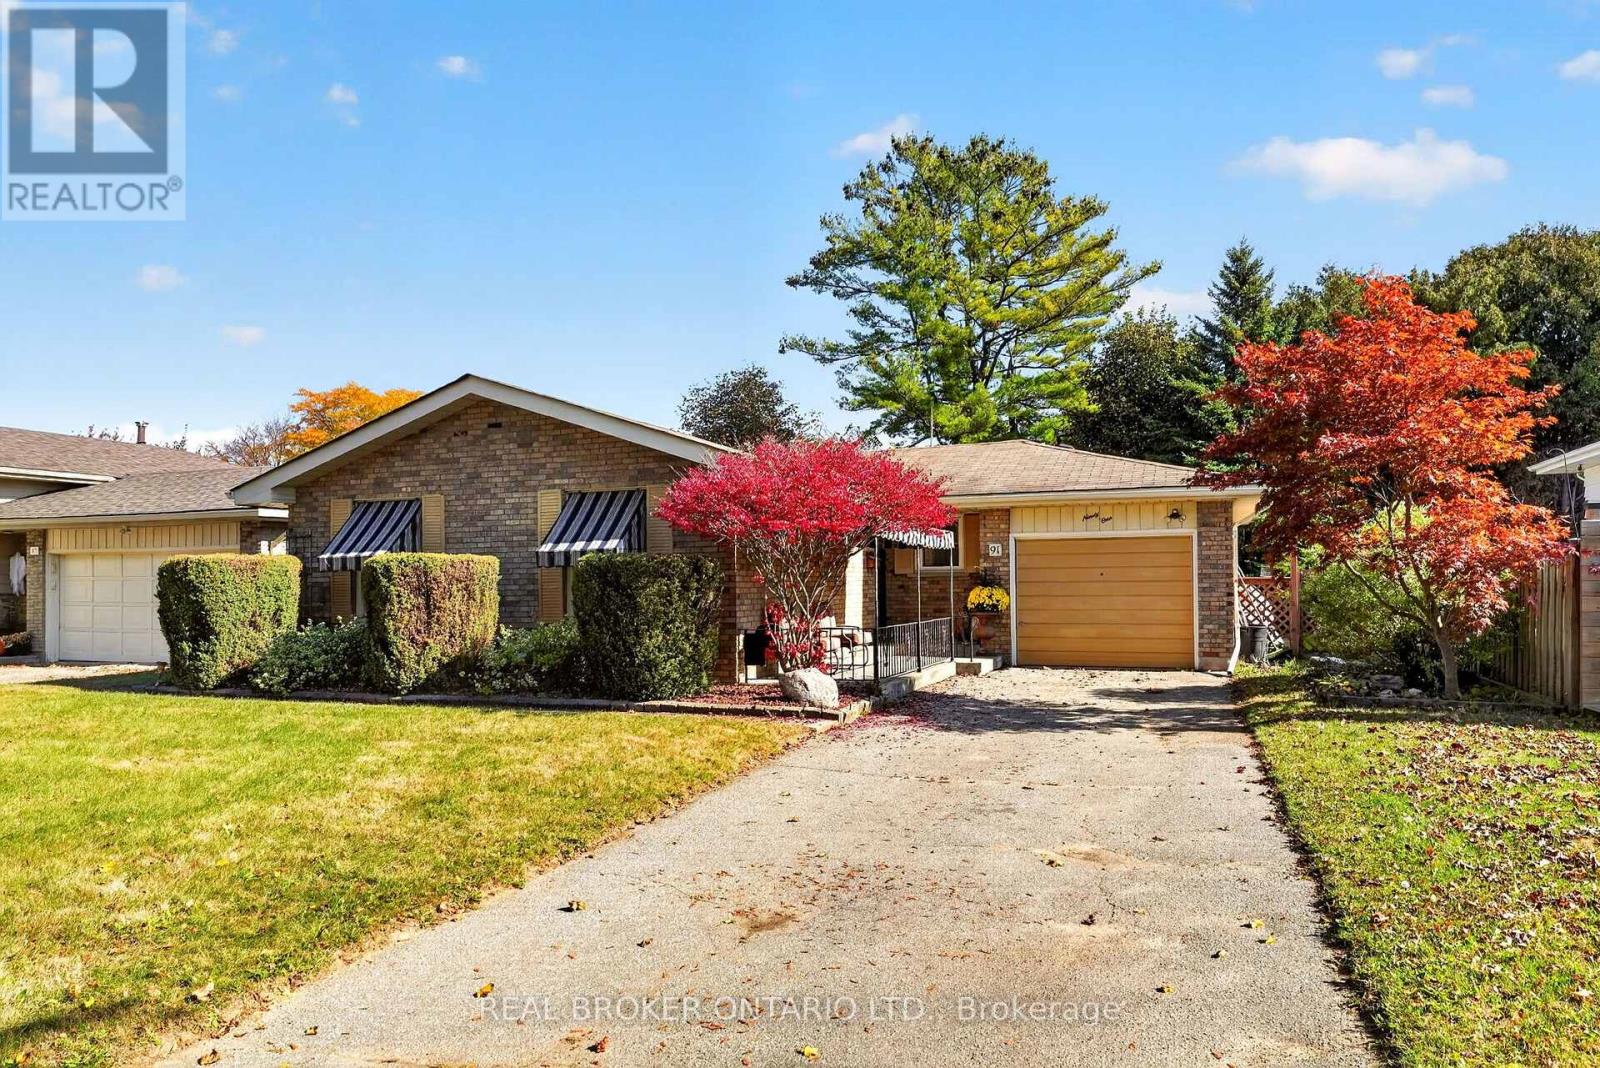
91 Brier Park Road
Brantford, Ontario
Welcome to 91 Brier Park Road, a solid brick bungalow offering 1,101 sq ft of above-grade living space plus a finished lower level, set on a 58 x 100 ft lot in Brantford's sought-after North End. The main floor includes a welcoming foyer, a bright living room, a separate dining room, the kitchen, three bedrooms, a 4-piece bath, and the convenience of main-floor laundry. Downstairs, a spacious family room with a fireplace is a cozy spot for movie nights. The lower level also has a second kitchen, a home office, and a 2-piece bath. With a separate side entrance, this level offers great potential for a secondary suite, in-law setup, or mortgage helper. Outside, a private backyard offers room to relax, garden, or play, and an attached garage and private driveway provide parking for three. The location is hard to beat: a quiet, established neighbourhood close to shopping, dining, parks, transit, and quick highway access. Families will love being steps from Cedarland Public School and Resurrection Catholic Elementary, with North Park Collegiate nearby and a brand-new Catholic high school set to open in the North End in 2027. Solid bones, a great lot, and a prime location make 91 Brier Park Road a rare opportunity to make a home your own in a neighbourhood that rarely turns over. (id:51382)
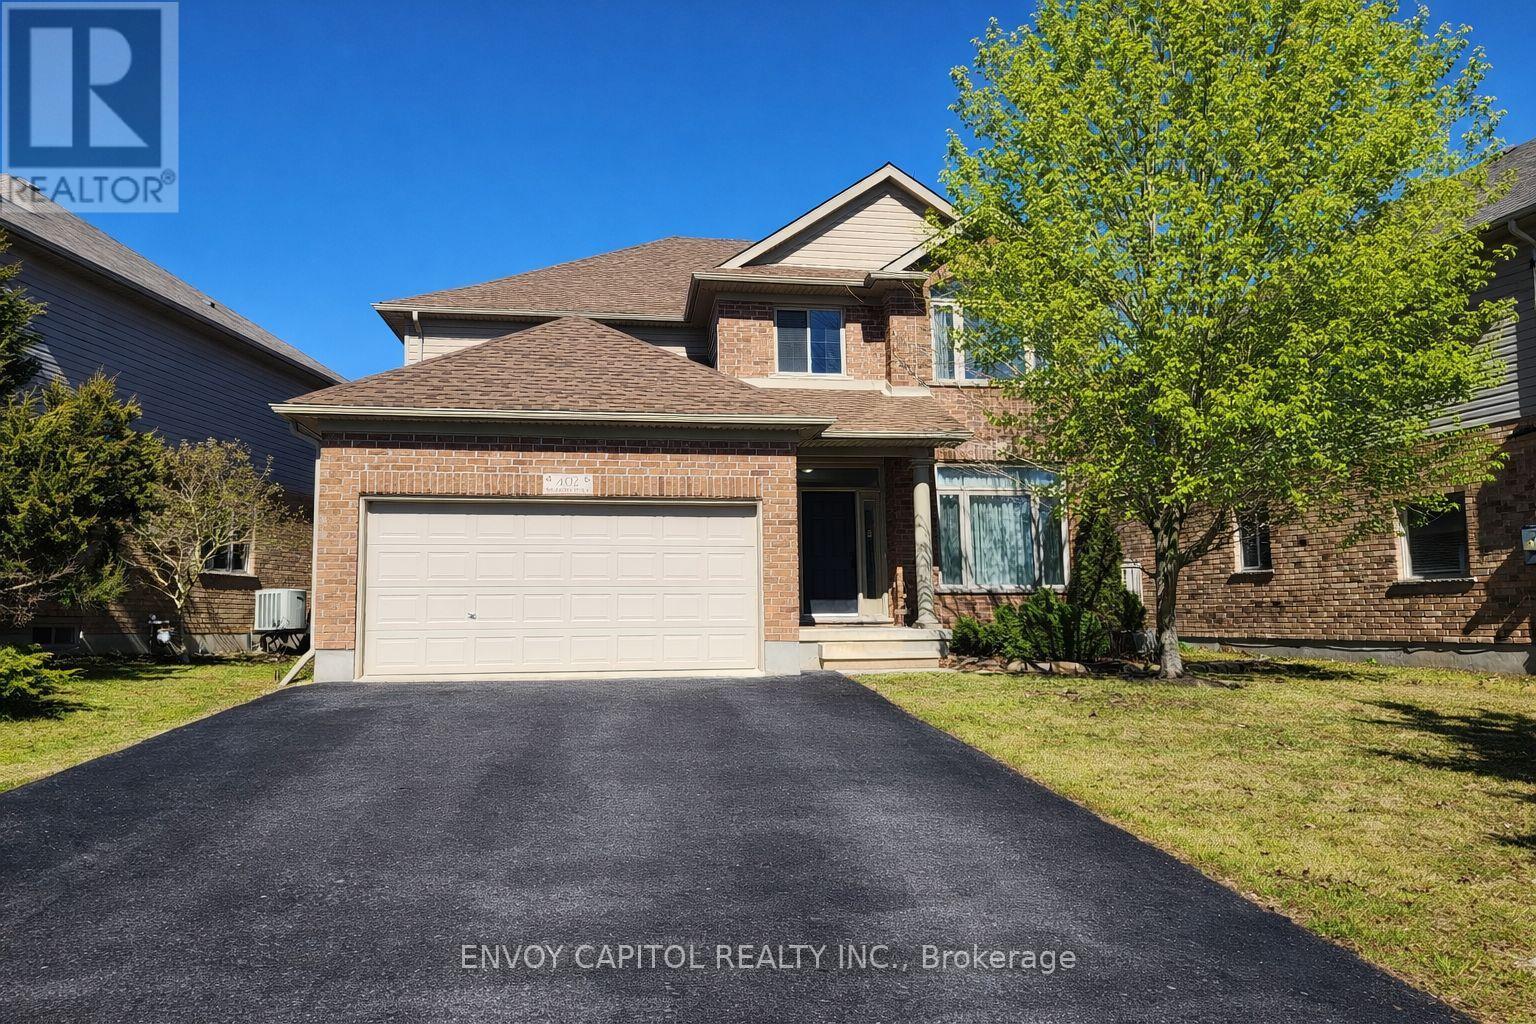
402 Palamino Place
Waterloo, Ontario
Nestled in Lincoln Village West, one of Waterloo's most sought-after neighbourhoods, this well-cared-for home offers an exceptional blend of comfort, space, and convenience. Built in 2010 and ideally situated on a rare cul-de-sac, the location is truly second to none - just minutes from Wilfrid Laurier University, the University of Waterloo, Conestoga Mall, Grey Silo Golf Course, the Waterloo Recreation Complex, major highways, shopping, restaurants, coffee shops, and more. The main floor features a bright and spacious layout with 9-foot ceilings, beautiful front windows, and a well-appointed living and dining area. The entertainer's kitchen boasts a large island and opens to both the breakfast area and the spacious family room, which stretches across the back of the home and offers a walkout to the private backyard. A large laundry room and updated powder room complete the main level. Upstairs, the spacious primary suite features a large walk-in closet and a private ensuite. Three additional generously sized bedrooms, including two with walk-in closets, and a full bathroom complete the upper level. The home also includes a double-car garage and a double driveway with parking for up to four vehicles, plus the added benefit of no sidewalk to shovel in the winter. This is a wonderful opportunity to live in a thriving community that offers comfort, convenience, and the perfect place to create lasting memories. Pictures are Virtually Enhanced. (id:51382)
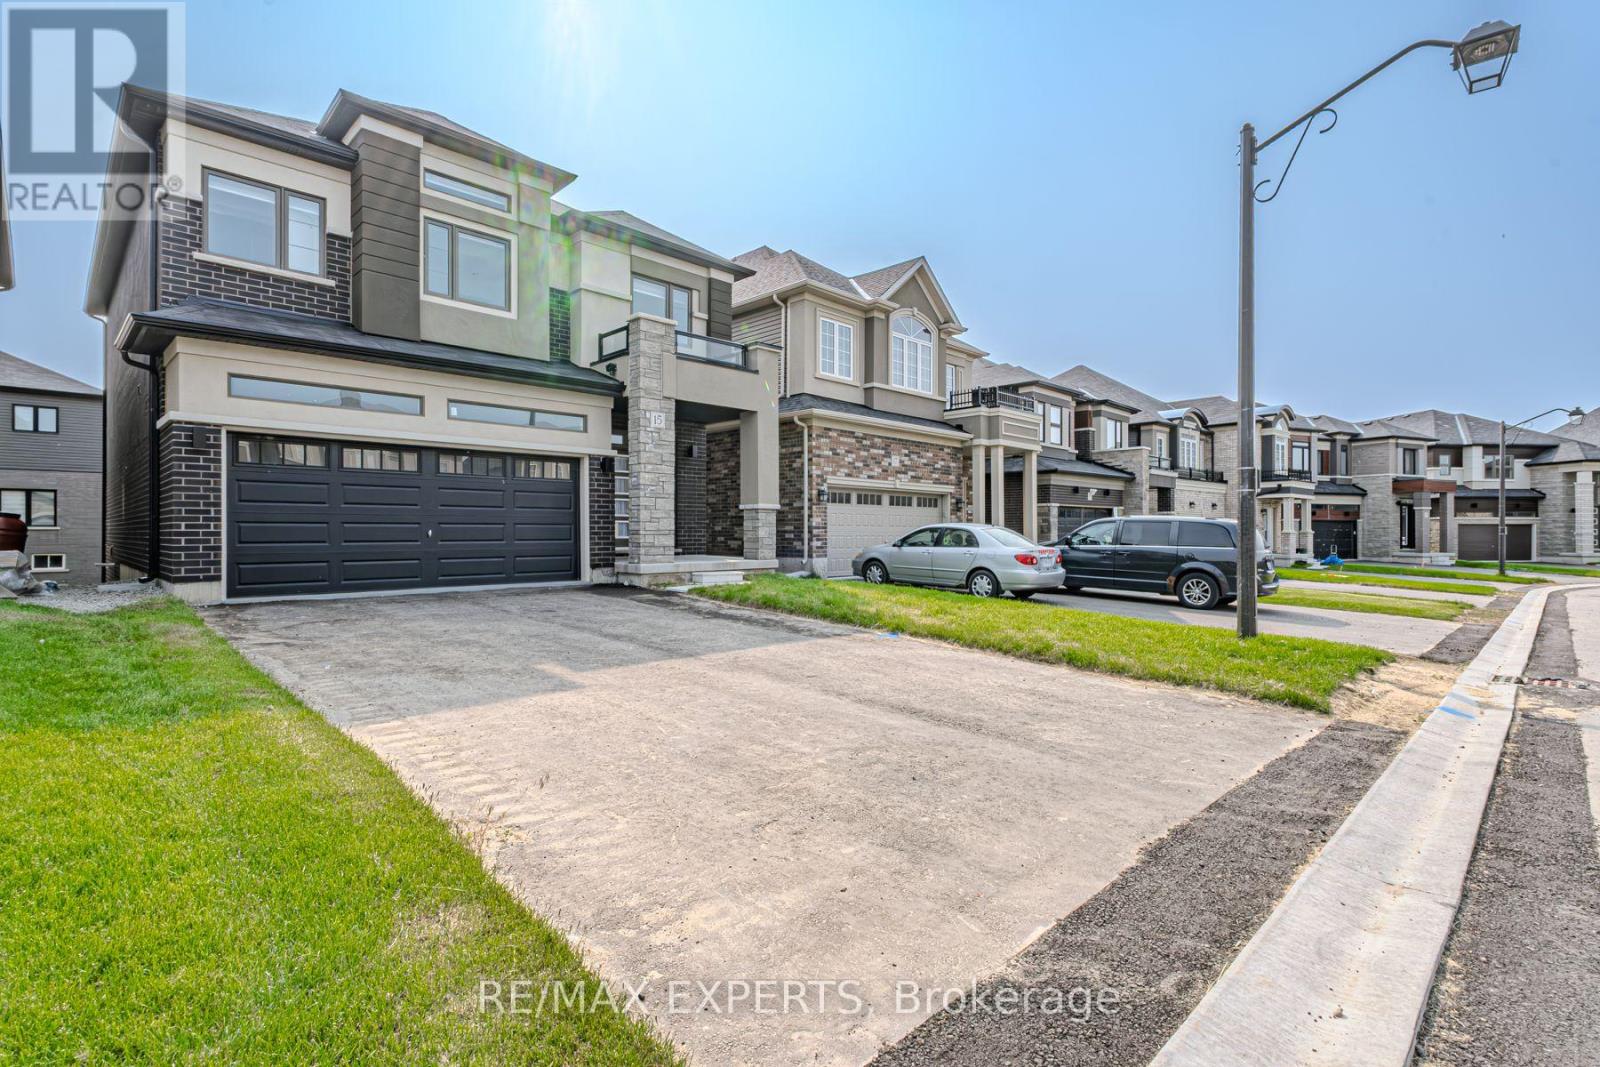
15 Stokes Road
Brant, Ontario
Welcome Home! Located In Highly Coveted Paris, This Brand New Statement Piece Home Sits Beautifully On A 36'x93' Lot! Meticulously Cared And Curated By The Original Owners, This Property Boasts A Stunning Kitchen With Upgraded Appliances, Over-Sized Living Spaces, 4 Spacious Bedrooms, 4 Beautiful Bathrooms, All Accented By A Gorgeous Exterior Facade! Minutes To The 403, And Walking Distance To Many Esteemed Schools, This Property Must Be Seen! !! (id:51382)
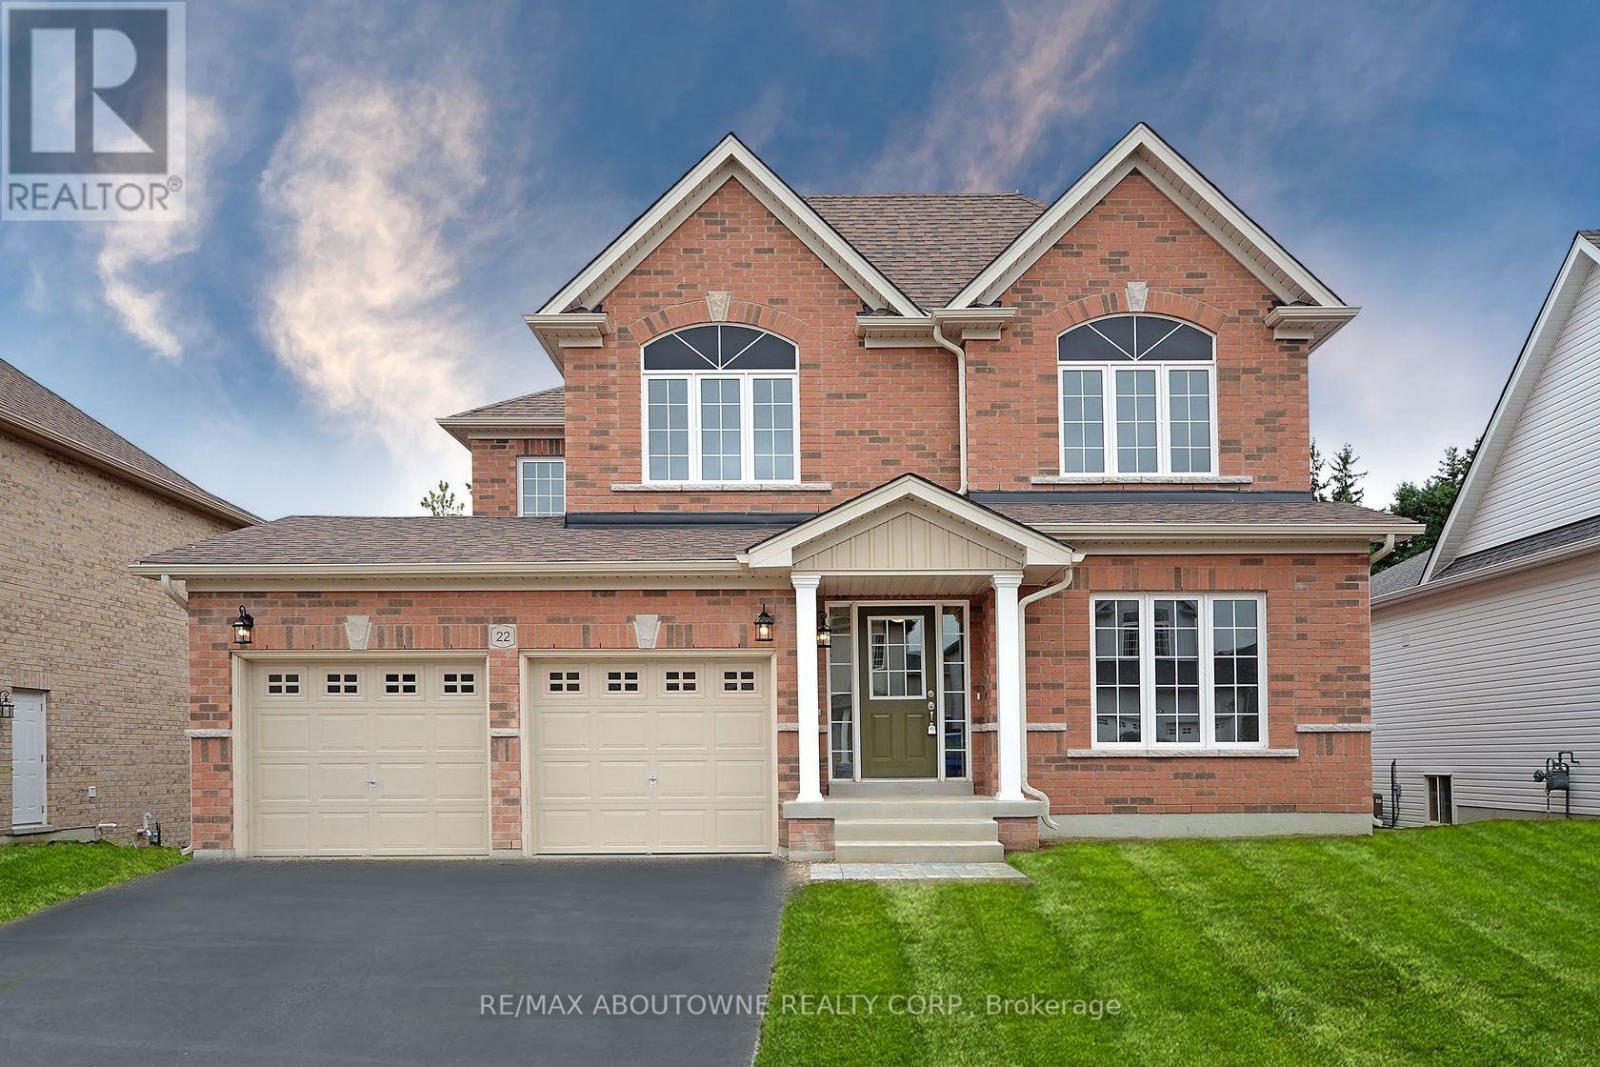
Upstairs - 22 Ryan Street
Centre Wellington, Ontario
You will love this Beautiful upper unit in an amazing family-friendly neighbourhood! Hardwood floors on the main floor. The family room has a gas fireplace ready for cold winter nights. A large kitchen with stainless steel appliances and built-in microwave. Primary bedroom with walk-in closet & ensuite. Additional well-sized bedrooms with closets. Large windows bring lots of natural light into the entire unit. Tenant has exclusive use of 1 parking spot on driveway plus the garage. (id:51382)
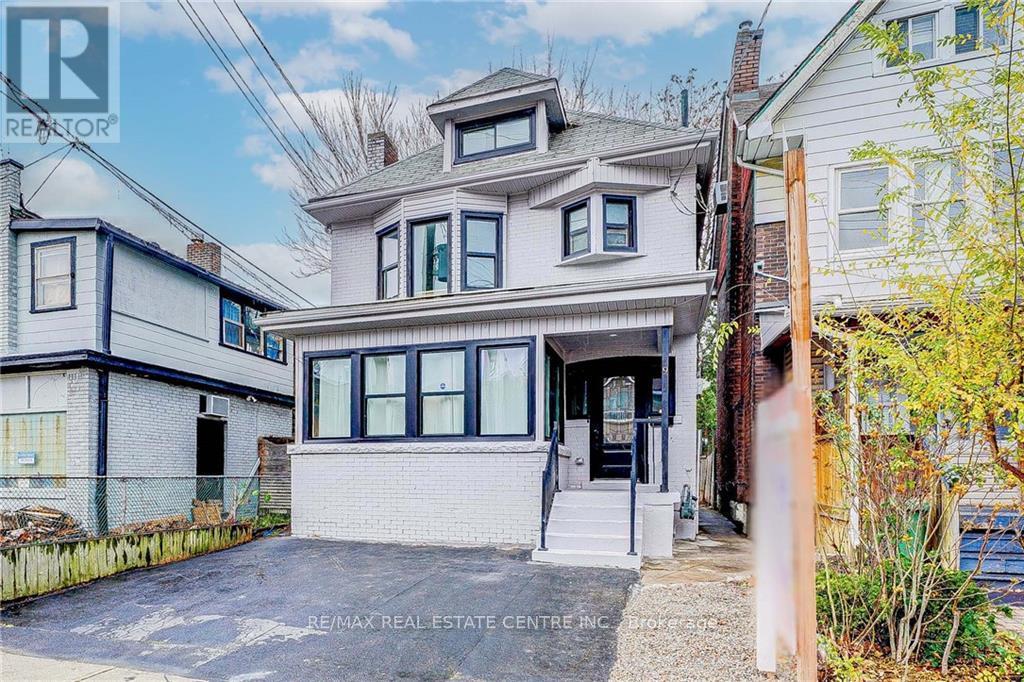
9 Gibson Avenue
Hamilton, Ontario
Fully renovated 5-bedroom, 4-bathroom home boasting a modern open living concept and large windows that flood the space with natural light. The upgraded kitchen features generous cabinet space and beautifully customized Moroccan tiles. This spacious and aesthetically pleasing property offers both style and functionality, making it an ideal choice for comfortable living and entertaining. Located in the desirable Gibson neighborhood of Hamilton, Ontario, you'll enjoy the charm of tree-lined streets, proximity to local parks, and easy access to amenities, making it a perfect place to call home. (id:51382)
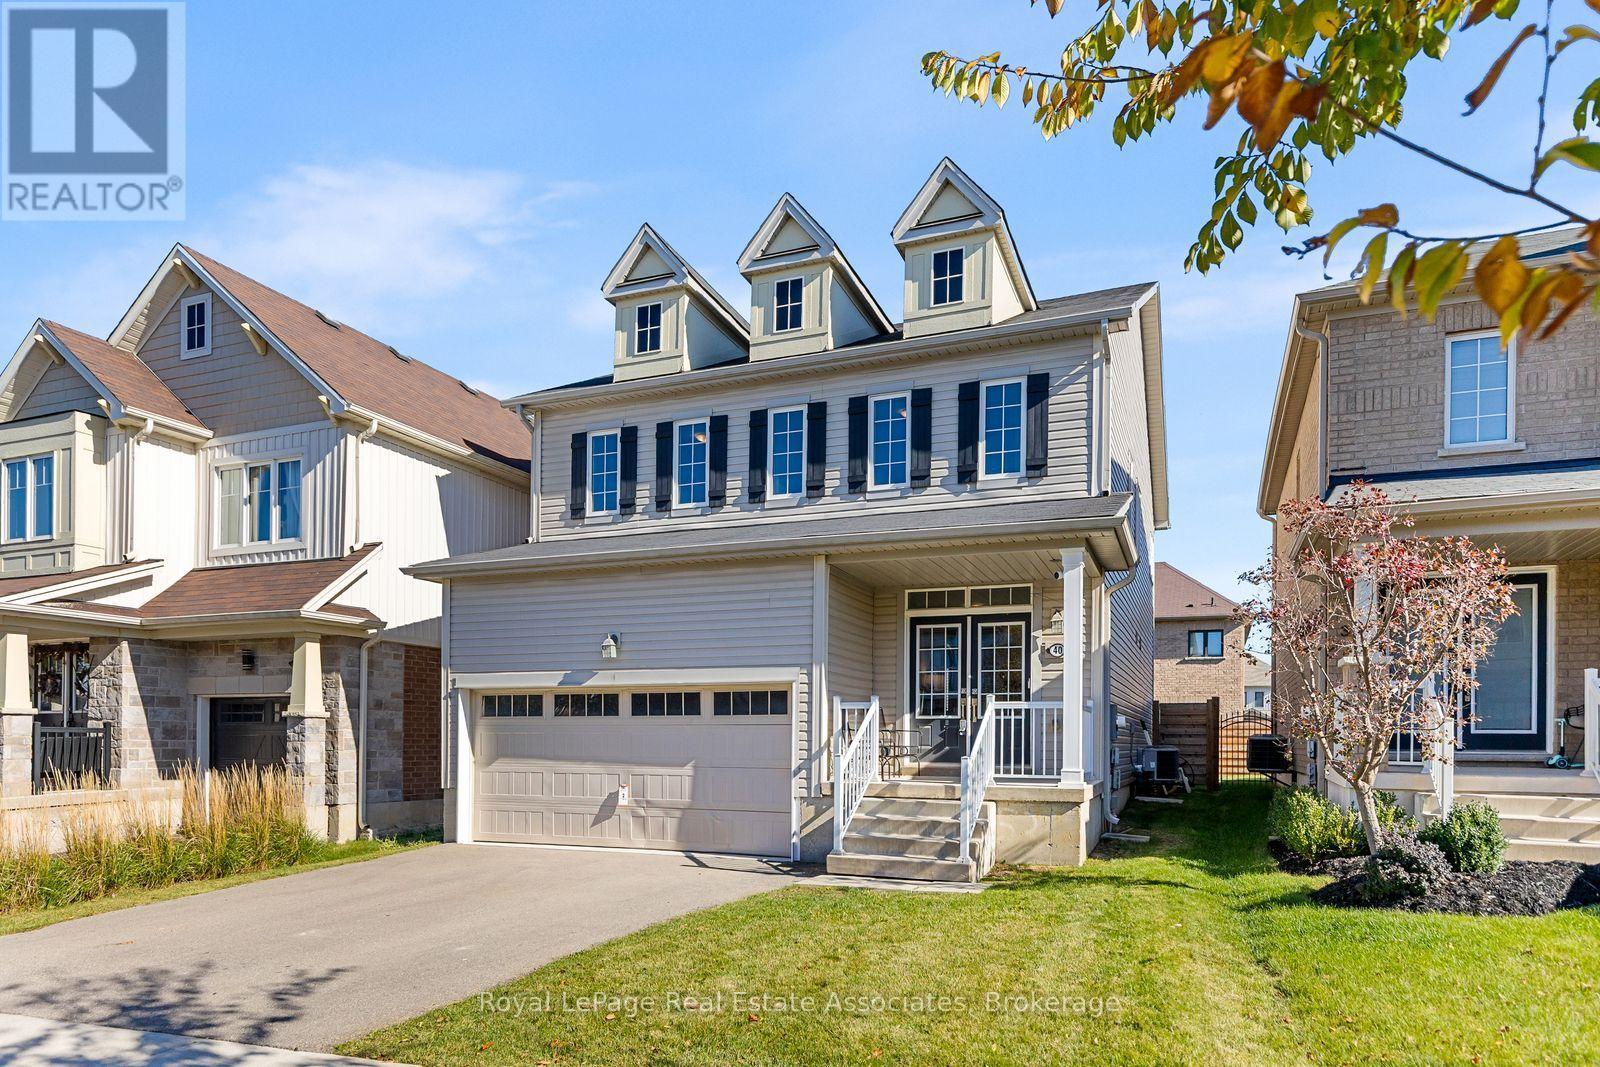
40 Sumac Drive
Haldimand, Ontario
Fantastic opportunity located in a desirable family-friendly neighbourhood, this 4 bedroom, 2.5 bath two-storey home offers a functional layout with room to grow. The open concept main floor features a kitchen with centre island, great room, and walkout to the fenced backyard. A convenient 2-piece powder room completes the main level. A spacious primary bedroom with walk-in closet and 4-piece ensuite featuring a soaker tub and separate shower. Three additional generously sized bedrooms and convenient second floor laundry. An unfinished basement offers endless potential to create additional living space to suit your needs. Attached double-car garage and private double driveway. Enjoy Caledonia's welcoming small-town charm, with local shops, restaurants, parks and recreational amenities nearby. Explore the scenic Grand River, walking trails and green spaces, or enjoy community activities at the local parks and recreation facilities. Convenient access to Hamilton and surrounding areas makes this an excellent location for families seeking space, comfort and community. (id:51382)
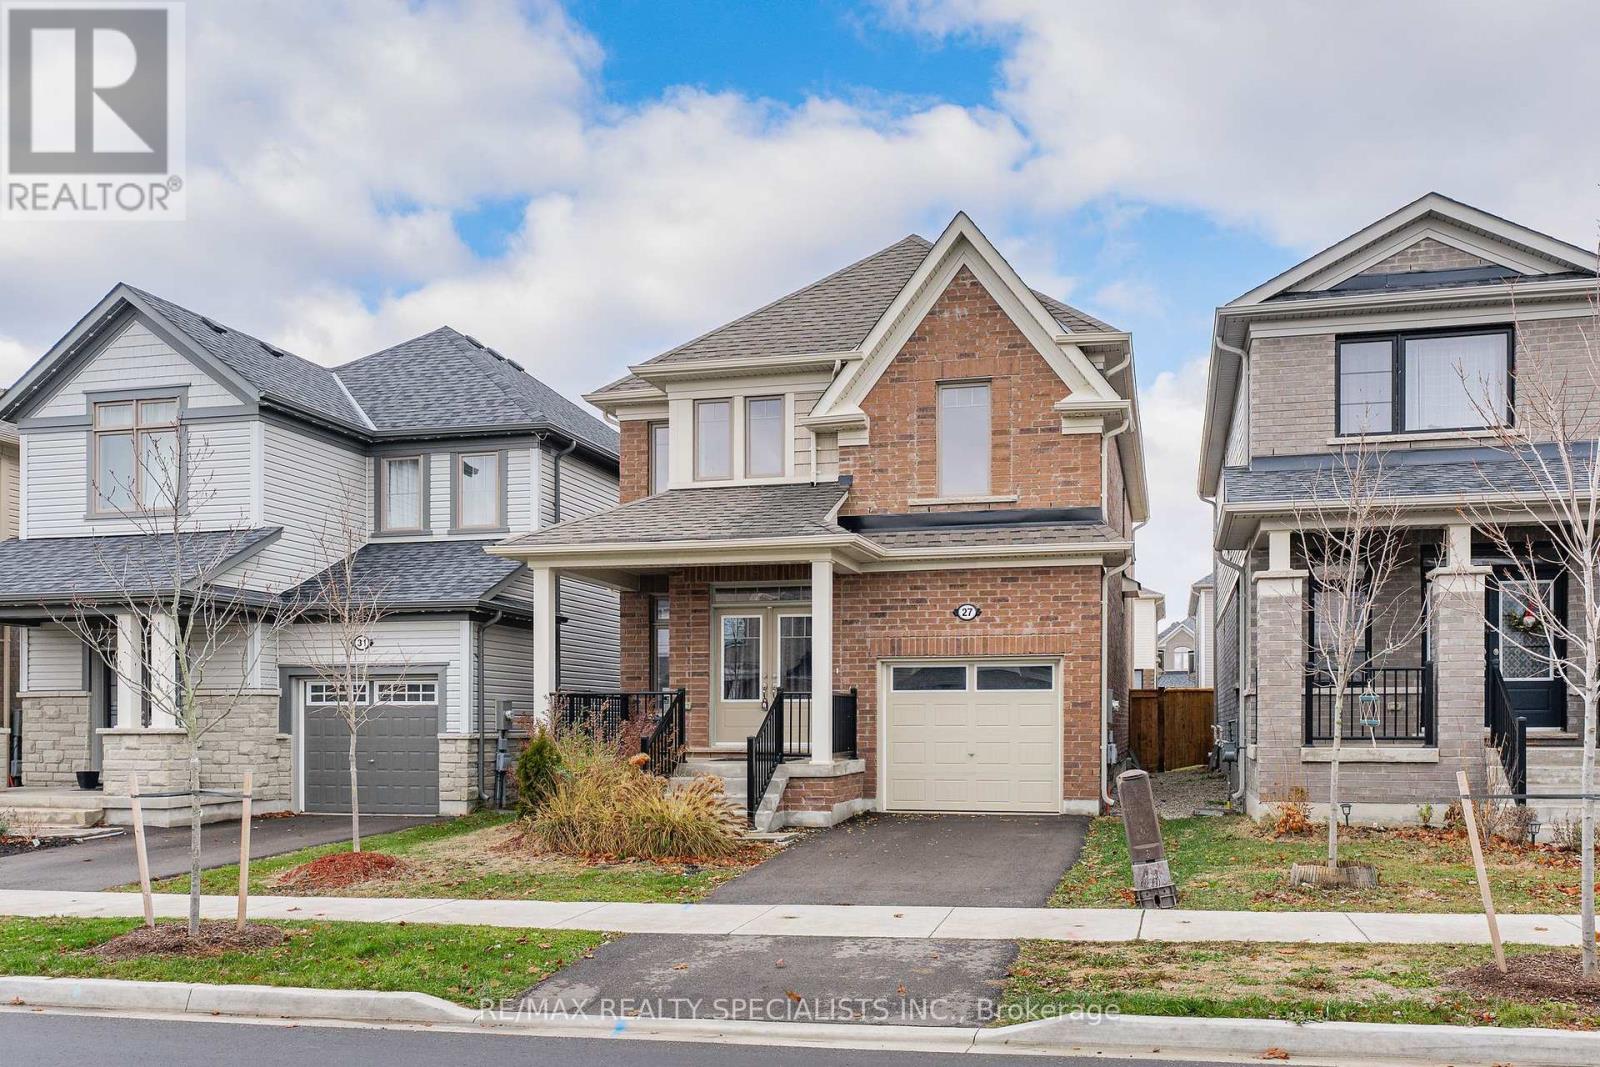
27 Harpin Way W
Centre Wellington, Ontario
Welcome to this beautiful 2022-built detached home located in Fergus' desirable Storeybrook family neighbourhood. Offering a spacious and functional layout with generously sized rooms, this move-in-ready home is perfect for families seeking modern comfort and convenience. The bright main floor features a welcoming living room with a cozy gas fireplace, creating a warm and inviting space for relaxing or entertaining. The open-concept kitchen comes complete with stainless steel appliances and flows seamlessly into the dinette area, with patio doors providing easy access to the fully fenced backyard. The main level also includes a separate dining room, a dedicated home office, a convenient2-piece powder room, and direct access to the garage. Upstairs, you'll find four well-sized bedrooms, including a spacious primary bedroom with a private ensuite and walk-in closet. A 4-piece main bathroom and generously sized laundry room complete the second floor. The unfinished basement offers excellent storage space and plenty of potential for future development. The garage is equipped with a garage door opener for added convenience, and the driveway provides parking for one additional vehicle. Built in 2022 and available for immediate occupancy, this home offers the opportunity to enjoy the benefits of a newer property in an established, family-friendly community. Conveniently located near parks, schools, trails, shopping, and other amenities, this is a wonderful place to call home. (id:51382)
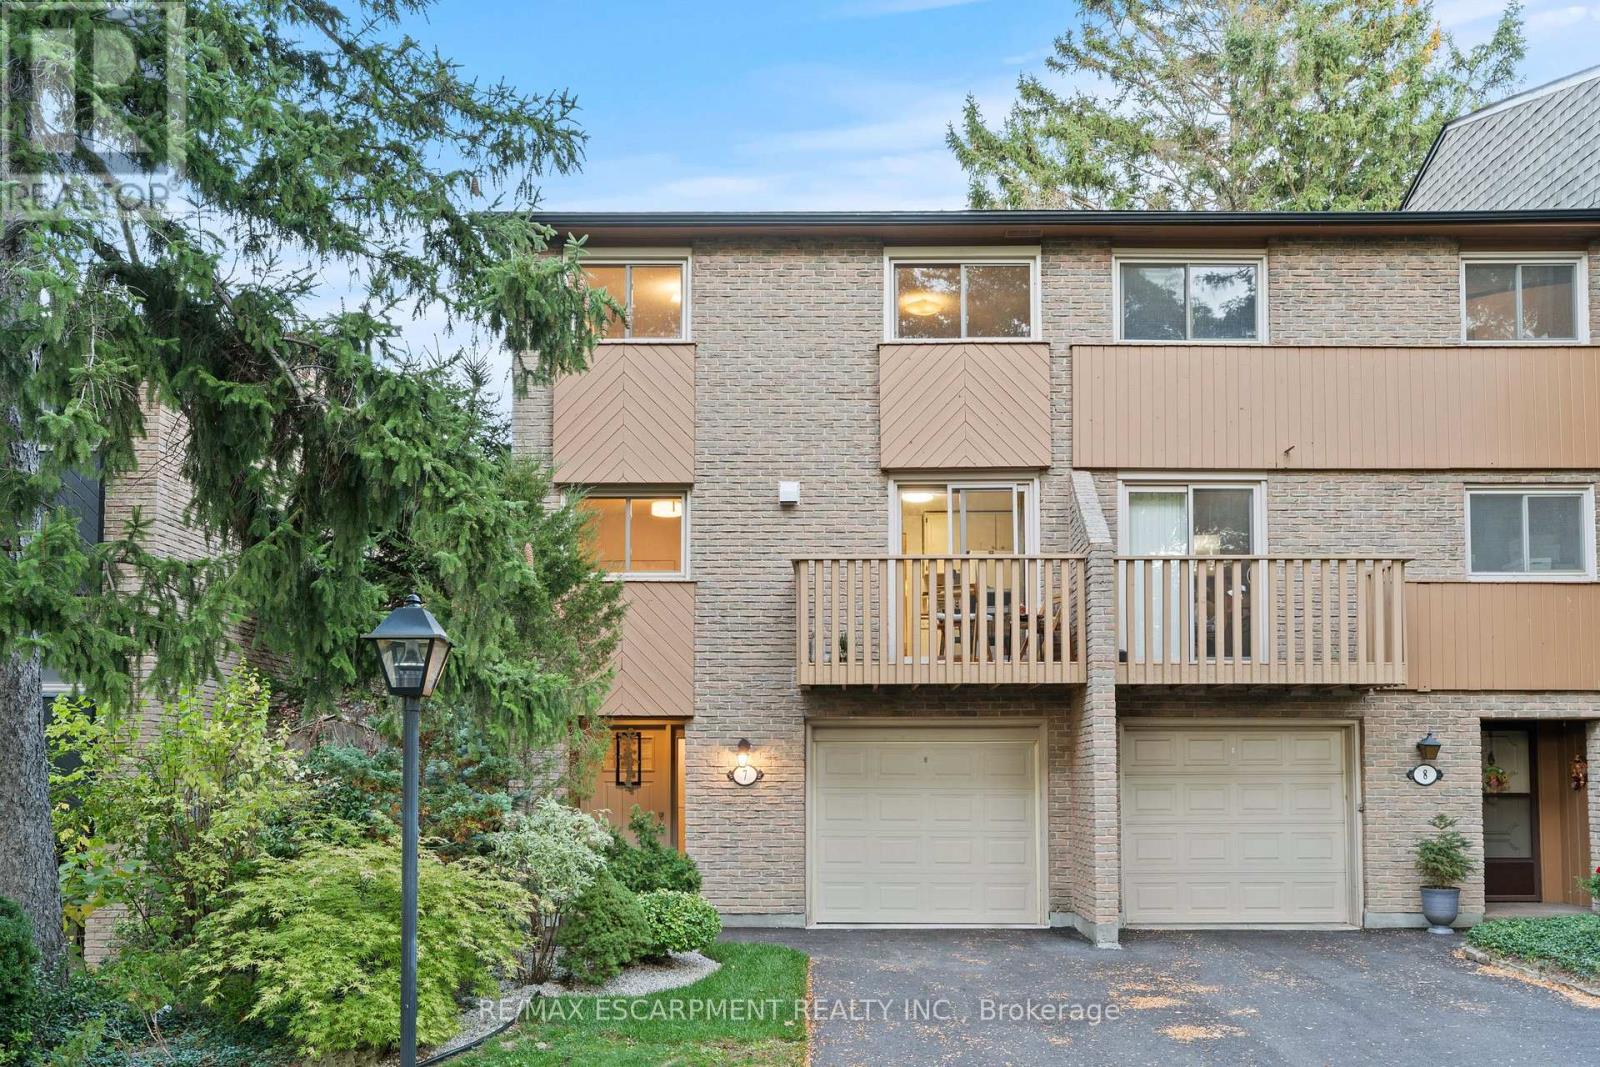
7 - 1967 Main Street W
Hamilton, Ontario
Stunning end-unit townhouse in the highly sought-after Ainslie Wood West neighbourhood of Hamilton. Nestled within a picturesque complex surrounded by nature, this home offers the perfect blend of tranquility and convenience. Ideally located just minutes from the charming communities of Dundas and Ancaster. Enjoy close proximity to Tiffany Falls, scenic walking trails, parks, restaurants, shopping, public transit, Highway 403, the Lincoln M. Alexander Parkway, and McMaster University/Hospital. Nestled among mature trees, this home is one of the few that offers a walk-out from the living room to a private backyard with stunning escarpment views, and breathtaking sunrises and sunsets. The beauty of this home lies in its timeless design, featuring hardwood floors, expansive windows, and patio doors that seamlessly bring the surrounding natural landscape indoors. Soft neutral tones throughout create a serene and inviting atmosphere, promoting relaxation and a true sense of well-being. The entertaining area offers a bright light filled living room with sliding patio door with transom window, and a spacious dining area just off the kitchen. There is also a main floor bedroom/den that's perfect as a kids' playroom, additional bedroom/guest room, or home office-flexible space to suit your family's needs. The upper level offers a 4-piece bathroom featuring an elegant vanity topped with honed stone countertop and beveled-edge detailing & 3 spacious bedrooms (primary with oversized extra deep closet and all with custom closet doors). Finished basement complete with a convenient powder room-ideal for extra living space, a play area, or a family rec room. Equipped with an efficient Mitsubishi ductless heat pump split unit system for both heating and air conditioning, ensuring year-round comfort and owned hot water tank (Dec 2023). Enjoy exceptional outdoor living with 2 private balconies and a beautiful stone patio. Parking for 2 vehicles with both a garage and driveway space. (id:51382)
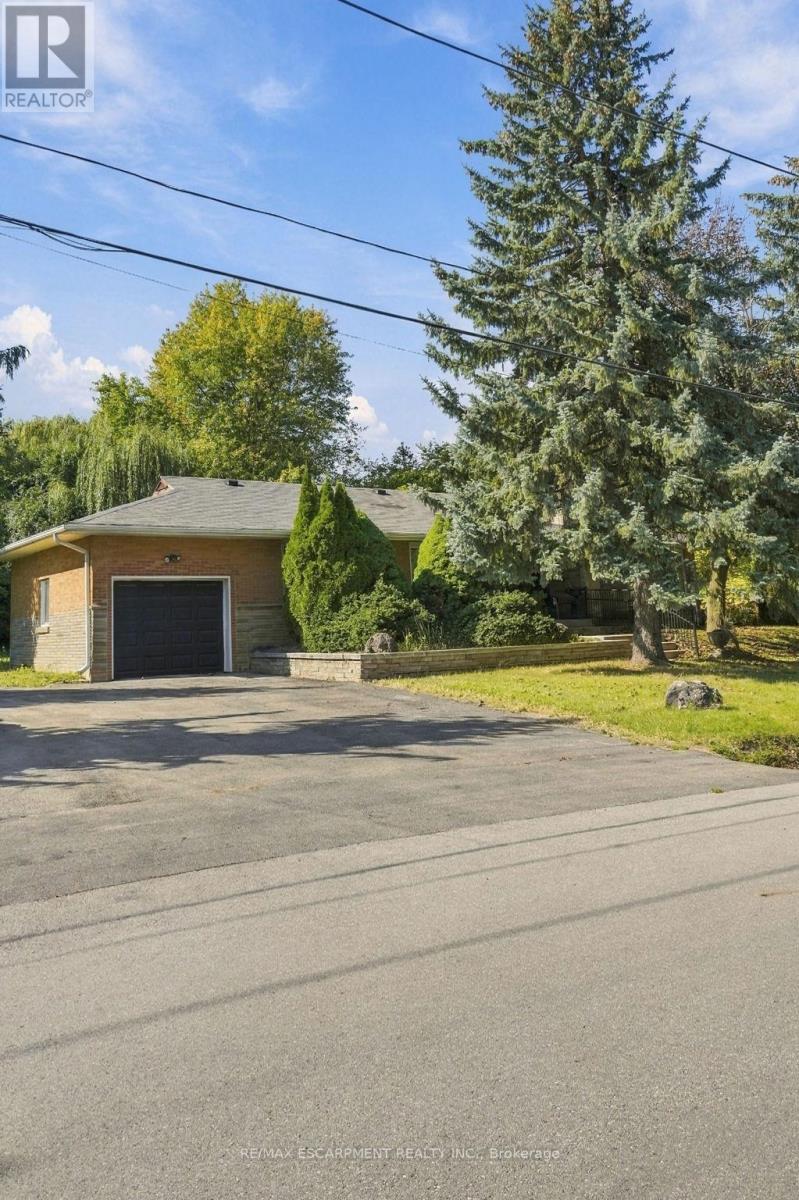
904 Montgomery Drive
Hamilton, Ontario
A hidden gem in the heart of Ancaster! This charming all-brick detached bungalow offers 3 bedrooms, 2 bathrooms, a finished basement with endless potential, and a large, private yard-a rare find in such a convenient location. Nestled in a quiet neighbourhood just minutes from stunning waterfalls, trails, highway access, and downtown Ancaster. The perfect opportunity to create the home you've been looking for! (id:51382)
8905 Angie Drive
Niagara Falls, Ontario
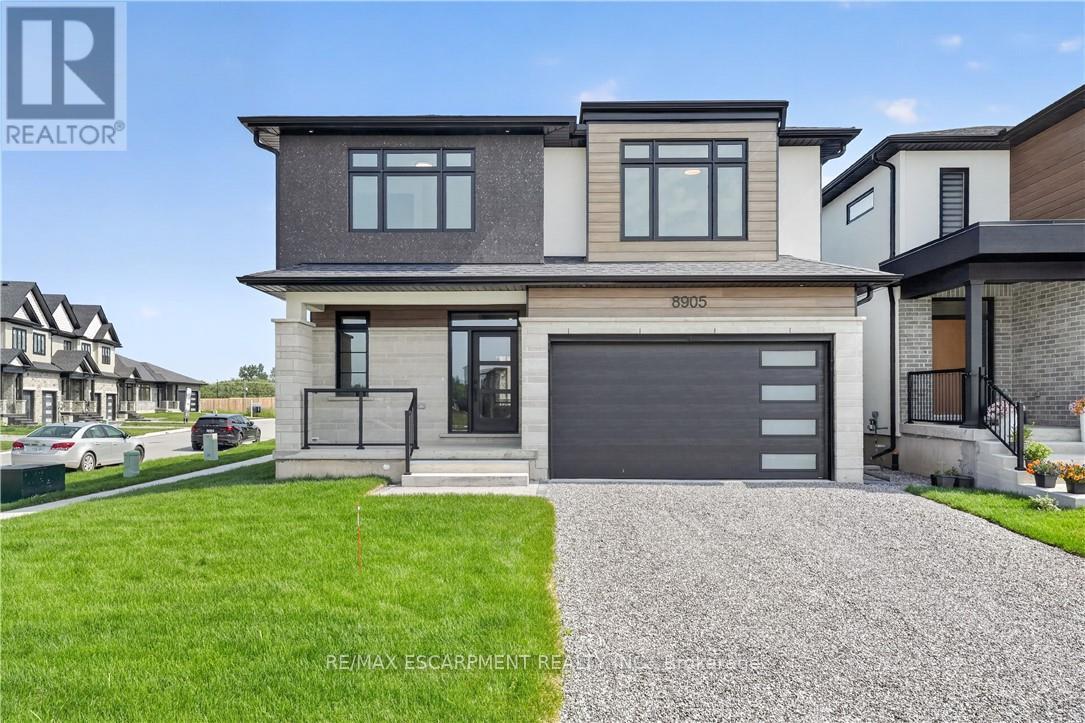
This newly built two-storey home is filled with thoughtful amenities and a contemporary aesthetic that welcomes you the moment you arrive. The sleek exterior and two-car garage set the tone for the modern design carried throughout.Inside, the main floor flows beautifully with a bright, welcoming entrance, a convenient powder room, and an open-concept kitchen, living, and dining area. The kitchen features stylish statement lighting, a large island, and a well-designed layout complete with a pot filler - every detail thoughtfully planned for cooking, entertaining, and everyday living. From here, you have direct access to the covered back deck, offering shelter from sun or rain and extending your living space outdoors.The living room is anchored by a beautiful fireplace that can be enjoyed from the kitchen and dining room, creating a warm, connected atmosphere throughout the main floor.Upstairs, you'll find four spacious bedrooms. The primary suite is a standout, offering a luxurious ensuite with a beautiful soaker tub, a two-sink vanity, and a modern shower with textured tiles worthy of a magazine. A second bedroom also features its own ensuite, and a third full bathroom serves the remaining bedrooms. The second-floor laundry room adds everyday convenience for busy families.The basement is equipped with a kitchen, bedroom, and three-piece bathroom, and includes a separate entrance - ideal for extended family and guests.This home is truly move-in ready and waiting for your personal touch. Located close to grocery stores, golf courses, parks, and many other amenities, it offers comfort, convenience, and modern living for today's family. (id:51382)
665221 20 Sideroad
Melancthon, Ontario
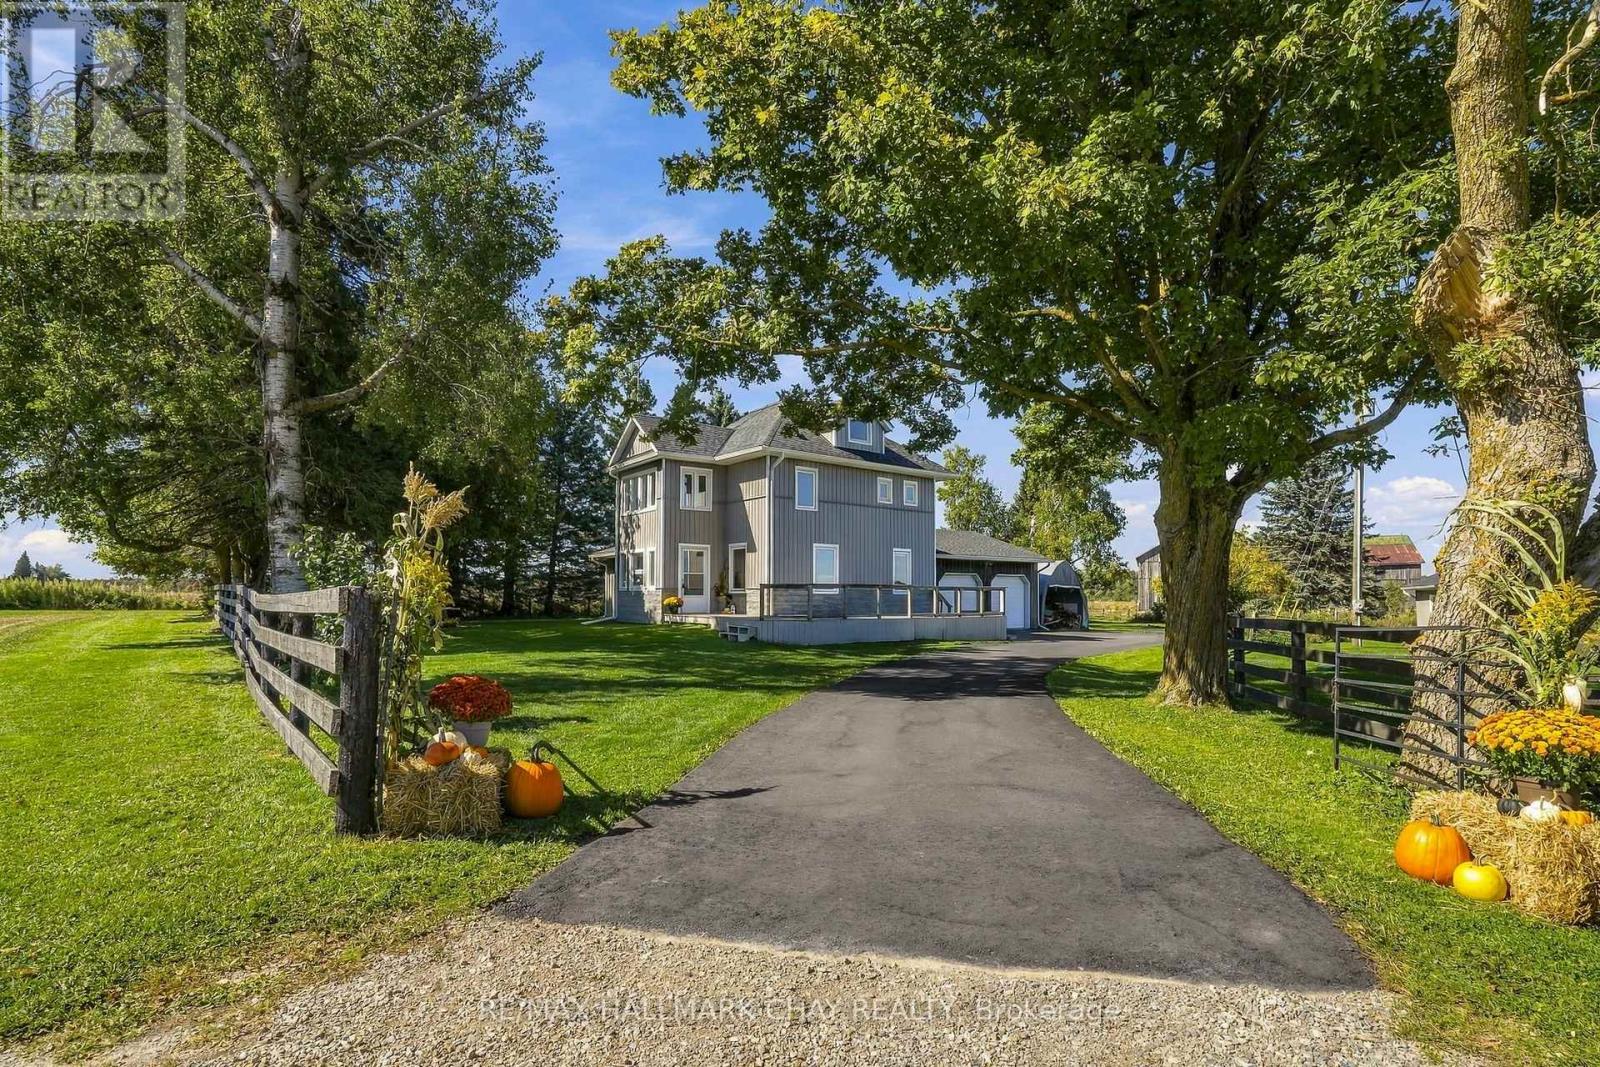
This beautifully updated home offers true country living with the convenience of being close to town! Set on a picturesque 3.14 acres with really nice views, a quiet setting, a gentle breeze, stream, and a tree-lined driveway, it delivers the peaceful lifestyle buyers are looking for, with a home that is totally move in ready. The home has been fully renovated from top to bottom, including the kitchen, flooring, bathrooms, mudroom, paint, and finished loft. All new interior doors add a fresh, modern feel throughout. The main entrance door was replaced in 2023, while most windows and frames were replaced in 2021, with the ensuite windows replaced in 2025. Comfort and convenience continue with in-floor heating in the powder room and ensuite, connected and hardwired smoke alarms, smart switches for the pool pump and soffit lighting, and a 13kW Generac standby generator with transfer switch for added peace of mind. The property also features a newly paved asphalt driveway.A rare opportunity to enjoy acreage living in a fully updated home with stunning surroundings and modern upgrades throughout. (id:51382)
538 Spry Road
Stirling-Rawdon, Ontario
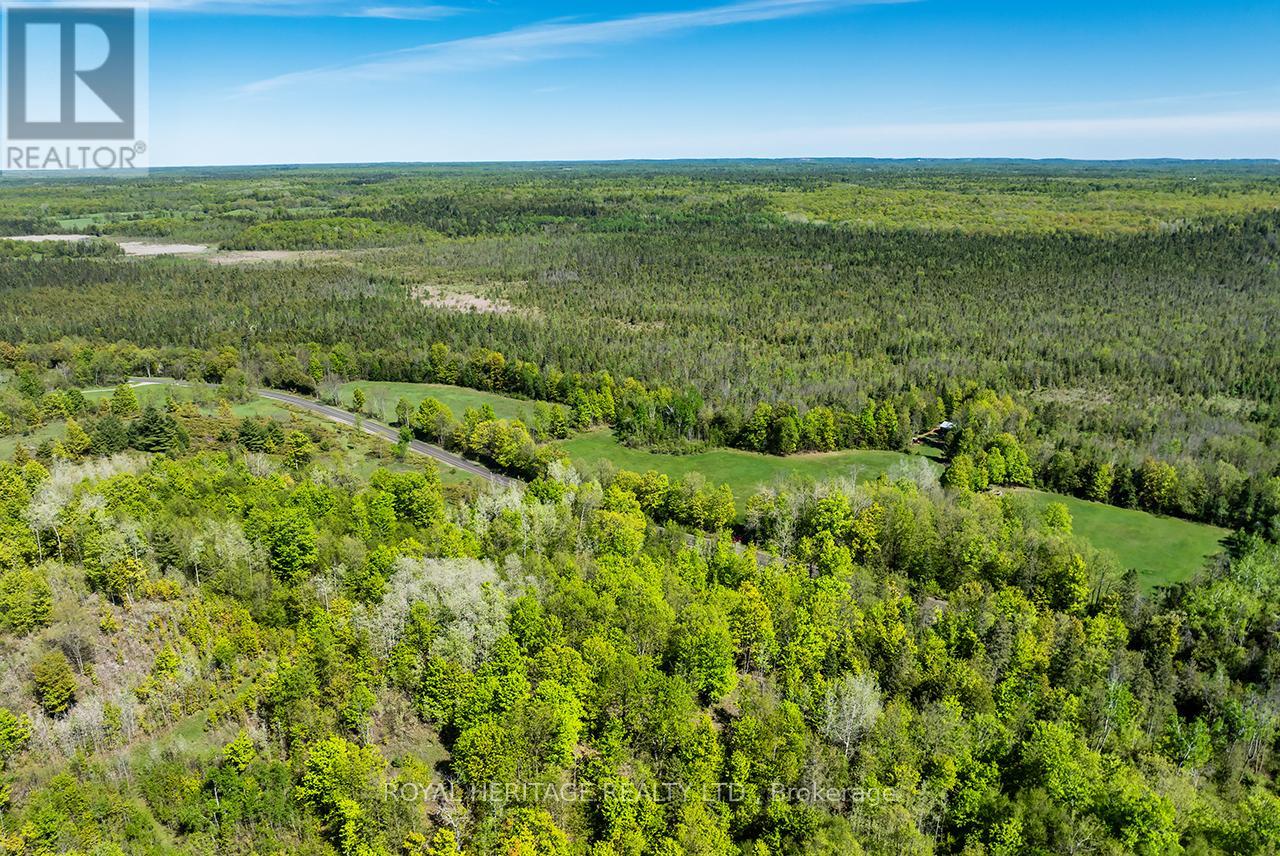
Discover the ultimate private escape on approximately 200 acres of beautiful nature-filled land, tucked away for the perfect balance of open space and privacy. Whether you're a hunter, outdoor enthusiast, adventurer, looking to build your next home, or simply searching for peace and quiet, this incredible property offers ample opportunity to do just that. Located on a year-round municipally maintained road with over 4800 feet of frontage, this property features an updated cabin nestled between expansive cleared land and the surrounding wooded landscape, with convenient access to Marmora, Madoc, and Stirling just a short drive away, offering the best of both worlds- seclusion with accessibility. The charming cabin has seen several thoughtful upgrades and features a wood stove that creates the perfect setting to unwind after a day spent exploring the outdoors. Three large sections at the front of the property have been cleared and maintained, creating excellent usable space and easy access across the land. Situated within WMU68A, this property is ideal for hunting enthusiasts and nature lovers alike. MA & EP zoning offers the added convenience and opportunity for future building potential. Enjoy trails, wildlife, incredible privacy, and the opportunity to create your dream getaway, hunt camp, recreational retreat, or future home in a truly picturesque setting. Properties offering this much acreage, versatility, and natural beauty are hard to find- your next adventure awaits! (id:51382)
970 Carl Road
Welland, Ontario
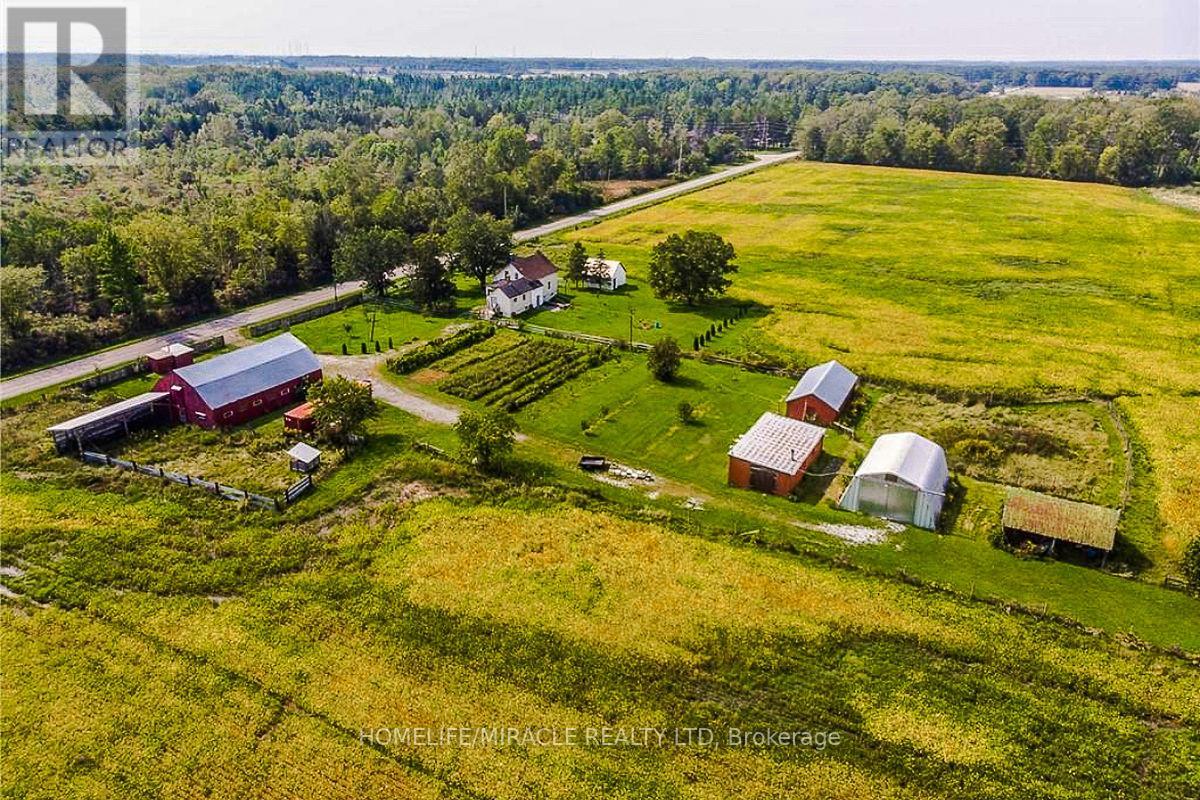
ATTENTION BUILDERS & INVESTORS! 50+ ACRES OF CLEAR, PRIME NIAGARA LAND - An exceptional investment opportunity featuring 1,327 feet of frontage in one of the region's fastest-growing corridors. This expansive parcel is ideally positioned next to a golf course, close to major shopping, and minutes from the new South Niagara Falls Hospital currently under development. Quick access to highways makes this an outstanding location for future growth. The property includes an updated 4-bedroom home along with multiple out-buildings, including a barn/stable and quon set hut, offering versatility for various uses. Well and is one of Niagara's strongest real estate markets, experiencing significant residential and commercial expansion, with thousands of new homes underway. This is an extraordinary opportunity to secure a large tract of land in a highly desirable, rapidly developing area. Perfect for developers, builders, and long-term investors. Act now-opportunities like this do not last. (id:51382)
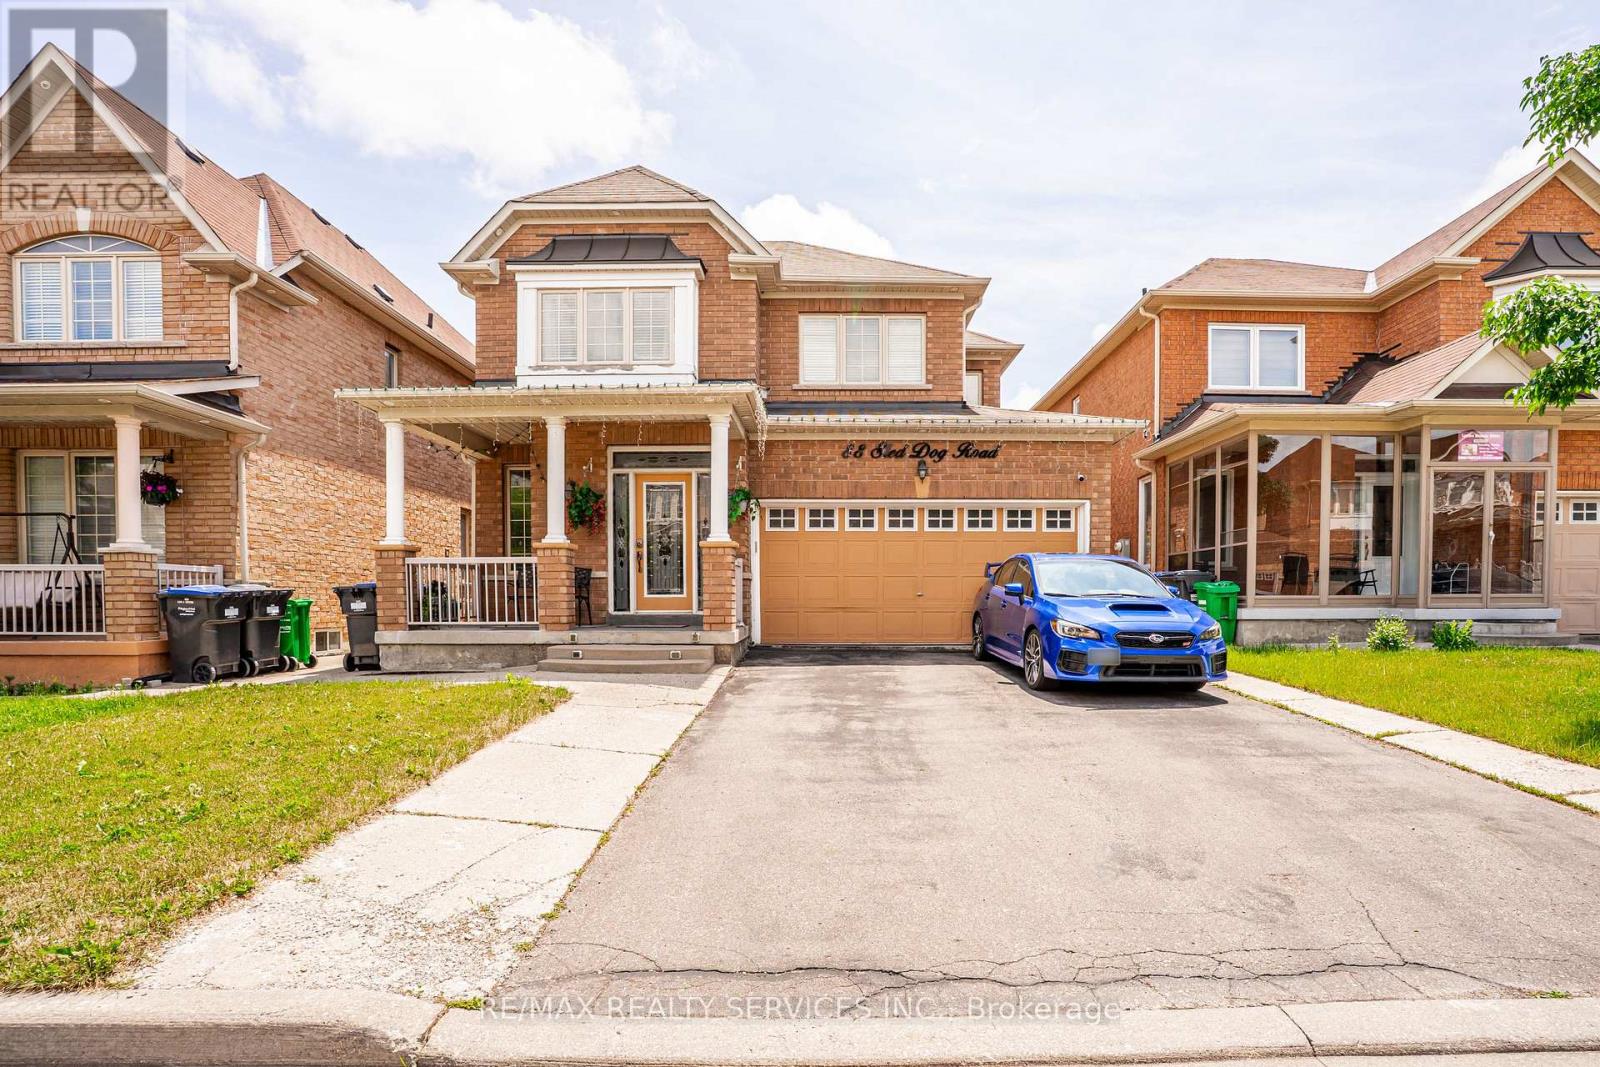
88 Sled Dog Road
Brampton, Ontario
Looking just to move into a highly upgraded home in a great location. Double garage (240V outlet car charging) plus 4 car driveway. Entry to beautiful well maintained, spacious home. Updated kitchen with updated appliances, loads of cupboards and granite counter, All overlooking large family room to watch the children. Great access to combination living + dining room. Private main floor laundry for use up and down, access to garage + Separate side entrance. 2nd floor - 4 bedrooms, over size master 2 closets 5 pc ensuite. 3 others good side bedrooms. one with ensuite and 3d and 4th bedroom with jack and Jill bath.(all bedrooms have private access to private baths). Bsmt - separate entrance 2 spacious bedrooms, 3 piece bath, open concept living room + dining room, eat - in kitchen, appliances, great access to hospital, mall, schools and highway. (id:51382)
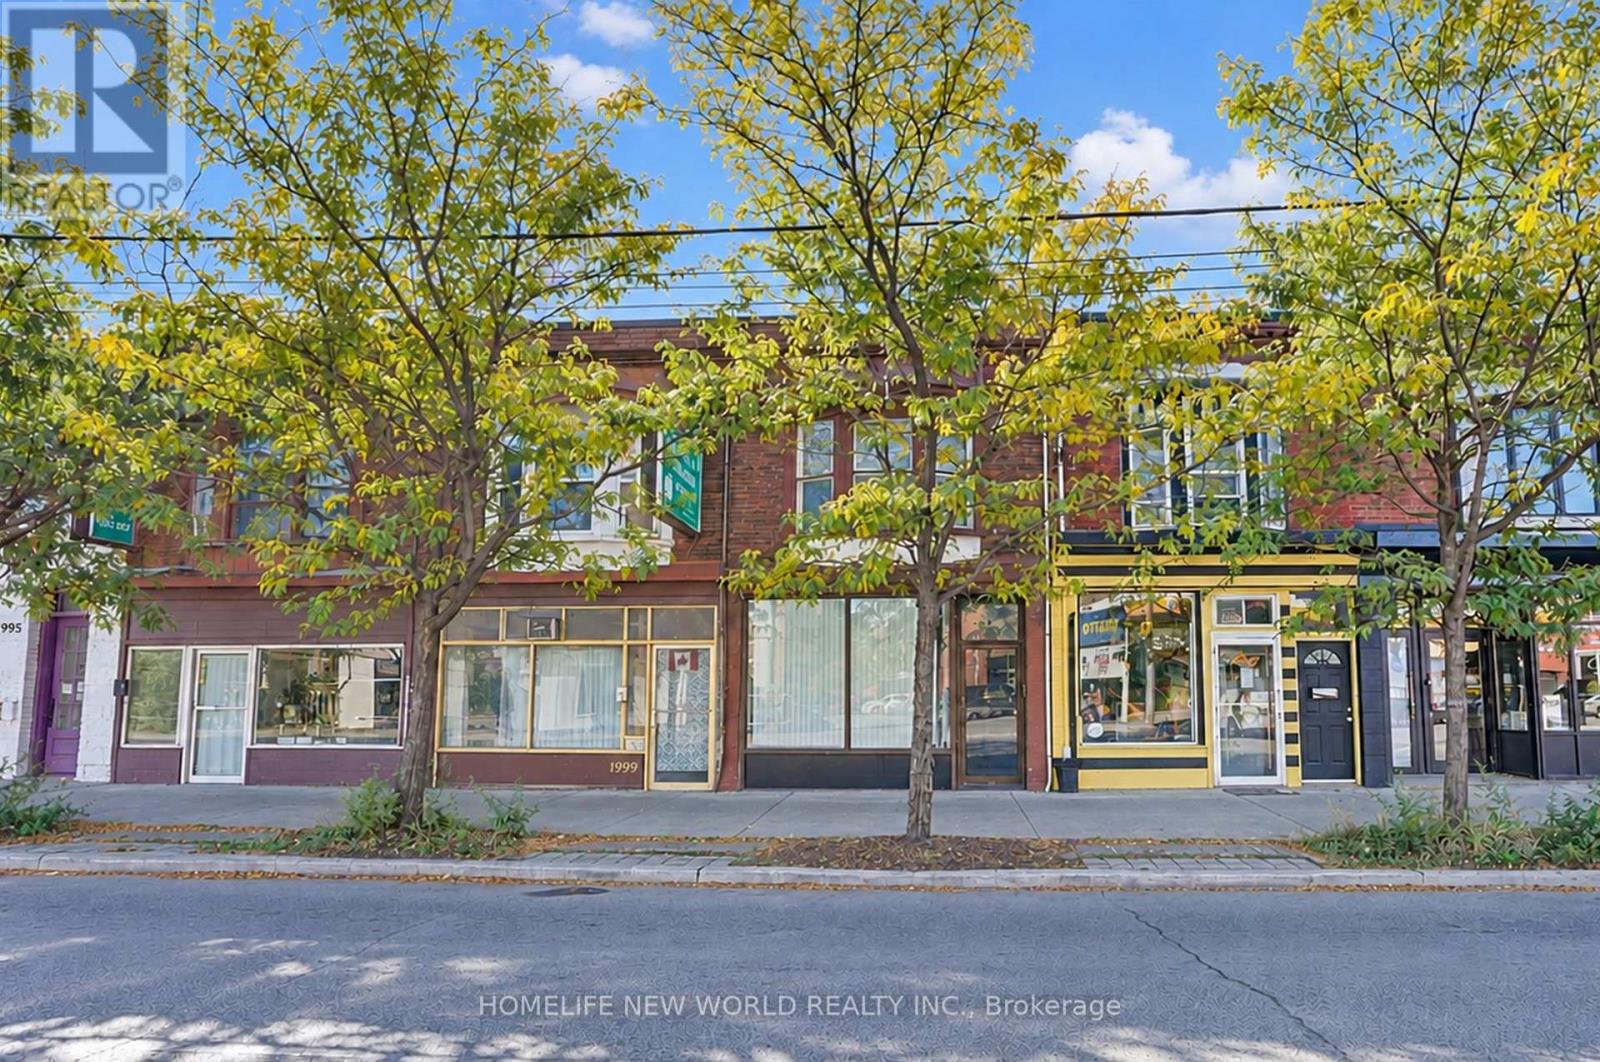
2001 Dundas Street W
Toronto, Ontario
Prime Dundas Street West Location! Commercially Zoned Mixed-Use Property - Live, Work & Invest! Excellent opportunity to own a versatile, commercially zoned mixed-use townhouse at 2001 Dundas St W, Toronto! Featuring 3 bedrooms and 3 bathrooms, this property offers flexible commercial and residential potential. Recent renovations include fresh paint, new flooring, New Gargage Door and Opener and updated bathrooms. The main floor offers potential for a variety of business uses, including retail shops, Coffe Shop, nail salons, hair salons, convenience stores, and restaurants, subject to applicable zoning regulations and permits. The finished basement features 2 additional bedrooms and a separate entrance, providing added flexibility for extended family or other potential living arrangements, subject to applicable approvals. Enjoy the convenience of a Dundas Street West location, with access to public transit, local shops, restaurants, and everyday amenities in the surrounding neighbourhood. An excellent opportunity for business owners, investors, or buyers seeking a property that combines commercial potential with residential accommodation. Explore the possibilities of this versatile property in a convenient Toronto location! (id:51382)
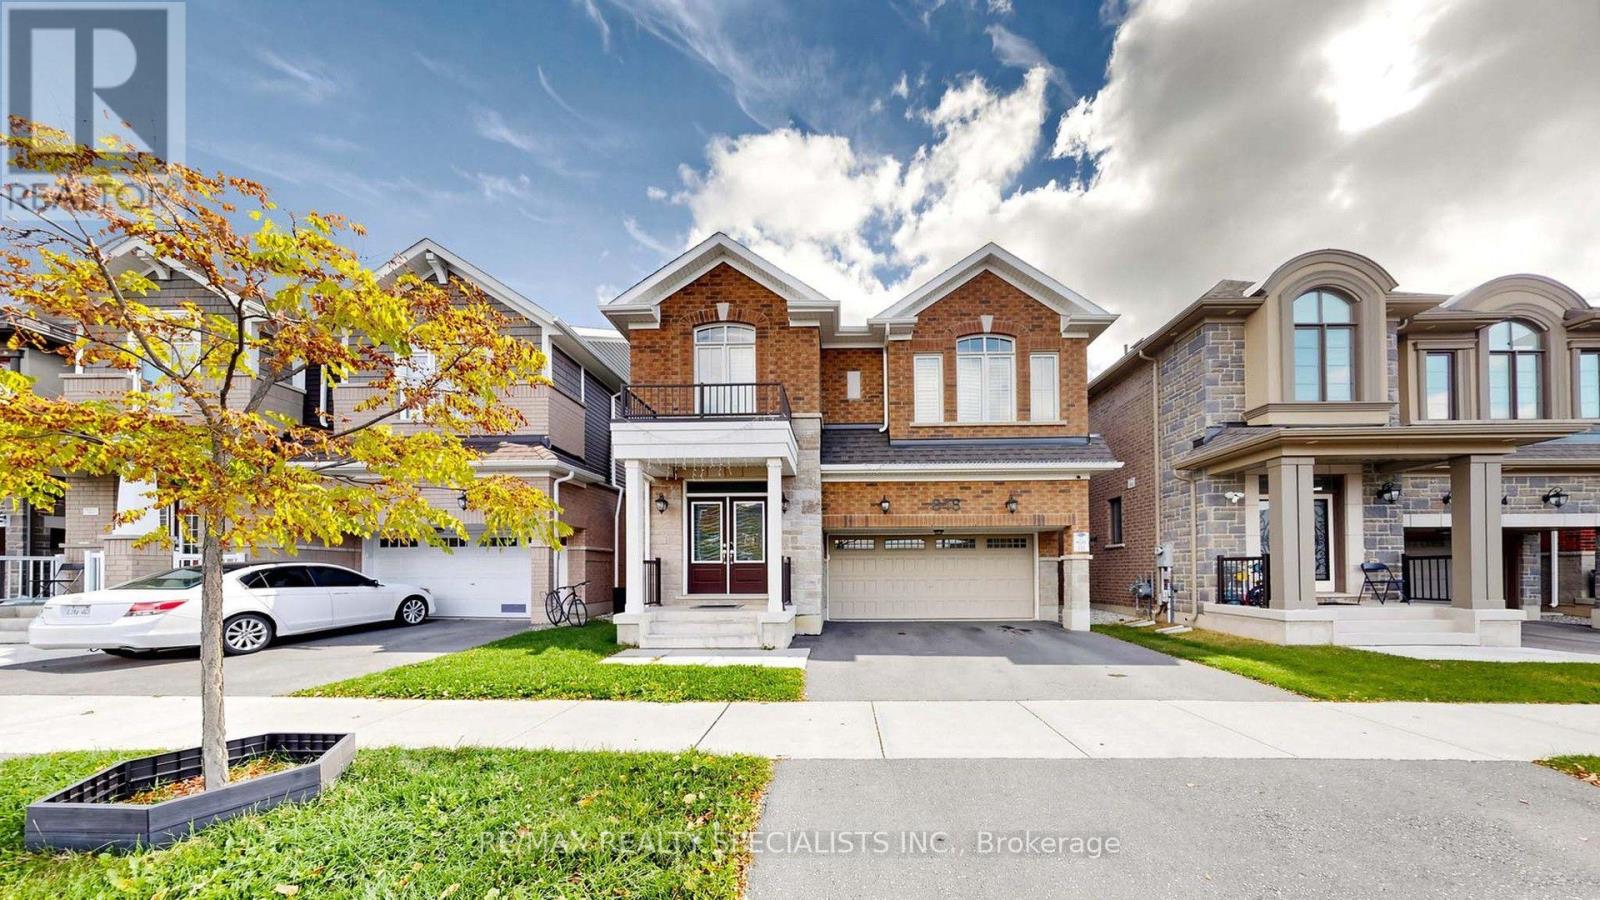
Bsmt - 848 Sumac Crescent
Milton, Ontario
Be the first to live in this beautifully finished legal basement apartment offering 702 square feet of thoughtfully designed living space. This brand new space features 2 spacious bedrooms each with its own closet, a modern kitchen with quartz countertops and new stainless steel appliances plus new blinds throughout. The 3-piece bathroom boasts a sleek glass shower, while the apartment also offers a comfortable living area, a stackable washer and dryer, and 1 dedicated parking space. Located in Milton's sought after Cobban community, enjoy a family friendly neighbourhood with convenient access to parks, schools, shopping, restaurants, grocery stores, and everyday amenities. Close to major roadways, public transit, and nearby community facilities, with convenient access to Highway 401 and the broader GTA. An ideal place to call home for professionals, couples, or small families looking for a modern rental in a growing Milton neighbourhood. (id:51382)
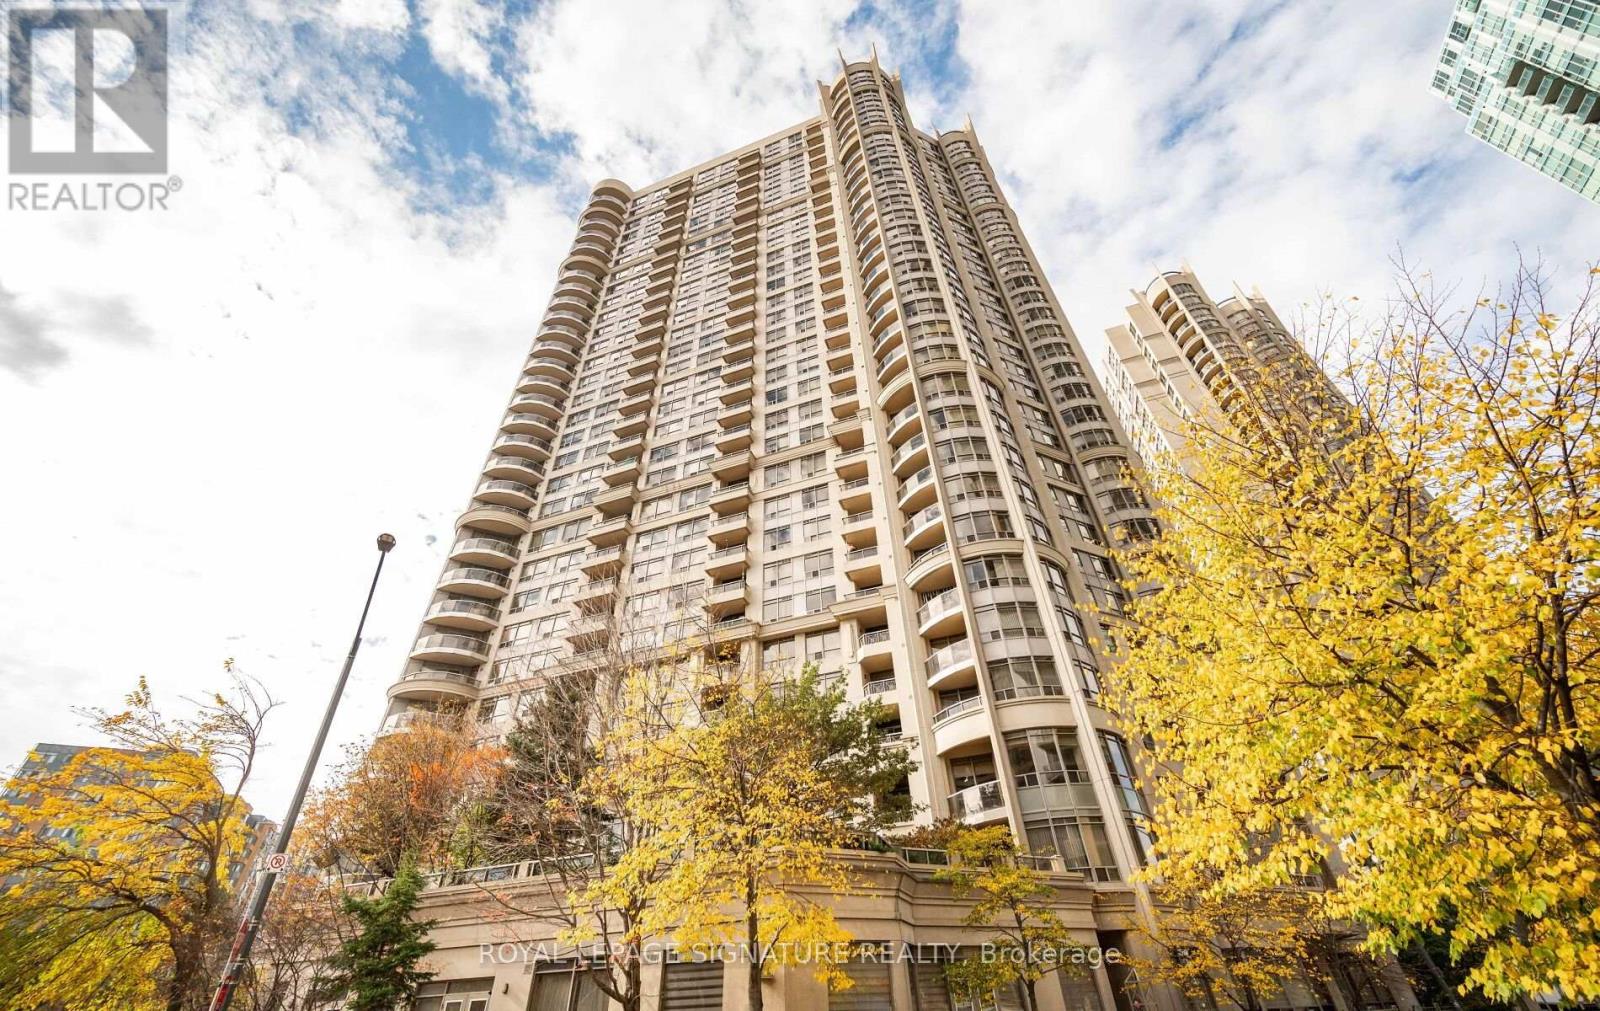
808 - 3880 Duke Of York Boulevard
Mississauga, Ontario
Welcome To This Spacious And Newly Renovated 1 Bedroom + Den Unit In The Heart Of Downtown Mississauga! ***Hydro Included*** Live In The Middle Of It All, Public Transportation, Schools, Square One Mall, Celebration Square, Water Views, Restaurants, Easy Access To 400 Highways And Qew! $$$$ Spent On Renovations; New Laminate Throughout And New Broadloom In Bedroom, Ceiling, Baseboards And Walls Painted, New Stainless Steel Appliances! A Must See! (id:51382)
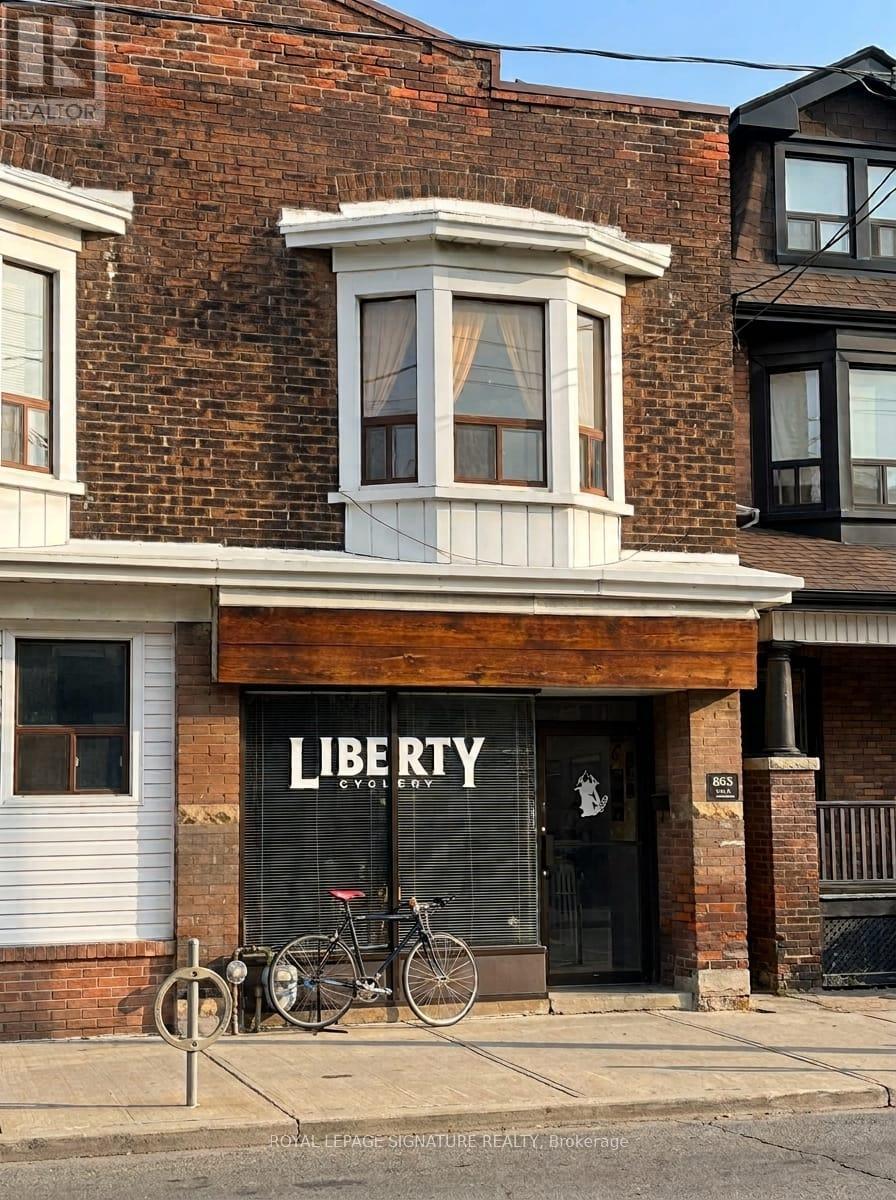
863 Dovercourt Road
Toronto, Ontario
Exceptional mixed-use investment opportunity located at 863 Dovercourt Road, anchored by the long-term established commercial tenant Liberty Bicycle Shop and a residential tenants on the 2nd floor, offering steady income and a great ROI. Being sold "As is, where is," this semi-detached property functions essentially as one continuous building alongside the neighboring semi at 865 Dovercourt Road which is also for sale, and presents a rare opportunity. Upon request acquire both side-by-side properties together for maximum scale and future potential. (id:51382)
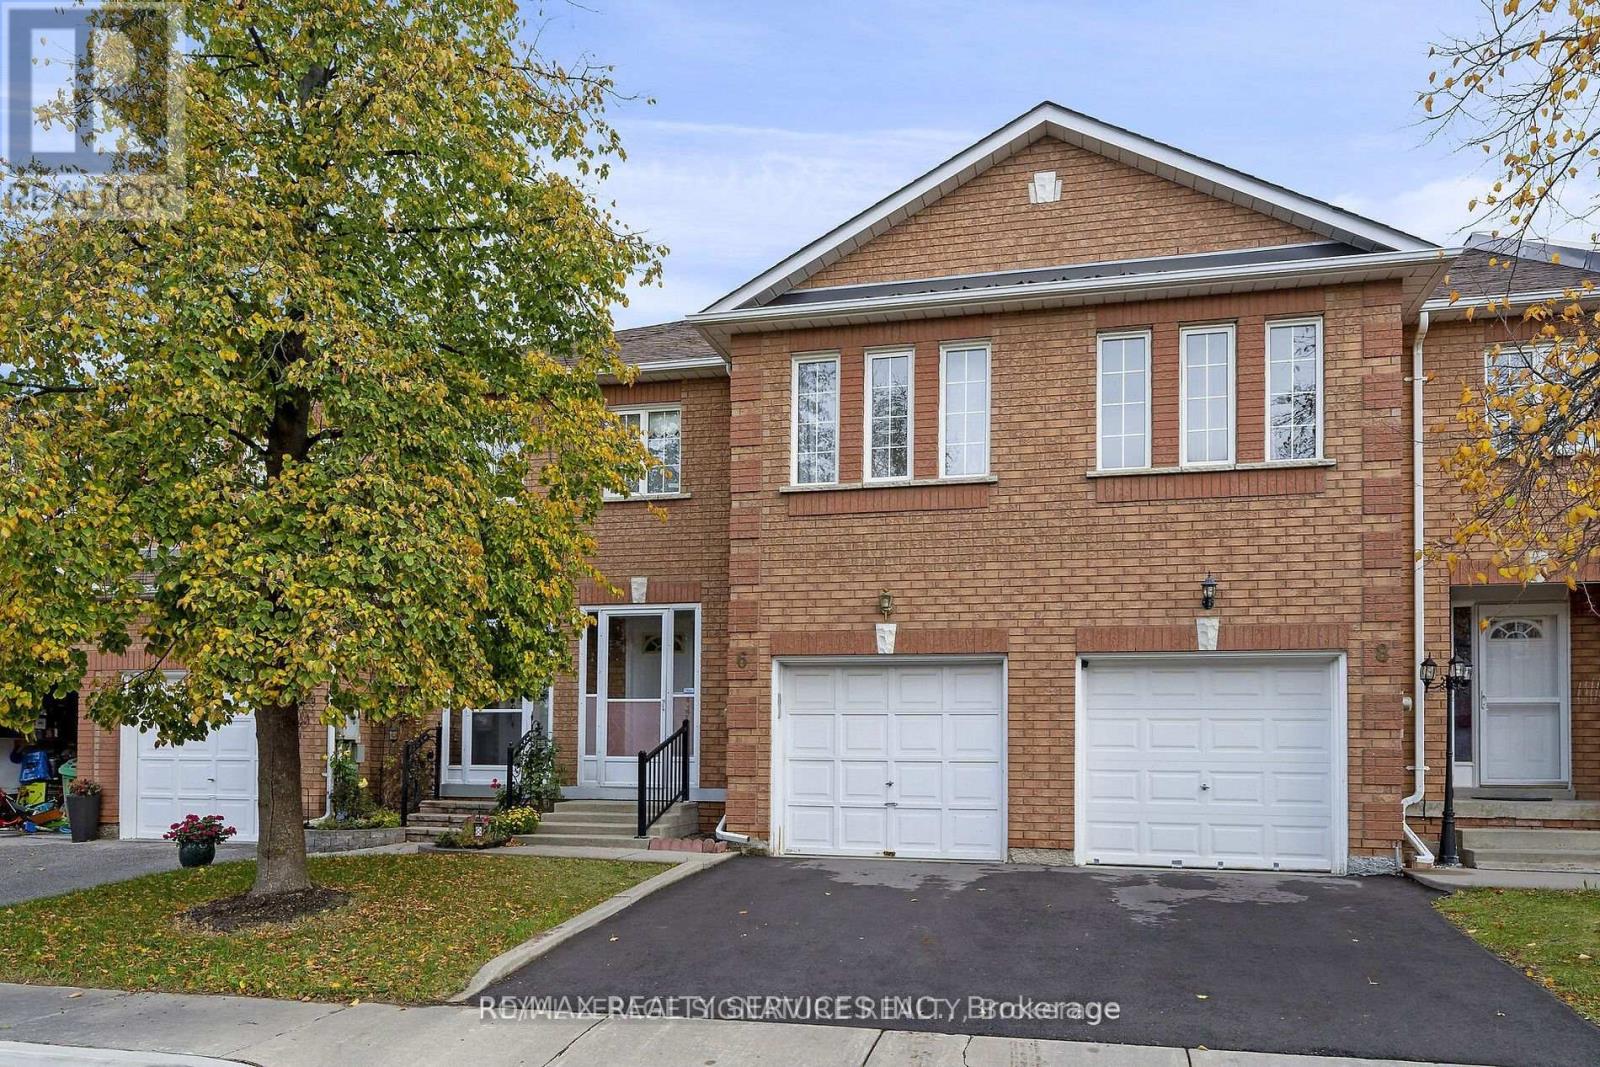
6 - 200 Cresthaven Road
Brampton, Ontario
Beautiful 3 Bedroom , 3 Washroom TownHouse ( Whole House Including Unfinished BSMT) in a very desirable neighborhood of Brampton! . Kitchen features Ceramic BackSplash and Breakfast Bar. Hardwood floors on Main Level. Walk-out to Private Backyard and Garden .Very large Primary Bedroom features 4-piece ensuite and HUGE walk-in closet. Great size 2nd bedrooms w/ walk-in closet and good size 3rd bedroom. Additional 4-piece washroom compliments 2nd floor. Unfinished Basement features Cold Room . Garage to inside entry as well as Backyard access for convenience. Very close to all Amenities ! Very quiet street , steps away from Cresthaven Park, close to Highly Rated Schools,, Conservation Areas , Shopping , Bus Stop & HWY .Tenant to pay 100% utilities (hydro, water, gas & hot water tank rent) . Landlord Requested No Pets & No Smoking . (id:51382)
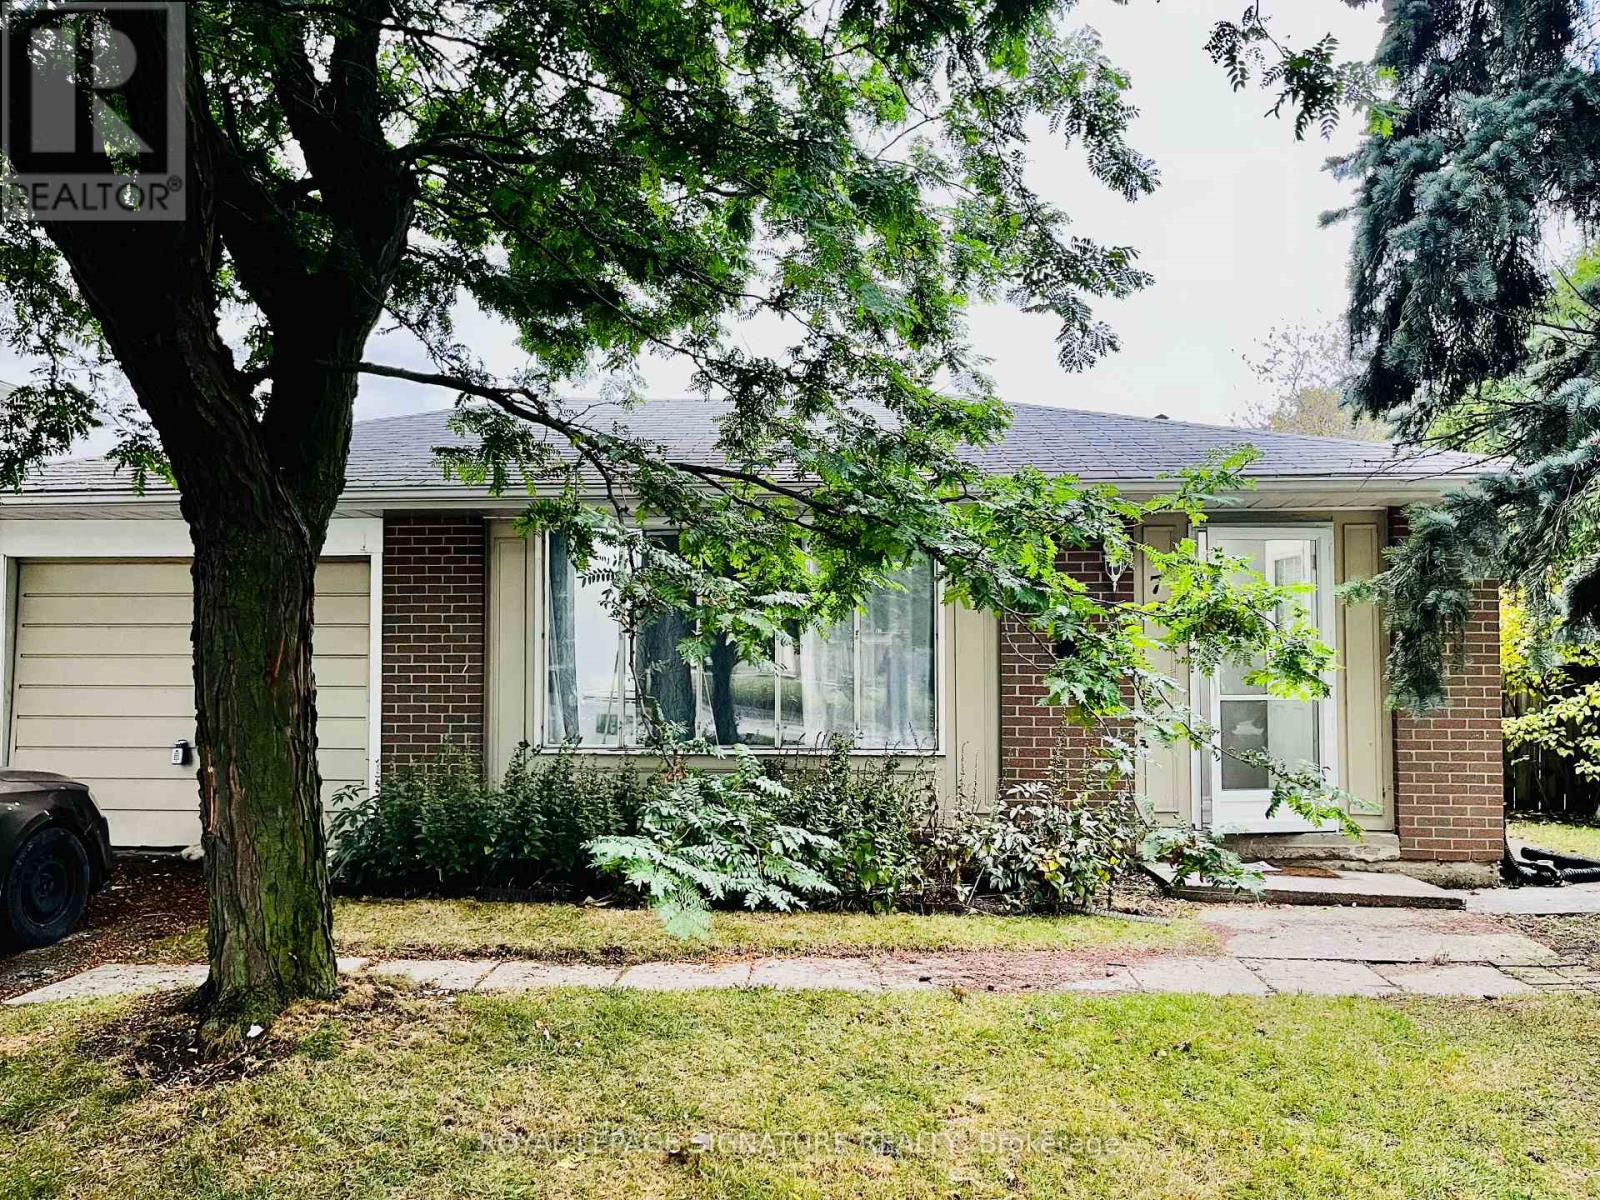
1 - 75 Bartley Bull Parkway
Brampton, Ontario
Spacious 4 bedroom 2 bath apartment in ideal family friendly Brampton neighbourhood. Large private backyard. Ensuite laundry, large open concept kitchen and living area. Parking for 3 in tandem (1 in garage 2 in driveway). Available Dec 1st. Close to highways, schools, restaurants and shopping. (id:51382)
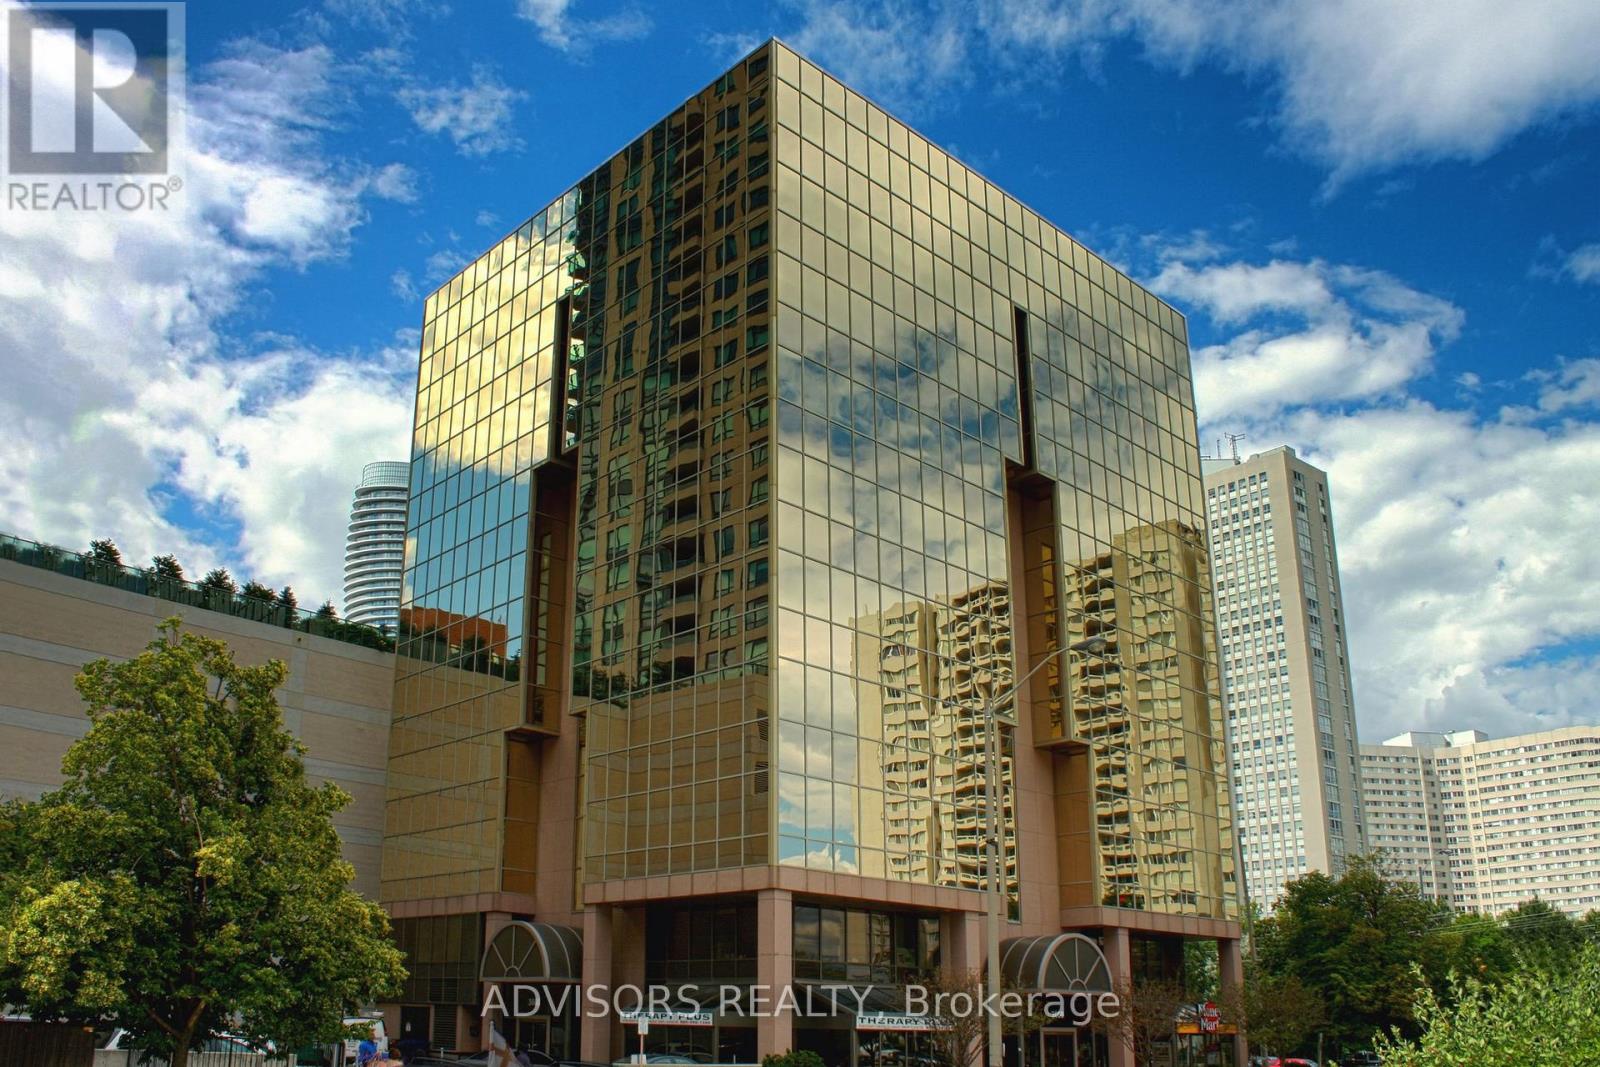
418 - 3660 Hurontario Street
Mississauga, Ontario
This single office space boasts a unique advantage with its two-sided windows, providing you with a captivating street view. Meticulously maintained, professionally owned, and managed 10-storey office building, this location is strategically positioned in the bustling Mississauga City Centre area. The proximity to the renowned Square One Shopping Centre, as well as convenient access to Highways 403 and QEW, ensures both business efficiency and accessibility. Additionally, being near the city center gives a substantial SEO boost when users search for terms like "x in Mississauga" on Google. For your convenience, both underground and street-level parking options are at your disposal. Experience the perfect blend of functionality, convenience, and a vibrant city atmosphere in this exceptional office space. (id:51382)
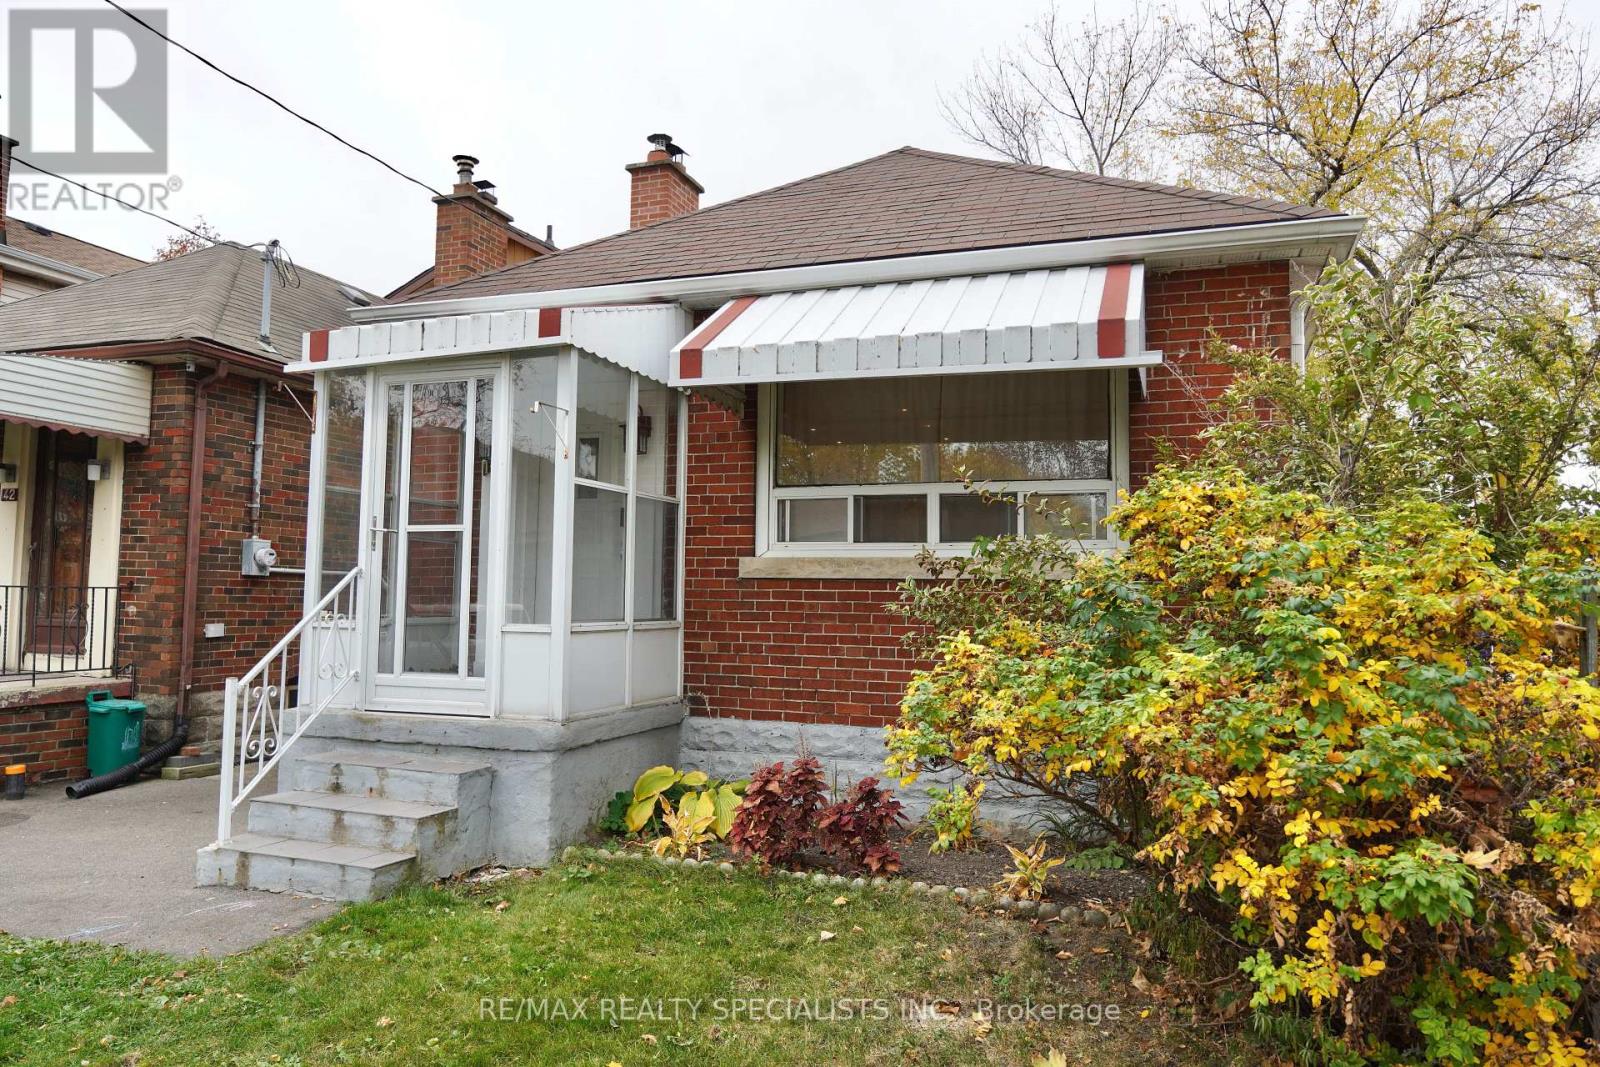
144 Fourth Street
Toronto, Ontario
On a quiet, tree-lined street just steps from Lake Ontario, this fully detached, recently renovated 4-bedroom, 2.5-bath home is move-in ready from top to bottom. The new kitchen and living space are bright and modern, set up for everyday living and easy entertaining. The fully finished basement brings the total living space to 1,200 sqft and adds flexible room for a home office, guest suite, gym or rec room, ready to fit whatever comes next. Life here moves at a lakeside pace. Walk or bike the waterfront trails, visit nearby parks and green space, or grab coffee and dinner along the Lake Shore strip. Enjoy local cafés, restaurants and neighbourhood favourites. Groceries are a short walk away, and transit is very accessible with the TTC and streetcar at the end of the street. A fully renovated, detached four-bedroom in a lakeside community doesn't come along often. Whether you're a first-time buyer, a growing household, this is the house for you. The lake is at the end of the road, and the city is right at your door. Come see 144 Fourth Street. (id:51382)
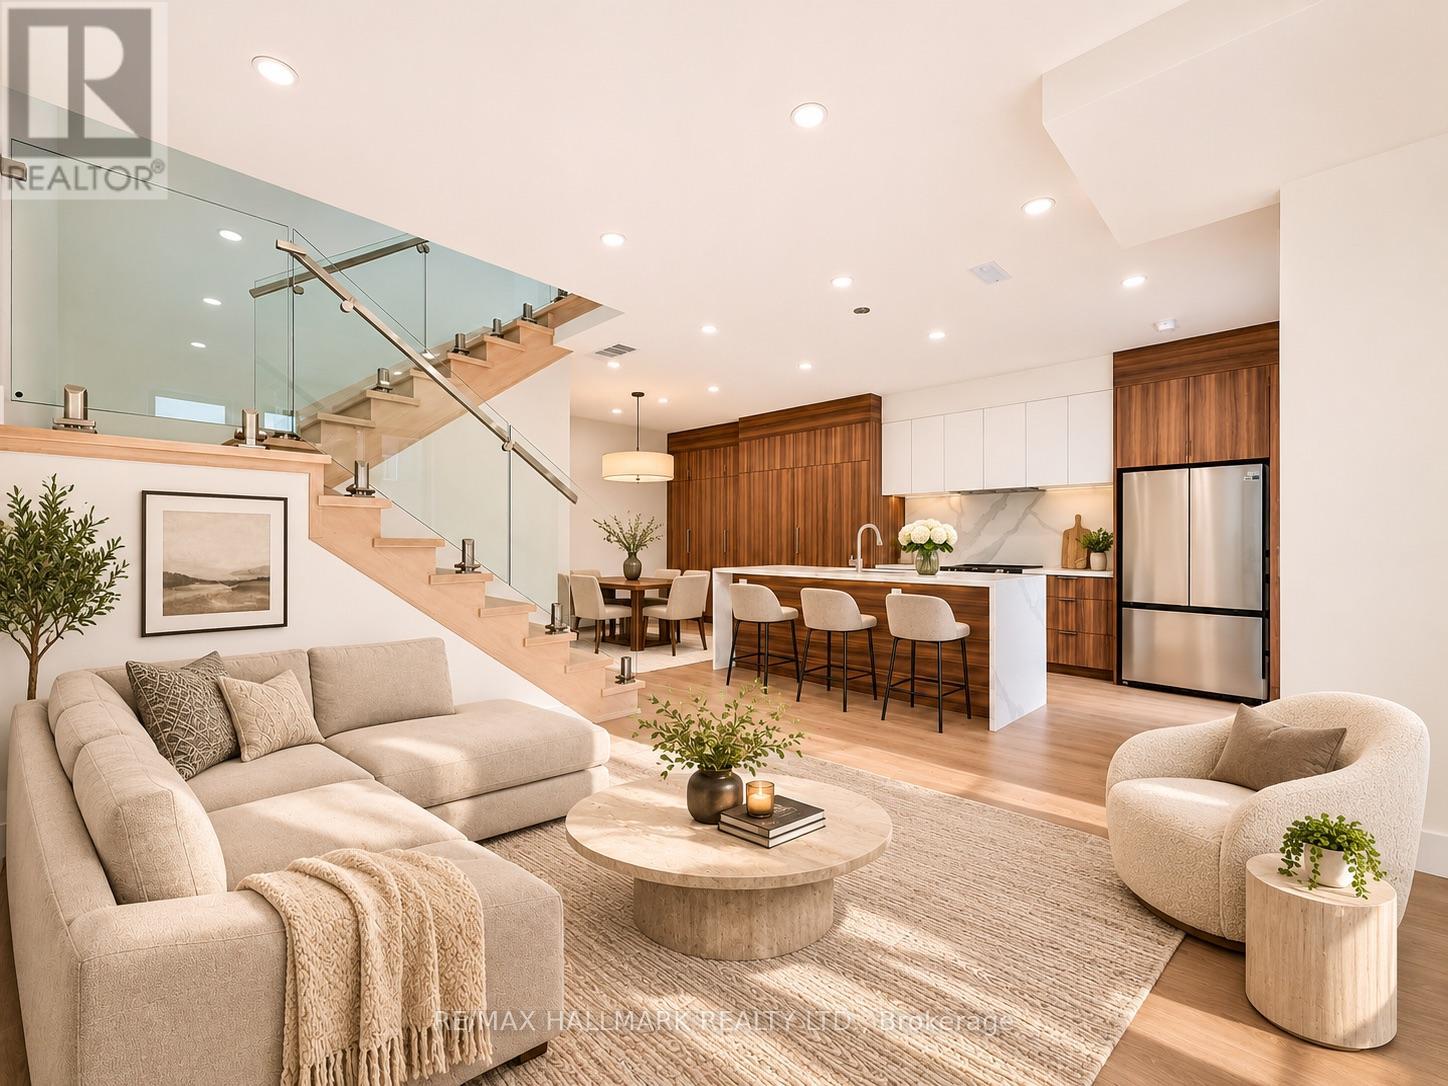
H - 9 Hanley Street
Toronto, Ontario
Welcome to modern laneway living in the heart of Bloor West Village! Brand new and never before lived in, this beautifully designed two-storey home offers the privacy and independence of a detached residence, featuring 3 spacious bedrooms, a main-floor den/home office, 2.5 bathrooms and impressive 9-foot ceilings throughout. The bright, open-concept main floor features oversized windows, wide-plank flooring and a modern glass-railed staircase. The contemporary kitchen is a standout, featuring sleek two-tone cabinetry, stainless steel appliances, plenty of storage and an oversized waterfall island perfect for everyday living and entertaining. Step outside to your own private backyard, offering additional space to relax and unwind. Upstairs, the generous primary bedroom features a private ensuite and walk-in closet with built-in organizers, alongside two additional bedrooms and a full bathroom. One parking space, water and Bell Fibe Internet are included! Professionally managed for added convenience and peace of mind. Located in a fantastic, family-friendly neighbourhood, just steps from the shops, cafes and restaurants of Bloor West Village, Baby Point Gates and the Junction, with excellent schools, daycares, parks and transit nearby. A rare opportunity to enjoy the comfort of a brand-new home in one of Toronto's most desirable west-end neighbourhoods. Be the first to make this your home! Some photos have been virtually staged for illustrative purposes. Furniture and decor have been scaled using the builder's floor plans. Actual dimensions and furniture fit should be independently verified. (id:51382)

9a - 1250 Brant Street
Burlington, Ontario
Incredible open concept space of 2638 sq ft that recently benefitted from multiple upgrades. Situated next to the403 and in a busy plaza along with Cineplex, Sobeys, and many other well established businesses ensuring highfoot traffic and visibility. This prime location at Brant St and North Service Rd, benefits from a steady influx ofcustomers, and surrounded by popular brands like Drive Test, Indigo, Silver City Cinemas, Service Canada, andSobeys. Pylon signage available. Suitable for many Retail and Service opportunities. Tenant pays separately metered gas. Sublease until April 30, 2035. Estimated TMI is $22.56 psf and includes hydro and water. (id:51382)
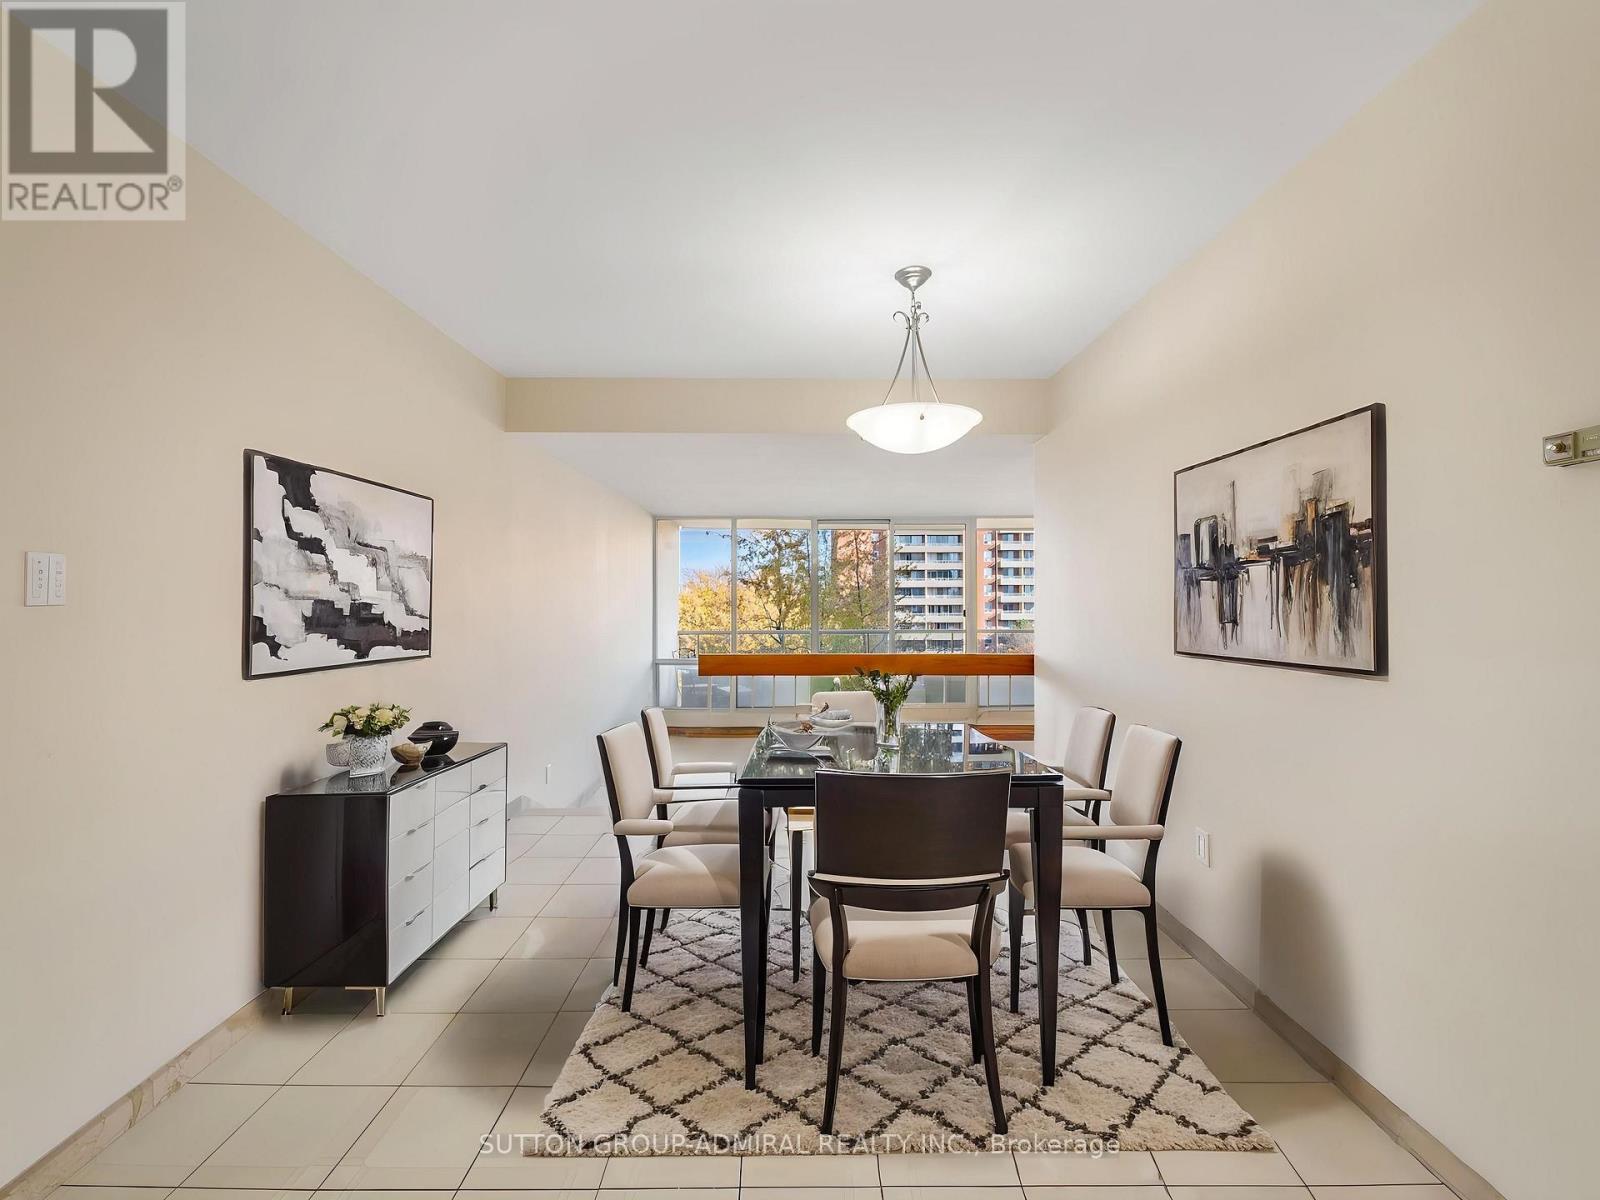
706 - 9 Four Winds Drive
Toronto, Ontario
Enjoy morning light in the spacious sunken living room & step out onto a private balcony from the primary bedroom at 9 Four Winds Drive, Unit 706, a fully renovated, move-in-ready condo offering 1,253 sq. ft., 3 bedrooms, 2 bathrooms & two separate balconies in Toronto's York University Heights neighbourhood. The open-concept dining room overlooks the spacious living room, where floor-to-ceiling windows frame city views & a walkout opens to the main balcony. The renovated kitchen pairs all-new cabinetry with quartz countertops, a matching quartz backsplash, stainless steel appliances & a double undermount sink. Ceramic flooring runs through the dining room, living room, hallway & both bathrooms, while luxury vinyl flooring extends throughout all 3 bedrooms & kitchen. The primary bedroom features its own private balcony, a walk-in closet & a renovated 2-piece ensuite with a built-in vanity. Two additional bedrooms each offer a large window & generous double closet. A renovated 4-piece bathroom with a built-in vanity & a separate in-suite laundry room complete the layout. Residents enjoy indoor & outdoor pools, a squash court, an exercise room, a recreation room, a party room & ample visitor parking. The suite includes 1 exclusive underground parking space & 1 exclusive locker. Monthly maintenance fees cover heat, hydro, water, cable TV, parking, common elements & building insurance. Perfect for first-time buyers, families, investors, or students, this unbeatable location is just steps to Finch West TTC Station, the new Finch West LRT, York University, and Seneca College, with nearby schools such as James Cardinal McGuigan Catholic High School and C.W. Jefferys Collegiate Institute, plus easy access to Four Winds Community Garden, Fountainhead Park, shopping centres, grocery stores, and everyday conveniences all within walking distance. Close to Highways 400, 401 & 407 for everyday GTA commuting. (id:51382)
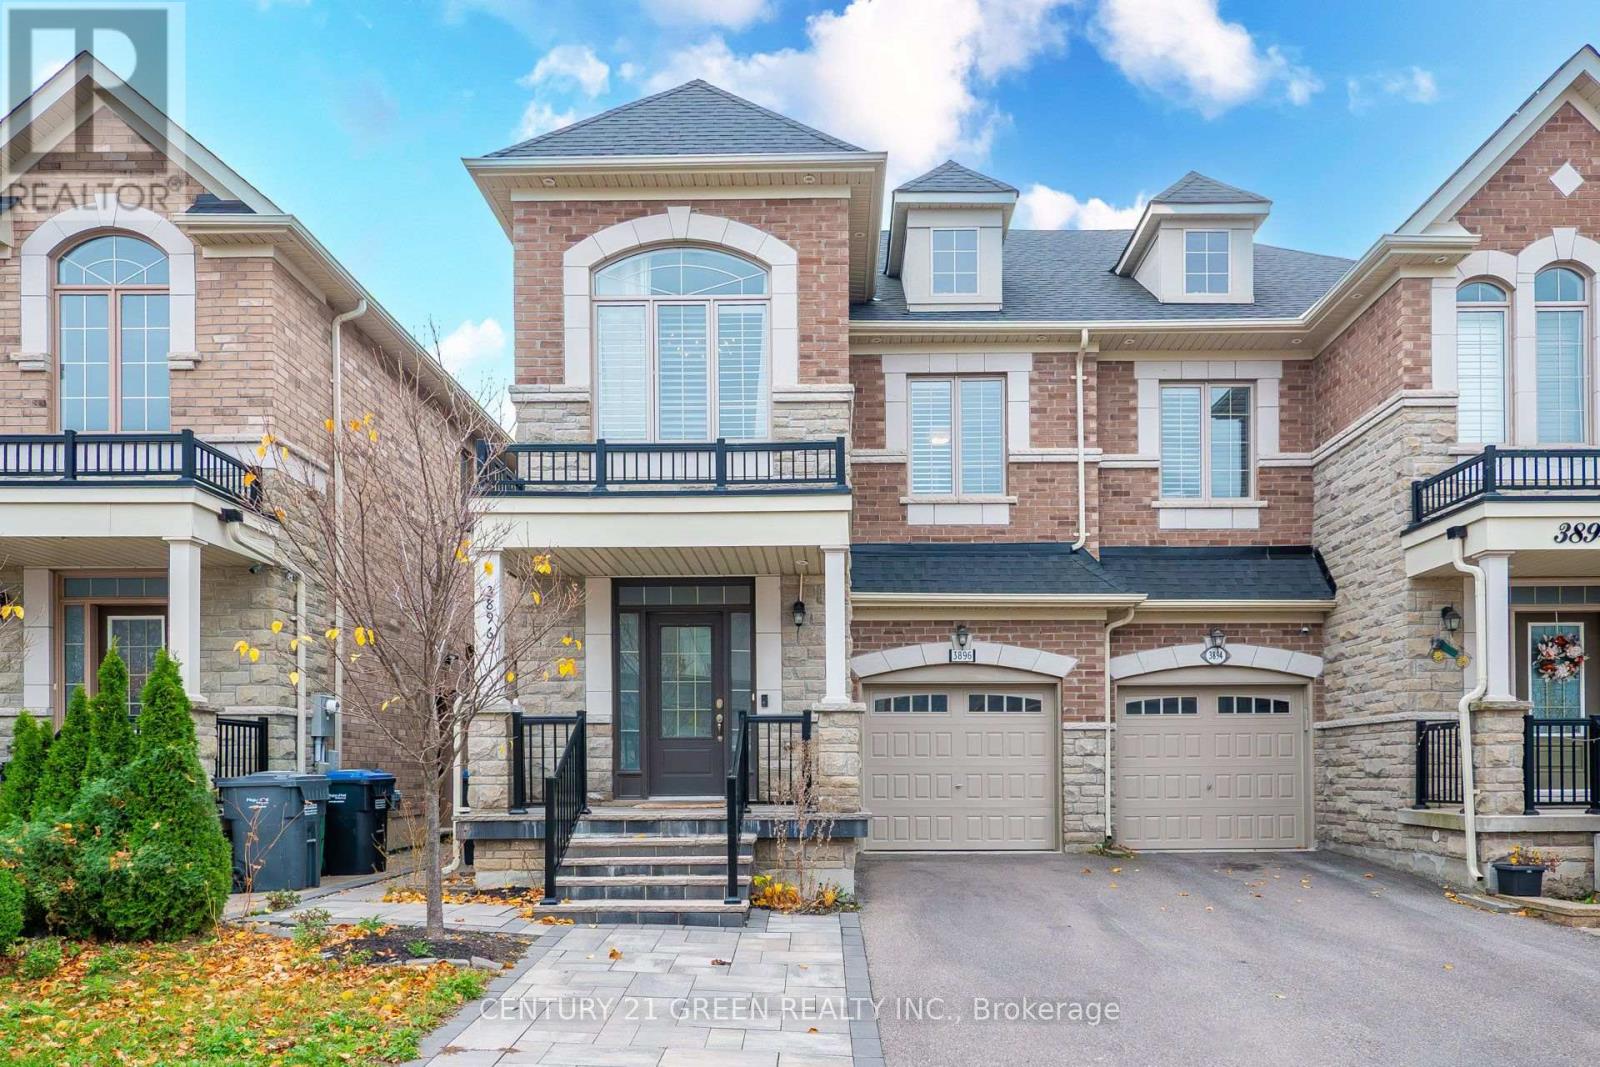
Main & 2nd Floor - 3896 Arvona Place
Mississauga, Ontario
Exclusive Modern Spacious open concept 4 bedrooms - semi detach home in heart of Churchill meadows kitchen with granite, pot lights, 9ft smooth ceiling on 1st and 2nd floor, deck, Gazebo, shed, professional landscaping and much more - ready to move in. Main Floor Laundry. Access from the Garage. Excellent Location just across from the community Center , Must Se It! (id:51382)
26 - 1951 Rathburn Road E
Mississauga, Ontario
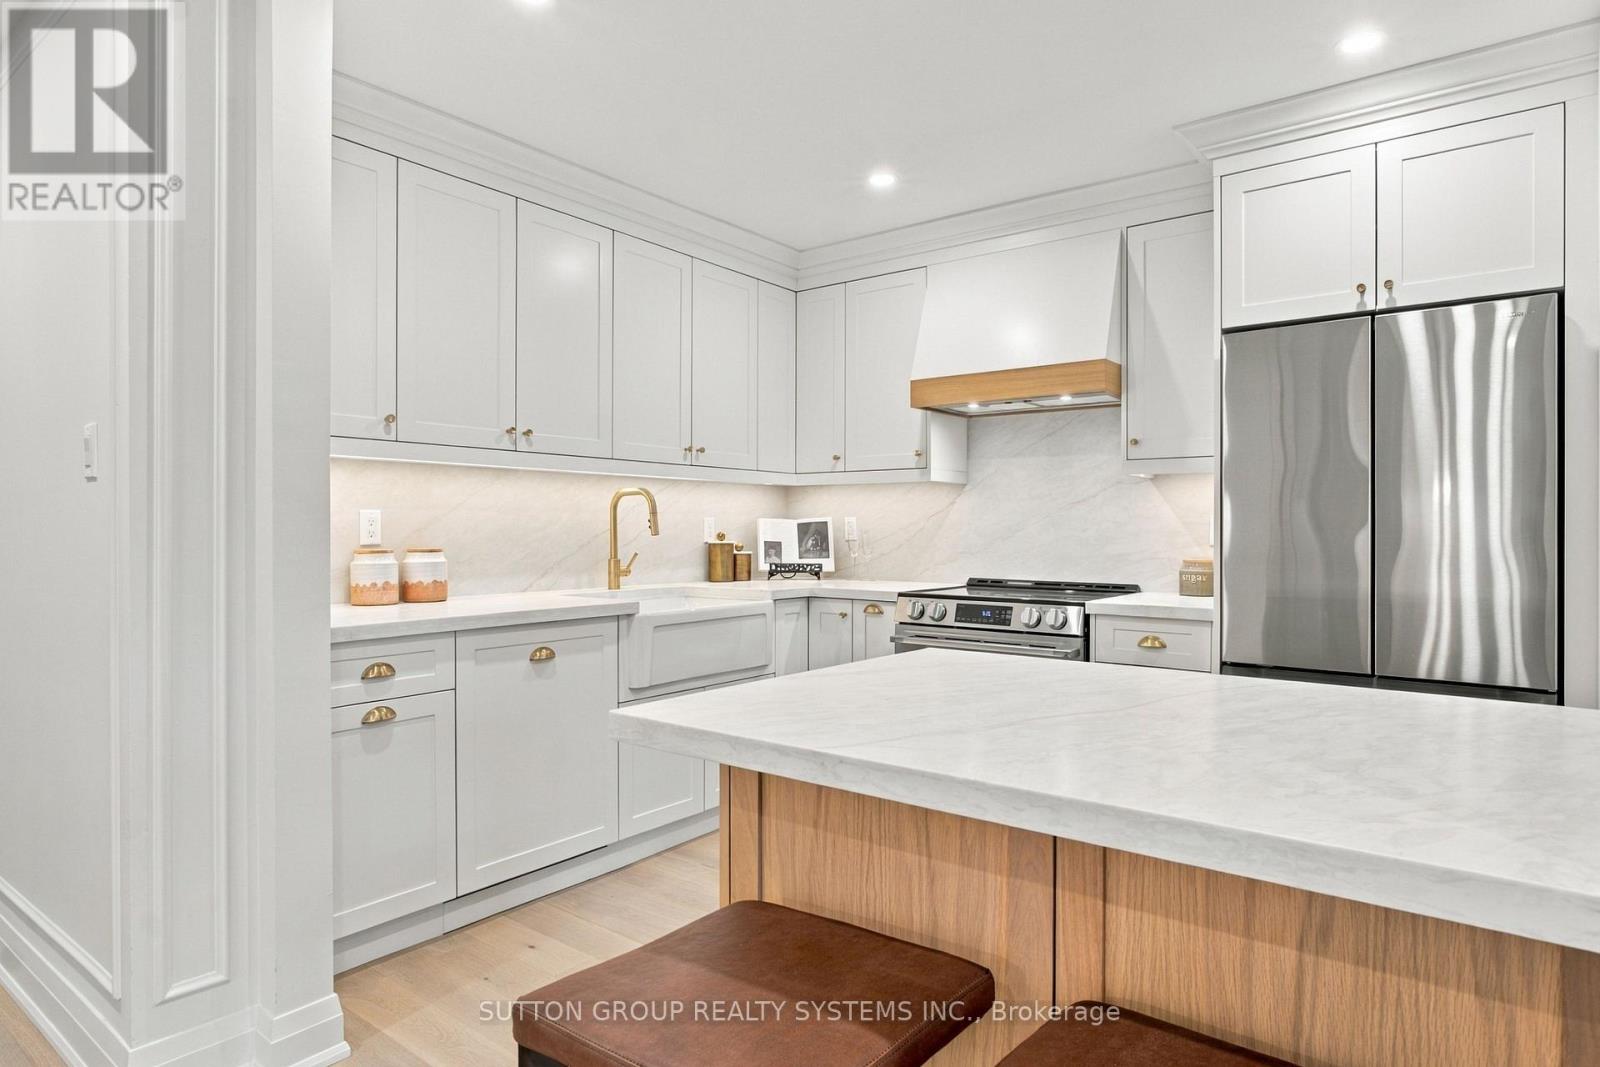
WOWW!!! Welcome to this beautifully upgraded 4-bedroom, 4-bathroom corner-unit condo townhouse in the sought-after, family-oriented community of Rathwood! Offering the space, privacy and feel of a semi-detached home, this exceptional property combines timeless elegance, quality craftsmanship and an unbeatable location. The main floor showcases high-end engineered oak flooring, complemented by brand-new doors, trim and elegant wall mouldings throughout, creating a sophisticated, upscale atmosphere. At the heart of the home is a stunning, custom-built kitchen featuring a statement oak wood island, large farmhouse apron sink, premium leathered quartz countertops with matching backsplash, and brand-new high-end appliances, including a Samsung stove and fridge and a panel-ready dishwasher for a seamless, designer finish. Upstairs, four generously sized bedrooms feature custom-built-in closets in every room, offering exceptional storage and flexibility for growing families, guests or a home office. With four bathrooms, including two beautifully upgraded, high-end bathrooms featuring custom wood vanities, marble countertops and natural stone tile, comfort and style are seamlessly integrated throughout the home. The fully finished, brand-new basement extends the living space with wide-plank Fuzion vinyl flooring throughout and a stunning custom-tiled fireplace, creating the perfect setting for entertaining friends, hosting movie nights or enjoying quality time with the family. Step outside to a large yard with plenty of potential to create your own private outdoor retreat, with the option to have it fenced at the owner's expense. As a desirable corner unit, the home enjoys added privacy and an open feel, further complemented by a large garage and driveway parking for two additional vehicles, providing three parking spaces in total. An added bonus is the abundance of visitor parking conveniently located beside the home, making it easy to welcome family and friends. (id:51382)
756 Village Green Boulevard
Mississauga, Ontario
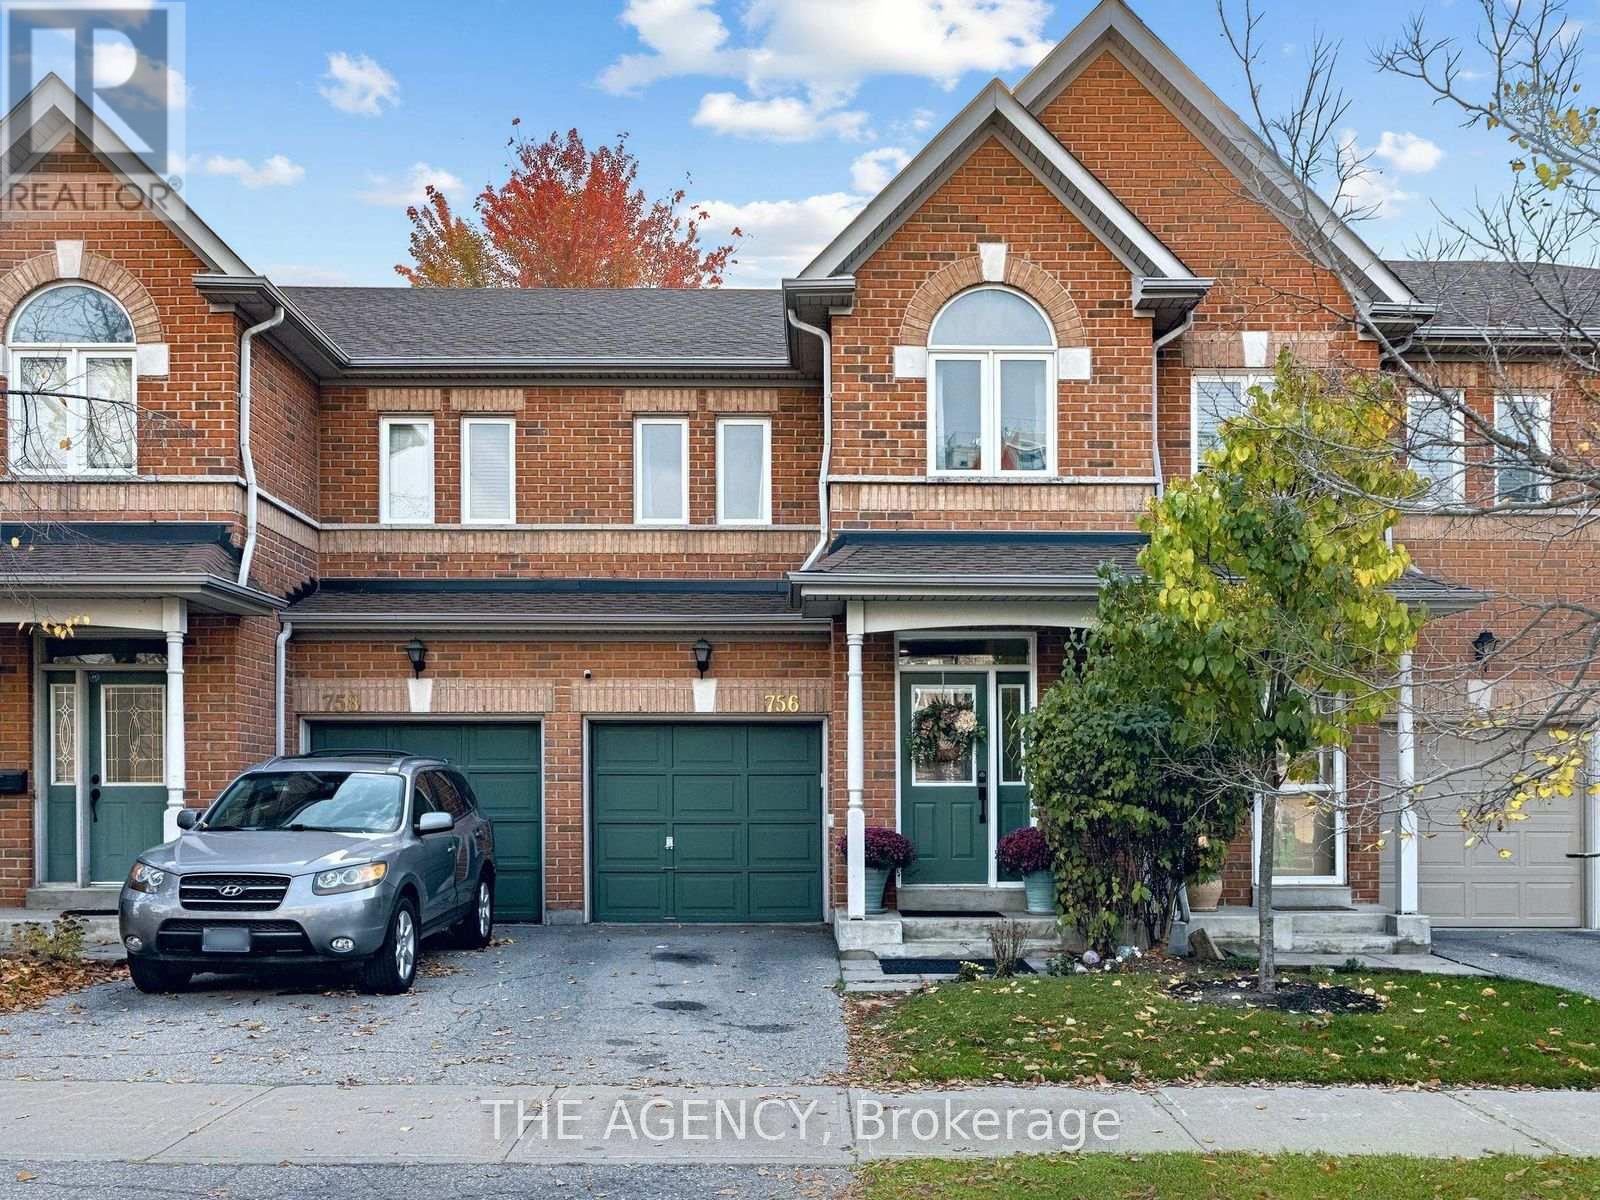
Welcome to 756 Village Green Boulevard, a beautifully updated, move-in-ready condo townhome nestled in Mississauga's desirable Lakeview community. Offering nearly 1,400 sq. ft. above grade, this thoughtfully renovated home combines modern finishes, functional living spaces, and an exceptional location. The redesigned main floor features a seamless open-concept layout connecting the living, dining, and kitchen areas, creating an inviting space for everyday living and entertaining. At the heart of the home is an impressive custom 8-foot quartz countertop, complemented by extended cabinetry, generous counter space, and direct access to the backyard. Refinished flooring and contemporary finishes complete the space. Upstairs, you'll find three generously sized bedrooms with updated vinyl flooring, including a spacious primary retreat featuring his-and-hers closets and a 4-piece ensuite with an updated vanity and toilet. A beautifully remodelled 3-piece bathroom and a convenient nook, ideal for a home office or workstation, add to the functionality of the upper level. The fully finished basement offers exceptional versatility, featuring updated vinyl flooring, pot lights, a 3-piece bathroom with a stand-up shower, and a dedicated laundry area with a new washer and dryer. Whether used as a cozy guest retreat, recreation room, home theatre, or additional living space, this level adapts to your lifestyle. Complete with an attached garage, two-car parking, and visitor parking, this turnkey home is ideally situated near excellent schools, parks, waterfront trails, Port Credit's vibrant shops and restaurants, GO Transit, and the QEW. Enjoy the perfect balance of peaceful residential living and everyday convenience in one of Mississauga's established lakeside communities. (id:51382)
1466 Farmstead Drive
Milton, Ontario
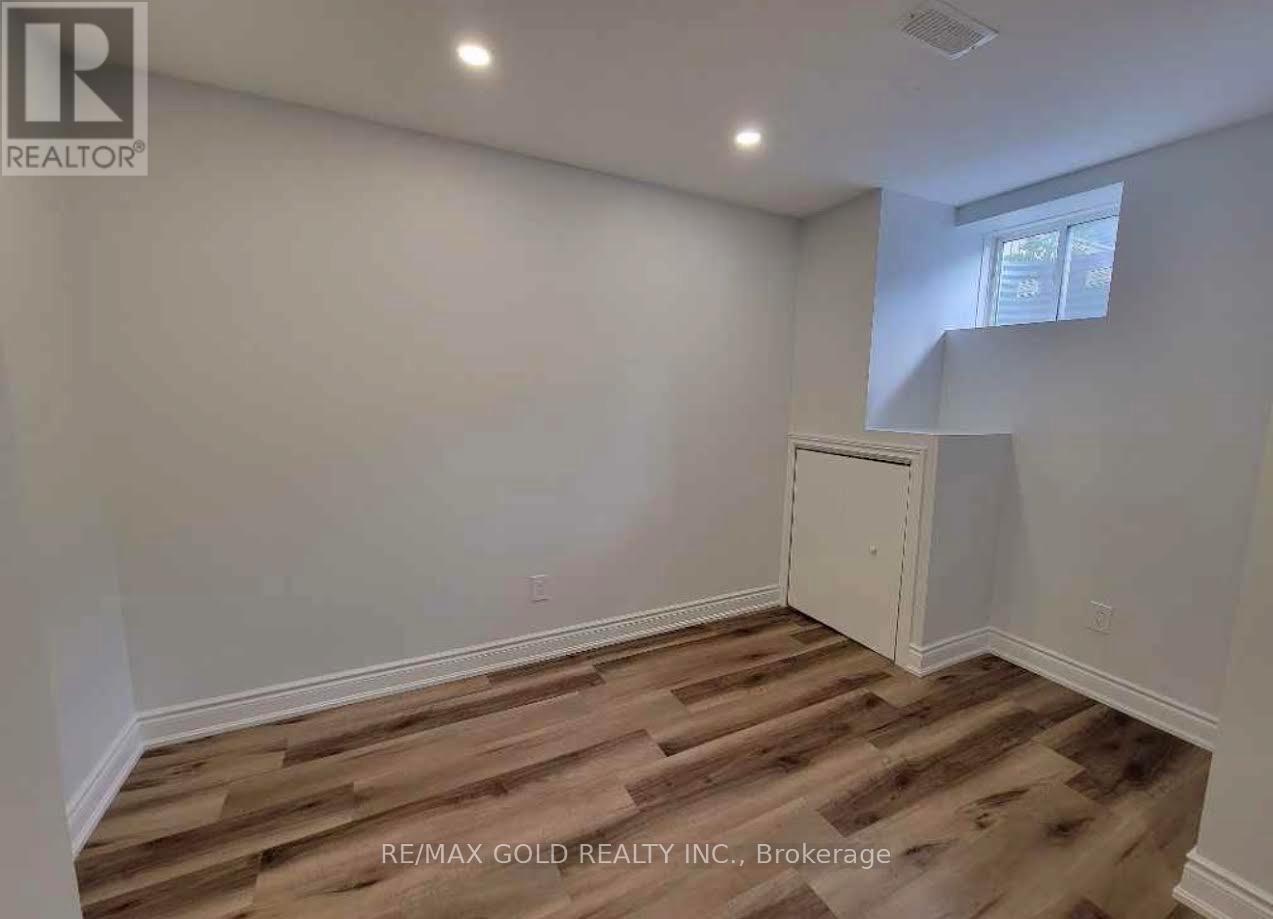
A professionally finished Basement apartment featuring 2 Beds + 1 full bath, with a separate entrance. A fully equipped kitchen just the perfect blend of comfort and convenience, Perfect for those seeking convenience and comfort in a prime location. Utilities included with one parking , an exclusive fixed budget experience for tenants. (id:51382)
4250 Price Court
Burlington, Ontario
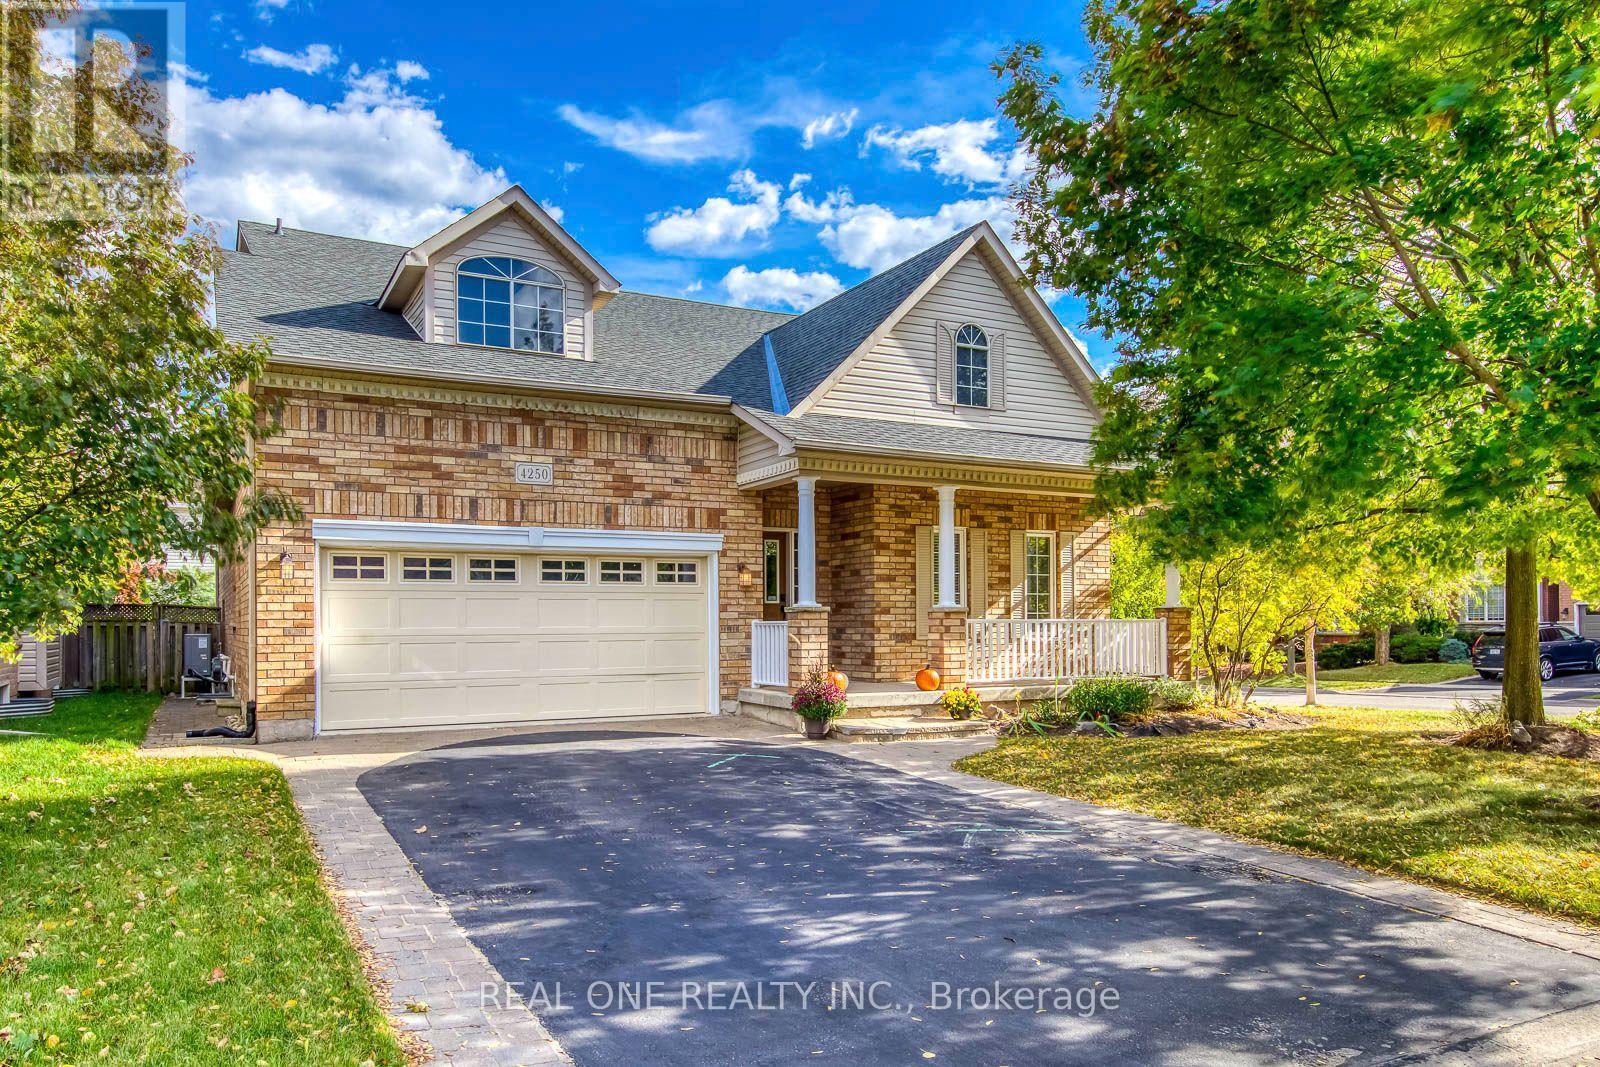
Welcome to a home that feels both inspiring and comforting - where architectural elegance meets everyday warmth. Set in the prestigious Millcroft Golf Club community, this beautifully crafted residence offers a lifestyle defined by space, light, and thoughtful design. The dramatic Great Room serves as the heart of the home, showcasing soaring vaulted ceilings, rich HW floors, and an inviting atmosphere perfect for gatherings, celebrations, or quiet evenings. The open-concept kitchen is designed for connection, featuring granite counters, a breakfast bar, and a bright casual dining area where cooking and conversation flow naturally. The formal dining room, framed by impressive ceiling height, sets the stage for memorable dinners. The main-flr primary suite provides a peaceful retreat, complemented by an additional BR, convenient laundry room, and multiple full washrooms that support effortless daily living. Upstairs, the rare private loft level feels like its own sanctuary - ideal for teens, guests, or a dedicated workspace - offering two additional BRs, a full bath, and a sunlit open area perfect for studying or relaxing. The professionally finished Bsmt expands the home's possibilities with a spacious recreation room with a bar, media/entertainment room, an additional BR, a full washroom, and flexible spaces for fitness, hobbies, or storage.Step outside to a fully fenced rear yard designed for relaxation and enjoyment. Whether unwinding on the deck, hosting summer gatherings, or enjoying the quiet of the evening, this outdoor space supports the lifestyle you've been dreaming of. Surrounded by parks, trails, excellent schools, and convenient amenities, this meticulously maintained home offers comfort, beauty, and versatility in one of Burlington's most desirable neighbourhoods. Recent updates include A/C (2023), Furnace (2020), owned WHT (2020), Oven (2023), Refrigerator (2025), HW flooring on main and 1st/2nd-flr BRs (2022), and Bsmt vinyl flooring (2025). (id:51382)
44 - 2315 Sheppard Avenue W
Toronto, Ontario
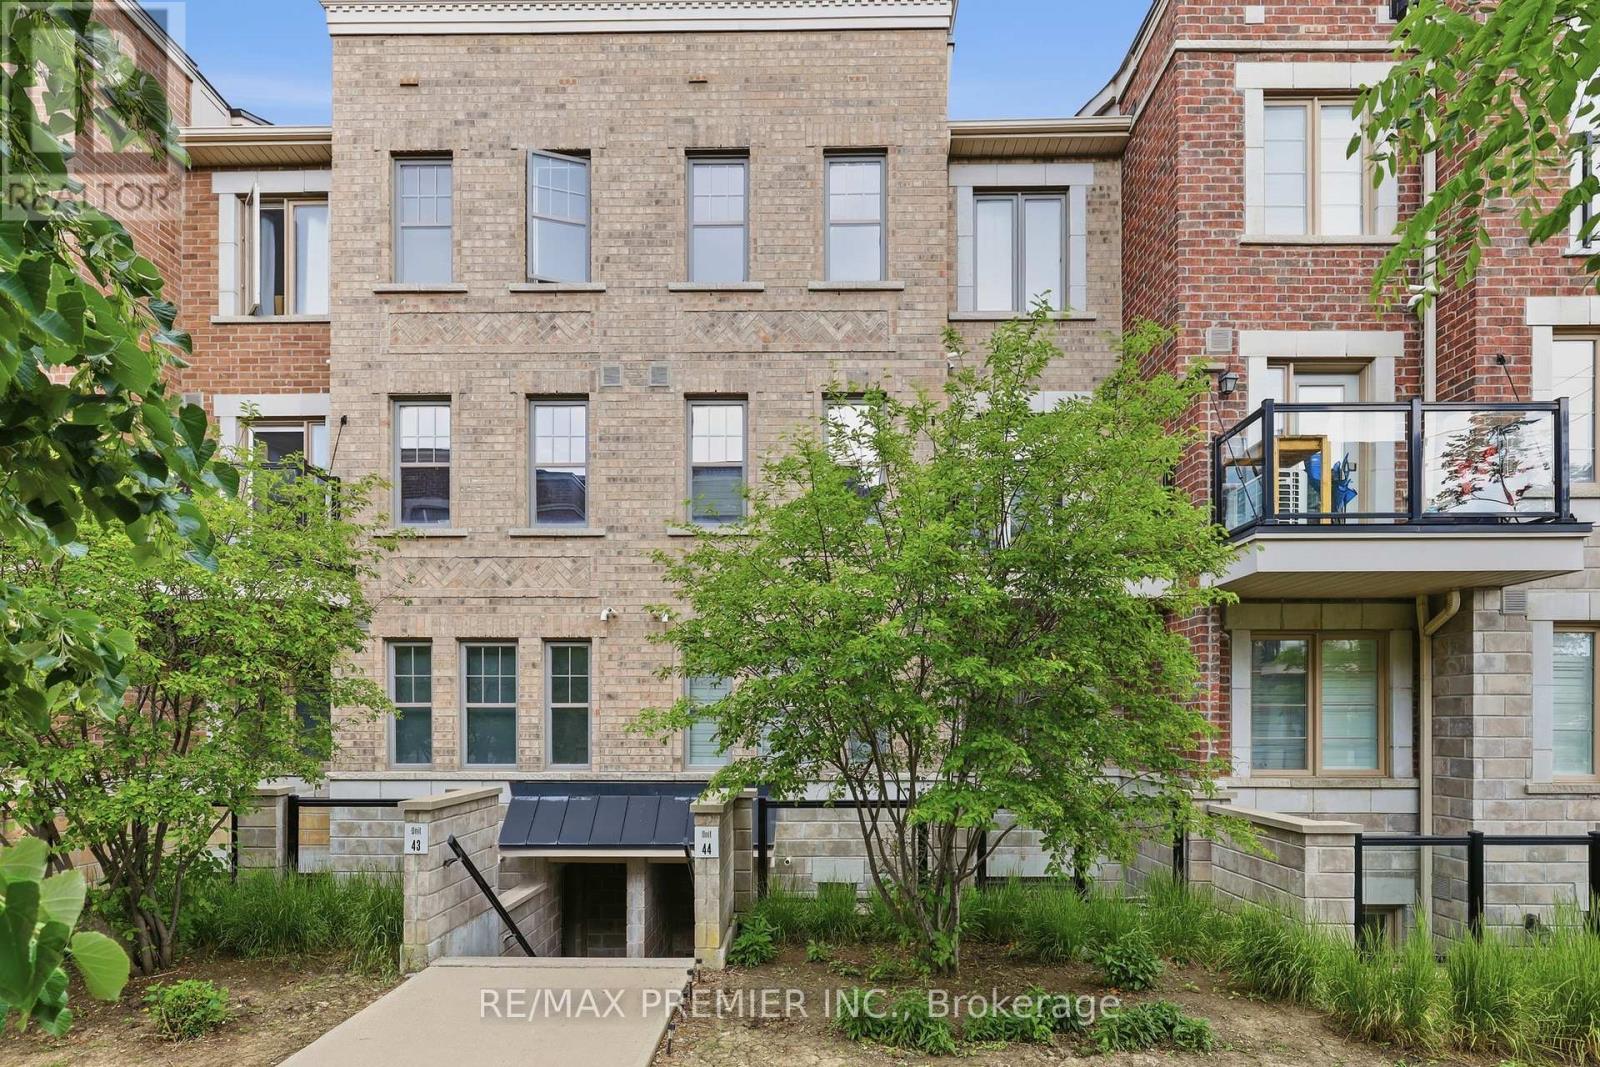
Welcome To Unit 44 At 2315 Sheppard Avenue West, A Bright And Beautifully Maintained 1-Bedroom, 1-Bathroom Condo Offering Exceptional Value In A Convenient Toronto Location. Available For Lease At $2,100 Per Month, This Thoughtfully Designed Unit Is Perfect For Young Professionals, Commuters Or Anyone Seeking Comfortable, Low-Maintenance Living. Step Inside To Discover A Functional Open-Concept Layout Featuring A Modern Kitchen Complete With Stainless Steel Appliances, Ample Cabinetry, And A Breakfast Bar Overlooking The Spacious Living And Dining Area. The Well-Designed Floor Plan Maximizes Every Square Foot, Creating An Inviting Space For Both Everyday Living And Entertaining. The Generous Primary Bedroom Offers A Peaceful Retreat With Plenty Of Closet Space, While The Well-Appointed Bathroom And In-Suite Laundry Add To The Home's Convenience. Included With The Unit Are One Underground Parking Space And One Storage Locker, Providing Valuable Additional Storage And Everyday Practicality. Ideally Situated With Easy Access To Public Transit, Major Highways, Shopping, Restaurants, Parks, And Everyday Amenities, This Location Offers The Perfect Balance Of Connectivity And Convenience. Whether You're Commuting Downtown Or Enjoying Everything The Surrounding Community Has To Offer, You'll Appreciate The Accessibility And Lifestyle This Home Provides. A Fantastic Leasing Opportunity In A Well-Managed Community - Move In And Enjoy Comfortable Condo Living In One Of Toronto's Most Convenient West-End Locations. (id:51382)
4 Tormore Road
Caledon, Ontario
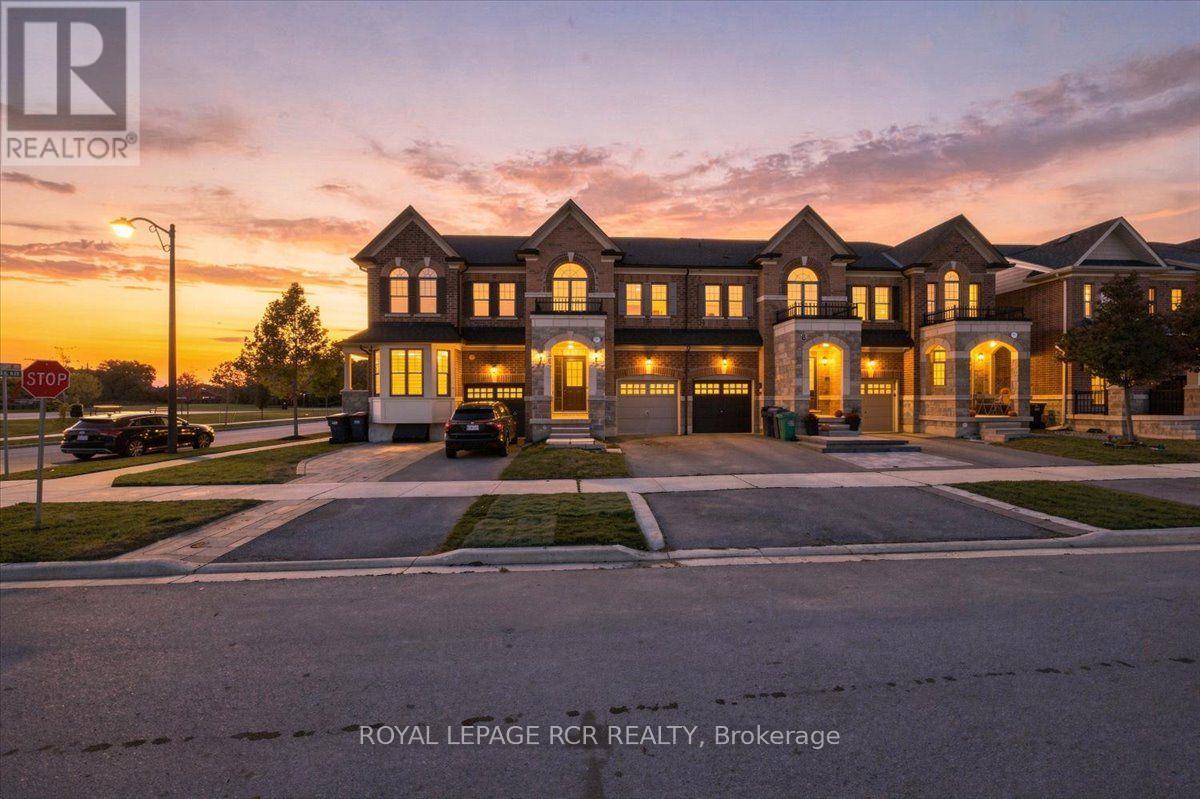
Welcome home to 4 Tormore Road, an elegantly appointed townhome in Bolton's coveted South Hill community. Designed with today's lifestyle in mind, this residence pairs a thoughtful open-concept layout offering a seamless balance of comfort, style, and everyday ease. Hardwood flooring flows throughout, while the main level is elevated by soaring nine-foot ceilings and an abundance of natural light, creating an atmosphere that feels both airy and welcoming. At the heart of the home, the contemporary kitchen with quartz countertops, a centre island, stainless steel appliances, and backsplash, all opening effortlessly to the living and dining areas for easy entertaining and relaxed family gatherings. Step outside to a low-maintenance backyard with a patio, the perfect backdrop for summer barbecues, evenings dining alfresco, and quiet moments with family and friends. Upstairs, the primary retreat is a true sanctuary, complete with a luxurious five-piece ensuite, a walk-in closet, and an additional double closet for exceptional storage. The second bedroom enjoys its own walk-in closet, while the third bedroom is a showpiece of light, with an oversized window set beneath a vaulted ceiling. A versatile office nook completes the upper level, ideal for working from home, homework, or a quiet reading corner. Everyday living is made simple with direct garage access into an open-concept mudroom, along with a secondary entrance to the backyard from the garage. The unfinished basement, complete with a bathroom rough-in, is a blank canvas awaiting your personal vision, whether that becomes a recreation room, home gym, or guest suite. Set just minutes from shopping, restaurants, transit, the GO Bus, and a neighbourhood parkette, 4 Tormore Road offers the convenience of connected living in one of Bolton's most sought-after communities. A beautiful place to begin your next chapter. (id:51382)
Lower - 465 Fergo Avenue
Mississauga, Ontario
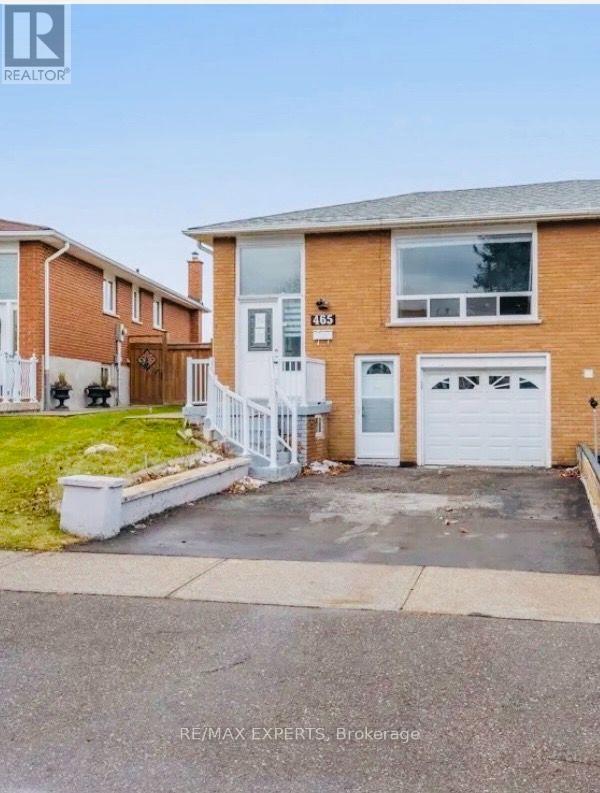
Welcome home to 465 Fergo Ave. This beautiful basement apartment located in the desirable and premium neighborhood of Cooksville. Unique 3 bedroom upgraded apartment new kitchen w/quartzcounter tops, upgraded hardwood floor. Three good size bedrooms and one washroom with independent laundry in the apartment. Great location near highway QEW, shopping , restaurants, parks, trails, schools and other great local amenities. (id:51382)
1517 Duncan Road
Oakville, Ontario
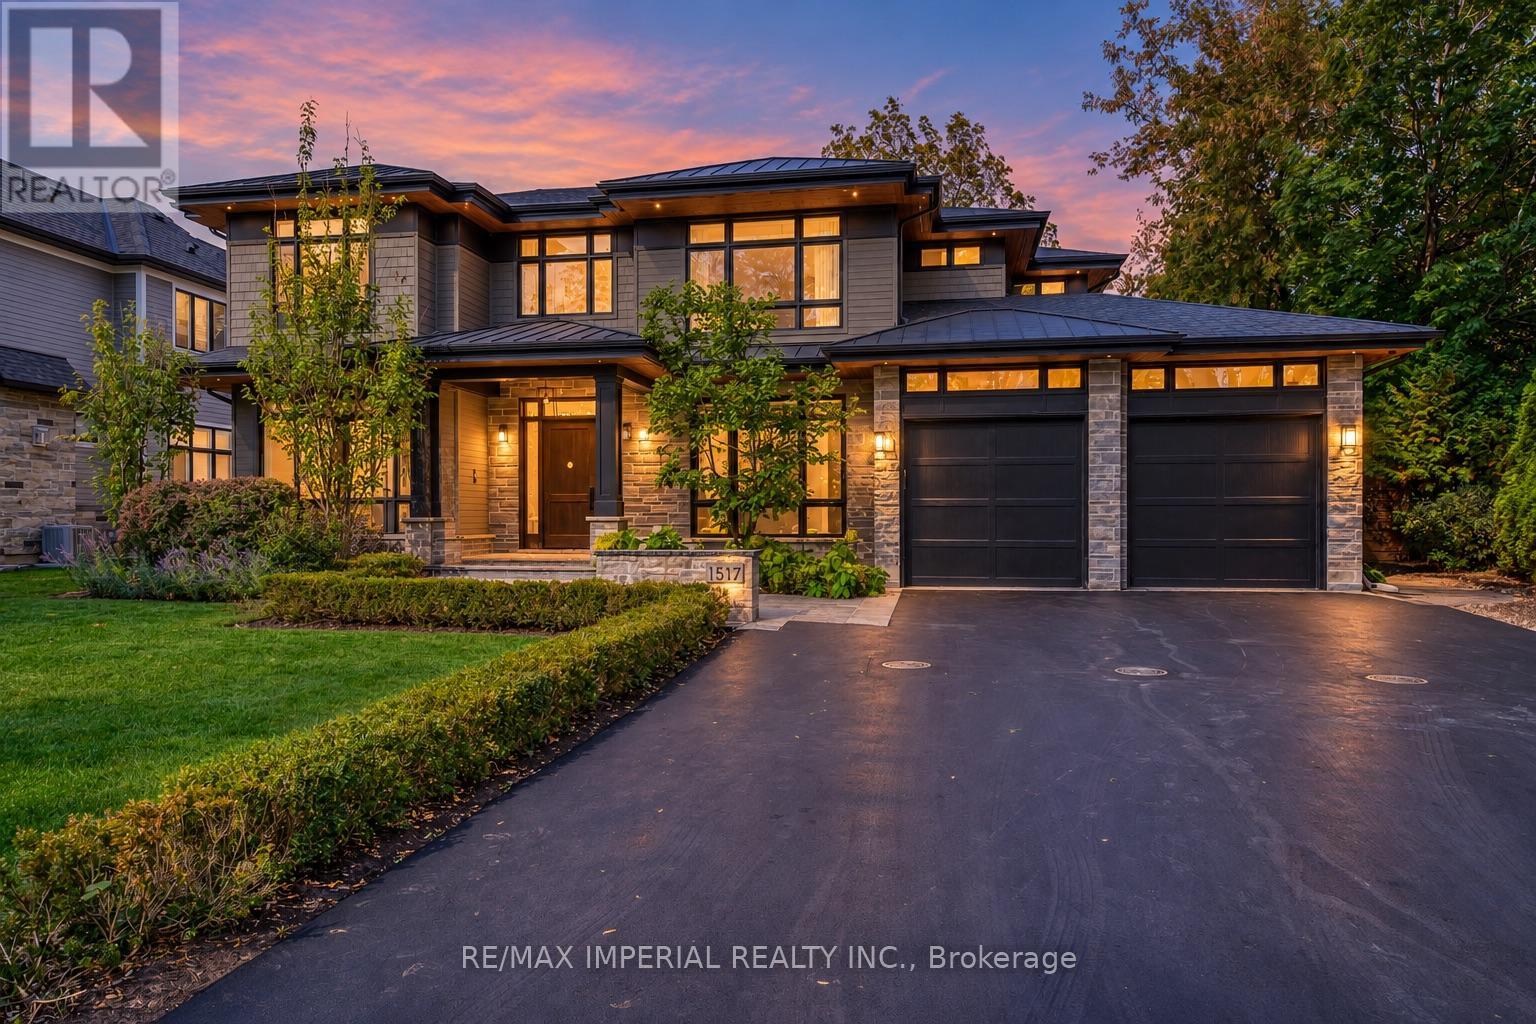
A Modern Craftsman Masterpiece with Serene Japandi Soul! This meticulously built and exceptionally well-maintained custom residence offers approximately 6,975 sq. ft. of luxurious living space, blending North American Prairie-style architecture with the serene simplicity of Japandi design. Clean horizontal lines, dramatic overhanging eaves, natural materials and expansive windows create a striking architectural statement, while the interiors offer warmth, tranquility and refined elegance.Featuring 5 bdrms and 8 bathrooms, this distinguished home showcases 10-ft ceilings, exquisite custom millwork, detailed ceilings and wide-plank white oak flooring with elegant herringbone accents. The gourmet kitchen features premium Wolf, Sub-Zero and Bosch appliances, plus a built-in Thermador coffee station. The impressive great room boasts soaring 20-ft ceilings and expansive windows that fill the space with natural light. A formal living and dining room and a private office with custom built-ins complete the main level.The luxurious primary retreat features vaulted ceilings and a spa-inspired ensuite, while three additional bdrms each offer their own ensuite bath. The finished lower level features 9-ft ceilings, radiant in-floor heating, a spacious recreation area, media room and an additional bedroom with ensuite. Heated floors in all second-floor bathrooms and a heated garage provide year-round comfort.Set in a safe, established and highly desirable SE Oakville community, this exceptional home offers convenient access to Lake Ontario, parks, top-rated schools including Oakville Trafalgar High , E.J. James FI and Maple Grove PS Sobeys grocery store, Rexall Pharmacy and everyday amenities are just minutes away. Meticulously maintained with exceptional attention to craftsmanship and detail, this residence offers a rare blend of architectural distinction, comfort and understated luxury. An outstanding leasing opportunity in one of Oakville's most sought-after neighbourhoods. (id:51382)
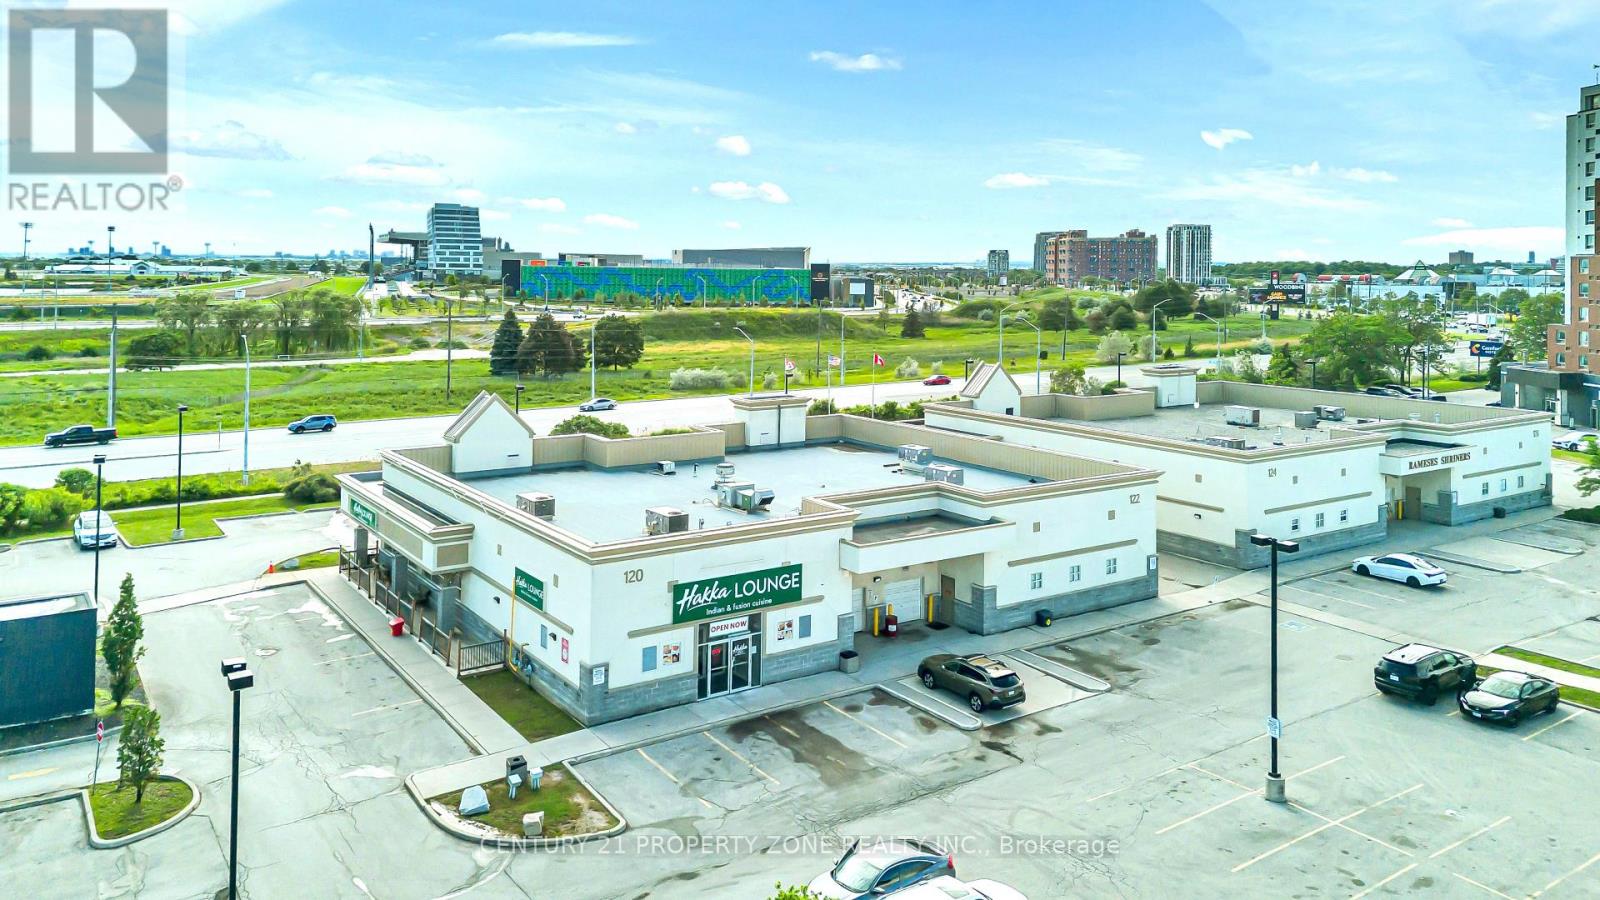
12 - 120 Queen Plate Drive
Toronto, Ontario
Exceptional opportunity to acquire a fully equipped, turn-key restaurant located in a highly desirable and high-traffic commercial plaza at 120 Queens Plate Dr, strategically positioned near Woodbine Casino and Hwy 27/Rexdale Blvd in the heart of Etobicoke/Brampton corridor. This well-established and popular Indian restaurant has built a strong reputation in the community,supported by a loyal customer base and consistent revenue stream, making it a proven money-maker.The spacious 4,502 sq. ft. facility is designed for high-volume food and beverage operationsand features a fully licensed LLBO bar, seating capacity for approximately 150 guests indoorsplus 65 patio seats, and an efficient layout ideal for smooth service flow. The kitchen is fully equipped with 20 ft commercial exhaust hoods, walk-in fridge, walk-in freezer, extensive prep areas, and a full-service commercial kitchen setup that can easily be adapted to any cuisine, subject to landlord approval. Located in a AAA tenant plaza with strong visibility and heavy traffic, the restaurant offers excellent growth potential. Current lease is $20,000/month (including TMI plus HST). The seller is willing to provide full training to ensure a seamless transition for the new operator.This is a rare, turnkey opportunity for an ambitious operator or investor to take over a thriving and well-established restaurant in a prime location with significant upside potential. (id:51382)
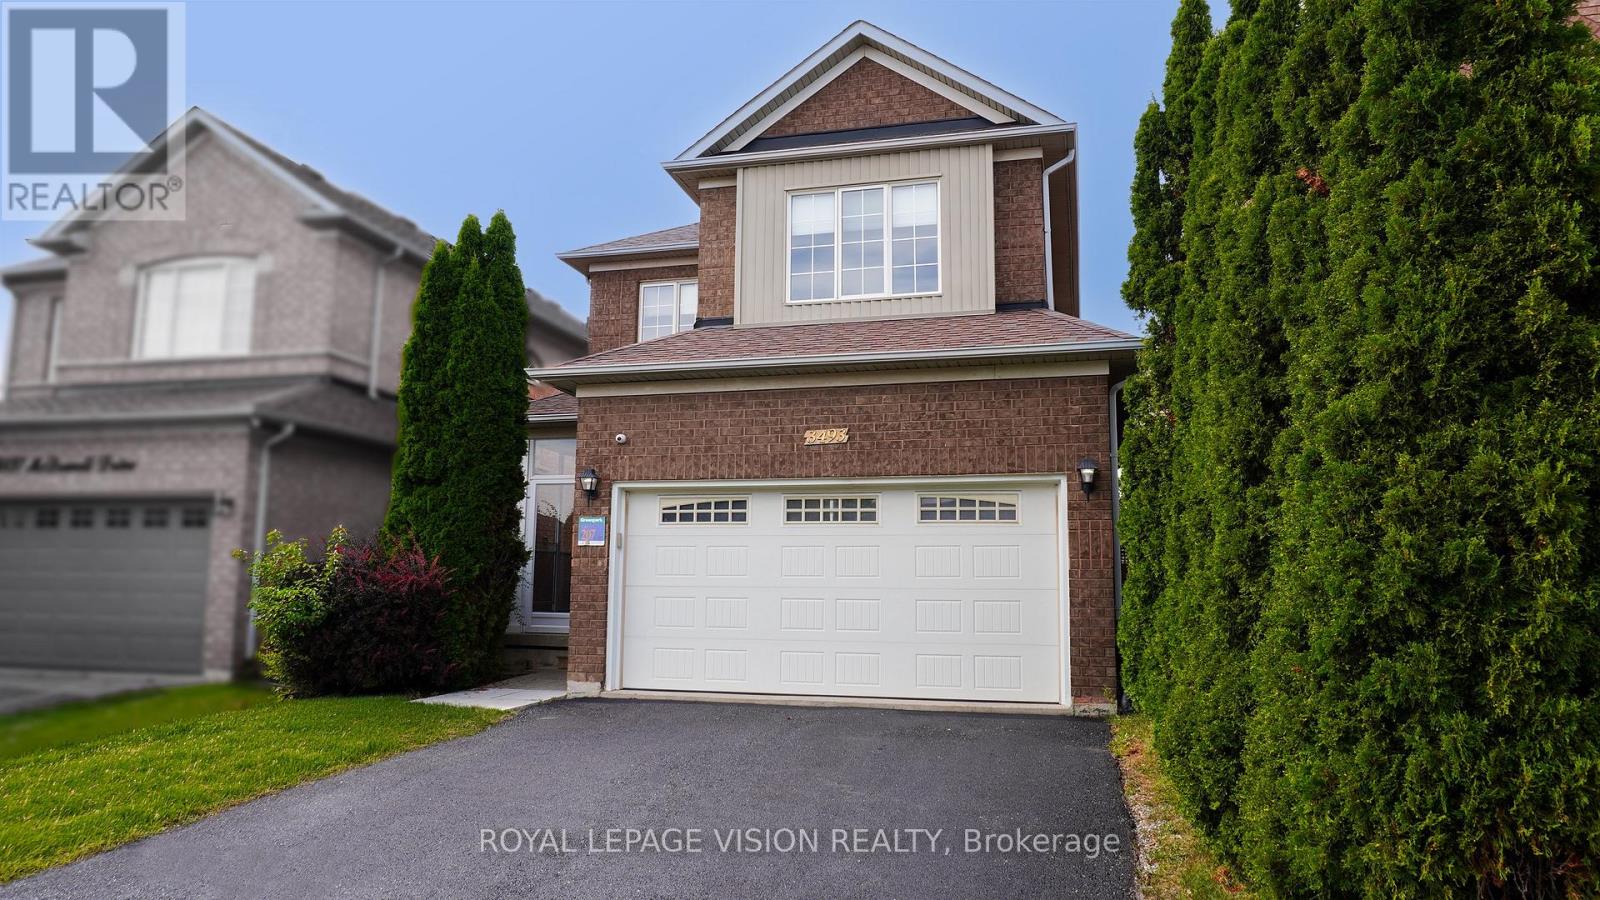
3493 Mcdowell Drive
Mississauga, Ontario
Welcome home! This bright, spacious detached home sits on a 32 x 110 ft lot and is made for family life. Soaring 9-foot ceilings, pot lights and carpet-free floors create a warm, open feel the moment you walk in.The open-concept kitchen is the heart of the home, with quartz counters, a breakfast bar, gas stove and stainless steel appliances. Step out to your private garden for morning coffee or summer barbecues. Host friends in the generous living and dining rooms, then relax in the separate family room.Upstairs, the primary retreat features a walk-in closet and private ensuite, while three more well-sized bedrooms each offer large closets. The finished basement adds a recreation area, two rooms with closets and a full bathroom, ideal for guests, extended family or a home office, plus a finished cold room and a crawl space for extra storage.Enjoy a double garage, double driveway and roller-shade blinds throughout. You're close to schools, parks, shopping, transit and recreation, with quick access to the 403 and 407.Move-in ready with flexible possession. Come see it for yourself! (id:51382)
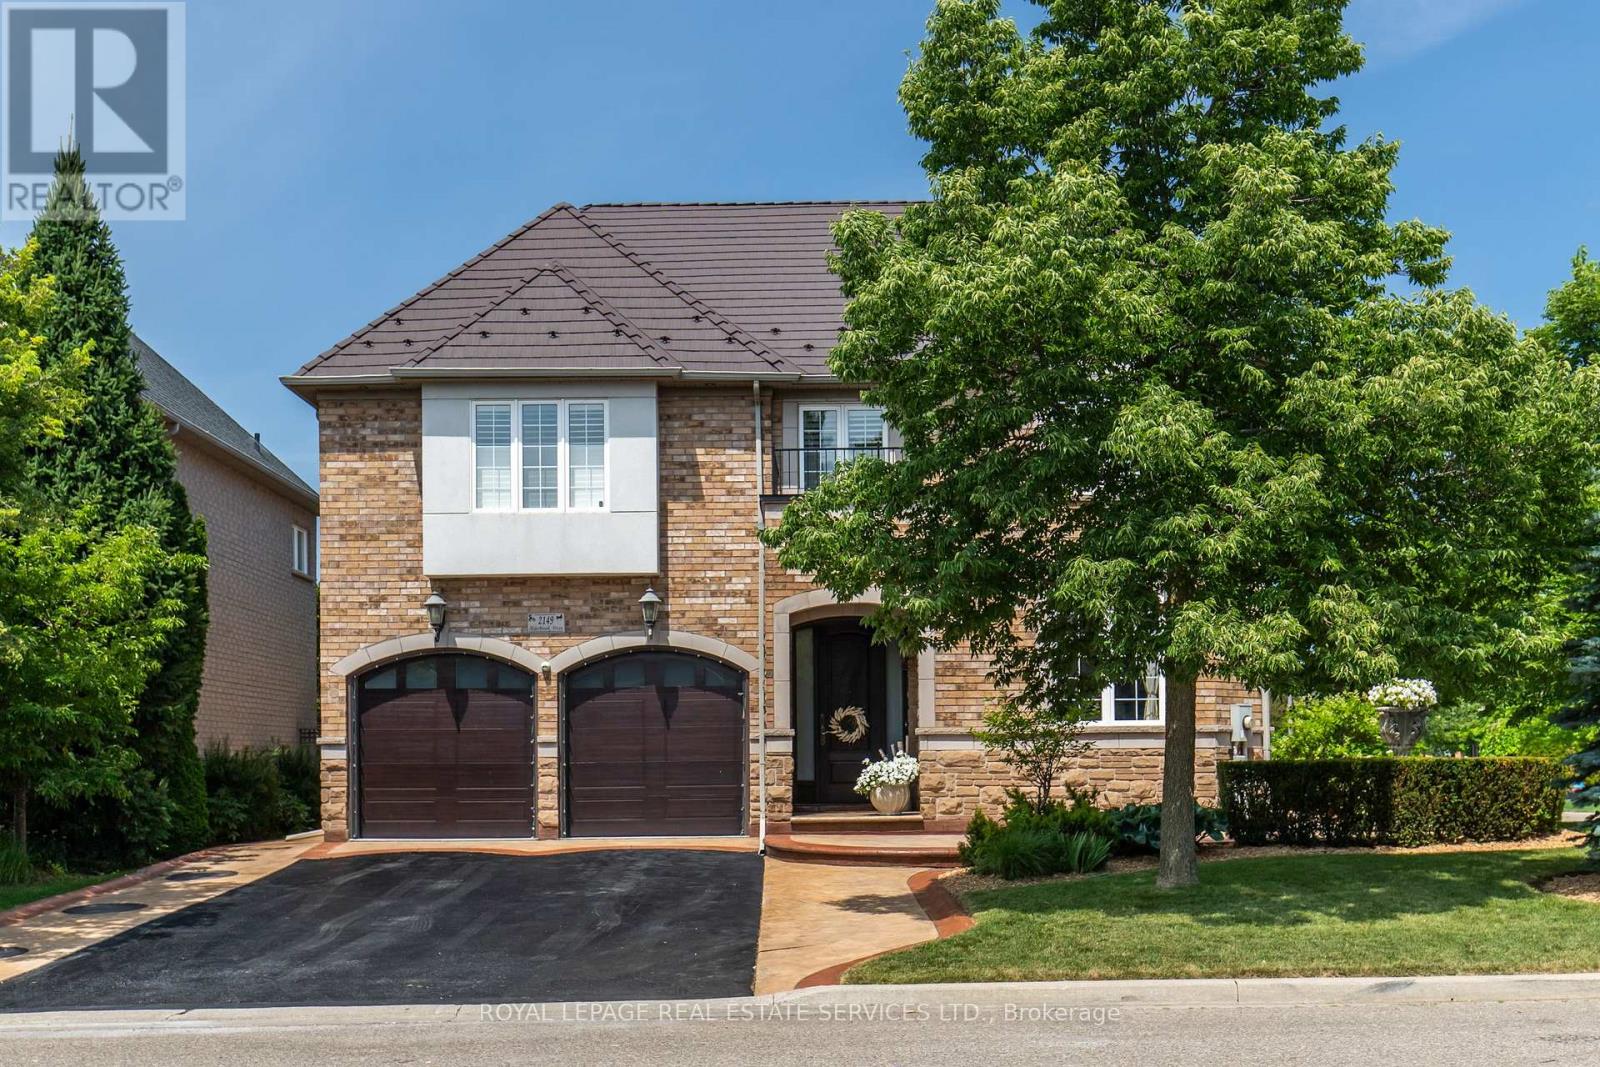
2149 Alderbrook Drive
Oakville, Ontario
Welcome to 2149 Alderbrook Drive, an exceptional National Homes residence built in 2003 and proudly offered for sale by its original owners. Located in Oakville's highly sought after Westmount community, this beautifully maintained family home sits on a premium interior corner lot and offers approximately 3,350 sq. ft. above grade, plus a professionally finished basement. The home features 4 spacious bedrooms and 5 bathrooms, the home blends timeless design with outstanding functionality. The main level showcases hardwood flooring throughout the principal living areas, formal living and dining rooms, a spacious family room with gas fireplace, main-floor laundry. A beautifully appointed kitchen with natural stone flooring, quartz countertops, stainless steel appliances, 36'' Wolf gas stove, built in electric oven & microwave, center island, and abundant cabinetry. Upstairs, the primary retreat features a custom walk-in closet and luxurious 5-piece ensuite. A dedicated office provides an ideal work from home space, while 2 secondary bedrooms share a well designed bathroom with double vanities. The finished basement is designed for entertaining, complete with a custom floating media wall, wet bar with sink, wine cooler, glass-enclosed wine display, full 5-piece bathroom, and generous recreation area. Step outside to a private backyard oasis featuring a heated saltwater pool with a new liner, extensive concrete hardscaping, and storage shed. Additional highlights include a lifetime metal roof, double-car garage, and oversized driveway accommodating up to 7 vehicles. Ideally located within walking distance of schools, parks, and trails, and only minutes from Oakville Trafalgar Memorial Hospital, shopping, restaurants, transit, and major highways, and the Glen Abbey Golf Club, this exceptional home offers space, comfort, and lifestyle in one of Oakville's premier family neighbourhood's. (id:51382)
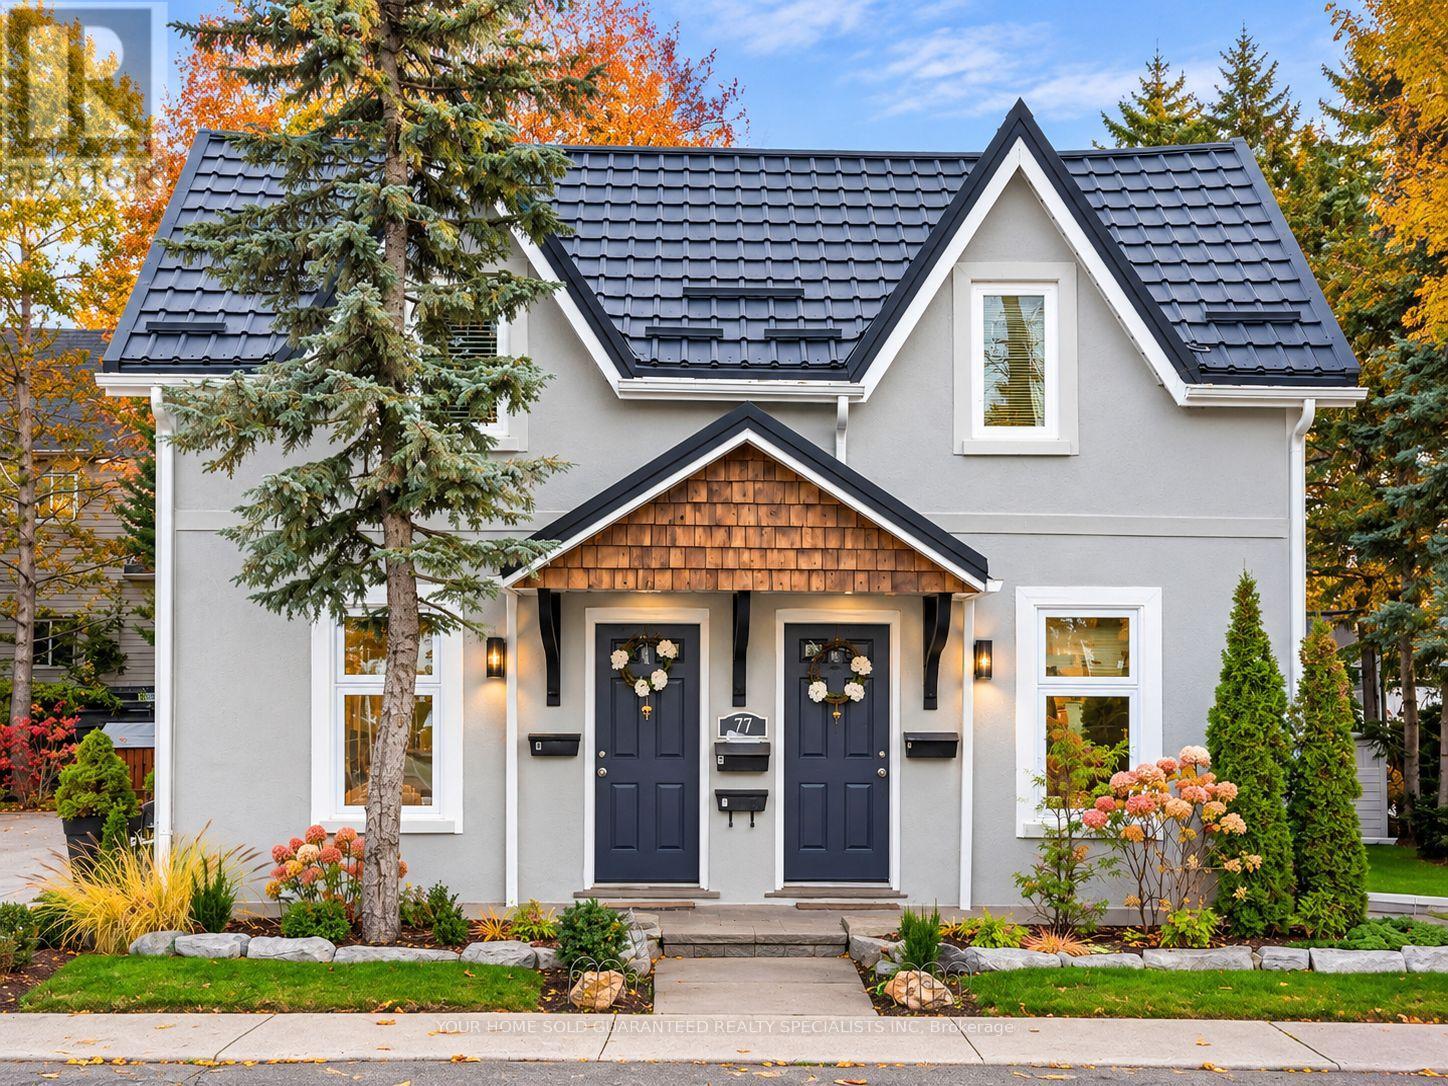
77 Victoria Street
Barrie, Ontario
Excellent Investment Opportunity in Barrie! Attention Investors! Discover this fantastic income-generating property in a desirable and convenient Barrie location! This well-maintained, renovated multi-unit property offers bright and inviting one-bedroom apartments, each featuring a functional layout, updated finishes, comfortable living spaces, and plenty of natural light. Three units are currently occupied by reliable, established tenants, providing immediate rental income, while **Unit C is vacant and ready for showings**, offering excellent flexibility for future rental opportunities or potential owner occupancy, subject to applicable requirements. The property boasts **beautifully landscaped grounds, mature trees, lush greenery, and attractive outdoor surroundings**, creating a peaceful and welcoming atmosphere. The interlock parking area adds both functionality and curb appeal, complementing the property's charming exterior. Conveniently situated close to downtown Barrie, shopping, restaurants, public transit, parks, and the beautiful waterfront, this property combines investment potential with an excellent location. A fantastic opportunity for savvy investors looking to expand their real estate portfolio with a renovated, income-generating property featuring established tenants, attractive landscaping, and excellent curb appeal!** Don't miss this exceptional investment opportunity - book your private showing today! (id:51382)
8023 Main Street
Adjala-Tosorontio, Ontario
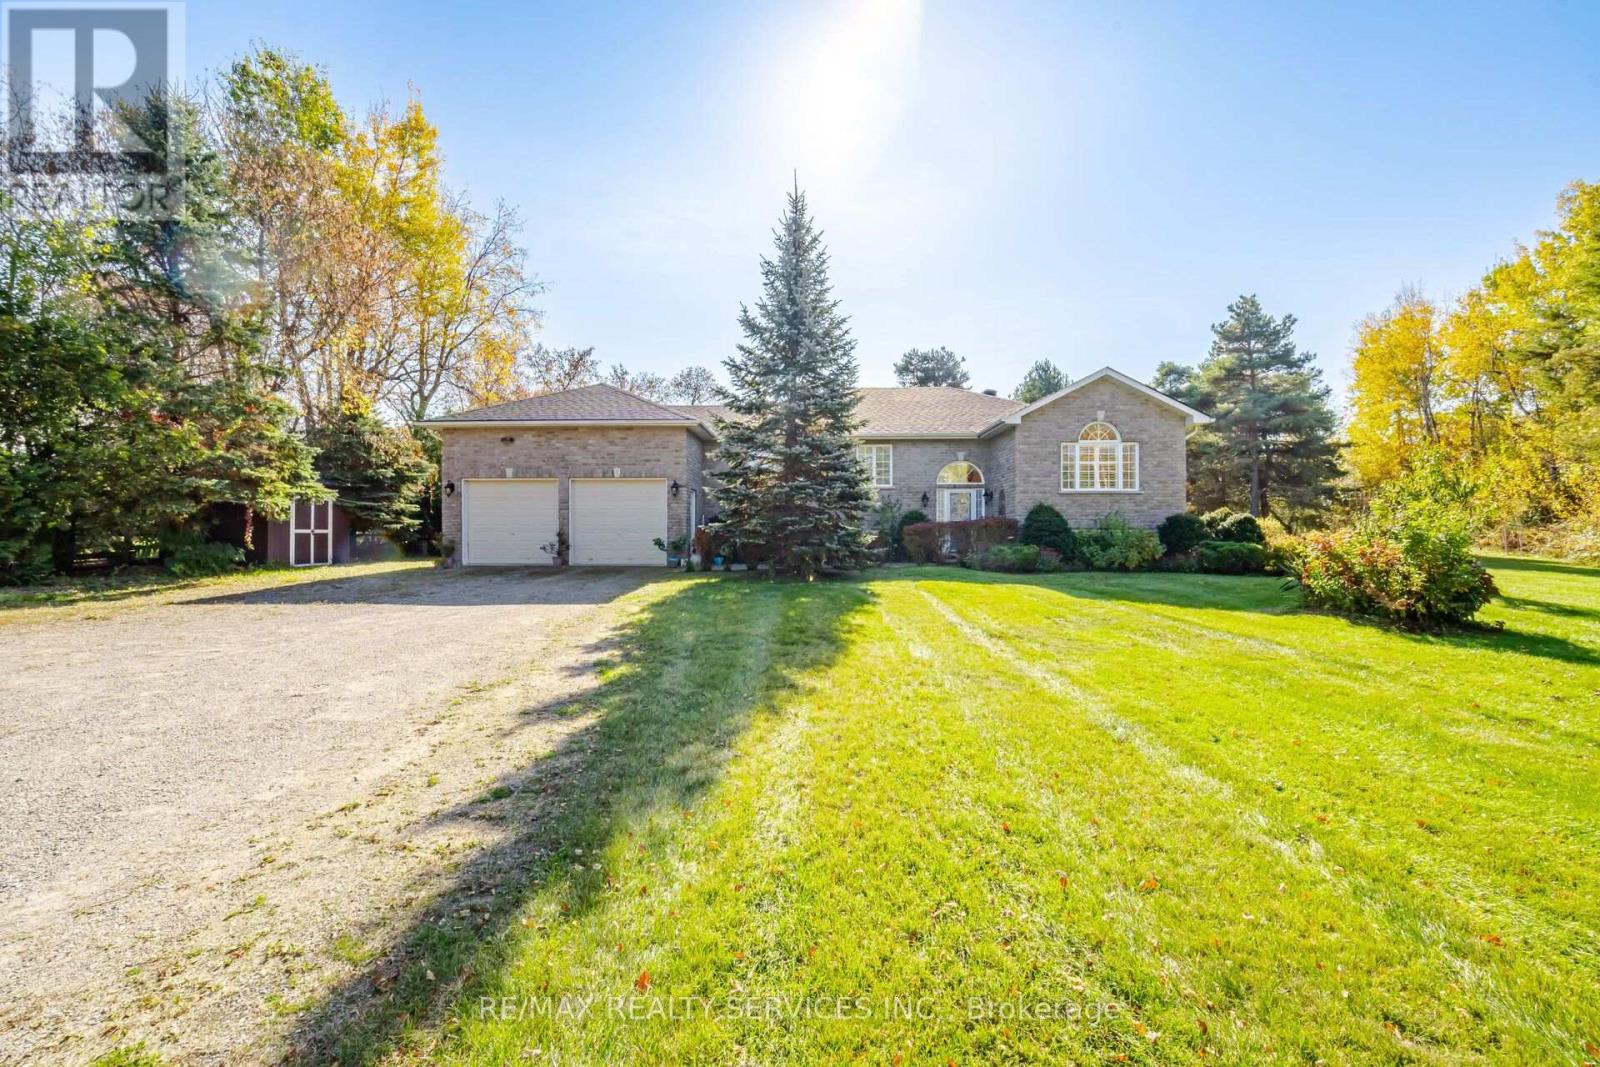
Enjoy space inside and out at 8023 Main Street in Everett!! Set on almost a 2 acres picturesque property. (317.14FT X 269.75FT). This 1596 SQFT Raised bungalow features a fully finished basement, offering generous living space across both levels. The Main floor features hardwood floors in living/dining with vaulted ceilings, family size eat in kitchen with walkout to deck, 3 spacious bedrooms, primary with ensuite bath and his/hers closet. The basement is also fully finished with games room, rec room with stone fireplace, 4th bedroom, laundry room, 3pc bath and separate entrance from garage to basement, the basement also has large above grade windows. The Expansive property offers plenty of room for gardening, outdoor entertaining and enjoying the outdoors. A standout feature is the heated 20FT X 30 FT Insulated workshop ideal for hobbies, projects, extra car enthusiasts and storage. This is an amazing opportunity for buyers seeking generous living space, a large lot with plenty of potential and a workshop to make their own plus plenty of parking. (id:51382)
Lower - 4 Theobalds Circle
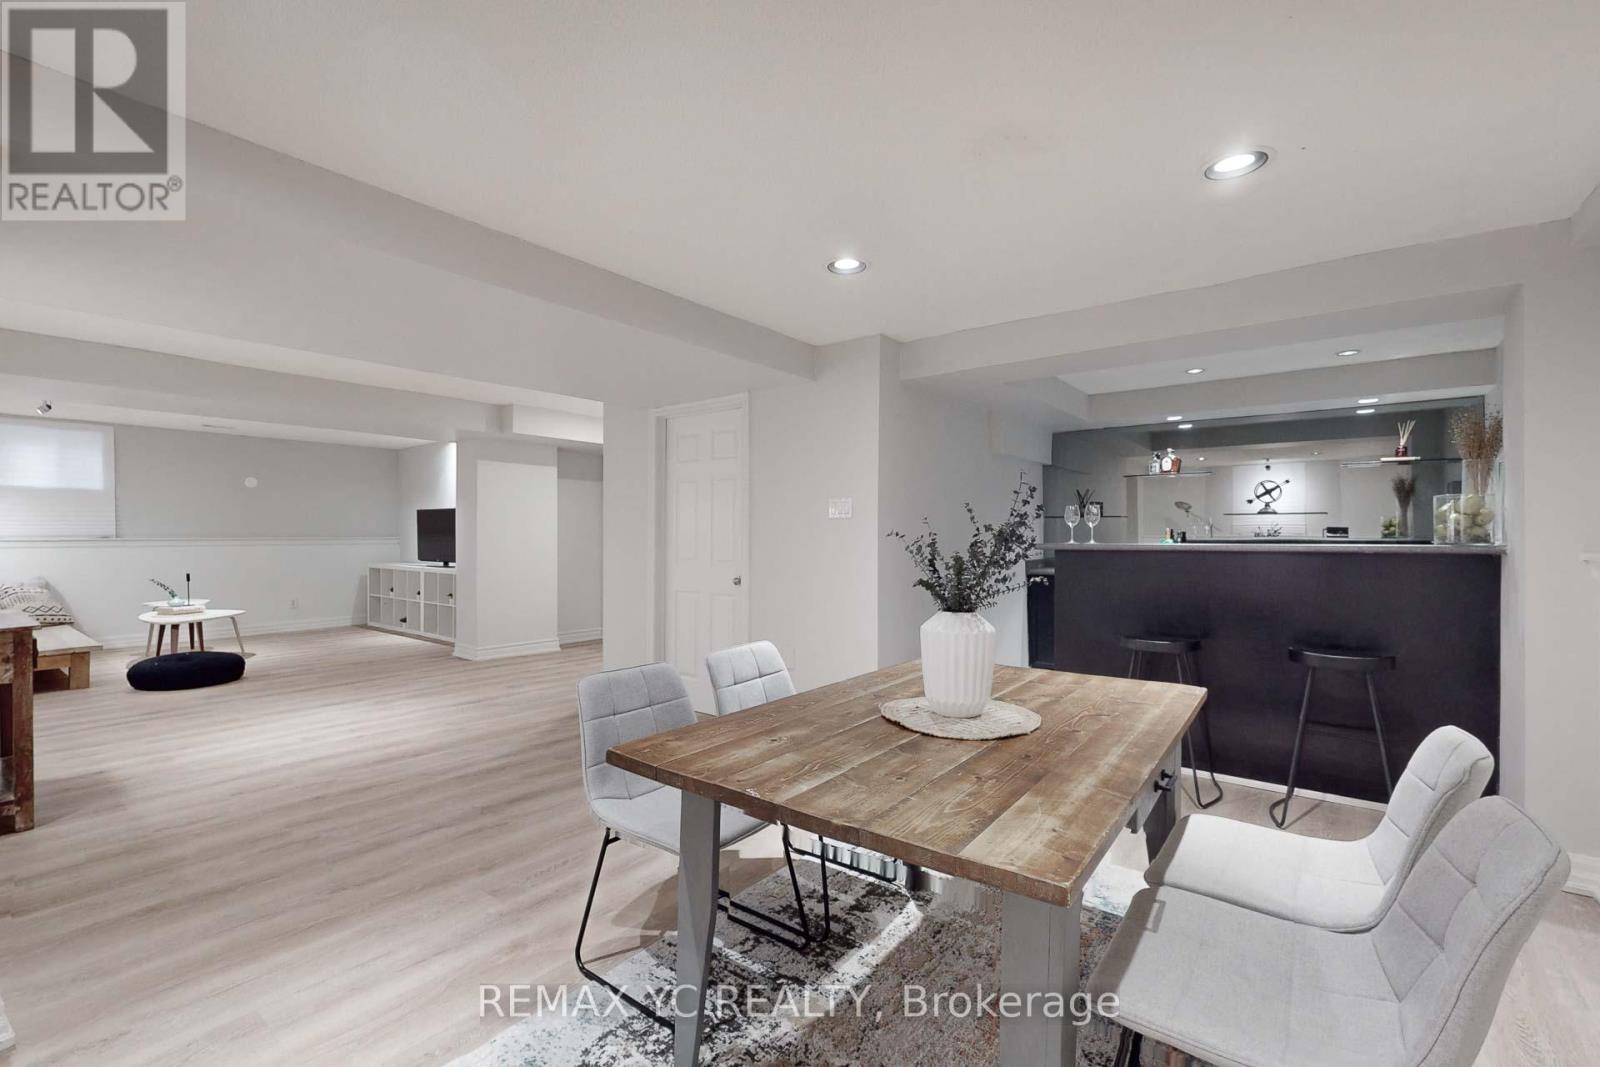
Richmond Hill, Ontario
RENOVATED 2 BED / 1 BATH WITH SEPARATE ENTRANCE! Very functional layouts with separate rooms and living space. Laundry Separate From Upper Unit. Well managed and maintained Bathroom, Ready to welcome tenant!!! 1 Parking is available. Shared WIFI internet with owner available. Located In A Very Quiet Residential Area. 2 Min.to Bus stop, No transfer needed to Finch Station. Steps To Pleasantville P.S, Walking Distance To Mill Pond, Parks And Trails. Easy Access To Hwy7/407/404 (id:51382)
95 Ferncliffe(Basement) Crescent
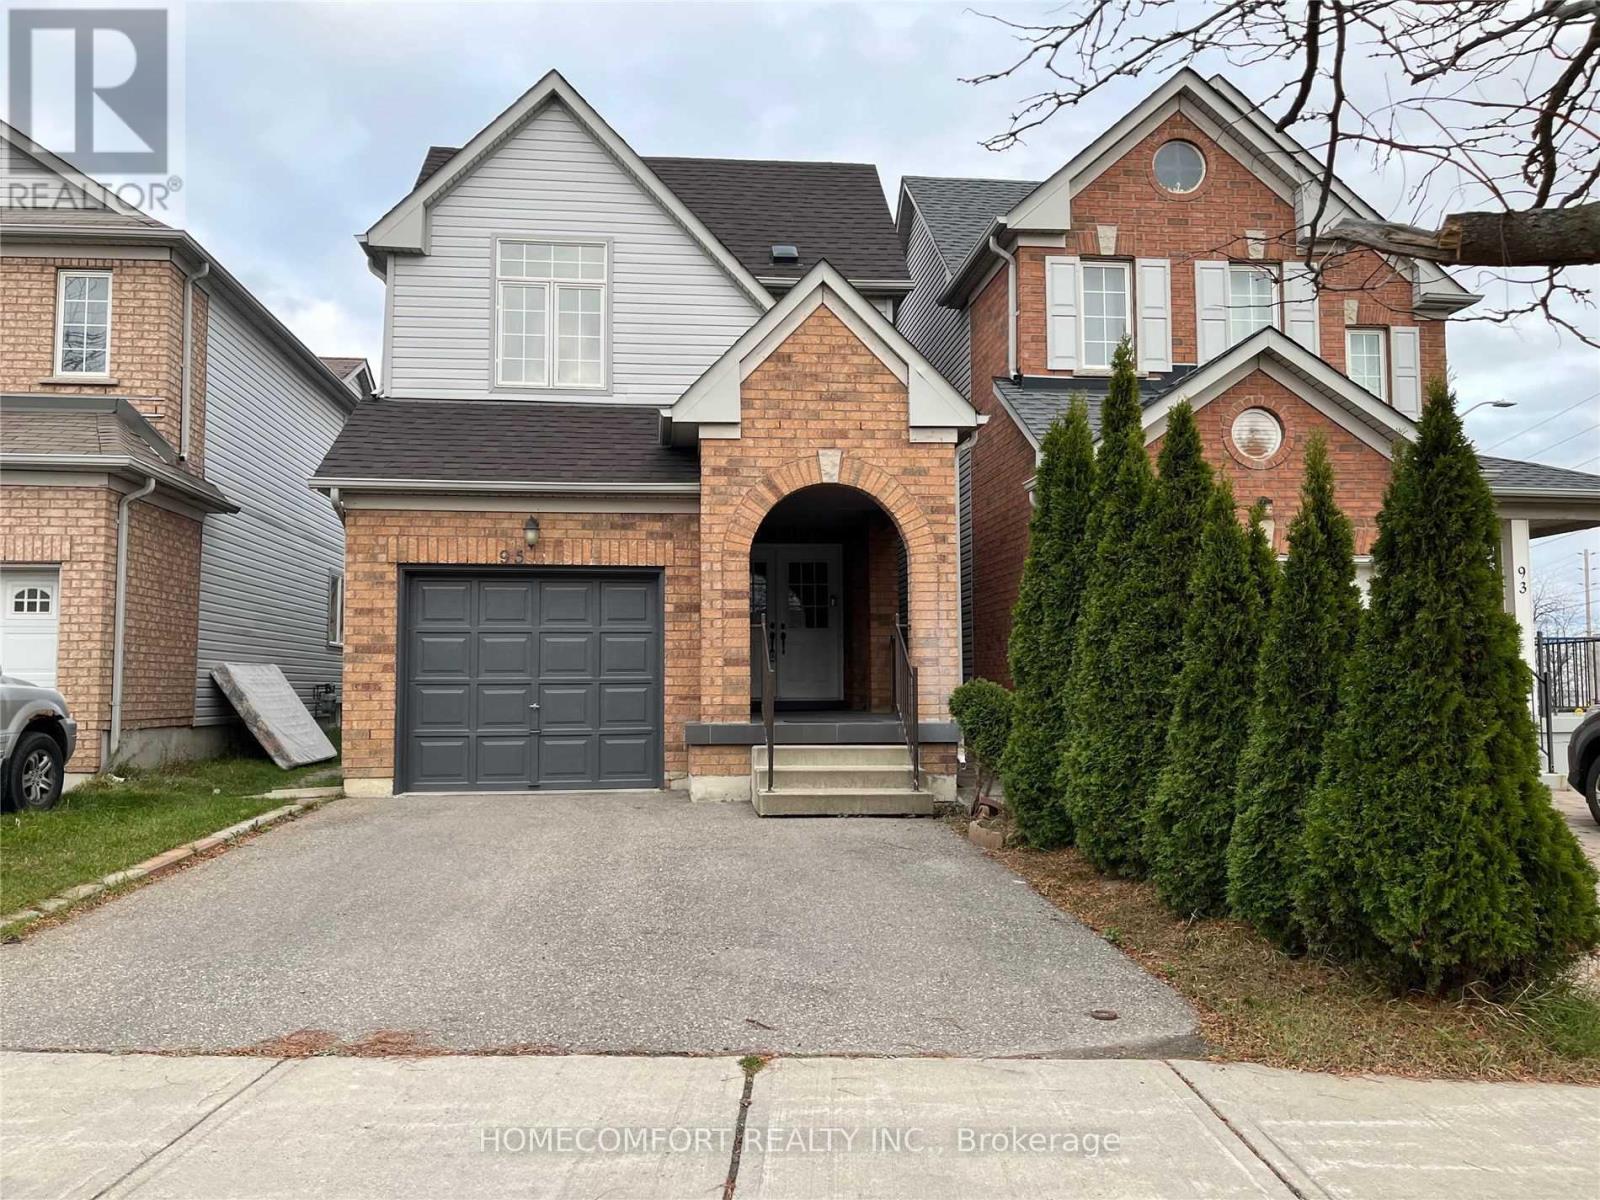
Markham, Ontario
***Basement Only *** Close To High Ranked Schools, Ttc & Yrt, Costco, Home Depot, Lowes, Walmart, No Frills, Parks, Golf Course, Amazon Fulfilment Centre, Canada Post, And Abundance Of Businesses Along Markham Rd & Steeles. Entrance from the front Door, Separate Entrance on the Right Door inside ** This is a linked property.** (id:51382)