
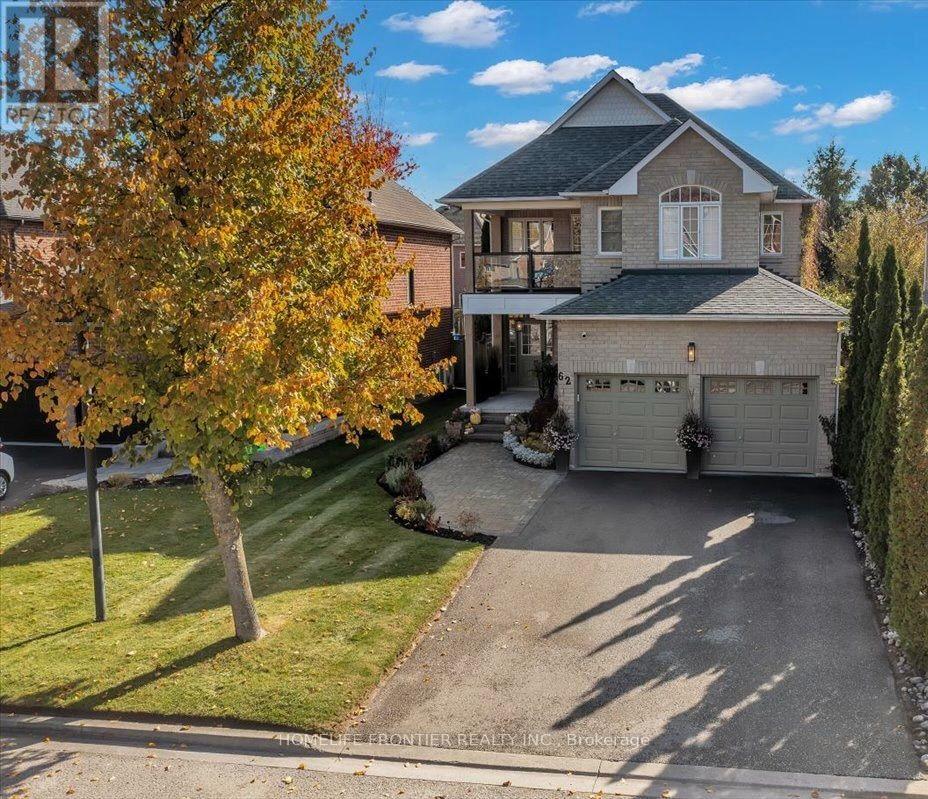
62 Russell Barton Lane
Uxbridge, Ontario
Beautifully renovated 4-bedroom, 3-bathroom home blending modern design with warm, inviting finishes throughout. Featuring a stunning open-concept layout, custom designer kitchen, spa-inspired primary retreat, fully finished entertainers basement, and a private south-facing backyard filled with natural sunlight, this home offers the perfect balance of luxury, comfort, and functionality. Thoughtfully designed for both everyday living and entertaining, the home showcases high-endcustom finishes, custom-built washroom vanities, extensive built-in storage, seamlesswine/cold room ideal for wine enthusiasts or additional food storage.indoor/outdoor flow, and professionally landscaped front and rear yards. The backyard offers a cozy and private setting complete with lounge area, stock tank pool, greenery privacy wall, and plenty of space to relax or host family and friends. The finished basement features a custom bar, large storage areas, and a temperature-controlled wine/cold room ideal for wine enthusiasts or additional food storage. A truly turnkey home that stands out from the moment you arrive. Please see feature sheet for full list of upgrades and custom finishes. ** This is a linked property.** (id:51382)
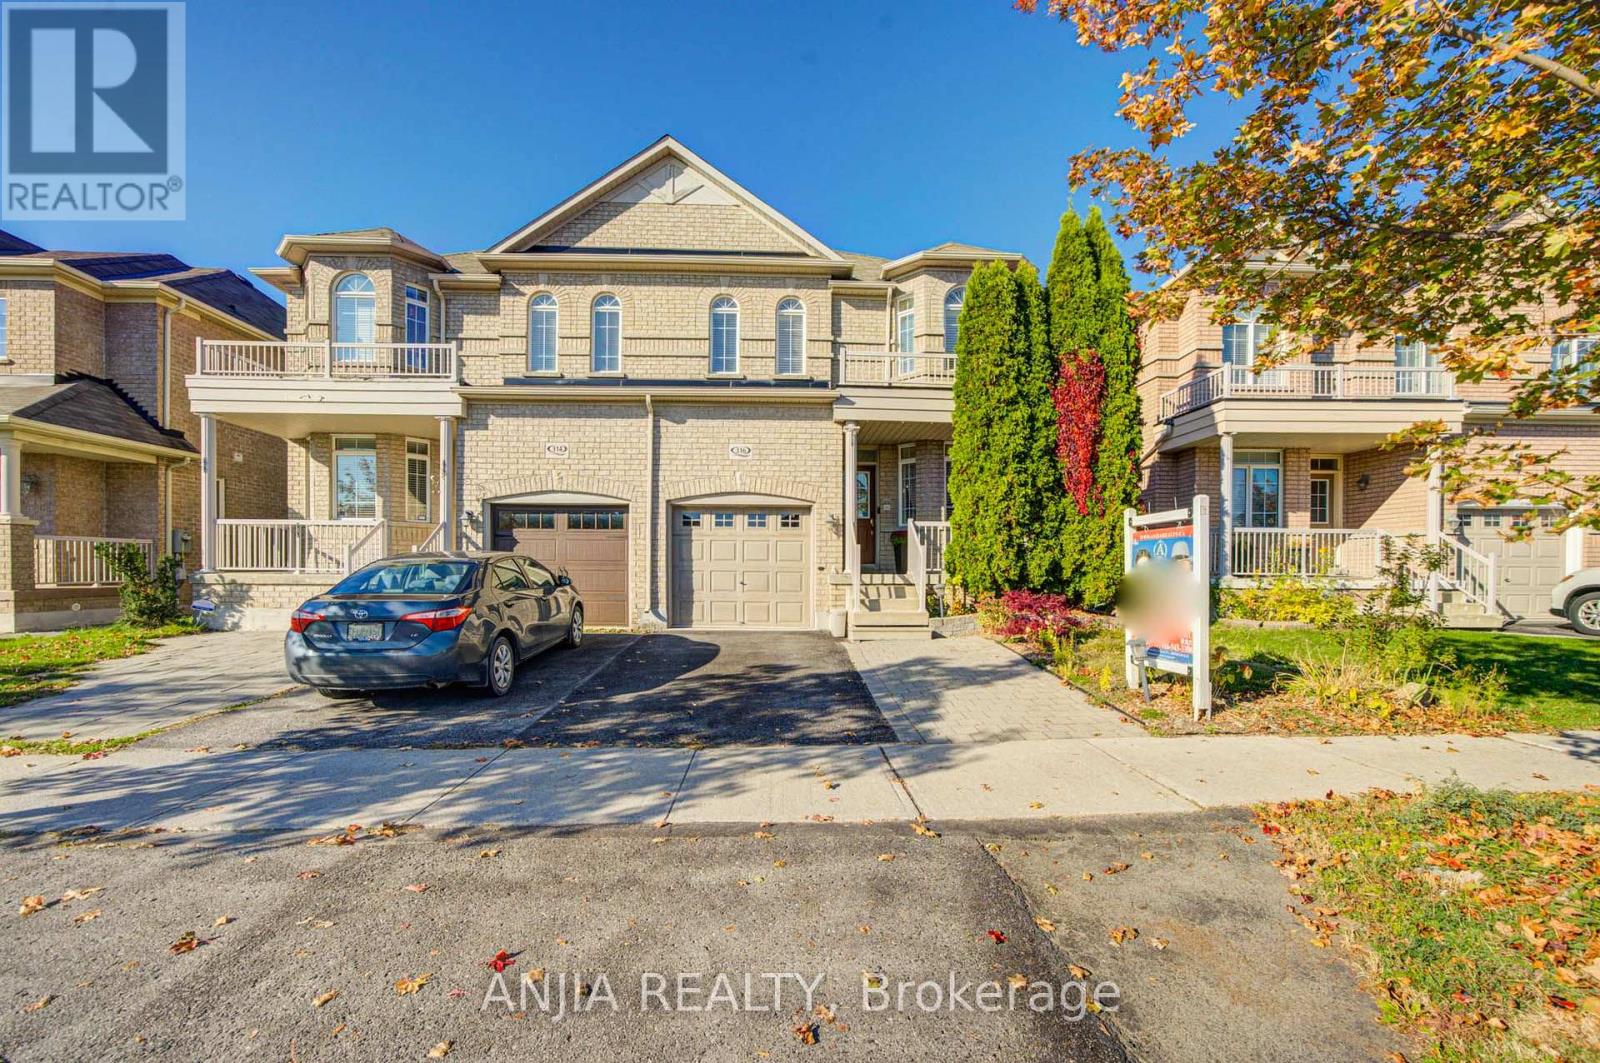
316 Mingay Avenue
Markham (Wismer), Ontario
Beautifully Maintained And Upgraded Freehold Semi-detached Home In Highly Desirable Wismer, Offering 3+1 Bedrooms And 4 Bathrooms, Directly Across From A Top-tier Elementary School. Main Floor: Hardwood And Tile flooring, Spacious Living And Dining Areas, And A Fully Renovated Modern Kitchen Featuring A Full-length Island, Illuminated Soft-close Cabinetry, Farmhouse Sink, Lazy Susan, Ample Storage, And Newer Stainless Steel Induction Stove And Dishwasher. The Open-Concept Family Room Enjoys Large Windows With Afternoon Sunlight. California Shutters Throughout Add Timeless Elegance And Privacy. Second Floor: Spacious Primary Bedroom With Sitting Area, Afternoon Sun, Walk-in And Separate Closets, And 5-piece Ensuite. The Second Bedroom Features A Bay Window And 3-piece Ensuite, While The Third Bedroom Enjoys Morning Light. Both Ensuites Were Upgraded in 2024. Extra Wide Hallway And Convenient Second Floor Laundry. Finished Basement: Versatile Living Space With Additional Bedroom, Private Office, 3-piece Bathroom, Recreation Area, And Dedicated Storage. Newer Furnace And Owned Large-capacity Hot Water Tank. Private Backyard Oasis: Beautifully Landscaped Garden With A Large Custom Deck And Charming Grapevine-covered Pergola Spanning The Deck-Perfect For Summer Entertaining, Outdoor Dining, Or Relaxing In Your Own Green Retreat. Additional Features Include Central Vacuum. Conveniently Located 5 Minutes From Wismer Park, 10 Mins From Bur Oak Secondary School And A plaza, And 15 Mins From The GO Train. (id:51382)
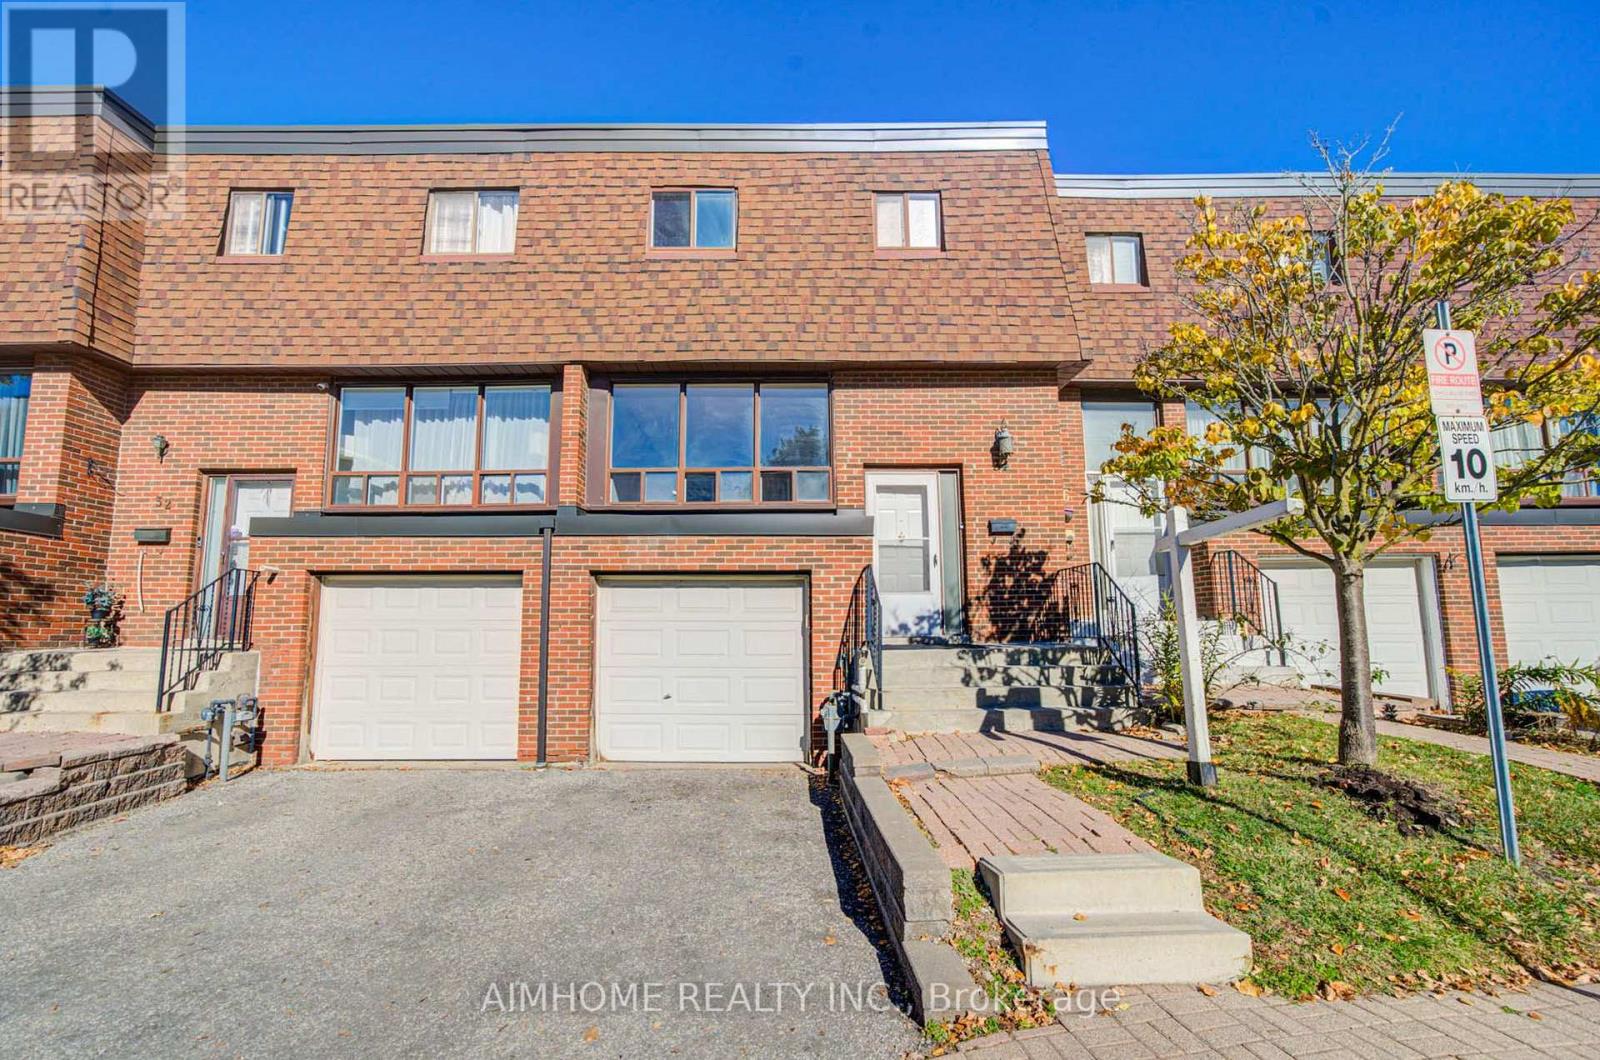
34 Stately Way
Markham (Royal Orchard), Ontario
Discover this bright and spacious south-facing 3-bedroom townhome in the desirable Royal Orchard community of Markham. Well-maintained and thoughtfully designed for comfortable family living, this inviting home features a functional layout, direct access to the attached garage, and a family room with a walkout to a lovely, peaceful patio overlooking beautiful greenspace. Residents also benefit from convenient community amenities, including a park and basketball court. Ideally located just steps from top-rated schools, public transit, direct bus to Finch subway and shopping, and only minutes from Highway 7 and Highway 407, this home offers an exceptional combination of comfort, privacy, and convenience. Don't miss this wonderful opportunity to make this beautiful townhome your new home! Some images have been virtually staged. (id:51382)
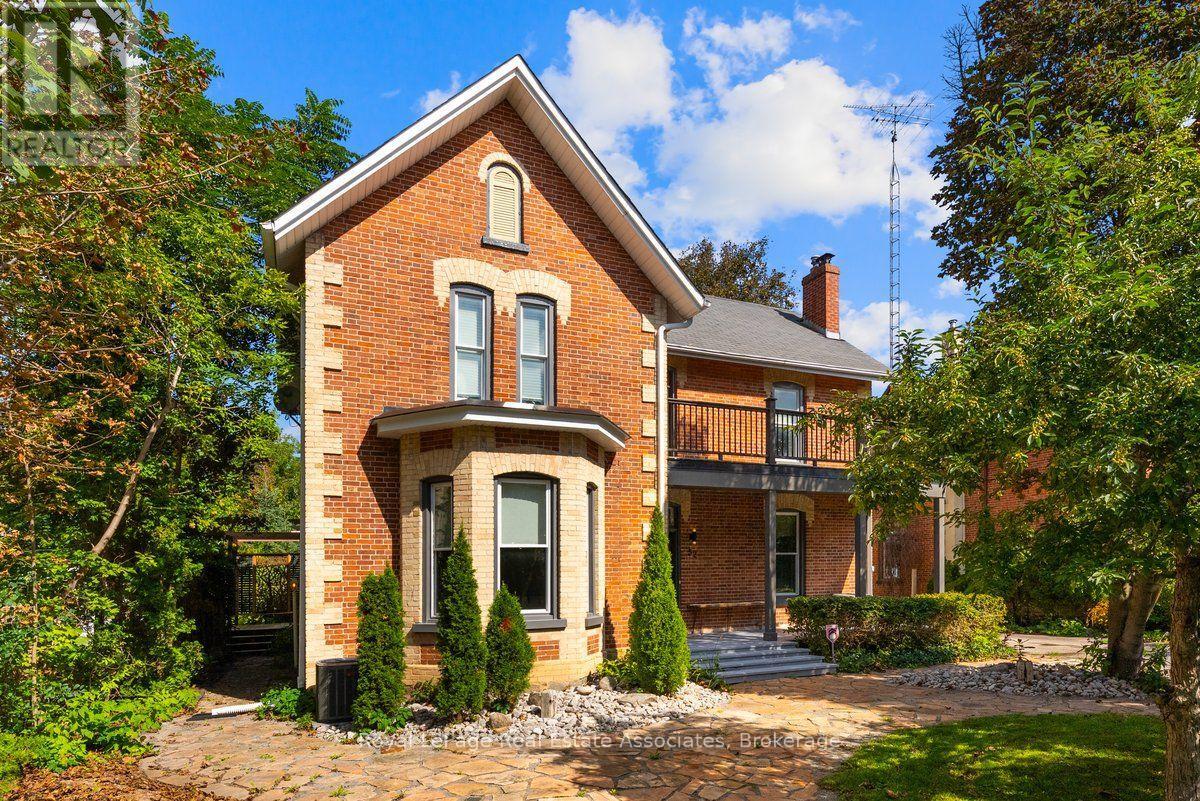
52 Cameron Street E
Brock (Cannington), Ontario
Welcome to 52 Cameron Street East, offering a compelling combination of century-home character and detailed modern renovations. This 4-bedroom, 3-bathroom home has been completely renovated from top to bottom, blending timeless character with thoughtful modern updates throughout. Original details like exposed brick, shiplap ceilings, original baseboards and a curved archway between the dining and living rooms pair seamlessly with a fully updated custom kitchen featuring quartz countertops, a stylish mosaic backsplash, and high-end commercial appliances. Wide-plank engineered flooring runs through the main level, and 10' ceilings paired with large windows add to the home's open, airy feel allowing the home to flow effortlessly. A cozy electric fireplace anchors the media room, while two original staircases add character and function. Upstairs you will find 4 bedrooms, your laundry room and the spa-inspired bathroom with a glass-enclosed shower and double-sink vanity. The bright atrium leads out to the deck and fills the home with natural light. Outside, multiple deck areas, custom privacy features, and mature trees create the perfect setting for relaxing or entertaining on this private lot with plenty of room to enjoy. You are located just steps from Cannington's shops, services, restaurants and close to parks, schools, trails, and the Beaver River, this is small-town living at its best. Move into 52 Cameron Street East and start enjoying the character-home lifestyle you've been searching for, in a welcoming community. (id:51382)
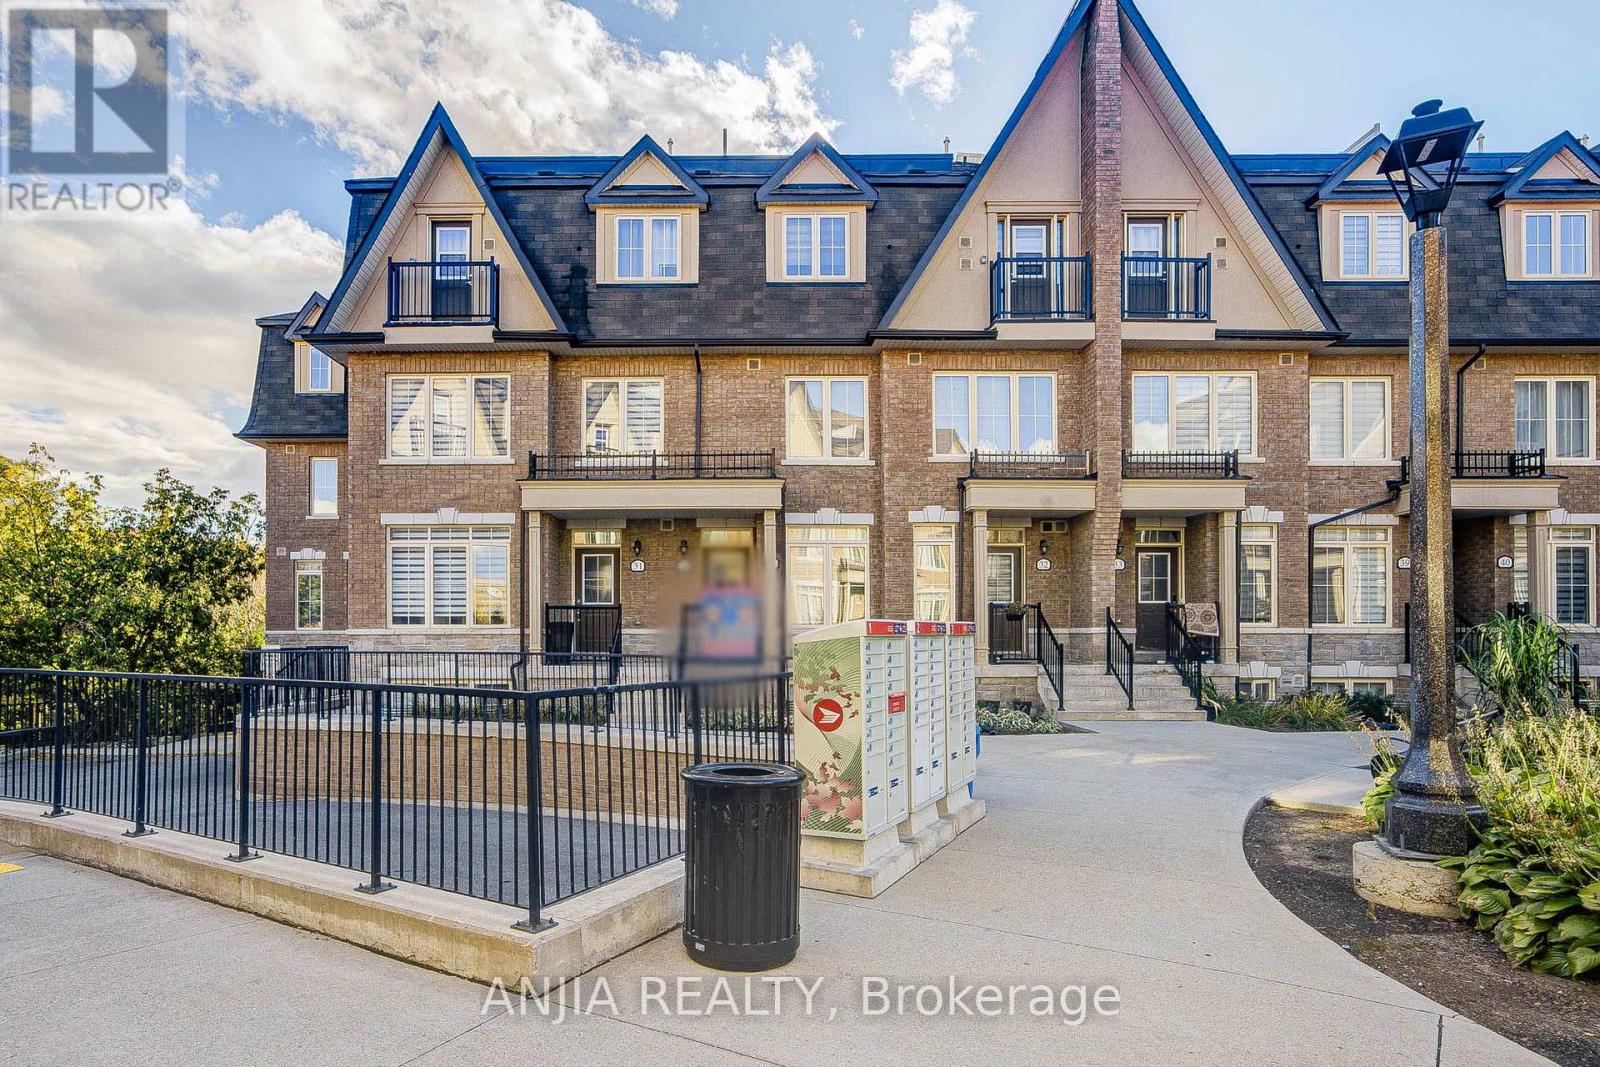
38 - 181 Parktree Drive
Vaughan (Maple), Ontario
Welcome To This Modern Luxury Townhouse Nestled In The Heart Of Vaughan, In The Highly Sought-After And Mature Community Of Maple. This Stunning 6+ Year-Old Townhouse Features 3 Bedrooms Plus A Den, 2.5 Bathrooms, And 2 Underground Parking Spaces. Modern Kitchen With Granite Countertops, Stainless Steel Appliances, And A Spacious Centre Island. Bright And Open-Concept Main Floor With Floor-To-Ceiling Windows, East-Facing Exposure, And Plenty Of Natural Sunlight. Enjoy Beautiful Forest Views From The Private Rooftop Terrace. Direct Access To Underground Parking. Finished Basement Offers A Versatile Space Perfect For A Home Office. Conveniently Located Laundry On The 3rd Floor. Walking Distance To Canada's Wonderland, Shops, Schools, Grocery Stores, Parks, And Ravine Trails. Close To Major Highways, Including Hwy 400, 407, And Hwy 7, As Well As Vaughan Mills. A Fantastic Opportunity To Live In A Highly Desirable Maple Community! (id:51382)
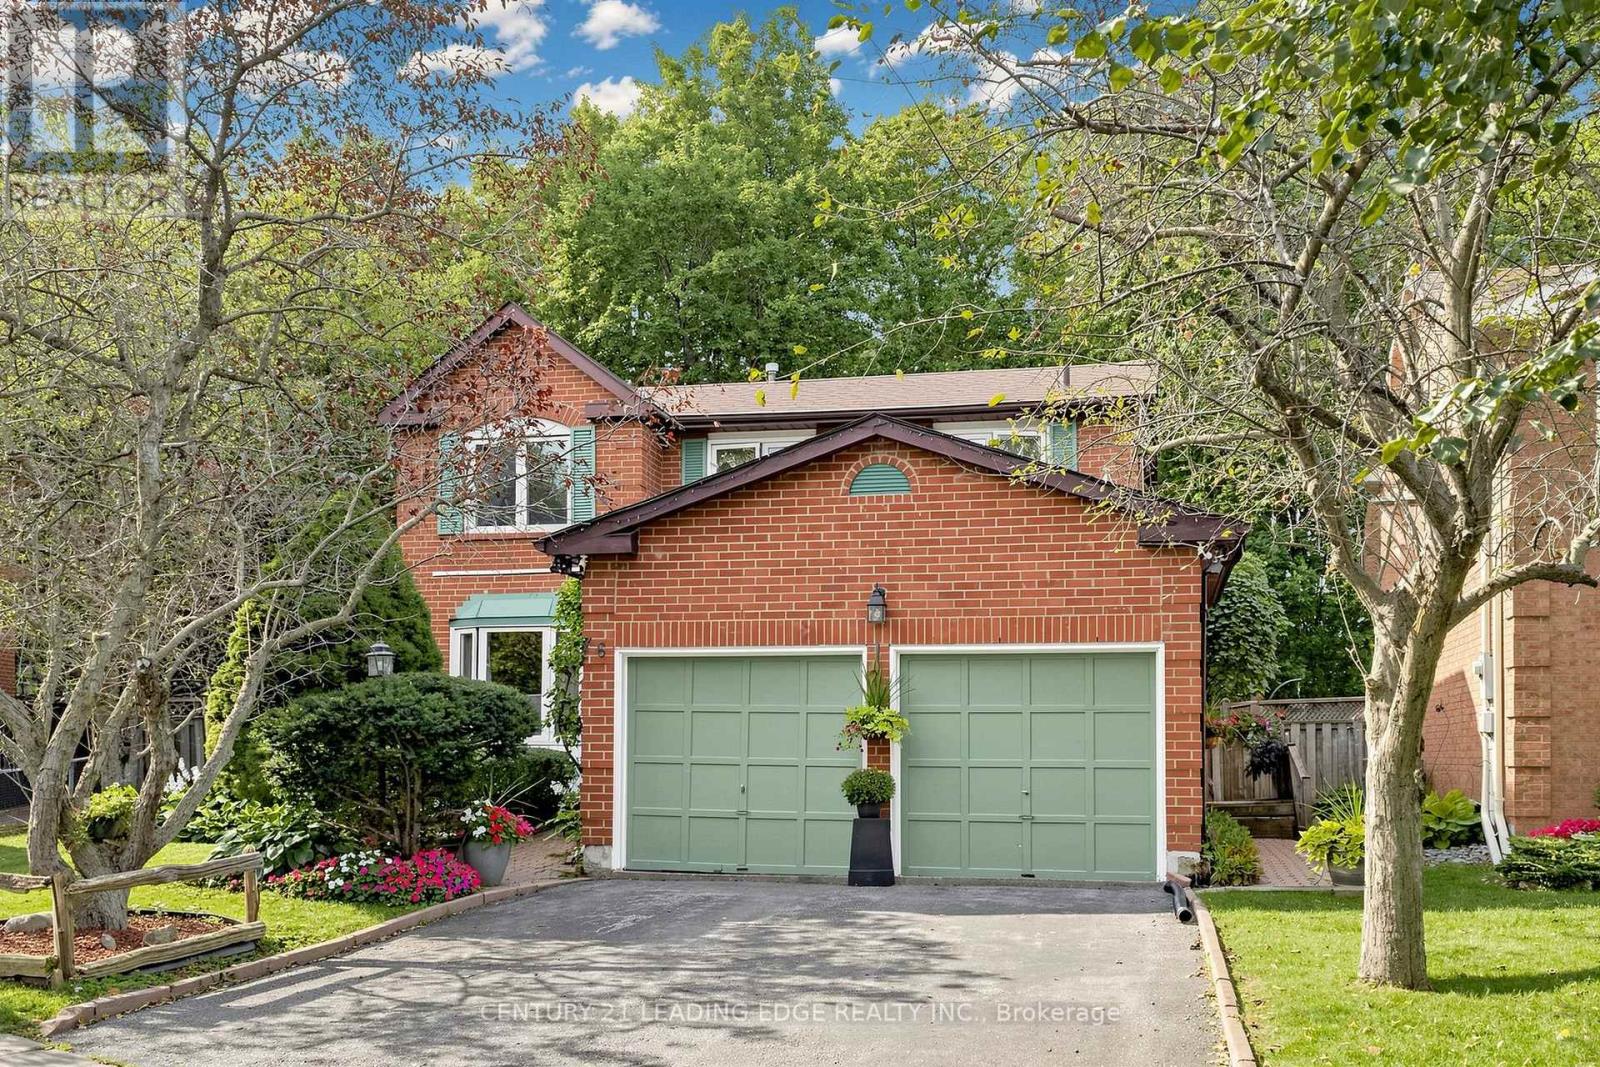
76 Tilman Circle
Markham (Markham Village), Ontario
Welcome to this lovely 4-bedroom clean family home lovingly maintained by the original owners on one of the most prestigious and quiet streets in the area. Here's a perfect opportunity to exercise your design skills and create your dream home. All brick with 2100 sqft of sun filled above grade living space (as per builder) on 47 X 109. Ft. pie shaped, (Rear 78.06 ft.) pool size lot. No neighbours behind, backing onto trees and pathway to Mintleaf Park with Soccer and Baseball diamonds. Two Walk outs from Kitchen and family room. Eat in Kitchen, Wood burning fireplace in Family Room used all winter and well maintained. Sizeable and comfortable Living and Dining Room with French doors. Primary bedroom with 4 pce ensuite and walk in closet. This home has a separate side entrance into main floor laundry room. Basement partly finished Roof approx, 5 yrs old, Windows on front replaced. Double Garage fits 2 full size vehicles. Ideally located near top-rated schools, parks, shopping, transit options including GO and Highway 407, and just minutes from historic Main Street Markham and Markham Stouffville Hospital. (id:51382)
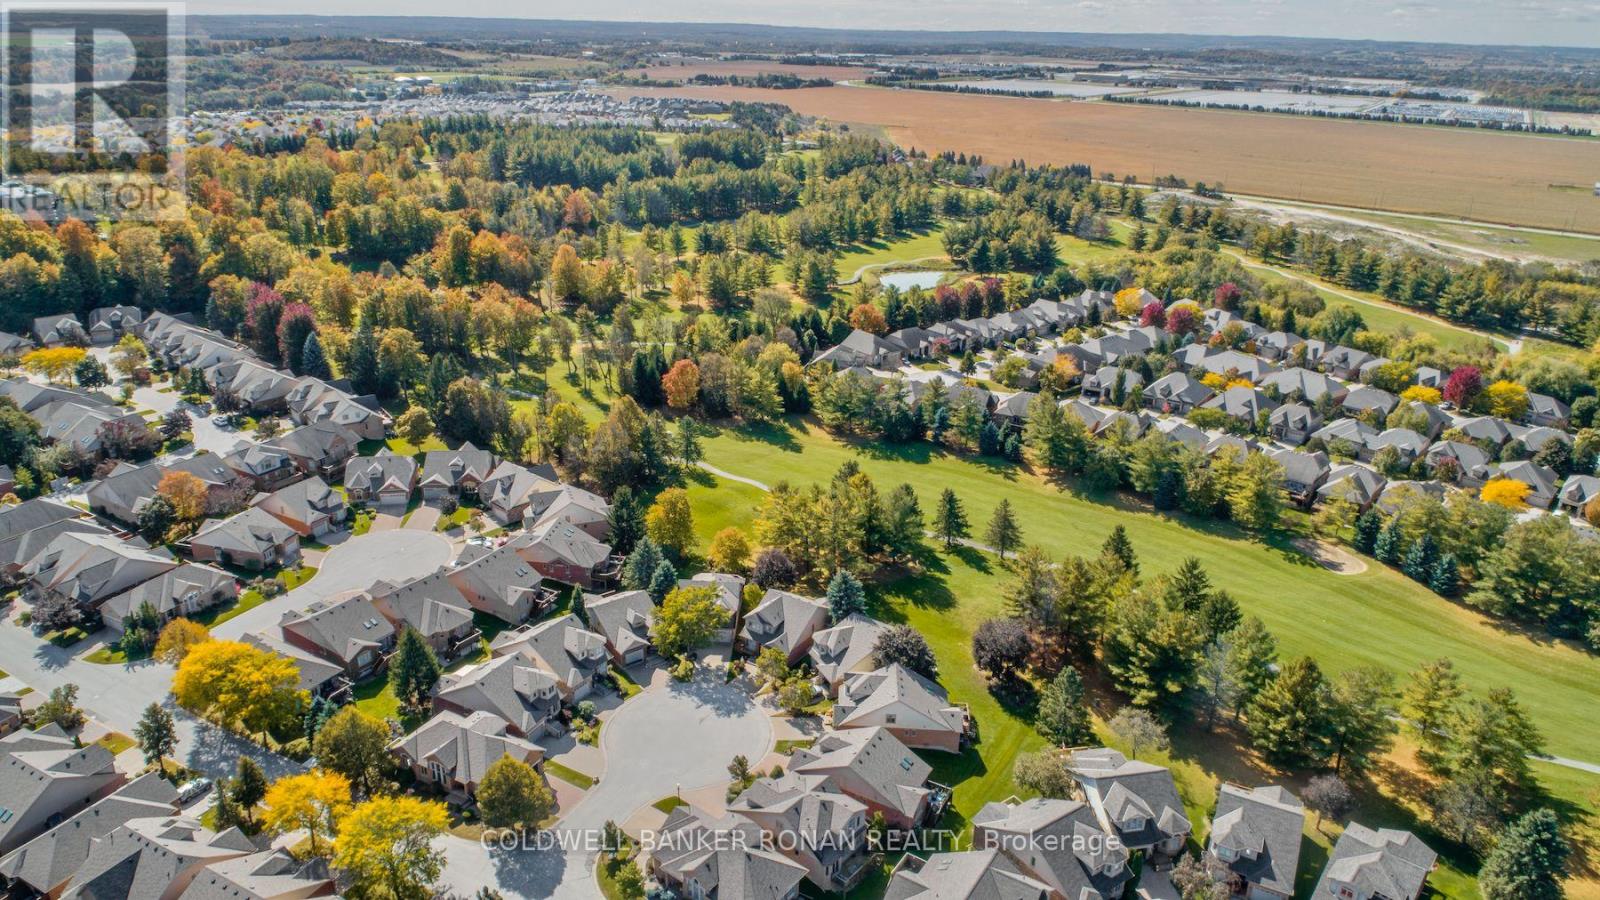
9 Fortuna Circle
New Tecumseth (Alliston), Ontario
Rare 4-Car Driveway Parking in Briar Hill! Located on a quiet circle & backing onto the golf course, this spacious & exceptionally well-maintained home offers peaceful views & an impressive layout. The main floor features a primary bedroom with ensuite and walk-in closet, gleaming hardwood floors, a welcoming front sitting room, soaring ceilings & a spacious open-concept family room with gas fireplace. The functional kitchen offers plenty of cabinetry, while the large eating area is perfect for everyday living & entertaining. A convenient main-floor laundry, inside entry from the 1.5-car garage & beautiful golf course views complete this level. Upstairs, you'll find a second primary bedroom, also featuring its own ensuite & walk-in closet-ideal for guests or extended family. The finished lower level provides even more living space with a third bedroom, fourth bathroom, office/craft room, abundant storage, & a huge recreation/entertaining area with a second gas fireplace. Enjoy the carefree lifestyle with no grass cutting required, plus access to two spectacular golf courses, scenic walking trails, & a large community centre offering a variety of daily activities. Stay active at the nearby Nottawasaga Resort, featuring a 70,000 sq. ft. fitness club with gym, indoor pool, sauna, racquetball, massage & salon services. Conveniently located just 45 minutes from the GTA with easy access to Hwy 400. A wonderful opportunity to enjoy spacious, low-maintenance adult lifestyle living in a peaceful golf-course setting! (id:51382)
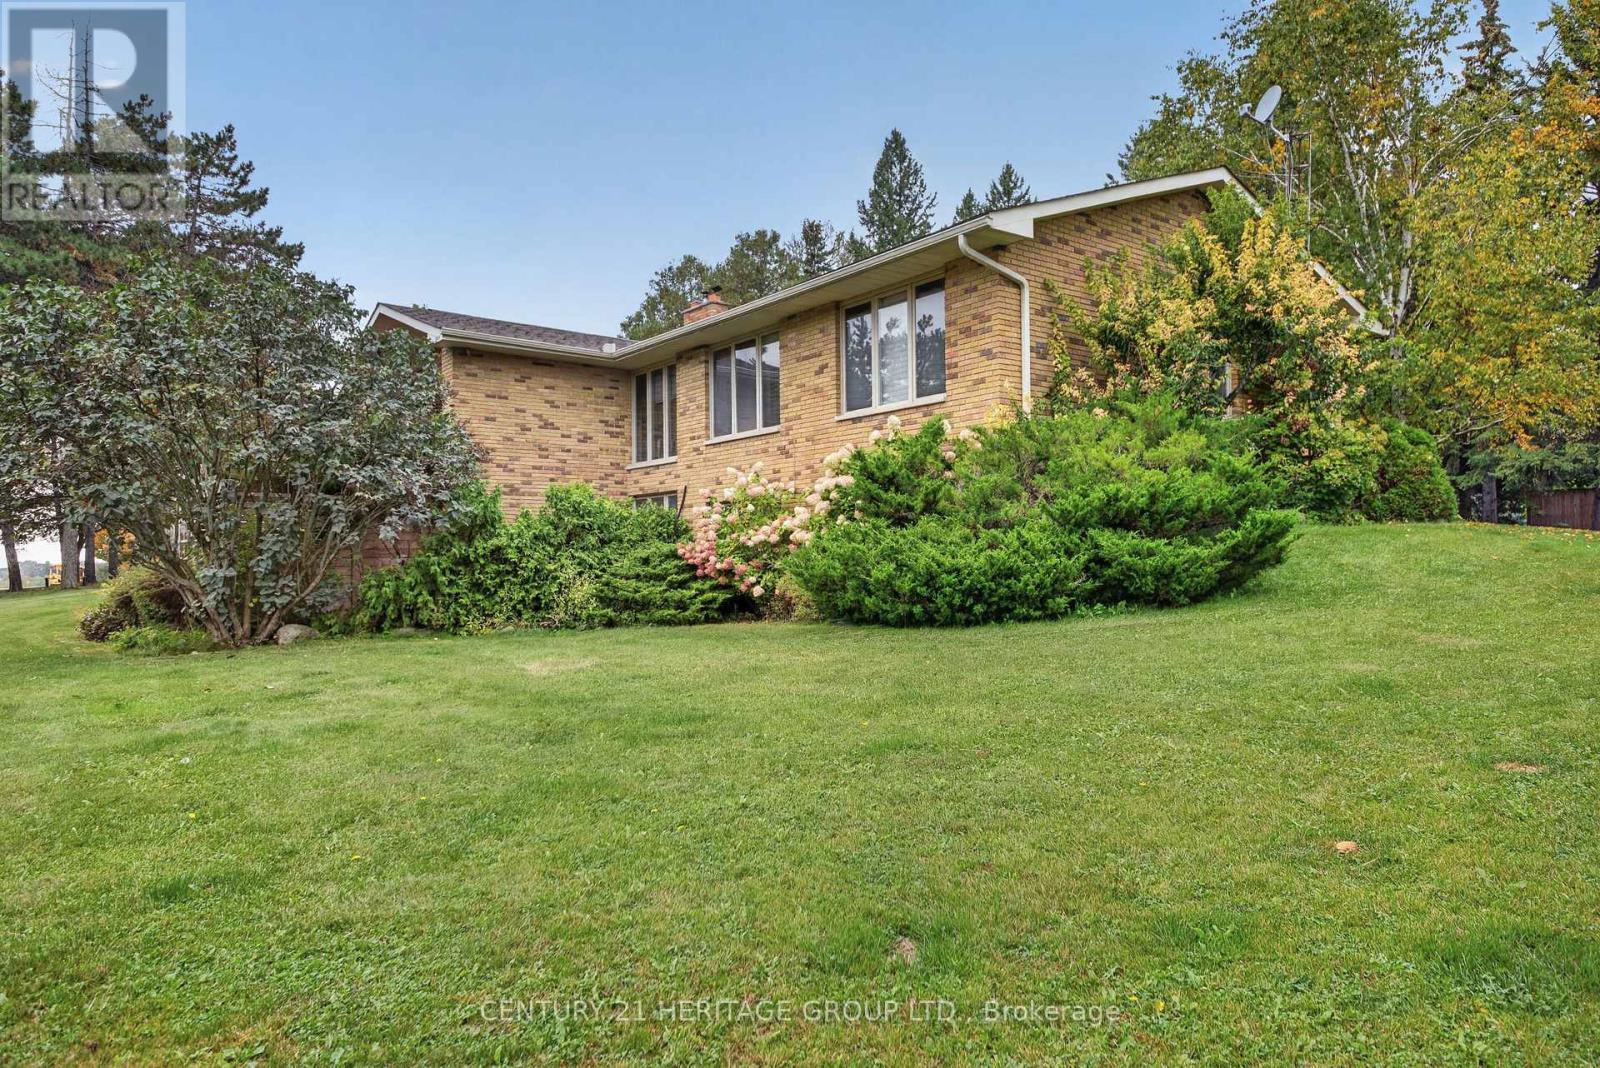
1 Arthur Evans Crescent
Bradford West Gwillimbury, Ontario
Custom Designed and Built in Desirable Executive Subdivision minutes to all Bradford amenities including Henderson Park (walking distance); Set on Over an Acre of Land (1.088 Acre); This Gem of a Home offers carpet free hardwood flooring and ceramic on main level, Spacious Rooms for Entertaining and Family gatherings; 3 Bedrooms, 5 Bathrooms, a Home Office, Large Recreation Room and Game Room with Wet Bar and Bar Fridge; Stunning Open Entrance Features 2 storey window, Custom Lighting, Floating Stairs to Lower level overlooking Family Room; Main floor Primary Bedroom has 3 piece ensuite (heated floors) and generous walk-in closet with built-in cabinets; Lower Level with walk-out to private hot tub patio area; Recreation Room and Games Room offer ample space for entertaining or relaxing enjoying the Pool Table, Wet Bar and Cozy Fireplace. 3rd Bedroom has huge walk-in closet and attractive 3-piece ensuite (heated floors) for privacy and enjoyment. Updated Insulation, Roof Approx. 8 years. This Acre of property boasts detached oversized Garage with hydro for toys and storage; Enjoy the covered Party Patio Area for Gatherings and Fun. Exterior Barbecure connection for Propane; A stunning property you will be Proud to call your own. Walk-out Lower Level allows the Possibility of In-Law. The home is 1,967 Square Feet, approximately 3,900 Square Feet of Finished Living Area. Owners are Registered Real Estate Agents. (id:51382)
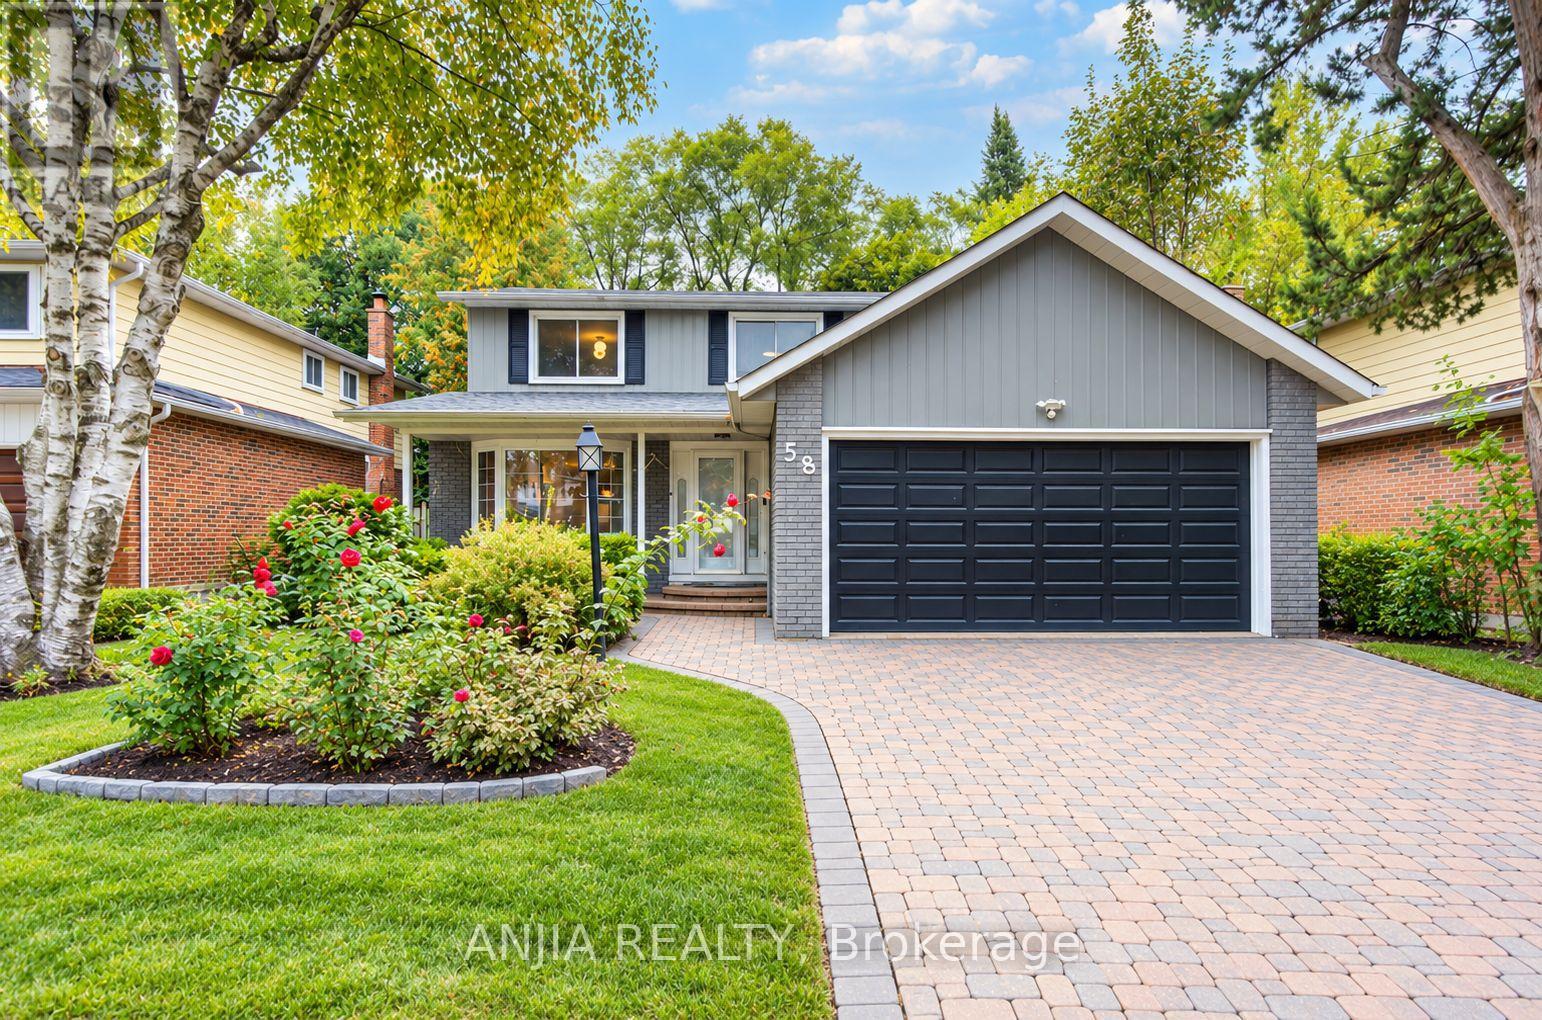
58 Summerfeldt Crescent
Markham (Unionville), Ontario
Welcome to this beautiful detached home Located On The Quiet Street In Unionville. Featuring a double-car garage, no sidewalk, and a spacious driveway. Premium lot size 50.2 x 125 Feet. The main and second floors showcase elegant hardwood flooring, creating a warm and cohesive feel throughout. The upgraded kitchen features modern cabinetry, quartz countertops, and a functional layout perfect for everyday living and entertaining. Enjoy beautifully updated bathrooms with stylish finishes and contemporary design.A standout feature of the home is the beautiful sunroom, offering a bright and versatile space to relax, entertain, or enjoy the views of the backyard year-round. With generous living space, thoughtful upgrades, and a desirable no-sidewalk lot with double-car detached garage, this home offers an excellent combination of comfort, style, and functionality. Located in the highly sought-after William Berczy P.S. & Unionville H.S. school district. A great opportunity to own a move-in-ready renovated home in one of Unionville's most desirable neighbourhoods. (id:51382)
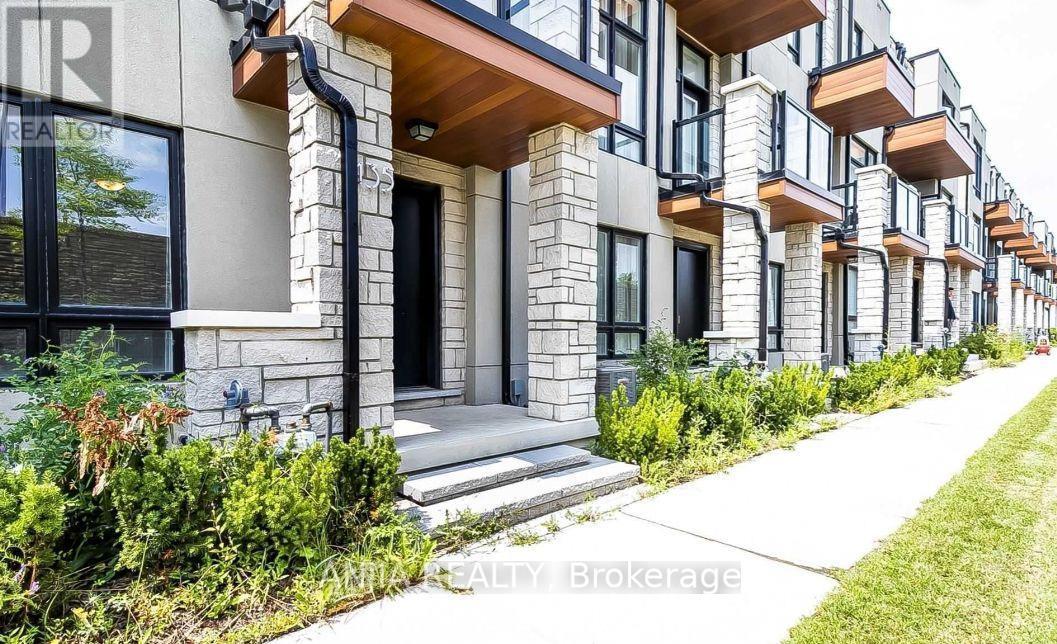
135 Carpaccio Avenue
Vaughan (Vellore Village), Ontario
Welcome To 135 Carpaccio Ave! Luxury Freehold Double Car Garage Townhome In The Highly Sought-After Vellore Village Community! Offering 3+1 Bedrooms And 4 Bathrooms, This Beautifully Designed Residence Showcases A Modern Open-Concept Layout On The Main Floor, Oversized Windows, And An Abundance Of Natural Light Throughout. Experience A Fresh, Move-In-Ready Ambiance. The Stylish Kitchen Features Quartz Countertops, Stainless Steel Appliances, And A Centre Island, Seamlessly Flowing Into The Spacious Living And Dining Areas-Perfect For Both Everyday Living And Entertaining. Two Private Balconies For Added Outdoor Enjoyment. Ideally Located Just Minutes To Highways 400 & 407, GO Station, Vaughan Mills, And Canada's Wonderland, As Well As Top-Rated Schools, Parks, Shopping Plazas, And All Essential Amenities. A Perfect Blend Of Luxury, Convenience, And Modern Living-Don't Miss This Exceptional Opportunity! (id:51382)
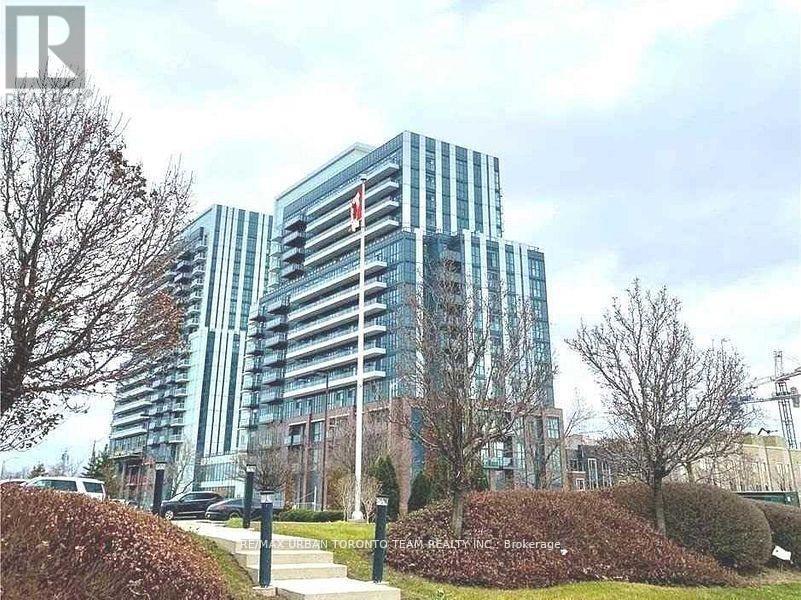
306 - 10 Honeycrisp Crescent
Vaughan (Vaughan Corporate Centre), Ontario
Available December 1st - Mobilio - 2 Bedroom Unit Facing South. Open Concept Kitchen Living Room - 680Sq.Ft., Ensuite Laundry, Stainless Steel Kitchen Appliances Included. Engineered Hardwood Floors, Stone Counter Tops. Amenities To Include A State-Of The-Art Theatre, Party Room With Bar Area, Fitness Centre, Lounge And Meeting Room, Guest Suites, Terrace With Bbq Area And Much More. Just South Of Vaughan Metropolitan Centre Subway Station, Quickly Becoming A Major Transit Hub In Vaughan. Connect To Viva, Yrt, And Go Transit Services Straight From Vaughan Metropolitan Centre Station York U, Seneca College York Campus 7-Minute Subway Ride Away. Close To Fitness Centres, Retail Shops, . Nearby Cineplex, Costco, Ikea, Dave & Buster's, Eateries And Clubs. 1 Parking Included (id:51382)
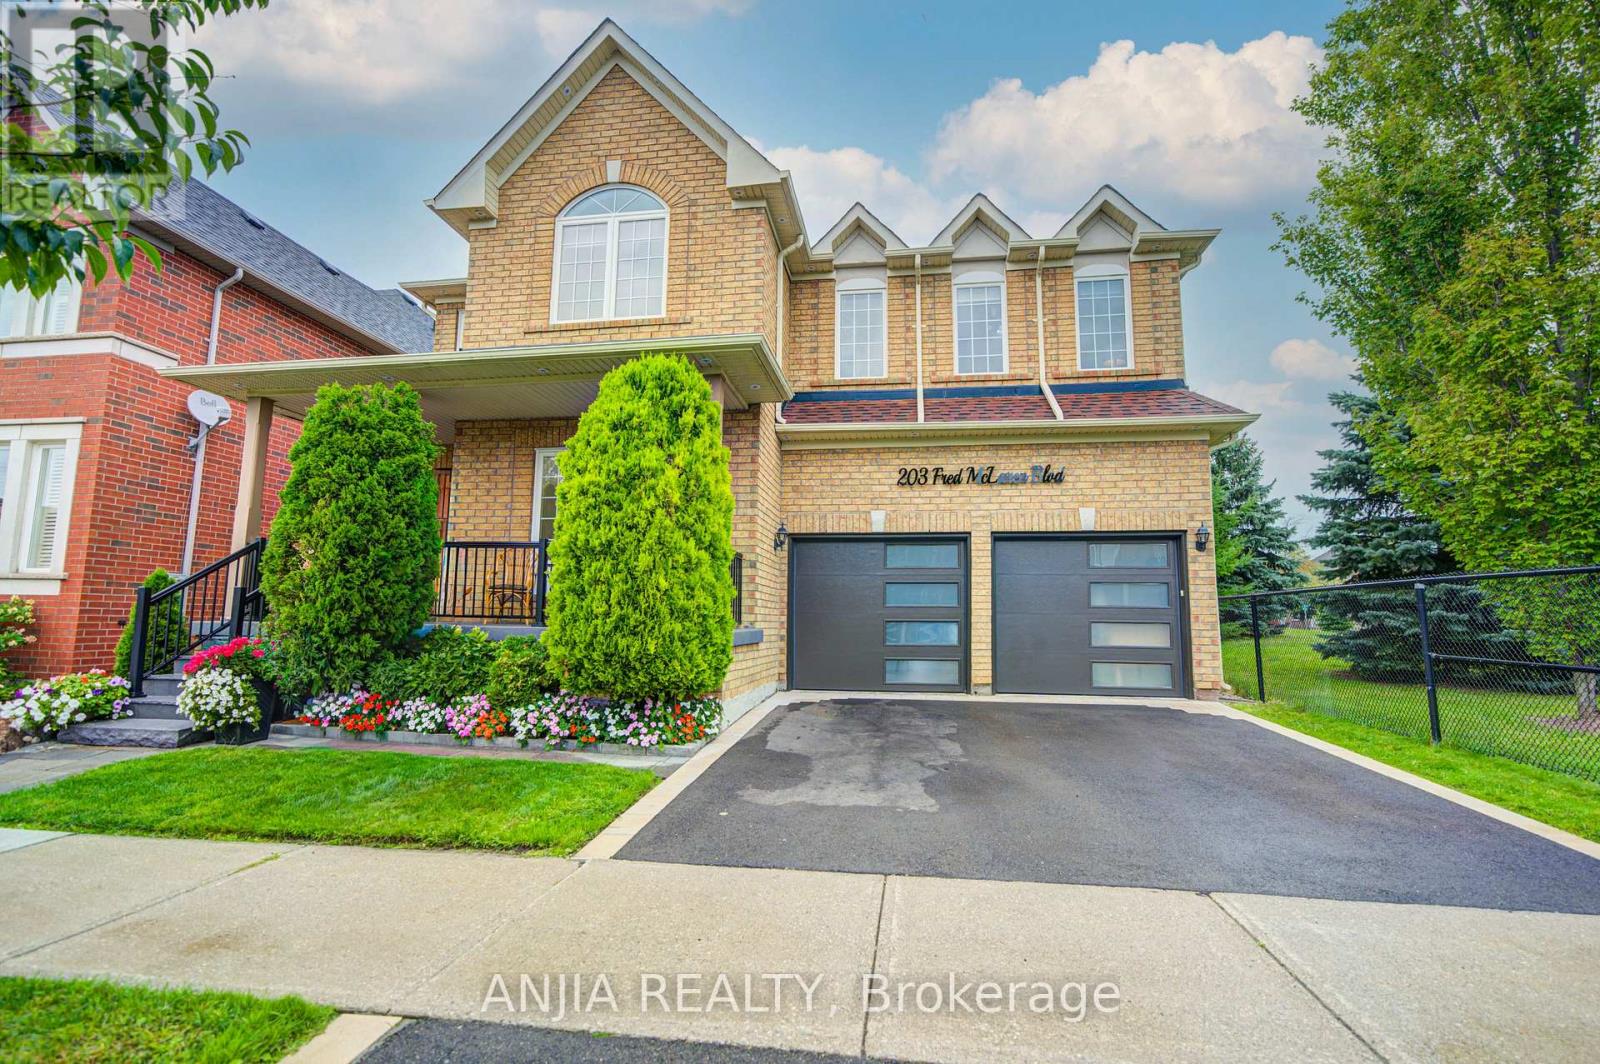
203 Fred Mclaren Boulevard
Markham (Wismer), Ontario
Beautifully Renovated Double-Garage Detached Home On A Premium Park-Side Lot In The Highly Sought-After Wismer Community! Extensively Updated In 2025-2026, This Spacious 4+1 Bedroom, 5-Washroom Home Offers An Exceptional Blend Of Space, Style And Convenience.The Bright, Functional Main Floor Features New Engineered Hardwood Flooring (2026), Fresh Paint, Smooth Ceilings, Pot Lights, Upgraded Light Fixtures And A Spacious Foyer. Newly Renovated Bathrooms (2026) Add A Fresh, Contemporary Touch. The Fully Renovated Kitchen (2025) Boasts Quartz Countertops, A Large Centre Island, Pantry, Stainless Steel Appliances And Porcelain Tile Flooring-Ideal For Everyday Living And Entertaining.Upstairs, Four Generously Sized Bedrooms And Three Full Bathrooms Provide Ample Space For The Family. The Extra-Large Primary Retreat Features A Spacious Walk-In Closet And A Beautifully Updated Ensuite. The Finished Basement Offers Additional Living Space With A Large Recreation Area, An Extra Bedroom, Pot Lights And A 2-Piece Washroom, Plus Plumbing Rough-Ins For A Future Shower And Kitchen.Major Updates Include A New Hot Water Tank (2026), Front Entrance Door And Garage Door (2025), Asphalt Driveway (2025), Roof (2020), And 16 Replaced Window Glass Panes. The Furnace And Central A/C Have Been Regularly Professionally Serviced And Maintained By Reliance. A Double Garage And Two-Car Driveway Provide Parking For Four Vehicles.Enjoy A Premium Setting Directly Beside A Park With Sports Fields, A Playground, Soccer Fields, A Splash Pad, Tennis And Basketball Courts, A New Ice Rink, Walking Areas And Outdoor Exercise Facilities.Conveniently Located Near Wismer P.S., Bur Oak S.S. And Ashton Meadows P.S. (Gifted Program), With Easy Access To Mount Joy GO, YRT, Shopping, Supermarkets, Restaurants And Community Amenities. Minutes To Major Mackenzie Dr., Markham Rd., Hwy 7, Hwy 404 And Hwy 407.A Move-In Ready Family Home In One Of Markham's Most Desirable Communities-A Must See! (id:51382)
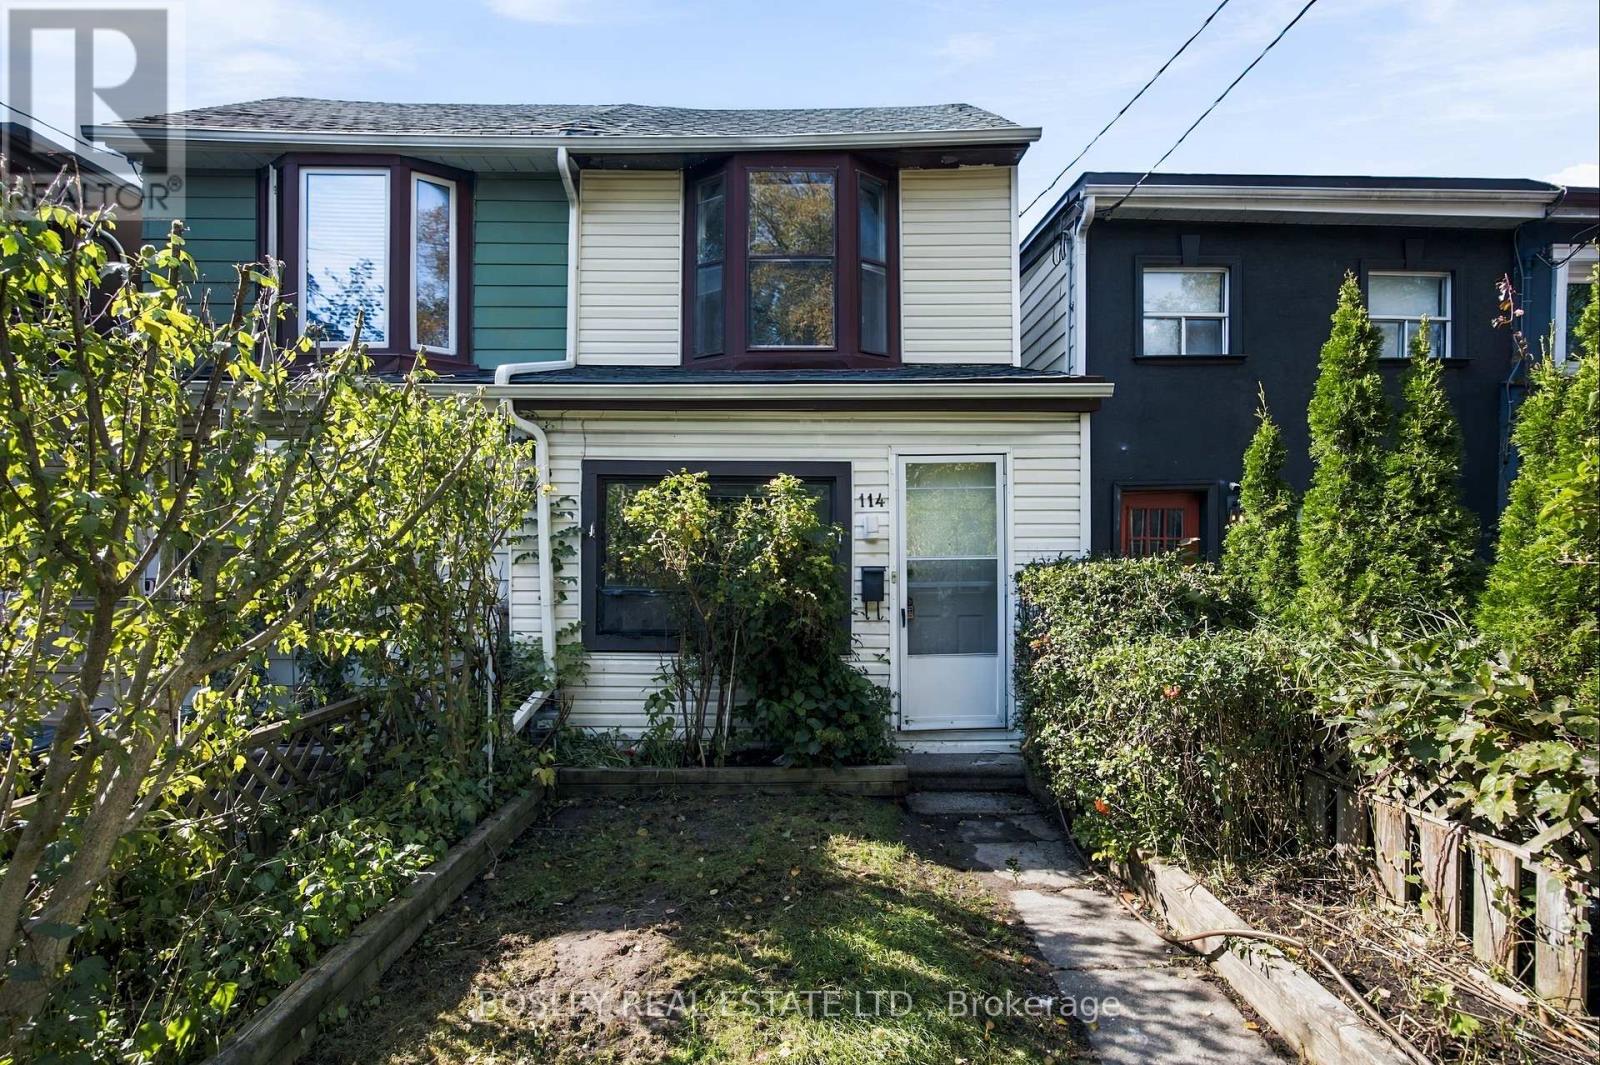
114 Rhodes Avenue
Toronto (Greenwood-Coxwell), Ontario
Imagine the possibilities. On a quiet, tree-lined stretch of the street, where Leslieville meets the Beaches, 114 Rhodes puts the east end's best spots within walking distance. Lake Inez, Black Pony and Lazy Daisy's are about a six minutes' walk away, Rocca's No Frills covers the groceries, and Woodbine and Greenwood Parks are within walking distance, with the beach a 20-minute stroll. The Gerrard streetcar and the Coxwell bus to Coxwell Station connect you to the rest of the city. This clean, freshly painted 2-bedroom semi is the perfect starting point for someone ready to make it their own, with a kitchen waiting for your personal touch. Out back is the surprise: a heated extension with its own entrance. Use it as a home office, studio or gym, close to the house but separate enough for real focus. Beyond it, a sweet garden-lined yard with room to sit out on summer evenings, plus a full basement for storage, a workshop and easy access to the mechanicals. No condo fees, no board, and no rules on how you renovate. (id:51382)
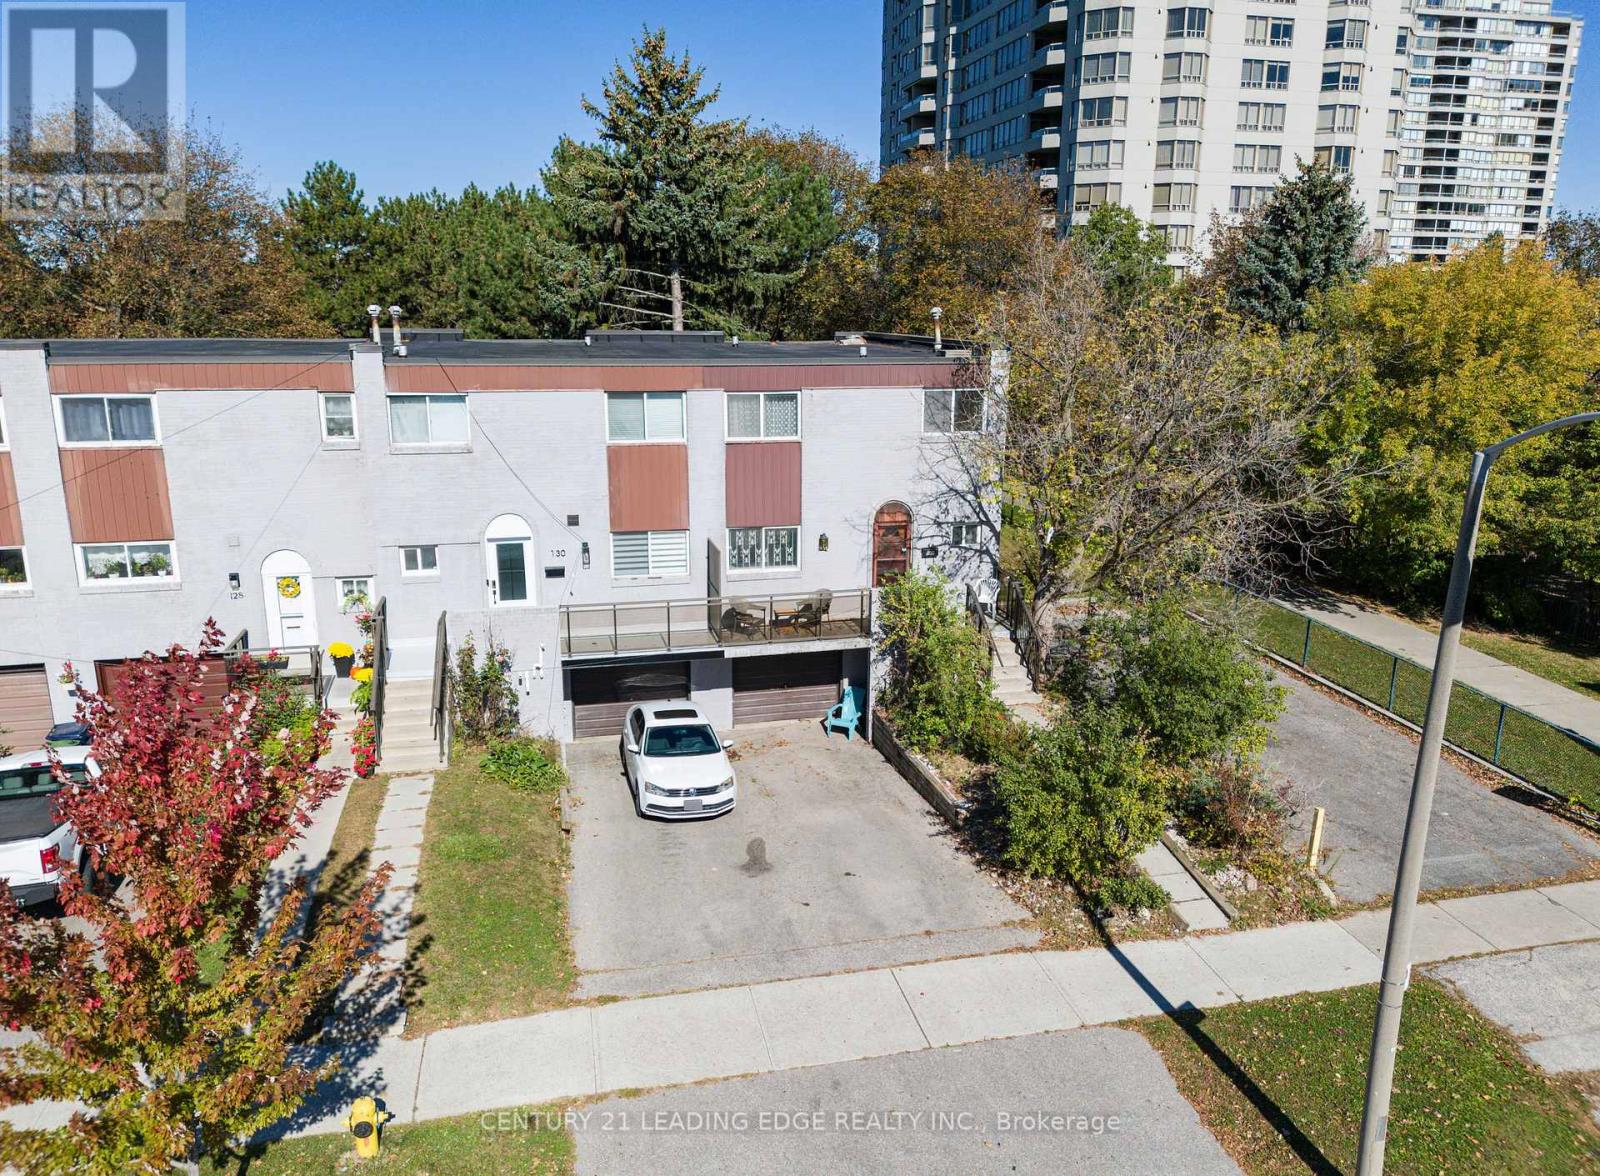
132 Bonis Avenue
Toronto (Tam O'shanter-Sullivan), Ontario
Welcome to this 2-storey, 4-bedroom townhouse - this unit is rarely offered for sale! Ideally situated in the highly sought-after Agincourt/Tam O'Shanter community, this fabulous end-unit home backs onto the golf course and offers a functional layout with plenty of potential. The home is priced well and currently requires renovations and updating, making it an excellent opportunity to create a home tailored to your own style and needs. The main floor features an eat-in kitchen, while the large walk-out balcony, measuring approximately 6.53 x 1.33 m, provides a great outdoor space to relax or entertain. Additional features include a large ground-level storage room measuring 1.60 x 1.30 m, offering convenient extra storage, as well as a fenced backyard for added privacy and outdoor enjoyment. Separate entrance to the basement with a blank canvas awaiting your own design, providing endless possibilities for additional living, recreation, home office, or hobby space. The location is truly exceptional. Agincourt Mall is directly across the street, putting an impressive selection of amenities just steps from your door, including shops, restaurants, grocery stores, Walmart, and a medical building. Families will appreciate being just a short walk from Tam O'Shanter Junior Public School and Stephen Leacock Collegiate Institute, as well as nearby parks and the library. Enjoy easy access to even more community amenities, including the Stephen Leacock Seniors Community Centre, local golf course, Scarborough Health Network - Birchmount Hospital, and expansive L'Amoreaux Park. With Agincourt GO in walking distance or a 4 minute drive away and just minutes to Highway 401, commuting across the GTA is convenient and straightforward. A fantastic opportunity to renovate and transform this well-located end-unit townhouse into your ideal home. (id:51382)
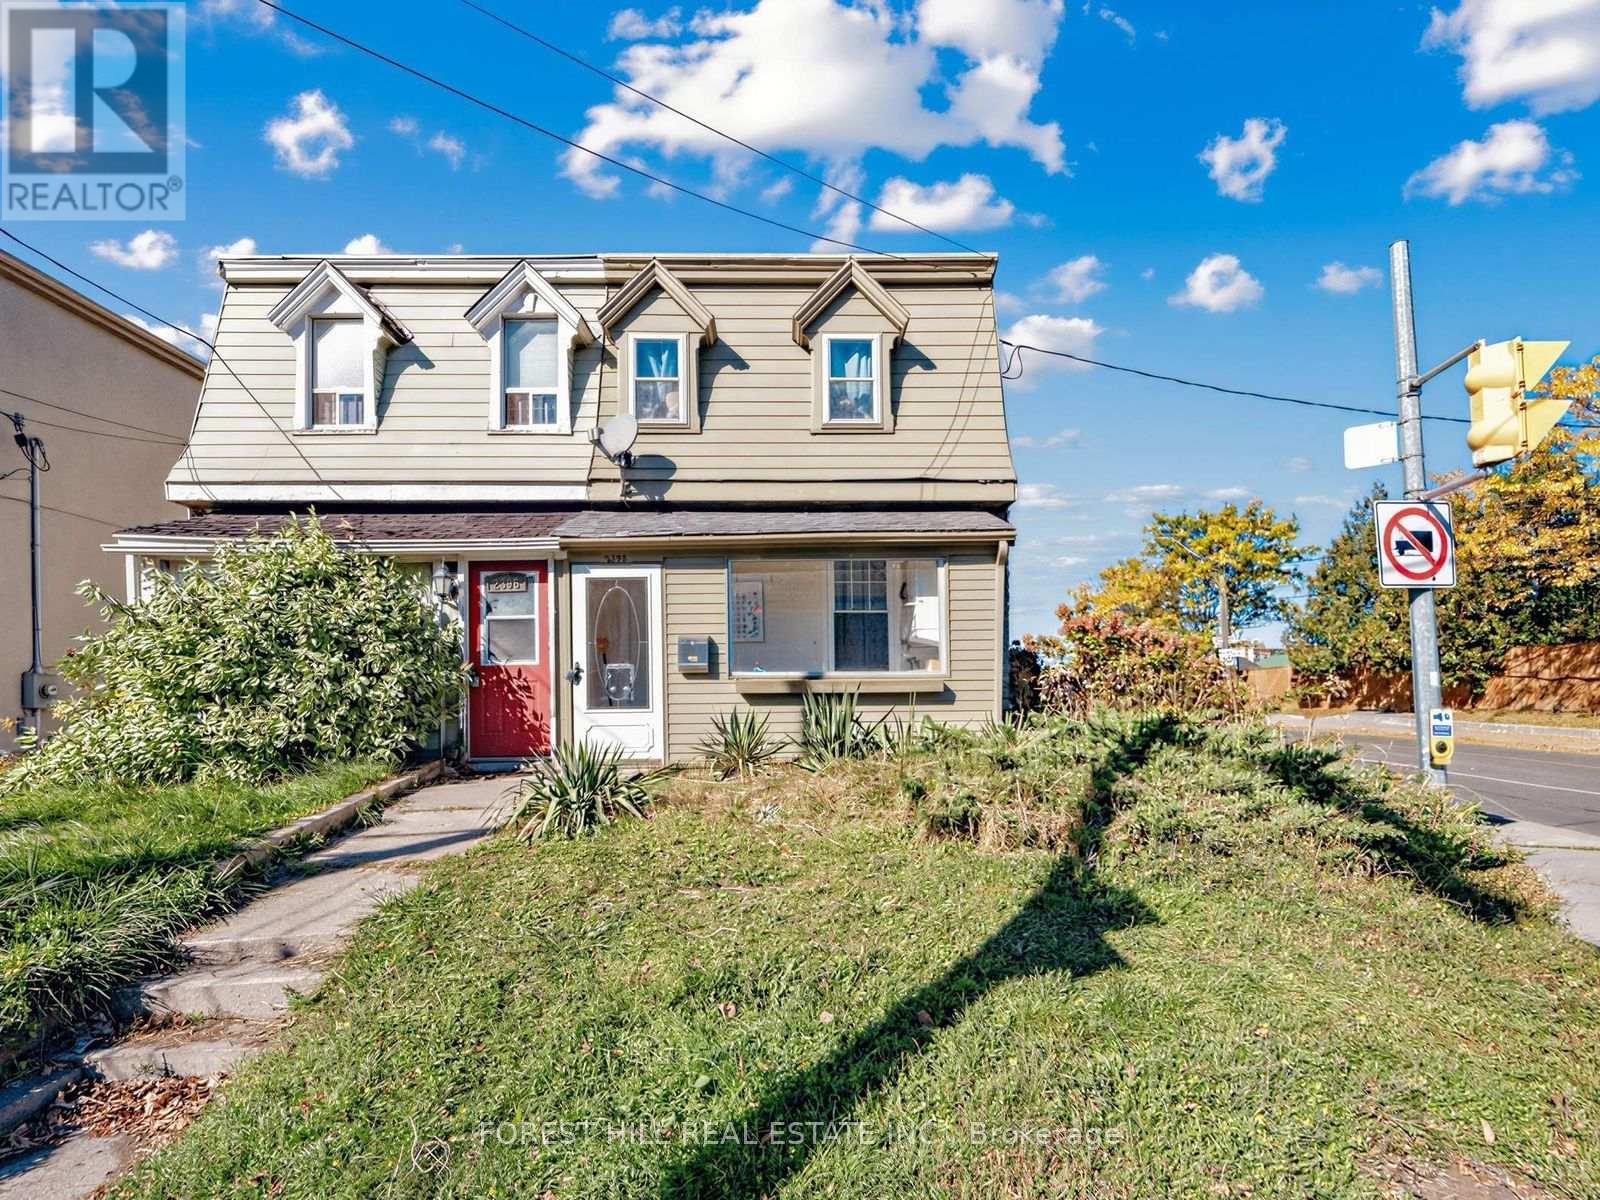
2398 Gerrard Street E
Toronto (East End-Danforth), Ontario
Three self-contained income generating corner lot property. Steps to the corner of Victoria Parkway and Danforth. Main Floor and Upper Unit renovated. Each unit has its own separate entrance, with parking for each unit and a detached garage for storage. Top Floor, Bachelor Suite, Main Floor 1 Bedroom and Lower Unit 1 Bedroom. (id:51382)
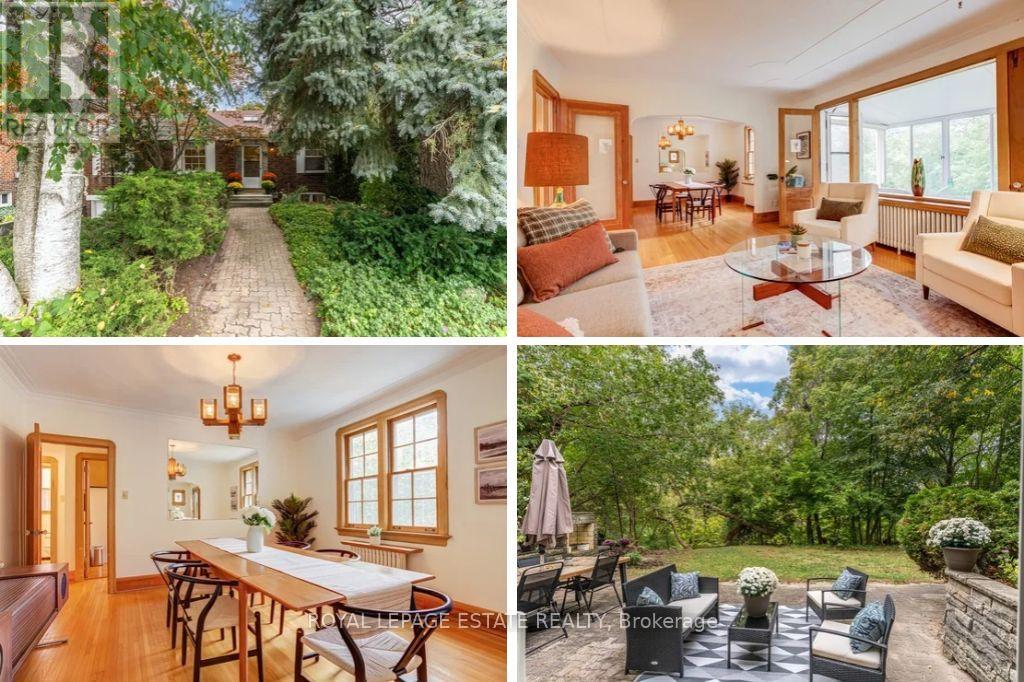
30 Barbara Crescent
Toronto (East York), Ontario
Backing onto a serene ravine with stunning views from almost every window, this rare ranch-style bungalow offers a wonderful combination of space, privacy, and natural beauty. Situated on an extraordinary 40ft x 340ft lot that widens to an incredible 160 ft at the rear, this home is set back from the street and perched amidst the treetops to create a peaceful, cottage like escape. The preserved character of the original home adds immense warmth and authenticity, highlighted by classic 8-inch baseboards, rich wood trim, solid wood doors, thoughtful crown moldings, and original hardware with vintage glass handles. Designed for seamless living and entertaining, the main floor layout places all primary living spaces along the back of the home to maximize ravine views. The light-filled main floor features 3 bedrooms with hardwood floors and closets, a wood burning fireplace, eat-in kitchen, and a sunlit Muskoka room perfect for morning coffee while surrounded by nature. The full walk-out basement boasts high ceilings and Pella sliding doors that step out to an entertainer's yard featuring flat table land that gently flows into the ravine. Complete with a garage, private multi-car driveway, and wonderful curb appeal, this magnificent property offers endless possibilities. Enjoy the charm of a country estate just steps from Taylor Creek walking and bike trails, local parks, neighborhood coffee shops, amenities, and transit, all with swift access to the DVP and downtown Toronto. A home with a story to tell, offering the charm of a country retreat without leaving the city. Offers Anytime - no offer date. (id:51382)
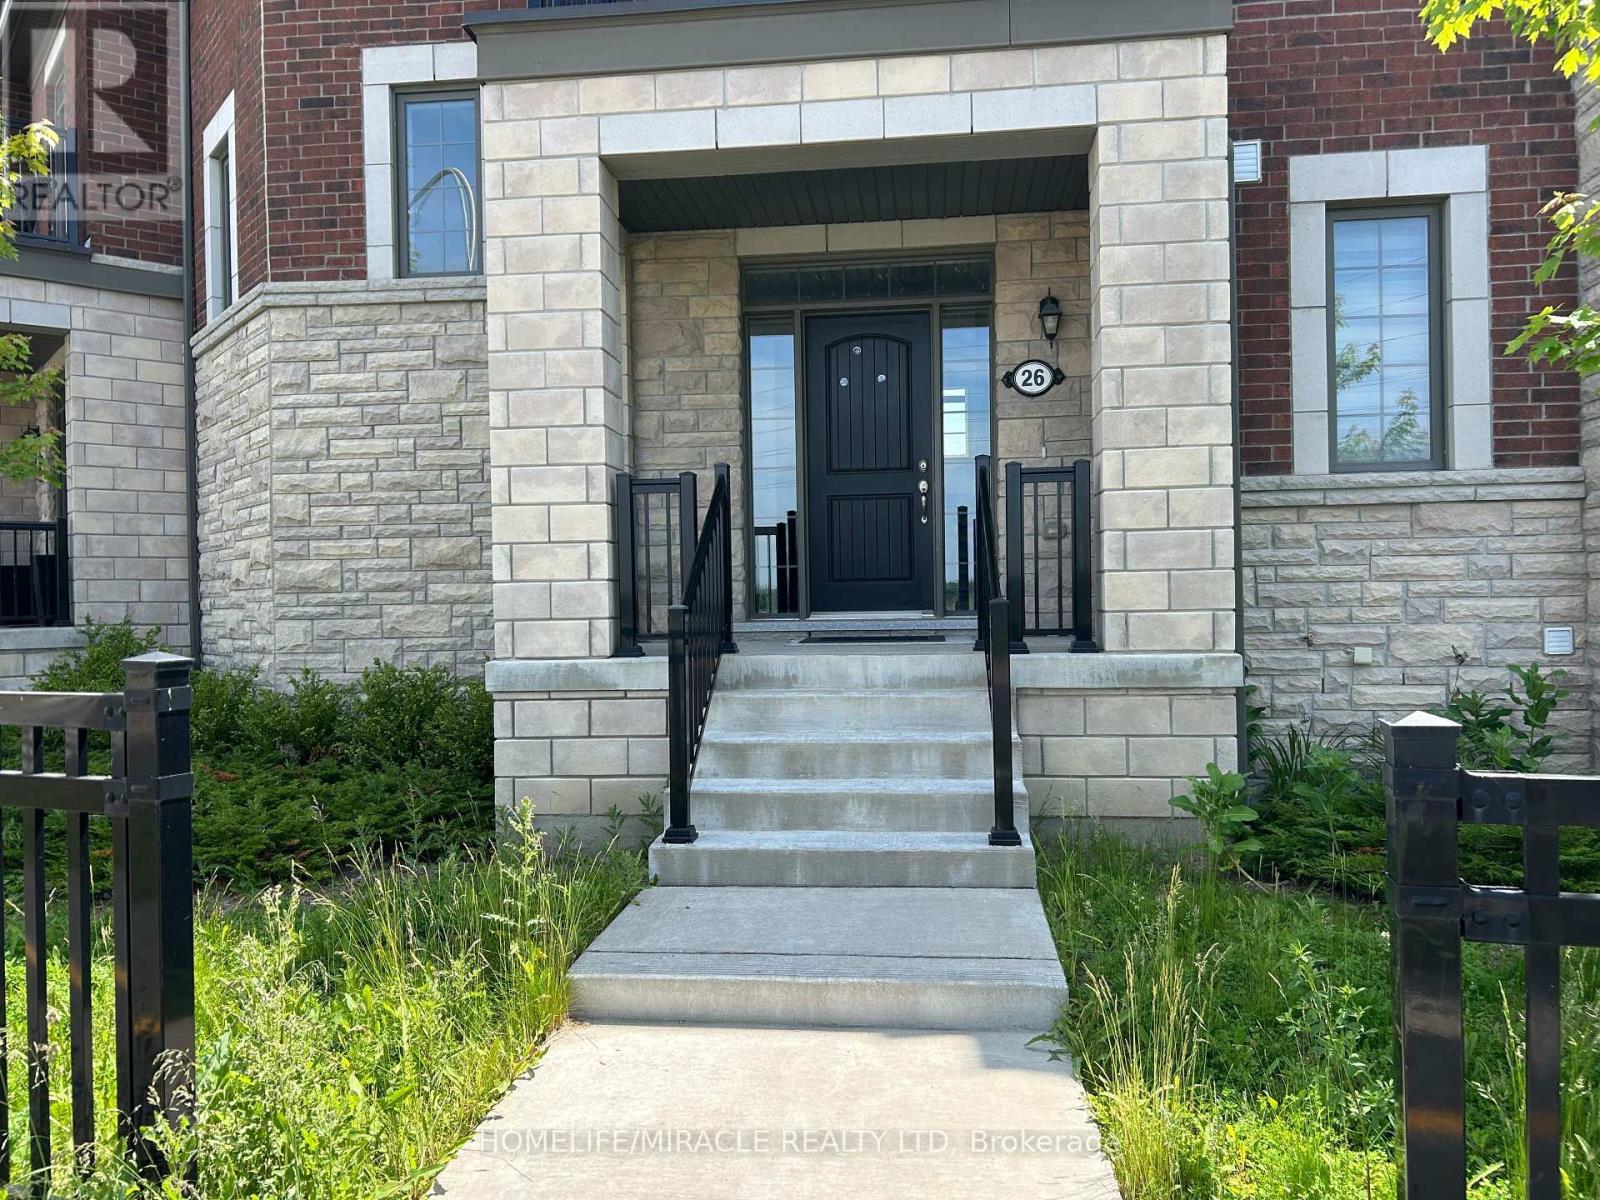
26 Fiesta Way
Whitby (Blue Grass Meadows), Ontario
Beautiful property available for lease at 26 Fiesta Way. Well-maintained home in a desirable family-friendly neighbourhood. Conveniently located close to schools, parks, shopping, public transit, and major amenities. Easy access to major roads and highways. An excellent opportunity for tenants seeking comfort, convenience, and a great place to call home. (id:51382)
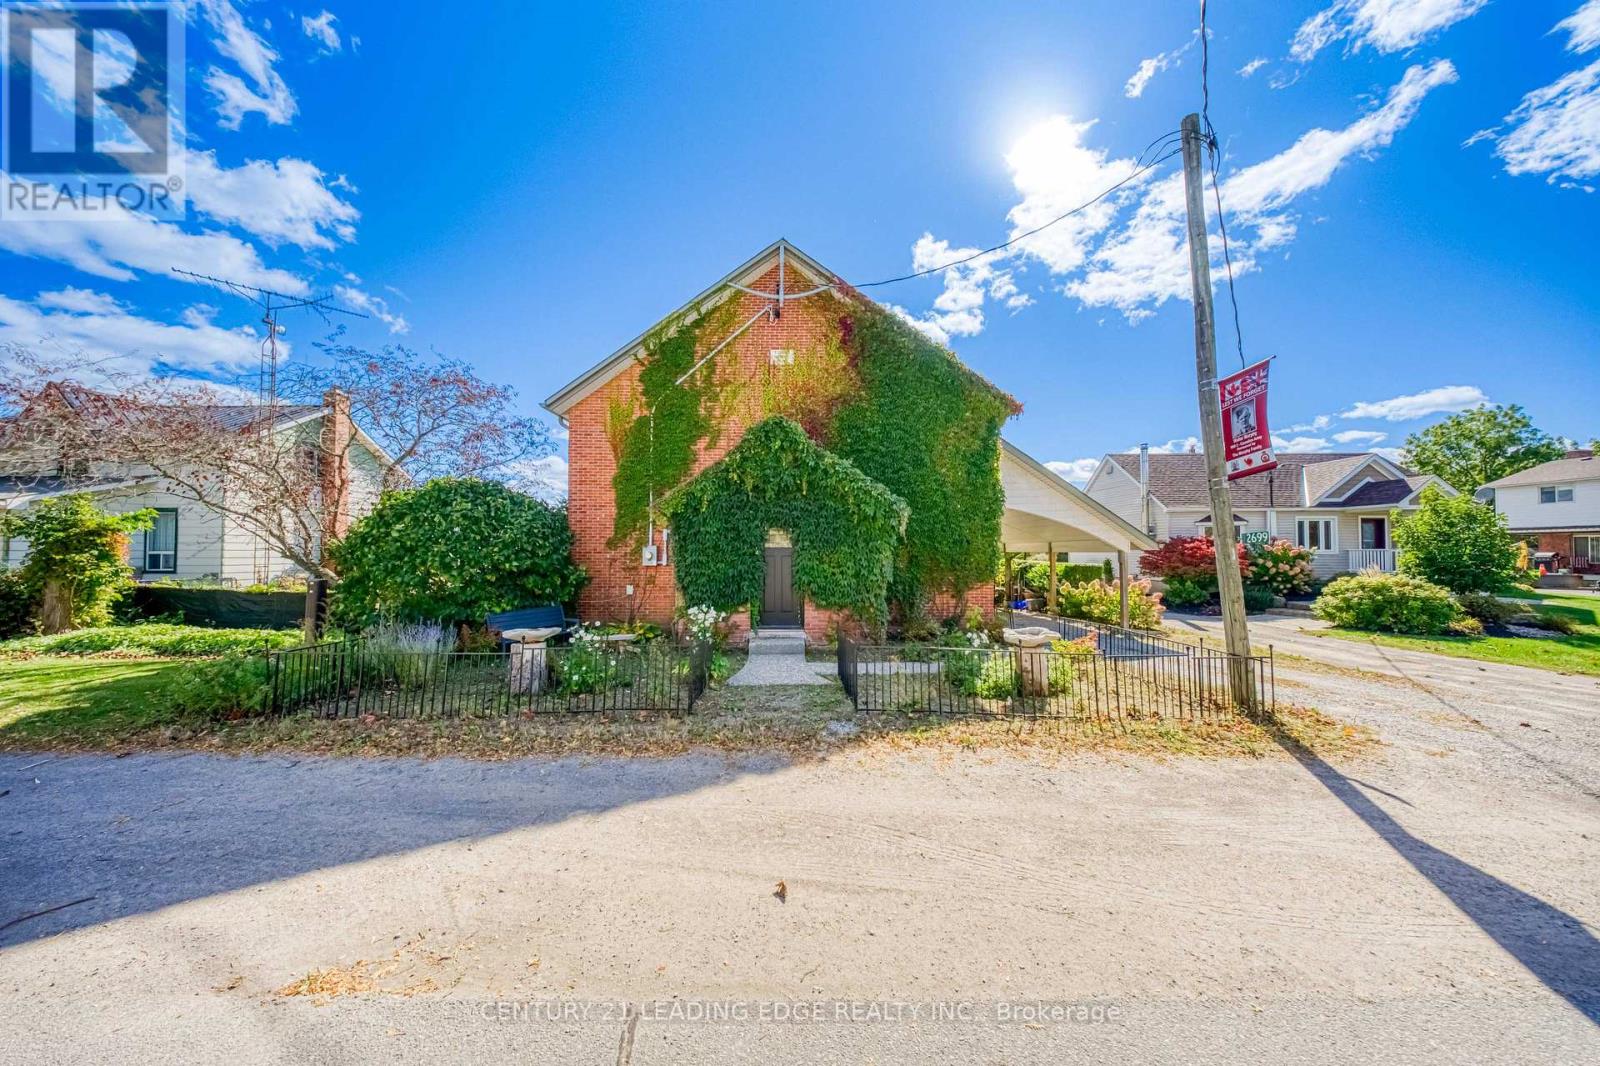
2699 Concession Rd 7 Road
Clarington, Ontario
f your looking for a home that's been done up to perfection, this house is NOT for you. Soaring ceilings, a historic charm and a breathtaking entrance are the markers of this property. 2026 White and Modern? No. Unique enough to leave your guests wondering how you found this property. The setting unfolds in the Hamlet of Tyrone, close enough to Bowmanville (12 min) and Oshawa (25 min) to be labelled as "convenient", but far away enough to be a serene retreat. Backing onto fields of maintained countryside, this home is for those who seek to slow down and smell the roses. Move in ready with some small touch-ups remaining, this charming former town hall has character that no spec homes can recreate. Stained glass windows, 20ft cathedral ceilings, and a "bungalow-like" layout make this a 1-of-a-kind-home for a 1-of-a-kind buyer. Major systems such as the AC, Furnace and Electrical Panel (all 2021) have been recently updated, and a beautiful WETT-certified wood-burning fireplace anchors the living space. NOTE: When you walk into the master bedroom - make sure to stop and look through the window at the swaying branches of the mature outside. You deserve a moment of peace (id:51382)
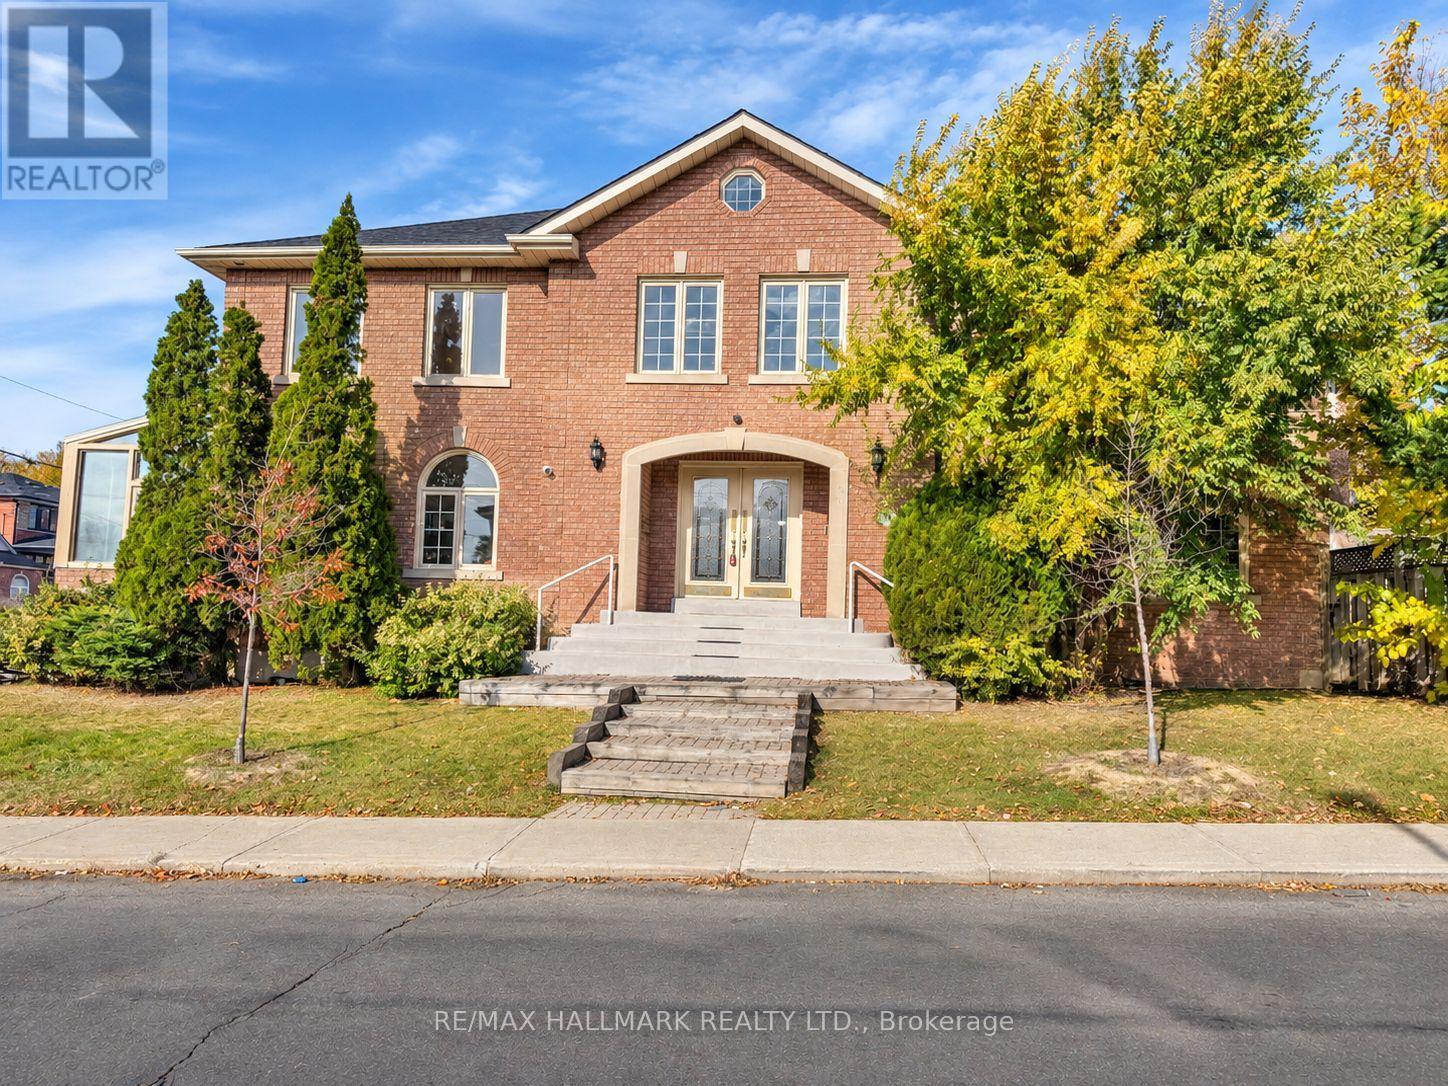
96 Denton Avenue
Toronto (Oakridge), Ontario
Welcome to 96 Denton Avenue! An impressive detached two-storey home in Toronto's Oakridge neighbourhood, situated on a generous 40 x 120 ft lot. Featuring an elegant centre-hall layout, a striking curved staircase, spacious principal rooms, a formal living and dining room, and a large kitchen with centre island and walkout to the deck. The family room offers a fireplace and hardwood flooring, while the main-floor office provides a convenient space to work from home. Four generously sized bedrooms, each with ensuite access, add to the home's appeal. Conveniently located near schools, parks, shopping, public transit, and the Danforth. A wonderful opportunity to own a substantial family home in an established Toronto neighbourhood! (id:51382)
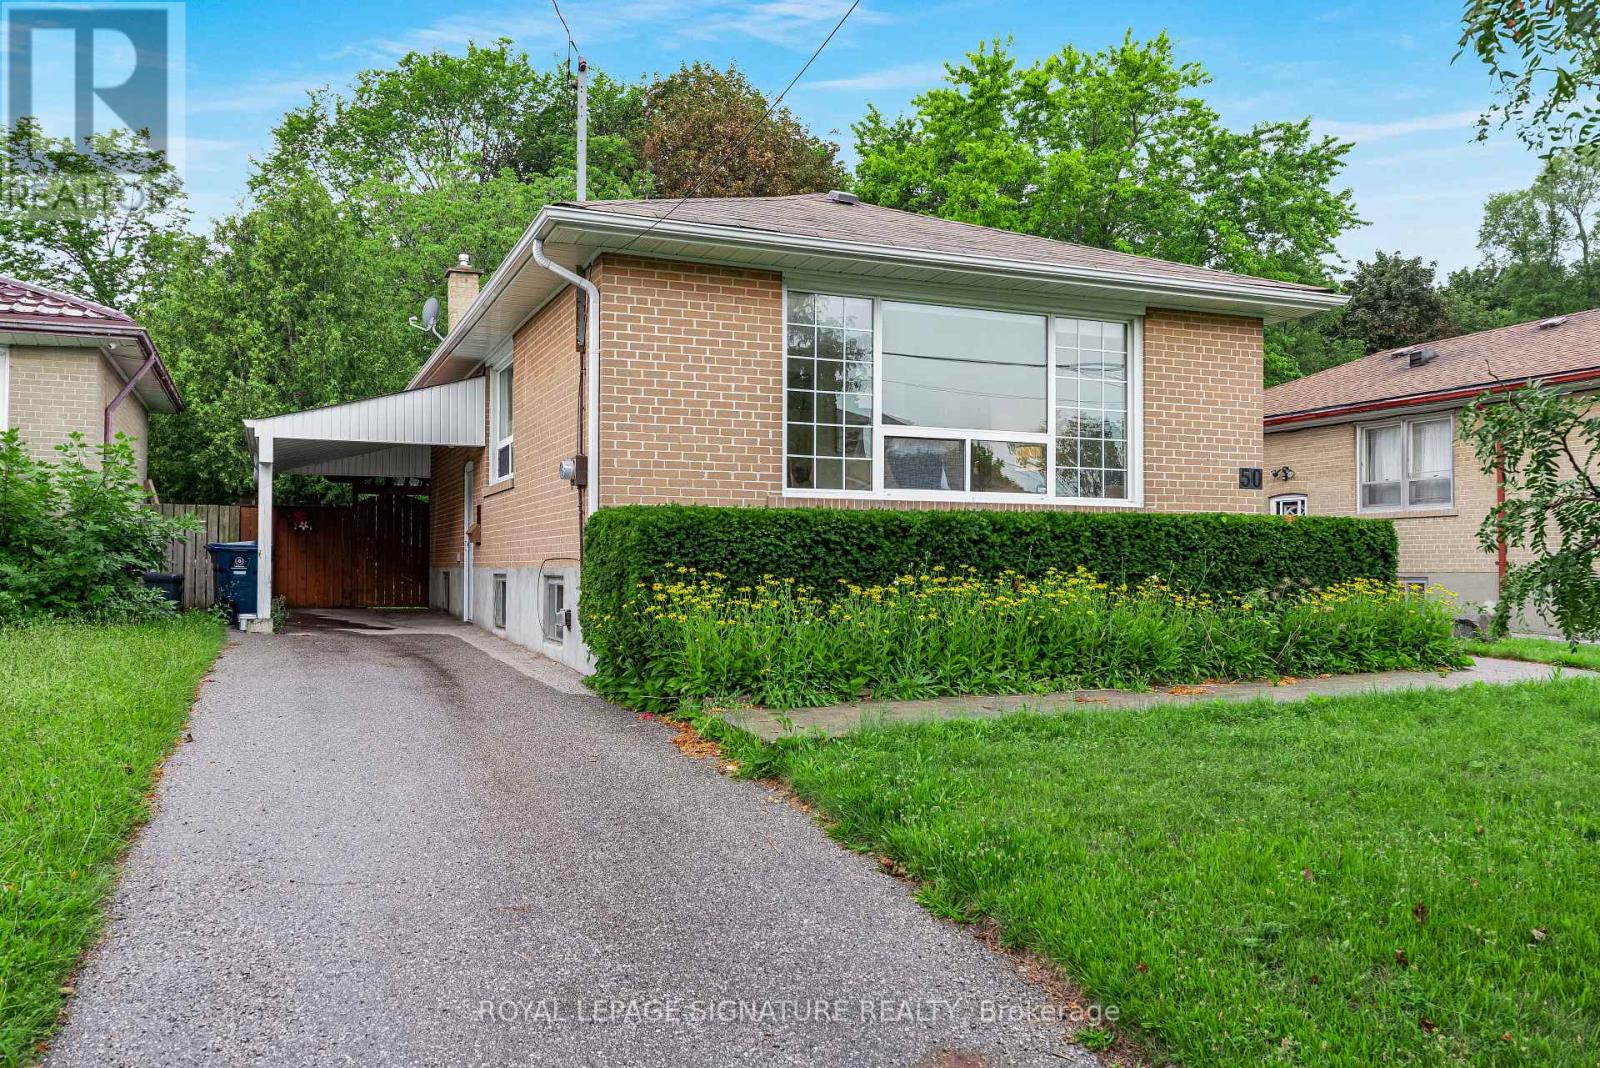
50 Celeste Drive
Toronto (West Hill), Ontario
***A Fantastic West Hill Opportunity*** Detached Brick 3 Bedroom Bungalow, 2 Bathrooms, Hardwood Floors Throughout. Separate Side Entrance To Partially Finished Basement, Easy To Convert To Potential In-Law Suite. Backing Onto Serene Highland Creek Park & Ravine. Private West Facing, Fully Fenced Backyard With Bonus Covered Patio. Freshly Painted & Many Upgrades Including Windows, Doors, Furnace, Front Interlock Walkway & 100 Amp Circuit Breakers. Steps To Guildwood Go Train & TTC. So Many Options: Renovate To Taste, Top Up Or Invest & Rent Out! (id:51382)
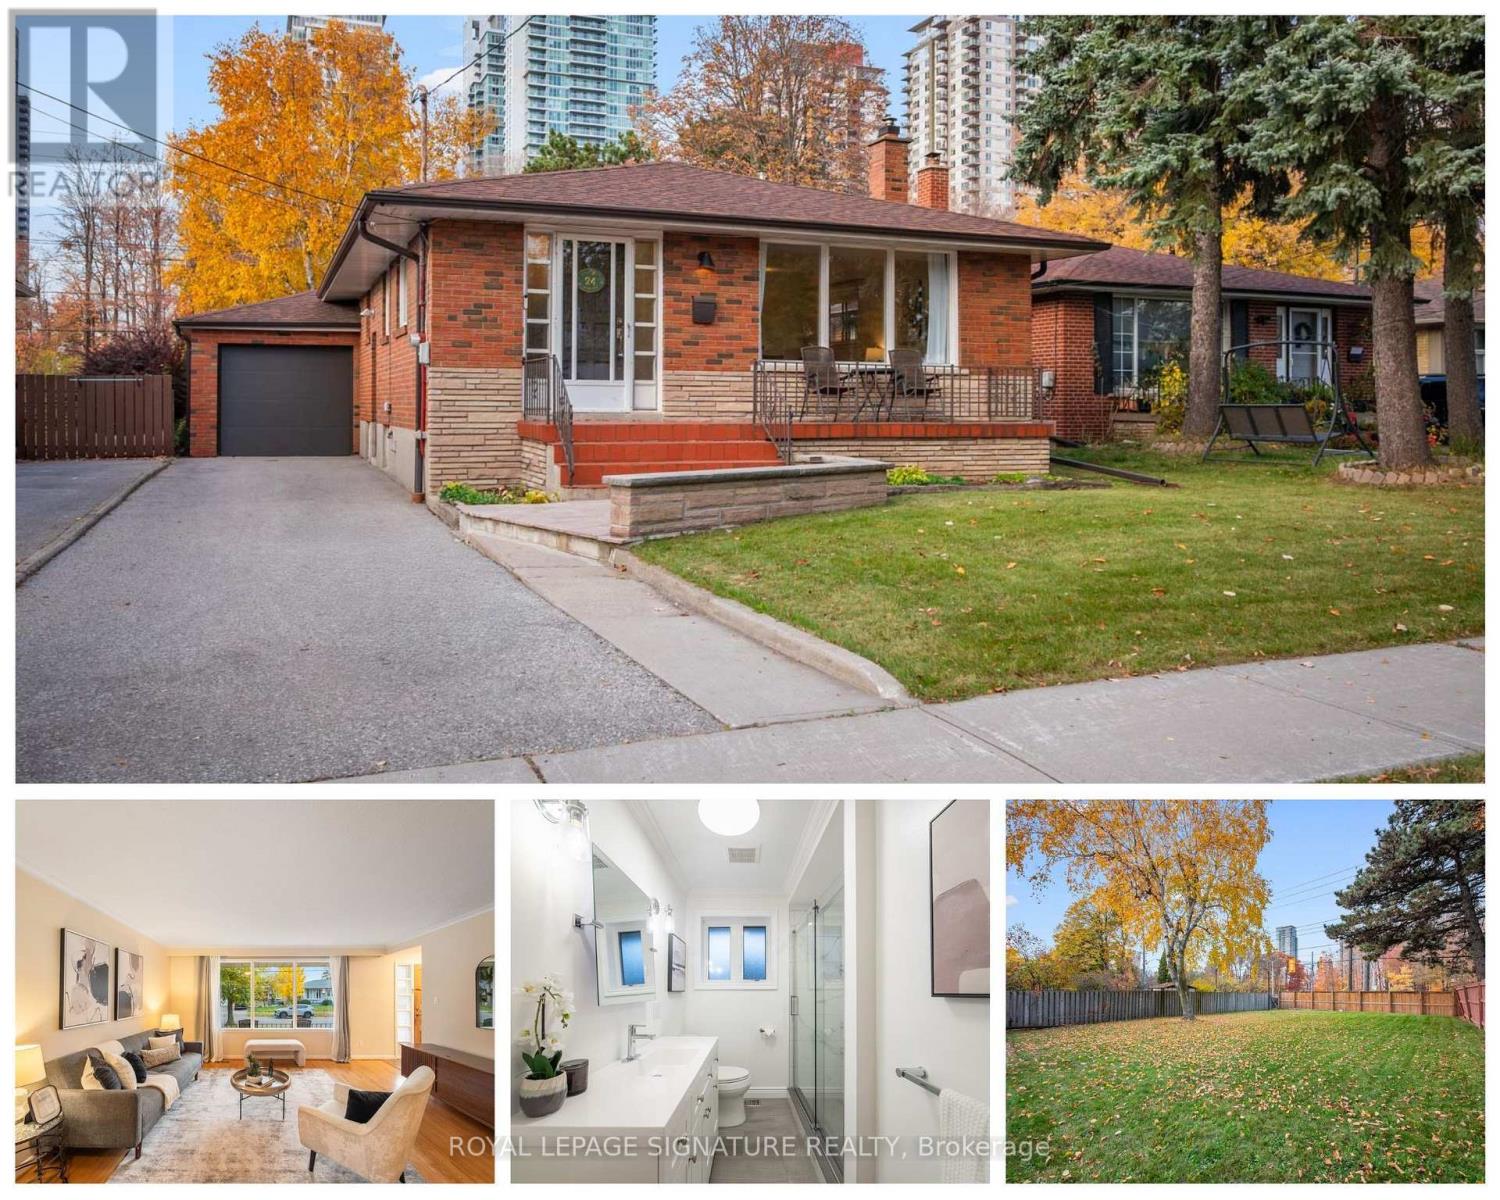
24 Aspendale Drive
Toronto (Bendale), Ontario
One-owner bungalow on a rare 150-foot deep lot, steps from everything Scarborough has to offer. This home has been lovingly cared for, not just lived in, with a freshly painted main floor, hardwood floors throughout, new light fixtures, and a renovated main washroom (2025). The finished basement offers a fourth bedroom with updated vinyl flooring and its own separate entrance, opening up real possibilities for in-law living or a private guest suite. The big-ticket items are done: furnace (2020), central air (2022), roof shingles (2018), eavestroughs (2021), a new garage door (2026), an upgraded main drain to the city sewer, and a backwater valve. Outside, the fully fenced back and side yards with a gate (2021) offer the kind of space that's becoming harder to find. Scarborough Town Centre is minutes away on foot, with over 220 stores, restaurants and the Scarborough Centre transit hub. Thomson Memorial Park's trails, tennis courts and splash pad are close by, with schools and Highway 401 just minutes away. A well-loved home in a neighbourhood people settle into and stay. (id:51382)
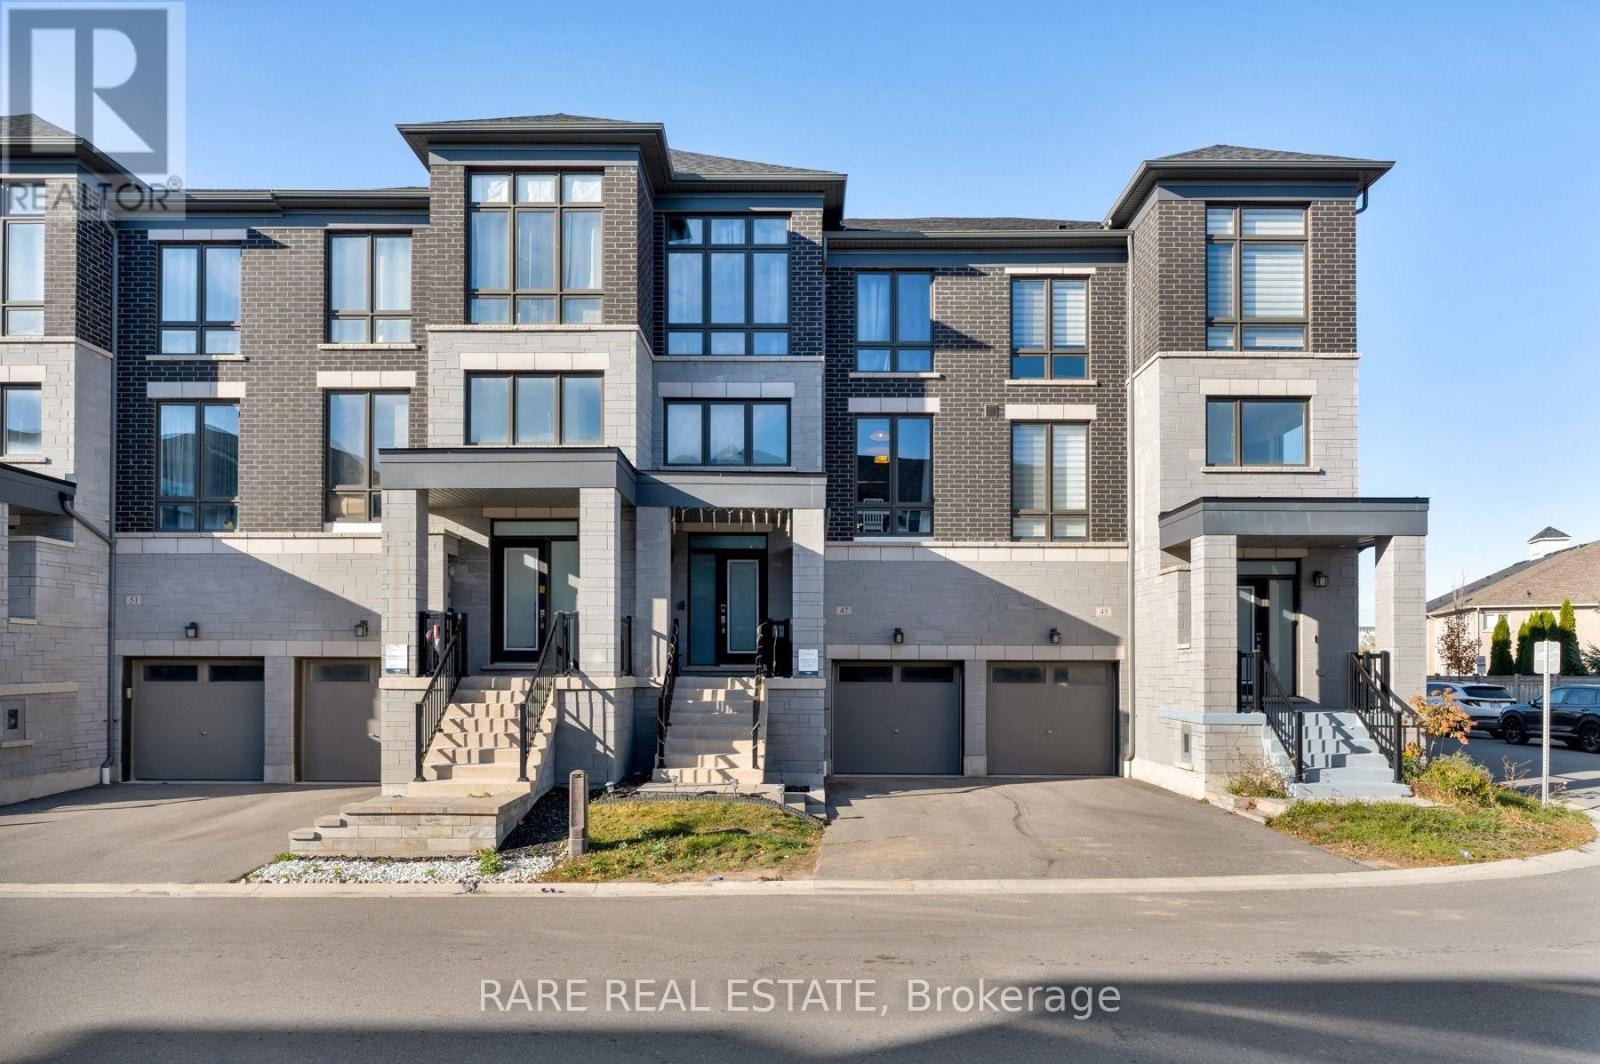
47 Douet Lane
Ajax (South East), Ontario
Welcome to 47 Douet Lane, a 4-bedroom, 4-bathroom townhouse in the Lakewind community of South Ajax. As you enter, the layout flows easily for everyday living and entertaining. The ground floor has a fourth bedroom with its own 3-piece bath and a walk-out to the yard. It is perfect for guests, extended family, or a home office. Upstairs, the open-concept main level is long, bright, and spacious. Relax by the electric fireplace in the living room, cook at the kitchen island, then step out to the deck for dinner or morning coffee. The top floor has three bedrooms, including the primary suite with a walk-in closet, an ensuite, and a private balcony. The unfinished basement adds storage and room for a future rec room. You're close to parks, trails and the Lake Ontario waterfront, plus great schools, shopping and dining. Commuting is simple too, with quick access to Highway 401 and the Ajax GO Station. This is a home where you can settle in and grow. (id:51382)
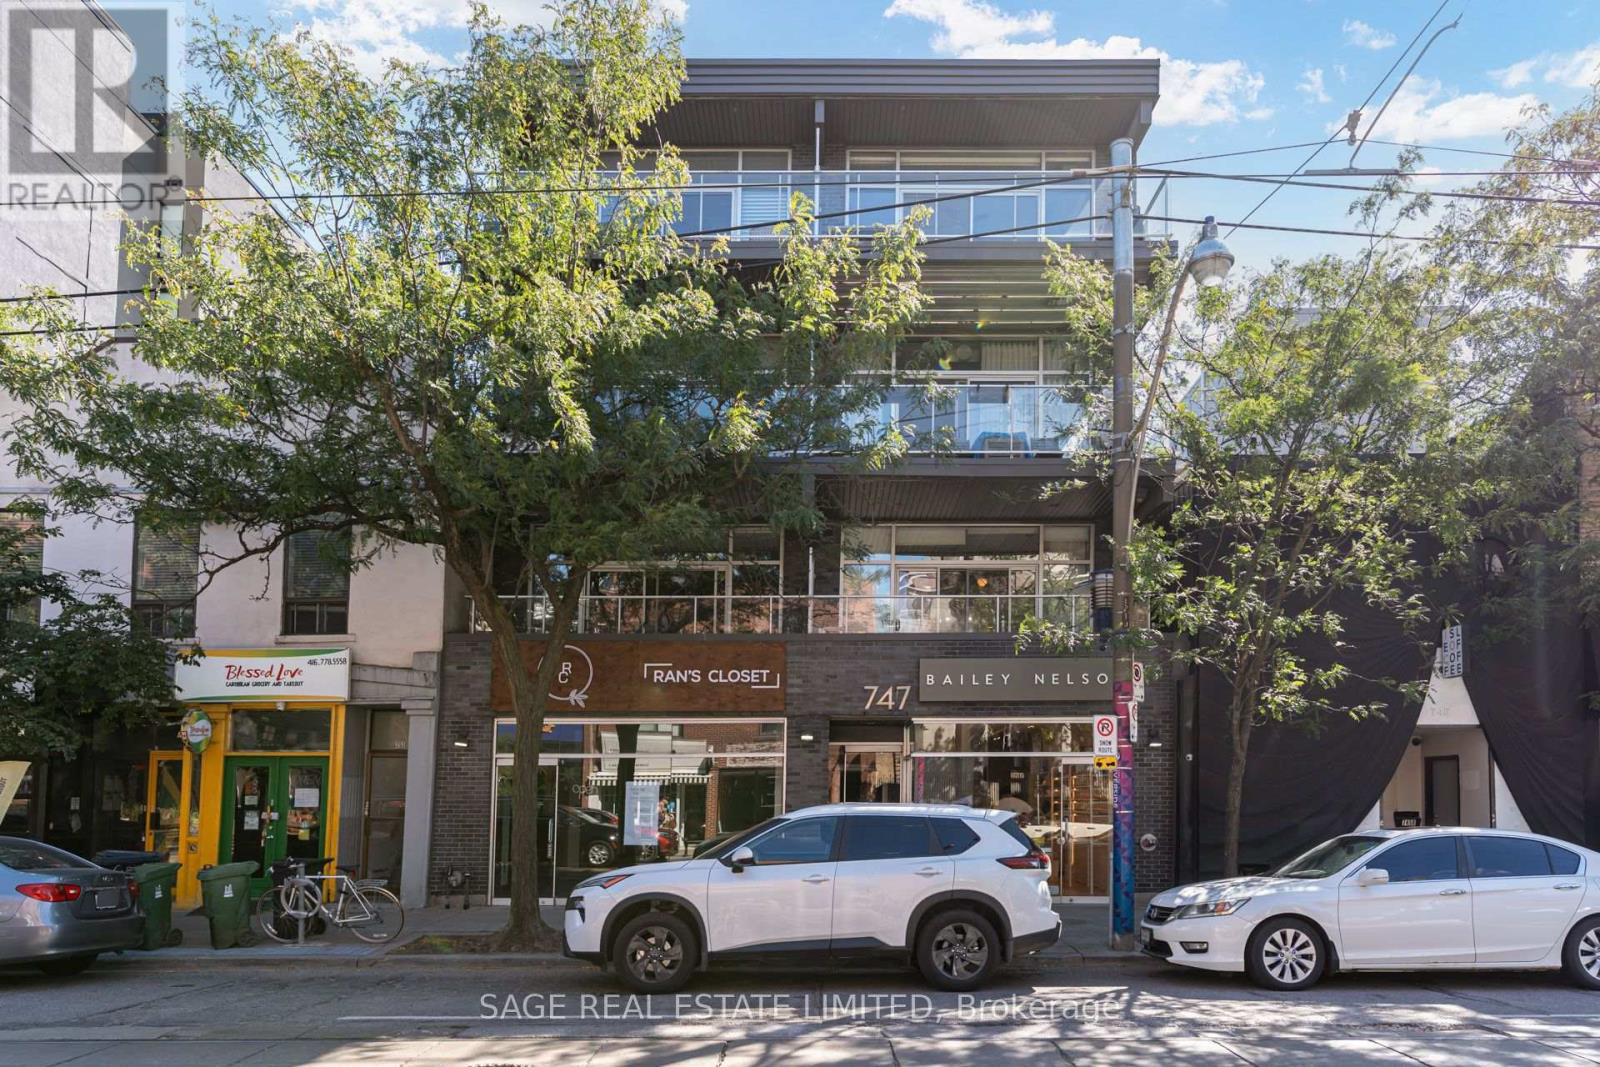
204 - 747 Queen Street E
Toronto (South Riverdale), Ontario
Welcome to Riverside Lofts at 747 Queen Street East, an exclusive boutique loft building featuring only 12 distinctive residences for a private and intimate living experience. This quiet, freshly painted, south facing suite offers approximately 788 sqft of thoughtfully designed living space, plus a private 160 sqft terrace, tranquil treetop views, dimmable lighting and a gas BBQ hookup. The bright, open-concept interior showcases soaring approximately 10ft ceilings, floor to ceiling windows, polished concrete floors and a custom brick veneer feature wall. The updated kitchen features GE stainless steel appliances, a gas stove, Whirlpool dishwasher and ceramic backsplash. Additional highlights include a primary bedroom with an IKEA wardrobe, a versatile second bedroom with new frosted-glass sliding doors, a Jack and Jill bathroom, custom industrial style TV and shelving unit, New smart detector from First Alert and carbon monoxide detector, Ecobee smart thermostat and wired for Wi-Fi access. Parking and a rare oversized double indoor locker are also included. This is the only unit in the building with the exclusive ability to install a private EV charger, an exceptional convenience for electric vehicle owners. Ideally positioned in the heart of Riverside and Leslieville, this distinctive residence is surrounded by some of Toronto's best cafés, restaurants, bakeries, boutiques and nightlife. Enjoy convenient access to the Broadview Hotel, Riverside Square, neighborhood parks, community amenities and everyday essentials. With TTC at your doorstep, downtown is only minutes away, while the DVP and Gardiner Expressway provide easy access throughout the city. A rare opportunity to experience authentic hard-loft living in one of Toronto's most vibrant and walkable neighborhoods. (id:51382)
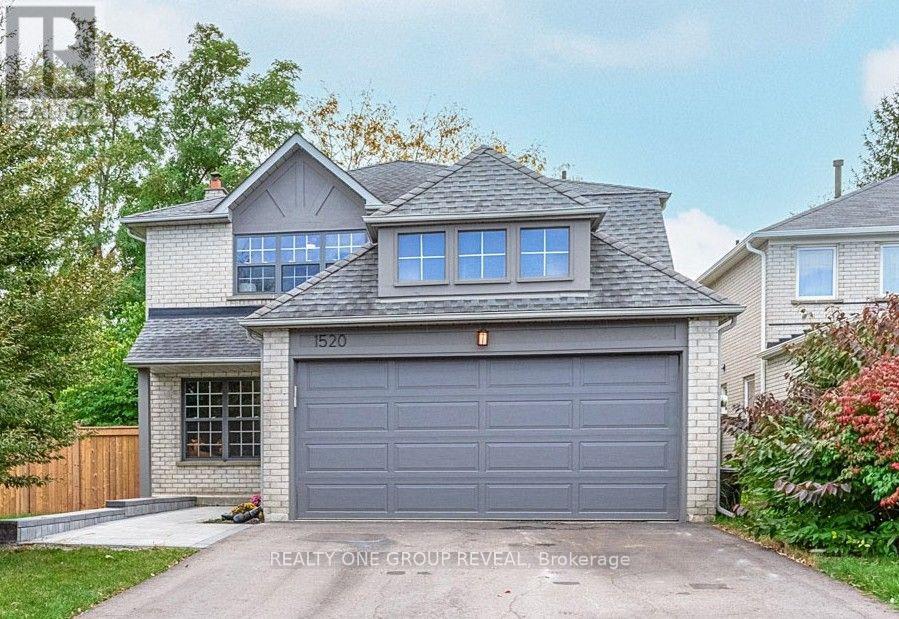
1520 Sturgeon Court
Pickering (Amberlea), Ontario
Welcome to 1520 Sturgeon Court! This beautifully updated four-bedroom, three-bathroom home offers an oversized lot, double garage, and driveway and interlocking front walkway updated in 2025.Refinished Jatoba hardwood floors, smooth ceilings on the main floor and upper hallway, fresh paint and updated lighting create a warm, polished interior. Separate living and dining rooms make entertaining easy, while the family room features a wood-burning fireplace with a WETT report indicating compliance. The kitchen, renovated in 2025, showcases quartz counters and backsplash, plus a new, never-used fridge, stove and range hood. A bright breakfast area opens to an interlocking patio and spacious backyard with mature trees. Upstairs, four bedrooms feature carpet replaced in 2025. The primary suite includes a walk-in closet and renovated ensuite walk in shower and quartz-topped vanity. Renovated 4PC Main Bath. Further updates include a furnace and heat pump (2024), first- and second-floor windows (2018), and updated flooring, trim and staircase railing. (id:51382)