
#upper - 7765 5 Sideroad Tosorontio Side Road
Adjala-Tosorontio, Ontario
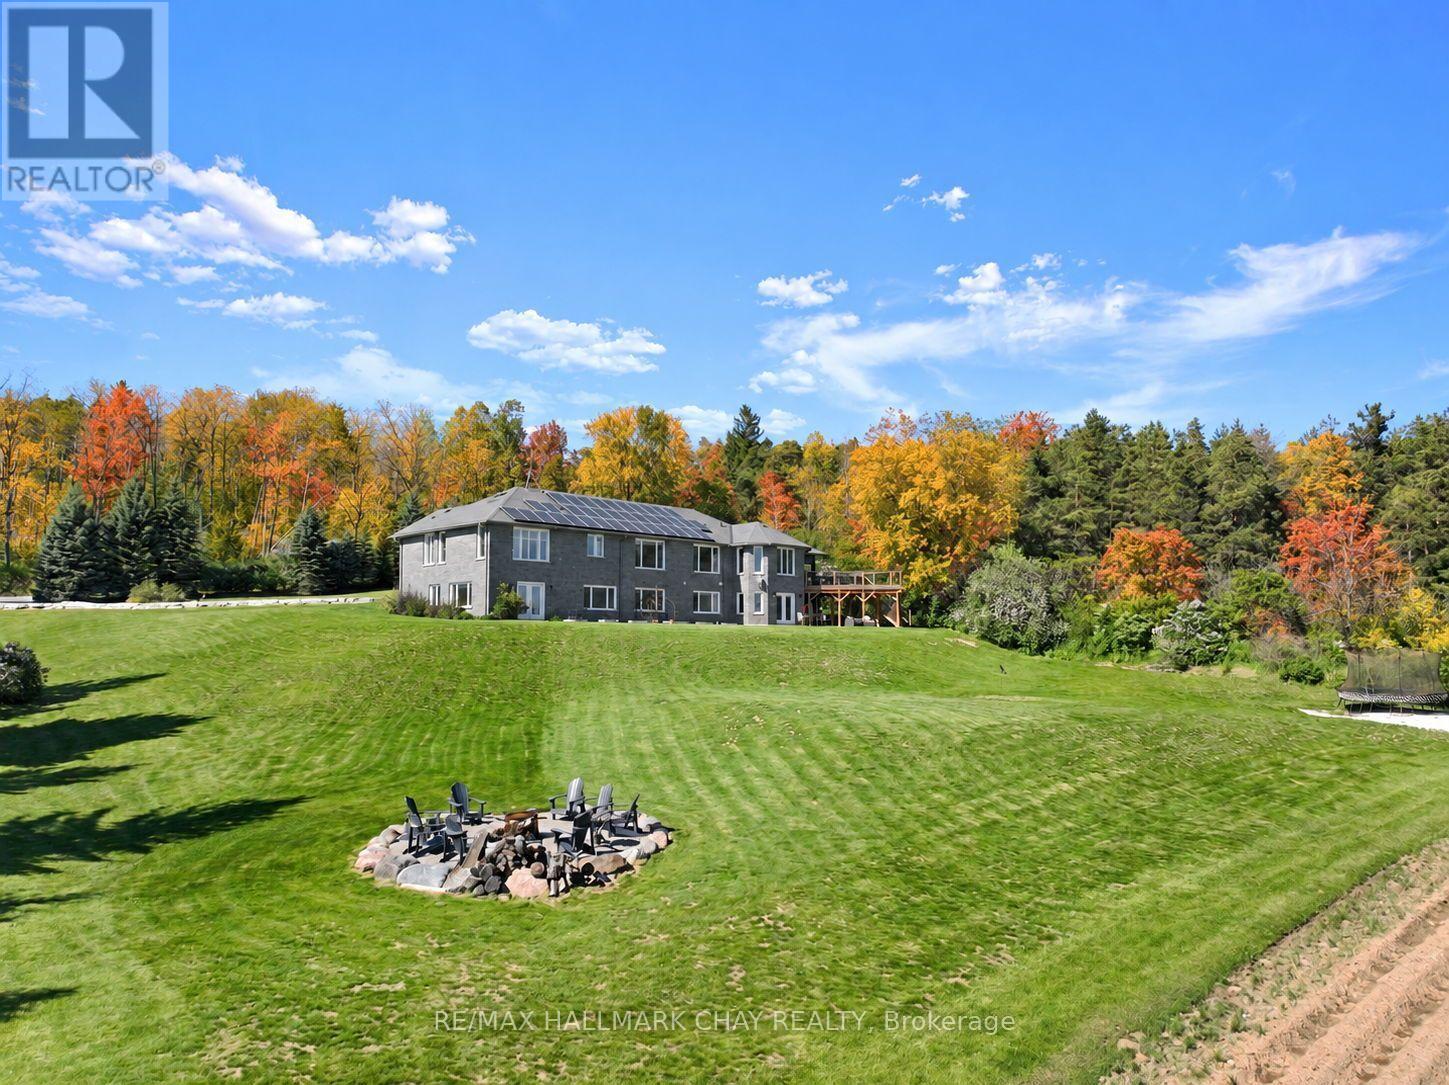
EXECUTIVE UPPER-LEVEL RENTAL - LUXURY LIVING MINUTES FROM ALLISTON! Experience spacious and elevated living in this impressive upper-level rental, ideally situated just minutes from Alliston and backing directly onto Earl Rowe Provincial Park. Set on a picturesque 1.25-acre property, this exceptional residence offers beautiful southern views, a peaceful natural setting, and convenient access to nearby amenities and walking trails. The upper-level living space features three generously sized bedrooms, each complete with its own private ensuite bathroom, offering exceptional comfort and privacy. Enjoy an expansive living area with plenty of room for relaxing and entertaining, along with a side deck overlooking the beautiful property. Outdoor enjoyment is further enhanced by access to the in-ground pool, creating the perfect setting to unwind and enjoy the warmer months. Additional highlights include ample parking, a spacious layout, and a desirable location surrounded by nature while remaining just minutes from town conveniences. A rare opportunity to enjoy upscale rental living with generous space, privacy, and exceptional outdoor amenities! (id:51382)
36 Gordon Rowe Crescent
Richmond Hill, Ontario
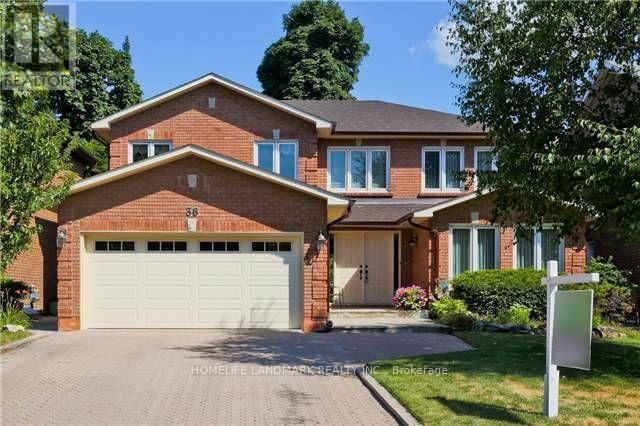
Bright, Spacious & Beautifully Maintained Approx. 2,800 Sq. Ft. Detached 4-Bedroom Home With Double Garage, Nestled On A Quiet Crescent In The Highly Desirable Observatory Community Of Richmond Hill! Featuring An Elegant Open-Concept Living & Dining Area and Large Windows, A Sun-Filled Family Room With Fireplace & Walk-Out To Backyard, Stainless Steel Appliances, Pantry & Spacious Breakfast Area. The Upper Level Offers A Generous Primary Retreat With His & Her Closets And Renovated 4-Piece Ensuite, Plus Three Additional Well-Sized Bedrooms & Updated Bathrooms. Fully Finished Basement , Ideally Located Near Top-Rated Schools Including Bayview Secondary School (IB Program), Parks, Shopping, Public Transit & Highways 404/407. An Exceptional Leasing Opportunity In One Of Richmond Hill's Most Sought-After Family-Friendly Neighbourhoods! (id:51382)
570 Haines Road
Newmarket, Ontario
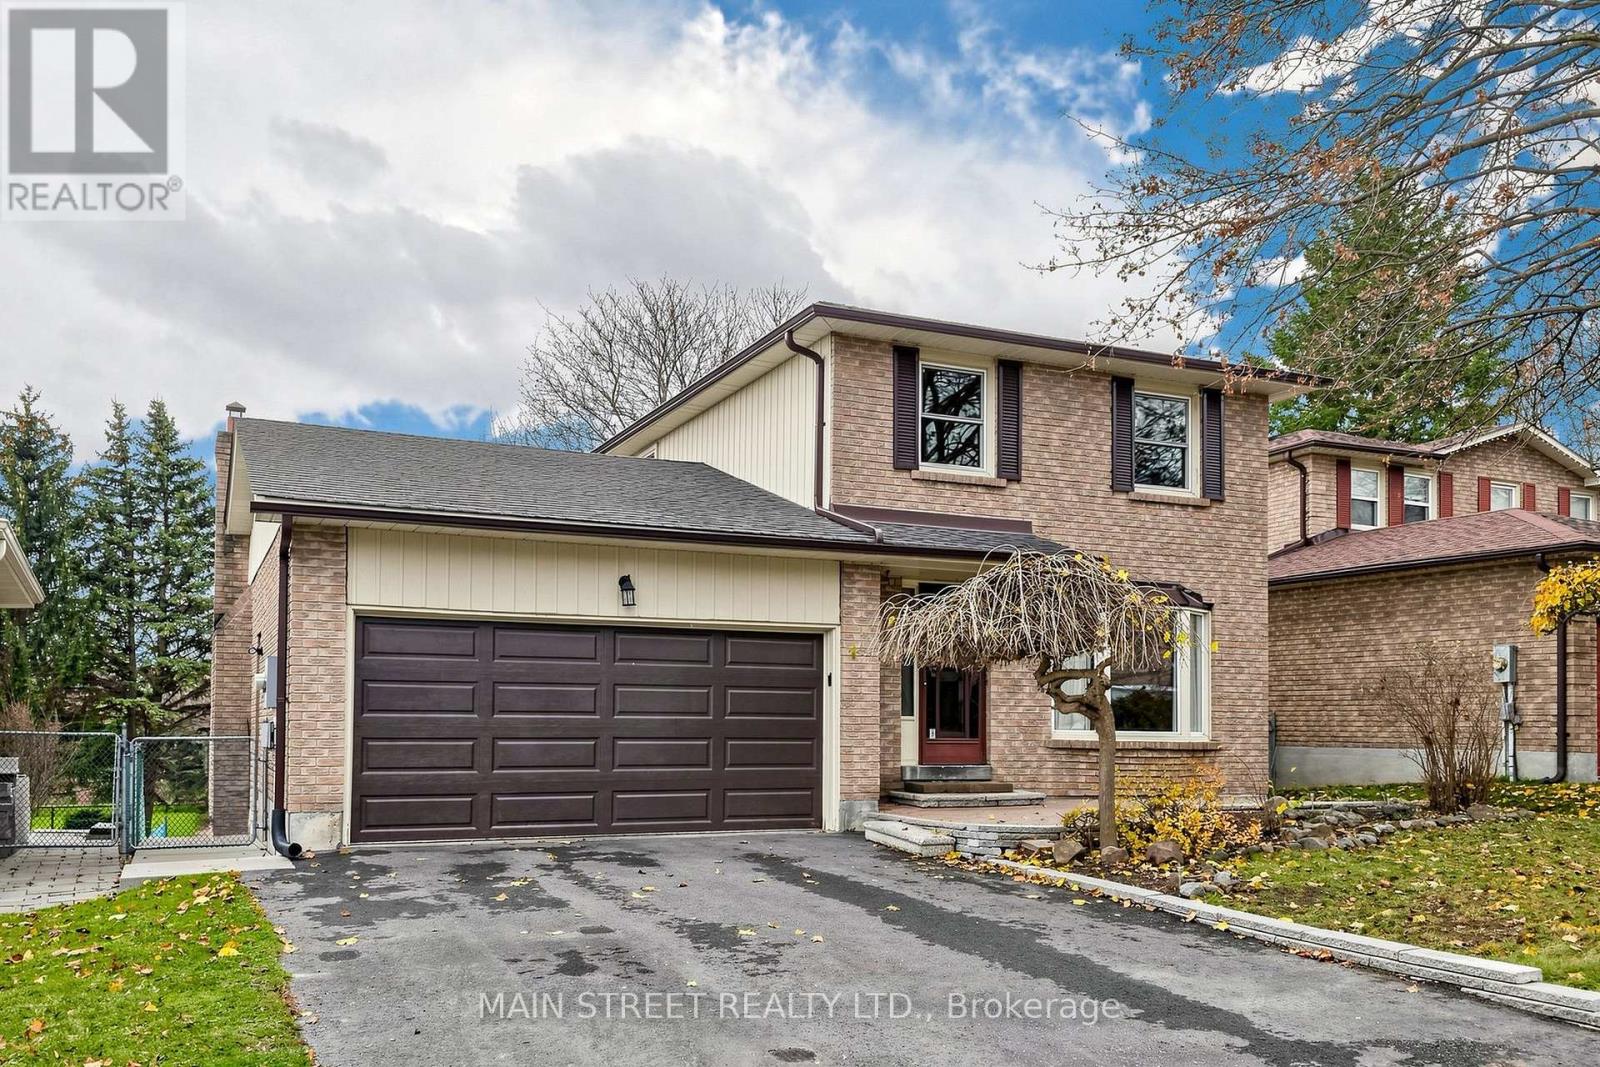
This type of property rarely comes up! Enjoy the extra large south facing backyard overlooking the park providing plenty of light & sunshine with no houses behind. A LEGAL basement apartment (registration # 2016-0021) with a walkout & separate entrance, which can be used to help pay your mortgage or for use as an in-law suite. This apartment also boasts it's own laundry & large patio. There is laminate throughout the entire home with only a carpet runner on the stairs. A family home that is well maintained, squeaky clean, & move in ready. You'll see it is located in a quiet, sought after neighborhood, that allows cars only one way in & out which helps keep traffic to a minimum. Included is a newer garage door, driveway paving (2025), newer deck boards (2025), gas line for BBQ, & a gas line for fireplace if a conversion to gas is desired & garden shed (as is). Close to the Holland River, biking/walking trails, Main Street, 400 & 404 (via green lane), & walking distance to the Go train for trips to Toronto or commuting. Come have a look. (id:51382)
2301 - 5 Meadowdale Road
Vaughan, Ontario
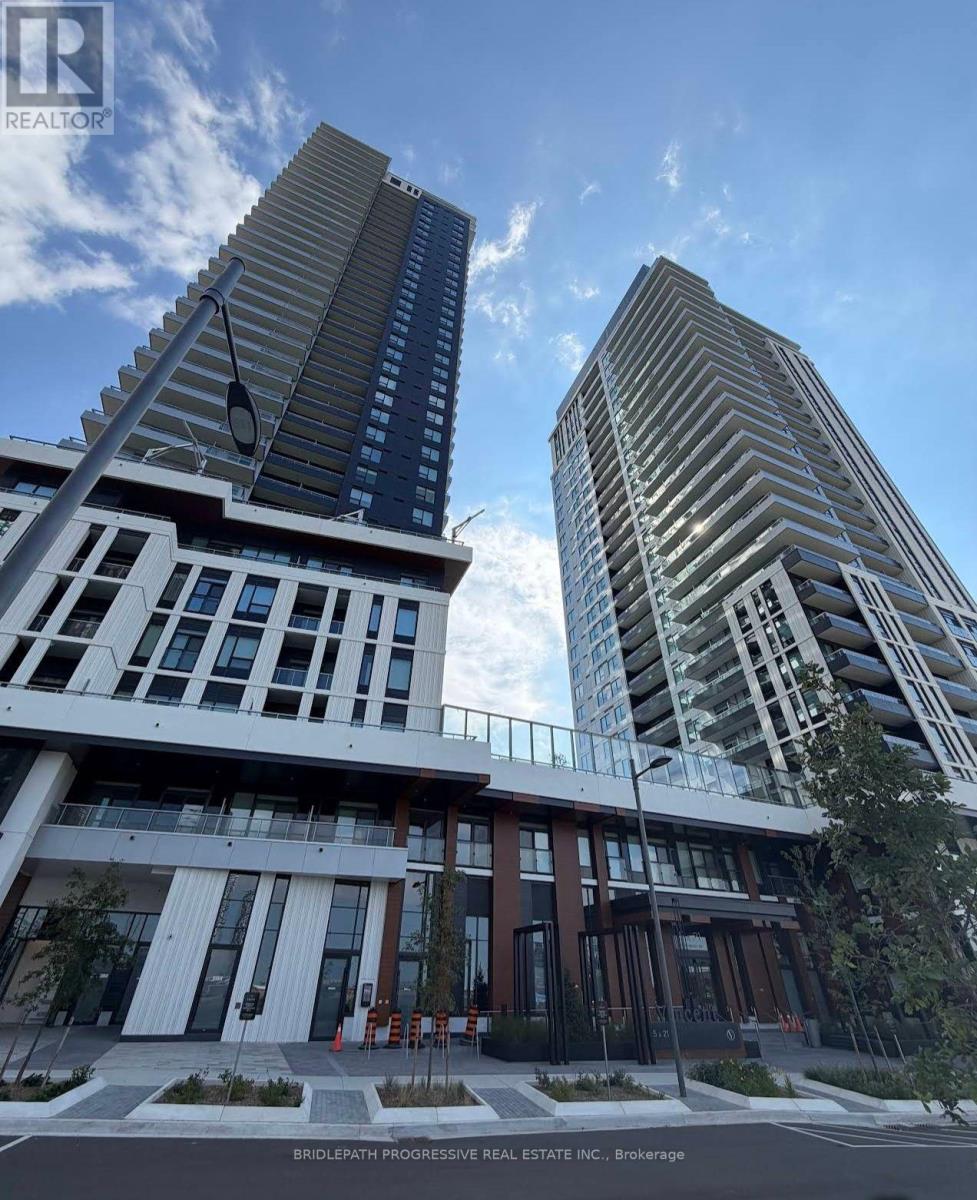
Brand new two bedroom condo on a high floor with unobstructed views. Never lived in, sleek modern finishes throughout, and located in a prestigious building. Bright, quiet, and ready for you to be the first to call it home. If you want something shorter for a headline style: Never lived in, high floor two bedroom with stunning unobstructed views in a prestigious building. Modern finishes, move in ready (id:51382)
8 Alhart Street W
Richmond Hill, Ontario
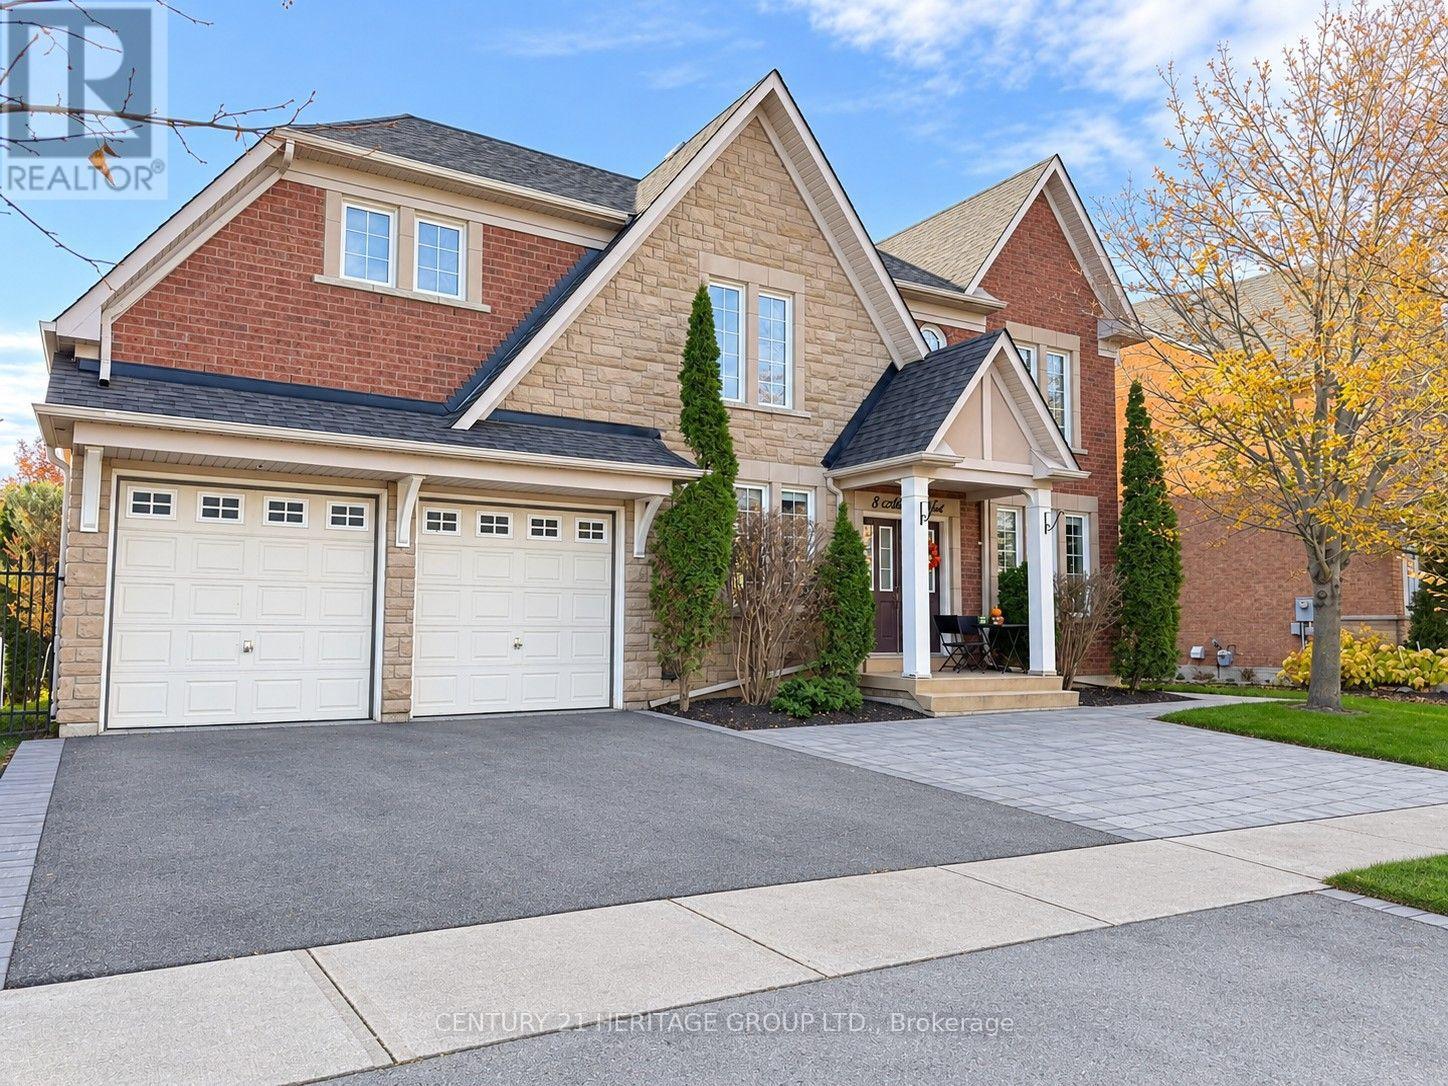
Beautifully renovated family home backing onto a picturesque ravine in the highly sought-after Jefferson community of Richmond Hill! Offering over 3,000 sq. ft. of above-grade living space, this impressive home features soaring ceilings, wide-plank hardwood flooring throughout, elegant large-format porcelain tiles and a bright, open-concept layout. Modern kitchen with stainless steel appliances, spacious principal rooms and generously sized bedrooms. Enjoy the tranquility and privacy of a ravine-facing backyard, surrounded by nature. Located in a quiet, family-friendly neighbourhood close to parks, scenic trails, ponds, top-rated schools, Yonge Street shopping, restaurants, transit and Highways 404 and 407. An exceptional home combining modern finishes, generous living space and a beautiful natural setting! (id:51382)
507 - 64 Queen Street S
New Tecumseth, Ontario
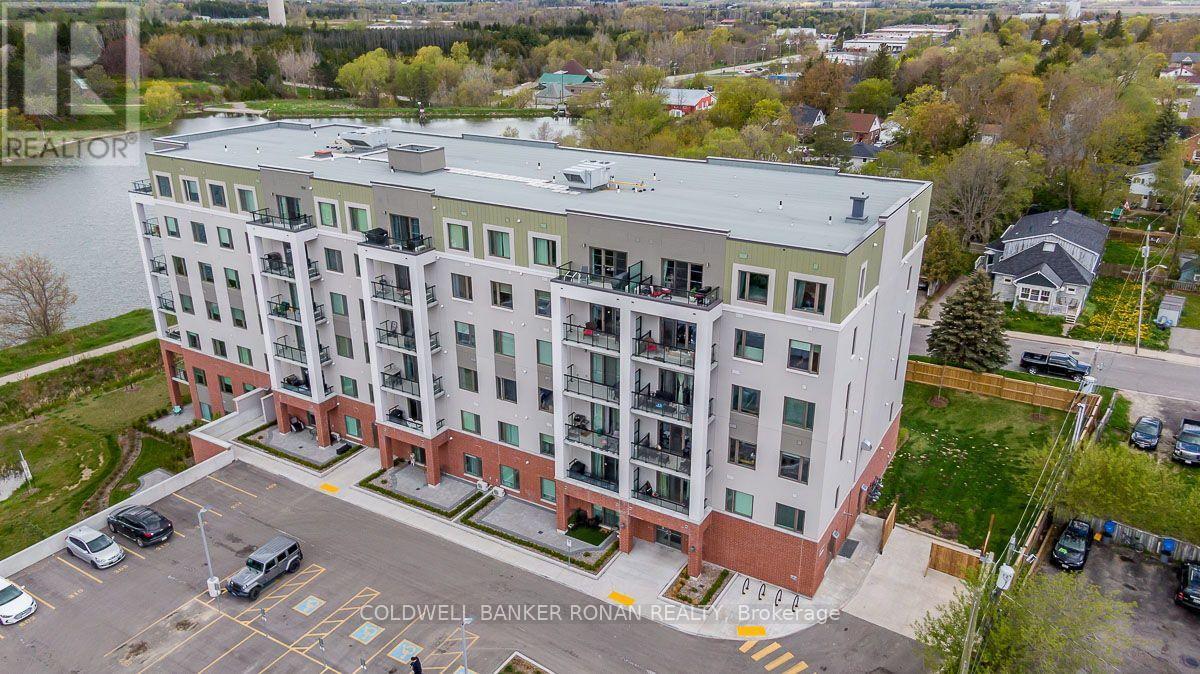
Enjoy the ease of maintenance-free living in this beautifully situated 2-bedroom, 2-bathroom condominium in the heart of Tottenham. Offering a bright and spacious open-concept design, this inviting suite combines comfortable living with a peaceful natural setting. The well-appointed kitchen features stainless steel appliances, ample cabinetry and generous counter space, flowing seamlessly into the dining and living areas, perfect for everyday living and entertaining. Large windows fill the space with natural light, while the private balcony provides a lovely spot to relax and take in the picturesque views of the pond, surrounding greenery and conservation lands. Both bedrooms are generously sized, offering comfortable accommodations and flexibility for guests or a home office. Additional features include two full bathrooms, convenient ensuite laundry and one underground parking space. Located in a well-maintained building with the Trans Canada Trail just steps away, residents can enjoy scenic walking paths and beautiful natural surroundings right outside their door. Just minutes from Tottenham's charming downtown, local shops, restaurants, parks and everyday amenities, this location offers the perfect combination of small-town convenience and peaceful surroundings. An excellent opportunity for downsizers, first-time buyers or anyone looking to enjoy a relaxed, low-maintenance lifestyle in a welcoming community. (id:51382)
1609 - 28 Interchange Way
Vaughan, Ontario
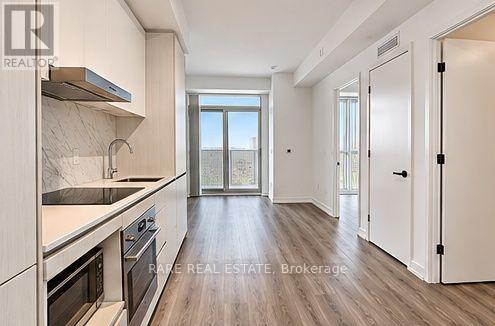
Rare Value in the Heart of VMC - 1-Bedroom + Fully Enclosed Den. Positioned in one of Vaughan's most connected, master-planned urban communities at 28 Interchange Way, this thoughtfully designed one-bedroom plus den suite delivers exceptional flexibility at an unbeatable value. Offered well below standard 1+den market pricing, the interior layout stands apart thanks to a legitimate, fully enclosed den with its own private door-creating the ideal dedicated home office, guest suite, or functional second bedroom. Clean, contemporary finishes, an open-concept living and dining area, modern integrated kitchen cabinetry, and large windows set a bright, comfortable tone tailored for seamless day-to-day living. Life at Festival places top-tier building amenities and effortless regional transit right outside your front door. Residents enjoy premium building features including concierge services, a state-of-the-art fitness centre, party and media lounges, and expansive outdoor terrace spaces. Commuting is effortless with the Vaughan Metropolitan Centre (VMC) subway station, Viva bus transit, and quick access to Highways 400 and 407 just minutes away, connecting you directly to Downtown Toronto, York University, and premier shopping destinations like Vaughan Mills and local dining spots. Offered for immediate move-in at an aggressive price point, this suite represents an outstanding rental opportunity! (id:51382)
2611 - 7895 Jane Street
Vaughan, Ontario
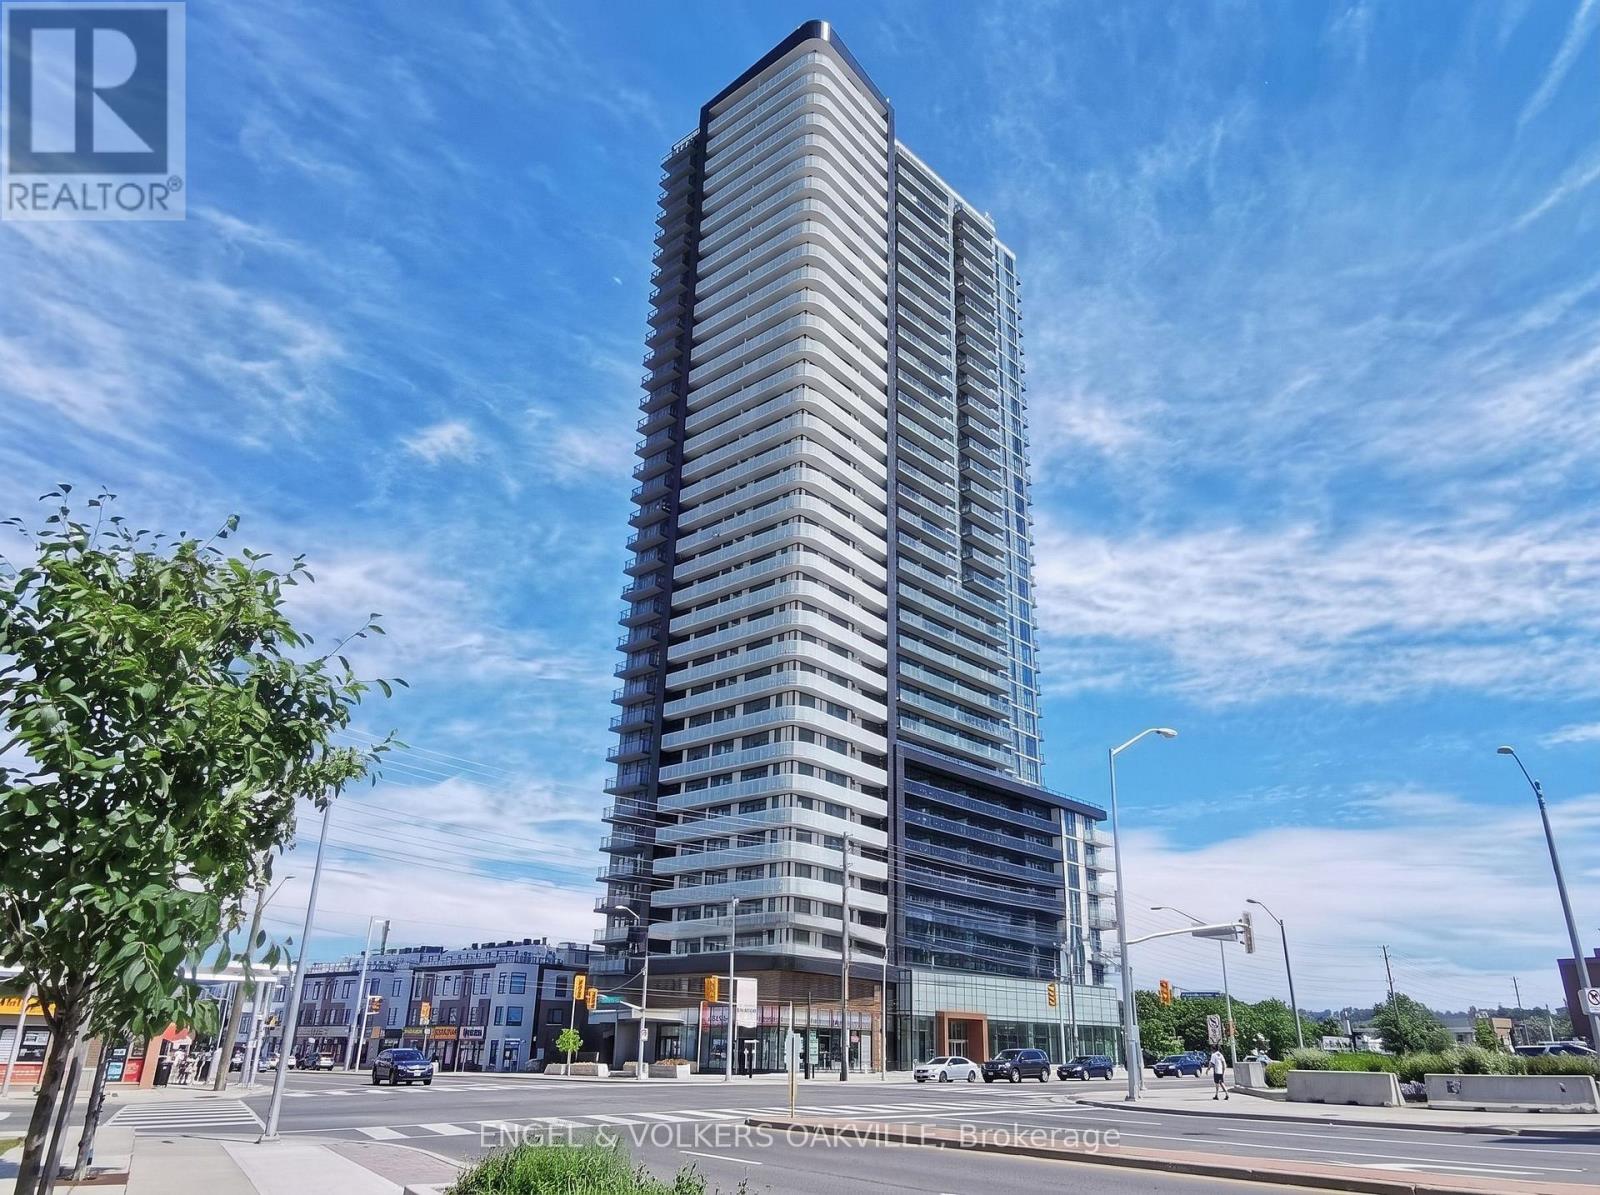
Welcome to Unit 2611 at The Met Condos (7895 Jane Street), where elevated high-rise living meets exceptional convenience in the heart of the Vaughan Metropolitan Centre. Situated on the 26th floor, this sun-filled 1-bedroom plus den, 2-bathroom suite is highlighted by laminate flooring, high ceilings, and panoramic views through floor-to-ceiling windows. The open-concept kitchen comes fully equipped with crisp white cabinetry, an integrated pantry, under-cabinet lighting, sleek dark countertops, a subway tile backsplash, and full-sized stainless steel appliances, built-in microwave, and dishwasher. Designed for today's hybrid work lifestyle, the suite features a dedicated quiet den complete with built-in floating display shelves. The primary bedroom offers floor-to-ceiling corner window views, a large mirrored double closet, and a private ensuite bathroom with a glass stand-up shower. Guests have access to a second full bathroom fitted with a deep soaker tub, ceramic tile, and a modern vanity. Living at The Met offers exclusive access to resort-caliber building amenities, including a 24-hour concierge, state-of-the-art fitness centre, yoga room, spa with steam and whirlpool facilities, media room, tech lounge, party room, and an outdoor terrace with BBQ stations. Commuting is seamless with the VMC Subway Station (TTC Line 1) just a short walk away, alongside rapid access to Highways 400, 407, and 7, York University, Cineplex, shopping, and dining. Offered at $2,400 per month, this residence includes one underground parking spot and one storage locker (utilities are extra: hydro, heat, water, and Wi-Fi). Ready for immediate occupancy. (id:51382)
45 Palmwood Gate
Whitchurch-Stouffville, Ontario
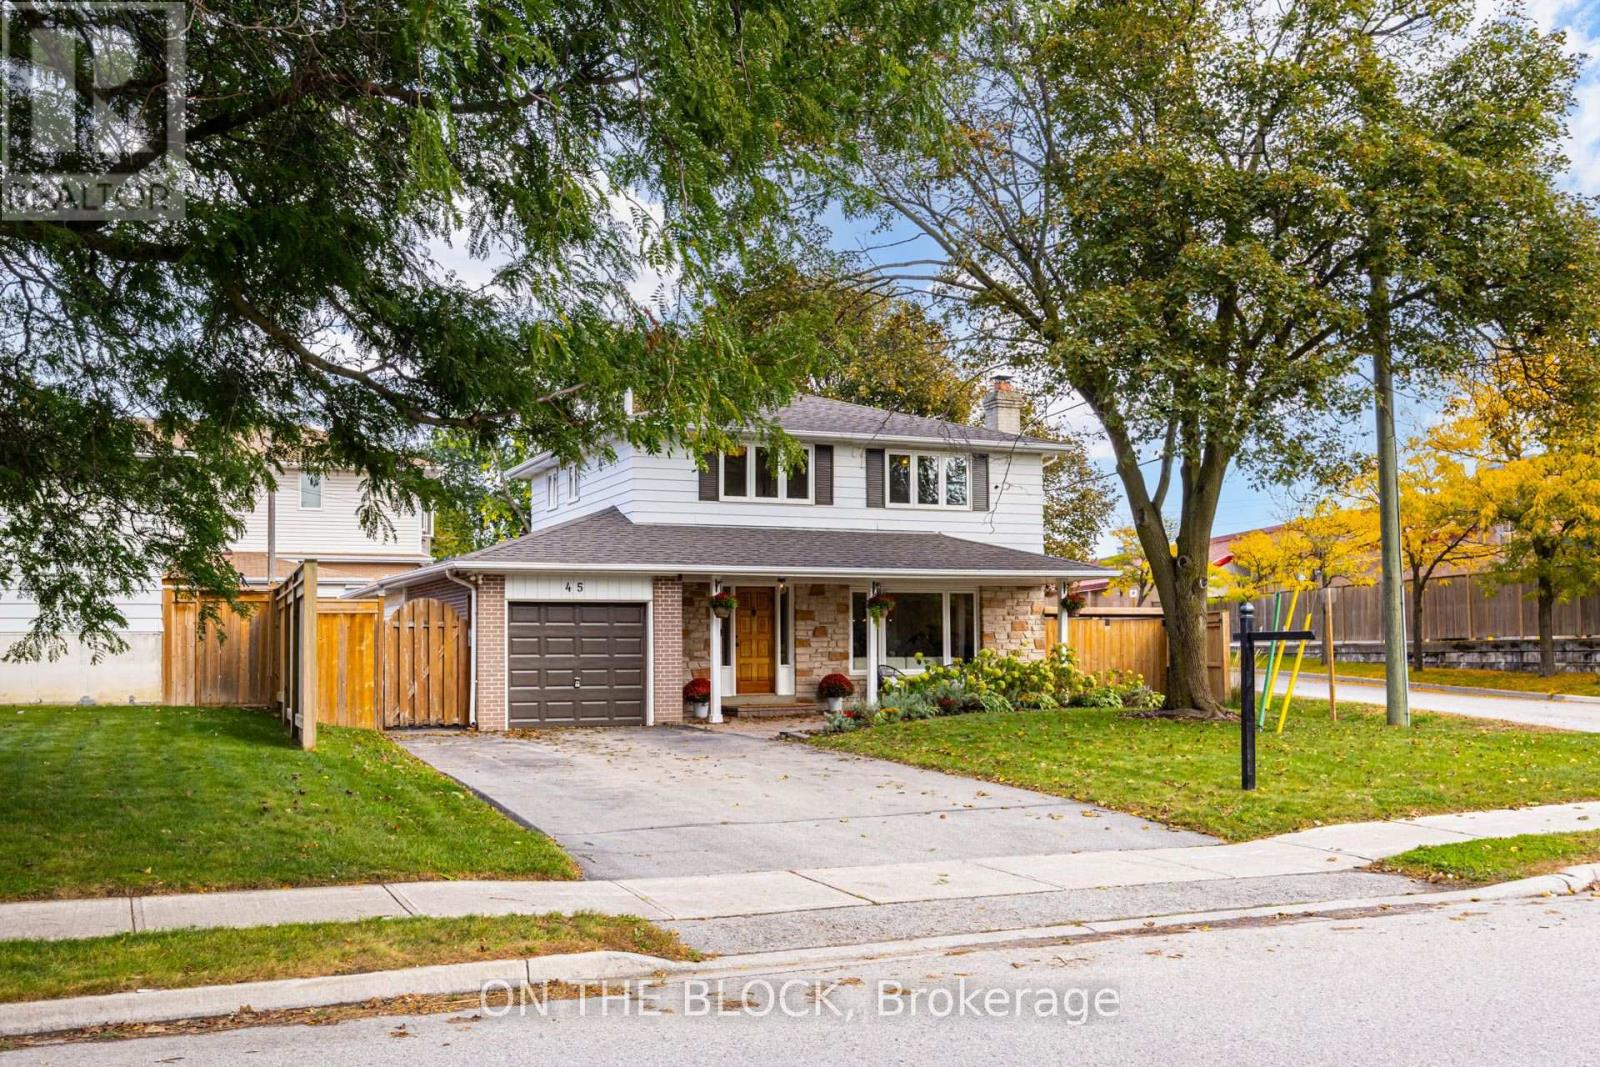
This is the one folks, a warm and beautifully updated family home on an impressive wide lot in a quiet Stouffville neighbourhood. With 4 bedrooms upstairs, 3 bathrooms in total, plus a spacious finished lower level with an additional bedroom and newly renovated ensuite, there is room here for a growing family, guests, a home office or multi-generational living. The bright main floor is filled with natural light and features hardwood flooring, a gorgeous renovated kitchen with quartz counters, oversized island, Sub-Zero refrigerator and Wolf gas range, plus a comfortable living room and breakfast area overlooking the yard. Hardwood continues throughout the upper level, while the basement offers durable laminate flooring and an expansive entertaining space. Outside, enjoy a huge private yard with a garden shed, gas BBQ hookup and plenty of room to play, entertain or garden. The backyard maple tree has even been tapped for syrup year after year. Parking is easy with space for four cars in the driveway plus the attached garage. A rare combination of space, upgrades, lot size and family-friendly location, all in one of Stouffville's established residential pockets. (id:51382)
83 Southvale Drive
Vaughan, Ontario
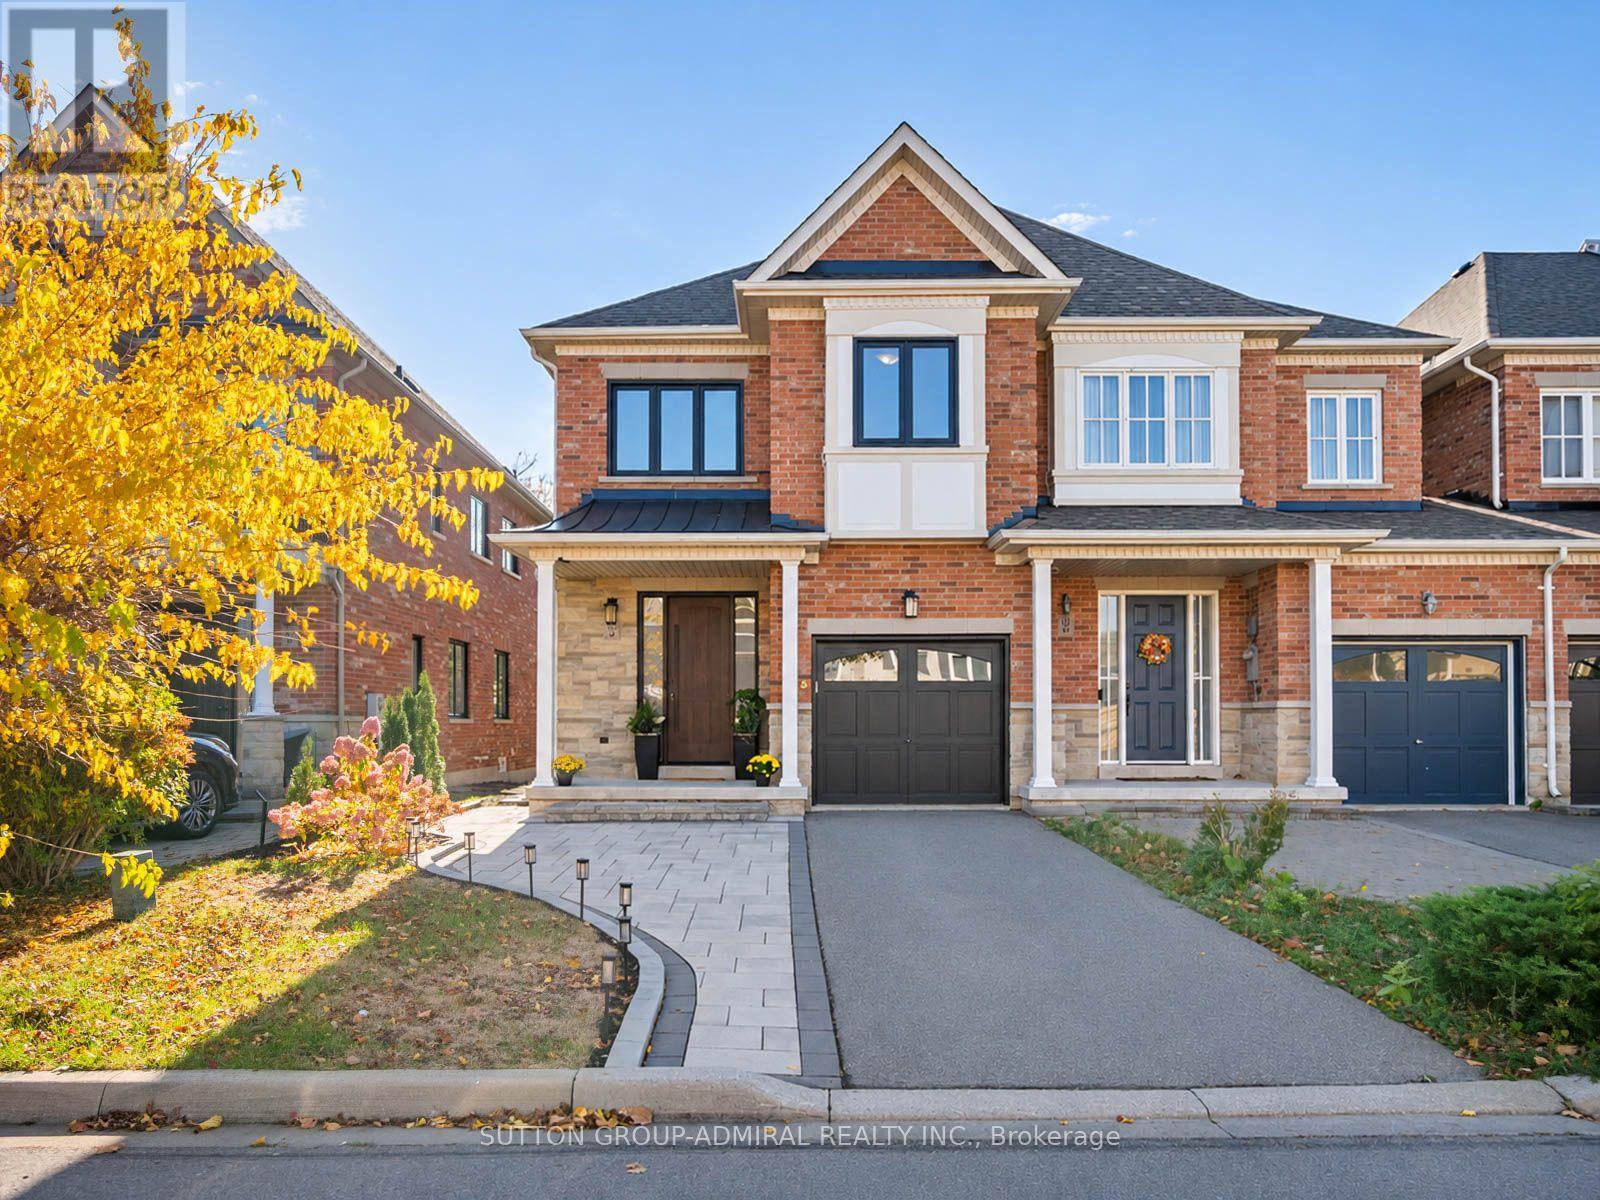
Discover refined living at 83 Southvale Drive, a luxury end-unit freehold townhouse offering 2,178 sqft., 4+1 bedrooms, 4 bathrooms & parking for 3 in Vaughan's sought-after Patterson community. Upgrades within the last 5 years include windows & front door (2026), roof (2025), basement renovation with new kitchen (2024), hot water tank (2023), kitchen appliances & washer/dryer. Interlock & a spacious porch lead to a foyer with garage access, hardwood & ceramic floors & 9-ft ceilings on the main & second levels. The dining room features crown moulding, pot lights & large casement windows, while the living room boasts a gas fireplace. The kitchen offers stainless steel appliances, granite counters, ceramic backsplash, pantry & pot lights. The breakfast nook opens to a deck & spacious, private, fully fenced backyard, ideal for entertaining. Curved stairs lead to laminate floors upstairs & hallway pot lights. The primary bedroom features a walk-in closet & newly renovated, spa-inspired 5-piece ensuite with white & gold finishes, double-sink vanity, porcelain floors, frameless glass shower & pot lights. Three additional bedrooms offer large casement windows & generous closets, complemented by a 4-pc bath & separate laundry room. The finished basement provides recreation or extended-family space with laminate floors, pot lights & above-grade windows. Its kitchen includes a ceramic backsplash, stainless steel undermount sink, built-in countertop range & fridge, alongside a bedroom with double sliding closet & 3-piece bath with separate shower. A Eufy Doorbell Camera & CCTV cameras add peace of mind. Near Rutherford Marketplace, Richmond Hill Country Club, & nearby greenspaces like Carrville District Park, Mill Race Park & MacMillan Farm Conservation Reserve. Nearby schools include Nellie McClung Public School, Anne Frank Public School, St. Charles Garnier Catholic Elementary & Carrville Mills Public School, with access to HWYs 407 & 7 & YRT/VIVA for easy GTA commuting. (id:51382)
7765 5 Sideroad Tosorontio Side Road
Adjala-Tosorontio, Ontario
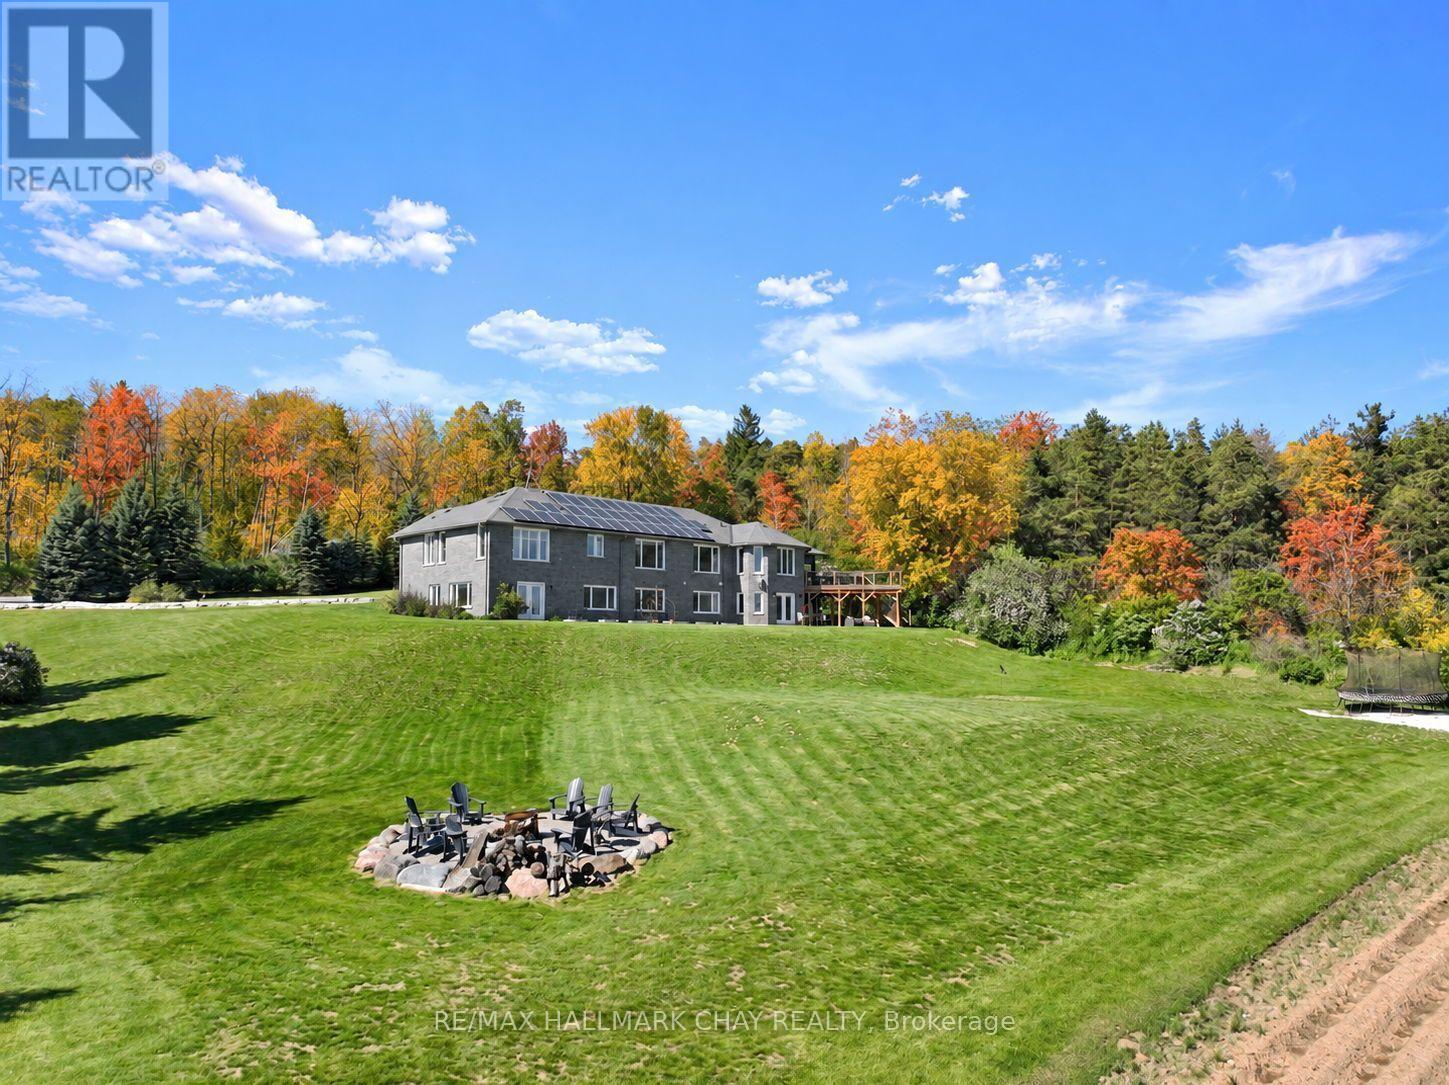
Located minutes from Alliston and backing onto Earl Rowe Provincial Park, this substantial 6-bedroom, 5-bathroom home offers over 5,500 sq. ft. of finished living space on a picturesque 1.25-acre lot. LOCATION: Truly minutes to Alliston property offers beautiful southern views and directly abuts Earl Rowe Provincial Park, providing access to walking trails and natural surroundings. HOME: This expansive home offers over 5,500 sq. ft. of finished living space, including approximately 3,000 sq. ft. on the main and upper levels and an additional 2,639 sq. ft. in the fully finished walkout lower level. Designed to accommodate large or multi-generational families, the home features 6 bedrooms, 5 bathrooms, and a fully self-contained in-law suite with a separate entrance, kitchen, spacious living area, and three bedrooms. GARAGE: The property offers ample parking and an insulated, heated, extra-deep garage capable of accommodating full-size trucks. OUTSIDE: Outdoor amenities include an inground pool, hot tub, swim spa, sunroom, natural stone coping, and flagstone landscaping, creating an ideal setting for entertaining and relaxation. UPDATES: Numerous updates and value-added features include a new furnace (2024), central air conditioner (2024), roof (2022), some updated windows (2026), a gas line connected to the home for efficient heating, and owned revenue-generating solar panels that contribute monthly income toward hydro costs. HIGHLIGHTS: Additional highlights include a spacious laundry room, updated bathroom features, and beautiful wormy oak finishes in the sunroom. A rare opportunity to own a substantial home on a private acreage setting with direct access to nature, extensive living space, and exceptional amenities, all within minutes of town conveniences. (id:51382)
17 Hammersmith Lane
Markham, Ontario
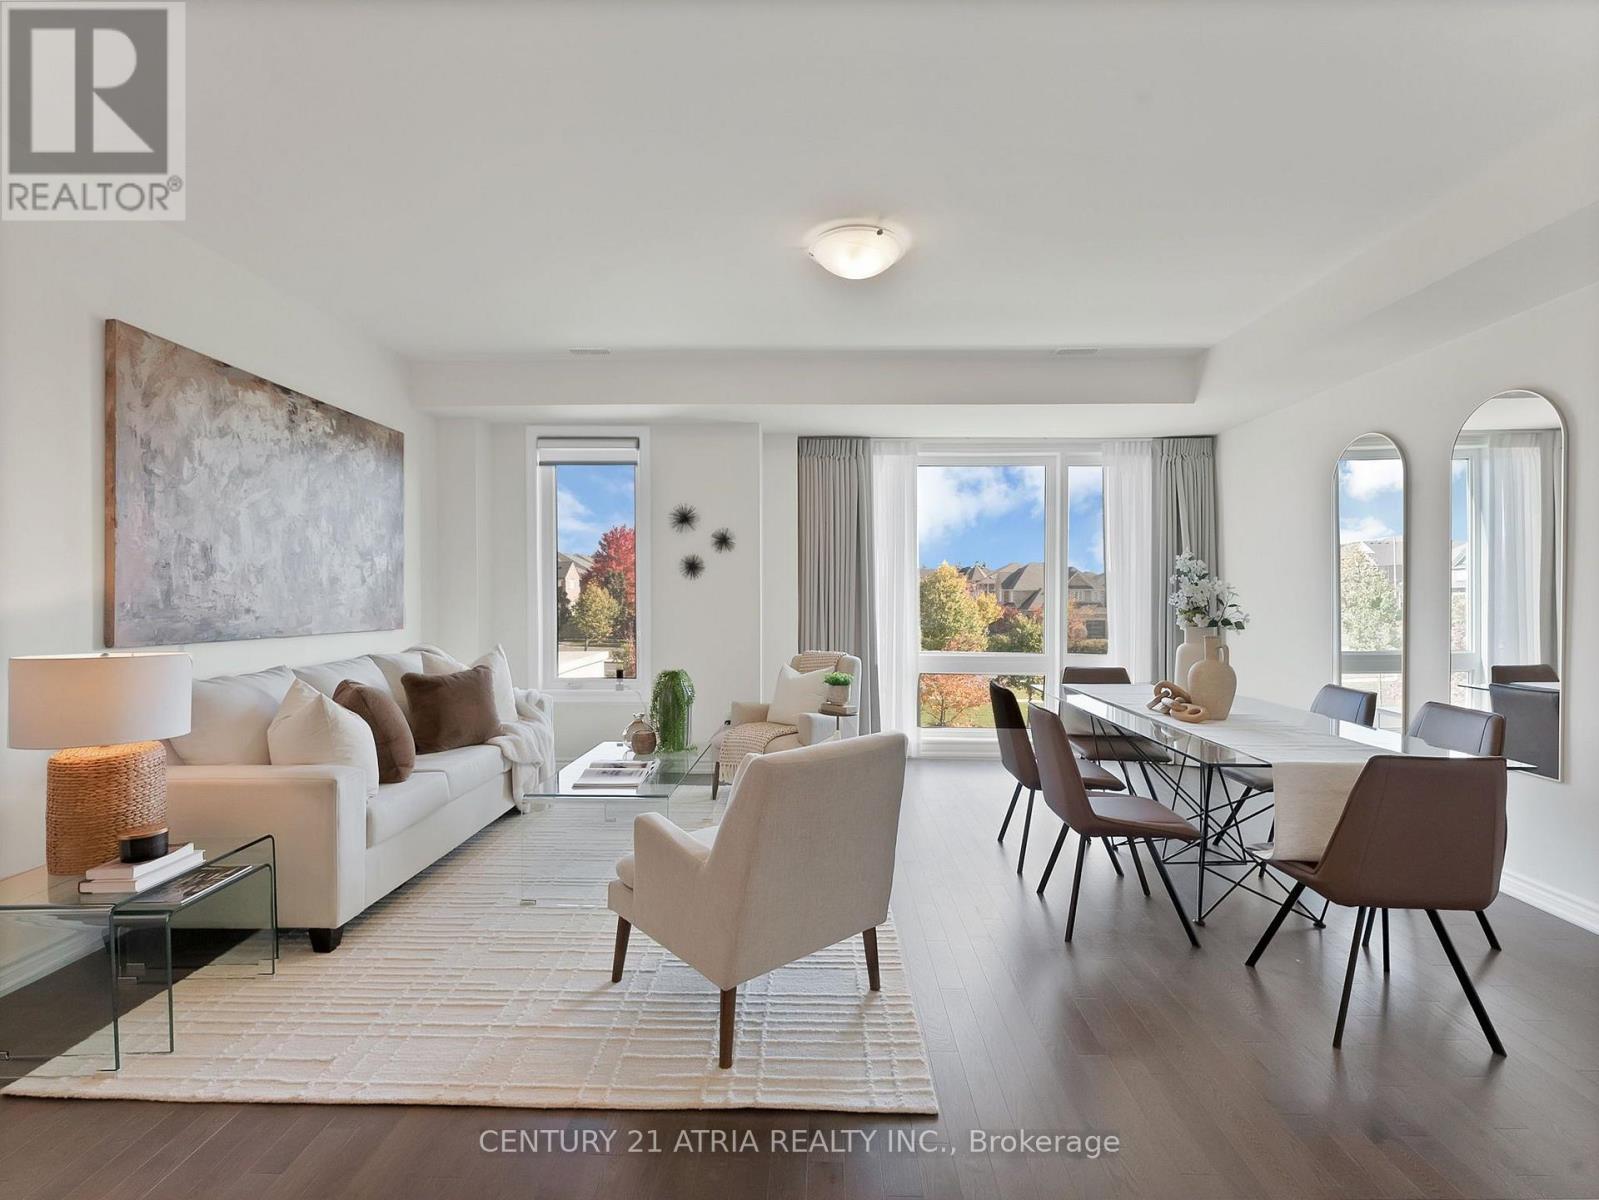
A modern freehold townhouse on a quiet street with no through-traffic, right at the Richmond Hill and Markham border. A practical layout,double garage, and parking for four make it a great fit for first-time buyers, growing families, or multiple generations under one roof. The ground-floor bedroom has its own ensuite and closet - perfect for guests, a nanny, an elderly family member, or that teenager who wants their own space with 9 feet ceilings. Move-in ready with low maintenance front yard interlocking and a newly renovated kitchen with backsplash, counters and island.And when we say close to everything, we mean it: Costco, Home Depot, T&T, parks, schools, and restaurants are all minutes away, with quick access to Highway 404 and transit. Quiet at home. Convenient everywhere else. Move in ready. (id:51382)
1005 - 5 Buttermill Avenue
Vaughan, Ontario
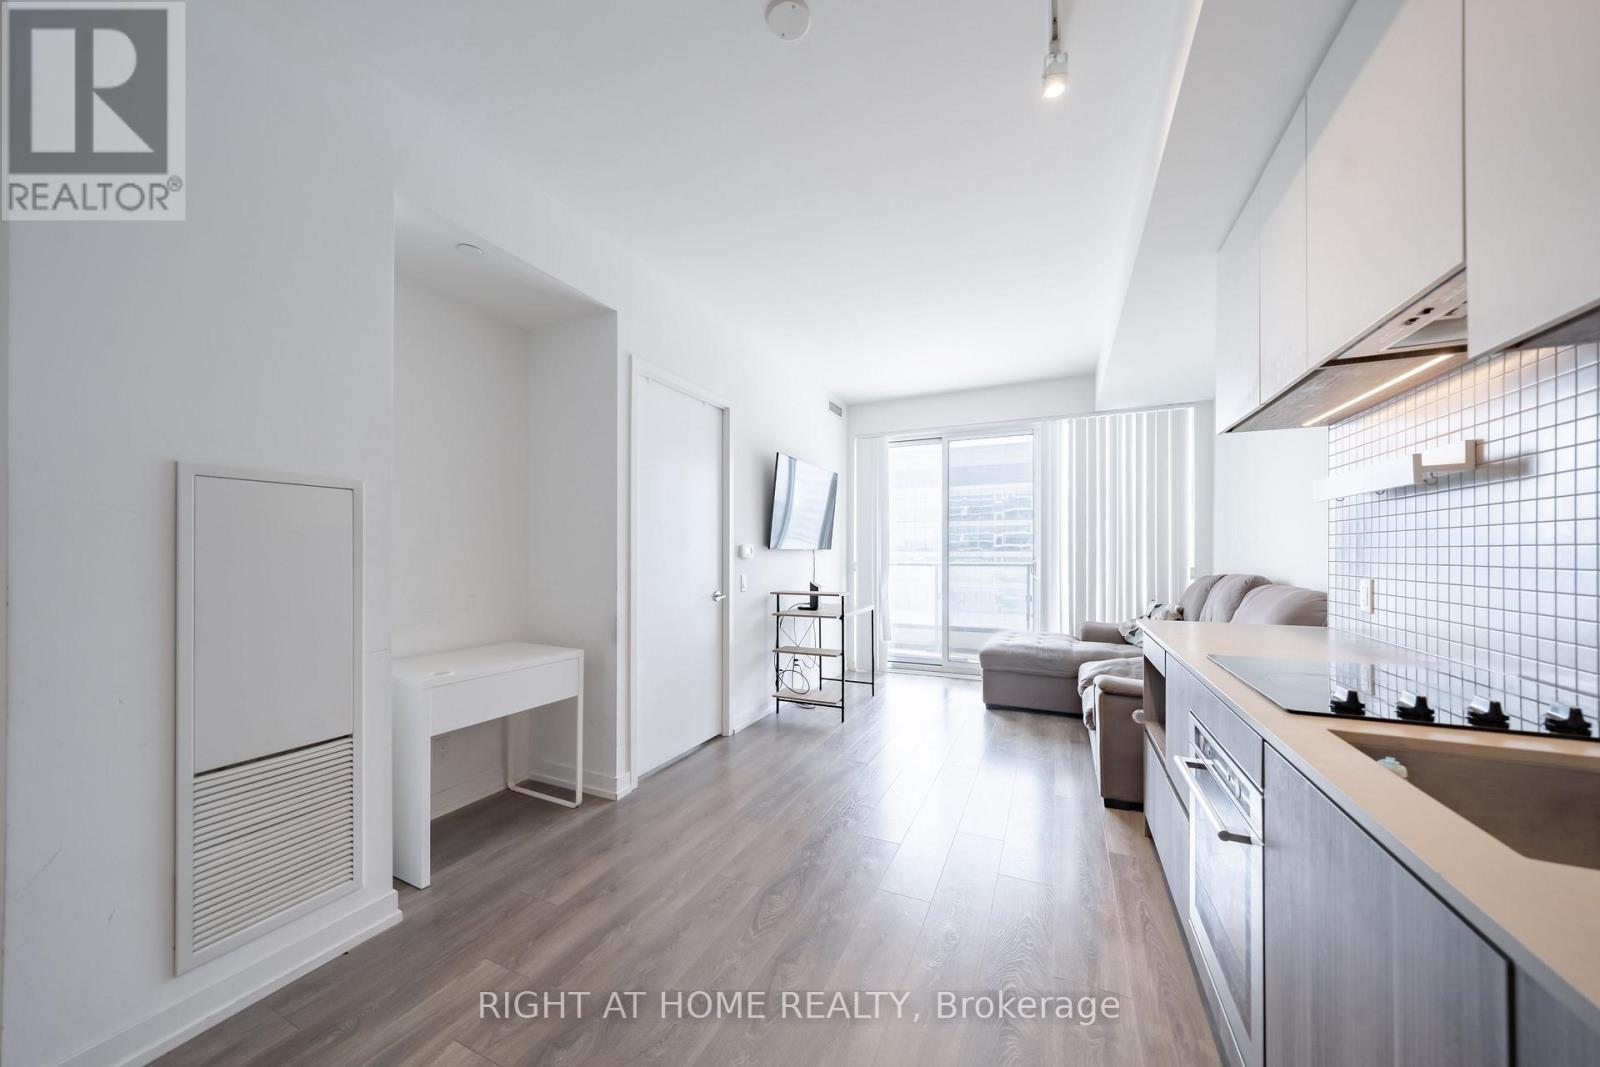
Welcome to Suite 1005 at Transit City 2, a south-facing 2-bedroom, 2-bathroom condo in the heart of the Vaughan Metropolitan Centre. Approximately 638 sq ft (per MPAC) with carpet-free laminate floors throughout and an open living and dining area that walks out to an open balcony. The kitchen features built-in stainless steel appliances and stone counters. The primary bedroom has a large window and its own ensuite bath, and the second bedroom has sliding doors and a closet. Ensuite laundry. Building amenities include a gym, outdoor pool, rooftop deck and garden, party and meeting room, and guest suites. Steps to VMC subway station and the bus terminal, with restaurants, shopping and the community and recreation centre close by, plus quick access to Highways 7, 400 and 407. A great fit for first-time buyers and investors alike. (id:51382)
502 - 64 Queen Street S
New Tecumseth, Ontario
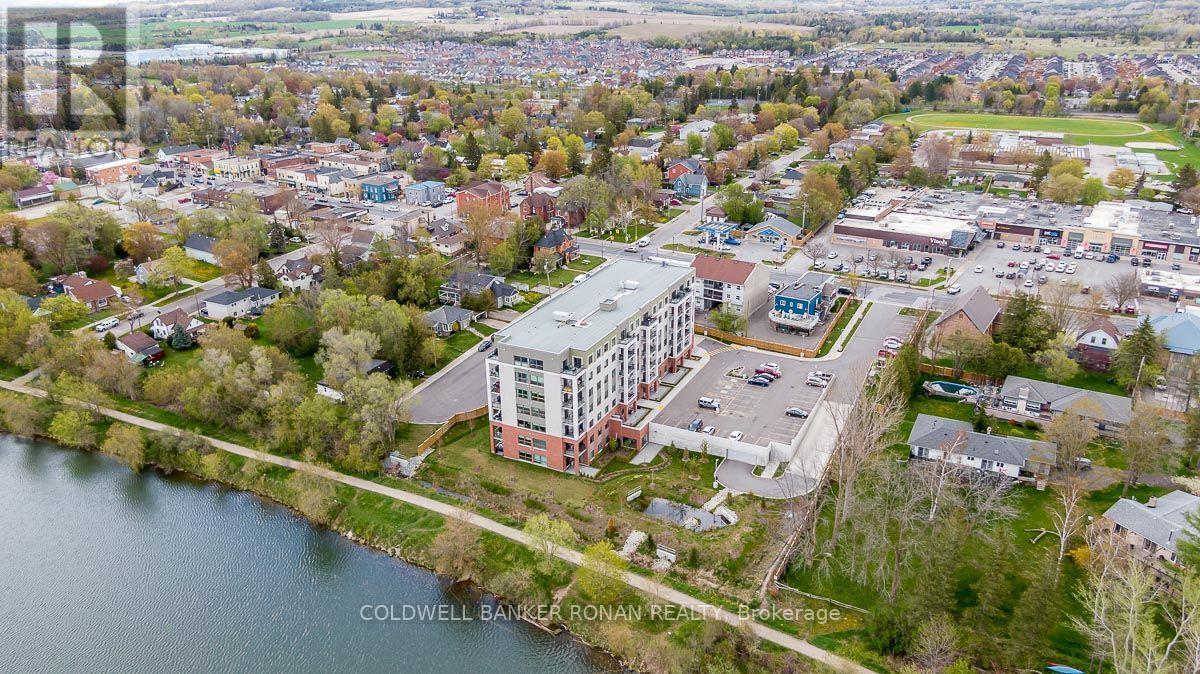
Welcome to easy condo living in the heart of Tottenham! This bright and spacious 2-bedroom, 2-bathroom suite offers an inviting open-concept layout with plenty of natural light and a functional design ideal for everyday living and entertaining. The full-size kitchen features ample cabinetry and counter space, stainless steel appliances and opens seamlessly to the dining and living areas. Walk out to your private balcony overlooking the surrounding greenery, large pond and conservation area-a peaceful backdrop that's hard to find in condo living. Two well-sized bedrooms and two bathrooms provide flexibility for couples, downsizers, first-time buyers or those looking for a home office or guest space. Additional conveniences include ensuite laundry and one underground parking space. Set in a clean, well-maintained building with the Trans Canada trail right outside your door, this location offers the perfect balance of nature and convenience. Enjoy scenic walks along the conservation area and pond while still being just minutes from downtown Tottenham, shopping, restaurants, parks and everyday amenities. A wonderful opportunity to enjoy low-maintenance living with beautiful views in one of Tottenham's most convenient locations. (id:51382)
Main - 171 Freemont Street
Vaughan, Ontario
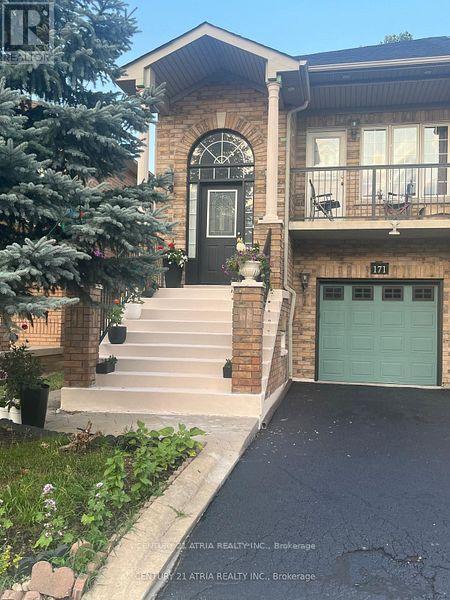
ALL-INCLUSIVE RENT: utilities + high-speed internet + 1 parking * Sun-filled & oversized 1 bedroom apartment! with its private side entrance & en-suite laundry * Open concept living, dining & kitchen ** Walkout to beautiful backyard * Prime location with excellent schools, public transit, close to Rutherford Go & Hwy 407, proximity to Vaughan Mills & Canada's Wonderland, great Landlord * Ideal for a couple or a small family! (id:51382)
213 - 214 - 8789 Woodbine Avenue
Markham, Ontario
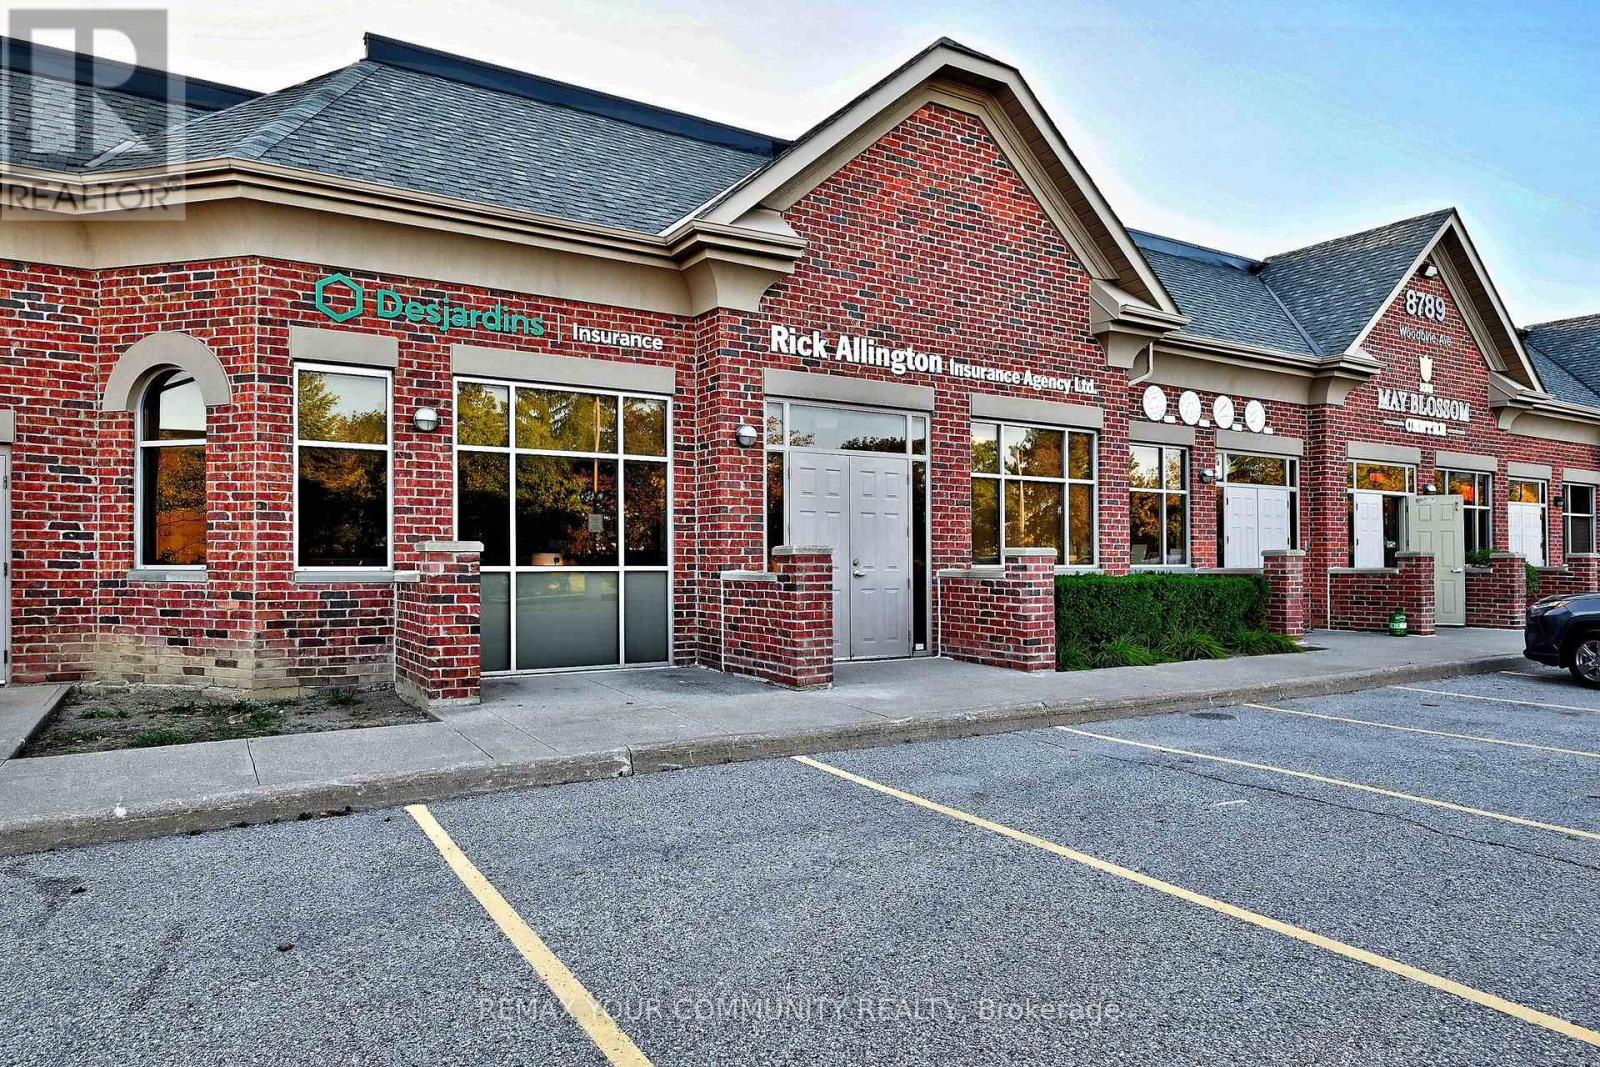
"CLASS A" is the impression from the moment you approach this exceptional 2,050 SF double unit office condominium suite in the Woodbine Business Centre. Municipally addressed as 8789 Woodbine Avenue, this distinctive suite enjoys prominent frontage and direct access from well-known McIntosh Drive - notably convenient for staff, clients and first-time visitors. Ample staff and guest parking welcomes you to easy grade-level entry at the front door - no stairs or elevator lineups! Enter through a thoughtful air-lock vestibule into an impressive reception area, flanked by a welcoming client lounge with fireplace that immediately establishes the professional standard. Ten-foot ceilings, pot lighting and well-planned illumination enhance the bright contemporary environment supplemented by classy wall sconces. Six spacious windowed private offices enjoy east, south and west exposures, while interior windowed partitions carry natural light throughout. Professional design extends to barrier-free considerations including one of two washrooms, generous hallways and doorways. A central boardroom and fully appointed kitchenette complete this highly functional layout. Integrated telephone, A/V and sound systems further distinguish the offering. Enjoy nearby dining, professional services, shopping and amenities, with Hwys. 404 & 407 and transit only minutes away. Most furniture and chattels included - see Schedule "C" for details and exclusions. Comprehensive floor plan provided on Schedule "D". An exceptional opportunity to own a sophisticated, remarkably complete office environment that projects the highest professional standards! Narrated Video tour available in media link! (id:51382)
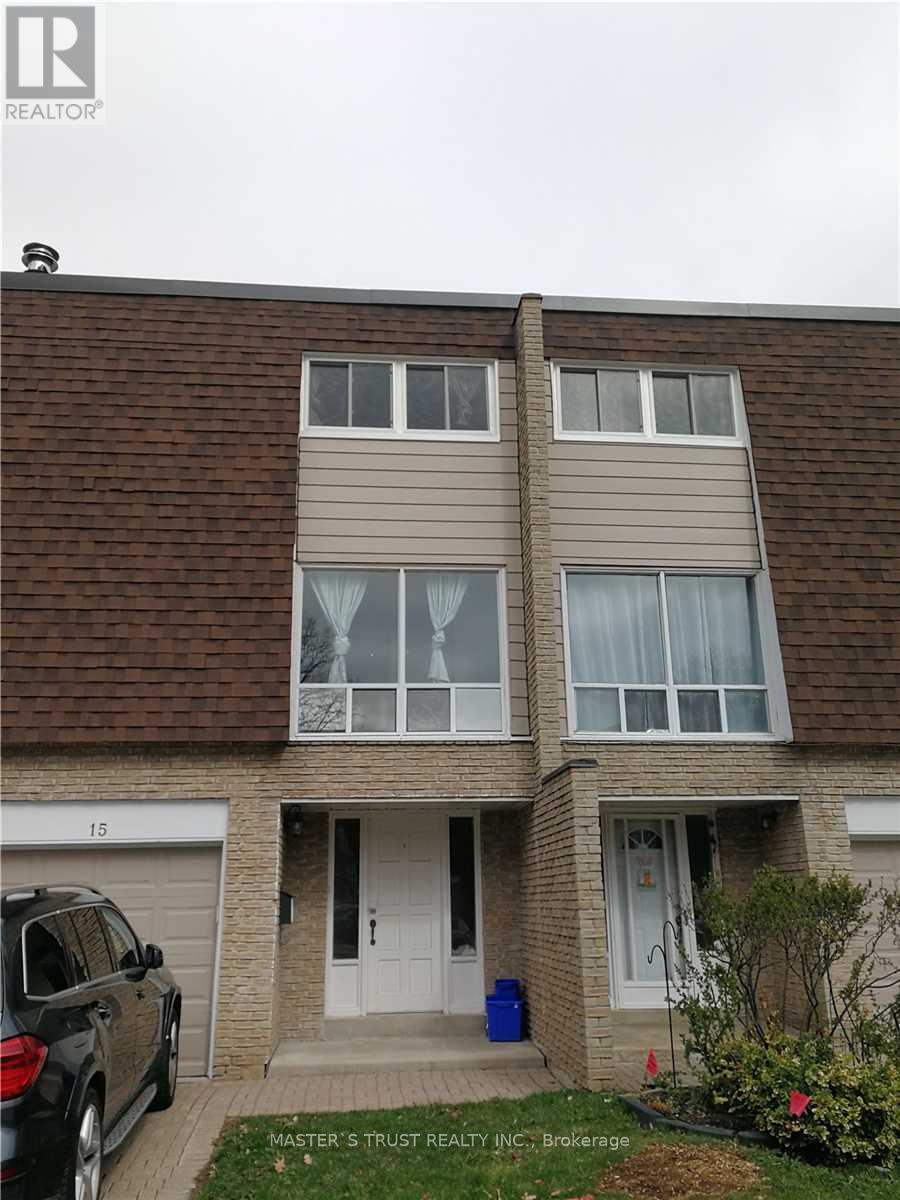
15 - 653 Village Parkway
Markham, Ontario
Renovated townhouse in the heart of Unionville, modern kitchen, renovated washrooms, upgraded hardwood floors, pot lights, new deck overlooking backyard, walking distance to top ranking schools, William Berczy elementary school & Unionville high school, close to ravine & pathway to Toogood pond, Unionville main street & library. Rent including gas, water and garbage disposal (id:51382)
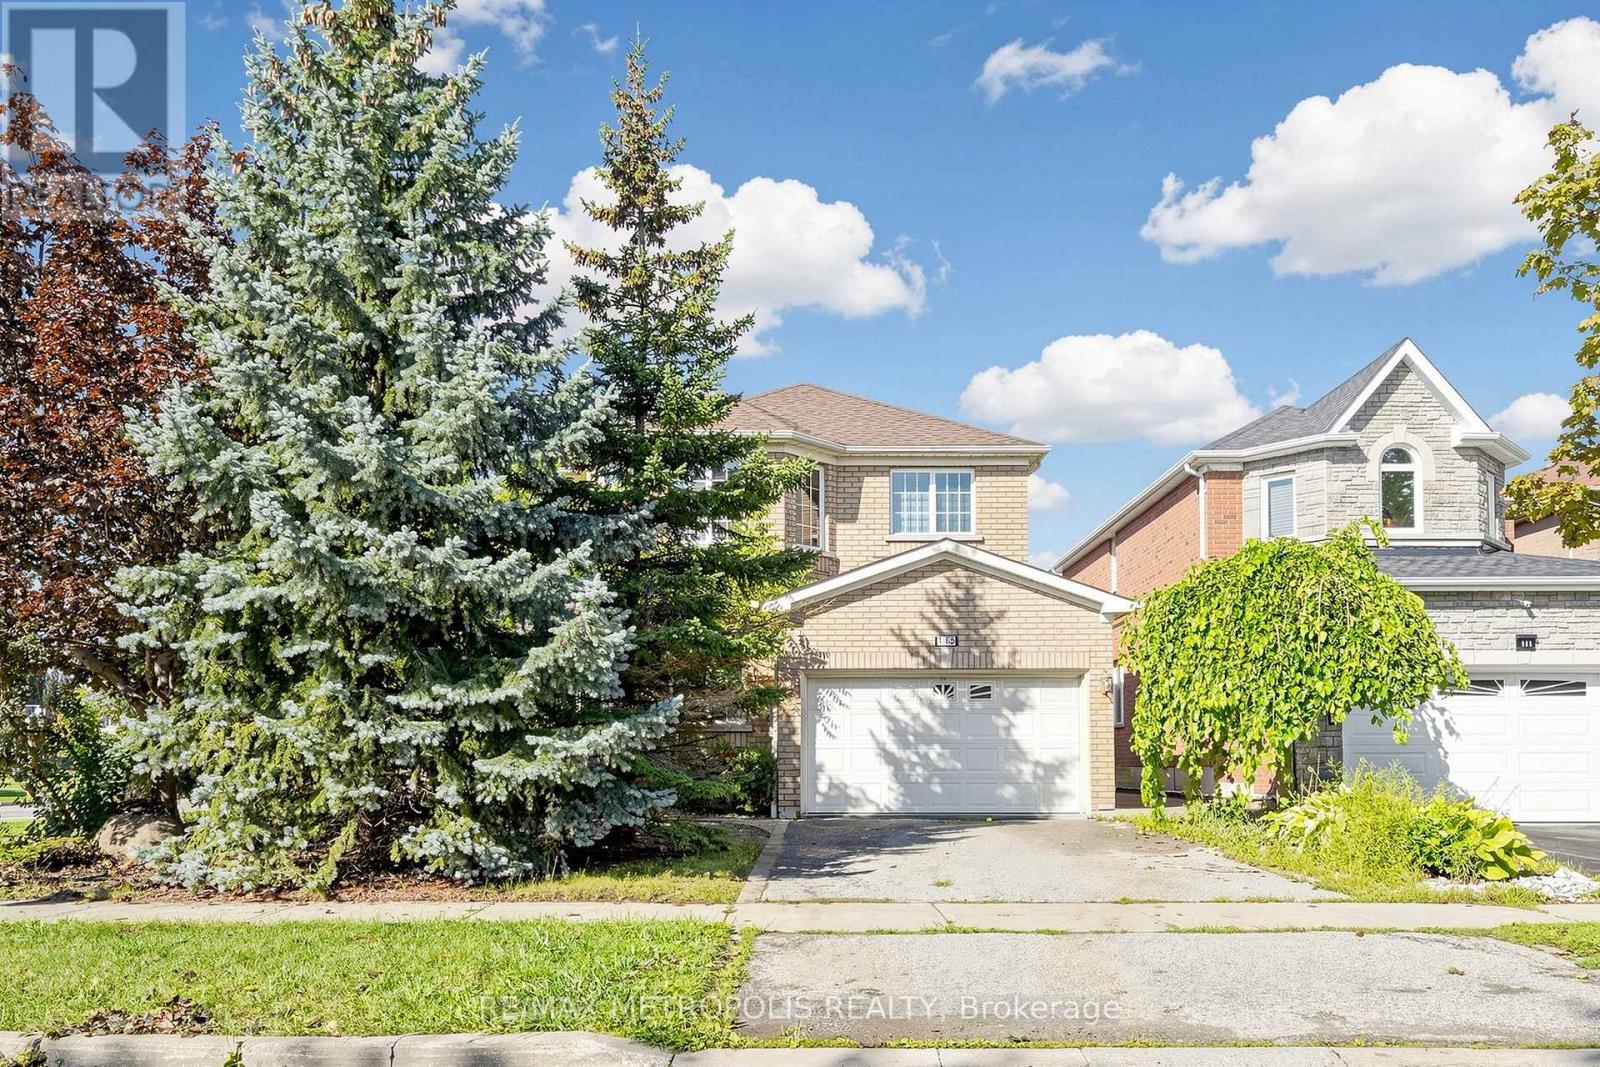
115 Sandway Crescent
Vaughan, Ontario
**Beautiful & Immaculate Home in the Heart of Maple!** This stunning 3+1-bedroom, 4-bathroom home offers spacious, light-filled living with a **brand-new top-to-bottom renovation** and stylish modern finishes throughout. The family-sized kitchen features elegant quartz countertops, a coordinating backsplash, ample cabinetry, and a convenient walk-out to the patio. New Zebra Blinds and beautiful Light fixtures all through the house (room lights with dual bright and ambient night settings). Enjoy the added convenience of **second-floor laundry** and a spacious primary bedroom complete with a luxurious 4-piece ensuite. Beautiful **new hardwood flooring throughout the main and second levels**, complemented by large-format tile in the finished basement. The basement offers a **huge recreation room, additional bedroom, and 3-piece bathroom**-perfect for entertaining, guests, or additional family space. A modern new fiberglass front entry door with two glass sidelights creates a welcoming first impression. The **double-car garage with direct access to the home** adds everyday convenience, while the interlocked front walkway extends through to the backyard patio, creating a seamless outdoor living space. Ideally located directly across from **Mackenzie Glen Park** and close to highly regarded schools, public transit, hospital, parks, Rutherford GO Station, entertainment, shopping, **Canada's Wonderland, Vaughan Mills**, and much more. **Flexible possession available, with immediate closing possible.** A beautifully renovated home in a highly sought-after Maple location-move in and enjoy! (id:51382)
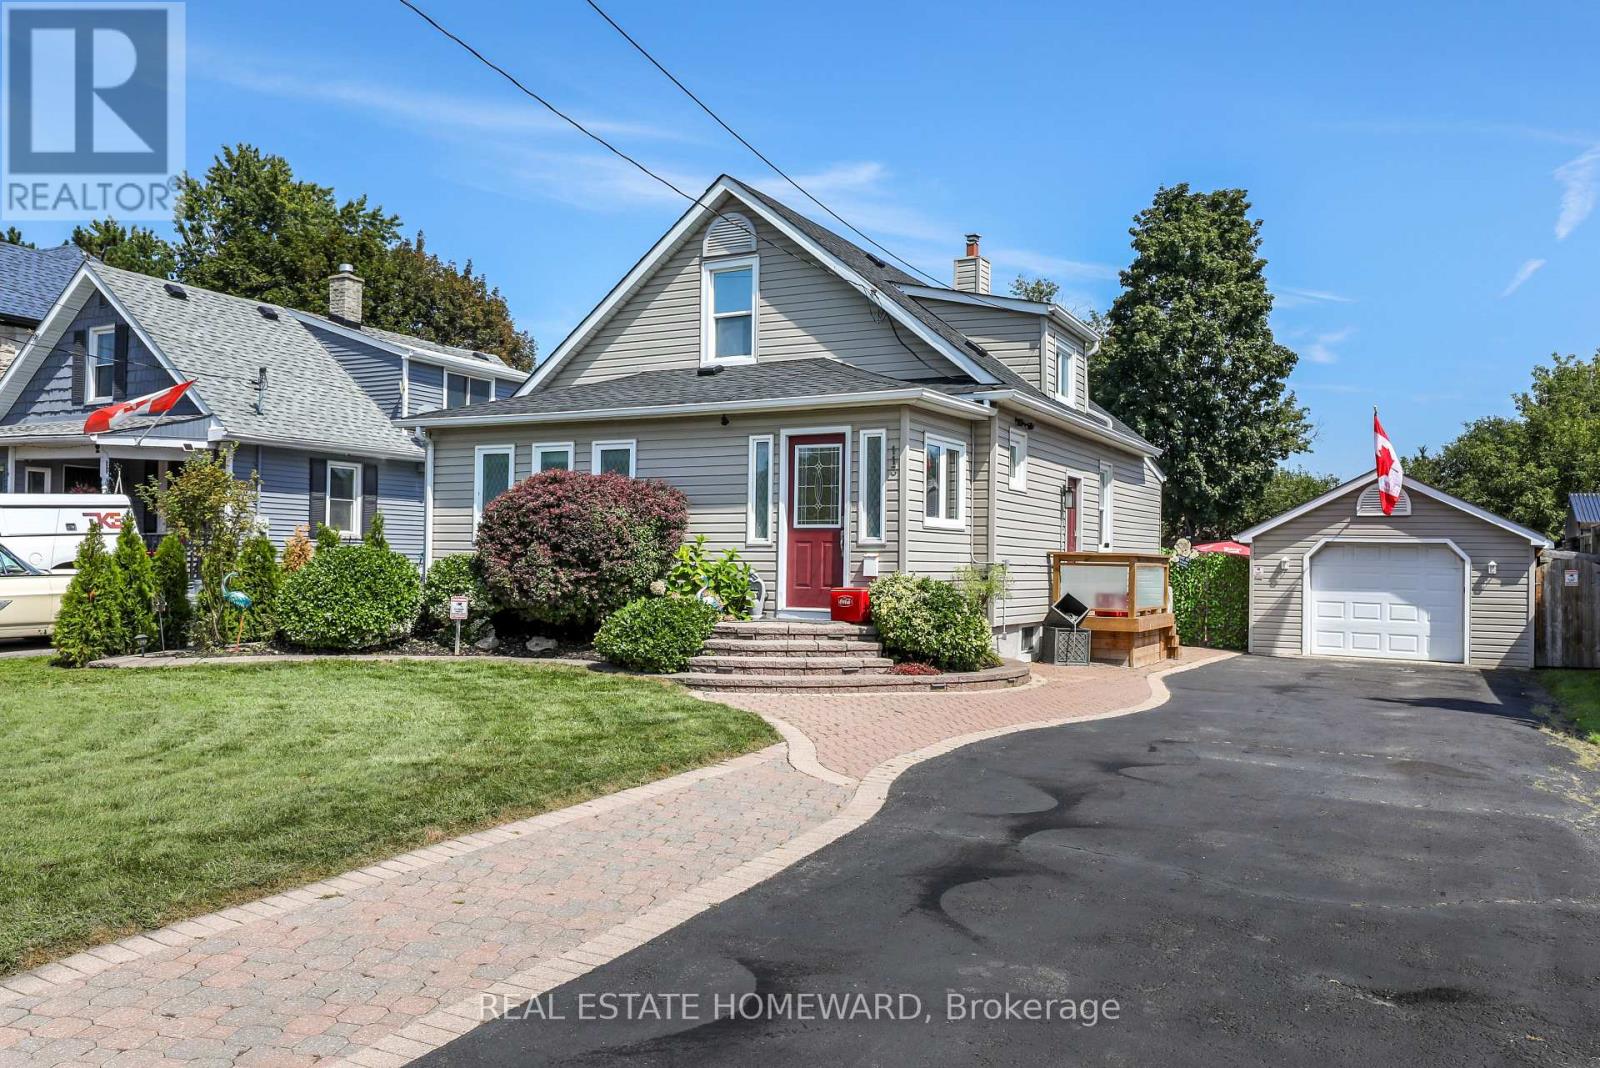
113 Gibbons Street
Oshawa, Ontario
Welcome to this beautifully maintained home on a generous 50 x 150 ft lot in one of Oshawa's most sought-after neighborhoods. Featuring 3+1 bedrooms, a versatile layout, and potential for an in-law suite with a separate entrance , this home offers plenty of space for comfortable living. Enjoy a private, fully landscaped backyard with a large deck and heated 16 x 32 ft in-ground pool with no neighbors in the back of property. A rare 16 x 40 ft insulated garage/workshop with storage loft and 40-amp electrical sub-panel provides exceptional space for hobbies, projects, and storage. Recent updates include a high-efficiency furnace and heat pump with smart thermostat, updated electrical, pot lights, fixtures, smart-app-controlled soffit lighting, and a brand-new roof installed in 2026. Ideally located just minutes from Oshawa Centre and Oshawa GO, with easy access to shopping, schools, parks, transit, and amenities. A fantastic opportunity in a desirable Oshawa neighborhood. * Over $50k spent in upgrades since 2023 * (id:51382)
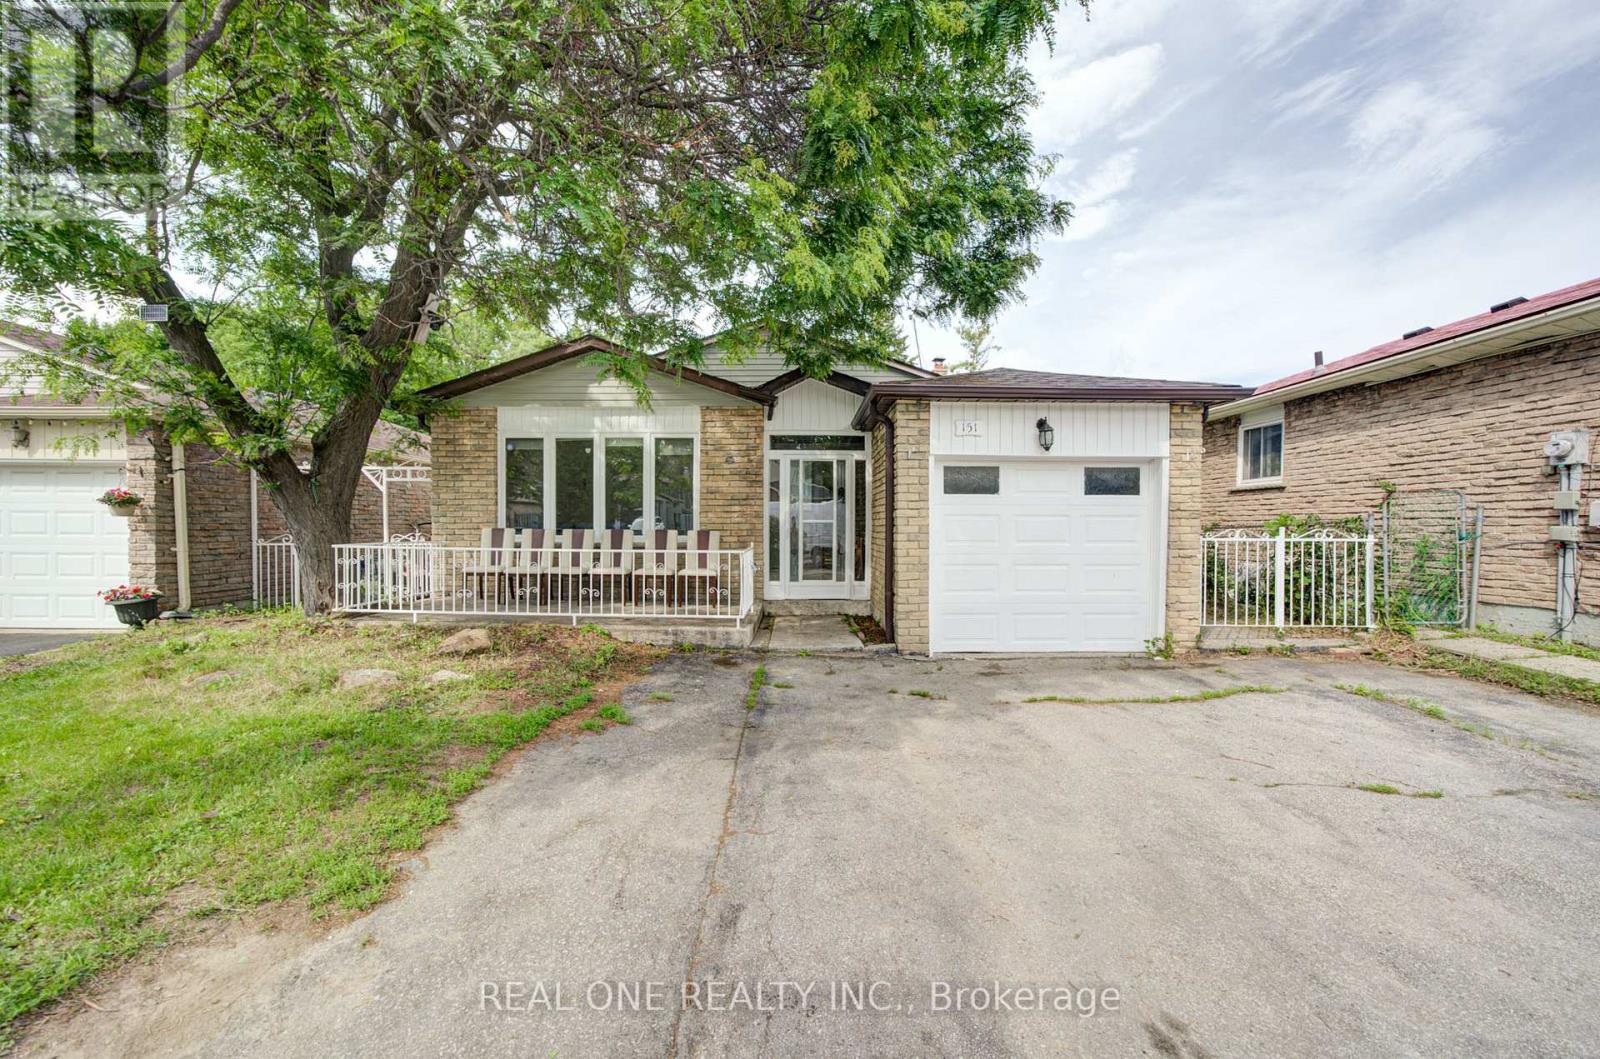
151 Fawcett Trail
Toronto, Ontario
Welcome to this beautifully updated 5 + 1 bedroom,4 washrooms,4-level backsplit 2 full kitchens, basement apartment, , offering exceptional space, flexibility and stylish modern finishes throughout. At the heart of the home is the stunning newly renovated kitchen (2025), complete with contemporary cabinetry, elegant finishes, brand-new appliances, and a gas range. Extensively upgraded from top to bottom, this move-in-ready home features, a fully renovated basement, and new flooring throughout, creating a fresh and cohesive look. The thoughtfully designed layout provides multiple living areas, making it ideal for growing families, multi-generational households, working from home, or anyone seeking flexible space to live, work, and relax. A convenient side entrance and walkout to the backyard provide easy access and excellent potential for extended-family living. Outside, the spacious and private backyard offers the perfect setting for summer gatherings, gardening, entertaining, or simply relaxing outdoors. A convenient side entrance and walkout to the backyard provide easy access and excellent potential for extended-family living. Outside, the spacious and private backyard offers the perfect setting for summer gatherings, gardening, entertaining, or simply relaxing outdoors. (id:51382)
Main - 922 Walnut Court
Oshawa, Ontario
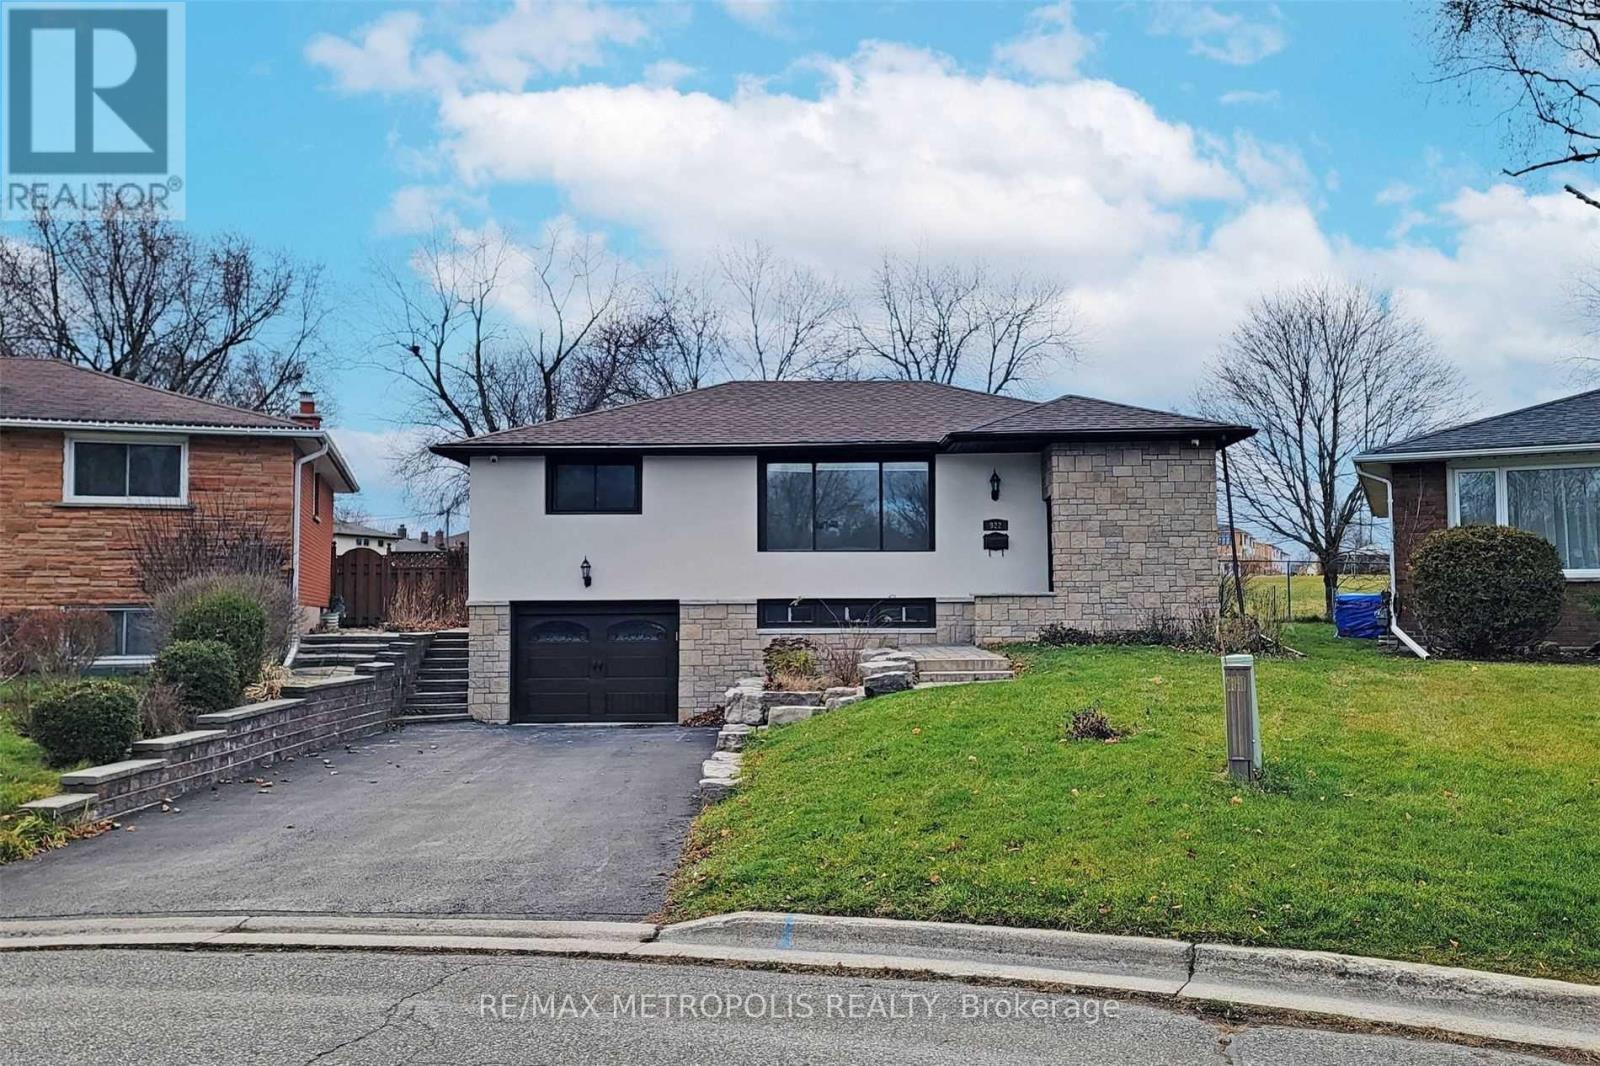
Beautifully Renovated 3-Bedroom Bungalow Main Floor Available For Rent In A Desirable Oshawa Neighbourhood! This Bright And Well-Maintained Home Features A Spacious Kitchen With Quartz Countertops And Stainless Steel Appliances, Hardwood Flooring, Modern Light Fixtures, And A Cozy Fireplace. Enjoy The Added Benefit Of A Private Yard Backing Onto A Park, Along With 3-Car Parking. Conveniently Located Close To Schools, Parks, Grocery Stores, And Public Transit. Just A 3-Minute Drive To Highway 401 And 10 Minutes To The GO Station And GM Assembly Plant. A Wonderful Place To Call Home! (id:51382)
3001 - 3 Massey Square
Toronto, Ontario
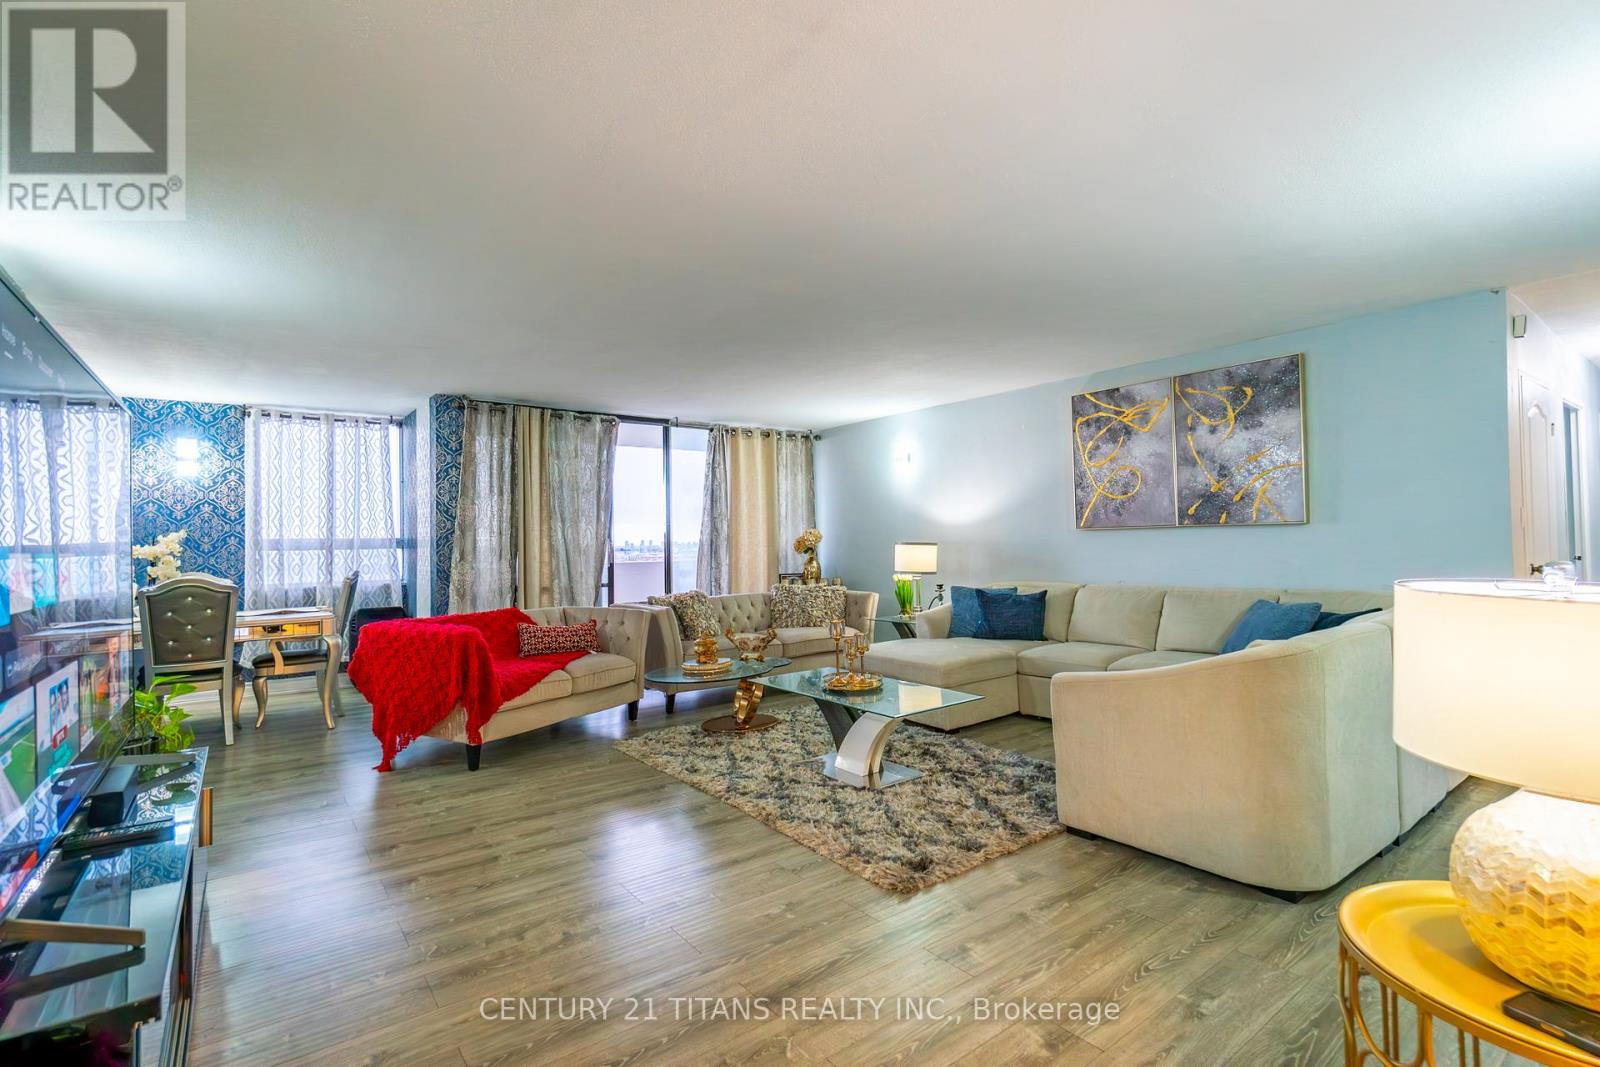
PRICED TO SELL! Featuring a functional layout with generously sized principal rooms, this unit is filled with natural light throughout. Completely renovated in 2022 with all new doors and brand new laminate flooring and tile across the entire home. All bedrooms feature custom-designed closets. All washrooms have been completely renovated from top to bottom with modern finishes. Enhanced with new lighting fixtures, stylish wall treatments, and contemporary paint throughout. The modern kitchen boasts updated cabinetry, a center island, new countertops, a brand new exhaust system, new dishwasher and two new fridges. The well-maintained building offers excellent amenities including indoor pool, gym, sauna, and 24-hour security. Conveniently located just steps to Victoria Park subway, shopping, schools, parks, and all essential amenities-making daily living easy and accessible. Ideal for first-time buyers, big family, or investors looking for great value in a prime location. Move in and enjoy, or add your personal touch to make it your own. (id:51382)
1221 Jim Brewster Circle
Oshawa, Ontario
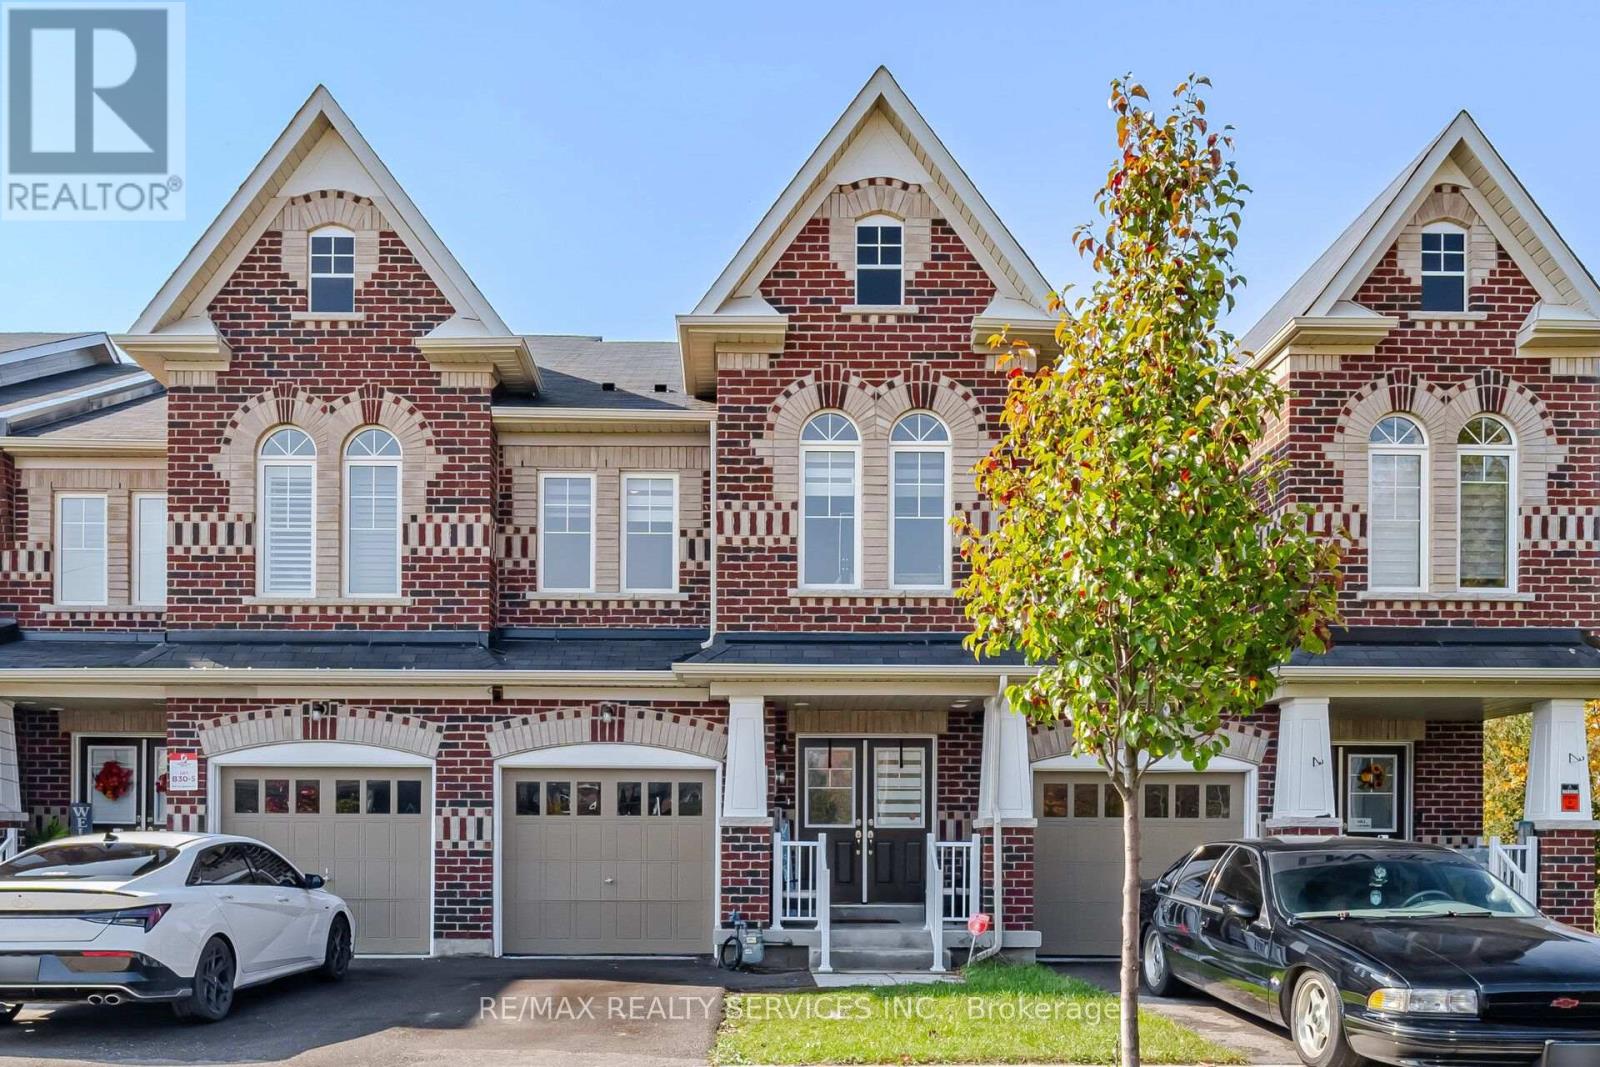
Welcome To This Stunning Beautifully Upgraded Home Features 4 Spacious Bedrooms And 4 Bathrooms PREMIUM RAVINELOT, Plus A Finished 1-Bedroom Walk-Out Basement With Kitchen And Full Washroom Located In One Of Oshawa's Most Desirable FamilyFriendly Communities! Situated On A Rare Premium Corner Ravine Lot With No Rear Neighbours.Conveniently Located Close To Highways 401& 407, Schools, Parks, Shopping Plazas, Public Transit, Grocery Stores, Hospitals, And All Major Amenities. (id:51382)
79 Delburn Drive
Toronto, Ontario
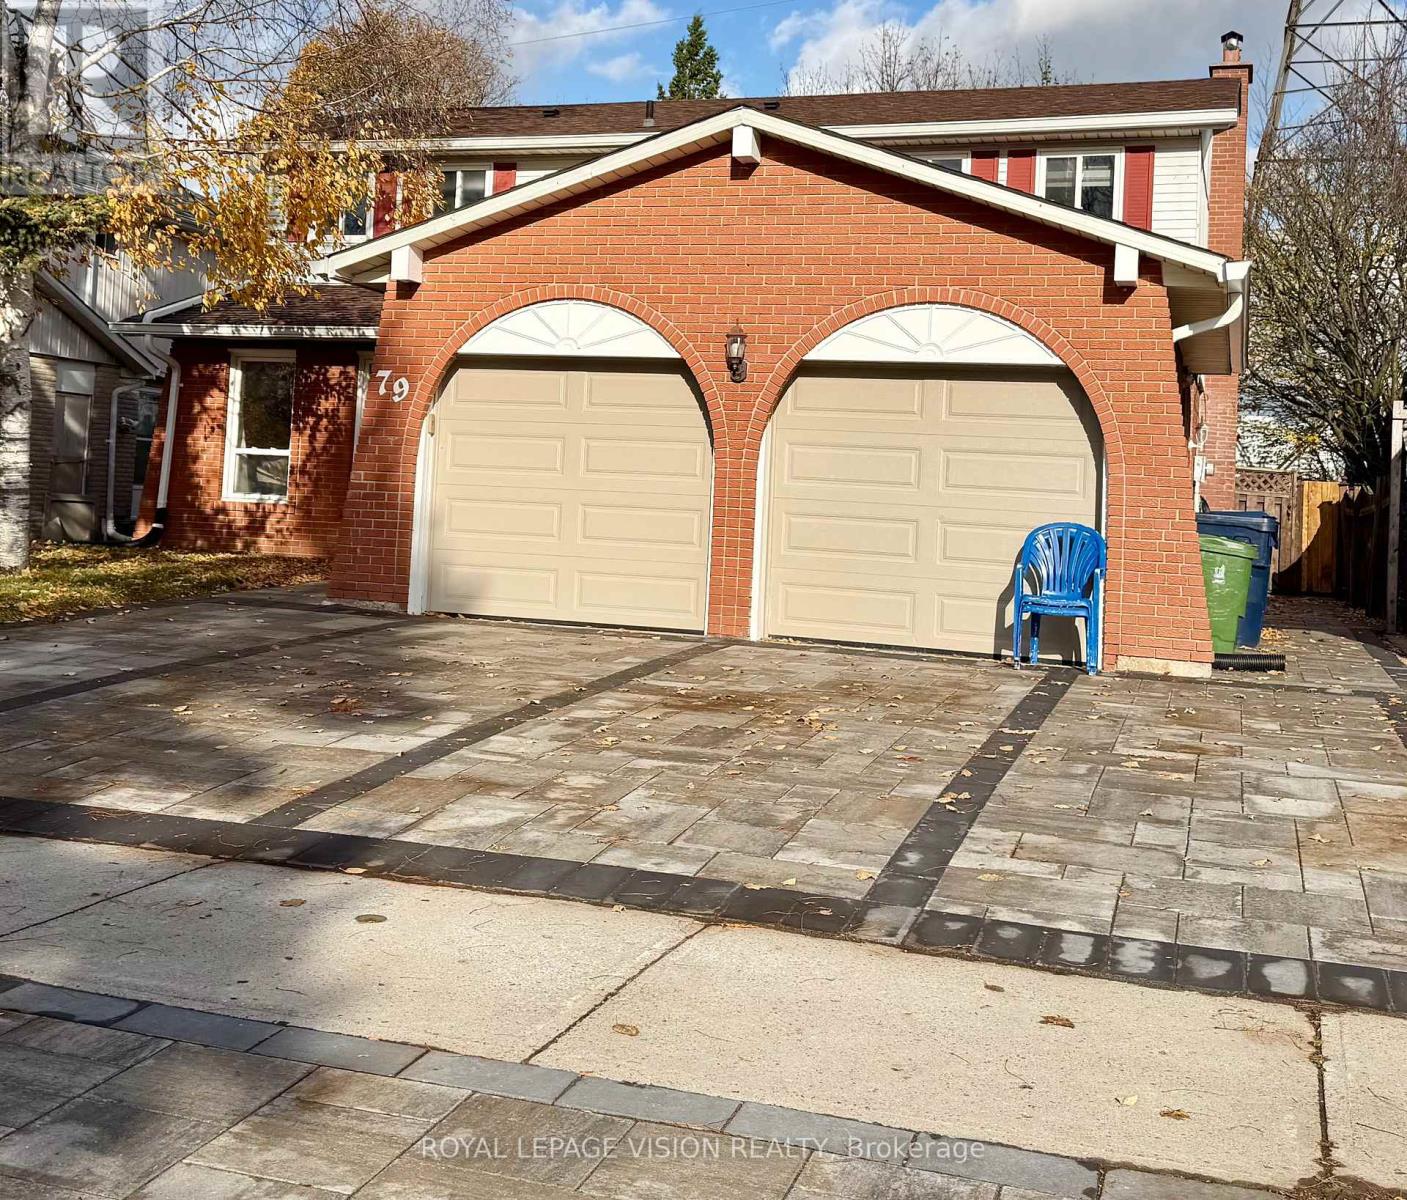
Premium Furnished 1-Bedroom + Hall | All-Inclusive Options | Prime Scarborough (McCowan &McNicoll) Description: Bright, spacious, and fully furnished 1-bedroom unit with a private attached washroom and a dedicated living hall space. Located in one of Scarborough's most convenient and central neighborhoods at McCowan Rd & Mc Nicoll Ave. Property Features: Private Space: 1 Furnished Bedroom + Private Living Hall + Attached Private Washroom. Shared Amenities: Clean, fully equipped kitchen (shared with only 1 quiet person).Parking Included: 1 reserved parking spot on-site. Occupancy: Ideal for 1 Working Executive OR 2 Students / Working Professionals. Unbeatable Location & Transit: Walking Distance: Woodside Square Mall (grocery stores, dining, banks, retail).Schools Nearby: Steps to Albert Campbell Collegiate Institute. Commuter's Dream: TTC Bus Stop right at your doorstep with quick connections to Finch Station, Scarborough Centre, and subway lines. Rental Requirements: Rental Application, Detail Credit Report. Proof of income / employment letter or student enrollment proof. First and last month's rent deposit. Credit check & reference check required (id:51382)
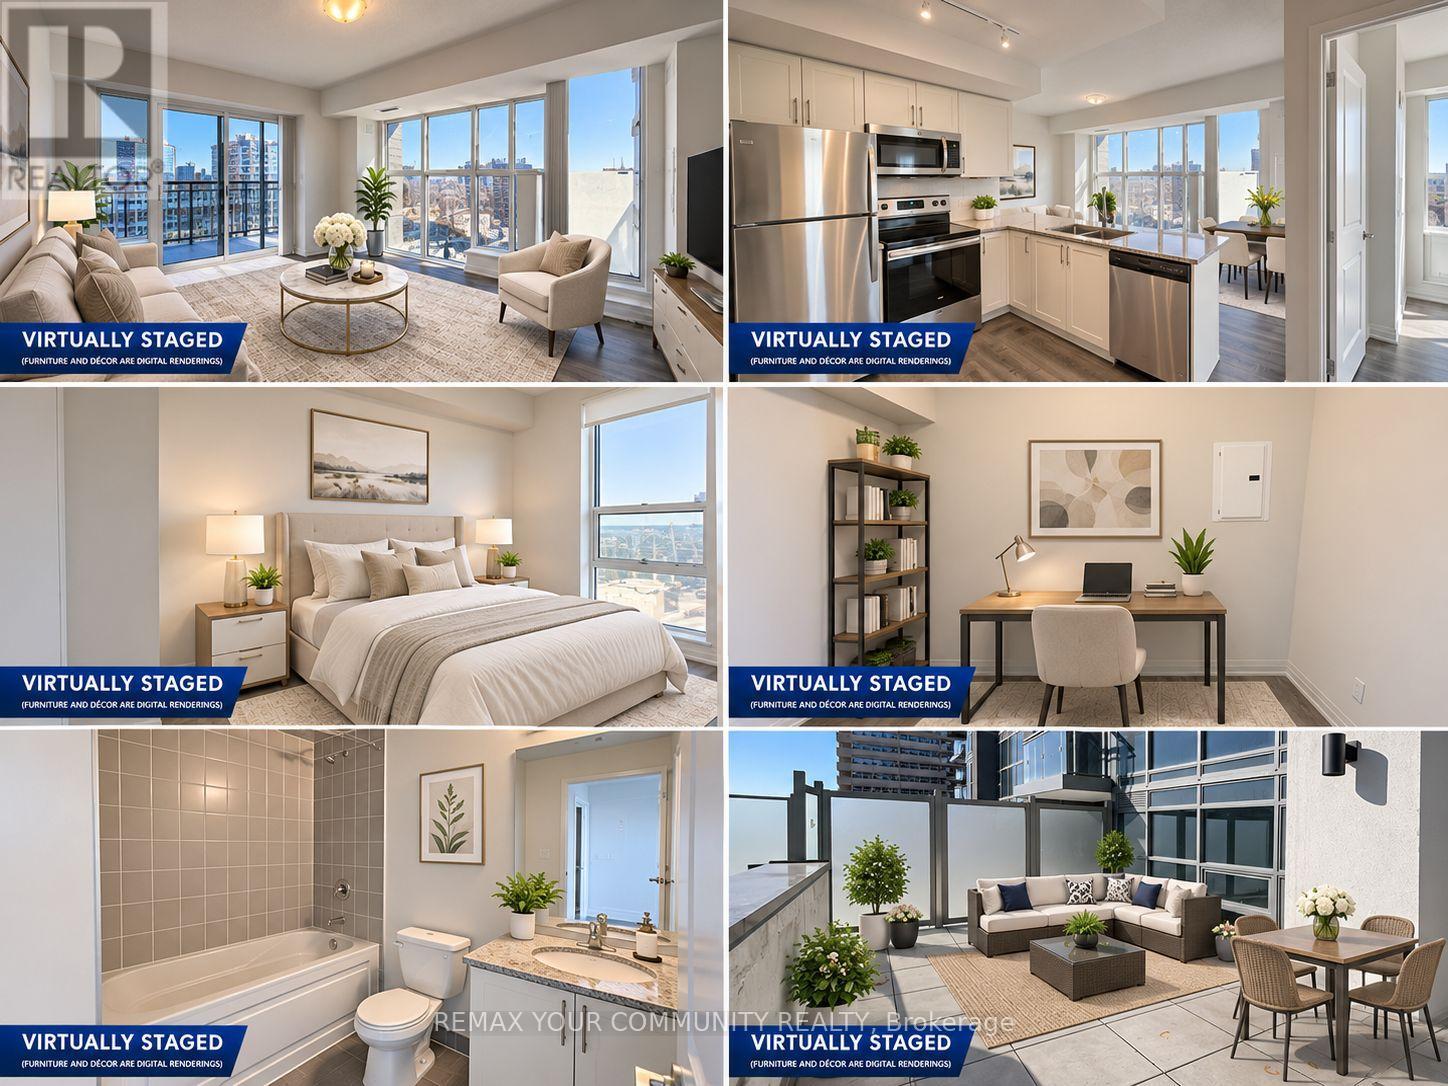
904 - 20 Meadowglen Place
Toronto, Ontario
One of the Most Exceptional Suites in the Building! Experience elevated condo living in this stunning 2+1 bedroom, 2-bathroom residence, featuring breathtaking unobstructed CN Tower views and spectacular South-Eastern vistas of Lake Ontario. Offering 872 sq. ft. of interior living space (as per builder's plans), an oversized 75 sq. ft. balcony, and an incredible 252 sq. ft. private open terrace, this rare offering delivers an outstanding indoor-outdoor lifestyle. Includes 1 parking space and 2 lockers! One of the largest and most desirable layouts in the building, this bright and spacious suite features hardwood flooring throughout, designer light fixtures, upgraded finishes and fresh professional paint. The modern open-concept kitchen showcases stainless steel appliances and flows seamlessly into the spacious living and dining areas, with walkout access to the balcony and stunning panoramic views. An exceptional highlight is its unbeatable location on the same floor as the building's premium amenities, providing effortless access to the outdoor swimming pool, party room and recreational facilities just steps from your door. Additional amenities include 24-hour concierge, fully equipped fitness centre, theatre room, guest suites and visitor parking. Ideally situated close to major shopping centres, Highway 401, Centennial College and the University of Toronto Scarborough campus. A truly rare opportunity to own one of the building's standout residences, combining an expansive layout, extraordinary private outdoor space, breathtaking views, 2 lockers, parking and unparalleled convenience! (id:51382)
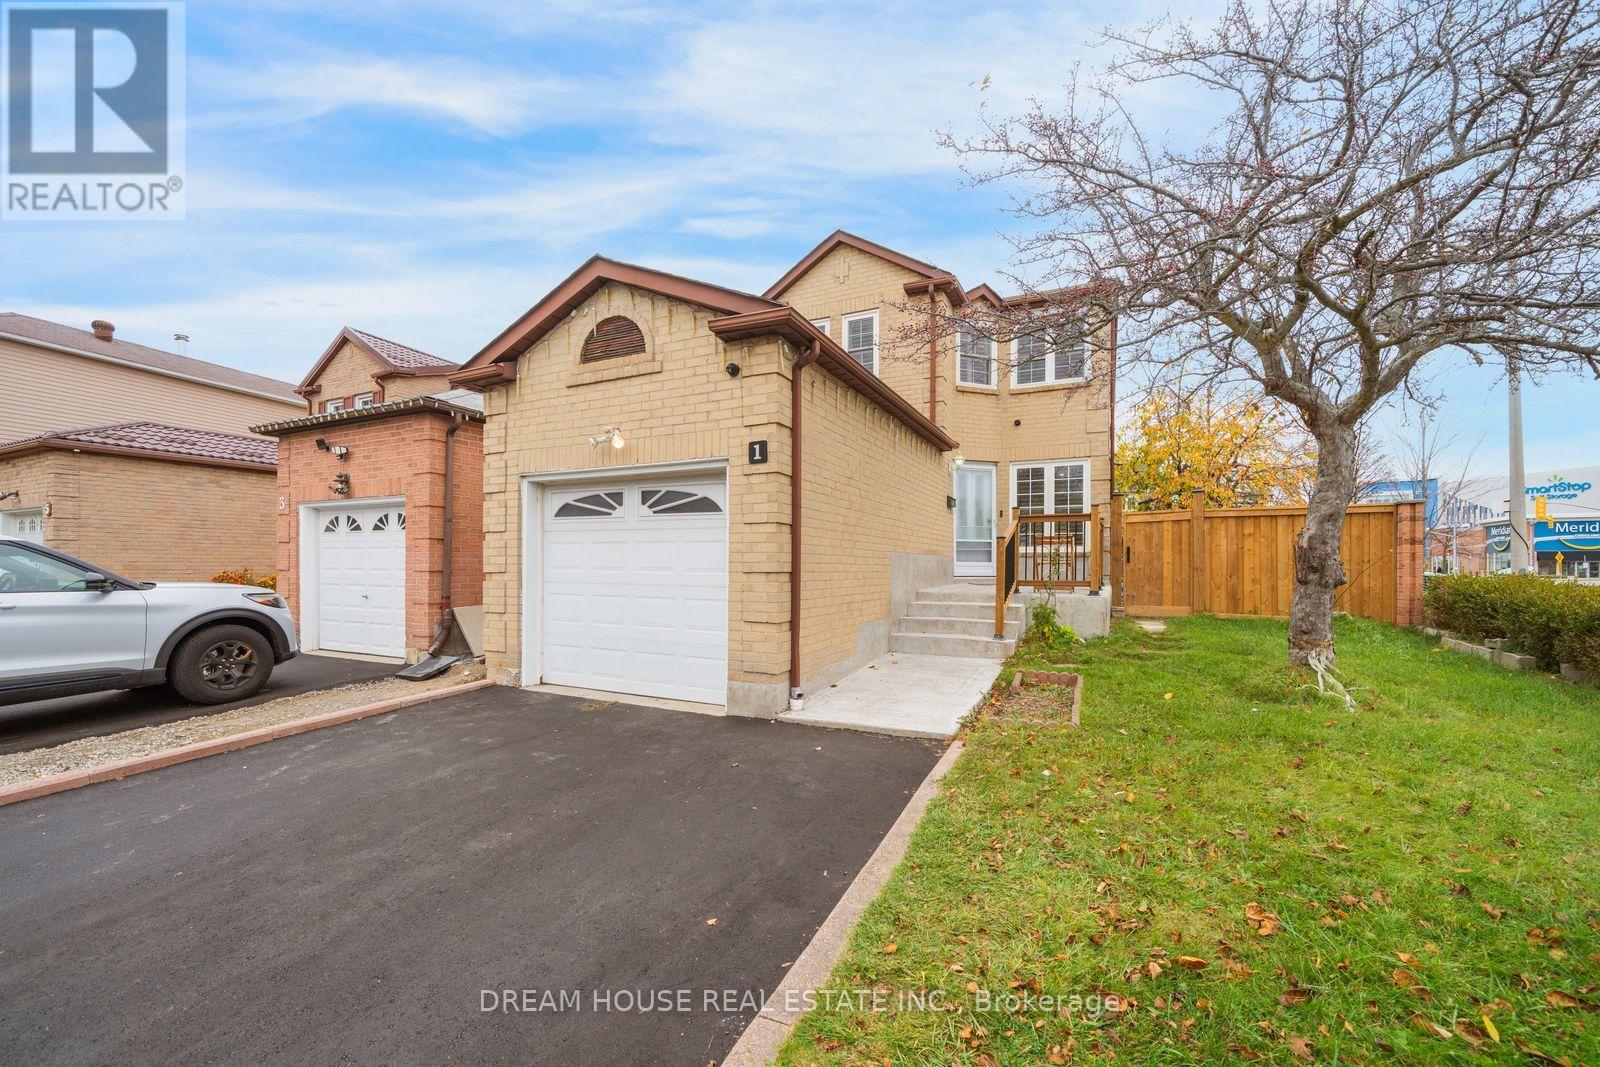
1 Shadowood Court
Toronto, Ontario
Welcome to a beautifully maintained 3+2 bedroom detached home on a premium 36-ft corner lot, tucked away on a quiet court! With no sidewalk obstructing the private driveway, you get rare parking for up to 5 vehicles, including the attached garage. The bright main and upper levels offer a functional layout for family living with 3 spacious bedrooms and 1.5 bathrooms. Downstairs, a self-contained 2-bedroom, 1-bathroom in-law suite-complete with a separate entrance, full kitchen, and dedicated laundry-delivers effortless multi-generational living or rental income. Step outside to a fully fenced backyard oasis featuring a deck, covered seating area, fire pit built for summer entertaining, 3 cherry trees, a plum tree, and mulberry tree out front. Unbeatable location just across from Walmart, Cineplex, pharmacies, and groceries, with transit at your doorstep and Highway 401, U of T Scarborough, Centennial College, and places of worship just minutes away! (id:51382)
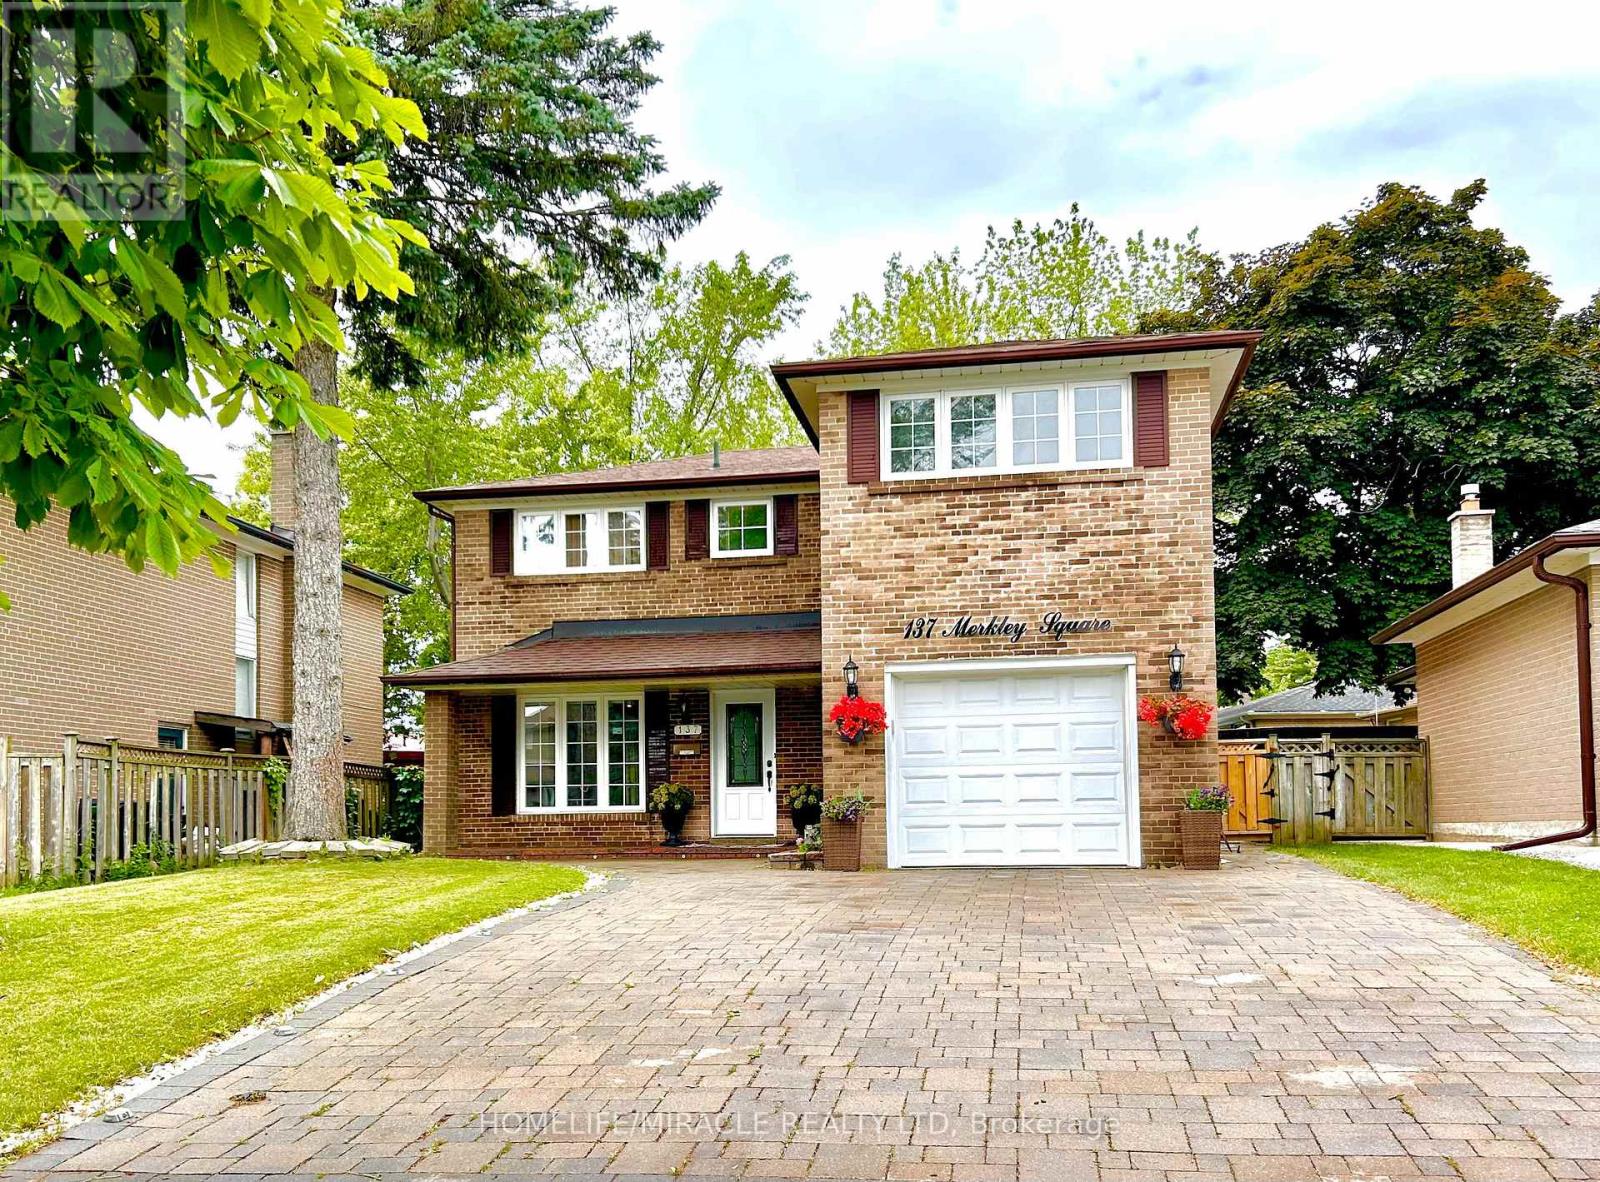
137 Merkley Square
Toronto, Ontario
Absolute Elegance in a Stunning 5+2 Bedroom, 4-Bath Detached Home. Welcome to this beautifully maintained freehold detached home, offering 5+2 bedrooms and 4 bathrooms in one of Scarborough's most desirable family-friendly communities. Perfectly positioned just an 8-minute drive from the University of Toronto Scarborough campus and Centennial College Morningside Campus, this exceptional home is also conveniently located near the renowned Scarborough Health Network - Centenary Hospital, the world-class Toronto Pan Am Sports Centre, TTC, waterfront parks, scenic walking trails, shopping, schools, and major highways.Thoughtfully updated and move-in ready, this impressive residence showcases a renovated chef-inspired kitchen, beautifully updated bathrooms, fresh designer paint, modern lighting, and numerous upgrades throughout. The spacious primary suite serves as a private retreat, featuring picturesque views, a luxurious 5-piece ensuite with a relaxing soaker tub and separate glass shower, as well as a generous walk-in closet. Four additional well-proportioned bedrooms provide plenty of space for growing families, guests, or a home office.The main floor is designed for both everyday living and entertaining, offering elegant separate living and dining rooms, a gourmet eat-in kitchen with modern appliances, a cozy family room with fireplace, and an abundance of natural light throughout.The professionally finished basement includes a self-contained 2-bedroom in-law suite, presenting an excellent opportunity for multi-generational living or valuable rental income. Separate Laundries. Experience the perfect balance of luxury, comfort, and location in a home that places you just minutes from leading educational institutions, premier healthcare, recreation, and nature while offering the privacy and tranquility of a true urban retreat. This is a rare opportunity to own a remarkable home in one of Scarborough's most sought-after locations.Don't miss this Beautiful House. (id:51382)
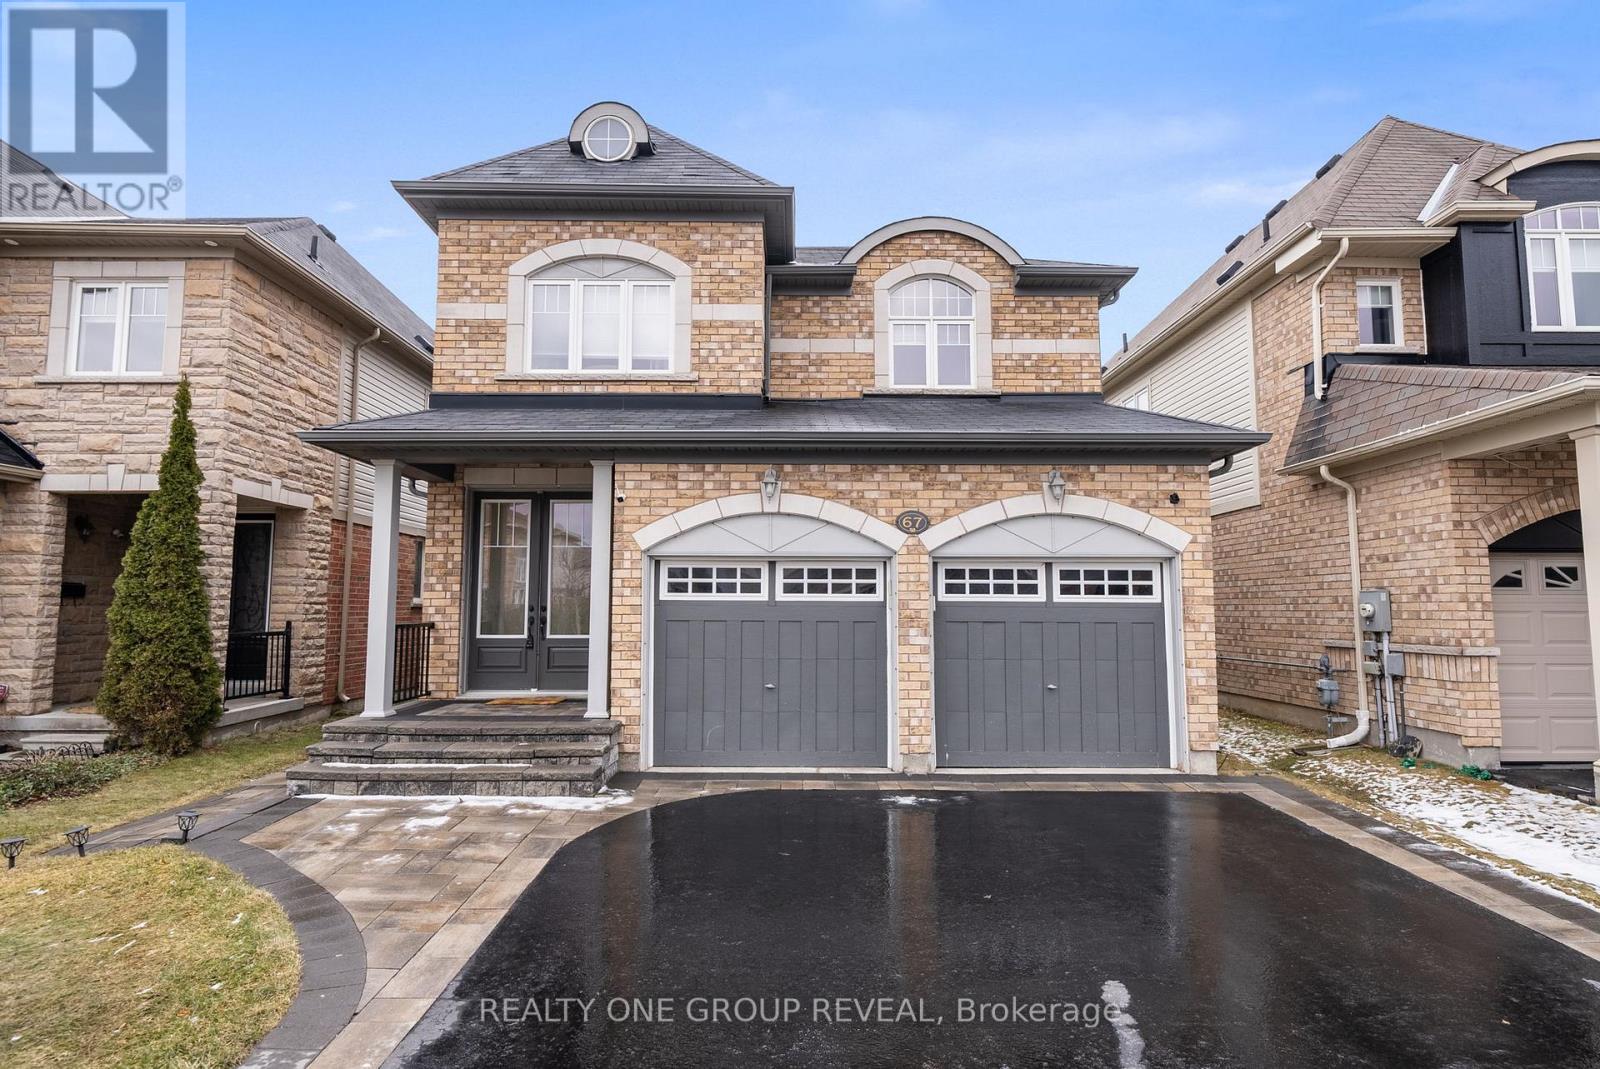
67 Buxton Lane
Clarington, Ontario
**Saturday open house cancelled** Thinking about moving up from a townhouse or simply need more room for your family? This beautifully appointed 4-bedroom, 4-bathroom detached home in Bowmanville offers the space, comfort and flexibility you've been searching for.Step inside to discover welcoming 9-foot main-floor ceilings, a spacious living and dining area, and a bright, functional kitchen with oversized patio doors overlooking the south-facing backyard.Upstairs, you'll find four generously sized bedrooms and convenient second-floor laundry, making busy family mornings a little easier.Need even more room? The professionally finished basement provides additional living space with a recreation room, den and bathroom-ideal for movie nights, a home office or space for a growing family.Outside, enjoy a spacious backyard, interlock walkway, double-car garage and ample driveway parking.Located in an established, family-friendly Bowmanville neighbourhood, you'll enjoy convenient access to parks, shopping, schools and Highway 401.More space. More flexibility. More room to make memories. Your next chapter starts at 67 Buxton Lane. (id:51382)
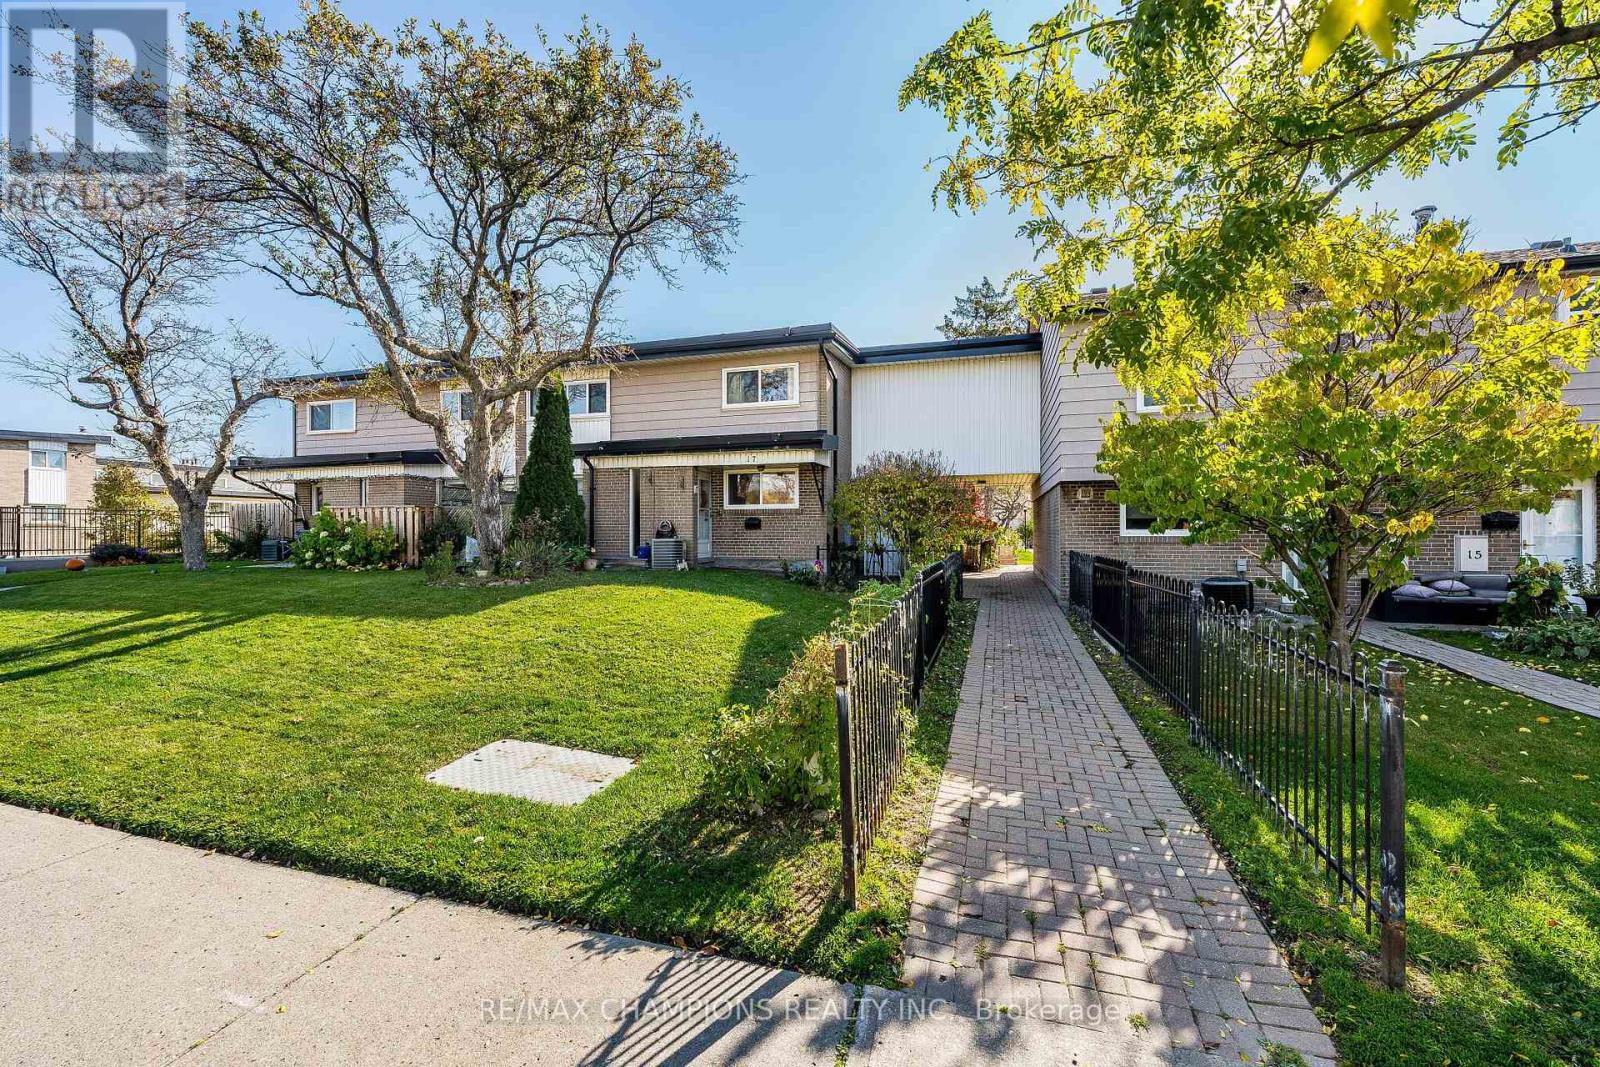
17 - 925 Bayly Street
Pickering, Ontario
Absolute Show Stopper!! ** Location Location ** - Fabulous Westshore Community, END UNIT, Walking Distance To The Lake & Pickering Beach!! GO Train, Quick access to 401, Restaurants & Shops At Pickering City Centre, Spacious kitchen with custom Backsplash overlooking Dining Room Perfect For Entertaining. Oak Staircase Leads To The 2nd Floor With 4 Spacious Bedrooms, Primary and second bdrm Offer Walk In Closets. Walk-out access to the deck from the living area enhances indoor-outdoor enjoyment. Perfect for Summer BBQ's with family and friends. Bright, spacious, and private unit, this home delivers flexibility, comfort, and exceptional value in a prime Pickering location. Includes: water, building insurance, 1 parking, Schools & Parks Steps away - Don't miss out! (id:51382)
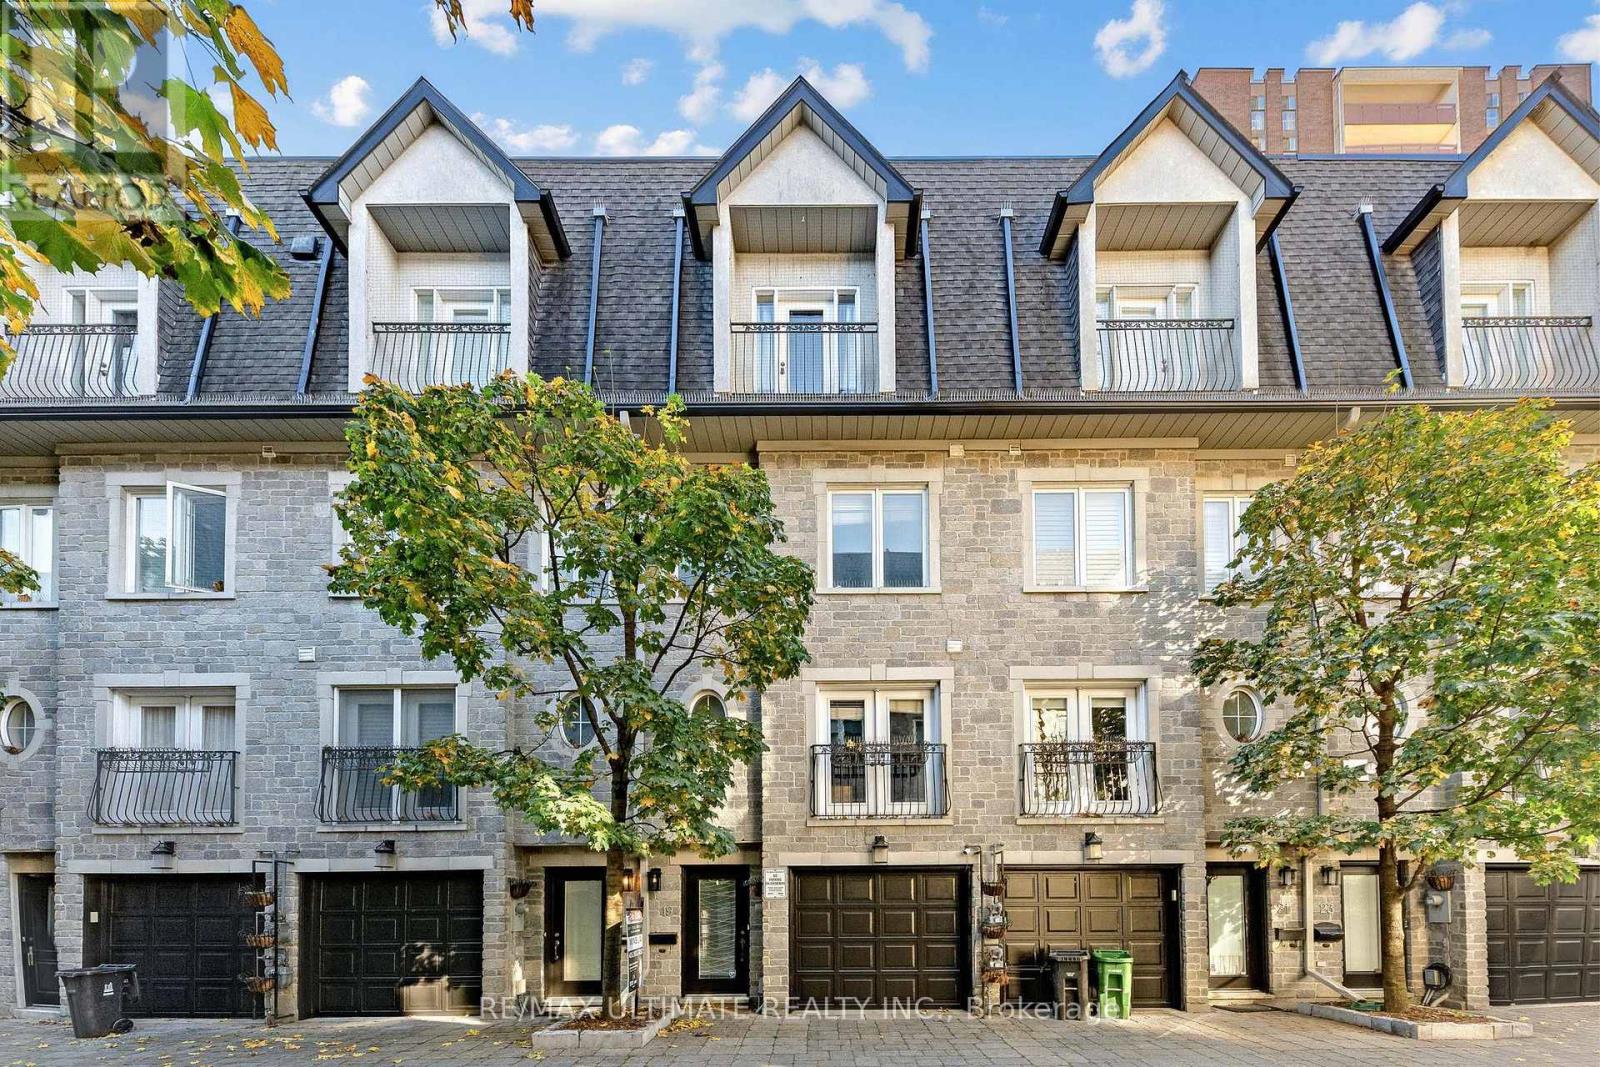
19 Annex Lane
Toronto, Ontario
Enjoy the best of urban living in this exceptional 3-bedroom, 2.5-bathroom townhouse, ideally situated in Toronto's coveted Annex on a private cobblestone cul-de-sac. Just steps from Spadina Station and boasting an impressive 98% Walk/Bike/Transit Score, this unique home offers an outstanding combination of space, privacy, and convenience. The ground level offers a versatile private den with French doors opening onto the fully fenced backyard, along with a convenient 2-piece bathroom. Perfect for a home office, gym, or flexible living space, this level also features separate access from the garage and backyard. The stylish, functional kitchen features 9-foot ceilings, hardwood flooring, stainless steel appliances, a gas stove hookup, a generous centre island, and ample storage. Step out onto the deck, complete with a gas hookup for easy outdoor entertaining. With three separate walkouts throughout the home, indoor-outdoor living is effortless. The third floor features two generously sized bedrooms, each with large windows and leafy treetop views. A full 4-piece bathroom, linen storage, and a dedicated laundry area with a sink and full-size stacked washer and dryer complete this level. Occupying the entire fourth floor, the spacious primary suite offers a private retreat, complete with a walk-in closet, charming Juliet balcony, and beautifully renovated 5-piece ensuite featuring a double vanity, soaker tub, and oversized frameless glass shower. The fully fenced rooftop terrace provides exceptional additional outdoor space, perfect for relaxing in the sun, growing your own garden, or entertaining under the open sky. A water bib adds convenience for gardening and outdoor upkeep. A rare opportunity to lease a distinctive Annex townhouse offering exceptional privacy, multiple outdoor spaces, and unbeatable transit access-all in one of Toronto's most desirable neighbourhoods. (id:51382)
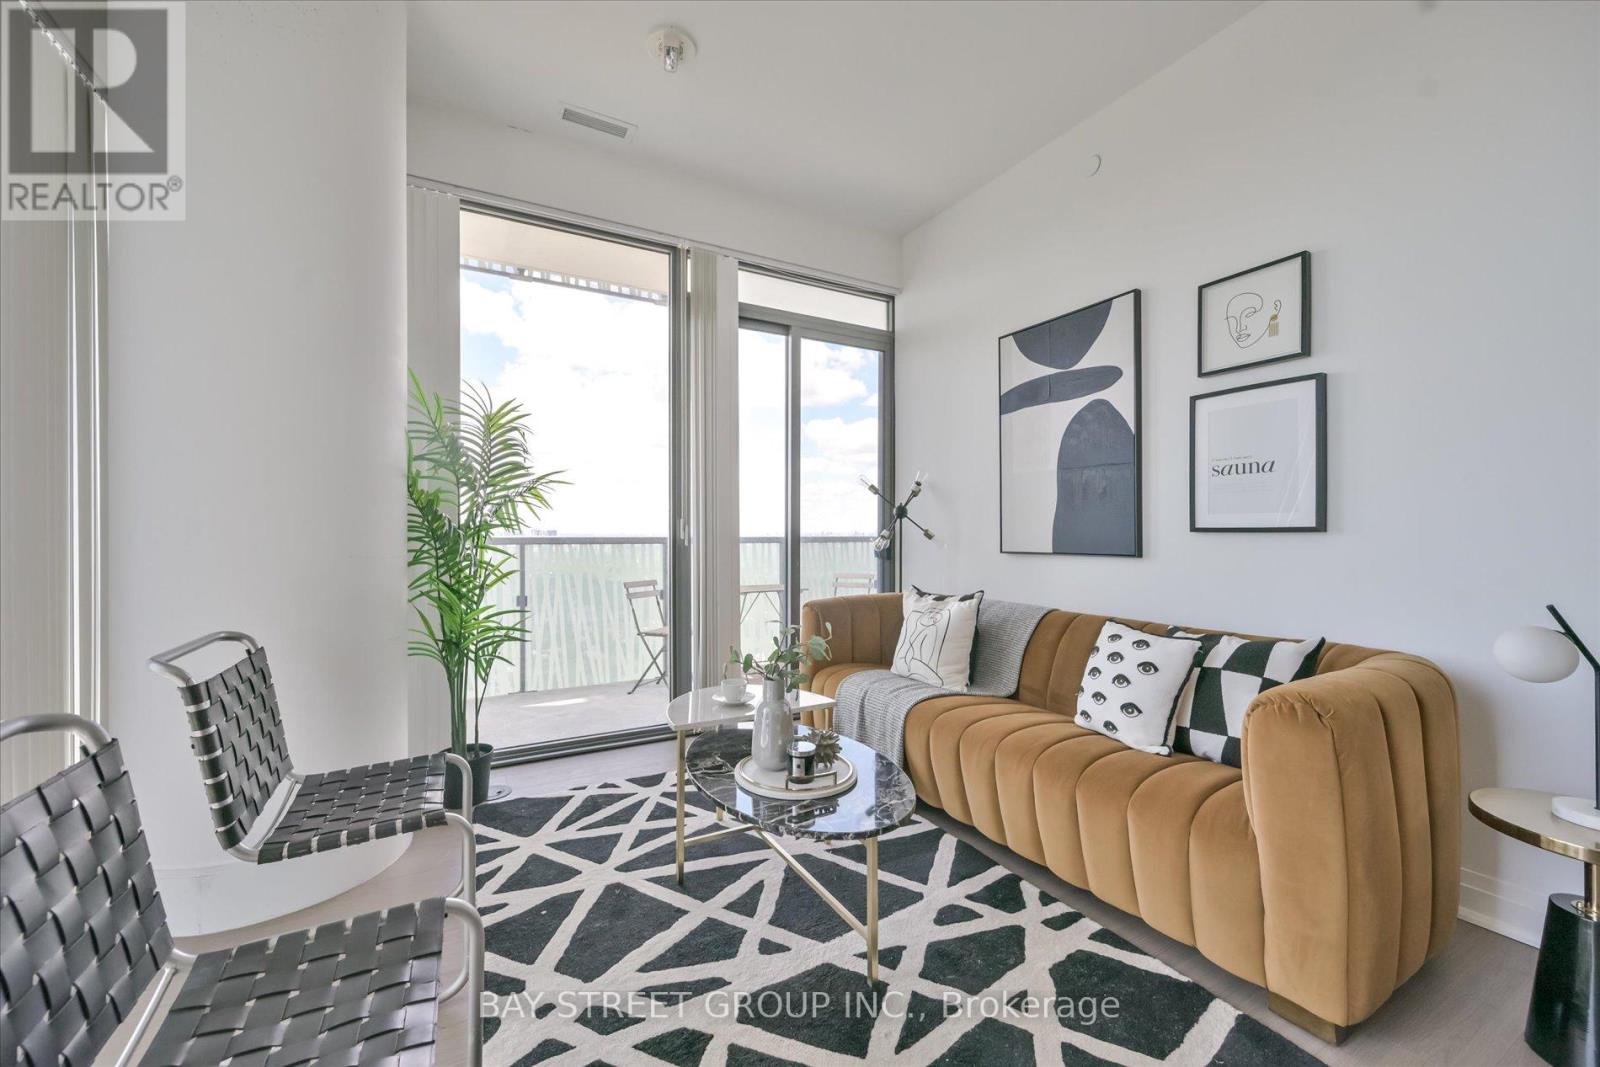
Lph4706 - 50 Charles Street E
Toronto, Ontario
A Must See!! 5 Start Casa 3 Condo, Corner Unit, Unobstructed City & Lake View! Luxury Penthouse Collection, High 10 Ft Ceiling!!! Floor-To-Ceiling Windows, Wrap Around Terraces With Gas Bbq Hood. One Of Best Floor Plan, 2 Large Bed Rooms, 2 Full Bath, Large Den W/Window(Could Be 3rd Bedroom), High End Finishes And Appliances, Gas Cook-Top, Granite Counter, Backsplash, Mable Bath, Hardwood Floor Throughout. Walking Distance To U Of T And Steps To Bloor Subway. Amenities: Pool, Gym/Exercise/Party/Meeting Rm, Cinema, Yoga Std, Rooftop Dk, 24/7 Security And Soaring 20 Ft Lobby Furnished By Hermes. (id:51382)
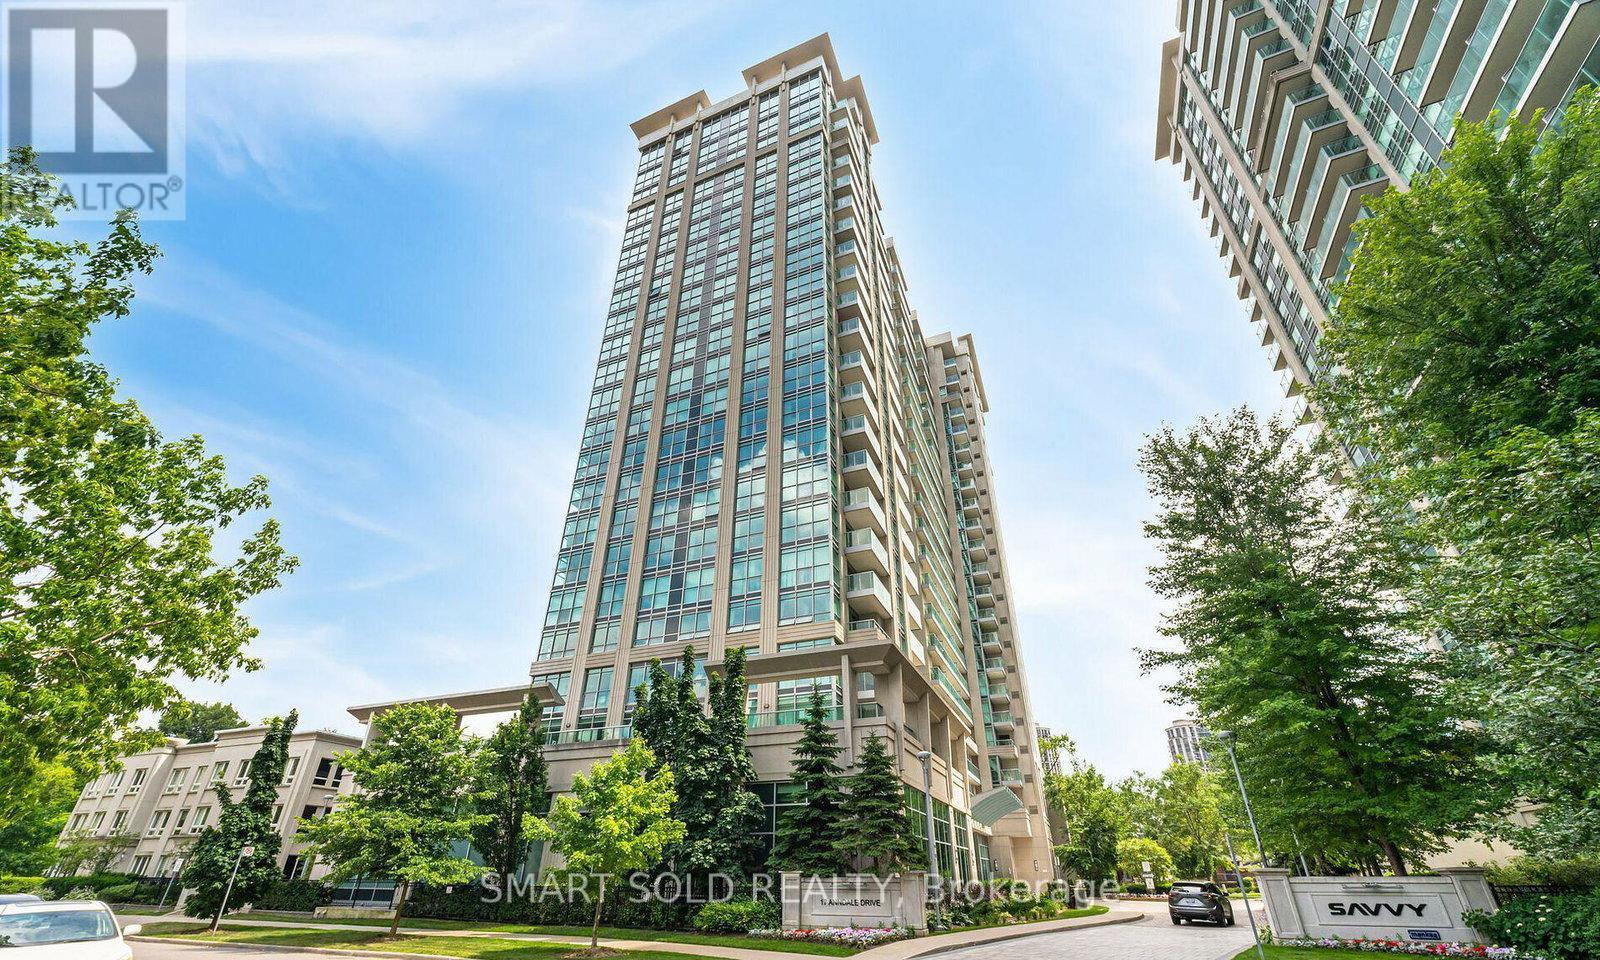
2309 - 17 Anndale Drive
Toronto, Ontario
Enjoy Unobstructed East Views From This Beautiful Menkes Condo In The Heart Of North York! Functional Split-Bedroom Layout With Floor-To-Ceiling Windows. Modern Kitchen With Stainless Steel Appliances And Granite Countertops. Water Included! Comes With Dining Table And Chairs, Queen And Single Beds With Frames And Mattresses, Sofa And Cabinets. Excellent Building Amenities Include Indoor Pool, Gym, Sauna, Party Room And Theatre Room. Steps To Sheppard-Yonge Subway, Library, Shops And Restaurants. Minutes To Hwy 401! (id:51382)
Parking - 15 Richardson Street
Toronto, Ontario
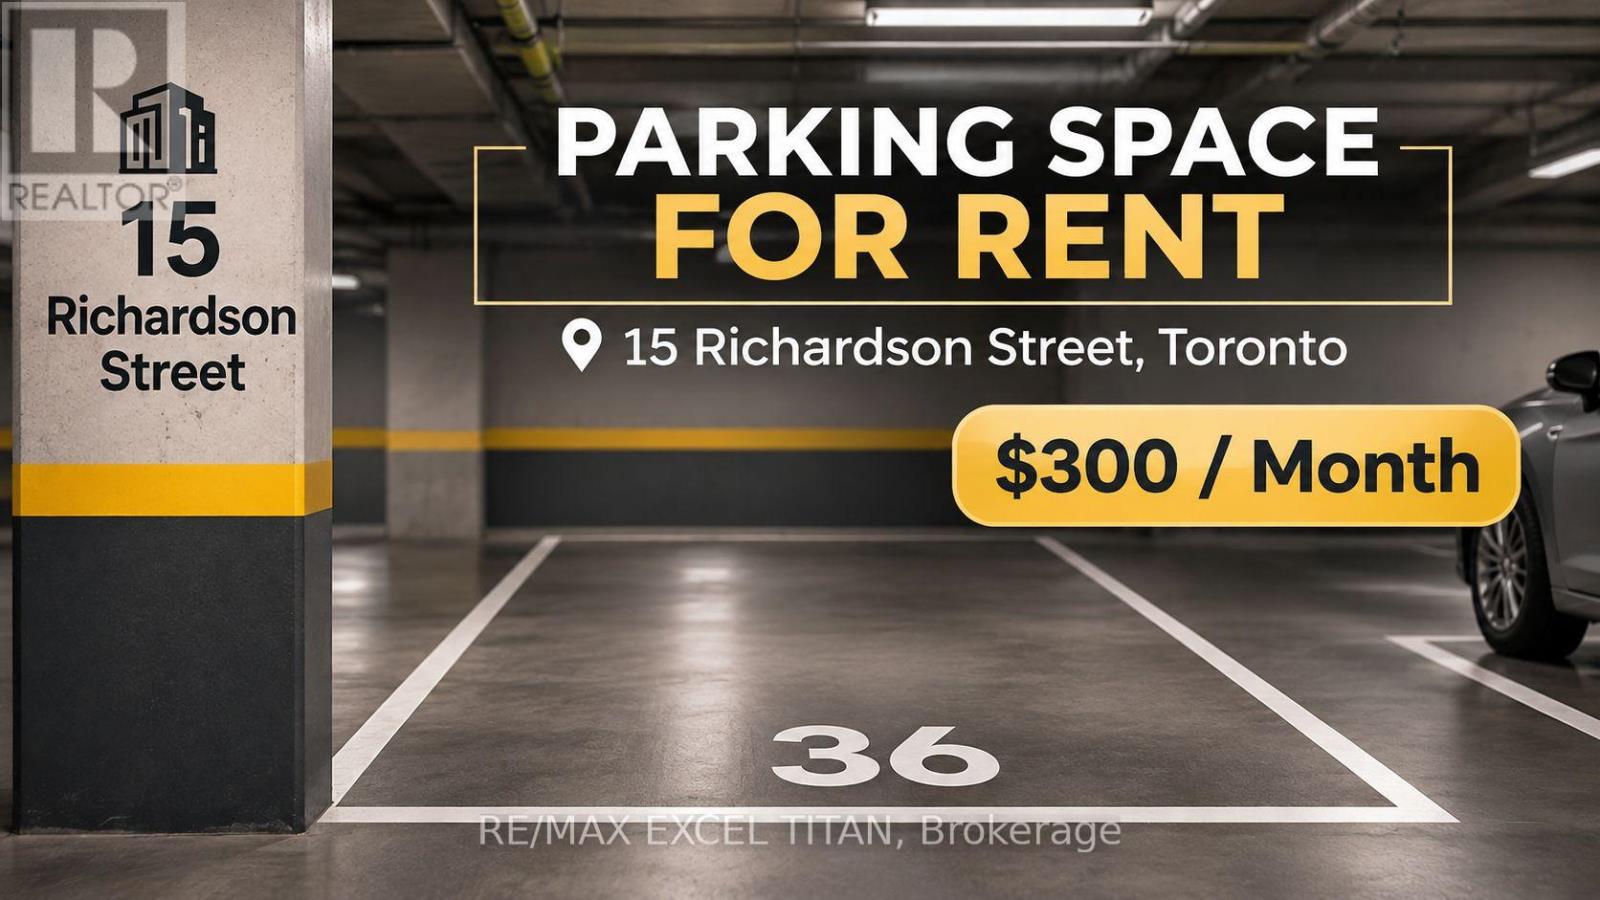
Looking for parking in the heart of downtown Toronto? Secure your own underground parking space at 15 Richardson Street, ideally situated near Queens Quay and the city's vibrant waterfront. Parking Spot #36 is located on Level P3 within a condominium building equipped with concierge services and monitored security. Enjoy the convenience of having a dedicated parking space close to the Financial District, waterfront attractions, nearby residential communities, and major transportation routes. A practical parking option in a prime downtown location. Available for immediate occupancy at $300 per month. (id:51382)
1605 - 38 Dan Leckie Way
Toronto, Ontario
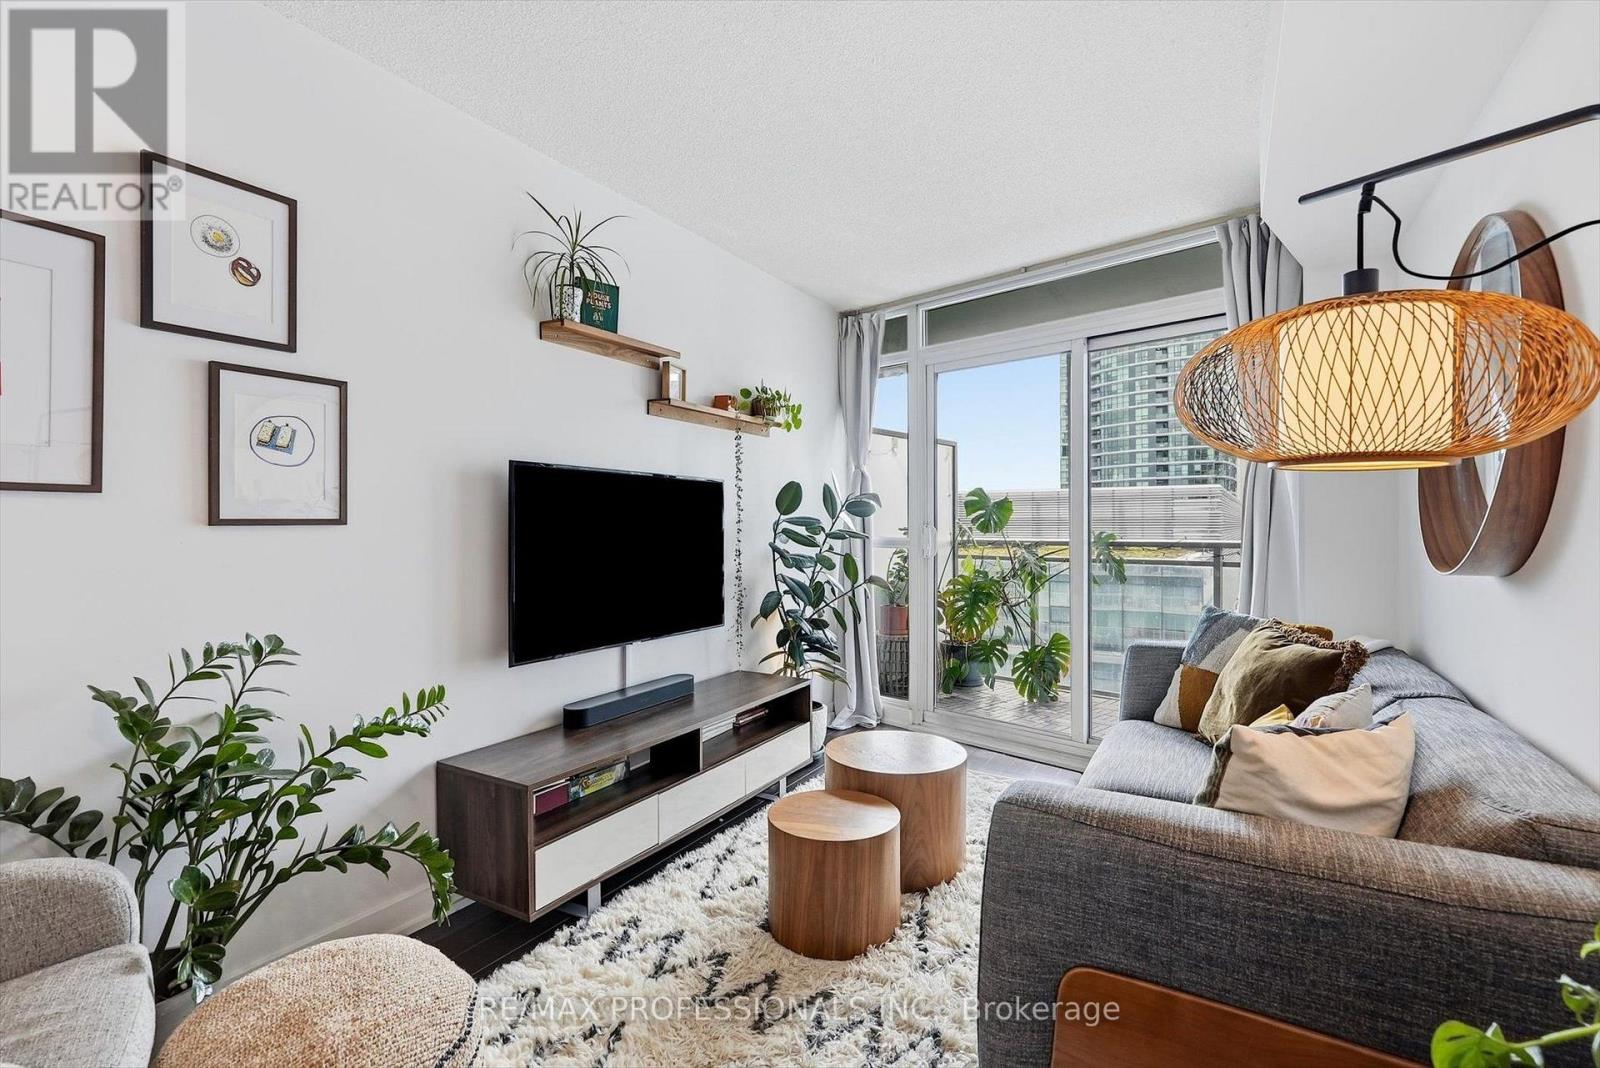
Very well-managed building with exceptionally low maintenance fees of just $370/month. Golden hour hits different from the 16th floor. Enjoy sun-filled living at Panorama, with southwest exposure and an open balcony overlooking the lake. The layout makes sense: an efficient open-concept living and dining area, a separate den that works as a proper home office, and a comfortable bedroom with a double closet and semi-ensuite bath. An owned locker adds storage, while low monthly maintenance fees include heat and water, helping keep carrying costs down. Building amenities people actually use include a 24-hour concierge, gym, sauna, guest suites, and rooftop terrace with a hot tub and BBQs. The flagship Loblaws and LCBO are across the street, Canoe Landing Park is at your doorstep, and waterfront trails, King West, and transit are all within easy reach. (id:51382)
324 - 955 Queen Street W
Toronto, Ontario
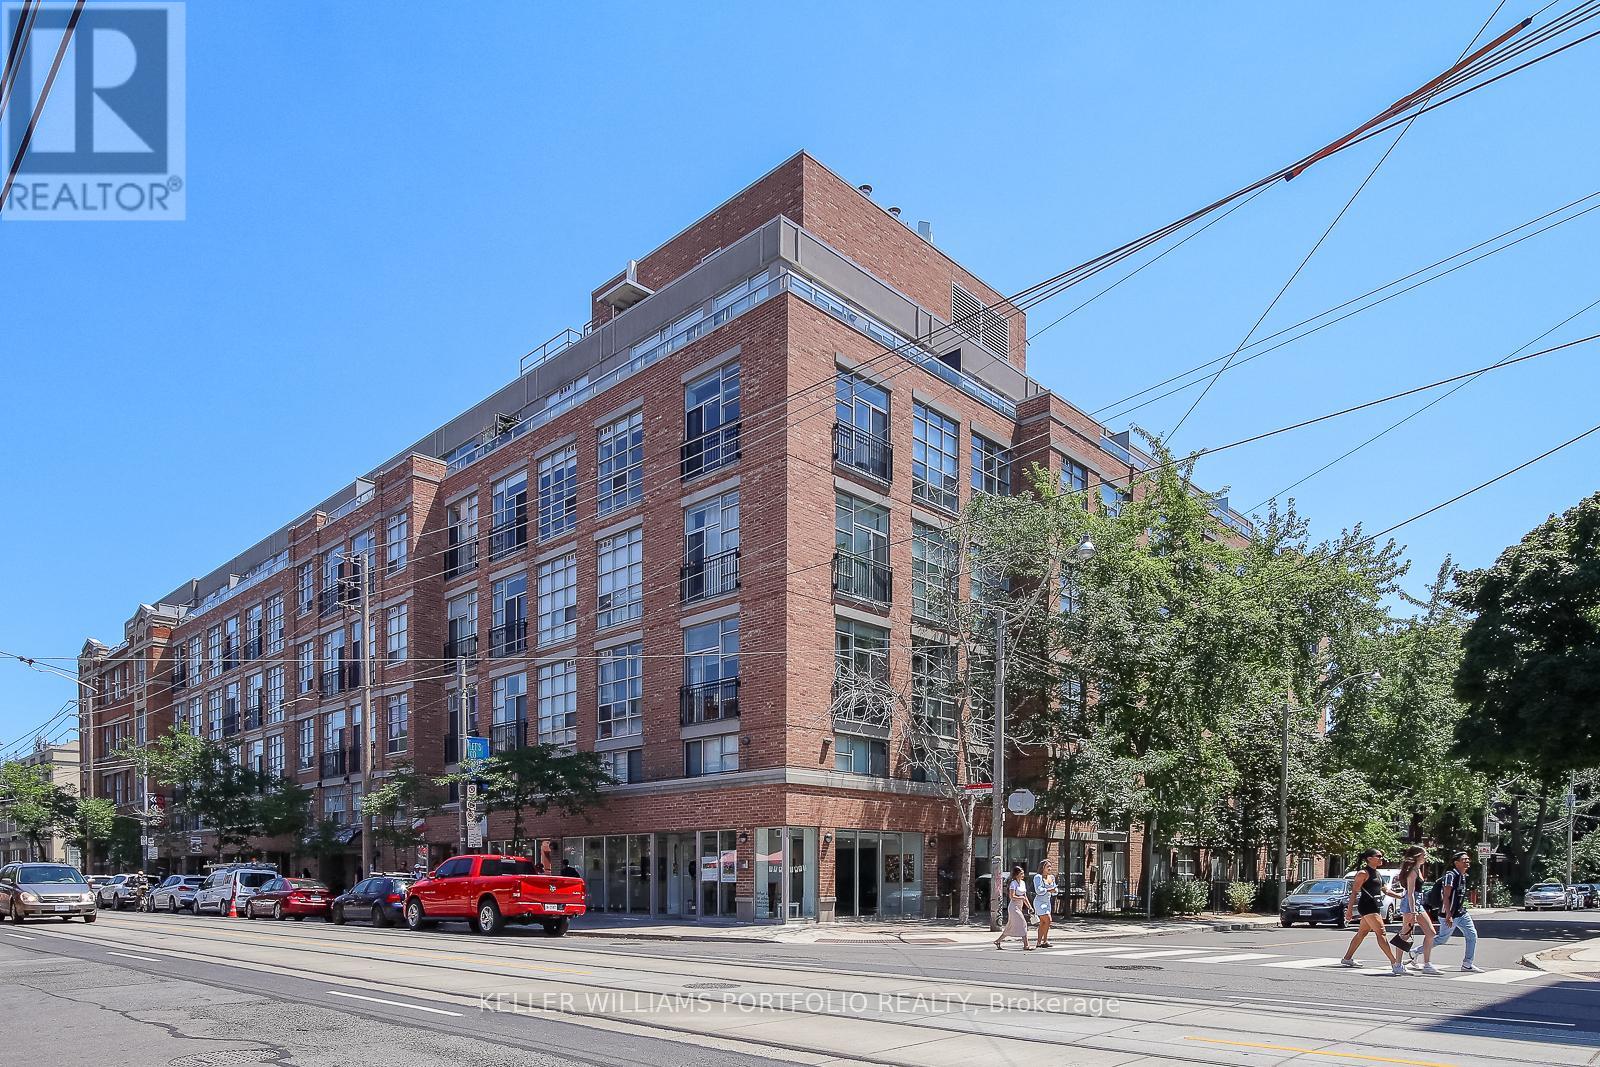
Stunning authentic hard loft studio unit at the sought-after Chocolate Company Lofts! Unit features exposed brick, original timber beams, soaring 12 - ft ceilings, and iconic warehouse-style windows that define one of Toronto's most beloved loft conversions! Great location beside Trinity Bellwoods Park and steps to the best of Queen West restaurants, cafes, and shops. Building amenities include: Concierge service, a fitness center, party room, and media lounge. A rare opportunity to live in unique property in one of the most vibrant neighborhoods in the City! (id:51382)
3701 - 400 King Street W
Toronto, Ontario
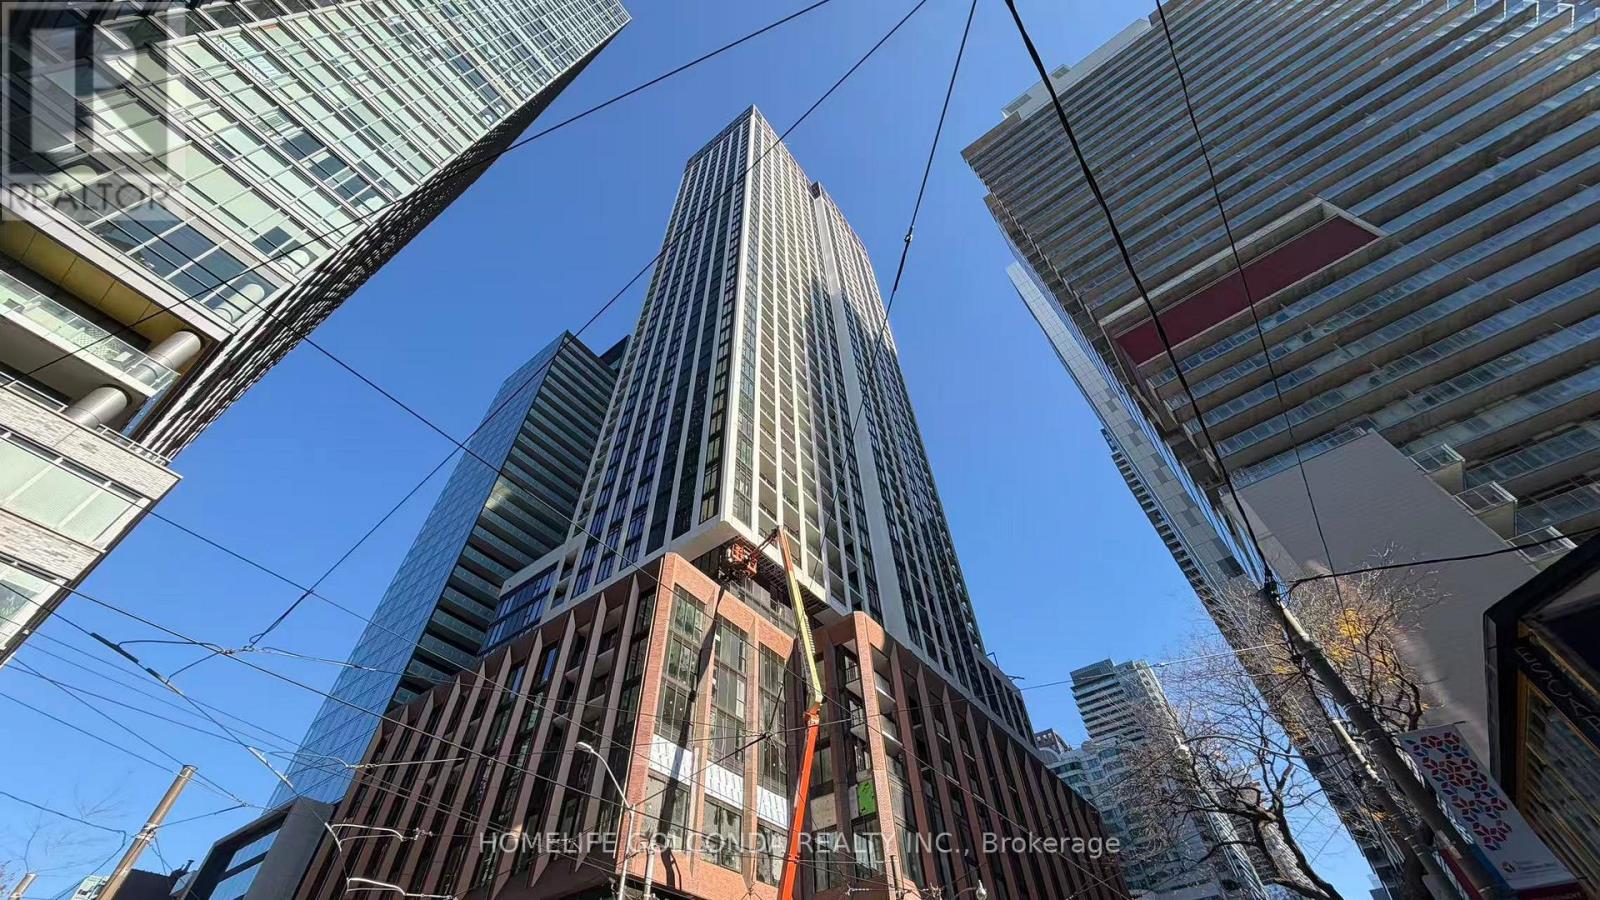
Brand New Studio at 400 King West! Located in the Heart of Toronto's Vibrant Entertainment District! This Thoughtfully Designed 385 Sq. Ft. Suite Features Modern Finishes, a Functional Open-Concept Layout, and a Built-In Bed Frame to Maximize Space. High-Speed Internet Included in Rent! Steps to Restaurants, Shopping, Entertainment, TTC, and the Financial District. Enjoy the Ultimate Downtown Lifestyle! (id:51382)
1805 - 99 John Street
Toronto, Ontario
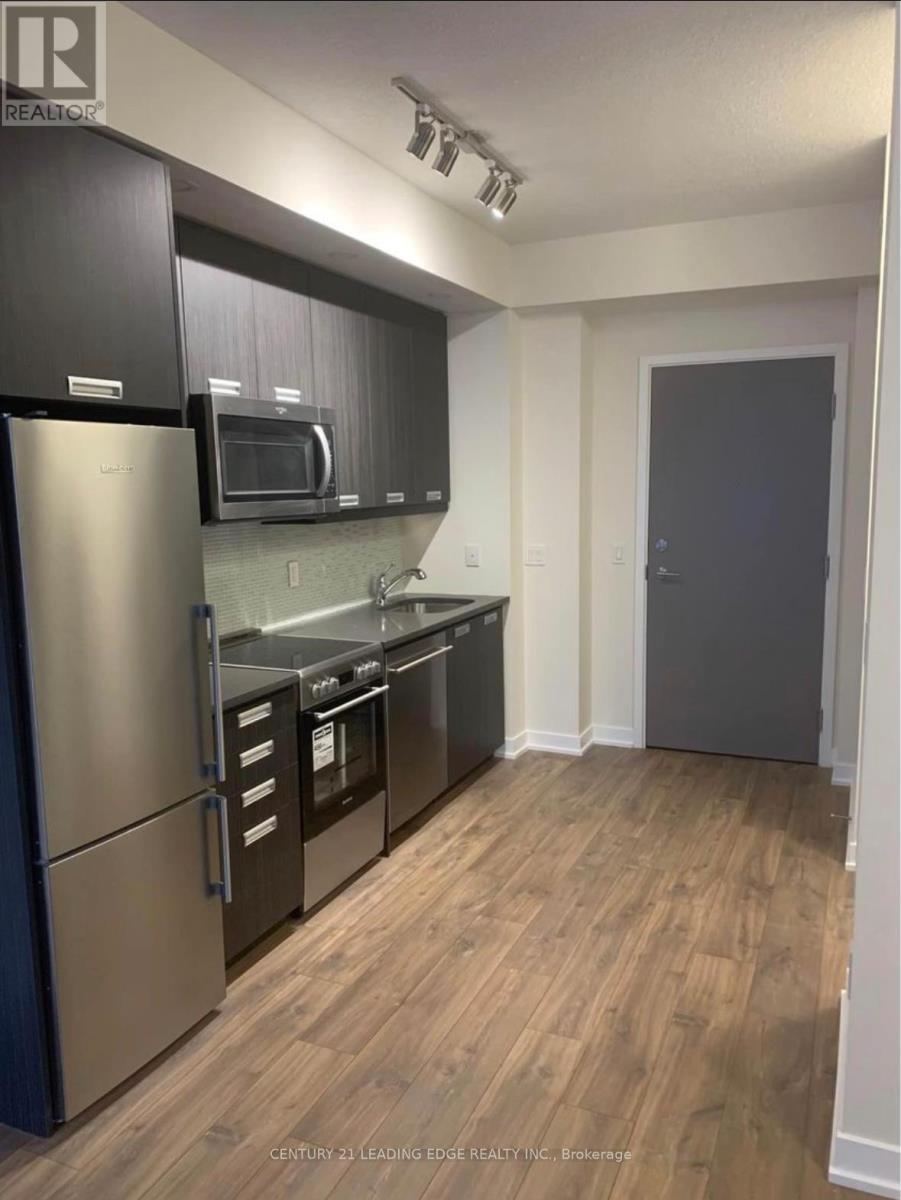
Welcome To This Gorgeous Pj Condo Located At The Centre Of Financial And Entertaining District. This One Plus Den Suite Features A Functional Open Concept Layout With Floor To Ceiling Windows. Den Can Be Used As Second Bedroom. 637 Sqft, 9 Ft. Ceiling, West Facing W/ Amazing City View. High-Quality Laminate Floor Though-Out. Modern Kitchen With Stainless Steel Appliances. Great Amenities Including: Outdoor Pool, Rooftop Deck With BBQ Area, Party Room, Gym And Much More. Outstanding Location, Walking Distance To Almost Everything! Restaurants And Grocery Stores Downstairs, Steps To The Path And Public Transit, 5 Mins Walk To 2 Subway Stations, 10 Mins To Ocad, 15 Mins To UofT. Don't Miss This Excellent Opportunity To Live At Such Prime Location. (id:51382)
1310 - 18 Maitland Terrace
Toronto, Ontario
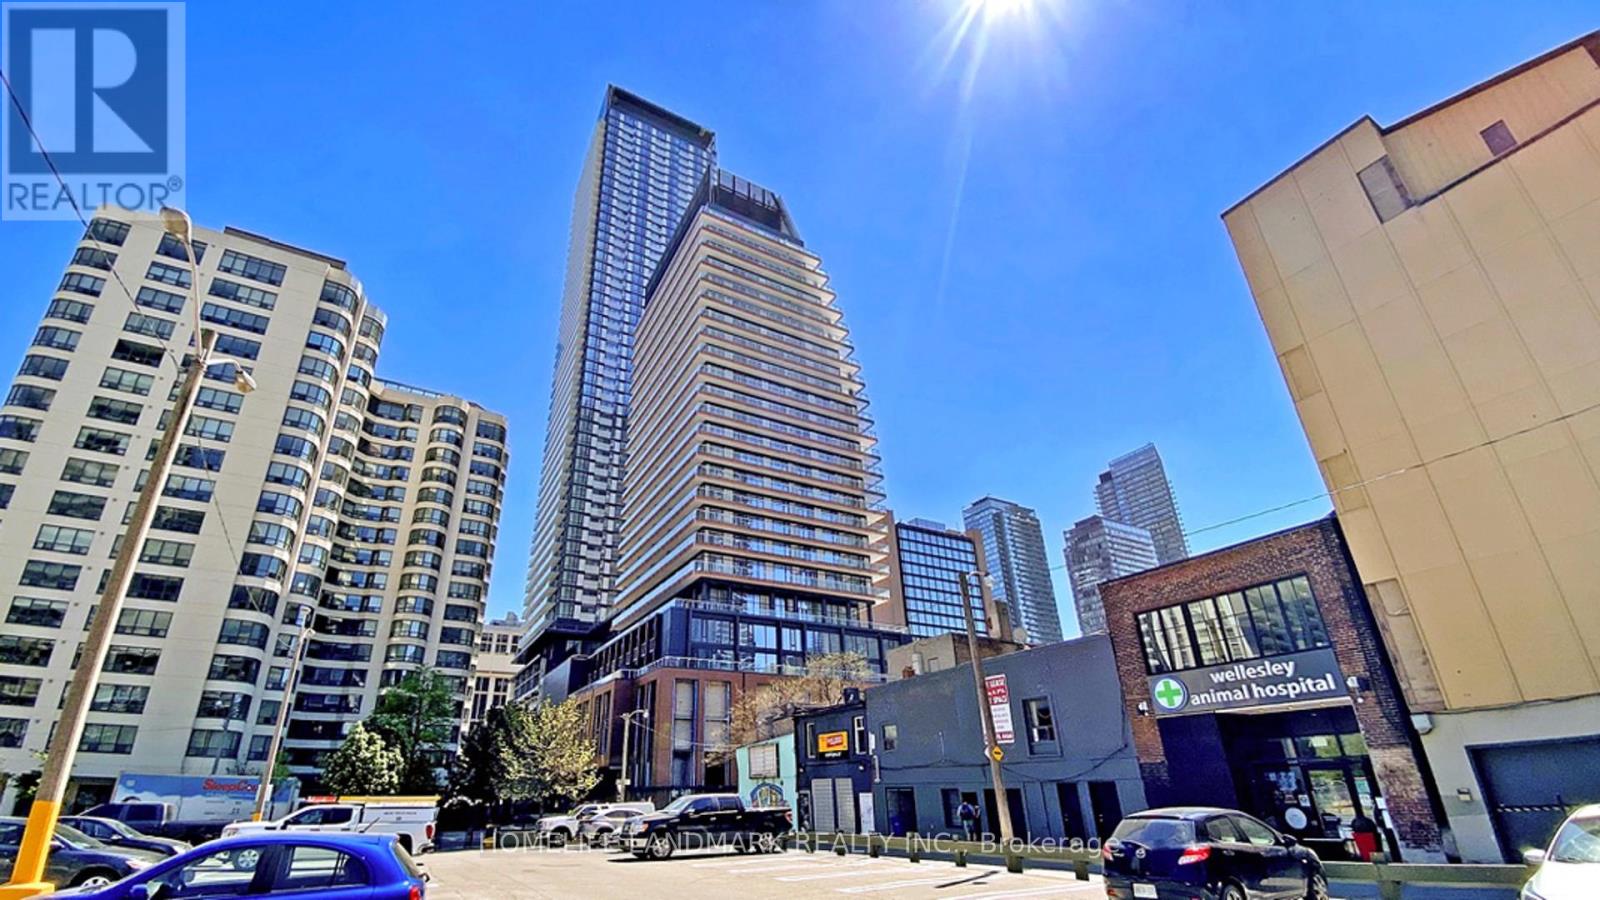
Newer Building - Bright And Spacious 1+1 Unit- Appx 553 Sq Ft - With A Huge Wrap Around Balcony Ideal To Stretch Your Legs Whilst Studying Or Working From Home!! Beautiful Unobstructed Views - Great Place To Hang Out! Large Wall Unit In Living Can Serve As Tv Placement, Dining Table Or Work/Study Station. Floor To Ceiling Windows, Wood Floors Everywhere. Den Can Serve As Dining Area Or Study/Work /Office Area.** Currently occupied - Pictures from when vacant previously.** (id:51382)
1009 - 195 Mccaul Street
Toronto, Ontario
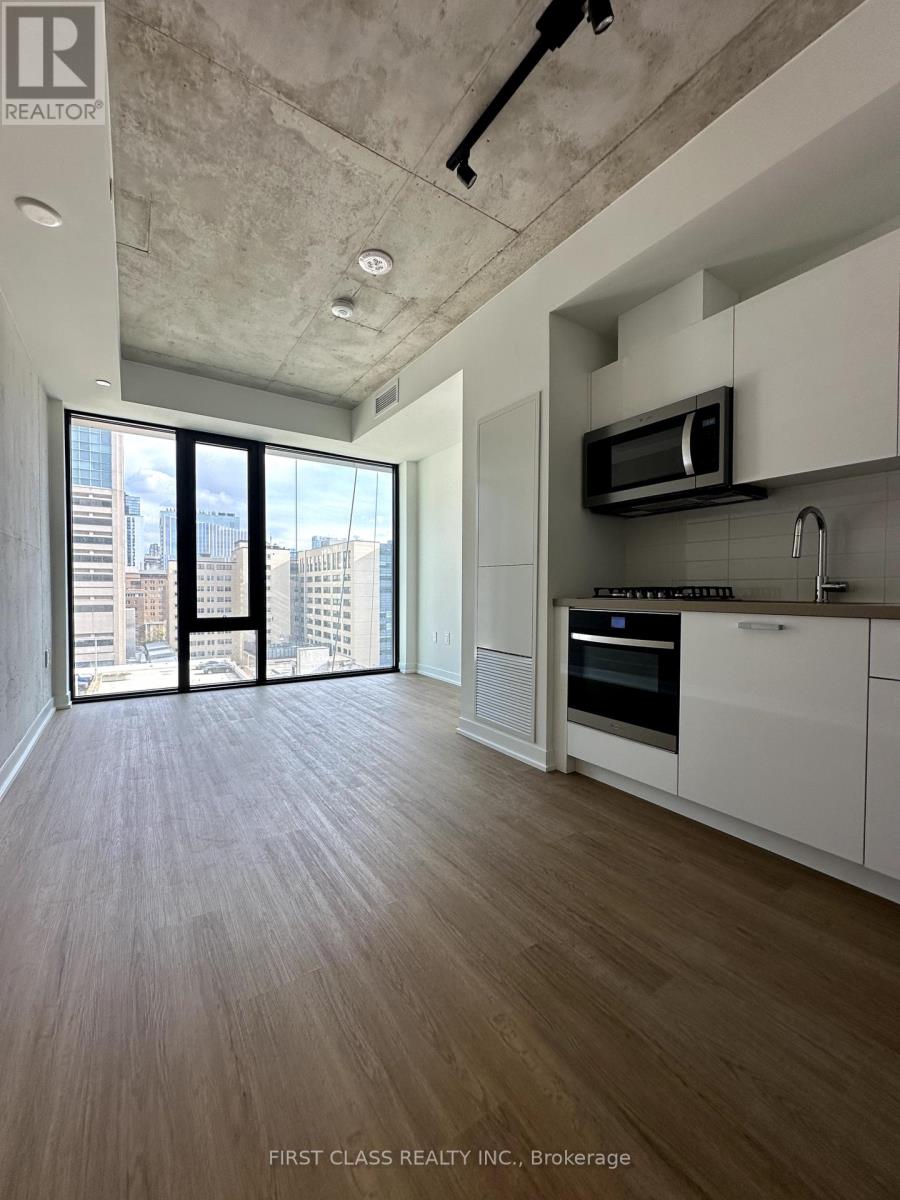
Beautiful studio soft loft unit at Bread Condos! One Locker. Steps to U of T, Baldwin Village with many restaurants,cafes, close to Toronto's major hospitals (SickKids, Mount Sinai, Toronto Western, Toronto General, Women's College Hospital & Princess Margaret). Great amenities with 24 hour concierge, fitness studio, yoga studio, co-work space, terrace. (id:51382)
71 Welland Avenue
Toronto, Ontario
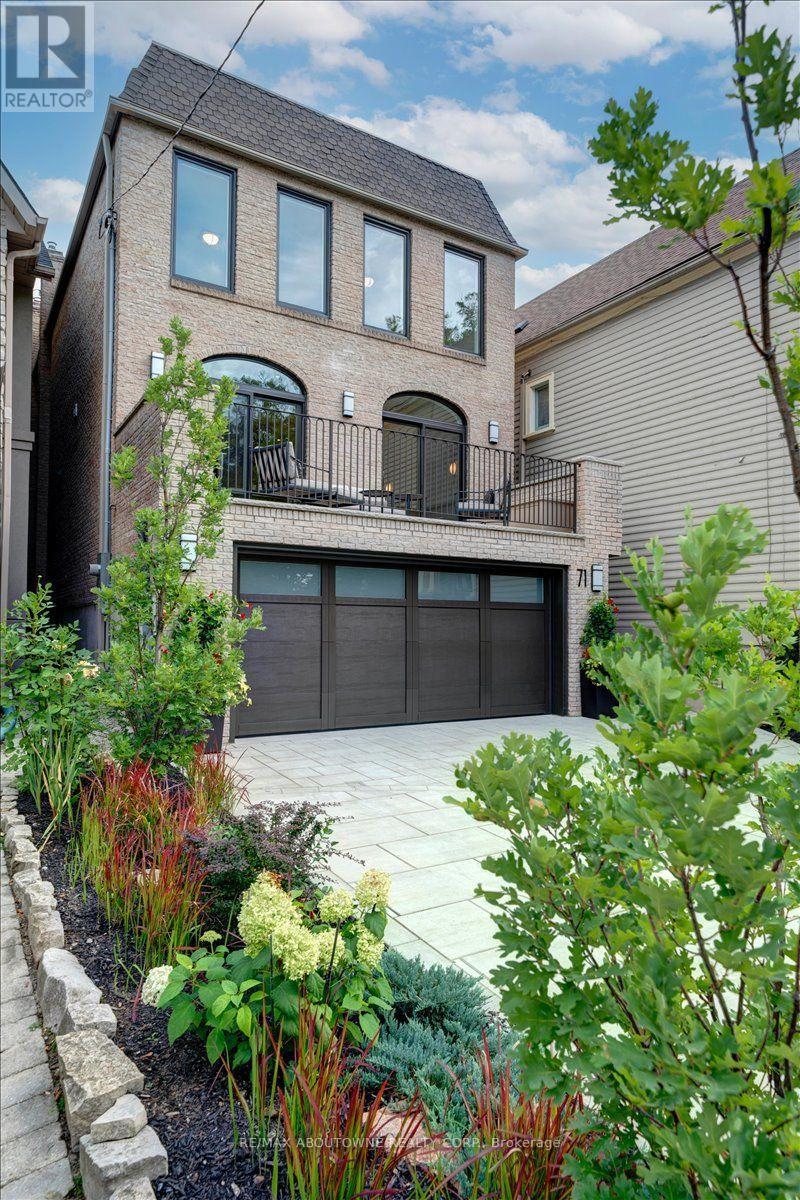
Exceptional, newly landscaped & meticulously renovated throughout, one-of-a-kind gem in Moore Park/Rosedale! Remarkable attention to top quality finishes. Stunning Chef's Kitchen and Walk-in Pantry/Wet Bar W/ brand-new premium appliances, 13 Ft. island & incredible storage. Over 3,500 sq. ft. of fully finished living space with spacious rooms featuring 11 Ft. ceiling & gas FP in Living Room and 2nd gas FP in lower level room providing flexible space for a home office, gym, media and/or games room. Light-filled throughout W/ skylights plus new windows, doors & white oak hardwood floors. Beautiful Designer Garden views. Sophisticated, versatile home perfect for everyday living & entertaining. Short walk to transit, Moorevale Park, Moore Park Ravine, leading schools and library. *Some photos have been virtually staged* ****************************************************************************************************************************************************EXTRAS: Custom Cabinetry, paneled Fridge/Freezer columns, Induction cooktop, Miele dual ovens (1 W/ steam injection) & DW, Warming Drawer, 2nd DW, Wine fridge, Stone countertops and backsplashes, new dimmable LED lighting and alabaster fixtures, Custom mirrors, Walk-in Cedar Closet, Master retreat W/ Juliet Balcony plus Ensuite with heated floor & curbless shower, Kitchen Terrace W/BBQ, Living Room Deck W/custom S/S bar, lower level Walkout W/ rock garden, custom S/S Fire Bowl, oversized French drain under dry river bed W/ Water Feature & Handcrafted Japanese wood bridge, automated garden sprinkler system, Leafguard covered eavestroughs, custom outdoor planters & mailbox, new HWT W/ transferable free rental to 28/02/2028, new 200 amp panel. (id:51382)
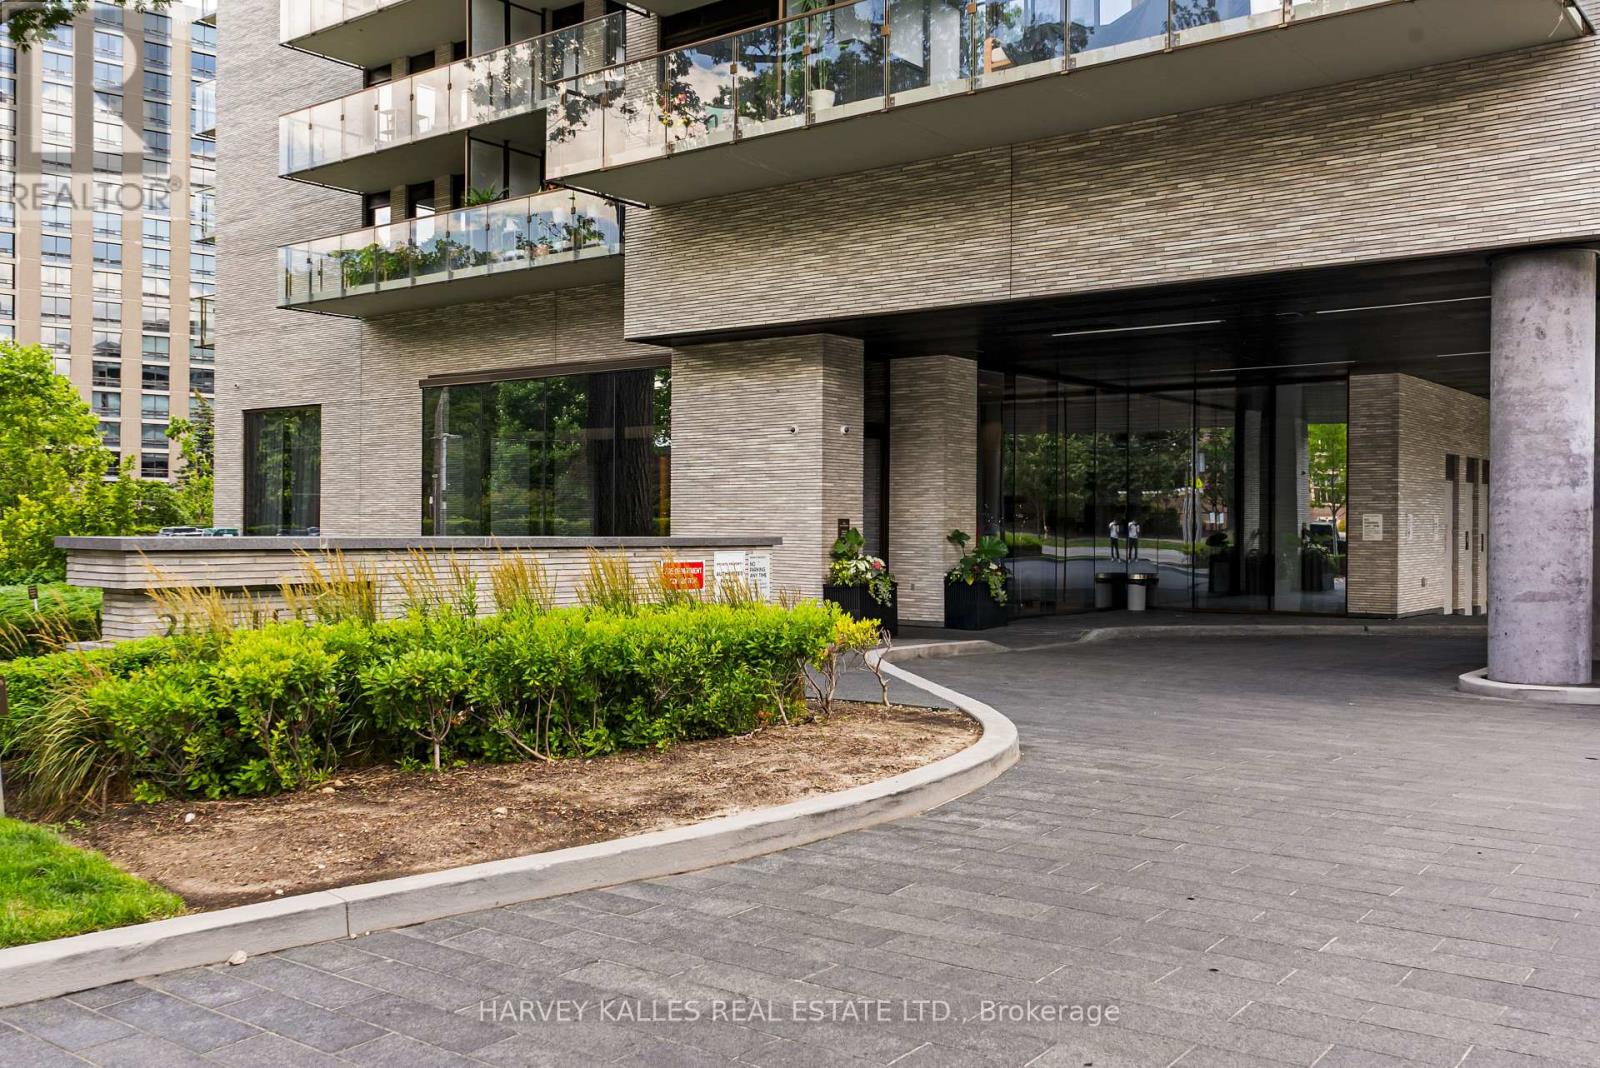
1905 - 215 Lonsdale Road
Toronto, Ontario
The New Standard For Luxury Rentals In Forest Hill. This Suite Is Part Of The Exquisite Forest Hill Penthouse Collection. Limited Availability. Upgraded Finishes Include Engineered Herringbone Hardwood, Waterfall Edge Island And Countertops. Featuring Gaggenau Appliances Including 36" Fridge, 36" Gas Cooktop, 30" Stacked Microwave And Wall Oven, Wine Fridge And Full Size Washer Dryer. Automatic Blinds, Dimmable Lights And Soaring 10' Ceilings. Brushed Bronze Kohler Fixture Package In All Areas. Curated Professional Property Management Team With Full Service Concierge, Fitness, Yoga Room, Chef's Kitchen, 17th Floor Outdoor Terrace Overlooking City Skyline, Car Detailing Service. Stunning 360 degree Exposure of the city with terrace. 1 parking spot included. (id:51382)
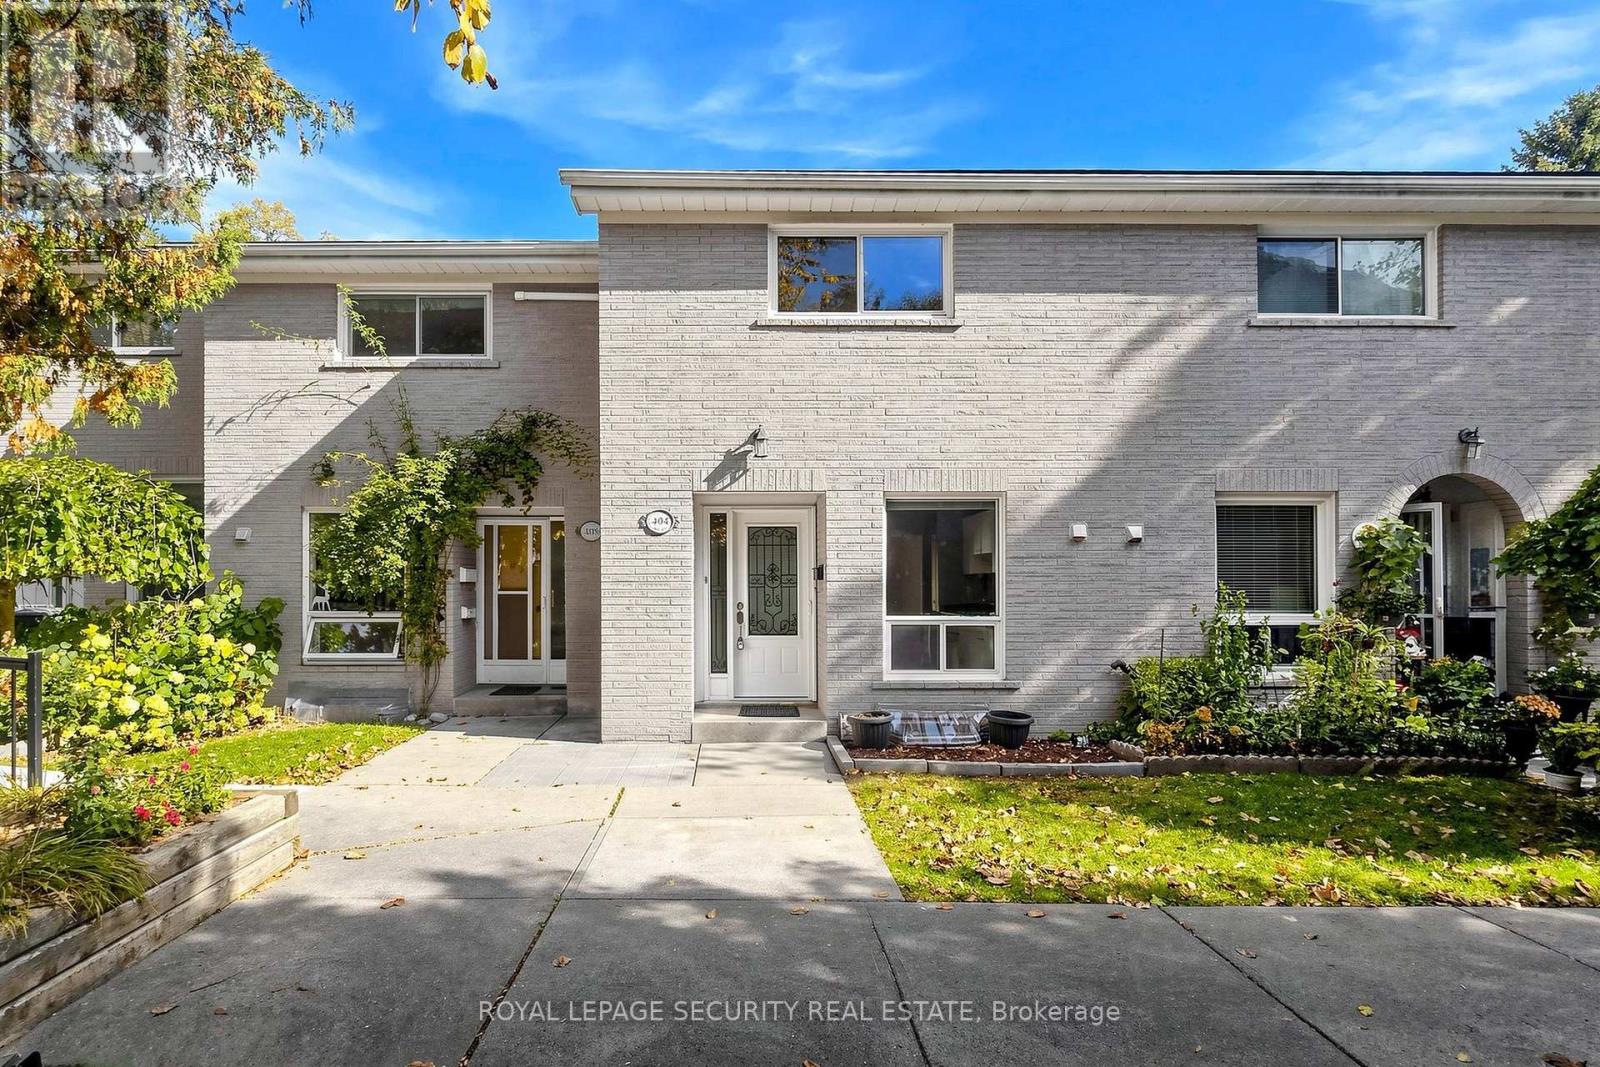
404 - 15 Liszt Gate
Toronto, Ontario
Incredible Value in Sought-After Hillcrest Village! Fantastic Opportunity to Make This 2-Bedroom, 2-Bathroom, 2-Storey Condo Townhome Your Own. Ideal for Renovators, First-Time Buyers or Downsizers Looking to Add Their Personal Touch. Featuring a Ground-Level Entrance, Two Generous Bedrooms, 2 Bathrooms and a Versatile Basement Offering Additional Space and Flexibility. Enjoy the Convenience of a Fantastic Location Just Steps to TTC Transit and Minutes to Shopping, Schools, Parks and Everyday Amenities. Commuters Will Appreciate Easy Access to Highway 404, Don Mills Subway Station and Old Cummer GO Station. An Outstanding Opportunity to Add Value, Build Equity and Make This Home Your Own in One of North York's Most Established Communities. A Must See at This Price-Point! (id:51382)
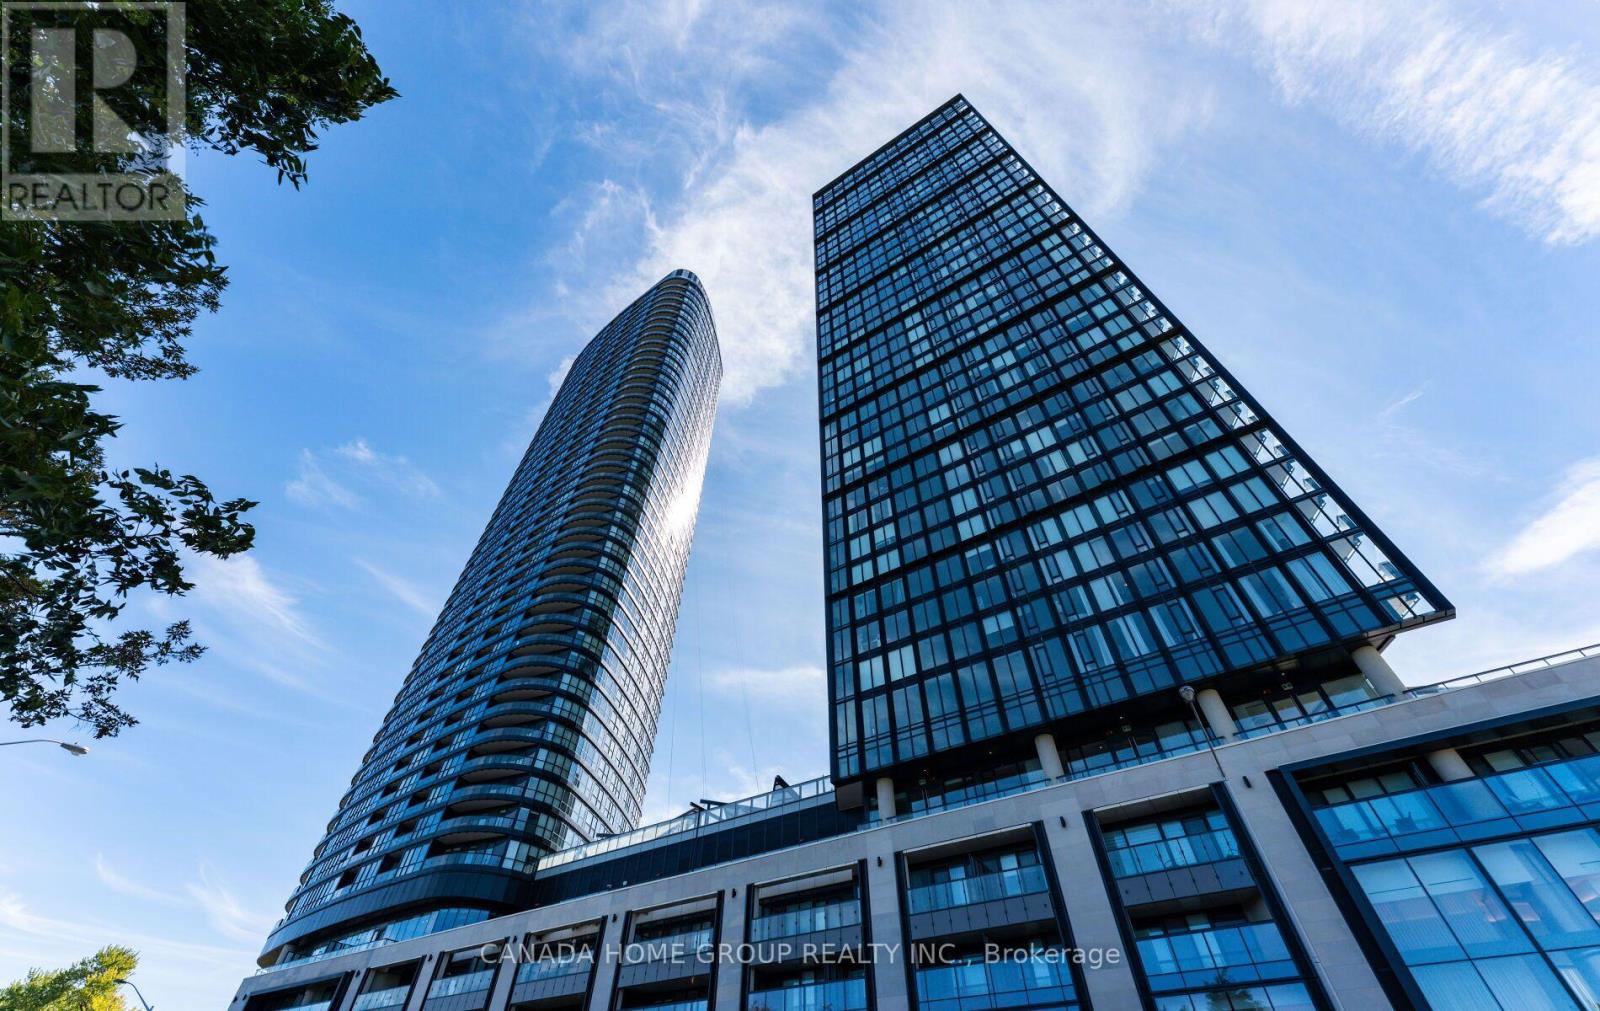
3405 - 575 Bloor Street E
Toronto, Ontario
Welcome To This Luxury Tridel Built Via Bloor, 1-Bed Plus Den Condo Unit, Where Modern Elegance Meets Urban Convenience In The Heart Of Downtown Toronto. Soaring 9-Foot Ceilings And Expensive Floor-To-Ceiling Windows Bathe The Interior In Natural Light, Offering Breathtaking Panoramic Ravine And Lake Views. The Open-Concept Modern Kitchen Is A Culinary Enthusiast's Dream, Featuring Sleek Finishes And State-Of-The-Art Appliances. Step Outside To Your Large Private Balcony, Perfect For Enjoying A Morning Coffee Or Evening Relaxation. This luxurious Condo Is Just Steps Away From The Subway, Shops, And All Amenities. Easy Access To The DVP. Ensuring That Everything You Need Is Within Reach. The Building Itself Offers An Array Of Top-Tier Amenities, Including a Fully-Equipped Gym, Entertainment Lounge, Theatre, A Beautiful Outdoor Pool, Hot Tub, Sauna, BBQ, Guest Suites For Your Visitors And A 24/7 Concierge Service Dedicated To Your Comfort And Security. Your Fully Private And Beautiful Unit Awaits! (id:51382)
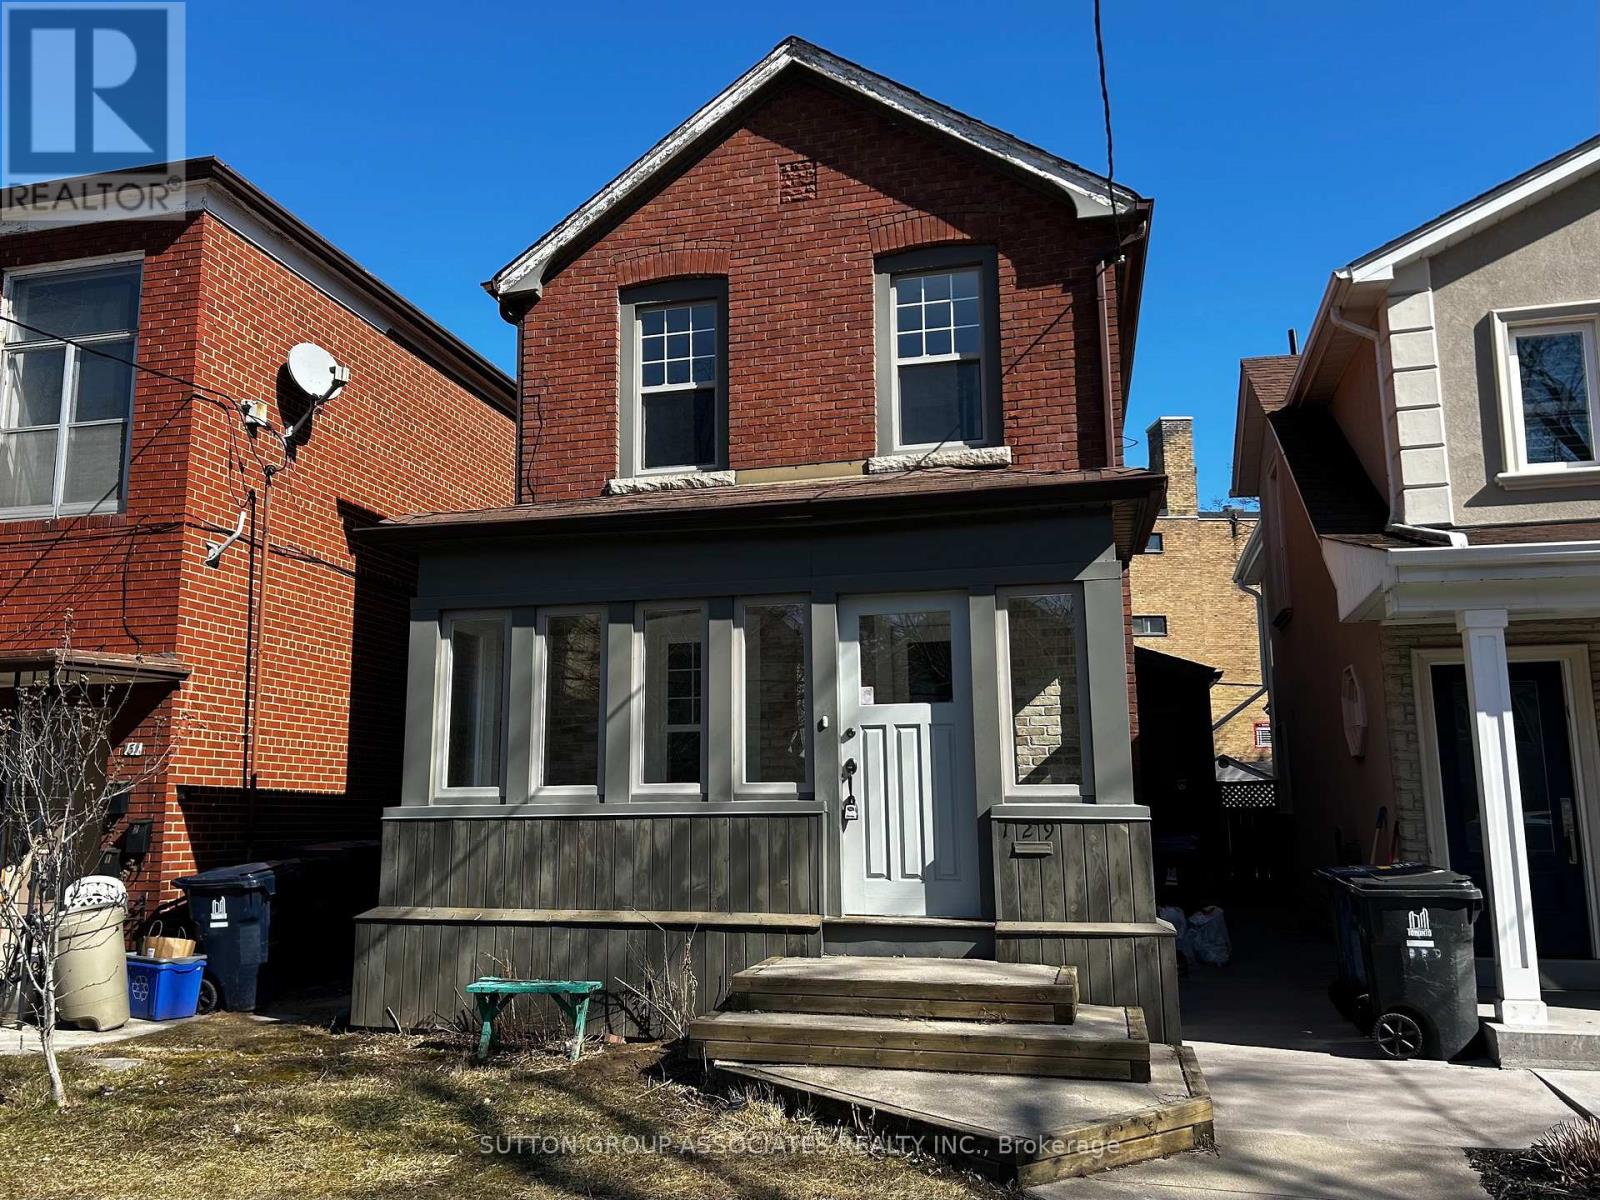
129 Kenwood Avenue
Toronto, Ontario
Photos are from previous listing, property currently tenanted. Discover the essence of urban comfort in this charming lease listing located just a 7-minute stroll from St. Clair West Subway Station. Humewood, where everybody wants to live! With hardwood floors throughout, this home offers a seamless blend of elegance and practicality. The oversized and eat-in kitchen comes complete with stainless steel appliances and a double sink. Two mudrooms provide ample storage space, ensuring organization is effortless. The primary bedroom boasts two double door closets, meeting all wardrobe needs. Accompanied by two additional bedrooms, this residence offers ample space for families or guests. Step outside to the fenced backyard, perfect for outdoor gatherings or quiet relaxation. Plus, the double car garage provides practicality with space for two vehicles, while the unfinished basement offers extra storage options. This home presents an exceptional opportunity for comfortable living in a desirable locale with unbelievable walkability. (id:51382)
Q702 - 120 Ontario Street
Toronto, Ontario
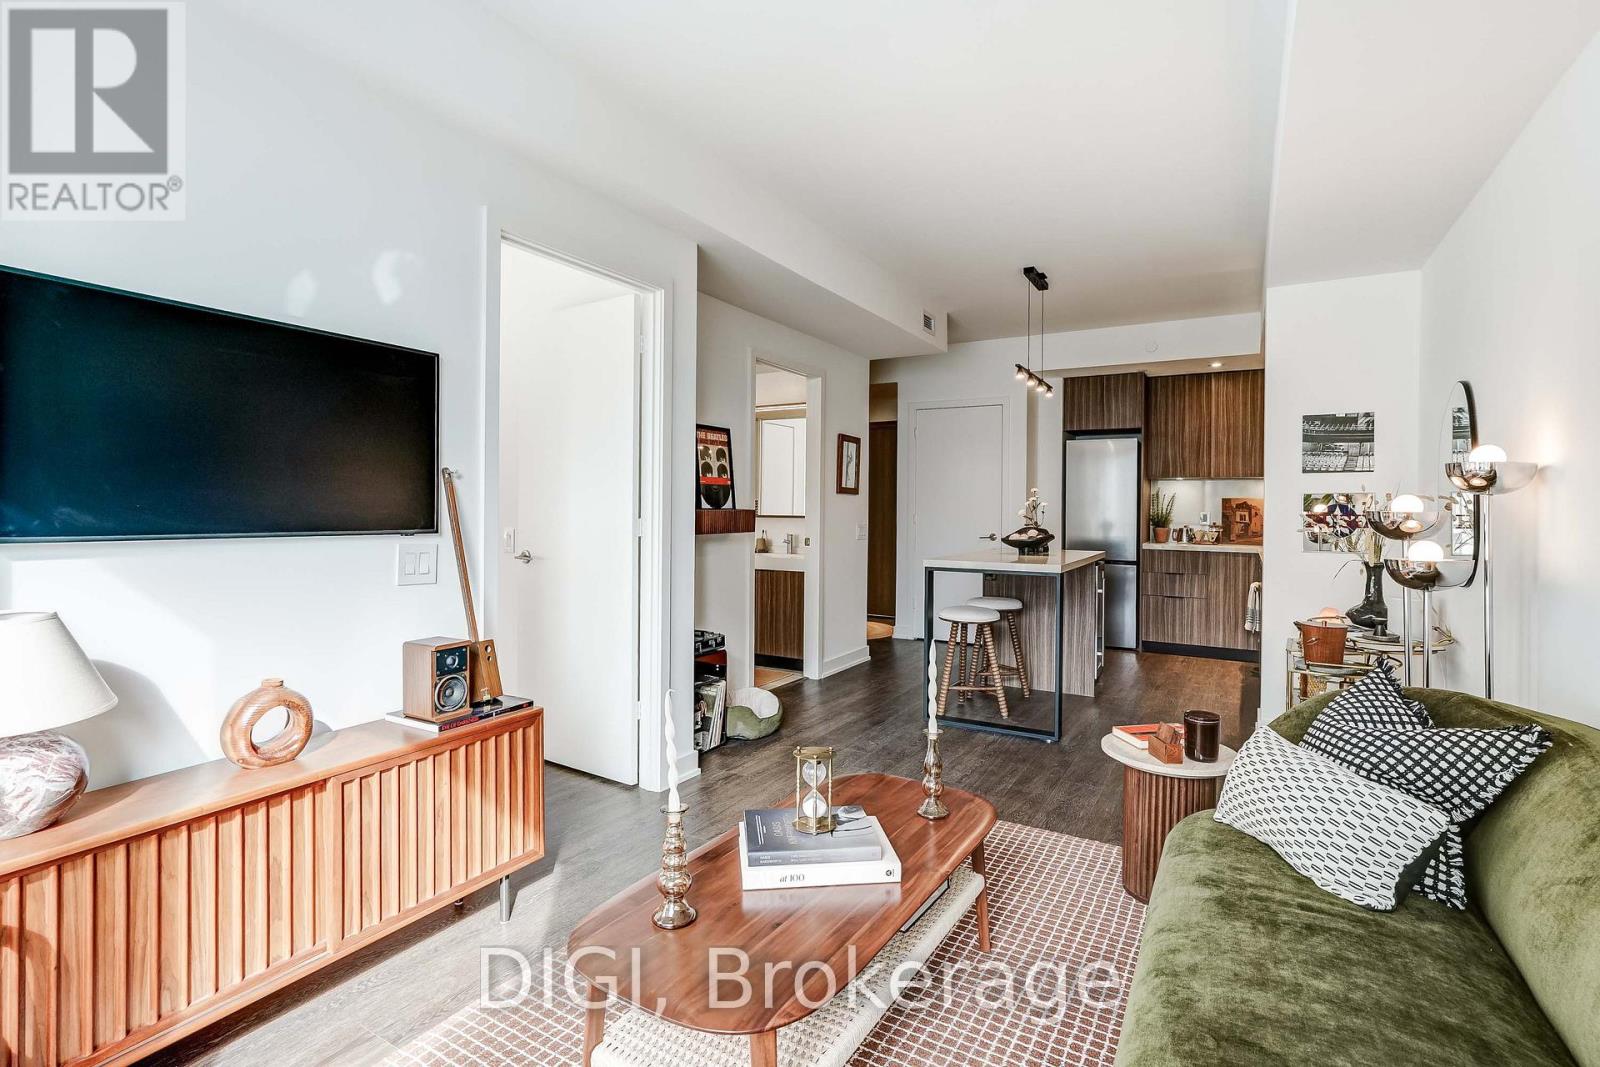
**2 MONTHS FREE RENT PROMO** Welcome to ROQ City, a brand-new luxury rental community in Toronto's vibrant downtown east end. This thoughtfully designed 595 sq. ft. 1-bedroom, 1-bathroom suite offers a bright, open-concept layout with a modern kitchen featuring sleek cabinetry, contemporary appliances and a dishwasher. The spacious living and dining area provides a comfortable space for relaxing or entertaining, complemented by a Juliet balcony that brings in natural light. The generously sized bedroom offers ample closet space, while the suite also features a contemporary bathroom, convenient in-suite laundry and additional entryway storage. Residents enjoy an exceptional collection of resort-style amenities, including an outdoor rooftop pool and terrace, state-of-the-art fitness centre, yoga and spin studios, sauna and steam room, co-working spaces, resident lounges, party and games rooms, theatre, golf simulator, music and recording studios, outdoor BBQ and dining areas, and concierge services. Ideally located near Queen Street East, ROQ City offers convenient access to the Distillery District, St. Lawrence Market, Corktown, local restaurants, cafés, shopping, parks and public transit. Experience elevated urban living with modern comforts and outstanding amenities in the heart of Toronto. Photos are of a similar unit. (id:51382)
Ph03 - 15 Ellerslie Avenue
Toronto, Ontario
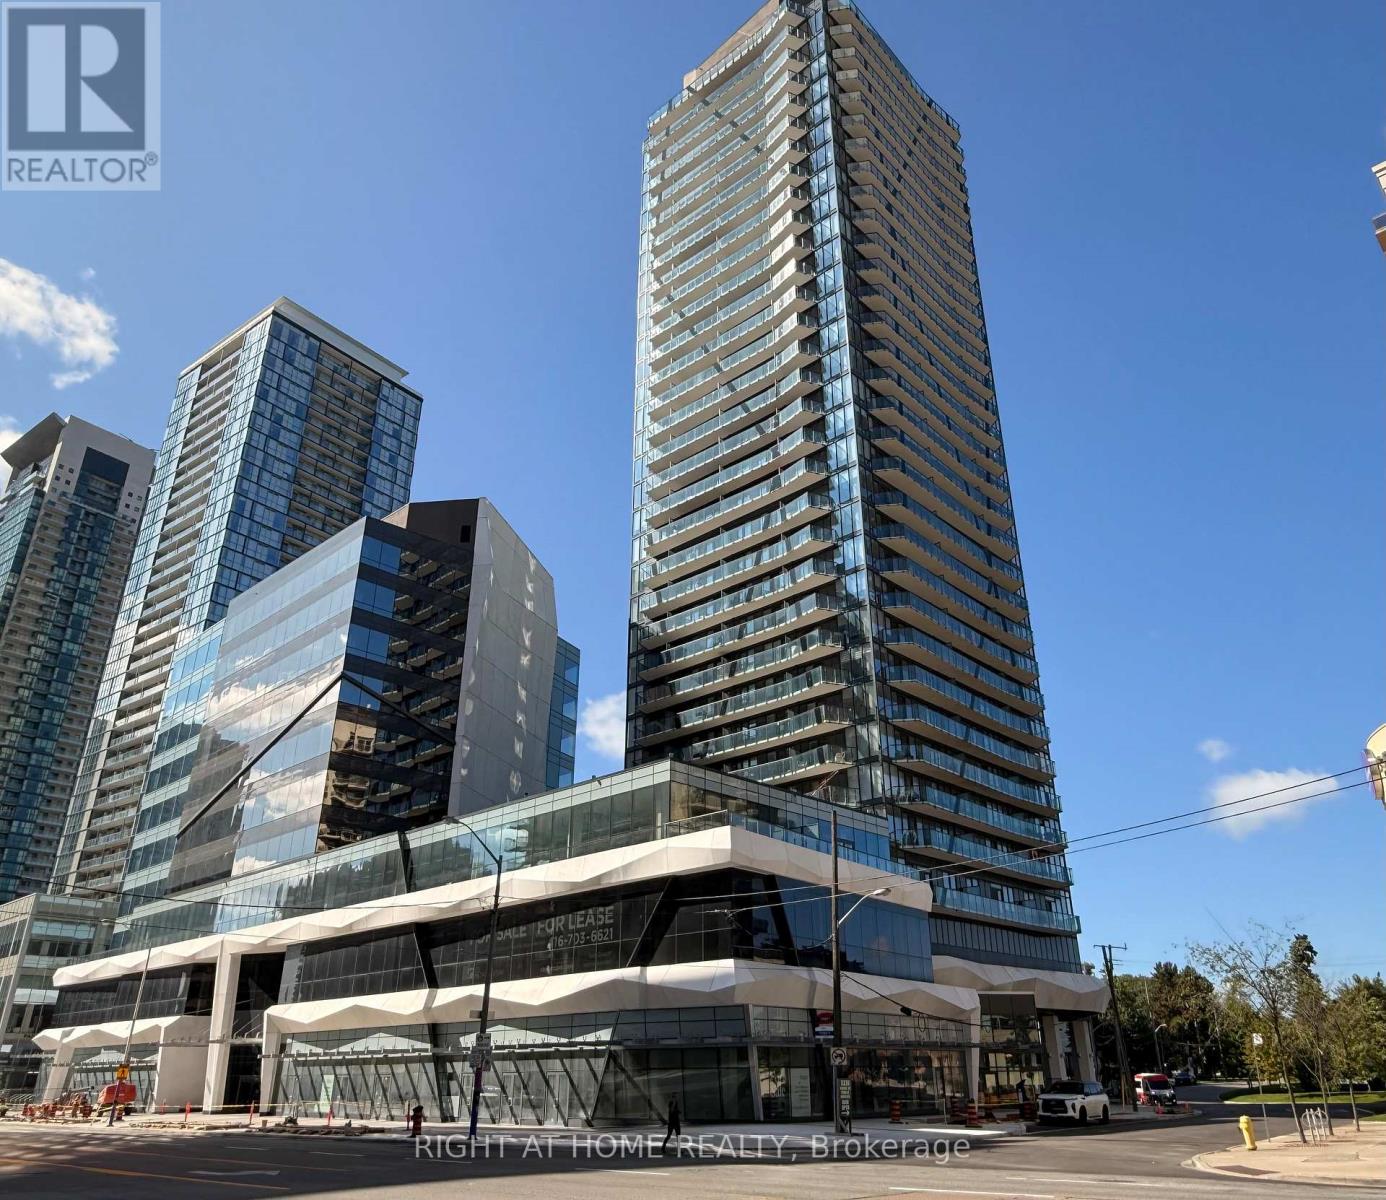
Experience luxury living in this stunning 2-bedroom penthouse corner suite with breathtaking southwest views! Boasting 10 ft smooth ceilings and floor-to-ceiling windows, this upgraded luxury suite is flooded with natural light. Enjoy a private balcony, perfect for morning coffee or evening relaxation. The modern, open-concept layout features 2 full bathrooms, a stylish kitchen, and premium finishes throughout. Includes 1 parking space and 1 storage locker for ultimate convenience. Dont miss this rare opportunity to own a sophisticated penthouse in a prime location! (id:51382)
2202 - 15 Ellerslie Avenue
Toronto, Ontario
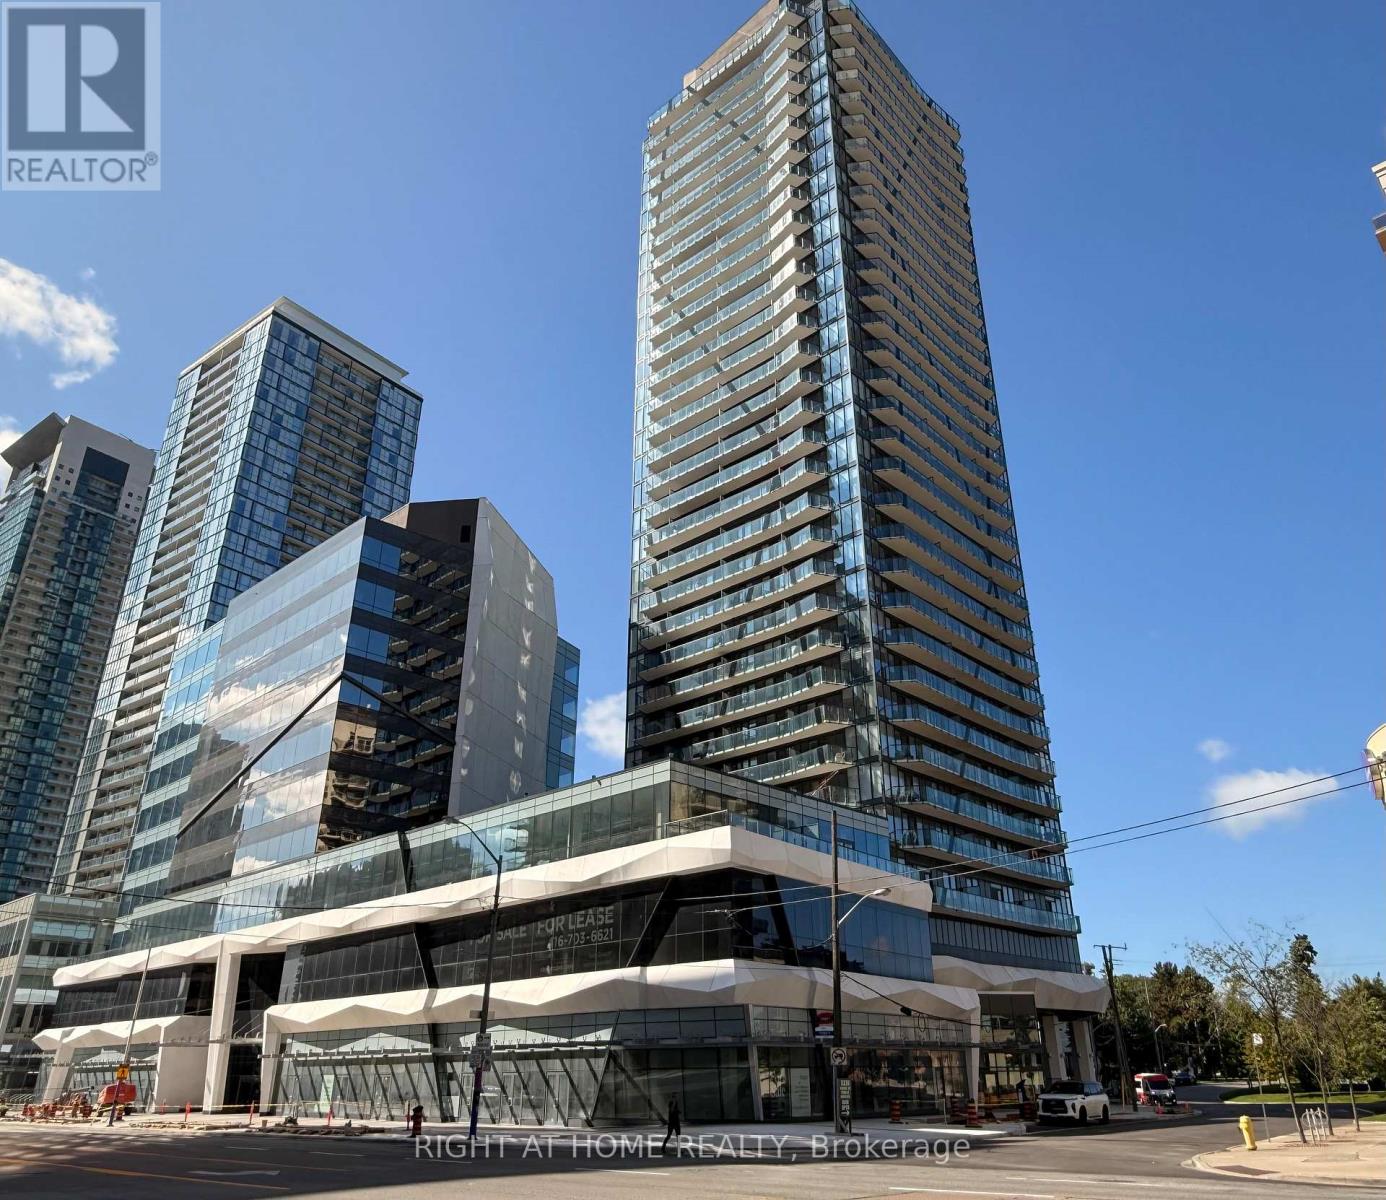
Bright and spacious 542 sq. ft. 1-bedroom corner suite featuring desirable southeast exposure, 9-ft smooth ceilings and expansive windows that fill the unit with natural light. The functional layout offers comfortable, modern living with 1 full bathroom, 1 parking space and 1 storage locker included. Enjoy impressive views and the added privacy and natural light of a corner suite. An excellent opportunity for anyone looking for a stylish, well-appointed condo to call home. (id:51382)
170 Forest Hill Road
Toronto, Ontario
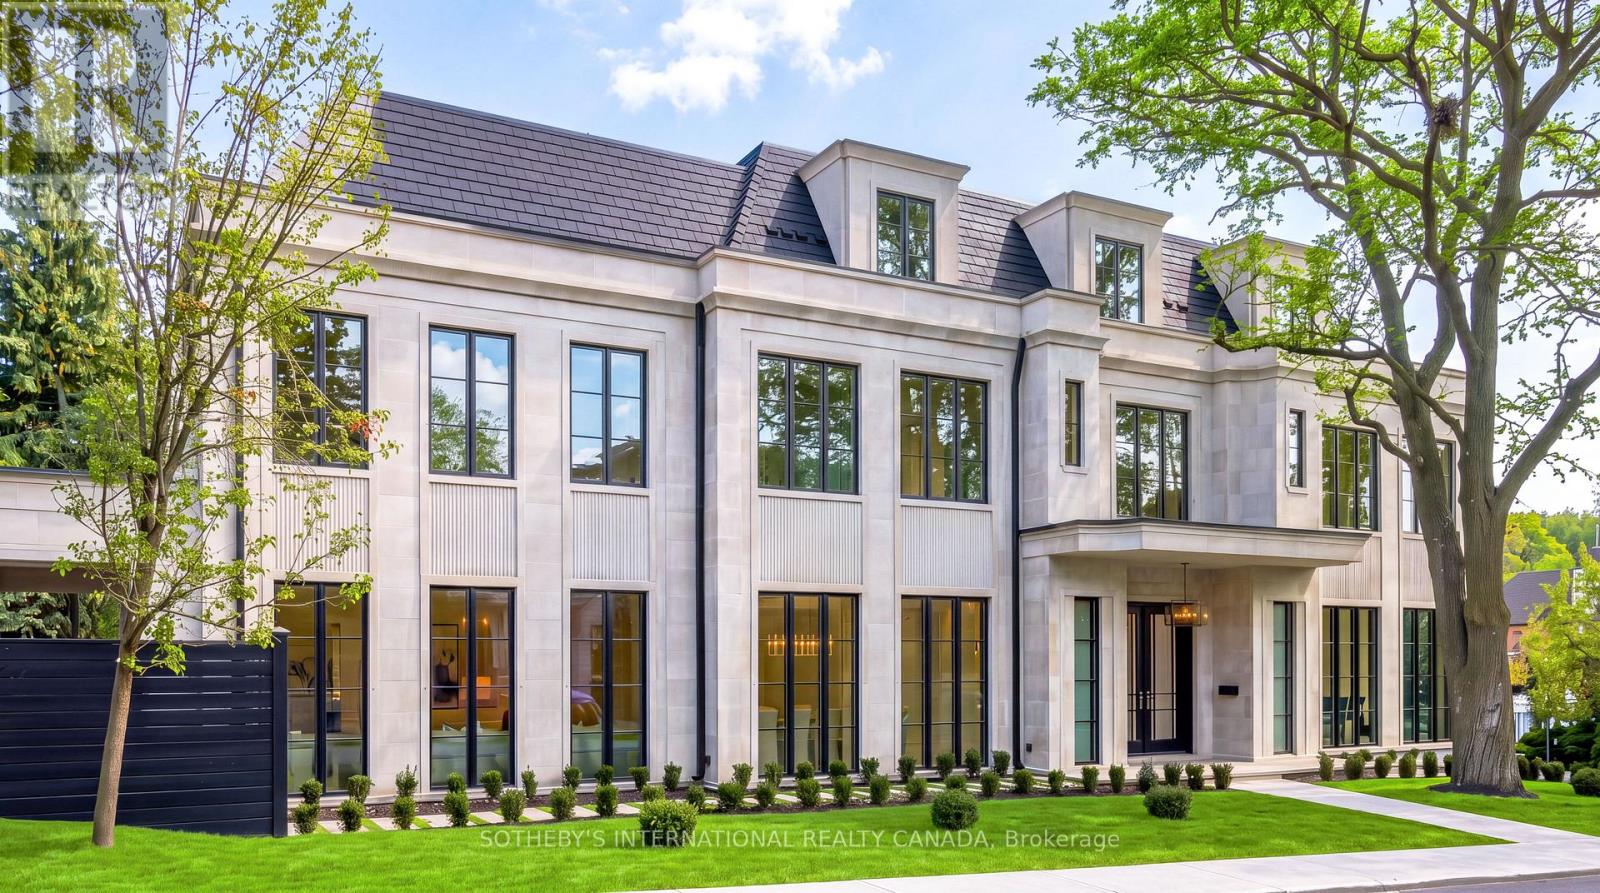
Mastering modern luxury requires orchestrated synergy, Marvel Homes utilizes an integrated design-build-approach where renowned Richard Wengle Architect, Wise Nadel Design, and Mark Pettes Landscape collaborate in real time to weave bespoke features directly into the DNA of this signature estate. Built in 2026 with a Tarion Warranty on a distinctive 170-ft corner lot steps from UCC / BSS, this brand-new limestone residence offers appx 10,644 sf of sumptuous 4-storey living space encompassing 6 expansive bedroom suites, 9 lavish baths, and a 2-car garage. An iconic vortex staircase embodies Frank Lloyd Wright's organic modernist legacy, unfurling in an unbroken, sculptural curve beneath an ethereal skylight. Towering floor-to-ceiling matte black windows span from an executive office to sun-drenched family and loft rooms, accentuating herringbone oak flooring, heated marble surfaces, glass wine walls, classical millwork and wall paneling, and precious Onyx and Taj Mahal Quartzite accents. Curated grand culinary showroom kitchen centers around an immense island, seamlessly integrating elite Lacanche, SubZero, and Wolf appliances with walk-in pantry and cavernous morning room. A formal dining hall features an exquisite wet bar and credenza with backlit onyx slab backsplash. A palatial primary retreat boasts dual wings feature 2 opulent marble baths with heated flooring, tailored his & her boutique wardrobes with a discreet safe room. Lower entertainment level features an upscale cocktail lounge with a monolithic waterfall bistro island, illuminated wine cellar, glass-enclosed gym, nanny's quarter, 2nd laundry, and heated-floor throughout. Complete with Crestron smart automation, Federal elevator, snowmelt systems, rooftop terrace, and a vast covered loggia transitioning to resort caliber outdoor sanctuary with a pool, hot tub and water feature. Bespoke luxury with unrivalled prestige awaits your immediate arrival in this affluent Forest Hill enclave. (id:51382)