
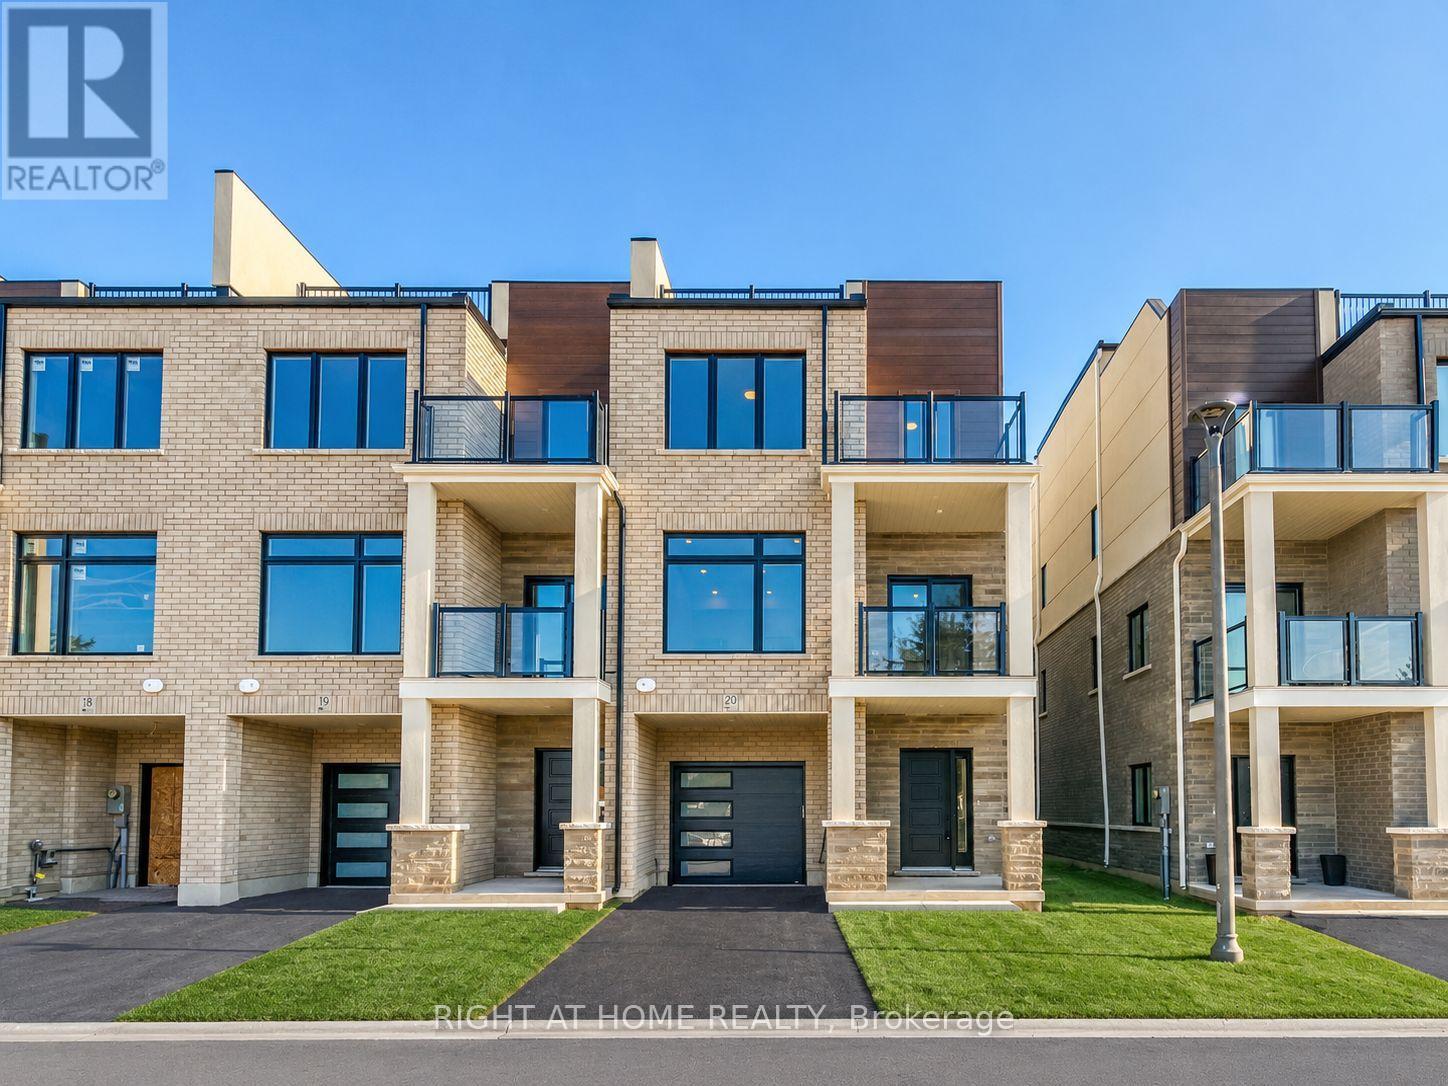
20 - 292 Vine Street
St. Catharines, Ontario
Welcome To Legacy On Vine, Townhome Located In The Heart Of St. Catharines. This 2 Bedroom, 2.5 Bathroom End-Unit Home Exudes Elegance and Luxury With Top Of The Line Appliances and Finishes Throughout. The Kitchen Comes Equipped With Quartz Countertops & Backsplash, Stainless Steel Appliances and a Whirlpool Appliance Package. This Stunning Unit Features an Open-Concept Design With a Perfectly Planned Layout Maximizing Space and Natural Light. High-Quality Finishes Throughout With a Pre-Installed Internal Monitored Security System, Walk-Out Balcony, Pot Lights, Giant Terrace Perfect For Relaxation and Entertaining, Garage Door Opener with Remote and Gorgeous Quartz Countertops Located in the Bathrooms. Parking for two vehicles, one in the driveway and one in the private garage with direct access to the house. Additional visitor parking is also available. Only Minutes Away From Downtown St. Catharines, Shopping, Dining and All Other Amenities. Quick and Easy Access To Major Highways Making Commuting As Easy As Can Be. Enhance Your Lifestyle Today with Legacy On Vines Beautiful Condominium Development. Common Element Road Fee only $59.40 per month. (id:51382)
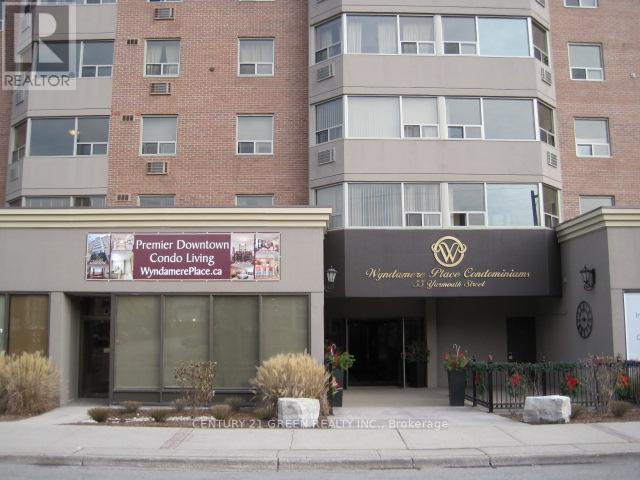
404 - 55 Yarmouth Street
Guelph, Ontario
Luxury Condo, Quiet Building, Excellent Location. Open Concept Floor Plan Offers Gorgeous Kitchen With Granite Counters & Huge center Island. Lot Of Storage, Large Bay Window, Kitchen Backsplash, 4 Stainless Steel Appliances & L/G Washer/Dryer Combo With Built In Shelves, And An Outdoor Parking With Easy Access Transportation Within Guelph & GTA, Go Station, Via Rail And Guelph Bus Service. Close To Guelph University. Heat, Water and Parking included except Hydro Ensuite laundry. (id:51382)
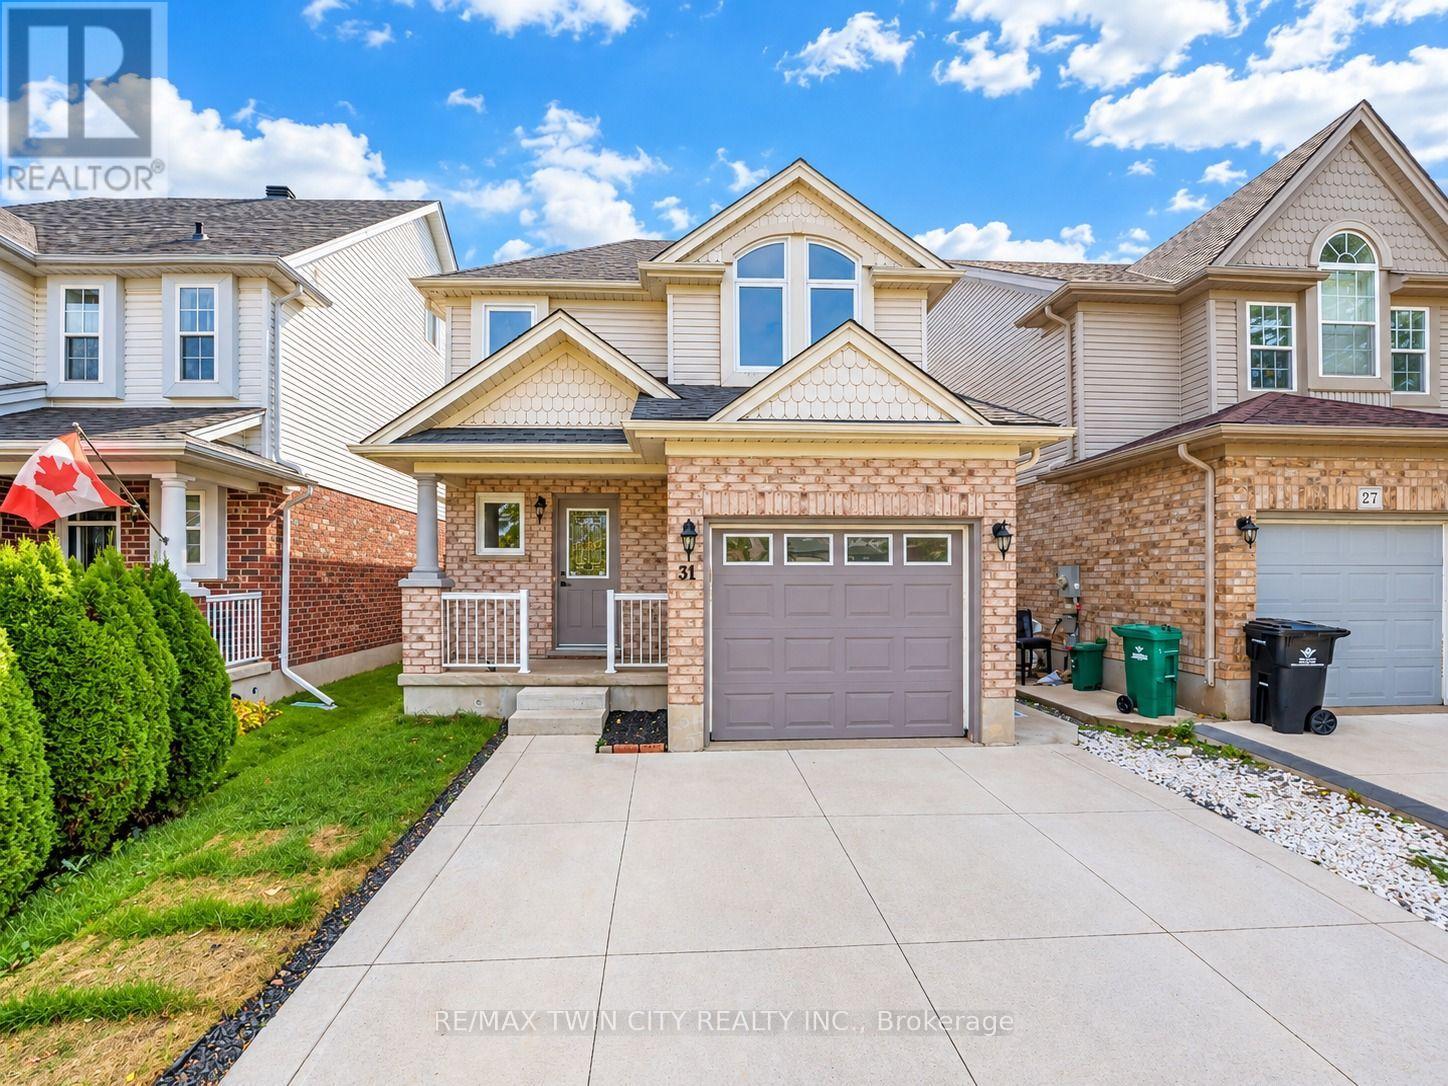
31 Swartz Street
Kitchener, Ontario
FULLY RENOVATED & MOVE-IN READY: Welcome to 31 Swartz Street, Kitchener, Beautifully renovated from top to bottom, this carpet-free, move-in-ready home is perfect for first-time home buyers, growing families and savvy investors. With 3 bedrooms, 4 bathrooms, and parking for 3 vehicles, this home truly checks all the boxes! Step inside to a bright and airy interior featuring fresh paint and new flooring throughout the main level (2022). The stunning kitchen, renovated in 2026, is sure to impress with crisp white cabinetry, a chic backsplash, quartz countertops, and stainless steel appliances. Whether preparing family meals or entertaining guests, this stylish space is designed to impress. The inviting living room offers the perfect setting to relax, while the adjacent dining area is ideal for everyday meals and special gatherings. Main Level has direct access to the garage and A convenient powder room with a new vanity and quartz countertop, completes the functional main floor. Upstairs, discover three well-appointed bedrooms and two full bathrooms. The spacious primary bedroom features a walk-in closet and private ensuite, creating the perfect personal retreat. Two additional bedrooms and a shared 4pc bathroom provide comfort and convenience. The fully finished basement adds even more versatility, featuring huge Rec Room, a 3pc bathroom and a laundry area. Enjoy added peace of mind with updated electrical features, new faucets, and windows replaced in 2026 with 25 years transferable warranty. Outside, the fully fenced backyard features a deck and shed (2022), offering the perfect space for summer BBQs, family gatherings, outdoor entertaining or simply unwinding after a long day. With plenty of room to enjoy, this backyard is ready to become your favorite spot! Conveniently located near Sunrise Shopping Centre, shopping, parks, trails, schools, and major highway access, this home checks all boxes. Don't miss this opportunity, Book your private showing today! (id:51382)
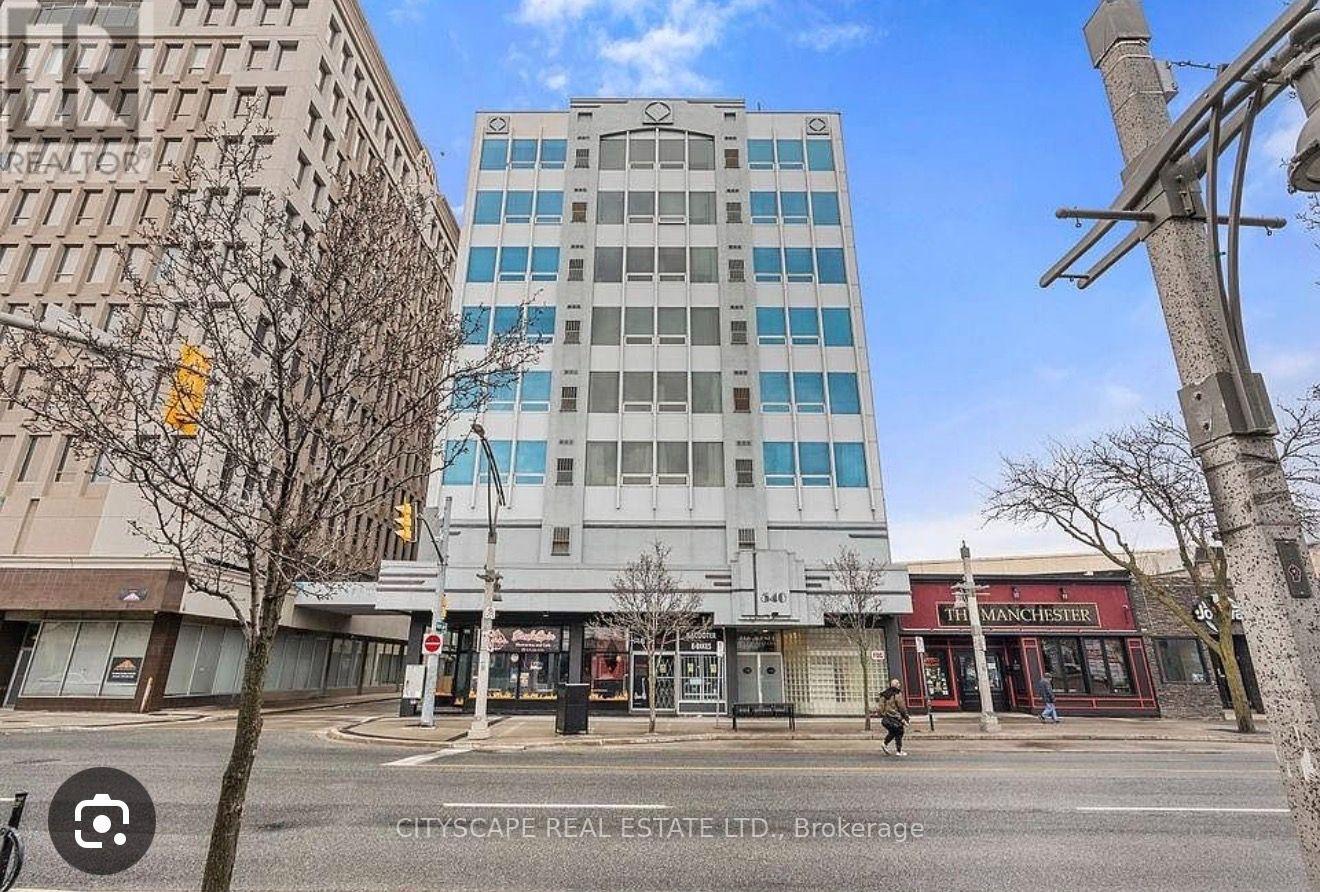
5f - 540 Ouellette Avenue
Windsor, Ontario
Great Location!!! a spacious and well-maintained 2-bedroom condo conveniently located in downtown, within walking distance of shopping, restaurants, entertainment, and all amenities.This bright and comfortable unit features a generous primary bedroom with a walk-in closet, in-suite laundry, a breakfast bar, and a modern kitchen with granite countertops. The building offers secure access, an on-site exercise room, a party room, and underground parking for added convenience and peace of mind.Appliances included: S/S FRIDGE, S/S STOVE, WASHER AND DRYER & Microwave.A fantastic opportunity to enjoy comfortable downtown living with everything you need just steps away! (id:51382)
102 Massey Avenue
Kitchener, Ontario
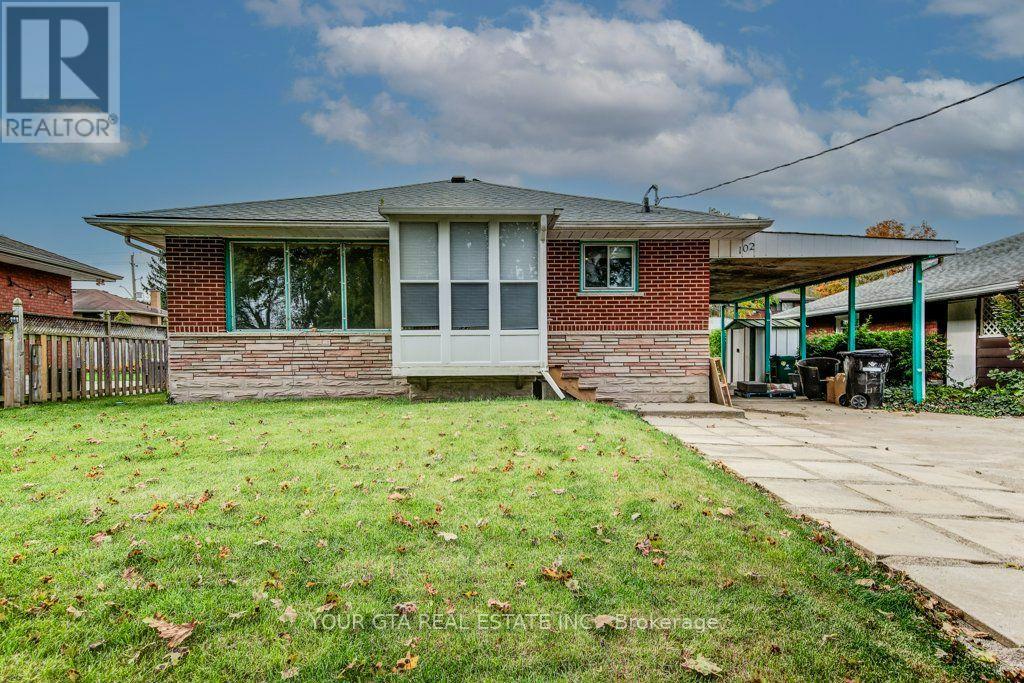
Rare 3 Unit Property in the Heart of Kitchener!Welcome to this versatile and income-generating property featuring 3 separate units, making it an excellent opportunity for homeowners, investors, or multi-generational families.Unit 1: Main-floor bungalow featuring 3 bedroomsUnit 2: Legal basement apartment with separate entrance and 2 bedroomsUnit 3: Newly built legal 1-bedroom backyard apartment-style unitThe property has been thoughtfully upgraded, including new flooring, updated bathrooms and kitchens, new appliances, basement windows, new airconditioner, new heat pump for backyard unit and a newly constructed backyard unit. All available City permit documentation is attached to the listing.Enjoy the flexibility to live in one unit and rent the other two, occupy two units and rent one, accommodate a large or multi-generational family across all three units, or rent out all three units for potential rental income.A unique opportunity to own a legal 3-unit property in a prime Kitchener location with multiple living and investment possibilities. (id:51382)
50 Donaghedy Drive
Halton Hills, Ontario
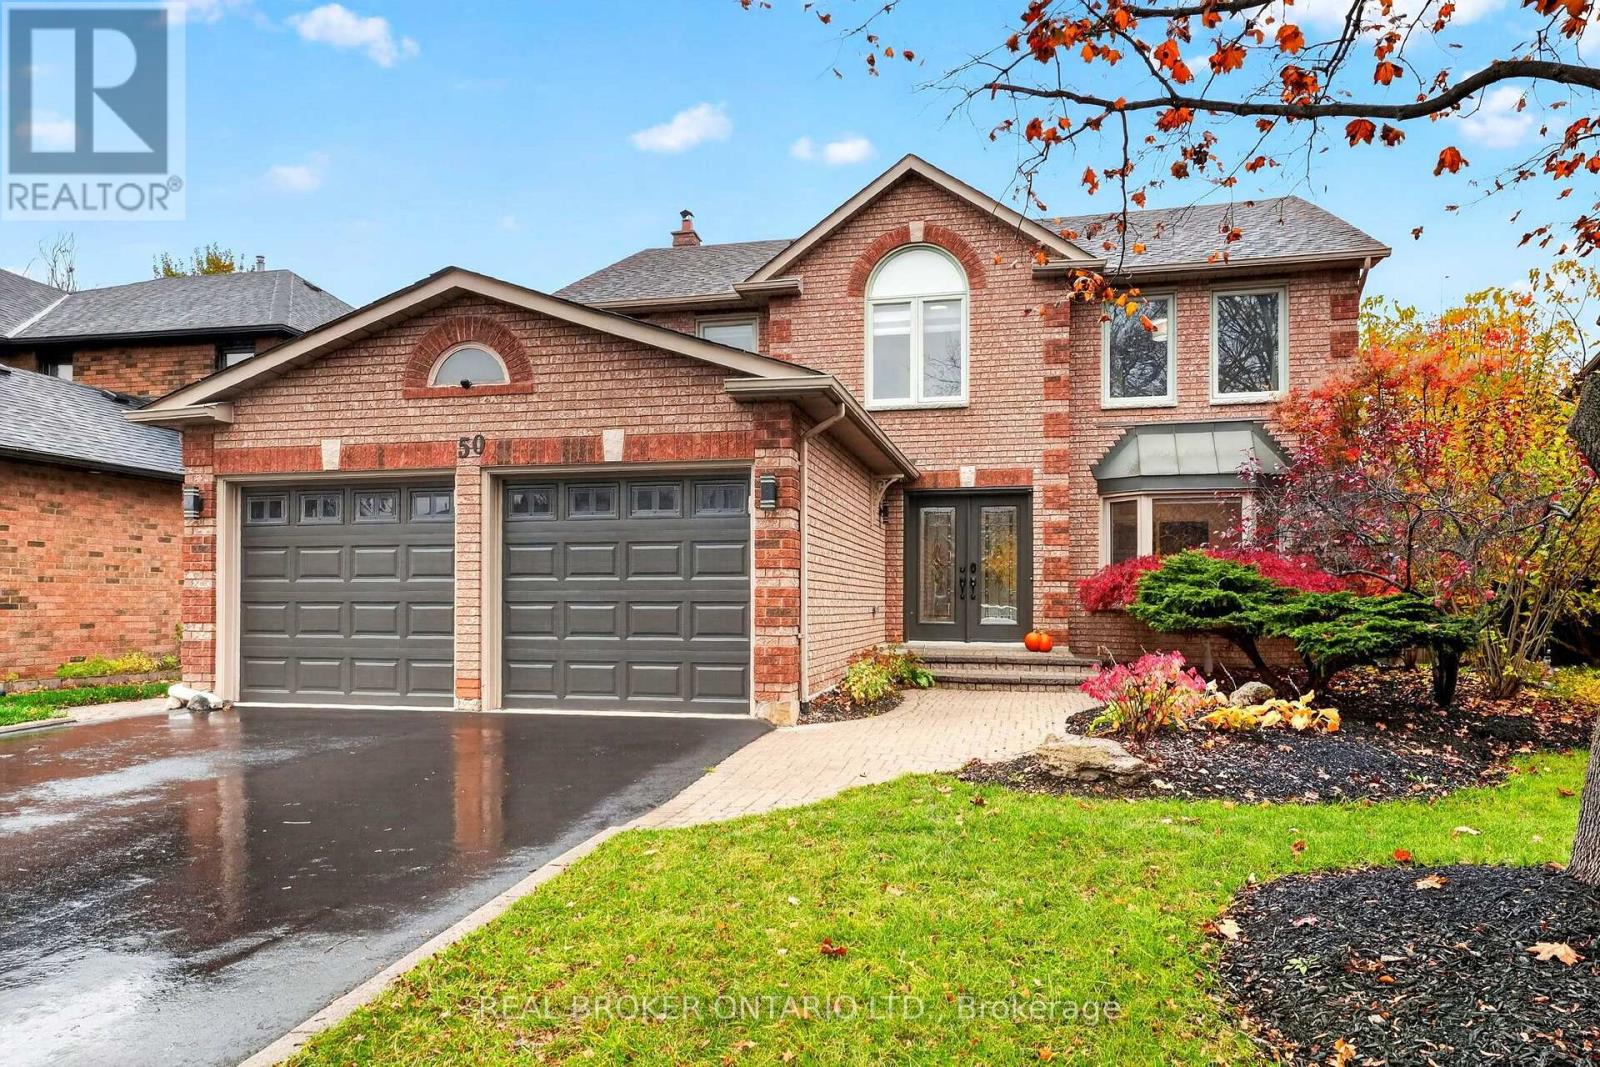
Welcome to 50 Donaghedy Drive, an exceptional family home in Georgetown offering 2,382 sq. ft. of above-grade living space, complemented by a beautifully finished lower-level in-law suite. Thoughtfully designed for both everyday living and entertaining, this home features a spacious, open-concept main floor with a stunning chef-inspired kitchen, complete with a large centre island, premium appliances, gas stove, dedicated beverage station and walk-in pantry. The inviting family room is highlighted by a wood-burning fireplace, while a bright, generously sized home office provides the perfect work-from-home space. The luxurious primary ensuite offers a true spa-like retreat, featuring heated floors, a freestanding soaker tub and steam shower. The finished lower level adds exceptional versatility with two generously sized bedrooms and a beautifully appointed kitchen, making it ideal for extended family or multigenerational living. Step outside to your own private backyard oasis, complete with an in-ground saltwater pool featuring a brand-new liner (2026), upgraded pool equipment, pool lighting and a custom-fitted safety cover. Enjoy the beautifully landscaped grounds, spacious outdoor setting and convenient pool house. Additional highlights include a brand-new driveway (2026), parking for up to six vehicles, a two-car garage, electric vehicle charging station, separate basement entrance, upgraded 200-amp electrical panel and much more. A wonderful opportunity to enjoy space, comfort and versatility in a home designed to accommodate the needs of modern family living! This home needs to be seen in person to be fully appreciated! Book your private showing today. (id:51382)
4178 Dursley Crescent
Mississauga, Ontario
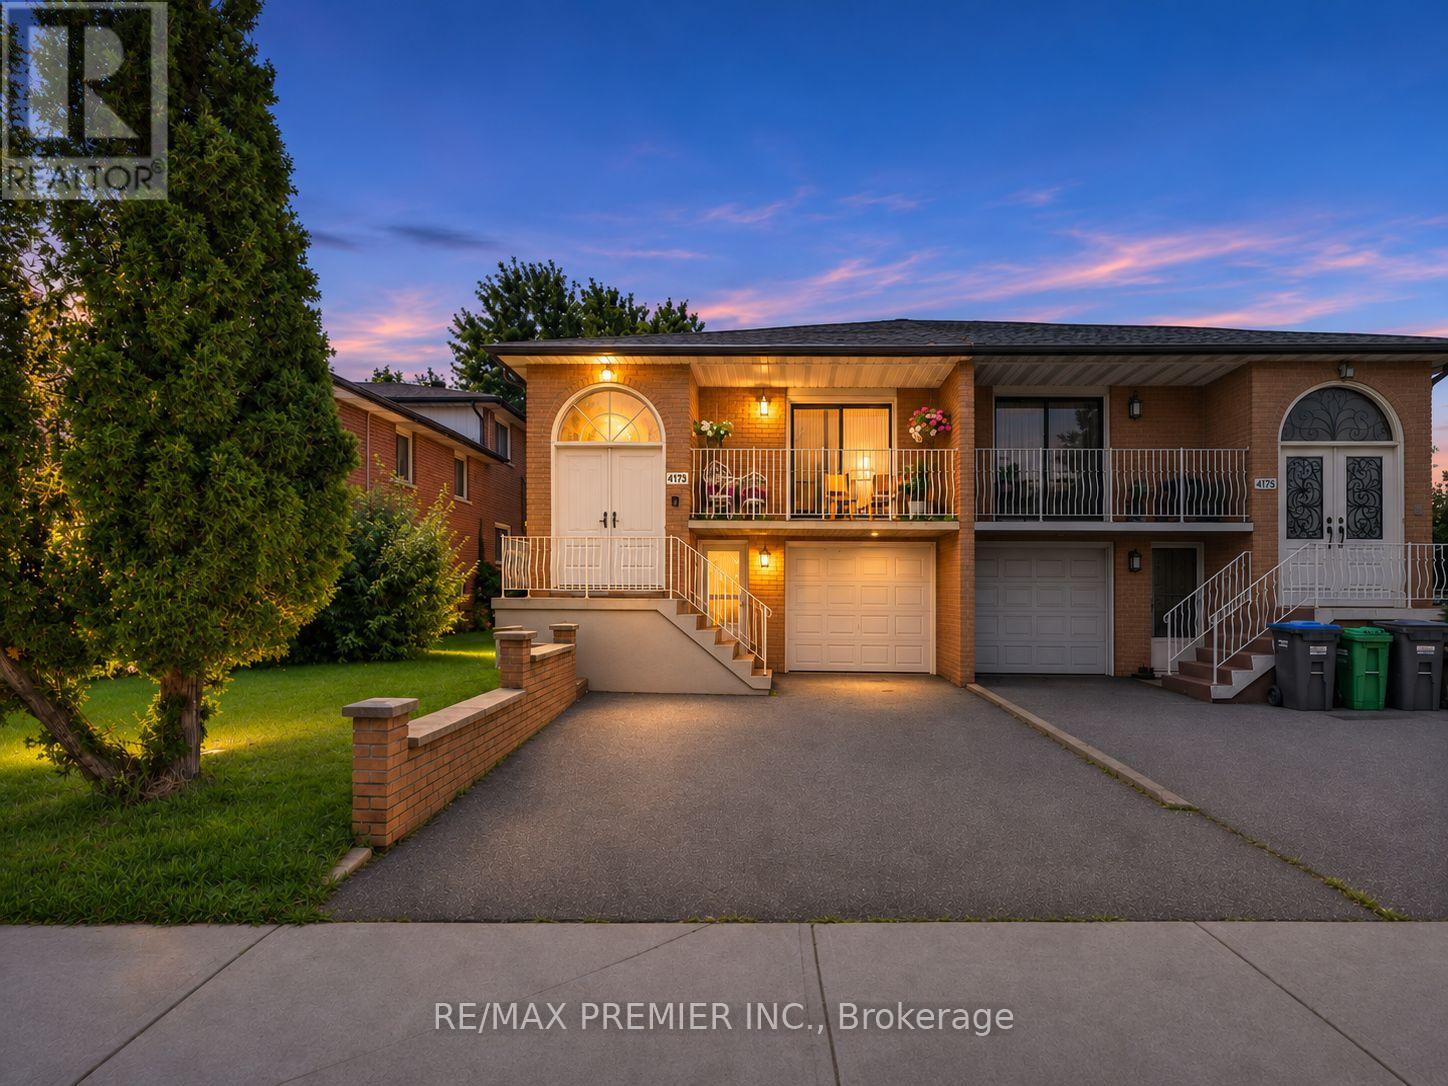
ONE PROPERTY. TWO LIVING SPACES. EXCEPTIONAL OPPORTUNITY! Discover the perfect combination of comfort, versatility, and income potential in this beautifully updated semi-detached home featuring a legal secondary apartment in a highly convenient Mississauga location. Ideal for first-time buyers, savvy investors, or multi-generational families, this property offers the flexibility to suit a variety of lifestyles and investment goals. The bright and spacious upper level features three generously sized bedrooms and inviting living spaces, while the beautifully renovated lower-level apartment offers a private entrance directly from the driveway, one bedroom, a full bathroom, and its own laundry facilities. For added flexibility, the lower apartment offers the potential to be reconfigured into a two-bedroom layout. Significant improvements, including updated roofing, windows, and exterior doors, provide added value and peace of mind. Enjoy the charm of the welcoming front veranda, perfect for your morning coffee, and a spacious backyard ideal for entertaining, relaxing, or family gatherings. LIVE IN ONE UNIT AND RENT THE OTHER, accommodate extended family while maintaining privacy, or maximize the property's potential as an income-generating investment. Nestled on a quiet, family-friendly crescent, this home offers outstanding accessibility to Square One, GO Transit, Sheridan College, shopping, restaurants, and major commuter routes including Highways 403, 401, and the QEW. **TWO SELF-CONTAINED LIVING SPACES, ONE INCREDIBLE INVESTMENT IN YOUR FUTURE!** A unique opportunity to enjoy homeownership with the added advantage of rental income potential in one of Mississauga's most accessible communities. (id:51382)
3405 - 448 Burnhamthorpe Road W
Mississauga, Ontario
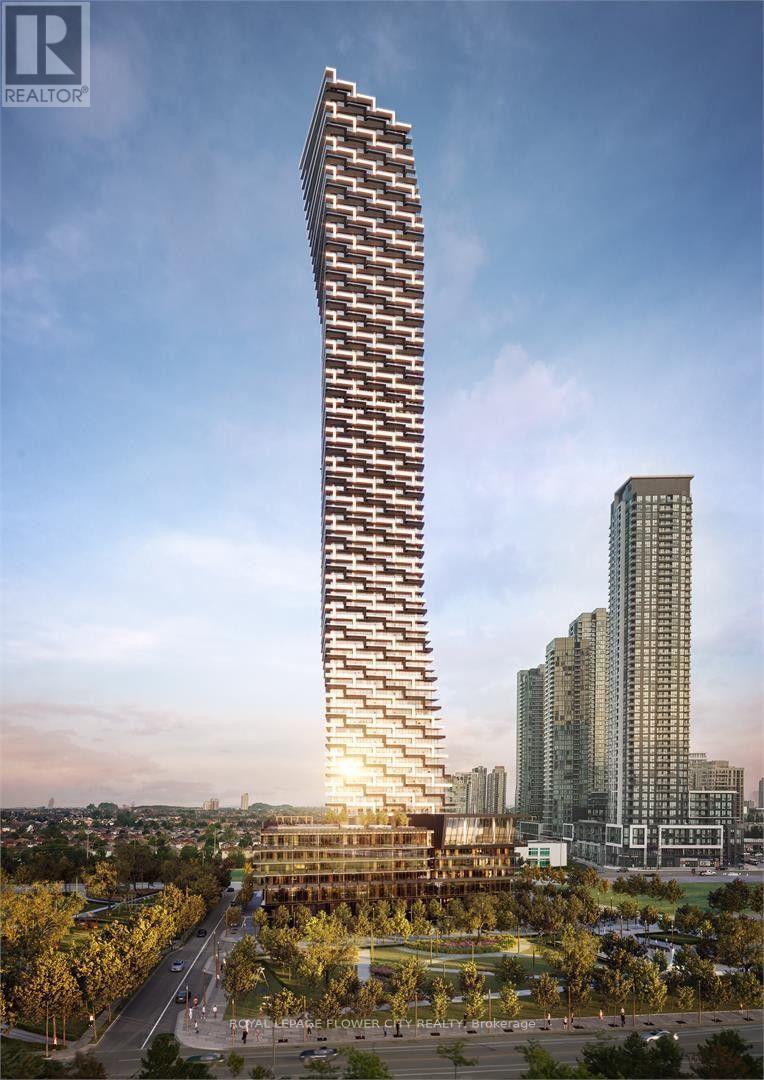
Experience upscale urban living in this stunning 2-bedroom, 1-bathroom corner suite at the iconic M City 3 Condominiums in the heart of Mississauga City Centre. You will fall in love with this unit. Available for immediate occupancy, this bright open-concept suite features modern finishes, a contemporary kitchen with quartz countertops and sleek cabinetry, and spacious living and dining areas.Enjoy a spectacular approx. 293 sq. ft. wrap-around balcony from the 34th floor, offering breathtaking panoramic city views. Residents enjoy exceptional amenities, including 24-hour concierge service.Ideally located steps from Square One, Celebration Square, Sheridan College, Central Library, YMCA, Cineplex, restaurants, cafés, and entertainment. Easy access to MiWay, GO Transit, and major highways makes this an exceptional opportunity to enjoy the best of downtown Mississauga living. If you love sunsets and sunrises almost every day, this place is for you. Floor and exterior colours may differ; picture taken with virtual staging. (id:51382)
119 Jay Street
Toronto, Ontario
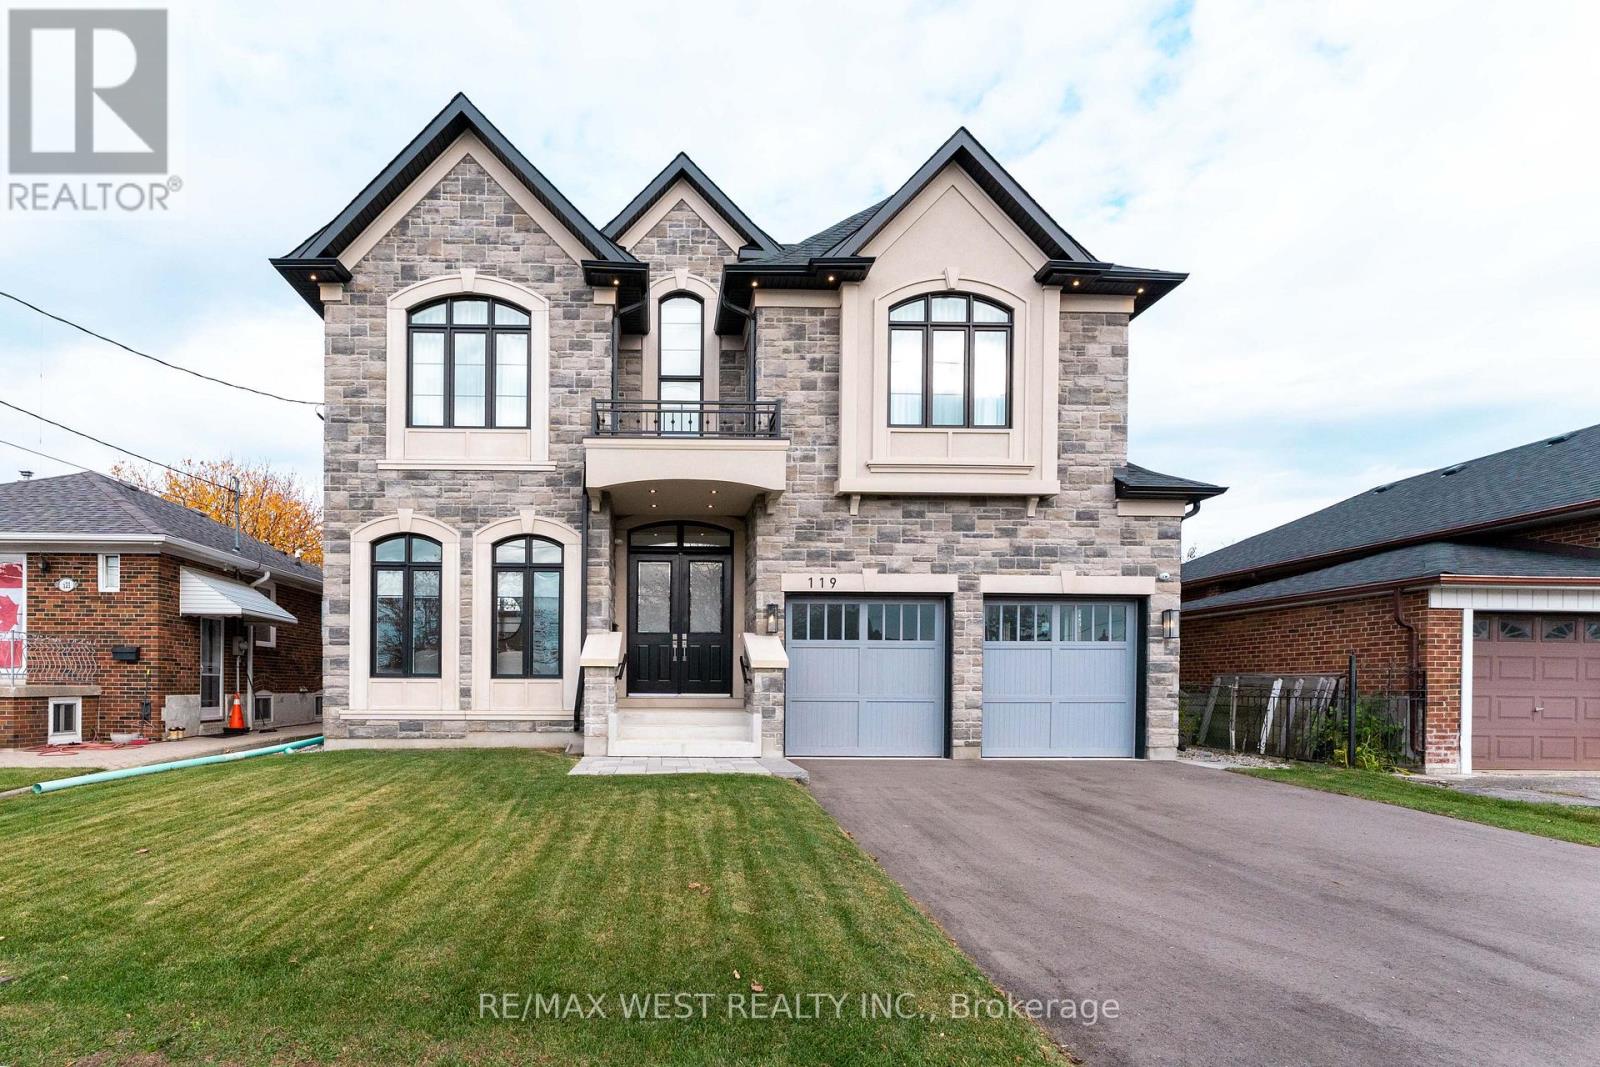
Exceptional detached home in the heart of the sought-after Maple Leaf community. Double-door entry welcomes you into a bright, thoughtfully designed interior showcasing extensive pot lighting and a dramatic skylight above the staircase. The main floor is built for both function and entertaining - a private office with French doors, a chef's kitchen with built-in oven, microwave, and gas stove, plus an eat-in area with backyard views and a butler's pantry connecting to a formal dining room. The kitchen flows seamlessly into a generous family room with fireplace and walk-out to the backyard. A side entrance leads to a dedicated laundry and mudroom with direct access to the double-car garage. Upstairs, four spacious bedrooms are thoughtfully laid out of every lifestyle. The primary bedroom retreat features a spa-inspired ensuite with soaker tub, separate shower stall, and double vanity. Bedrooms two and three share a Jack-and-Jill bath with double sinks. The fourth bedroom is complete with its own shower stall - ideal for guests or older children. Steps to parks, schools, shopping, Hospital, Highway 401, Highway 400 and transit. (id:51382)
Bsmt - 962 Fredonia Drive
Mississauga, Ontario
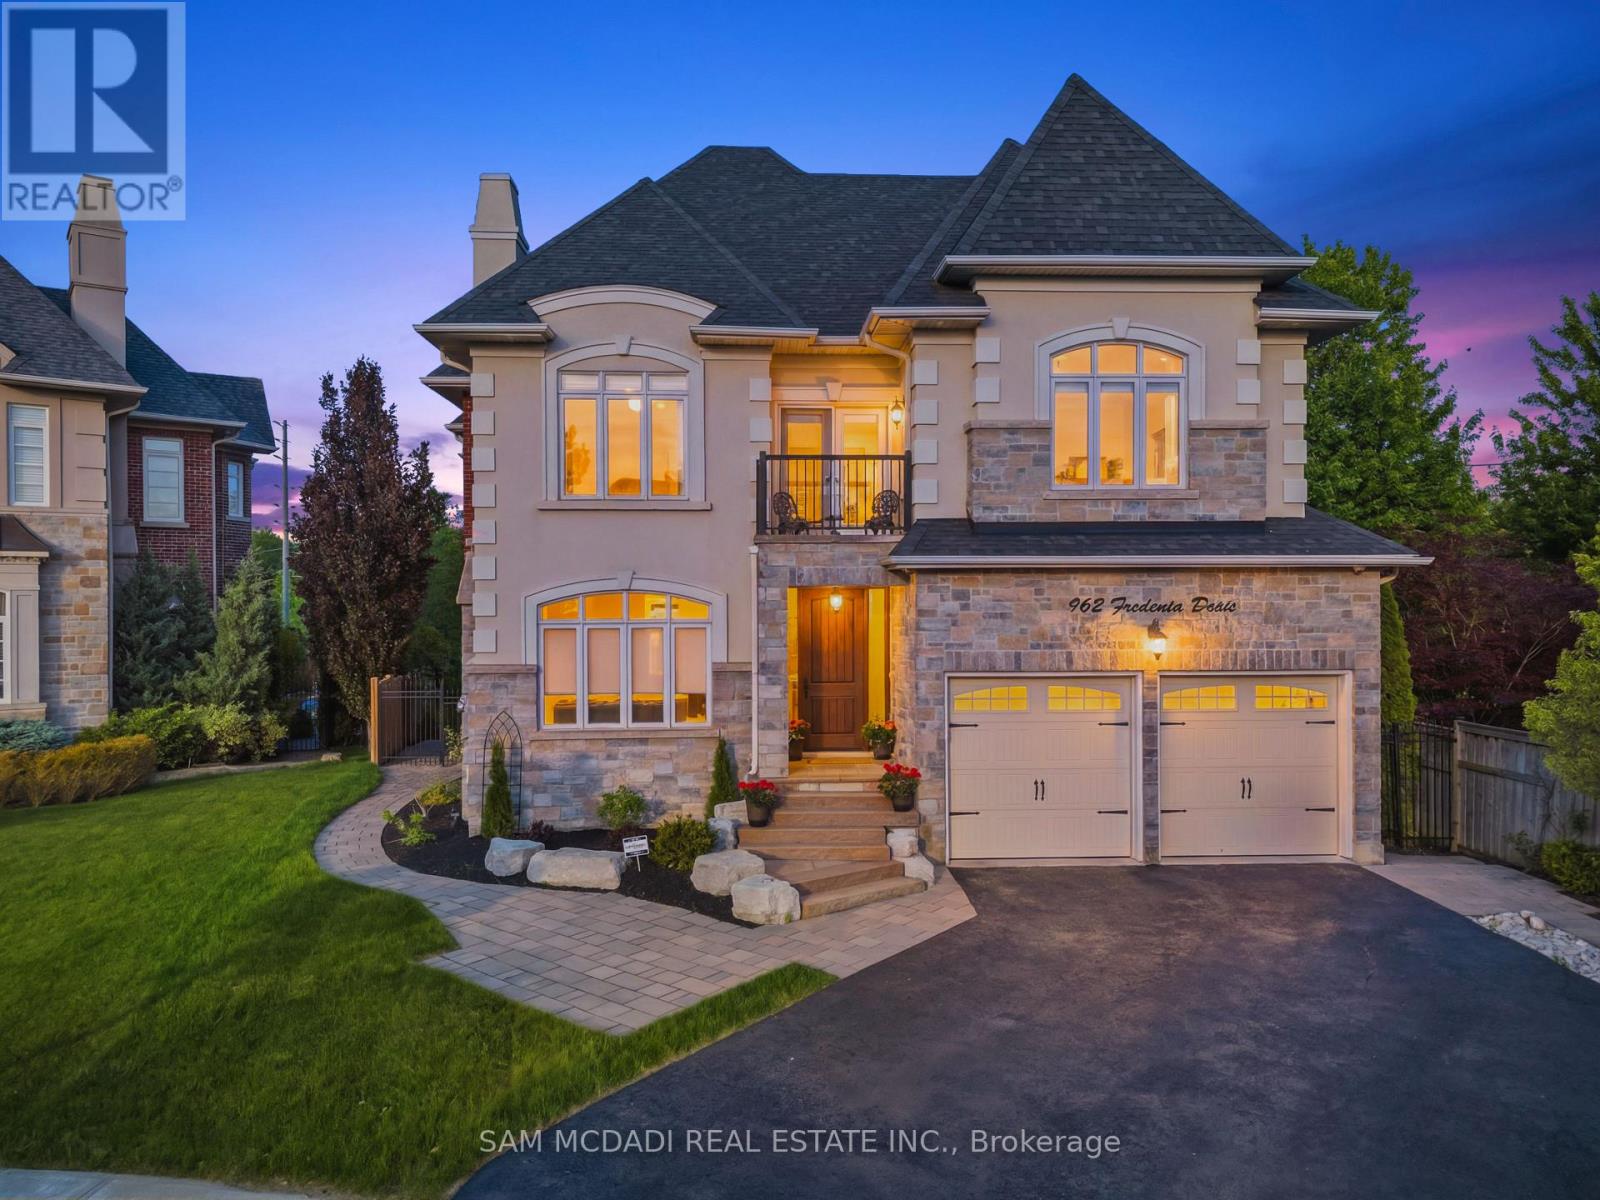
Welcome to the beautifully finished lower-level suite at 962 Fredonia Dr., offering an exceptional combination of space, privacy, and convenience in vibrant Erindale. Featuring a private entrance, this self-contained 3-bedroom, 2-bathroom residence is ideal for families, professionals, or multi-generational households seeking comfortable, independent living. Designed with functionality in mind, the spacious layout offers generous principal rooms, a full kitchen, bright living and dining areas, and plenty of storage throughout. Each bedroom is well-proportioned, while two full bathrooms provide added convenience for everyday living. Enjoy the added benefit of two dedicated parking spaces and a prime location just moments from Huron Park, scenic walking and cycling trails, Trillium Health Partners - Mississauga Hospital, the University of Toronto Mississauga campus, shopping, restaurants, and public transit. Commuters will appreciate quick access to Highways 403, 401, 407, and the QEW, making travel throughout the GTA effortless. A rare opportunity to lease a spacious, move-in-ready suite in one of Mississauga's most established and desirable neighbourhoods. (id:51382)
Upper - 962 Fredonia Drive
Mississauga, Ontario
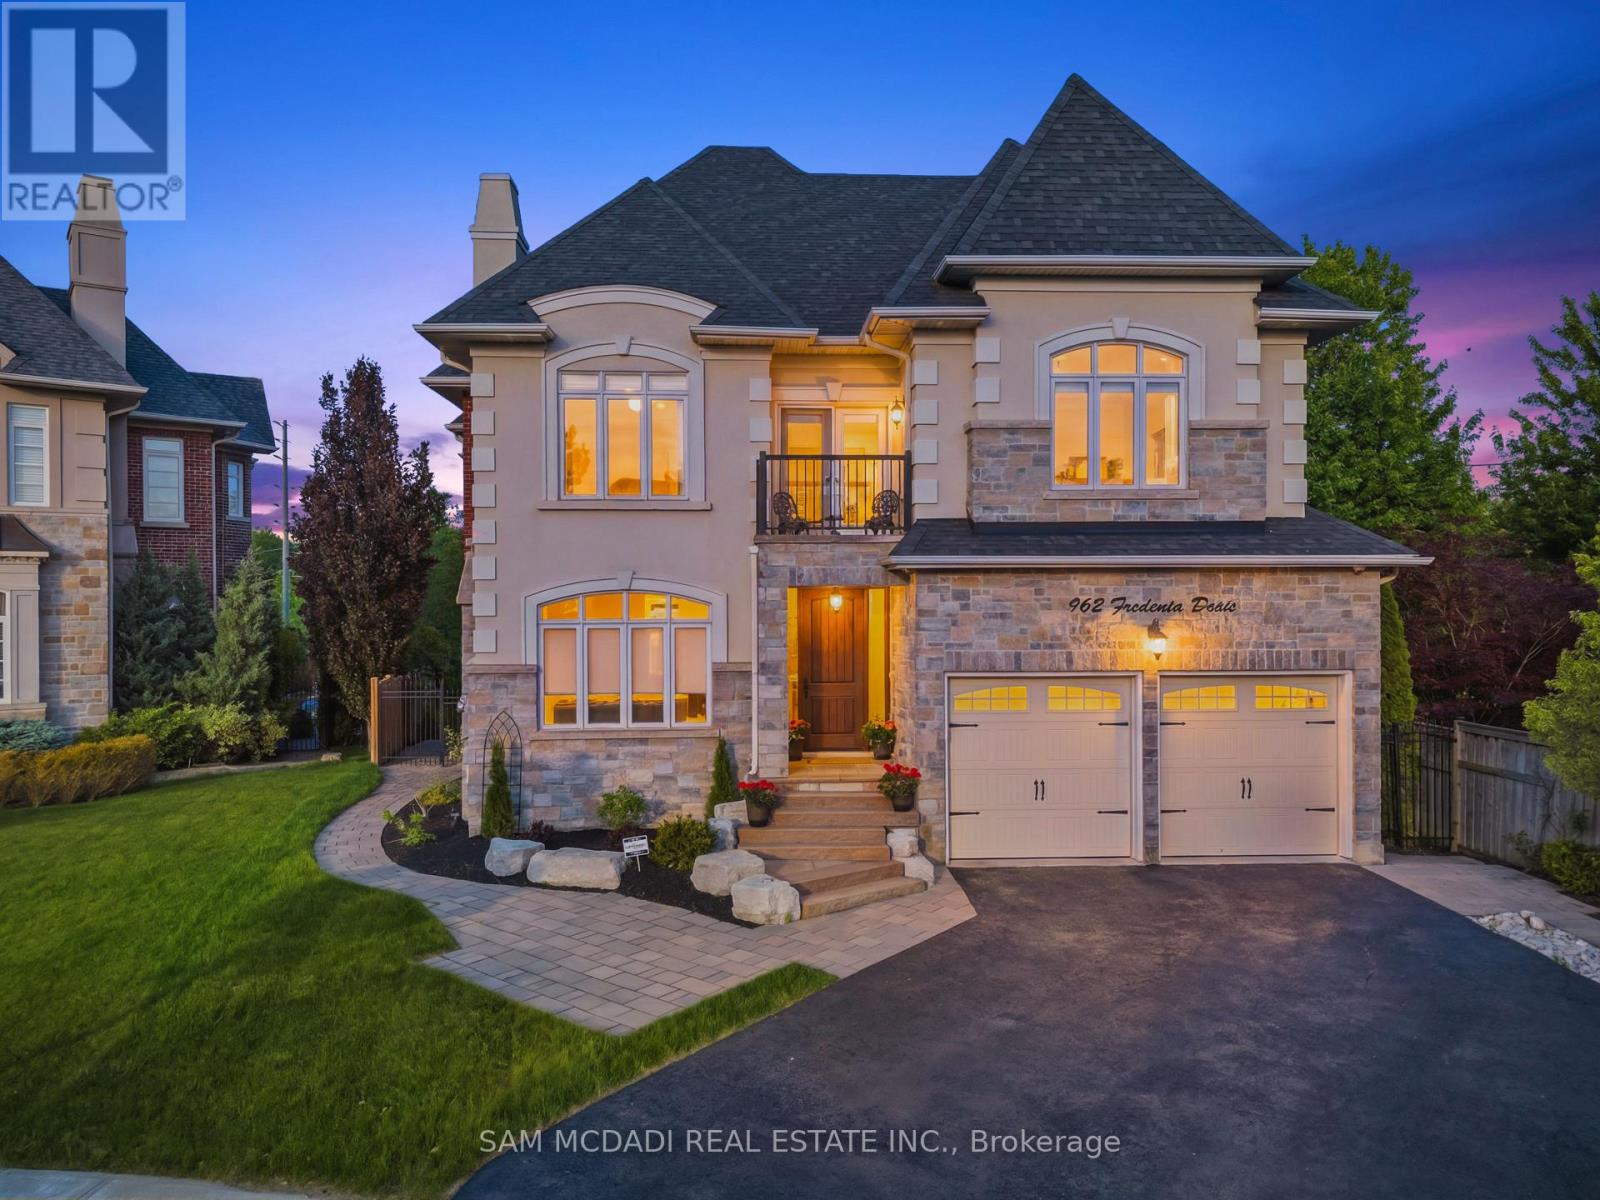
Welcome to 962 Fredonia Dr, an exceptional family residence nestled on a quiet cul-de-sac in the highly sought-after Erindale community. Offering over 3,800 sq. ft. of beautiful above-grade living, this home is thoughtfully designed for growing families and exceptional everyday living. Step through the grand foyer and immediately appreciate the home's impressive interior, highlighted by soaring ceilings, elegant wainscoting, rich hardwood flooring, pot lights, and expansive windows throughout. The combined living and dining rooms provide refined spaces for entertaining family and friends, while a private main-floor office offers the ideal work-from-home environment. The chef-inspired kitchen overlooks the breakfast area and spacious family room, creating a warm and inviting gathering space complete with built-in cabinetry, a fireplace, and views of the backyard. Above, four generously sized bedrooms feature impressive vaulted ceilings and custom closet organizers. The primary retreat boasts dual walk-in closets, a luxurious 6-piece ensuite, a fireplace, and a private sitting area, while the additional bedrooms offer ensuite access for added comfort and privacy. One of the home's most unique lifestyle advantages is its direct access to the Queensway corridor, providing rear-gate access to nearby walking and cycling trails, Huron Park, the Community Centre, Trillium Hospital, and a wide range of everyday amenities. Enjoy the perfect balance of outdoor recreation and urban convenience right from your backyard. Perfectly located near reputable schools, UTM, Credit River trails, Credit Valley Golf Club, and offering easy access to Highways 403, 401, 407, and the QEW. (id:51382)
85 Floral Parkway
Toronto, Ontario
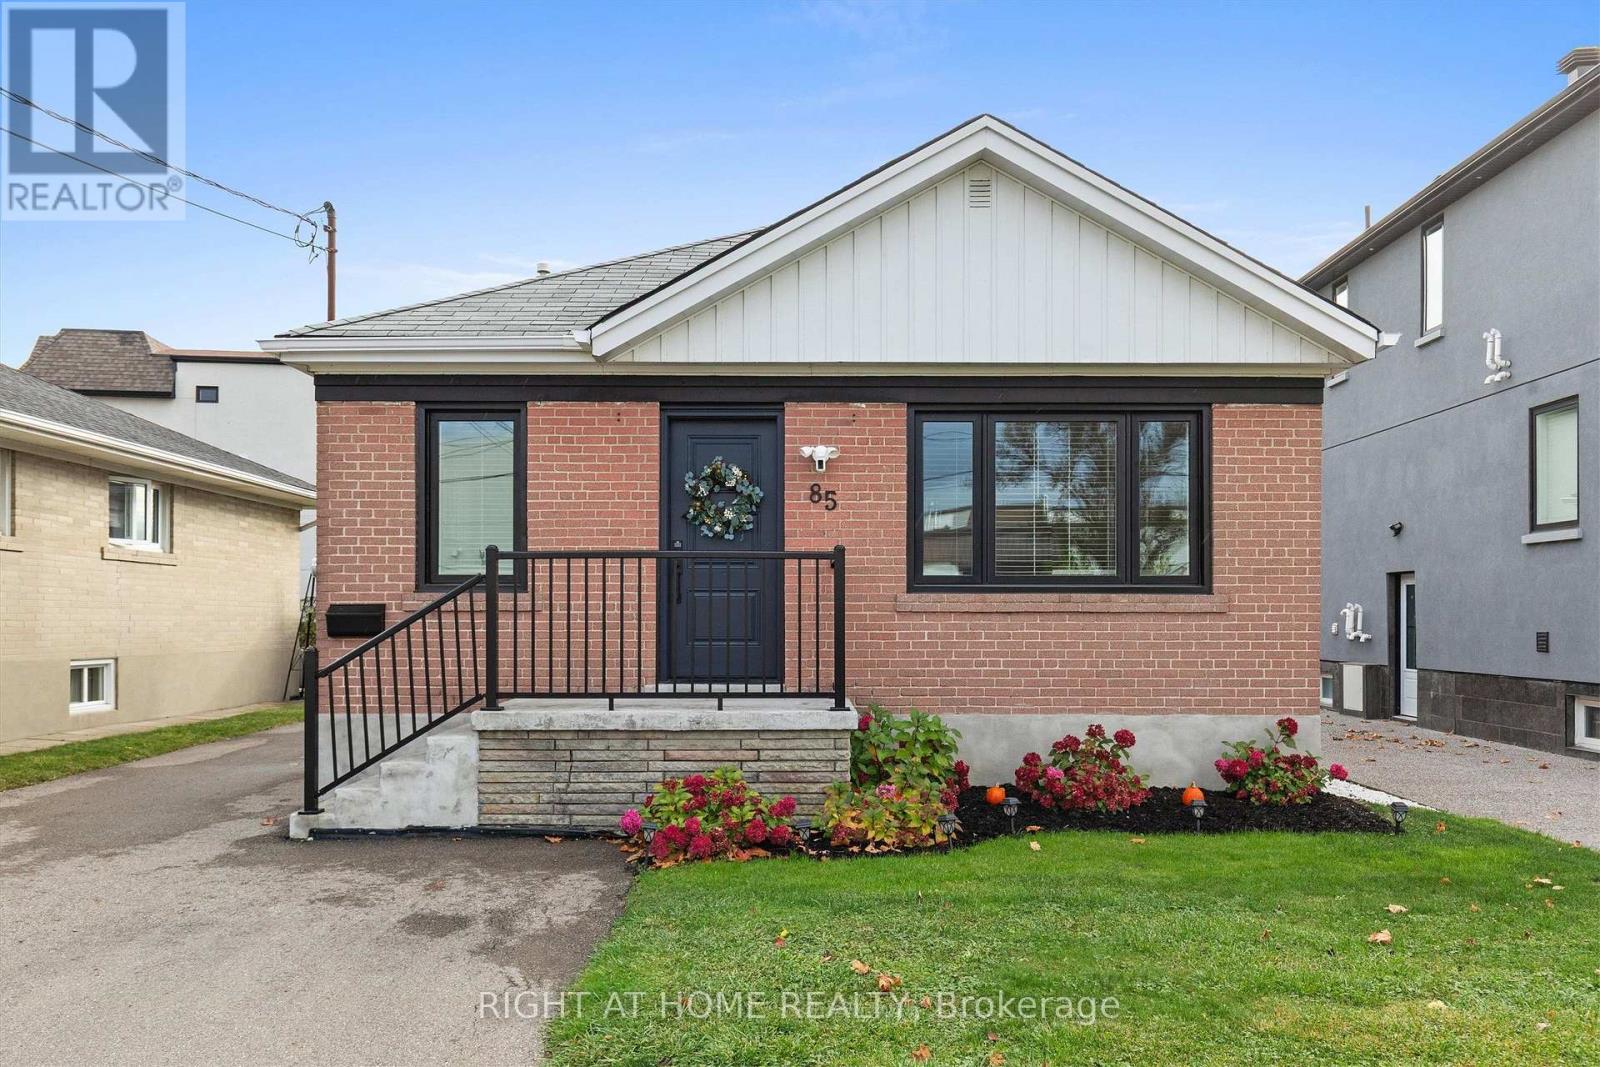
Two homes in one in Maple Leaf. This updated detached bungalow on a 40 x 120 ft lot pairs a bright 3-bedroom main floor with a separate-entrance 2-bedroom lower level, fully renovated in 2024. Live upstairs and let the rent help carry the mortgage, or give extended family their own space. The main floor has a sun-filled living room, fresh paint, 3 generous bedrooms, a renovated bathroom (2024) and a crisp white kitchen with a new stove and oven (2024). The lower level has its own kitchen, living room, 2 bedrooms, 3-pc bath, laundry and separate side entrance. The big-ticket items are done: triple-pane windows and new front door (2025), furnace and central air (2024), owned hot water tank (2024) with no rentals, sewer backup valve (2024), and new eavestroughs and a rebuilt chimney (2026). Outside, a long private driveway, a deep backyard and refreshed curb appeal. Steps to TTC, Humber River Hospital, schools, parks and St. Fidelis Church, with quick access to Hwy 401/400, Yorkdale Mall and downtown. Move-in ready for first-time buyers, investors and downsizers alike. (id:51382)