
4 Concession Rd 8 E
Trent Hills, Ontario
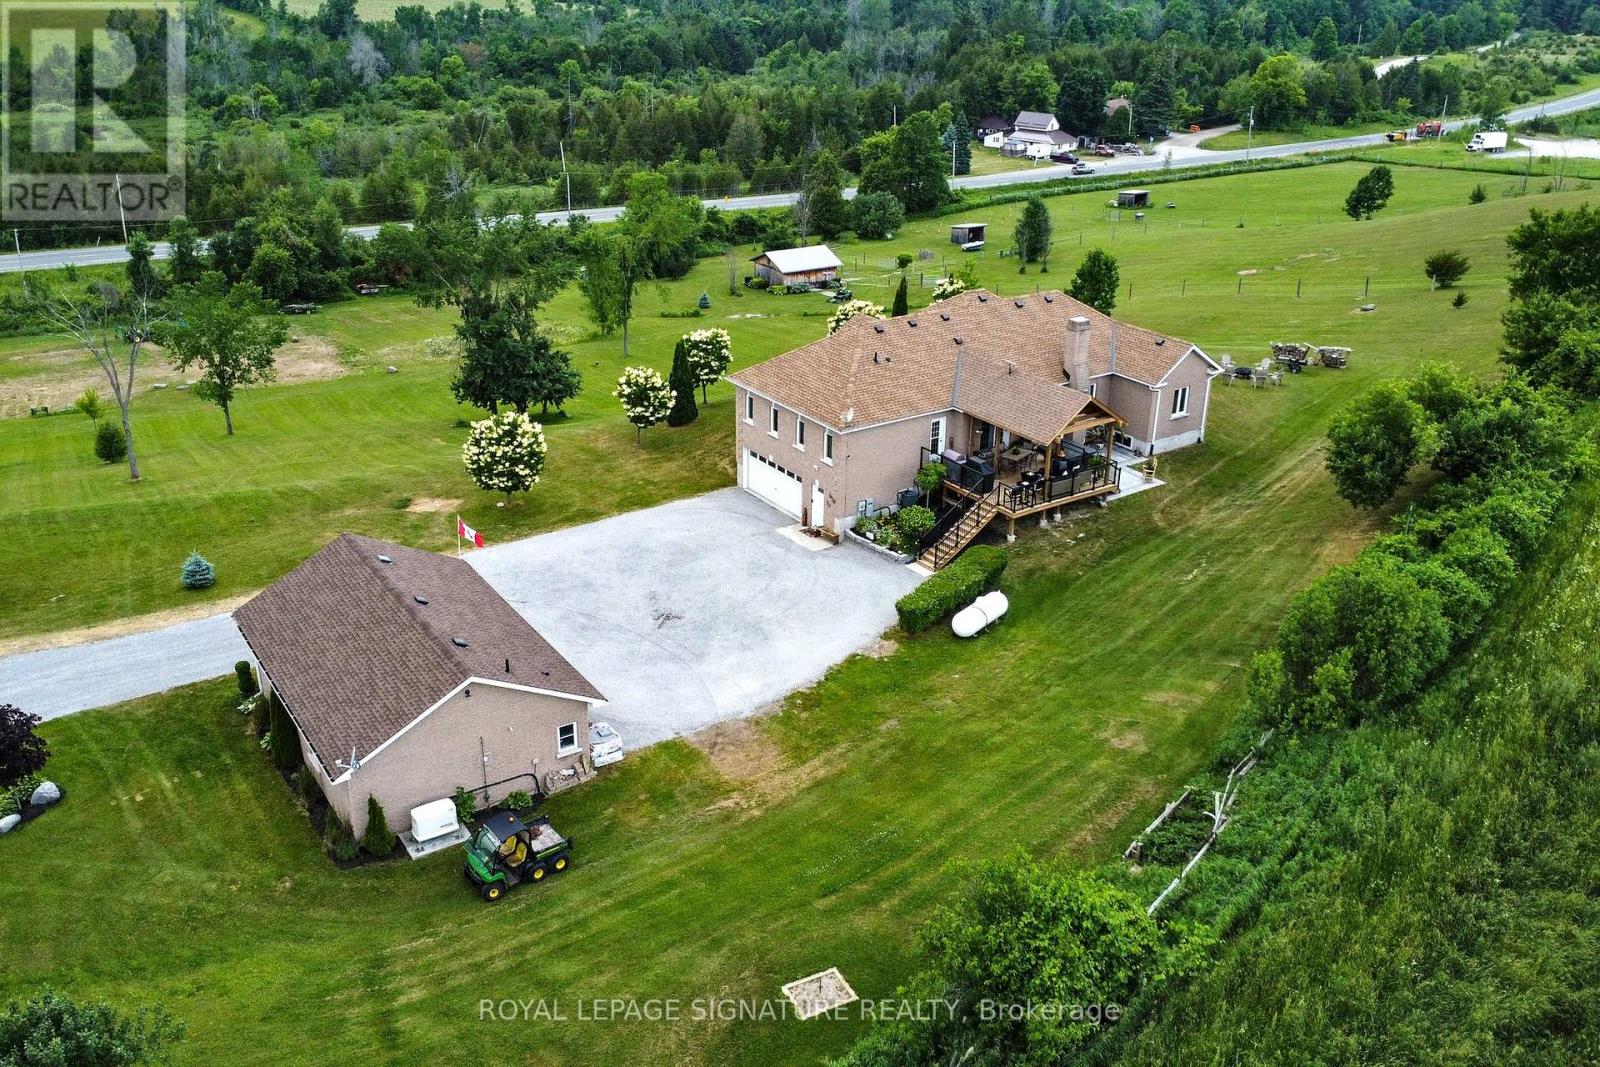
COUNTRY LIVING, SPECTACULAR VIEWS & EXCEPTIONAL OUTBUILDINGS! Set high on 9+ acres, this impressive raised brick bungalow offers privacy, beautiful westerly views and breathtaking sunsets. Conveniently located just 10 minutes to Warkworth Village, 10 minutes to Hastings and 15 minutes to Campbellford with its variety of shopping, services and amenities. A standout feature is the 36' x 24' detached heated workshop with 9' x 9' roll-up door, propane furnace and its own 3-piece bathroom! The 20' x 24' barn offers hydro, two generous box stalls (11.5' x 10' each), two water hydrants, fencing, shelters and two pastures - ideal for horses or other animals.The spacious 3+1 bedroom home features a beautiful kitchen with built-in appliances, granite countertops, pantry and breakfast bar, plus a walkout to the 19.5' x 18' covered deck (2024) with hot tub. The open-concept living room boasts hardwood floors, vaulted ceiling and propane fireplace. Formal dining and family room/office feature hardwood floors, vaulted ceilings and elegant arched windows.The private primary bedroom offers a walk-in closet, 5-piece ensuite and double French door walkout to a balcony. Two additional bedrooms (one has balcony), 4-piece main bath, main-floor laundry and 2-piece powder room complete the main level.The lower level offers in-law or potential apartment possibilities with separate entrance and inside access to the built-in double garage. Features include a spacious recreation room with electric fireplace, live-edge wet bar, fourth bedroom, 2-piece bath, cold room and above-grade windows. Unfinished recreation room flooring allows you to customize the space. A 24,000W Generac whole-home generator adds peace of mind. Enjoy country living with room for hobbies, animals and entertaining, all within easy reach of nearby communities! For Workshop photos, please ask LA! OPEN HOUSE SUNDAY, NOVEMBER 15, 2026 1:00 - 3:00PM! (id:51382)
504 - 2191 Yonge Street
Toronto, Ontario
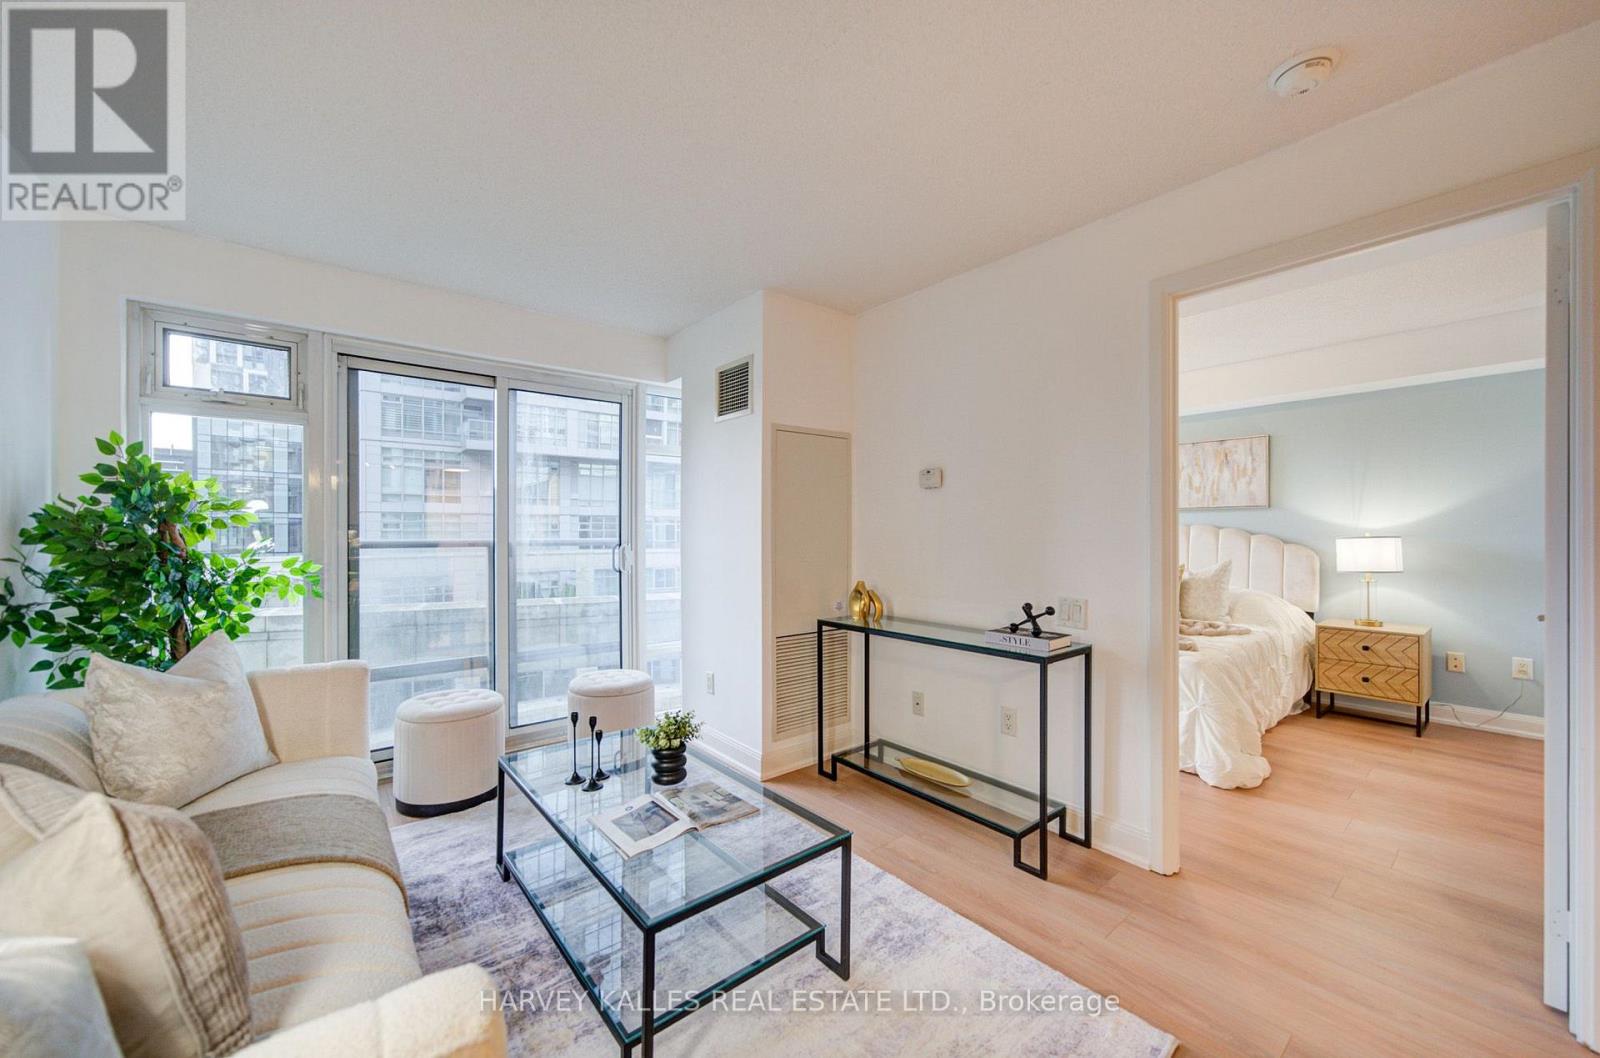
First time offered for sale, this beautifully maintained 1-bedroom + Juliette Sliding door, suite offers approximately 637 sq. ft. of stylish interior living spacey in the heart of vibrant Yonge & Eglinton. Bright, inviting, and move-in ready, this freshly painted condo features an open-concept layout with laminate flooring throughout, creating the perfect balance of comfort and functionality. No wasted square feet. Comes with an owned parking space (50KValue)The modern kitchen is equipped with stainless steel appliances, granite countertops, and ample cabinetry, while the spacious living area overlooks a quiet south-facing courtyard view. Enjoy the convenience of in-suite laundry with a stackable washer/dryer and a thoughtfully designed floor plan ideal for professionals, first-time buyers, or investors alike. Built by renowned Minto Communities, This Environmental LEED Certified building , residents enjoy luxury-style amenities including 24-hour concierge service and security, a fully equipped fitness centre, indoor pool, business centre, party room, billiards room, guest suites, BBQ area, atrium with Wi-Fi, and even a car wash bay - offering a lifestyle that feels like upscale hotel living. Located directly across from Yonge Eglinton Subway Station and Eglinton LRT and steps to restaurants, cafes, shopping, groceries, cinema, and TTC, this unbeatable location truly offer suburban convenience with no car required. Immaculate and competitively priced, this exceptional suite is a rare opportunity in one of Toronto's most sought-after neighbourhoods. Immediate or flexible closing available. (id:51382)
1044 Xavier Street
Gravenhurst, Ontario
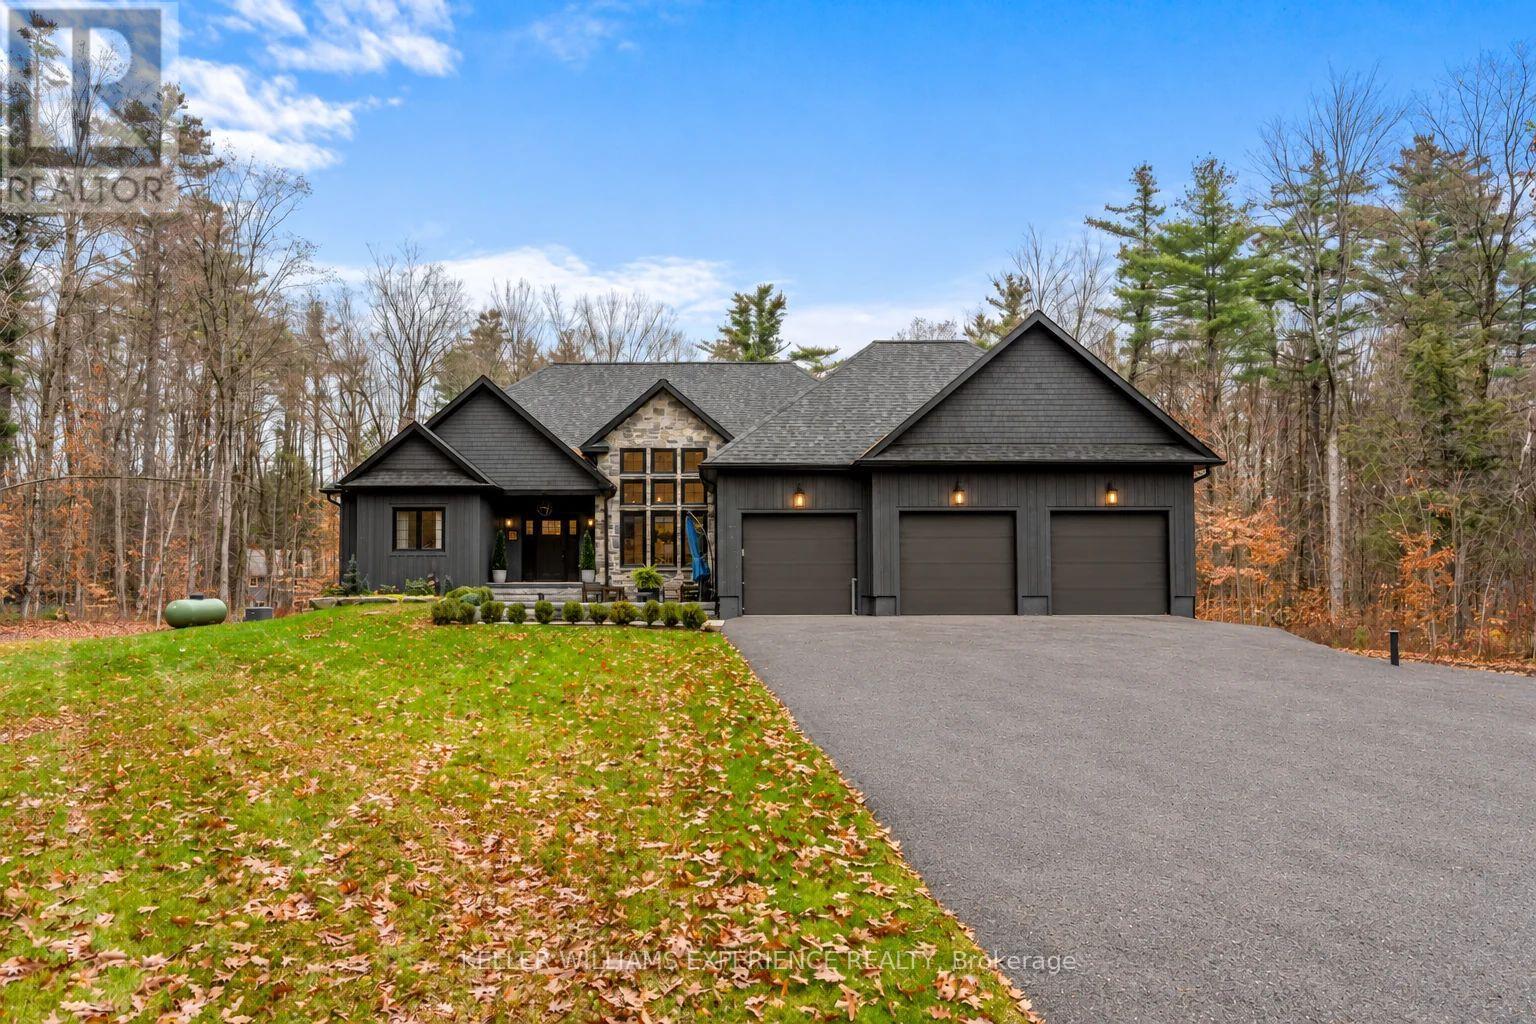
A sense of arrival defines this exceptional 2020 custom Muskokan retreat. Set among mature trees on a private one-acre property, natural stone, rich dark siding and distinctive architectural details create a timeless yet contemporary exterior. An impressive stone patio and beautifully appointed outdoor lounge offer an inviting extension of the home, while the covered porch, crowned by a vaulted pine ceiling, welcomes you in. Inside, just over 2,100 sq. ft. of thoughtfully designed living space unfolds beneath soaring vaulted ceilings. A cozy fireplace anchors the living room, while the chef-inspired kitchen features an oversized island, gas range and elegant stone countertops, creating the perfect setting for everyday living and effortless entertaining. The primary suite is a private sanctuary, complete with a generous walk-in closet and spa-inspired 5 piece ensuite featuring a luxurious soaker tub and heated floors. A place to slip away, unwind and settle into a restful night's sleep. The main floor offers 2 additional bedrooms and beautifully finished bathroom providing comfort and flexibility for family and guests. The finished lower level offers an entirely separate living experience, with a spacious family room, additional bedroom and beautifully finished bathroom. Already plumbed for a wet bar or kitchenette, with a separate walkout to the garage, this level offers exceptional potential for extended family or multigenerational living. The oversized garage features an EV charging station, built-in pressure washer and built in vacuum. A new Generac generator provides added peace of mind, while the expansive paved driveway offers ample parking for vehicles and guests. Enjoy the privacy of this one-acre setting, just minutes from Kahshe Lake, Lake Muskoka, wonderful restaurants and shopping. Refined yet welcoming, this is Muskoka living at its finest. (id:51382)
8 - 301 Bridletowne Circle
Toronto, Ontario
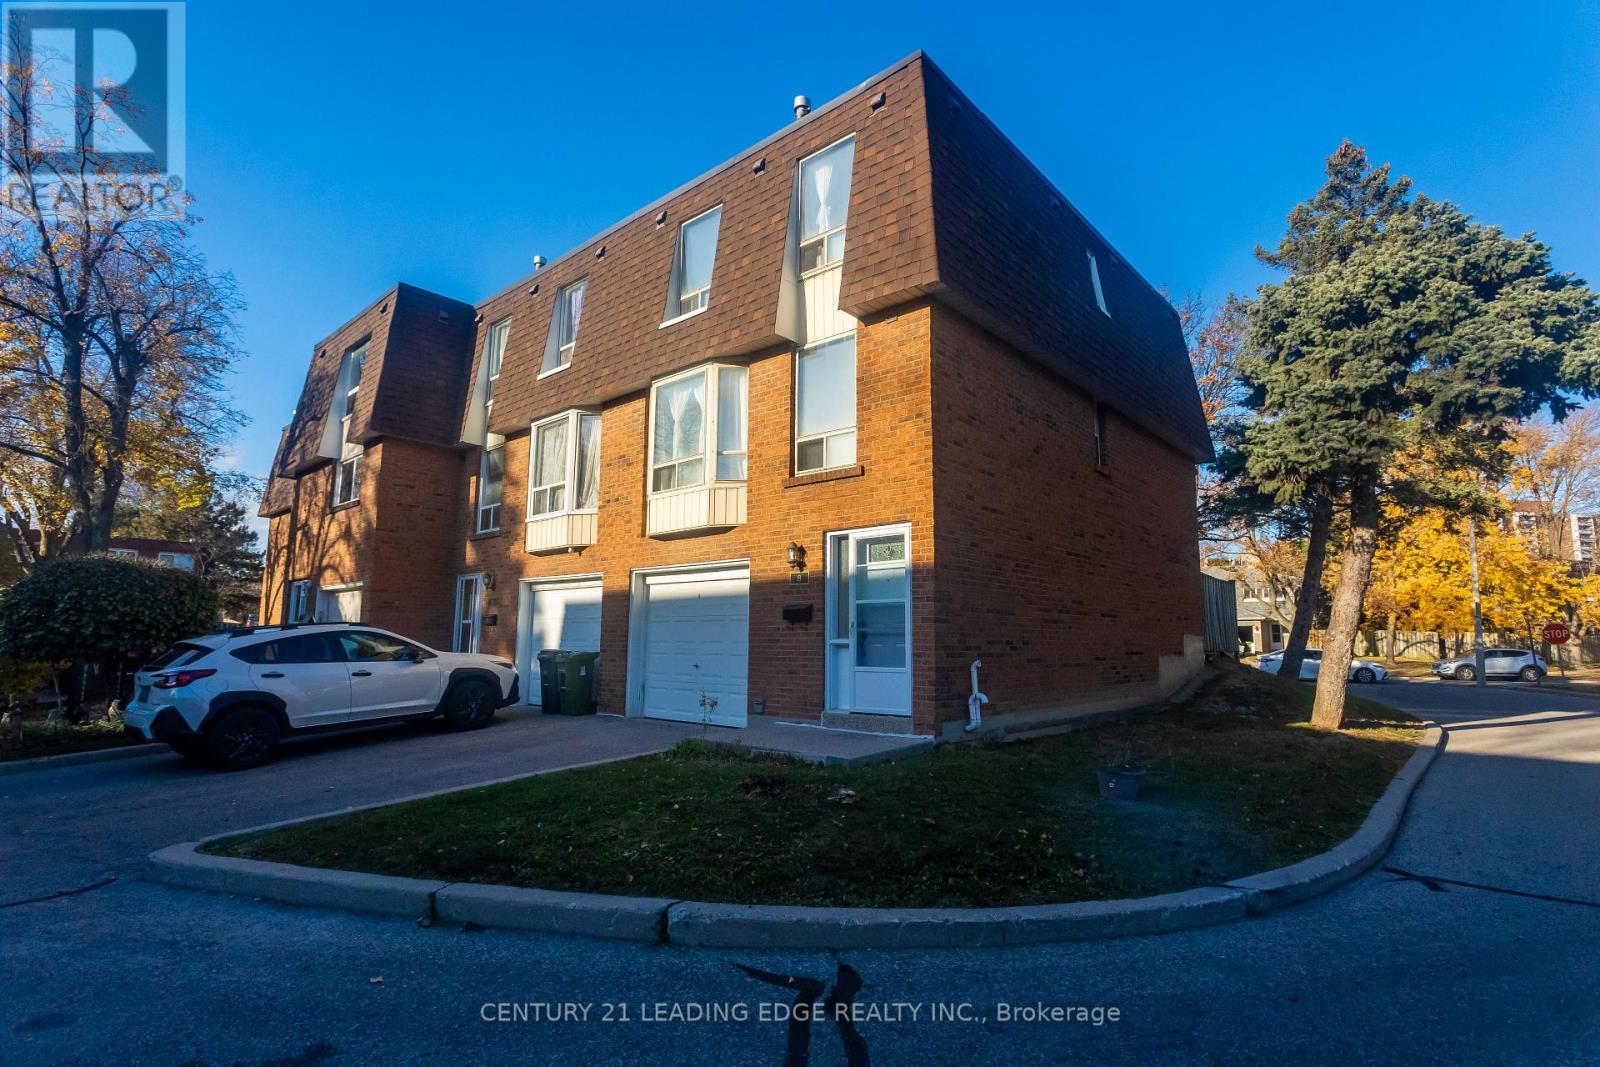
Looking for Exceptional Value? Look No Further! Welcome to Unit 8 at 301 Bridletowne Circle! This beautifully refreshed townhome is a fantastic opportunity for first-time buyers, families, or investors. Freshly painted and featuring new bathrooms, new kitchen cabinet doors, quartz countertops, double sink, stainless steel stove and range hood; new faucet and gas furnace, ready for you to move in and enjoy! Laminate flooring and LED lighting throughout add a clean, modern touch. The separate dining room overlooks a unique, impressive living room with soaring 10-foot ceilings, creating a bright, spacious atmosphere, perfect for family gathering and entertaining. The eat-in kitchen features two windows and additional storage cabinets. The generously sized primary bedroom offers double closets and large windows. The finished basement recreation room provides extra living space and can be used as a bedroom or home office. Rarely offered end-unit with your own private yard! One built-in garage and one driveway parking space add everyday convenience. Ideally situated in the heart of the L'Amoreaux community, close to Bridlewood Mall, parks, the library, grocery stores, and everyday amenities. A wonderful opportunity to own a move-in- ready home in a convenient and established neighbourhood! **ALL WINDOWS WILL BE REPLACED FOR FREE BY THE CONDO MANAGEMENT.** (id:51382)
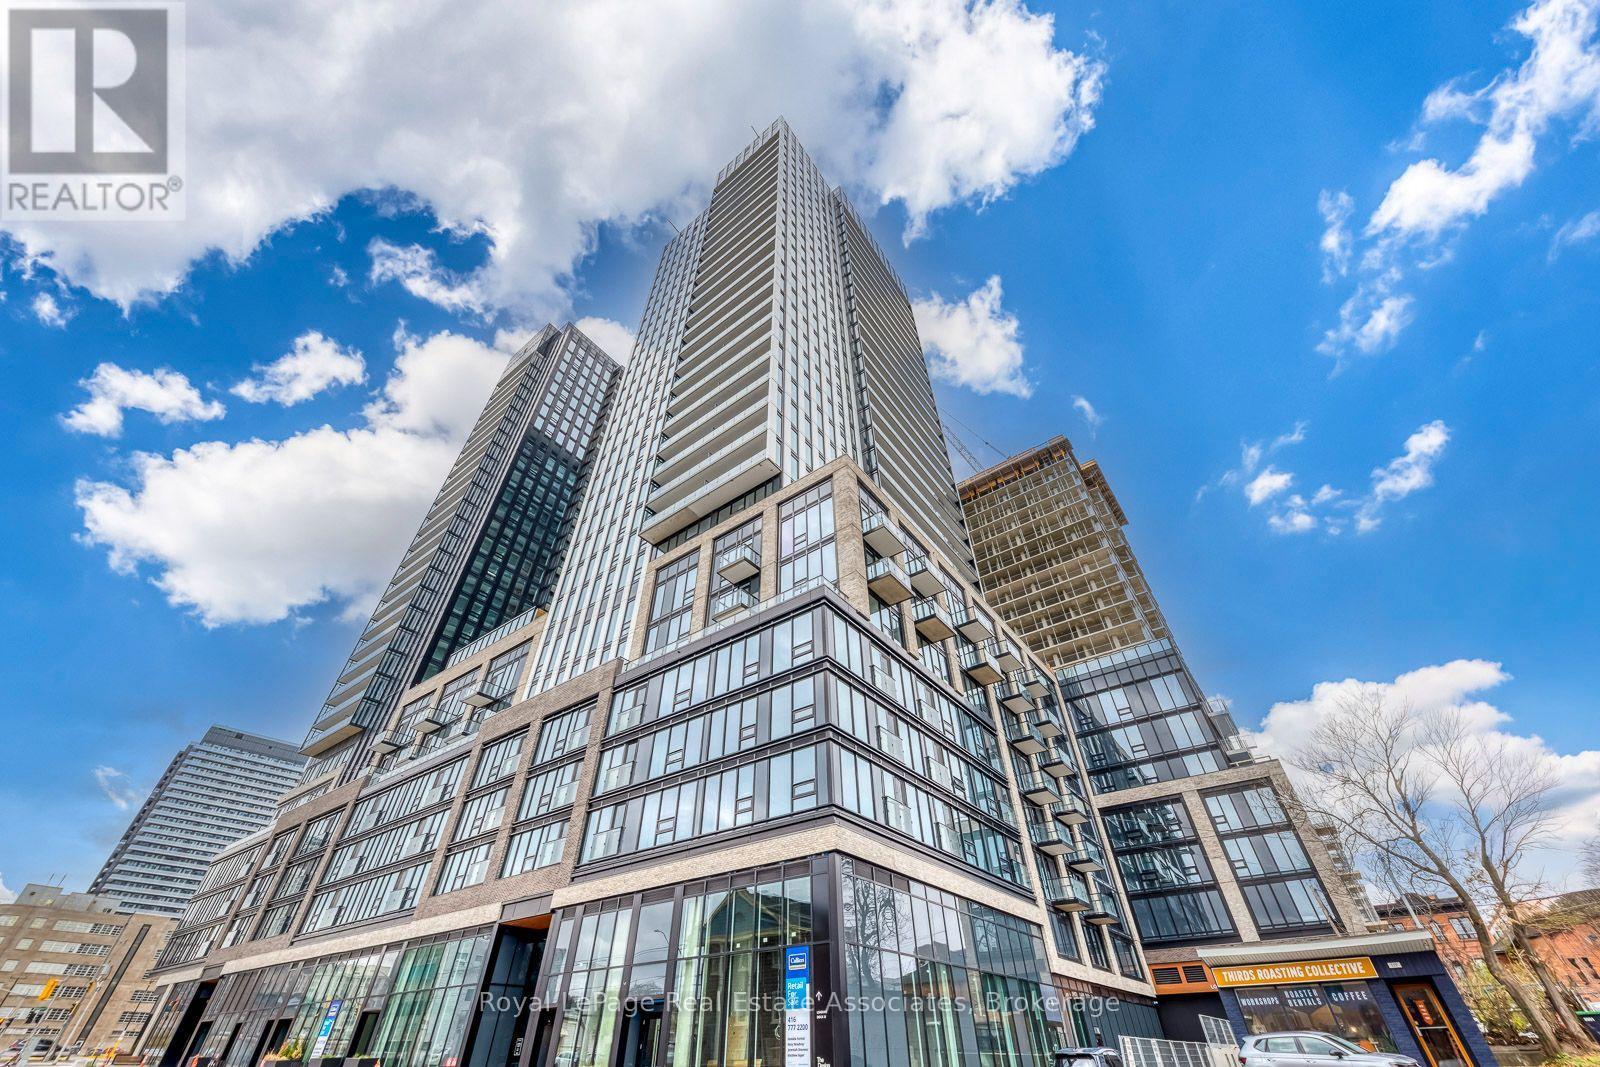
910 - 101 John Street N
Hamilton, Ontario
Brand new never been lived luxury 1 bedroom + Den, 1 full bathroom unit, Ensuite laundry in The Design District Condo in the heart of Hamilton. With a rather very large terrace space. Steps away to cafes, restaurants, shops and transit. Morden kitchen with granite counter and state of the art appliances, and engineered wooden floors throughout. Excellent building amenities including gym, library, party room, 24/7 concierge, great outdoor pool and more. Excellent option for students or young family. (id:51382)
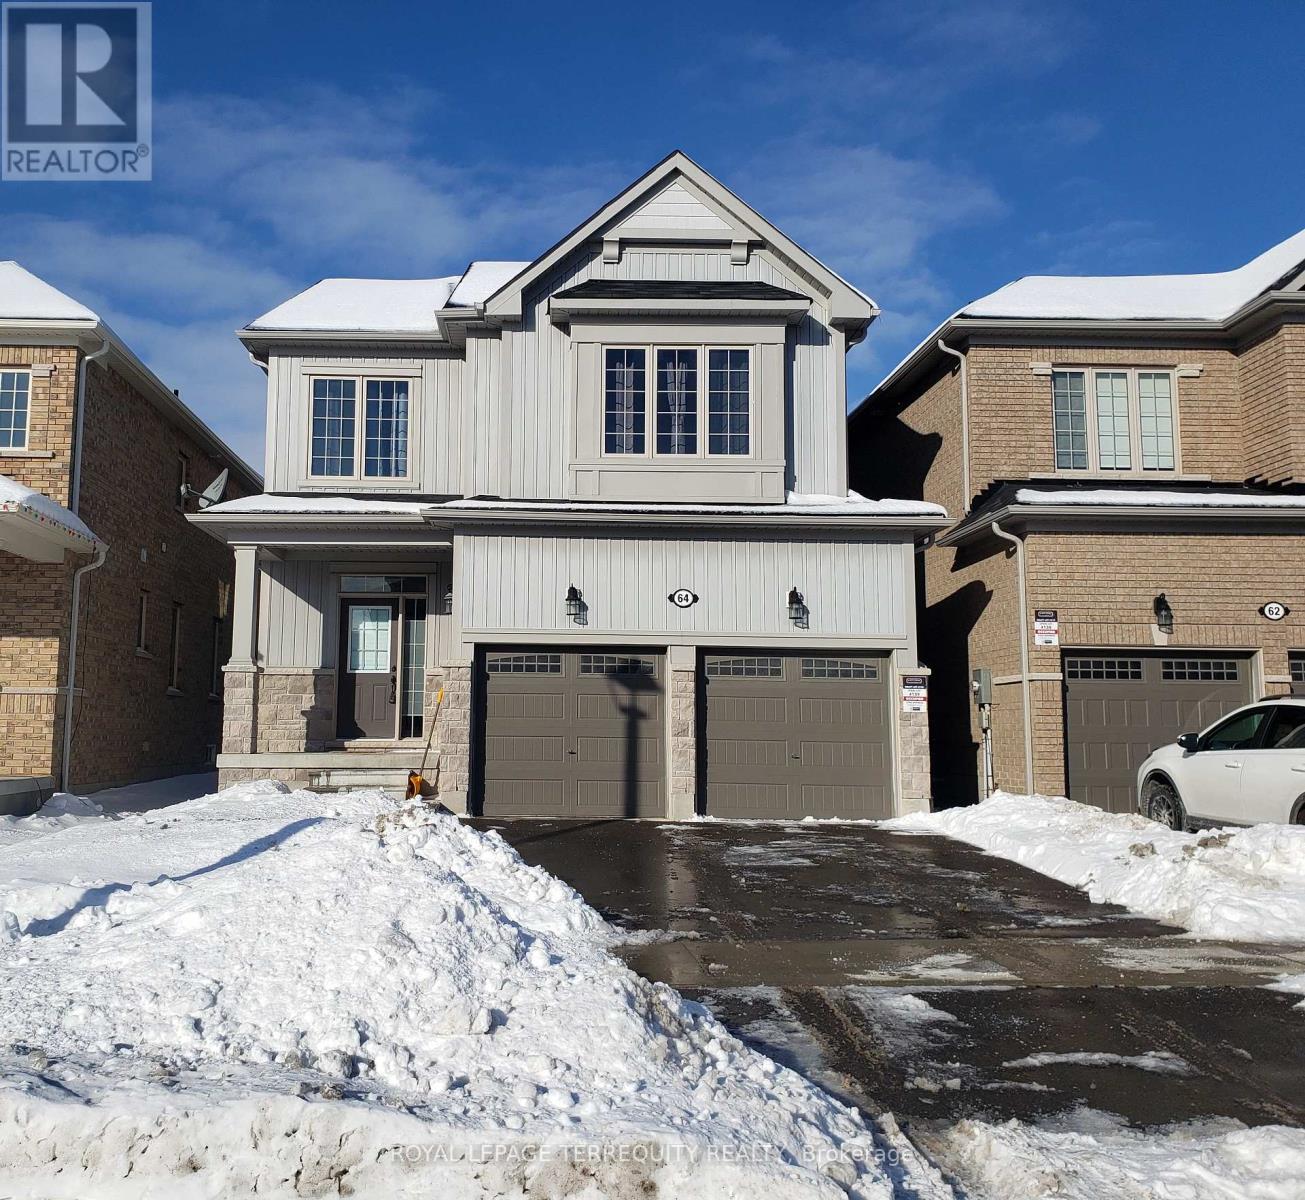
64 Northhill Avenue
Cavan Monaghan, Ontario
Luxury Brand New Detached House, 9 Ft Ceiling On Main, Main floor Laundry with aCCeSS to double cargarage, 4 Bed, 2.5 Bath Home in New Highlands Of Millbrook Subdivision. Open Concept Main Floor WithHardwood And Ceramic Flooring. Walk-Out To Soon-To-Be Built Deck. All New Appliances. Main floor andstairs Hardwood, Large Master with Walk-ln Closet And a-PC Ensuite With Soaker Tub And Tiled/Glass Walk-In Shower. 5 minutes' drive to Highway 115. (id:51382)
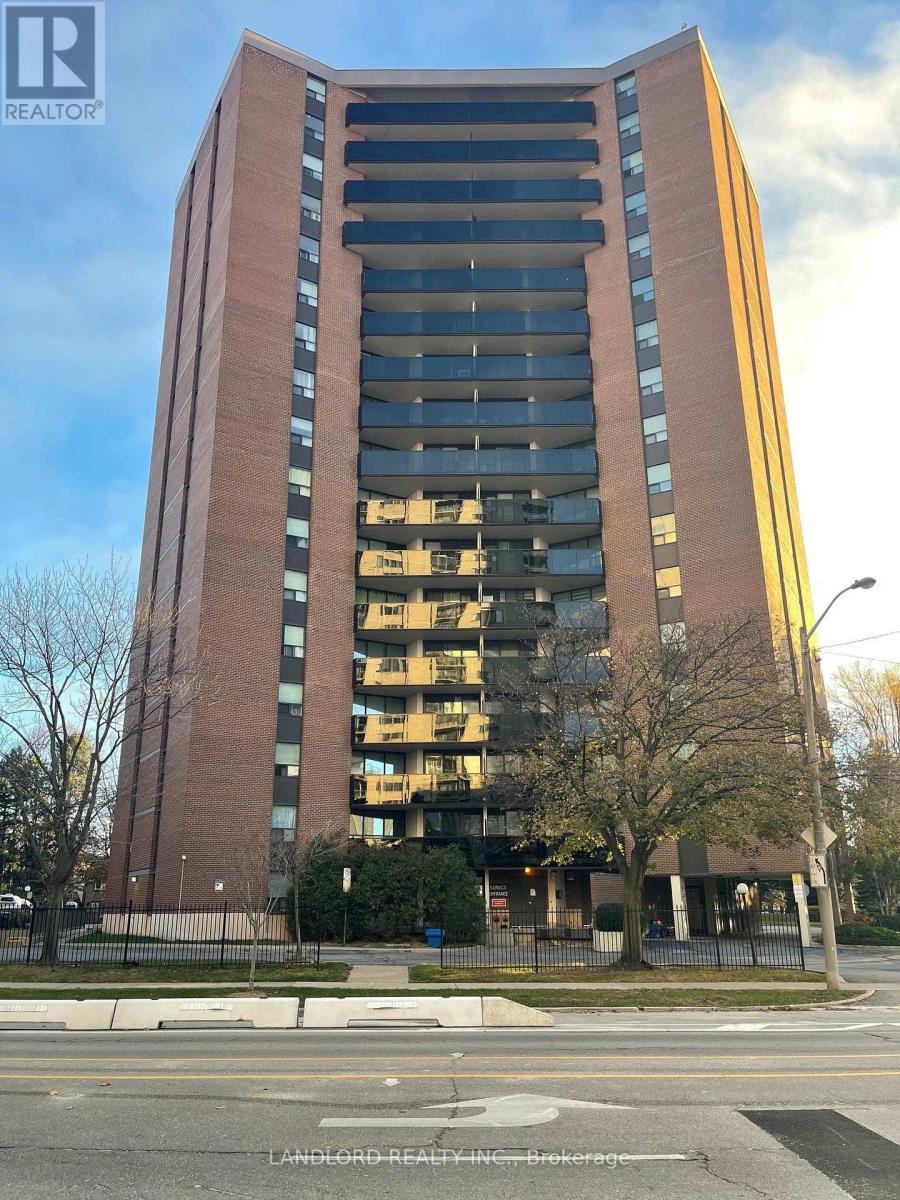
1606 - 335 Mill Road
Toronto, Ontario
Don't delay in viewing this one! Spacious 2 bedroom, 2 bathroom unit in the much sought after Valencia Towers. Bright open concept living and dining Room with walk-out to balcony. Quartz countertops and S/S appliances in galley kitchen with a sun-filled eat-in area. Large Primary Bedroom with 2 pc ensuite bathroom, and plenty of closet space. Stylish 4-piece bathroom. Upgraded laminate wood flooring throughout. Amazing views! Great amenities including outdoor pool, gym, billiards, sauna, visitor parking. Convenient location close to shopping, great schools, transit, highways, Airport, Centennial Park, Etobicoke Creek Trails, Markland Wood Golf Club and so much more! (id:51382)
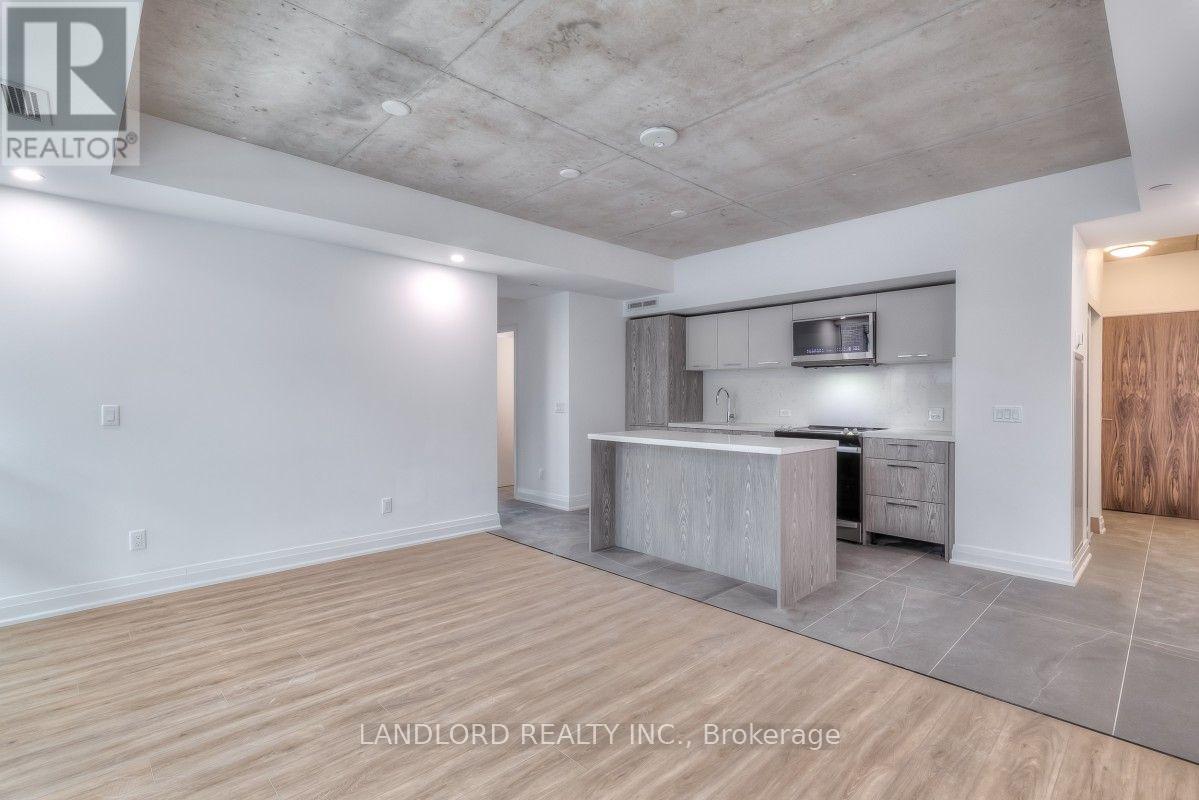
513 - 665 Queen Street E
Toronto, Ontario
Enjoy Carefree Living In This 2 Bed, 2 Bath Suite Nestled In Riverdale. Noteworthy Features Include A Open-Concept Design, Modern Kitchen With B/I Appliances, Stone Backsplash And Countertops, High End Finishes Throughout, In-Suite Alarm System And A Spacious Oversized Terrace, Perfect For Entertaining. With Proximity To Transit, Parks, Shopping, And Dining Options, Along With Access To Great Building Amenities, This Suite Provides Both Comfort And Accessibility. A Must See! **Appliances: Fridge, Stove, B/I Microwave, Dishwasher, Washer and Dryer **Utilities: Heat & Water Included, Hydro Extra **Parking: 1 Spot Included **Locker: 1 Locker Included **Landlord Is Looking For A Minimum 18 Month Term** (id:51382)
14190 Mount Hope Road
Caledon, Ontario
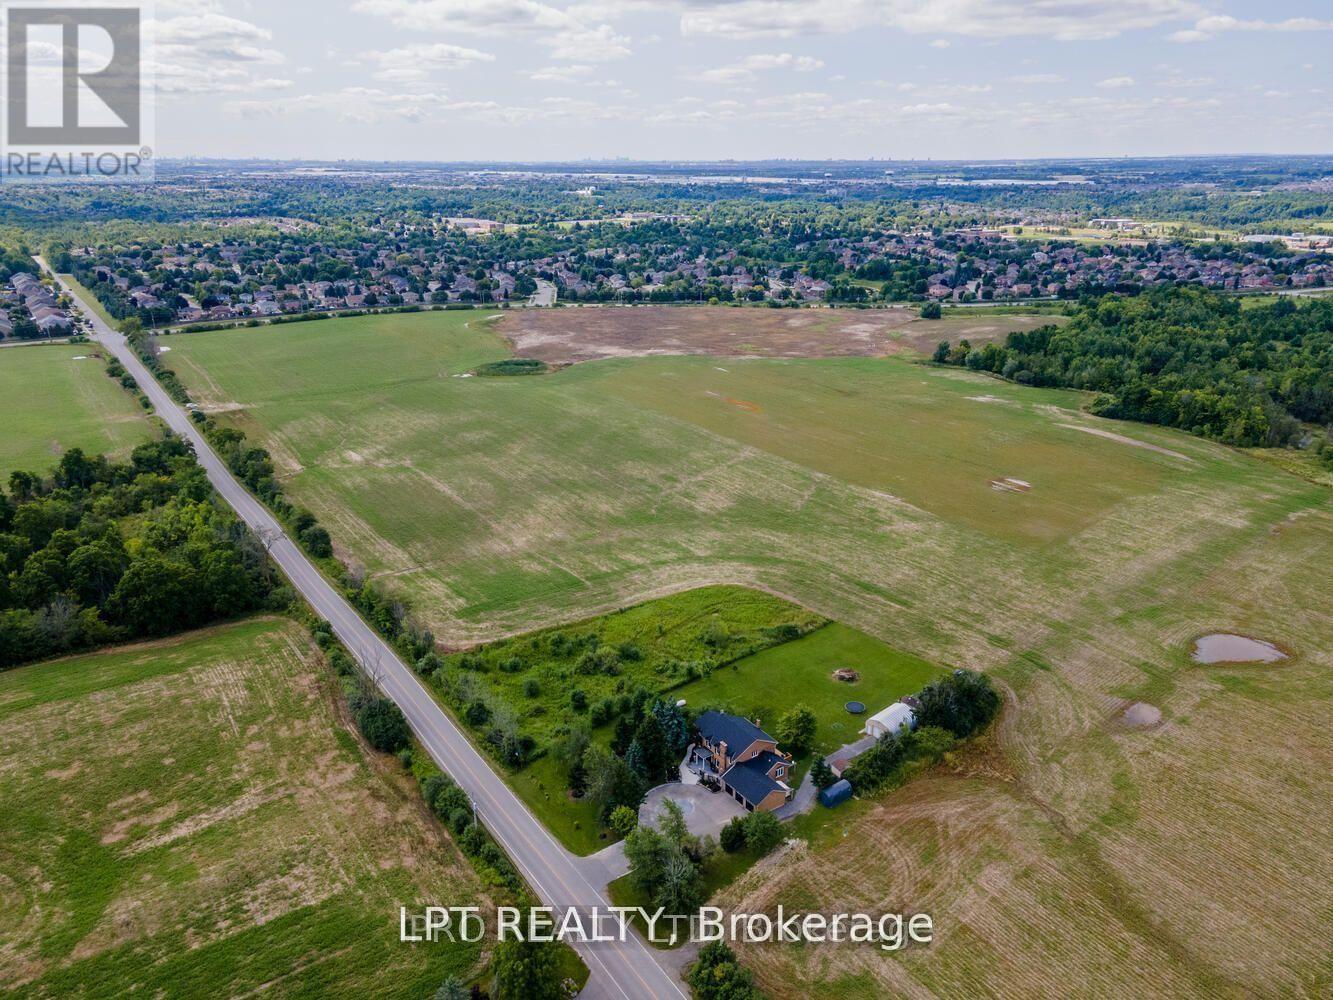
ATTENTION DEVELOPERS AND INVESTORS!! This dream country home on 1 acre is sure to impress you. LOCATED ON PRIME DEVELOPMENT LAND WITH RM zoning which allows for severing the lot and building multiple residential homes OR A MULTIPLEX and many other uses permitted. Call LA for more details on the approved secondary plan which is adjacent to the site plan. This property and home are within minutes to the city, schools and community center. Walk out from the open concept gourmet kitchen, patio with newer pressure treated deck. Large 20x40 FT Quantum hut heated workshop! This beauty offers over 3200 SF of living space. New 3 piece washroom in recreational room area separate from the 2 bedroom self contained in-law suite. This home offers 4+3 spacious bedrooms, brand new premium hardwood flooring on second level, new 5 pc ensuite washroom with stand alone tub & faucet, a large shower with multiple jets & glass door. Rent out the house or live in and enjoy until ready to build. New waffle ceiling and custom crown molding throughout. Triple car garage with large mezzanine with lots of storage space. Perennial gardens, fruit trees, freshly painted throughout. Do not miss out on this opportunity to invest and turn a large profit!! The secondary plan in surrounding area has been approved which has a positive impact on the value of this property. Now zoned RM as per Town of Caledon. Potential to sever 150x 150 feet lot in the back to build 3 detached homes upon approved application to sever permitted as per the planning department and the RM zoning. (id:51382)
1802 - 15 Vicora Link Way
Toronto, Ontario
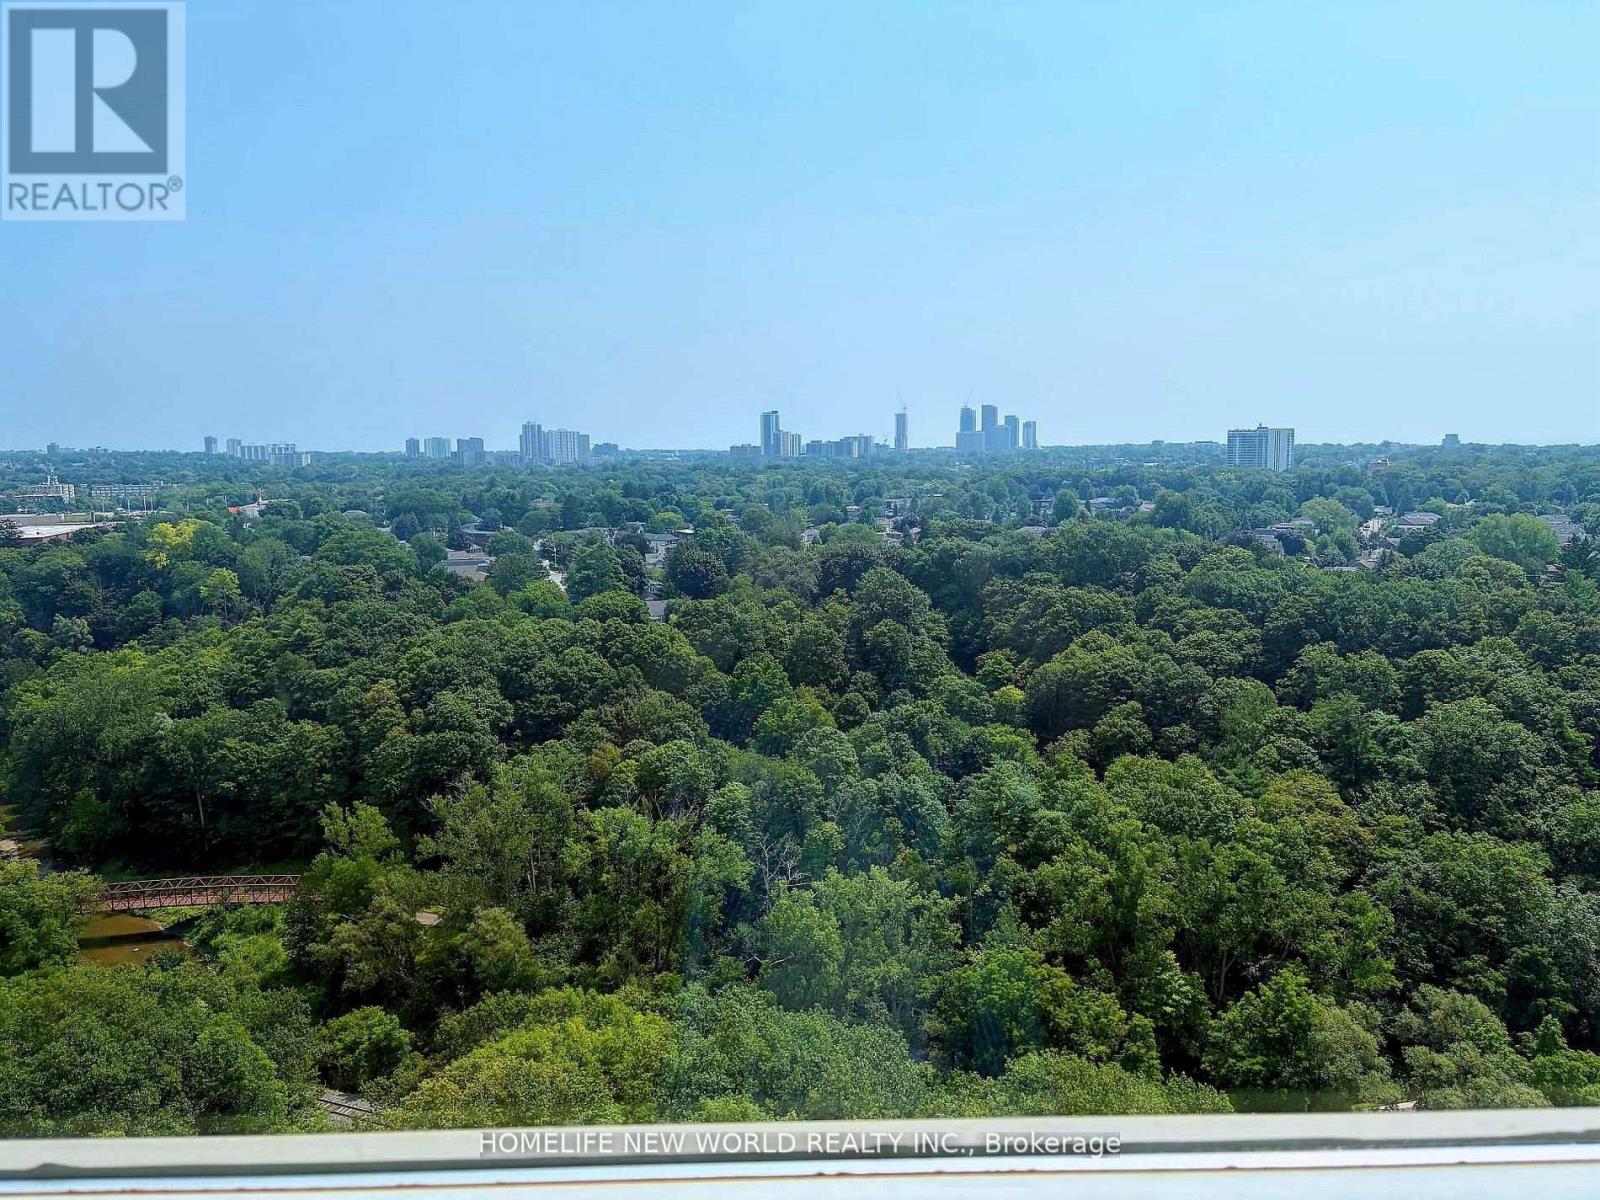
Client Remarks@Opportunity To Own Spacious & Bright 2 Br Large Unit W/ Parking & Locker+ Beautiful S/E Ravine Views, Open Concept Living And Dining Rooms With W/O To Huge Balcony, Freshly Painted,Mb Has W/I Closet, Large Pantry/Storage Room InUnit. Mirror Wall In Lr, Excellent Location, Close To Great Schools, Shopping, Public Transit,Dog Parks And Walking Trails, DVP, Downtown Very well Maintained Building With Gym, Sauna, Indoor Pool. Maintenance Includes All Utilities, Cable and Internet. (id:51382)
311 - 12 Blanshard Street
Hamilton, Ontario
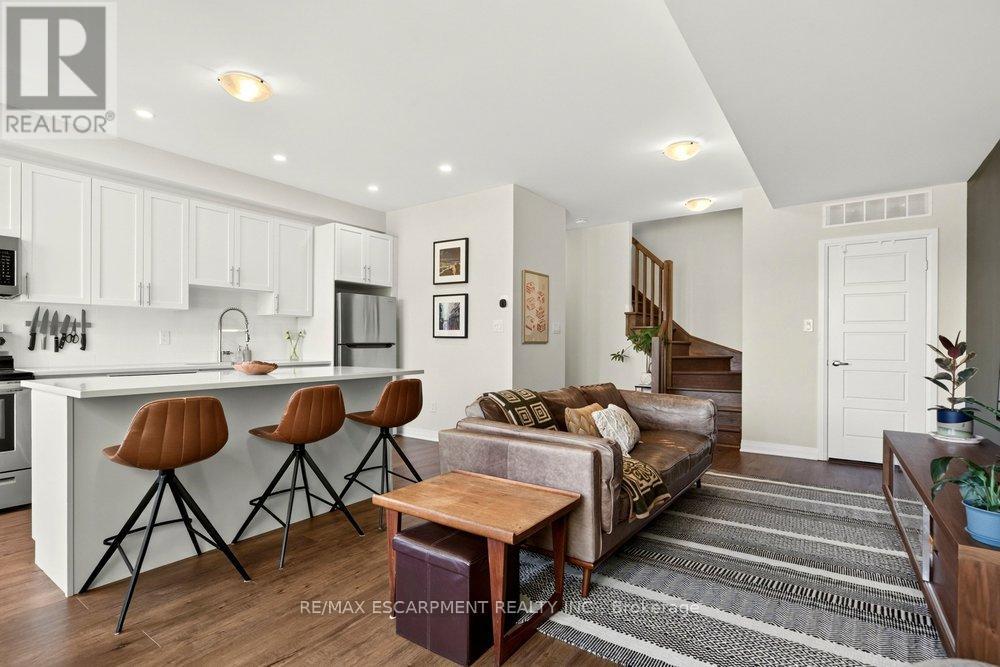
Welcome to 12 Blanshard, Unit 311, in Hamilton's sought-after Kirkendall neighbourhood! This beautifully upgraded 2-bedroom, 2-bathroom unit offers stylish living with an incredible bonus - a spacious private rooftop deck, perfect for entertaining, relaxing, or enjoying your morning coffee in the sunshine. Located in a highly walkable neighbourhood close to the shops, cafés, parks, trails, and vibrant Locke Street area, this is a fantastic opportunity to enjoy all that this desirable community has to offer! (id:51382)
338 Carlisle Road
Hamilton, Ontario
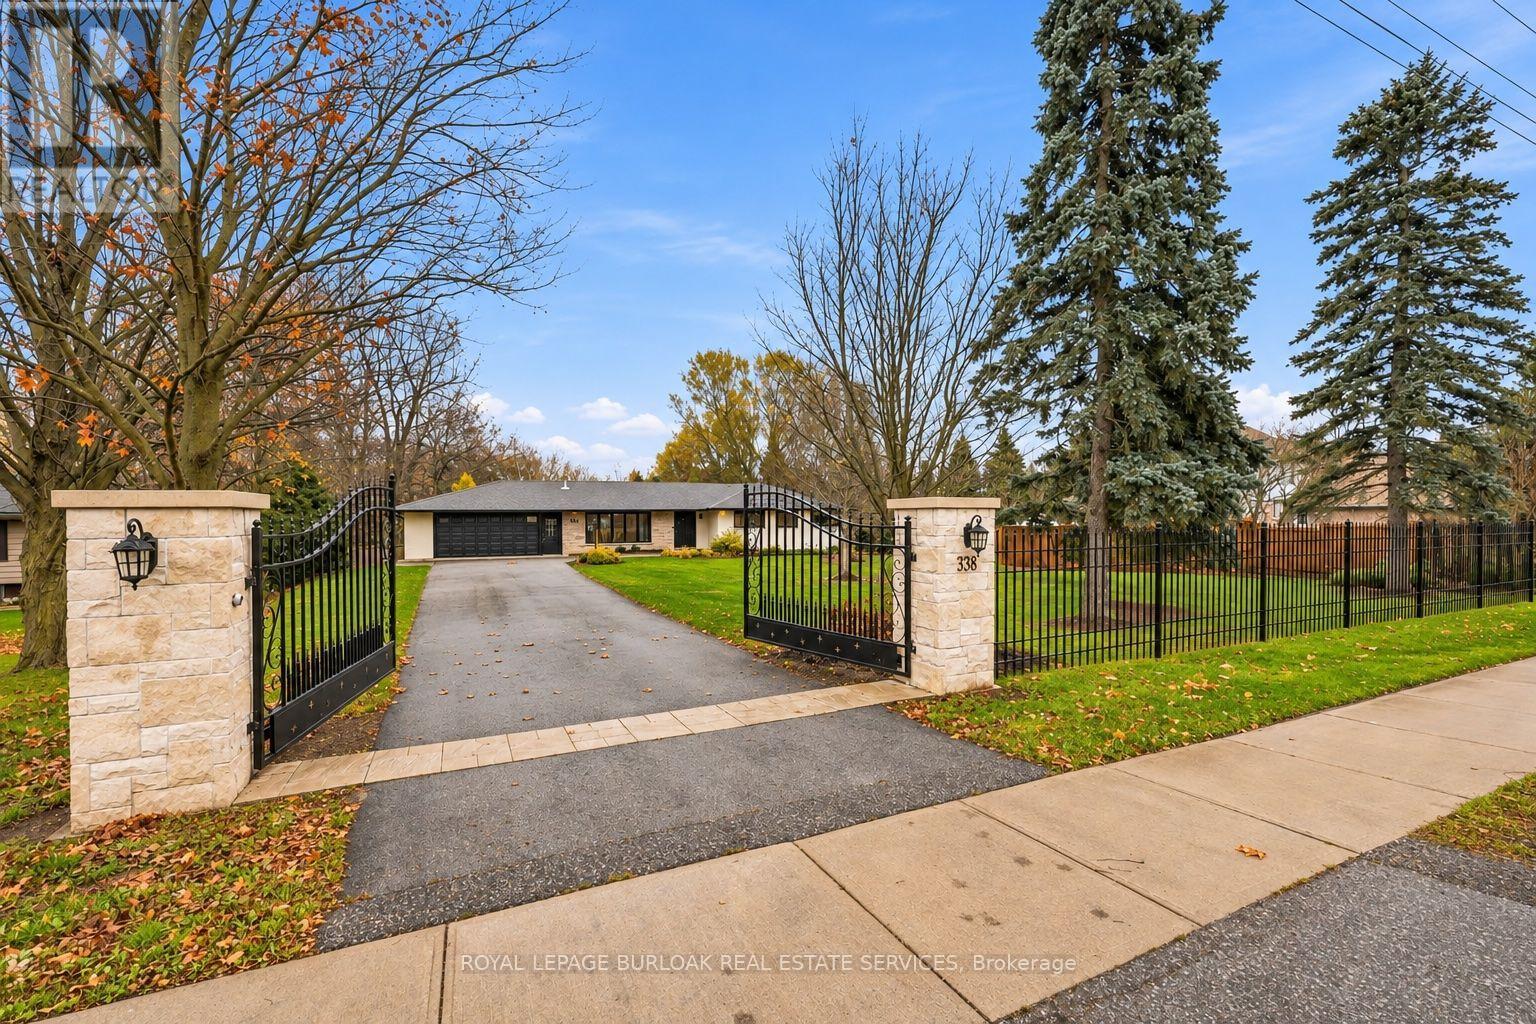
Welcome to 338 Carlisle Road, where resort-style living meets country charm. Set on an extraordinary 110 x 794 ft lot spanning approximately 2 acres, this beautifully maintained bungalow offers a rare combination of space, natural beauty and exceptional outdoor living. The spectacular, professionally landscaped grounds create a true backyard oasis, featuring a custom inground saltwater pool, cascading waterfall and custom gas fireplaces, inviting hot tub, and a stunning Douglas Fir pavilion. A spacious cedar deck, built-in BBQ and professionally designed outdoor lighting create the perfect setting for entertaining, relaxing and enjoying the beauty of this remarkable property. Surrounded by mature trees, the expansive grounds offer a peaceful, secluded setting. Inside, the home offers 4+1 bedrooms and 3 bathrooms, with a warm and inviting main level featuring hardwood flooring, a beautifully updated kitchen, a spacious primary bedroom with ensuite, and three additional generously sized bedrooms. The finished lower level provides exceptional flexibility, ideal for extended family or an in-law suite, complete with its own kitchen, dining area, recreation room, additional bedroom and 4-piece bathroom. A gated front entrance adds an extra measure of security and welcomes you to this exceptional country retreat. Imagine coming home to your own private resort, where unforgettable summers, relaxed country living and room for the whole family await. This is more than a home, it's a lifestyle waiting to be enjoyed. (id:51382)
F - 50 Harris Avenue
Brantford, Ontario
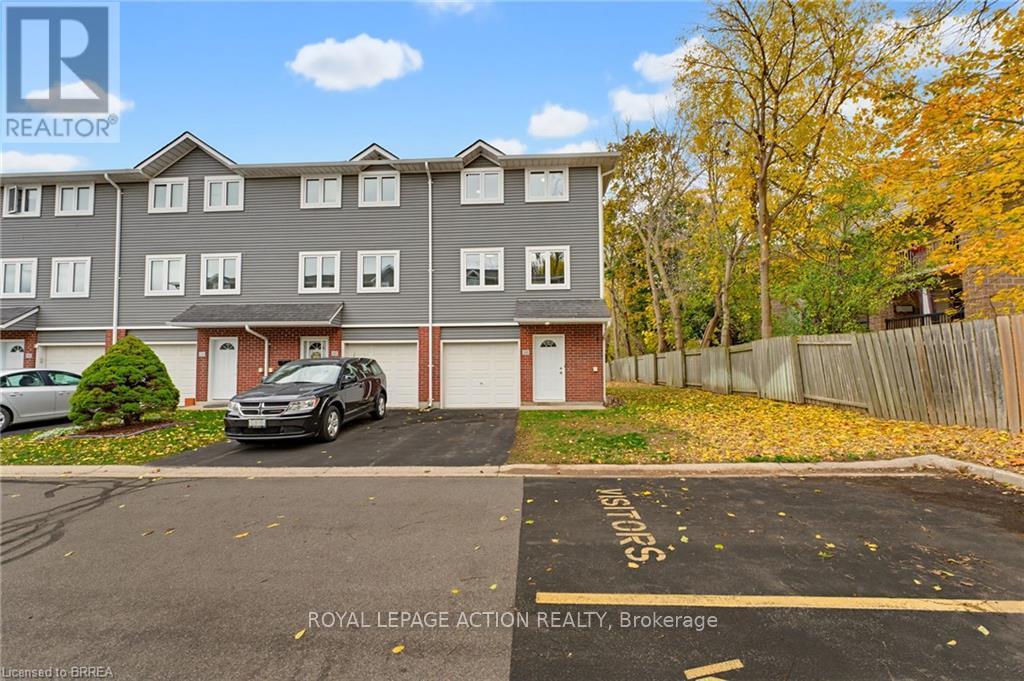
Welcome to 50F Harris Ave, a spacious end-unit townhome condo offering a great opportunity for first-time buyers, families, or investors. Freshly painted and finished with new luxury vinyl plank flooring, this move-in-ready home offers plenty of space across multiple levels. Tucked away as an end unit, it provides added privacy while still being close to everyday amenities. Step inside to the main level, where you'll find a flexible office or bedroom, a convenient 2-piece bathroom, and sliding glass doors leading to the back patio. Upstairs, the bright living room features a cozy fireplace and flows into the spacious dining area and kitchen, creating a comfortable space for everyday living and entertaining. The upper level is complete with three generous bedrooms and a 4-piece bathroom, offering plenty of room for family, guests, or additional workspace. With a practical layout, fresh updates, and a convenient Brantford location close to shopping, schools, transit, and other amenities, 50F Harris Ave is an excellent opportunity to get into the market. Move in, make it your own, and enjoy everything this end-unit townhome has to offer. (id:51382)
41 - 155 Equestrian Way
Cambridge, Ontario
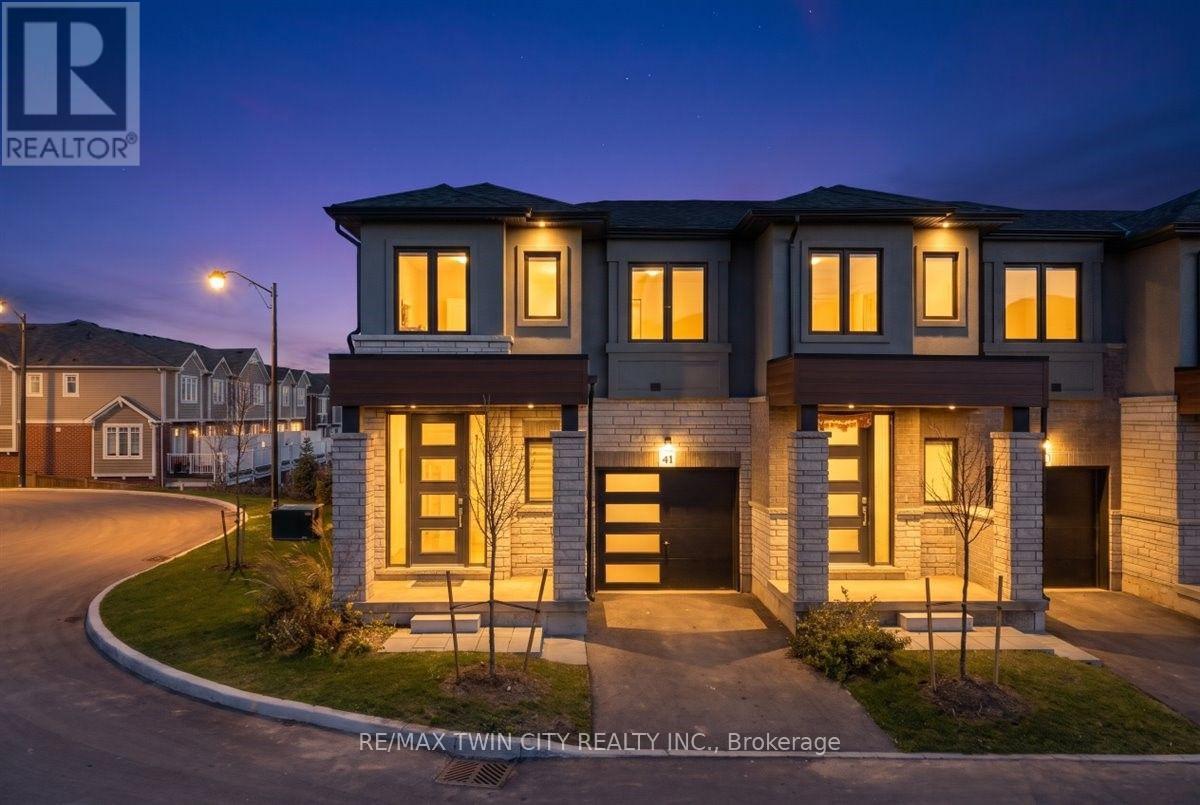
Discover this beautifully maintained 3-bedroom, 2.5-bath townhouse offering the perfect blend of comfort and functionality. The bright and spacious layout features an open-concept main floor, ideal for both everyday living and entertaining. Step out onto the large private deck, complete with a privacy wall-perfect for relaxing or hosting guests. The walkout basement provides additional living space and direct access to the backyard, offering endless possibilities for a family room, home office, or recreation area. Conveniently located close to schools, parks, shopping, and transit, this home is an excellent opportunity for families, first-time buyers, or investors. Don't miss it! (id:51382)
2007 - 75 Queen Street N
Hamilton, Ontario
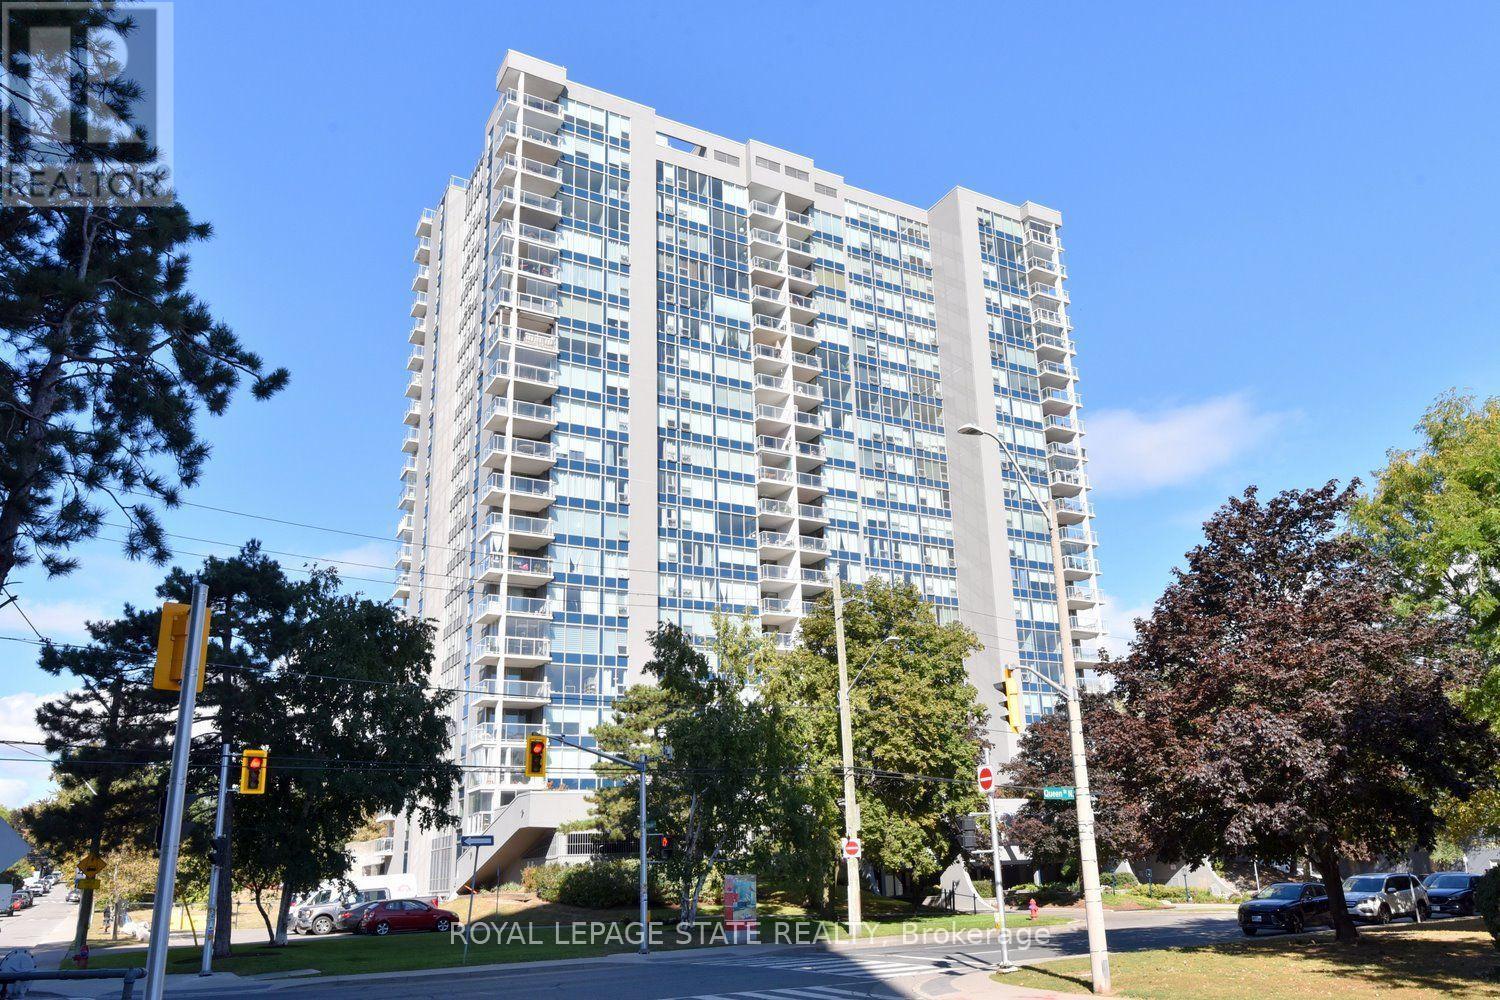
Arguably one of the best-positioned units in the building! Welcome to 2007-75 Queen St N in Hamilton's desirable Strathcona neighborhood. This carpet-free suite features 3 spacious bedrooms (one currently used as a den), 2 full bathrooms, in-suite laundry, and generous living and dining areas. Enjoy spectacular north-west views of West Harbour and evening sunsets from your open balcony with retractable glass panels! All windows replaced 2026! Complete, with an underground parking spot and storage locker, this home offers incredible potential-bring your personal updates and design ideas to truly make it your own! Minutes to Bayfront Park, West Harbour GO, local shops, highway access and downtown! Don't miss this rare high-floor opportunity! (id:51382)
11 Icefall Road
Caledon, Ontario
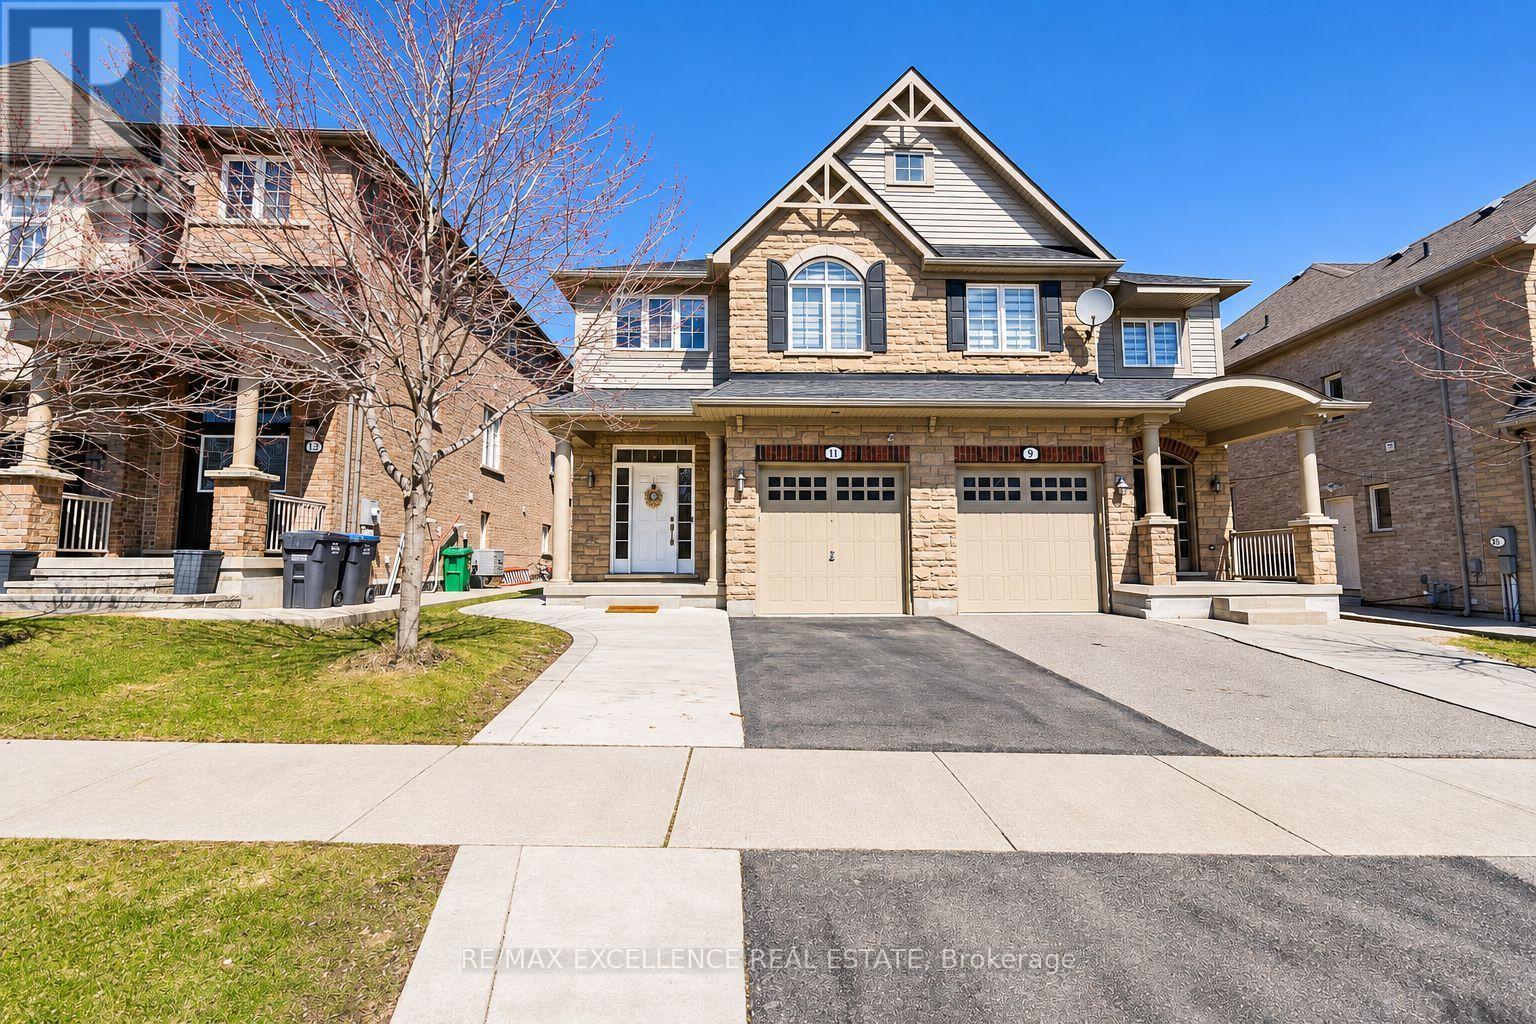
Welcome to This Stunning, Move-In-Ready Semi-Detached Home in Family-Friendly Southfields, Caledon! Offering 3+2 bedrooms, 4 washrooms, and parking for 3 cars, this beautifully maintained home features a fully functional and practical layout ideal for modern family living. Recently upgraded throughout, this home shines with pot lights, elegant chandeliers, and blinds across the interior, all freshly painted with a clean and inviting feel. Enjoy hardwood floors on the main level, a central humidifying system, and a gorgeous upgraded kitchen boasting quartz countertops, stainless steel appliances, and upgraded faucets. Additional features include an automatic garage door opener with remotes and extra storage. The legal finished basement with a separate side entrance offers incredible versatility-featuring 2 bedrooms, a 3-piece bathroom, separate laundry, and its own kitchen, it's perfect for extended family or generating rental income. Located in a desirable family-friendly neighborhood close to Southfields Community Centre, parks, civic amenities, and schools-this is the one you've been waiting for! (id:51382)
3 - 23 West Deane Park Drive
Toronto, Ontario
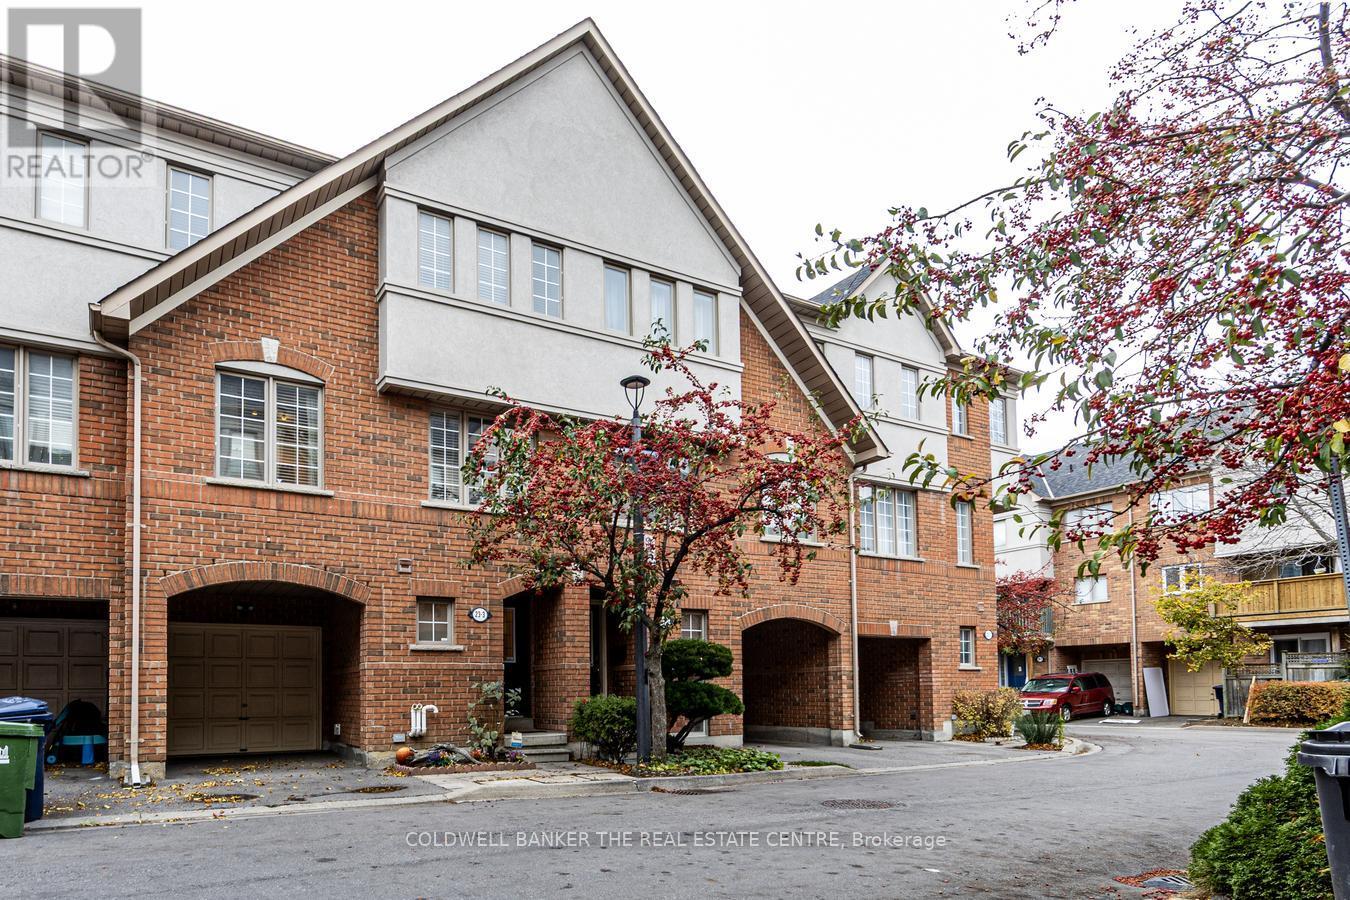
Welcome to 23 West Deane Park Drive, Unit 3. This beautifully maintained, move-in-ready, three-storey condominium townhouse offers approximately 1,670 sq. ft. above grade plus a lower level with laundry and storage. The ground level features a versatile private room with its own two-piece bathroom, garage access and walkout to a private backyard, ideal for a home office, recreation room or flexible living space.The main living level features a spacious living room, generous dining area and beautifully renovated kitchen (2018) with quartz countertops, updated cabinetry, an oversized eat-in island and walkout to a private balcony. Engineered hardwood flooring throughout this level was also completed in 2018.Upstairs offers three bedrooms, including a primary suite with walk-in closet and renovated ensuite (2022), plus two additional bedrooms sharing a four-piece bathroom. New engineered hardwood flooring throughout the upper level (2026), a new furnace (October 2025), updated roof and exterior stucco add to the home's appeal.Just down the street, West Deane Park offers 135 acres of green space along the Mimico Creek ravine, with walking and cycling trails, an outdoor pool, skating rink, tennis courts, baseball diamonds, playgrounds and allotment community gardens. With Josyf Cardinal Slipyj Catholic School right next door, enjoy an exceptional combination of modern living, outdoor recreation and neighbourhood convenience.Ideally situated with convenient access to Highways 427 and 401, just 4 km from CF Sherway Gardens and approximately 19 km from Toronto's iconic CN Tower. Enjoy easy access to shopping, dining, entertainment and everything the city has to offer. (id:51382)
3493 Mcdowell Drive
Mississauga, Ontario
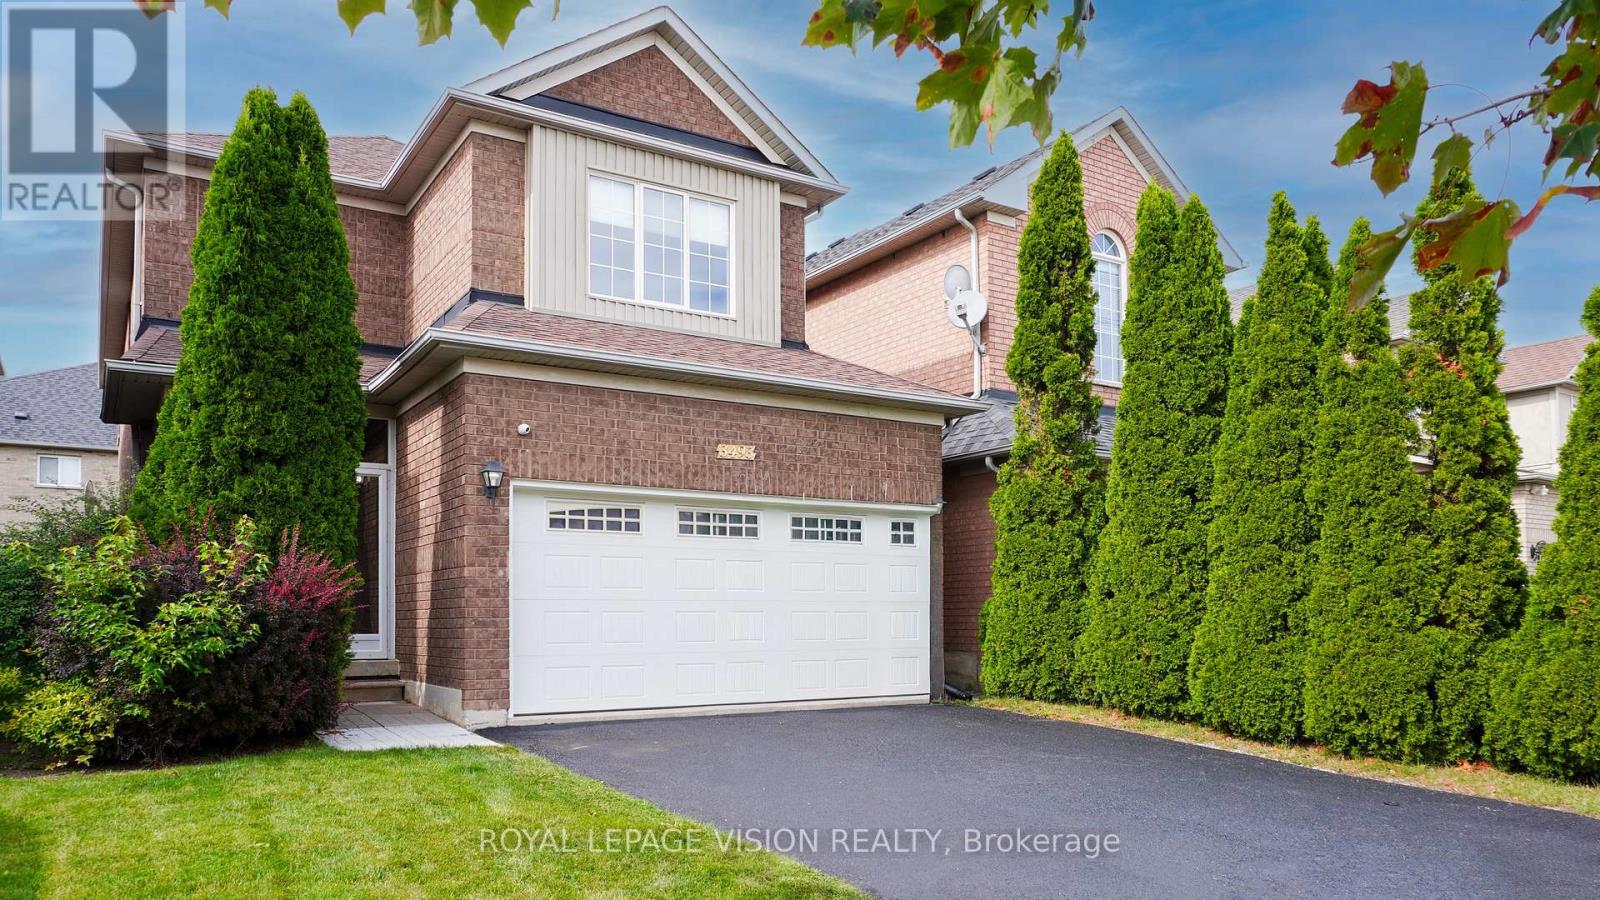
Welcome home! This bright, spacious detached home sits on a 32 x 110 ft(approx) lot and is made for family life. Soaring 9-foot ceilings, pot lights and carpet-free floors create a warm, open feel the moment you walk in.The open-concept kitchen is the heart of the home, with quartz counters, a breakfast bar, gas stove and stainless steel appliances. Step out to your private garden for morning coffee or summer barbecues. Host friends in the generous living and dining rooms, then relax in the separate family room.Upstairs, the primary retreat features a walk-in closet and private ensuite, while three more well-sized bedrooms each offer large closets. The finished basement adds a recreation area, two rooms with closets and a full bathroom, ideal for guests, extended family or a home office, plus a finished cold room and a crawl space for extra storage.Enjoy a double garage, double driveway and roller-shade blinds throughout. You're close to schools, parks, shopping, transit and recreation, with quick access to the 403 and 407.Move-in ready with flexible possession. Come see it for yourself! (id:51382)
572 Saint Clarens Avenue
Toronto, Ontario
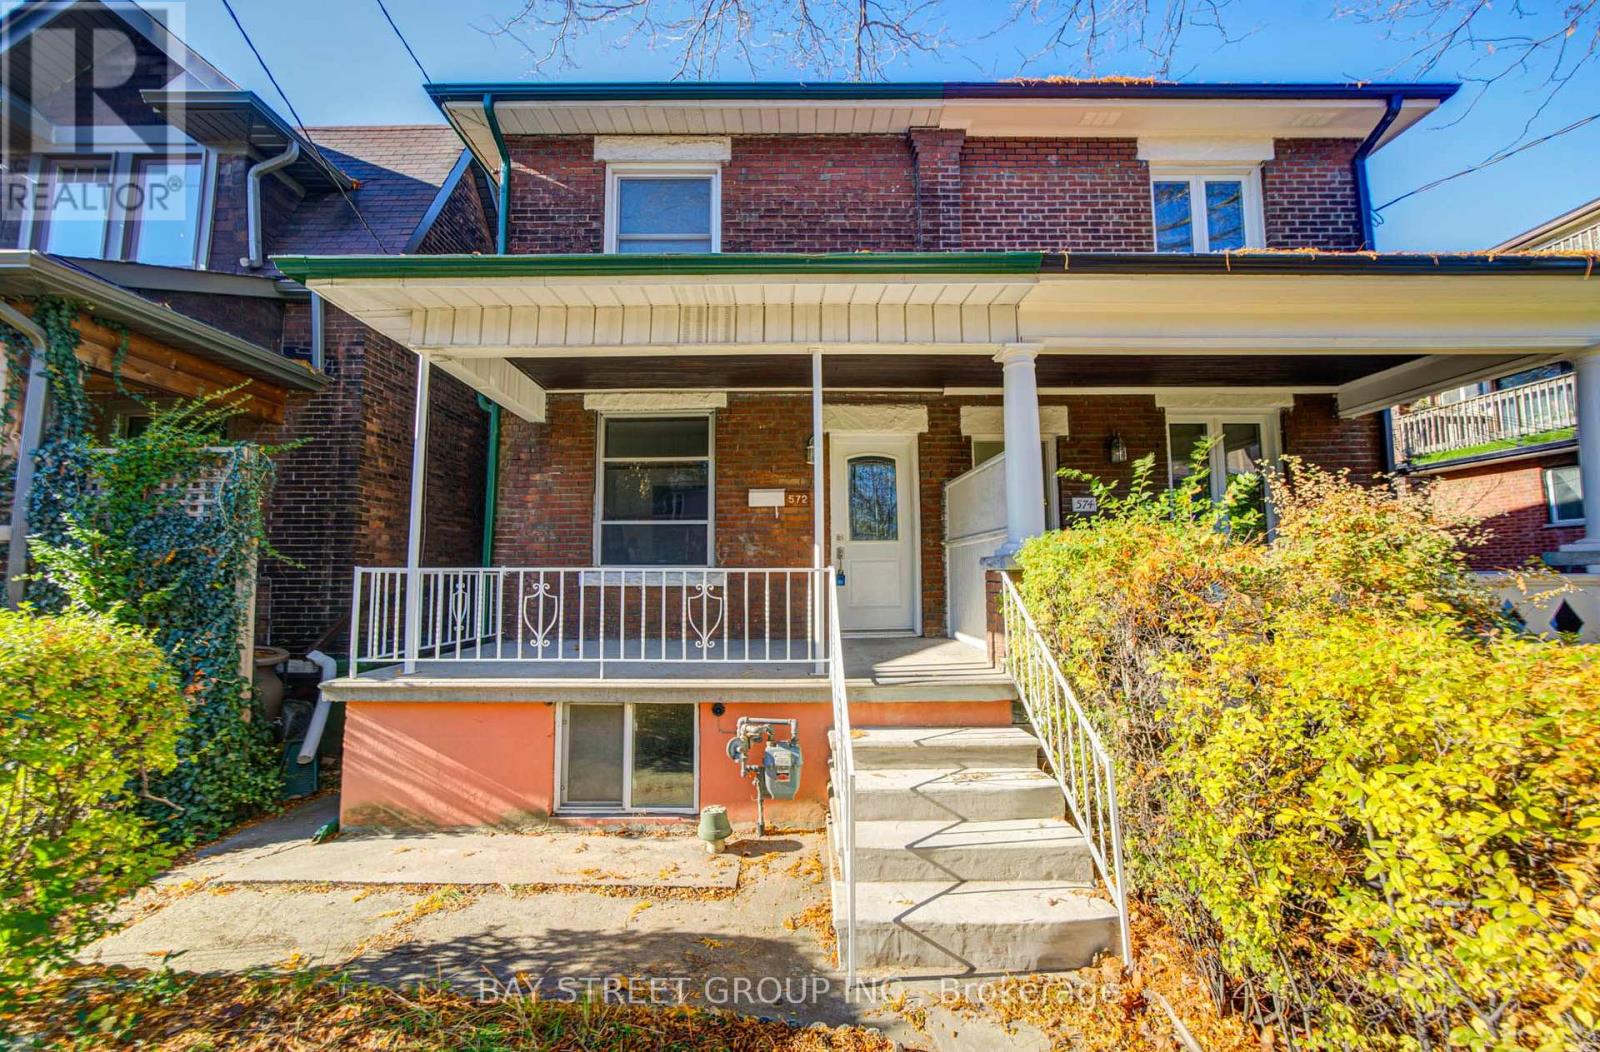
Location, Location! Don't miss this rare opportunity to own a beautifully renovated 3+1 bedroom, 3-bathroom semi-detached home in the highly sought-after Dovercourt-Wallace Emerson-Junction community! Offering 1,391 sq. ft. above grade plus a finished basement, this move-in-ready home features a spacious front porch and a convenient covered 2-car carport. Extensively renovated with numerous upgrades, this home features smooth ceilings throughout, new 5-inch baseboards, and beautiful engineered hardwood flooring on the main floor. The modern, fully renovated kitchen boasts brand-new tile flooring, cabinetry, quartz countertops, sink and faucet, complemented by stylish pot lights. A newly added 2-piece powder room completes the main floor. The second floor and finished basement also feature newly renovated bathrooms. The finished basement offers an additional bedroom, a spacious recreation area, and a newly renovated 3-piece bathroom, providing excellent flexibility for extended family, guests or a home office. Unbeatable Location! Walk Score 87 and Transit Score 94! Just a 1-minute walk to TTC bus service and 450m (approximately a 4-minute walk) to Lansdowne Subway Station. Close to the highly regarded Bloor Collegiate Institute, Dufferin Mall, Galleria, Geary Avenue, popular restaurants, boutique shops and parks. Convenient access to UP Express, GO Transit, major highways and downtown Toronto. Approximately a 20-35 minute drive to popular attractions including the CN Tower, Rogers Centre, CNE and Ontario Place. Simply Move In and Enjoy! Experience the perfect blend of modern upgrades, comfort and convenience in this beautifully renovated home, ideally situated in one of Toronto's vibrant neighbourhoods! (id:51382)
92 Corby Crescent
Brampton, Ontario
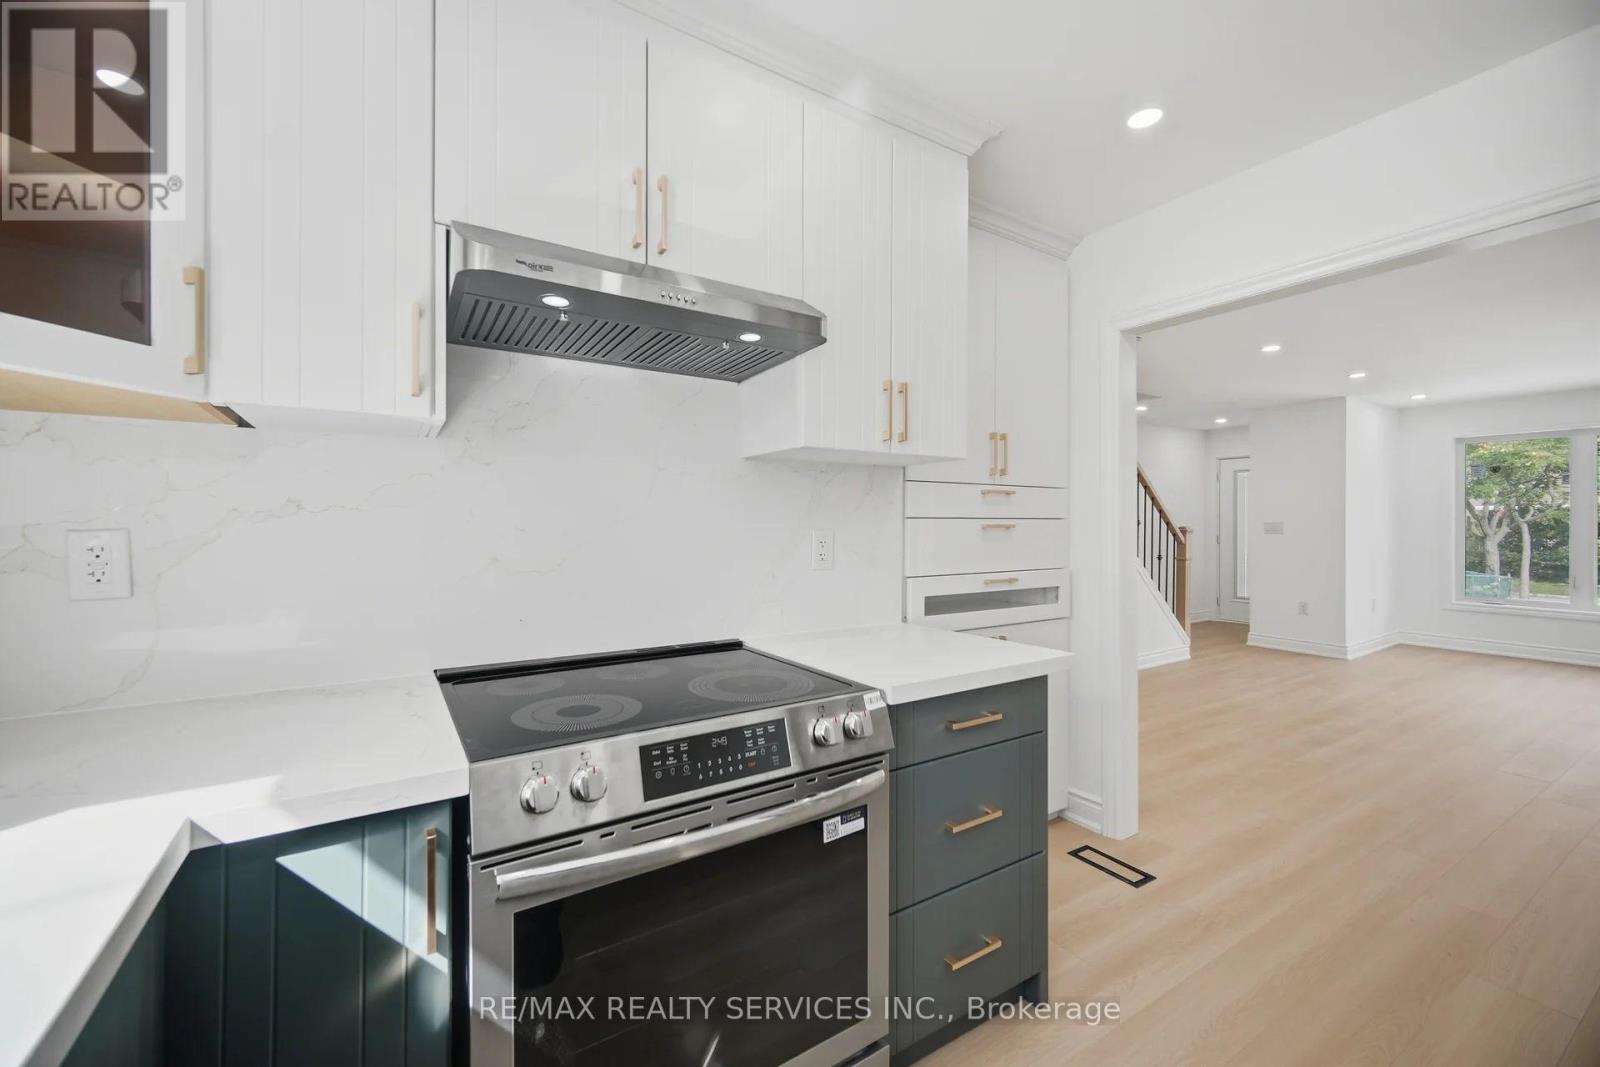
Absolutely Stunning 3+2 Bedroom Corner Townhome With A Legal Finished Basement, Backing Onto A Park. Fully Renovated Inside And Out In 2026, This Beautiful Home Offers Modern Finishes And Abundant Natural Light. The Main Level Features An Open-Concept Living And Dining Area With Wide-Plank Flooring And Pot Lights Throughout. The Upgraded Two-Tone Luxury Kitchen Showcases Deep Drawers, S/S Appliances, Crown Moulding, Quartz Countertops And Backsplash. The Second Floor Offers 3 Generously Sized Bedrooms And A Beautifully Renovated Full Bathroom Featuring A Modern 24" x 48" Tiled Walk-In Shower. The Professionally Finished Legal 2-Bedroom Basement Includes A Second Full Bathroom, Providing Excellent Space For Extended Family Or Potential Rental Income. The Rear Door Also Offers Potential For A Separate Entrance. Excellent Parking For Up To 5 Vehicles, Brand-New Front And Rear Concrete, Upgraded Front And Back Doors With Built-In Blinds, Energy-Efficient Windows, Furnace, A/C And HRV System. The Corner Lot Provides Additional Outdoor Space With A View Of The Park. Conveniently Located Close To Schools, Parks, Public Transit, Shopping And Highways, This Turnkey Home Is An Excellent Opportunity For Families, Investors Or First-Time Home Buyers. (id:51382)
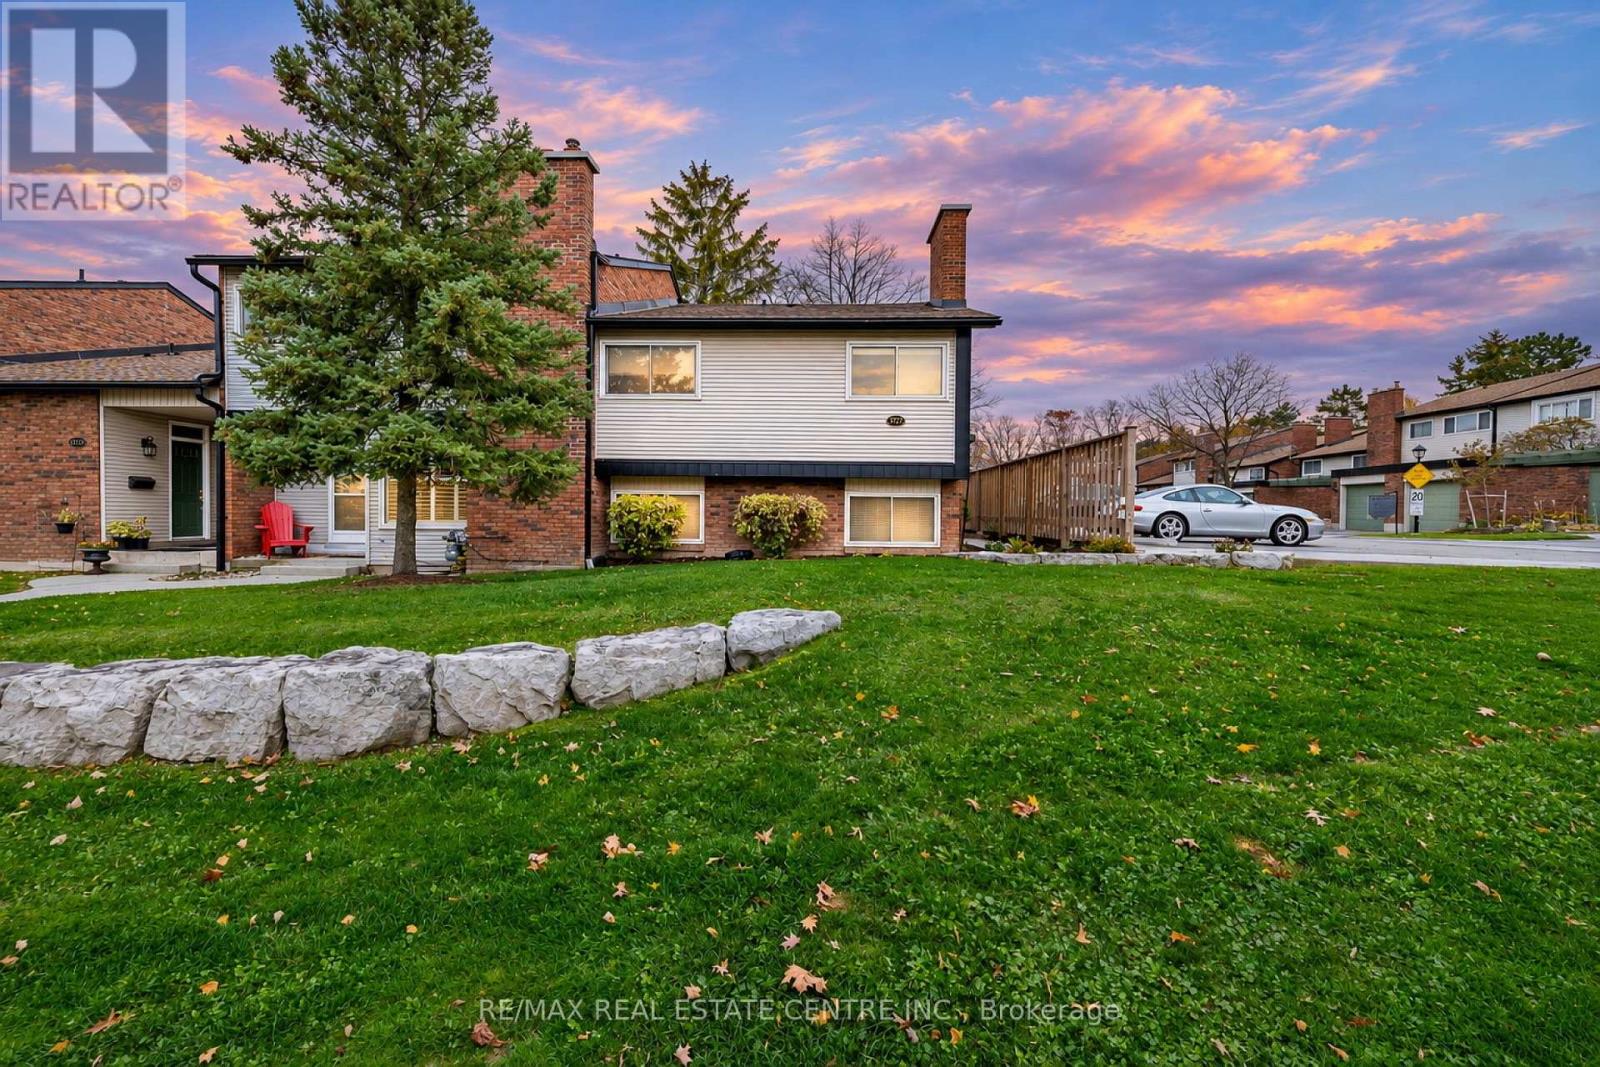
7 - 1572 Kerns Road
Burlington, Ontario
Welcome to this spacious 3 bedroom, 2 bathroom condo-townhouse in Burlington, offering an inviting layout with a practical flow and comfortable living spaces. The home features a bright main living area, a well-designed kitchen, and three generous bedrooms that suit families or shared living. With two bathrooms, daily routines are made easier and more convenient. Enjoy the convenience of low-maintenance condo townhouse living. Located close to everyday amenities, transit, schools, and parks, this unit offers the space you want with the convenience you need. Convenient access to major roads and highways makes commuting easy. A fantastic opportunity to own a spacious townhouse in a convenient Burlington location. Don't miss out! (id:51382)
55 Russell Street
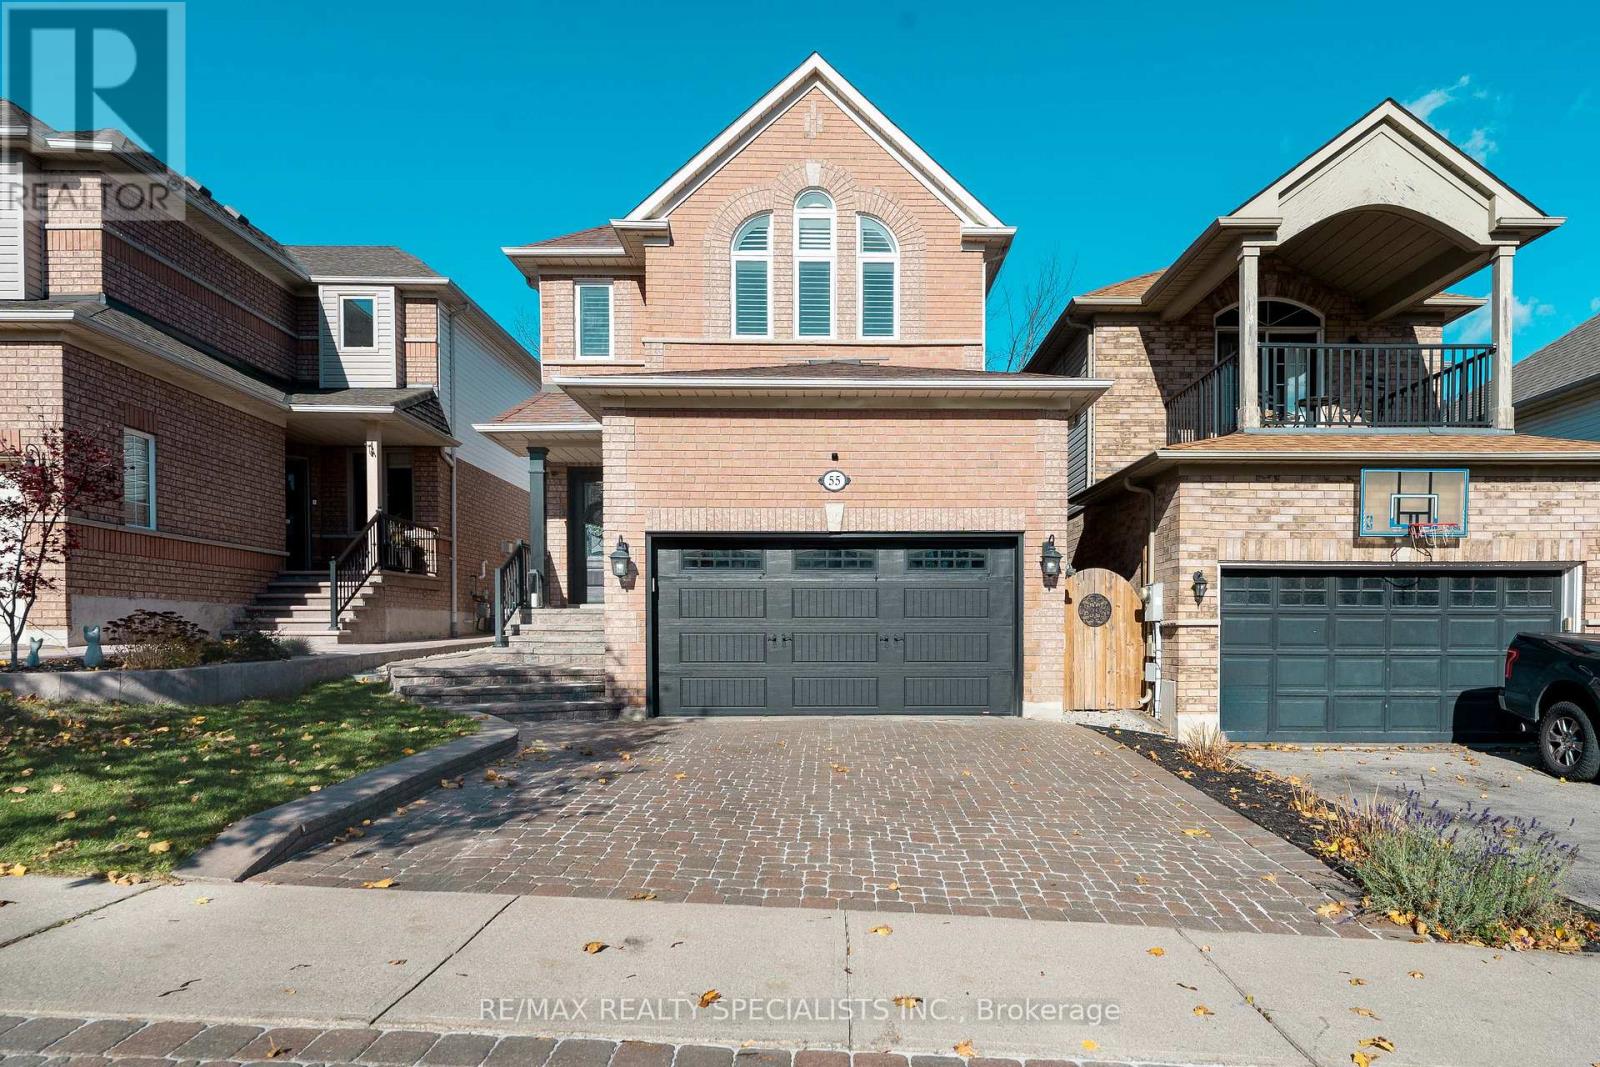
Halton Hills, Ontario
From the moment you arrive, you'll see why this beautifully updated, meticulously maintained 4-bedroom, 4-bathroom detached home is special. It offers over 2,600 sq ft of living space with a bright, inviting interior, hardwood flooring throughout the main living areas, upgraded wood staircases, and a renovated kitchen with quartz countertops (2021), stainless steel appliances and an open layout that is ideal for entertaining. The list of upgrades already done for you include, 5pc primary ensuite bathroom that belongs in a magazine, California Closets organizer, renovated 4pc main bathroom (2020), windows replaced in 2016-17, smooth ceilings with pot lights, updated garage door (2021), convenient top floor laundry, and new gas furnace (2025). Step out from the breakfast area to the backyard deck (2021) with lounge area and BBQ space with a gas hookup. Tucked away on a quiet cul-de-sac, 55 Russell St welcomes you with the interlocking stone driveway & side walkway to a backyard that has no back neighbours. The updates are done. All that's left is to make it yours. (id:51382)
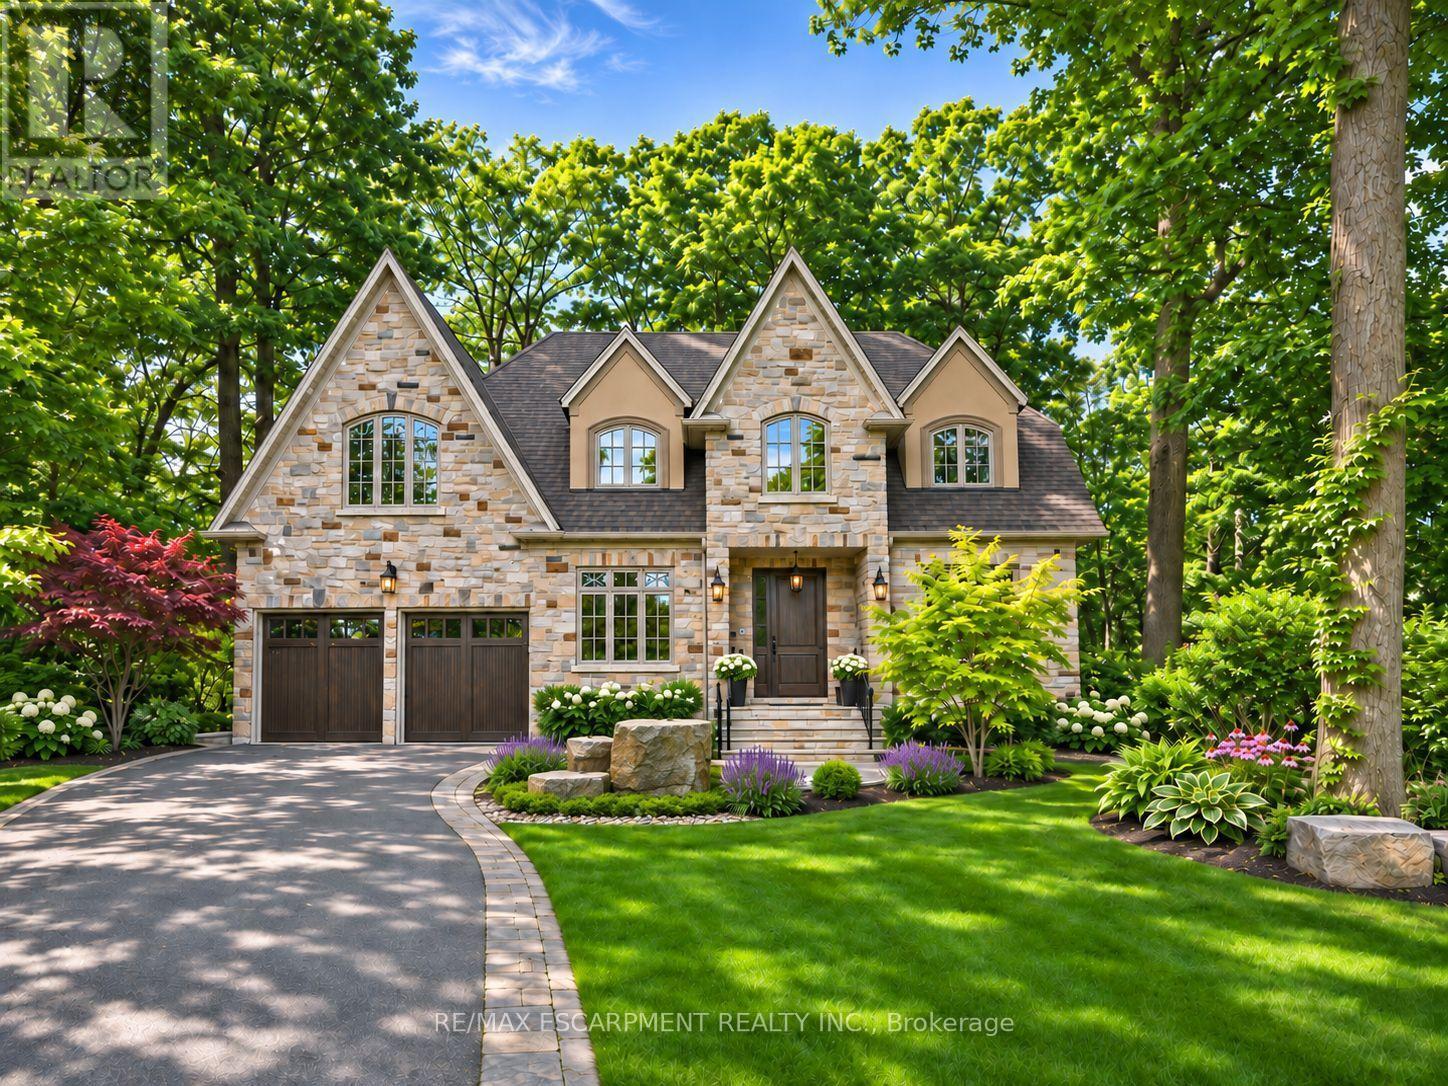
1395 Victor Avenue
Mississauga, Ontario
Set on a 77.99' x 158' lot on one of Mineola's most beautiful tree-lined streets, this custom stone residence offers 5+1 bedrooms, 5 baths and 3,771 sq ft above grade plus a fully finished lower level. A grand foyer leads to an office with glass double doors, wainscotting and panelled ceiling, and a formal dining room with tray ceiling, connected by a full butler's pantry with coffee bar and wine fridge to the chef's kitchen. The kitchen features Sub-Zero, Wolf and Miele appliances, a 6-burner range with pot filler, warming drawer, Ventahood, quartz counters and a large centre island. The sunlit breakfast area walks out to the patio, and the living room offers a gas fireplace, custom built-ins and backyard views. Main floor mudroom with laundry and access to the garage and yard. Upstairs, a coffered ceiling and chandelier crown the staircase. The primary retreat features a tray ceiling, stacked stone fireplace, private balcony, walk-in closet and spa-inspired 5pc ensuite with freestanding tub, glass shower and heated floors. Bedrooms 3 and 4, with vaulted and sloped ceilings and arched windows, share a 5pc Jack-and-Jill with soaking tub and heated floors. Bedroom 5 has a walk-in closet and private 3pc ensuite with heated floors, and Bedroom 2 overlooks the backyard. The finished lower level with separate walk-up entrance offers fully heated floors, a second kitchen with KitchenAid appliances, rec room with electric fireplace, 6th bedroom, 3pc bath and cold room, ideal for extended family. Oak hardwood, crown moulding, built-in speakers, video intercom, Carrier Infinity HVAC and central vac. Professionally landscaped, fenced backyard with stone patio, waterfall feature and shed, plus front yard fountain. Built-in double garage and parking for 8. Walk to Kenollie PS, close to Port Credit SS, minutes to Port Credit Village, the waterfront and QEW. Luxury Certified. (id:51382)
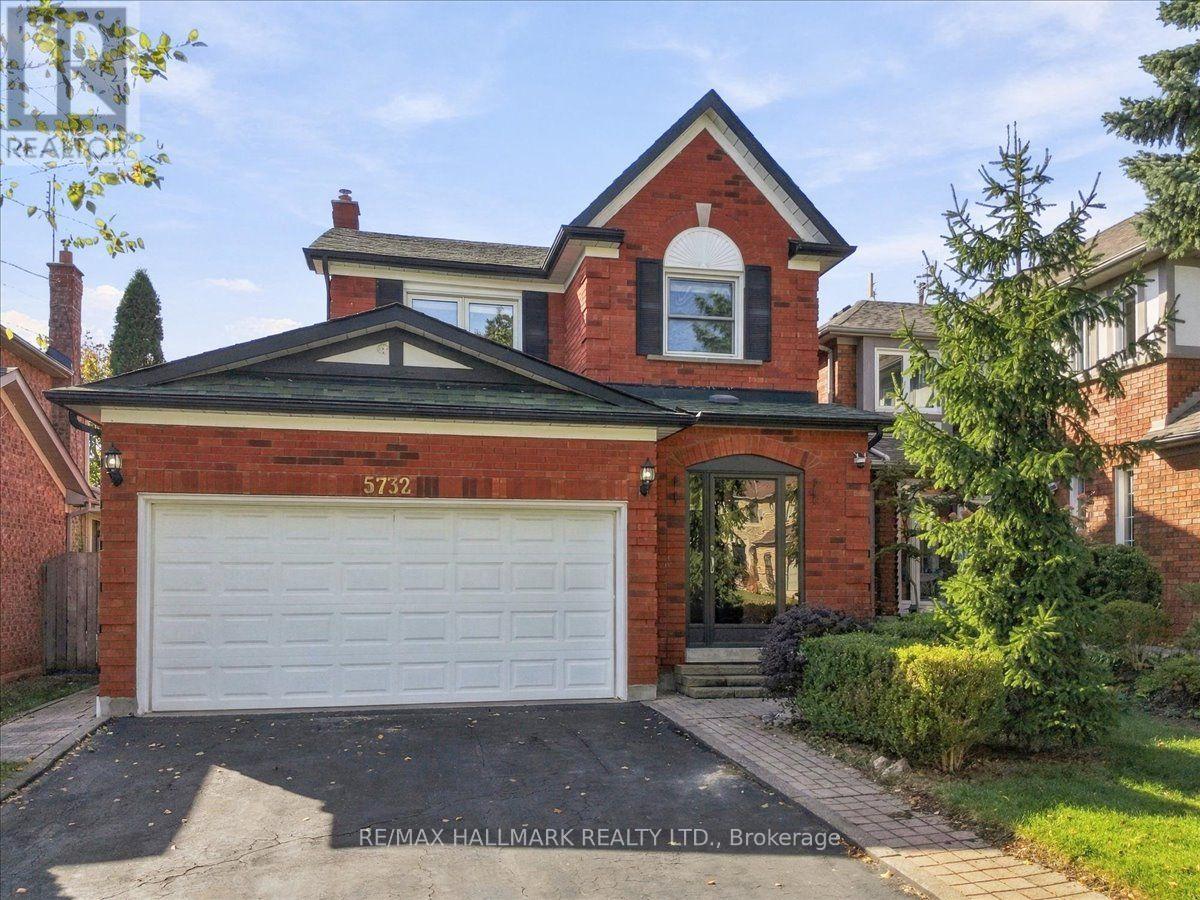
5732 Bell Harbour Drive
Mississauga, Ontario
Ideally located in a desirable neighbourhood in Central Erin Mills, this home sits within the top-rated John Fraser & Gonzaga school district, just steps from Castlebridge Park and within walking distance of Castlebridge Public School. Adding to the convenience, Erin Mills Town Centre, the Village of Streetsville, Credit Valley Hospital, GO Transit, Cineplex, major highways & everyday amenities are all just minutes away, keeping daily routines and weekend plans within easy reach. A glass-enclosed front porch (2024) welcomes you into a bright, inviting layout designed for easy everyday living. The sun-filled living room features a large window and pot lights (2025), flowing into the dining area with space for everyday meals and gathering with family and friends. Continue into the kitchen, offering generous cabinetry, ample counter space and newer appliances, with plenty of room for meal prep and a walkout to the backyard. Step onto the deck and into a fully fenced yard framed by mature trees and greenery, creating a private setting with room for dining, summer BBQs, gardening, play or simply enjoying the outdoors, plus a garden shed for convenient storage. Upstairs, the primary bedroom offers his & hers closets and a private 4-pc ensuite. Two additional spacious bedrooms provide flexibility for growing families, overnight guests, a nursery or home office, while an updated bathroom (2025) completes the upper level. The finished basement extends the living space with a spacious, versatile recreation area centered around a fireplace, perfect for movie nights, a playroom or home gym, with updated flooring & stairs (2024), plus an additional bathroom and dedicated laundry area. With everyday conveniences close by and flexible spaces to enjoy inside & out, this is a wonderful place to settle in and feel at home for years to come. Don't miss out on this incredible opportunity! (id:51382)