
#4403 - 36 Park Lawn Road
Toronto, Ontario
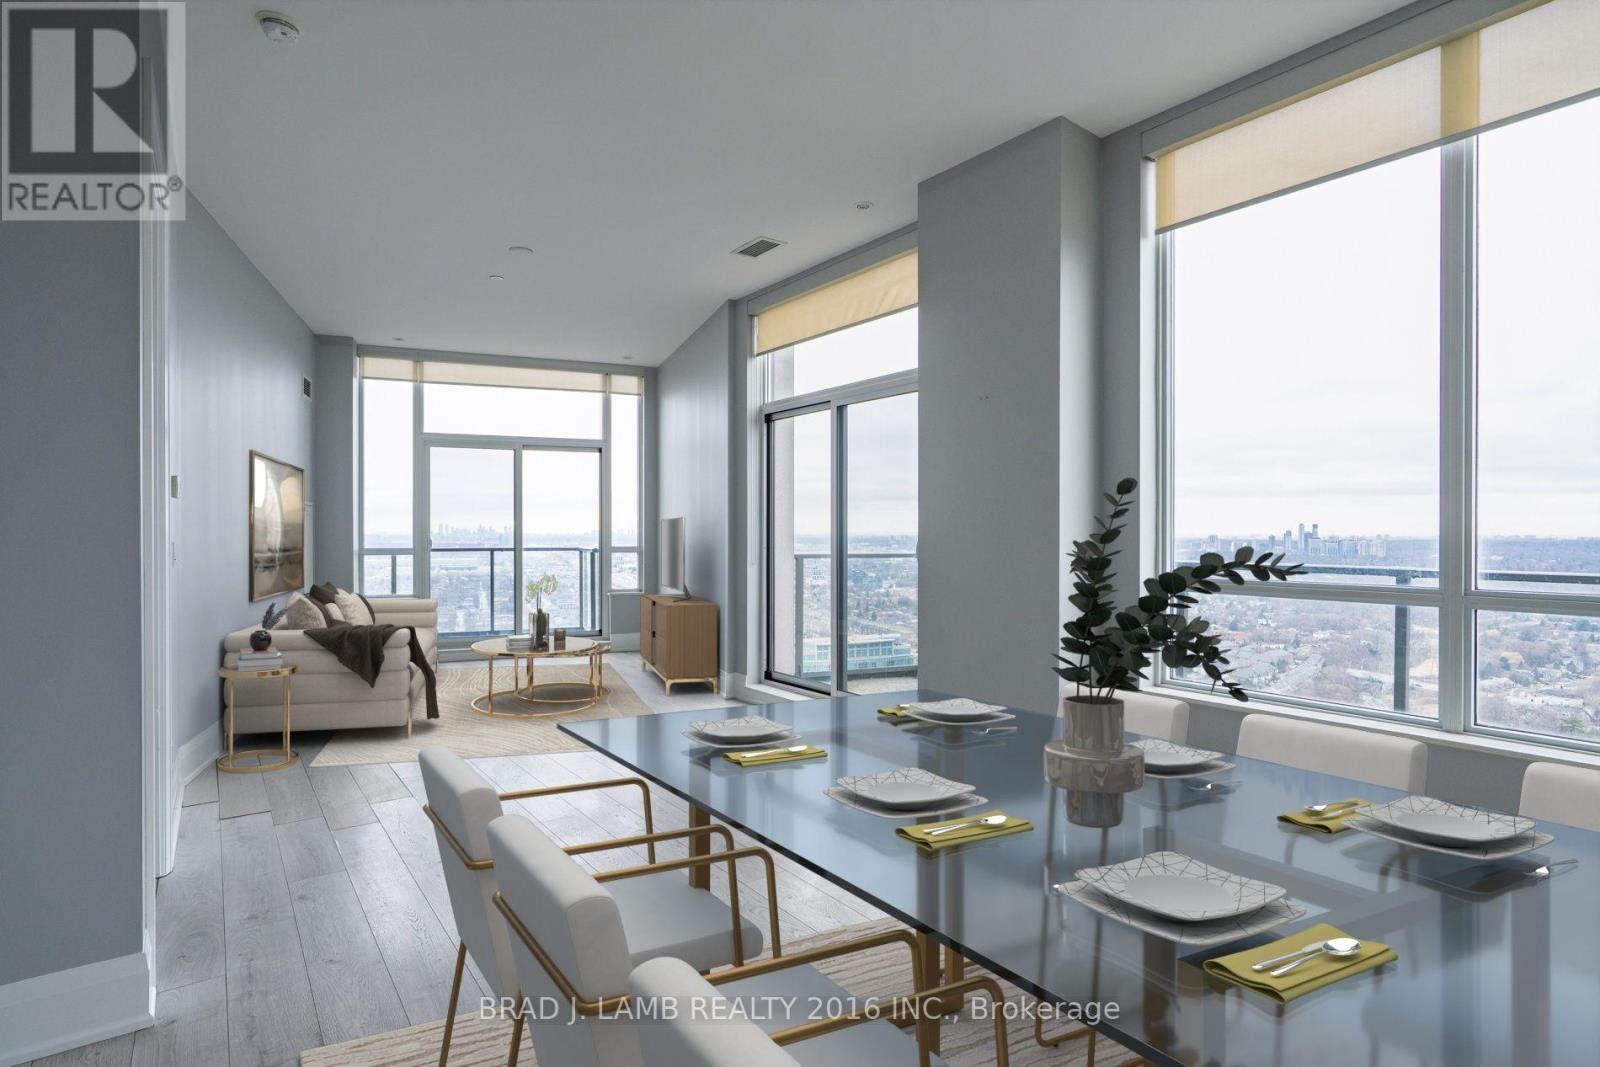
Elevate your lifestyle in this exclusive penthouse corner residence, perfectly positioned where Toronto's waterfront energy meets the tranquility of upscale suburban living. Encompassing 1,190 sq. ft. of refined interior space and complemented by three private balconies totalling 255 sq. ft., this home delivers a level of luxury and privacy seldom available in the area. Don't forget about the 2 underground parking spots, and 1 storage locker that is included in your purchase. From the moment you enter, you're surrounded by premium finishes and architectural elegance: 10-ft ceilings, expansive floor-to-ceiling glass, and a panoramic corner layout that floods the space with natural light. The chef-inspired kitchen features a sleek island, modern cabinetry, and an effortless flow ideal for both intimate evenings and grand entertaining. As a true penthouse, this suite stands alone-no neighbours above, no compromised views. Enjoy uninterrupted north-facing views of High Park, while your west exposure frames striking views of downtown Mississauga and evening sunsets that feel entirely your own. Outside your door, the convenience of Westlake Village's boutique retail and dining awaits, while the nearby waterfront invites morning runs, leisurely bike rides, and strolls along the vibrant shores of Etobicoke and Humber Bay Park. Transit is effortless with the streetcar mere steps away, and the highway moments from your private retreat. A residence of this calibre-defined by space, serenity, and exclusivity-is a rare find. For the discerning buyer, this is penthouse living at its finest. (id:51382)
#4303 - 36 Park Lawn Road
Toronto, Ontario
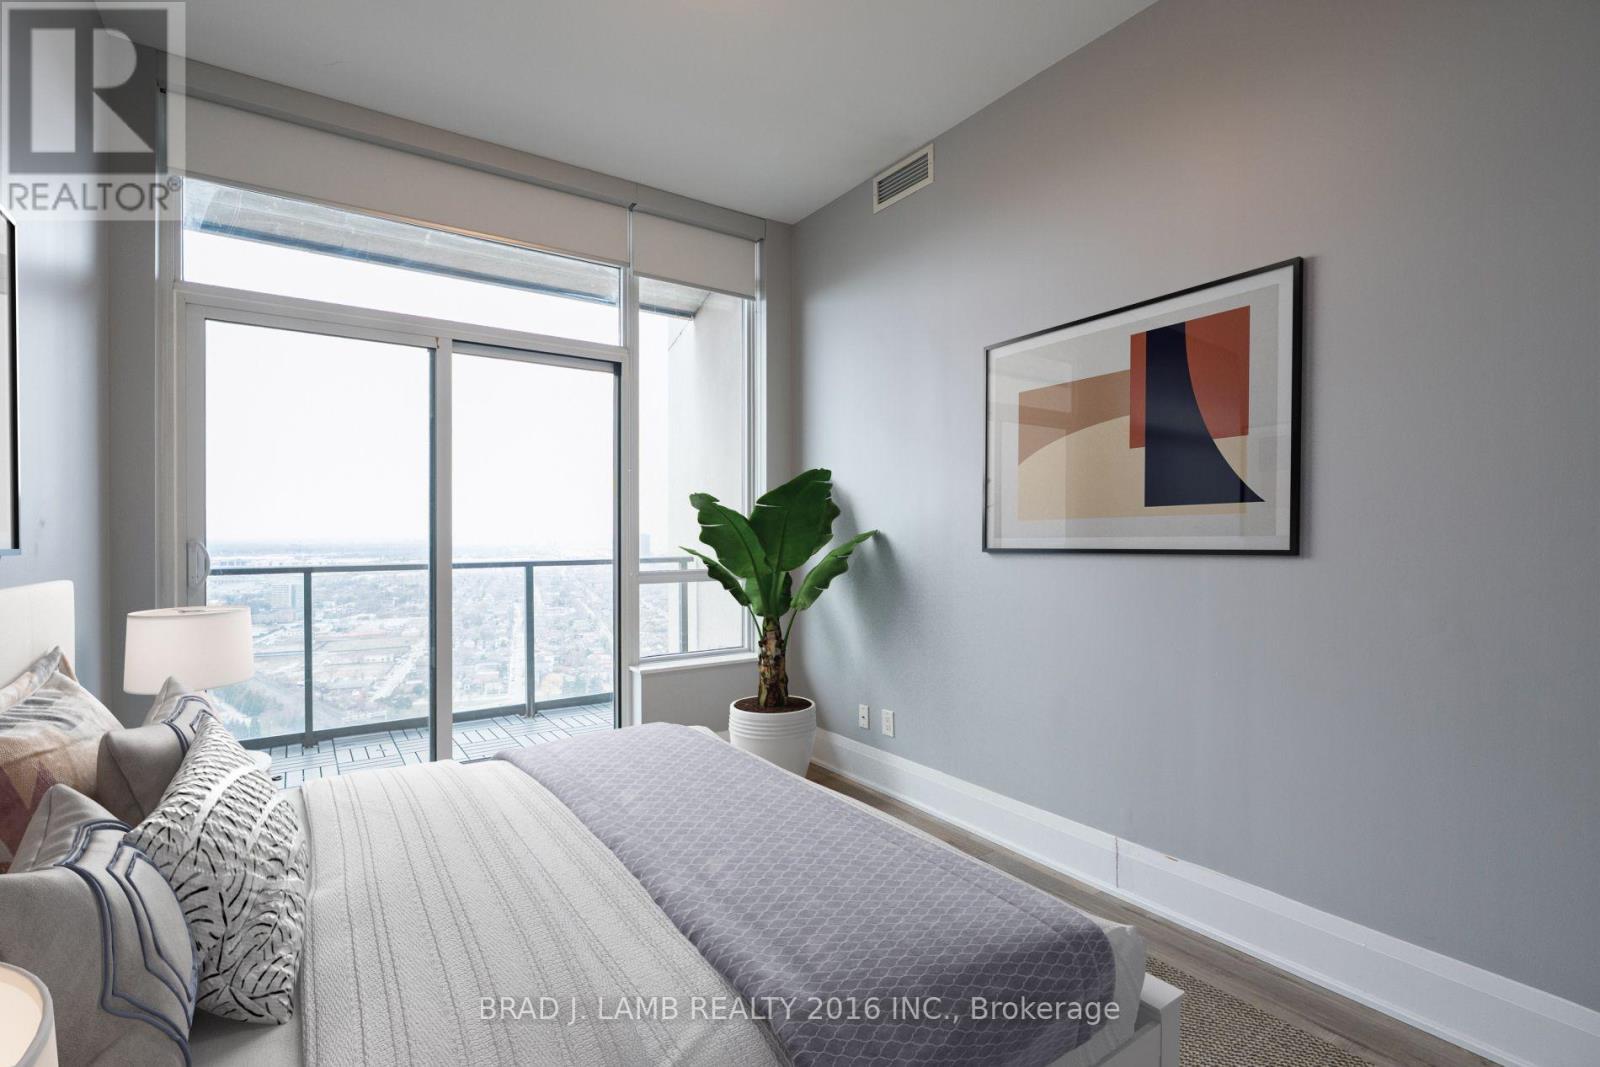
What more can you ask for! 1,190 sq.ft of interior space with outdoor space totalling 255 sq.ft., combined with 1 underground parking spot, and 1 storage locker. Perfectly positioned in one of the city's most convenient and connected neighbourhoods, this corner suite blends effortless urban living with serene, panoramic views. As you enter, the principal rooms unfold into a bright, open-concept layout framed by floor-to-ceiling windows. Sunlight pours in throughout the day, creating a warm, inviting atmosphere that seamlessly transitions from relaxed evenings to memorable gatherings. Designed to accommodate full-size furnishings, the expansive living and dining areas offer true versatility - finally, a condo that fits your life without compromise. Step outside onto three private balconies, where unobstructed north and west exposures deliver sweeping views that feel both dramatic and calming. Morning coffee, sunset cocktails, or quiet moments in between - these outdoor retreats elevate everyday living. With shops, restaurants, cafés, transit (streetcar and bus), grocery stores, banks, LCBO, and immediate access to the Gardiner all just outside your door, convenience is unmatched. And when you want nature at your doorstep, Humber Bay Park and the lakefront walking trails are only minutes away. Residents enjoy impressive building amenities, rounding out a lifestyle of comfort, ease, and sophistication. A must-see property for those seeking spacious luxury living high above the city (id:51382)
305 - 70 Dean Avenue
Barrie, Ontario
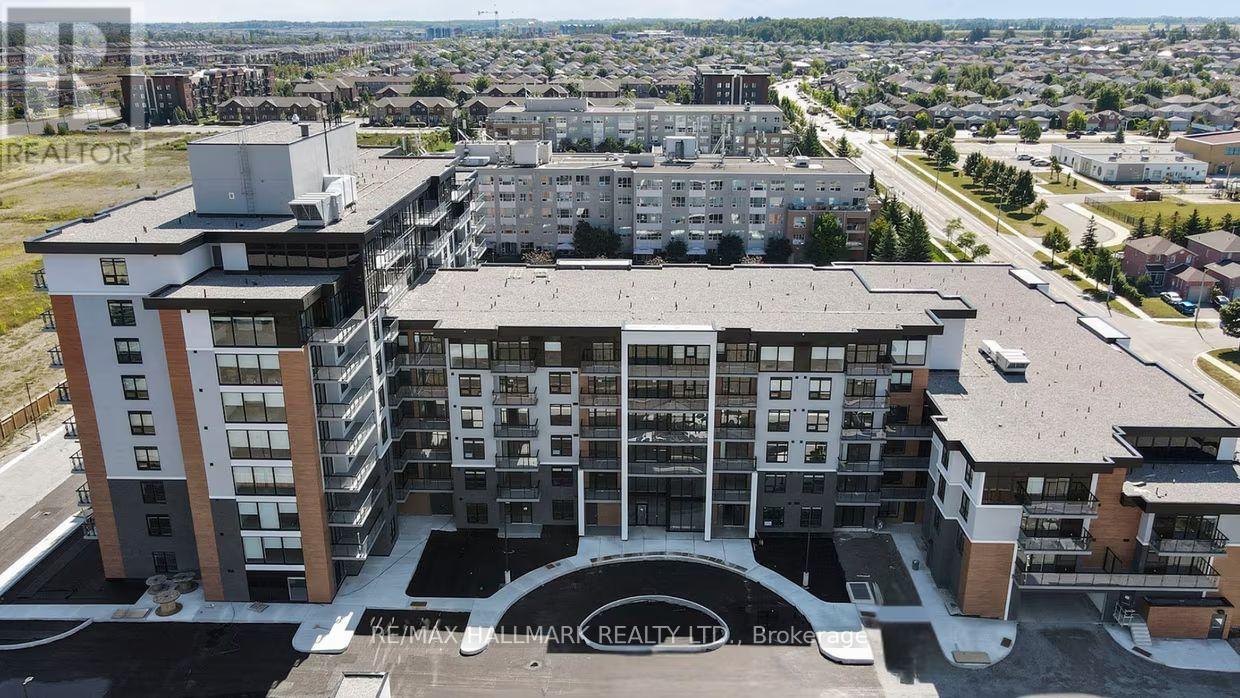
Welcome to The Deanwood in South Barrie! This spacious 2-bedroom, 2-bath suite (approx. 1,155 sq ft) offers a bright, open-concept layout designed for modern living. The contemporary kitchen features quartz countertops, stainless steel appliances, and ample cabinetry, seamlessly flowing into a generous living and dining area-perfect for entertaining or relaxing. Both bedrooms are well-sized, including a primary suite with a private ensuite, while in-suite laundry and smart storage solutions add everyday convenience. Bathrooms have a shower and tub combo. Located in a professionally managed, amenity-rich building, residents enjoy access to a fitness centre, co-working lounge, social spaces, and outdoor areas, all designed to complement a modern lifestyle. Set in Barrie's sought-after south end, this home offers the perfect balance of convenience and tranquility. With easy access to Highway 400, GO Transit, shopping, restaurants, and everyday essentials, commuting and daily errands are effortless. Surrounded by parks, trails, and just minutes to Lake Simcoe's waterfront, this location is ideal for those seeking both urban convenience and outdoor living. (id:51382)
74 Blake Street
Barrie, Ontario
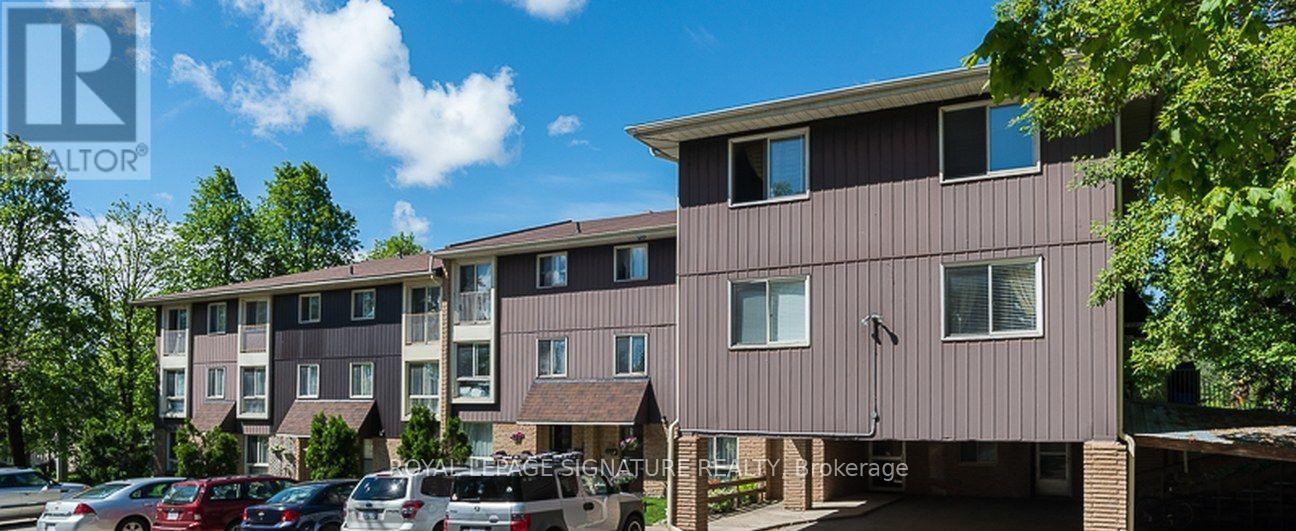
Twenty-suite purpose-built apartment building in Barrie, a few minutes' walk from the Kempenfelt Bay waterfront and close to downtown. Three-storey building with a central secured entrance, interior corridors, seven one-bedroom suites and thirteen two-bedroom suites. Balconies on the upper floors, entry vestibule with tenant mailboxes, common laundry room, and a surface parking lot with a space for every suite plus visitor parking. (id:51382)
16 Hills Thistle Drive
Wasaga Beach, Ontario
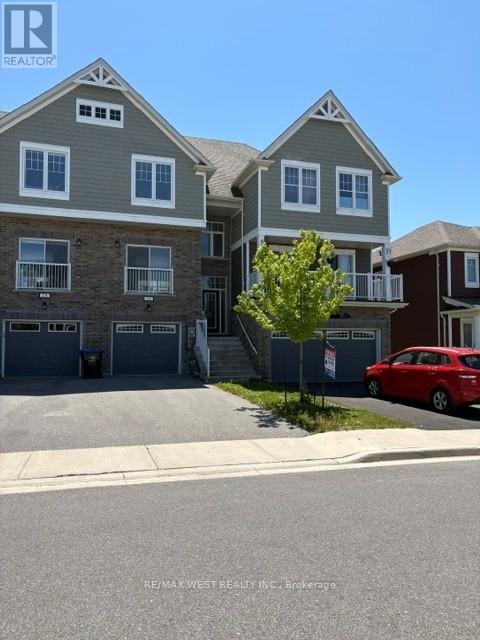
Home In The Heart Of Georgian Sand Wasaga Beach! This Home Has 3 Bedroom Spacious, 9" Ceiling On Main, Over 1400 sq ft of luxury living space, 3 Storey, Great Open Concept With Lots Of Window And Natural Light S.S. appliances, and garage access to the house, walk -out basement. Close To All Amenities. Walking Distance To Wasaga Beach, 3 Minutes Drive To Smart Centre, Golf Course, & Much More! (id:51382)
1007 Mount Stephen Road
Severn, Ontario
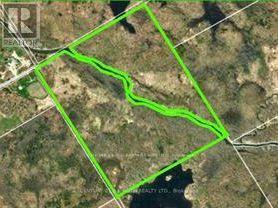
Two exceptional parcels of land await at the quiet end of a township road in Severn, offering a rare blend of privacy, natural beauty, and potential. Divided by the gentle flow of the North River, these properties create a unique opportunity to own both sides of a picturesque landscape.Each parcel features a rich mix of mature hardwood and softwood trees, providing a well-established forest canopy, seasonal color, and a sense of timeless tranquility. Towering maples, pines, and cedars create natural shelter and privacy, while open fields offer space for building, recreation, or agricultural use. The varied terrain lends character and flexibility, whether you envision a secluded retreat, a family estate, or a long-term investment. Positioned at the very end of the road, the properties benefit from minimal traffic and a peaceful, undisturbed setting. The North River serves as both a scenic centerpiece and a natural boundary, enhancing the sense of separation while offering opportunities for enjoyment of the waterfront environment.These parcels present a rare chance to secure sizable, well-treed land with open clearings in a desirable rural setting-ideal for those seeking space, quiet, and connection to nature without sacrificing accessibility. This beautiful piece of nature is located 20 minutes from the City of Orillia with a hospital, university and a Costco. (id:51382)
304 - 70 Dean Avenue
Barrie, Ontario
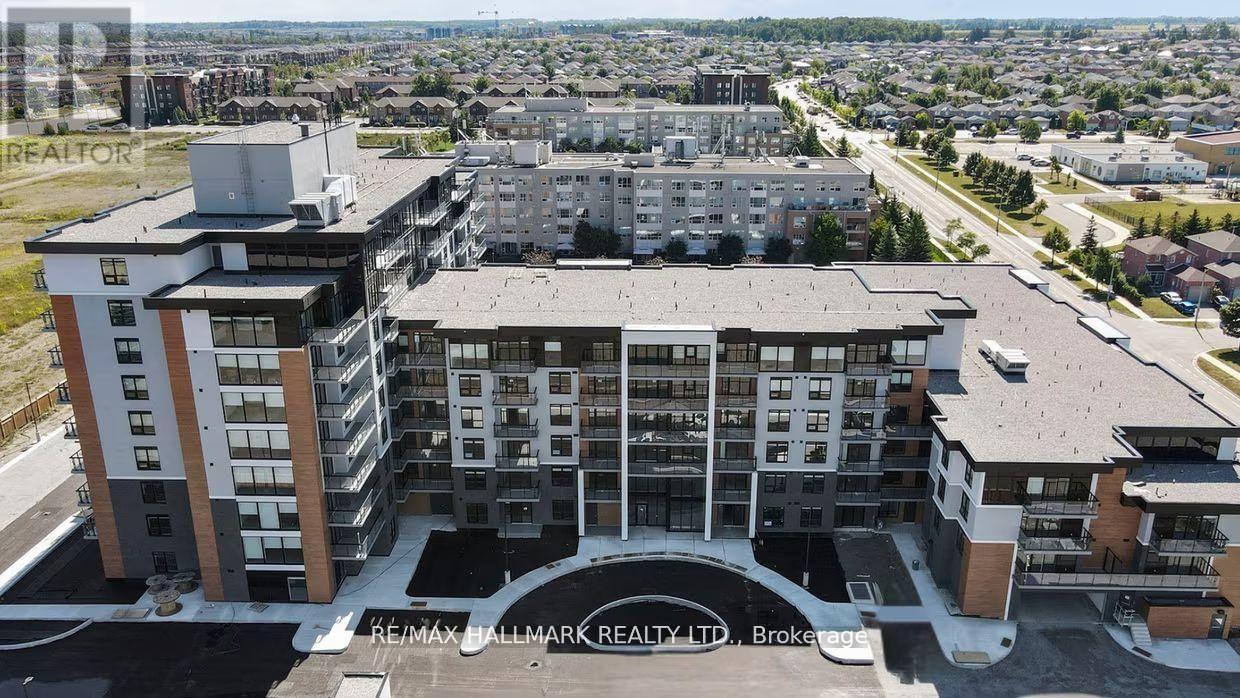
Welcome to The Deanwood in South Barrie! This expansive 3-bedroom, 2-bath suite offering approximately 1541 sq ft of amazing living space, delivers exceptional functionality rarely found in rental living. Featuring a bright north-east exposure, the unit is filled with natural light throughout the day. The open-concept layout showcases a modern kitchen with contemporary finishes, full-size stainless steel appliances, and ample cabinetry, seamlessly flowing into generous living and dining areas-ideal for both everyday living and entertaining. All three bedrooms are well-proportioned, including a spacious primary suite with a private ensuite. Bathrooms have a tub and shower combo. Enjoy the added luxury of a private balcony, perfect for morning coffee or evening relaxation. Designed for comfort and convenience, suites at The Deanwood feature in-suite laundry, smart storage solutions, and stylish, modern finishes throughout. Located in Barrie's sought-after south end, this home offers a perfect balance of urban convenience and peaceful living. With quick access to Highway 400, GO Transit, and Barrie Transit and Simcoe's Waterfront, commuting is effortless, while nearby shopping, restaurants, parks, and everyday essentials are just minutes away. (id:51382)
33 Tamarack Trail
Barrie, Ontario
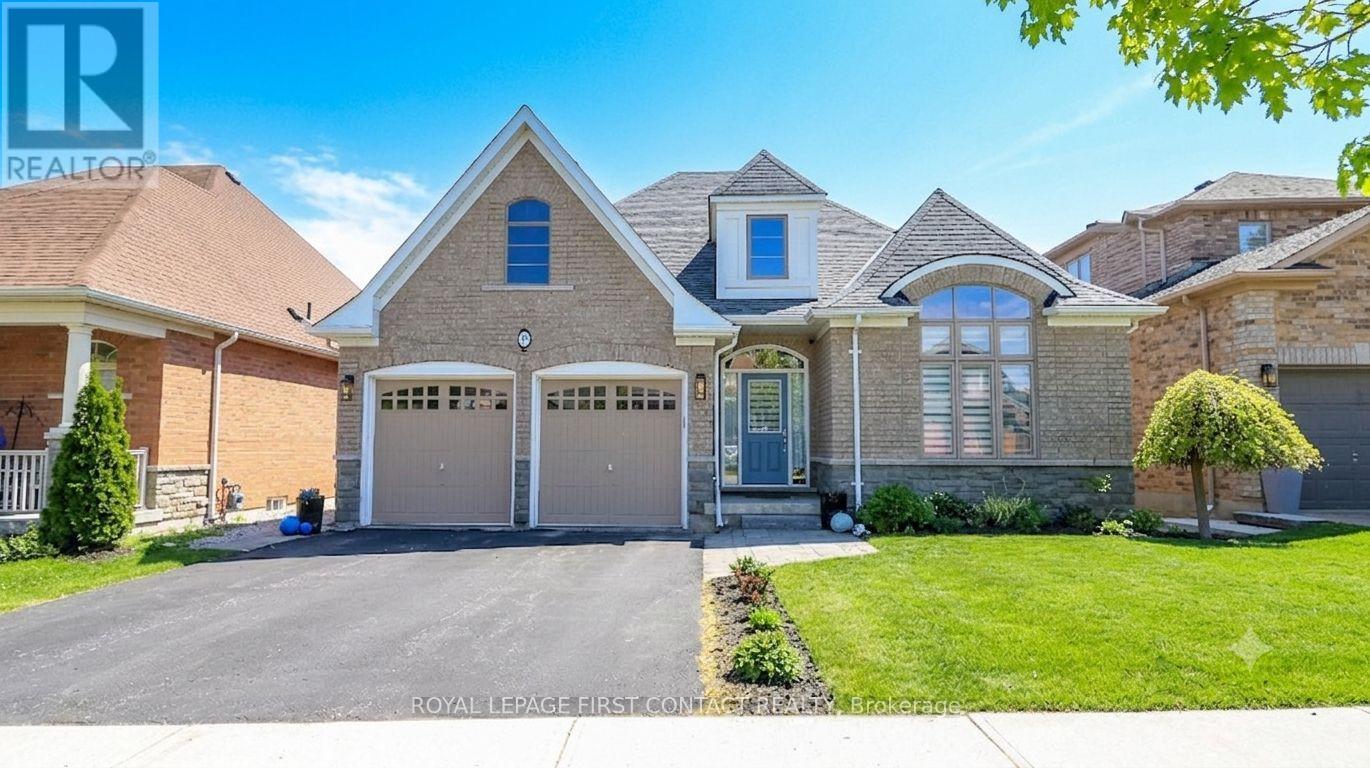
Prepare to be captivated by this stunning brick and stone bungalow, where architectural beauty meets spacious, modern living. Boasting over 2,100 sq ft of bright main-floor living space, this home welcomes you with a soaring 20-foot entryway that sets a dramatic tone. Throughout the main level, 9'+ ceilings and elongated windows flood the massive principal rooms with natural light, beautifully accentuating the rich espresso oak flooring.At the heart of the home is a family-sized chef's kitchen, fully equipped with premium granite counter tops, stainless appliances, a timeless marble backsplash, and an oversized island perfect for entertaining. The adjacent family room features a gas fireplace and offers a seamless transition to the outdoor living space via a walk-out deck. Step down to the lower deck and enjoy a fully fenced, beautifully landscaped backyard oasis.The primary suite is a private retreat, featuring generous proportions, double walk-in closets, and a sumptuous 5-piece ensuite with a separate glassed-in shower. Two additional spacious bedrooms and a convenient main-floor laundry room with direct double-car garage access complete this level.The expansive basement is a dreamscape of potential & features high ceilings, oversized windows, and rough-ins for both a bathroom and fireplace-ready for your personal touch.Located just steps from scenic walking trails & beach access, close to schools and all essential amenities. This isn't just a luxury home; it's a lifestyle (id:51382)
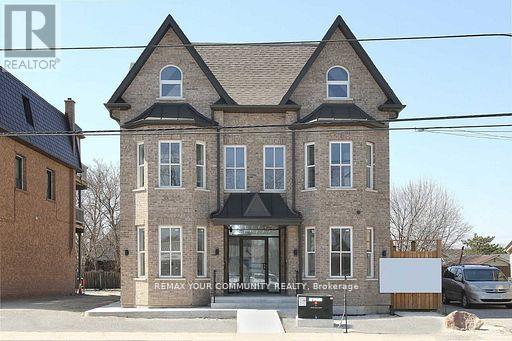
L1 - 352 Main Street N
Markham, Ontario
Markham village, Near "GO" station . A bright ,spacious one bedroom Apt(lower level),High ceilings, Heated floors ,B/I appliances, open concept kitchen with quartz counter counter tops, very quite building and residential neighbourhood ,close to malls, Shops , Restaurants, Go Transit, etc. Utilities included!, suites single professional. (id:51382)
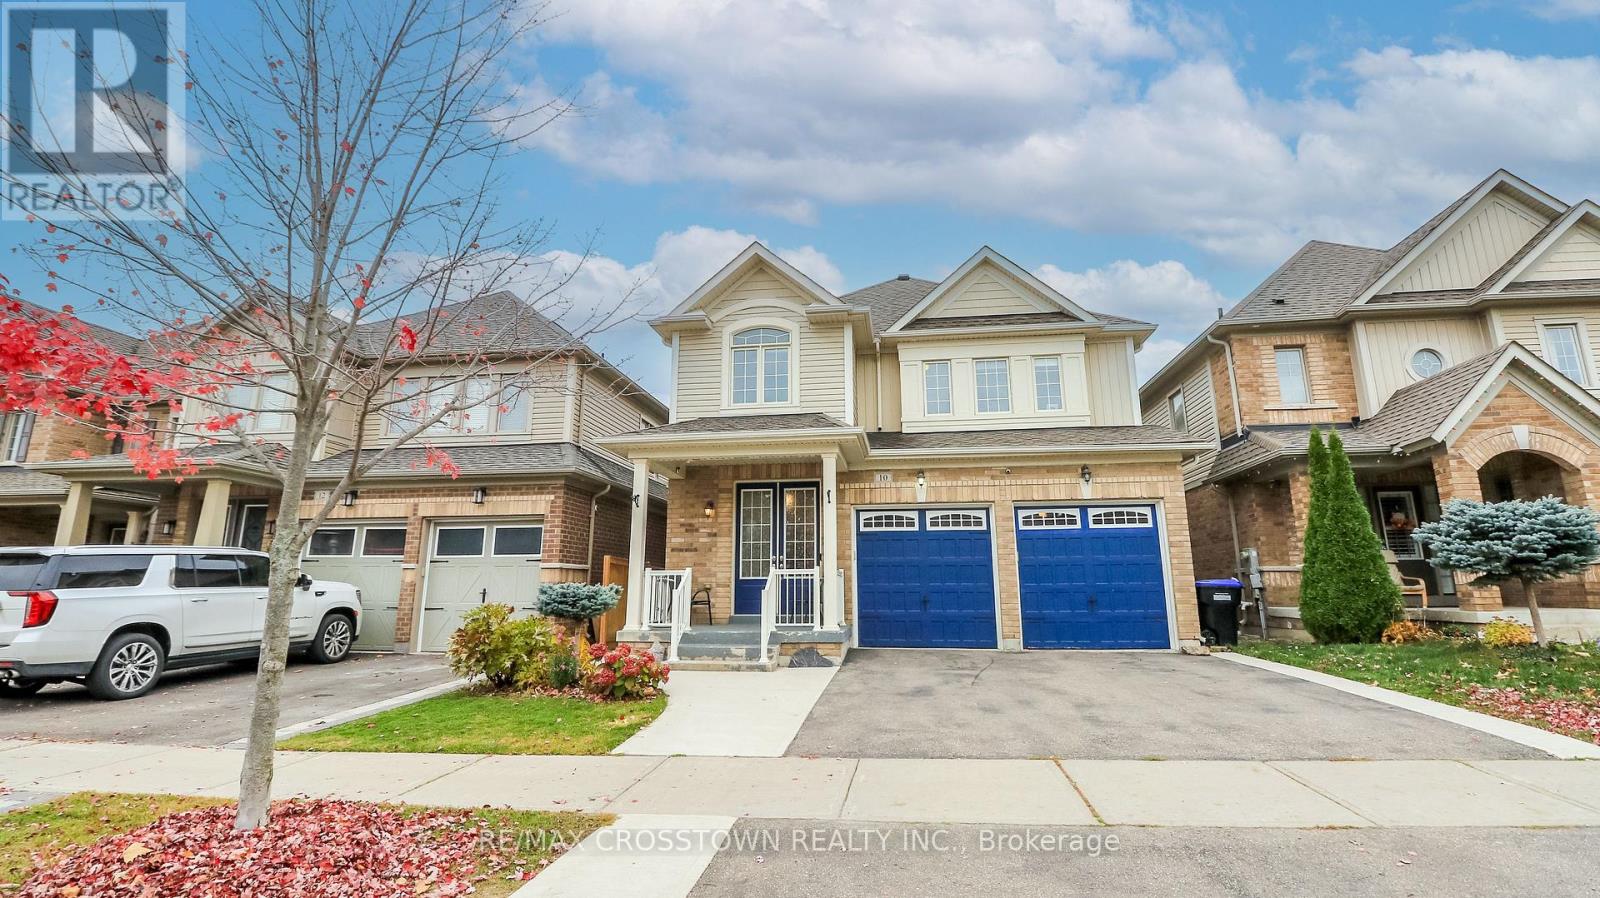
10 Michaelis Street
New Tecumseth, Ontario
Welcome to 10 Michaelis Street! A beautifully upgraded detached home in Alliston's sought-after Treetops community, offering exceptional living space, modern floor-plan, quality finishes and a rare, self-contained 1-bedroom walkout basement apartment. The bright, open-concept main floor features hardwood flooring, oversized interior doorways and windows, and a beautifully upgraded kitchen with a gas range, quartz countertops and stylish backsplash. The family room is enhanced by an elegant coffered ceiling and pot-lights, adding warmth and character to the space. With 4 spacious bedrooms, 4 bathrooms and no carpet throughout, this home offers both style and comfort. Upstairs, the primary suite features a spa-inspired ensuite with double vanity and a generous walk-in closet with custom built-ins. The finished walkout apartment is a standout feature, complete with its own private entrance, kitchen, living room, bedroom, bathroom and laundry. Large windows fill the space with natural light, making it ideal for extended family, independent living or potential rental income. Outside, professionally landscaped front, side and rear yards feature concrete walkways, an extended patio area, deck and backyard sprinkler system. Enjoy a wonderful family-friendly neighbourhood just steps from schools, parks, walking trails, and golf, with shopping, restaurants, the hospital and everyday amenities close by. Convenient access to Highway 400 makes commuting easy.Whether you're looking for a spacious family home, room for multiple generations or the opportunity to generate additional income, this home offers an exceptional combination of features that is increasingly hard to find. A home that truly offers more! (id:51382)
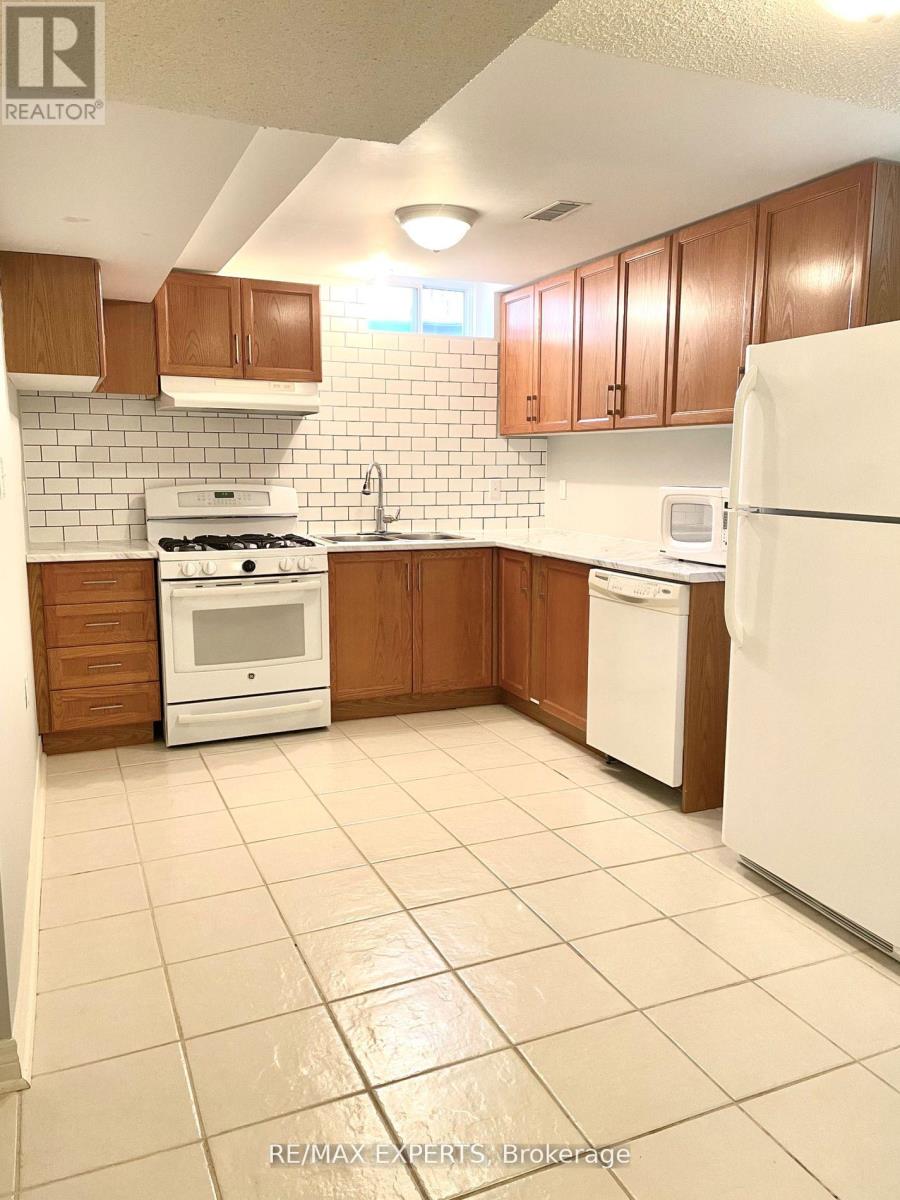
Bsmt - 12 Fonteselva Avenue
Vaughan, Ontario
Beautiful basement apartment in the heart of Woodbridge/ Sonoma Height. Separate entrance, large kitchen with large fridge and dishwasher, ensuite laundry. lots of storage. Ideal for a single person. Private parking (id:51382)
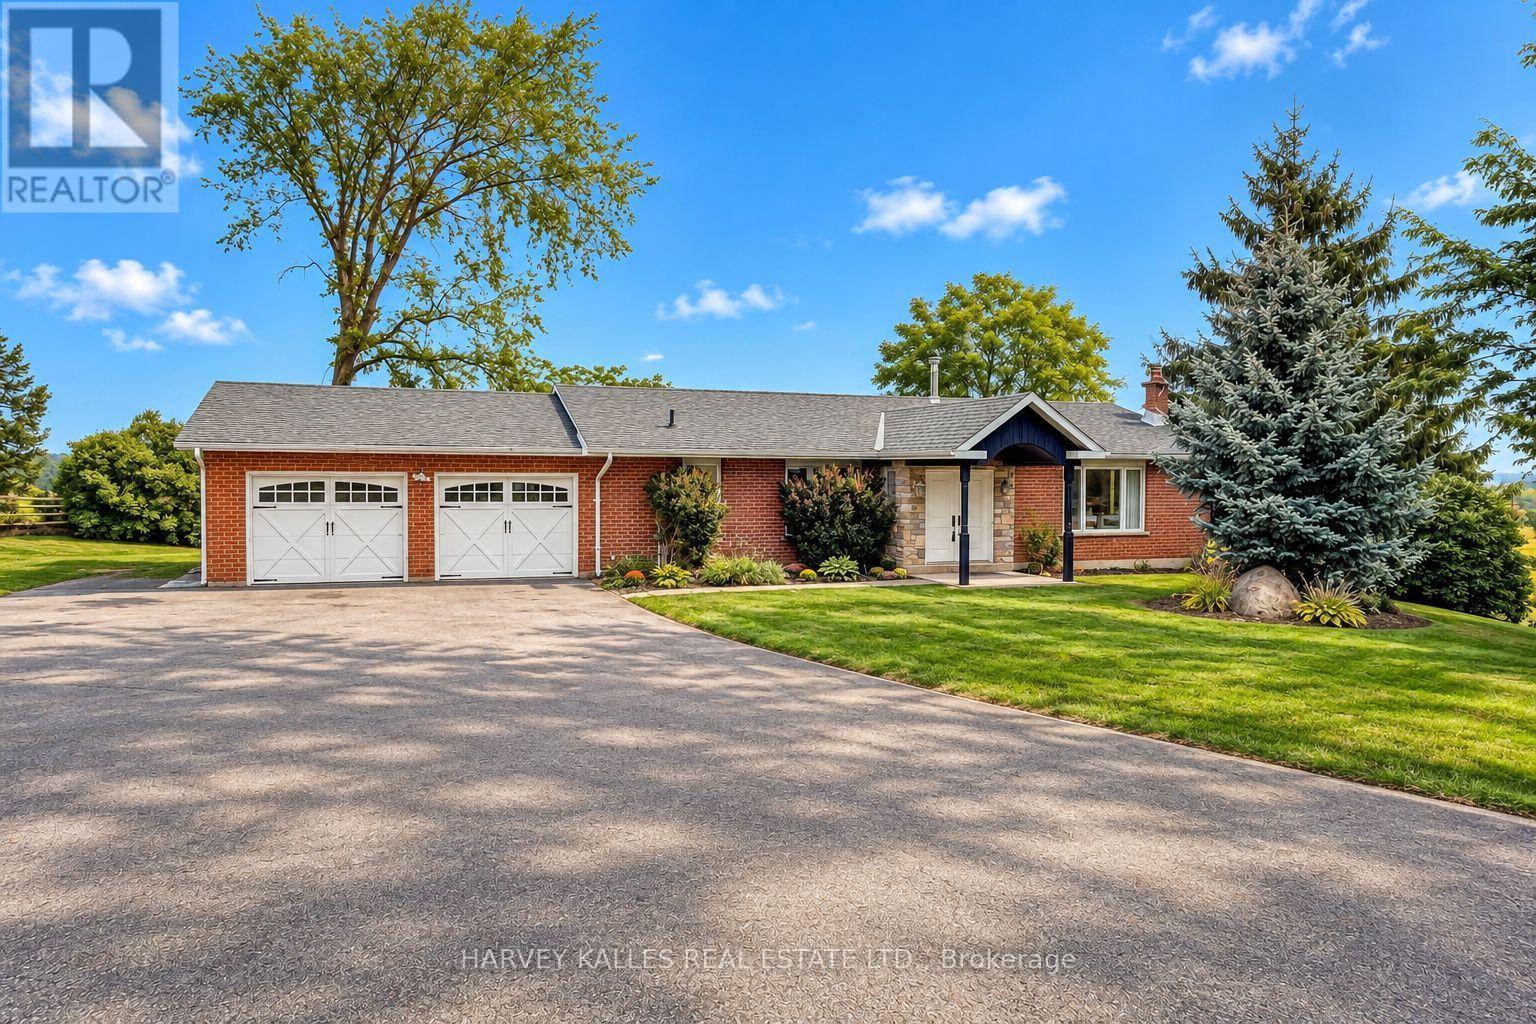
3327 Simcoe County 50 Road
Adjala-Tosorontio, Ontario
Welcome to your peaceful retreat in the countryside-where space, comfort, and panoramic views come together. This charming ranch-style bungalow is perfectly situated on a generous 150 ft x 250 ft lot, offering endless vistas and room to roam. Step inside the main level and you'll find a spacious and sun-filled layout featuring 3 bedrooms and 2 bathrooms, a large living room perfect for relaxing or entertaining, and a bright eat-in kitchen with plenty of room for family gatherings. Downstairs, the fully finished walk-out basement features 2 additional bedrooms and a full bathroom, creating a completely self-contained living space ideal for extended family or potential rental income. Whether you're hosting guests or generating extra revenue, this flexible space is move-in ready and thoughtfully laid out for privacy and comfort. Car enthusiasts and hobbyists will appreciate the oversized two-car garage with commercial-grade insulated doors, plus an expansive driveway with ample parking for all your vehicles, toys, or trailers. Let the kids (or pets) run free in the massive front, Side and back yards, with plenty of room for gardens, sports, or future plans. Enjoy the peace and privacy of country living with the convenience of being just a short drive to Alliston, Palgrave, Tottenham, or Bolton. This is the perfect property for families, multi-generational living, or those looking to escape the city while staying connected. Don't miss your chance to own a slice of Loretto paradise with views for miles! (id:51382)
193 Wigwoss Drive
Vaughan, Ontario
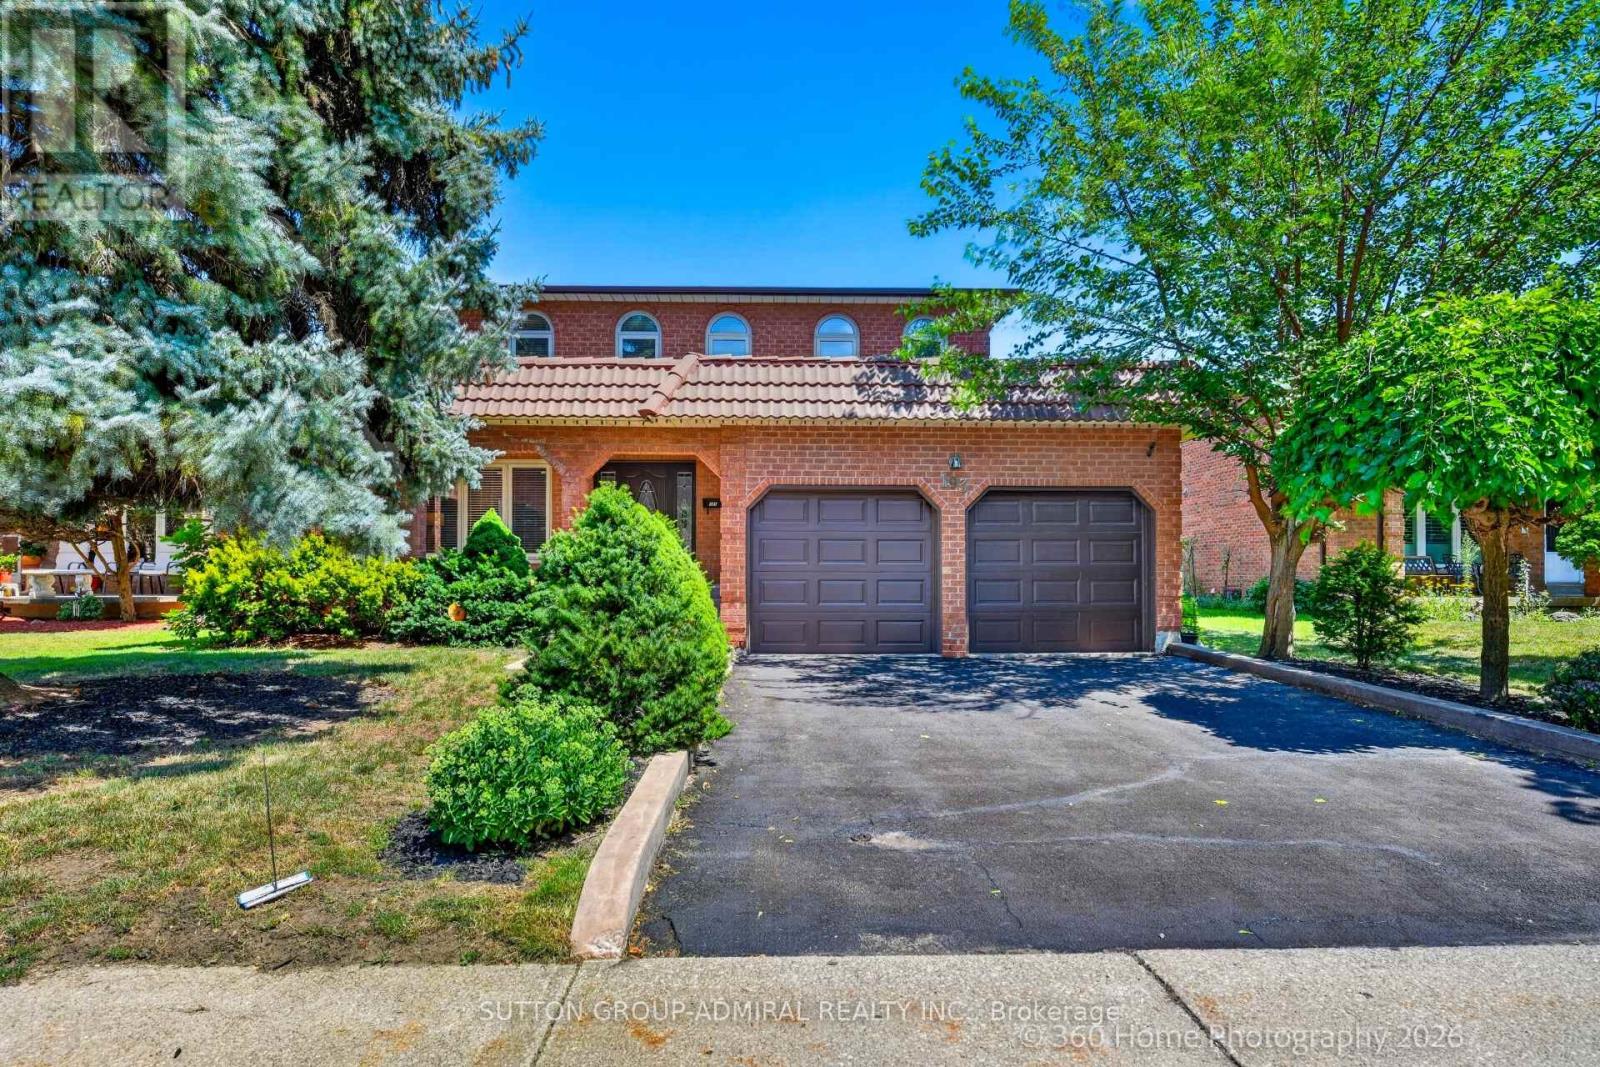
don't miss this well maintained , ALMOST 3000 Sqft detached Home In Sought After Neighbourhood in super location. lots of Upgrades. Custom Mahogany Kitchen W/Under Cabinet Lighting, Granite Counters & Instant Hot Water, Main Floor Trims/Baseboards & Floors Replaced, Thermal Windows 2011, Roof 2017, Newer Carpet 2nd Fl, Newer Poured Concrete On Front Steps, Porch & Walkway. Custom Solid Mahogany Front Door, Beautiful 300Sqft Solarium Addition. Professionally Landscaped. Gorgeous Oak Spiral Staircase Open To Bsmt. close to everything. seperate Entrance To Bsmt From Garage (id:51382)
53 Mcclenny Drive
Aurora, Ontario
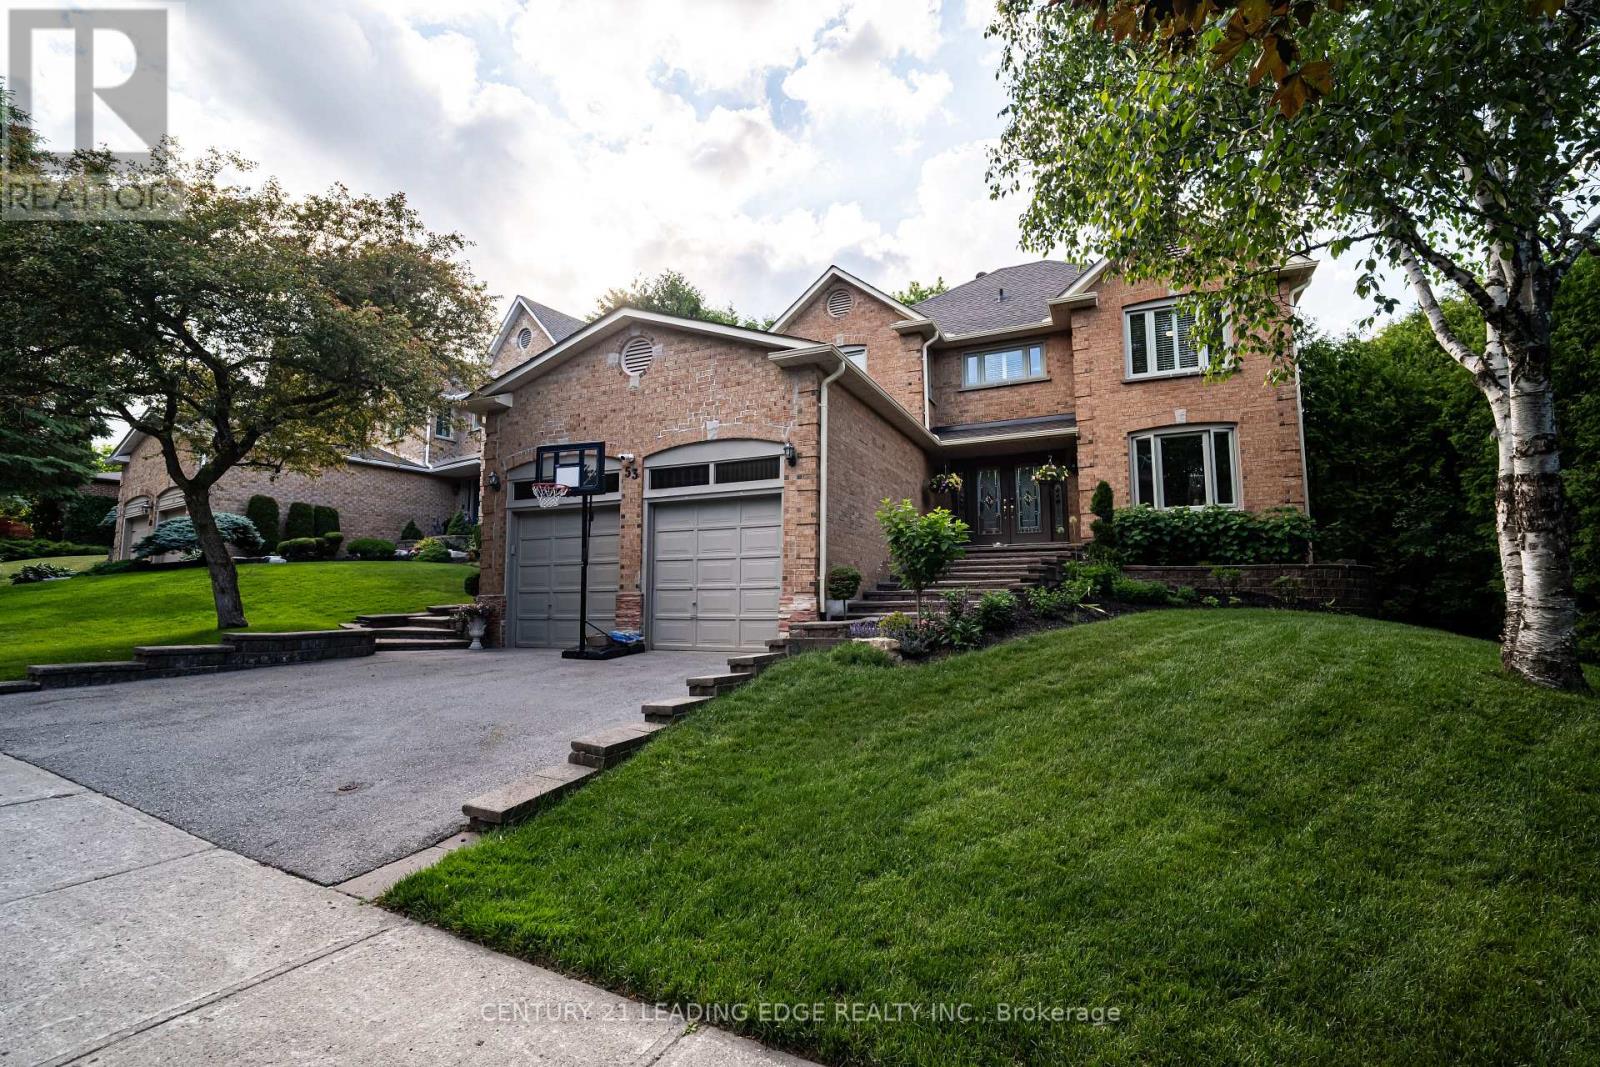
Welcome to 53 McClenny Drive, a beautifully updated 4-bedroom, 4-bathroom executive home situated on a mature, highly desirable street in one of Aurora's most coveted neighborhoods. Offering fantastic curb appeal with a recently paved driveway (2023) and beautifully redesigned front landscaping, this home is completely move-in ready. Step inside to a bright and modern main floor featuring smooth ceilings, elegant pot lights, and a thoughtfully opened layout that creates a seamless flow between the kitchen and the family room. This level also offers a versatile bonus room-ideal for a private home office or an additional main-floor bedroom-plus the ultimate convenience of main floor laundry with direct access to the garage, which provides an abundance of overhead storage space. An upgraded staircase leads you up to the second level. Enjoy the beauty and easy maintenance of a completely carpet-free home, featuring stunning engineered hardwood throughout the house, including all four generously sized bedrooms. A standout feature of this property is the fully finished basement with its own separate entrance. Offering incredible potential for an in-law suite or rental income, this private, self-contained space is also carpet-free, tastefully updated with new flooring and a completely renovated full bathroom (2024). Homeowners will appreciate the extensive "peace of mind" updates, including upgraded attic insulation (2023), new eavestroughs (2023), an updated water softener (2022), and reinforced security film on all main floor windows (2025). Located just steps from scenic walking trails, lush community parks, top-rated schools, and excellent local golf clubs, with quick access to the Aurora GO Station and Highway 404. Don't miss this rare opportunity to own a versatile, turn-key property in the heart of Aurora (id:51382)
13 Sunrise Circle
Bradford West Gwillimbury, Ontario
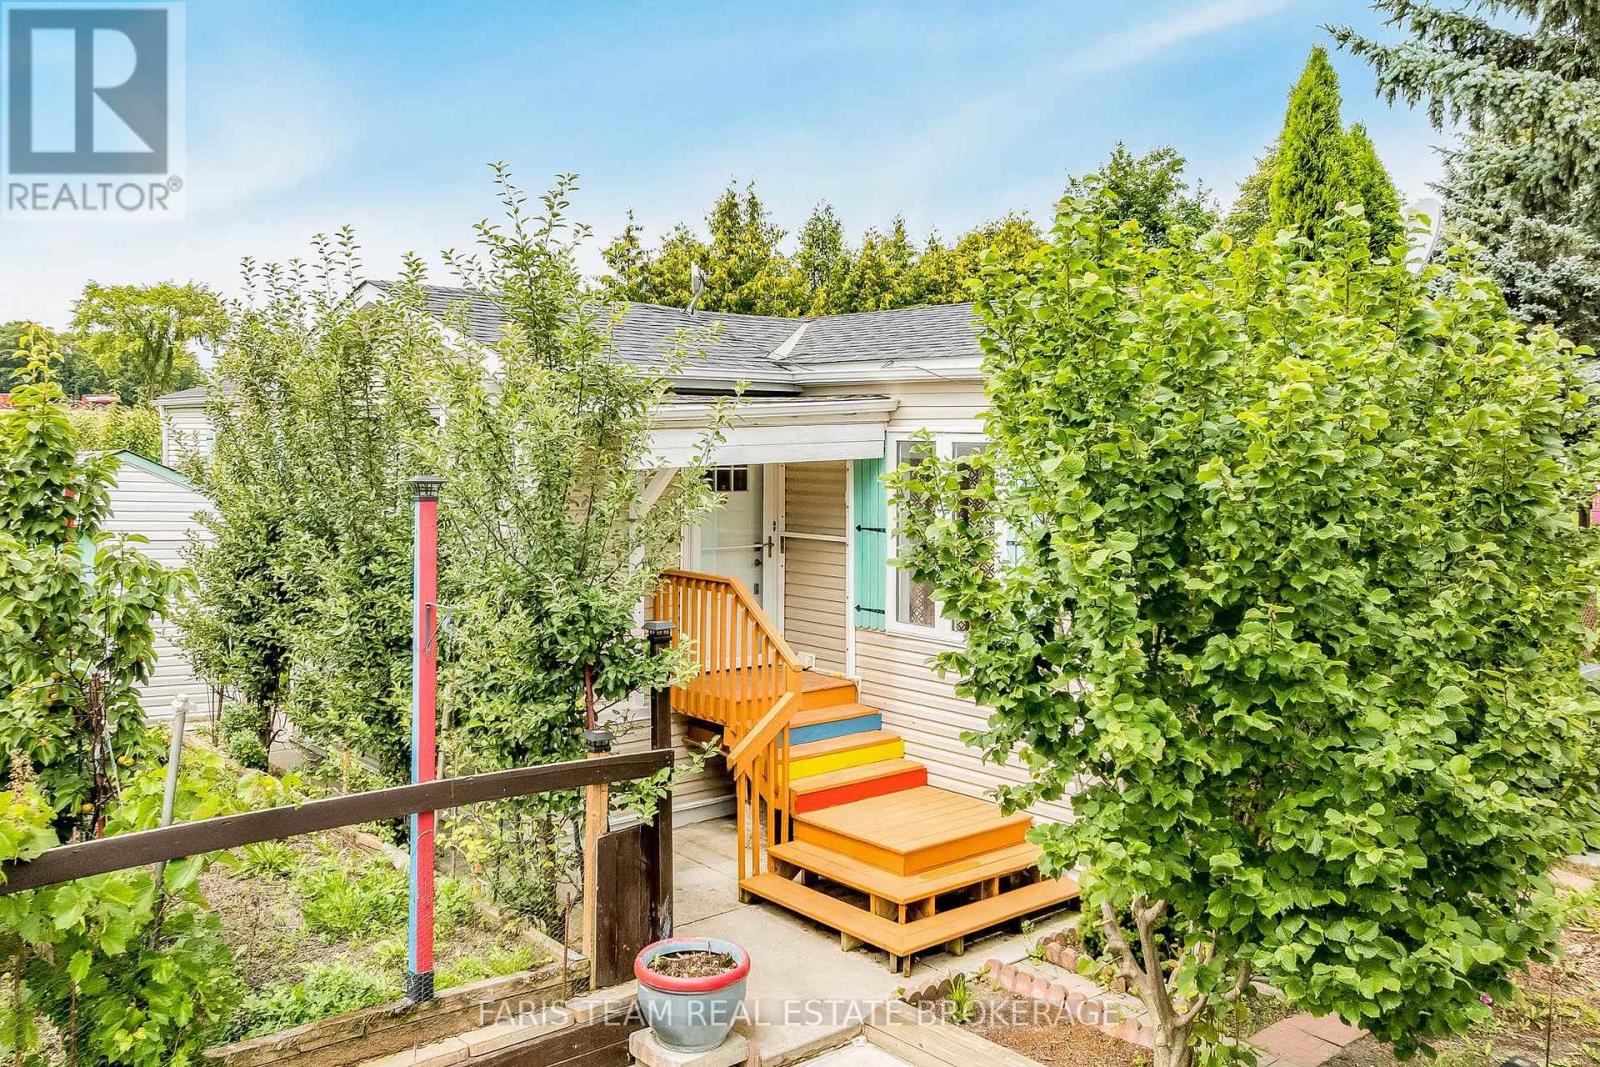
Top 5 Reasons You Will Love This Home: 1) Featuring 1,476 square feet of well-planned living space, this inviting bungalow features two generously sized bedrooms and two full bathrooms, its thoughtful, single-level layout makes it easy to host loved ones or simply enjoy the comfort and flexibility of open, accessible living designed with everyday ease in mind 2) Beyond its cozy charm, this home is loaded with practical upgrades, including a new 200-amp electrical panel, and a peaceful side patio, your new favourite spot for morning coffee or quiet evening relaxation 3) For those who love to tinker or create, two garden sheds provide ample space for storage and hobbies, one of which is a powered workshop, ideal for light carpentry, gardening projects, or hands-on pastimes, it's a dream setup for retirees or hobbyists looking to stay active and engaged 4) A private backyard with no backing neighbours, complemented by a selection of fruit trees and established vegetable gardens, offering outdoor space to enjoy at your own pace 5) Nestled in the heart of Sunrise Circle, Bradford's most welcoming and tranquil mobile home community, this home delivers a peaceful, neighbourly lifestyle with a true sense of belonging, surrounded by like-minded residents and serene landscapes, you're still just minutes from major highways, the new Bradford Bypass, and all of Bradford's in-town conveniences. 1,476 above grade fin.sq.ft. *Please note some images have been virtually staged to show the potential of the home. (id:51382)
1512 - 10 Abeja Street
Vaughan, Ontario
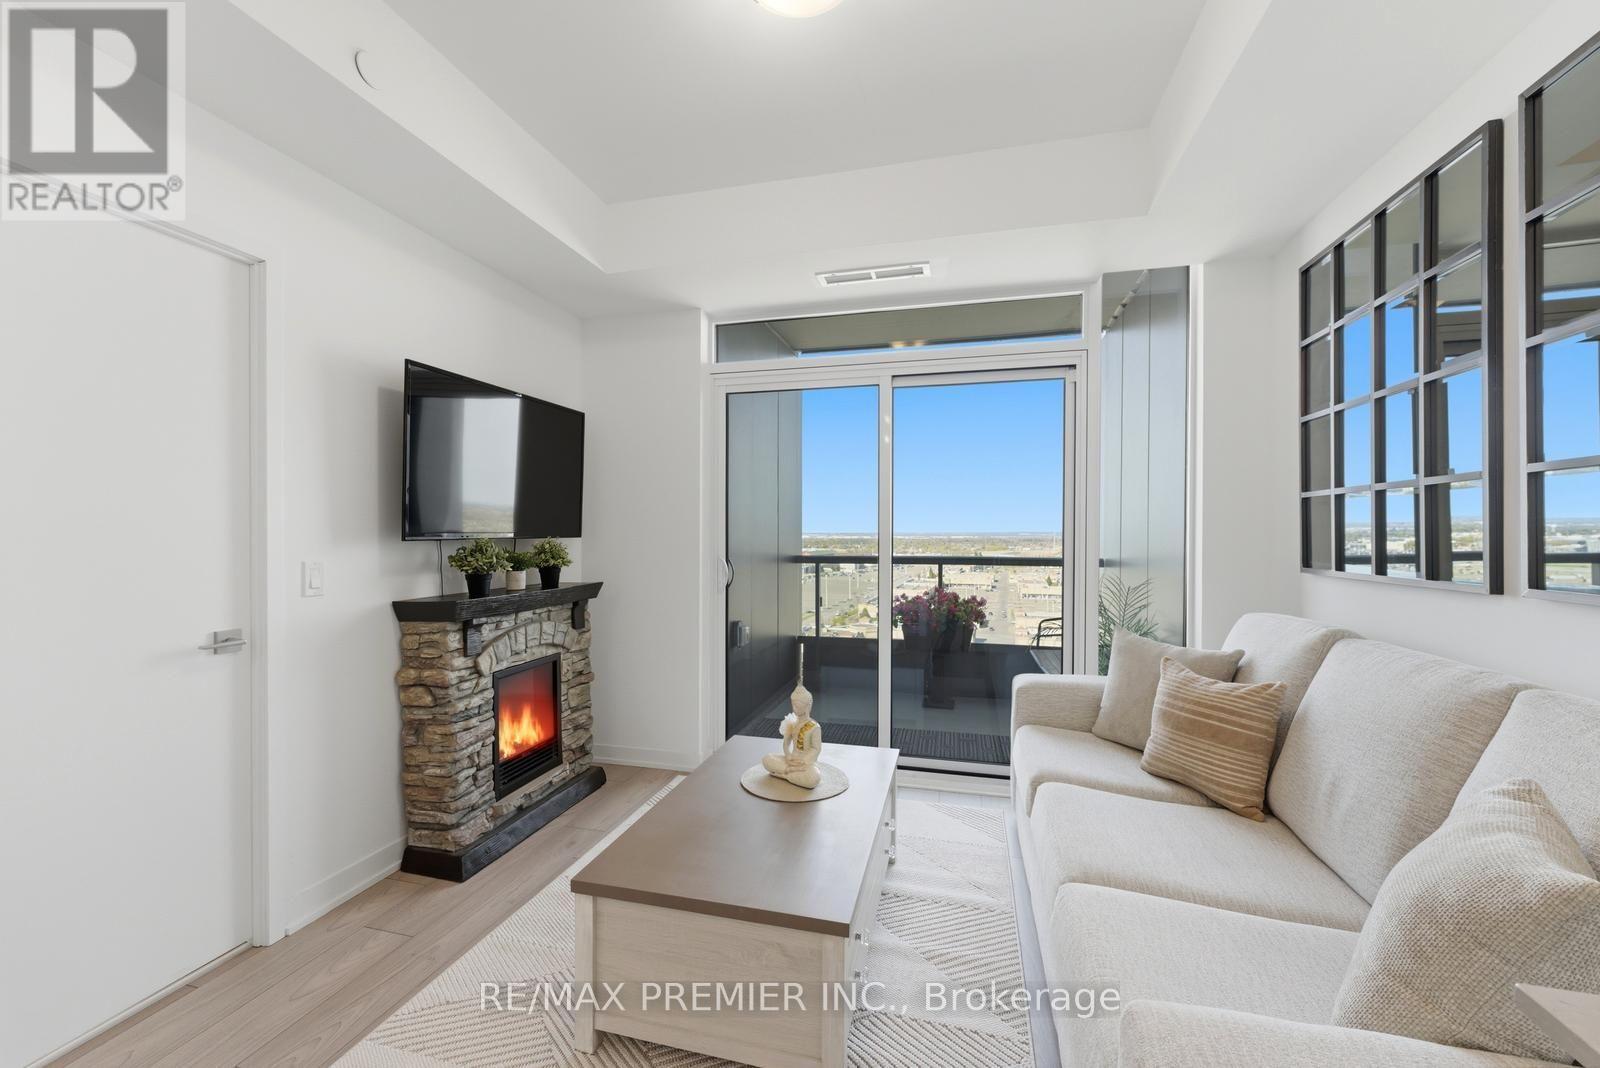
ENJOY GORGEOUS UNOBSTRUCTED SUNSET VIEWS FROM YOUR PRIVATE BALCONY! Step into this beautifully designed 1-bedroom + den, 2-full-bathroom condo with one parking spot, that truly feels like home. This bright, open-concept space offers a warm yet modern atmosphere, enhanced by large windows that fill the unit with natural light and highlight the luxurious finishes throughout. The spacious primary bedroom retreat features expansive windows, a large double mirrored closet, and a spa-like ensuite - the perfect place to unwind. The versatile den functions effortlessly as a home office or a fully functional second bedroom, offering flexibility for first-time buyers, young families, or anyone needing extra space. The custom kitchen island adds both style and practicality, and a furniture package is available to purchase separately, with each piece thoughtfully customized to fit the unit perfectly. Move right in. Residents enjoy exceptional amenities on the 5th floor, including a state-of-the-art fitness centre, yoga studio, party room & lounge, luxurious outdoor terrace, and a dedicated work hub with private offices. Free internet included, adding even more value. Additional conveniences include bike storage and a pet spa on the ground floor. Located within walking distance to the subway terminal, Vaughan Mills Mall, grocery stores, fabulous restaurants, and Cortellucci Vaughan Hospital - plus quick access to major highways, this new building offers unmatched convenience. Low maintenance fees. Everything you need is just steps away. This is an opportunity you don't want to miss! (id:51382)
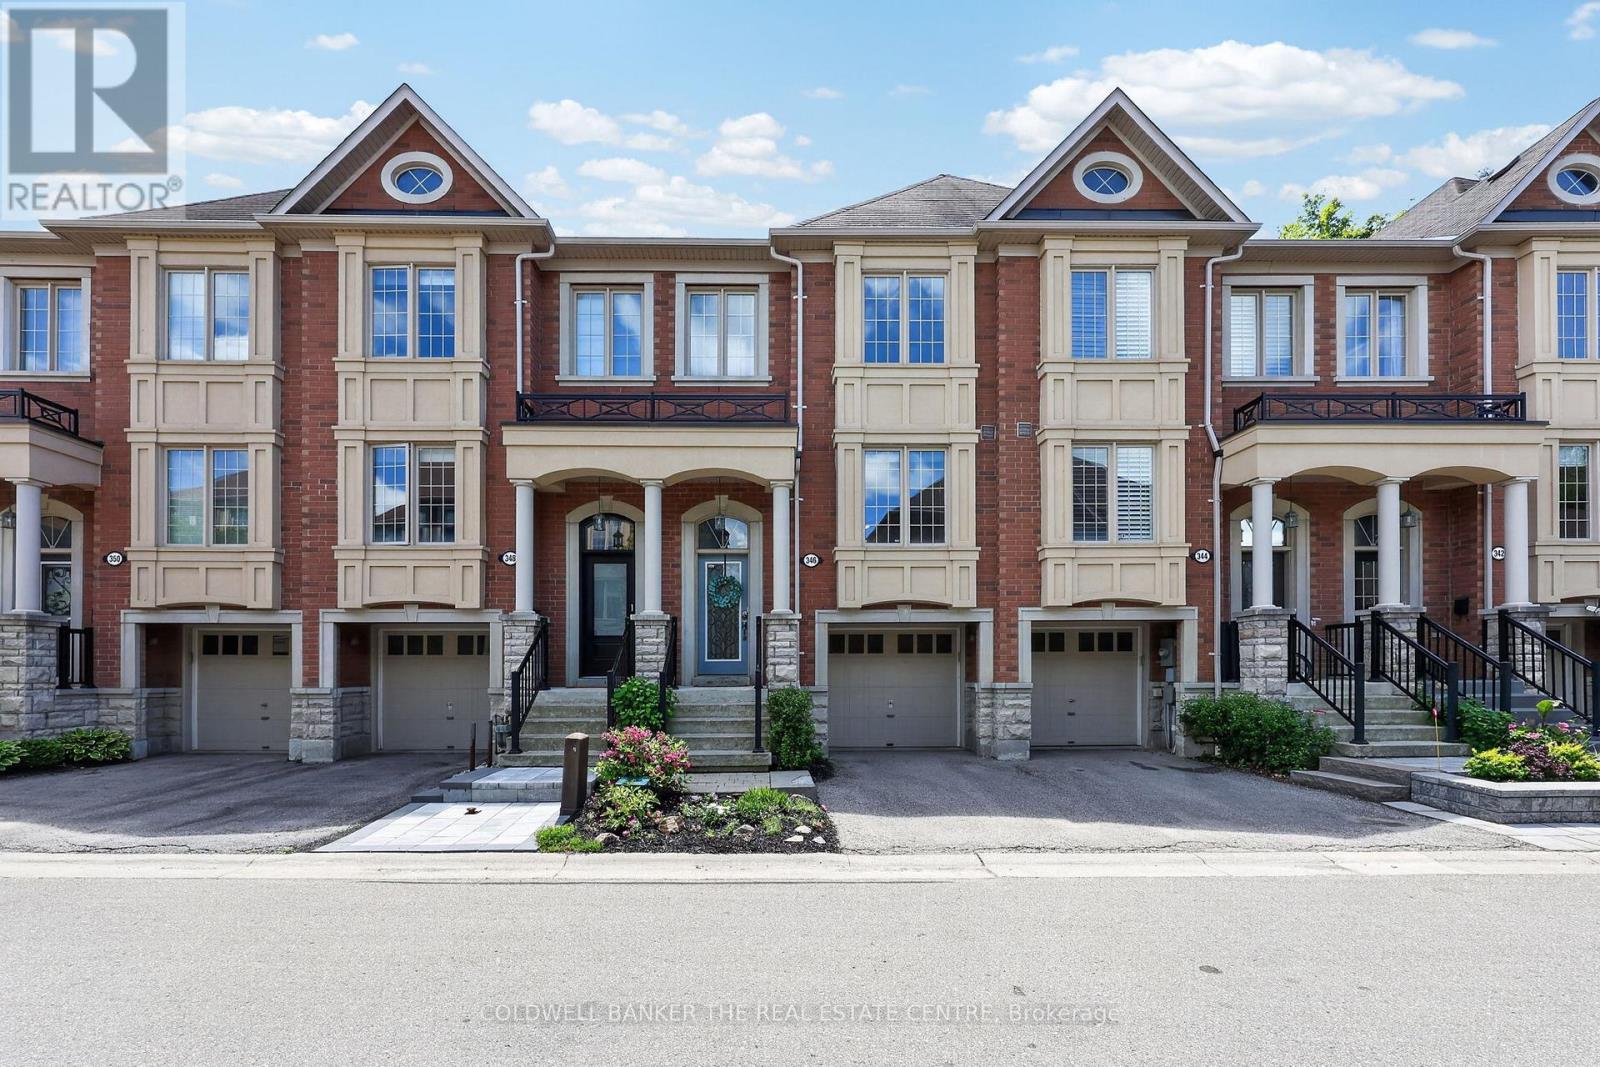
346 Doak Lane
Newmarket, Ontario
Welcome to 346 Doak Lane, a stylish executive townhomes tucked into the quiet High Gate enclave in Newmarket's Gorham College Manor community. This bright, well-appointed home features an open-concept main floor with hardwood flooring, pot lights,9ft ceilings, moulded details, and a large upgraded kitchen with granite counters, centre island, stainless steel appliances, and walkout to the rear deck & patio. The Upper level offers 3 bedrooms, including a spacious primary suite with walk-in closet and 4-piece ensuite, along with 2bright secondary bedrooms overlooking the front of the home and also feature hardwood floors & generous closets. The finished lower level provides flexible bonus space with direct garage access -- perfect for a family room, office, gym, or media area. Close to schools, parks, shopping, transit, and major commuter routes. A polished, low-maintenance home in a convenient east-end Newmarket location. (id:51382)
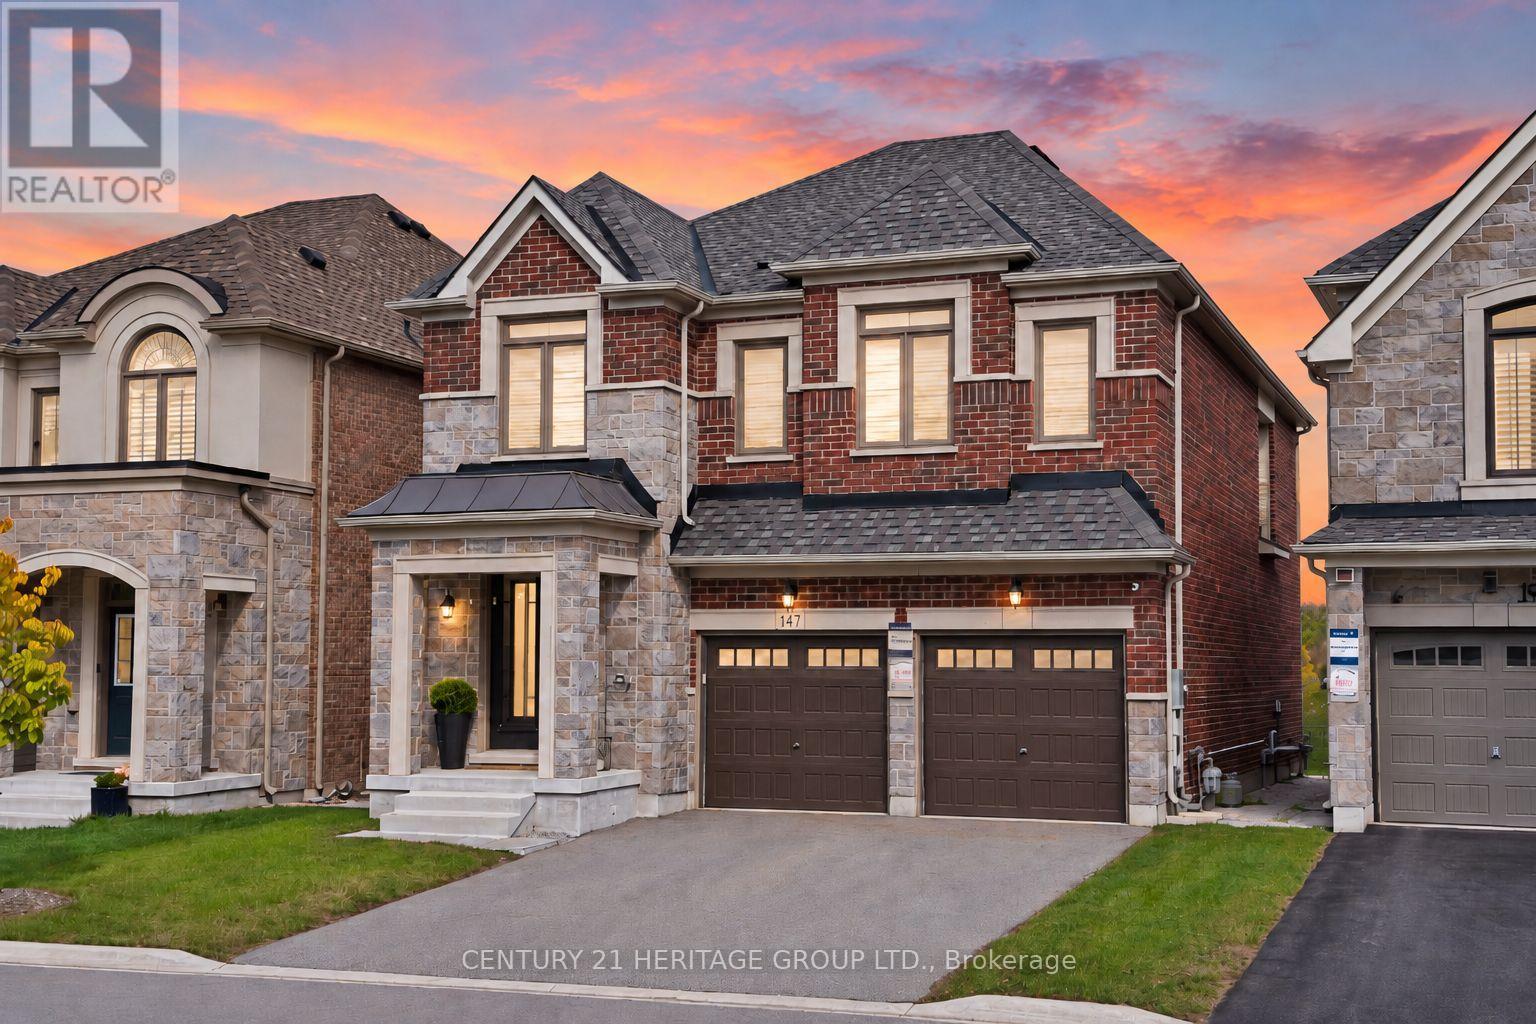
147 Meadow Vista Crescent
East Gwillimbury, Ontario
Welcome to 147 Meadow Vista Crescent, a stunning detached home in Holland Landing offering 2,712 sq ft of beautifully designed & upgraded living space with 4 spacious bedrooms + media room (easily converted to 5th bedroom) & 4 bathrooms * Only 5 years old, this modern home boasts an open concept layout, upgraded wood & tile flooring, large windows, elegant finishes & abundant natural light throughout * Impressive 8-ft double French entry doors welcome you into a bright main floor with upgraded 9-ft ceilings * Spacious open concept living & dining areas offer plenty of room for entertaining & family gatherings * Beautiful modern kitchen features upgraded granite countertops, stylish backsplash, stainless steel appliances, upgraded soft-close cabinetry, generous counter space & breakfast bar * Bright breakfast area is surrounded by windows & features a walk-out to the backyard for outdoor dining & entertaining * Stunning family room with gas fireplace & oversized windows creates a warm, inviting gathering space * Huge primary bedroom retreat offers a massive walk-in closet & luxurious 5-piece ensuite with upgraded fixtures, freestanding soaker tub, frameless glass shower & double sinks * Second bedroom features a walk-in closet & private 4-piece ensuite * Generously sized 3rd & 4th bedrooms share a convenient Jack-and-Jill 5-piece bathroom * Versatile media room offers valuable additional living space, ideal for a home office, lounge, playroom or easy conversion to a 5th bedroom * Unfinished basement offers excellent potential for future living space, with upgraded oversized egress windows bringing in plenty of natural light * Backyard provides room for outdoor dining, entertaining, play & relaxation * Located in growing Holland Landing, close to parks, trails, schools, shopping & everyday amenities, with convenient access to Newmarket, Hwy 404 & surrounding communities * Beautifully appointed & move-in ready! * Some photos have been digitally enhanced/staged * (id:51382)
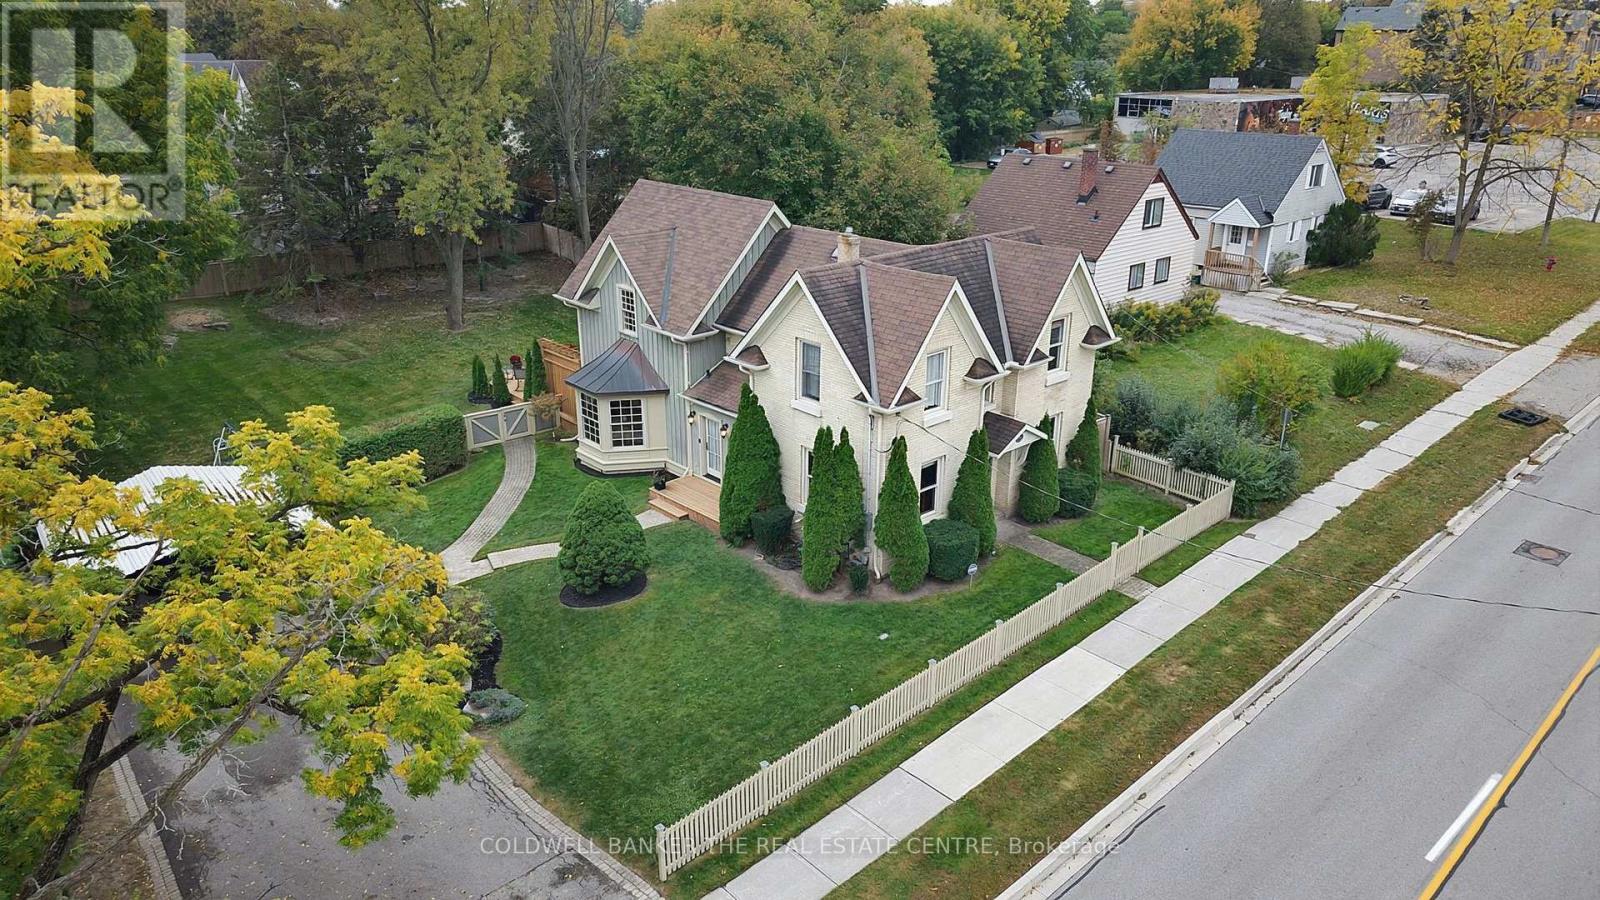
296 Eagle Street
Newmarket, Ontario
The Henry Johnson House, Circa 1891 - one of Newmarket's landmark century homes. Situated on a rare double lot measuring roughly 93' wide x 170' deep, held under two separate titles. With Buff Brick and a plaque out front, come experience the historical house and the 2004 addition that opened up the main level and added a spectacular 500 square foot primary suite with a generous walk in closet and 4 piece ensuite. The exquisite kitchen offers quartz countertops, gas cooktop, wall and speed oven/microwave, extensive cupboards and pantry that opens up to the charming family room. Relax and enjoy the beautiful gas fireplace then open the French doors to the expansive 800 square foot deck overlooking the park like backyard. Also on the main floor is a formal dinning room with California shutters, and office/den with built in lined cabinets. Mechanical notes: Furnace and air conditioning (2023), roof (2020), 200-amp service with EV Charging capability in place at Carport. The beautiful yard features mature trees, perennial gardens, and a depth of lot that is rare this close to Main Street, Fairy Lake and the TomTaylor Trail. A century of Newmarket history, with nothing left on your list. (id:51382)
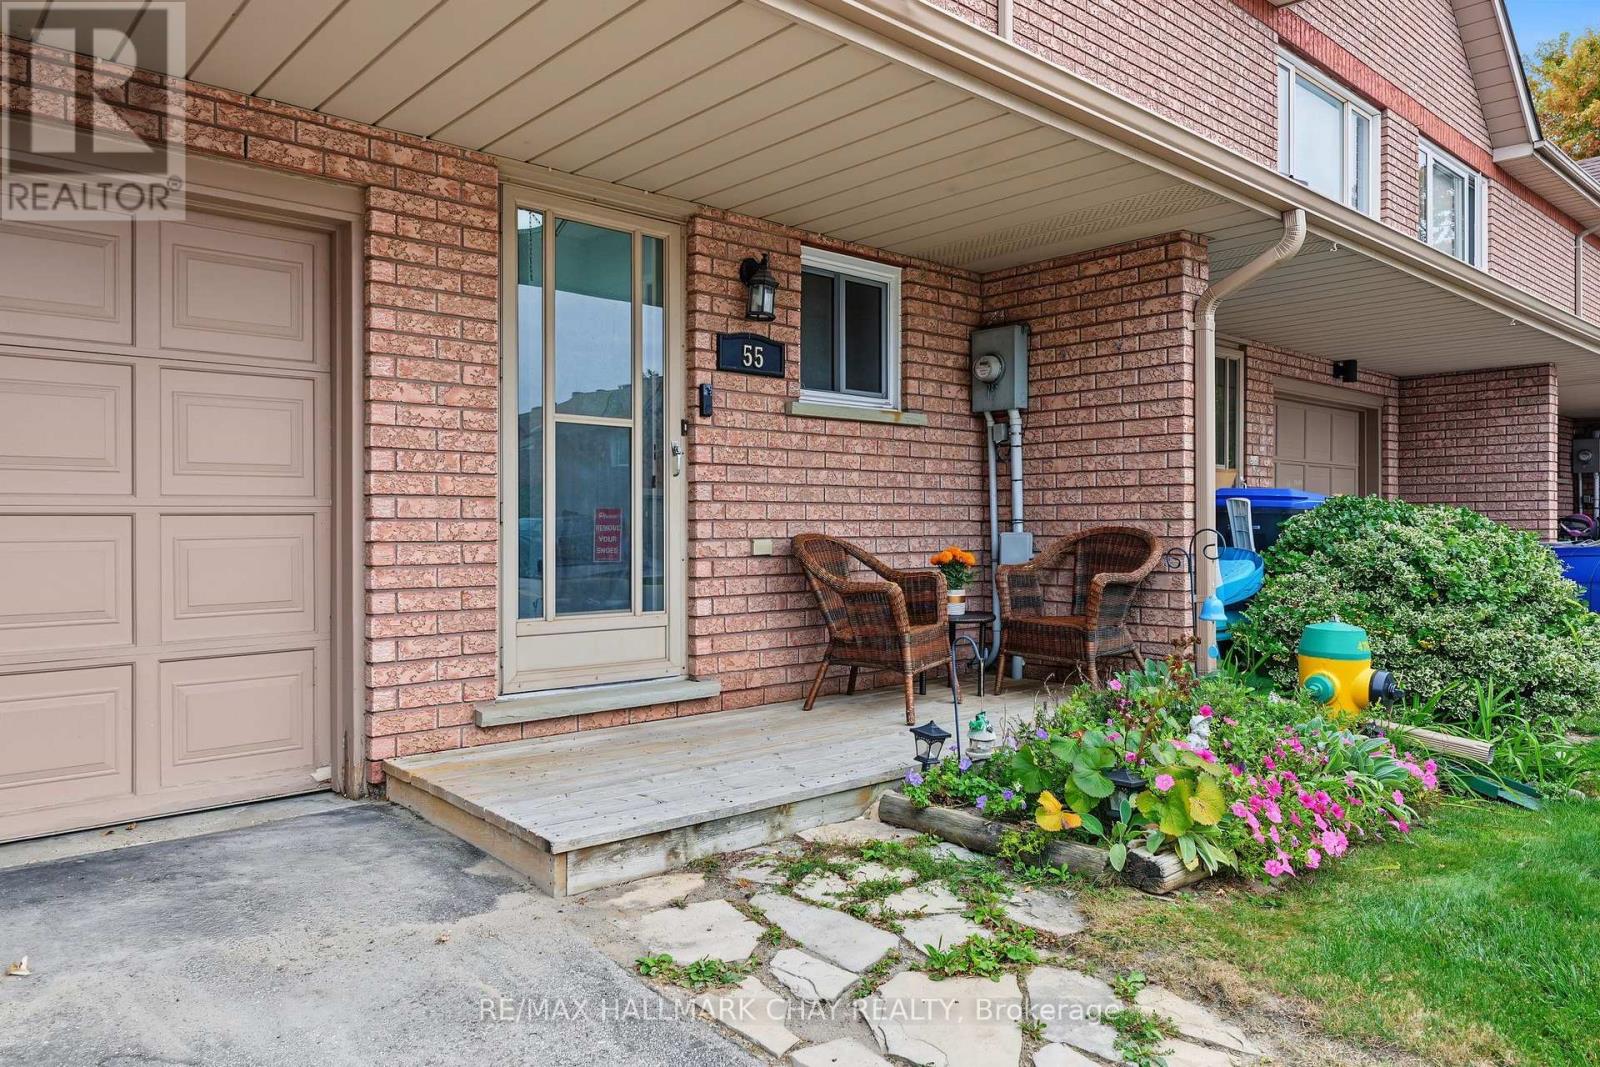
55 Riverley Lane
New Tecumseth, Ontario
Looking For Your F1RST HOME or DOWNSIZING?! Whatever It Is, This All Brick Townhouse In Alliston Is The Perfect Option!! AAA Location On A Quiet Dead-End Road, Close To Many Parks, Schools, Churches, Shopping & Amenities!! Many Recent Updates Including; Laminate Flooring (2023), Roof & Windows (2022), Furnace & AC (2019), Freshly Painted, Upgraded Light Fixtures & More!! Convenient Bright Eat-In Kitchen & Open Concept Main Living Room, With W/Out To Deck & Backing Onto Peaceful Natural Greenspace & Pond (NO NEIGHBORS BEHIND!!). Upstairs You'll Find 3 Bedrooms, A Full Bathroom & Lots Of Natural Light. Main Floor Has A Powder Room & There Is A 1 Car Garage For Your Vehicle & Stuff!! The Lower Level Is A Partially Finished Basement Ready For Your Few Finishing Touches To Add Additional Living Space!!! This Is The Complete Package Deal At An Affordable Price!! Reasonable Monthly Maintenance Fees Allow You To Enjoy Life More Without The Worry Of Lawn Care, Leaving You More Time To Spend Weekends Discovering A New Local Favorite Spot In Town & Visit The Surrounding Areas To Discover The Many Hidden Gems!! Located In The Growing Community of Alliston (New Tecumseth), With Major Employers Including; Honda, Baxter, & SPS. Where Else This Close To The GTA Can Your Home-Buying Budget Get You A 3 Bed Townhome For Under $500k?? Commuters Will Appreciate The Convenient Location, Approximately 1 Hr. From Toronto & Close To HWYs 50, 27, & 400, Offering A Choice Of Routes North & South. DON'T MISS OUT ON THIS FANTASTIC OPPORTUNITY!!!! (id:51382)
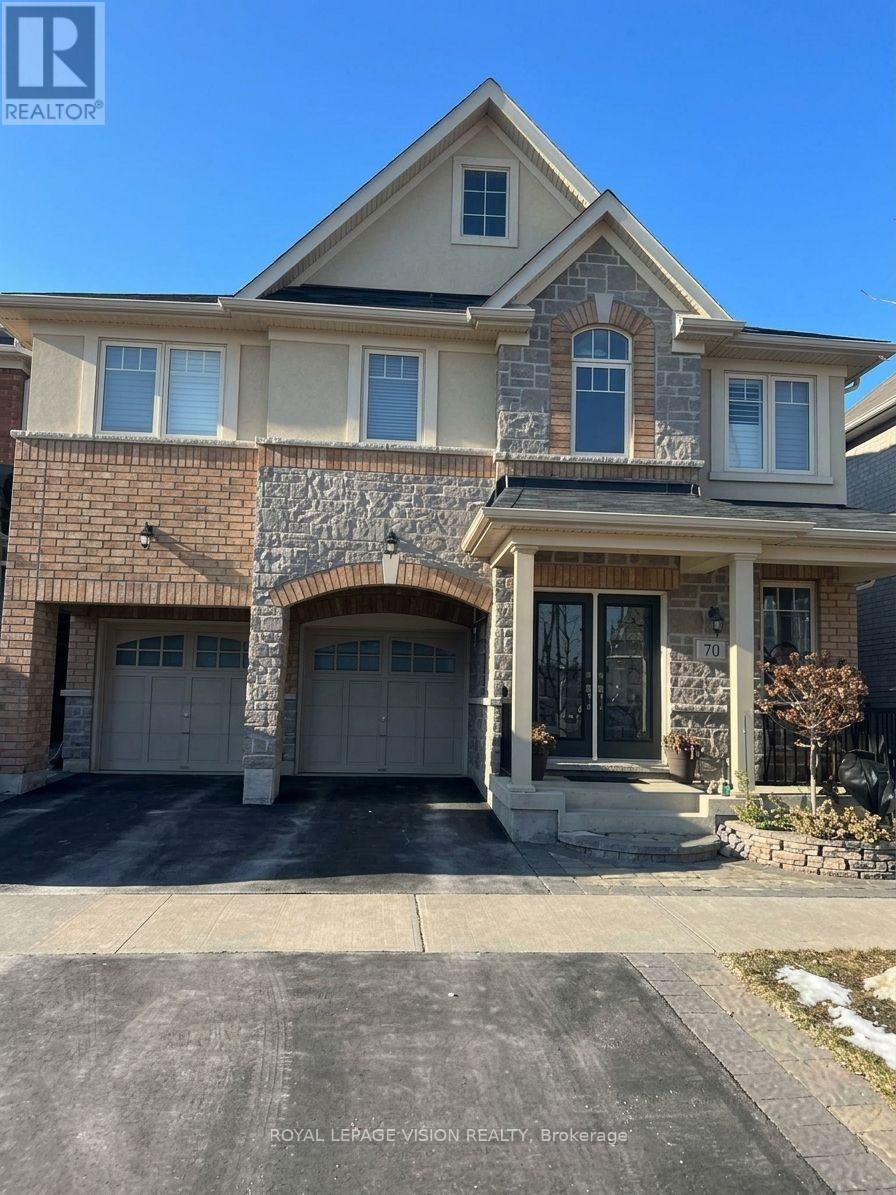
Bsmt - 73 Westgate Avenue
Ajax, Ontario
Enjoy bright, comfortable living in this one-bedroom-plus-den walkout basement apartment in a detached home on a ravine lot in North Ajax. Abundant natural light creates an airy, main-level feel, while the open-concept layout offers versatile space for everyday living. The updated kitchen features stainless steel appliances and quartz countertops, complemented by a four-piece bathroom and a separate washer and dryer for added convenience. Close to schools, parks, and shopping. Ample storage. Carpets will be removed before new tenants move in. Tenant pays 35% of the utilities. No Pets, No smoking, please. (id:51382)
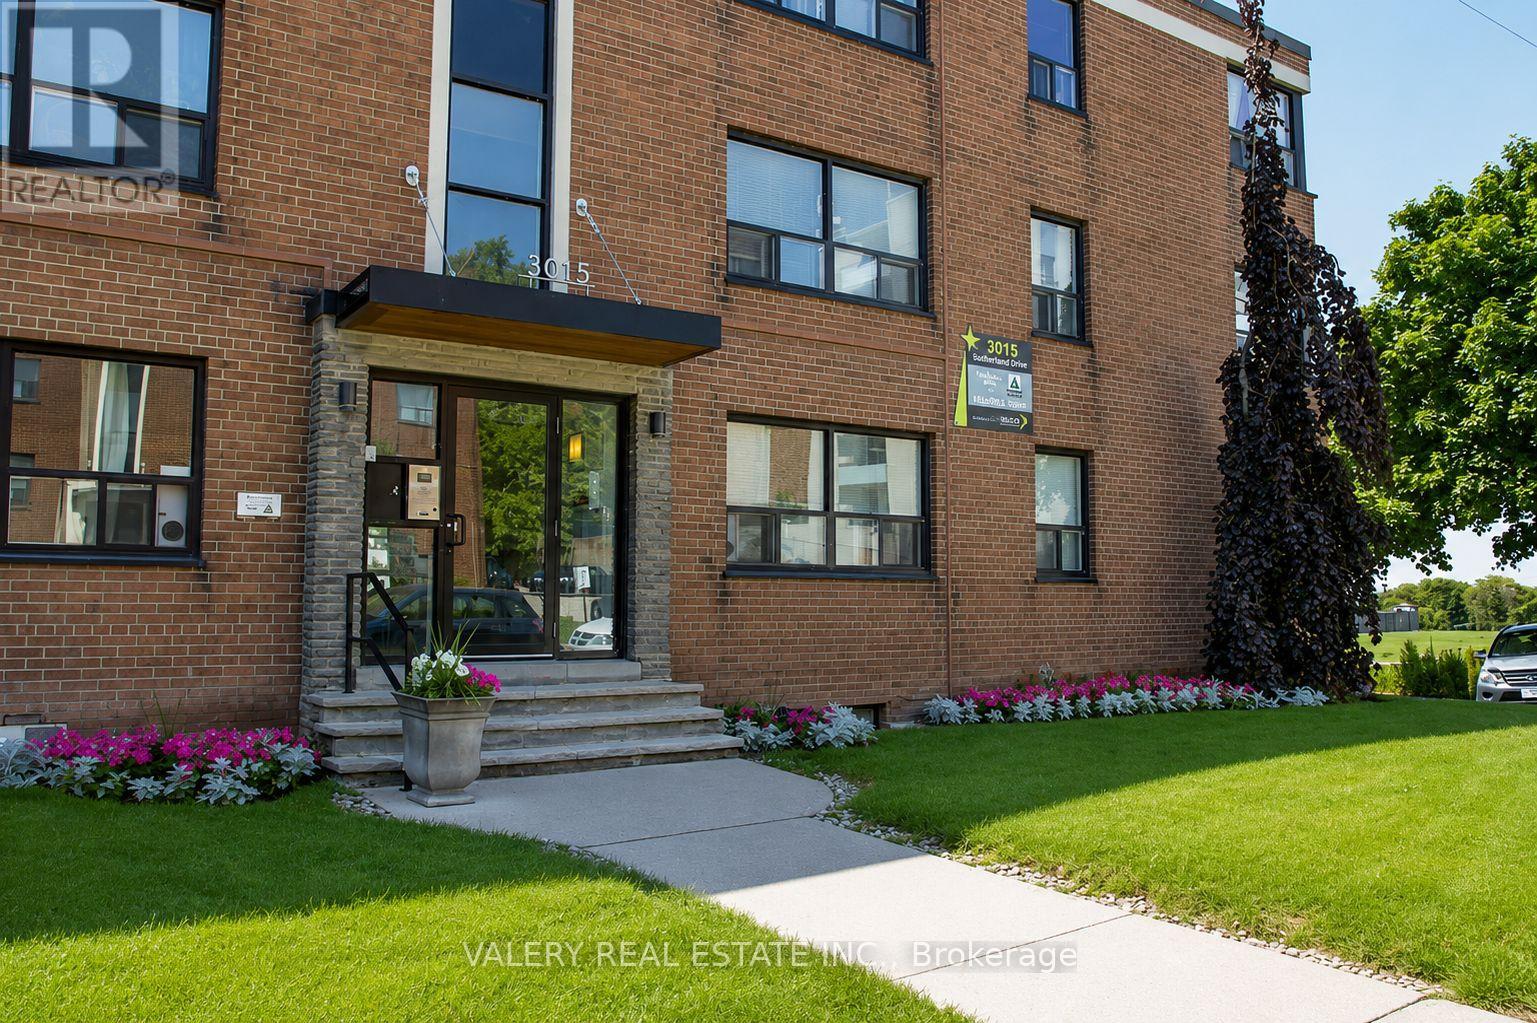
B1 - 3017 Queen Street E
Toronto, Ontario
Welcome to Unit B1 at 3017 Queen Street East, a bright and spacious 2-bedroom, 1-bathroom apartment offering 883 square feet of well-designed living space on the ground floor of Building B. Nestled in the desirable Birch Cliff neighbourhood, just steps from Victoria Park Avenue and moments from the shores of Lake Ontario, this professionally managed property offers comfort and convenience. Featuring hardwood flooring throughout, a modern kitchen with newer appliances, two generously sized bedrooms, and a functional layout designed for everyday living, this apartment is ideal for professionals, small families, or roommates. Heat is included in the rent, while water and hydro are extra. Enjoy easy access to nearby parks, waterfront trails, cafés, local shops, and the vibrant Beaches community. An excellent opportunity to enjoy comfortable living in one of Toronto's charming lakeside neighbourhoods. List price is net effective rent based on a one month free promotion on a 13-month lease. Actual rent amount is $2450. (id:51382)
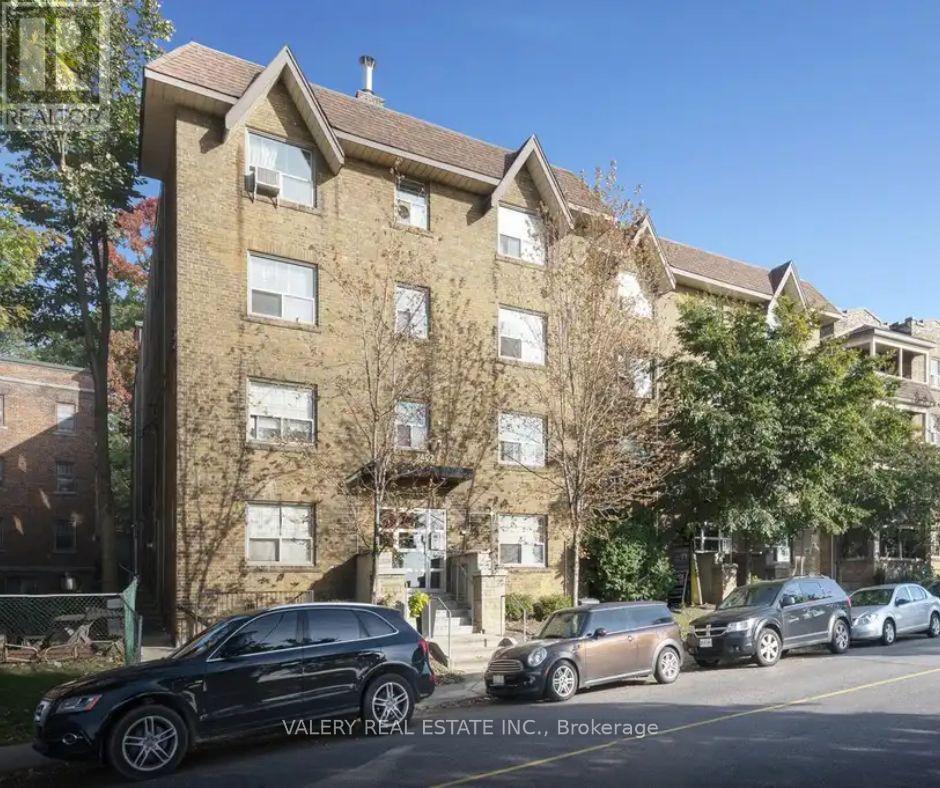
02 - 2402 Queen Street E
Toronto, Ontario
Welcome to this bright and inviting ground floor 1 bedroom, 1 bathroom apartment at 2402 Queen St E, nestled in the desirable Birch Cliff neighbourhood, just steps from Victoria Park Avenue and moments from the shores of Lake Ontario. This professionally managed building features durable hardwood floors throughout and a modern kitchen with new appliances, offering both comfort and style. The well proportioned bedroom provides a peaceful retreat, while the functional layout makes the most of every square foot. Heat is included in the rent, offering added value and peace of mind, with water and hydro billed separately. Enjoy the vibrant Beaches area lifestyle with nearby parks, waterfront trails, cafes, and local shops, all within easy reach. This is an excellent opportunity for those seeking a comfortable home in one of Toronto's most charming lakeside communities. List price is net effective rent based on a one month free promotion on a 13-month lease. Actual rent amount is $1798. Unit will be available in the middle of December. (id:51382)
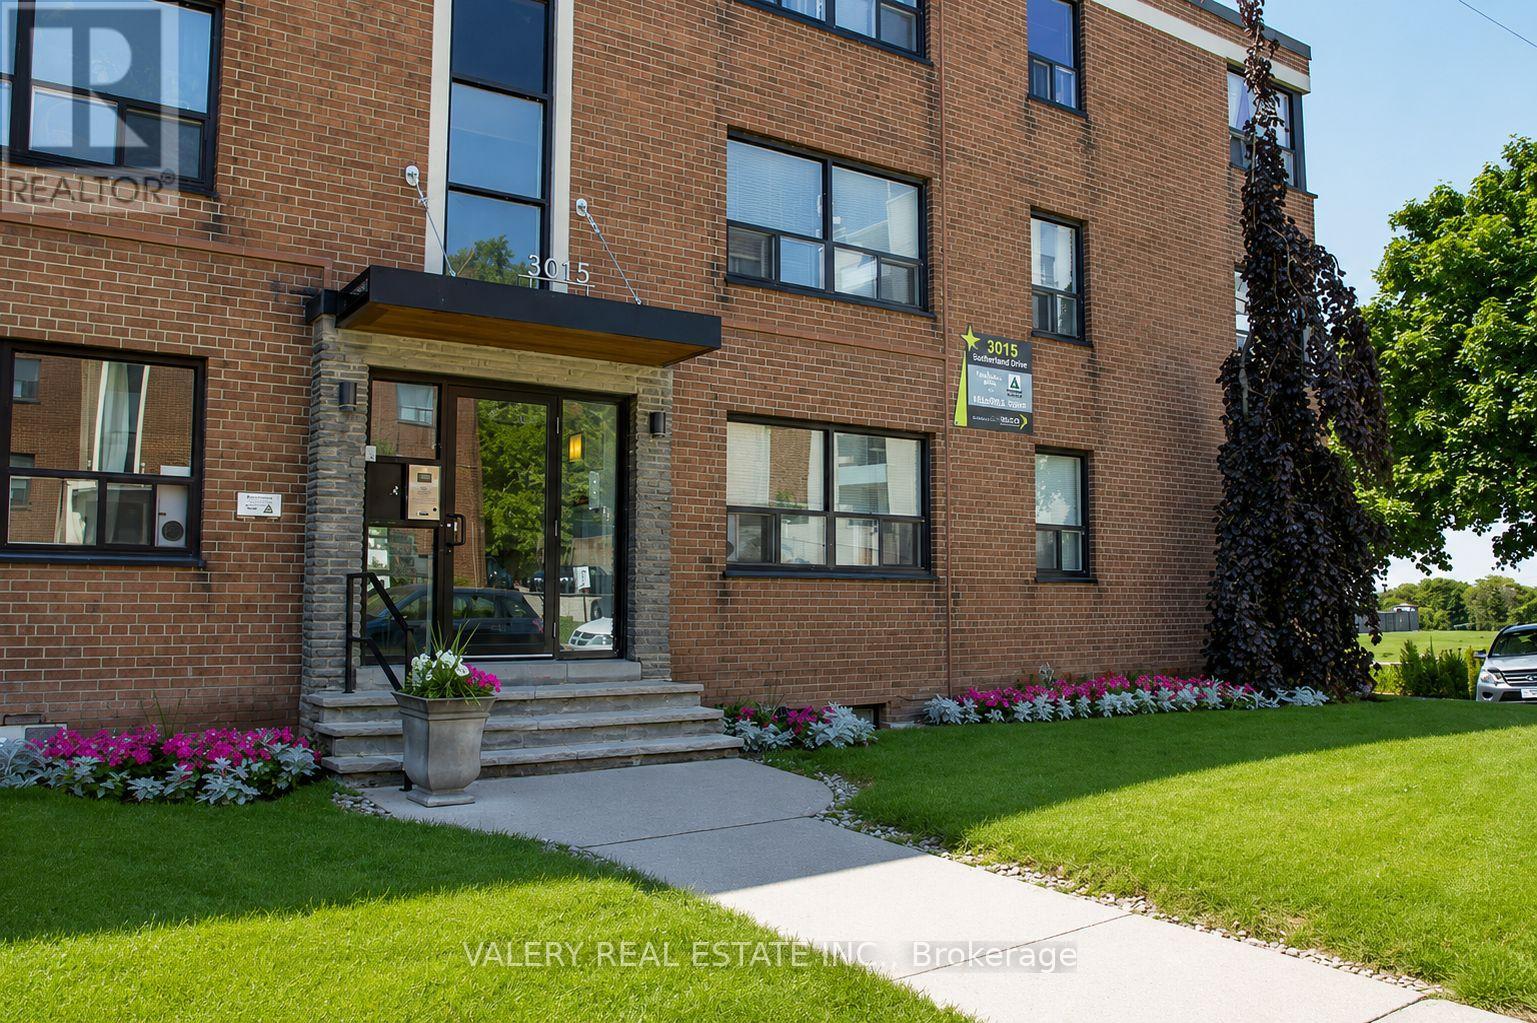
C2 - 3015 Queen Street E
Toronto, Ontario
Welcome to Unit C2 at 3015 Queen Street East, a bright and spacious 2-bedroom, 1-bathroom apartment located on the ground floor of Building C. Nestled in the desirable Birch Cliff neighbourhood, just steps from Victoria Park Avenue and moments from the shores of Lake Ontario, this professionally managed property offers comfort and convenience. Featuring hardwood flooring throughout, a modern kitchen with newer appliances, two generously sized bedrooms, and a functional layout designed for everyday living, this apartment is ideal for professionals, small families, or roommates. Heat is included in the rent, while water and hydro are extra. Enjoy easy access to nearby parks, waterfront trails, cafés, local shops, and the vibrant Beaches community. An excellent opportunity to enjoy comfortable living in one of Toronto's charming lakeside neighbourhoods. Advertised price reflects net effective rent based on one month free on a 13-month lease. Actual rent amount is $2450. (id:51382)
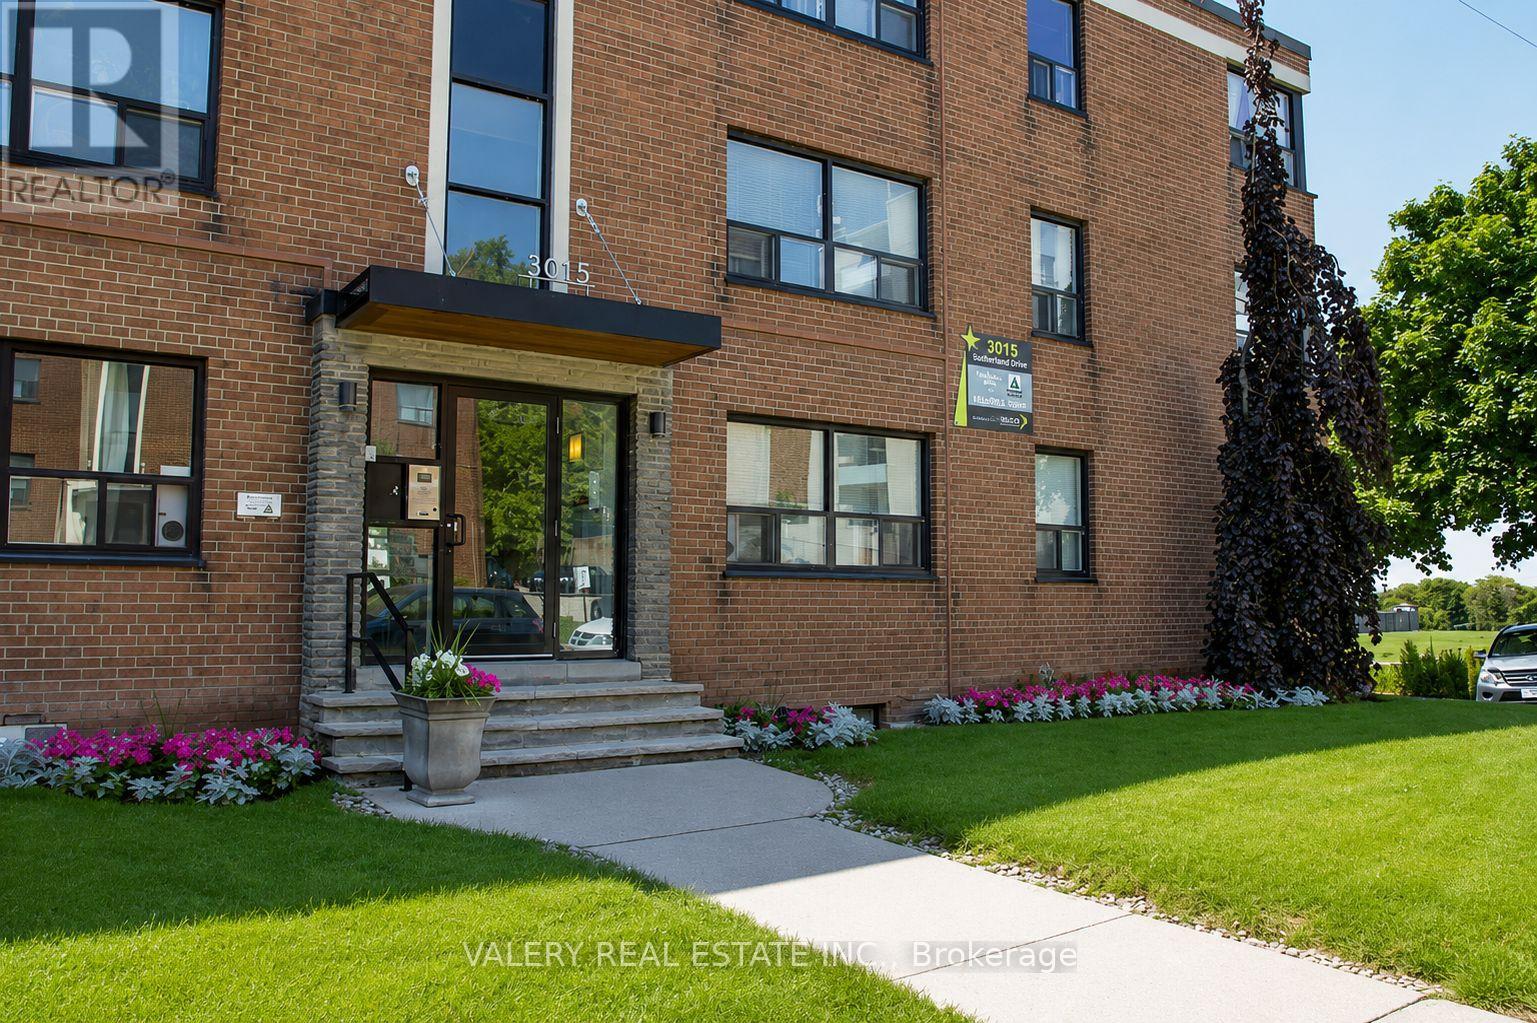
F1 - 3015 Queen Street E
Toronto, Ontario
Welcome to Unit F1 at 3015 Queen Street East, a bright and spacious 2-bedroom plus den, 1-bathroom apartment offering 904 square feet of well-designed living space on the ground floor of Building F. Nestled in the desirable Birch Cliff neighbourhood, just steps from Victoria Park Avenue and moments from the shores of Lake Ontario, this professionally managed property offers comfort and convenience. Featuring hardwood flooring throughout, a modern kitchen with newer appliances, two generously sized bedrooms, and a versatile den ideal for a home office or additional living space, this functional layout is perfect for a variety of lifestyles. Heat is included in the rent, while water and hydro are extra. Enjoy easy access to nearby parks, waterfront trails, cafés, local shops, and the vibrant Beaches community. An excellent opportunity to enjoy comfortable living in one of Toronto's charming lakeside neighbourhoods. Advertised price reflects net effective rent based on one month free on a 13-month lease. Actual monthly rent is $2,450. (id:51382)
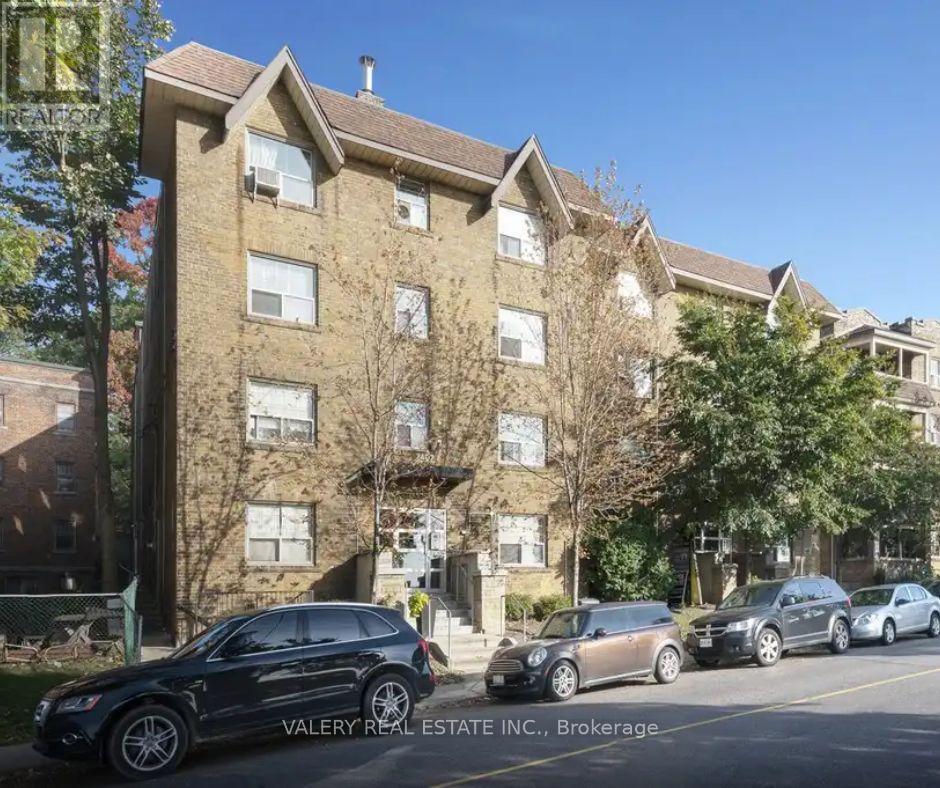
53 - 2406 Queen Street E
Toronto, Ontario
Welcome to this bright and inviting 1 bedroom, 1 bathroom apartment at 2406 Queen St E, nestled in the desirable Birch Cliff neighbourhood, just steps from Victoria Park Avenue and moments from the shores of Lake Ontario. This professionally managed building features durable hardwood floors throughout and a modern kitchen with new appliances, offering both comfort and style. The well proportioned bedroom provides a peaceful retreat, while the functional layout makes the most of every square foot. Heat is included in the rent, offering added value and peace of mind, with water and hydro billed separately. Enjoy the vibrant Beaches area lifestyle with nearby parks, waterfront trails, cafes, and local shops, all within easy reach. This is an excellent opportunity for those seeking a comfortable home in one of Toronto's most charming lakeside communities. List price is net effective rent based on a one month free promotion on a 13-month lease. Actual rent amount is $1798. Unit will be available December 1st. (id:51382)
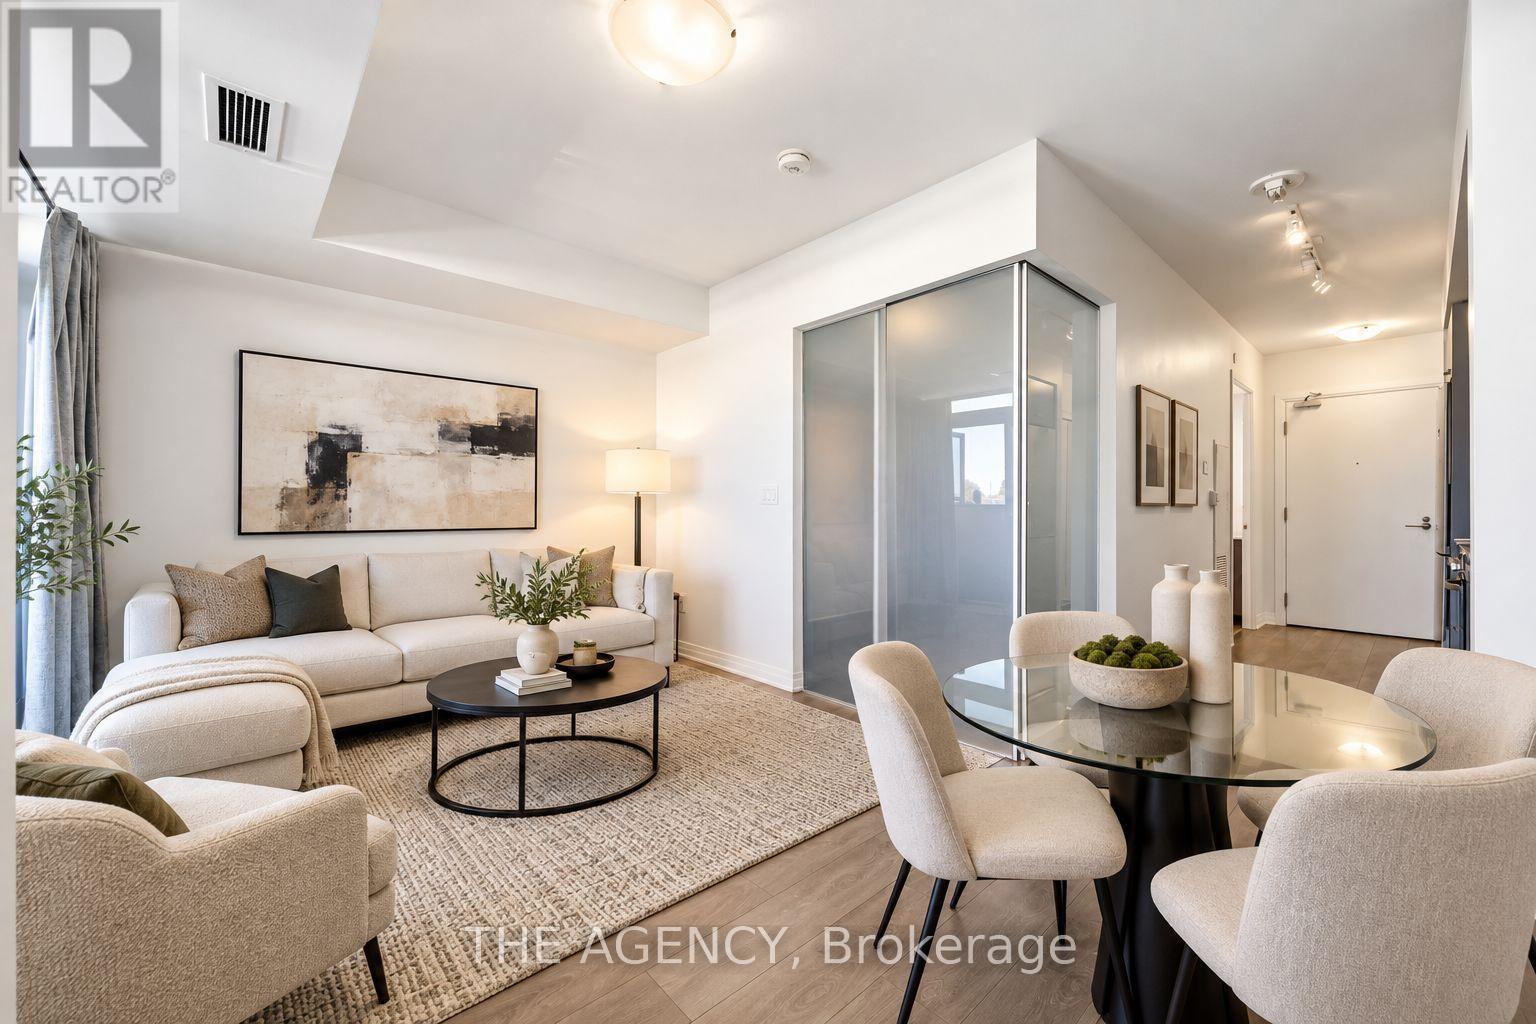
320 - 2301 Danforth Avenue
Toronto, Ontario
Modern Condo In Upscale Boutique Building In The Heart Of Danforth Village.Open Concept,Bright Layout W Upgraded Finishes & Laminate Throughout.Walk Out To Balcony With Unobstructed North Views. Mins To Ttc Subway & Go Transit, Restaurants & Grocery Stores At Your Doorstep. Excellent Amenities; Roof Top Deck/Garden With Gas Bbq's And Spectacular City Views. Don't Miss This Opportunity To Live In The Danforth Community! Excellent Walking Score Of 91.Amenities: Rooftop Terrace, Gym, Party Lounge, Concierge, & Pet Spa. Fabulous Location-Shopping At Your Door. (id:51382)
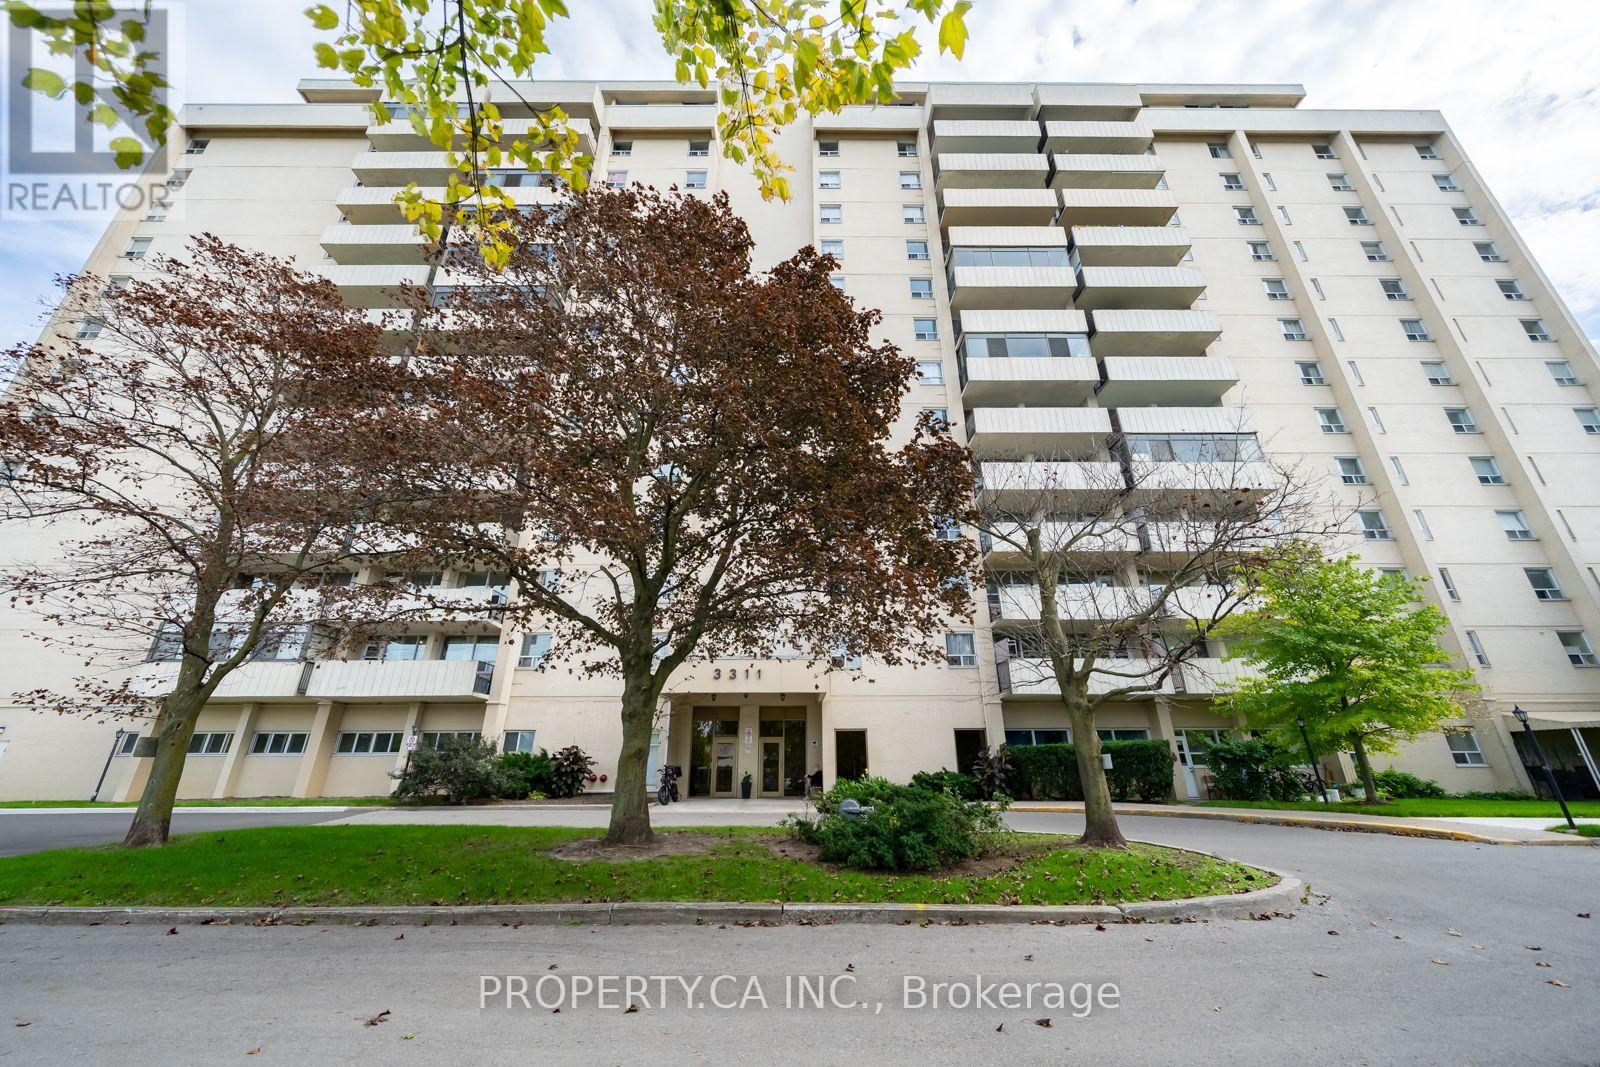
1111 - 3311 Kingston Road
Toronto, Ontario
Welcome to this bright and spacious 2-bedroom suite at Kingston Heights with a functional layout & unobstructed views for miles. Both bedrooms are generously sized, offering flexibility for a growing family, a home office setup, or hosting guests. The kitchen features stainless steel appliances and flows seamlessly into the open living and dining area. Laminate flooring throughout, and a sizeable private balcony with breathtaking lake and green views.This unit comes with one parking spot and a locker & maintenance fees cover electricity, water, heat, plus Bell Fibe TV. Residents enjoy access to a fully equipped gym and an outdoor pool. Conveniently located close to groceries, shops, restaurants, TTC and GO station. Building is steps from the Doris McCarthy Trail making it easy for nature walks to the lake & the Bluffs. (id:51382)
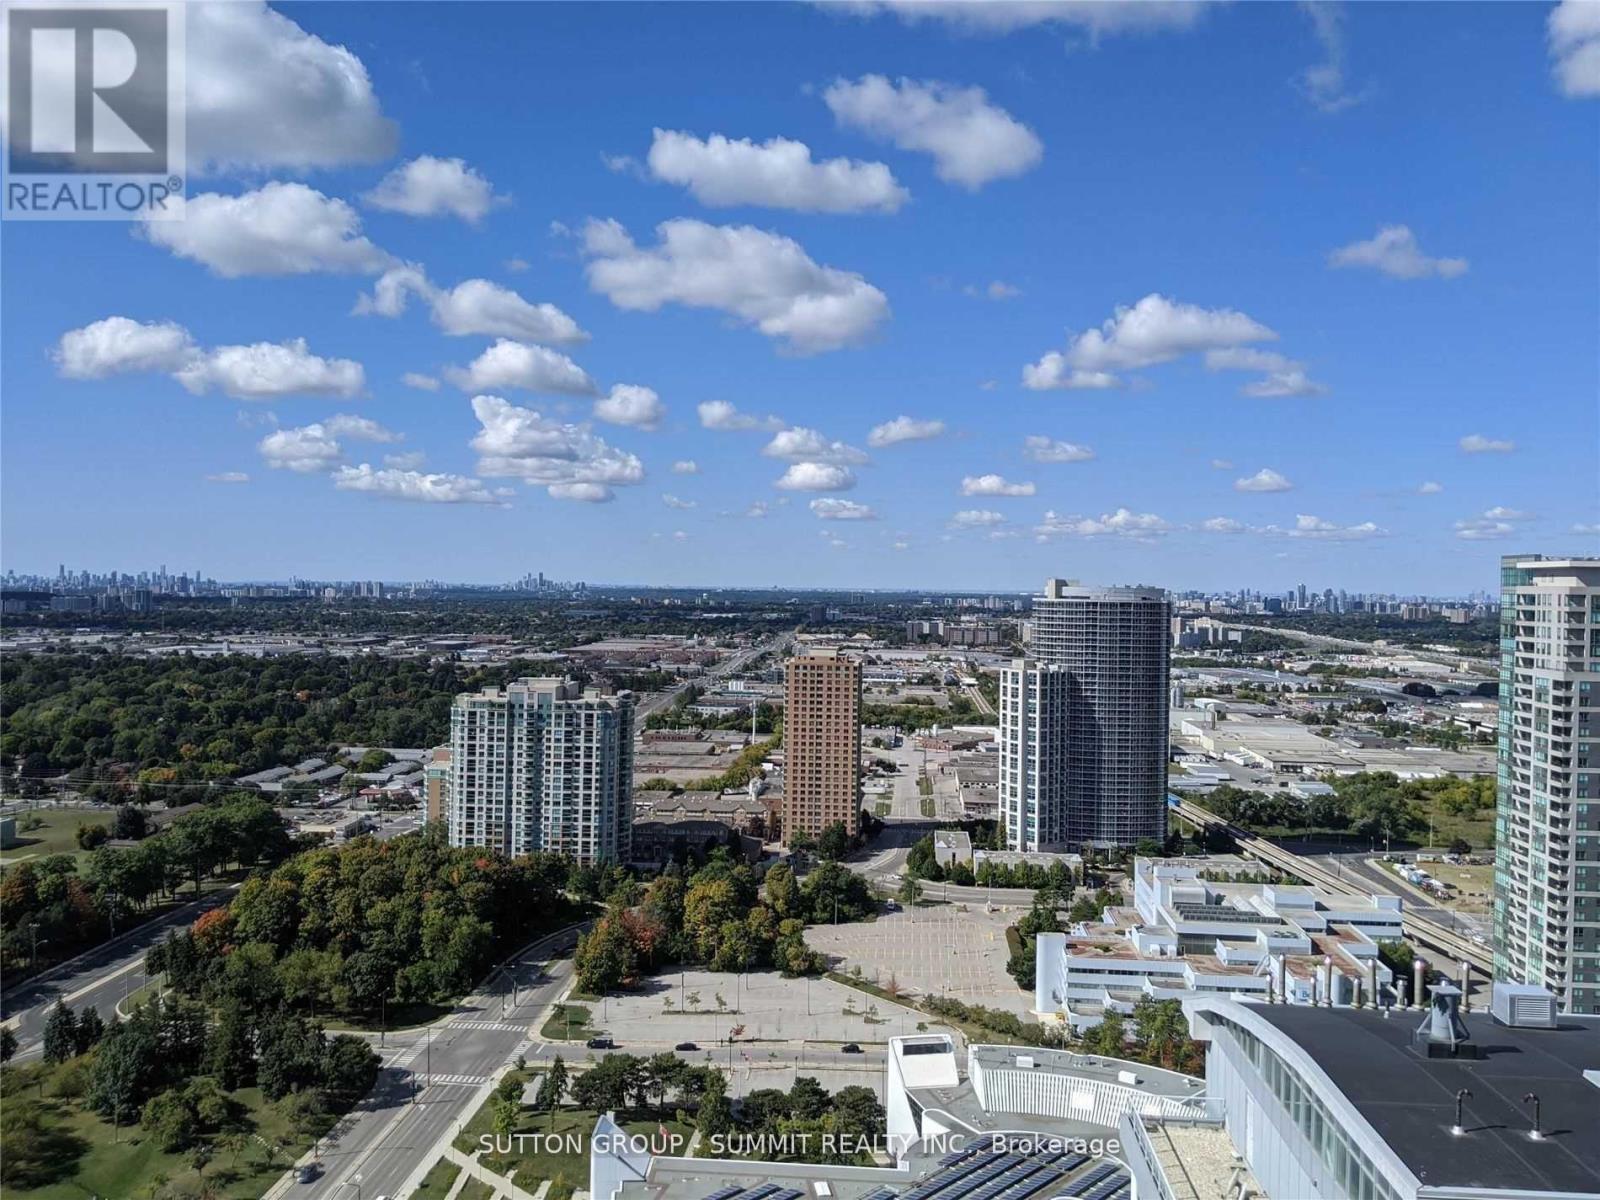
3904 - 50 Town Centre Court
Toronto, Ontario
Luxury Building By Monarch, Stunning 1 Bedroom And Large Den With Spectacular South View, Large Balcony, Laminate Flooring, Granite Counter Top, Steps To Scarborough Town Center, Lrt, Centennial College Transit And All Other Amenities. (id:51382)
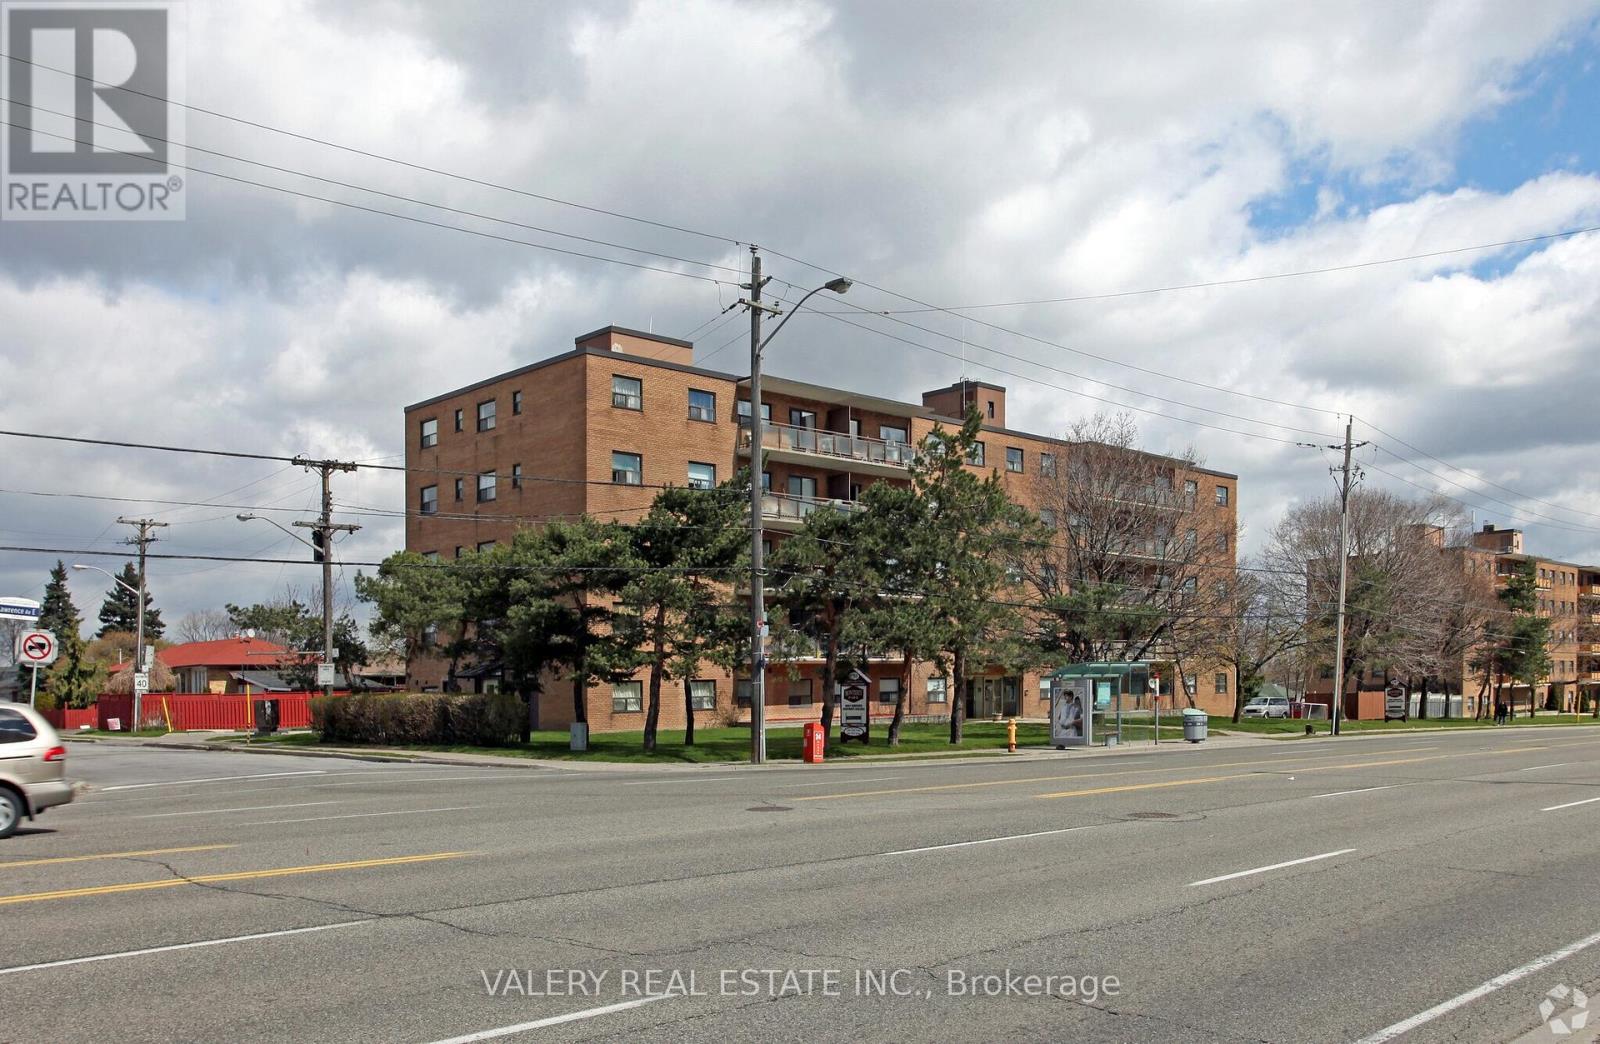
402 - 1780 Lawrence Avenue E
Toronto, Ontario
Welcome to 1780 Lawrence Avenue East, offering spacious and comfortable living in a convenient, well-connected Toronto neighbourhood! This bright and inviting 3-bedroom, 1-bathroom suite features a functional layout with a generous living and dining area, large windows providing plenty of natural light and a well-appointed kitchen with ample cabinetry and counter space. Three spacious bedrooms offer flexibility for families, professionals or those seeking additional room for a home office. Residents enjoy convenient on-site laundry facilities and available surface parking. Ideally located close to shopping, grocery stores, restaurants, schools, parks and everyday essentials, with easy access to TTC transit along Lawrence Avenue and Highway 401 for convenient commuting throughout the GTA. Heat is included in the rent; water and hydro are extra. Parking available for $100/month. An excellent opportunity to enjoy spacious, practical living in an established Toronto rental community. Some photos have been virtually staged for illustrative purposes. (id:51382)
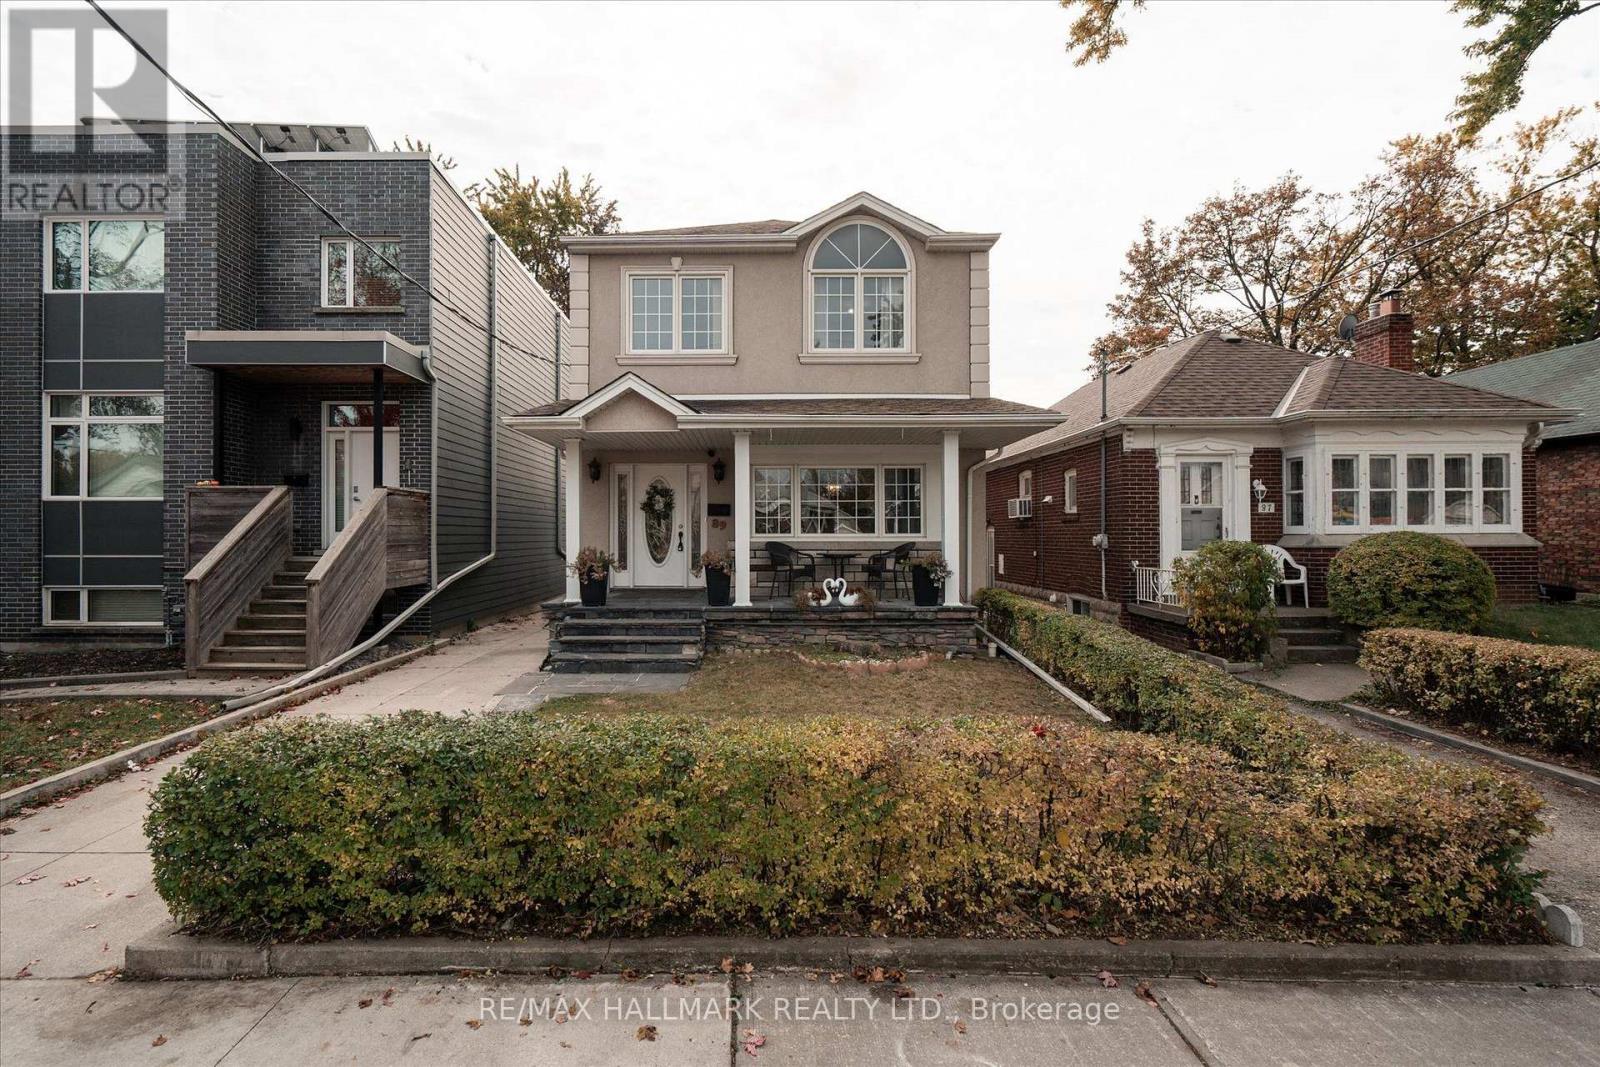
89 Kings Park Boulevard
Toronto, Ontario
Welcome to 89 Kings Park Blvd, a charming home nestled on a quiet, tree-lined street in the heart of Danforth Village, one of Toronto's most vibrant and sought-after communities. This home features a ton of parking. A garage with one spot and 5 additional in the driveway. Extra storage shed in the fenced in backyard. The basement is finished as an inlaw suite but does have its own side entrance. It's walking distance to the Pape Subway Station, and the future **Ontario Line**, parks, schools, and all the cafes, shops, and restaurants that Danforth Village is known for. Don't miss your chance to own a piece of this thriving, community-driven neighborhood. (id:51382)
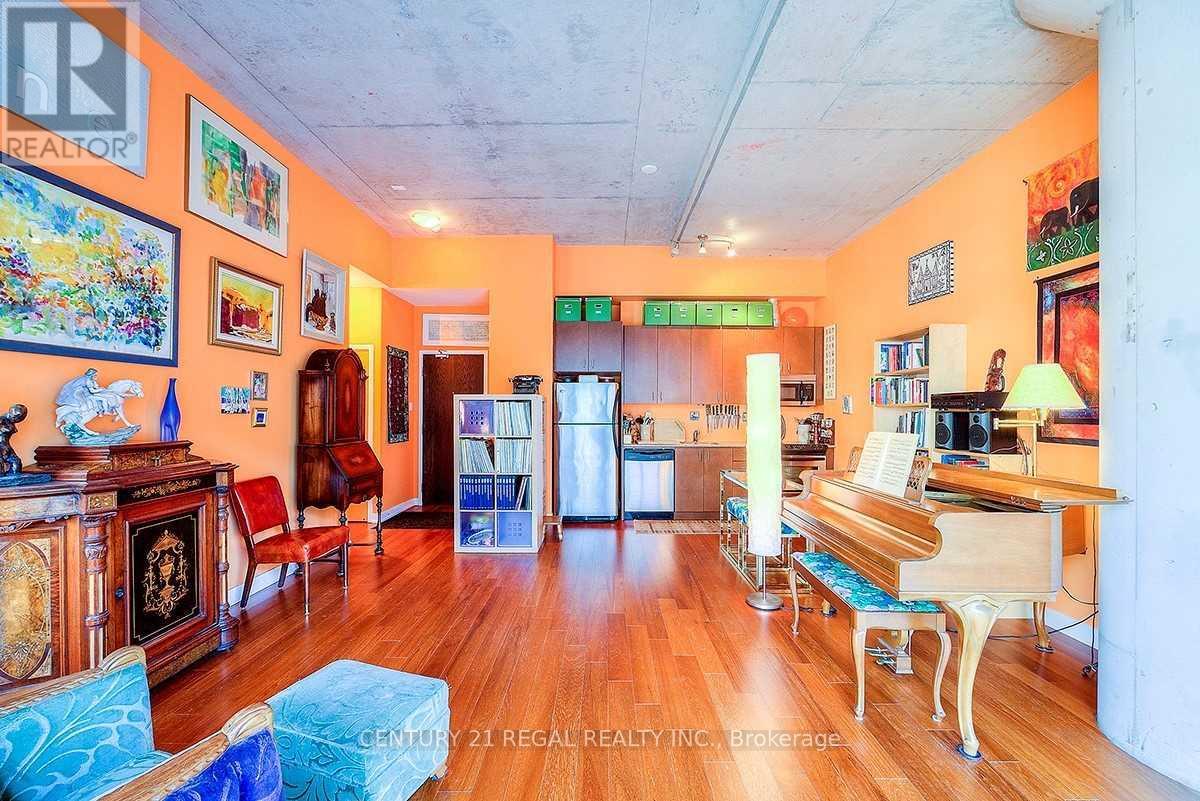
205 - 201 Carlaw Avenue
Toronto, Ontario
Your Leslieville Dream Loft Is Ready. Hot Off The Rolph Clark Stone Printing Presses Circa 1913. Stunning 1 Bed Unit At The Printing Factory Lofts W 12 Ft Ceilings. 664 Sqft Plus 160 Sqft Balcony. This One Has It All. Amazing Layout In The Original Warehouse Portion And A Great Landlord Too. Located Inside The Courtyard For More Privacy. Developed by Beaverbrook Homes and designed by Montgomery Sisam Architects, the building was transformed into 256 residential units. The project seamlessly integrated the historic two-story brick edifice, grand entry foyer, and sawtooth skylights with a modern eight-story glass addition set behind the original structure. The adaptive-reuse project won a City of Toronto Urban Design Award and a People's Choice PUG Award for excellence in architectural heritage preservation. (id:51382)
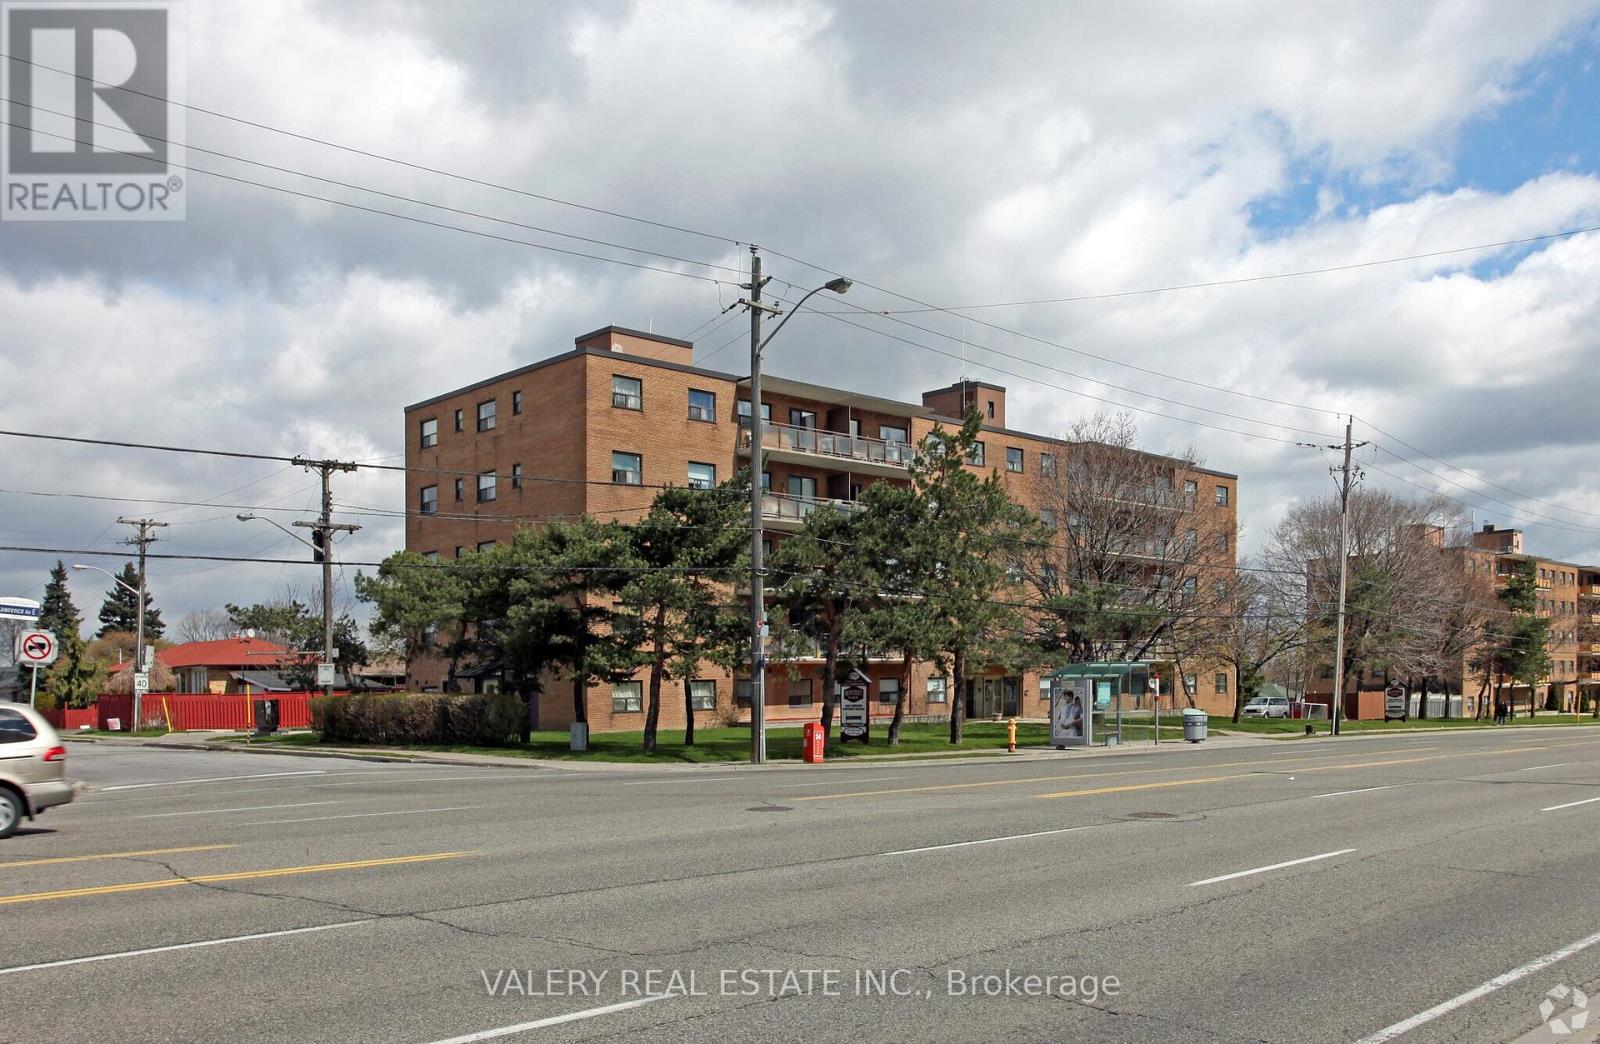
502 - 1780 Lawrence Avenue E
Toronto, Ontario
Welcome to 1780 Lawrence Ave East - a bright and spacious 3-bedroom, 1-bathroom unit offering comfortable living in a highly convenient and well-connected neighborhood. This well-designed suite features a practical layout with a welcoming hallway that opens into a generous living and dining area, ideal for both everyday living and entertaining. Large windows bring in abundant natural light, creating a warm and inviting atmosphere throughout the home. The kitchen offers ample cabinetry and workspace, providing functionality and convenience for daily meal preparation. The primary bedroom is generously sized and offers a comfortable retreat, while the second & third bedroom also well-proportioned, making them perfect for family, guests, or a home office. A full bathroom completes the thoughtfully designed layout. Residents benefit from on-site laundry facilities within the building and surface parking. Ideally located in a vibrant and established community, the property is just minutes from supermarkets, restaurants, pharmacies, schools, parks, and shopping options - placing everyday amenities within easy reach. Commuters will appreciate quick access to Highway 401 and convenient public transit along Lawrence Avenue, offering seamless connectivity across the city. Heat is included in the lease. However, hydro and water is extra. Parking is rental and available at $100. An excellent opportunity for first-time buyers, downsizers, or investors seeking space, functionality, and location all in one well-rounded offering. Please note, some photos have been virtually staged. (id:51382)
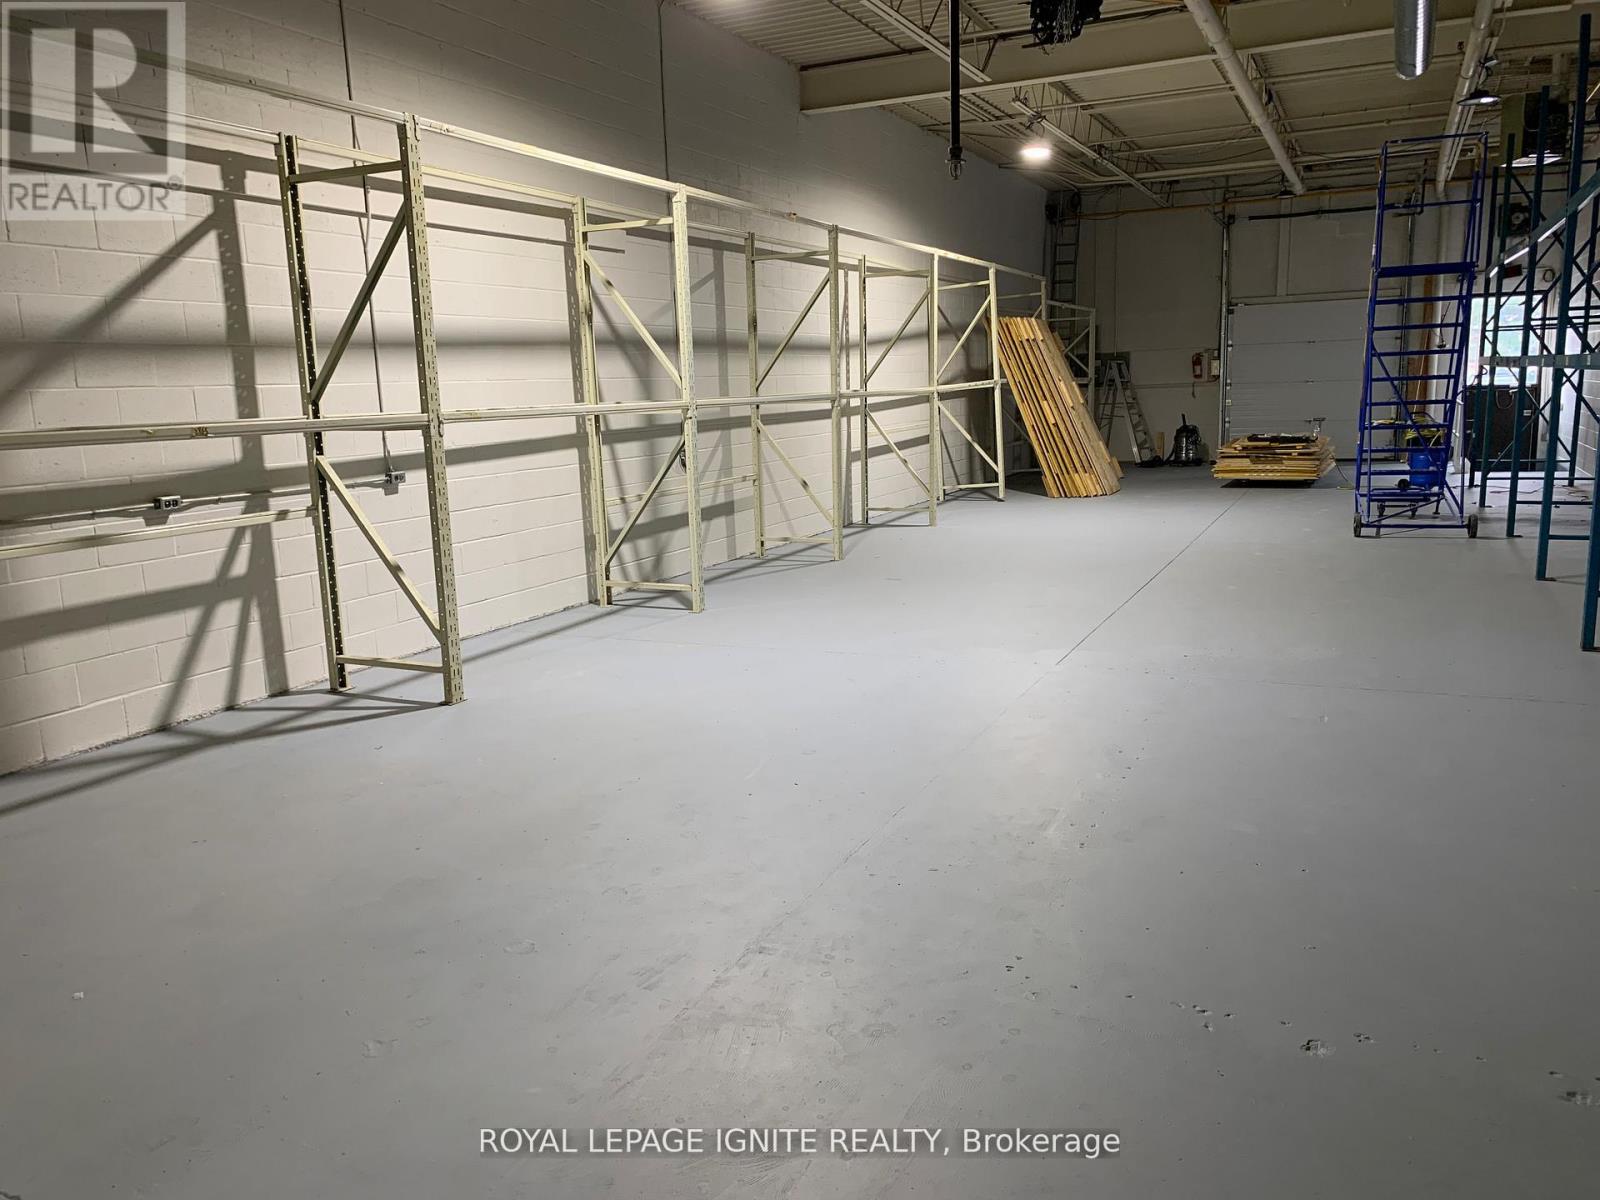
7 - 515 Milner Avenue
Toronto, Ontario
Prime industrial unit for lease near Markham Road and Highway 401, offering two well-appointed front offices and a spacious, air-conditioned 2,500 sq. ft. warehouse at the rear. Featuring 53-foot trailer access, two washrooms, a kitchen area, three reserved parking spaces, and additional parking at the rear, this versatile space is ideal for industrial, logistics, or service businesses. Available for a minimum lease term of one year and a maximum of five years. Located in an established commercial area surrounded by offices and retail businesses, with convenient access to Scarborough Town Centre, parks, restaurants, and shops. An excellent opportunity for businesses seeking functional space in an accessible location. (id:51382)
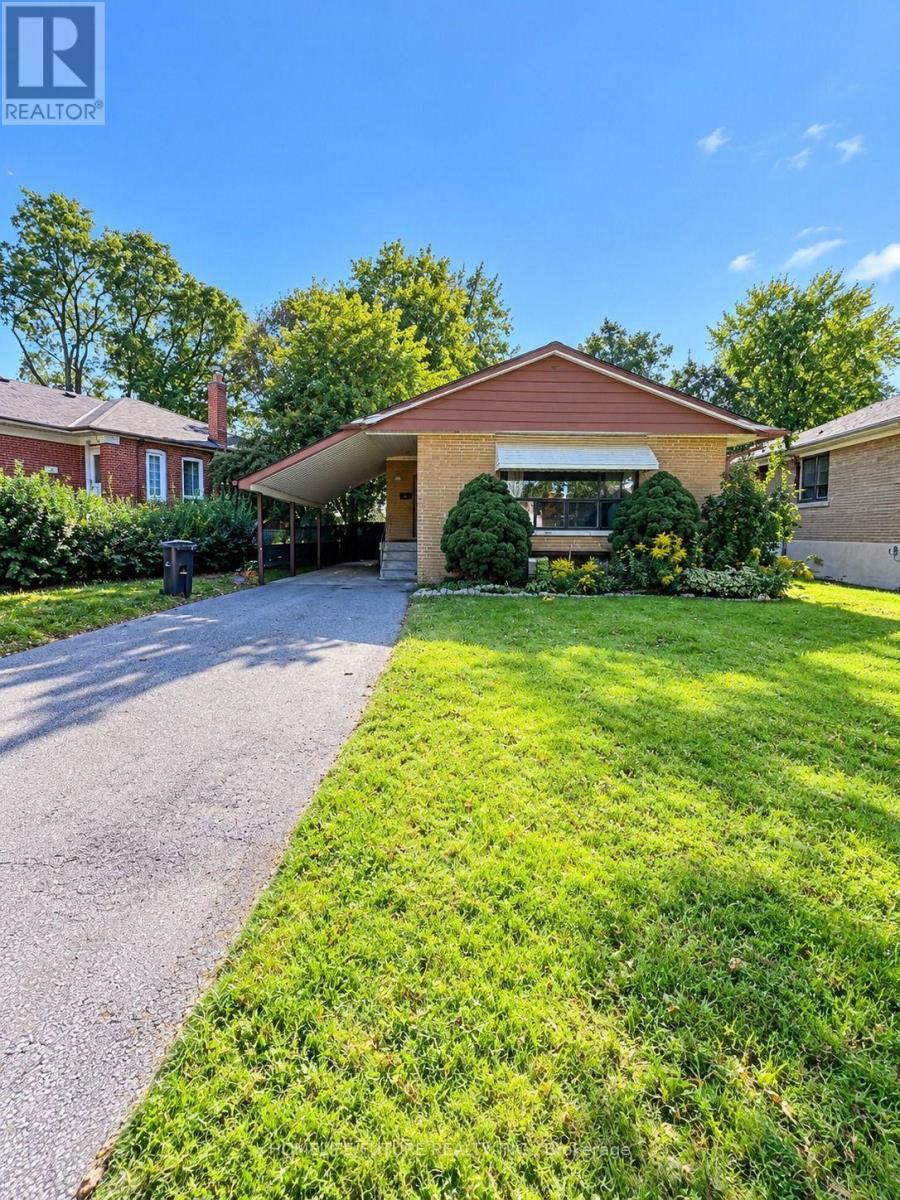
Main - 21 Mackinac Crescent
Toronto, Ontario
Welcome to this charming 3-bedroom bungalow, offering the perfect combination of comfort, convenience, and modern living. Featuring a bright open-concept layout, stylish finishes, and a spacious backyard ideal for relaxing and entertaining, this home is an excellent choice for families, students, and working professionals looking for a comfortable place to call home. Ideally located in a convenient Scarborough neighbourhood, close to Scarborough Town Centre, TTC/LRT, schools, parks, trails, hospital, and Highway 401, with easy access to shopping, transit, recreation, and everyday amenities. Fridge, stove, and shared washer/dryer are included. Tenants are responsible for 60% of utilities. Don't miss this great rental opportunity! (id:51382)
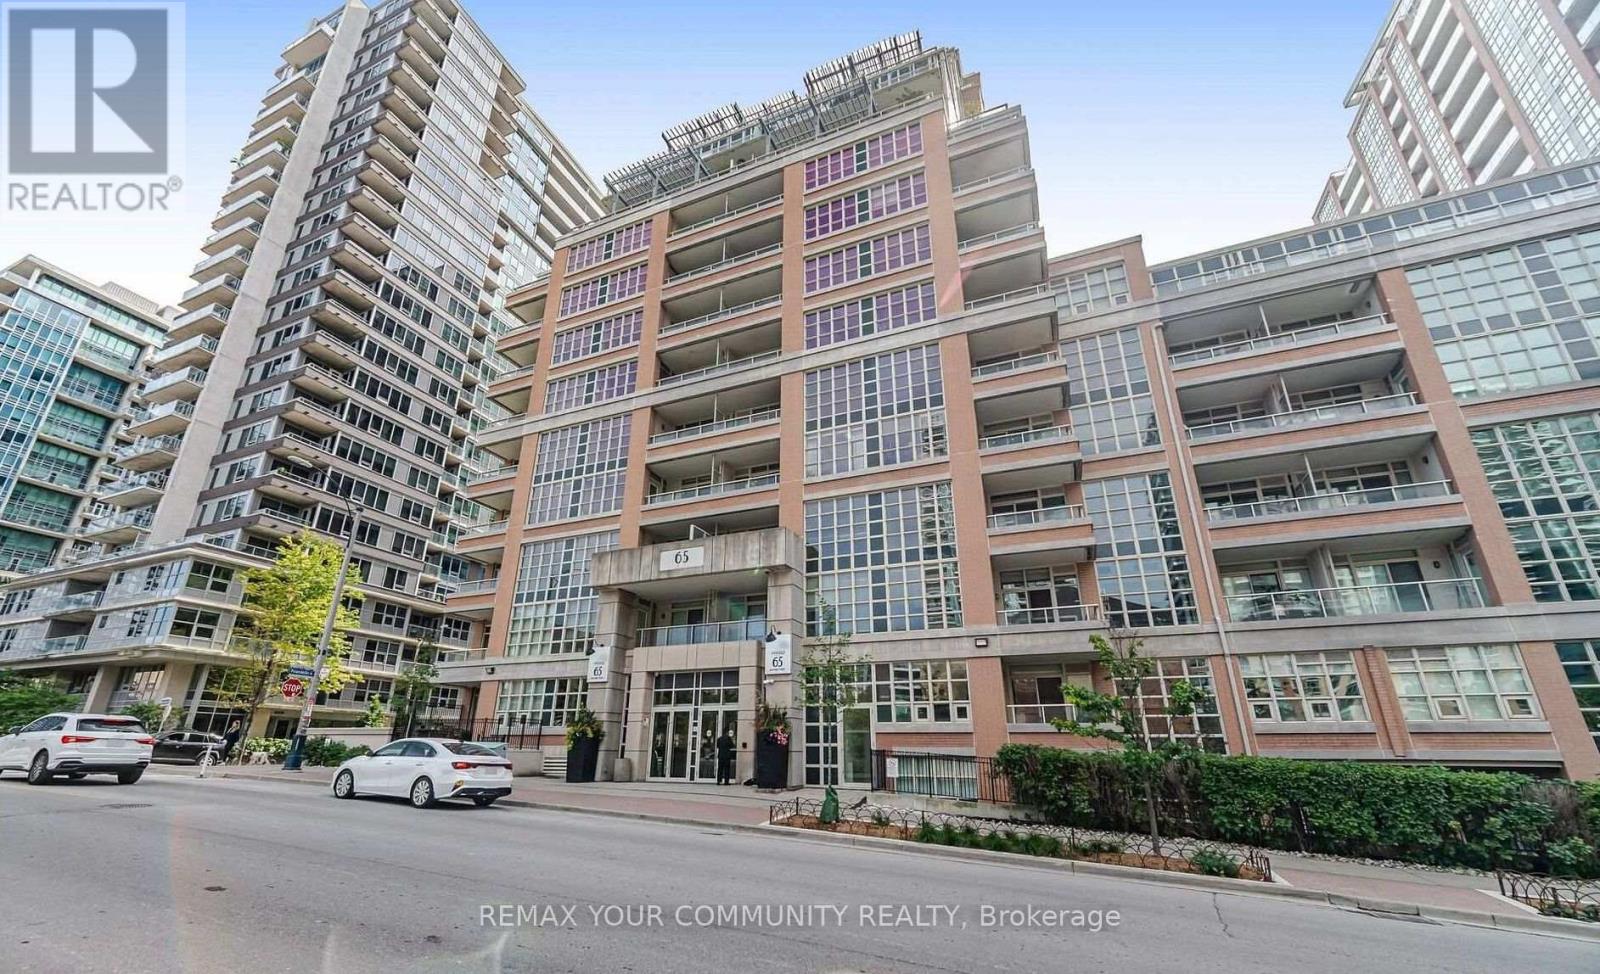
904 - 65 East Liberty Street
Toronto, Ontario
Live in the heart of Liberty Village, one of Toronto's most vibrant and sought-after neighbourhoods! This sun-filled 1-bedroom condo offers nearly 600 sq.ft. of stylish, functional living with an unbeatable, unobstructed south-facing lake view! Enjoy a smart layout, modern finishes, and resort-style amenities including an indoor pool, fitness & wellness center, bowling alley, golf simulator, billiards lounge, theatre, guest suites, and more! Steps to TTC, Metro (open 24/7), shops, dining, and all the essentials. One locker included! Perfect for young professionals seeking location, lifestyle, and luxury. No pets, and no smokers (id:51382)
3106 - 19 Grand Trunk Crescent
Toronto, Ontario
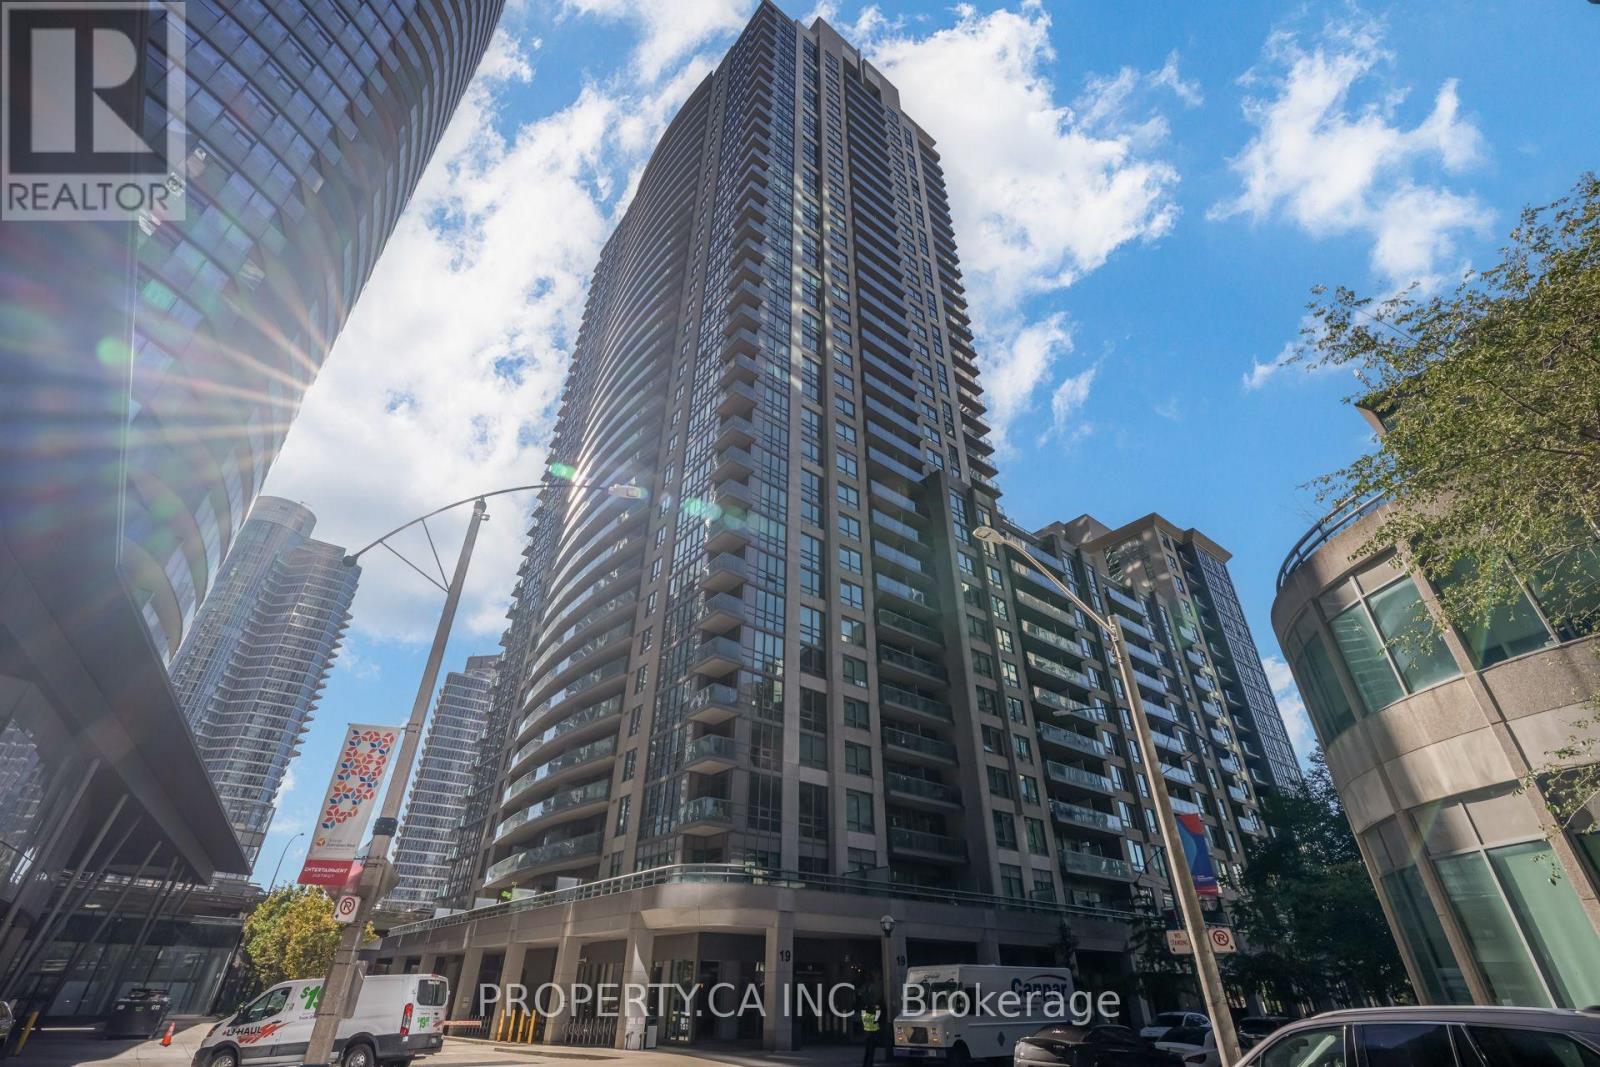
Experience downtown living at its finest in this beautifully updated, sun-filled corner suite at Infinity III! Situated on the 31st floor, this spacious 868 sq. ft. residence offers 2 bedrooms, 2 bathrooms and expansive floor-to-ceiling windows showcasing impressive city views. Thoughtfully refreshed with new flooring, fresh paint, modern lighting, updated bathroom vanities, mirrors and fixtures. The bright, open-concept living and dining area is perfect for everyday living and entertaining. Includes 1 parking space and 1 locker. Enjoy exceptional convenience with direct indoor access to Toronto's PATH network and just steps to Union Station, connecting you to the TTC, GO Transit, VIA Rail and UP Express. Walk to the Financial District, waterfront, Scotiabank Arena, Rogers Centre, restaurants, shopping and entertainment, with easy access to the Gardiner Expressway. Residents enjoy fantastic amenities including a 24-hour concierge, indoor pool, fitness centre, sauna and rooftop terrace. A fantastic opportunity to own a beautifully refreshed, move-in-ready corner suite in one of downtown Toronto's most connected locations! ***Some photos have been virtually staged for illustrative purposes only.*** (id:51382)
705 - 70 Forest Manor Road
Toronto, Ontario
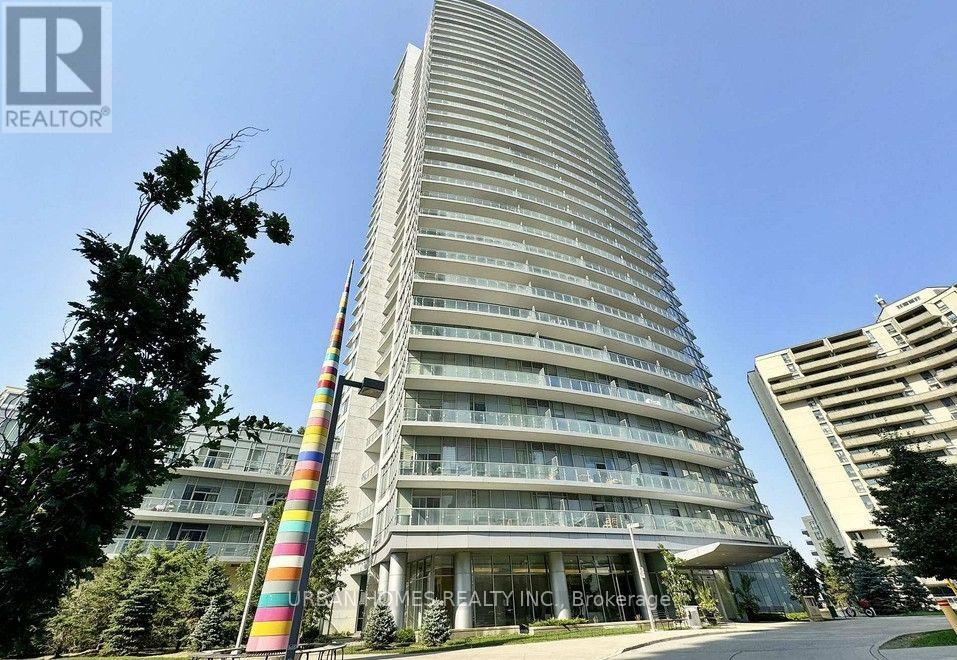
Bright 1+Den suite at Emerald City, with Don Mills subway station right at your door. About 620 sq ft with 9 ft ceilings, an open layout and a south facing balcony that gets steady natural light all day. The den is big enough for a real home office or guest space. The kitchen has brand new dishwasher/stove and a built in microwave. Full size washer and dryer in the suite. Heat and water are included in the rent. Carpet was just replaced in the bedroom and the whole condo was recently painted. Building amenities include a 24 hour concierge, pool, gym, yoga room, theatre room and rooftop terrace. Fairview Mall and T&T are across the street, with the library, cinema, cafés and restaurants all within walking distance. Minutes to the 401, 404 and DVP. (id:51382)
1001 - 297 College Street
Toronto, Ontario
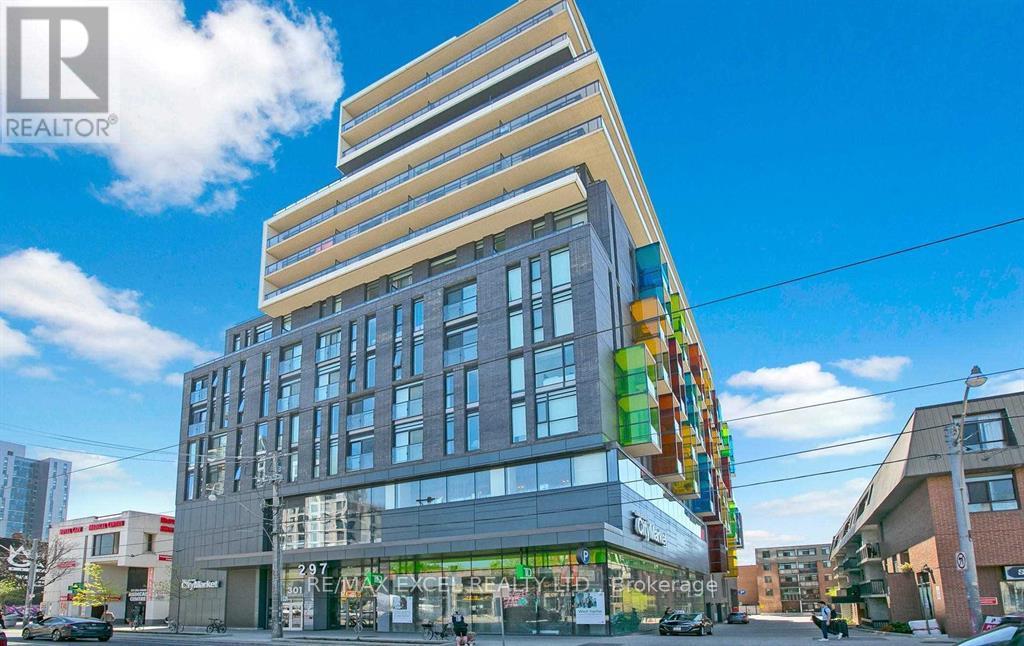
Spacious, Open Concept, 11 Ft Ceilings 3 Bedroom And 2 Washrooms. Freshly Painted, Laminate Floors Throughout, Granite Counters, Backsplash, Luxury Finishes, Bbq Gas Hook-Up In Oversize Balcony. Conveniently Located 5 Mins To U Of T, Hospitals And Library. Close To Amenities, Restaurants And Stores. Ttc And Supermarket At Your Door Steps. Large Gym, 24 Hour Concierge And Party Room. (id:51382)
1316 - 215 Queen Street W
Toronto, Ontario
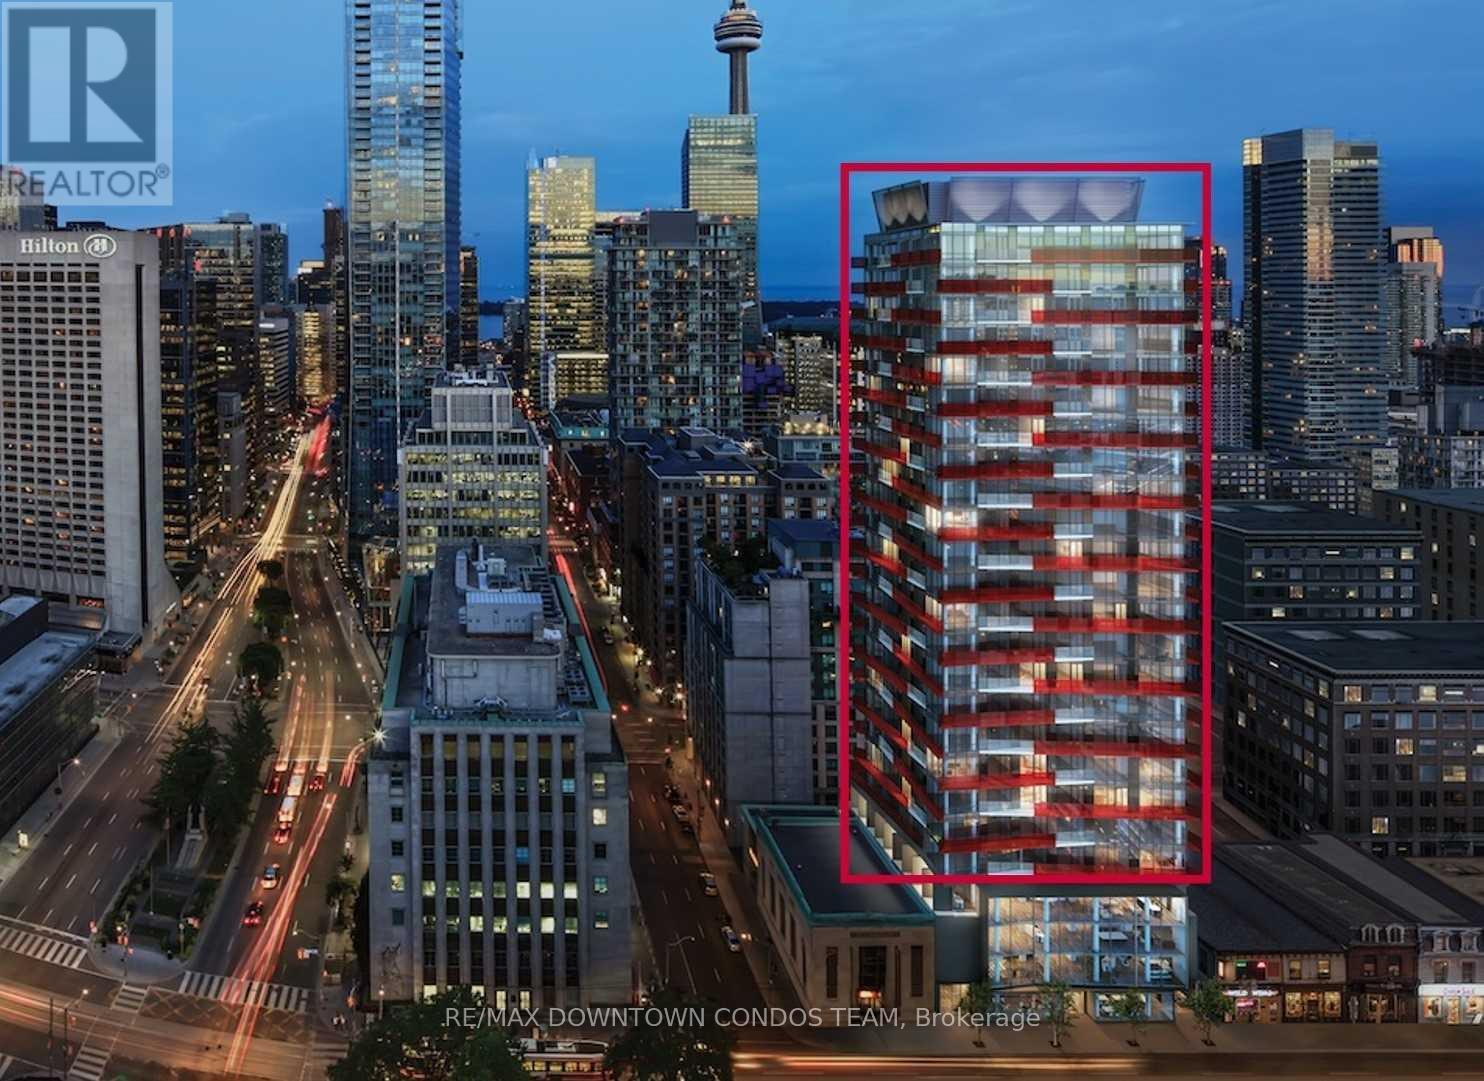
Bachelor Suite With Tons Of Space ! Bright & Spacious Furnished With Murphy Bed. Just Bring In Your Pillows And Sheets ! Prime Location With A Walking Score 99; Steps To Subway, Universities, Financial District And Entertainment District; South Facing CN Tower View; Very Bright South-Facing Unit! Partial Finished Unit With A Murphy Bed! (id:51382)
1611 - 1 Market Street
Toronto, Ontario
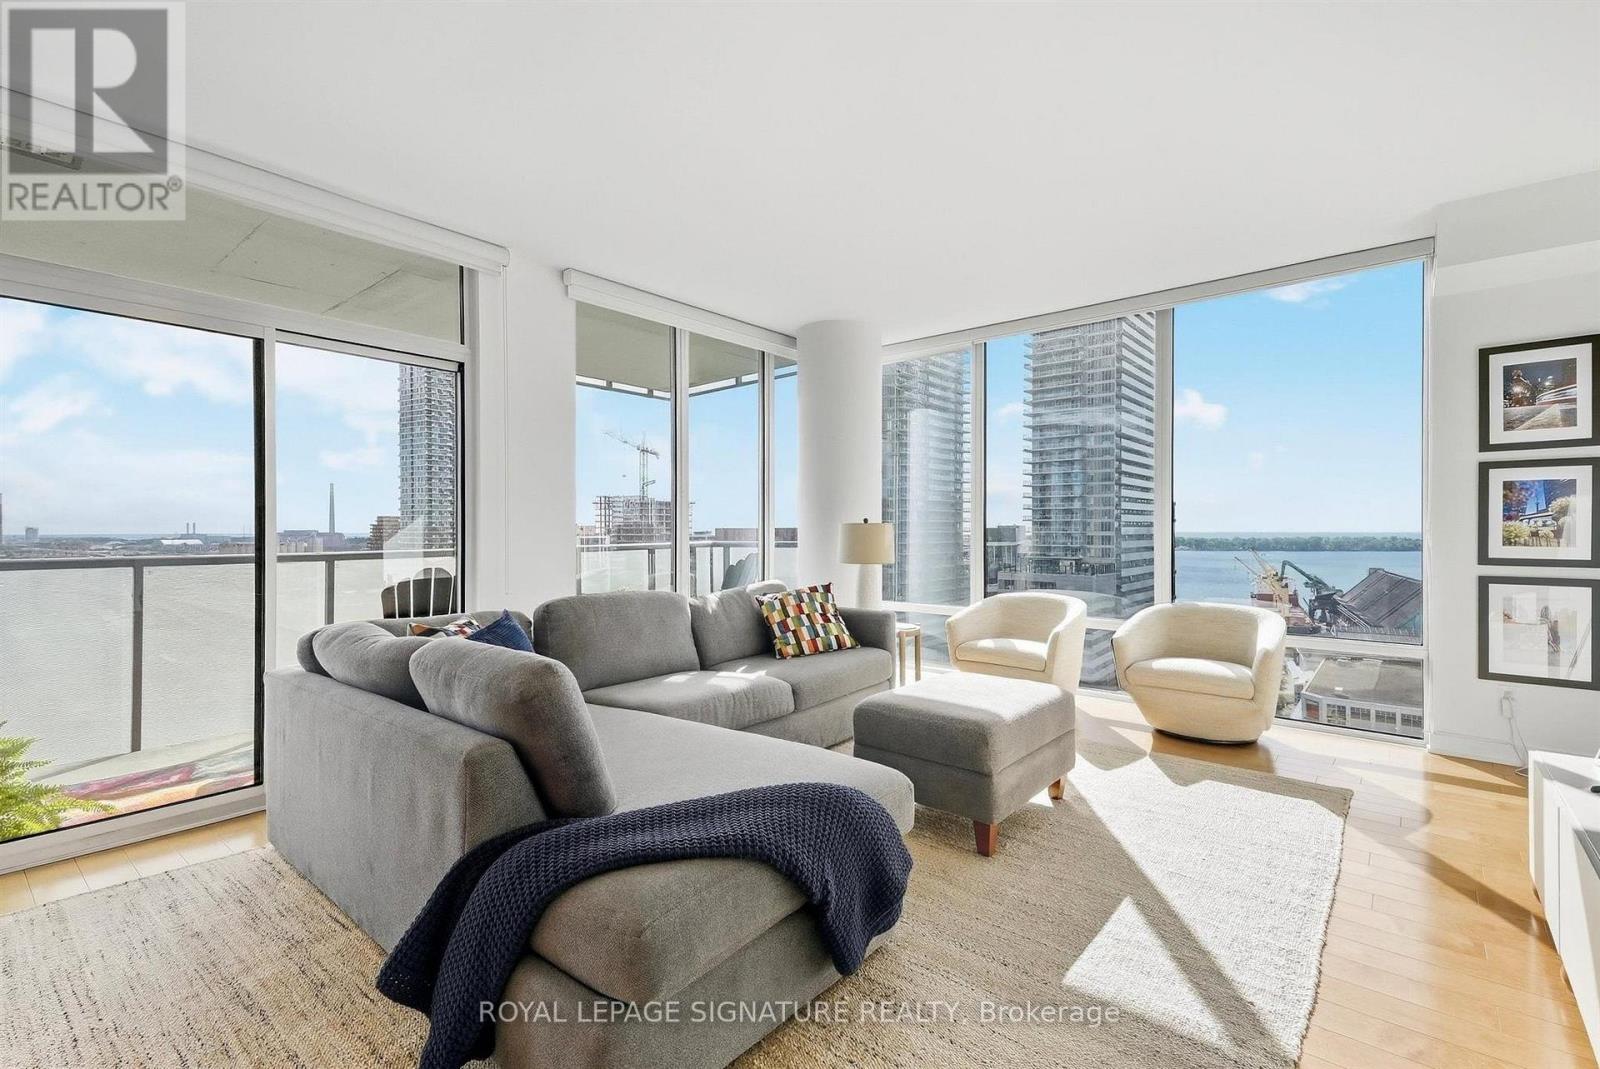
Welcome to 1 Market Street! This spacious 2-bedroom plus den corner suite offers gorgeous south-facing views of Lake Ontario, complemented by floor-to-ceiling windows that fill the space with natural light. The generous living room features a walkout to the terrace, creating a seamless extension of the living space and the perfect spot to take in the stunning view. The well-appointed kitchen offers ample storage, stainless steel appliances and a separate breakfast nook, providing a dedicated space for casual dining. The spacious primary bedroom features its own walkout to the terrace, his and hers closets and a 4-piece ensuite. The second bedroom is generously sized and complete with a double closet, while the additional den offers flexibility for a home office or extra living space. With its functional layout, impressive south-facing views and desirable corner position, this suite offers comfortable downtown living within St. Lawrence Market neighbourhood, steps to the market, waterfront, restaurants, cafes, shops and convenient transit. 2 Locker included. (id:51382)
1001 - 297 College Street
Toronto, Ontario
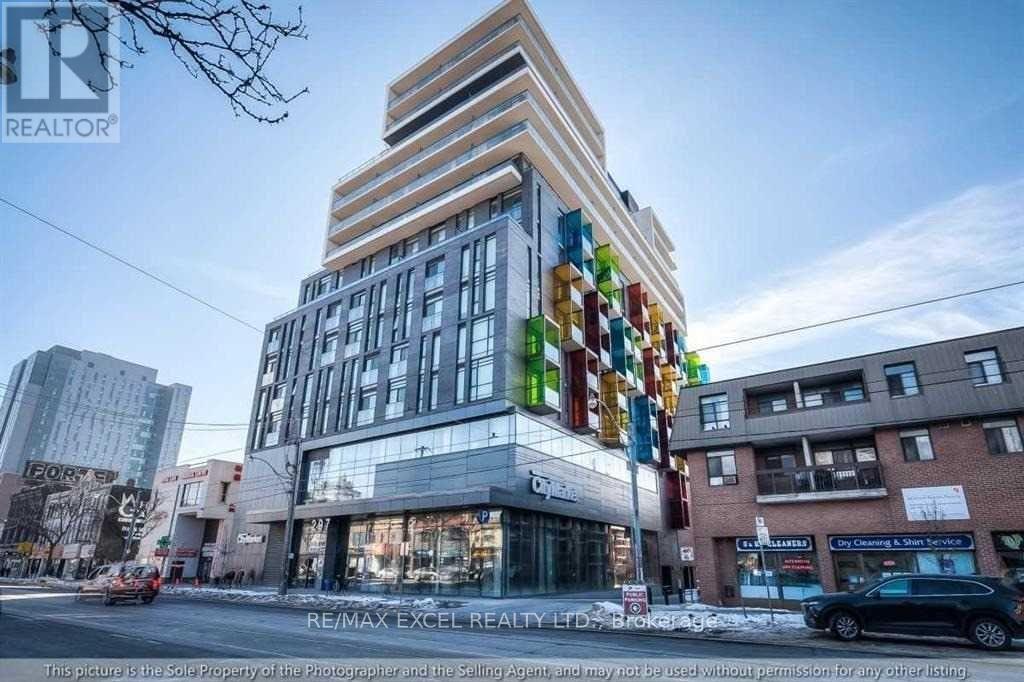
Presenting an exceptional 3-bedroom, 2-bathroom residence in the heart of downtown Toronto. Inside: an open-concept plan with 11-ft ceilings and floor-to-ceiling windows, freshly painted with laminate floors, granite counters and backsplash. Step out to the oversized balcony with BBQ gas hook-up. Outside: you're between Kensington Market and Chinatown, minutes to U of T, hospitals, the library and the TTC streetcar - cafés, restaurants, boutiques and culture in every direction, plus T&T Supermarket right in the building. 24-hour concierge, a large gym, party room and guest suites round out the package. Perfect for families, students, or professionals who want it all downtown. (id:51382)
5 Flax Field Lane
Toronto, Ontario
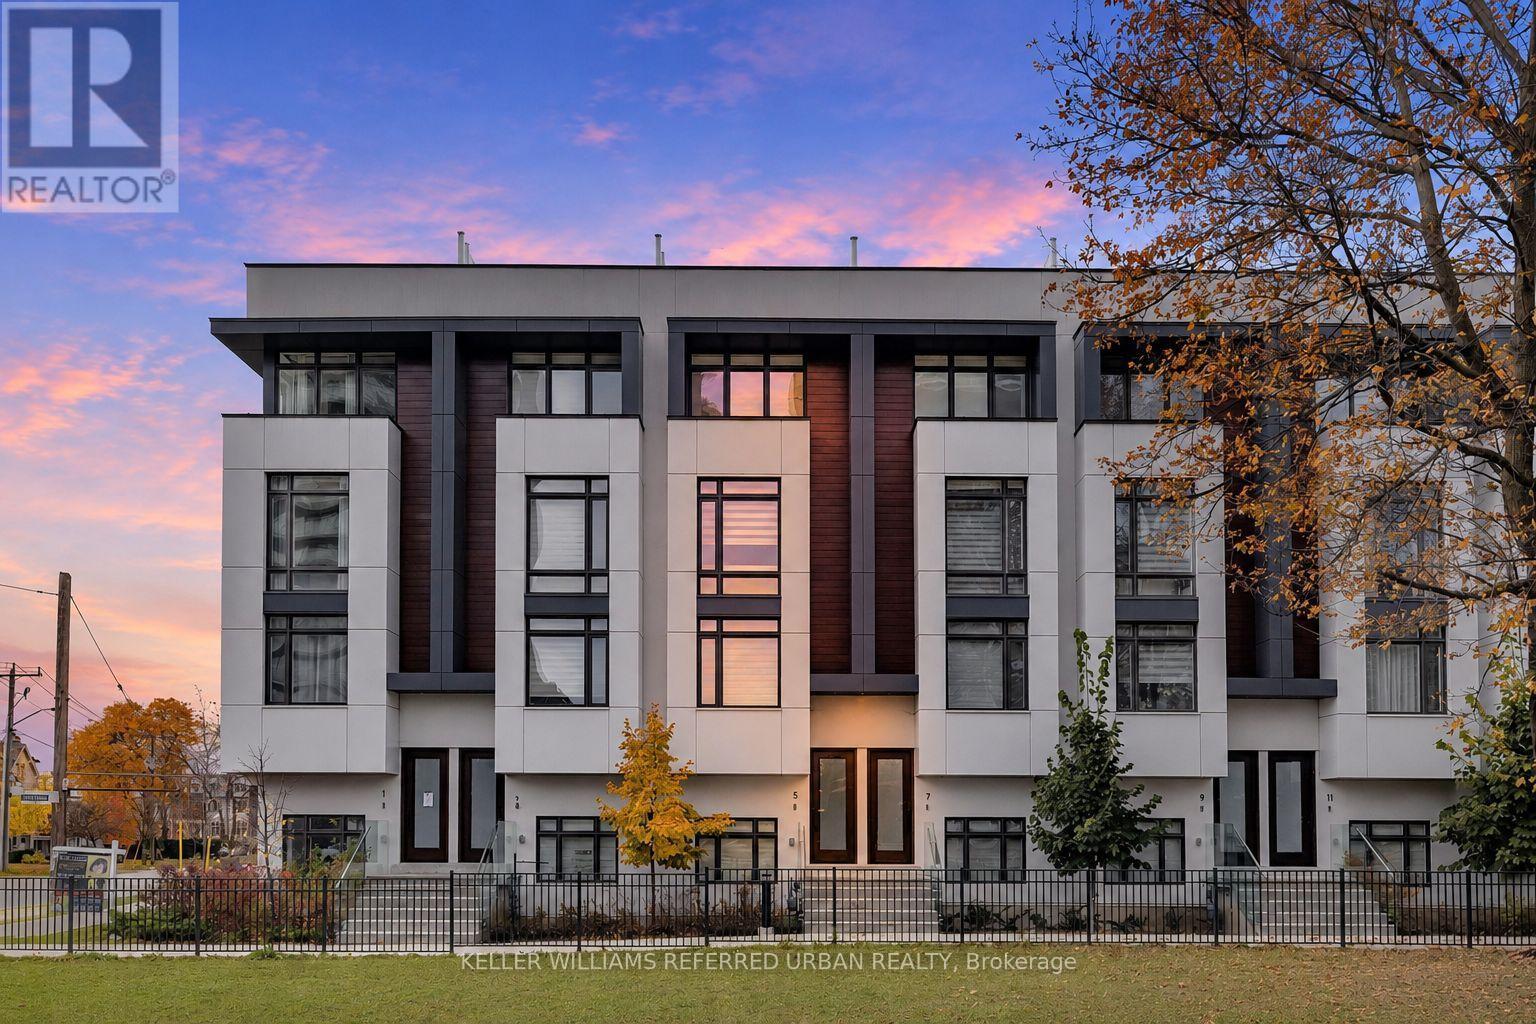
**JUST OFF YONGE ST & Boasting Fantastic -- Stunning VIEW & Fresh/Airy Feeling and Open Concept Floor Plan!!!-----Experience the epitome of luxurious, approximately 2000 sq.ft living in the exquisite unit, built in 2023----- Elevate your lifestyle, nestled in the coveted Willowdale West area, Just off Yonge St/Beecroft Rd. The main floor boasts an open concept & happy vibe, airy atmosphere with a high ceiling, and a harmonious fusion of sophistication & comfort, defined by premium-UPGRADES features such as rich hardwood flooring, and built-in speaker and a state-of-the-art extended-sleek urban style kitchen complete with quartz countertops, backsplash and functional centre island and luxury appliances, and a charming gas fireplace that adds warmth to the ambiance. Upstairs, the primary bedroom offers expansive living space with luxurious 5pcs private ensuite and a walk-in ample closet. Adjacently, the laundry room is practically-laid on the 2nd floor. The third floor hosts additional 2 bedrooms, and luxurious 5pcs main bathroom, a private balcony for perfect relaxation and tranquil garden views. Come and see the absolute stunning patio on rooftop that offers breathtaking views of both nature and the alive city skyline. Convenient double-length garage quipped with an electric car charger and spacious storage area for organization. Ideally situated just steps away from Yonge Street, the subway, shops and restaurants. This townhouse offers the perfect blend of upscale living and urban convenience.-------ONE OF A KIND UNIT to see ------- SUPER--SPARKLING CLEAN HOME****Visitor's Parking Available on the Complex (id:51382)
312 Rosewell Avenue
Toronto, Ontario
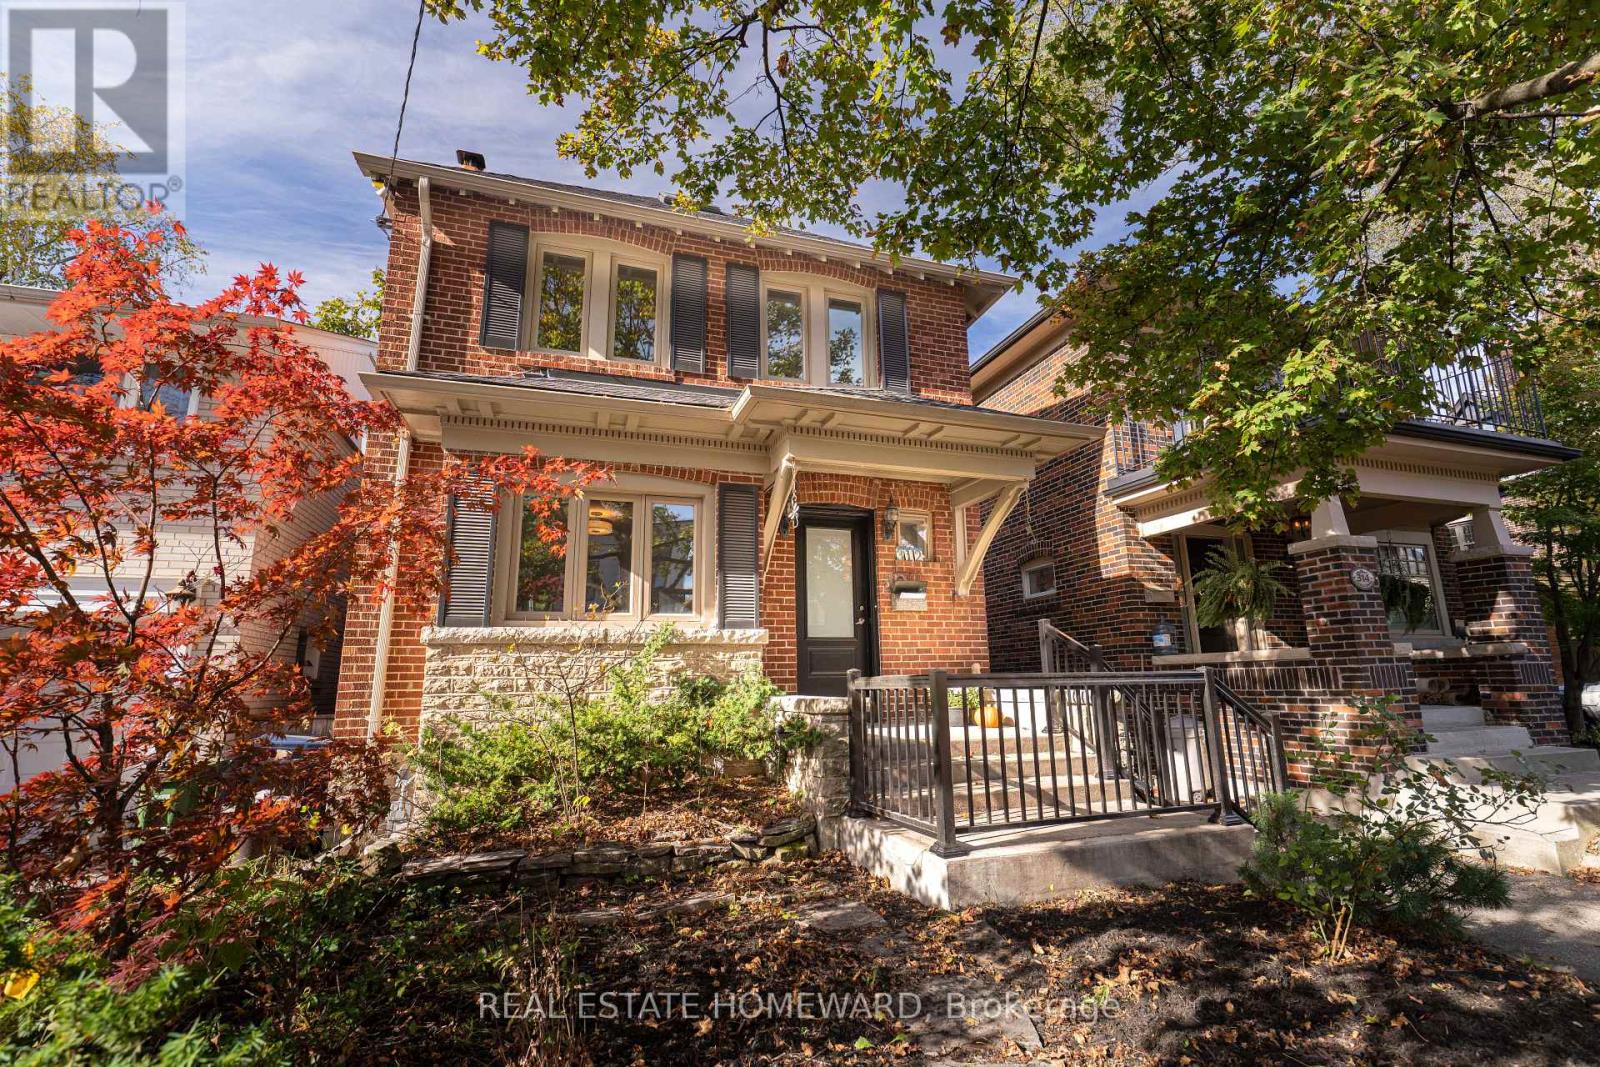
Welcome to 312 Rosewell Avenue, a wonderful opportunity in the heart of sought-after Lawrence Park! Lovingly cared for by the same family for 43 years, this charming home is ready for its next chapter. Featuring spacious principal rooms, a functional layout, and a detached garage, the home offers an excellent foundation for buyers looking to move in, update over time, or renovate to suit their personal style. Ideal for first-time buyers, growing families, or renovators looking to unlock the property's potential in one of Toronto's most established neighbourhoods. Surrounded by beautiful homes and tree-lined streets, with excellent schools, parks, shopping, restaurants, and transit nearby. Whether you're looking to put down roots or create your dream home, 312 Rosewell presents an exciting opportunity to make your mark in a fantastic neighbourhood. A home filled with wonderful memories, now ready for new ones! (id:51382)
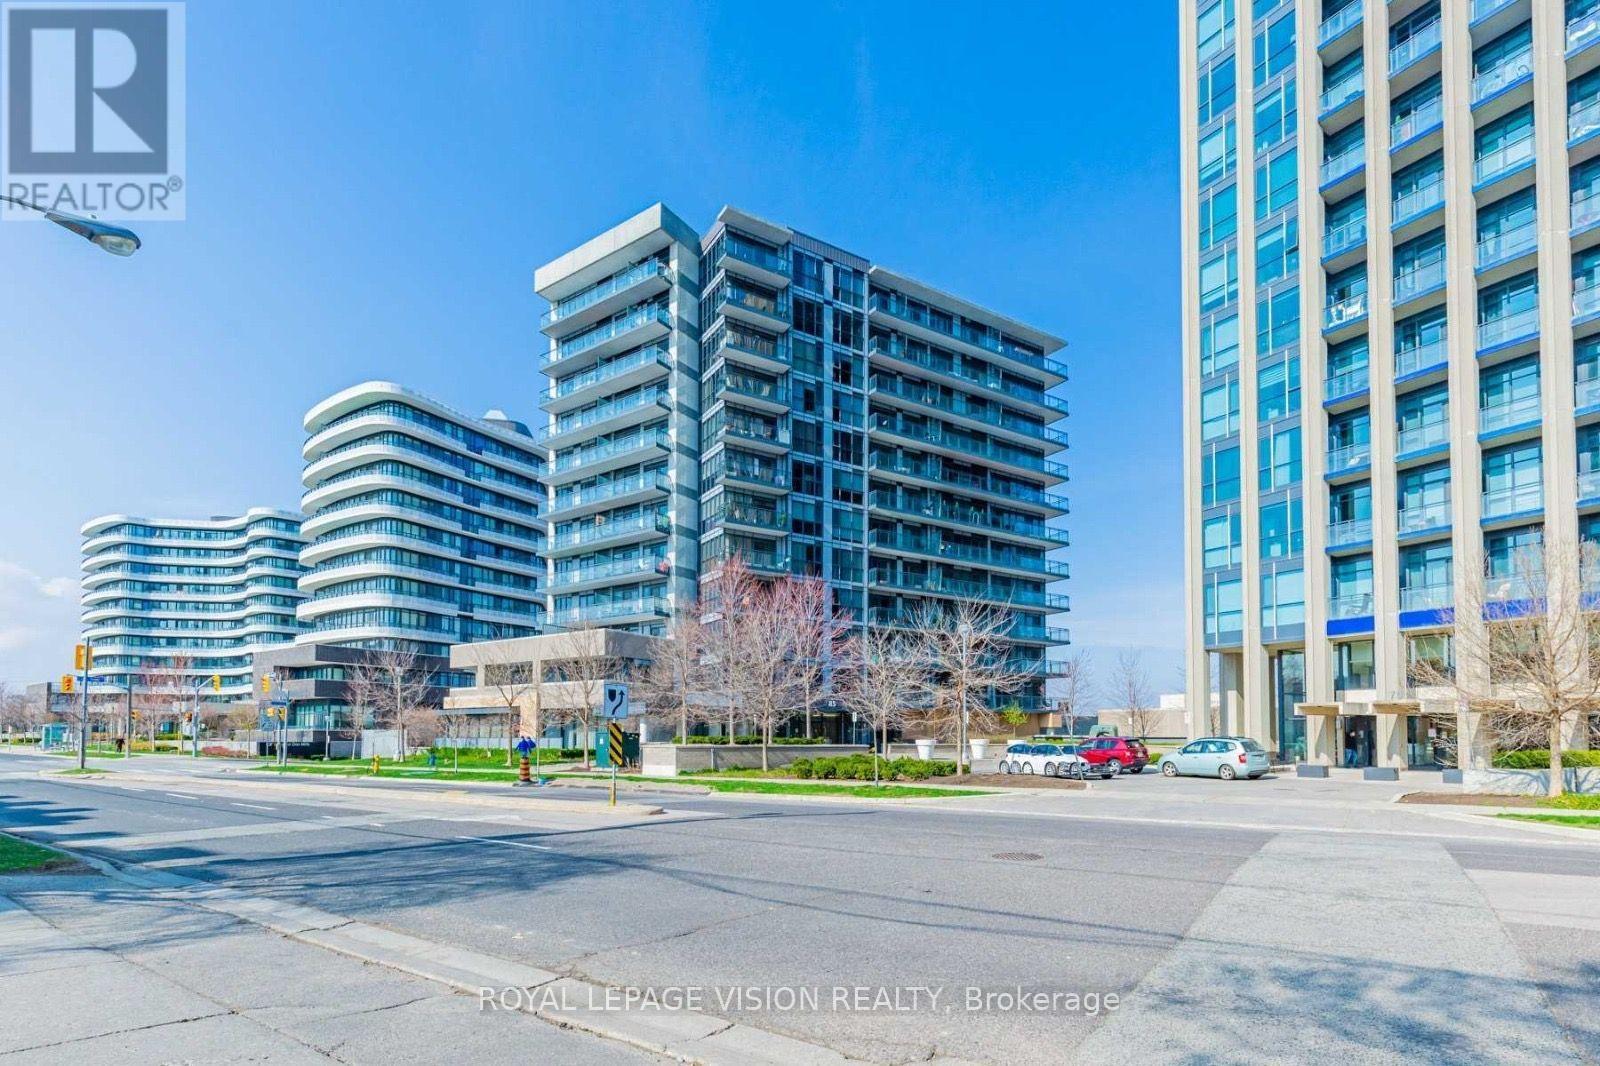
803 - 85 The Donway W
Toronto, Ontario
Welcome to Reflections Residences in the desirable Banbury-Don Mills community! This charming 1-bedroom, 1-bathroom condo offers a bright and welcoming open-concept layout, creating a comfortable space to relax and unwind. Complete with central air conditioning, in-suite laundry, a private balcony, one underground parking space, and a locker, this unit offers everyday comfort and convenience. Just minutes from the Shops at Don Mills, you'll love having an array of shops, restaurants, cafés, grocery stores, and everyday essentials close by. With TTC bus routes nearby and convenient access to Don Mills Road, Lawrence Avenue East, and major commuter routes, getting around the city is a breeze. A wonderful opportunity to enjoy comfortable living in one of North York's sought-after neighbourhoods! (id:51382)
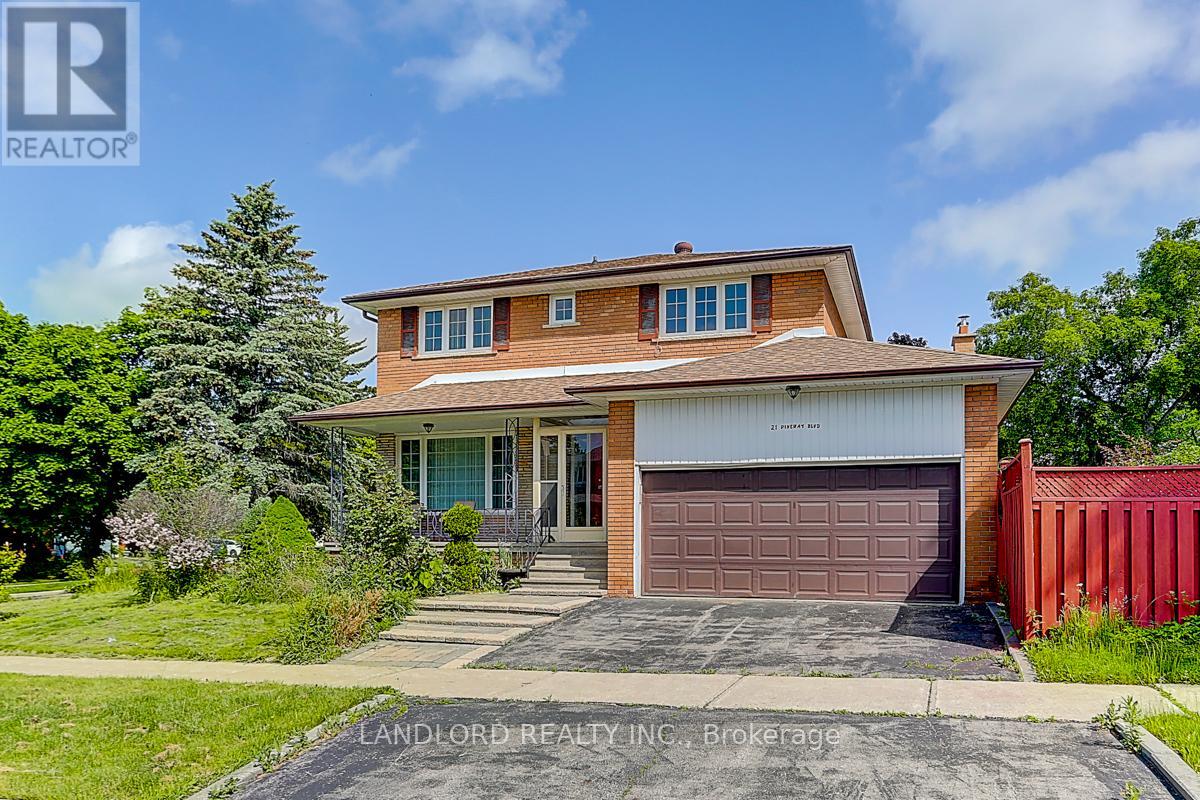
21 Pineway Boulevard
Toronto, Ontario
A Rare Find! Bright & Spacious 4 Bedroom, 4 Bathroom Home Located In The Prestigious Bayview Woods. Recently Updated! Finished Basement! This Home Offers An Amazing Living Environment. Hardwood Flooring Throughout. Family Room With Walk Out To Deck And Yard. Generous Size Bedrooms With 2 Piece Ensuite In Primary Bedroom. Large Private Backyard. Conveniently Located Near Parkland And Ravine! Close To High Ranked Schools (A.Y. Jackson, Zion Heights, Steelesview, French Immersion). Amazing Area Amenities Including Easy Access To Transit, Schools, Shopping, Parks And So Much More! **Appliances: Fridge, Stove, Dishwasher, Washer and Dryer **Utilities: Heat, Hydro, Water, HWT Rental Extra **Parking: 3 Spots Included, 2 In Garage, 1 On Driveway (id:51382)
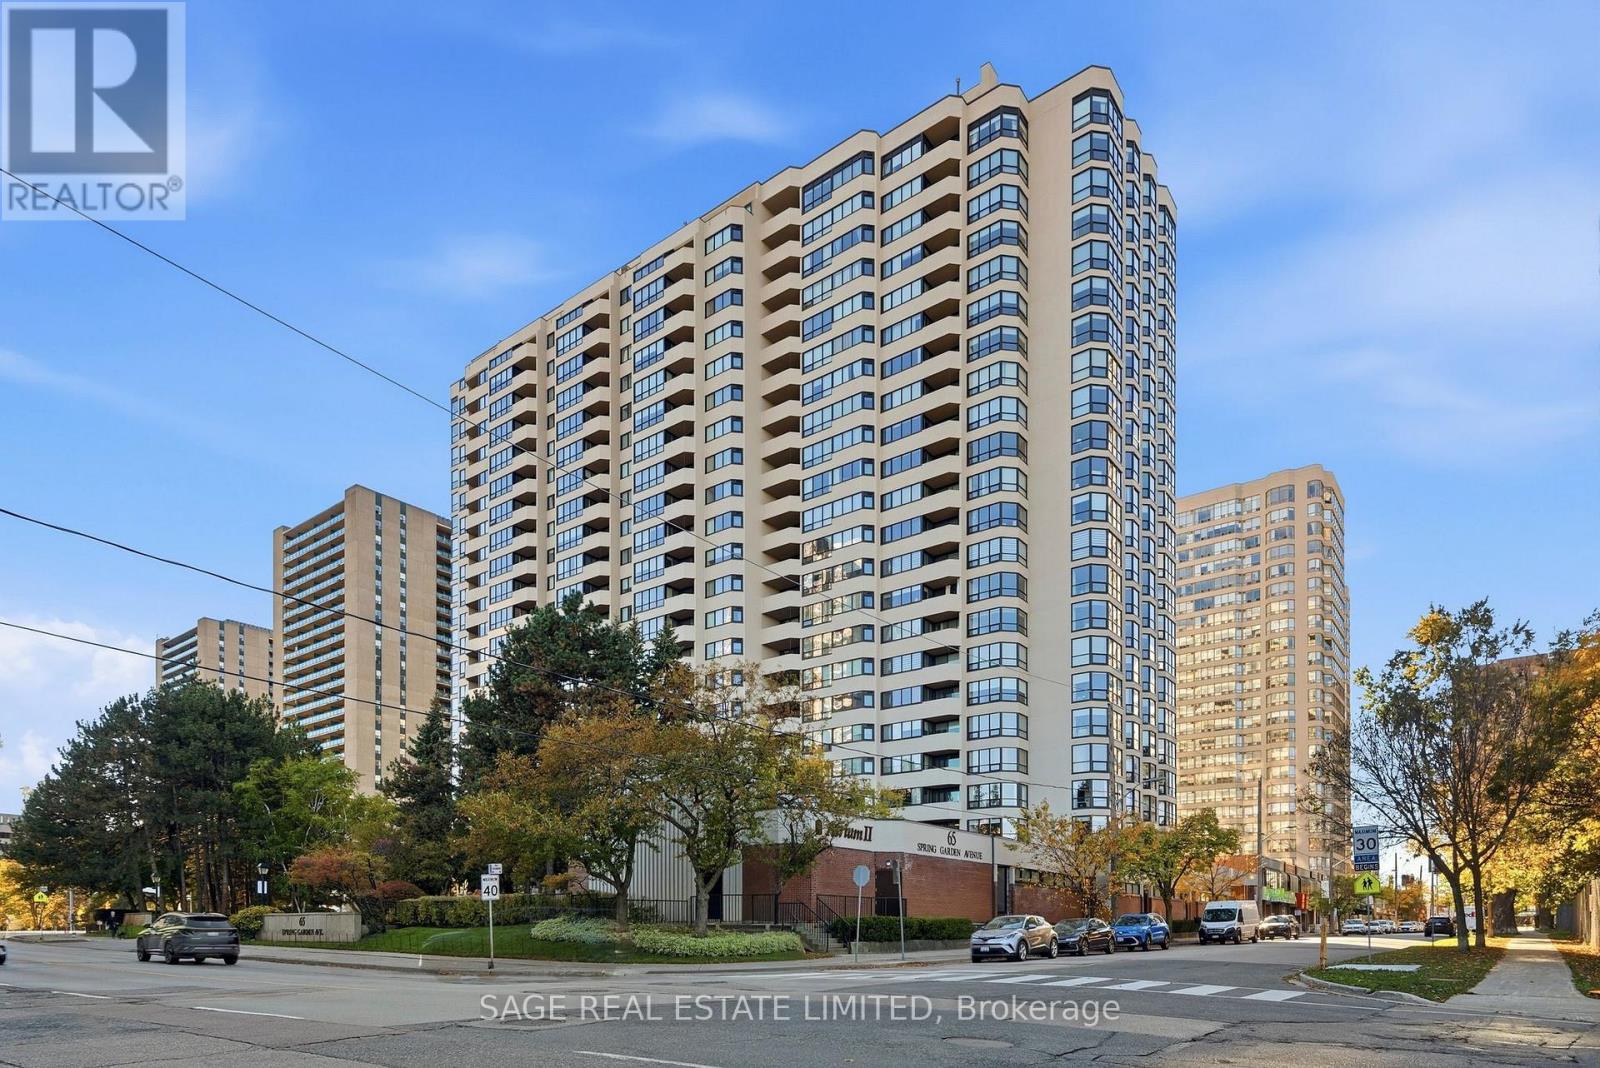
606 - 65 Spring Garden Avenue
Toronto, Ontario
Welcome to Suite 606 at Atrium II (65 Spring Garden Ave)-an extraordinarily spacious condo residence delivering true bungalow-style living in prime Willowdale East! Sun-drenched with bright West exposure, this sprawling home features smooth flat ceilings, upgraded flooring throughout, 2 parking spots, and expansive windows offering serene, open views. The grand, light-filled living room and adjoining dining room create an exceptional open-concept layout for effortless entertaining. Double French doors lead into a versatile family room or third bedroom complete with custom built-in shelving-ideal for a home theatre, library, or executive office. The kitchen offers extensive counter space, double sink, and ample cabinetry.Designed with a split-bedroom layout for maximum privacy, both bedrooms function as complete suites with dedicated full bathrooms. The primary retreat features a generous walk-in dressing area leading into a luxurious 5-piece ensuite with a step-up soaking tub and separate shower. The bright second bedroom enjoys direct walk-out access to a private open-air balcony and includes its own 4-piece ensuite bath. Completing this refined layout are an inviting foyer, guest powder room, walk-in laundry closet, and separate in-suite storage room.Atrium II offers 24-hour concierge, indoor pool, sauna, squash courts, fitness centre, party room, visitor parking, and a lush rooftop garden. Inclusive maintenance fees cover heat, hydro, water, central AC, cable TV, and high-speed internet. Steps to Yonge/Sheppard subway, Yonge Sheppard Centre, Whole Foods, fine dining, parks, top-rated schools (Claude Watson / Cardinal Carter), and quick access to Hwy 401. Combining expansive living space, two parking spaces, premium amenities, and an unbeatable location, Suite 606 is a rare market offering! (id:51382)
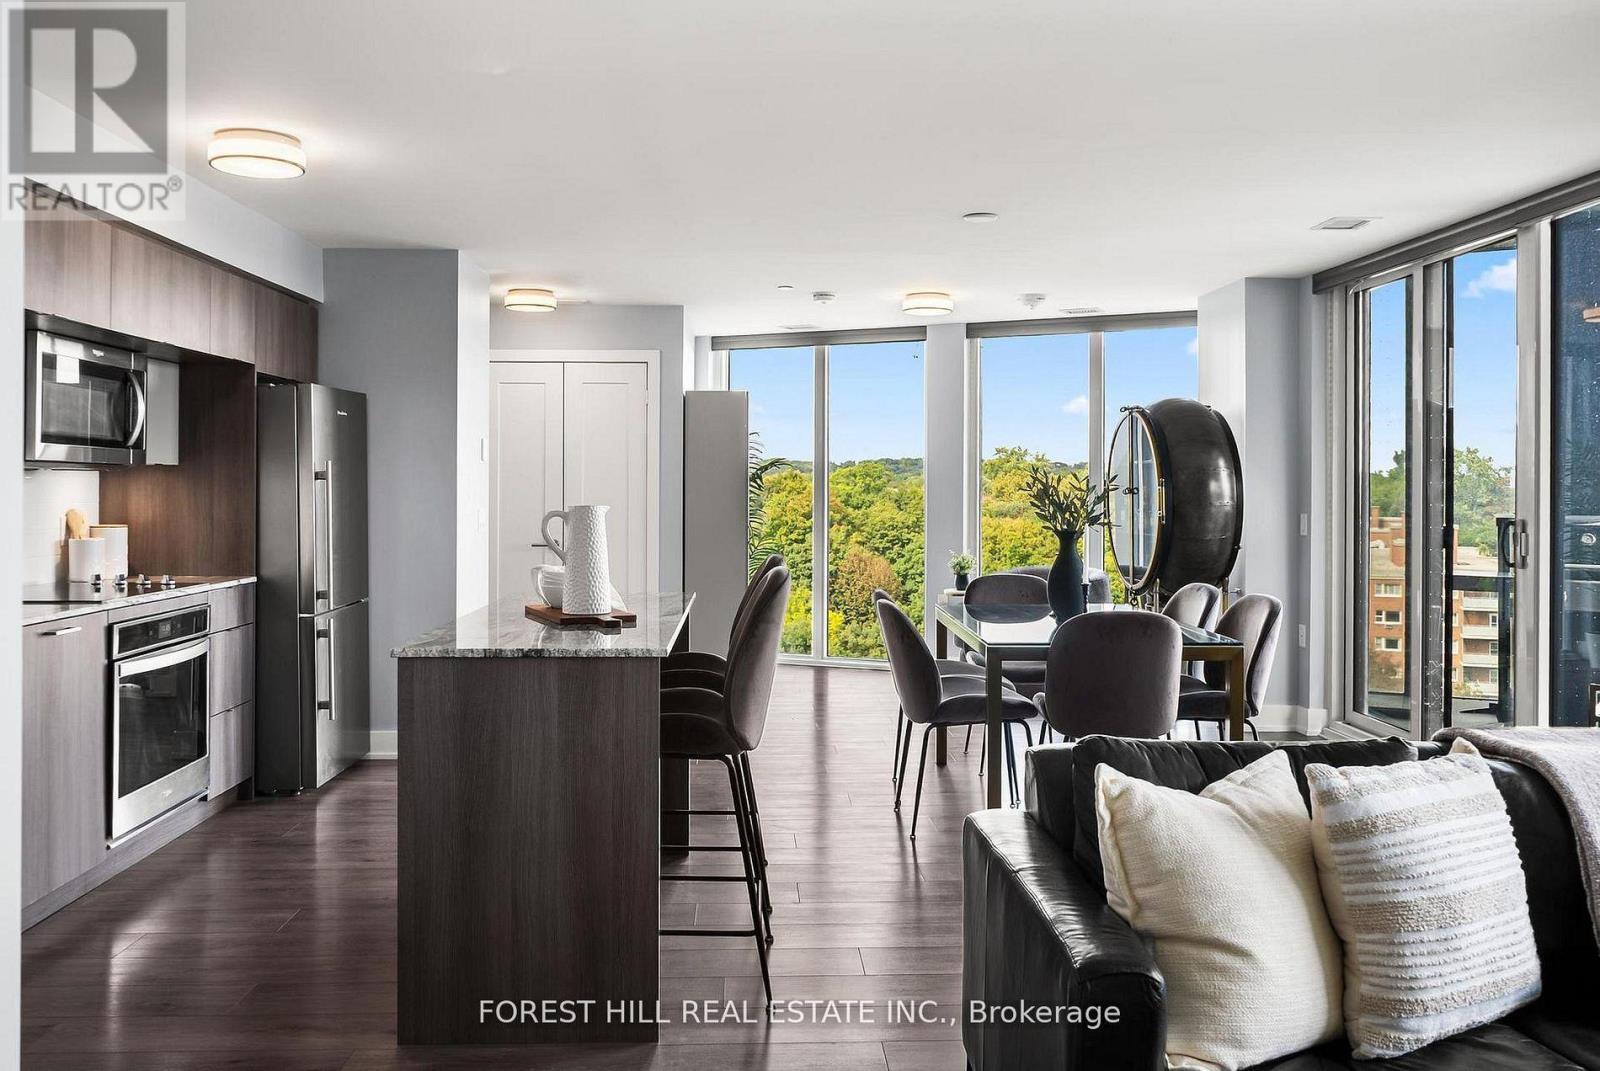
503 - 575 Bloor Street E
Toronto, Ontario
Set above the treetops of the Rosedale Ravine, Suite 503 offers a rare combination of refined condominium living with the space, privacy, and natural surroundings of a large home. Built by Tridel in 2022, this exceptional suite offers 1,337 sq. ft. of thoughtfully designed interior space, complemented by a generous private terrace with a natural gas BBQ connection and breathtaking, unobstructed ravine views. Nearly 60 feet of floor-to-ceiling windows, free of bulkheads, fill the interiors with natural light and create a seamless connection to the surrounding landscape. The open-concept living and dining areas are beautifully appointed, with a custom kitchen island, premium finishes, and a distinct family room area offering flexibility for everyday living and entertaining. A separate den with custom built-in millwork and natural light provides an elegant, functional work-from-home space. The spacious primary retreat accommodates a king-sized bed and features a custom closet, a spa-inspired ensuite with double vanity, and direct access to the terrace. The second bedroom offers its own ensuite, upgraded closet, and tranquil ravine views. A stylish powder room adds convenience for guests. Residents enjoy an impressive collection of hotel-inspired amenities, including 24-hour concierge, state-of-the-art fitness facilities, outdoor pool, hot tubs, sauna, landscaped terraces, workspaces, and visitor parking. With two subway stations nearby, Yorkville and the Financial District within easy reach, and ravine trails, cycling routes, Evergreen Brick Works, and the DVP close at hand, this is a distinctive offering where generous proportions, contemporary luxury, and an extraordinary connection to nature converge in the heart of Toronto. (id:51382)