
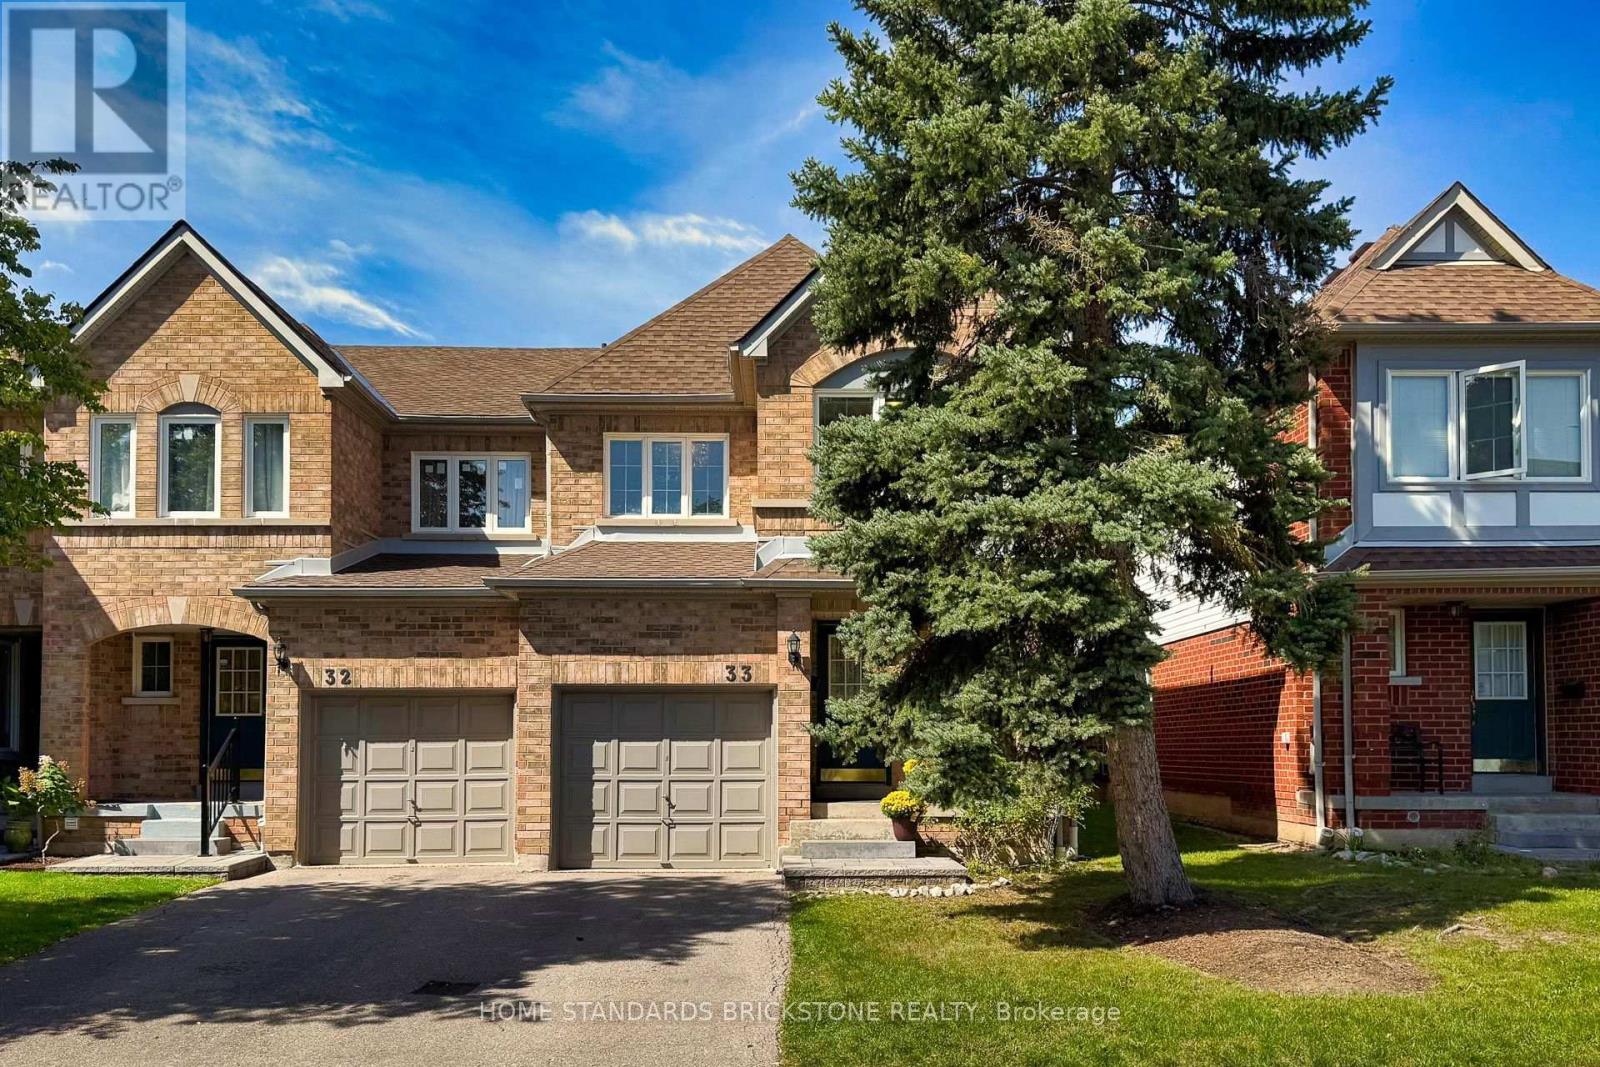
33 - 5230 Glen Erin Drive
Mississauga (Central Erin Mills), Ontario
RARE 3 CAR PARKING ( 1 in the garage and 2 compact cars tandem on the driveway ) on this condo townhouse. Located in highly sought-after Central Erin Mills, this home sits within top-ranked John Fraser & St. Aloysius Gonzaga school boundaries. This end-unit townhouse offers a generous 1,550 sq. ft. above grade plus a fully finished basement-significantly larger than standard units in the complex! Features a bright, open-concept living/dining area, functional floor plan, sun-filled bedrooms, second-floor laundry room and ample storage. Nestled in a quiet, private section insulated from road noise, yet steps to Erin Mills Town Centre, Credit Valley Hospital, Loblaws, Nations, and community centers. Commuter's dream with quick access to Hwys 403/401, Streetsville GO, and MiWay. A solid home brimming with potential! Enjoy spacious living areas with endless possibilities to personalize and build equity in a prime location. Perfect for growing families or investors seeking steady rental demand! (id:51382)
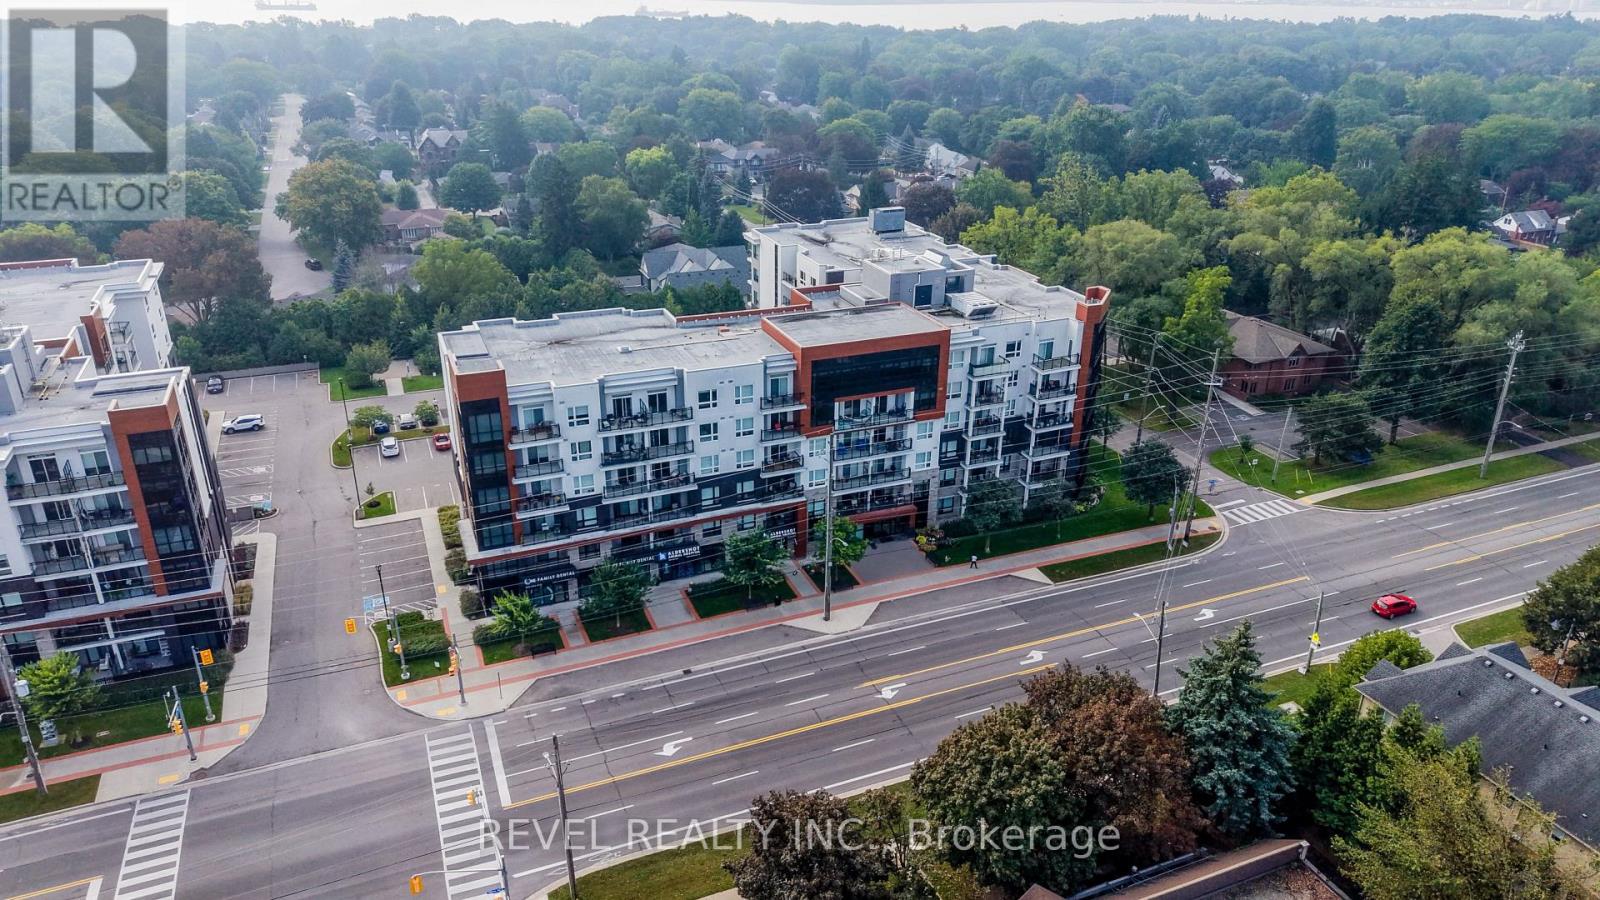
614 - 320 Plains Road E
Burlington (Lasalle), Ontario
Penthouse Living In West Burlington! Welcome to this beautifully maintained top-floor suite offering the perfect blend of comfort, convenience and elevated condo living. Featuring 10-foot ceilings and no neighbours above, this penthouse unit offers a bright, open and spacious feel that is hard to find. The suite has been freshly painted and meticulously maintained, with a stylish kitchen featuring granite countertops and a layout designed for everyday living. One of the standout features is the incredible proximity to the building's rooftop patio, just steps from your door. With plenty of space to relax, entertain or enjoy the outdoors, it truly feels like having your own backyard in the sky. The party room and games room are approximately 15 feet away, making entertaining incredibly convenient without sacrificing privacy within your own suite. Your storage locker is also conveniently located on the 6th floor, just steps from the unit, while your exclusive underground parking space adds everyday convenience. Residents also enjoy access to an impressive selection of amenities, including a meeting room, yoga room and fully equipped exercise facility. Ideally located in West Burlington, close to Costco, IKEA, major highways including the QEW and 403, shopping, dining and everyday amenities. Whether you're a first-time buyer, downsizer or looking for a well-maintained investment, this penthouse offers a fantastic opportunity to enjoy elevated condo living in a highly convenient location. Move-in ready and waiting for its new owner! (id:51382)
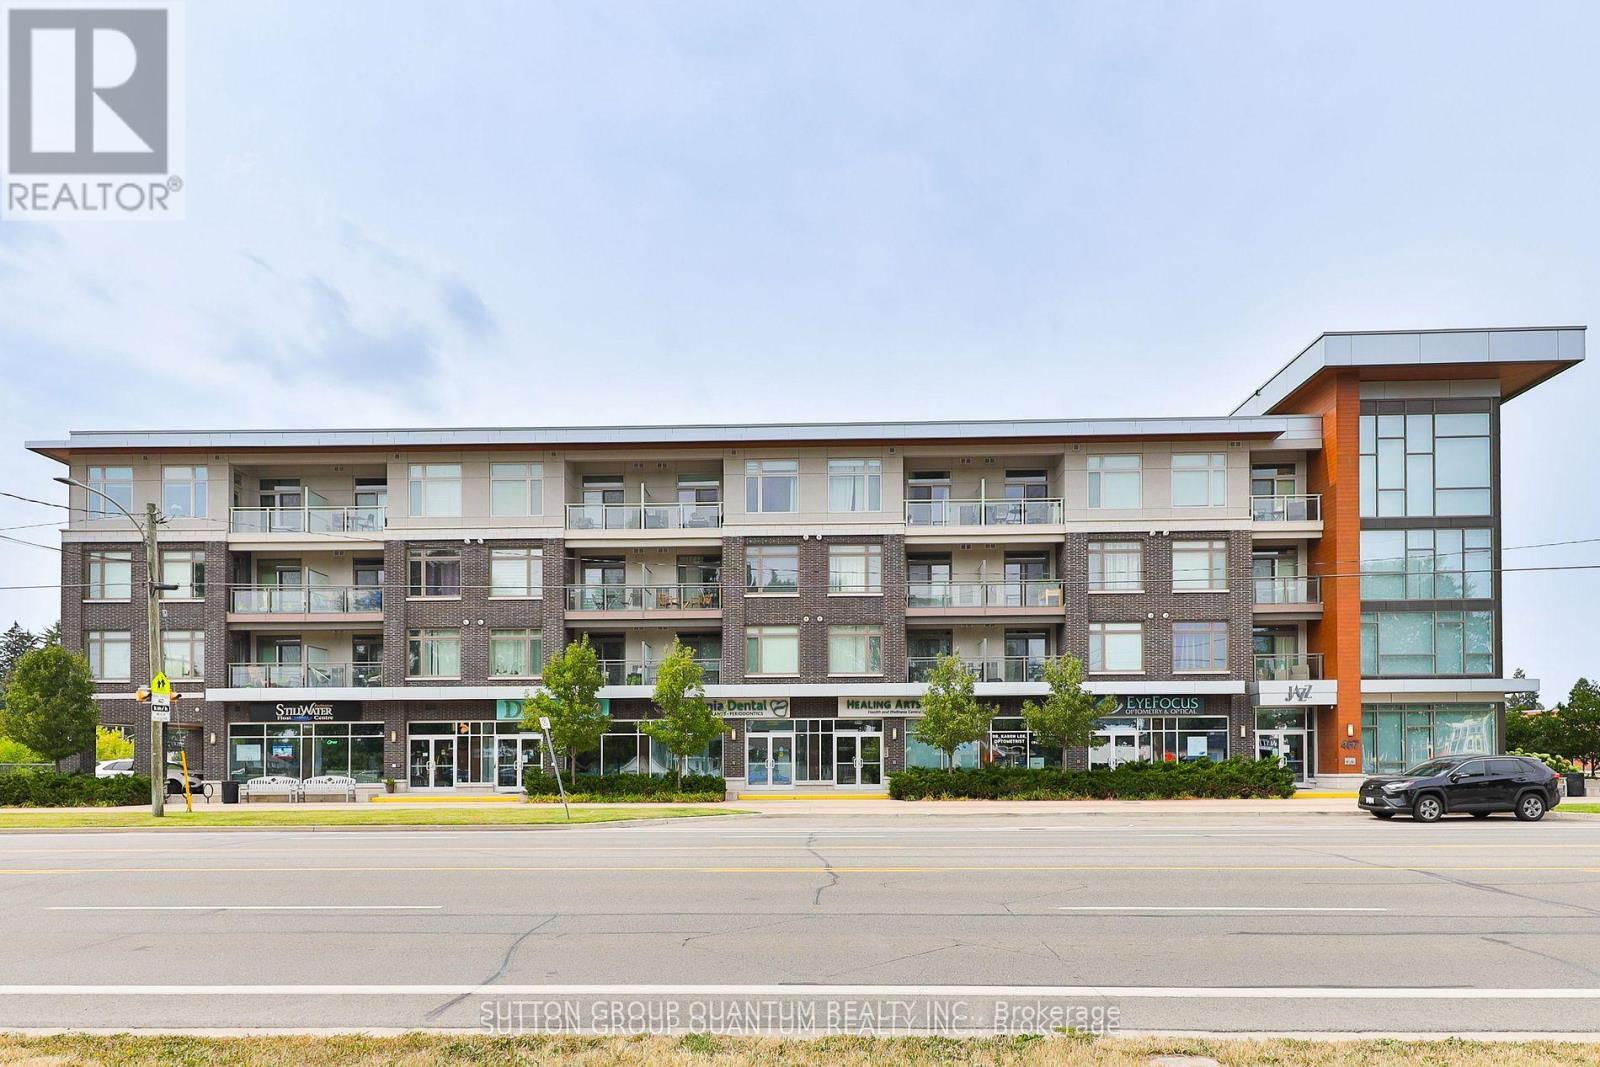
418 - 457 Plains Road E
Burlington (Lasalle), Ontario
Top 5 Reasons You Will Love This Condo: 1) Stunning Penthouse Corner Unit with Two bedrooms; showcasing a sleek, modern design with soaring 10' ceilings and expansive windows that flood the space with natural light, creating an inviting and airy ambiance within its spacious 770 square foot living space. 2) Perched on the top level boasting breathtaking panoramic views and enhanced privacy. 3) Indulge in impressive amenities, including a gym, a spacious party room complete with an outdoor patio, and abundant visitor parking, all with low monthly fees that keep luxury living affordable. 4) Ideally located for ultimate convenience just steps from essential shops, the Aldershot GO Station, and public transit, providing effortless access to Highways 403, 407, the QEW, and the vibrant urban lifestyle of downtown Burlington and the Waterfront Trail. 5) Complete with one underground parking space and a private storage locker. (id:51382)
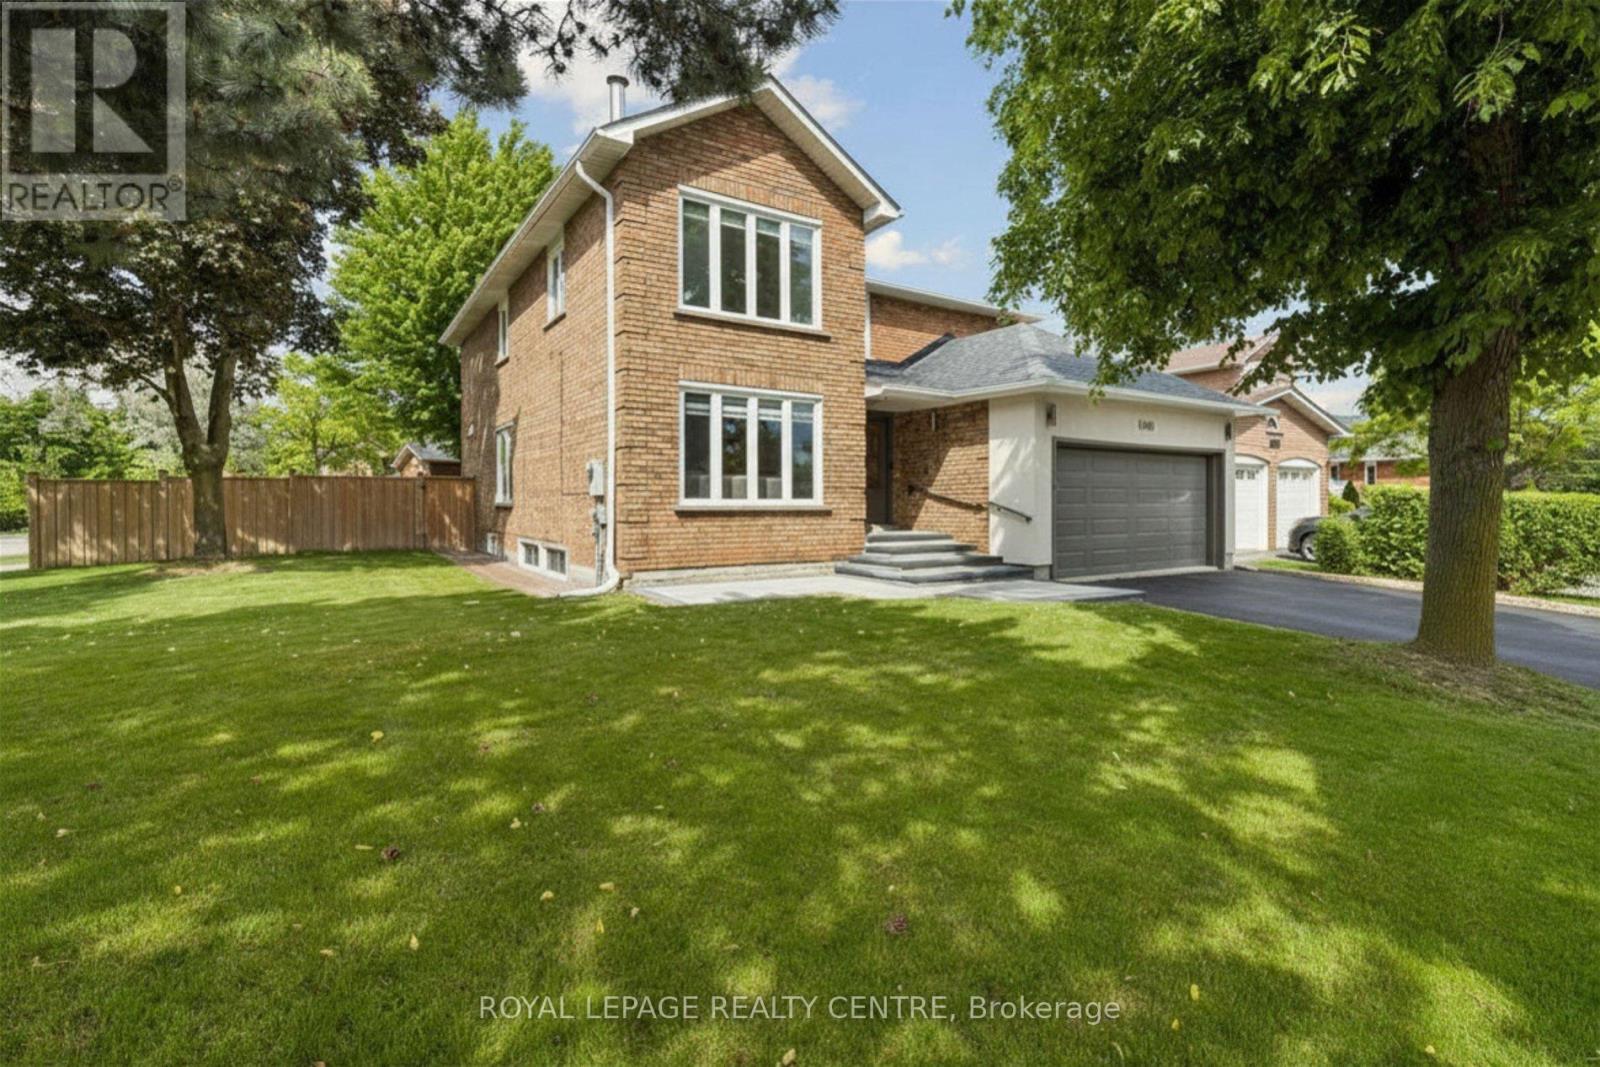
4480 Haydock Park Drive
Mississauga (Central Erin Mills), Ontario
Welcome To This Timeless, Bright, And Beautifully Renovated Family Residence, Offers Approximately Over 4000 Square Feet, Where Refined Luxury Meets Everyday Comfort. Featuring 4 Spacious Bedrooms, 5.5 Bathrooms, And A Legal 2-Bedroom Basement Apartment With A Separate Entrance Offering Approximately $2,200/Month In Rental Income, This Exceptional Home Combines Elegance, Functionality, And Lasting Value. A Grand Foyer Opens To An Expansive Open-Concept Layout Featuring Porcelain Flooring, Crown Moulding, And Pot Lights. The Chef-Inspired Kitchen Offers Abundant Cabinetry And A Bright Breakfast Area Overlooking The Spacious Family Room, Creating The Perfect Space For Everyday Living And Entertaining. Step Outside To A Private Deck, Charming Gazebo, Lush Landscaping, And A Fully Fenced Backyard Designed For Relaxation And Gatherings. The Upper Level Features A Luxurious Primary Retreat With A Spa-Inspired Ensuite And Walk-In Closet, Along With Three Additional Generously Sized Bedrooms. The Fully Finished Legal Basement Apartment Provides Excellent Flexibility For Rental Income, Extended Family, Or Guest Accommodations. Ideally Located Near Top-Ranked Schools Including John Fraser Secondary School, St. Rose Of Lima, And Gonzaga Secondary School, As Well As Credit Valley Hospital, Parks, Shopping, Dining, Transit, And Highways. A Rare Opportunity To Own A Home Where Timeless Elegance, Modern Comfort, And Exceptional Functionality Come Together In One Of Mississauga's Most Desirable Communities. (id:51382)
471 Country Club Crescent
Mississauga (Clarkson), Ontario
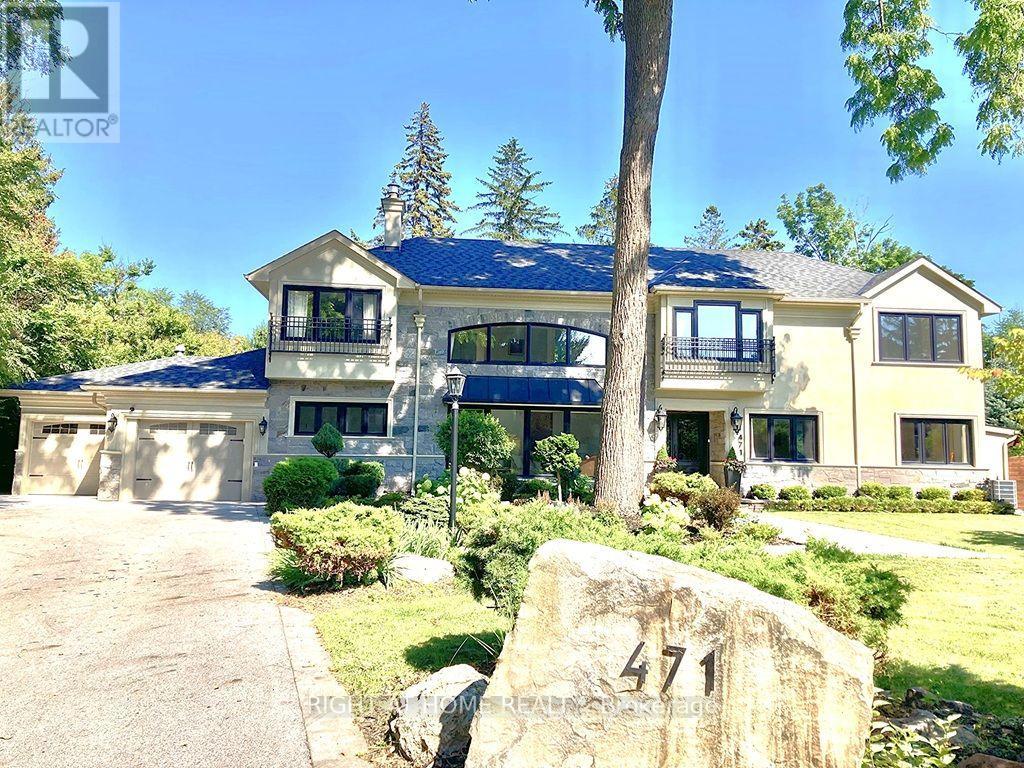
Set On An Expansive Around Half Acre Over 20,400 Sqft Lot, A Private Like Crescent In The Prestigious Rattray Marsh Estates, This Custom-Built Residence Is Surrounded By Mature Trees & Lush Greenery, Offering Approx 5,100 Sqft.Of Exquisitely Designed Living Space. Ideally Located Steps From Lake Ontario And Close To Top-Rated Amenities. You'll Be Captivated By The Meticulously Landscaped Grounds, A Stone Walkway, A 7+ Car Driveway And The Homes Striking Curb Appeal / Facade That Hints At The Sophistication Within. Step Through The Grand Entry To Discover A Thoughtfully Laid-Out Main Floor. The Two-Storey Double Size Living Room Impresses With 18ft Ceilings, A Gas Fireplace With Custom Natural Stone Mantel, And Large Floor-To-Ceiling Windows That Bathe The Space In Natural Light. The Formal Dining Room With B/I Bar Is Perfect For Large Gathering, While The Sunken Family Room, With Its French Doors Walkouts, Offers Seamless Access To The Backyard Oasis. The Chefs Kitchen Is A Masterpiece, Boasting Four Deep Tall Pantry Cabinets, Quarts Countertops, A Large Center Island, High-End Black Stainless-Steel Appliances, Built-In Microwave Oven And A Breakfast Area Overlooking The Backyard. Above GradeTotal 5 Bedrooms and 5 Bathrooms, Perfecting The Main Level Is A Convenient Bedroom Overlooking The Backyard and The Three Piece Bathroom, another 2 Piece Bathroom, Upstairs 4 Bedrooms and 3 bathrooms, The Primary Suite Is A True Retreat, A Walk-In Closet With Custom B/I, A Spa-Like 6-Piece Ensuite, A Soaker Tub And Glass Shower And Three Additional Bedrooms, Two additional Bathrooms Each Three Piece And The Laundry Room Complete The Upper Level. The Fully Finished Lower Level Is An Entertainers Dream, Offering A Recreation Room With Custom Electric Fireplace, A Wet Bar, Gym, A Large Sauna, Office Space, Additional Bedroom With Three Piece Bathroom. Outdoors, The Huge Private Backyard Boasts An Inground Concrete Pool And A Stone Patio Perfect For Summer Gathering and Relaxation. (id:51382)
13 Ellen Drive
Oro-Medonte (Moonstone), Ontario
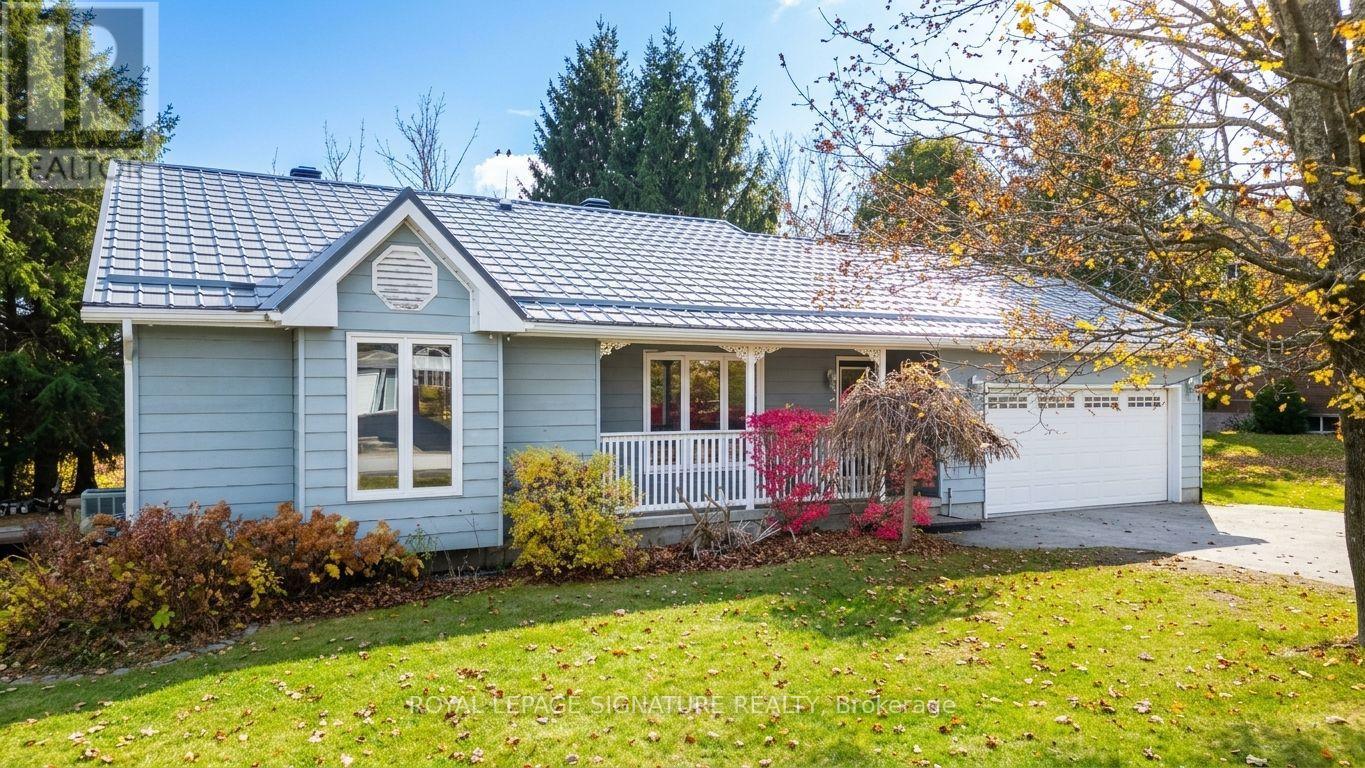
Welcome to 13 Ellen Drive, your four season retreat in Moonstone. Set on a generous lot of approximately 100 x 161 ft, this charming 3 + 1 bedroom, 2 bathroom bungalow is made for those who love the outdoors and the comforts of home in equal measure. Spend your winters on the slopes at Mount St. Louis Moonstone, just a short drive away, and your summers exploring nearby trails, then come home to peace, quiet and the feel of country living. Highway 400 is close by for easy access to town or the city. Inside, the bright open concept main floor features oak hardwood flooring and is the heart of the home. The updated custom kitchen with granite countertops and stainless steel appliances flows into the living and dining areas, where a cozy fireplace sets the mood. Two walkouts lead to the back deck, where you can enjoy a beautiful ravine and forest view with your morning coffee or evenings with friends. The backyard offers great privacy, with tall trees on both sides and generous space between neighbouring homes, plus plenty of room for play, gardening or a backyard fire. Downstairs, a spacious rec room with laminate flooring and a second fireplace gives you room to relax, entertain or settle in for movie night after a day on the hills. The lower level also includes an additional bedroom, ideal for guests or a home office. Some photos may have been virtually rendered for illustration purposes. (id:51382)
65 Donald Street
Barrie (Queen's Park), Ontario
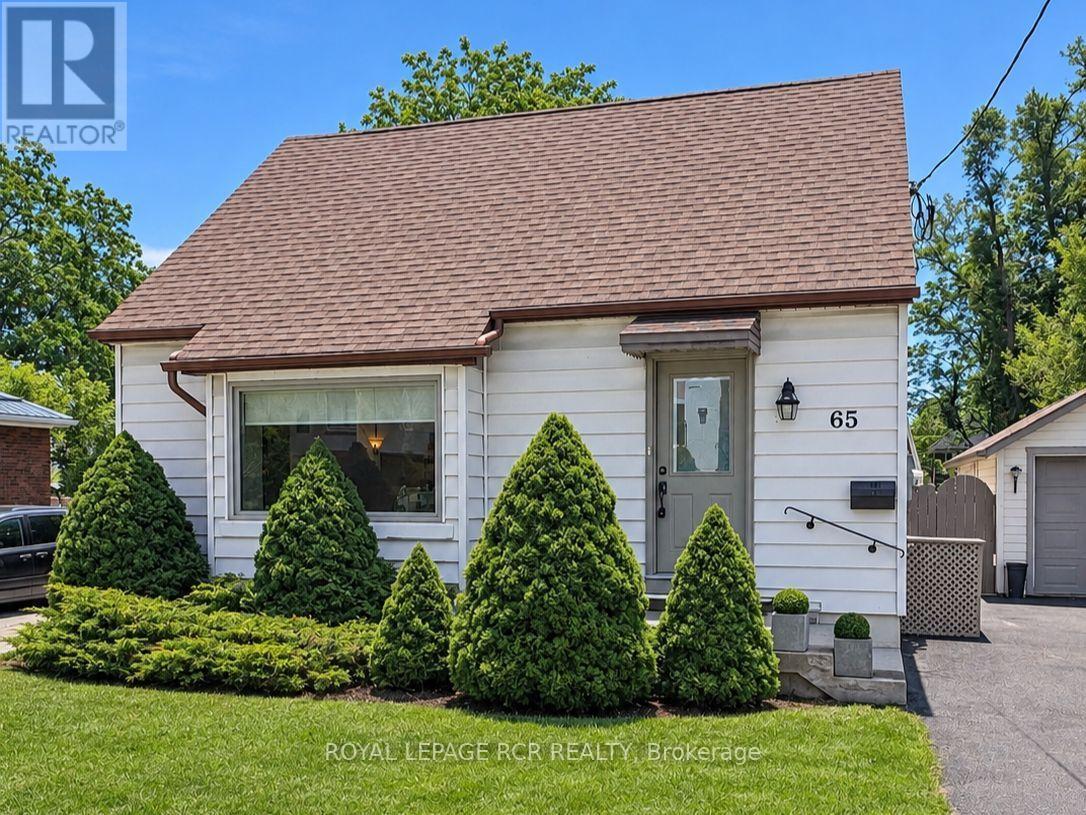
**A HUGE OPPORTUNITY IN BARRIE!**Charming, full of character and meticulously maintained, this adorable 1 1/2-storey detached home is a fantastic opportunity for first-time buyers or downsizers. Built in 1950 with the kind of solid construction that's hard to find today, this home offers timeless appeal and incredible value.The main floor features a spacious primary bedroom and convenient 3-piece bath, along with an updated kitchen. Upstairs, two additional bedrooms offer flexibility for family, guests or a home office. Beautiful original hardwood flooring lies beneath the existing carpeting, offering an opportunity to restore even more of the home's character. The finished basement adds valuable living space with a cozy family room, office area, laundry and ample storage.Step outside to enjoy the HUGE fully fenced backyard, covered back porch and spacious detached garage - perfect for parking, storage or hobbies. Important updates over the years include the roof, furnace, central air, windows and doors, plus a 200-amp breaker panel.Conveniently located within walking distance to downtown Barrie, parks and shopping, with quick possession available. A lovingly cared-for home with charm, space and so much potential. Don't miss this opportunity to own a detached home in Barrie - TRY YOUR OFFER TODAY! (id:51382)
1708 - 9085 Jane Street
Vaughan (Concord), Ontario
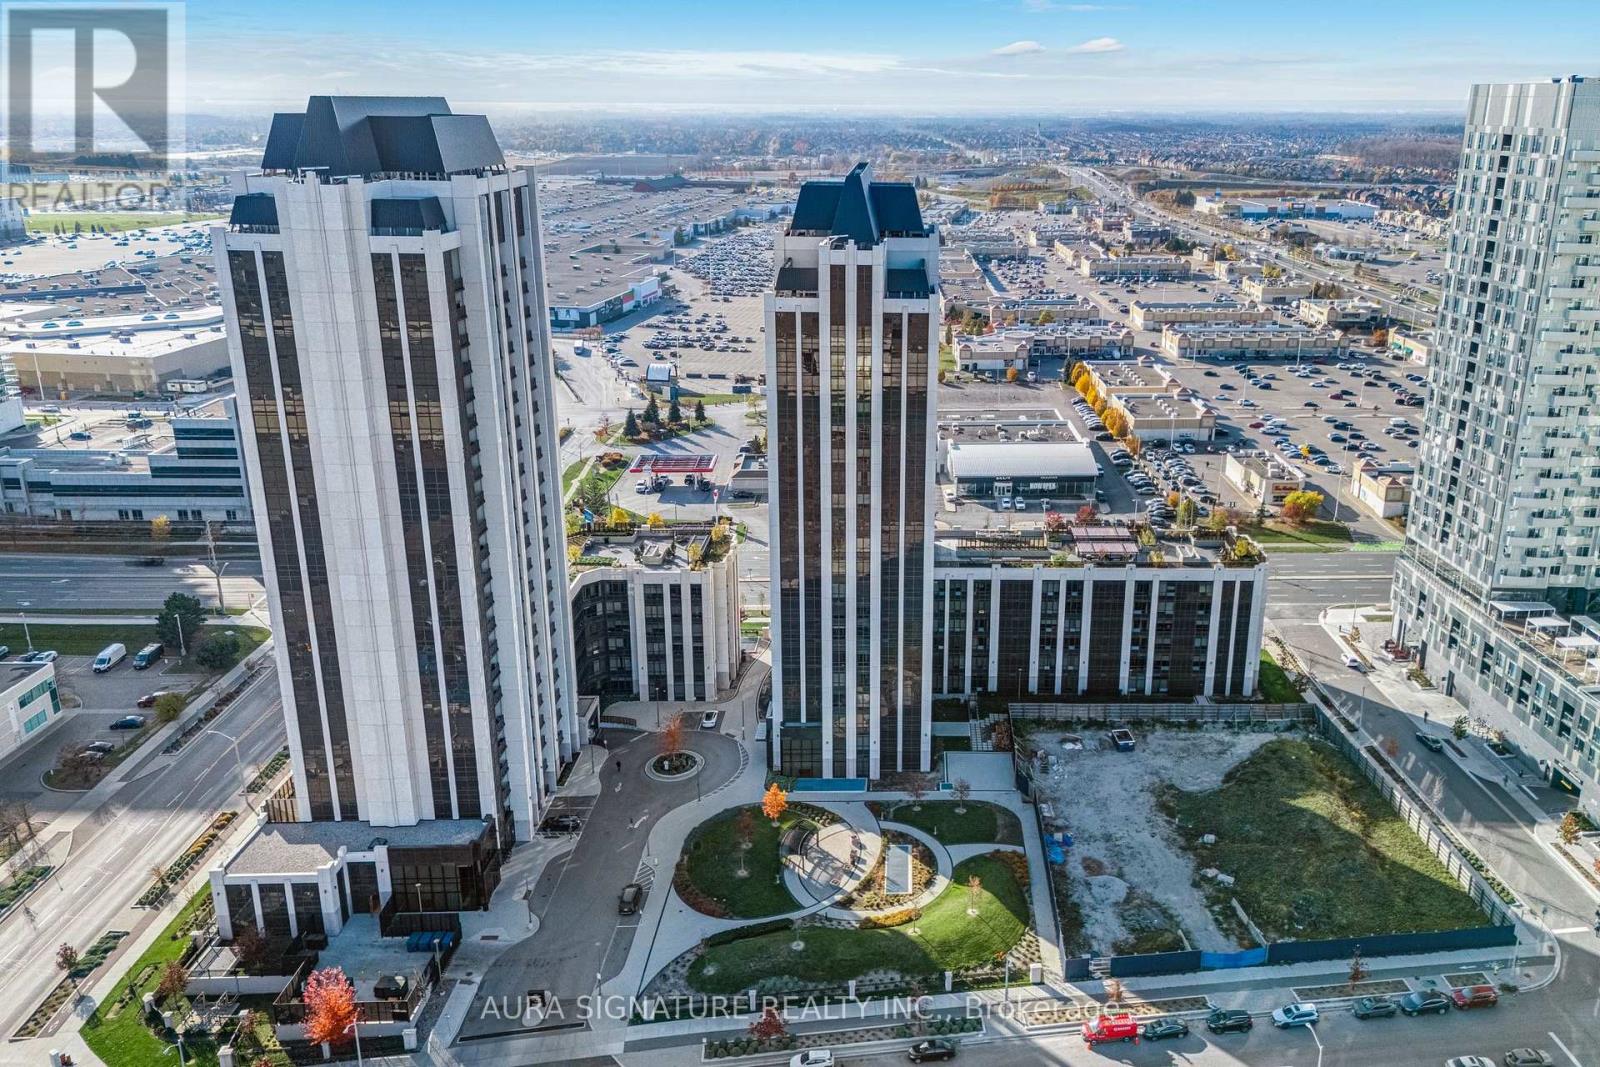
FULLY FURNISHED SUITE!! Welcome home to Suite 1708, where modern luxury meets effortless comfort. Furnished with modern pieces and a clean, contemporary look, this suite is ready for you to settle into. Unobstructed southwest views fill the interior with natural light. The modern kitchen, accented by a large island, flows easily into the living room, creating a functional, well-planned layout perfect for entertaining or unwinding at the end of the day. The generous-sized bedroom offers a walk-in closet and a comfortable place to retreat.The spacious den makes working from home effortless, giving you a dedicated space to stay focused and productive. Steps to Vaughan Mills, transit, shopping, dining, and Hwy 400, with Cortellucci Vaughan Hospital, Canada's Wonderland, and more just minutes away. *AAA tenants only. All Inclusive Lease option also available* (id:51382)
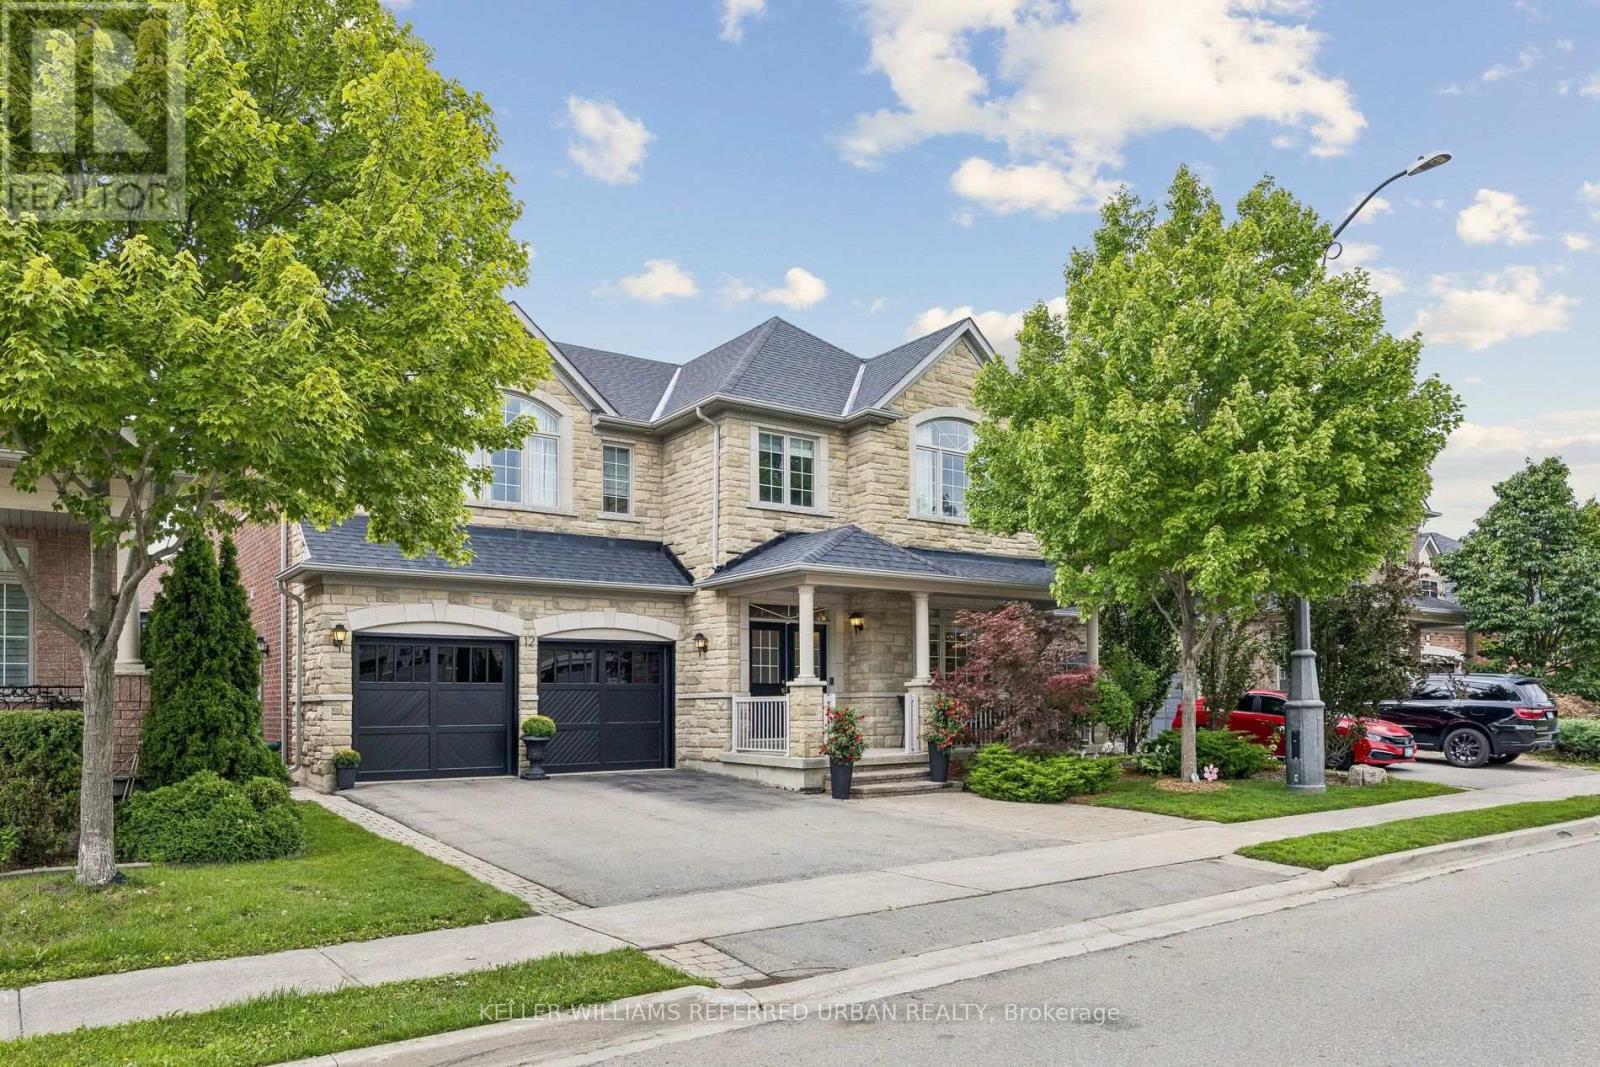
12 Silvestre Avenue
Vaughan (Vellore Village), Ontario
Original owners proudly offer their immaculately maintained Greenpark Northridge model detached home. Perfectly situated in a child friendly quiet enclave in the highly sought after Vellore Village. This family friendly gem sits on a 50-foot lot and offers approximately 3200 square feet of living space with an ideal open concept layout. Stunning curb appeal, with an upgraded full stone front and manicured front garden. Boasting 4 generously sized bedrooms and 4 bathrooms, ideal for today's families. This well designed home offers the perfect space for both daily living and those special family gatherings. An inviting fully tiled entry transitions into the home. The shared living/dining room with hardwood floors has been appointed as an elegant dining room. The large well designed kitchen with island and generous eat-in area connect to the deck and back garden. Unwind in the inviting two-storey open concept family room with a gas fireplace and hardwood floors. Quaint office is tucked behind the family room. Main floor powder room and laundry offer convenient direct access to the two-car garage. Upstairs, you will find a large primary bedroom with a sitting area, walk-in closet, second closet and a large ensuite bathroom. A second bedroom offers its own ensuite bathroom and walk-in closet, and the two other bedrooms share the main bathroom. Ample open concept hallway offers a display wall and overlooks the family room from an elegant balcony. The 1,650 square foot unfinished basement offers a rare chance for the buyer to personalize the space and bring their own vision to life. Perfectly located near highly-rated Catholic and public schools, community rec centres, libraries, churches, Vaughan hospital, parks, greenspace, walking and bike trails. Moments away from Vaughan Mills, Canada's Wonderland and Kortright Conservation Centre. With quick access to Hwys 400, 407, 401, 427, the GO station and TTC Vaughan subway, making daily commuting and errands effortless. (id:51382)
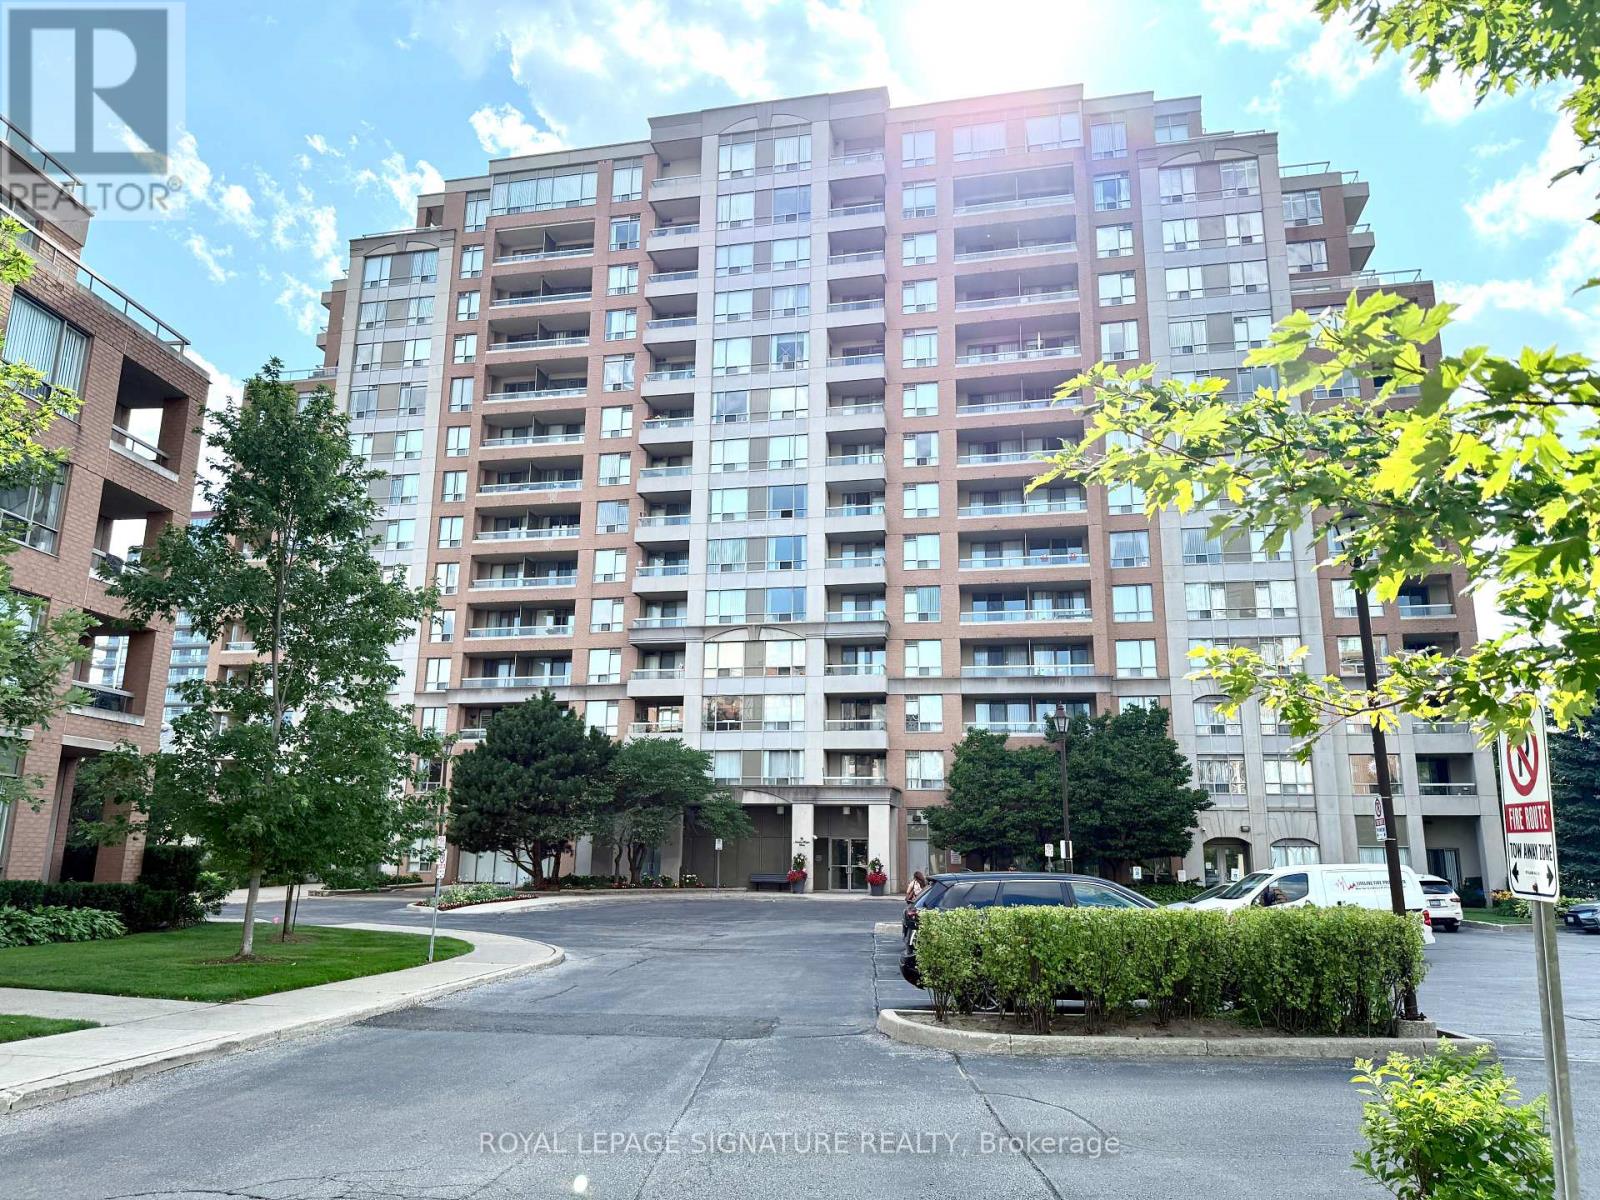
905 - 9 Northern Heights Drive
Richmond Hill (Langstaff), Ontario
This Bright and Beautiful Two Bedroom Luxury Corner Unit Condo Is Rarely Offered. The Most Sought After Layout With Stunning South West Exposure. You'll love this Sun Filled Unit Which Features Unobstructed City Views From Every Room, Hardwood Floors, Granite Countertops, Eat-In Kitchen, Large Living & Dining Room, and a Spacious Primary Bedroom with Ensuite & Walk In Closet. Amazing Location Right In The Heart Of Richmond Hill! Well Manicured Grounds Steps Away From Yonge St, Schools, Shopping, Restaurants, Public Transit, Major Highways and much more.All Utilities Are Included! One Parking and Locker Included, 24H Gated Security Concierge, Indoor Pool, Gym, Tennis Courts, Party Room, Well Managed Property. (id:51382)
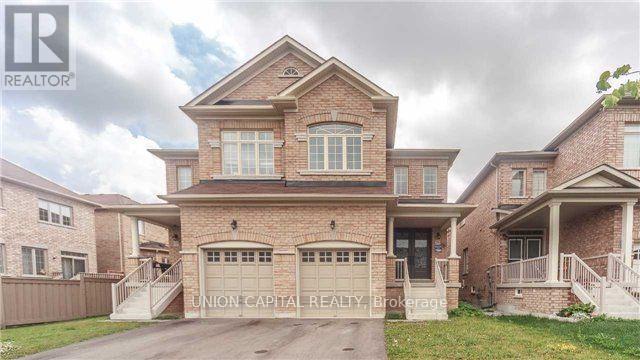
1222 Blencowe Crescent
Newmarket (Stonehaven-Wyndham), Ontario
Bright & Spacious Semi-Detached In High Demand "Copper Hill"! Large Fenced Backyard For Quiet Enjoyment. Many Upgrades . Upgraded Cabinetry In Kitchen With Breakfast Bar. Large Master Suite With Large Walk-In Closet And Ensuite. A Great Community Close To All Amenities. Mins To 404,Park, School, Shopping. (id:51382)
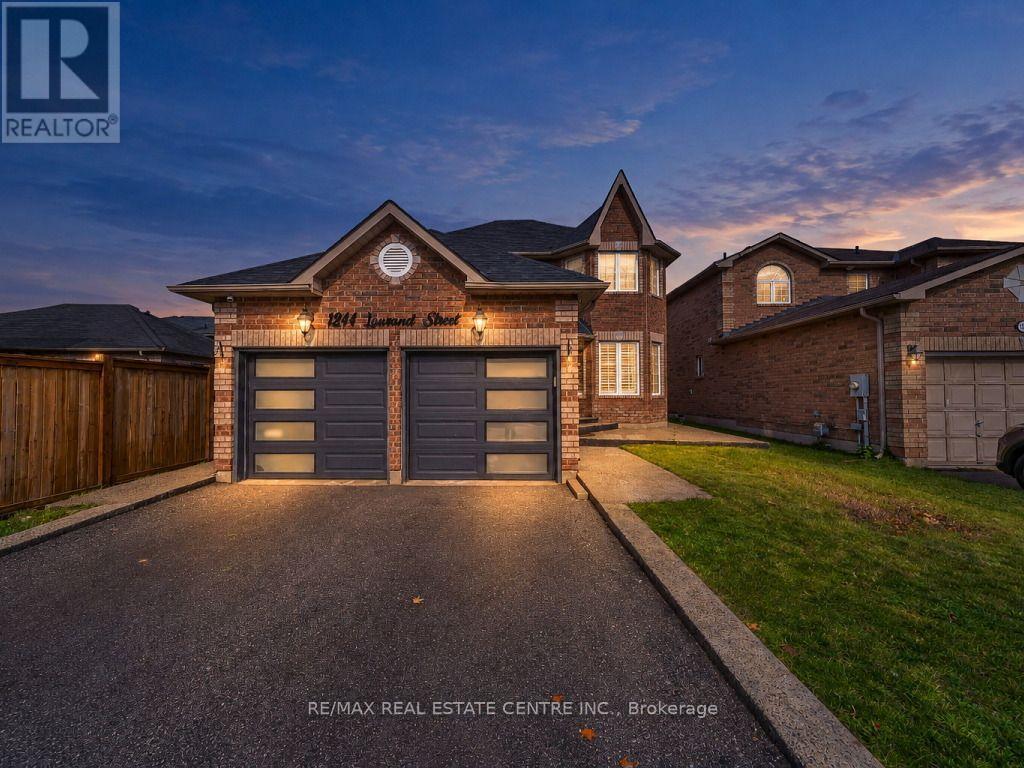
1244 Laurand Street
Innisfil (Alcona), Ontario
Welcome to 1244 Laurand St., a beautiful detached 2-storey in Innisfil's sought-after Alcona community, where family living meets everyday convenience. Carpet-free throughout, this home offers a clean, modern feel and easy maintenance from top to bottom. The finished basement adds exceptional versatility, with a spacious great room, an additional bedroom and a full bathroom. It's ideal for growing families, overnight guests, teens, in-laws or a home office. Families will love being close to schools and parks, and Lake Simcoe and the beach are just minutes away for summer days on the water and year-round outdoor fun. With shopping, dining and commuter routes close by, this is the Alcona lifestyle you've been waiting for. Come see it for yourself. Book your showing today! (id:51382)
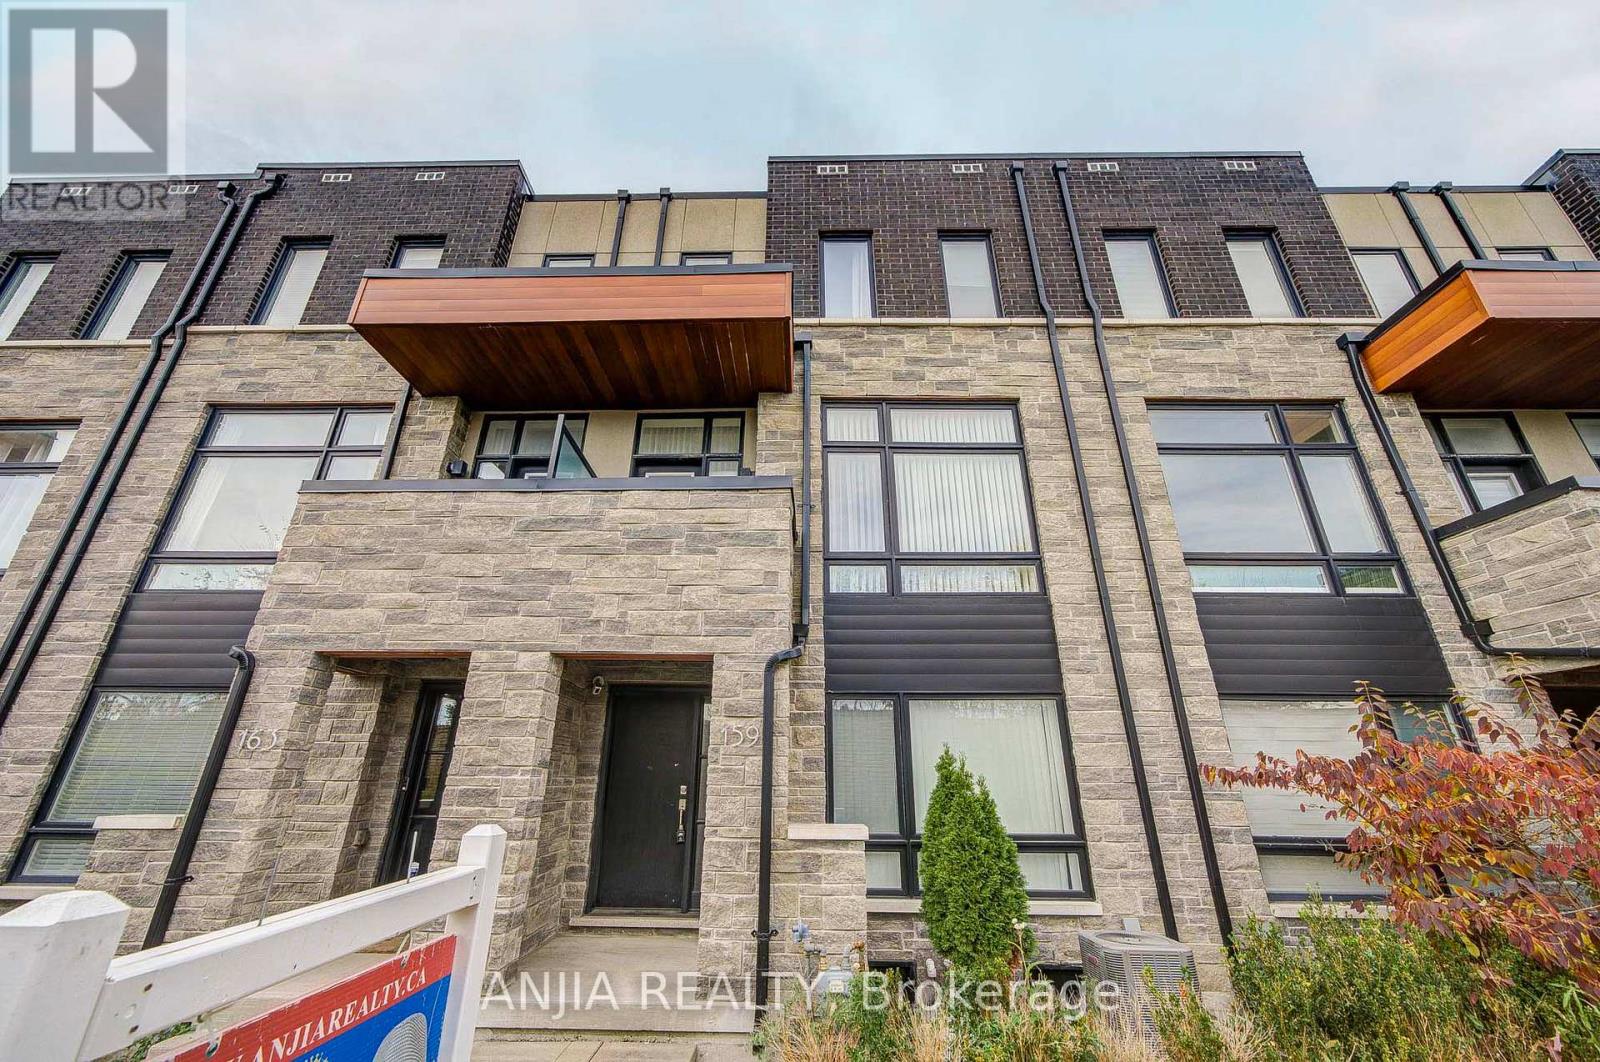
159 Carpaccio Avenue
Vaughan (Vellore Village), Ontario
Welcome To This Bright & Stylish 3-Storey Townhouse In The Heart Of Vellore Village! Offering Approximately 1,643 Sq. Ft. Above Grade, This Well-Designed 3-Bedroom, 4-Bathroom Home Features A Functional Multi-Level Layout With Excellent Space For Everyday Living, Entertaining And Working From Home. The Main Level Showcases A Spacious Open-Concept Great Room With Pot Lights And Walk-Out To The Balcony, Creating A Bright And Inviting Space To Relax Or Entertain. The Dining Area Features A Large Window And Flows Seamlessly Into The Modern Kitchen, Complete With Stainless Steel Appliances, Centre Island, Breakfast Bar And Plenty Of Prep Space. Upstairs, You'll Find 3 Comfortable Bedrooms, Including A Primary Retreat With Walk-In Closet, 3-Pc Ensuite And Pot Lights. The Additional Bedrooms Each Feature Large Windows, Closets And Pot Lights, Offering Flexible Space For Children, Guests Or A Home Office. The Ground Floor Recreation Room Provides Valuable Additional Living Space With Direct Access To The Garage, Making It Ideal For A Family Room, Office, Gym Or Play Area. A Built-In 2-Car Garage Adds Exceptional Convenience And Storage. Ideally Located Near Weston Rd & Major Mackenzie Dr In The Highly Desirable Vellore Village Community, Close To Parks, Schools, Shopping, Restaurants, Transit And Everyday Amenities. A Fantastic Opportunity For First-Time Buyers, Young Families Or Anyone Looking For A Modern, Low-Maintenance Home In One Of Vaughan's Most Convenient Communities - Just Move In And Enjoy! (id:51382)
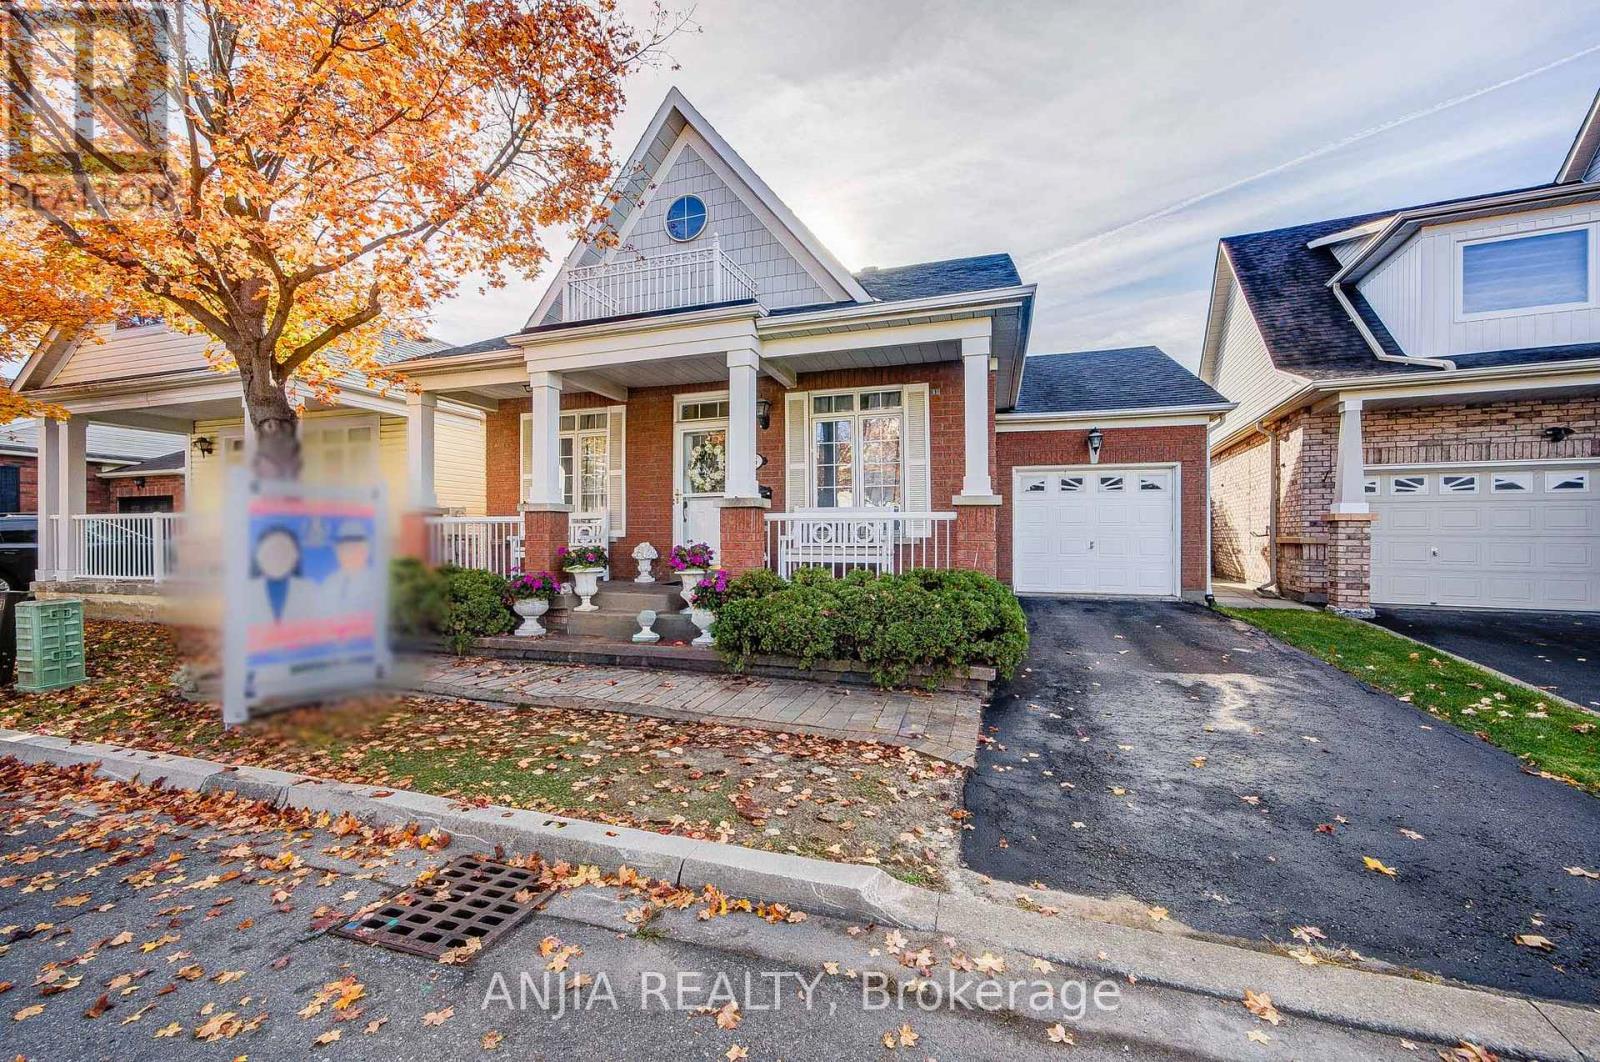
35 Cliveden Place
Markham (Berczy), Ontario
An Exceptional Opportunity to Enjoy Bungalow Living in Markham's Sought-After Berczy Community! Welcome to 35 Cliveden Place, a detached bungalow offering a practical layout, comfortable living spaces and thoughtful updates. Featuring two main-floor bedrooms with walk-in closets, an additional lower-level bedroom and two bathrooms, this home offers flexibility for family living, visiting guests or a dedicated home office. Hardwood flooring throughout most of the main level, complemented by crown moulding and three gas fireplaces, adds warmth and character. The convenience of main-floor bedrooms makes this home an appealing choice for buyers looking to downsize without giving up the privacy of a detached home. Enjoy a paved backyard with a gazebo-an inviting outdoor space for relaxing and entertaining, with no lawn to mow. The welcoming front porch offers a pleasant spot to sit, unwind and enjoy a quiet moment. A bathroom updated in 2026 adds a fresh touch, while notable updates include the roof, furnace and air conditioner (2018). Existing water supply and drain rough-ins in the basement offer potential for an additional bathroom, subject to verification and required approvals. A single-car garage with a remote-controlled opener, plus an additional driveway parking space, provides everyday convenience. Conveniently located within walking distance of shopping centres, supermarkets and restaurants, offering easy access to everyday amenities.Discover the opportunity to make this bungalow your own in the established Berczy neighbourhood. (id:51382)
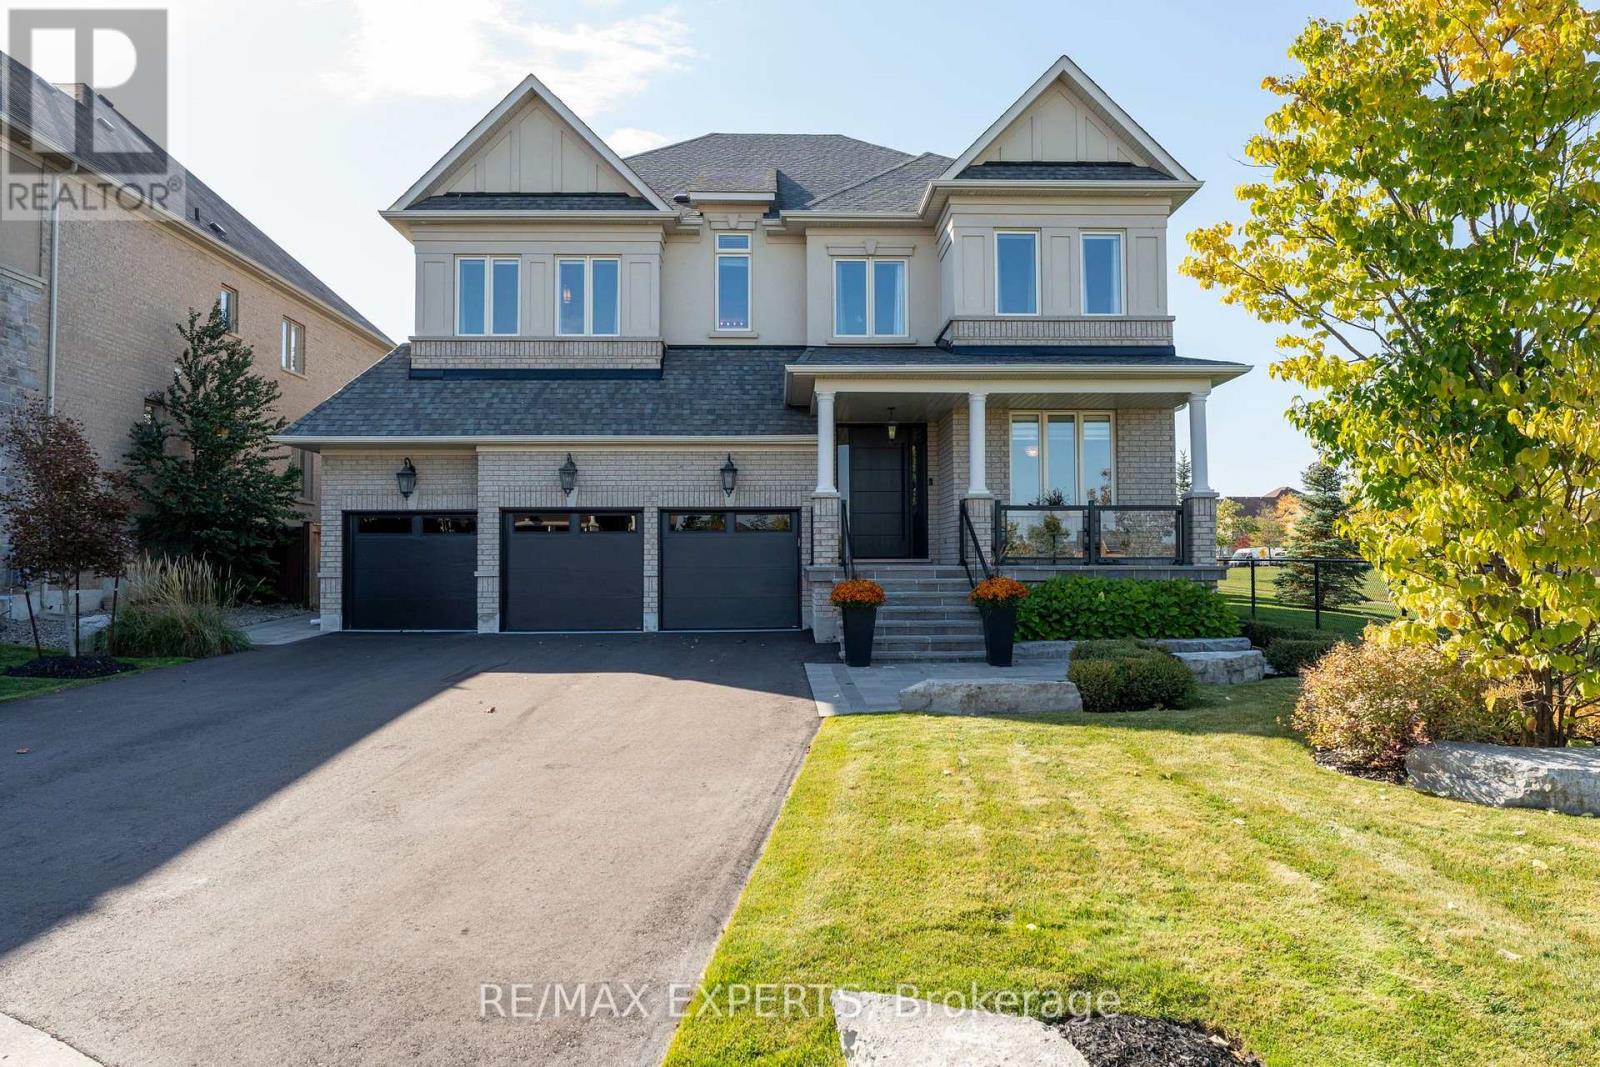
16 Thomas Noble Court
King (Nobleton), Ontario
A Rare Offering. An Exceptional Residence.This meticulously maintained home offers over 4,000 sqft of refined living space, ideally situated at the end of a quiet court overlooking serene green space and breathtaking ravine views. With no through traffic, this exceptional property offers privacy, tranquility, and pride of ownership throughout.A brand-new front door welcomes you into a bright, sophisticated interior featuring freshly painted walls, elegant wainscoting, smooth ceilings, and designer curtains and rods throughout.The spectacular dining room is a true showpiece, boasting a soaring 21-ft open-to-above ceiling and stunning ravine views-the perfect setting for memorable entertaining. The beautifully upgraded kitchen features granite countertops, updated under-cabinet lighting, and a new refrigerator and freezer. Temperature controlled wine room on the main floor is a dream for collectors and entertainers. The spacious primary bedroom offers a separate sitting area and motorized curtains and blinds for effortless comfort and privacy. A custom-renovated laundry room with stone countertops adds everyday luxury and includes a recently purchased washer and dryer.Step outside to your own private oasis, complete with an outdoor chef's BBQ station featuring a sink, natural gas connection, full plumbing, and exterior pot lights-perfect for summer entertaining.A new flagstone porch with recently installed glass railings overlooks panoramic views, the newly paved driveway accommodates six vehicles and leads to a finished true three-car garage with updated doors and porcelain tile flooring-ideal for car enthusiasts and ample storage. Additional features include a Generac generator, air conditioning, water softener, and roof replaced in 2019. Beautifully maintained and thoughtfully upgraded, this rare residence seamlessly combines elegance, privacy, exceptional views, and effortless indoor-outdoor living. A truly special home that must be seen to be appreciated. (id:51382)
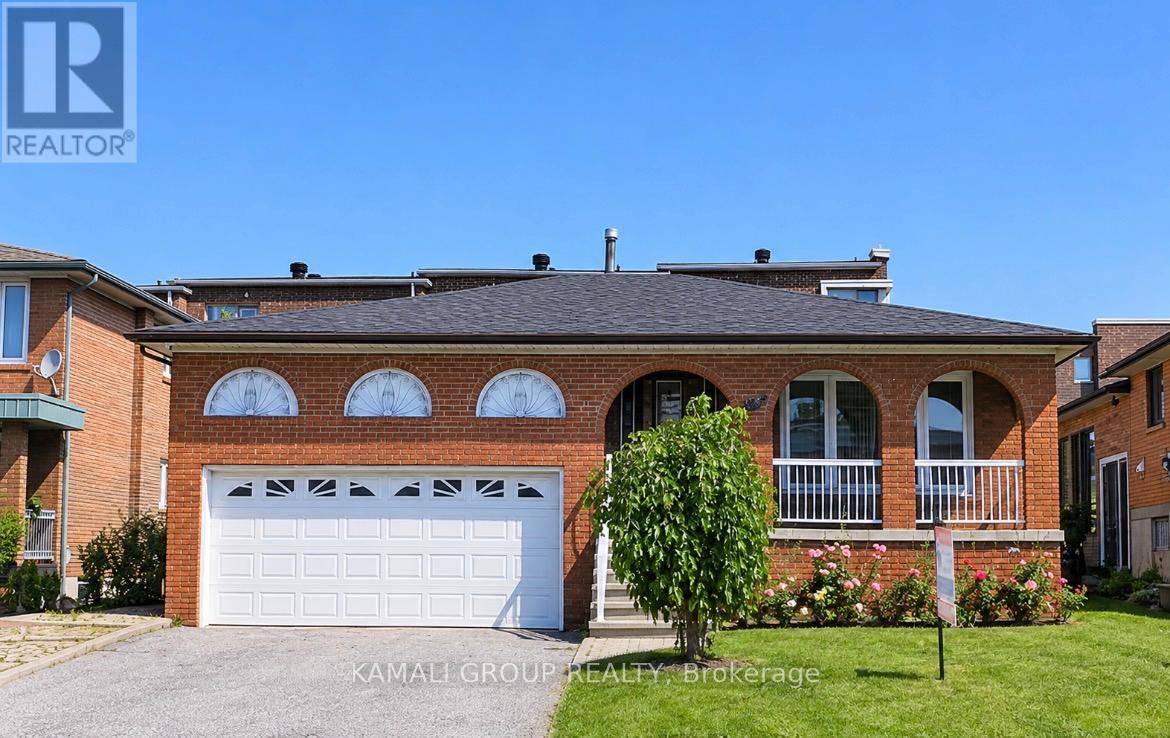
36 Willis Road
Vaughan (East Woodbridge), Ontario
Welcome to 36 Willis Rd #1 (Upper), a beautifully maintained and spacious rental home nestled in the highly sought-after East Woodbridge community of Vaughan! This bright and inviting upper-level unit offers 3 comfortable bedrooms and 1 bathroom, making it an excellent choice for families or professionals seeking a welcoming place to call home. Featuring a private entrance, large windows that fill the space with abundant natural light, and a spacious living room perfect for relaxing or entertaining, this home offers a warm and comfortable atmosphere throughout. Enjoy the convenience of brand-new appliances in the kitchen . Step outside and enjoy access to a beautiful, fully fenced backyard, ideal for outdoor balcony relaxation and enjoying the warmer months. Conveniently located just steps from public transit, school, parks, and Costco, with easy access to Highways 400 and 407, this property offers an ideal balance of comfort, convenience, and accessibility. Situated in a desirable Vaughan neighborhood close to everyday amenities, this is a wonderful opportunity to enjoy spacious living in an excellent location. Don't miss out on this fantastic rental opportunity! Please note: This listing is for the upper-level unit only (id:51382)
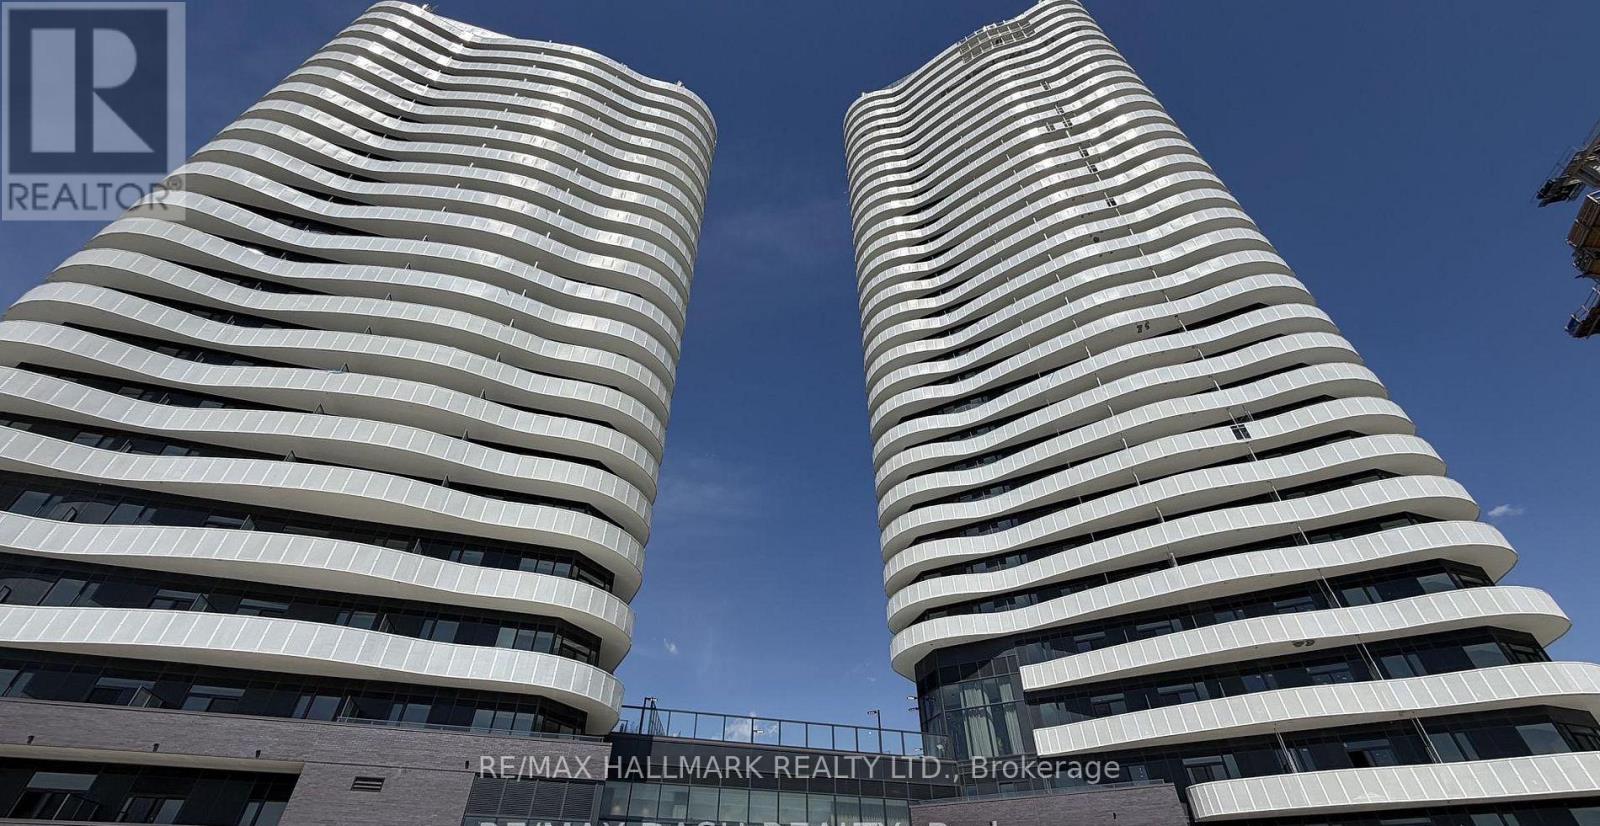
1007 - 10 Flavelle Trail
Vaughan (Steeles West Industrial), Ontario
Brand-New Luxury Corner Suite with Desirable Southwest Exposure! Featuring 2 bedrooms and 2 bathrooms, this stunning residence offers 807 sq. ft. of beautifully designed interior living space, plus a spectacular 198 sq. ft. wraparound terrace, perfect for outdoor entertaining and relaxation. Floor-to-ceiling windows and multiple terrace exposures fill the suite with abundant natural light, creating a bright and airy living experience. Residents enjoy exceptional resort-style amenities including a fitness centre, yoga and spin studios, indoor spa, party room, outdoor pool, BBQ terrace, sports courts, and scenic Humber River Valley trails, nearby transit, and quick access to Highways 400, 407 & 7. (id:51382)
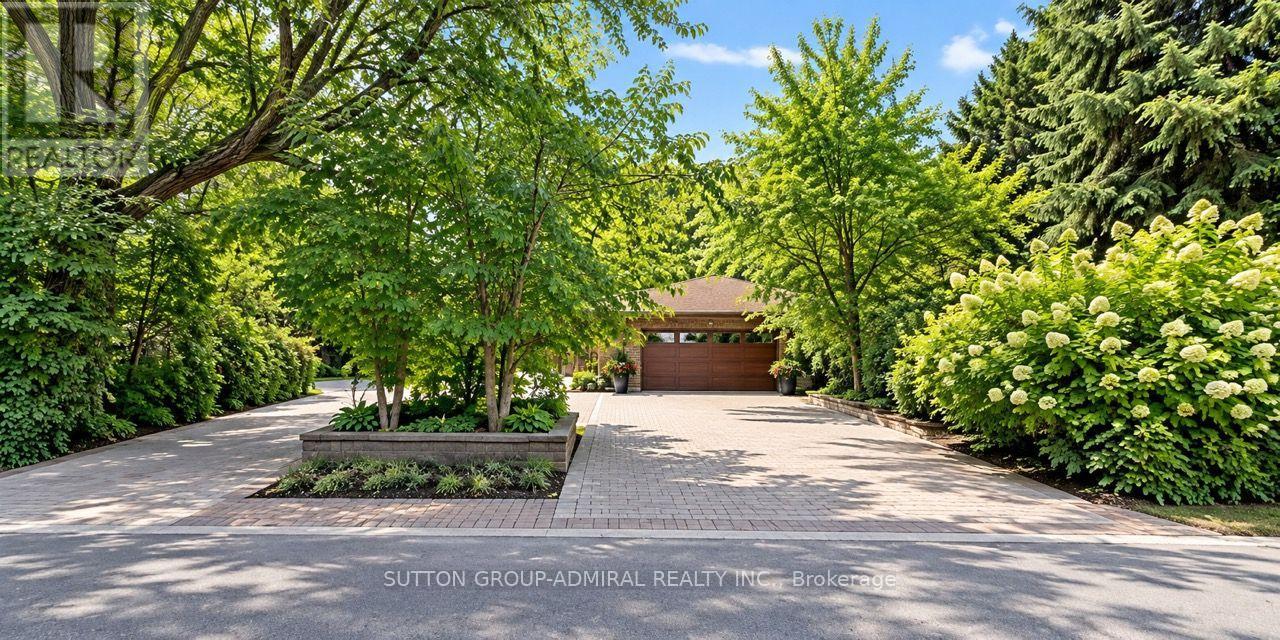
103 Arnold Avenue
Vaughan (Crestwood-Springfarm-Yorkhill), Ontario
A highly desirable LOCATION in the established Springfarm area of Thornhill, Vaughan, offering an exceptional opportunity to be part of one of the area's most sought after communities! RARE THREE-PROPERTY OPPORTUNITY! | A PRIME INVESTMENT FOR BUILDERS, DEVELOPERS & INVESTORS! An exceptional opportunity to acquire THREE PROPERTIES TOGETHER! A unique offering with outstanding potential for future development and investment.This unique offering combines an existing residential property with TWO ADDITIONAL SPRING GATE LOTS, creating exciting possibilities for renovation, redevelopment, and long-term investment.The main property features an existing backsplit home with approximately . 100 x 180 FT Lot. Requiring renovation, it offers a fantastic opportunity to transform the existing residence into a beautiful family home or explore its future redevelopment potential.PLUS, TWO ADDITIONAL LOTS! Each measuring approximately 50 x 120 FT., these separate Spring Gate lots add tremendous potential and flexibility to this remarkable package.Whether you're looking to renovate, redevelop, explore severance possibilities, or secure multiple properties for future investment, this is an opportunity worth exploring (id:51382)
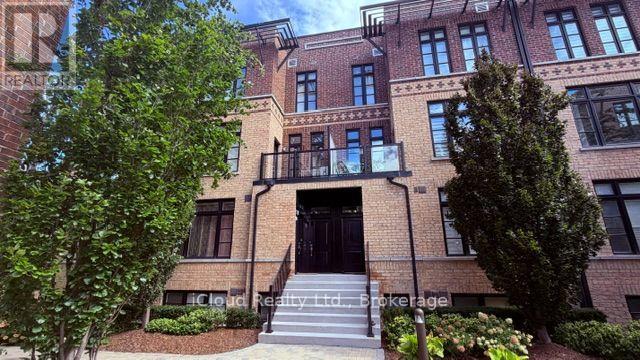
23 - 8169 Kipling Avenue
Vaughan (West Woodbridge), Ontario
Welcome to this elegant and modern loft style townhouse. Located in a Prestigious Private Safe Complex. This lovely home has much to offer, beginning with 1000 square feet of living space, With Sun Filled Rooms, Each Room Offers Large Windows, Overlooking the amazing views of the pristine courtyard and gardens. It features 2 bedrooms, the loft style master bedroom offers his and her closets, the barn doors gives the room a contemporary feel. Down the hall find the 2nd bedroom, and a very convenient laundry room, on the 2nd floor, a beautiful wooden staircase leads to the main floor which hosts the modern kitchen with a breakfast bar, back splash, stainless steel appliances which gives it a modern feel. The Family room is combined with the kitchen , and has access to the balcony where you can enrich your mind or calm your spirit while enjoying the lovely and elegant courtyard. NO Pets No Smoking. (id:51382)
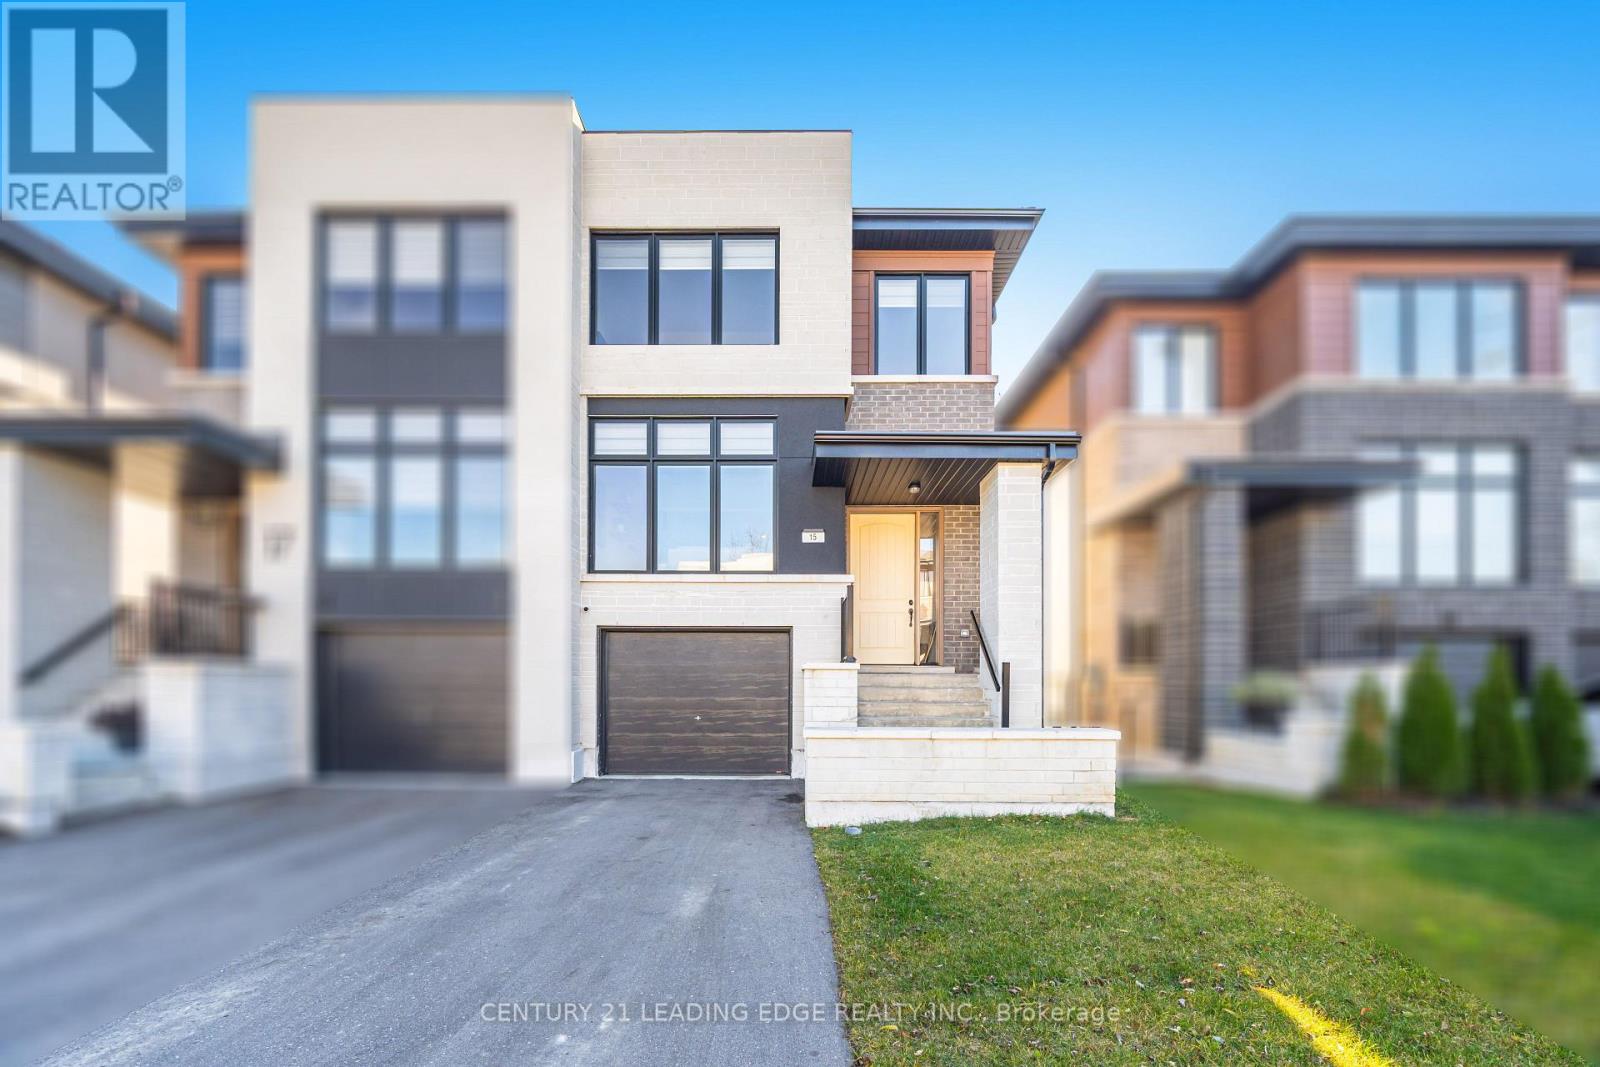
15 Direzze Court
Richmond Hill (Mill Pond), Ontario
Welcome To Duchess Of Oxford-A Boutique Collection Of Modern Homes Nestled In The Heart Of Richmond Hill's Highly Desirable Mill Pond Community. This New, Semi-Detached Home Offers Premium Builder Upgrades And A Thoughtful Layout Designed For Today's Lifestyle. Step Inside To 6" Engineered Hardwood Floors Throughout The Main And Second Levels, Complemented By Pot Lights And An Upgraded Kitchen Featuring Push-To-Open Cabinets, A Stylish Backsplash, Smart Appliances, Valance Lighting, Upgraded Cabinetry And Fixtures, A Kitchen Island, And A Rough-In For A Pot Filler. The Primary Ensuite Is A True Standout, Offering Marble Floors, Upgraded Hardware, And Elegant, Spa-Inspired Finishes. Additional Highlights Include A Tankless Hot Water System, Basement Rough-In, Ceramic Tiles, An Oak Open-Riser Staircase With Square Steel Pickets, And A Convenient Second-Floor Laundry With Front-Load Washer And Dryer. The Walk-Up Basement With A Rough-In-Provides Tremendous Potential For Future Finishing, With Total Upgrades Amounting To Approximately $176,000. Situated Steps From Bathurst St. And Elgin Mills Rd., You'll Enjoy Close Proximity To Mill Pond Park, Hillcrest Mall, The Richmond Hill Centre For The Performing Arts, Top-Rated Schools, Restaurants, And Easy Access To Yonge St. And Hwy 404. Move In And Experience The Perfect Blend Of Luxury, Comfort, And Convenience. (id:51382)
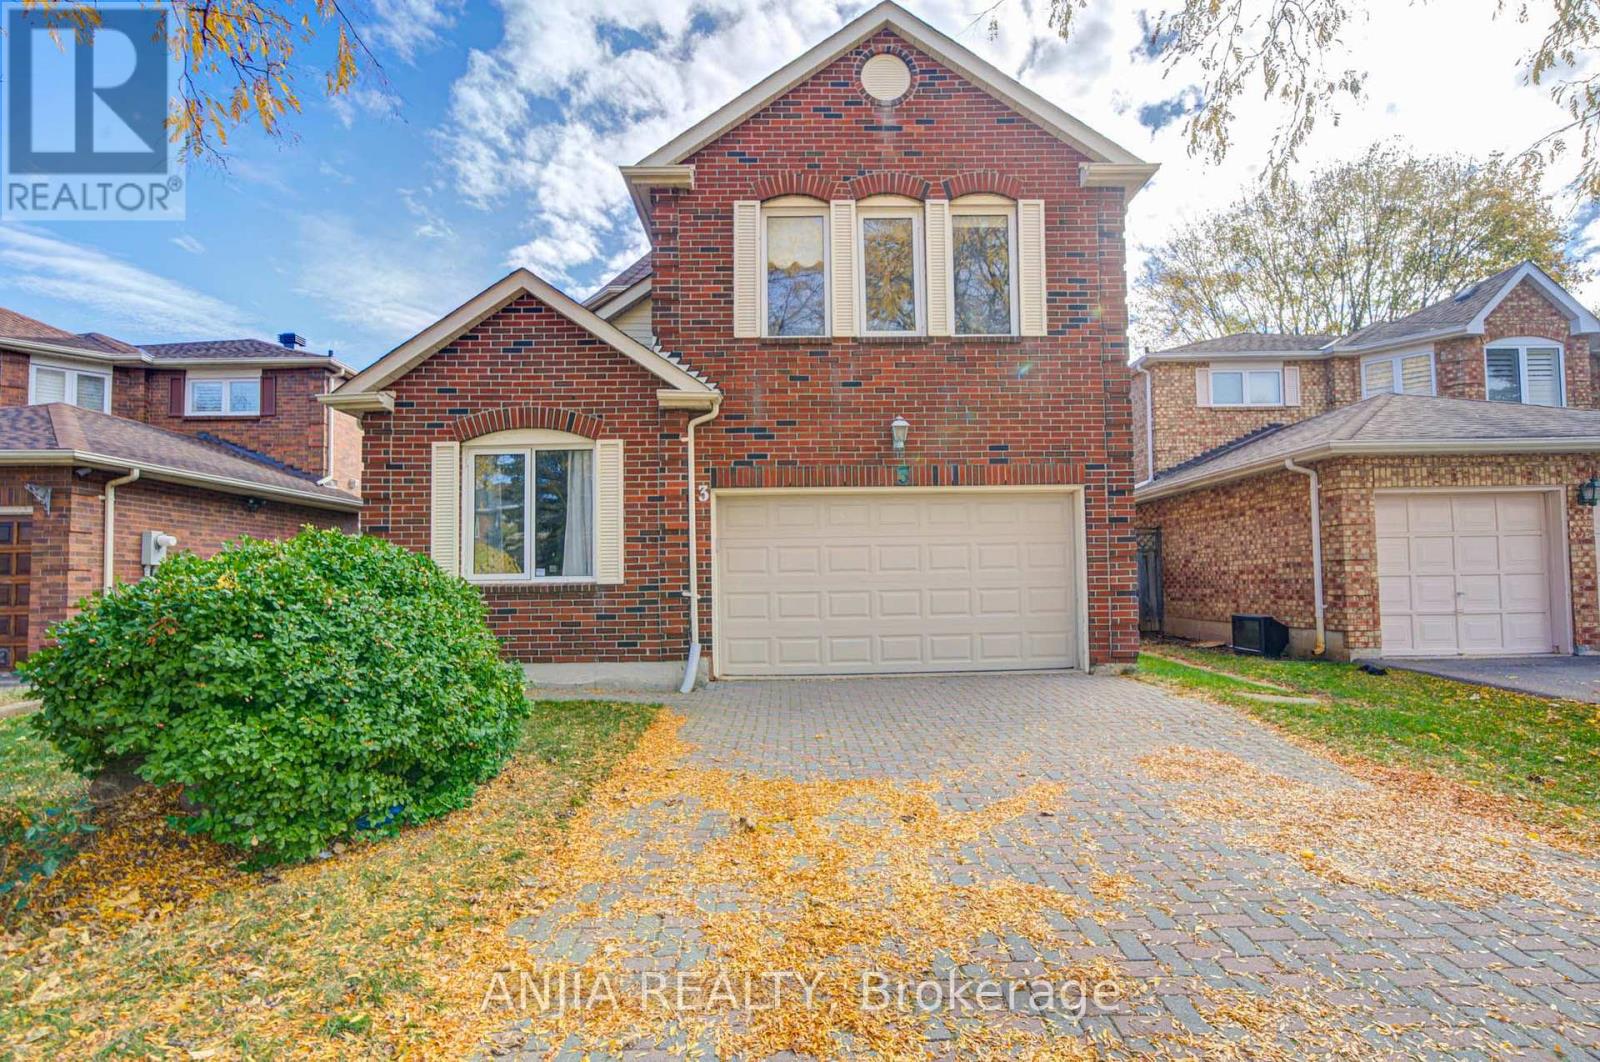
3 Lancashire Road
Markham (Unionville), Ontario
Beautifully maintained detached home nestled on a quiet, tree-lined street in the heart of prestigious Unionville! Located in a highly sought-after neighbourhood known for its excellent schools, this bright and spacious home offers the perfect combination of comfort, elegance, and functionality.Featuring fresh paint, elegant light fixtures, a durable interlock driveway, and a double-car garage. Brand-new solid hardwood flooring throughout the second floor and staircase! The thoughtfully designed main floor boasts generous formal living and dining rooms, along with a cozy and private family room with hardwood flooring and a convenient main-floor laundry room. A separate room on the main floor offers excellent flexibility and can be used as an additional bedroom, home office, study, or guest room.The renovated kitchen features quartz countertops, a custom backsplash, and ample cabinetry, complemented by a sun-filled breakfast area overlooking the private backyard, ideal for outdoor entertaining, BBQs, and gardening.Upstairs offers four spacious bedrooms, highlighted by an exceptionally large primary suite featuring its own private living/sitting area, a spacious walk-in her closet and his regular closet, and a luxurious ensuite - creating a true private retreat.The professionally finished basement provides exceptional flexibility, featuring a spacious living and dining area, full kitchen, new refrigerator, generous bedroom with walk-in closet, full bathroom, and ample storage.Situated within the desirable Coledale Public School and Unionville High School districts. Enjoy convenient access to Toogood Pond Park, Angus Glen Community Centre and Golf Course, shopping, restaurants, Highways 7, 404 & 407, and Markham and Centennial GO Stations.An exceptional opportunity to own a spacious and versatile family home in one of Markham's most desirable communities! (id:51382)
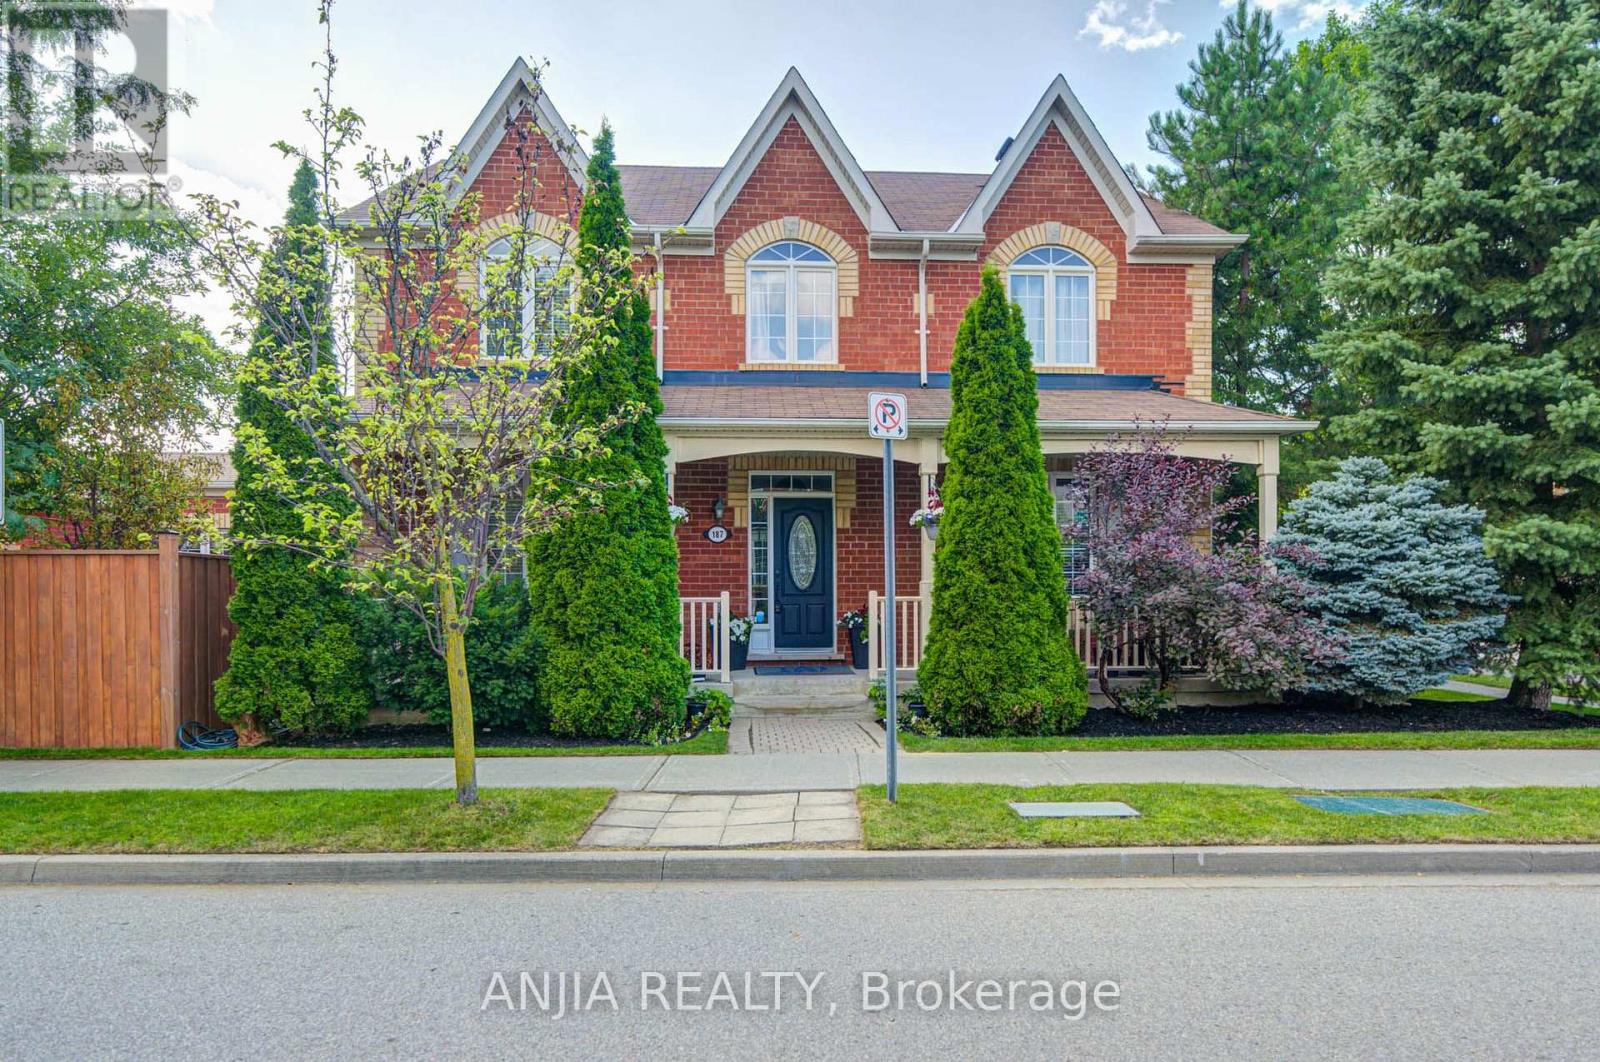
187 Morning Dove Drive
Markham (Cornell), Ontario
Gorgeous Double Garage Detached Home Situated On A Premium Corner Lot In The Desirable Cornell Community. Close To 2,500 Sq Ft Of Beautifully Maintained Home With Extra-Large Windows Providing Abundant Natural Light. Freshly Painted Throughout, Featuring Upgraded Light Fixtures, Pot Lights & Modern Finishes. Gourmet Kitchen Boasts Quartz Countertops & Backsplash, A Huge Centre Island/Breakfast Bar, Built-In Kitchen Aid Appliances, Extended Cabinetry & Under-Cabinet Lighting. Four Spacious Bedrooms On The Second Floor. All Three Bathrooms Feature New Vanities (2026). Professionally Finished Basement Offers A Huge Recreation Area, Game Room That Can Easily Be Used As A Bedroom, Pantry & 3-Pc Bath. 3-Car Driveway With No Sidewalk. Beautiful Landscaping Adds To The Home's Exceptional Curb Appeal. Enjoy The Family-Friendly Cornell Community With Parks, Trails, Schools & Amenities Nearby, And Within Walking Distance To Elementary Schools & Parks. A Must-See! (id:51382)
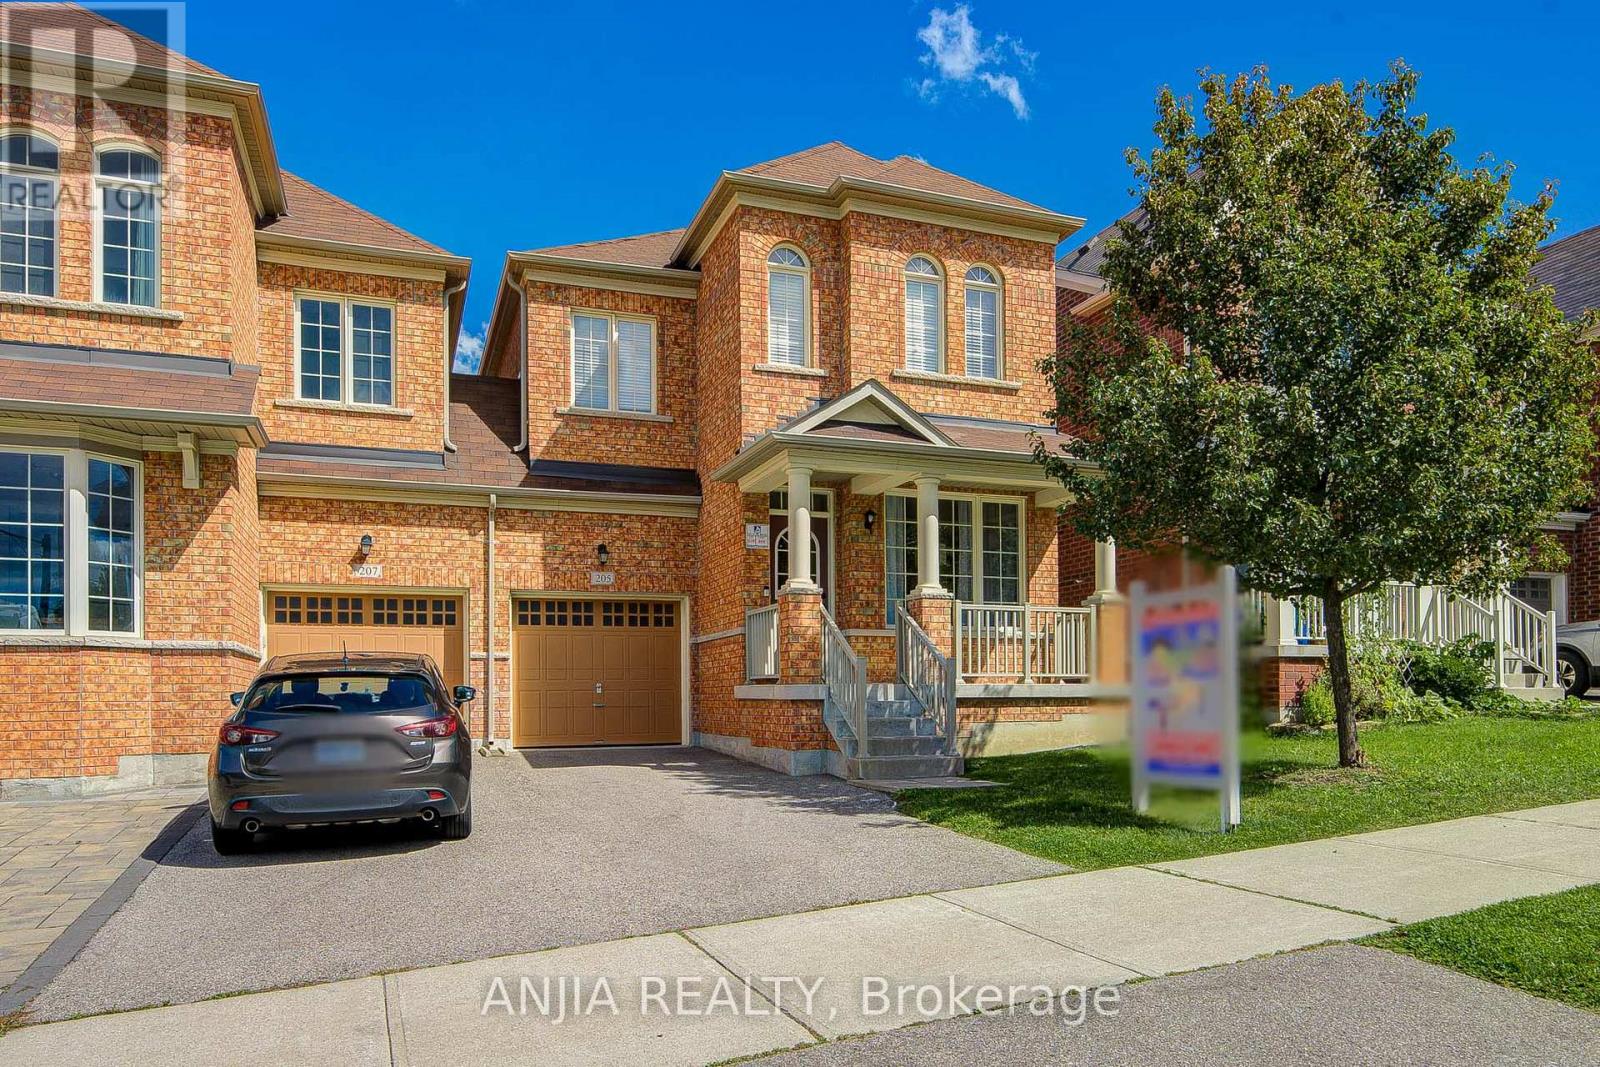
205 Harbord Street
Markham (Berczy), Ontario
PRIME BERCZY LOCATION! Rare original-owner, 4-bedroom home in pristine condition, nestled in one ofMarkham's most sought-after, family-friendly pockets. Main floor boasts airy 9' ceilings and an expansive,luminous open-concept layout with elegant hardwood, modern pot lights, and a stylish kitchen featuringbrand-new pendant lighting, brand-new fridge, new dishwasher, new exhaust hood, and S/S appliances.Upper level showcases brand-new hallway flooring (2026), full baths, and 4 remarkably spacious, naturallybright bedrooms with generous closet space. Unbeatable convenience-steps to top-ranking Pierre ElliottTrudeau H.S. & Stonebridge P.S., lush trails, community centre, plazas, and GO Train. True pride ofownership! (id:51382)
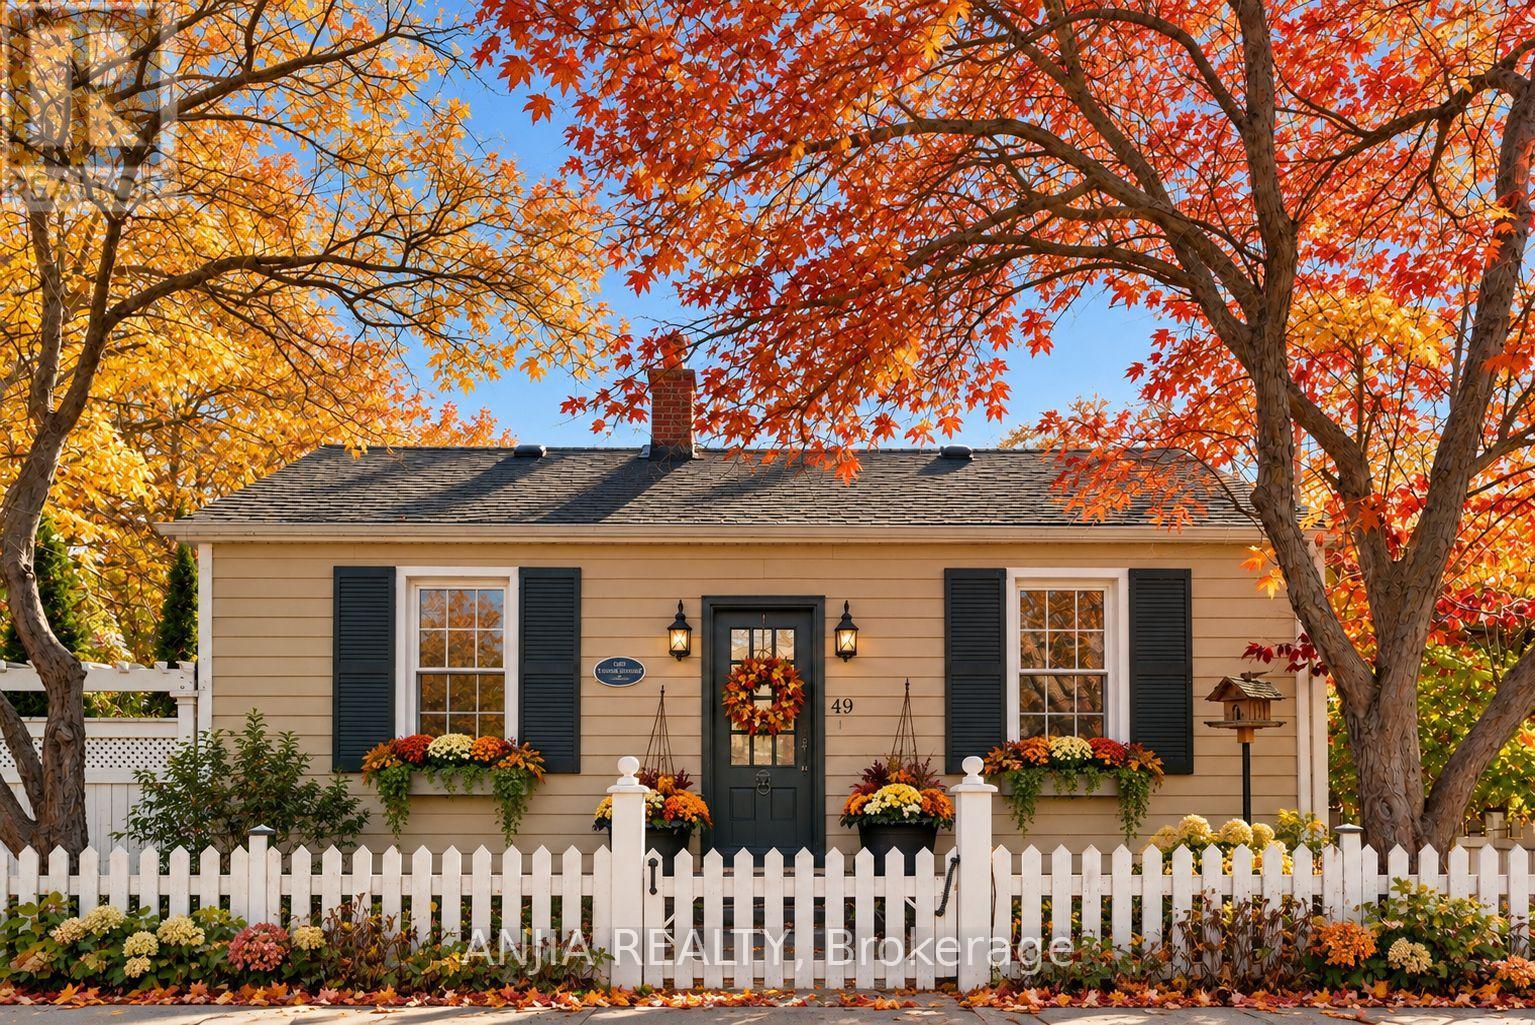
49 Church Street
Markham (Old Markham Village), Ontario
Nestled along the tree-lined streets of Old Markham Village, surrounded by historic homes and timeless character, 49 Church Street presents a rare opportunity to experience the perfect blend of heritage charm, modern luxury, and walkable village living.Beautifully renovated throughout, this exceptional 3-bedroom, 2-bathroom bungalow offers refined single-level living with hardwood floors, designer finishes, extended kitchen cabinetry, and elegant quartz and granite countertops. Thoughtfully designed to balance comfort and sophistication, every detail creates a warm and inviting atmosphere.The true highlight is the extraordinary backyard retreat. Tucked behind mature trees and lush landscaping, this private sanctuary has been transformed with over $100,000 in improvements into a resort-inspired oasis rarely found in the heart of the city. A saltwater pool with waterfall feature, hot tub, inviting outdoor entertaining spaces, and beautifully established perennial gardens create a tranquil setting to relax, entertain, and enjoy the outdoors in complete privacy.Despite its peaceful surroundings, the home is just steps from Main Street Markham, where charming cafés, restaurants, boutiques, galleries, and community events bring the village to life. Parks, trails, GO Transit, Markville Mall, and Markham Stouffville Hospital are all conveniently nearby.Ideal for sophisticated downsizers, discerning buyers, or those seeking an executive bungalow in a prestigious heritage neighbourhood, this is a home that offers both exceptional lifestyle and enduring appeal. Committee of Adjustment approval provides additional flexibility for future expansion.A rare offering where timeless character meets contemporary luxury, and private retreat meets vibrant village living.All Offers Welcome.( some of the listing pictures have been AI enhanced" (id:51382)