
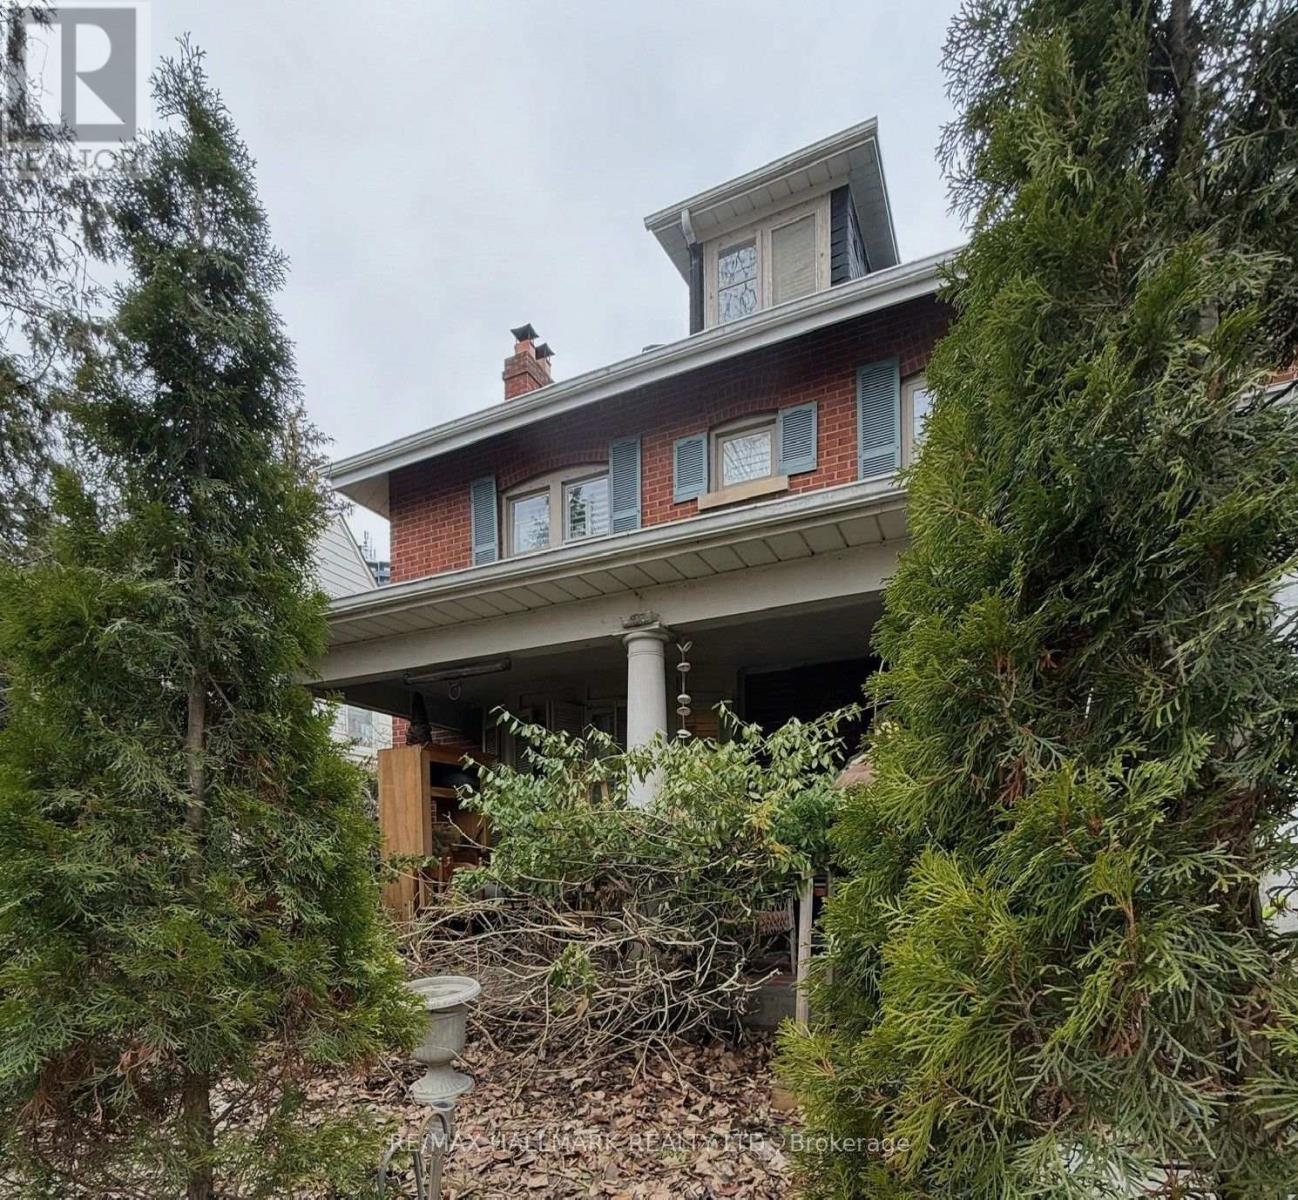
7 Humberview Crescent
Toronto (Weston), Ontario
An incredible opportunity to restore this stately 1920s residence to its former glory! Tucked away on picturesque Humberview Crescent, one of Weston's most distinctive and rarely available enclaves, this substantial five-bedroom brick home sits on a generous 50 x 120 ft lot in an extraordinary setting overlooking the Humber River valley.Surrounded by mature trees, lush greenery and parkland, the cottage-like ravine setting offers a peaceful haven within the city. Situated on a quiet cul-de-sac, the property enjoys proximity to the Humber River walking trails, greenbelt and Weston Golf and Country Club.Built circa 1928, this grand old dame showcases the character, generous proportions and architectural presence of a bygone era. Spacious principal rooms, four second-floor bedrooms, a third-floor bedroom and a full-height basement with a separate entrance provide an exceptional foundation for a thoughtful restoration.Adding to its intrigue, the sellers report that the home may have been built by the builders of Toronto's iconic Maple Leaf Gardens and Eaton's College Street, a fascinating historical connection that has yet to be verified.Requiring significant renovation, this distinctive property presents a rare opportunity for a contractor, renovator or discerning buyer with the vision to restore its original grandeur.More than a renovation project, this is an opportunity to preserve and reimagine a piece of old Weston in one of the neighbourhood's most remarkable settings..In addition, this home also enjoys the benefits of nearby local amenities, shopping, resaturants and excellent transit including TTC, Go and Up Express. Minutes to the 401 and 400. (id:51382)
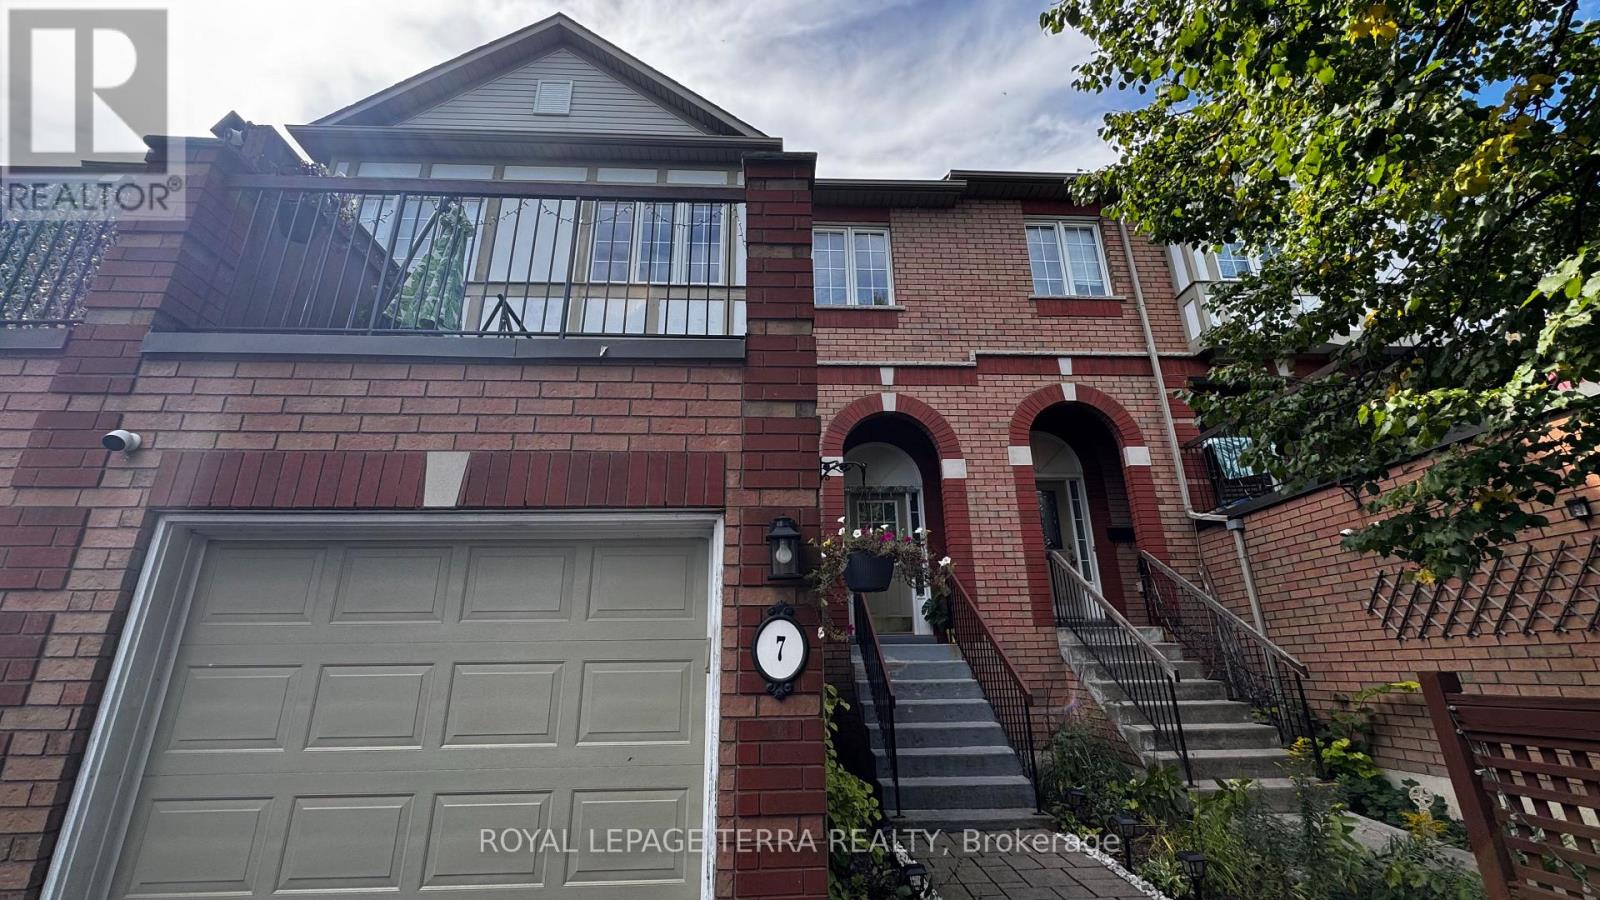
7 - 2871 Darien Road
Burlington (Rose), Ontario
Bright & Spacious 3-Bedroom, 2-Bathroom Millcroft Townhome! Welcome to this beautifully refreshed and inviting townhome in the highly sought-after Millcroft community. Bright, spacious, and move-in ready, this home features fresh paint and new flooring throughout, creating a clean and modern feel. The eat-in kitchen showcases crisp white cabinetry, sparkling black quartz countertops, stainless steel appliances, and an extra-large pantry offering excellent storage. The generous living and dining area provides an ideal space for both everyday living and entertaining. The spacious primary bedroom is a true retreat, featuring two walk-in closets and an abundance of natural light. The lower level is fully walk-out, providing versatile additional living space perfect for a home office, recreation room, or family hangout area. Enjoy outdoor living from both the front and rear of the home. Relax outside on the newly surfaced rear deck above the Garage, perfect for morning coffee, summer gatherings, or simply unwinding outdoors. Fresh, spacious, stylish, and exceptionally functional - this Millcroft townhome is ready to welcome you home with a low road maintenance fee of $162.00! (id:51382)
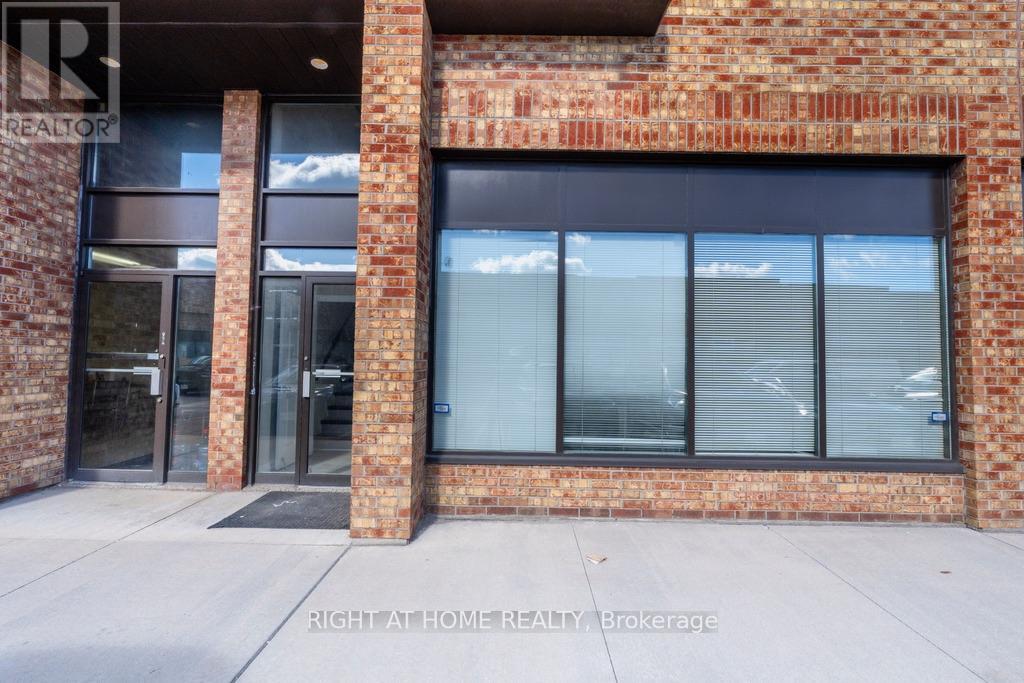
13 - 6730 Davand Drive
Mississauga (Northeast), Ontario
Exceptional Commercial Opportunity at 6730 Davand Drive, Unit 13 Professionally finished office unit featuring a spacious entrance, four private offices, two bathrooms, and a functional layout suitable for a variety of business uses.The second-floor mezzanine offers exceptional additional space, ideal for a boardroom, executive offices, meeting area, or expanded workspace, with its own bathroom. The rear also provides additional mezzanine storage and a drive-in door with security bars for added functionality and security.Conveniently located near major highways and Toronto Pearson International Airport.A rare combination of professional finish, flexible space, and excellent accessibility. (id:51382)
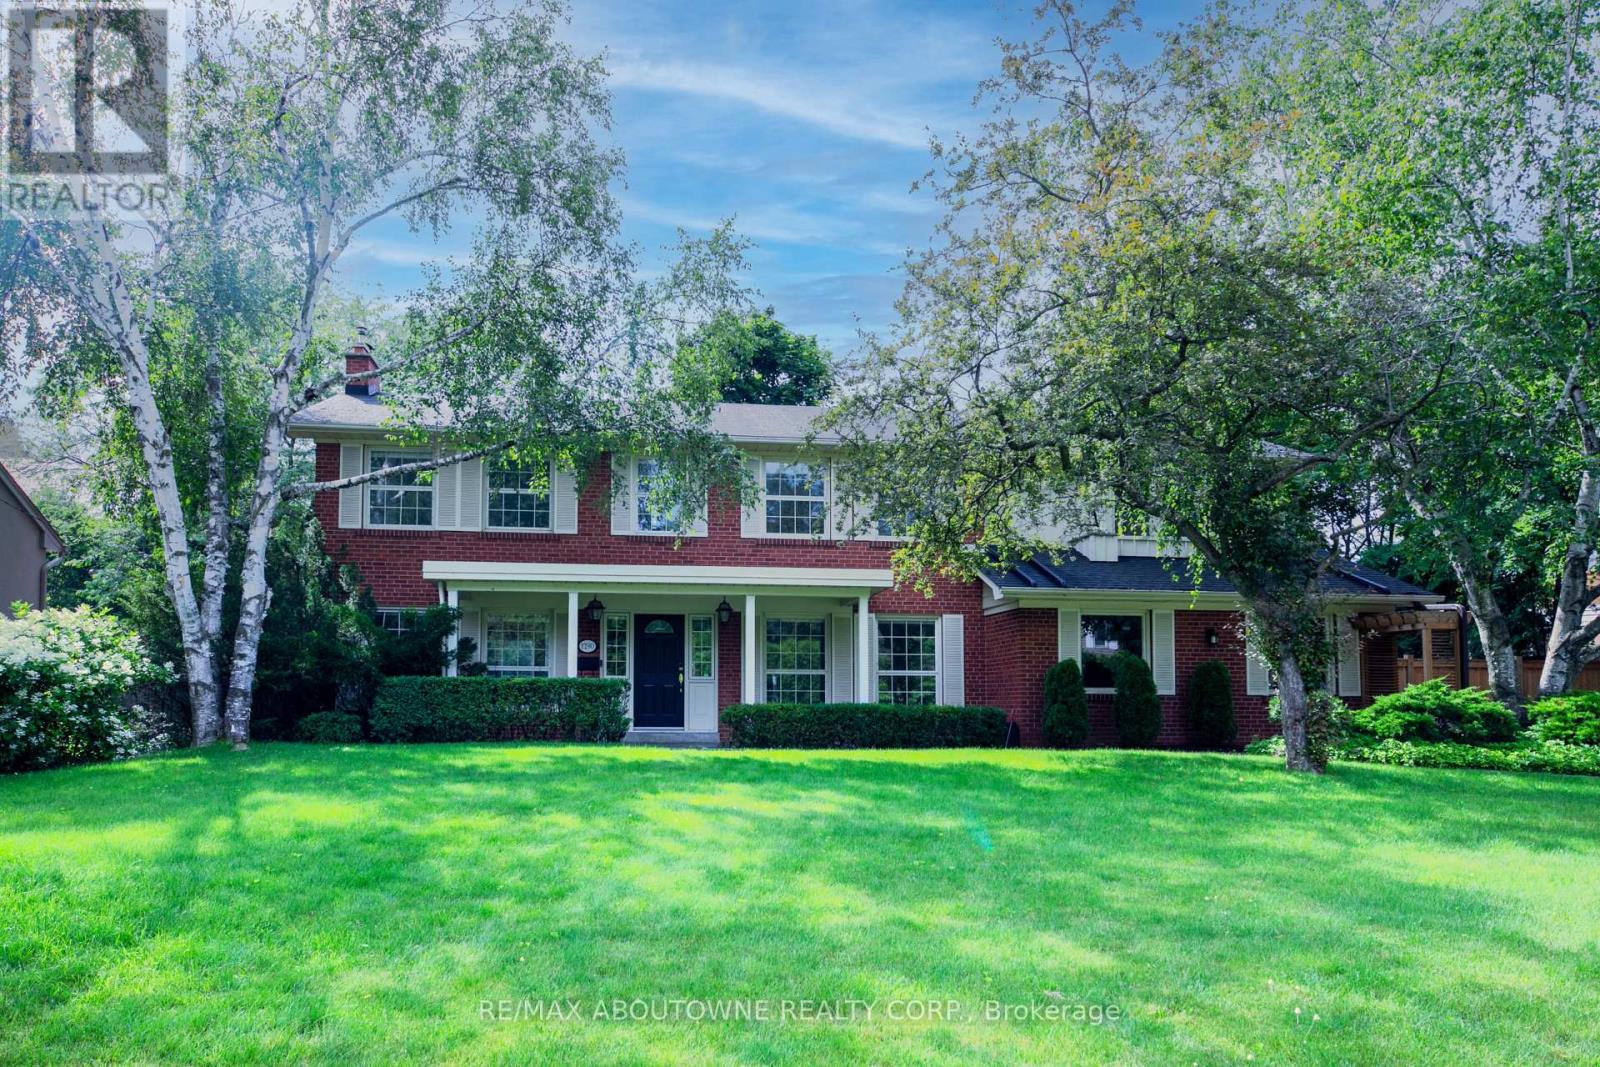
1290 Braeside Drive
Oakville (Mo Morrison), Ontario
On a quiet, tree-lined street in Morrison, Southeast Oakville, this beautifully maintained four-bedroom family home offers generous space and an easy, comfortable layout. The bright main level has well-proportioned principal rooms: a formal dining room, an inviting living room with fireplace, and a well-appointed kitchen with a breakfast area overlooking the backyard. Upstairs are four generous bedrooms and a rare family lounge with a fireplace, custom built-in bookshelves, and oversized windows - a warm, library-like room for reading, quiet evenings, family time, children's play, or working from home. The finished walk-up lower level adds real flexibility: a large recreation area, a workspace, and a renovated four-piece bathroom. With good natural light and its own door to the yard, it works well as a teenager's retreat, guest space, fitness area, or home office. The private backyard is made for both entertaining and unwinding: a large deck, saltwater pool, pergola, patio, lawn, mature trees, and beautifully kept gardens. Located in the EJ James, St. Vincent, and Oakville Trafalgar High School catchments, close to St. Mildred's, and just minutes from Lake Ontario, Gairloch Gardens, downtown Oakville, parks, shopping, and GO Transit. Homes like this rarely come up for lease in Morrison - space, privacy, and strong schools, all in one. (id:51382)
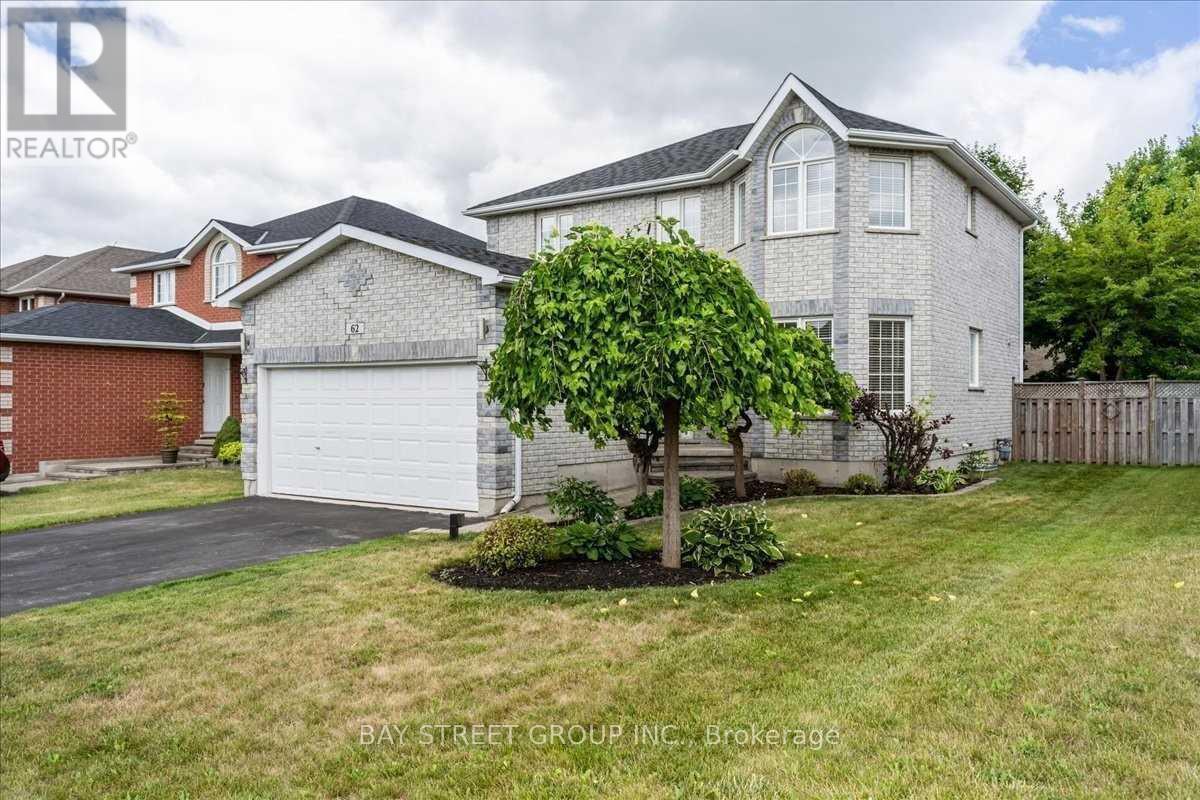
62 Summerset Drive
Barrie (Ardagh), Ontario
Welcome To Modern Open Concept Style In Highly Desirable Neighbourhood In Ardagh Bluffs. Luxury At Its Best! Open Concept Boasts Tons Of Natural Light. Smooth Ceiling On The Main Floor W/ Potlights/Hardwood Floor. Don't Forget To Bring Your Oven Mitts For Your Gourmet Kitchen W/Oversized Wall Cabinets, Granite Countertops And Island W/Pop Up Plug Socket. Walking Distance To Schools, Parks, Soccer Field, Baseball Field, Tennis Courts, Hiking Trails. Great Layout With 4+1 Bedrooms,3 Washrooms, $$$ Spent Renovated Main Floor, Basement. Move In And Enjoy The Backyard Patio W/Style. (id:51382)
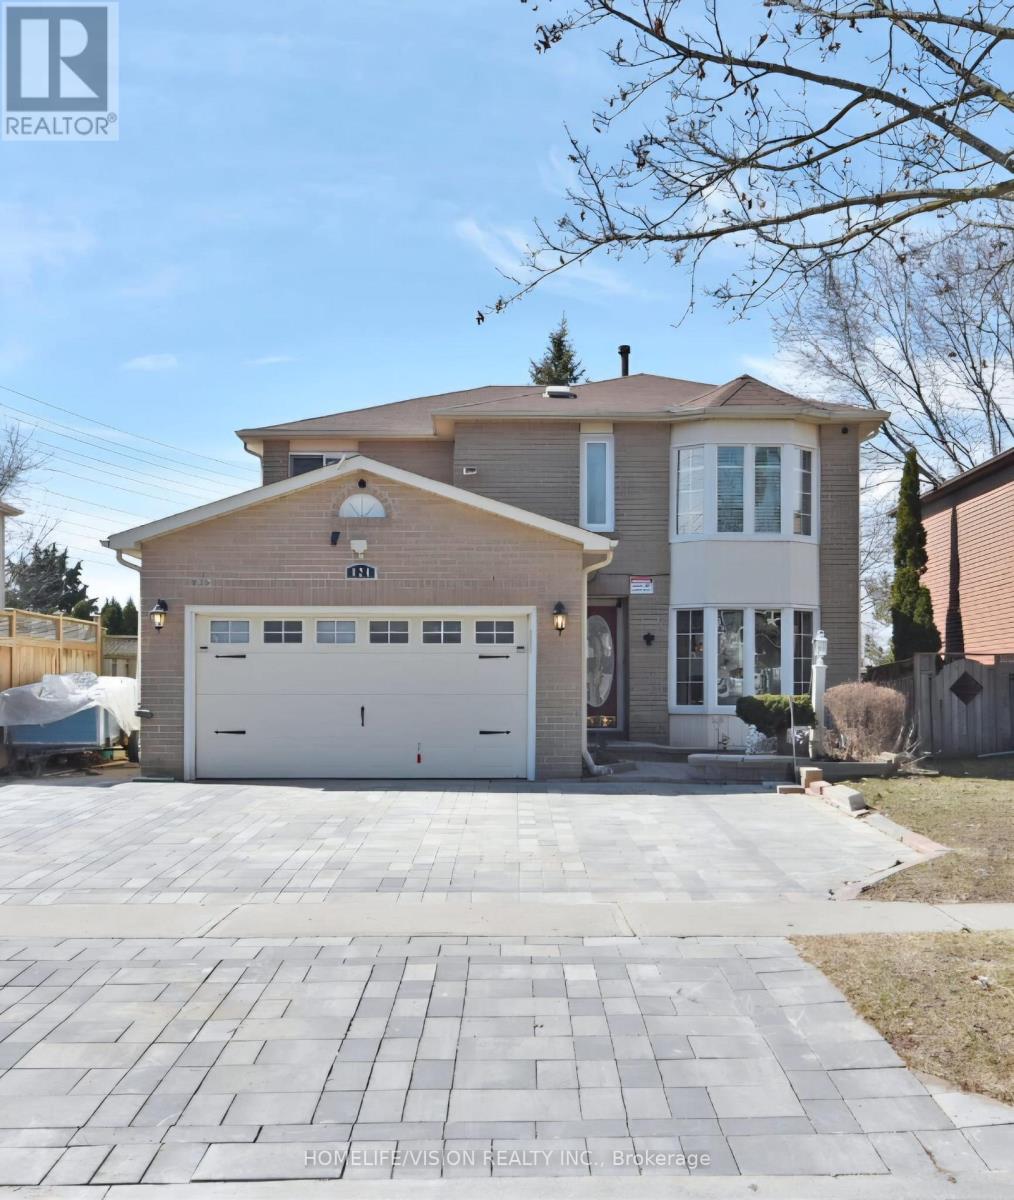
Lower - 824 Crowells Street
Oshawa (Pinecrest), Ontario
ALL INCLUSIVE LIVING - Be the first to call this brand-new, completely finished 2-bedroom legal basement apartment home! Located in a highly desirable North Oshawa neighbourhood! Available immediately! Bright, lower-level unit boasts a private separate entrance, a functional open-concept layout, modern finishes, and convenient ensuite laundry. Includes 1 dedicated parking space. Family-friendly area close to top-rated schools, parks, public transit, and major shopping centers. Perfect for professionals or small families looking for a pristine, turn-key home! No Pets or smoking on the premises. (id:51382)
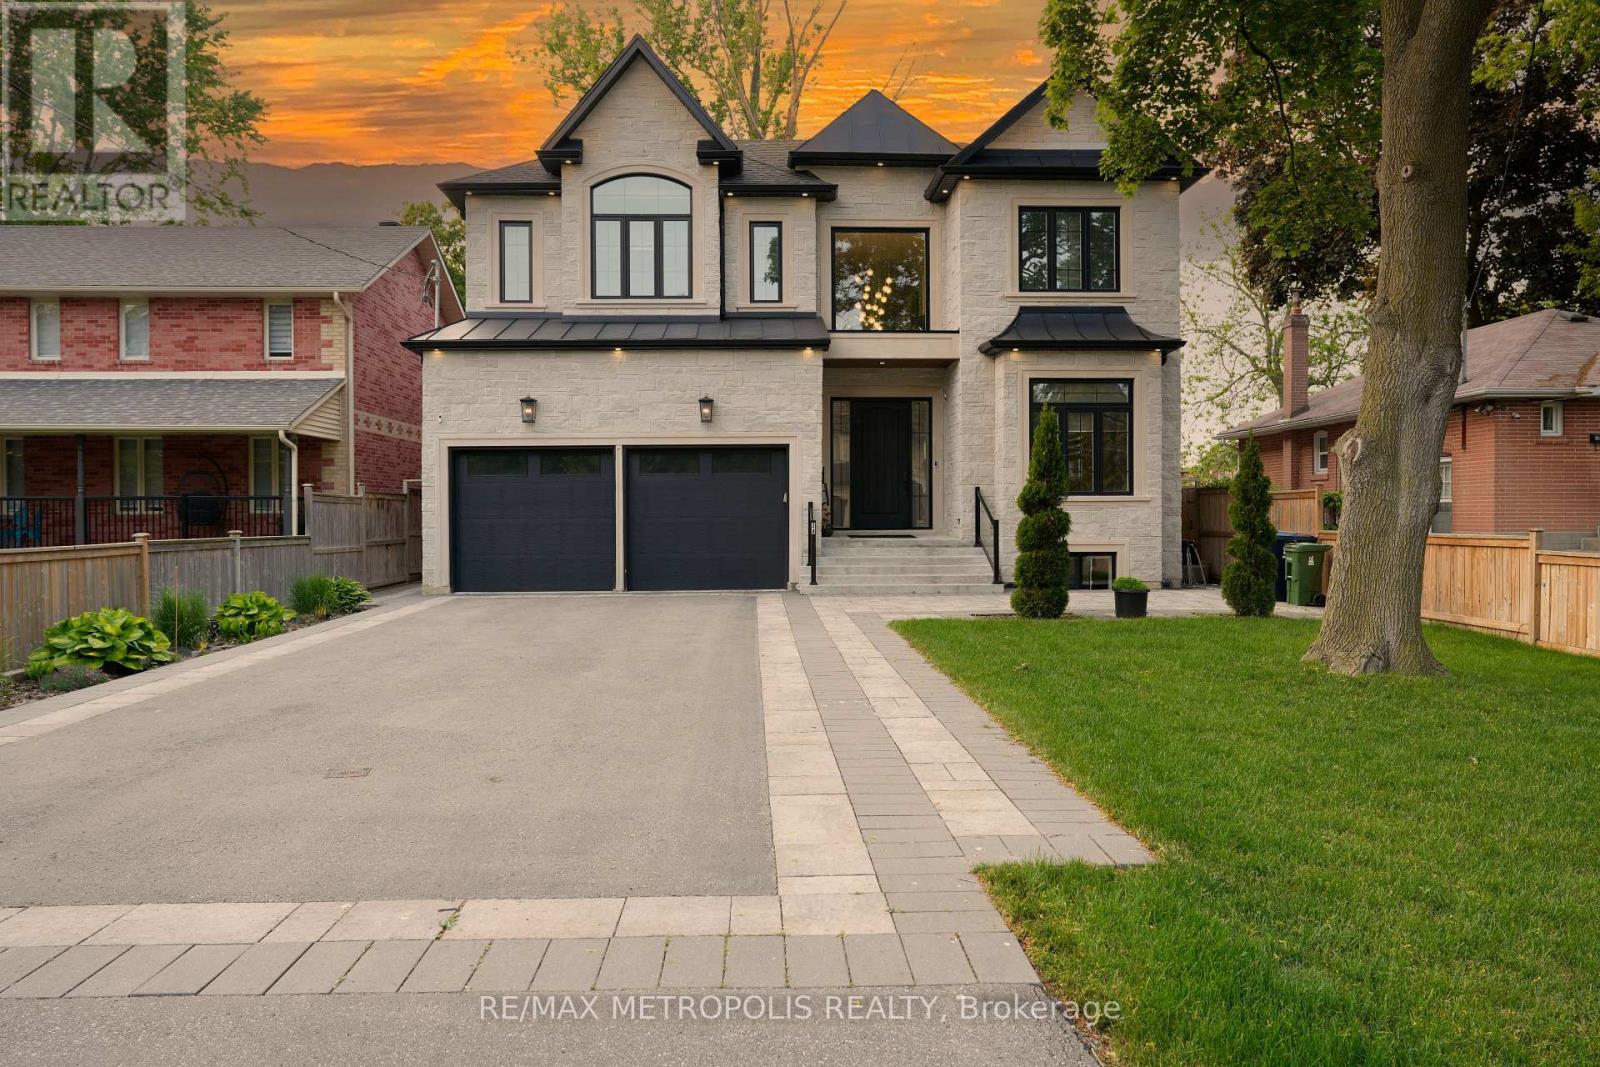
Bsmt - 34 Euclid Avenue
Toronto (Highland Creek), Ontario
Beautiful Basement in a Custom Home Located in the Highly Desirable Highland Creek Neighborhood! Offers 1638 Sq Ft of Finished Living Space with 9 Ceilings, Soundproofing, and Laminate Flooring Throughout. Enjoy a Bright Open Concept Layout, Modern Kitchen with Quartz Countertops and New Appliances, and a Stylish Full Washroom. Includes Private Entrance, Ensuite Laundry, and 1 Parking Spot. Minutes to Hwy 401, U of T Scarborough, Centennial College, and 24-Hr TTC Service. (id:51382)
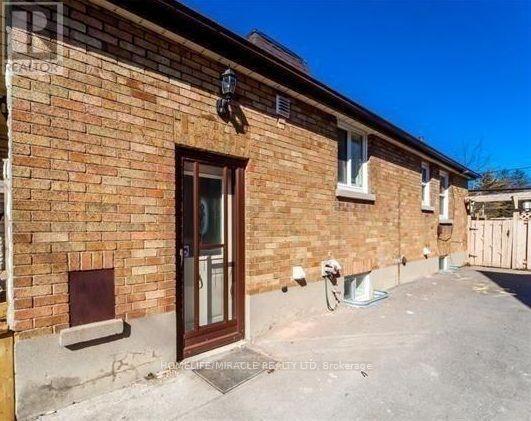
Basement Unit - 97 Central Park Boulevard N
Oshawa (O'neill), Ontario
Definitely a Must-See! Well maintained and spacious 2-bedroom, 1-bathroom Basement unit available for lease in a quiet, family-friendly neighborhood. This bright and spacious unit features a beautiful kitchen and stainless steel appliances. Additional features include open living area with fire place, in-suite laundry for added convenience. A perfect home for those seeking comfort, style, and a peaceful location. (id:51382)
16 Legato Court
Toronto (Banbury-Don Mills), Ontario
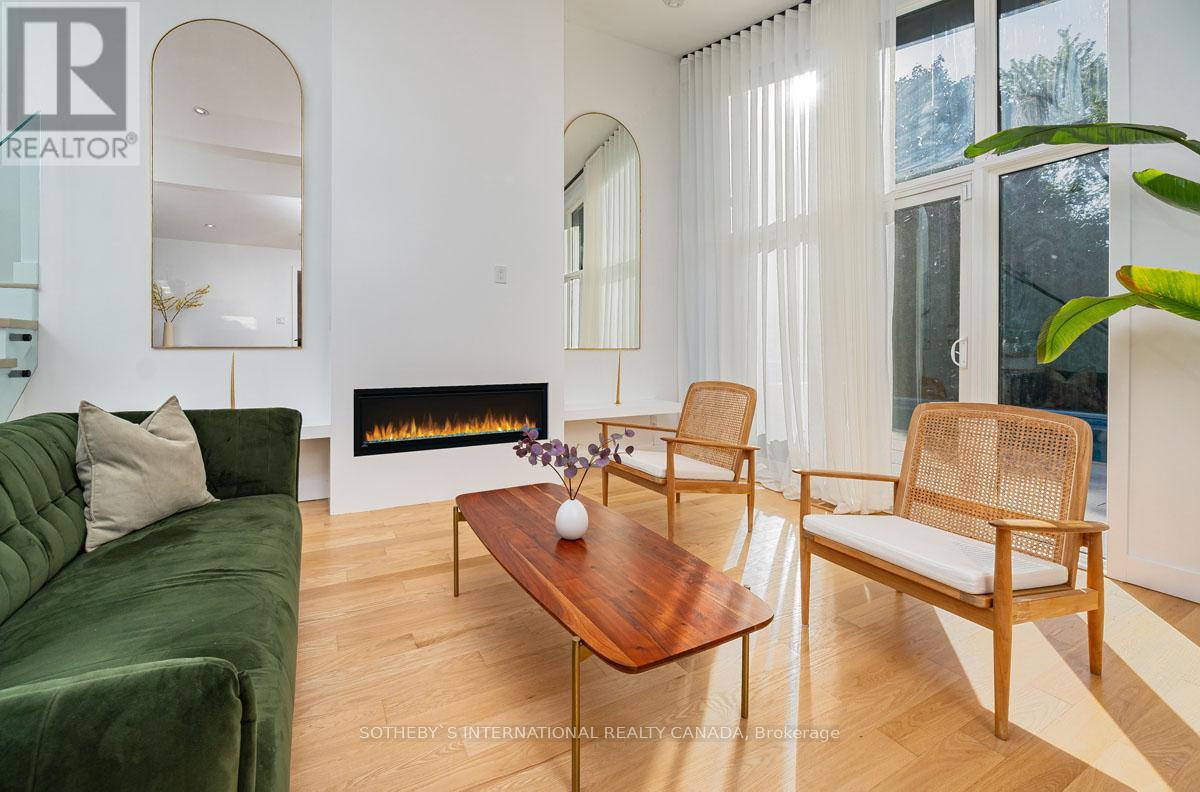
Nestled on a quiet cul-de-sac in the coveted Don Mills neighbourhood, this beautifully renovated detached home seamlessly blends mid-century modern design with contemporary comfort. Close to the serene Don River and the lush fairways of Donald Golf Club, the property offers a welcome retreat from the pace of city life. The private backyard is its own slice of paradise, complete with a swimming pool, while a bright and airy sunroom provides an inviting space for morning coffee or evening relaxation. At the heart of the home, a modern kitchen is thoughtfully appointed with high-end appliances. Expansive windows bring the outdoors in, while a cozy fireplace creates a warm and inviting atmosphere. The primary bedroom features a spa-like three-piece ensuite with double sinks and a custom walk-in closet. A generously sized second bedroom is complemented by an additional three-piece bathroom. The open-concept lower level offers exceptional versatility, easily accommodating a home office, fitness area, entertainment space or additional sleeping quarters. An attached garage and private drive way provide convenient parking. Available Furnished or Unfurnished and/or Short-term (6 month min). (id:51382)
322 Fleming Drive
London East (East D), Ontario
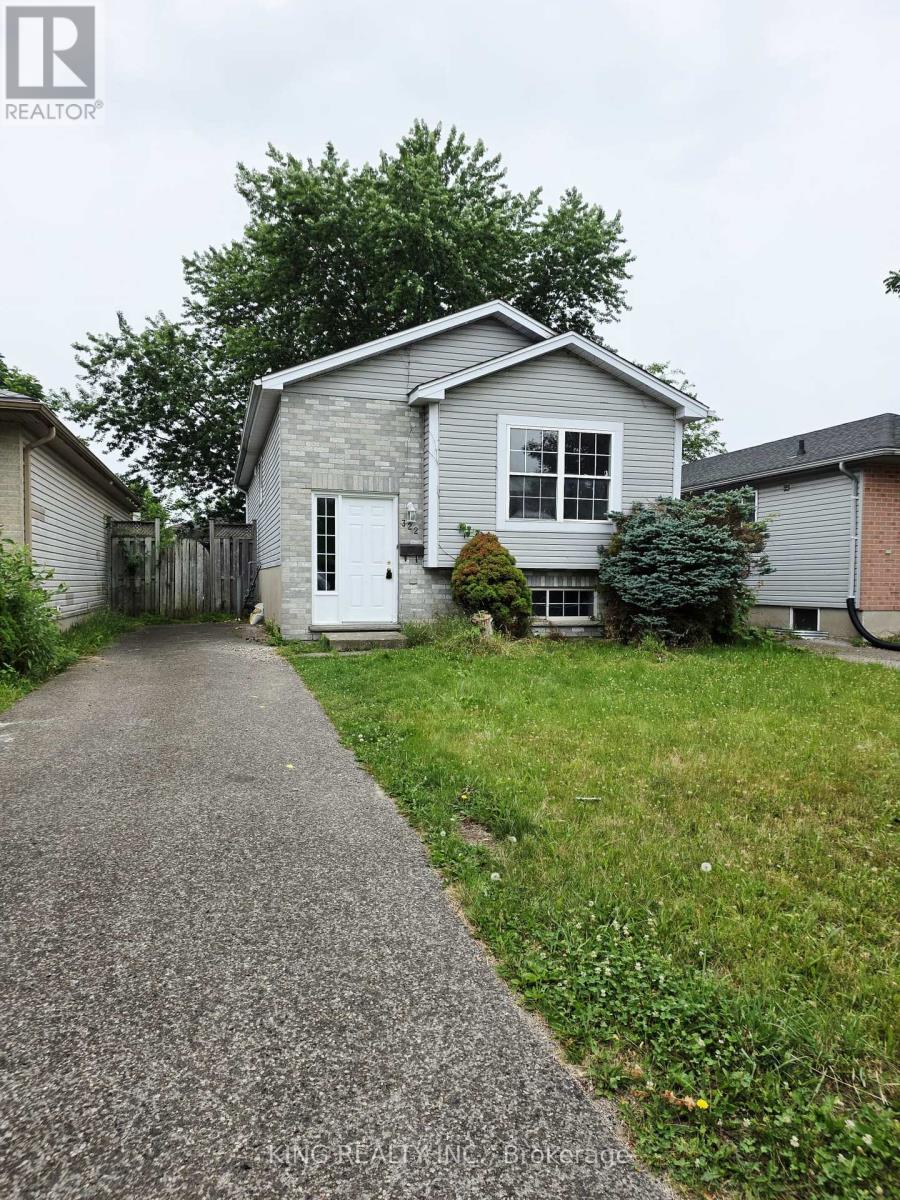
Fantastic opportunity at 322 Fleming Drive! This detached 5-bedroom bungalow is perfectly located in Huron Heights, just minutes from Fanshawe College, schools, transit, and shopping. Ideal for first-time buyers, growing families, or investors looking for a high-yield property.The bright main floor features an open-concept living/dining area, a functional kitchen, 2 spacious bedrooms, and a full bath. Head downstairs via the separate private entrance to a fully finished lower level boasting a massive recreation room, a second full bath, and 3 additional bedrooms-each featuring its own closet!Complete with a private backyard, parking for 3 cars, and an unbeatable location. (id:51382)
10 Lemon Avenue
Thorold (Hurricane/merrittville), Ontario
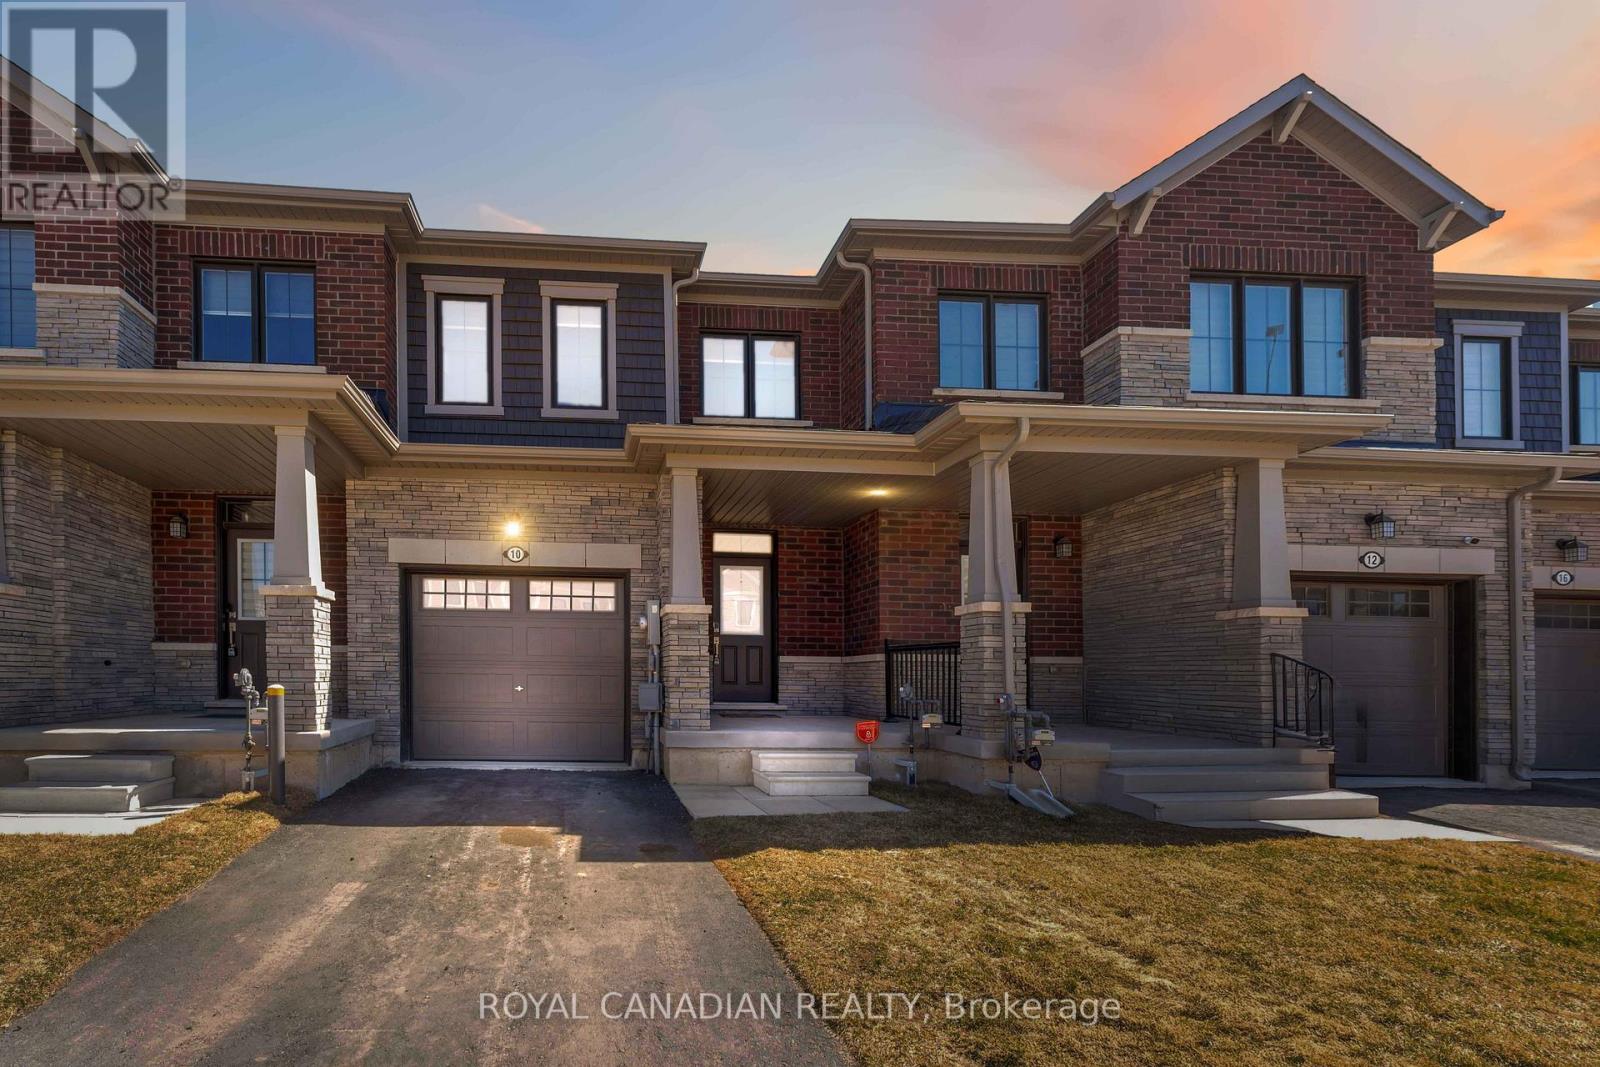
Welcome to 10 Lemon Avenue, a spacious townhome located in the heart of Thorold. This beautiful 3-bedroom, 3-bathroom home boasts a thoughtfully designed open-concept layout, perfect for modern living. As you enter, you are welcomed by a bright and inviting foyer, setting the tone for the rest of the home. The main floor is designed to maximize space and light, with stunning flooring that flows seamlessly through the living and dining areas.Large windows allow natural light to flood the space, making it feel airy and bright.The chef-inspired kitchen is the heart of the home, featuring stainless steel appliances, a central island, ample cabinet storage, and a pantry. Whether you're cooking for family or hosting guests, the kitchen is both functional and stylish. The adjacent dining area is ideal for family meals or dinner parties, and the open concept ensures you're always part of the conversation.On the main floor, you'll also find a convenient powder room, adding extra comfort and practicality. The built-in garage, accessible from inside the home, offers additional storage and ease of entry. Completely Separate Driveway like a Detached Property. Upstairs, the large primary bedroom serves as a private retreat, complete with a 4-piece ensuite bathroom and a generous walk-in closet. Two additional spacious bedrooms, each with ample closet space, share a well-designed 4-piece bathroom. The upper floor also houses the laundry area, and the full, unspoiled basement offers potential for customization.The home is equipped with stylish zebra blinds throughout, providing both privacy and light control. Ideally located, 10 Lemon Avenue is close to Seaway Mall, Mel Swart Lake Gibson Conservation Park, and local schools. With quick access to Highway 406, commuting to St. Catharines or Niagara Falls is easy. 10 Minutes to Brock University. (id:51382)
25 Bush Clover Crescent
Kitchener, Ontario
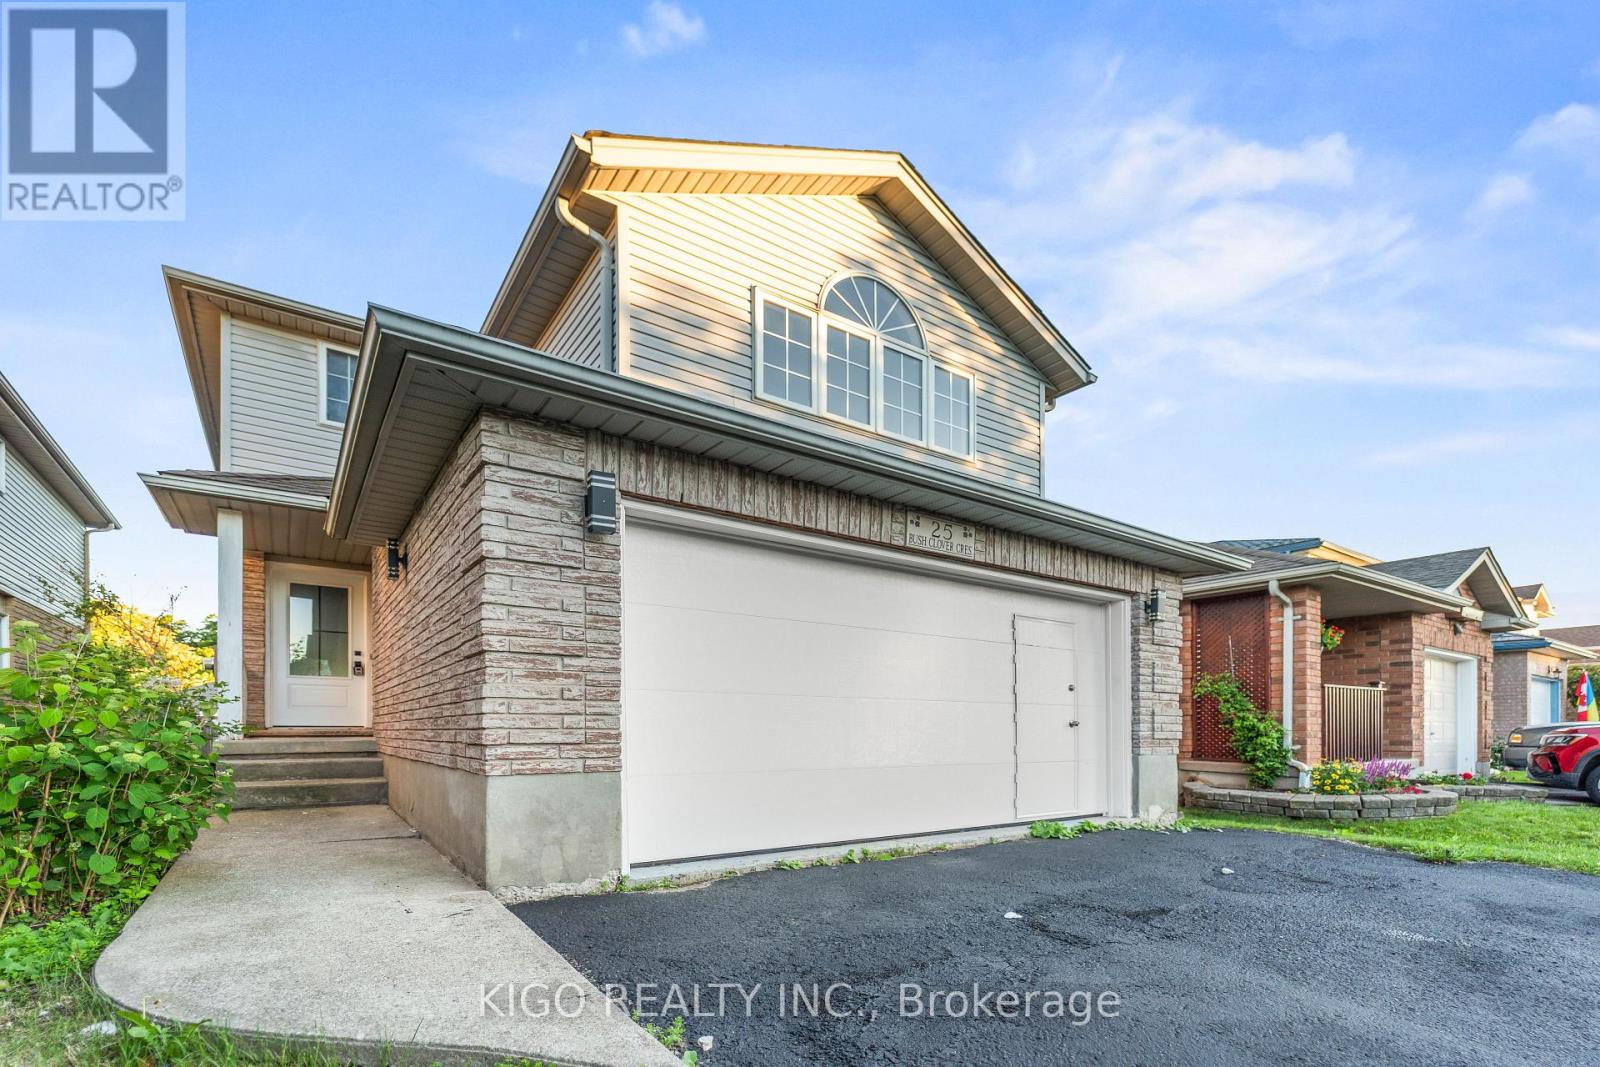
Welcome to 25 Bush Clover Crescent - Where Luxury Meets Lifestyle in One of Kitchener's Most Sought-After, Established Neighbourhoods.Nestled on a quiet crescent in a mature, tree-lined community, this stunning top-to-bottom renovation checks every box for today's most discerning buyer. From the freshly paved double-wide driveway and newly finished double-car garage to the immaculate curb appeal, the impression starts before you even step inside. With up to 5 parking spaces (3 driveway spaces + 2 garage spaces), this home is as practical as it is beautiful. Step inside and be immediately impressed - not a single inch of carpet in sight. Wide-plank engineered hardwood flows seamlessly across both levels, creating a warm and elegant feel throughout. Pot lights illuminate every room, and upgraded premium air vent covers and designer light fixtures speak to the level of care and quality invested into every corner of this home. The showstopping chef's kitchen is designed to impress and built to perform - featuring soft-close cabinetry, a dedicated pot drawer, a luxurious designer backsplash, gleaming tile flooring, and a brand-new suite of stainless steel appliances. Upper-level laundry adds everyday convenience that growing families will truly appreciate. The fully finished basement expands your living space beautifully, complete with a private bedroom, a full bathroom, and an egress window - ideal as a recreation space, home office, or guest retreat for family and friends. Located minutes from top-rated schools, beautiful parks, abundant shopping, major transit routes, and quick highway access - this is the kind of established neighbourhood families choose and never want to leave. This is not just a house. This is a meticulously upgraded home in a location that simply can't be replicated. Don't miss your opportunity - homes like this don't last. (id:51382)
Bsmt - 438 Fernleigh Circle N
Richmond Hill (Crosby), Ontario
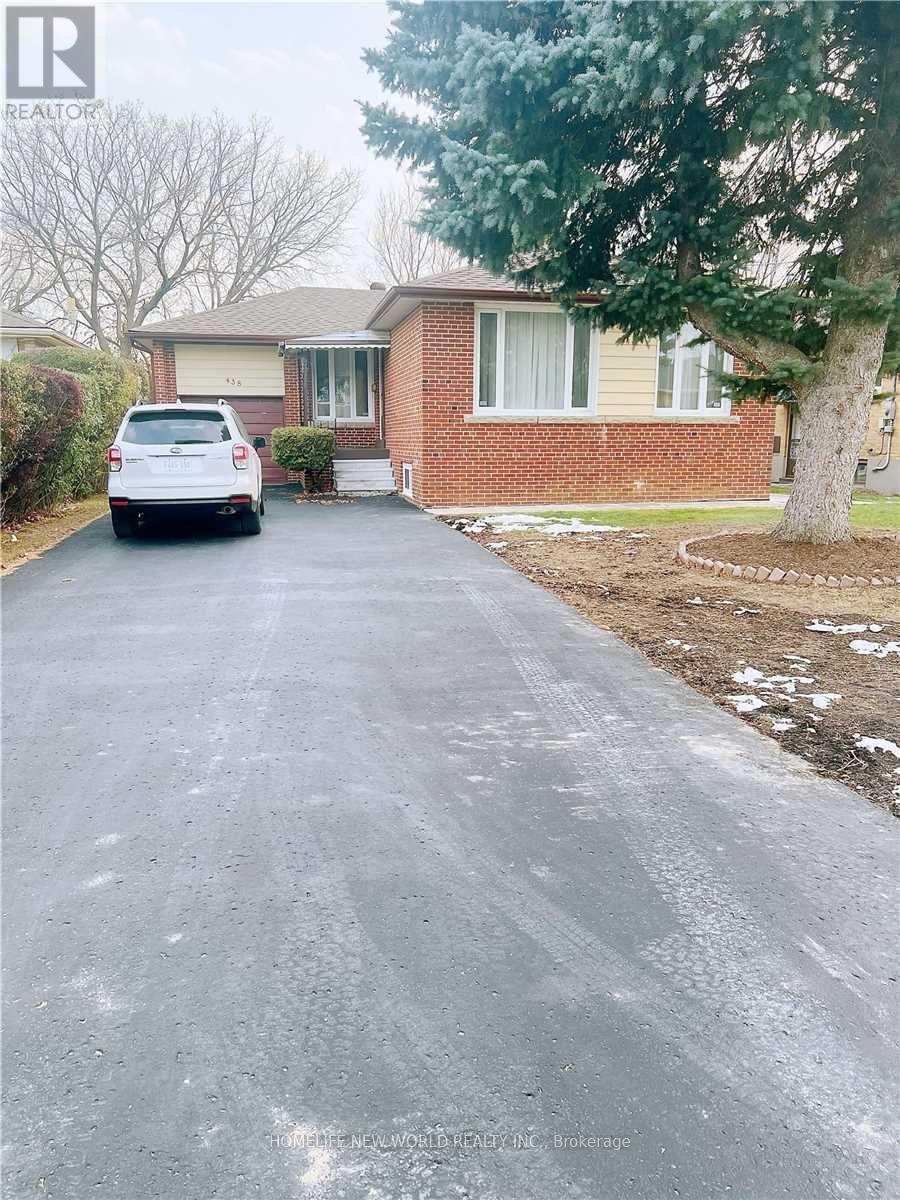
Well Maintained 2 Br Bsmt Apt In High Demanding Crosby Community. Short Walk To High RankingBayview S.S Boundary. Separate Entrance&Long Driveway. Freshly Painted&New Vanity In Bathroom. HugeBedrooms With Large Windows And Closets. Laminate Floor Throughout. Separate Set of Washer&DryerFor Bsmt Tenant In Laundry Room. Steps To Bus Stops,Richmond Hill Go Station, Supermarkets,Restaurants...Mins Driving To Hwy 404, Costco, Shopping Mall. No Pets&No Smoking! (id:51382)
310 - 7191 Yonge Street
Markham (Grandview), Ontario
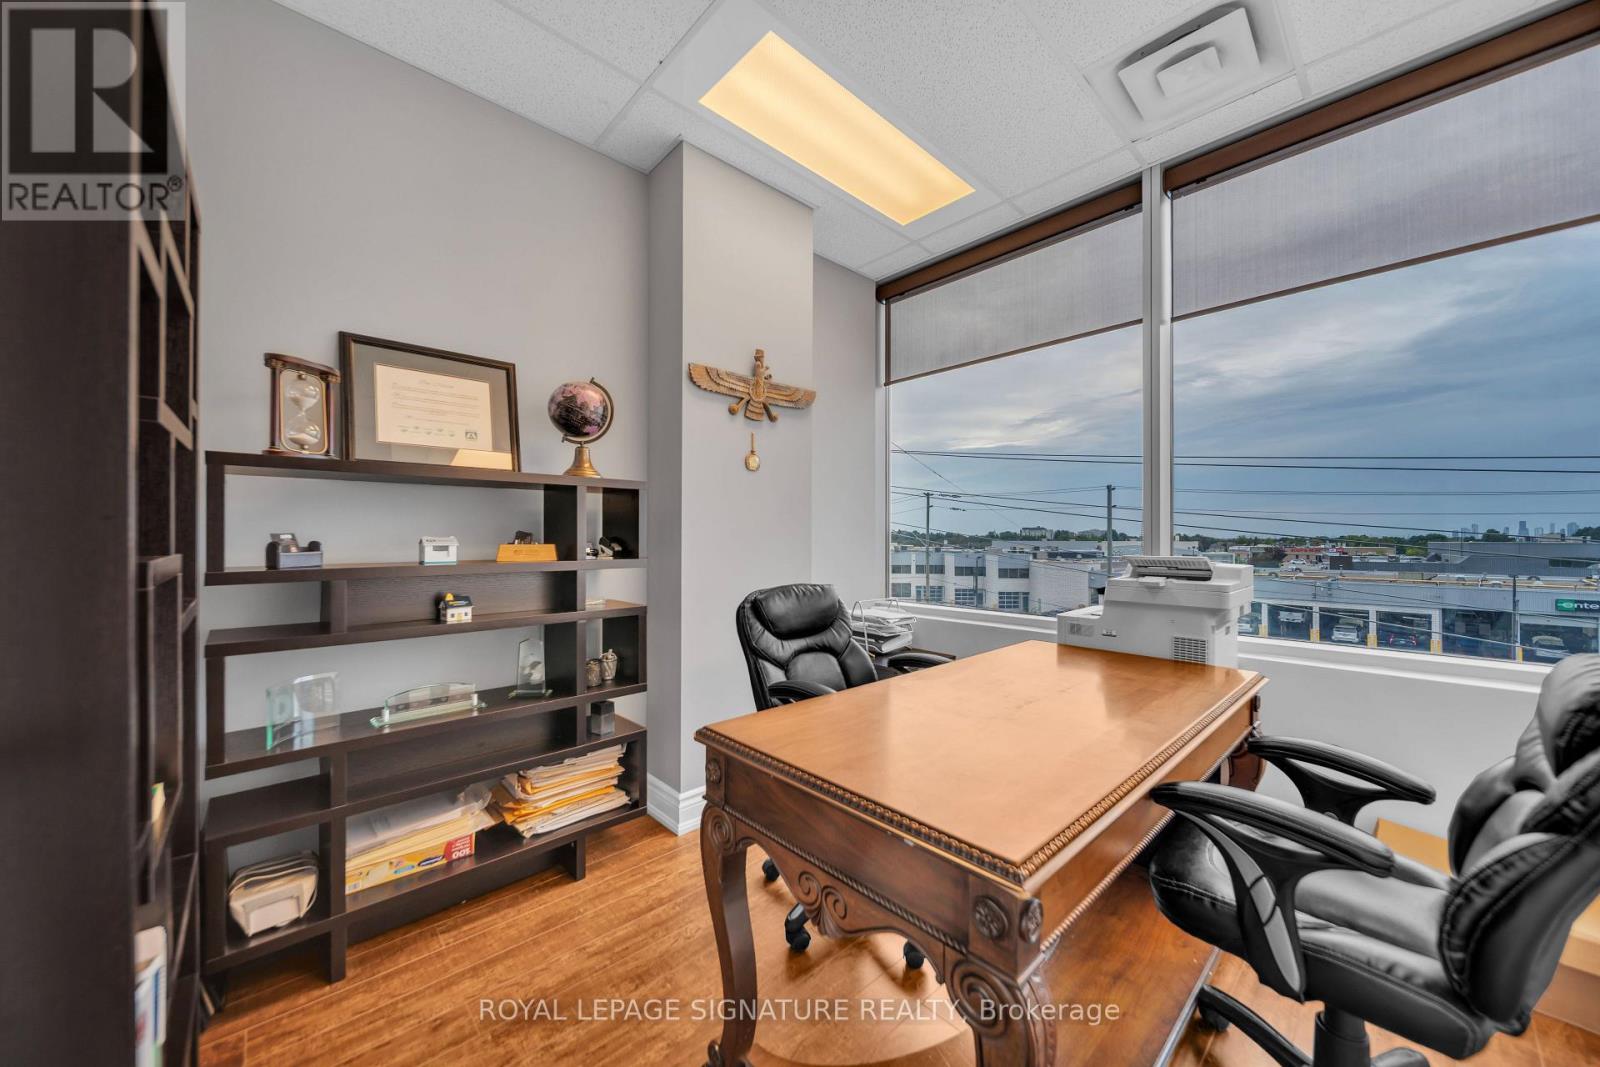
Exceptional opportunity to lease a professionally configured 1,002 sq. ft. office at Office on Yonge, within the World on Yonge complex at Yonge and Steeles. The efficient layout includes a welcoming reception area, six private offices, a meeting room and lunchroom, and is well suited to medical, dental, legal, accounting, financial and other professional uses, subject to applicable approvals. Located in a high-traffic mixed-use destination with indoor retail, restaurants, a supermarket, banking, residential towers and a hotel. Convenient TTC, YRT/VIVA and major-route access, together with underground visitor parking, provides excellent accessibility for clients and staff. Offered at $3,800 gross lease, plus applicable HST. Flexible possession. Underground visitor parkings available. (id:51382)
53 & 55 Victoria Street W
New Tecumseth (Alliston), Ontario
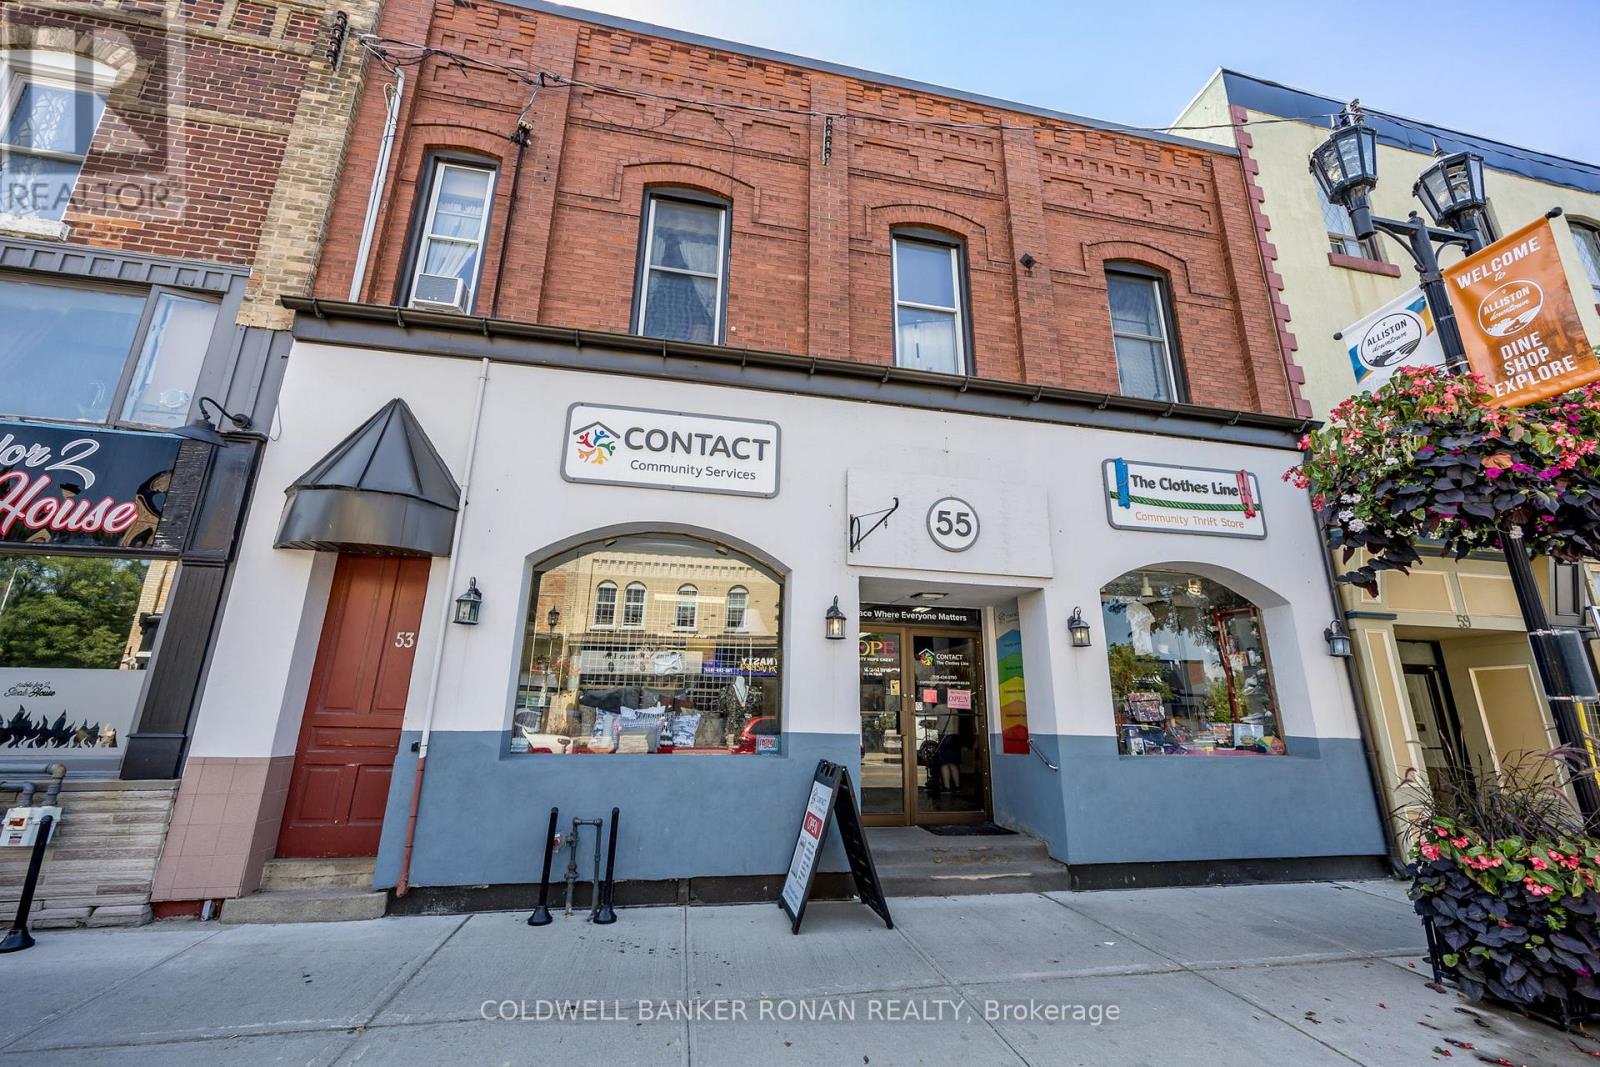
Presenting a leased mixed-use investment at 53/55 Victoria Street West, perfectly situated in Alliston's bustling downtown core. This property features a commercial unit on the main floor, and two residential units on the second floor, ensuring consistent rental income. The prime location offers high visibility and walkability, making it an attractive spot for businesses and residents alike. With flexible zoning, there's potential for diverse uses, and ample parking at the rear enhances convenience for tenants and customers. A solid investment in a thriving community. (id:51382)
3406 - 7895 Jane Street
Vaughan (Concord), Ontario
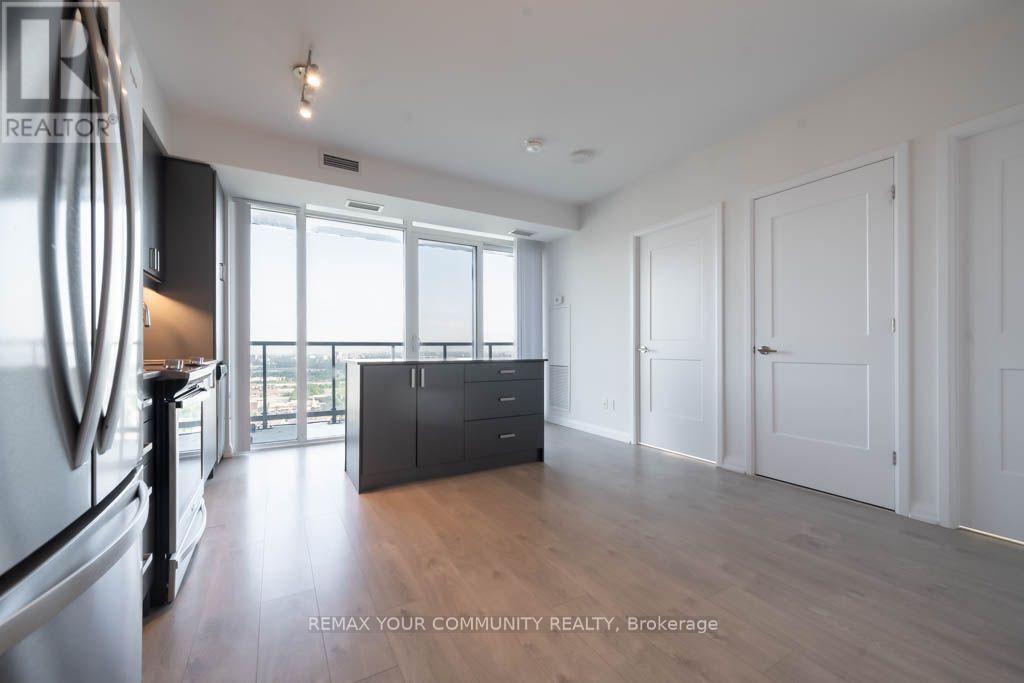
This modern 2-bedroom, 2-bathroom condo offers unobstructed southwest views and features top of- the-line stainless steel appliances, a stylish backsplash, and an island that serves as both additional prep space and a dining table. The open-concept living area, with floor-to ceiling windows and 9-foot ceilings, seamlessly extends to a private balcony accessible from the kitchen and living room. Located in the heart of Vaughan, this residence provides quick access to HWY 400, HWY 407, and Canada's Wonderland. Residents can enjoy resort-style amenities, including a state-of-the-art fitness centre, hot tub, sauna, party/meeting room, rooftop deck with BBQ's media room, visitor parking, and 24-hour concierge service. (id:51382)
4012 - 763 Bay Street
Toronto (Bay Street Corridor), Ontario
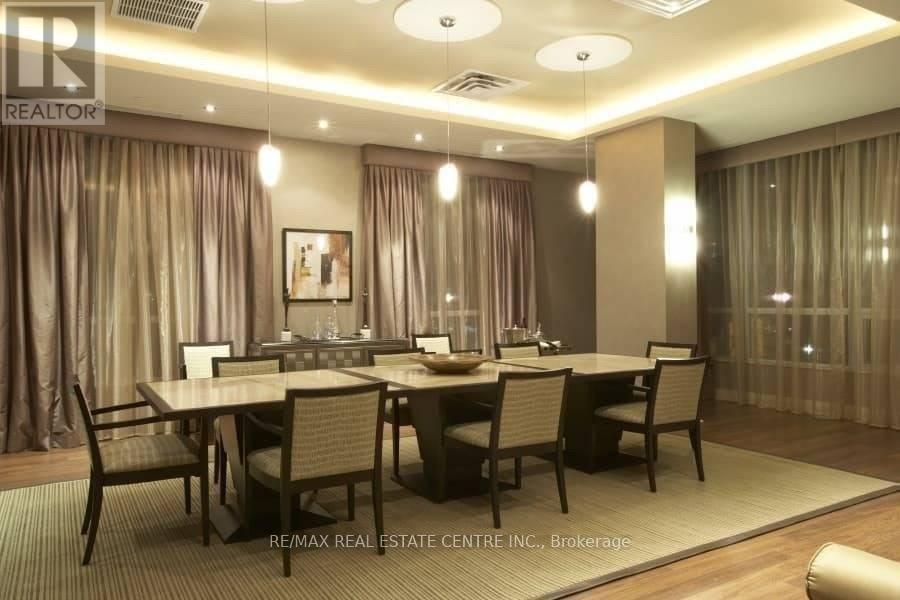
*Beautiful & Upscale College Park Condo W/Amazing Bay Street View On The 40th Floor High Floor Express Elevator* Storage Locker On 40th Floor & Parking* Dark Wood Flooring T/O * Granite Ct & Stainless Steel Appliances Direct Access To Subway & 24Hr Supermarket* 24Hr Concierge & Glamorous Recreation Centre W/Indoor Pool & Best Facilities * Close To All Amenities * Walking Distance To U of T, Ryerson, Eaton Ctr, Financial District, Hospital, Yonge & Bloor! (id:51382)
1004 - 20 Soudan Avenue
Toronto (Mount Pleasant West), Ontario
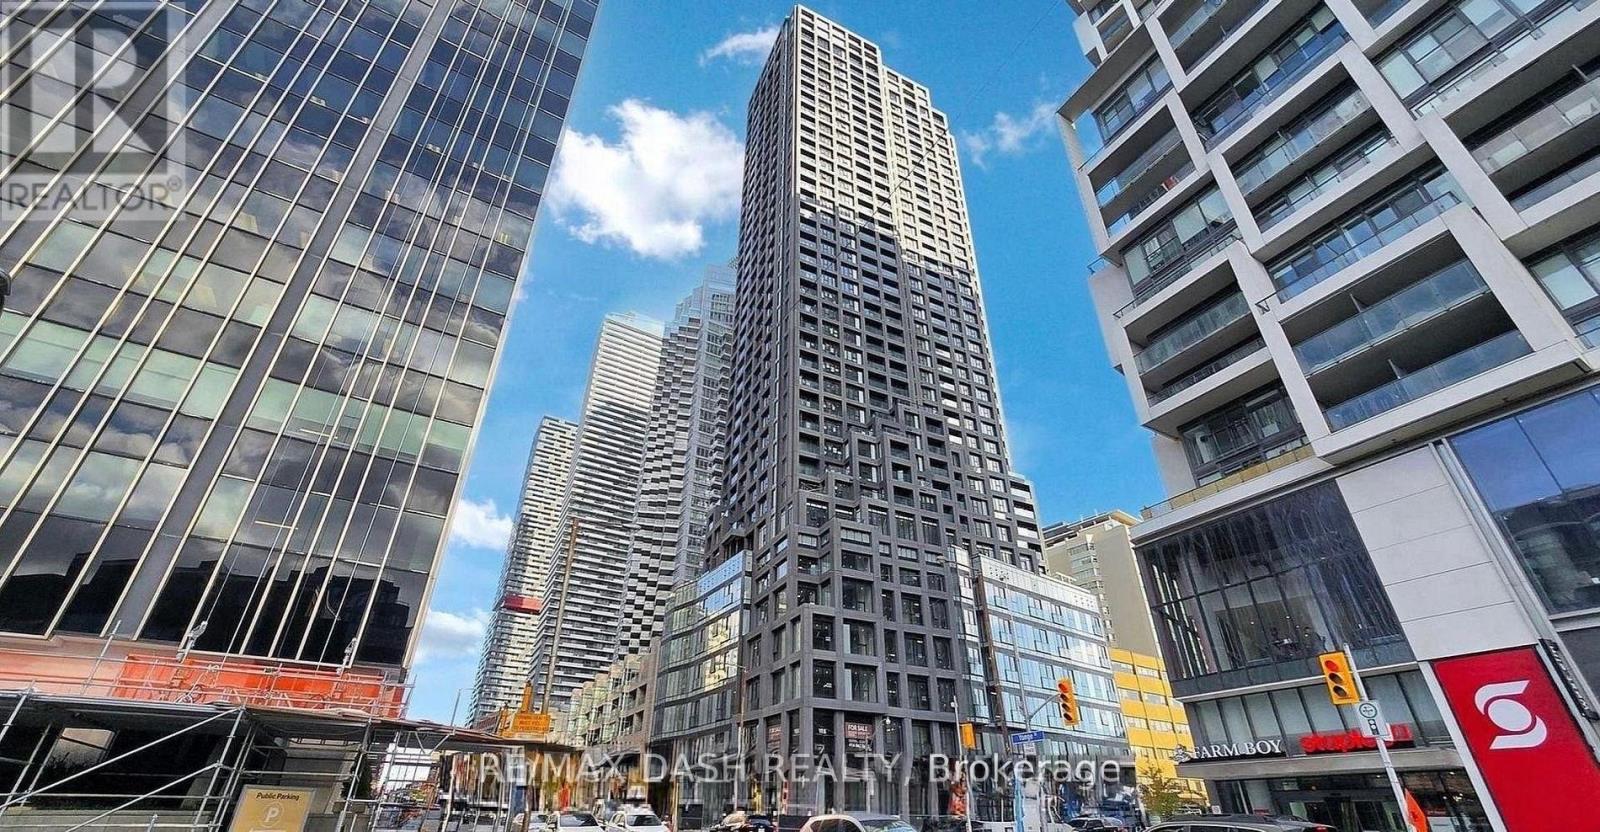
Welcome to Y&S Condominiums, a brand-new luxury residence in the heart of Yonge & Eglinton. This stylish 2 Bedroom+Den, 2 bathroom suite features a desirable split-bedroom layout offering added privacy, along with modern finishes, an efficient open-concept design, floor-to-ceiling windows, and sleek integrated appliances.Enjoy unbeatable convenience with Farm Boy located right next door, plus immediate access to Yonge Eglinton Centre, premier shopping, restaurants, cafes, and everyday essentials. Surrounded by nearby parks and green spaces, this prime location offers the perfect balance of vibrant city living and outdoor lifestyle.Residents enjoy first-class amenities including a fitness centre, co-working spaces, social lounges, rooftop terrace, guest suites, and 24-hour concierge service, all steps to the Eglinton Crosstown LRT and across the street from TTC Eglinton Subway Station for effortless commuting throughout Toronto. Experience elevated urban living in one of Toronto's most sought-after communities. **Parking offered an additional $250/month** (id:51382)
Flat #1 - 164 Main Street N
Brampton (Brampton North), Ontario
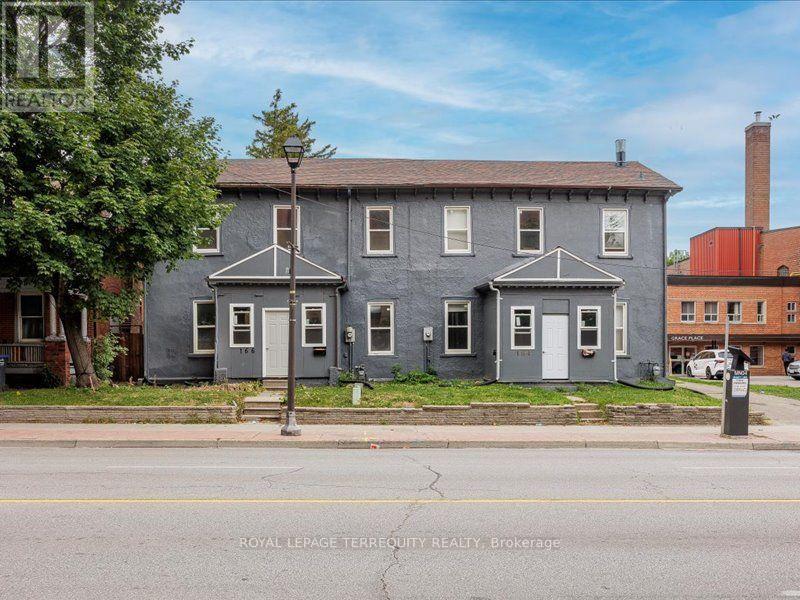
Beautiful and spacious main-floor unit in a semi-detached home, ideally located in the heart of Downtown Brampton. Features generous living areas, newer appliances and a kitchen with ceramic flooring. Enjoy a highly walkable lifestyle just steps from the Rose Theatre, Garden Square, Celebration Square, Brampton GO Station, restaurants, cafés, grocery stores and public transit. Stroll to the Farmers' Market, scenic Gage Park, schools, places of worship and everyday conveniences. Close to Algoma University's downtown campus and within reach of Sheridan College and Toronto Metropolitan University's School of Medicine, part of Brampton's growing education and healthcare sector. Benefit from the ongoing revitalization of Downtown Brampton, with exciting initiatives focused on education, innovation, employment and public spaces. An excellent opportunity to enjoy comfort, convenience and the charm of an established neighbourhood. Rent includes two surface parking spaces. Tenant to pay 35% of utilities. (id:51382)
55 Castlehill Road
Brampton (Northwood Park), Ontario
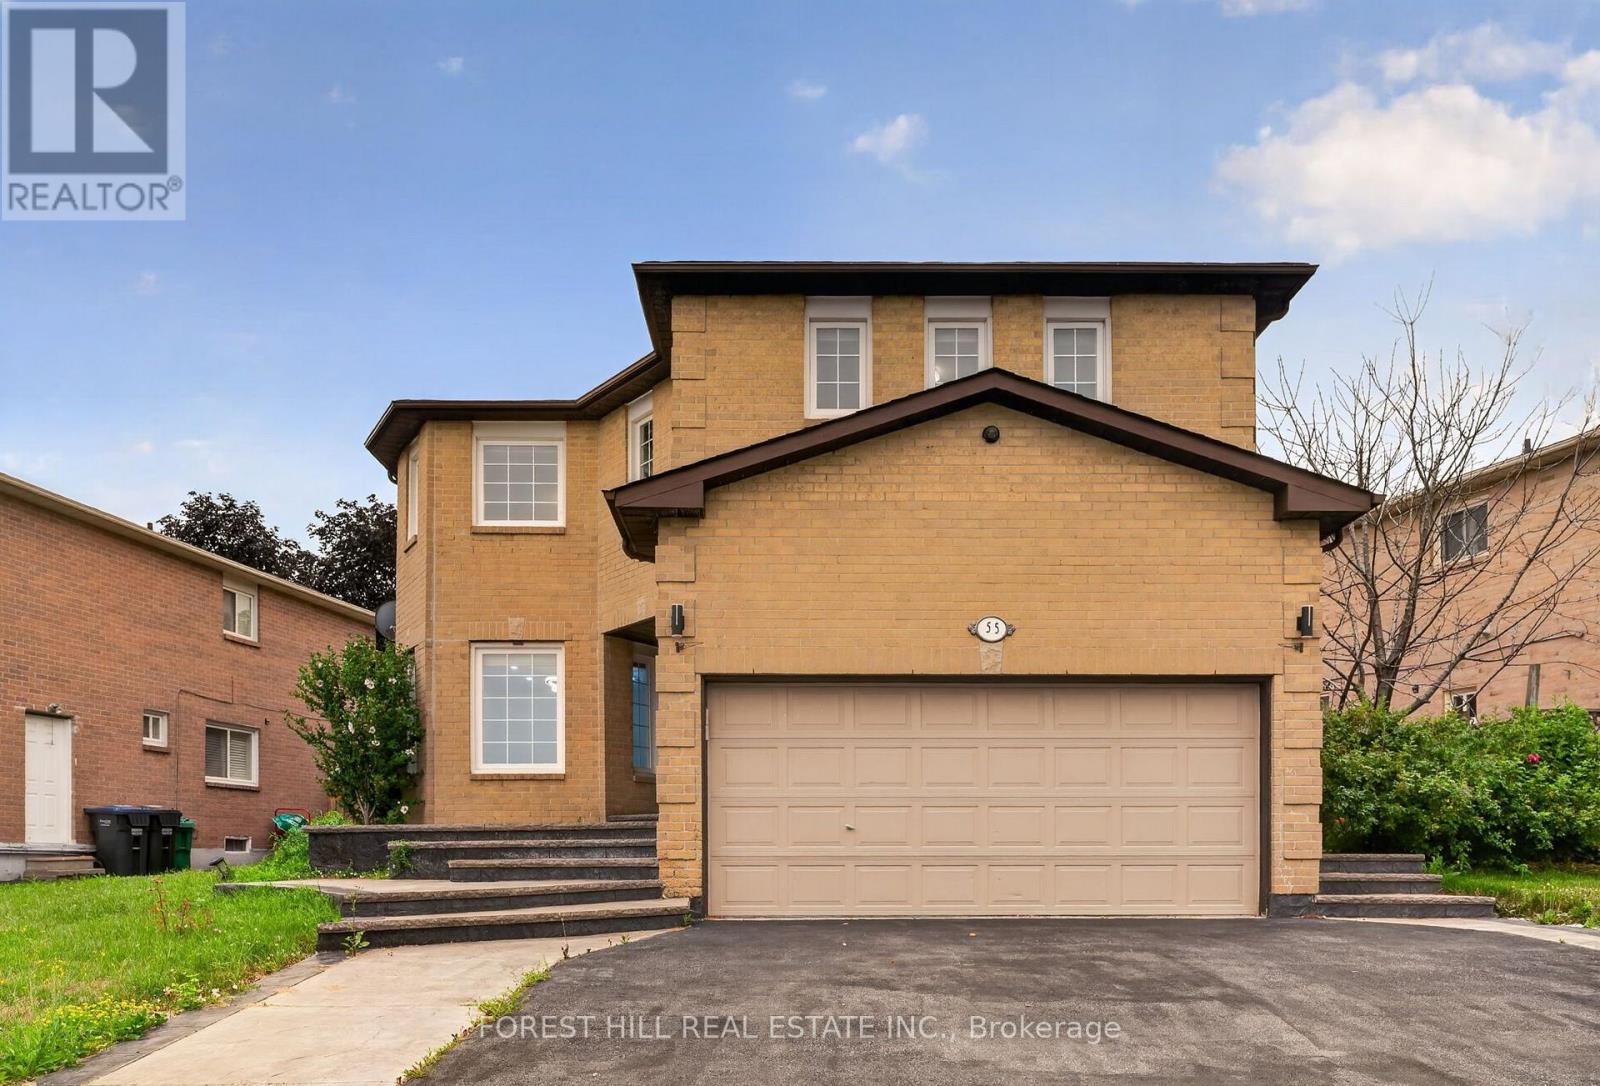
Great opportunity for wise buyers. Bring your family! Bright and spacious detached 2594sf brick 5 bedroom 4 bath 2 story home sitting on a reverse pie shaped lot with a frontage of 82 feet. The home has a 2 car garage with Newer insulated Garage door and private 2 car drive. Walk up the patterned concrete walkway and porch leading to double door entry with custom glass doors. Flooring throughout the home has been replaced with 3x3 porcelain tile and engineered hardwood on the main and 2nd floor. The kitchen features quartz counters and marble backsplash. Separate Living and dining room with an family room open to the renovated kitchen. The Prime bath, main bath and powder room have all been updated. All bedrooms have newer engineered floors and double door closets with built in storage. The Prime bedroom has a walkthrough Walk-in closet with built in storage leading to the renovated bath with separate shower and stand alone tub. The basement is fully finished with a non-retrofit separate entrance basement apartment. There are 2 potential bedroom, one lacks a window and a 3 piece bath. The property is fully fenced with a deck at the rear. The home has had many mechanical updates with windows replaced(older), recent roof and updated furnace and AC (2023) and owned water softener. (id:51382)
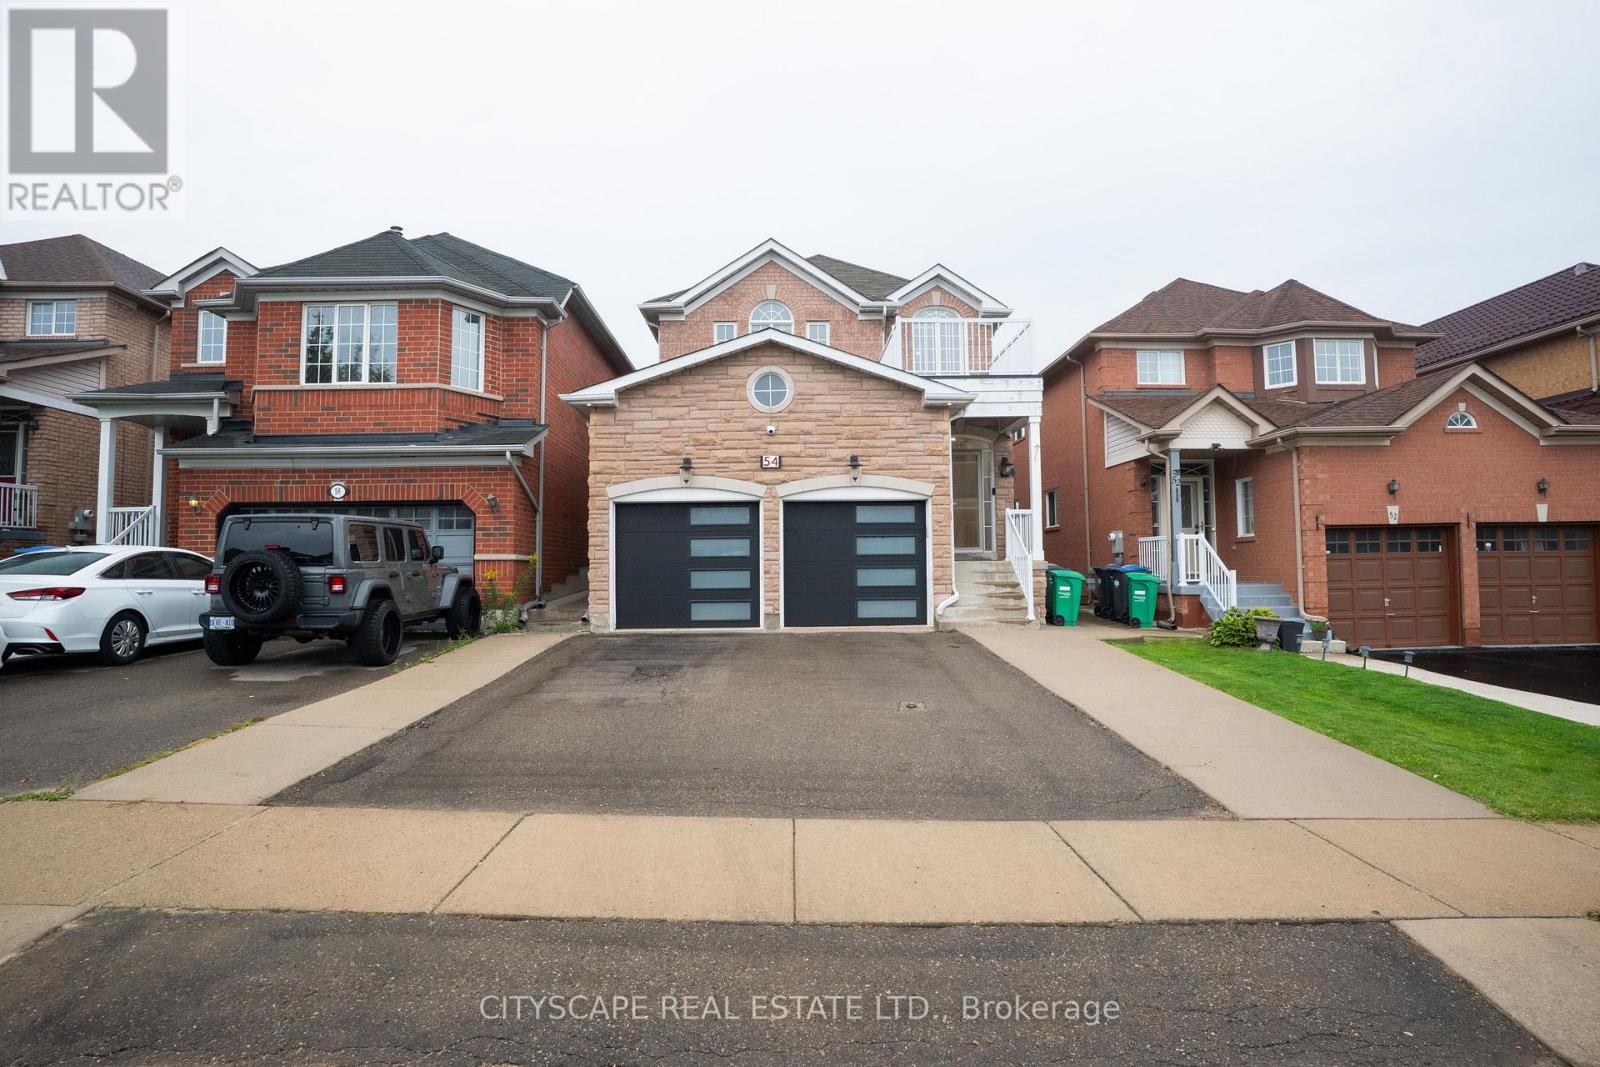
54 Albright Road
Brampton (Fletcher's Creek Village), Ontario
**SEEING IS BELIEVING!** Welcome to the beautifully renovated **main and second floors of 54Albright Road**, offering an exceptional opportunity to lease a stylish detached home in desirable Fletcher's Creek Village. This bright and spacious residence features **4 generous bedrooms**, a thoughtfully designed family-friendly layout and extensive upgrades throughout. The showpiece kitchen offers premium cabinetry, quartz countertops, a large centre island, quality appliances, excellent storage and a walk-in pantry-perfect for everyday living and entertaining. Enjoy upgraded flooring, modern finishes, abundant natural light and the comfort of a move-in-ready home. The upper residence also includes **private laundry**, garage/driveway parking and access to the outdoor space as agreed in the lease. Conveniently located close to **schools, parks, shopping, public transit and major commuter routes**, making it an excellent choice for families and professionals. The property includes a **legal lower-level dwelling that is separately tenanted**, providing clear separation between the two living areas.**Tenant to be responsible for 70% of utilities.****A beautifully renovated detached home offering comfort, style, convenience and a location you'll be proud to call home. all AI toilet will be replaced with regular toilets before completion date. 4 parkings in total on driveway, 1 is already assigned to the basement tenant. Garage will be in possession with the Landlord. Book your private showing today!** (id:51382)
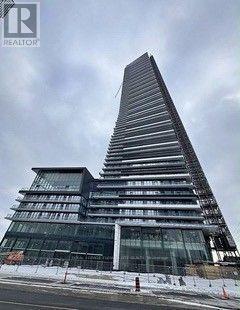
4805 - 448 Burnhamthorpe Road W
Mississauga (City Centre), Ontario
Beautiful 2 Bedroom unit with unobstructed views on the 48th floor. Brand new unit 699 sq/ft.+293 S/Ft Wrap-around balcony with beautiful views. Modern kitchen with stainless steel appliances. Spacious Living and dining area. Ensuite laundry. Parking space and locker included; Building Amenities: Concierge, Fitness centre, Outdoor pool, Party room, Guest suites, Rooftop terrace, Visitor parking, High-speed elevators. Great Location! Walking distance to Square One Mall, Sheridan College, Celebration Square, YMCA, Central Library, Grocery stores and Restaurants. Easy access to GO Transit and Highways 403, 401 and QEW; Available Anytime. (id:51382)
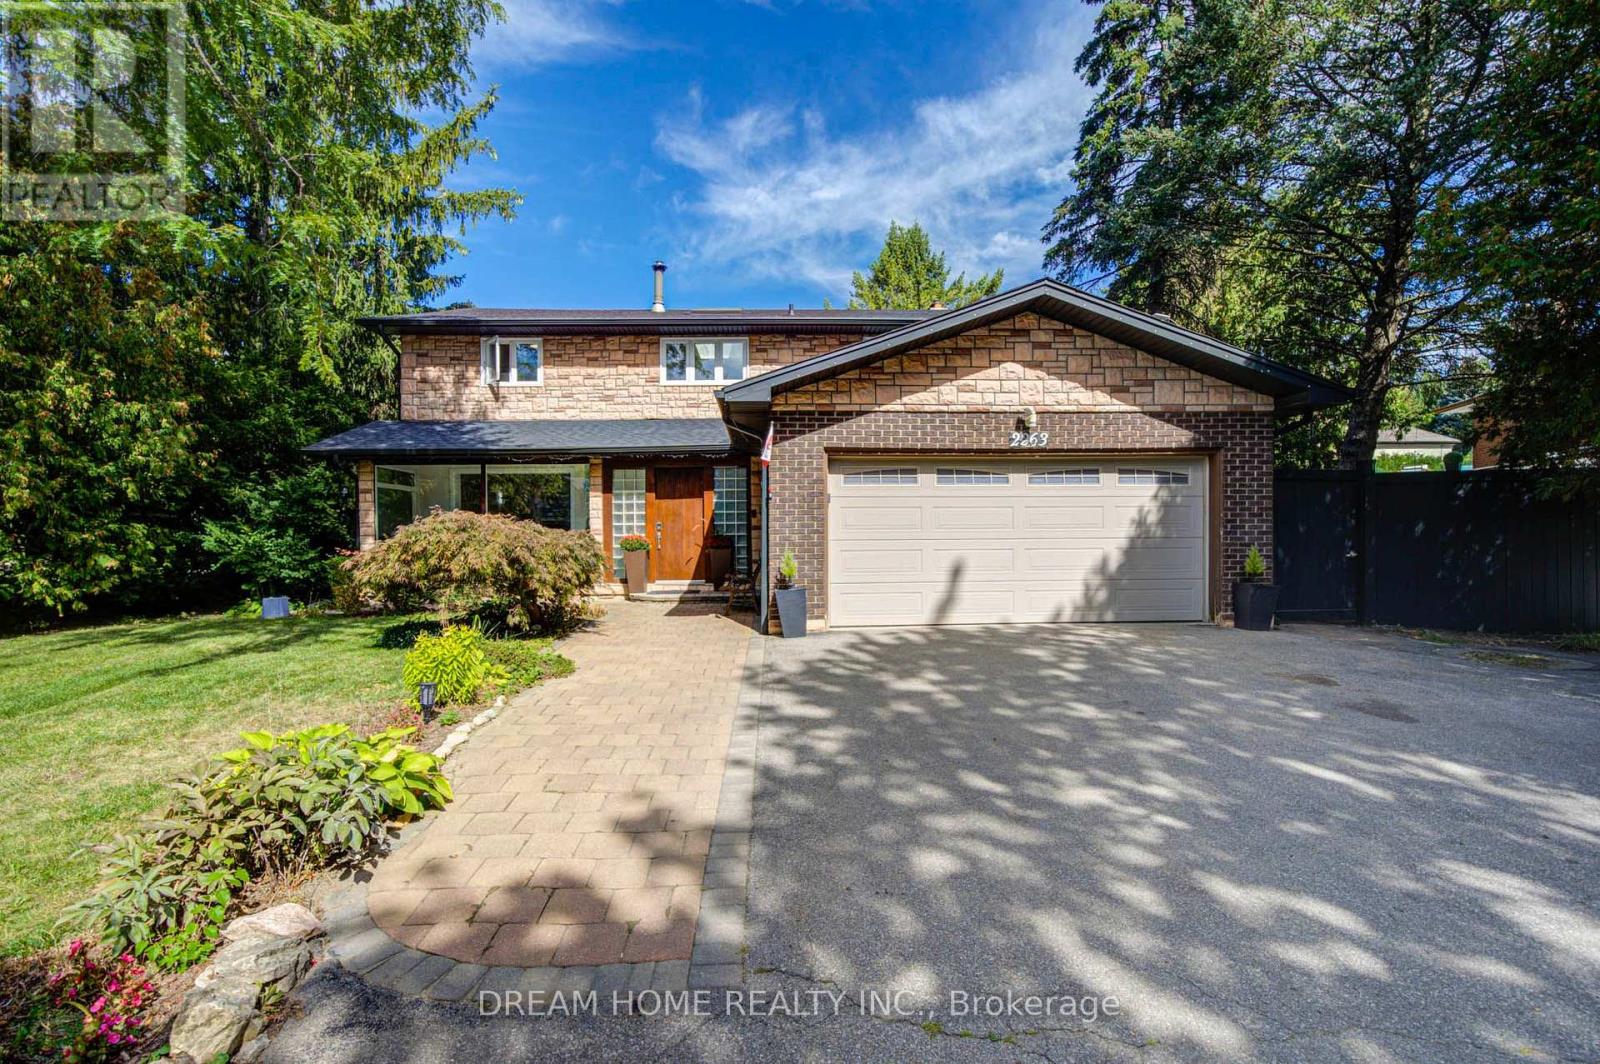
2263 Taylor's Orchard
Mississauga (Cooksville), Ontario
Welcome to this beautifully situated home in Mississauga's highly sought-after Gordon Woods community! Nestled on a quiet, tree-lined street surrounded by mature greenery and beautiful established homes, this exceptional property offers a rare opportunity to live in one of the city's premier neighbourhoods. With extensive major updates and mechanical improvements completed over the years this property is a must-see. Key mechanical updates include the roof and skylight (~4 years), heat pump (~2 years), furnace (~5 years), soffits and gutters (~2 years), and windows and patio doors (~10 years). Step outside into a private, serene backyard oasis featuring a beautifully renovated swimming pool (~8 years) equipped with a brand-new pool pump (~2 months), perfect for relaxing or entertaining during summer months. Inside, the home features numerous updated quality appliances, including a Samsung stove (~1 month), under-counter refrigerator (~4 months), Bosch refrigerator (~3 years), Miele washer (~2 years), and Miele dryer (~7 years). Enjoy a peaceful, mature neighborhood lifestyle surrounded by lush canopy and nature, with effortless access to top-rated schools, parks, shopping, public transit, and major highways. A remarkably well-maintained home with every major component taken care of-offering a true turn-key move-in experience! (id:51382)
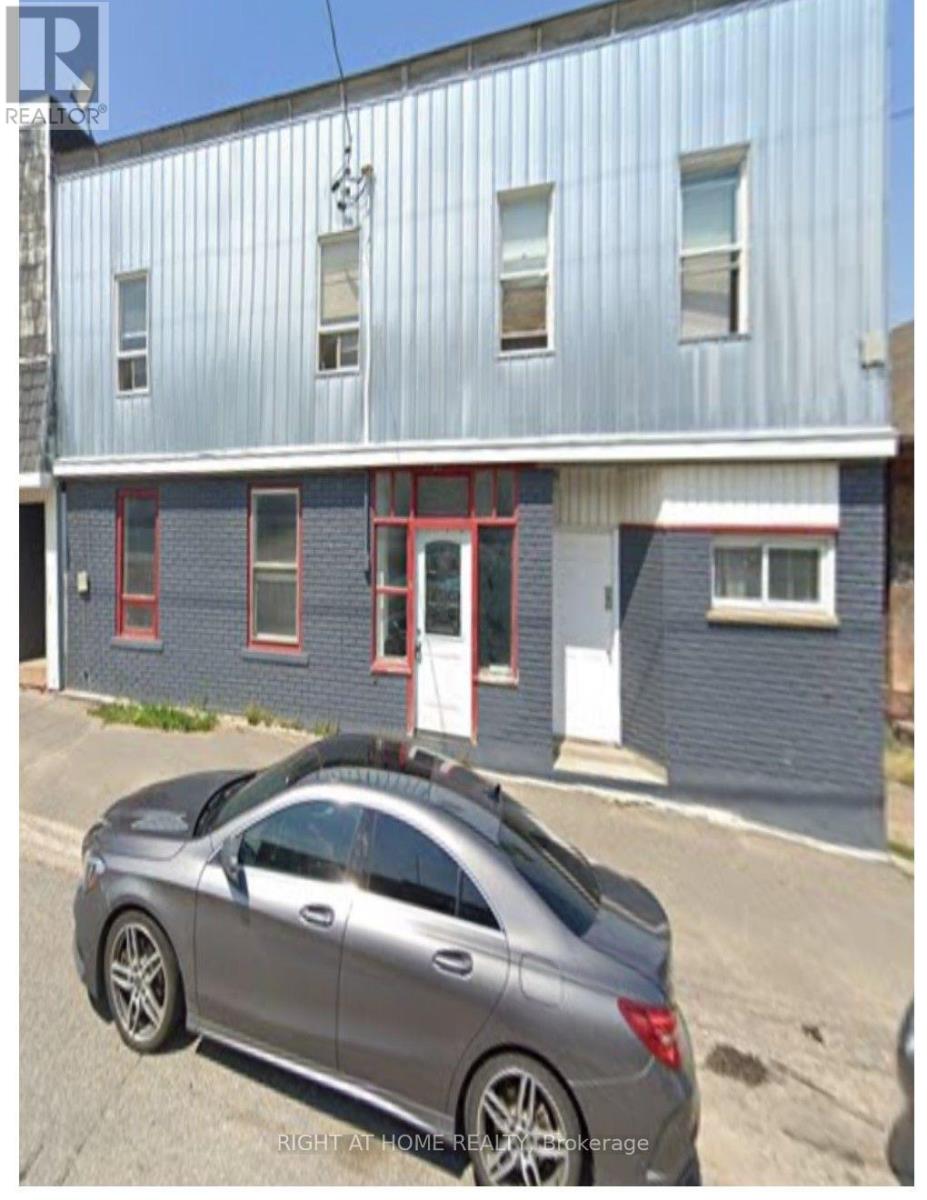
25 Father Costello Drive
Timmins (Sch - Main Area), Ontario
This exceptional turn-key investment LEGAL 5PLEX is generating a generous income the moment you close. Featuring a meticulously maintained with modern electrical, plumbing, and HVAC systems means low maintenance and long-term peace of mind. All Five Units are Tenanted by A++ tenants. Professional property management is already in place and available to be retained, ensuring a seamless transition with no gaps in cash flow. This Multiplex has Annual Gross Rental of Income of $80,640; NOI of $53,688 and a Cap Rate of 10%. The monthly Cash Flow is $2,153 and an ROI of 23.5% . Take part in the very rapid growth of Timmins brought about by opening of new mines. Current Rental Vacancy is 2%. Rare, renovated, and revenue-ready - don't miss this!!!!! (id:51382)