
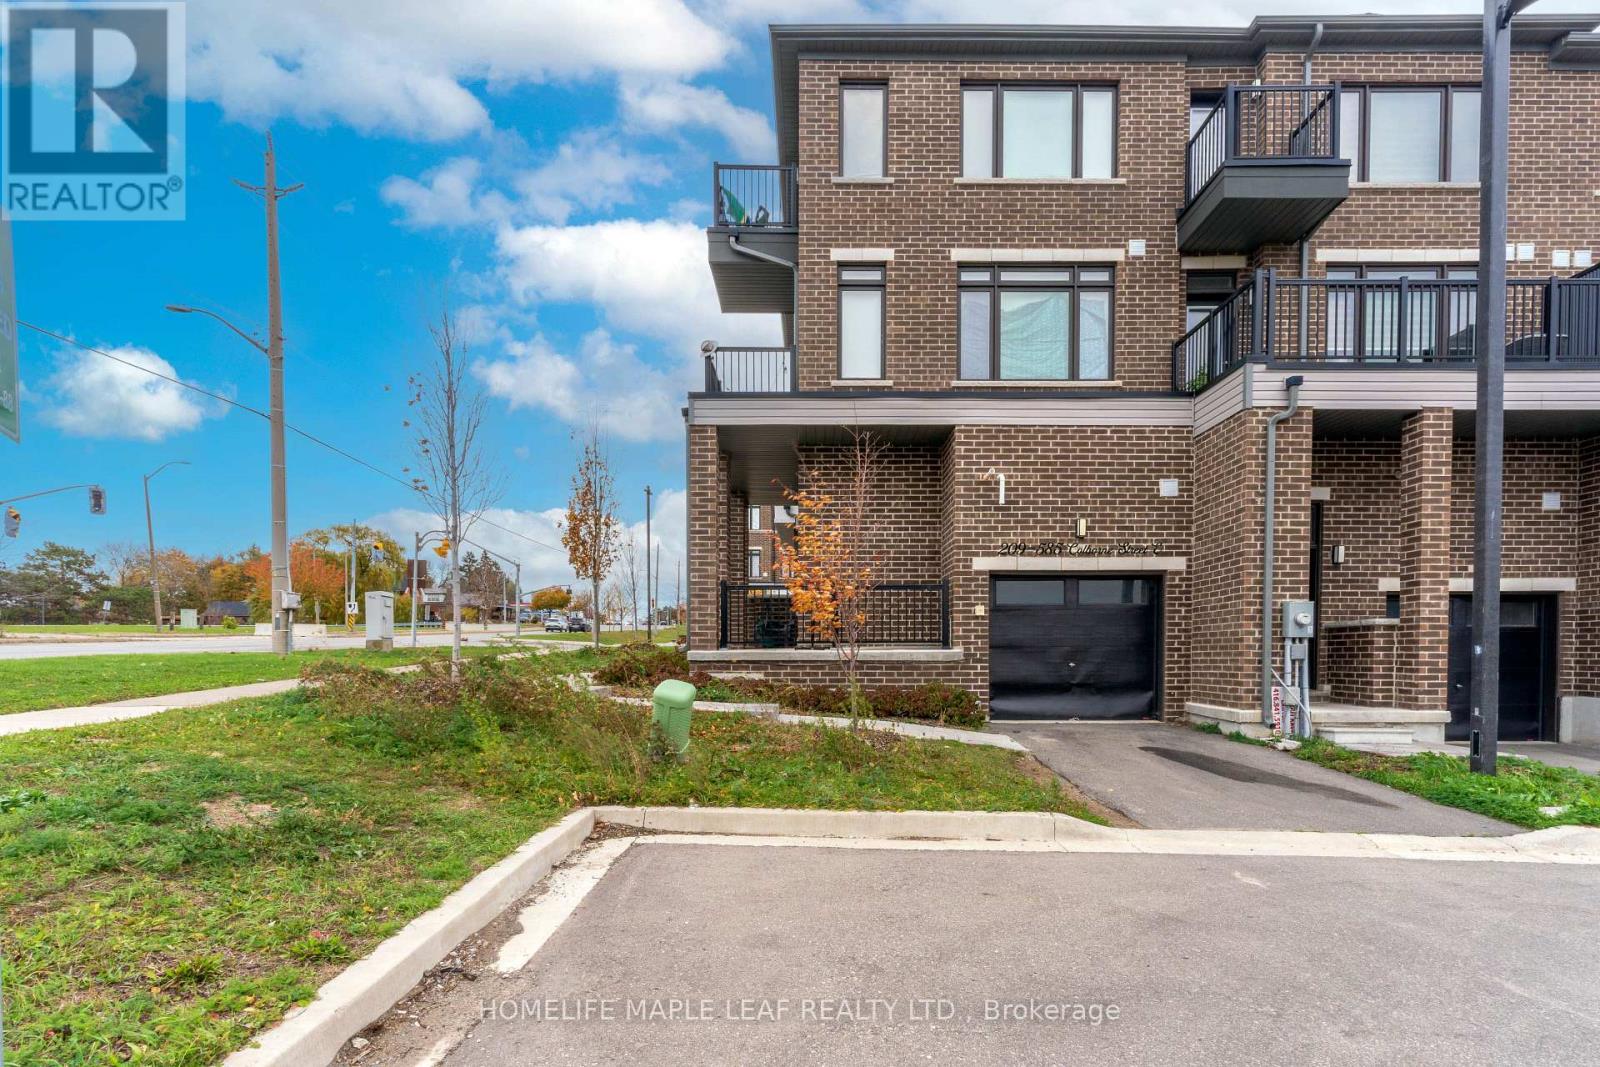
209 - 585 Colborne Street
Brantford, Ontario
Discover the exceptional opportunity at Cachet Towns, located at 585 Colborne Street East in Brantford! An exceptional mixed-use property that seamlessly combines professional versatility with upscale residential living.This bright and versatile 3-bedroom, 2-bathroom unit is flooded with natural light throughout and features modern finishes, laminate flooring, and a spacious eat-in kitchen with a walk-out to a private terrace. The private bedroom ensuite offers an additional balcony, adding comfort and functionality to the thoughtfully designed layout. The main level features a premier commercial suite complete with its own private 2-piece bathroom, creating an ideal space for an income-generating commercial opportunity. Conveniently located near shopping, restaurants, everyday amenities, Wayne Gretzky Parkway, and Highway 403, this property offers excellent accessibility and versatility. Whether you're looking for a stylish living space or exploring business opportunities, Unit 209 presents exciting possibilities in a growing Brantford community! (id:51382)
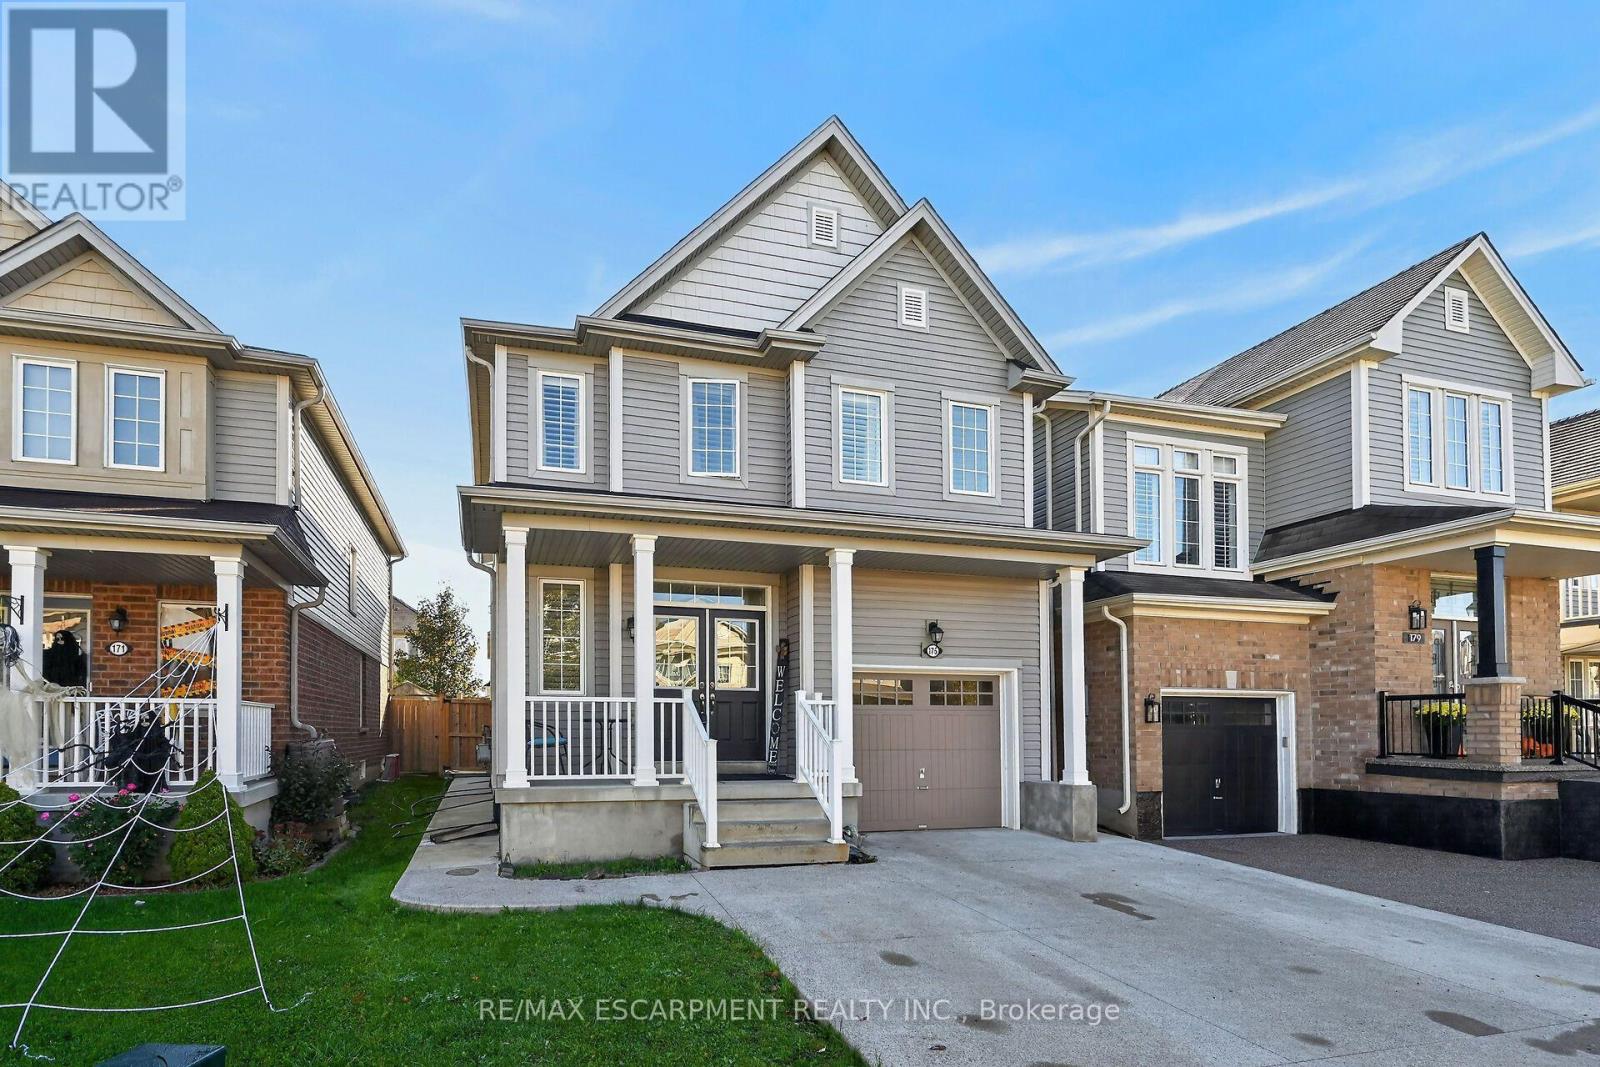
175 Odonnel Drive
Hamilton, Ontario
Welcome to this beautifully maintained, open-concept family home offering 4+1 bedrooms and 4 bathrooms in the heart of Binbrook. Thoughtfully designed with a functional layout, neutral finishes, and generous living spaces, this home is perfect for growing families. The spacious living room features a warm, inviting fireplace and flows seamlessly into the large eat-in kitchen, complete with ample cabinetry, a subway tile backsplash, and double doors leading to the backyard. The second floor offers a generous primary bedroom with a private 4-piece ensuite, three additional well-sized bedrooms, a 4-piece family bathroom, and convenient bedroom-level laundry. The beautifully finished lower level provides exceptional versatility, featuring a large recreation room, additional kitchen, bedroom, and 3-piece bathroom-ideal for extended family or potential in-law accommodations. Located in a family-friendly neighborhood close to parks, schools, and everyday amenities, this home offers the space, comfort, and convenience your family deserves! (id:51382)
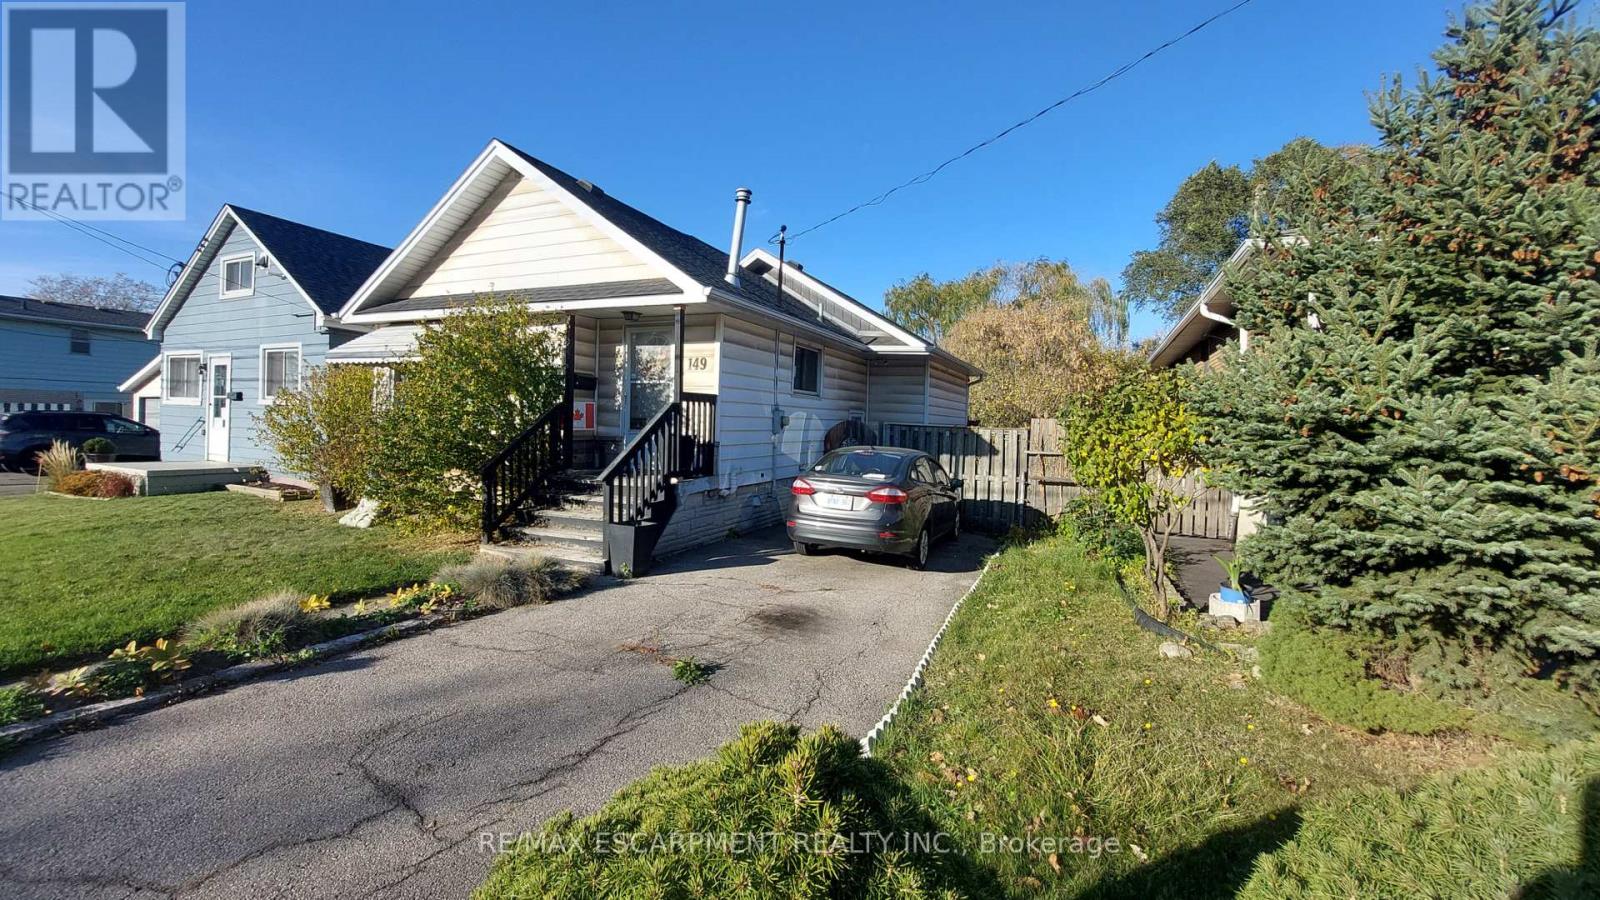
149 Glow Avenue
Hamilton, Ontario
Start out here and build equity from day one! Two bedroom Parkview neighbourhood home on a 35x100 lot with full basement, tandem parking for two cars, easy commuter access to Toronto and Niagara, minutes from the Red Hill Expressway and close to all amenities. Side door provides easy basement access. An affordable alternative to renting and a reasonable entry point to the real estate market. Room sizes are approximate and irregular and square footage is measured from the exterior and not exact. (id:51382)
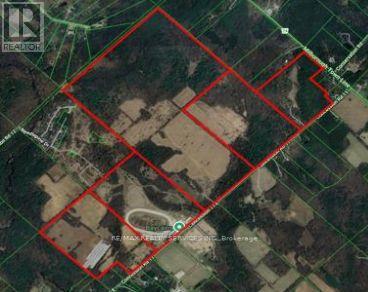
353-515 Concession 11 Road E
Hamilton, Ontario
Rare opportunity to acquire 5 adjacent parcels of land in the desirable Rural Flamborough community of Hamilton. Located on the north side of Concession 11 East, just west of Milburough Town Line and minutes from the community of Freelton, this expansive offering provides incredible potential for investors, builders, or end users. The properties include existing single-family homes at 353, 385, and 515 Concession 11 East. 385 Concession 11 East also features a large equestrian facility complete with a training track and boarding stable with capacity for up to 120 horses. Ideally situated with convenient access to Highway 6, connecting to the QEW and Highway 401, making travel to Hamilton, Cambridge, and Guelph easy. A unique opportunity in a growing and well-connected rural area. (id:51382)
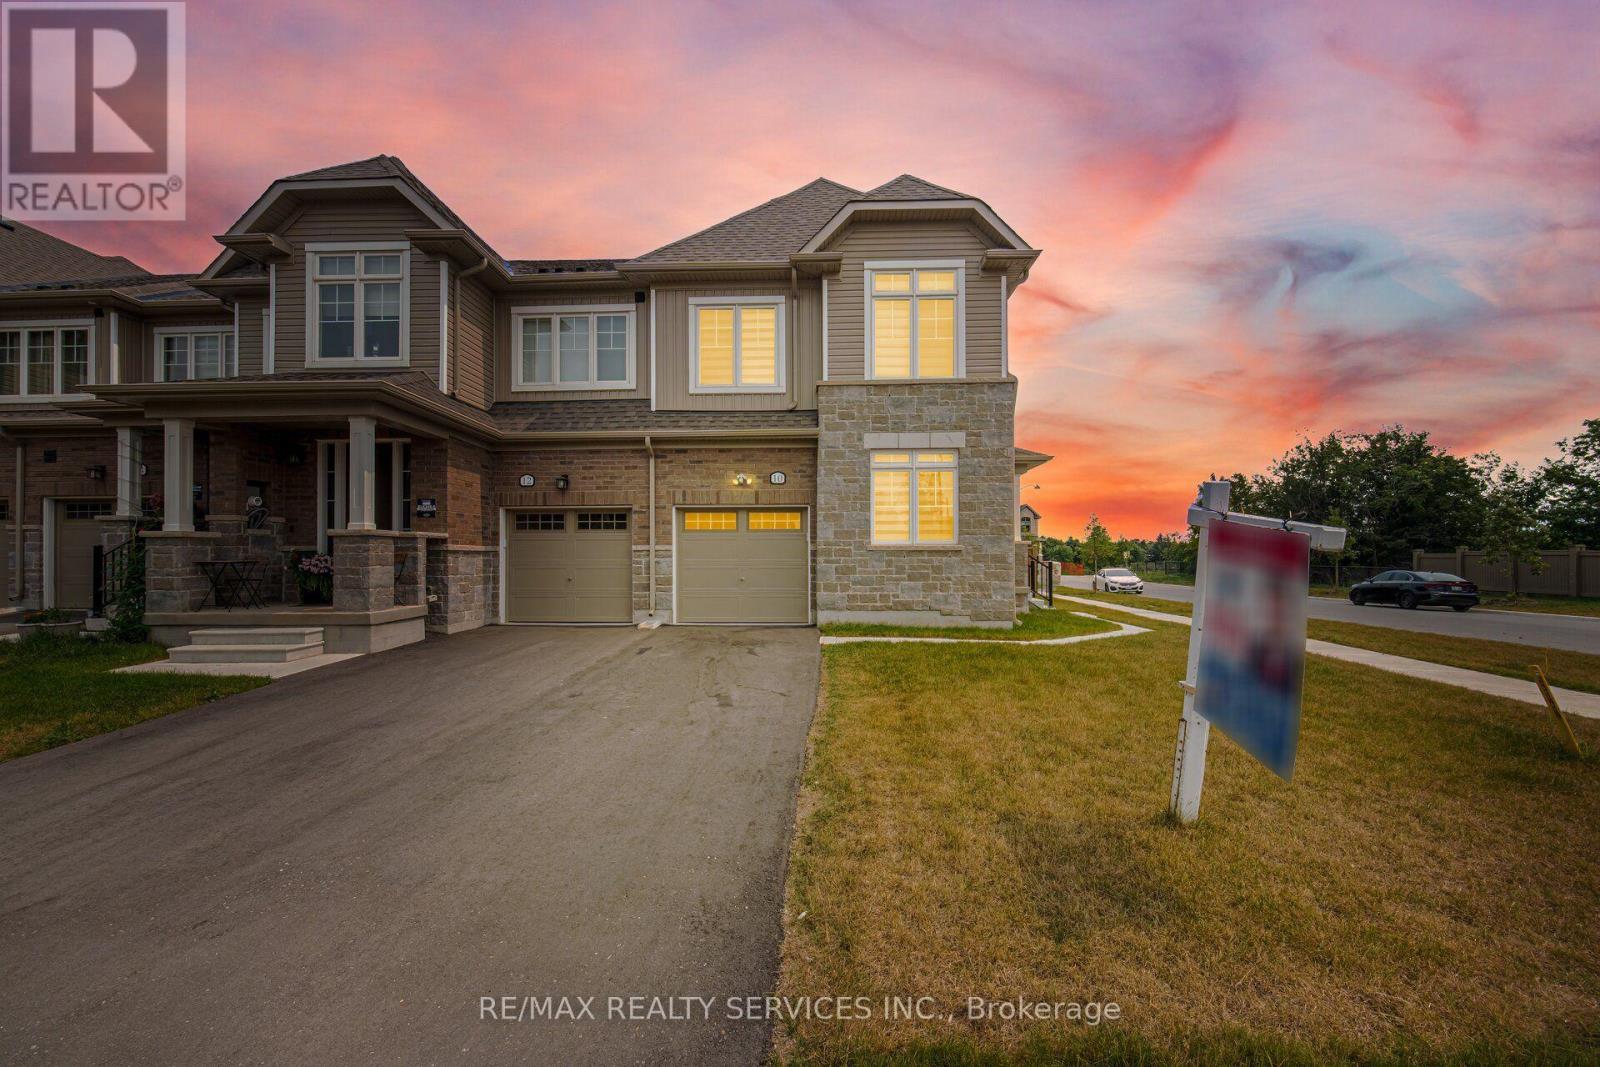
10 Conboy Drive
Erin, Ontario
//Premium Corner Lot House With Finished Basement// Totally Freehold 3+1 Bedrooms & 4 Washrooms House In New Community Of Erin Glen! Luxury Brick & Stone Elevation House! 9 Feet High Ceiling In Main Floor With Plenty Of Windows - Sun Filled House! Office Room In Main Floor With French Door & Overlooking Front Yard* Hardwood Flooring In Main Floor & Hallway Upstairs! Living Room With Walk-Out To Oversize Backyard* Family Size Kitchen With Granite Counter-Top, S/S Appliances & Backsplash! Primary Bedroom With 4 Pcs Ensuite & 2 Walk-In Closets! 2 Full Washrooms In 2nd Floor! Laundry Is Conveniently Located In 2nd Floor! Finished Basement With Bedroom & Full Washroom! No Side Walk Driveway To Accommodate Extra Parking [Total 3 Cars Parking] Erin Glen Is A New And Vibrant Master-Planned Community Located In The Town Of Erin, Only 12 Minutes West Of Caledon Village And Only 25 Mins Drive To Brampton, Orangeville And Georgetown** (id:51382)
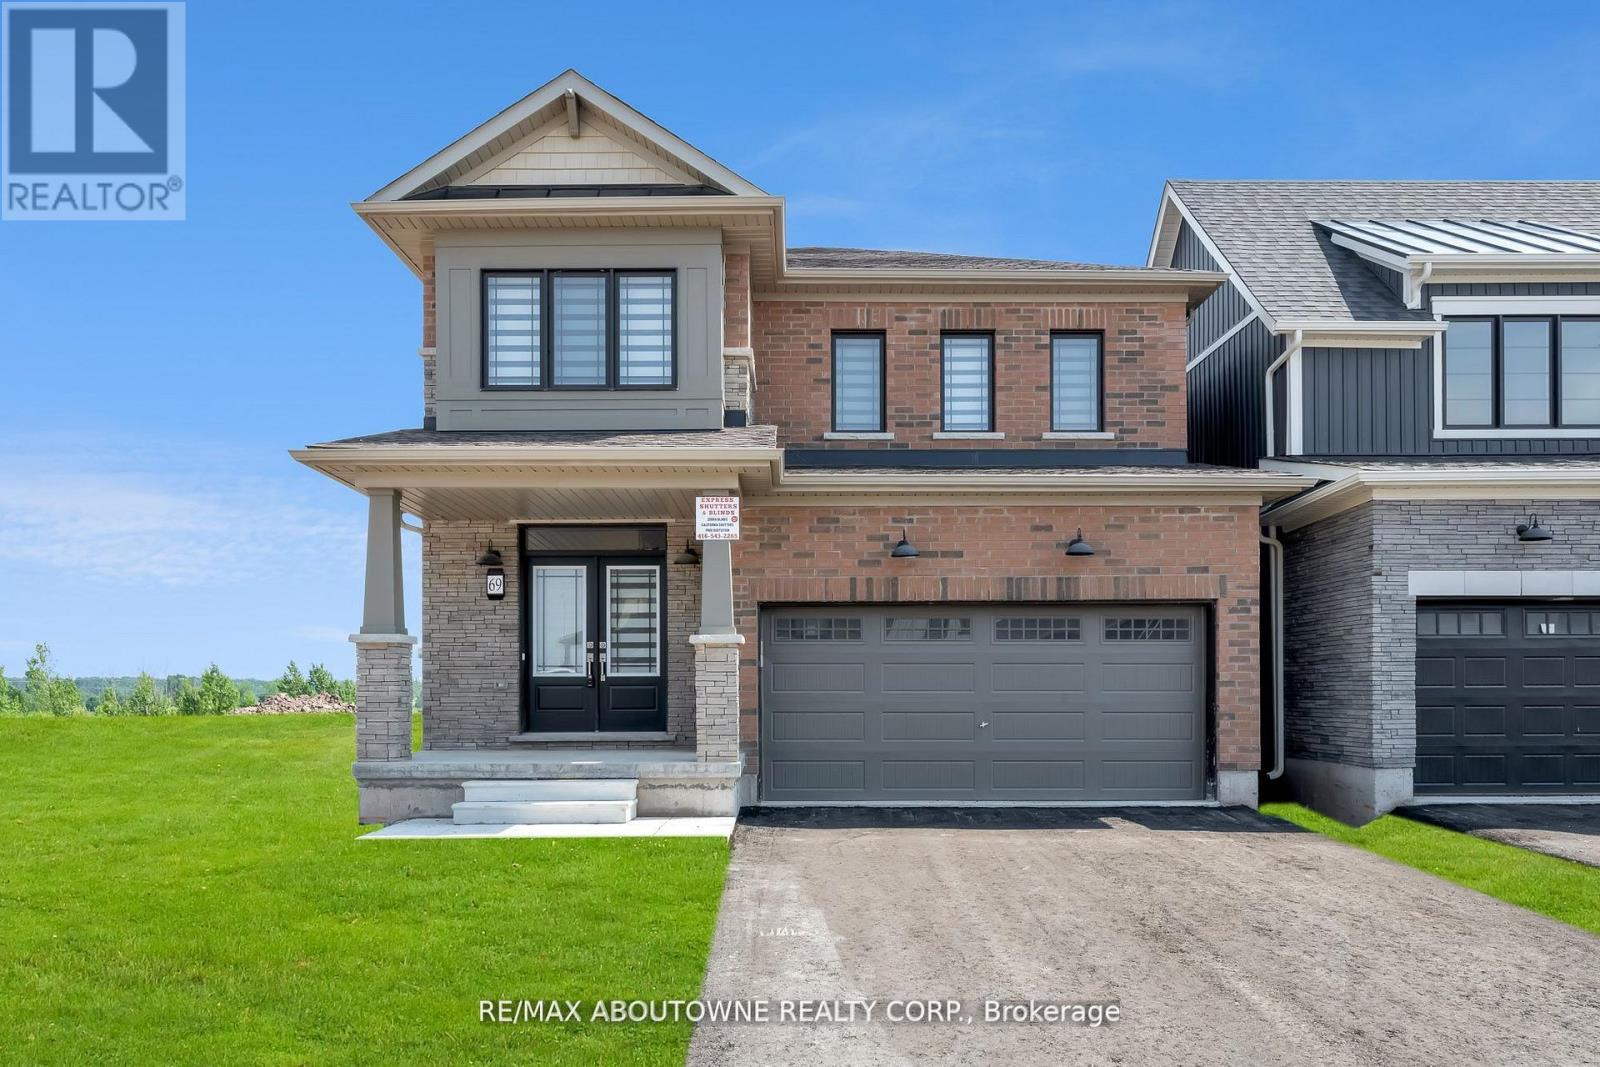
69 Starboard Crescent
Welland, Ontario
Step into refined elegance in this immaculate, one-year-old, 4-bedroom, 2.5-bath masterpiece nestled in the prestigious Empire Canals community of Dain City, Welland. Designed for modern living and sophisticated style, this open-concept home offers a perfect blend of luxury, comfort, and convenience. The heart of the home is a gourmet chefs kitchen featuring gleaming stainless steel appliances, sleek quartz countertops, extended cabinetry with ample storage, and a walkout to a private deck with breathtaking views of the serene Welland Canal a true entertainers dream. From the moment you step into the sun-drenched family room, you'll be captivated by the expansive windows framing uninterrupted views of the beautiful Welland Canal. Whether you're relaxing in the living room, waking up in the primary suite, or enjoying your private backyard, the water views create a calming, resort-like atmosphere year-round. Upstairs, retreat to your luxurious master suite complete with a spacious walk-in closet and a spa-like 5-piece ensuite with double vanities, a deep soaker tub, and a glass-enclosed shower your personal oasis. Three generously sized bedrooms provide flexibility for family, guests, or a home office, and the conveniently located second-floor laundry room makes everyday living effortless. Located just minutes from the Welland Hospital, scenic parks, schools, and charming local shops, this home offers the perfect balance of lifestyle and location. Whether you're sipping coffee on the deck watching ships pass by or enjoying the community's peaceful atmosphere, this home delivers a truly elevated living experience. Live the luxury lifestyle your family deserves! (id:51382)
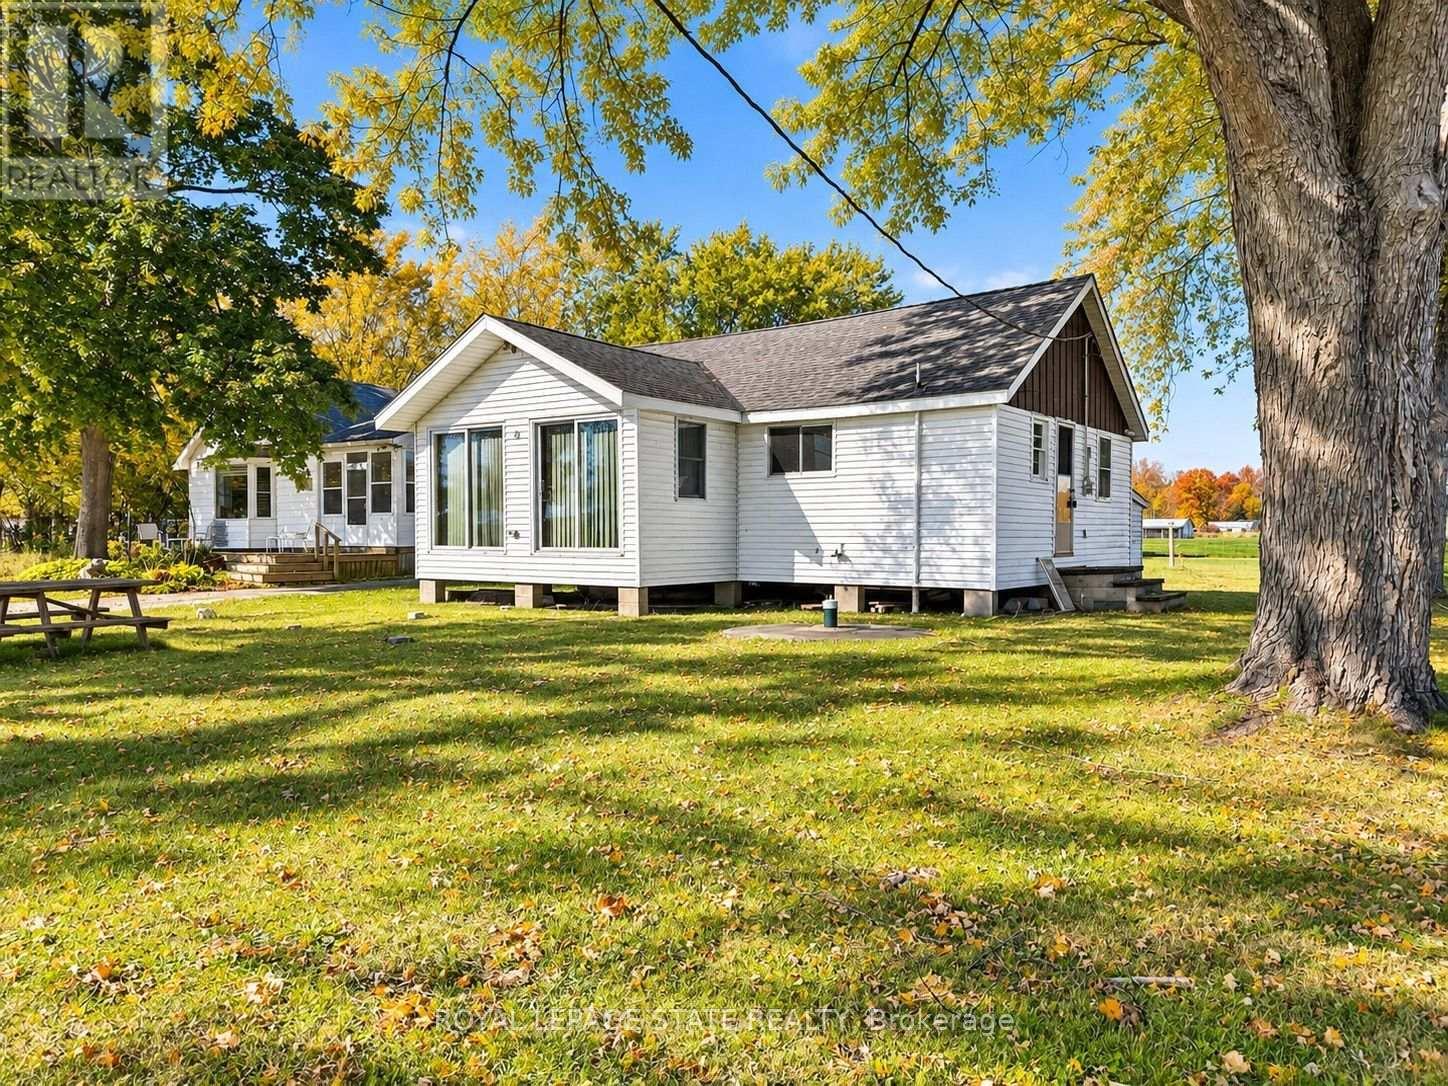
37 Lakeview Line
Haldimand, Ontario
Discover the potential of cottage living on the shores of Lake Erie! This 3 season, 3-bedroom cottage offers expansive lake views through two sliding doors in the living room, bringing the beauty of the waterfront right to your doorstep. Enjoy the sand and pebble beach, relax on the concrete patio overlooking the water, or unwind in the large yard. A breakwall is already in place, and the property is conveniently located on a quiet, private road just minutes from town amenities. Kitchen and bathroom renovations have been started, offering an opportunity to add your own finishing touches and create a lakeside getaway to call your own! (id:51382)
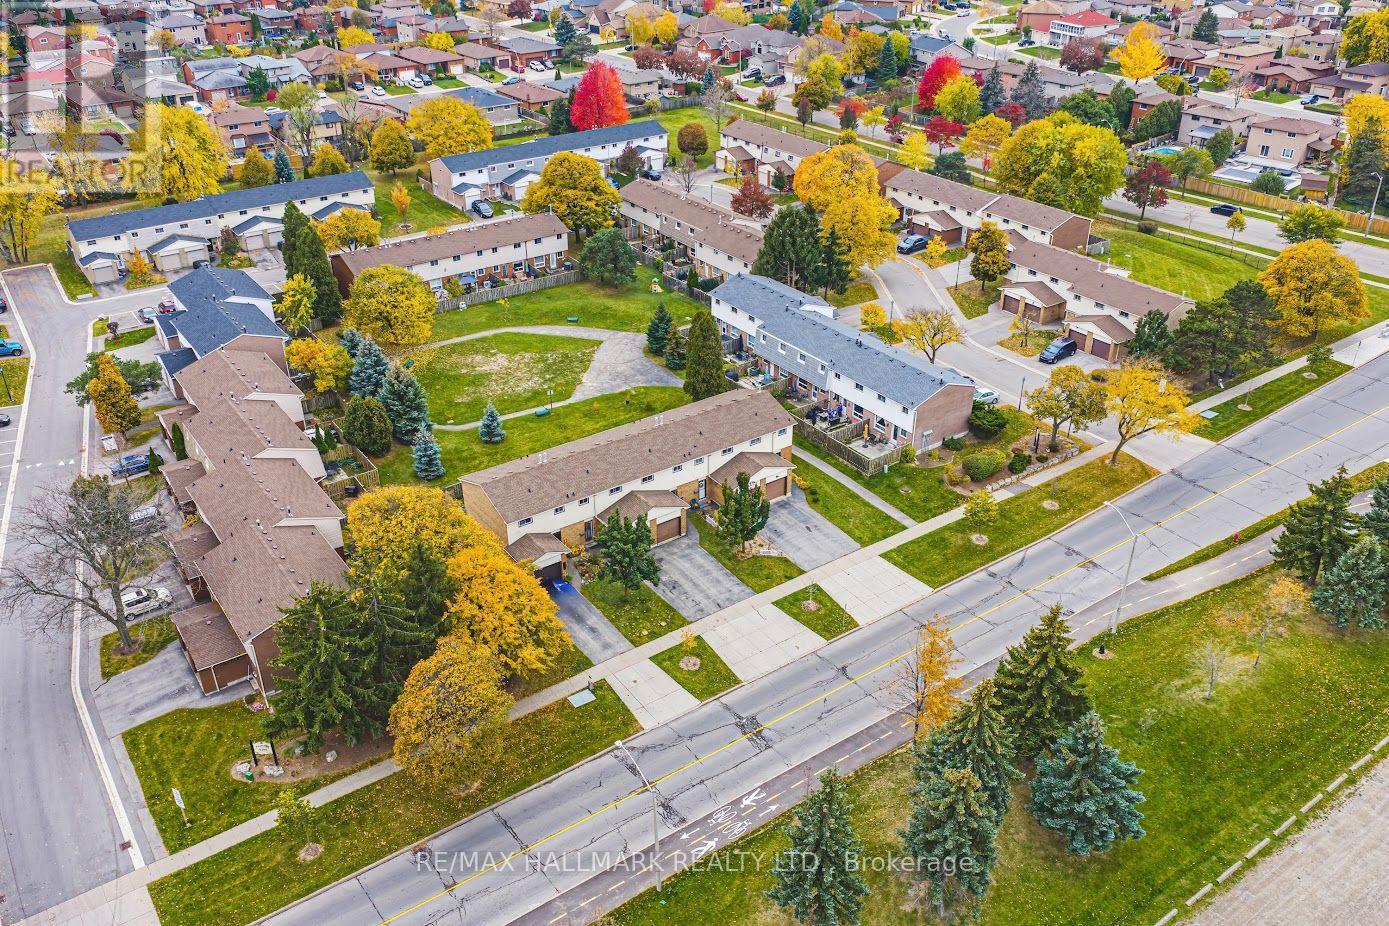
3 - 1350 Limeridge Road E
Hamilton, Ontario
Beautifully updated and move-in ready, this inviting 3-bedroom townhome is nestled in a family-friendly East Mountain community, offering a wonderful blend of comfort, functionality and everyday convenience. Thoughtfully maintained and refreshed, the home features a bright and spacious main floor with beautifully refinished hardwood flooring throughout the living and dining areas, creating a warm and welcoming space for everyday living and entertaining. The kitchen offers a fresh, contemporary feel, while upstairs, three generously sized bedrooms feature updated flooring, along with a spacious 4 piece bathroom. The fully finished lower level adds terrific additional living space with a recreation room, which could also function as a gym or home office. An additional 2-piece bathroom, conveniently located within the laundry room, adds to the home's functionality and appeal. Freshly painted. Outside, enjoy the privacy of a fenced yard backing onto greenspace - perfect for the kids and spending time outdoors. Ideally situated close to schools, shopping, public transit, Mohawk Sports Park, scenic Mountain Brow trails and everyday amenities, with convenient access to major roads and highways. An exceptional opportunity to enjoy updated, low-maintenance living in a welcoming East Mountain neighbourhood, with room to live, grow and make it your own. Room sizes approximate. (id:51382)
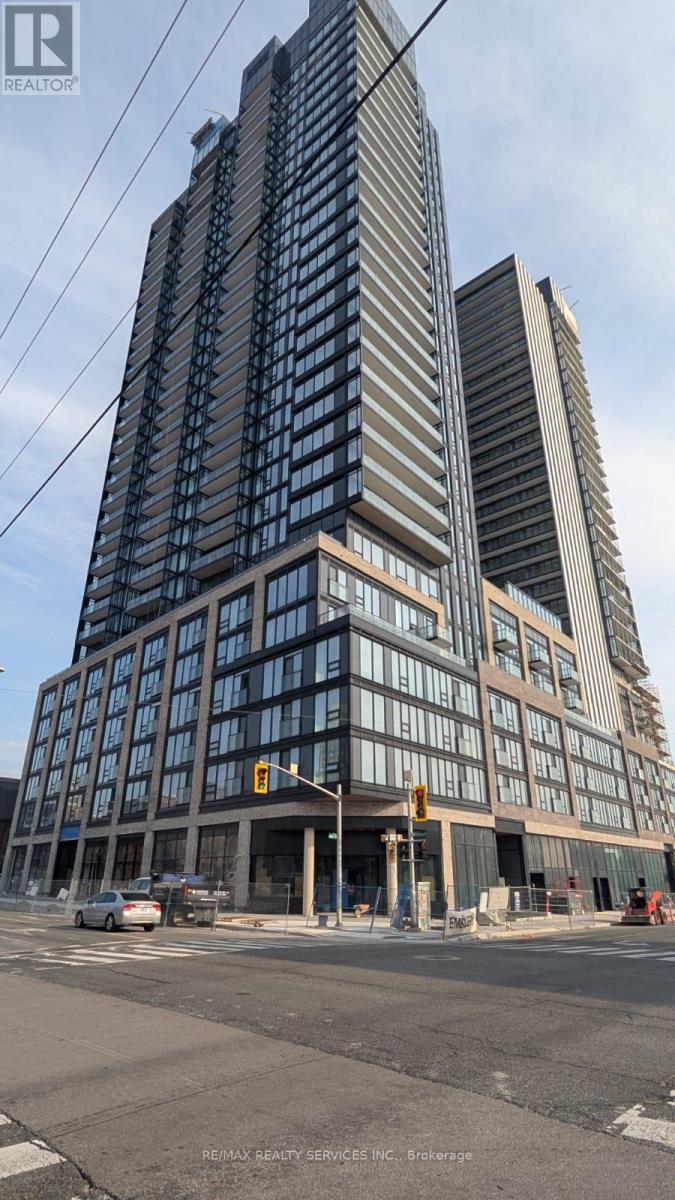
708 - 101 John Street North Street
Hamilton, Ontario
Brand new, never-lived-in luxury 2-bedroom, 2-bathroom suite in the iconic Design District by EMBLEM! Thoughtfully designed 688 sq ft split-layout offering maximum privacy with 9-ft smooth ceilings and contemporary Ombré finishes throughout. Sleek modern kitchen equipped with integrated stainless steel appliances, 2 cm composite quartz countertops, and matching quartz backsplash. Spacious primary bedroom features a private 3-piece ensuite with a frameless glass walk-in shower. Bright, airy living area features expansive floor-to-ceiling windows with open views. High-speed bulk internet and 1 standard parking space included! Prime downtown Hamilton location steps from transit, GO Station, vibrant dining, art galleries, and shopping. Move-in ready! (id:51382)
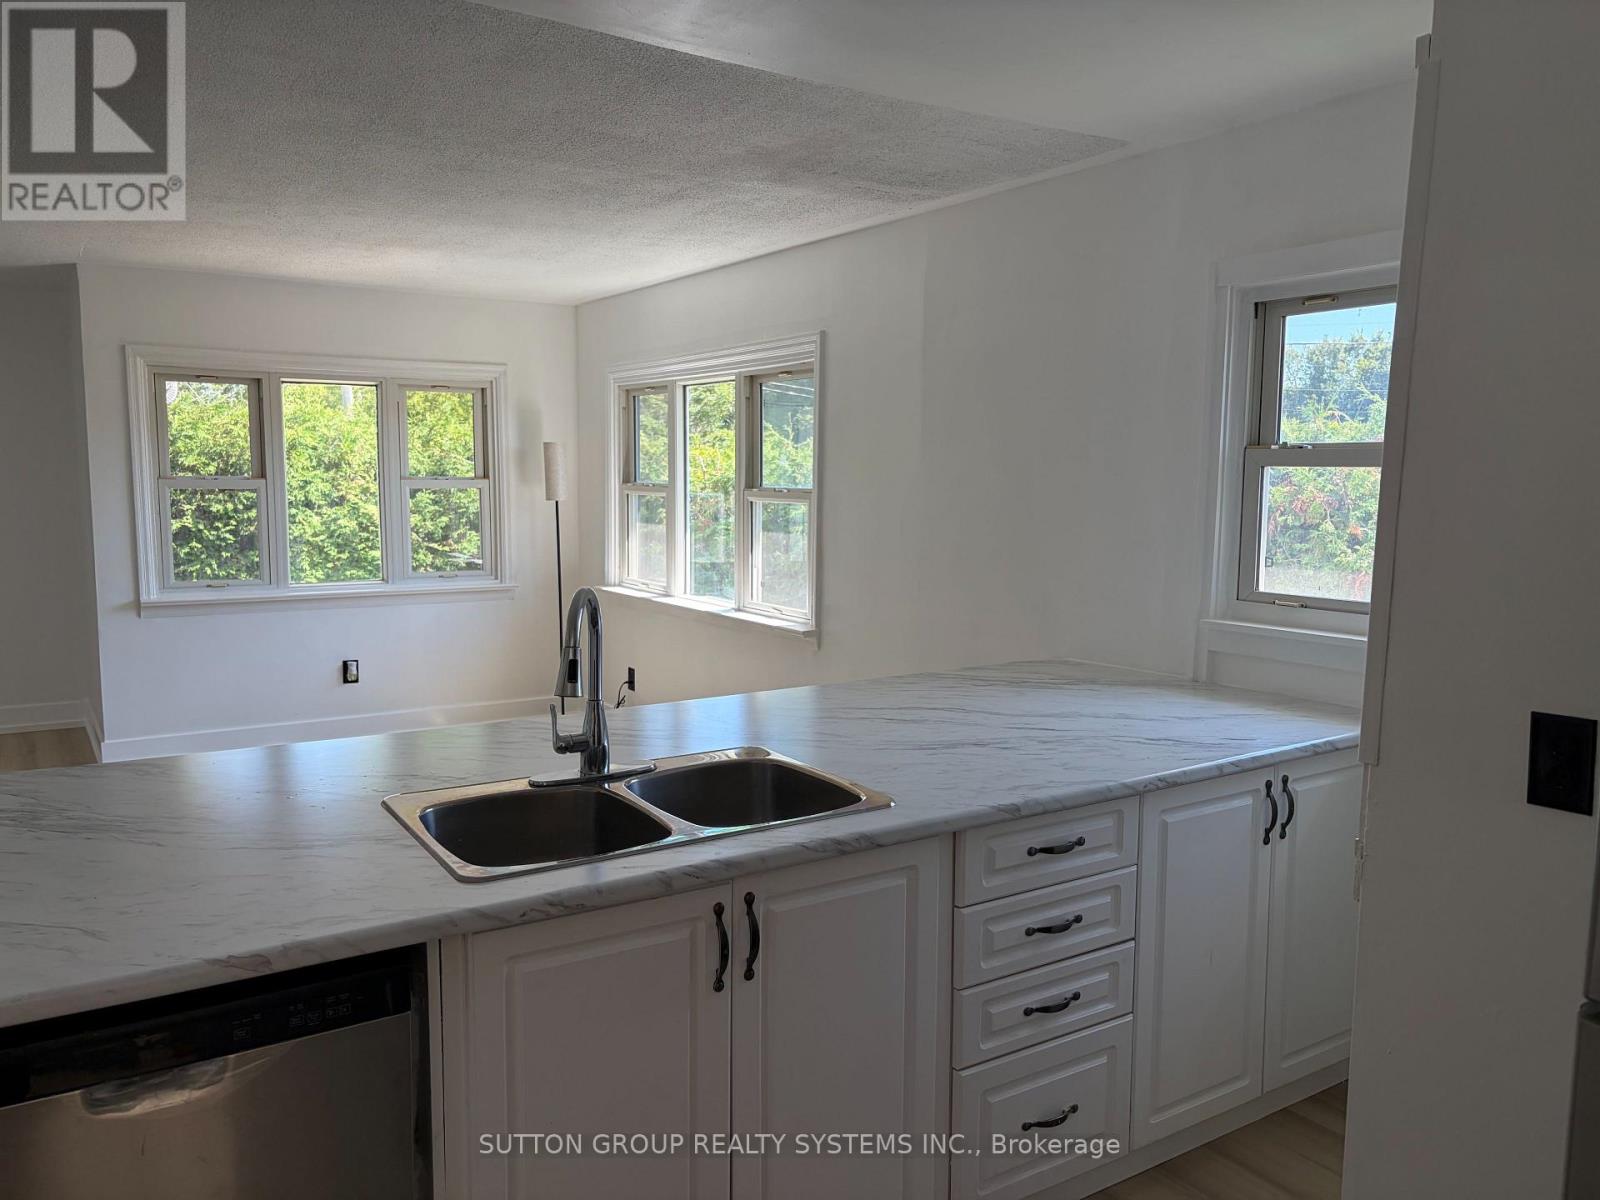
30 Perry Avenue
Brighton, Ontario
FULLY RENOVATED OVERSIZED LOT IN PRIME BRIGHTON LOCATION. Move in and enjoy! This beautifully renovated home has been extensively updated inside and out, offering a fresh, modern living space in the charming lakeside community of Brighton.Recent improvements include a waterproofed basement, new roof on both the house and garage, complete interior and exterior painting, new vinyl flooring throughout the upper level and basement, and a bright open-concept kitchen with brand-new stainless steel appliances. The newly finished basement, complete with an additional bathroom, provides even more functional living space.Enjoy everything Brighton has to offer, with Presqu'ile Provincial Park, downtown Brighton, the Murray Canal, Proctor House Museum, local apple farms and the waterfront all nearby. Conveniently located just 5 minutes from the Highway 401 corridor, approximately 20 minutes from Belleville and Cobourg, and about an hour from the GTA. Heat, Water and Hydro not included. ** This is a linked property.** (id:51382)
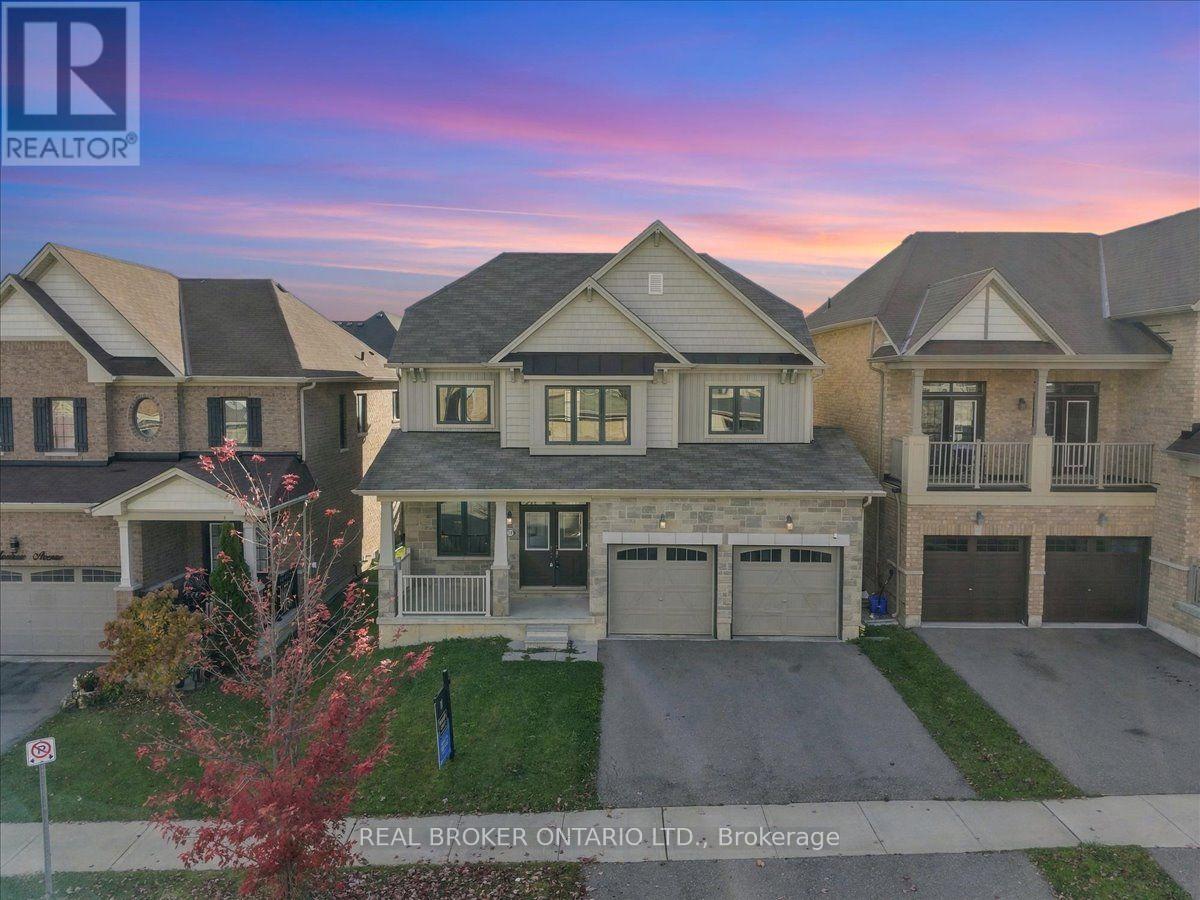
32 Montrose Avenue
Haldimand, Ontario
Welcome to 32 Montrose Avenue, a beautifully renovated 2-storey detached home offering over 2,400 square feet of functional living space in one of Haldimand-Caledonia's most desirable family neighbourhoods. This move-in ready property features an attached 2-car garage along with a spacious driveway providing the ability to comfortably park multiple vehicles. Inside, the main floor is designed for both private engagements and seamless everyday living. At the front of the home, a dedicated family room provides an amazing, quiet space perfectly suited for important gatherings, private meetings, or a home office. Moving into the heart of the home, you will experience a remarkably smooth transition between the main living area, the dining room, and the recently upgraded kitchen, which showcases premium quartz countertops and a matching seamless quartz backsplash. Fresh designer paint, brand-new luxury flooring, and contemporary light fixtures carry through the entire main level. Upstairs, the home offers 4 spacious, bright bedrooms and tastefully refreshed bathrooms featuring new quartz vanities. Beyond the home's interior finishes, the location offers unmatched daily convenience, situated just a 1-minute walk away from the local school and in close proximity to the Grand River, scenic local parks, and the shopping and dining options of downtown Caledonia. Something to consider, the renovations of the kitchen and bathrooms, along with the flooring, light fixtures and paint cost sellers $30,000. All the work was completed within the last 4 months. Some of the feedback at the open house: "Was this a model home from the builder?" (id:51382)
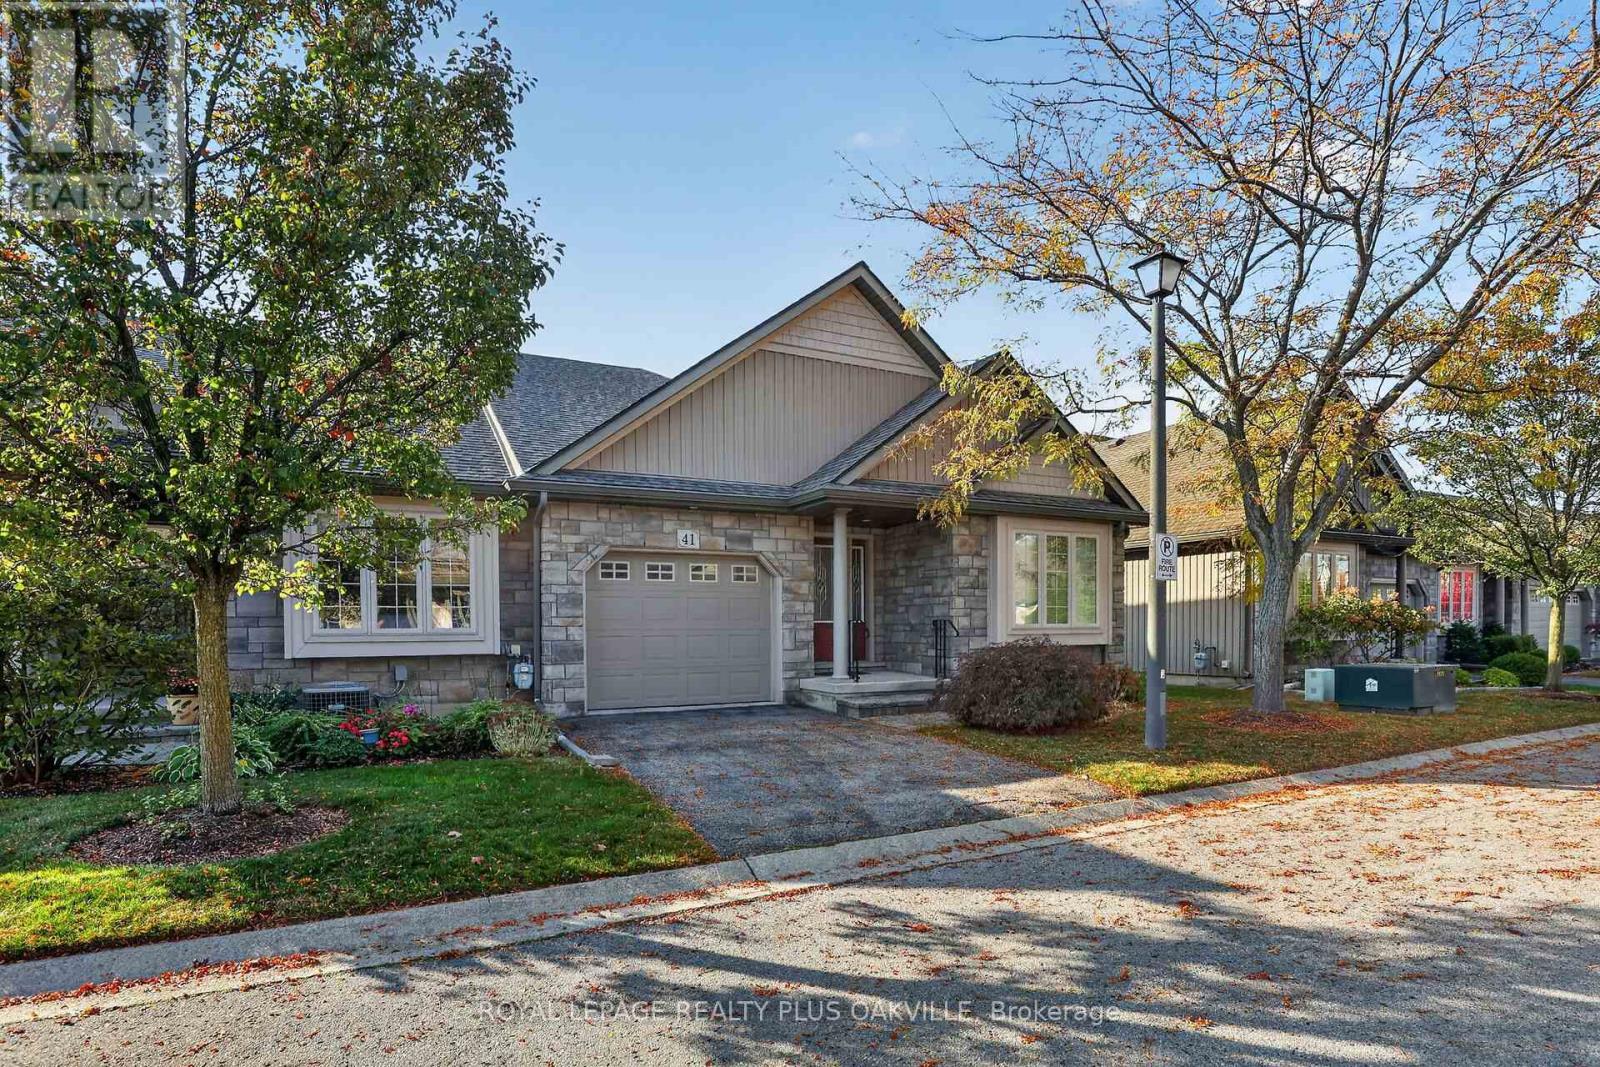
41 Rose Glen Crescent
Niagara-On-The-Lake, Ontario
Welcome to Rose Glen Estates in picturesque Virgil! This spacious 2-bedroom bungalow condo townhouse offers comfortable, low-maintenance living in a well-maintained complex. The open-concept kitchen features ample counter and cupboard space and a centre island, flowing into the dining area and generous living room with cozy gas fireplace. Enjoy two walk-outs to the spacious back deck, plus a lovely interlock patio. The primary bedroom boasts a large walk-in closet and 3-piece ensuite, while the second bedroom is currently used as a den. Additional features include a 4-piece bathroom, main-floor laundry, inside entry to the single-car garage with automatic opener, and a full unfinished basement offering endless possibilities. This desirable end unit includes grass cutting and snow removal, with ample visitor parking. New roof October 2026. Conveniently located near shops, restaurants, markets and wineries, with plenty of entertainment options nearby. Enjoy carefree living in the heart of Niagara wine country! Don't miss this fantastic opportunity! (id:51382)
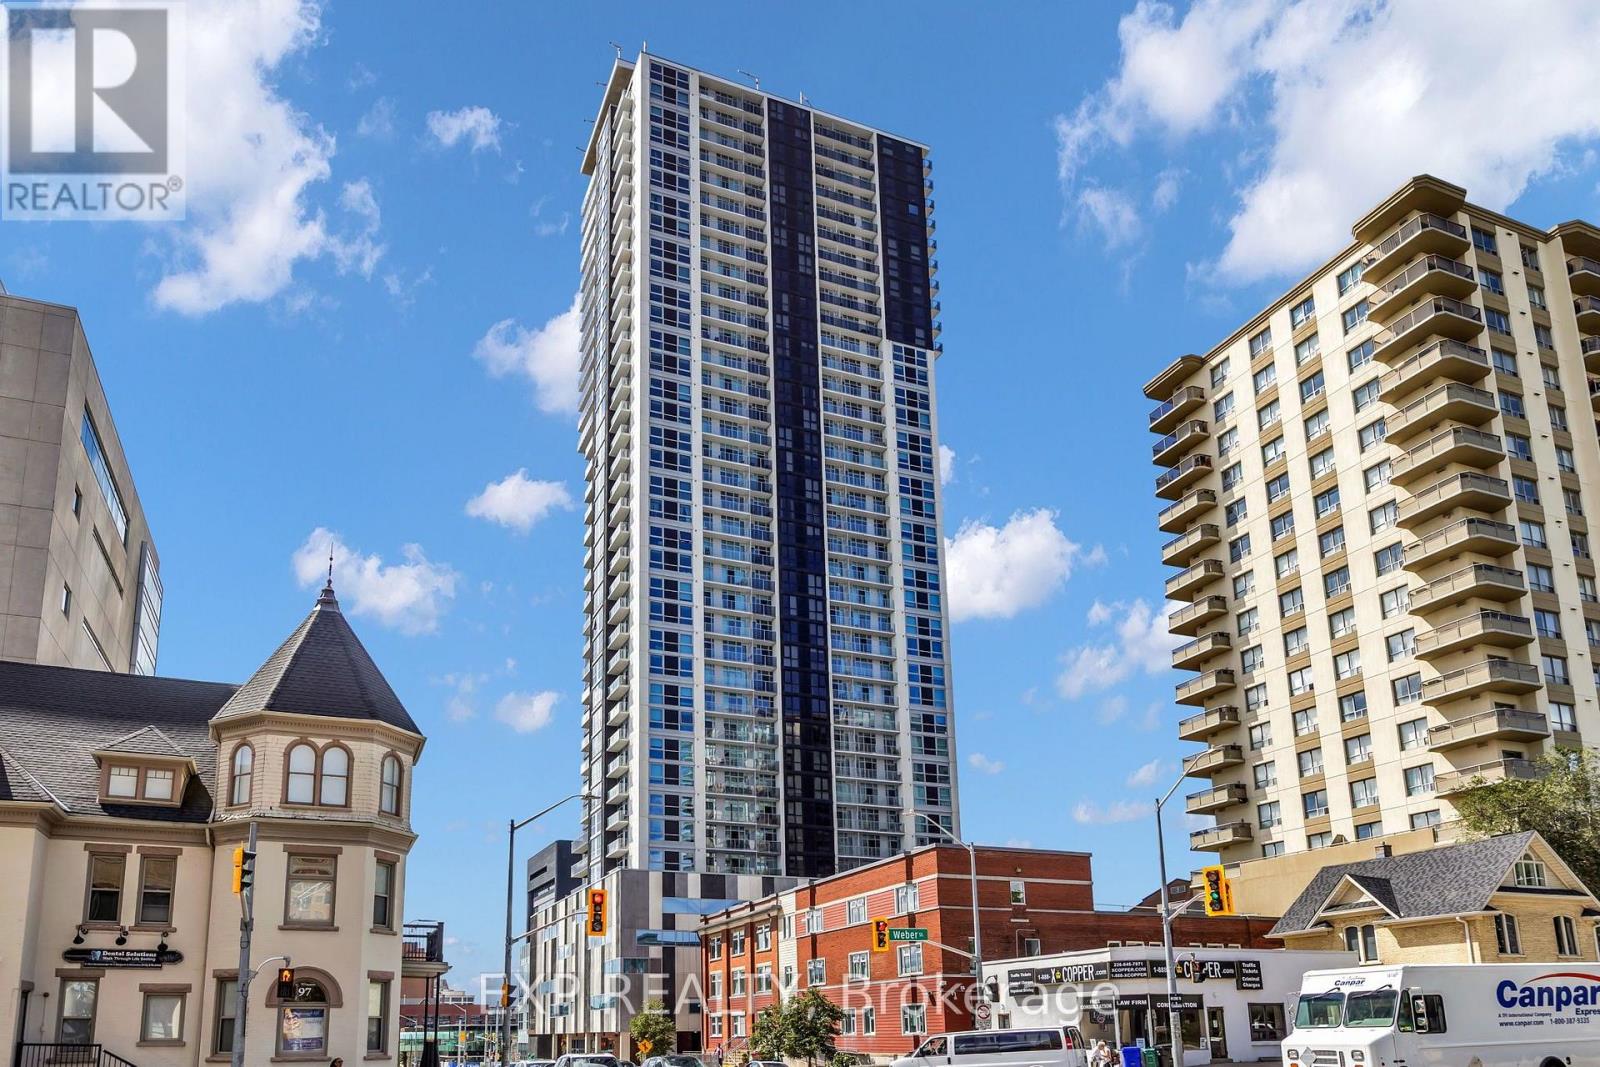
304 - 60 Frederick Street
Kitchener, Ontario
* Parking Available for Rent *Modern 1 Bed + Den, 2 Full Bath Condo at DTK in DowntownKitchener! Located at 60 Frederick Street, this bright and stylish unit features an open-concept layout with custom cabinetry, stainless steel appliances, quartz countertops, double sink, and floor-to-ceiling windows. Enjoy the convenience of 2 full bathrooms, in suite laundry, a private balcony, and keyless entry. Just a few years old, the condo has only been lived in by one tenant. Walking distance to public transit, the Google office, and close toConestoga College, Wilfrid Laurier University, and the University of Waterloo. Ideal for modern living in the heart of the city! Covered parking available for rent, offering added convenience and protection from the elements. (id:51382)
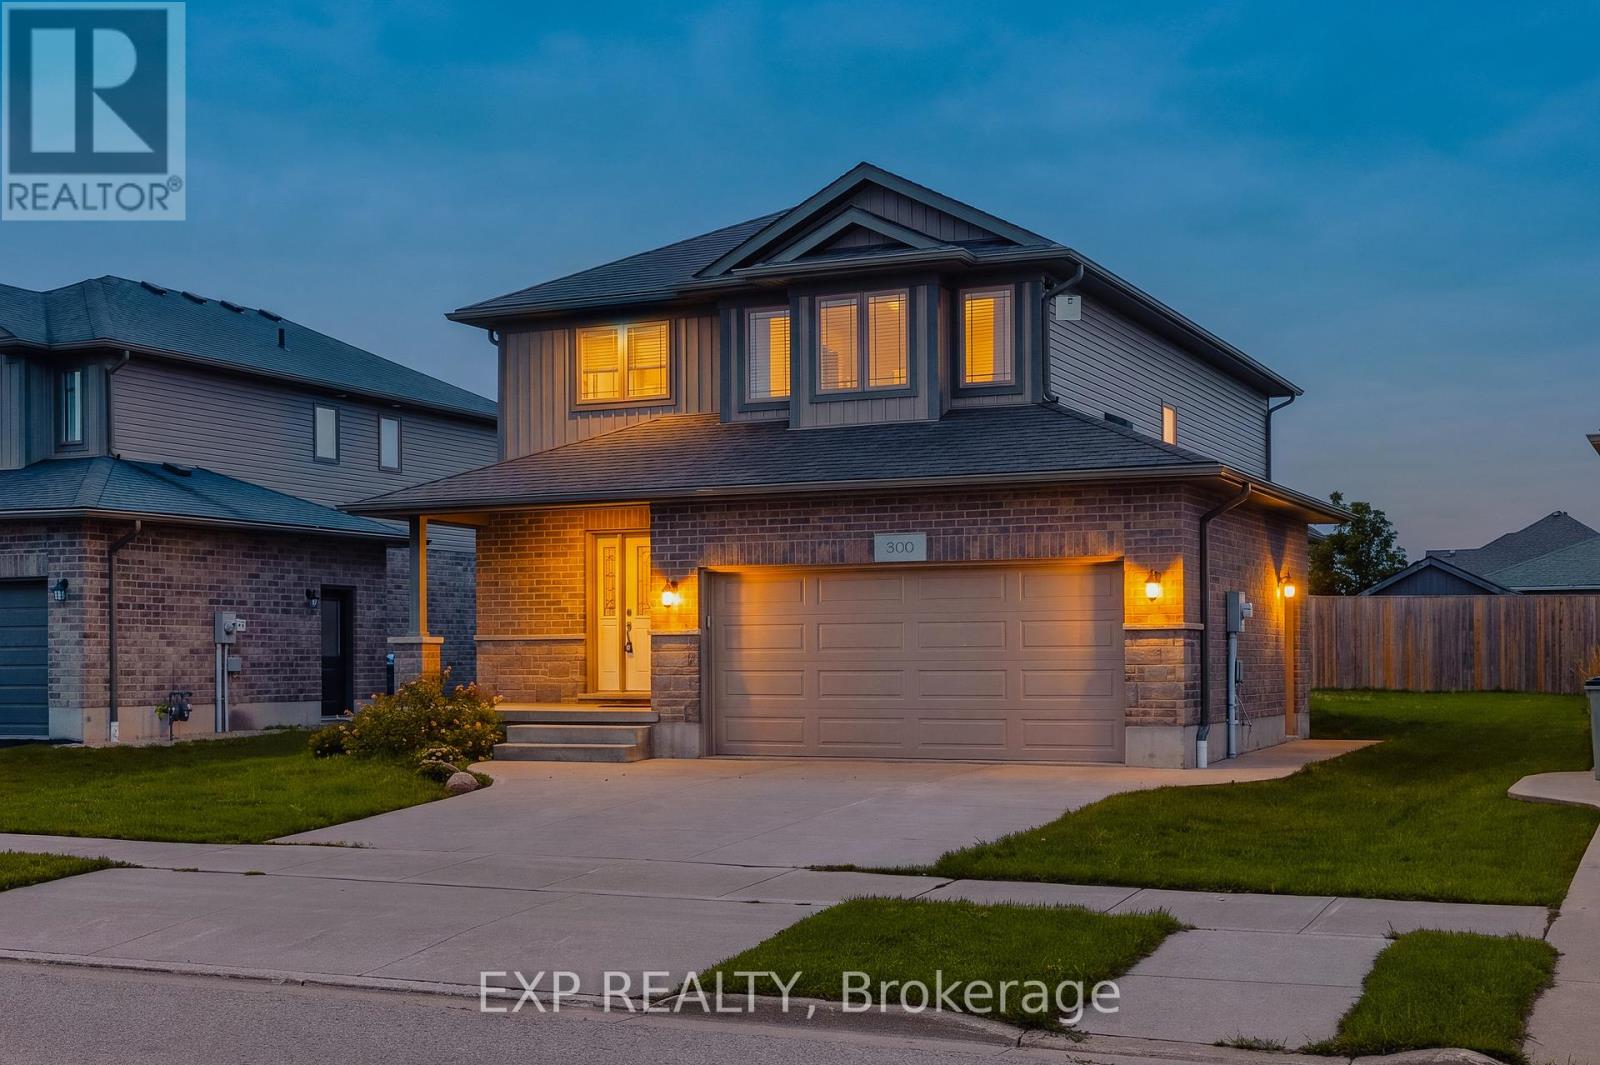
300 Hutton Street E
North Perth, Ontario
Nestled in a vibrant and growing subdivision, this charming two storey home offers the perfect blend of comfort, quality, and family friendly living. Boasting 1,896 sq ft of beautifully designed and highly functional living space, this bright and welcoming residence presents an exceptional opportunity to enjoy a wonderful lifestyle in a family oriented community. The main level features attractive, high-quality flooring throughout, a convenient main floor laundry room, and a spacious open-concept layout ideal for both everyday living and entertaining. The dining area walks out to a backyard deck, creating the perfect setting for summer BBQs, morning coffee, or relaxing evenings outdoors. Upstairs, retreat to the spacious primary bedroom complete with a large walk-in closet and private 3-piece ensuite. Two additional generously sized bedrooms and another full 3-piece bathroom provide plenty of space for family, guests, or a home office setup. An attached double garage, California shutters, and a large backyard further enhance the appeal of this wonderful home. Ideally located close to local schools, parks, and scenic walking trails, this is a fantastic opportunity to enjoy comfort, style, and community all in one beautiful package. (id:51382)
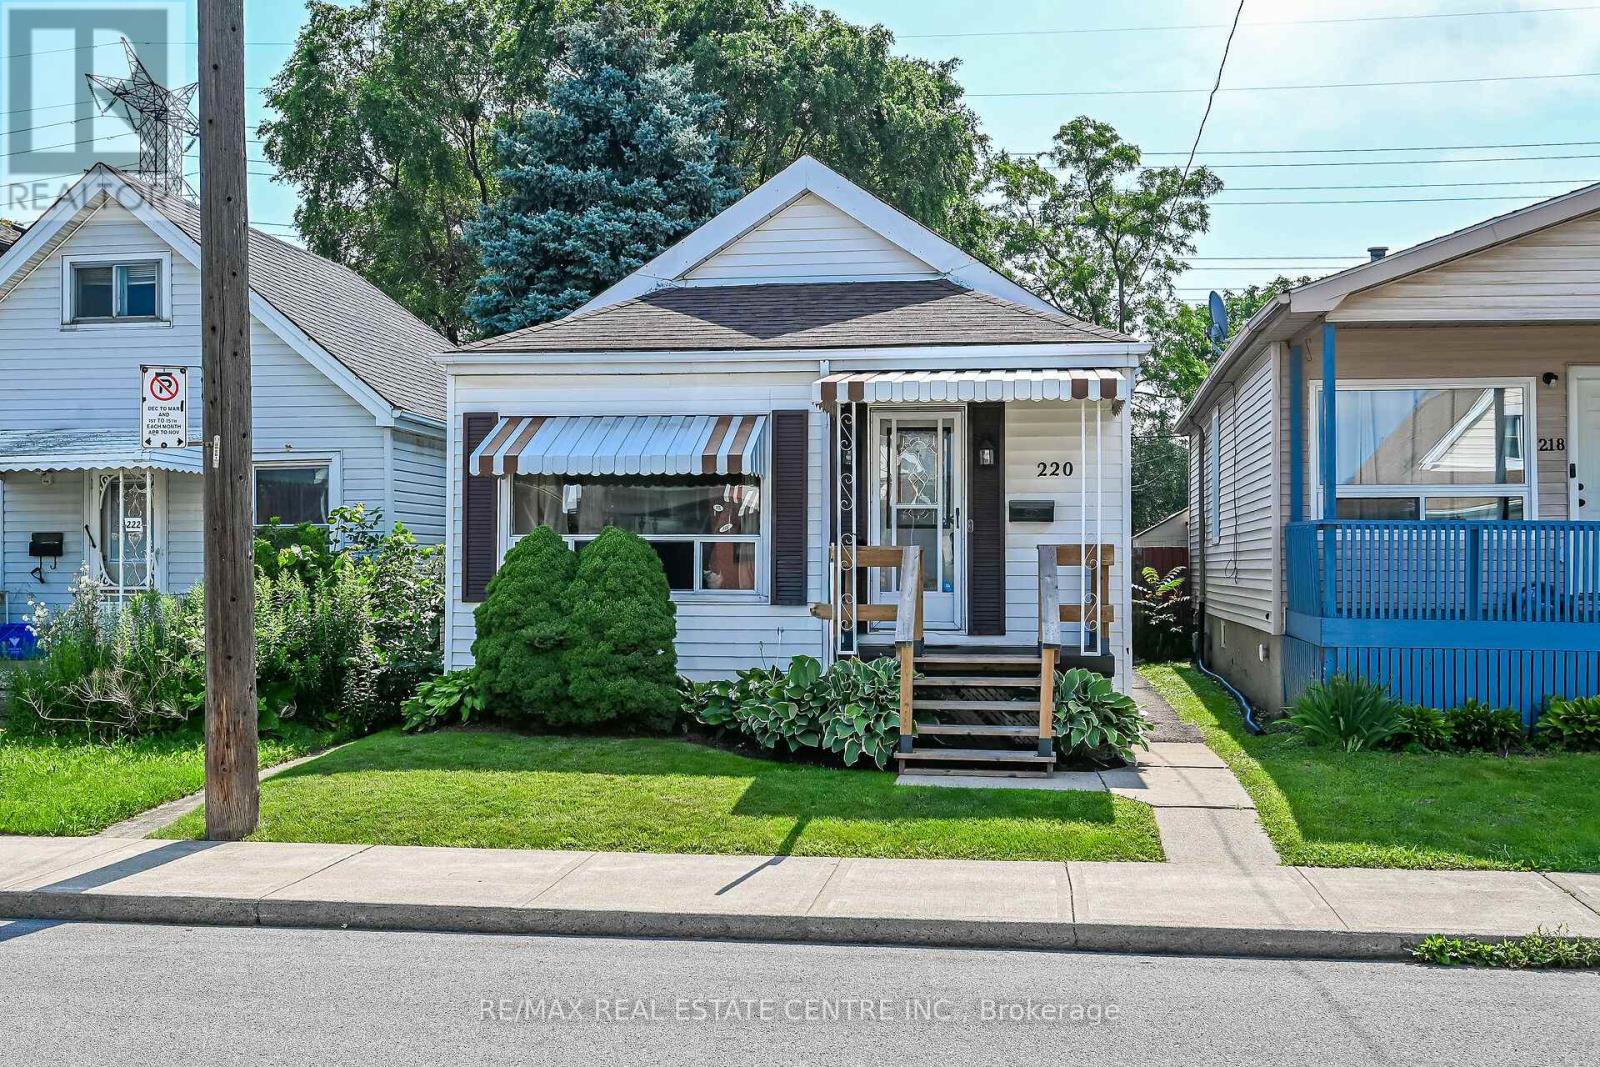
220 Paling Avenue
Hamilton, Ontario
Move-in ready 3-bedroom bungalow in a convenient East Hamilton location! This well-maintained home features an open-concept living and dining area, an updated bathroom, a renovated eat-in kitchen, and 3 spacious bedrooms. The finished, waterproofed basement provides additional living space, perfect for a family room, home office, gym, or playroom. Rear parking for two vehicles adds everyday convenience. Located in a family-friendly neighbourhood close to parks, schools, shopping, public transit, and easy access to the Red Hill Valley Parkway and QEW, making commuting a breeze. A fantastic opportunity for first-time buyers, downsizers, or investors-just move in and enjoy! (id:51382)
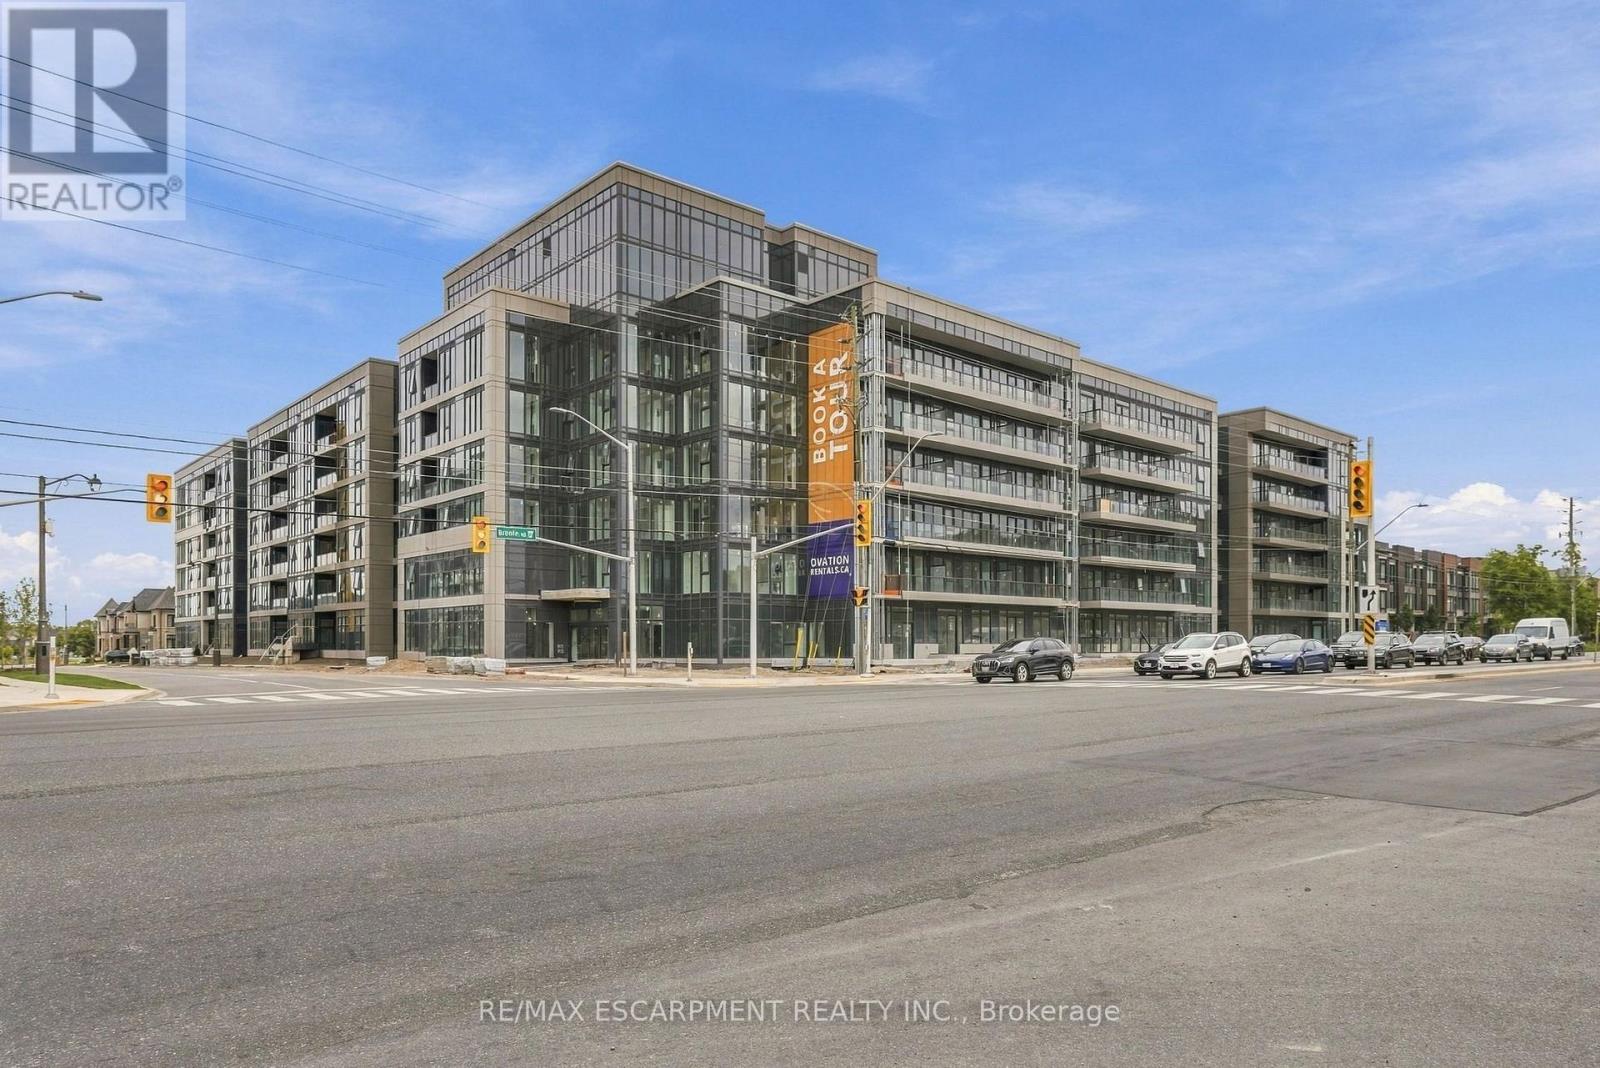
339 - 2500 Saw Whet Boulevard
Oakville, Ontario
Welcome to Ovation at Encore in Glen Abbey! Bright, modern and thoughtfully designed, this 1 bedroom + den, 1 bathroom suite offers 515 sq. ft. of well-planned living space with 9' ceilings, an open-concept layout, contemporary finishes, light-toned flooring and large windows. The stylish kitchen features white cabinetry, quartz countertops, subway tile backsplash and stainless steel appliances. The additional den offers flexible space for a home office or personal retreat. Convenient in-suite laundry and a beautifully finished bathroom complete the space. Enjoy incredible value with one underground parking space, private storage locker, window coverings, Bell Fibe 1.5 Gbps high-speed internet, and energy-efficient geothermal heating & cooling included. Building amenities include a fitness centre, landscaped courtyard, pet wash station, parcel lockers, EV charging and 24/7 on-site support. Steps to trails, parks and Sixteen Mile Creek, with tennis courts, pickleball courts, playgrounds, a splash pad, sports fields and basketball courts nearby. Minutes to Deerfield Golf Course, Bronte GO Station, QEW access, schools, and the shops and dining of Bronte Village. (id:51382)
407 - 530 Indian Grove
Toronto, Ontario
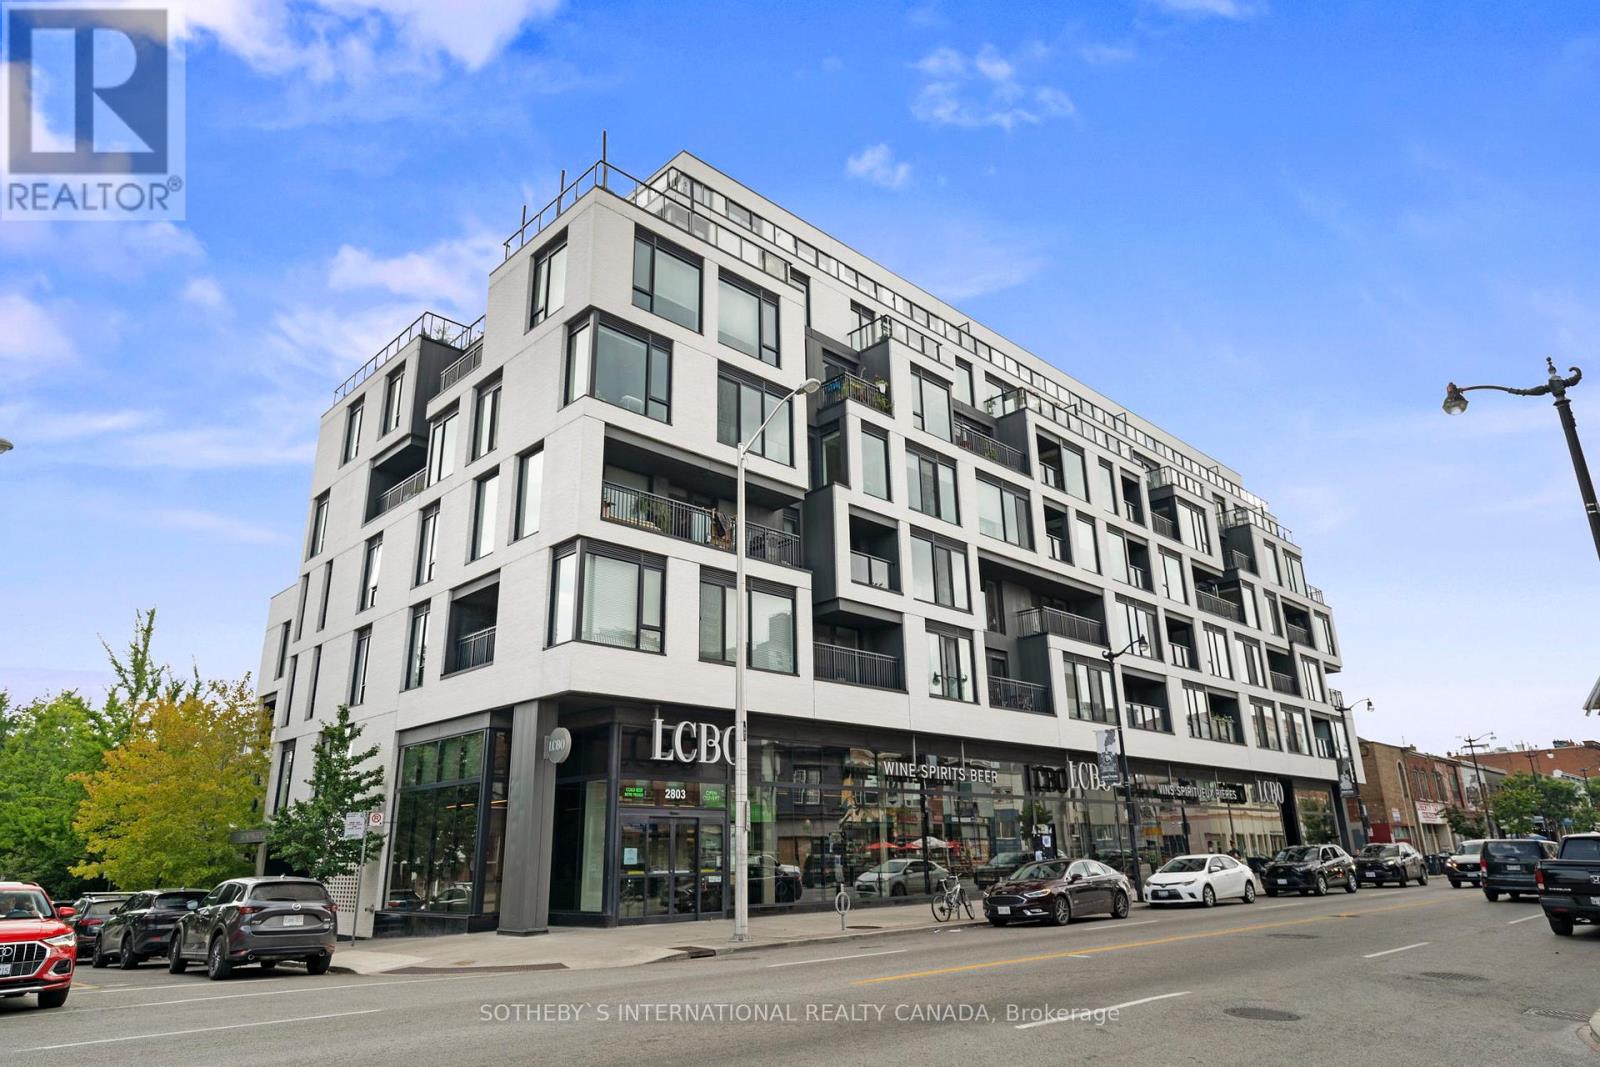
Located in the desirable Junction neighborhood, The Duke is a pet-friendly, non-smoking, boutique building with a fantastic walk score. The condo offers an efficient open floor plan, featuring a Scavolini kitchen with custom backsplash, Quartz countertops, and built-in appliances. Enjoy 9-foot ceilings, wide plank flooring, and a Juliette balcony with a serene view. The unit also includes a glass shower stall and in-suite stacked washer and dryer. A short walk to the Up Express, Dundas Street's vibrant cafes and restaurants, and a convenient bus stop to the subway, this is an ideal spot. Don't miss your chance to live in one of the city's trendiest neighbourhoods at The Duke! (id:51382)
1325 Khalsa Drive
Mississauga, Ontario
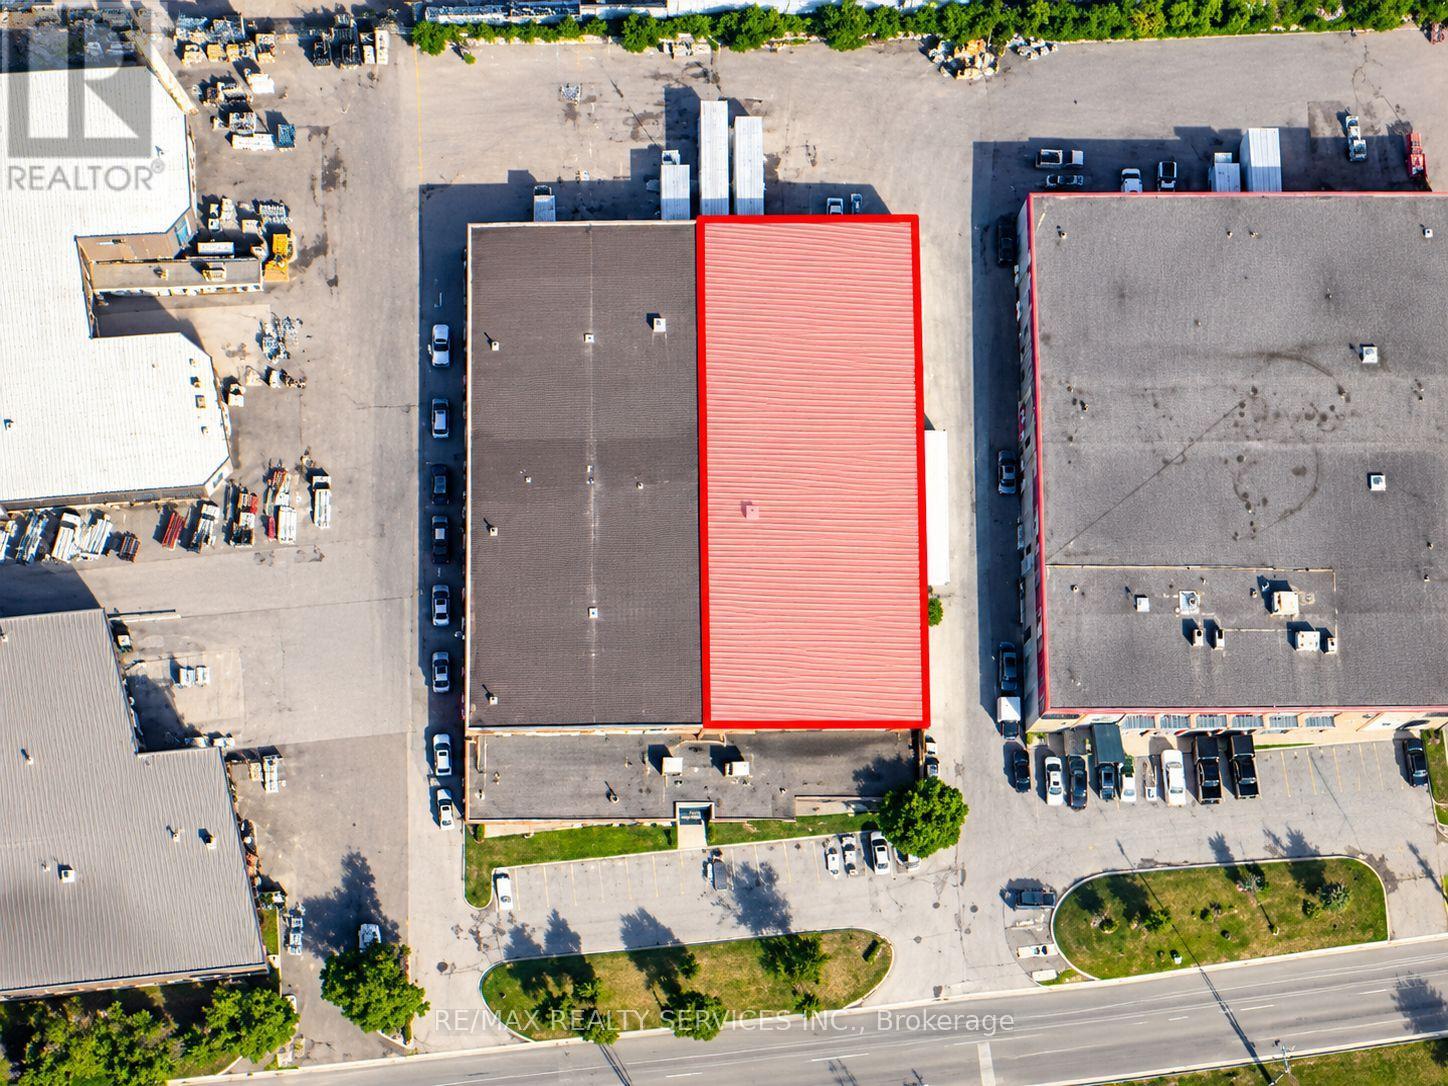
Prime industrial leasing opportunity in Mississauga! Ideally suited for manufacturing, warehousing & distribution operations. Covenant access to Toronto Pearson International Airport, HWY 407 & 410. An outstanding opportunity for businesses seeking functional industrial facility in a well connected location. The available space compromises a portion of the building, not the entire property. No retail space available. (id:51382)
327 - 2500 Saw Whet Boulevard
Oakville, Ontario
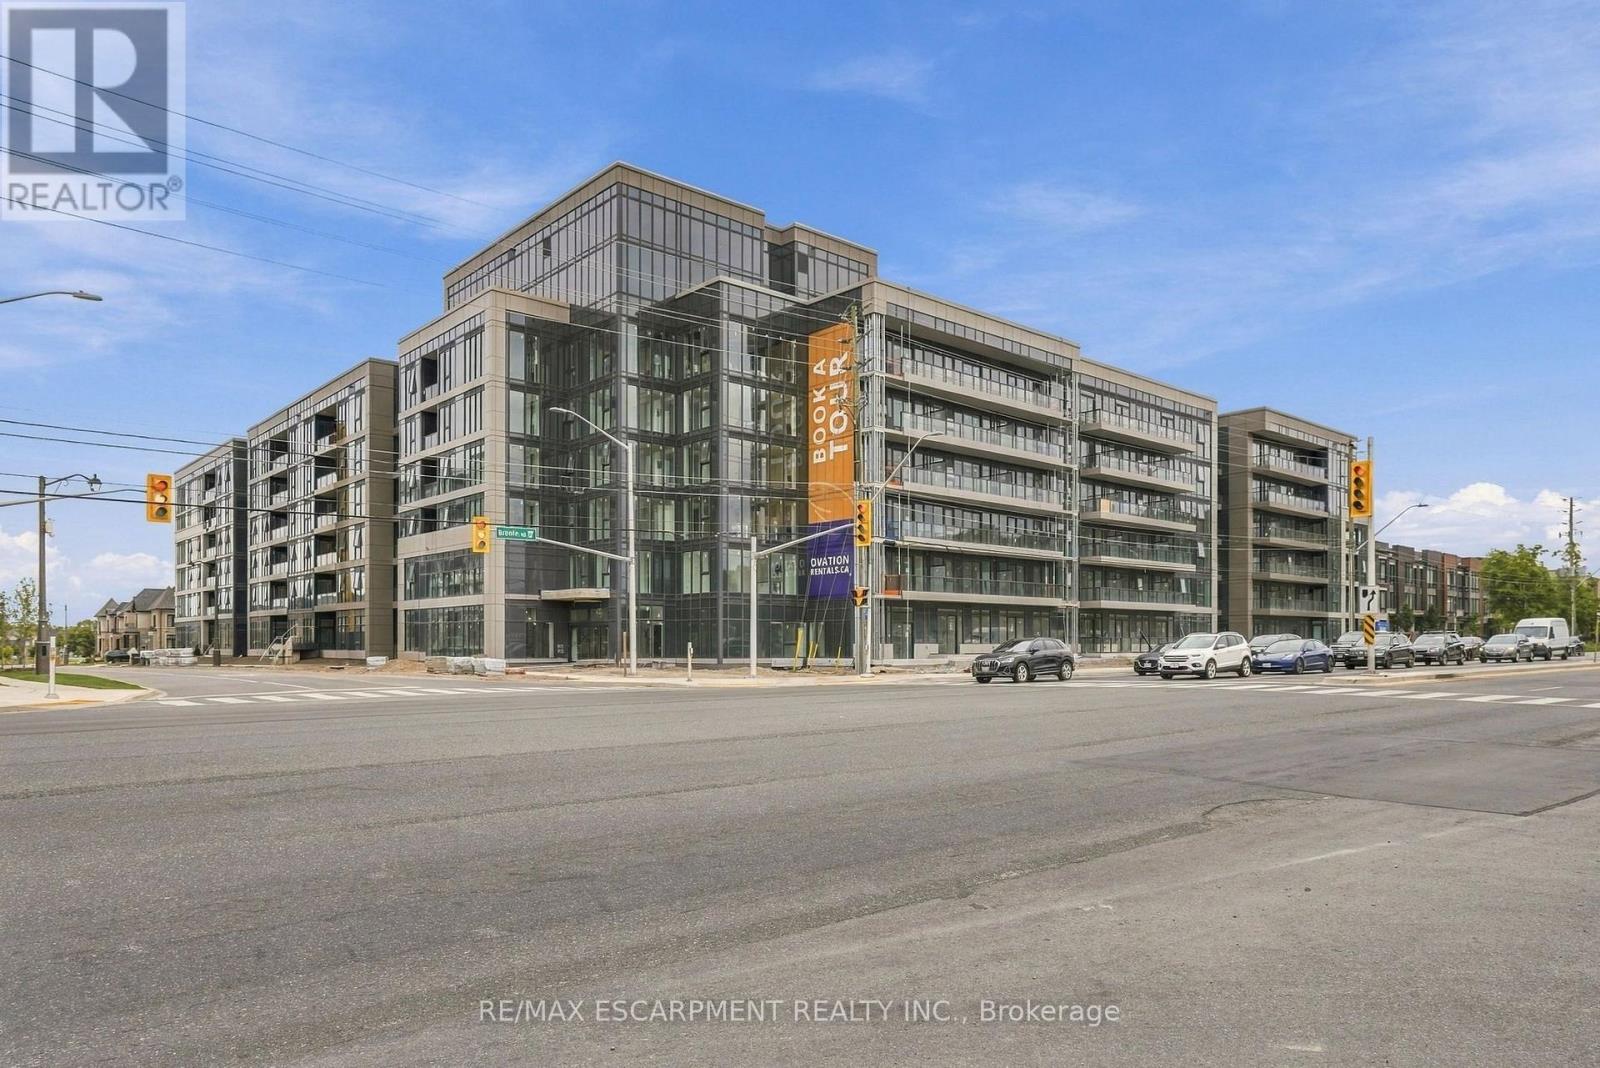
Welcome to Ovation at Encore in Glen Abbey! Bright, modern and thoughtfully designed, this 1 bedroom + den, 1 bathroom suite offers 520 sq. ft. of well-planned living space with 9' ceilings, an open-concept layout, contemporary finishes, light-toned flooring and large windows. The stylish kitchen features white cabinetry, quartz countertops, subway tile backsplash and stainless steel appliances. The additional den offers flexible space for a home office or personal retreat. Convenient in-suite laundry and a beautifully finished bathroom complete the space. Enjoy incredible value with one underground parking space, private storage locker, window coverings, Bell Fibe 1.5 Gbps high-speed internet, and energy-efficient geothermal heating & cooling included. Building amenities include a fitness centre, landscaped courtyard, pet wash station, parcel lockers, EV charging and 24/7 on-site support. Steps to trails, parks and Sixteen Mile Creek, with tennis courts, pickleball courts, playgrounds, a splash pad, sports fields and basketball courts nearby. Minutes to Deerfield Golf Course, Bronte GO Station, QEW access, schools, and the shops and dining of Bronte Village. (id:51382)
1226 - 2485 Taunton Road
Oakville, Ontario
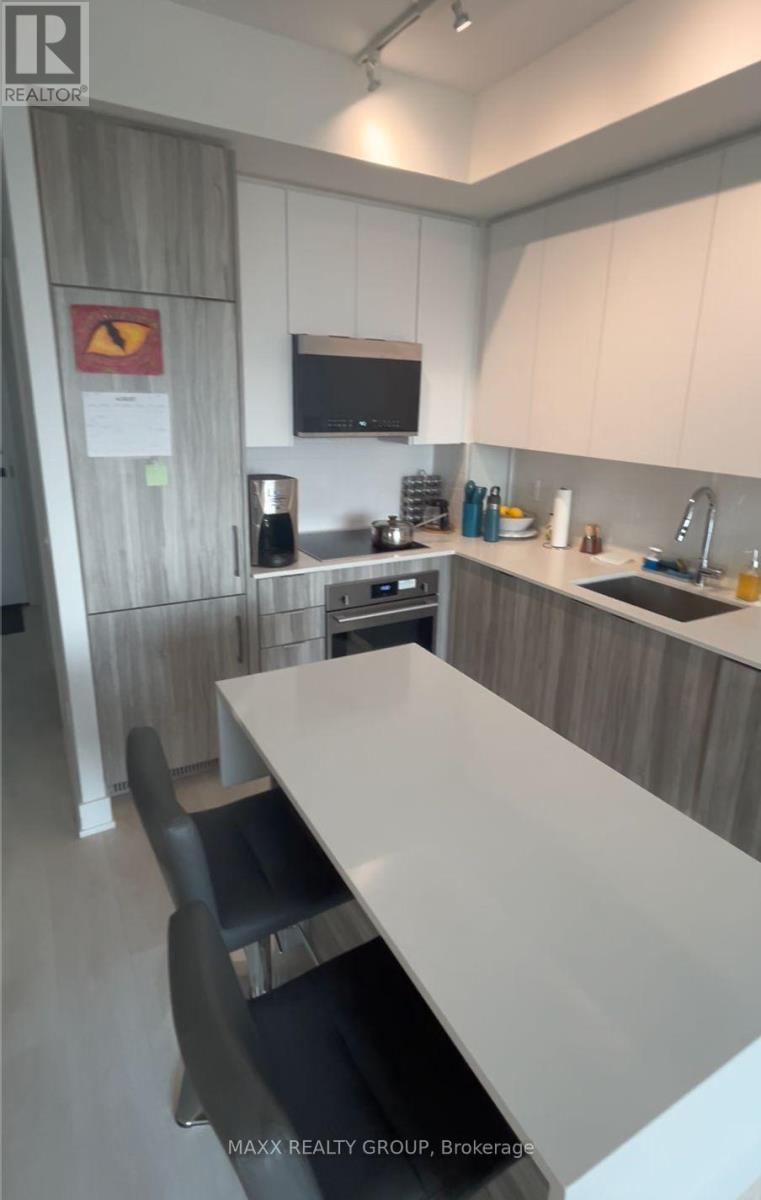
Stylish 1 Bedroom Condo In The Heart Of Oakville! Bright And Functional Layout With A Spacious Open Concept Design. Modern Kitchen Featuring Built-In Stainless Steel Appliances, Granite Countertops, And A Large Centre Island. Laminate Floors Throughout, Floor-To-Ceiling Windows Offering Plenty Of Natural Light, Walk-In Closet, And Ensuite Laundry. Includes 1 Parking & Locker. Prime Location Close To Shopping, Restaurants, Transit, Highways, And All Amenities (id:51382)
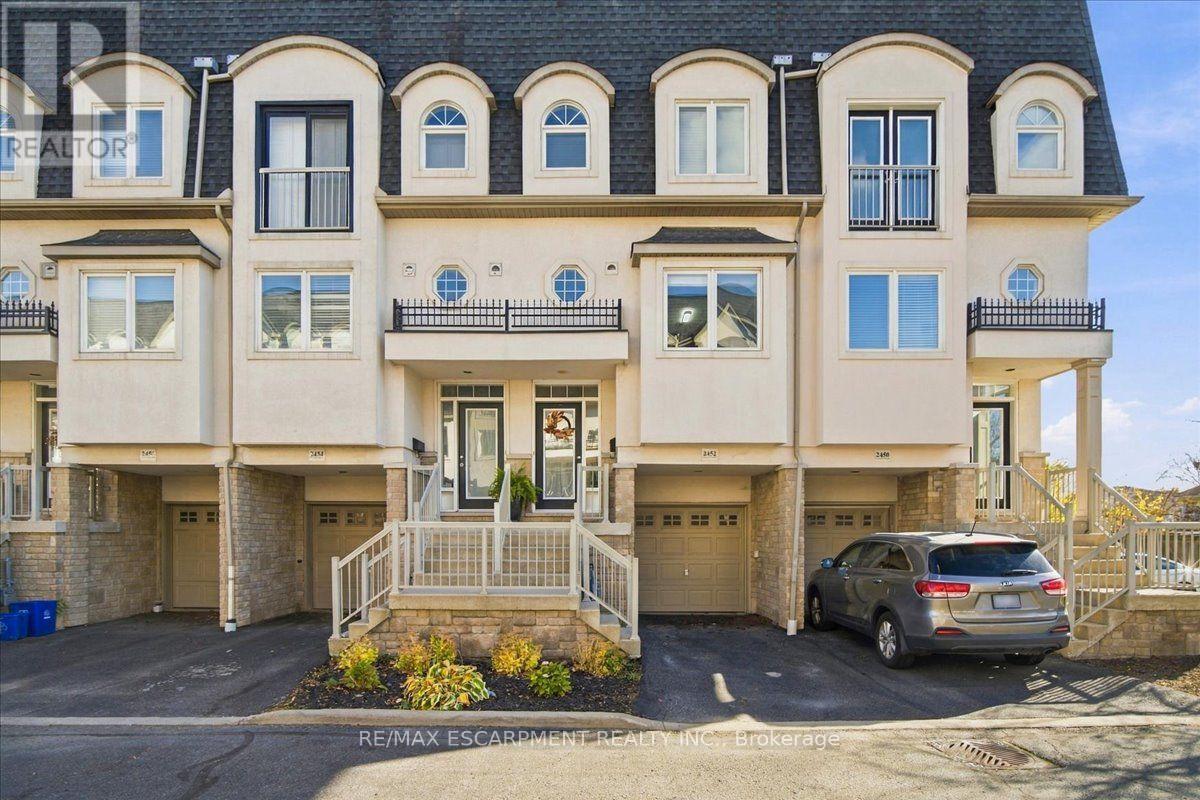
2452 Scholars Common
Burlington, Ontario
AN EXCEPTIONAL BURLINGTON OWNERSHIP OPPORTUNITY! An inspired choice for discerning first-time buyers, downsizers and investors, this tastefully refreshed town home offers an enticing balance of contemporary finishes, flexible living spaces and everyday convenience. Two generous bedrooms, private outdoor retreats and three versatile levels elevate its appeal.Freshly painted throughout, the interior showcases 9-foot ceilings on the main and lower levels, hardwood flooring and pot lights. The updated kitchen features a quartz countertop, stainless appliances, abundant cabinetry and a breakfast bar for three! The spacious living/dining area is warmed by a gas fireplace, natural light and a charming Juliet balcony - just what your Fall and winter calls for! On the upper level, there are two remarkably spacious bedrooms and a thoughtfully reimagined main bathroom, appointed with a contemporary glass-enclosed shower, double-sink vanity and a full-size soaker tub! The top level is ideal for sun therapy and walks out to a private rooftop terrace that you can savour for quiet mornings or relaxing evenings.Equally compelling is the versatile lower level, easily adapted as a sophisticated home office, secondary lounge or personal fitness studio. A walkout opens to a charming backyard patio - an unexpected extension of the home's living space. A separate, unfinished storage room, accessible exclusively from the garage, adds valuable utility. Moments from Burlington Centre, dining, cafés, parks, schools and everyday amenities, with convenient access to GO Transit and major highways, the location connects lifestyle and practicality. Modest common element fees of $232 per month further enhance the ownership proposition. Whether securing a first home, embracing a more manageable lifestyle or acquiring a promising investment property, this is an opportunity distinguished by versatility, location and enduring appeal. (id:51382)
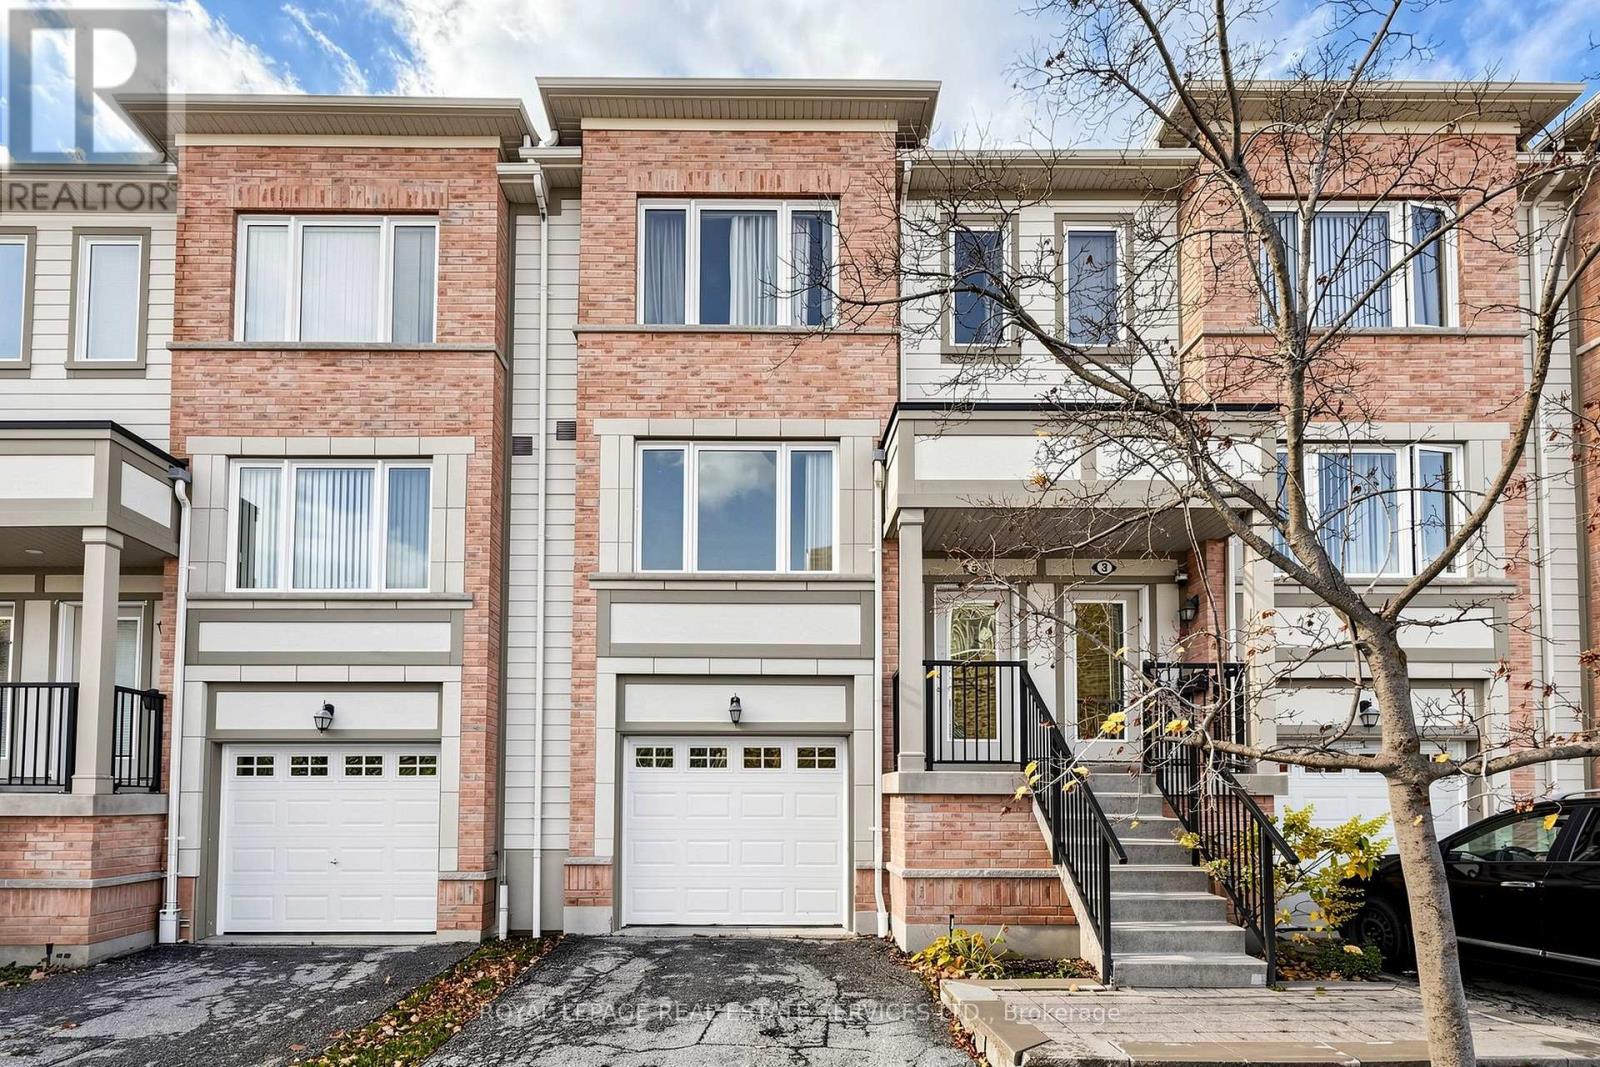
5 - 3050 Erin Centre Boulevard
Mississauga, Ontario
Beautifully 3-bedroom townhouse with a built-in garage and a finished walkout basement leading to a private backyard, ideally situated in the highly desirable Churchill Meadows community. This bright and spacious home features a functional open-concept layout with abundant natural light, perfect for comfortable everyday living and entertaining. The generous kitchen offers upgraded stainless steel appliances, ample cabinetry, and plenty of storage space. Additional a finished basement recreation room providing extra living space, and no carpet throughout except on the stairs. Conveniently located close to excellent schools, parks, shopping, restaurants, Erin Mills Town Centre, Credit Valley Hospital, public transit, and Highway 403. A fantastic opportunity to rent a beautiful home in a sought-after family-friendly neighbourhood. (id:51382)
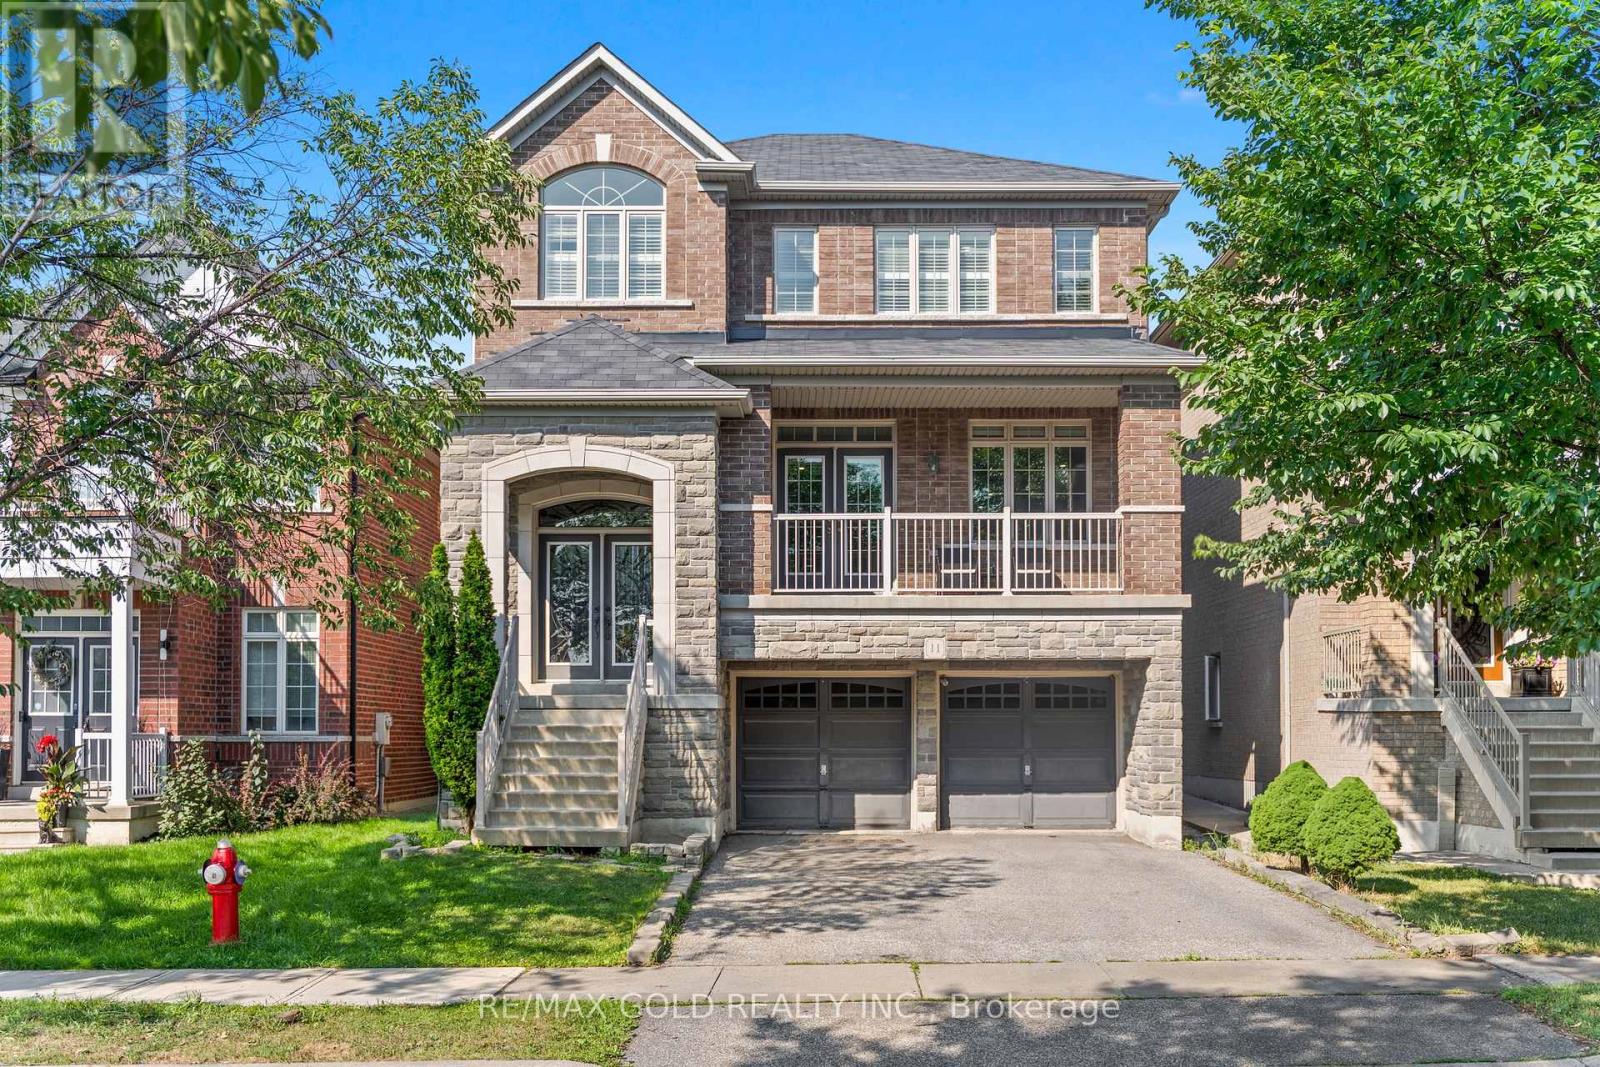
11 Clearfield Drive
Brampton, Ontario
Wow! Location! Location! Location! Absolutely a Show Stopper in the Heart of the Prestigious Castlemore Neighbourhood. This Gorgeous Double-Car Garage Detached House with Brick-Stone Elevation features 4+1 Bedrooms and a Finished Walkout Basement. Combined Living & Dining Room with Separate Family Room & Separate Breakfast Area. The Home Features Foyer Open to Above, Pot Lights, Double-Door Entry, Elegant Staircase with Iron Pickets, Fireplace with Mantel, Convenient 2nd-Floor Laundry, Eat-In Kitchen with Servery, Ample Cabinetry, Huge Centre Island & Much More. Separate Laundry for Basement. Convenient Access to Home Through Garage. Enjoy Morning Coffee from the Huge Front Covered Balcony. Huge Deck in the Back-Perfect for Entertaining Friends and Family. Located on a Quiet Street. This Home is Meticulously Maintained and Ready for You to Move In. Don't Miss Out!. (id:51382)
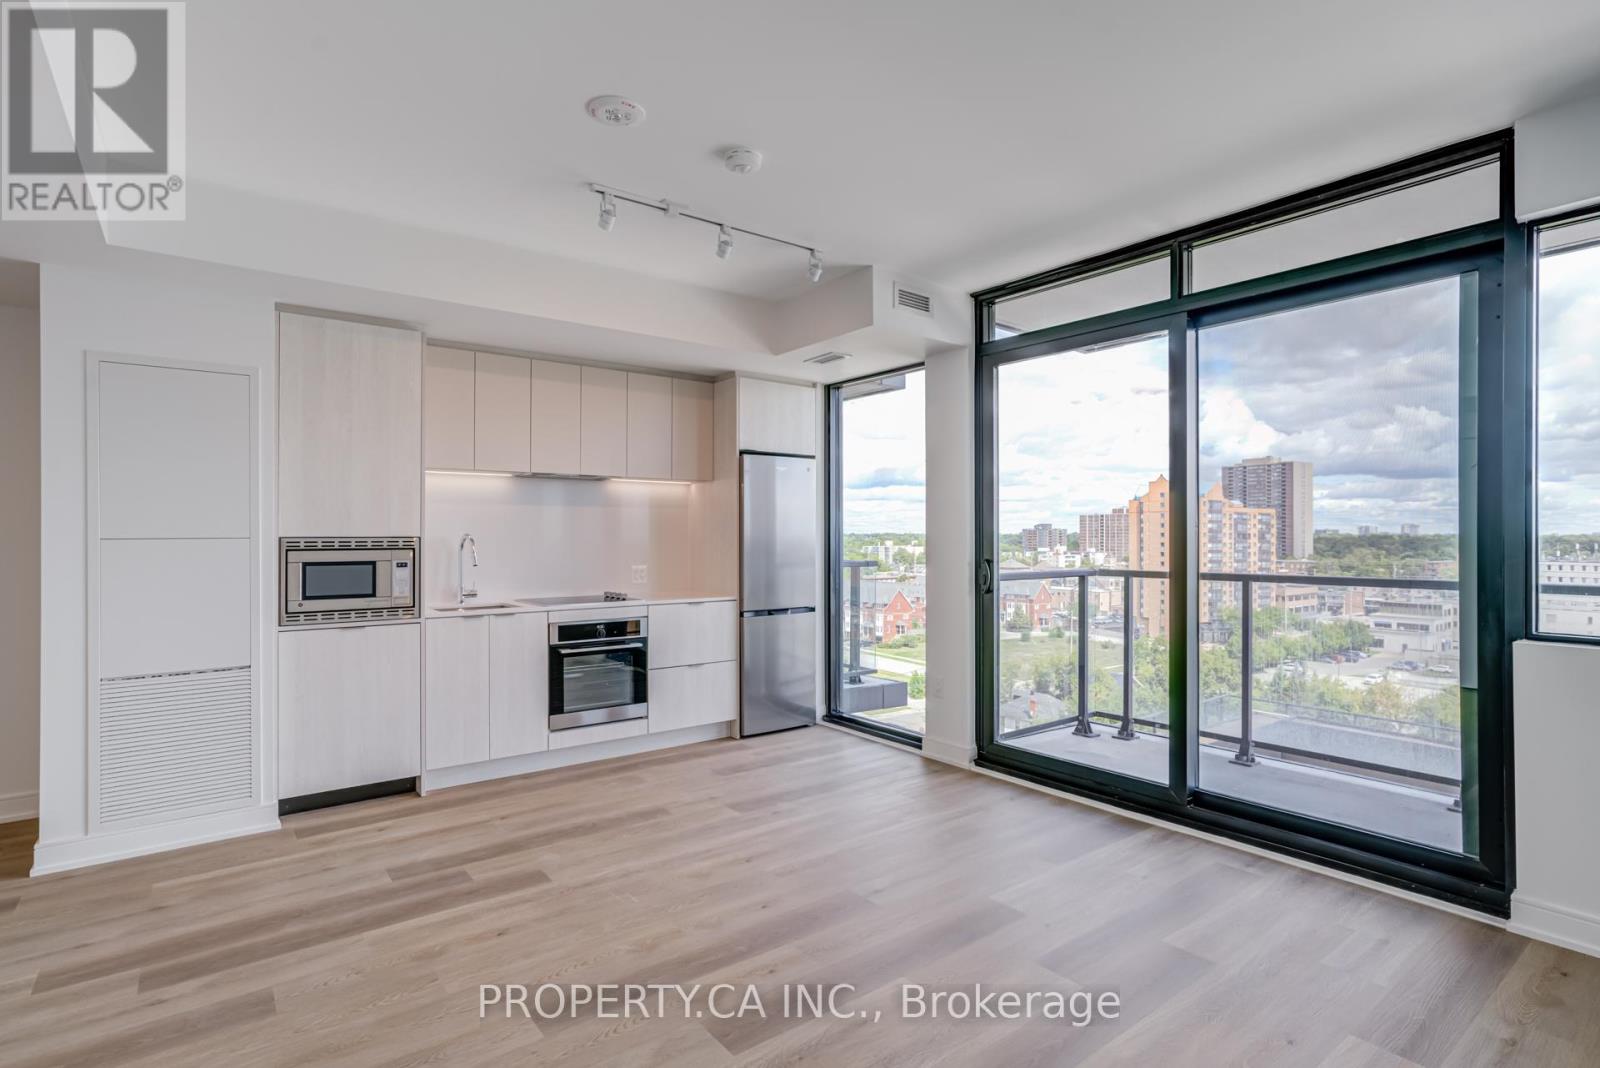
903 - 3009 Novar Road
Mississauga, Ontario
Experience a spacious bachelor unit that is situated in the vibrant Cooksville area. This never-before-lived-in unit features 1 full bathroom, 1 parking spot and 1 locker for your convenience. Enjoy the sleek and efficient stainless steel appliances, and windows that flood the space with natural light, the practicality of ensuite laundry and a range of upscale finishes. Designed with a personal touch, this condo offers a blend of contemporary style and comfort, perfect for those seeking a stylish and functional living space. Offering a lifestyle of luxury and convenience right at your doorstep. Enjoy easy access to shops, restaurants, and parks. For commuters, easy access to Cooksville Go, Public transportation and minutes away from QEW, and 403 Hwy. Available for immediate occupancy. (id:51382)
335 - 2500 Saw Whet Boulevard
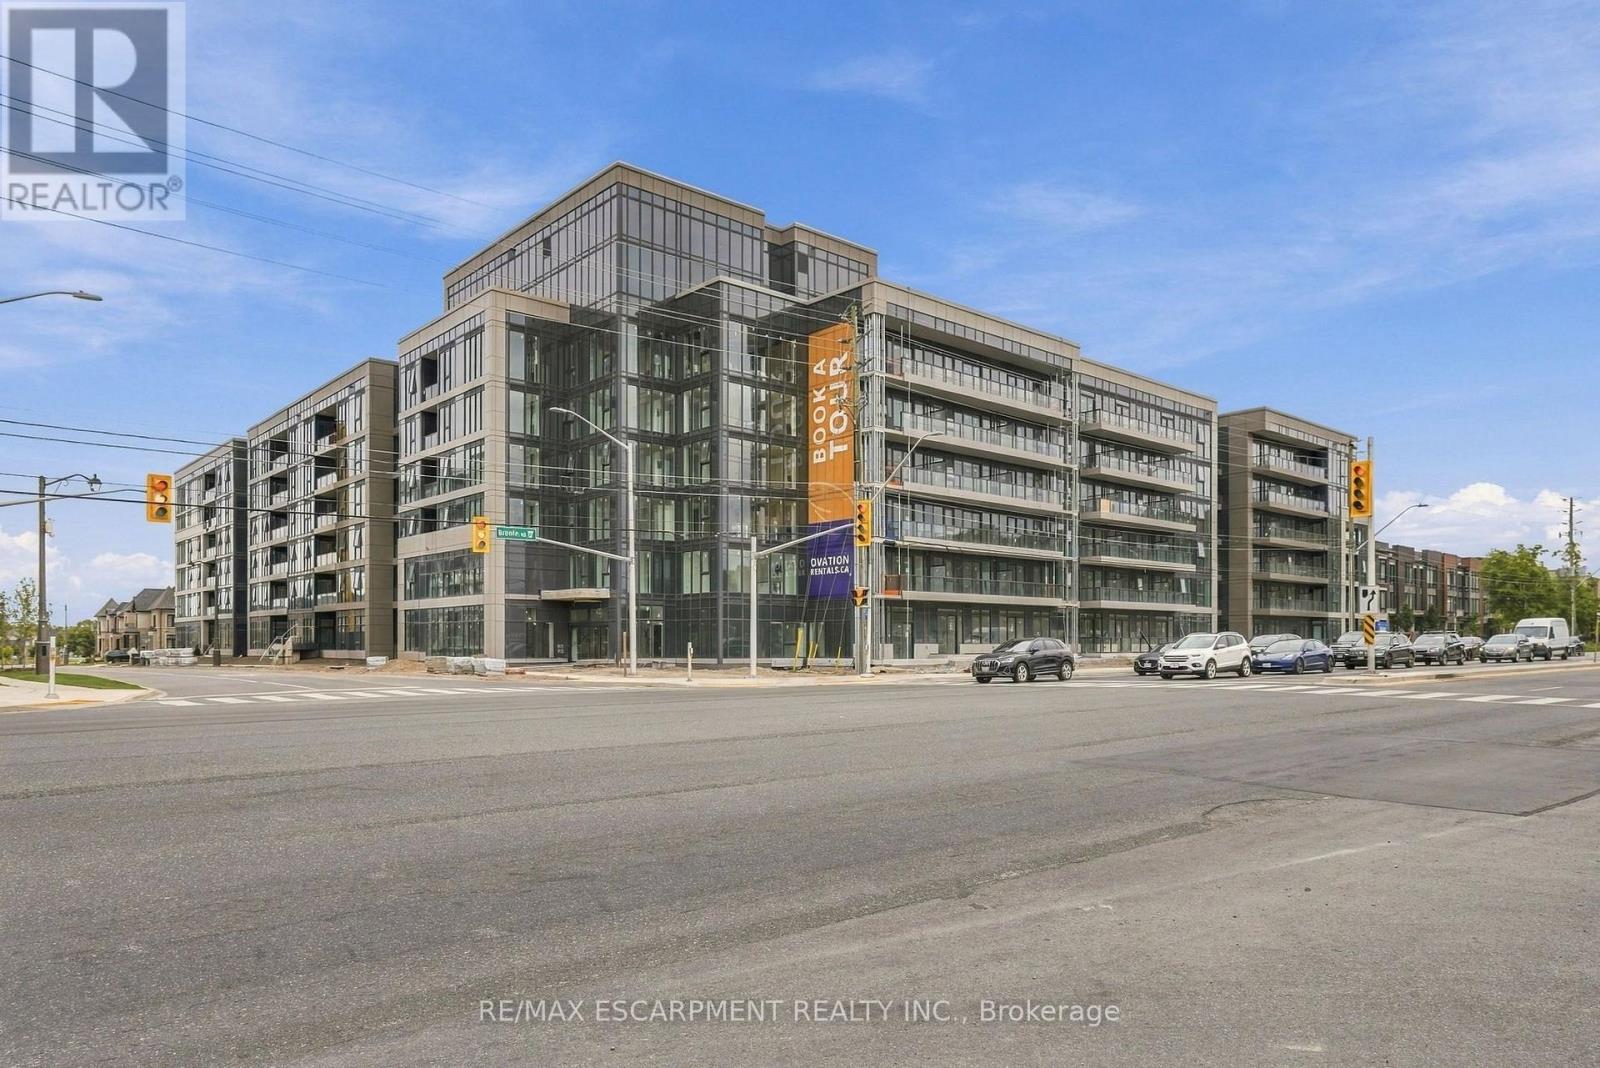
Oakville, Ontario
Welcome to Ovation at Encore in Glen Abbey! Bright, modern and thoughtfully designed, this 1 bedroom, 1 bathroom suite offers 470 sq. ft. of efficiently planned living space with 9' ceilings, an open-concept layout, contemporary finishes, light-toned flooring and large windows. The stylish kitchen features white cabinetry, quartz countertops, subway tile backsplash and stainless steel appliances. The thoughtfully designed layout maximizes living space, while convenient in-suite laundry and a beautifully finished bathroom complete the suite. Enjoy incredible value with one underground parking space, private storage locker, window coverings, Bell Fibe 1.5 Gbps high-speed internet, and energy-efficient geothermal heating & cooling included. Building amenities include a fitness centre, landscaped courtyard, pet wash station, parcel lockers, EV charging and 24/7 on-site support. Steps to trails, parks and Sixteen Mile Creek, with tennis courts, pickleball courts, playgrounds, a splash pad, sports fields and basketball courts nearby. Minutes to Deerfield Golf Course, Bronte GO Station, QEW access, schools, and the shops and dining of Bronte Village. (id:51382)
7 - 2232 Bromsgrove Road
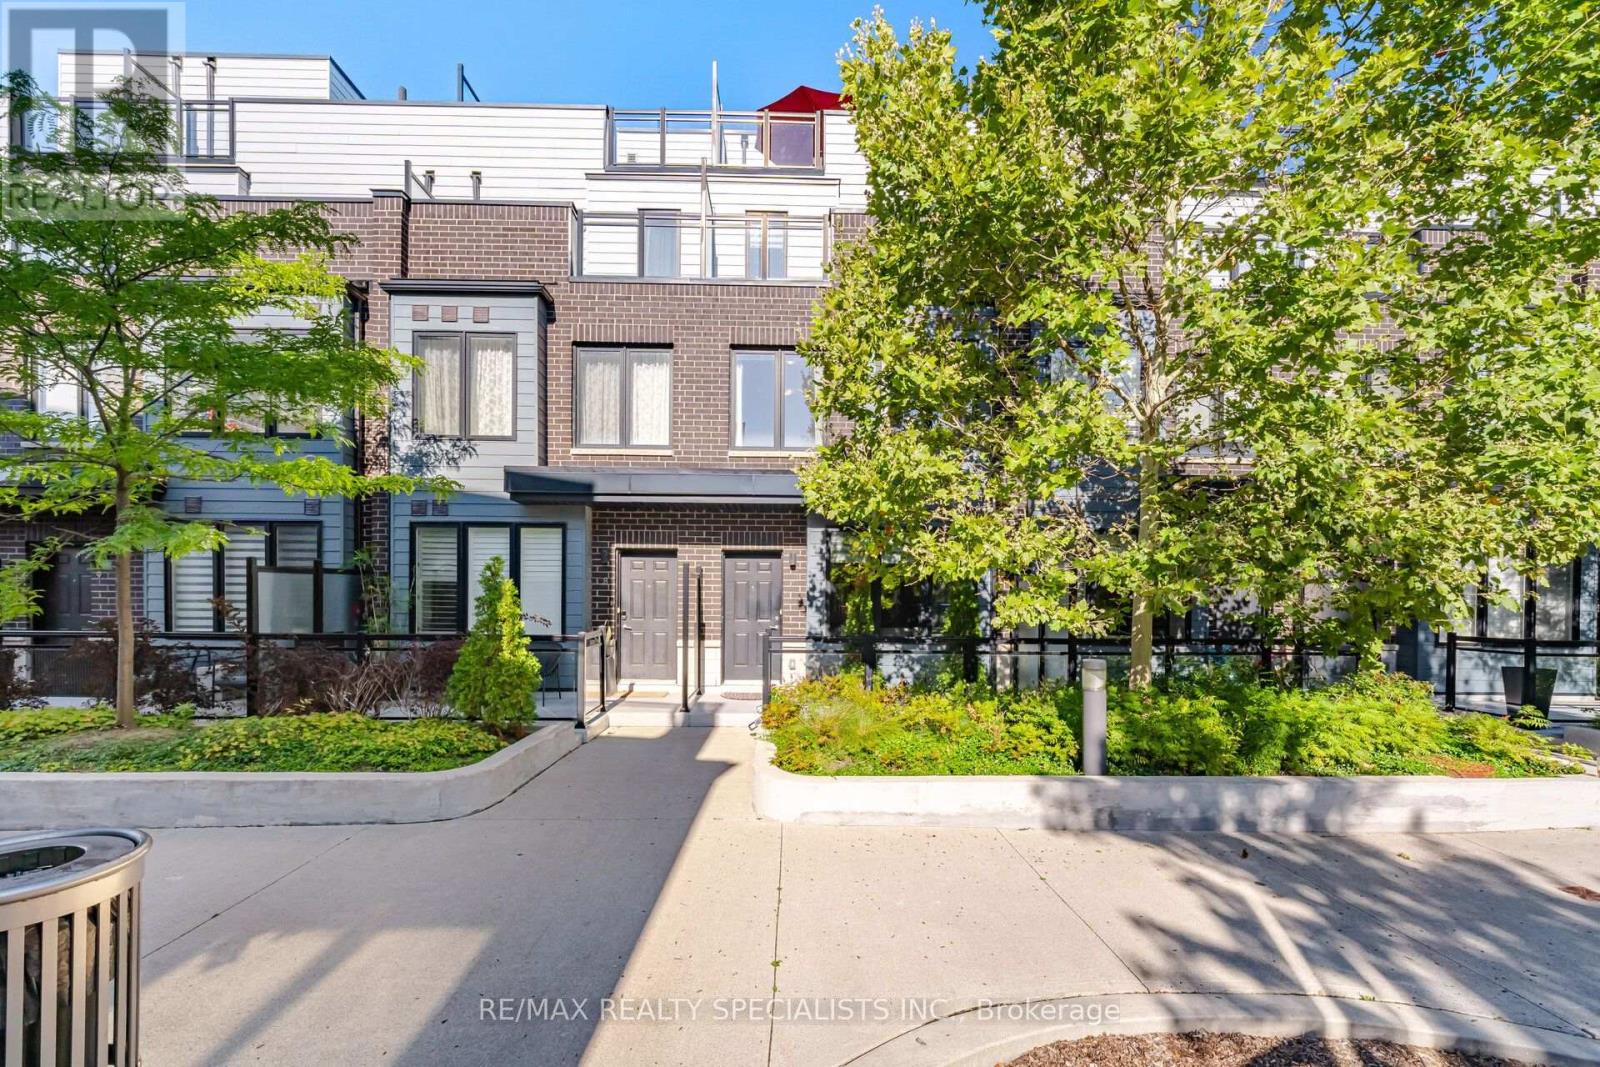
Mississauga, Ontario
Welcome to Upscale, Low maintenance, urban living and commuters dream in a highly desirable Clarkson community of Mississauga. Steps away from Clarkson go, quick access to the highways, minutes from the waterfront and the local trails. This is premium lot sits directly next to beautiful open space, flooding the entire home with an abundance of gorgeous natural light. This home boasts a generous 3-bedroom, 3-washroom and 2 parking spots. The upgraded kitchen showcases modern quartz countertops, a designer backsplash, and stainless steel appliances, overlooking the open concept living and dining areas. The primary bedroom boasts an ensuite bathroom, His & Her closet and a private walk-out balcony. Second floor has two generous sized bedrooms, a common bathroom and a laundry room. A massive rooftop terrace is a perfect spot for BBQ, sunset views, entertaining family and friends. Steps from top-rated schools, great parks, shopping arcades and approx 25 mins to Toronto downtown - simply unpack and enjoy! (id:51382)
38 Trumpet Valley Boulevard
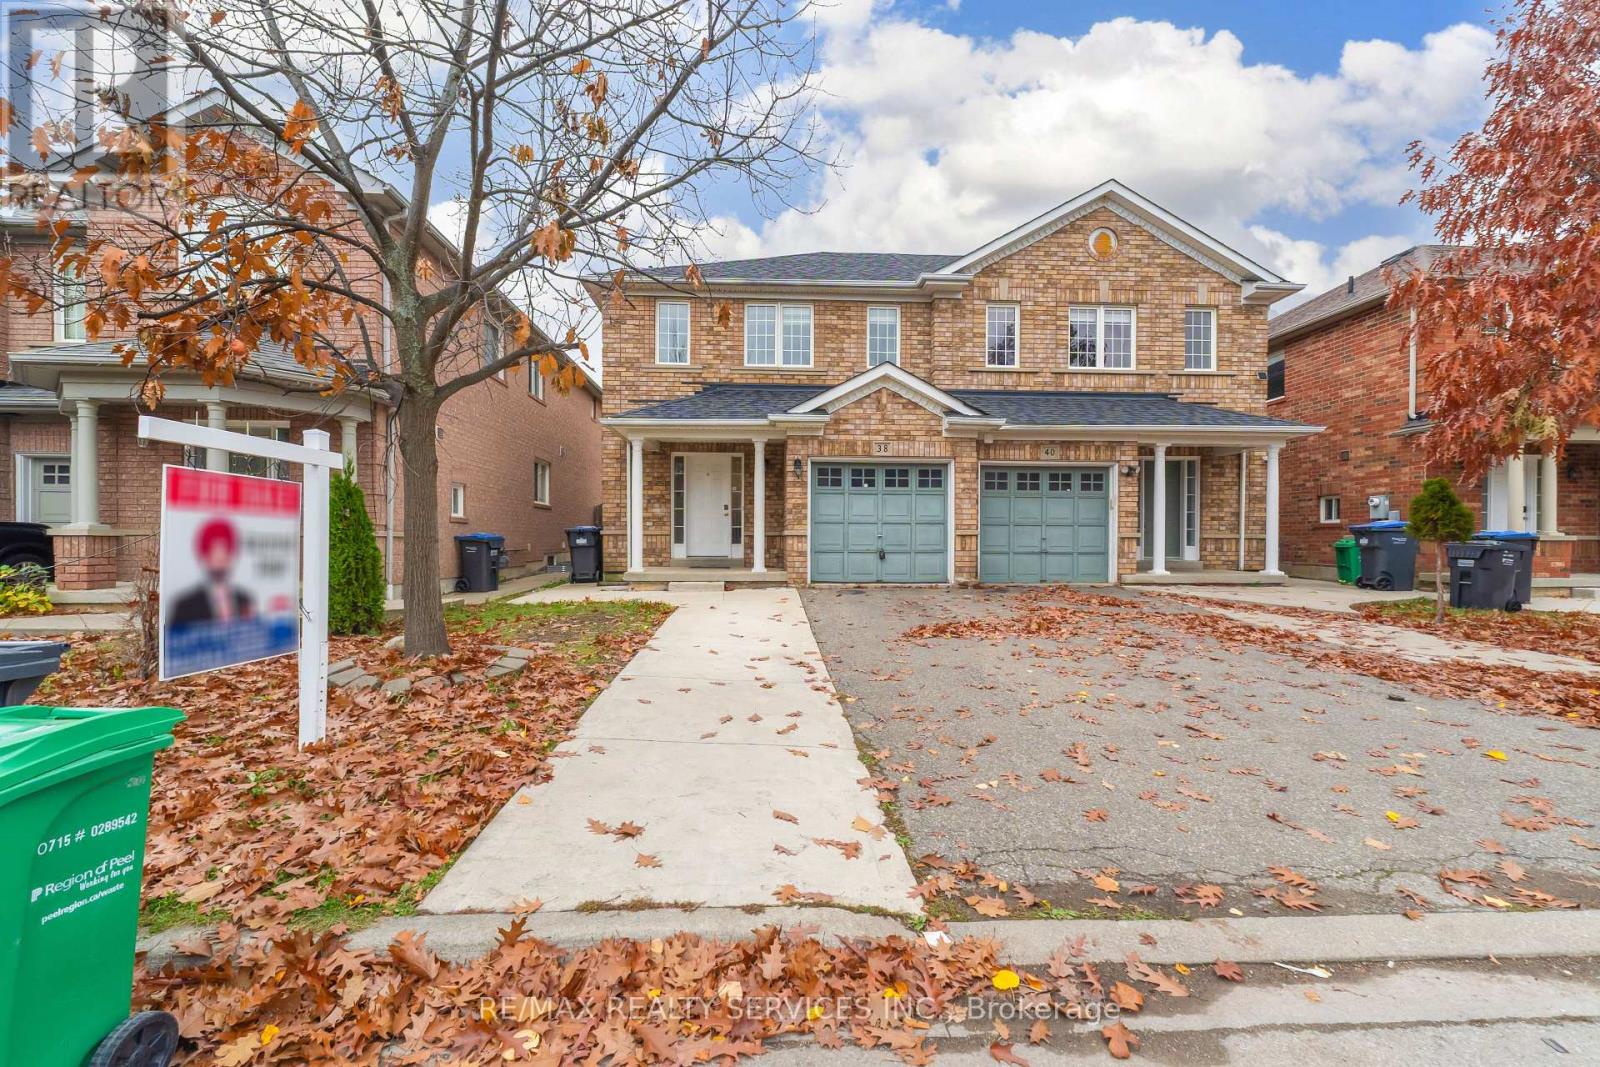
Brampton, Ontario
Ideal for first-time home buyers and investors alike, this beautifully upgraded 3-bedroom, 4 bathroom home combines modern style with everyday comfort. The bright, open-concept living and dining area is enhanced by abundant natural light, creating a welcoming space for relaxing and entertaining. The contemporary kitchen features quartz countertops, a chic backsplash, an oversized apron-front sink, and a spacious breakfast area with a walkout to the backyard. Additional highlights include smooth ceilings, pot lights, and hardwood flooring throughout.The generously sized primary bedroom offers a walk-in closet and a luxurious 4-piece ensuite.The professionally finished basement, complete with pot lights, provides versatile additional living space ideal for a family room, home office, or potential rental use. Situated in a desirable, family-friendly neighbourhood, this home is conveniently located near schools,parks, public transit, and a variety of everyday amenities. (id:51382)
34 Bearbury Drive
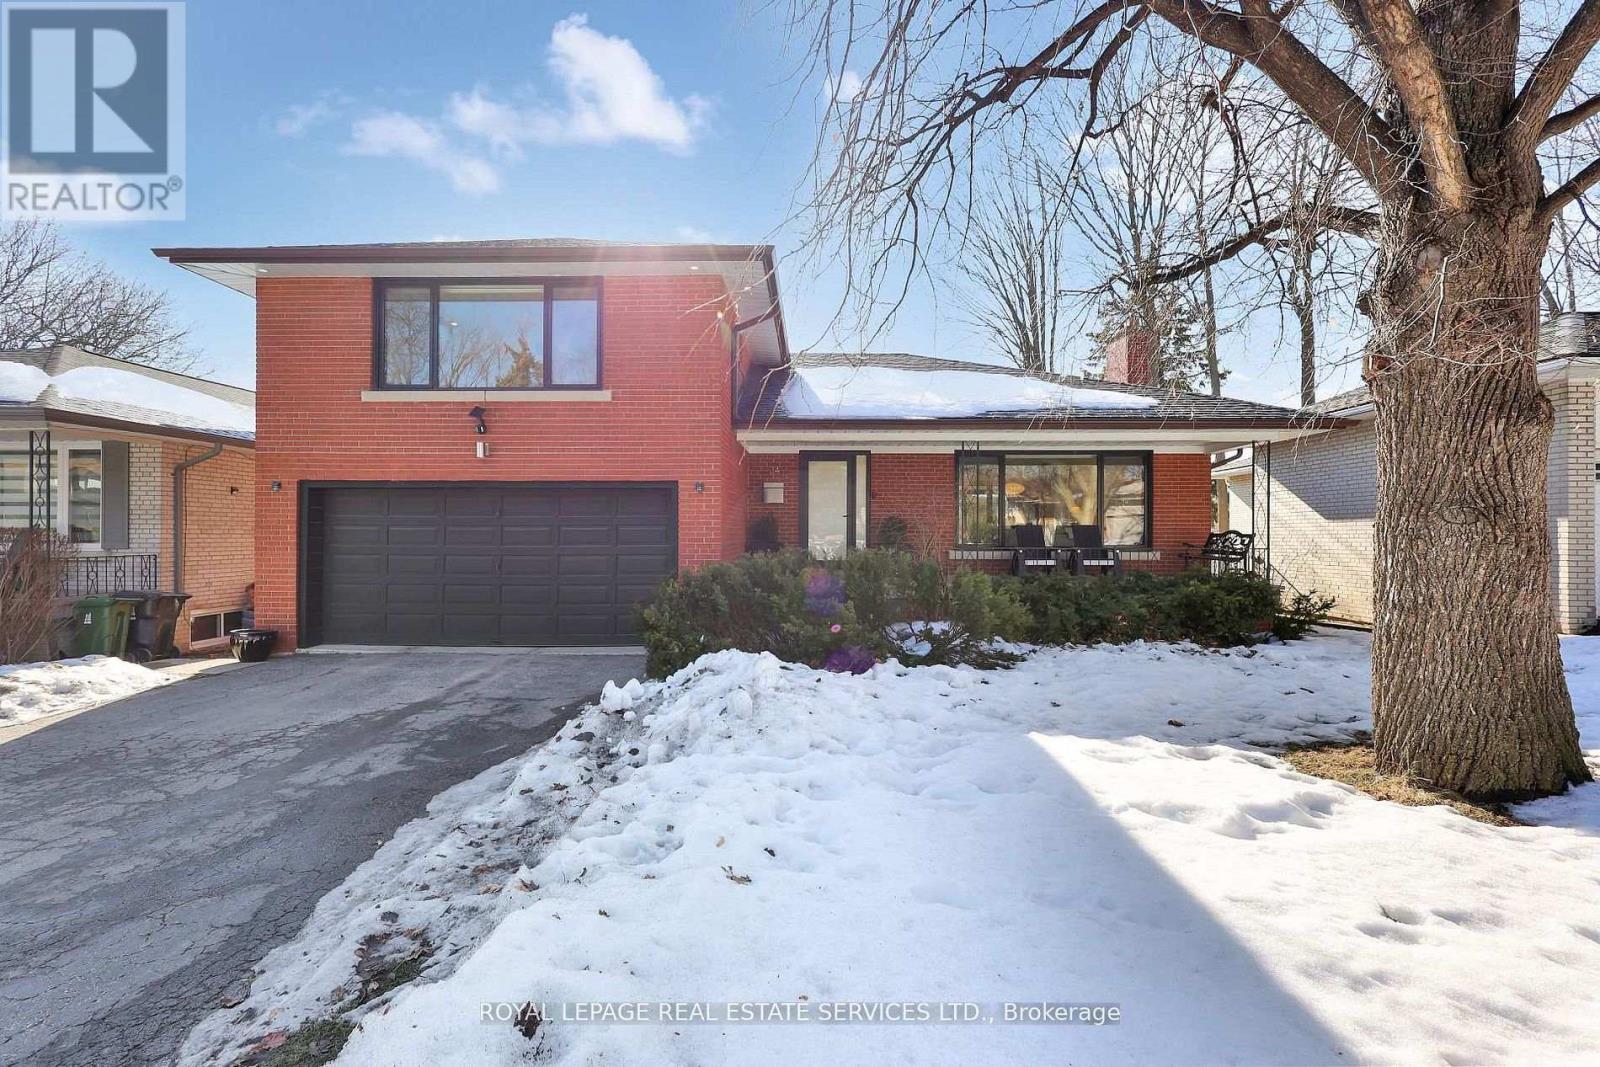
Toronto, Ontario
Clean & Modern Short-Term Rental Available In The Prestigious Community Of Markland Wood - One Of Etobicoke's Most Established And Sought-After Neighbourhoods. Available From January 1, 2027 to May 31, 2027. This Home Was Rebuilt With Exceptional Attention To Detail. The Main Floor Features 11-Ft Vaulted Ceilings, Enlarged Windows And Doors, And Integrated Trim For A Clean, Architectural Aesthetic. The Custom Kitchen By Top Notch Cabinets Includes An Eight-Foot Waterfall Island,Stone-Slab Backsplash And Hood, And Fully Integrated Jenn-Air Appliances. Upstairs, The Primary Suite Was Redesigned To Include A Larger Ensuite, While The Lower Level Offers A Fourth Bedroom And Dedicated Laundry. Premium Finishes Include Engineered White Oak Floors, Aria Vents, Heated Bathroom Tiles, Tankless Toilets, Premium Grohe Bath Fixtures, A Built-In Sound System, And Comprehensive Insulation Upgrades For Year-Round Comfort. The Backyard Transformation Creates A Private Resort Experience With A Concrete Slab Deck, Aluminum Pergola, In-Ground Lighting, Natural-Gas Fire Pit Lounge, Garden Space, And A Year-Round Immerspa Pool That Functions As Both Pool And Hot Tub. Markland Wood Offers Outstanding Top-Ranked Schools, Along With Quick Connections To Major Highways And Transit Routes. With Its Safety, Strong Community, And Serene Atmosphere, Markland Wood Is Widely Regarded As One Of Toronto's Most Desirable Places To Call Home. This Is A Rare Opportunity To Own A Fully Re-Engineered, Luxury Home In A Neighbourhood That Already DefinesPrestige! (id:51382)
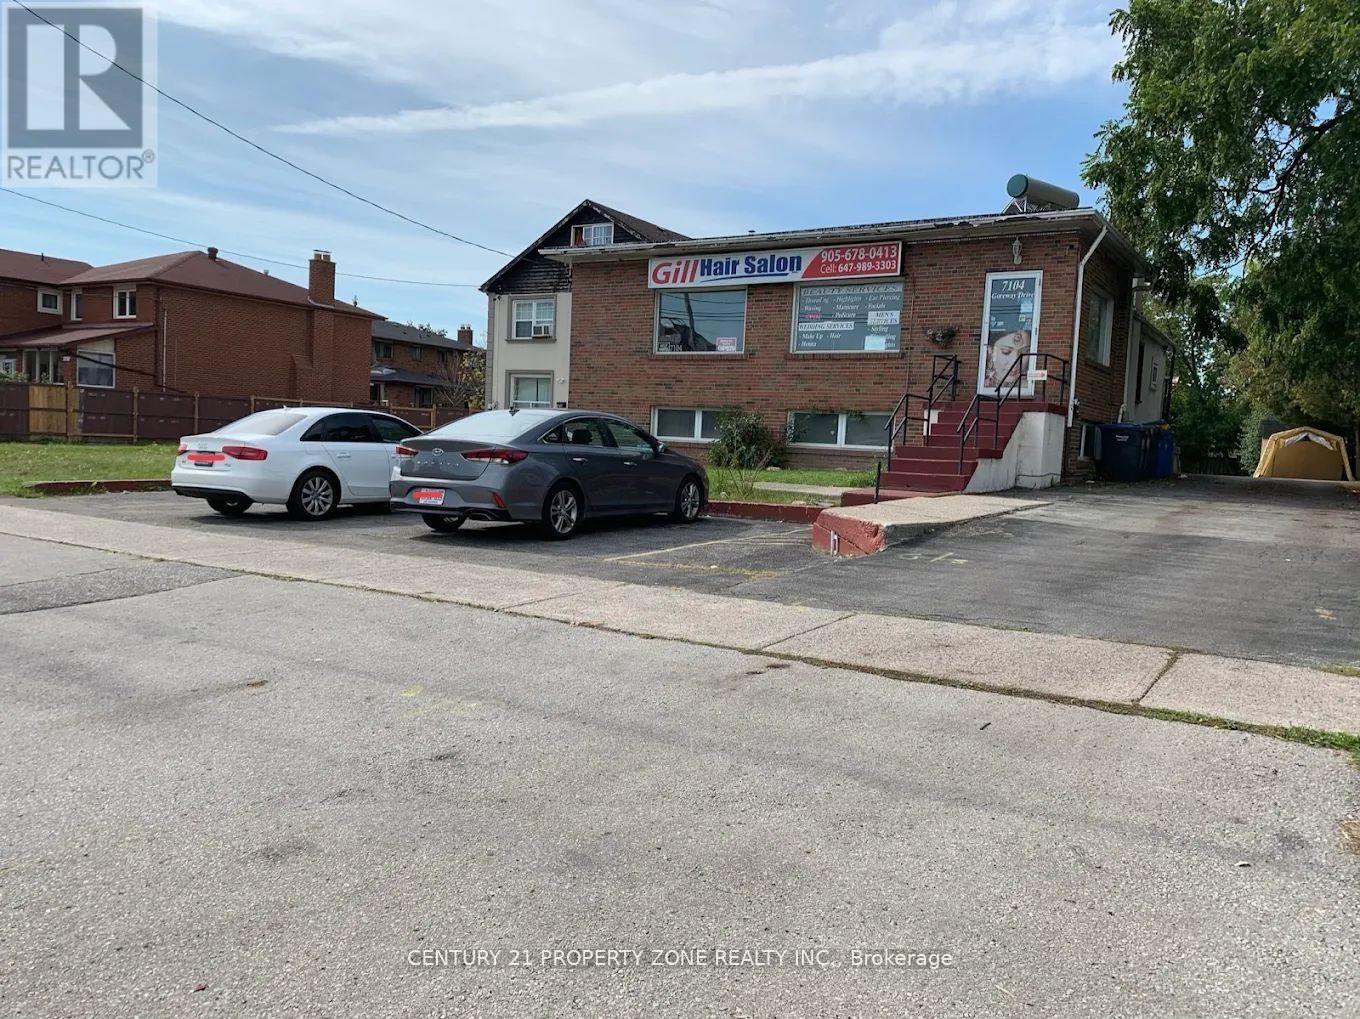
7104 Goreway Drive
Mississauga, Ontario
Hair Salon & Spa For Sale In Prime Malton Location! Turn-Key Well Established Business With Strong Repeat Client Base And Excellent Income Potential. Features 4 Styling Stations Plus A Separate Spa Room. Basement Included With Potential For Additional Income Or Storage Use. Low Rent And Easy To Operate Business. Surrounded By Thousands Of Homes In A High-Density Residential Area. Excellent Opportunity For Owner Operator Or Investor. Start Making Money Immediately. (id:51382)
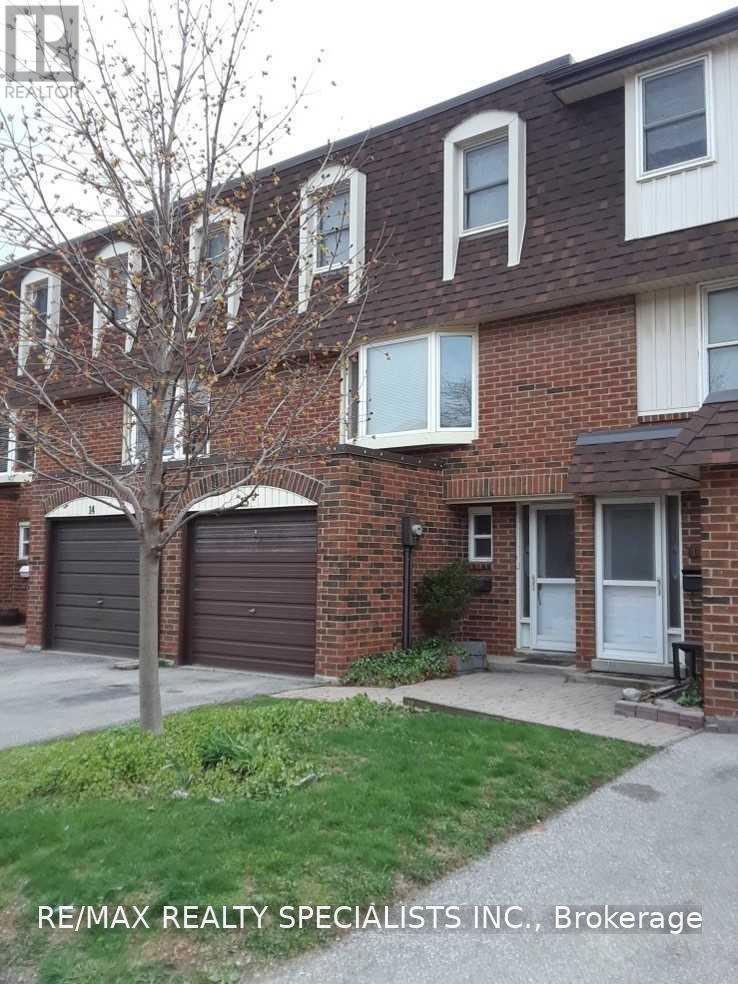
13 - 371 Bronte Street S
Milton, Ontario
Spotless, Bright & Spacious Town Home. Well Maintained Unit With A/C, Large Eat In Kitchen With Patio Doors To Good Size Deck. Tasteful Decor Throughout. Close To Schools, Shopping. Hospital & Downtown. Large Family Room With Large Bay Window, Finished Basement For Some Extra Living Space.... Just Move Right In & Live. (id:51382)
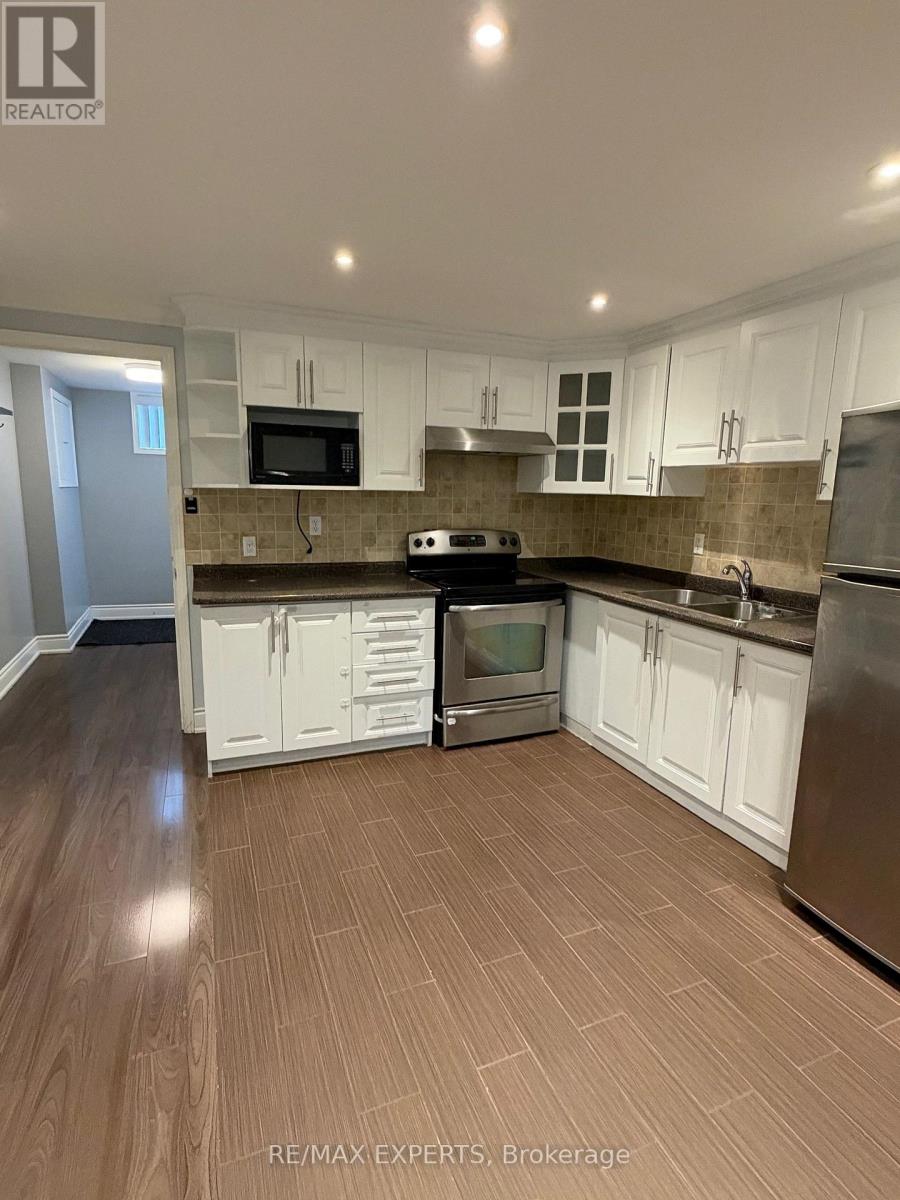
81 Stavely Crescent
Toronto, Ontario
Welcome to 81 Stavely Crescent! This beautifully appointed 2-bedroom, 2-bathroom basement apartment is located in the desirable Rexdale community of Etobicoke. Offering a functional layout with spacious bedrooms, two bathrooms, and a comfortable living area, this unit is an excellent option for tenants seeking both comfort and convenience. Enjoy a private living space in an established residential neighbourhood, conveniently located close to public transit, schools, parks, shopping, grocery stores, major highways and everyday amenities. Easyaccess to Hwy 401, 427 and major commuter routes. A fantastic opportunity to lease a well-appointed unit in a convenient location! (id:51382)
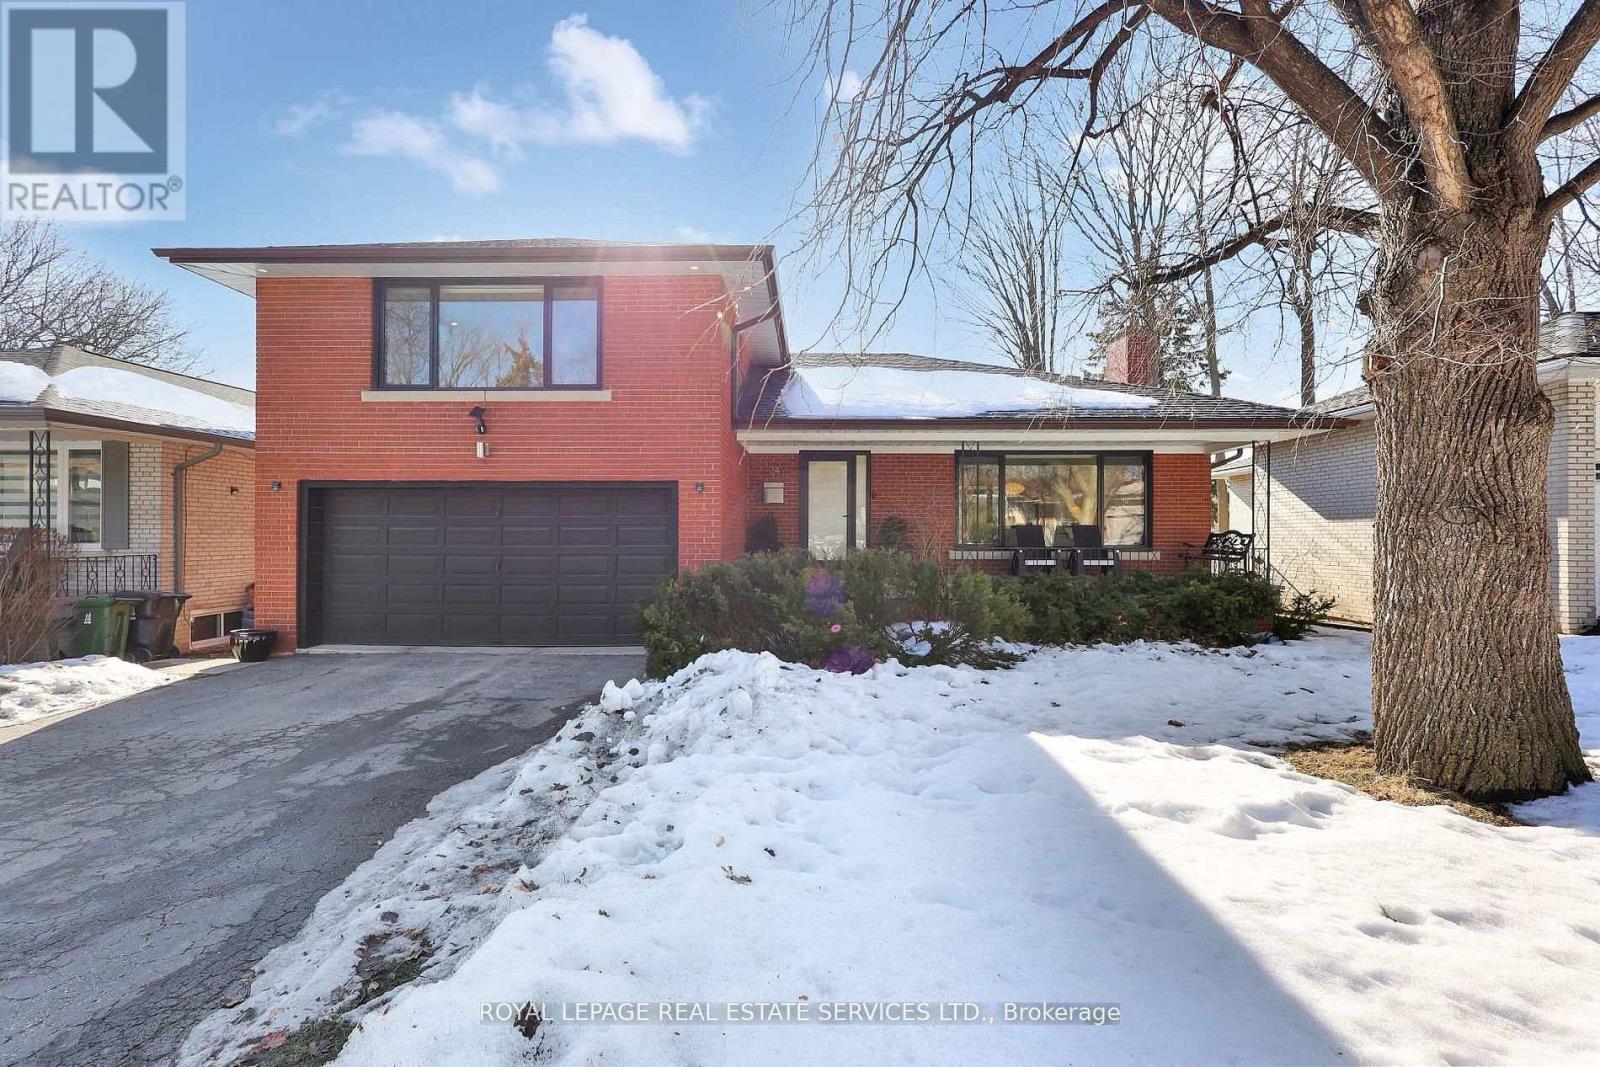
34 Bearbury Drive
Toronto, Ontario
Completely Transformed In 2019, This Modern Masterpiece Stands Out In The Prestigious Community Of Markland Wood - One Of Etobicoke's Most Established And Sought-After Neighbourhoods. Known For Its Tree-Lined Streets, Strong Homeowners' Association, And The Landmark Markland Wood Golf Club, The Area Offers A Blend Of Tranquility, Community, And Urban Convenience. This Home Was Rebuilt With Exceptional Attention To Detail. The Main Floor Features 11-Ft Vaulted Ceilings, Enlarged Windows And Doors, And Integrated Trim For A Clean, Architectural Aesthetic. The Custom Kitchen By Top Notch Cabinets Includes An Eight-Foot Waterfall Island, Stone-Slab Backsplash And Hood, And Fully Integrated Jenn-Air Appliances. Upstairs, The Primary Suite Was Redesigned To Include A Larger Ensuite, While The Lower Level Offers A Fourth Bedroom And Dedicated Laundry. Premium Finishes Include Engineered White OakFloors, Aria Vents, Heated Bathroom Tiles, Tankless Toilets, Premium Grohe Bath Fixtures, A Built-In Sound System, And Comprehensive Insulation Upgrades For Year-Round Comfort. The Backyard Transformation Creates A Private Resort Experience With A Concrete Slab Deck, Aluminum Pergola, In-Ground Lighting, Natural-Gas Fire Pit Lounge, Garden Space, And A Year-Round Immerspa Pool That Functions As Both Pool And Hot Tub. Markland Wood Offers Outstanding Top-Ranked Schools, Along With Quick Connections To Major Highways And Transit Routes. With Its Safety, Strong Community, And Serene Atmosphere, Markland Wood Is Widely Regarded As One Of Toronto's Most Desirable Places To Call Home. This Is A Rare Opportunity To Own A Fully Re-Engineered, Luxury Home In A Neighbourhood That Already Defines Prestige! (id:51382)
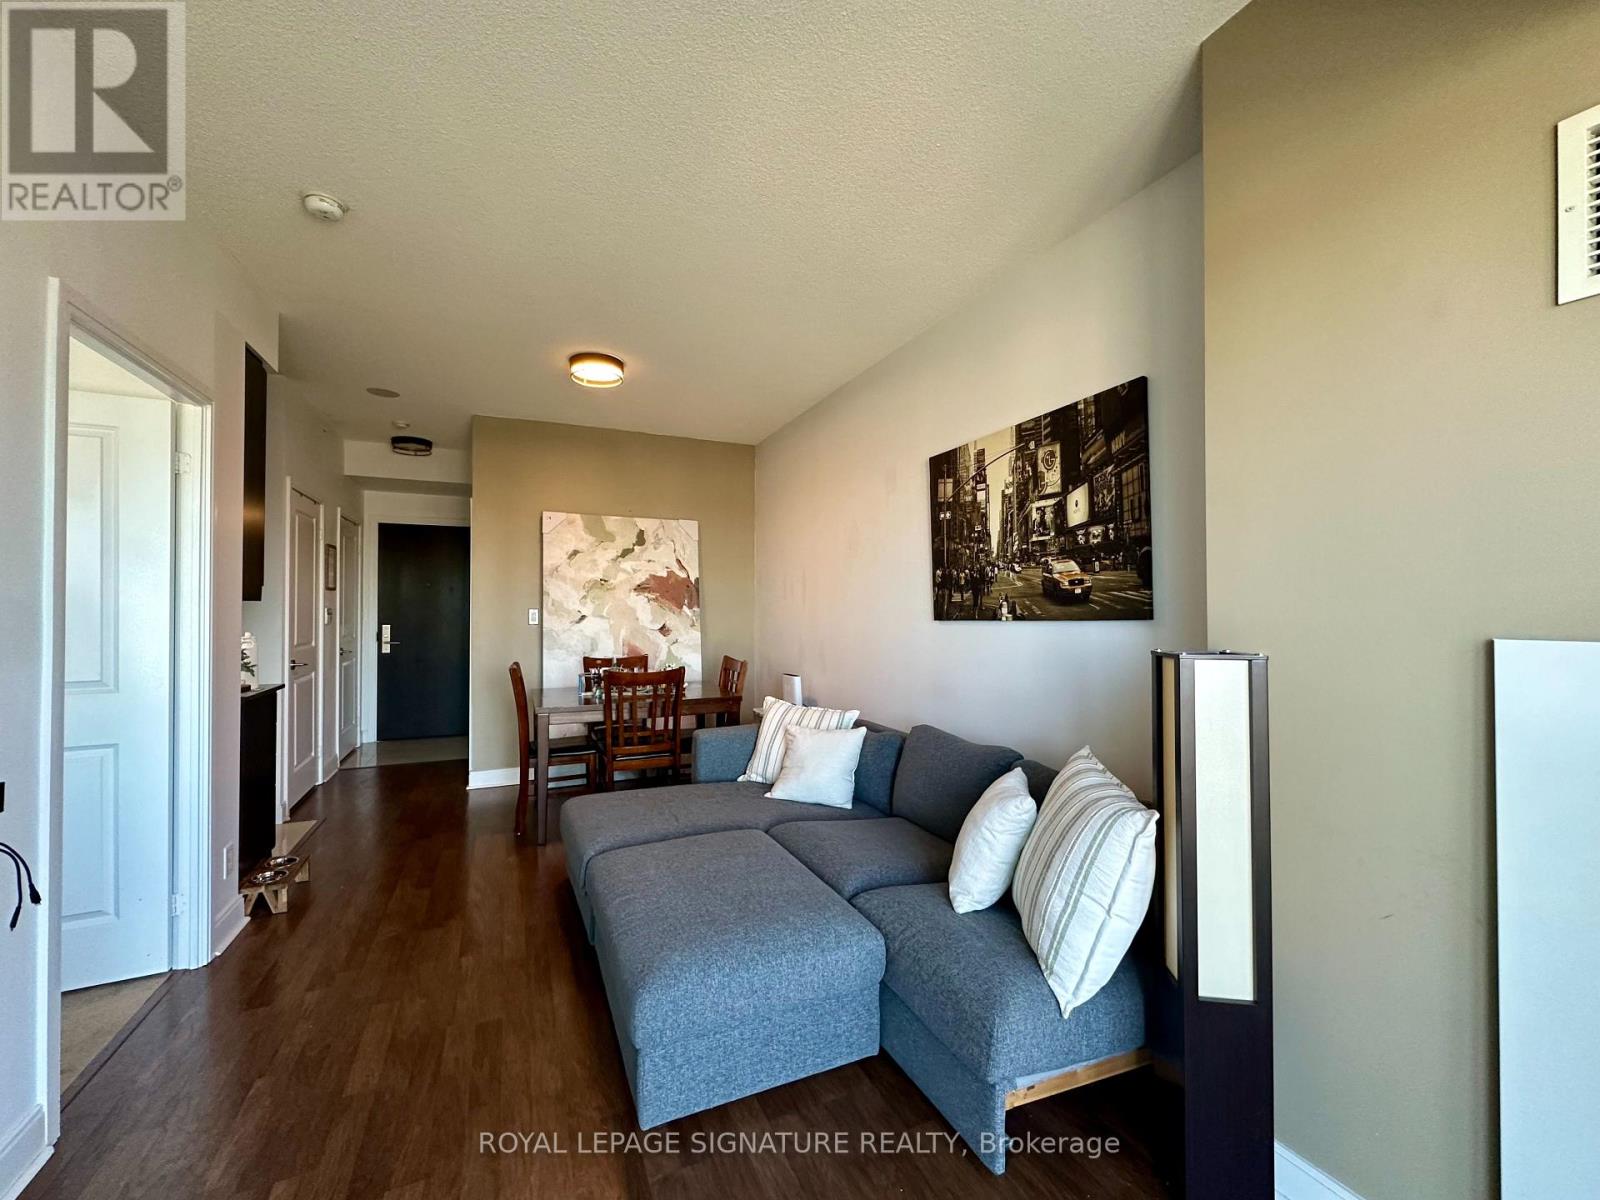
1807 - 50 Absolute Avenue
Mississauga, Ontario
Welcome to the iconic Marilyn Monroe Towers in the heart of Mississauga! This exceptional residence features 9-foot ceilings and a desirable wraparound balcony with walkouts from both the living room and bedroom, offering breathtaking direct west-facing views and spectacular sunsets, along with clear southwest and northwest vistas. Enjoy an impressive collection of resort-inspired amenities, including a fully equipped fitness centre, indoor and outdoor swimming pools, party rooms, basketball and squash courts, and 24-hour concierge service. Perfectly situated just steps from Square One Shopping Centre, Celebration Square, restaurants, shopping, and public transit, with convenient access to major highways. The future Hurontario LRT will further enhance connectivity throughout the city. An outstanding opportunity for first-time buyers, professionals, or investors seeking style, convenience, and long-term potential in one of Mississauga's most recognizable landmark communities. (id:51382)
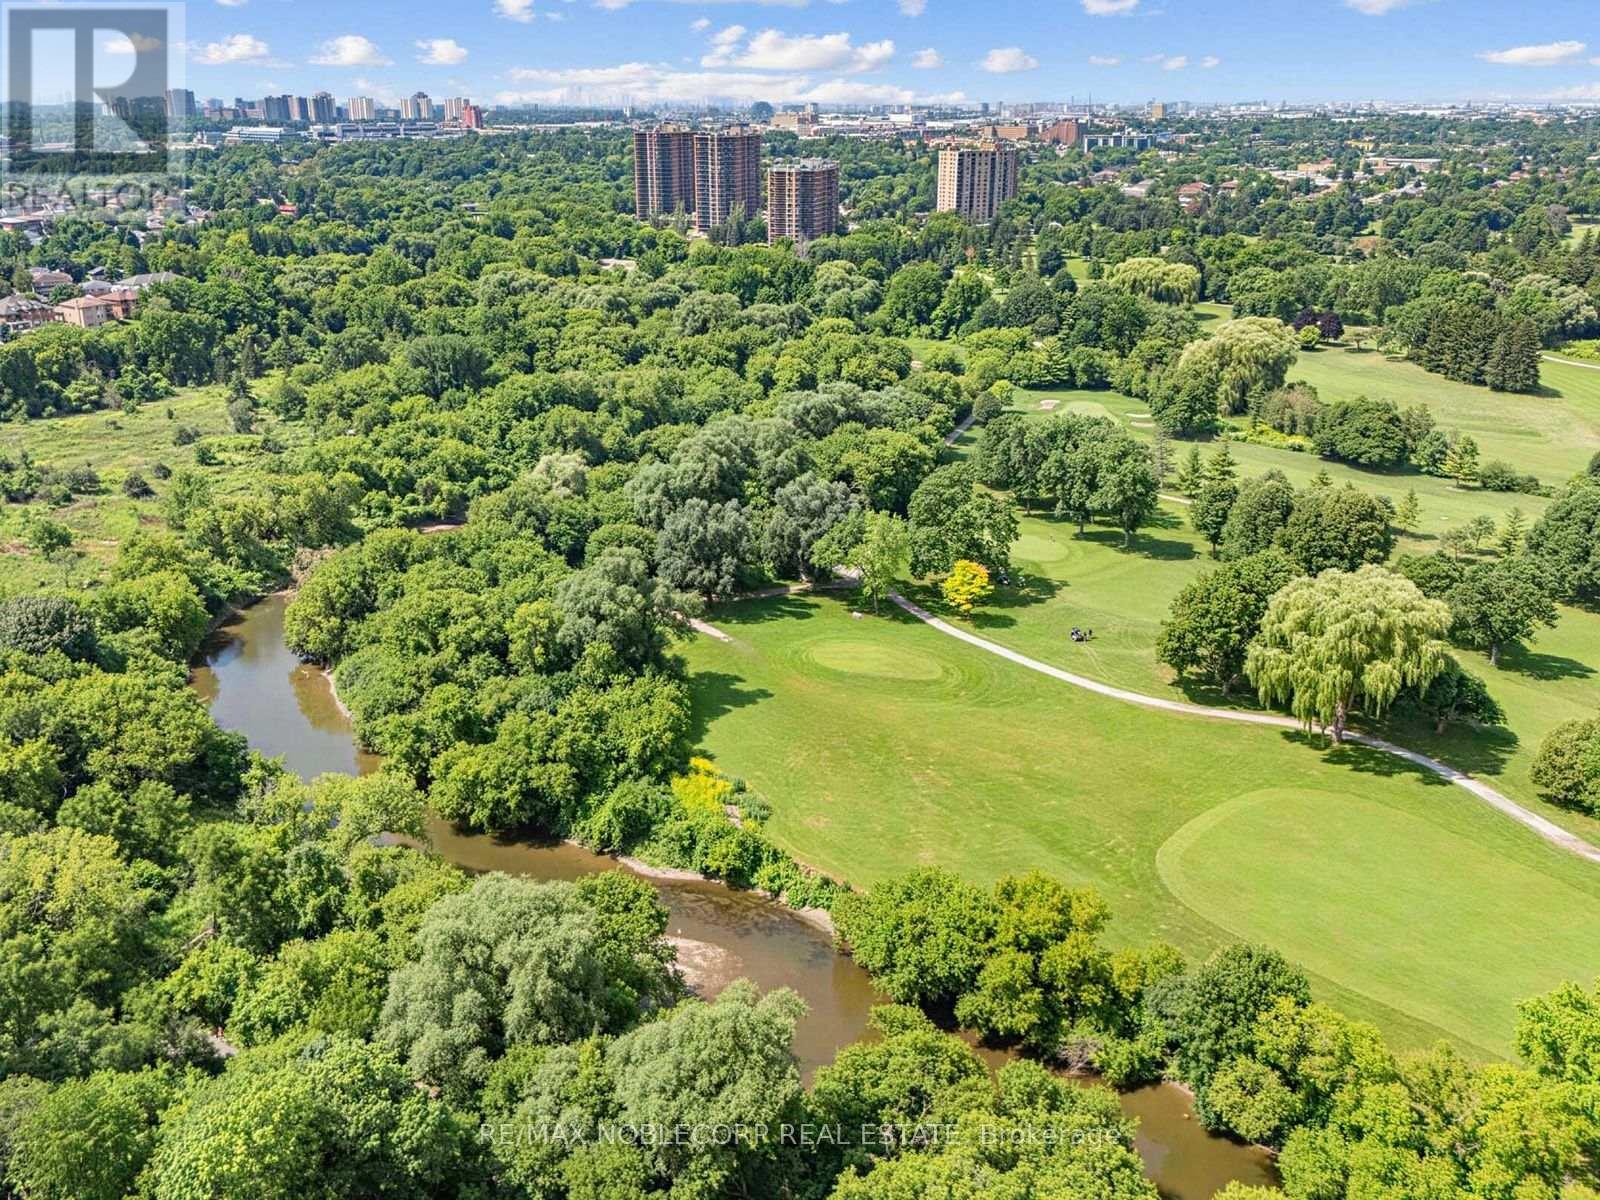
12 George Mckenzie Court
Toronto, Ontario
An exceptional opportunity to secure a truly unique property in one of Toronto's most picturesque settings. Situated on an impressive 100-foot frontage lot at the end of a quiet court, this raised bungalow offers breathtaking views overlooking the Humber River valley, surrounding ravine, and golf course. An outstanding opportunity for renovators, builders, investors, or end users looking to create their dream home, with potential lot severance and redevelopment possibilities (buyer to conduct their own due diligence).The existing home features a spacious and functional layout, including a main floor primary bedroom with a large walk-in closet (originally configured as a second bedroom), a full main bathroom, convenient powder room, and a bright kitchen with walkout to a large deck overlooking the spectacular natural setting. Ideally located close to transit, major highways, shopping, parks, schools, and everyday amenities, this is a rare chance to own an exceptional property with incredible potential in one of Toronto's most sought-after neighbourhoods. (id:51382)
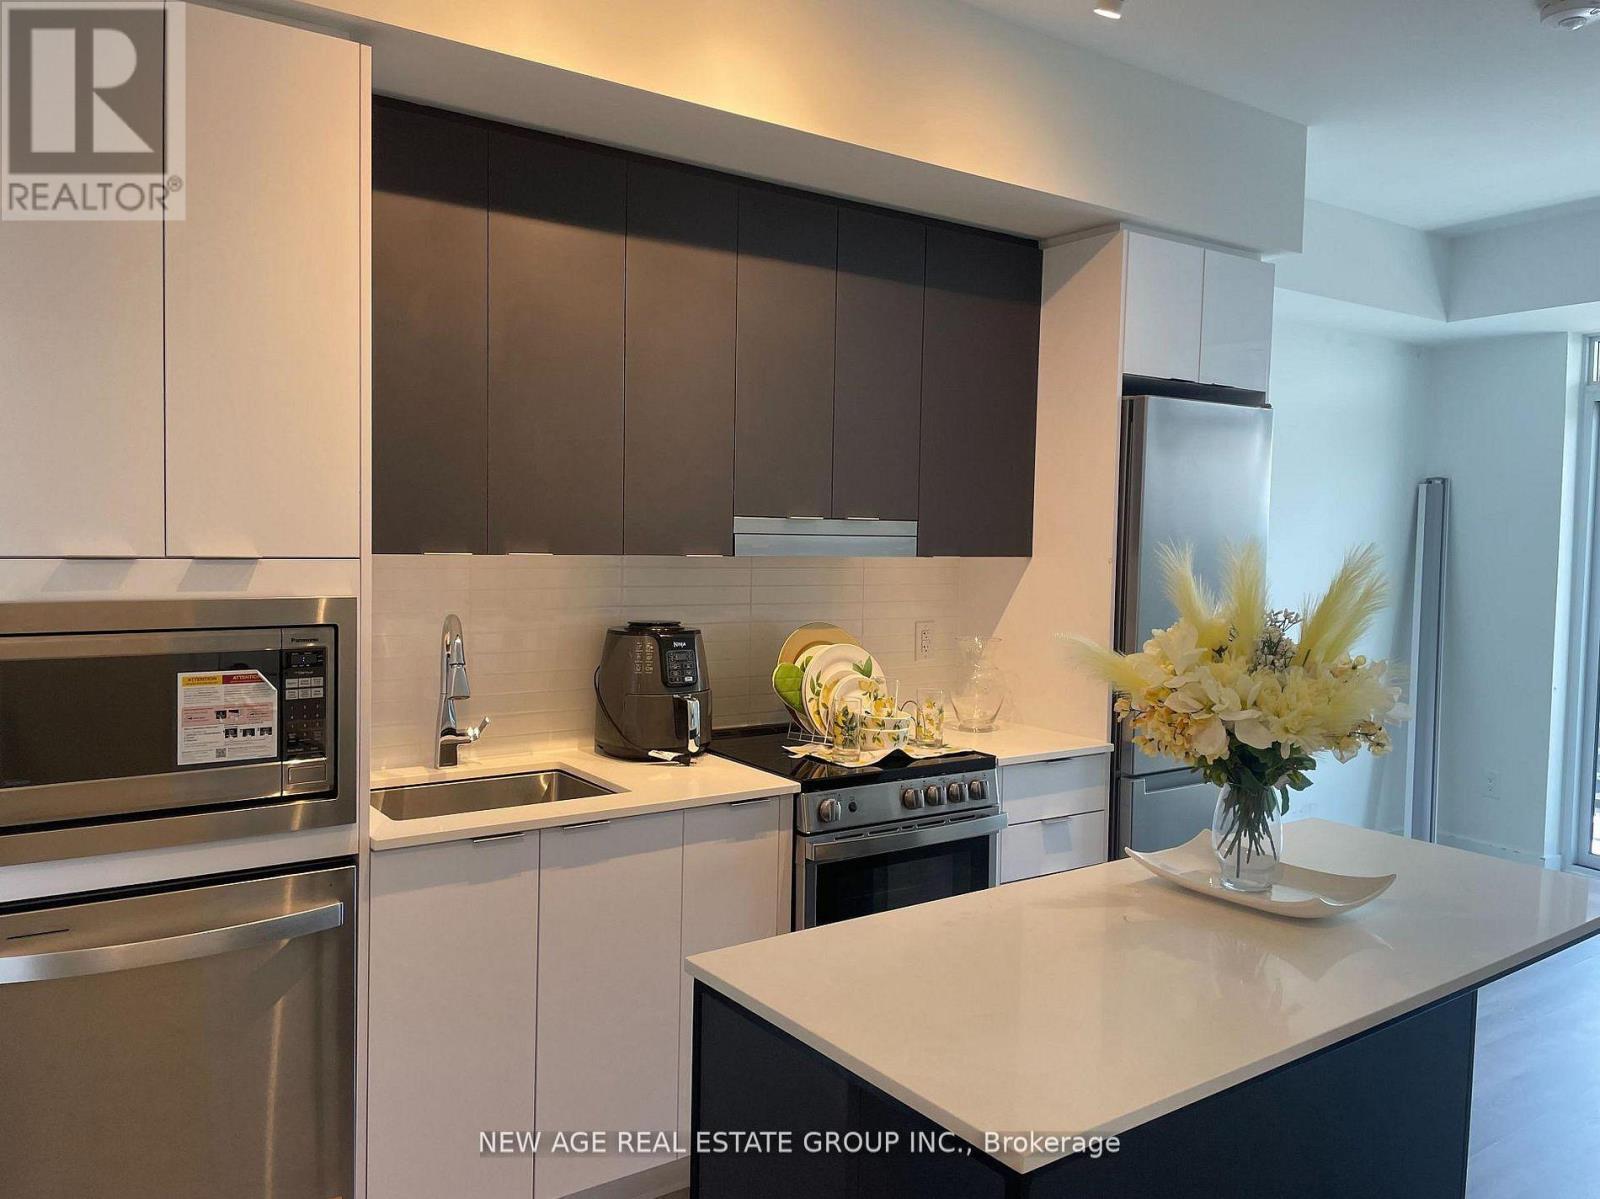
2107 - 5105 Hurontario Street E
Mississauga, Ontario
Brand New 2 Bed rooms, One Bath, condo At Canopy Towers. A Spacious Living area, And A Balcony with Bloomberg appliances, Modern Elegant Kitchen Quartz Counter and Modern Island with 4 pieces of Bath with Sleek modern Finish.In Main Bedroom one Large Size window Allowing Plenty Of Natural Light To Aluminate The Area. Large Private Balcony Offering Stunning Skyline View. Stop to LRT, Square one Shopping Centre, Restaurants, Cafes And Grocery Stores. Minutes To HWYs 401,403,410, And Go Station, Sheridan College and University Of Toronto At Mississauga. Sounded BY Top Restaurants , And Cultural Attritions. Move in to Enjoy Modern City Living, One Underground Parking. (id:51382)
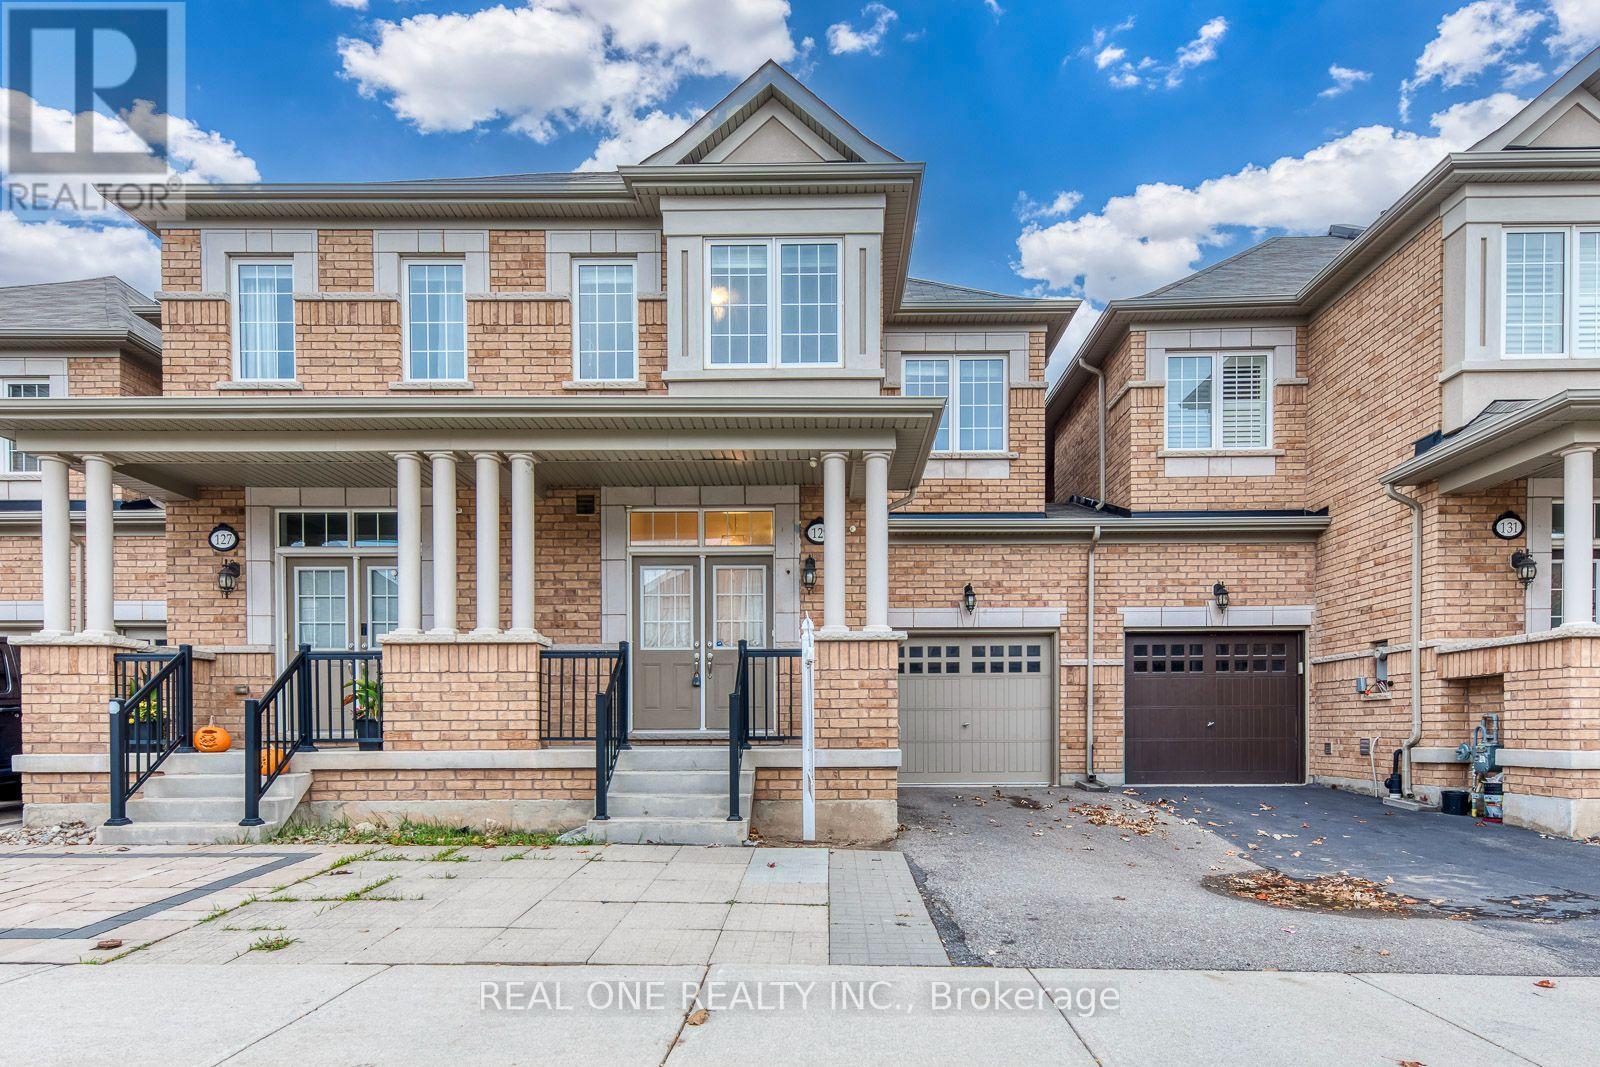
129 Orchardcroft Road
Oakville, Ontario
Spacious 4 Bedroom & 4 Bath Townhouse in Desirable Glenorchy Location with 1,770 Sq.Ft. of Above-Ground Living Space PLUS Beautifully Finished Basement! Impressive Open Concept Main Level with 9' Ceilings Features Combined Dining & Living Room Area with Picture Window Overlooking the Backyard, Open to Modern Kitchen Boasting Ample Cabinetry, Centre Island with Breakfast Bar, Granite Countertops, Tile Backsplash, Stainless Steel Appliances, and Bright Breakfast Area with W/O to Backyard! 2pc Powder Room Completes the Main Level. 4 Good-Sized Bedrooms & 2 Full Baths on 2nd Level (with New Engineered Hardwood FLooring). Spacious Primary Bedroom Features W/I Closet & 4pc Ensuite with Large Vanity, Soaker Tub & Separate Shower. Bright & Airy Finished Basement with New Vinyl Flooring Boasts Generous Rec Room (or 5th/Guest Bedroom Suite) with Full 4pc Bath, Plus Laundry & Ample Storage. Over 2,500 Sq.Ft. of Finished Living Space on Full 3 Levels! Freshly Painted & Move-in Ready! Built-in Garage with Convenient Direct Access to Fully-Fenced Backyard. Extended Driveway with Parking for 2 Vehicles. Fantastic Location in Desirable Glenorchy Neighbourhood Just Minutes from Parks & Trails, Top-Rated Schools, Hospital & within Walking Distance to Oakville's Thriving Uptown Core with Shopping, Restaurants & Many Amenities! (id:51382)
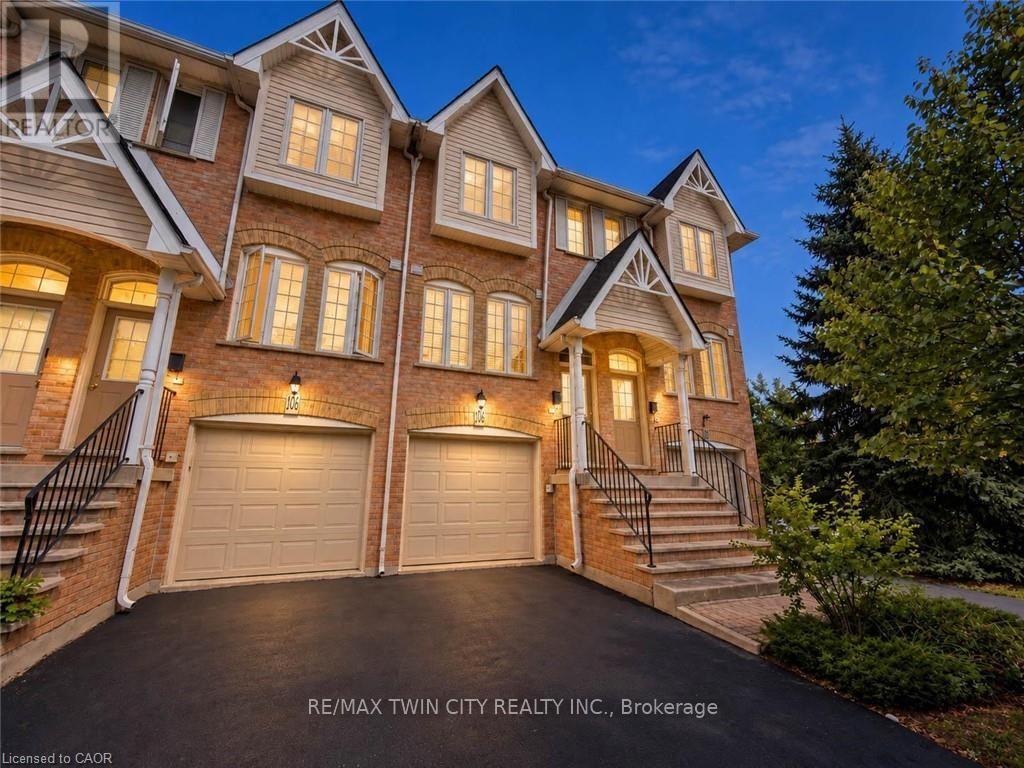
105 - 3480 Upper Middle Road
Burlington, Ontario
Welcome home to 105-3480 Upper Middle Road in Burlington's popular Tuck's Forest community! Available for lease, this bright and well-maintained townhome offers two spacious bedrooms, 1.5 bathrooms, a fully finished lower level and a private backyard. Freshly painted and filled with natural light, the carpet-free main floor features comfortable living and dining areas, with an open layout that makes everyday living and entertaining easy. The kitchen provides plenty of cabinetry and workspace, while a convenient main-floor powder room is ideal for guests. Upstairs, two generous bedrooms and a full four-piece bathroom offer comfortable space to unwind. The finished lower level gives you room to make the home work for your lifestyle, whether you need a family room, home office, workout area or recreation space. Enjoy the convenience of in-suite laundry with a stacked washer and dryer, plus a laundry tub. Sliding doors lead to your private backyard-a welcoming spot for morning coffee or relaxing after a busy day. Located near Walkers Line and Upper Middle Road, you're close to shopping, restaurants, schools, parks, trails and public transit. Convenient access to the QEW, Highways 403 and 407, and connections to Burlington and Appleby GO stations make commuting easy. A comfortable place to call home in an established Burlington neighbourhood! (id:51382)
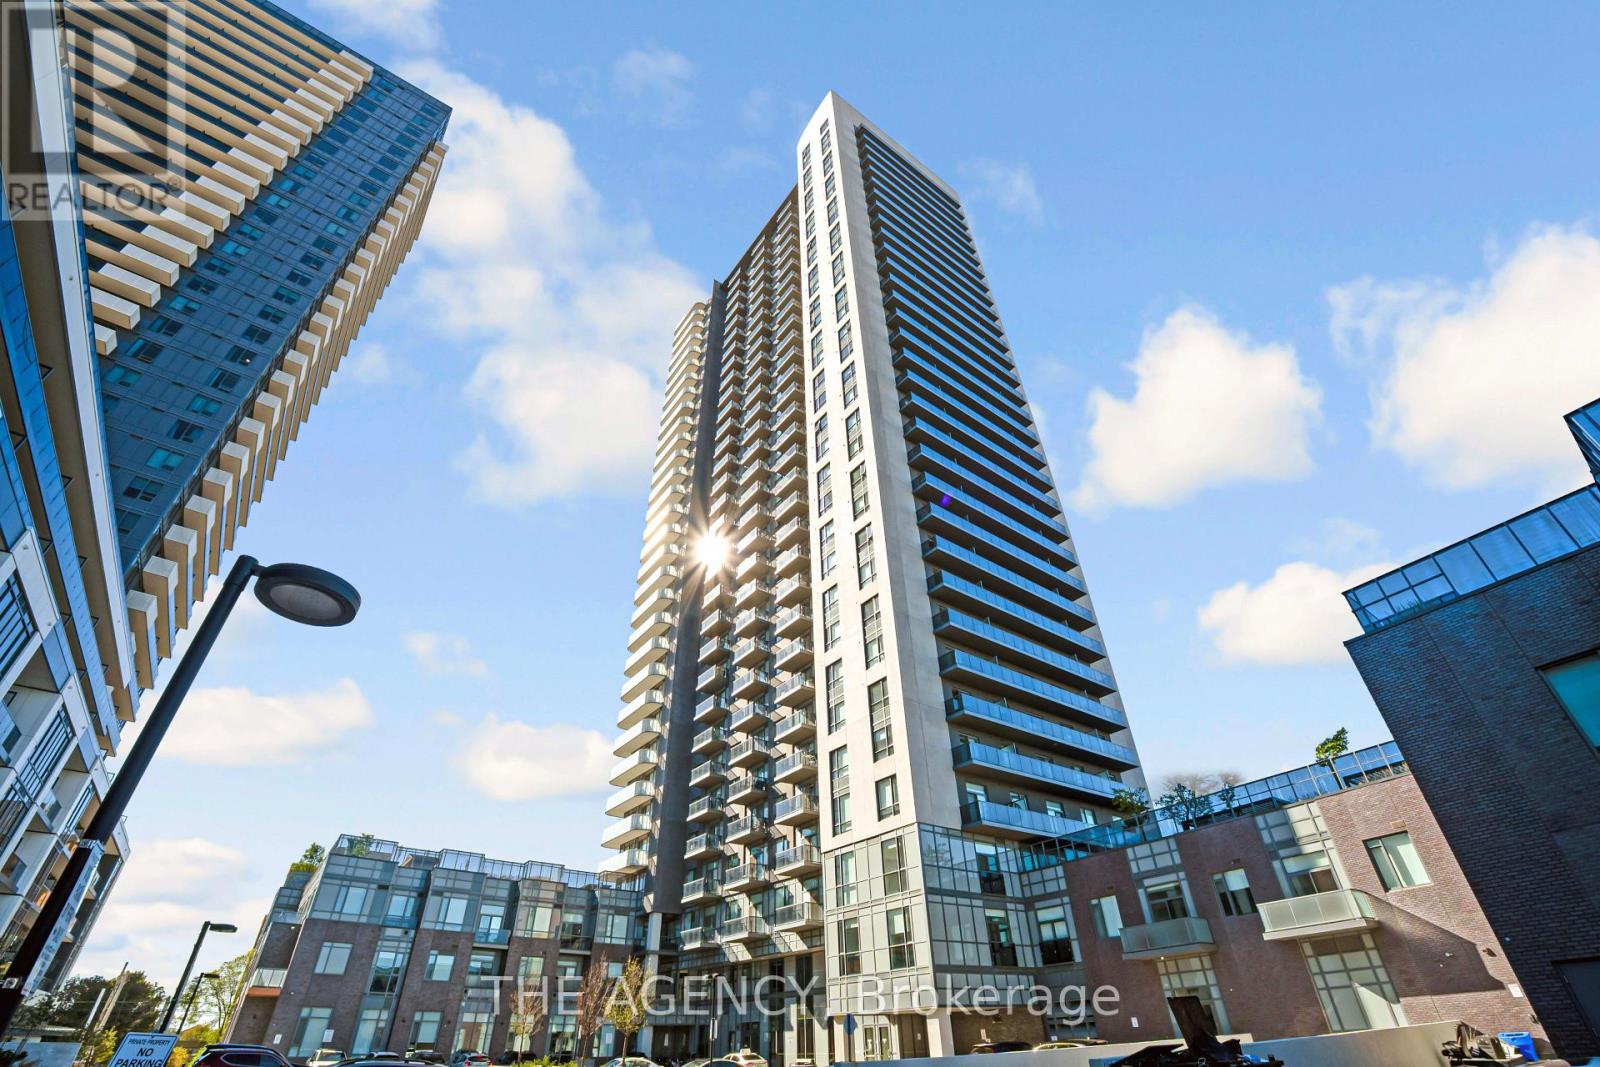
1602 - 8 Nahani Way
Mississauga, Ontario
MODERN LIVING. CONNECTED LOCATION. EVERYDAY CONVENIENCE.Welcome to Mississauga Square Residences, where contemporary living meets exceptional convenience in the heart of Mississauga's vibrant Hurontario community. Situated on the 16th floor, this one bedroom, one-bathroom suite offers a practical living space designed for today's lifestyle, complete with one parking space.Enjoy the convenience of a modern condominium community featuring resort inspired amenities, including an outdoor pool, rooftop terrace with BBQ areas, fitness centre, yoga studio, party room, guest suites, and 24 hour concierge.The location is a standout. Just minutes from Square One Shopping Centre, restaurants, cafés, grocery stores, and everyday essentials, with public transit nearby and convenient access to Highways 401, 403, and the QEW. The developing Hurontario LRT corridor adds another dimension to this well connected neighbourhood.Whether you're purchasing your first home, looking to simplify your lifestyle, or expanding your real estate portfolio, this property offers an appealing combination of location, convenience, and modern condominium living.An opportunity to enjoy everything Mississauga has to offer, right at your doorstep. (id:51382)
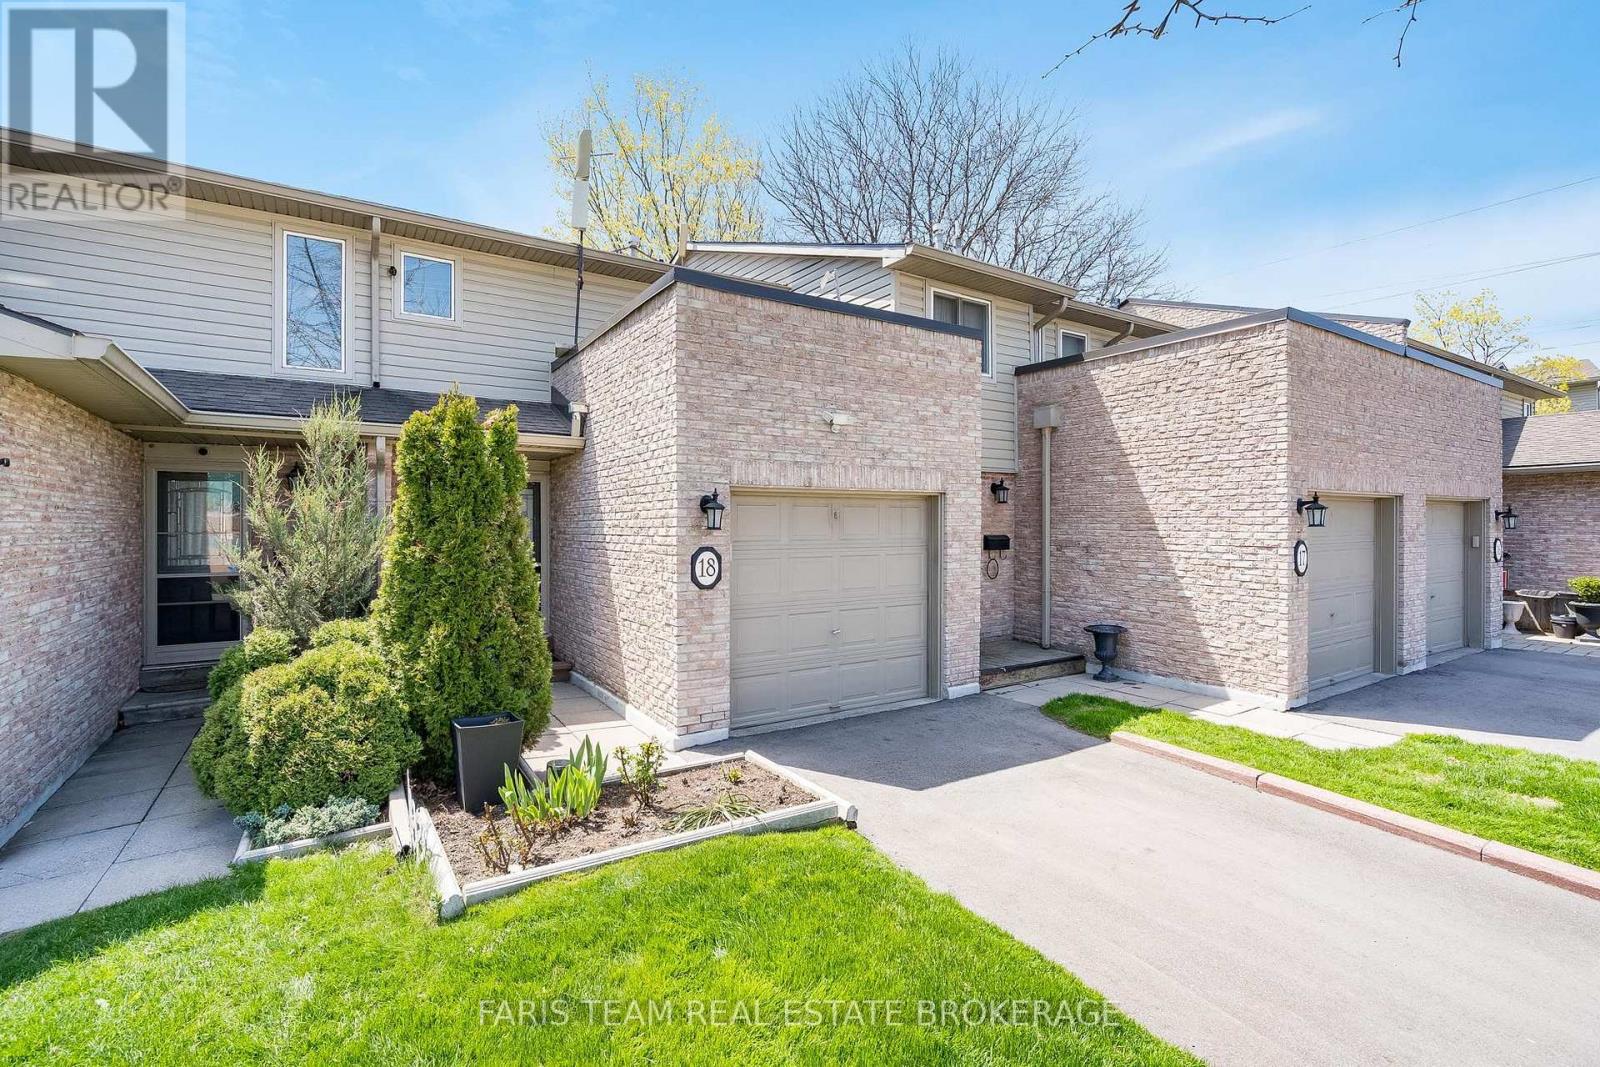
18 - 2075 Asta Drive
Mississauga, Ontario
Top 5 Reasons You Will Love This Condo: 1) Designed with everyday comfort and entertaining in mind, this inviting townhome features a bright, open-concept kitchen and living room that creates a welcoming space for family and friends to gather, with quick and convenient access to the backyard allowing for effortless indoor-outdoor entertaining, whether hosting summer barbeques or enjoying relaxed evenings at home 2) Enjoy the perfect balance of space and functionality with three generously sized above-grade bedrooms, offering comfortable accommodations for growing families, first-time buyers, or those looking to downsize without sacrificing room, while the thoughtfully designed layout provides a warm and inviting atmosphere throughout 3) Discover even more possibilities in the fully finished lower level, where a spacious recreation room and full bathroom create an ideal setting for movie nights, entertaining guests, a dedicated home office, or additional living space, offering the flexibility to adapt to your family's changing needs 4) Spend less time worrying about upkeep and more time enjoying your home with affordable monthly maintenance fees that cover exterior maintenance, including the roof and windows, grass cutting, snow removal from the main roads, and water, while the fully fenced backyard provides a private outdoor retreat perfect for children, pets, and relaxing in the fresh air 5) Experience exceptional convenience in a well-connected Mississauga location, with easy access to the QEW, Cooksville GO Station, Mississauga Hospital, and Pearson International Airport, while nearby Walmart, Costco, shopping centres, restaurants, and everyday amenities make commuting, running errands, and enjoying everything the surrounding area has to offer effortless. 1,063 above grade sq.ft. plus a finished lower level. (id:51382)
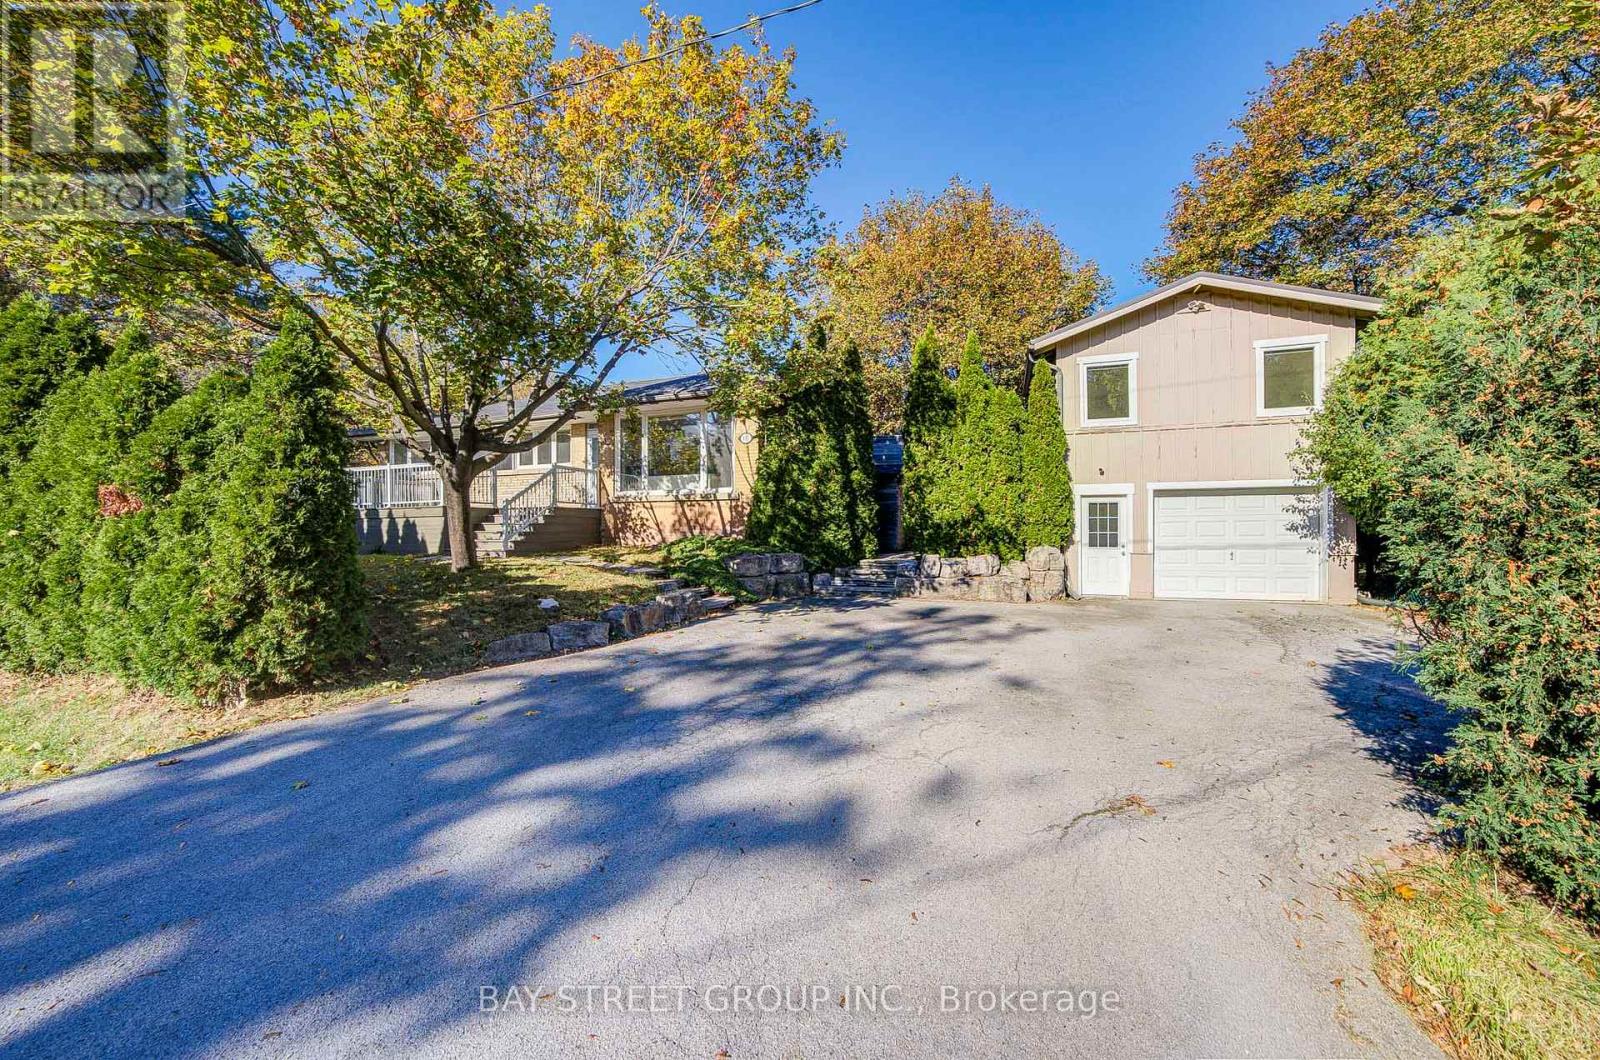
615 Parkside Drive
Oakville, Ontario
Beautifully Renovated 3+2 Bedroom Bungalow in Desirable South Oakville, Featuring an Oversized Detached Tandem Garage with an Impressive 1,084 Sq. Ft. Loft Above (Per MPAC)! Extensively renovated throughout, this home boasts a bright open-concept living and dining area, elegant hardwood flooring, and a stunning modern kitchen with a large quartz island, upgraded cabinetry, and stainless steel appliances. The main floor offers 3 bedrooms and a beautifully updated 4-piece bathroom, while the finished basement features a spacious recreation room, 2 additional bedrooms, and a 3-piece bathroom. An expansive deck seamlessly connects the main residence to the detached garage and spacious upper loft, offering exceptional versatility for a home office, studio, gym, or creative retreat. Professionally designed plans were previously approved in 2024 for a proposed two-bedroom accessory dwelling unit, offering exciting conversion potential. The deep tandem garage accommodates 2 vehicles, plus driveway parking for up to 5 more. Ideally located near parks, schools, Appleby College, and the lakefront. A truly unique property combining modern comfort, exceptional space, and remarkable potential! Additional updates include roof, furnace and central A/C (2019), in-ground sprinkler system (2019), and washer & dryer (2025). Hot water tank is owned. (id:51382)
32 Ballycastle Crescent
Brampton, Ontario
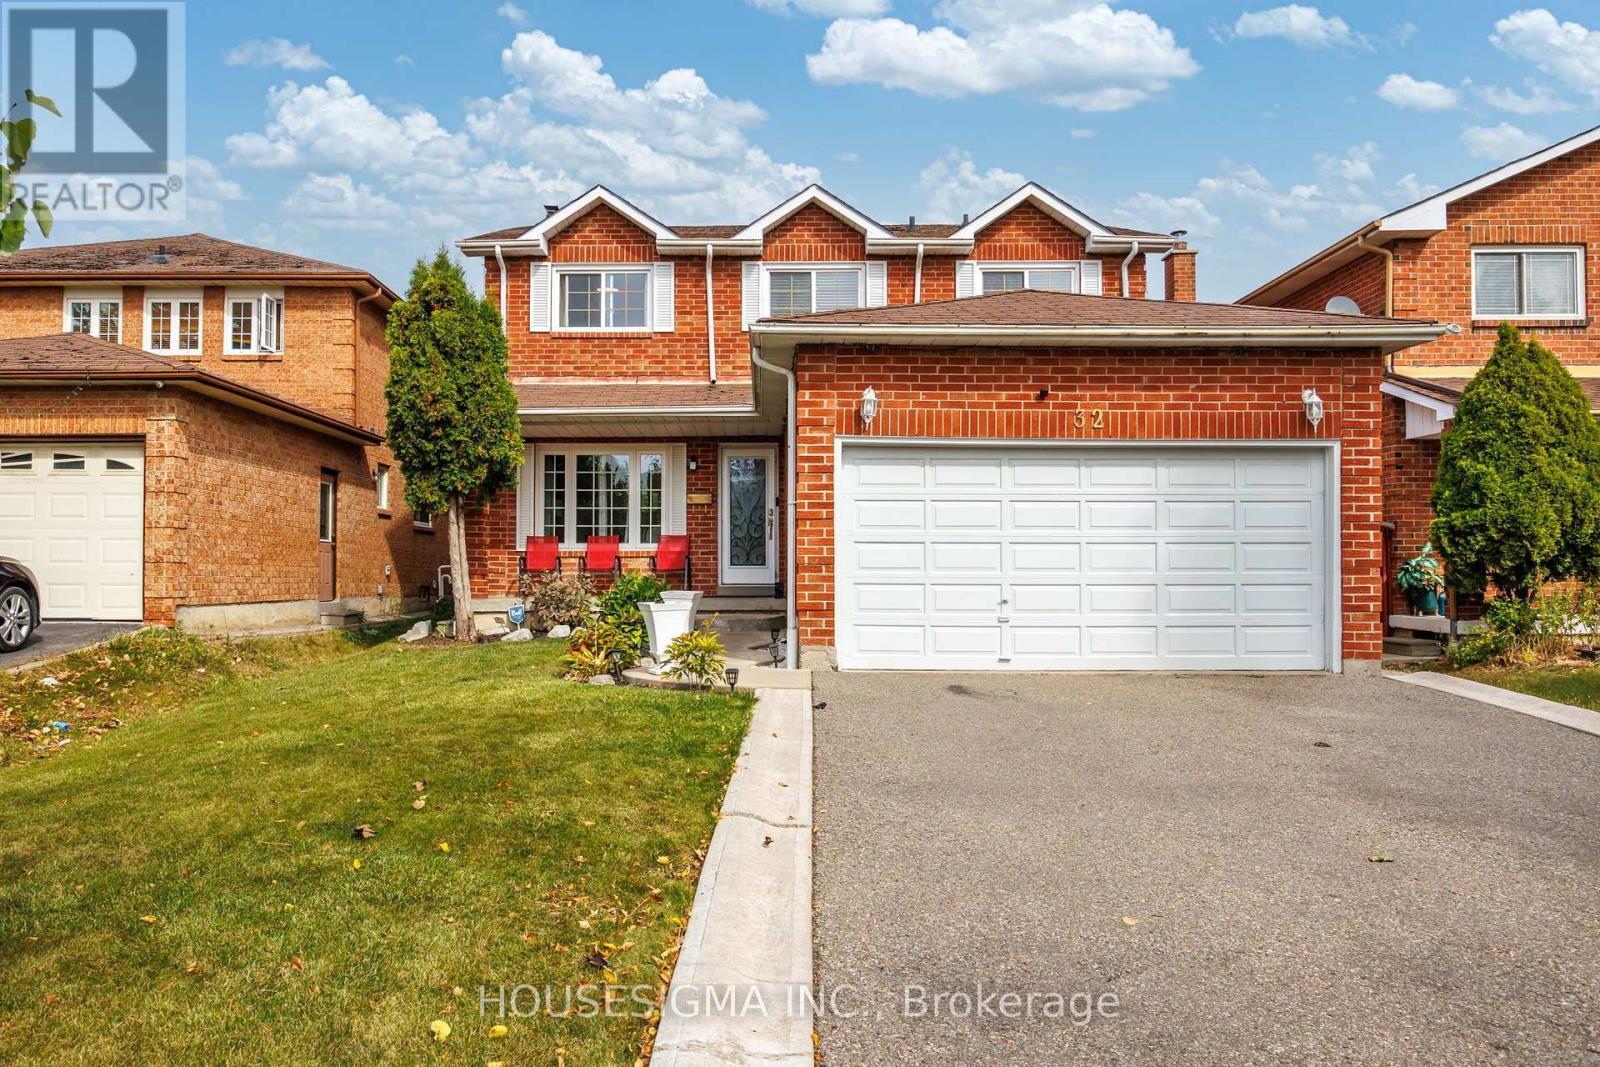
Welcome To 32 Ballycastle Crescent, An Absolute Showstopper Nestled On A Quiet Street In Brampton's Highly Sought-After Heart Lake Community, Boasting 3,438 Square Feet Of Total Living Space Comprising A 2,338 Square Foot 2-Storey Upper Level And A Fully Finished 1,100 Square Foot Basement, This Impeccably Maintained 4-Bedroom, 4-Bathroom Main Residence Perfectly Blends Classic Roominess With High-End, Modern Elegance, Featuring Brand-New Laminate Flooring Running Throughout The Carpet-Free Main And Upper Levels, A Freshly Painted Interior, And A Grand Entryway Showcasing An Updated Staircase Accented With Elegant Wrought Iron Railings, The Heart Of The Home Welcomes You With A Stunning, Upgraded Chef's Kitchen Complete With Brand-New Crisp White Cabinetry Offering Generous Storage Space, Trendy Gold Hardware, Premium Stainless Steel Appliances, And A Large Eat-In Area Leading Out To Your Private Backyard Oasis Featuring An Oversized Concrete Patio Under A Covered Gazebo Perfect For Seamless Entertaining, Upstairs Retains Remarkably Spacious And Bright Bedrooms With Ample Closet Space, Anchored By A Massive, Oversized Primary Suite Serving As A True Retreat With A Deep Walk-In Closet And A Beautifully Renovated 4-Piece Ensuite, While The Fantastic Lower Level Comes Fully Finished With Cozy Carpeting, A Second Full Kitchen, Two Good-Sized Bedrooms, A Large Living Space, And A Full Bathroom Accessed Privately Through A Separate Entrance From The Garage, Making It Absolutely Perfect For Accommodating Extended Family Members Or Overnight Guests, All While Being Located Just Minutes From Top-Rated Schools, Lush Parks, Heart Lake Conservation Area, Shopping, And Major Highways, Making This Entire Property Completely Turn-Key And Ready For You To Move Right In! (id:51382)
1903 - 2212 Lakeshore Boulevard W
Toronto, Ontario
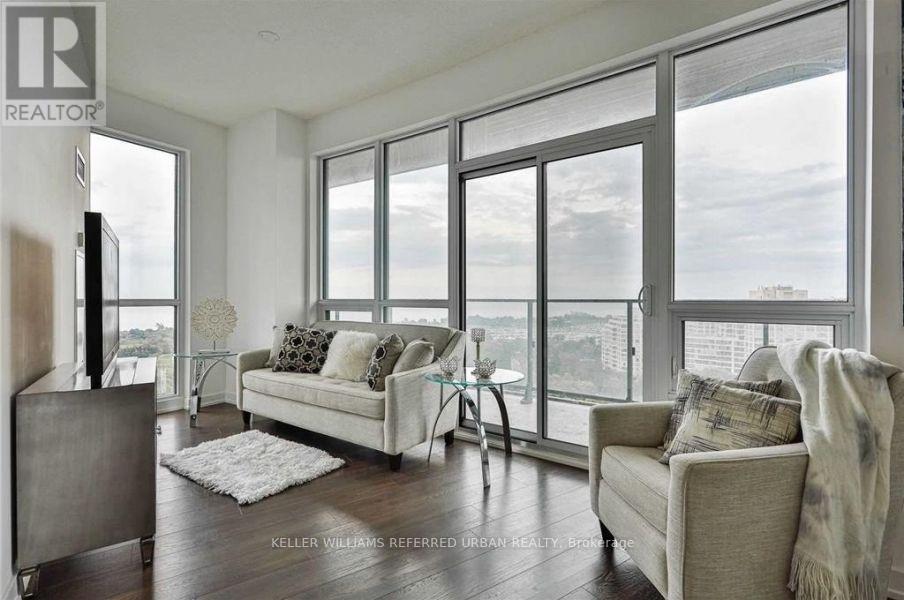
Spectacular 19th-floor unobstructed lake and skyline views! Experience elevated waterfront living at Westlake, a vibrant,master-planned condominium community in South Etobicoke. This sun-filled split, 2-bedroom, 2-bathroom suite features expansive floor-to-ceiling windows with breathtaking southwest-facing views of Lake Ontario and the Toronto skyline. A thoughtfully designed layout is complemented by 9-foot ceilings, an abundance of natural light throughout and an oversized balcony perfect for watching sunsets. The welcoming foyer offers a spacious double closet and a separate laundry area with a full-size washer and dryer. The kitchen features stainless steel appliances, quartz countertops, and a breakfast bar with seating for three, seamlessly connecting to theopen-concept living and dining area-an inviting space to entertain while taking in the spectacular views. Both bedrooms offer comfortable proportions and excellent storage. The second bedroom easily accommodates a queen-sizedbed, while the spacious primary bedroom boasts panoramic lake views, a walk-in closet, and a four-piece ensuite. Enjoy the convenience of a complete urban community with Metro, Shoppers Drug Mart, LCBO, and additional everyday essentials just an elevator ride away. Commuting is a breeze with nearby TTC streetcars and buses, GO Transit, major highways, and two international airports approximately 20 minutes away by car. Residents enjoy an impressive 30,000 sq. ft. of amenities, including 24-hour concierge service, an indoor pool, a fully equipped fitness centre, squash and racquetball courts, a children's playroom, theatre, games room, and much more. Discover the perfect blend of lakeside tranquillity, everyday convenience, and vibrant city living at Westlake! Comes with 1underground parking spot and a locker. (id:51382)
1088 Cherriebell Road
Mississauga, Ontario
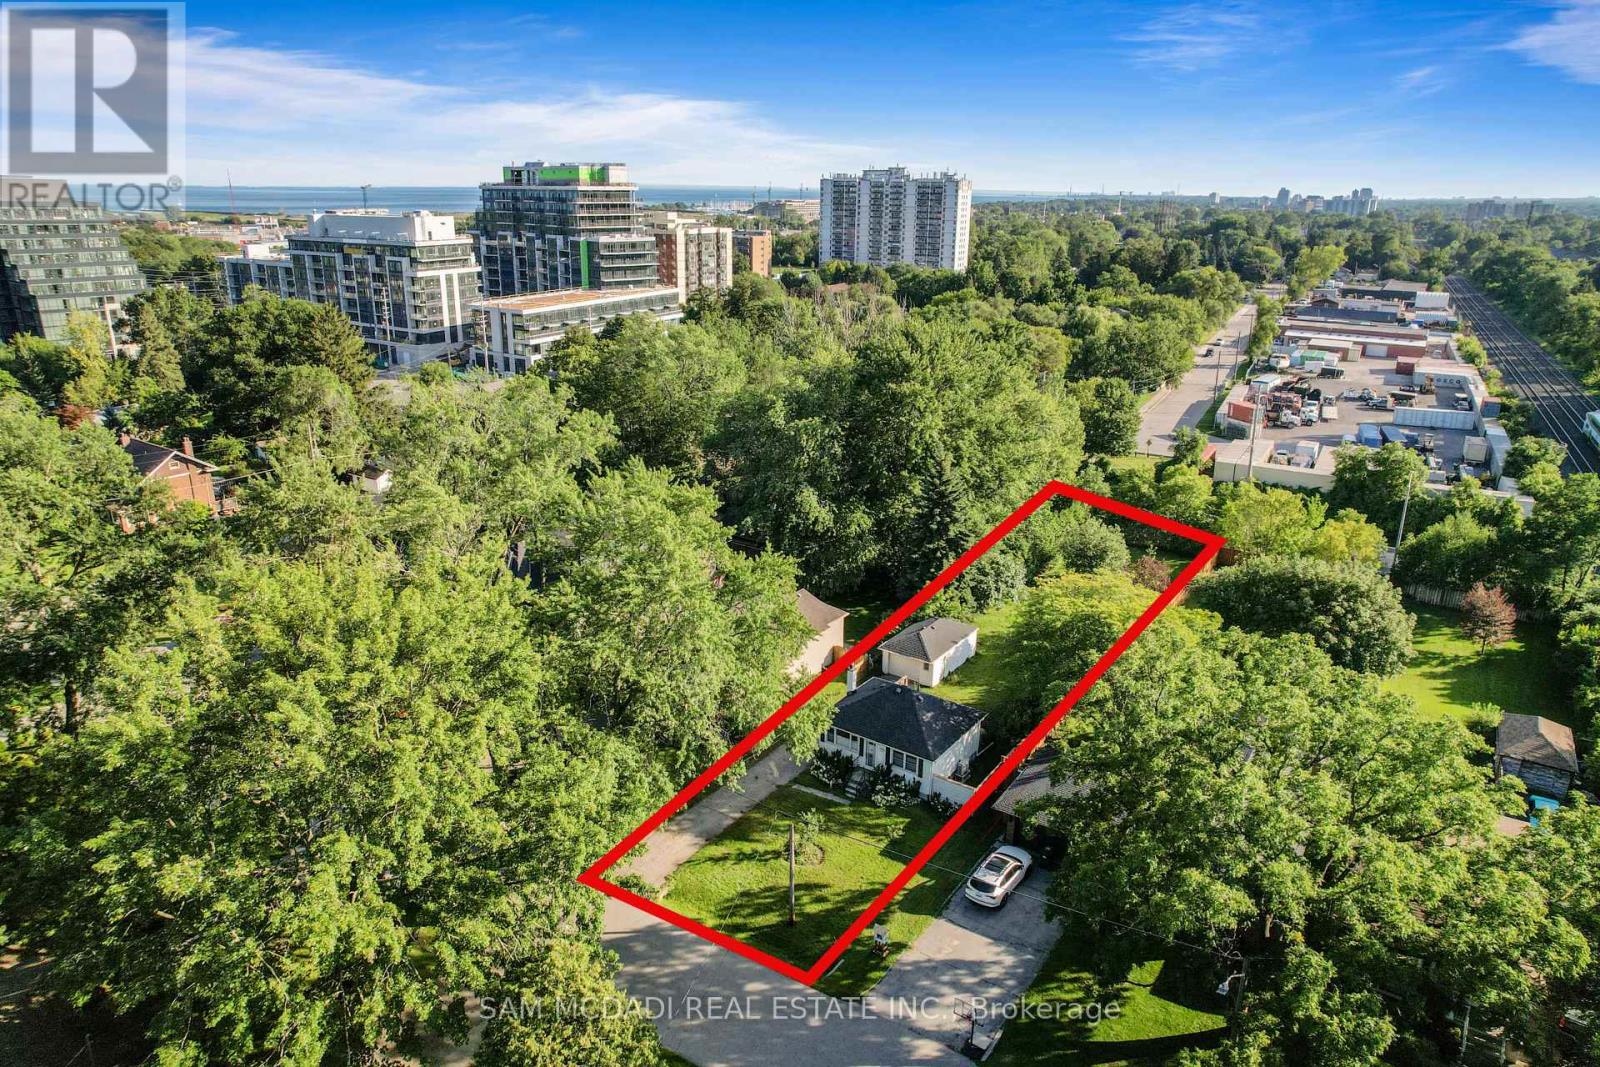
Set on an expansive 50 x 227 ft lot, this charming property presents an exceptional opportunity within one of Mississauga's most evolving waterfront neighbourhoods. Surrounded by mature trees and many newer custom homes, the setting naturally lends itself to both immediate enjoyment and long-term vision. The existing residence has been thoughtfully renovated, offering a warm and functional layout with updated finishes throughout. The main level features hardwood flooring, a bright living and dining area, renovated kitchen with quartz countertops, custom cabinetry and built-in Bosch appliances, two bedrooms, and an updated bath accented by beautiful stained-glass details. The finished lower level with separate entrance expands the living space with an additional bedroom, bathroom, recreation area and kitchenette, creating flexibility for extended family, guests or future income potential. Beyond the home itself, the scale and depth of the property inspire future possibilities. Envision expanding the existing residence, creating seamless indoor-outdoor entertaining spaces. The City's evolving planning framework further contributes to the area's growing long-term appeal as Lakeview transforms through revitalization and investment. Additional features include 200 amp electrical service, 40 amp garage service for EV charger capability, hardwired outdoor lighting on a timer, a renovated basement, and a newly completed backyard deck (2025). Whether enjoyed today, held as a long-term investment, or gradually reimagined over time, the property offers a rare combination of character, land value and future potential. Ideally positioned within walking distance to Marie Curtis Park, waterfront trails, golf courses, Long Branch GO, the future Lakeview GO Station, TTC, MiWay transit, restaurants, shopping and major commuter routes including the QEW, 427, Lakeshore Road and easy access to Downtown Toronto. (id:51382)
885 Spring Gardens Road
Burlington, Ontario
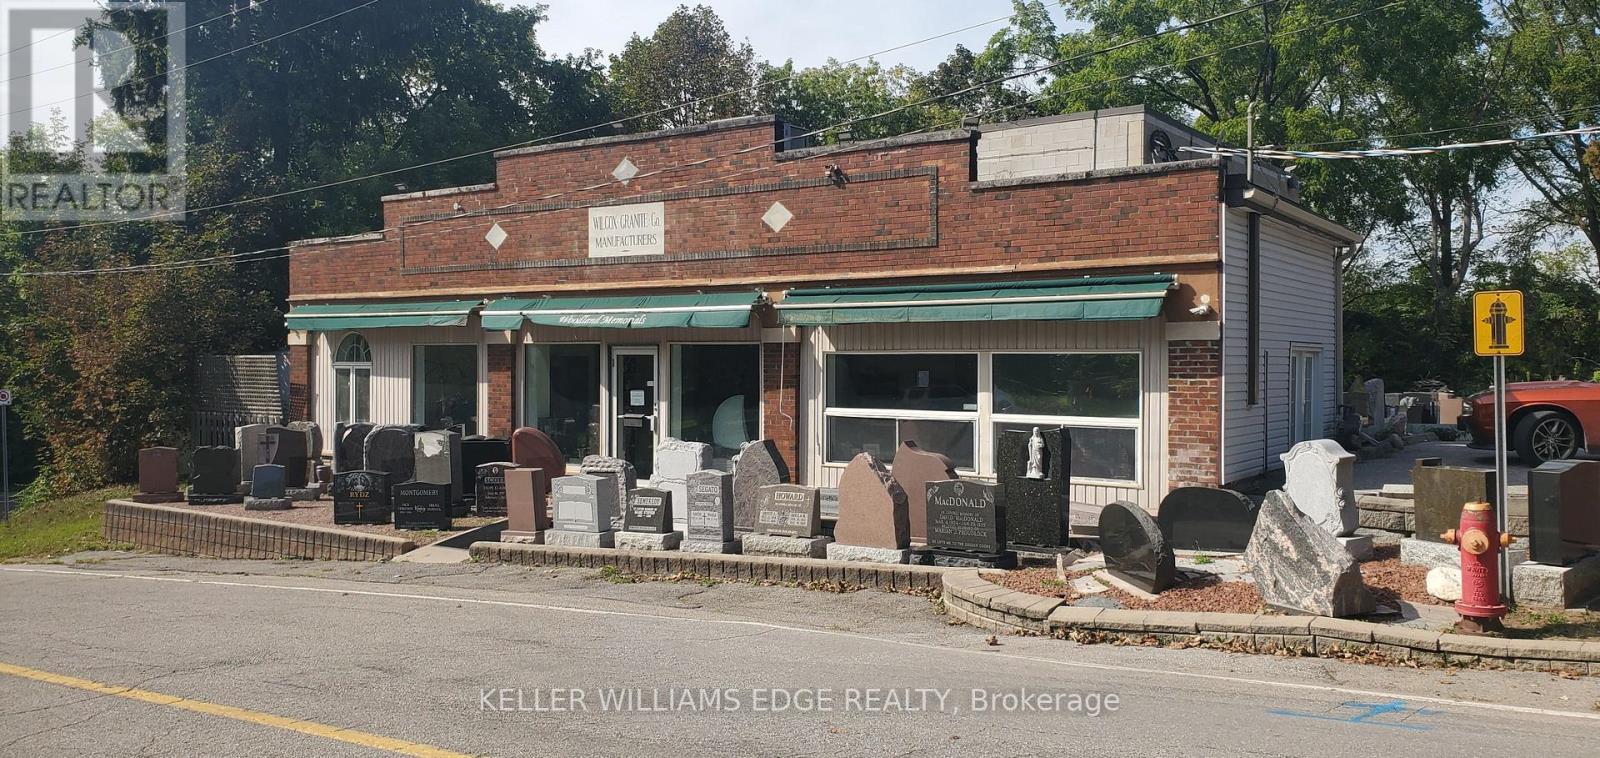
Free Standing industrial building and land located in West Burlington by the Royal Botanical Gardens. Approximate office space of 1,200 sq.ft. and shop of 1,500 sq.ft. with D zoning. This well maintained building is currently the home to Woodland Memorial, built in 2000 with lots of parking. Close to Hwy 6 and Hwy 403. (id:51382)
150 - 4 Robert Speck Parkway
Mississauga, Ontario
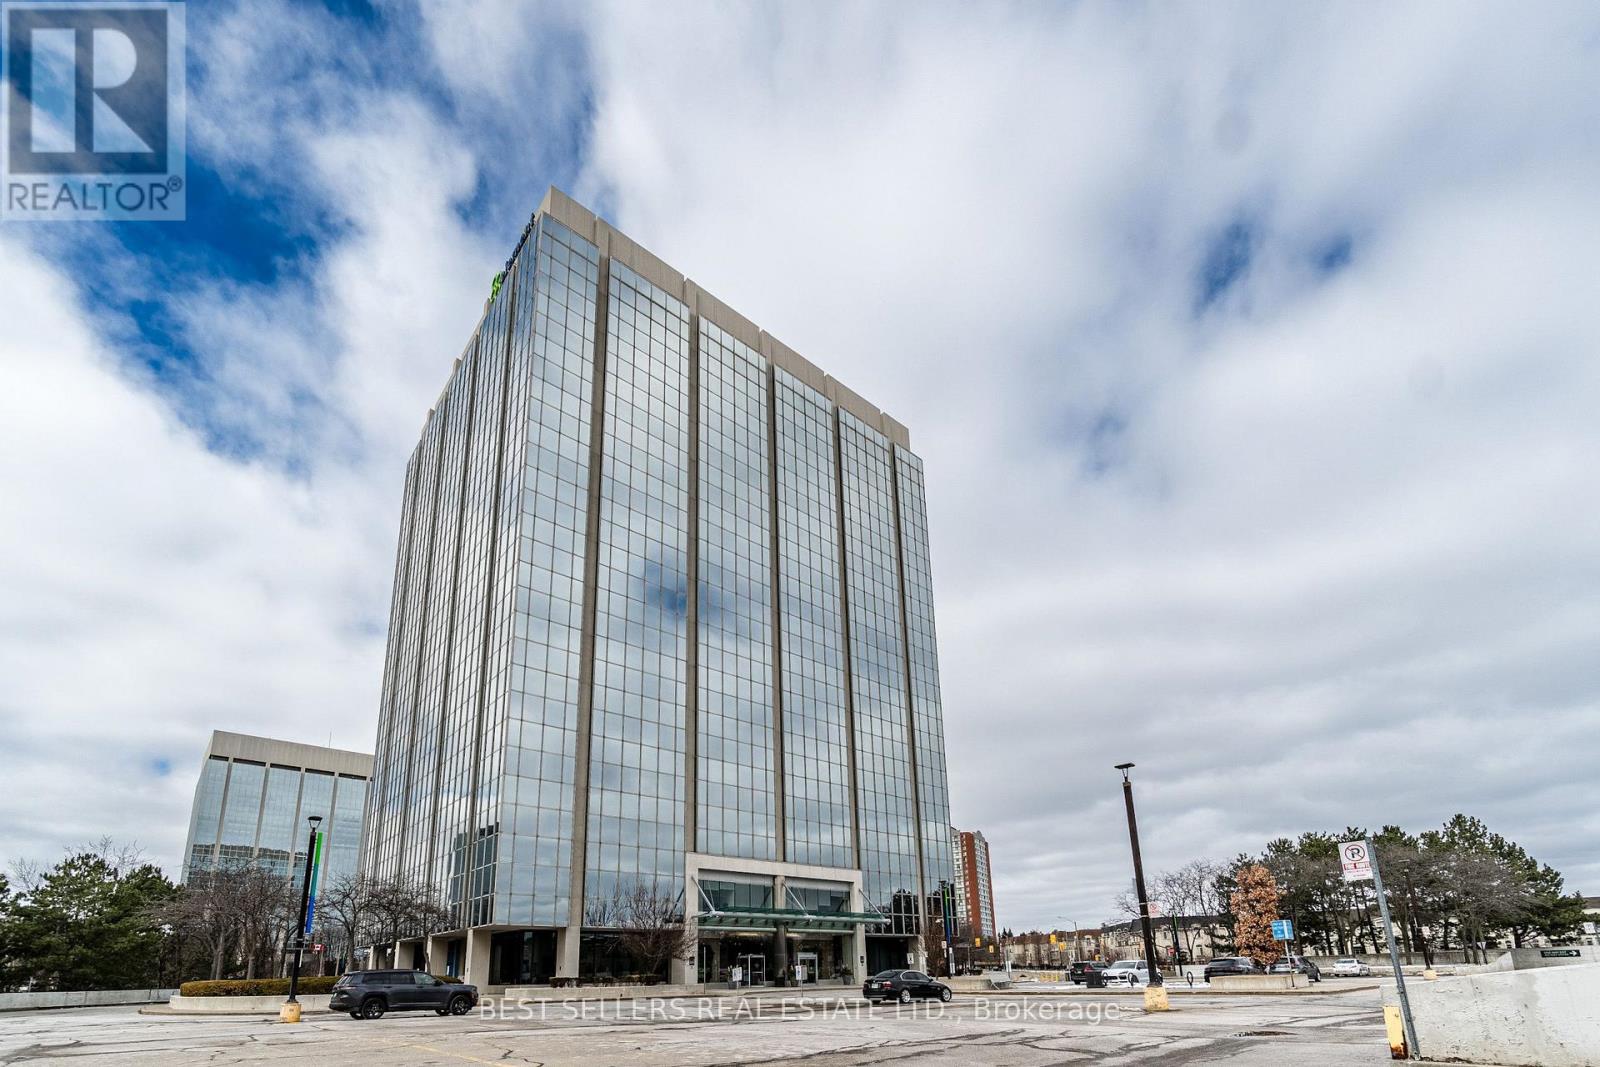
Excellent Opportunity To Sublease Bright, Professional And Turnkey Office Space In The Heart Of Mississauga. Ground-Floor Location Featuring Impressive 16-Ft Ceilings, Modern Office Space, Ample Storage And Tons Of On-Site Parking. Three Private Offices Are Currently Rented, Offering An Established Professional Environment With Additional Space Available. Ideal For Real Estate, Mortgage, Legal, Accounting, Insurance, Financial Services, Consulting Or Other Professional Office Uses. Excellent Central Location With Convenient Access For Both Clients And Staff. Move-In Ready With No Costly Build-Out Required. A Great Opportunity To Establish Your Business In A Bright, Professional And Well-Maintained Space. (id:51382)
Basement - 19 Wall Avenue
Toronto, Ontario
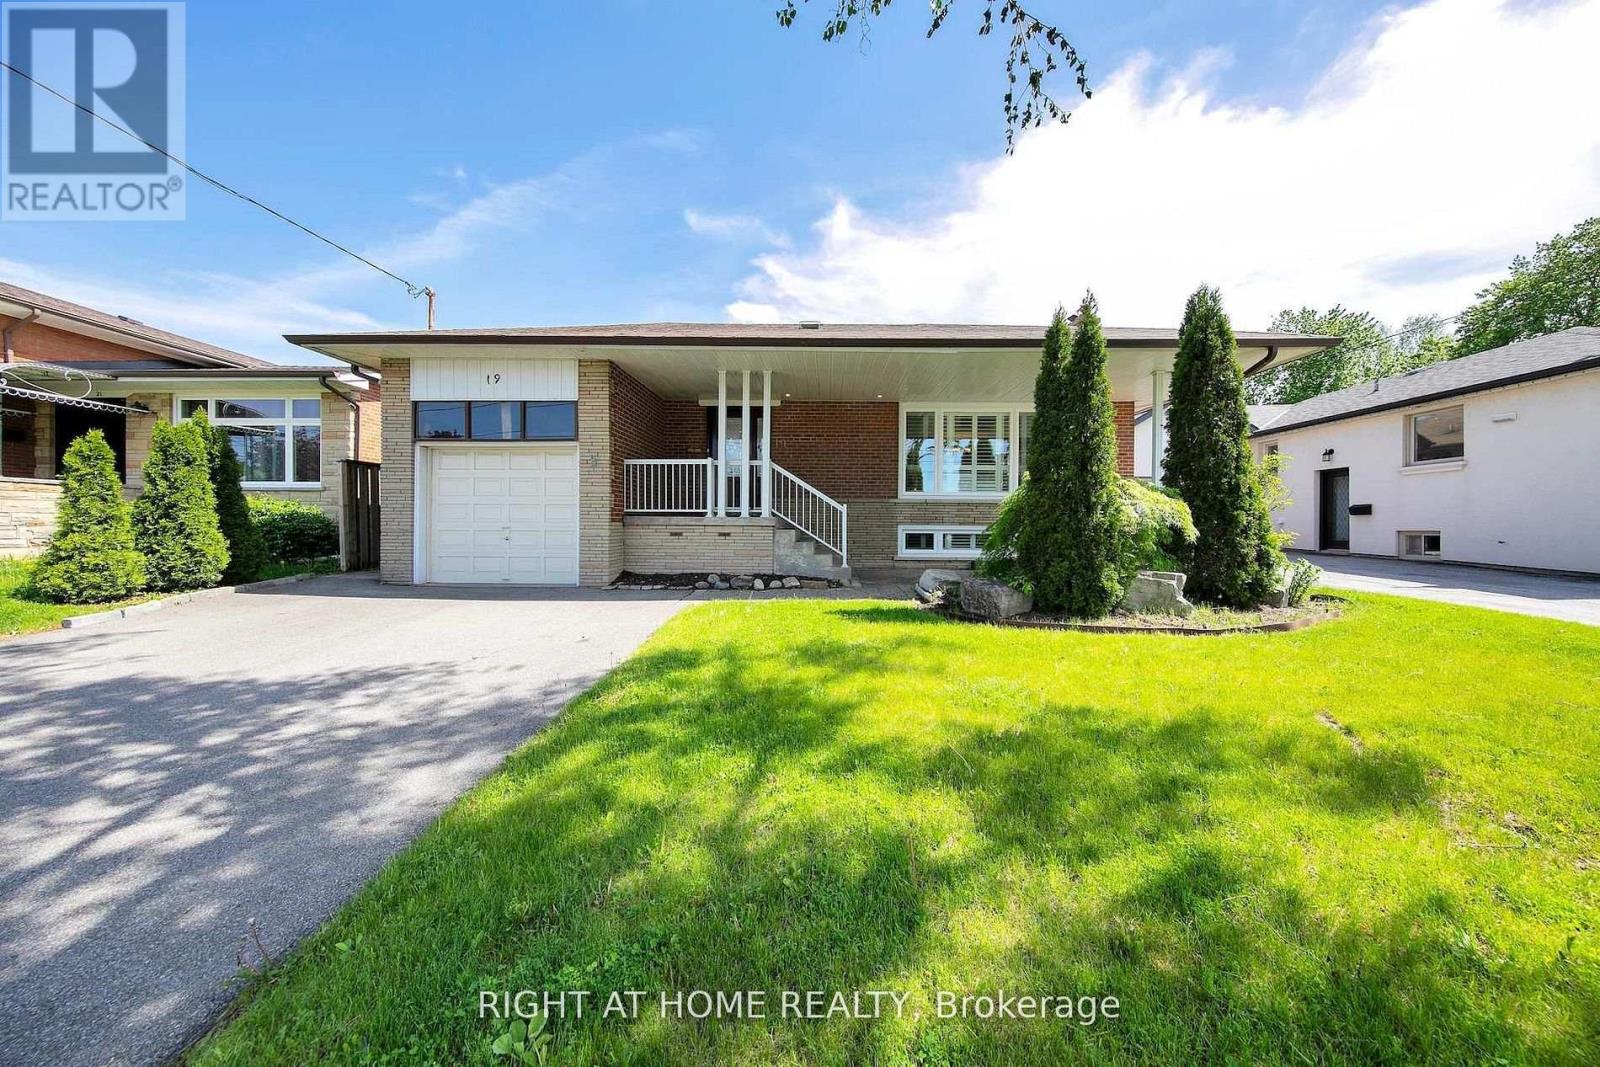
Raised Bungalow lower-level apartment offering exceptional ceiling height, oversized windows, and an abundance of natural light. This spacious 2-bedroom, 2-bathroom suite features private in-suite laundry, a generously sized living area, a functional kitchen, and driveway parking. Conveniently located in the sought-after Humberlea-Pelmo Park neighbourhood, with quick access to Highways 401, 400 & 407, TTC, UP Express, GO Transit, Pearson Airport, schools, parks, and shopping. (id:51382)
4 - 2 Parkview Drive
Orangeville, Ontario
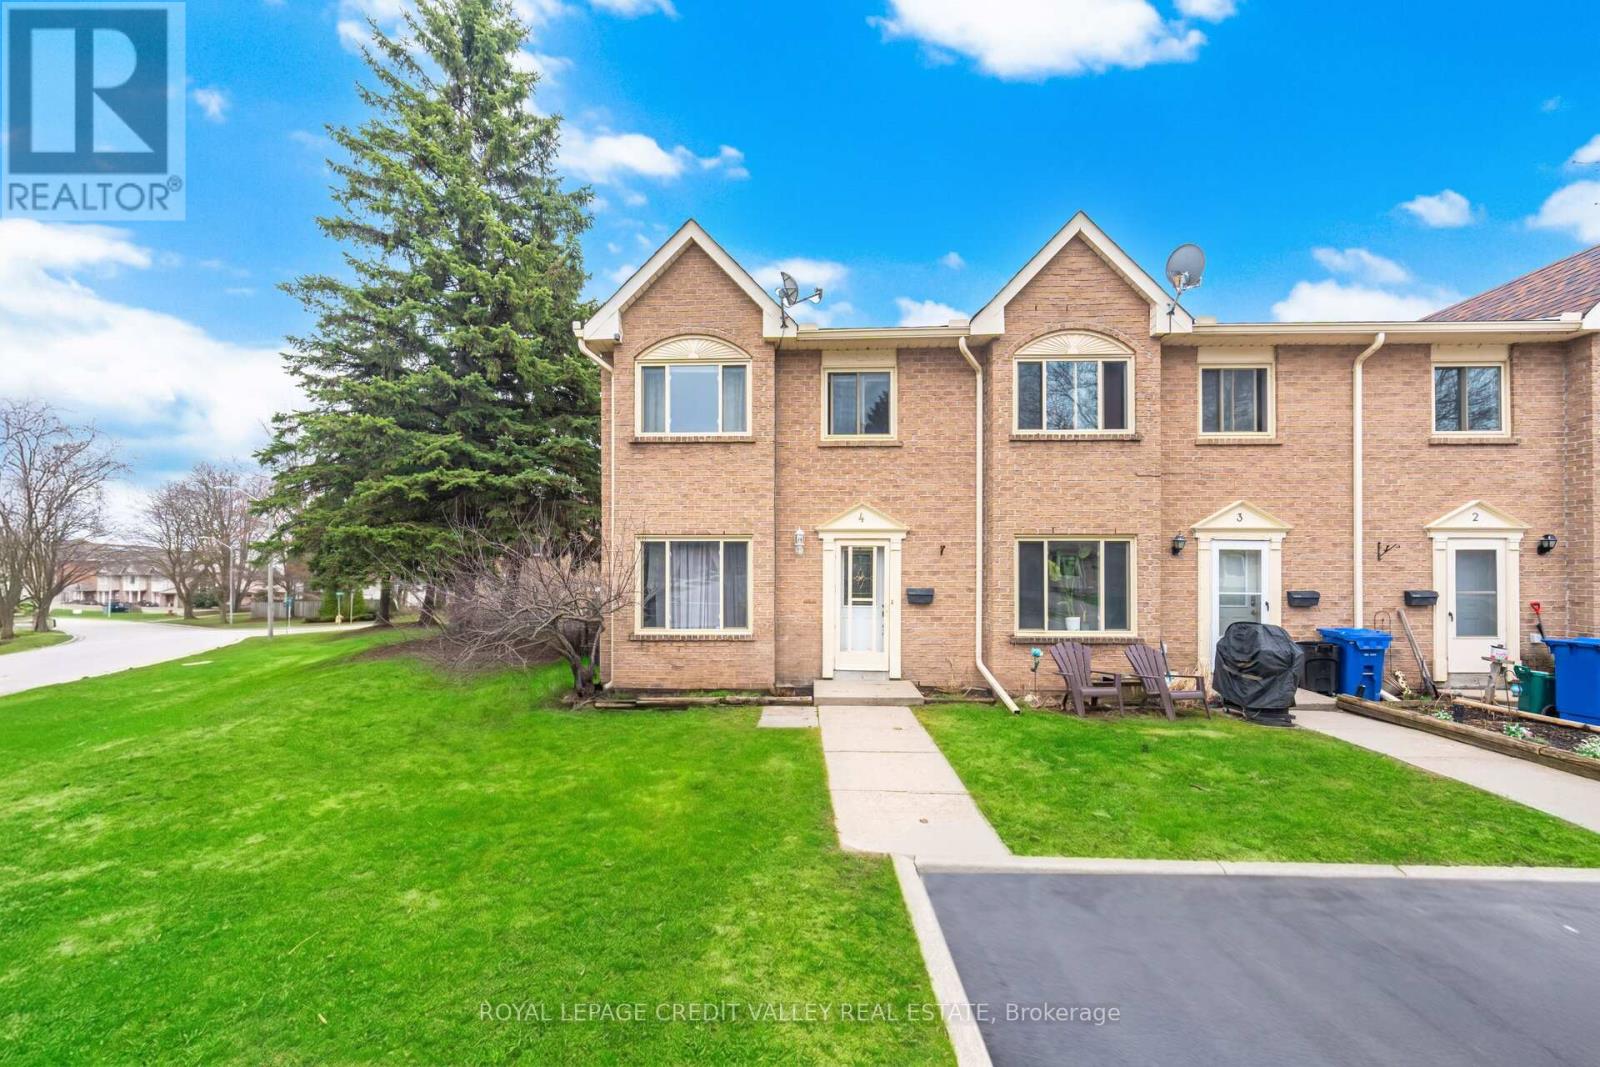
Look no further with this beautifully maintained 3 bedroom, 2 bathroom end unit townhome with sought after 2 cartandem parking outside of your front door. The main floor showcases an open concept feel with combination livingand dining room area with electric fireplace overlooking the modern desinged kitchen with west facing windowoffering lots of natural light and is complimented with ample cupboards and counter space, back splash and qualitystainless steel appliances. Upstairs features 3 cozy bedrooms with an updated 4 piece bathroom. French door leads toa spacious finished basement with its alluring hanging fireplace, pot lights, 2 piece bath, laundry room with sink,storage room with lots of shelving that could also be used as a pantry or work shop area. Enjoy the entertaining-sizefront and side yard of this home making it truly unique from any other unit in the neighbourhood. Located close toall amenities and a short walk to Parkinson Centennial Public School and summer splash pad. Truly a great place tocall home! (id:51382)
1018 - 80 Esther Lorrie Drive
Toronto, Ontario
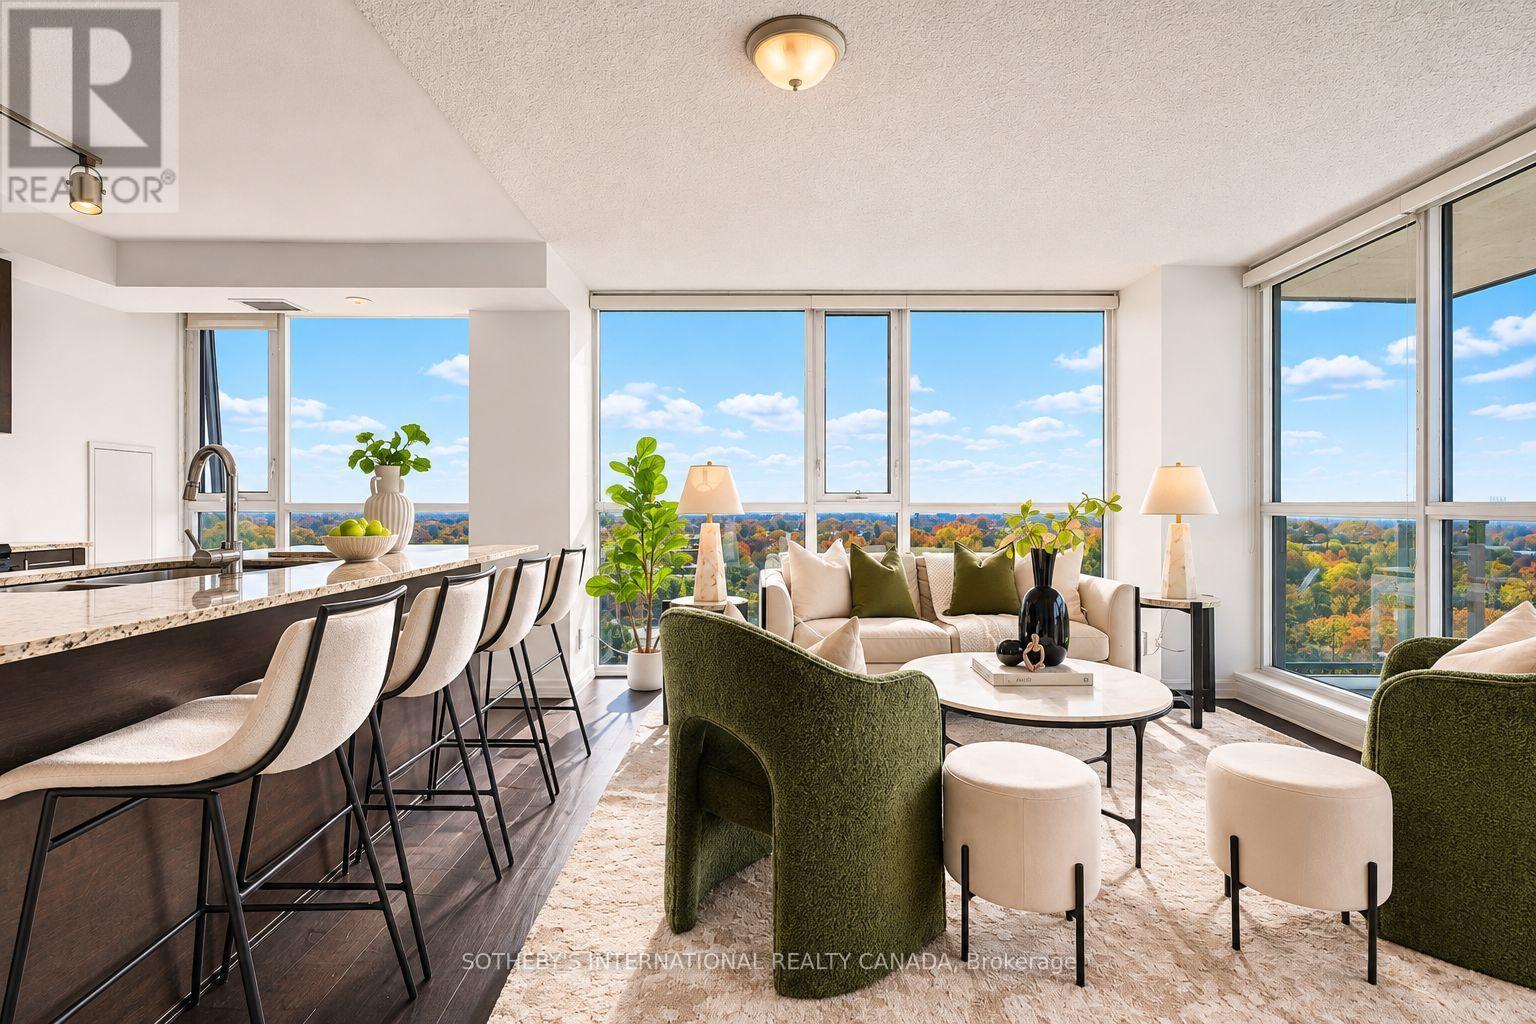
Welcome to Cloud9 Condos! This bright and spacious 2-bedroom, 2-bathroom suite is perfectly positioned in the heart of the West Humber-Clairville community, offering a functional split-bedroom layout and contemporary finishes throughout. The unit features a private balcony with open views and comes complete with the added convenience of one dedicated parking space and one storage locker. Residents enjoy access to a suite of premium amenities including a 24-hour concierge, a state-of-the-art gym, and a stunning indoor rooftop pool. Perfectly situated near Albion Road and Kipling Avenue in the West Humber-Clairville area, this building puts you at the center of convenience. You are just minutes away from the scenic Humber River trails, the Albion Centre for all your shopping needs, and easy transit options with the TTC at your doorstep. With quick access to Highways 401 and 427, as well as being a short drive from Humber College, this unit is the ideal choice for professionals, students, and families alike. (id:51382)