
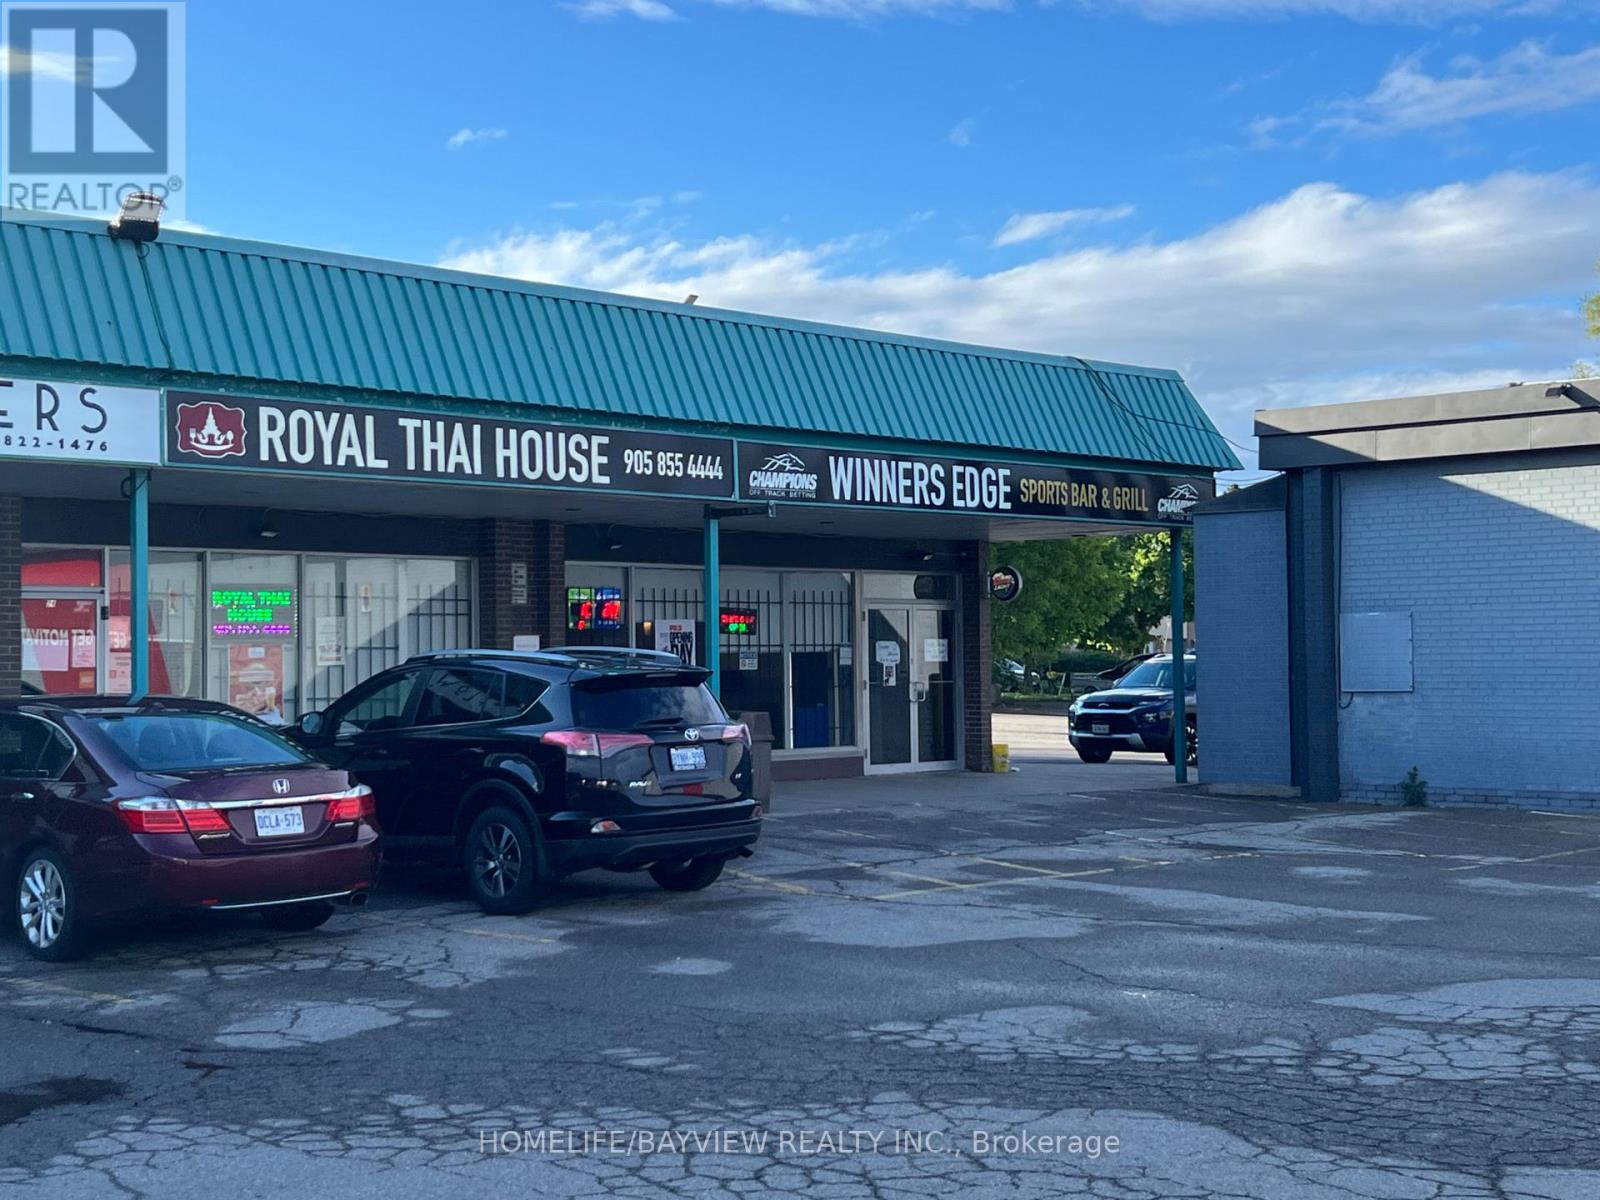
24-25 - 2425 Truscott Drive
Mississauga, Ontario
Rare opportunity to own a well-established restaurant and bar featuring three complementary revenue sources: Champions Off Track betting, a busy bar, and a successful Thai restaurant. Champions Off Track generates approximately $15,000-$18,000/month in commission, while the bar produces approximately $34,000/month in sales and the Thai restaurant generates approximately $37,000/month in sales. Conveniently located in a prime plaza surrounded by a high-density residential community, this business benefits from an established clientele and a strong neighbourhood presence. Despite its multiple revenue streams, the operation is easy to manage with only 2 full-time and 2 part-time employees. The restaurant features a fully equipped commercial kitchen, offering excellent flexibility for an incoming owner to continue the successful Thai concept or convert to virtually any other cuisine. Attractive occupancy costs with rent of only $8,000/month, including TMI and HST. Existing lease offers 2.5 years remaining plus a 5-year renewal option. An exceptional opportunity for an owner-operator or investor looking to acquire an established, multi-revenue business with significant potential. Don't miss out on this rare opportunity! PLEASE DO NOT GO DIRECT. ALL SHOWINGS MUST BE ARRANGED BY APPOINTMENT. DO NOT APPROACH OR SPEAK WITH STAFF OR CUSTOMERS. CONFIDENTIAL SALE. (id:51382)
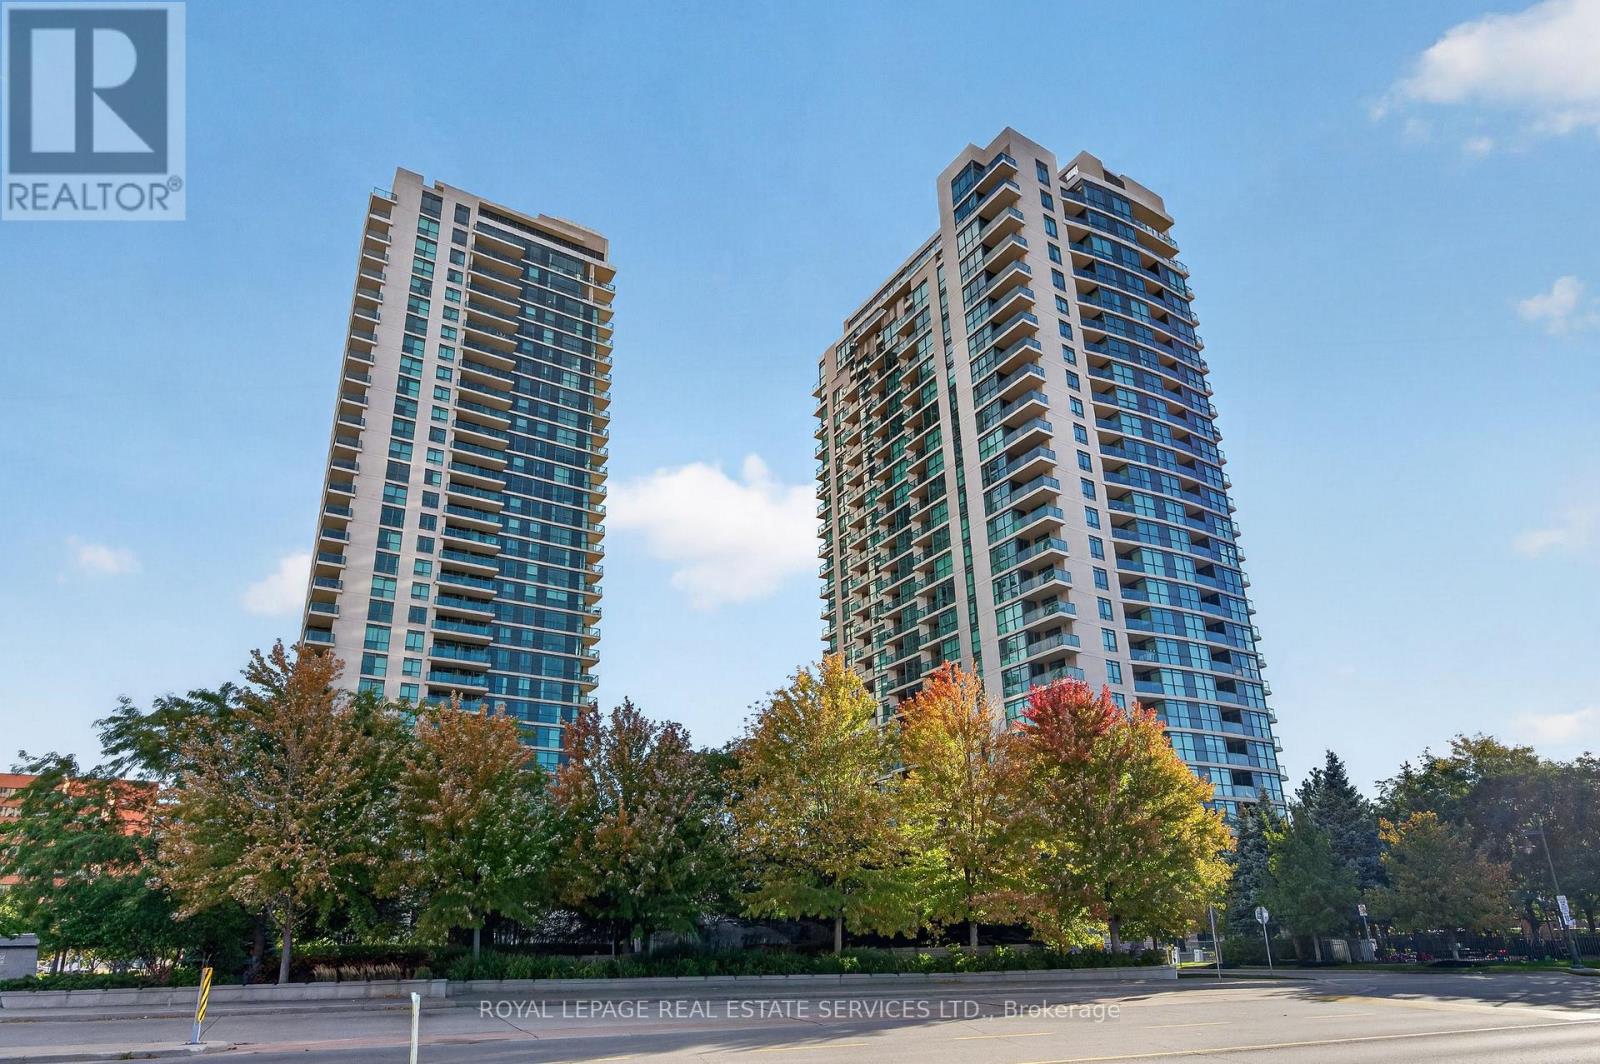
1401 - 235 Sherway Gardens Road
Toronto, Ontario
Absolutely Stunning Condo In Prestigious Sherway Gardens!! One Of The Largest 1+Den Layouts Offered For Sale, With Just Over 700 Sq. Ft. And An Ideal, Open-Concept Layout. The Spacious Kitchen Offers Granite Countertops, Stainless Steel Appliances, Tons Of Counter And Cabinet Space, Plus Room For A Separate Kitchen Table Or Even A Small Workout Area. Newer Luxury Vinyl Flooring Runs Throughout, And Ample In-Suite Storage With Spacious Double-Door Closets Provides Plenty Of Room To Keep Everything Organized. The Generously Sized Den Is Large Enough For A Full Home Office Or Offers Plenty Of Space To Create A Second Guest Room With A Murphy Bed. Sherway Gardens, TTC And Trillium Hospital Are All At Your Doorstep, With Quick Access To The 427 And QEW For Easy Commuting. Spacious, Functional And Exceptionally Well Located - You Don't Want To Miss This One! (id:51382)
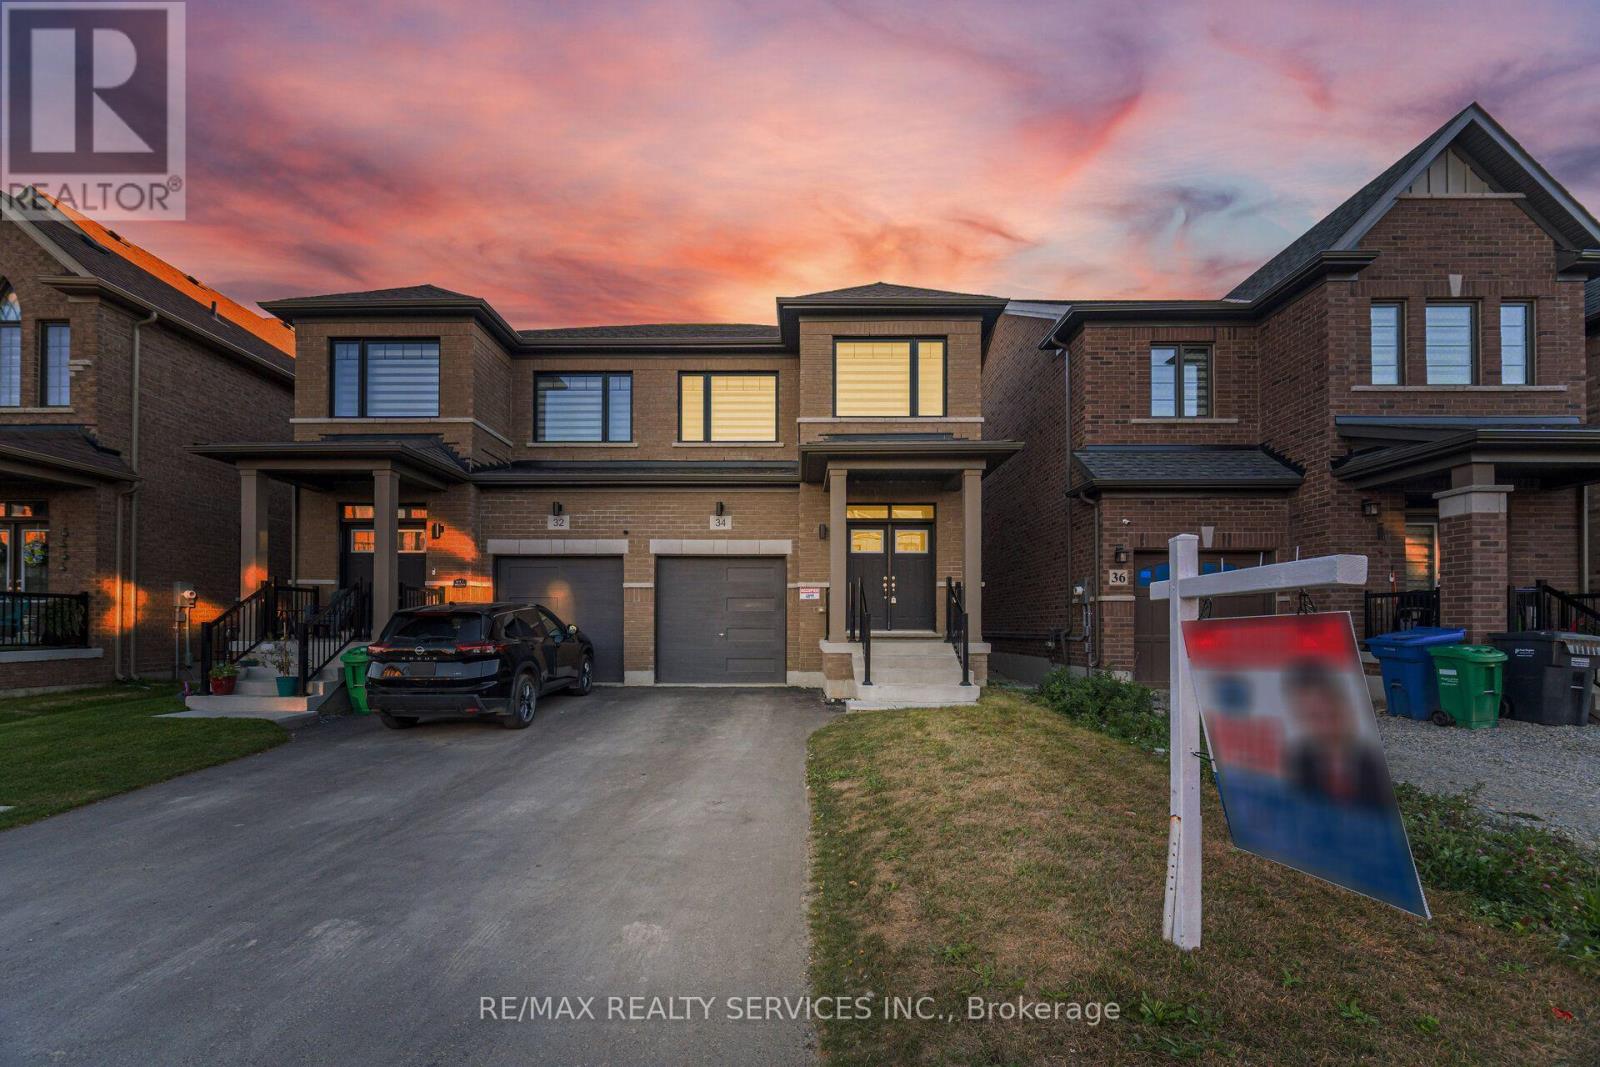
34 Lipscott Drive
Caledon, Ontario
//East Facing// **Rare To Find Newer Semi-Detached With High Ceilings , Extremely Well Maintained Modern Brick Elevation 3 Bedrooms & 3 Washrooms House In New Developing Caledon Sub-Division!! Open Concept Main Floor With 9 Feet High Ceiling Layout & Filled With Natural Light! Modern Style Kitchen With Tall Cabinets, Quartz Countertop & S/S Appliances!! **9 Feet High Ceiling In 2nd Floor As Well** Hardwood Floor Through Out The House!! Master Bedroom Comes With Walk-In Closet & 5 Pcs Ensuite!! 3 Good Size Bedrooms!! Laundry Is Conveniently Located In 2nd Floor Including Laundry Sink* No Sidewalk Lot Driveway! [Total 3 Car Parkings Including Garage] Walking Distance To School, Park!! ** Must View House! Shows 10/10* (id:51382)
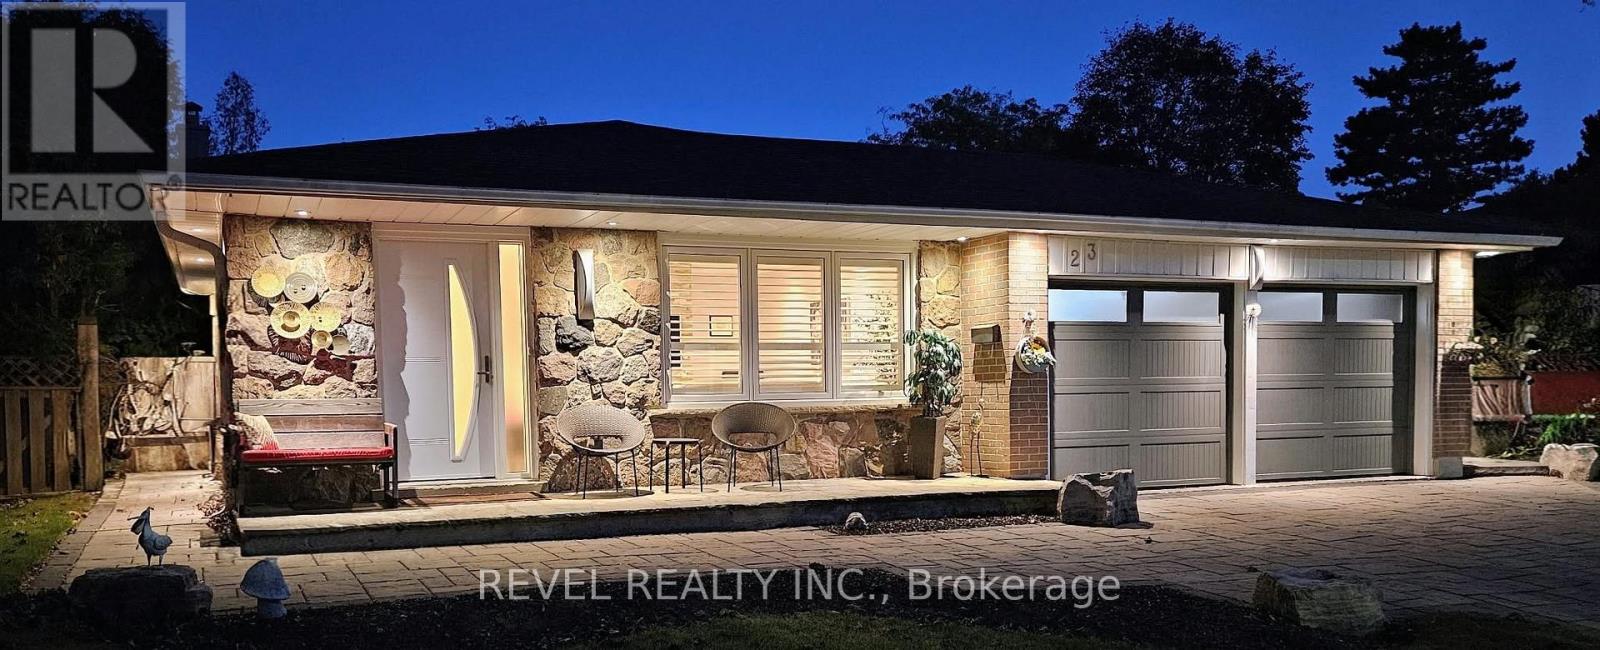
23 River View Drive
Brampton, Ontario
Welcome To 23 River View Drive, A Beautifully Renovated 2+1 Bedroom 3 Level Backsplit Located In The Established Peel Village/Brampton East Community. This Turn-Key, Move-In Ready Home Has Undergone A Full Renovation, Offering A Fresh, Updated Interior And A Functional Multi-Level Layout Designed For Comfortable Everyday Living. Originally A 3+1 Bedroom Home, The Primary Bedroom Was Combined With The Smaller Third Bedroom To Create A More Spacious And Inviting Primary Suite, While Still Offering An Additional Bedroom On The Upper Level And Flexible Bedroom Space On The Lower Level. The Thoughtfully Redesigned Floor Plan Provides A Wonderful Balance Of Open Living Areas, Private Sleeping Quarters And Versatile Additional Space For Guests, A Home Office Or Recreation. Set In A Sought After, Family-Friendly Neighbourhood, The Home Is Conveniently Located Close To Schools, Parks, The Etobicoke Creek Trail, Shopping, Brampton Transit And Everyday Amenities, With Easy Access To Downtown Brampton And Major Commuter Routes Including Highways 407, 410 And 401. A Fantastic Opportunity To Enjoy A Fully Renovated Home In One Of Brampton's Most Established Communities.**By Appointment Only** (id:51382)
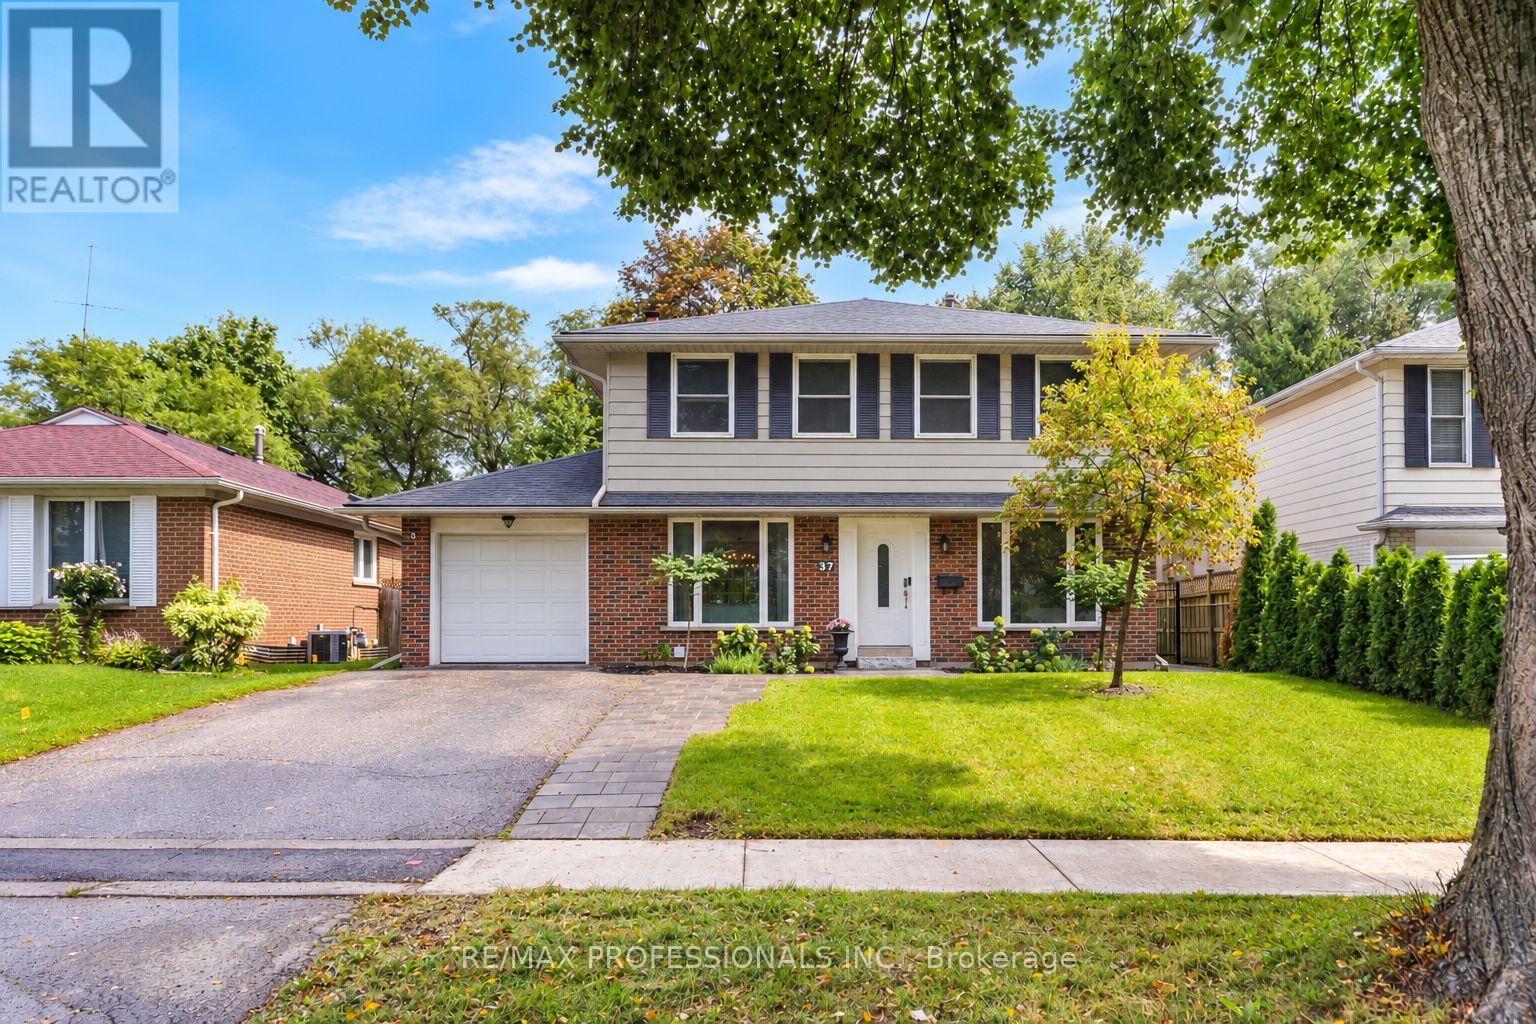
37 Birchleaf Crescent
Toronto, Ontario
Turn key! A perfect 4 bedroom family home in Etobicoke! Situated on a expansive 50 x 150 foot lot, this 2-storey home features 4 large upper level bedrooms + 1 main floor office/additional bedroom plus a ton of upgrades throughout! New upper level large 4-pc bathroom (2024), New appliances; Induction range and oven (2025), Dishwasher (2025), Fully renovated (*full gut*) basement + new 3pc washroom (with heated flooring) (2026) with custom millwork/built in cabinetry- Perfect for home theatre/rec room/play area + more. The new HVAC system (2025) is top of the line and highly efficient which contains Heat Pump, Combo Boiler System, Hydronics Air Handling Unit. *New 200 Amp Electrical Panel* + Updated underground plumbing drains. Tankless On Demand Hot Water- Simply "Mechanically Sound!" move in and enjoy! The main floor features a updated Kitchen with granite counters with breakfast nook overlooking the backyard, convenient powder room and large living/dining area with walkout to the stunning backyard retreat with large concrete patio, fully landscaped yard (*Garden Suite or Pool ready..*) with play-set, perfect for entertaining! New Hardscape stone walkways from front door to back- large garden/storage shed and much more! This home contains a ton of natural light and great storage space, lots of built-ins- must see/take the virtual tour! Convenient location- friendly neighbourhood, steps to Transit, parks, schools and all major amenities, close to shops, plazas, restaurants, and easy access to all major highways and Pearson Airport. (id:51382)
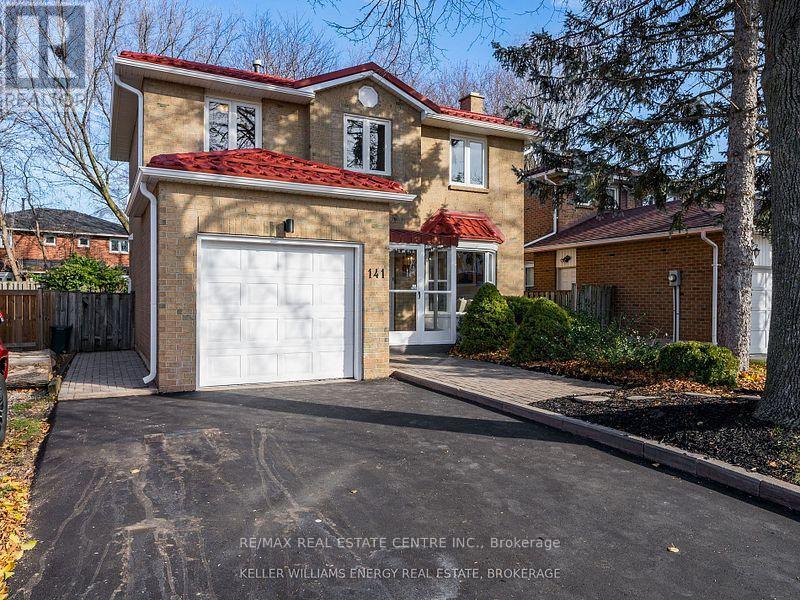
141 Speyside Drive
Oakville, Ontario
Located on a family-friendly street in sought-after Bronte, this extensively renovated home is just minutes from the lake, harbour, trails, Shell Park, and Bronte Village. The sun-filled main floor boasts open-concept living, hardwood floors, pot lights, a formal dining area, and a stunning kitchen with quartz counters, new stainless steel appliances, and a walkout to the yard. Upstairs, you'll find three spacious bedrooms and a stylish 5-piece bath. The finished basement offers a cozy gas fireplace, a 3-piece bath, and ample space for the Family. (id:51382)
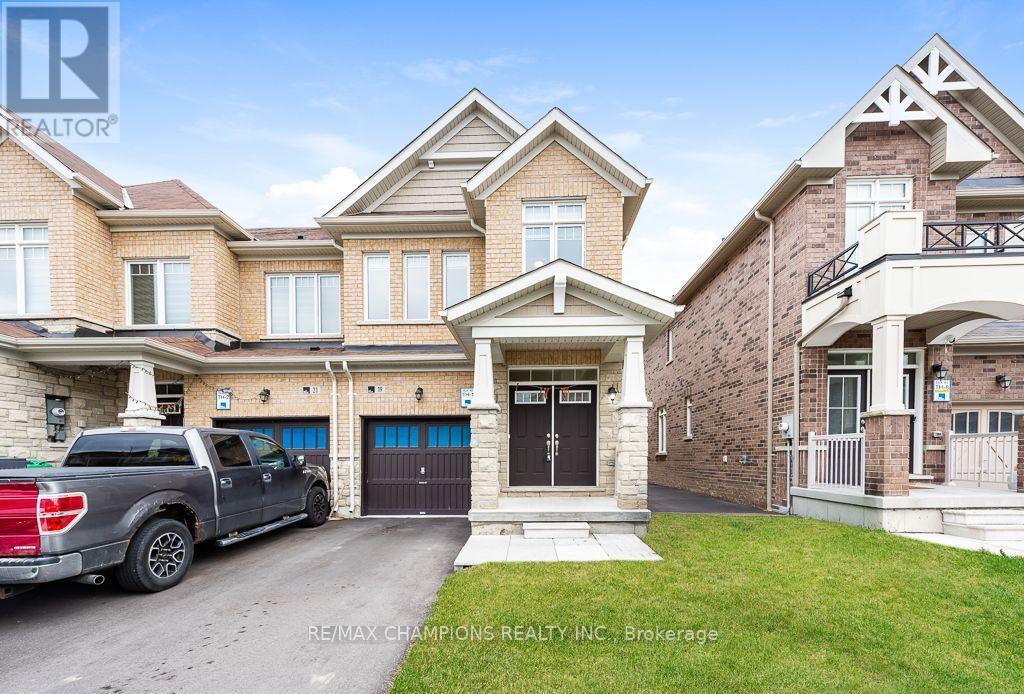
19 Royal Fern Crescent
Caledon, Ontario
Built in 2023, this well-maintained modern end-unit townhouse offers 1,926 sq. ft. with 4bedrooms and 2 full bathrooms and Powder Room. The open-concept main floor features hardwoodflooring and separate living and family rooms. Upstairs, all four bedrooms have generous closetspace, and the spacious primary suite features a 6-piece ensuite and two walk-in closets.Second-floor laundry with a sink adds everyday convenience. Close to shopping, schools, andpublic transit. (id:51382)
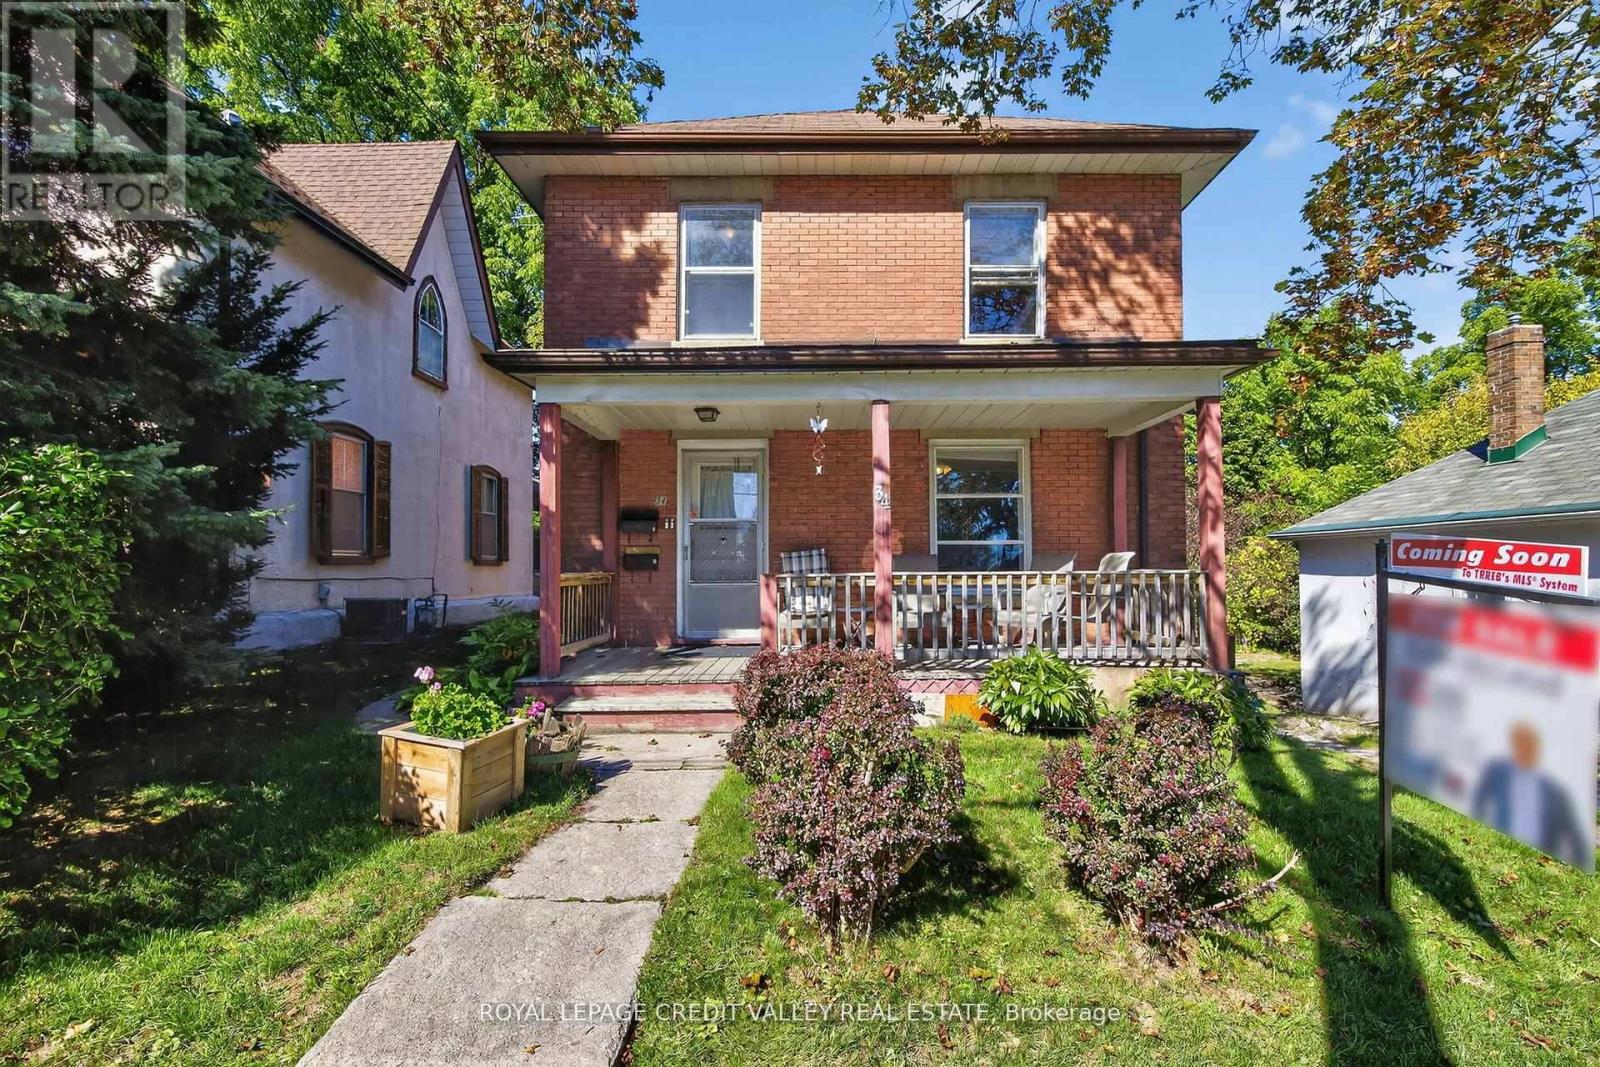
34 Joseph Street
Brampton, Ontario
Welcome to 34 Joseph street nestles in the heart of Brampton's historic downtown, this spacious 2-storey brick home blends character, potential, and investment opportunity, Featuring a welcoming front porch, this property is currently configured as two self-contained units on the main and upper levels, with the potential to add a third unit in the basement via a separate entrance. Offering 4+1 bedrooms and 3 bathrooms, the home provides flexible living arrangements for investors or multi-generational families. The upstairs unit has been recently rented and is now vacant, and the property will be sold without tenants, gibing buyers a fresh start. The lot includes covered parking for three vehicles plus a shared mutual driveway that accommodated two additional cars. Located in n area undergoing major revitalization with serval new developments nearby, this property also presents exciting future development possibilities. Whether you're seeking strong rental income or a prime investment in fast changing neighborhood, this is a rare opportunity you wont want to miss. Book your showing today, this one wont last. (id:51382)
18 Brent Stephens Way
Brampton, Ontario
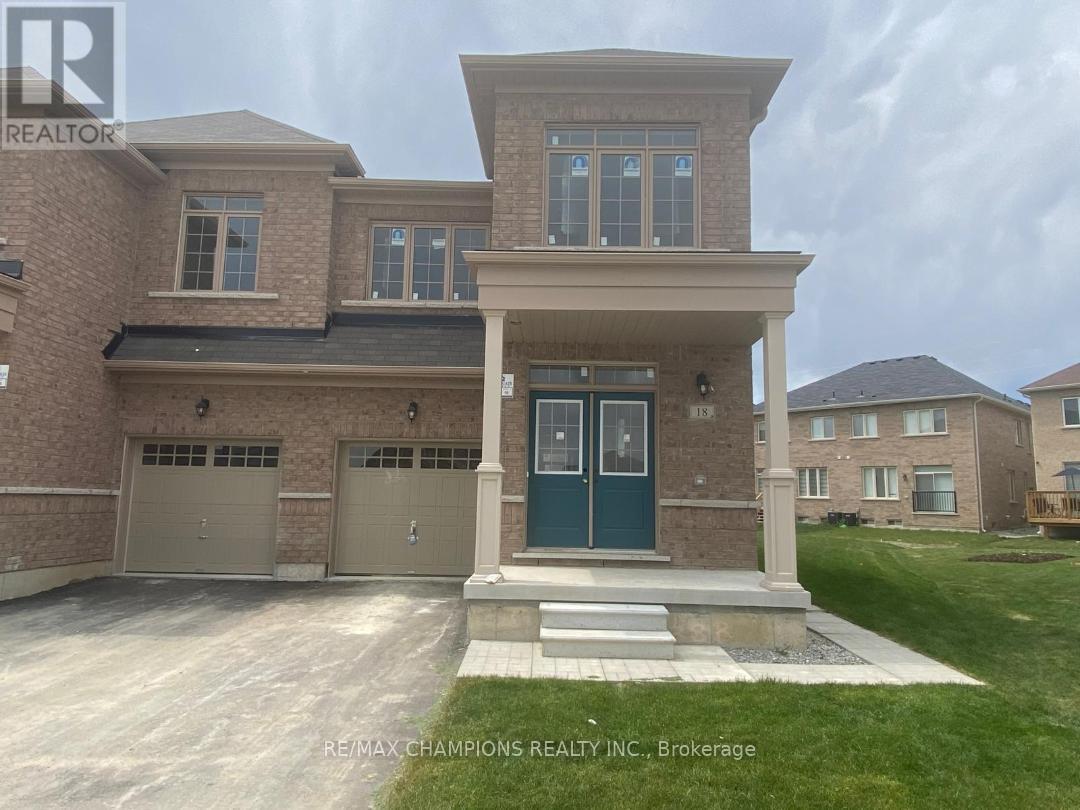
!!Available December 1st!! 2 Bedroom Legal Basement Apartment in Brampton. Very neat, clean,and move in ready (built in 2024). Separate side entrance, featuring a bright and functionallayout, modern laminate flooring throughout, and Private in-Unit laundry with 1 parking spot.Close to schools, parks, shopping, transit, and major routes. Ideal for small families orworking professionals. (id:51382)
79 Silverhill Drive
Toronto, Ontario
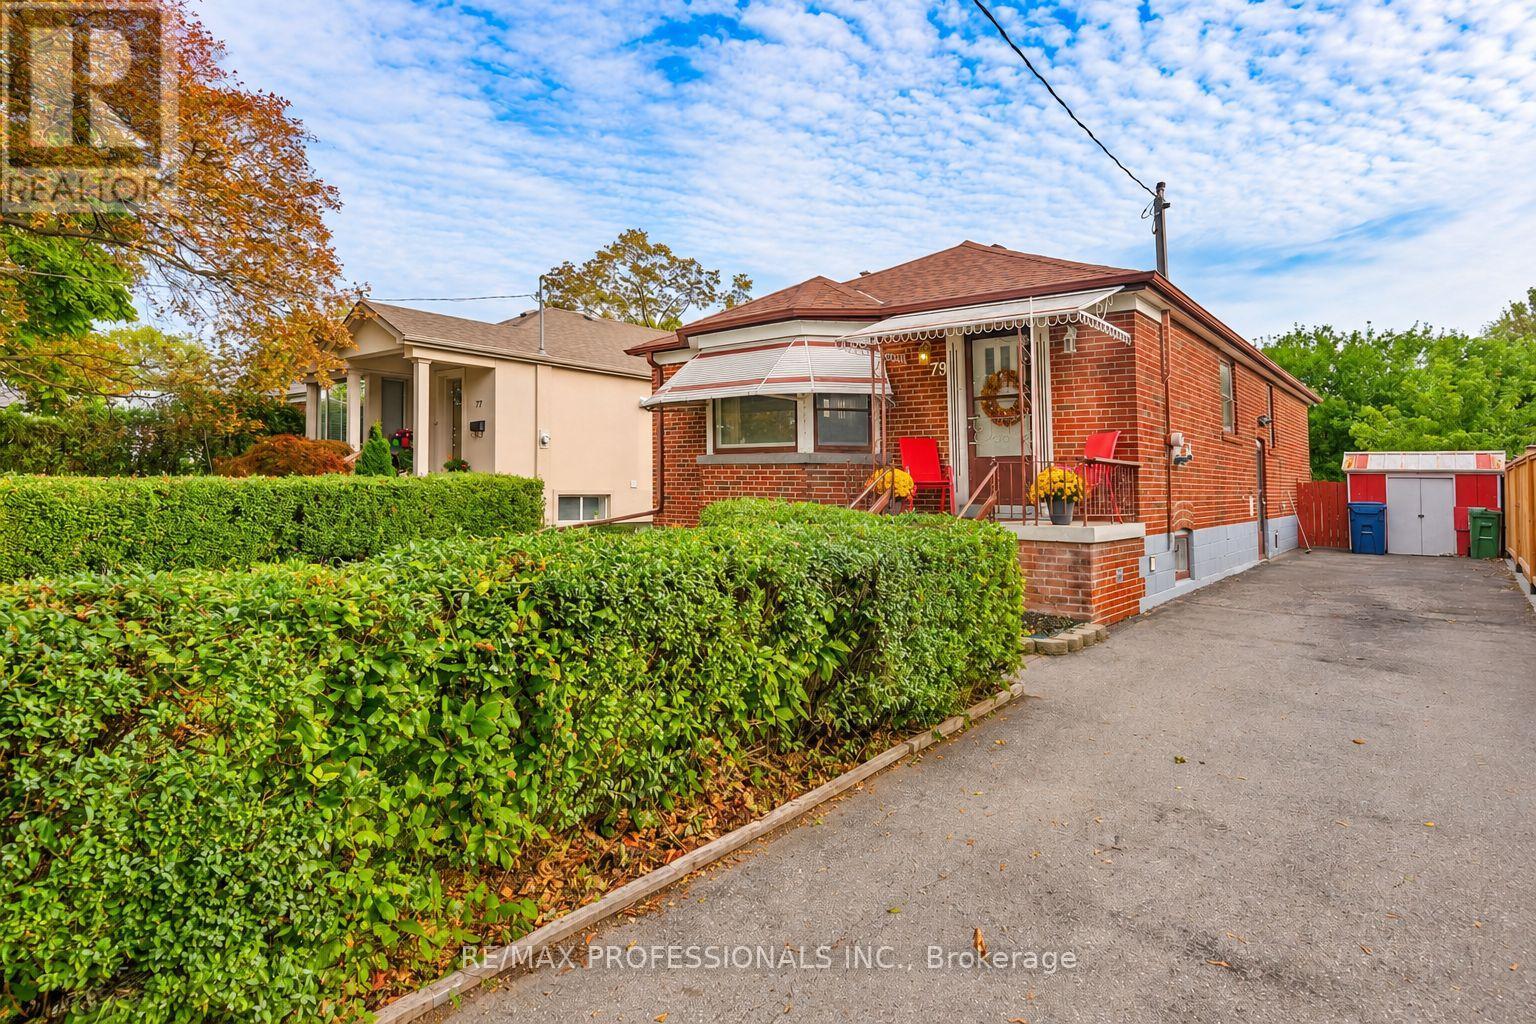
Welcome to 79 Silverhill Drive, ideally located in the heart of Etobicoke, directly across from Silverhill Park. This 3+2 bedroom brick bungalow sits on a 40 x 127 foot lot and has been lovingly cared for by the same family for over 50 years. This home offers a comfortable layout with hardwood floors throughout, an eat-in kitchen, and a dining and living area finished with crown moulding. The main level provides plenty of space for everyday living, while the additional bedrooms offer flexibility for a growing family, guests, a home office, or other needs. The possibilities for this property are extensive. Renovate the existing home and create a space that suits your style, explore the potential for additional living space, or take advantage of the lot to build your dream home. The location adds even more appeal. Enjoy being directly across from Silverhill Park, with green space just steps from your front door. Cloverdale Mall, Kipling Subway Station, parks, schools, shopping, and everyday amenities are all within easy reach, while convenient access to major highways makes commuting throughout the city simple. A long-time family home with a great lot, a convenient location, and plenty of opportunity, 79 Silverhill Drive is ready for its next chapter. (id:51382)
911 - 716 Main Street E
Milton, Ontario
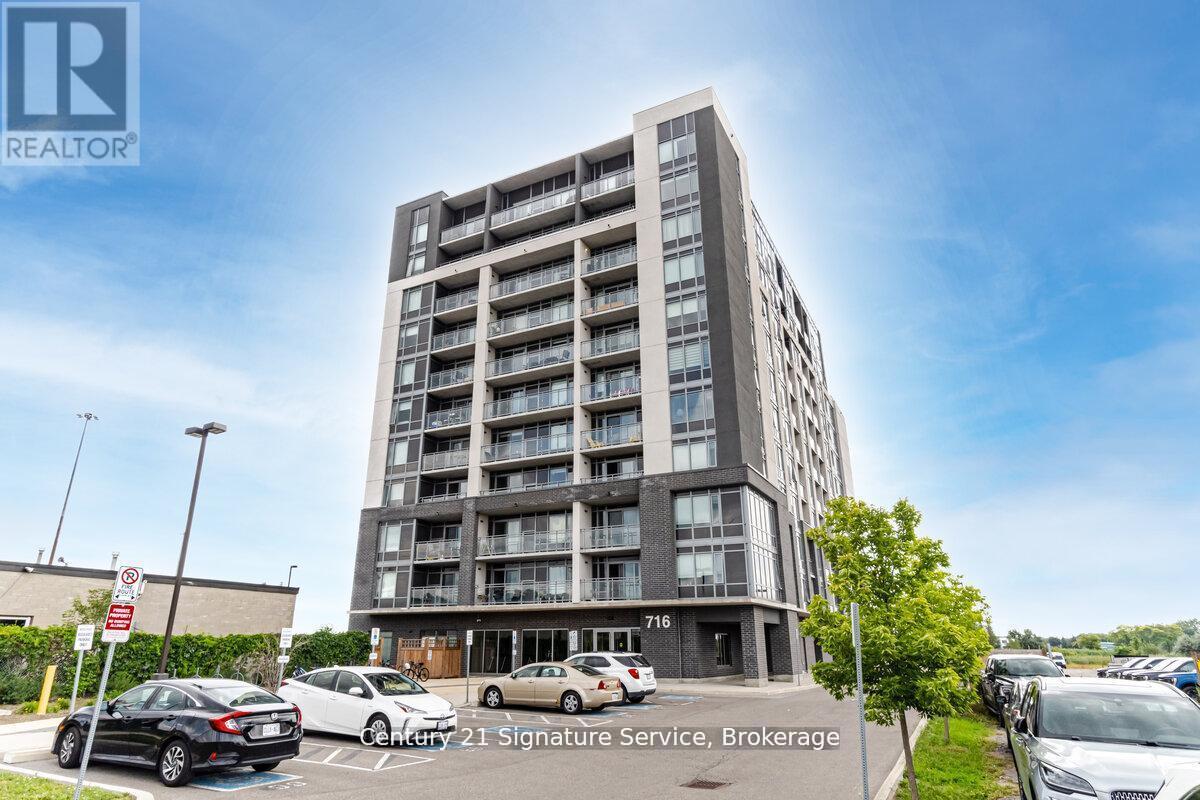
this beautifully upgraded 2-bedroom + den, 2-bathroom corner unit offers 1,005 sq ft (+55 sq ft balcony) of sun-drenched space, with captivating northwest views of the Escarpment. Designed for both comfort and style, the open-concept layout features high-quality plank laminate flooring and cozy broadloom in the bedrooms. The modern kitchen is appointed with rich dark cabinetry, generous storage, and flows effortlessly into a bright living space?perfect for entertaining or relaxing. Step onto the spacious balcony to take in stunning sunsets and fresh air. The primary bedroom is a serene retreat, complete with a 4-piece ensuite and walk-in closet. Both bathrooms feature sleek tiles and tasteful finishes, with thoughtful upgrades throughout. Custom pot lights add warmth and charm. Enjoy premium building amenities, including a rooftop BBQ terrace, stylish party room, meeting space, guest suite, and ample visitor parking. Conveniently located with quick access to Hwy 401/407, just steps from Milton GO, and close to shopping, golf courses, Kelso, organic farms, and more. Includes one parking spot and one locker. (id:51382)
512 - 2490 Old Bronte Road
Oakville, Ontario
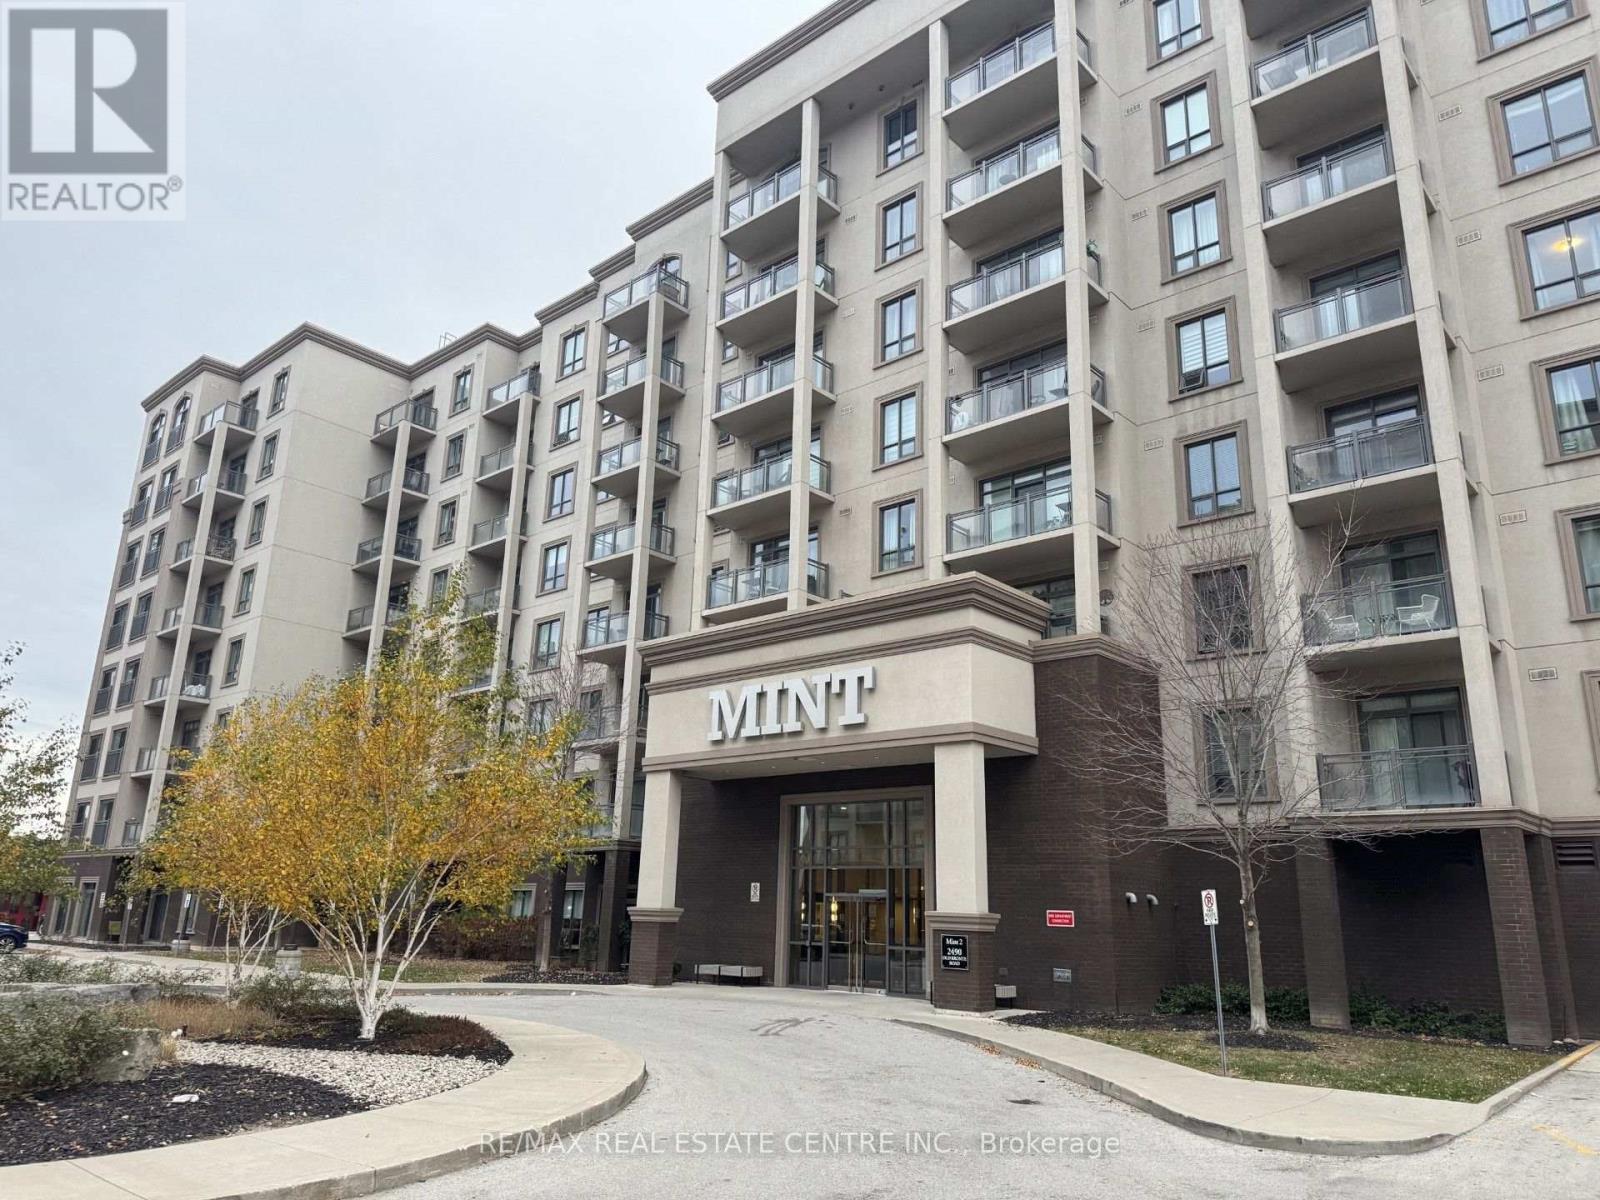
Wonderful Entry level condo unit with escarpment views. Very well maintained building with easy access to shopping , transit and highways.Bright , just fully repainted and ready for move in. Stainless kitchen appliances, high ceilings , upgraded engineered floors ,ensuite laundry, 70 s/f south-west facing private balcony. one parking spot and locker included. Also available for sale. (id:51382)
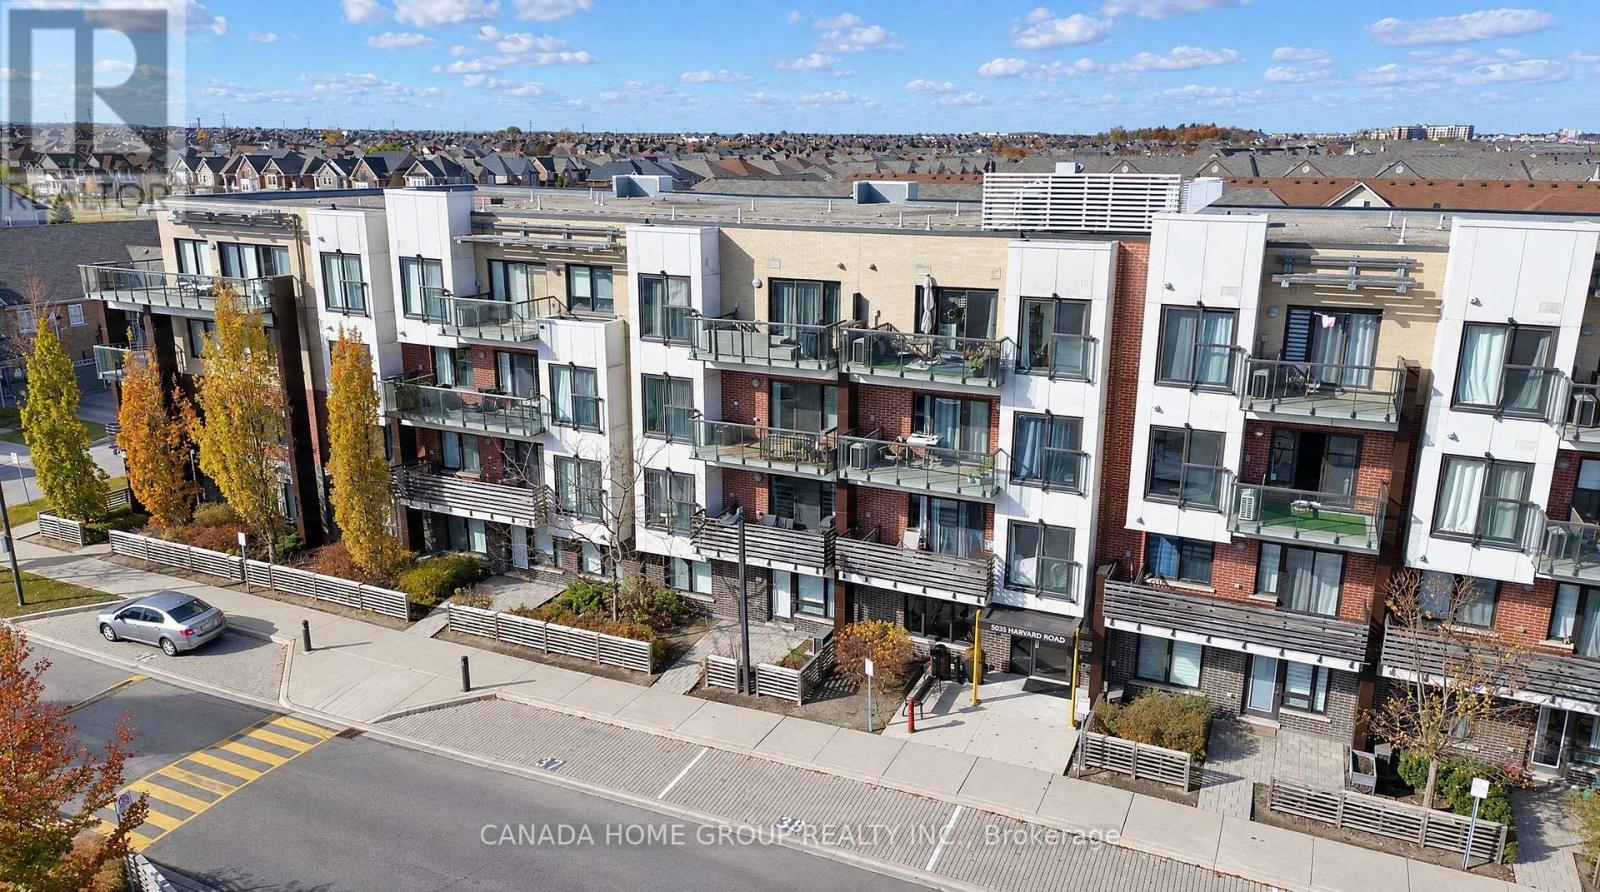
312 - 5035 Harvard Road
Mississauga, Ontario
Welcome to 5035 Harvard Road! Uniquely Designed Of Chic Living Space 1,068 Sqft Corner Unit Located At The Highly Sought After Churchill Meadows Safety Neighbourhood. Brilliant Bright Elegance 2 Bed, 2 Bath Open Concept Layout Condo Is Situated In A Charming Low-Rise Building With A Walkout To A Large Balcony Overlooking A Peaceful Residential View, Away From Busy Streets. This Modern And Sleek Unit Features 9' Smooth Ceilings, Large Windows With Natural Light Floods In, Making The Space Feel Bright And Inviting. High-End Engineered Hardwood Flooring Throughout (No Carpet), Motion Sensing Lights In Hallway And Above The Kitchen Sink. The Open Concept Layout Maximizes Space For Comfortable Living And Entertaining With A Spacious Living/Dining Area. Modern Kitchen Boasts With Stainless Steel Appliances, Waterfall Countertop, Built-In Pantry And A Cozy Breakfast Bar. Step To Erin Mills Town Centre, Credit Valley Hospital. Just Minutes From UOT Mississauga Campus, Public Transit, Go Station, Major Highways (403, 401, 407 and Qew). Close To Restaurants, Cafes And All Amenities. Enjoy The Convenience Of An Underground Parking Spot Plus A Surface Parking Spot And Welcome Home To Contemporary Elegant. Your Fully Private And Bright Corner Unit Awaits! ** Virtual Staging ** (id:51382)
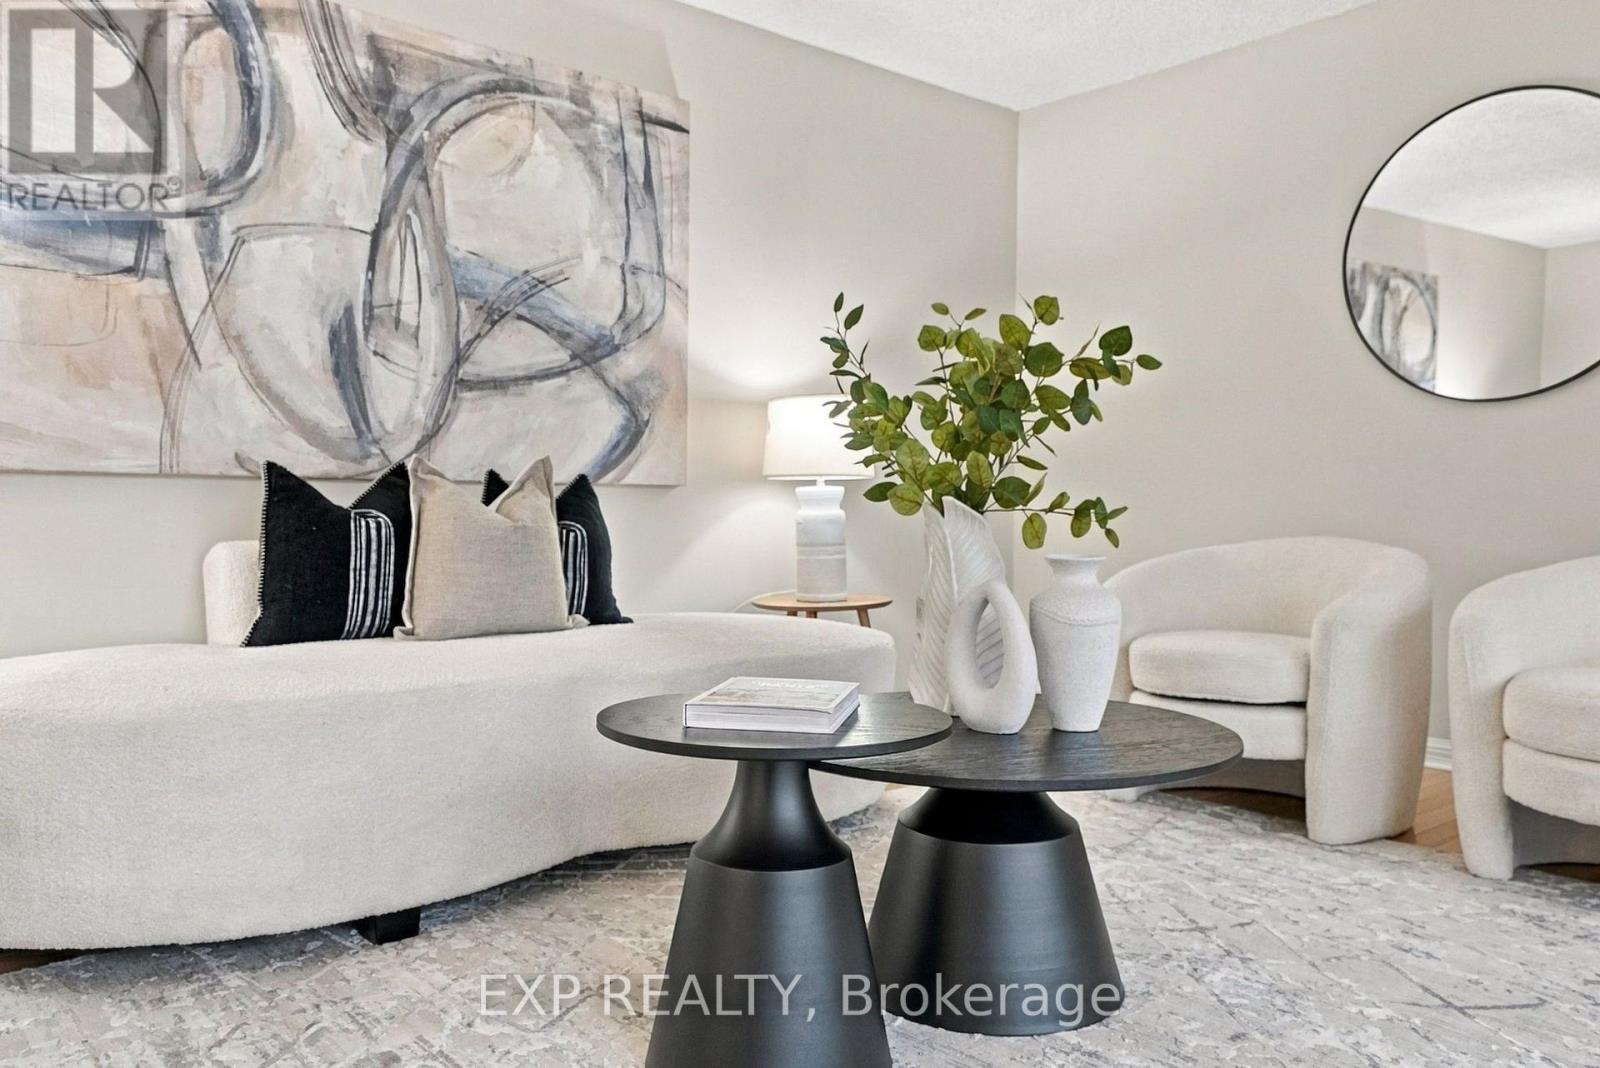
1104 - 6500 Montevideo Road
Mississauga, Ontario
Welcome to spacious and comfortable condo living at 6500 Montevideo Road in Meadowvale! Offering over 1,000 square feet of living space, this beautifully presented 2-bedroom, 2-bathroom suite is an inviting opportunity for first-time buyers, downsizers, or anyone looking for the convenience of condo living without compromising on space. Enjoy a bright and welcoming interior, generously sized living areas, and large windows that bring in natural light while showcasing the surrounding views. The kitchen features crisp white cabinetry, a stylish contemporary backsplash, and a clean, fresh aesthetic. The primary bedroom features a massive walk-in closet and ensuite. Recent improvements include a new window and balcony sliding door, new HVAC system, and new faucets in the kitchen and bathroom. One of the standout features is the **all-inclusive condo fee**, covering all utilities, including hydro, water, heating and cooling, as well as Bell TV, phone, and internet, making monthly budgeting simple and convenient. The building also offers desirable amenities, including a fitness gym and sauna, giving you more ways to relax and stay active without leaving home. Your parking space and in-suite locker are included, adding even more everyday convenience. Step outside and enjoy the surrounding parkland, walking paths, and peaceful green spaces, while remaining conveniently close to shopping, major highways, and everyday essentials. Whether you're purchasing your first home, simplifying your lifestyle, or looking for a spacious condo in a well-established Mississauga community, this is an opportunity to enjoy the comfort, convenience, and lifestyle you've been looking for! (id:51382)
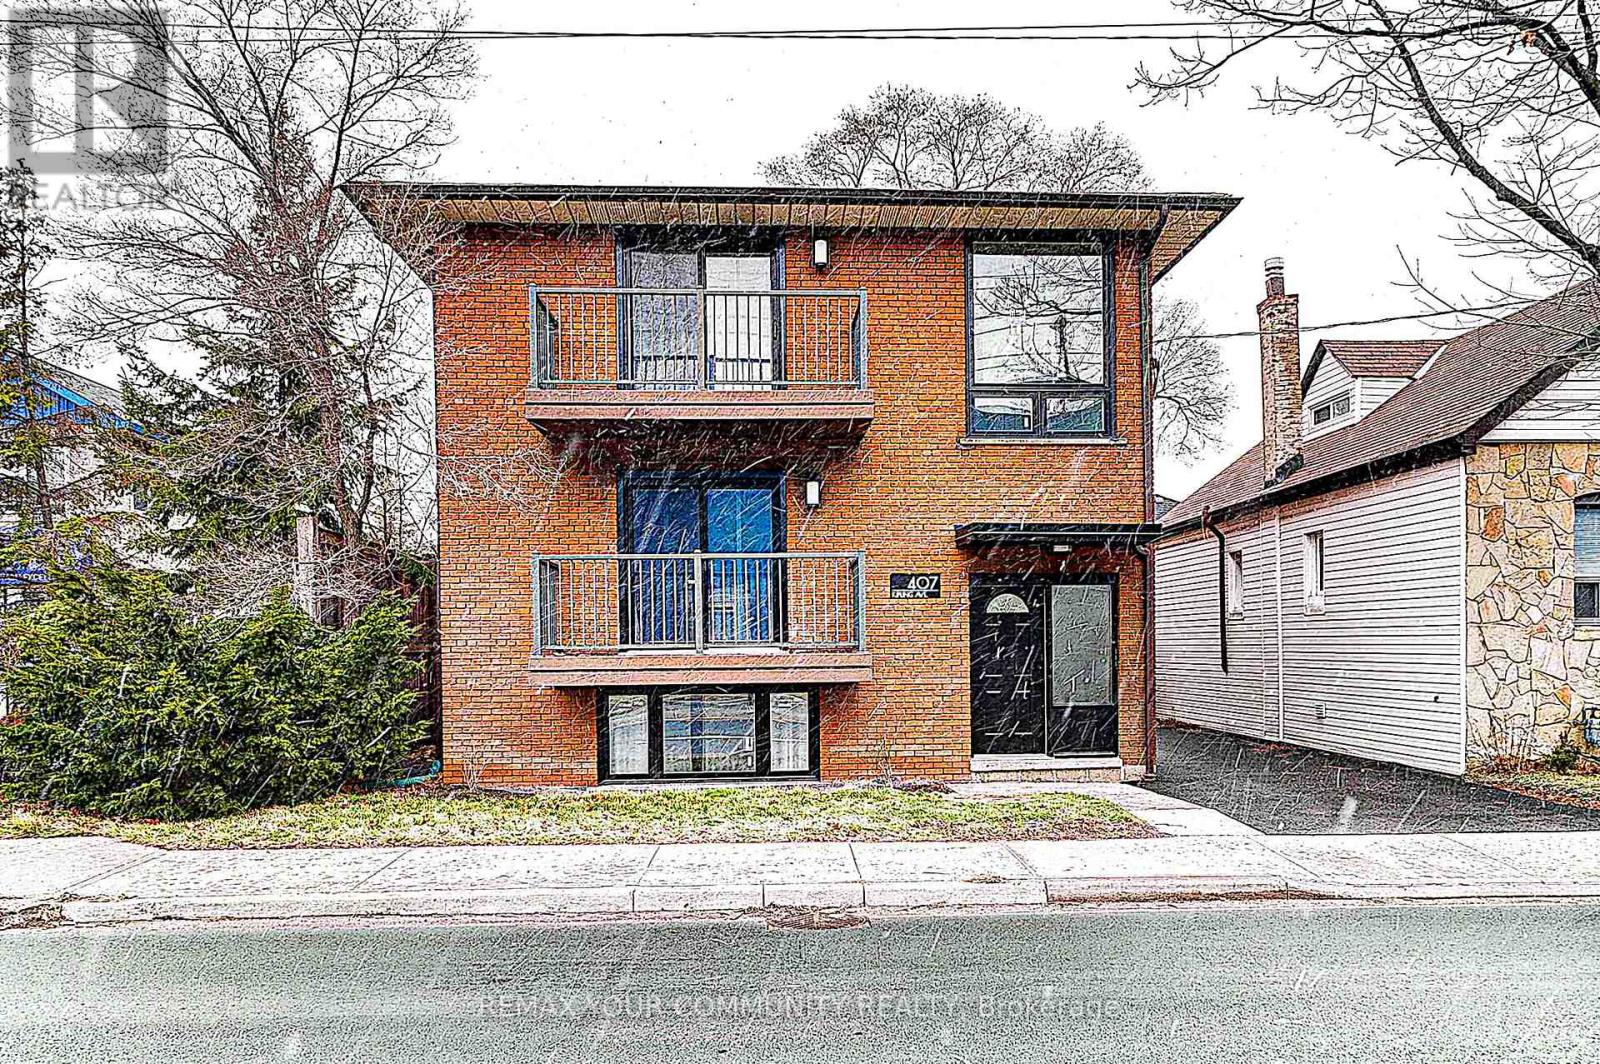
407 Kipling Avenue
Toronto, Ontario
Welcome to 407 Kipling Avenue! A beautifully renovated triplex offering 3 self-contained residential units, 8 bedrooms and 3 bathrooms, with 4 parking spaces. Over $250,000 spent on extensive upgrades and improvements throughout. Al three units feature stylish vinyl flooring, modern kitchens equipped with high-end KitchenAid appliances including dishwasher and laundry is also available for all units in the kitchen, updated bathrooms with new tiles, and new windows. The main and second-floor units each offer 3 bedrooms and 1 bathroom, while the basement unit features 2 bedrooms and 1 bathroom. An excellent opportunity for investors, multi-generational families or buyers looking to live in one unit while generating rental income from the ofhers. Conveniently located close to shopping, restaurants, schools, parks, public transit and everyday amenities, with easy access to major highways including the Gardner Expressway, QEW and Highway 427. A fantastic opportunity to own a turnkey, extensively upgraded income property in a desirable Toronto location! (id:51382)
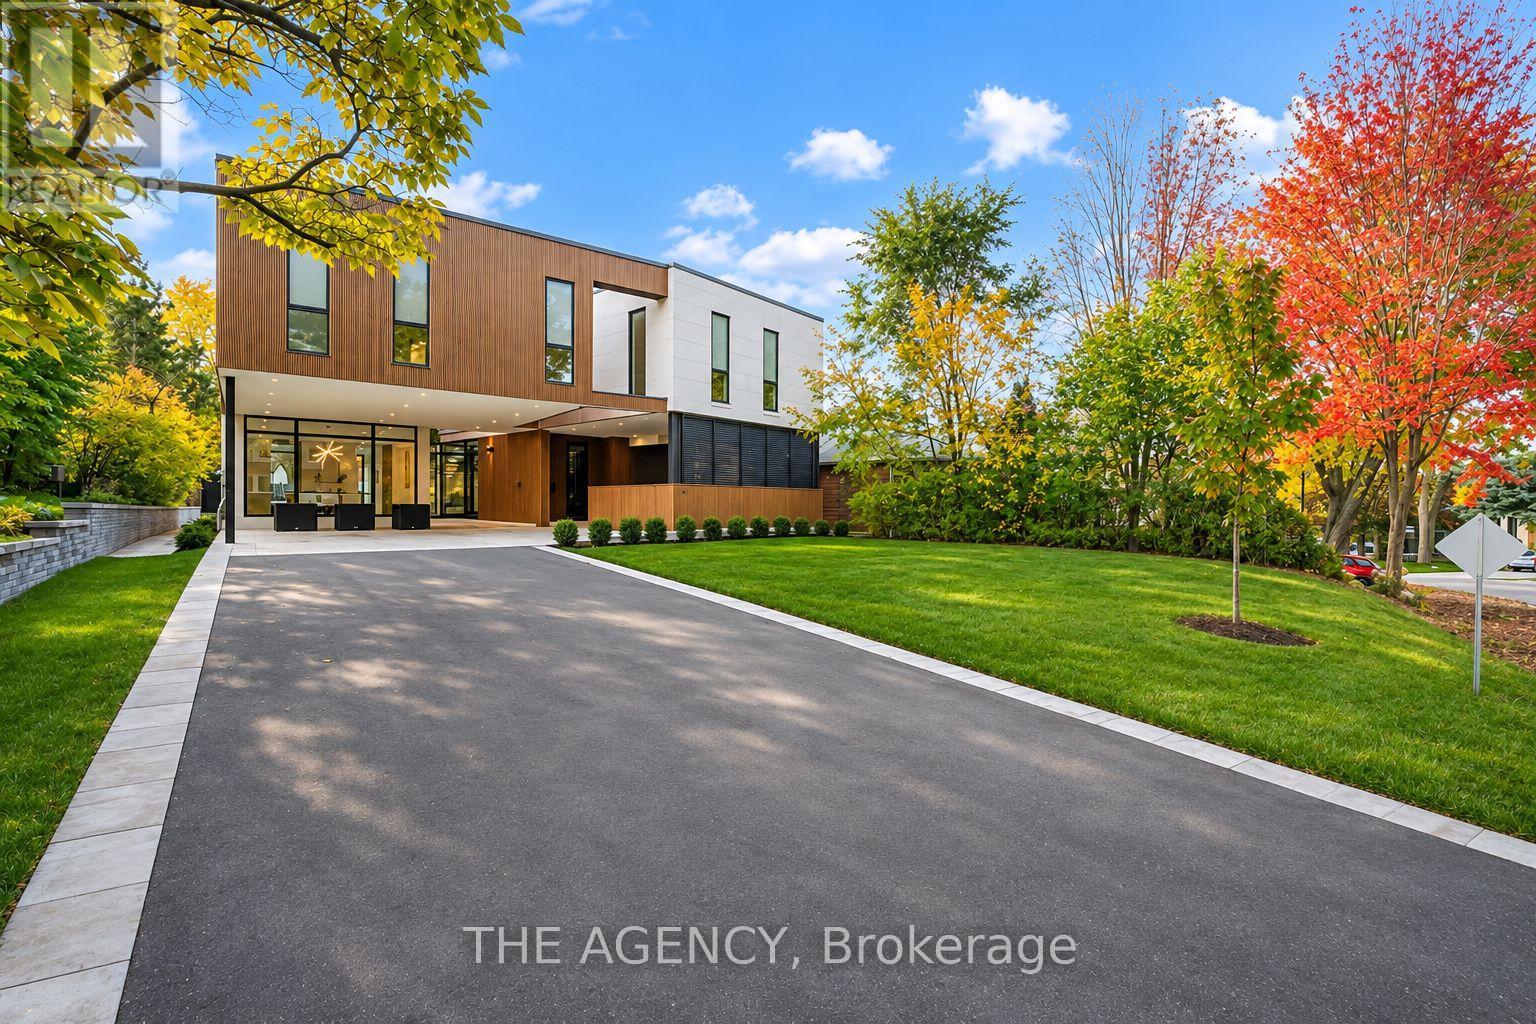
38 South Kingslea Drive
Toronto, Ontario
For those who demand the extraordinary, welcome to 38 South Kingslea Drive. An architectural masterpiece offering approximately 6,500 sq. ft. of total living space, where contemporary luxury meets exceptional engineering. Built with commercial-grade construction, an Insulated Concrete Form foundation and structural steel girders, this residence delivers an extraordinary combination of strength, sophistication and design. The main level features grand principal rooms, a state-of-the-art chef's kitchen overlooking private gardens, elegant living and family rooms, a dedicated home office and refined architectural finishes. A private elevator connects all three levels, offering effortless convenience and accessibility. Upstairs, four spacious bedrooms each feature private ensuites and custom built-ins, while a versatile den provides additional living or workspace. The spectacular primary retreat boasts an expansive private terrace, extraordinary walk-in dressing room and spa-inspired five-piece ensuite. The lower level offers expansive spaces for entertainment, recreation and relaxation. For automotive enthusiasts, a private hydraulic vehicle lift provides access to an extraordinary six-car underground garage, creating a secure automotive sanctuary rarely found in Toronto real estate. Situated in one of Etobicoke's most desirable neighbourhoods, this residence offers convenient access to downtown Toronto, Pearson International Airport, beautiful parks, scenic trails and prestigious schools. Enjoy tranquil residential living with exceptional urban connectivity. Every element has been thoughtfully designed to elevate everyday living and entertaining. 38 South Kingslea Drive is more than a residence. It is a statement of architectural excellence, engineering innovation and uncompromising luxury. A truly one-of-a-kind offering for those who refuse to settle for the ordinary. (id:51382)
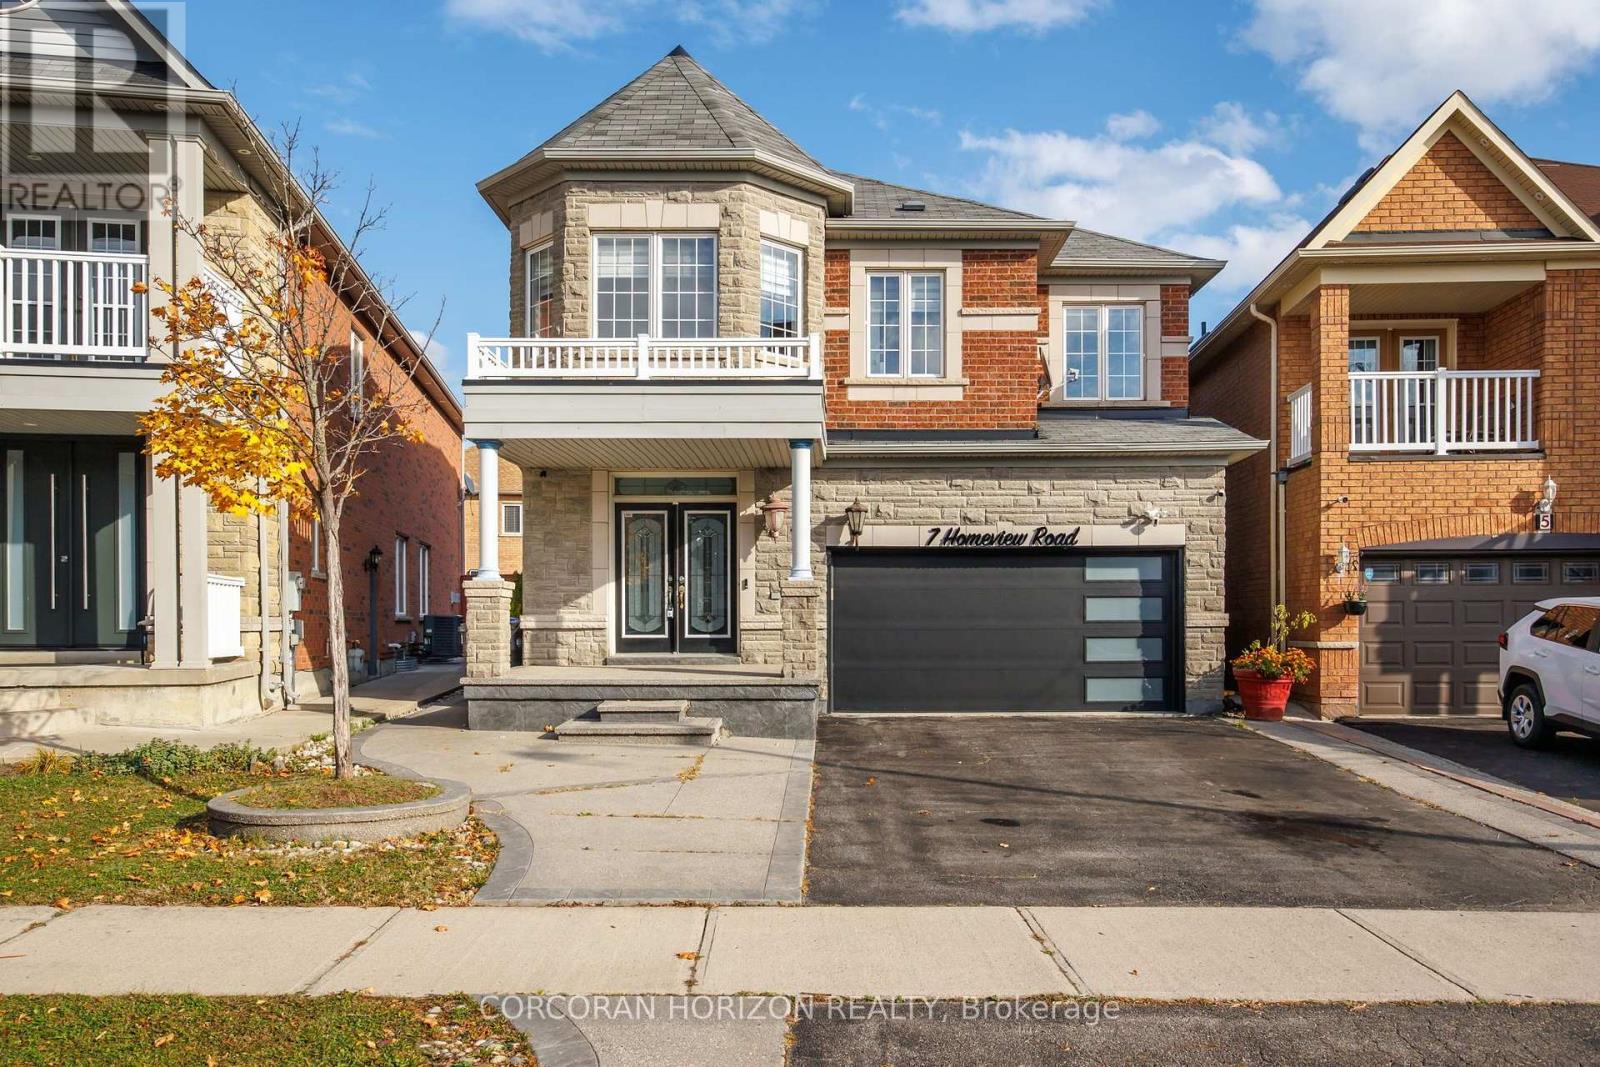
7 Homeview Road
Brampton, Ontario
An Exceptional Opportunity in the Sought-After Castlemore Area! Beautifully updated 4+2 bedroom, 4 bathroom, two-storey detached home ideally situated in the prestigious Castlemore neighbourhood. Thoughtfully designed with an inviting open-concept layout, this residence showcases contemporary flooring throughout, elegant finishes, and an abundance of natural light from its generously sized windows.The modern custom kitchen is both stylish and functional, featuring stainless steel appliances, granite countertops, and ample cabinetry, making it ideal for everyday living and entertaining. The upper level offers four generously sized bedrooms, providing comfort and space for the entire family. The basement offers additional versatility, featuring a separate bedroom and an unfinished area ready to be customized to suit your personal needs and lifestyle. Steps outside to a spacious outdoor patio, perfect for hosting gatherings or enjoying peaceful outdoor moments. Additional highlights include ample parking for up to four vehicles and numerous upgrades throughout. Conveniently located close to an array of amenities, including shopping, schools, parks, and public transit, this exceptional home offers the perfect blend of comfort, style, and convenience. A wonderful opportunity to own a beautifully updated home in one of the area's most desirable communities! (id:51382)
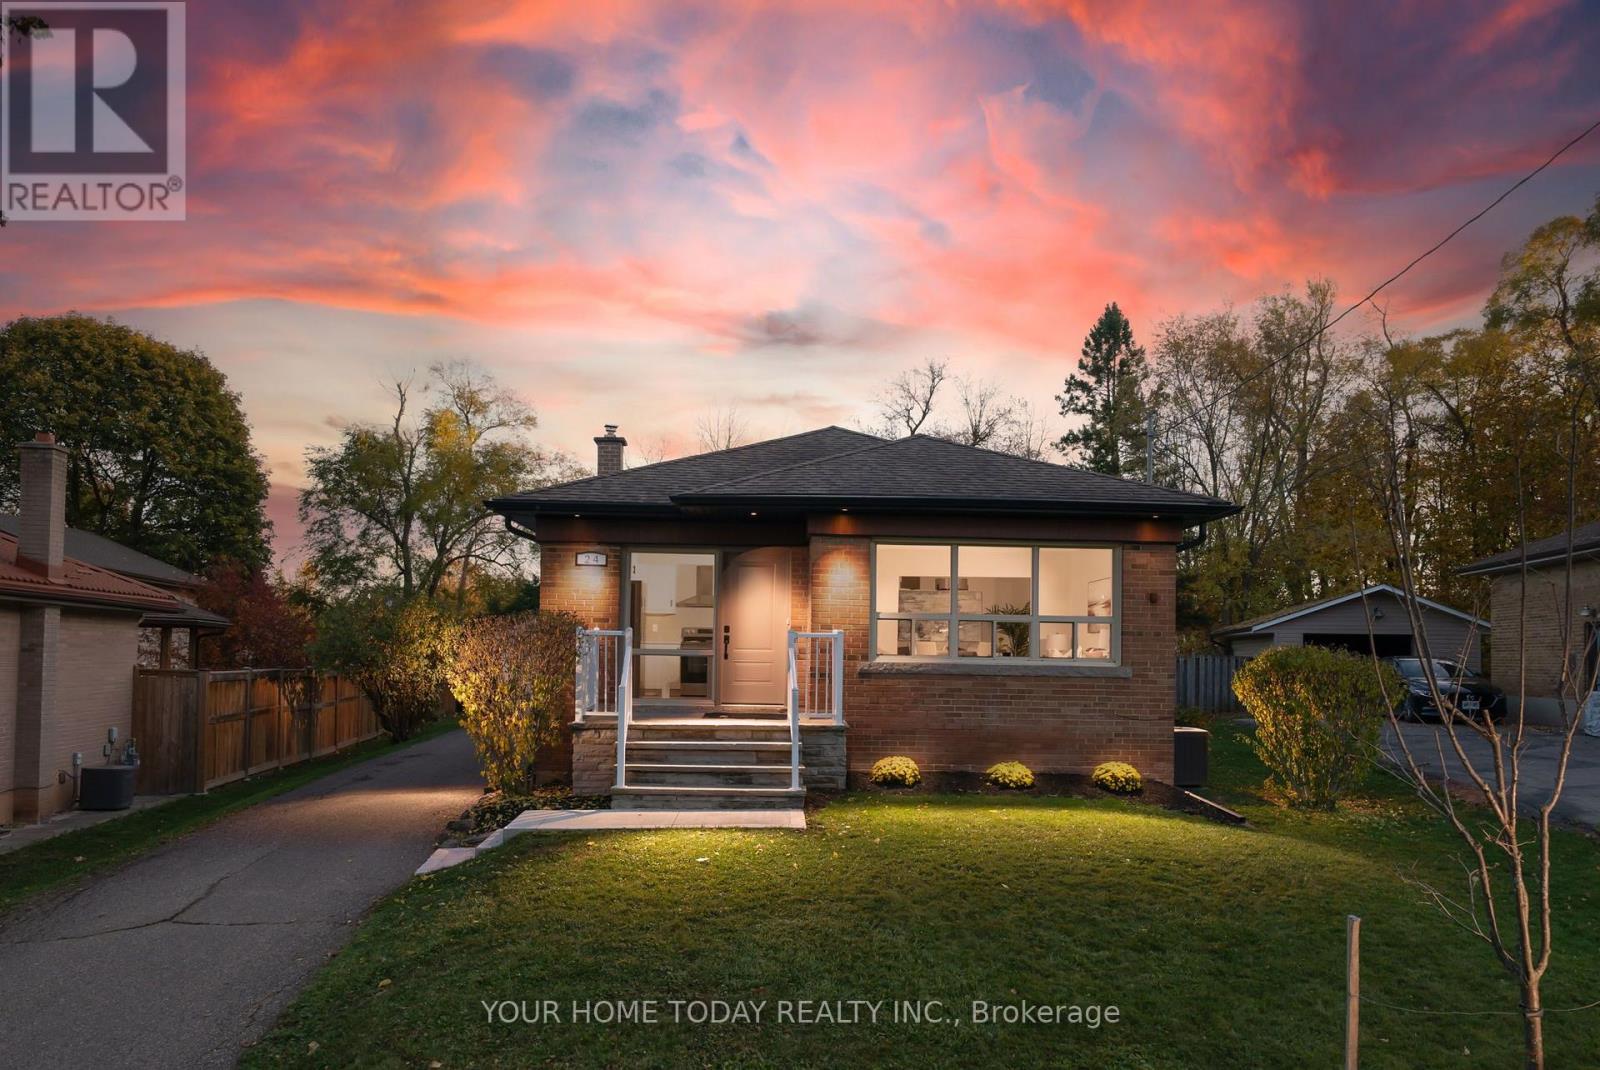
24 Hewson Crescent
Halton Hills, Ontario
Fully Renovated in 2026, this charming 3-bedroom bungalow offers modern finishes, thoughtful design and a wonderful location - just a short walk from downtown Georgetown! Step inside to discover a bright layout featuring luxury vinyl plank flooring throughout both levels and large windows that fill the home with natural light. The kitchen is sure to impress with crisp white shaker-style cabinetry, quartz countertops, stylish tile backsplash, brand new stainless steel appliances with a large island for extra space. The combined living and dining areas offer an inviting space for everyday living and family gatherings. Three comfortable bedrooms complete the level and share a beautifully updated 4-piece bathroom with glass-enclosed shower and quartz-topped vanity. A large finished recreation room in the basement, features pot lights and 4 windows offering plenty of additional bright space for family fun, entertaining or relaxing. Laundry, a cold room and plenty of storage complete the space. Outside, the impressive pie-shaped lot offers a mature and private backyard with endless possibilities for outdoor enjoyment. A detached 1.5-car garage and parking for four additional cars add to the appeal. Ideally situated in a family-friendly neighbourhood close to schools, parks, shopping, restaurants and the many amenities of downtown Georgetown, with the Georgetown GO Station just a 5-minute drive away for added commuter convenience. A wonderful opportunity to enjoy the comfort and convenience of a beautifully renovated, move-in-ready home on a fabulous lot! (id:51382)
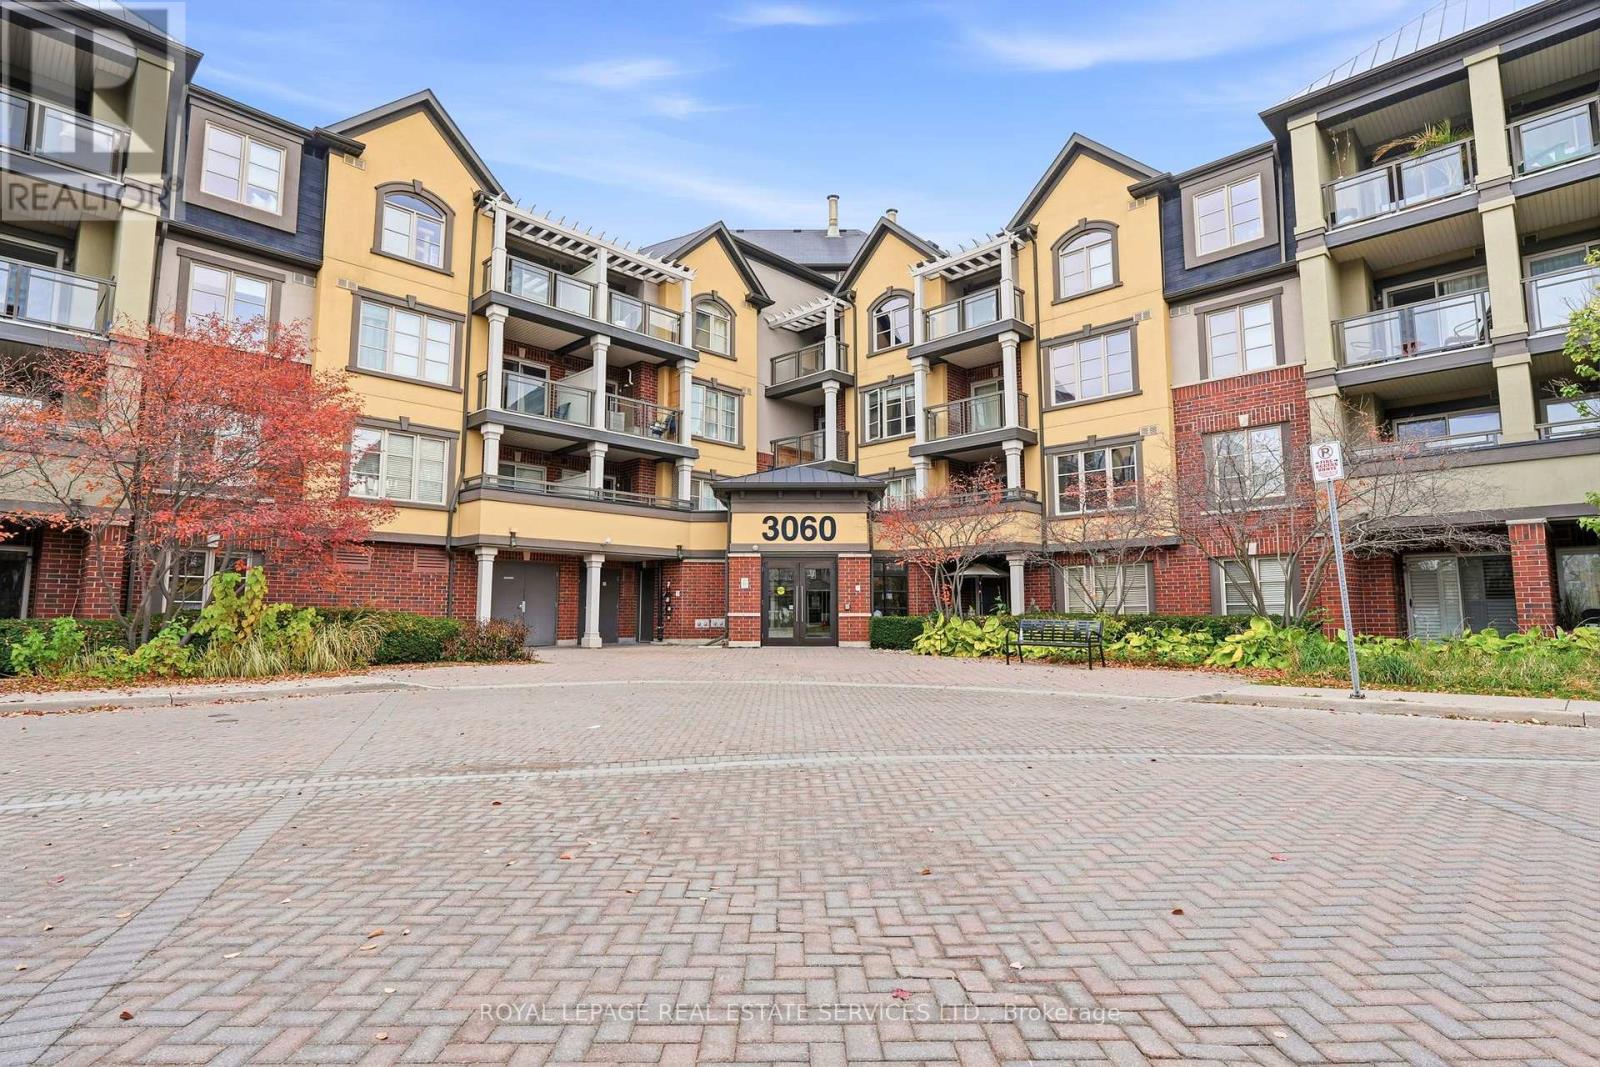
411 - 3060 Rotary Way
Burlington, Ontario
Exceptional 4th floor penthouse suite in sought-after Alton Village! Enjoy beautiful, unobstructed water reserve views from your private pergola-covered open balcony. Bright and functional layout featuring laminate flooring and lots of cabinetry and shelving for optimal storage. The combined living and dining room has a sliding glass door walk-out to the balcony. The kitchen has stainless steel appliances, stylish tile backsplash and peninsula with breakfast bar. The spacious bedroom has a walk-in closet and large picture window with blinds to take in the view. Convenient in-suite laundry with stacked washer and dryer and a 4pc bath round out the unit. Freshly painted and ready for you to move right in! Steps to shopping, dining, community centre, library, and parks, with quick highway access. Includes 2 parking spaces (1 U/G A233, 1 A/G #60) and 1 storage locker (#46). (id:51382)
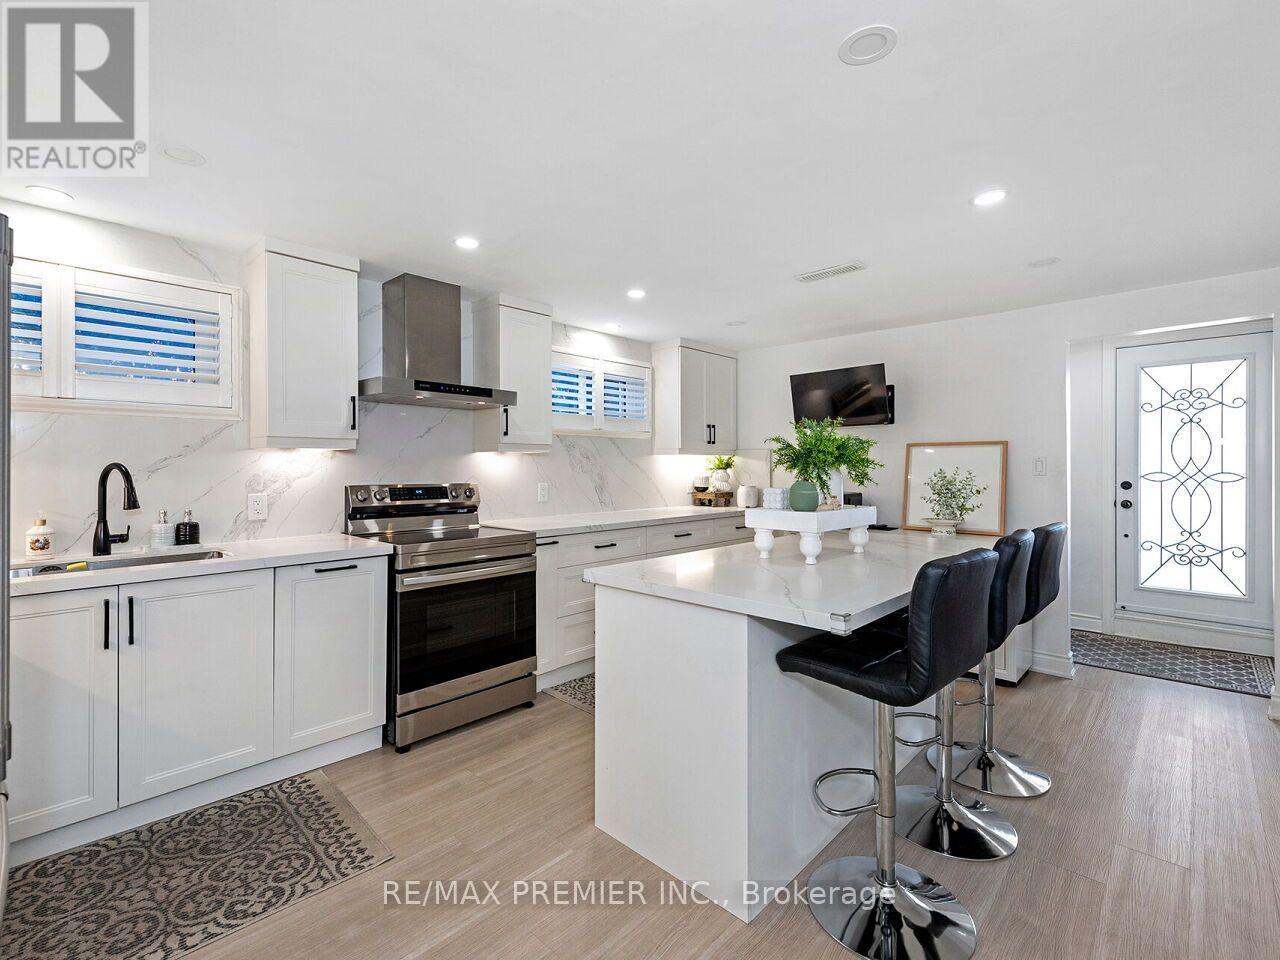
10 Bruno Court
Toronto, Ontario
* WELCOME TO 10 BRUNO COURT * FIRST TIME EVER OFFERED FOR SALE * COMPLETELY RENOVATED FROM TOP TO BOTTOM WITH HIGH END FINISHES THROUGH-OUT * DARE TO COMPARE * QUIET COURT LOCATION * SIDE ENTRANCE WITH POTENTIAL FOR A BASEMENT APARTMENT * NOTE: WALK-IN CLOSET ON MAIN FLOOR CAN BE CONVERTED BACK TO A DINING ROOM OR A NURSERY * MOVE IN AND ENJOY ! * NOTE: APPLIANCES NEGOTIABLE * (id:51382)
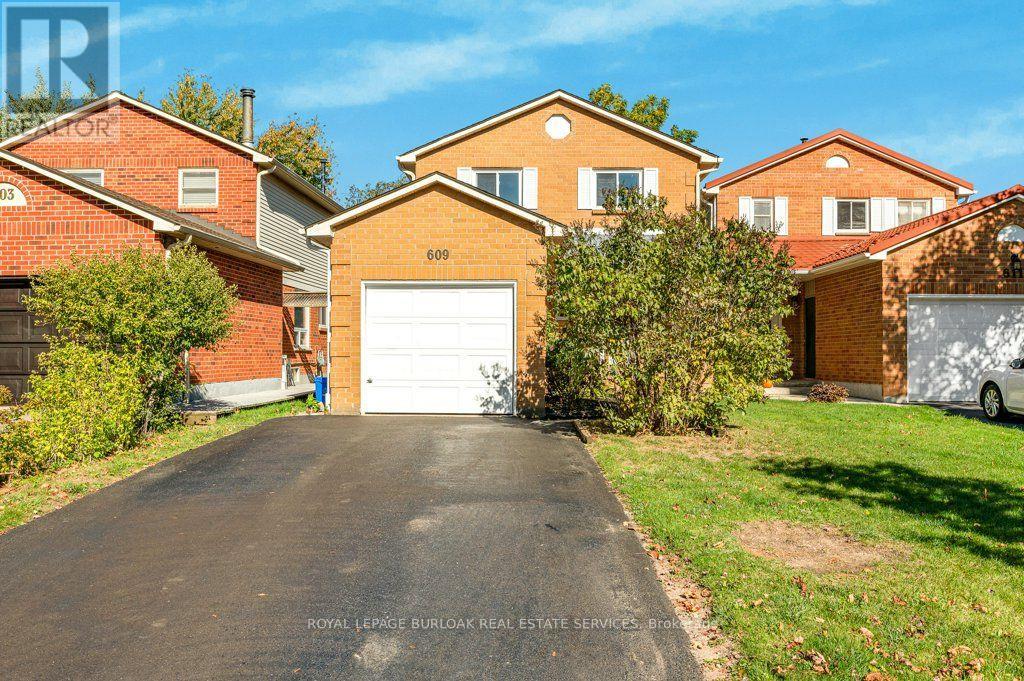
609 Roseheath Drive
Milton, Ontario
**A GREAT OPPORTUNITY IN BRONTE MEADOWS!** Set on a quiet crescent in Milton's established Bronte Meadows neighbourhood, this 3+1 bedroom,1.5 bathroom detached home offers a fantastic opportunity for buyers looking to get into themarket, renovate, or create a home that reflects their own style. Bright east-west exposurebrings natural light throughout the day, while the irregular lot offers approximately 130 feetof depth along one side, a backyard deck, and plenty of outdoor potential. The private drivewayaccommodates up to four vehicles, complemented by a single-car garage. The main floor featurespot lights, while important updates include the furnace, central air conditioning, windows anddoors, roof, owned hot water tank and water softener, and recently topped-up attic insulation.The home is ready for substantial TLC and modernization, presenting an opportunity to buildequity and make it your own. Enjoy an established, family-friendly community close to BronteMeadows Park, John Tonelli Sports Centre, and the trails and green space of David ThompsonPark. Convenient access to Highway 401, Highway 407, and Milton GO Station makes commuting andgetting around the GTA easier. A well-located detached home with a generous lot, ample parking,and plenty of potential for buyers with vision! ** This is a linked property.** (id:51382)
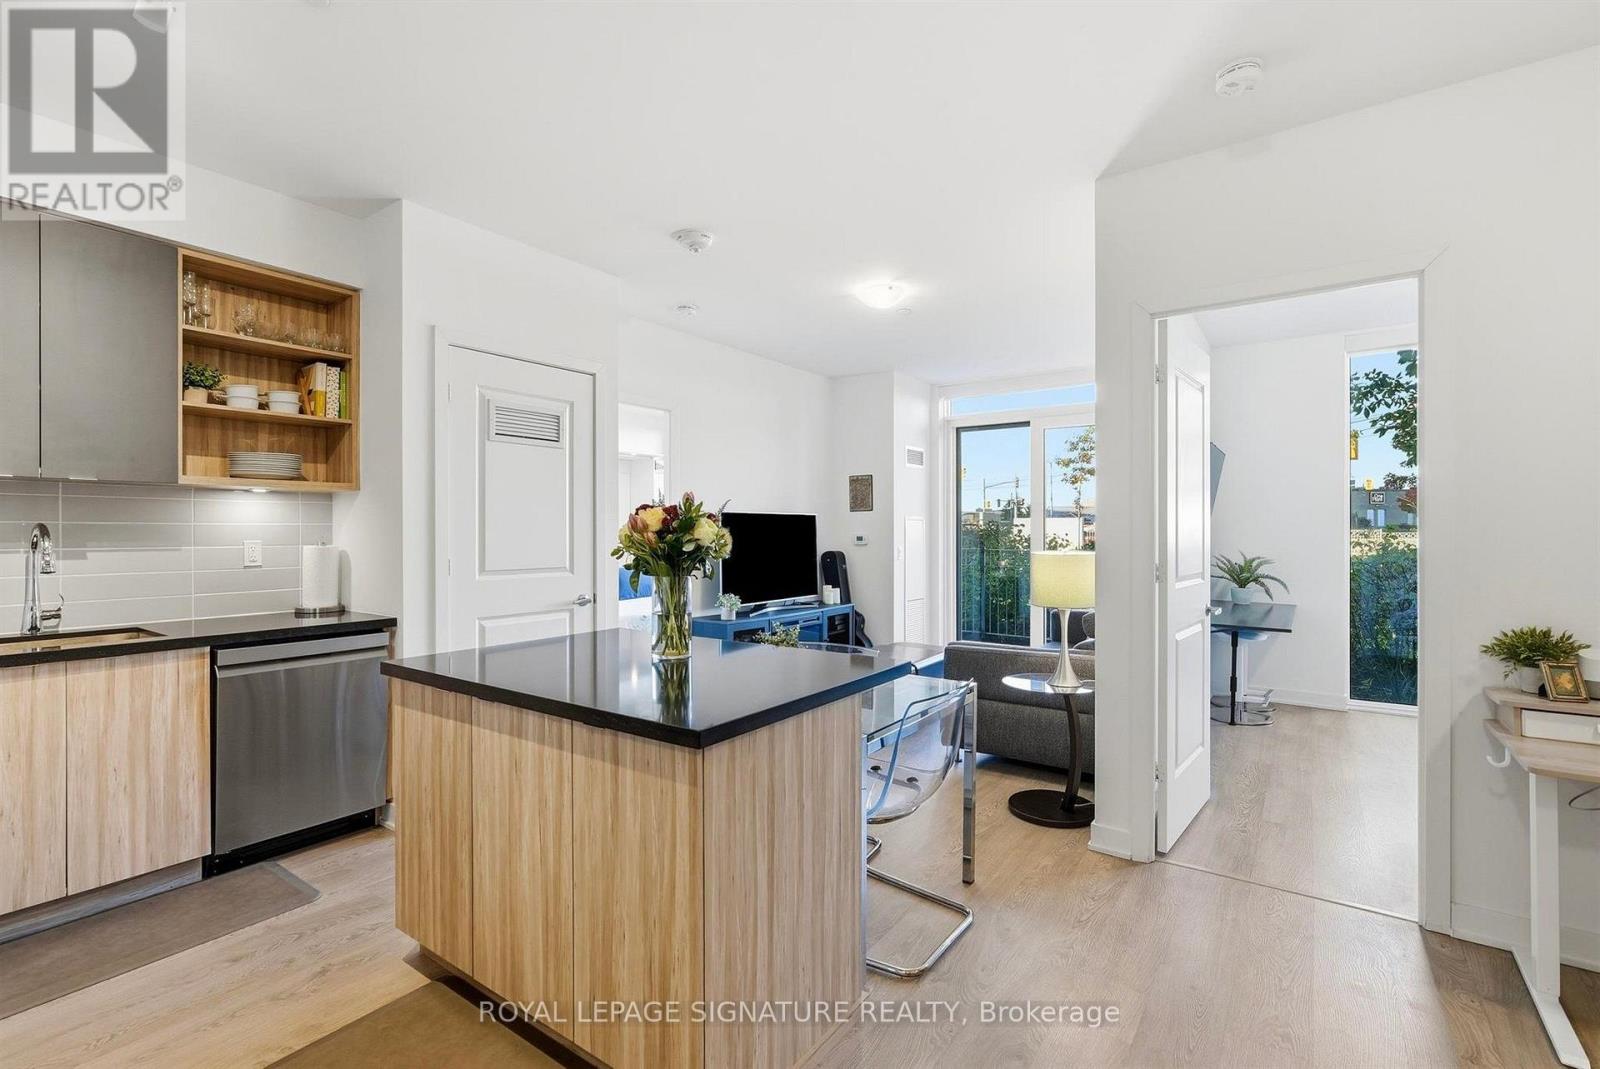
B101 - 4655 Metcalfe Avenue
Mississauga, Ontario
Welcome to this bright and spacious suite at 4655 Metcalfe Avenue, featuring a welcoming foyer that opens into an inviting open concept living space with sunny views and access to a large terrace. The modern kitchen is complete with a breakfast bar and flows seamlessly into the living and dining areas, creating a functional layout ideal for both everyday living and entertaining. The versatile den offers additional flexibility, perfect for a home office or a separate dining space, while the expansive terrace provides an inviting extension of the living room. The spacious primary bedroom features a double closet and three piece ensuite. The second bedroom is equally inviting, with a closet and plenty of natural light. Complete with two parking spaces, this suite offers a well designed layout with plenty of room to live, work, and entertain. Located in the desirable Central Erin Mills community, enjoy the convenience of being steps to Erin Mills Town Centre, with an abundance of shopping, restaurants, and everyday amenities nearby. With easy access to Highways 403 and 407 for commuters. An excellent opportunity to enjoy comfortable condo living in a well connected neighbourhood. (id:51382)
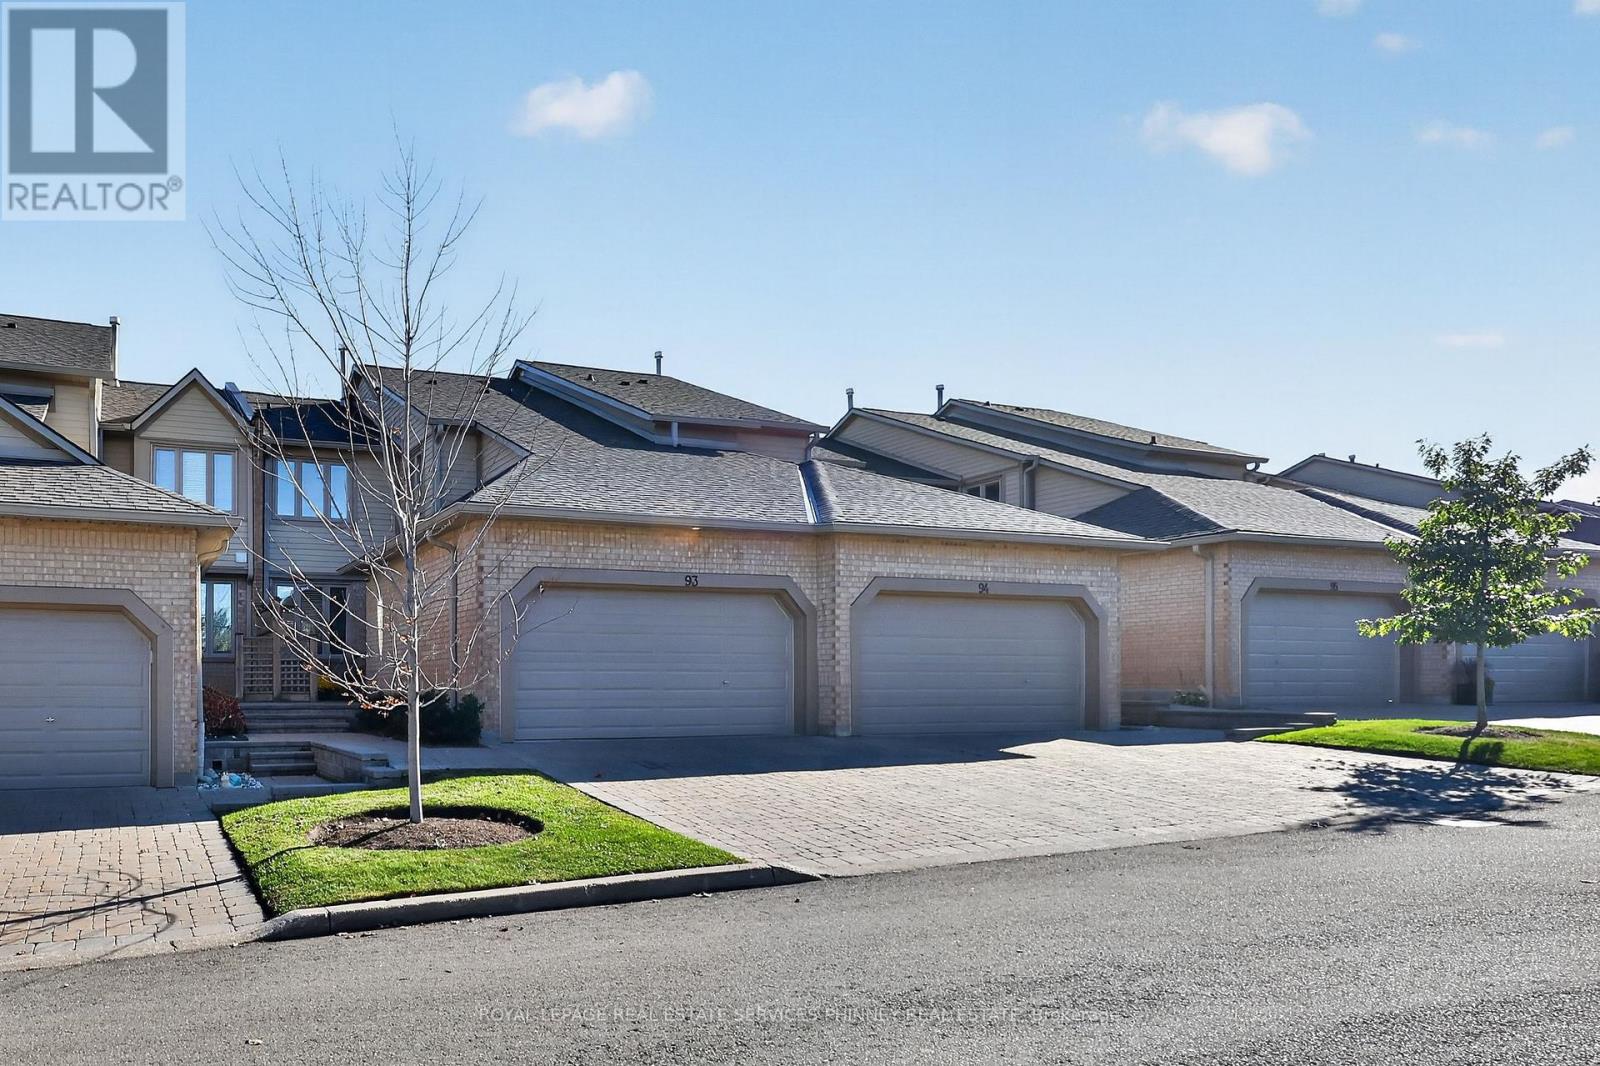
93 - 1725 The Chase
Mississauga, Ontario
Rarely offered executive townhome backing onto the ravine! Nestled within one of Erin Mills' most desirable and beautifully maintained condominium communities, this unit offers an exceptional combination of space, privacy, natural surroundings and low-maintenance living. This beautifully updated two-bedroom residence features a thoughtfully designed two-storey layout with a finished walk-out lower level, generous principal rooms and an abundance of natural light from its desirable south exposure.The spacious main floor offers an inviting setting for everyday living and entertaining, complete with a separate home office and walk-out to a charming front patio. The updated kitchen features a brand-new fridge and stove, while the home's well-appointed living spaces provide comfort & functionality throughout. Upstairs, discover two exceptionally spacious bedrooms, including an impressive primary retreat featuring its own sitting area and an updated ensuite bathroom, creating a luxurious and peaceful escape.The finished walk-out lower level w/new vinyl flooring provides additional versatile living space, w/direct access to the outdoors & beautiful ravine setting offering a tranquil backdrop of mature trees & greenery. Additional highlights include a rare double-car garage and private driveway, providing ample parking and convenience. Sliding doors have just been replaced! Situated across from the community's outdoor pool, this exclusive enclave of executive townhomes is admired for its beautifully maintained grounds & welcoming atmosphere. Enjoy the added convenience of condominium-maintained driveway snow removal, allowing for a more carefree lifestyle throughout the winter months!Ideally located in the heart of Erin Mills, just minutes from Erin Mills Town Centre, Credit Valley Hospital, Streetsville GO Station, scenic parks, walking trails, shopping & major highways. Families will appreciate the proximity to excellent schools, including John Fraser Secondary School. (id:51382)
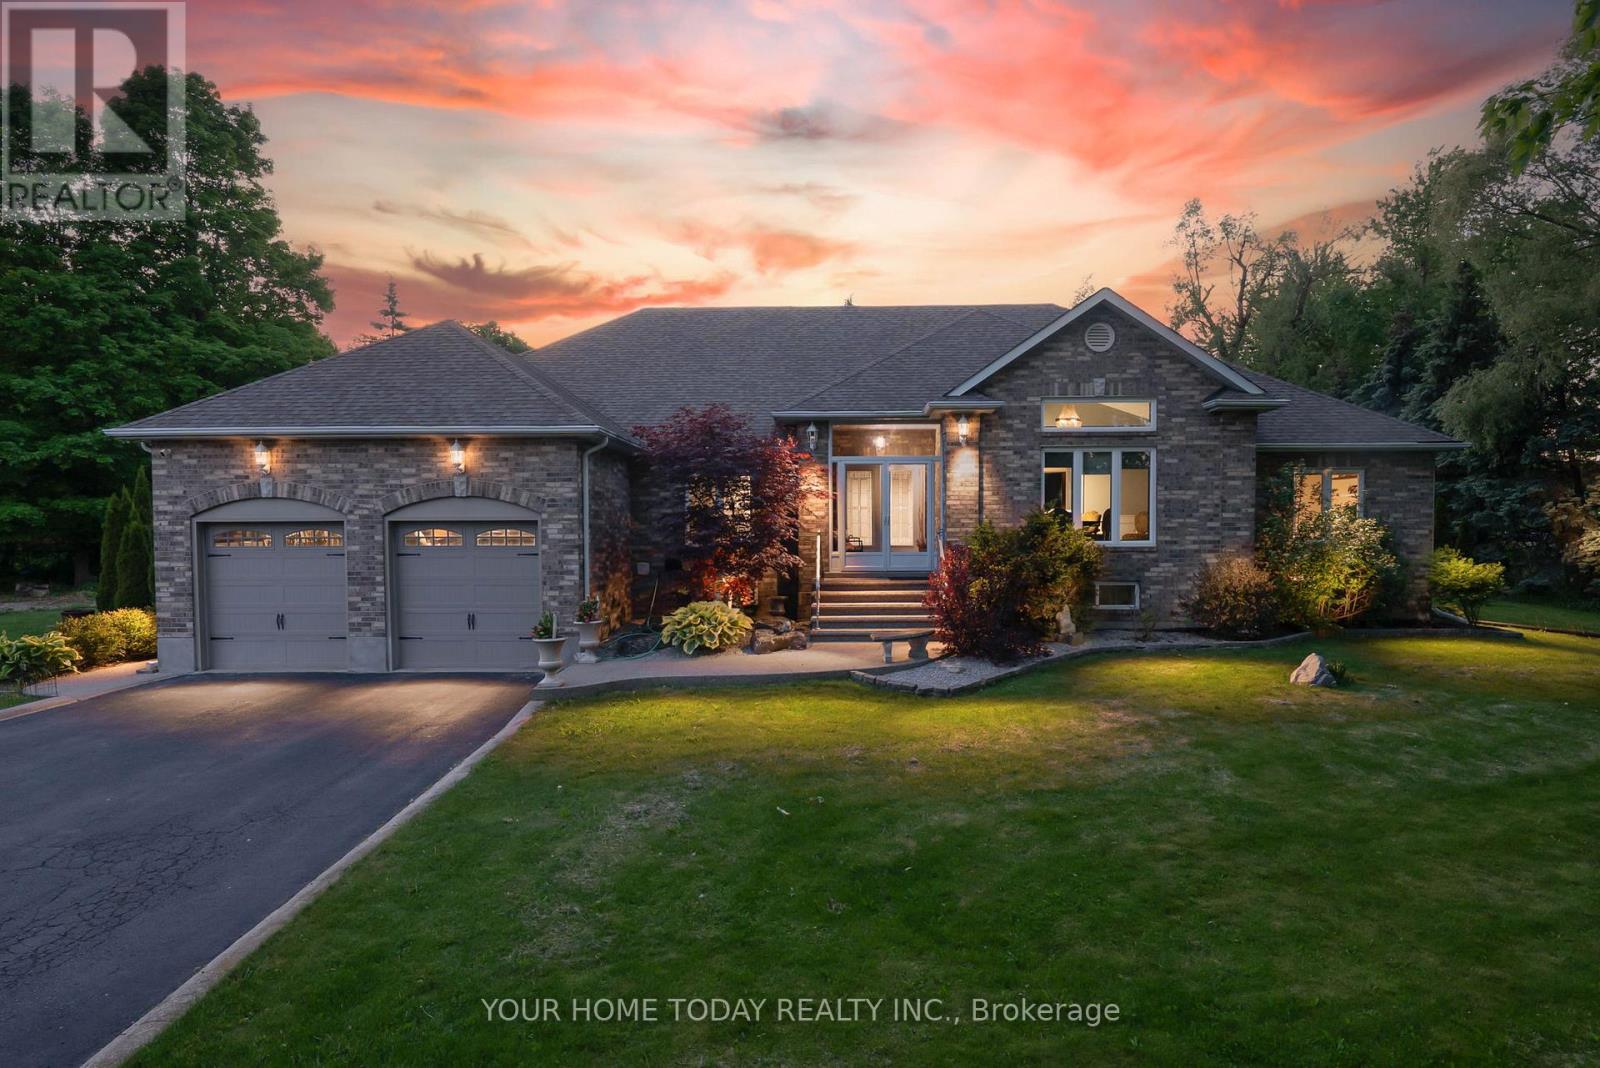
7937 Fifteen Side Road
Halton Hills, Ontario
Stunning multi-generational home set on a picturesque 1.2-acre lot! This sprawling bungalow offers approximately 5,500 sq. ft. of finished living space, including a beautifully designed 3-bedroom in-law suite with separate entrance, ideal for extended family or potential rental income. An exposed aggregate walkway leads to a practical enclosed porch, perfect for coats, shoes, and everyday living. Inside, the welcoming foyer introduces an architecturally distinctive home featuring vaulted ceilings, arched doorways, and expansive principal rooms. Designed for both comfortable family living and memorable entertaining, the main level showcases a dedicated bar room and an impressive formal dining room, providing ample space for large gatherings. The well-appointed kitchen offers granite countertops, neutral cabinetry, stainless steel appliances, a walk-in pantry, and a walkout to the deck, complete with pizza oven, heated saltwater pool, and breathtaking yard. The adjacent family room features a striking stone fireplace and large windows overlooking the private grounds. Four generously sized bedrooms complete the main level, including a spacious primary retreat with a large walk-in closet and luxurious 5-piece ensuite. A full main bathroom, powder room, and convenient laundry room with garage access complete the level. The fully finished lower level is exceptional, offering a large open-concept living area with bar, full kitchen, oversized dining space, expansive laundry room, and three additional bedrooms, two with ensuites plus a third full bathroom. A walk-up to the backyard and abundant storage space add further functionality. With dual driveway entrances, parking for up to 12 vehicles, a double car garage, EV charger, and beautifully landscaped grounds featuring a multi-level composite deck and pool, this property is truly one of a kind. Ideally located near the Bruce Trail with easy access to major routes, perfect for commuters. (id:51382)
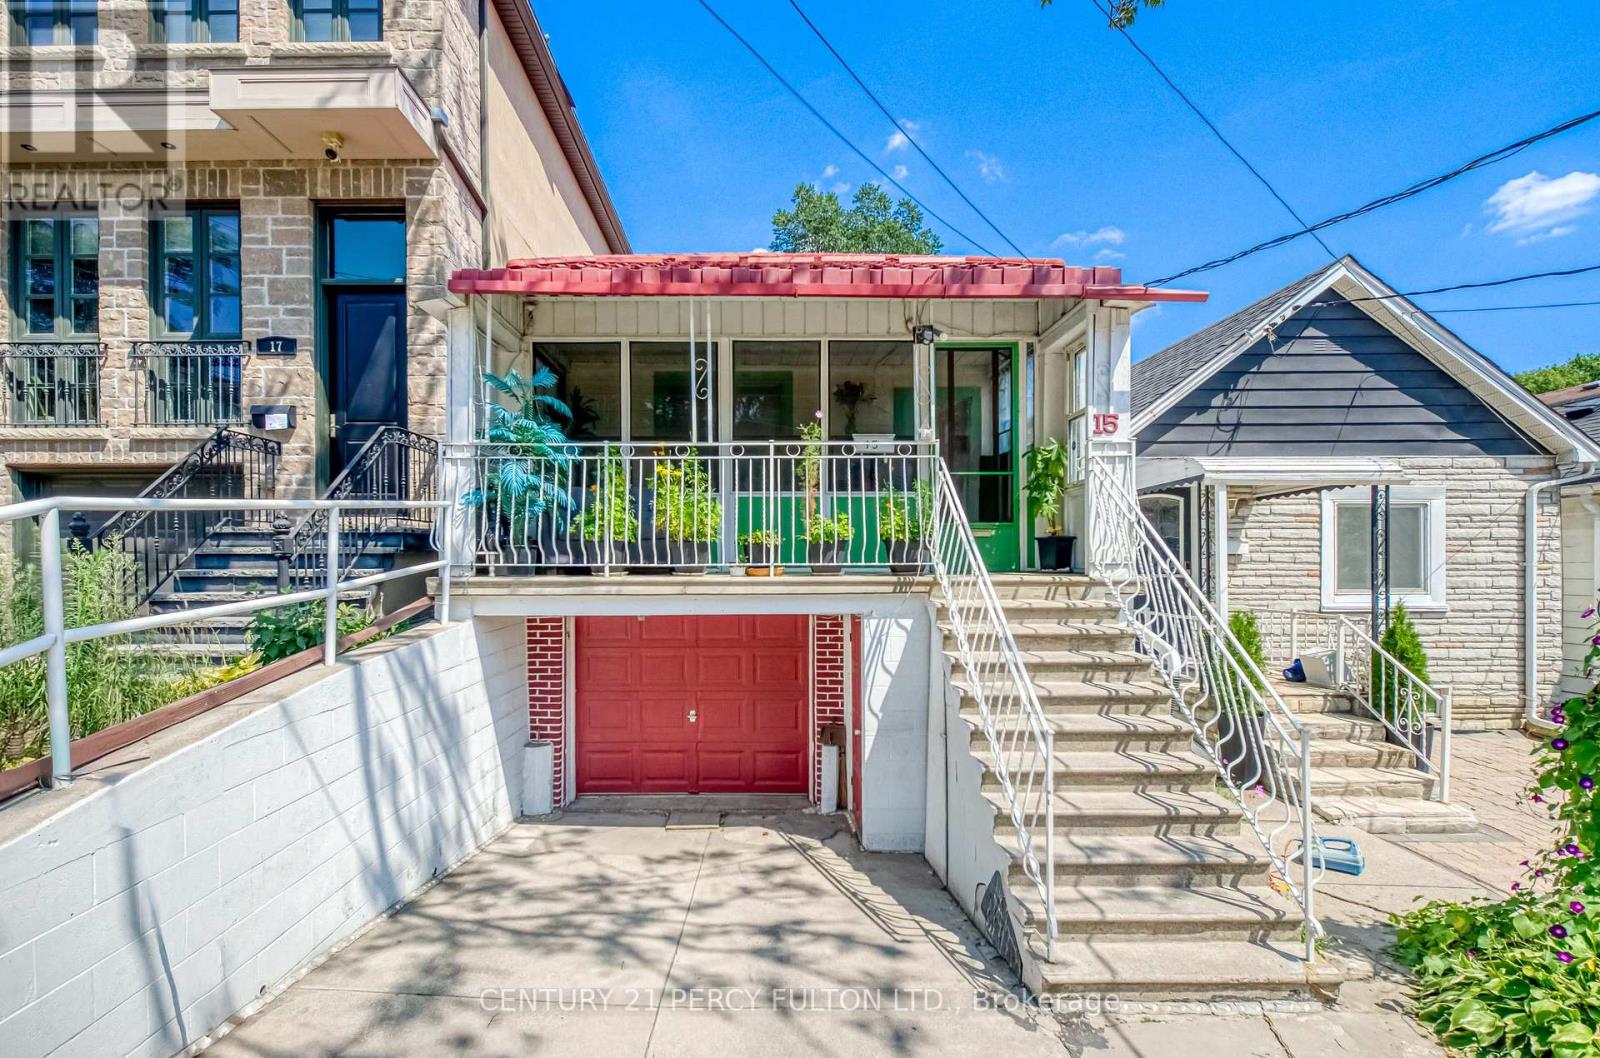
15 Haverson Boulevard
Toronto, Ontario
Opportunity knocks in this trending, family-friendly neighborhood, offering a rare chance to own a Detached home in an area seeing significant redevelopment. Ideal for end users, builders, and investors alike. The possibilities are endless with a generous 20-ft frontage and 118-ft deep lot - renovate to your taste, move in, or build new. Enjoy exceptional walkability to parks, schools, and a wide range of amenities, including diverse dining options and convenient transit. The Eglinton LRT is imminent and Caledonia GO Station on the Barrie Line is directly integrated with the LRT offering further conveniences. Perfectly situated with easy access to the Stockyards, St Clair West, Caledonia Design District and Highways via Black Creek Drive. Experience the vibrancy of the neighborhood with a short stroll to one of the city's best pizzerias- North of Brooklyn Pizza, renowned Portuguese churrasqueiras, cafes, food shops, and everyday amenities. A prime location offering outstanding upside. New Steel Roof (2024). (id:51382)
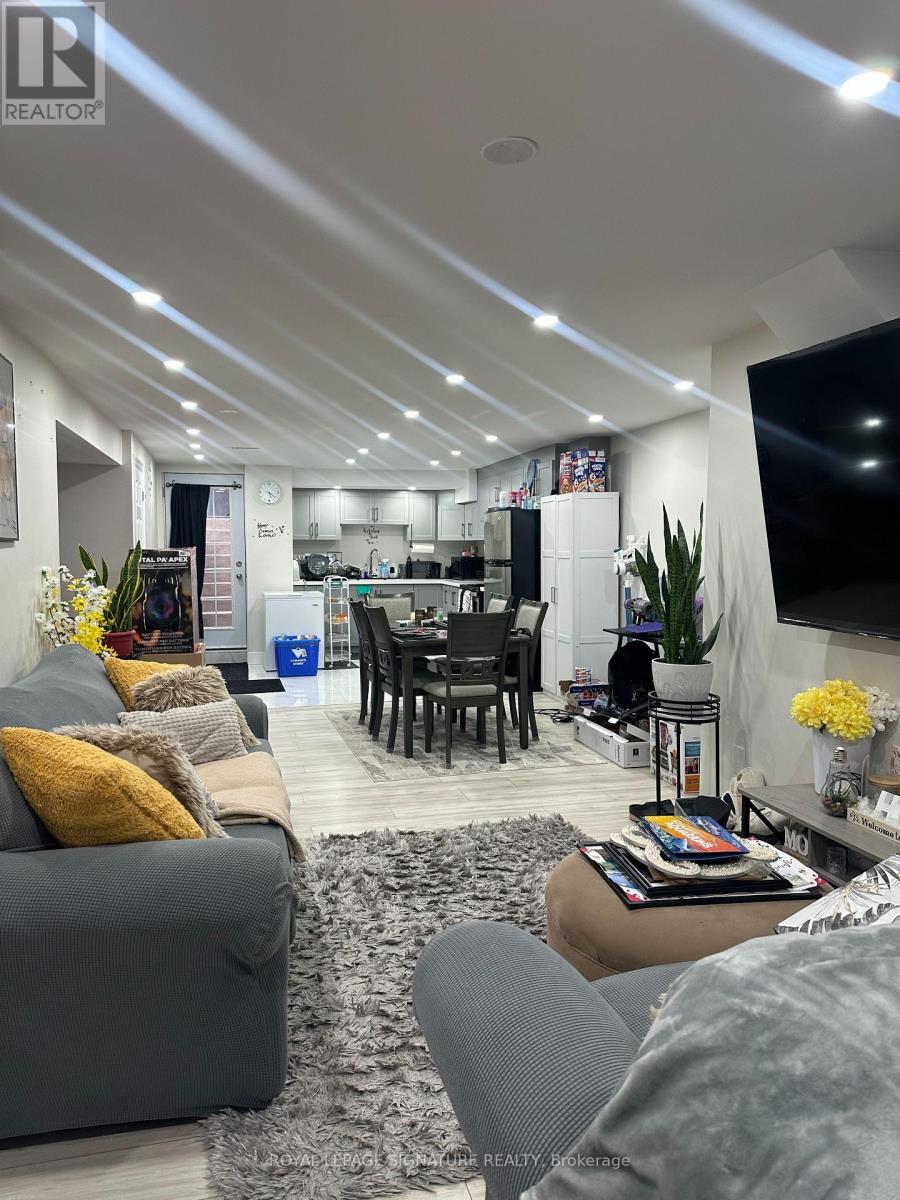
Basement - 12467 Kennedy Road N
Caledon, Ontario
Welcome to this beautifully designed basement apartment, where modern comfort meets everyday convenience. Bright, clean, and thoughtfully planned, the spacious unit features two generously sized bedrooms, plus a large den, oversized windows, an open-concept contemporary kitchen, a private entrance, and separate in-suite laundry. Ideal for a small family or professional couple, the home is just minutes from schools, parks, community centres, shopping, public transit, and essential amenities. One parking space is included, and the tenant is responsible for 30% of utilities. Don't miss this opportunity-book your showing today and make this inviting space your next home. (id:51382)
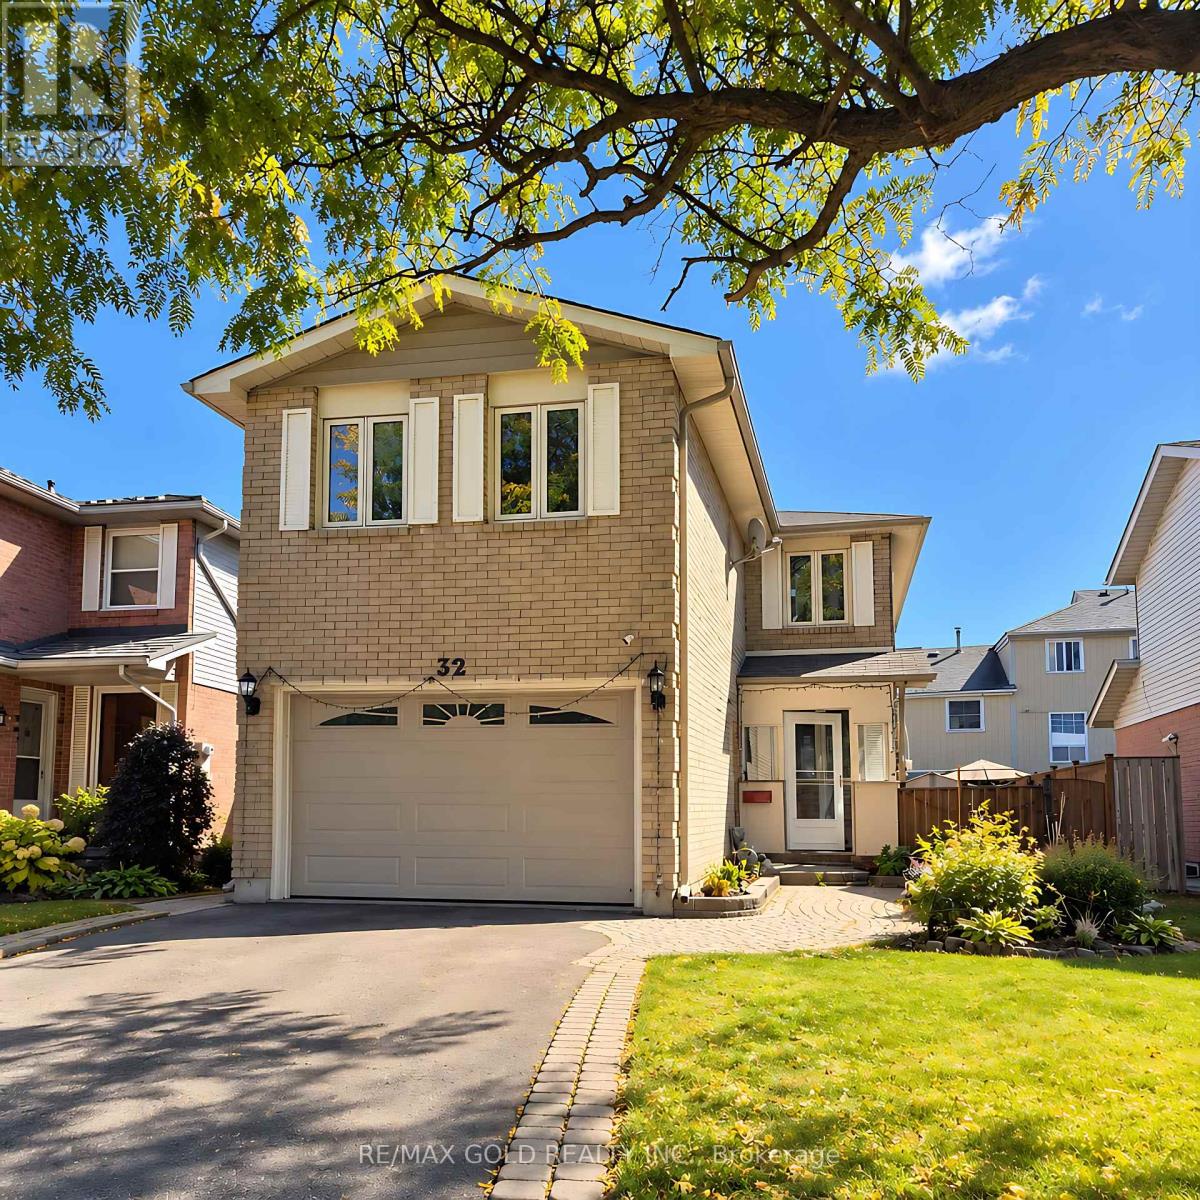
32 Steven Court
Brampton, Ontario
Welcome to this immaculate Heart Lake family home, beautifully situated on a quiet court in a highly desirable, family-friendly neighborhood. Featuring exceptional curb appeal with lush perennial gardens and a welcoming front porch, this spotless residence offers a warm and inviting layout perfect for family living and entertaining. The bright eat-in kitchen features a convenient walk-out to the backyard, while the open-concept combined living and dining room provides an ideal space for hosting family and friends. The spacious second-floor family room offers additional living space, along with three generous, family-sized bedrooms. The spacious basement provides excellent flexibility with a recreation room and laundry area, plus the potential for a separate entrance. Ideally located within walking distance to schools, parks, shopping, transit, and everyday amenities, and just minutes from major 400-serieshighways. A wonderful opportunity to own a well-maintained home in a sought-after Heart Lake community-move in and enjoy! (id:51382)
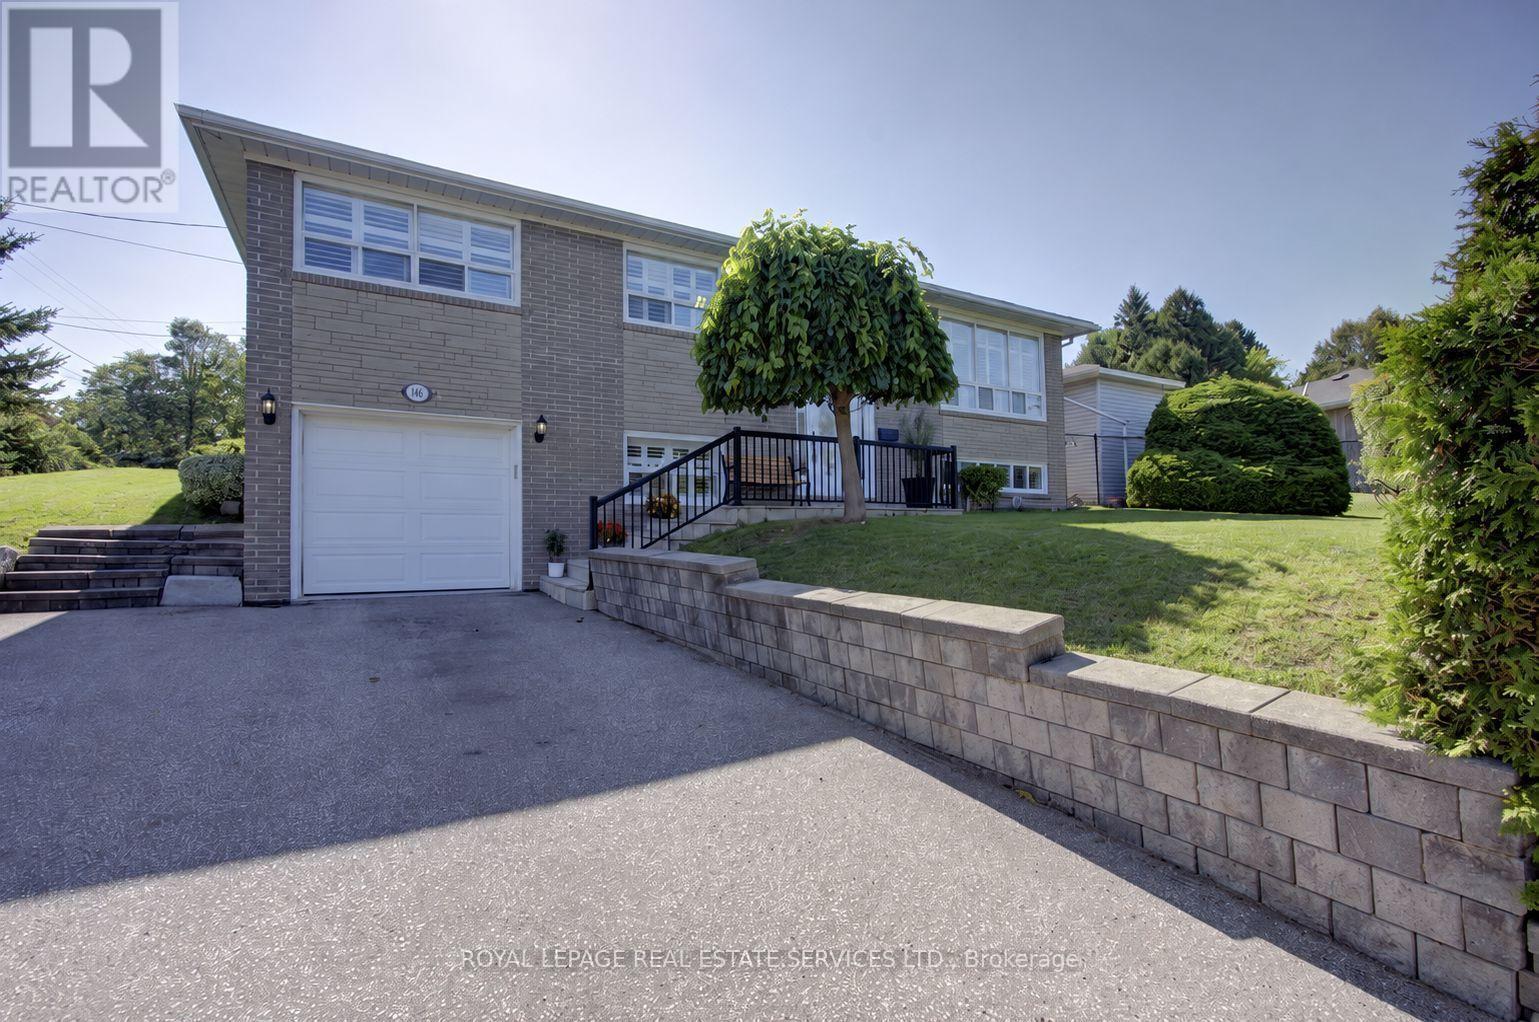
146 Vista Drive
Mississauga, Ontario
Welcome to this beautifully updated detached bungalow nestled in a highly sought-after Mississauga neighbourhood. Ideally located within walking distance to shops, restaurants, parks, and the GO Station, this home offers the perfect combination of convenience, comfort and privacy. The bright and inviting main level features an open concept living and dining area, updated kitchen and three spacious bedrooms. The fully finished and recently renovated basement provides additional living space, with a convenient separate entrance through the garage. Outside, enjoy an exceptionally large private yard surrounded by mature landscaping and established vines, creating a peaceful and secluded retreat. The interlock patio is ideal for outdoor dining and entertaining. A large driveway provides plenty of parking and adds to the home's everyday practicality. A rare opportunity to own an updated detached bungalow in a mature, established neighbourhood with transit, shopping, dining, green space, and the GO Station all just steps away. (id:51382)
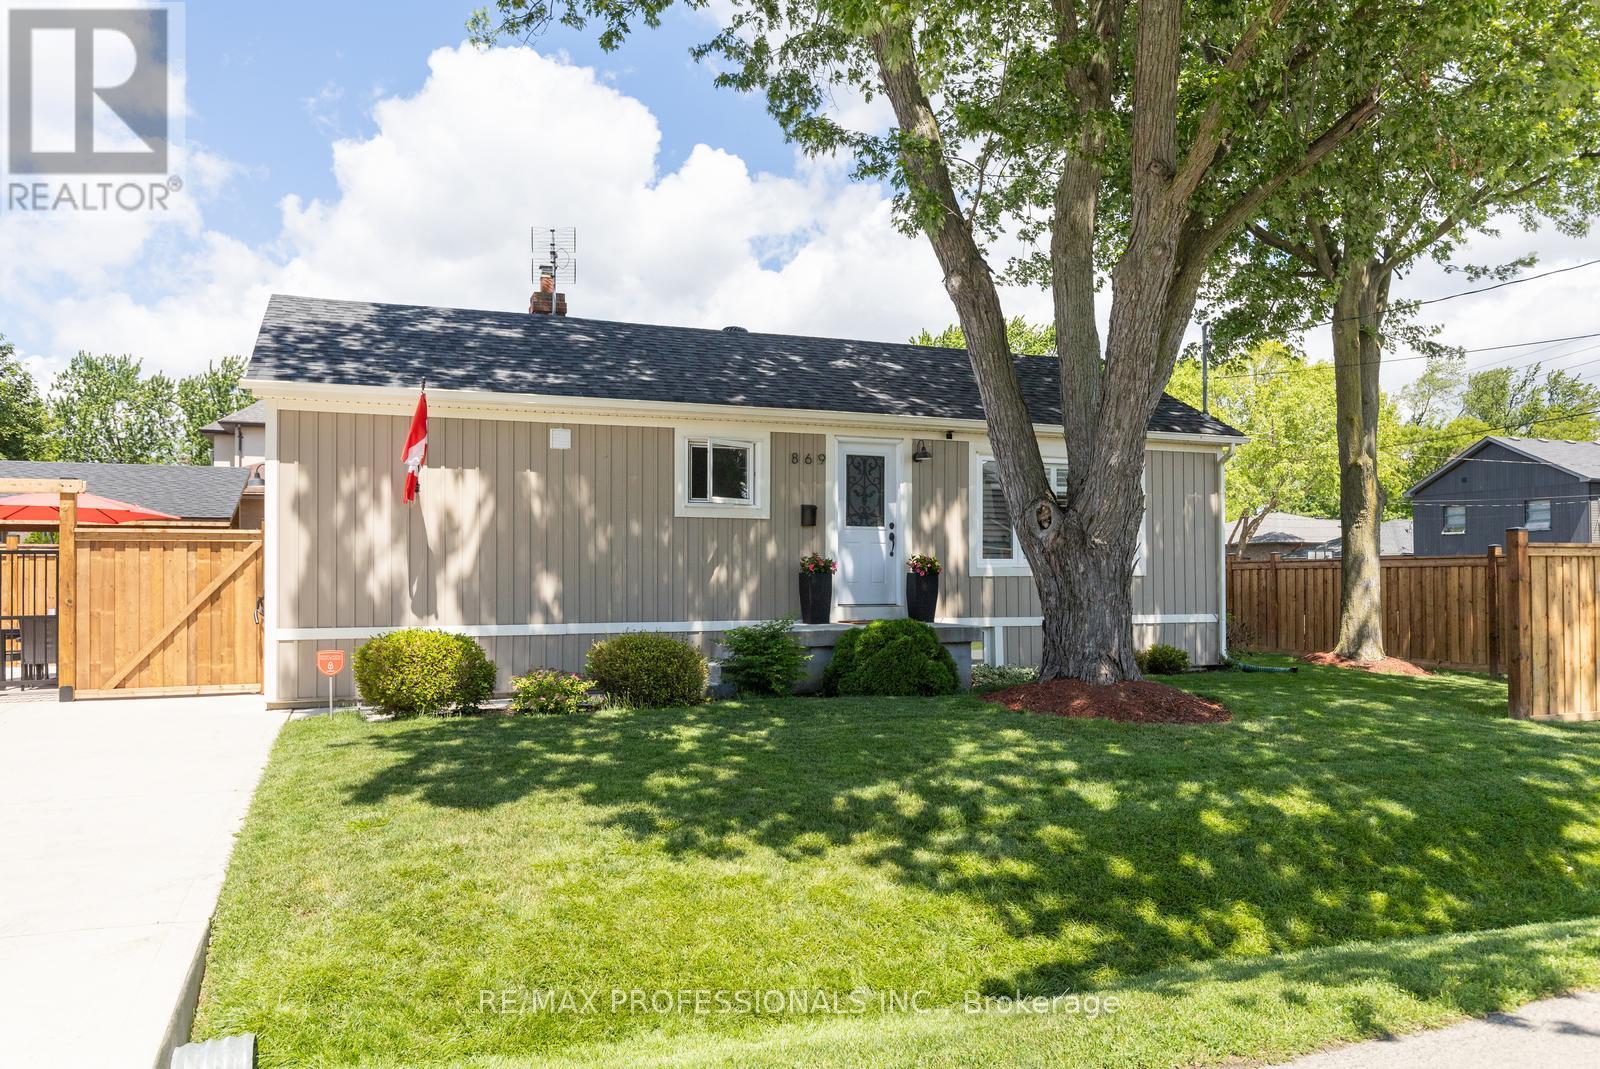
869 First Street
Mississauga, Ontario
Welcome to this beautifully maintained, move-in ready home in the heart of Lakeview, one of Mississauga's most desirable waterfront communities. Offering over 1,600 sq. ft. of total living space, this 3-bedroom, 2-bathroom home showcases pride of ownership throughout. Freshly painted and tastefully updated, it features hardwood flooring on the main level, a bright and functional layout, stainless steel appliances, and a newly carpeted lower level complete with a kitchenette-ideal for extended family, guests, a nanny suite, or potential income opportunities. The exterior is equally impressive with professionally maintained landscaping, a newer driveway and front walkway, and a generous 132 x 33 ft. lot offering an exceptionally large backyard. Enhanced by a brand-new fence (June 2026), the yard provides outstanding privacy while creating the perfect space for children, pets, gardening, and outdoor entertaining. A convenient side entrance offers direct access to the backyard, adding functionality and flexibility. Enjoy summer evenings under the charming gazebo with electricity and an outdoor TV setup, creating the ideal setting for relaxing, watching the game, or hosting family and friends. Every detail has been thoughtfully cared for, making this a true turnkey property. Ideally situated in a family-friendly neighbourhood, this home is within walking distance to schools, parks, shopping, and everyday conveniences. Residents will enjoy access to a nearby recreation centre featuring a pool, ice rinks, indoor sports facilities, and an indoor track, along with easy access to waterfront trails, marinas, boating, paddle boarding, and green spaces. Commuters will appreciate convenient access to major highways, transit routes, and nearby GO service. This sought-after location offers the perfect balance of community, convenience, and outdoor living. (id:51382)
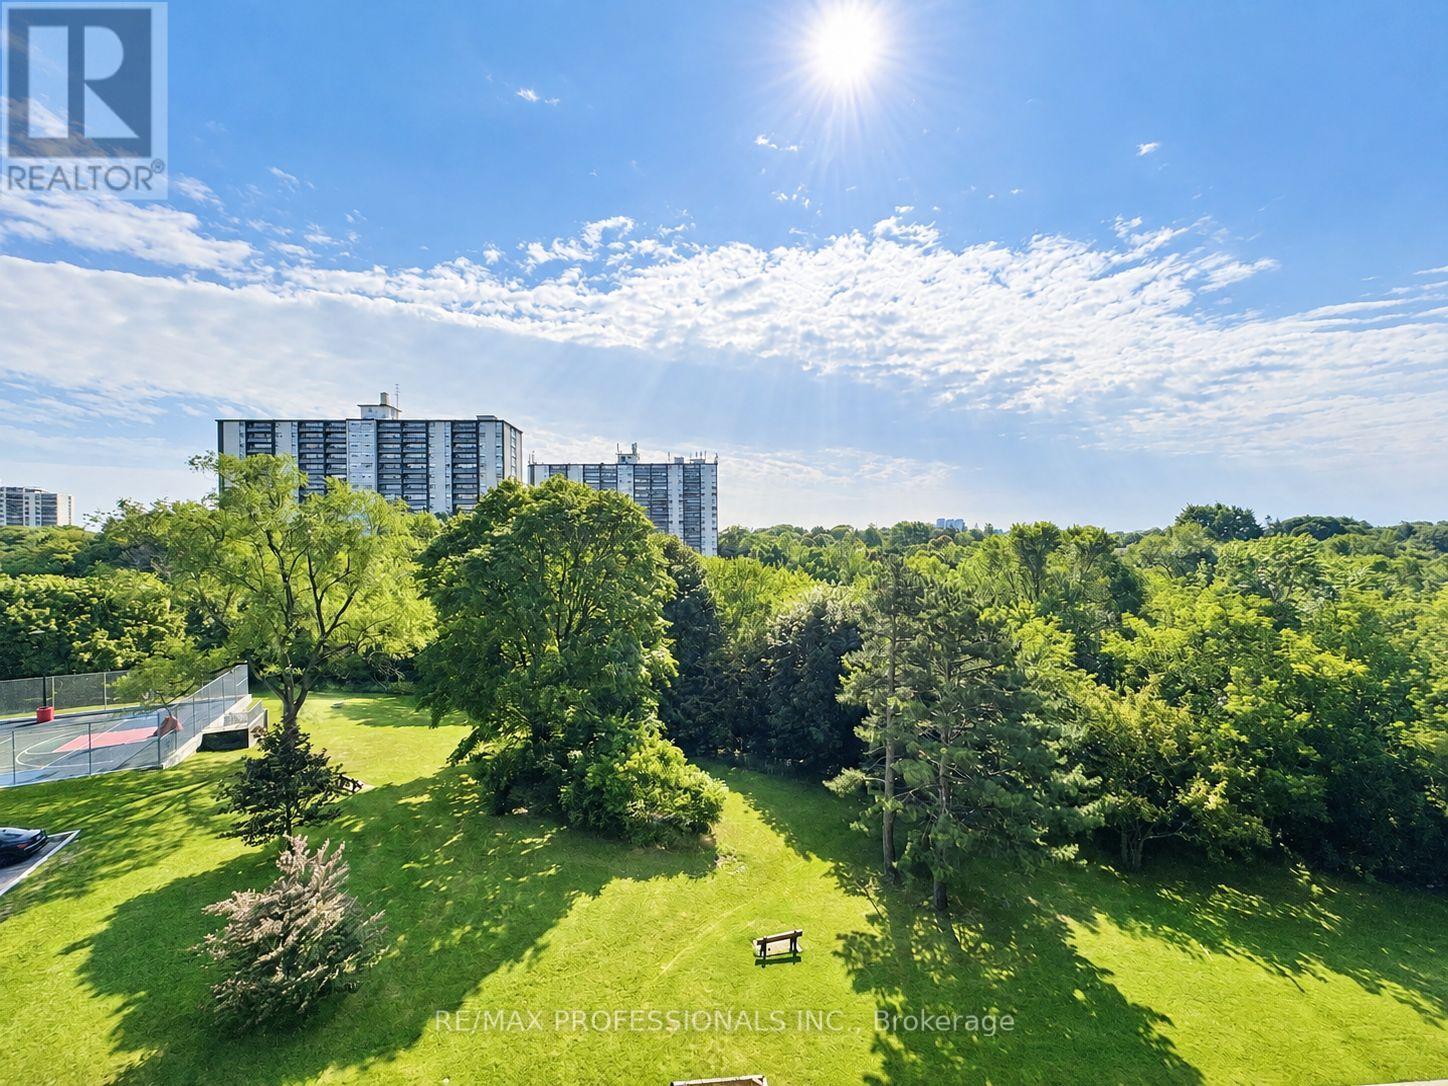
602 - 11 Wincott Drive
Toronto, Ontario
Rare 1 Bedroom in Tiffany Place. Best Value in the Building!! 1 Floor, No Stairs. Spacious 825 Sq ft Unit with Large Balcony with south east exposere and Ensuite Storage. Beautiful Views - Ready to Move In! Great Amenities in the Building. (id:51382)
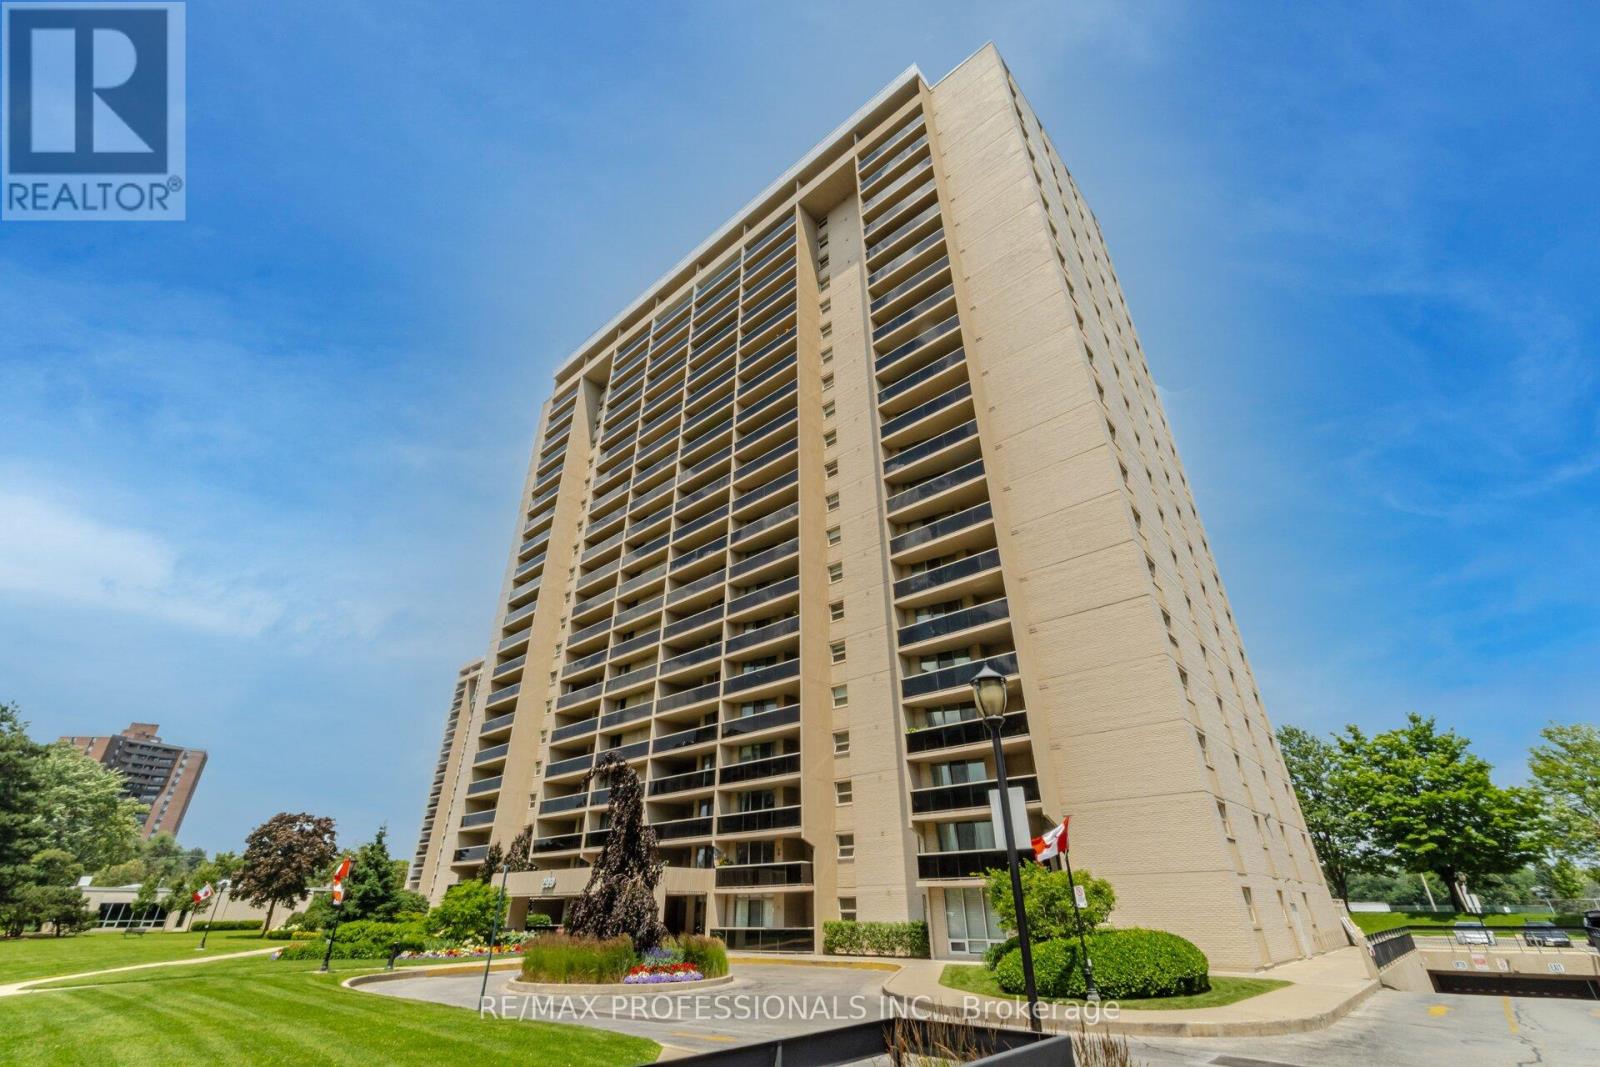
705 - 299 Mill Road
Toronto, Ontario
Welcome to Millgate Manor, ideally located in the highly sought-after, family-friendly Markland Wood community. This spacious three-bedroom, two full-bathroom suite has been completely renovated from top to bottom with luxury features. The thoughtfully designed layout features a generous open-concept living and dining area-perfect for entertaining or relaxing with family. Large windows invite in abundant natural light, while two expansive balconies provide wonderful outdoor living space. Enjoy direct walk-outs from both the living room and the primary bedroom, creating a seamless indoor-outdoor connection. Additional highlights include a sizeable in-suite locker for convenient storage and one underground parking space. Millgate Manor residents enjoy an impressive array of amenities, including indoor and outdoor swimming pools, tennis courts, squash court, sauna, fully equipped fitness centre, party/meeting room, car wash area, putting green in rec centre, and beautifully maintained grounds. An excellent opportunity to own in one of Etobicoke's most established and desirable communities. (id:51382)
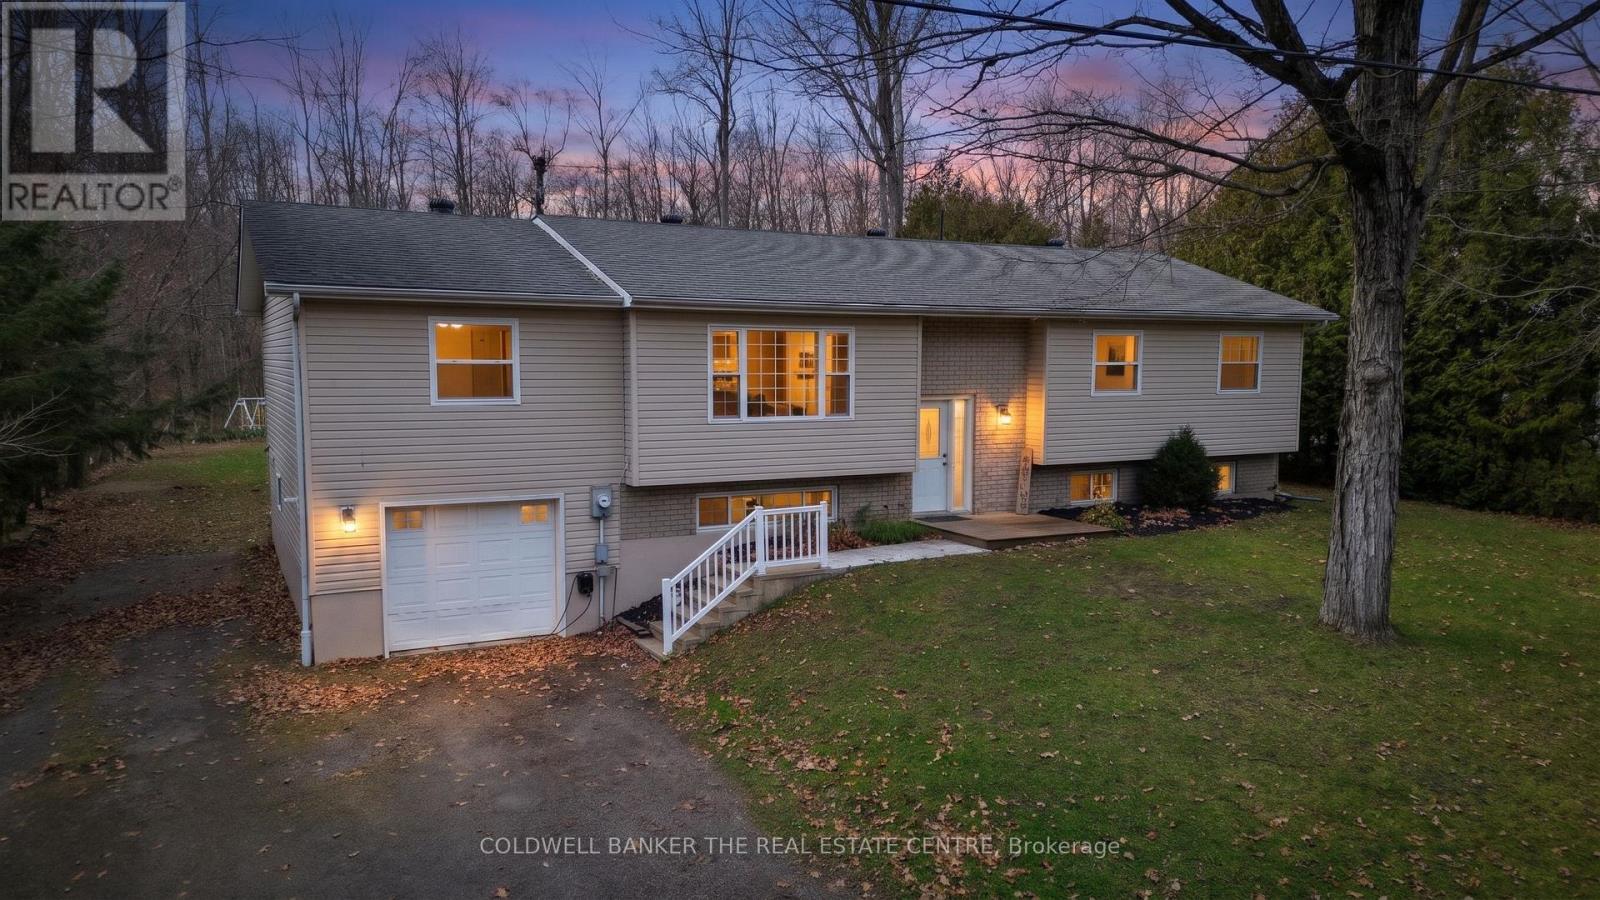
3316 Goldstein Road
Severn, Ontario
Incredible income potential or the perfect multi-generational living setup awaits with this property's standout feature: a fully self-contained 2-bedroom, 1-bathroom in-law suite complete with a private entrance, independent laundry, and a dedicated storage room. Beyond this fantastic bonus apartment, the main residence sits on a spacious 100 x 150 lot and offers a bright, open-concept layout featuring 4 generous bedrooms, 2 bathrooms, a finished recreation room, a single-car garage, and a large living room anchored by gorgeous hardwood floors. Entertaining is a breeze with the dining room and kitchen offering seamless walkouts to the back deck, but what you will truly love is the exclusive lifestyle this location provides, including walking distance to Lake Couchiching, local walking trails and exclusive deeded access to Bramshott Community Waterfront Park with over 400 of Lake Couchiching shoreline ($50 fee per year). Families will appreciate being right on the school bus pick-up route, while commuters will love the effortless access to Highway 11 North and South, putting the amenities of both Orillia and Gravenhurst just 15 minutes away. Offering the ultimate peace of mind with a brand-new furnace (2025) and the rare rural convenience of municipal water and sewer, this turnkey property perfectly balances lakeside tranquility with unbeatable everyday convenience. (id:51382)
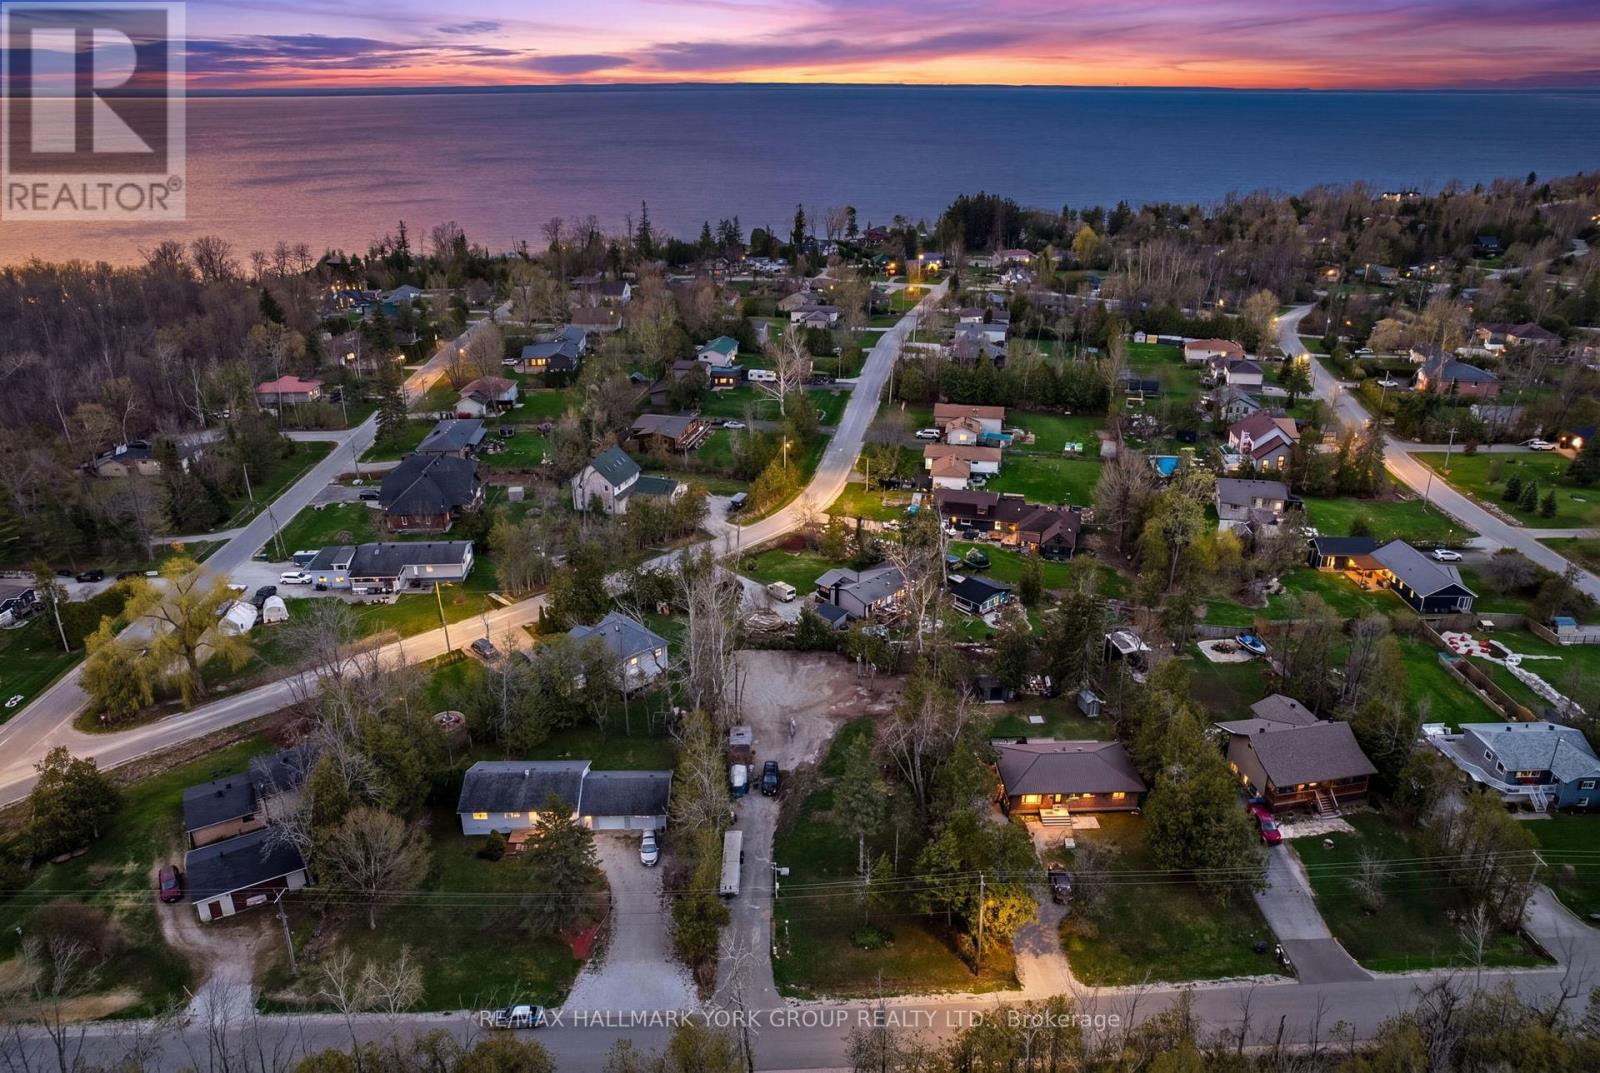
197 Kennedy Avenue
Oro-Medonte, Ontario
A rare opportunity to build in one of Oro-Medonte's most established lakeside communities. This 80' x 187' cleared lot in Hawkestone gives you a real head start: a 20' x 40' foundation is already in place, the driveway is in, and key services are ready to go - a 42' dug well, holding tank, hydro on the property, and gas at the lot line. Whether you're planning a full-time custom home or a four-season cottage, the heavy lifting on site preparation is largely done. The setting is what makes this lot stand out. You're minutes from the shores of Lake Simcoe and two well-loved area beaches, De La Salle Beach and Bass Lake Provincial Park. Trehaven Golf & Country Club is under 2 km away, Hawkestone Community Hall (playground, rink, sports court, community centre) is an easy walk, and Horseshoe Valley Resort - skiing, golf, mountain biking, and spa - is a short drive. Burl's Creek Event Grounds brings major concerts and signature events to the area each year, adding real character to the surrounding community. Families benefit from the East Oro PS and Twin Lakes SS catchments, with quick access to Highway 11 and the amenities of both Orillia and Barrie within roughly 15-20 minutes. Zoned SR. Buyers are to satisfy themselves regarding intended use, permits, and approvals. (id:51382)
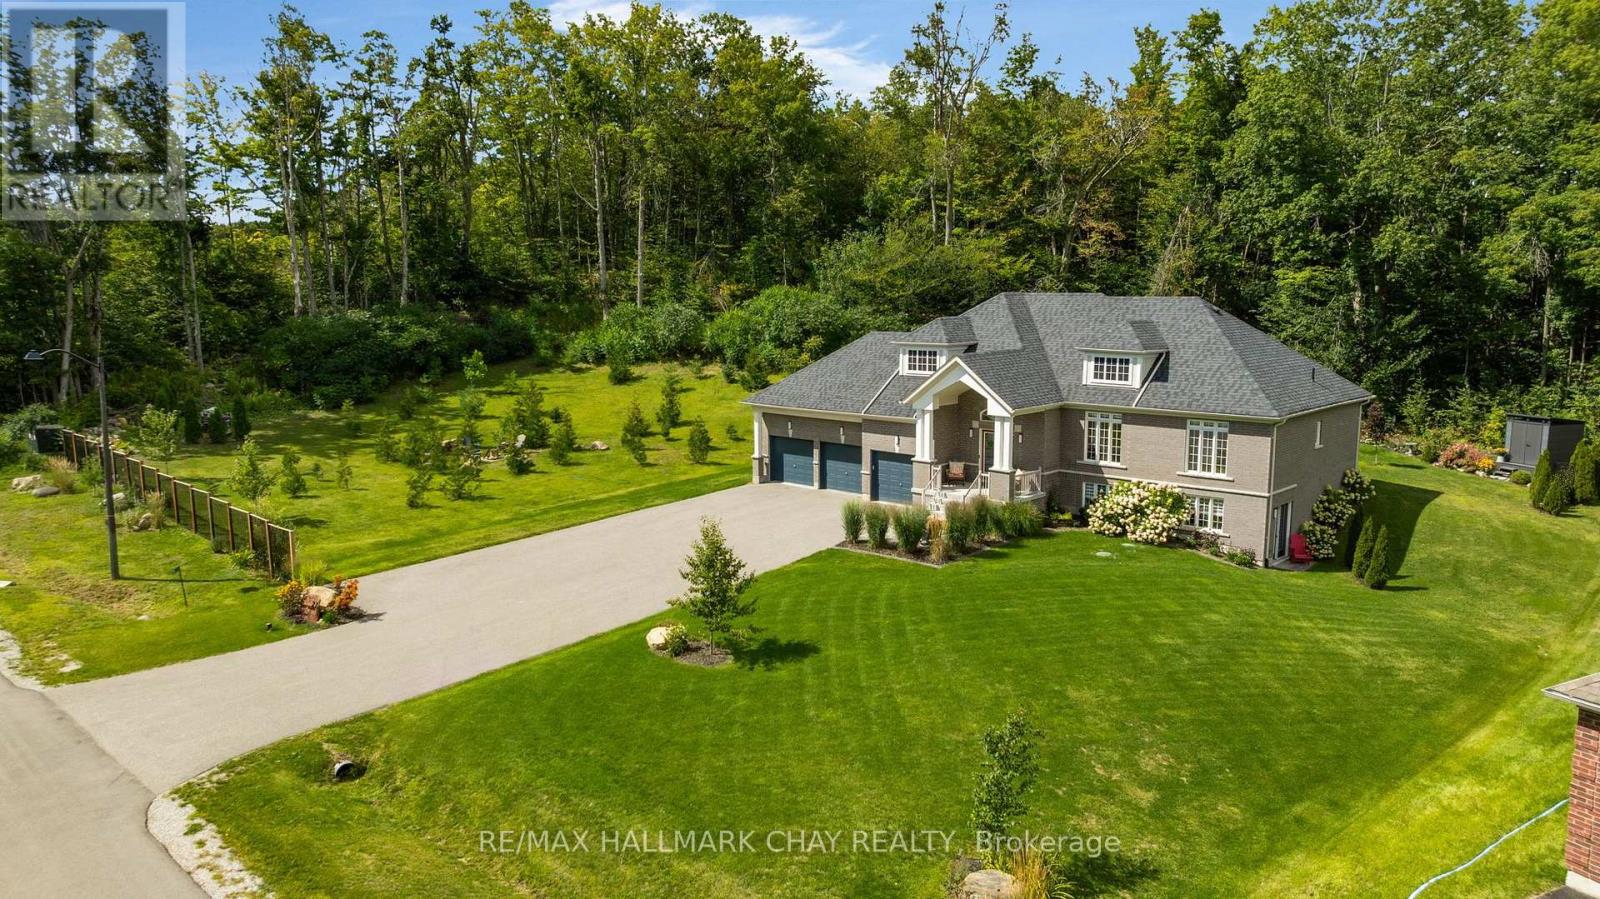
21 Ruby Ridge
Oro-Medonte, Ontario
Pride of ownership in this immaculate newer raised bungalow with walk out. Oversized lot on 3/4 acres with no back neighbour and extended side yard with firepit area. Two way gas fireplace in the front living/Dining room and back family room. Family room open concept with Gourmet kitchen. Kitchen boasts granite counter tops and higher end black Bosch appliances, induction stove top, double wall ovens and double Fisher Paykel dishwasher drawers. Walkout in kitchen dining area to a private backyard deck with glass railings. Primary suite with walk in closet, spa ensuite with soaker tub and glass shower. Primary suite walks out to a separate deck with a hot tub. Bright lower walk out level is ready for your guests to entertain. Wet bar, games room, recreation room, 4th bedroom and a 3 piece bathroom. Unfinished space workshop and storage room. 3 Car garage with inside entry to customized laundry room. This 1837 sq foot upper level with a total of 3480 Sq ft. Two bright floors of living space. Located in the Sugarbush subdivision and falls in the new Horseshoe Heights school district. (id:51382)
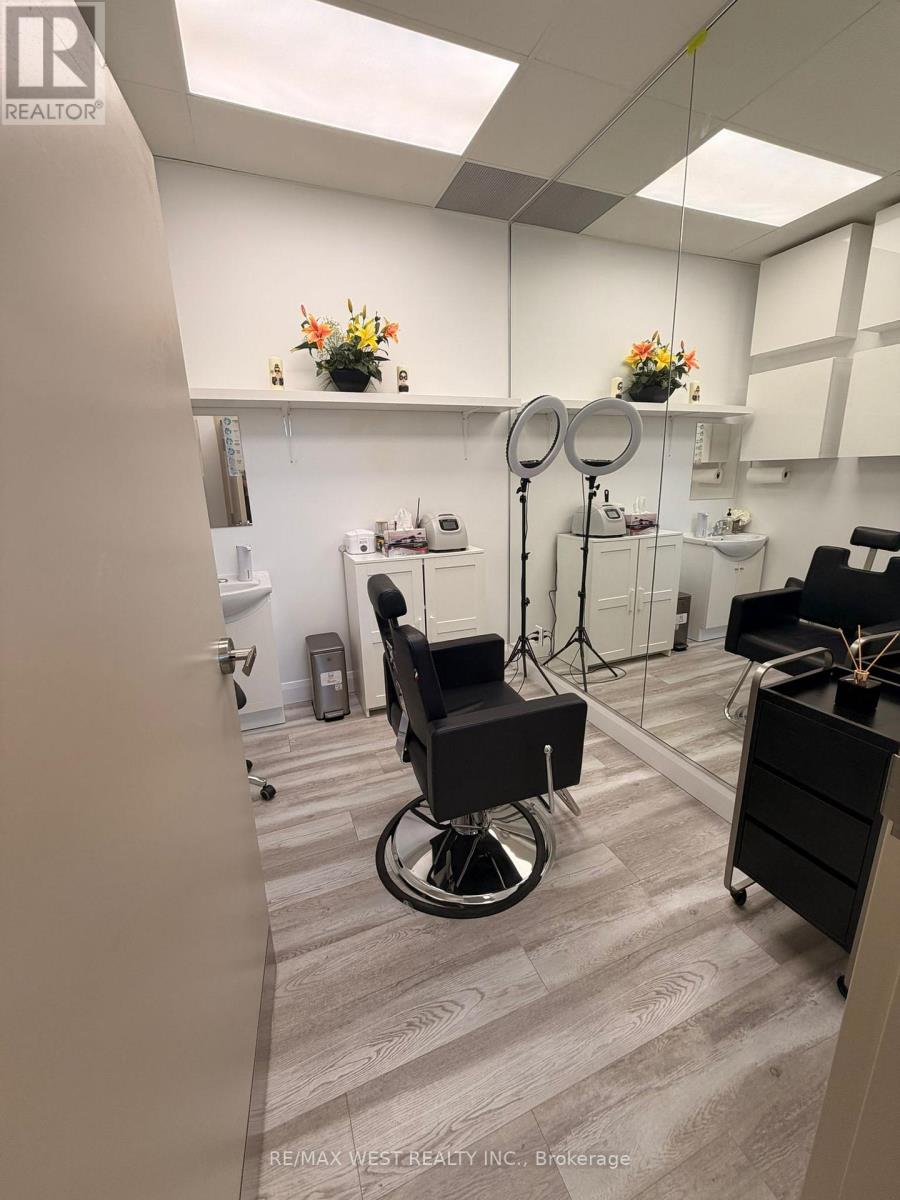
E06 - Rm 3 - 1480 Major Mackenzie Drive W
Vaughan, Ontario
Room for Lease! Perfect for Aestheticians, Lash Technicians, Nail Technicians, Massage Therapists, Laser Specialists & Beauty Professionals! This is your opportunity to secure a professional room inside a busy, established Beauty Salon in a prime Vaughan location. Whether you specialize in aesthetics, laser, lashes, nails, massage, skincare or other permitted beauty services, this space gives you the flexibility to build your clientele and operate your business your way. Enjoy the benefits of working within a professional salon environment while maintaining your own clients, your own schedule and your own business. It's an ideal opportunity for an established professional looking to expand or for someone ready to take the next step and build their own clientele. Prime Vaughan location. Professional salon environment. Flexible working hours. Excellent opportunity to grow your business. (id:51382)
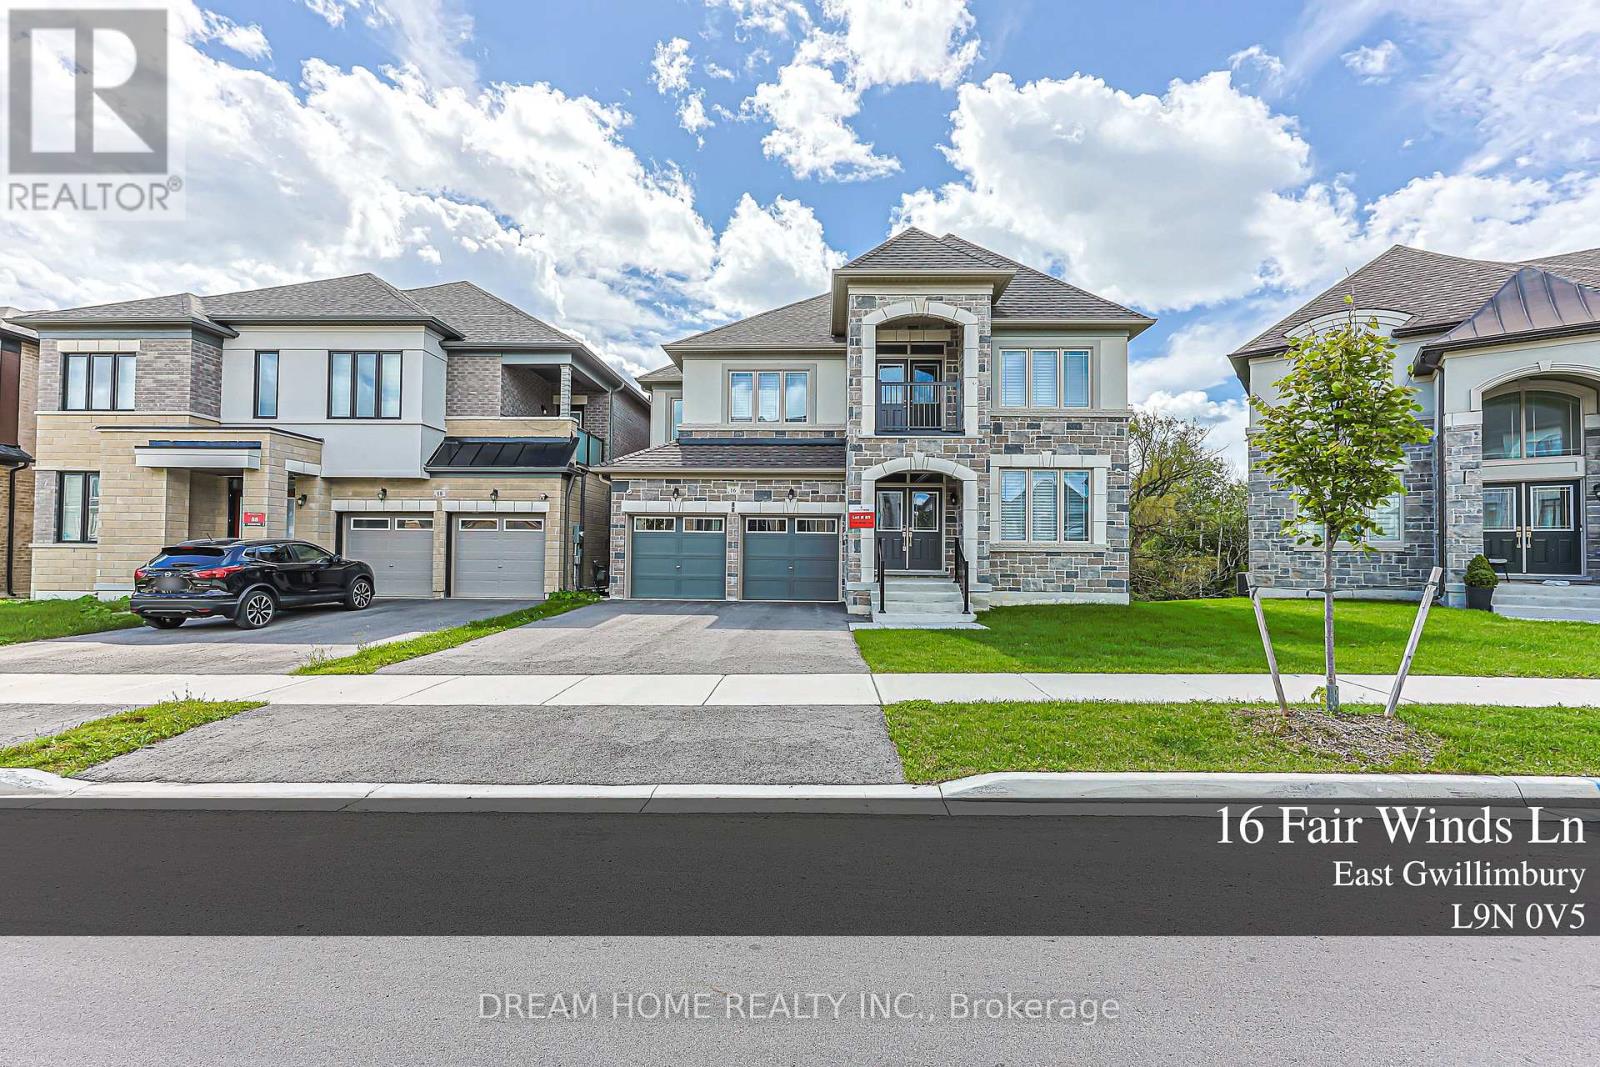
16 Fair Winds Lane
East Gwillimbury, Ontario
Absolutely Stunning Detached Home with BEAUTIFUL RAVINE views, Located In A Highly Sought-After Neighbourhood. This Beautifully Upgraded Home Features An Open-Concept Layout, Elegant Flooring Throughout, And Smooth Ceilings On Both The Main And Second Floors. Filled With Natural Light And Offering Excellent Sun Exposure, This Home Creates A Bright And Welcoming Atmosphere. The Main Floor Features A Private Library/Office, Perfect For Working From Home, Along With A Spacious Eat-In Kitchen, Large Centre Island, And Ample Cabinetry-Ideal For Everyday Family Living And Entertaining. The Generous Primary Bedroom Offers A Luxurious 5-Piece Ensuite. The Additional Bedrooms Are Thoughtfully Designed With Convenient Semi-Ensuite Access To 3-Piece Bathrooms. Finished With A Functional Layout And Plenty Of Living Space, This Home Is Perfect For Growing Families. Ideally Located Close To Top-Rated Schools, Parks, Shopping, GO Transit, And Highway 404. (id:51382)
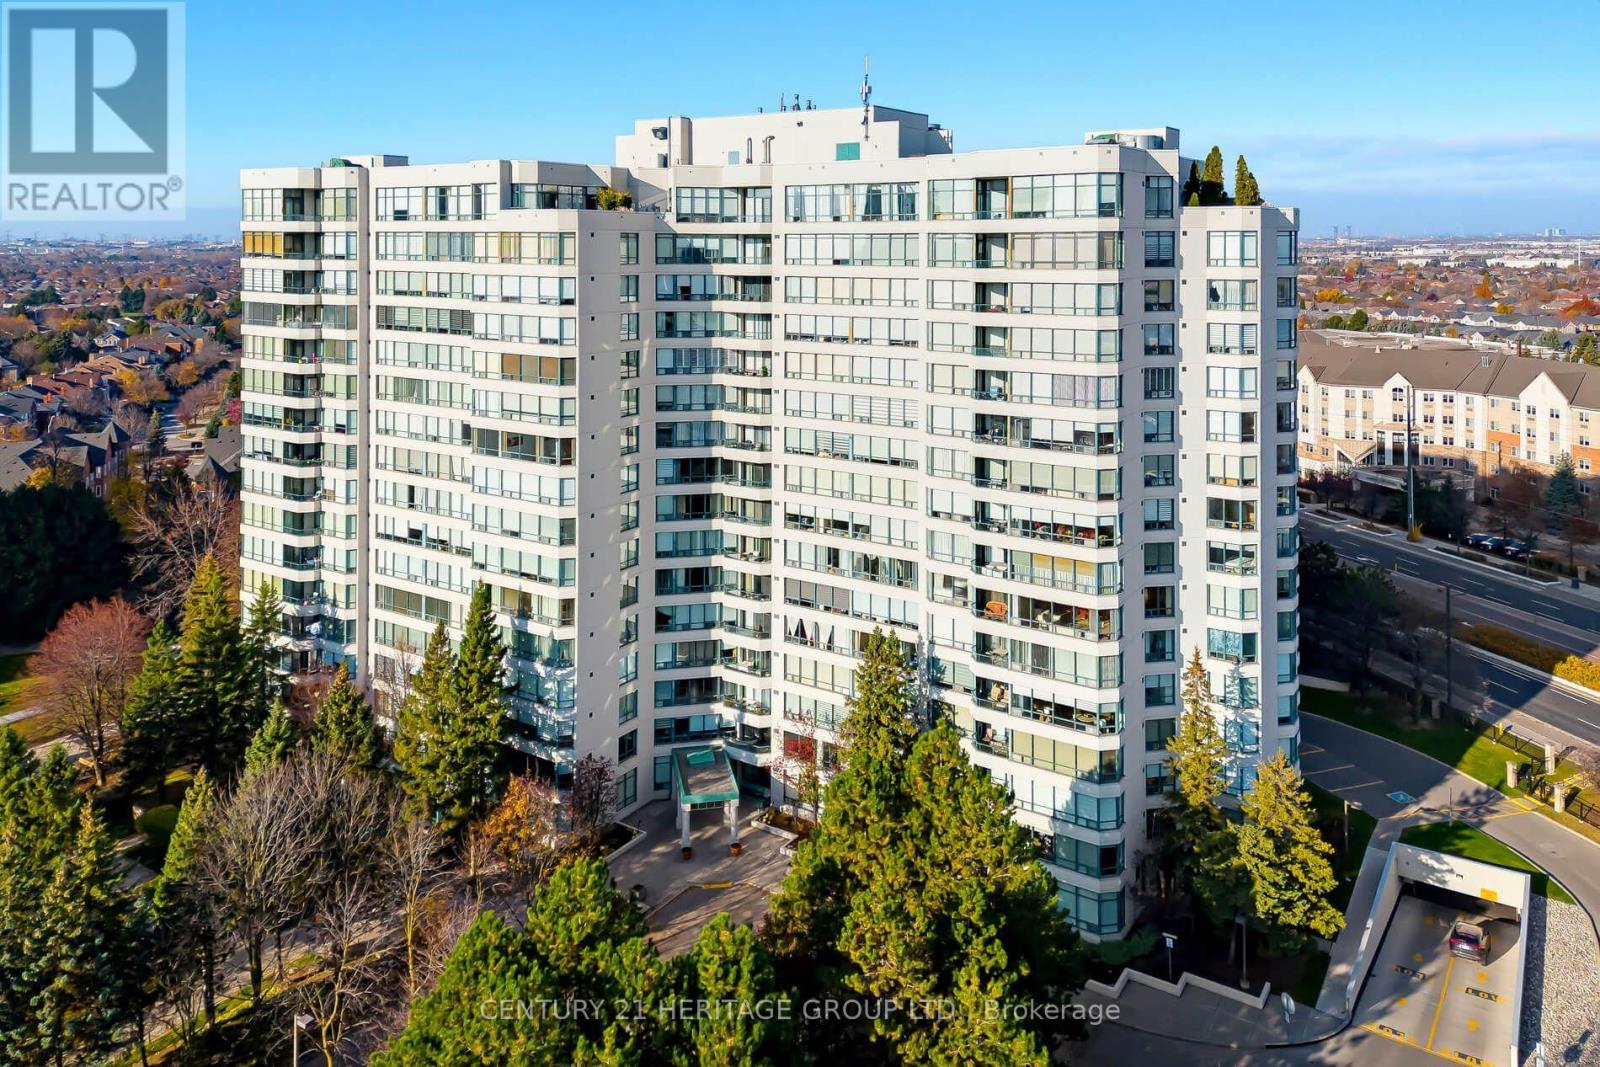
1404 - 120 Promenade Circle
Vaughan, Ontario
Elevated Condominium Living...Upgrade your lifestyle in this beautifully updated 1500 sq ft sun filled and sophisticated corner residence, featuring a seamless open concept design and wonderful unobstructed views for you to enjoy in one of Thornhills most desirable locations .You are welcomed into this lovely entryway with mirrored closet doors and then it opens up to an impressive center island kitchen with custom cabinetry having a generous amount of cabinet space, quartz counter tops, marble backsplash, stainless steel appliances and designed to effortlessly accommodate both daily dining and larger gatherings.Anchoring the suite is an open concept Living and Dining space framed by large windows to allow natural sunlight and direct access to a private balcony from the Living Room.As we continue through the thoughtfully designed floorplan, you will find a remodeled main bathroom with lovely finishes The expansive and sun drenched Primary bedroom serves as a retreat featuring his ands hers closet doors and a remodeled ensuite for your relaxation.The second bedroom is bright and spacious allowing for enough room for a bedroom/combined office.Enjoy impressive amenities including 24 hour gatehouse security, outdoor pool, sauna, fitness centre, tennis court, squash court, party room and guest suites.Ideally located to Transit, Schools, Library, Community Centre, Parks, Restaurants ,and Promenade Mall (id:51382)
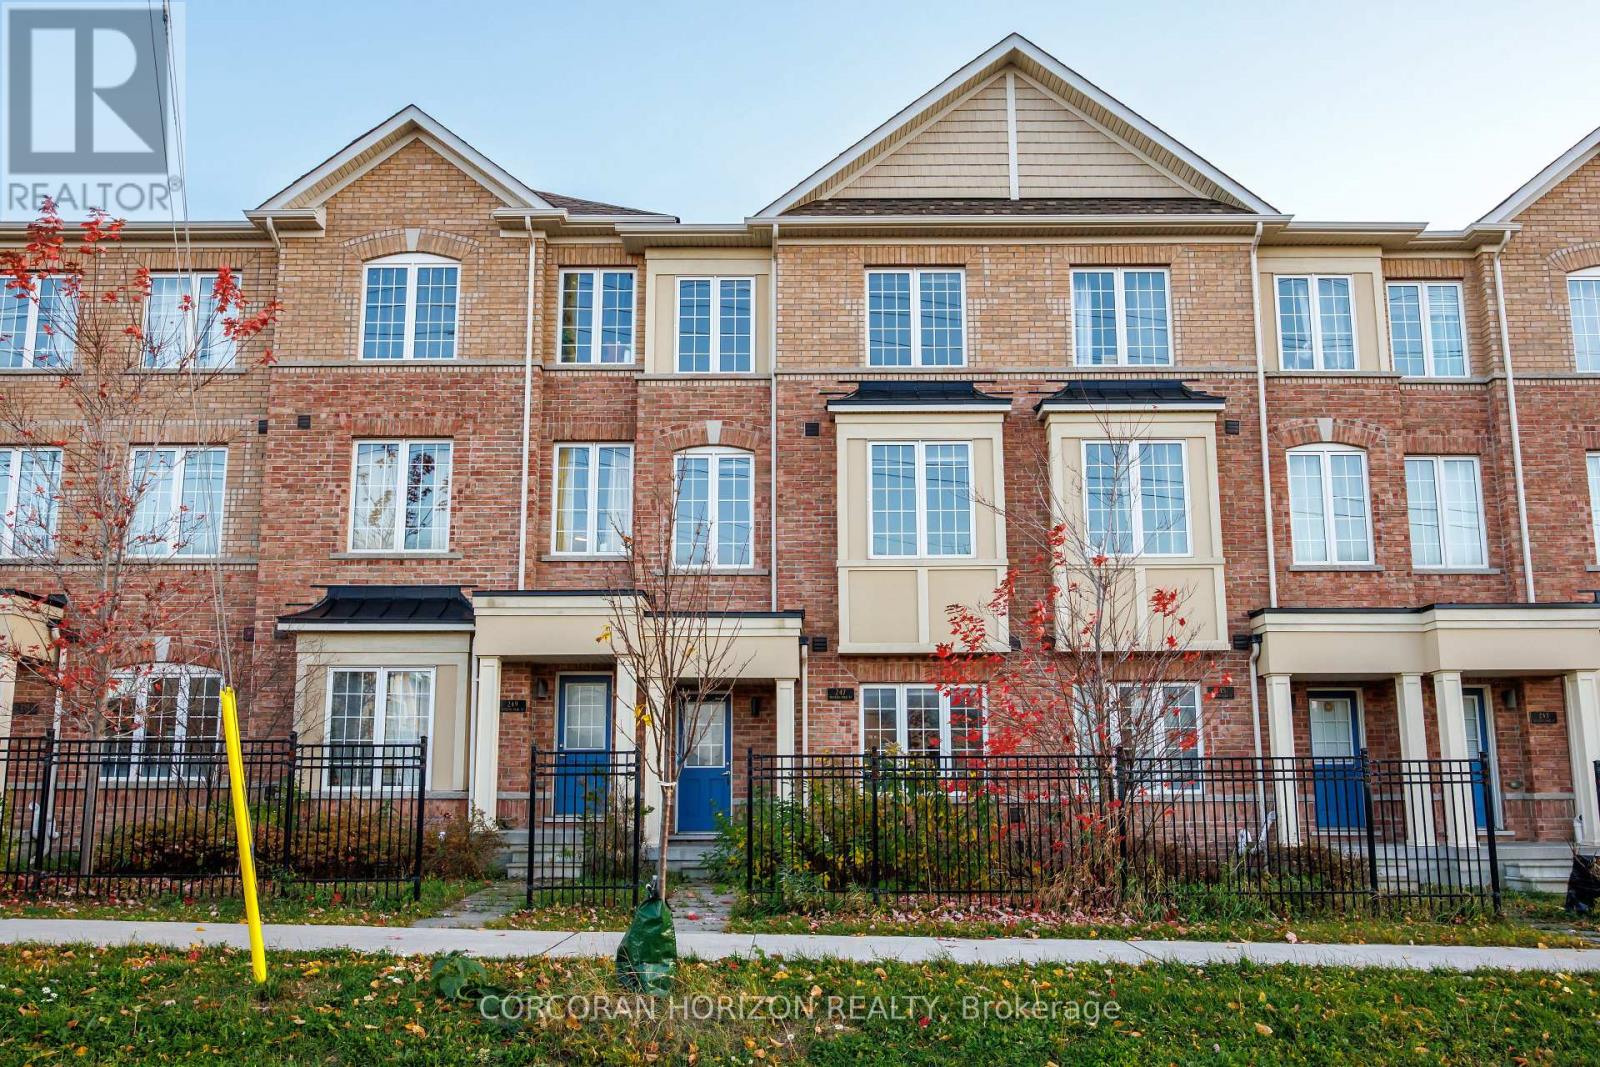
247 Harding Park Street
Newmarket, Ontario
Welcome to 247 Harding Park Street in Newmarket's Glenway Estates, a townhome with four bedrooms and four bathrooms across three finished levels. The main floor features smooth 9-foot ceilings, a modern kitchen with upgraded granite countertops, and a dining area that opens onto a front-facing balcony. An oak staircase with iron pickets leads upstairs to three bedrooms, including a primary suite with a walk-in closet and a three-piece ensuite. The walk-out ground level offers a fourth bedroom with its own three-piece ensuite, ideal for guests or a private home office. Steps from Upper Canada Mall and close to schools, parks, grocery stores, and Southlake Hospital, with easy access to major highways. (id:51382)
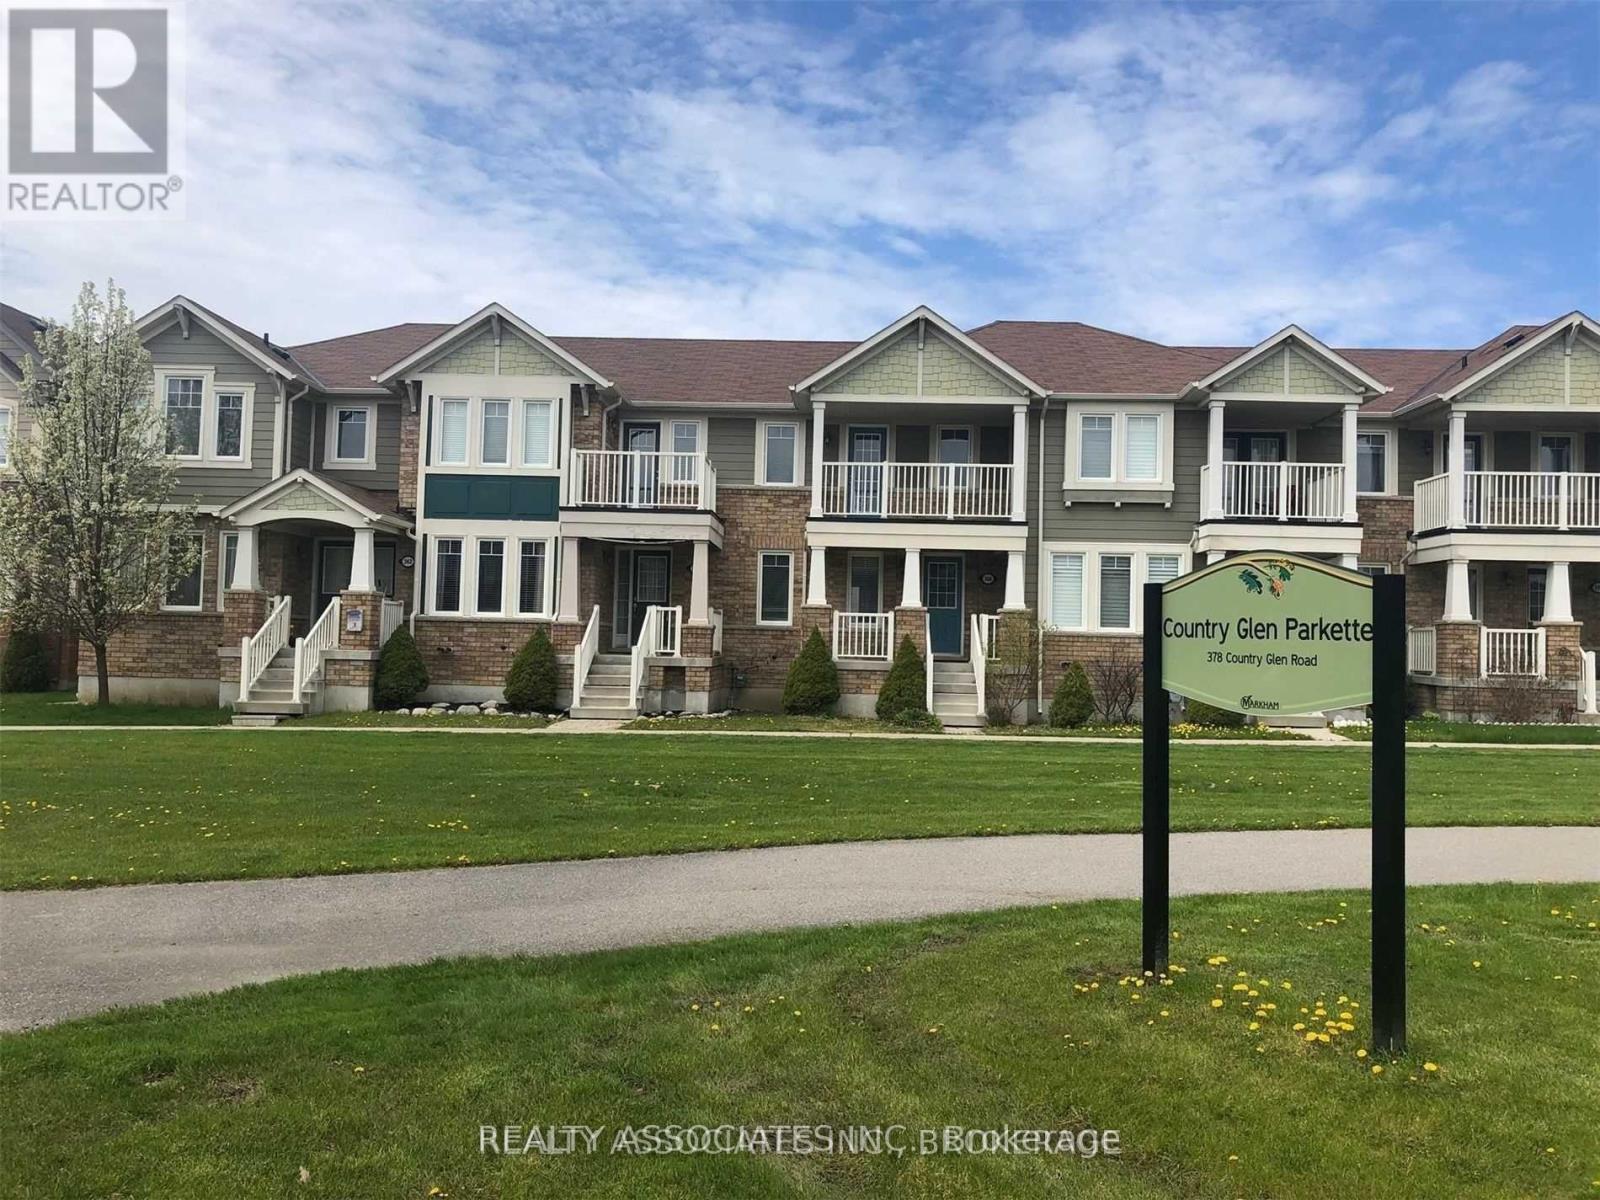
366 Country Glen Road
Markham, Ontario
Bright & Clean, Beautiful Townhouse. Front On The Park. Fully Finished Basement With 1 Bedroom. One Garage, One Parking Space. Fenced Yard. Close To School, Park, Shopping. (id:51382)
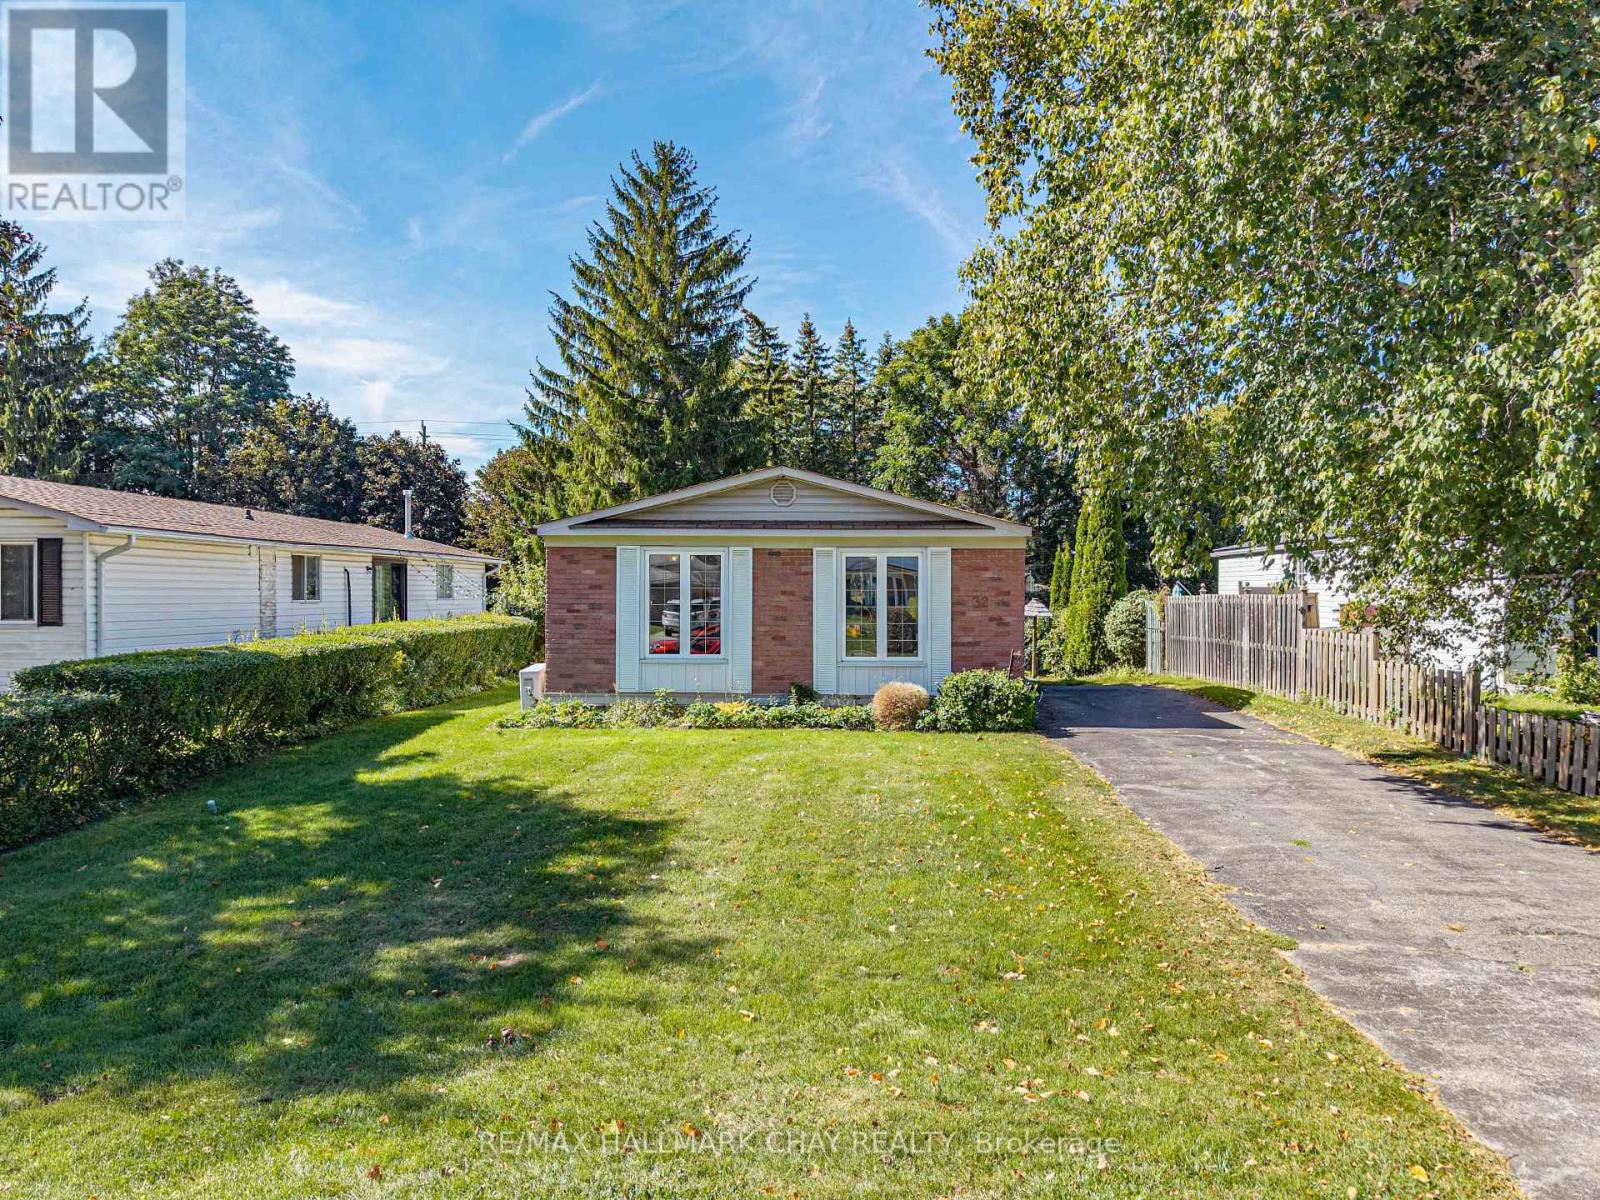
32 Park Crescent
New Tecumseth, Ontario
An opportunity like this is hard to find in Tottenham! Welcome to 32 Park Crescent, a clean and well-cared-for 1,396 sq. ft. bungalow offering an affordable way to get into the market in an established neighbourhood. Set on an impressive 50 x 160 ft lot, the home enjoys a surprisingly private backyard with plenty of room for kids, pets, gardens or simply relaxing outdoors.Inside, you'll find a comfortable and functional layout with 3 bedrooms and 1.5 baths, generous principal rooms and plenty of natural light. While some finishes reflect an earlier era, the home has been lovingly maintained and is clean, comfortable and completely move-in ready. Giving you the opportunity to update at your own pace and make it your own.Important improvements include newer windows and a brand-new on-demand radiant water heating system servicing the baseboard radiators, adding efficiency and peace of mind. The partially finished basement provides additional living space along with plenty of potential for a recreation room, home office, gym or future improvements.With very few homes available in Tottenham at this price point, 32 Park Crescent offers something increasingly difficult to find: a detached bungalow, a fantastic lot and the chance to get into the market at $550,000. Move in now, add your own touches over time, and enjoy everything this welcoming community has to offer. (id:51382)
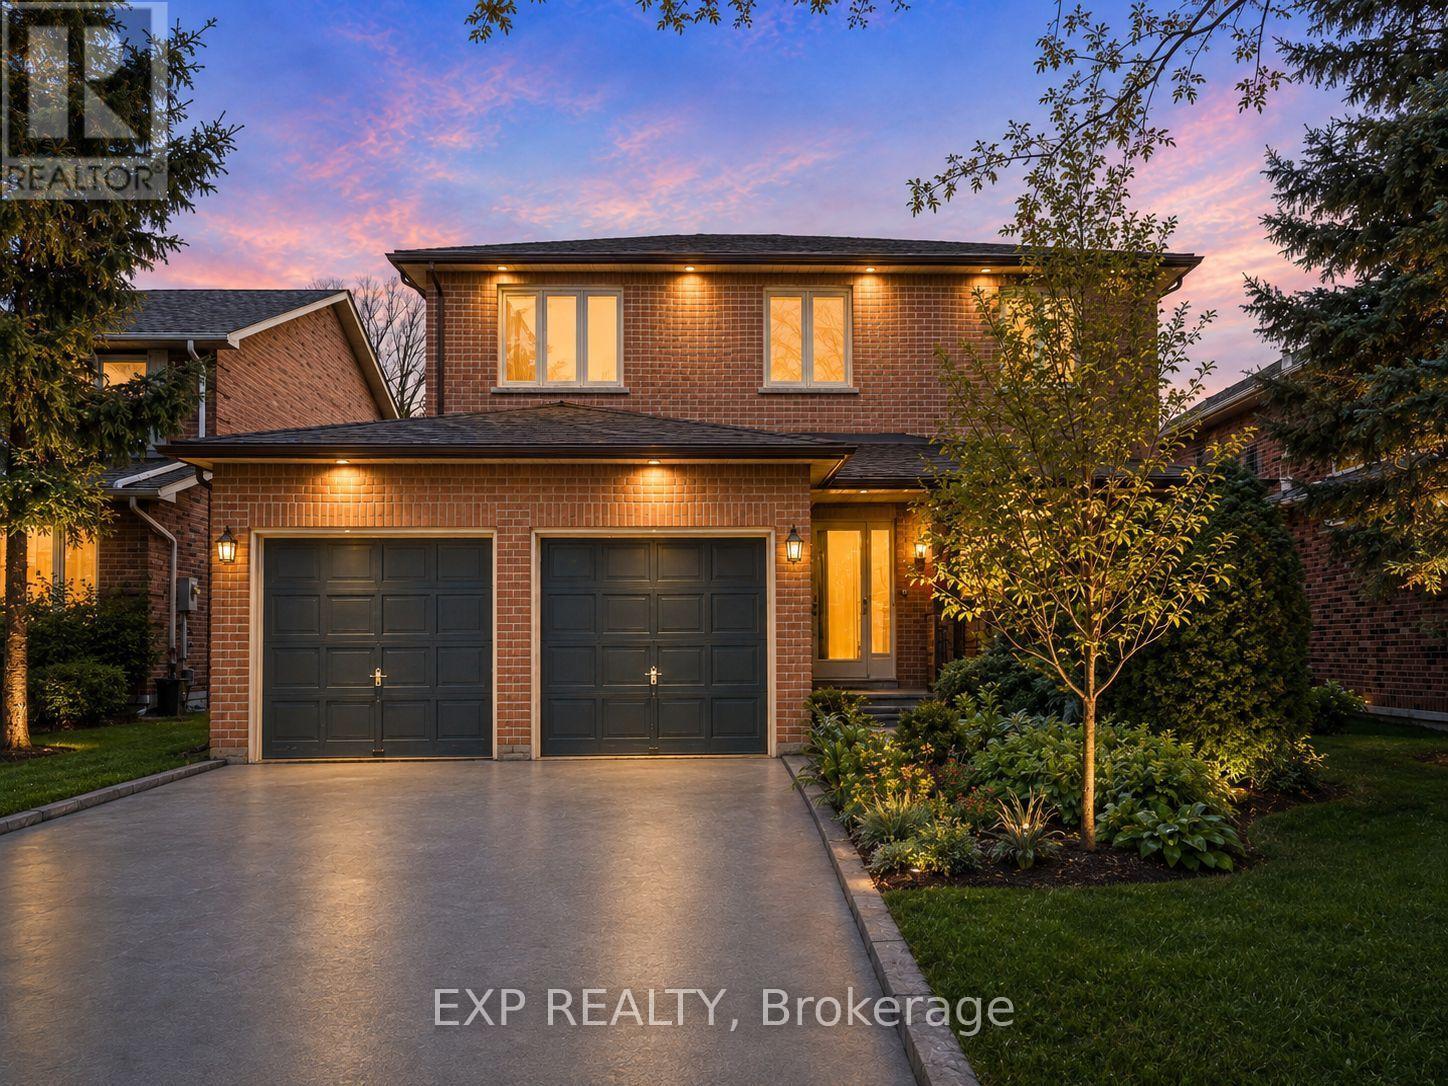
51 Sanderson Crescent
Richmond Hill, Ontario
Backing on to the ravine! Discover an exceptional opportunity to own a spacious 4+1 bedroom, 4 bathroom detached two-storey home in the highly sought-after North Richvale community. Offering approx. 4,000 sq. ft. of total living space, including 2,498 sq. ft. above grade per MPAC plus a finished basement, this sun-filled residence features generous principal rooms, a grand curved staircase, bright formal living and dining areas, a cozy family room with fireplace, and a large eat-in kitchen with abundant cabinetry, breakfast area, and walk-out to the rear deck. Enjoy seamless indoor-outdoor living with a private fenced backyard, garden shed, and peaceful views backing on to the ravine. The upper level offers four well-sized bedrooms, including a spacious primary retreat with ensuite bath and dressing/closet area. The finished basement provides impressive additional living space with a large recreation room, fireplace, extra bedroom or office potential, 3-piece bath, and included cabinets/shelving for added storage. Complete with main-floor laundry and close to parks, trails, schools, shopping, transit, and major amenities, a rare combination of space, privacy, nature, and long-term potential in a coveted location. ***Some Listing Photos, Including Exterior Images, Have Been Virtually Staged With Digitally Added Elements For Illustration Purposes. The Property May Appear Different In Person.*** (id:51382)
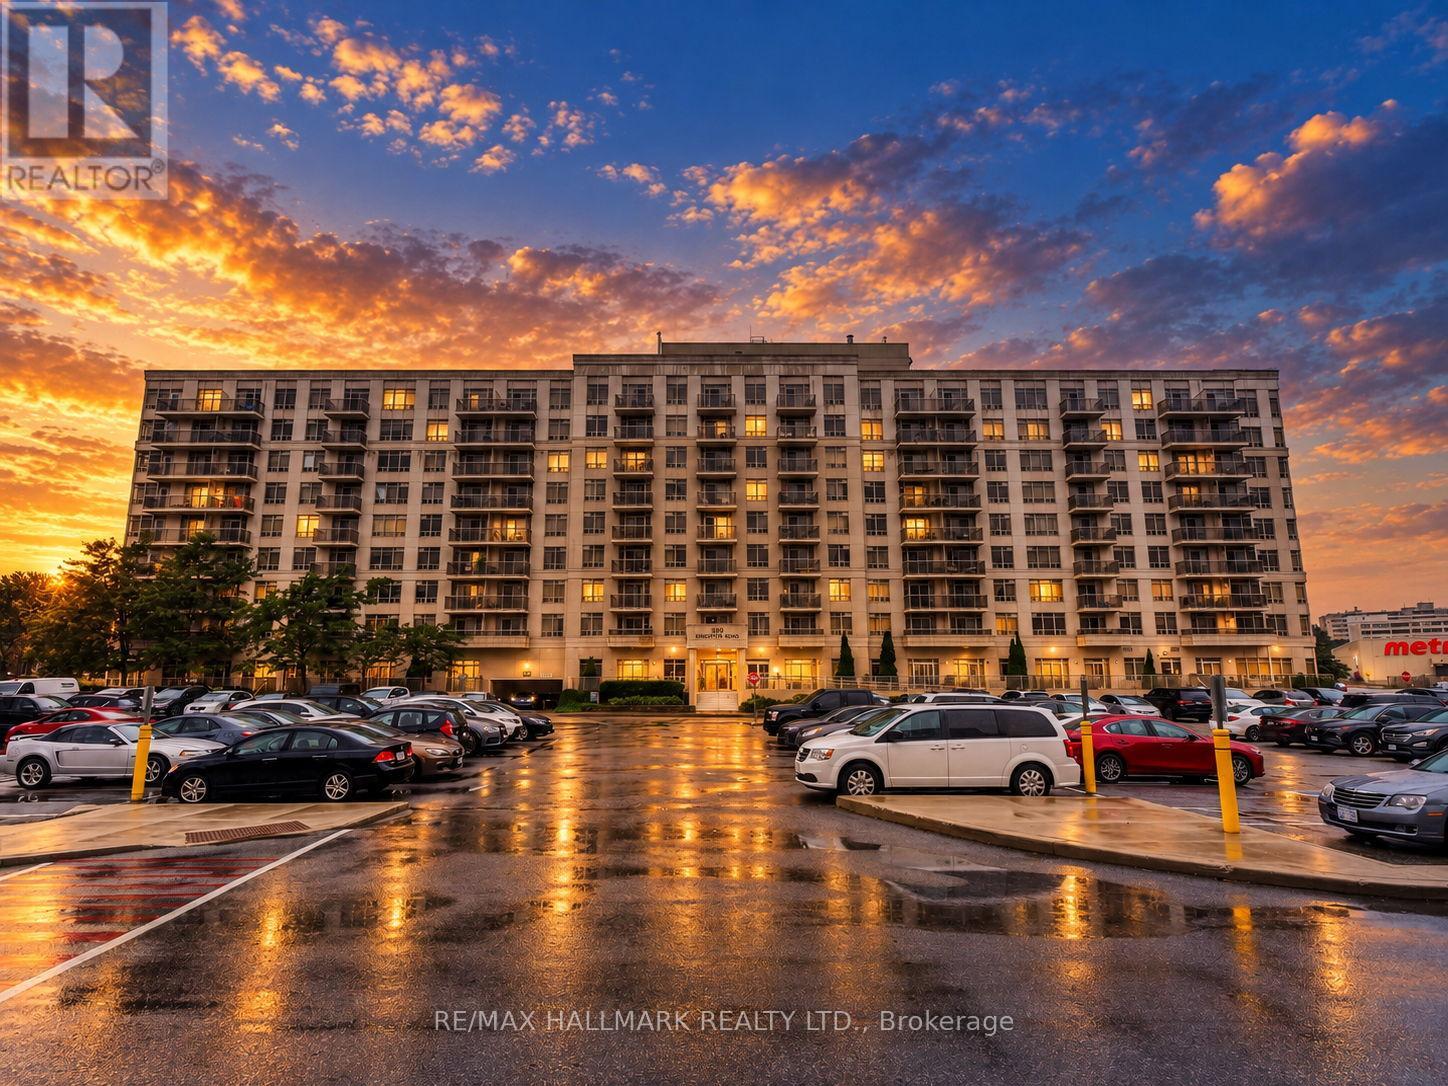
Ph918 - 3650 Kingston Road
Toronto, Ontario
Welcome to this beautifully renovated penthouse featuring high ceilings, newer appliances, a highly functional split-bedroom floor plan and spectacular panoramic views. With no balcony or overhang above, the suite is flooded with natural light throughout the day, while its western exposure delivers gorgeous sunsets and sweeping views across the city.Enjoy the convenience of parking and a locker, along with an unbeatable location close to everything. GoodLife Fitness is directly across the street, with shopping, transit, restaurants and everyday amenities just steps away.Ideally situated near Guildwood and the Scarborough Bluffs, you're minutes from some of Toronto's most beautiful green spaces and waterfront destinations, including Bluffer's Park Beach and scenic trails. Enjoy the charm of Scarborough Village, great schools, its mature tree-lined streets and parks, plus convenient access to Guildwood GO for an easy commute downtown. Bright, beautifully updated and set above it all, this penthouse offers a rare combination of space, privacy and panoramic views - with the lake, the Bluffs and everyday conveniences all close to home. (id:51382)
8 Muriel Avenue
Toronto, Ontario
*** Additional Listing Details - Click Brochure Link *** Rare Opportunity On The Danforth: 1+1 Bed, 2 Bath In The Heart Of Greektown Live In One Of Toronto's Most Sought-After Neighbourhoods, Just A 2-minute Walk To Pape Station And Steps From The Shops, Restaurants, And Grocery Stores Of The Danforth. This Beautiful Two-Level Home Includes The Full Main Floor And Finished Basement. The Main Floor Offers A Spacious Bedroom And A Bright, Open Layout, While The Basement Adds A Second Room Ideal As A Bedroom, Den, Or Home Office. With 2 Bathrooms, Pot Lights Throughout, And Brand New Finishes, It's Move-In Ready. Outside, You Get Exclusive Use Of The Backyard With Its Own Private Sauna, Plus A Rare Parking Pad With Ev/Tesla Charging. (id:51382)
Basement - 24 Kilpatrick Drive
Toronto, Ontario
Oversized 1 Bedroom Basement Apartment, Large Updated Suite, Freshly Painted & Ready To Move In, Whistle Clean, Bright & Spacious, Fantastic Flow, Plenty Of Storage Space, 1 Car Parking, Laundry, Steps To Parks, Shopping & TTC. (id:51382)
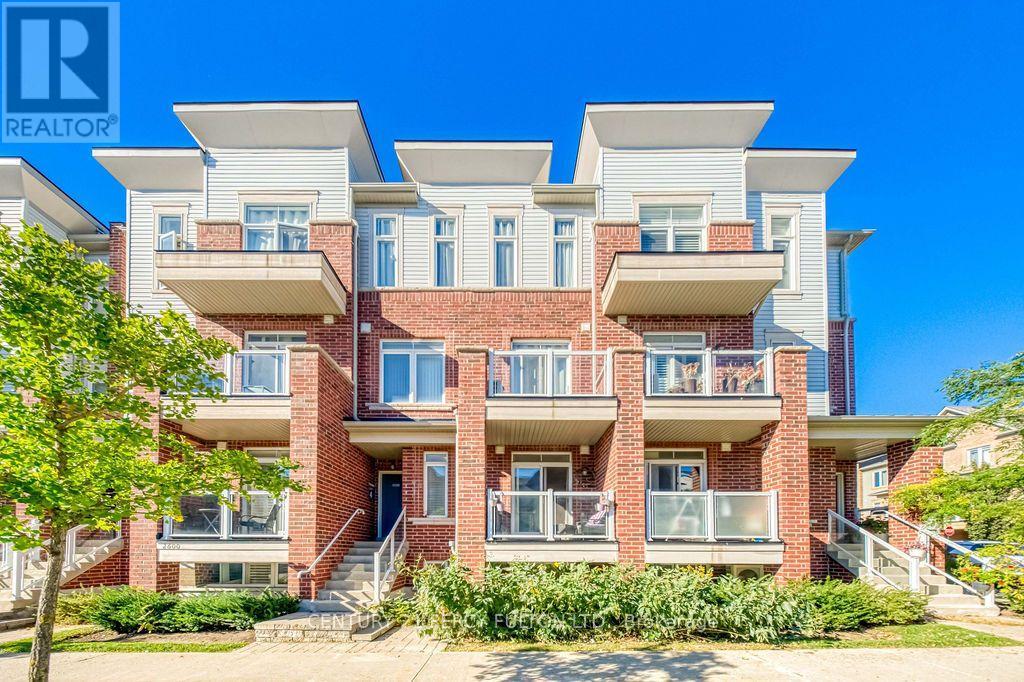
84 - 2604 William Jackson Drive
Pickering, Ontario
Welcome to this charming 2-storey stacked townhouse in Pickering's desirable Dufferin Heights community! Offering 2 bedrooms and 2 bathrooms, this bright and inviting home features a functional open-concept layout with hardwood flooring throughout the main and lower levels. The spacious kitchen offers plenty of cabinetry and counter space, a stylish backsplash and stainless steel appliances, perfect for everyday cooking and entertaining. Step outside to the large east-facing balcony, an ideal spot to enjoy your morning coffee. Includes 1 surface parking space and the added advantage of lower maintenance fees compared to many traditional condo apartments. A great opportunity for first-time buyers, downsizers or investors. Conveniently located near shopping, supermarkets, parks, public transit and everyday amenities, with easy access to Highways 401 & 407. Move in and enjoy everything this well-connected Pickering community has to offer! (id:51382)
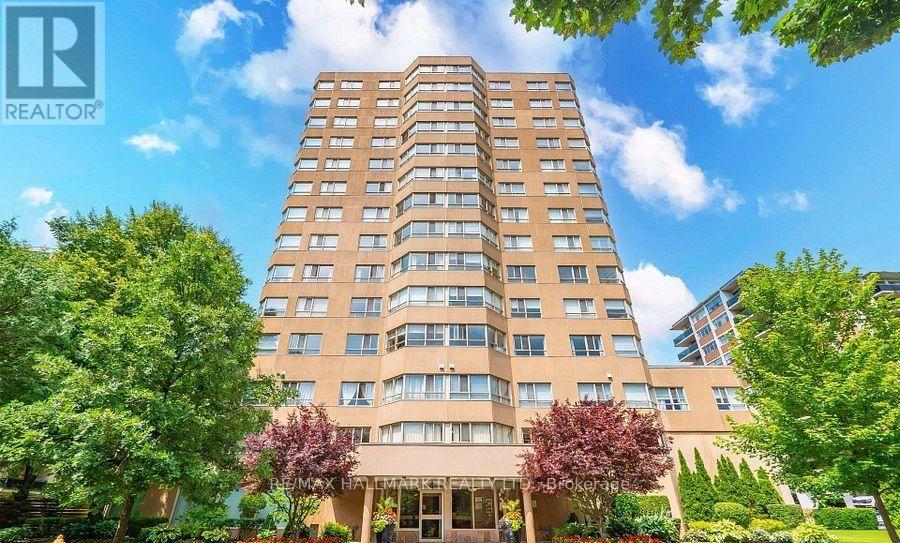
604 - 4 Park Vista
Toronto, Ontario
WOW!! RENT is ALL INCLUSIVE..no additional utilities fees! Large 763 sq.ft.1 bedroom + solarium! Updated suite - fresh and spotless!! Spacious kitchen with pass through to diningroom...features quartz countertops, ceramic backsplash, separate microwave cabinet, new overhead lighting. Beautiful stainless steel appliances including fridge, stove, dishwasher and hoodfan (microwave also included) huge bedroom, walk-in closet with closet organizers, updated semi-ensuite 4 pc bath, separate laundry room with newer full size stackable washer/dryer and storage shelving ..Plus additional locker!! New light fixtures, window blinds & laminate floors throughout!! Spectacular views of Taylor Creek Park! Very well maintained building in excellent cul-de-sac community - good building security & amenities including a gym, sauna/whirlpool, party room, meeting room, outdoor patio, bicycle storage and more! GREAT location- minutes by bus to Main or Victoria Park subway stations, Danforth GO & all of the shopping & amenities on Danforth Ave., plus Taylor Creek park at your doorstep. Parking is included. HURRY - this is an amazing opportunity. Immediate occupancy is available. ** NOTE: All furniture from photos now removed..condo is vacant and empty ** (id:51382)
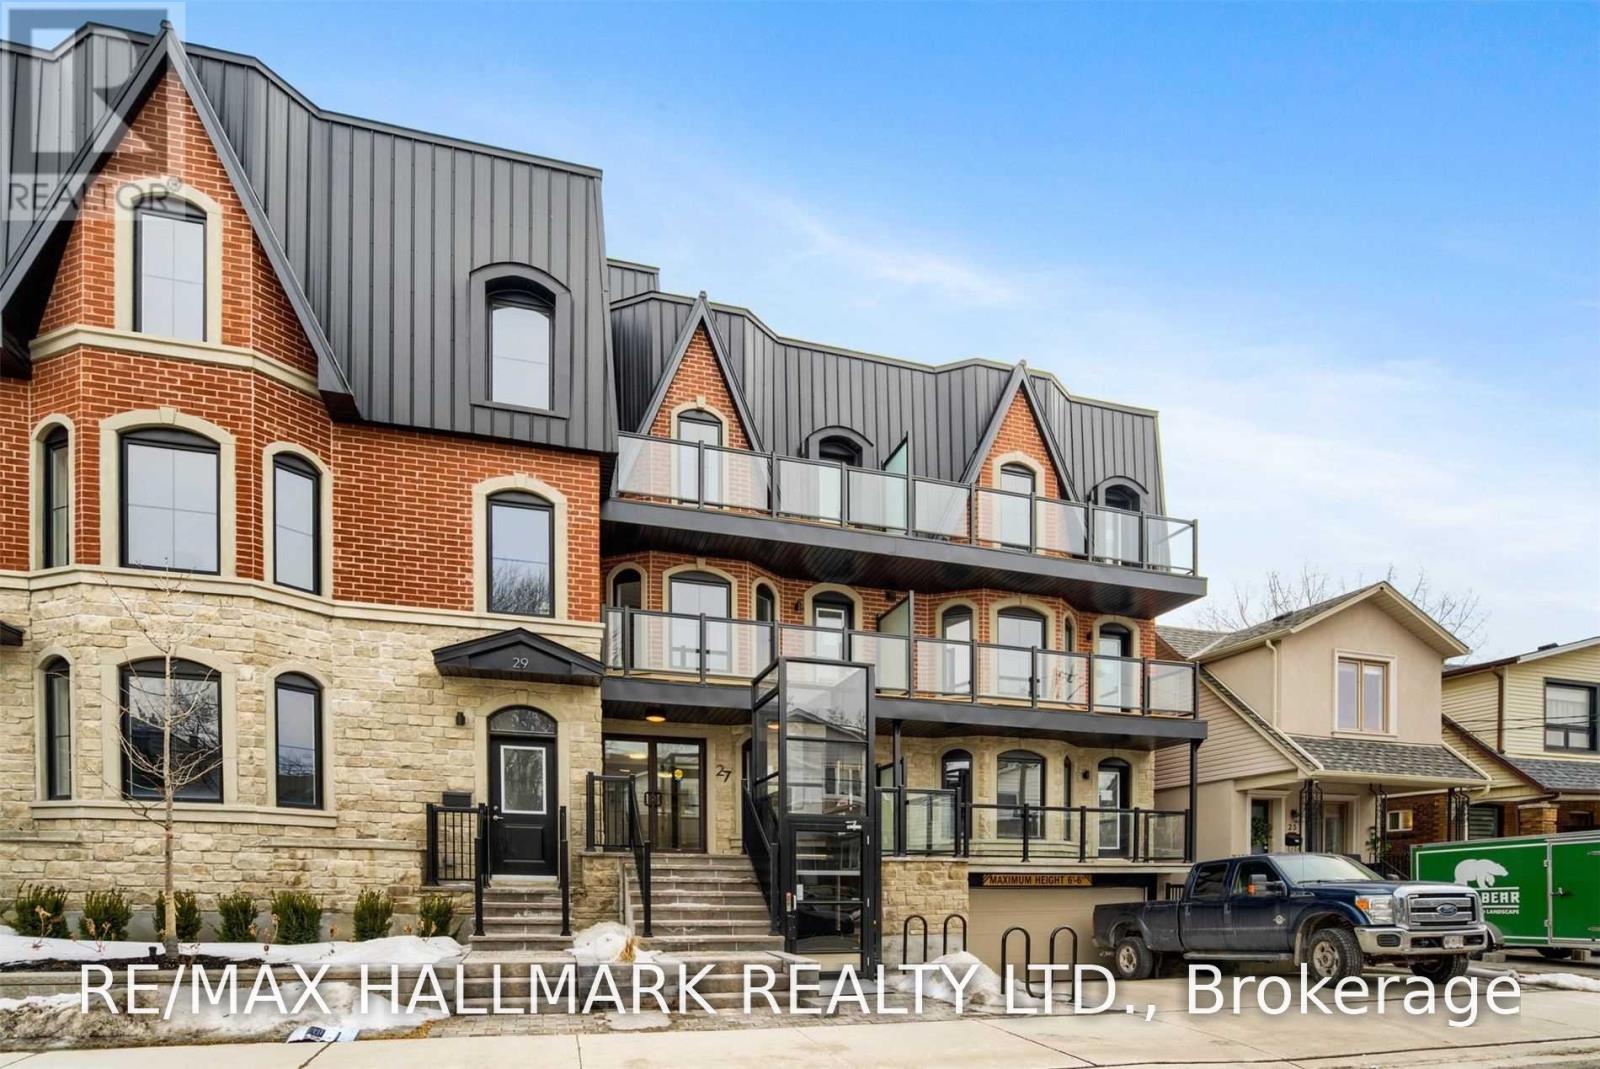
201 - 27 Somers Avenue
Toronto, Ontario
Eorgian Style Boutique Condominium Offers Bright And Spacious 1 Bed 1 Bath Unit In The Vibrant Danforth Village. Pre Engineered Hardwood Flooring, Stainless Steel Appliance Package Smooth Ceiling Throughout, Ensuite Laundry. Open Concept Design With Quality Craftsmanship & Walk Out To Balcony! Close To Ttc, Restaurants, Shops And Much More!! (id:51382)
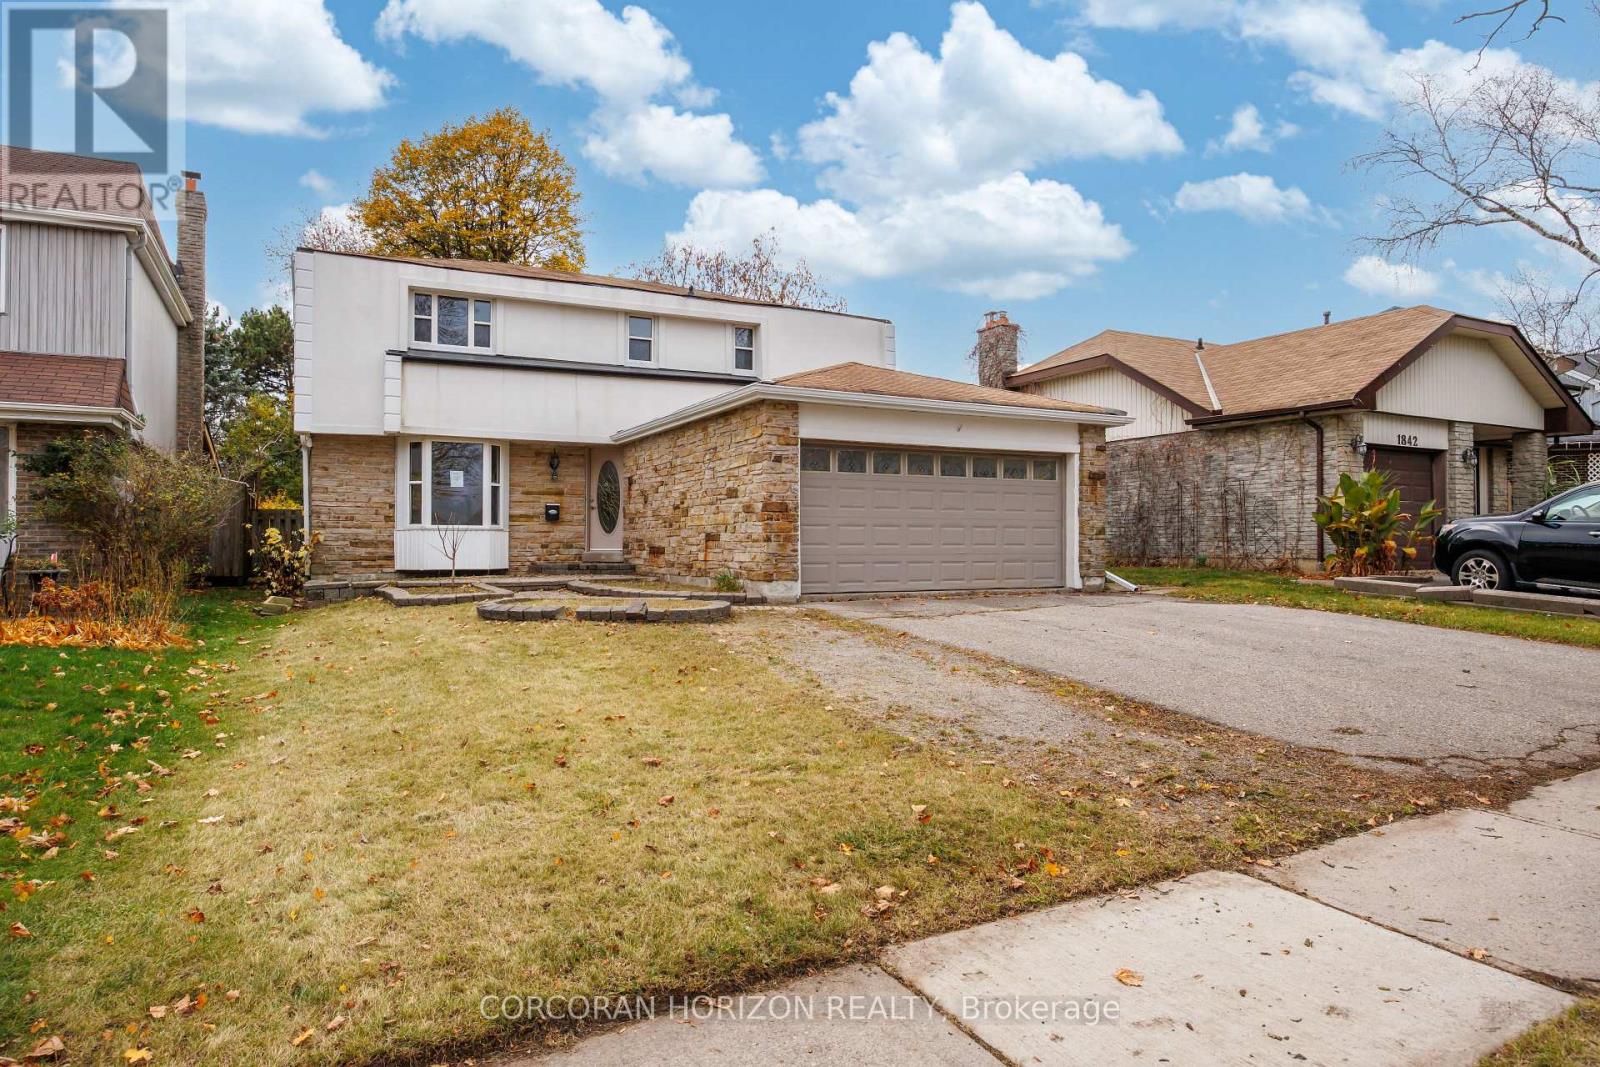
1840 Shadybrook Drive
Pickering, Ontario
Bring your vision to life in Amberlea. Situated on an impressive 45 x 150 ft. lot, this property offers an exceptional opportunity to renovate, customize and add value. This home is ready for renovations, offering the opportunity to rethink the layout, refresh the finishes, and create a space that truly feels your own. Whether you envision a home tailored to your lifestyle or your next investment project, the generous lot and Amberlea location offer plenty of potential. (id:51382)