
107 - 95 Robert's Row
Cobourg, Ontario
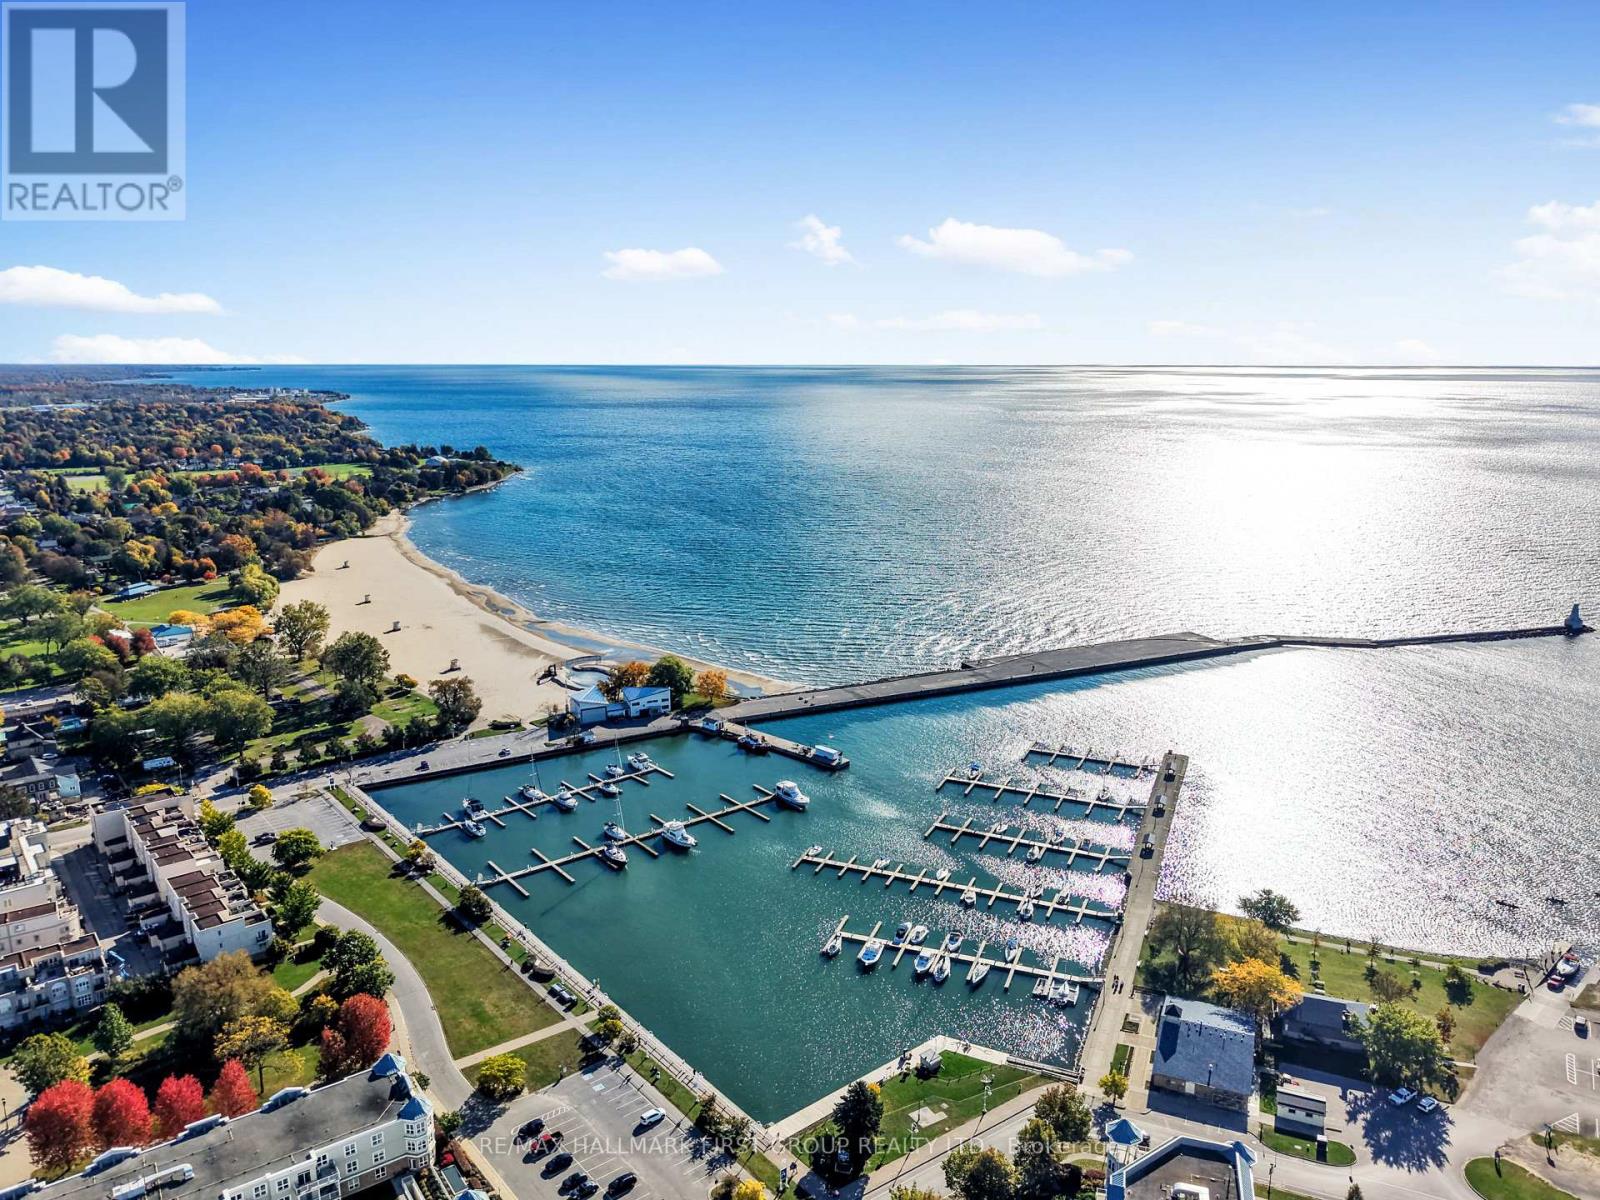
Enjoy low-maintenance living at its finest in this bright and spacious lakeside condo in downtown Cobourg. Thoughtfully designed for comfortable everyday living and easy entertaining, the open living spaces feature a generous living room and a well-appointed dining room with a walkout to the balcony, creating the perfect spot to enjoy your morning coffee or unwind at the end of the day. The kitchen offers stainless steel appliances, a double sink and a functional layout with everything within easy reach. The spacious primary bedroom features a walk-in closet and private ensuite, while a second spacious bedroom with a walk-in closet, guest bathroom and convenient in-suite laundry completes the layout. Garage parking adds everyday convenience, while the exceptional location puts you steps from downtown shops, cafes and markets, with easy access to Cobourg Beach, the marina and Highway 401. A wonderful opportunity to enjoy the waterfront lifestyle with all the comforts of home and the convenience of condo living. (id:51382)
194355 Grey 13 Road
Grey Highlands, Ontario
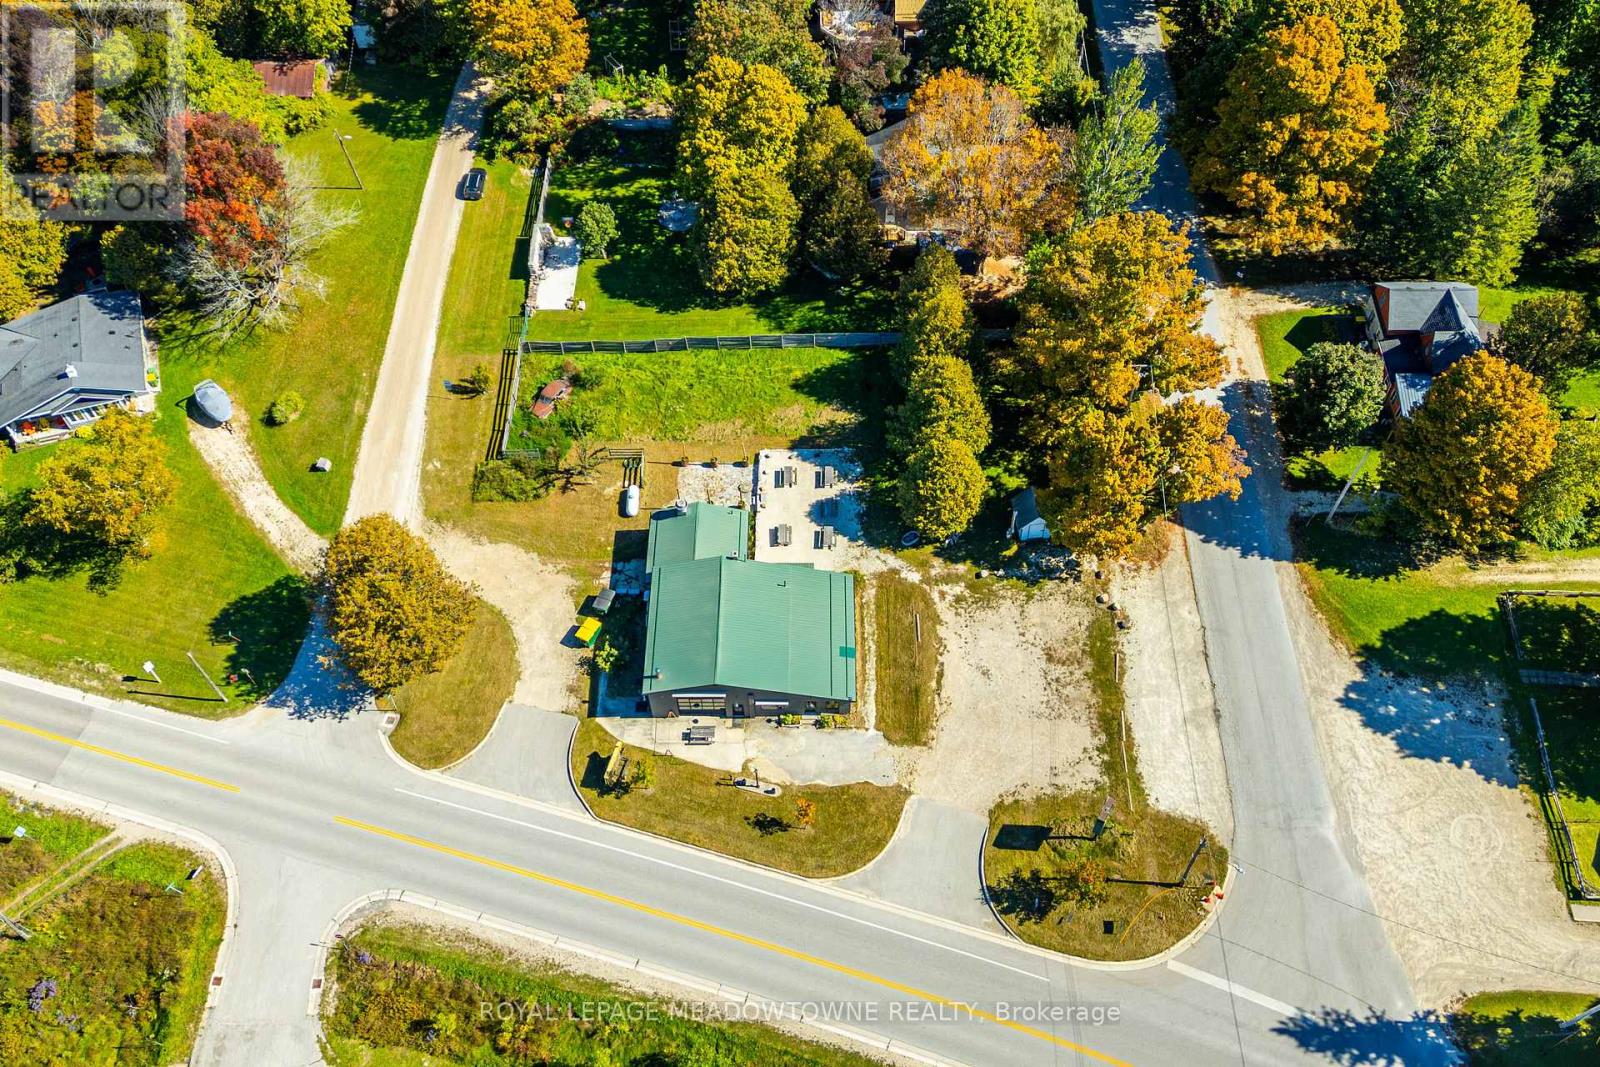
A turnkey commercial kitchen, flexible C2 zoning and a corner lot that draws visitors all year. This approximately 2,200 sq. ft. building sits on about 0.7 acres a short walk from Eugenia Falls, so it already has a built-in customer base. Hikers coming off the Bruce Trail, skiers bound for Beaver Valley Ski Club, cottagers at Lake Eugenia and sightseers at the Falls all pass by. Food service operators will appreciate the kitchen, which is set up and ready to cook. It has a double hood over burners, a double-stack oven and deep fryers. There are stainless steel prep tables and a dishwasher, an 8' x 8' walk-in refrigerator for storage, and non-slip flooring underfoot. An upgraded fire suppression system completes the setup. Much of the building's major work is already done. It has a new propane furnace and air conditioning, a new hot water heater and electrical panel, updated wiring and sealed concrete floors throughout. Customers will find plenty of parking, and the corner position makes signage easy to see. Inside there's generous room, and outside there's a roomy patio for warm-weather seating. A restaurant is only one option. The C2 designation also permits retail, professional office and motor vehicle service station uses. Whatever business you have in mind, this property gives you the location and the infrastructure to launch it. Please note this property has also been listed for lease MLS# X13845966 (id:51382)
194355 Grey 13 Road
Grey Highlands, Ontario
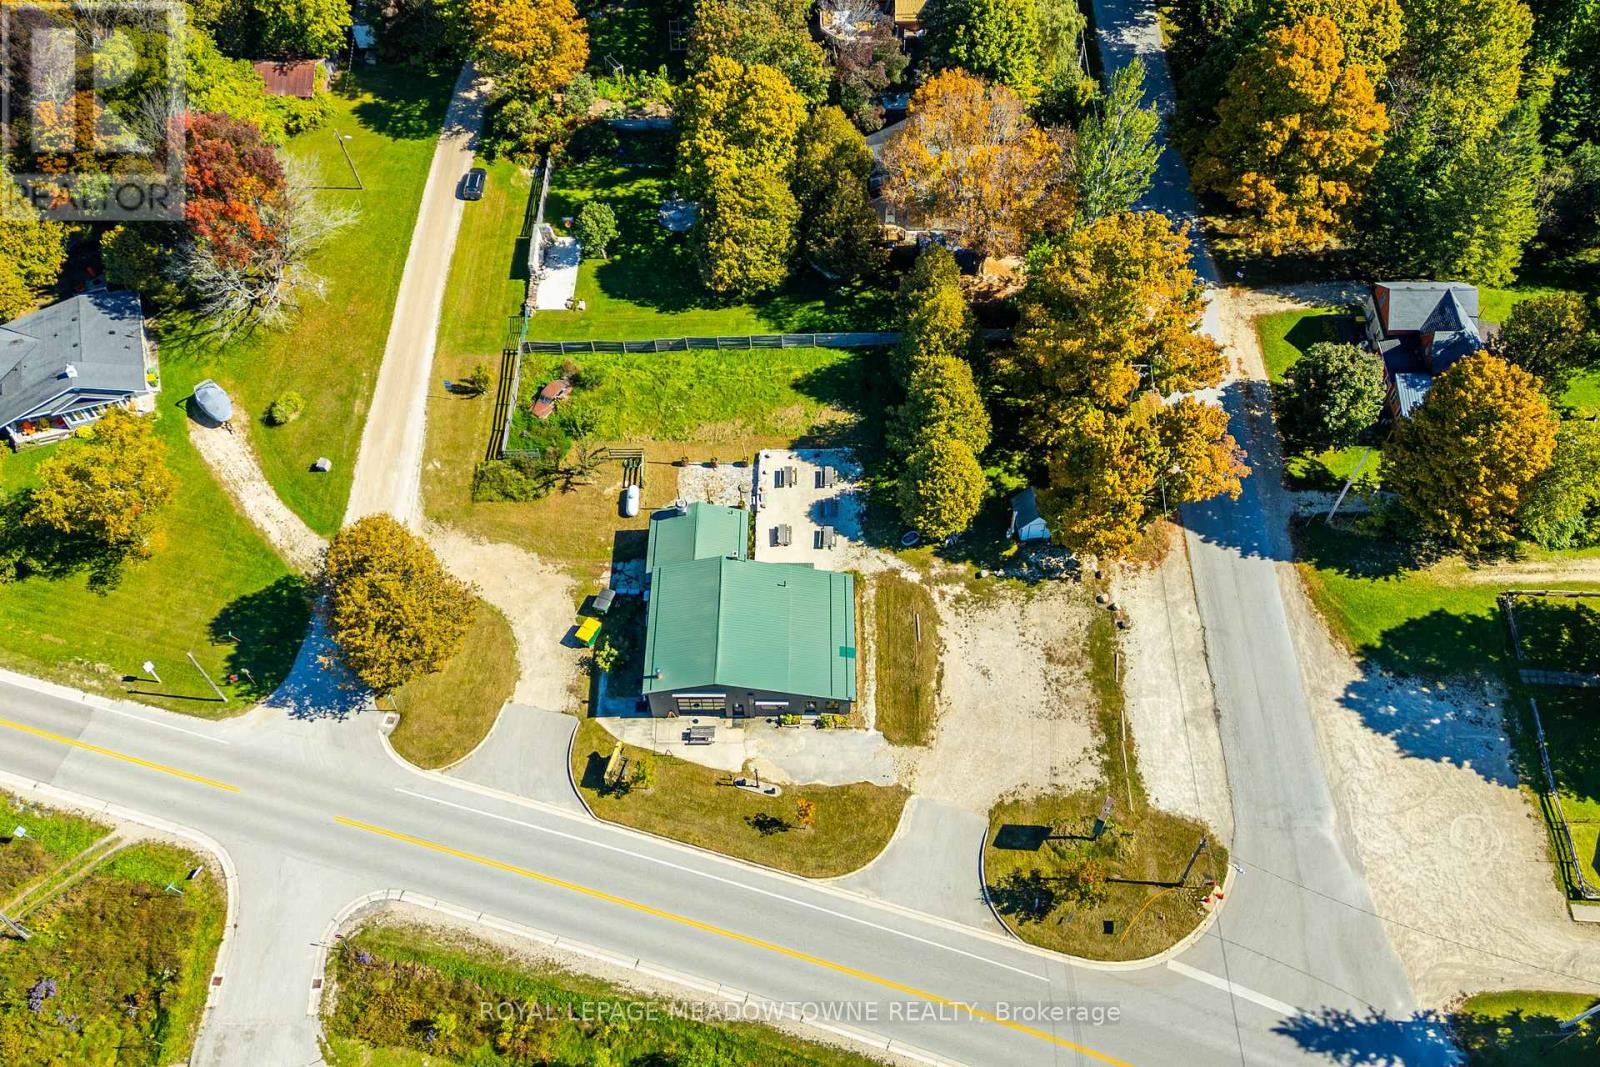
A turnkey commercial kitchen, flexible C2 zoning and a corner lot that draws visitors all year. This approximately 2,200 sq. ft. building sits on about 0.7 acres a short walk from Eugenia Falls, so it already has a built-in customer base. Hikers coming off the Bruce Trail, skiers bound for Beaver Valley Ski Club, cottagers at Lake Eugenia and sightseers at the Falls all pass by. Food service operators will appreciate the kitchen, which is set up and ready to cook. It has a double hood over burners, a double-stack oven and deep fryers. There are stainless steel prep tables and a dishwasher, an 8' x 8' walk-in refrigerator for storage, and non-slip flooring underfoot. An upgraded fire suppression system completes the setup. Much of the building's major work is already done. It has a new propane furnace and air conditioning, a new hot water heater and electrical panel, updated wiring and sealed concrete floors throughout. Customers will find plenty of parking, and the corner position makes signage easy to see. Inside there's generous room, and outside there's a roomy patio for warm-weather seating. A restaurant is only one option. The C2 designation also permits retail, professional office and motor vehicle service station uses. Whatever business you have in mind, this property gives you the location and the infrastructure to launch it. Please note this property has also been listed for sale MLS# X13845968 (id:51382)
1400 Casey Road
Belleville, Ontario
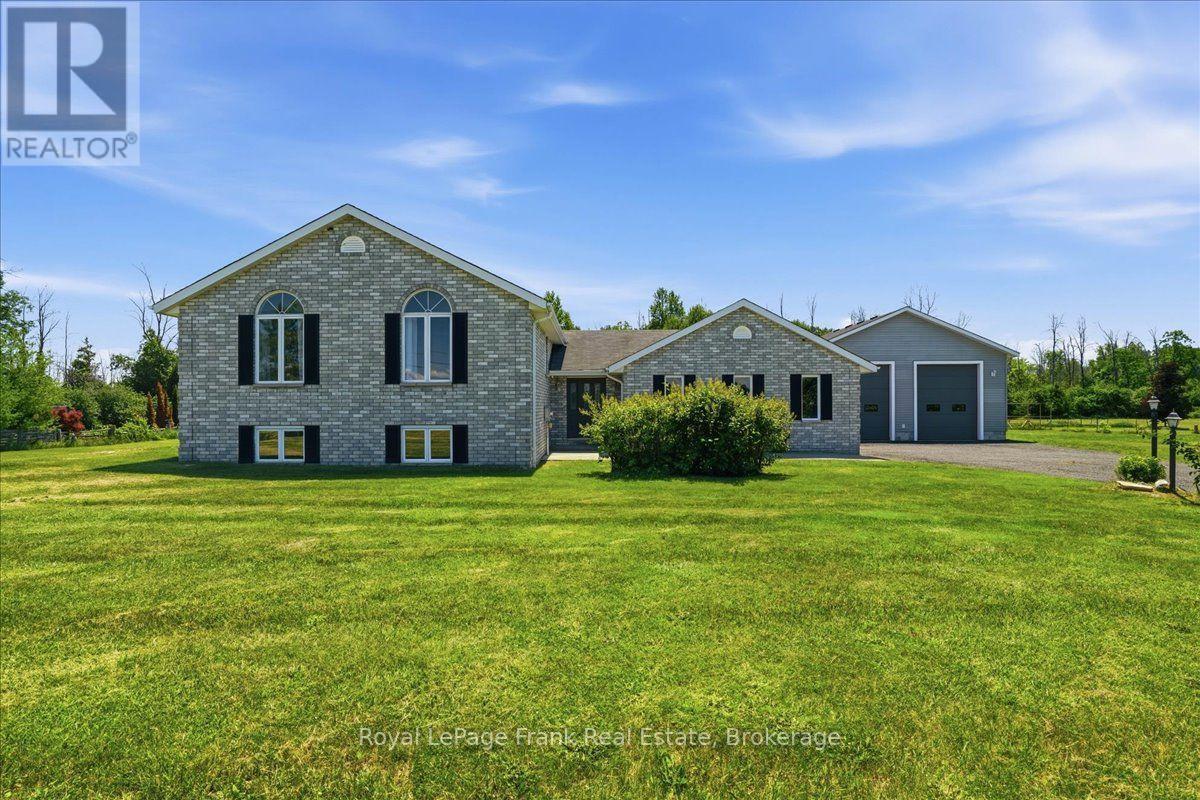
Your next move should give you more-and 1400 Casey Road delivers. Five bedrooms, three full bathrooms, an attached double garage and a detached 30' 30' shop, all on approximately 1.7 acres minutes from Belleville. For buyers who need a spacious family home and somewhere to pursue their projects, this property brings both together. A generous foyer welcomes you into a bright, open-concept kitchen, dining and living area, with patio doors opening onto a two-level deck overlooking the backyard and neighbouring fields. Three main-level bedrooms and two additional bedrooms downstairs provide flexibility for family, overnight guests or a home office. A separate family room with a wood-burning fireplace and a large lower-level recreation room give everyone space to gather or enjoy their own activities. Outside, the paved driveway serves both garages, making the detached shop a practical extension of the property. Tall walls offer room for larger projects, tools and equipment, while the attached garage keeps everyday parking close to the house. The level grounds provide space for outdoor games, gardening and entertaining, with established lilacs and apple, pear and cherry trees adding to the setting. Updates include many windows, countertops and mechanical systems. Enjoy open country views, useful space inside and out, and convenient access to Belleville's shopping, schools and services. Bring the family, bring the tools, and come see how much your next home can offer. (id:51382)
163 Crozier Street
East Luther Grand Valley, Ontario
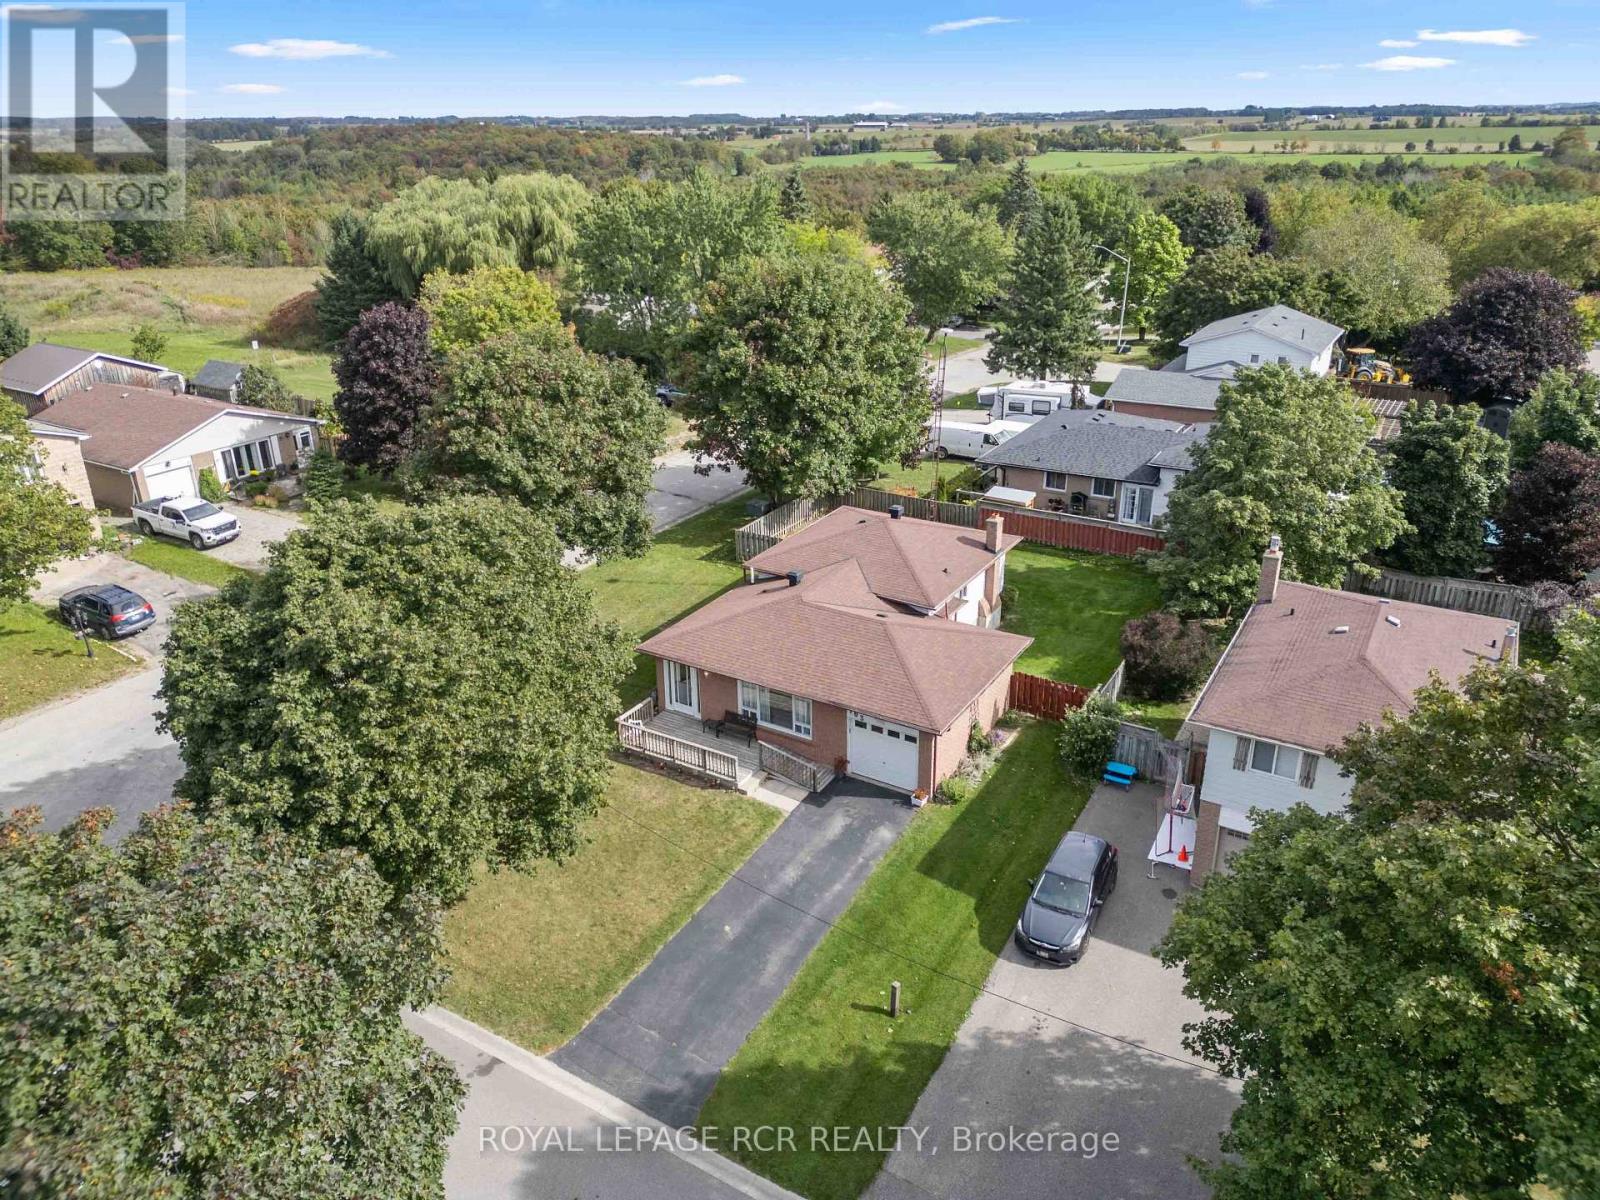
Welcome to 163 Crozier Street in Grand Valley, a 3 bedroom, 2 bathroom 4 level backsplit set on a large corner lot in a mature neighbourhood on the north end of town. The main level offers a bright, open layout with a spacious living room featuring a large picture window and a formal dining area with plenty of room for everyday meals or entertaining. The eat in kitchen features oak cabinetry, backsplash and functional workspace. A hallway off the main living area leads to a walk out to the side yard deck, creating convenient access to the fully fenced yard. Upstairs, you'll find three generous sized bedrooms and a 4 piece bathroom. Laminate flooring runs throughout both the main and upper levels, creating a practical and cohesive feel. The lower level adds additional living space with a comfortable family room finished with broadloom, along with a convenient 2 piece powder room. The fourth level provides laundry facilities and ample storage for seasonal items, household essentials and more. Outside, the fully fenced backyard offers plenty of room for kids, pets, gardening or outdoor entertaining. The large corner lot provides added outdoor space, while the attached single car garage offers convenient parking and storage. Located within walking distance to schools, local amenities and everyday conveniences, 163 Crozier Street offers a functional multi level layout, generous lot and established Grand Valley location for buyers looking for a home with room to grow. (id:51382)
4096 Broughton Avenue
Niagara Falls (Downtown), Ontario
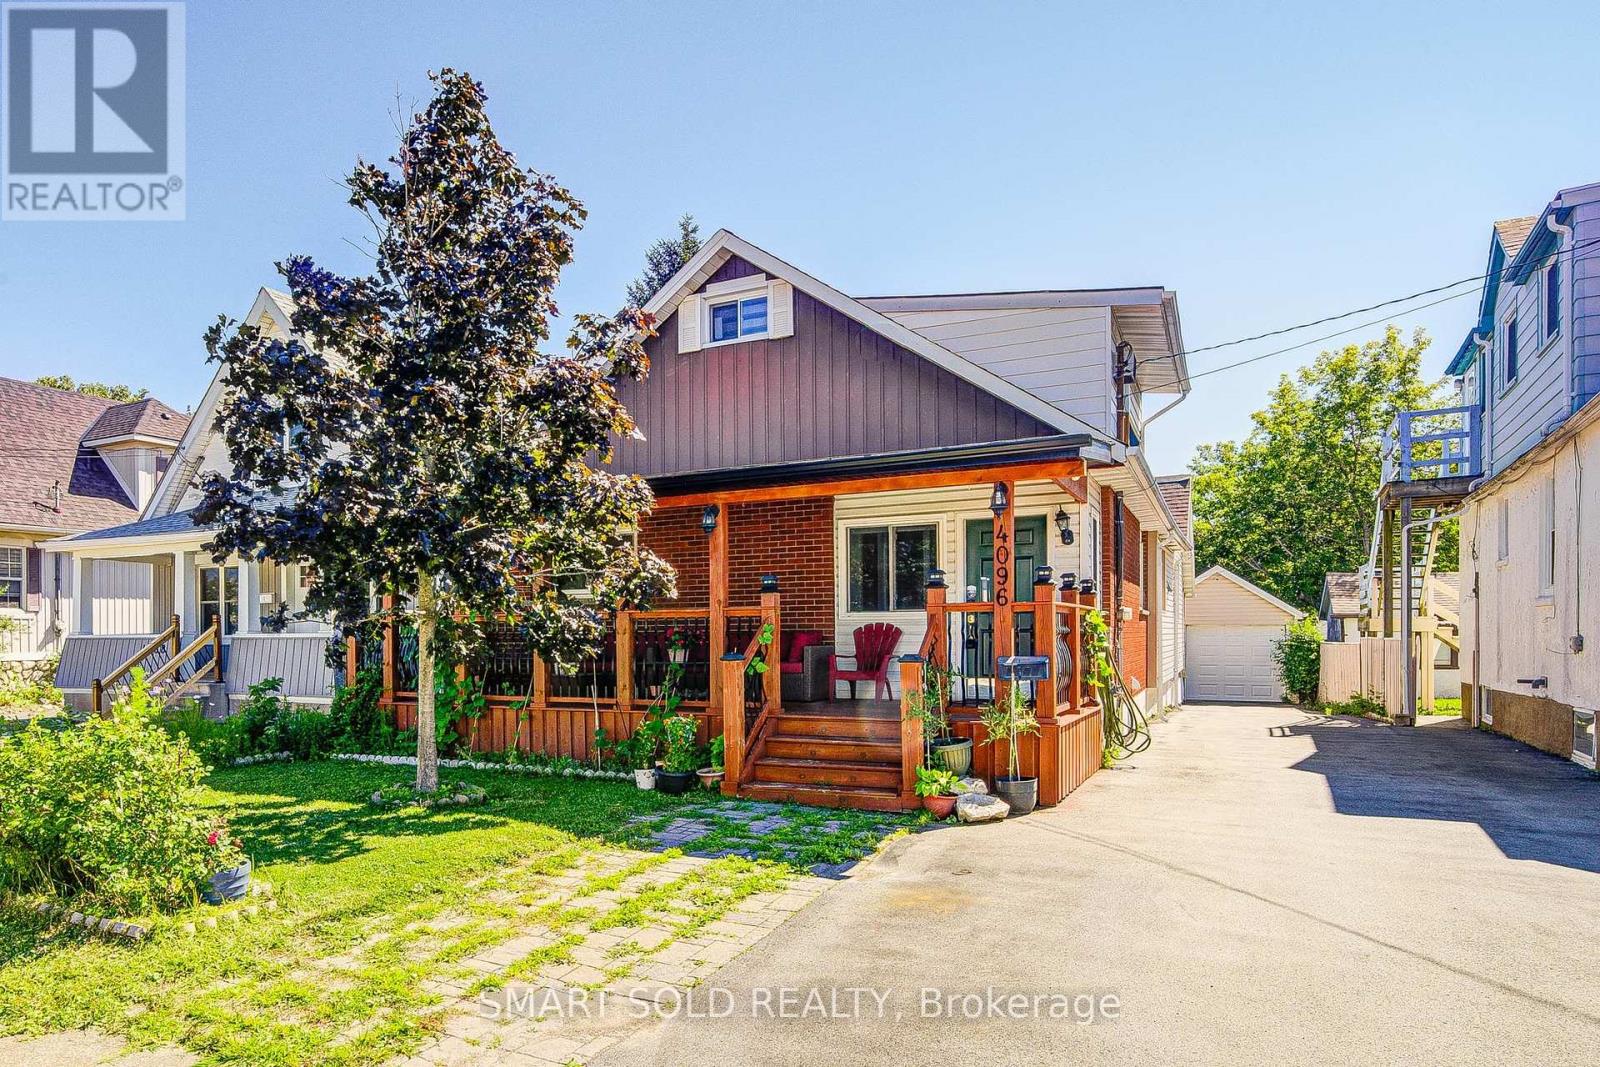
Well-Maintained 2-Storey Detached House Offering4 bedrooms 4 washrooms . Steps From Great Wolf Lodge And Niagara River Parkway, Close To Niagara Glen, Parks, Public Transit, GO Train, Highway Access, Shopping, Restaurants, And Everyday Amenities. A Wonderful Opportunity For Families Seeking Space, Flexibility, And Convenience. (id:51382)
68 Queen Street S
Thorold, Ontario
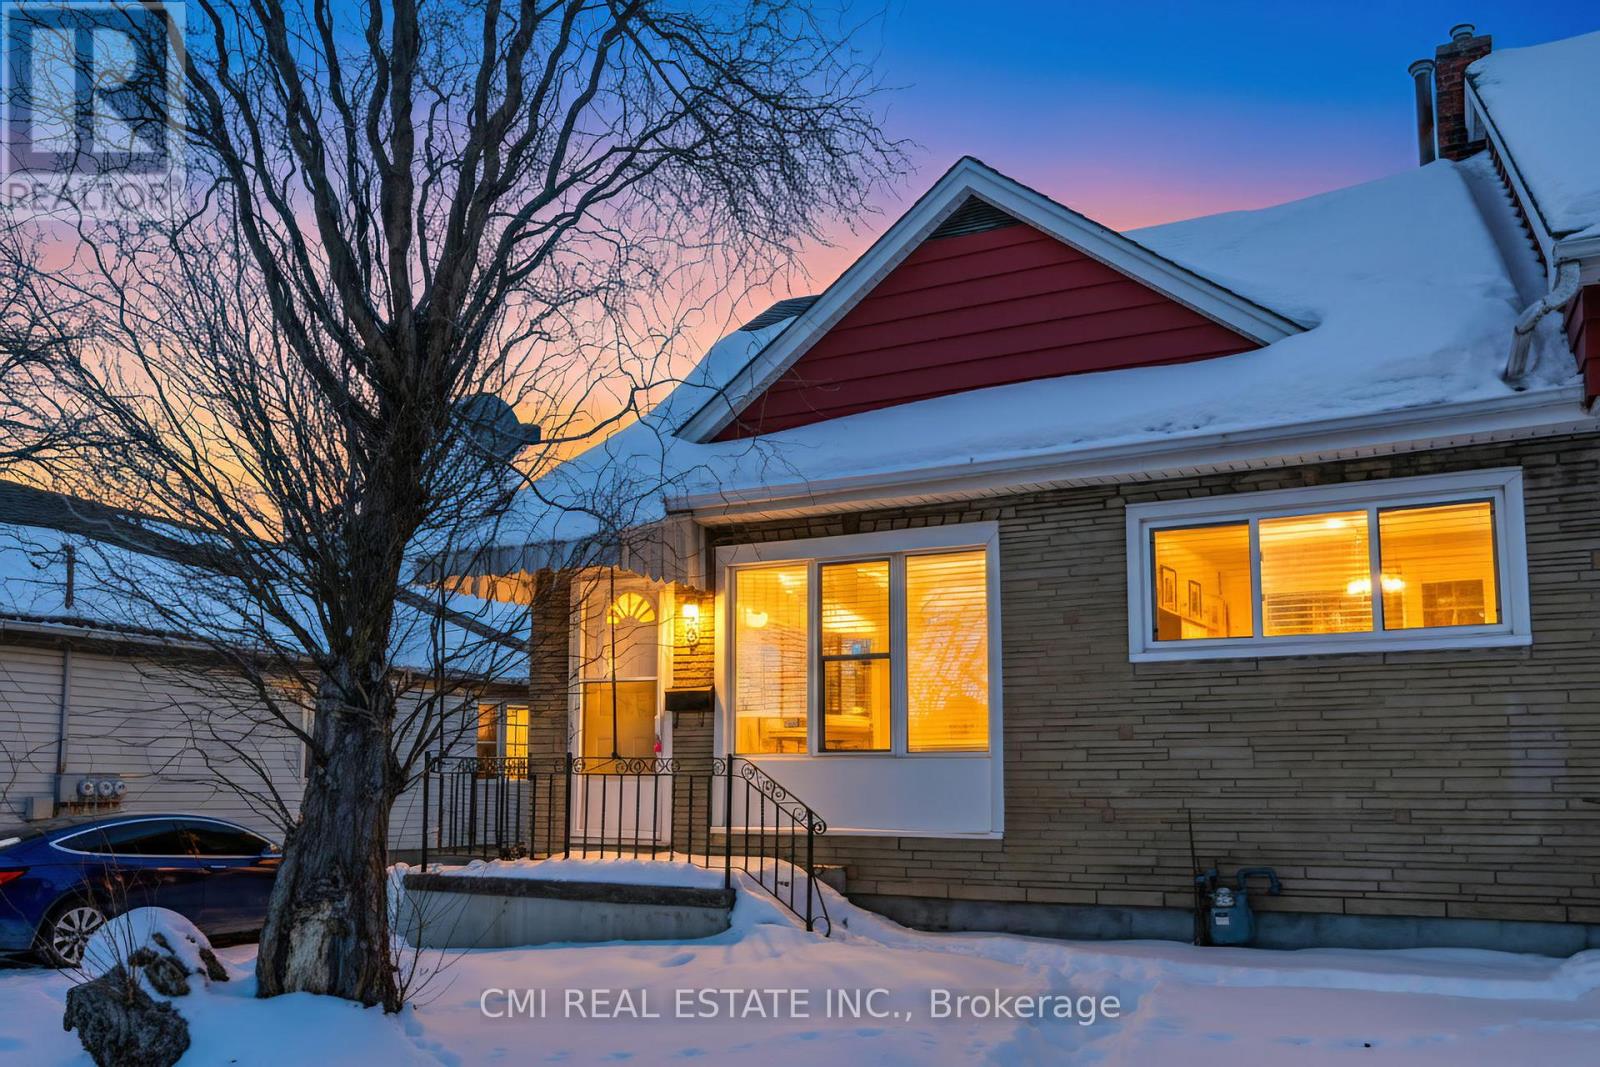
Step into this beautifully refreshed legal duplex, where classic charm meets modern comfort. Ideally located in one of Thorold's most central and sought-after neighbourhoods, this bright and airy home is perfect for first-time buyers, investors, or those seeking flexible living options.the home offers a warm and welcoming atmosphere from the moment you enter. The spacious layout features generously sized bedrooms filled with natural light, ideal for restful retreats or productive home offices. Sun-filled living areas create an inviting ambiance that enhances everyday living. Outside, the large backyard provides endless possibilities for entertaining, gardening, or creating your own private outdoor sanctuary. With recent renovations already completed, this property is truly move-in ready. Conveniently located close to parks, schools, shopping, transit, and highway access, this home blends everyday convenience with small-town charm. Whether you're beginning your homeownership journey or looking for a property that simply feels right, this exceptional duplex checks all the boxes. (id:51382)
203 - 295 Melvin Avenue
Hamilton, Ontario
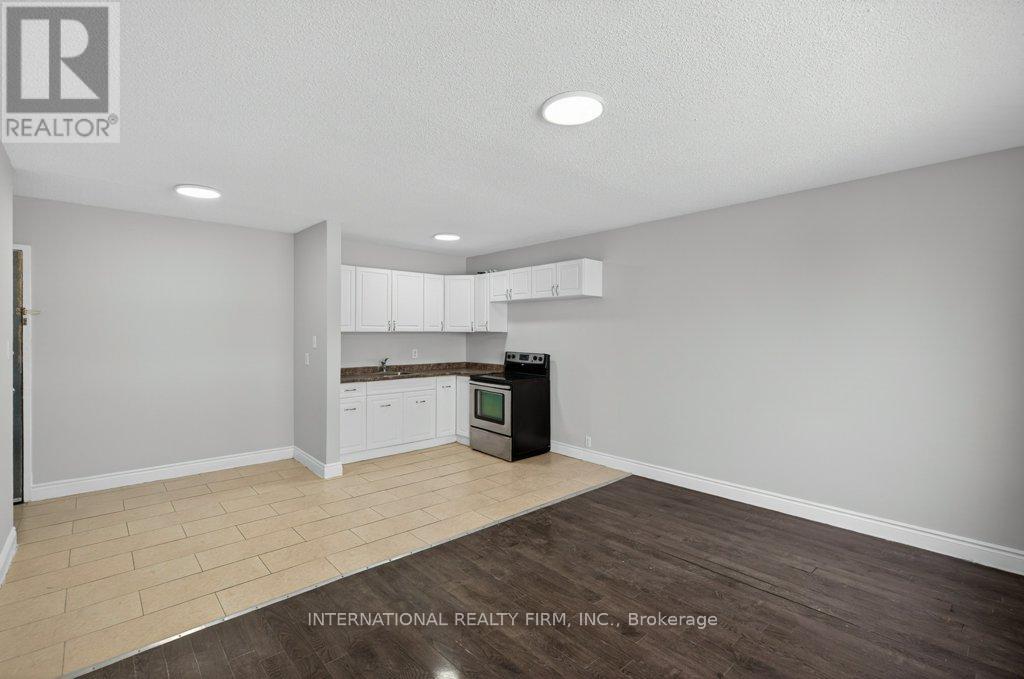
This spacious two-bedroom, one-bath apartment at 295 Melvin Avenue, Hamilton, ON offers comfortable living in a quiet, convenient area close to a convenience store, restaurants, and public transit. The unit includes heat and water, with personal hydro billed separately, and features in-building laundry for added convenience. Discounted monthly rent is $1329+ Hydro. Unfortunately, no parking space is available anymore. (id:51382)
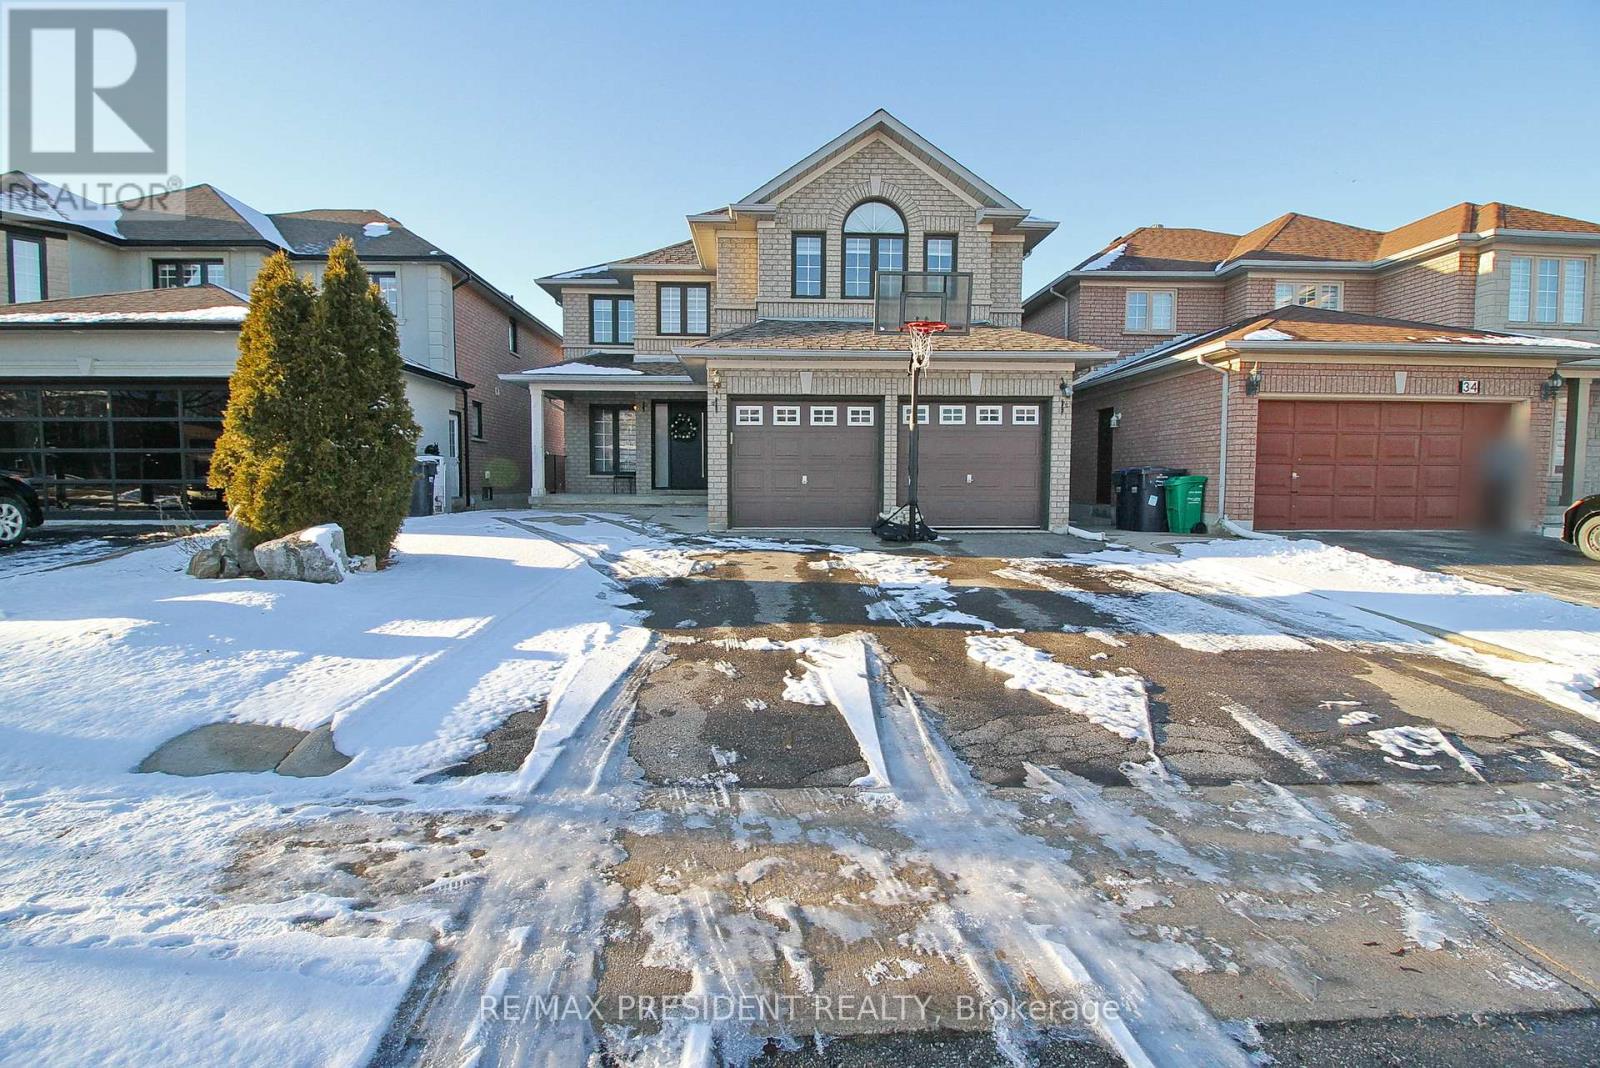
32 Deerglen Drive
Brampton, Ontario
Beautifully Renovated Detached Home for Lease in Prime Brampton Location!Enjoy space, style, and privacy in this stunning 4-bedroom, 3-bathroom home-with no homes directly behind! The bright, open-concept layout offers welcoming living and dining areas, a spacious family room, and a modern kitchen with stainless steel appliances.High-end upgrades include a stylish accent wall, pot lights, California shutters, hardwood/laminate flooring, and convenient interior garage access.Ideally located close to shopping plazas, schools, parks, a community centre, and public transit. A beautiful place to call home! (id:51382)
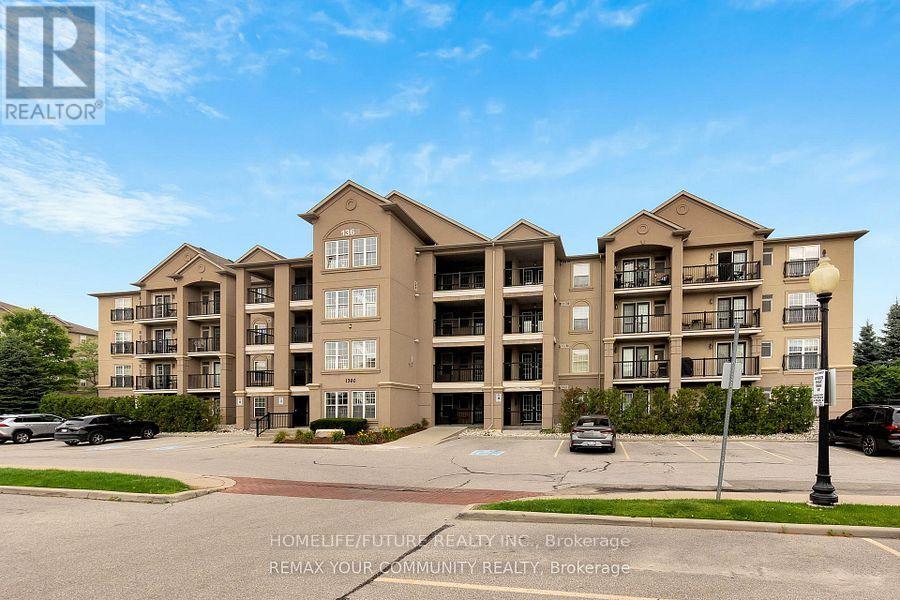
304 - 1360 Main Street E
Milton, Ontario
Location! Welcome To Spacious And Functional 1 Br Condo For Lease In A Highly Convenient Area. Great East Side Location With Easy Access To 401/407. (No Dealing With In-Town Traffic), Private Balcony , Underground Parking And In Suite Laundry. Designed For Those Who Value Both Aesthetics And Practicality. The Modern Kitchen Features S/S Appliances And Plenty Of Cabinet Space, Making It A Dream For Any Culinary Enthusiast. The Expansive Living Room Effortlessly Transitions Into A Charming Dining Nook, Ideal For Hosting Friends Or Enjoying A Peaceful Evening At Home. Step Outside To Your Bulcony-Free From Walkways-Where You Can Relish The Views, The Generously Sized Bedroom Includes A Spacious Closet. Additionally, This Condo Offers One Coveted Underground Parking Space, With Optional Surface Parking Available, Ensuring Both Convenience And Peace Of Mind. You'll Be Just Moments Away From Trendy Cafes, Boutique Shops, And Essential Services. Public Transportation And Major Highways Are Easily Accessible, Simplifying Your Daily Commute. Provide Access To A Party Room And Fitness Center. Don't Miss This Rare Chance To Reside In A Stylish East-Side Condo, Perfectly Positioned For Commuters And Shoppers While Avoiding The Hustle And Bustle Of Traffic. Do Not Miss It. (id:51382)
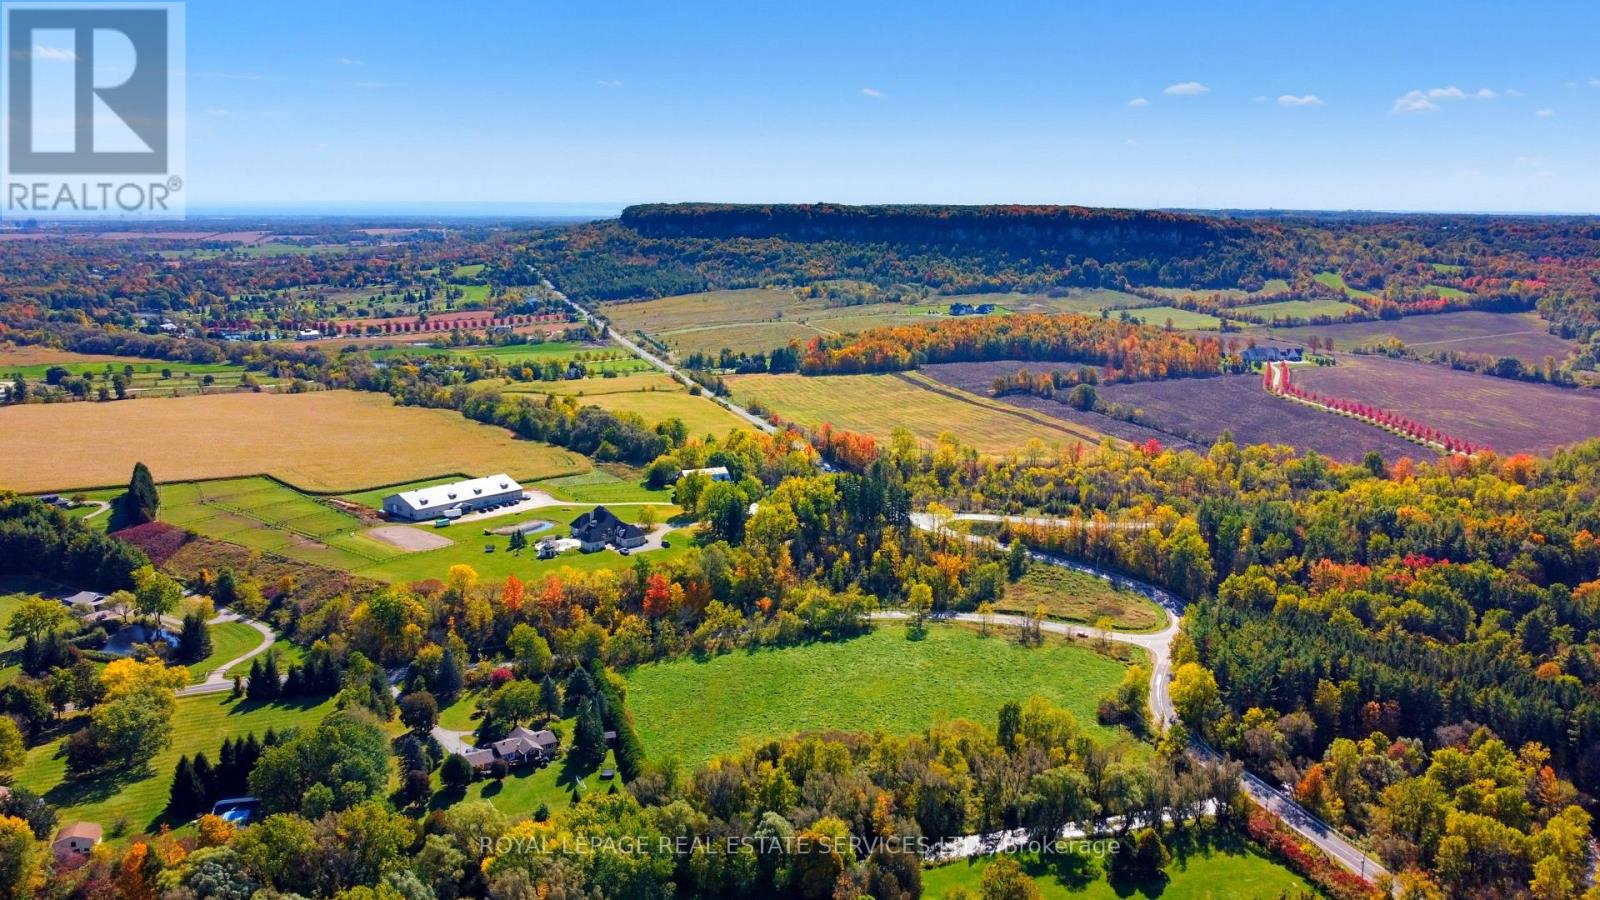
9 Walkers Line
Burlington, Ontario
**AN EXTRAORDINARY 5.6-ACRE CREEK-FRONT ESTATE OPPORTUNITY IN RURAL BURLINGTON!** Discover the rare opportunity to create something truly exceptional at 9 Walkers Line, where breathtaking natural beauty, remarkable privacy, and an enviable location come together. Situated at the northeast corner of Walkers Line and Britannia Road, this magnificent 5.6-acre property boasts over 490 feet of direct frontage along picturesque Bronte Creek, offering a spectacular setting for a custom country estate.Imagine an architecturally designed residence surrounded by expansive lawns, mature trees, and the peaceful sounds of flowing water. With approximately 5.6 acres of predominantly level land, this remarkable property offers an inspiring canvas for those envisioning a private countryside sanctuary. Picture beautifully landscaped gardens, elegant outdoor entertaining spaces, and tranquil creekside views, all within your own secluded retreat.Enjoy the best of both worlds: the serenity of country living just minutes from Burlington and Oakville amenities, exceptional golf courses, shopping, dining, and convenient access to major highways and commuter routes. A RARE OPPORTUNITY TO OWN A SIGNIFICANT PIECE OF BURLINGTON'S NATURAL LANDSCAPE! Properties combining this scale of acreage, extensive creek frontage, natural beauty, and proximity to urban conveniences are increasingly difficult to find. Located within the Niagara Escarpment Commission (NEC) Development Control Area, More than just land, this is an opportunity to create a lasting legacy. Envision the lifestyle, embrace the setting, and discover the extraordinary potential of 9 Walkers Line. Your dream country estate begins here! (id:51382)
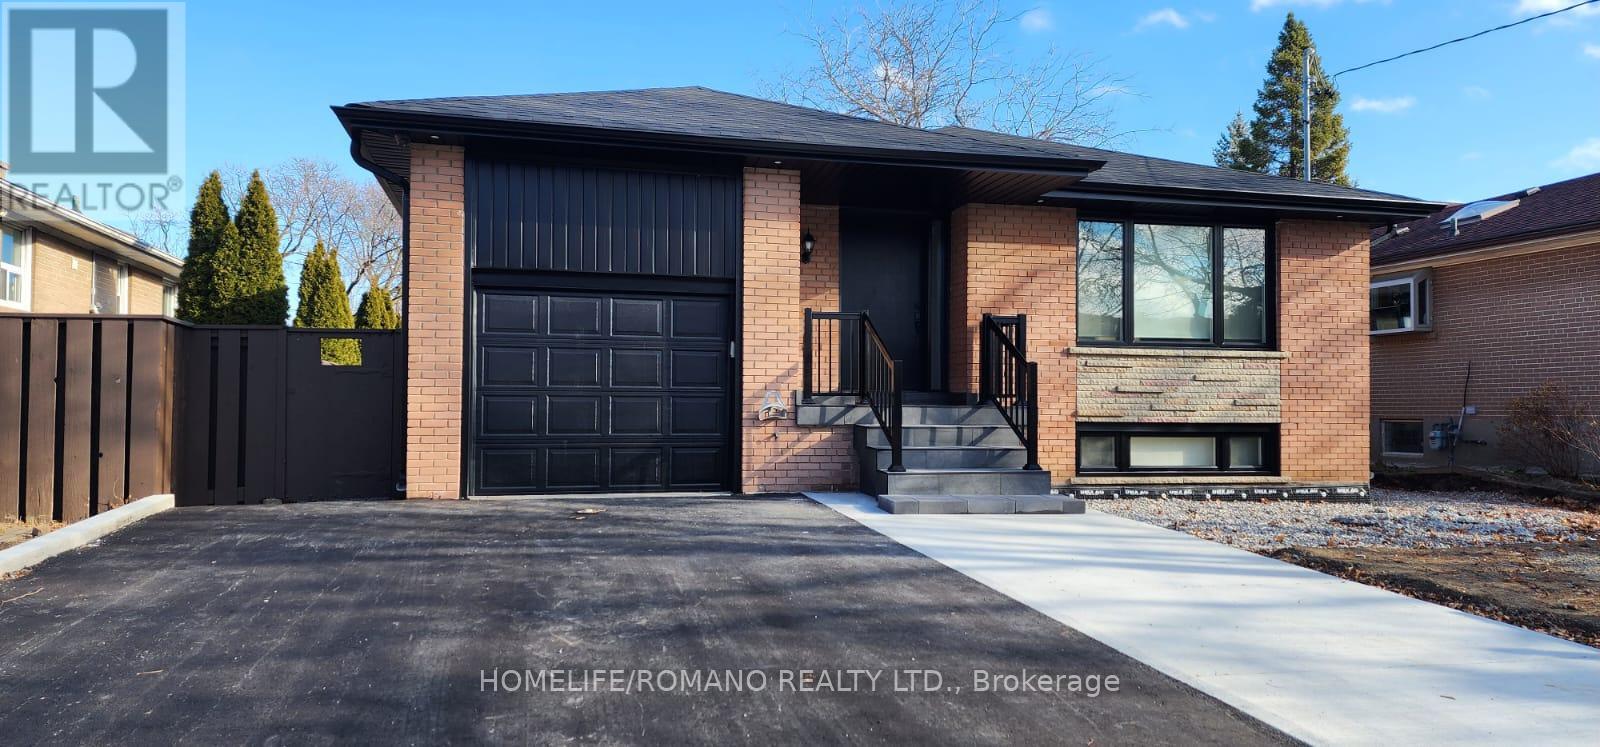
19 Ridgemount Road
Toronto, Ontario
Rare, turnkey opportunity in prestigious Humber Heights! Beautifully renovated top-to-bottom, this detached all-brick bungalow offers the ultimate setup for multi-generational living, extended families, or an executive live/work lifestyle. Leased as one complete, private home to a single AAA tenant.Boasting over 2,400 sq. ft. of finished living space across two fully independent, self-contained suites (3 bedrooms upstairs, 2 downstairs). Each level features its own open-concept living/dining area, custom chef's kitchen with newer stainless steel appliances, sleek modern bathroom, and dedicated, in-suite washer and dryer-no shared facilities!Exceptional peace of mind with extensive capital upgrades completed: brand-new energy-efficient windows, newer roof, full foundation exterior waterproofing, fresh perimeter concrete walkways, newer sod, and fully fenced private backyard. Deep private driveway accommodates ample multi-vehicle parking plus garage storage.Unbeatable West Toronto/Etobicoke location: steps to Humber River trails, top-tier schools, parks, and places of worship. Minutes to TTC bus routes, the Eglinton Crosstown LRT, UP Express, Pearson Airport, and quick access to Hwys 401/427/Gardiner. Move-in ready luxury living at its finest! (id:51382)