
Lower - 358 Concord Avenue
Toronto, Ontario
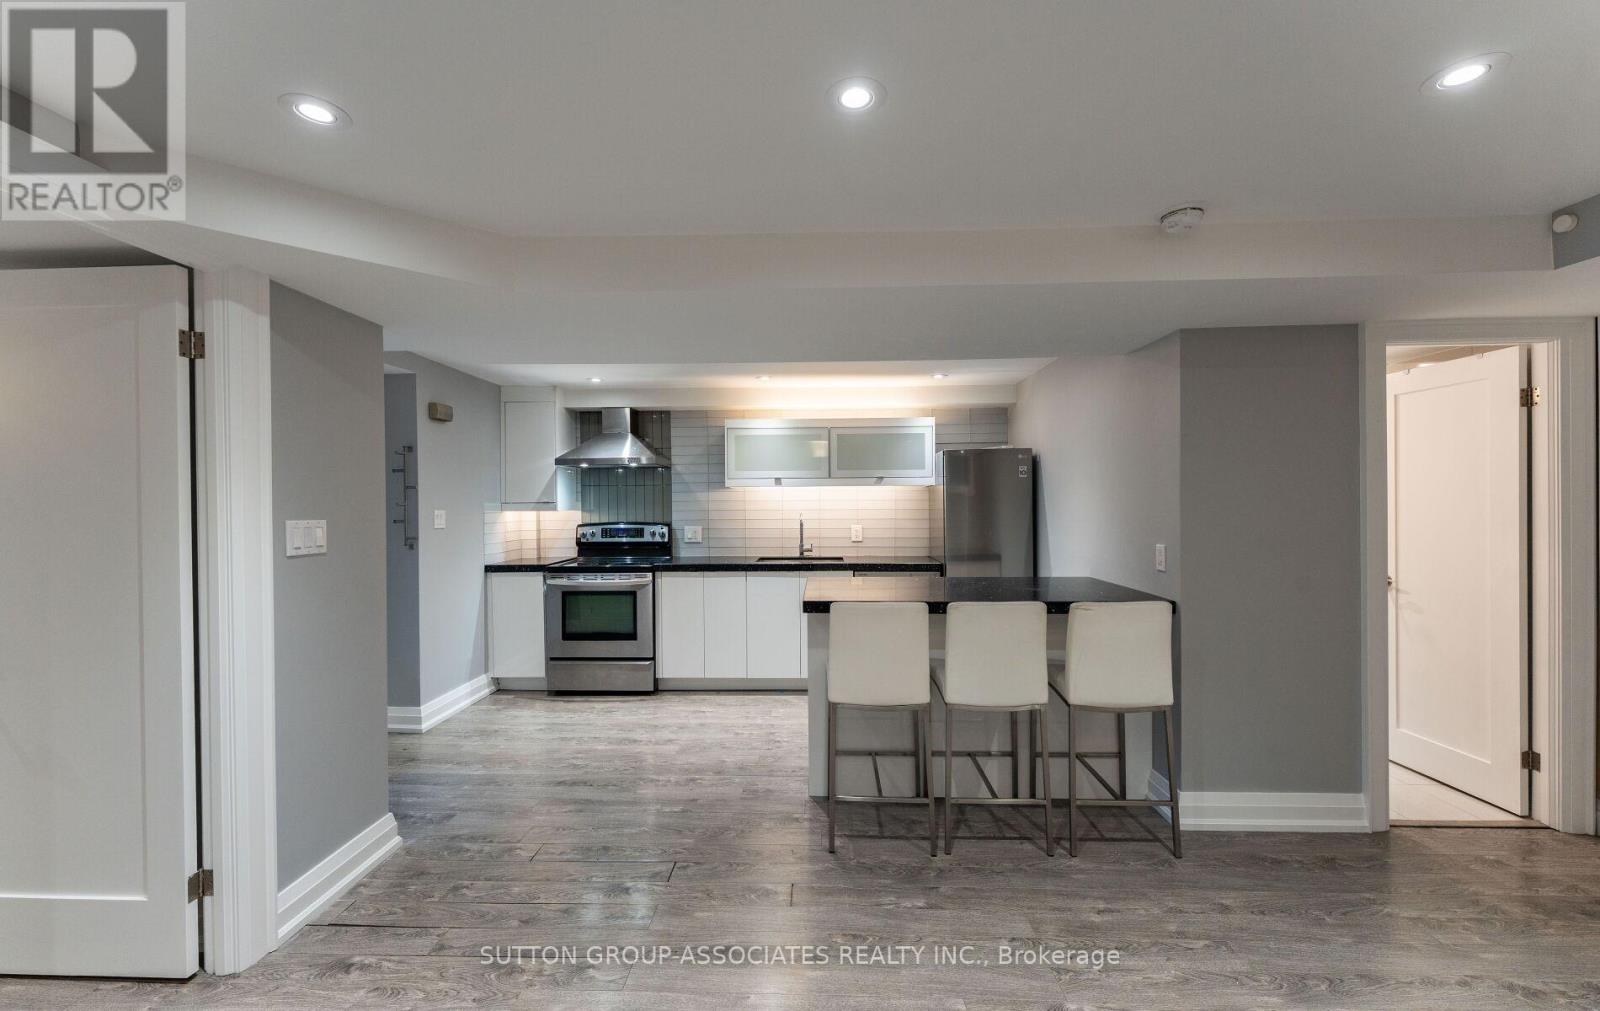
Welcome to this beautiful one-bedroom, one-bathroom lower-level apartment on a quiet, tree-lined street in one of the city's most sought-after neighbourhoods. High ceilings and ample windows fill the space with natural light, giving it an open, and airy feel. The apartment has been freshly painted throughout and features a modern kitchen that's ready for everyday cooking and entertaining. Best of all, all utilities are included, such as heat, hydro, A/C, and water.Step outside and you're minutes from transit, making commuting anywhere in the city easy. The area is known for its great cafes, restaurants, shots, and parks, so there's always somewhere to grab a coffee, meet friends for dinner, or enjoy a walk outdoors. (id:51382)
511 - 1300 Mississauga Valley Boulevard
Mississauga, Ontario
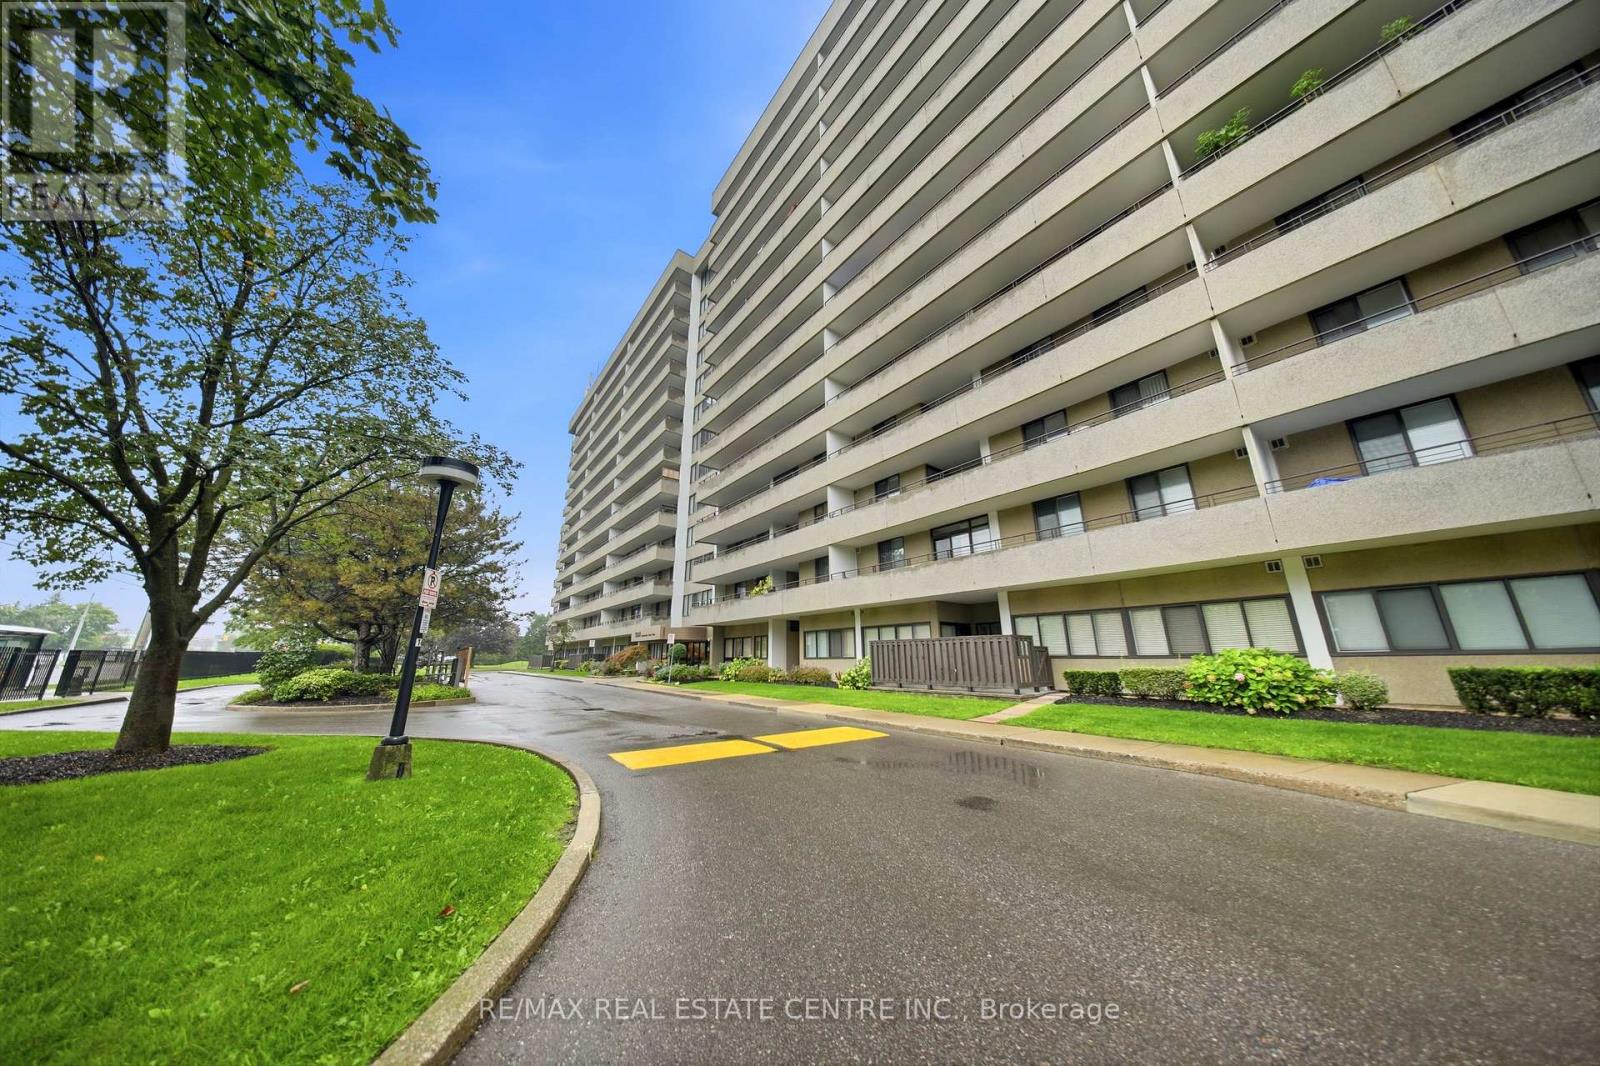
Fully Renovated & Move-In Ready! Spacious and sun-filled corner 3-bedroom suite in the heart of Mississauga, featuring two private balconies and approximately $50,000 in upgrades completed by the Seller. Everything is brand new and freshly painted, offering a stylish, modern and completely move-in-ready home.The welcoming entrance foyer features brand-new ceramic tile, while the kitchen and living areas are finished with new engineered wood flooring throughout. The renovated galley-style kitchen features brand-new stainless steel appliances, including a wide double-door refrigerator, stove and dishwasher, complemented by granite countertops and modern finishes. Both bathrooms have been completely updated with new ceramic flooring and contemporary finishes.Enjoy the convenience of a spacious ensuite laundry/pantry, providing excellent additional storage. The corner suite is filled with natural light and offers generous living space, along with two balconies providing wonderful outdoor space.Well-maintained, quiet building with renovated hallways, lobby and gym. Fantastic central location with a bus stop right in front of the building, and close proximity to transit, Hwy 403, QEW, Square One, shopping, restaurants, community centre, library and schools.A beautifully renovated corner suite with extensive upgrades and two balconies - nothing to do but move in and enjoy! (id:51382)
13 Tea Rose Road
Brampton, Ontario
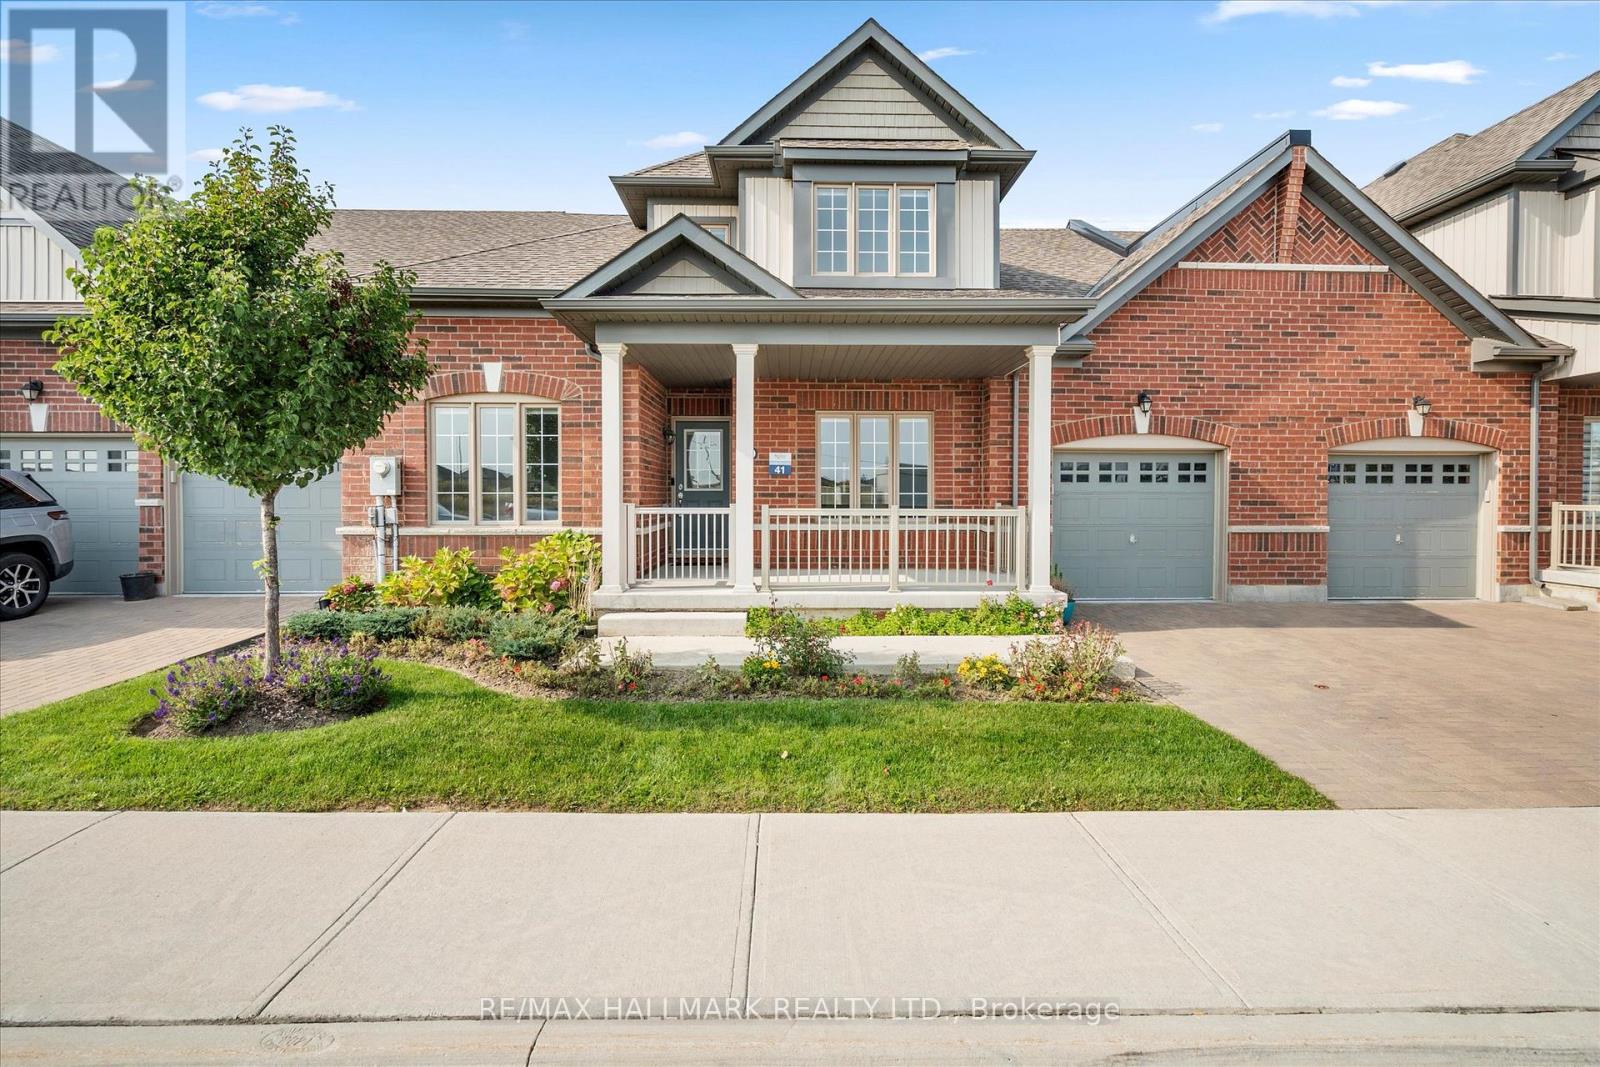
Absolutely huge townhouse available in Rosedale Village. Rosedale is a gated community complete with over 40 cameras thru out and 24 hour guards. Also included is a community center offering an indoor pool, billiards room, party room, tennis courts, pickle ball and shuffleboard and gym. Walking trails and small parks thru out. Wonderful social community with a monthly social schedule delivered to your door every month. Tenant to pay heat, hydro, water and hot water tank (id:51382)
2499 Selord Court
Mississauga, Ontario
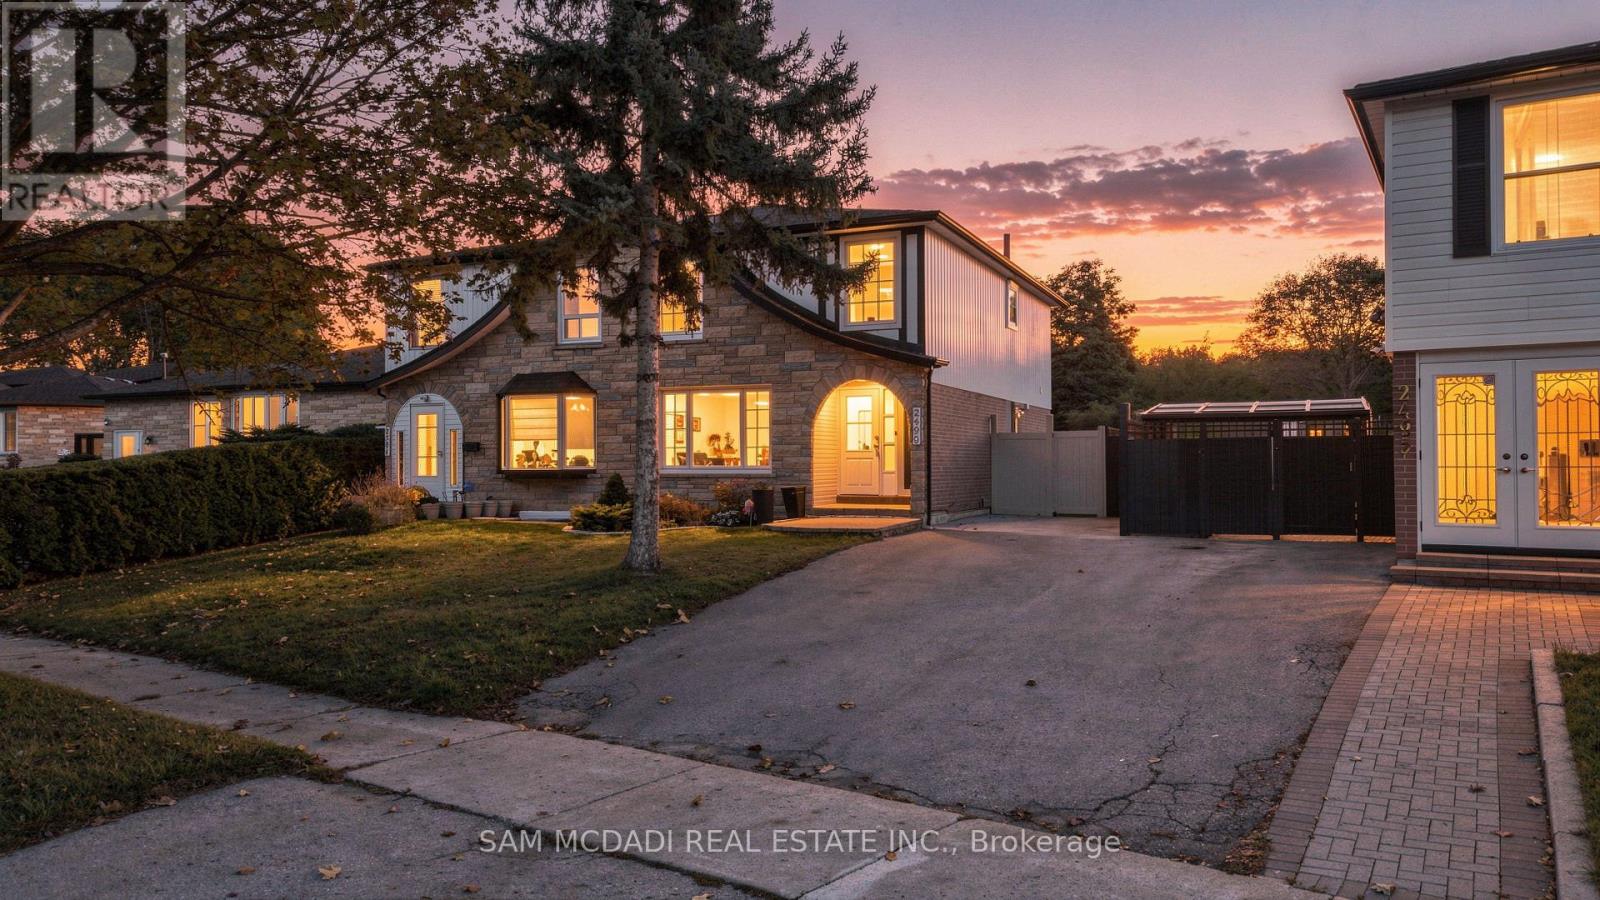
Welcome to 2499 Selord Court, a wonderful opportunity to own a spacious, move-in-ready home tucked away on a quiet, cul-de-sac in the desirable Clarkson community. With a functional layout and versatile living space, this home is ideal for growing families, multigenerational living, or buyers seeking additional income potential. The inviting main floor features an open-concept living and dining area, hardwood flooring, and a bright, welcoming atmosphere perfect for everyday living and entertaining. The updated kitchen boasts stainless steel appliances and a walkout to a large backyard with a spacious deck, an ideal setting for summer barbecues, outdoor dining, and relaxing with family and friends. Upstairs, discover four well-proportioned bedrooms and updated bathrooms, creating a clean, refreshed feel throughout. The finished basement features a separate entrance, an additional bedroom, a large recreation/living area, a separate kitchen, and a 3-piece bathroom, offering excellent flexibility for extended family, guests, or potential rental use. Additional highlights include some windows replaced in 2019, a roof approx. four years old, and a peaceful court setting with minimal traffic. The generous backyard, private outdoor entertaining space, and versatile lower-level layout add to the home's everyday appeal. Enjoy the convenience of living in established Clarkson, close to reputable schools, scenic parks, shopping, restaurants, Clarkson GO Station, and major highways including the QEW, Highway 403 & 407. This home is an excellent opportunity for buyers looking to own in South Mississauga. (id:51382)
1 - 76 John Street
Toronto, Ontario
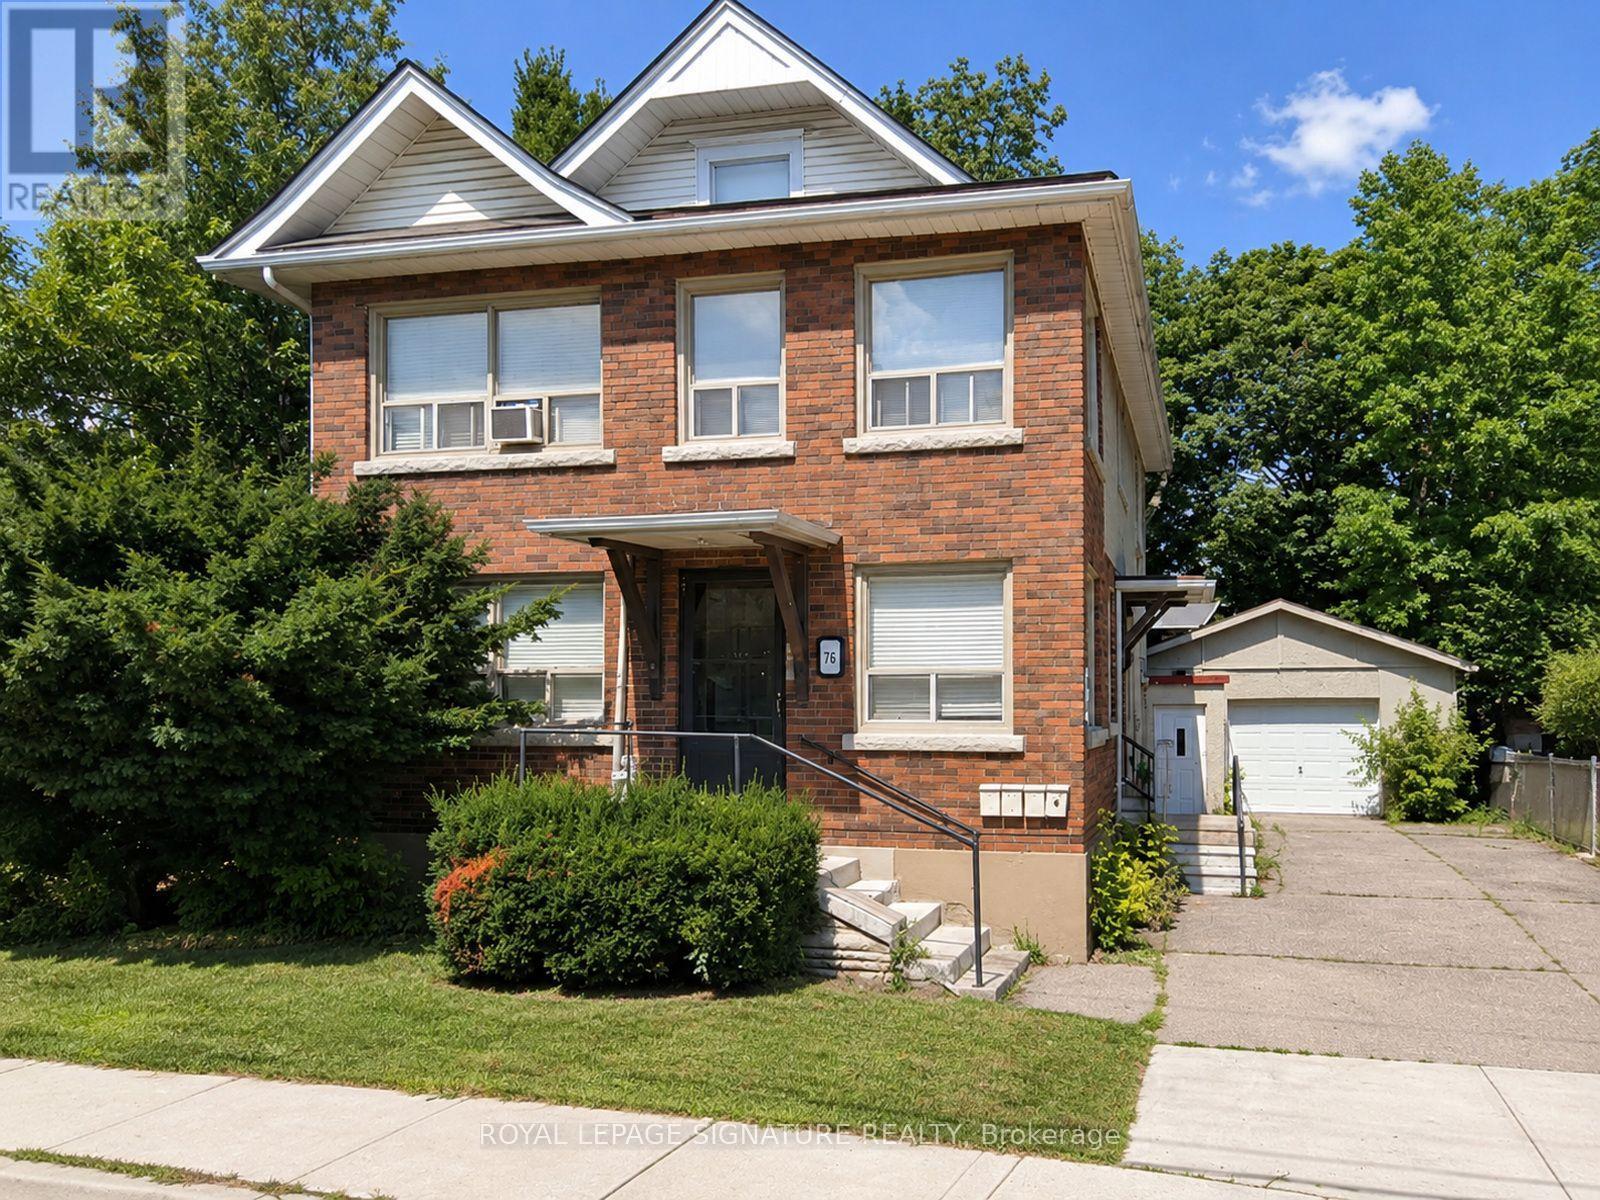
Bright, spacious and recently updated main-floor apartment in Weston, offering approximately 750 sq. ft. (per landlord) with one bedroom plus a versatile den that offers potential use as a second bedroom, home office or nursery. The separate living room also provides flexibility for an additional sleeping area, depending on the tenant's needs and applicable requirements. Features new laminate flooring, a new custom kitchen with stainless steel refrigerator and stove, double sink and refreshed finishes. Separate living and dining areas provide comfortable, flexible living space. One parking space plus heat, hydro and water included in the rent. Gas-fired hot-water radiant heat. Tenant-supplied blinds may be installed by landlord. No installed A/C; optional tenant-supplied window unit installation by landlord available for an additional charge ($200/month). Vacant and available for immediate occupancy. (id:51382)
134 Haines Drive W
Caledon, Ontario
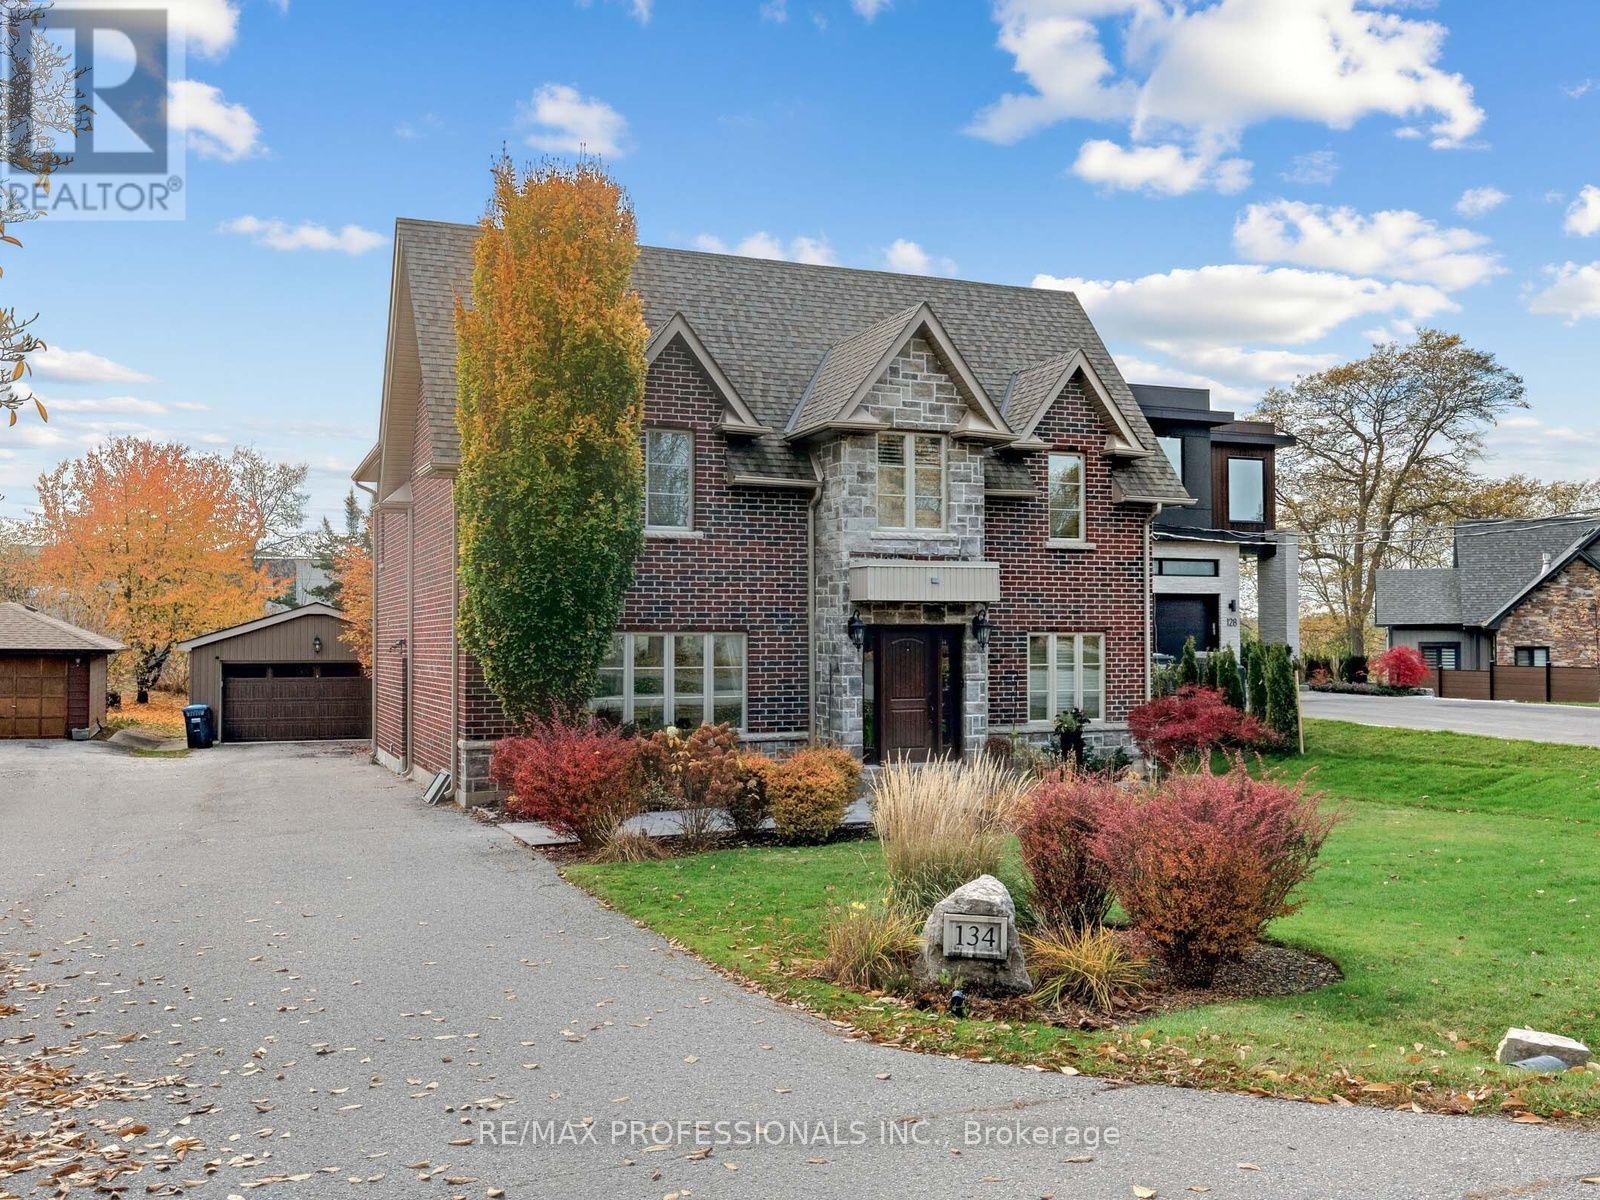
Discover a hidden gem tucked away on a cul-de-sac in one of Bolton's most charming locations. Offering over 2,500 sq. ft. of above-ground living space, this beautifully appointed four-bedroom home with a den/office combines elegant finishes, spacious interiors and thoughtfully landscaped outdoor spaces. A marble-floored foyer creates a welcoming first impression, complemented by hardwood floors, impressive 10-inch baseboards and pot lights throughout. The sunken living room, featuring a gas fireplace, offers an inviting setting for relaxing and entertaining. A dedicated den/office provides a comfortable space for working from home or enjoying a quiet retreat. The spacious eat-in kitchen features granite countertops, built-in appliances and a walkout to a generous two-tiered deck overlooking the private backyard. A beautifully landscaped patio provides additional space for outdoor dining and gatherings, while landscape lighting enhances the evening atmosphere. A sprinkler system helps maintain the grounds, and a 12-by-12-foot shed offers ample storage for garden tools, outdoor equipment and seasonal essentials. The generous primary bedroom features a four-piece ensuite and a walk-in closet with custom built-ins. Each additional bedroom also includes custom built-in closets, providing thoughtful storage throughout. The finished basement extends the living space with a separate side entrance, a theatre room and an additional kitchen, offering flexibility for entertaining and extended family living. A wonderful opportunity to enjoy space, privacy and comfortable living in a charming cul-de-sac setting. (id:51382)
1501c - 26 Laidlaw Street
Toronto, Ontario
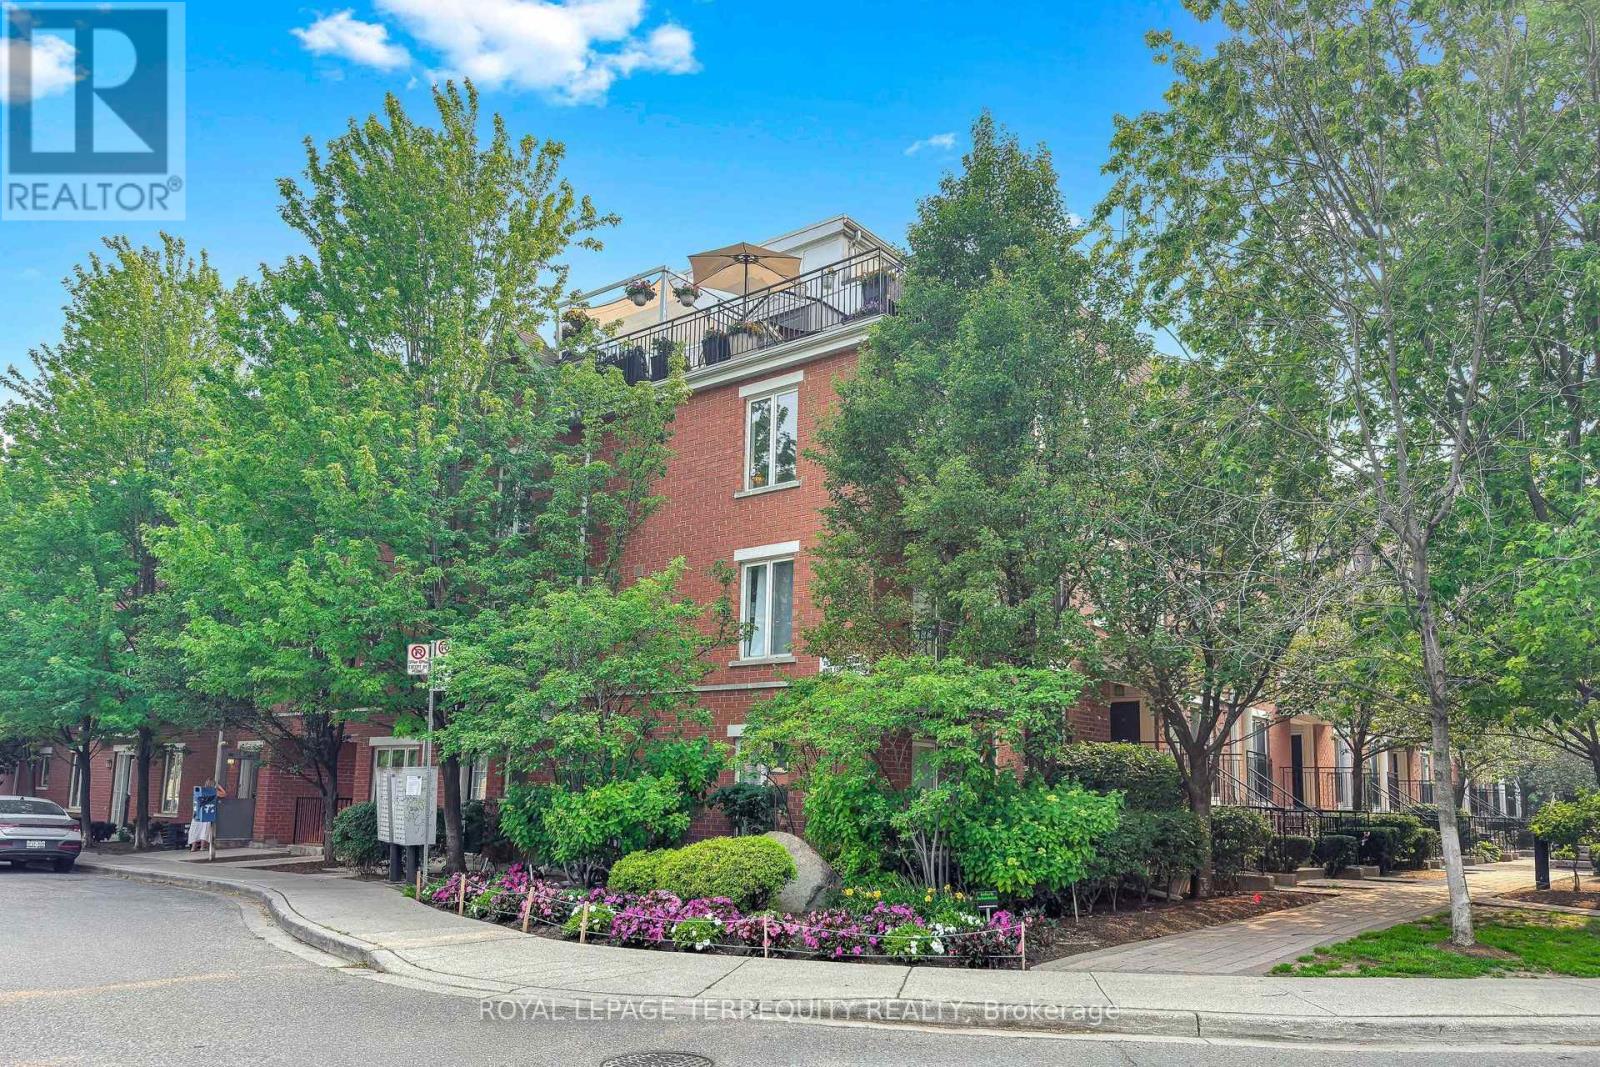
Rare find in Liberty Village, a 2 bed/2 bath gem of a condo townhouse with a private 600+ square foot (approx.) rooftop terrace that's all yours to enjoy! The condo with terrace is your private sanctuary from the busy lifestyle outside your door. Move in ready, the bright, corner end unit is freshly painted with newly installed vinyl plank flooring, an open concept kitchen, a primary bedroom with walkout to a second balcony, plus a separate office/creative space on the upper level offering quiet and privacy overlooking the rooftop terrace, a great space for those that work from home. This pocket of Liberty Village is like a small town with a community feel, neighbours chat on the sidewalk and know your dogs name. Quick walk to all the city conveniences but far enough away to feel like its own little village. No elevators to worry about, walk up to your suite and down to the secure underground parking garage! The rooftop terrace is incredibly private, so serene like your own retreat, secluded amongst the mature trees. It's also an entertainer and gardeners delight with enough space for a dedicated lounge area, a dining space, a BBQ area, plus a quiet corner for an afternoon siesta on a hammock. Incredible privacy, no neighbours overlooking you, while offering panoramic city views including the CN Tower! Central location, walk to shops and restaurants, a 24 hour bus and streetcar, walk to Queen St/King St/Go train, quick access to Gardiner/airport/downtown. It's special, incredible value, don't miss this one! (id:51382)
42 Banner Road
Brampton, Ontario
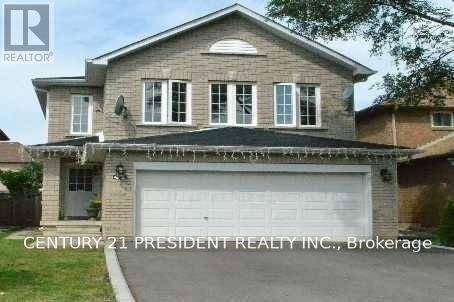
Excellent Location! Beautiful 3-Bedroom Detached Home In The Desirable West Peel Neighbourhood. Features Hardwood Flooring Throughout, A Bright And Sun-Filled Living And Dining Area, And A Spacious Kitchen With Custom Backsplash, Breakfast Area And Walk-Out To The Backyard. Primary Bedroom Offers A Walk-In Closet And 4-Piece Ensuite. Two Additional Generously Sized Bedrooms Complete The Upper Level. Conveniently Located Close To Schools, Shopping Plazas, Public Transit And Bus Stops. A Great Place To Call Home! Tenant pays 75% utilities (id:51382)
12199 Guelph Line
Milton, Ontario
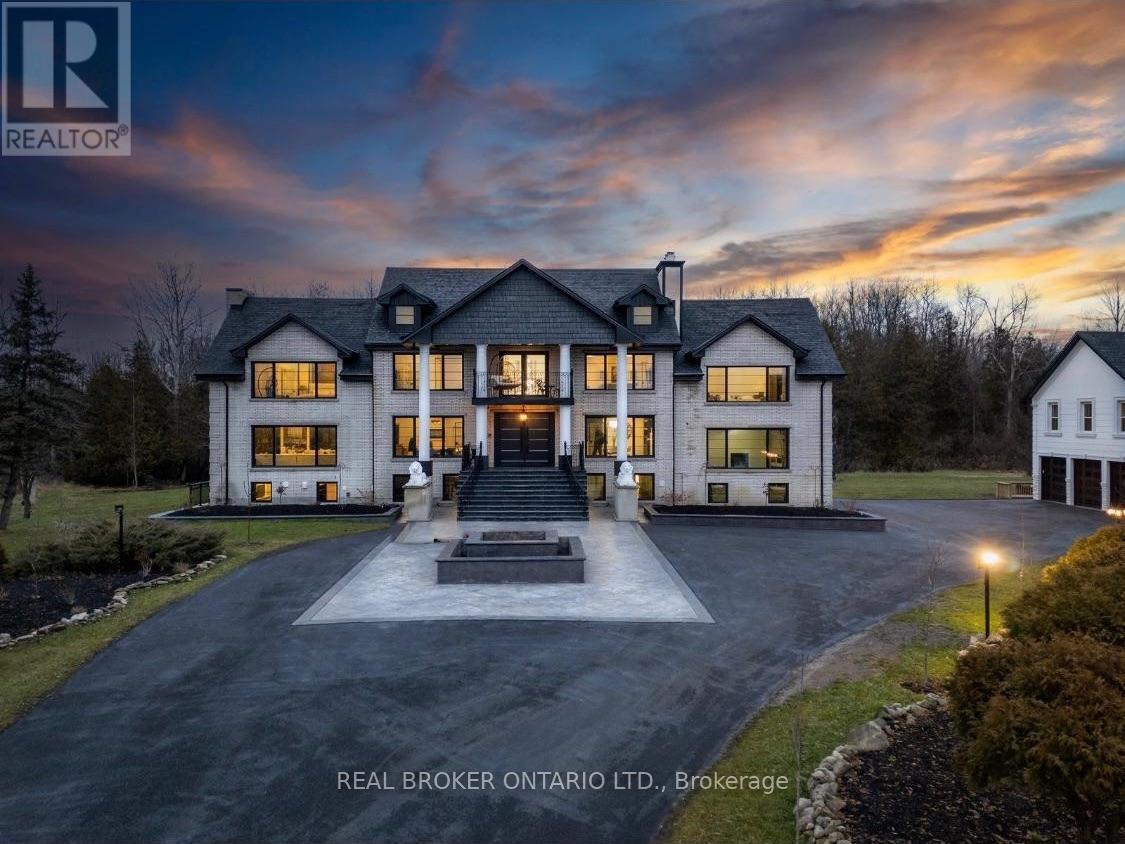
This extensively renovated estate sits on a private, gated 3.51 acres at Guelph Line and 20 Side Road in Campbellville, north of the 401, with 8,299 sq ft of living space over three levels plus a 914 sq ft guest house. The renovation brought new windows, new flooring and hardwood, and custom box ceilings throughout, and the home has 7 fireplaces and 4 kitchens. The main floor opens with a grand foyer, curved staircase and crystal chandelier, then flows to a vaulted office, formal dining room with fireplace and custom built-ins, a living room with windows on three sides , slab feature wall and linear Custom vented Napoleon fireplace, a custom bar with wine storage, and a chef's kitchen with an oversize island, stone countertops, full-height slab backsplash, farmhouse sink and a professional-style range. Walk out from the breakfast area to a two-level rear deck with glass railings. Upstairs are 5 bedrooms and 4 washrooms. The primary suite has its own snug sitting room with fireplace and a walkout to the front balcony, along with a bedroom fireplace, his and hers bathrooms, a walk-in closet and private laundry. The walkout lower level has 2 kitchens and 2 bedrooms, plus a games area, media wall, gym ( could be a 3rd bedroom ) and an in-law suite with its own bathroom, laundry and separate entrance. A detached guest house holds a 2-bedroom apartment with its own kitchen, bathroom, laundry and deck. With three self-contained living spaces on one property, parents, adult children and extended family can live close while keeping their own space. The solar-heated indoor pool makes swimming a year-round habit. Outside, two ponds, mature trees and a fire pit patio surround the home. Indoor parking for 8 vehicles, room for 10 more on the drive, and a wired generator. Flexible possession. Full upgrade list available. Private showings by appointment. Rooms on "Upper level" are in Guest house (id:51382)
36 Ashmore Avenue
Toronto, Ontario
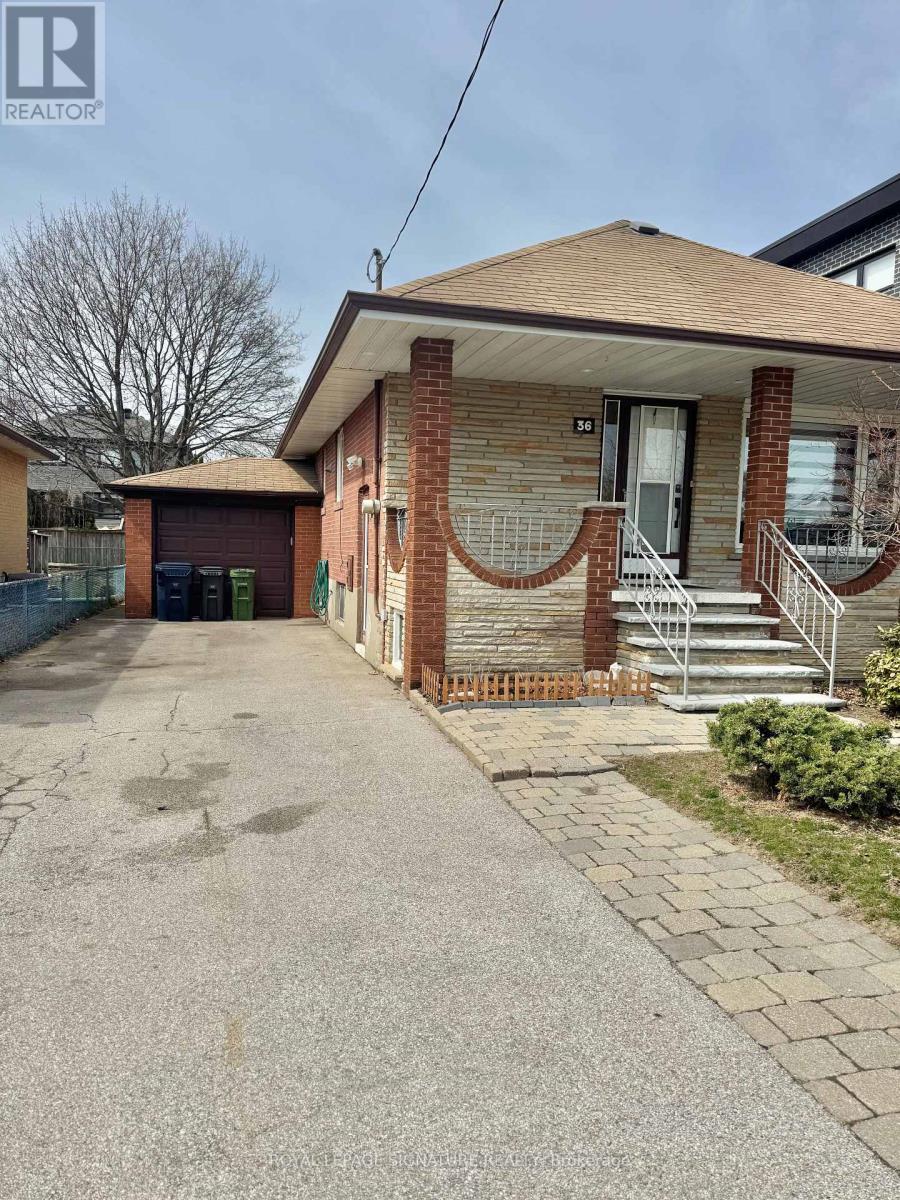
Newly Renovated Detached Bungalow in the Prestigious Stonegate-Queensway Community * Entire House (2 +1 bedrooms; 2 bathrooms) * Built in Storage * 2 Parking Spaces * 1 New Washer and 2 Dryers * Includes Fully Finished Separate Entrance Basement Featuring a Living Room, Kitchen, 1 Bedroom, 3-Piece Bathroom, and Private Laundry * Freshly Painted Throughout * Spacious, Fully Fenced Private Backyard with Storage Shed * Prime Location Just Minutes from TTC Transit, Mimico GO Station, Top-Rated Schools, Scenic Humber River Trails, and Beautiful Queensway Park * Convenient Access to Local Shops, Cafés, Restaurants, Sherway Gardens, Toronto's Waterfront, and Major Highways Including the Gardiner Expressway, Highway 427, and Highway 401 * Just Minutes from Downtown Toronto * Offering the Perfect Blend of Comfort, Convenience, Privacy, and Family-Friendly Living! (id:51382)
1187 Lower - 1187 Lansdowne Avenue
Toronto, Ontario
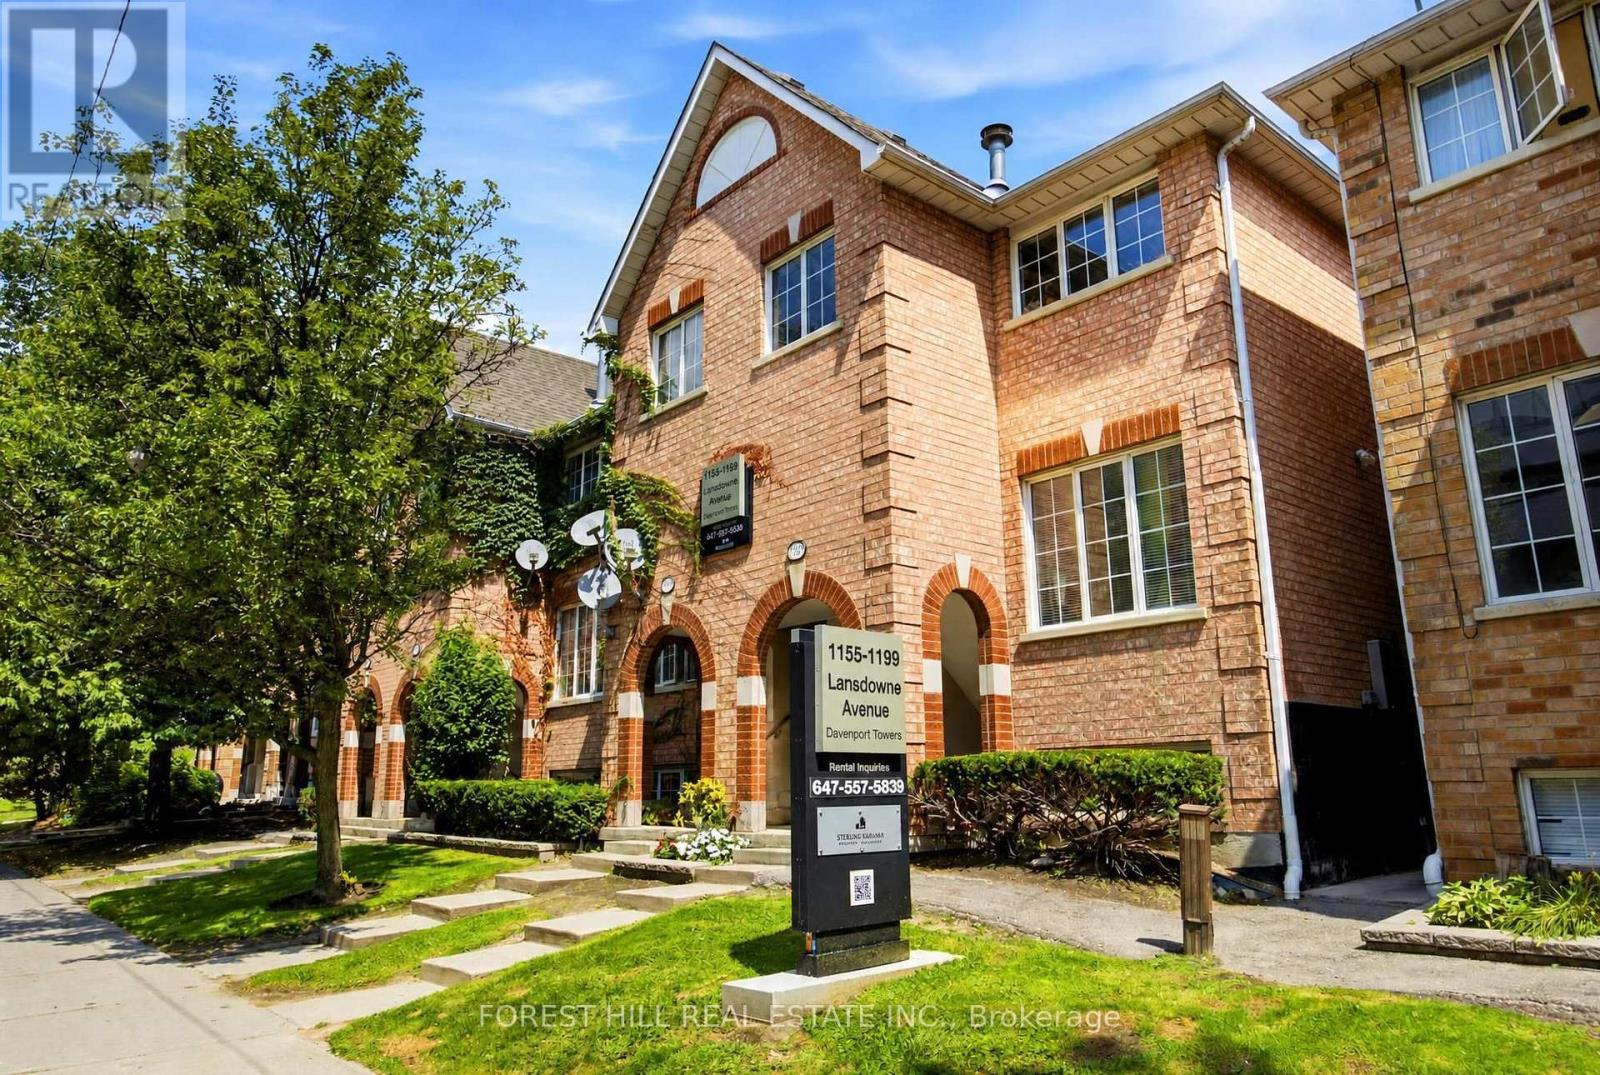
Welcome To 1187 Lansdowne Ave. This Lower Level 2 Bedroom Unit Is 821 Square Feet And Offers Lots Of Light. This Open Concept Home Is Located Steps From The T.T.C. Enjoy Plenty Of Neighbourhood Amenities Including Food Basics, Junction Triangle Library, Earl's Court Park and Davenport Village Park. A Short Walk To St Clair's Fine Shops And Restaurants. Go Train And Up Express Are Both Under 20 Minutes Away By Transit. Heat And Gas Included. Hydro And Water Extra. Parking If Needed Is $100.00 Per Month Per Car. B.B.Q's Allowed In The Back Common Area. Virtually Staged Pictures Differ Slightly Then The Actual Unit. A Must See! (id:51382)
2032 Glenada Crescent
Oakville, Ontario
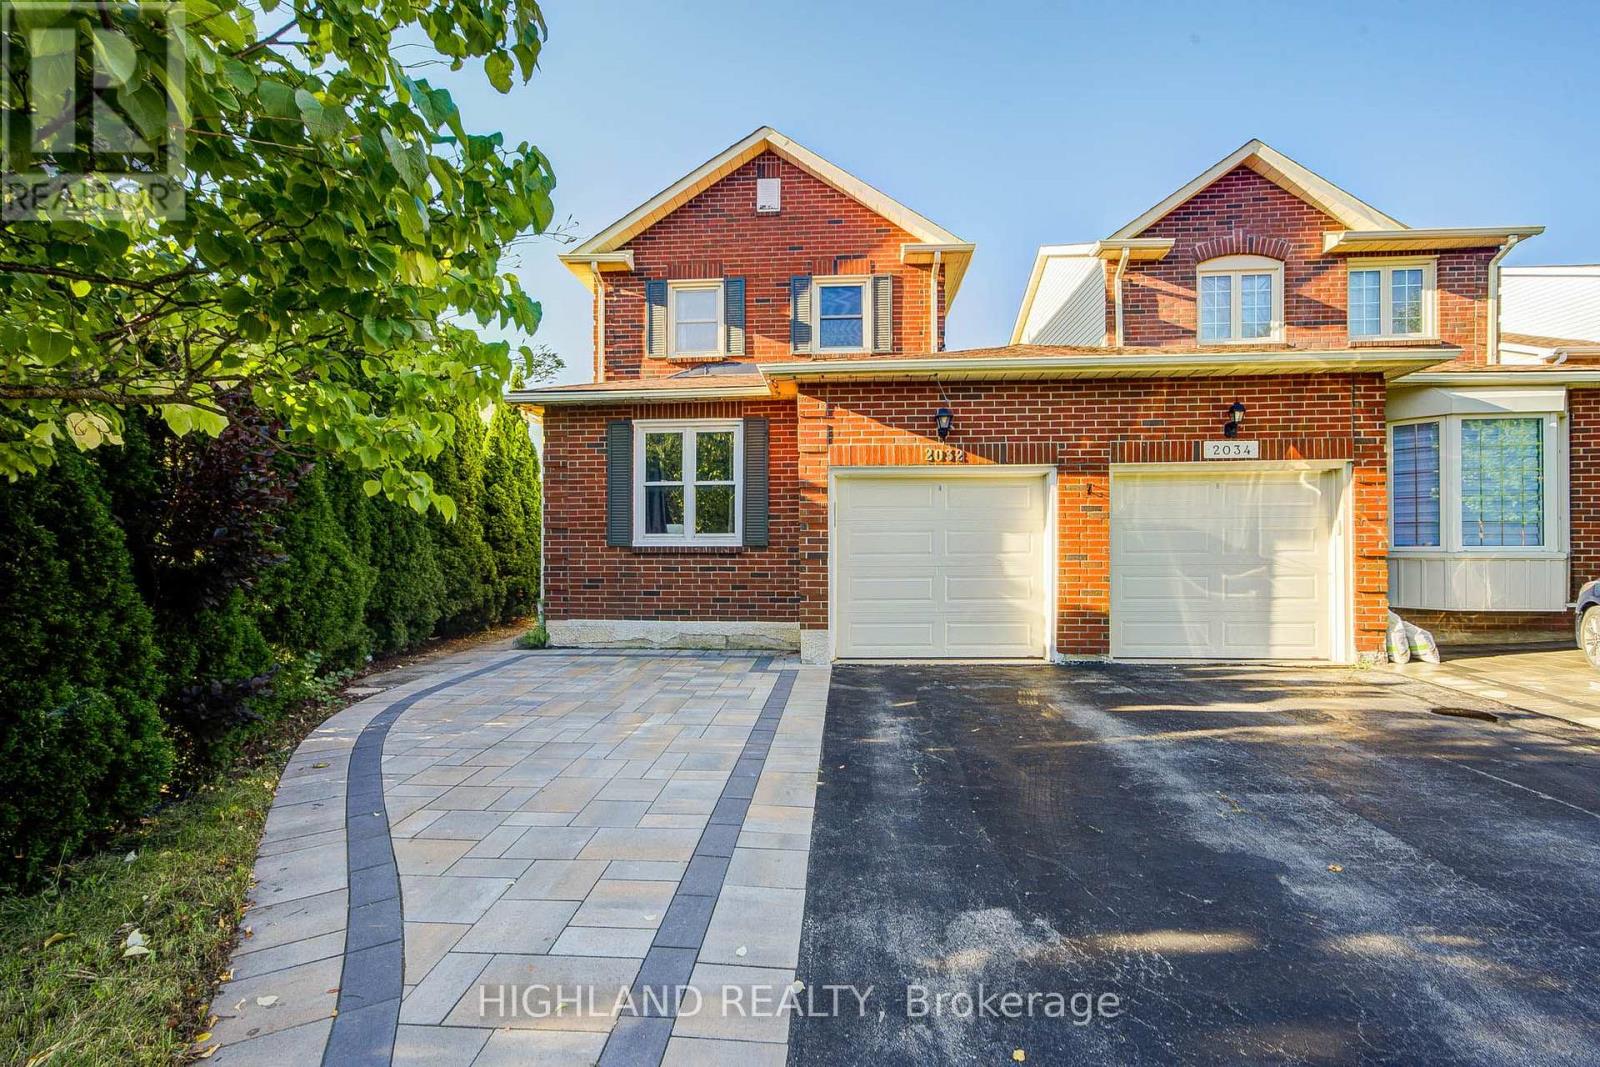
** Freshly Painted on 1st & 2nd Floor I Professional Clean I Move In Condition I Linked Only by The Garage Above Ground, Offers Enhanced Privacy & A Detached-Home Feel ** Welcome to this beautifully maintained 2-storey linked home, perfectly positioned in one of Oakville's most desirable and convenient neighborhoods. Set on a generous pie-shaped lot, this elegant 3+1 bedroom, 3.5 bathroom home offers a refined blend of style, comfort, and functionality. The bright and inviting interior features a stylish eat-in kitchen with walk-out to the private backyard and an elegant formal dining room ideal for entertaining. The spacious primary retreat is complete with a private 3-piece ensuite. The finished basement further extends the living space with an additional bedroom, a 4-piece bathroom, and versatile space ideal for recreation, guests, or a home office. Located within the highly sought-after Iroquois Ridge High School district and close to Sheridan College, parks, schools, shopping, community centre, and public transit. Exceptional commuter convenience with easy access to Hwy 401, 407 and QEW. A beautifully maintained home offering sophisticated living in an exceptional Oakville location. (id:51382)