
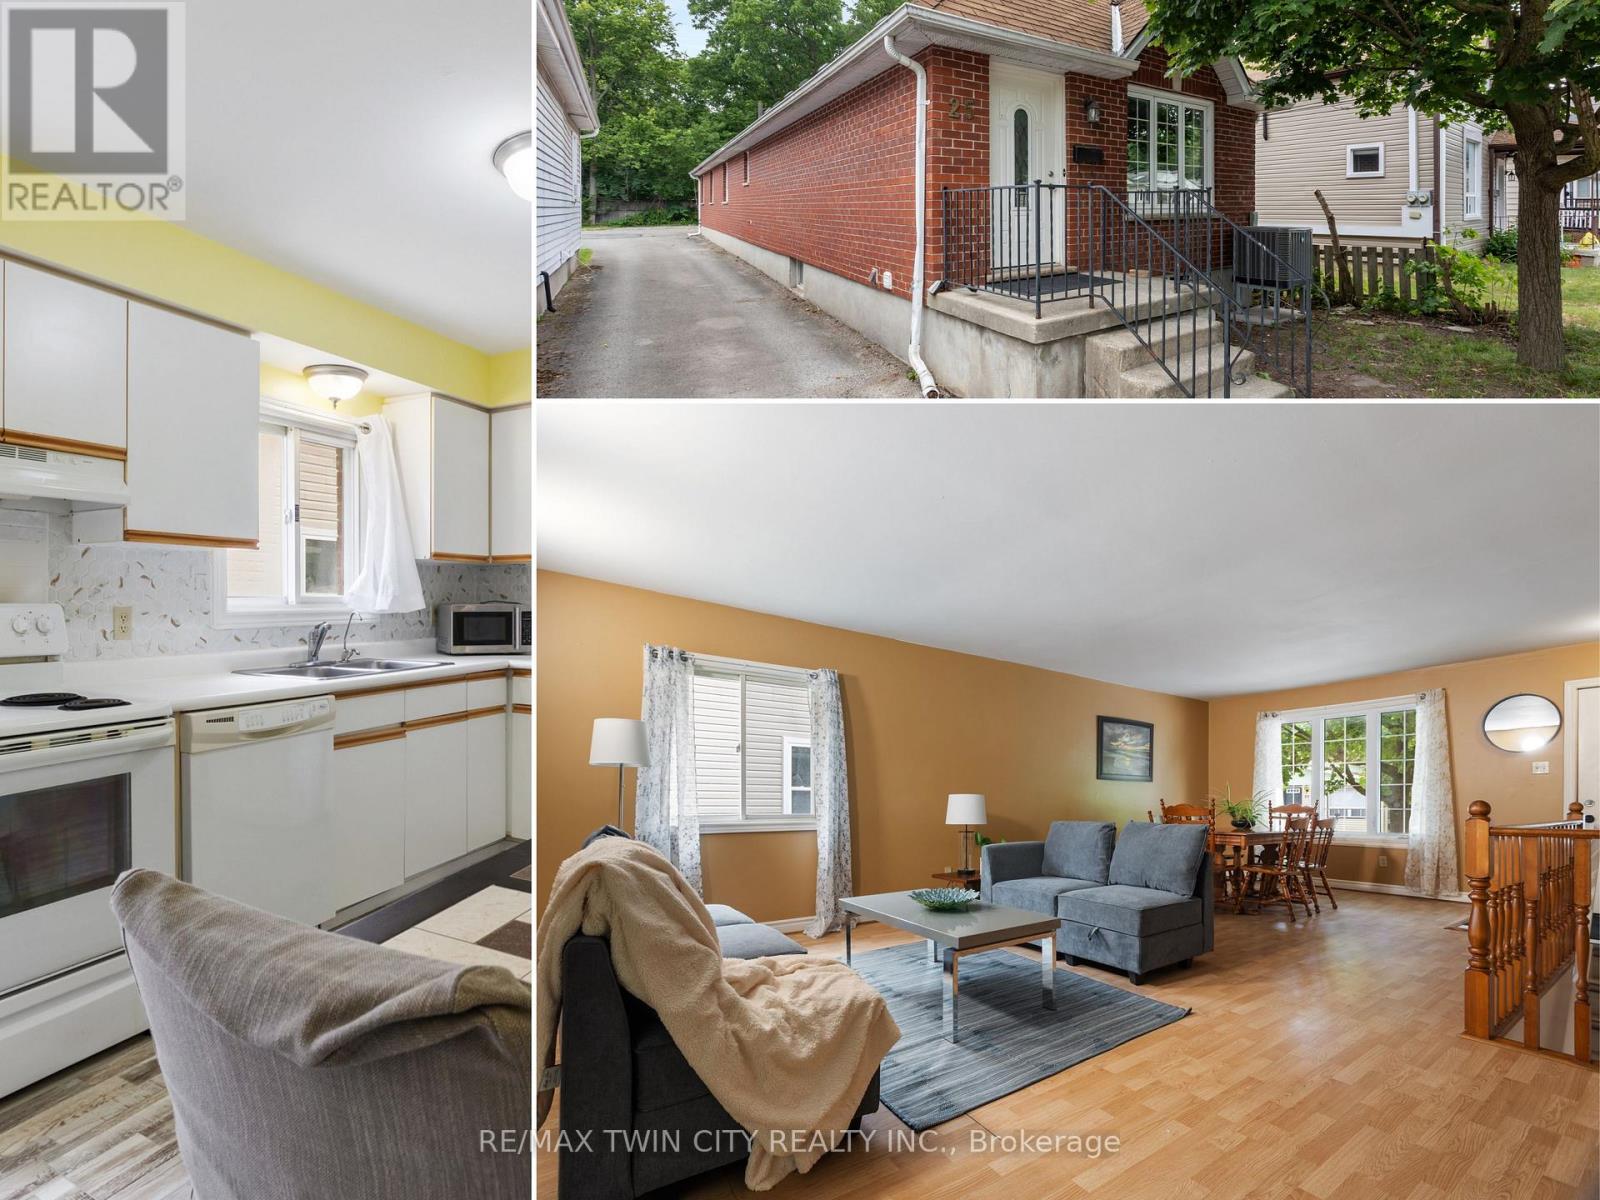
25 Saunby Street
London North (North K), Ontario
ATTENTION INVESTORS! Residential Rental Unit License (RRUL) in place! 6 LARGE BEDROOMS, 2 FULL BATHROOMS & ALL 6 BEDROOMS RENTED AT $750/MONTH, generating $4,500 in GROSS MONTHLY RENTAL INCOME! NEWLY INSTALLED GERMAN GALVANIZED METAL ROOF WITH A 50-YEAR WARRANTY! An outstanding opportunity to add this purposefully designed 6-bedroom raised bungalow to your investment portfolio. Built in 1995, this 2,319 sq. ft. all-brick home offers a functional 3+3 bedroom layout with spacious, open-concept living areas. Ideal for student rentals, multi-generational living, or long-term investment. All 6 oversized bedrooms comfortably accommodate a queen-size bed, desk, dresser, and additional furniture. The 3 lower-level bedrooms feature large windows, creating bright, comfortable living spaces. The main level offers a generous living room, separate dining area, and spacious eat-in kitchen, ideal for shared accommodations. Recent improvements include a brand new German galvanized metal roof, new laminate flooring throughout most of the home, fresh interior paint, carpet-free living spaces, and a new air conditioner (6 months old). Furnace (2015). The durable all-brick exterior, long-lasting metal roof, and low-maintenance lot with minimal grass to cut offer practical advantages for investors. The versatile layout also presents potential for future wheelchair accessibility. Conveniently located minutes from Western University, King's University College, University Hospital, downtown London, shopping, restaurants, parks, and public transit. Whether expanding your rental portfolio, purchasing for university-bound students, or planning for future family use, 25 SAUNBY STREET DELIVERS SPACE, LOCATION, RENTAL INCOME & SIGNIFICANT RECENT IMPROVEMENTS! (id:51382)
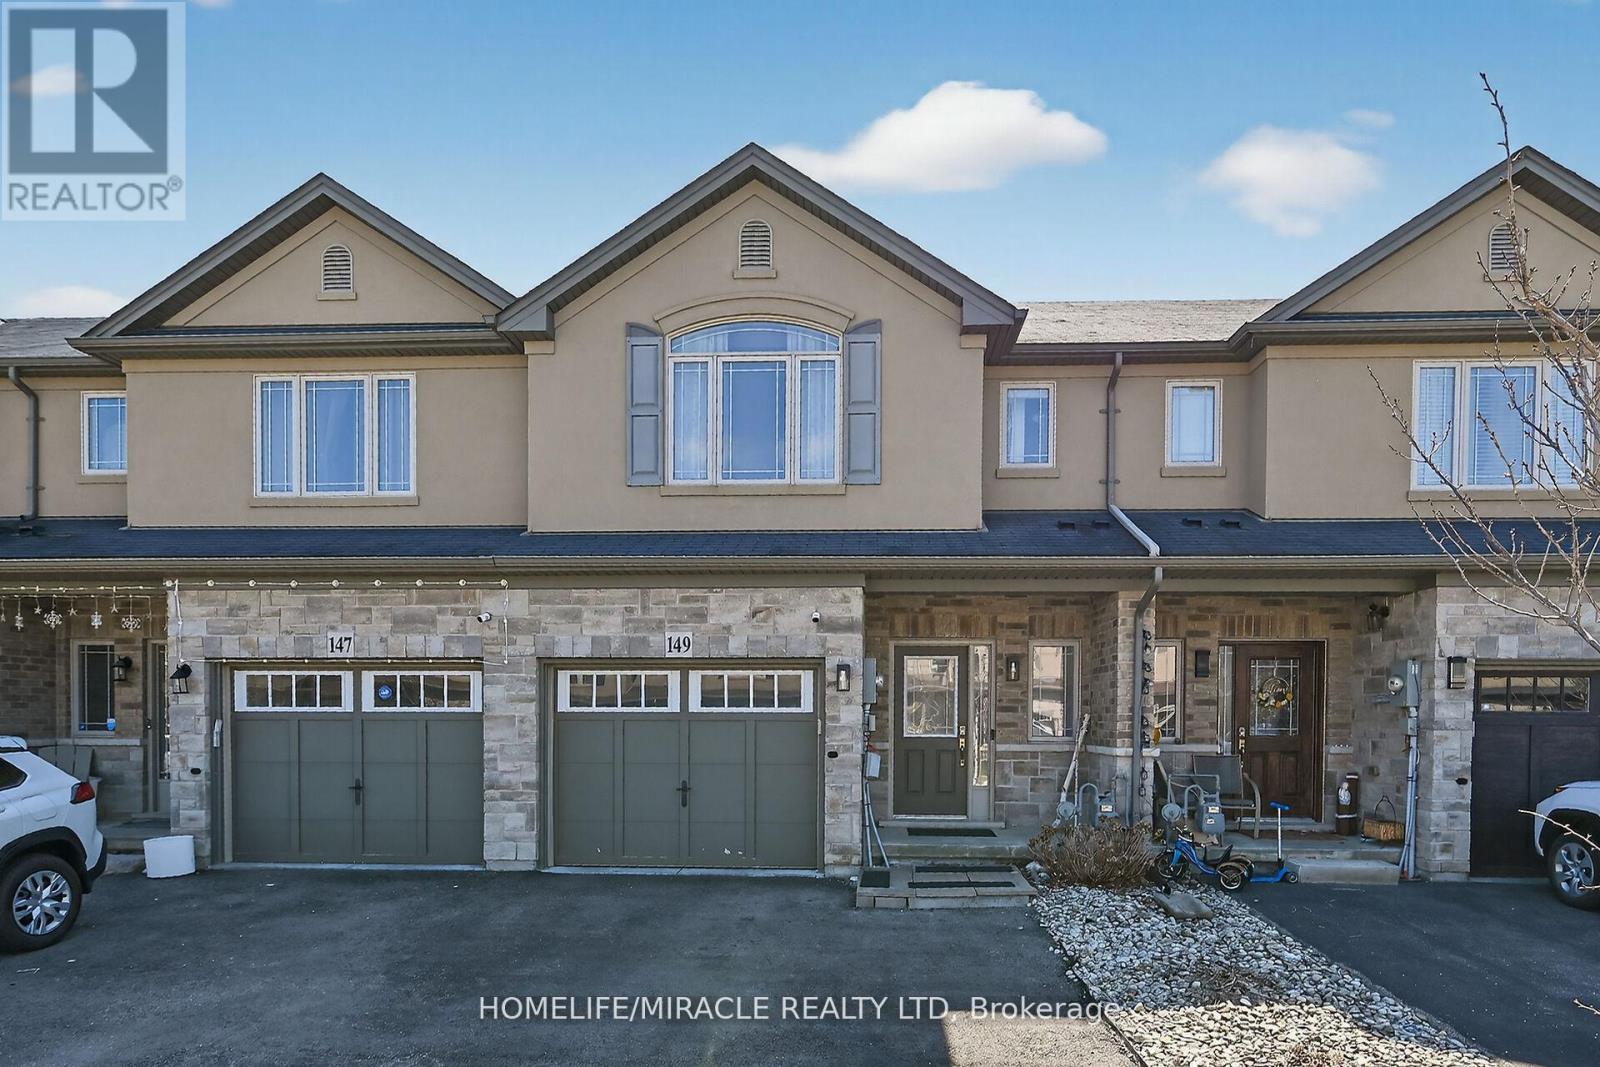
149 Kinsman Drive
Hamilton (Binbrook), Ontario
Beautifully upgraded 3-bedroom, 4-bathroom townhome with a finished basement and private backyard, located in the heart of Binbrook - amature, family-friendly community known for its quiet streets, parks, and strong neighbourhood feel. Owned by the original owners and wellmaintained throughout, this home offers a functional and spacious layout ideal for both everyday living and entertaining. The open-conceptmain floor features seamless flow and access to a fully fenced backyard, perfect for relaxing or hosting guests. The fully finished basement(2023) adds valuable living space, complete with a wet bar, 3-piece bathroom, and ample storage - ideal for a recreation area or extendedfamily use. Step outside to your private backyard backing onto a wooded lot with no rear neighbours, offering peace and privacy. Thetwo-level deck and gas BBQ hookup make it an excellent space for outdoor entertaining. Additional features include commercial-gradelaminate flooring, fresh paint throughout, upgraded appliances, main floor laundry, and a large upper-level office space. Conveniently locatedclose to schools, parks, trails, and everyday amenities, this move-in ready home offers a perfect blend of comfort, privacy, and convenience. 3Bedrooms | 4 Bathrooms | Finished Basement | Private Backyard | Move-In Ready Don't miss this opportunity to own a beautifullymaintained home in one of Binbrook's most desirable communities. (id:51382)
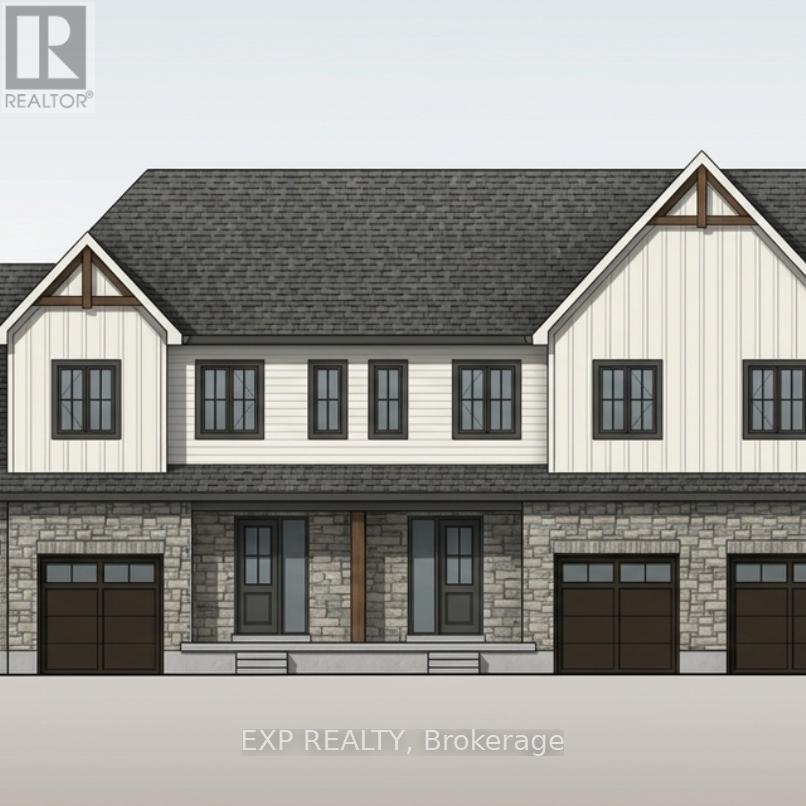
13 Anne Street W
Minto, Ontario
Some homes need work. This one is a fresh start. Welcome to Maitland Meadows in Harriston, where small town charm meets the ease of brand new living. This to be built townhome introduces a thoughtfully designed new floor plan created for buyers who want simplicity, style, and zero projects waiting for them on day one. Picture coming home to a space that feels like yours from the start. Three bedrooms, 2.5 baths, and an attached garage give you the function you need, while clean, modern finishes bring the kind of comfort you actually want to live in. No renos. No surprises. Just a turnkey home that fits your life. And right now, the builder is making it even easier to get started. For a limited time, this home comes complete with a 6 piece appliance package, central air conditioning, and a garage door opener, all included. The kind of extras that make day one feel effortless. Whether you are stepping into homeownership for the first time or adding a smart, low maintenance property to your portfolio, this is the kind of opportunity that makes sense. And the best part? You get to make it your own. Select your interior finishes and create a space that reflects your style before you even move in. Life in Harriston moves a little differently. It is quieter. Friendlier. More connected. The kind of place where you can slow down, breathe a little deeper, and still have everything you need close by. Why settle for someone else's updates when you can have brand new from the start? Buy now and be ready to move in by the end of 2026. (id:51382)
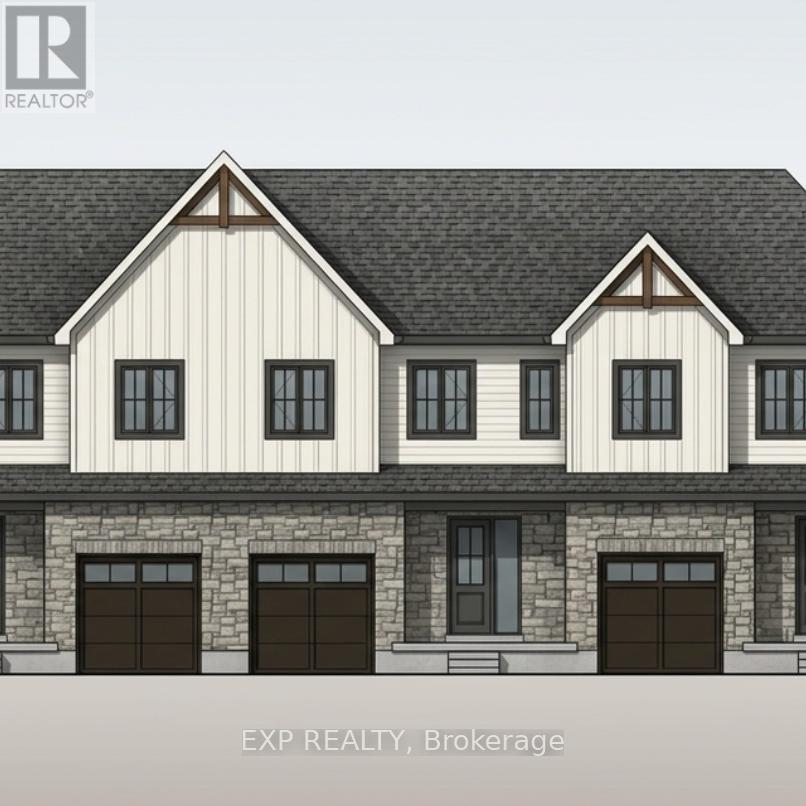
11 Anne Street W
Minto, Ontario
Welcome to The Homestead at Maitland Meadows. A place where life slows down, mornings feel quieter, and home actually feels like home. Tucked into the peaceful community of Harriston, this to be built townhome is designed for those ready to step away from the noise and into something more grounded. Less hustle. Less chaos. More space to breathe. Inside, the layout just works. Three bedrooms, 2.5 baths, and an attached garage give you the function you need for everyday living. Clean, modern finishes create a space that feels fresh, comfortable, and completely your own from the moment you walk in. No projects waiting. No weekend renos. Just a home that's ready to support your next chapter. But what really sets The Homestead apart is the feeling it creates. It is not just about new construction. It is about a lifestyle shift. Evenings that feel longer. Neighbours who wave. A pace of life that lets you actually enjoy where you live. And the best part? You get to shape it from the start. Choose your interior finishes and bring your vision to life before move in day. Whether you are buying your first home or adding a low maintenance property to your portfolio, this is an opportunity to invest in something that feels different in all the right ways. Escape the city. Come home to calm. Your Homestead is waiting. Occupancy expected end of 2026. (id:51382)
9 Anne Street W
Minto, Ontario
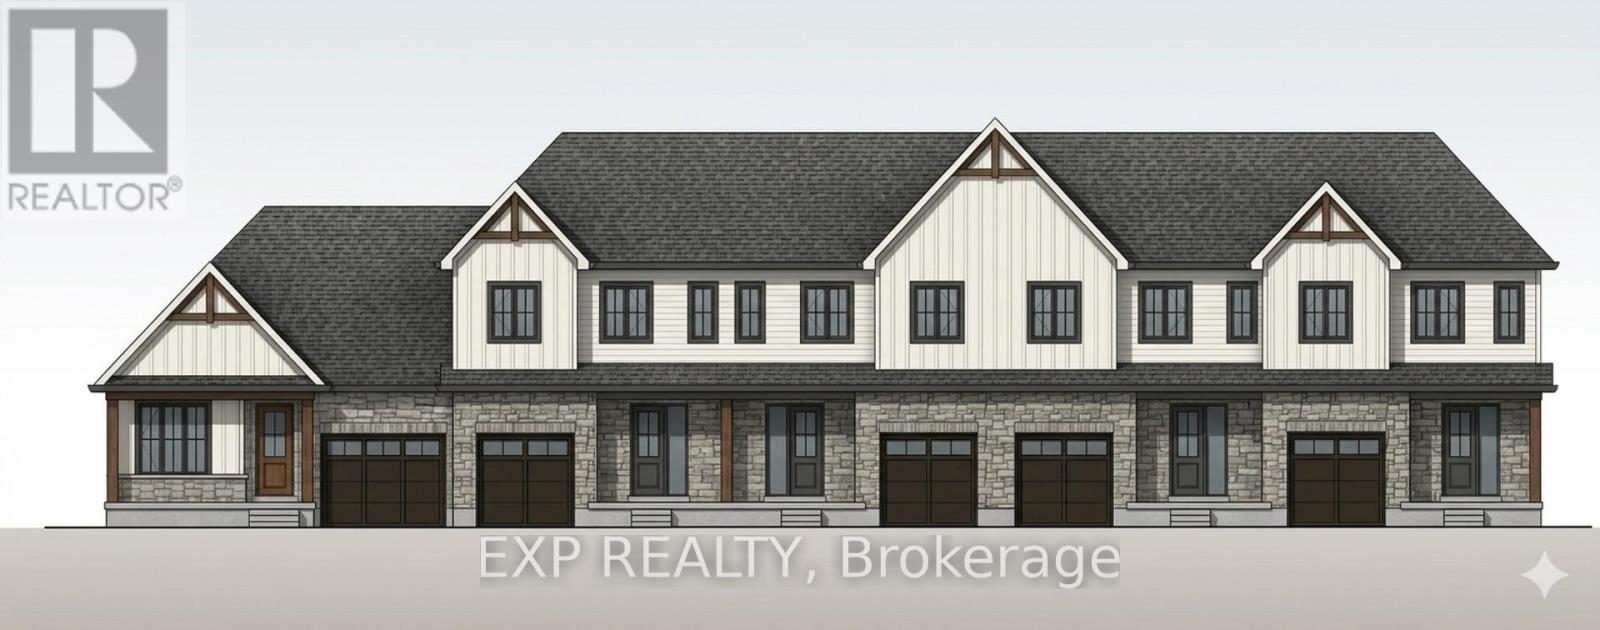
Welcome to The Homestead End Unit at Maitland Meadows. Where natural light pours in, space feels a little more open, and home feels just a little more elevated. Set on the edge of this quiet Harriston community, this to be built end unit offers something buyers immediately notice the moment they walk in. More windows. More sunlight. More connection to the outdoors. It is a subtle upgrade that changes how the entire home feels. Designed for those ready to step away from the noise and into a slower, more intentional pace of life, this home delivers the perfect balance of function and comfort. Three bedrooms, 2.5 baths, and an attached garage give you the everyday practicality you need, while the bright, airy layout creates a space you will actually enjoy spending time in. No projects. No updates. No compromises. Just clean, modern finishes and a turnkey lifestyle from day one. And for a limited time, the builder is adding even more value. A 6 piece appliance package, central air conditioning, and a garage door opener are all included, making your move that much easier. But what truly sets this home apart is how it lives. Sunlight in the morning. A little extra privacy. A little more breathing room. It is the kind of upgrade you feel every single day. You still get the opportunity to make it your own. Select your interior finishes and create a space that reflects your style before you even move in. Life in Harriston offers something the city cannot. Quiet streets. Friendly faces. A pace that lets you slow down and actually enjoy where you are. If you have been waiting for something that feels just a little brighter, a little more open, and a little more like home... this is it. Escape the city. Come home to calm. Your Homestead End Unit is waiting. (id:51382)
17 Anne Street W
Minto, Ontario
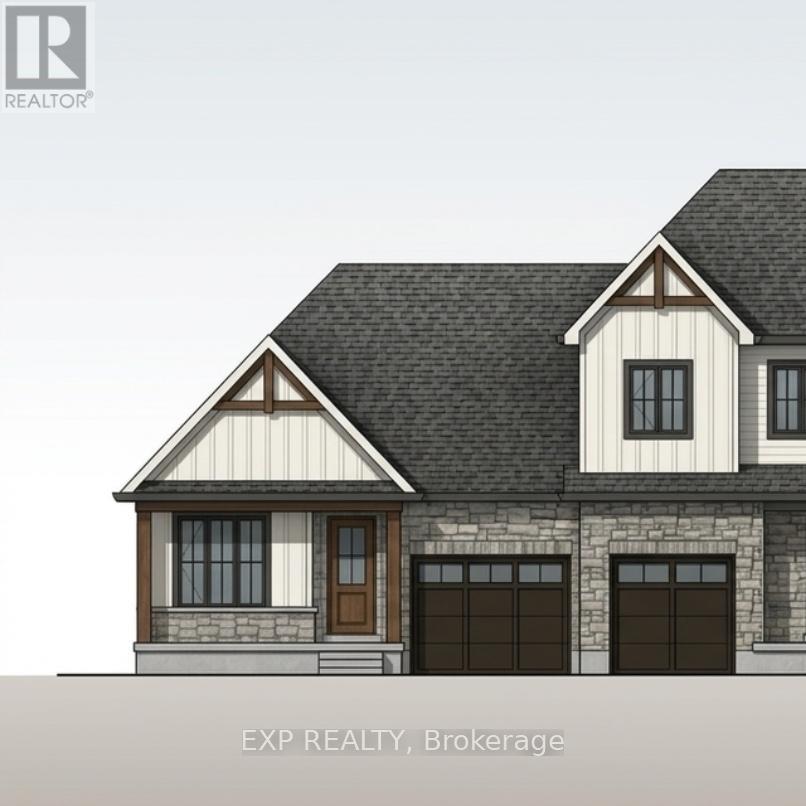
Welcome to The Crossroads-town at Maitland Meadows. A thoughtfully designed pre-sale bungalow townhome that has quickly become a favourite for those ready to simplify without sacrificing comfort but is built more like a semi!If you've been thinking about downsizing or embracing the ease of single level living, this is where it all comes together. Everything you need is on the main floor, creating a home that feels comfortable, functional, and effortless to enjoy.Even better, this new release has been upgraded with an improved walkout basement lot, offering incredible natural light, direct backyard access, and endless possibilities for future living space.Designed to feel more like a semi-detached home than a traditional townhome, this plan offers added privacy and a spacious feel you'll appreciate every day. Inside, you'll find two generous main floor bedrooms, each with ensuite privilege, making it ideal for guests, shared living, or a dedicated home office. The open concept kitchen, dining, and living area is bright, welcoming, and perfect for both quiet evenings and entertaining family and friends.The thoughtful upgrades continue outside with an extended rear roofline already incorporated into the design, making it easy to add a covered deck and create an outdoor living space you'll enjoy for years to come.The full walkout basement is ready for your vision, whether that's a spacious family room, hobby area, guest suite, or extra storage. A charming covered front porch completes the home, creating the perfect place to enjoy your morning coffee or unwind at the end of the day.As part of this limited-time pre-sale opportunity, the builder is also including a complete 6 piece appliance package, central air conditioning, and a garage door opener, adding exceptional value from day one.With quality construction, thoughtful design, and a layout built for the next chapter, The Crossroads offers an easier way to live without compromise. (id:51382)
36 Anne Street W
Minto, Ontario
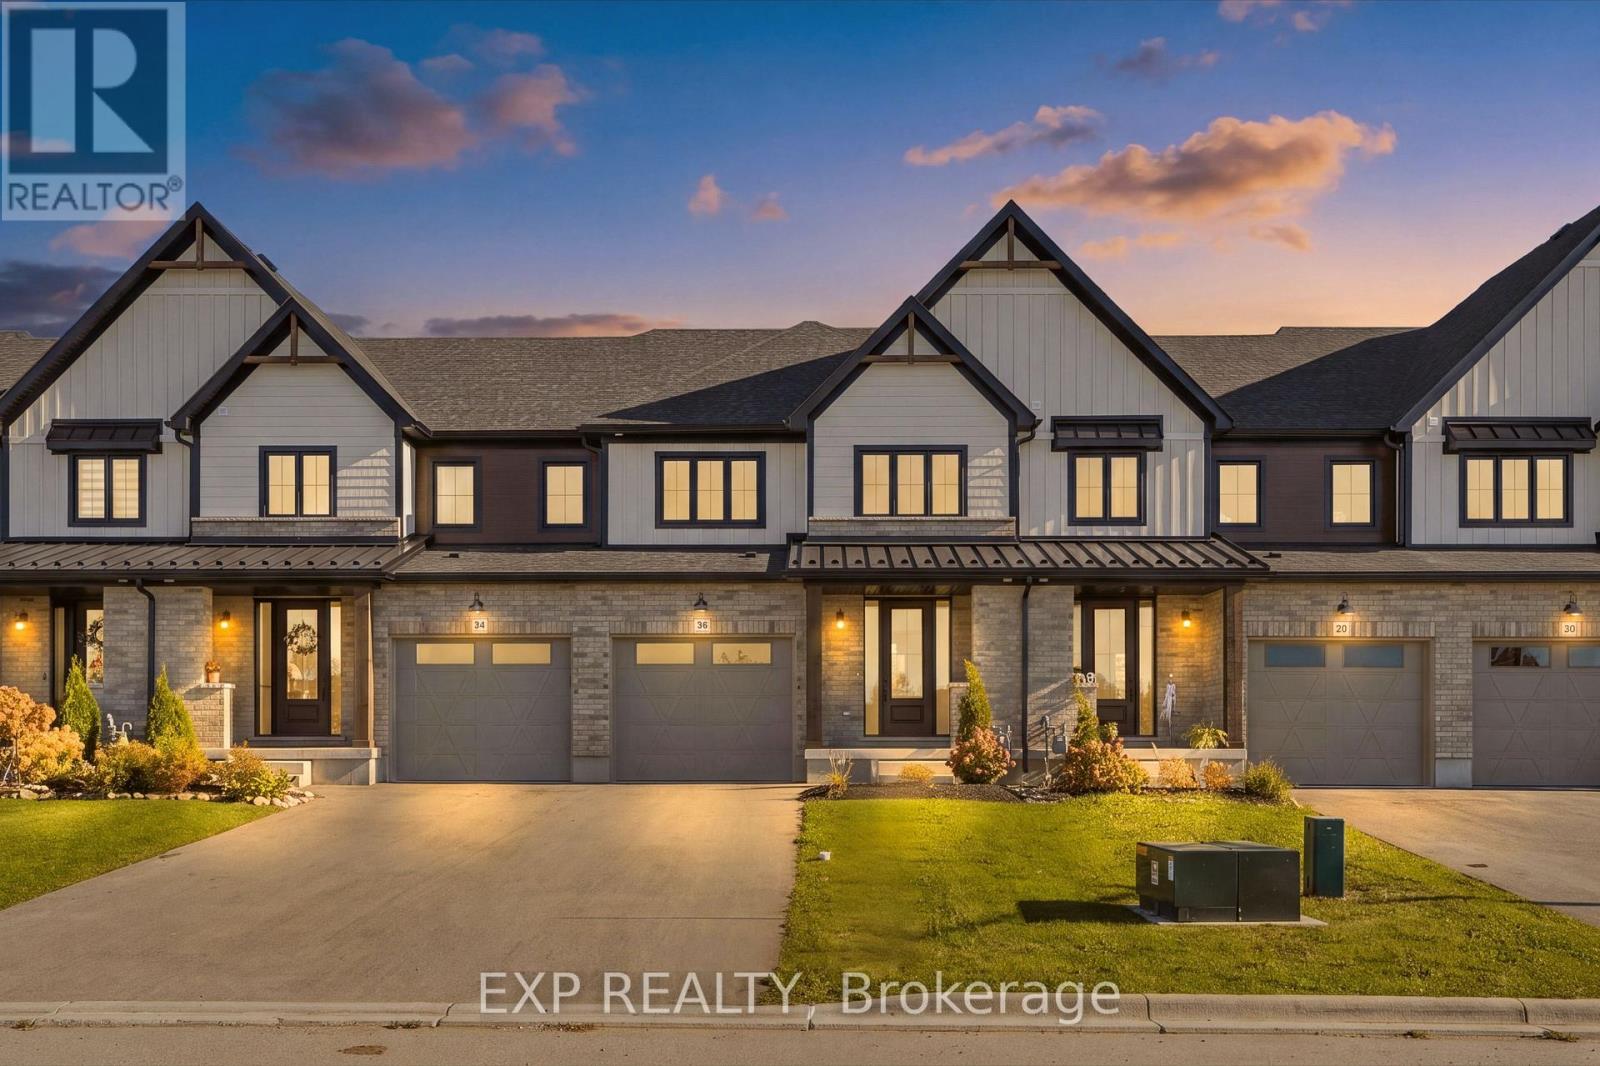
Step into easy living with this beautifully designed 1,799 sq ft interior unit, where modern farmhouse charm meets clean, contemporary finishes in true fashion. From the moment you arrive, the light exterior palette, welcoming front porch, and classic curb appeal set the tone for whats inside.The main level features 9' ceilings and a bright, functional layout starting with a generous foyer, powder room, and a flexible front room ideal for a home office, reading nook, or play space. The open concept kitchen, dining, and living area is filled with natural light and made for both everyday living and weekend entertaining. The kitchen is anchored by a quartz island with a breakfast bar overhang, perfect for quick bites and extra seating. Upstairs, the spacious primary suite includes a walk-in closet and sleek 3pc ensuite with beautiful time work and glass doors. Two additional bedrooms, a full family bath, and convenient second level laundry round out this floor with thoughtful design. The attached garage offers indoor access and extra storage, while the full basement is roughed in for a future 2-pc bath just waiting for your personal touch. Whether you're a first-time buyer, young family, or down sizer looking for low maintenance living without compromise, this home checks all the boxes. Ask about the full list of features or visit our fully furnished Model Home at 122 Bean Street and explore all your options at Maitland Meadows. Come Home To Calm in Harriston. NOW INCLUDING APPLIANCES!! (id:51382)
27 - 375 Mitchell Road S
North Perth (Elma), Ontario
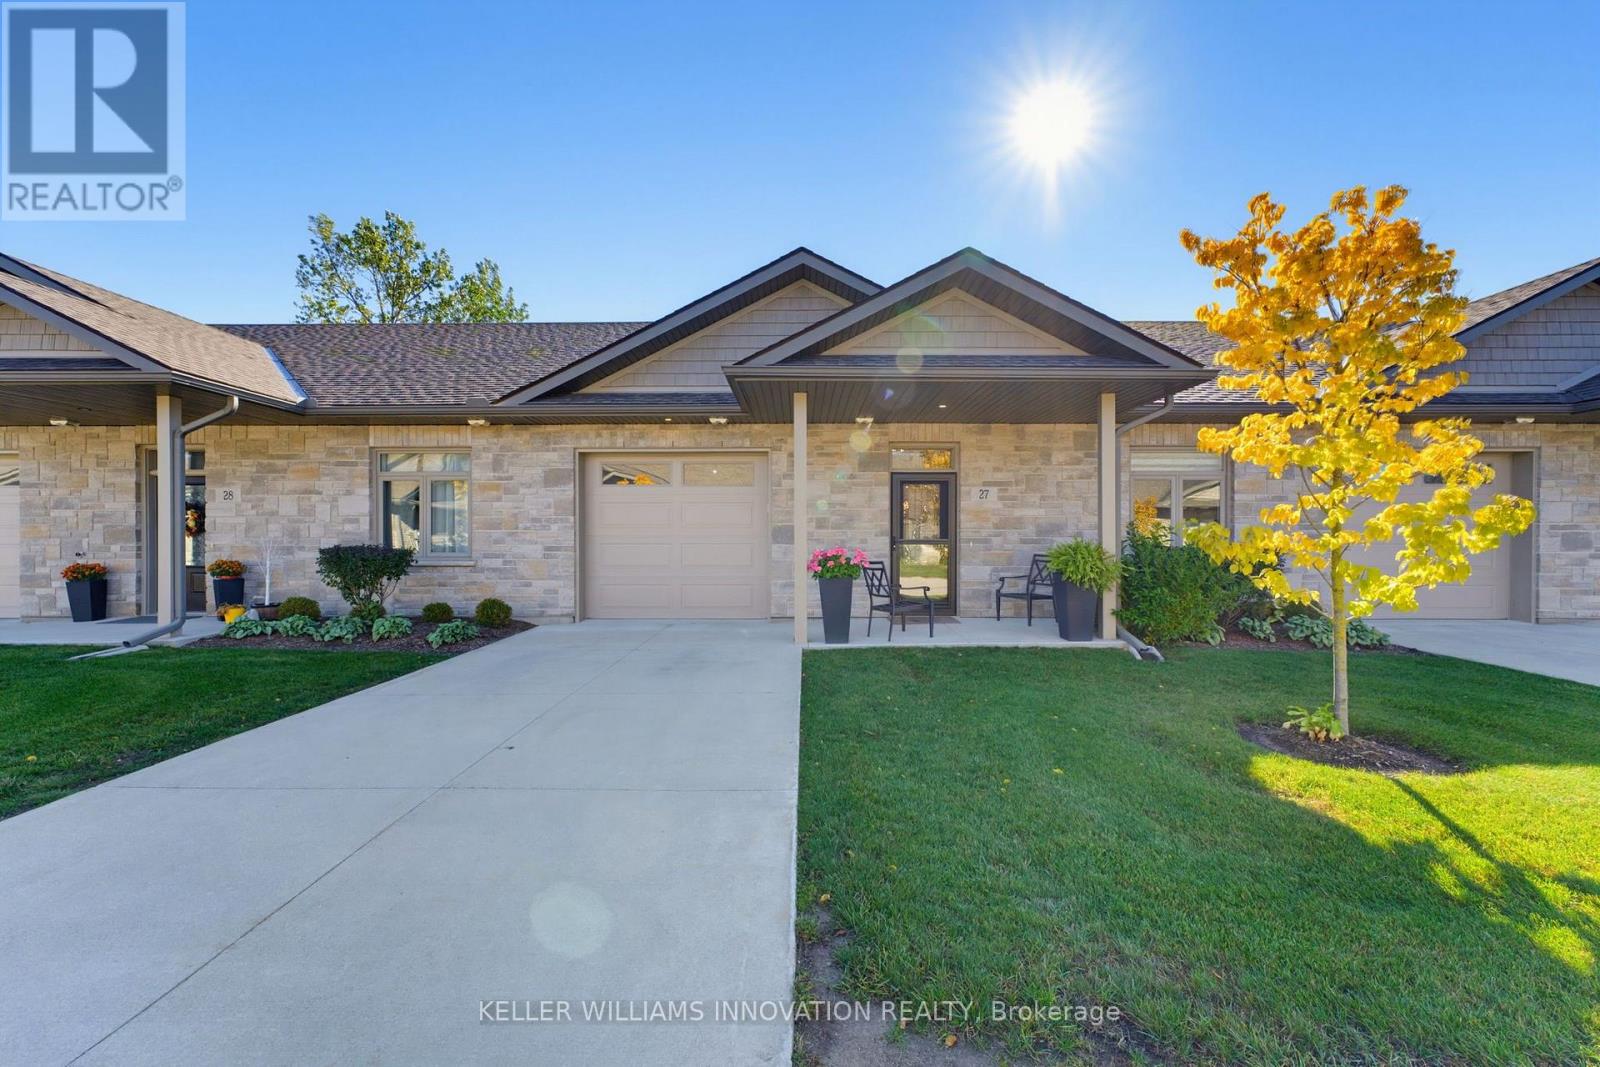
NO STEPS, OPEN BACKYARD, CLOSE TO AMENITIES. This 55+ life lease bungalow offers convenience with maintenance-free living in the friendly community of Listowel. Featuring 2 bedrooms, 2 full baths, this open-concept design allows for seamless entertaining. The stunning kitchen features ample cabinets and an island for added seating and prep space. Your main living room flows into the all-seasons sunroom that brings in plenty of natural light with access to the back patio. Enjoy peaceful mornings as the sun rises behind the home, bringing beautiful natural light to start your day. This design also focuses on accessibility, with a roll-in shower for ease of use. This property is only minutes from coffee shops, restaurants, grocery stores. This home is a downsizer's dream, don't miss the opportunity to make this beautiful, low-maintenance home your own! (id:51382)
A - 3 Fead Street
Orangeville, Ontario
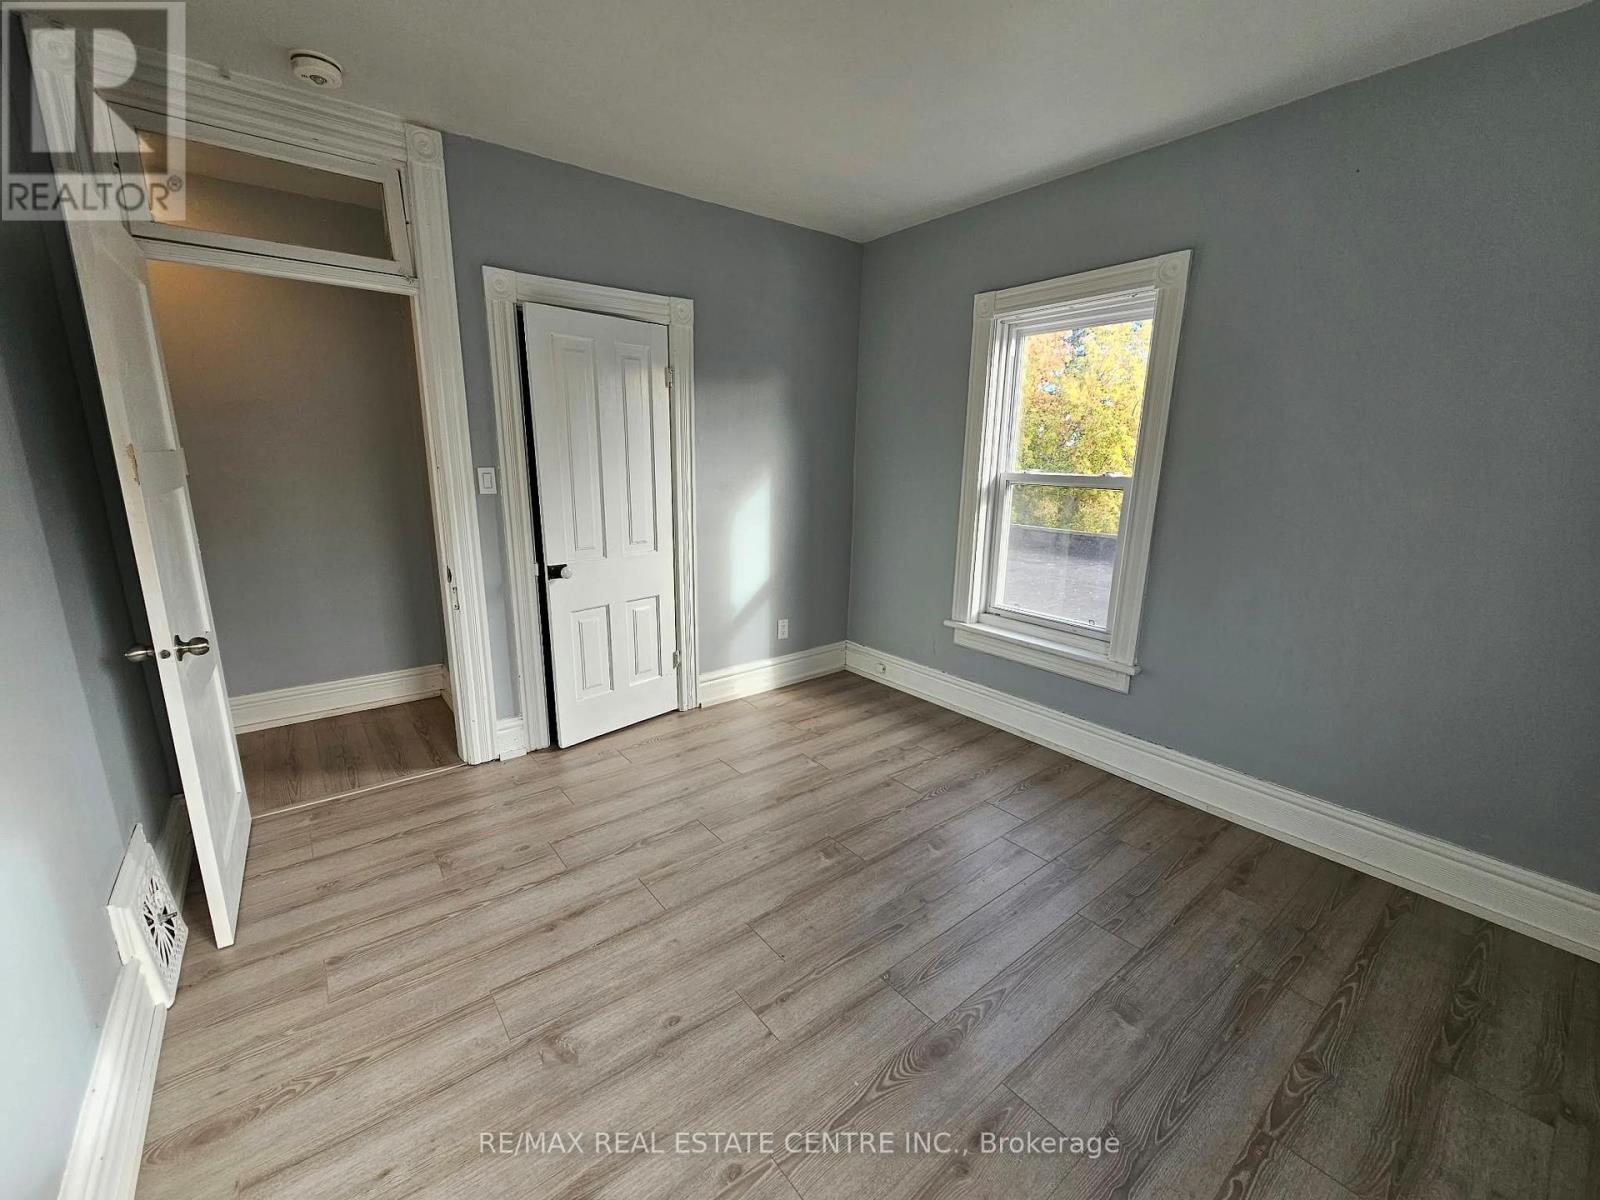
Spacious two-bedroom apartment available immediately. Great downtown location. This second-floor unit offers heat, hydro, and water all fully covered in the rent. Also included are two dedicated parking spaces, in-unit laundry, and snow removal and grounds maintenance. Perfect for anyone looking for a clean, expansive, and completely hassle-free home. (id:51382)
2025 - 85 George Appleton Way
Toronto (Downsview-Roding-Cfb), Ontario
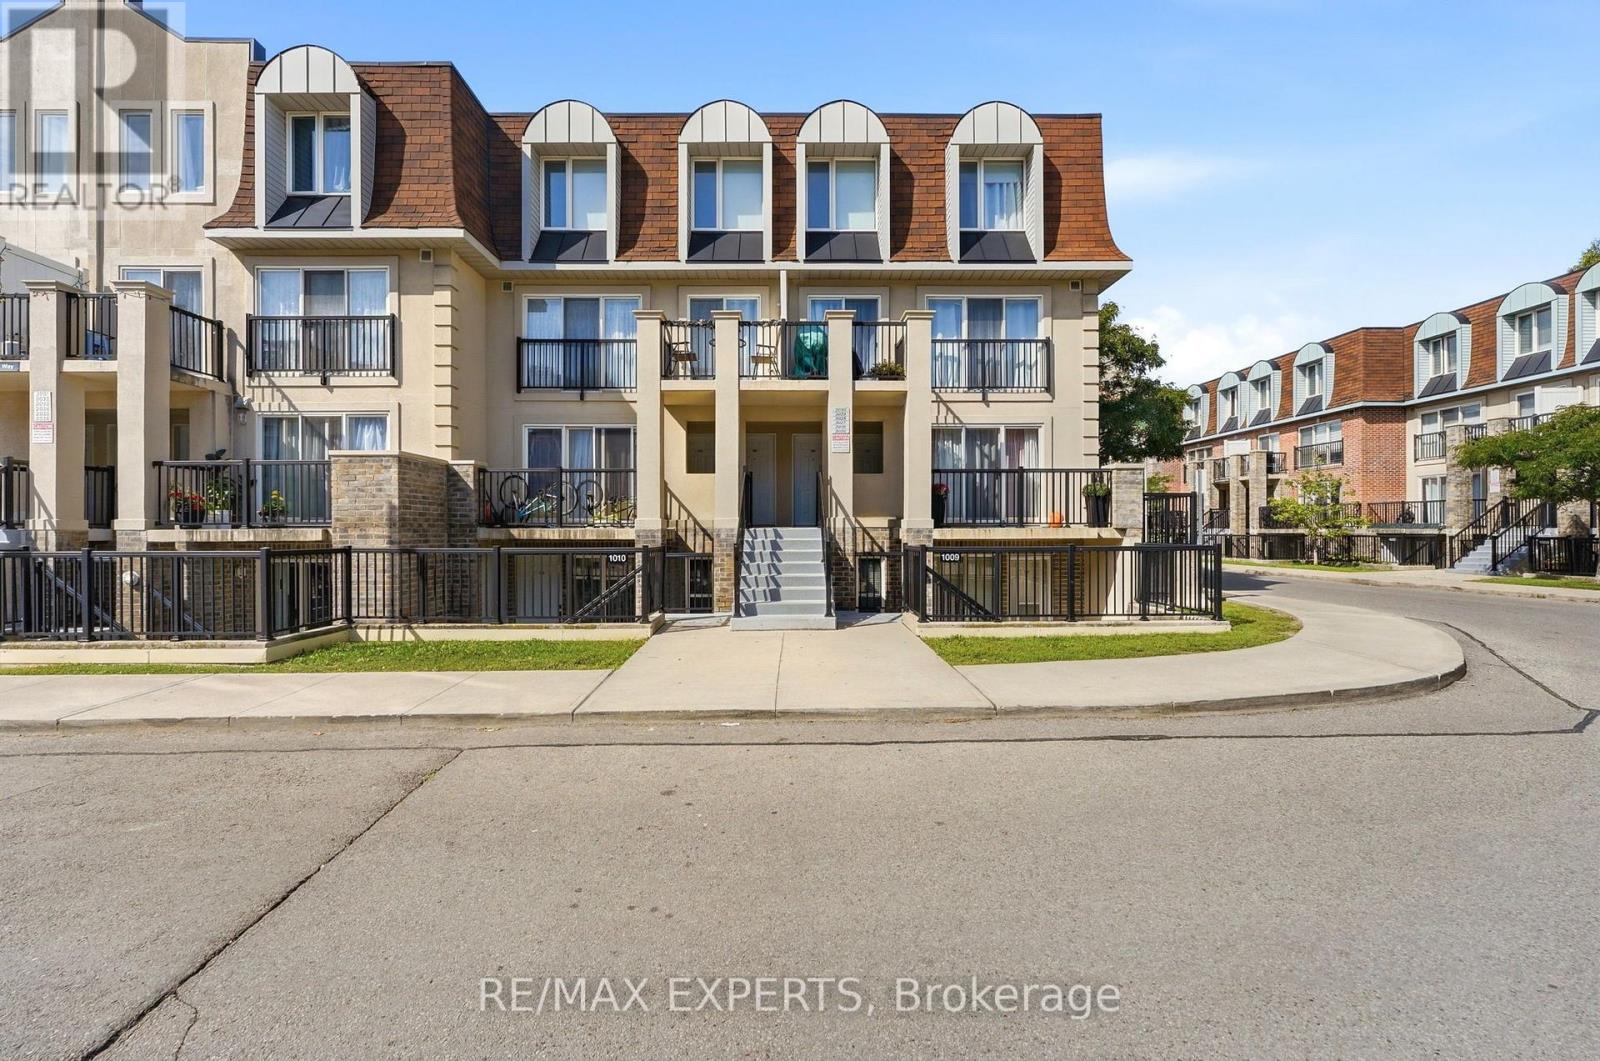
Welcome to 85 George Appleton Way, Unit 2025 - a bright and beautifully appointed 2-bedroom,1-bathroom condo townhouse offering the perfect blend of comfort, convenience and modern living in the heart of Keele & Wilson.This spacious main-floor unit features a functional open-concept layout with a bright living and dining area, well-appointed kitchen and two generously sized bedrooms. Enjoy the convenience of brand-new appliances, offering a fresh and modern feel throughout the home. Ideally located close to major highways, TTC, Yorkdale Shopping Centre, Downsview Park, York University, schools, parks, restaurants and everyday amenities. Easy access to Highway 401, Allen Road and major transit routes makes commuting throughout Toronto a breeze. Whether you're a first-time buyer, downsizer or investor, this well-located condo townhouse isan excellent opportunity in a highly convenient North York location. Move-in ready and waiting for you to call it home! (id:51382)
112 Bruce Beer Drive
Brampton (Madoc), Ontario
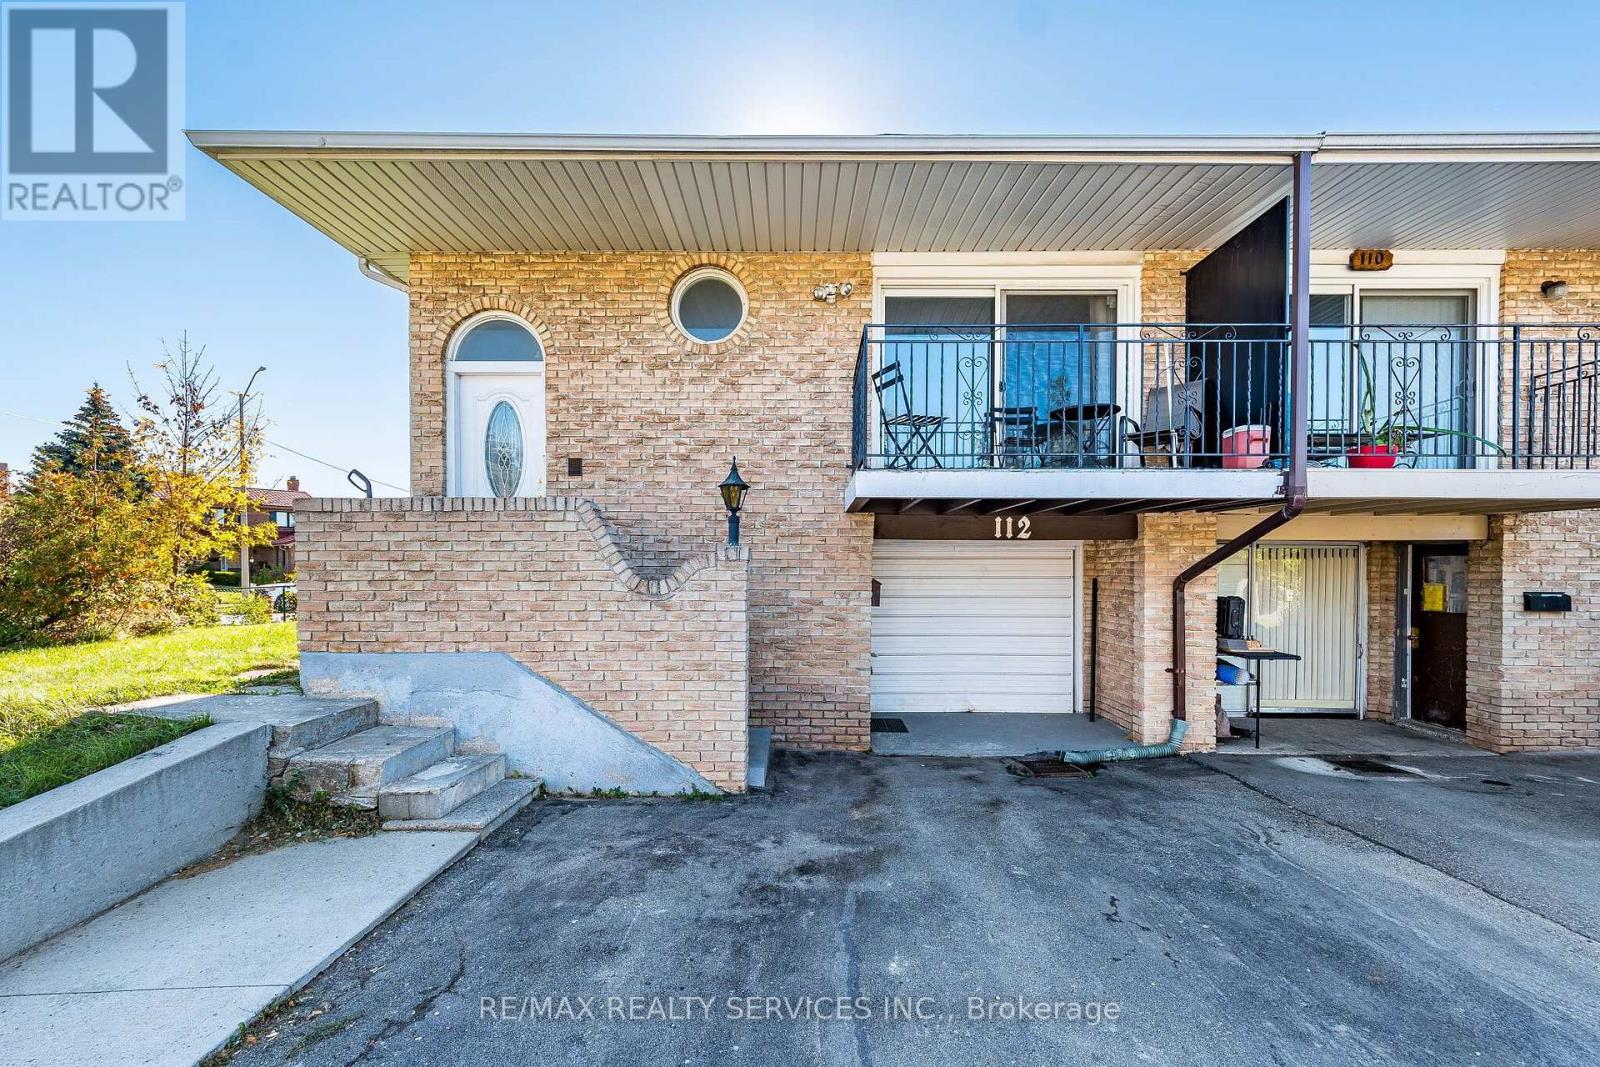
RARE FIND IN A PRIME BRAMPTON LOCATION! STUNNING 5-LEVEL BACKSPLIT ON A PREMIUM CORNER LOT WITH HUGE SIDE YARD & RENTAL INCOME POTENTIAL! An incredible opportunity to own this spacious and versatile home offering the perfect combination of LOCATION, SPACE, HUGE INVESTMENT POTENTIAL! Situated on a highly desirable PREMIUM CORNER LOT, this property boasts an impressive, oversized side yard, providing exceptional outdoor space and endless possibilities for family enjoyment and entertaining. Step inside to discover a BEAUTIFULLY RENOVATED MAIN FLOOR, featuring stylish NEW FLOORING, FRESH PAINT, and a bright, welcoming atmosphere. The unique 5-level backsplit design offers multiple living areas, added privacy, and incredible flexibility for growing families and multi-generational living. MAJOR BONUS: BASEMENT APARTMENT WITH SEPARATE ENTRANCE! An excellent opportunity to generate additional rental income and help offset mortgage payments, or accommodate extended family while maintaining privacy. LOCATION! LOCATION! LOCATION! Conveniently situated just minutes from HIGHWAY 410, offering quick and easy access for commuters, along with nearby shopping, schools, parks, and everyday amenities. Whether you're a FIRST-TIME BUYER, GROWING FAMILY, MULTI-GENERATIONAL HOUSEHOLD, OR SMART INVESTOR, this property checks all the boxes! PREMIUM CORNER LOT + HUGE SIDE YARD + RENOVATED MAIN FLOOR + SEPARATE BASEMENT APARTMENT = EXCEPTIONAL VALUE! Don't miss this fantastic opportunity to own a property with tremendous potential in one of Brampton's convenient locations. A MUST SEE! (id:51382)
3508 - 1 Palace Pier Court
Toronto (Mimico), Ontario
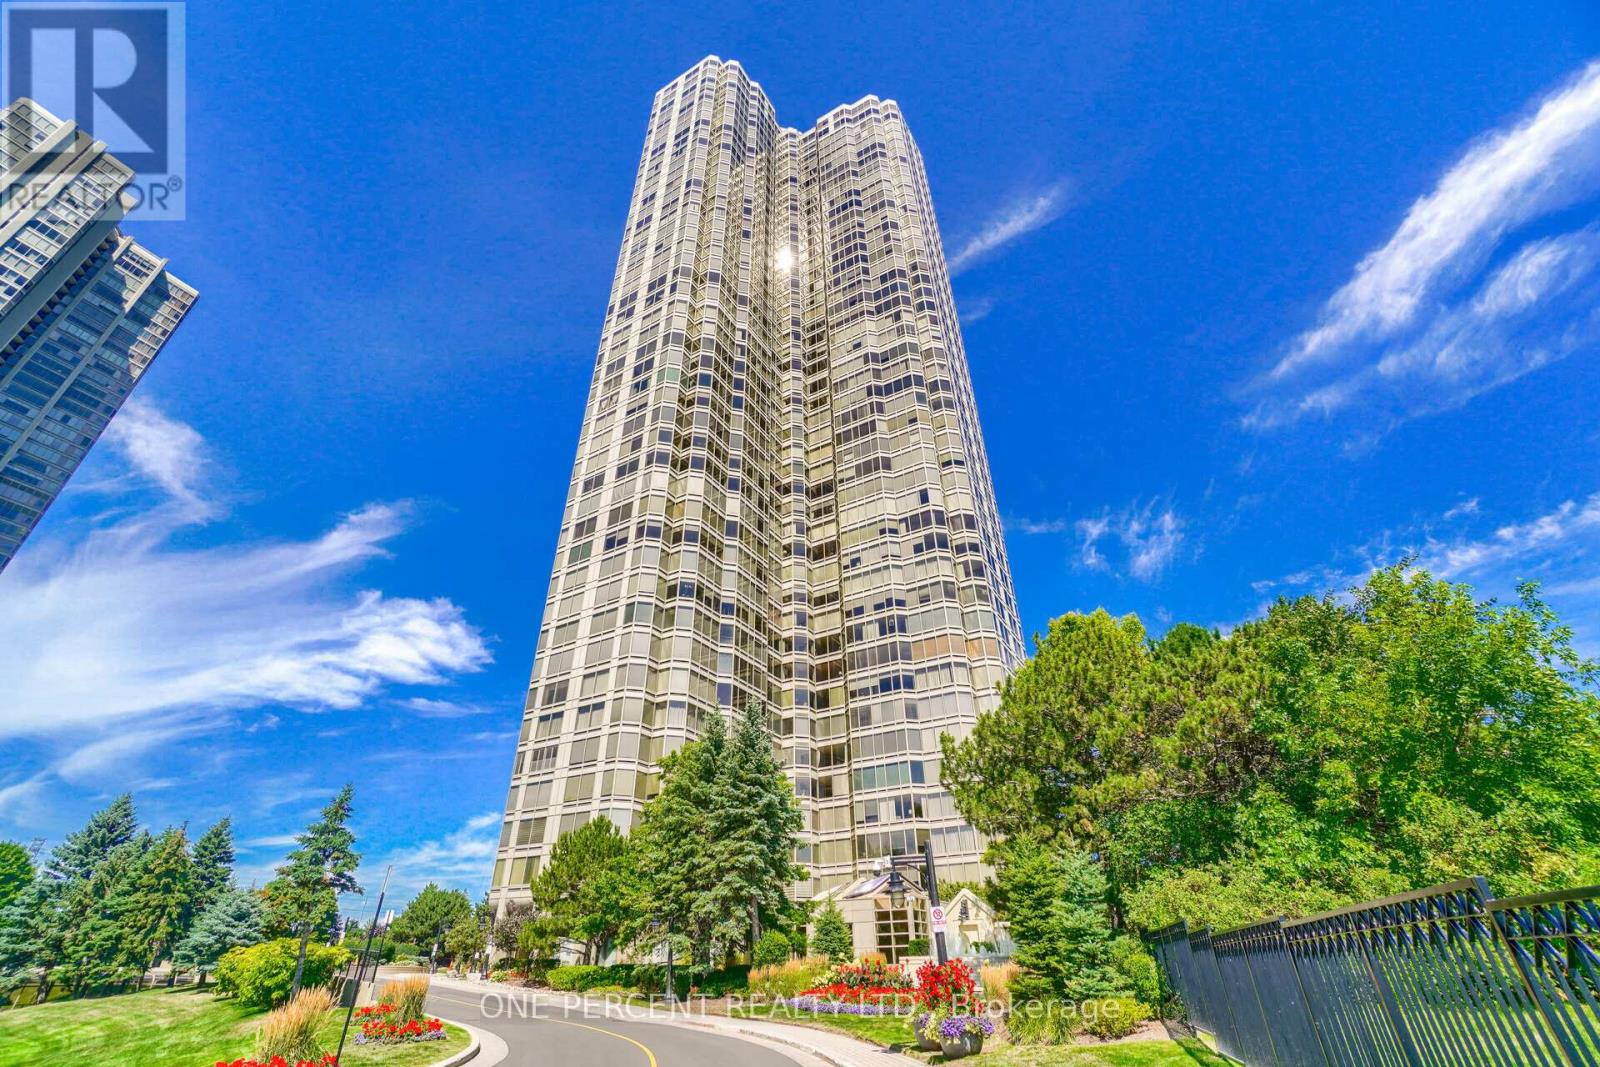
Opportunity to Rent in Toronto's Most Luxurious Waterfront Condominium Residence With Resort-Style Living! Breathtaking panoramic lake and city skyline views. This spacious 2 Br, 2 Bath Condo unit offers floor-to-ceiling windows. Wall, Ceilings And Doors Painted In 2026.Separate dining area, bright large living room w/ fireplace. No Carpet. Hardwood floor throughout the unit. Kitchen with granite floors, SS Appliances. Master Bedroom with 4 Pc Ensuite & W/I Closet with closet organizer. Generous-size 2nd Bedroom. Valet Parking, 24 Hr Concierge/Security, Gym, Indoor Pool/Sauna/Hot Tubs,Visitor Parking, Basketball/Squash, Golf Simulator Rm, Party Room, Bbq Area. Easy Access To QEW & GEW, Step To TTC , Shuttle To Downtown, Restaurants, Grocery Stores And More! Book Your Visit To Toronto's Most Prestigious Building, A Must See!!! (id:51382)
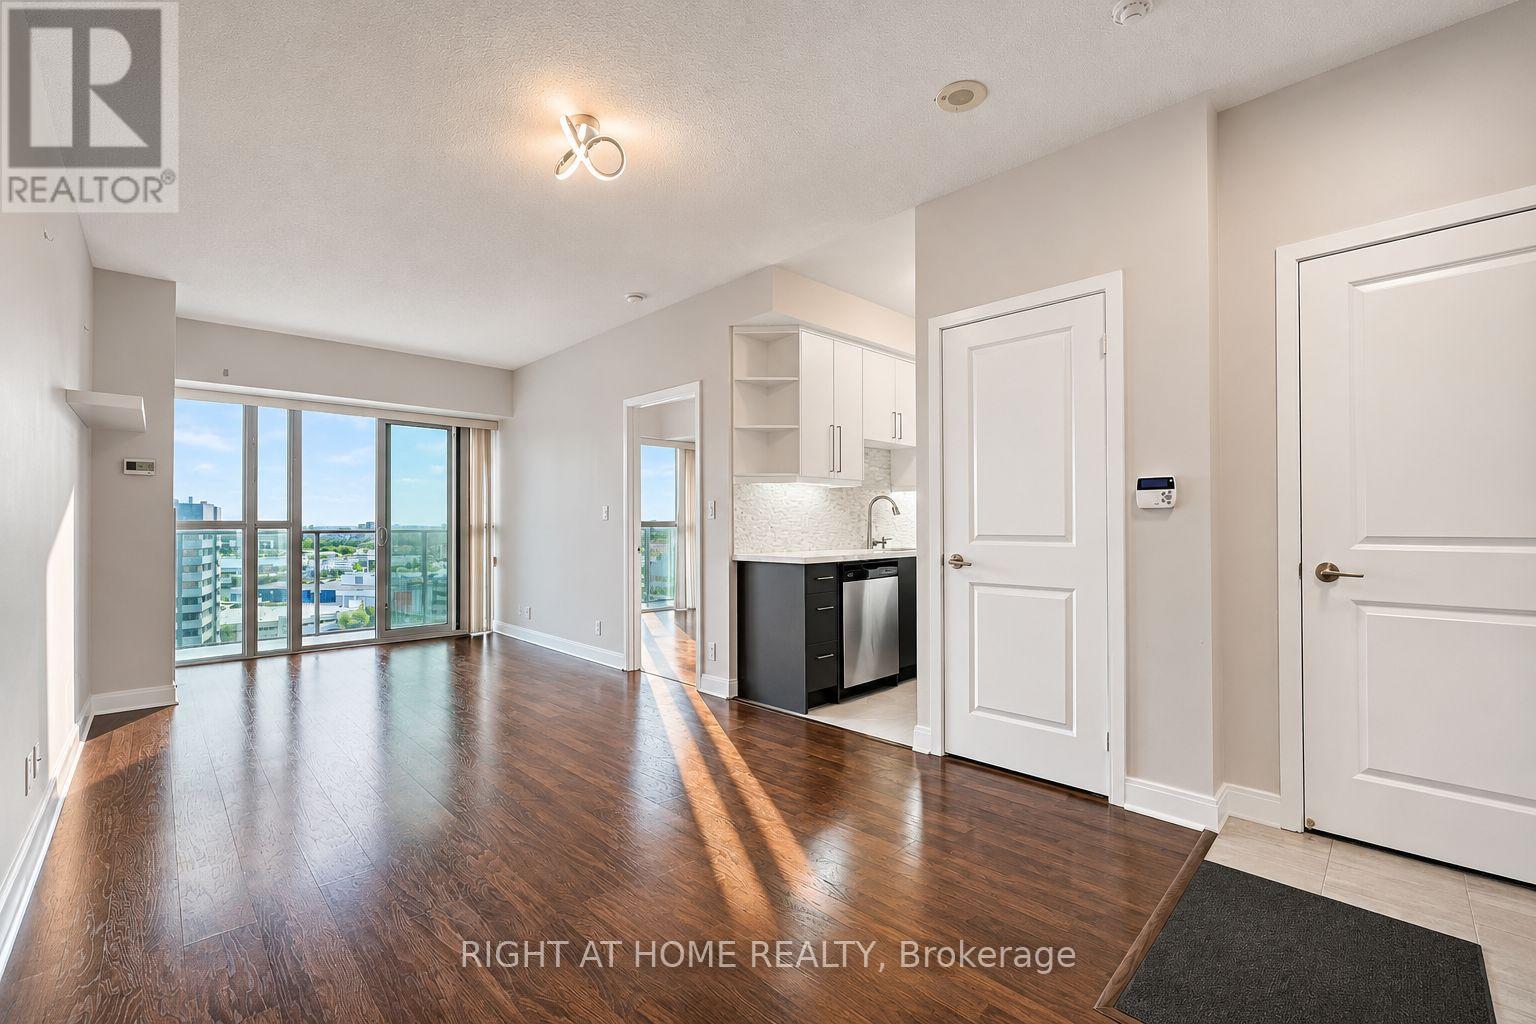
1704 - 60 Absolute Avenue
Mississauga (City Centre), Ontario
Welcome to this meticulously maintained 2-bedroom, 2-bathroom suite with an upgraded kitchen in one of Mississauga's most sought-after neighborhoods. The functional layout suits professionals, couples and young families. The private balcony is perfect for morning coffee or evening downtime. Everyday convenience is built in, with an upgraded in-suite laundry, 1 underground parking spot, and a private locker for extra storage. AMENITIES: Resort-style amenities include a fitness center, indoor/outdoor pools, pickleball, basketball, squash courts, library, movie theatre, party rooms, community BBQ, 50th floor lounge and 24-hour concierge. LIFESTYLE: Located at Mississauga's most iconic address, just steps to Square One, dining, transit, and the upcoming LRT. Don't miss out on checking the building website: https://60absolute.ca/ (id:51382)
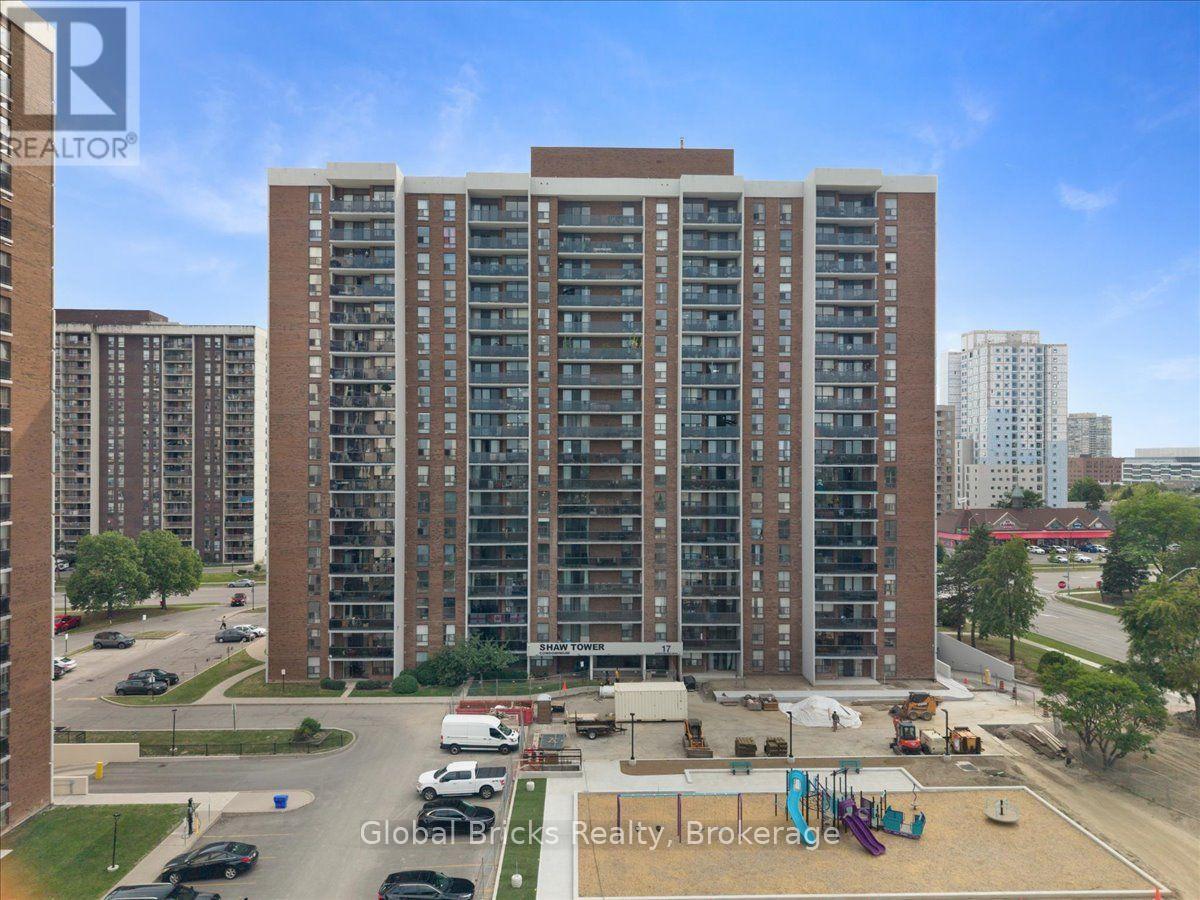
1103 - 17 Knightsbridge Road
Brampton (Queen Street Corridor), Ontario
Welcome to this beautifully renovated, bright and spacious 2-bedroom, 1-bath condo offering comfort, style, and exceptional value in a prime Brampton location. This move-in-ready unit features new vinyl flooring throughout, a recently renovated kitchen with quartz countertops, updated closets, and a spacious open-concept living and dining area perfect for everyday living and entertaining. Step out onto your private balcony and enjoy the surrounding views, with an exciting new park and family play area currently being developed directly in front of the building. Ideally located within walking distance of Bramalea City Centre, public transit, schools, grocery stores, gyms, parks, and everyday amenities. Maintenance fees include heat, hydro, water, cable TV, and internet, making this an excellent opportunity for first-time buyers, families, or investors looking for a spacious, renovated home in a highly convenient location. (id:51382)
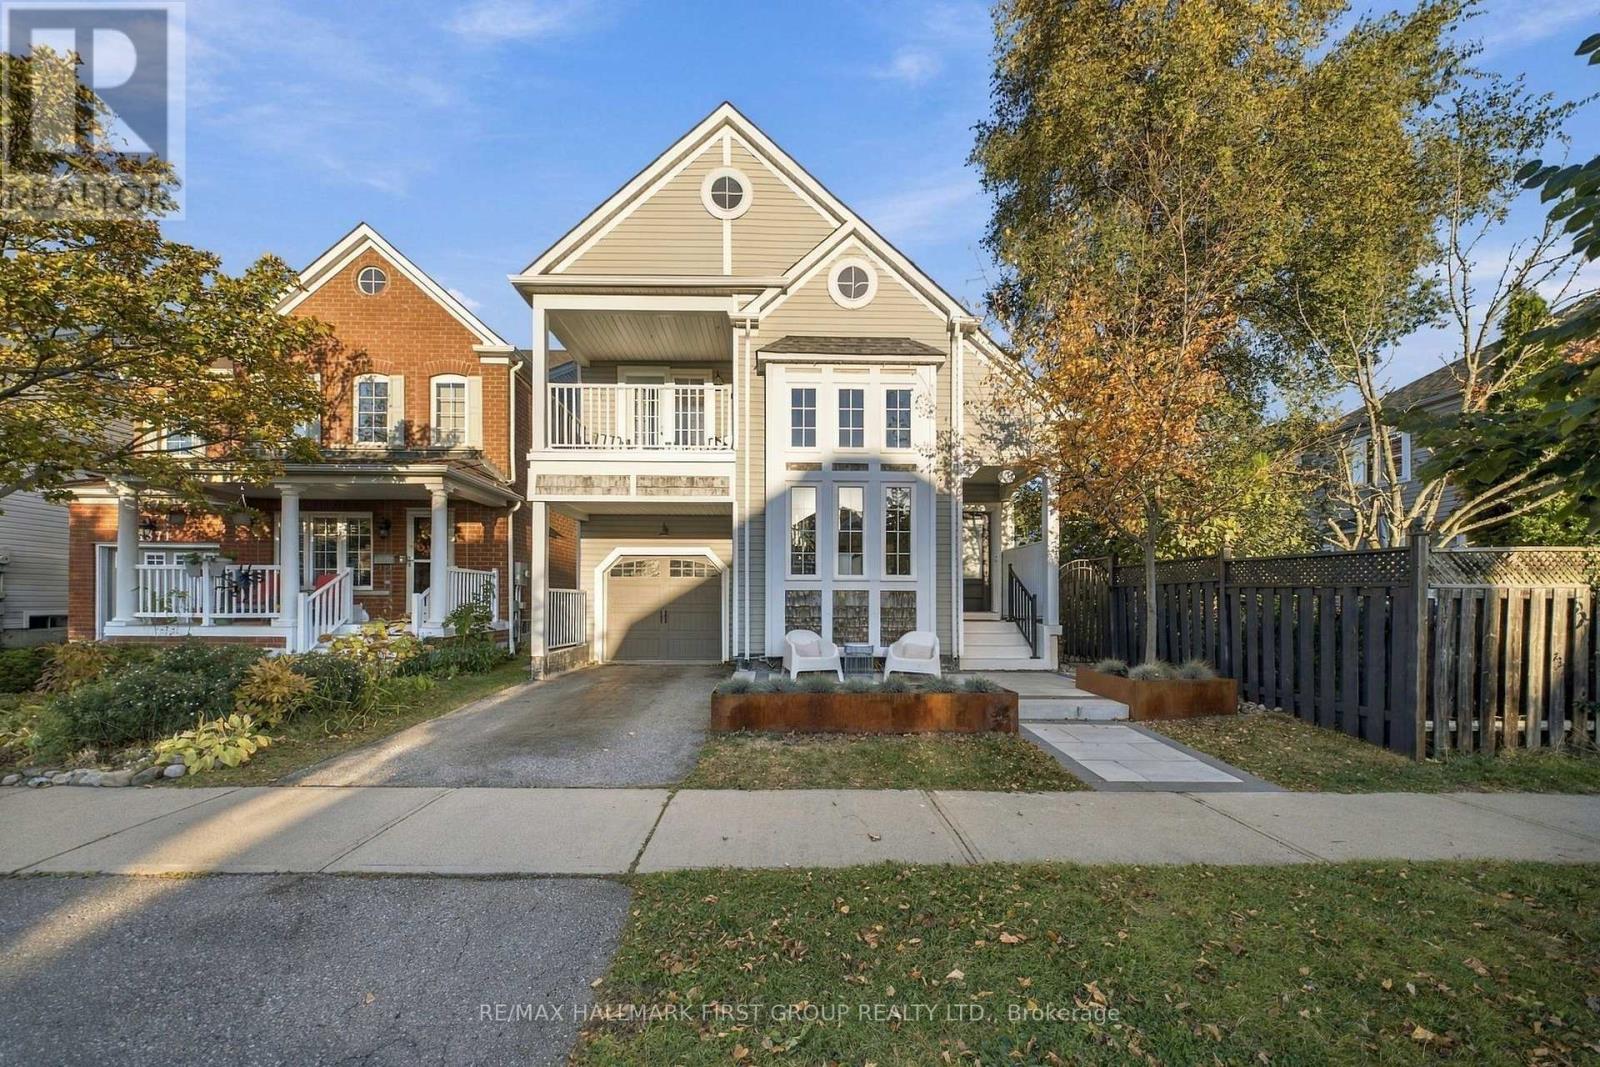
1367 Dumont Street
Oshawa (Taunton), Ontario
A forever kind of luxury. Timeless, intricate, high quality, the list goes on and on. 1367 Dumont Street in Oshawa is the home people pin to their Pinterest boards. With 3 bedrooms, 3 bathrooms, an attached garage, and a low-maintenance backyard landscaped to perfection with artificial turf, this home will make you say, this is a need, not just a want. Greeted by stylish tilework in the foyer, and soaring 15-foot vaulted ceilings in the bright living room, this first impression is bound to have you begging for more. Floor-to-ceiling windows flood the room with only the warmest light. Before making your way into the designer kitchen, the chic formal dining space embodies family dinners, holidays, and memory making. Prepare not only meals, but also prepare to fall in love with this kitchen. Stunning oak cabinets mesh beautifully with the quartz counters and handcrafted Zellige-style backsplash tiles. Overlooking the backyard with walk-out access to the deck is the cherry on top. Done with dinner? Settle into the family room, curl up next to the gas fireplace, and enjoy your new home. Luxury lives on well into the second floor, starting with the showstopping primary bedroom. Expansive in size, pine floors, walk-in closet, and the most iconic ensuite bath you've ever seen. 2 additional bedrooms are just as nice and serviced by a fabulous 4-piece bath. Down in the basement may be underground, but it still feels like heaven. Finished in 2018, the lower level is home to a sprawling rec room, cozy den, and modern laundry room. Wall-to-wall beautiful laminate flooring and tasteful paint colours, this space provides so much possibility. From inside to out, this home just doesn't quit. Professionally landscaped back to front, with low-maintenance artificial turf, a bi-level deck, built-in garden beds, front patio, and 'she-shed' with power, prepare to fall in love over and over again at 1367 Dumont Street. (id:51382)
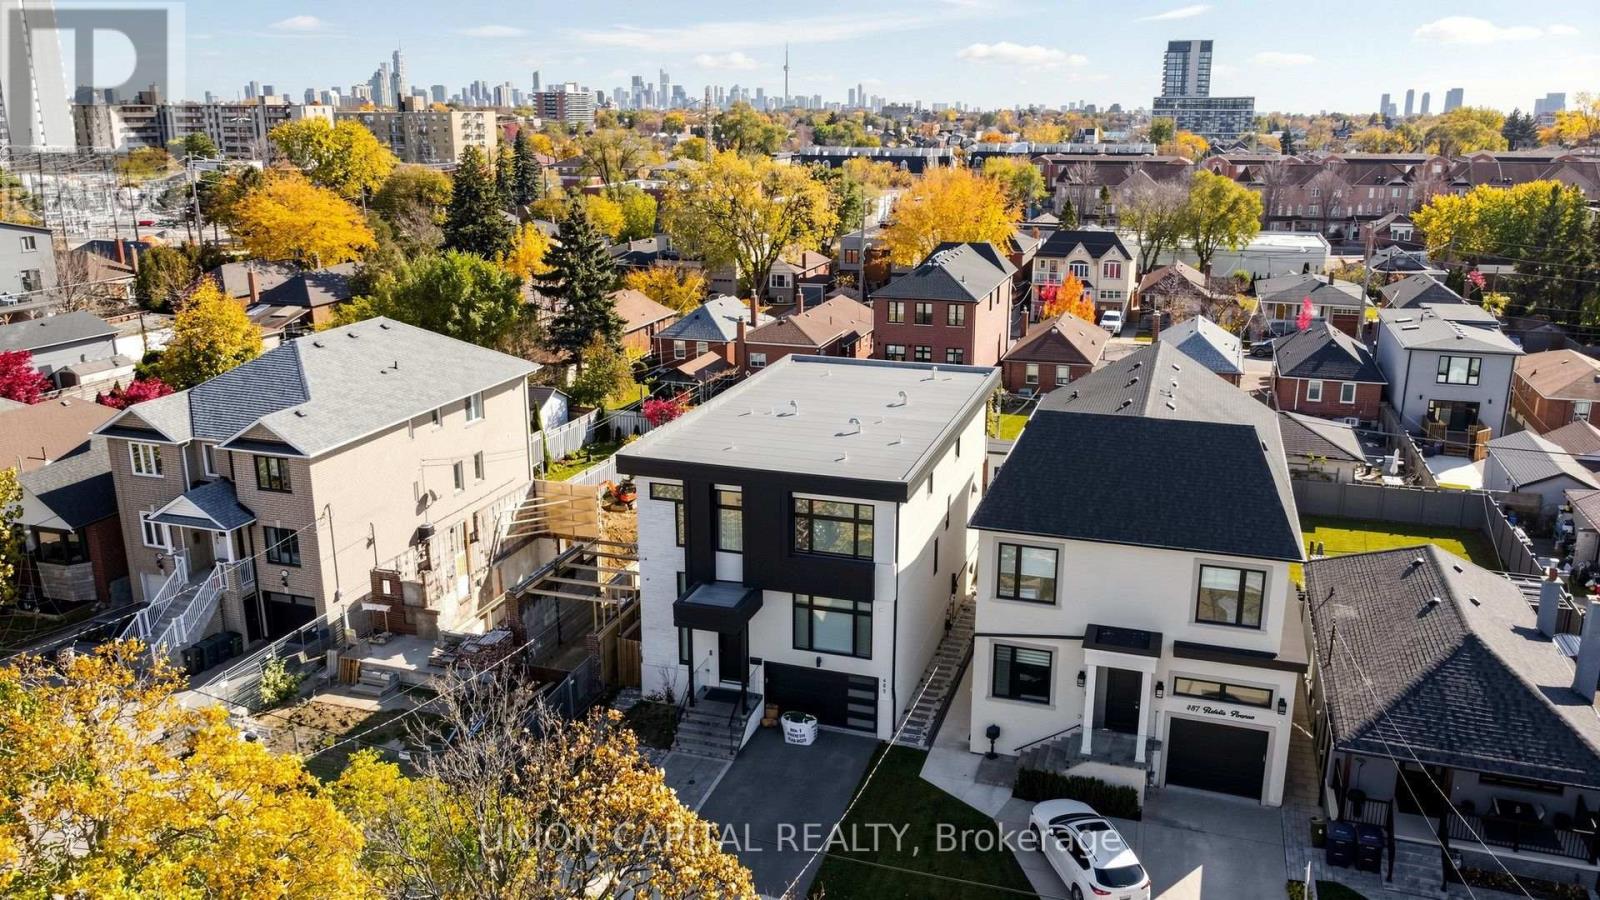
485 Ridelle Avenue
Toronto (Briar Hill-Belgravia), Ontario
Experience Contemporary Luxury At Its Finest In This Stunning Modern Residence, Where Sophisticated Architecture, Craftsmanship, And Elegant Finishes Come Together To Create A Truly Remarkable Home. Step Inside To Discover Bright, Open-Concept Living Spaces Featuring Expansive Windows, Sleek Hardwood Flooring, Statement Lighting, And Exquisite Architectural Details Throughout. The Spectacular Living Area Showcases A Custom Feature Wall With Dramatic Stone Finishes, A Linear Fireplace, And Built-In Display Shelving. Spacious Living And Dining Areas Flow Effortlessly Into An Inviting Family Room, Perfect For Everyday Comfort And Upscale Entertaining. Retreat To Beautifully Appointed Bedrooms, Including A Luxurious Primary Suite Featuring Custom Wall Detailing, Elegant Lighting, Built-In Cabinetry, And A Dedicated Vanity Area. The Beautifully Finished Lower Level Offers Exceptional Versatility With Additional Living Space And A Contemporary Kitchen Featuring Sleek Cabinetry And Center Island Ideal For Extended Family Or Guests. Step Outside Into Your Own Private Backyard Oasis, Designed For Resort-Style Living And Unforgettable Entertaining. Enjoy A Beautiful In-Ground Swimming Pool, An Expansive Elevated Deck With Contemporary Glass Railings, And A Stylish Covered Outdoor Pavilion Featuring Rich Wood Finishes, A BBQ Station Area With Stone Counters. The Fully Fenced Backyard Offers The Perfect Setting For Summer Gatherings, Outdoor Dining, And Relaxation. **Some Photos Have Been Virtually Staged** (id:51382)
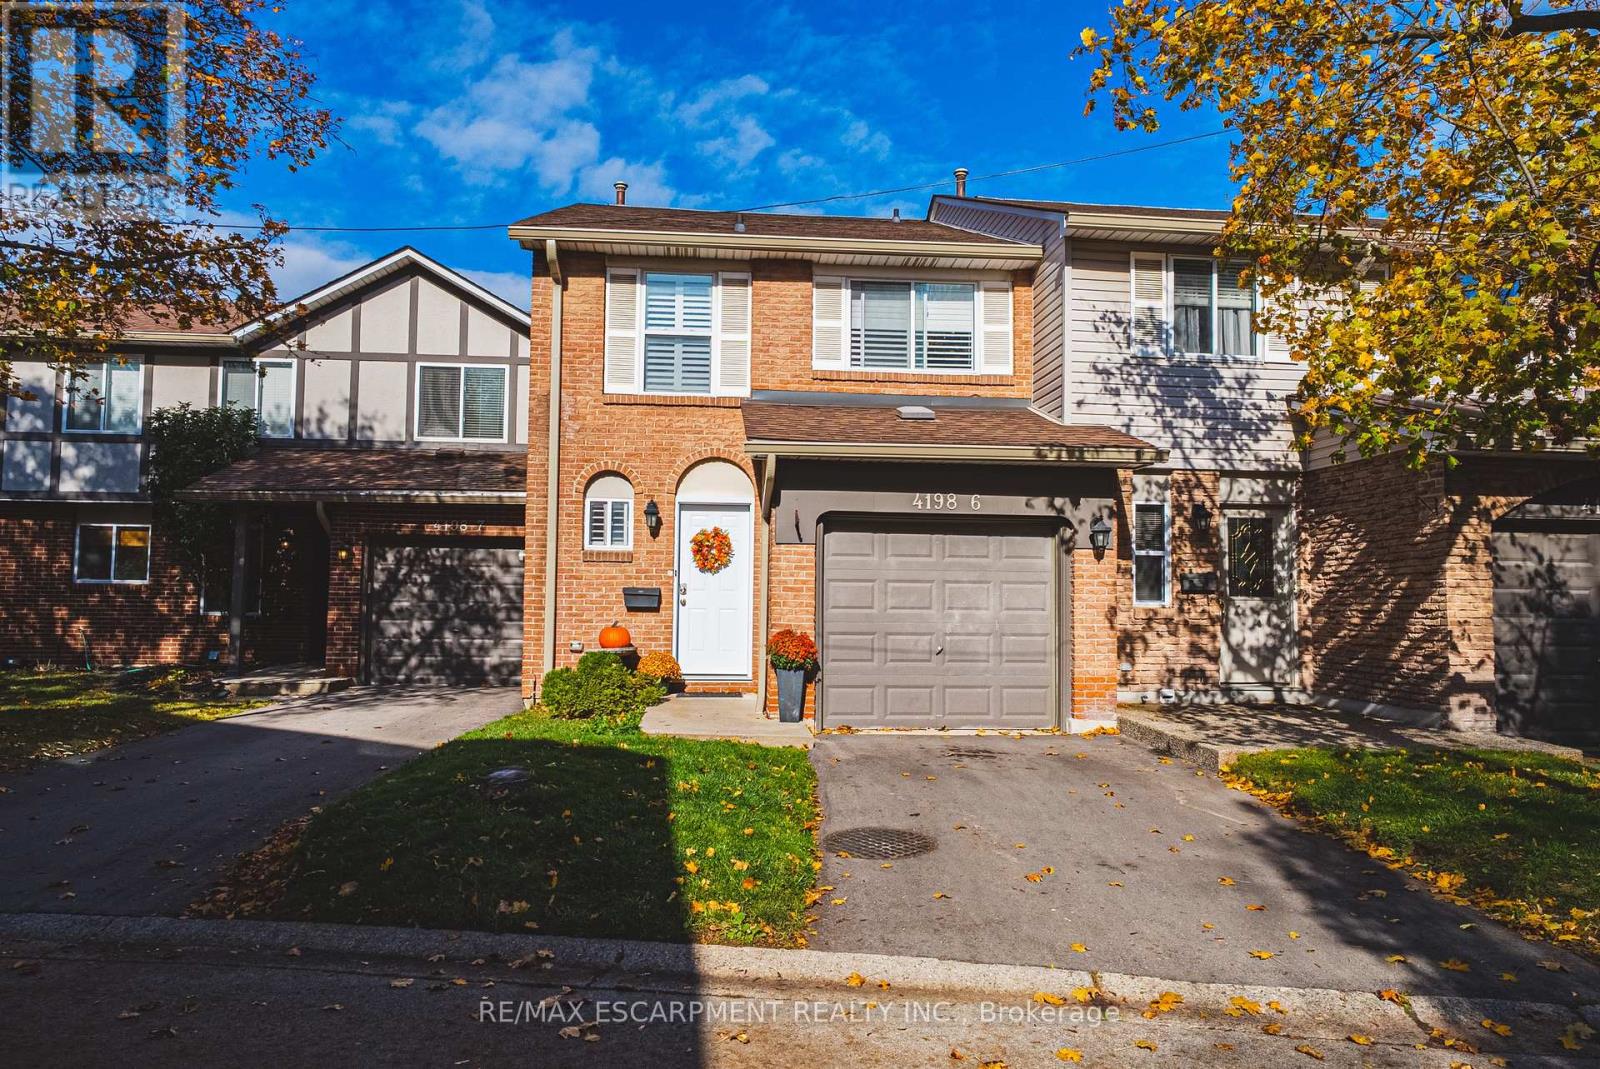
6 - 4198 Longmoor Drive
Burlington (Shoreacres), Ontario
Stunning 2-storey townhome in a desirable family-friendly Burlington neighbourhood! Offering approximately 1500 square feet of above-grade living space plus a finished lower level, this beautifully appointed home boasts 3 bedrooms, 2.5 bathrooms and a single car garage with inside entry! The spacious main level features stylish flooring, a custom kitchen and an inviting layout ideal for everyday living and entertaining. A beautiful staircase leads to the upper level- featuring 3 generously sized bedrooms and two beautiful bathrooms. The oversized primary suite offers a walk-in closet and 3-piece ensuite. The finished lower level provides additional living space- perfect for a recreation room or family retreat. The exterior boasts a private backyard and a large single car garage / driveway. Ideally situated just steps from Iroquois Park and close to excellent schools, shopping and amenities. A fantastic opportunity in a sought-after Burlington neighbourhood! (id:51382)
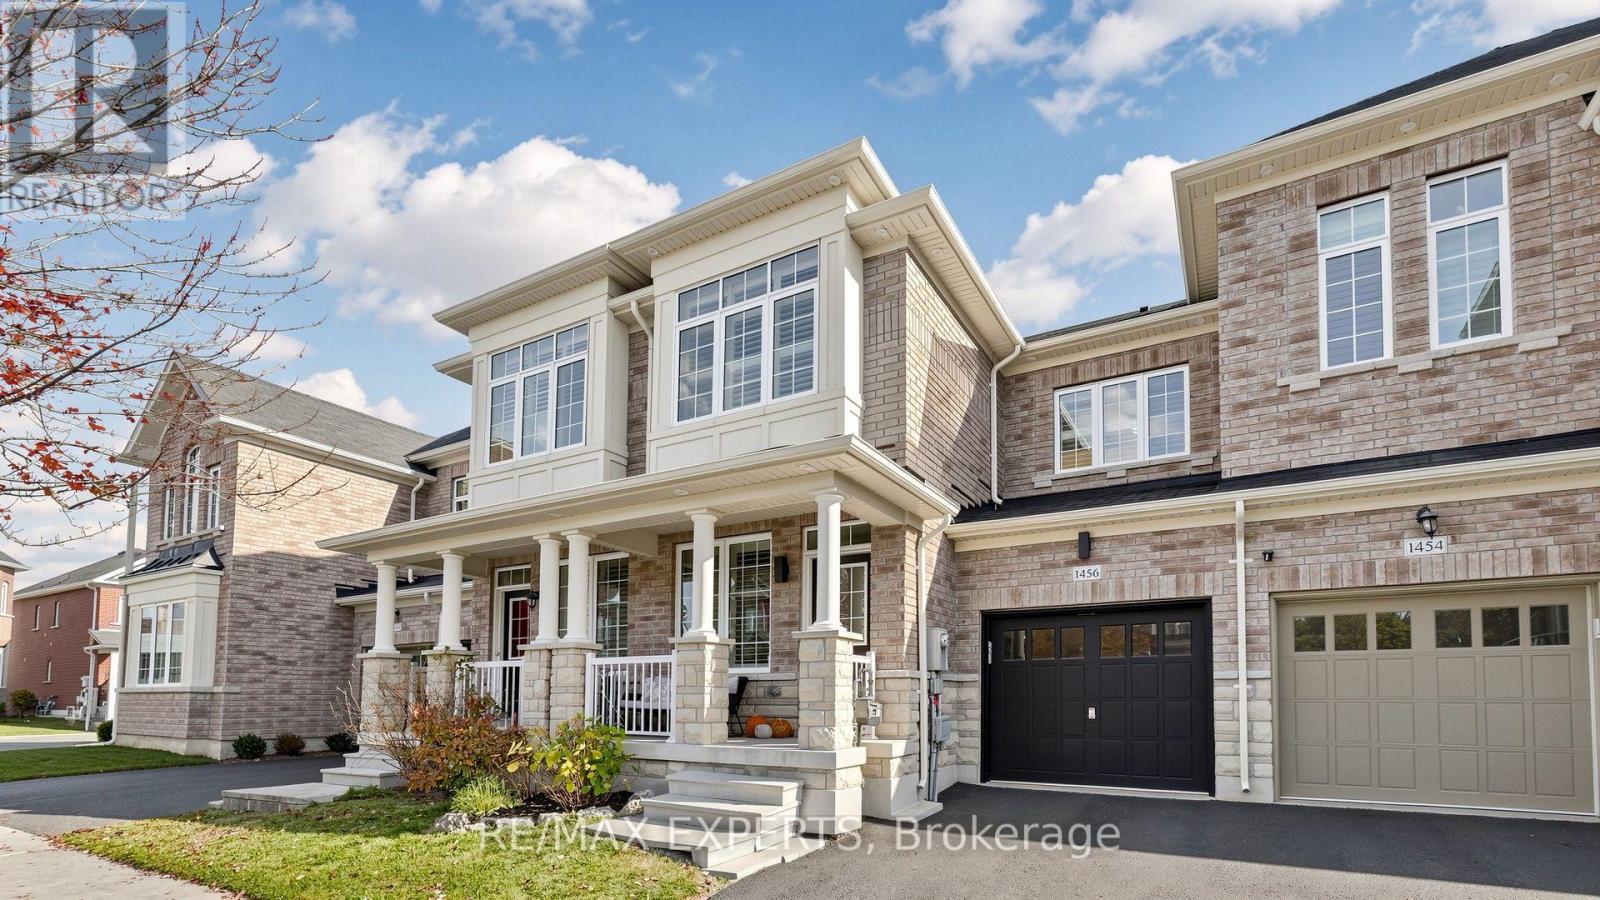
1456 Haws Crescent
Milton (Cl Clarke), Ontario
You will fall in love with this beautifully renovated freehold townhome in Milton's highly desirable Clarke neighbourhood. Thoughtfully upgraded and designed for modern living, this stunning 3-bedroom, 3-bathroom home offers the perfect combination of style, functionality, and true move-in-ready convenience. 10 standout features you'll love: 1 - Stunning custom kitchen featuring quartz countertops, stainless steel appliances, a large centre island, and beautiful modern finishes; 2 - Bright, open-concept main floor with an exceptional layout ideal for everyday living and entertaining; 3 - Elegant California shutters and stylish laminate flooring; 4 - Spacious primary bedroom retreat complete with a walk-in closet and private 4-piece ensuite featuring a soaker tub and separate shower; 5 - Two additional generously sized bedrooms offering flexibility for family, guests, or a home office; 6 - Beautifully landscaped, low-maintenance backyard featuring a patio, gazebo, and artificial turf, perfect for outdoor entertaining without the upkeep; 7 - Convenient interior garage access and additional driveway parking; 8 - Unfinished basement offering excellent storage and future living space potential; 9 - Quiet, family-friendly crescent surrounded by parks, trails, schools, and everyday amenities; 10 - Fantastic commuter location just minutes from James Snow Parkway, Highway 401, shopping, and everything Milton has to offer. Beautifully updated, exceptionally functional, and completely turnkey. Simply move in and enjoy. An incredible opportunity to own a stylish freehold home in one of Milton's most sought-after family communities! (id:51382)
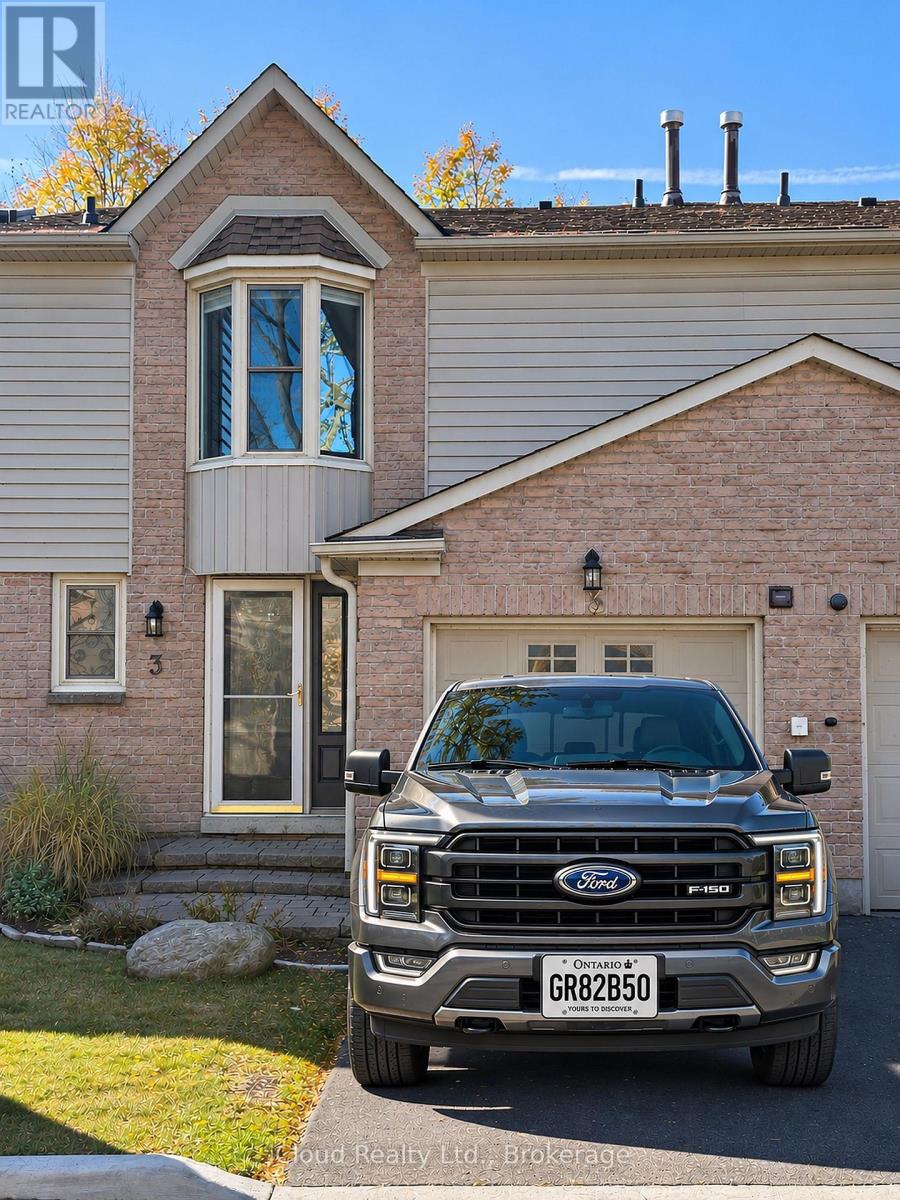
3 - 5411 Lakeshore Road
Burlington (Appleby), Ontario
WELCOM TO THIS BEATIFULLY MAINTAINED TOWNHOUSE FILLED WITH FANTASTIC POSITIVE ENERGY IN A QUIET,PEACEFULL BURLINGTON NEIGHBOURHOOD,JUST A SHORT WALK TO THE LAKE! FEATURING 3 SPACIOUS BEDROOMS,2 FULL BATHROOMS,A POWDER ROOM,AN ADDITIONAL BASEMENT BEDROOM,AND 2 CAR PARKING SPACE CONVENIENTLY LOCATED CLOSE TO GREAT SCHOOL,SHOPPPING,PARKS,AND ALL AMENITIES.A WONDERFUL PLACE TO CALL HOME! (id:51382)
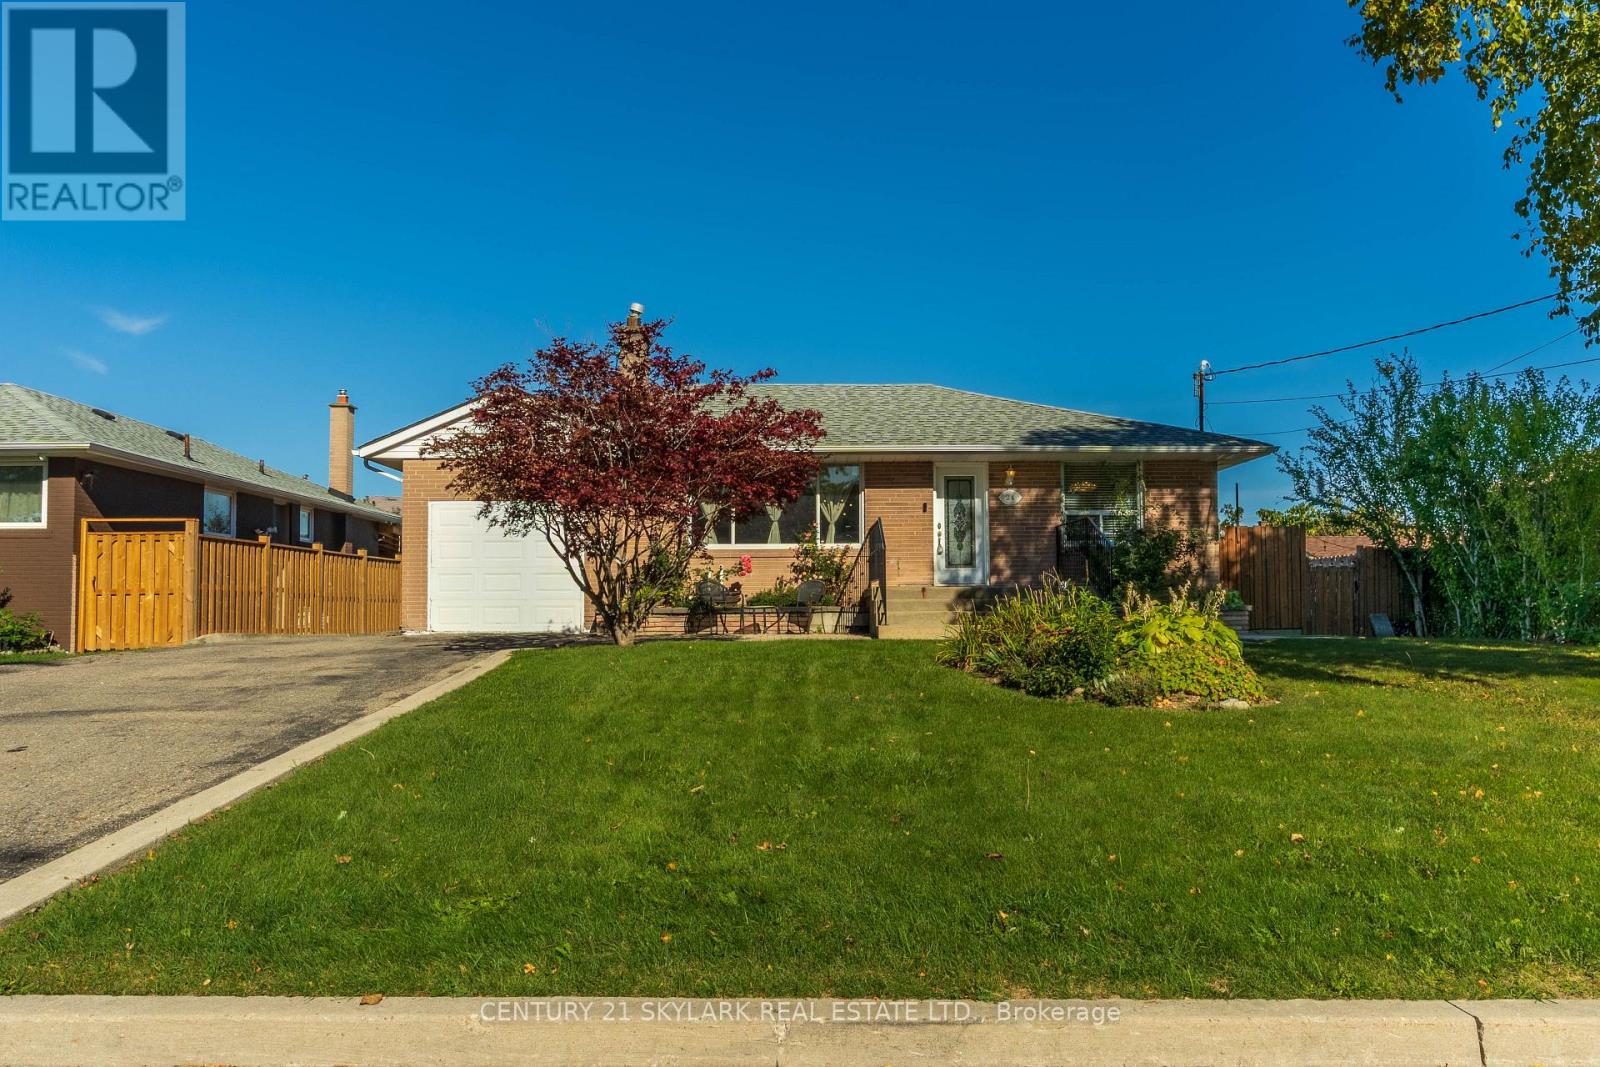
24 Aura Lea Boulevard
Toronto (Humberlea-Pelmo Park), Ontario
**Welcome to this Bright & Spacious 4-Bedroom, 2-Bathroom Detached Home in Toronto**1,095 Square Feet as per MPAC**AC & Furnace Replaced (2023)**Roof Replaced (2018)**Abundant Natural Light Throughout, Creating a Bright & Welcoming Atmosphere**Attached Garage Thoughtfully Converted into a Primary Bedroom, Expanding the Original 3-Bedroom Layout to 4 Bedrooms**Live-In Nanny Suite-Style Basement with Studio-Style Layout, Plus a Versatile Den that can be used for Multiple Purposes**Laundry Room is in the Basement**Exceptionally Wide and Deep Lot with No Sidewalk**Just a 5-Minute Drive to North York Sheridan Mall for Shopping & Everyday Essentials** (id:51382)
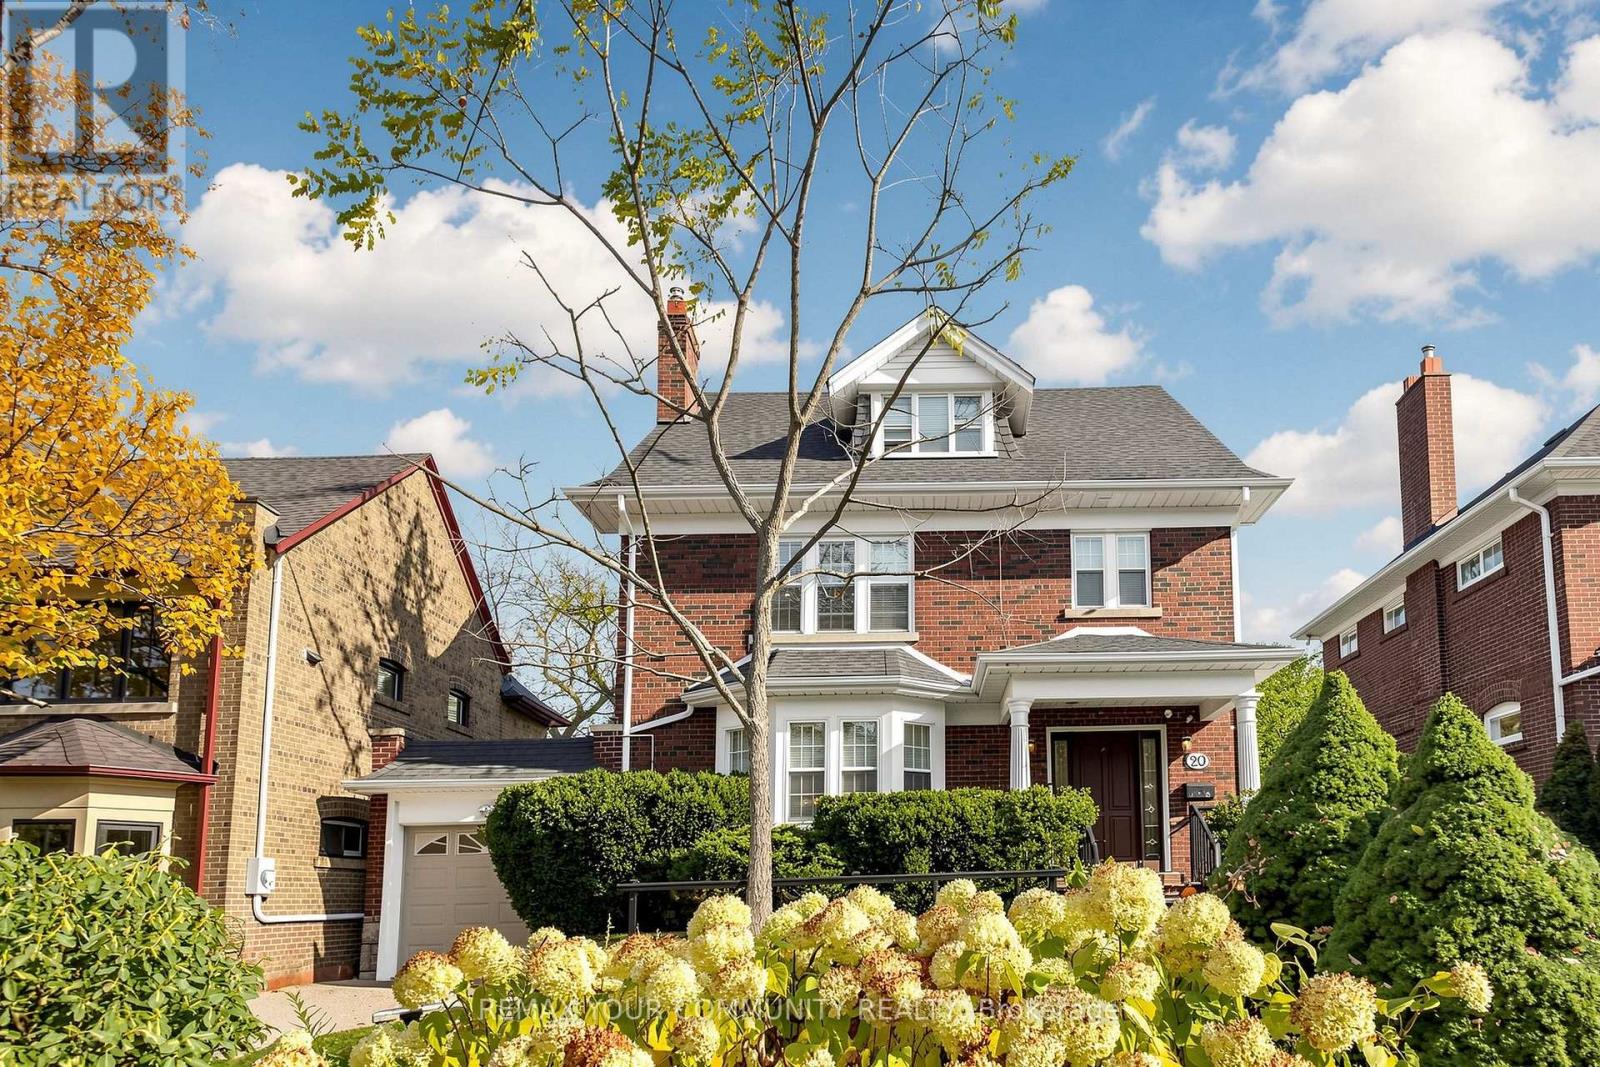
20 Grenadier Heights
Toronto (High Park-Swansea), Ontario
A Rare Offering on Grenadier Heights. Set on a quiet cul-de-sac in the heart of one of Swansea's most coveted and tightly held streets, this exceptional family home offers something increasingly difficult to find in the city: approx. 2,600 sq. ft. of above-grade living on substantial land that has already been beautifully designed, landscaped and fully realized.This 4+1 bedroom, 4 bathroom home offers generous principal rooms, original character and everyday functionality. A well-appointed kitchen with centre island, newly created walk-in pantry, formal living and family rooms with cozy fireplaces, tasteful updates that honour the home's original elegance, and pot lights throughout the entire home.The completely renovated lower level significantly expands the possibilities, with a brand-new kitchen and island, new S/S appliances, open living area, bedroom, bathroom, dedicated laundry and two separate entrances - ideal for extended family, a nanny or guests, with the flexibility of potential income.Exceptional parking includes a tandem two-car garage plus two driveway spaces.The backyard is one of this home's most remarkable features - a private oasis and an entire outdoor living environment in its own right. Thoughtfully designed across multiple levels, it offers distinct spaces for dining, entertaining, gathering and play. Expansive stone and interlocking terraces, a fire-pit area, mature landscaping and a generous lower lawn create a series of beautiful, functional outdoor rooms. This is not simply a large lot, but substantial city land transformed into a fully realized family lifestyle.Moments from High Park, Grenadier Pond, Bloor West Village, schools, transit, parks and trails. The terrace photo is virtually staged. (id:51382)
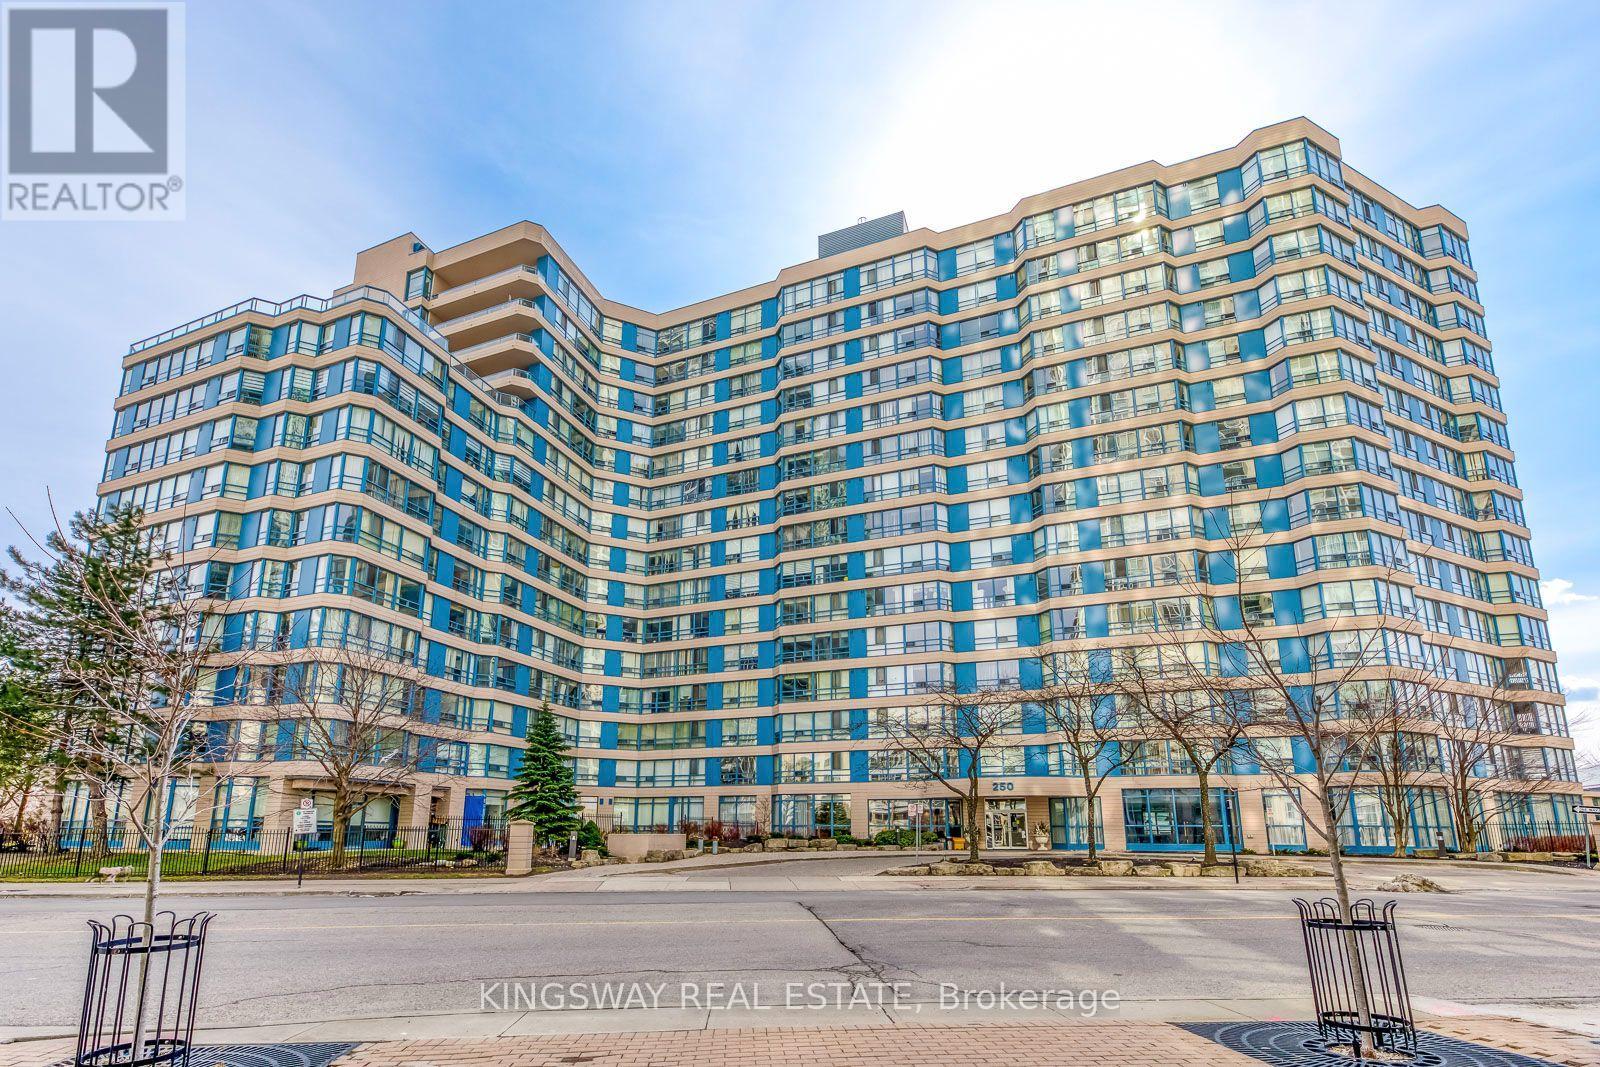
1107 - 250 Webb Drive
Mississauga (City Centre), Ontario
Exceptional value with all utilities included-hydro, water, heating, and cooling-plus one parking space and one locker. Fully renovated and oversized 2-bedroom plus den suite offering 1,000 sqft of stylish living space at Mississauga city centre. Enjoy a modern kitchen, updated bathroom, hard-surface flooring throughout, and a fresh, contemporary colour palette. The versatile den is ideal for a home office, study, or additional living space. Ideally located near Square One, transit, parks, restaurants, and major highways. Move-in ready and not to be missed! (id:51382)
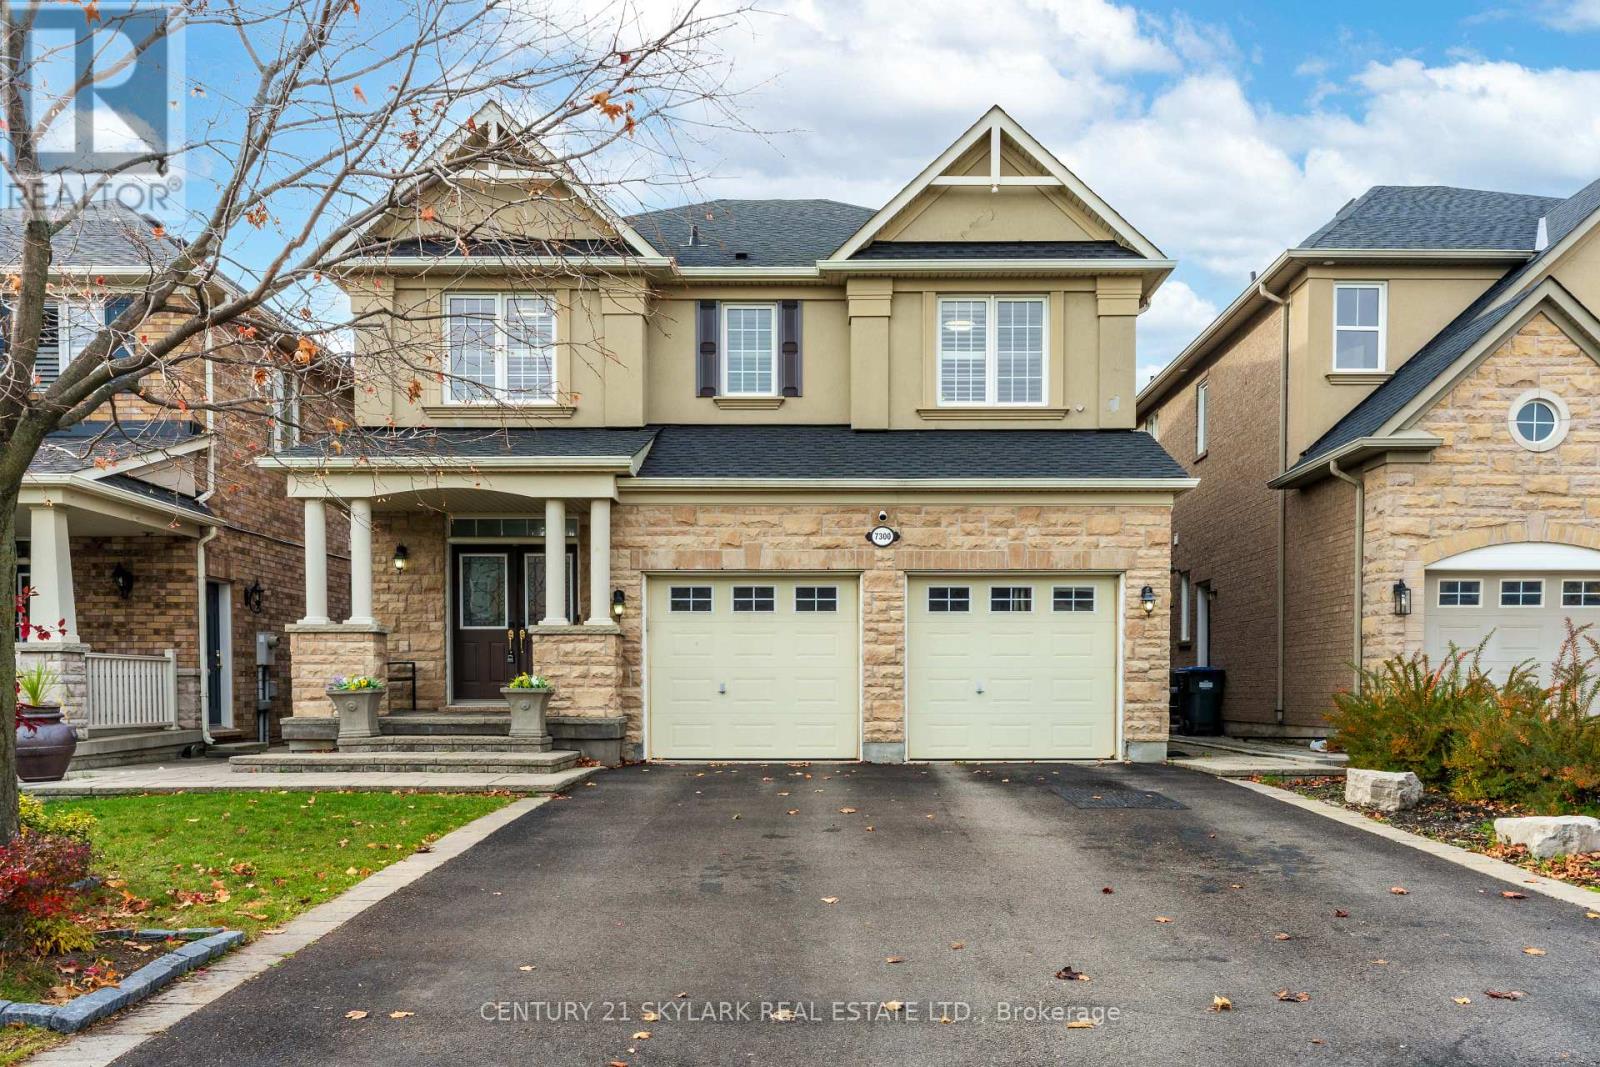
7300 Barbara Ann Court
Mississauga (Meadowvale Village), Ontario
**Beautiful Executive Family Home Offering Over 3,000 Sq. Ft. Of Main Floor Living Space, Immaculate and Clean Throughout**This House is on a private Cul-de-Sac**Featuring 5 Spacious Bedrooms and 4 Bathrooms Including 2 Master Bedrooms With Private Ensuites**Brand New Extended Kitchen With New Stainless Steel Appliances, With A Double Island**Quality Ceramic and Hardwood Flooring Throughout**Huge Open-Concept Living and Dining Areas**Spacious Kitchen With Family-Sized Breakfast Area**Large Cozy Family Room With Gas Fireplace**This Home Features A Large Deck, Perfect For Family Gatherings, Outdoor Entertaining, and BBQs**Bright Sunroom Overlooking The Backyard**Two Walkouts From The Main Floor**Westerly-Facing Backyard Offering Plenty Of Afternoon Sunshine**Basement Features Seperate Side Entrance, 1 Large Sitting Area,1 Bedroom, 1 Kitchen and 4 Pc Bathroom**Convenient Direct Garage Access**Easy Access To Major Highways 410/403/401/407** (id:51382)
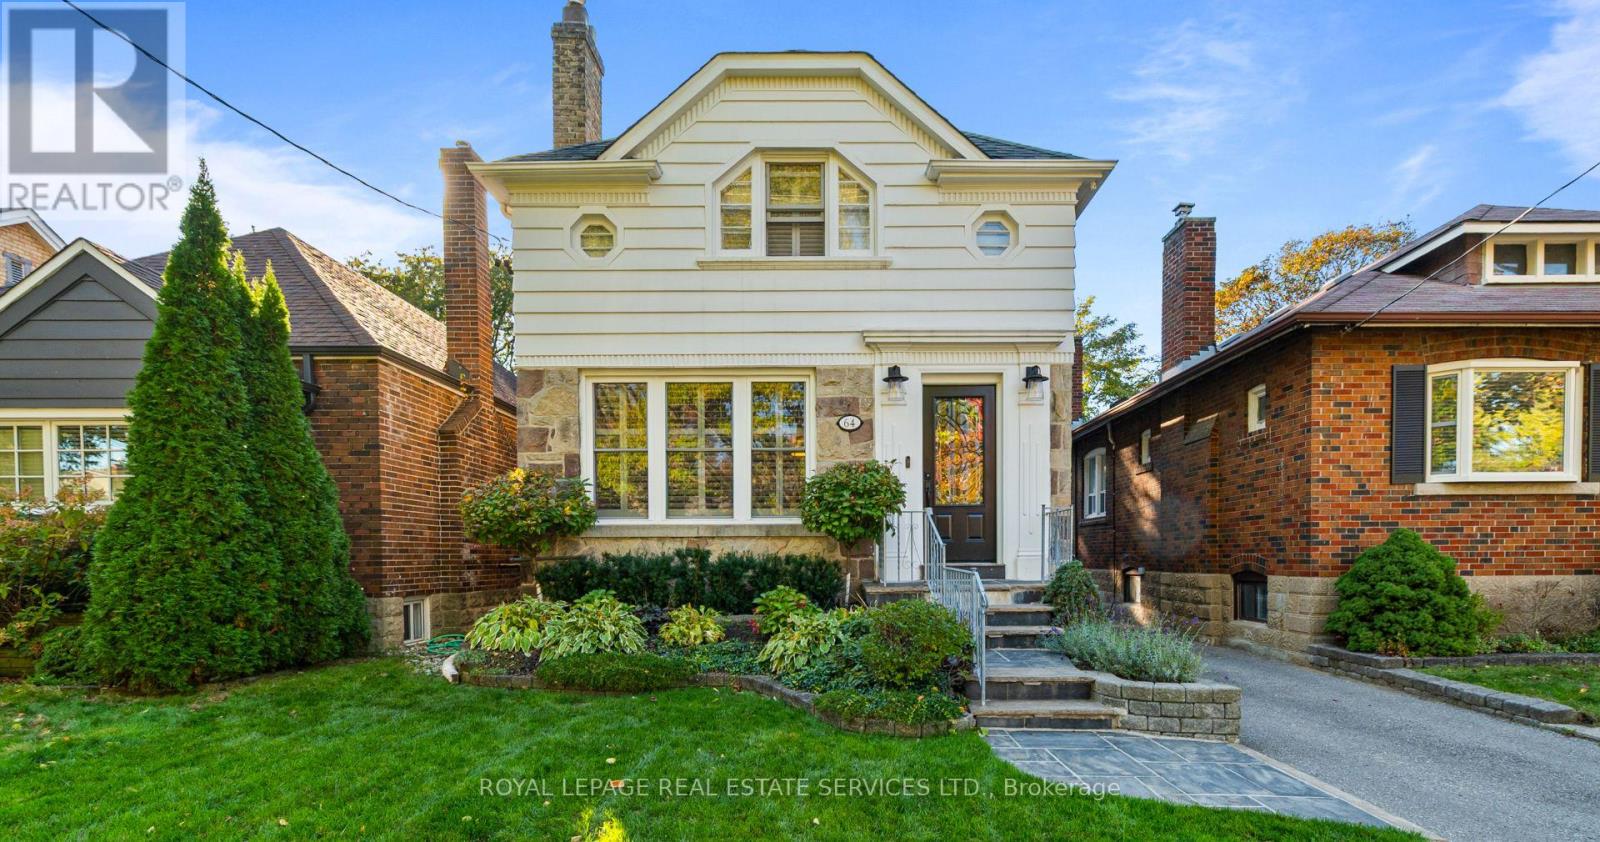
64 Cliveden Avenue
Toronto (Stonegate-Queensway), Ontario
Welcome to 64 Cliveden Avenue, a beautifully updated, move-in-ready home nestled on a family-friendly street in the sought-after Sunnylea / Thompson Orchard neighbourhood. Surrounded by excellent schools, including TDSB and TCDSB French programs, parks and a wonderful community atmosphere, this inviting three-bedroom home offers the perfect blend of style, comfort and functionality. The main floor features a bright living room, dining area and a stunning renovated kitchen complete with high-end appliances and a breakfast bar. The open-concept kitchen and dining space is ideal for entertaining, with a walk-out to a professionally landscaped backyard oasis. Enjoy summer evenings on the patio, complete with a fully equipped outdoor kitchen featuring a built-in Napoleon BBQ, fridge, garbage storage and granite countertops. The fully fenced yard offers a beautiful setting for relaxing and entertaining. The upper level offers three well-appointed bedrooms and a renovated four-piece family bathroom. The lower level features heated floors, a comfortable family room, dedicated laundry room, built-in storage and an additional renovated four-piece bathroom. Complete with an oversized one car detached garage and additional parking for one vehicle in front, this exceptional home offers turnkey living in a fantastic west-end location. Just a short walk to the shops and restaurants along Bloor Street in the heart of The Kingsway, and approximately 5-10 minutes on foot to Royal York subway station. A wonderful opportunity to enjoy a connected, family-friendly lifestyle in a highly desirable neighbourhood! (id:51382)