
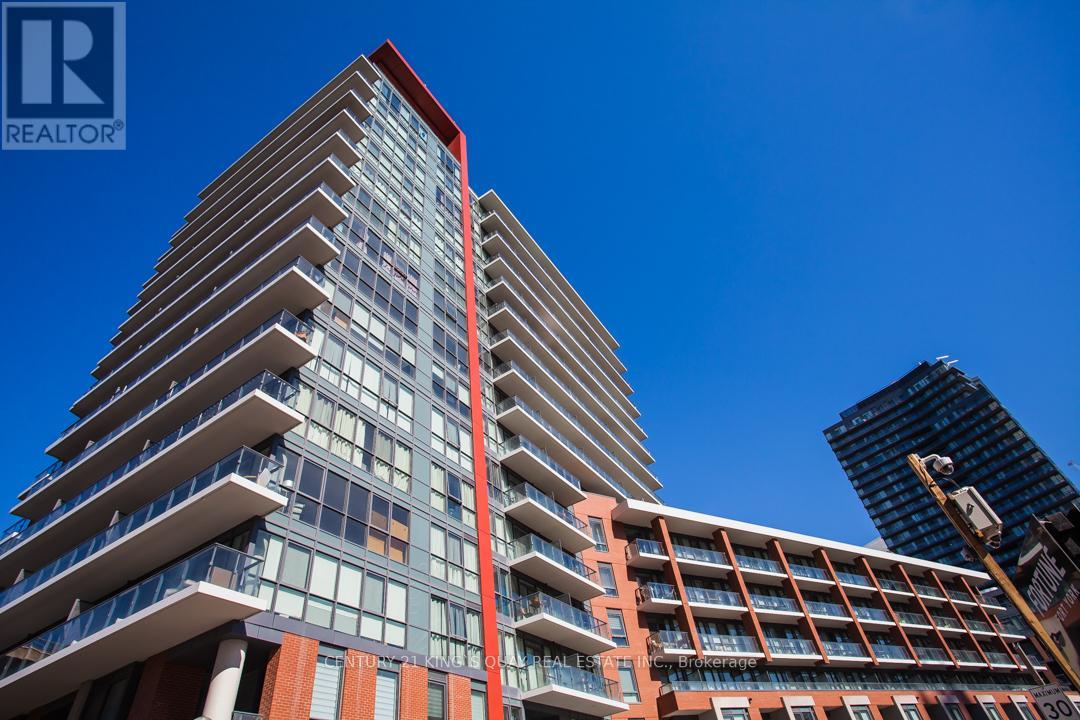
1613 - 50 Bruyeres Mews
Toronto, Ontario
Welcome to this fabulous and affordable 1-bedroom suite at Local at Fort York - a thoughtfully designed home that blends comfort, style, and convenience. Featuring a spacious open-concept layout, much larger than on paper, a private balcony with unobstructed view overlooking the historic Fort York grounds, and fresh paint throughout, this beautifully maintained unit is move-in ready. The building offers top-tier amenities, including a rooftop terrace with BBQs and stunning skyline views ideal for entertaining. One of Toronto's most dynamic and desirable neighbourhoods. An excellent choice for first-time buyers, young professionals. or savvy investors. Enjoy the ultimate urban lifestyle with everything you need just steps away. Grocery stores, cafes, restaurants, banks, and public transit. Live, host, and experience the very best of Toronto right at your doorstep. Surrounded by green spaces, waterfront trails, and parks, and within walking distance to BMO Field, Budweiser Stage, The Bentway, Liberty Village, King West, and even Ossington via TTC. (id:51382)
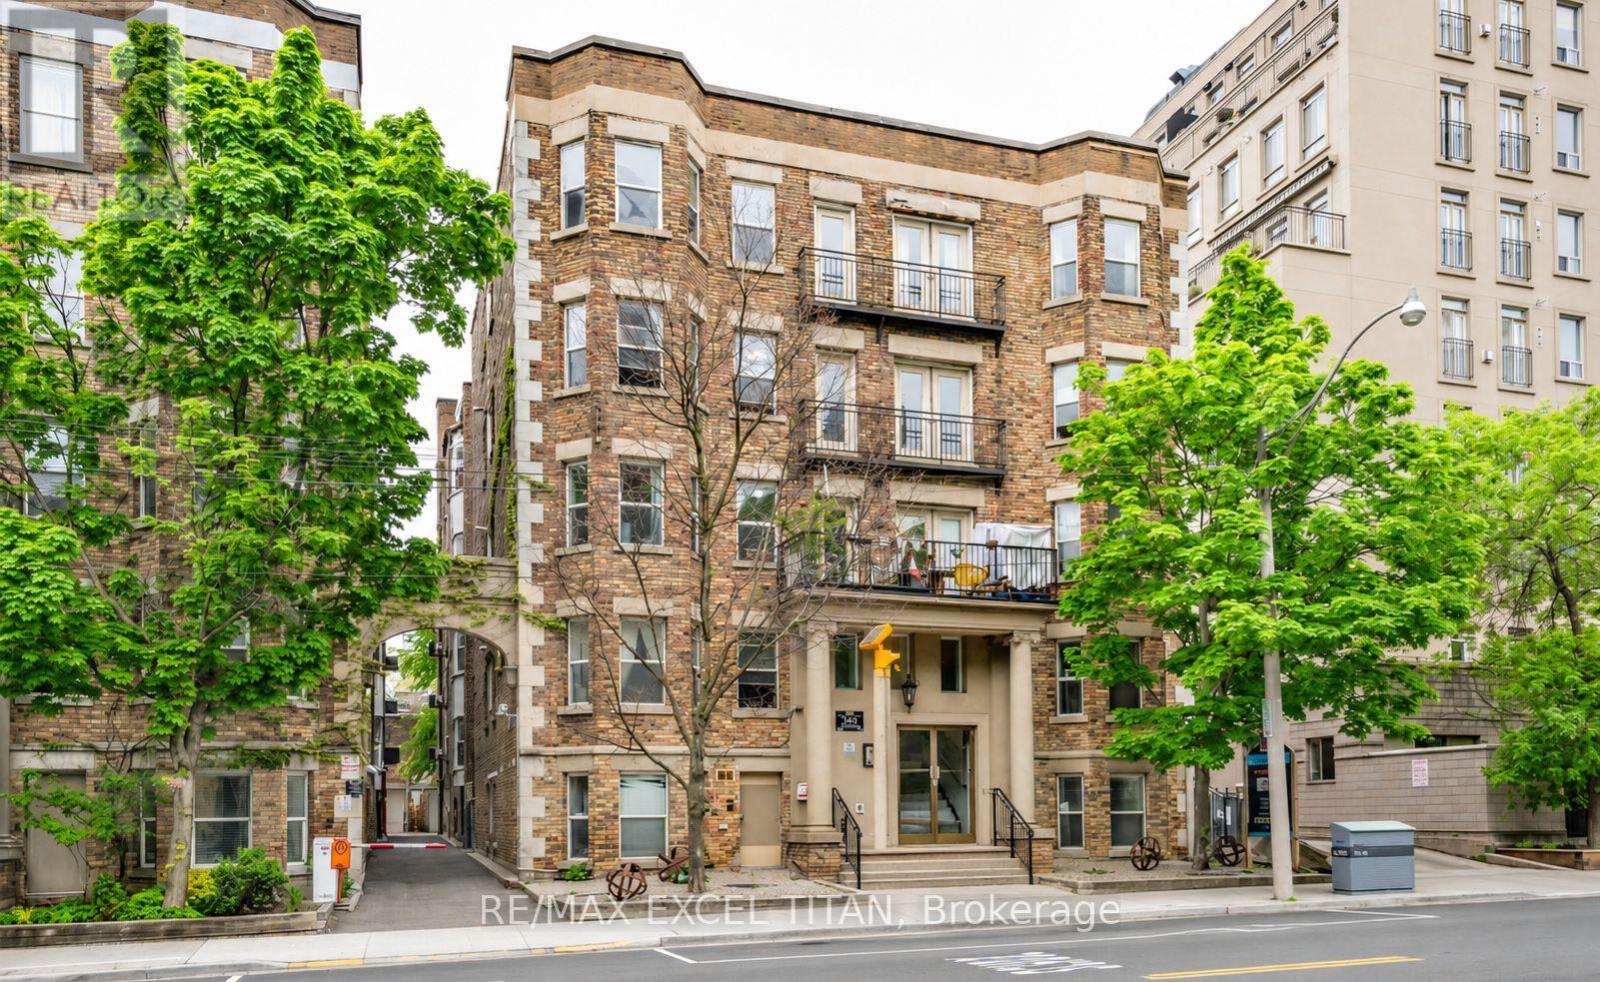
106 - 414 Jarvis Street E
Toronto, Ontario
Welcome To This Charming New York Style Boutique Turn Of The Century. Beautiful, Bright Bedroom. Located At Jarvis And Wellesley ST. This Unit Features A Spacious And Bright Living Space. Full Kitchen, Full Bathroom With Beautiful Bay Windows. It Is Cozy And Inviting With Ample Closet Space And Lots Of Natural Light. The Kitchen Is Fully Equipped With Appliances And Plenty Of Storage. Location Is Unbeatable With Easy Access To Public Transportation, Shopping, Dinning, Entertainment Options. Steps To Eaton Centre, St. Michael's Hospital, Financial District ,TMU, George Brown College, St. Lawrence Market, and Allan Garden.Discounted promotional rates with Rogers available for Home Phone, Internet and Cable services. (id:51382)
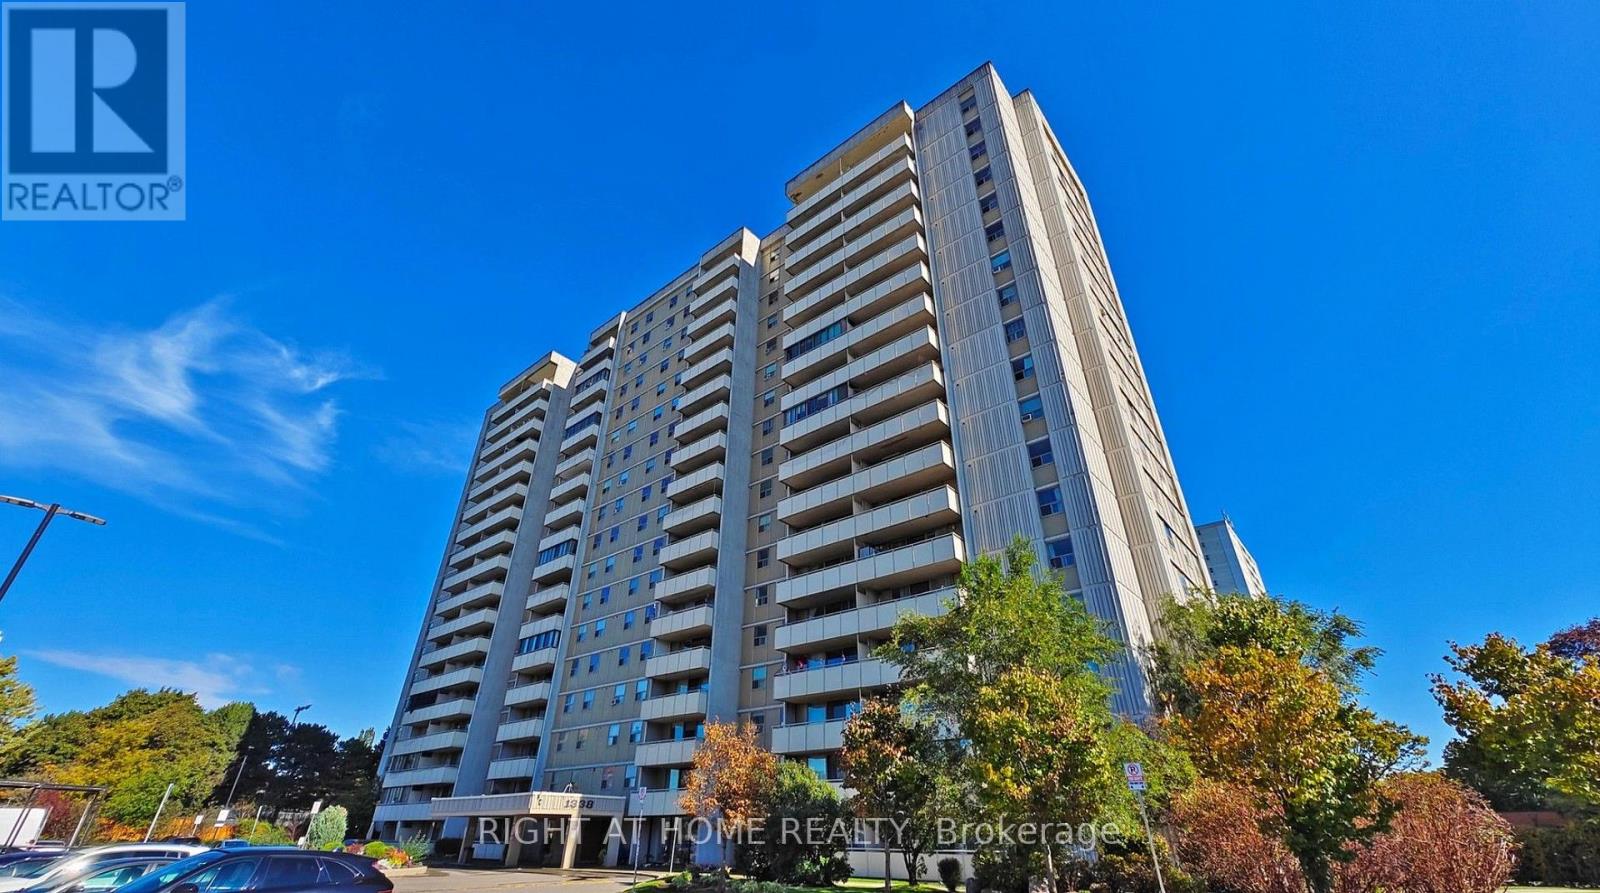
1711 - 1338 York Mills Road
Toronto, Ontario
Welcome to Suite 1711 at York Mills Heights, a rarely offered, family-sized 3-bedroom, 2bathroom suite showcasing $100,000 in new renovations. Modern style and a touch of luxury come together in this 100% turnkey, move-in-ready home.The bright, open-concept floor plan showcases smooth flat ceilings with modern pot lights, upgraded baseboards, and durable 9-inch wide, 9-mil luxury vinyl plank flooring throughout. The custom-designed kitchen features quartz countertops, soft-closing cabinetry, and remote-controlled under-mount cabinet lighting. Both washrooms have been fully upgraded with contemporary finishes and vanities.The suite features new plumbing and electrical throughout, with an upgraded electrical panel located behind the refrigerator and a water line ready for a future refrigerator with ice and water features. The full-size laundry room offers ample built-in storage, updated plumbing, and new dryer vent hoses with an added lint filter, new hallway coat and linen closet. Freshly painted walls and new flooring throughout, including the entrance, complete the renovation. Enjoy eastern views and an easterly breeze from your private balcony, with north-facing windows in both secondary bedrooms allowing for cross-ventilation and views of fireworks at Richmond Green Park for all occasions.Well-maintained building with all-inclusive maintenance fees covering heat, hydro, water, cable TV, and parking. Amenities include an outdoor swimming pool, fitness gym, sauna, tennis court, party room, visitor parking, and security. Minutes to Hwy 401, DVP, TTC at your door, shopping, and parks. (id:51382)
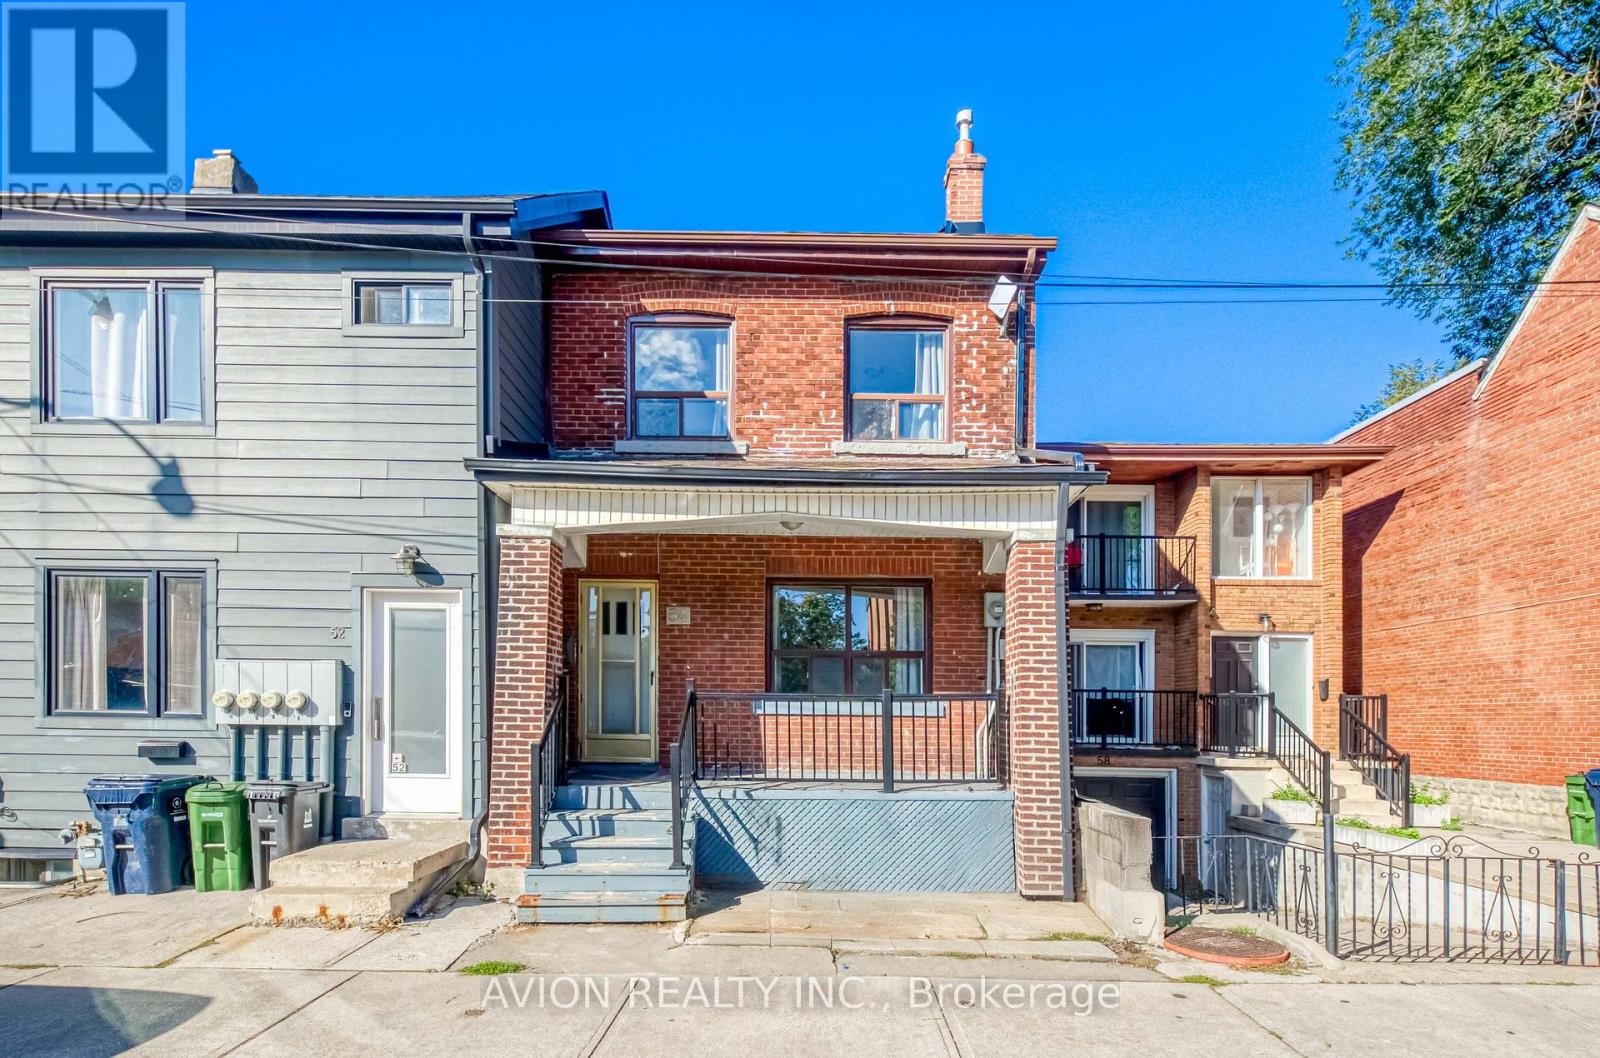
54 Ryerson Avenue
Toronto, Ontario
Location! Location! Attention Investors & End Users! Rare Solid Brick Legal Duplex, Proudly Owned & Maintained By The Same Owner For Over 20 Years, Offering Exceptional Income Potential With 7 Bedrooms, 3 Kitchens & A Highly Functional Multi-Level Layout. Separate Walk-Up Basement With Its Own Kitchen & Rare High Ceilings For The Area, Creating Excellent Potential For A Third Living Area & Additional Rental Income. Freshly Painted Throughout With Spacious Bedrooms, High Ceilings & Generous Living Space, Ideal For Investors, Multi-Generational Families Or End Users Looking To Live In One Unit While Generating Income From The Rest. Steps To Parks, Schools, 24-Hr TTC, Chinatown, Shopping, Restaurants & Everyday Amenities. Live In, Rent Out & Maximize The Potential Of This Versatile Downtown Property - A Rare Opportunity With Multiple Income Possibilities In A Prime Location! (id:51382)
3010 - 2 Anndale Drive
Toronto, Ontario
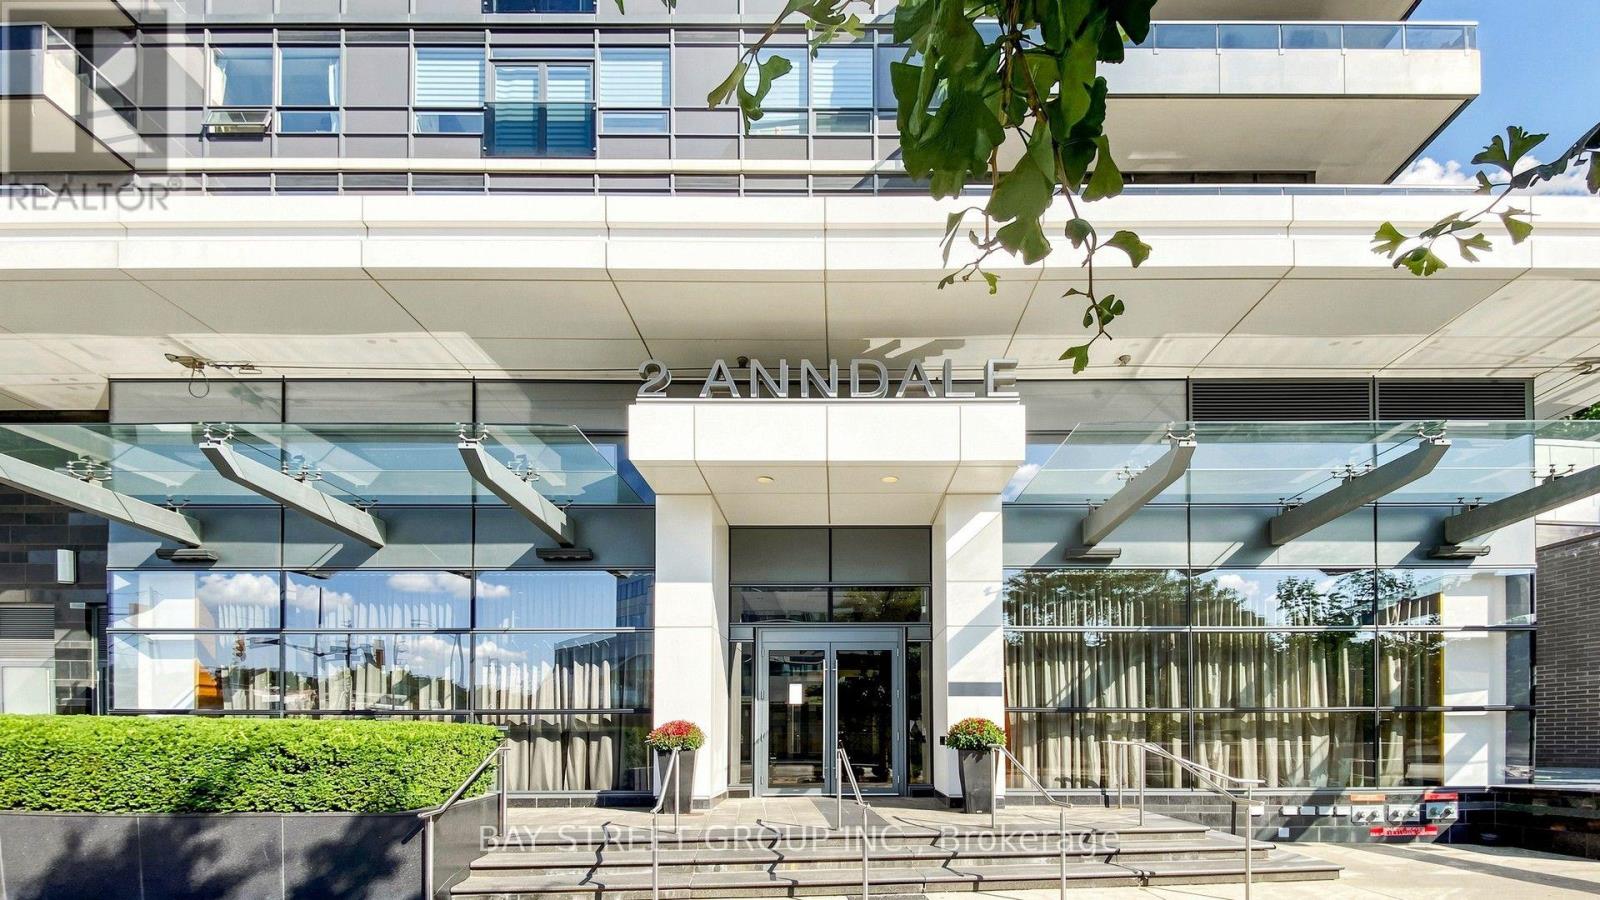
Stunning 922 sq. ft. southwest-facing corner suite on the 30th floor of the prestigious Tridel Hullmark Centre! Featuring 2 bedrooms, 2 bathrooms, a functional split-bedroom layout, 9-ft ceilings, elegant finishes, and a spacious primary bedroom with ensuite and walk-in closet. Floor-to-ceiling windows offer abundant natural light and breathtaking unobstructed views of the Downtown Toronto skyline. Unbeatable Yonge & Sheppard location with direct indoor subway access, steps to supermarkets, shopping, dining, and entertainment. Luxury amenities include 24-hour concierge, gym, outdoor pool, sauna, and rooftop terrace. (id:51382)
2603 - 231 Fort York Boulevard
Toronto, Ontario
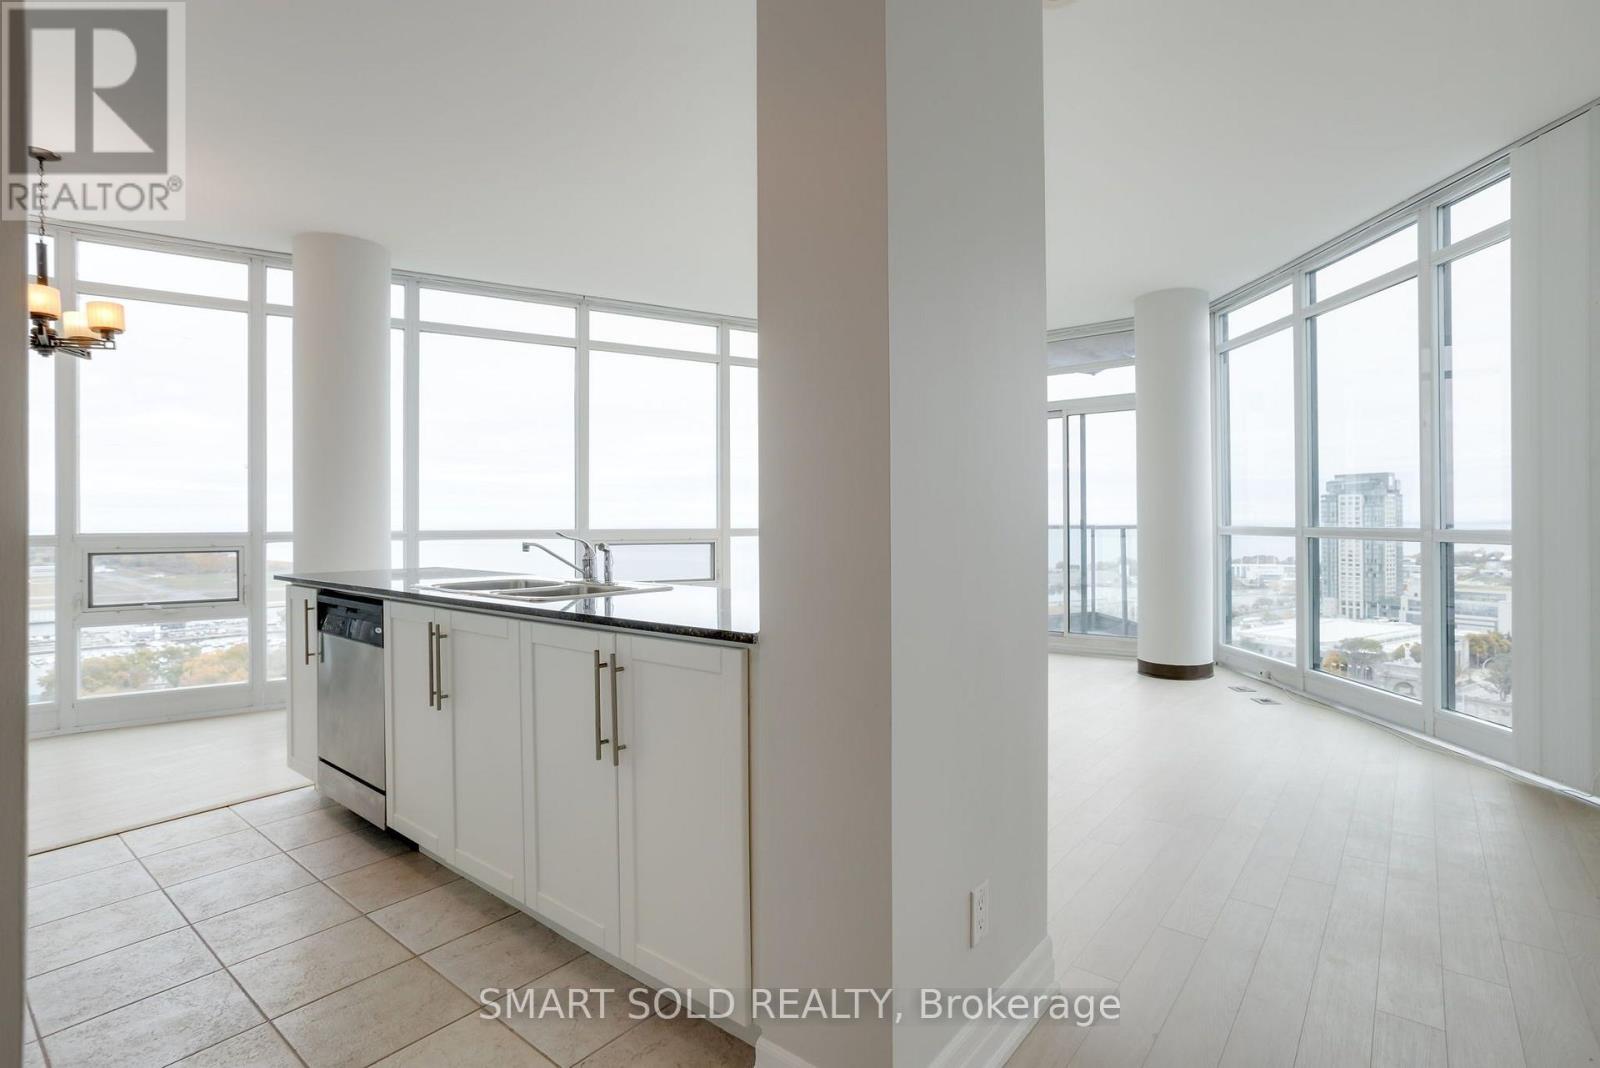
Wake up to breathtaking panoramic lake views in this light-filled 2-bedroom + den, 2-bath suite where the lake is the backdrop to everyday living.Wrap-around floor-to-ceiling windows frame spectacular water views from the living areas and beyond, with 9-ft ceilings amplifying the bright, airy feel. Morning light over the lake, sailboats by day, sparkling skyline reflections at night - it's all part of the home.The desirable layout offers a modern kitchen, primary bedroom with large closet, 4-pc ensuite and views to wake up to, spacious second bedroom, den, and private balcony made for lake gazing. 1 parking + 1 locker included.Resort-style building with pool, rooftop terrace, gym, sauna, and 24-hr concierge, steps to Queens Quay, Financial District, shopping, TTC, DVP and Gardiner. Walking distance to Budweiser Stage, BMO Field, Exhibition Place, The Bentway, with King & Queen West and Liberty Village nearby. (id:51382)
713 B - 18 Wynford Drive
Toronto, Ontario
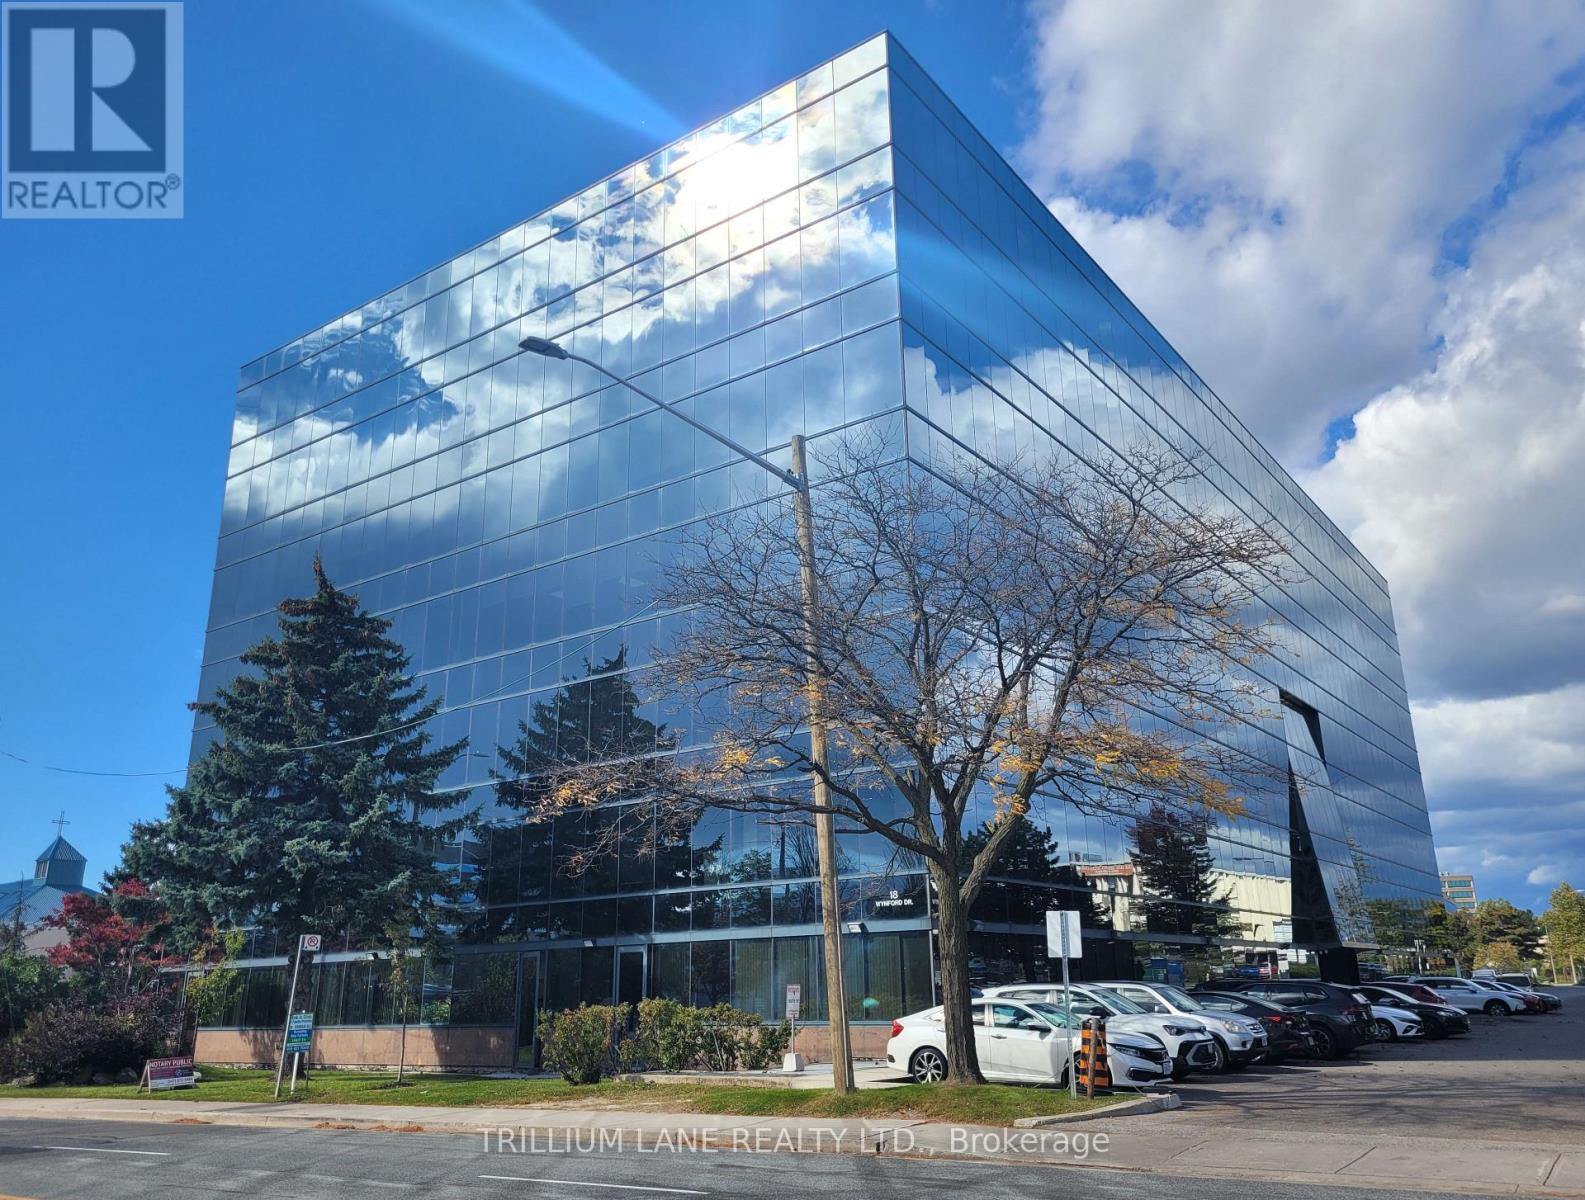
Professional offices with quality finishes This elegant corner unit with 9 ft. ceiling has panoramic views and includes one parking spot underground, and kitchenette.. Convenient location - Cross Town on Don Mills and Eglinton. Just off the DVP. The LRT line, and Public Transit are all conveniently located steps away. Other amenities - restaurants and shopping close by. Ample visitor parking at this professional building. Office furniture is negotiable. All measurements to be verified by new Tenant or their Agent. (id:51382)
3401 - 33 Charles Street E
Toronto, Ontario
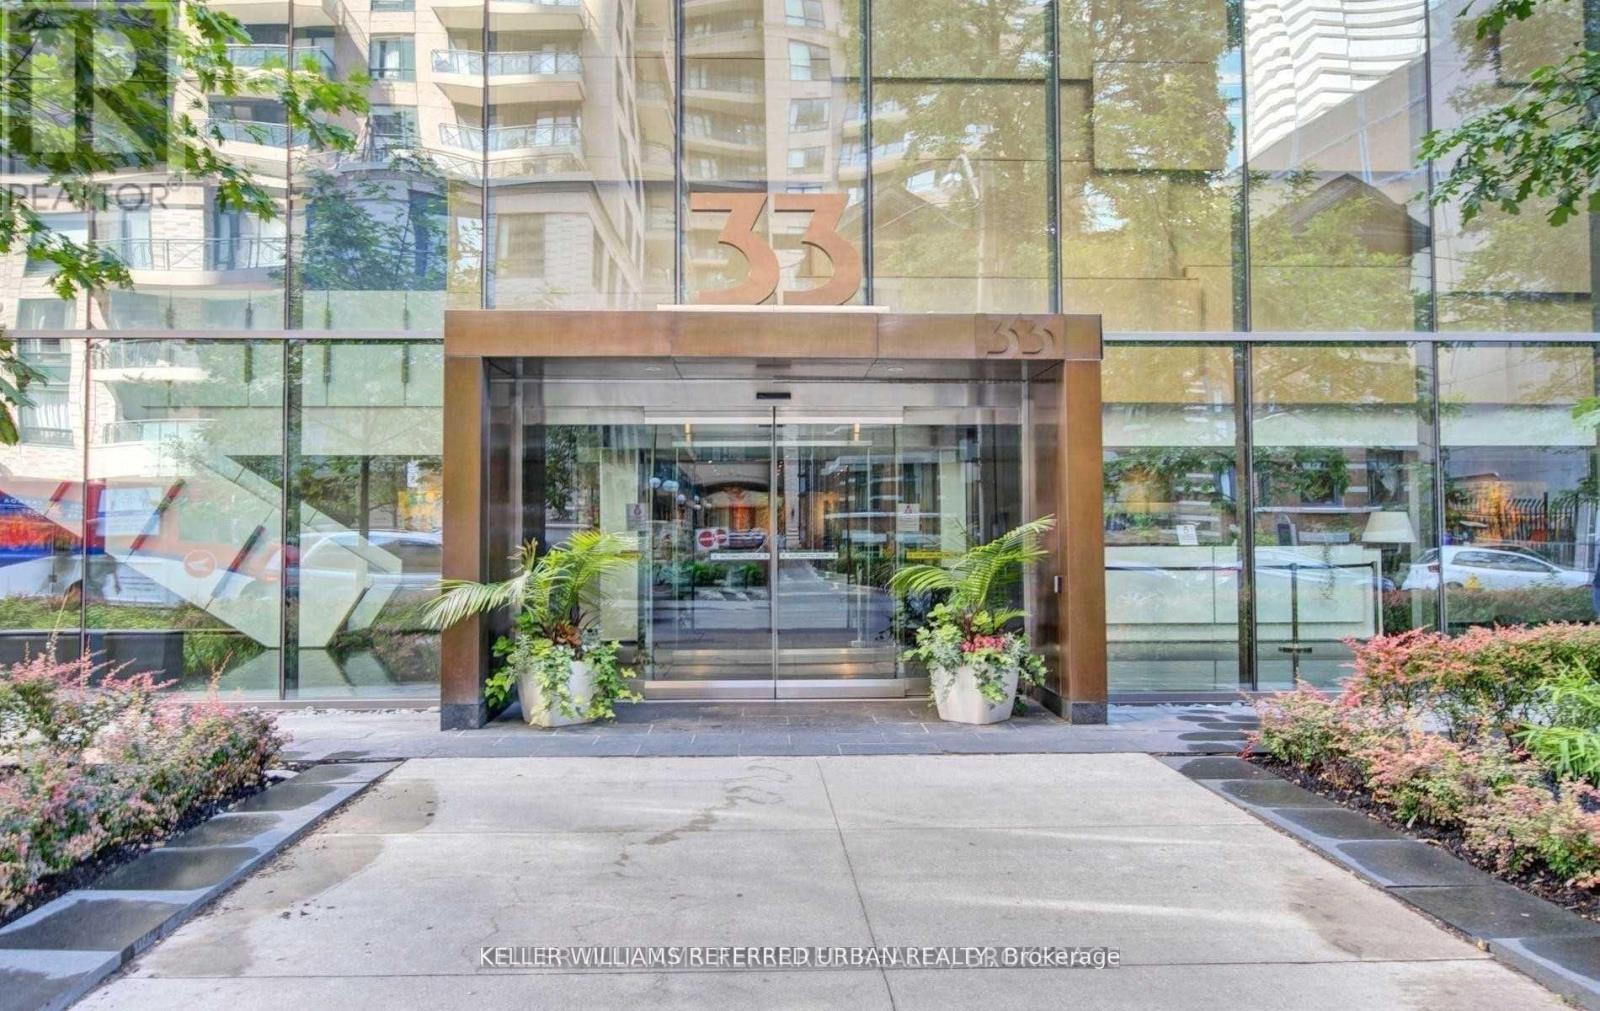
Casa Condo At Yonge/Charles! Spacious & Functional Layout, Den Can Be Used As 2nd Bedroom, 9 Ft Ceiling, Hardwood Fl, Floor To Ceiling Windows With Walkout To Huge Balcony, Walk To Yonge/Bloor Subway, Yorkville Shops, Restaurants. Top Of The Line Amenities With Pool, Hot Tub, Double Sided Outdoor Fireplace, 24 Hours Concierge. (id:51382)
248 Spadina Road
Toronto, Ontario
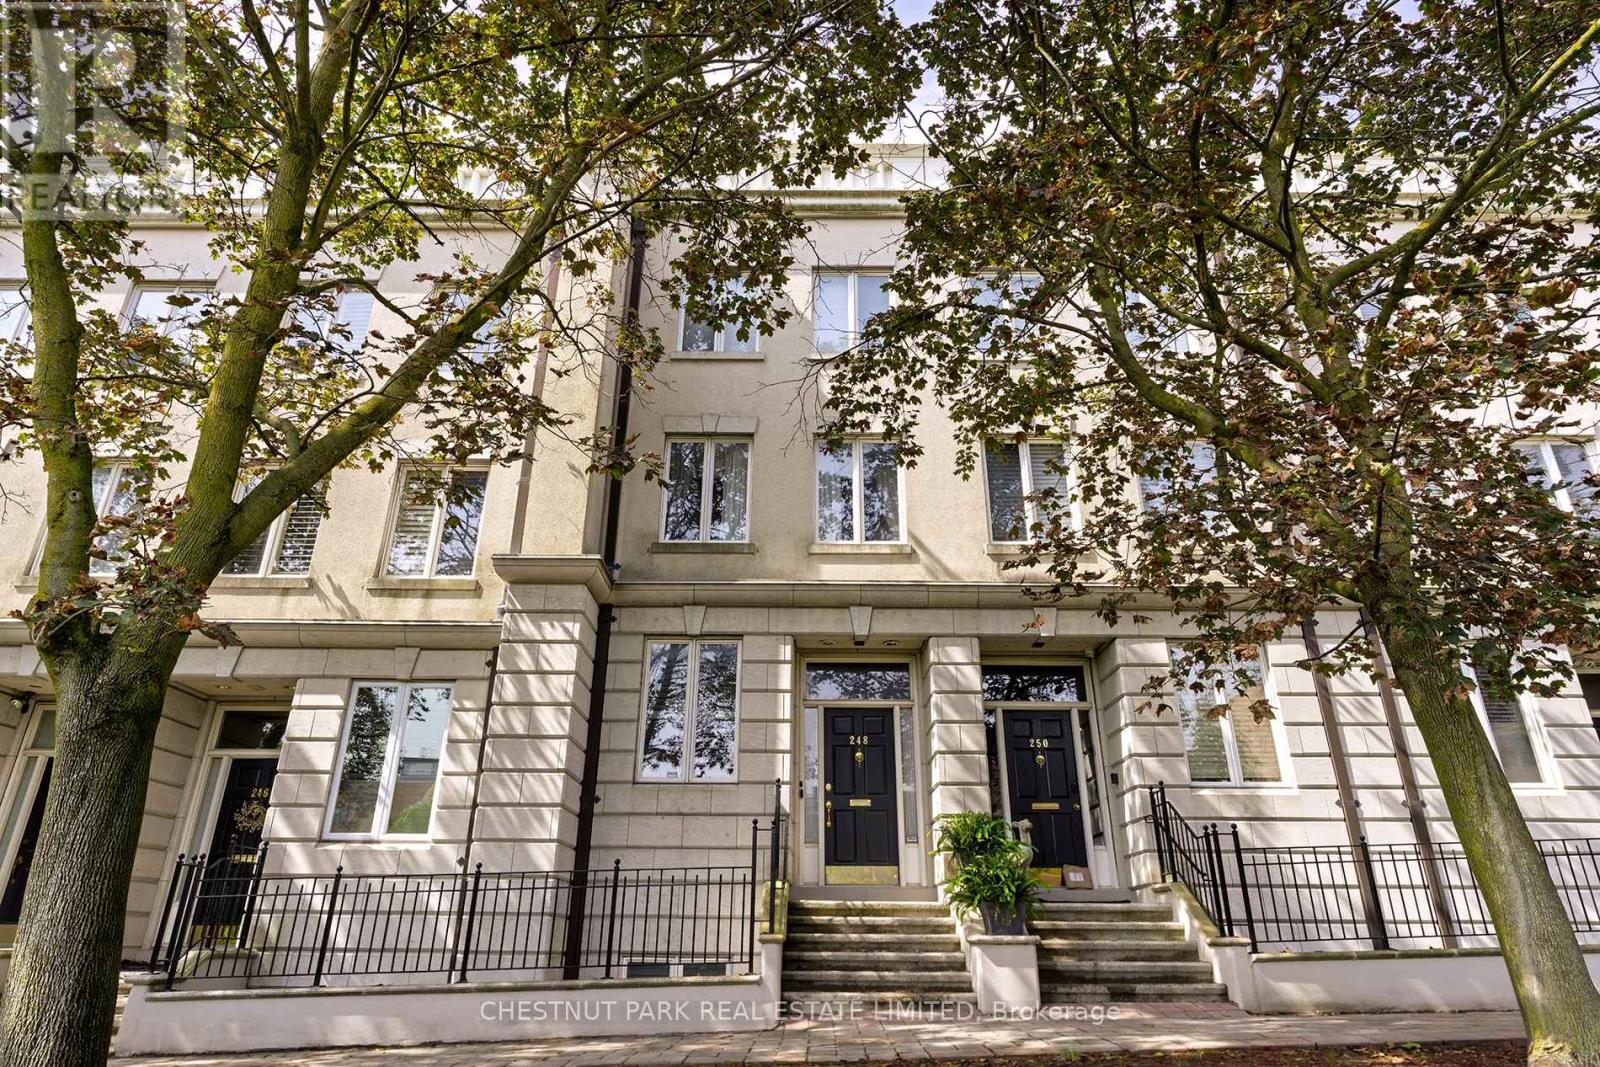
Located just steps from Casa Loma, this Georgian-inspired townhouse in Castle Hill offers more than 3,400 square feet of living space across four and a half levels. Set well back from the street and buffered by mature landscaping, the home enjoys a quiet, private setting while remaining exceptionally well connected to the rest of the city. A large foyer with a curved staircase creates a dramatic entrance, with a rough-in already in place for an elevator. The main living room is generously proportioned with high ceilings, a gas fireplace and a walkout to a private terrace. The second level offers space for a formal dining room, along with a large eat-in kitchen with room for an additional family area. Two spacious bedrooms are located on the third floor, including a large primary suite with soaring double-height ceilings, ample closet space and a five-piece ensuite. The fourth-floor loft provides flexible additional living space and works equally well as a family room, home office or guest area. It opens onto a west-facing rooftop terrace with afternoon and evening sun and views toward Casa Loma and the downtown skyline. The lower level includes a third bedroom with ensuite, additional storage and direct access to a private two-car garage. A substantial and highly flexible home in a quiet Castle Hill setting, offering a rare opportunity to reimagine the space and create a home entirely your own. The location offers easy access to Yorkville, Summerhill, Forest Hill and downtown, with nearby transit, parks, shops, restaurants and everyday amenities all close at hand. (id:51382)
85 Tyler Street
Aurora, Ontario
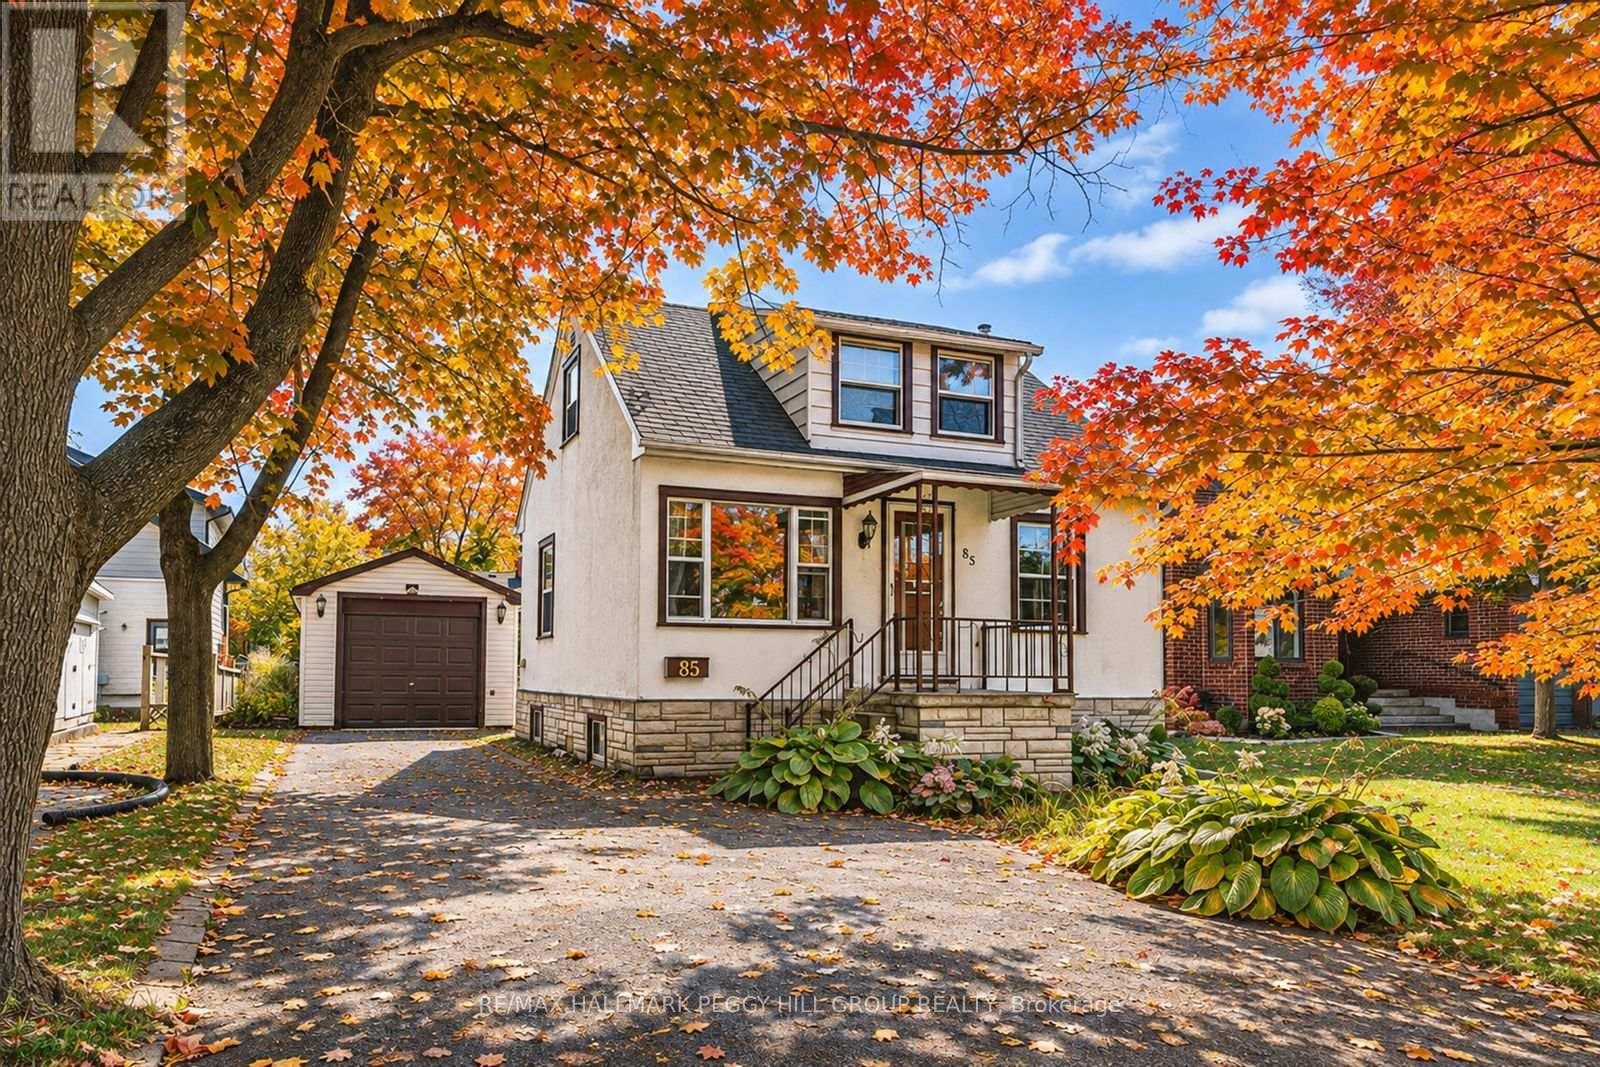
RARE OFFERING WITH ENDLESS POTENTIAL IN COVETED AURORA VILLAGE SURROUNDED BY LUXURY HOMES! Attention Builders, Developers and Visionaries! This is your chance to secure a 54 x 134.5 ft lot in the prestigious Aurora Village, surrounded by multi-million dollar homes on a picturesque tree-lined street. The existing 1 1/2 storey home invites creative redesign or the opportunity to build new, giving you the freedom to create a luxury residence that matches your vision. The backyard is flat, private and framed with mature hedges, and a newer east facing fence. This provides an ideal setting for outdoor living and custom landscaping. This property is zoned R3, permitting a detached dwelling and second suite dwelling, with potential for a third suite. Significant sewer infrastructure improvements were recently completed in preparation for future construction, and a new topographical survey is available to help guide future plans. Recent tear-downs and custom builds on Tyler Street and in the surrounding area have proven strong market demand and premium sale values. All of this is minutes to top-rated schools including St. Andrew's College, the Aurora Cultural Centre, Town Park, the library, boutique shopping, vibrant dining and GO Transit. This rare property offers the lifestyle, location and limitless potential to make your mark in one of Aurora's most admired neighbourhoods. (id:51382)
154 Bythia Street
Orangeville, Ontario
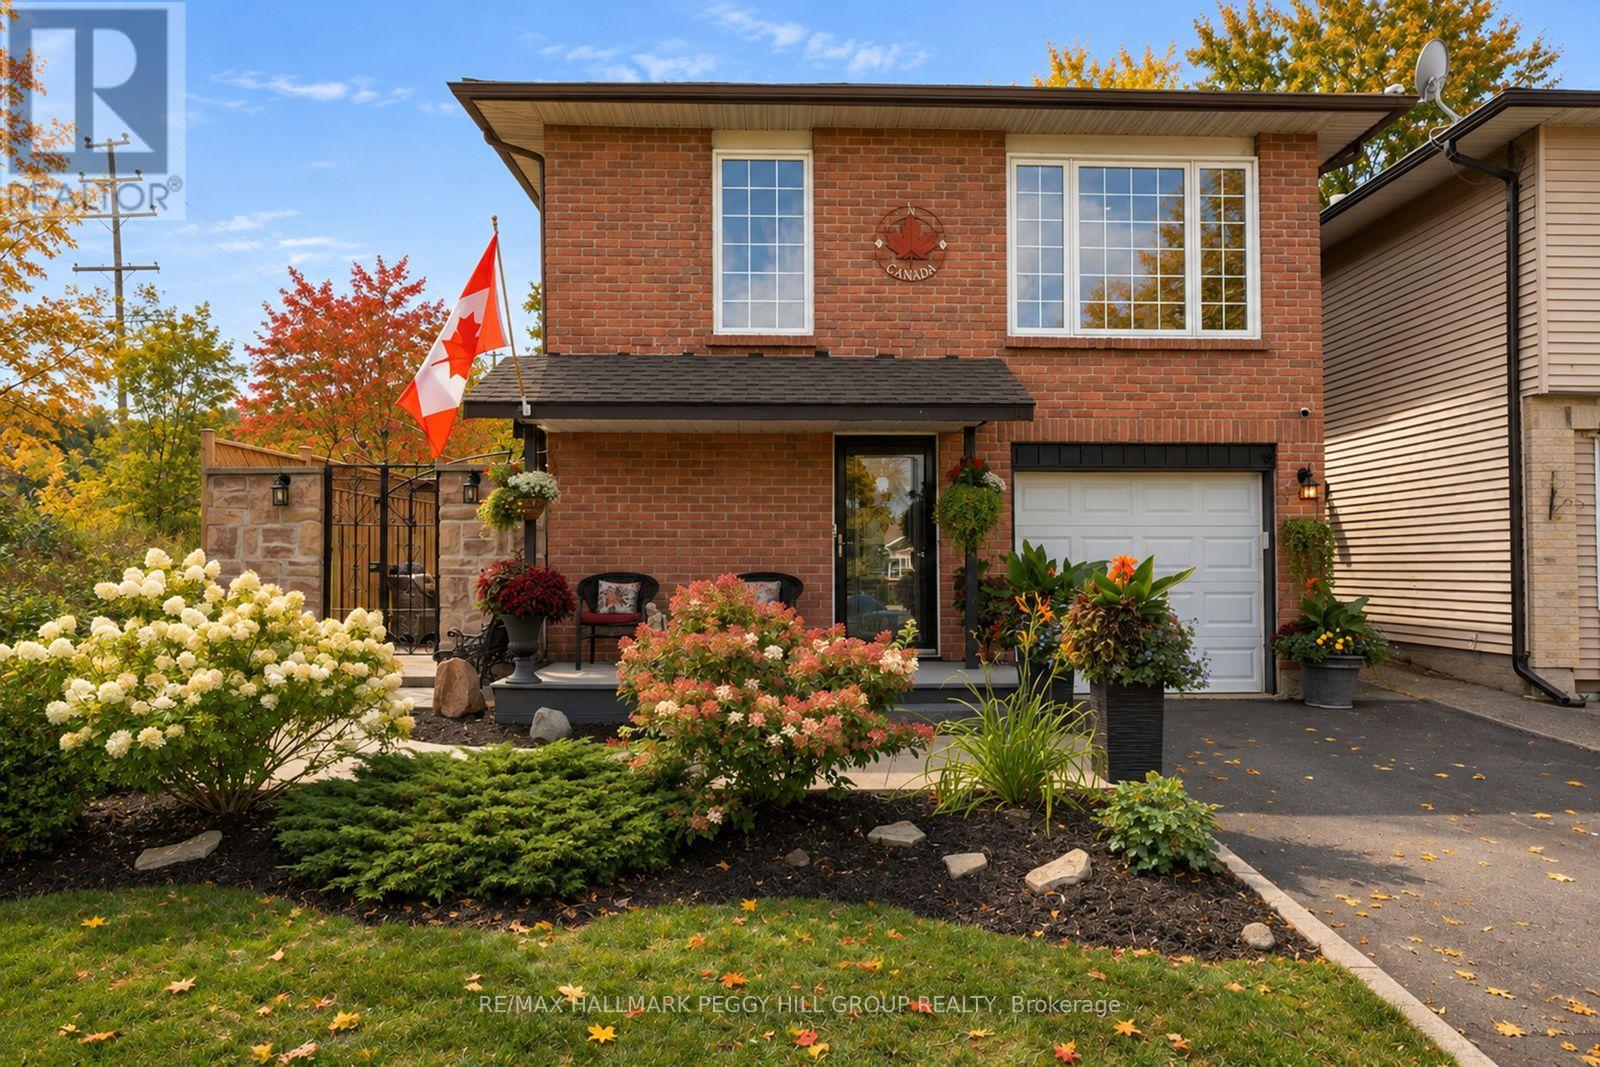
A FLEXIBLE RAISED BUNGALOW WITH IN-LAW POTENTIAL & PLENTY TO LOVE OUTSIDE! This renovated home pairs nearly 2,000 finished square feet with four bedrooms and a finished lower level offering excellent in-law potential. Established garden beds, a large covered front porch and a stone wall with wrought-iron gate add character to the front of the home, while the fenced backyard offers mature trees, a large lawn, garden shed, upper deck and multiple patio spaces. The main level features a spacious living and dining area where an exposed wood beam adds character and large front windows draw in natural light. The renovated kitchen is finished with white cabinetry, quartz countertops and matching backsplash, stainless steel appliances, a large centre island, extensive storage, a built-in glass display cabinet and a window seat overlooking the greenery beside the home. Three bedrooms are located on this level, including a primary with a walkout to the deck and a renovated 3-piece ensuite behind a sliding barn door, complete with a floating vanity and modern glass-walled shower, while a separate 4-piece bath serves the remaining bedrooms. The bright finished lower level adds a separate side entrance, soundproofing between levels, kitchen, living room, gas fireplace, powder room, fourth bedroom and semi-ensuite access to a 3-piece bath, creating excellent in-law capability for extended family. Set in an established, family-friendly part of Orangeville, this is an easy place to put down roots, with parks, schools, recreation, shopping and downtown all close to home. (id:51382)
11 Oakmont Avenue
Oro-Medonte, Ontario
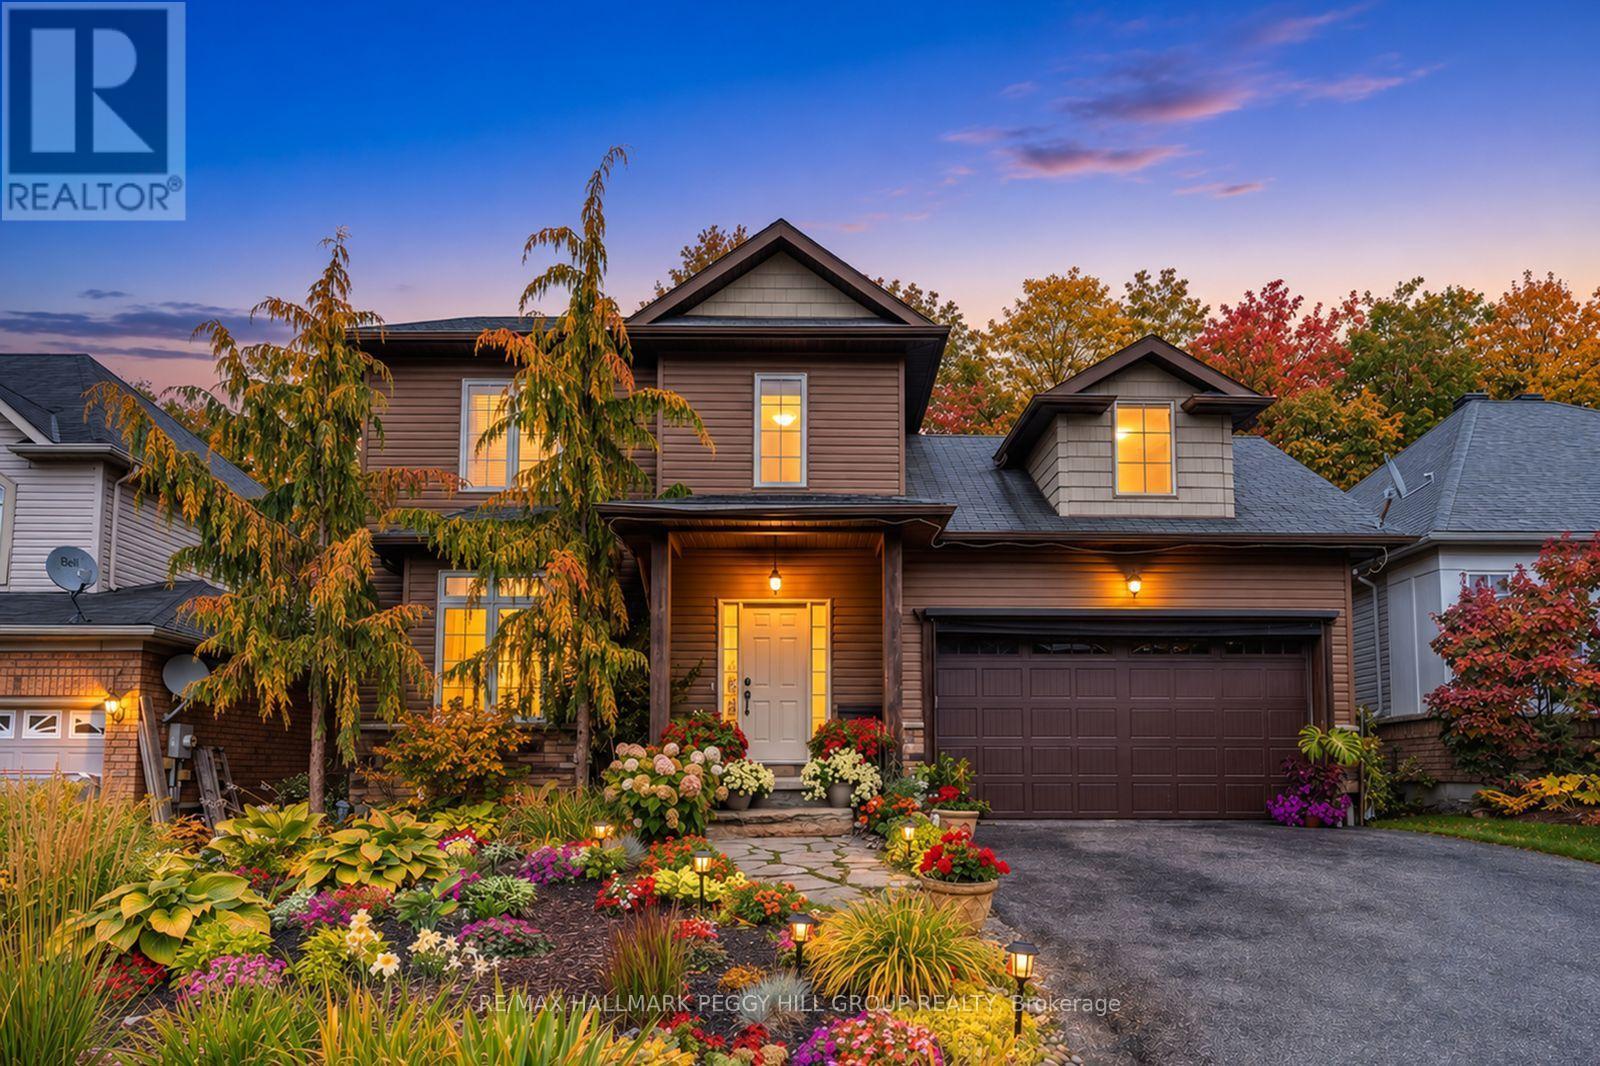
MULTI-GENERATIONAL LIVING MEETS FOUR-SEASON HORSESHOE VALLEY ADVENTURE! Nearly 2,500 finished sq. ft. is only the beginning, with a finished lower level designed for different stages of life, offering in-law potential with its own kitchen, living space, two bedrooms and a full bath. Add a beautifully finished interior, a garage with a custom bar and a lush treed backyard that feels more like a cottage-country escape than a typical in-town lot. Rich hardwood floors flow through the main living areas, where a gas fireplace anchors the space and sliding doors open to a deck overlooking layers of mature greenery. The kitchen pairs timeless shaker-style cabinetry with stainless steel appliances including a gas stove, a tiled backsplash, generous prep space, and a large island that naturally draws people together. The primary suite includes a walk-in closet and 4-piece ensuite featuring a soaker tub, separate shower, and oversized vanity, while two additional bedrooms complete the upper level. Beautifully landscaped front and back, the property is framed by colourful perennial gardens, natural stone walkways, mature trees, and a backyard that feels tucked into the forest. The garage adds an unexpected bonus with a custom bar, wood ceiling, lounge area, and bug-screened doors, creating a casual hangout spot for evenings with friends. Set in a quiet, friendly Horseshoe Valley neighbourhood near parks, trails, skiing, golf, Horseshoe Resort, Vettä Nordic Spa, Horseshoe Heights P.S. and Simcoe Woods Community Centre, with Barrie, Orillia and Lake Simcoe within easy reach. (id:51382)