
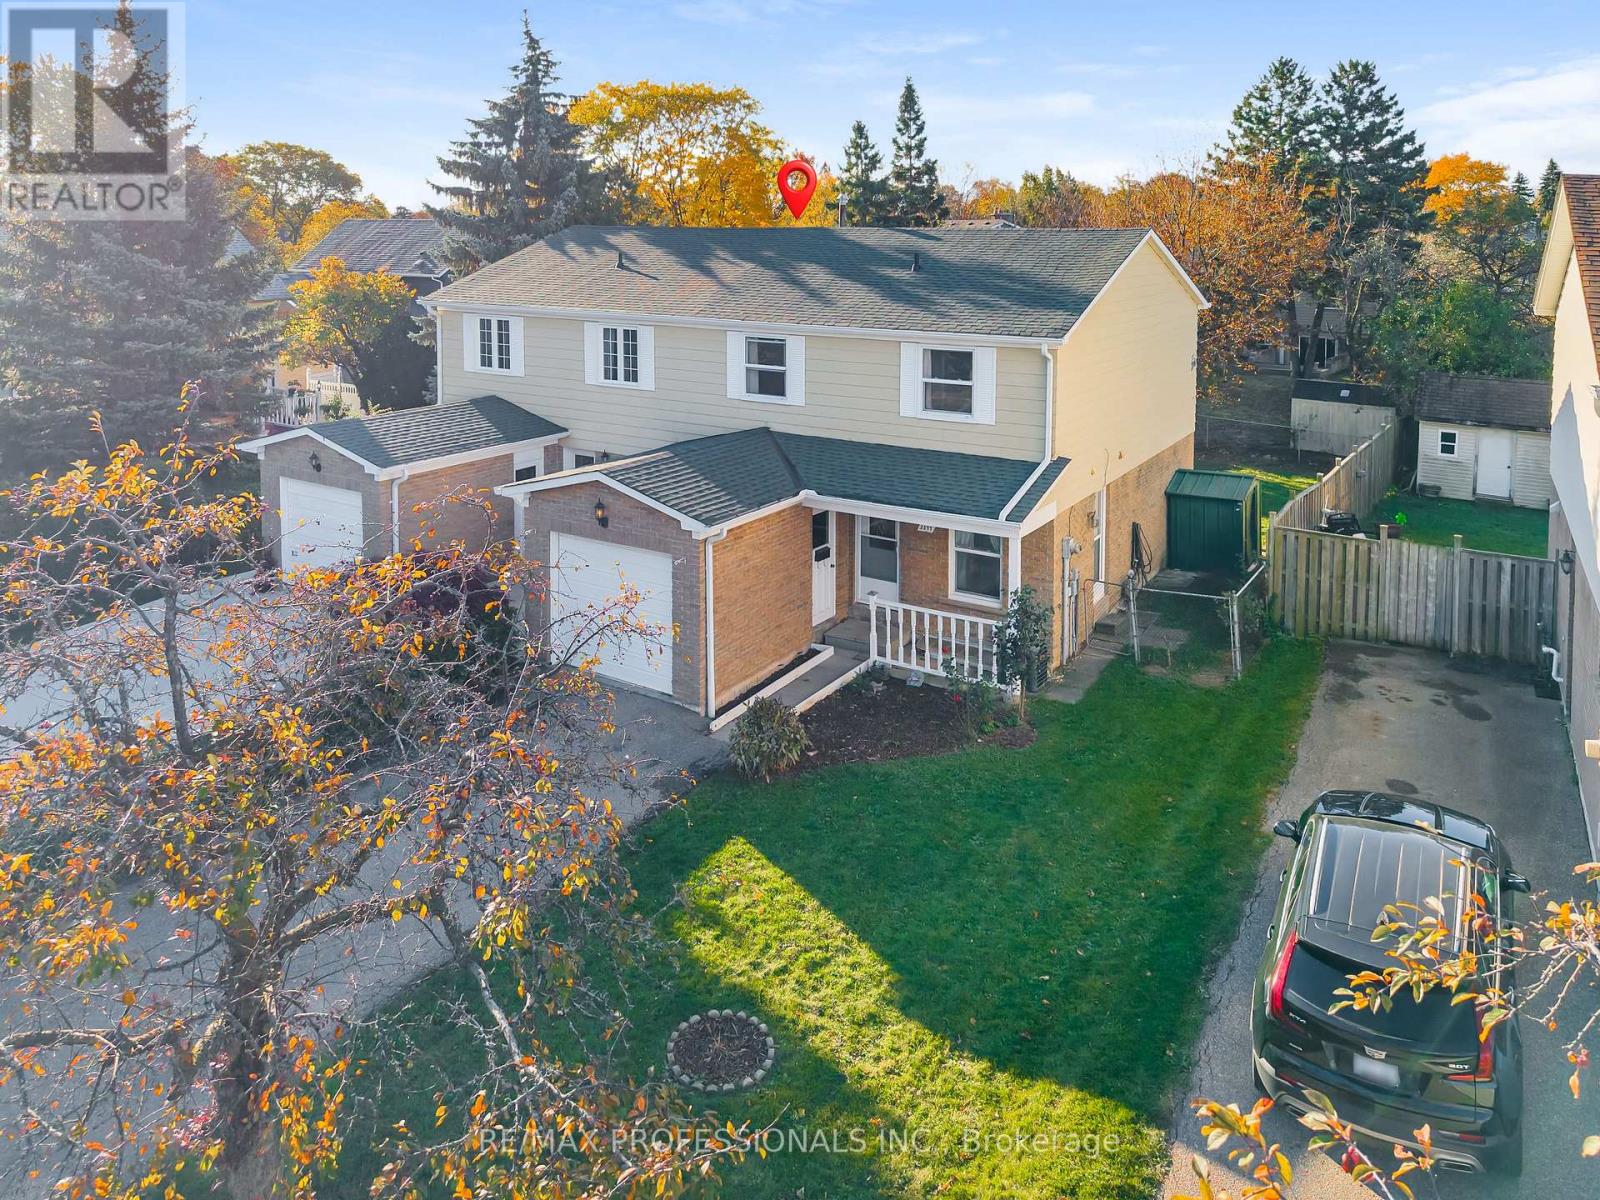
3377 Kings Masting Crescent
Mississauga, Ontario
Almost 1400 square feet as per MPAC plus finished basement. The perfect opportunity to update and make this home your own! 4 bedrooms on the upper level. Eat in Kitchen, large Living room and Dining room combination. All of this with a single car garage with a completely private driveway. Same owner since 1988. Priced for action, available immediately. (id:51382)
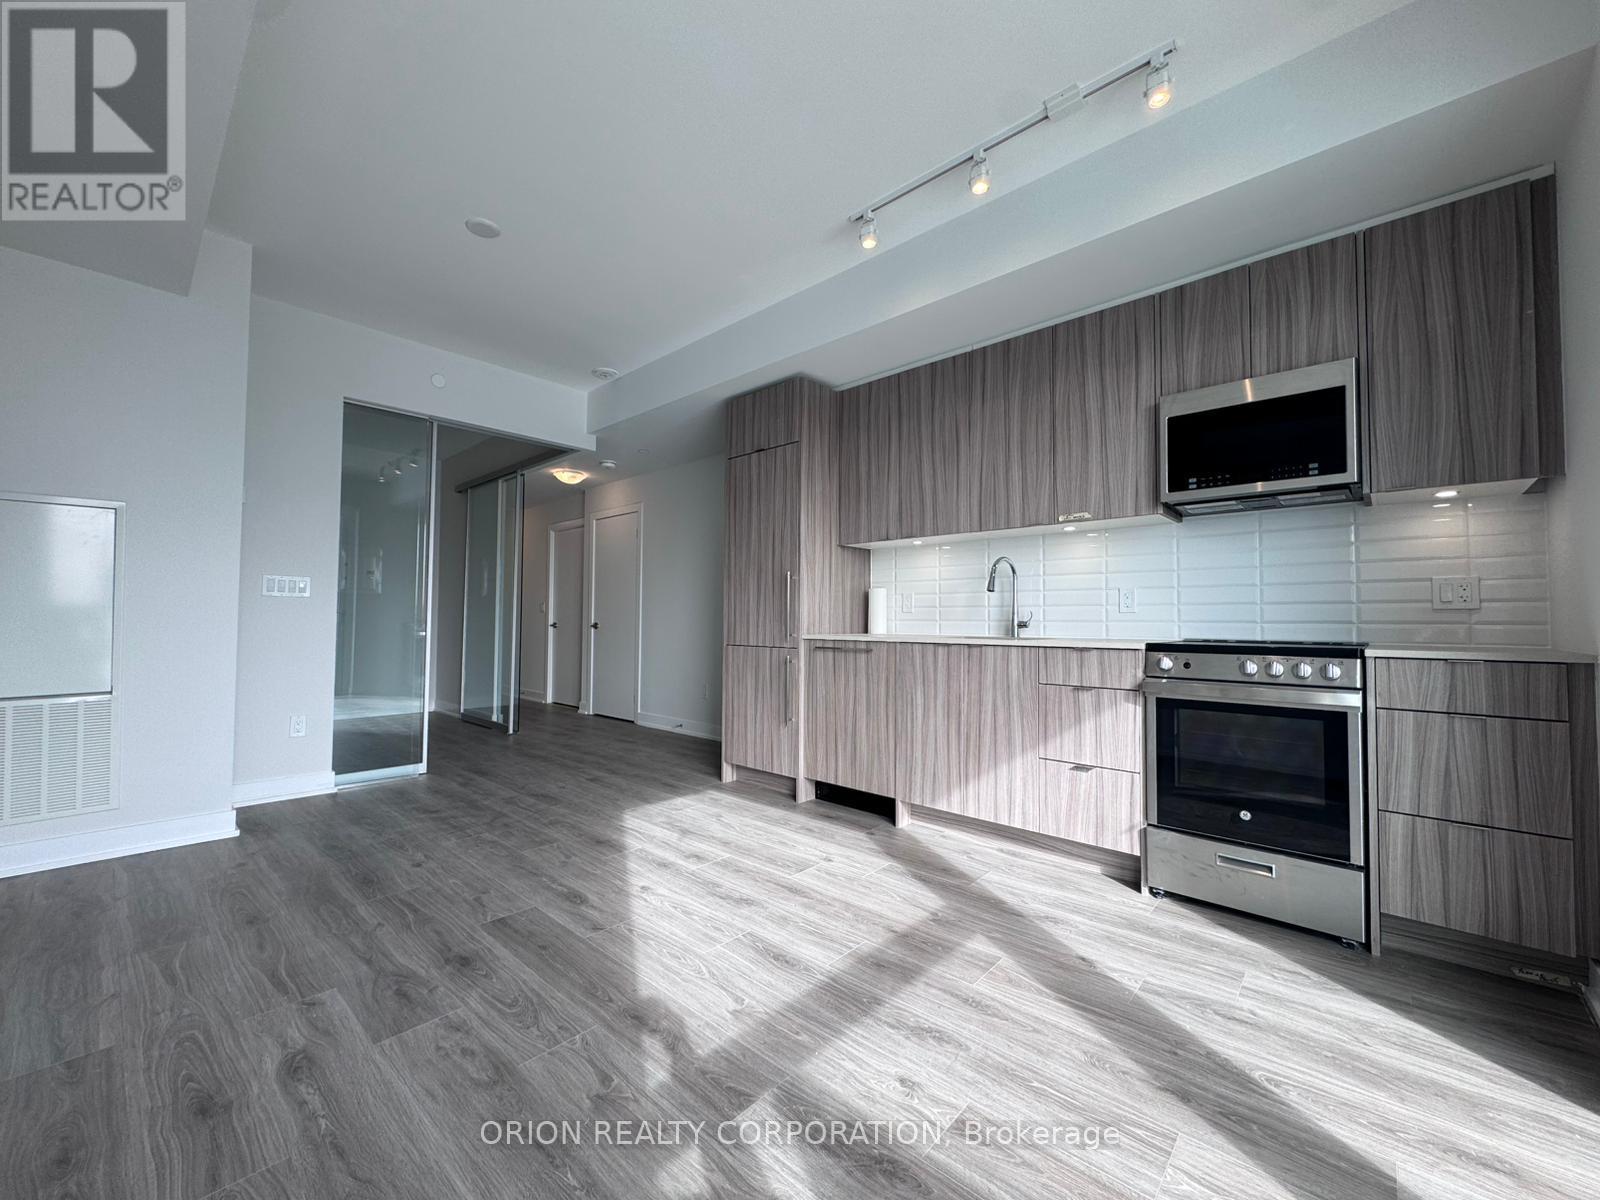
2609 - 4130 Parkside Village Drive
Mississauga, Ontario
Enjoy this Beautiful One Bedroom, One Bathroom Unit in the Heart of Square One! Offering 494 Sq. Ft. of Interior Living Space Plus a 56 Sq. Ft. Private Balcony. Functional Layout With One Locker Included. Enjoy an Excellent Selection of Building Amenities Including Fitness Centre, Exercise Room, BBQ Lounge, Concierge, Party Room and Meeting Room. Conveniently Located Near Square One Shopping Centre, Restaurants, Public Transit, Major Highways and All Essential Amenities. A Fantastic Opportunity for Comfortable Living in a Prime Mississauga Location! (id:51382)
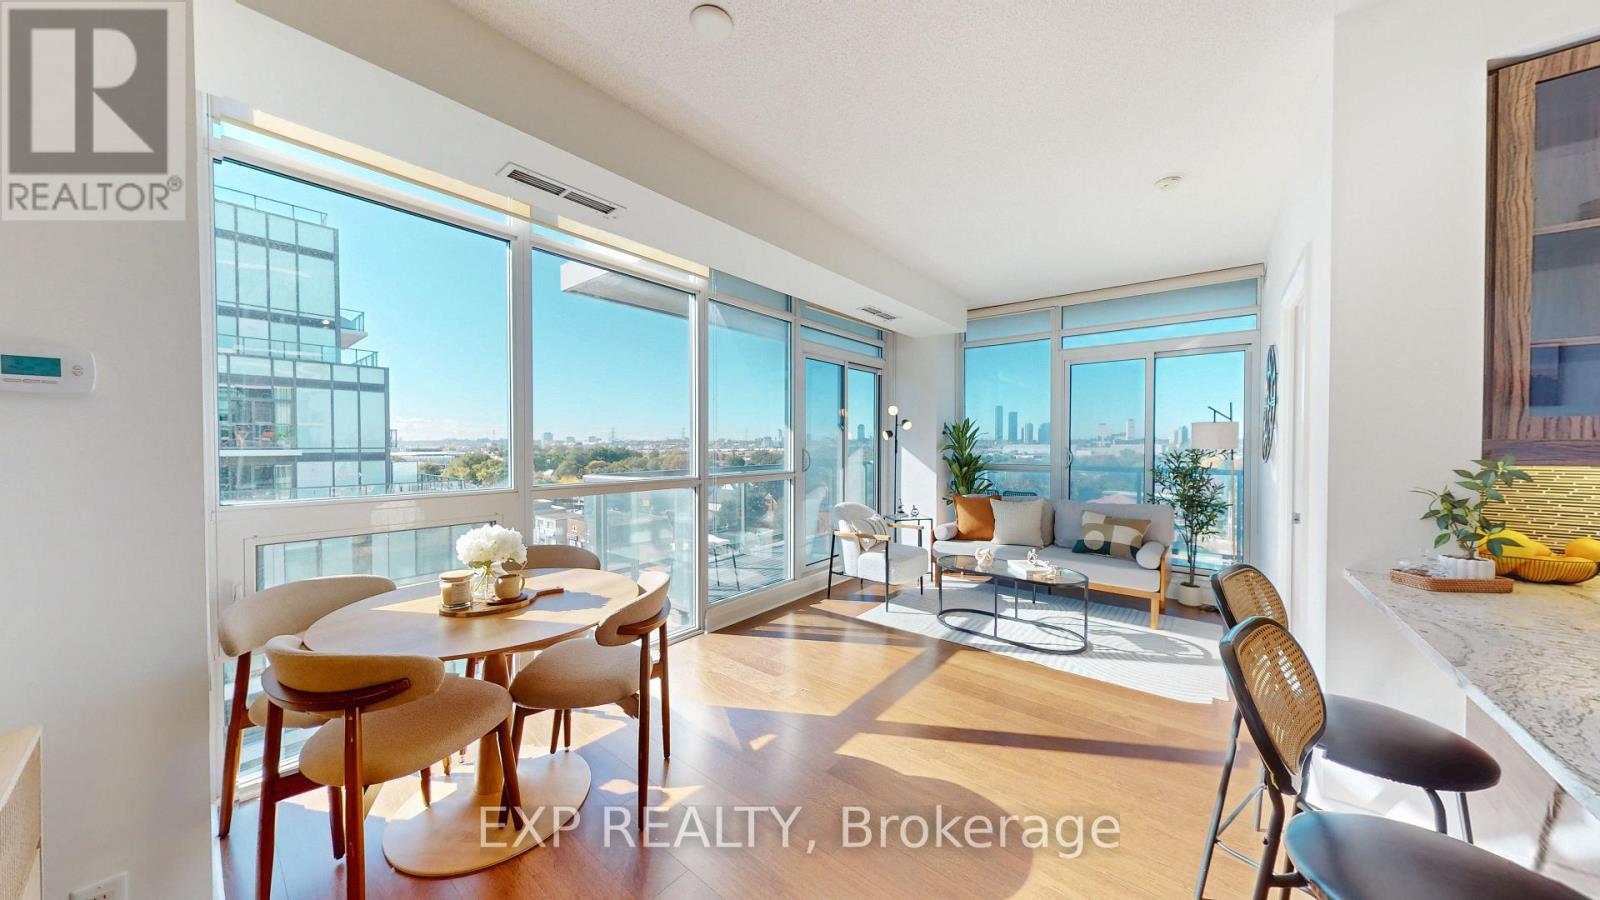
808 - 1185 The Queensway Way
Toronto, Ontario
Sun-Filled Corner Suite W/ 2 Beds, 2 Baths & 799 Sq Ft! Floor-To-Ceiling Windows Throughout W/ Open Skyline Views. Large Wraparound Balcony W/ Walkout From Living Area. No Carpet Anywhere! Modern Kitchen W/ Granite Counters, Breakfast Bar & S/S Appliances. Open Dining Area Framed By Windows. Primary Bedroom W/ Ensuite & Mirrored Closet. Corner 2nd Bedroom W/ Windows On 2 Sides. Bath W/ Glass-Enclosed Shower. Entry Hall W/ Double Closets. Parking & Locker Included! Amenities Include Indoor Pool, Gym, Yoga Studio, Party Room & Rooftop Terrace W/ BBQs & Cabanas. Landscaped Courtyard W/ Circular Drop-Off. Retail At Your Doorstep. Steps To TTC, Shops & Dining On The Queensway. Mins To Gardiner, QEW, Hwy 427 & Sherway Gardens! Book a showing today! Do checkout the virtual tour. (id:51382)
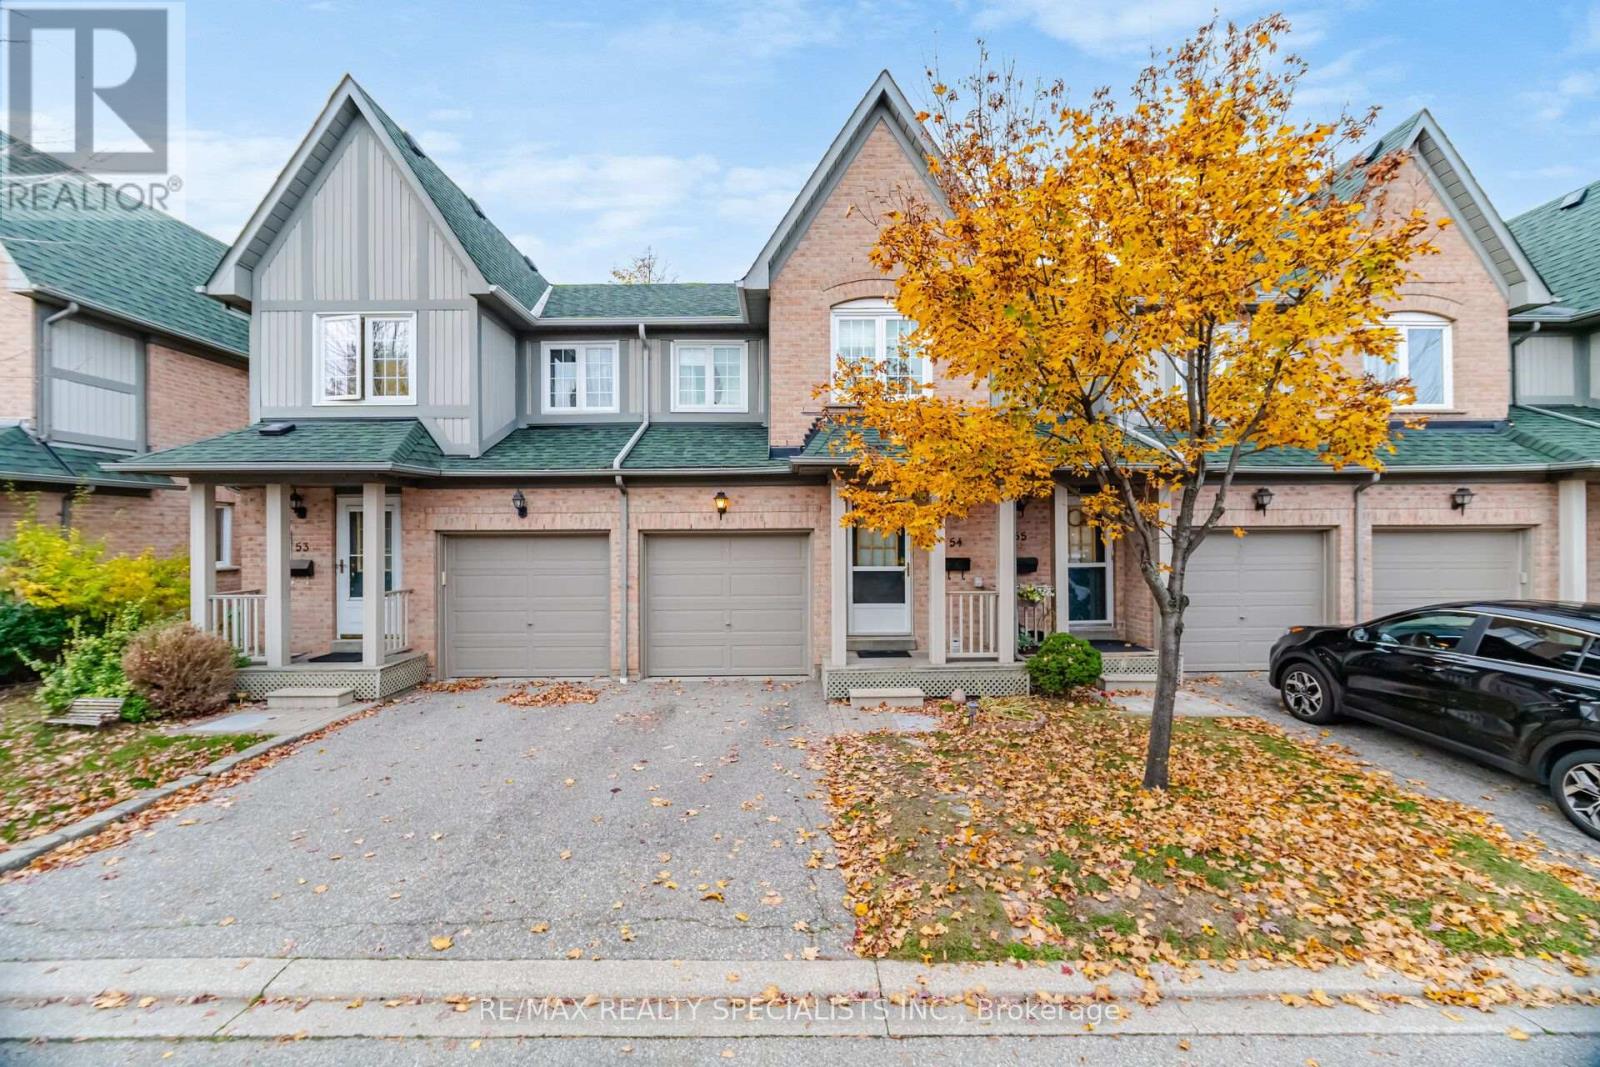
54 - 2955 Thomas Street
Mississauga, Ontario
Set in Central Erin Mills, this three-bedroom townhouse offers a comfortable layout with warm, welcoming living spaces. Hardwood floors run through the main level, where the living and dining areas flow naturally toward the kitchen. Sliding doors open to a private, fenced backyard with a raised garden bed and established landscaping. Upstairs, the primary bedroom features a walk-in closet and two-piece ensuite, with two additional bedrooms offering room for family, guests or a home office. The finished lower level provides extra space to relax or pursue hobbies. An attached garage and private driveway add everyday convenience, with visitor parking close by. Central Erin Mills brings shopping, recreation and everyday services close at hand, with Erin Mills Town Centre, Credit Valley Hospital and Erin Meadows Community Centre nearby. Highly rated John Fraser Secondary School is also close by. With Erin Mills Station, Streetsville GO and Highways 403, 401 and 407 nearby, commuting across Mississauga and beyond is convenient. (id:51382)
88 English Street
Brampton, Ontario
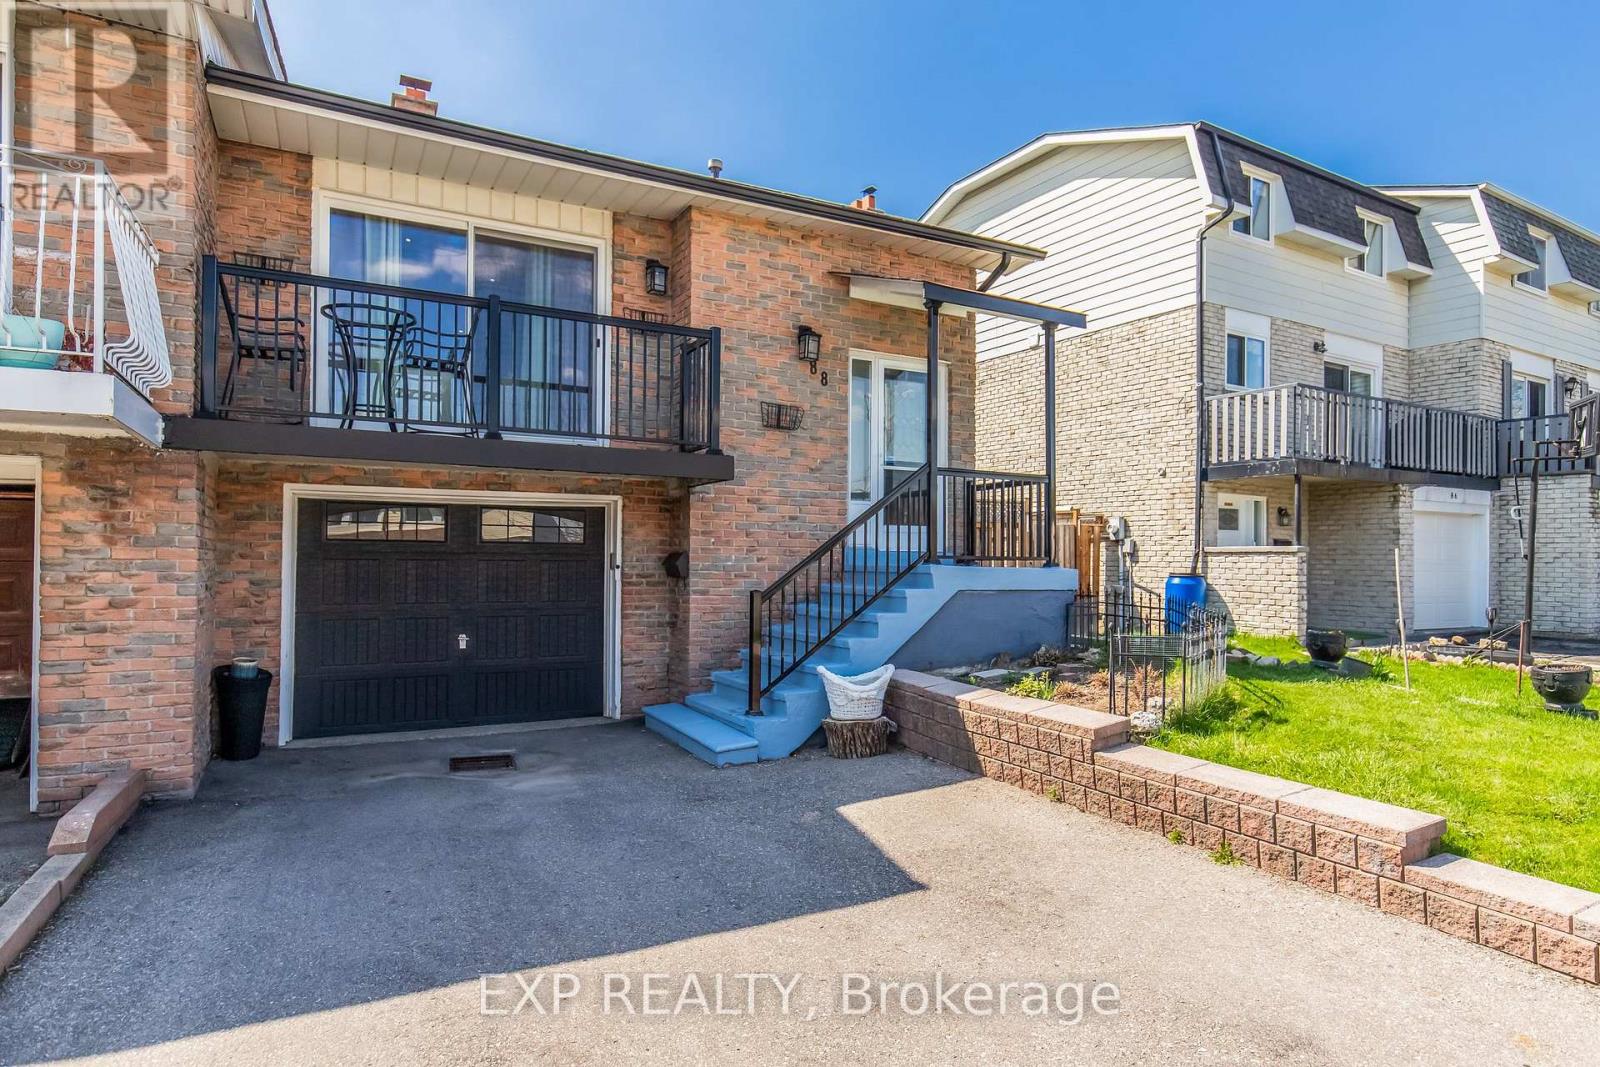
Priced to sell! This spacious 5-level backsplit semi offers the perfect setup for investors or families looking to offset their mortgage without sacrificing comfort or lifestyle. Featuring 2 bright bedrooms on the upper level and 2 bedrooms in the basement, this home is thoughtfully designed with two kitchens and a separate entrance-ideal for rental income, in-law living, or multi-generational families. The lower unit boasts a rare walkout to the backyard and is filled with natural light, creating a warm and inviting space that feels far from a typical basement. Freshly painted and well laid out, the home offers generous living space across both units, giving you flexibility to live in one and rent the other, or maximize returns as an income property. Backing directly onto a park, you'll enjoy no rear neighbours, added privacy, and a peaceful outdoor setting-perfect for families or tenants alike. Located in a convenient and established Brampton neighbourhood, close to schools, transit, shopping, and major routes, this is a property that delivers on both lifestyle and long-term value. Whether you're looking to buy your first home or add another property to your portfolio, this is a rare opportunity that won't last. Don't settle for a condo or a cookie cutter home when this property can offer double the space while potentially paying the same or less. (id:51382)
2 - 182 Cameron Avenue
Toronto, Ontario
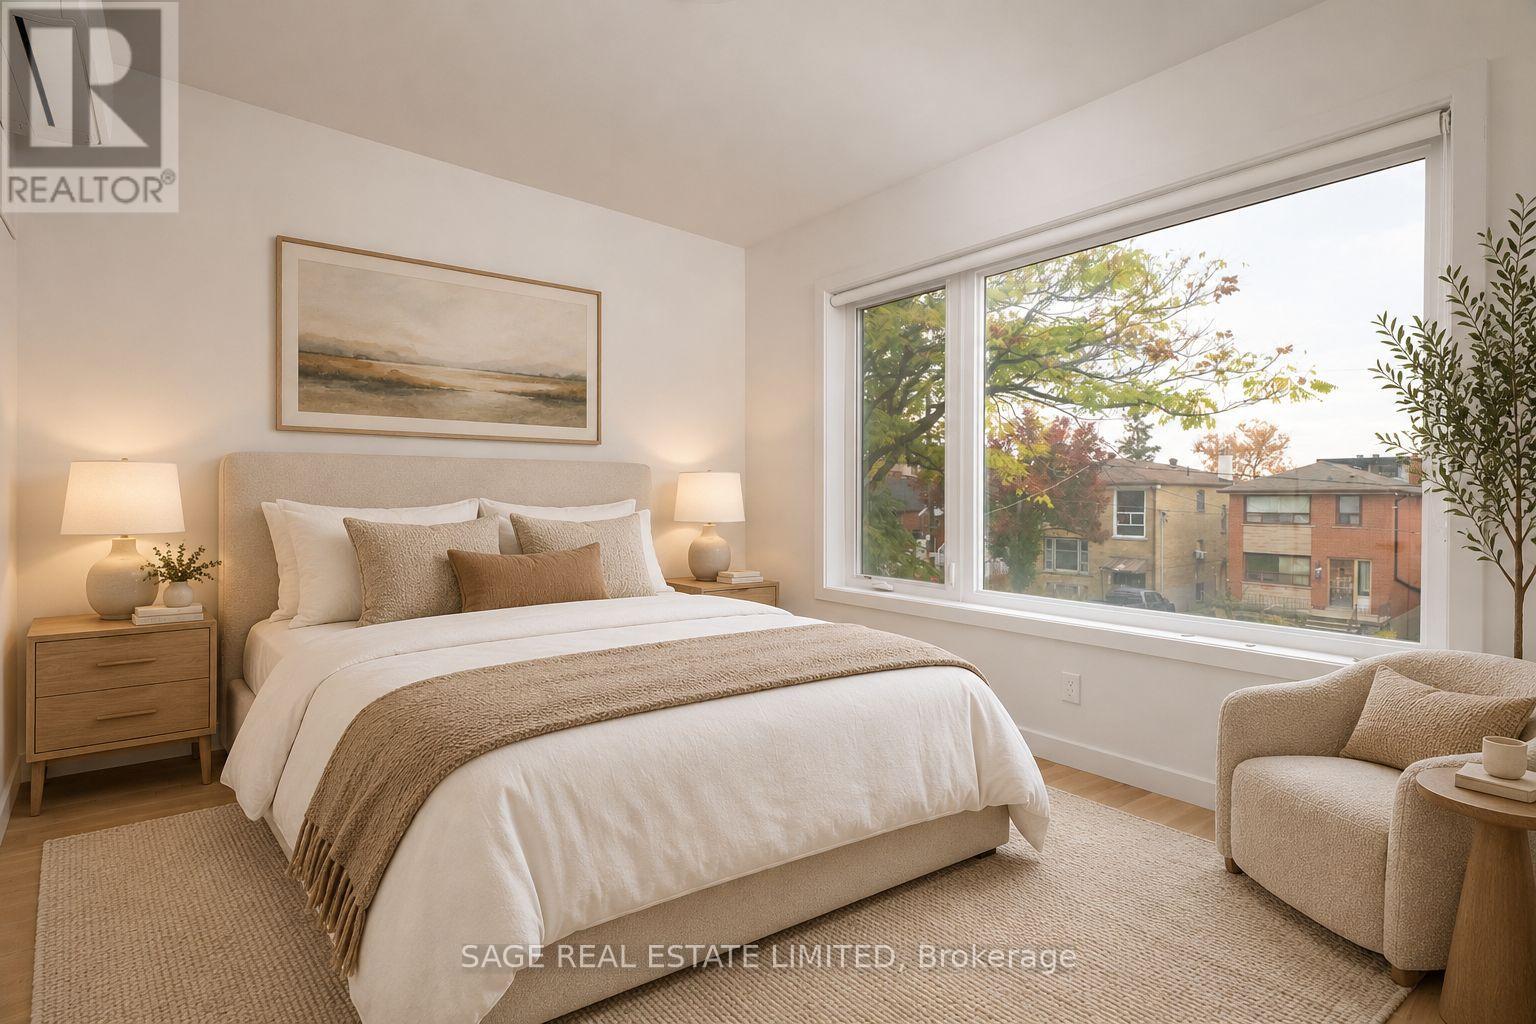
Bright, modern and seriously spacious in Midtown. This custom-built 3-bedroom suite offers nearly 1,400 sq. ft. of beautifully finished living space, with 9-foot ceilings, heated concrete floors and an open-concept layout that feels every bit as good as it looks. The sleek kitchen features quartz counters and stainless steel appliances, while the generous bedrooms are flooded with natural light and each comes with built-in storage. Add ensuite laundry, loads of closet space and a private mudroom, and you've got easy, comfortable living covered. Located on a quiet street just a 3-minute walk to the new Keele LRT station, with shops, parks, schools and everyday essentials all close by. (id:51382)
102 - 50 Gulliver Road
Toronto, Ontario
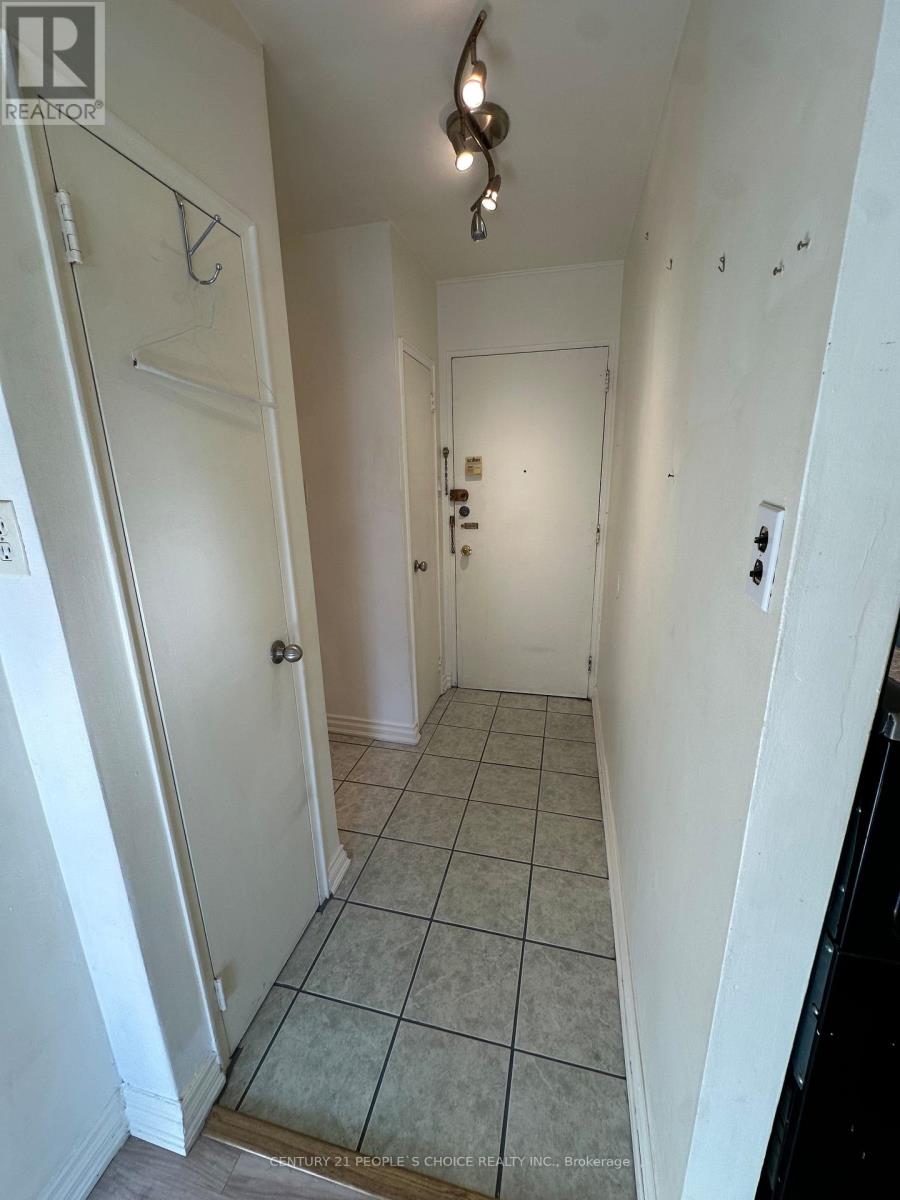
Bright and inviting apartment in a convenient North York location, just a short commute to down town Toronto. Perfect for comfortable city living, with easy access to transit, shopping, restaurants, and everyday amenities. An excellent opportunity for anyone looking to enjoy everything Toronto has to offer ! (id:51382)
213 - 7 Applewood Lane
Toronto, Ontario
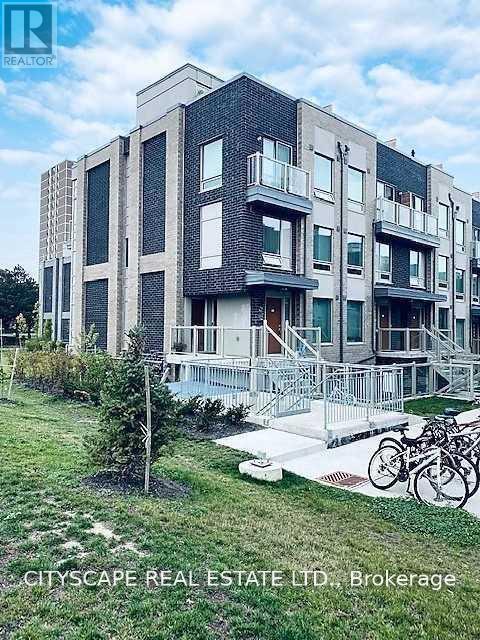
Discover this beautifully maintained corner/end-unit condo townhouse offering an abundance of natural light and a functional open-concept layout. Featuring stylish laminate flooring throughout, a modern kitchen with granite countertops, stainless steel appliances, and a breakfast bar, this home is perfect for comfortable everyday living. The private rooftop terrace with a gas BBQ hookup provides the ideal space to relax or entertain while enjoying stunning sunset views. Conveniently located close to schools, parks, shopping, restaurants, public transit, Sherway Gardens, Pearson Airport, and major highways including the 427, 401,407, and QEW. Low maintenance fees make this an excellent opportunity for first-time buyers, professionals, or investors.*Extra* New Fridge & Main door (2024)Property is vacant! (id:51382)
A301 - 3020 Thomas Street
Mississauga, Ontario
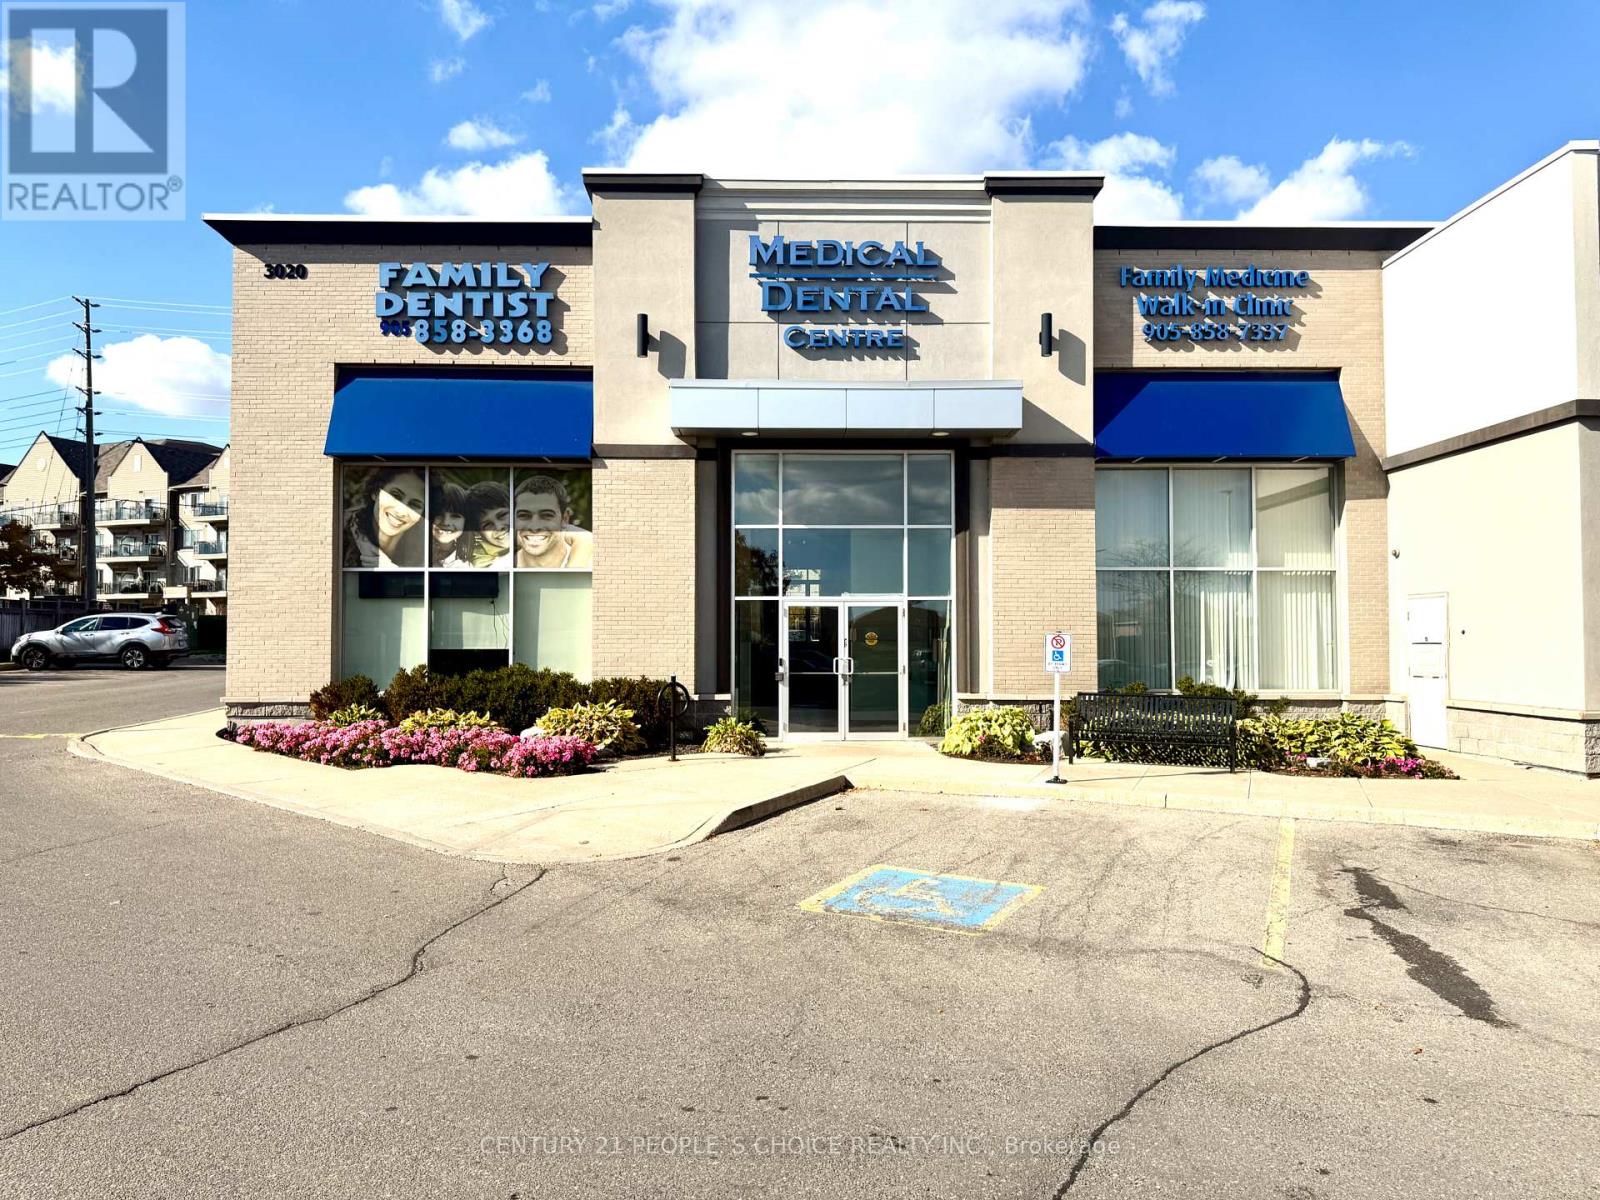
Rare Opportunity to Buy an Established & Profitable Family Walkin / Medical Clinic in the thriving area of Churchill Meadows in Mississauga. Large1873 Sq ft area with 6 Examination rooms, 1 Operating & Procedure Room, 2 Offices, 2 Washrooms & the large reception area. Excellent Revenue, Lower rent with rent rebate, Lease 1 + 5 years & Higher net Income. All existing Chattels, Fixtures, Equipment's, Computers, Server, Lab equipment's/machines & Stock are included in AS IS conditions. Ideal for any new or seasoned doctor to get into Turnkey Family Medical Practice, Possibility of other medical/relevant non-medical non-competitive use (ONLY in addition with the Walkin clinic) subject to the zoning and landlord approval. No dental use. Won't last, Just View & Buy! (id:51382)
902 - 3390 Weston Road
Toronto, Ontario
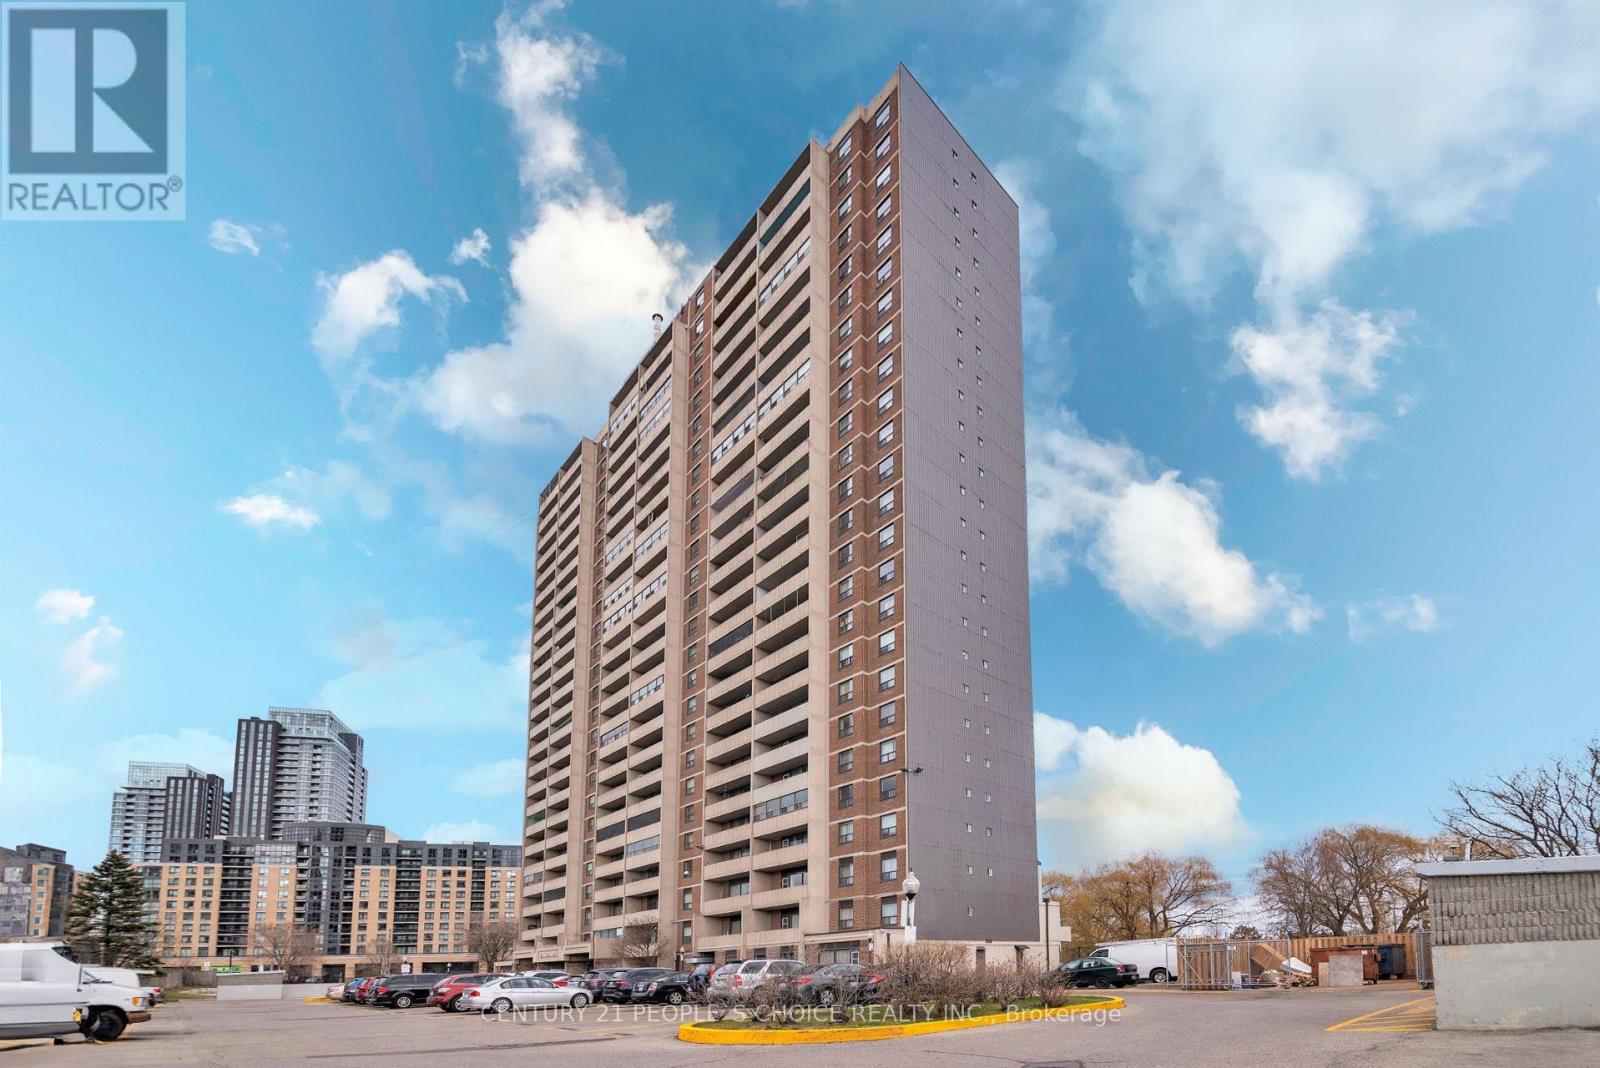
Beautiful 2 Bedroom, 1 Bath Condo Available In North York, Desirable Neighbourhood, Nice And Clean Unit, Laminate Floors, Open Concept Combined Living & Dining Room. Dining Room Opens To The Balcony, Very Clean And Spacious Unit. Plenty Of Visitor Parking, Main Level Laundry In The Building, Close To Amenities, Schools, Shopping Ttc, Highway 401, 400. Well Maintained Unit & Building. New immigrants are welcome too! Short term rental can be done too! (id:51382)
2 - 97 Bernice Crescent
Toronto, Ontario
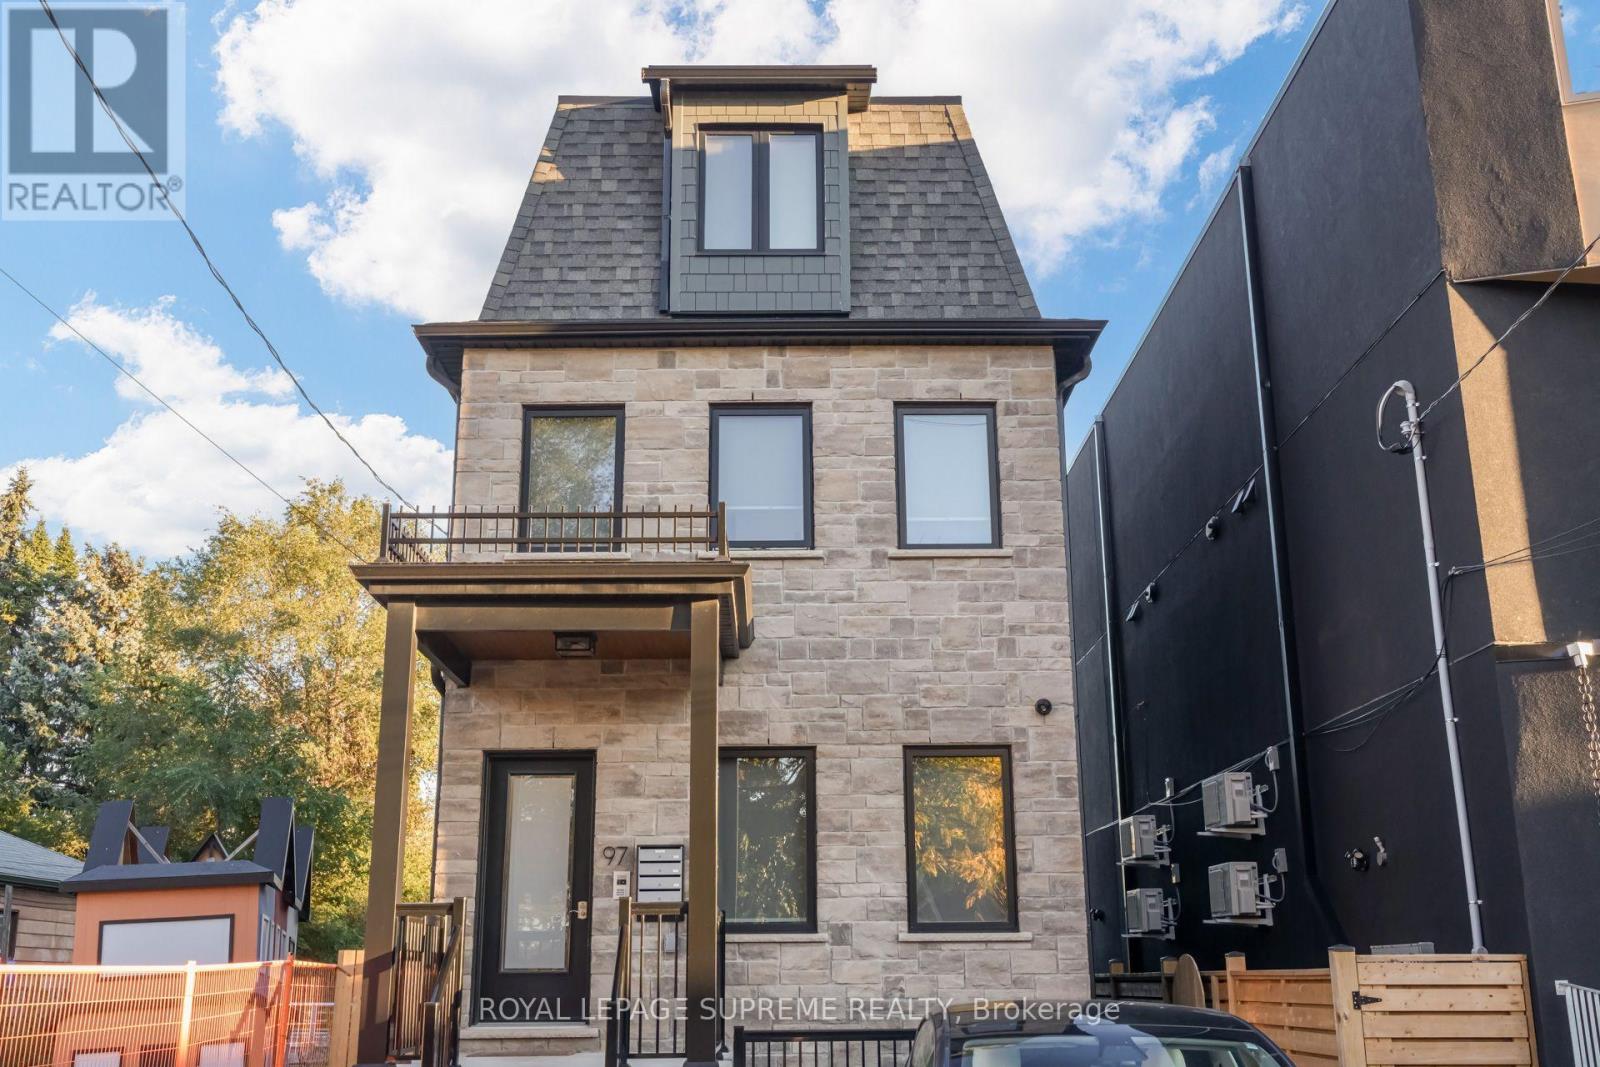
Well laid out 2 bedroom walk-up apartment in a great location! Heat, Water and Internet all included in your rent - only extra is hydro! Ensuite laundry, spacious living/kitchen, well-planned rooms built with care and attention. This is no conversion - this is purpose-built and it shows! Check this one out today! (id:51382)
519 Hancock Way
Mississauga, Ontario
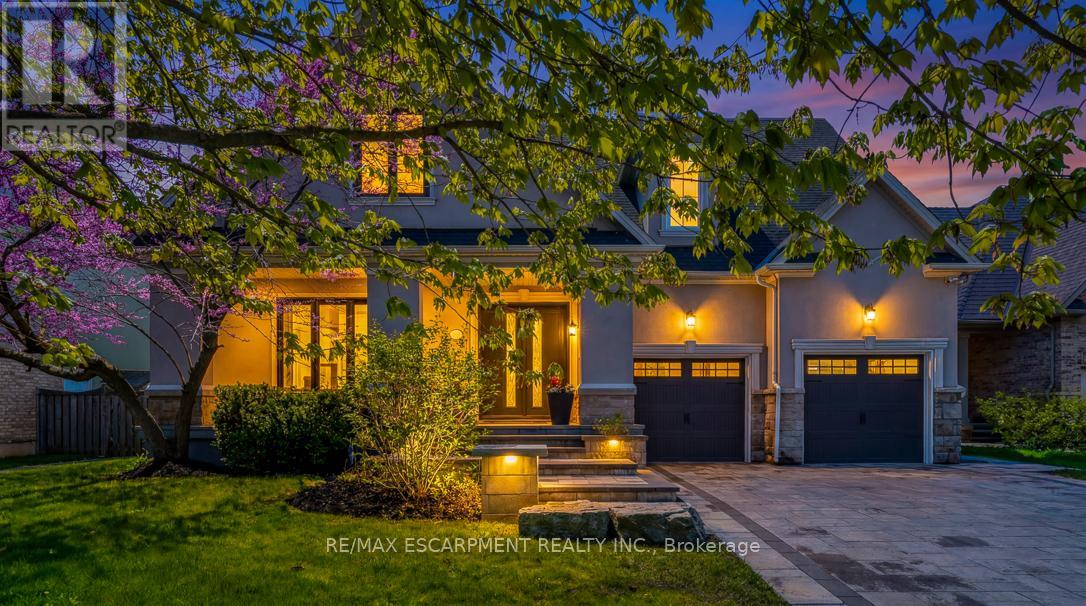
Welcome to refined family living in Watercolours, one of Lorne Park's most sought-after executive communities. Nestled on a quiet dead-end cul-de-sac in the prestigious Lorne Park school district, this beautifully renovated upscale residence offers timeless elegance, exceptional craftsmanship, and resort-style outdoor living. A stately façade and impeccable curb appeal set the tone, while rich new walnut flooring welcomes you into a thoughtfully designed interior. The formal living room, complete with a classic fireplace, flows seamlessly into the spacious formal dining room-perfect for elegant entertaining. The heart of the home is the stunning designer kitchen, expertly renovated with premium Wolf appliances, a Sub-Zero fridge and a sunlit breakfast area overlooking the backyard oasis. Expansive windows frame lush landscaping like living artwork, filling the home with natural light and serene privacy. Adjacent to the kitchen, the inviting family room features a striking stone-tiled fireplace, creating the perfect gathering space. A private main floor office, beautifully renovated laundry room and direct garage access complete the main level. Upstairs, five generous bedrooms provide exceptional family comfort. The luxurious primary retreat is truly magazine-worthy, showcasing a spa-inspired ensuite and an oversized custom walkin closet.Three additional bedrooms include a stylish 3piece ensuite and a fifth bedroom, ideal as a nursery, office or private guest suite.The fully finished lower level is designed for elevated entertaining and multigenerational living, featuring soaring ceilings, a dramatic two-sided fireplace, custom wet bar, built-in speakers, bench seating, a sixth bedroom with private 3piece ensuite, plus an additional powder room.Step outside to your private backyard sanctuary, complete with a sparkling inground pool, professionally landscaped gardens, multiplesitting areas and full fencing for privacy & peace of mind.Walk to the Lake. Luxury Certified (id:51382)