
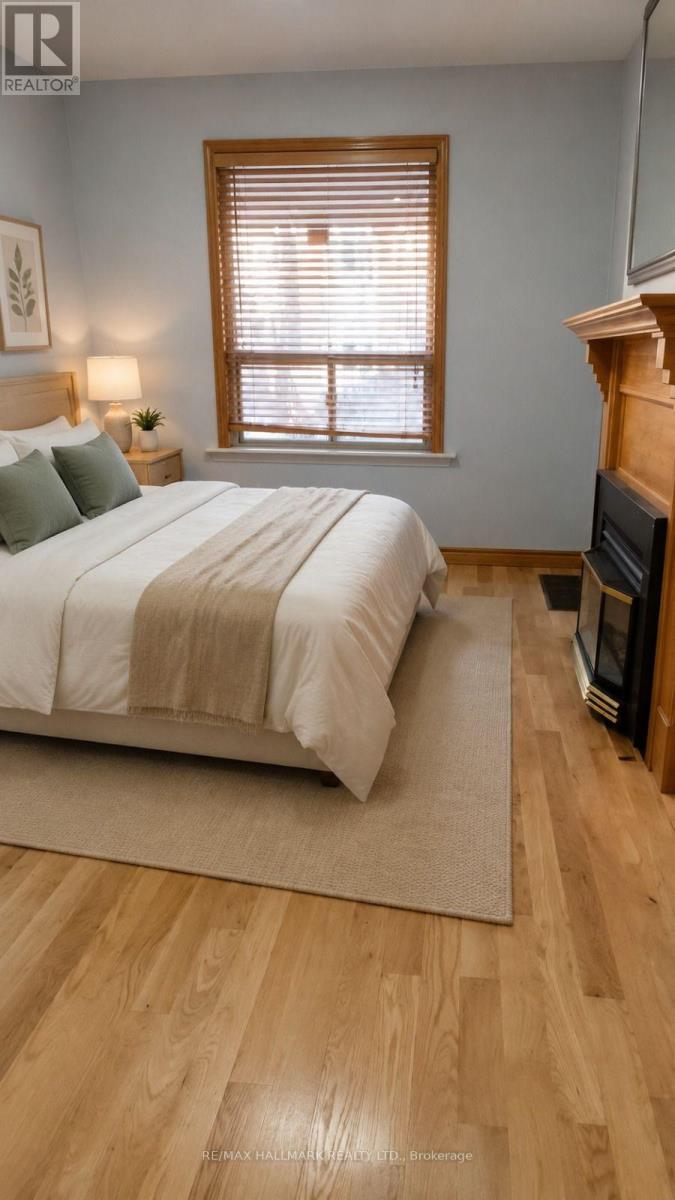
372 Woodbine Avenue
Toronto, Ontario
Welcome to 372 Woodbine Ave! This bright and inviting 1-bedroom, 1-bathroom apartment, main floor of a house, offering a wonderful blend of character, comfort, and functional living space. Featuring hardwood flooring throughout, a spacious kitchen with a breakfast bar, ample cabinetry, counter space, and a dishwasher, this home is ideal for comfortable everyday living. The generous living room showcases large bay windows that fill the space with natural light. The spacious bedroom offers a large closet. In-suite laundry and central air conditioning provide added convenience. Step outside to your private deck, perfect for enjoying your morning coffee or unwinding at the end of the day. Access to a shared backyard completes the package. Enjoy a fantastic location within walking distance of the beach, Queen Street, local shops, restaurants, and nearby transit. Plus 25% utilities (id:51382)
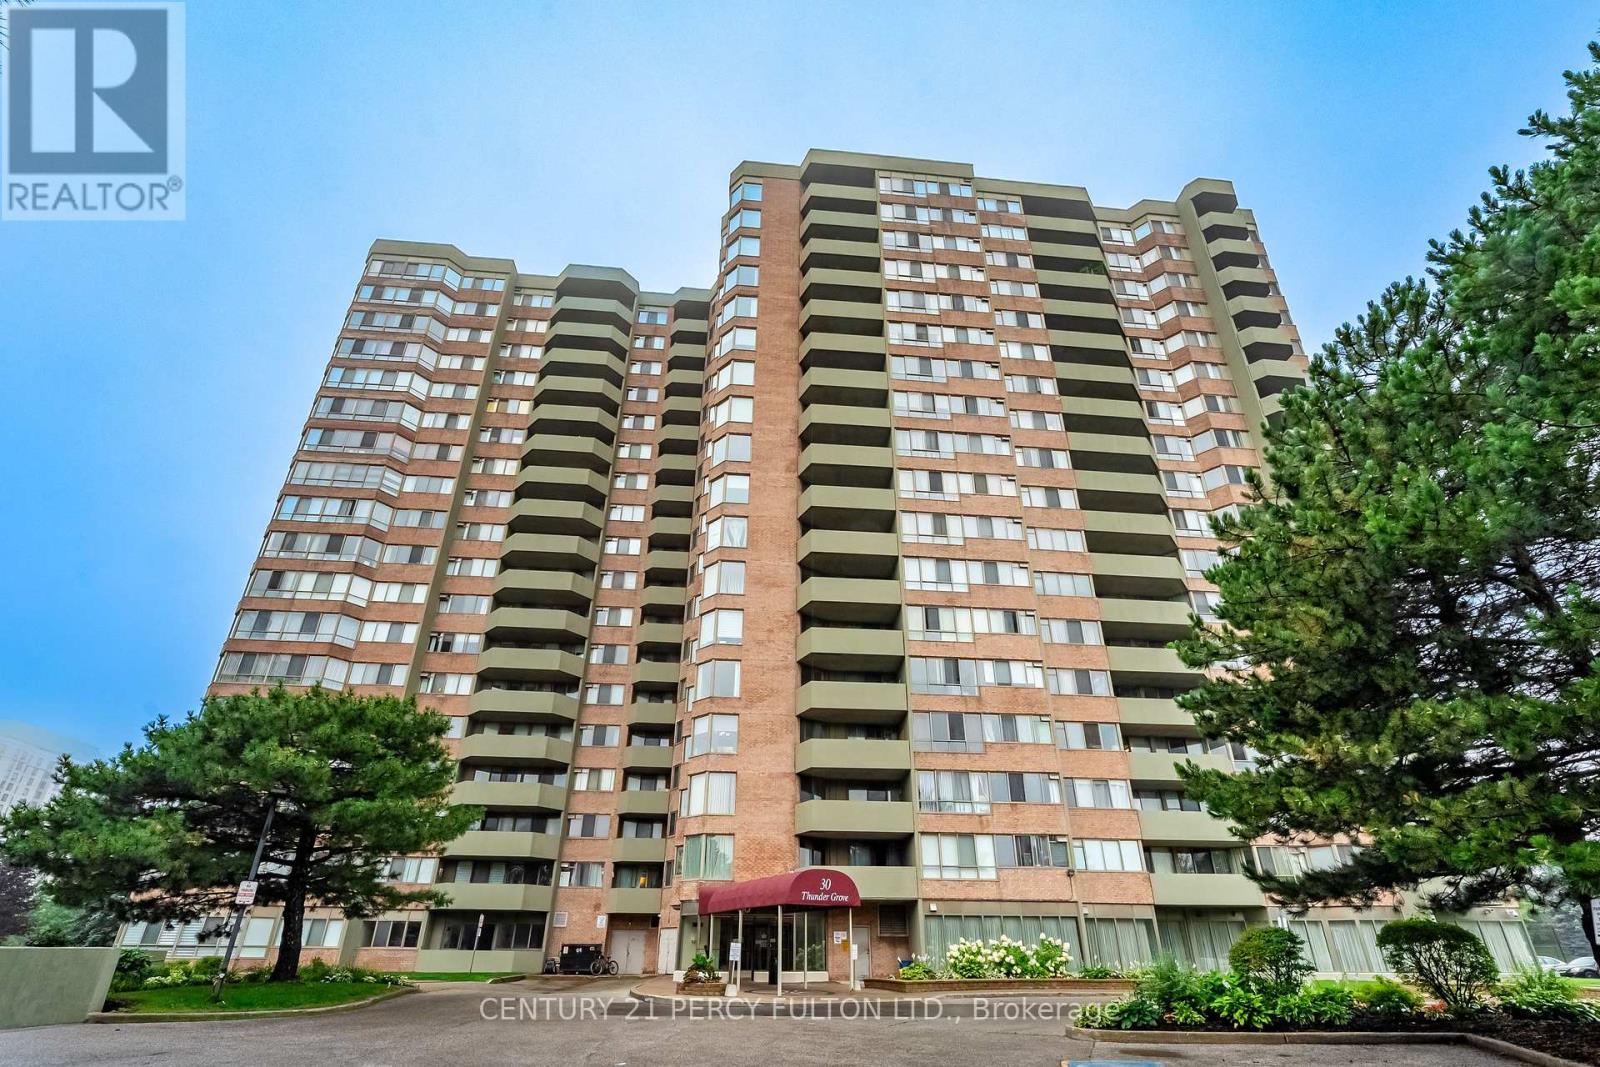
1008 - 30 Thunder Grove
Toronto, Ontario
WEDGEWOOD GROVE BY TRIDEL - BRIGHT, SPACIOUS EAST CORNER UNIT WITH UNOBSTRUCTED VIEWS. A bright, spacious 1,056 sq. ft. EAST-SOUTH CORNER UNIT FILLED WITH NATURAL LIGHT THROUGHOUT THE DAY, ESPECIALLY IN THE DINING ROOM, with a southeast view and a very large south-facing kitchen window. The open-concept layout offers generous living space in a well-maintained high-rise condominium, with thoughtful separation between the two bedrooms for comfort and privacy. Two spacious split bedrooms and TWO UPGRADED BATHROOMS. Includes an ensuite storage/laundry room, laminate flooring, and a walk-out balcony accessible from both the living room and primary bedroom. (id:51382)
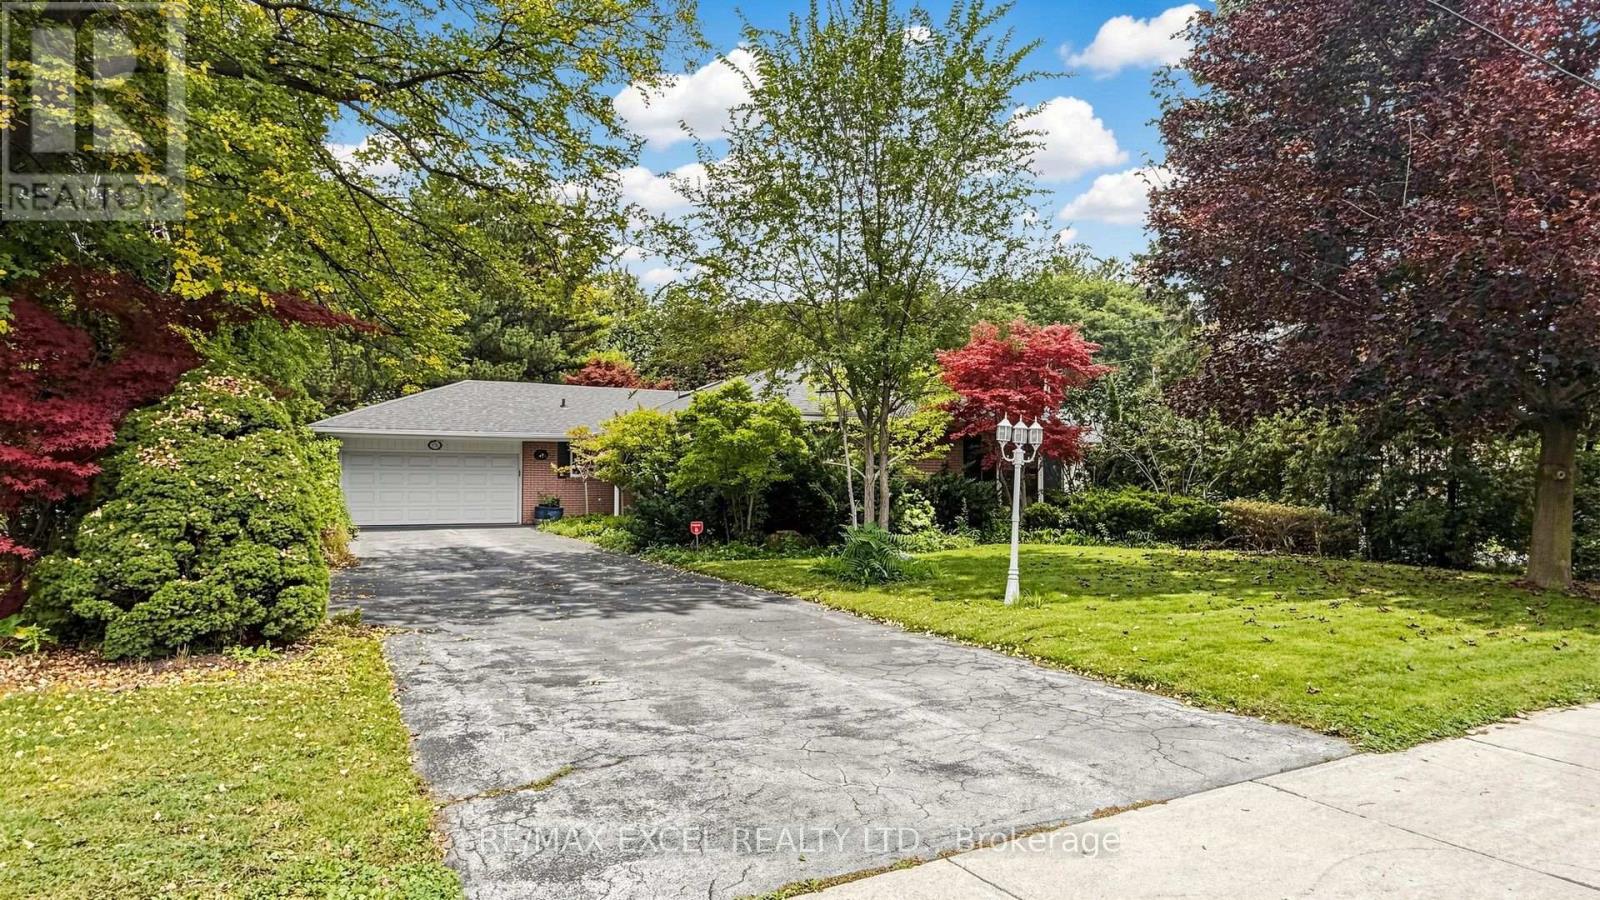
131 Burbank Drive
Toronto, Ontario
Welcome To This Stunning Bungalow Situated On A Spectacular 70 X 205 Ft Ravine Lot! Surrounded By Nature & Offering Exceptional Privacy, This Beautiful Home Features A Full Walk-Out Basement And Combines The Convenience Of City Living With The Peaceful Feel Of A Country Retreat. Move In & Enjoy As-Is, Renovate To Your Taste, Or Take Advantage Of The Incredible Lot To Build Your Dream Custom Home With Plenty Of Space For An Indoor Or Outdoor Pool. A Rare Opportunity Offering Beautiful Ravine Views, An Exceptional Lot & Tremendous Future Development Potential! (id:51382)
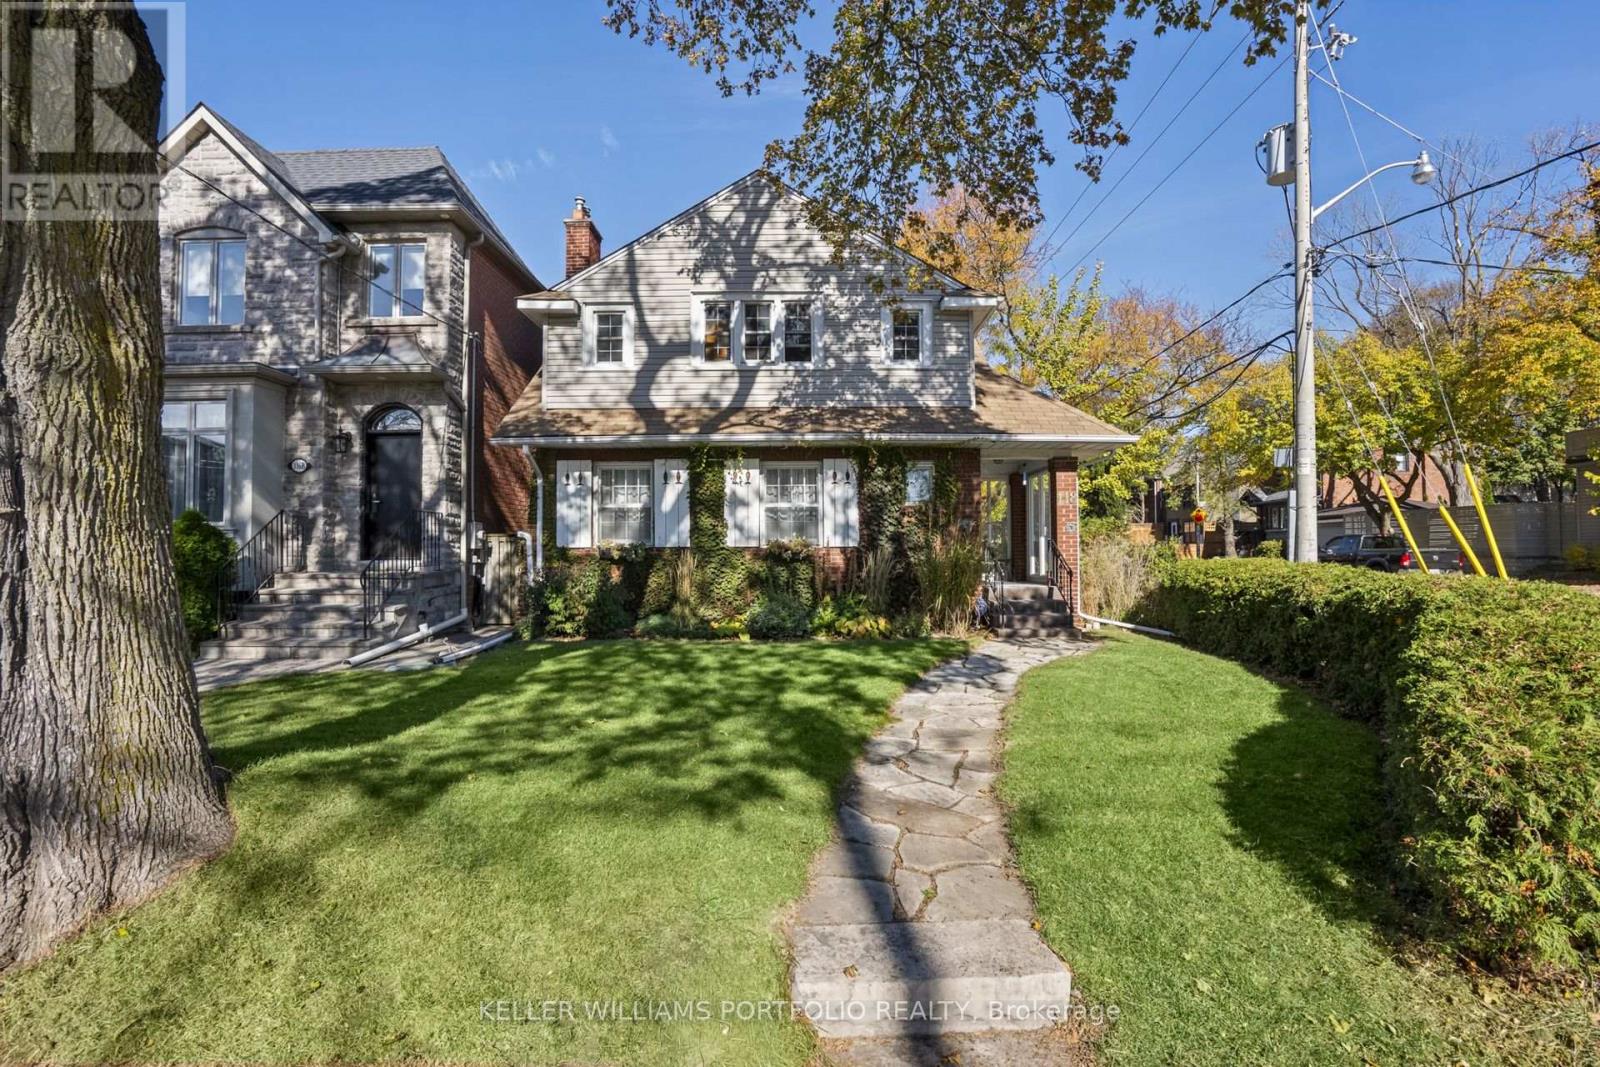
118 Wanless Avenue
Toronto, Ontario
Behind a beautifully landscaped front garden, 118 Wanless Avenue welcomes you with a sense of warmth, character, and timeless charm. Sunlight spills across hardwood floors, elegant mouldings, and a classic fireplace, creating a living room that invites you to slow down and settle in. A separate dining room sets the scene for memorable gatherings, while the spacious kitchen with its breakfast nook and the family room overlooking the backyard offer the perfect backdrop for the everyday moments that make a house feel like home. Upstairs, the generous primary bedroom offers a peaceful retreat, complete with built-in storage and a private ensuite with a tiled bathtub. Two additional bedrooms and a versatile bonus room provide space to grow, welcome guests, or create a home office that inspires. Beyond the doors, a private, beautifully landscaped backyard unfolds beneath mature trees, where a stone patio and wooden pergola create an enchanting setting for long summer evenings, leisurely weekend mornings, and dinners shared with family and friends. Perfectly situated near popular neighbourhood cafés, restaurants, parks, library and Lawrence TTC Station, this home offers the ease of city living in the comfort and tranquillity of an established residential neighbourhood. A prime location close to Bedford Park Public School. A home to gather, grow, and make memories that last a lifetime. (id:51382)
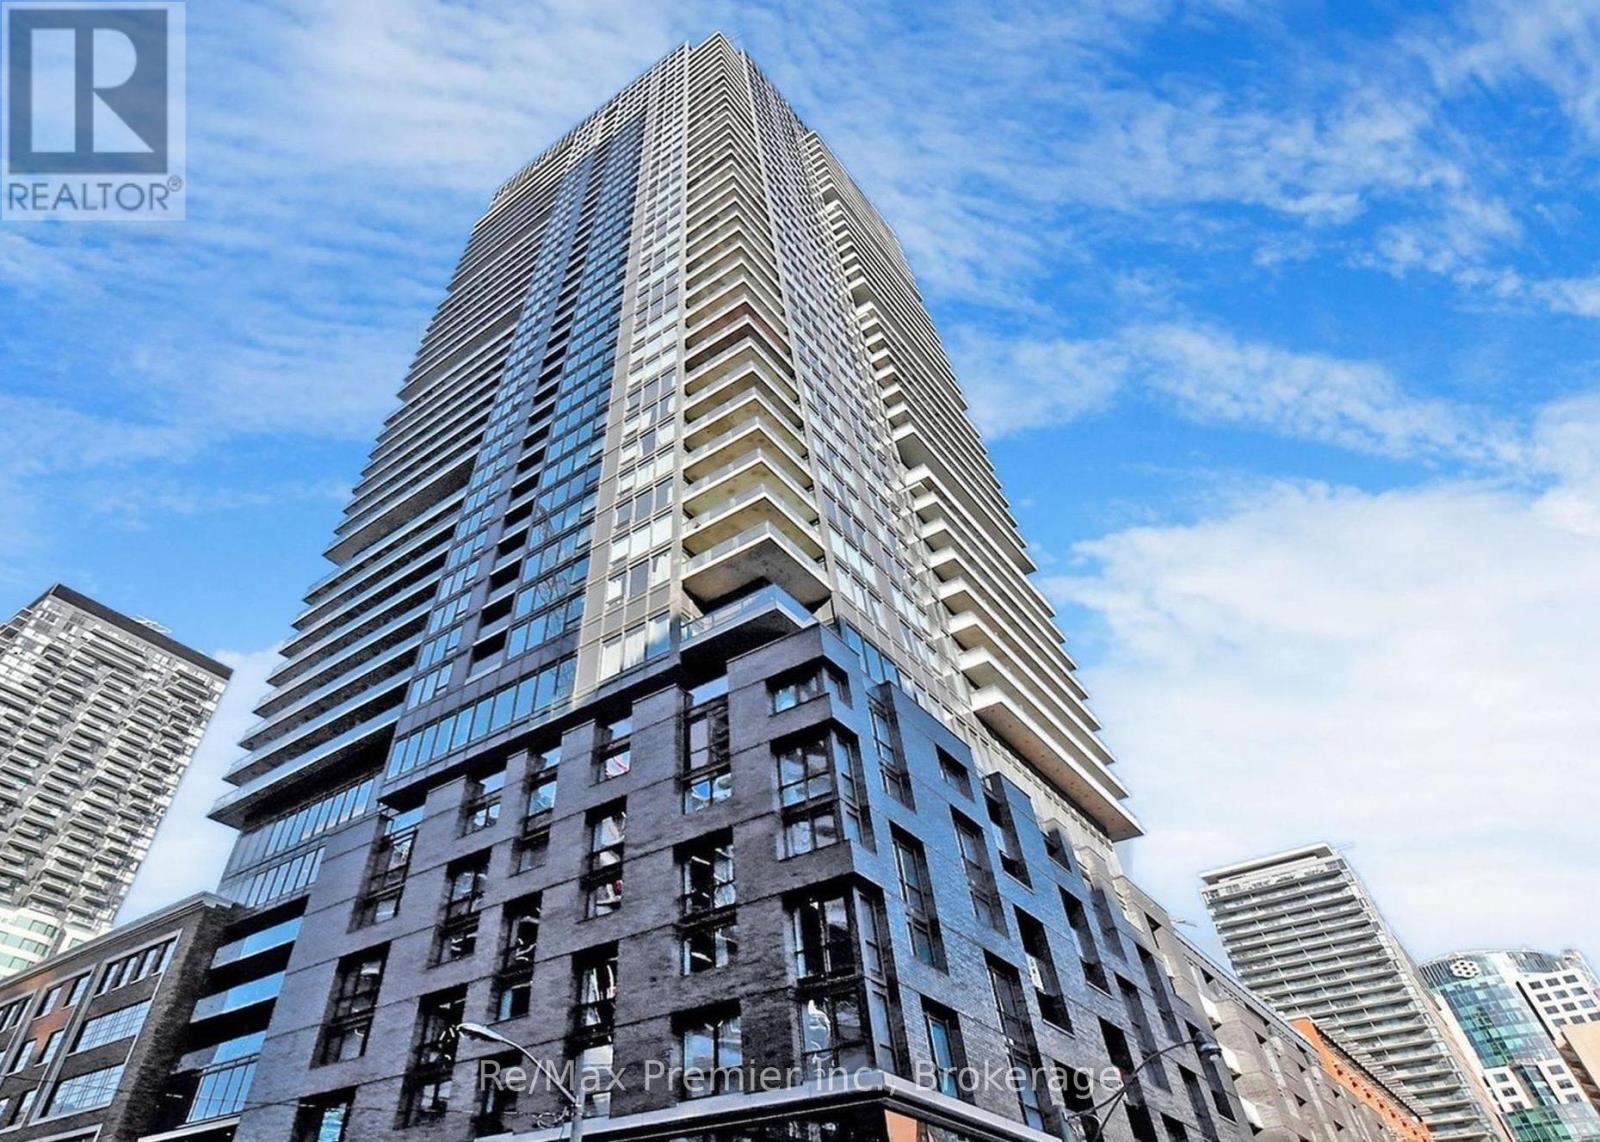
3912 - 115 Blue Jays Way
Toronto, Ontario
Welcome To King Blue! 39th Floor! One Of The Most Central King W Locations. At close to 550Sqft, this unit offers an excellent, and practical layout, with Ample Storage, Pot lights, Laundry, Full Kitchen with quartz counters, undermount sink, subway backsplash, and Stainless Steel appliances, Laminate Flooring, Floor To Ceiling & Wall To Wall Windows! Queen Sized Bedroom W/ Large Double Closet. Private Balcony. Amazing Amenities Including Indoor Pool, Exercise Rm, Party Rm, bar lounge, terraces, guest suites, and more! Right In The Heart Of The Entertainment District! 4-Hr Streetcar Downstairs. Short Walk to the Rogers Center, Financial District, Subway, Fine Dining, Cafes, and more. (id:51382)
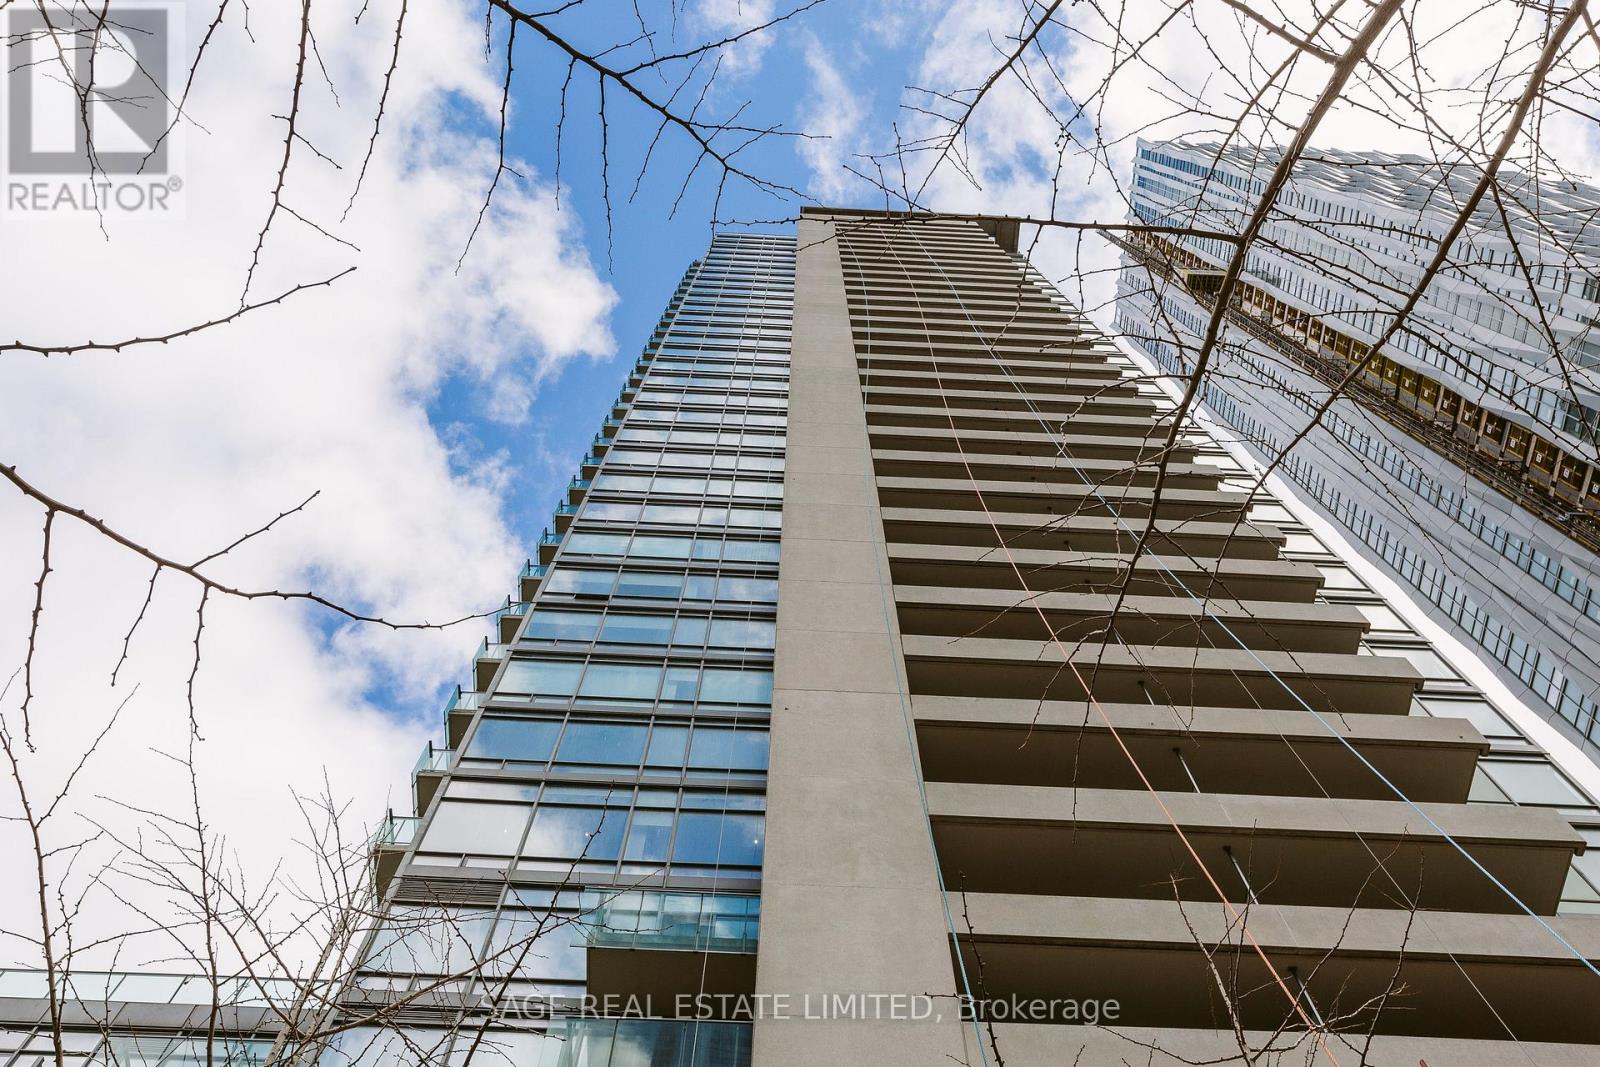
2003 - 18 Yorkville Avenue
Toronto, Ontario
This Spacious 1 Bedroom Is Situated In The Middle Of The City In Coveted Yorkville. The Location Is As Convenient As It Gets, With The Best Dining, Shopping, And Transit Directly At Your Fingertips. This Condo Has A Very Functional Layout, With Spacious Rooms, Ample Natural Light, Floor-To-Ceiling Windows, A Large Balcony, Built-In Closet Organizers, And Modern Finishes Throughout, and Newer Appliances. (id:51382)
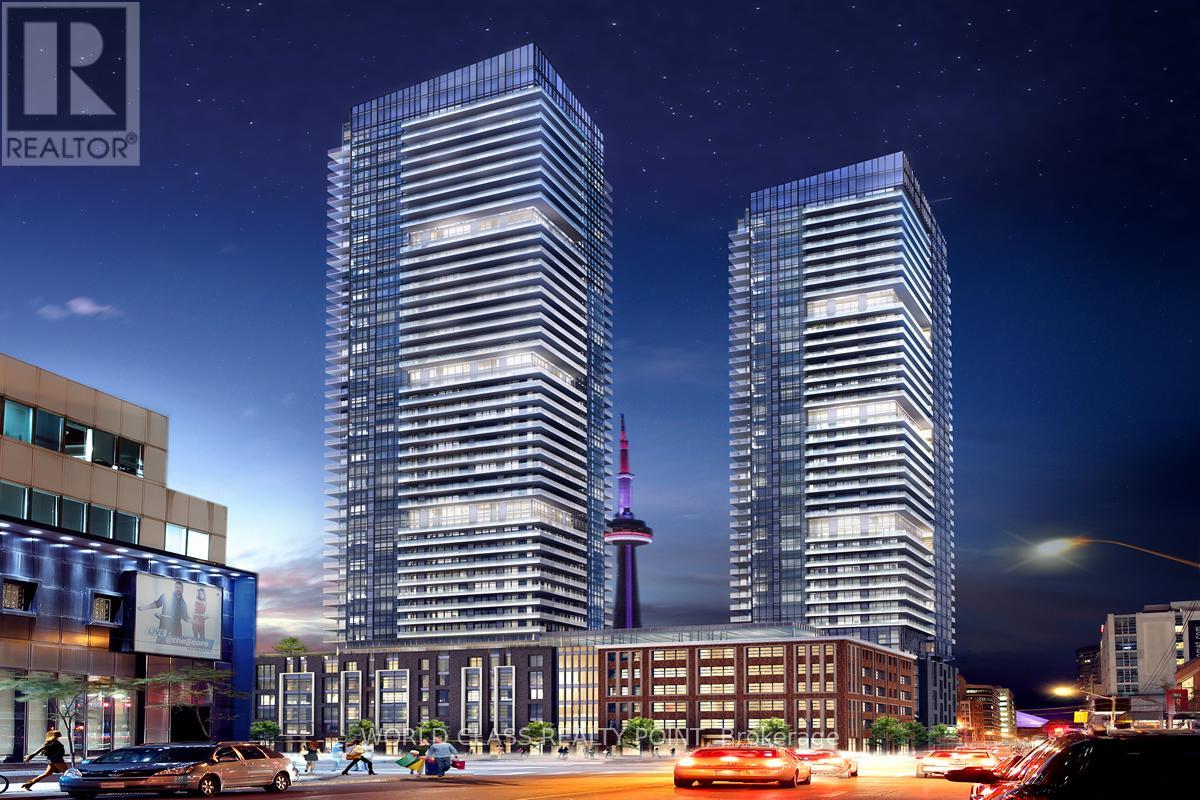
4706 - 115 Blue Jays Way
Toronto, Ontario
Gorgeous Luxury One Bed Plus Den Suite In Toronto's Most Prestigious & Prime Location In Entertainment District. The Heart Of Toronto! Surrounded By World Class Dining, Shopping, Restaurants, Bars & Entertainment. A Neighborhood Rich With Culture, Close To City's Best Performing Arts Centers & Theaters. Walk To Rogers Centre, Cn Tower, Financial Districts. Transit At Door Step. (id:51382)
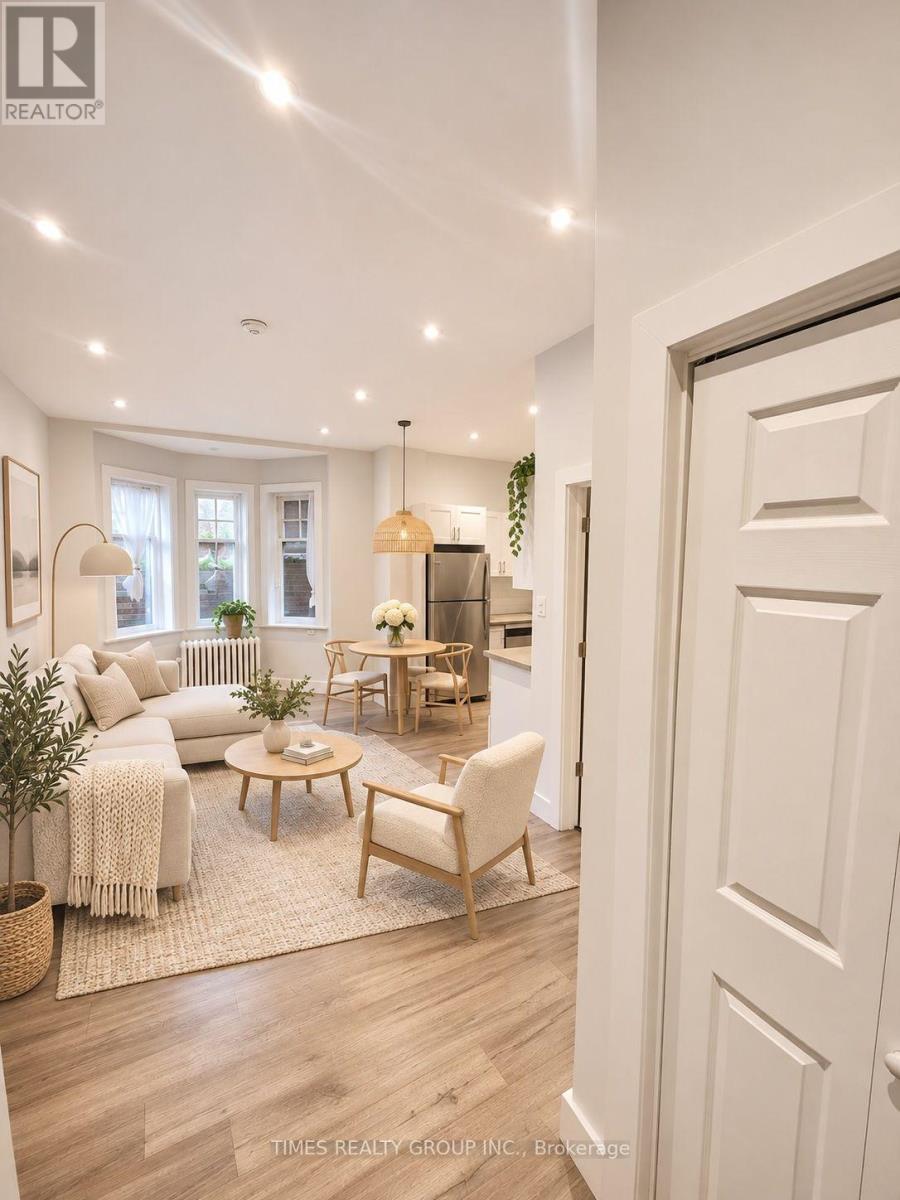
2 - 592 Church Street
Toronto, Ontario
Available January 1! Spacious, renovated two bedroom apartment with gorgeous, hotel-style luxury bathroom and finishes. Located on main floor of historical building, close to TTC, top universities and hospitals. Perfect for people that work in medical field, students. Laundry, airy kitchen and living room. Walking distance to great shops and restos. Utilities extra, water charged at flat fee. Some photos virtually staged. (id:51382)
2503 - 70 Princess Street E
Toronto, Ontario
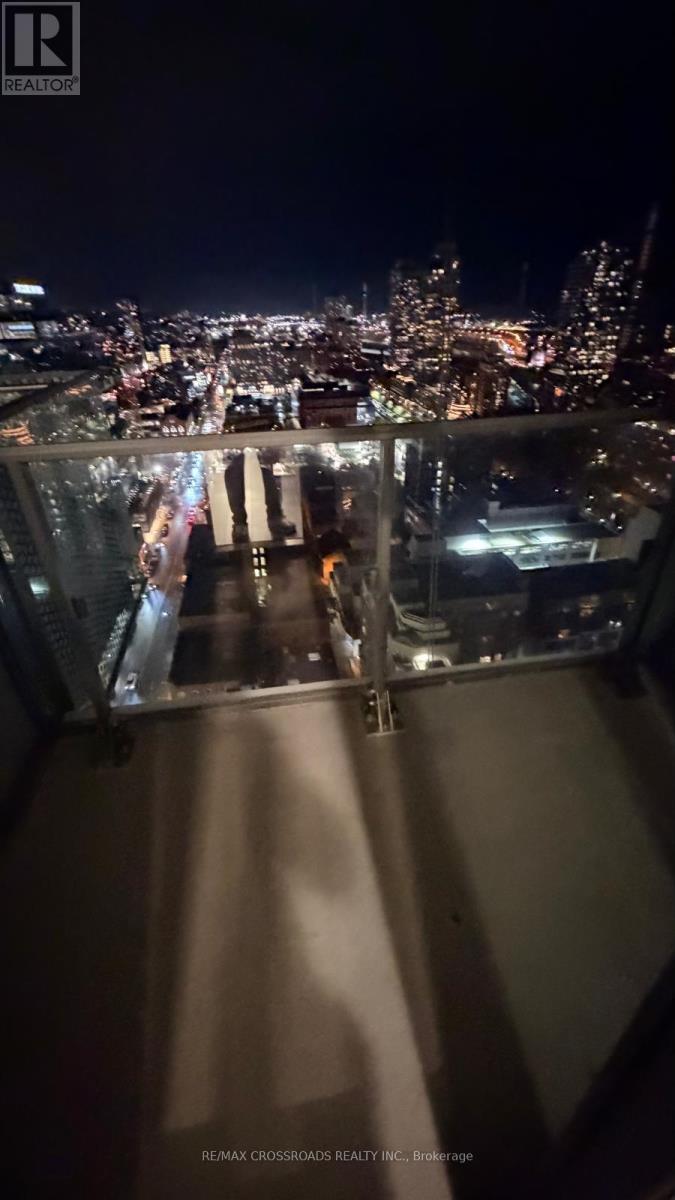
Experience Sophisticated downtown living at time and space Condos by Pemberton! Welcome to this beautifully designed 2 bedroom plus den, 2 bathroom suite offering a spacious,functional layout with modern finishes and a abundance of natural light.Enjoy stunning east facing views from your private balcony.Steps from the Historic Distillery District,St.Lawrence Market,Waterfront,restaurants,cafes,shopping and TTC.Residents enjoy exceptional resort-style amenities,including an infinity pool,rooftop cabanas,outdoor BBQ and dining areas,fitness centre,yoga studio,games room and an elegant party lounge.This desirable suite includes 1 parking space and 1 locker.An incredible opportunity to enjoy luxury,convenience and vibrant downtown Toronto living! (id:51382)
810 - 39 Roehampton Avenue
Toronto, Ontario
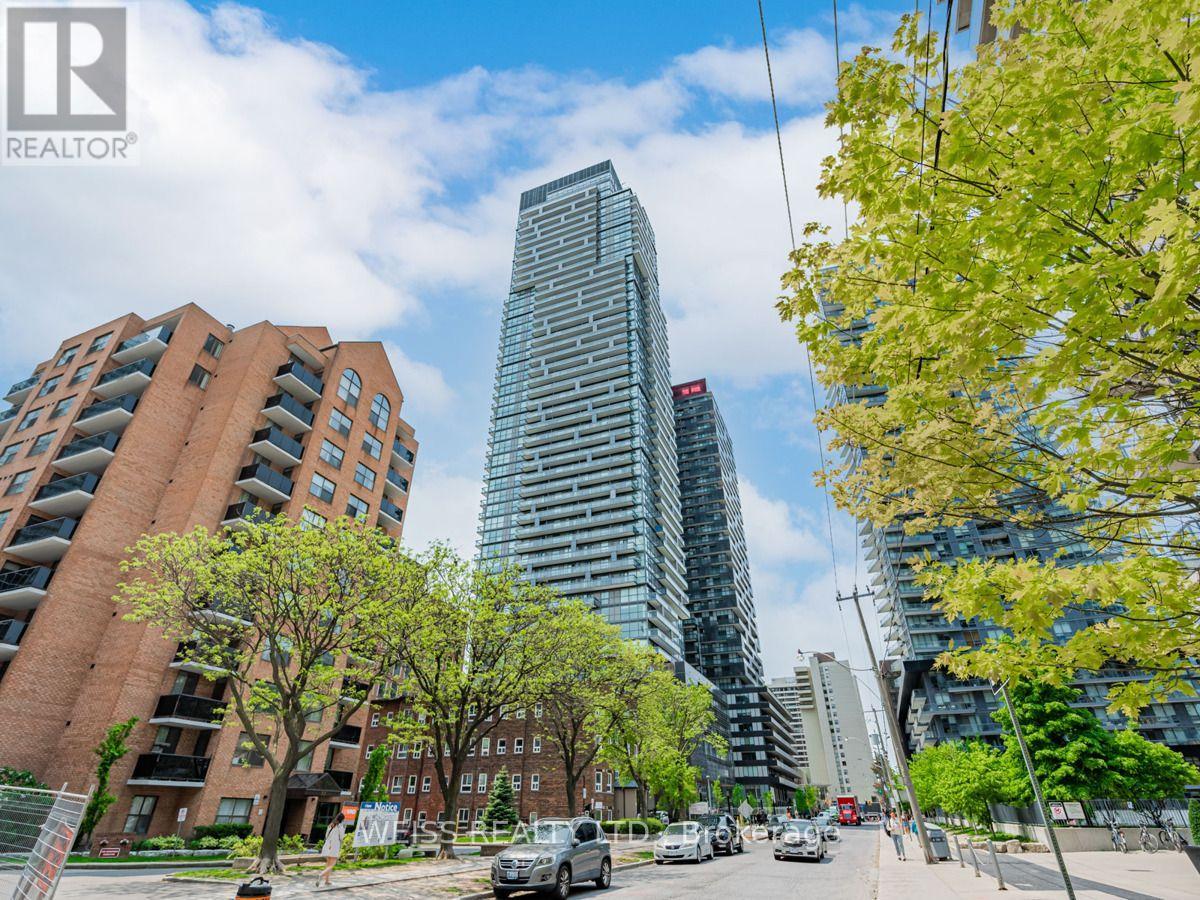
Experience sophisticated urban living at E2 Condos in the heart of Yonge & Eglinton! This beautifully furnished 1-bedroom + spacious den, 2-full-bathroom suite offers approximately 633 sq. ft. of thoughtfully designed living space. The versatile den is ideal as a home office or guest room, making this a perfect turnkey home for professionals, couples, or those relocating to Toronto.Enjoy a fully equipped modern kitchen with stainless steel appliances, comfortable furnishings, a dedicated workspace, and high-speed internet included. Residents enjoy exceptional building amenities, including a 24-hour concierge, fitness centre, party room, billiards lounge, children's play area, and landscaped BBQ terraces.Location is everything! Enjoy direct indoor access to Eglinton Station, with the subway and LRT at your doorstep. Steps to Yonge Eglinton Centre, grocery stores, restaurants, cafés, shops, parks, and entertainment. Everything you need is within walking distance!Just bring your suitcase and settle in! Locker included. Minimum 6-month lease. Available immediately. Tenant pays hydro and water. Parking not included. (id:51382)
1 - 1454 Avenue Road
Toronto, Ontario
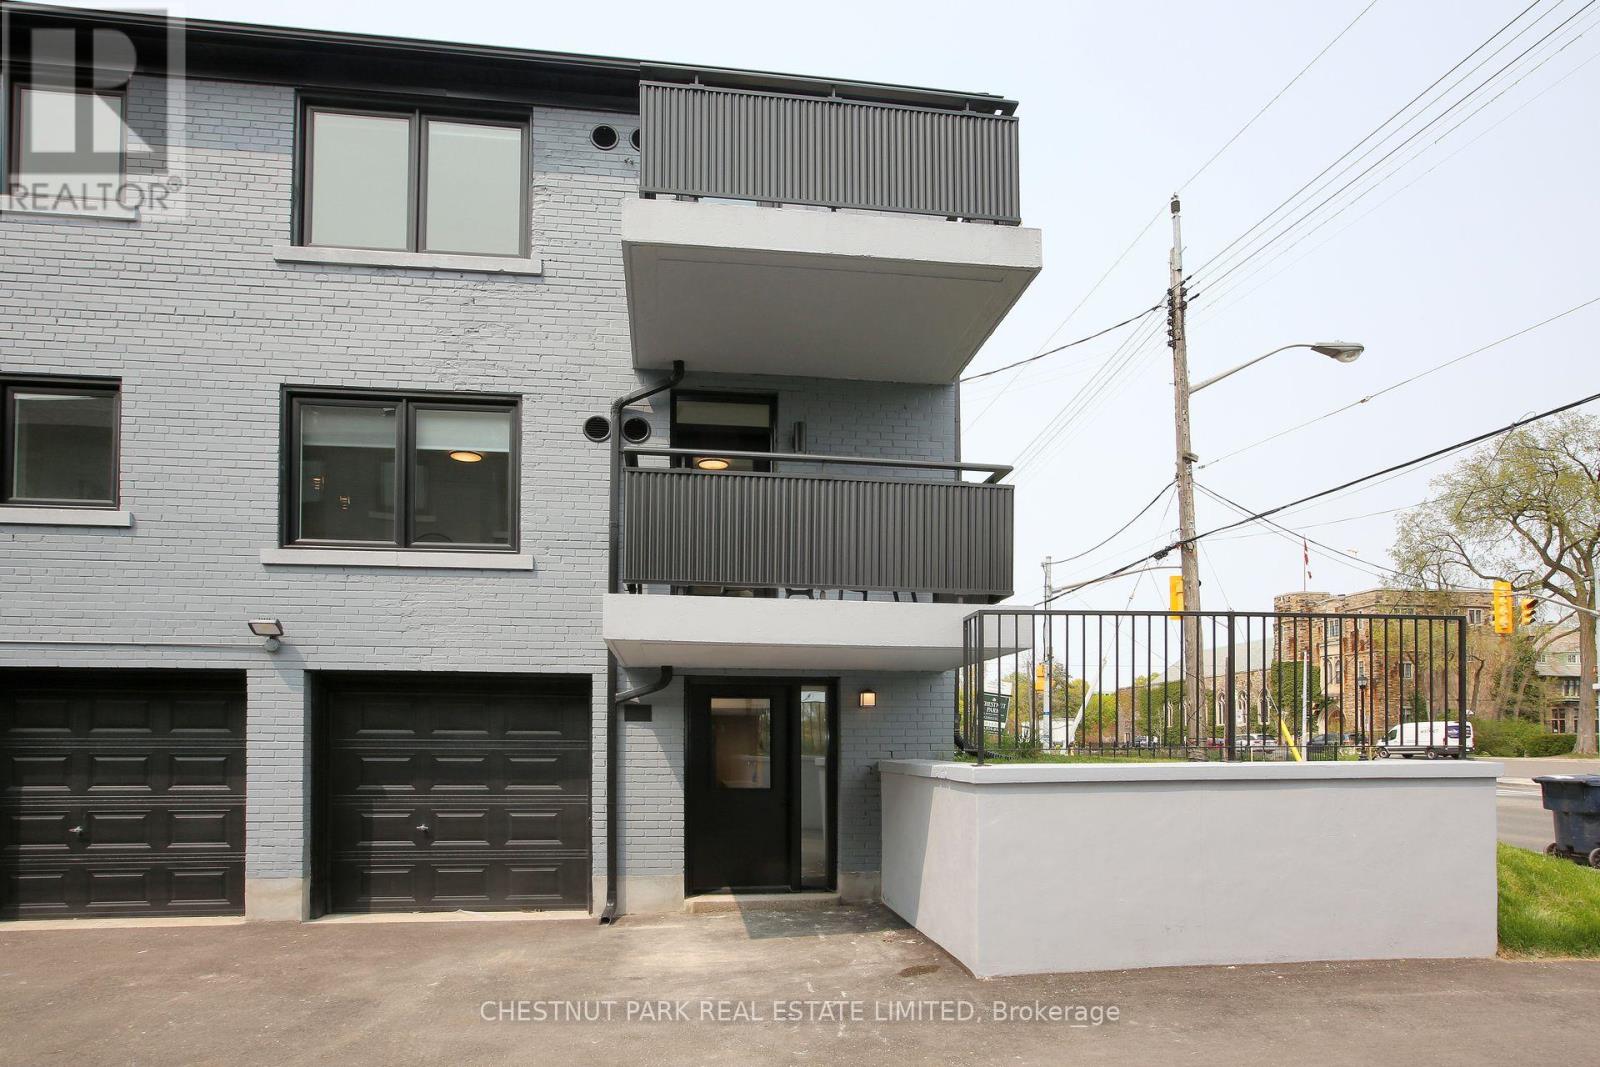
Welcome to Lytton Heights where prime location and contemporary elegance meet! This is an ideal home for both families and professionals alike. Newly-renovated suites boasts sleek appliances, modern amenities and elegant finishes. Unit has exclusive use - laundry, wall unit-air conditioning, and private terrace outside front door. Steps to Avenue Rd and Lawrence Starbucks, 24 hour Shoppers Drug Mart, Pusateri's, ITC bus stop - 5 minutes to Lawrence TIC subway. Coveted school district -John Ross Robertson JR, Glenview, SR Lawrence Park Collegiate & Havergal College. NO PARKING with 1Bedroom units. (id:51382)
2006 - 15 Grenville Street
Toronto, Ontario
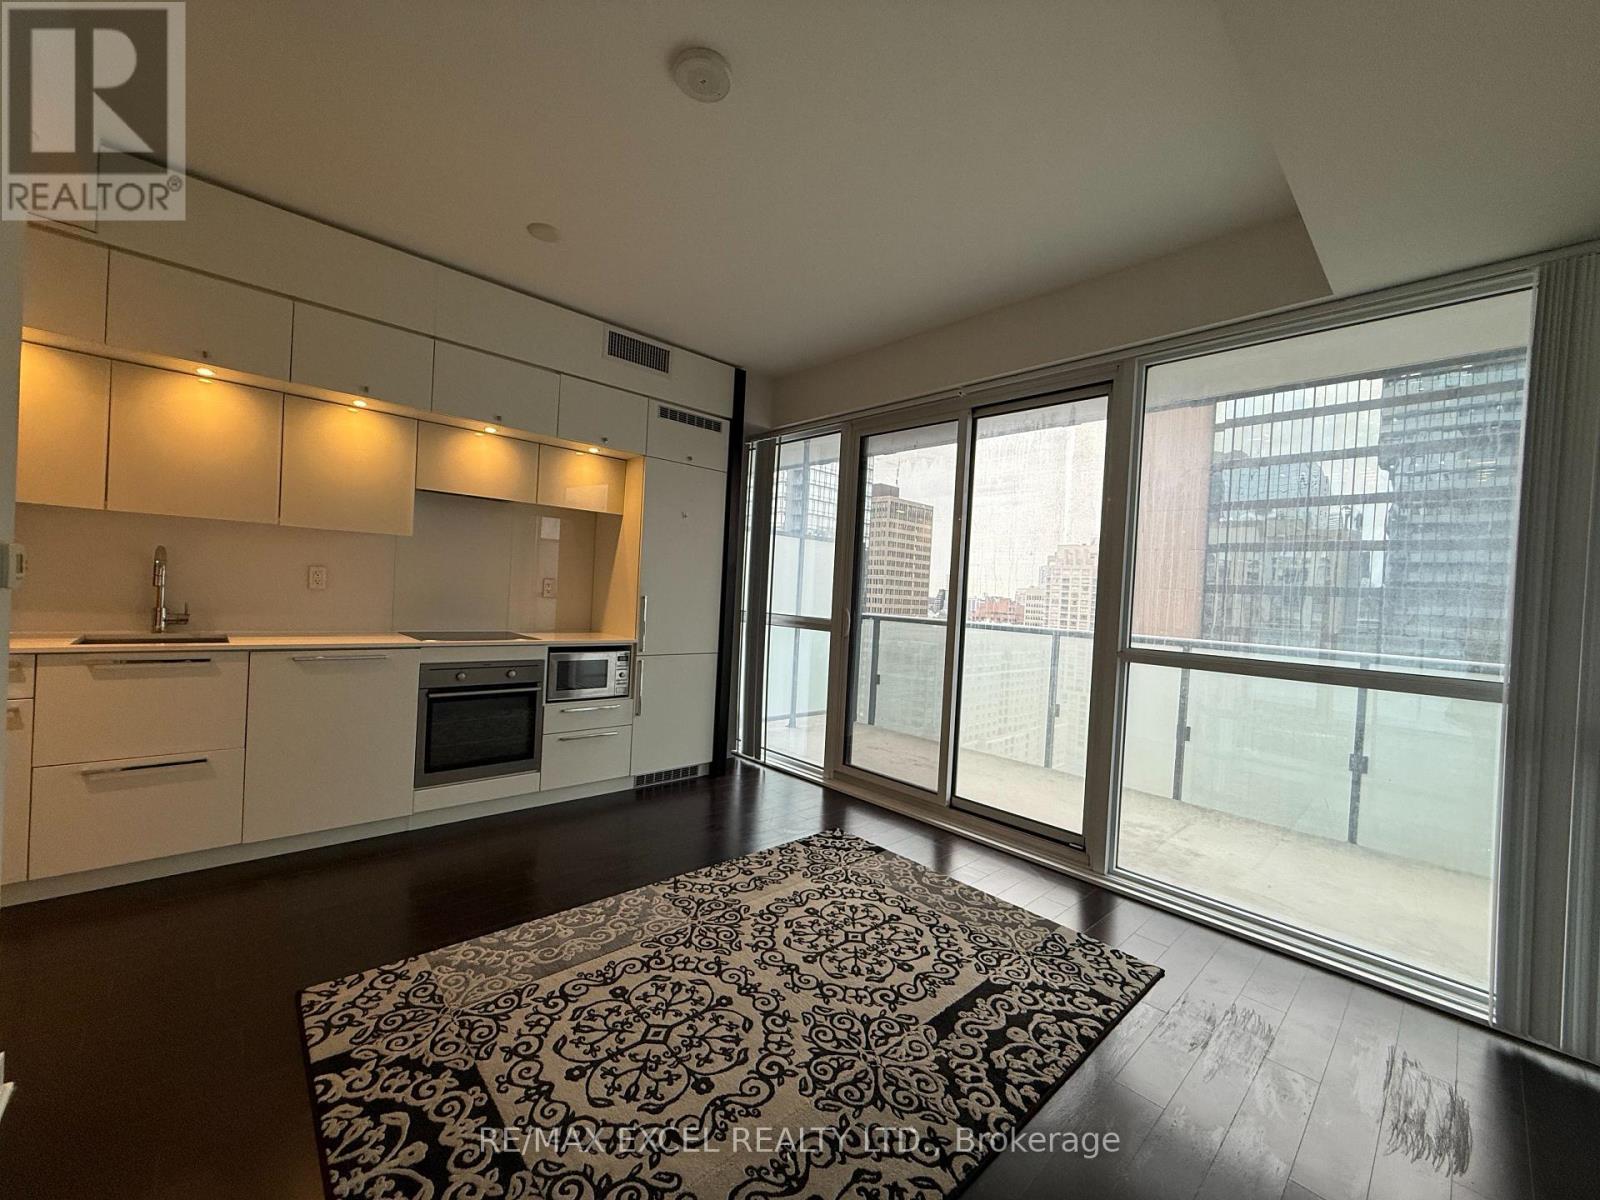
Walk To U Of T And Subway. A Luxurious "Karma" Condo In The Center Of Downtown Toronto. Bright 9' Ceilings W/Floor To Ceiling Windows. Engineered Wood Floors Thru-Out, Smooth Finish Ceiling, Modern Custom Kitchen Cabinets W/S/S Appliances, & Back Splash. Quartz Counters Porcelain Floors. Huge Balcony. Amazing Amenities. Party/Games Rm, Gym, Billiards, Ping Pong Table, Rooftop Terrace W/Lounge & Bbq. (id:51382)
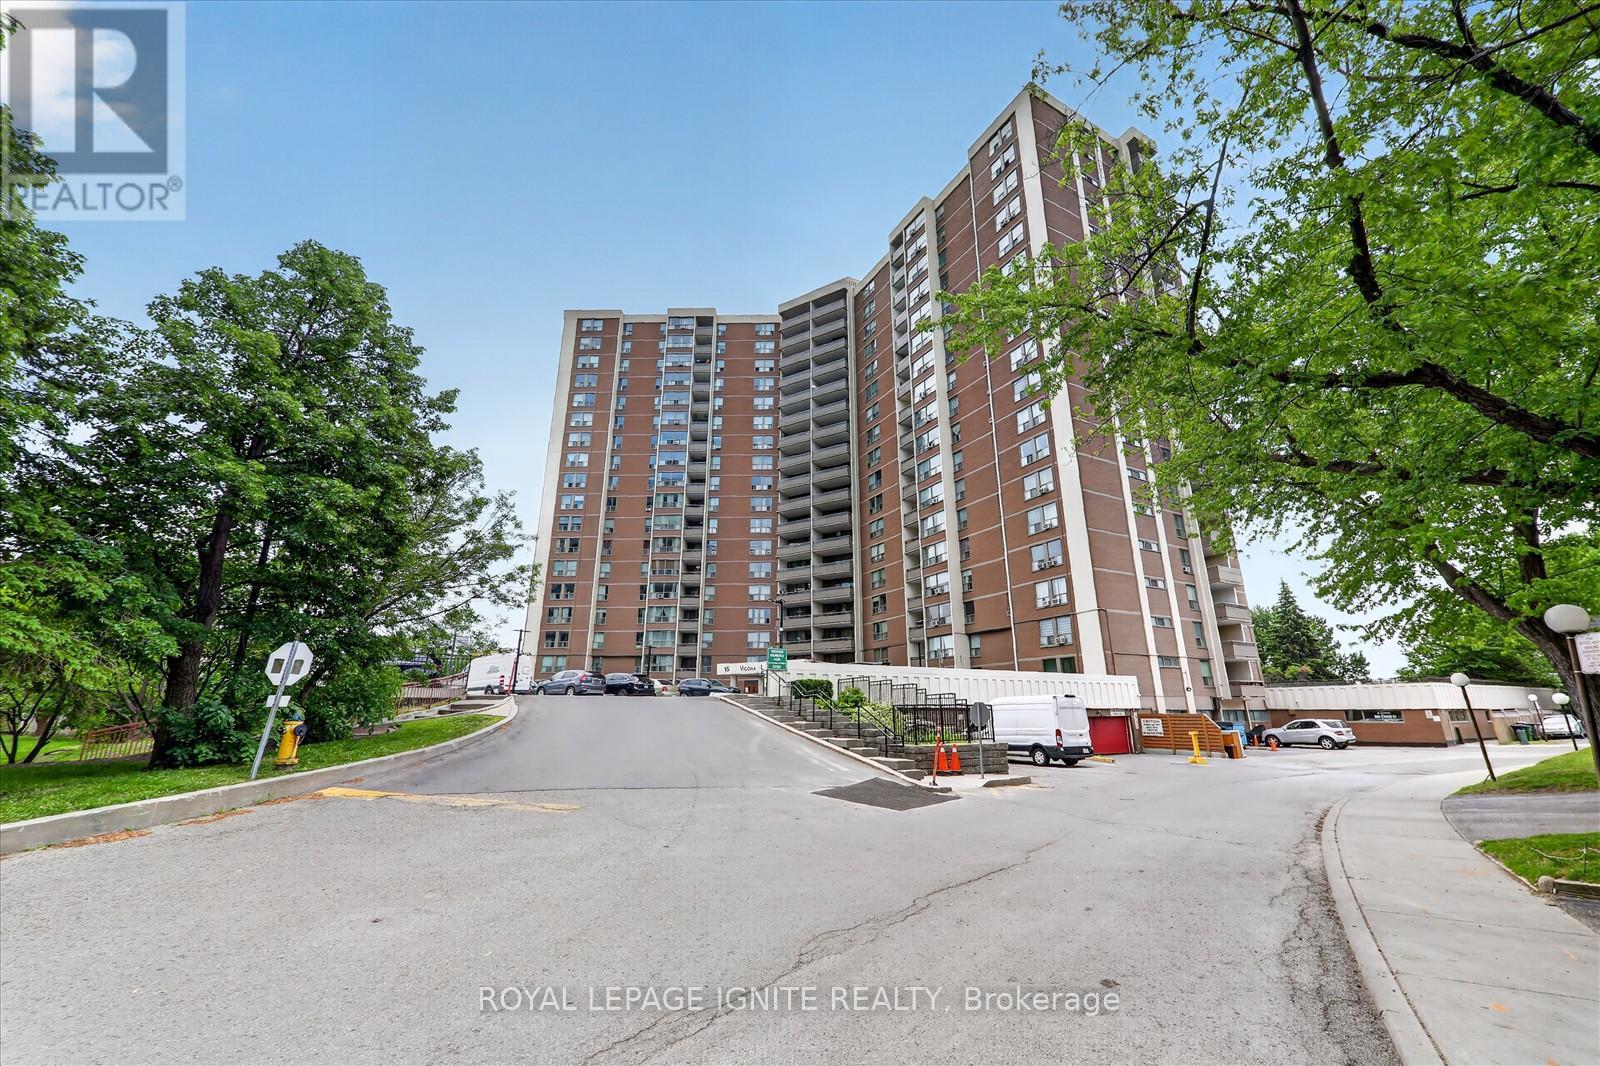
208 - 15 Vicora Link Way
Toronto, Ontario
Very well maintained Spacious 3 Bedroom condo offering over 1000 Sq. Ft. of comfortable living space * fully updated ready to movie in * Brand New stain steel appliances * new kitchen quartz counter top * new bathroom vanities * New light fixers * New window blinds * The bright and functional layout includes a generous primary bedroom complete with a walk-in closet and a private 2 piece ensuite . Two additional ample-sized bedrooms * Enjoy the convenience of ensuite laundry, a large private patio ideal for relaxing or entertaining * plus included parking and locker for added convenience.* Ideally located with easy access to the DVP, TTC, New Eglinton Crosstown LRT, public transit, great schools, parks and everyday amenities *Amazing building amenities including indoor pool, exercise room, sauna and a convenience store on site * (id:51382)
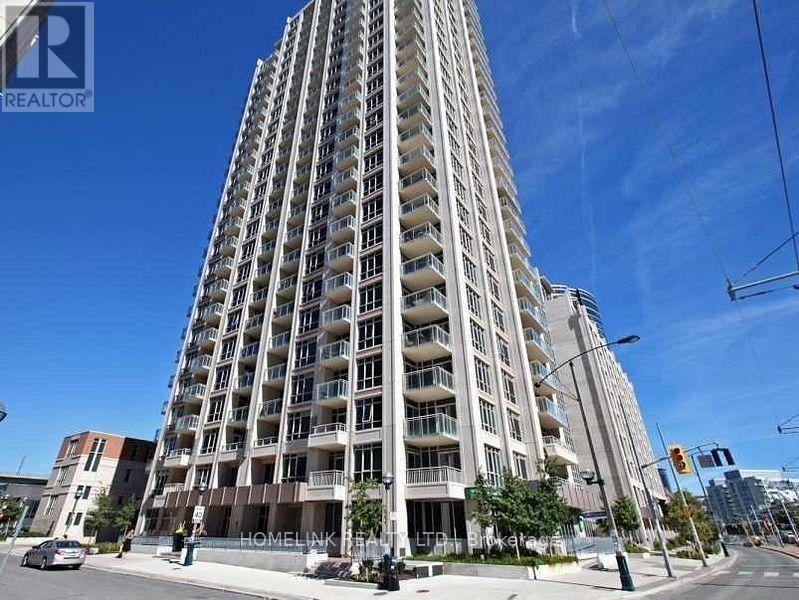
608 - 21 Grand Magazine Street
Toronto, Ontario
Luxury Living In Fort York! Stunning & Spacious 2 Bedroom + Den (Or 3rd Bedroom) Corner Suite. 2 Balconies. One Parking And One Huge Locker Included In The Price, Perfect For Growing Family! Over 1000+Sq Ft With 9' Ceilings & Wood Floors Throughout! Resort Style Amenities With 24Hr Concierge, Indoor Pool/Gym & More! Steps To Ttc & Across From Waterfront Parks/Trails! Shows Very Well. Your other personal space includes a HUGE locker [approx. 12' x 7' x 8']. Located behind your private locked door at your parking spot. (id:51382)
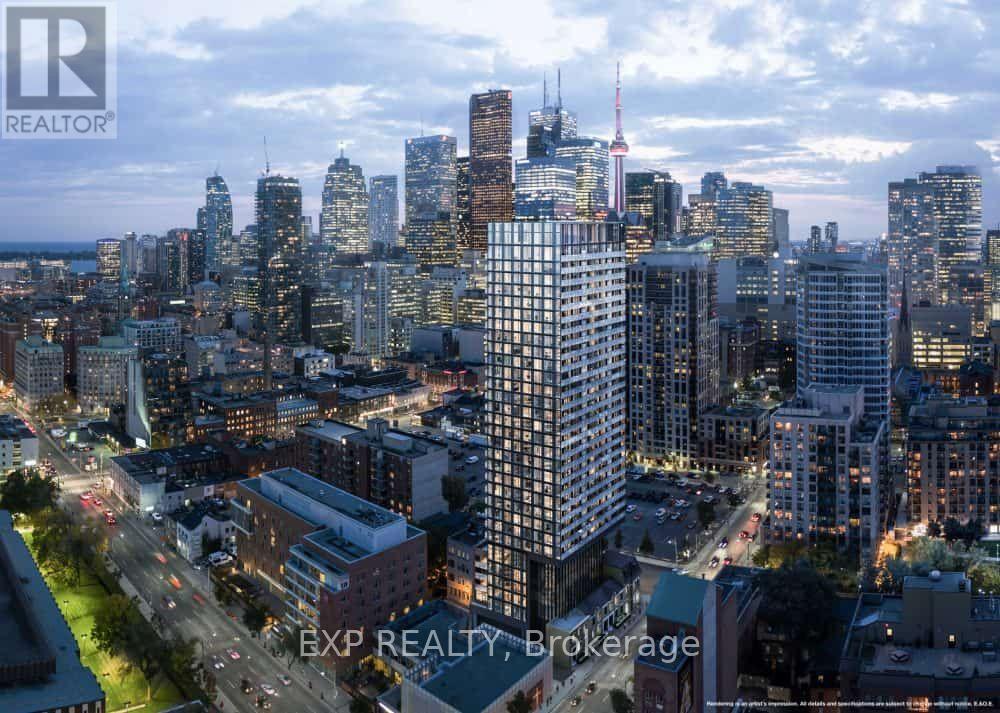
1708 - 47 Mutual Street
Toronto, Ontario
One-Year-New Condo In The Heart Of Downtown Toronto! Bright And Spacious 1 Bedroom + Den Featuring A Generously Sized Den (10'9" x 6'8") With An Added Door And Closet, Offering The Functionality Of A Second Bedroom. South-Facing Unit With Abundant Natural Light, 9' Ceilings, Premium Finishes, And Laminate Flooring Throughout. Large Floor-To-Ceiling Windows Showcase An Unobstructed South-Facing City View. Unbeatable Location Within Walking Distance To Toronto Metropolitan University (Formerly Ryerson), George Brown College, U Of T, Eaton Centre, Yonge-Dundas Square, City Hall, Groceries, Shops, Restaurants, And Hospitals. Just Minutes To The Entertainment District. Experience The Best Of Downtown Living With Everything You Need Right At Your Doorstep! MUST SEE!! (id:51382)
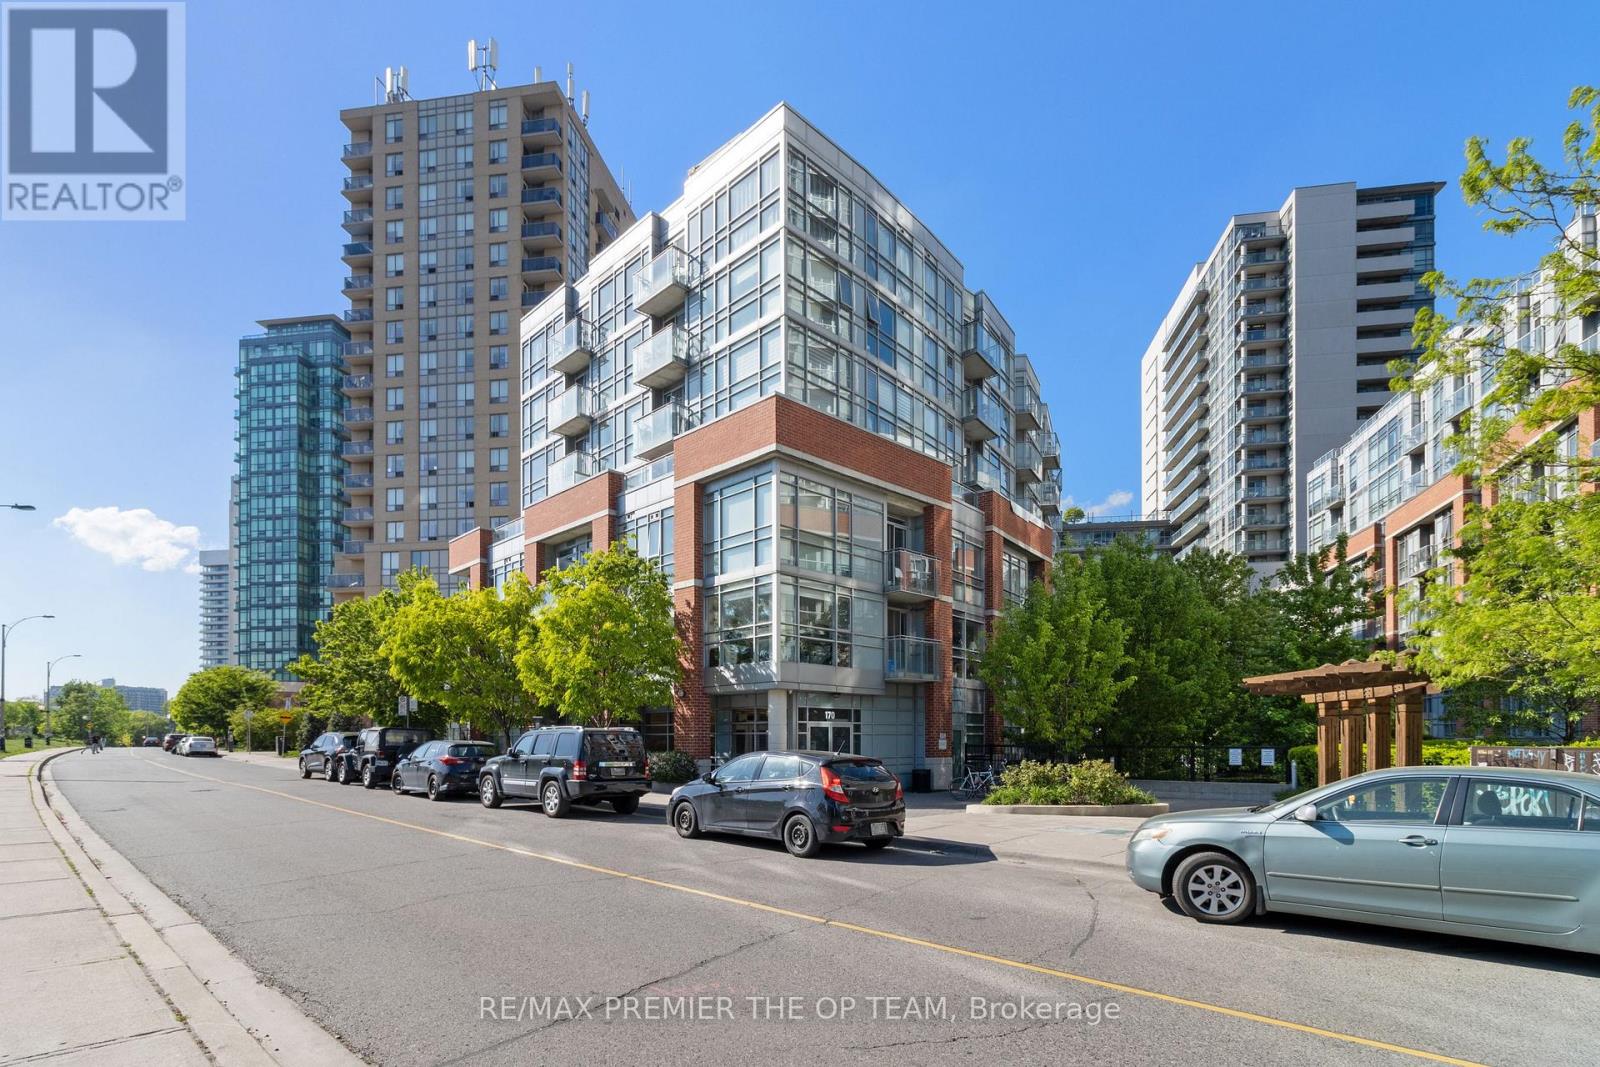
105 - 170 Sudbury Street
Toronto, Ontario
Welcome To 170 Sudbury Street, Unit 105, A Rarely Offered Main-Floor Loft-Style Townhouse In The Heart Of Toronto's Vibrant Queen West Village! Featuring A Spacious Private Terrace And A Separate Entrance, This Unique Urban Residence Offers The Perfect Blend Of Comfort, Convenience, And Downtown Living. Enjoy The Feel Of Townhouse Living With The Added Benefits Of A Prime City Location. Step Outside And Experience One Of Toronto's Most Sought-After Neighbourhoods, Surrounded By Trendy Cafés, Popular Restaurants, Boutique Shops, Lively Bars, And Beautiful Parks. With Public Transit Just Steps Away And Convenient Access To Major Highways, Commuting Throughout The City Is Effortless. Perfect For Young Professionals, First-Time Buyers, Or Anyone Seeking A Dynamic Urban Lifestyle. A Rare Opportunity To Enjoy Loft-Style Living With Exceptional Outdoor Space In The Heart Of Queen West! (id:51382)
306 - 23 Lorraine Drive
Toronto, Ontario
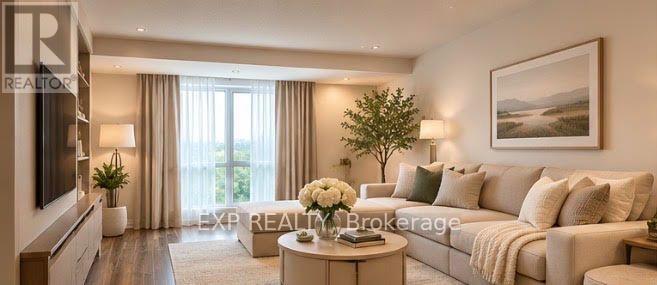
Welcome to Symphony Square, a luxurious and highly sought-after residence in the heart of Yonge and Finch. This beautifully updated 2-bedroom plus den suite features a desirable split-bedroom layout, two recently updated bathrooms, laminate flooring throughout, and unobstructed west-facing views. Enjoy exceptional convenience with Finch Subway Station and GO Transit just steps away, along with schools, parks, shops, restaurants, and everyday essentials. Building amenities include an indoor swimming pool, gym, sauna, billiards room, party room, guest suites, landscaped garden, and 24-hour concierge service. An outstanding opportunity to own a stylish home in one of North York's most connected neighborhood's. Virtually Staged actual pictures coming soon. Great reserve fund in the condo corporation. (id:51382)
N302 - 455 Front Street E
Toronto, Ontario
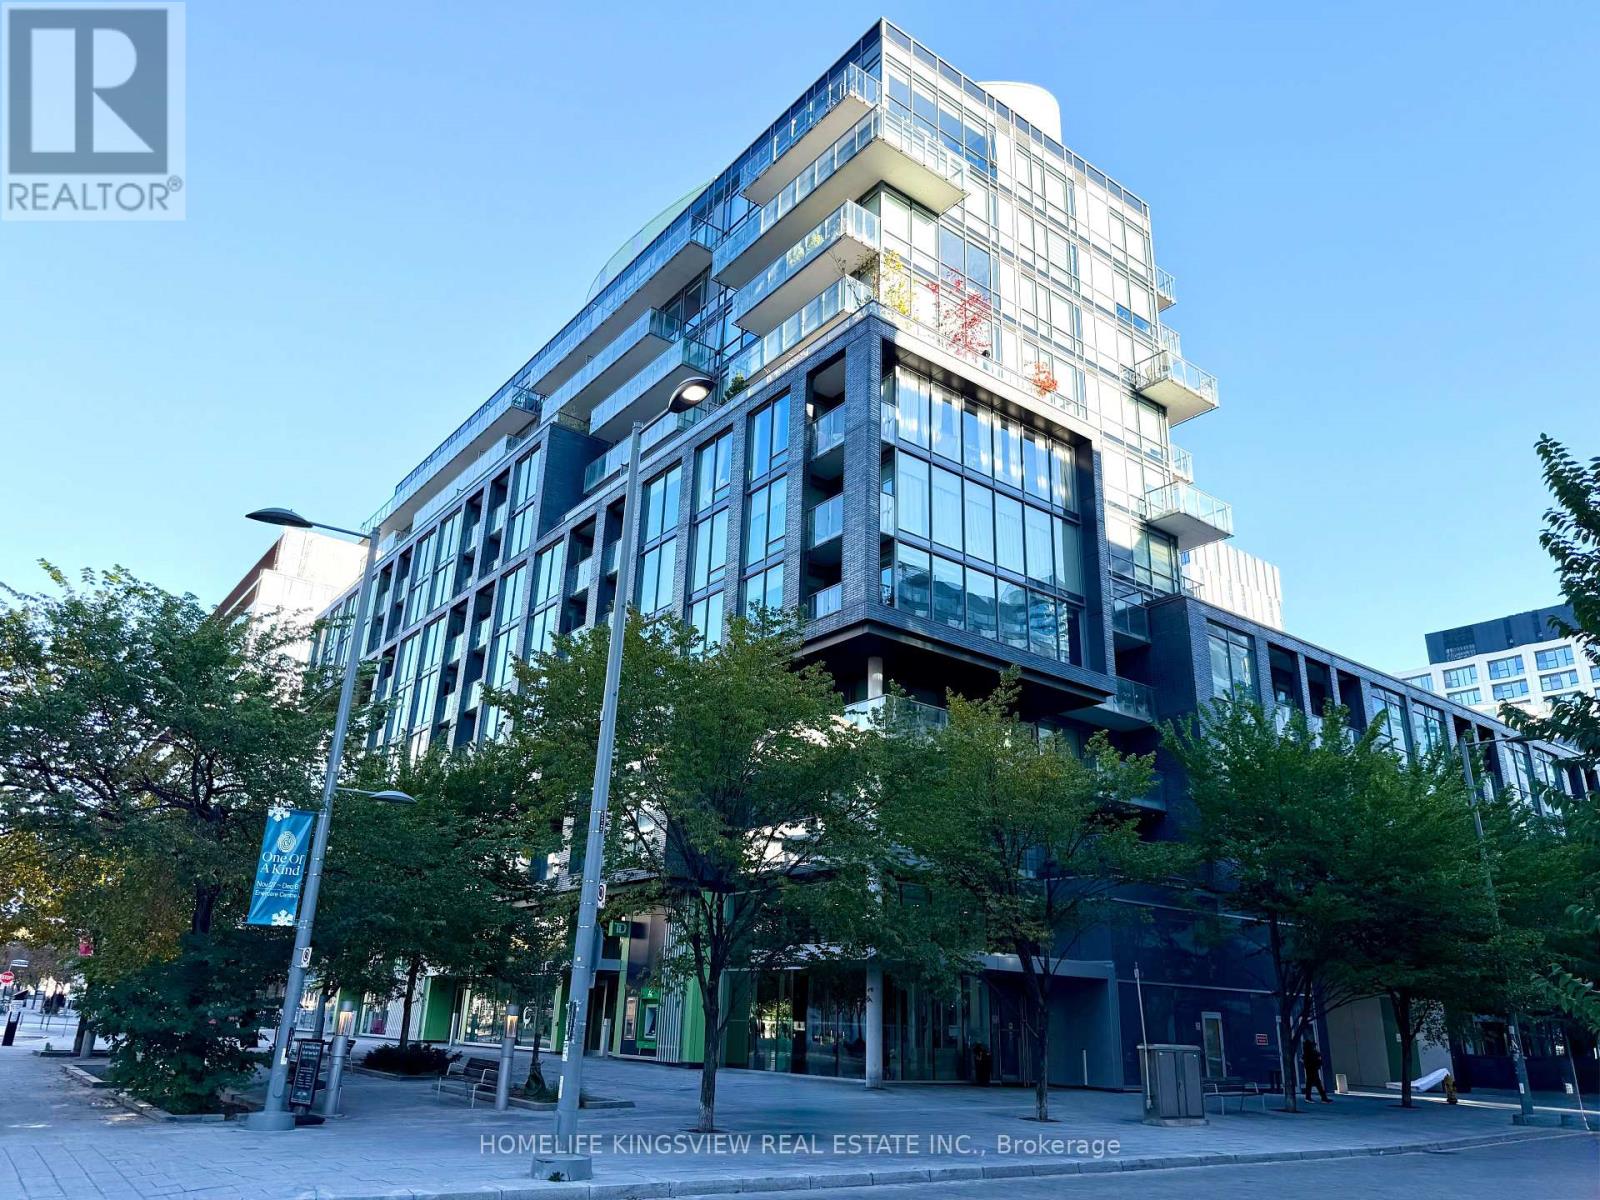
Welcome To Canary District Condos! This bright and spacious unit features 9-foot ceilings and stunning floor-to-ceiling glass windows allowing for plenty of natural light. And Thoughtfully Designed Split Two-Bedroom Suite Offers Peaceful, Sunlit Courtyard Views, And Contemporary Finishes Throughout. The Modern Kitchen Features Integrated Fridge, Stainless Steel Range, Hood Fan, Built-In Microwave, And Quartz Countertops. Enjoy Engineered Hardwood Flooring Throughout And Plenty Of Natural Light. Ideally Located Just Steps To The Distillery District, TTC, Corktown Common Park, YMCA, Bike Trails, Cafes, Restaurants, And A Variety Of Shops Along The Vibrant Promenades. Conveniently Close To Leslieville And Downtown Toronto, Offering Endless Options For Dining, Shopping, And Entertainment. (id:51382)
2013 - 117 Broadway Avenue
Toronto, Ontario
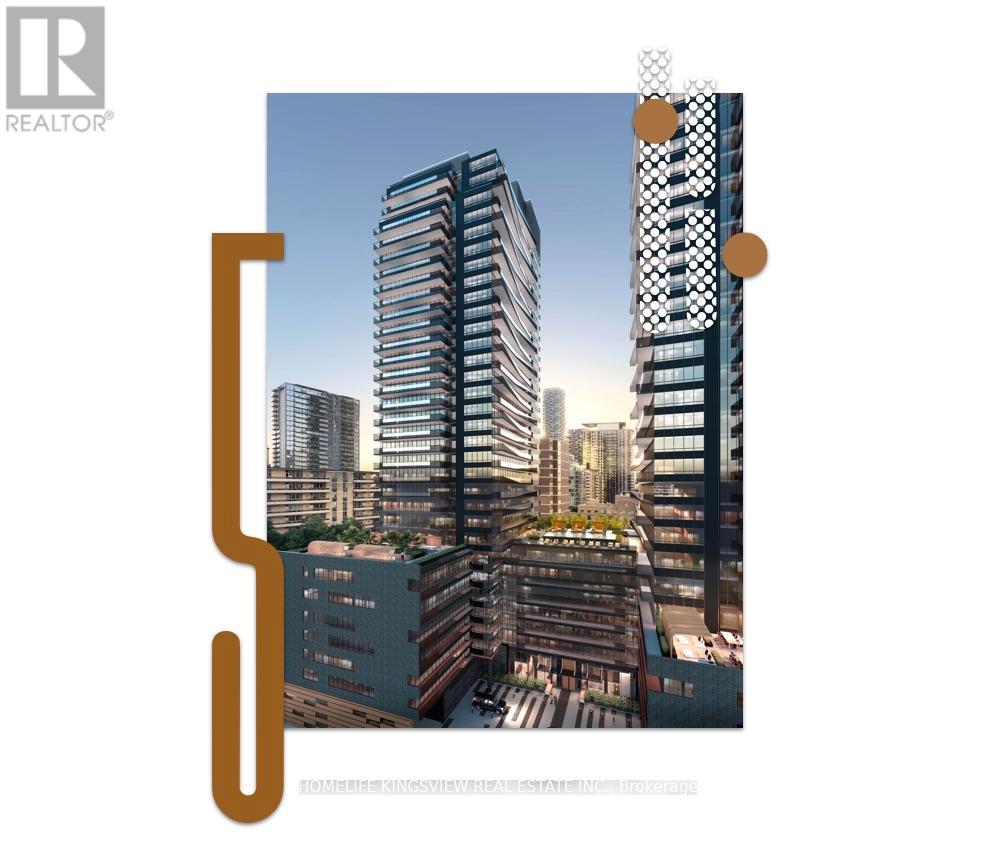
Welcome to LINE 5 Condos by Reserve and Westdale Properties! Located In The Most Desired Midtown Location at Yonge and Eglinton. LINE 5 Is Proud To Be One of The Most Luxurious Project In The Neighborhood. This South Facing Suite Comes With Beautiful Views of the City and Filled With Natural Sunlight. Featuring Floor-to-Ceiling Windows, Open-concept layout Kitchen Living/Dining Area. Modern Kitchen With Stainless Steel Appliances, 3 PC Luxury Bathroom. Residents Will Enjoy World Class and Resort-Like Amenities Including A Fully Equipped Gym, Yoga Room, Personal Training Room, Indoor Salt Pool, Sauna, Steam Room, A Juice Bar, An Outdoor Pool, BBQ Area, Rooftop Deck, Guest Suites, Visitor Parking And 24/7 Concierge Service. Close To Parks, Top-Rated Schools, Shops and Restaurants. Walking Distance to the Yonge-Eglinton Line 5 Subway Station. (id:51382)
420 - 21 Nelson Street
Toronto, Ontario
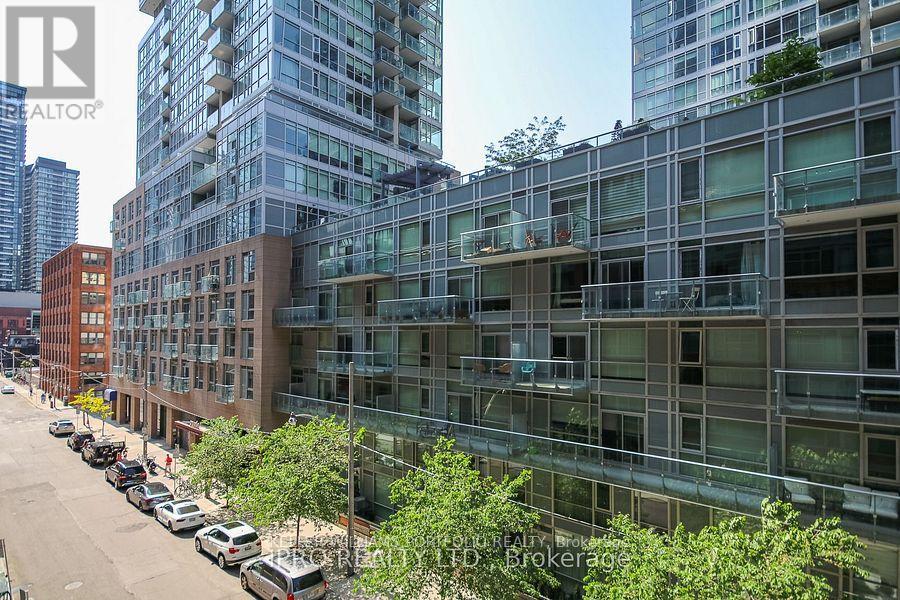
Junior One Bedroom In Central Downtown Location In The Heart Of Entertainment & Financial Districts. Open concept floor plan. Laminate Flooring Throughout, Granite Counters, Walk In Closet, Ensuite Laundry. Prime location w/Easy Access To Ttc. Building Amenities Include Rooftop Terrace W/ Pool, Bbqs & Party Room. (id:51382)
4213 - 197 Yonge Street
Toronto, Ontario
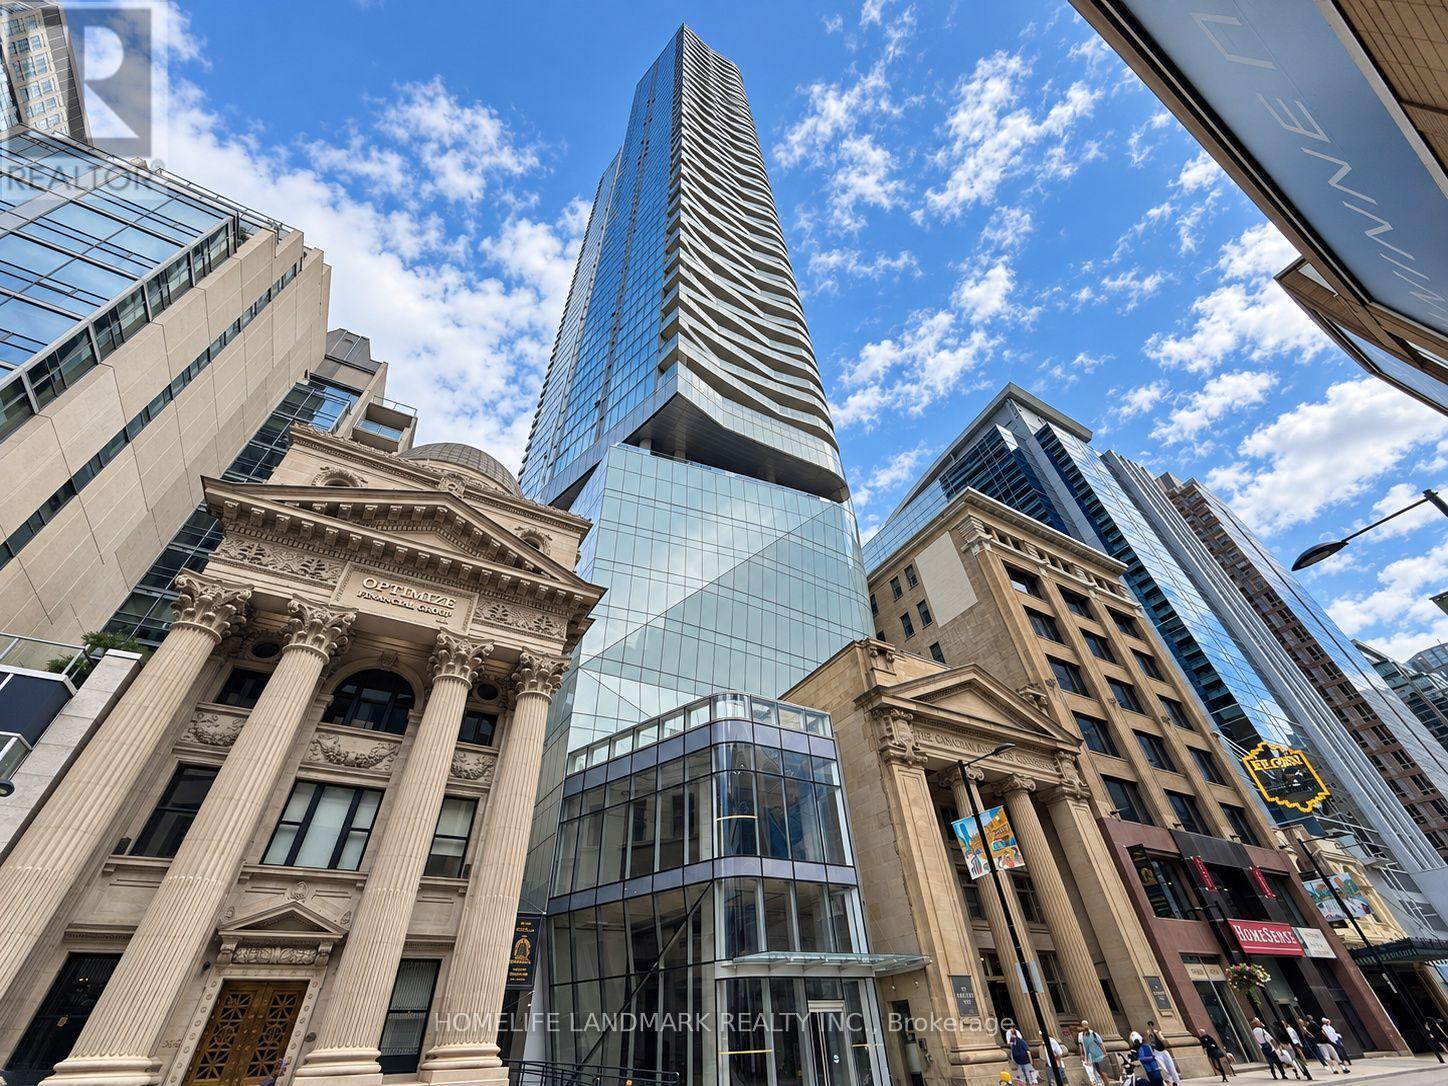
**Power Of Sale** Bright & Modern Suite At The Iconic Massey Tower In The Heart Of Downtown Toronto! Featuring A Functional Open-Concept Layout, Floor-To-Ceiling Windows, 9 Ft Ceilings And Stunning City Views. Contemporary Kitchen With Integrated Appliances, Quartz Countertops And Centre Island. Enjoy Exceptional Building Amenities Including 24-Hour Concierge, Fitness Centre, Sauna, Party & Meeting Rooms, Guest Suites And Rooftop Terrace. Unbeatable Downtown Location Directly Across From Eaton Centre And Steps To Queen Subway Station, Financial District, St. Michael's Hospital, TMU, U Of T, Restaurants, Shopping And Entertainment. An Excellent Opportunity To Live In One Of Downtown Toronto's Most Convenient Locations! (id:51382)
22 Maple Crown Terrace
Barrie, Ontario
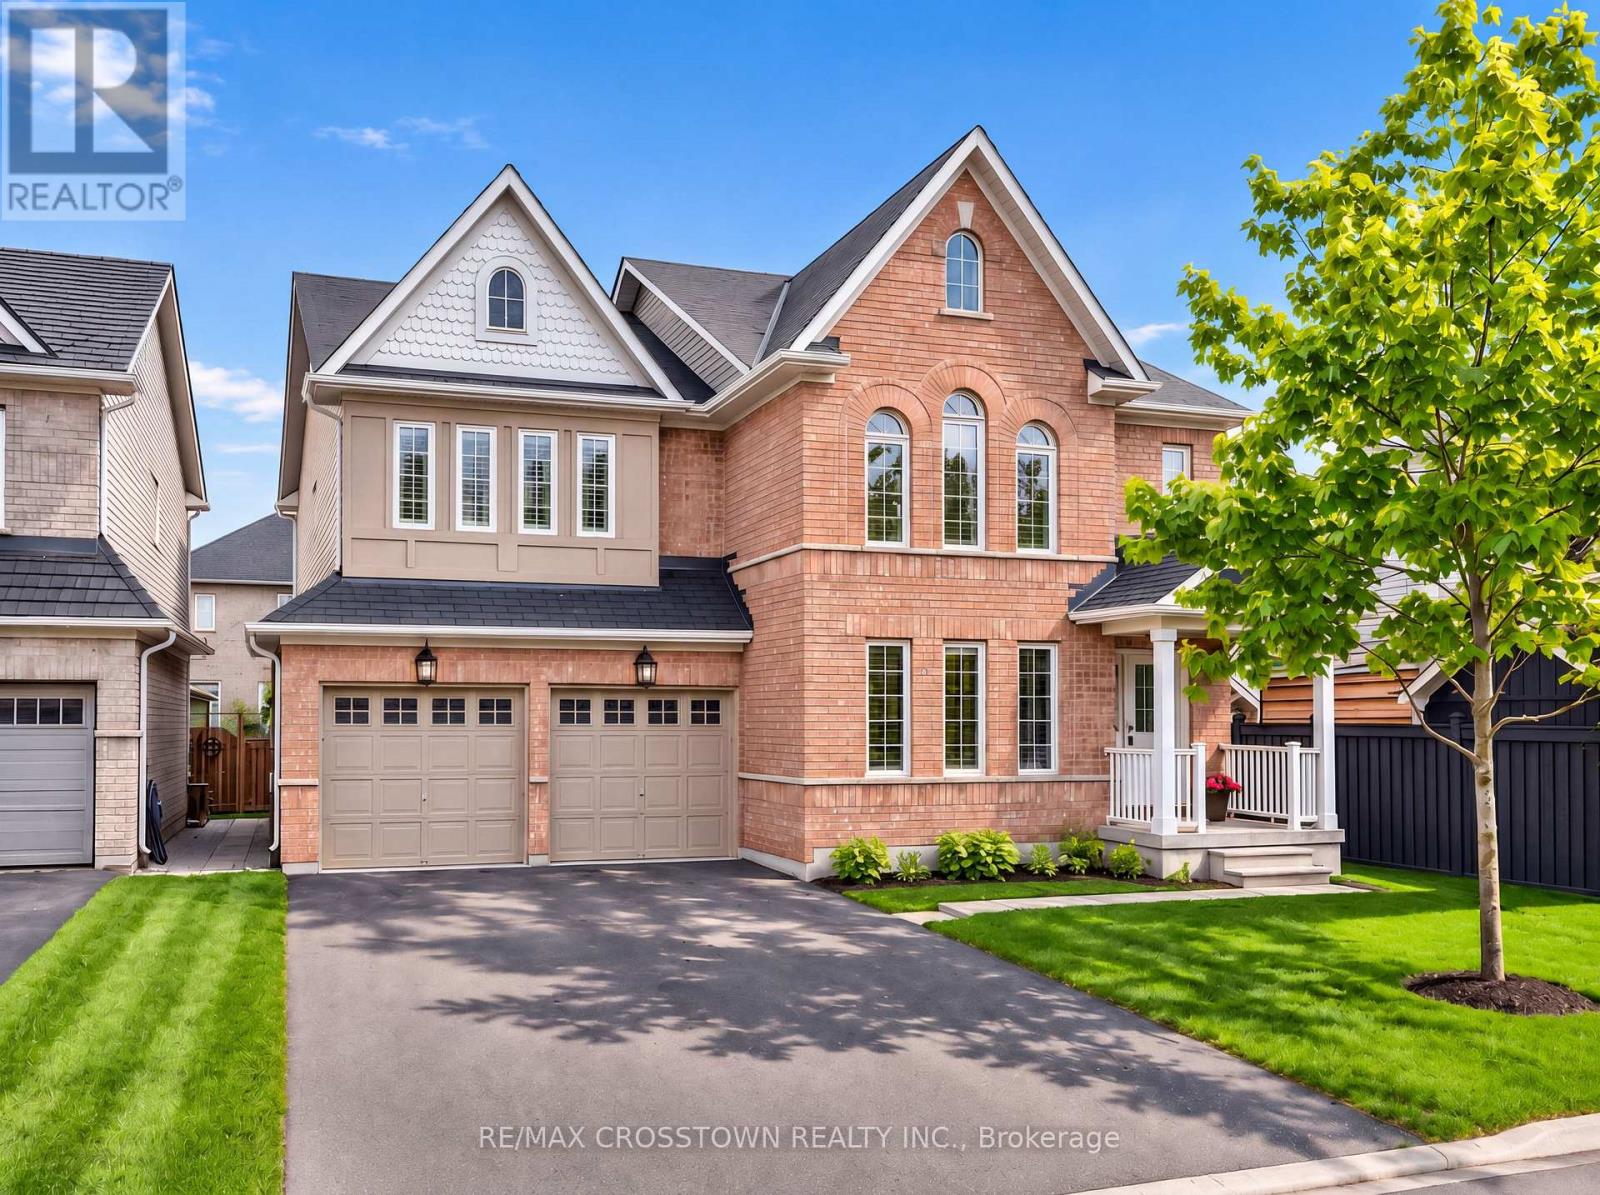
Space, flexibility & extensive 2026 updates come together at 22 Maple Crown Terrace in Barrie's Innis-Shore community. Built by Zancor Homes, this 4-bedroom, 2.5-bath Oriole model offers approx. 2,635 sq. ft. above grade and includes the desirable second-floor loft with enclosed laundry. A welcoming double-door entry opens to a bright main level with hardwood flooring, a hardwood staircase & multiple living spaces, including a front living room, large dining area, separate family room, eat-in kitchen and walkout to the fully fenced backyard with deck. The kitchen was refreshed in 2026 with a new backsplash, fridge, stove, dishwasher and stainless-steel range hood. Upstairs, the oversized 355sqft + primary bedroom suite features a 5-piece ensuite & 2 generous closets. Three additional bedrooms, a 4-piece bath, upper-level laundry & a spacious 183sqft open loft provide excellent flexibility for a home office, playroom, lounge or second family room. Extensive 2026 improvements include a new gas furnace, new hardwood flooring in the primary bedroom and upper hallway, new carpet in all 3 secondary bedrooms, new light fixtures, new window coverings, ensuite updates, plus fresh interior & exterior paint. The full unfinished basement offers excellent storage, a cold room with future finishing potential. Additional highlights include an attached double garage with inside entry, parking for 6 vehicles; Furnace, A/C, water heater & water softener are all owned. Close to schools, parks, shopping and public transit, with the GO Station approximately 1.6 km away. Vacant with flexible possession, this move-in-ready home offers the space and layout to grow with your family. (id:51382)
409 - 10 Concord Place
Grimsby, Ontario
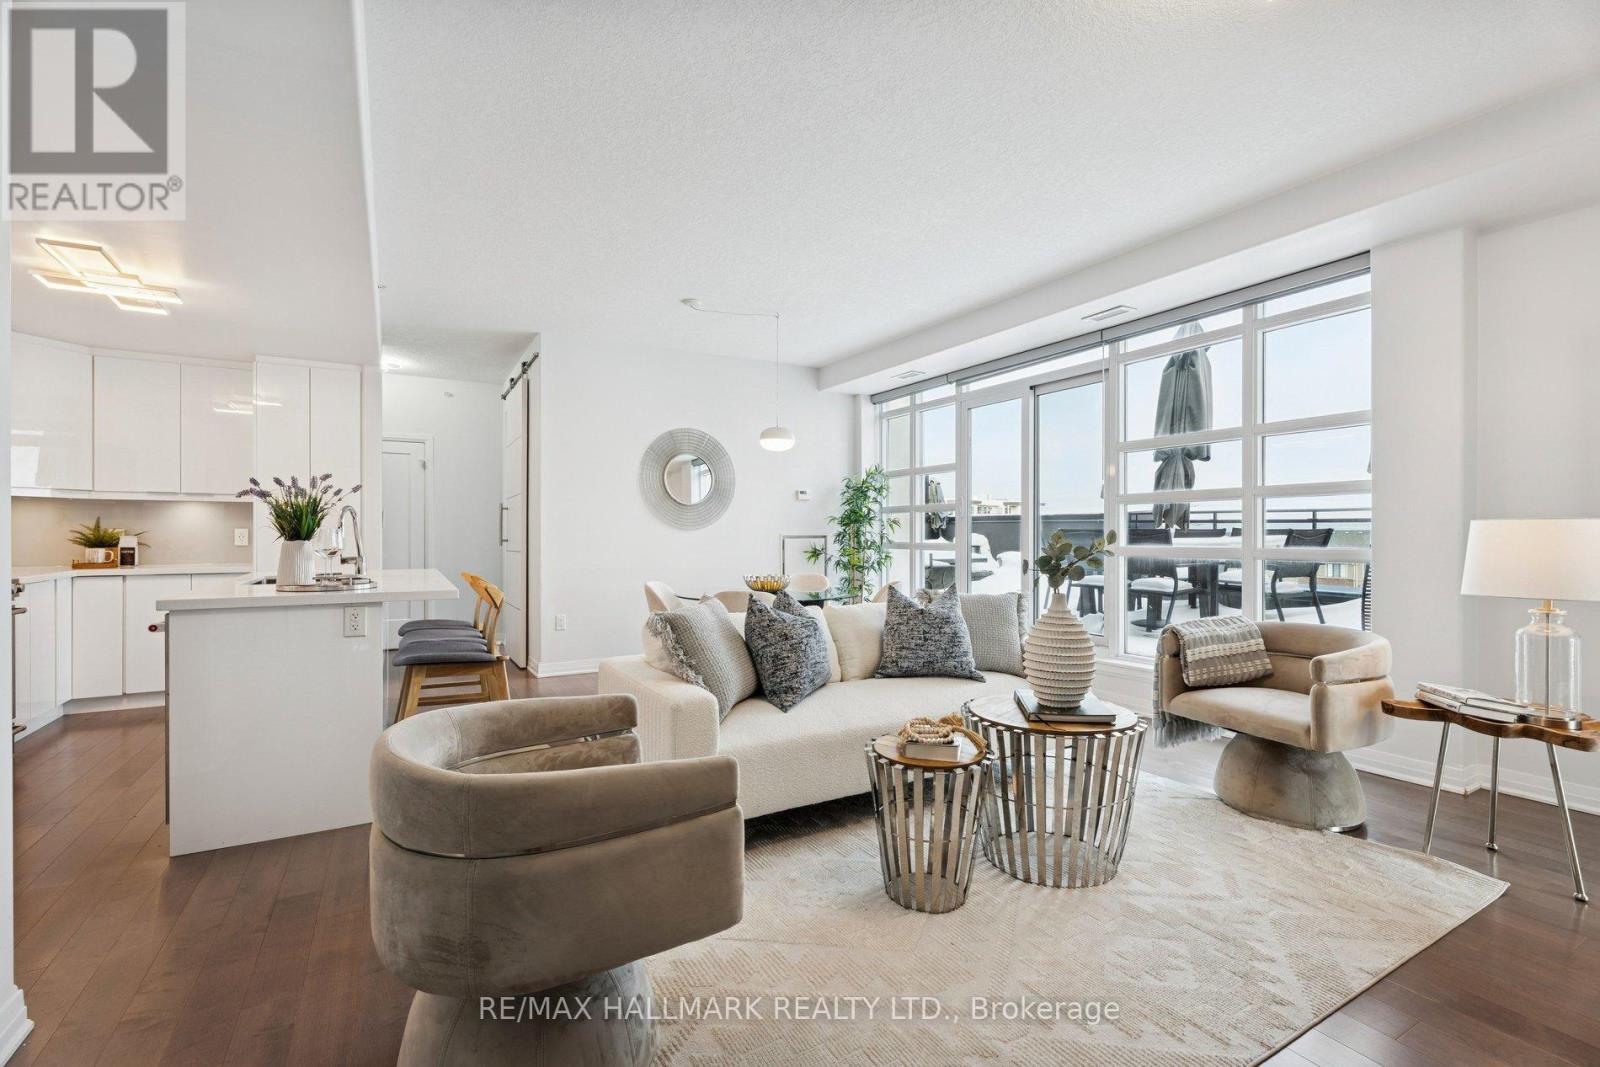
Experience Style, Sophistication & Elegance In This Luxe 1440 Sq Ft, 2 Bdrm + Den, 2.5 Bath Corner Unit In Grimsby On The Lake's Executive 'Aquablu Lakeshore Condos' Development. This 'Setai' Model Offers Panoramic Northern, Eastern & Western Views Of A Gorgeous Landscape, Showcasing Breathtaking Vistas Of Lake Ontario, The Village Core Of Grimsby On The Lake, Toronto's Skyline & More. Feat Incl 3 Owned Underground Parking Spots (2 Conveniently Located Across From Main Elevators), 2 Storage Lockers, A Magnificent Private Lake-Facing Oversized Terrace W/ Opportunities For Multi Outdoor Seating Areas (Approx 400 Sq Of Total Outdoor Living Space).Conveniently Located W/ Easy Access To Niagara, Hamilton, The Gta, Shopping, Restaurants, Parks, Trails, Casablanca Beach, Walking Distance To Go Transit & All Other Major Amenities. Note*** Option To Purchase Fully Furnished. (id:51382)
19-21 Memorial Drive
Brantford, Ontario
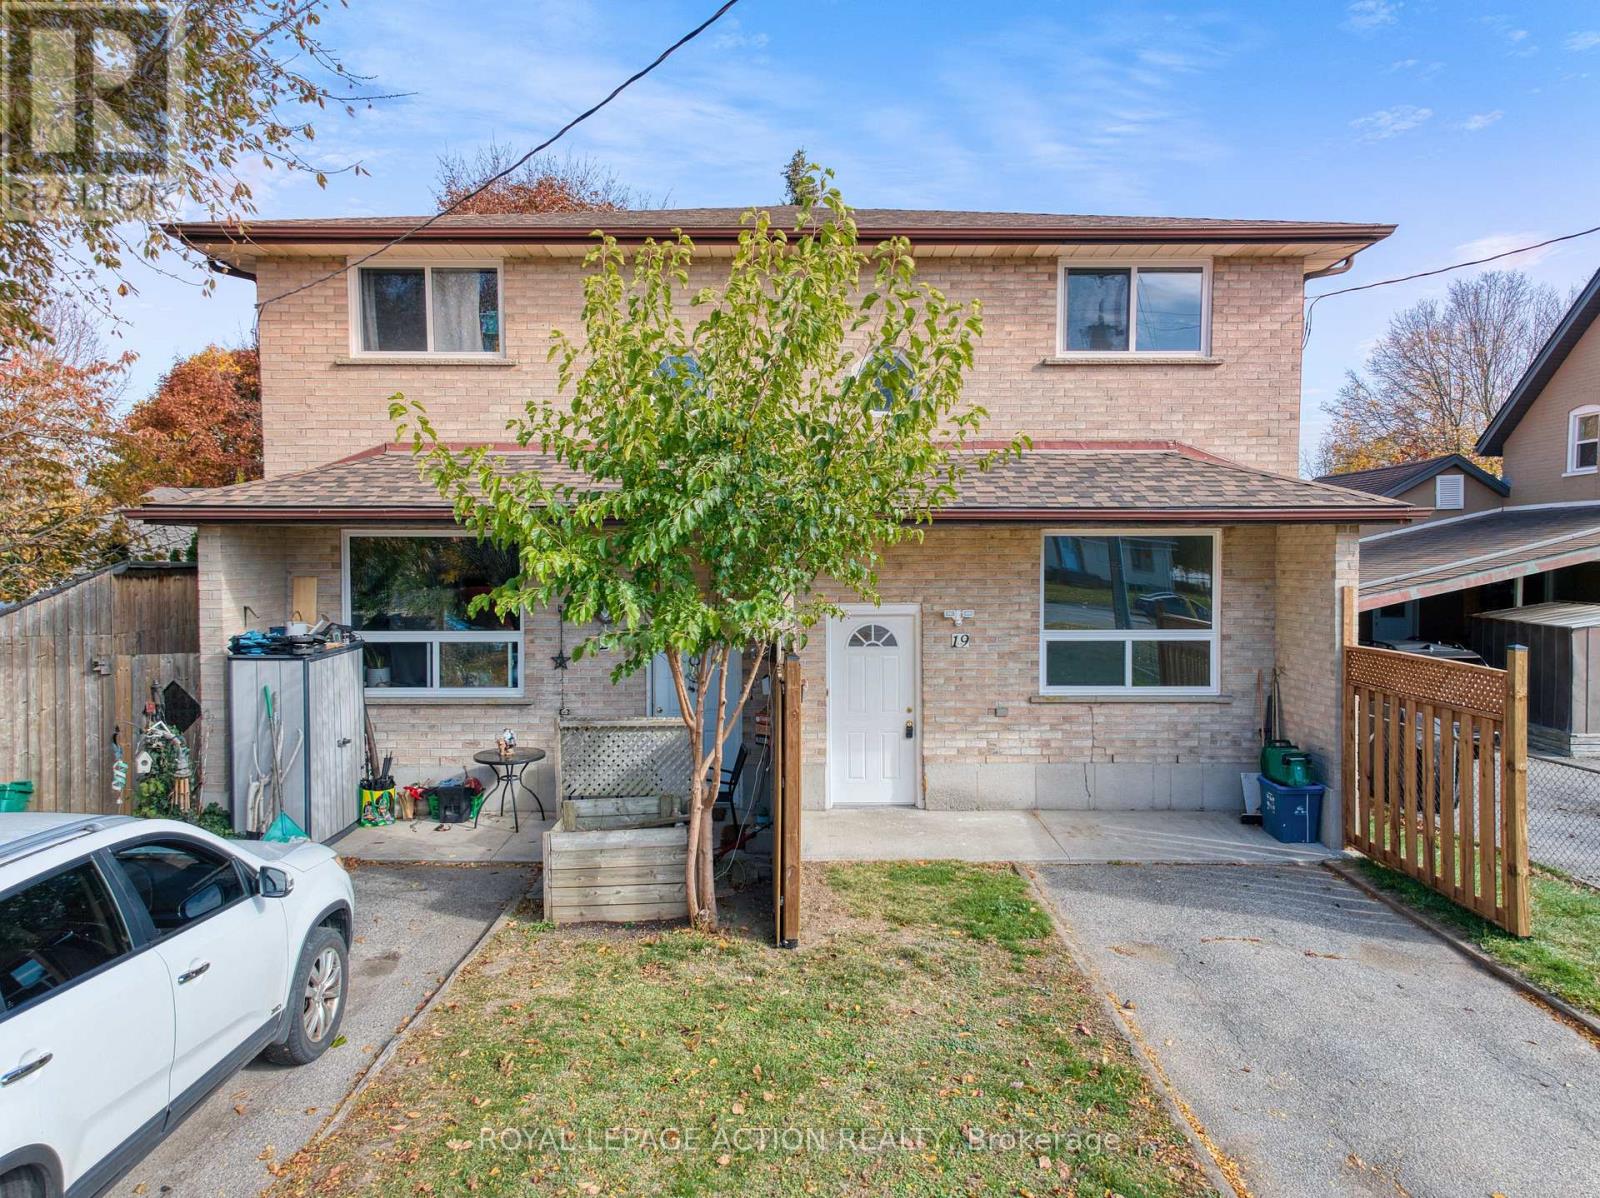
Rare North End Opportunity - Updated Side-by-Side Duplex! Attention investors and buyers looking for an excellent income-generating opportunity! Ideally located in a desirable North End neighbourhood, this well-maintained side-by-side duplex offers two spacious units. each featuring 2 bedrooms, 1.5 bathrooms, separate utilities and its own laundry. Numerous updates throughout the property along with an updated, fully fenced yard and a large driveway offering ample parking. Brand new roof and windows throughout the property. This property is in a prime location, conveniently situated close to parks, schools, transit and all major amenities. A fantastic opportunity for investors to add to their portfolio or for buyers looking to live in one unit while generating rental income from the other. A rare find in a sought-after location with plenty of potential! (id:51382)
48 Ferris Circle
Guelph, Ontario
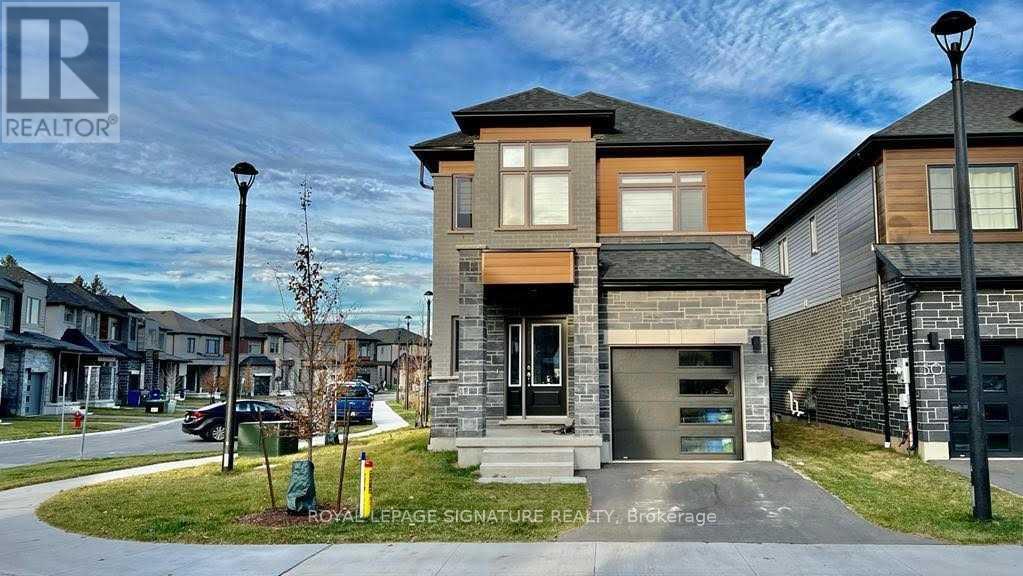
Rarely Available Detached 4-Bedroom New Reid's Heritage Home In The South Guelph. This Home Is On A Private Street On A Premium Inside The Street Corner Lot, Which Includes Additional Parking Along Inside Of Ferris Circle Along with Private Snow Removal & Maintenance Of The Community. Open Concept Contemporary Layout With Spacious Living Room; Featuring 9 Feet Ceilings On The Main Level: Convenient Upper Floor Laundry. High-End Appliances, Upgraded Granite Counters In Kitchen & Huge Pantry. Head Upstairs Where You'll Find Four Generously Sized Bedrooms. The Spacious Primary Suite Serves As A Private Retreat, Complete With A Walk-In Closet, A Modern 3-Piece Ensuite, And Its Own Private Balcony-The Perfect Place To Enjoy Your Morning Coffee Or Unwind At The End Of The Day. Just 2 Minutes From All Major Amenities, Less Than 10 Minutes To The 401, 5 Minutes To Highway 6, 10 Minutes To Downtown Guelph And 6 Minutes To University Of Guelph! (id:51382)
101 Grassland Grove
Chatham-Kent, Ontario
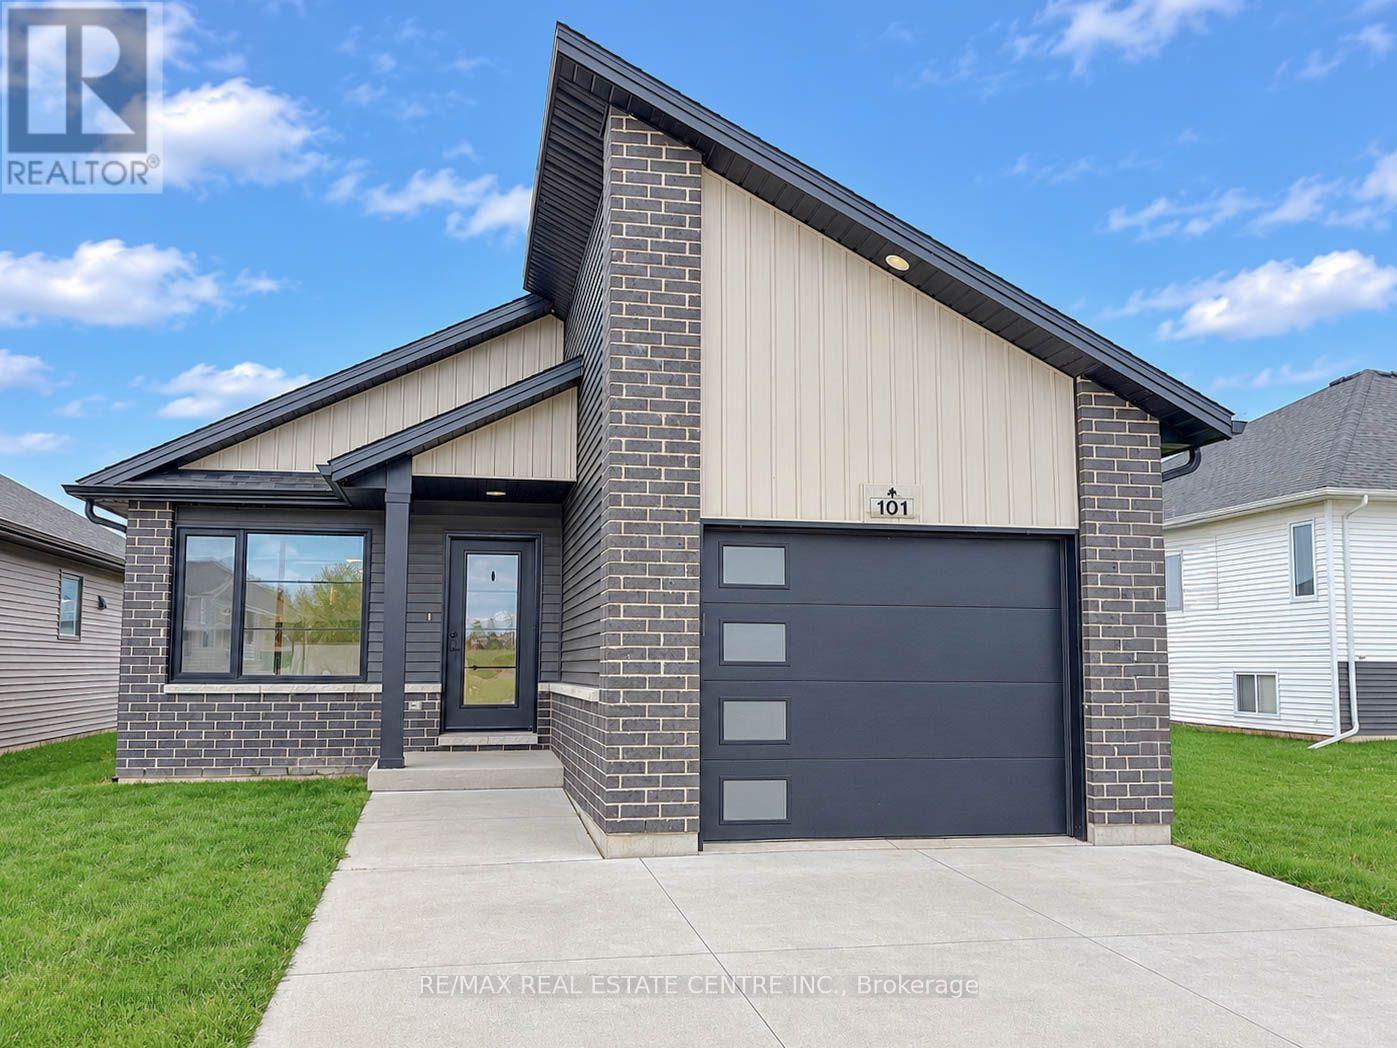
Move-In Ready! This beautiful 3-bedroom, 2-bathroom bungalow-style home in Chatham offers comfortable living with a bright, open-concept layout and 8-foot ceilings. The primary bedroom features a walk-in closet and a 3-piece ensuite. Enjoy the convenience of a single-car garage and a large concrete driveway with parking for multiple vehicles. The dining area offers a walkout to a covered porch, perfect for outdoor relaxation. The unfinished lower level provides additional space. Built with modern, energy-efficient features and thoughtful design. Conveniently located close to major highways, shopping, dining, schools, parks and other amenities. A wonderful opportunity to lease this lovely property in a desirable Chatham location! (id:51382)
210 - 85 Morrell Street
Brantford, Ontario
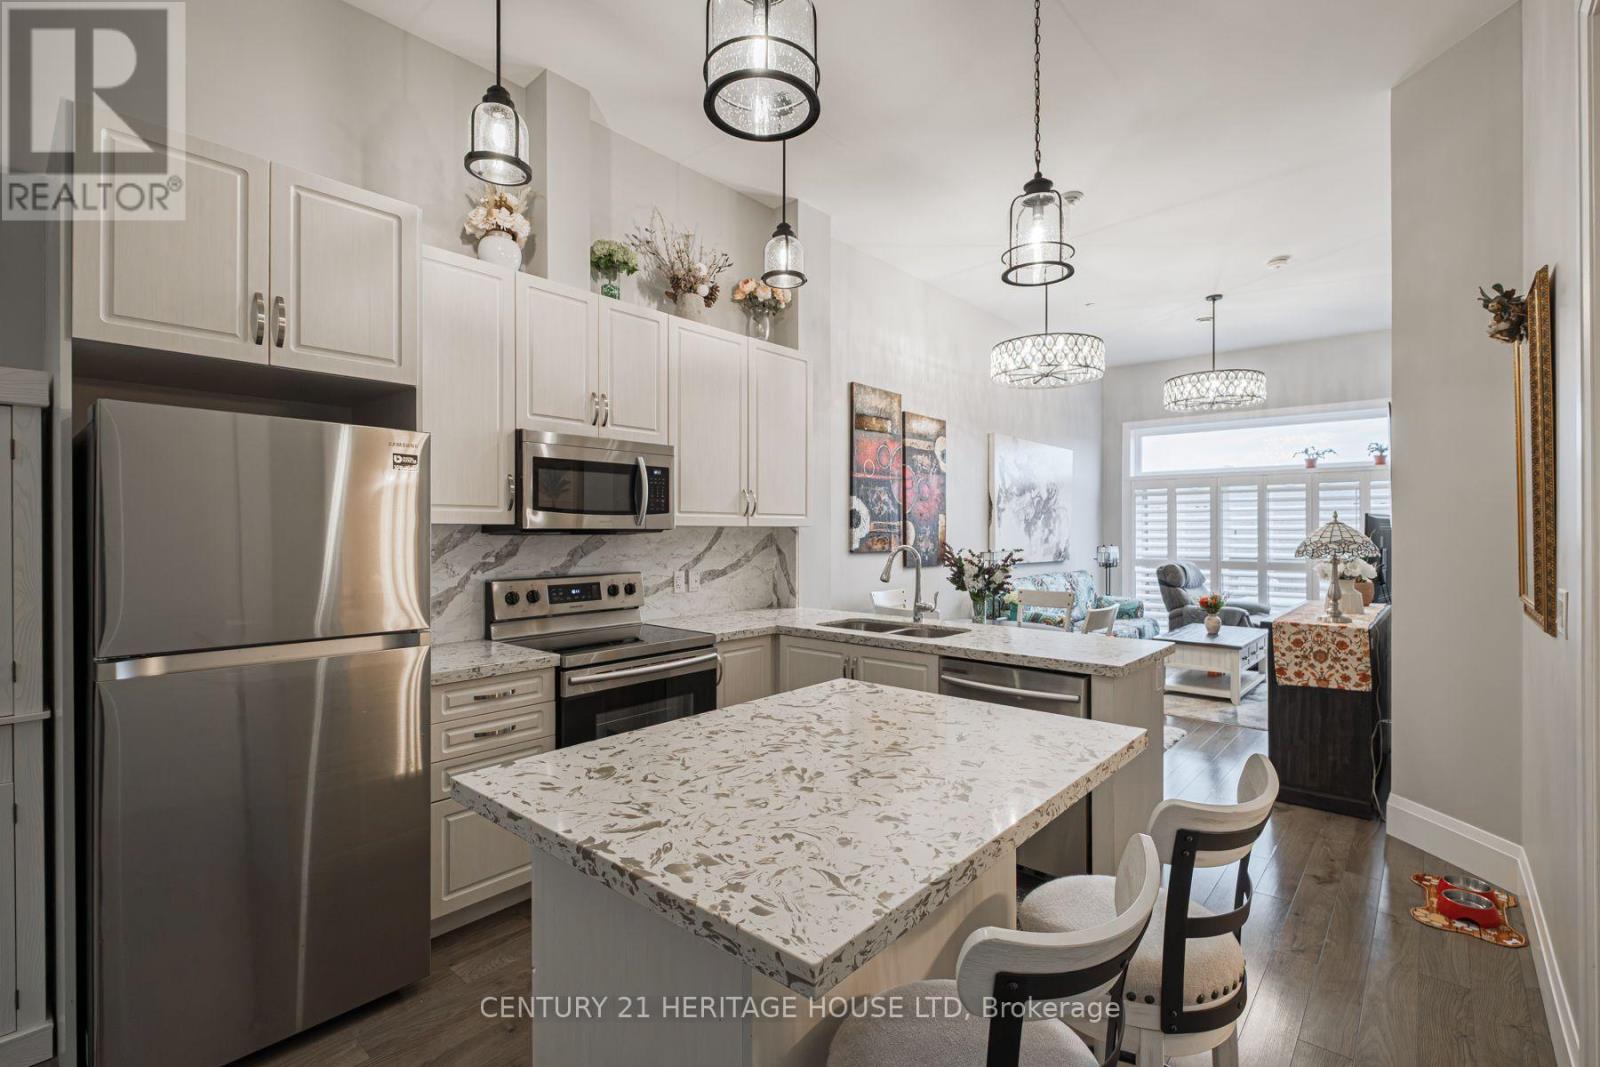
The Lofts on Morrell - a desirable condo community located in popular Holmedale. This bright, light-filled, 2 bedroom, 1 bath unit features updated light fixtures, sleek stone countertops, elegant California shutters, and a new A/C unit. Residents of this modern building enjoy outstanding amenities, including a rooftop terrace with beautiful views, an upper level mezzanine lounge perfect for relaxing or entertaining, and secure entry. Clean, stylish, and completely move-in ready, this condo is perfect for first time buyers, downsizers, or investors looking for turn key living in a fantastic location. Located close to Grand River Walking Trails, Rotary Bike Park, Wilkes Dam, popular restaurants and Brantford General Hospital, this is low maintenance condo living at its finest. (id:51382)
405 - 60 Springhurst Avenue
Ottawa, Ontario
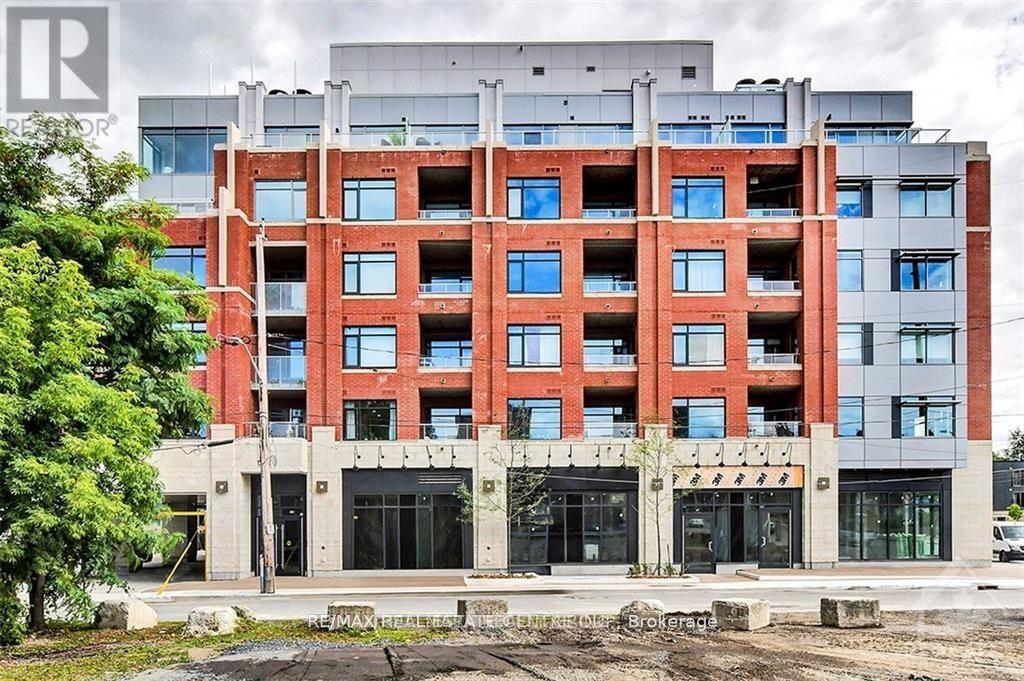
Welcome to Unit 405 at 60 Springhurst Avenue, a beautifully maintained and freshly updated 1-bedroom condo offering over 700 sq. ft. of comfortable living space in the sought-after Old Ottawa East neighbourhood. Freshly painted and professionally cleaned, this inviting suite is ready for its next owner to move in and enjoy.The thoughtfully designed layout offers a seamless flow between living spaces, complemented by hardwood flooring and quality finishes throughout. The modern kitchen features stainless steel appliances, quartz/granite countertops, soft-close cabinetry and drawers, and LED under-cabinet lighting. Additional conveniences include in-suite laundry, a private balcony, and owned underground parking.Enjoy the added lifestyle benefits of the building's beautifully landscaped central garden and rooftop terrace, all within a smoke-free community.Ideally situated near the Rideau Canal and Rideau River, this location offers easy access to downtown Ottawa, Lansdowne Park, the Glebe, local cafés, restaurants, shopping, and recreational amenities.Whether you are a first-time homebuyer, professional, downsizer or investor, this well-appointed condo presents an excellent opportunity to enjoy comfortable urban living in one of Ottawa's desirable neighbourhoods. A wonderful place to call home! (id:51382)
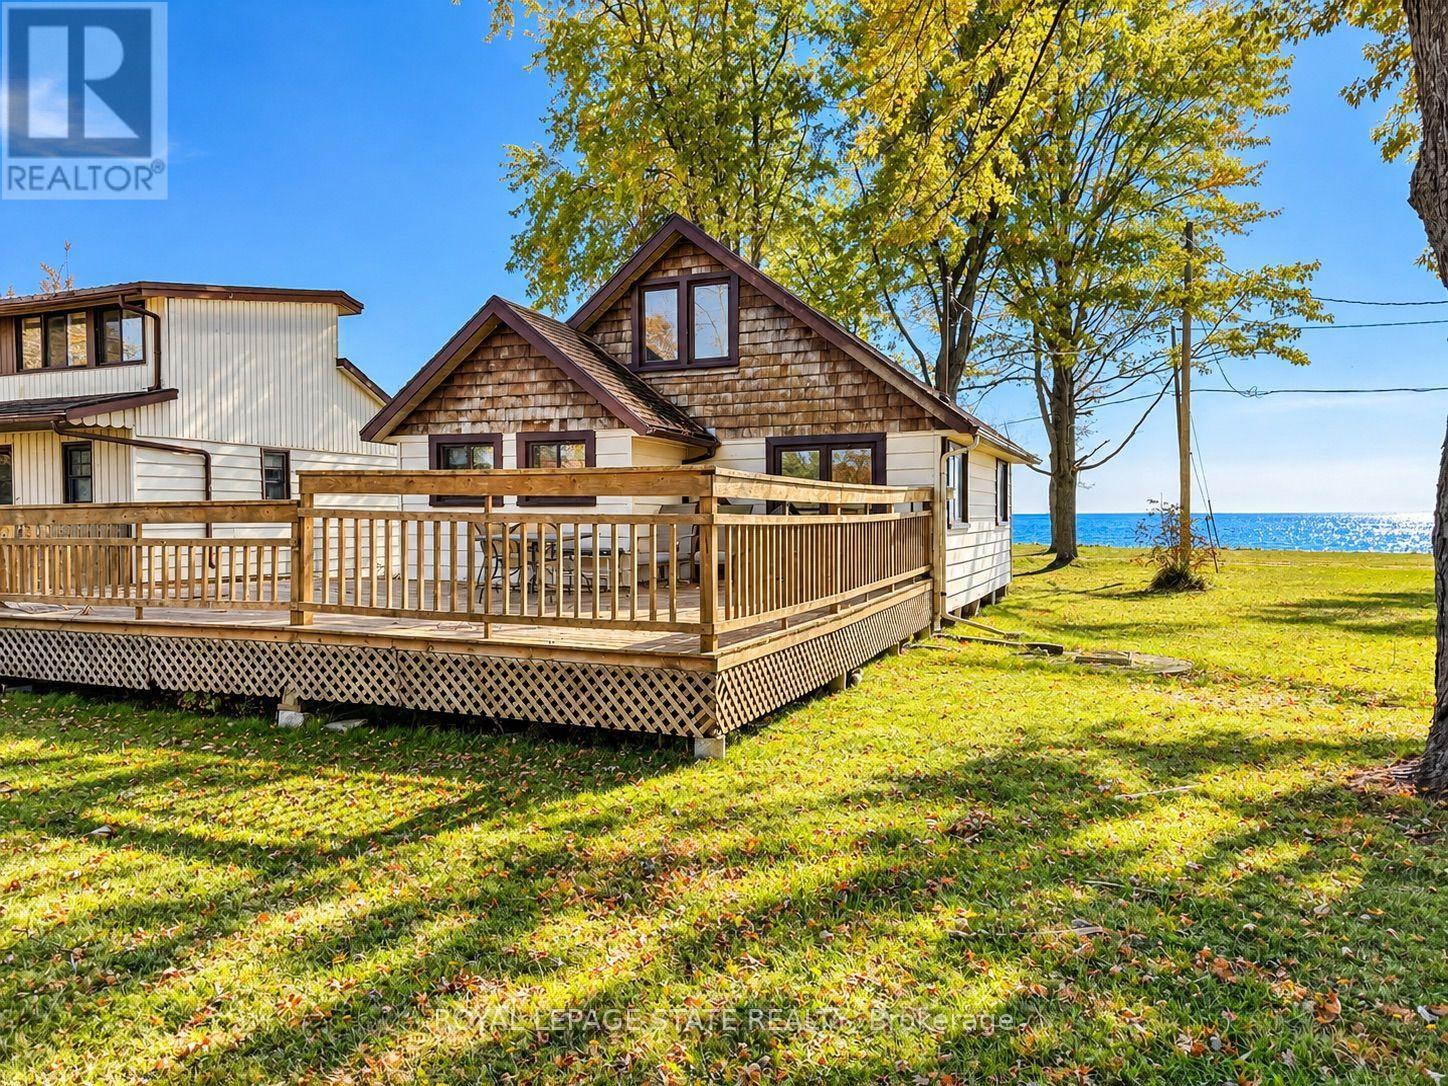
39 Lakeview Line
Haldimand, Ontario
Summer memories are waiting for you!. Enjoy the simply pleasures of lakeside living. Located minutes from town and town amenities on a private, gated dead-end road, this cottage property owns on both the north and south sides of Lakeview Line. Breakwall is in place with concrete patio overlooking the lake. Enjoy the family friendly sand and pebble beach. This 3-season, 3-bedroom cottage features lake views from the living room, a deck for relaxing, galley style kitchen and a 3-piece bathroom. (id:51382)
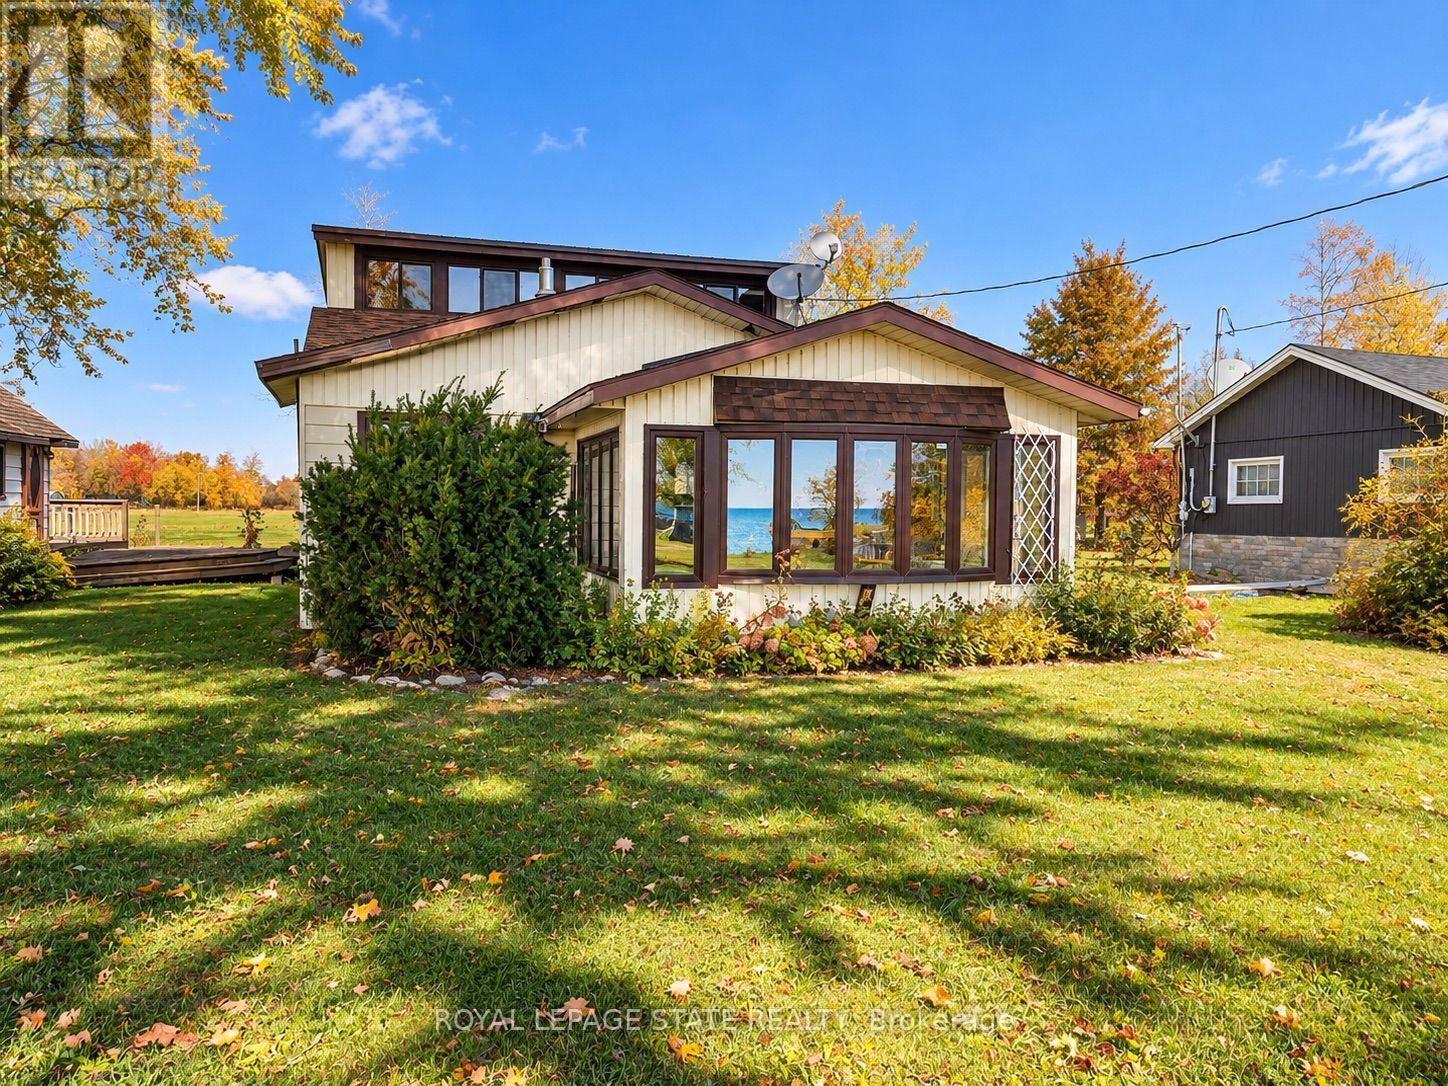
41 Lakeview Line
Haldimand, Ontario
Embrace the laid back lifestyle of cottage living along the shores of Lake Erie! This 3-season, 3-bedroom + den cottage offers spectacular lake views from the cozy sunroom, a functional kitchen, and a spacious deck. Enjoy endless summer fun along the sand and pebble beach, with a breakwall in place and concrete patio at the water's edge. The property owns on the north and south sides of Lakeview Line and is tucked away on a private, gated dead-end road, just minutes from town amenities. A wonderful opportunity to enjoy lakeside living and make lasting summer memories! (id:51382)
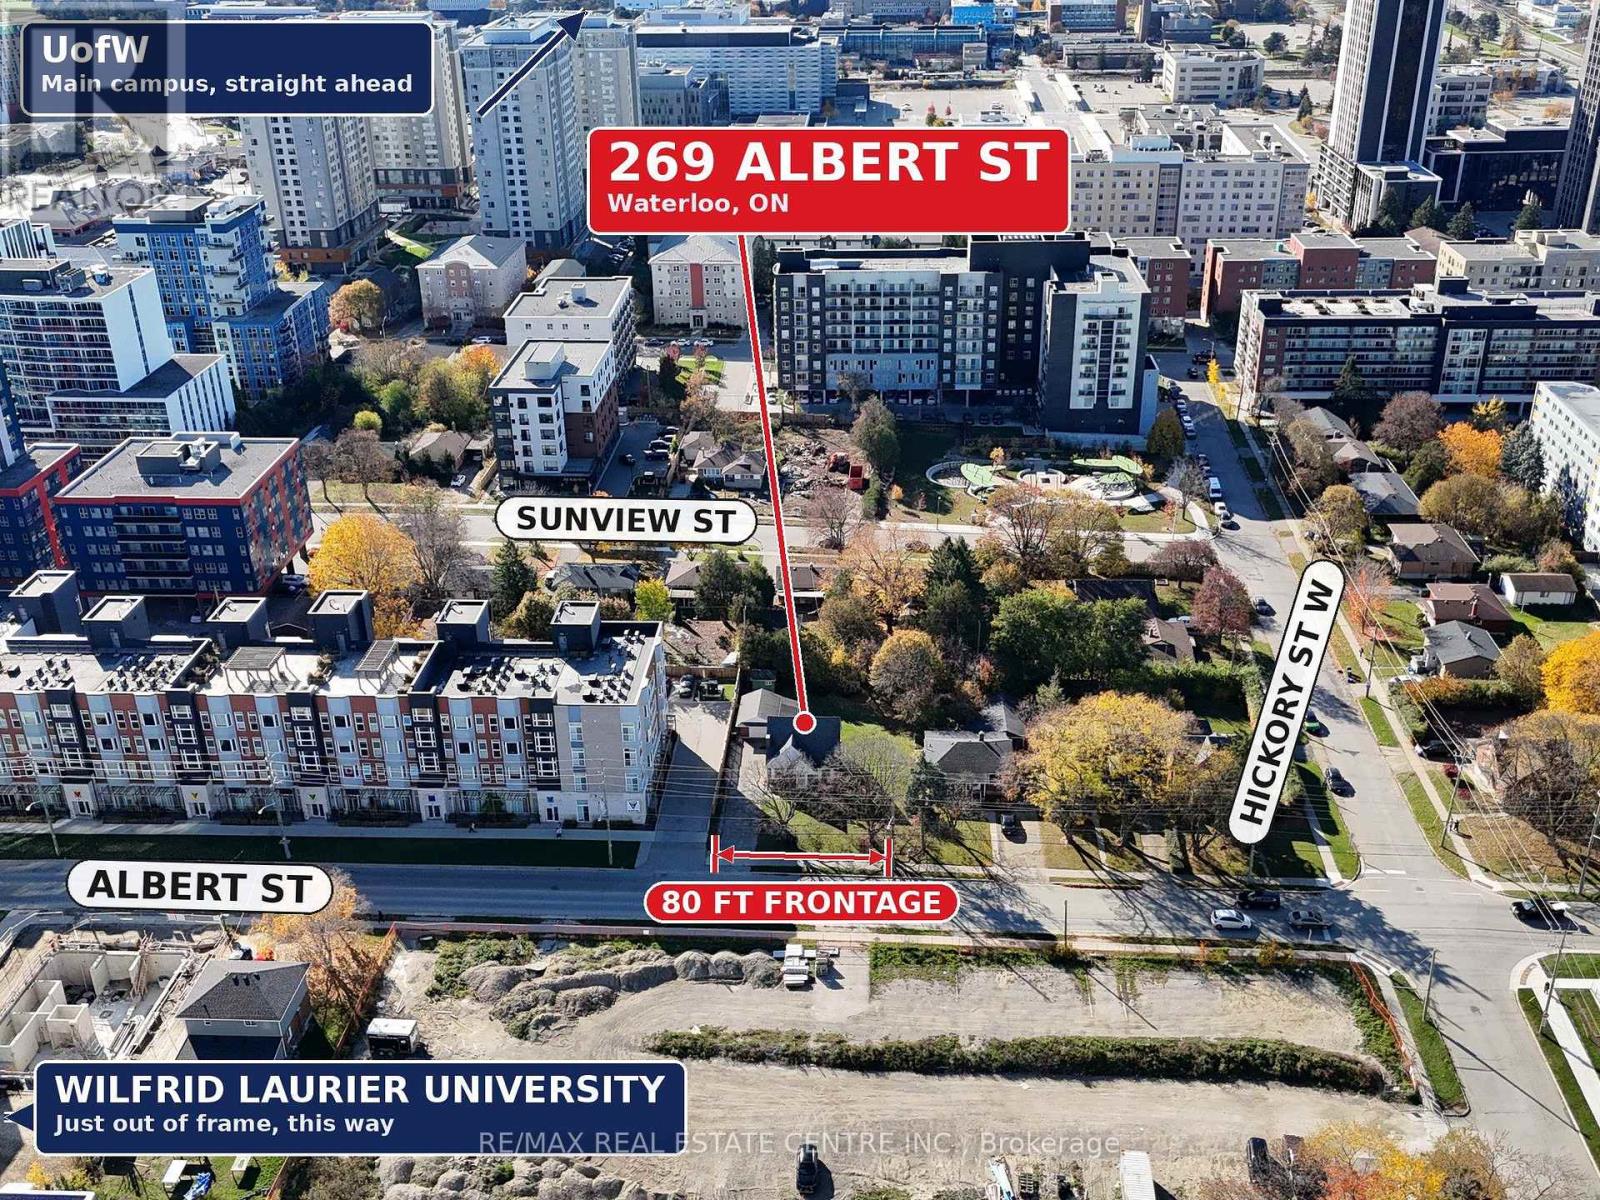
269 Albert Street
Waterloo, Ontario
Attention investors, builders and savvy parents! 269 Albert St. is one of the last sizeable lots with great frontage in this area that is developable on its own, with no land assembly required. Undeveloped parcels near the universities are few and far between, and most of what remains has already been bought up by developers for their own future projects. The value here is in the land, and the price is very attractive compared to recent sales of similar-size properties with comparable location and zoning. In the meantime, the existing 4-bedroom house works hard for you: rent it out and collect income until you're ready to redevelop, or buy it for your son or daughter and their friends while they're at school. Hold, rent, and watch your investment appreciate as development properties in this area become scarcer and harder to obtain. Opportunities with this proximity to the Universities are becoming fewer and more desirable as time goes by. (Supply and Demand). In Northdale, a residential development requires a minimum lot frontage of 65.6 feet (20 metres). Most Northdale lots have about 50 feet of frontage, which falls short of that requirement. That's what makes this lot so rare. With 80 feet of frontage, it's a true anomaly in the neighbourhood. (id:51382)
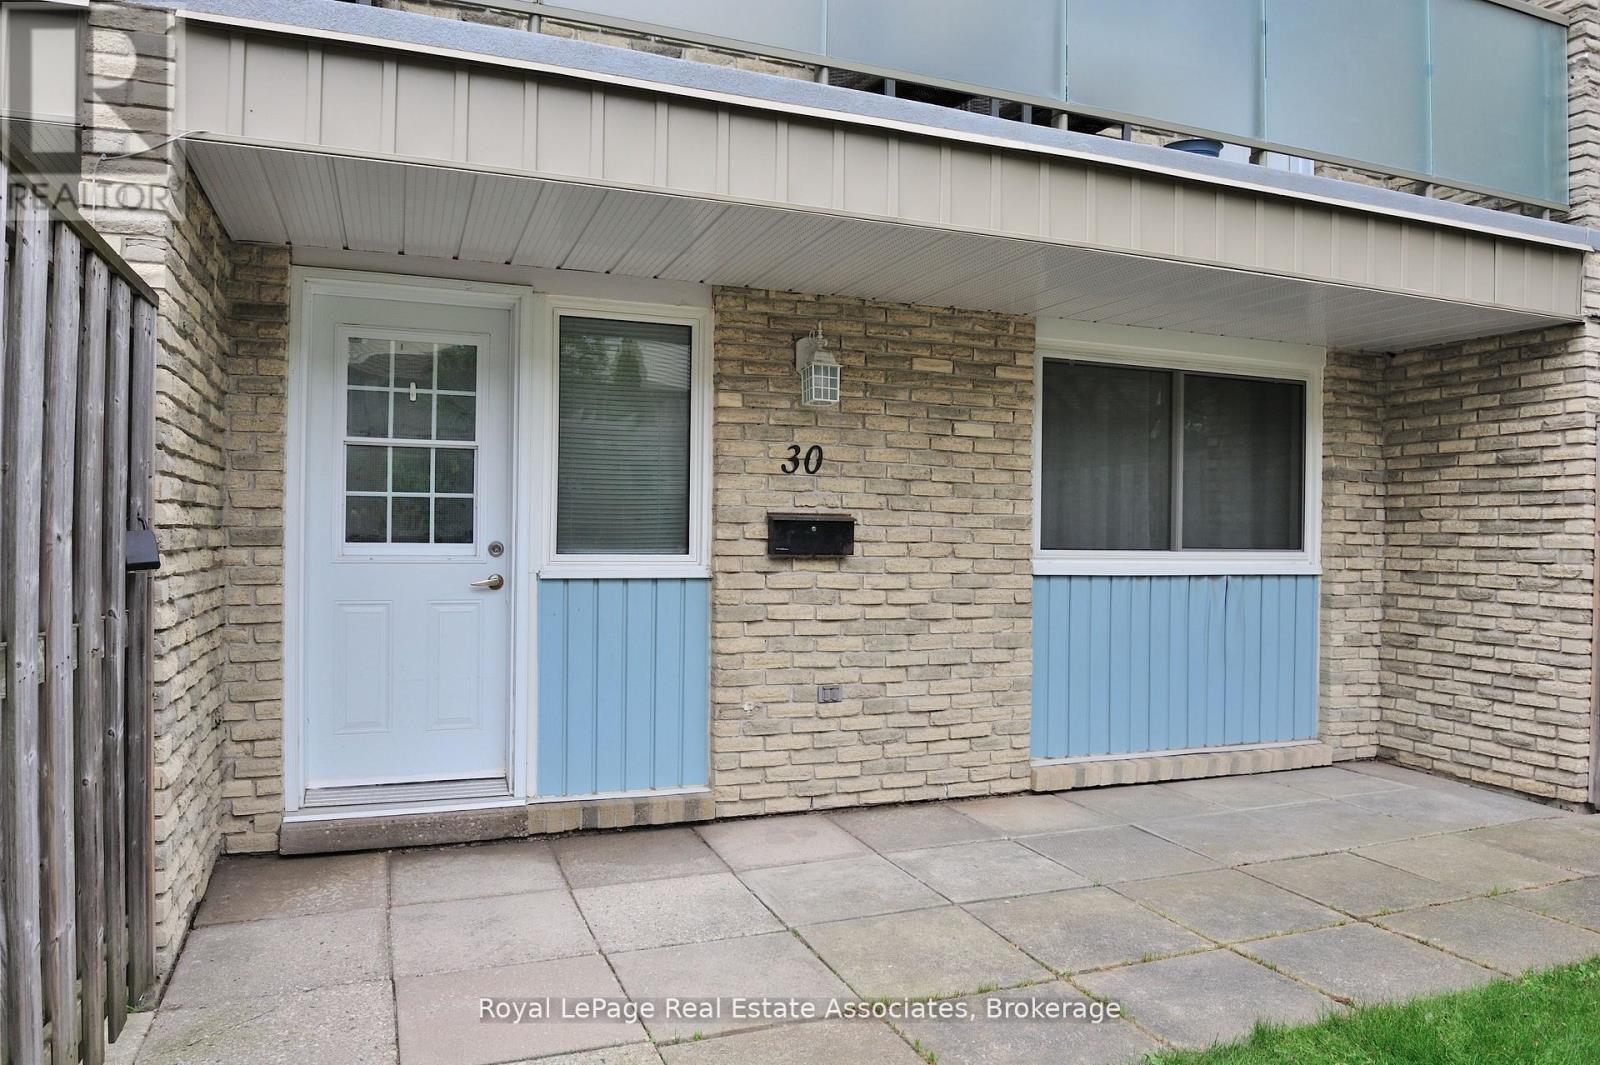
30 - 35 Breckenridge Drive
Kitchener, Ontario
Welcome to 30-35 Breckenridge Drive, nestled in the highly sought-after neighborhood of Heritage Park! This charming, turnkey 2-bedroom stacked condo is the perfect match for the modern day family seeking modern comfort and ultimate convenience. Stunning Recent Updates Include: Freshly Painted: A crisp, neutral palette flows throughout the entire home, creating a bright, airy, and inviting atmosphere. Premium Flooring: Enjoy updated luxury vinyl plank flooring that runs seamlessly through the entire home for a sleek, durable, and carpet-free look. Brand New Appliances: The kitchen comes fully equipped with brand new stainless steel appliances, perfect for your culinary endeavours. Upon entering, you'll be greeted by a welcoming ambiance illuminated by natural light streaming through the windows. The main level leads to the kitchen and dining area, offering an ideal setup for daily meals and gatherings. Moving to the upper level, two generously sized bedrooms await, each boasting ample closet space. The sparkling 4-piece bathroom offers a clean, rejuvenating space to start your day. The basement presents a spacious laundry room, doubling as a versatile space for a tool bench, home gym, or seasonal storage. Outside, the inviting front patio provides a lovely setting for your morning coffee while children enjoy the nearby playground alongside friendly neighbours. Conveniently located, this property offers effortless access to grocery stores, restaurants, banks, and the highway, ensuring seamless connectivity to all your daily amenities. This beautifully refreshed residence presents an exceptional opportunity to break into the competitive housing market. Don't let this move-in-ready home slip through your fingers. Schedule your showing today and seize the chance to make 30-35 Breckenridge Drive your own! Includes 2 parking spots. (id:51382)
907 - 101 John Street N
Hamilton, Ontario
Welcome to The Design District by Emblem! Be the first to live in this brand-new, never-occupied 1 Bedroom + Den, 1 Bathroom suite in the heart of Hamilton. Thoughtfully designed living space, the versatile den is ideal for a home office, study, or additional living area.Designed in collaboration with a world-renowned interior design studio, The Design District offers a sophisticated, design-forward living experience with an impressive collection of amenities, including an outdoor pool and pool lounge, fully equipped fitness centre, yoga studio, party room, co-working spaces, meeting rooms, outdoor bar and lounge, BBQ and outdoor dining areas, and beautifully appointed designer furnishings.Ideally located for urban convenience, the Hamilton GO Station is approximately a 10-minute walk away, while Hamilton's LRT is just minutes from your door. Enjoy convenient access to McMaster University, downtown Hamilton, restaurants, shopping, entertainment, green spaces, and Hamilton Airport. Be the first to enjoy brand-new living in one of Hamilton's newest and most exciting condominium communities. (id:51382)
45 Fletcher Road
Hamilton, Ontario
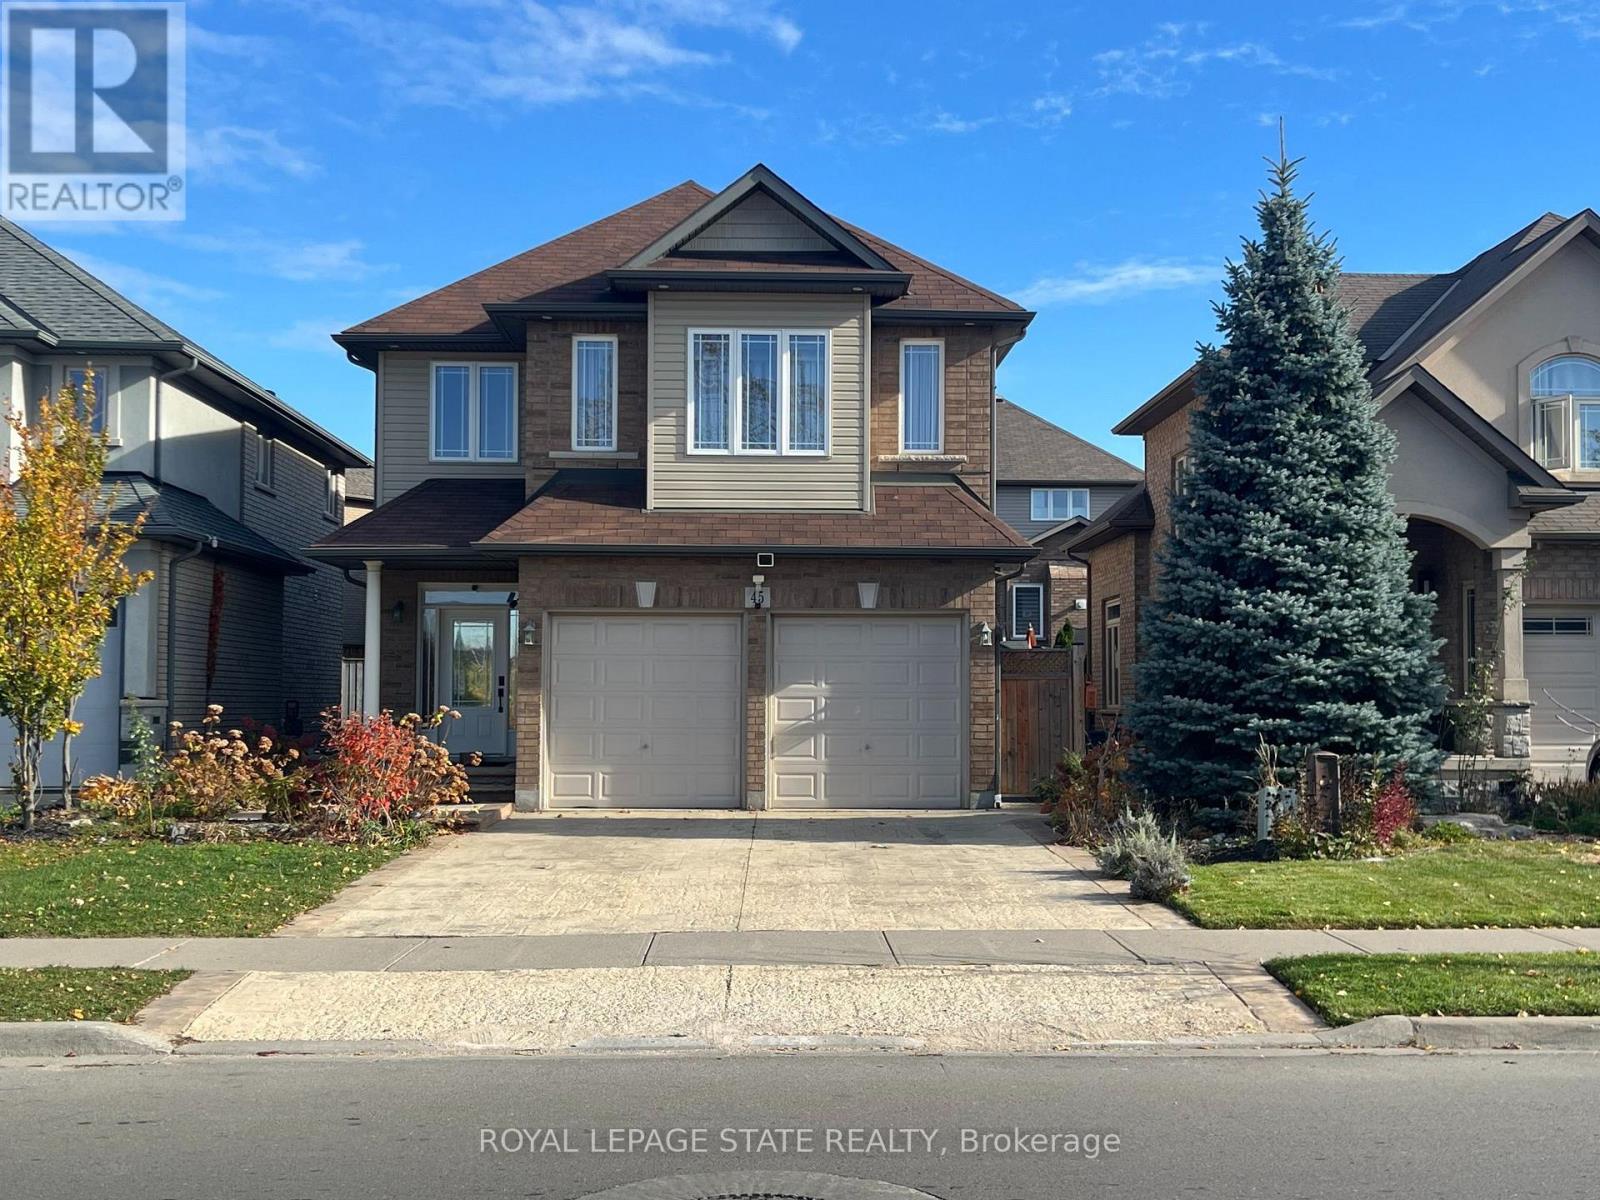
Self-contained two-bedroom basement apartment positioned in a prime Stoney Creek Mountain neighbourhood with parking included. This functional layout includes a dedicated private kitchen and living area, complete with a private laundry setup. Heat, hydro, and water utilities are all included in the rental price. Situated steps from Fletcher Plaza amenities, local dining, and daily conveniences along Rymal Road East. Quick transit access and proximity to regional thoroughfares make commuting straightforward. Exceptional access to nearby outdoor green spaces, trails, and public facilities. November 1 2026 occupancy available (id:51382)
10 Emily Street
Haldimand, Ontario
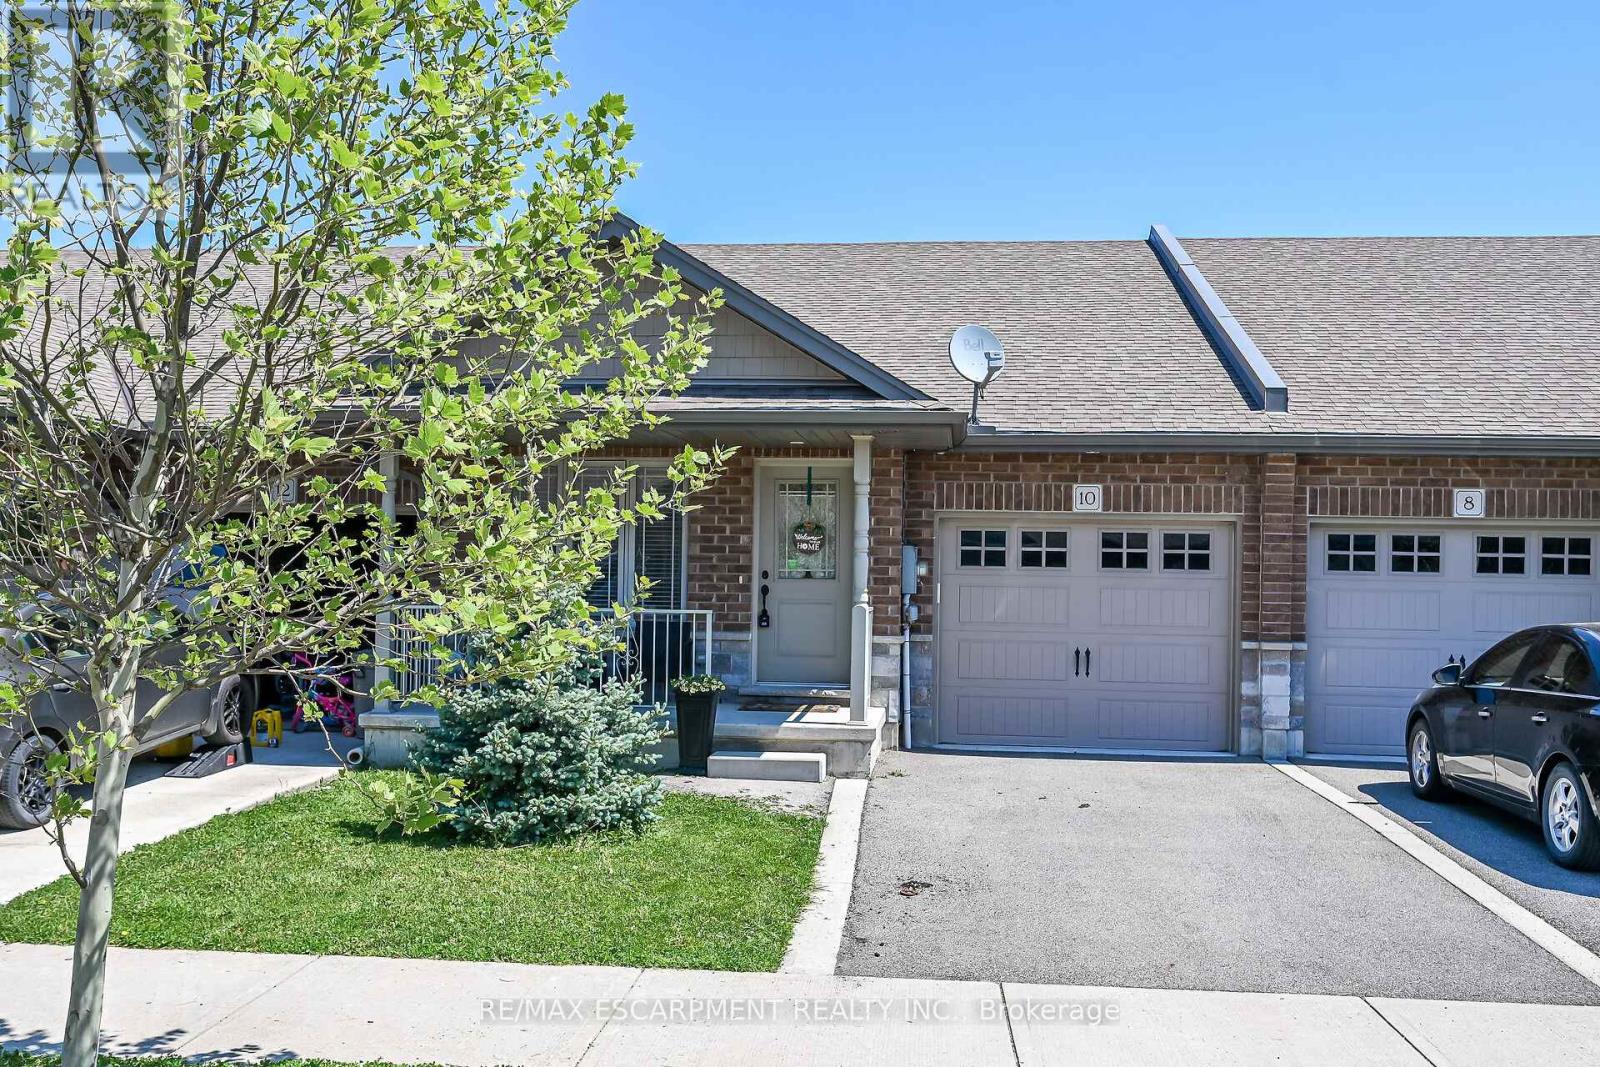
Immediate possession available. Whether you're looking to downsize from a larger city home or move beyond condo fees into a spacious freehold property, this freehold bungalow townhouse offers an appealing combination of main-floor living, flexibility and value. Built in 2018 by Boehr Homes, this well-maintained home offers 2,241 sq. ft. of finished living space in a quiet Hagersville neighbourhood, just 30 minutes from Hamilton.Enjoy the ease of main-floor living, with two bedrooms, including a primary retreat with a walk-in closet and ensuite, main-floor laundry and direct access to the attached garage. The open-concept living area features e legant tray ceilings, hardwood and ceramic flooring. The chef's kitchen showcases rich dark oak cabinetry, a generous island, built-in dishwasher, porcelain apron-front sink, stainless-steel refrigerator and gas range. Sliding doors lead to a deck and fully fenced backyard. The professionally finished lower level adds exceptional flexibility, with a spacious recreation room, third bedroom, three-piece bathroom and freestanding sauna. Ideal for visiting family and guests, a dedicated home office or hobbies, it also offers plenty of storage. Hagersville has everyday amenities close by, including grocery stores, restaurants, and a hospital. Highway 6 offers convenient access to Hamilton Mountain and John C. Munro Hamilton International Airport and is just a 20-minute drive to the shores of Lake Erie. An appealing combination of comfortable main-floor living, flexible space and convenient connections to nearby communities.Come see how comfortably this home could fit your next chapter. (id:51382)
1368 Lawson Road
London North, Ontario
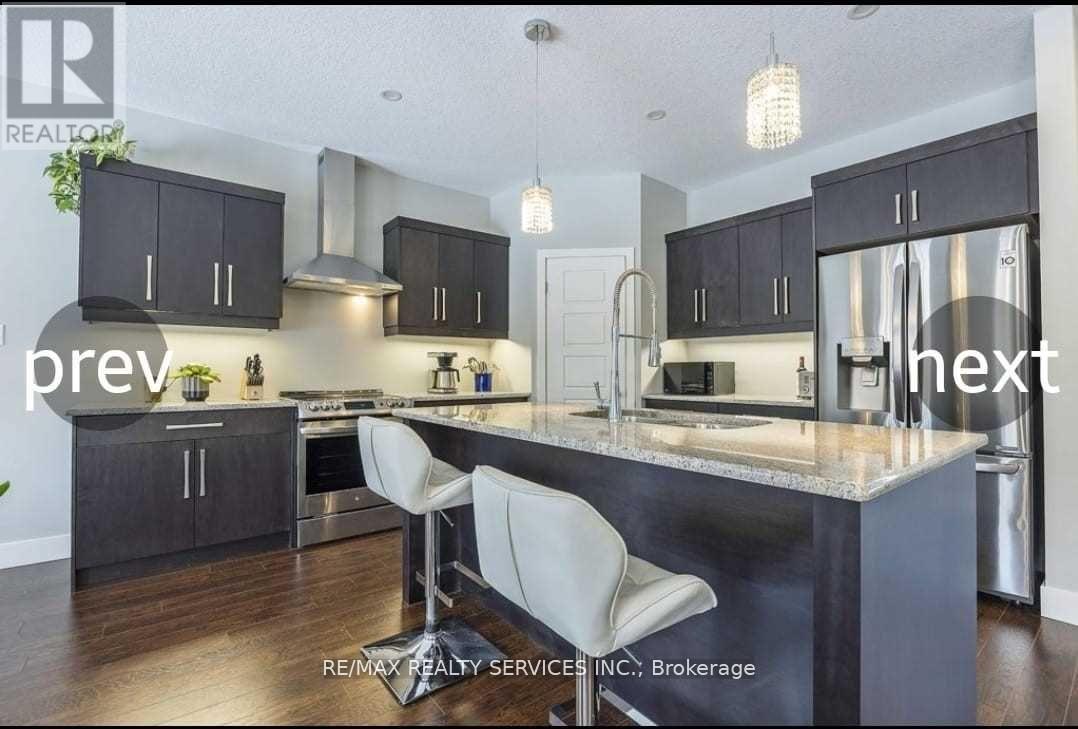
Your Search Ends Here !!! This Modern Contemporary Home Is In One Of London's Best Neighborhoods, Close To Parks, Schools And Shopping. Built In 2017 By Highview Homes, This House Is Still Near-New. Beautifully Upgraded Throughout And Boasting A Bright 2-Storey Entryway, Stone Countertops, Top-Quality Kitchen Appliances, Including An Induction Stove, This Beauty Sits On A Large Pie-Shaped Lot. With Laundry And A Full Bathroom On The Main Floor, This Open-Concept Home Has All The Features For Comfortable, Upscale Living. Upstairs Are Three Generous Sized Bedrooms; The Primary Features A Walk-In Closet And Full Ensuite With Separate Soaker Tub And Shower. The Unfinished Basement Has Huge Windows, Is Roughed In For Another Bath And Features 9 Foot Ceilings - So Much Potential For A Beautiful Rec Room Or Additional Bedroom. Situated On A Quiet Street, This Home Has A Ton To Offer. Close To Sir Frederick Banting Secondary School, Nearby Parks And All Essential Amenities. (id:51382)
60 Park Road N
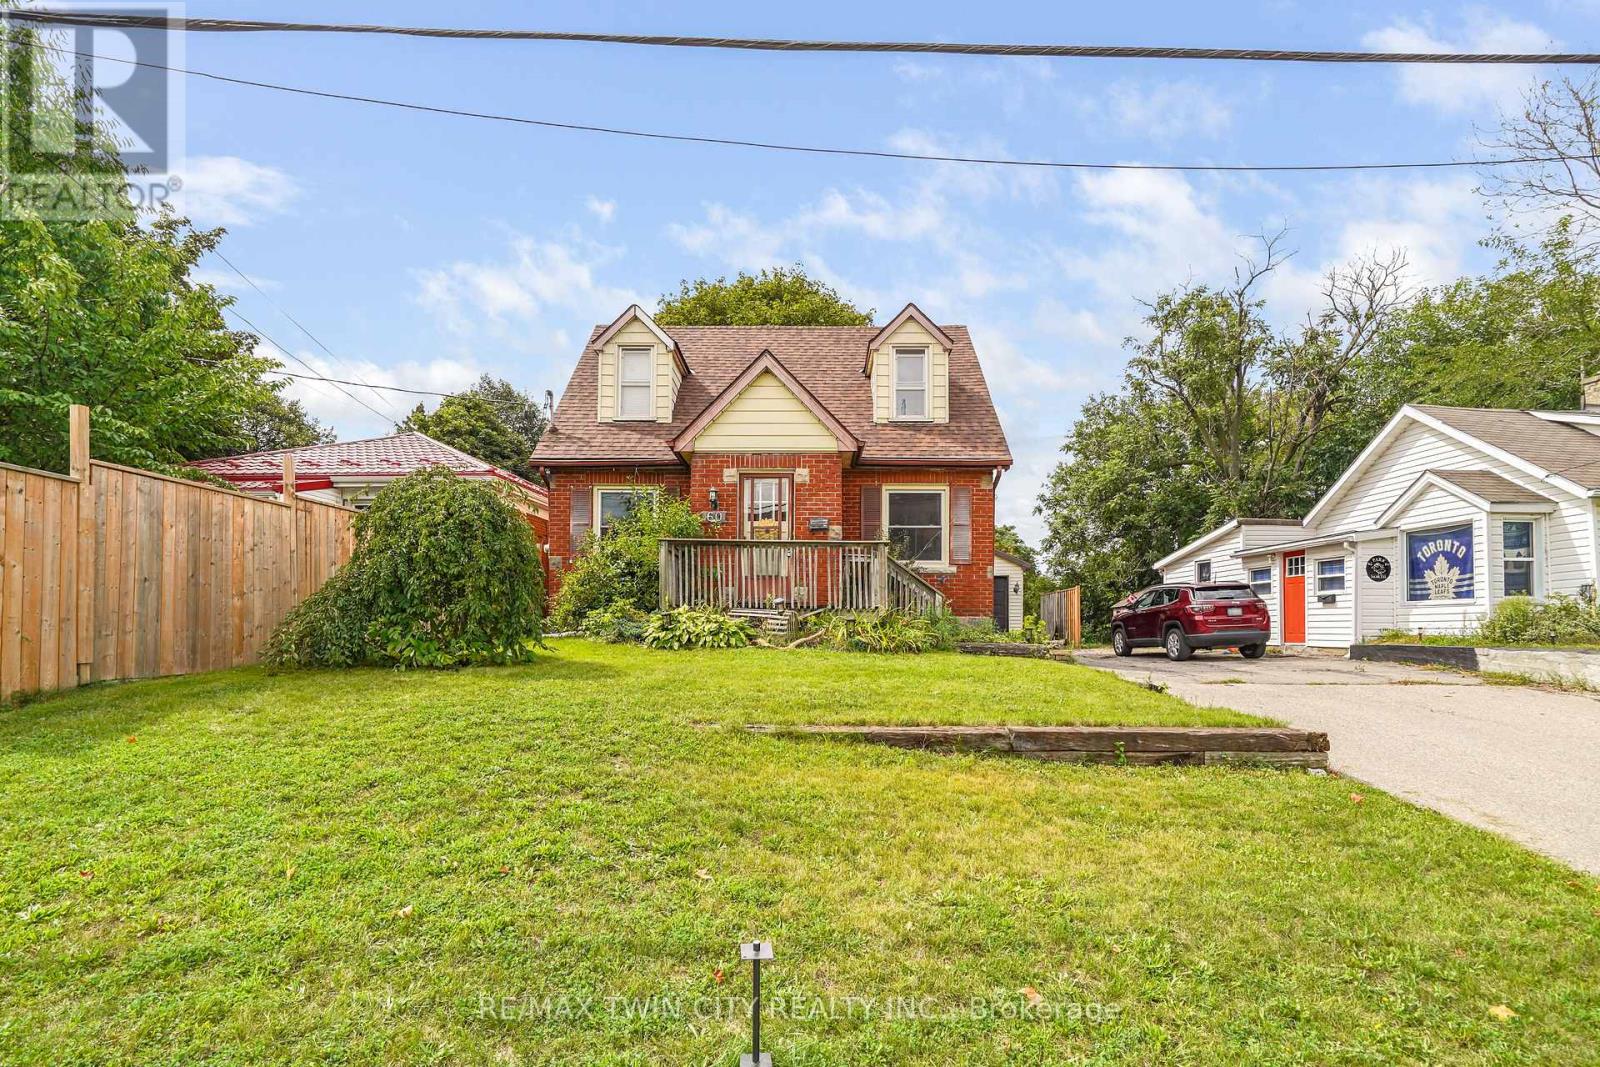
Brantford, Ontario
Welcome to 60 Park Road North! This charming 3-bedroom, 1.5-bathroom home is situated on a spacious lot in a convenient location close to schools, amenities, and just minutes from Highway 403. Offering plenty of room for comfortable living and hobbies, this property is ideal for first-time buyers, tradespeople, or hobby enthusiasts. A standout feature is the heated 19' x 30' detached shop, complete with 220-volt power and drive-through access, providing an excellent space for a workshop, storage, or recreational equipment. The home also features a newer roof for added peace of mind. A great opportunity to own a home with a large lot and an impressive shop in a convenient location. (id:51382)
7499 5 Side Road
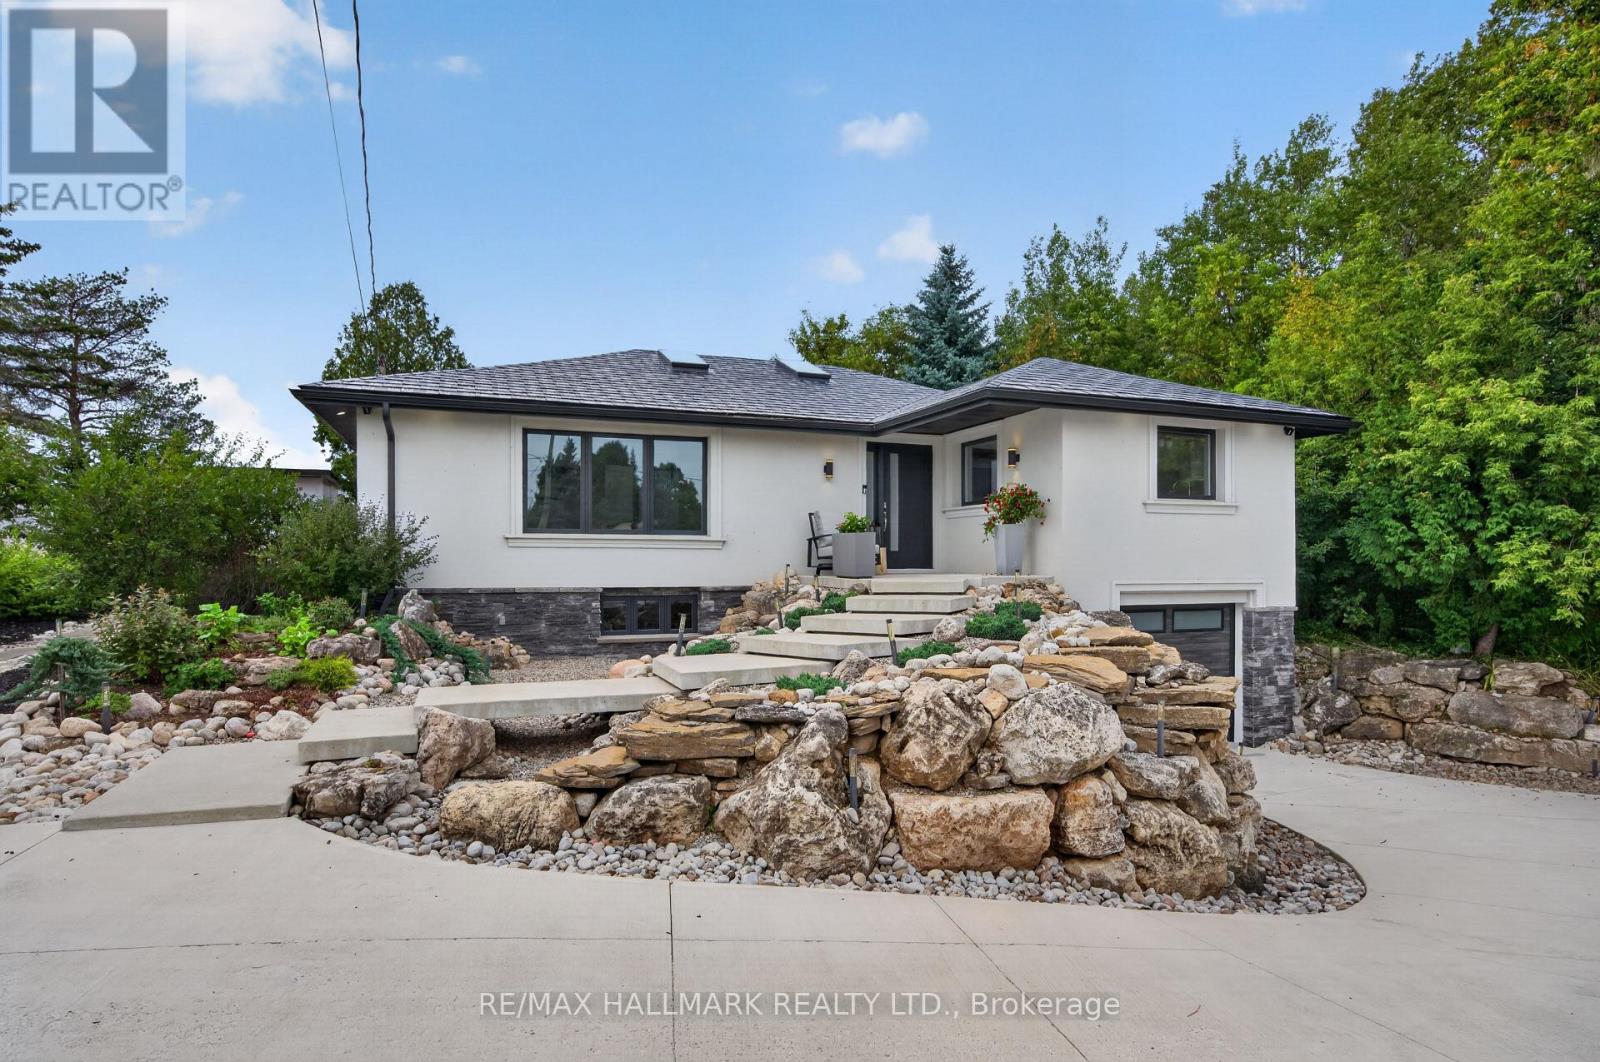
Halton Hills, Ontario
Set on an incredible private lot surrounded by protected conservation land, open space & mature greenery, this beautifully renovated home offers space, privacy & freedom to enjoy a more peaceful pace of life while keeping convenient access to the city & everyday amenities. Step inside to bright, open living & dining areas filled with natural light from large windows & skylights, creating an inviting place to relax with family or gather with friends. The beautifully updated kitchen flows from the main living space with sleek cabinetry, a large centre island, smart appliances, double wall ovens & an induction cooktop, making everyday meal preparation feel effortless. Three generously sized bedrooms provide comfortable spaces to unwind, complemented by renovated bathrooms with modern finishes, while the finished lower level adds an additional bedroom & a spacious recreation area with an electric fireplace & home theatre with B/I surround sound, perfect for family movie nights. Outside is where this property truly comes to life. Start your morning by sipping on coffee while watching the sunrise over the escarpment, then spend summer afternoons cooking & entertaining in the outdoor kitchen with a BBQ & fridge, or unwinding in the swim spa & hot tub. Grow your own produce in the raised garden beds, pick fruit from the orchard, & embrace a little more self-sufficient living with the chicken coop complete with run & storage, water & electricity. As evening settles in, gather around the campfire & take in the sunset, open surroundings & peaceful privacy. A built-in garage & driveway parking for 12+ vehicles offer plenty of space, while the detached insulated & heated 1000+ sqft garage/workspace offers more flexibility, complete with an 11-ft high door that can accommodate larger vehicles & plenty of interior space for a workshop, home gym, hobby area, additional storage or other practical uses. This property is designed to be enjoyed from sunrise to sunset, in every season! (id:51382)
301 - 2500 Saw Whet Boulevard
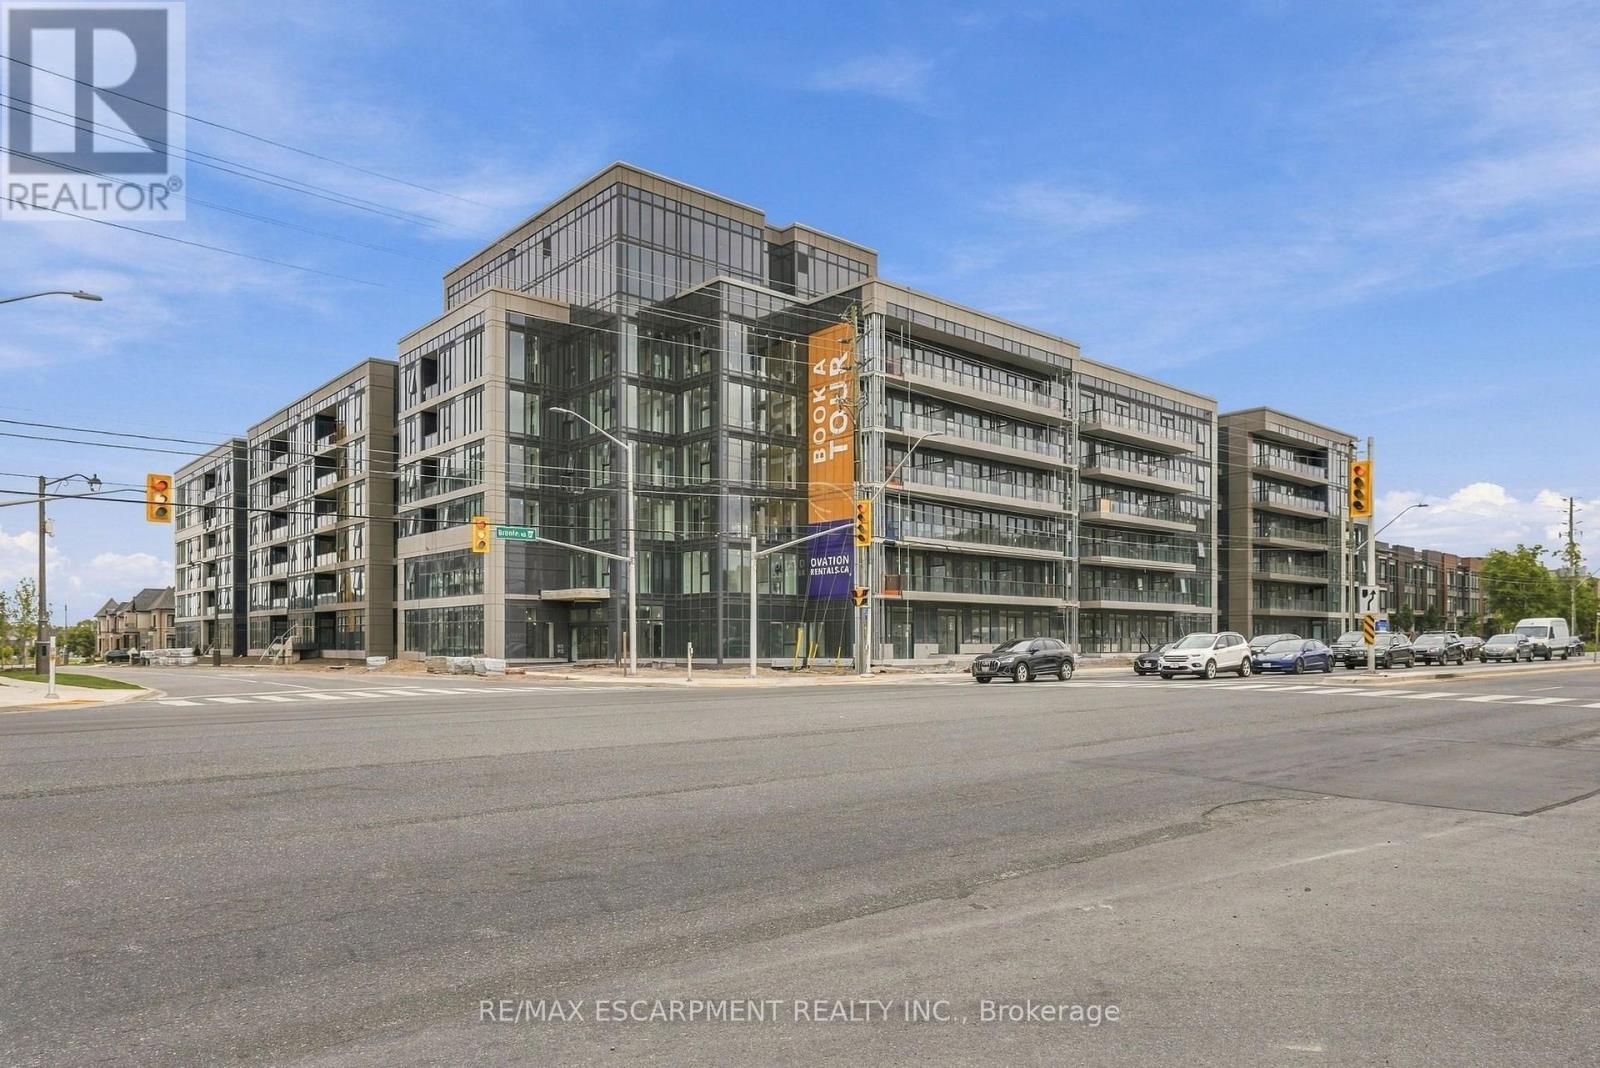
Oakville, Ontario
Welcome to Ovation at Encore in Glen Abbey! Bright, modern and thoughtfully designed, this 1 bedroom, 1 bathroom suite offers 450 sq. ft. of efficiently planned living space with 9' ceilings, an open-concept layout, contemporary finishes, light-toned flooring and large windows. The stylish kitchen features white cabinetry, quartz countertops, subway tile backsplash and stainless steel appliances. The thoughtfully designed layout offers comfortable everyday living, while convenient in-suite laundry and a beautifully finished bathroom complete the suite. Enjoy incredible value with one underground parking space, private storage locker, window coverings, Bell Fibe 1.5 Gbps high-speed internet, and energy-efficient geothermal heating & cooling included. Building amenities include a fitness centre, landscaped courtyard, pet wash station, parcel lockers, EV charging and 24/7 on-site support. Steps to trails, parks and Sixteen Mile Creek, with tennis courts, pickleball courts, playgrounds, a splash pad, sports fields and basketball courts nearby. Minutes to Deerfield Golf Course, Bronte GO Station, QEW access, schools, and the shops and dining of Bronte Village. (id:51382)
1914 - 9 George Street N
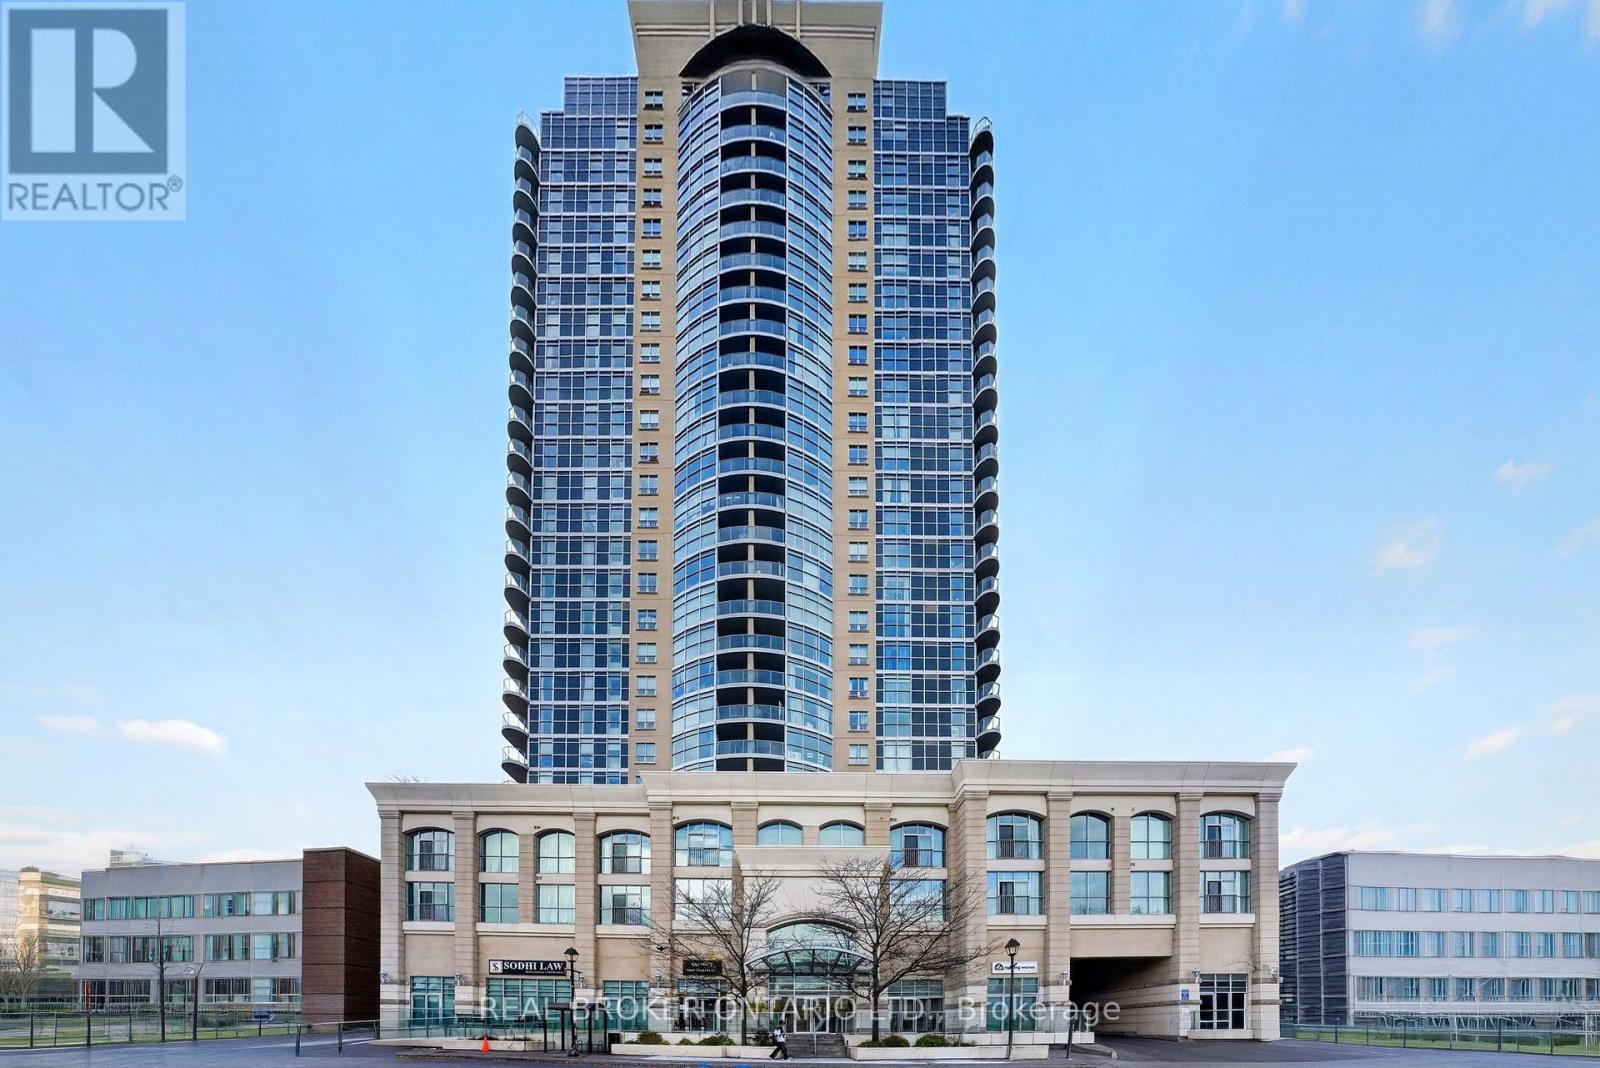
Brampton, Ontario
Welcome to The Renaissance, in the heart of Downtown Brampton. This beautifully renovated suite features spectacular, unobstructed views from the 19th floor and has never been occupied since its transformation. Upgrades include brand-new flooring and baseboards, fresh professional paint throughout, professionally painted kitchen cabinetry and an upgraded bathroom. The kitchen also features brand-new, never-used stainless steel stove and dishwasher. Enjoy exceptional building amenities, including an indoor pool, fitness centre, yoga studio, theatre room, library, and party rooms. A parking space and a storage locker are included. Ideally located just a short walk to Brampton GO Station, Gage Park, Rose Theatre, restaurants, shopping, and everyday conveniences. Experience modern living, breathtaking views, and outstanding amenities at The Renaissance. (id:51382)
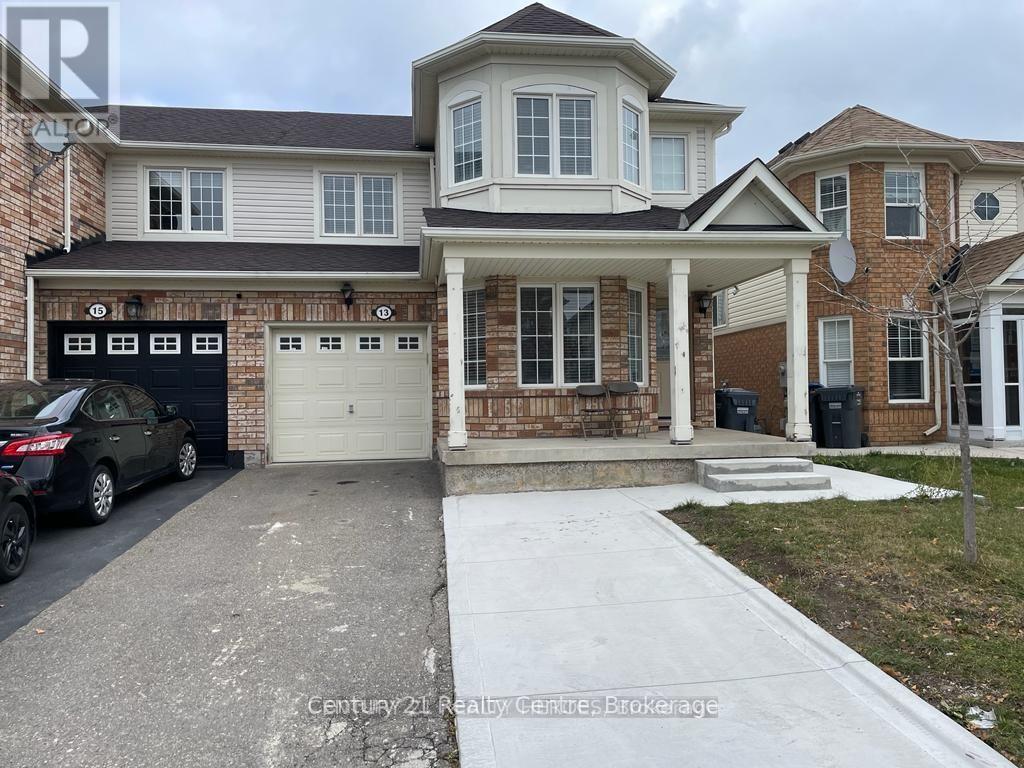
13 Frontenac Crescent
Brampton, Ontario
Very Clean, Beautifull and Functional 1 Bedroom Legal basement apartment. Modern Finishes. Very bright and Spacious . Lots of Pot Lights . Modern Kitchen with new stainless steel appliances . Ensuite Laundry (No- Sharing). Covered with Canopy, Walk up Separate Entrance to the Backyard. Huge Bedroom with large Window. Tenants pay 30% utilities on the top of the rent . 1 Car parking on the driveway. Current Tenants are leaving on 30th November. (id:51382)
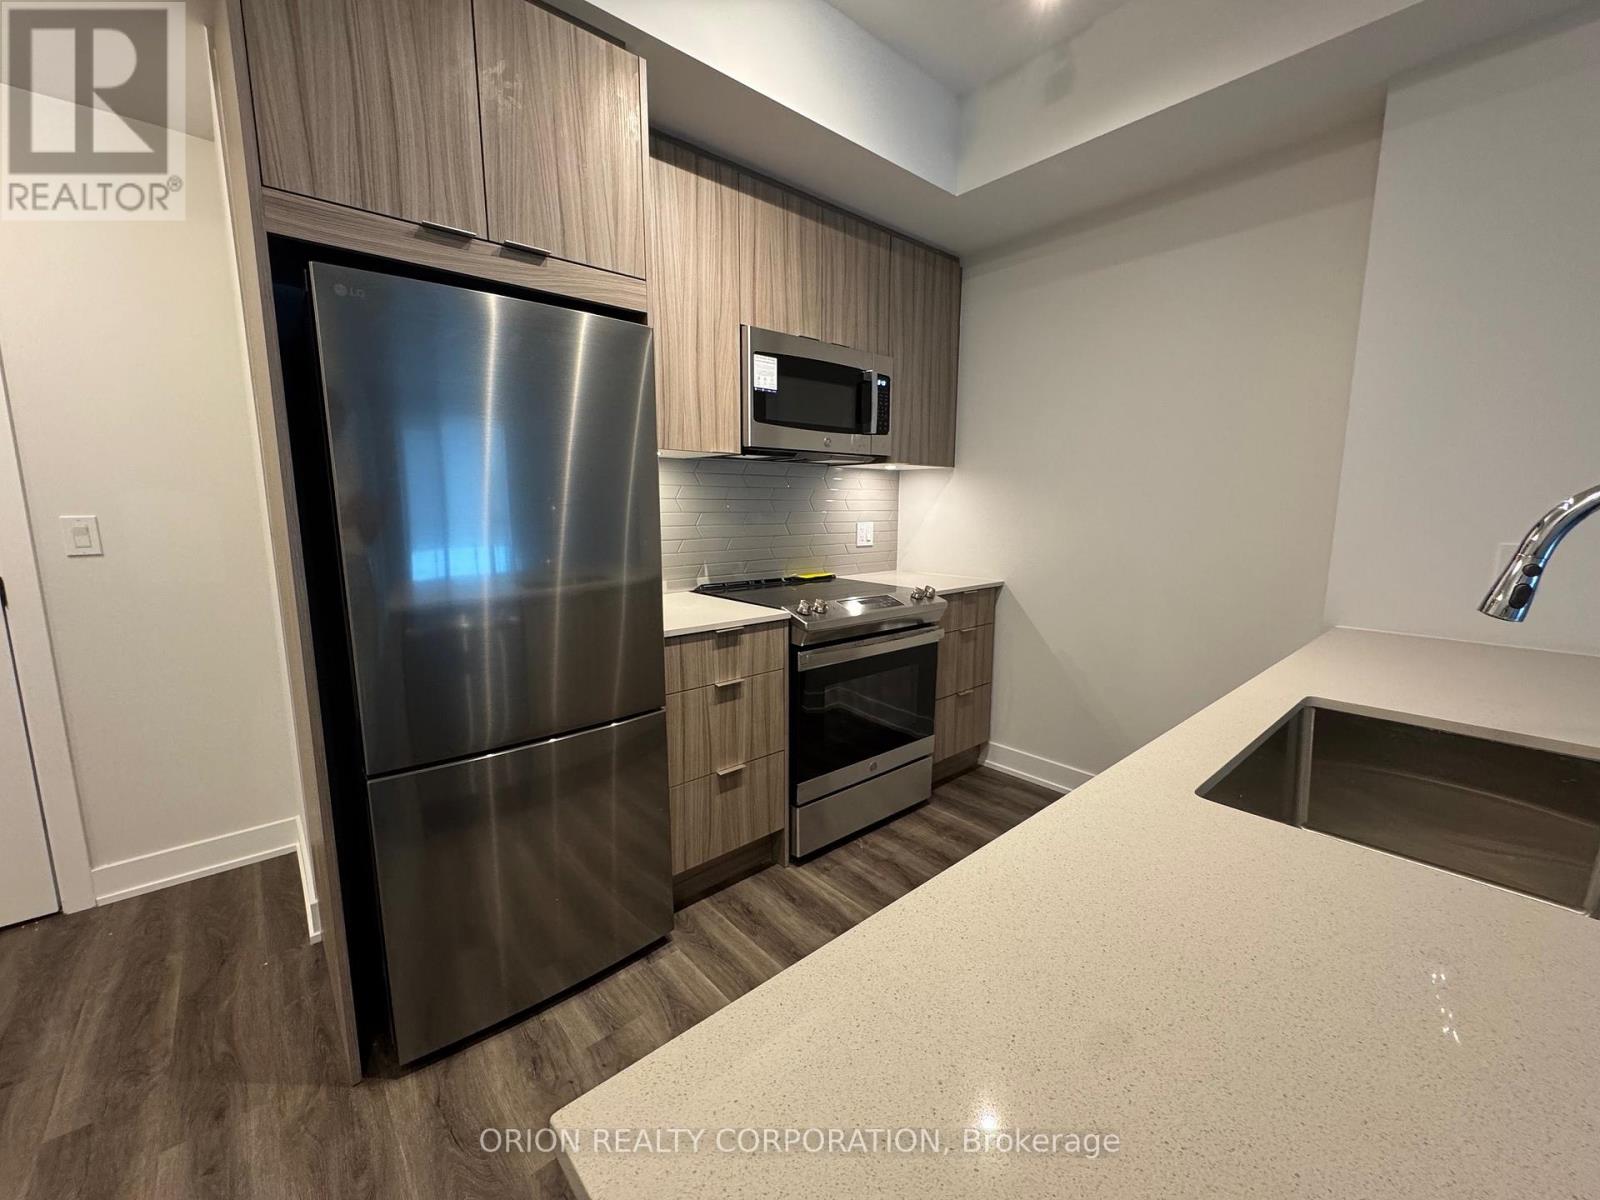
2910 - 430 Square One Drive
Mississauga, Ontario
Welcome to this bright and spacious 1 Bed + Den in the heart of downtown Mississauga! This modern unit features and open concept with floor to ceiling windows, allowing for plenty of natural light. The sleek kitchen boasts stainless steel appliances, quartz countertops. The versatile den is perfect for a home office or guest space. Enjoy amenities including a fitness gym, yoga studio, 24hr concierge, party room, BBQ Terrace, kids play area. Location, Location can't be beat with walking distance to Square One Shopping Centre, restaurants, Mississauga bus terminal. 1 parking and 1 Locker included, Internet included ***. Don't miss out on this fantastic opportunity (id:51382)
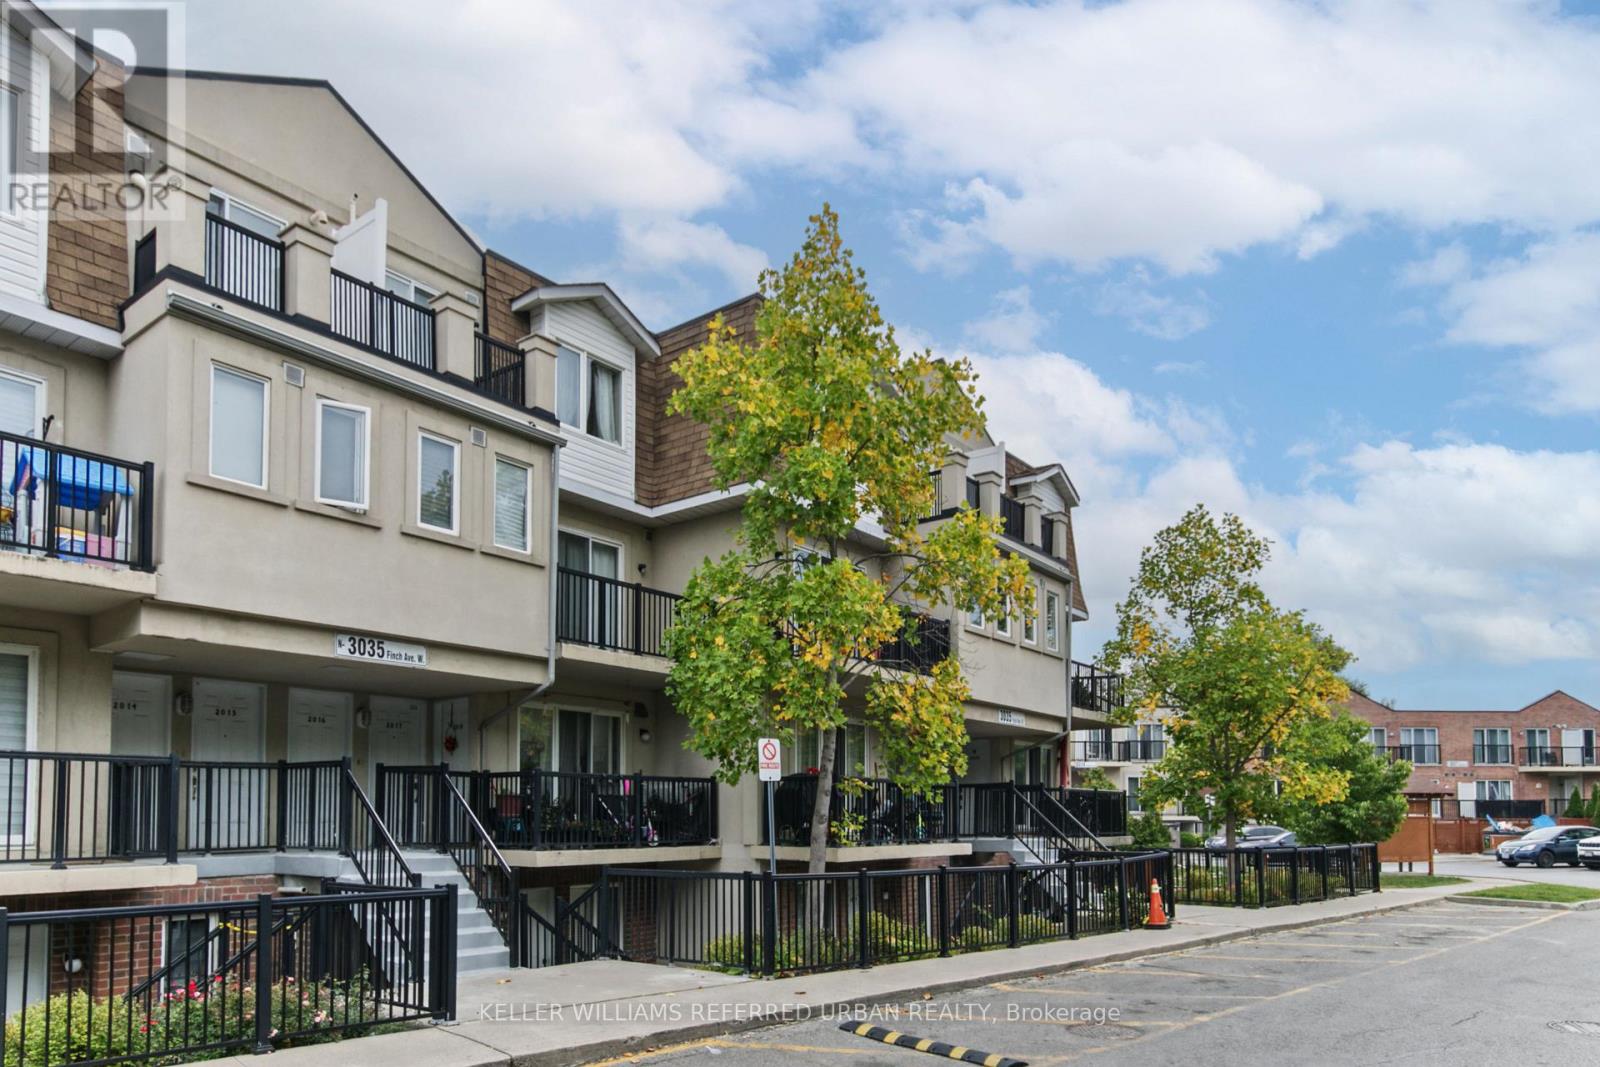
2016 - 3035 Finch Avenue W
Toronto, Ontario
Welcome to this bright and spacious 1-bedroom + den suite in an excellent stacked townhouse complex! Thoughtfully designed with a functional layout, this home with brand new flooring, offers comfortable living space with the added flexibility of a versatile den that can easily be used as a second bedroom, home office, or guest room. Enjoy plenty of natural light throughout and a welcoming atmosphere that makes this unit feel like home. Includes 1 parking spot and 1 locker for added convenience and storage. Ideally located close to parks, grocery stores, TTC transit, shopping, restaurants, and everyday amenities, with everything you need just minutes away. A fantastic opportunity for first-time buyers, downsizers, or investors looking for a well-located and flexible home. Don't miss the opportunity to make this bright and spacious suite your own! (id:51382)
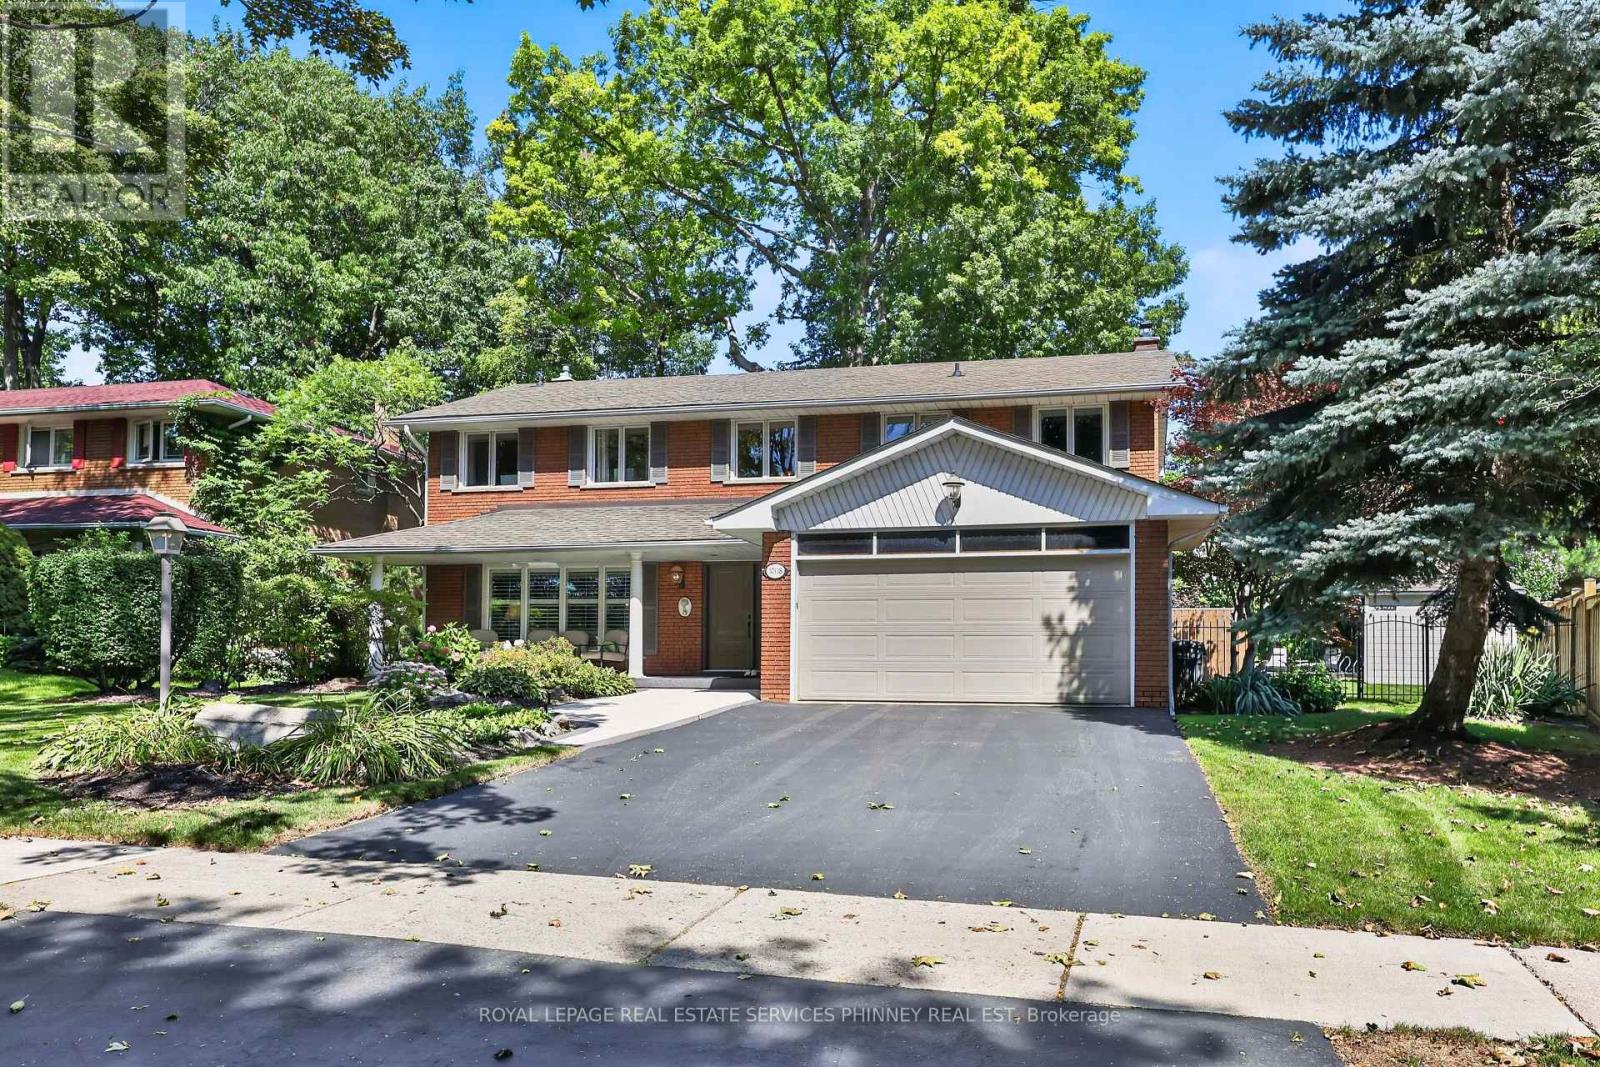
3708 Beechollow Crescent
Mississauga, Ontario
Welcome to Applewood Hills, where this spacious 5-bedroom, 3-bathroom home is tucked away on a quiet, tree-lined street in a wonderful family-friendly neighbourhood. Offering over 3,700 sq. ft. of potential living space, there is plenty of room for a growing family to live, play, and make lasting memories. The bright and welcoming living room is filled with natural light, while the kitchen features stainless steel appliances and a comfortable breakfast area for busy mornings and family meals. The cozy family room, complete with a fireplace and sliding-door walkout, provides the perfect place to relax together while overlooking the backyard. Step outside to your own private family retreat, featuring an in-ground pool, spacious patio, and beautiful mature trees. With plenty of privacy and greenery, the backyard offers a cottage-like setting right in the city-perfect for summer afternoons by the pool, family barbecues, and entertaining friends. Upstairs, the primary bedroom features a private 4-piece ensuite, along with four additional generously sized bedrooms offering plenty of space for children, guests, or a home office. The expansive basement recreation room provides even more room for movie nights, a playroom, games area, or home gym, with additional potential to add another bedroom and bathroom. Enjoy the peace and privacy of a quiet residential street while remaining close to everything your family needs, including picturesque walking trails, parks, public transit, Etobicoke, everyday amenities, and nearby private golf courses. A wonderful opportunity to put down roots and create your family's next chapter in Applewood Hills. (id:51382)
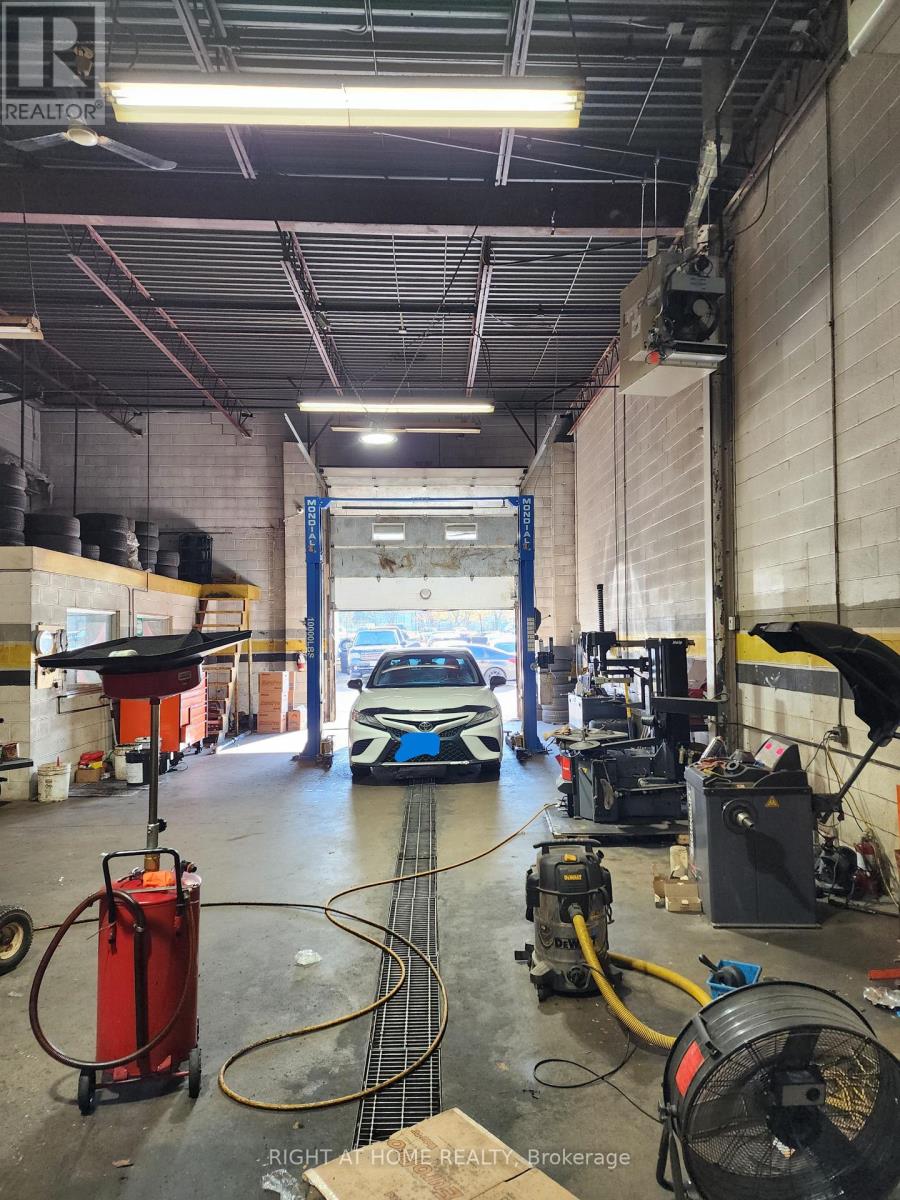
15 - 6435 Dixie Road
Mississauga, Ontario
Excellent Opportunity to Own an Automotive Business in one of the best locations of Mississauga. Take the next step toward owning your own automotive business with this established, operating automotive business in a 1,945 sq. ft. leased unit. This space offers two features that automotive operators are always looking for: two doors with the potential to create a drive-through setup and 8 dedicated parking spaces, providing valuable room for customer and service vehicles. Whether you're an experienced mechanic looking to become your own boss or an existing operator planning to expand, this is an opportunity worth exploring. Step into an existing business and bring your entrepreneurial vision to life. (id:51382)
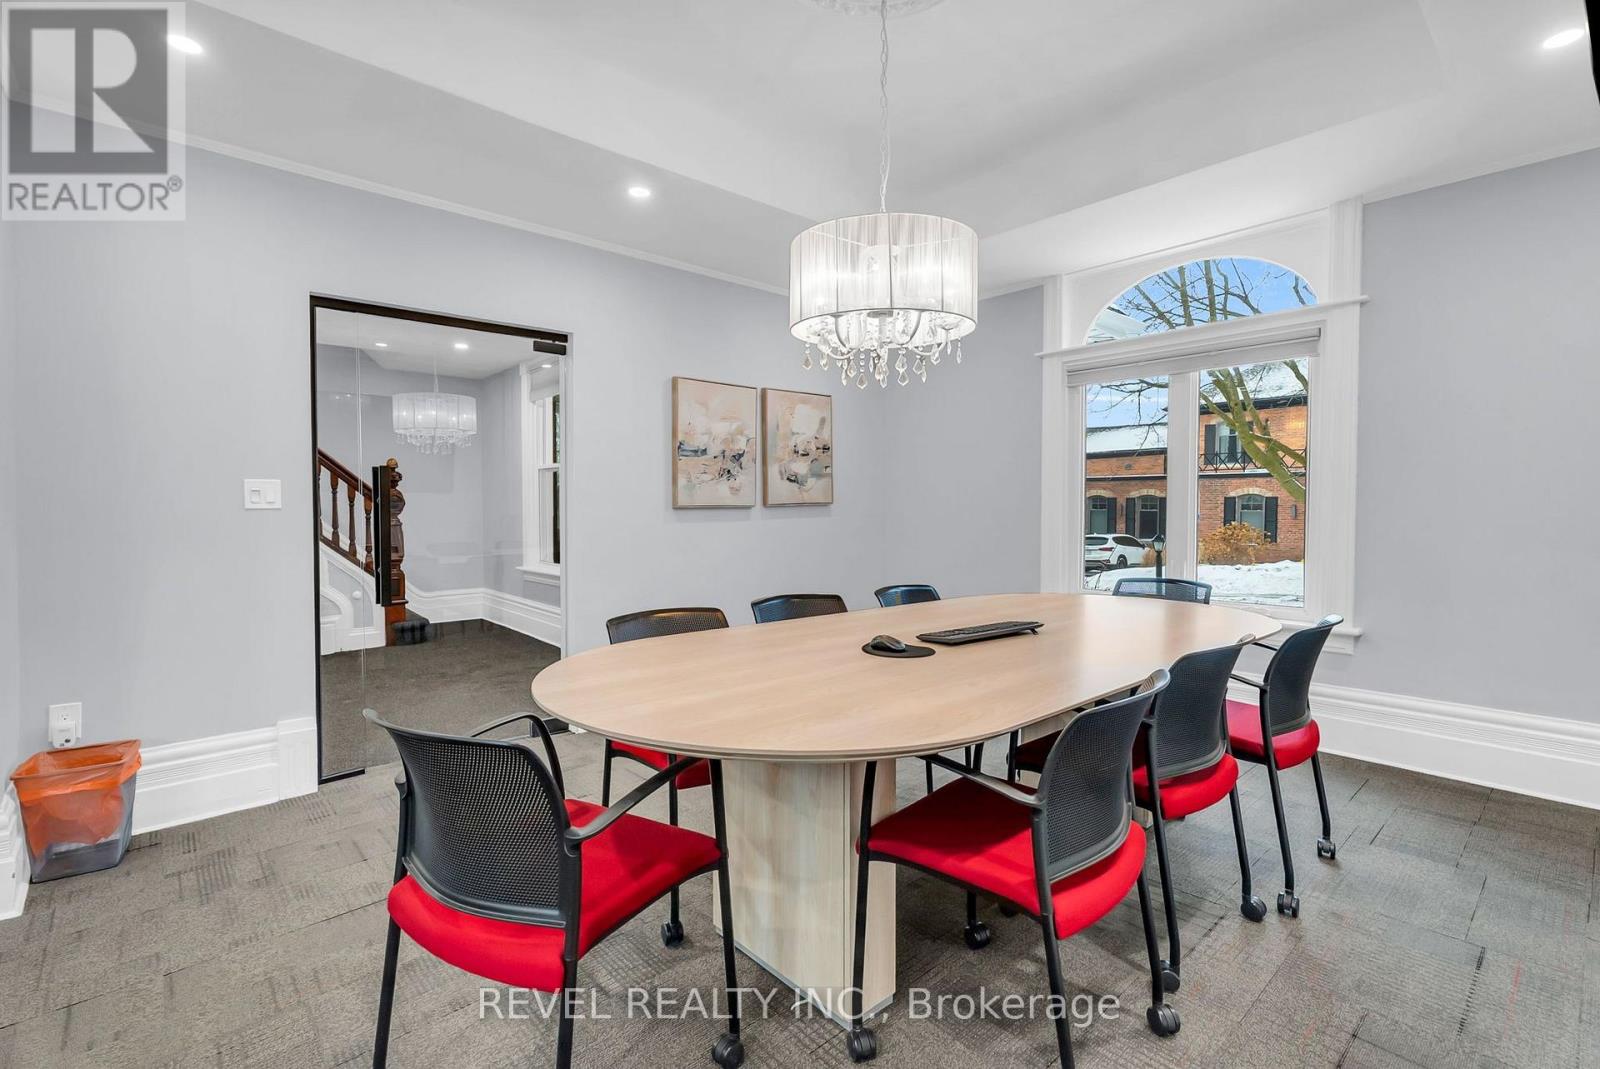
1 - 1 Third Avenue
Orangeville, Ontario
Spacious office for lease just steps from downtown Orangeville! This bright front office features large windows, plenty of character, and a flexible layout to suit your business needs. Includes access to a 2-piece bathroom in the front foyer, full use of the kitchen, and two tandem parking spaces. An inviting setting for professionals, consultants, and entrepreneurs looking for a convenient downtown location! (id:51382)
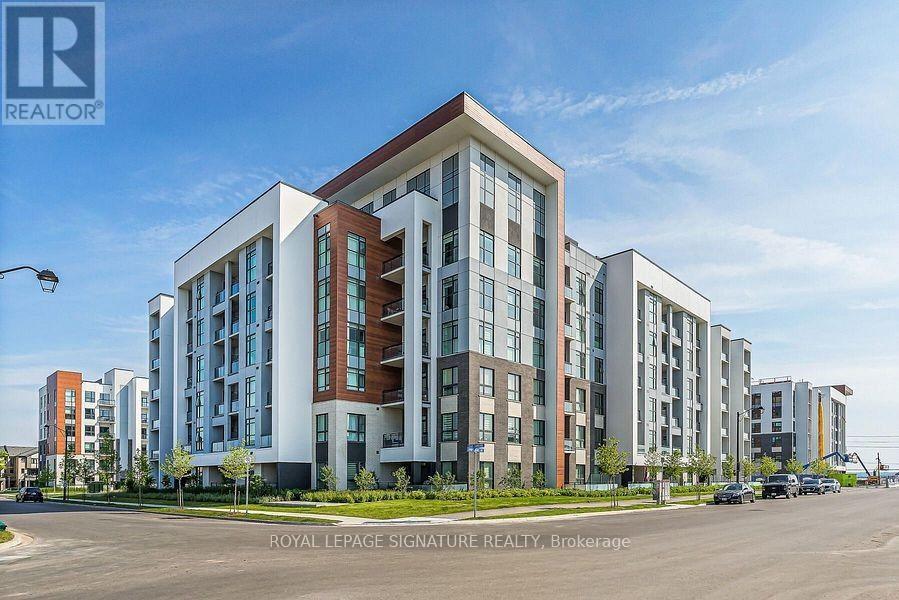
105 - 460 Gordon Krantz Avenue
Milton, Ontario
Welcome To Soleil Condos In Milton! This Beautifully Maintained Main-Floor Suite Offers 1 Bedroom Plus A Versatile Den, 1 Bathroom, And 608 Sq. Ft. Of Thoughtfully Designed Living Space. The Den Is Ideal For A Home Office Or Additional Flex Space. Enjoy Modern Finishes Throughout, Including Hardwood Flooring, Quartz Countertops, And A Breakfast Bar In The Kitchen. Step Outside To Your Spacious Walk-Out Terrace, Perfect For Relaxing. Residents Can Also Enjoy The Building's Impressive Lobby With A Floor-To-Ceiling Marble Fireplace, Elegant Party/Meeting Room, And Rooftop Terrace. Conveniently Located Close To Schools, Parks, Grocery Stores, Restaurants, And Everyday Amenities, With Access To Milton Transit And Major Commuter Routes. A Stylish Home Offering Comfort, Functionality, And Modern Convenience-A Must-See! (id:51382)
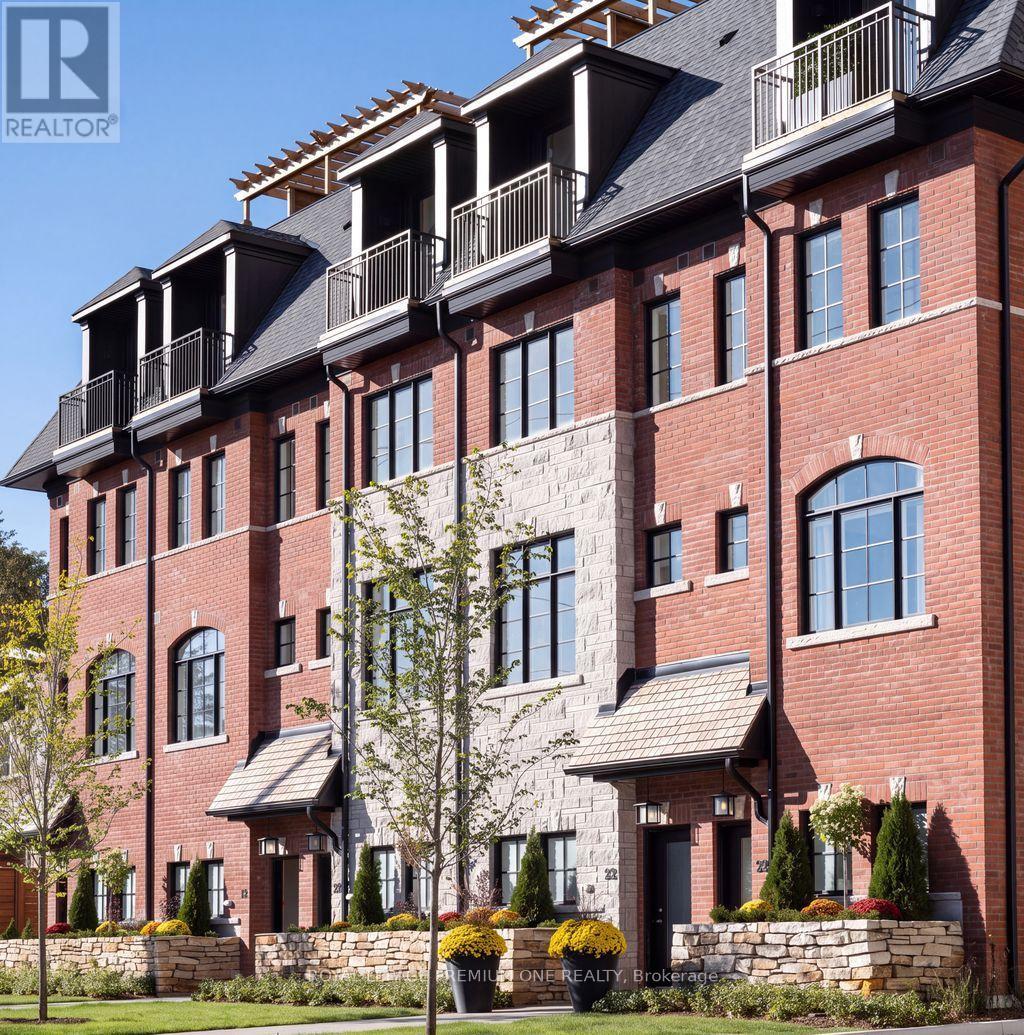
34 Earlington Avenue
Toronto, Ontario
*DUNPAR NOW OFFERING 3% mortgage financing for a 5-year term with a 20% down payment- TAKE $100k OFF OF PURCHASE PRICE if opting out of the Dunpar Mortgage!* Meticulously conceived and crafted with an uncompromising attention to detail, this stunning brand-new Dunpar townhome embodies sophisticated contemporary living, with generous proportions, refined finishes, and an abundance of natural light throughout. The main level features an elegant open-concept design with soaring ceilings, expansive windows, and a striking gas fireplace with a beautiful limestone surround. The designer kitchen combines style and functionality, featuring premium European stainless-steel appliances, custom-crafted cabinetry, extended-height uppers, and luxurious Silestone countertops. The kitchen flows seamlessly into the dining and living areas, creating an exceptional setting for both everyday living and entertaining. Upstairs, the private bedroom level offers a tranquil retreat. The primary suite features a luxurious ensuite and generous custom closet space, while the additional bedrooms offer flexibility for family, guests, or a private office. The spectacular private rooftop terrace is an extraordinary extension of the home, offering breathtaking Toronto skyline views and an exceptional setting for outdoor entertaining. A premium Sedona stainless-steel BBQ is included with the appliance package. Private indoor parking with a sophisticated two-car autostacker provides secure and effortless parking within the residence-an increasingly coveted amenity in Toronto. Ideally located just steps from Lambton Kingsway School, the community swimming pool, parks, scenic Humber River trails, and the picturesque Old Mill Inn, with an array of shops, cafes, restaurants, and transit, including the subway, all within easy reach. A rare opportunity to experience brand-new luxury living in one of The Kingsway's most desirable settings, thoughtfully designed for the most discerning homeowner. (id:51382)