
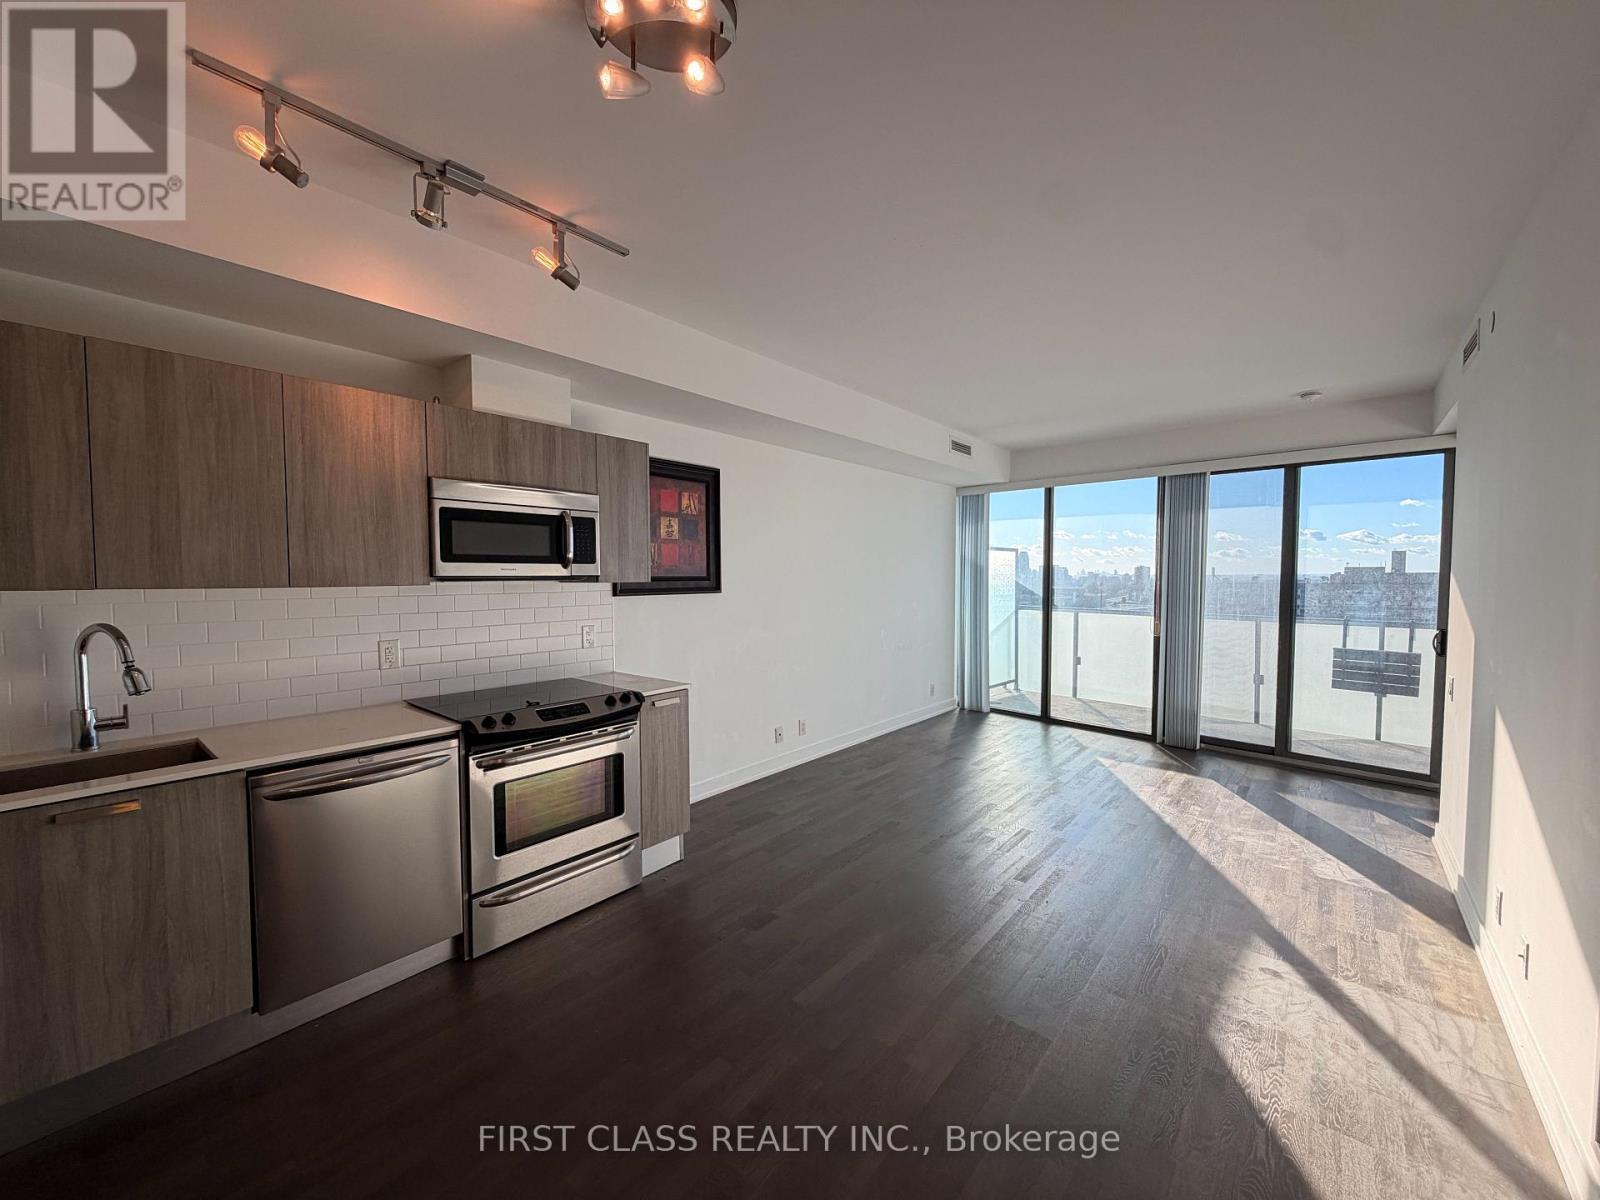
1803 - 1815 Yonge Street
Toronto, Ontario
Welcome to 1815 Yonge Street!Beautiful 1-bedroom condo, ideally situated in the heart of Midtown Toronto. Featuring a bright and functional layout, this inviting suite offers a comfortable living space perfect for professionals or couples. Enjoy an unbeatable location just steps from Davisville Subway Station, with easy access to public transit, restaurants, cafés, shopping, parks, and everyday essentials. Minutes from the vibrant Yonge & Eglinton neighbourhood, offering endless dining, entertainment, and lifestyle options. Experience the perfect combination of convenience, comfort, and city living in one of Toronto's most desirable neighbourhoods. Don't miss this fantastic leasing opportunity! (id:51382)
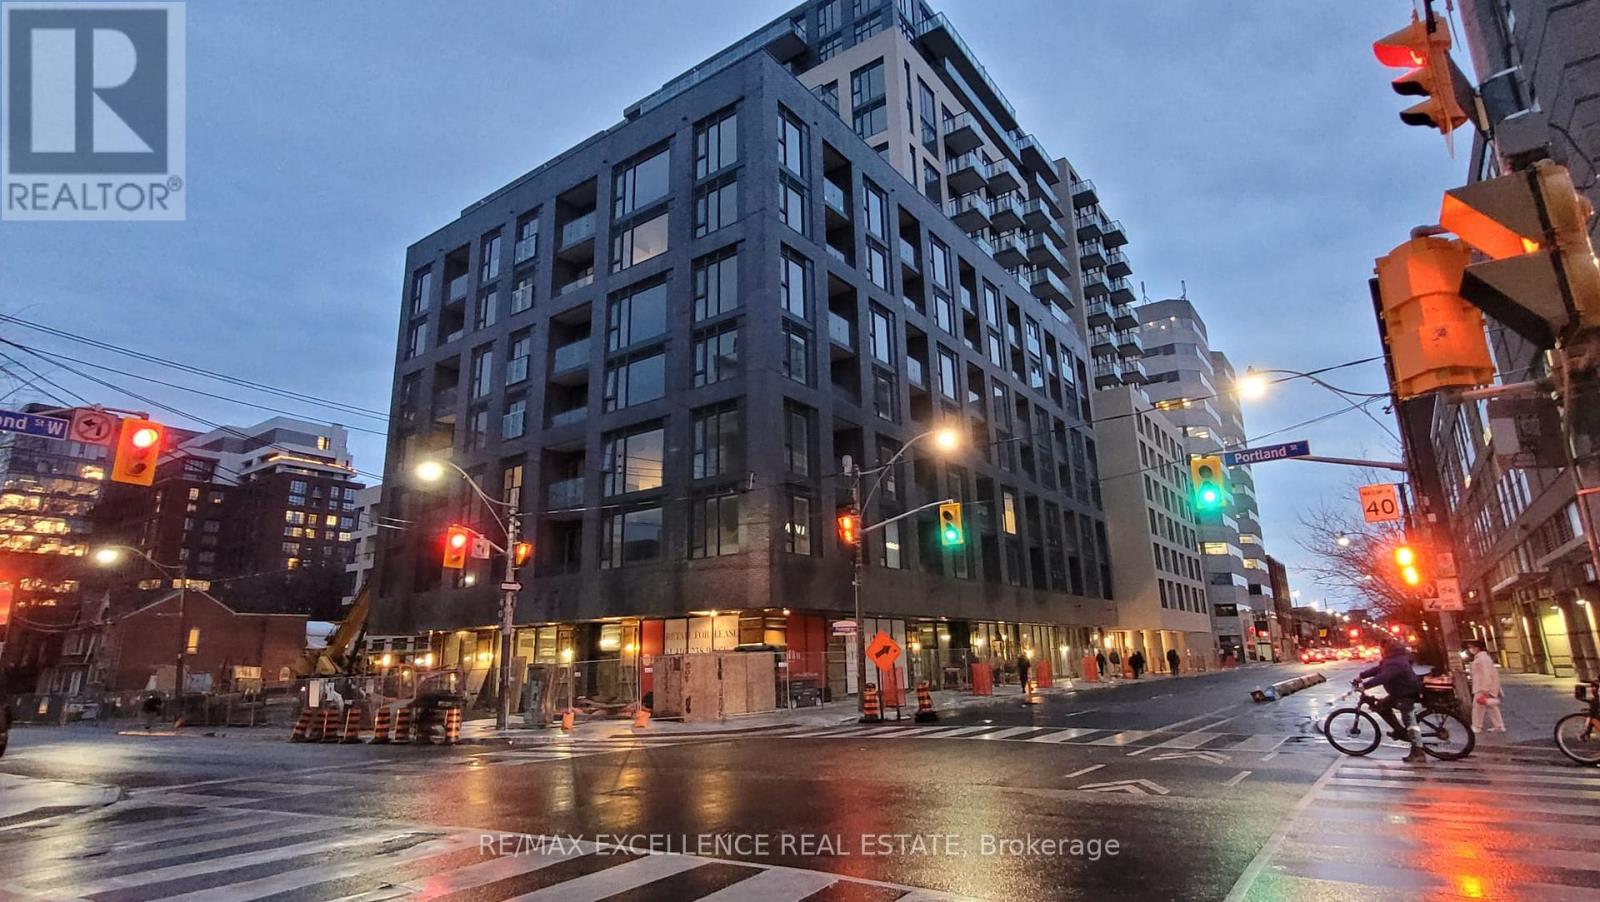
526 - 543 Richmond Street W
Toronto, Ontario
Welcome To Pemberton Group's 543 Richmond Residences At Portland. Nestled In The Heart Of The Fashion District, This 2 Bedroom + 2 Bath Sunlit Condo is Steps From The Entertainment District & Minutes From The Financial District. Building Amenities Include: 24hr Concierge, Fitness Centre, Party Rm, Games Rm, Outdoor Pool, Rooftop Lounge W/ Panoramic Views Of The City +More! (id:51382)
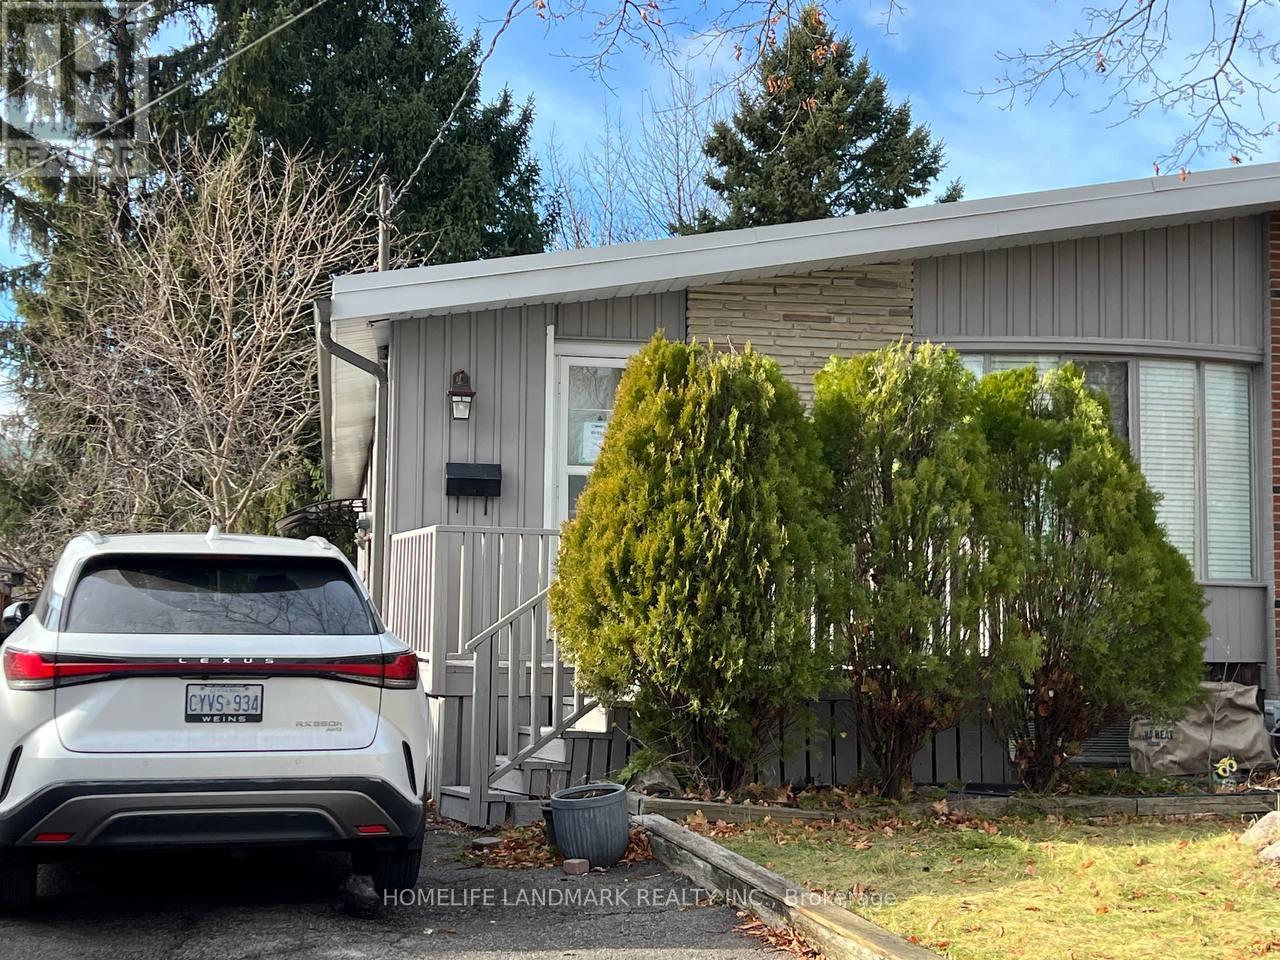
A - 201a Sweeney Drive
Toronto, Ontario
Welcome to this beautifully renovated raised bungalow, perfect for families or professionals seeking comfort and convenience. This listing is the ground floor unit with its own front entrance; the basement and backyard are a separate unit. This spacious unit offers: Modern Living Space: Fully renovated with stylish finishes, this large unit provides ample room to relax and entertain. Private Access: Enjoy the privacy of your own entrance, ensuring a peaceful and exclusive living experience. Convenient Parking: Comes with two parking spaces on the driveway. Prime Location: Situated in a sought-after neighborhood with access to good schools and nearby shopping centers for all your needs. Don't miss out on this fantastic opportunity to lease a home that combines modern amenities with a great location. Schedule your viewing today! (id:51382)
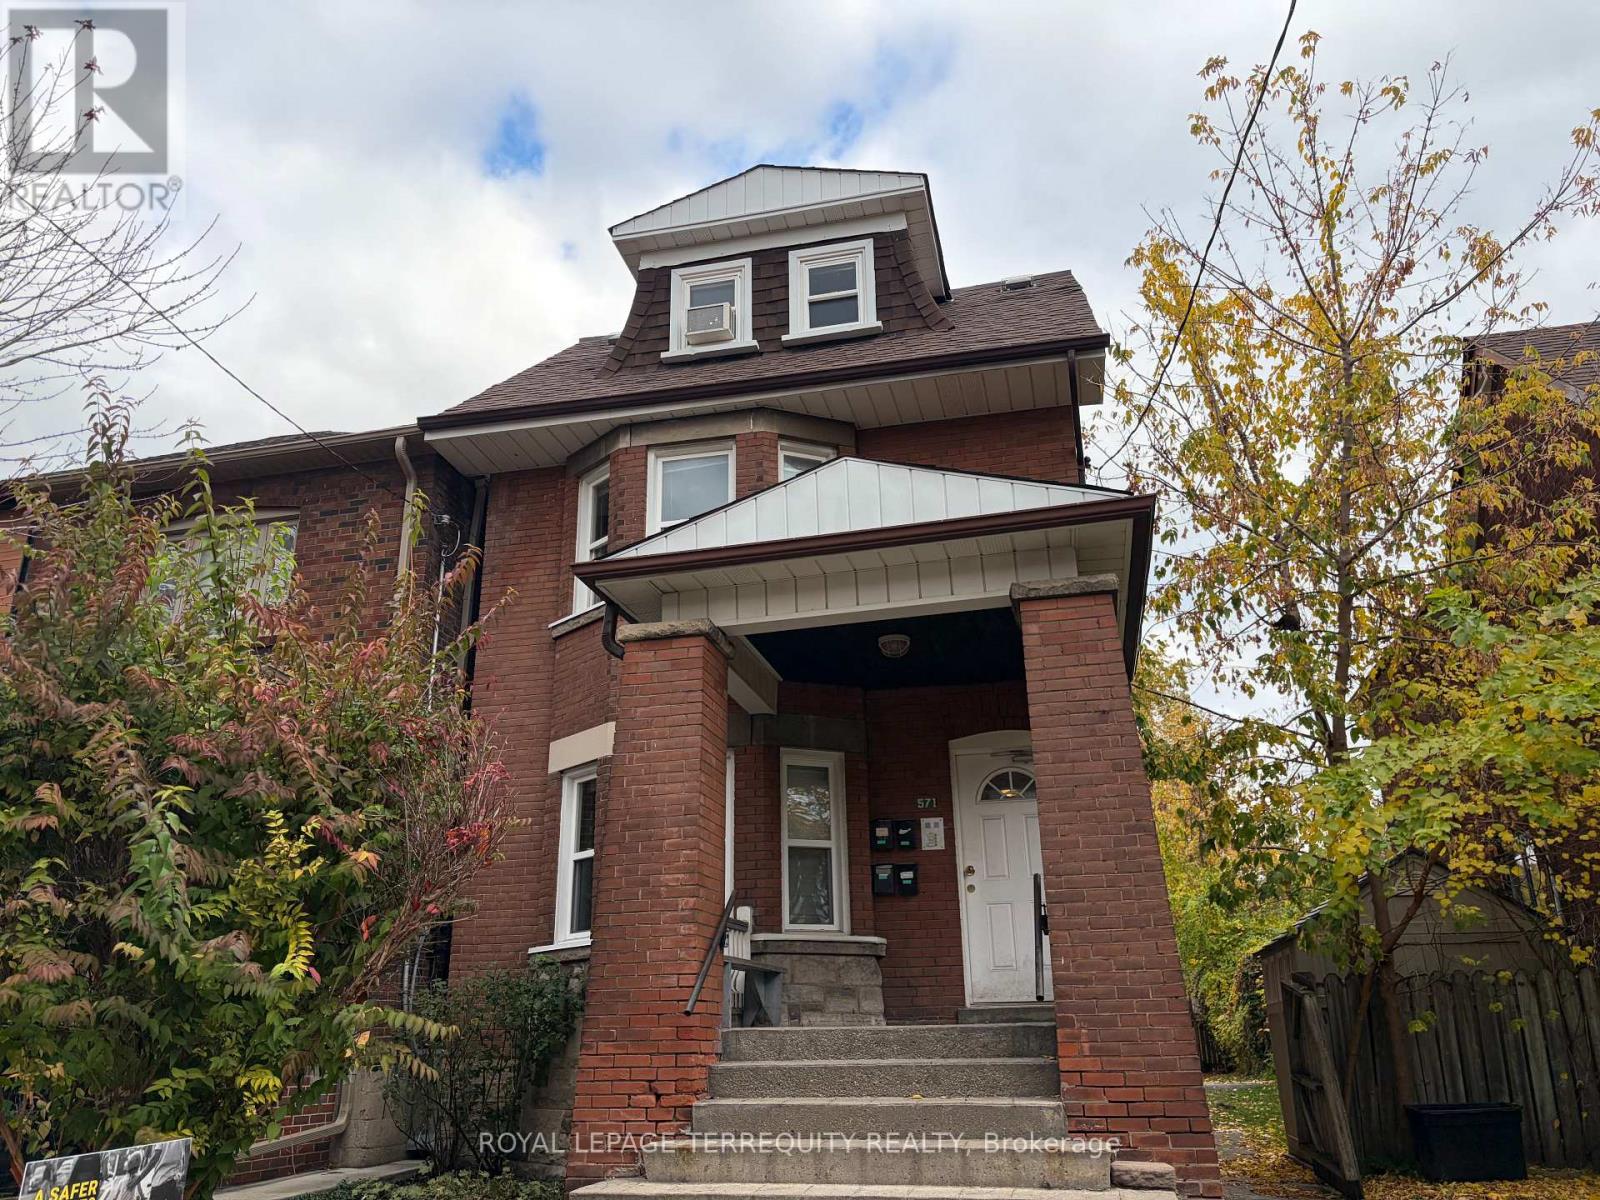
Unit 3 - 571 Palmerston Avenue
Toronto, Ontario
Fantastic location in the heart of Seaton Village, just steps from Bloor & Palmerston! Bright and spacious 1-bedroom, 1-bath Top Floor apartment featuring large windows and an abundance of natural light throughout. Recently renovated with a generously sized bedroom and a functional layout. Gorgeous deck overlooking the city Skyline. Enjoy being minutes to subway stations, shops, cafes, restaurants, and all the conveniences of this vibrant neighbourhood. Perfect for those seeking comfort and city living in a prime Toronto location. (id:51382)
4106 - 1 King Street W
Toronto, Ontario
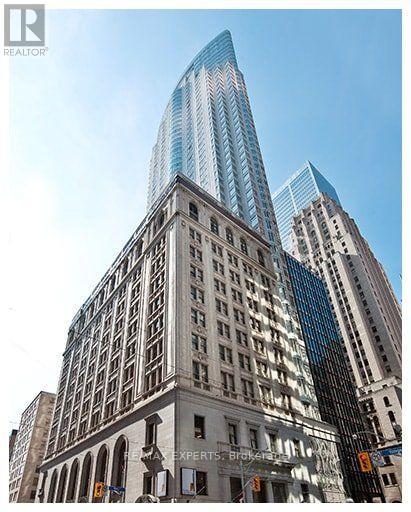
Live 41 Floors Above King Street In This Fully Furnished Studio At The One King West Hotel & Residence. Sun-Filled East Views Through Oversized Windows, A Smart Open-Concept Layout And Your Own Ensuite Laundry. Just Bring Your Suitcase: All Furnishings Are Included And The Suite Is Ready To Move In. Heat, Hydro, Water, High-Speed Internet, Cable TV And Central A/C Are All Included In The Rent. Walk Indoors To King Subway Station And The PATH, With The Financial District, Union Station, St. Lawrence Market, The Eaton Centre And Endless Dining And Shopping Minutes Away. Enjoy Hotel-Style Amenities Including 24-Hour Concierge And Security, A Fitness Centre, Lap Pool And Sauna. No Parking Or Locker. (id:51382)
1202 - 60 St Clair Avenue W
Toronto, Ontario
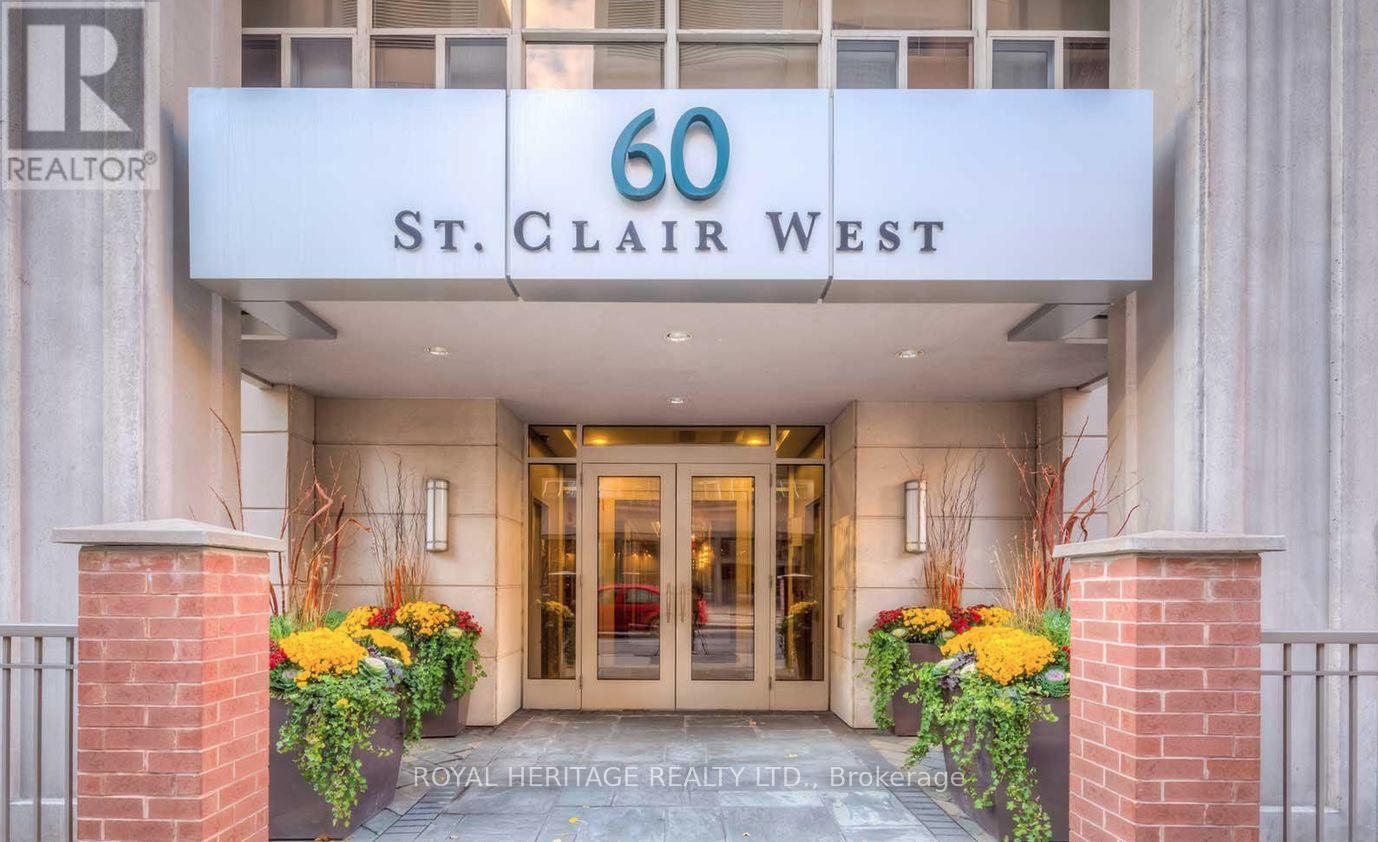
Hurry and lease as of December 1st 2026, to receive ONE MONTH FREE RENT. Lease in mid town at vibrant yonge and St.Clair, along the subway line 1, close to numerous restaurants, shops, schools, parks, etc. TThe Carlyle is a luxury boutique building. Corner unit, 2 bedrooms, 1 bathroom, 730 sf. Great layout with split bedroom, south east facing with lots of light. Floor plan attached. Air-conditioning, heat and water included in rental. Building has gym, party room, concierge, guest suites and visitor's parking. (id:51382)
528 - 181 Sheppard Avenue E
Toronto, Ontario
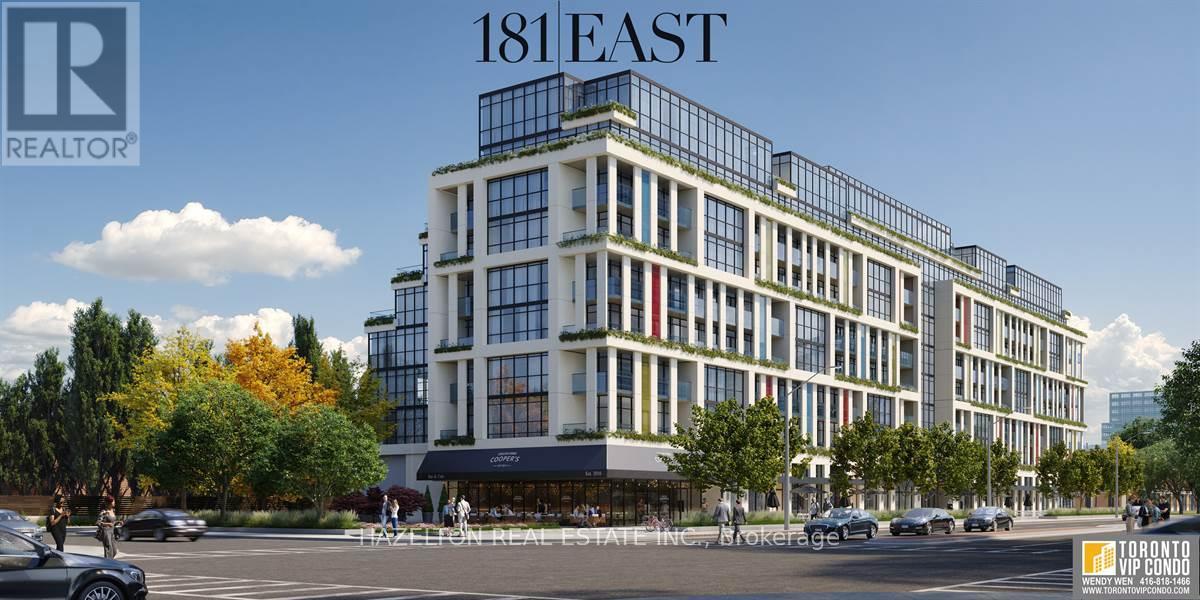
Welcome to 181 Sheppard Ave East, where luxury & efficiency come together in this beautifully designed 1-bedroom + den, 2-bathroom apartment. Boasting an efficient layout with no wasted space, this unit offers a bright and airy feel. Enjoy the serene outdoors on your north-facing covered balcony, perfect for year-round relaxation. Located in the coveted Sheppard & Yonge neighborhood, this boutique building is surrounded by a variety of attractions. Dine at trendy restaurants, shop at Yonge-Sheppard Centre or Bayview Village, and take in cultural experiences at the Toronto Centre for the Arts. For outdoor enthusiasts, nearby Earl Bales Park and Gwendolen Park provide a lush escape, while the Don Valley trails offer endless recreation. With excellent transit access and proximity to major highways, commuting is seamless. This boutique building stands out with its high-end finishes and exclusive ambiance. Inside the unit, thoughtful upgrades elevate the living experience, from modern fixture **EXTRAS** Parking and Locker Included. High end stainless steel appliances, all light fixtures. High ceilings, hardwood floors, floor to ceiling windows. (id:51382)
3002 - 110 Broadway Avenue
Toronto, Ontario
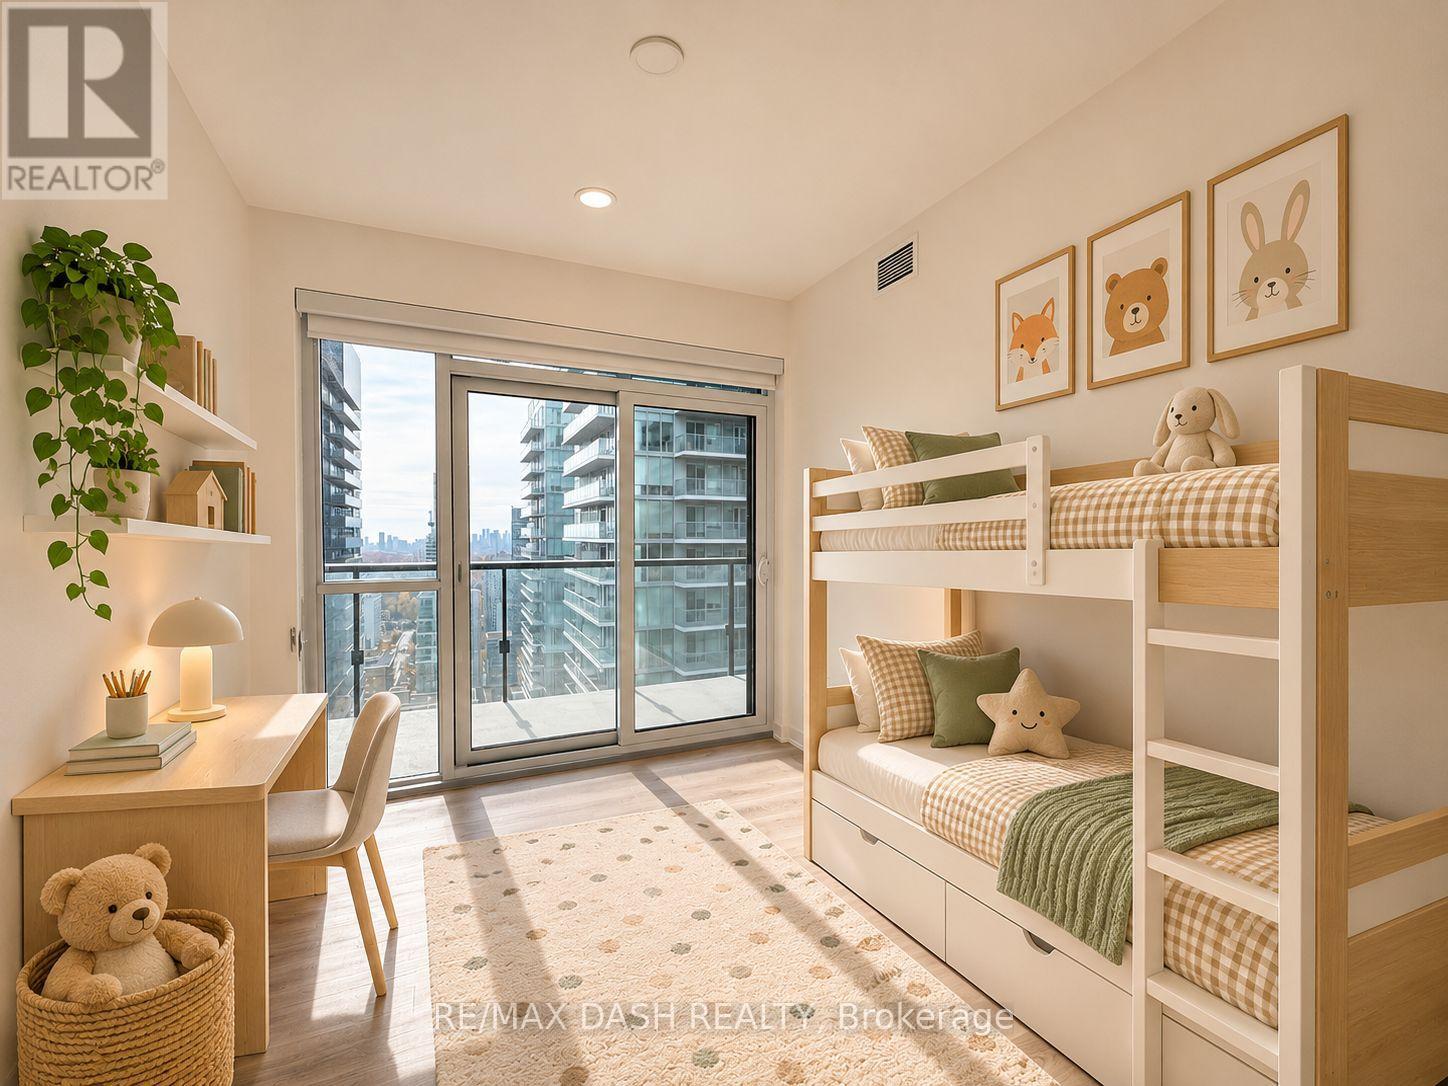
Experience sophisticated Midtown living at Untitled Toronto, BRAND NEW AND NEVER LIVED IN, This beautifully appointed 848 sq. ft. corner suite features a rarely offered 3-bedroom, 2-bathroom layout, combining contemporary design with exceptional functionality. Expansive floor-to-ceiling windows showcase panoramic city views and fill the interiors with natural light, while two private balconies provide inviting outdoor retreats. The open-concept living and dining space is complemented by a designer kitchen featuring integrated appliances, sleek cabinetry and elegant quartz countertops. Both bathrooms offer refined, spa-inspired finishes. Enjoy an extraordinary lifestyle with over 34,000 sq. ft. of resort-style amenities, including indoor and outdoor swimming pools, 24-hour concierge, a two-level fitness centre, yoga studio, spa facilities, basketball court, rooftop entertaining terraces with BBQs and pizza ovens, private dining spaces, co-working lounges, theatre room and guest suites. Perfectly positioned in the vibrant Yonge & Eglinton neighbourhood, just moments from subway access, the Eglinton Crosstown LRT, premier shopping, restaurants, cafes, entertainment and everyday essentials. An exceptional opportunity to enjoy luxury condominium living in one of Toronto's most connected communities. (id:51382)
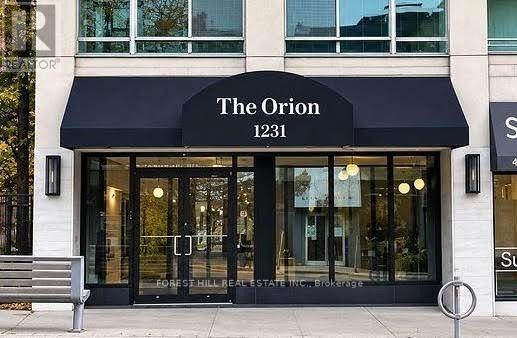
101 - 1231 Yonge Street
Toronto, Ontario
Beautiful and completely renovated 2 plus den main level suite at The Orion, a luxury boutique condo building nestled in the heart of Summerhill. Bright and spacious with approx 1200 square feet of living space with impeccable finishes. high ceilings, gleaming hardwood floors, elegant french doors, primary bedroom retreat with solarium, Quartz countertop and backsplash in kitchen, brand new appliances, brand new everything! Side entrance from building to Summerhill. Steps to Toronto's finest shops and restaurants, subway, ttc, theatres, galleries, fitness centers, LCBO, parks and schools. (id:51382)
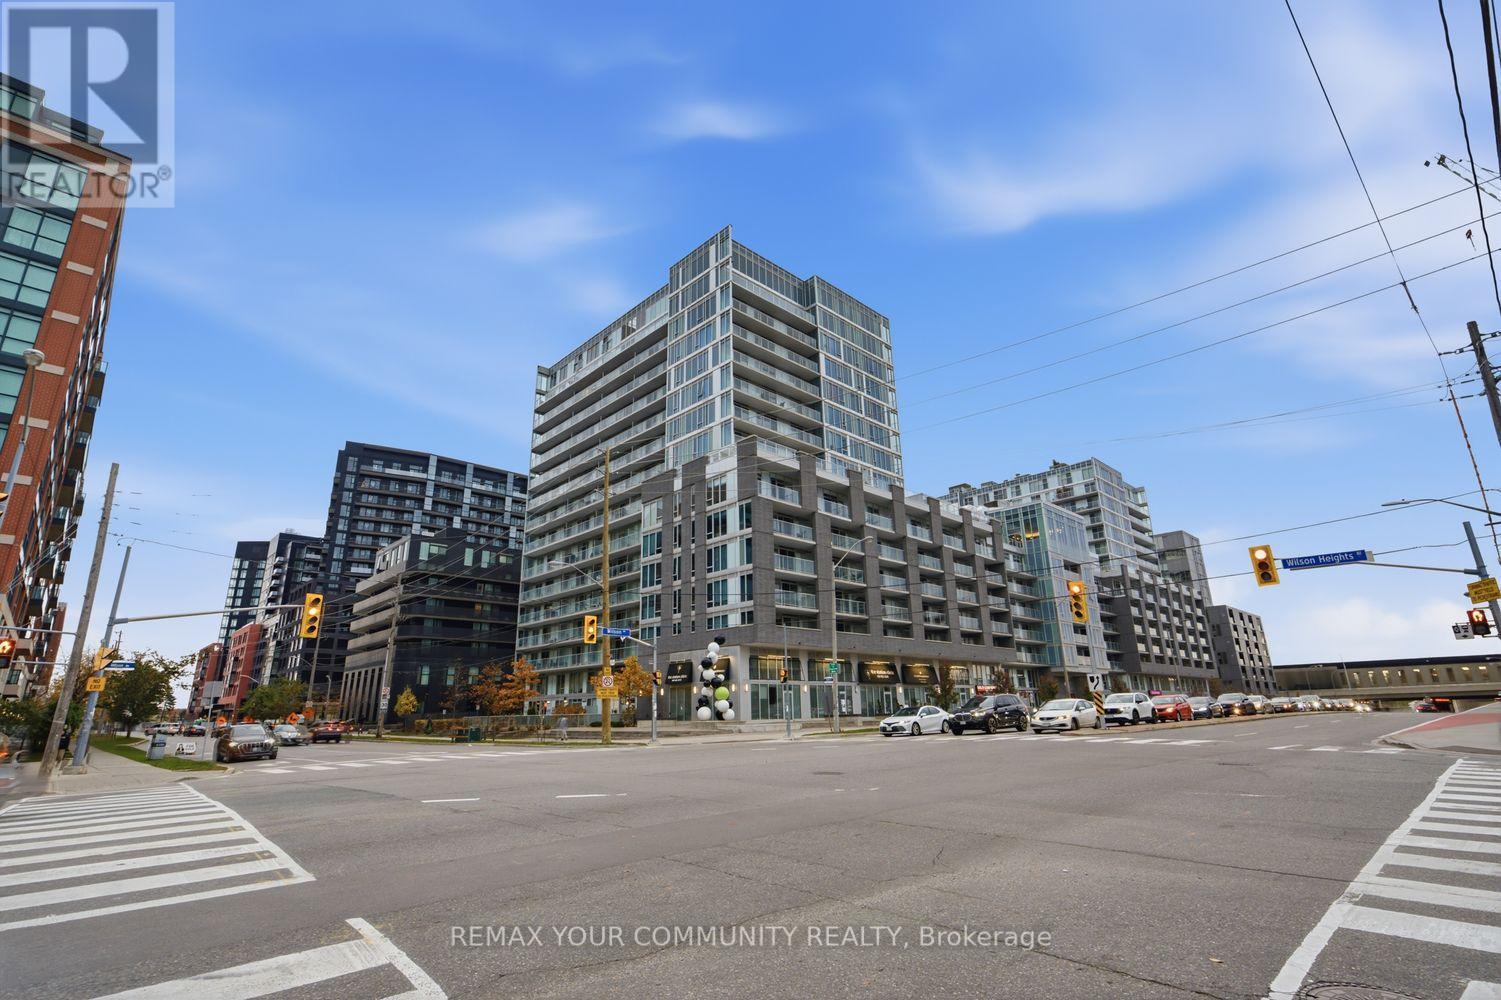
E216 - 555 Wilson Avenue
Toronto, Ontario
Welcome to the Station Condos! An excellent opportunity for first-time buyers and investors alike, this spacious 1-bedroom plus den suite offers incredible convenience, functionality, and value in a prime location. Modern kitchen with stainless steel appliances and large kitchen island. Open concept living + spacious den perfect for a home office. Generously sized primary bedroom lots of storage space. Enjoy the convenience of subway access just steps away, with Highway 401, Yorkdale, restaurants, and everyday essentials all nearby. Residents also enjoy 24/7 concierge service and an impressive lineup of amenities, including an indoor pool, fitness centre, steam room, landscaped sun terrace, rooftop BBQ area, games room, party room, and guest suites. (id:51382)
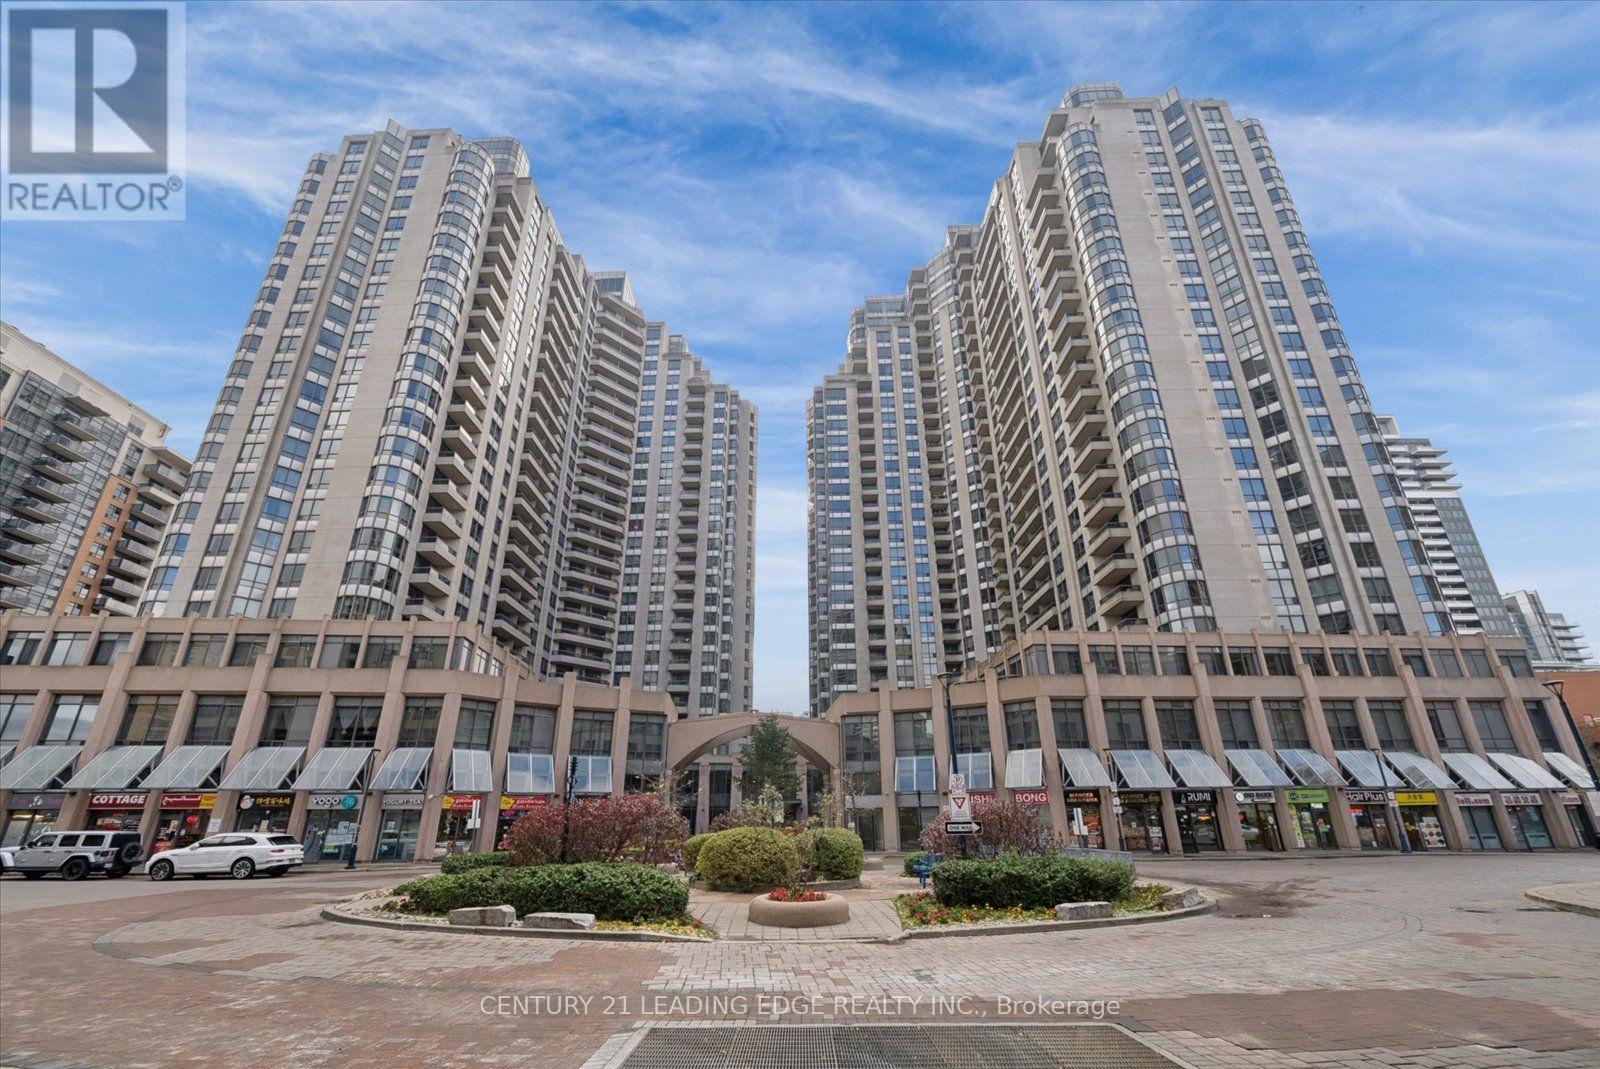
1514 - 5 Northtown Way
Toronto, Ontario
Located in the highly desirable and connected Willowdale East community, this south-west-facing, Tridel-built condo unit offers 579 square feet of functional living space complete with a private balcony and 1 underground parking spot. This functional layout features upgraded smooth ceilings with elegant crown mouldings and durable, scratch-resistant tile flooring designed to look like hardwood. A spacious kitchen comes equipped with quartz countertops, ample cabinet storage, and full-size stainless steel appliances. The open-concept living and dining area is flooded with natural light from floor-to-ceiling windows and provides a walk-out to enjoy afternoon sun and evening sunsets on the balcony. The generous bedroom comfortably accommodates a king-size bed and offers a large closet and a 2nd linen closet. Right beside it is the in-suite stacked laundry and a 4-piece bathroom equipped with a tub. Residents enjoy exceptional building amenities, including a 24-hour concierge, an 11,000-square-foot rooftop garden with 2 tennis courts and BBQ areas, an indoor pool, a bowling alley, a golf simulator, a games room, a party room, a fully equipped fitness center, a sauna, guest suites, and visitor parking, all supported by low, all-inclusive maintenance fees. The building offers unbeatable daily convenience with direct access to a grocery store and proximity to restaurants, coffee shops, speciality markets, local parks, and the Finch Recreational Trail. Commuting is effortless with a short walk to both North York Centre and Finch subway stations, alongside quick access to Highway 401, Highway 404, Highway 400, and the DVP. (id:51382)
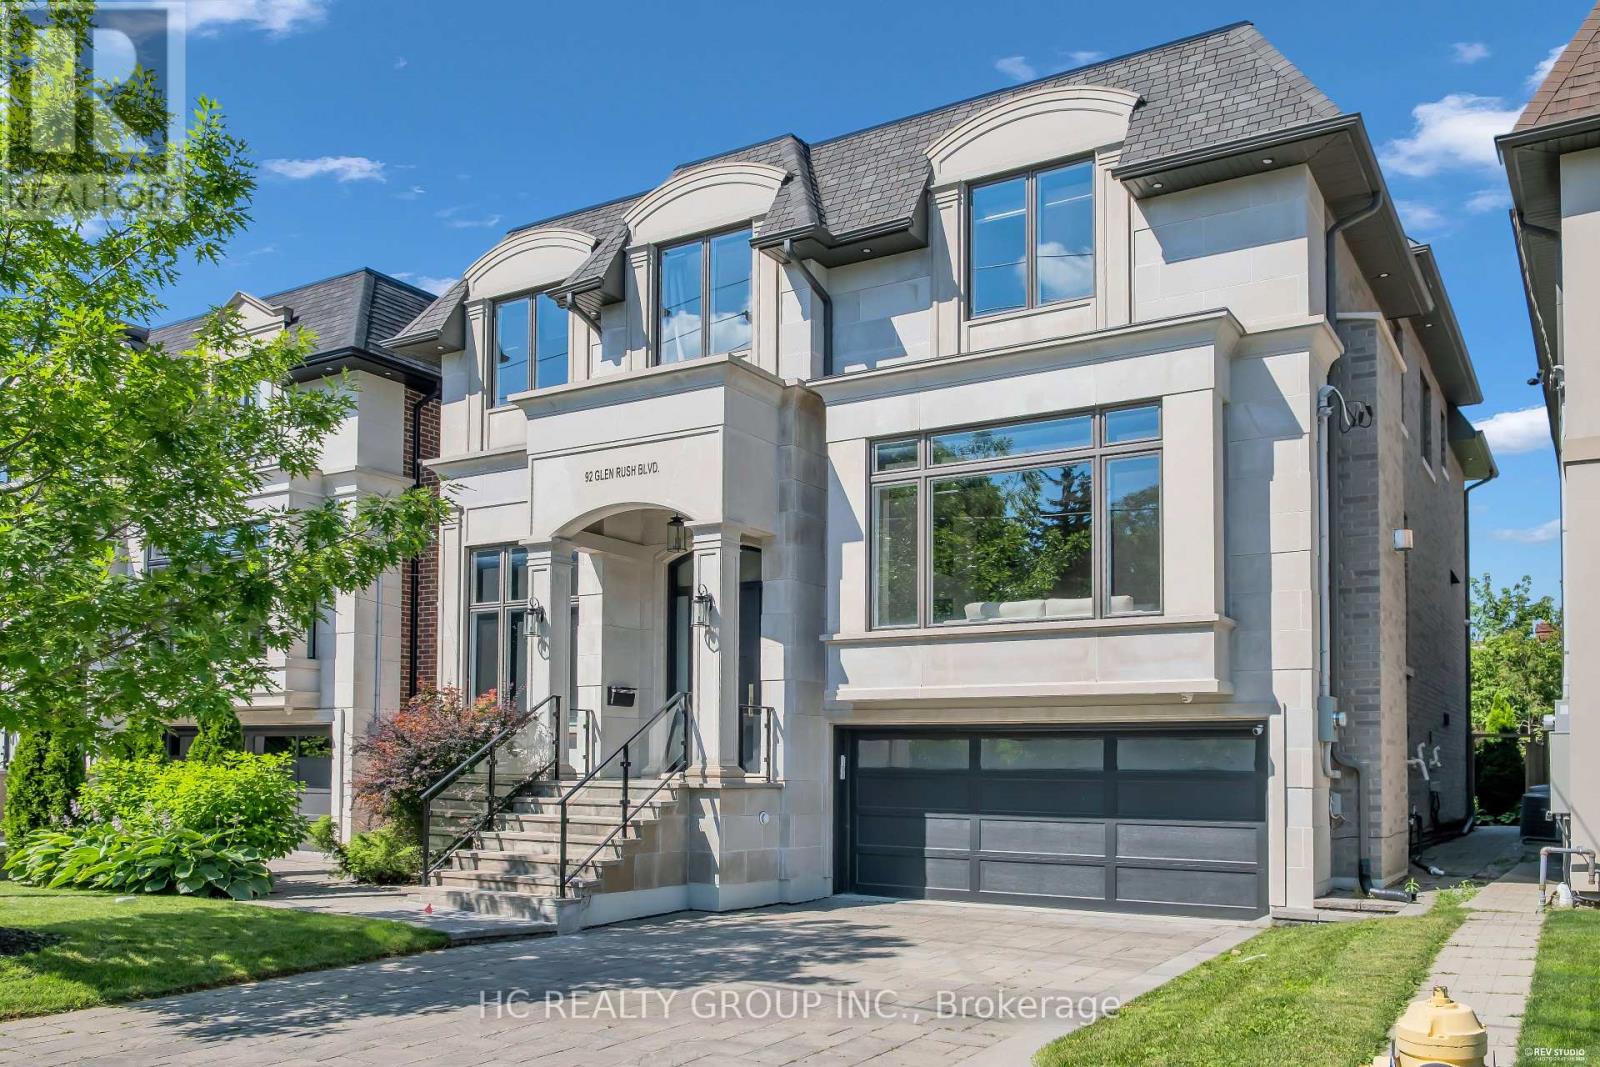
92 Glen Rush Boulevard
Toronto, Ontario
Don't Miss Out This Exquisite Custom Luxury Home Built By A Prestigious Builder In One Of Toronto's Most Coveted Communities. Offering Over 5,400 Sq.Ft. Of Sun-Filled Living Space Plus A Professionally Finished Walk-Out Basement, This Home Showcases Superior Craftsmanship And Timeless Elegance Throughout. Rich Walnut Flooring, Oversized Windows, Custom Built-Ins And A Private Main Floor Office Highlight The Attention To Detail. Chef-Inspired Kitchen Features Quartz Countertops, Premium Built-In Appliances, Large Pantry And A Bright Eat-In Area. Retreat To The Lavish Primary Suite With His & Hers Walk-In Closets And A Spa-Like Ensuite. The Walk-Out Basement Features Radiant Heated Floors, Custom Cabinetry, Wet Bar And Generous Recreation Space - Ideal For Entertaining Or Extended Family. Thoughtfully Designed With Two Laundry Rooms Located On The Second Floor And In The Basement For Added Convenience. A Rare Gem For The Buyer Who Settles For Nothing But Perfection. You Will Fall In Love With This Home! (id:51382)
689 Burgess Avenue
Hamilton, Ontario
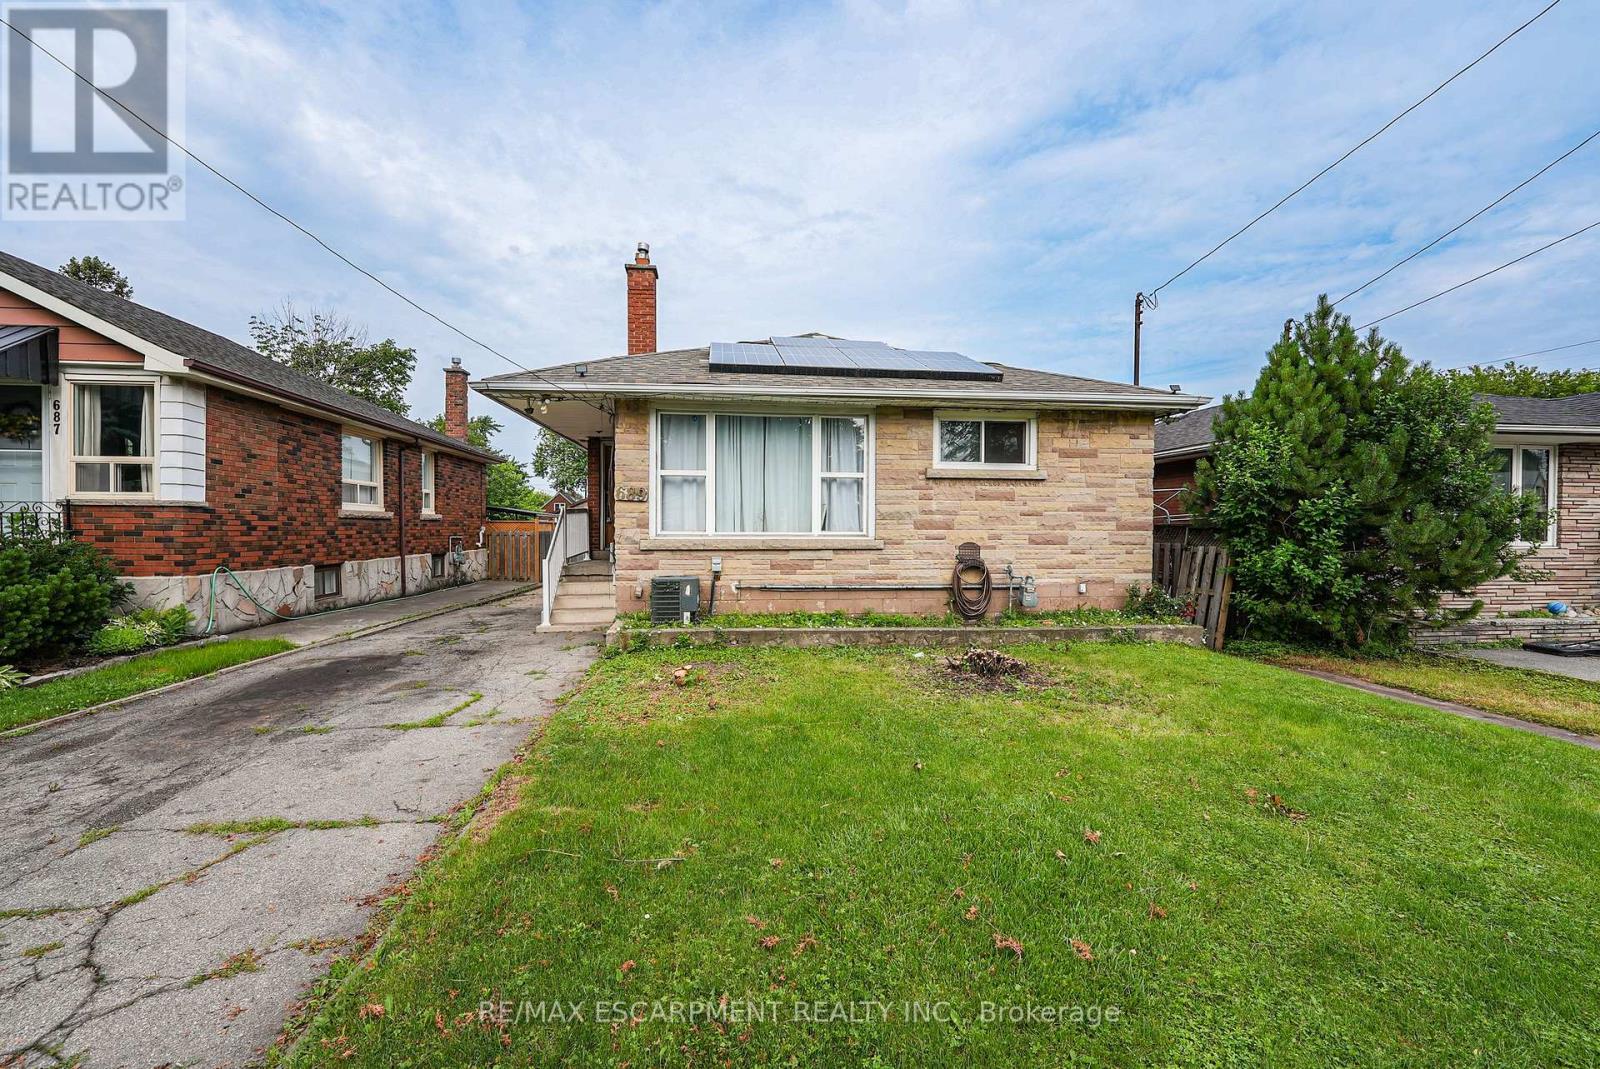
OPPORTUNITY KNOCKS - UNLOCK THE POTENTIAL ... Excellent opportunity for renovators, investors, contractors or buyers seeking a property with significant upside potential. Situated in East Hamilton, 689 Burgess Avenue offers an opportunity for renovators, investors, contractors, or buyers ready to roll up their sleeves and transform a property into something special. This 1,204 sq ft brick bungalow provides a solid starting point with a functional layout, generous living space, and plenty of potential for those with vision and creativity. The main level features a living room, kitchen, dining room, 4 bedrooms, and a 3-piece bathroom. A separate side entrance leads to the full basement, which includes laundry, an extra bedroom, storage space, and a rough-in for a future bathroom. The property also features solar panels with a solar inverter, single driveway with parking for 2 vehicles, and a fenced back yard. Located close to public transit, parks, schools, shopping, and with easy highway access, this property combines a convenient location with endless possibilities. Bring your ideas and creativity to unlock the potential of this home. CLICK ON MULTIMEDIA for more. (id:51382)
111 Chase Crescent
Cambridge, Ontario
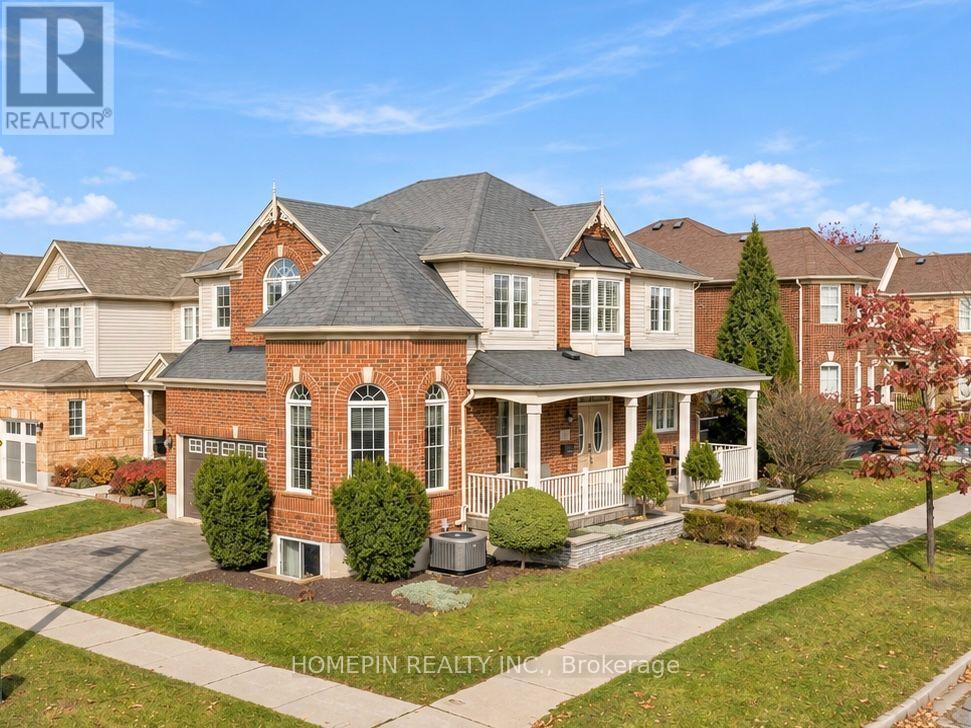
Welcome to 111 Chase Crescent! This beautifully maintained 3+1 bedroom corner-unit home in Cambridge offers a spacious and functional layout, perfect for growing families. Featuring plenty of natural light on main floor and a fully finished basement, this home provides additional living space ideal for a recreation room, home office, gym or extended family living. The desirable corner-unit location offers added privacy and outdoor space, complemented by a lovely backyard perfect for entertaining, summer BBQs and enjoying time with family and friends. Conveniently situated close to schools, parks, shopping, restaurants and everyday amenities, with easy access to major roads and commuter routes. A fantastic opportunity to own a wonderful family home in a desirable Cambridge neighbourhood! (id:51382)
101 Shady Hill Road
West Grey, Ontario
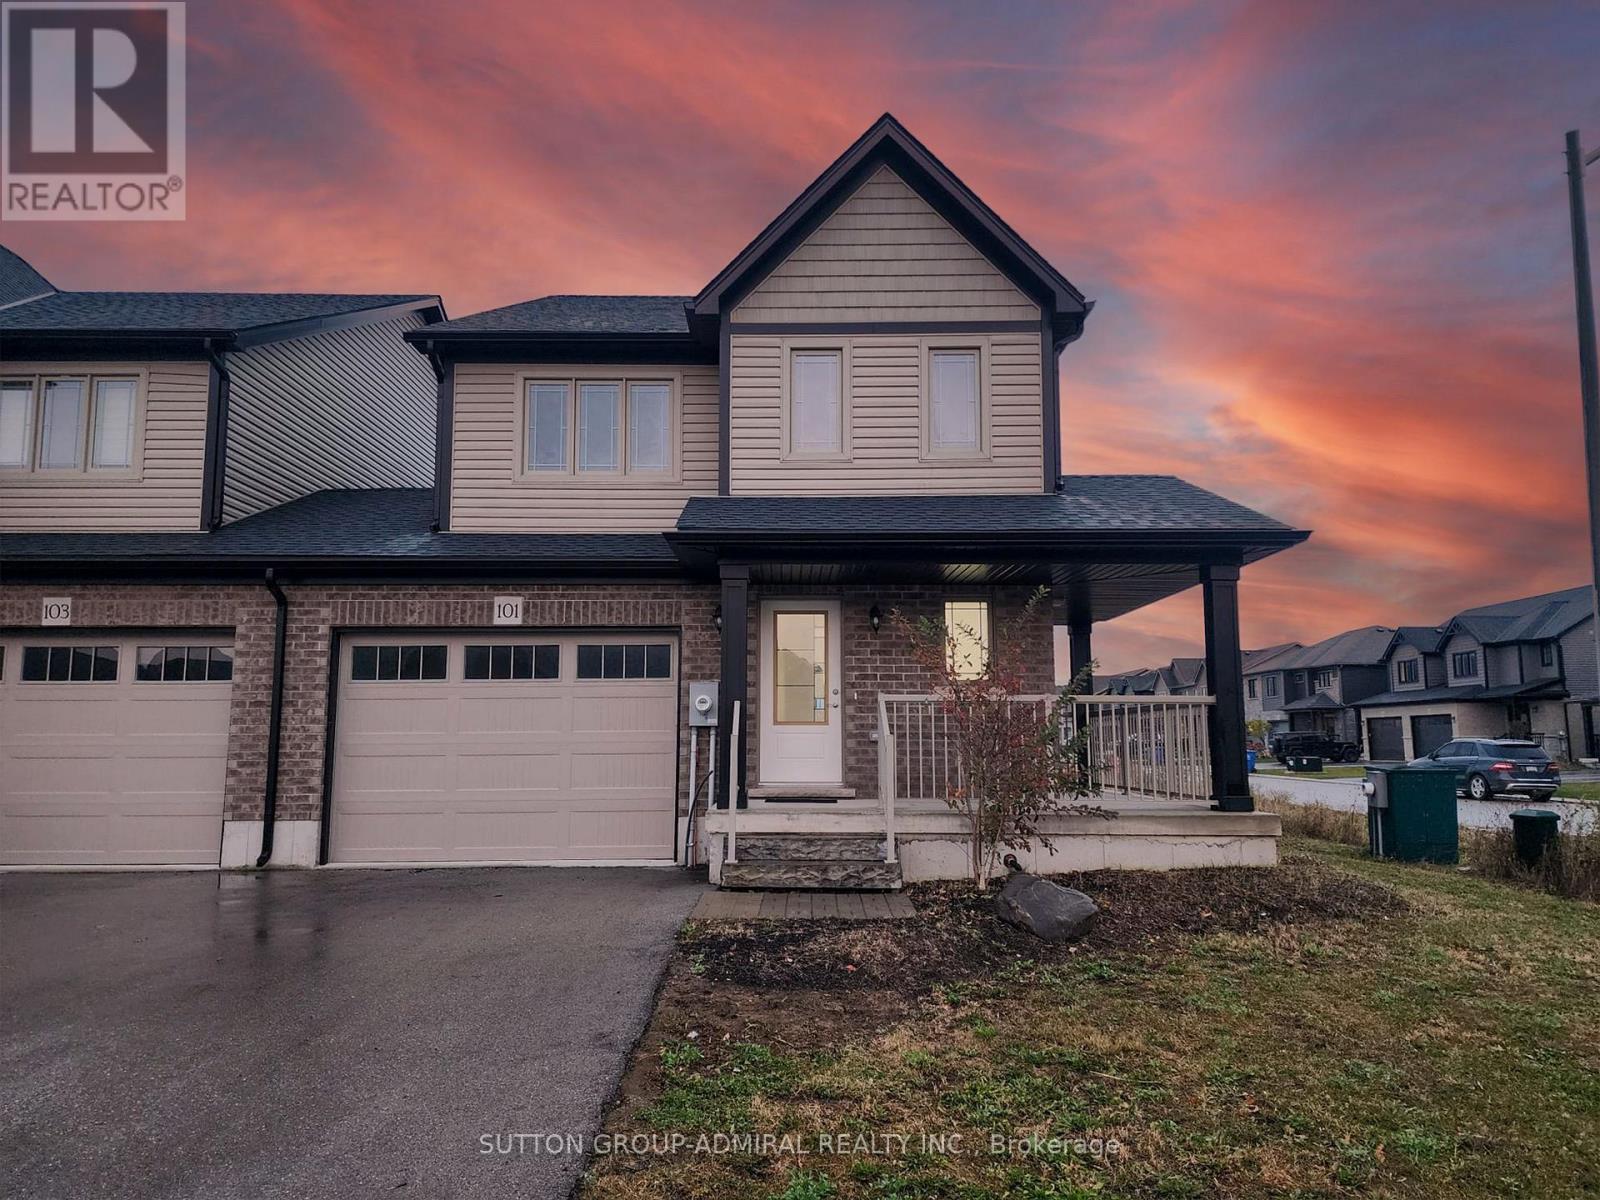
Welcome to this beautifully appointed executive end-unit townhouse, nestled in a welcoming, family-oriented community! Offering a thoughtfully designed living space, this home features a bright, open-concept layout complemented by stylish contemporary finishes throughout. The spacious kitchen boasts a generous breakfast area and impressive high ceilings, creating the perfect setting for everyday living and entertaining. Enjoy three generously sized bedrooms, including a luxurious primary retreat complete with a spacious private ensuite and oversized walk-in closet. An additional upstairs loft provides versatile space ideal for a home office, reading nook, or family lounge. Ideally situated within walking distance to shopping and just minutes from everyday conveniences and local amenities. A wonderful opportunity to enjoy comfort, style, and convenience in a peaceful, charming neighbourhood. Simply move in and make it your own! (id:51382)
360 Johnson Road
Brantford, Ontario
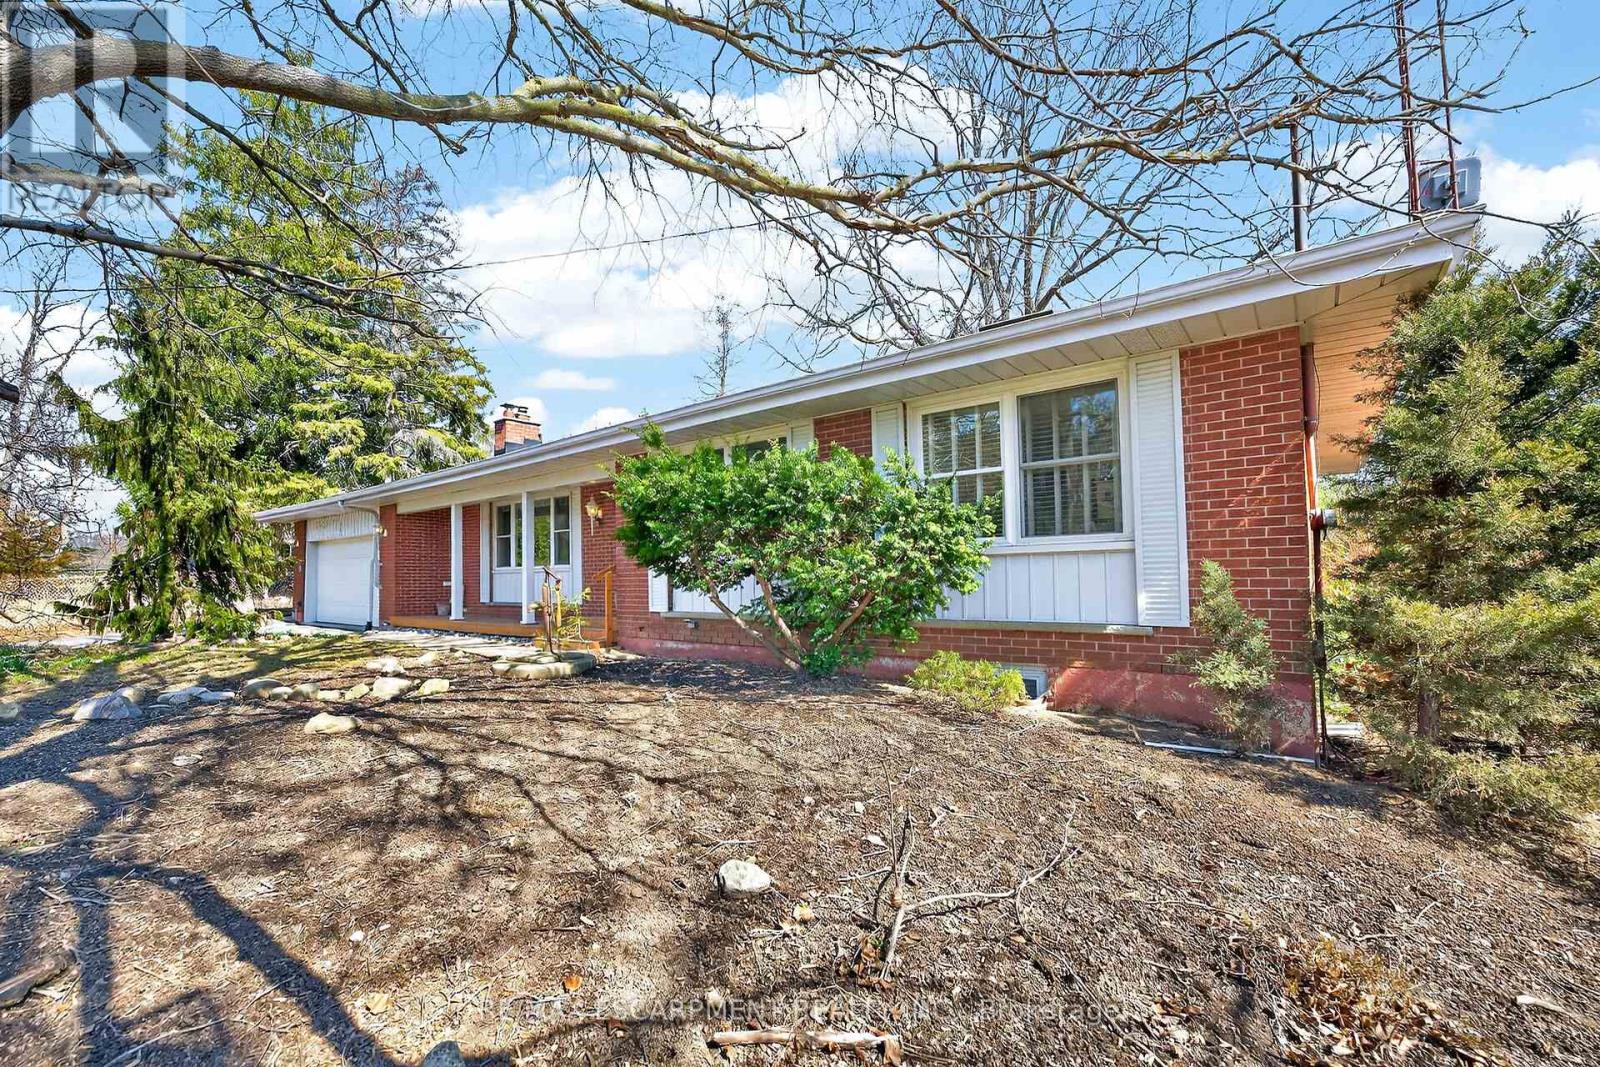
Unique opportunity to purchase a charming move in ready bungalow set in an outstanding private location yet close driving distance to all amenities. The home is set on an incredible lot bordered by open spaces and farmland. The home is very versatile and offers a potential for a lower level apartment with separate entrance. The spacious lot offers a backyard natural oasis and includes a hot tub to enjoy and relax. This is a must see for anyone that appreciates privacy and nature! (id:51382)
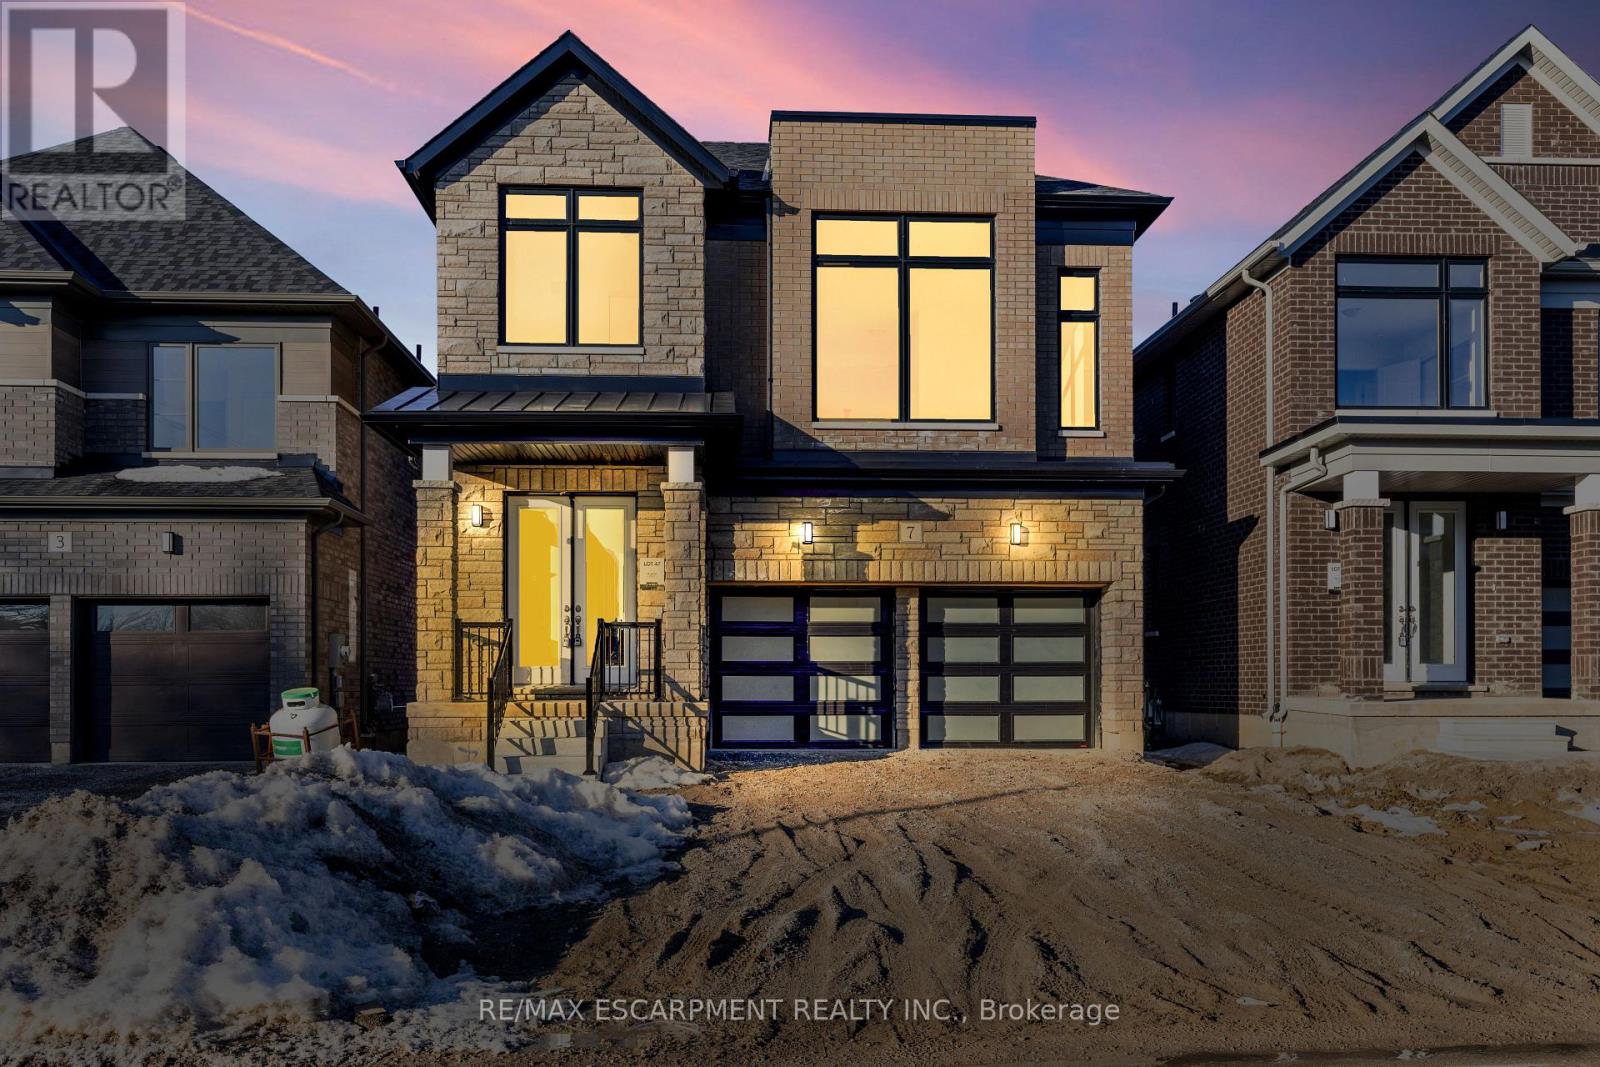
7 Blain Drive
Hamilton, Ontario
Only a year old stunning detached home built by Cachet Homes. 4 bed, 4 bath home in the lovely Binbrook community is ready for its next tenant. Flooded with natural light and a ton of tasteful upgrades. Enter into a sunken foyer featuring a walk-in coat closet and an unobstructed view of the open main floor. Expansive living & dining areas. Chef's kitchen with upgraded cabinetry, countertops, large island, premium hardware & large breakfast area. 8-ft doors on main floor. Partial upper-level with soaring 15-foot-high ceilings containing a family room and laundry. Oversized primary bedroom features raised ceilings, a 5-pce ensuite with a stand-up shower, double vanity and freestanding soaker tub and a large walk-in closet. Second bedroom with a personal en-suite as well. Upgraded hardwood floors, oak stairs and pickets. Open unfinished basement for extra storage with large windows. Appliances pending. An absolute can't miss home. Available December 1st! (id:51382)
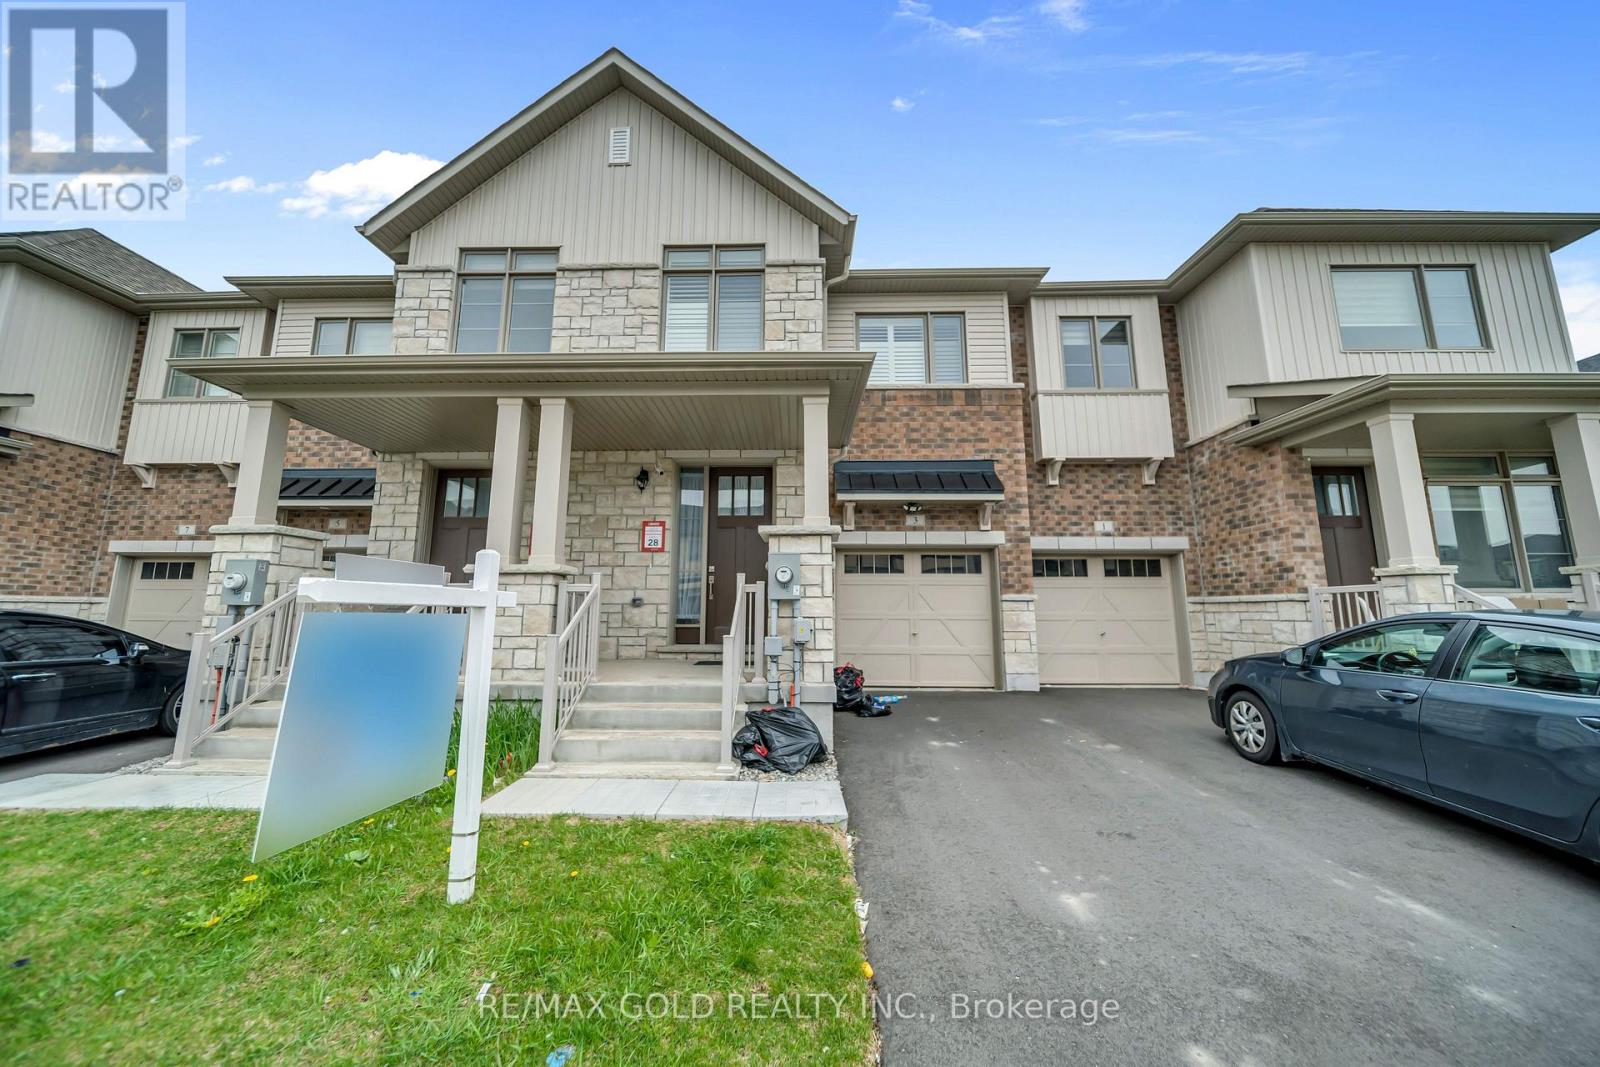
3 Capton Street
Brantford, Ontario
Welcome to this Beautifully Designed Freehold Townhome in Brantford! Offering an impressive 1,565.93 sq. ft. of living space, this stunning 3-bedroom, 2.5-bathroom home perfectly blends modern style, comfort, and everyday convenience! Nestled in a desirable, family-friendly neighbourhood, this home is sure to impress from the moment you step inside! The inviting foyer leads to a carpet-free main floor featuring a bright, spacious open-concept layout, ideal for both entertaining and everyday living. The stylish kitchen boasts upgraded stainless steel appliances, upgraded cabinetry, and a convenient breakfast bar, seamlessly flowing into the dining area and welcoming living room, complete with elegant pot lights and a cozy fireplace. Step outside through the dining area to your private backyard, perfect for summer BBQs, outdoor relaxation, and memorable gatherings! Upstairs, retreat to the generously sized primary bedroom, featuring a walk-in closet and a private 3-piece ensuite with a standing shower. Two additional spacious bedrooms with ample closet space and a 4-piece family bathroom complete the upper level. The full unfinished basement offers incredible potential to create your dream recreation room, home gym, office, or additional living space, with laundry conveniently located downstairs. Enjoy the added convenience of a single-car garage and private driveway. Ideally situated close to schools, parks, grocery stores, shopping, and public transit, everything you need is just minutes away! An exceptional first-time buyers, growing families, and investors alike! Don't miss your chance to call thisopportunity for beautiful property HOME! (id:51382)
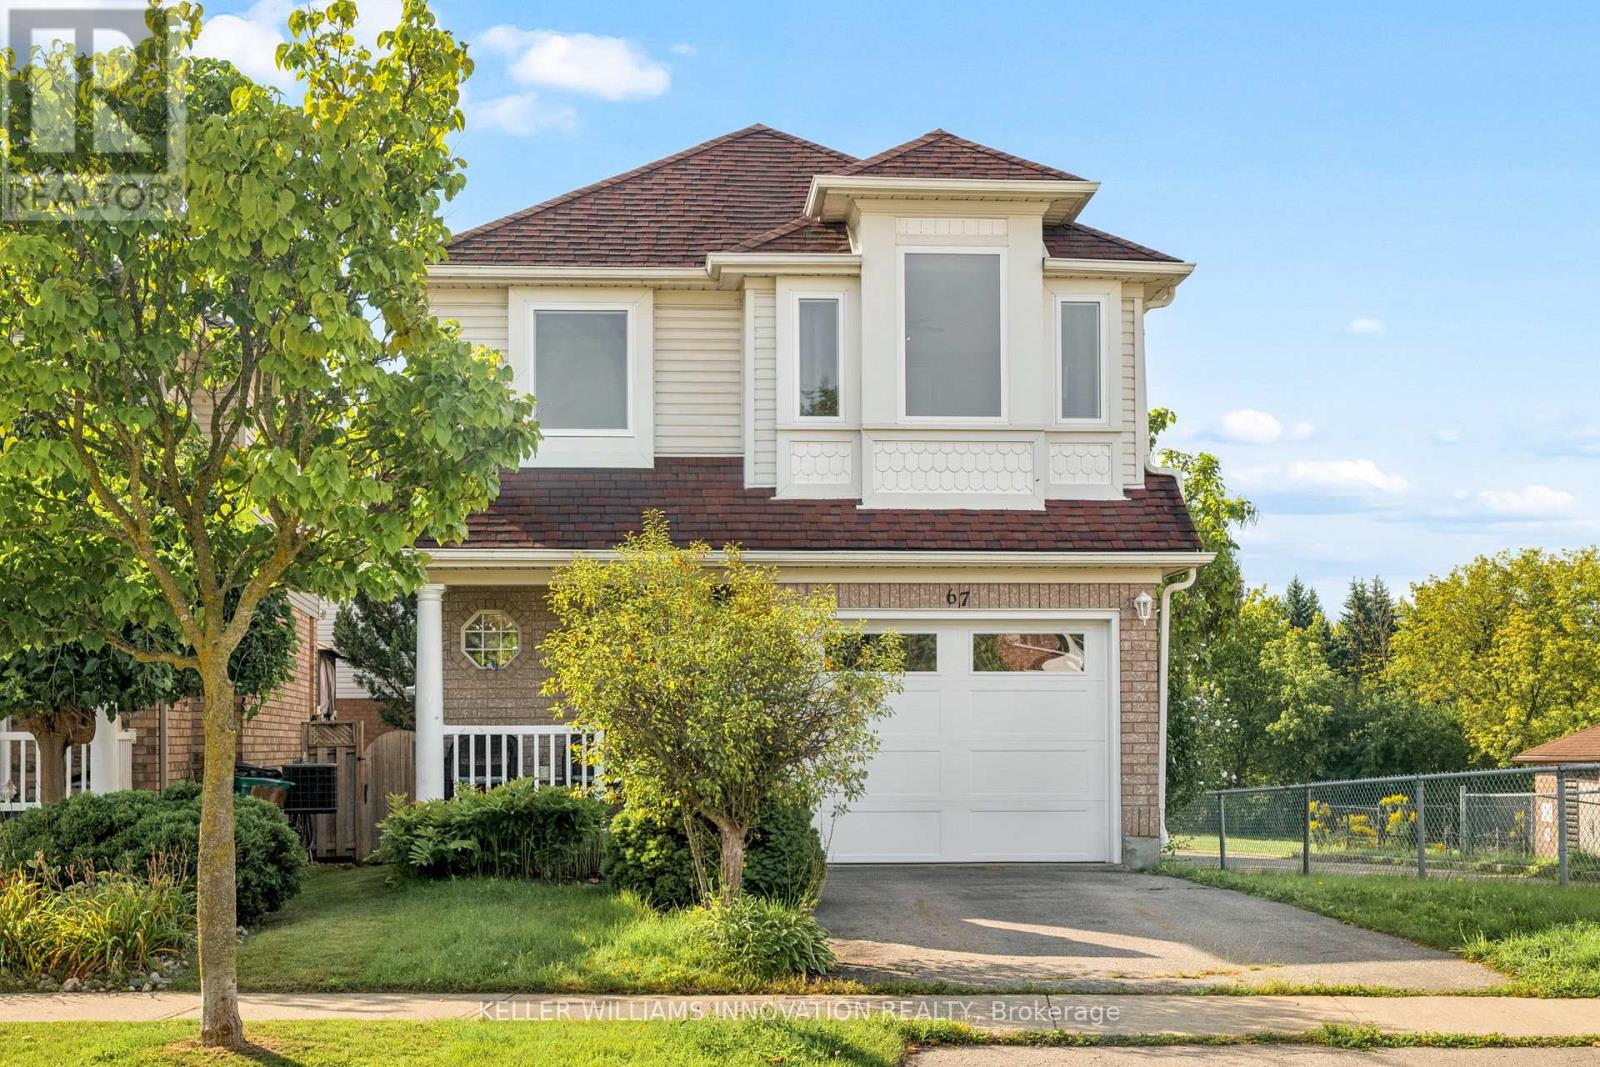
67 Apple Tree Drive
Kitchener, Ontario
**OPENHOUSE SATURDAY NOVEMBER 14TH 2-4:00PM** Beautiful Single Detached 3 Bedroom, 3 Bathroom 2-Storey home in Prime Lackner Woods/Idlewood location in Kitchener! Curb appeal abounds in this stunning home with newer windows and exterior doors including garage door (Completed in 2024) . Step inside to the open concept main level featuring contemporary white Kitchen with wrap around peninsula and Stainless Steel appliances, Bright living room and separate dining room. There are sliding doors off the dining room to allow you to seamlessly transition to the outdoors to your huge Deck complete with lighted Gazebo, Newer Gas BBQ and Fully fenced yard... perfect for entertaining! You are going to love walking the trails and taking in the view of the greenspace! The main floor is completed by a convenient 2 pce bathroom and inside entry from the garage. Journey upstairs where you will find 3 great sized bedrooms and a 4pce cheater en-suite bathroom. The King-sized Primary Bedroom is is stunning with a separate sitting area and large closet. The fully finished basement offers another great space to relax and enjoy family time with a cozy recroom, custom oak bar and a 3 pce Bathroom with stand up shower and tons of storage! Additional renovations include: Professionally painted in neutral tones, Updated modern light fixtures, Roof, Furnace/Central Air. Walking distance to top rated schools and close to shopping, restaurants, HWY all amenities this is the perfect family home and you're going to love living here! Shows AAA! (id:51382)
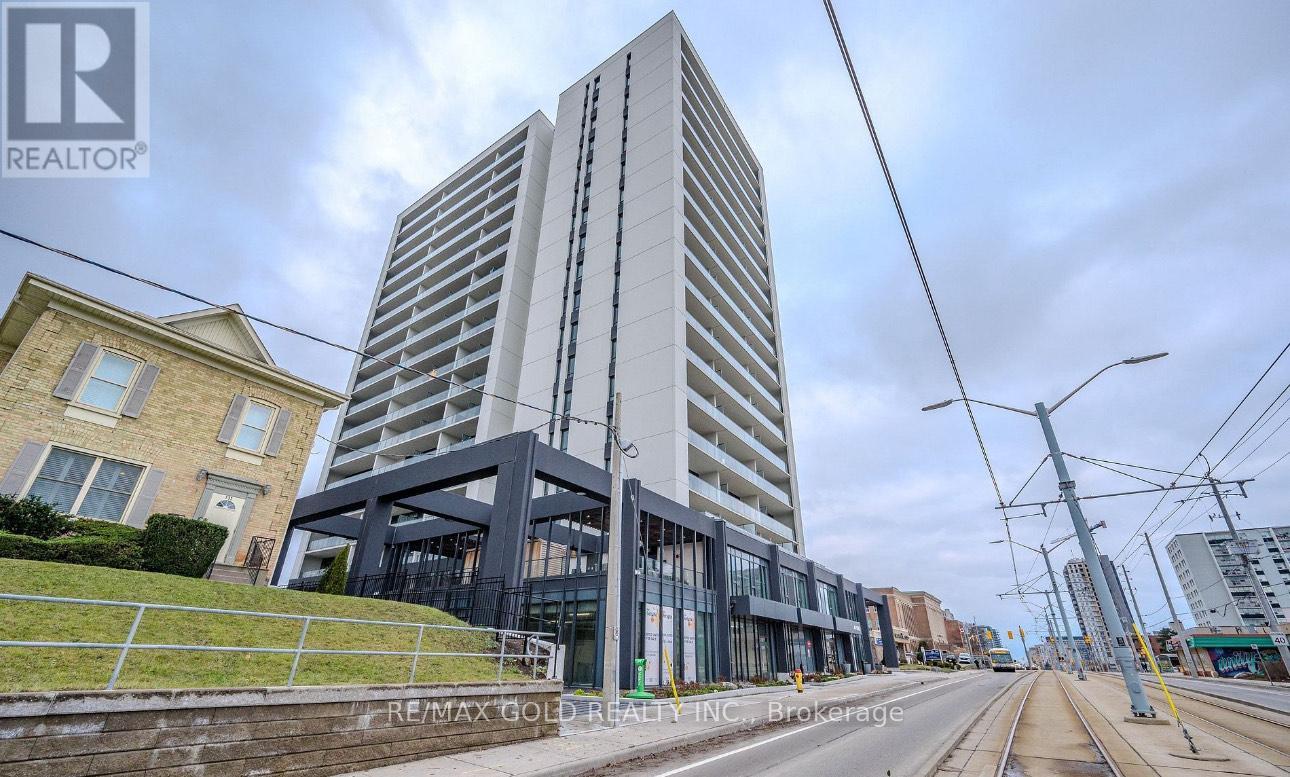
1302 - 741 King Street
Kitchener, Ontario
Less than two years old and the lowest-priced unit in the building on a per-square-foot basis.This modern 1 bedroom, 1 bathroom condo features a spacious open-concept layout with floor-to-ceiling windows and a massive approximately 200 sq. ft. private balcony with two walk-outs and unobstructed King Street views, offering excellent privacy. The European-inspired kitchen includes built-in appliances, quartz countertops, and in-suite washer and dryer. Smarthome technology is integrated throughout the unit. The spa-like bathroom offers a glass shower and in-floor heating. Includes one underground parking space and one storage locker. Enjoy access to premium amenities including sauna, rooftop deck, BBQ area, party room, lounge, bike storage, and ample visitor parking. Ideally located in the heart of Kitchener along the ION LRT line with easy access to University of Waterloo, Wilfrid Laurier University, major highways,and all amenities. Immediate possession available. (id:51382)
3403 - 25 Wellington Street S
Kitchener, Ontario
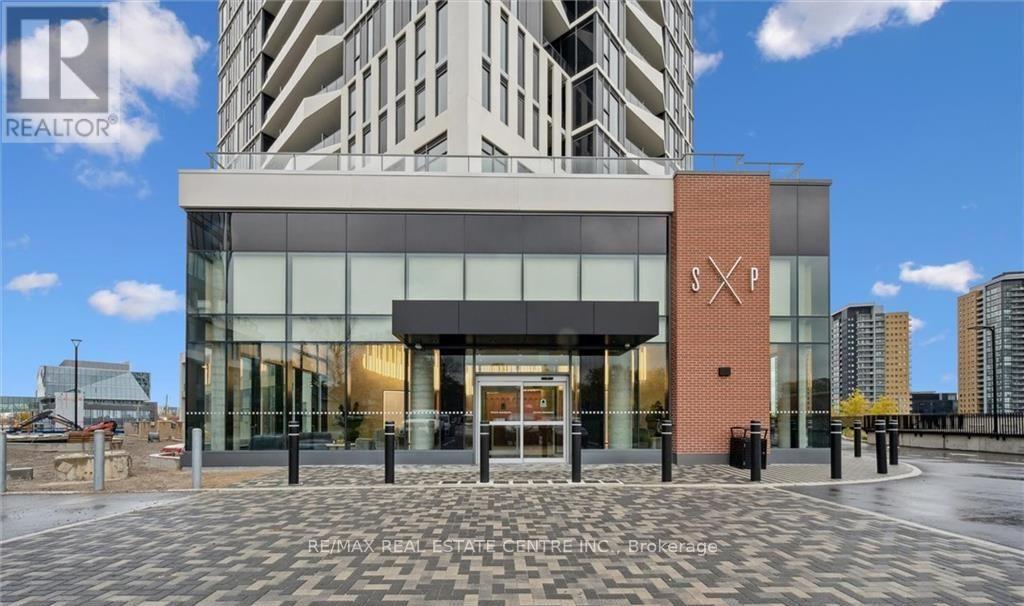
Welcome to this CORNER UNIT in DUO Condos, the newest landmark residence in the heart of the dynamic Station Park community in downtown Kitchener-where sophisticated urban living meets everyday convenience. This sun-filled, beautifully appointed 1-bedroom Corner Suite sits high on the 33rd floor, showcasing an open-concept design with 9-foot ceilings, floor-to-ceiling windows with Blinds installed, and a private balcony offering breathtaking city views. Thoughtfully designed finishes include quartz countertops, sleek modern cabinetry, high-efficiency stainless steel appliances, Standing Shower and in-suite laundry. Residents enjoy exceptional comfort and security with 24-hour concierge service, along with Duo's renowned collection of premium amenities. Indulge in a two-lane bowling alley with lounge, games room with bar, hydro pool, swim spa, unisex sauna, and a state-of-the-art fitness Centre featuring a Peloton studio, yoga, and Pilates spaces. The expansive outdoor amenity deck further enhances the lifestyle, offering an outdoor fitness zone, elevated yoga platform, table tennis court, leisure courtyard with astro-turf, and beautifully landscaped terraces-perfect for relaxing or entertaining. Additional conveniences include secure parcel delivery, bike storage, EV charging, Wi-Fi-enabled common areas, and an automated parking system. Ideally located just steps from the area's top employers-including Google, D2L, Communitech, and the Accelerator Centre-as well as shopping, groceries, Grand River Hospital (WRHN),Victoria Park, and Wilfrid Laurier's Pharmacy School, LRT and GO Transit, the Innovation District, and Victoria Park, this residence places the very best of downtown at your doorstep. (id:51382)
594 Miller Street
Meaford, Ontario
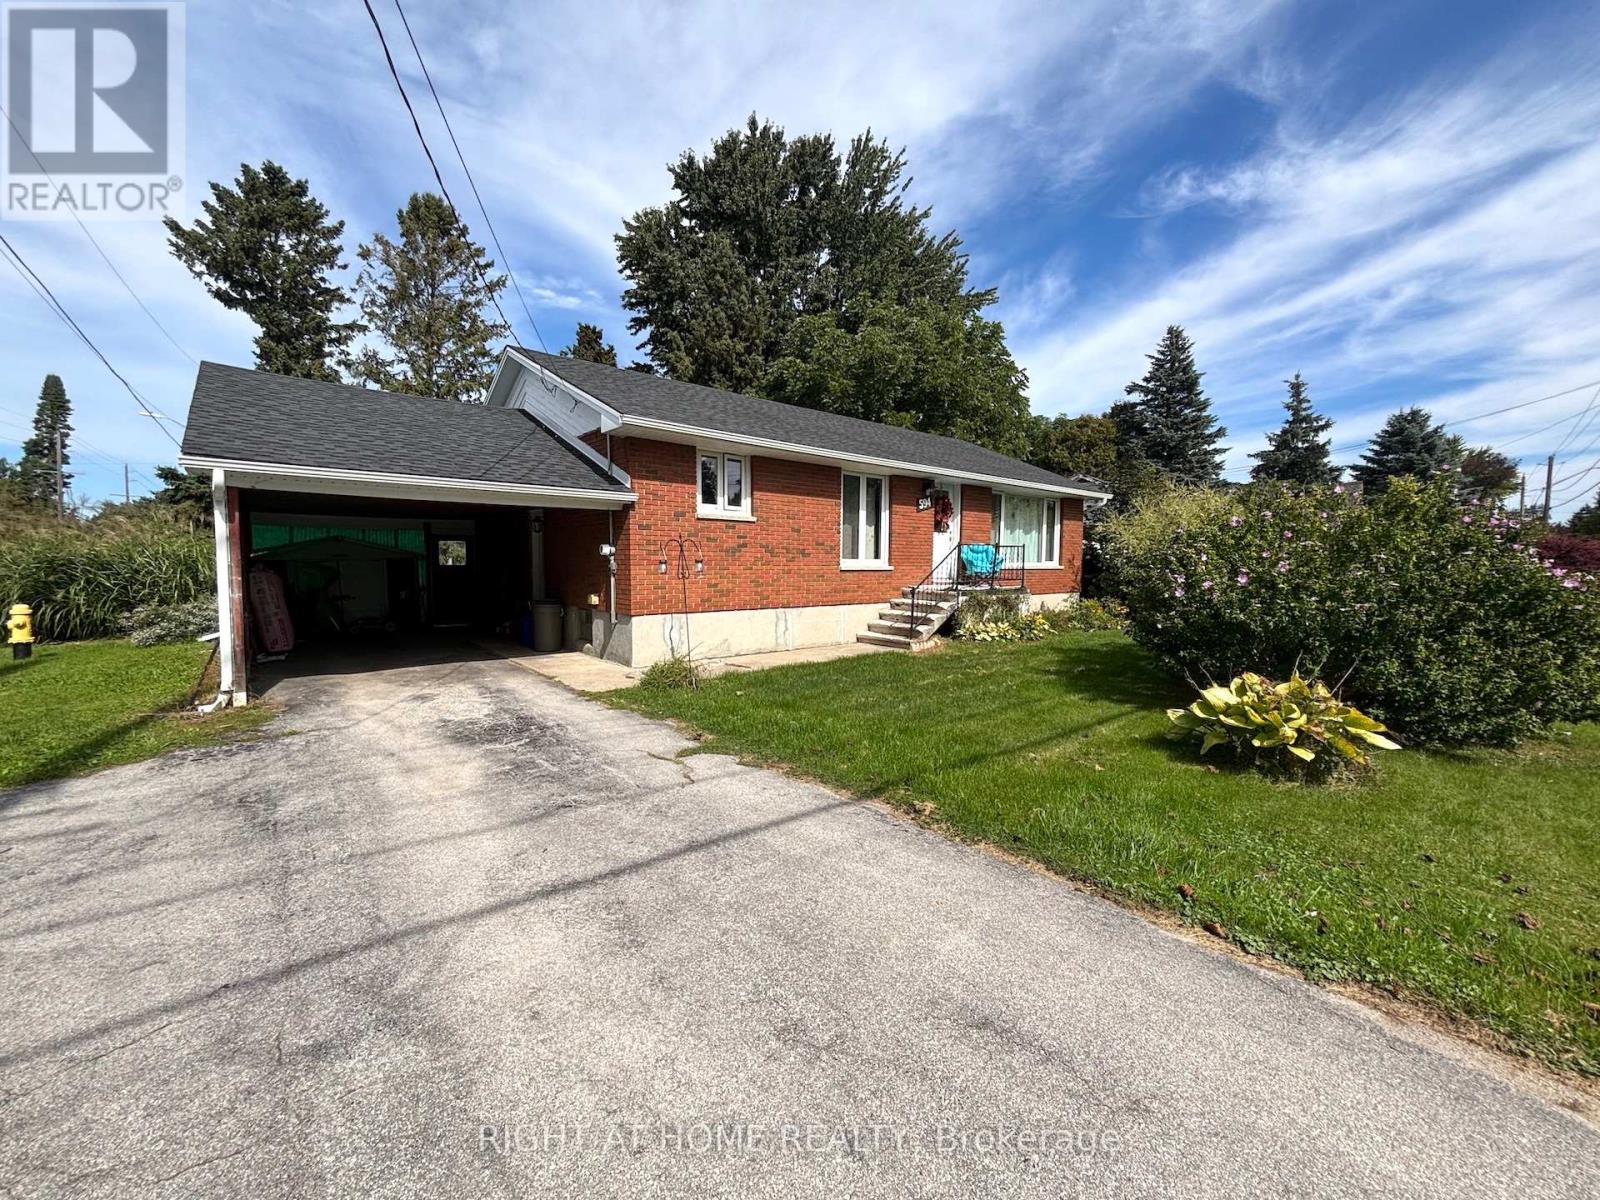
Meaford is a beautiful place, with a modern library and a new K-12 "Super School. The road is a50 km/h zone. This is a wonderful opportunity to own a 5 bedroom, 2 bathroom home, with lots of amenities nearby. The basement is newly renovated. The full roof was done in 2025 including the soffit, facia, and eavestroughs, downspouts.Generator hook up. Perfect space for a large family. (id:51382)
Main - 60 Debois Street
Kawartha Lakes, Ontario
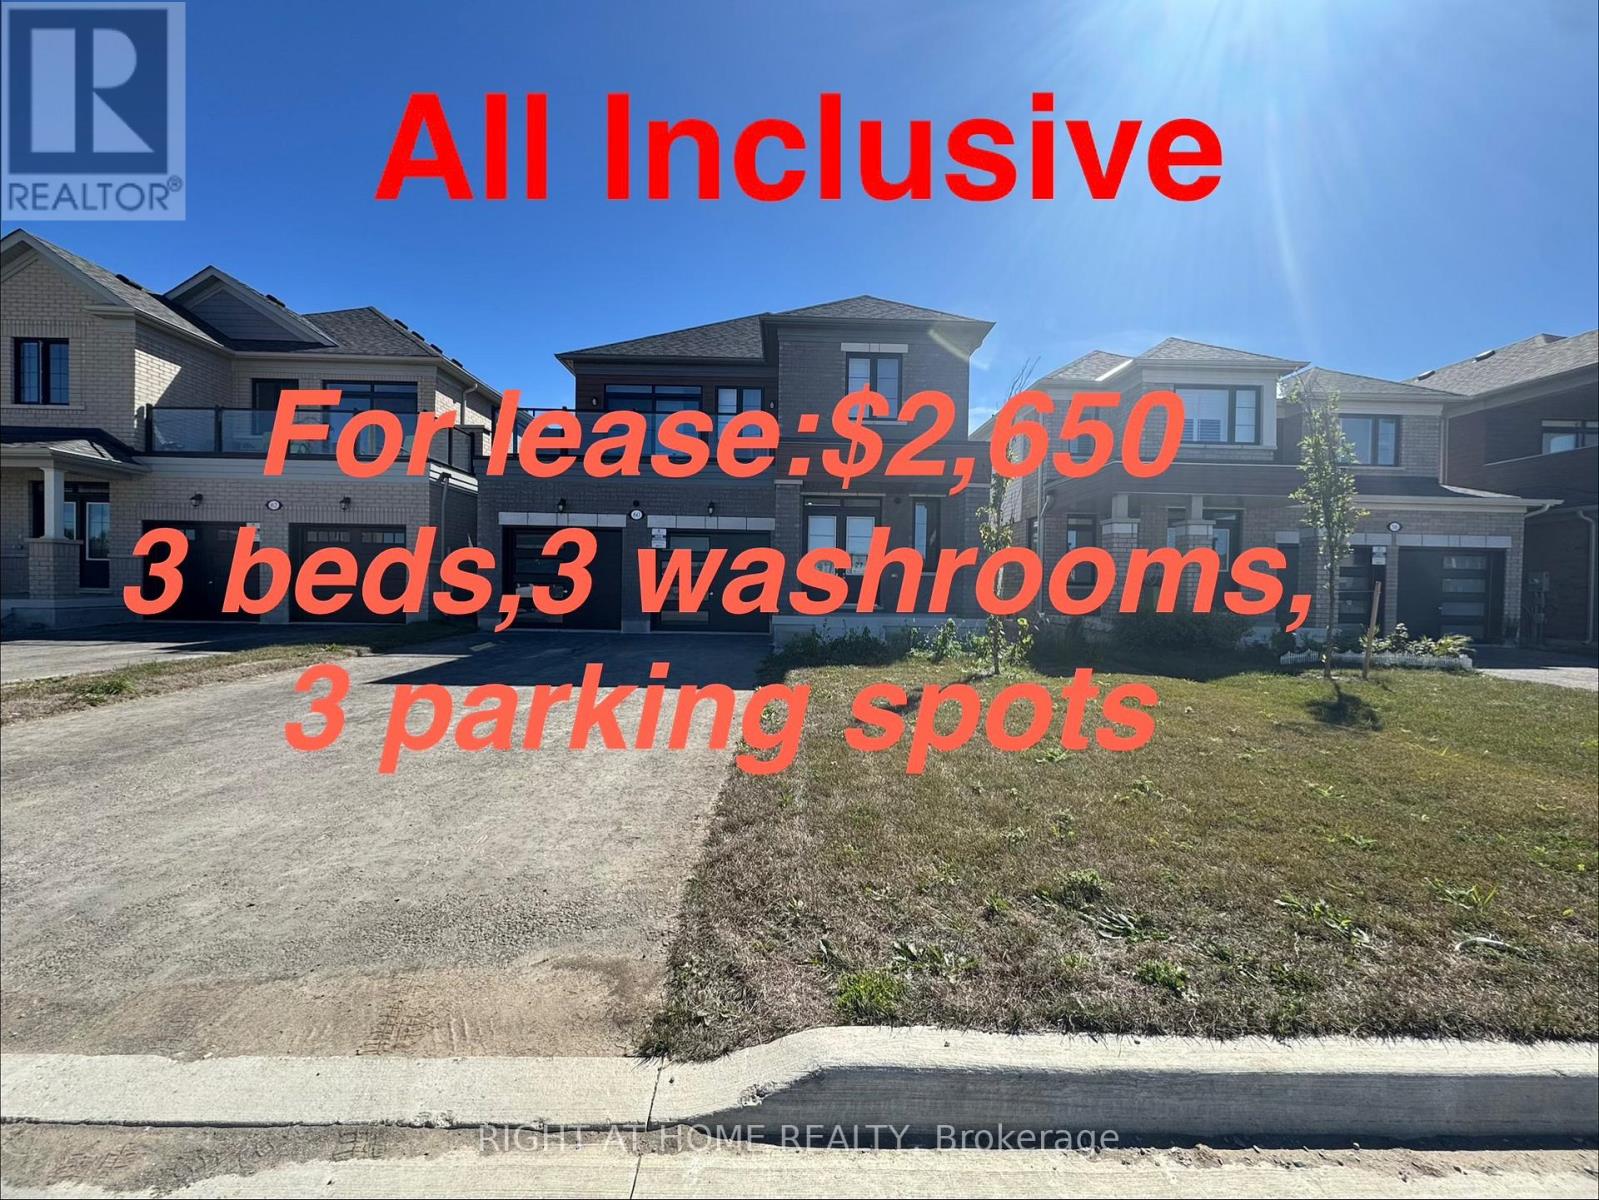
Welcome to this ALL Inclusive, brand-new first-floor unit (full & separate Apartment) at 60 Debois St in Lindsay - offering modern comfort, stylish finishes, and a thoughtfully designed layout perfect for families or professionals. This bright and naturally sun-filled 3-bedroom, 2.5 -bathroom home showcases tons of upgrades throughout, including elegant quartz countertops, beautiful wood flooring, soaring 9-ft ceilings, and a modern open-concept layout that creates a spacious and inviting atmosphere. Large windows allow natural light to pour into every corner of the home, making the space feel warm, airy, and welcoming from the moment you walk in.The contemporary kitchen combines both style and functionality with sleek quartz surfaces, ample cabinetry, and an ideal layout for cooking and entertaining. Generous-sized bedrooms and two full bathrooms provide comfort and convenience for families, couples, or working professionals.Located in a quiet, family-friendly neighbourhood, this well-maintained home is just minutes from top-rated schools, parks, shopping centres, restaurants, and all essential amenities. Enjoy the peace and privacy of low-density living without the noise and congestion of high-rise buildings.Move-in ready and beautifully maintained inside and out, this is a rare leasing opportunity you do not want to miss.Book your private showing today and discover why 60 Debois St feels like home. (id:51382)
6495 Dorchester Road
Niagara Falls, Ontario
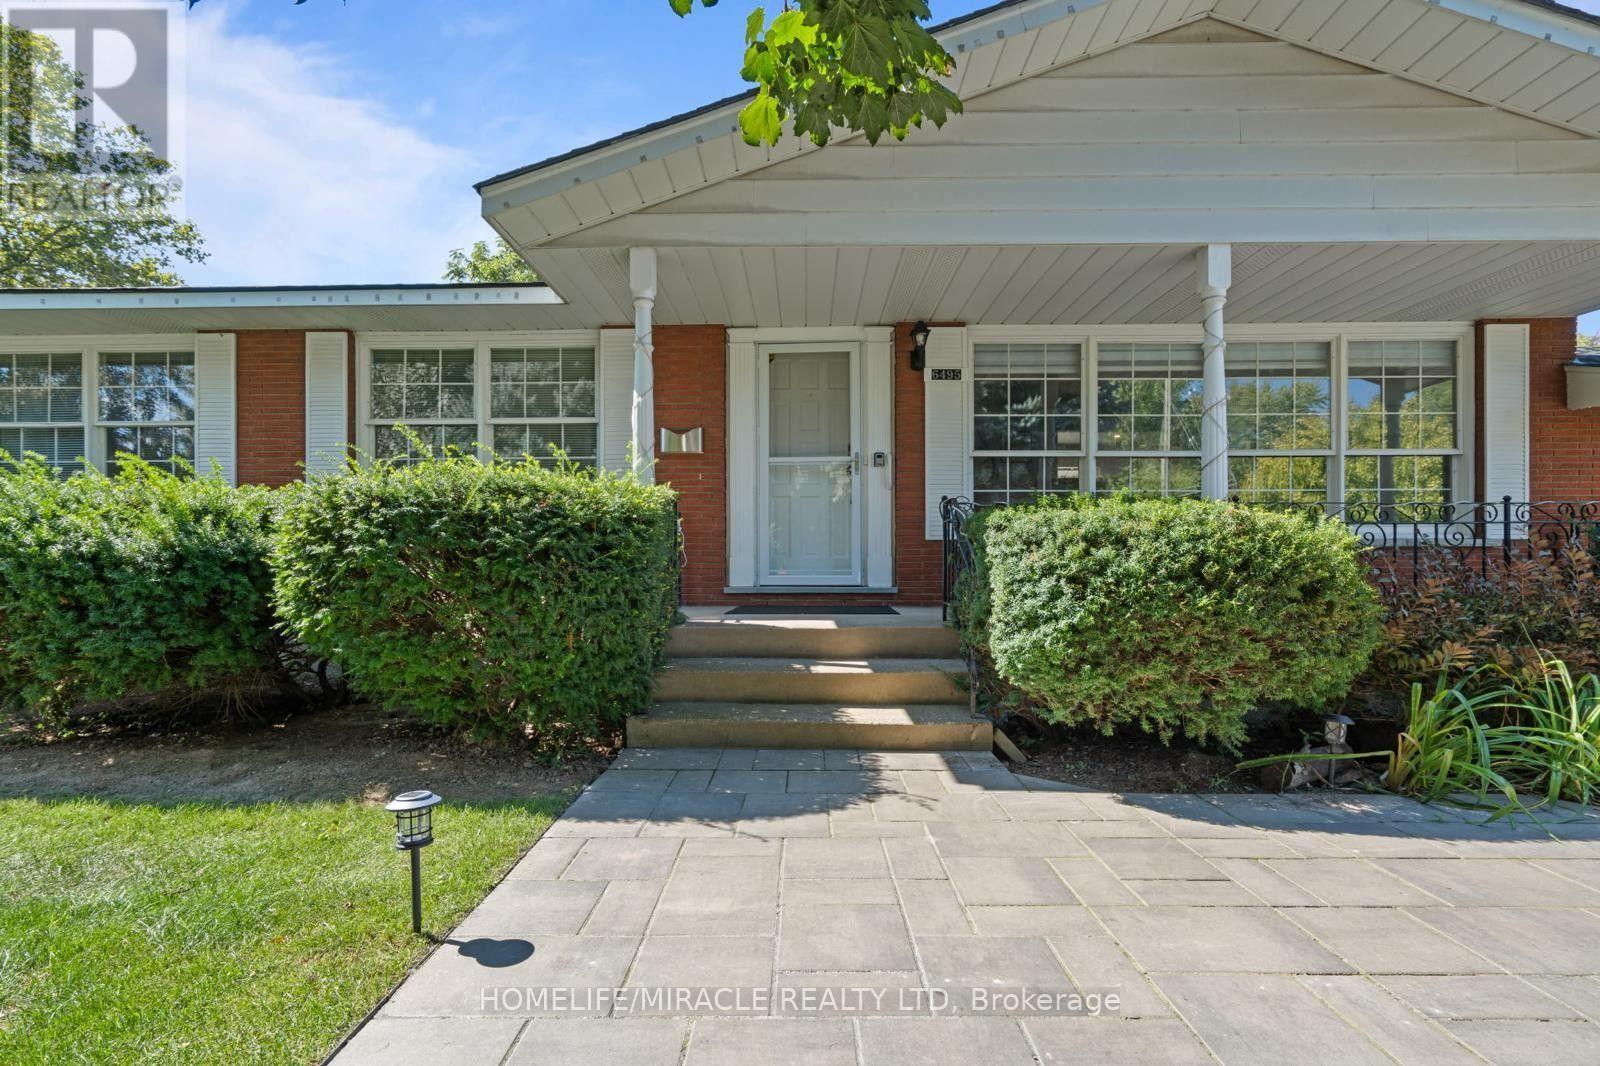
Welcome to this beautifully renovated 3-bedroom, 1-bathroom bungalow in a quiet, family-friendly neighborhood of Niagara Falls. Featuring a bright and spacious open-concept living area, Updated kitchen and two parking spaces. This home is designed for comfortable everyday living. Step outside to a fully fenced patio-ideal for entertaining family and friends. This property is close to local schools, grocery stores, and just minutes from the excitement of the main tourist district. Basement is also available for Rent. (id:51382)
518079 County Road 124
Melancthon, Ontario
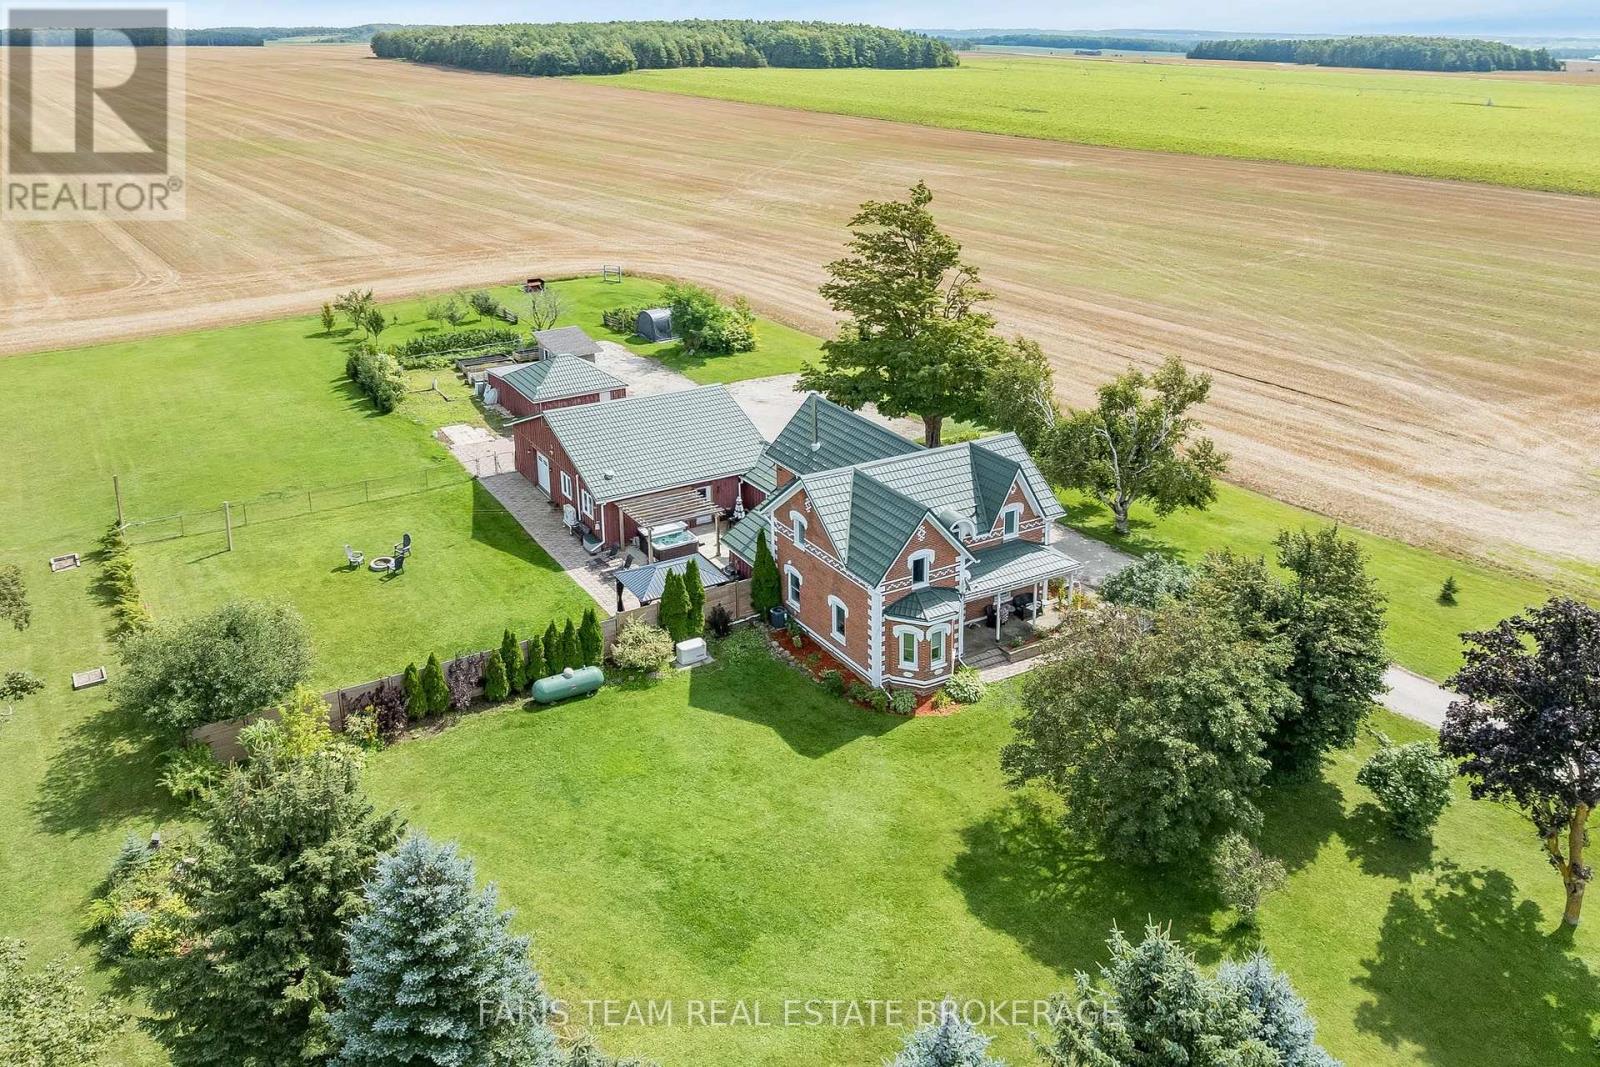
Top 5 Reasons You Will Love This Home: 1) Embrace peaceful country living surrounded by beautiful farmland with no direct neighbours, offering an exceptional sense of privacy while remaining just 10 minutes from Shelburne and approximately 30 minutes from Orangeville and Collingwood 2) Spread out across over 3,000 square feet of finished living space with five bedrooms and three full bathrooms, providing plenty of room for the whole family, along with the everyday convenience of main level laundry and a three-piece bathroom 3) Take advantage of a separate main level in-law or rental suite, complete with its own private entrance and breaker panel, creating a flexible space for extended family, overnight guests, a home-based setup, or potential additional income 4) Make the most of exceptional garage and outdoor space with an oversized garage, a detached insulated two-car garage, and multiple outbuildings offering ample room for vehicles, hobbies, storage, and recreational toys, while a raised garden, apple and pear trees, raspberry bushes, a hot tub, patio, gazebo, and pet invisible fence create an inviting outdoor setting to garden, gather, entertain, and enjoy the peaceful country surroundings 5) Move in knowing many of the major updates have already been completed, including the windows, well, mechanical systems, metal roof, air conditioning, and appliances, with a 22kW whole-home generator adding valuable peace of mind during power outages. 3,094 above grade sq.ft. plus an unfinished basement. *Please note some images have been virtually staged to show the potential of the home. (id:51382)
1031 Alliston Avenue
Fort Erie, Ontario
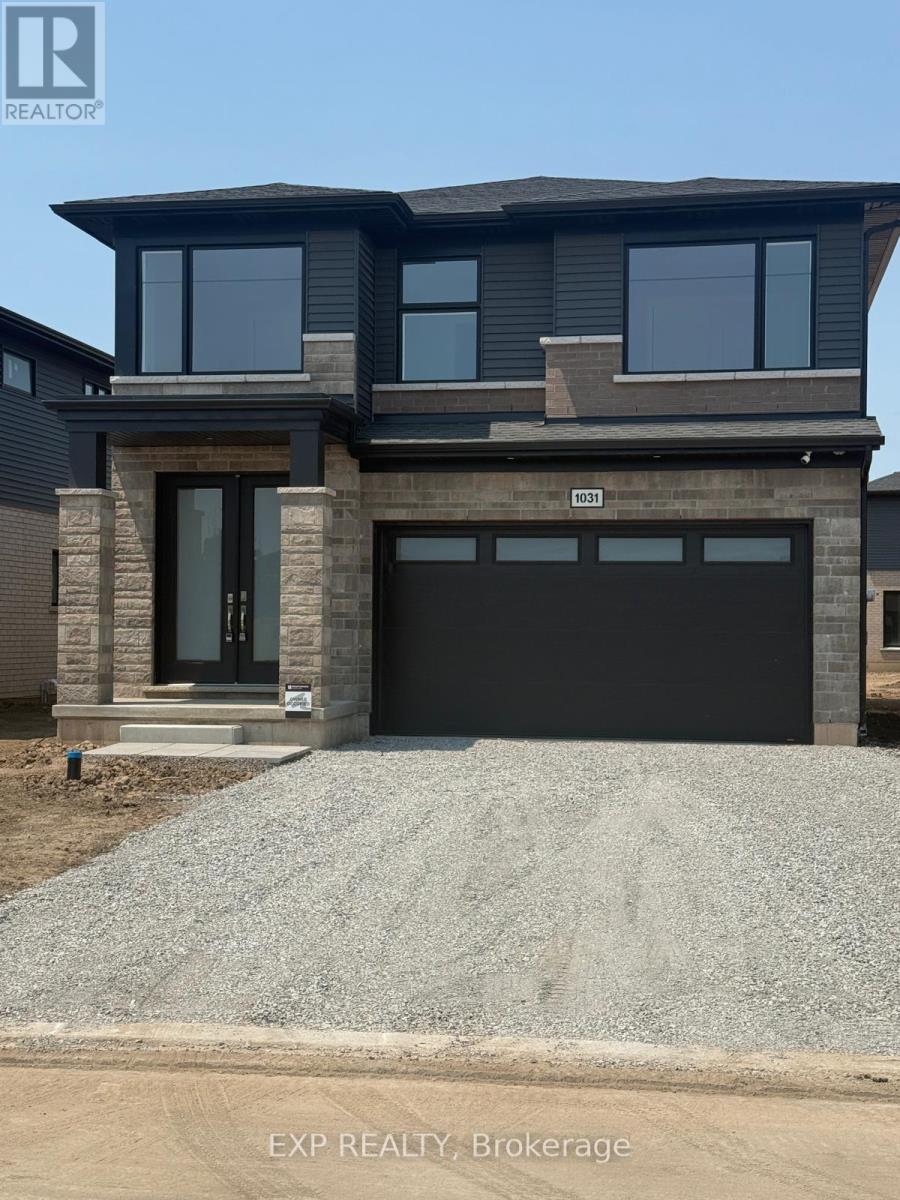
Stunning Home in Fort Erie Region! Experience the ultimate blend of tranquility and convenience in this exquisite, detached home! Prime Location- Lake proximity: Just a 3-minute drive to the lake's serene shores- Convenient shopping: Only 2 minutes from major retailers, including Walmart, No Frills, LCBO, Starbucks, RONA, Shoppers, and Petro Canada- Spacious layout: 4 bedrooms, 3 baths, and a versatile Loft Area which Could be Used as a Reading Nook or Home Office. Extra-Deep Backyard, Ideal For Families, Entertaining, Or Gardening! This home offers the perfect balance of relaxation and accessibility, making it an ideal choice for those seeking a peaceful retreat or a convenient lifestyle. Your Dream Home Awaits! Experience the epitome of custom-quality living in this stunning new home, expertly crafted by renowned builder Mountainview Homes. A Premier Living Experience- Unique design: Thoughtfully designed to provide a luxurious living experience- Growing community: Located in a vibrant, amenity-rich neighborhood with endless possibilities- Full Legal basement to be completed before closing with separate entrance. Please note: The photos have been virtually staged for illustrative purposes only. The property is currently unfurnished. (id:51382)
920 Concession Road
Cambridge, Ontario
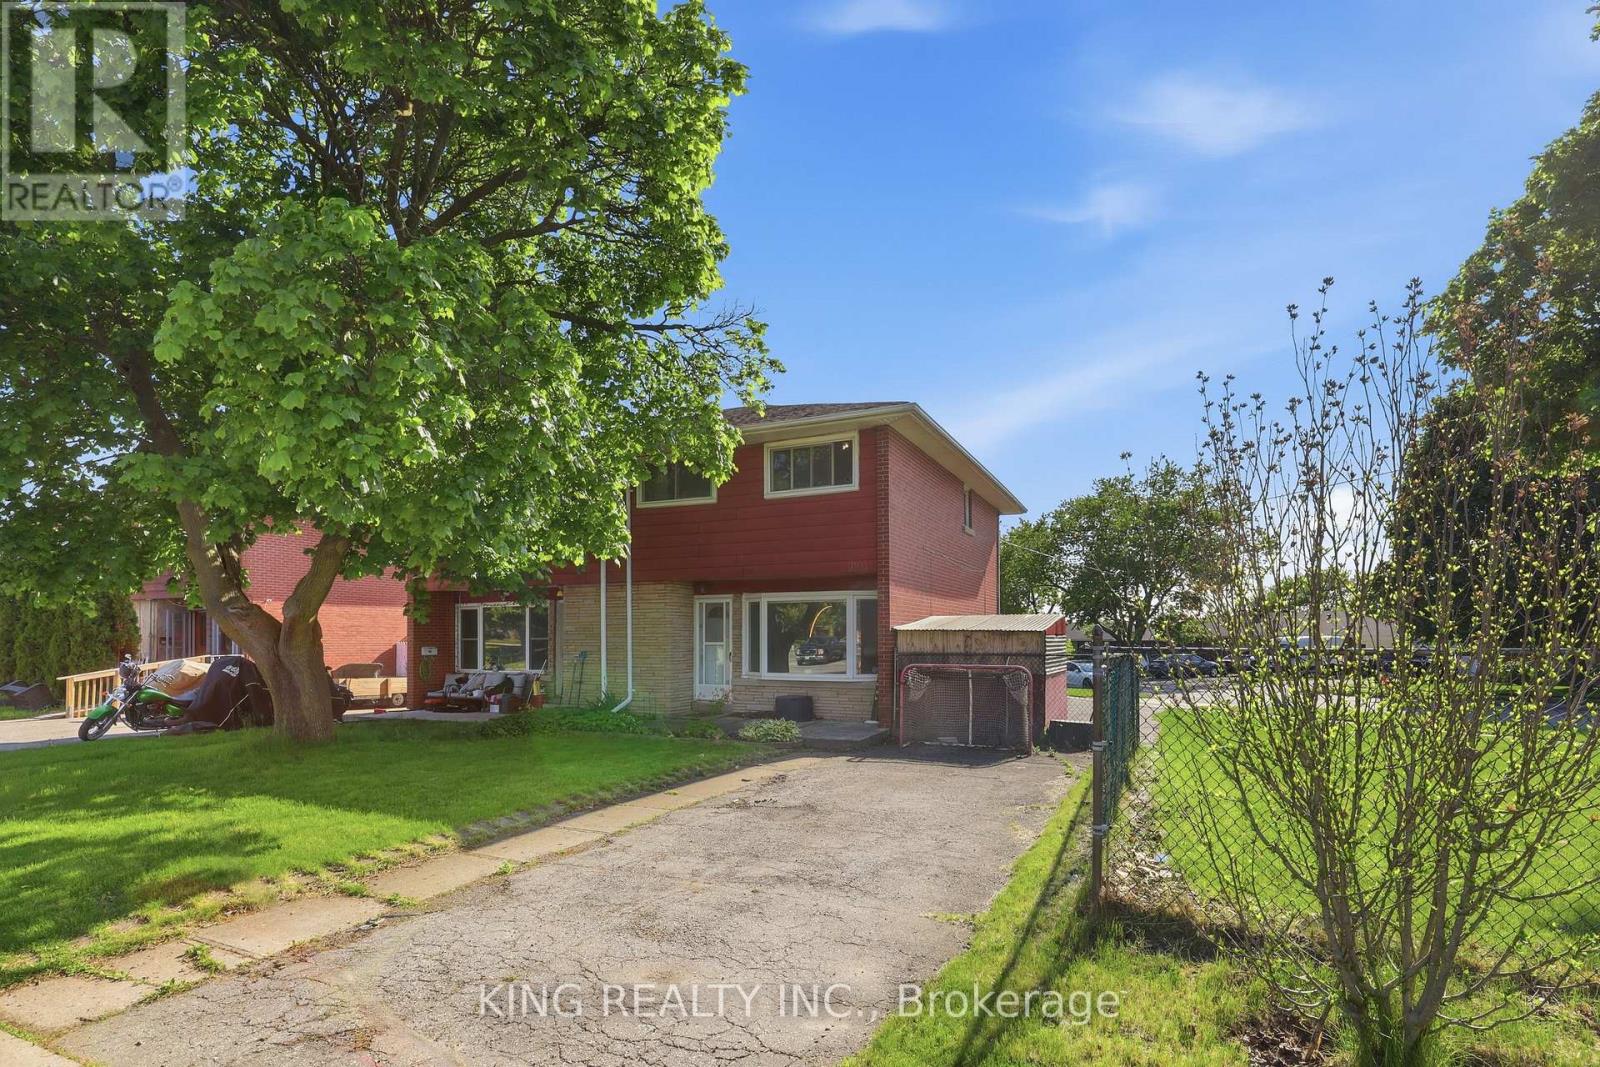
Welcome to this well-maintained, move-in-ready home featuring a spacious and functional 6+2 room layout, perfect for comfortable family living. Recent updates include new flooring throughout and upgraded attic insulation (2023), offering modern comfort and improved energy efficiency. Bright and inviting living spaces make this home ideal for everyday living and entertaining. Located in a family-friendly neighbourhood close to schools, parks, shopping, public transit, and all essential amenities, this property is an excellent opportunity for first-time buyers, growing families, or investors. (id:51382)
3 Myrtle Avenue S
St. Catharines, Ontario
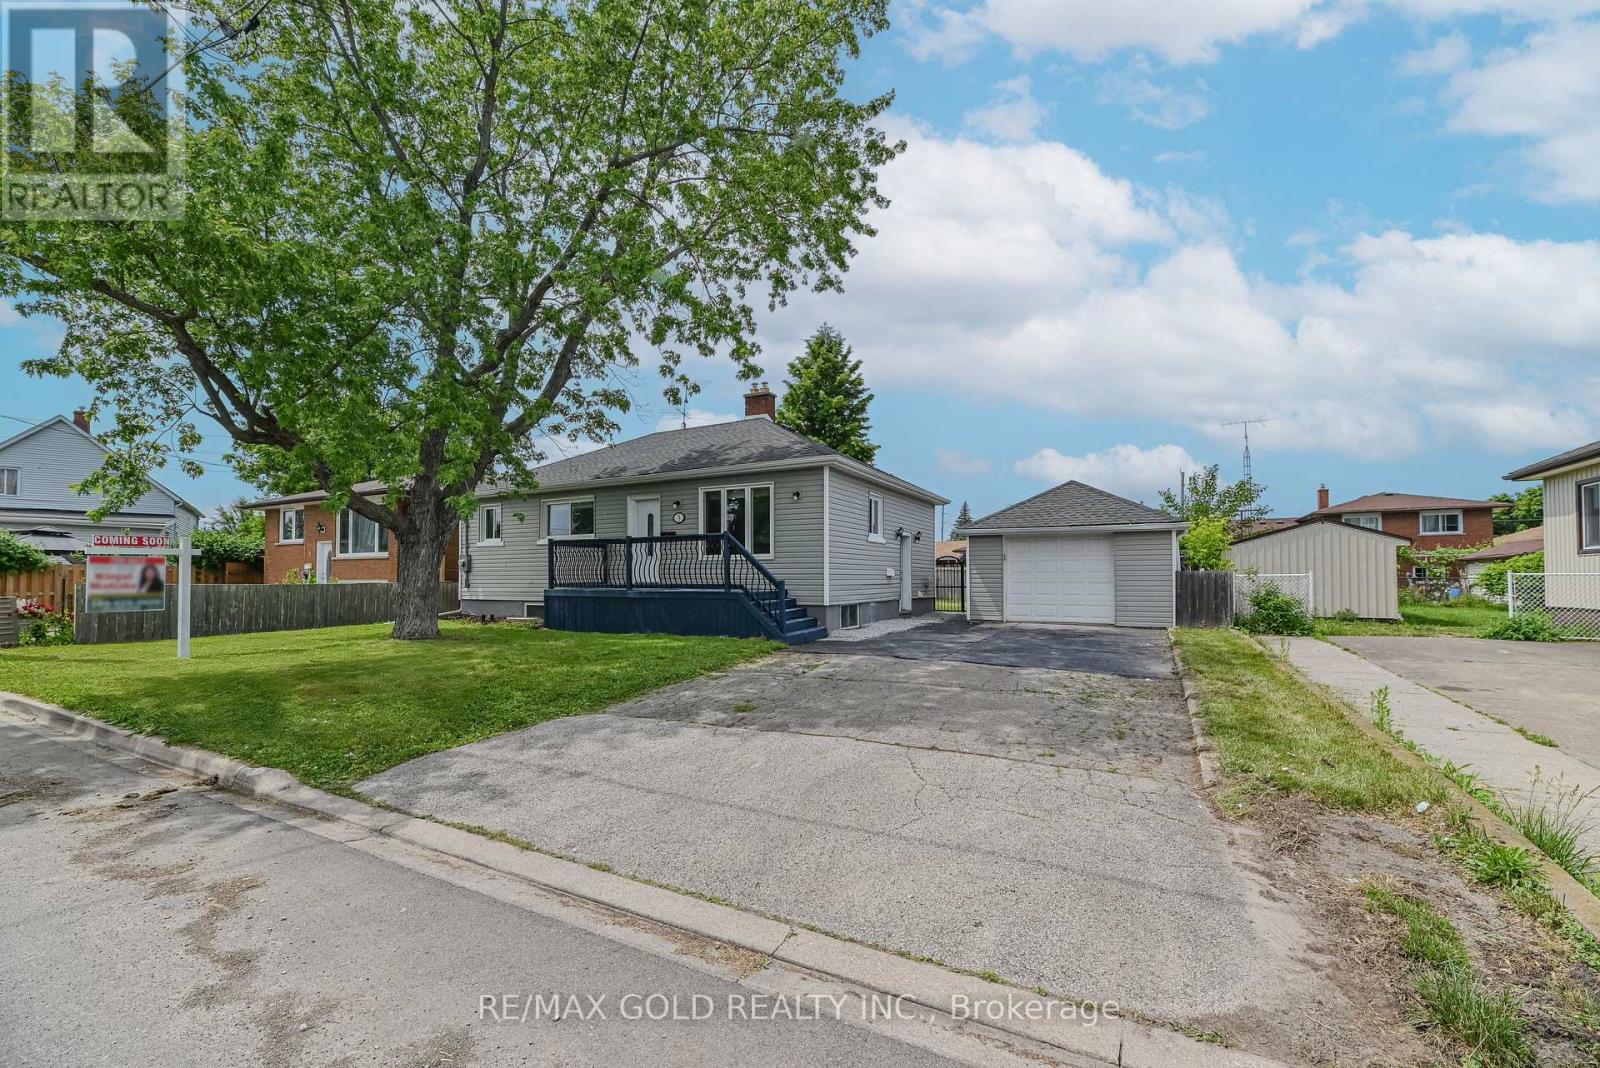
ATTENTION FIRST-TIME HOME BUYERS, INVESTORS & MULTI-GENERATIONAL FAMILIES! Welcome to this beautifully maintained legal duplex bungalow in the heart of St. Catharines ,situated on a generous 66' x 91.57' lot. This move-in-ready property offers exceptional value ,flexible living options, and excellent income potential. Conveniently located just minutes from the QEW, public transit, schools, shopping, parks, and everyday amenities, this home is ideal for both homeowners and investors. The main floor features a bright and spacious living room with hardwood flooring, pot lights ,crown moulding, and stylish accent walls. The updated eat-in kitchen boasts quartz countertops, a quartz backsplash, stainless steel appliances, and plenty of cabinet space. You'll also find2 spacious bedrooms and a large 4-piece bathroom with a separate shower and relaxing Jacuzzi tub. The main floor has been freshly painted in July 2026 and offers direct access to a large, fully fenced backyard-perfect for entertaining family and friends. The legal 2-bedroom basement apartment has its own separate entrance and features a spacious living area, modern kitchen with quartz countertops and stainless steel appliances, a 3-piecebathroom, luxury vinyl flooring, pot lights, and has been freshly painted in July 2026. A shared laundry room is conveniently located in the basement. Outside, enjoy a detached garage offering parking and additional storage, plus an extra-long double driveway with space for 4 vehicles, along with 1 garage parking space. Major updates include new plumbing (2021), new HVAC system (2021), upgraded electrical panel(2021), new hot water tank (2021), and complete exterior waterproofing (2022).Excellent income potential with estimated rents of approximately $2,000/month plus utilities for the main floor and $1,800/month plus utilities for the legal basement apartment. The large lot also offers exciting future potential for a garden suite (subject to municipal approvals). (id:51382)
L8 - 40 Palace Street
Kitchener, Ontario
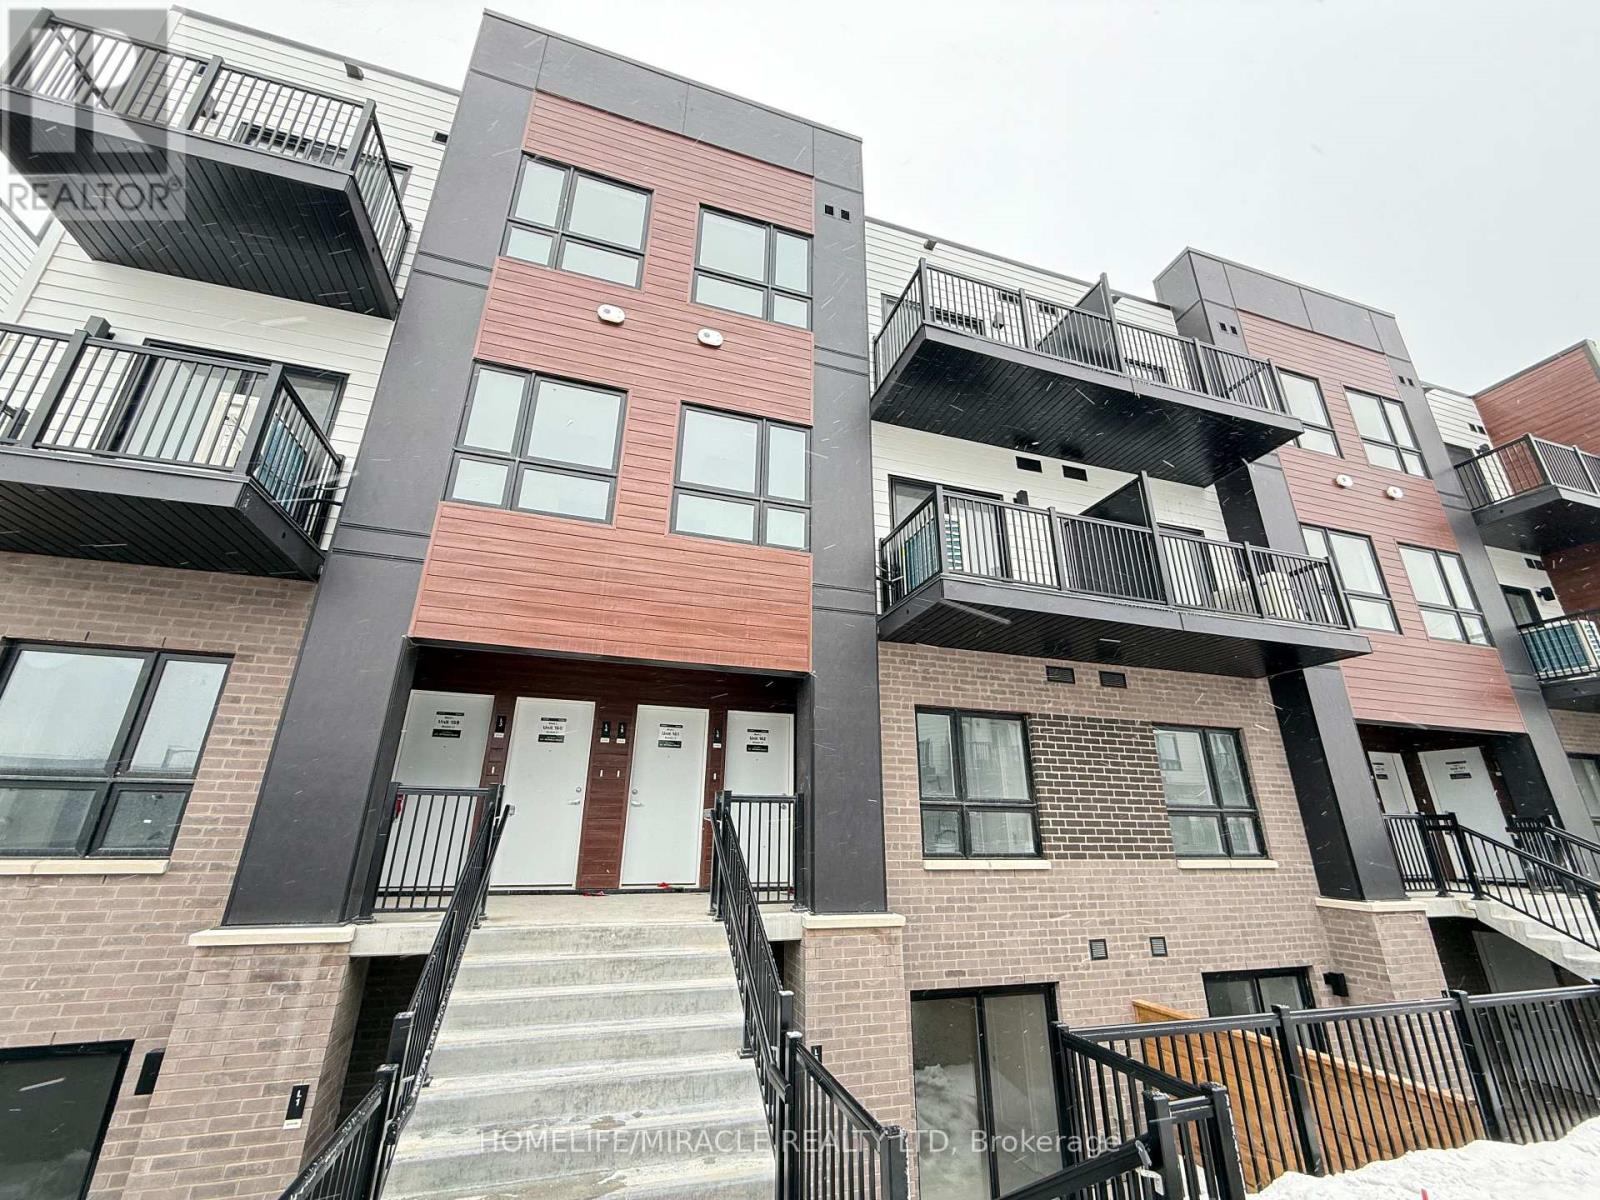
Welcome to this gorgeous 1 year old townhome , where modern living meets comfort and convenience. This beautifully designed 2-bedroom, 2-bathroom home features an open-concept layout, creating a bright and inviting atmosphere. Both bedrooms are conveniently located on the main level, offering easy access and a seamless living experience. The master bedroom boasts a private ensuite, providing a luxurious retreat for relaxation and privacy.Step outside onto one of your private patio area, perfect for enjoying your morning coffee or unwinding in the evening breeze. In-suite laundry adds to the home's practicality, making everyday living a breeze.Ideally situated near shops, restaurants, parks, schools, public transit, and major highways, this townhome offers the perfect blend of comfort and convenience. Dont miss the chance to make this exceptional space your own! (id:51382)
81 Flanders Drive
Hamilton, Ontario
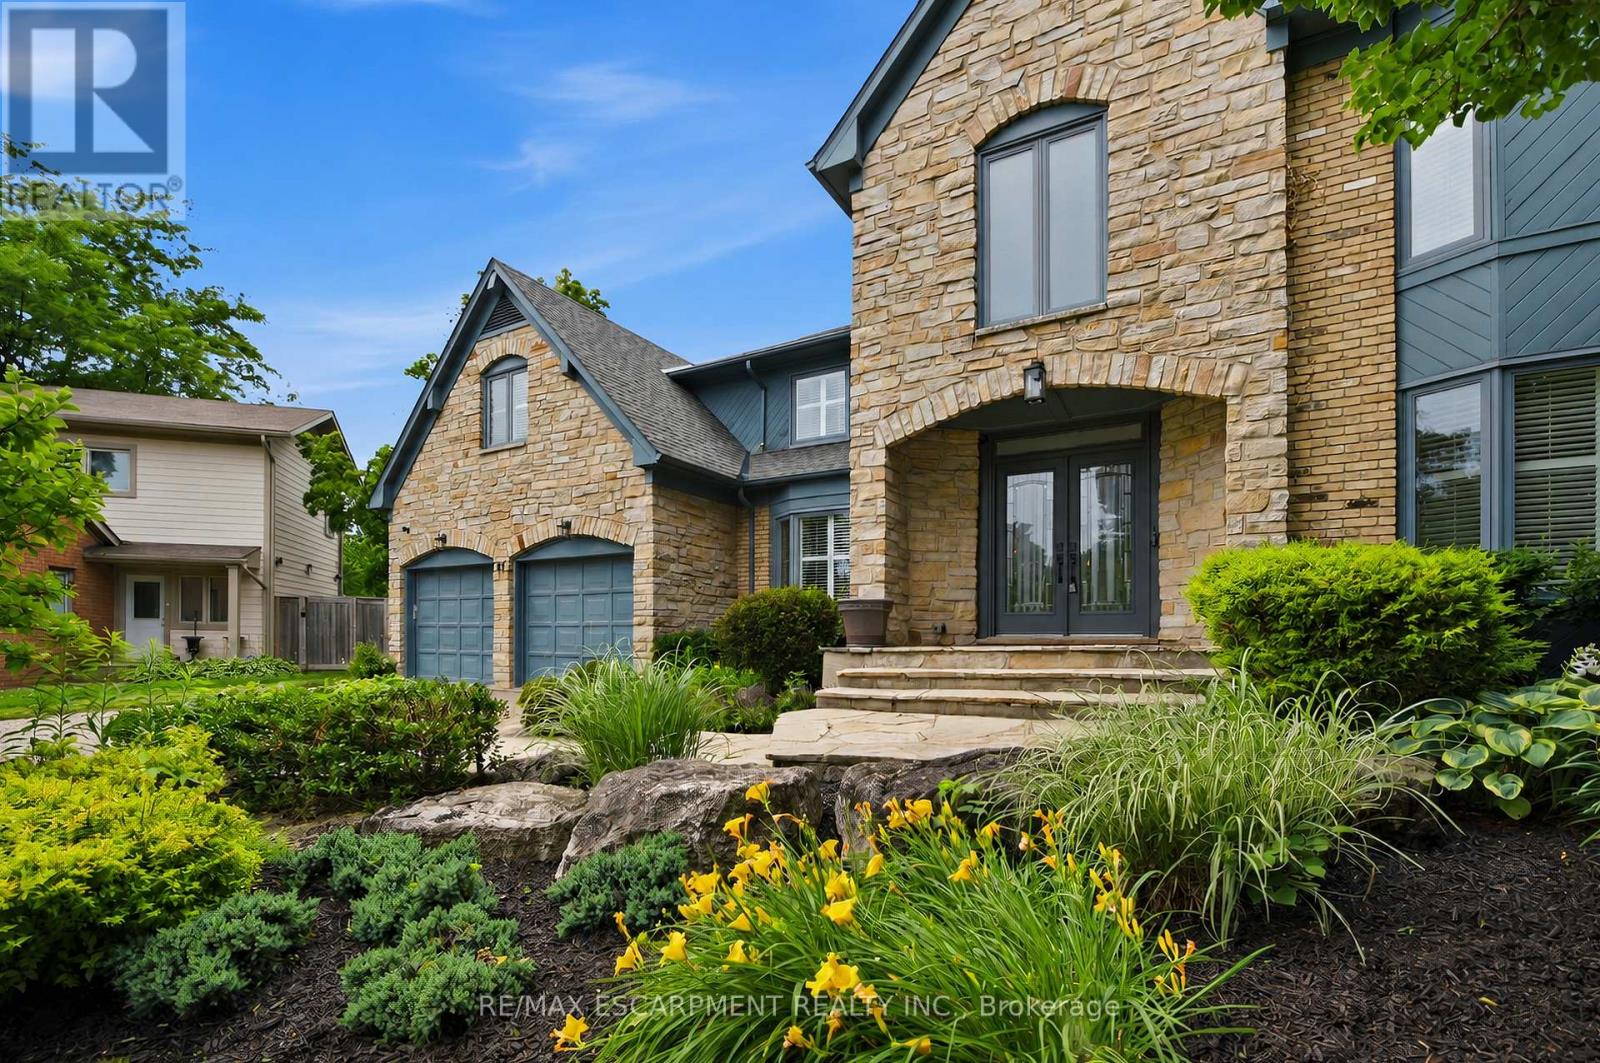
Inspired by timeless European architecture, this distinguished residence pairs classic character with beautifully reimagined interiors, creating a home that feels both refined and effortlessly livable. Set on one of Waterdown's most coveted tree-lined streets, surrounded by mature homes and an established sense of community, it offers more than 4,800 square feet of finished living space designed for every chapter of family life.Step inside and your eye is immediately drawn to the elegant central staircase-an architectural focal point that anchors the home while effortlessly connecting the open-concept main floor. From the kitchen to the dining area and into the inviting living room, each space flows naturally into the next, creating the perfect setting for everything from quiet weekday mornings to lively holiday celebrations. A versatile main-floor office offers the flexibility to work from home, create a children's playroom, or design a cozy lounge tailored to your lifestyle.Open the doors from the sunroom and discover a backyard designed for entertaining on every scale. The saltwater pool becomes the centerpiece of summer, while the pergola creates an inviting space to dine, unwind, or gather with friends long after sunset. Framed by mature landscaping and exceptional privacy, it's a backyard that feels like a private retreat without ever leaving home.The second level is equally impressive, offering four spacious bedrooms, the convenience of bedroom-level laundry, and a thoughtfully designed primary retreat complete with its own walk-in dressing room and a beautifully appointed five-piece ensuite, creating a peaceful escape at the end of each day.Completing the home is a fully finished lower level, providing exceptional flexibility for family movie nights, a home gym, games room, or additional living space as your needs evolve. Luxury Certified. (id:51382)

2c08 - 7215 Goreway Drive
Mississauga, Ontario
Excellent Opportunity To Start Your Own Business In New Westwood Square Mall....Good Size Unit FOR LEASE...Second Floor Unit Approximately 109 Sq. Ft. Well Suited For Any Business: Retail/Professional/Dental /Consulting & Travelling. Well Established High Traffic Location Along With Major Stores Like Fresco, Tim Hortons, Lcbo, Shoppers Drug Mart, Td, Scotia Bank And Many More. (id:51382)
76 Westona Street
Toronto, Ontario
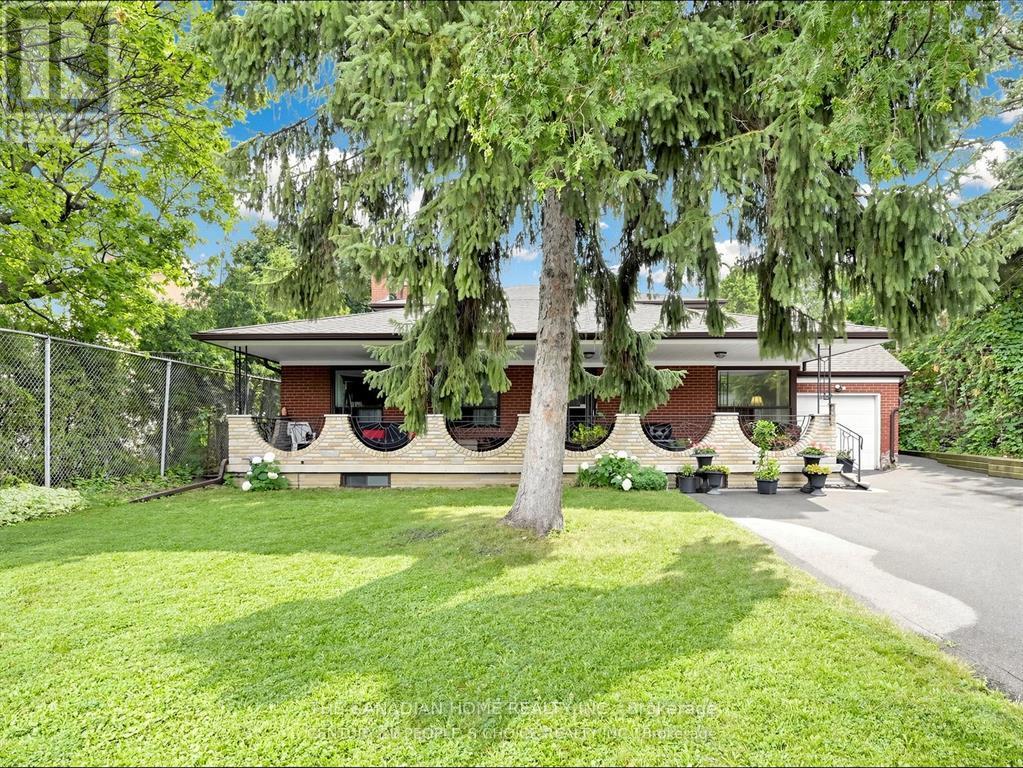
Bright & spacious 3-bedroom, 2-bath unit in sought-after Humber Heights! Features a separate entrance, private balcony overlooking mature trees, and access to a huge shared backyard. Located on a quiet, family-friendly street close to transit, Pearson Airport, schools, shopping, and Hwy 401/427/407. One parking spot included; second spot available for $50/month. Tenant pays 50% of utilities. Basement not included. Available immediately. (id:51382)
2708 - 3883 Quartz Road
Mississauga, Ontario
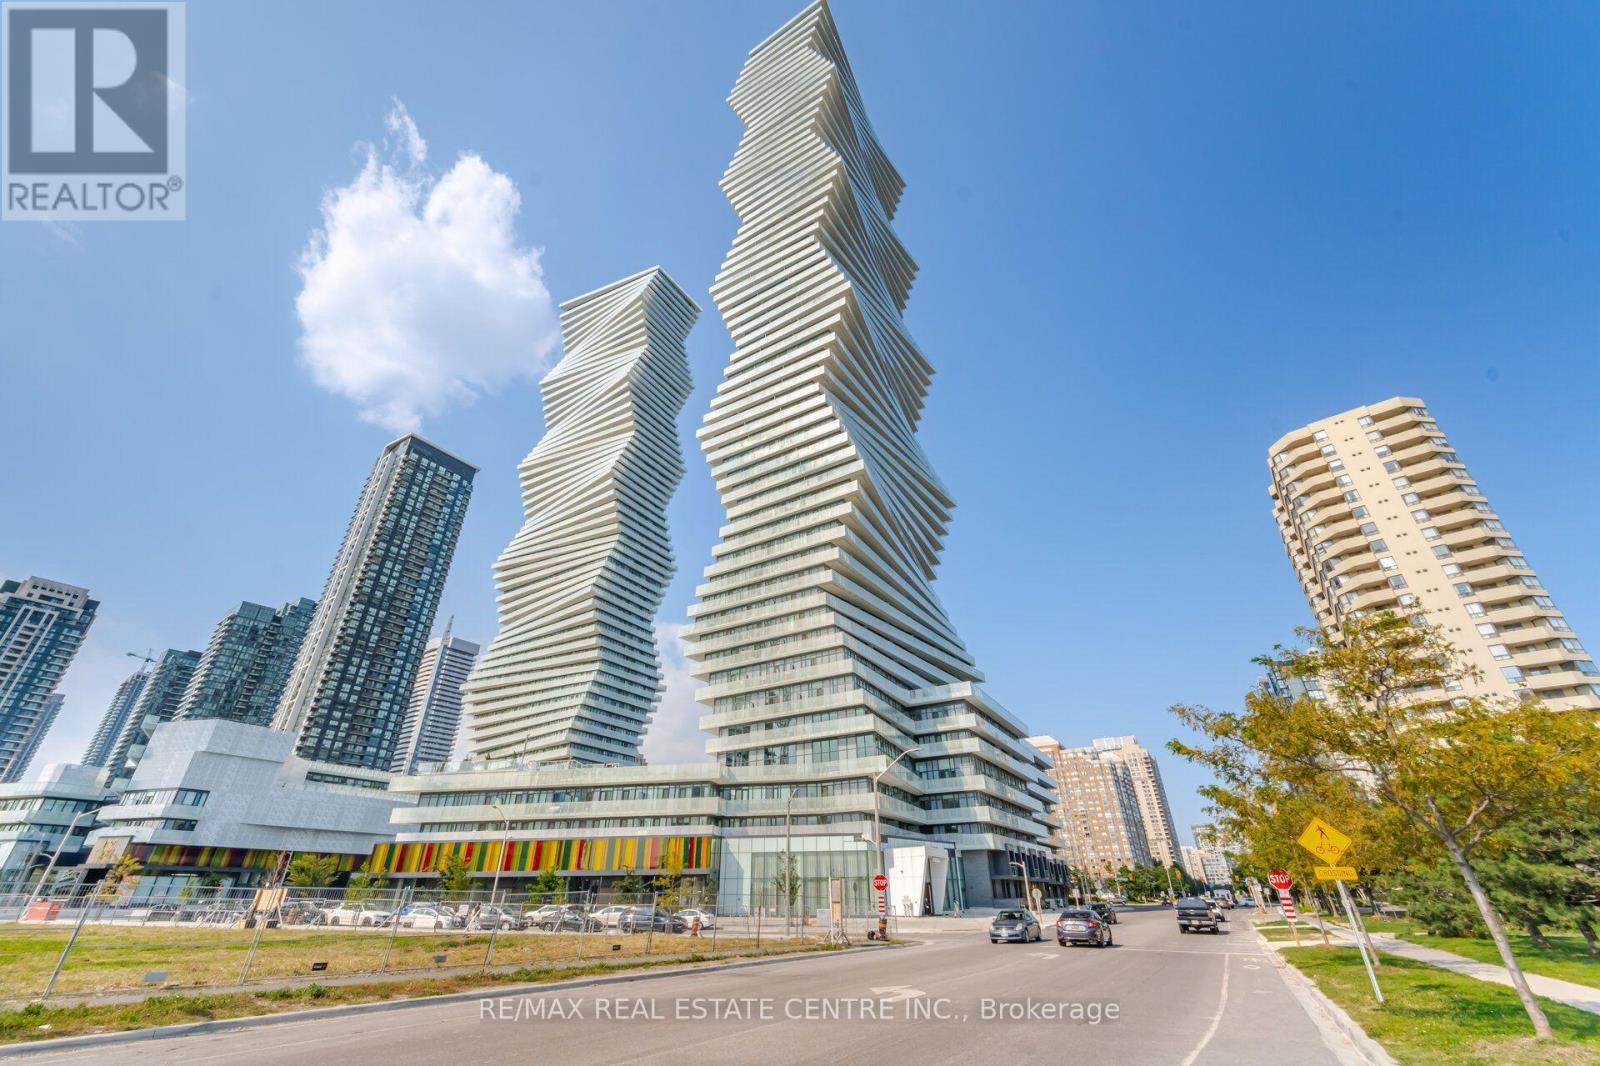
Stunning South Facing 2 Bedroom Suite With Panoramic Views Of The Lake And City Skyline! Welcome To The Iconic M2 Condominiums Offering Unmatched State-Of-The-Art Amenities And Endless Conveniences At Your Doorstep. Immaculately Maintained, Featuring A Functional Floor Plan With Double Walk-Out To Expansive Balcony And It's Breathtaking Unobstructed South-Facing Views. Open-Concept Living And Dining Area With Floor-To-Ceiling Windows And Ample Natural Light. Kitchen With Stylish Two-Tone Cabinetry, Built-In Appliances And Quartz Counters. Luxury Condo Amenities Include Saltwater Pool And Sun Deck, Splash Pad, Rooftop Skating Rink, Fitness Centre, Steam Rooms, Private Dining Room With Chef-Inspired Kitchen, BBQ Stations, Outdoor And Indoor Lounges, Movie Theatre, Sports Lounge, Children's Play Areas And So Much More! Prime Location Walking Distance To Square One Mall, Grocery Stores, Go And Public Transit, UTM, Celebration Square, Sheridan College, Living Arts Centre. (id:51382)
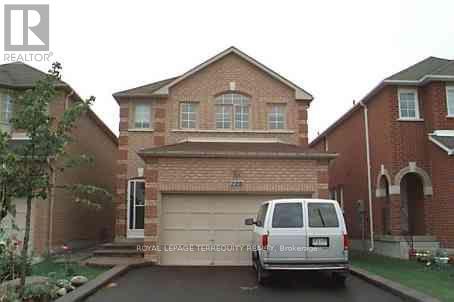
Bsmnt - 228 Lockwood Road
Brampton, Ontario
Beautiful Basement Apartment available right away! 2 Bedrooms And 1 Full Washroom. Open Concept Living & Dining Room. Tenant Pays 30% Of Utilities. Shared Laundry. Great For Young family. 1Parking Spot. Close To Shoppers Drug Mart, Parks, highway, Grocery Stores & A Lot More. Please Submit Rental App, Credit Reports, Pay Stubs, Employment Letter, Id. No pets and no smoking (id:51382)
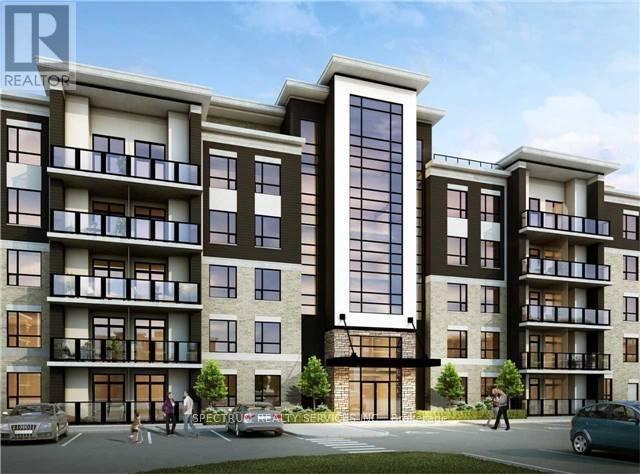
312 - 620 Sauve Street W
Milton, Ontario
Bright 2-bedroom, 2-bathroom condo in Milton's Beaty neighbourhood. Open-concept kitchen with stainless-steel appliances and island, spacious balcony, in-suite laundry, one parking space and locker. Convenient access to Milton GO, Highway 401, shopping and schools. Available December 1, 2026. (id:51382)
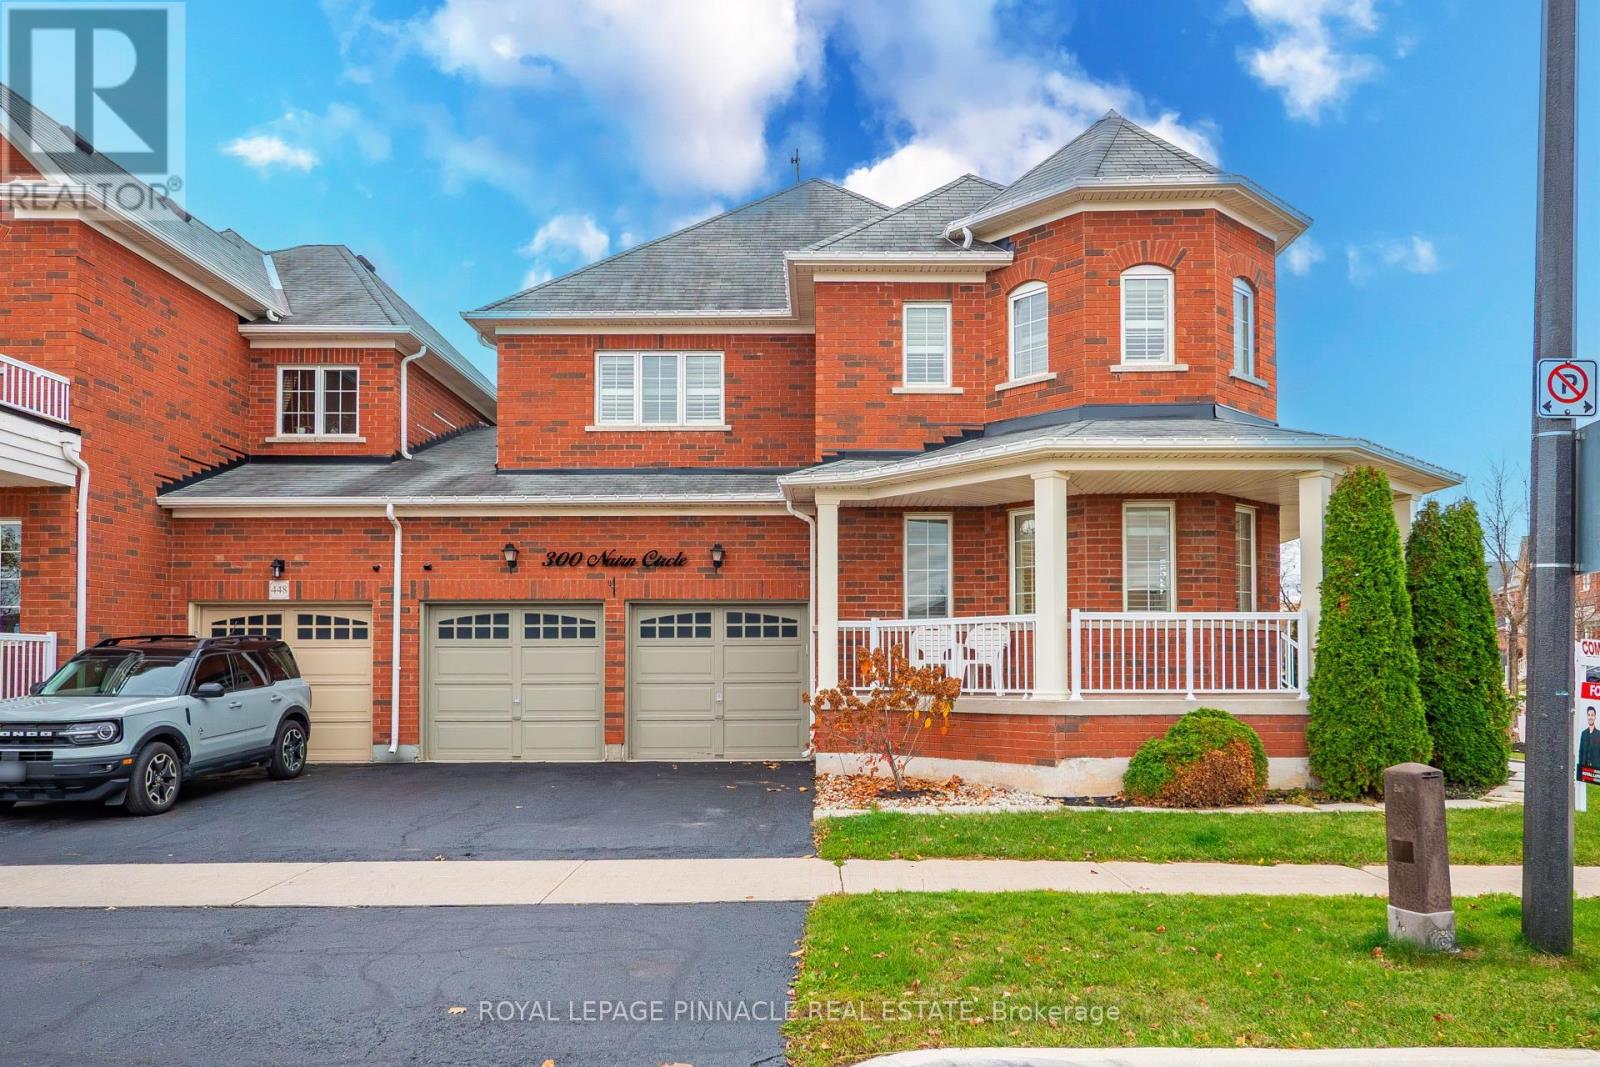
300 Nairn Circle
Milton, Ontario
Welcome home to this popular Greenpark built Milano layout, set in Milton's sought after Scott neighbourhood! This end unit semi faces a beautiful park, with no neighbours across the street, so you get open green views and extra privacy right from your front door. It also has a double car garage and a large backyard, both rare finds in a semi, and as an end unit it gets added natural light and the feel of a detached home.The main level has hardwood flooring throughout, with separate living, dining and family rooms, so the family has space to spread out and you have room to host. The upgraded kitchen features quartz counters, a matching quartz backsplash, valance lighting and an oversized pantry with plenty of storage. Extended millwork in the kitchen and family room adds a custom, polished look, and the gas fireplace keeps the family room cozy on cool evenings. Upstairs are 4 large bedrooms and a convenient second floor laundry room. The generous primary bedroom has its own ensuite with a jacuzzi tub, so you can unwind at the end of the day. Pot lights, fresh paint throughout and a 200 amp electrical panel mean the home is move in ready and set up for the future. Outside, the oversized private backyard has a concrete patio, a gazebo for shaded outdoor dining and a shed for extra storage, perfect for summer barbecues and gatherings. The family friendly location is close to schools, parks, trails, shopping, restaurants and everyday amenities, with easy access to major highways and transit for commuters. Don't miss this rare chance to own a park facing end unit with a double garage in one of Milton's most desirable communities! (id:51382)
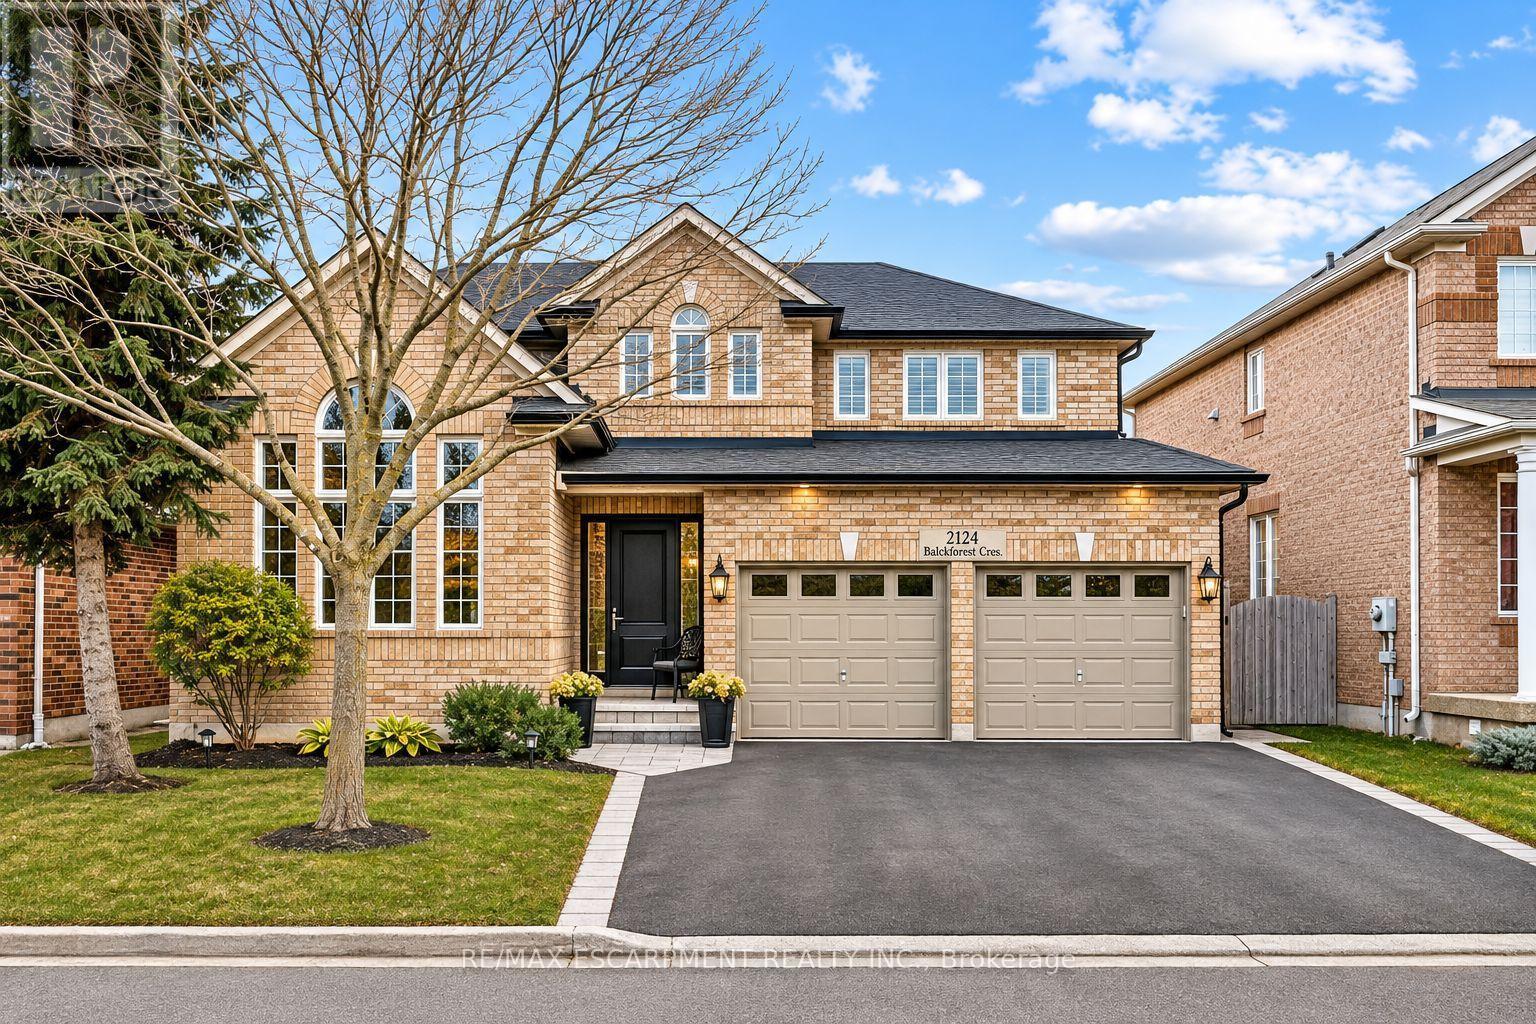
2124 Blackforest Crescent
Oakville, Ontario
Welcome to this beautifully updated 4+1 bedroom home nestled on a quiet, family-friendly street in the highly desirable Westmount neighbourhood. Offering an exceptional blend of elegance, comfort, and resort-style living, this home is designed to impress. Rich hardwood floors, elegant finishes, and soaring cathedral ceilings create a warm and inviting atmosphere. The beautifully renovated kitchen features custom cabinetry, granite countertops, and stainless steel appliances, opening to a welcoming family room with a gas fireplace. Step outside to your own private backyard oasis, complete with an in-ground saltwater pool, custom cedar cabana, and covered entertaining area-perfect for summer gatherings and relaxation. Upstairs, the luxurious primary retreat features his-and-hers closets and a stunning renovated ensuite with heated floors, a glass-enclosed shower, and freestanding soaker tub. The fully finished lower level adds exceptional living space with a fifth bedroom, 3-piece bathroom, spacious recreation area, and private sauna. Thoughtfully updated throughout and ideally located near top-rated schools, parks, and everyday amenities, this exceptional home offers the perfect combination of luxury, lifestyle, and location. (id:51382)
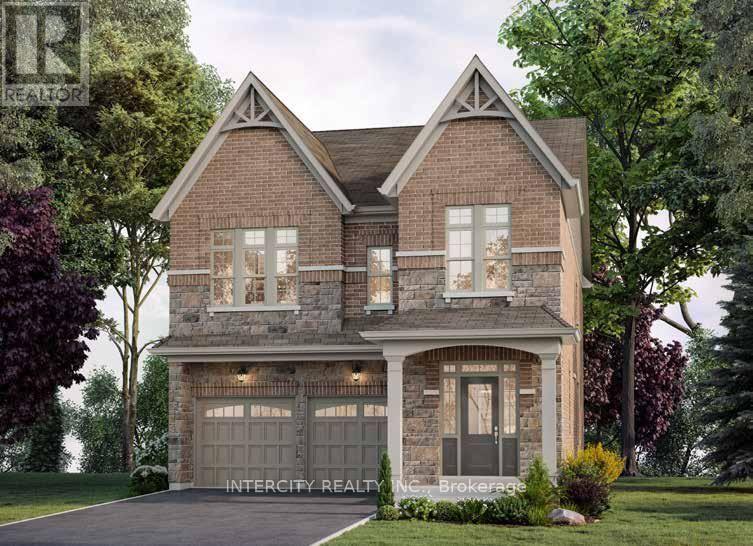
Lot 274, 28 Neil Promenade
Caledon, Ontario
Introducing Ellis Lane, By Poetry Living The Willow Elevation B Model. This stunning home offers 2,728 square feet of beautifully designed living space. Featuring 9-foot ceilings on both the main and second levels. This home exudes a sense of openness and elegance. Engineered Hardwood Flooring on the Main level, with the exception of bedrooms and tiled areas. Stairs with Oak treads, oak veneer risers and stringers with natural finish. Choice of kitchen cabinets and quartz countertops. Stainless steel top mount double compartment kitchen sink complete with shut off valves. Upgrades Include: Tub to Shower in Bedroom 2, 8' Interior Doors Throughout in lieu of Standard - Does not include any additional doors added. Does not include any basement doors, Optional Side Entry *if grade permits* Upgrade Rear Basement Windows Size 24x30 - white only. PROPERTY UNDER CONSTRUCTION NO SHOWINGS. Sales Office Address 12 Neil Promenade Caledon 905-595-9139 Mon-Thurs 1pm-7pm / Sat & Sun 11am-5pm. PRICE IS NET OF HST. (id:51382)
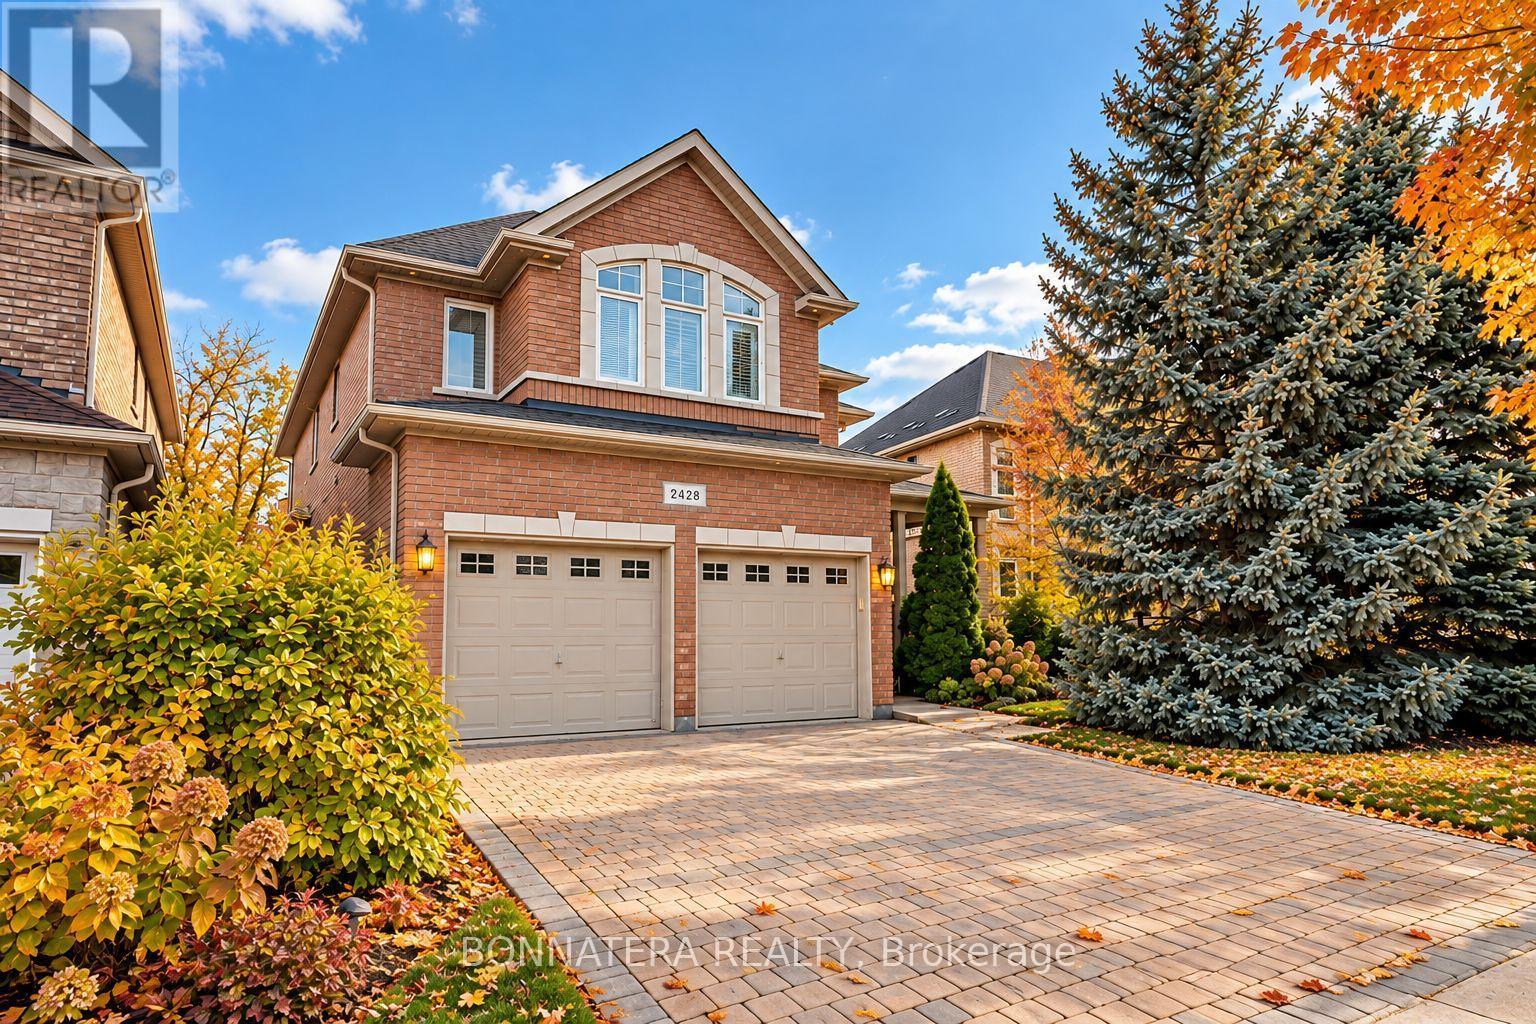
2428 Hertfordshire Way
Oakville, Ontario
Welcome to this exceptional family residence in the highly sought-after Joshua Creek community of Oakville. Offering over 2,800 sq. ft. of beautifully appointed above-grade living space, this impressive home combines timeless elegance, generous proportions, and outstanding potential. Soaring ceilings and an abundance of natural light create an inviting atmosphere throughout, while spacious principal rooms provide the perfect setting for everyday family living and effortless entertaining. The upper level features four generously sized bedrooms and three bathrooms, providing comfort, privacy, and convenience for the entire family. Step outside to a beautifully landscaped backyard, where mature trees, lush gardens, and an inviting stone patio create a private retreat for outdoor relaxation and entertaining. Adding remarkable versatility is the expansive, unfinished basement, complete with two separate entrances-a true blank canvas awaiting your imagination and personal touch. Whether envisioned as additional living space, a home theatre, fitness retreat, or a customized layout to suit your lifestyle, the possibilities are exceptional. Ideally situated near highly regarded educational institutions, including some of the highest ranked schools like Iroquois Ridge High School, Holy Trinity Catholic Secondary School, and Sheridan College. Enjoy convenient access to Iroquois Ridge Community Centre, featuring swimming pools, fitness facilities, a library, and recreational amenities. Surrounded by beautiful parks, scenic walking trails, shopping, restaurants, and convenient access to major highways and GO Transit, this outstanding location offers an exceptional blend of comfort, convenience, and community. A rare opportunity to enjoy generous living space, an established neighborhood, and the freedom to make this remarkable property your own. Watch video here: https://youtu.be/qnsz6qq2gKI (id:51382)
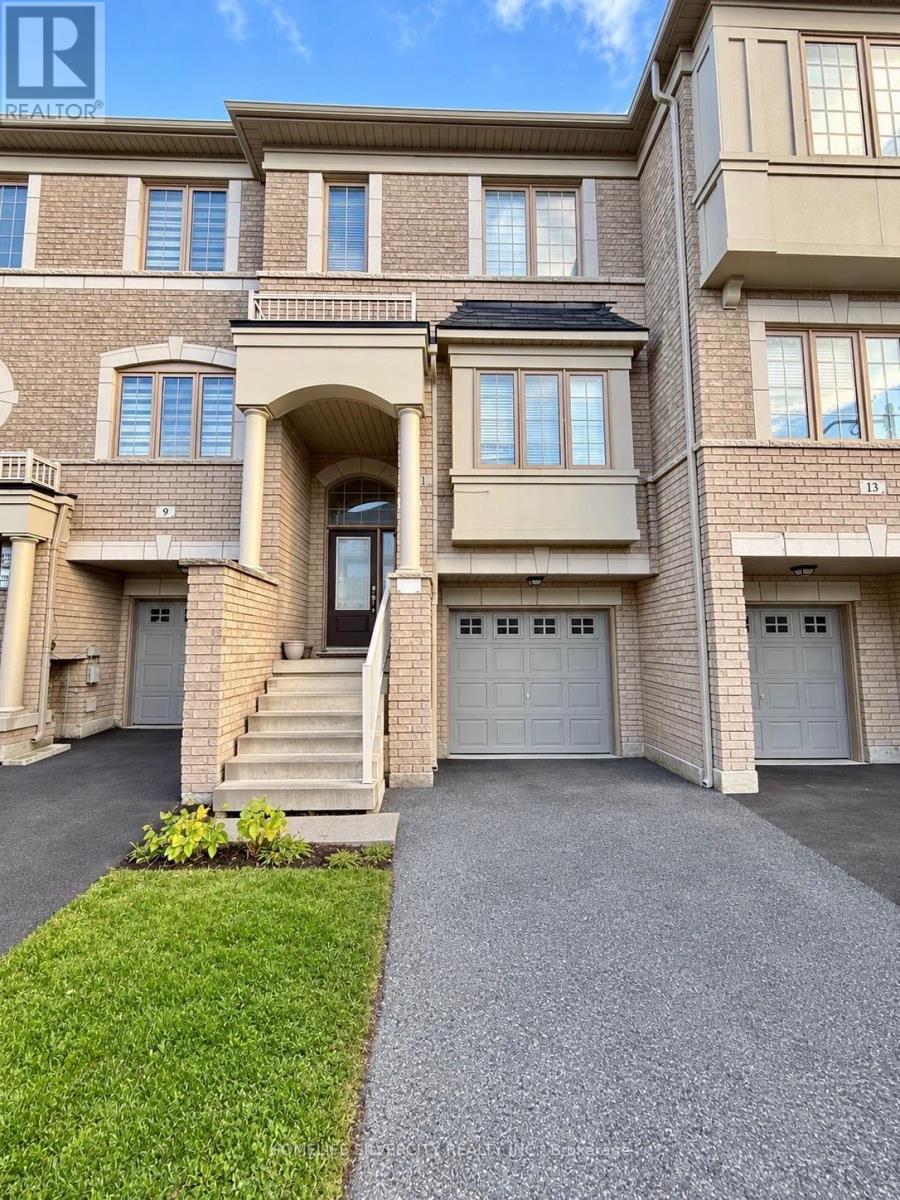
137 - 11 Abercove Close
Brampton, Ontario
Well-maintained and spacious townhouseavailable for rent, featuring 3 bedrooms, 2full bathrooms, and 2 convenient powderrooms.Enjoy the added privacy of abeautiful ravine lot with no housesdirectly behind the property, offering apeaceful and open backyard view. PrimeLocation & Excellent Convenience! Just a1-minute walk to a nearby plaza featuring:Indian grocery stores,Starbucks, doctorsoffices, banks and public transit. Perfectfor families and working professionalslooking for a comfortable home in aconvenient location. (id:51382)
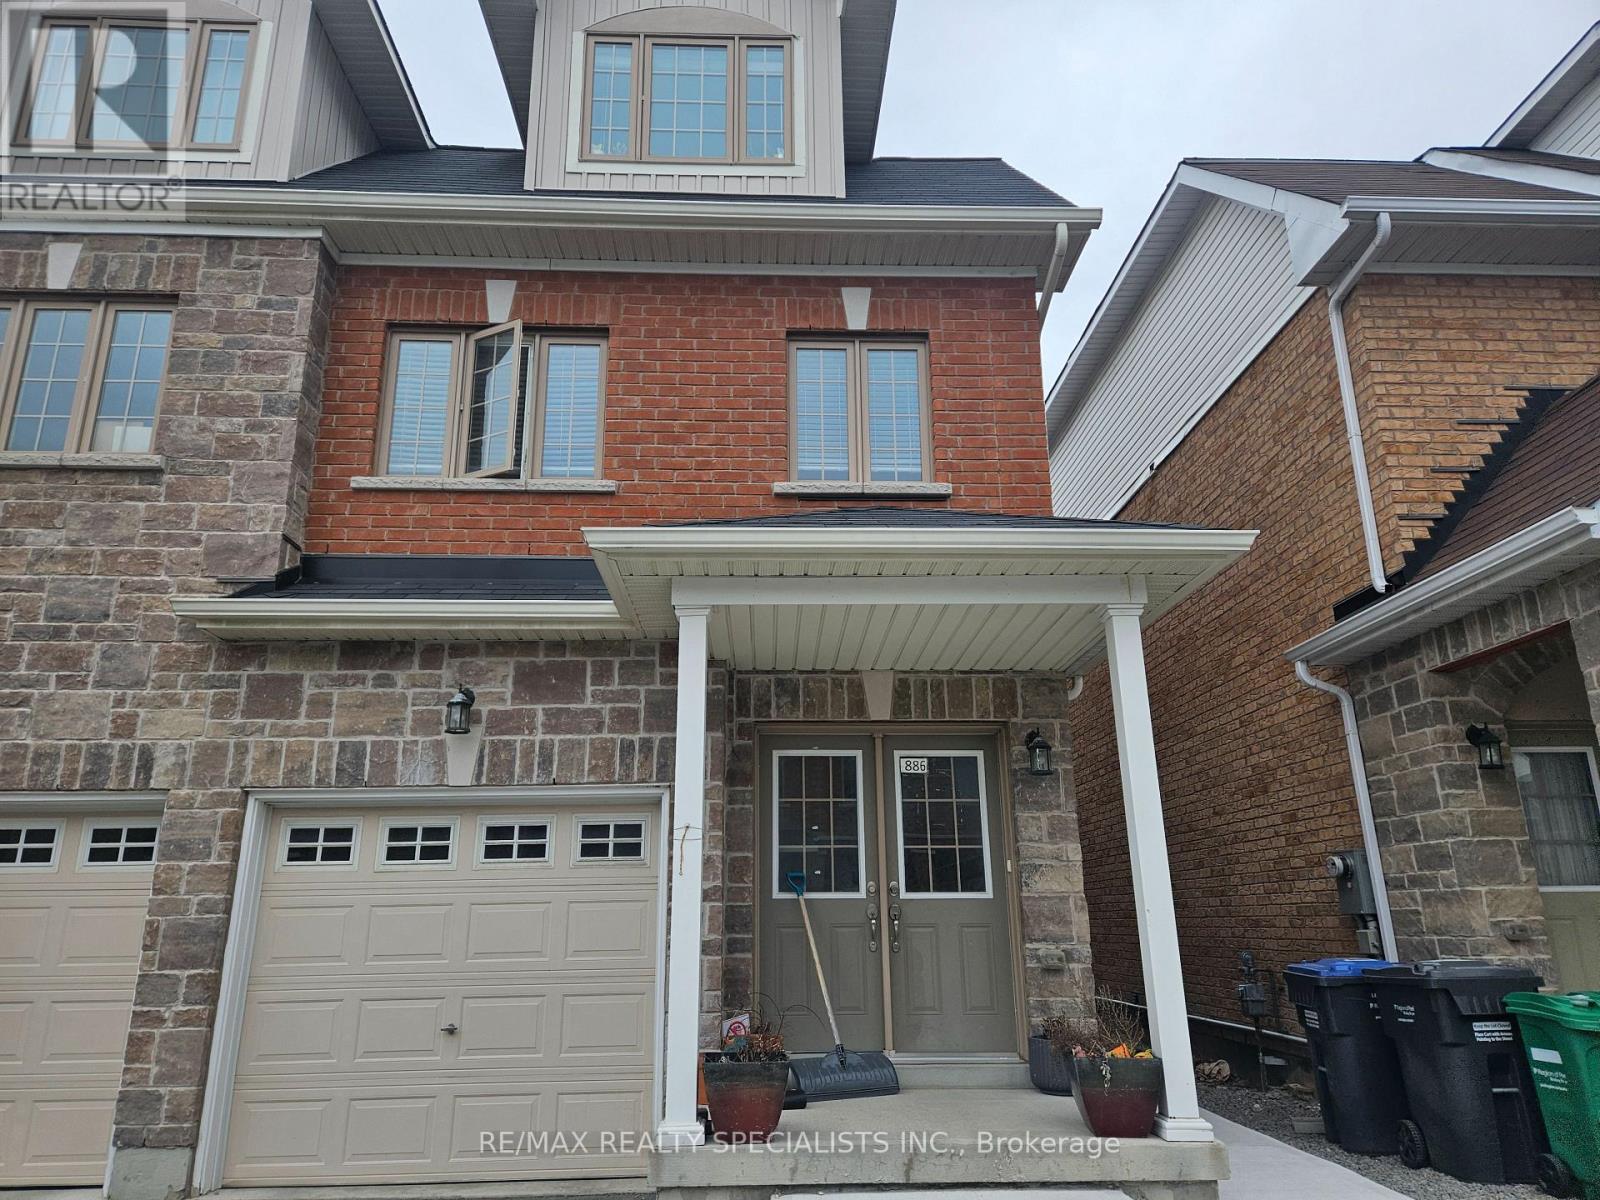
Upper - 886 Francine Crescent
Mississauga, Ontario
Nestled within a serene crescent, this stunning semi-detached home presents an exquisite blend of luxury and comfort, boasting 2553 square ft of meticulously designed living space. Large 4 bedroom 4 bathroom spread over 3 Upper Levels. Hardwood Floor on Main Level, Large eat in Kitchen with Center Island and Stainless Appliances. Walkout to Backyard. 2nd Floor Double Master Bedrooms with Ensuite and walk in closets. 3rd Floor Large Bedrooms with Jack and Jill bathroom. 3rd Floor Laundry for Convenience. This residence is ideally situated, mere minutes away from esteemed schools, Parks, Heartland Town Centre, Shopping, Restaurants & Highways 401, 403. (id:51382)
216 Ruhl Drive
Milton, Ontario
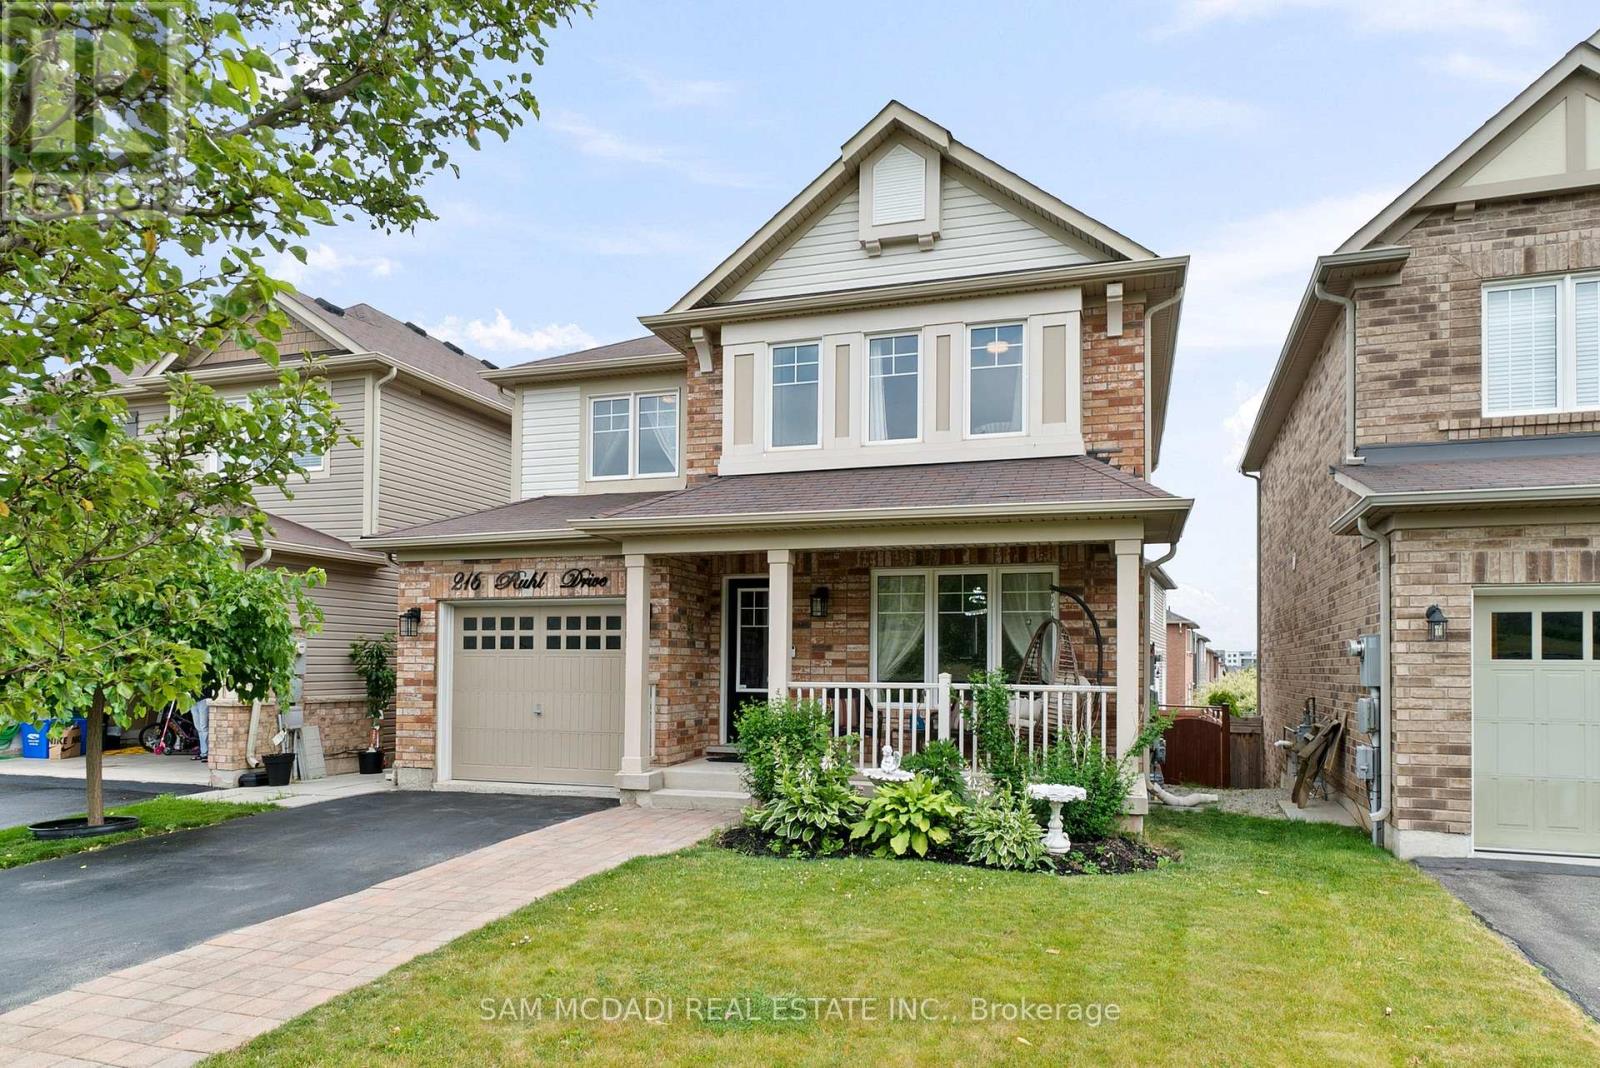
Stylish Family Home with Park Views & In-Law Suite. Step into this elegant 2-storey residence featuring 4+1 bedrooms and 3+1 bathrooms, offering 2,175 sq. ft. of bright living space on a premium sloped lot. Located across from a picturesque 20-acre park, this 12-year-old home boasts above-ground windows and natural sunlight from sunrise to sunset. This house features spacious side-by-side parking for 4 cars, newly finished basement in-law suite with living/dining area, washroom & kitchenette, gorgeous backyard perfect for relaxing, entertaining, and enjoying privacy, ideal for single or multi-family living. The Chef's Kitchen features quartz countertops, stylish backsplash & stainless steel appliances, gas stove, dinette,. Main floor has separate formal dining and living area with hardwood flooring and large windows throughout. The upper level comforts 4 generously sized bedrooms, 2 modern 4-piece bathrooms designed with space, flow, and style in mind. Hot water on demand. A prime location close to hospital, major highways, schools, parks, and daycares offering both convenience and tranquility. Owned since new by its original buyer, drawn to the homes exclusive design, private setting, and unbeatable location. (id:51382)
3 - 175 Grand Avenue
Toronto, Ontario
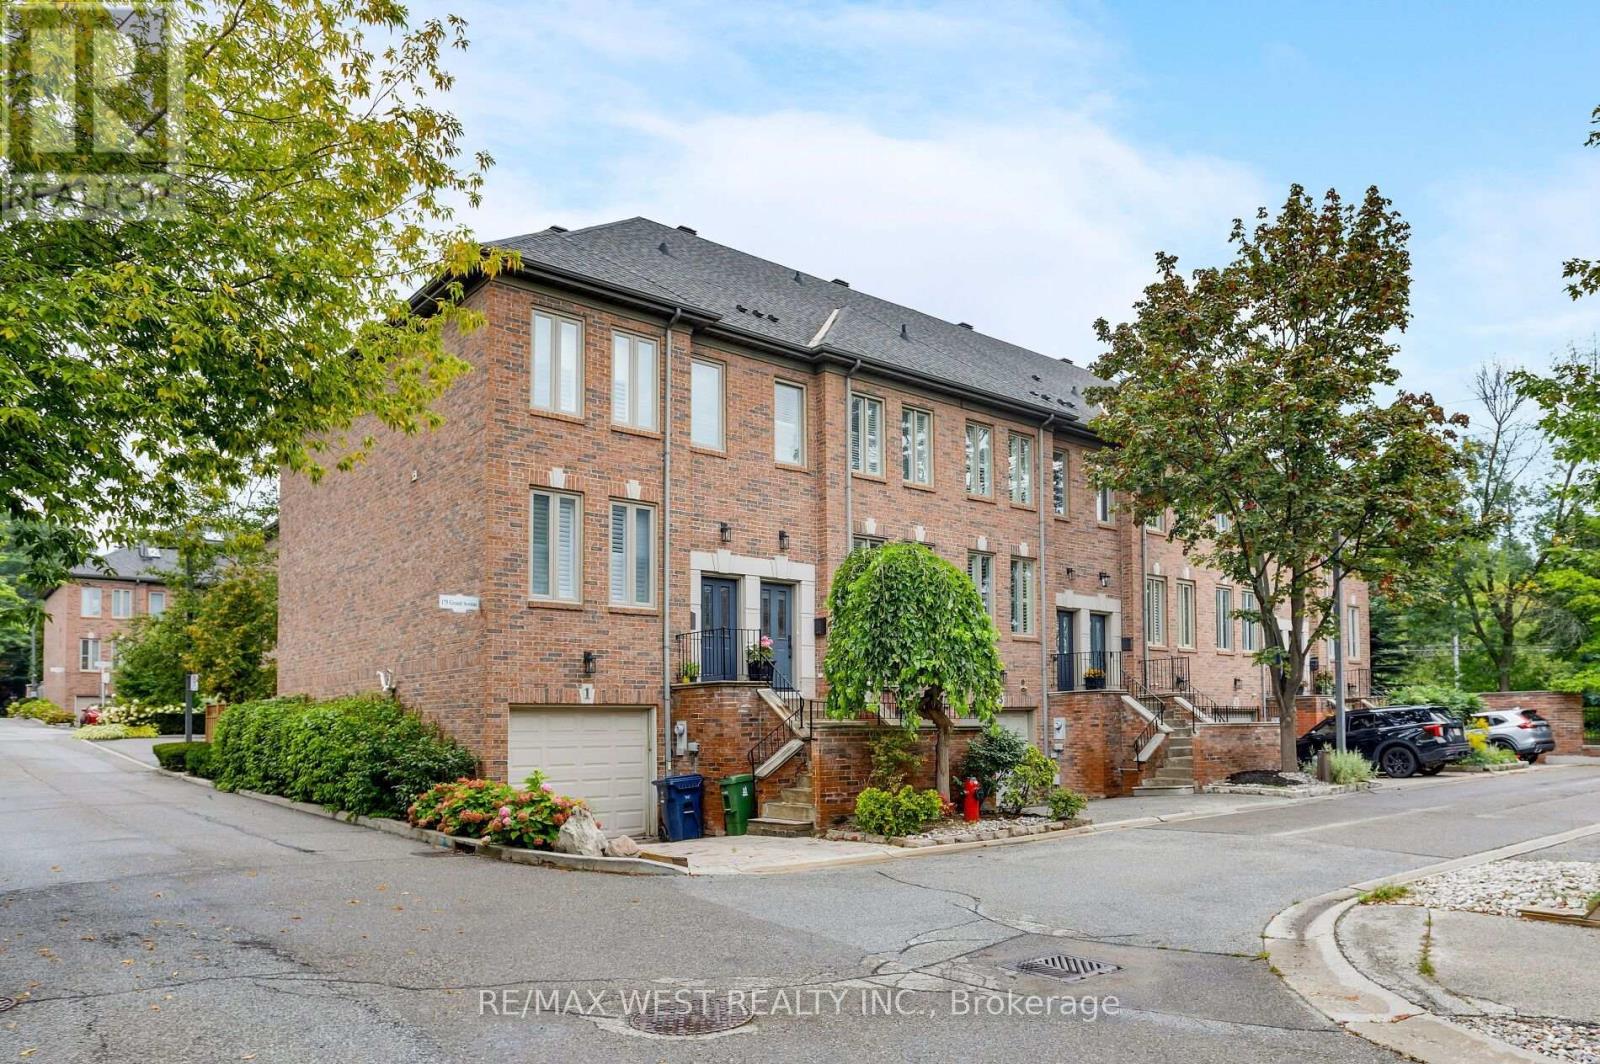
Welcome to Grand Avenue, a beautifully renovated three-storey freehold townhome tucked into the established Grand Ravine enclave. Offering generous multi-level living, this thoughtfully updated home blends sophisticated finishes with outstanding everyday function. The custom kitchen features heated tile floors, Cambria quartz countertops, extensive millwork, a pantry, built-in banquet seating with storage and a premium Miele appliance package. Sun-filled living and dining rooms showcase engineered hardwood, large windows and a gas fireplace framed by illuminated custom built-ins. Upstairs, two spacious bedrooms are joined by a renovated bathroom with heated floors and a curb less walk-in shower. The expansive third-floor loft offers exceptional flexibility as a bedroom, home office or private retreat, complete with a heat pump and walkout to a secluded rooftop terrace. The finished lower level adds a comfortable family room with a walkout to the recently landscaped and hardscaped, fully fenced backyard-an inviting private setting for outdoor dining, entertaining and relaxation. This level also includes a bathroom, custom mudroom and laundry cabinetry, an LG Wash Tower and direct access to the built-in garage. Parking includes one garage space and one private driveway space. Major improvements include a new Carrier furnace and humidifier in 2025, a third-floor heat pump and new gas fireplace in 2023, updated Pella windows and doors, and a rebuilt rooftop deck with privacy panels. Enjoy a welcoming community surrounded by mature trees, steps from TTC and minutes from Mimico GO, Royal York subway, the Gardiner Expressway , shops and restaurants along The Queensway, neighbourhood parks and the Lake Ontario waterfront. A rare combination of space, style and convenience in sought-after Stonegate-Queensway. (id:51382)
12 Action Drive
Brampton, Ontario
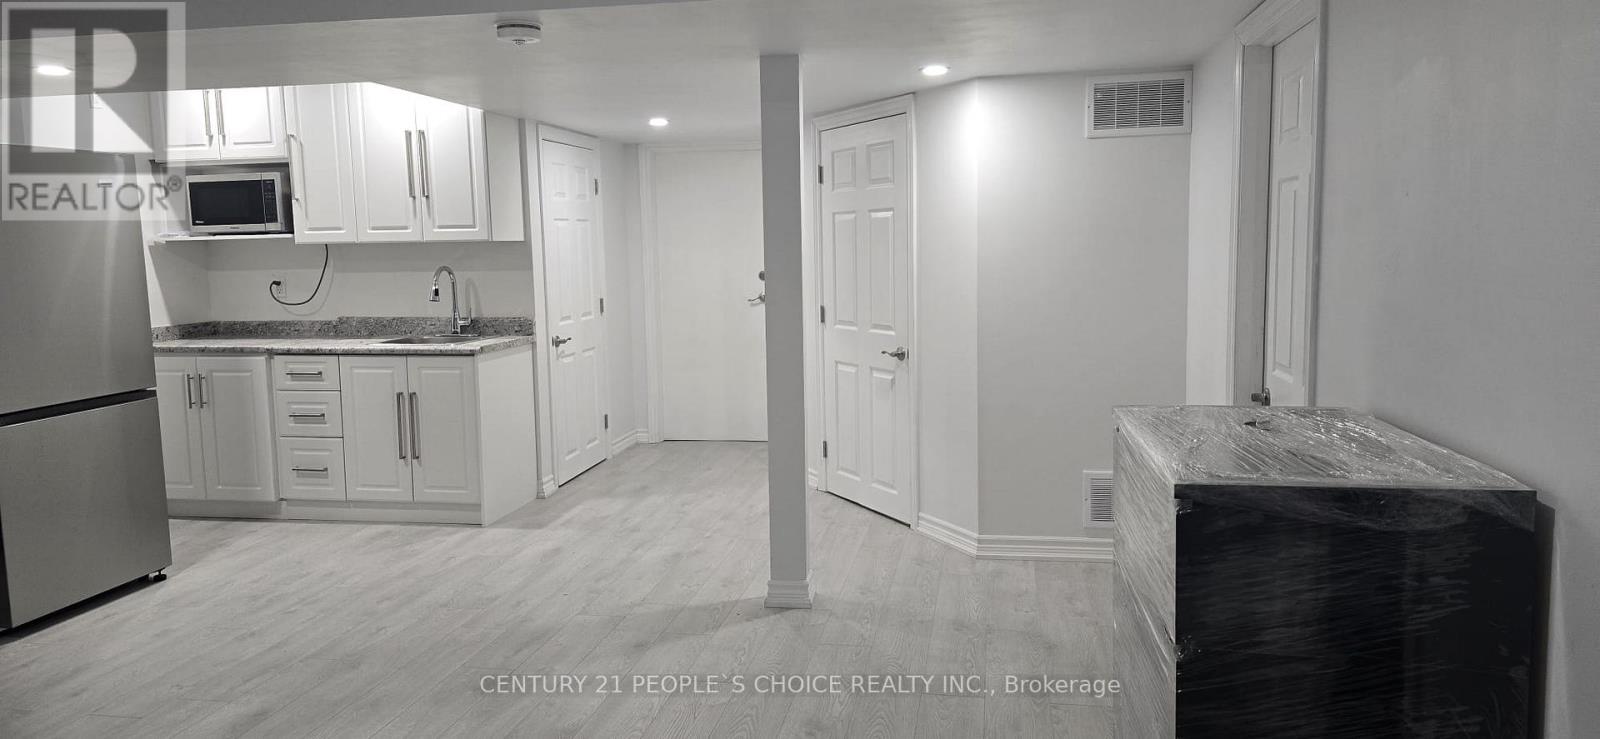
Beautifully maintained and move-in ready, this bright and spacious 2-bedroom legal basement apartment is located in the highly desirable Mount Pleasant community, near Chinguacousy Rd & Remembrance Rd. Occupied for only one year, this modern unit offers a functional open-concept living and dining area, contemporary kitchen with stainless steel appliances, two generously sized bedrooms, high ceilings, pot lights, and stylish laminate flooring throughout. Enjoy convenience of a private separate entrance, exclusive in-suite laundry, and one dedicated parking space. Ideally situated close to public transit, parks, shopping plazas, and everyday amenities. Elementary and middle schools are within walking distance, with a high school just a short drive away. Perfect for professionals, couples, or small families seeking a comfortable and well-maintained home in a family-friendly neighbourhood. Tenants will be responsible for 35% of utilities. Tenant insurance required. (id:51382)
1704 - 1359 Rathburn Road E
Mississauga, Ontario
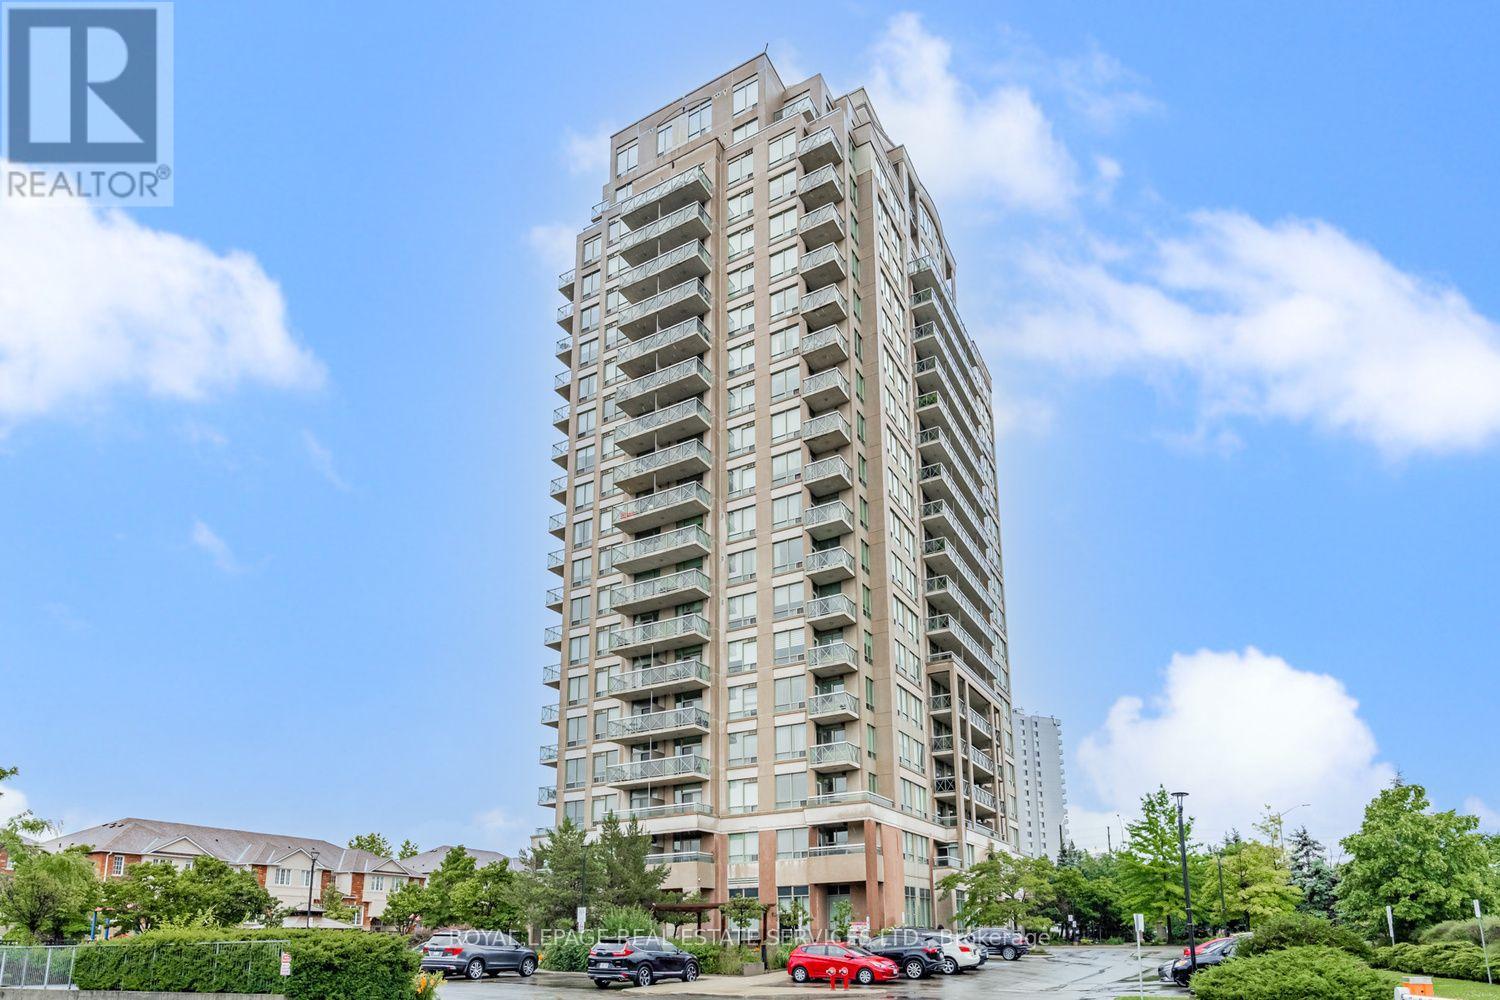
Welcome to Suite 1704 at The Capri! This bright and beautiful 1 bedroom plus den suite offers a spacious, functional layout, 9-foot ceilings and a private balcony showcasing sweeping southeast views of the city skyline. The open-concept living and dining area creates an inviting space to relax or entertain, while the well-appointed kitchen features granite countertops, a breakfast bar and ample cabinetry. Freshly painted and move-in ready, this suite features new "Idelwood" laminate flooring, and new stainless steel kitchen appliances. Enjoy an impressive selection of building amenities, including an indoor pool, hot tub, sauna, fitness centre, party room, billiards, recreation facilities, visitor parking, 24-hour concierge and gated security. One underground parking space (owned) and a storage locker (exclusive use) are included. Ideally located in Mississauga's desirable Rathwood community, The Capri offers convenient access to major highways, Dixie GO Station, public transit, shopping, restaurants, parks, Toronto Airport, walking trails and Burnhamthorpe Community Centre. An excellent opportunity for first-time buyers, downsizers, professionals or investors seeking comfortable living in a well-established community. Move-in ready and enjoy all that The Capri has to offer! (id:51382)
17a Cowan Avenue
Toronto, Ontario
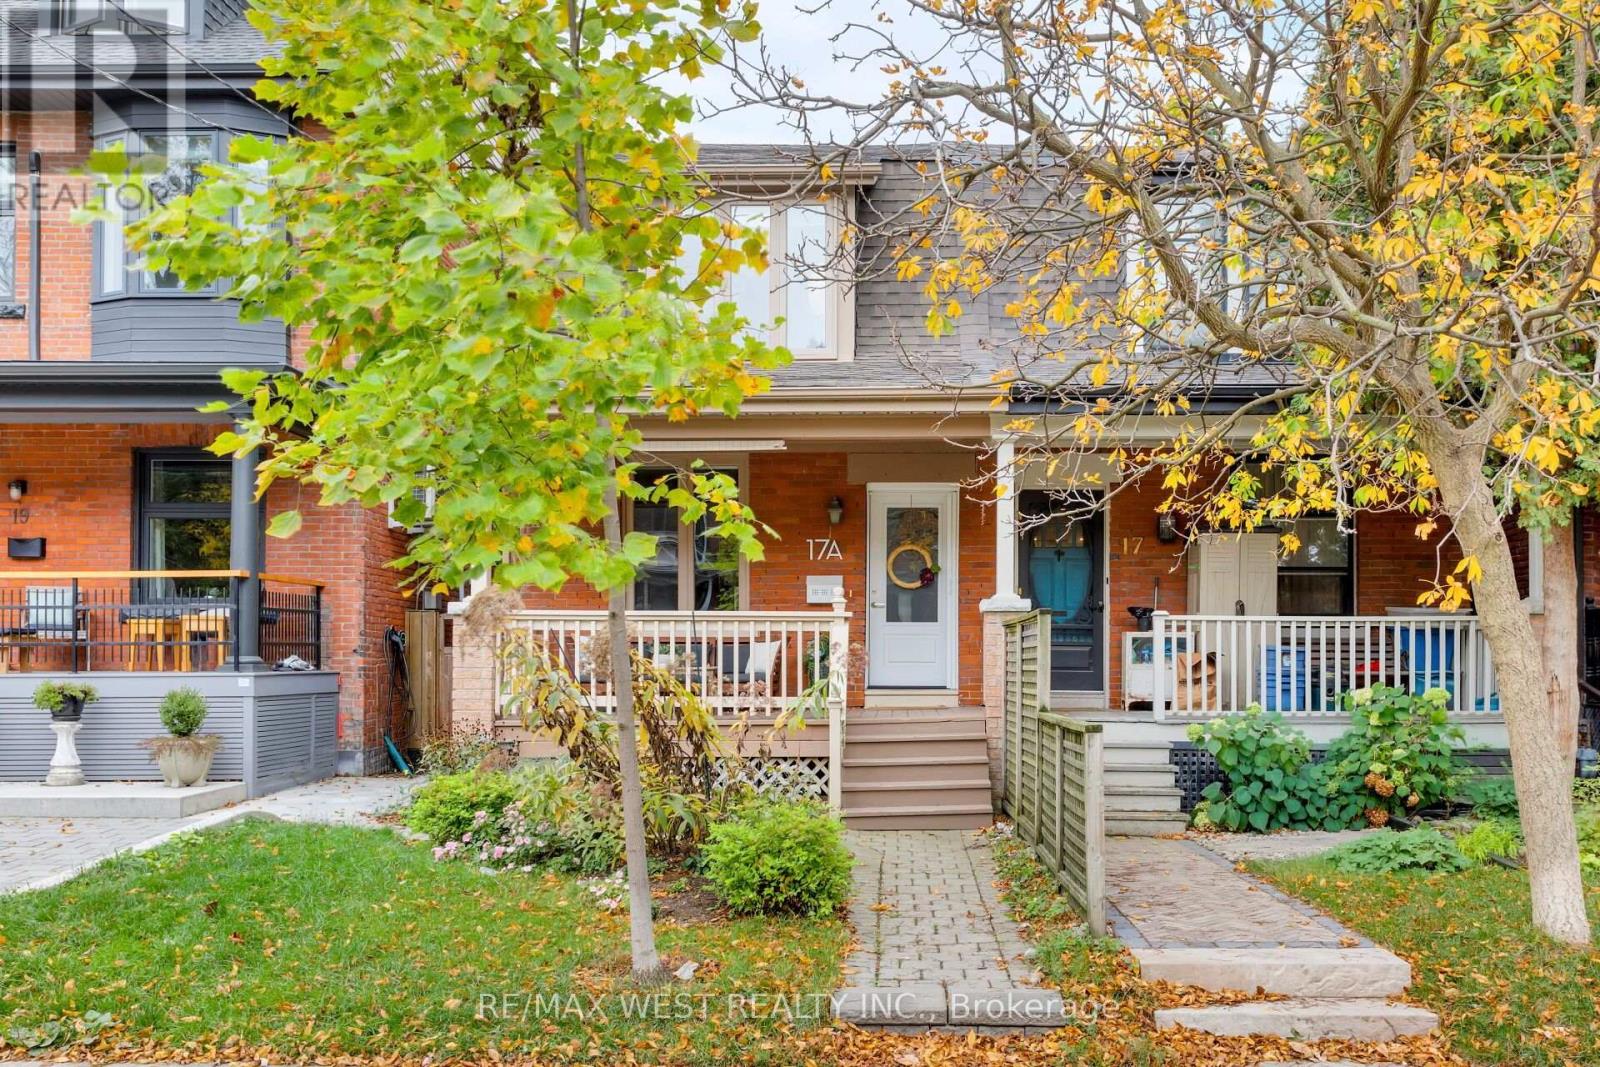
Situated on one of South Parkdale's most coveted streets, this beautifully updated 2-storey semi-detached home delivers an impressive combination of style, space, and functionality in one of Toronto's most exciting West End neighbourhoods. A welcoming front porch leads into a bright and spacious open-concept main floor, where hardwood floors, exposed brick, and a gas fireplace with custom built-ins create a warm and inviting atmosphere. The generous living and dining areas are ideal for both everyday living and entertaining. The kitchen offers a convenient walkout to a private, low-maintenance backyard, perfect for summer BBQs or relaxing outdoors. A handy main-floor powder room and laundry add to the home's thoughtful design. Upstairs, the spacious primary suite features exposed brick, custom built-in closets, and a private 3-piece ensuite. Two additional generously sized bedrooms and a 4-piece family bathroom complete the second floor, offering plenty of room for a growing family or a home office. The professionally finished lower level is another standout feature, boasting impressive 8-foot ceilings and versatile additional living space. Whether you're looking for a family room, home gym, office, or playroom, there's plenty of flexibility to make it your own. The location is hard to beat! Just steps from Lake Ontario, Liberty Village, and the vibrant Queen West neighbourhood, you're surrounded by some of the city's best restaurants, cafés, independent shops, parks, and waterfront trails. Excellent transit connections and easy access to downtown make getting around a breeze. An ideal opportunity for first-time buyers, young families, or anyone looking for a turnkey home in a fantastic neighbourhood. Big on character, generous on space, and unbeatable on location. This South Parkdale semi delivers! (id:51382)
78 Greendale Avenue
Toronto, Ontario
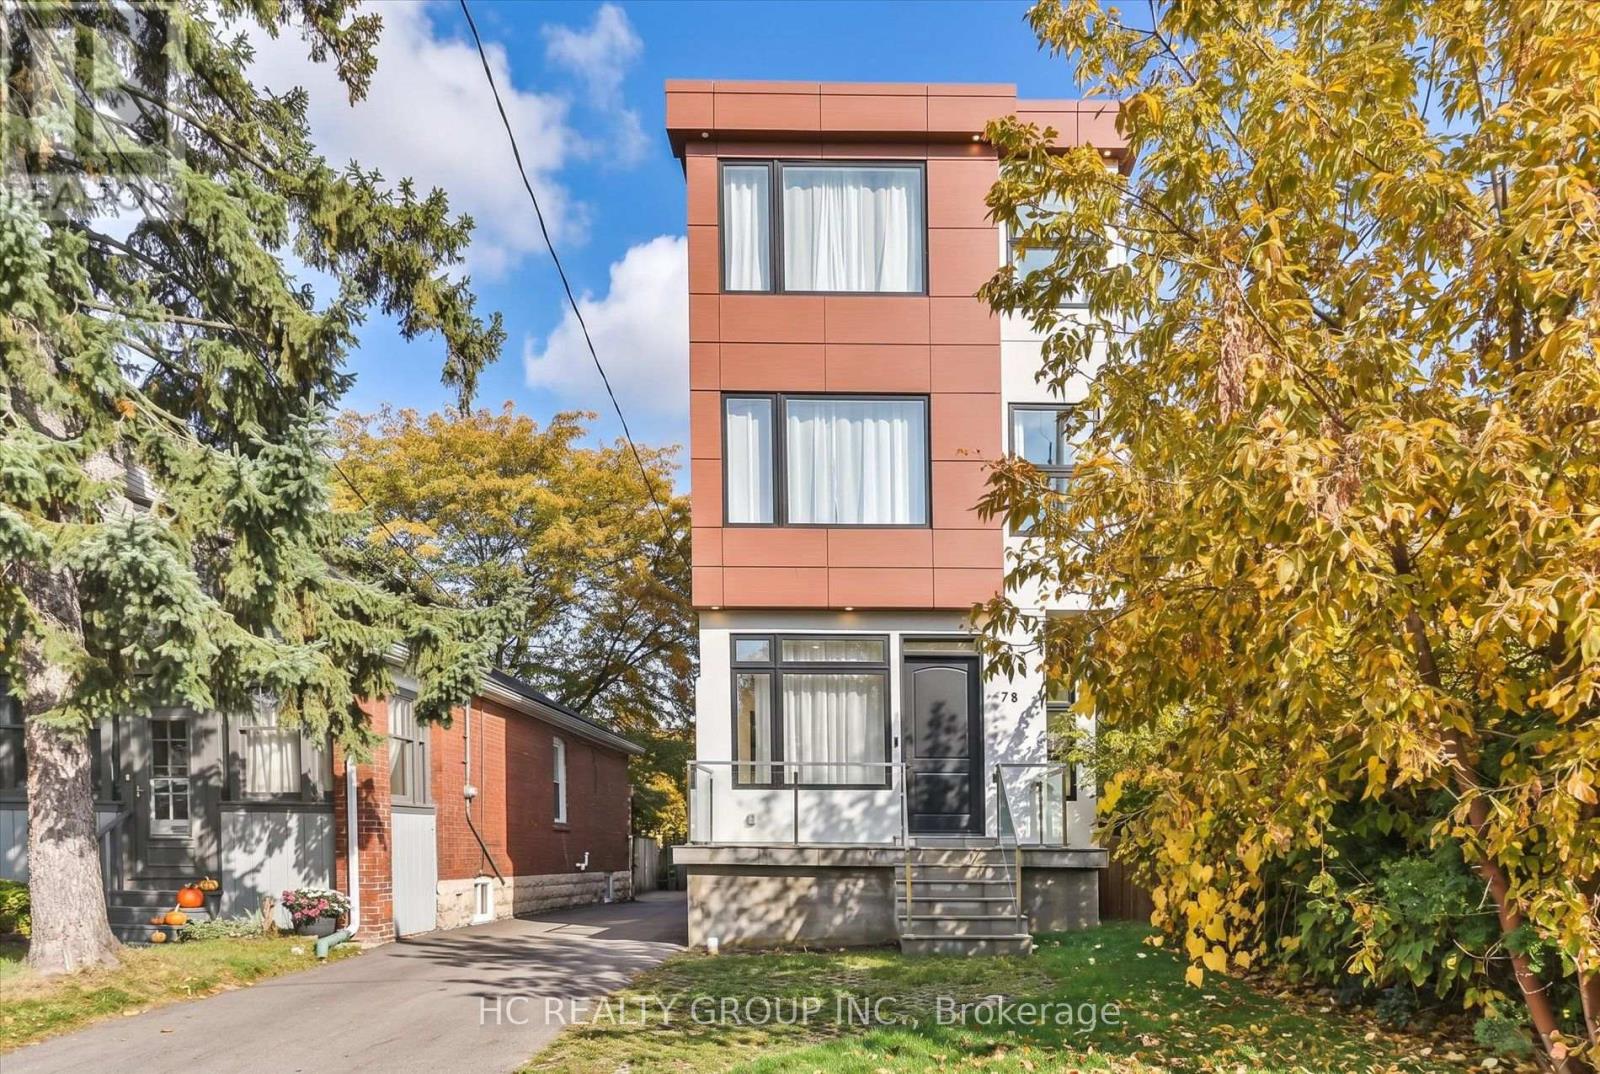
Entertainer's Dream! This custom-designed 4-bedroom luxury home offers approximately 2,042 sq. ft. above grade, plus a 765 sq. ft. fully finished basement, in one of the area's most desirable up-and-coming neighbourhoods. Designed for both style and functionality, it showcases glass railings, open-riser floating oak stairs, hand-scraped engineered hardwood, 10" baseboards, solid Shaker-style doors, matte-black finishes, custom cabinetry and closets, large-format porcelain slabs, and custom glass showers throughout. The main level features soaring 11' ceilings and a walkout to the rear patio/deck. The chef-inspired kitchen boasts sleek flat-panel cabinetry, quartz countertops and backsplash, an oversized island flowing into a generous quartz breakfast table, GE Profile built-in appliances, a 36" cooktop, and a built-in wall oven. The second level offers 10' ceilings, two spa-like bathrooms with heated floors, including a 5-piece primary ensuite. The third level features 10' ceilings, a private rooftop patio, Juliet balcony, his-and-hers closets, and a 3-piece bathroom. The finished basement offers 8' ceilings, a recreation area, 3-piece bathroom, laundry room with quartz counters and built-in cabinetry, engineered flooring, and radiant-heated hallway floors. Alarm system, abundant upgrades, and move-in-ready luxury - a must-see! (id:51382)
343 Douglas Avenue
Oakville, Ontario
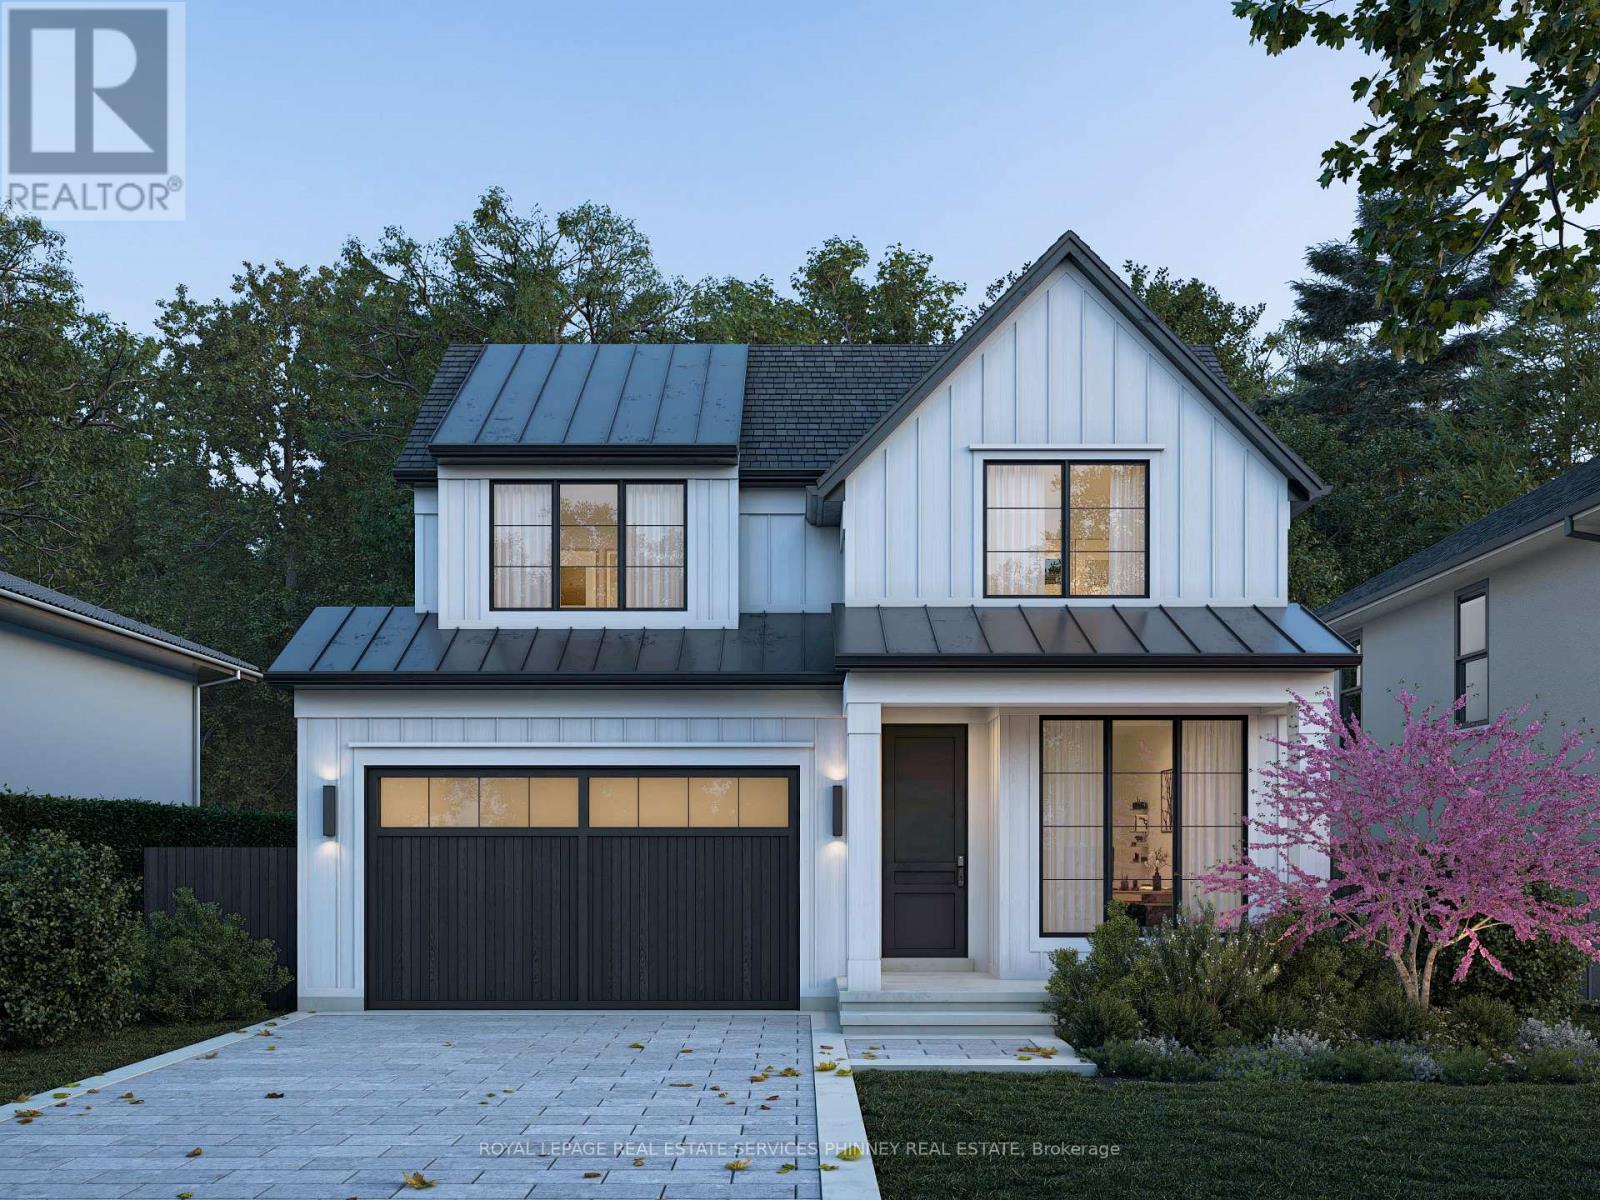
An exceptional opportunity to secure pre-construction pricing in the heart of Old Oakville. Completion is anticipated for September 2027. Photos are of the builders work to show detail and craftsmanship. This lot is tucked along one of the neighbourhood's most coveted streets, and this custom residence offers an exceptionally private, tree-lined setting just a stroll from downtown's shops, restaurants, and waterfront. Refined finishes, thoughtful proportions, and exceptional craftsmanship define the home, complemented by a rarely offered double-car garage and fully finished lower level. With a dedicated interior designer guiding your selections throughout the build, each finish becomes an opportunity to make the home distinctly yours. An optional elevator is available. Crafted by a trusted custom builder with nearly 20 years of experience, this is a rare chance to shape a timeless home in a prestigious, walkable neighbourhood. Drawings are approved by the Committee of Adjustment, the permit process is underway. (id:51382)