
1044 Xavier Street
Gravenhurst, Ontario
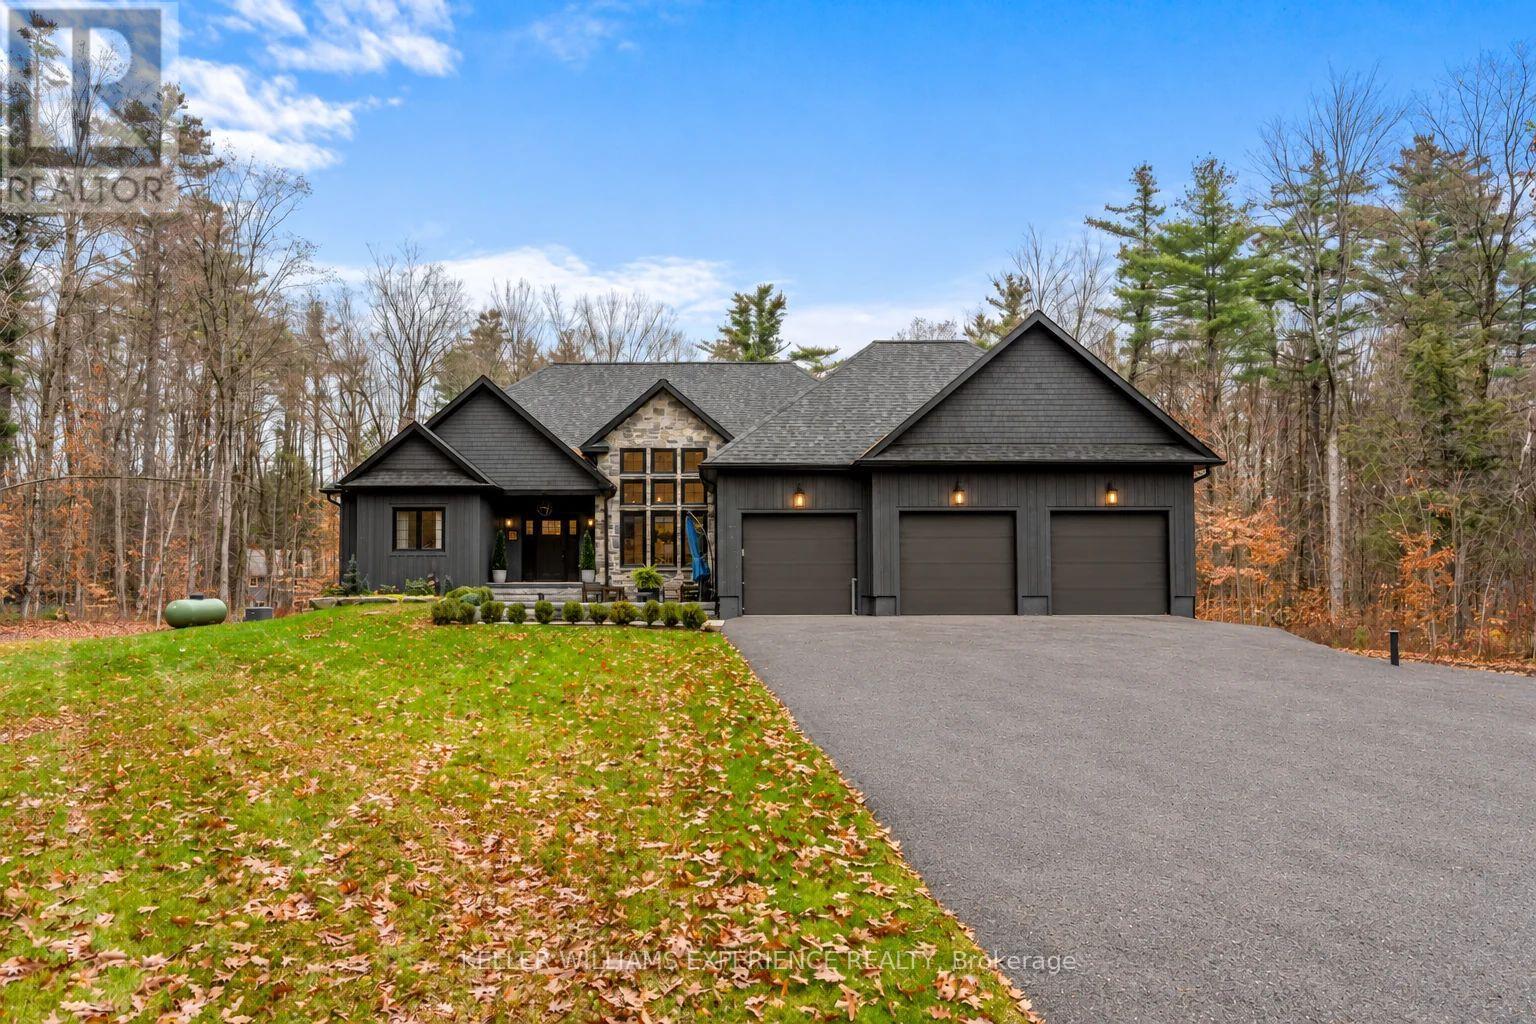
A sense of arrival defines this exceptional 2020 custom Muskokan retreat. Set among mature trees on a private one-acre property, natural stone, rich dark siding and distinctive architectural details create a timeless yet contemporary exterior. An impressive stone patio and beautifully appointed outdoor lounge offer an inviting extension of the home, while the covered porch, crowned by a vaulted pine ceiling, welcomes you in. Inside, just over 2,100 sq. ft. of thoughtfully designed living space unfolds beneath soaring vaulted ceilings. A cozy fireplace anchors the living room, while the chef-inspired kitchen features an oversized island, gas range and elegant stone countertops, creating the perfect setting for everyday living and effortless entertaining. The primary suite is a private sanctuary, complete with a generous walk-in closet and spa-inspired 5 piece ensuite featuring a luxurious soaker tub and heated floors. A place to slip away, unwind and settle into a restful night's sleep. The main floor offers 2 additional bedrooms and beautifully finished bathroom providing comfort and flexibility for family and guests. The finished lower level offers an entirely separate living experience, with a spacious family room, additional bedroom and beautifully finished bathroom. Already plumbed for a wet bar or kitchenette, with a separate walkout to the garage, this level offers exceptional potential for extended family or multigenerational living. The oversized garage features an EV charging station, built-in pressure washer and built in vacuum. A new Generac generator provides added peace of mind, while the expansive paved driveway offers ample parking for vehicles and guests. Enjoy the privacy of this one-acre setting, just minutes from Kahshe Lake, Lake Muskoka, wonderful restaurants and shopping. Refined yet welcoming, this is Muskoka living at its finest. (id:51382)
16 Regis Circle
Brampton, Ontario
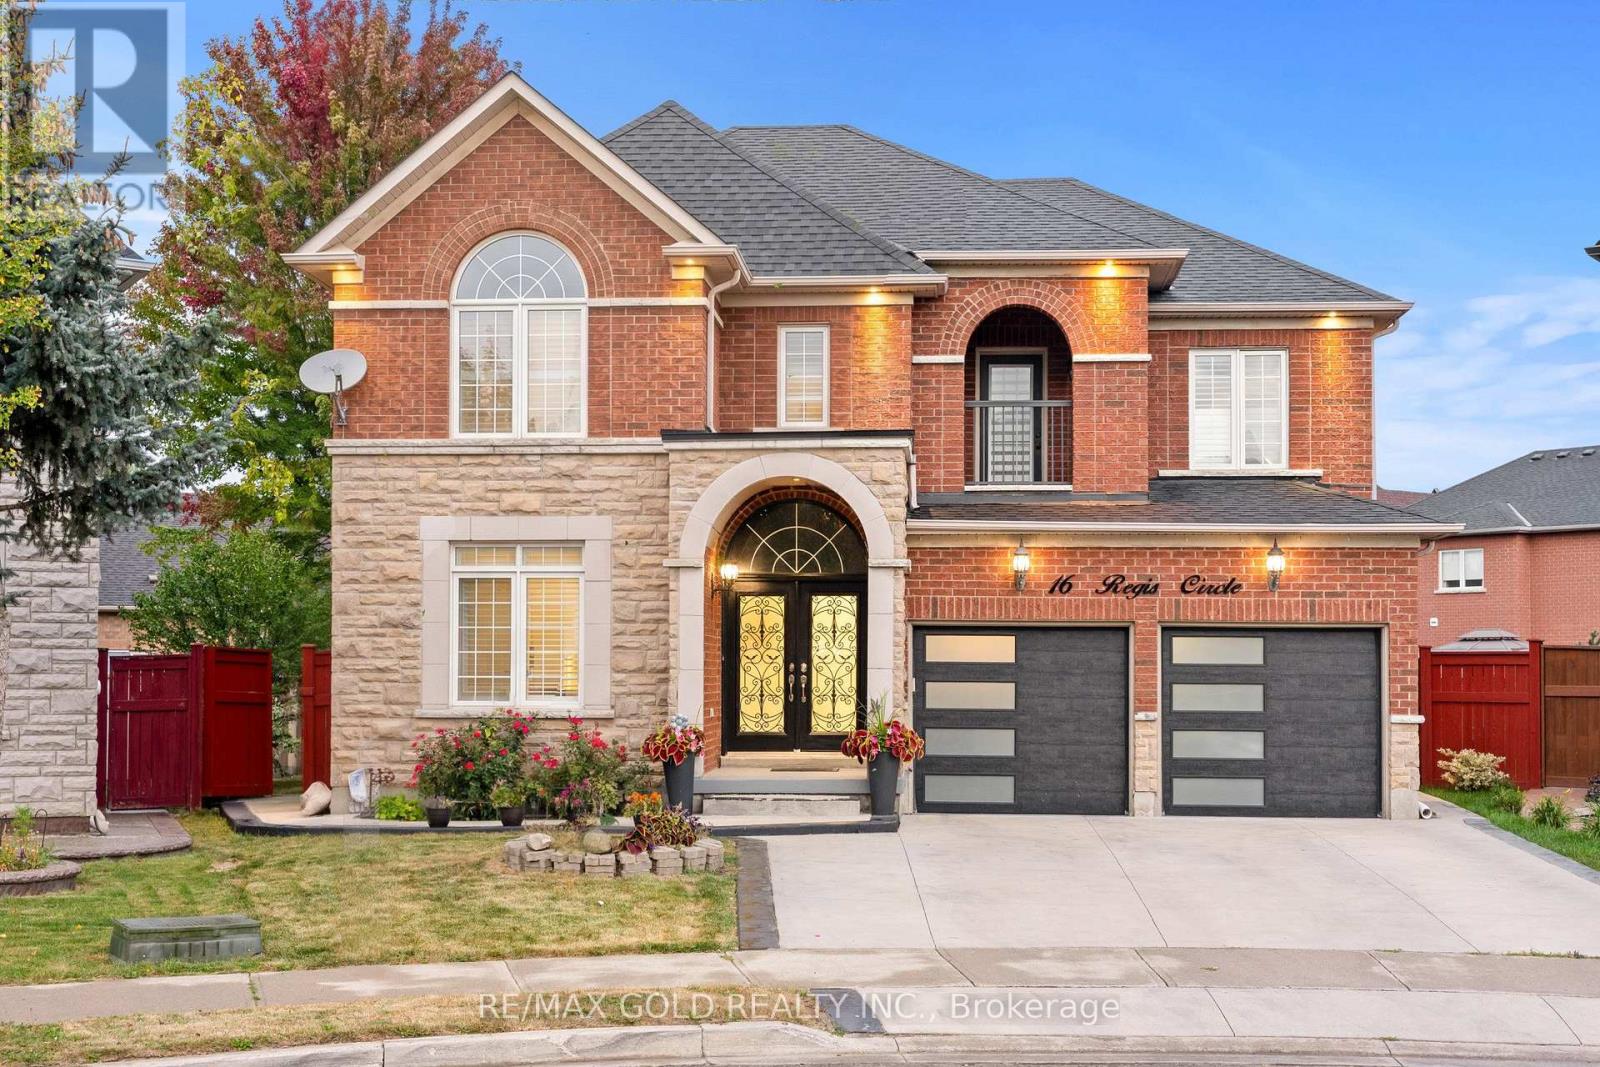
3064 Sq Ft As Per MPAC!! Welcome To This Beautiful Fully Detached Luxurious Home Situated On 128 Ft Deep Pie Shaped Lot. This Stunning Home Features A Finished Basement With Separate Entrance. Main Floor Showcases An Elegant Layout With A Separate Family, Combined Living & Dining Rooms, Enhanced By Hardwood Flooring Throughout. Huge Den On The Main Floor, Perfect For A Home Office Or Additional Living Space. Upgraded Kitchen Is Equipped With Stainless Steel Appliances & Breakfast Area. Second Floor Offers 5 Spacious Bedrooms & 3 Full Washrooms. Primary Bedroom Features Ensuite Bath & A Walk-In Closet. Finished Basement Comes With 2 Bedrooms, Kitchen & 2 Washrooms. Recent Upgrades Include Roof Replaced In 2022, New Hot Water Tank & AC. Conveniently Located Close To Shopping Malls, Schools, Parks, Public Transit, Major Highways & All Essential Amenities. (id:51382)
98 - 18 Clark Avenue W
Vaughan, Ontario
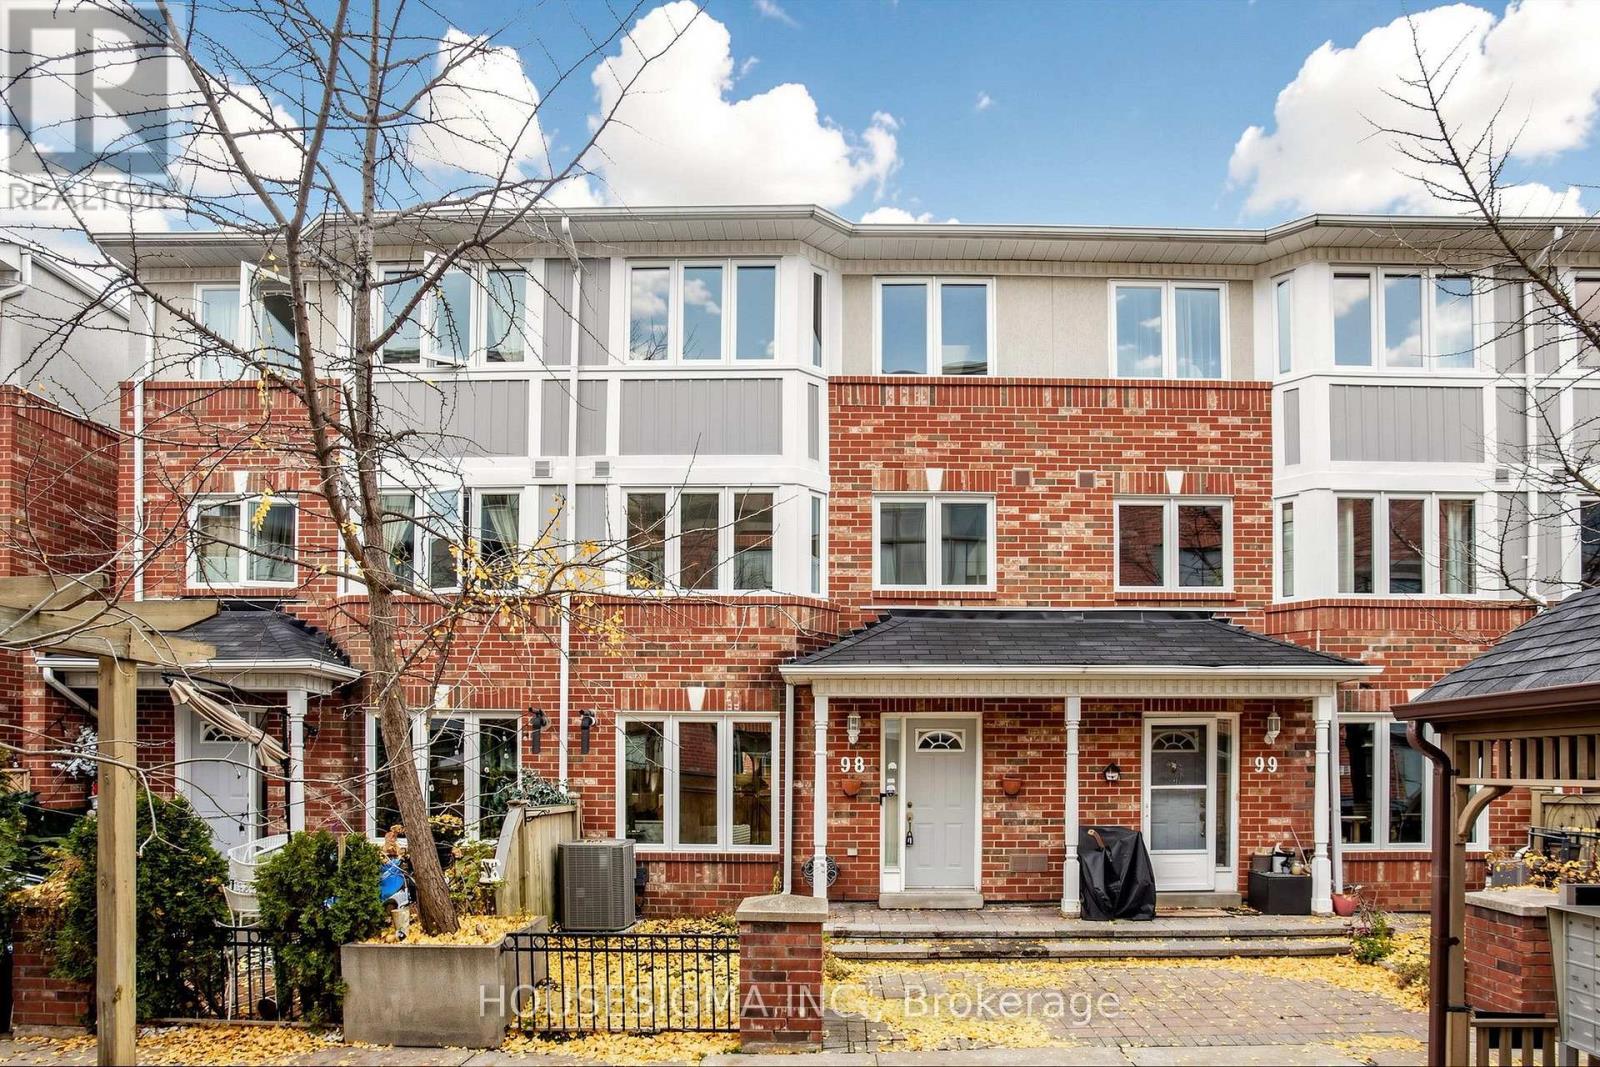
Original Owner! Meticulously Maintained 3-Bed, 3-Bath Turn-Key Townhouse In A Secure Gated Community Just Off Yonge St With A Security Guard. This Bright Home Features Recent Upgrades, Underground Parking, And A Spacious Primary Bedroom With A 4pc Ensuite And Walk-In Closet.Unbeatable Location! Steps To Yonge St, TTC, YRT/VIVA, And The Future Yonge & Clark Subway Extension. Walk To Gallanough Park, Shops, Restaurants, Groceries, Promenade Mall, And Top-Rated Schools Like Thornhill SS And Thornhill PS. Minutes To Hwy 7/407. An Absolute Must-See! (id:51382)
2124 Rudell Road
Clarington, Ontario
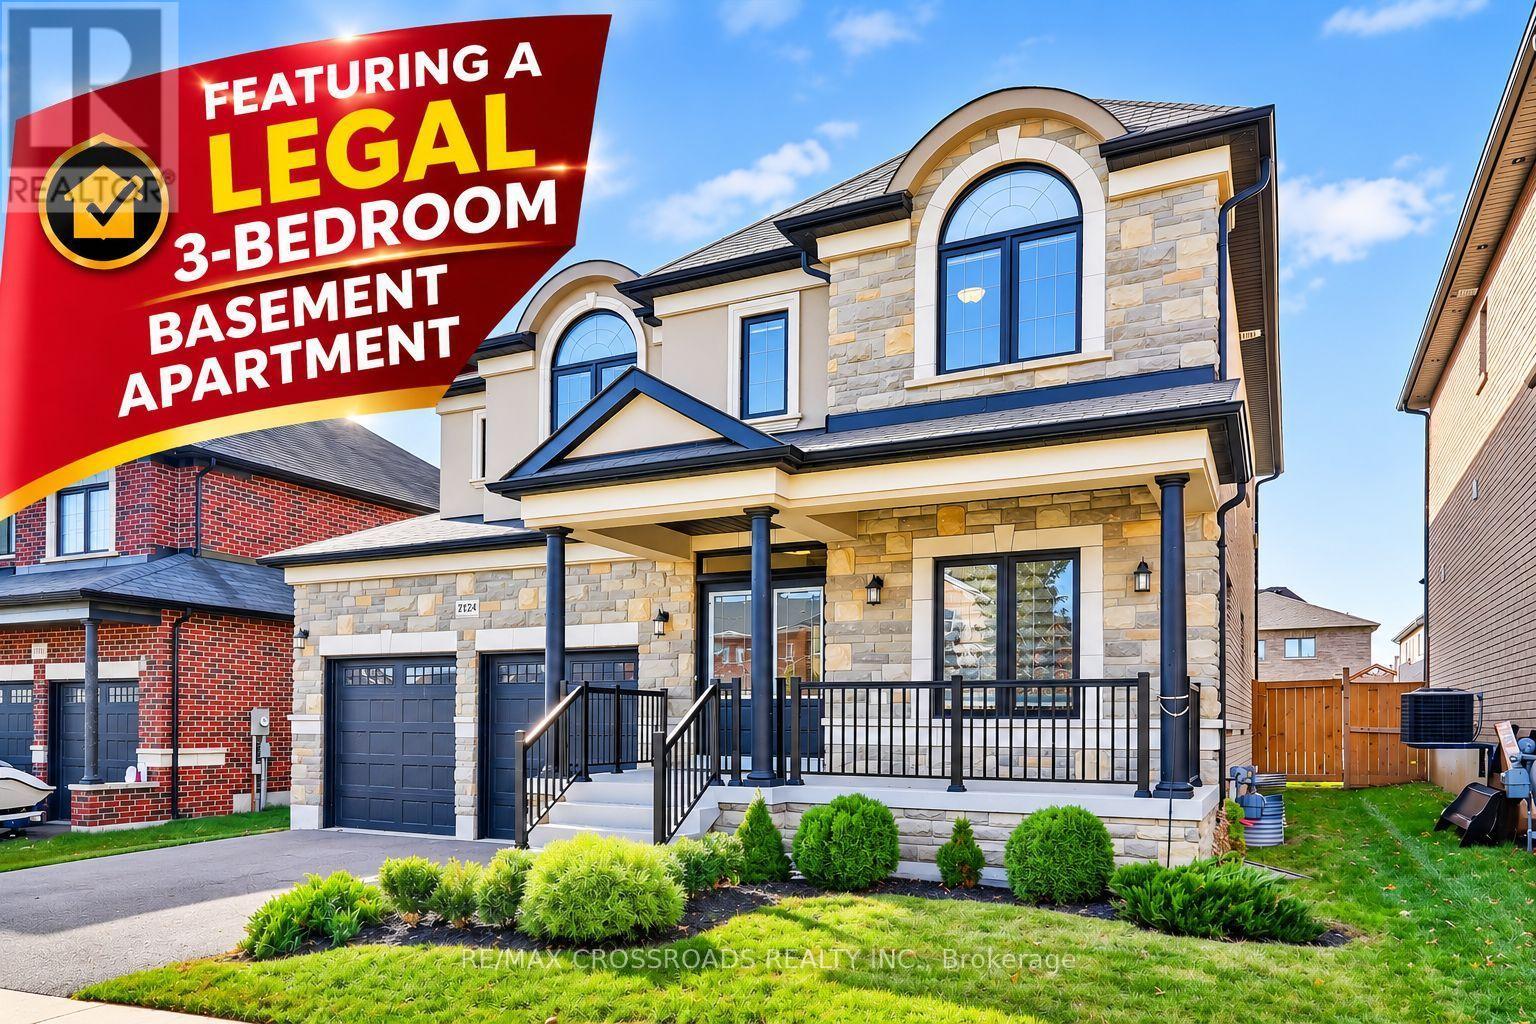
Absolutely Stunning Executive Detached Home with a Legal Basement Apartment! Offeringapproximately 4,100 sq. ft. of beautifully designed living space, including a legal 3-bedroom basementapartment with separate entrance and private laundry! This exceptional property features 7 bedrooms and 5bathrooms, ideal for large families, multi-generational living, or excellent rental income potential. Situatedon one of the largest lots in the neighbourhood, featuring an extra-deep, fully fenced private backyard. Theelegant interior showcases 9-foot ceilings, beautiful hardwood flooring, pot lights, crown moulding,upgraded tiling, and quartz countertops. The gourmet kitchen features quartz countertops, stylishbacksplash, centre island, walk-in pantry, and convenient servery connecting to the formal dining room.The bright breakfast area offers a walkout to the backyard, while the spacious family room features abeautiful linear gas fireplace and elegant waffle ceiling. The upper level offers 4 generously sizedbedrooms, 3 full bathrooms, and a spacious laundry room. All bedrooms enjoy ensuite or semi-ensuitebathroom access, while the primary and second bedrooms feature oversized walk-in closets. The legalbasement apartment features a private separate entrance, full kitchen, 3 bedrooms, bathroom, and separatelaundry, offering excellent flexibility for extended family or potential rental income. Additional highlightsinclude California shutters, an extra-deep fenced backyard, and potential parking for up to 4 vehicles,subject to municipal regulations. Conveniently located near Bowmanville Hospital, schools, parks,recreation centres, Newcastle downtown, GO Bus service, shopping, and everyday amenities. Minutes toHighways 401 and 115. A Rare Opportunity to Own a Spacious, Upgraded Family Home with a LegalBasement Apartment in a Desirable Neighbourhood! (id:51382)
7 Jermyn Street
Whitby, Ontario
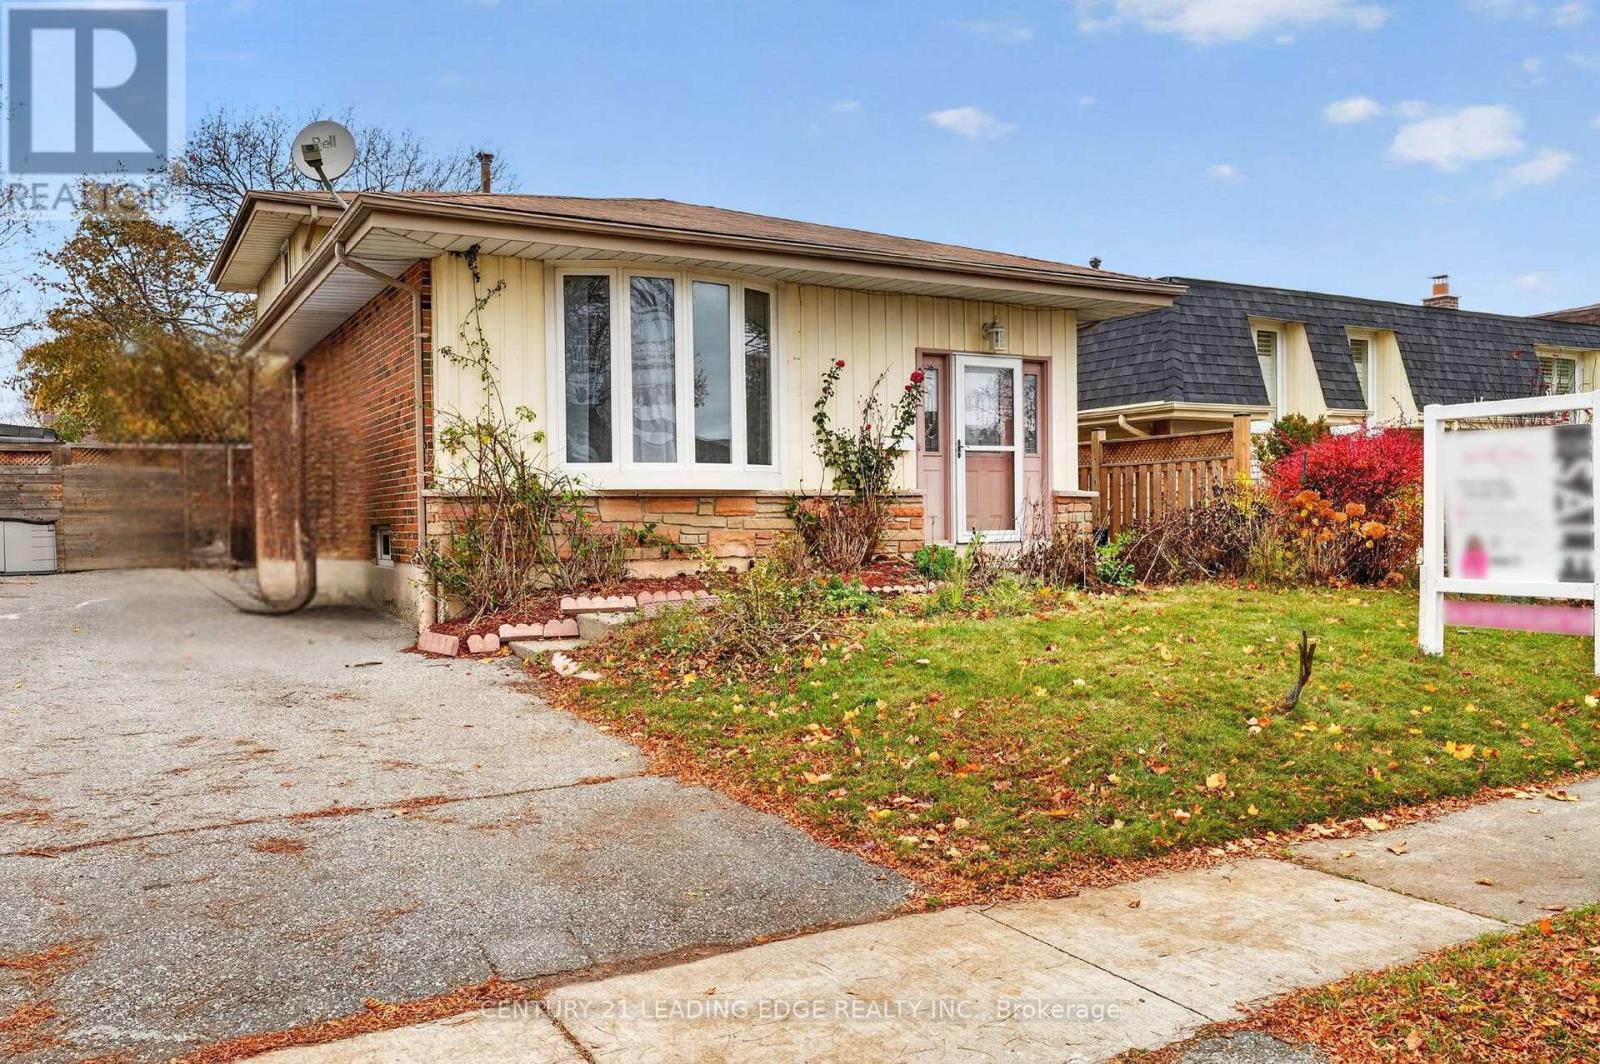
Your haven awaits! Welcome to this charming home located in the safe and desirable West Lynde community. This home boasts a large south facing bay window bringing loads of sunshine into your living and dining room where your family will spend time creating many memories. Freshly painted Living, dining and two upper bedrooms also have new flooring. You'll also find a third bedroom and three piece bathroom on the main level, along with a basement kitchen and living area great for aging parents or extended family. Children will love running around the spacious back yard, great for family gatherings!This loved home has a very functional layout for many different dynamics and awaits your personal touch to make it your own. (id:51382)
3003 - 8 Hillcrest Avenue
Toronto, Ontario
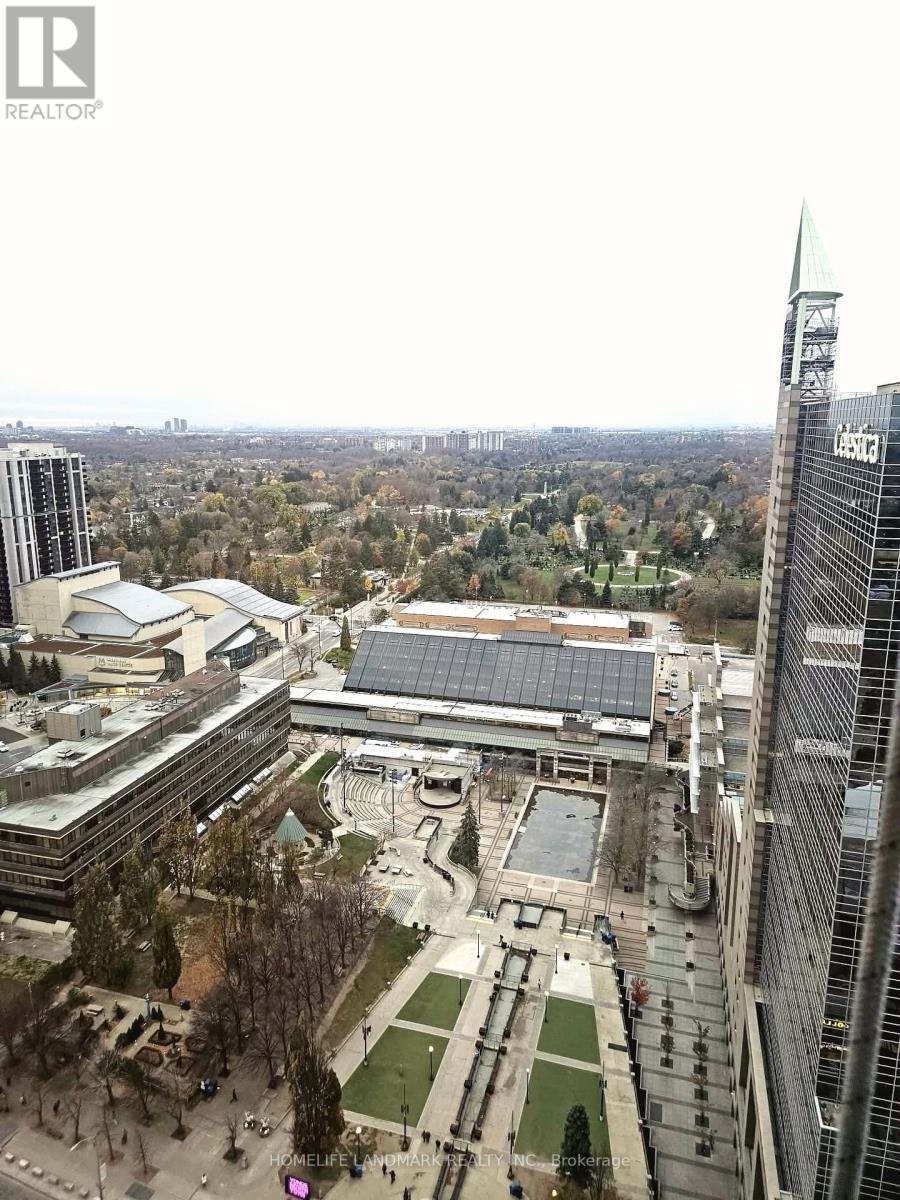
Luxurious Condo By Menkes In Heart Of North York. Freshly painted throughout with brand new flooring. Steps Away From Subway, Go Station, Banks, Shops, Restaurants, new T&T supermarket. Amazing Views Of Skyline. Tenant responsible for hydro. (id:51382)
3 - 23 West Deane Park Drive
Toronto, Ontario
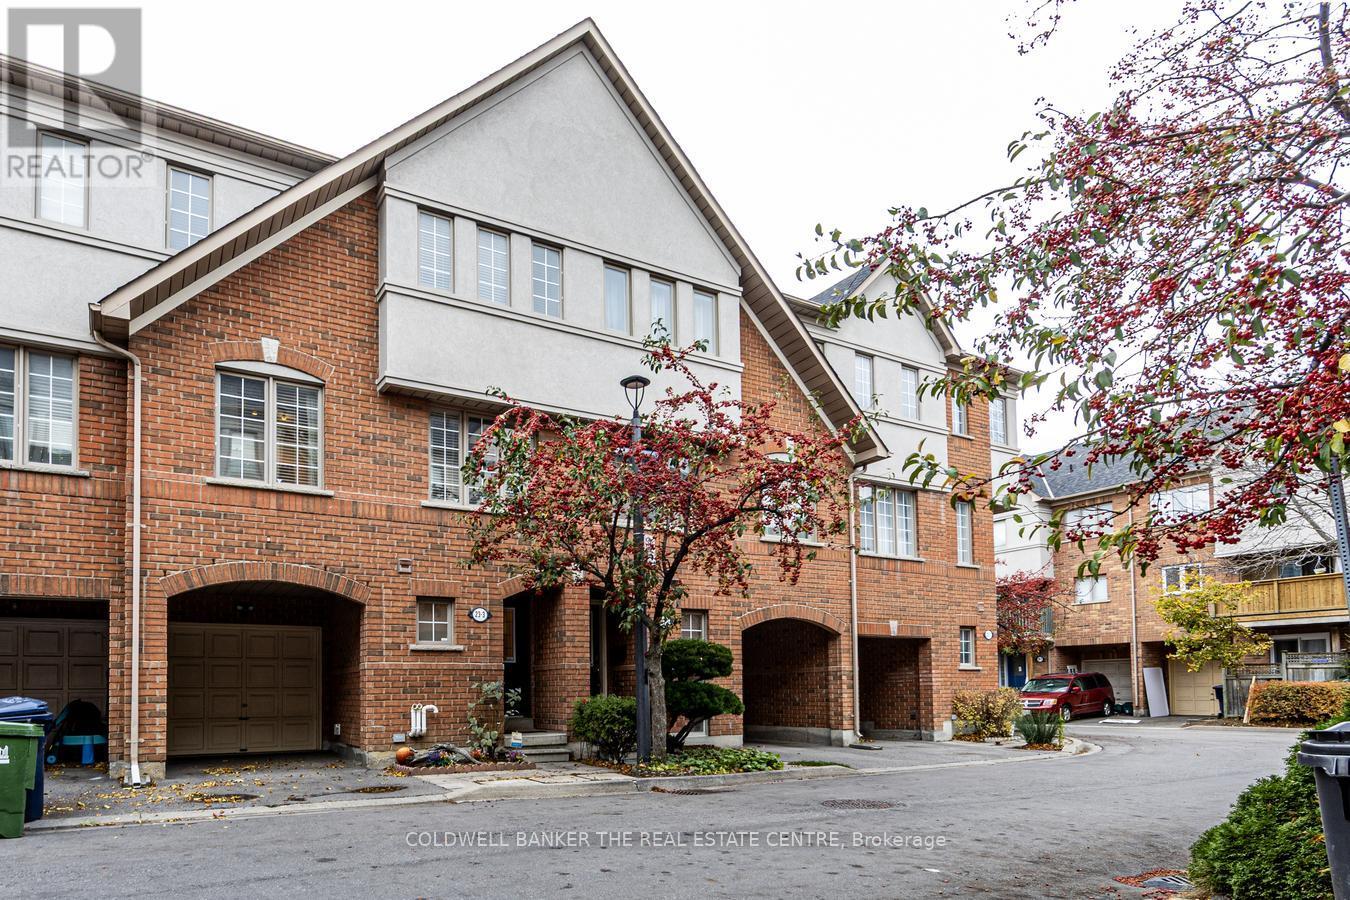
Welcome to 23 West Deane Park Drive, Unit 3. This beautifully maintained, move-in-ready, three-storey condominium townhouse offers approximately 1,670 sq. ft. above grade plus a lower level with laundry and storage. The ground level features a versatile private room with its own two-piece bathroom, garage access and walkout to a private backyard, ideal for a home office, recreation room or flexible living space.The main living level features a spacious living room, generous dining area and beautifully renovated kitchen (2018) with quartz countertops, updated cabinetry, an oversized eat-in island and walkout to a private balcony. Engineered hardwood flooring throughout this level was also completed in 2018.Upstairs offers three bedrooms, including a primary suite with walk-in closet and renovated ensuite (2022), plus two additional bedrooms sharing a four-piece bathroom. New engineered hardwood flooring throughout the upper level (2026), a new furnace (October 2025), updated roof and exterior stucco add to the home's appeal.Just down the street, West Deane Park offers 135 acres of green space along the Mimico Creek ravine, with walking and cycling trails, an outdoor pool, skating rink, tennis courts, baseball diamonds, playgrounds and allotment community gardens. With Josyf Cardinal Slipyj Catholic School right next door, enjoy an exceptional combination of modern living, outdoor recreation and neighbourhood convenience.Ideally situated with convenient access to Highways 427 and 401, just 4 km from CF Sherway Gardens and approximately 19 km from Toronto's iconic CN Tower. Enjoy easy access to shopping, dining, entertainment and everything the city has to offer. (id:51382)
14335 Weston Road
King, Ontario
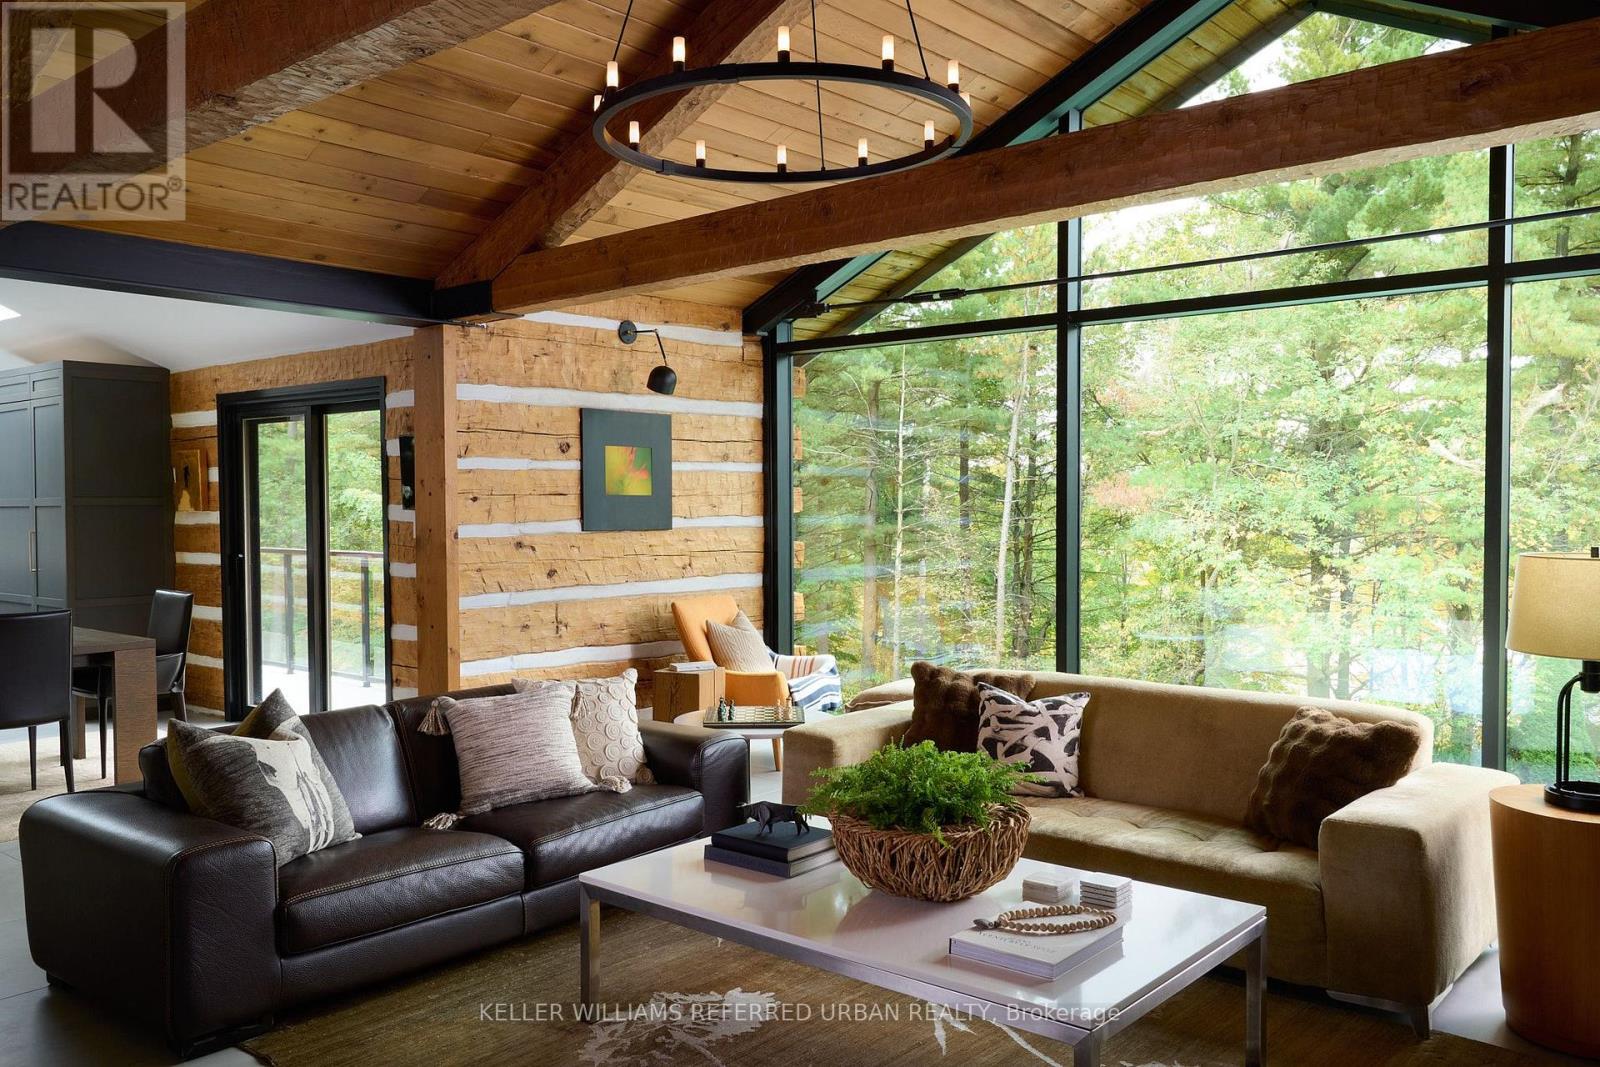
A distinctive modern 6000 sq. ft. residence where architecture, craftsmanship, history and nature come together on 9.7 acres of forest and gardens in King Township. Originally built in 1971 by A.W. Bayliss, the craftsman also responsible for the construction of the McMichael Canadian Art Collection in Kleinburg, the home was comprehensively restored, expanded and reimagined between2016 and 2018 by Andra Martens Design Studio. Significant portions of the original hand-hewn timber structure were replaced with structural steel, opening the principal living spaces and introducing expansive glazing that draws natural light and the surrounding landscape into the home. Hand-hewn square pine logs from the Ottawa River Valley, exposed steel, substantial Douglas fir beams and trusses, natural stone, glass and solid cedar ceilings create a sophisticated interplay of contemporary architecture and authentic materials. The transformation introduced a new primary suite, family room, garage, breezeway and patio while thoughtfully updating the residence for modern living. With over 6,000 sq. ft. of finished space, the home features six bedrooms, six bathrooms and a full walkout lower level entirely above grade with 10-ft ceilings. A dramatic wall of glass overlooks the swimming pool and frames views of a private pond nestled among the trees. Approximately one acre surrounding the residence is landscaped with lawns and gardens, while the remaining property extends into mature forest with private trails for walking and recreation. Adding to its story, the lands were once owned by Henry Borden, nephew of Sir Robert Borden, Canada's eighth Prime Minister. (id:51382)
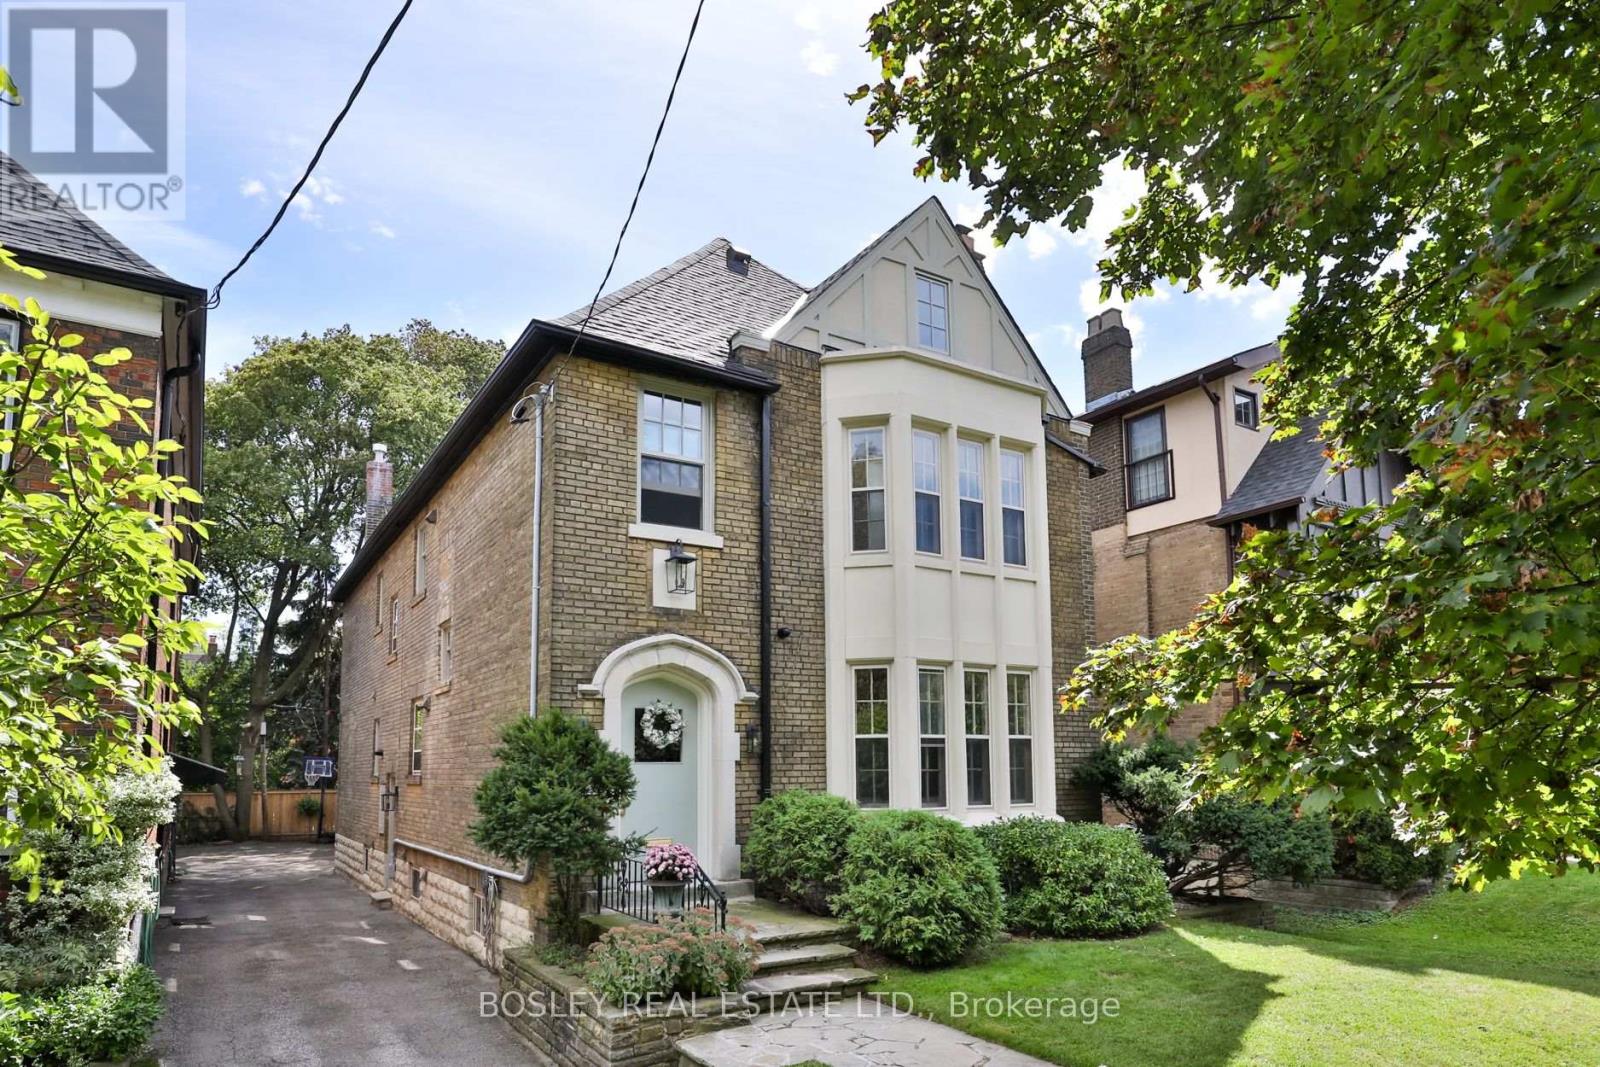
43 Whitehall Road
Toronto, Ontario
Tucked along one of Rosedale's most coveted streets, 43 Whitehall Road is a rare offering: an impeccably finished family home with all the pedigree of the neighbourhood. Behind the classic façade, two exceptionally finished floors offer over 3,000 square feet of living space, with four bedrooms, four bathrooms and everything any family would need. Timeless architecture meets a considered, modern sensibility, and every room is finished to an exacting standard. At the heart of the home, a beautiful kitchen opens onto the perfect family room, so you can cook while your kids play or do homework. When the evening calls for something more, the formal dining room closes off behind stunning pocket doors. It's an intimate space that feels like the private dining room at your favourite restaurant. And the location is second to none. Stroll to the shops and cafés of Summerhill, and settle into one of the city's most sought after school catchments, with outstanding public and private schools nearby, including Whitney Junior Public School, Our Lady of Perpetual Help and Branksome Hall. This is Rosedale living at its finest: a distinguished address, beautifully finished and ready to welcome its next family. (id:51382)
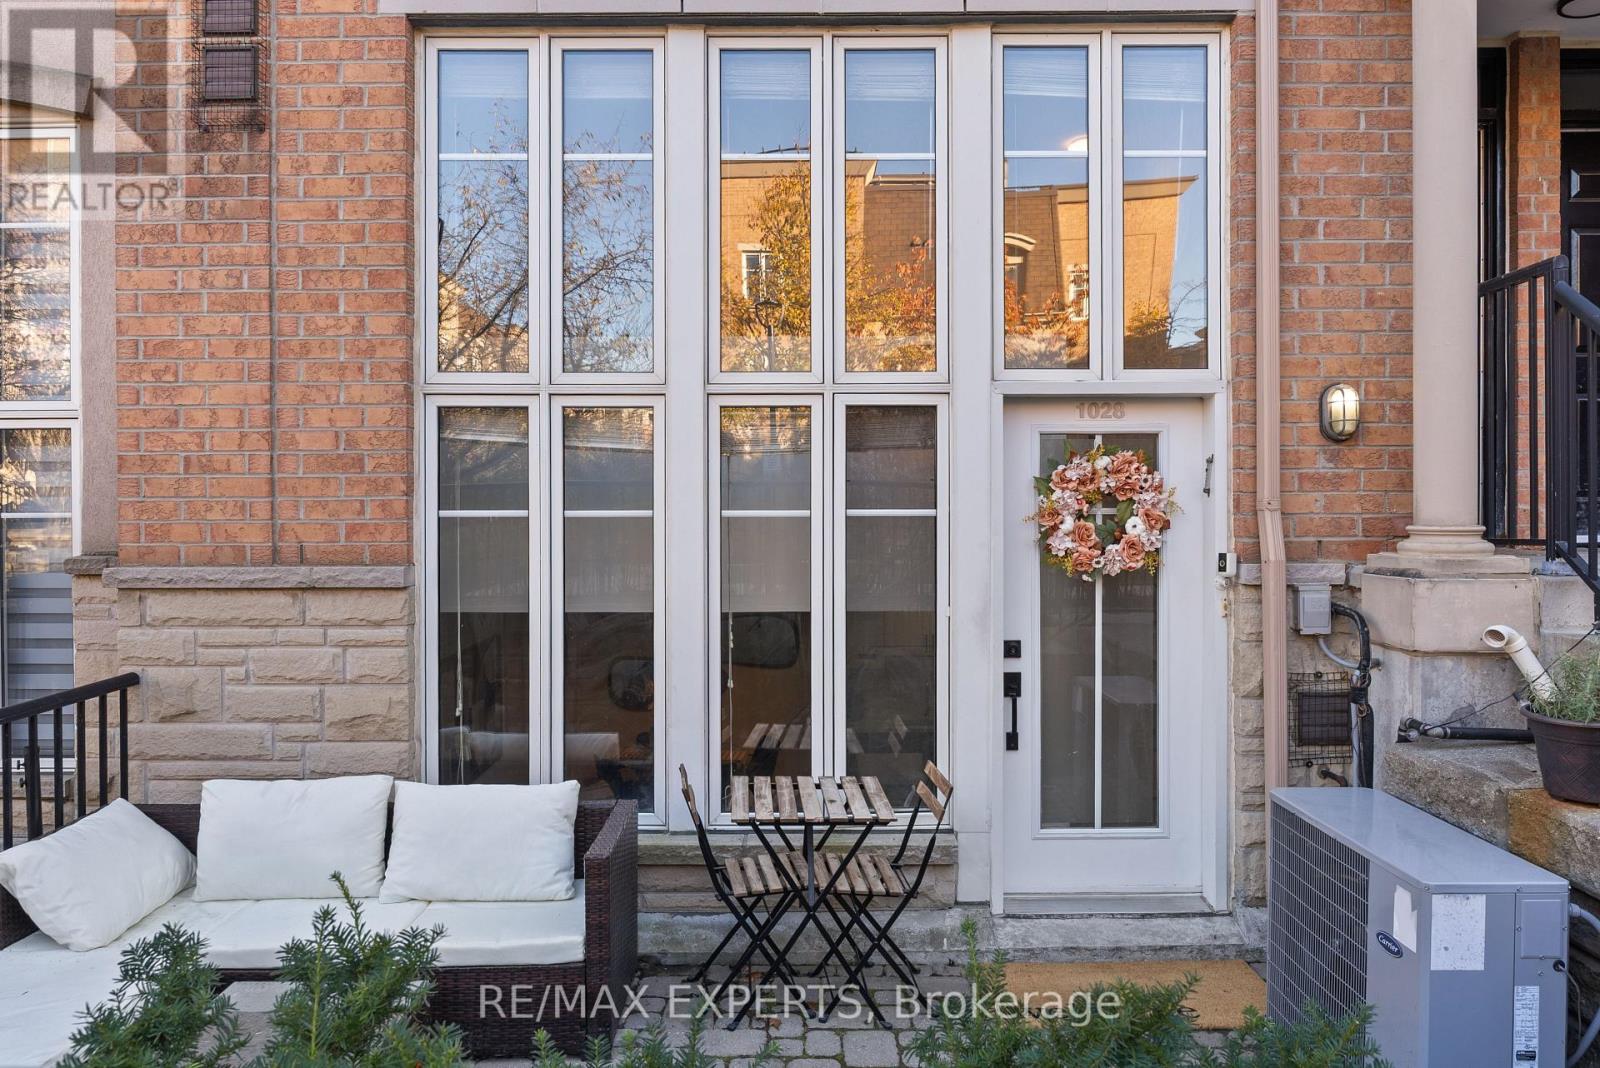
1028 - 54 East Liberty Street
Toronto, Ontario
Some Homes Make You Feel Like You've Arrived Before You've Even Stepped Inside. This Is One Of Them. Welcome Home To 1028 - 54 East Liberty St, A Rare Townhouse-Loft Tucked Into The Quiet Interior Of One Of Liberty Village's Most Sought-After Addresses. Downtown Energy Is Right At Your Doorstep, Yet Your Front Door Opens Straight Onto Ground Level, So There's No Waiting For The Elevator, Only The Courtyard's Rose Garden And The Neighbourhood Beyond It. Inside, Dramatic Floor-To-Ceiling Windows Draw Natural Light Deep Into The Open-Concept Main Level. Extensively Renovated In 2022 With Over $50,000 Invested, The Home Pairs Warm, Extra-Wide Plank Scandinavian-Inspired Flooring With Smooth Ceilings And Clean, Contemporary Trim. The Redesigned Kitchen Boasts Deep Blue And White Cabinetry, Brushed Gold Hardware, A Subway Tile Backsplash And An Entertainer's Island Topped With Quartz Counters. A Rarely Offered Main-Level Powder Room, Perfect For Hosting. The Upgraded Staircase, With Clear Glass Panels And Sleek Metal Railings, Is Carpet-Free And Sculptural In Its Own Right. Upstairs, The Loft Layout Offers The Bedroom, A Spacious Den, A Full Ensuite Bathroom With An Upgraded Double-Sink Vanity, And In-Suite Laundry, All Freshly Painted In 2026. The Den Adapts To Your Life, Whether That Means A Nursery, A Work-From-Home Office Or A Space Entirely Your Own. Step Outside To Your 150 Sqft Patio Facing The Rose Garden, Complete With A Gas BBQ Hookup. Set Well Back From East Liberty Street And The Rail Corridor, This Is Peaceful City Living, Quiet Enough For A Growing Family. Your Parking Spot Is The First One Inside The Underground Garage, Right Beside The Stair Access. Everything Liberty Village Is Known For Is Steps From Your Door: The TTC, GO, Premium Groceries, Restaurants, Boutique Fitness Studios, And Dog-Friendly Parks, With The Waterfront Trails Just A Short Stroll Away. 818 Sqft Per MPAC. Built In 2004. Liberty Village Living At Its Finest.**OPEN-HOUSE NOV 14-15 2-5PM (id:51382)
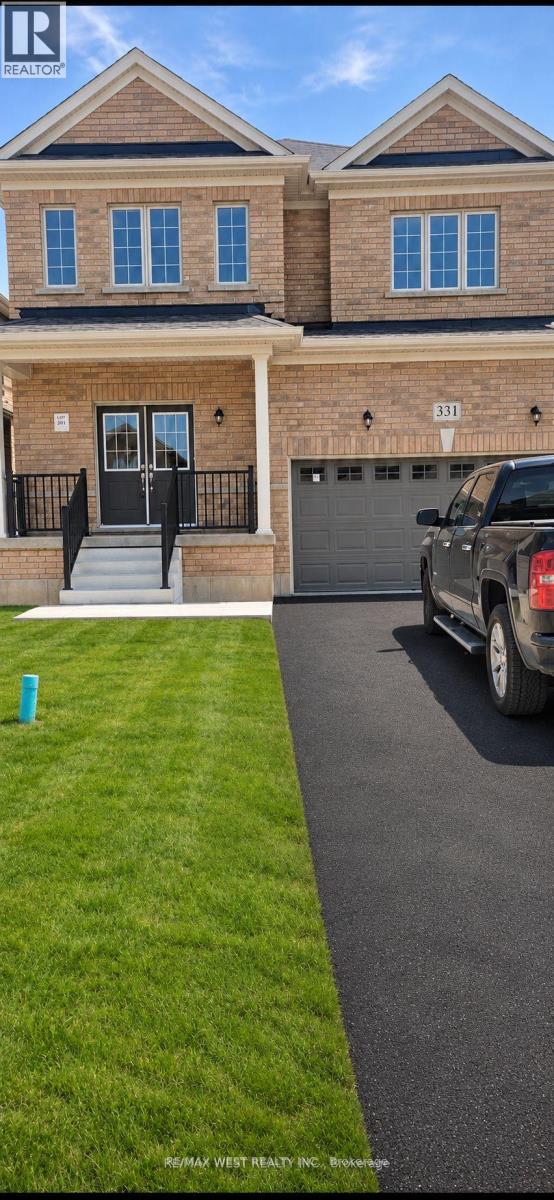
331 Moody Street
Southgate, Ontario
Welcome To This Gorgeous 4 Bedroom, 2.5 Baths Detached Home Built By Flato Development In The Growing Community of Dundalk! This Is A Brand New, Never-Lived In Home w/ An All-Brick Exterior. The First Thing You'll Notice Is The Open Concept Floorplan W/ 9' Ceilings On The Main Floor, Hardwood Flooring In The Living, Dining & Family Room Which Leads You To The Spacious Kitchen, Featuring Granite Countertops, Beautiful Cabinets & A Lovely View! The Oak Staircase Takes You To 4 Full -Sized Bedrooms W/ Beautifully-Upgraded Bathrooms! A Spacious Walkout Basement Await You & Your Family's Dream Space To Come To Life! This Home Is Located Within A Family-Friendly Neighborhood Close To All Amenities Including Hwy 10, Stores, Schools, Banks, Parks, Plazas, Libraries, Churches, Schools, & Much More!!! (id:51382)
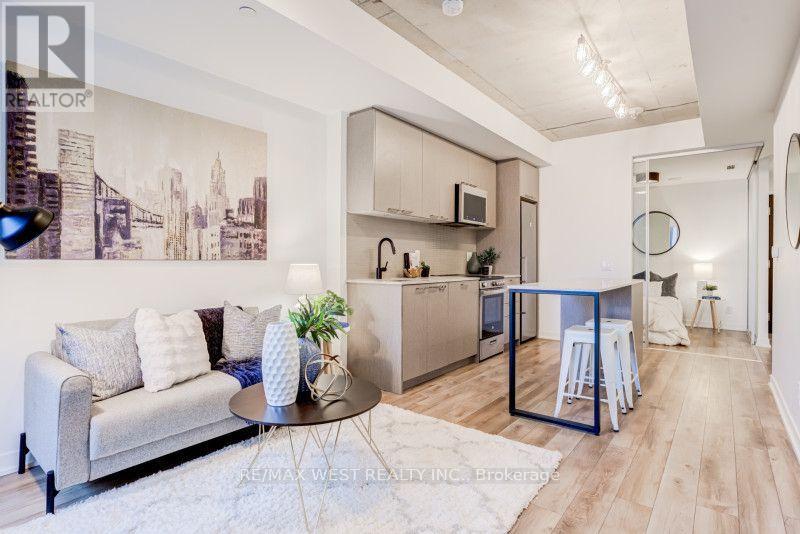
213 - 1808 St Clair Avenue
Toronto, Ontario
Stop renting and start owning in one of Toronto's most vibrant west-end pockets! Welcome to this smartly laid-out 2-bedroom, 665 sq. ft. condo at 1808 St. Clair Avenue West-the ideal launchpad for first-time buyers looking for style, everyday convenience, and major future upside.Designed to maximize every square foot, this bright, open-concept suite seamlessly connects the living, dining, and kitchen areas, making it easy to relax after work or host friends on the weekend. Modern finishes and generous natural light keep the space feeling airy and welcoming, while the sleek kitchen-complete with stainless steel appliances and plenty of storage-is ready for everything from quick weekday meals to dinner parties. Two bright bedrooms give you genuine flexibility, whether you need a dedicated home office, a guest room, or space for a roommate to help offset your mortgage. Plus, your private balcony offers a peaceful spot for morning coffee or evening fresh air.Life here comes with built-in perks that save you time and money. Skip the pricey gym membership with full access to the building's fitness centre, host summer hangouts on the rooftop terrace with BBQs and lounge areas, and enjoy welcoming shared spaces and outdoor play areas.Best of all, you're right in the heart of a rapidly growing transit hub. Positioned at the crossroads of The Junction, Corso Italia, and The Stockyards, you are steps from incredible independent cafés, local shops, everyday essentials, and some of the west end's best restaurants. With the St. Clair streetcar right outside your door-and the upcoming Stockyards UP Express / GO transit station just moments away at St. Clair and Old Weston Road-getting downtown to Union Station or out to Pearson Airport will be effortless, adding huge long-term value to your investment.Move-in ready, low-maintenance, and positioned for growth-this is the west-end home you've been waiting for. (id:51382)