
20 Torrens Avenue
Toronto, Ontario
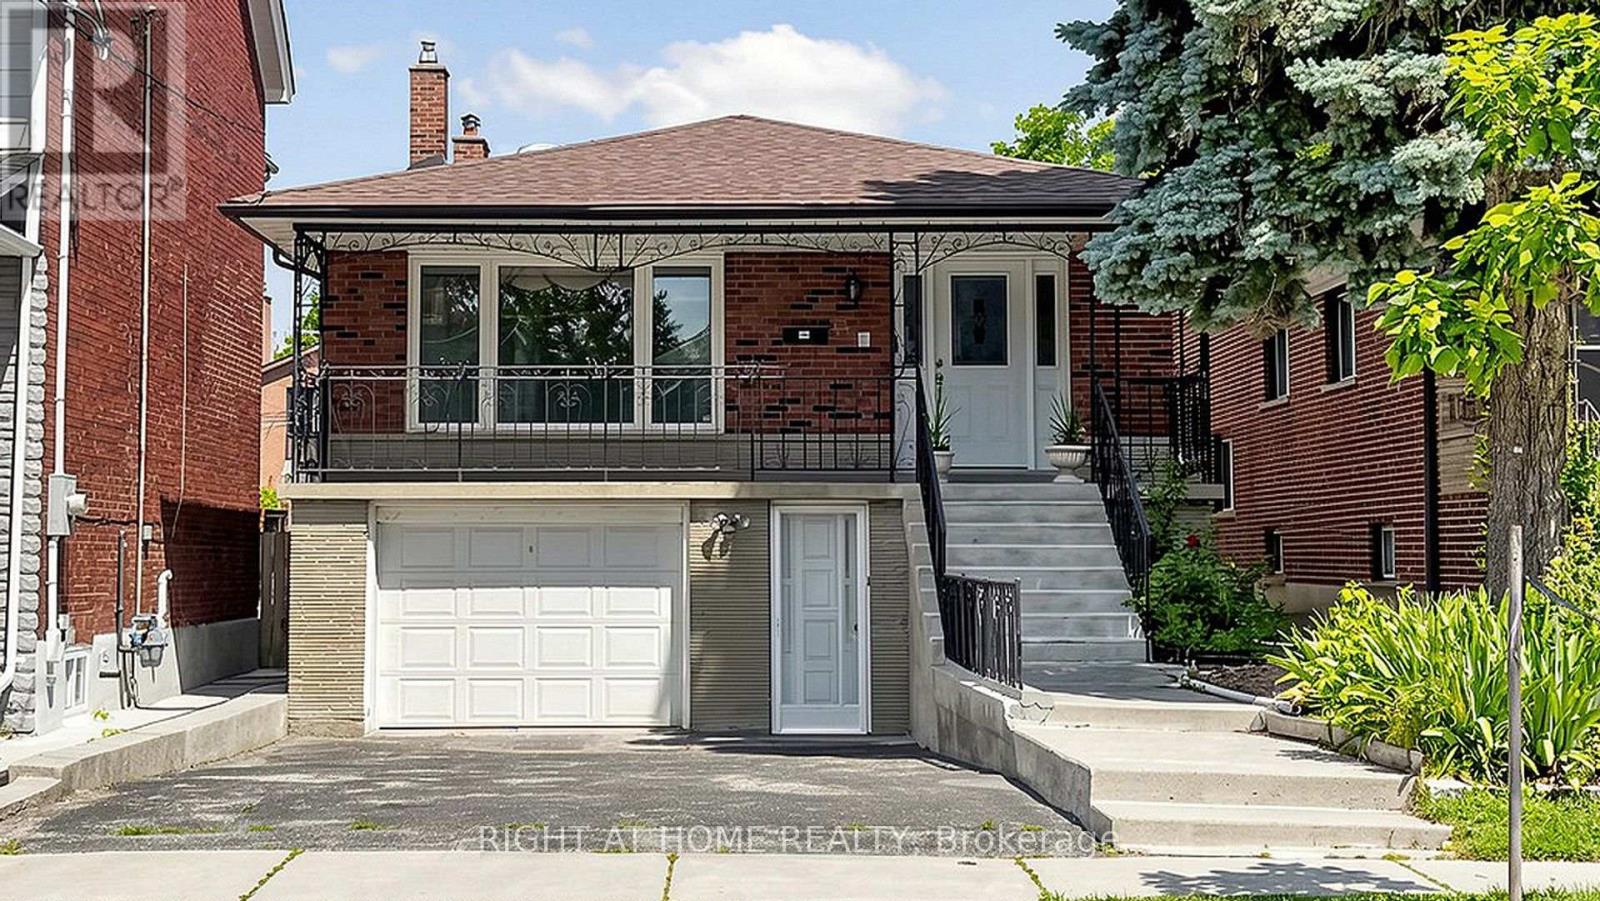
Welcome to 20 Torrens Avenue - A Rare Multi-Family Investment Opportunity in Prime Broadview North Neighbourhood. Multi-generational living. Built-in investment. Endless possibilities.Offering 2,257 SF across multiple levels of generous living space, this back split features 4 spacious bedrooms, a den, and 3 full bathrooms - solid bones, ready for your personal touch - in one of Toronto's most connected and evolving pockets: Broadview North.Sitting on a rare 150 ft deep lot with 4 separate entrances (main, side, 2 in the bsmt) this home offers true multi-family potential - an ideal choice for multi-generational families or investors seeking a built-in investment with real income potential. Truly one of the most unique lots in prime East York, Toronto, just minutes to Downtown.Second level: 3 bedrooms + 5-piece bathroom with skylight. Main & Ground level: bedroom, spacious den, 3 piece bathroom, kitchen, dining room, living & family rooms with additional walk-out sliding door to a beautiful backyard plus another side entrance from ground level. Basement -accessible by 2 separate entrances: recreation room with wet bar, second kitchen, dining area, 4 piece bathroom and laundry room. With multiple entrances - front door, 2 basement entrances, side door entrance, and backyard W/O - this home is built for flexibility, privacy, and independent living for extended family or tenants. 5 total parking spaces (1-car garage + 4 additional parking spaces) - a rare find minutes to downtown. Unbeatable location: walking distance to top-rated schools and the scenic Lower Don Valley trails, with quick access to the DVP, reliable TTC, the Brickworks, Rosedale Valley, and the East York Community Centre - steps to Broadview. Investor alert: this renovator's opportunity on a rare 150 ft deep lot with 5-car parking and 4 separate entrances won't last. Bring your vision and transform this home into your family's next chapter or your next great investment. (id:51382)
3007 - 825 Church Street
Toronto, Ontario
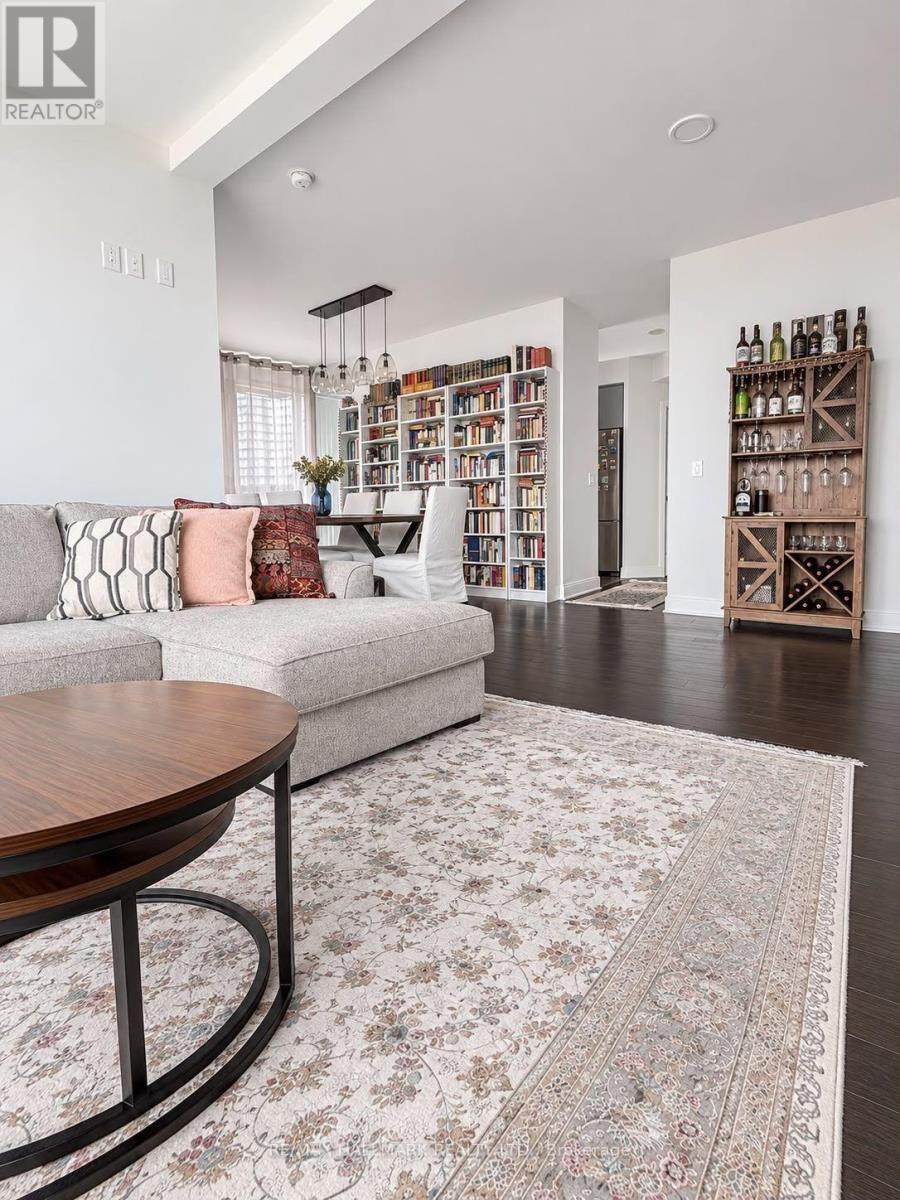
Discover an extraordinary Codo apartment where Yonge meets Church, mere steps to prestigious Yorkville, the Toronto Reference Library and Yonge-Bloor subway. Enjoy tens of restaurants, markets and clubs, plus easy access to the DVP and a swift escape via Park Road to Bayview Extension. This luxurious building offers five-star hotel amenities. Originally a two bedroom plus den unit, the apartment has been reimagined to elevate comfort and sophistication by merging the second bedroom into an expansive living/dinning area and creating a larger, flexible den. Bright, open concept living is complemented by designer finishes, abundant natural light, and smart storage. The generously sized den functions perfectly as a private office, guest room, or second bedroom on demand. This exceptional layout delivers versatility without compromise. Eat-in kitchen boasts quartz countertops and top of the line (Kitchen Aid) stainless steel appliances Stove, over the range microwave, fridge and a dishwasher, while floor-to-ceiling windows flood the space with light. Spacious, extra-large master bedroom with a private en-suite completes this just-over-1000-square-foot urban oasis. Experience inspired living, spectacular view from your private balcony schedule your private showing today and fall in love. (id:51382)
1331 Temperance Crescent
Milton, Ontario
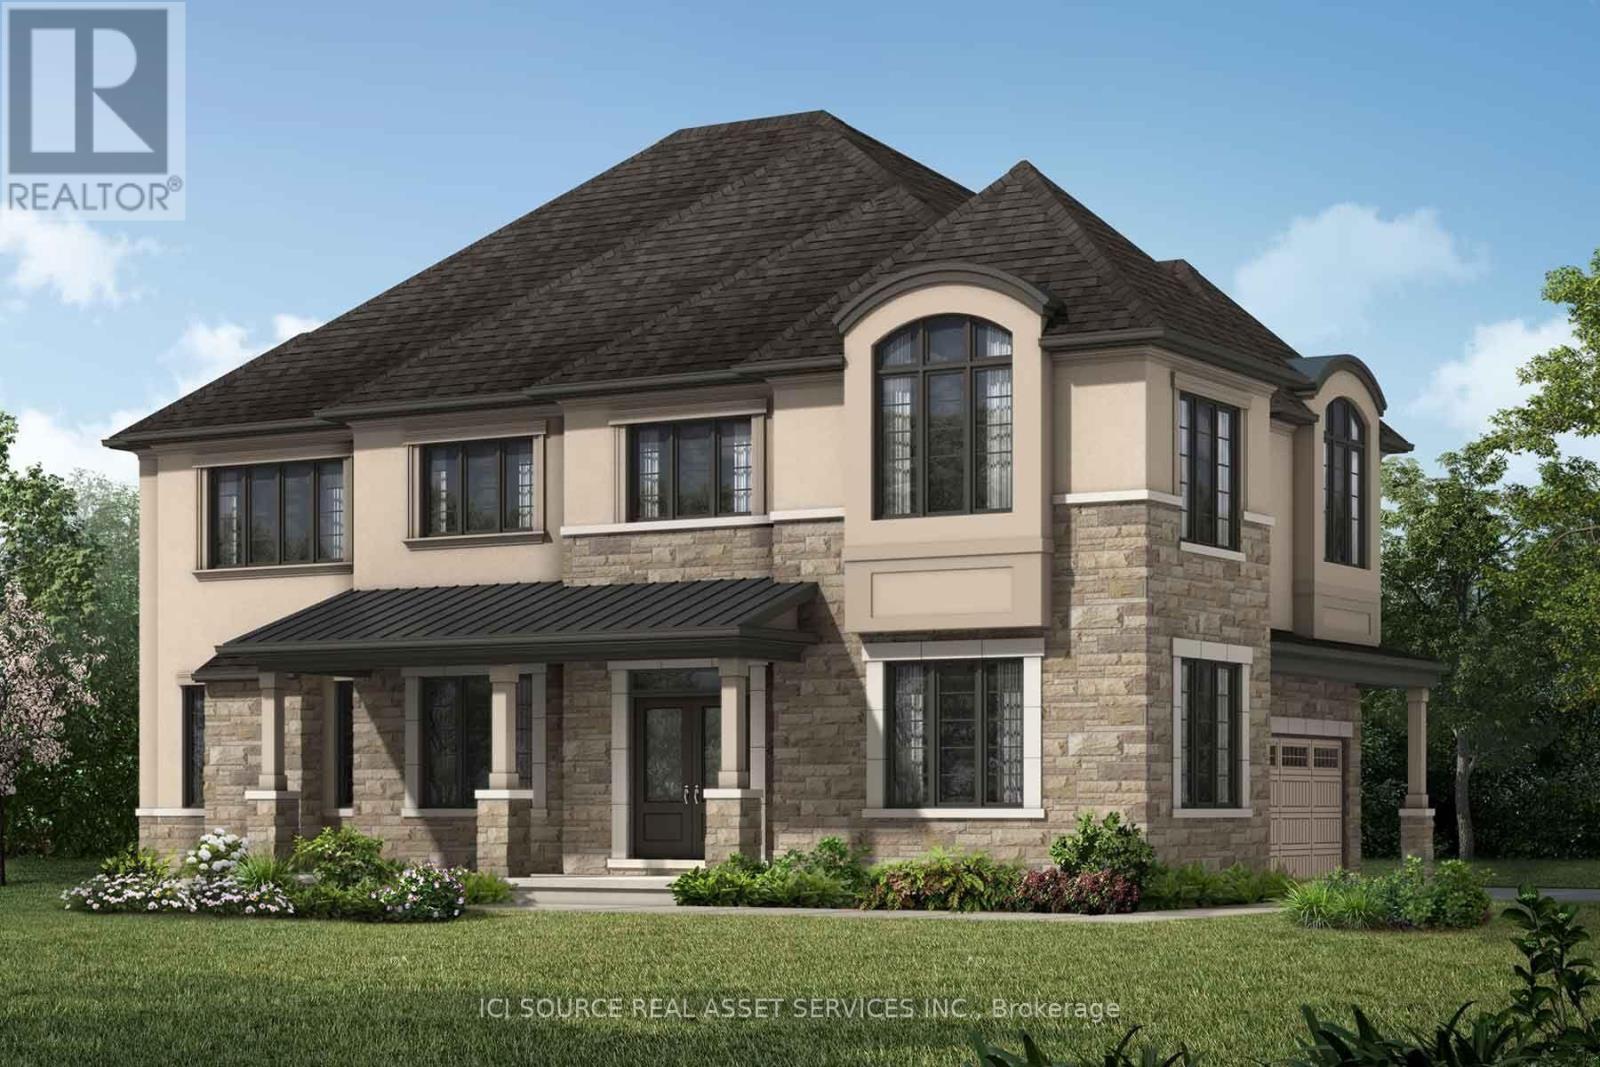
Beautiful 4-bedroom freehold corner detached home ( 4 Bed + Office + Den) for lease in one of Milton's most desirable communities. This bright 2-storey home offers approximately 3,000 sq. ft. of living space, 9-ft ceilings, and a premium corner lot with excellent curb appeal. Features include a full-size main-floor den, upper-level office, four spacious bedrooms, three bathrooms, and a main-floor powder room. New appliances and premium zebra blinds. Conveniently located near excellent schools, parks, shopping, and everyday amenities. Ideal for families and professionals seeking space, comfort, and convenience. *For Additional Property Details Click The Brochure Icon Below* ***Landlord is a registered Salesperson with RECO. (id:51382)
441 Pondview Place
Oakville, Ontario
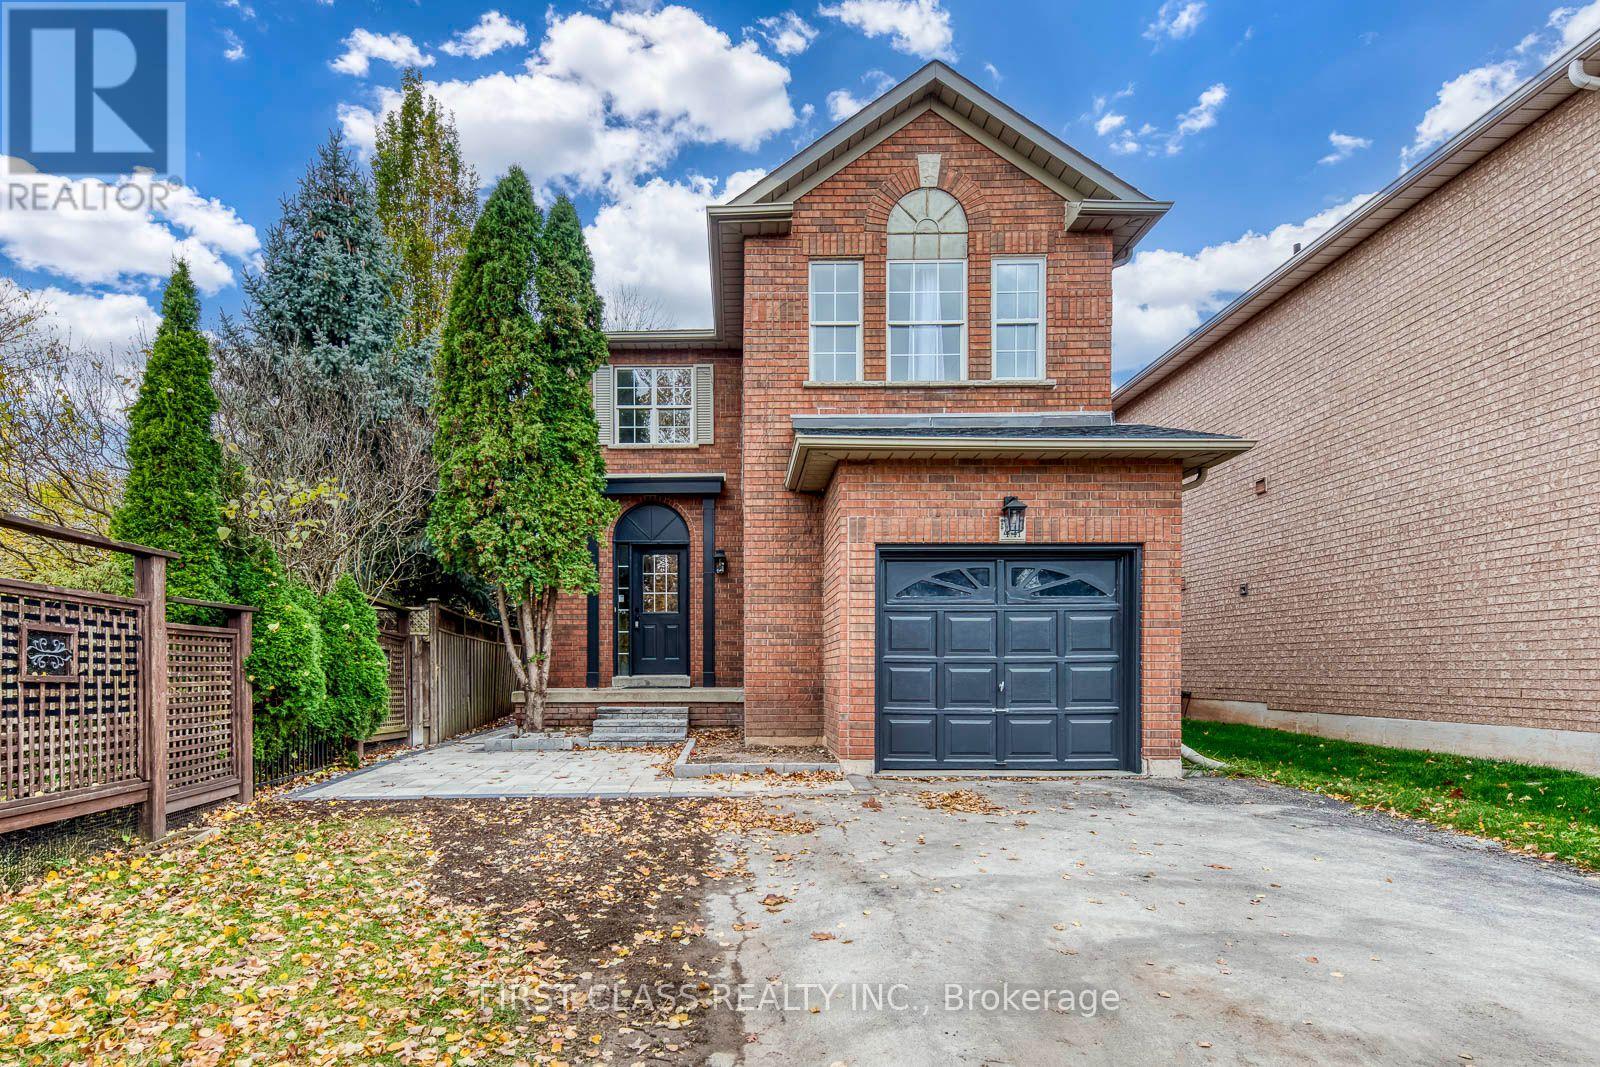
Gorgeous Renovated 4-Bedroom Detached Home in Prestigious Iroquois Ridge!Bright and spacious 4-bedroom, 4-bathroom detached home featuring an open-concept layout, spacious living areas, and a main floor family room. Brand-new modern kitchen, fresh paint, new vinyl flooring, and no carpet throughout. Primary bedroom features a private ensuite and large walk-in closet.Finished basement, single-car garage, brand-new washer and dryer, and a large pie-shaped lot with a spacious backyard featuring newly installed stone interlocking. Basement bathroom currently undergoing renovation.Located in the highly sought-after Iroquois Ridge High School district, close to top-rated schools, shopping, parks, and all amenities, with easy access to Hwy 401, 403 and QEW.Move-in ready and available immediately! (id:51382)
2165 Town Line
Severn, Ontario
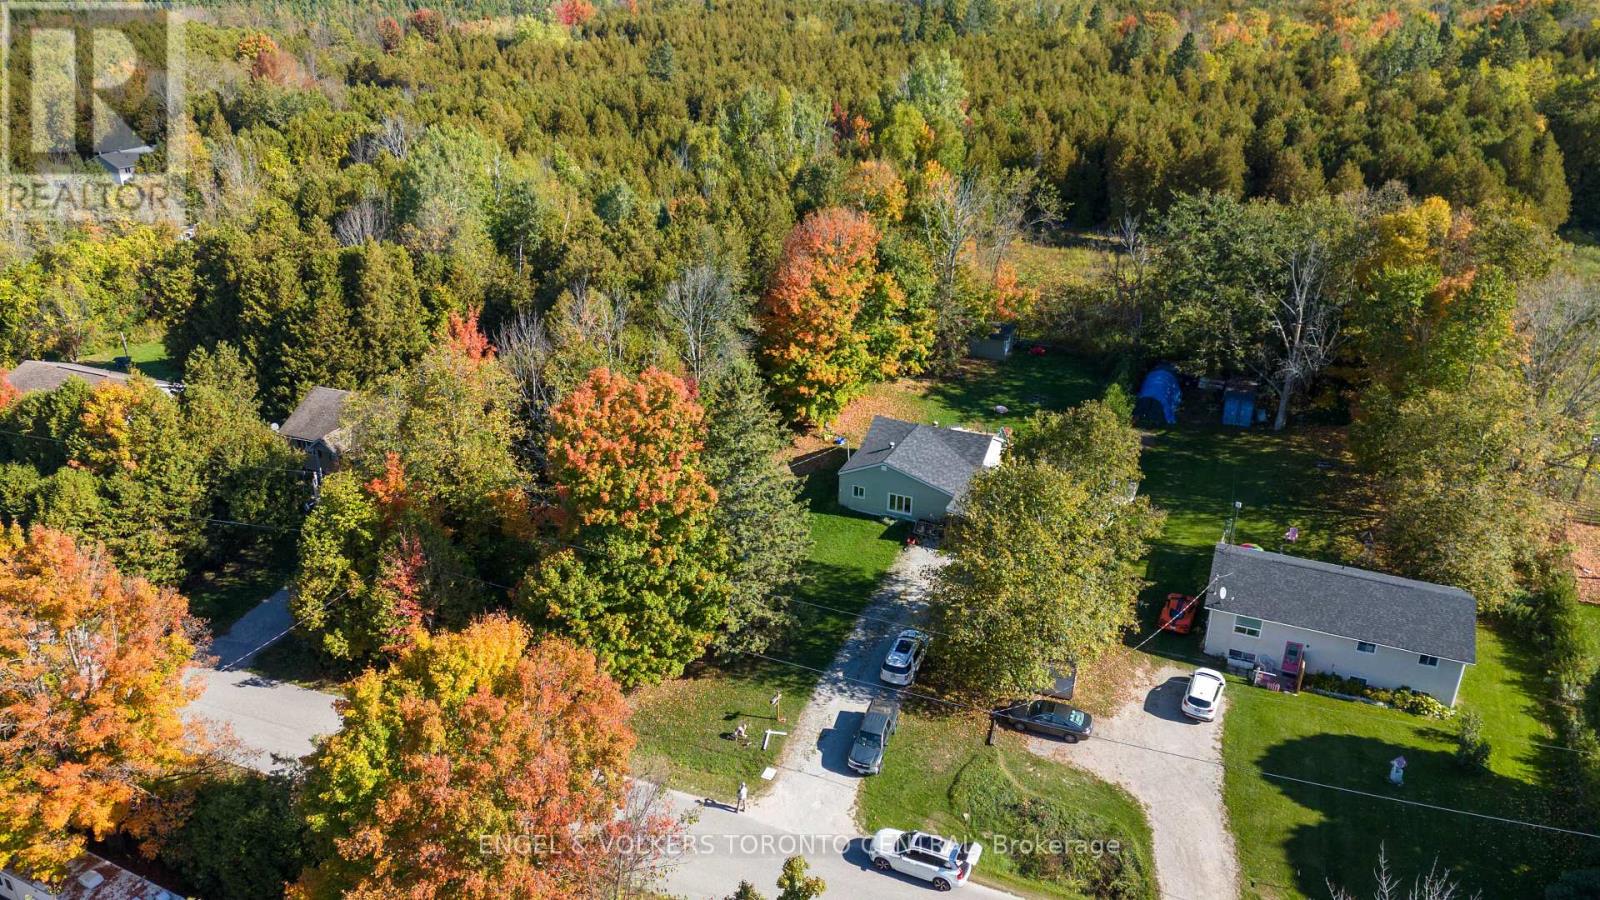
Welcome to your piece of paradise! Cozy 2 bedroom home, just minutes to Orillia or Coldwater, with a .61 acre treed private backyard. Renovated and ready for you! Covered Carport plus Garage in the back of property with Hydro. Whether your starting out with your first home purchase or downsizing, this place is for you! New Furnace 2022 (new motor 2025), New Pressure Tank, New water filtration system, Hot water heater owned, NEW Trenching and Vapour Barrier JUST done (30 year transferrable warranty), New Roof 2017, New Plumbing 2016, windows/doors are replaced 2019, New Siding 2019, Fascia 2020, New LED light Fixtures interior/exterior 2017, Spray foam in Basement 2019, New Ducts done to front of house 2019, Driveway Widened 2017. (id:51382)
3771 Riva Avenue
Innisfil, Ontario
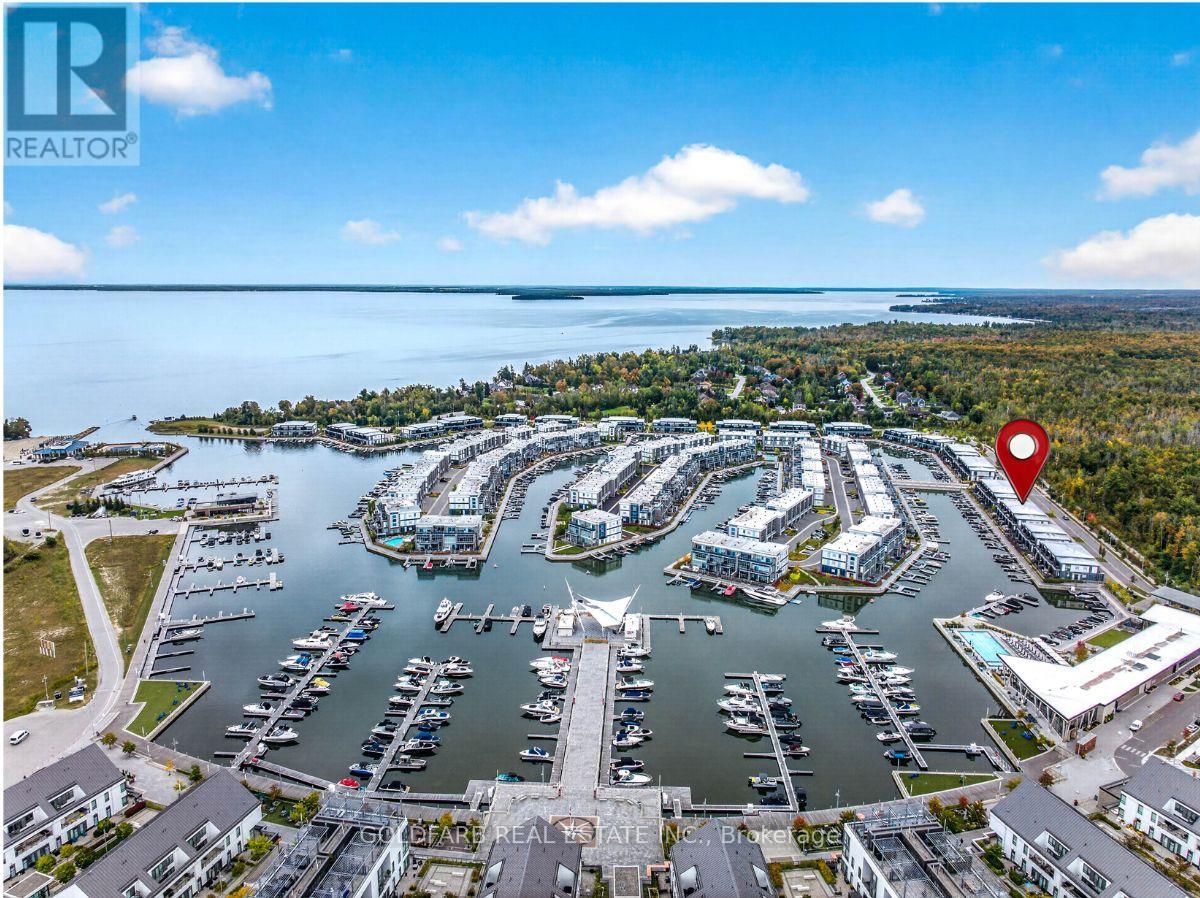
Available as of mid-January 2027 for short-term stays of one month or longer. Enjoy easy waterfront living at Friday Harbour Resort in this beautifully upgraded three-bedroom Marina Townhome, set along the Lake Club marina channel just three blocks from the Lake Club. Wake up to morning sunshine and views up the channel toward the Boardwalk, while the nature preserve behind the home gives two of the bedrooms a quiet, green outlook. The Lake Club, Boardwalk, restaurants, shops and amenities are all an easy stroll away, so the car can stay parked.Inside, the home is designed to be comfortable and low-maintenance. Heated floors keep the main level warm underfoot on cool mornings, and waterproof flooring throughout means no worries about wet feet coming in from the dock or the beach. Sound-dampening doors keep bedrooms quiet, and blackout blinds upstairs make for restful sleep. On the main floor, motorized shades let you control sunlight and privacy at the touch of a button.The kitchen makes everyday cooking simple, with soft-close cabinetry, plenty of pull-out storage and a built-in waste station that keeps counters clear. Bathrooms are finished in easy-care stone and tile. Bright recessed lighting, a smart thermostat and wiring for fast internet and home audio make it easy to settle in, work from home or stream your favourite music.Step outside to the marina channel and dock, with power, fresh water and lighting right at the water's edge. From morning coffee in the sun to an evening walk along the Boardwalk or an afternoon on the water, this home makes it easy to enjoy everything Friday Harbour has to offer. (id:51382)
111 - 1148 Dragonfly Avenue
Pickering, Ontario
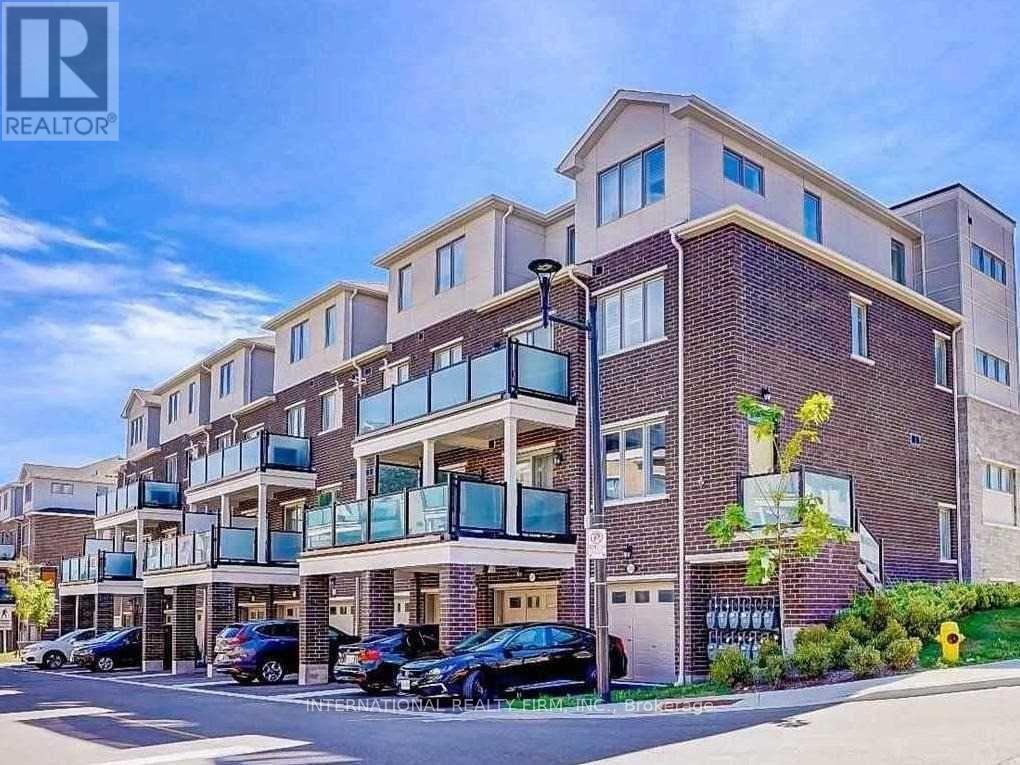
***Elegant Town house With Bright & Spacious Main Floor*** Corner unit***Mattamy Built (The Silver )*** Upgraded Hardwood Staircase***Laminate Living/Dining & Family***Family room may be considered as a Den***California Shutters***Upgraded Kitchen Cabinets*** Granite Counter**Ensuite Laundry***Easy Access To Garage & Driveway***3 Entrances***Huge Terrace***Proximity To Downtown Pickering And Markham***Short Drive To Shopping, Dining & Pickering Town Centre ***Minutes TO Highways 401 ,407***Proposed New Malls, Schools, Parks & Much More*** (id:51382)
Laneway - 269 Borden Street
Toronto, Ontario
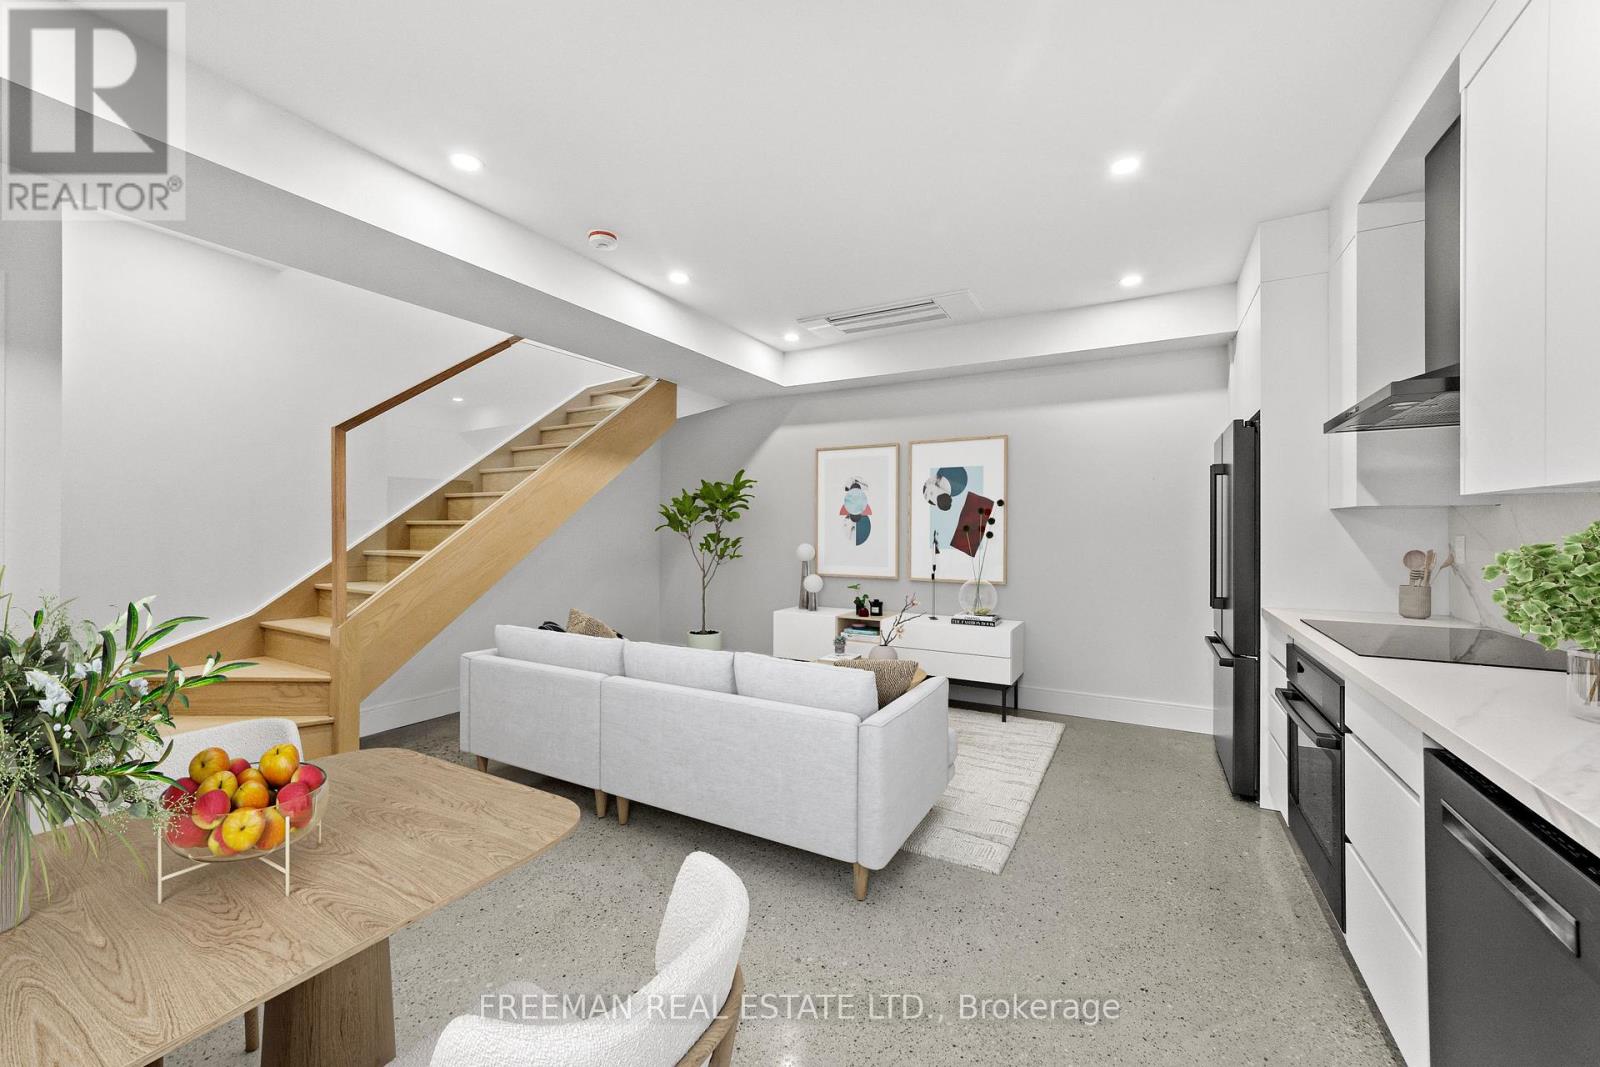
Ready to leave condo living behind? Imagine having an entire modern, detached home to yourself. No neighbours above, below or attached. Just your own private space. Enjoy the rare opportunity to rent an entire modern, detached laneway house. Thoughtfully designed with soundproofing and superior insulation for exceptional comfort and energy efficiency, this home offers a quiet, private living experience just steps to Bloor Street. Flooded with natural light throughout the day, the home features oversized picture windows with retractable solar shades and thermal blackout blinds. The main level boasts polished, radiant heated concrete floors, while the modern kitchen is beautifully appointed with Bosch appliances and Dekton countertops and backsplash. Upstairs, two generously sized bedrooms offer equal proportions, ample closet space, and individual heating and cooling controls. Separating the bedrooms is a stylish, modern bathroom featuring heated floors, a curbless shower and skylight. Enjoy the convenience of second-floor Miele laundry. Finished throughout with high-end materials and fixtures, including quality plumbing fixtures, appliances and designer tiles. A Heat Recovery Ventilator (HRV) provides continuous fresh, filtered air for year-round comfort. A truly unique opportunity to enjoy the privacy of a detached home with contemporary design and quality finishes in an exceptional location. Garage excluded. Heat+Water averages $130 per month. (id:51382)
709 - 300 Front Street W
Toronto, Ontario
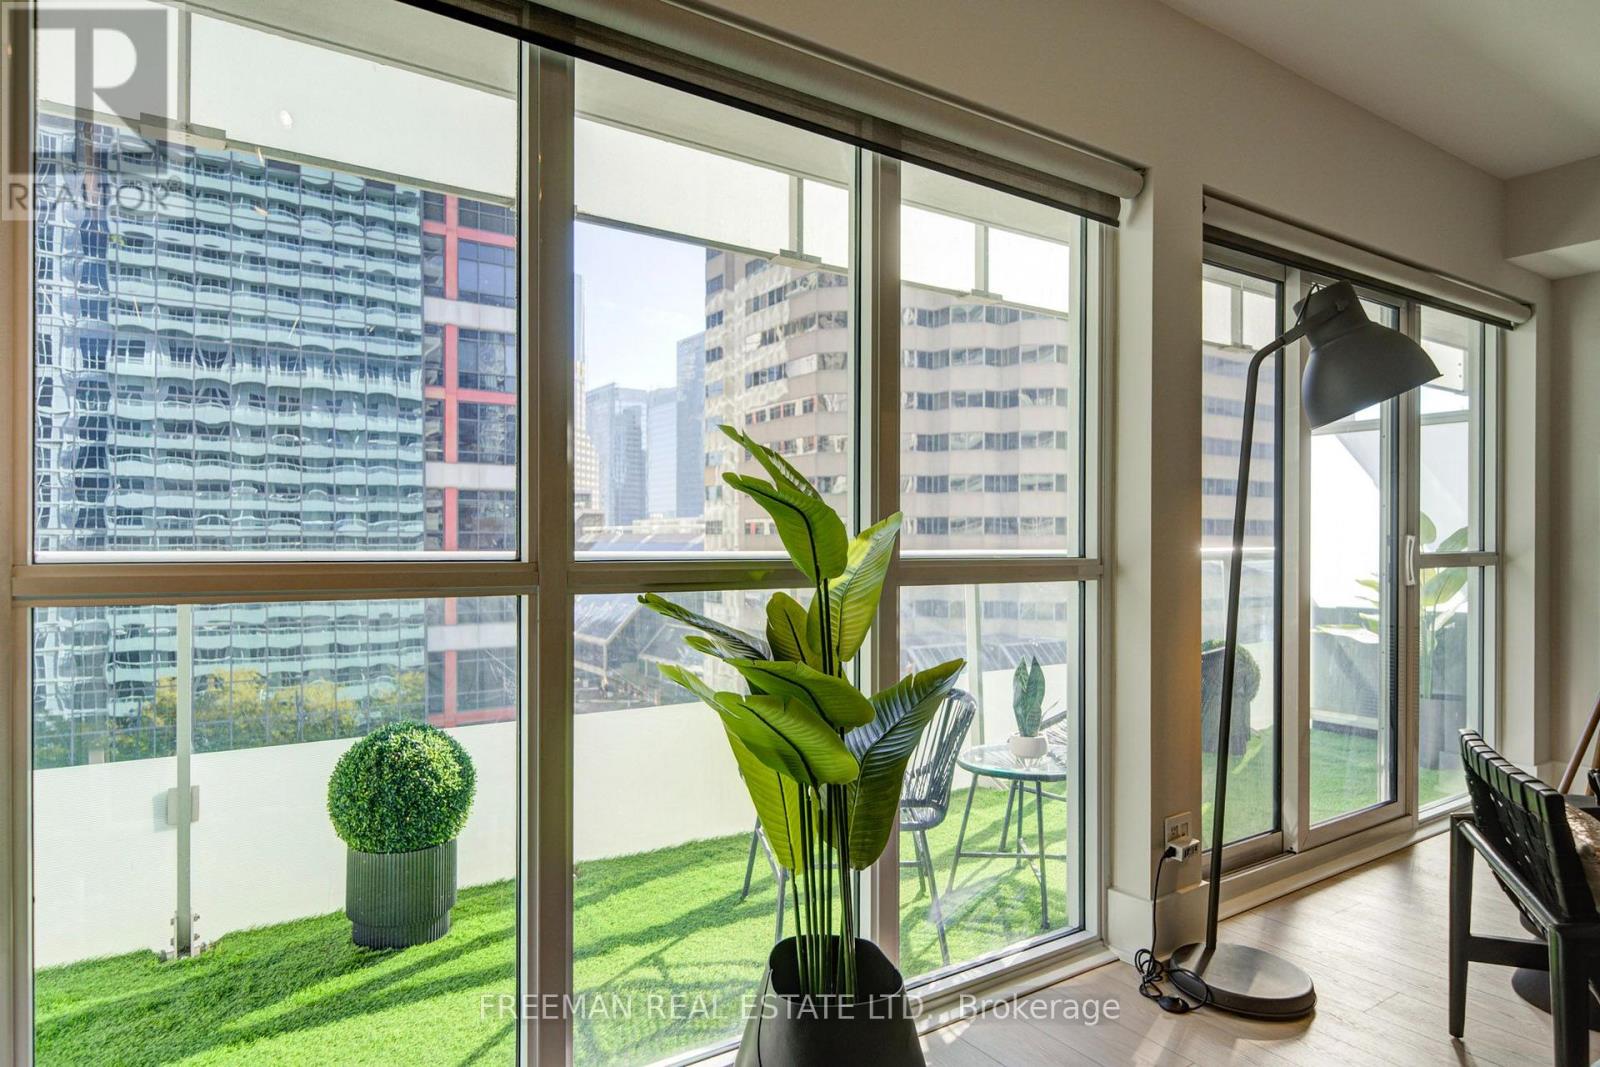
LOCATION! LOCATION! LOCATION! This is urban living. Owner occupied and loved. This Tridel condo renovated 2025 with new flooring and updated kitchen including new counters and back splash - no more red cabinetry. This wide format east facing view with 20 feet of floor to ceiling windows overlooking the treetops and facing the iconic CBC building. Enjoy your morning coffee on the 93 square foot balcony overlooking the tree tops. AMENITIES: The condo recreation floor was completely updated in 2026 with a roof top terrace including an outdoor pool, modern gym, yoga room, spin room. PARKING: 41 visitor parking spots. NEIGHBOURHOOD: Steps to the CN Tower, Ripley's Aquarium, Toronto Metro Convention Centre, Rogers Centre. Lots of restaurants, shopping and entertainment nearby plus much more. EXTRAS: Built-in stainless steel appliances including: fridge, stove, over the range microwave, dishwasher. Laundry closet with stacked washer-dryer. Current Status Certificate available. (id:51382)
601 - 1510 Richmond Street
London North, Ontario
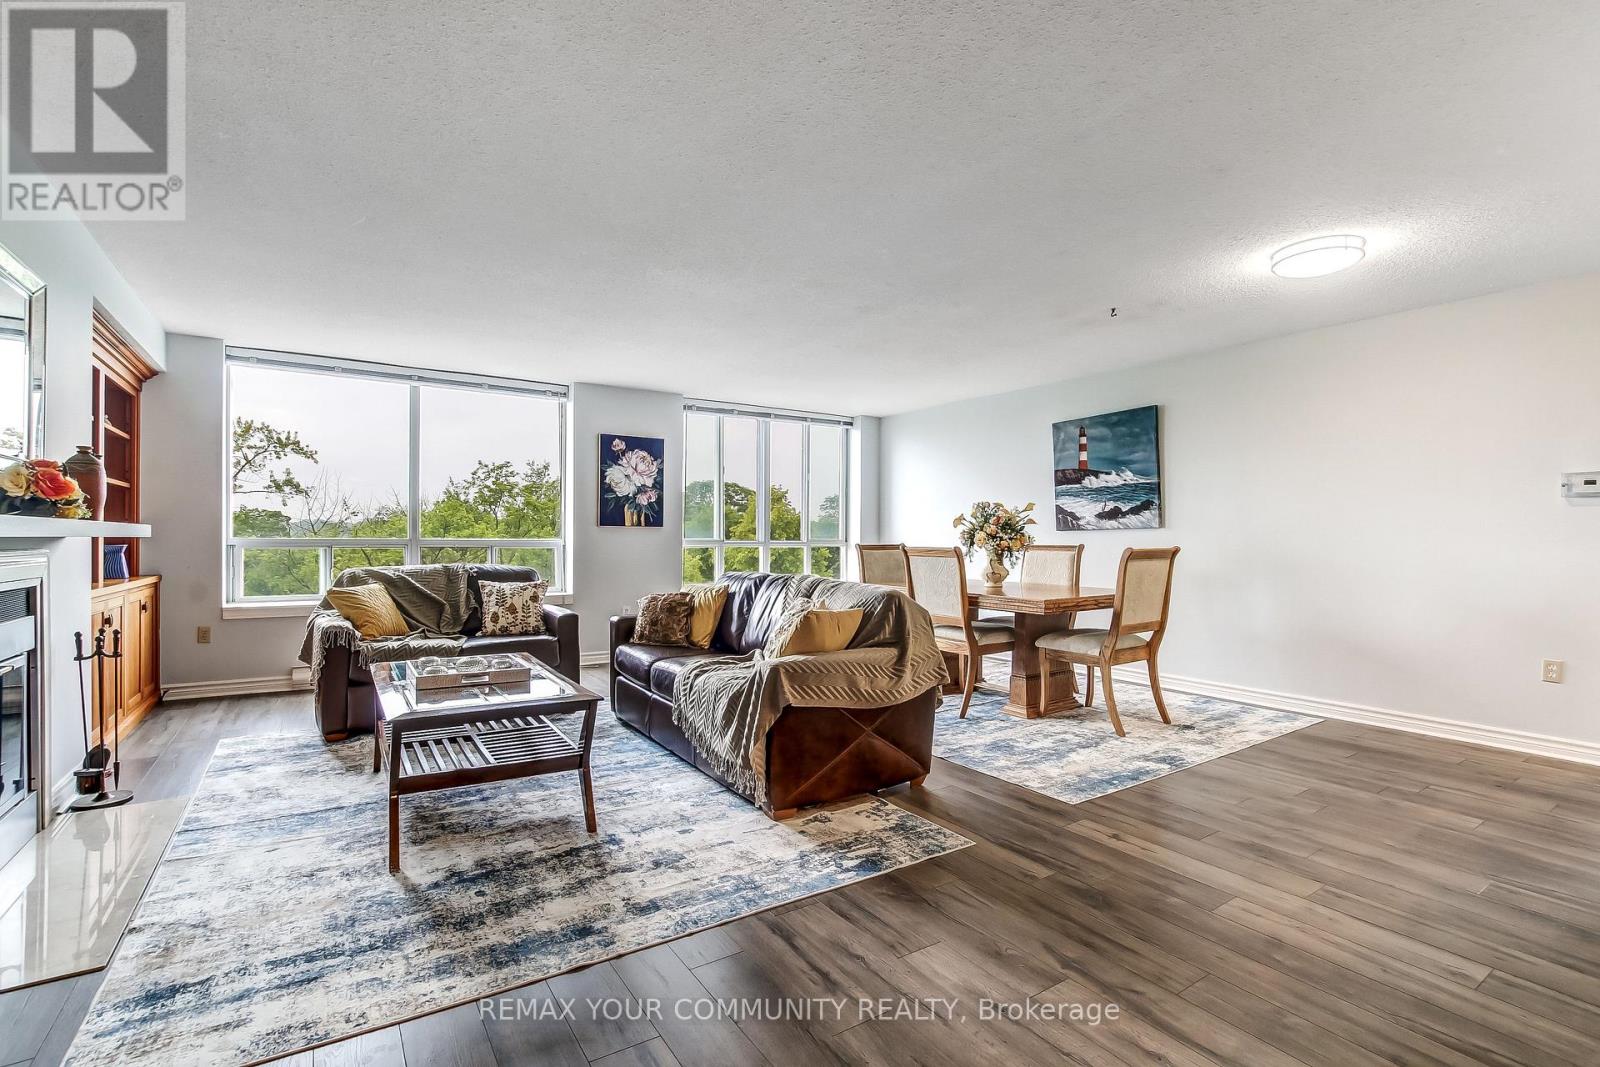
SPACIOUS BUNGALOW IN THE SKY! Rarely does a condominium offer this much space, location, light and privacy. Extremely unique, with nothing else like it likely to come along. This fully renovated residence of approx. 2,500 sq ft occupies two corners of the building, with unobstructed panoramic views and three exposures: East, West and North. Wake up to spectacular sunrises, unwind to golden sunsets, and enjoy it all knowing no nearby development will compromise the view. Four spacious bedrooms and 2.5 baths leave room for everyone, while custom built-ins and a cozy wood-burning fireplace add warmth and character. Two balconies extend your living space outdoors, perfect for morning coffee or evening entertaining. The location is very exceptional: just a 12-minute walk to University Hospital and Western University, and 10 minutes walk to Masonville Place and all restaurants, malls, etc. Across from Carriage Hill Park. Trails and Richmond Row close by. The building is exceptionally well maintained and has been recently refreshed with new elevators, updated hallway carpeting and paint, and a renovated lobby. Two parking spaces and exceptionally low condo fees per sq. ft. complete the package. Ideal for professionals, physicians, university and healthcare staff, growing families, and work-from-home buyers. Perfect for downsizers who love entertaining, with four bedrooms for overnight guests. An Investor's Dream! A unique 4-bedroom layout near Western University and University Hospital, offering exceptional rental potential and strong appeal to professionals, faculty, and healthcare workers. A distinctive opportunity to enjoy the scale and comfort of a substantial home with the convenience of condominium living, exceptional views and a highly walkable location. SPACE OF A SPACIOUS HOUSE. VIEWS OF A PENTHOUSE. LIFESTYLE OF A CONDO. (id:51382)
55 Front Street East
Trent Hills, Ontario
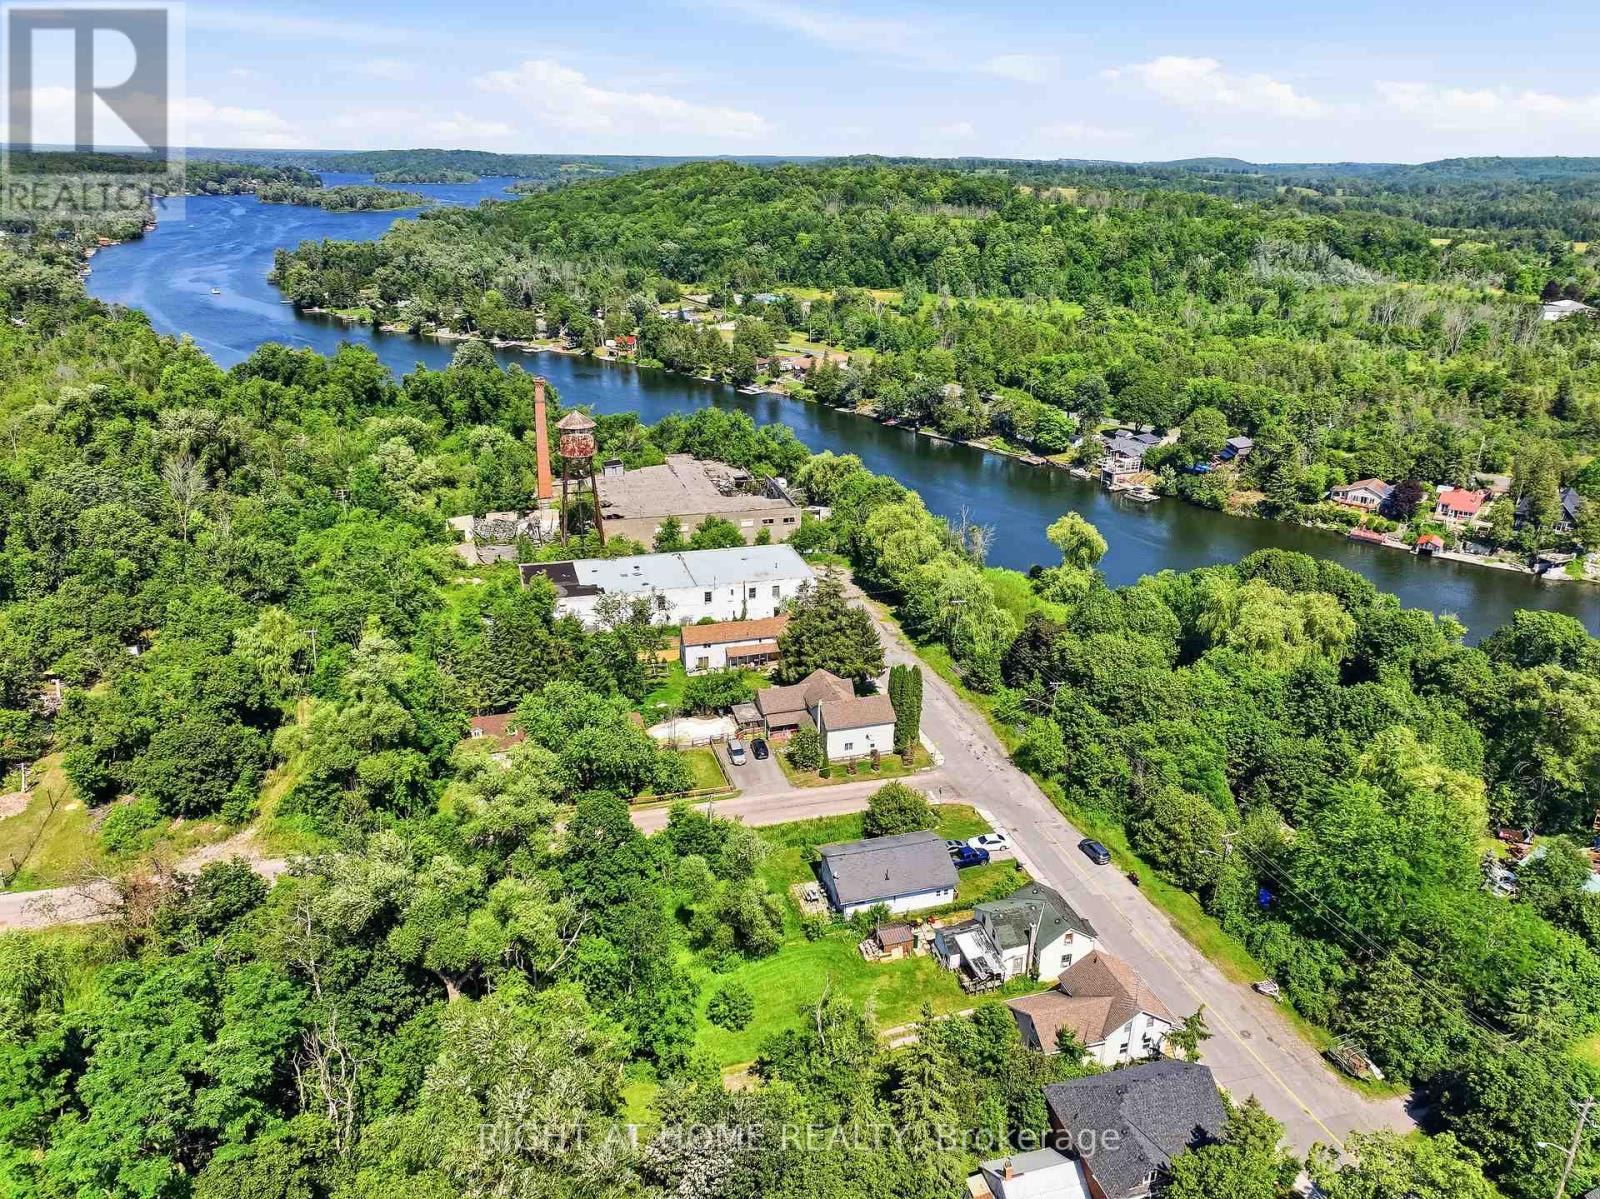
Welcome to 55 Front Street East, a warm and inviting home nestled in the charming village of Hastings. Offering 3 bedrooms and 2 full bathrooms, this well-maintained property combines comfort, functionality, and an unbeatable location just minutes from downtown shops, restaurants, parks, and the beautiful Trent-Severn Waterway. Step inside to discover a spacious kitchen with plenty of room for family meals and entertaining, complete with a walkout to the backyard deck-perfect for summer BBQs or enjoying your morning coffee. Relax year-round in the bright front sunroom, an ideal space to unwind with a good book or watch the world go by. The thoughtfully designed layout includes a spacious primary bedroom with its own private ensuite, convenient main-floor laundry, and a large mudroom that provides excellent storage and everyday practicality. Outside, you'll find a large backyard with endless possibilities for gardening, entertaining, or simply enjoying the outdoors. Whether you're a first-time buyer, growing family, retiree, or anyone looking for small-town living with modern convenience, this home offers the perfect place to settle in. Experience the charm of Hastings, where you'll enjoy a welcoming community, scenic waterfront trails, boating, fishing, local events, and all the conveniences of village living while being an easy drive to Peterborough, Cobourg, and the GTA. Don't miss your opportunity to make this wonderful home your own! (id:51382)
702 - 9 George Street N
Brampton, Ontario
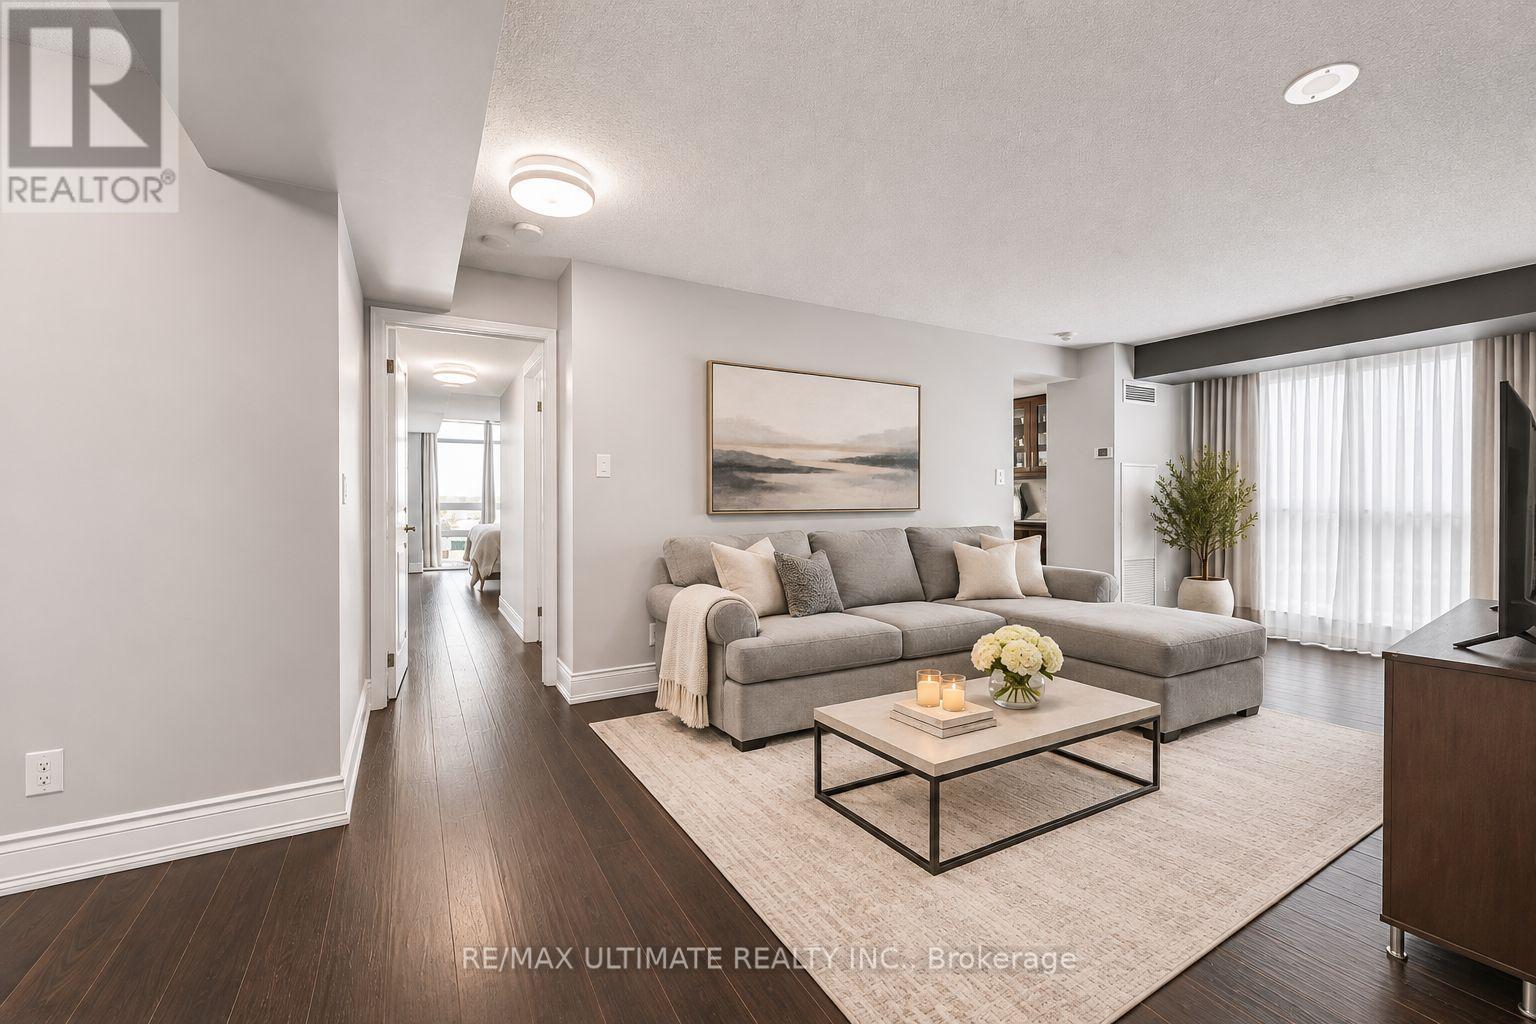
Experience modern condo living at the Renaissance! Perfect for young professionals, retirees and investors alike. Over $38k Spent on Renovations!!! Superb layout with 1041sq.ft. of interior space plus balcony! This east-facing unit features 2 bedrooms, 2 full bathrooms, convenient in-suite laundry, a generous dining and living space, plus a den to suit your needs. Bright sun-filled unit with large picturesque windows showcasing incredible views of Downtown Brampton. Living & dining room combined w/upgraded laminate floors, recently finished kitchen w/quartz countertops & backsplash, plus a spacious breakfast area w/walk-out to balcony. This unit comes equipped with one parking & locker! AAA+ location, steps to GO station, VIA rail & bus terminal. A short walk to Algoma University, City Hall, Gage Park, restaurants, farmers market, hospital, library, and more ! Amenities include: 24 hour concierge, gym, sauna, party room, rooftop patio, guest suites, indoor pool and more! THIS UNIT IS A MUST SEE!!! (id:51382)
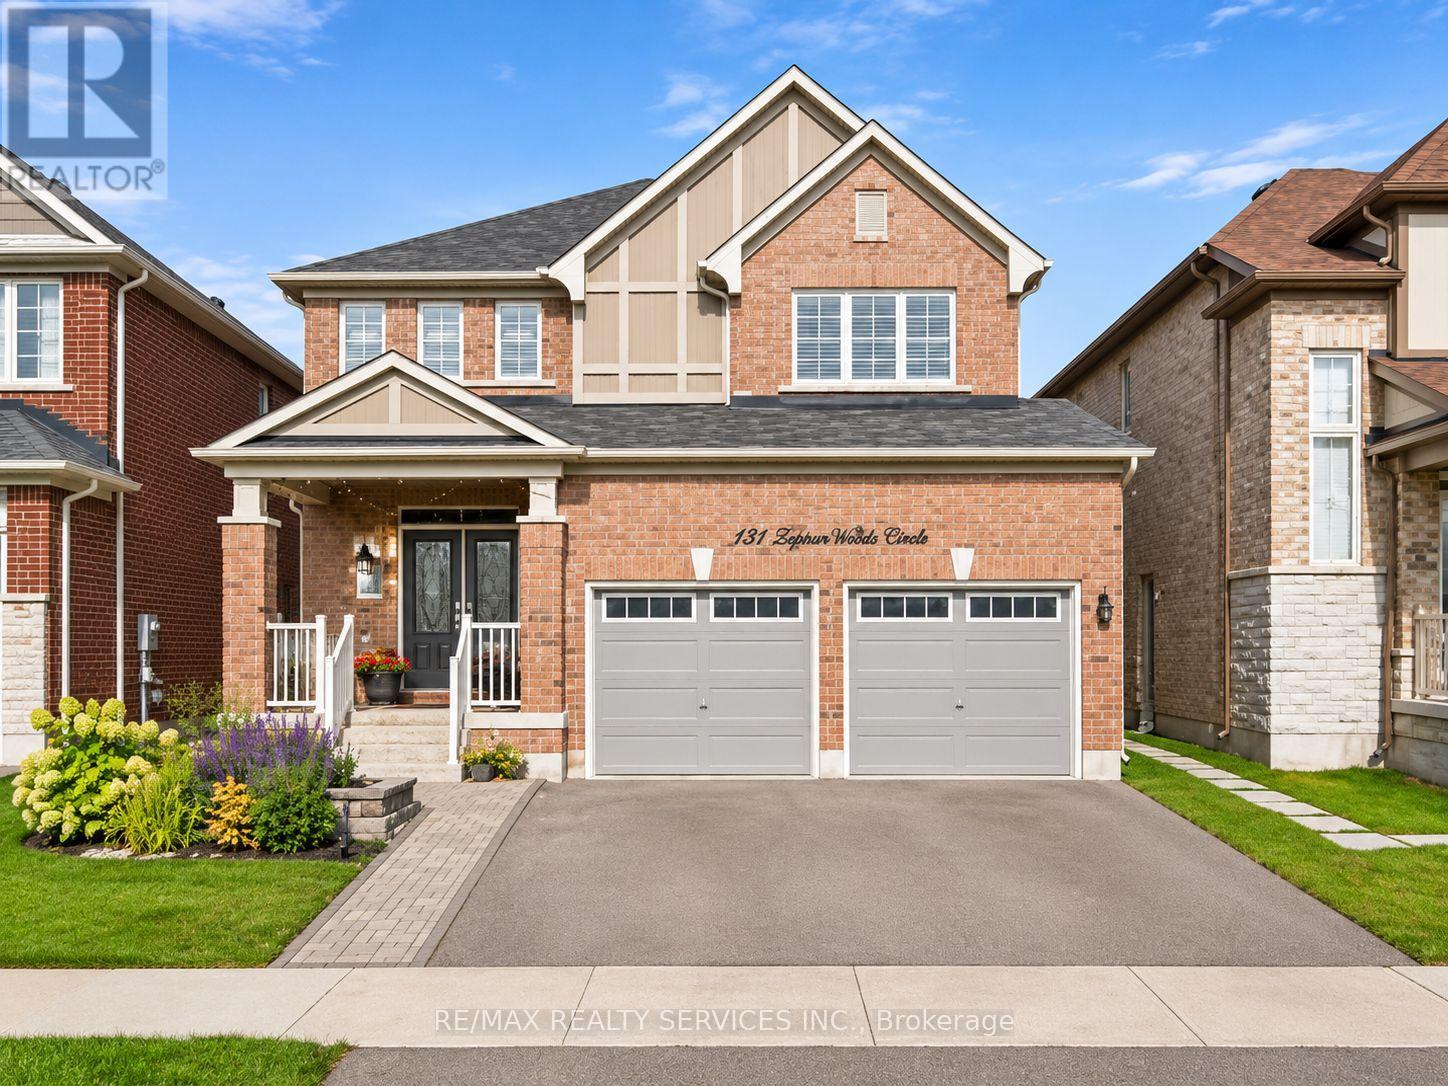
Basement - 121 Tysonville Circle
Brampton, Ontario
**Welcome to this well-maintained 2-bedroom, 1-bathroom Legal basement apartment, ideal for a small family or professional couple seeking comfortable and affordable living. Featuring a functional layout, spacious living area, two good-sized bedrooms, and **1 parking space included**.Located in a family-friendly neighbourhood with convenient access to nearby schools, parks, shopping, grocery stores, public transit, and major commuter routes. Enjoy the convenience of everyday amenities while living in a peaceful residential setting.**A great opportunity for a small family looking for a comfortable place to call home. Book your showing today!** (id:51382)
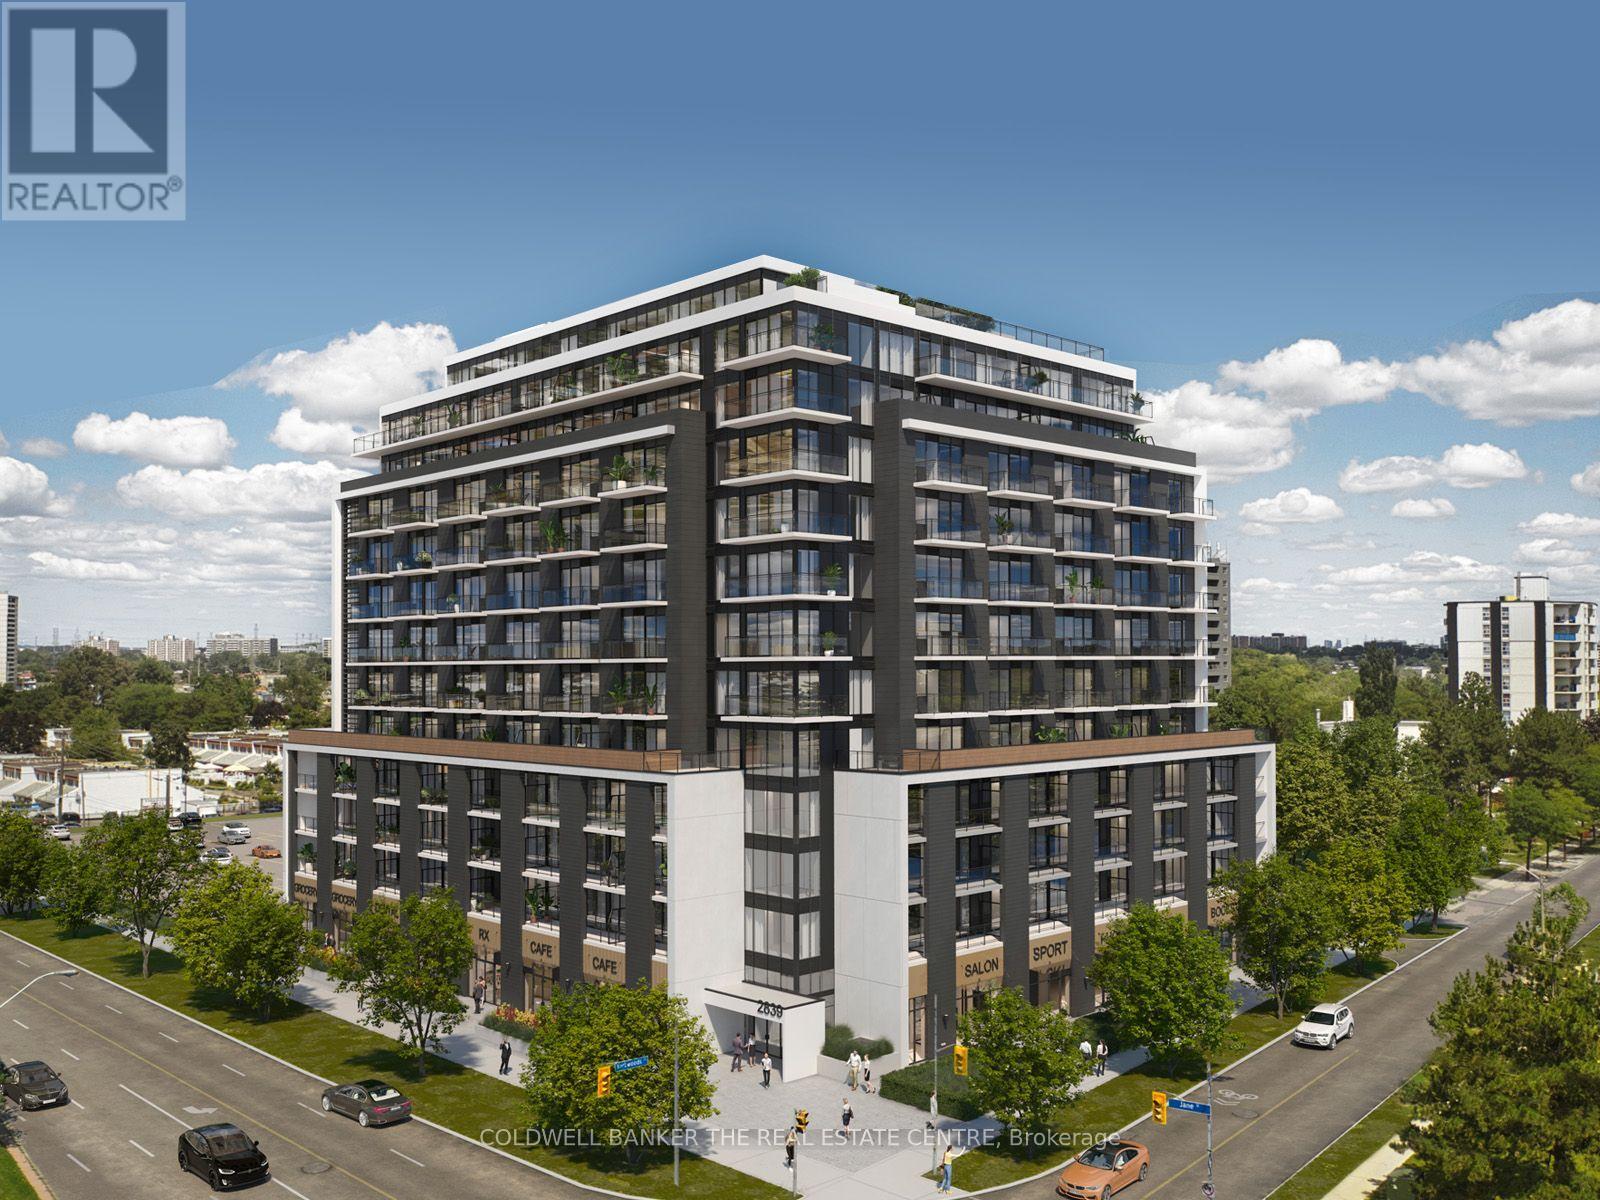
302 - 2825 Jane Street
Toronto, Ontario
Welcome to Yorkwoods Condos! Suite 302 offers approximately 532 sq. ft. of thoughtfully designed living space with one bedroom, a versatile den and an oversized terrace-perfect for morning coffee or relaxing outdoors. The open-concept living and dining area features luxury vinyl flooring and sliding glass doors to the terrace, while approximately nine-foot ceilings enhance the sense of space. The contemporary kitchen includes quartz countertops, a tile backsplash and stainless steel appliances. A separate den provides a dedicated space for a home office, while the bedroom features a generous closet. A three-piece bathroom, stacked front-load washer and dryer, and one exclusive-use parking space add everyday convenience. Enjoy a location close to parks, shopping and transit, with convenient access to Highways 400 and 401. A great opportunity for first-time buyers, downsizers or investors seeking a modern North York address. Condominium registration is anticipated in December 2026. (id:51382)
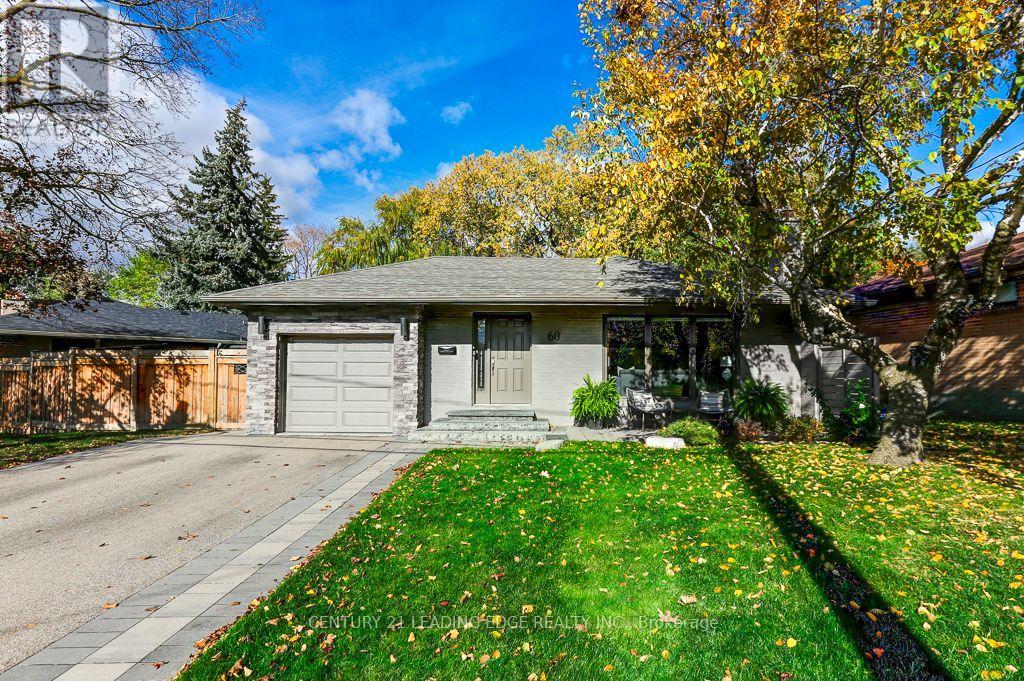
60 West Deane Park Drive
Toronto, Ontario
**ABSOLUTE SHOWSTOPPER** This Home Truly Checks ALL The Boxes. Boasting A Much Sought-After & Desirable RAVINE LOT With A Huge & Fully-Fenced Yard, Backing On To The Dense & Mature Tree Canopy of West Deane Park, Providing A Wonderful Backdrop Of Unobstructed Nature. Meticulously Renovated Family Home. Thoughtfully Upgraded Throughout. Main Floor Features A Spacious Living Area, Gas Fireplace, Large Dining Room, Stunning Kitchen With High-End Appliances. A Very Inviting Space For Everyday Living And Entertaining. Three Comfortable Bedrooms And A Beautifully Updated 5-Piece Bathroom Complete The Main Floor Layout. The Impressively Finished Basement Adds Valuable Living Space, Loads Of Ingenious Storage Solutions, Custom Built-In Cabinetry, An Additional Guest Bedroom (currently used as a gym), 3-Piece Bathroom, Laundry Room, Wet Bar, & A Ground-Level Walk-Out To The Backyard. Now For The Garage; Fully Insulated, Fully Drywalled, Fully Tiled (yes, the floor Is tiled), Custom Wall-Mounted Jackshaft Garage Door Opener & A Custom Powered Attic-Hatch For Additional Storage - Truly One-Of-Kind. Outside, Enjoy An Enormous Private Backyard With Extensive Hardscape Upgrades, Garden Shed, 6x6 Post Fence, Patio Stones, Sprinkler System, Basement Walk-Out & RAVINE LOT! (id:51382)
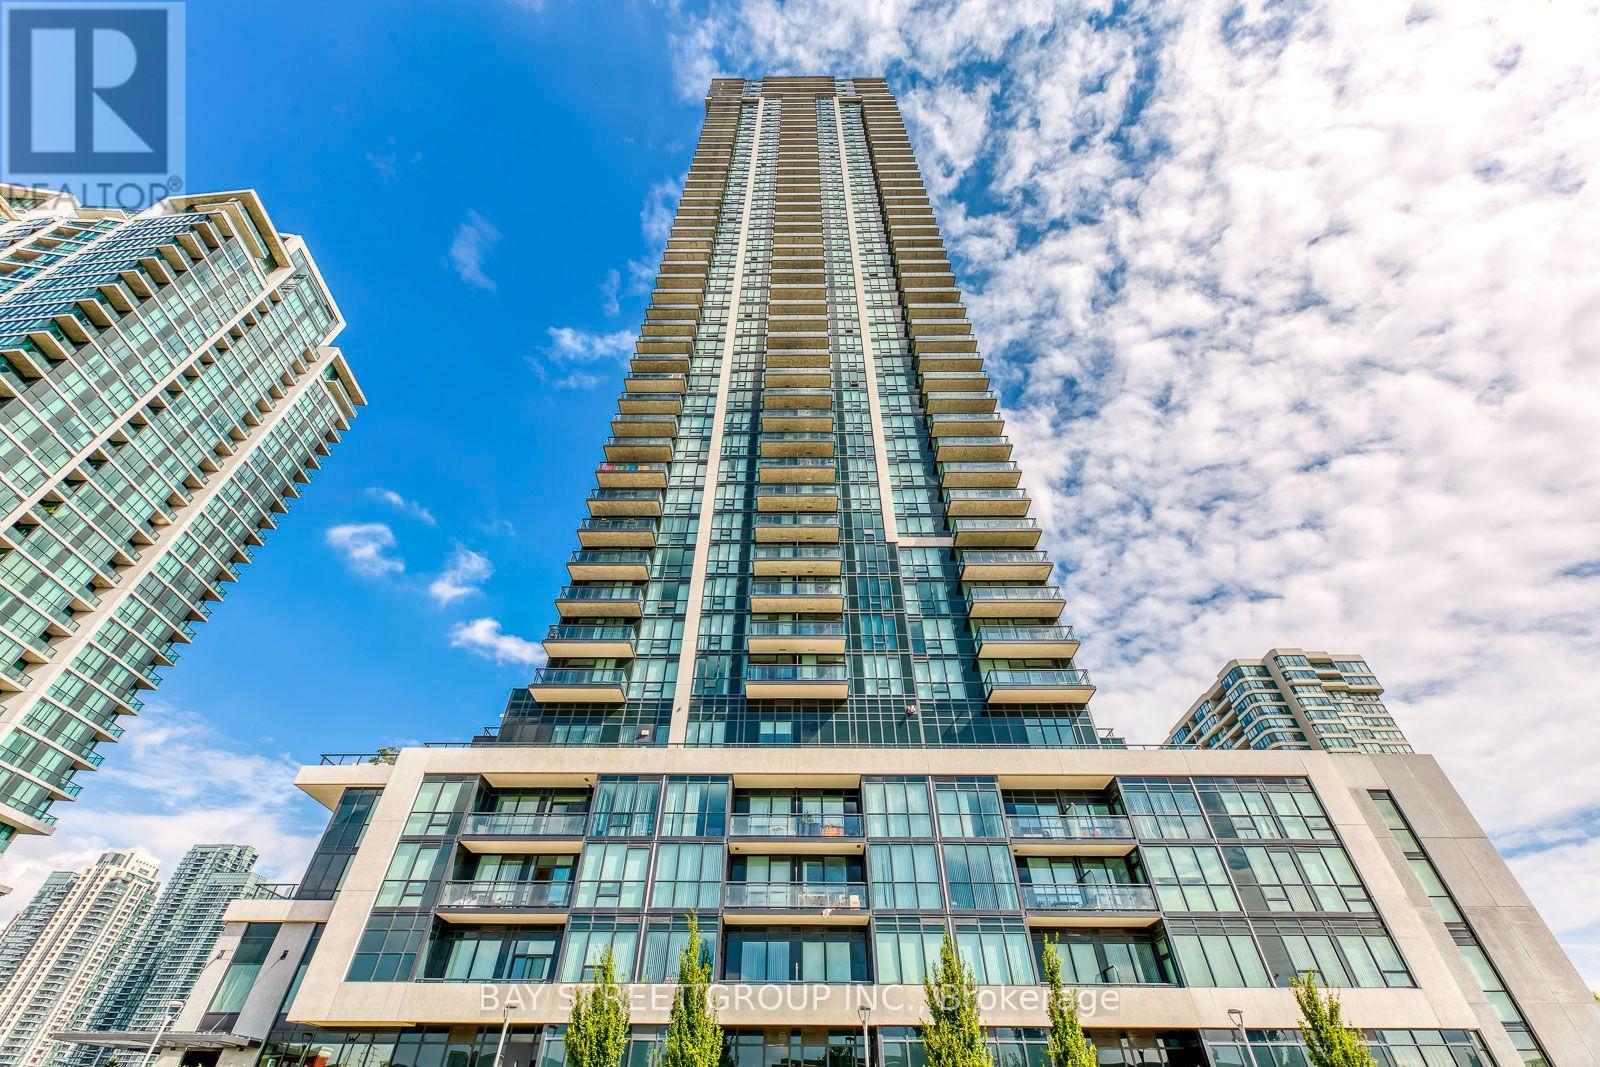
3707 - 3975 Grand Park Drive
Mississauga, Ontario
Prime Mississauga City Centre Location! Welcome to this spacious, light-filled 2-Bed + Den corner unit at Grand Park Condos. Featuring 9ft ceilings, floor-to-ceiling windows with unobstructed views, and laminate flooring throughout. The open-concept kitchen boasts full-size S/S appliances and a breakfast bar, paired with a functional den perfect for a home office. Includes 1 Parking & 1 Locker. Enjoy top-tier amenities: indoor pool, gym, party rooms, & BBQ terrace. Steps to Square One, GO/MiWay Transit, T&T Supermarket, Sheridan College, YMCA, & Living Arts Centre. Quick commute to UTM & major highways! (id:51382)
5847 Summerside Drive
Mississauga, Ontario
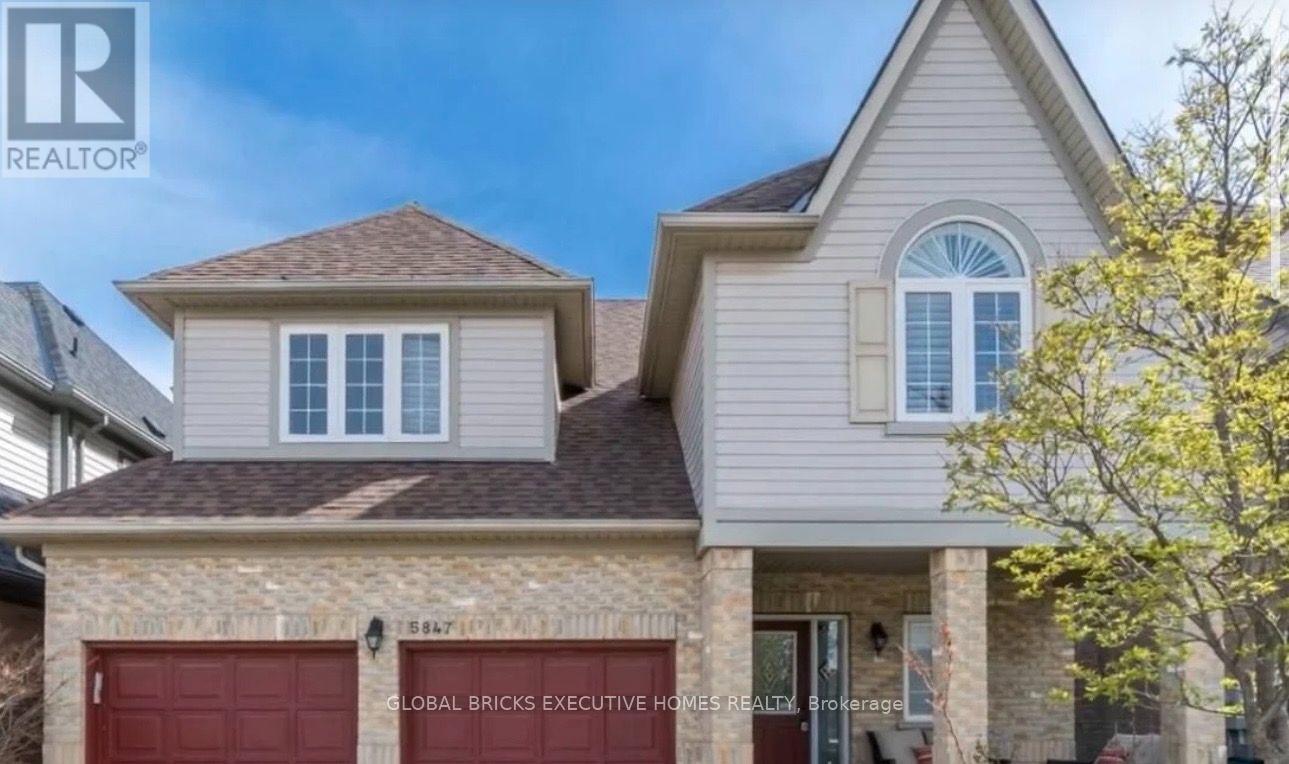
Experience exceptional living in this impressive 7,000+ sq. ft. fully furnished home! Recently renovated and freshly painted throughout, this spacious residence is ideal for families, professionals, international students and newcomers. Enjoy brand-new beds with premium mattresses, high-speed Wi-Fi included, a brand-new A/C system and electric hot water heater. A true turnkey living experience - simply move in and enjoy! No furniture or internet setup required. Conveniently located with quick access to Highways 401, 403 & 407, minutes to Streetsville GO Station and approximately 10 minutes to Toronto Pearson Airport. Luxury, space and convenience all under one roof! (id:51382)
Lower - 1121 Foxglove Place
Mississauga, Ontario
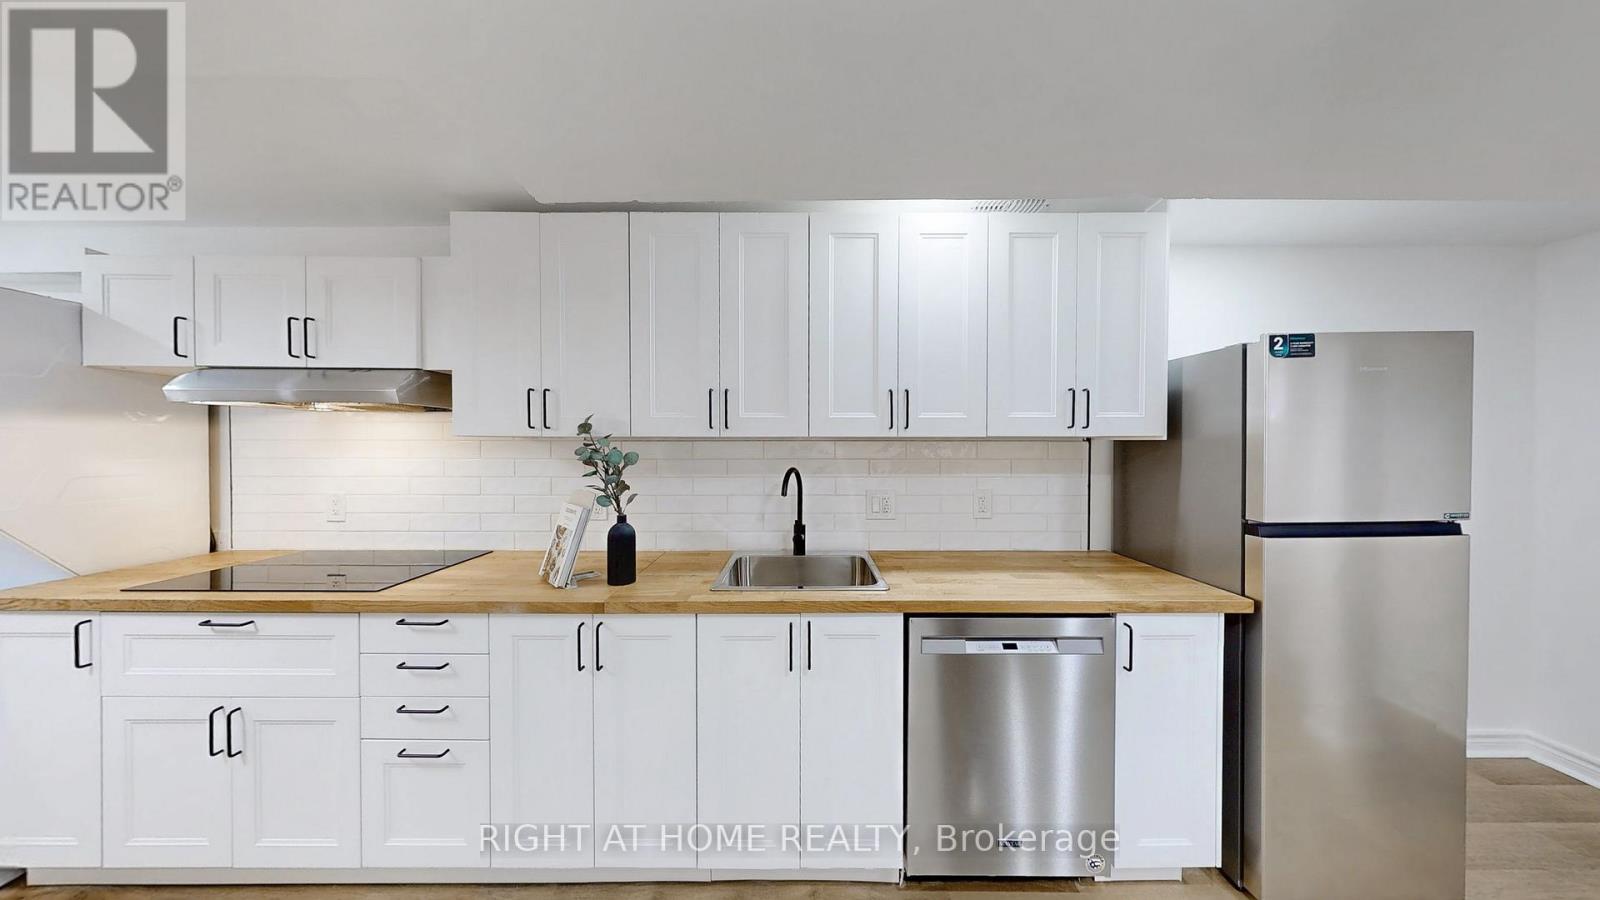
Cozy beautiful 1-bedroom LEGAL basement apartment, registered with the City of Mississauga. Located in a quiet, family-friendly neighborhood, this bright and stylish unit offers spacious living with modern finishes throughout. It features a generously sized bedroom with ample closet and storage space, a sleek spa-inspired bathroom with a walk-in shower, and an open-concept living and dining area with contemporary flooring and lighting. The stunning kitchen is outfitted with modern cabinetry, quality appliances, and a beautiful oak-like finish countertop. With plenty of storage, a private entrance, separate laundry, and 1 parking, this apartment offers both comfort and convenience. Ideally situated near major highways, easy transit access, shopping, and restaurants including- Heartland Town Centre, Costco, Square One, and Erin Mills Town Centre- all just minutes away, this space is perfect for a single professional or a quiet couple seeking privacy in a premium, modern setting. Don't miss this rare rental! Note: Utilities are additional. (id:51382)
101 - 325 South Park Road
Markham, Ontario
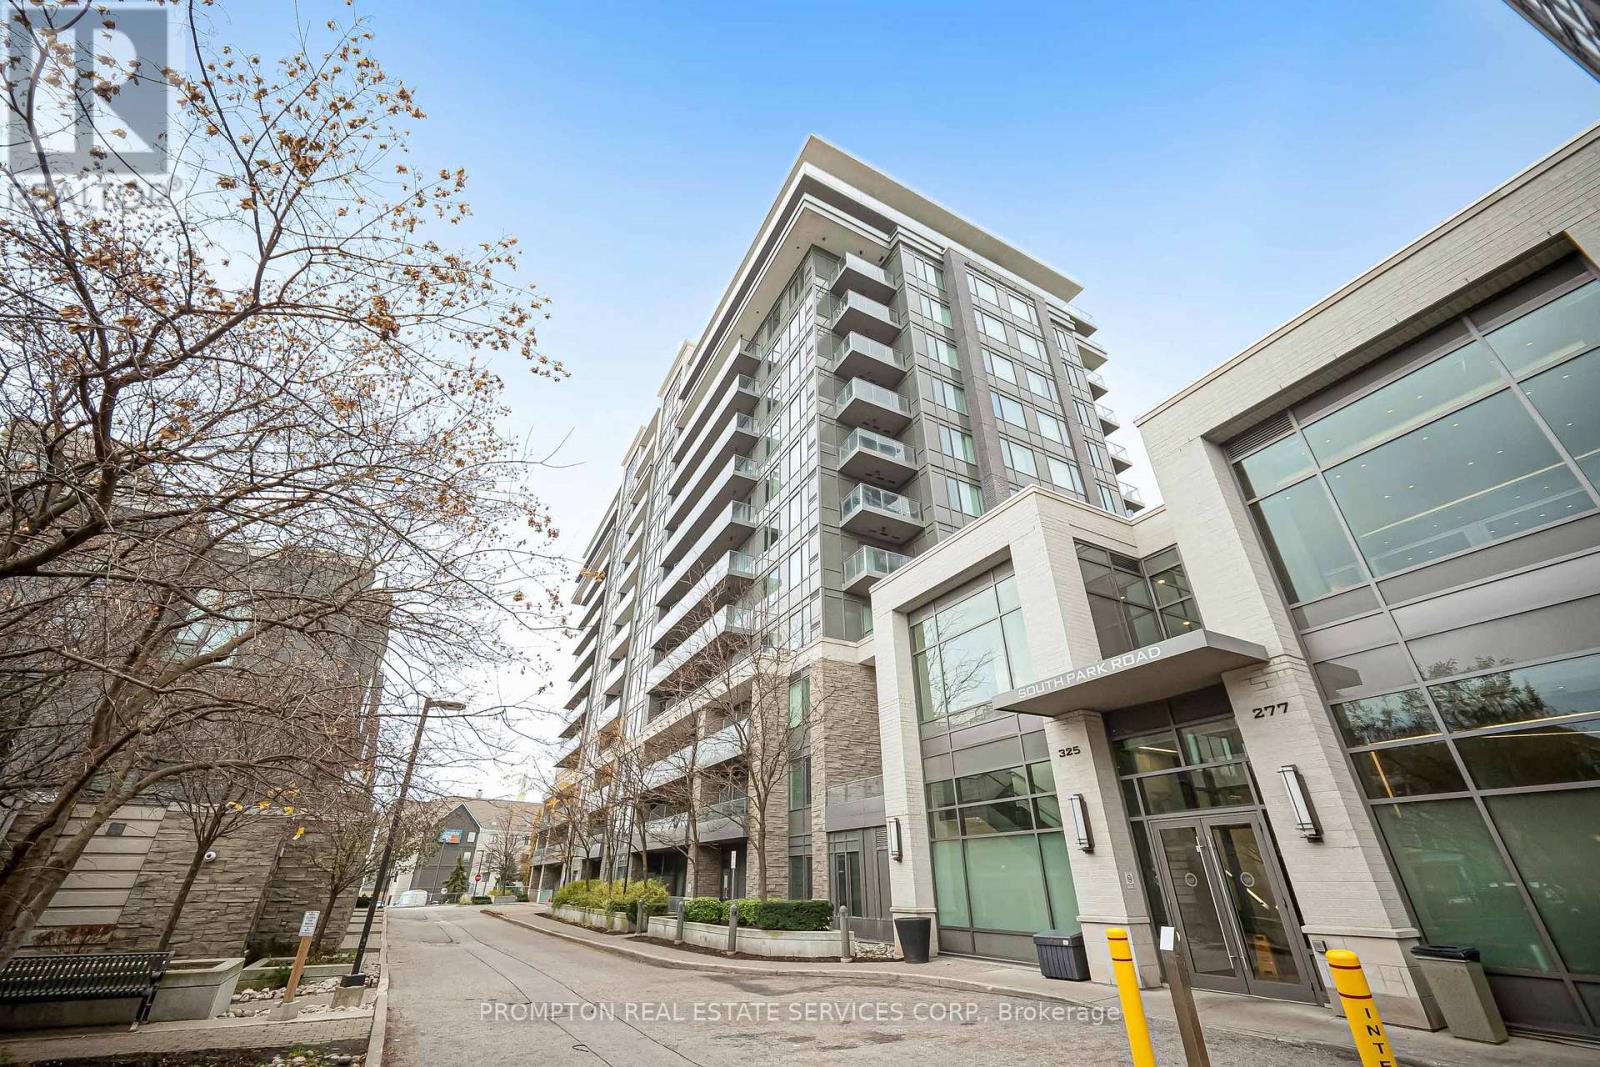
Experience stylish living at Eden Park II in sought-after Commerce Valley! This beautifully suite features 1 bedroom plus a spacious den that can serve as a second bedroom. This home boasts 9-foot ceilings and open-concept layout. Includes 1 parking space and 1 locker. Exceptional building amenities include an indoor pool, gym, party room, guest suite, games room, library, private movie theatre, and 24-hour concierge. Steps to restaurants, cafés, shopping, parks, and public transit, with schools nearby and easy access to Highway 7 and Highways 404 and 407. A spacious, move-in-ready home combining comfort, convenience! (id:51382)
12 Hostel Lane
Richmond Hill, Ontario
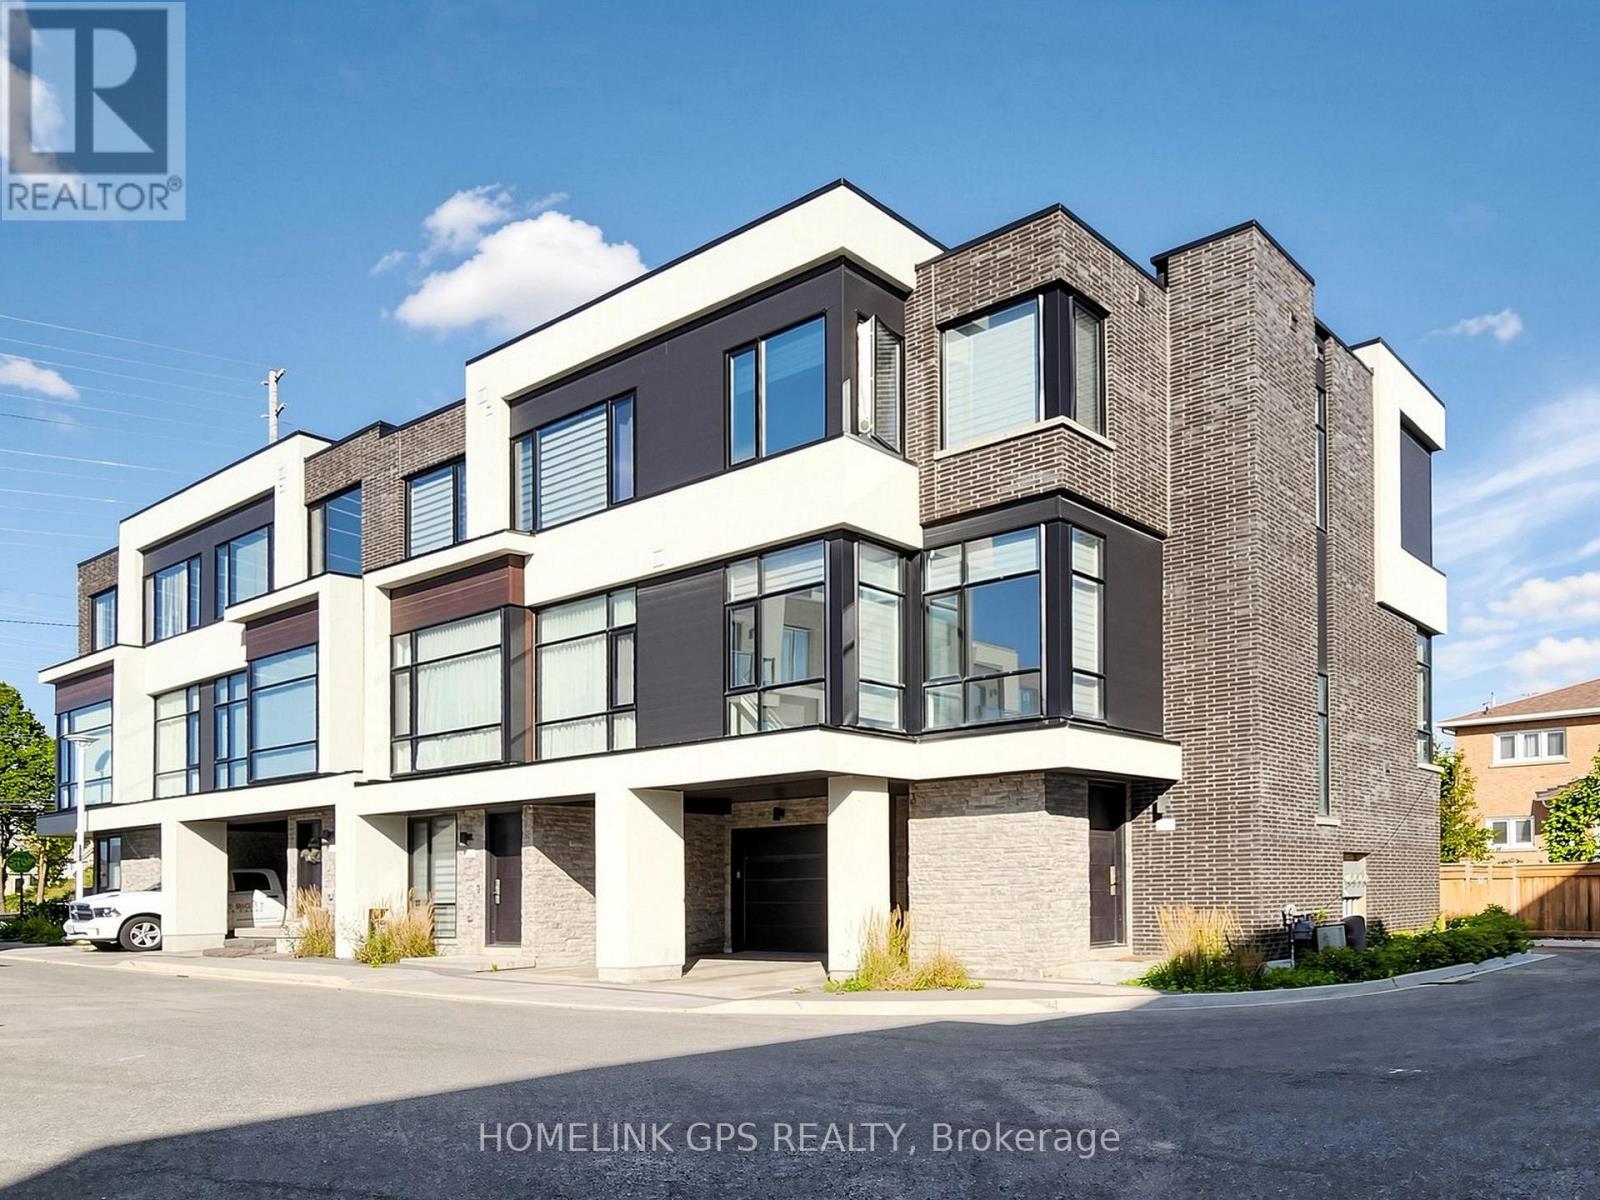
Welcome to this modern luxury 3-storey townhouse in the heart of Richmond Hill! Located on a quiet, family-friendly street in the highly desirable North Richvale community. Offering approximately 2,000-2,500 sq.ft. of bright, functional living space with 3 bedrooms and 4 bathrooms. Enjoy an open-concept layout with soaring 11-ft ceilings on the main floor, elegant living and dining areas, and a modern kitchen featuring granite countertops. Upgraded throughout with hardwood flooring, pot lights and quality finishes. Washer, dryer and existing appliances included. Conveniently located near top-rated schools, parks, shopping, restaurants, public transit and easy access to major highways. Move-in ready!Motivated Seller! (id:51382)
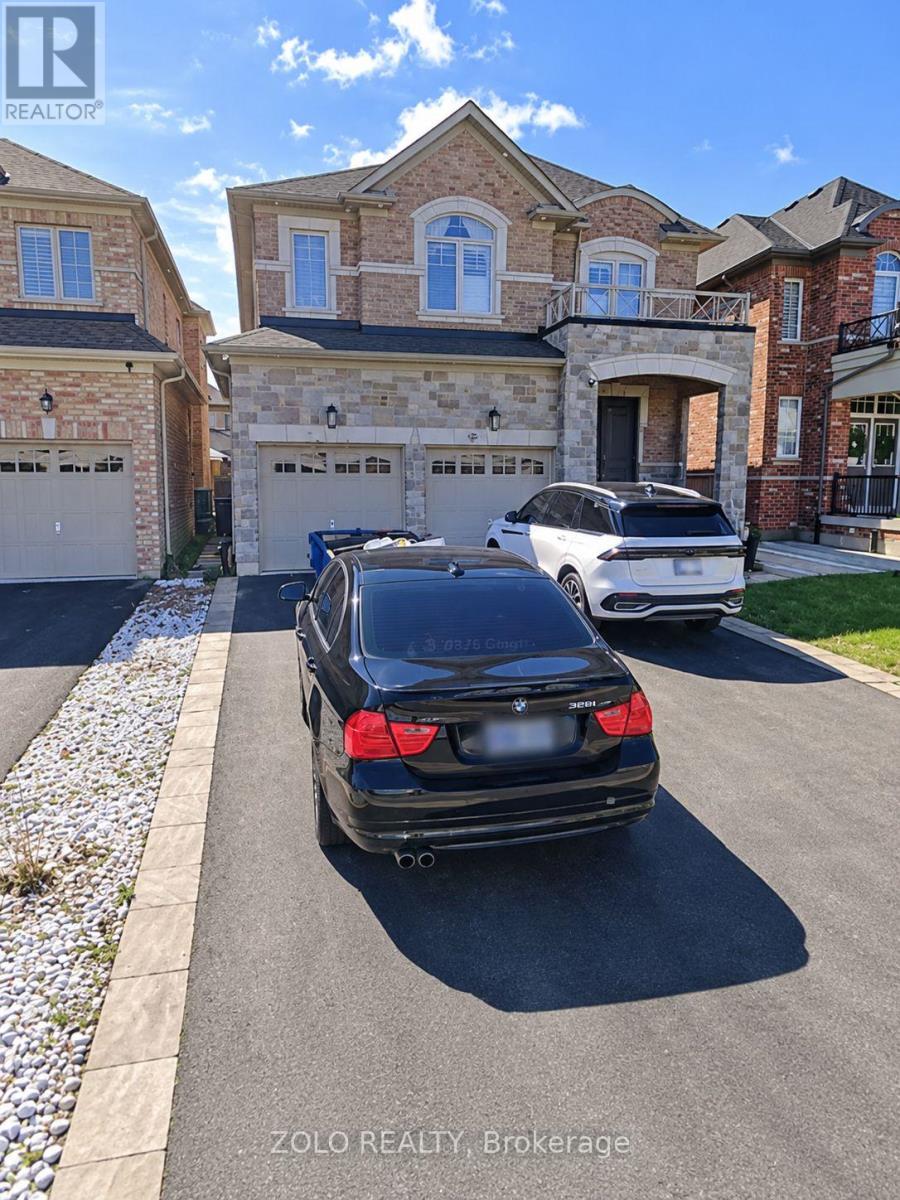
Lower - 58 Gibson Circle
Bradford West Gwillimbury, Ontario
Excellent Location In Bradford. This legalized 1 Bedroom Basement Apartment With Separate Entrance, On Suite Laundry, Fridge, Stove and A Big Island In Kitchen, Pot Lights Through Out. (id:51382)
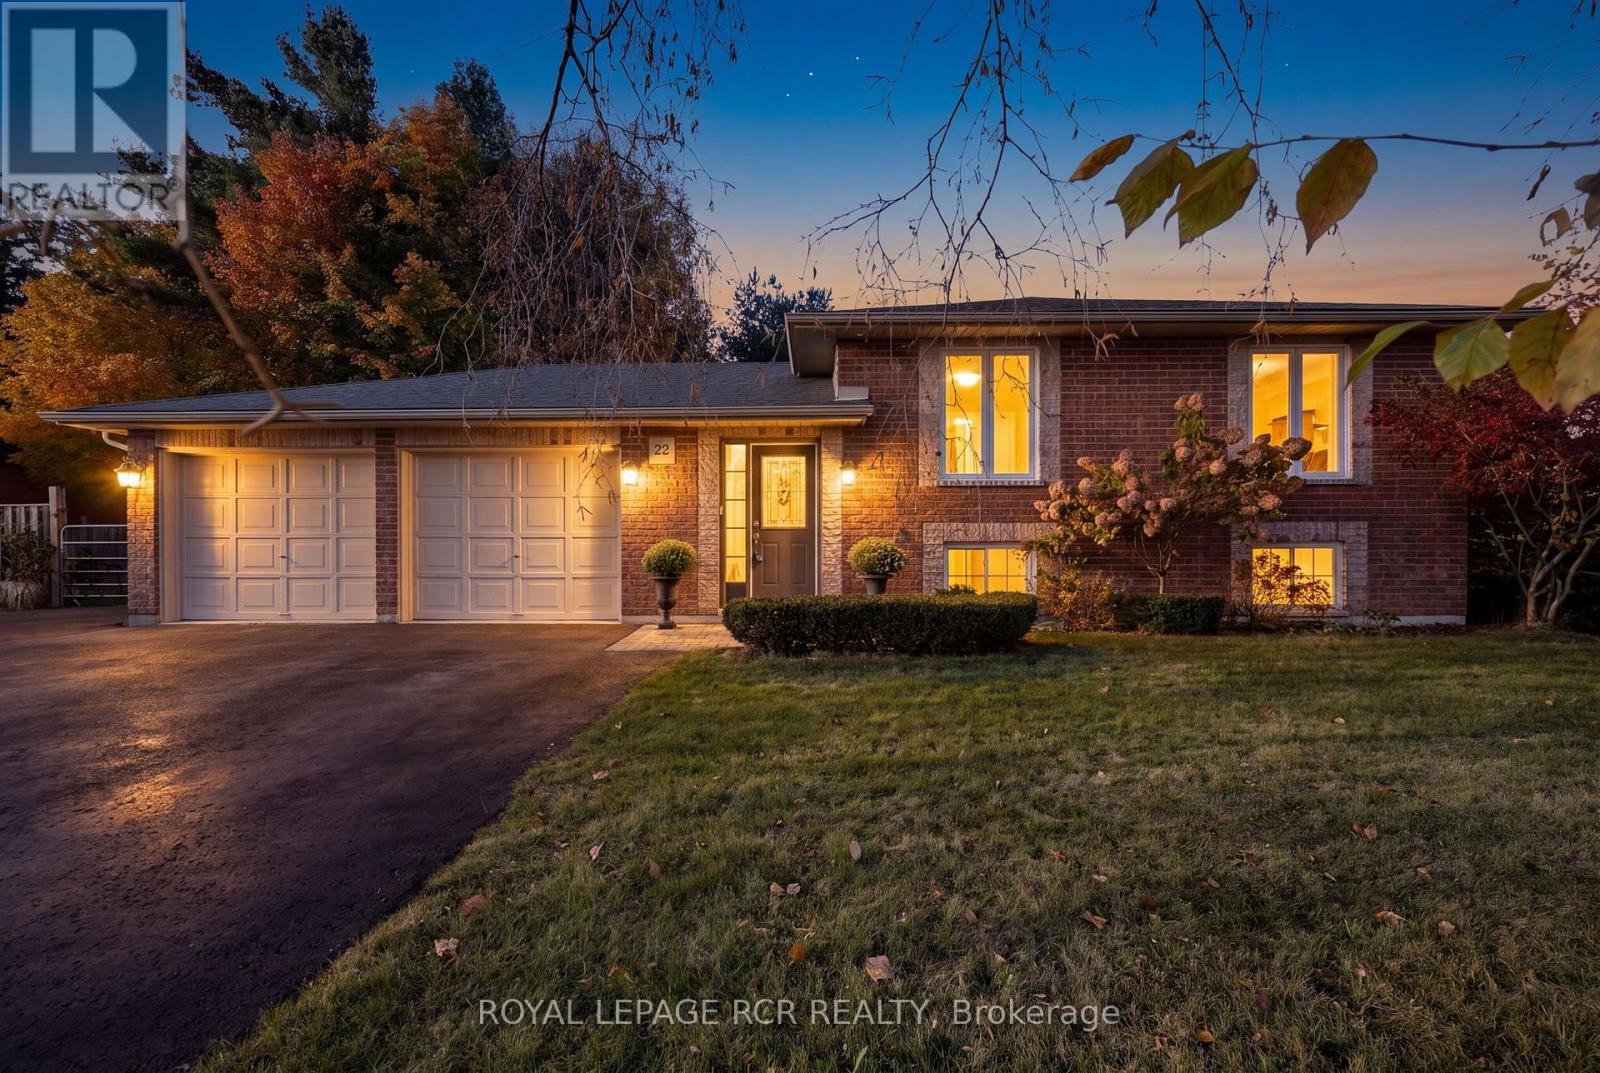
22 Rosewood Drive
Adjala-Tosorontio, Ontario
Looking for the perfect place to raise a family? Your search ends here! Welcome to 22 Rosewood Dr, Lisle - a beautiful 3+3 bedroom, 3-bathroom raised bungalow situated on a stunning, fully fenced 3/4 acre town lot. It truly is the best of town and country! The bright, open concept main level offers a spacious layout perfect for everyday family living and entertaining, featuring 3 bedrooms, a family bathroom, and a large eat-in kitchen complete with quality stainless steel appliances. The finished lower level offers 3 additional bedrooms, another 3-piece bathroom, and a large family room featuring a cozy woodstove - perfect for those chilly evenings! With over 2,000 sq. ft. of finished living space, this home has been meticulously maintained and thoughtfully updated, giving you peace of mind and more time to enjoy everything it has to offer. The updates are extensive and include flooring, central vacuum, a/c, furnace, hot water heater, roof, 8 new windows, an updated main bathroom, a new lower level 3-piece bathroom, a finished family room, a new paved driveway, and a fully fenced yard with a large access gate - perfect for parking your toys! With so much already done, there's nothing left to do but move in and enjoy! (id:51382)
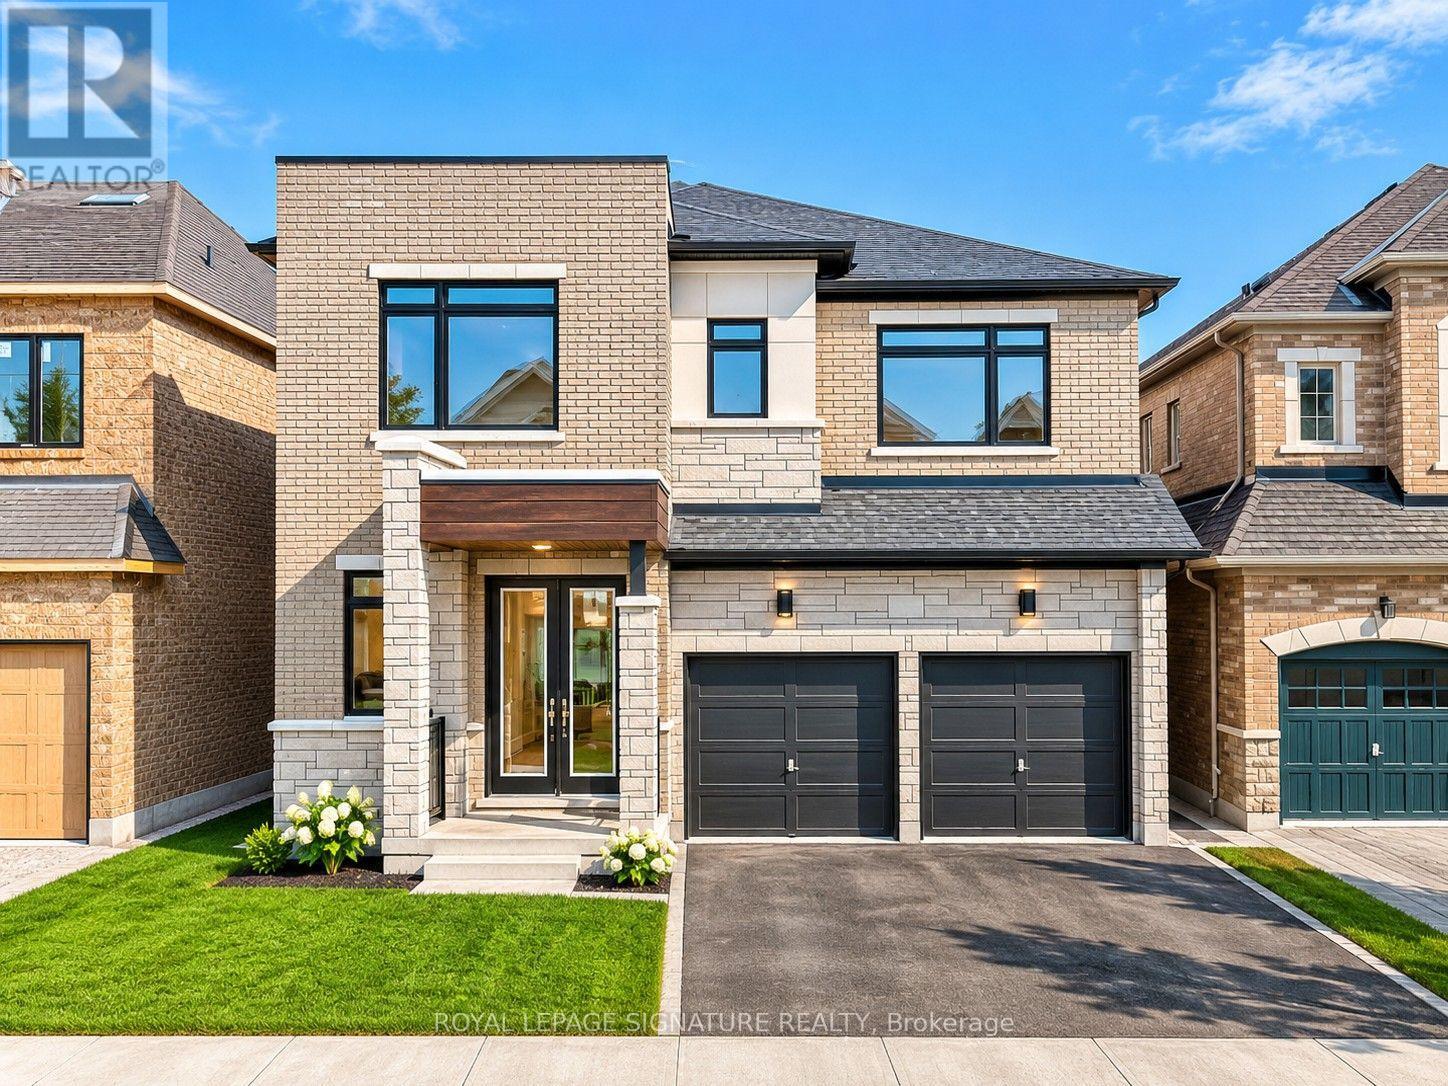
2168 Cayenne Street
Oshawa, Ontario
Luxury Brand-New Detached Home for Lease in Oshawa (3,400 Sq. Ft.)! 5 Bedrooms, 5 Bathrooms, 6 Parking. Experience upscale living in this stunning, brand-new detached home featuring 5 exceptionally spacious bedrooms with 4 In-suit Bathroom, 9-ft ceilings on the main and second floors, elegant living and dining areas, and a gourmet kitchen with quartz countertops, stainless steel appliances, and a large centre island. Enjoy a cozy gas fireplace, upgraded bathrooms, walk-in closets, and an impressive loft with soaring 12-ft ceilings. The expansive semi-finished basement offers endless possibilities for a home gym, movie theatre, family entertainment, or ample storage. Conveniently located near schools, parks, Costco, shopping centres, and Highway 407. No smoking, no pets. Utilities are separate. (id:51382)
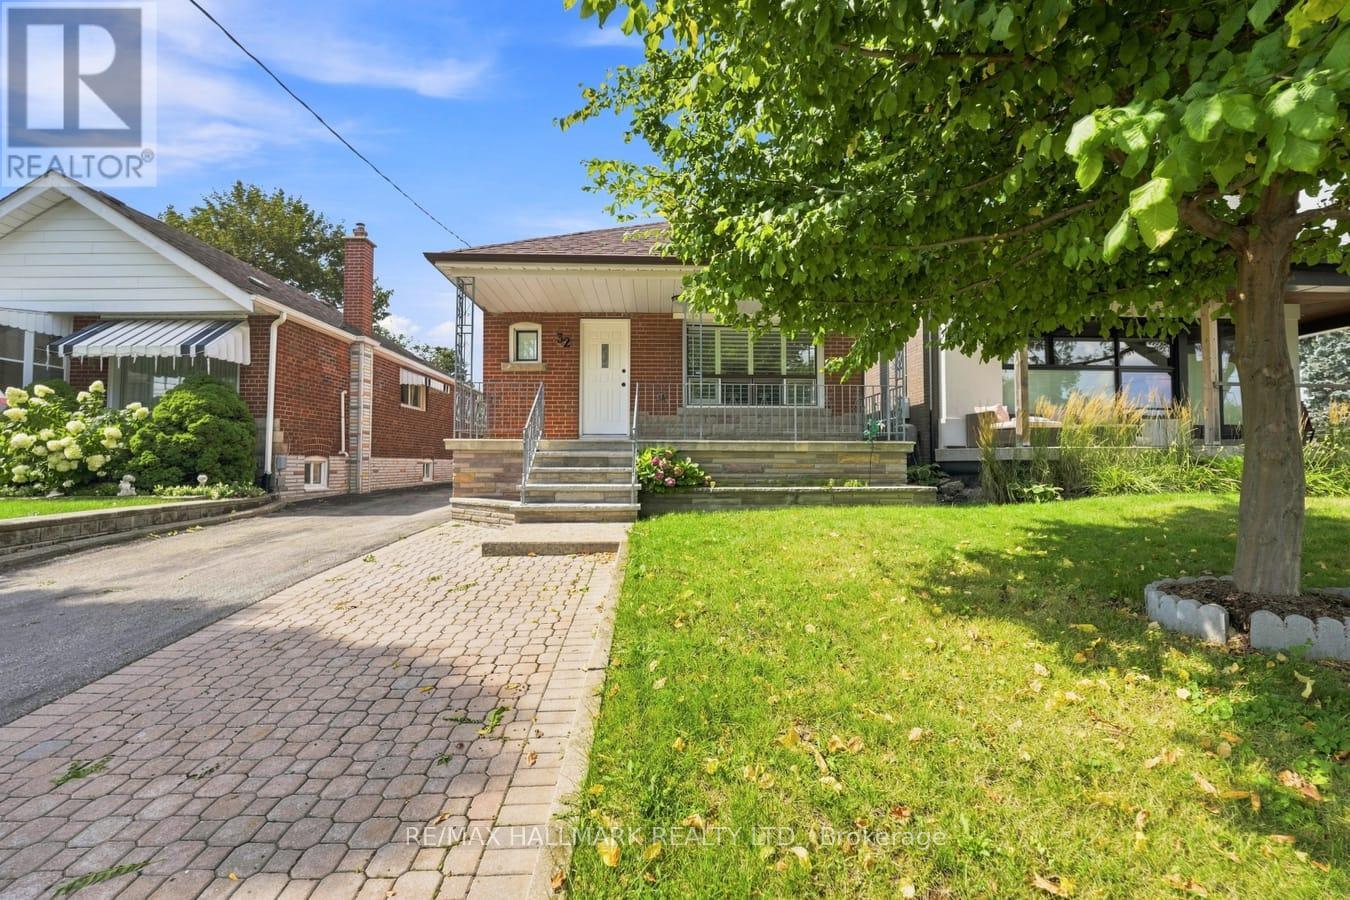
Lower Level - 32 Denvale Road
Toronto, Ontario
Hello Sunshine, welcome to your Lower Level Suite with a gorgeous walk-out filling your home with lots of light! Recently renovated top to bottom with new absolutely everything! Large full size appliances, new floors, fresh paint, and a whole lot of pretty. Located in the coveted Parkview Hills Community with easy access to transit, with an 8 min bus ride to Woodbine station- Line 2., close to walmart, shoppers, grocery, and parks. This suite offers high ceilings, and a walk out into the garden where you will enjoy a cup of morning coffee or weekends spent in the garden. Tenant to pay 35% of Hydro, Gas, Water, Garbage & Hot Water Tank rental. This one feels elevated & roomie. Entire property also available for Lease for $3,999. (id:51382)