
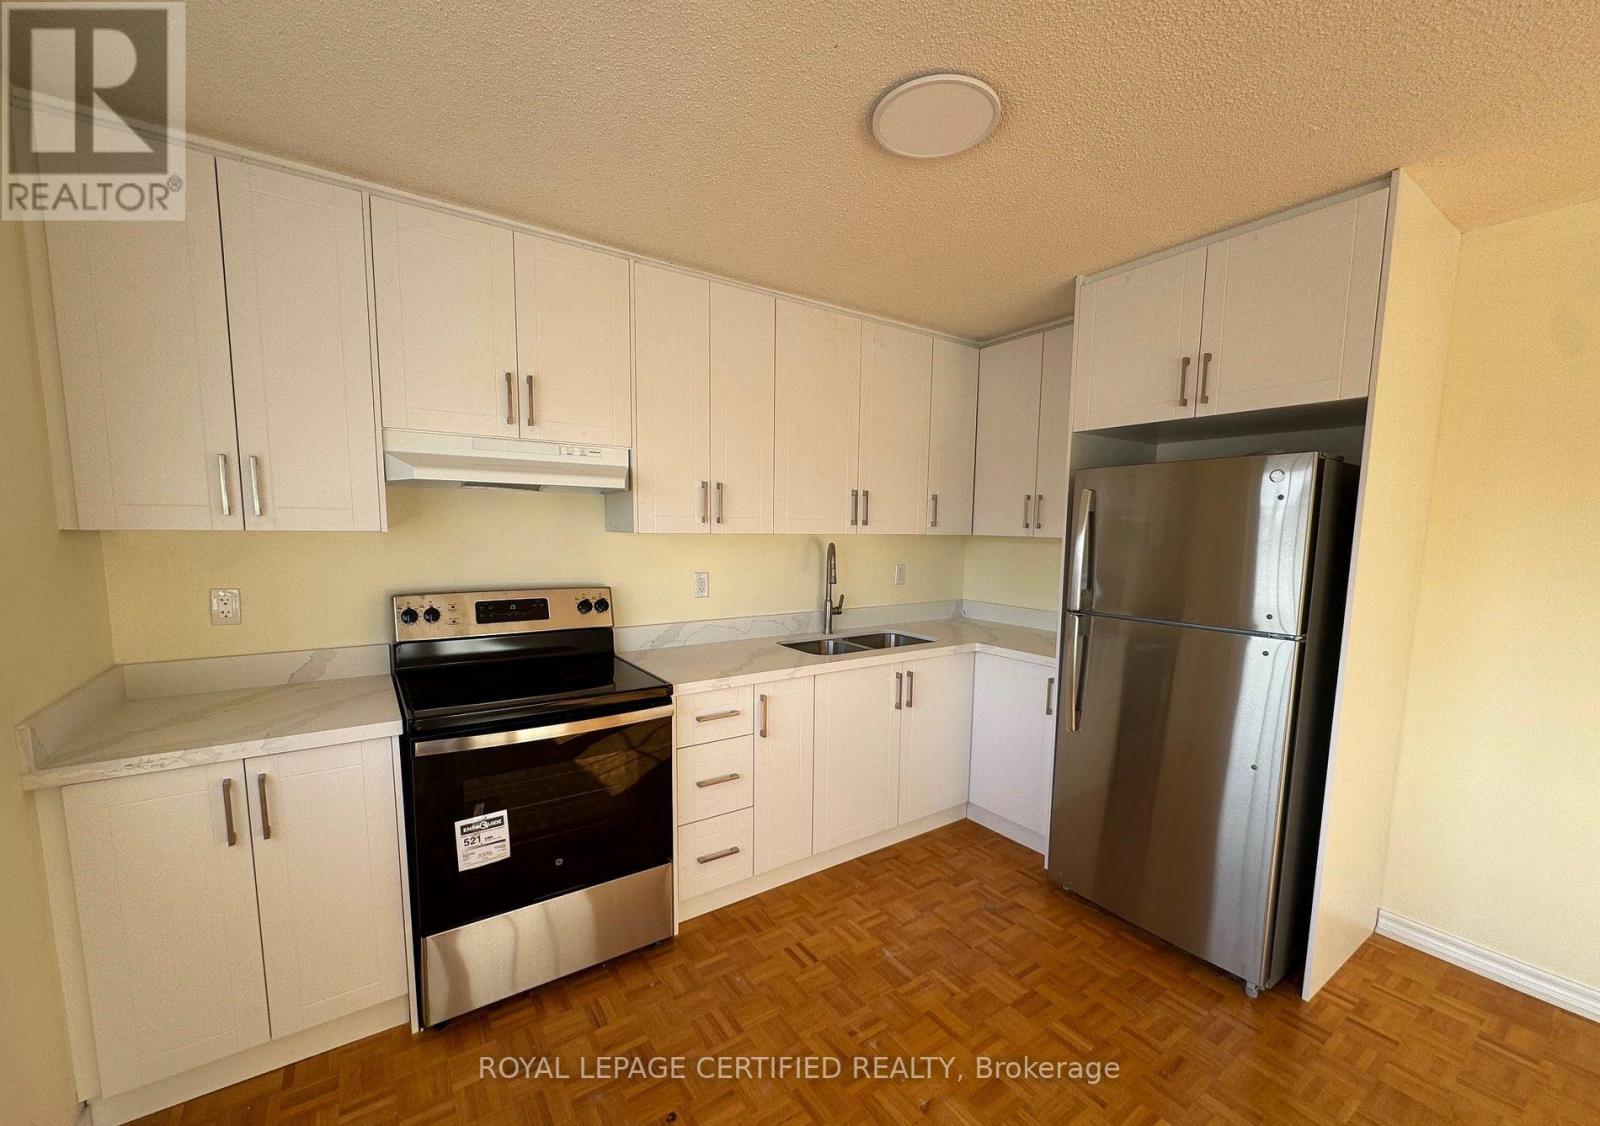
2nd Floor - 2 Kingsplate Crescent
Toronto, Ontario
Price includes utilities, Freshly Painted 3 Bedroom Unit Available immediately. 3 large bedrooms with 2 full washroom's. Primary Bedroom with 2 closets and attached 4 pc Ensuite bath. Brand new kitchen with quartz counter top and brand new Appliances. Lots of natural lights. Close to all Amenities including, TTC, Shopping, Groceries, Woodbine Casino and all Highways. (id:51382)
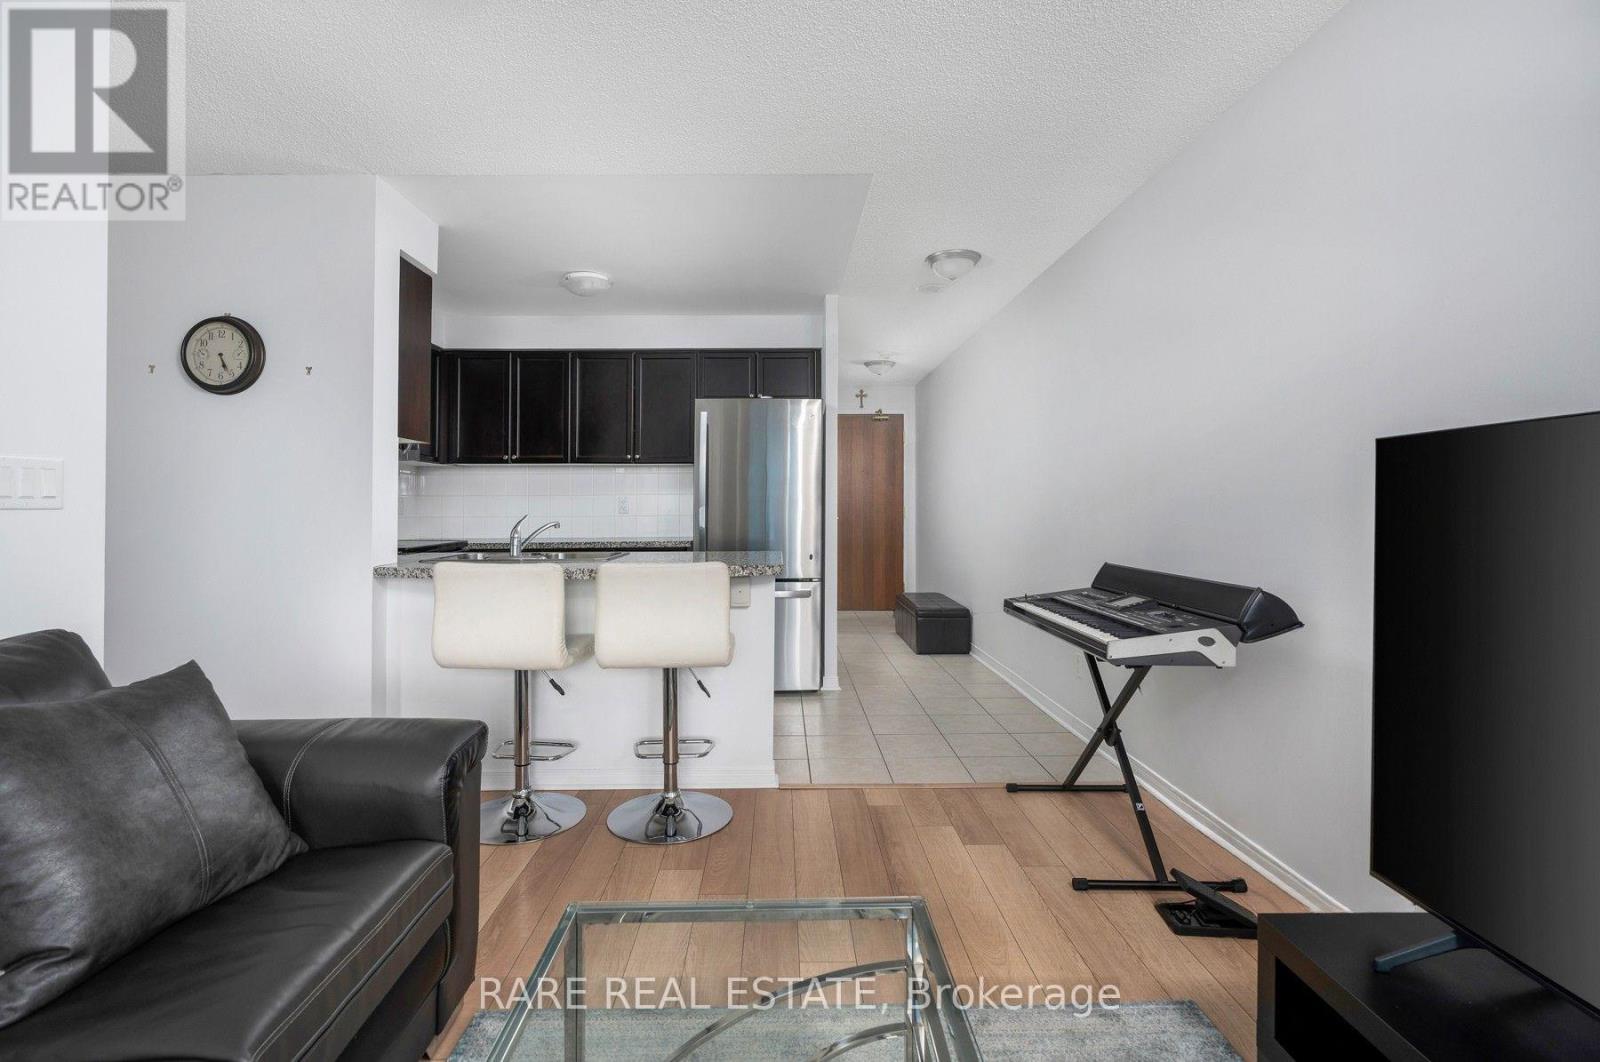
611 - 4900 Glen Erin Drive
Mississauga, Ontario
The right home doesn't just meet your needs - it makes everyday life feel effortless. Suite 611 at Miracle in Mississauga Condos is designed for exactly that. With 620 sq. ft. of well-planned space, it's the kind of layout that's rare to find in today's market. The open layout is bright and functional, with northeast-facing windows bringing in natural light throughout the day. Step onto your private balcony for a quiet, elevated view of Erin Mills - perfect for morning coffee or unwinding in the evening. The kitchen features an extended countertop with a breakfast bar, stainless steel appliances, and plenty of storage, while the bedroom comfortably fits a queen-sized bed and includes a double closet and is now carpet free with brand new flooring. Beyond your front door, you'll find a full suite of amenities, including a 24/7 concierge, indoor pool, sauna, multi-room gym, games room, a party room and a Roof Top Terrace. Keeping things simple, heat and water utilities, and one underground parking space and a locker are included for added convenience. Located just minutes from Erin Mills Town Centre, Credit Valley Hospital, and top-rated schools, this home puts everything you need right where you need it. (id:51382)
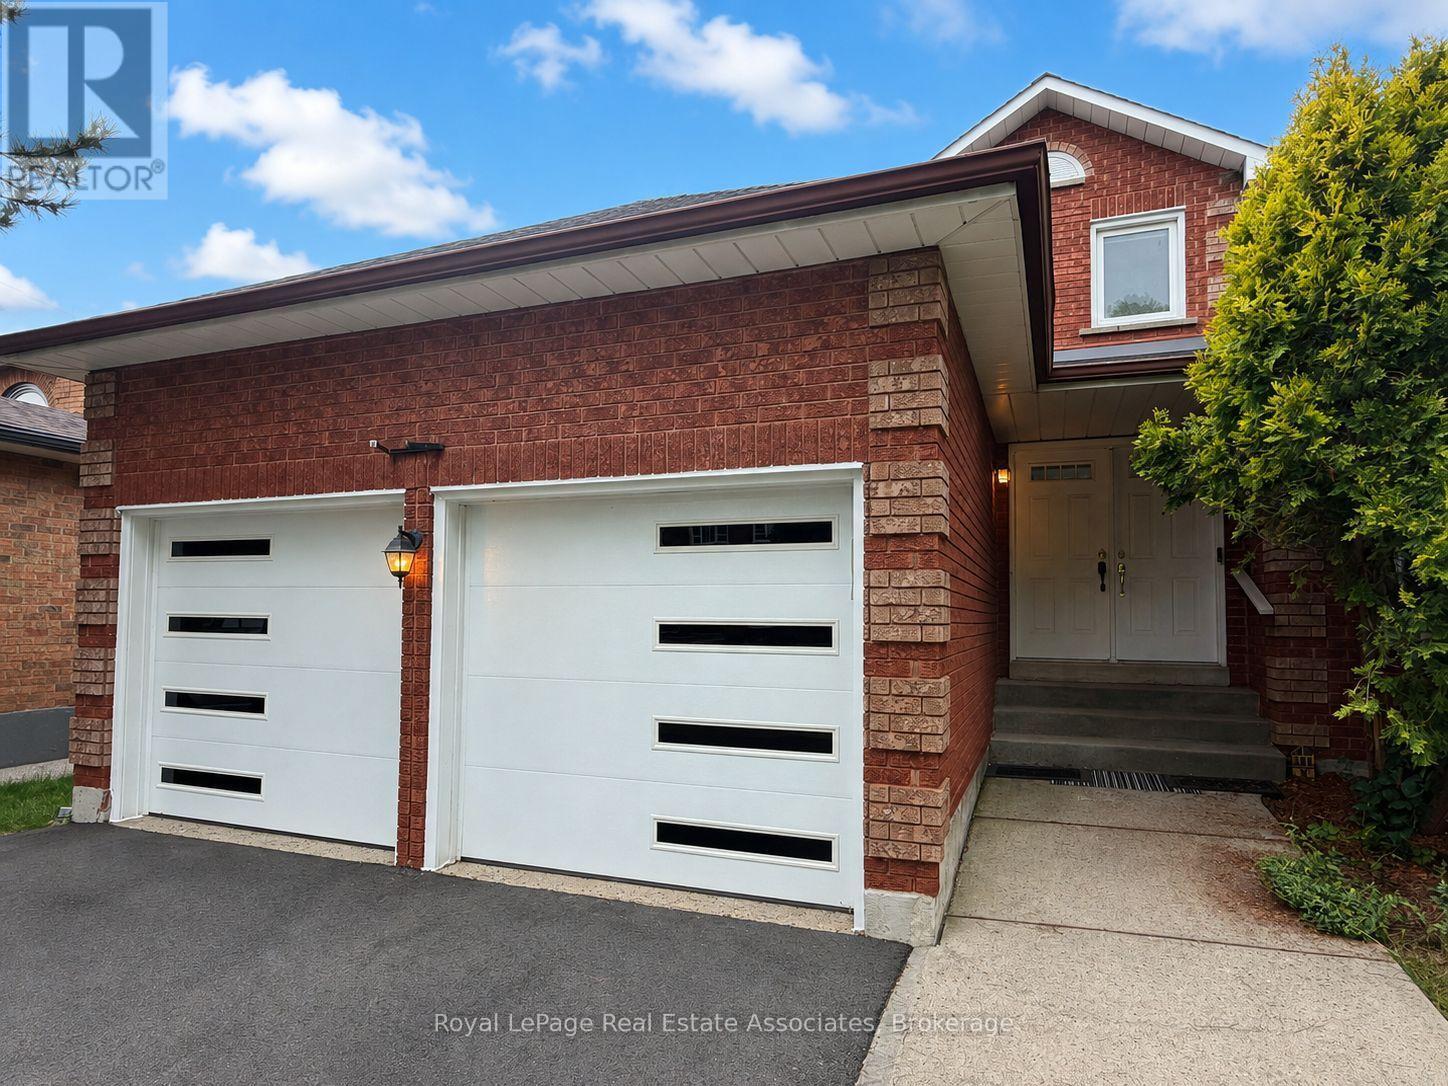
2551 Wynten Way
Oakville, Ontario
Situated in one of Oakville's most sought-after neighbourhoods and highly desirable school zones, this beautifully maintained detached home offers over 2,100 sq. ft. of comfortable family living. Nestled in a family friendly community, the home features a newer driveway and garage doors, along with a grand double-door entry leading into an impressive foyer with soaring 18-foot ceilings and a striking curved oak staircase. Enjoy carpet-free living throughout and three generously sized bedrooms, including a spacious primary retreat complete with a private ensuite and walk-in closet. The thoughtfully designed layout offers separate living, dining, and family rooms, providing plenty of space for both everyday living and entertaining. The bright, recently updated kitchen features quartz countertops, a quartz backsplash, a breakfast area, and updated flooring, while overlooking the large backyard-perfect for family gatherings, outdoor entertaining, or creating your dream outdoor space. Ideally located in the highly desirable Clearview neighbourhood, this home is close to top-rated Halton schools, including Oakville Trafalgar High School, James W. Hill Public School, St. Luke Catholic Elementary School, and St. Thomas Aquinas Catholic Secondary School. Enjoy easy access to nearby parks, a splash pad, leash-free dog park, GO Transit minutes away (Clarkson GO), and major highways including the QEW, 401, 403, and 407. A fantastic opportunity lease in one of Oakville's most desirable and convenient neighbourhoods! (id:51382)
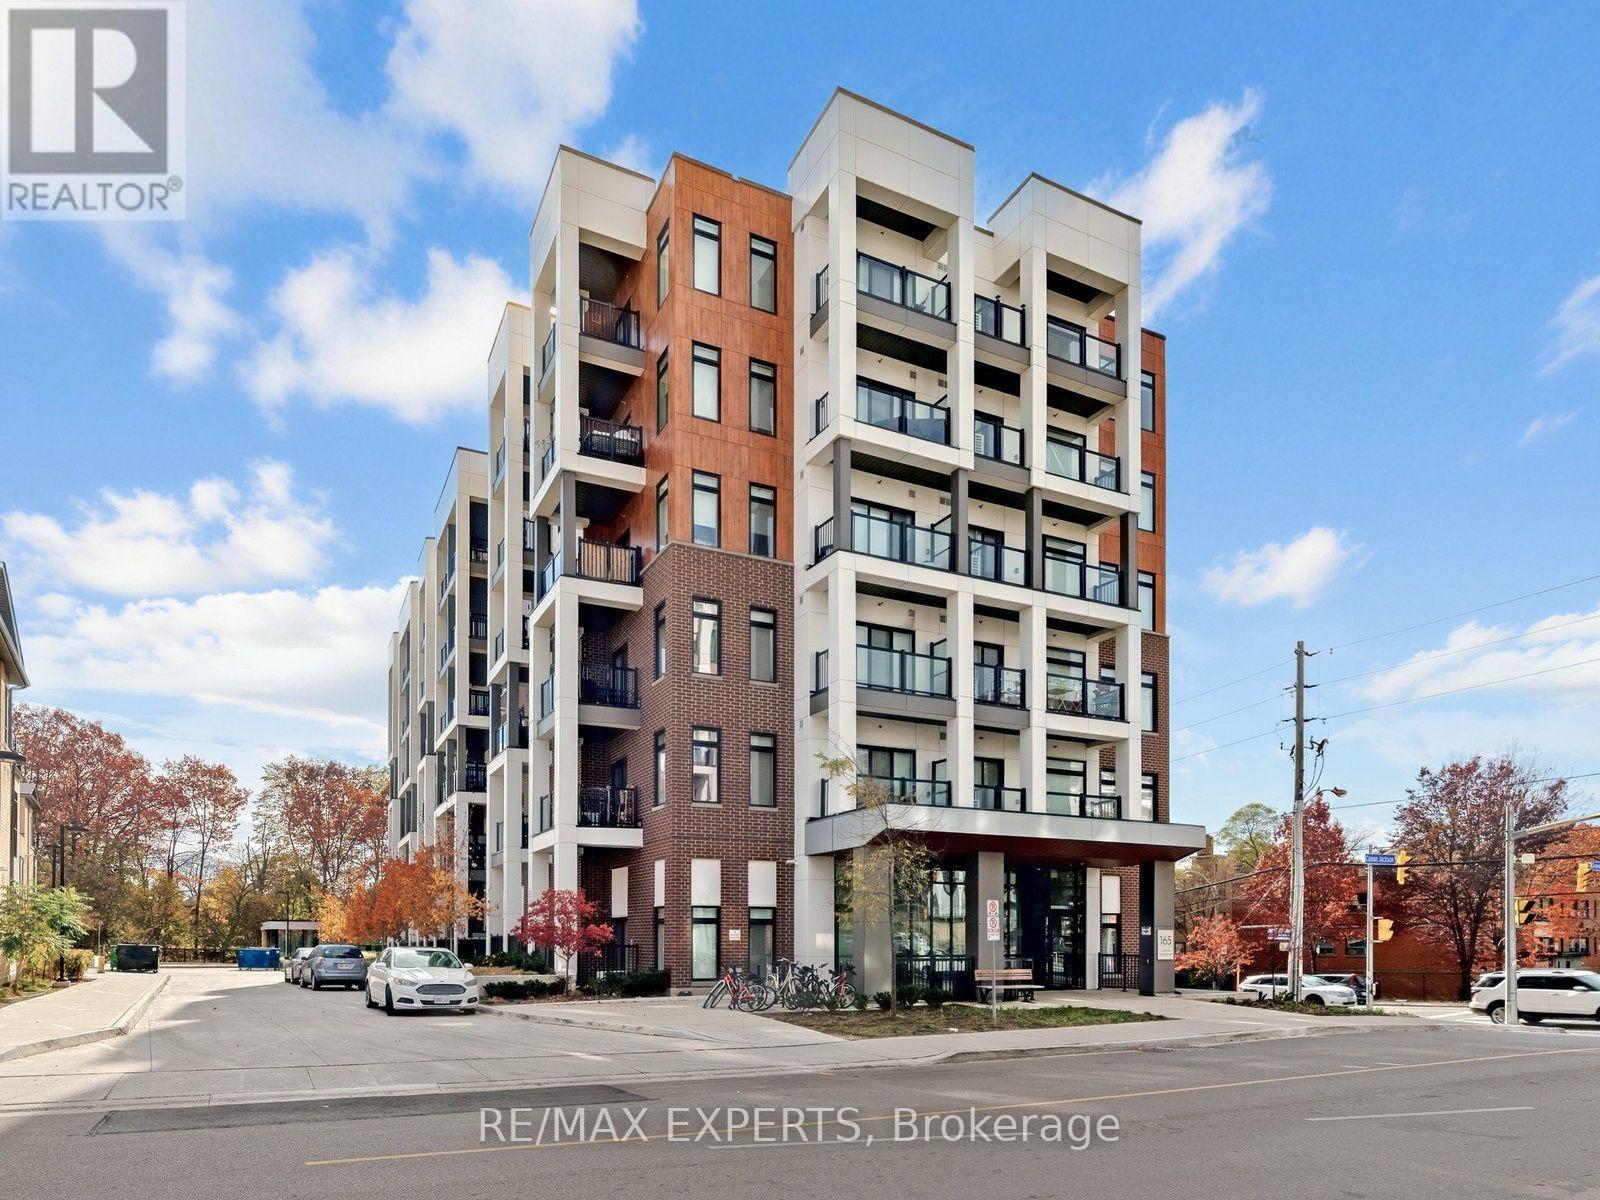
613 - 165 Canon Jackson Drive
Toronto, Ontario
Bright, spacious and thoughtfully designed, this stunning 2-bedroom, 2-bathroom condo offers an exceptional combination of style, comfort and functionality. Featuring soaring ceilings, modern finishes, an efficient open-concept layout and desirable southwest exposure, the suite is flooded with natural light throughout the day. Two private balconies provide additional outdoor living space, perfect for relaxing or entertaining. Generously sized principal rooms, contemporary design elements and a well-appointed floor plan create an inviting atmosphere that blends modern sophistication with everyday practicality. Complete with one parking space and one locker for added convenience. A fantastic opportunity to enjoy bright, stylish and contemporary condo living! Conveniently located Just a 5 Minute Walk to Keelesdale Subway! Amenities include a Gym, Meeting Room, and a Parkette! (id:51382)
33 Rogers Road
Brampton, Ontario
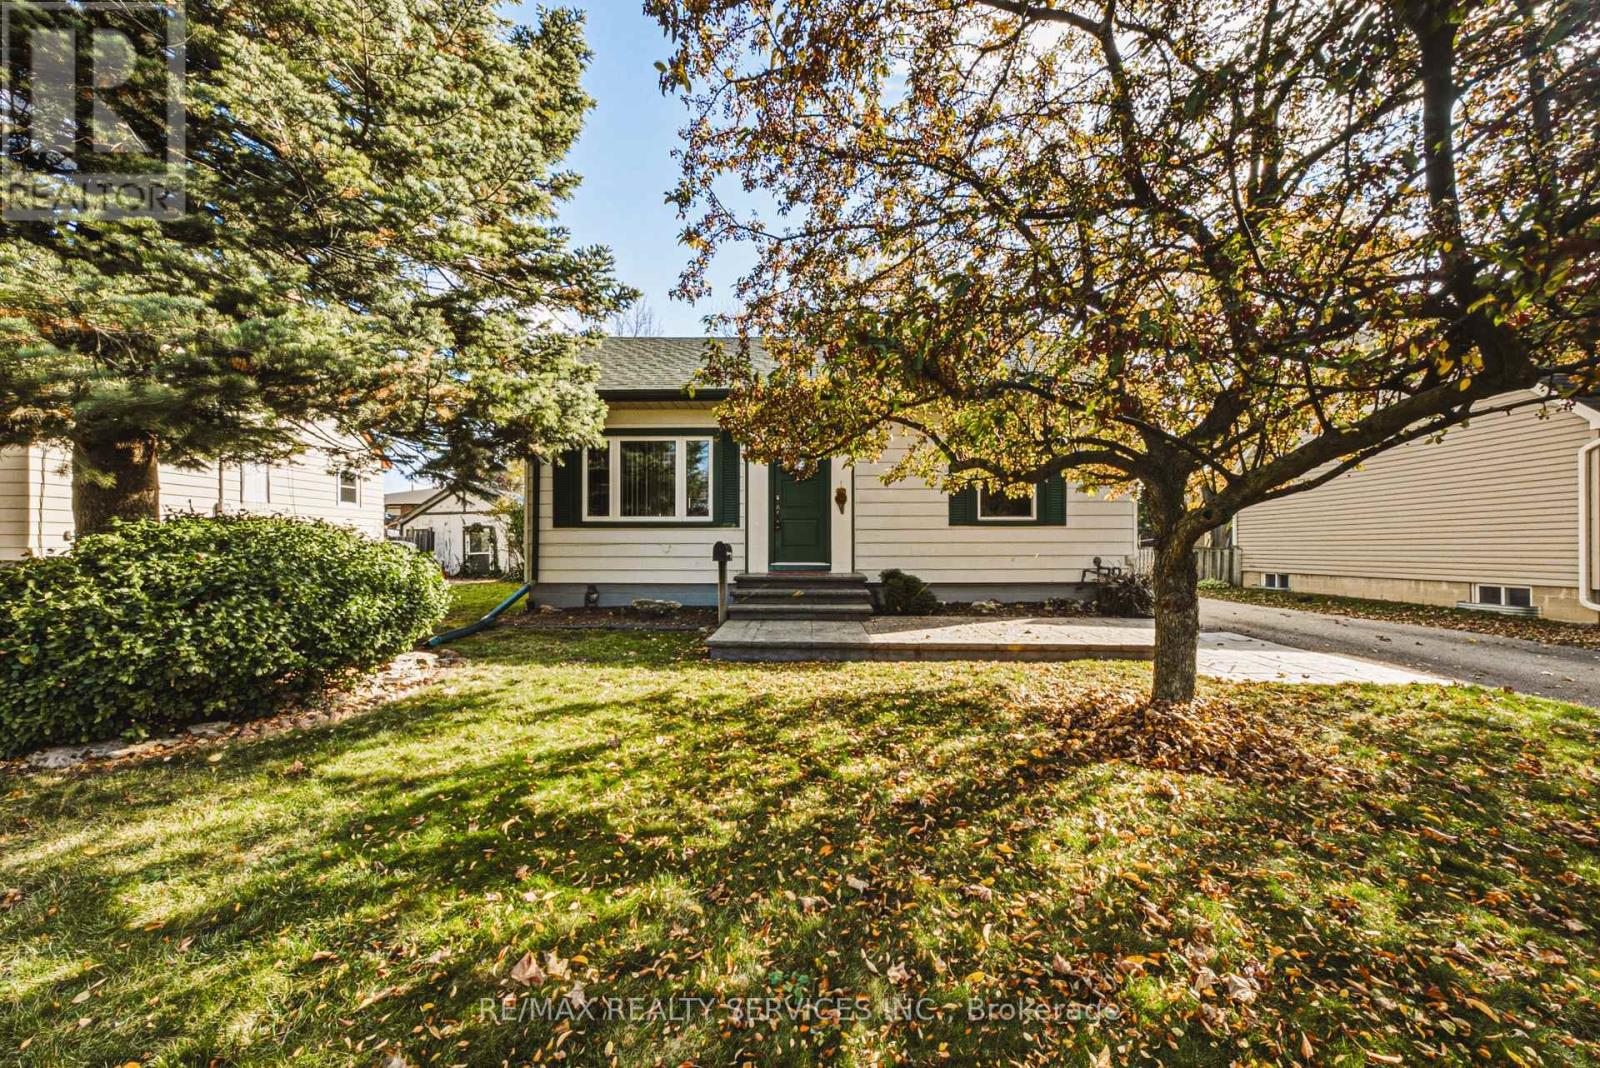
Detached Bungalow on large lot in quiet, mature neighbourhood. House has been well maintained , features Hardwood on main level, 2 Beds, 2 Baths. Large eat-in Kitchen with door to deck and beautiful fully fenced, private backyard. Finished Basement with 3-Pc Bath & Laundry. Oversized Garage that has room for a Shop or "Mancave". Patterned concrete front steps and great curb appeal. Close to Schools, Shopping & Transit. Perfect for first time buyer or retirees. (id:51382)
104 West Deane Park Drive
Toronto, Ontario
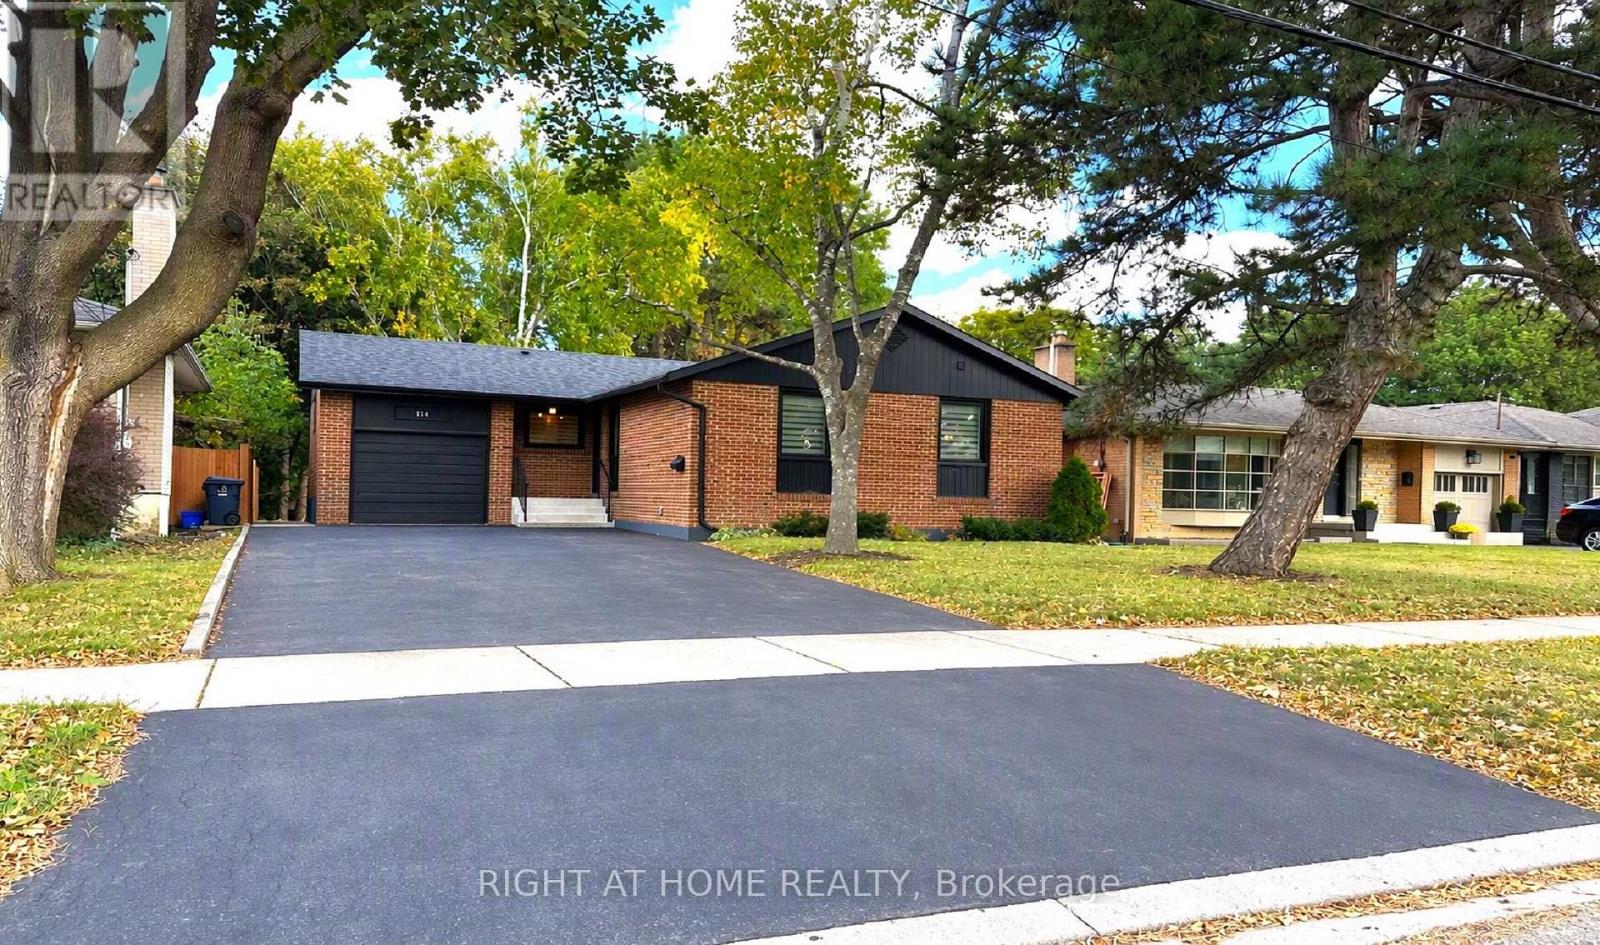
Exceptional Opportunity To Own a Fully Renovated Solid Bungalow On a Massive Ravine Lot In The Prime West Deane Park Neighborhood! Lot Is 50'X240'(175' West Side, 80' Rear). Fantastic Layout-Living/Dining Rooms Overlooking Ravine/Greenbelt! New High-End Gourmet Kitchen, Finished Basement Apartment With Its Own Laundry Set, Full Bathroom, And Full Kitchen With Above Ground Walk-Out To Backyard, Perfect For Additional Income Or In-Law Suite. All Appliances, Roof, Windows, Furnace, AC Are All New and Were Done a Few Years a Go. Schools: St Gregory Cs, John G Althouse Ms, Princess Margaret Js. Fantastic Community! (id:51382)
408 - 16 Mcadam Avenue
Toronto, Ontario
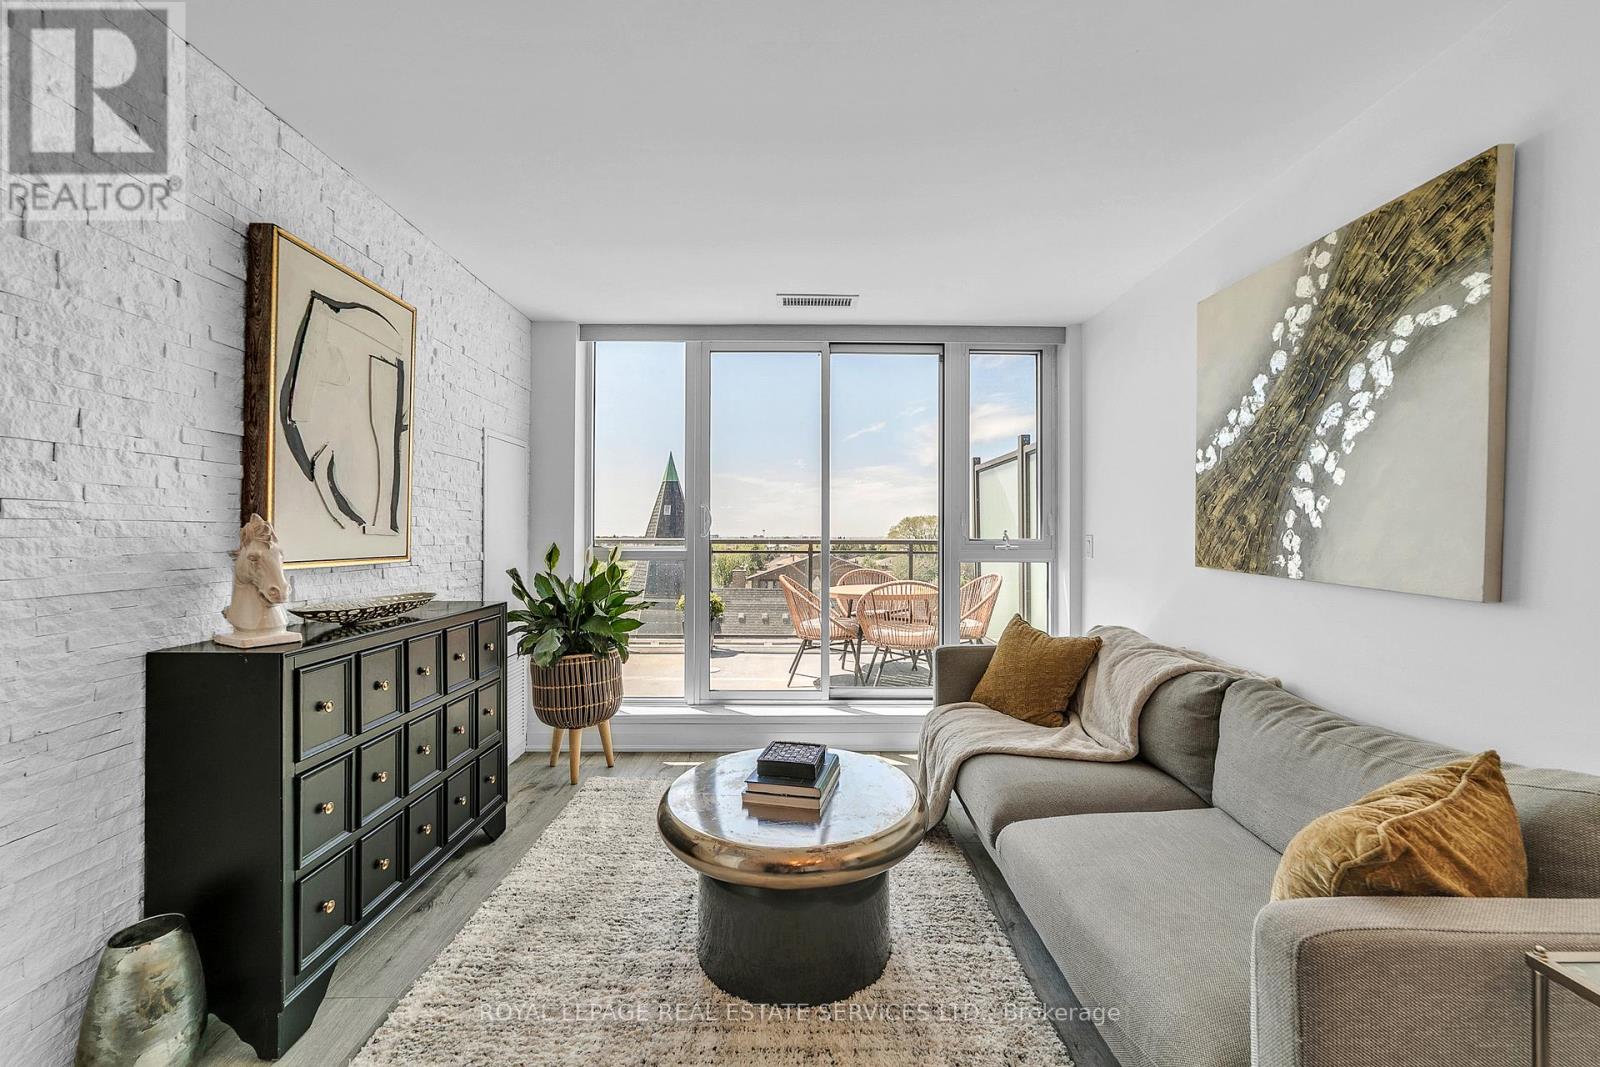
Space, style, and exceptional outdoor living come together in this sun-filled, west facing 2 Bedroom plus Den suite, featuring 2 full bathrooms, including a private ensuite in the primary bedroom, and a rare 200 sq. ft. private terrace. Enjoy unobstructed views, beautiful golden-hour light, and an inviting outdoor retreat perfect for relaxing or entertaining.The thoughtfully designed layout features 9-ft smooth ceilings, floor-to-ceiling windows, two spacious bedrooms, and a versatile den ideal for a home office or additional living space. The open-concept kitchen boasts granite countertops, a full backsplash, stainless steel appliances, and an oversized breakfast bar with seating for four. Seamlessly connected to the living and dining areas, the space is ideal for both everyday living and entertaining.Two underground parking spaces provide exceptional convenience, while the pet-friendly building accommodates a variety of lifestyles.Ideally located just steps from TTC transit and Yorkdale Shopping Centre, with an excellent selection of shopping, dining, and everyday amenities nearby. Enjoy convenient access to Highway 401 and Yorkdale subway station, offering seamless connections throughout Toronto.An exceptional opportunity to enjoy spacious condo living, a private outdoor retreat, and outstanding convenience in a well-connected Toronto location.Tighten the opening sentenceReduce repeated location benefits (id:51382)
1316 Dupont Street
Toronto, Ontario
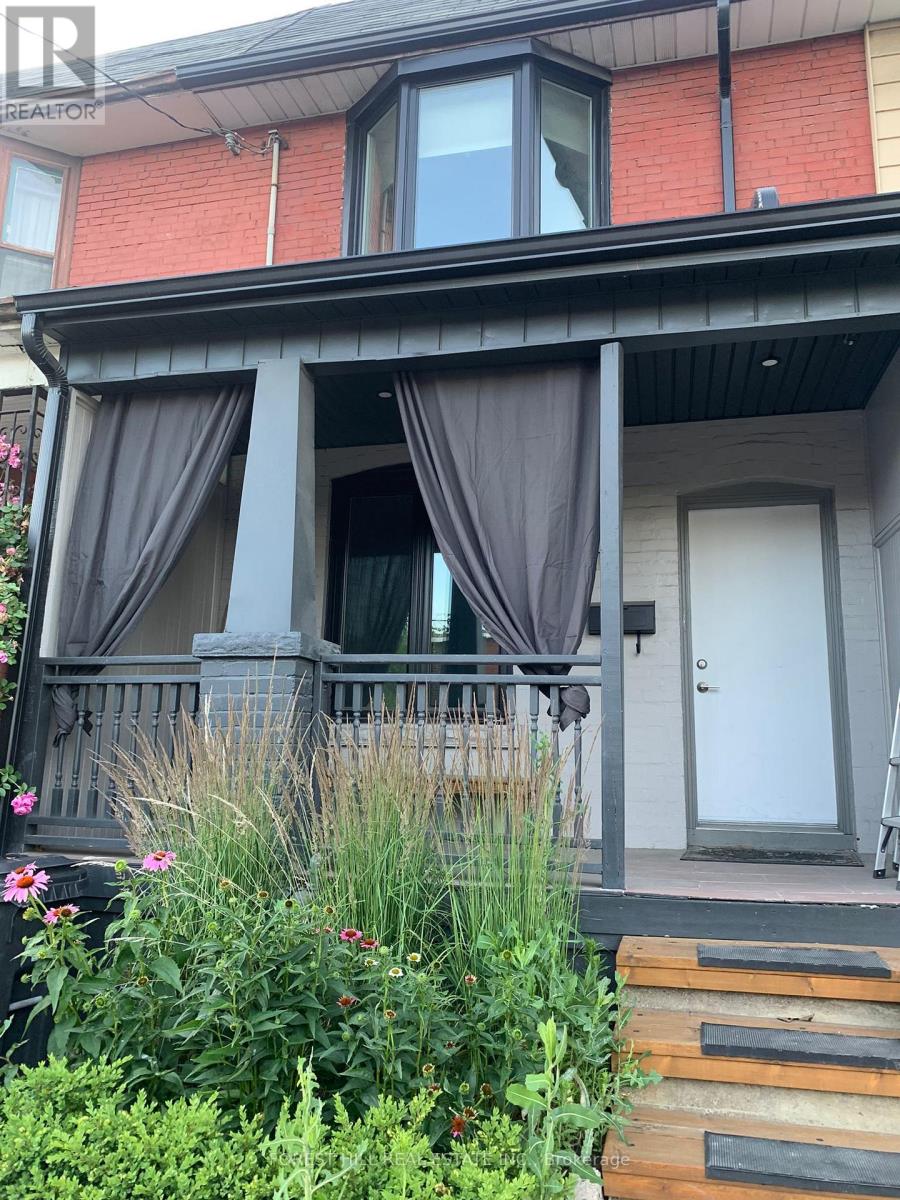
Exceptional 2 unit semi-detached investment duplex, with both units fully renovated within the last six years, offering immediate cash flow and remarkable future upside. Perfect for investors, multi-generational families, or savvy buyers wanting to live in one suite while offsetting their mortgage with rental income .Property Highlights: Both suites renovated within the last 6 years with quality finishes throughout, Two standalone, self-contained suites accessed via a welcoming shared front vestibule, Ground-floor suite features a direct walkout to a fully fenced-in backyard, Upper suite features a bright living area with a walkout to a private north-facing deck/patio, Outstanding, cooperative tenants already in place providing immediate stability, Lower level with a separate walkout entrance that has prime potential to finish as a third self-contained suite or in-law apartment, Prime location: walk to Dupont & Dufferin/Lansdowne transit, UP Express, bike trails, local grocers, and the Junction's renowned dining and arts scene, 95,000 square foot Galleria On The Park community centre/park across the street. Potential for retail zoning or as of right density A turn-key asset with endless possibilities. (id:51382)
2706 - 2212 Lake Shore Boulevard W
Toronto, Ontario
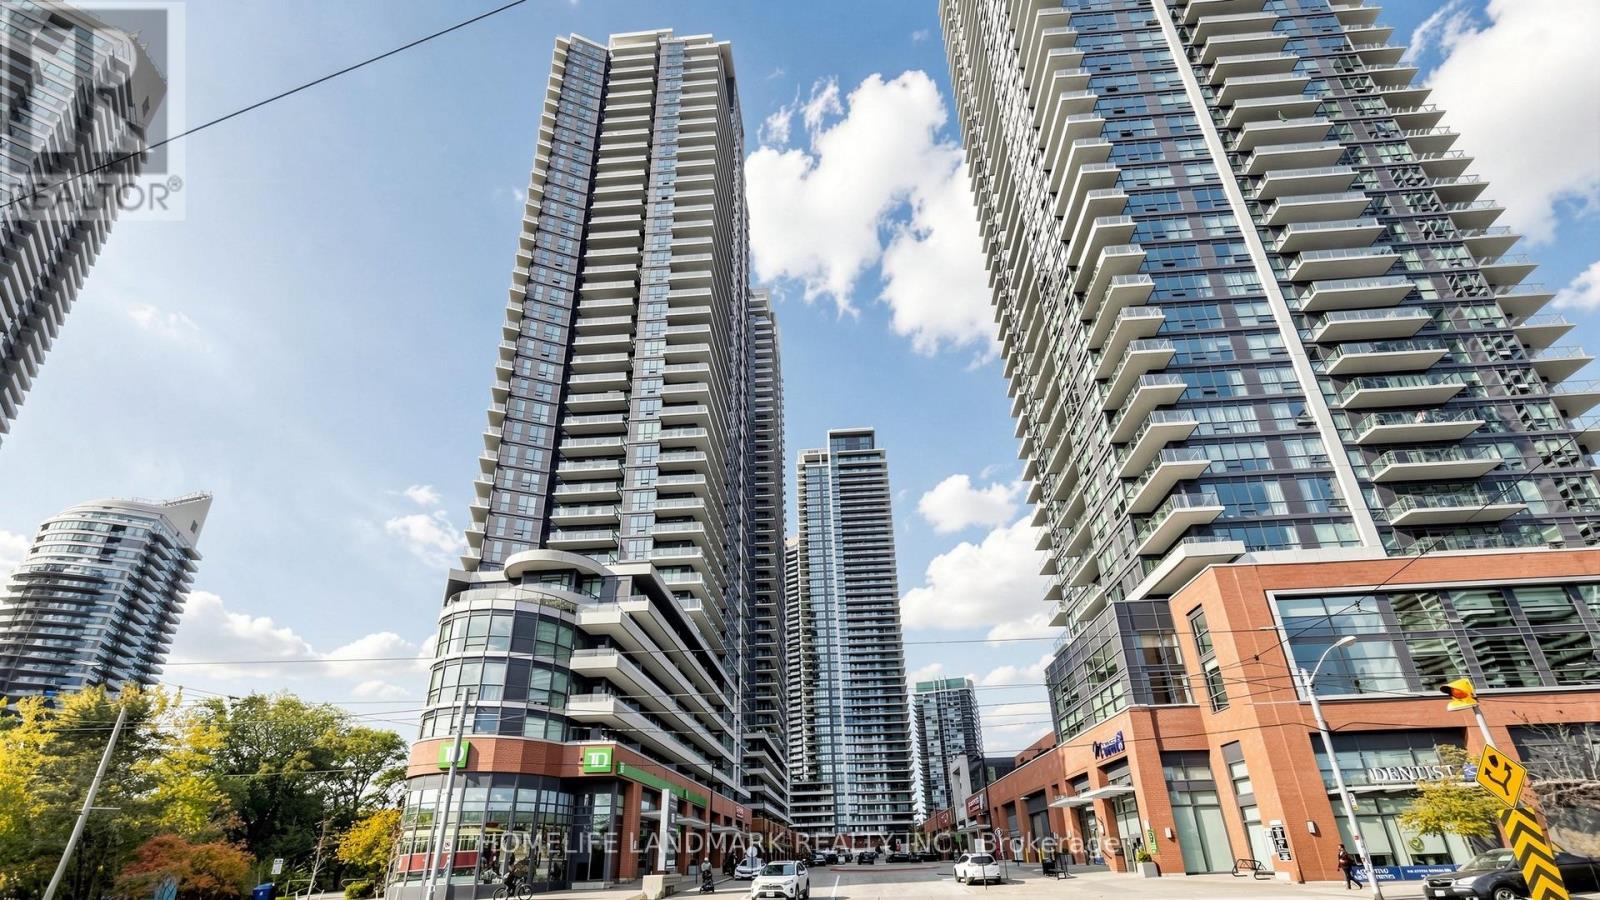
Spacious Corner Suite with Stunning Lake Views in the Heart of Humber Bay Shores! Welcome to this bright and spacious, partially furnished 2-bedroom, 2-bathroom corner unit offering approximately 750 sq. ft. of comfortable living space with beautiful views of Lake Ontario. Featuring a functional layout, generous natural light, and two full bathrooms, including one with a walk-in shower. One parking space and One locker included. Enjoy resort-style amenities, including an indoor swimming pool, fitness centre, party room, games room, theatre room, and 24-hour concierge. Unbeatable location just steps from waterfront trails, parks, grocery stores, restaurants, banks, LCBO and public transit, with convenient access to downtown Toronto and major highways. Walk Score 81 | Transit Score 64 | Bike Score 82. Experience the perfect combination of waterfront living, urban convenience, and exceptional amenities! (id:51382)
809 Caldwell Avenue
Mississauga, Ontario
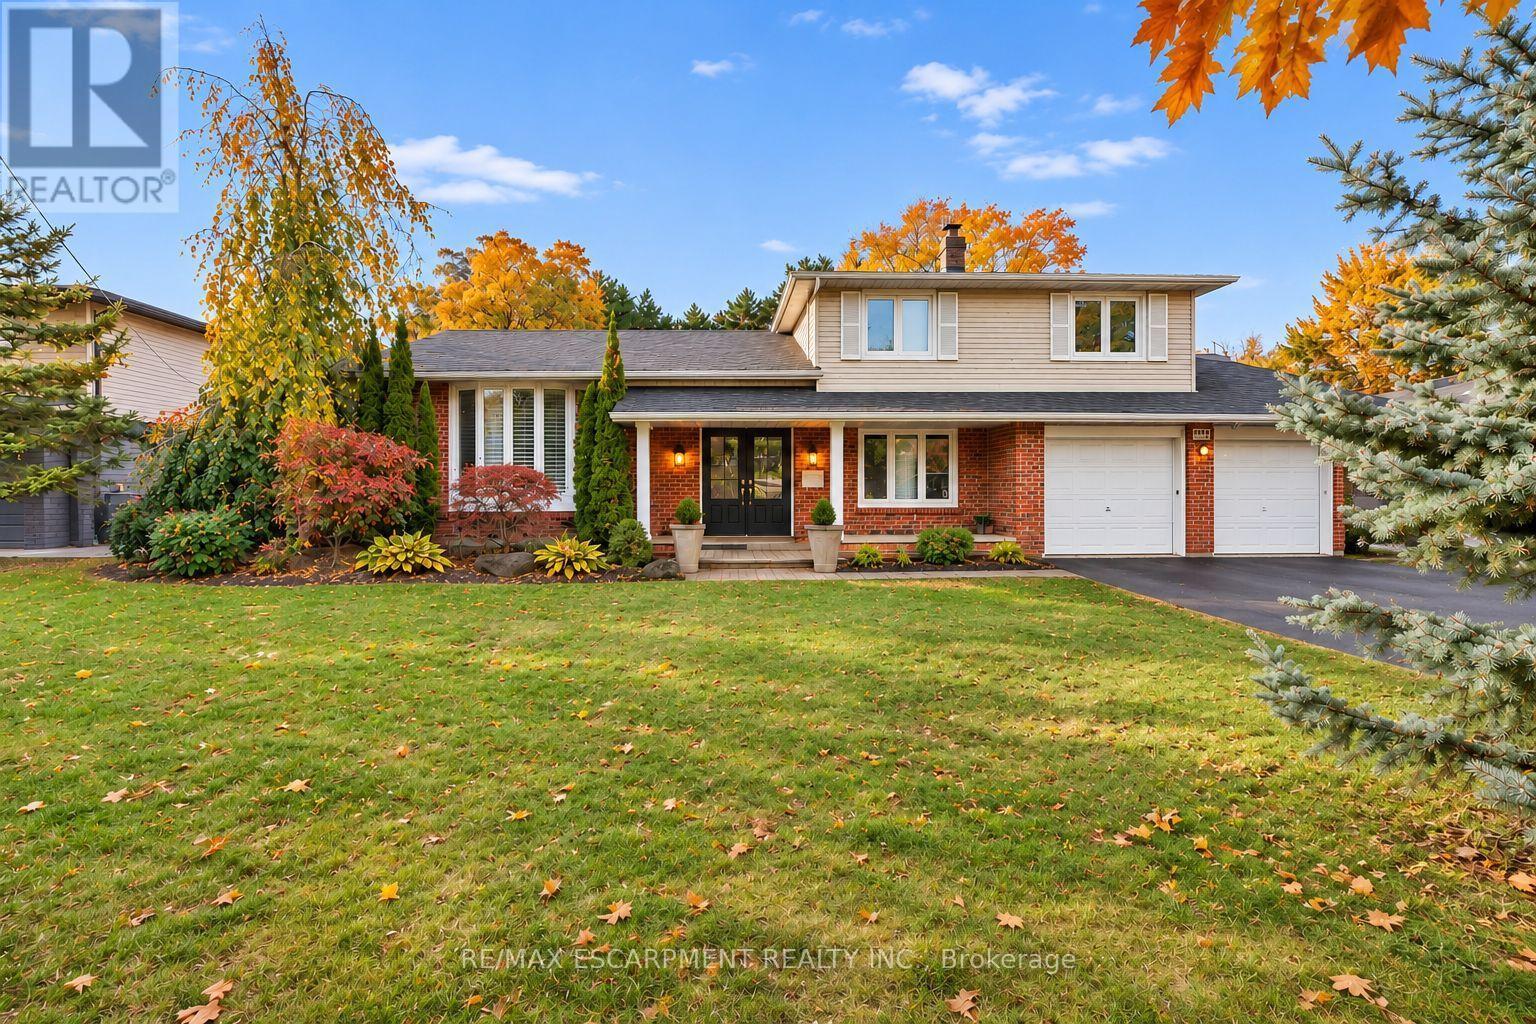
Welcome to 809 Caldwell Ave, nestled on a quiet cul de sac, tree lined street in prestigious Lorne Park. Surrounded by mature trees and distinguished multi-million dollar homes, this charming sidesplit offers an exceptional blend of privacy, natural beauty and convenience. This home offers approximately 2861 sf of total living space, across three levels on a spacious 80 by 156 ft lot. Featuring 3 + 1 bedrooms, 2 bathrooms, a double car garage and ample parking, this inviting residence offers comfortable family living. The sun-filled living and dining areas feature hardwood floors and a large bay window, while the cozy family room, anchored by a wood burning fireplace, creates a warm and inviting atmosphere. The kitchen overlooks the lush backyard. The upper level offers 3 well-proportioned bedrooms, including a primary bedroom with a balcony overlooking the pool, two additional bedrooms with closets, and a family bathroom. The finished lower level features a spacious recreation area and versatile fourth bedroom. Escape to the private, Muskoka inspired backyard, complete with an inground salt water pool, spacious seating and BBQ area and mature trees offering exceptional privacy. Ideally located near top-rated schools (Lorne Park SS), Clarkson Village, Port Credit, Mississauga Golf and Country Club, parks, dining, recreation, major highways and GO Transit. Experience the best of Lorne Park Living in this inviting home. (id:51382)
520 - 2485 Eglington Avenue W
Mississauga, Ontario
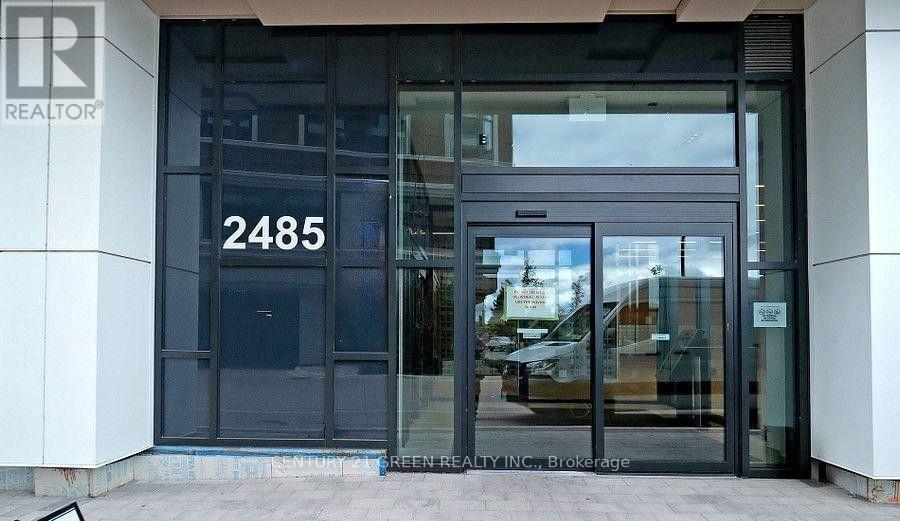
Just Like Brand New - Bright Street facing 1 Bedroom unit at the KITH condos - Directly facing Erin Mills town centre - steps to shopping, Banks , Dining and all the ameneties you can ever think of ! Credit valley hospital and in a very nice are of John Fraser School District. Ideal for a small family, Comes with One parking (id:51382)
312 - 2737 Keele Street
Toronto, Ontario
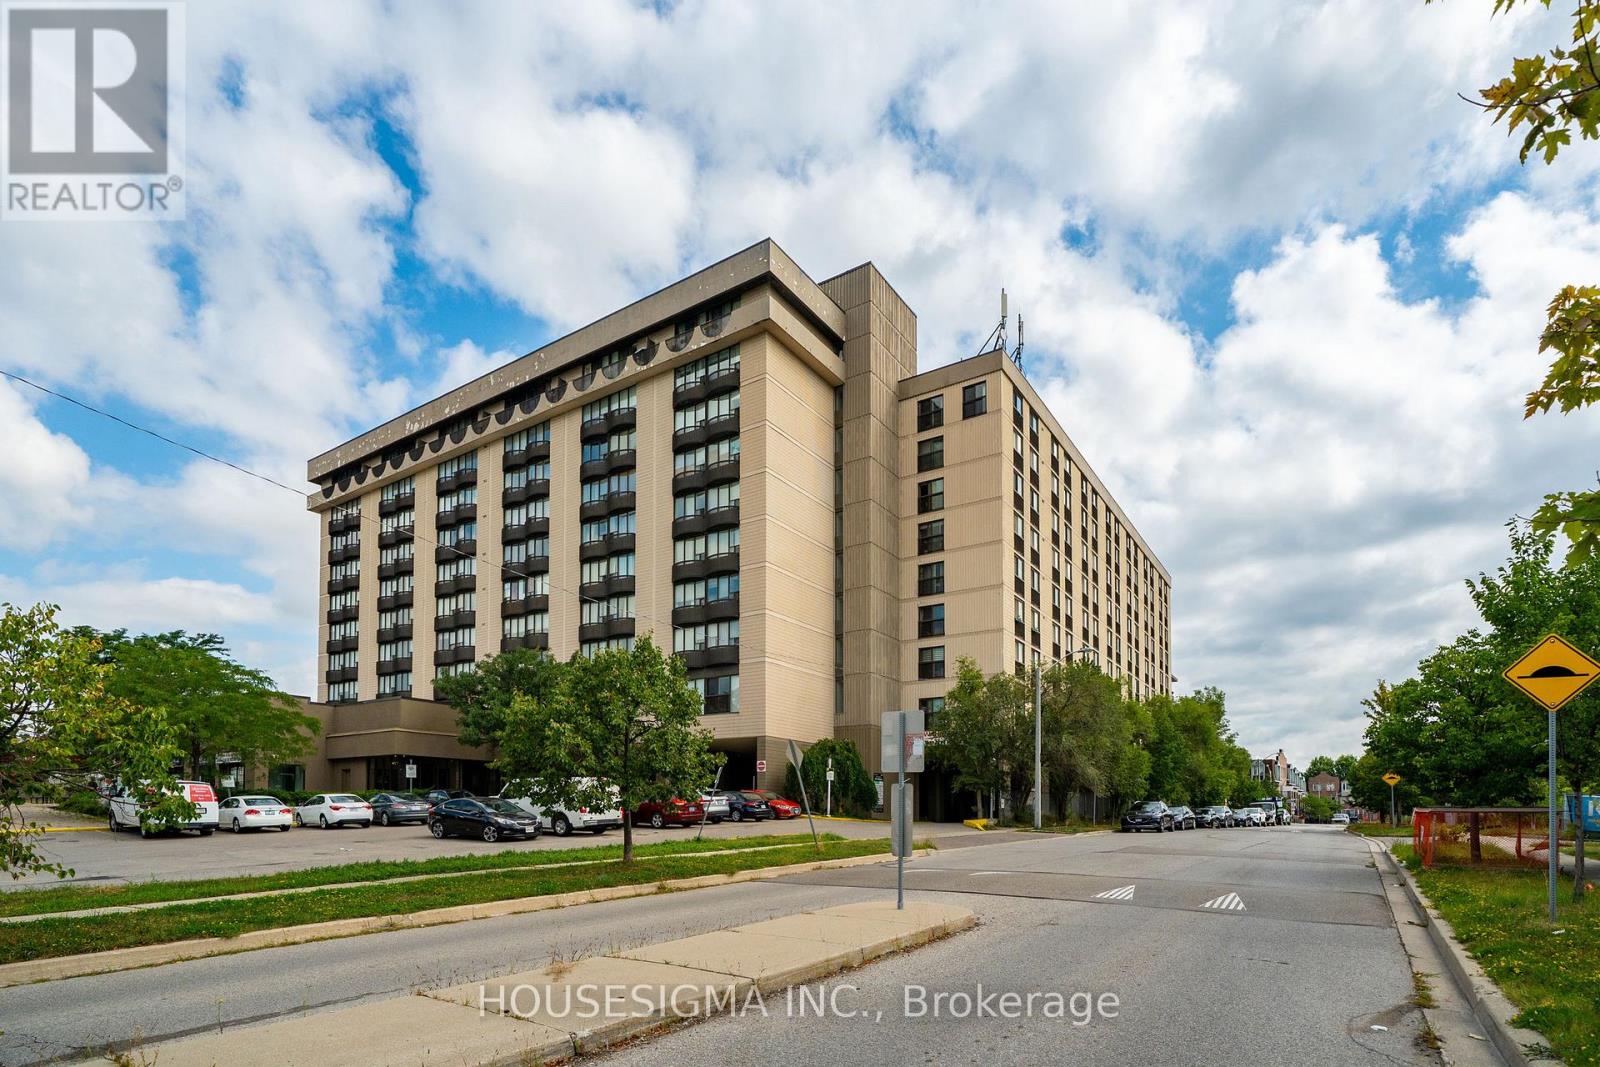
Welcome to this bright and spacious south-facing 1-bedroom condo at 2737 Keele Street, offering approximately 540 sq. ft. of well-designed living space in a convenient Downsview location. Freshly updated and move-in ready, this carpet-free suite features recently refinished hardwood floors and fresh Benjamin Moore paint throughout. The functional kitchen offers refreshed glossy cabinetry, countertops, tiled backsplash and full-size appliances. The generous living and dining area is filled with natural light and opens to a Juliette balcony with clear south-facing views. The spacious primary bedroom features hardwood flooring, a large closet and its own Juliette balcony. The recently updated 4-piece bathroom includes a soaker tub and refreshed finishes, while convenient ensuite laundry adds everyday practicality. Includes one owned parking space and one owned locker. Building amenities include concierge/security, an exercise room and a recreation room. Ideally located near Highway 401, Humber River Hospital, Yorkdale Mall, Wilson Subway Station, York University, TTC, parks, schools and everyday amenities. An excellent leasing opportunity offering comfort, convenience and easy access to transit and major amenities. (id:51382)