
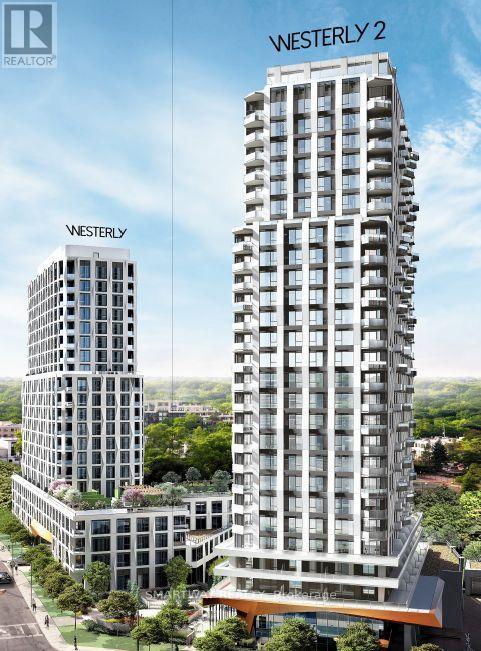
304 - 60 Central Park Roadway
Toronto, Ontario
Welcome to The Westerly 2 by Tridel luxury residence at Bloor and Islington in Etobicoke! This bright and spacious corner suite features 2 bedrooms and 2 bathrooms, offering approximately 766 sq. ft. of interior living space plus an expansive 300 sq. ft. terrace -perfect for entertaining or relaxing outdoors. Designed with a functional open-concept layout,upgraded kitchen and bathroom finishes, and contemporary design details throughout.This suite also offers in-suite laundry, premium appliances, and high-end finishes that reflect Tridel's signature craftsmanship. Residents enjoy access to a full range of luxury amenities,including a 24-hour concierge, state-of-the-art fitness centre, party rooms, guest suites, andmore.Ideally located, The Westerly 2 is just steps from Islington Subway Station, Bloor West shops,restaurants, and major commuter routes, offering the perfect blend of urban convenience and upscale living. (id:51382)
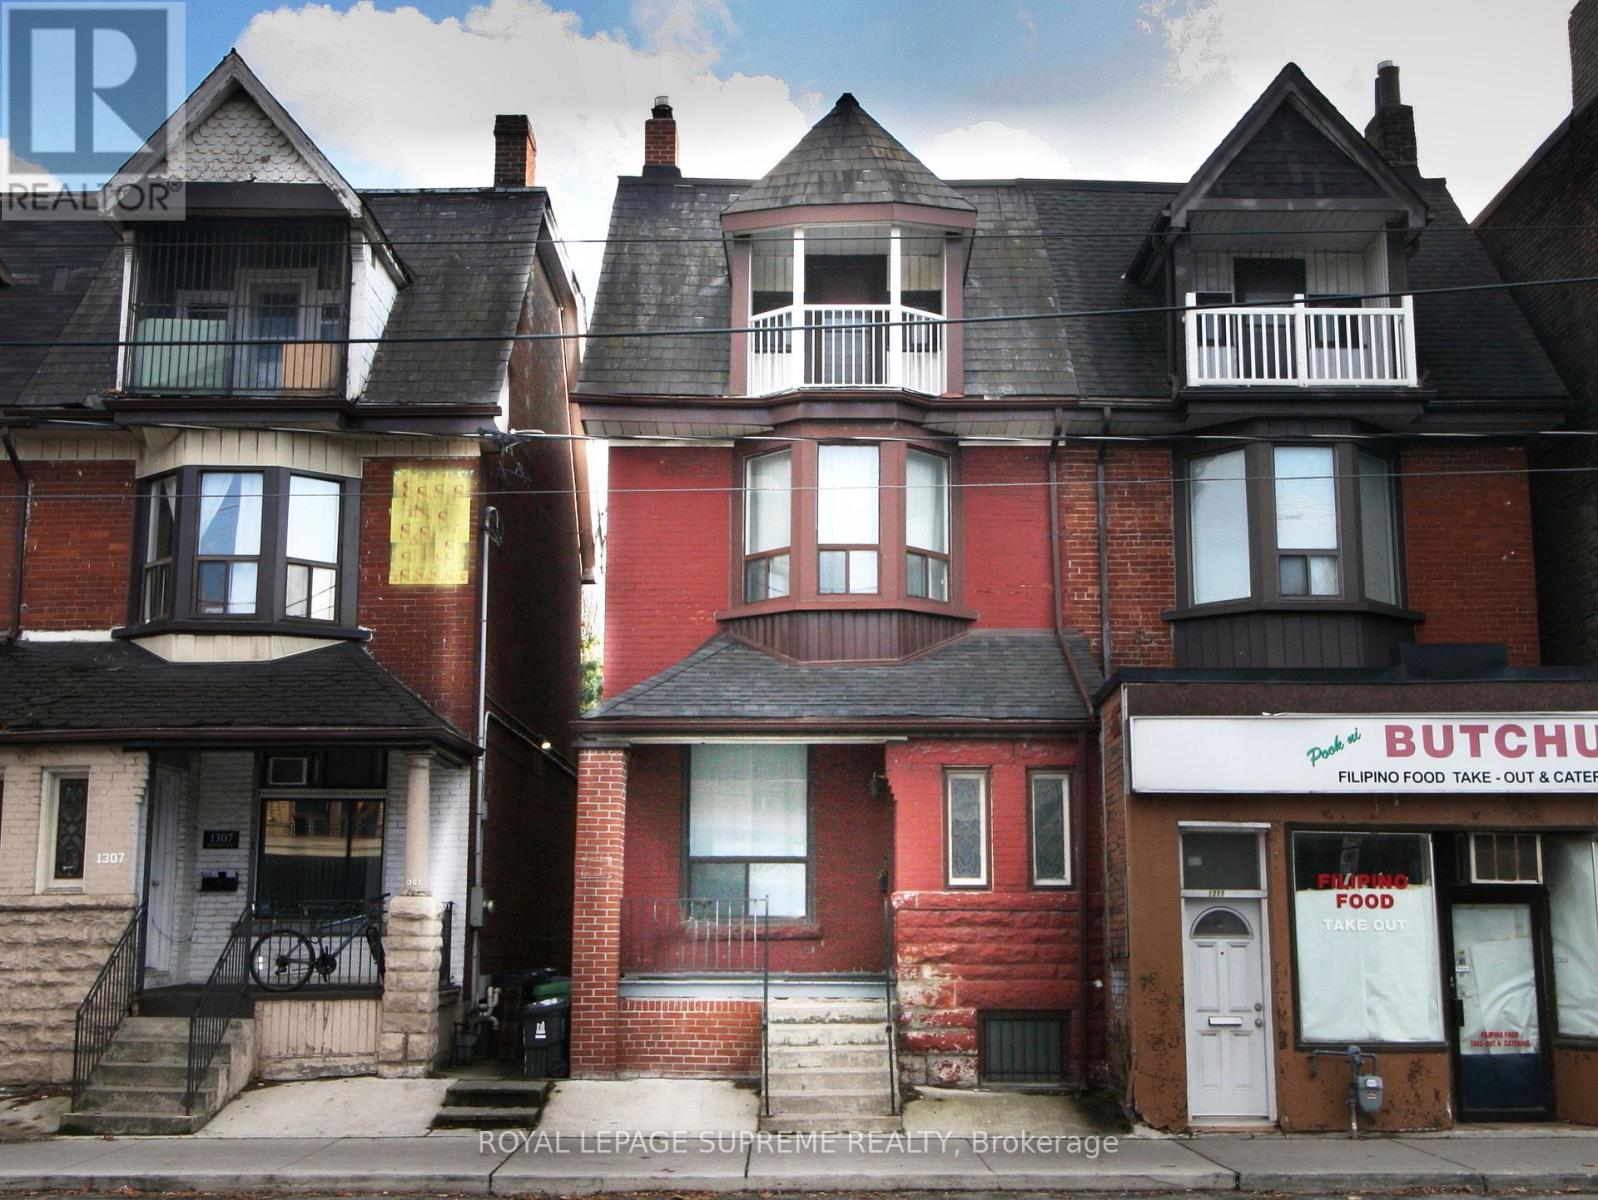
1309 King Street W
Toronto, Ontario
King Street West 3 storey semi-detached, solid brick family home. Victorian charm with many original architectural details, grand main stairway, rear servants stairway, 3rd floor front balcony and large room sizes. Now a blank canvas and ready to choose new flooring, fixtures, kitchen and bathroom. Rear flat roof suitable for roof deck, 3 spacious floors plus full basement with rear entrance and front cold room. Updated mechanics with 100 amp service and newer central air conditioner. Parking for 2 cars with laneway access. Near Dufferin Street close to Liberty Village, major transit routes and many amenities. Property to be sold as-is with no warranties.**EXTRAS** Floor plans attached. (id:51382)
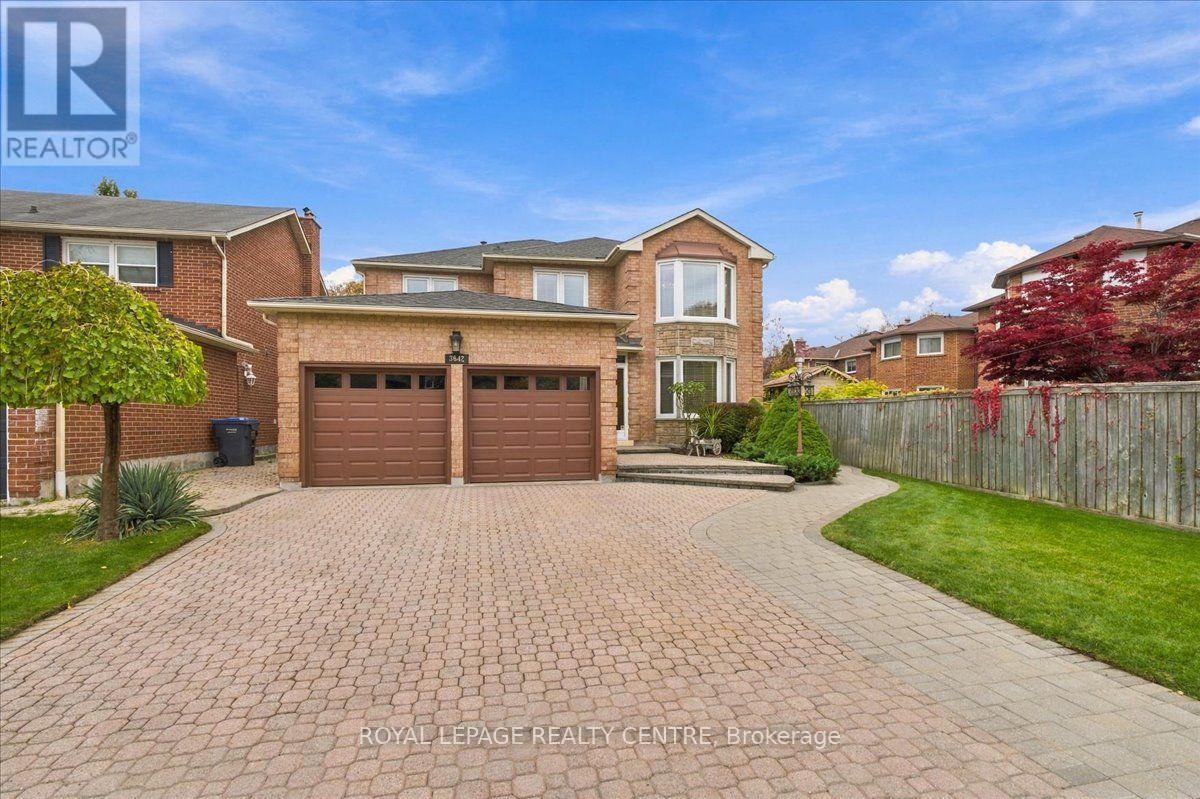
3642 Loyalist Drive
Mississauga, Ontario
Welcome To 3642 Loyalist Drive, Nestled On A Desirable, Tree-Lined Street In Erin Mills. This Meticulously Maintained, Carpet-Free 3,180 Sq. Ft. Detached Home Sits On An Impressive 150-Ft. Deep Lot With A Generous 60-Ft. Wide Backyard. The Grand Foyer Showcases Premium Hardwood Flooring That Continues Throughout The Home, Leading To An Inviting Living Room, Elegant Dining Room And Spacious Main-Floor Office/Den. The Chef-Friendly Kitchen Features Granite Countertops, A Functional Centre Island And Stainless Steel Appliances. The Scenic Breakfast Area Offers A Walkout To An Expansive Patio, Creating The Perfect Setting For Outdoor Entertaining. The Private Backyard Is Beautifully Complemented By Mature Fruit Trees, Established Perennials And A Large Storage Shed. Direct Garage Access Through The Convenient Main-Floor Laundry Room Adds Everyday Practicality. Elegant Architectural Details Include Cornice Mouldings, Upgraded Baseboards And A Custom Oak Staircase Leading To The Second Floor. Four Generously Sized Bedrooms Include A Spectacular Primary Retreat Featuring An Elegant Chandelier, Separate Sitting Area, Spacious Walk-In Closet With Custom Floor-To-Ceiling Storage, And An Expansive Ensuite With An Italian Porcelain Shower And Soaker Tub. The Main Bathroom Showcases Mediterranean-Inspired Design With A Distinctive Arched Marble Bath Entry. The Open-Concept Basement Is An Entertainer's Dream, Complete With A Marble Wet Bar, Pool Table, Electric Fireplace, Comfortable Sitting Area Ideal For Watching Sporting Events, Additional Kitchen With Stove And Fridge, And A Convenient Bathroom. Ideally Located Close To Shopping, Schools, Restaurants, Hospital Services And Major Highways, Including The 403 And QEW, This Exceptional European-Inspired Home Combines Generous Living Space And Timeless Character. A Must-See To Truly Appreciate All It Has To Offer! (id:51382)
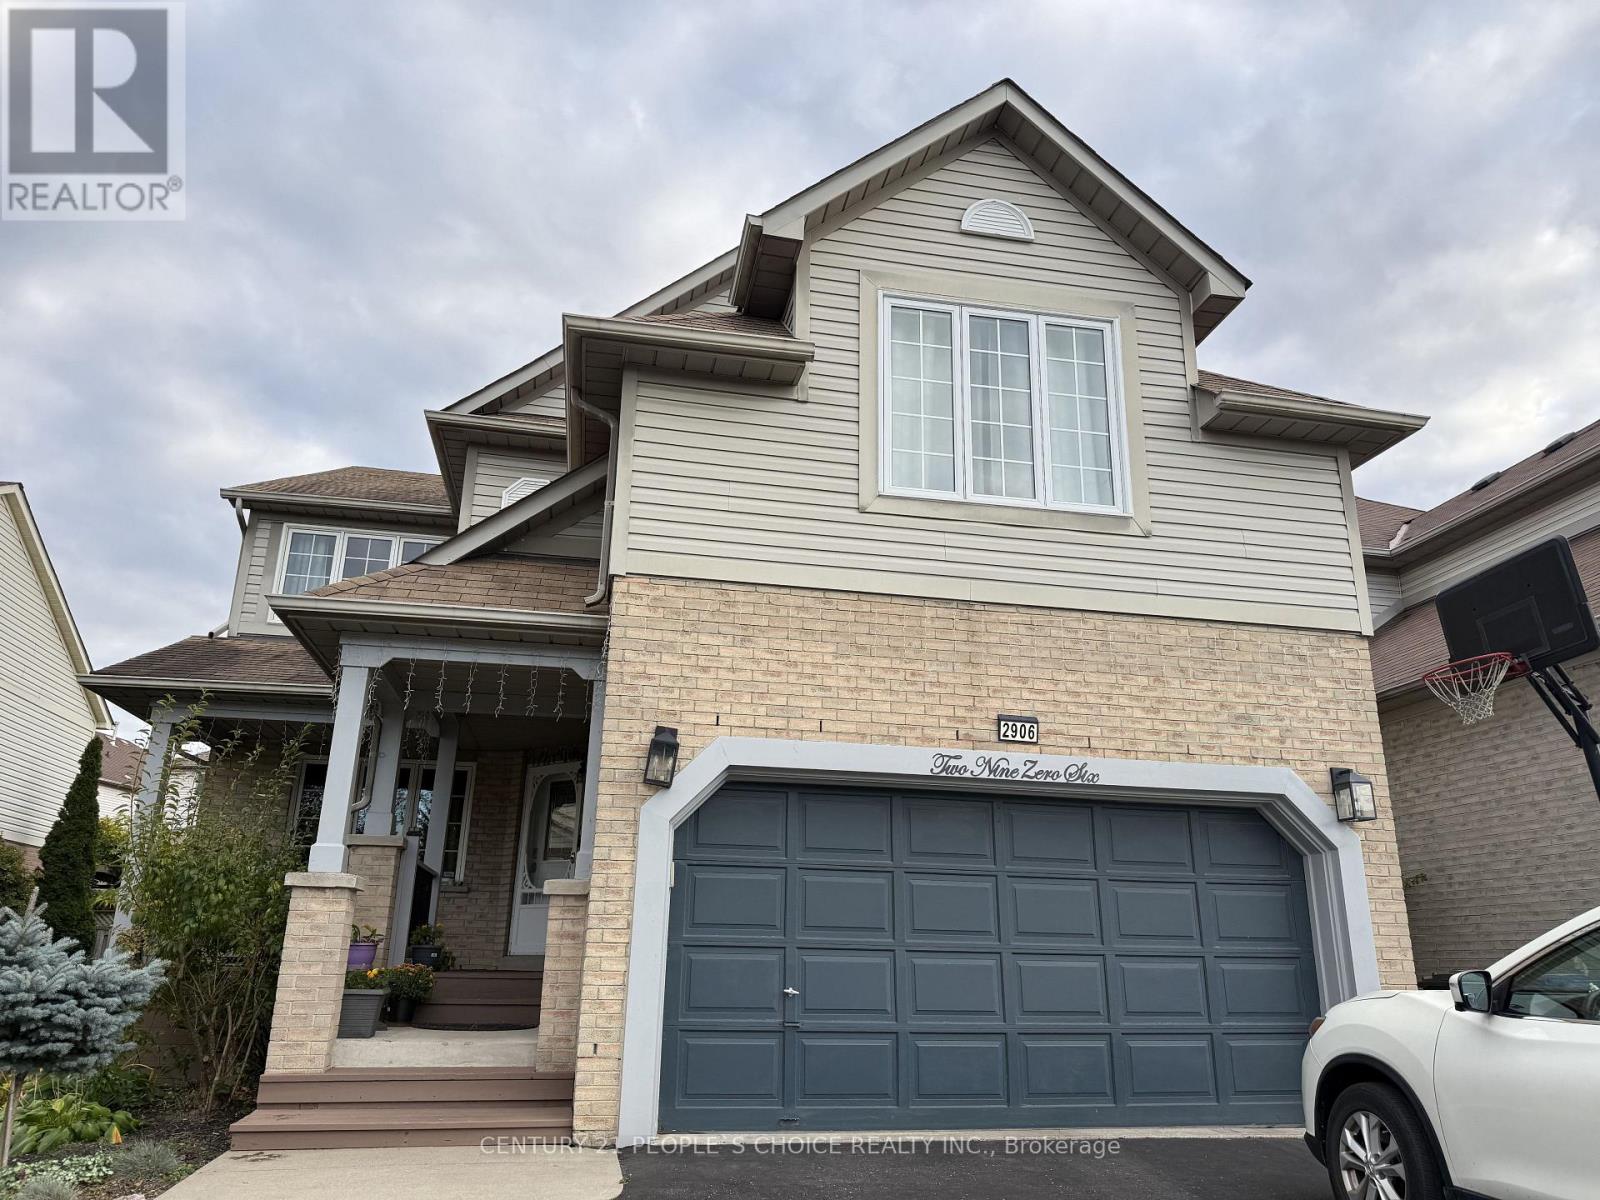
Bsmt - 2906 Peacock Drive
Mississauga, Ontario
Legal Basement Apartment with 2 bedroom + spacious living room with a fireplace and large windows bringing natural light into the unit. Separate entrance on the right side of the property. Close to the top school in Mississauga, Erin Mills Go, Multiple Transit routes, the community centre, and Erin Mills Town Centre. No pets, no smoking. Separate laundry and one car parking on the driveway. Ready to move in, tenant will pay 30% of the utilities (id:51382)
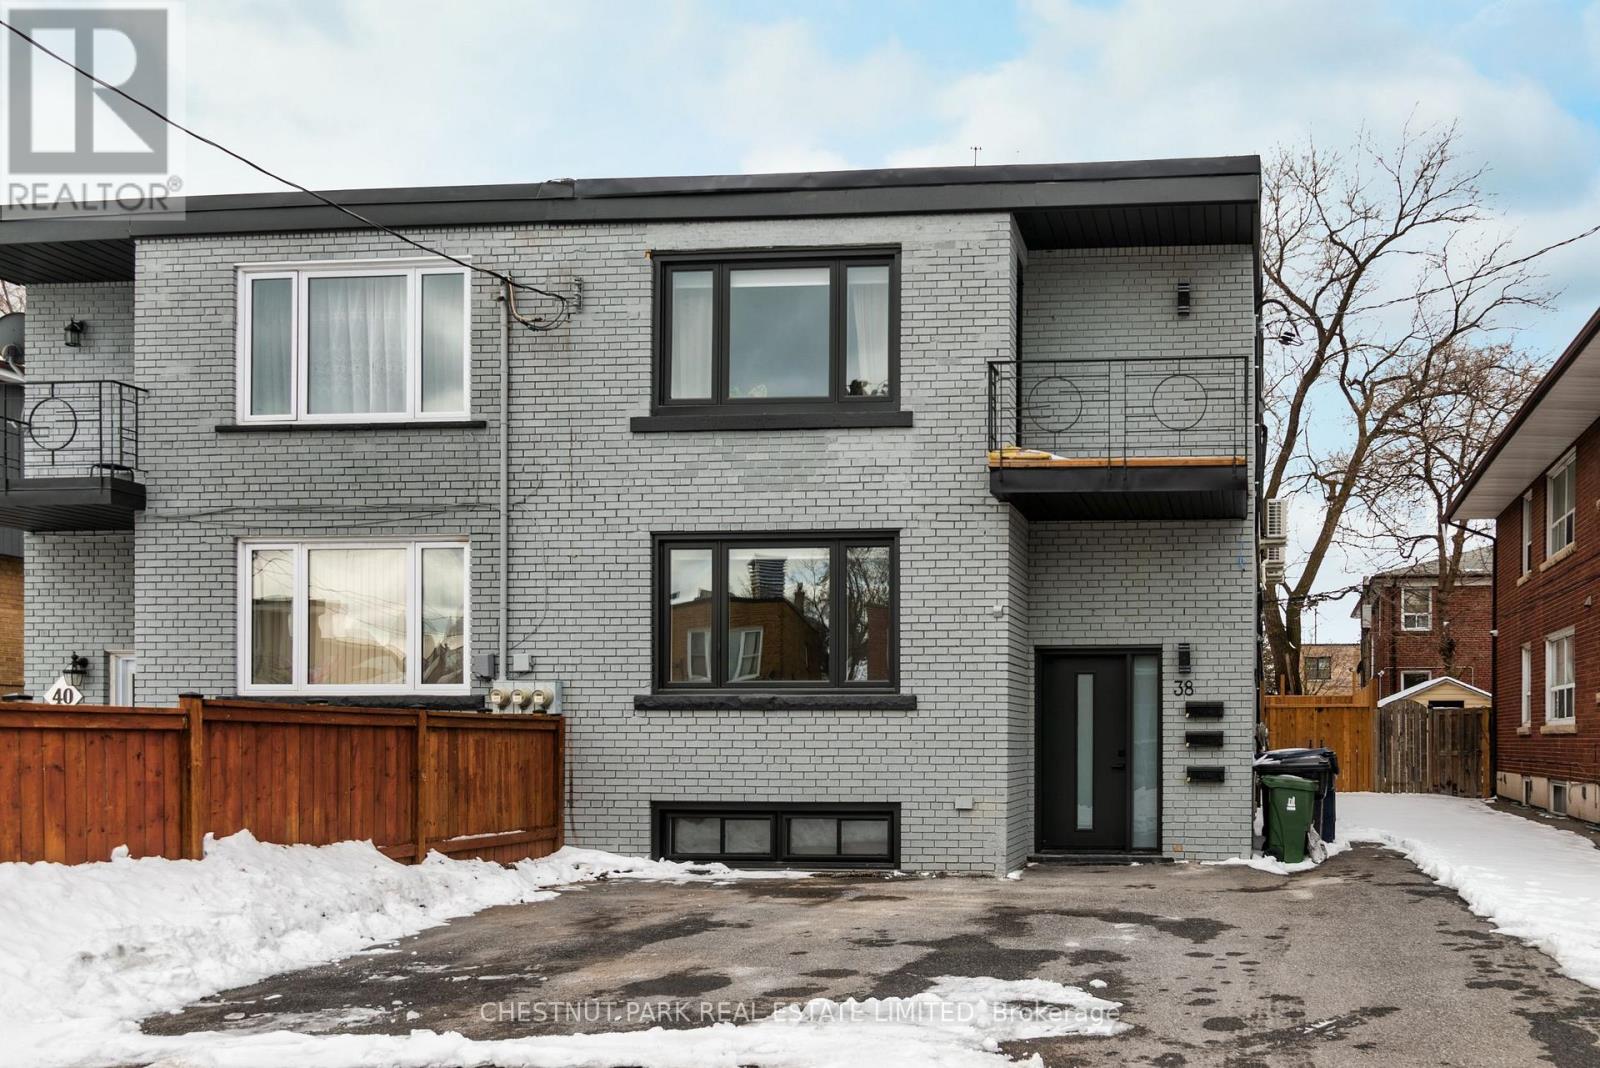
3 - 38 Penhurst Avenue
Toronto, Ontario
Bright and spacious three-bedroom suite, beautifully renovated from top to bottom. Featuring a thoughtfully designed open-concept layout with a modern kitchen, quartz counter tops, stainless steel appliances, new flooring, pot lights and a beautifully updated bathroom. Additional conveniences include ensuite laundry, individual temperature control with air conditioning, a private balcony and a separate backyard deck. One parking space included. Ideally located in the heart of Mimico, just minutes from Mimico Go Station,San Remo Bakery, cafes, 24-hour transit and easy access to the Gardiner Expressway, Lakeshore and more! (id:51382)
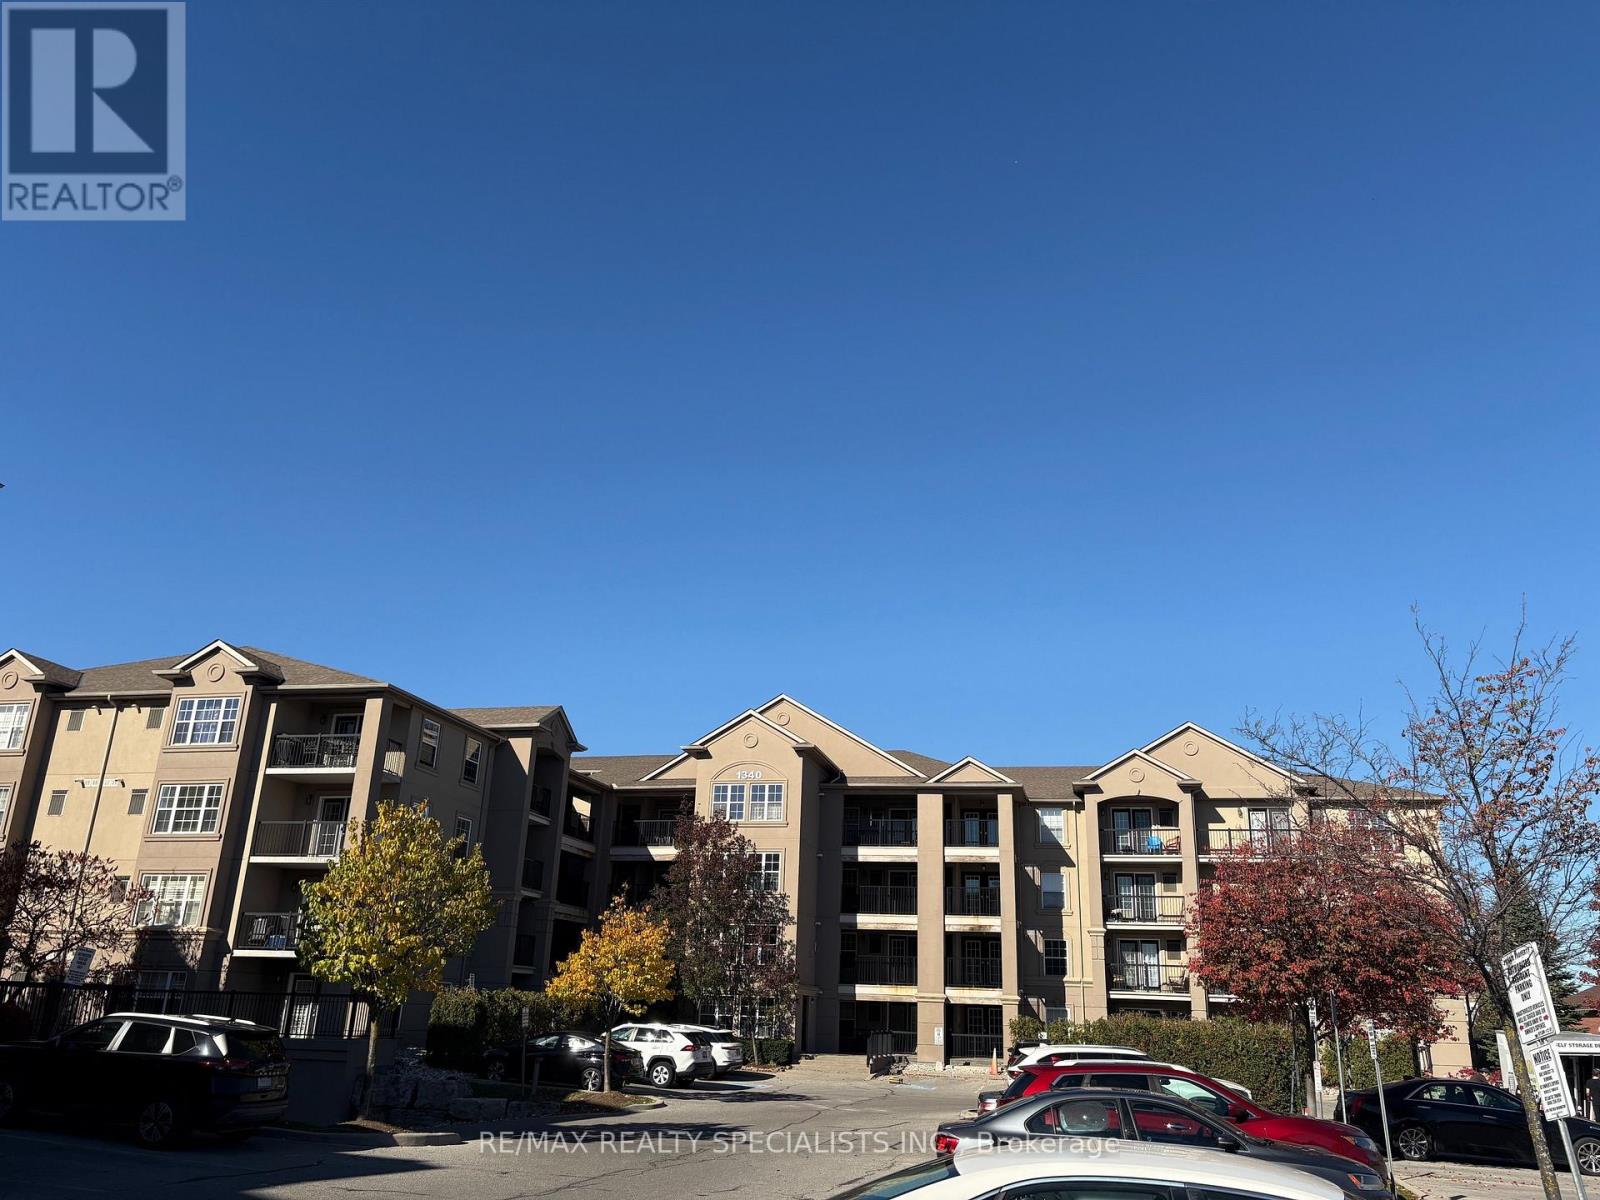
402 - 1340 Main Street E
Milton, Ontario
Bright and spacious 2-bedroom, 2-bathroom unit featuring impressive high ceilings and a functional, open-concept layout. Enjoy a comfortable living space with plenty of natural light, ideal for professionals, couples, or small families. Two well-sized bedrooms and two bathrooms offer added comfort and convenience. Conveniently located on Main Street East in Milton, close to shopping, restaurants, parks, public transit, and other everyday amenities. An excellent opportunity to enjoy comfortable living in a convenient location. Don't miss out on this fantastic leasing opportunity! (id:51382)
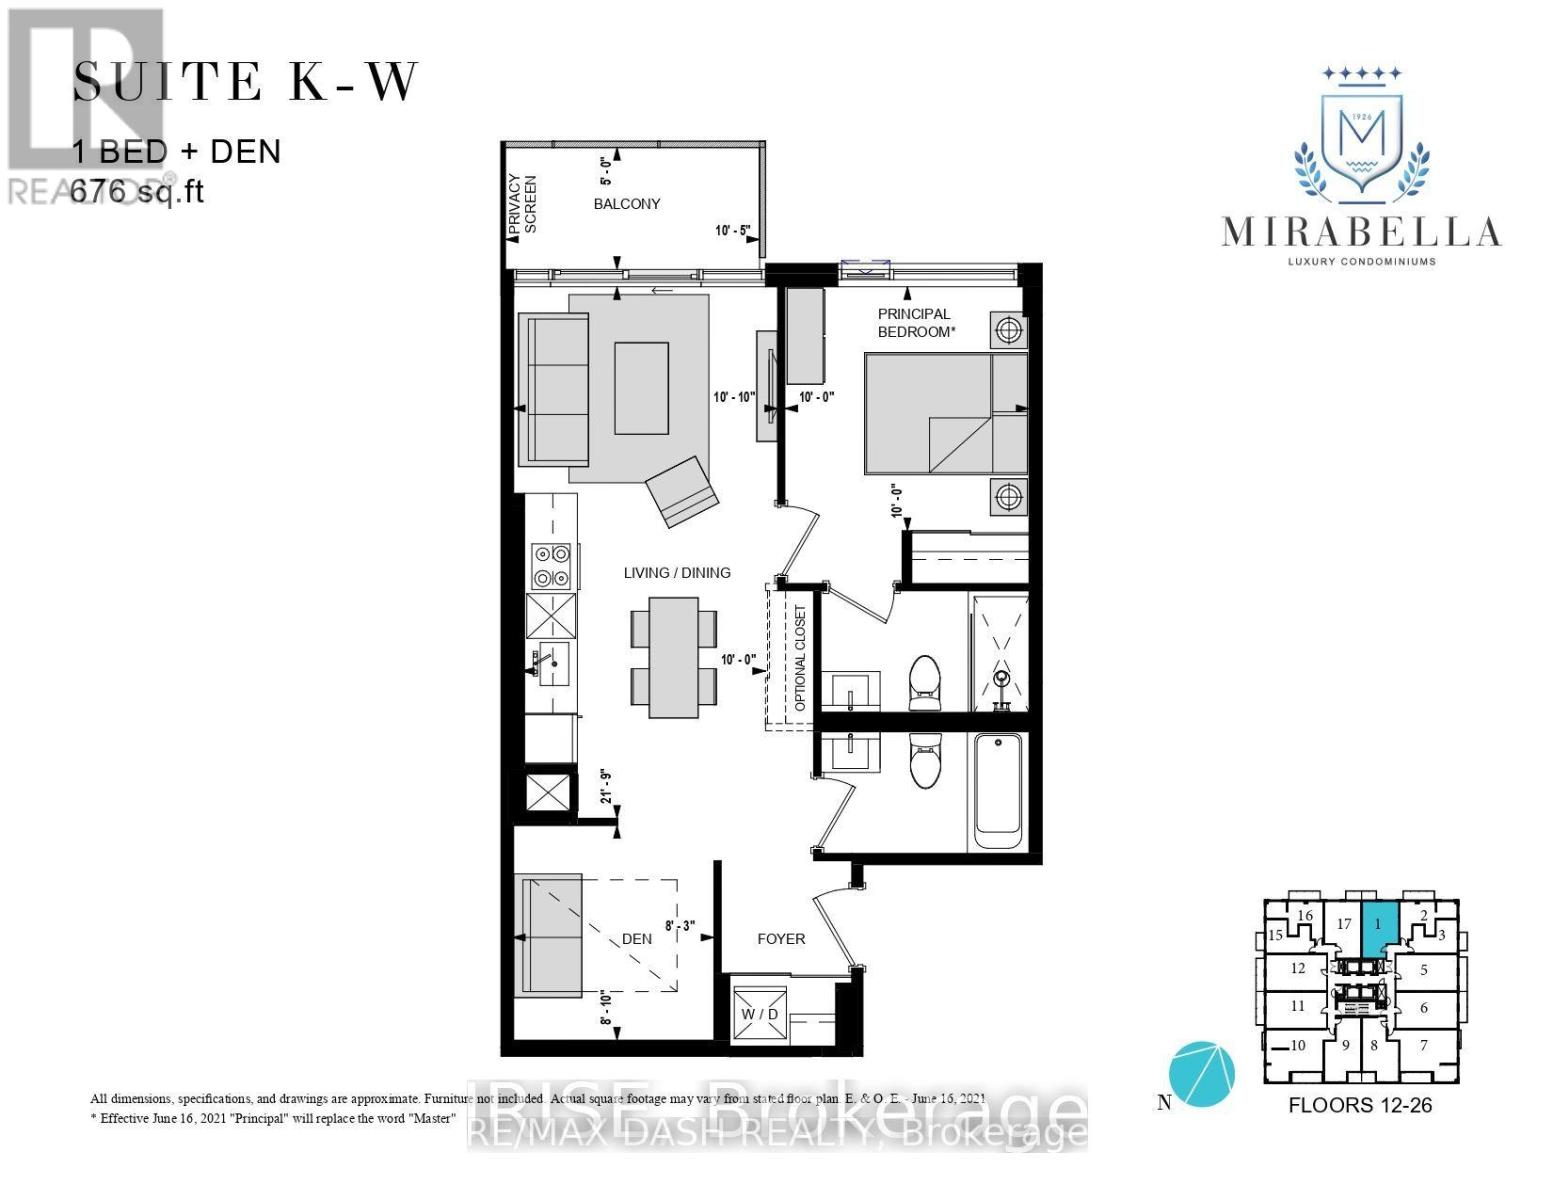
2601 - 1928 Lake Shore Boulevard W
Toronto, Ontario
Stunning 1 Bedroom + Den Suite At Mirabella With Over 675 Sq Ft Of Living Space And Two Full Washrooms! Beautiful Unobstructed North Views Of High Park And Grenadier Pond In This Bright & Open Layout. The Den Is Over 8' By 9' And Can Serve Well As A Second Bedroom If Needed, A Large Home Office, Or Additional Living And Dining Space. Mirabella Is Brand New, And Features An Indoor Swimming Pool Overlooking The Lake, Saunas, Party Rooms, Guest Suites, And Over 10,000 Sqft Of Outdoor Terrace Amenities On The 10th Level. A Short 3 Minute Walk To The 501 Streetcar, And Walking Distance To All That Humber Bay Offers. Note: Photos Are Rendered (id:51382)
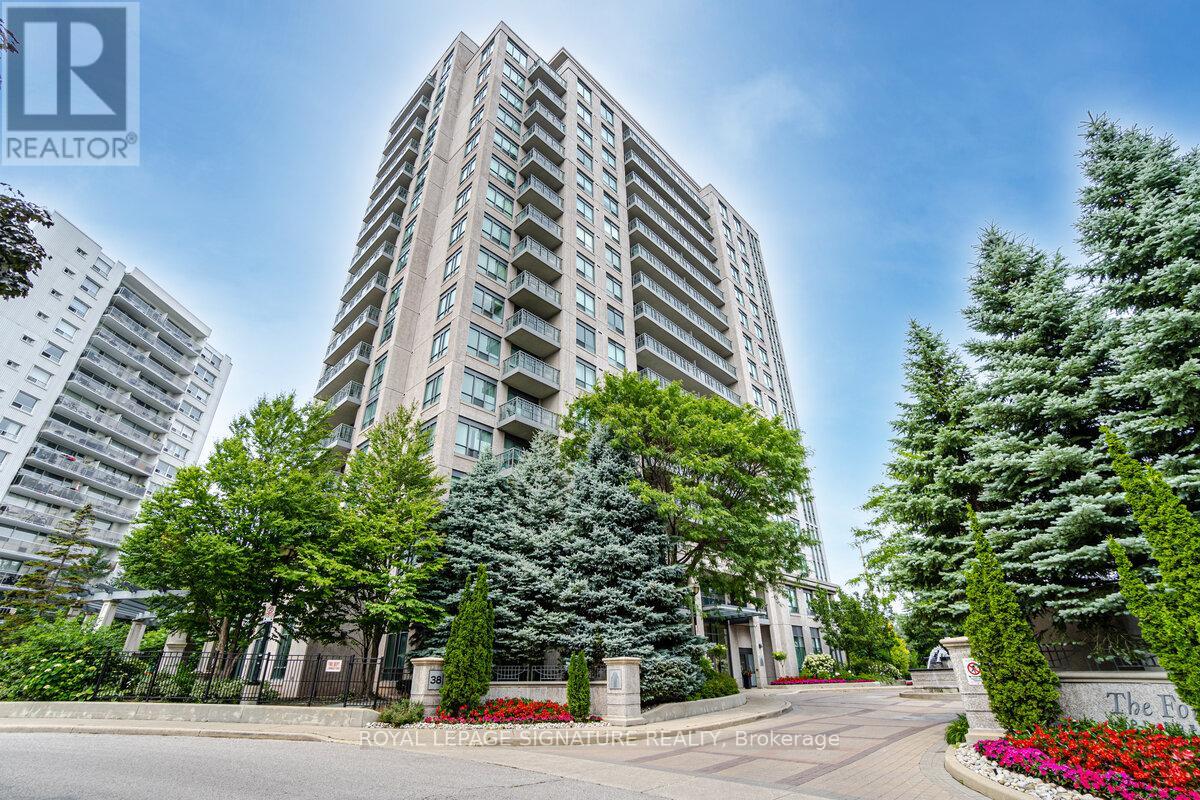
1410 - 38 Fontenay Court
Toronto, Ontario
The very popular Fountains of Edenbridge. Bright open concept with formal den and larger open balcony overlooking the scenic humber river. Conveniently located steps from public transit, parks and schools. Safe, secure and well managed complex. All utilities included. Parking for1 car. (id:51382)
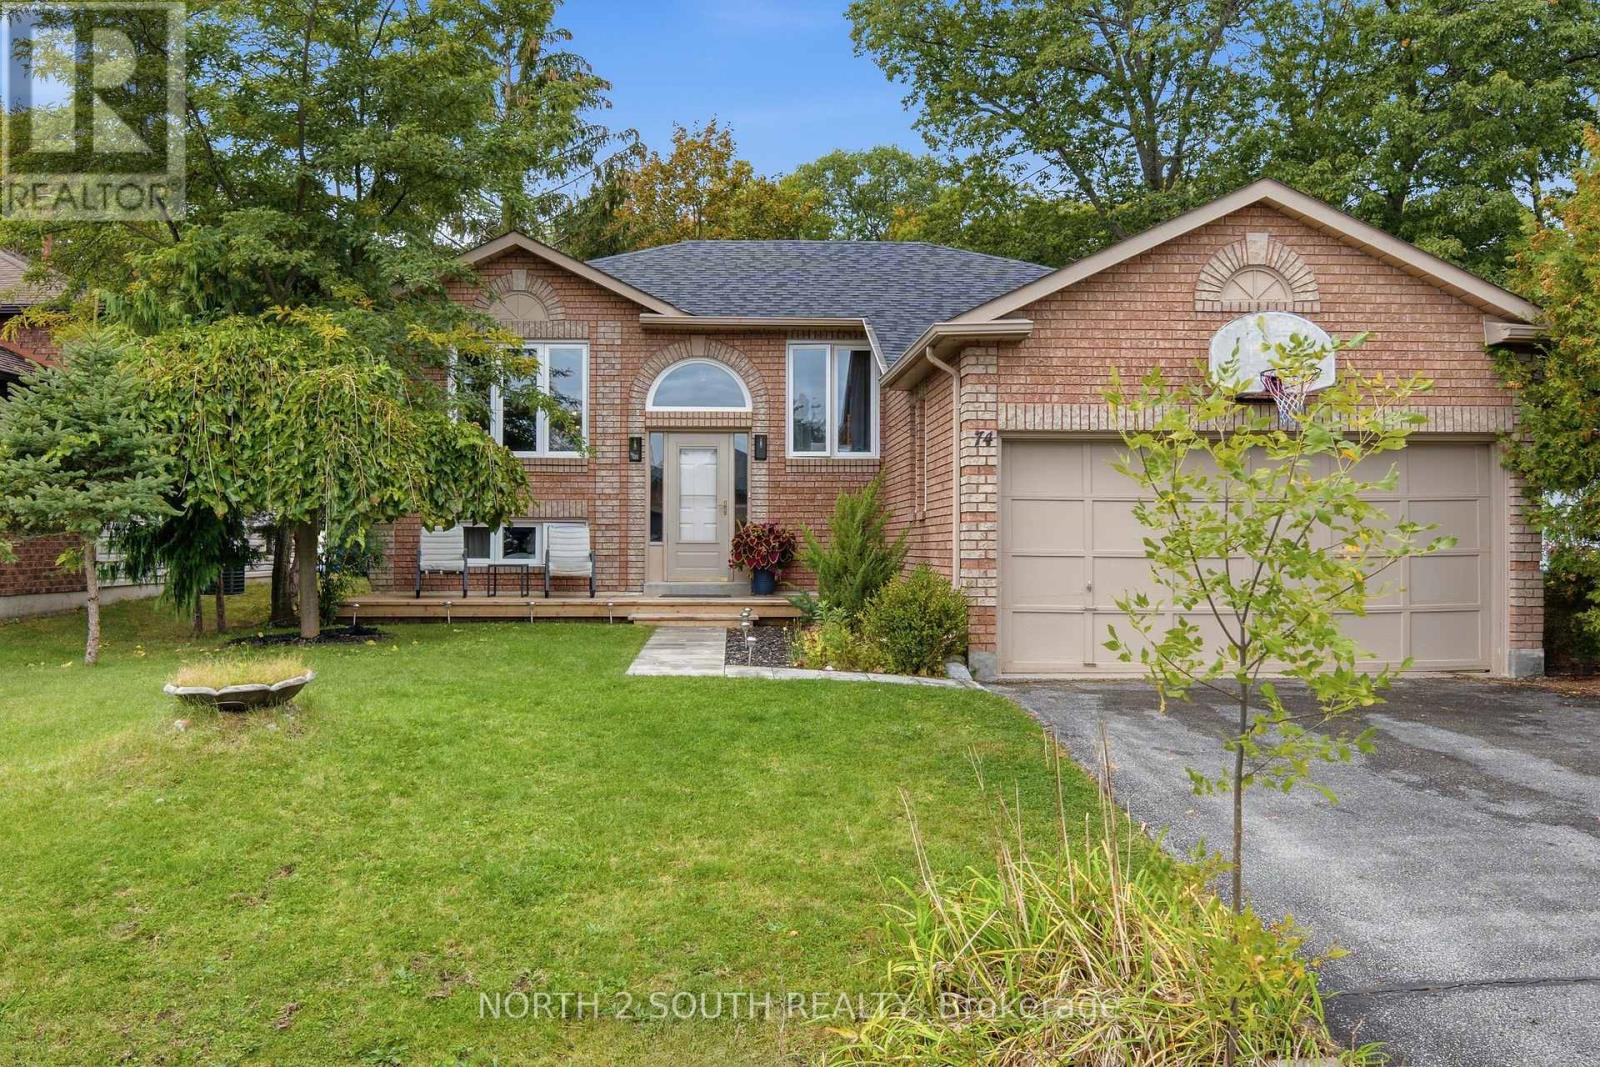
74 Leo Boulevard
Wasaga Beach, Ontario
The Perfect Home. 5 minute drive from Wasaga Beach 1, with none of the traffic. Welcome to this charming all-brick home. With 3 bedrooms on the main floor, plus a fully finished basement featuring two additional bedrooms, a bathroom, and spacious rec room. With plenty of room for the whole family, this home offers comfort, versatility, and space to grow. Located in a mature, peaceful neighbourhood, nearby schools and on the School bus route, you'll enjoy the convenience of being close to shops and restaurants. Step outside to a giant backyard on a quiet street with minimal traffic. Enjoy easy access to nearby trails and golf course, perfect for hiking and recreation. Whether you're raising a family, or ready to downsize, this home offers a wonderful balance of convenience, comfort, and lifestyle. A fantastic opportunity to enjoy peaceful living while staying close to the beach, everyday amenities, and the outdoors. (id:51382)
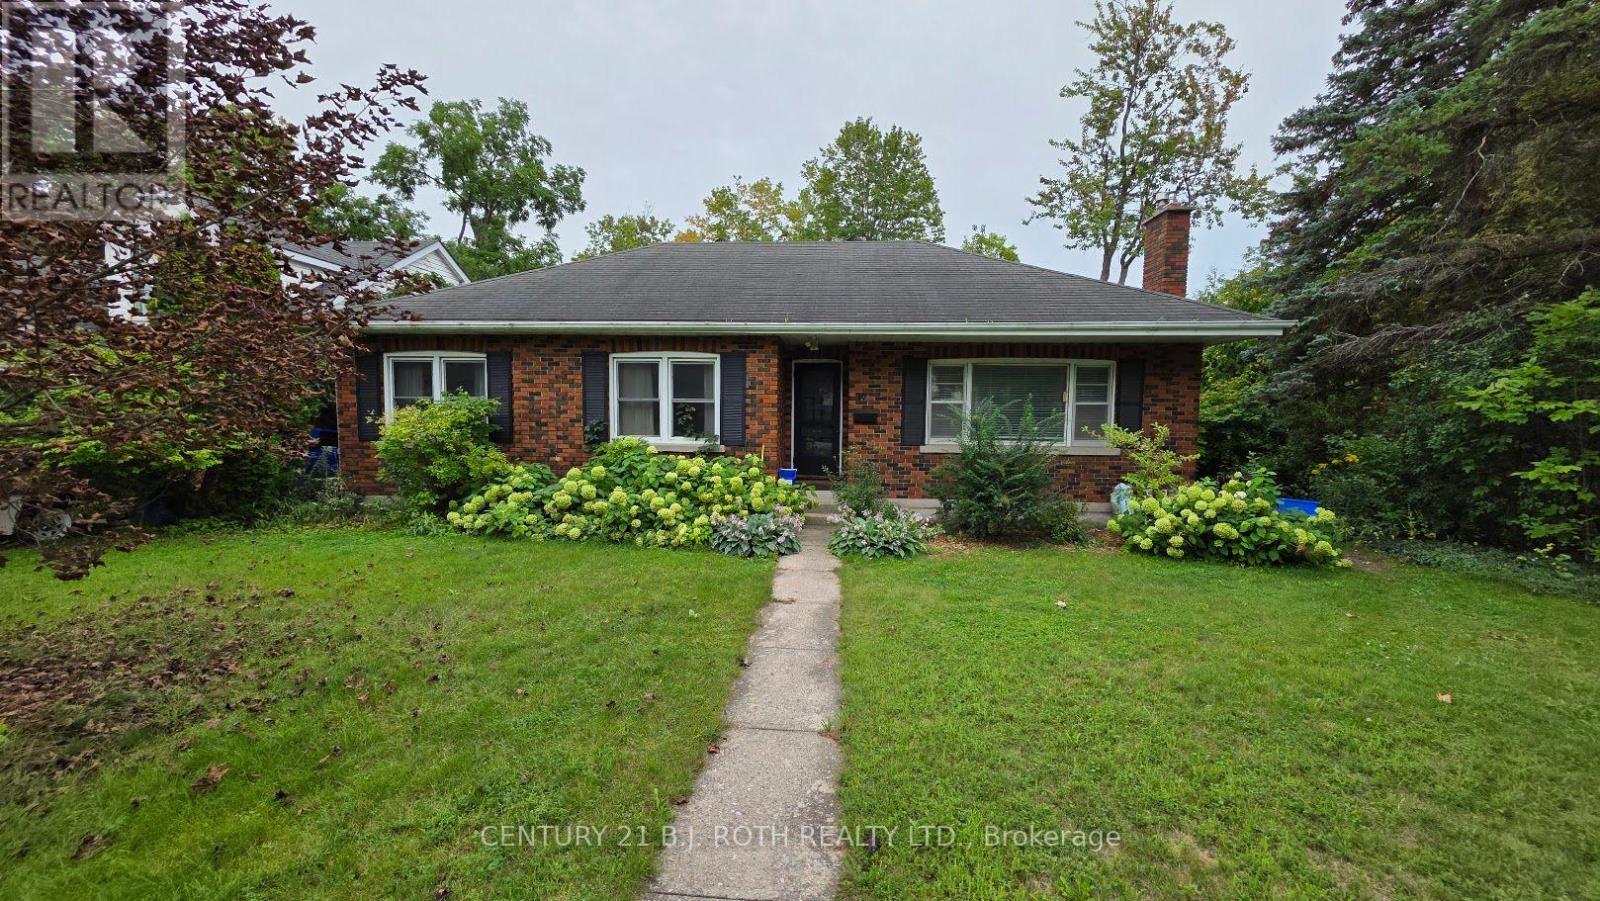
Upper - 10 Orchard Drive
Barrie, Ontario
Charming bungalow in Barrie's desirable historic North-East neighbourhood! Available immediately, this 3-bedroom main-floor unit offers a bright kitchen with appliances, a full bathroom, and a beautiful mature lot offering privacy. Walking distance to St. Vincent Park and Kempenfelt Bay. One outdoor parking space included. Hydro, gas, and water included in rent. One-year lease preferred. Main-floor unit only. (id:51382)
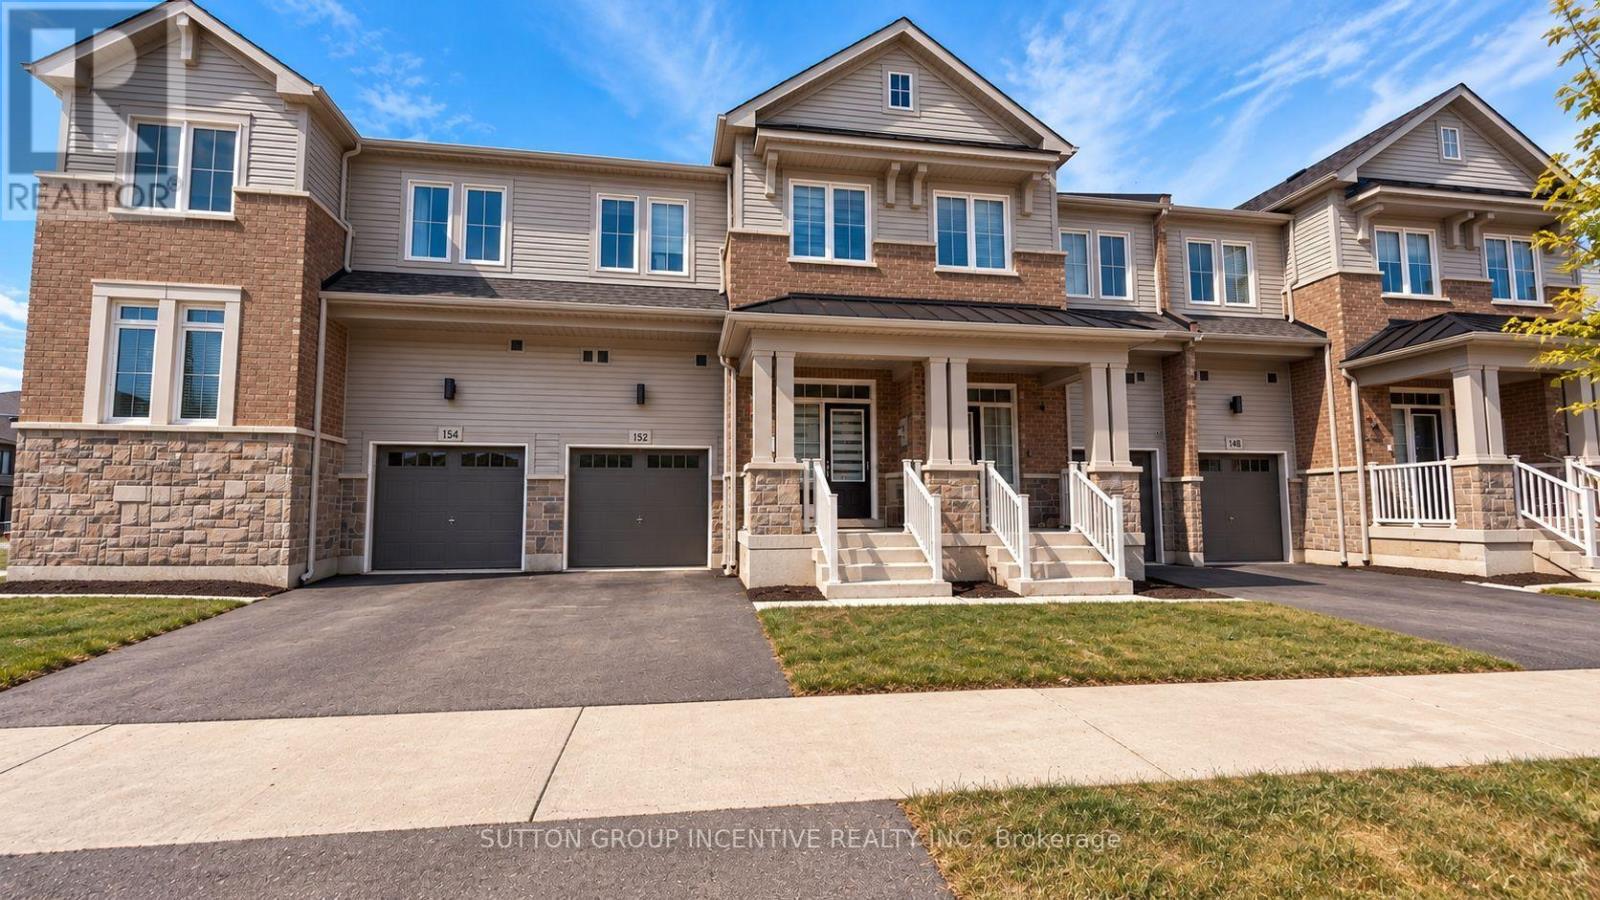
152 Greer Street
Barrie, Ontario
2-year-old, 1985 sqft townhouse at 152 GREER ST, featuring many premium builder upgrades and 9 ft. ceilings on the main floor. The chef-inspired kitchen showcases sleek slate grey cabinets with quartz countertops. White marble chevron backsplash and a Blanco undermount sink, and custom cabinetry with a 3-bin pull-out recycling unit and magic corner cabinet combine style with smart storage. The spacious main floor features an open-concept great room with upgraded hardwood flooring and an abundance of natural light, as well as a large dining area. The main-floor laundry includes extended cabinetry for added comfort and convenience. The unfinished look-out basement features a bathroom rough-in and a 200-AMP electrical. Upstairs are three bright bedrooms and a large loft with a walk-in closet-ideal for a home office or extra living space. The primary bedroom features his and her walk-in closets, hardwood floors, and a 3-piece en-suite. Secondary bedrooms also offer hardwood flooring, ample closet space, and oversized windows. Bathrooms throughout include concrete countertops, raised vanities ,and modern hardware for a polished finish. Located just minutes from Barrie South GO Station (2-minutedrive/15-minute walk), with quick access to shopping, grocery stores (Costco, Metro, Walmart, Sobeys, Zehrs), restaurants, schools, parks, golf, Highway 400, and Friday Harbour. This move-in-ready home offers a perfect blend of style, function, and location-don't miss this exceptional opportunity! Property is being sold in "as is, where is" condition with no representations or warranties by the Seller. Photos have been "AI" enhanced. Allow 72 hours irrevocable. Sellers schedules B to accompany all offers. (id:51382)
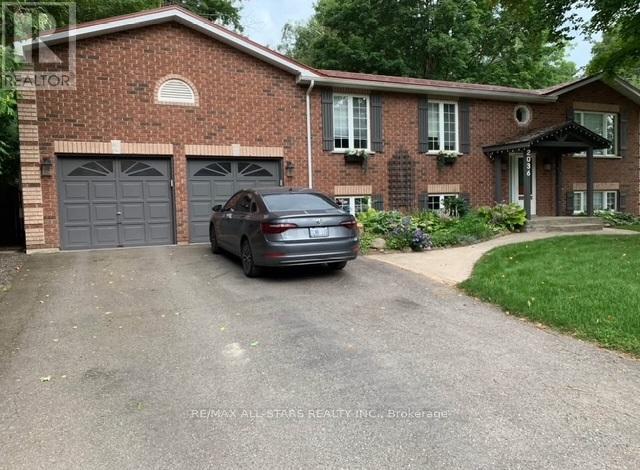
Lower Level - 2036 Lilac Drive
Innisfil, Ontario
As of December 1, 2026 . This 1 Bedroom Basement Apartment in the Heart of Alcona Offers A Spacious Living Area Complete with Living Room, Kitchen, Bedroom and 4 Piece Bathroom. It Features Its' Own Separate Entrance, Washer & Dryer, Fridge, Stove, Dishwasher and One Parking Spot on Driveway. A Short Walk to Lake Simcoe to Enjoy Beaches and Parks. Proximity to Up and Coming Go Station and All Amenities. (id:51382)