
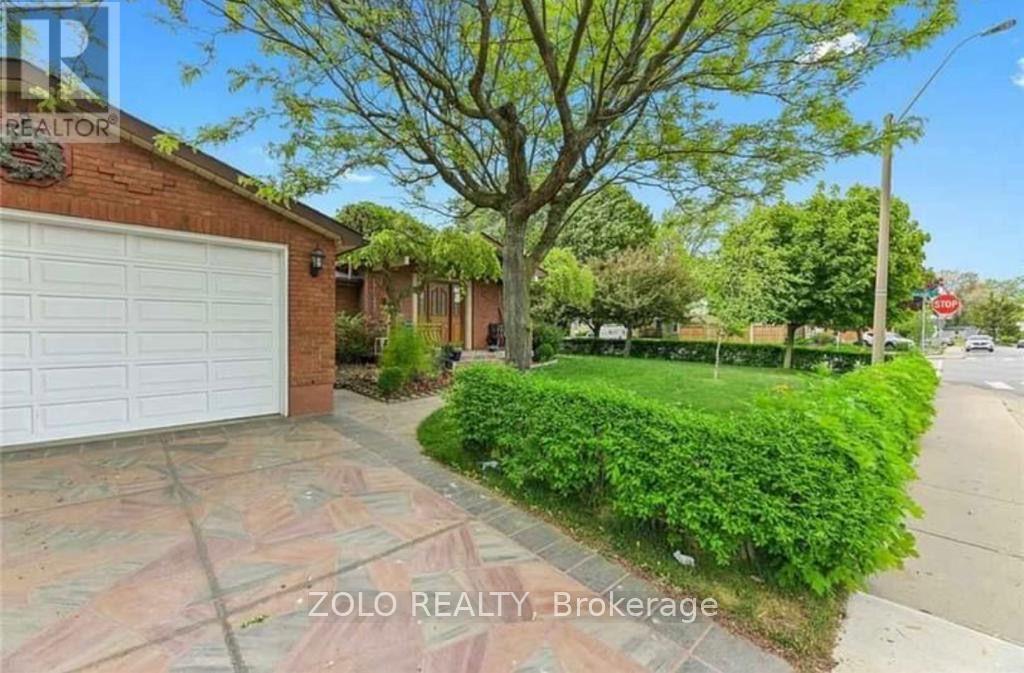
Lower - 1 Garrow Drive W
Hamilton, Ontario
Welcome to 1 Garrow Dr W, nestled in one of Hamilton's most convenient and family-friendly West Mountain neighbourhoods (Gourley). This cozy and well-maintained 1-bedroom, 1-bathroom space offers comfortable, functional living in a quiet detached bungalow setting.Featuring a smart layout, bright living spaces, and a comfortable bedroom, this home is ideal for a single professional or student seeking a peaceful retreat. Enjoy the convenience of shared laundry facilities on-site, plus a prime location that puts you close to local parks, schools, shopping, and transit lines (including easy access to Upper Paradise and Stone Church Rd). (id:51382)
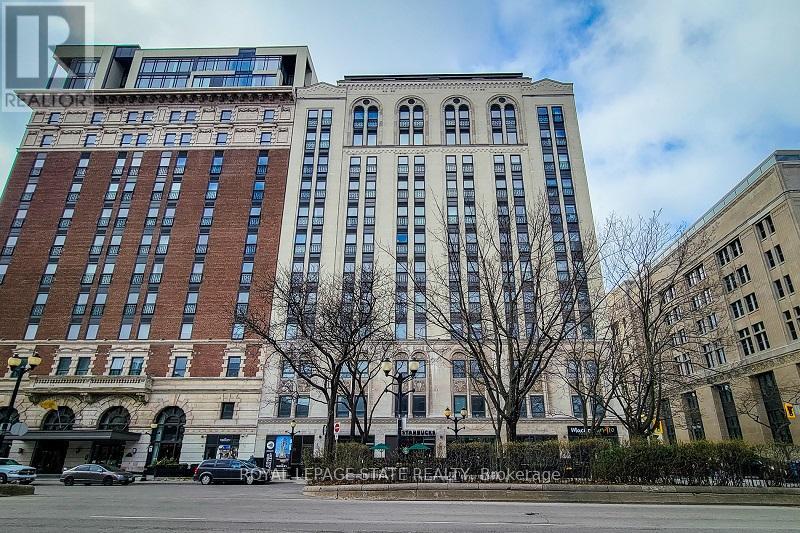
912 - 112 King Street E
Hamilton, Ontario
Luxury 2 bedroom 2 bathroom condo in the beautiful Royal Connaught. This is a rare fine! high end finishes throughout. With a large kitchen boasting a huge island, quartz counter tops and two tone cabinets. 2 Large bedrooms each with a walk in closet and their own bathrooms with quartz counter tops. Upgraded laminate flooring and ceramic tile throughout. Breathtaking views of the escarpment from 2 Juliette balconies and tons of windows provide natural light. This amazing unit comes with 1 parking space and 2 lockers. Enjoy all the beautiful amenities this building has to offer. A great location within walking distance to coffee shops, restaurants, entertainment, public transit and more! RSA. Parking Space 12 on Level G. (id:51382)
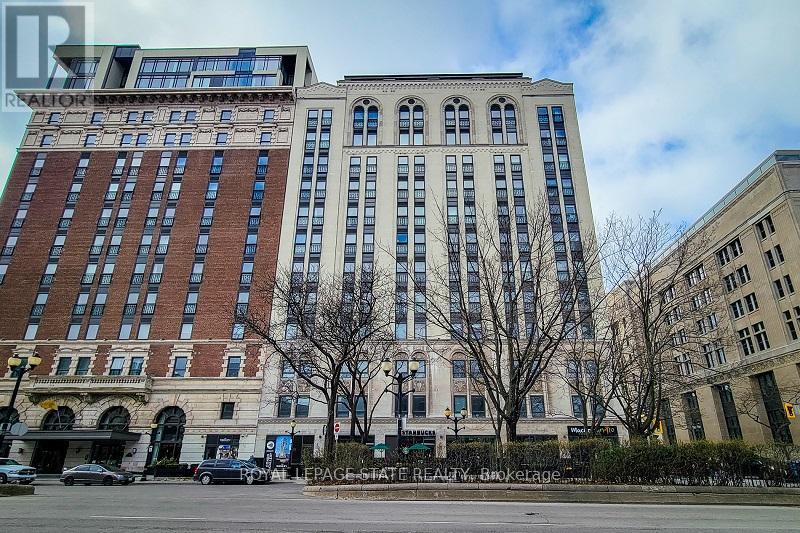
912 - 112 King Street
Hamilton, Ontario
Luxury 2 bedroom 2 bathroom condo in the beautiful Royal Connaught. This is a rare find! High end finishes through out. With a large kitchen boasting a huge island, quartz counter tops and two tone cabinets. 2 Large bedrooms each with a walk in closet and their own bathrooms with quartz countertops. Upgraded laminate flooring and ceramic tile through out. Breathtaking views of the escarpment from 2 Juliette balconies and tons of windows provide natural light. This amazing unit comes with 2parking spaces and 2 lockers. Enjoy all the beautiful amenities this building has to offer. A greatlocation within walking distance to coffee shops, restaurants, entertainment, public transit and more! RSA. (id:51382)
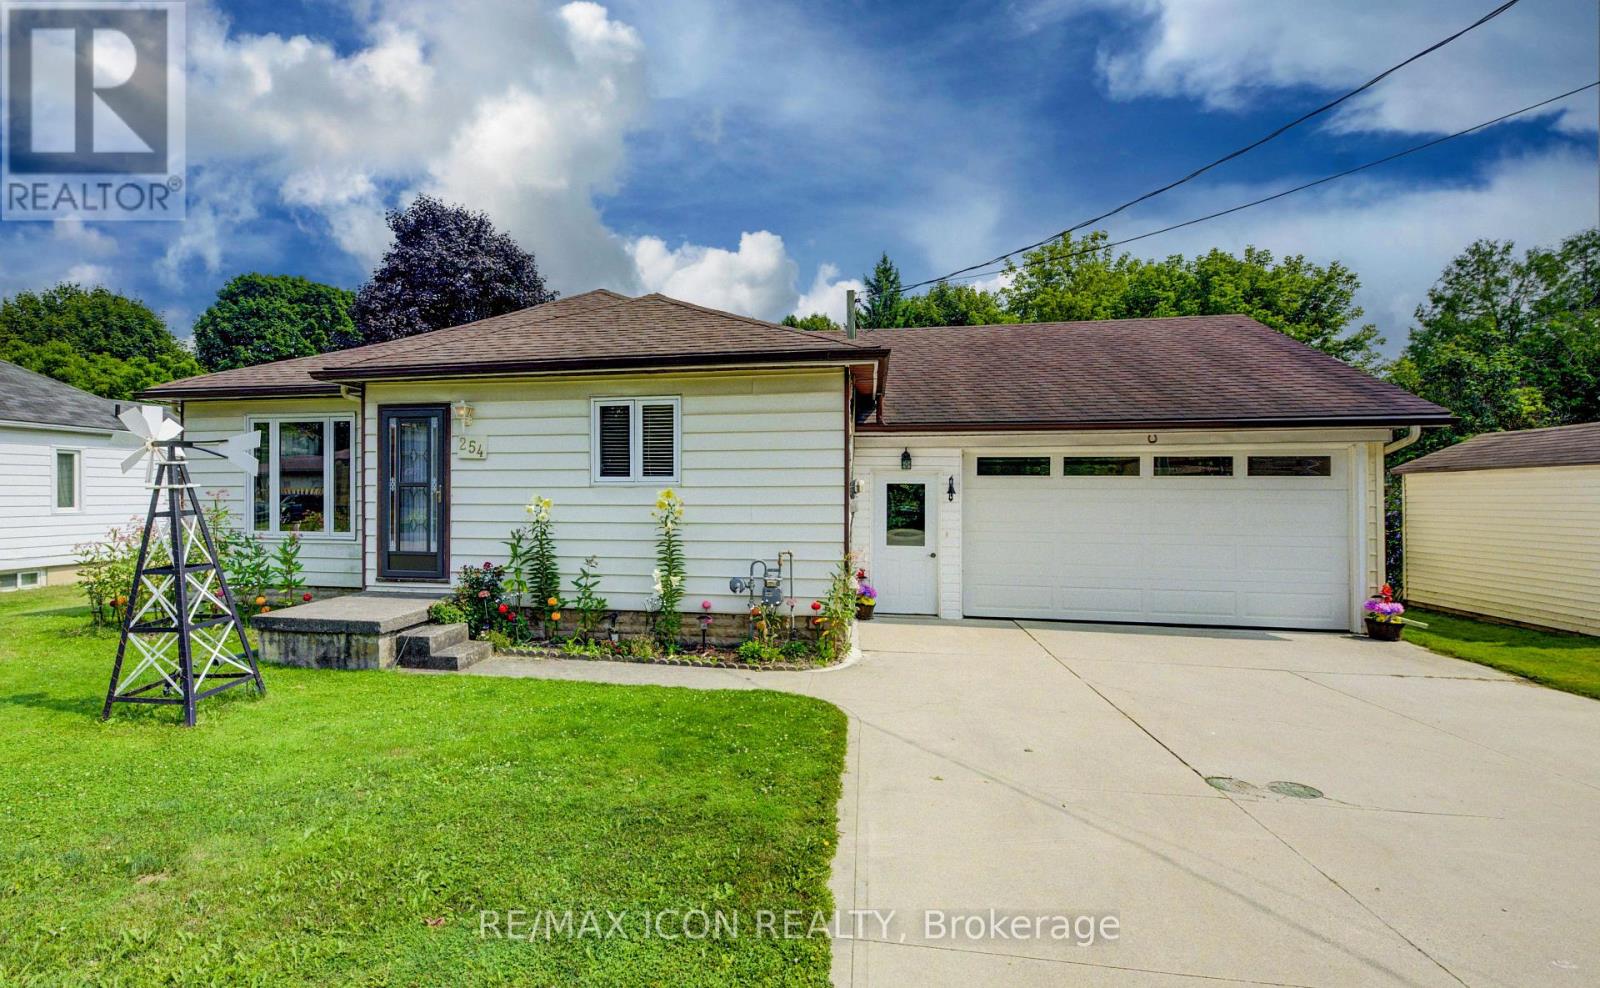
254 Wellington Street W
Wellington North, Ontario
This well-kept bungalow offers more space, flexibility and practical features than you might expect. The bright and inviting 2+1 bedroom home is ideally located in Mount Forest, within walking distance to downtown, schools, parks and local amenities. The functional main-floor layout includes a convenient laundry closet, with an additional laundry hookup available in the basement. A standout feature is the large insulated and heated drive-through garage, ideal for hobbyists, extra storage or easy access to the backyard. Outside, enjoy a great mix of sun and shade, a spacious deck for relaxing or entertaining, and a garden shed for added storage. The partially finished basement offers a third bedroom, plenty of storage and additional space ready to finish to suit your needs. A solid home with room to grow, making it a great option for first-time buyers, downsizers or anyone looking for practical living in a convenient location. (id:51382)
62 Eclipse Avenue
Oakville, Ontario
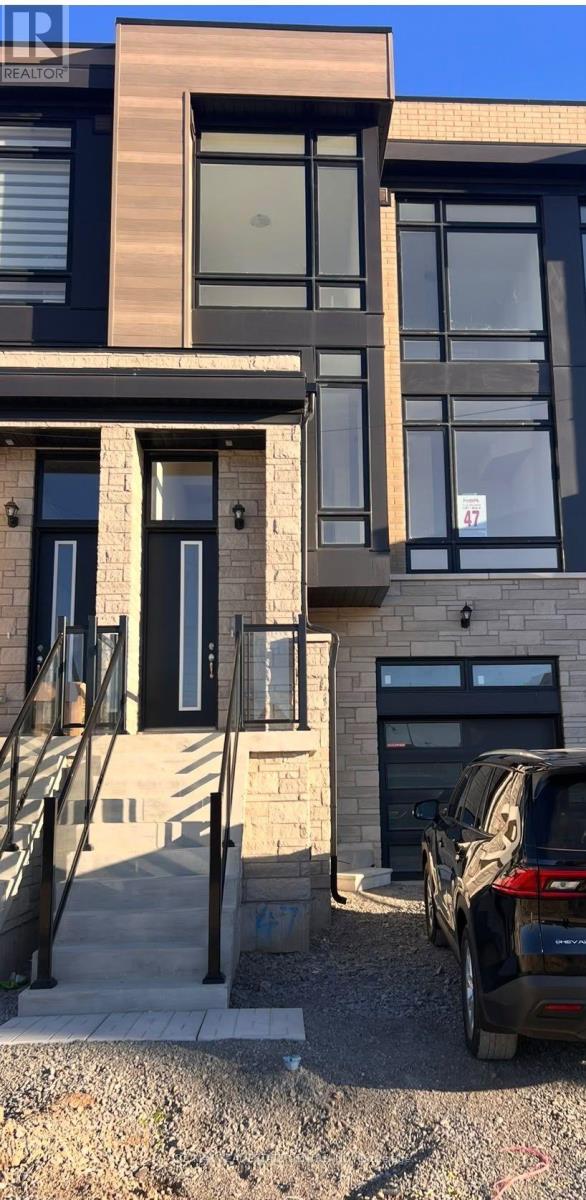
brand new , 3 Bedroom Townhouse In High-Demand Core Area In Oakville. This Open- Concept Design Property Offers Lots Of Natural Light. It Features 9-Foot Ceiling On Both Ground And Main Floors. Kitchen W/Huge Island. The Diningy Rm Area Leading To A Spacious Deck, A Convenient Laundry Rm. The Primary Bd Rm Has An Ensuite Bathroom And A Walk-In Closet.Convenient Access To Hwy 403, 407 & QEW. ready to move (id:51382)
65 Paisley Green Avenue
Caledon, Ontario
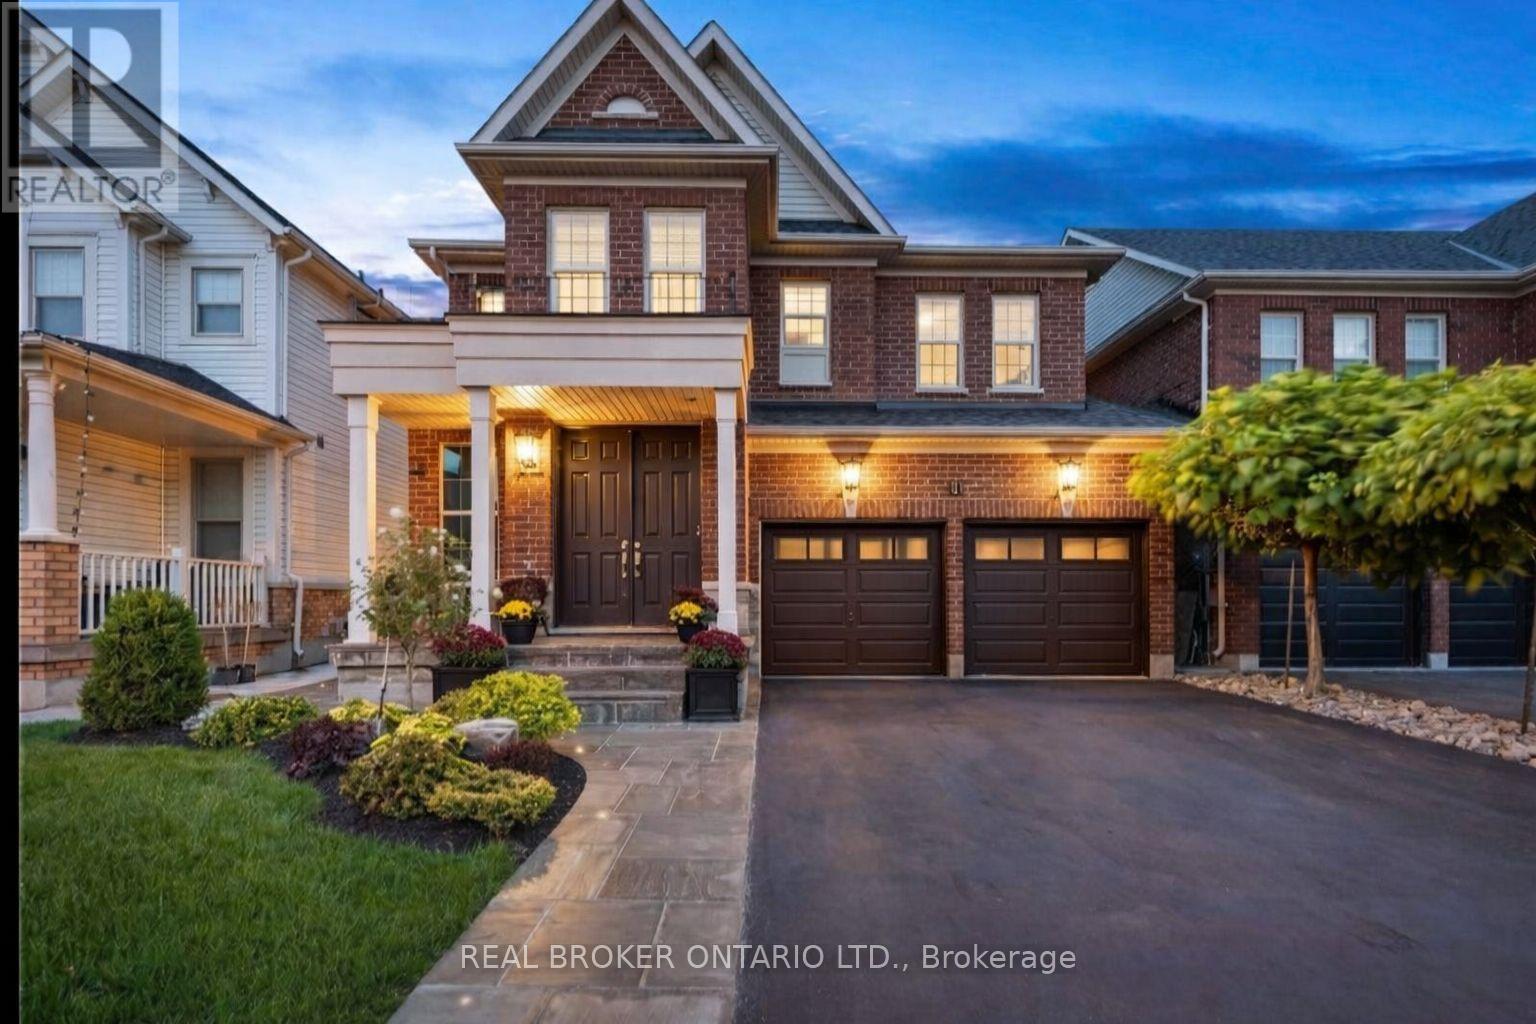
Welcome to 65 Paisley Green Avenue in desirable Caledon East! This impressive detached home offers 5 bedrooms (4+1) and 4 bathrooms, providing the space, comfort and flexibility today's growing families and GTA move-up buyers are looking for. An inviting extended front door entry and soaring ceilings create a memorable first impression. Inside, hardwood flooring throughout the main and upper levels is complemented by elegant wainscoting and crown moulding. The spacious open-concept eat-in kitchen is ideal for everyday family living and entertaining, featuring granite countertops, a generous centre island and walkout to the deck. Step outside to a fully fenced, landscaped backyard complete with inground pathway lighting, gas BBQ hookup and garden shed. The fully finished lower level adds exceptional versatility, featuring a large recreation room, pot lighting, an additional fifth bedroom and kitchen rough-in, offering possibilities for extended family living or additional recreational space. Enjoy the established Caledon East community, with nearby schools, the Trans Canada Trail and the Caledon East Community Complex, featuring a swimming pool, fitness facilities, gymnasium, library and indoor walking track. Residents also benefit from the new Argo Transit on-demand service, offering fully electric, accessible rides within Caledon East and connections to GO Transit, Brampton Transit and York Region Transit. Continued community investment, including a new public school, regional road improvements and long-term planning for potential future Caledon-Vaughan GO rail connectivity, adds to the area's appeal. A wonderful opportunity to enjoy more space, established amenities and the advantages of a growing Caledon community. (id:51382)
2 - 346 Indian Road Crescent
Toronto, Ontario
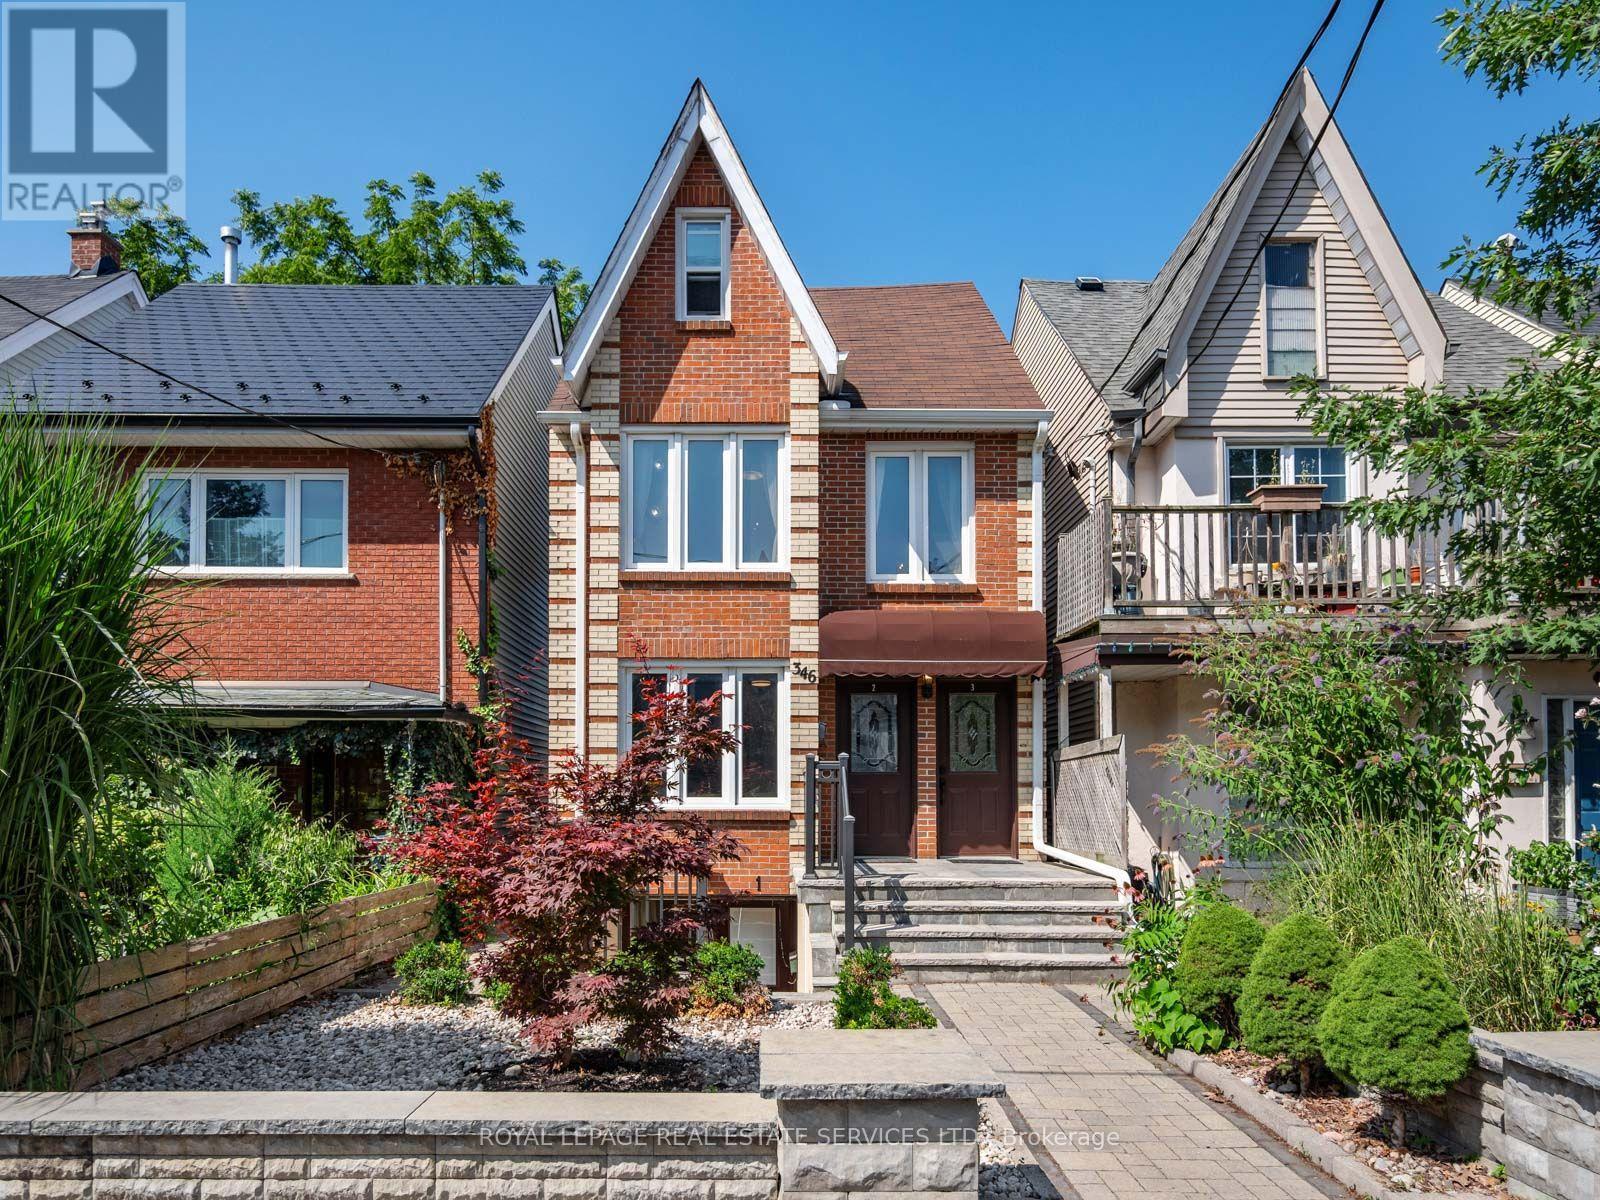
Welcome to 346 Indian Road Crescent in the heart of The Junction, available for a short-term lease. This bright and inviting 1 bedroom, 1 bathroom main floor suite spans 785 sq. ft. Hardwood floors, a spacious living room and an open-concept kitchen and dining area create a functional layout ideal for entertaining. Bright bedroom with large closet. Step out from the bedroom to the back deck and backyard, the perfect spot to enjoy your morning coffee. The bathroom features a walk-in shower with grab bars, and stackable washer/dryer. Set on a quiet residential street, just steps from The Junction's cafes, boutiques and restaurants, with TTC, UP Express and Humberside Collegiate nearby. A well-appointed home in one of Toronto's most sought-after west-end neighbourhoods. (id:51382)
6 Dale Meadows Road
Brampton, Ontario
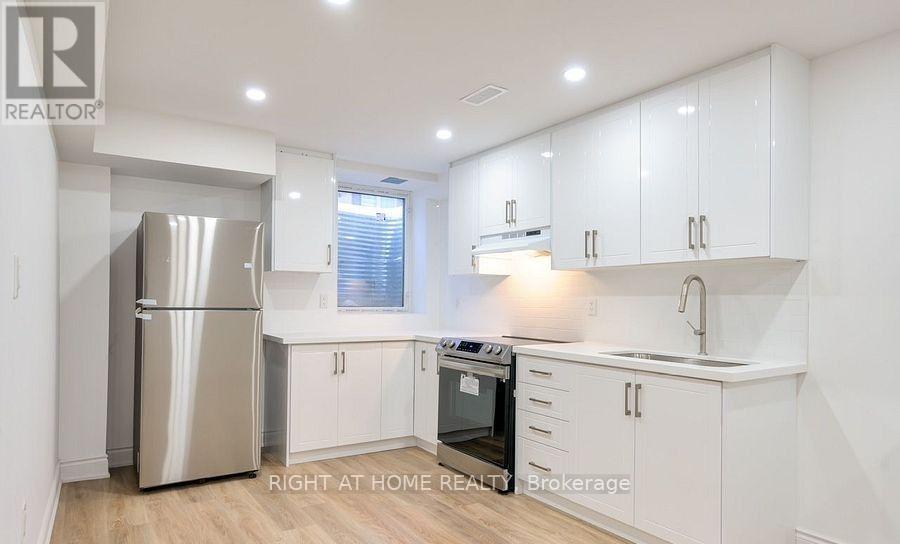
Welcome to this beautiful basement apartment located at Wanless and Mississauga Road. It has 1 bedroom and 1 bath. Laundry/dryer located within the unit. All high end S/S appliances. 10 minutes away from Mount Pleasant GO. Close to Longos, Walmart, and other grocery stores.Tenant is responsible for 30% utility. (id:51382)
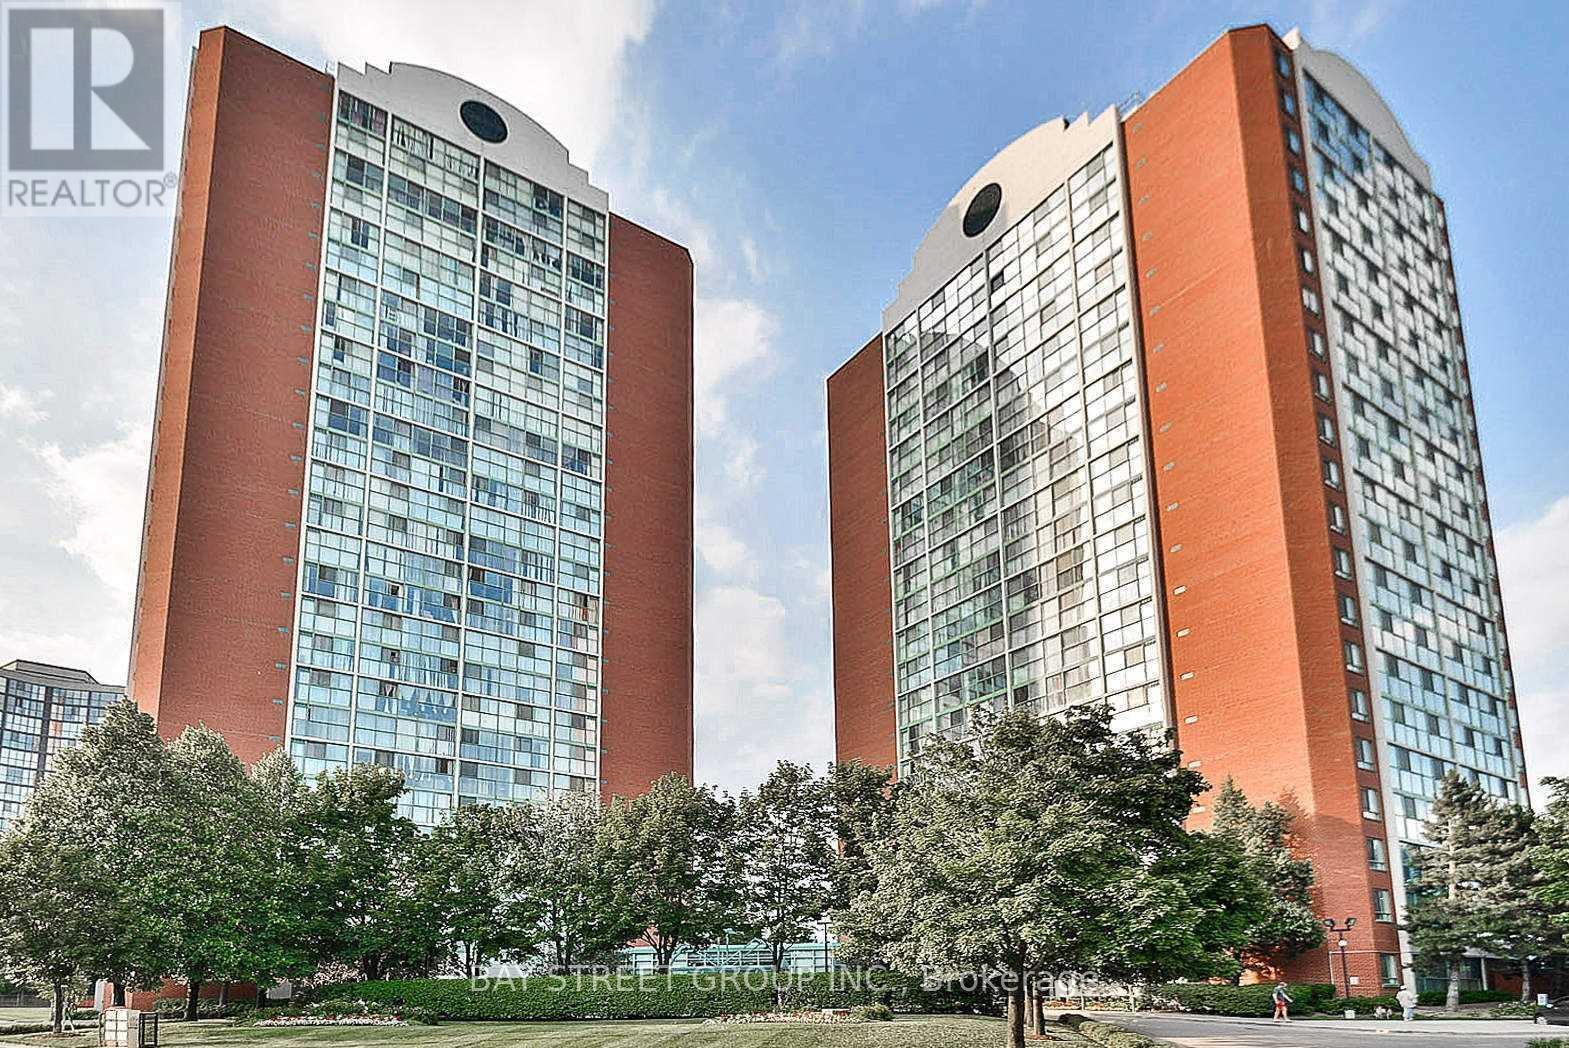
906 - 4205 Shipp Drive
Mississauga, Ontario
Imagine Living In A Bright And Spacious 1 Bedroom Unit, Located In The Heart Of Mississauga At Square One. Newer Kitchen Cabinets W/ Quartz Counter, Stainless Steel Stove & Microwave, Newer Laminate Floors. T/O., Washer/Dryer, Bathroom Renovated Enjoy The Unobstructed East View From A Floor To Ceiling Window. Open Concept, Large Bedroom. Close To All Major Attractions. Walking Distance To Square One Mall, Arts Centre, Civic Centre, Ymca, Restaurants, Library And Supermarkets. Minutes Away From Schools. Close To Hwy 403, Hwy 401, Qew And Go Station. (id:51382)
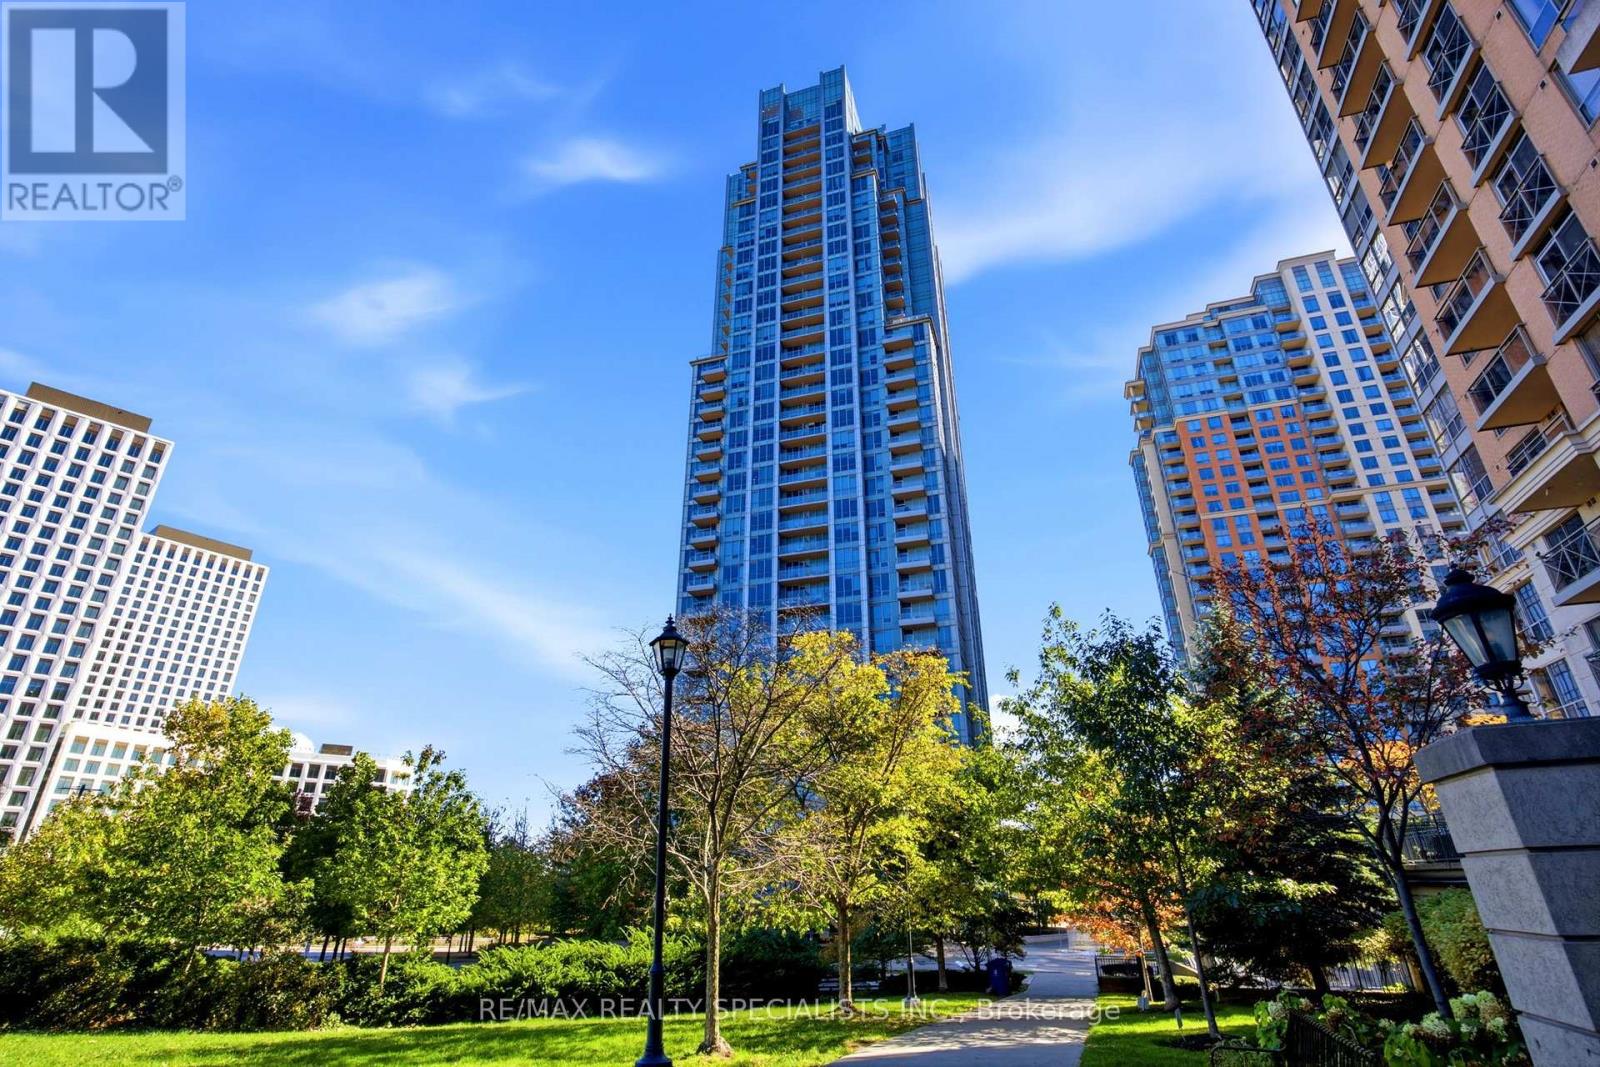
1106 - 15 Viking Lane
Toronto, Ontario
Experience exceptional condo living in this beautifully upgraded 1 bedroom plus den suite, featuring a highly desirable floor plan and rare 10 foot ceilings that create a bright, open, and airy atmosphere. Enjoy breathtaking views from your private open balcony, with the added convenience of one parking space.The thoughtfully designed open concept layout showcases a spacious, contemporary kitchen complete with a stylish Centre island, stainless steel appliances, elegant granite countertops and extra cabinet storage. Sleek laminate flooring enhances the suite's modern appeal, creating a seamless blend of style, comfort, and functionality.Perfectly situated in a prime commuter friendly location near Kipling Go Station and TTC, major highways, shopping, restaurants, and Toronto Pearson International Airport, this exceptional residence offers the ultimate in urban convenience.Whether you're a first time homebuyer, a busy professional, or an investor, this is an outstanding opportunity to own a stylish suite in a sought-after Tridel community.Luxury, location, and lifestyle come together beautifully at Parc Nuvo. Don't miss your opportunity to make this exceptional suite your own. (id:51382)
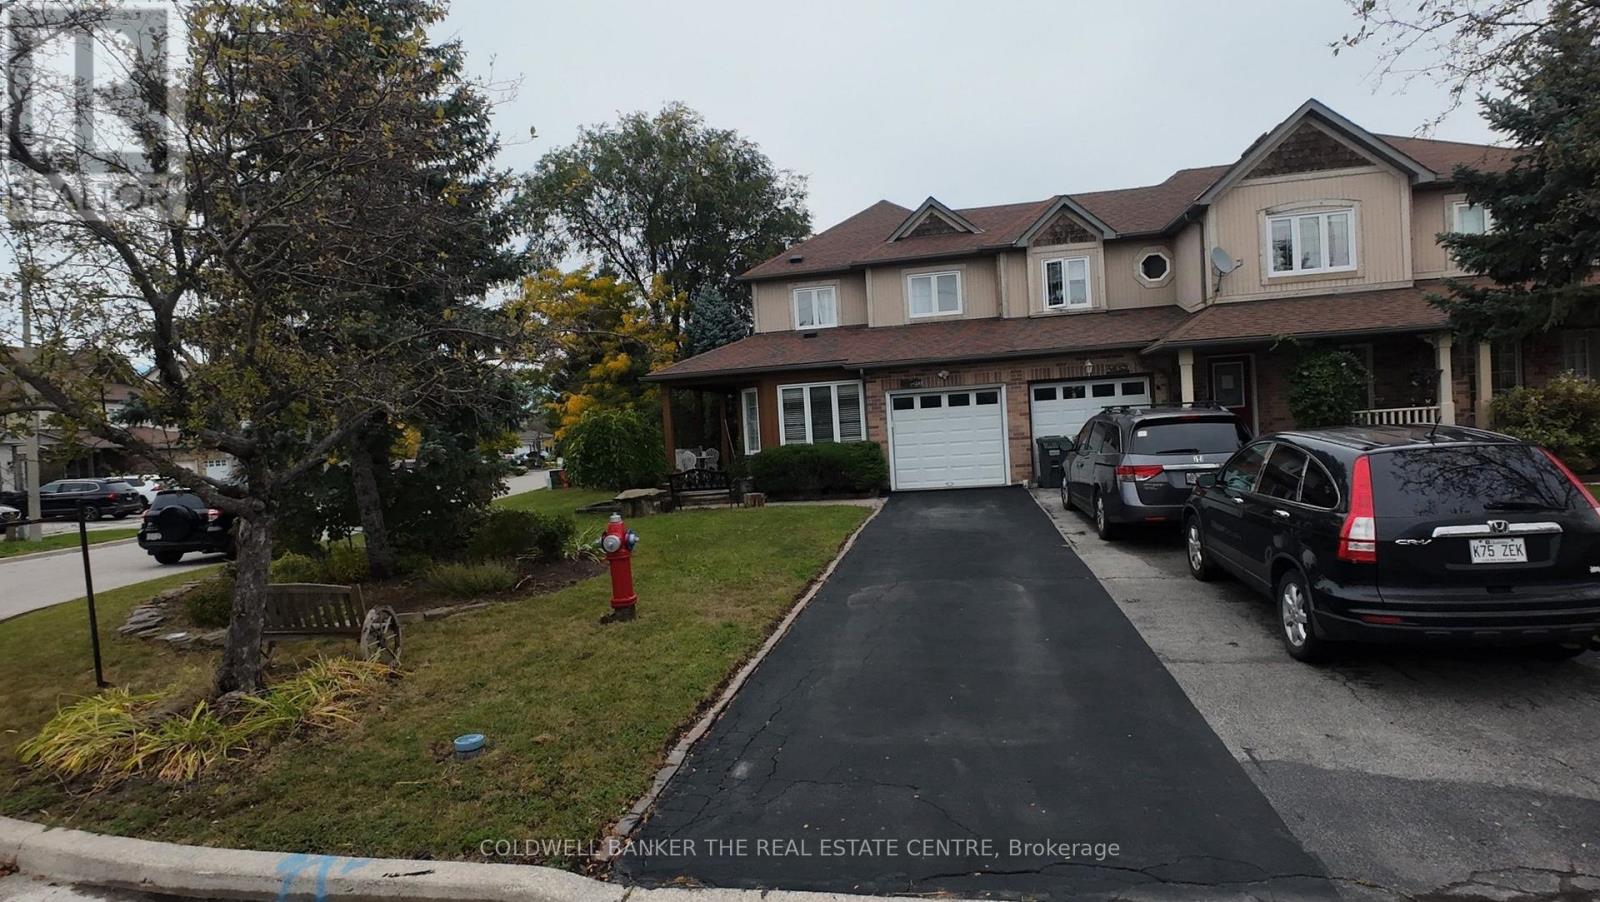
5350 Bushelgrove Circle
Mississauga, Ontario
Prime Erin mills location, quality-built by Daniels townhomes! A very private setting end unit Freehold townhome at a pie shape lot , like a semi-detached home. Situated on a quiet circle neighborhood. This immaculate sunny home, spacious, and comfy layout with a large side and backyard. The main features a large family room, and a kitchen with a breakfast overlooking the backyard and living room. The large primary bedroom with beautiful enringing flooring and a walk-in closet, and a 4-piece ensuite bathroom. The two additional bedrooms are generously sized, with 2nd washroom serving them (all flooring in the main and 2nd floor are quality engineering flooring). The almost finished basement includes above-grade windows, pot lights, and 2 generously sized room ( it is easy work to open separate basement entrance). Garage access directly to the main floor. Enjoy your quit time on the large front porch. This home is almost walking distance from top-ranked John Fraser and St. Aloysius Gonzaga schools. You'll be just minutes from the Community Centre, Erin Mills Town Centre, and a wide variety of vibrant community activity, endless shopping and dining options, Credit Valley Hospital, medical facilities, parks, sports fields close by. Easy commuting with a nearby Go Bus Terminal and quick access to Highways 403, 407, 401, and the QEW. Experience excellent combination of Comfort, Elegance, and Convenience top. (id:51382)
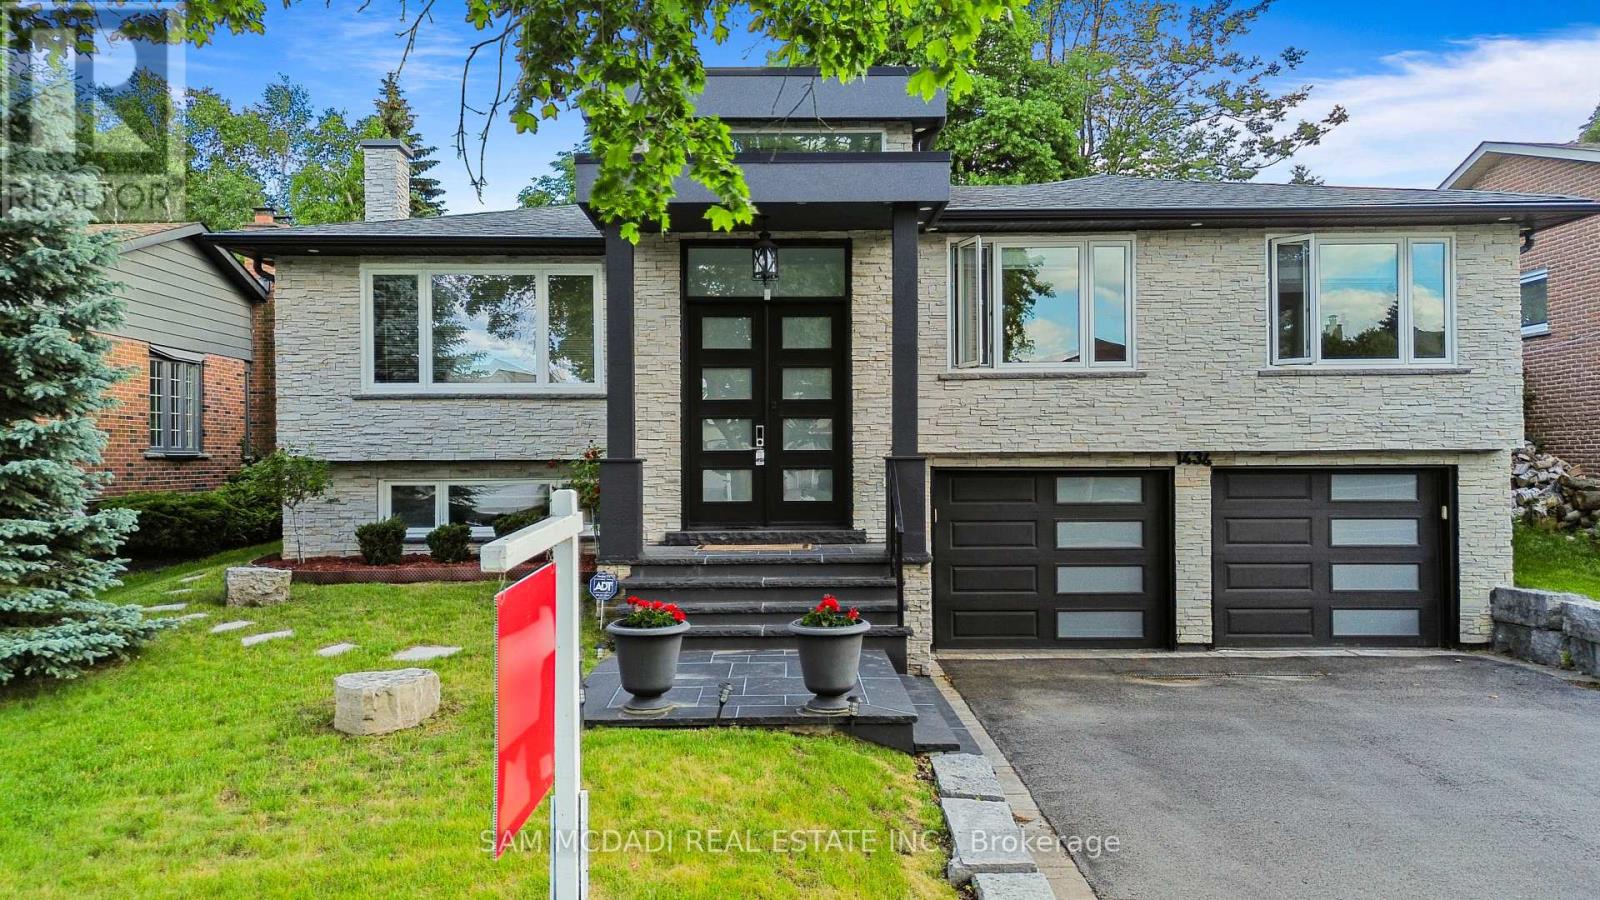
1434 Petrie Way
Mississauga, Ontario
Tucked into one of Mississauga's most sought-after communities, this custom-renovated raised bungalow on Petrie Way is a rare offering with the warmth of a true family home. From the moment you step through the double-height foyer, flooded with natural light and anchored by gleaming large-format porcelain floors, you sense that every detail here was chosen with intention. The main floor flows seamlessly, connecting the principal rooms in a way that invites gatherings of every size. Coffered ceilings add depth overhead, while the stunning stone feature wall anchors the living room, complete with a fireplace that warms the winters and becomes the backdrop of a thousand family moments. The chef's kitchen is both a workspace and a showpiece. Custom cabinetry in rich dark tones, a waterfall quartz island, breakfast bar, built-in appliances, and generous countertop space allow two cooks to move comfortably while the island becomes the natural gathering spot when friends arrive. Step through to the sun-drenched family room and feel the shift: soaring ceilings, panoramic windows on three sides, clerestory glass above, and sliding doors that dissolve the boundary between indoors and out. Walk out to the spacious backyard, ideal for entertaining, summer barbecues, or quiet evenings outdoors. Three bedrooms occupy the main floor. The primary suite is a genuine retreat with a yard walkout, walk-in closet, and 3-piece ensuite. Two additional well-sized bedrooms with closets complete the level. Below, a self-contained apartment with a separate entrance offers three bedrooms, 5-piece bath, kitchen, family room, and backyard walkout. Multigenerational families and investors alike will recognize the extraordinary potential. A location celebrated for excellent schools, mature tree-lined streets, quick QEW and GO access, steps to Rattray Marsh, Jack Darling Memorial Park, and all that Clarkson Village has to offer. (id:51382)
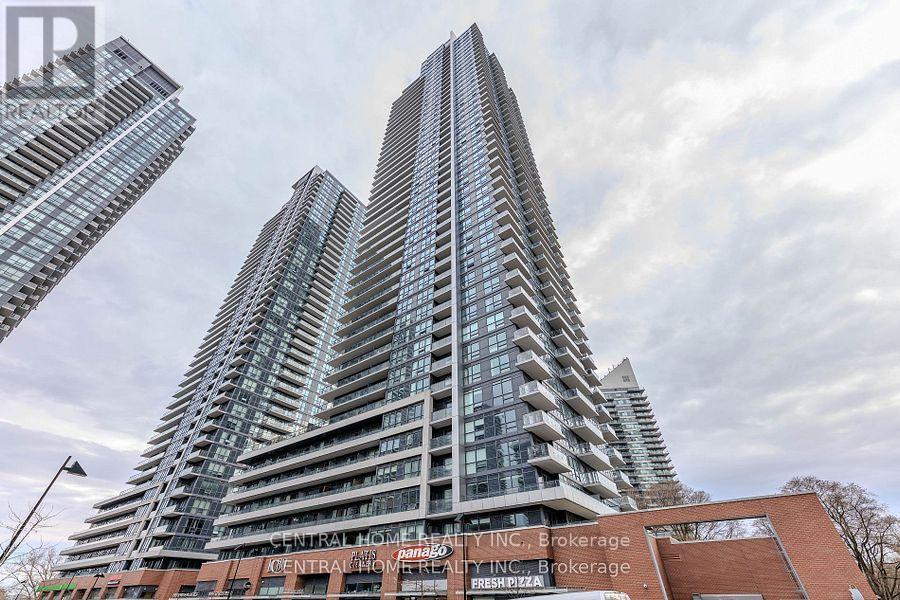
607 - 2220 Lake Shore Boulevard W
Toronto, Ontario
Welcome To The Westlake Community, Steps To Ttc, Park & Metro Supermarket. Close To Downtown, Ez Access To Highway And City Airport. Enjoy Parks, Bike Trails, Beach & Sunny Side Pool. Amazing Amenities Include Indoor Swimming Pool, Hot Tub, Fireplace, Gym, Massage Therapy, Theater, Steam Room, Sauna, Party Room, Business Centre, And Children's Craft Center. One Parking and One Locker included. (id:51382)
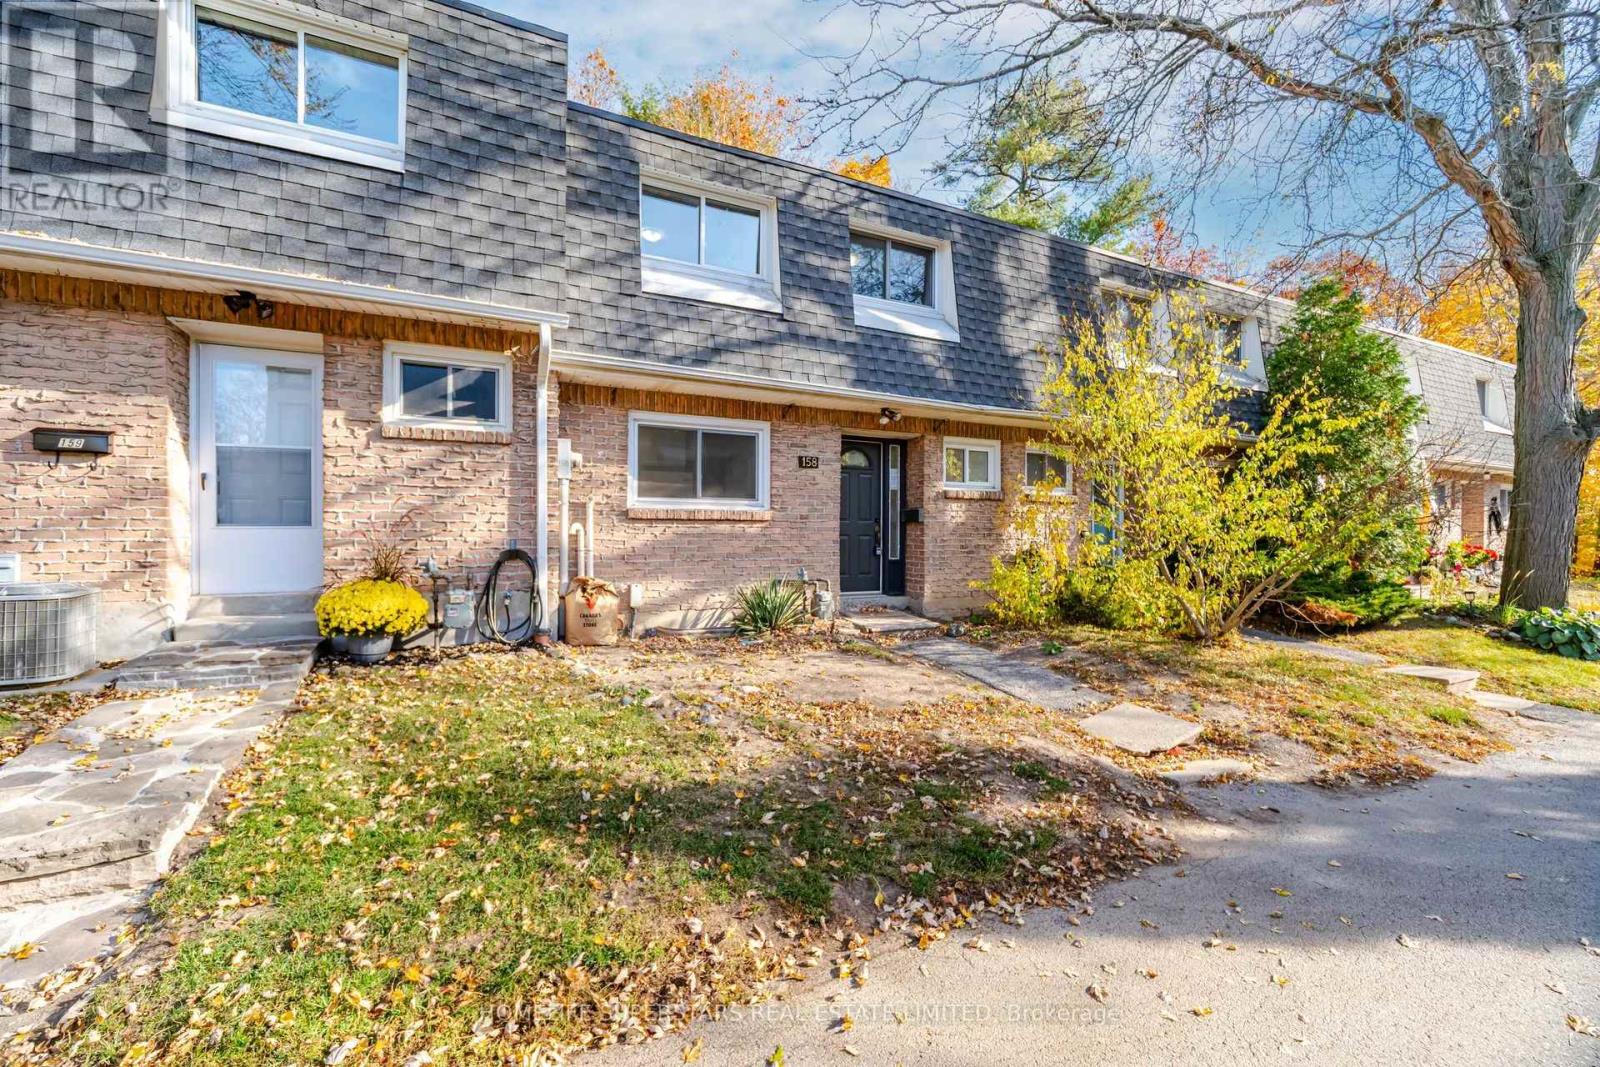
158 - 2050 Upper Middle Road
Burlington, Ontario
Welcome To 2050 Upper Middle Road #158 - This Townhouse Is Perfect For First Time Buyers Or Downsizers On A Beautiful Ravine Property. This Three Bedroom, 1.5 Bathroom Unit Offers A Separate Dining Room, Cozy Family Room With Walkout To Private Rear Yard. Upstairs You Will Find Three Spacious Bedrooms, Master With Ensuite Privilege, Laminate Flooring Throughout. Close To Shopping, Schools (Paul A. Fisher P.S.),Highway 403 & 407. 2 Parking Spots! with Additional 2 Bedrooms In The Basement For Large Families! Property Sold under Power of Sale and Special Assessment To Be Paid by Seller Depending On Offer. Status Certificate Ordered and Available Upon Request (id:51382)
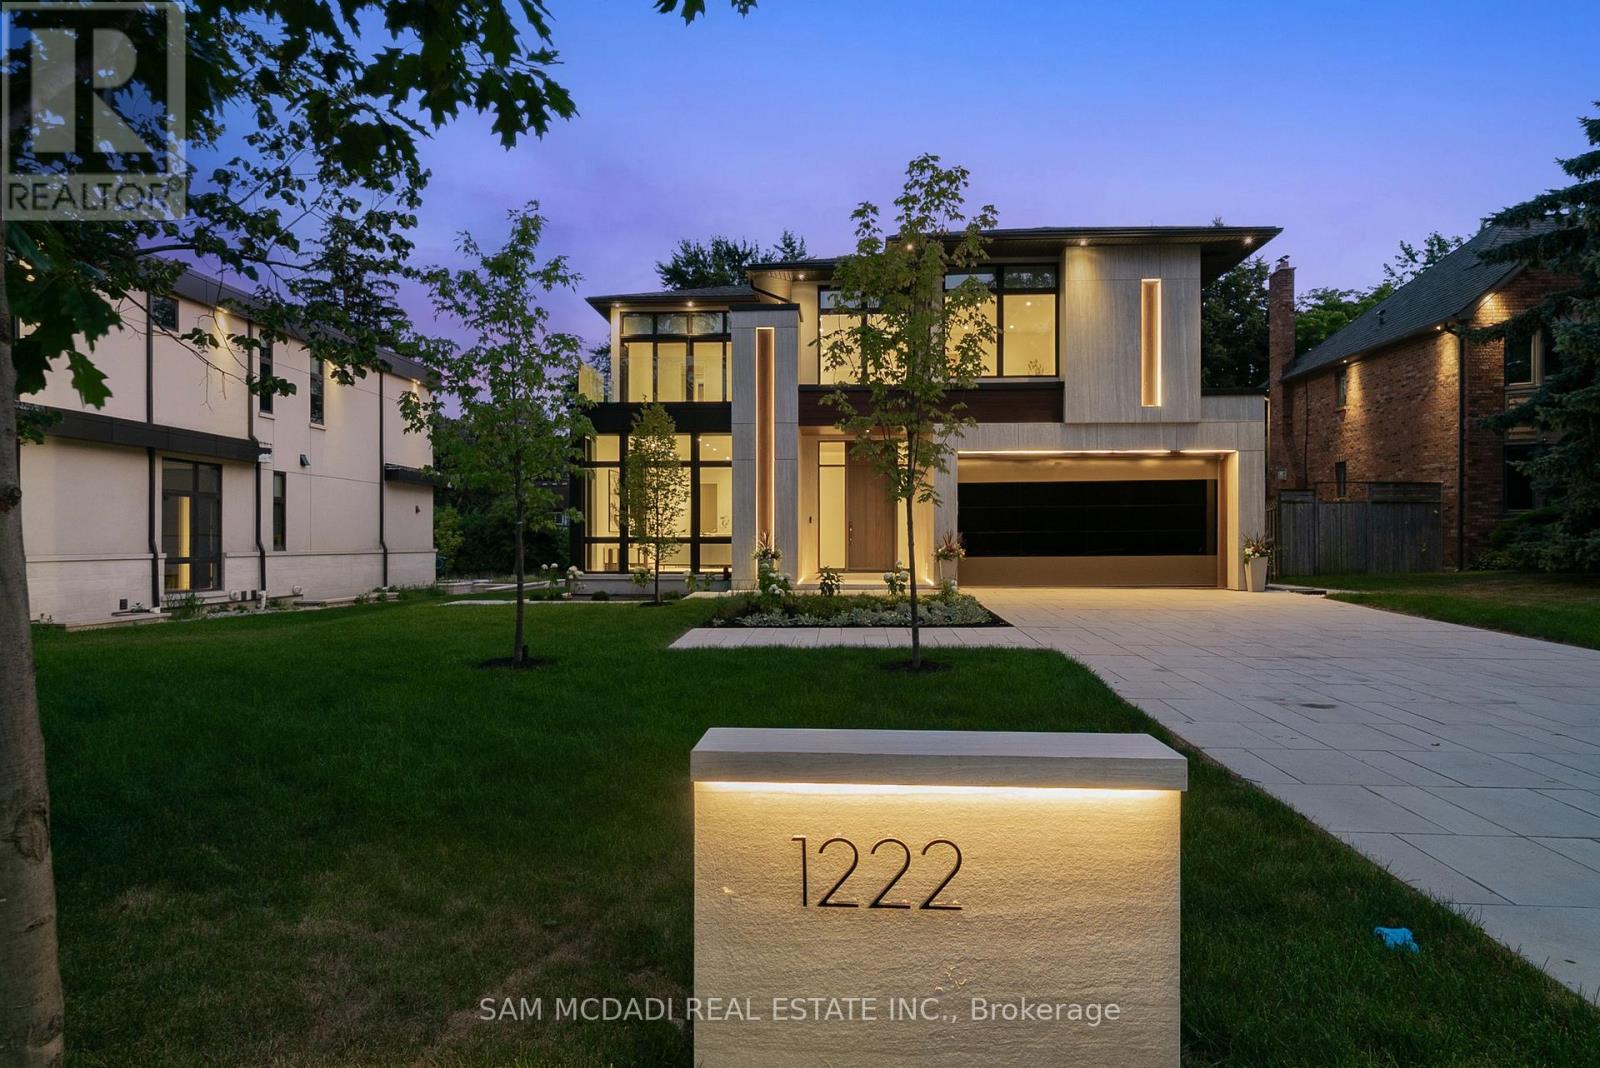
1222 Mississauga Road
Mississauga, Ontario
Introducing quiet luxury in this meticulously curated Lorne Park residence, crafted by renowned architect David Small. This modern masterpiece embodies refined sophistication, defined by clean lines, layered natural finishes & showcases exceptional quality & a lifestyle designed for entertaining, wellness, & effortless family living. Spanning an approx. 7000 SF, the home welcomes you w/ a dramatic two-storey foyer, anchored by a striking 23-foot Neolith feature wall, setting the tone for the architectural elegance that unfolds throughout the space.Open living & dining rooms lined w/ builtin servery, glass display cabinetry, & ceiling speakers create an elegant entertainment hub. Family room w/ Regency fireplace & integrated storage. Powder room w/ floating vanity.The chefs kitchen is a sleek culinary haven: SubZero 48 panelled fridge & Freezer, Wolf induction cooktop, dual Wolf ovens (convection + steam), warming drawer, panelled Miele dishwasher, coffee machine, microwave, & Insinkerator disposal w/ instant-hot & pot-filler faucets. Modern chandelier, under-cabinet & base strip lighting, & dual sinks (large single + double) complete the kitchen.Master suite boasts a 12.6ft ceiling, cove lighting, walk-in closet w/ builtin safe, & electronic lock for privacy. Spacious master ensuite offers steam shower w/ pressure massager, rain & hand showers, dual vanities, floor heating, & soaking tub.Three additional bedrooms all w/ ensuites & closets; one features a private balcony overlooking the front yard. The walkout basement is flooded w/ natural light, floor heating, ceiling speakers, & fireplace. Bar room & spa room offer complete relaxation: saunaCore infrared + traditional sauna, steam room w/ massage/rain showers, changing area, storage, spa vanity, mirrored gym w/ antislip flooring, glass wall, & TV mount. Guest room w/ ensuite & heated floors, organized mechanical room, 2 sump pump, snowmelt driveway, new fence, limestone, stucco & neolith exterior. (id:51382)
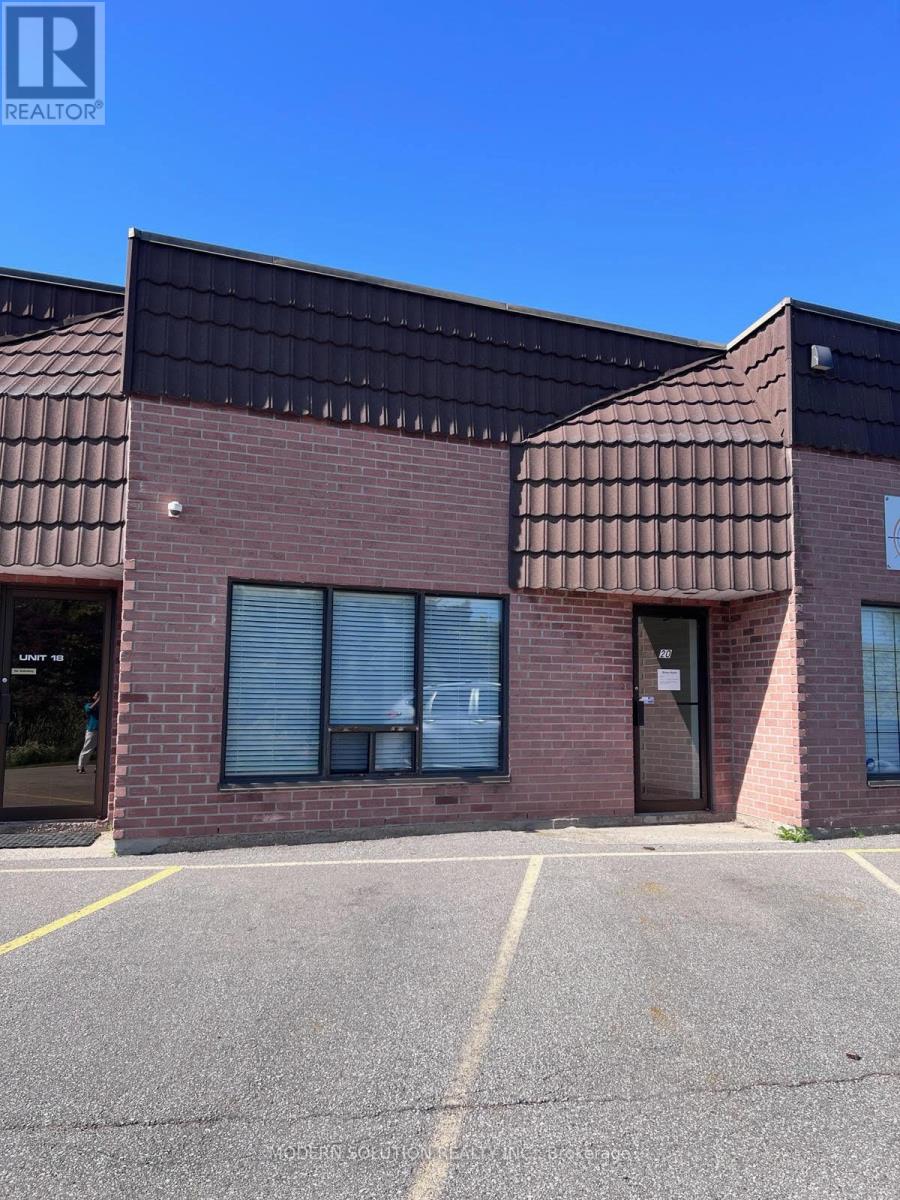
20 - 405 Industrial Drive
Milton, Ontario
This Bright & Spacious Unit Offers About 1600 Sq.Ft. In A Well Maintained Complex. Located In A High Traffic Area, Easily Accessible To The 401 & 407, It Currently Offers One Washroom, Lots Of Office Space And Some Clean Warehouse Space W/ Truck Level Shipping Door. Since Many Uses Are Allowed In The Complex This Is An Incredible Value & The Ideal Place To Operate Your Business! Landlord covers TMI (id:51382)
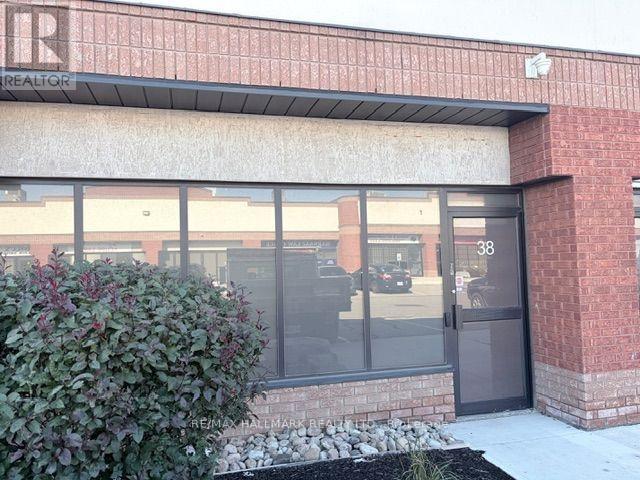
38 - 6770 Davand Drive
Mississauga, Ontario
Industrial condo unit offering approximately 1,800 sq. ft. of functional space. Ideally situated with quick access to Pearson Airport, major highways, and nearby amenities. Part of Peel Condominium Corporation No. 384, providing a well-managed and professionally maintained complex. (id:51382)
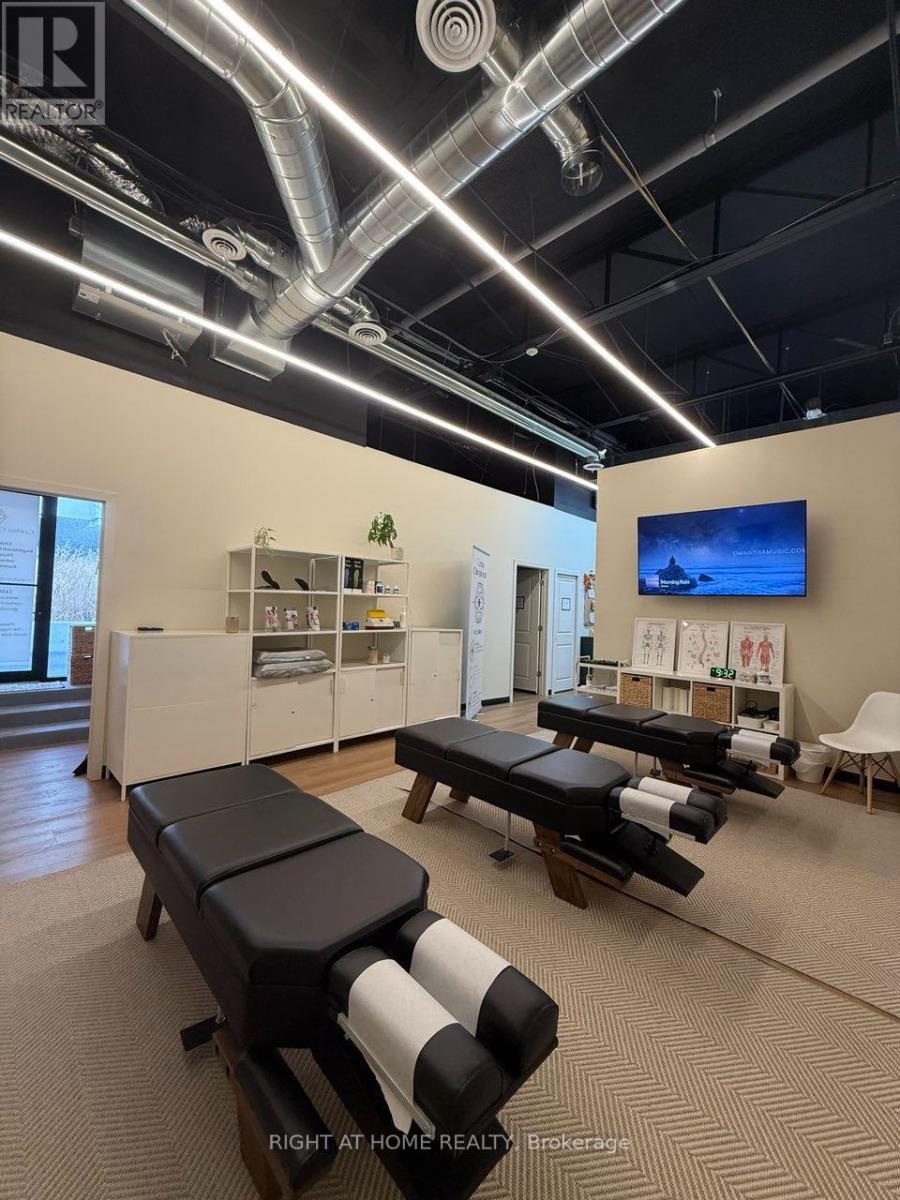
111 - 10 Plastics Avenue
Toronto, Ontario
Rare opportunity to acquire a turnkey, multidisciplinary chiropractic and wellness clinic in a high-traffic Etobicoke location along the Queensway corridor. Established practice with over 5 years of patient history and a loyal, recurring patient base. Recently built out with a modern, professional design and fully equipped with advanced technology, including computerized spinal assessment (thermography, surface EMG and heart rate variability), digital posture analysis, a 3D foot scanner with pressure-plate gait analysis for custom 3D-printed orthotics, and a full-spectrum infrared sauna with red light therapy, halotherapy and chromotherapy. Diversified services include chiropractic, registered massage therapy, naturopathic medicine and custom orthotics, delivered by an established team of practitioners. Low owner dependence, and the owner is willing to stay on to ensure a seamless transition. Utilities are included in the rent, with 3.5 years remaining on the lease plus a 5-year option. Ideal for a chiropractor seeking ownership or a clinic group expanding in Toronto's west end. Confidential sale: do not approach owner, staff, patients or landlord. Details upon signed NDA. (id:51382)
504 C - 105 Nipissing Road
Milton, Ontario
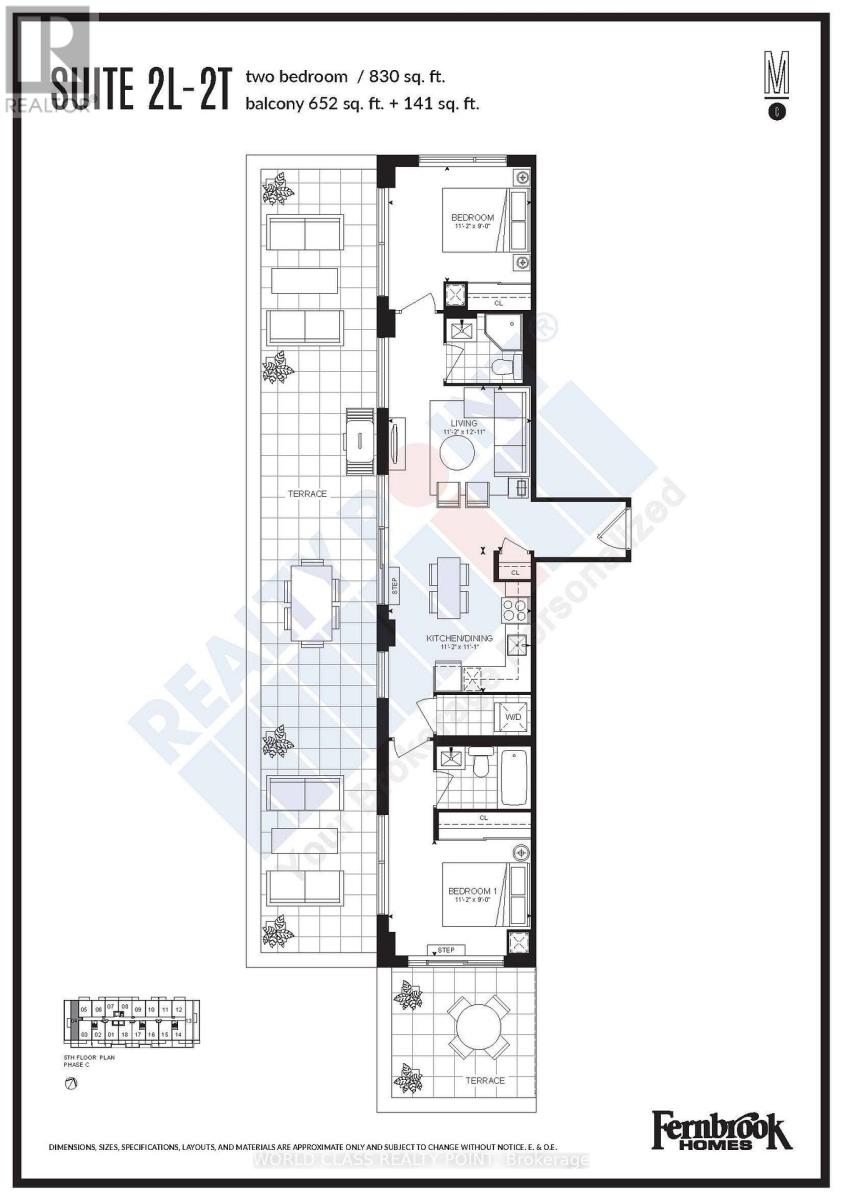
Welcome to this Executive and Exceptional, Brand-new 2-bedrooms, 2-bathrooms condo at The Millhouse Condominiums in Milton. A rare offering, this bright and beautifully designed suite features 830 sq. ft. of interior living space, complemented by an impressive 652 sq. ft. balcony and an additional 141 sq. ft. terrace-offering an outstanding amount of outdoor space rarely found in condo living. Large windows fill the suite with abundant natural light, creating a bright and inviting atmosphere. A modern kitchen and a thoughtfully designed layout. The Balcony spacious outdoor areas feature a natural gas BBQ connection, making them ideal for relaxing and entertaining. The suite also includes one preferred and conveniently located parking space, one storage locker, and internet included in the rent. Residents enjoy an impressive collection of amenities, including 24-hour concierge service, an outdoor swimming pool and sundeck, sauna, steam room, indoor and outdoor fitness facilities, yoga studio, co-working spaces, meeting rooms, boardroom, party room, private dining room, games lounge, screening room, guest suite, outdoor gazebos with alfresco kitchens, BBQ and dining areas, and a pet washing station. Ideally located just a few minutes walk from Milton GO Station and Milton Mall, with convenient access to Highways 401 and 407, restaurants, parks, shopping, and Toronto Premium Outlets. An excellent choice for commuters and anyone seeking modern living with exceptional convenience. Available December 10, 2026. Showings available starting December 8, 2026. Floor plan is attached and also included in the listing photos. Experience the perfect combination of modern luxury, natural light, and exceptional indoor-outdoor living at The Millhouse! (id:51382)
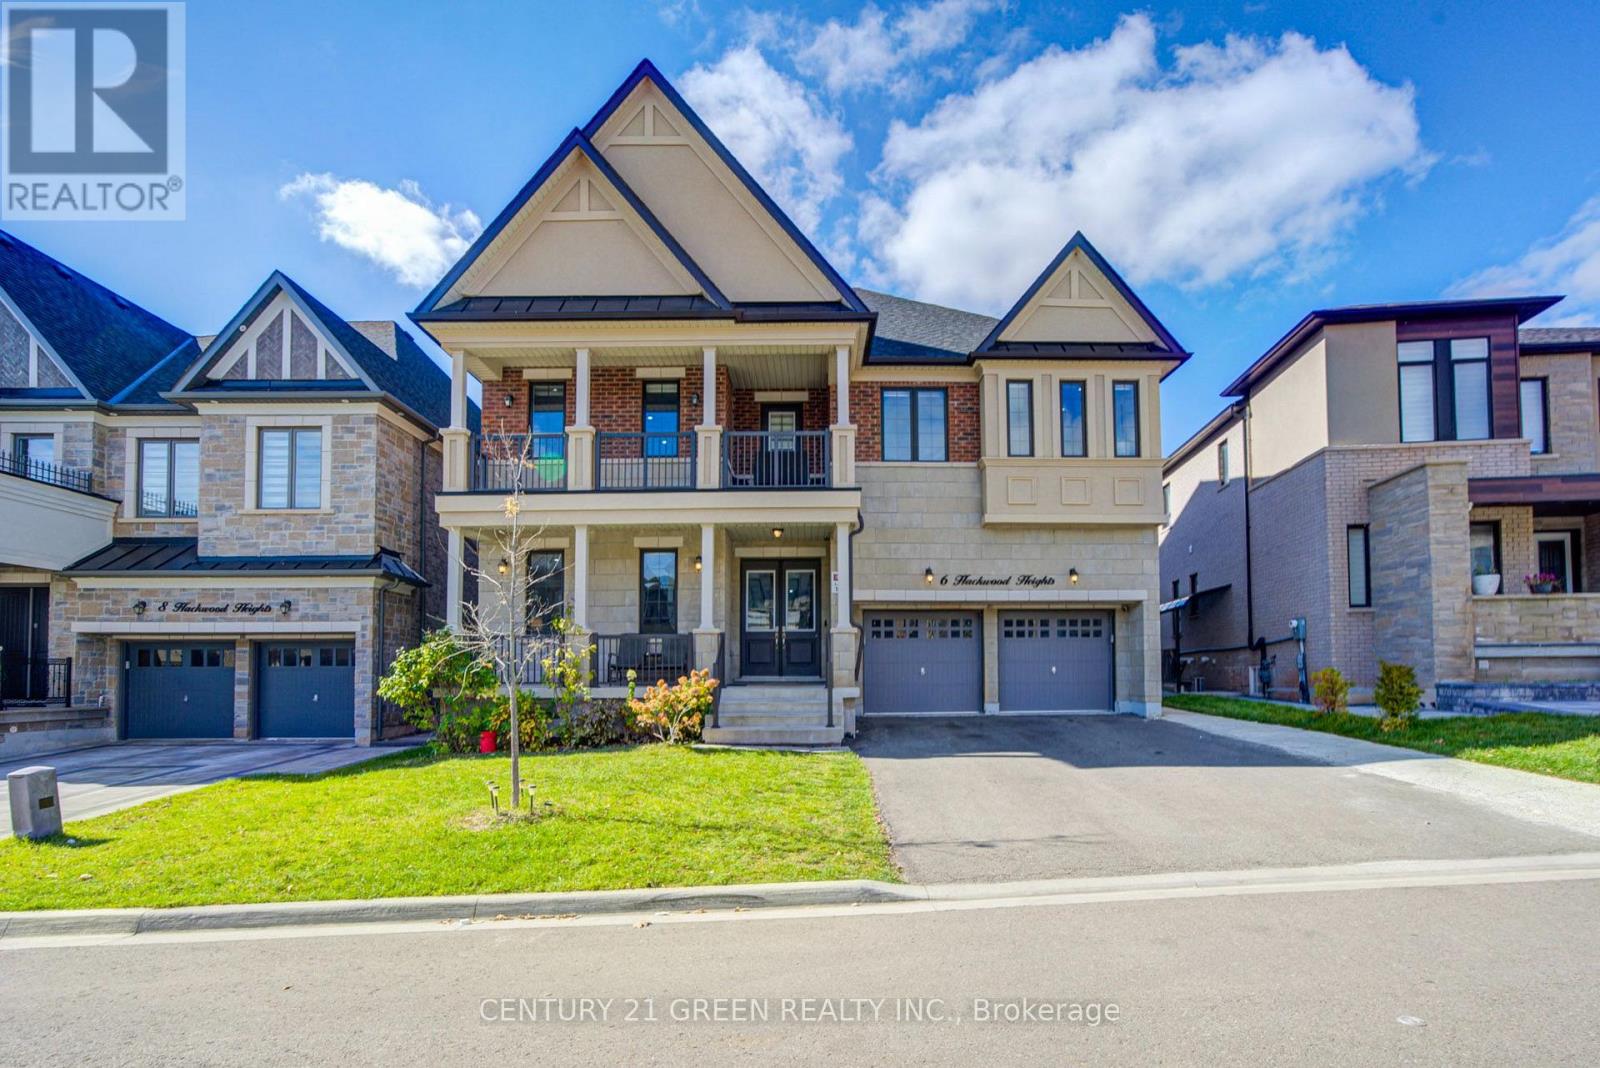
6 Hackwood Heights
Brampton, Ontario
Welcome to 6 Hackwood Heights, an exceptional luxury estate offering a commanding 5015 square feet of magnificent above-grade living space in Northwest Brampton's highly sought-after enclave. Designed for modern family living, this home features 10' ceilings on the main floor, 9' ceilings on the second floor and basement, hardwood flooring throughout, and spacious principal rooms filled with natural light, including a spacious family room showcasing an elegant coffered ceiling. Built for premier executive living and flawless entertainment, the residence boasts a seamless whole-home audio experience with built-in speakers integrated throughout the entire house and into the backyard oasis, effortlessly pairing the grand indoor ambiance with a private upper-level balcony and a beautifully crafted outdoor patio. The upper layout is perfectly complemented by a professionally finished basement with its own separate entrances, offering unparalleled income or multigenerational potential. this lower level highlights a fully legal, City of Brampton-approved 2-bedroom secondary dwelling complete with quartz-countertop kitchen, stainless steel appliances, modern pot lights, and a 3-piece bath, paired alongside an entirely separate, private owner-occupied zone featuring its own bedroom, living lounge, and dedicated washroom. Superbly located near top-rated schools, lush conservation trails, and major commuter highways, this tech-enhanced, turnkey estate represents a rare opportunity to own a high-yield executive asset. (id:51382)
1209 - 4015 The Exchange
Mississauga, Ontario
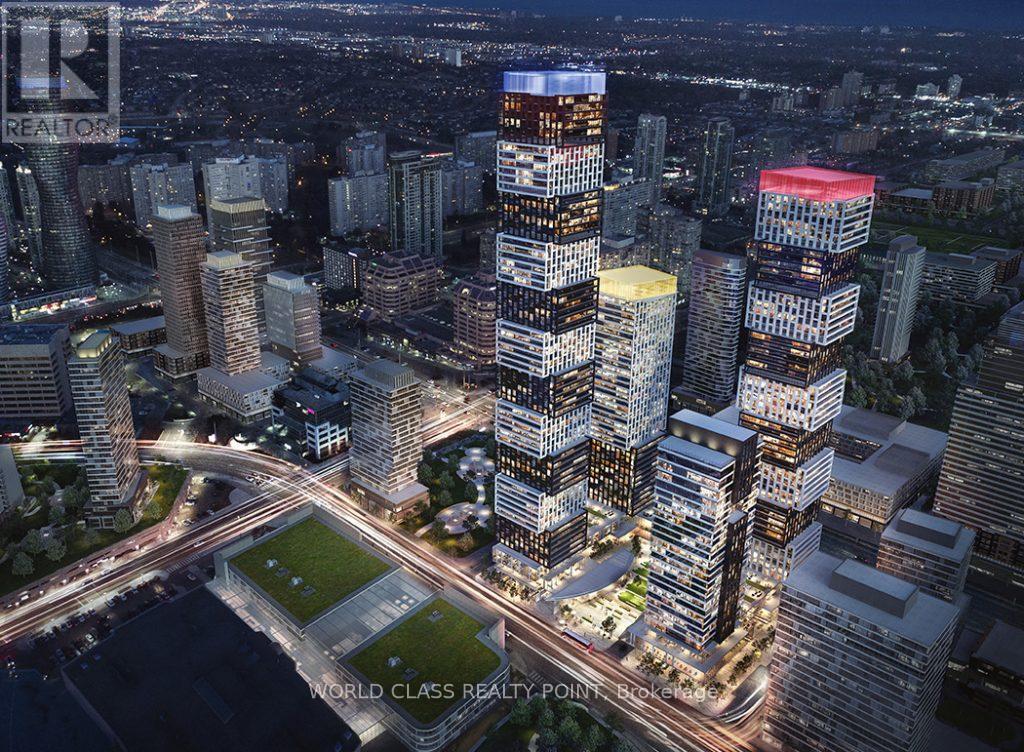
Gorgeous Luxury One Bedroom Suite in the Heart of Mississauga EX1 at 4015 The Exchange. Be the first to live in this bright, modern suite featuring 9-foot ceilings, open-concept layout, and stylish finishes throughout. The kitchen includes integrated stainless steel appliances, quartz countertops with matching backsplash, and imported Italian cabinetry. Enjoy city views and natural light from large windows. The unit also offers smart home access with a Latch system, Kohler plumbing fixtures, eco-friendly geothermal heating, and high-speed internet included. Located just steps from Square One, top restaurants, cafes, parks, and public transit (GO, Viva, MiWay), with quick access to Highways 403 and 407. Perfect for young professionals or couples seeking comfort, convenience, and urban living in the vibrant Exchange District. (id:51382)
1214 - 710 Humberwood Boulevard
Toronto, Ontario
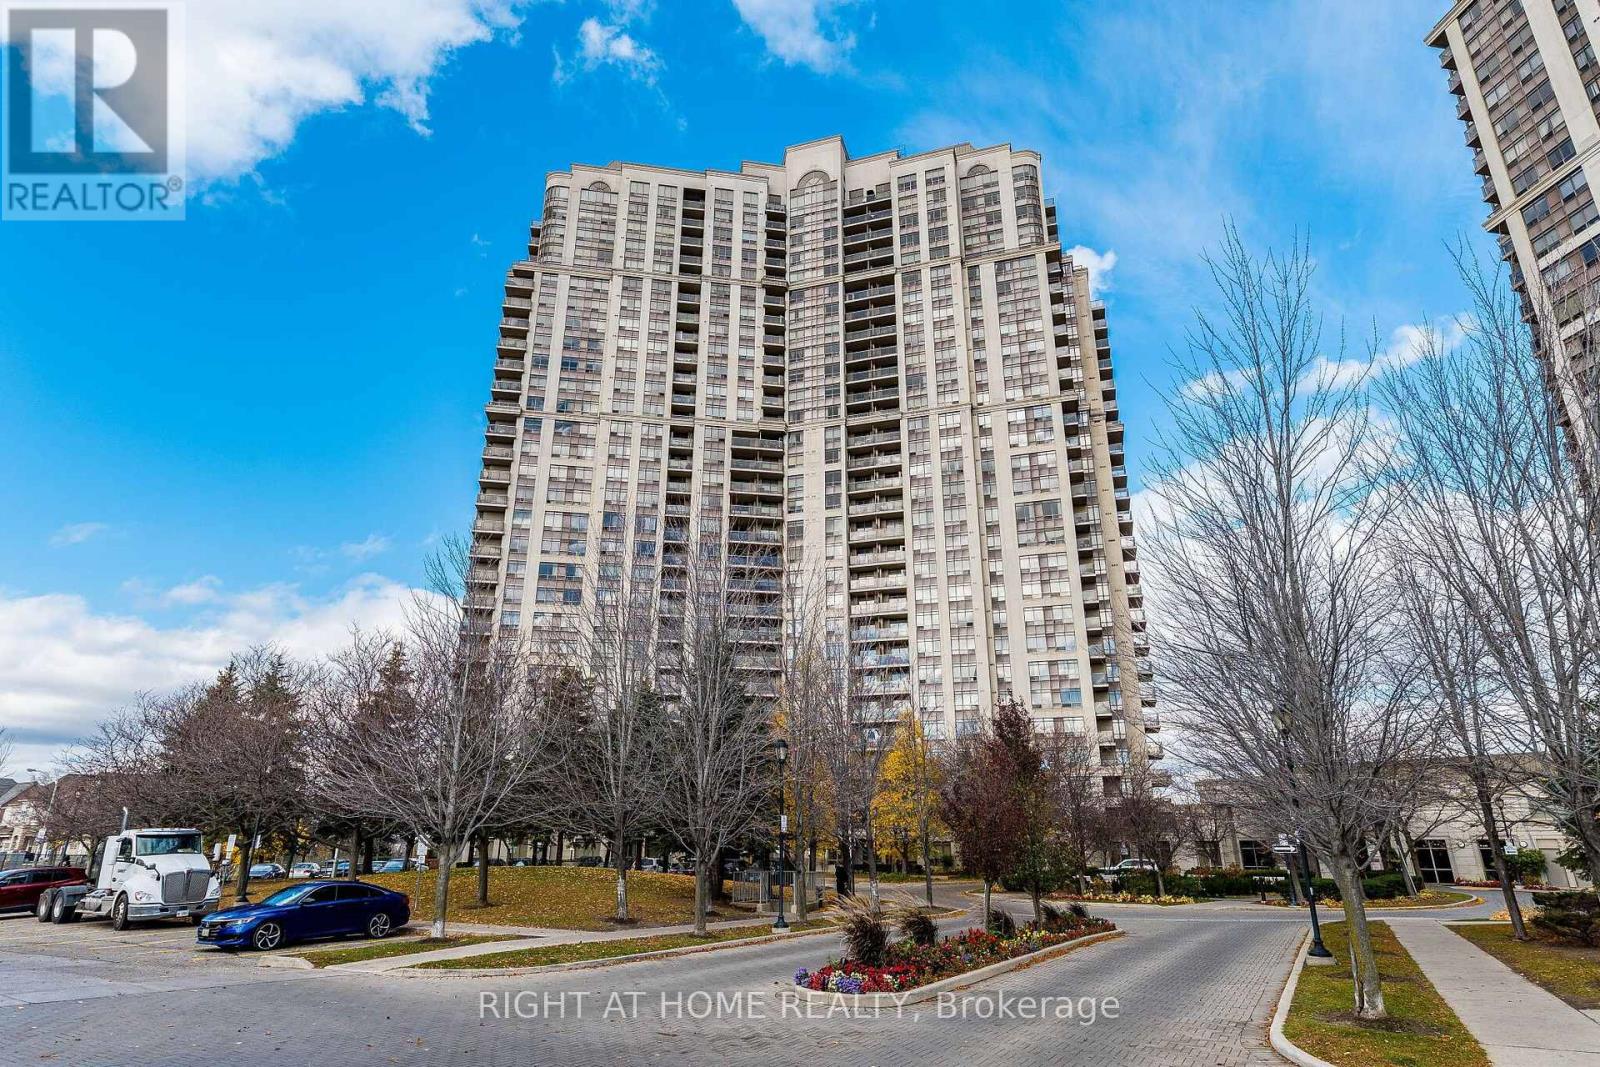
Space, Style & Stunning Views - The Condo You've Been Waiting For! Discover the perfect blend of comfort, functionality, and modern living in this beautifully upgraded 2-bedroom plus den suite at the sought-after Mansions of Humberwood! Offering over 950 sq. ft. of thoughtfully designed living space, this bright and spacious unit boasts stunning northwest views and a highly functional layout with 2 full bathrooms. The upgraded kitchen features elegant quartz countertops and premium stainless steel appliances, ideal for everyday living and entertaining. Thoughtful upgrades throughout include custom-built closets for exceptional storage and organization, stylish modern light fixtures, and carpet-free flooring for a sleek, contemporary feel. The versatile den provides the perfect space for a home office, study, or additional living area. Meticulously maintained and in excellent, move-in-ready condition, this exceptional suite offers the space, upgrades, and practicality today's buyers are looking for. A rare opportunity to enjoy spacious, stylish condo living without compromising on comfort or functionality! Building amenities include: Gym / Exercise Room, Underground Parking Garage, Security Guard/24hr concierge, FibreStream Internet, Indoor Swimming Pool, Sauna, Party Room, Guest Suites, Tennis Court (id:51382)
142 Mccready Drive
Milton, Ontario
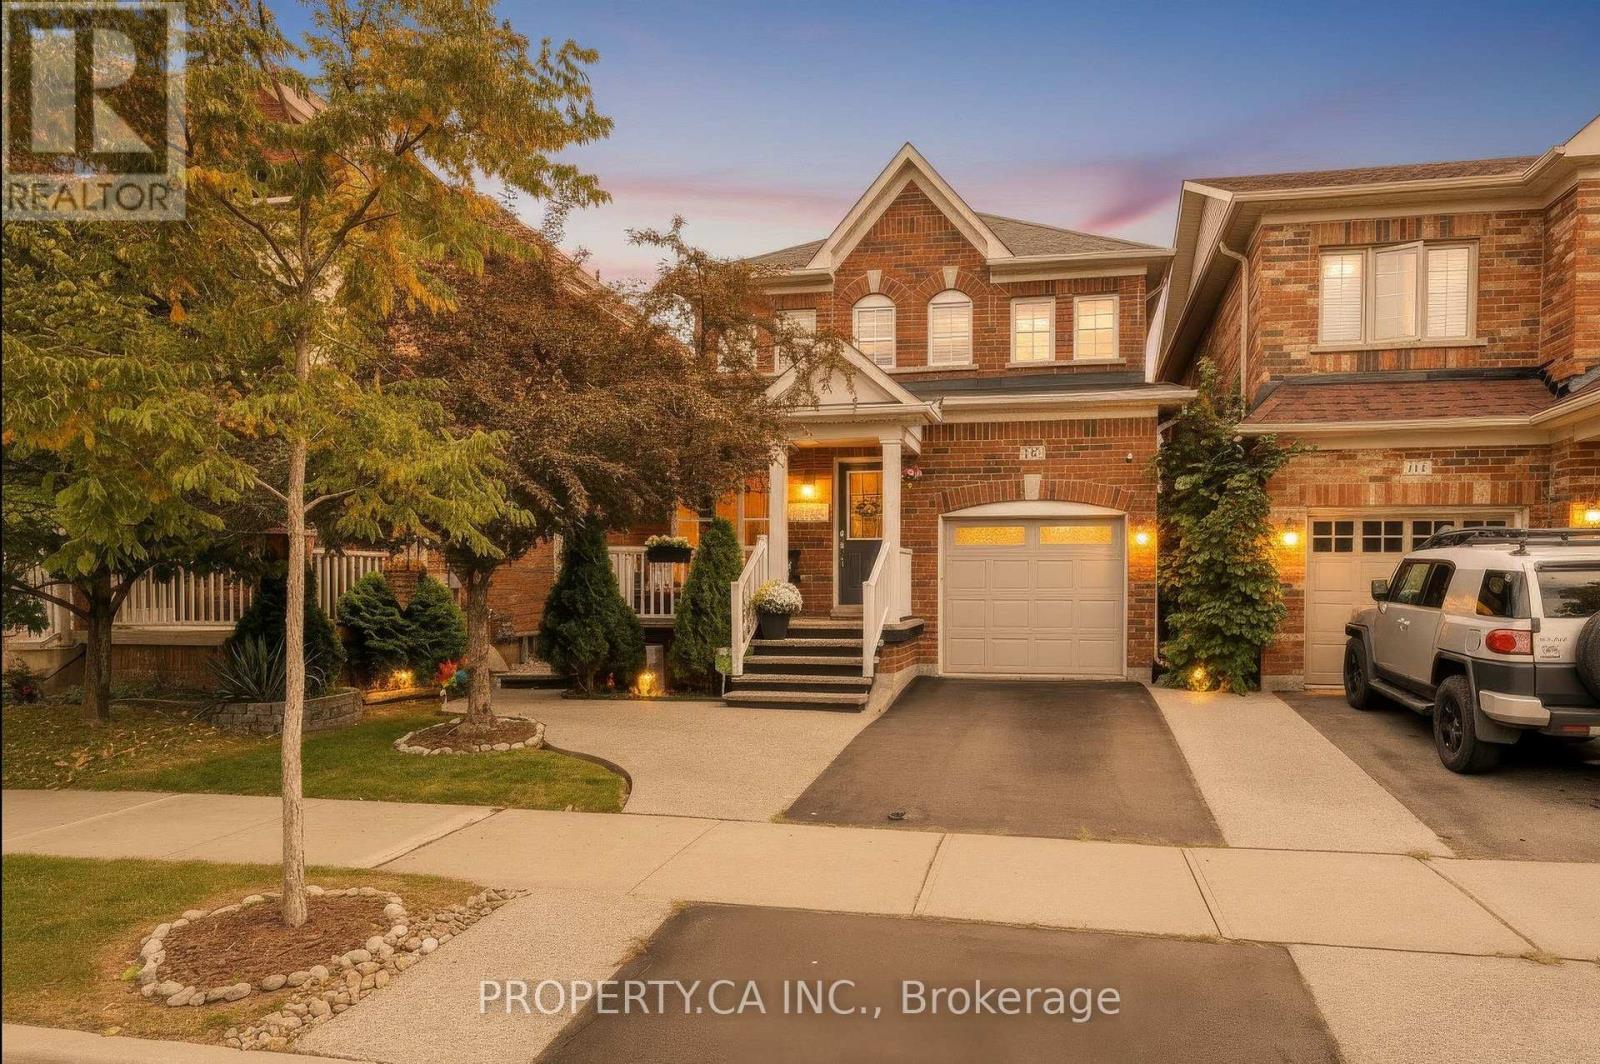
Discover comfortable family living in the heart of Milton's sought-after Scott community.Offering three bedrooms, inviting living spaces and a thoughtfully designed layout, 142 McCready Drive is an ideal place to put down roots. Surrounded by parks, schools, the Niagara Escarpment and everyday amenities, this home is also within walking distance of the Sherwood Community Centre and Library, making it easy to enjoy everything the neighbourhood has to offer.The home welcomes you with attractive curb appeal, featuring a classic brick exterior, a private driveway, a single-car garage and a beautiful aggregate walkway and front porch. The main floor offers a versatile layout suited to both everyday living and entertaining. Gather in the comfortable family room, where a gas fireplace creates a warm setting for relaxing evenings at home. A separate living and dining area provides additional space for hosting family and friends. At the heart of the home, the modern eat-in kitchen features quartz countertops, stainless steel appliances, a stylish backsplash and a deep undermount sink with an upgraded faucet.The elegant stairs lead to the second level, where three bright bedrooms and two bathrooms to provide comfortable accommodations for the whole family. The primary bedroom offers a private retreat, complete with a walk-in closet and a four-piece ensuite featuring a relaxing soaker tub and separate shower. The finished basement offers approximately 750 sq. ft. of thoughtfully designed living space featuring a recreation and entertainment space, an enclosed office, one extra multi-purpose room, a 3-pc washroom and different spacious storage areas. Combining functional living spaces, timeless finishes and a family-friendly location, 142 McCready Drive is a wonderful opportunity to enjoy life in one of Milton's established communities, close to the parks, recreation and amenities that make the Scott neighbourhood so desirable. ** This is a linked property.** (id:51382)
202b - 125 Nipissing Road
Milton, Ontario
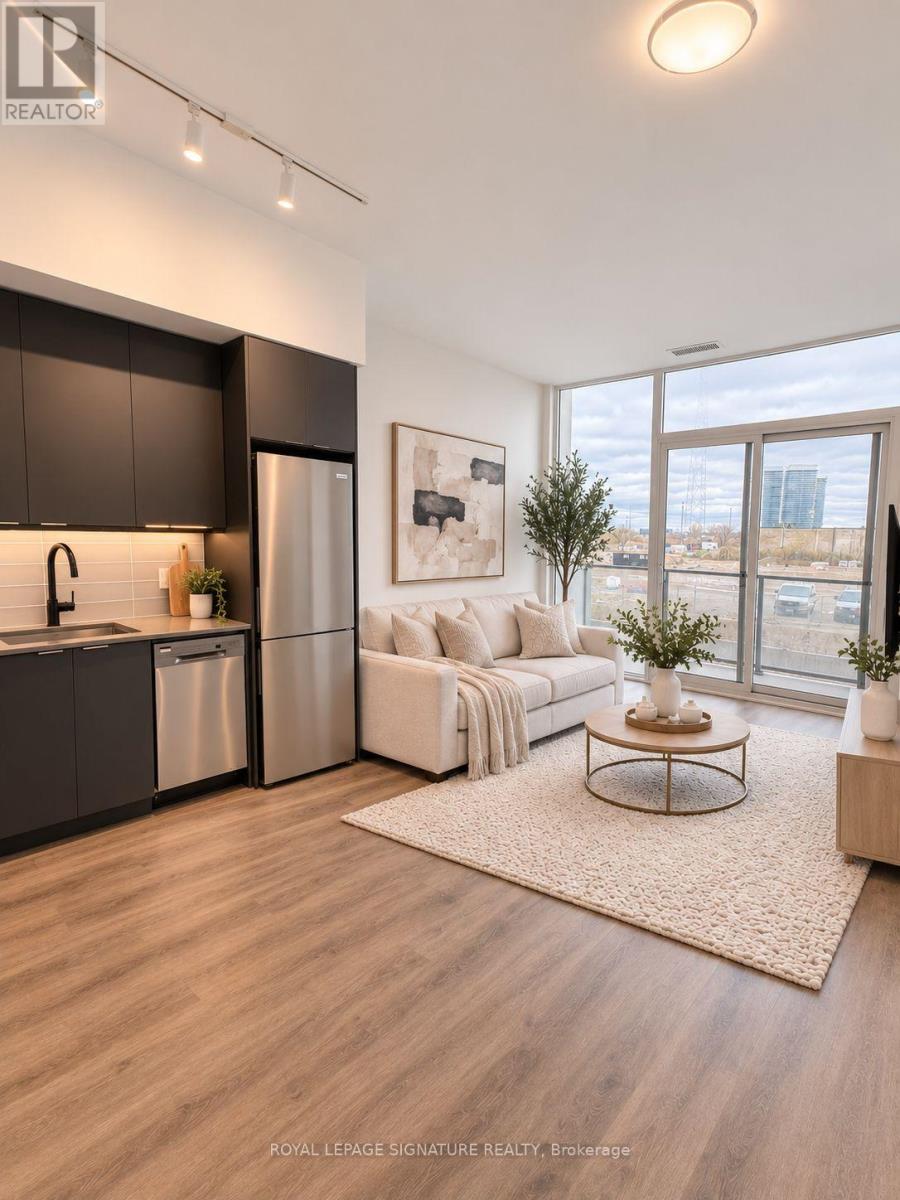
Experience modern condo living at Millhouse Condos in Milton! This brand-new, never-lived-in1-bedroom plus den suite offers a thoughtfully designed layout featuring 9-foot ceilings and floor-to-ceiling windows that fill the space with natural light. The stylish kitchen showcases contemporary cabinetry, a chic backsplash and stainless steel appliances, flowing seamlessly into the bright and inviting living area. The versatile den offers the flexibility to be used as a home office, study space or even an additional bedroom. The spacious primary bedroom features ample closet storage, while the suite also includes one full bathroom, one underground parking space, a private storage locker and high-speed internet. Residents can enjoy an excellent selection of building amenities, including a fitness centre, outdoor pool, BBQ area and guest suites. Ideally located close to Milton GO, Milton Mall, shopping, restaurants, parks and recreational facilities, with convenient access to Highways 401 and 407. An excellent opportunity to enjoy contemporary living in one of Milton's growing communities! Some photos have been virtually staged (id:51382)
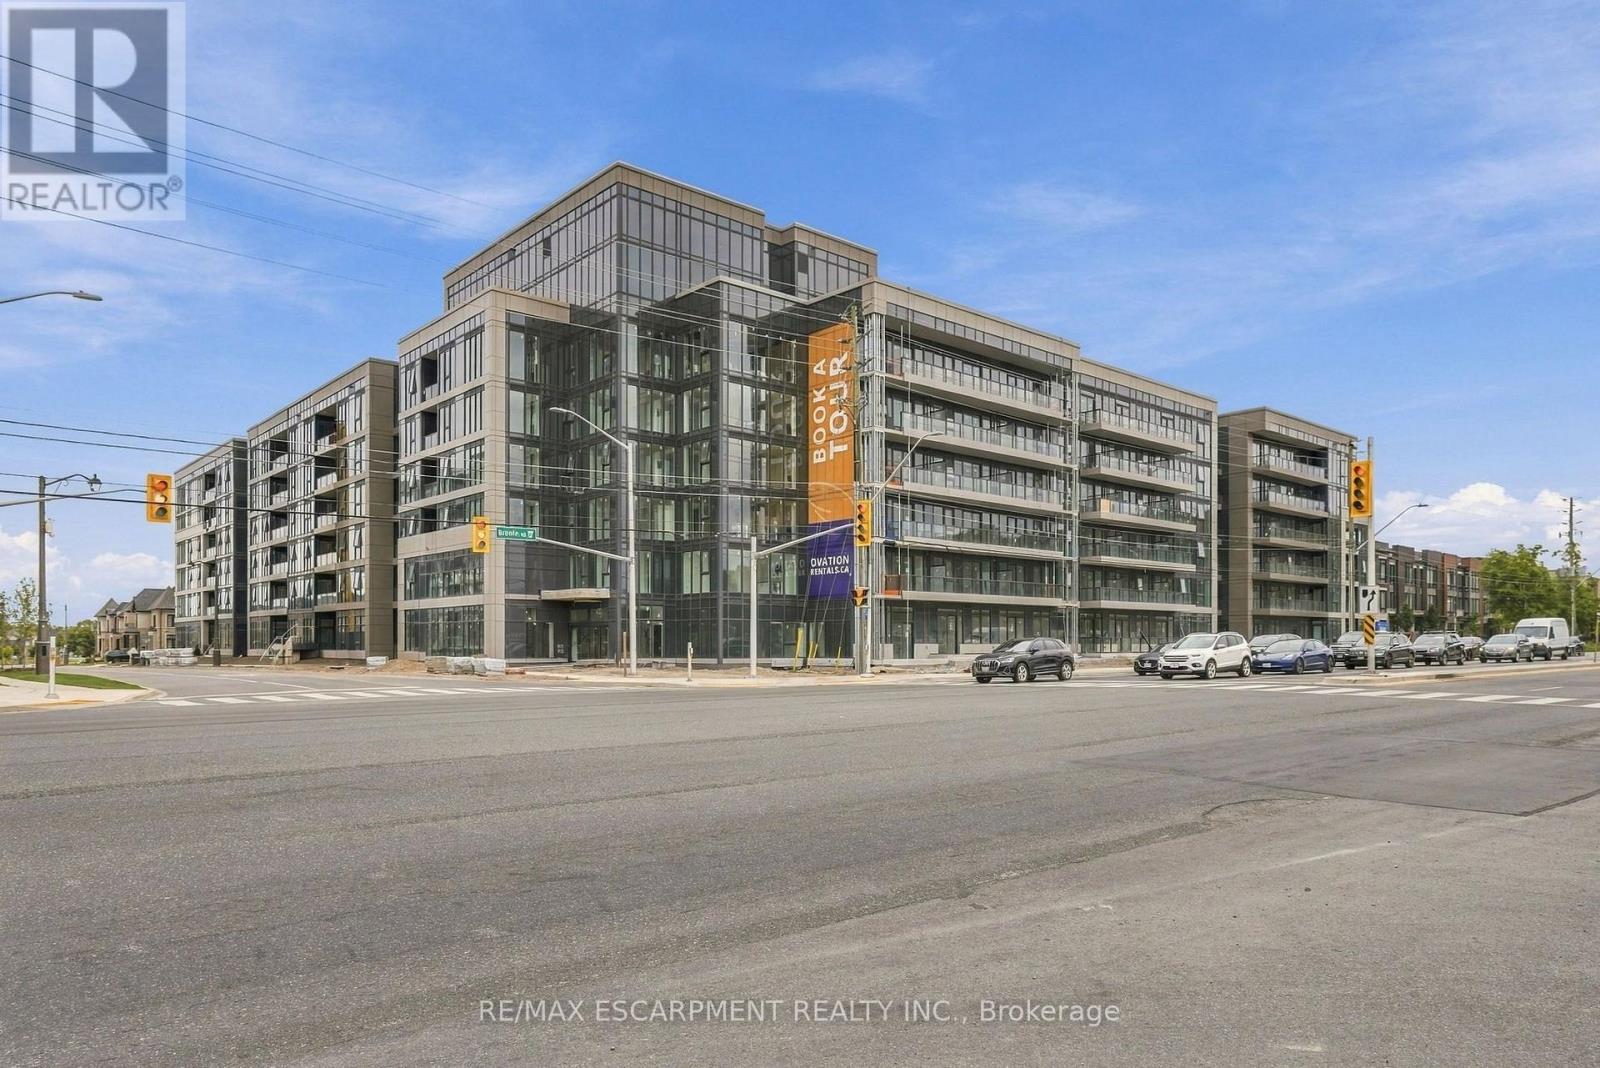
353 - 2500 Saw Whet Boulevard
Oakville, Ontario
Welcome to Ovation at Encore in Glen Abbey! Bright, modern and thoughtfully designed, this spacious 2 bedroom, 2 bathroom suite offers 910 sq. ft. of well-planned living space with 9' ceilings, an open-concept layout, contemporary finishes, light-toned flooring and large windows. The stylish kitchen features white cabinetry, quartz countertops, subway tile backsplash, kitchen island and stainless steel appliances. The thoughtfully designed layout offers two comfortable bedrooms and two beautifully finished bathrooms, providing added flexibility and convenience. In-suite laundry completes the space. Enjoy incredible value with one underground parking space, private storage locker, window coverings, Bell Fibe 1.5 Gbps high-speed internet, and energy-efficient geothermal heating & cooling included. Building amenities include a fitness centre, landscaped courtyard, pet wash station, parcel lockers, EV charging and 24/7 on-site support. Steps to trails, parks and Sixteen Mile Creek, with tennis courts, pickleball courts, playgrounds, a splash pad, sports fields and basketball courts nearby. Minutes to Deerfield Golf Course, Bronte GO Station, QEW access, schools, and the shops and dining of Bronte Village. (id:51382)
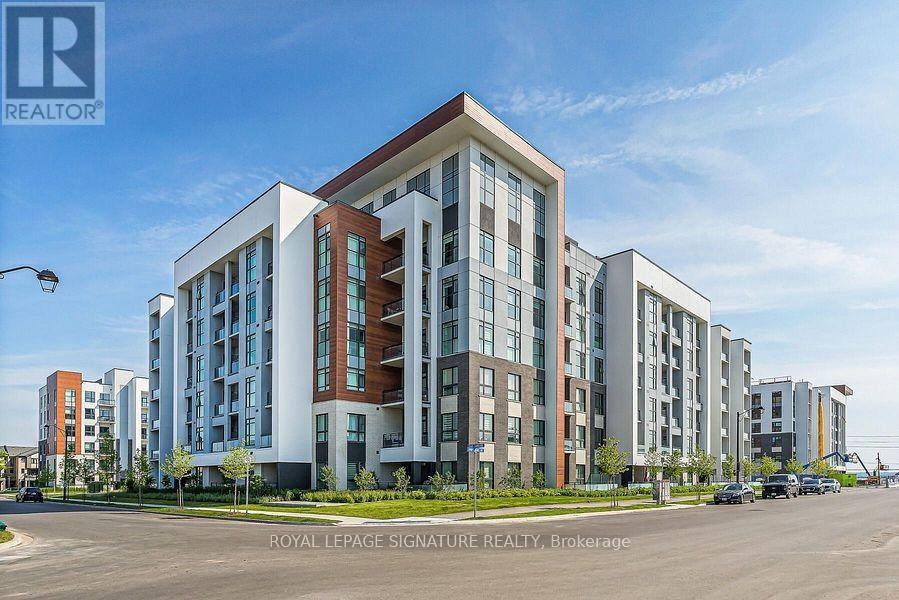
510 - 75 King Street E
Mississauga, Ontario
ALL UTILITIES INCLUDED IN THE RENT. Enjoy modern comfort in this bright and spacious 2-bedroom, 2-bathroom residence in a well-maintained building. This generously sized unit offers an open, functional layout ideal for everyday living and entertaining.Nicely renovated with quality finishes throughout, including granite countertops, stainless steel appliances, and fully updated bathrooms.Located in a quiet pocket of Mississauga, close to shops, dining, transit, schools, and hospital access.Residents enjoy access to a fitness centre, party room, and visitor parking. Includes one underground parking space plus a second outdoor space (rented at $40/month).Flexible closing, available for quick occupancy. (id:51382)
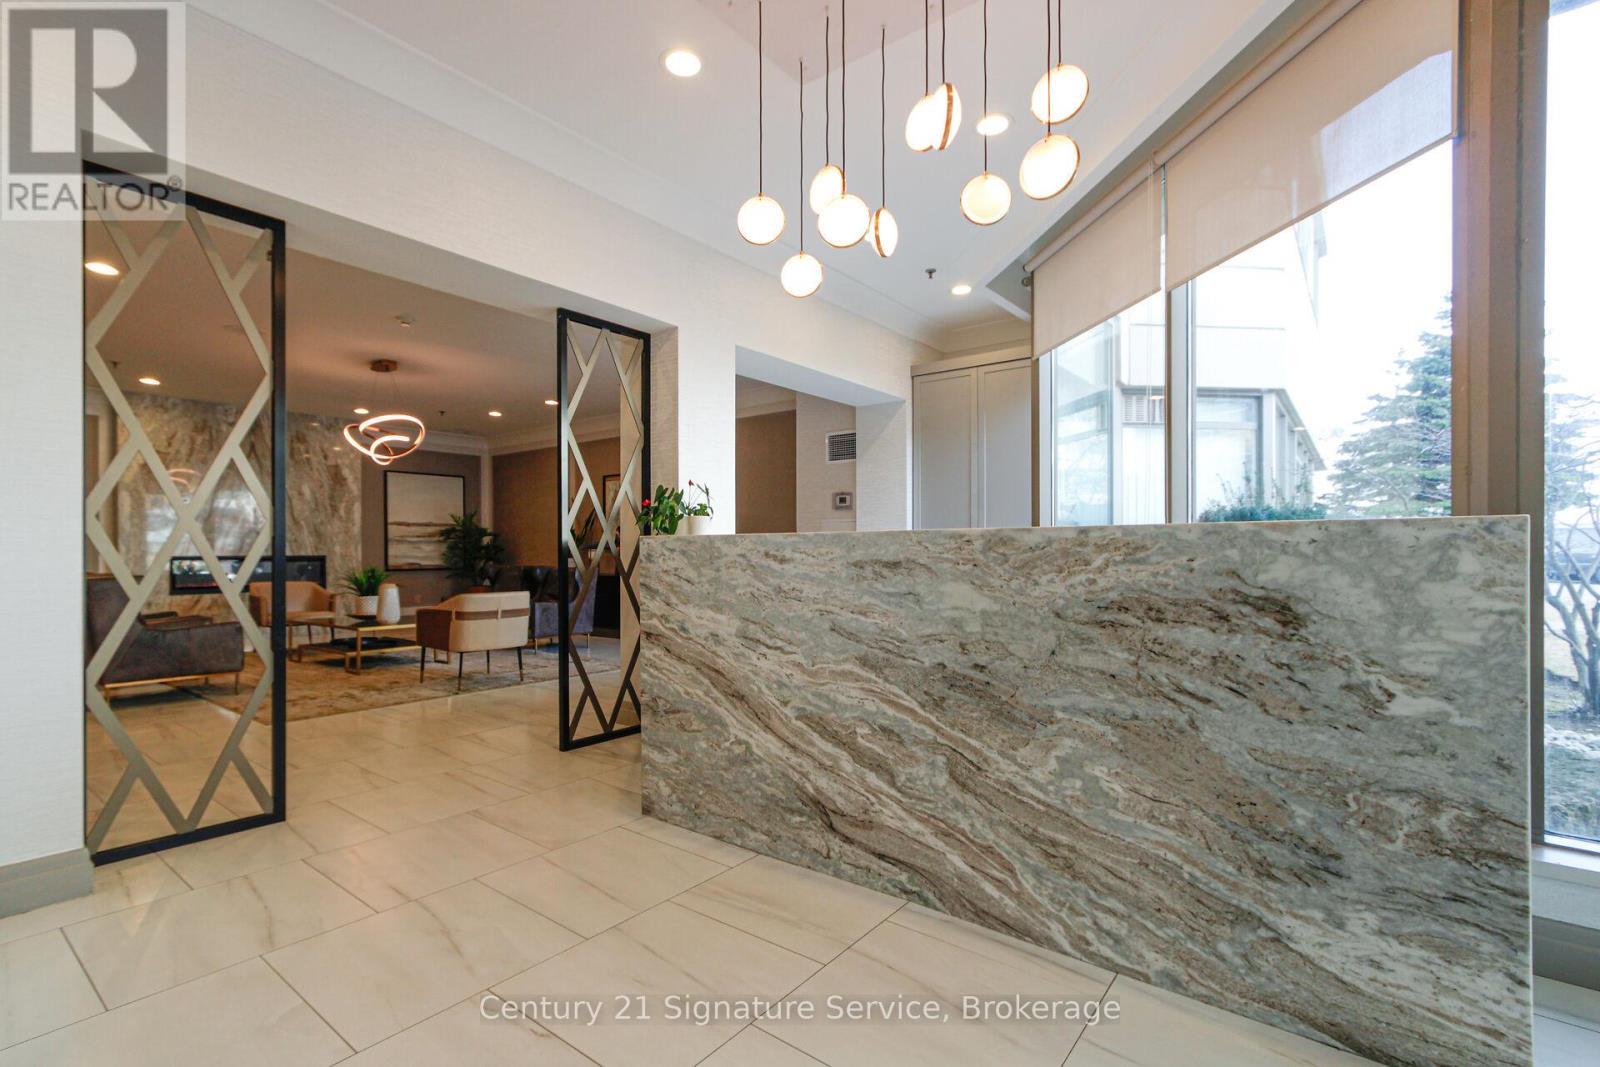
105 - 460 Gordon Krantz Avenue
Milton, Ontario
Welcome To Soleil Condos In Milton! This Beautiful Main-Floor Suite Offers 1 Bedroom Plus A Versatile Den, 1 Bathroom, And 608 Sq. Ft. Of Thoughtfully Designed Living Space. A Rare And Valuable Feature, This Unit Includes Two Owned Underground Parking Spaces, One Equipped With An EV Power Outlet! The Spacious Primary Bedroom And Flexible Den Are Ideal For Comfortable Everyday Living, A Home Office, Or Guest Space. The Stylish Kitchen Features Quartz Countertops, Backsplash, And Breakfast Bar. Hardwood Flooring Throughout Adds Warmth And Elegance To The Space. Enjoy Your Spacious Walk-Out Terrace, Perfect For Relaxing. The Impressive Building Welcomes Residents With A Grand Lobby Featuring Floor-To-Ceiling Marble And A Statement Fireplace. Amenities Include An Elegant Party And Meeting Room, Rooftop Terrace, And Fully Equipped Gym. Ideally Located Close To Shopping, Restaurants, Grocery Stores, Parks, Schools, Milton Transit, And Major Commuter Routes. Enjoy The Perfect Blend Of Style, Comfort, And Convenience In This Exceptional Suite! (id:51382)
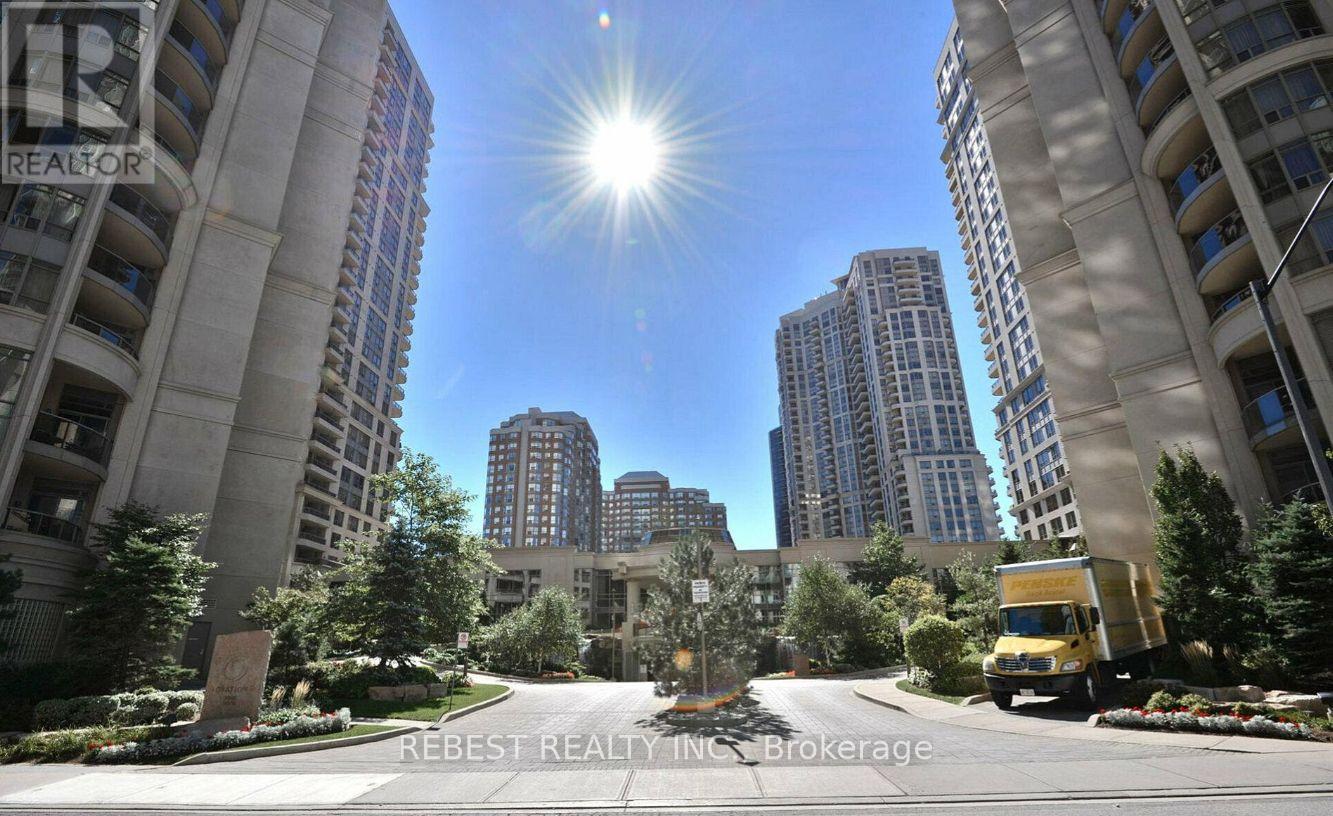
807 - 3880 Duke Of York Boulevard
Mississauga, Ontario
Beautiful and bright unit with 2 bedrooms, 2 bathrooms, and a large separate den that can be used as a 3rd bedroom. The unit has an oversized living room with an open-concept kitchen, stainless steel appliances, and a backsplash. Enjoy the south view from your living room and balcony. The spacious primary bedroom includes a 4-piece ensuite, and the second bedroom is also a great size. The den is completely separate with double doors, giving you privacy to use it as an office or bedroom. Hardwood floors run through the entire unit. Rent cover all utilities and the unit comes with 2 Tandam Parking spot + ROOM SIZE LOCKER next to the parking. Residents enjoy exceptional amenities including 24-hour concierge and security, an indoor pool, hot tub, sauna, fitness centre, Bowling Alley, virtual golf, theatre room, Games room, Billiards, Party rooms, BBQ terrace, guest suites, and beautifully landscaped grounds with a children's playground. Located just steps from Square One Shopping Centre, Celebration Square, Sheridan College, YMCA, restaurants, cafes, grocery stores, Cineplex, the Civic Centre, GO Transit, and MiWay transit. The upcoming Hurontario LRT is only minutes away, enhancing connectivity and future value. Commuters will appreciate quick access to Highways 403, 401, 407, and QEW, while families benefit from top-rated schools and a school bus stop directly outside the building. A rare find, bright, spacious, and move-in ready with everything included! (id:51382)
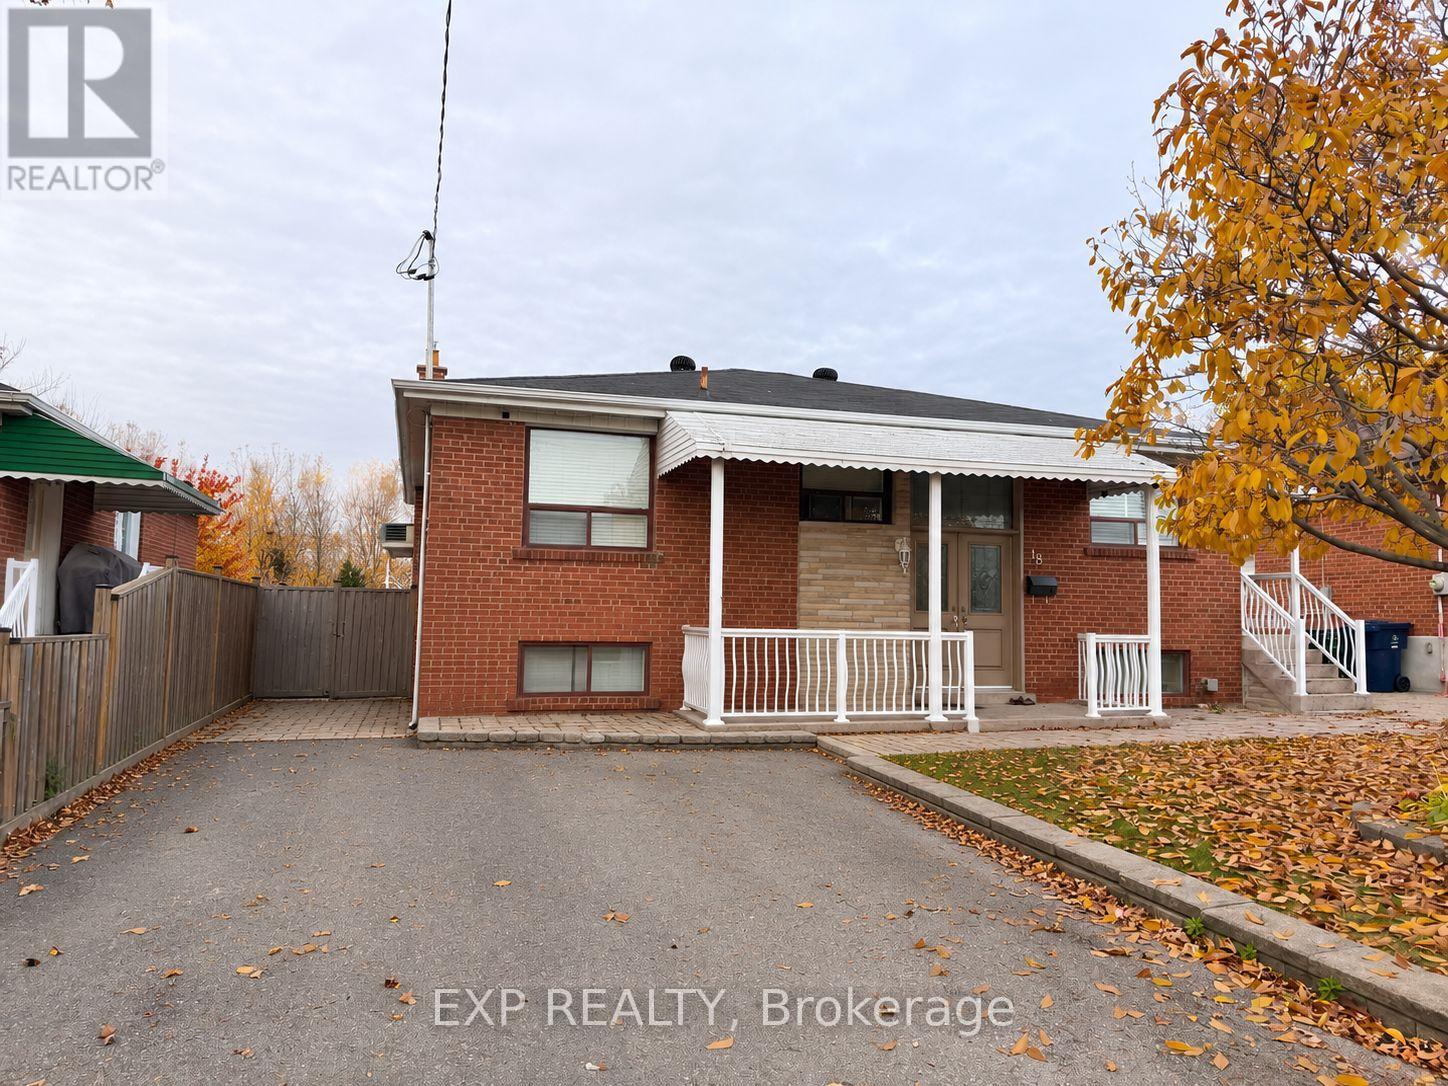
18 Langholm Drive
Toronto, Ontario
Welcome to 18 Langholm Drive! Discover comfort, convenience, and exceptional value in this inviting 2-bedroom, 1-bathroom basement apartment nestled in Toronto's desirable Downsview neighbourhood! Featuring a private separate entrance and the added convenience of in-suite laundry, this thoughtfully designed space offers everything you need to feel right at home. BEST OF ALL, ALL UTILITIES ARE INCLUDED IN THE RENT! Enjoy worry-free living with heat, hydro, and water covered, making monthly budgeting a breeze! OPTION TO LEASE PARTIALLY FURNISHED! For added convenience, tenants have the option to keep and use the existing couch and dining table with two chairs at no additional cost, or lease the unit without these furnishings. The choice is yours! Ideally situated in a prime location, just minutes from Yorkdale Shopping Centre, York University, Humber River Hospital, public transit, parks, schools, shopping, restaurants, and everyday essentials. Commuters will appreciate convenient access to Highways 401 and 400, making travel throughout the GTA effortless. An incredible opportunity to enjoy comfortable, convenient, and affordable living in a well-connected Toronto neighbourhood. Don't miss your chance to call this place home! (id:51382)
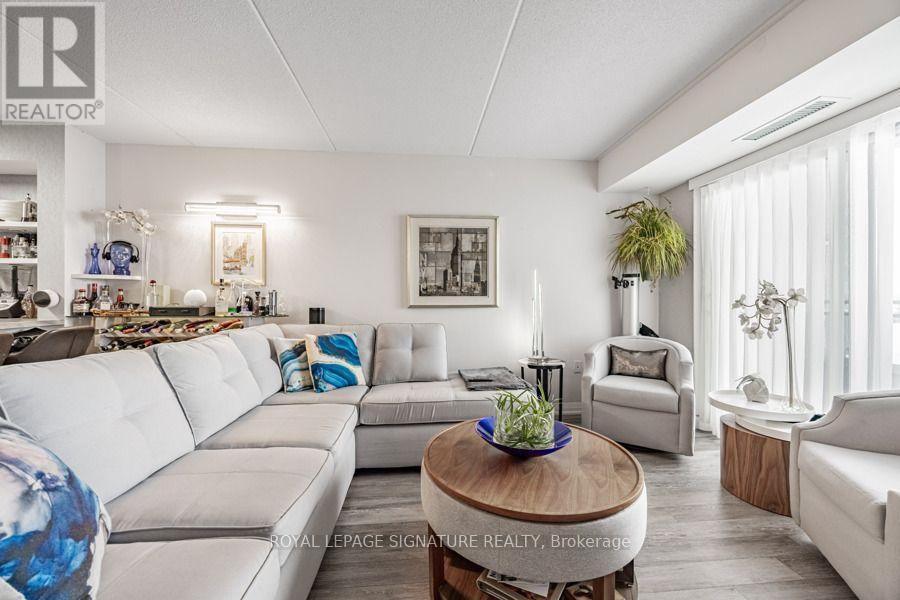
316 - 30 Via Rosedale
Brampton, Ontario
Welcome to the upscale gated community of ROSEDALE VILLAGE. This amazing unit has many upgrades over the builders standard features. Very open and bright resulting in a feeling of more space than expected. Golf until your heart is content! The first tee is steps away from your front door. So many other amenities including tennis, boce ball, pickle ball (indoors and outdoors) lawn bowling, shuffleboard (indoors and outdoors) walking paths, landscaped parkettes, indoor swimming pool, sauna, fitness rooms, billiards, library, party room with brand new fully equipped kitchen and bar, multi purpose auditorium with stage, organized clubs that include wellness activities. Rosedale Village was design to be like a small private resort and all of this is included in the low monthly rent. 24/7 security with manned gatehouse and patrols. Landlord will consider longer lease. Samsung ALL-IN-ONE washer/dryer. (id:51382)
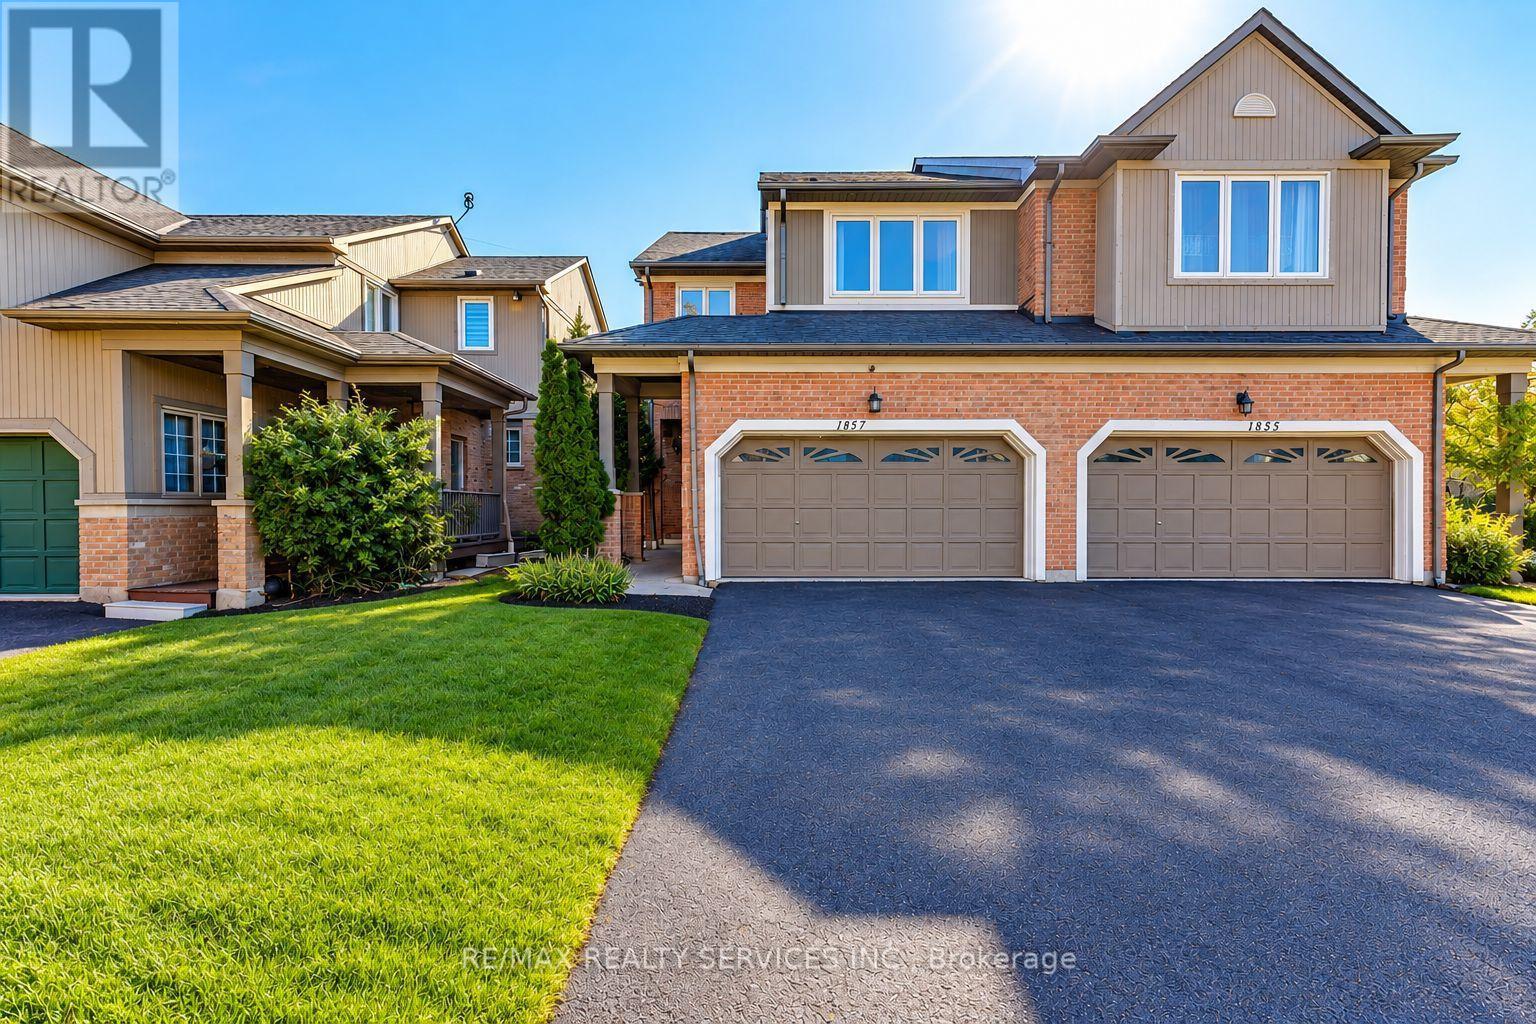
1857 Stevington Crescent
Mississauga, Ontario
Welcome To 1857 Stevington Crescent, Nestled In The Highly Desirable Meadowvale Village Community Of Mississauga! This Bright, Spacious, Beautifully Maintained And Fully Upgraded Home Offers Modern Comfort, Stylish Finishes And Abundant Natural Light. Freshly Painted Throughout, Featuring Newly Installed Laminate Flooring On The Main Level, Laminate Flooring Upstairs, Pot Lights throughout, An Upgraded Kitchen With Stainless Steel Appliances , Custom Closets (2021) And Updated Blinds (2021). Additional Upgrades Include New Hot Water Tank (2025), Exterior Painting (2023), Windows (2020), A/C And Furnace (2017), And Roof (2015). The Beautifully Finished Basement (2020) Features A Separate Entrance, 1 Bedroom , Full Bathroom And Additional Living Space, Ideal For Extended Family. Newly Installed Second-Floor Laundry, Along With A Separate Basement Laundry Area, Offers Added Convenience. Enjoy A Spacious 4-Car Driveway With No Sidewalk, An Extra Refrigerator In The Garage, And New Grass Sod (2026) Enhancing The Outdoor Space. Located In A Family-Friendly Neighborhood Close To Schools, Parks, Walking Trails, Meadowvale Conservation Area, Shopping, Restaurants And Public Transit. Convenient Access To Highways 401, 407 And 410 Makes Commuting Easy. A Fantastic Opportunity To Own A Move-In-Ready, Extensively Upgraded Home In One Of Mississauga's Most Sought-After Communities (id:51382)
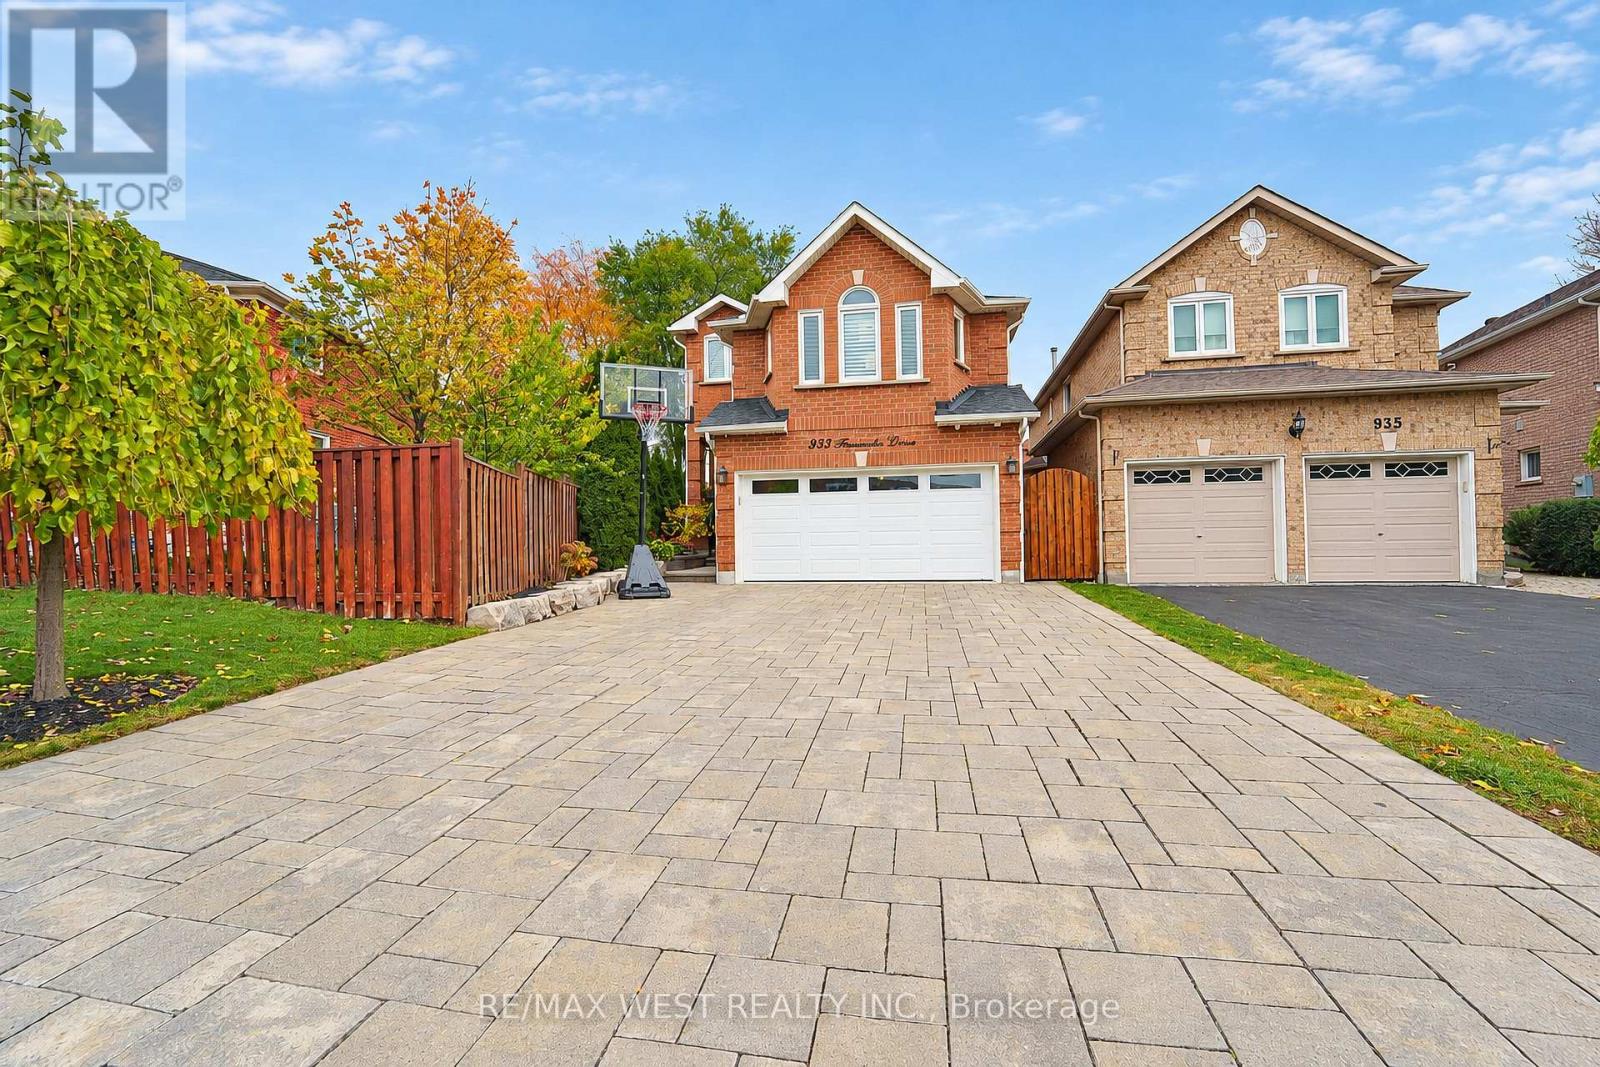
933 Fernandez Drive
Mississauga, Ontario
Welcome to 933 Fernandez Drive! This stunning, fully customized 2-storey family home with a double-car garage has been beautifully renovated from top to bottom, showcasing exceptional finishes and thoughtful upgrades throughout. Step inside to a bright and spacious open-concept living and dining area featuring elegant hardwood flooring throughout and modern pot lights on the main level. The beautifully upgraded kitchen boasts granite countertops, stainless steel appliances, a gas stove, convenient mini bar fridge, and a walkout to the private backyard featuring a newer deck, perfect for entertaining and outdoor enjoyment. Upstairs, the expansive family room offers an inviting open-concept layout complete with a cozy natural gas fireplace. The generously sized primary retreat features a walk-in closet and a luxurious custom 4-piece ensuite with heated floors. Two additional well-proportioned bedrooms provide plenty of space for growing families. Enjoy the added comfort of heated flooring in the primary ensuite, upper-level main bathroom, basement bathroom, and laundry room. The fully insulated and heated double-car garage is complete with durable epoxy flooring, offering year-round comfort. Every detail of this home has been carefully considered, combining modern elegance, quality craftsmanship, and everyday practicality. A truly move-in-ready, turnkey home offering exceptional comfort and style. Just minutes to shopping, transit, schools & more. Move in and enjoy! (id:51382)
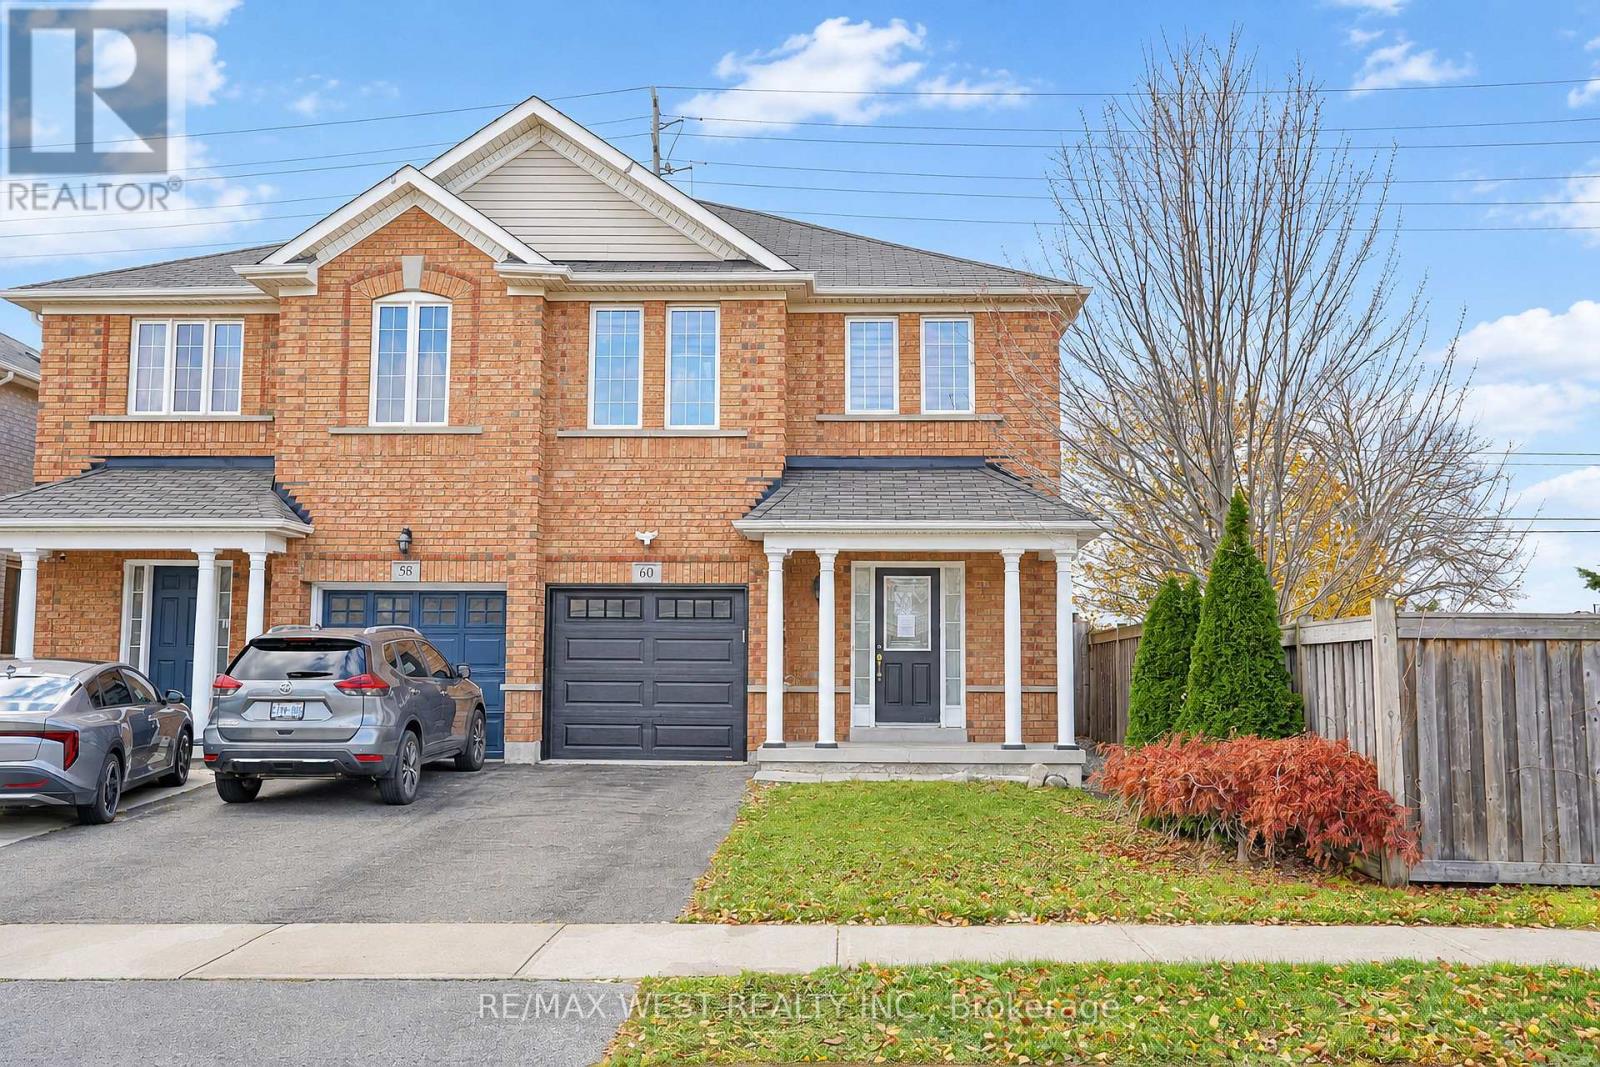
60 Bushmill Circle
Brampton, Ontario
Discover This Beautifully Appointed Family Home Nestled In The Sought-After Community Of Fletcher's Meadow, Offering A Perfect Blend Of Comfort, Space, And Modern Living. Featuring 3 Generously Sized Bedrooms, A Finished Basement, And 4 Bathrooms, This Home Offers Plenty Of Space For Growing Families. The Main Level Showcases A Bright And Open-Concept Layout, Perfect For Everyday Living And Entertaining. Hardwood Flooring In The Family Room And Pot Lights Throughout The Main Floor Add Warmth And Style. The Fully Renovated, Modern Kitchen Is Bright And Functional And Flows Seamlessly Into The Main Living Space. Upstairs, The Spacious Primary Bedroom Offers A Private 4-Piece Ensuite And A Walk-In Closet, Creating A Comfortable Retreat. Two Additional Well-Sized Bedrooms And Another Full Bathroom Complete The Upper Level. Enjoy The Convenience Of A Single-Car Garage And A Large Driveway With Parking For Up To Three Vehicles. The Generous Backyard, Complete With A Hot Tub, Provides An Ideal Space For Outdoor Dining, Family Gatherings, Or Simply Relaxing. The Finished Basement Adds Valuable Additional Living Space And Features A Comfortable Sitting Area And A Modern 3-Piece Bathroom, Making It An Excellent Space For Guests, Teenagers, Or Extended Family. Beautifully Maintained And Ready To Move In, This Home Is Ideally Located In A Family-Friendly Neighbourhood Close To Schools, Parks, Shopping, And Transit. A Wonderful Opportunity To Make This Beautiful Home Your Own! (id:51382)
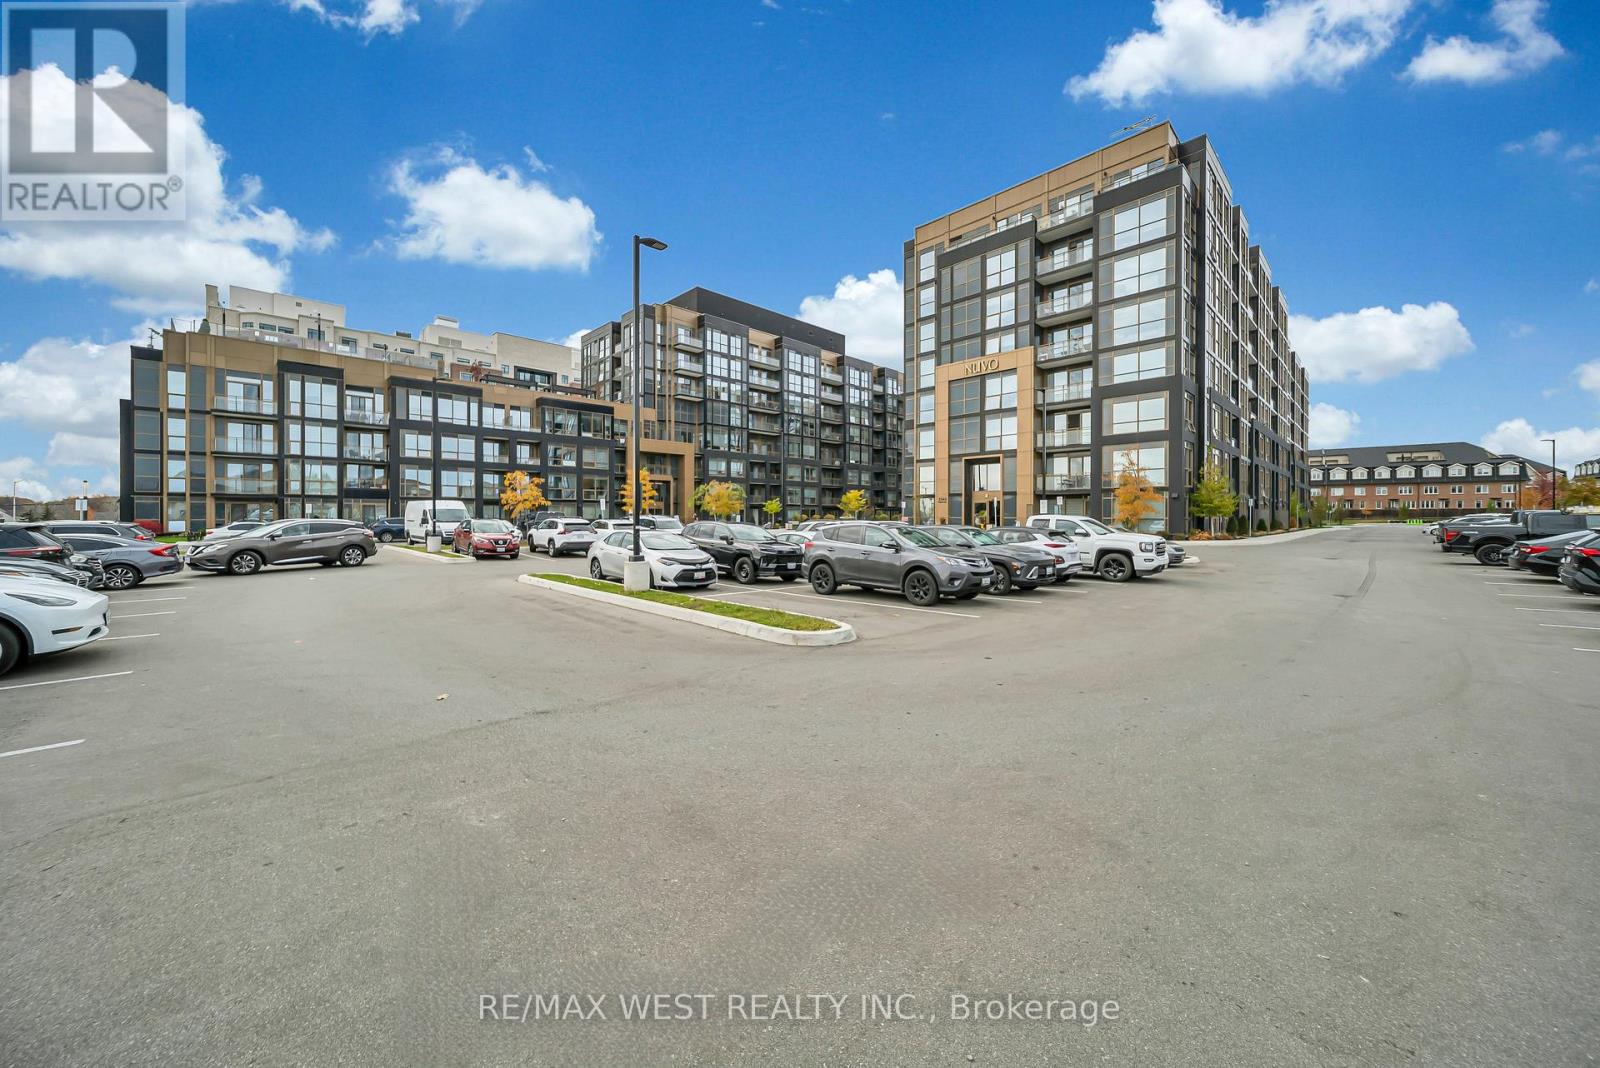
829 - 2343 Khalsa Gate
Oakville, Ontario
This fully furnished, newly constructed (2024) condo showcases open-concept living, premium finishes, and exceptional natural light. Highlights include a chef-inspired kitchen with quartz countertops and stainless steel appliances, a private balcony, and a primary retreat with a 3-piece ensuite. The enclosed glass-door den easily serves as an executive office or guest room.Features include in-suite laundry, an additional 4-piece bath, and access to premium building amenities: outdoor pool, fitness center, rooftop terrace, pet wash, and visitor parking. Perfectly situated near major GTA transit routes (QEW/403/407), Oakville Trafalgar Hospital, top schools, and shopping. Simply move in and enjoy! (id:51382)
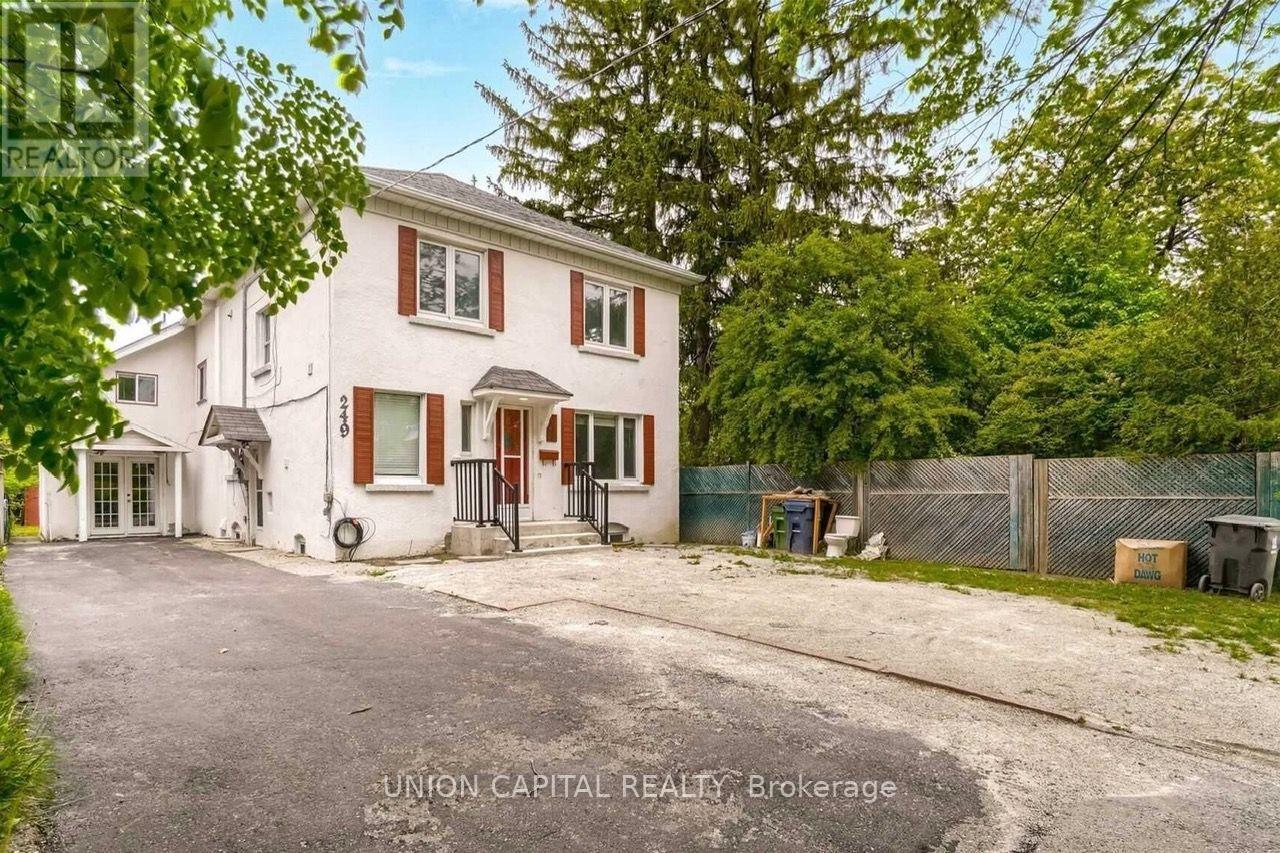
Lower - 249 Burnhamthorpe Road
Toronto, Ontario
Private Entrance, clean and well maintained one bedroom with one bathroom basement unit, open concept kitchen with living room bright with natural sunlight. Located in the most desirable neighborhood "Burnhamthorpe Gardens". TTC @ the door!! Close to HWY 427, few mins drive to Kipling Subway / G Station. (Tenant Insurance required); Tenant is responsible for 25% of all utilities - Hydro, Natural Gas, Water and Sewage, this can range around $100 to $115 per month subject to actual usage. (id:51382)
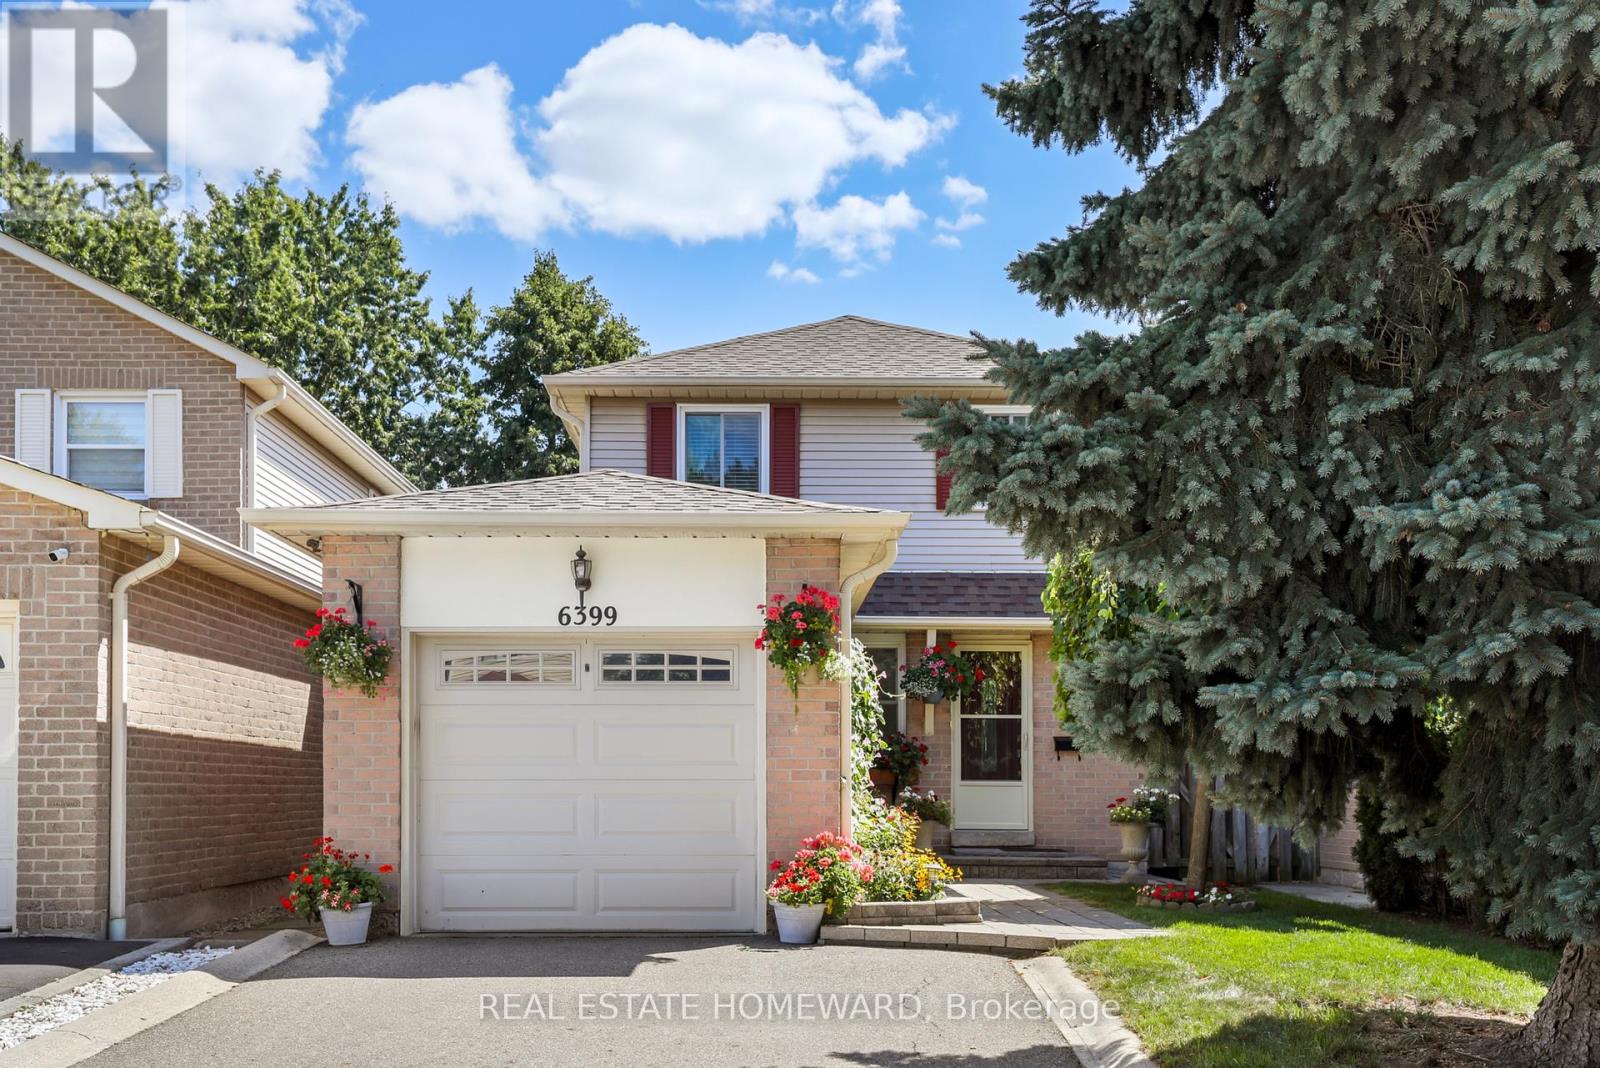
6399 Colebrook Crescent
Mississauga, Ontario
Welcome to this lovingly maintained well kept home. Located in desirable Meadowvale area offers safe family settings. Freshly painted, hardwood floors throughout, wood stairs, many improvements inside and out. Updated kitchen with quartz counter, lighting under cupboards, pot-lights, backsplash, plenty counterspace & breakfast area. Primary bedroom has a direct access to renovated 4 pc bathroom & large double closet. Finished basement features gas fireplace, cantina with freezer for food storage, cedar closet, 3 pc bathroom, insulated floors for warmth. Outdoor shed has electricity and insulated walls. Well maintained home in Meadowvale community, close to parks, schools, walking trails, shopping and other amenities. (id:51382)
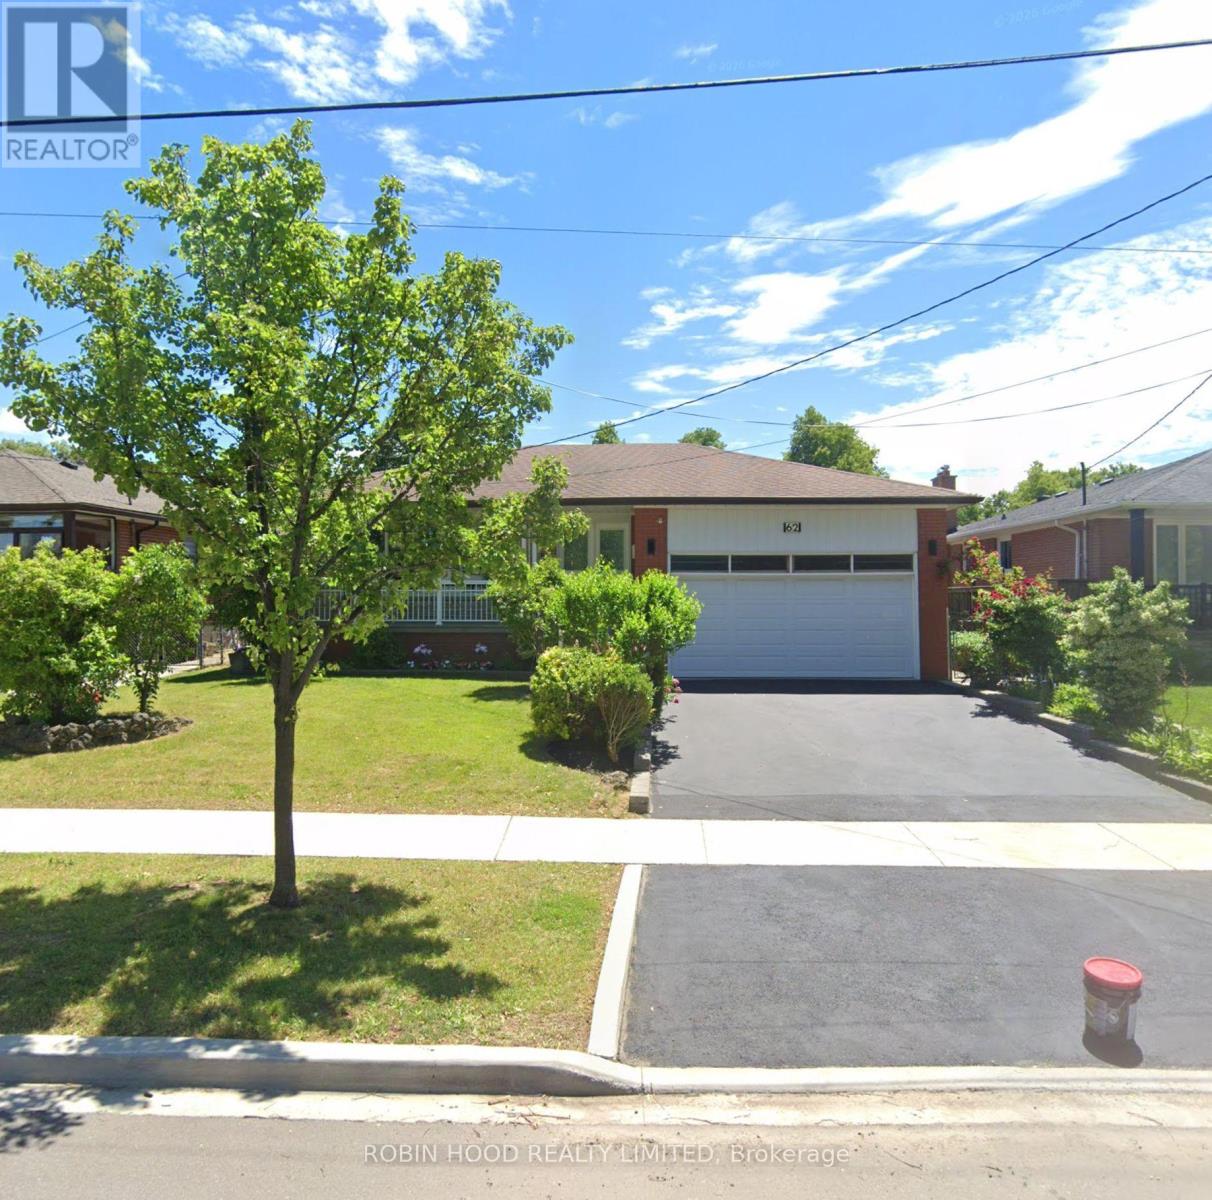
62 Keegan Crescent
Toronto, Ontario
*** Additional Listing Details - Click Brochure Link *** Beautifully Renovated All-Brick 3-bedroom Bungalow On An Approx. 57 X 106 Ft. Lot In Sought-After York University Heights. Separate Side Entrance To A Finished Basement With Potential For 2 Additional Bedrooms, Ideal For Extended Family Or Potential Rental Income. Main Floor Features A Spacious Living Room, Office Nook, 5-piece Bath And Eat-In Kitchen With Stainless Steel Appliances, Quartz Countertops And Matching Backsplash. Roughed-In For A Second Laundry. Finished Basement Offers An Eat-In Kitchen, Living/Dining Area, Recreation Room, Laundry, 4-piece Bath And Ample Storage. Enjoy A Private, Fenced Backyard With Expansive Deck, Covered Gazebo, Enclosed Sunroom With Skylight, Mature Cedar Hedges, Fruit Trees And Storage Shed. Prime Location Near York University, Downsview Park, GO Station, TTC, Schools, Shopping, Parks And Hwys 400, 401 And 407. Sold Substantially Furnished, Including Brand-New Appliances, Furniture, Décor, Household Contents And Bbq. Move-In Ready (id:51382)
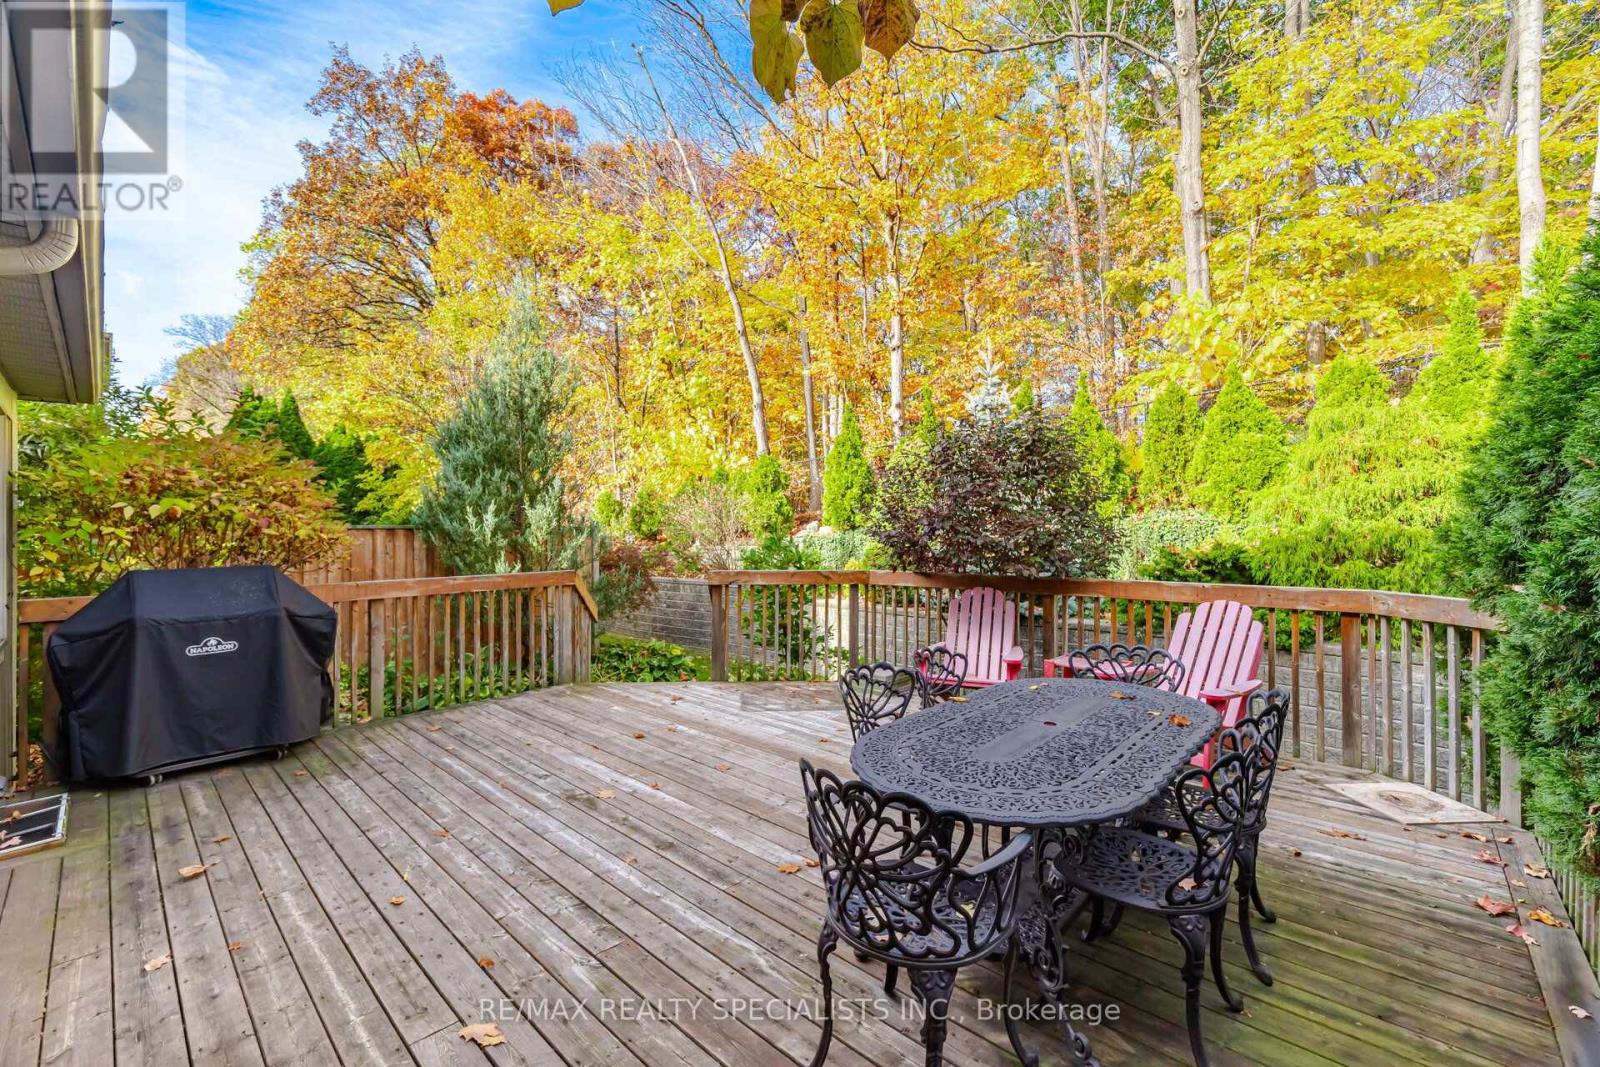
6 - 5490 Glen Erin Drive
Mississauga, Ontario
A RARE FOREST-VIEW RETREAT IN ENCLAVE ON THE PARK! Discover the largest model in this prestigious Central Erin Mills community, offering an impressive 2,116 sq. ft. above grade, spectacular views overlooking Sugar Maple Woods and the space of a traditional home without the burden of exterior upkeep. This exceptional 3-bedroom residence features an expansive patio overlooking a beautiful wooded setting - a peaceful sanctuary for morning coffee, outdoor dining and entertaining. Inside, soaring 15.9-ft ceilings create a dramatic living room filled with natural light and captivating forest views. The elegant dining area accommodates large gatherings, while the renovated kitchen offers stainless steel appliances, abundant cabinetry and a separate breakfast area. The inviting family room with gas fireplace walks out to the patio. Main-floor laundry with sink and storage, direct garage access and parking for 4 vehicles add everyday convenience. Upstairs, the expansive primary suite boasts 3 closets and a 5-piece ensuite with double sinks and Jacuzzi tub. Two additional spacious bedrooms, a 4-piece bath and an open-concept loft/office overlooking the living room offer exceptional flexibility. MAJOR RECENT UPGRADES include WINDOWS REPLACED THROUGHOUT (2024), NEW AIR CONDITIONER (2024) and NEWER FURNACE (2023)-providing valuable peace of mind. The spacious finished basement features a surround-sound media area, recreation space, wine room, 3-piece bath and abundant storage. Enjoy the Enclave lifestyle with landscaped grounds, outdoor pool, clubhouse, park-like surroundings and professionally managed exterior maintenance and snow removal. An exceptional opportunity for downsizers seeking space without compromise or families looking for room to grow! (id:51382)
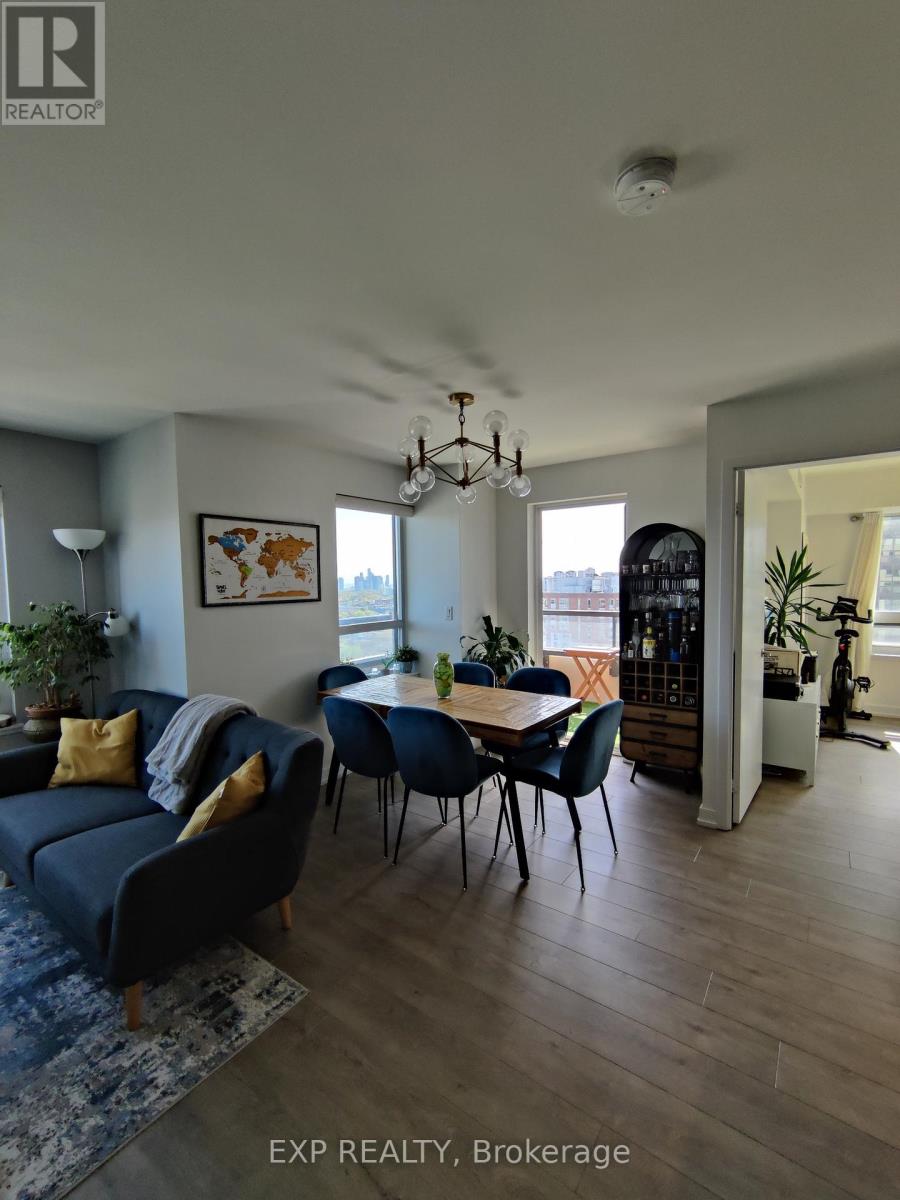
1806 - 1410 Dupont Street
Toronto, Ontario
Welcome to Suite 1806 at 1410 Dupont Street, offering 871 sq ft of stylish, open-concept living in the sought-after Fuse Condos, located in the vibrant Junction Triangle. This bright and modern 2-bedroom, 2-bathroom suite features stunning southwest views of the city skyline and lake. Designed with both comfort and efficiency in mind, the unit includes energy-efficient heating and air conditioning, along with expansive windows that flood the space with natural light. The contemporary kitchen is equipped with stainless steel appliances, granite countertops, a ceramic backsplash, and a versatile moveable island-perfect for both everyday living and entertaining. The spacious open-concept living and dining area is enhanced by modern light fixtures and custom window coverings, creating a warm and inviting atmosphere. The desirable split-bedroom layout offers added privacy, with both bedrooms featuring generous closet space. The primary bedroom includes a private ensuite for added convenience. Additional highlights include ensuite laundry and a storage locker. Residents enjoy access to premium building amenities, including a fully equipped fitness centre, yoga studio, party room with billiards, theatre room, rooftop terrace, visitor parking, bike storage, and 24-hour concierge service. *Parking next to elevators possible from January 1st at $175/month *Ideally located with direct elevator access to Food Basics and Shoppers Drug Mart, and just steps to parks, restaurants, shops, and schools. Commuting is effortless with nearby TTC access, UP Express service to Pearson Airport, and GO Transit options. Come and view today! (id:51382)
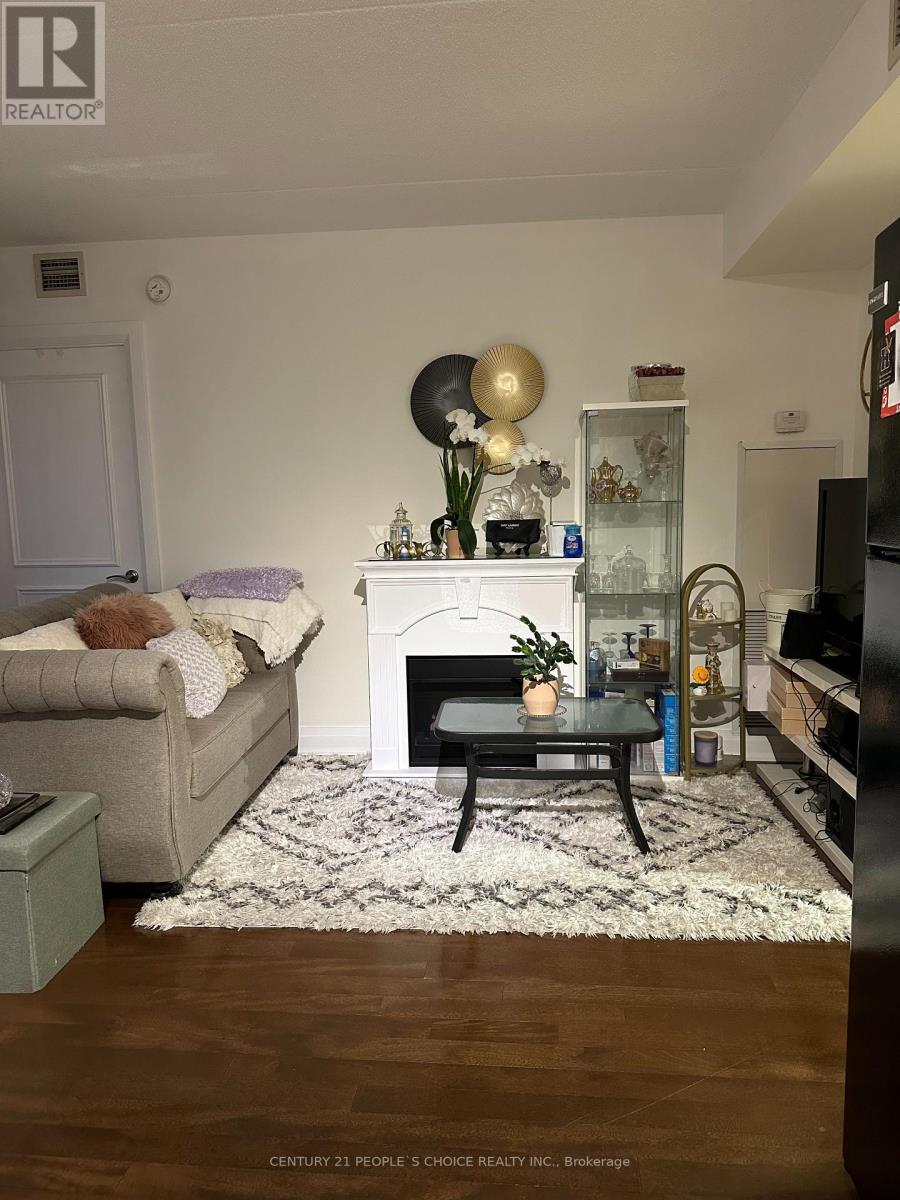
408 - 2737 Keele Street
Toronto, Ontario
Looking for a clean & excellent tenant to share this lovely home. This is a shared kitchen, dining, living area & washroom. It is conveniently located close to all amenities such as gym, restaurants, plazas, supermarkets, Yorkdale mall, subways, highway 401, etc... (id:51382)
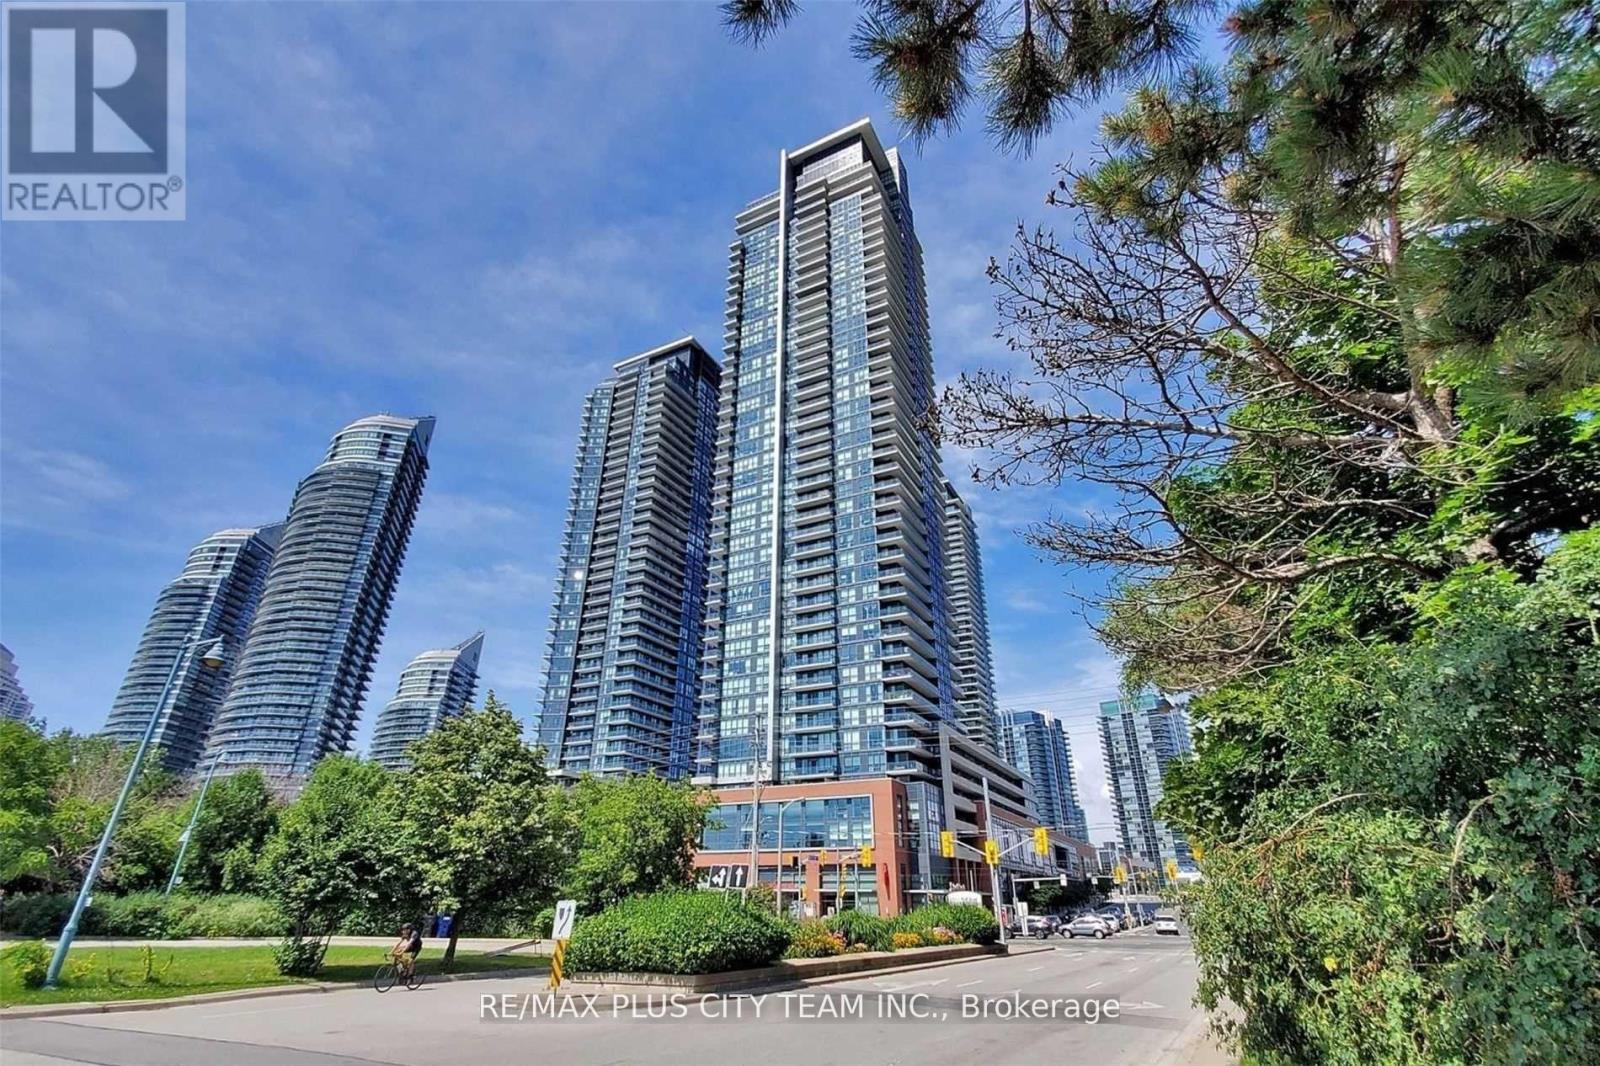
4905 - 2200 Lake Shore Boulevard W
Toronto, Ontario
This Upper-penthouse 1-bedroom suite at Lakeshore and Park Lawn features high ceilings that enhance the bright, open-concept layout, while the contemporary kitchen features sleek cabinetry and a centre island overlooking the living and dining area. Step outside to a private balcony with impressive views. The 4 Piece bathroom features heated floors. Residents enjoy exceptional amenities, including a fitness centre, yoga studio, squash court, swimming pool, rooftop gardens, and 24-hour concierge service. Metro, Shoppers Drug Mart, restaurants, and everyday conveniences are located at the base of the building. Ideally situated in vibrant Humber Bay Shores, steps from waterfront trails, parks, TTC streetcar service, and convenient connections to downtown Toronto and the airport. An exceptional rental offering elevated comfort, outstanding amenities, and waterfront convenience. Please note that the photos are from when the unit was vacant. Unit will be professionally cleaned prior to possession date. (id:51382)
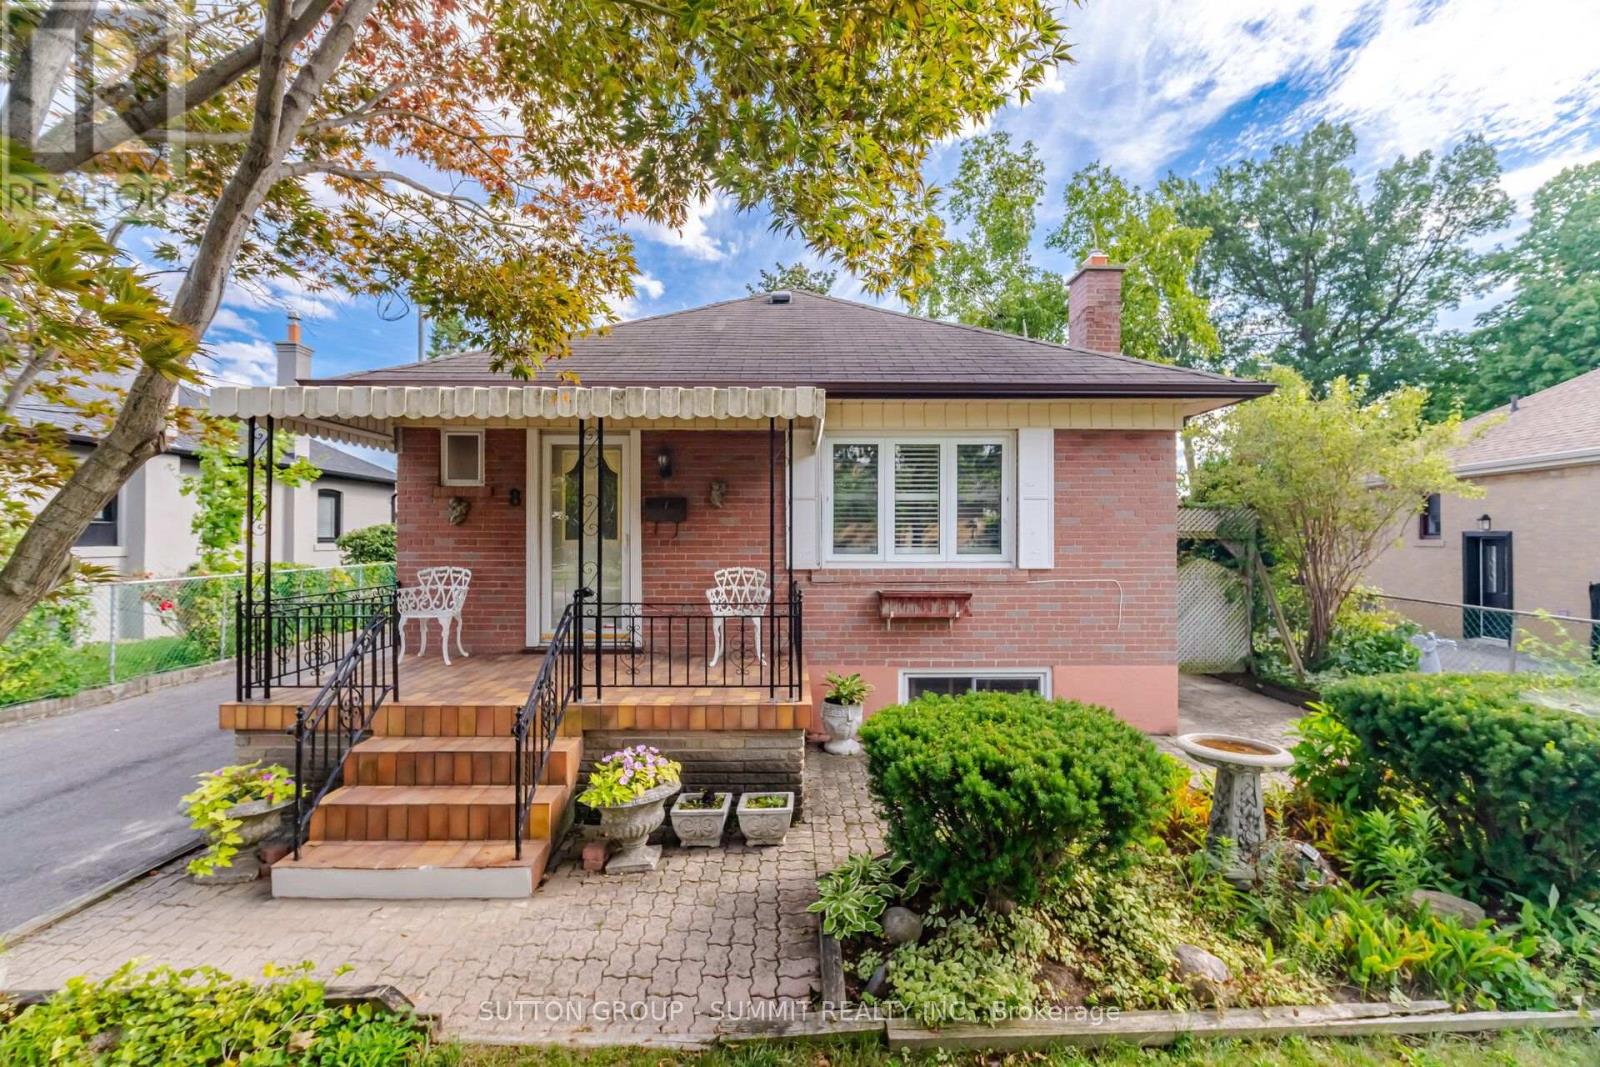
8 Woolton Crescent
Toronto, Ontario
Fantastic Opportunity on a 50' x 119' Lot in Toronto! Welcome to this well-maintained 3-bedroom, 2-bathroom detached bungalow offering excellent potential for first-time homebuyers, downsizers, investors and builders.Situated on a generous lot with a beautiful backyard oasis, this property offers a wonderful opportunity to live,renovate, build or invest. The main floor features a ceramic-tiled kitchen with granite countertops, tile backsplash,double sink and pantry, combined with the dining area for a practical everyday layout. The open-concept living/dining room features hardwood flooring and California shutters. All three bedrooms are located on the main floor and feature hardwood flooring, with two linen closets and a 4-piece bathroom completing the level. The finished basement adds exceptional versatility and functionality. The spacious family/rec room, with a working gas fireplace,can easily serve as a recreation room, home office, gym or even an additional bedroom. Includes two separate entrances. The basement also includes a 3-piece bathroom and laundry room with ceramic flooring, sink, washer,dryer and storage wardrobe, plus a convenient cold cellar. The backyard features a lovely garden, mature trees,porch and a peaceful, nature-filled setting. The property also offers a detached garage and a large driveway accommodating up to five vehicles. Existing security system can be continued by the next owner. Whether you're looking for your first home, planning to downsize, seeking an investment property or exploring future redevelopment possibilities, this 50' x 119' lot offers plenty of opportunity in Toronto. (id:51382)
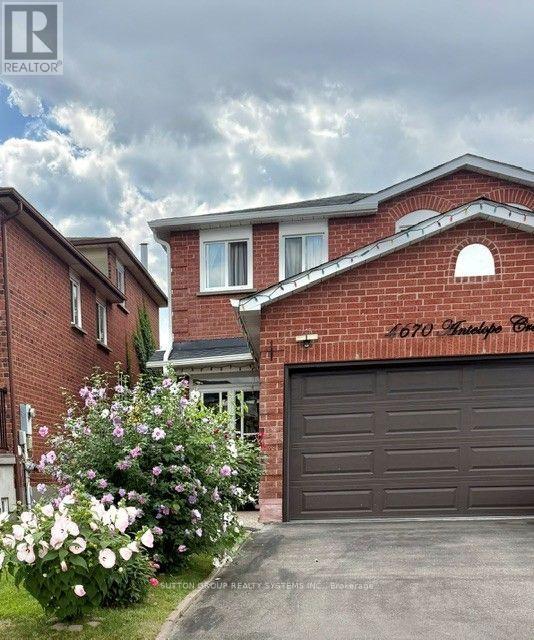
Bsmt - 4670 Antelope Crescent
Mississauga, Ontario
For Lease Extremely Well Maintained, Bright & Spacious, Gorgeous 2 BR Lower Level Unit with separate entrance, Located On A Crescent, in the highly Family Friendly sought-after Hurontario community of Mississauga(Major Intersection: Eglinton & Hurontario). It boasts of a Separate Entrance/ Walk Out/ Side entrance To the Basement & Access to a Beautifully Landscaped Backyard. Extremely Well Maintained Lower Level, Feels Like Home The Moment You Step In. The unit has a Large Living & Dinning Room, Carpet Free, Ceramic flooring all through the Unit, 2 Bedrooms with Double Closets & above grade Windows, Includes all existing Appliances, A separate laundry room on the same level, a 4 pc washroom & 1 Car Driveway Parking. Close To Square One Mall, Shopping Centers, Grocery Stores, Parks, Schools, Restaurants, Places of Worship, Hospital, Transit, Highway 403/401 and all Amenities. High Demand Location, Ideal For An Executive Couple or A Small Family. Ready To Move In Anytime. (id:51382)
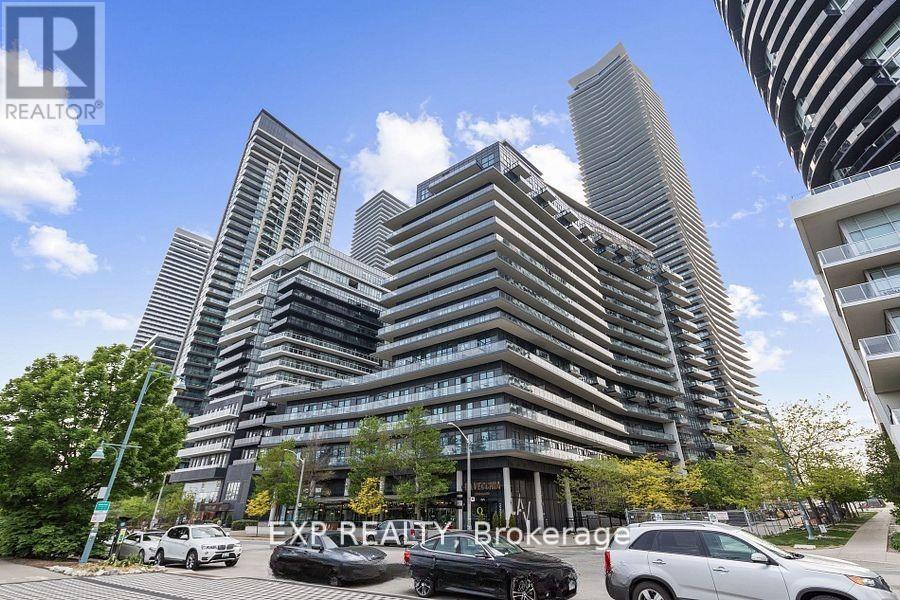
602 - 39 Annie Craig Drive
Toronto, Ontario
LOWEST PRICE WITH FULL SIZE KITCHEN//// Sophisticated Waterfront Living in Mimico - Condo at The Cove. This stylish 1-bedroom + den suite at Cove Condos offers a spacious, open-concept layout in the heart of Mimico's scenic waterfront community. Incredible walk-score! Professionally designed with modern upgrades throughout, in one of Toronto's most desirable lakefront locations. The kitchen has been tastefully updated with gorgeous white quartz countertops and backsplash, paired with full-size stainless steel appliances and smart layout enhancements perfect for cooking, gathering, and entertaining. Additional features include: Owned parking spot on P2, Large owned locker on P1, 24-hour concierge, secure intercom system, and bike storage. Three elevators with little to no wait time. Fully equipped fitness centre with cardio machines, strength equipment, and free weights. Guest suites available for overnight visitors. Spacious party/meeting room with a full kitchen and billiards perfect for entertaining. Outdoor entertainment area with BBQ's and plenty of lounge seating. Visitor parking and easy buzz-in. Just steps from the waterfront trail and bike path, this warm, welcoming community offers unbeatable walkability to transit, grocery stores, restaurants, cafes, and more. With easy access to Sherway Gardens, downtown Toronto, and major highways, this is elevated lakeside living at its finest. Set within a warm, welcoming building community right on the scenic waterfront, you're steps from picturesque bike paths and parks, with easy access to TTC, local cafés, shops, and popular dining spots. Sherway Gardens, downtown Toronto, and major highways are all just minutes away.This is refined, turn-key living in one of the city's most desirable lakeside neighbourhoods. Don't miss your chance to make it yours! **********Residents have access to pool and amenities in 38 Annie Craig********** (id:51382)
2409 Walker's Line
Burlington, Ontario
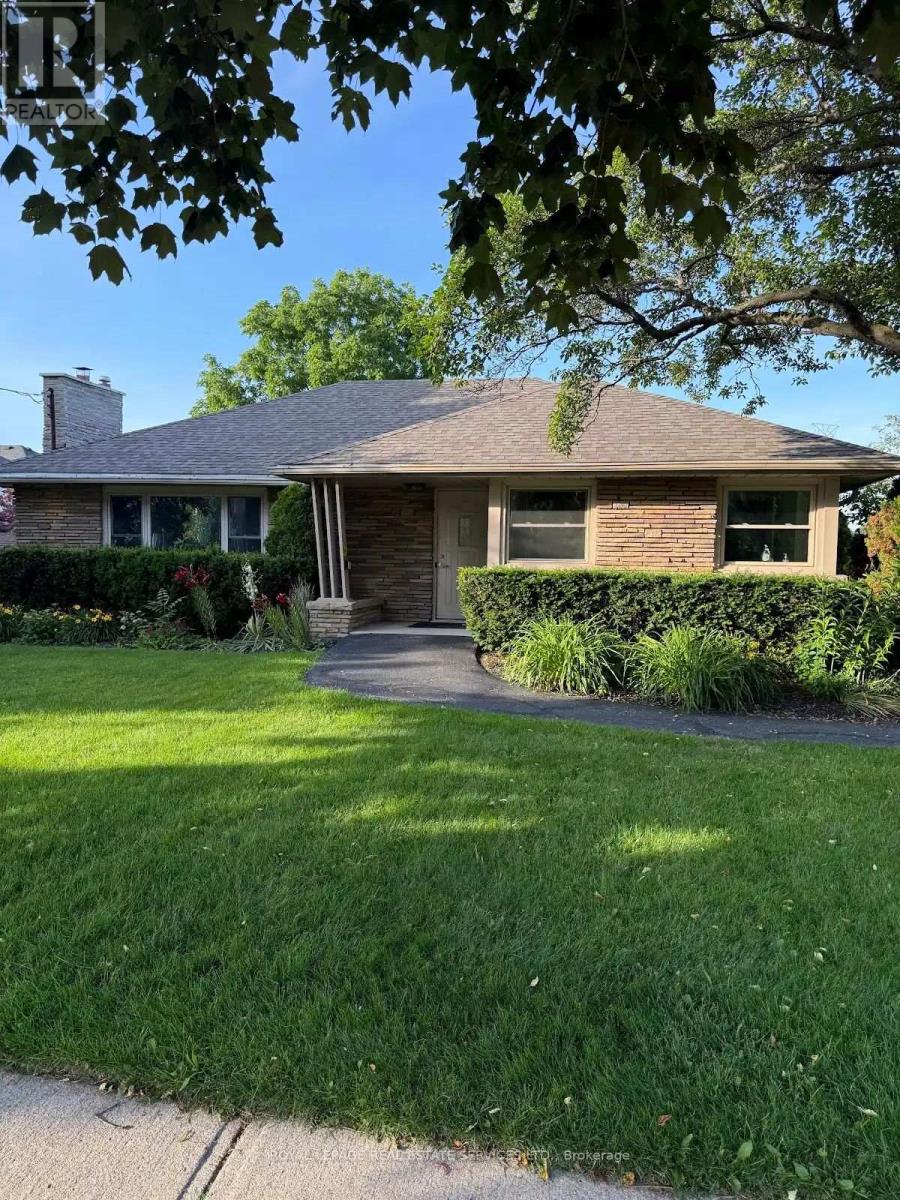
Highly visible, well appointed professional medical office situated on an attractive large, beautifully landscaped lot. Prime location for Lease for Medical, Dental office use in the north Burlington community on Walker's Line with high visibility and convenience surface parking at the near side of the building. This office has wheelchair access and meets all applicable building regulations & bylaws. Landlord asking for $6,000 + HST p/month rent, plus tenant will pay the property tax and utilities separately. Tenant will also maintain the landscaping & snow removal during winter months. Leaves can be made for first 5 yrs and options to renew for 5+5 yrs at a future rent rate according to inflation rate 2.5%. (id:51382)
23 Lonestar Crescent
Brampton, Ontario
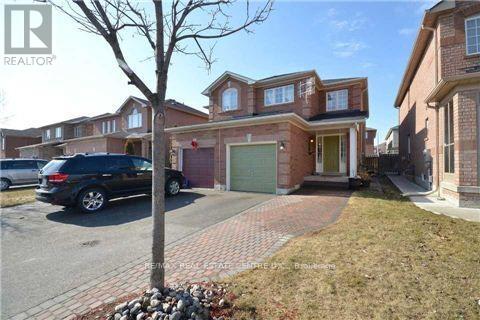
Welcome to 23 Lonestar Crescent, Brampton. This semi-detached home is located on a quiet street in a prime location. The property features three bedrooms and four bathrooms, with no carpet throughout. The main floor offers hardwood flooring, and the second floor is finished with laminate. The great room includes a fireplace, creating a warm and inviting space.The finished basement offers a recreation room and a full bathroom, providing additional living space. Conveniently located close to schools, parks, GO Station, Brampton Transit, shopping, and all essential amenities. (id:51382)
112 - 681 Yonge Street
Barrie, Ontario
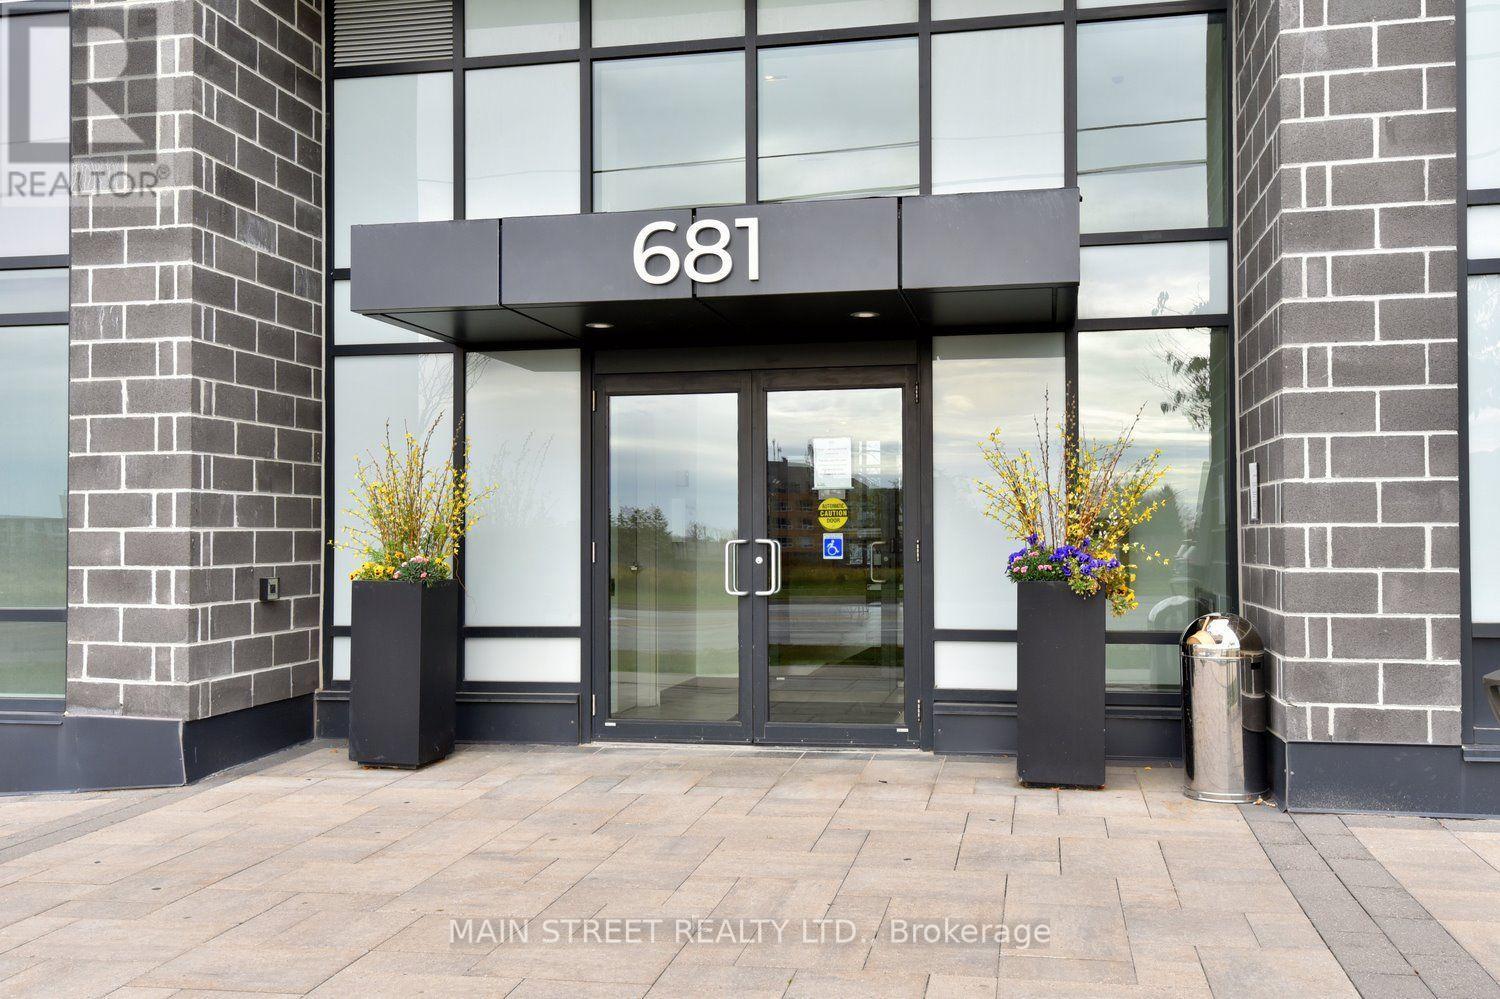
Stunning, turn-key 1-bed + den main floor unit #112 at South District Condos! Boasting ~685 sq. ft. of exceptionally designed space with zero wasted square footage, this contemporary Condo is perfect for first-time buyers, downsizers, and investors alike. Enjoy an ultra-modern kitchen featuring premium quartz countertops and a matching slab backsplash. Upgraded vinyl flooring, sleek smooth ceilings, and large windows flood the spacious primary bedroom and main living areas with beautiful natural light. The versatile den functions perfectly as a quiet home office, nursery, or secondary guest space. Unwind or entertain on your private balcony, and enjoy the ultimate convenience of an included storage locker and 1 secure underground parking space. Premium building amenities include a fully equipped fitness center, a modern co-working space, and a gorgeous rooftop terrace with BBQs and panoramic views. Unbeatable commuter location-just minutes to Highway 400 and a 3-minute drive to the Barrie South GO Station. Close to local beaches, trails, shopping, and dining. Truly move-in ready and an absolute must-see! (id:51382)
1676 Old Second Road S
Springwater, Ontario
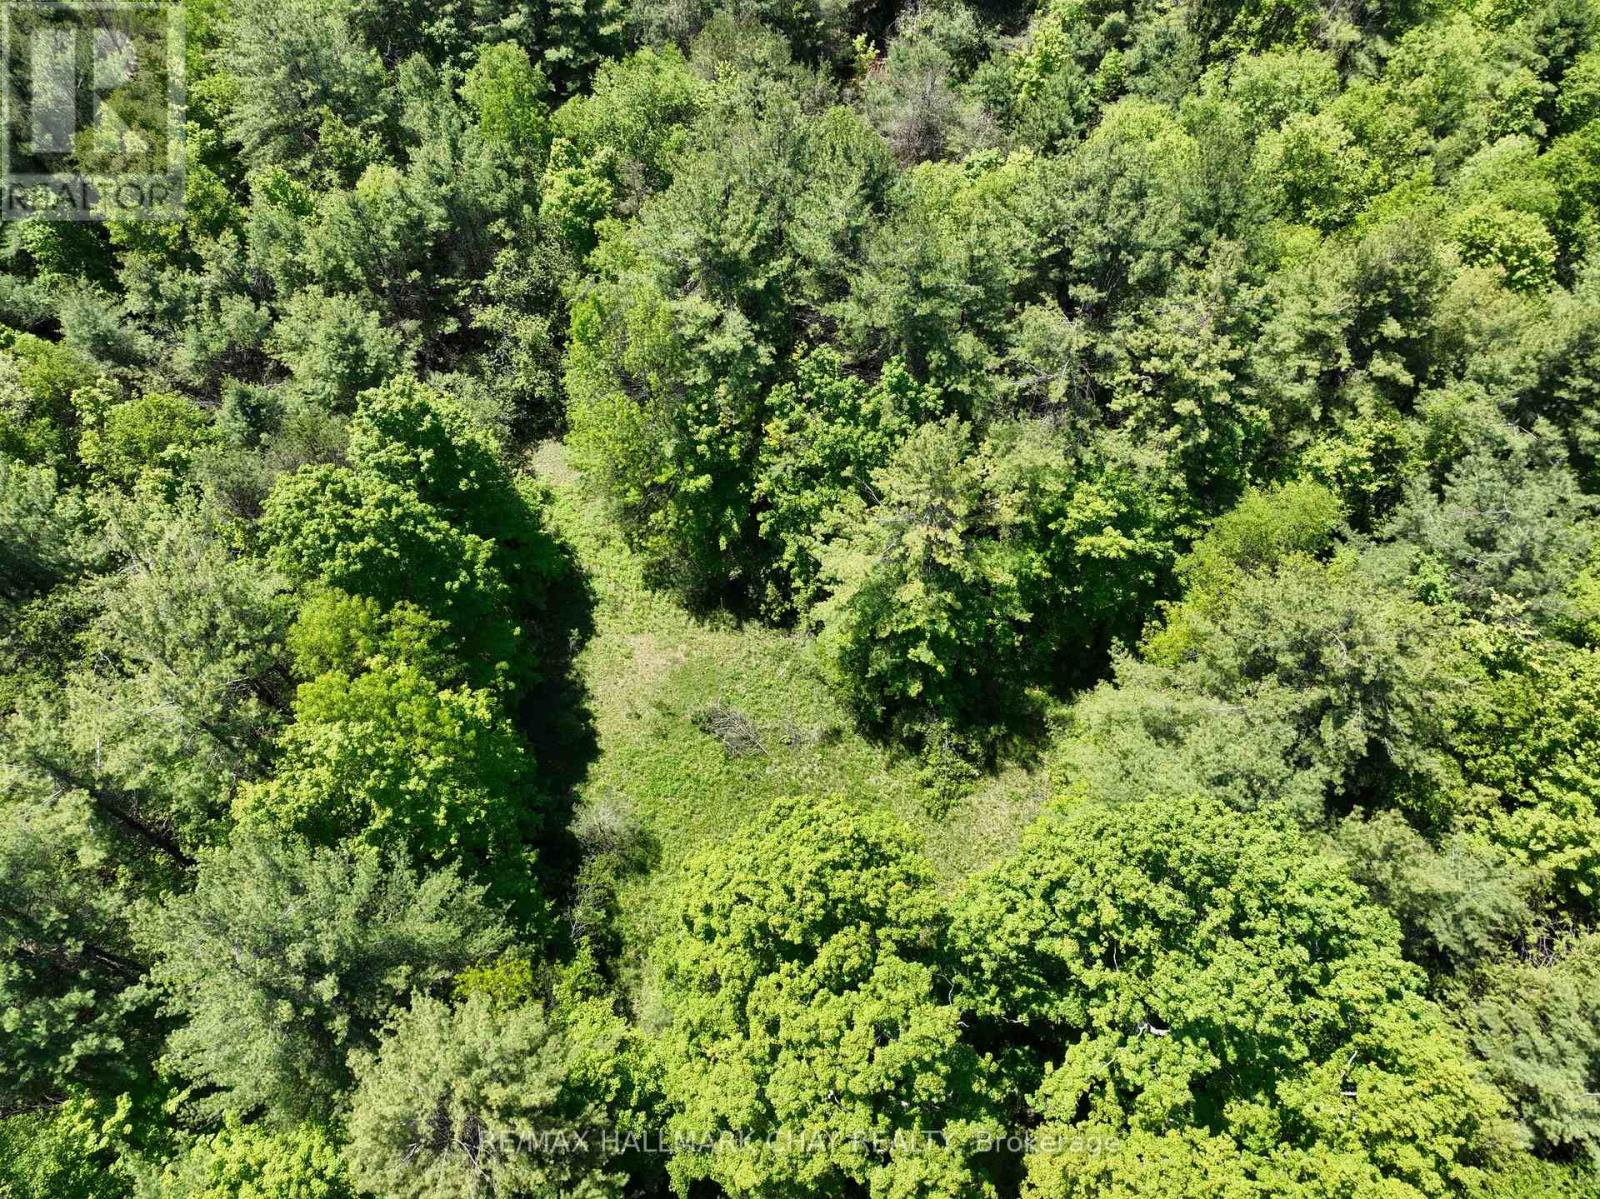
Imagine creating your dream home surrounded by 25 acres of mature woodland, where privacy, natural beauty, and peaceful country living take centre stage. Tucked away in a desirable Springwater location, just minutes from Highway 400, this remarkable property offers a rare opportunity to own a substantial piece of land while remaining connected to everything you need. Envision a custom-built home nestled among the trees, mornings surrounded by nature, and evenings enjoying the tranquility of your own private escape. With Horseshoe Resort, Vettä Nordic Spa, Copeland Forest, golf courses, skiing, hiking, and year-round recreation nearby, this location offers a lifestyle that's as inviting as the property itself. Convenient access to Barrie, Orillia, and the GTA makes it equally appealing for those seeking a full-time country residence or a weekend retreat. A residence once stood on the property, offering an interesting piece of its history as buyers explore the possibilities for future use. Any proposed development or building plans would be subject to the necessary municipal and conservation authority approvals. Well and septic servicing would need to be investigated and confirmed. Opportunities to own 25 wooded acres in such a convenient and desirable location don't come along every day. Bring your vision and discover what could be possible. (id:51382)