
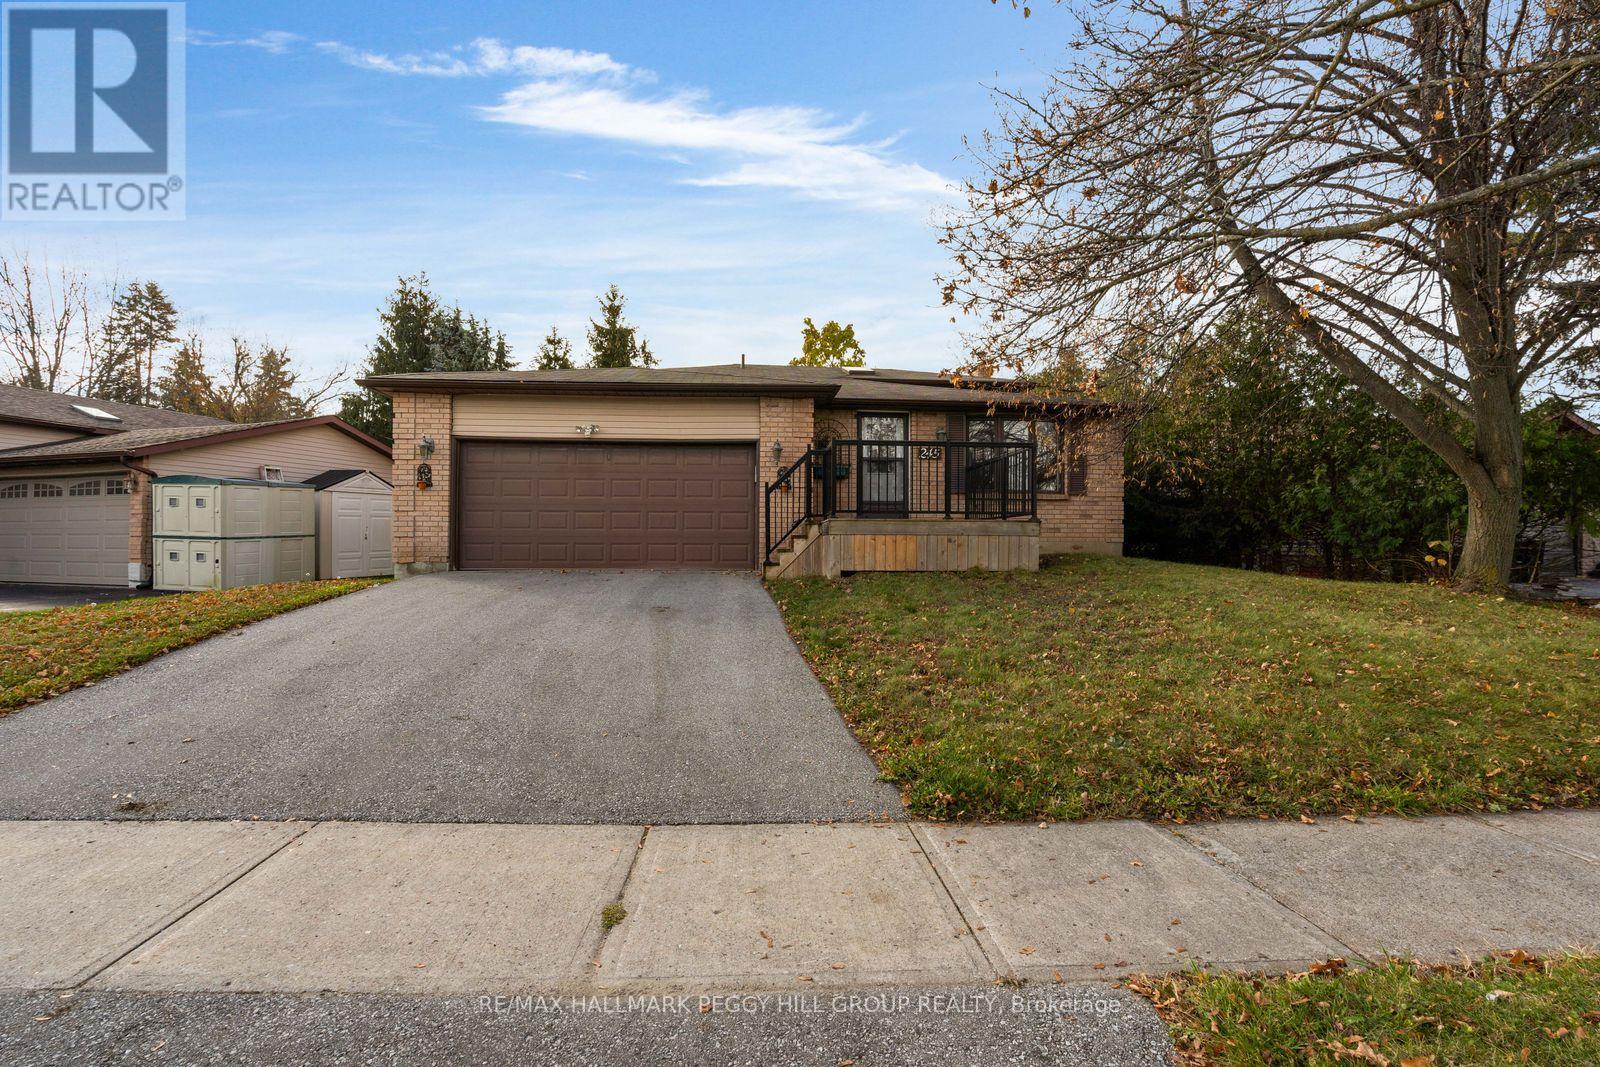
245 Lillian Crescent
Barrie, Ontario
4 LEVELS OF FLEXIBLE LIVING, A PRIVATE BACKYARD, & A LOCATION THAT CHECKS ALL THE BOXES! Surrounded by established neighbourhood charm and exceptional amenities, this inviting 4-level backsplit is tucked along a quiet crescent just a 2-minute stroll from the Sunnidale Arboretum, where winding trails, beautiful gardens, expansive green space, and community events make it easy to enjoy the outdoors. Bayfield Street shopping, restaurants, and everyday conveniences are all within walking distance, while Highway 400, the downtown core, and waterfront recreation are all just a short drive away. The fully fenced backyard offers a private, tree-lined setting to unwind, with a generous deck and gas BBQ hookup ready for summer gatherings and relaxed evenings outdoors. Step inside to a bright, connected main floor where the kitchen and dining area overlook the tranquil front yard, and flow naturally into the lower-level living room for an open, sociable feel. A gas fireplace adds warmth and character, while sliding glass doors lead directly to the backyard deck, and a comfortable powder room completes this level. Three well-appointed bedrooms and a 4-piece bathroom occupy the upper level, while the basement expands the living space with a second family room anchored by another gas fireplace, plus an adjoining recreation room ready to adapt to your needs. A double-car garage, four total parking spaces, inside garage entry, wall-mounted air conditioning, and owned mechanicals round out this appealing #HomeToStay, bringing together flexible living space, everyday convenience, and a fantastic connection to nature. (id:51382)
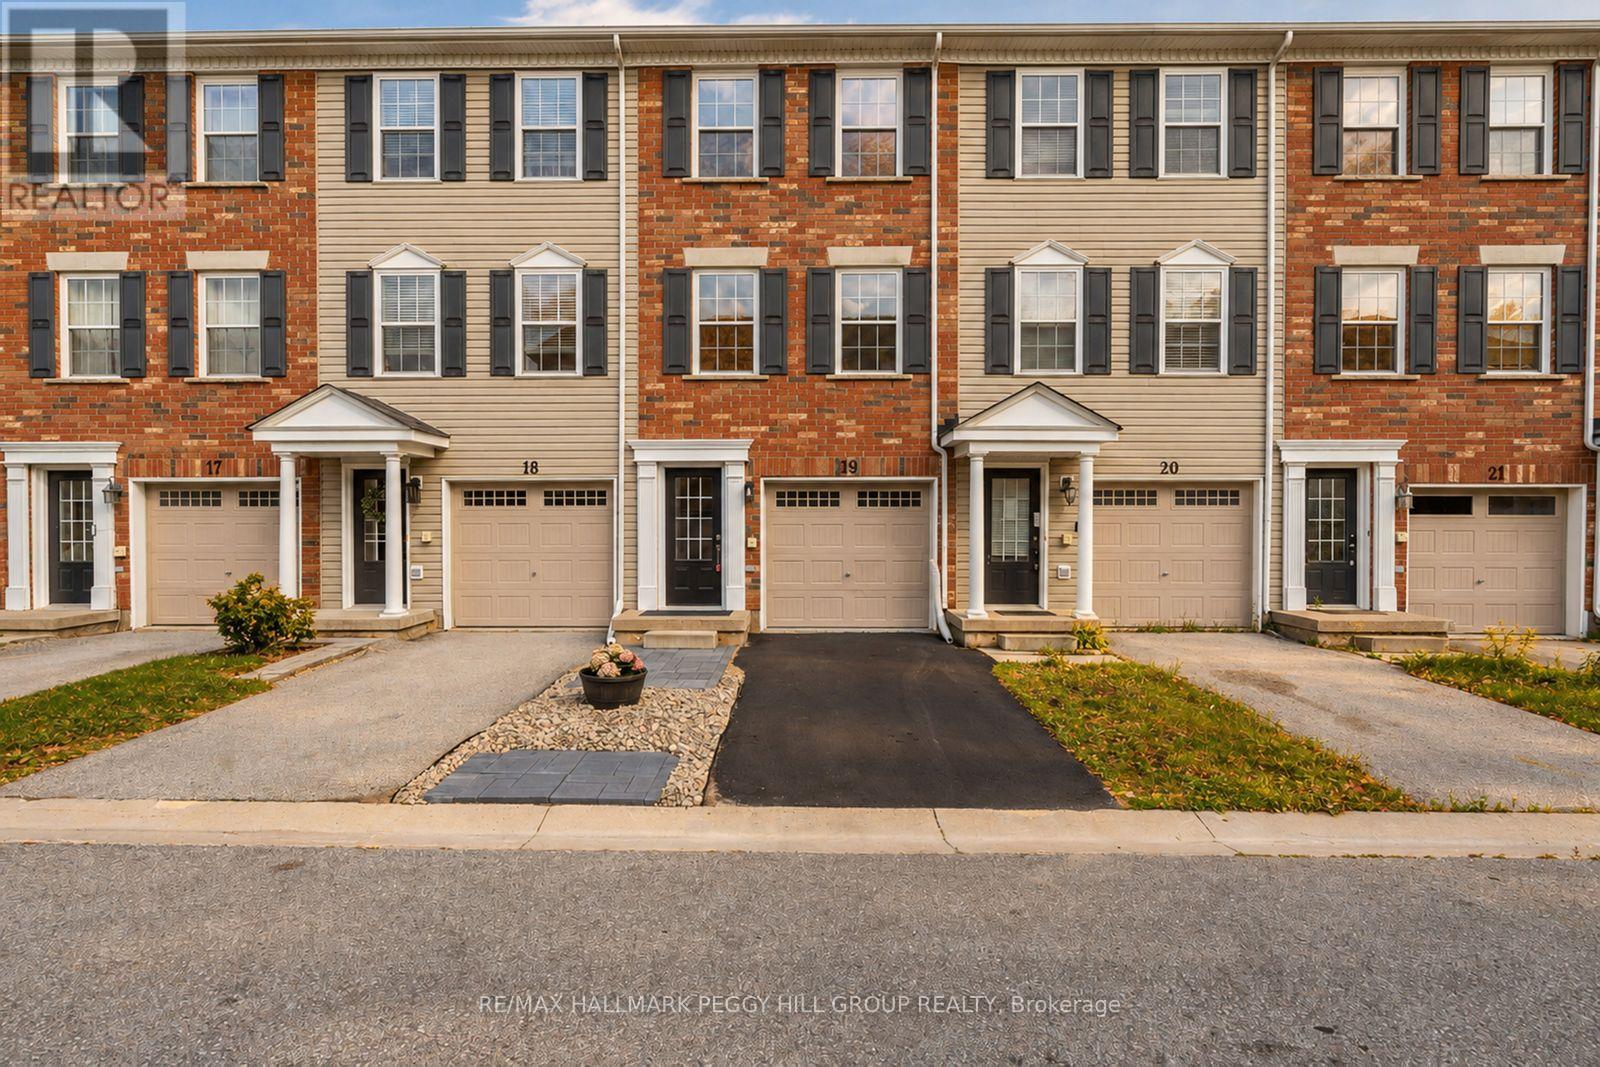
19 - 91 Coughlin Road
Barrie, Ontario
EXTENSIVELY UPDATED TOWNHOME, NEARLY 1,600 SQ. FT., A WALKOUT & BACKING ONTO A LANDSCAPED COMMON AREA! Nearly 1,600 sq. ft. stretches across three above-grade levels, with much of the renovation list already handled. Updated flooring runs throughout, complemented by fresh paint, newer interior doors, refreshed lighting and pot lights, removed popcorn ceilings, updated faucets and toilets, plus newer carpeting on the stairs. The main floor gives you a separate den with a walkout straight to the patio and backyard, so working from home can end with the laptop closed and the patio door open, while a powder room completes the level. The second floor keeps the kitchen, living room and dining area close, making it easy to cook, chat and move between spaces without missing a beat. The updated kitchen features granite countertops, a large island, subway tile backsplash, refreshed cabinetry and newer stainless steel appliances, with laundry relocated beside the kitchen and a walkout to the balcony for barbecues and summer evenings outside. The third floor keeps all three bedrooms together alongside a 4-piece bathroom, with large windows bringing in plenty of natural light and double closets in the primary. The open landscaped area behind the home creates a more expansive rear outlook, while an attached single-car garage adds parking and storage. A low maintenance fee covers snow removal, common-area grass cutting and garbage removal. Holly Community Park, Mapleview Drive shopping, public transit, Highway 400 and Barrie South GO Station are all nearby. (id:51382)
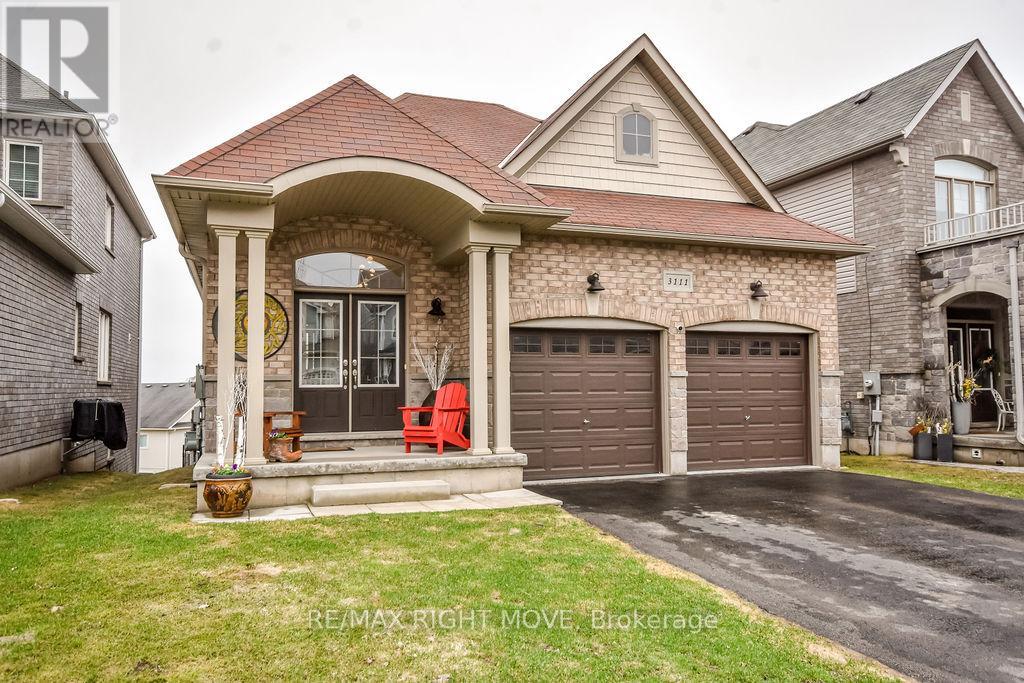
3111 Emperor Drive
Orillia, Ontario
Pride of ownership abounds in this 3-bedroom bungalow in Orillia's sought-after Westridge neighbourhood. Offering convenient level entry and tasteful decor throughout, this home combines comfort, style, and functionality. The bright and inviting main level features a well-designed layout, perfect for both everyday living and entertaining. Downstairs, you'll find a spacious family room complete with a cozy gas fireplace and a walkout to a fully fenced backyard-ideal for relaxing or hosting guests. The lower level also offers abundant storage space, a rough-in for an additional bathroom, and is already plumbed with a laundry tub and extra sink. With its separate entrance, this space has excellent potential for an in-law suite or extended family living. Built in 2015 by Dreamland Homes, this quality home includes a double attached garage with convenient mezzanine storage. Located within walking distance to Lakehead University, shopping, and restaurants, this home offers the perfect blend of lifestyle and location. (id:51382)
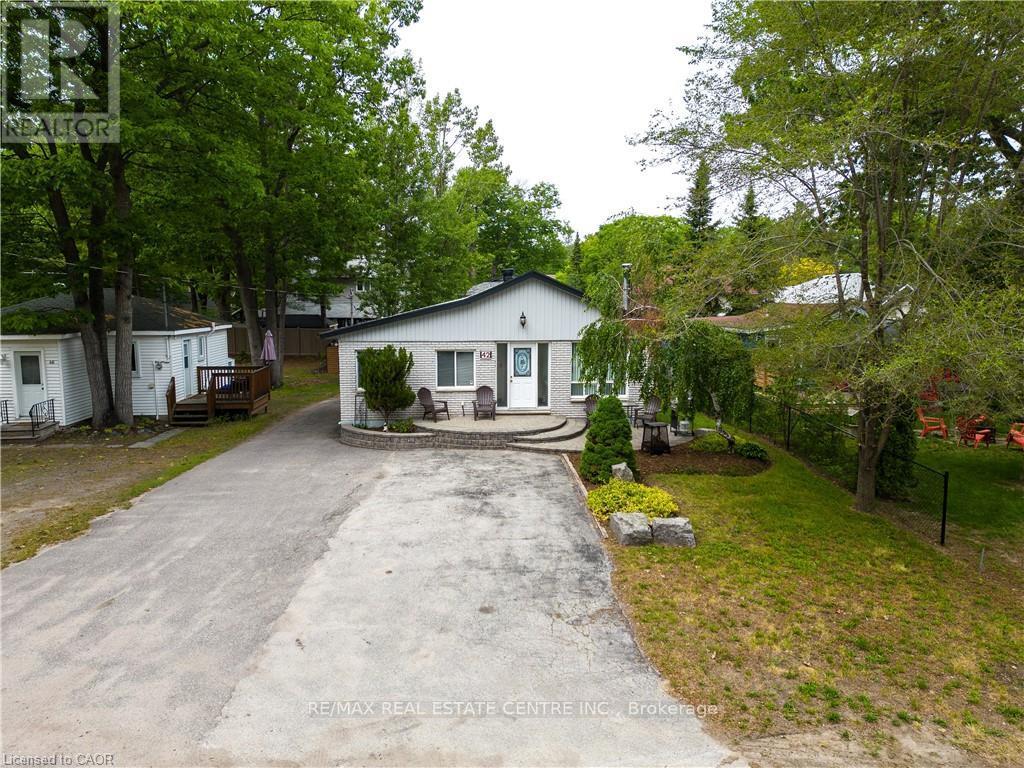
42 5th Lane
Wasaga Beach, Ontario
FURNISHED SHORT - MIDTERM SKI SEASON RENTAL AVAILABLE! Conveniently located on the north side of Mosley St, just a few minutes' walk to the lovely Beach 4 in Wasaga Beach. This main floor unit is sure to impress. Open concept 2-bedroom, 2 bathroom, 1168 sq ft., fully equipped with everything you need to enjoy all Wasaga Beach, Collingwood, Blue Mountain & Southern Georgian Bay has to offer. 2 TV's, WiFi internet, full kitchen, electric fireplace and 4 car parking. Priced at $1997 all inclusive for times between November 2026 or later until May 2027. Minimum term lease required. Don't miss out on this unique opportunity! (id:51382)
706 - 9075 Jane Street
Vaughan, Ontario
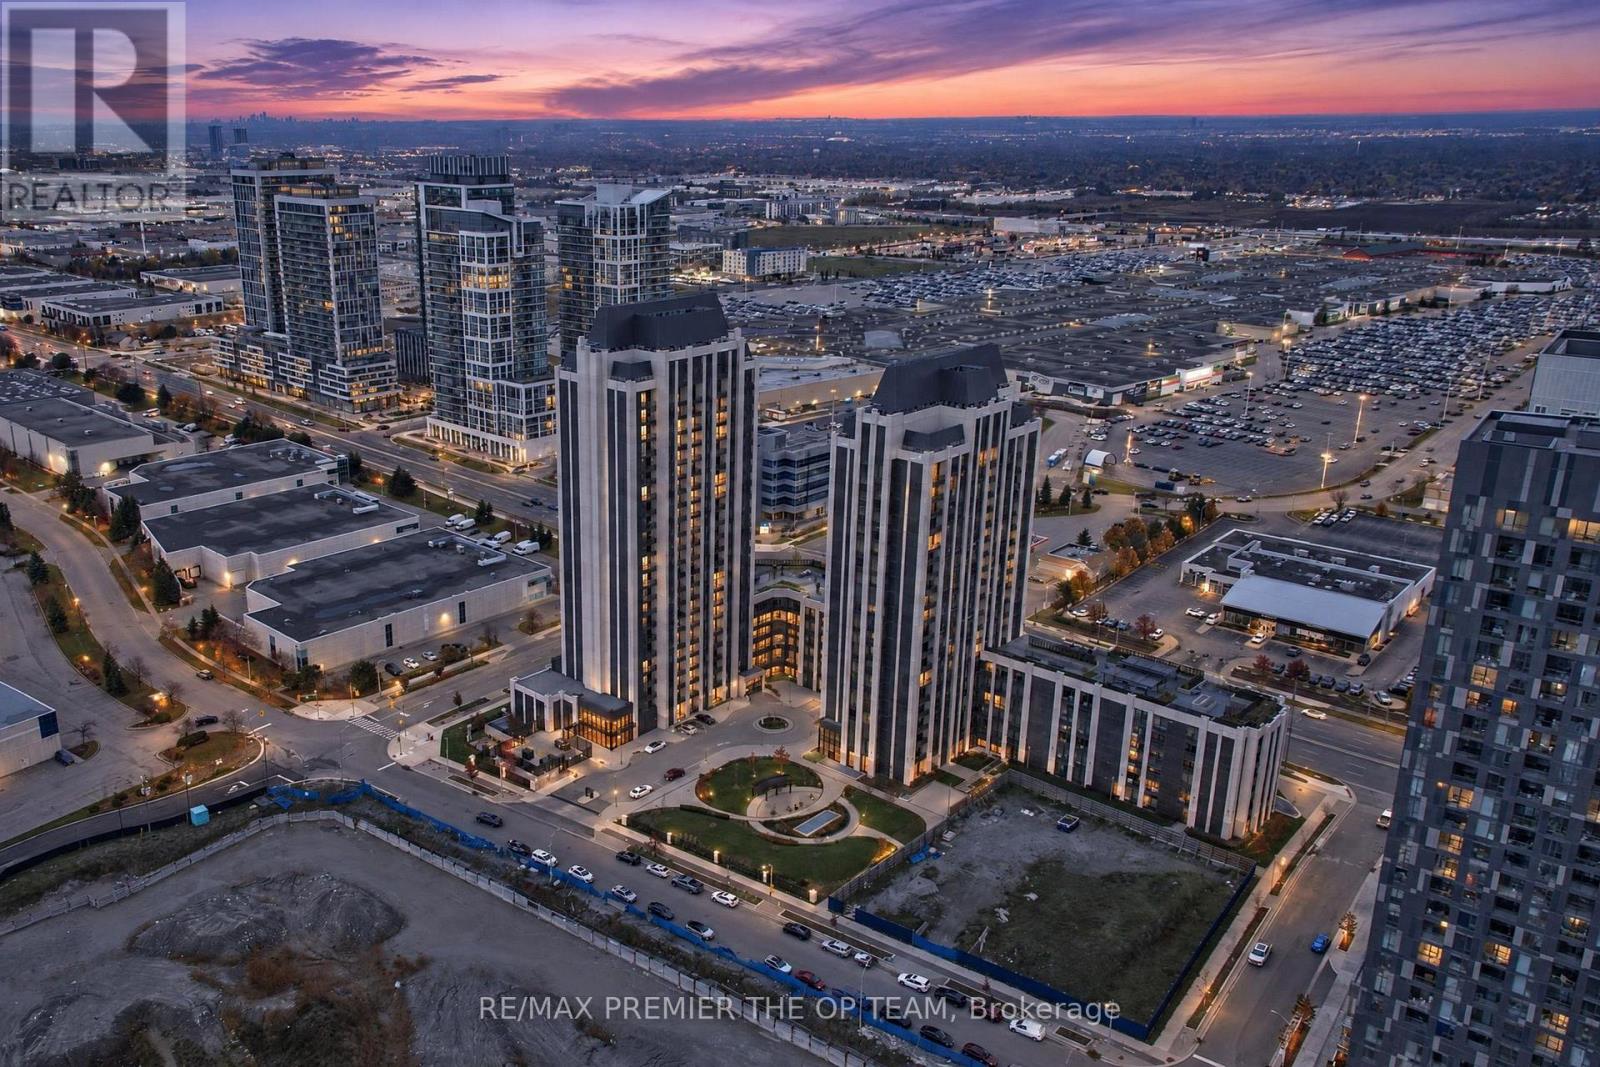
Experience Elevated Luxury Living At The Prestigious Park Avenue Place Condominiums In The Heart Of Vaughan! This Exceptionally Bright, Sun-Filled Suite Offers The Perfect Blend Of Sophistication, Comfort, And Convenience, Just Steps From Vaughan Mills Shopping Centre. Featuring A Spacious Open-Concept Layout, The Modern Kitchen Showcases Sleek Built-In Appliances, A Centre Island, Upgraded Countertops, And A Stylish Backsplash. The Generous Primary Bedroom Offers A Walk-In Closet And Beautifully Renovated Ensuite Bathroom, While The Versatile Enclosed Sunroom/Balcony Provides The Ideal Space For A Home Office Or Additional Lounge Area. Enjoy Resort-Inspired Amenities Including 24-Hour Concierge, Fitness Centre, Rooftop Terrace With BBQ Facilities, Party Room, Theatre, Games Rooms, Guest Suites, And Visitor Parking. Ideally Located Steps From Shopping And Transit, With Convenient Access To Highways 400 And 407, Canada's Wonderland, Cortellucci Vaughan Hospital, And The Vaughan Metropolitan Centre. Complete With One Parking Space And One Locker, This Exceptional Residence Presents An Outstanding Opportunity For End-Users And Investors Alike. Luxury, Lifestyle, And Location At Their Finest! (id:51382)
12 Floyd Ford Way
Markham, Ontario
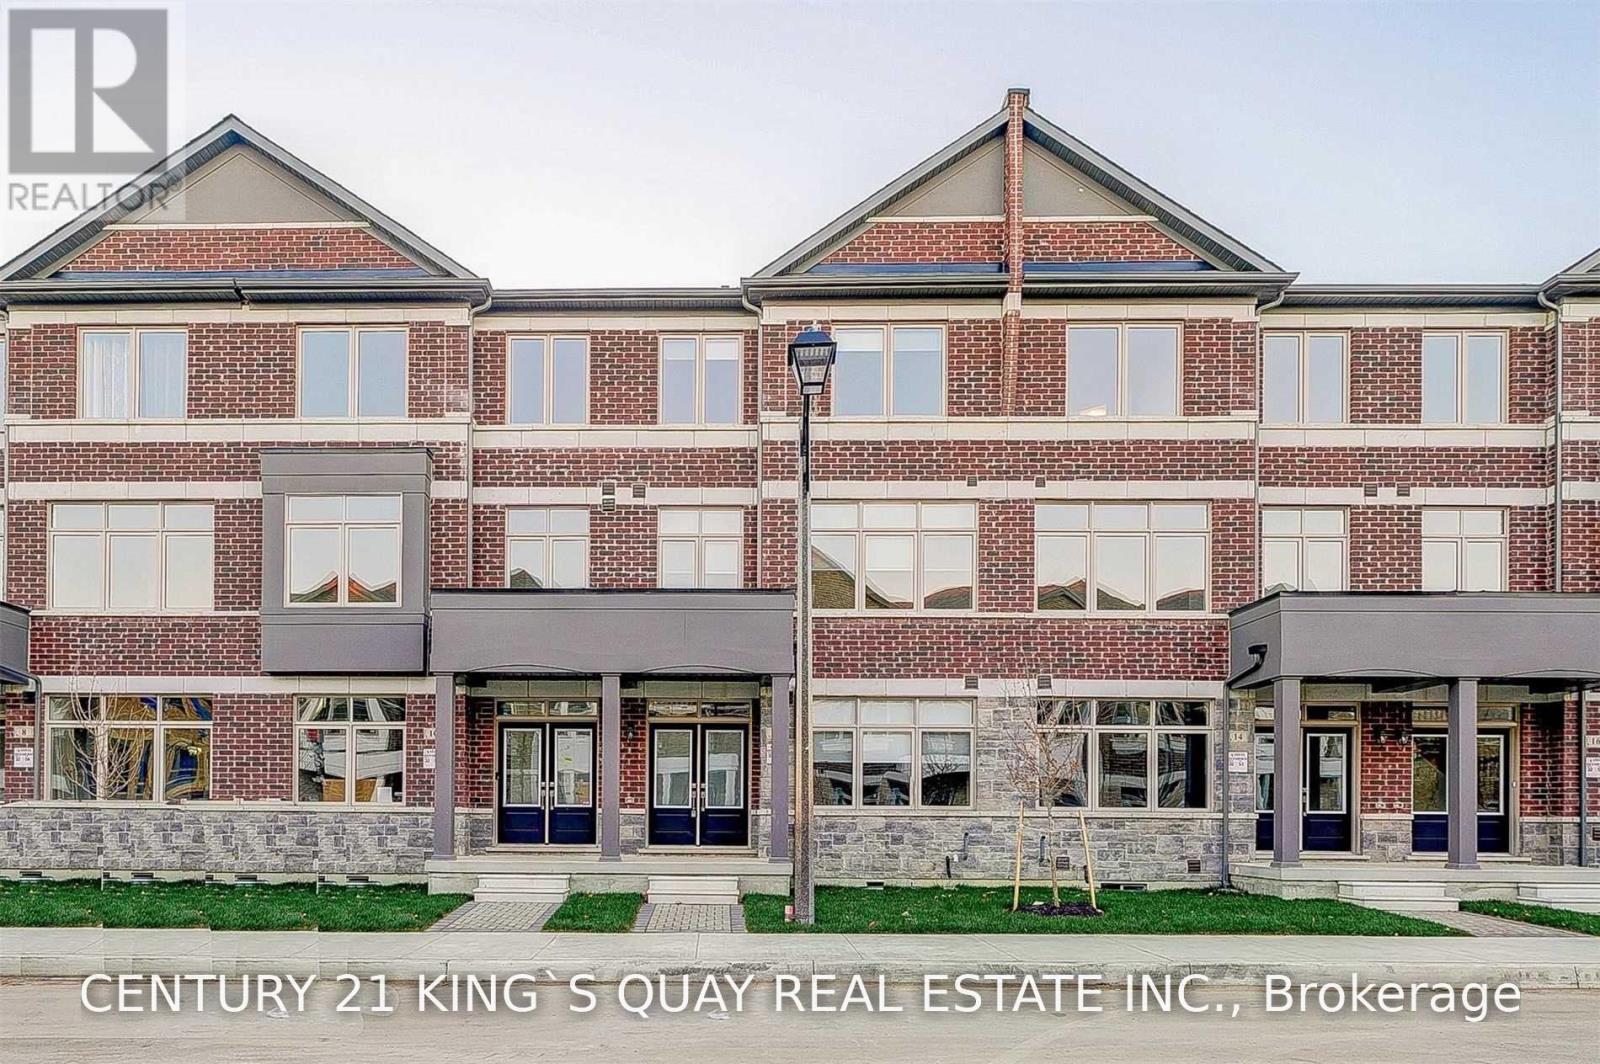
Bright And Spacious 4 Bedrooms Townhouse - 9' Ceiling On Main Floor. Open Concept Kitchen, Excellent Location: Close To Shopping Centre Highway 7 And 407, Boxgrove Shopping Centre And Boxgrove Smart Centre Nearby. Do Not Miss Out!!! (id:51382)
1045 Larch Street
Innisfil, Ontario
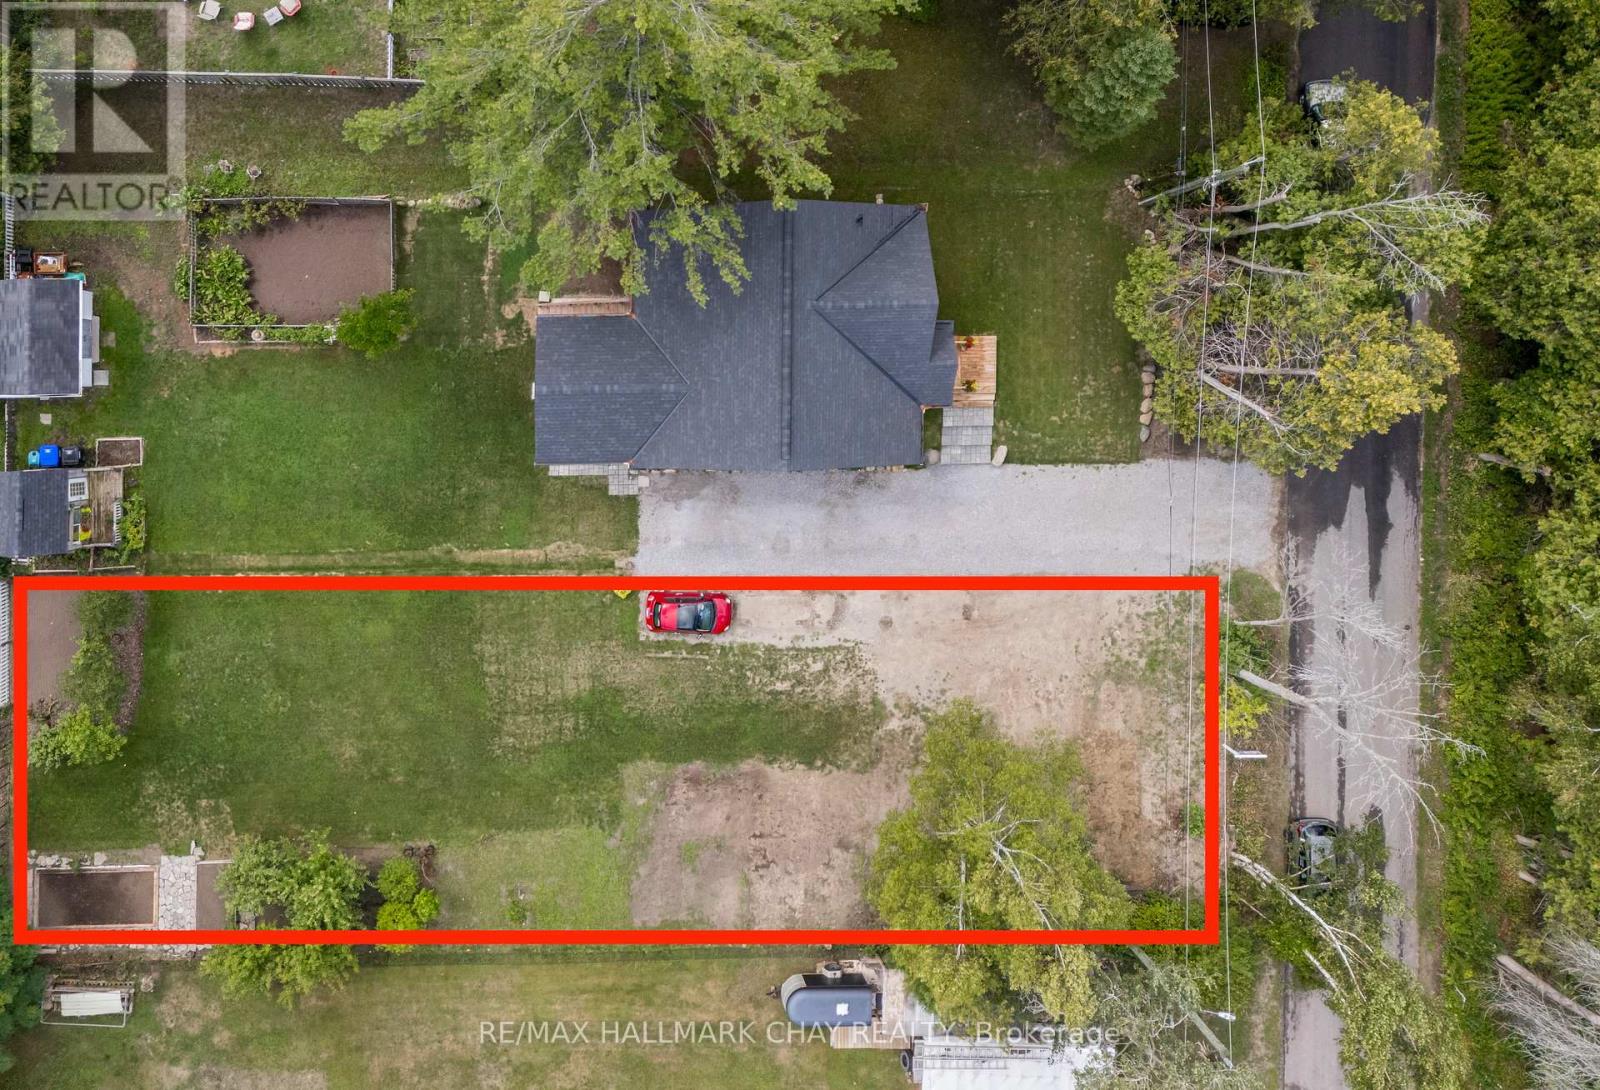
Incredible Opportunity with Exclusive Residents-Only Access to Belle Aire Private Beach! Build your dream home or cottage on this sprawling 50 x 145 lot in the peaceful hamlet of Belle Ewart, Innisfil. Perfectly positioned in a highly sought-after area, this property offers the serenity of nature with the convenience of being just minutes from the sparkling shores of Lake Simcoe. The lot is mostly cleared and provides a flat, ready-to-build canvas for your vision. Enjoy exclusive private beach rights, along with nearby marinas, golf courses, parks, and essential amenities. Whether youre seeking a tranquil getaway or year-round living, this location delivers the perfect balance of natural beauty and lifestyle convenience. Just 20 minutes to Barrie or Bradford, this is your rare chance to own a piece of paradise. Don't settle for good enough build your dream life here! ** the assessed value is based on the vacant land and is subject to reassessment. (id:51382)
27 Connor Drive
Whitchurch-Stouffville, Ontario
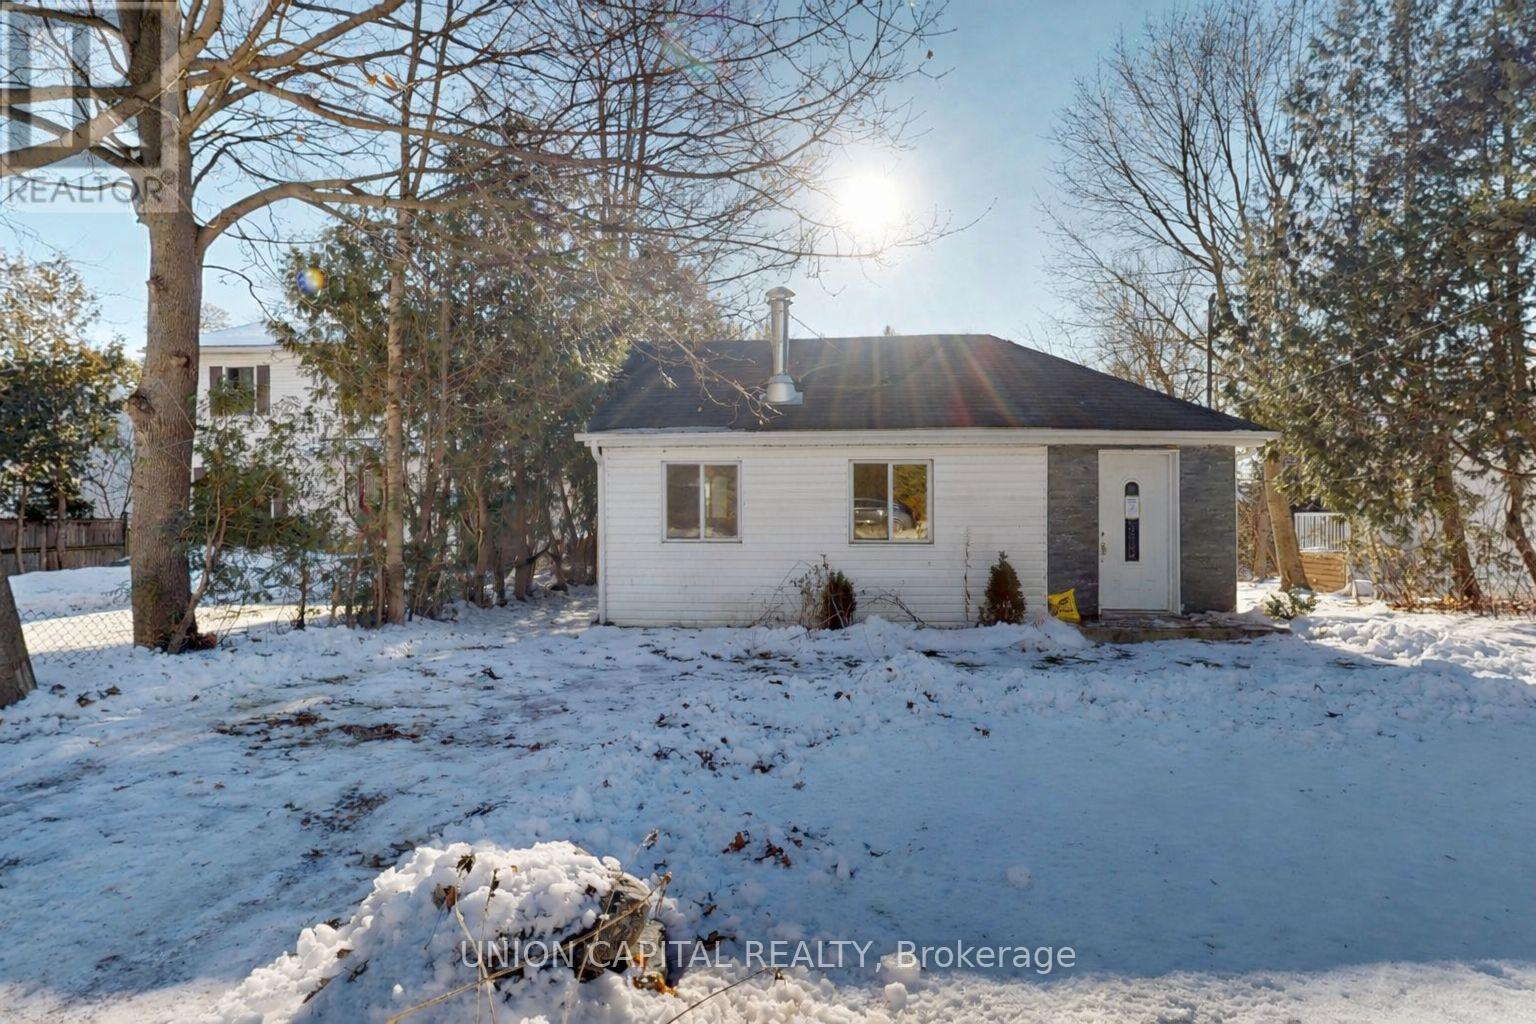
Welcome to 27 Connor Drive, a charming waterfront bungalow in the heart of Musselman's Lake offering peaceful lakeside living on a beautiful 50 141 ft lot. This well-maintained home features an open, airy layout with an eat-in kitchen, generous living spaces, and two comfortable bedrooms. Thoughtfully updated this home is in move-in-ready, with the opportunity to add value over time. This **Power of Sale** presents an exceptional opportunity for buyers looking for a unique lakeside property at an attractive price point. Enjoy lake views year-round, direct road access, and a quiet community that balances nature with convenience. Whether you're searching for a full-time residence, weekend retreat, or investment opportunity, this property offers outstanding potential in one of Stouffville's most sought-after waterfront neighbourhoods. A rare chance to own waterfront at an attainable price. Don't miss this one. (id:51382)
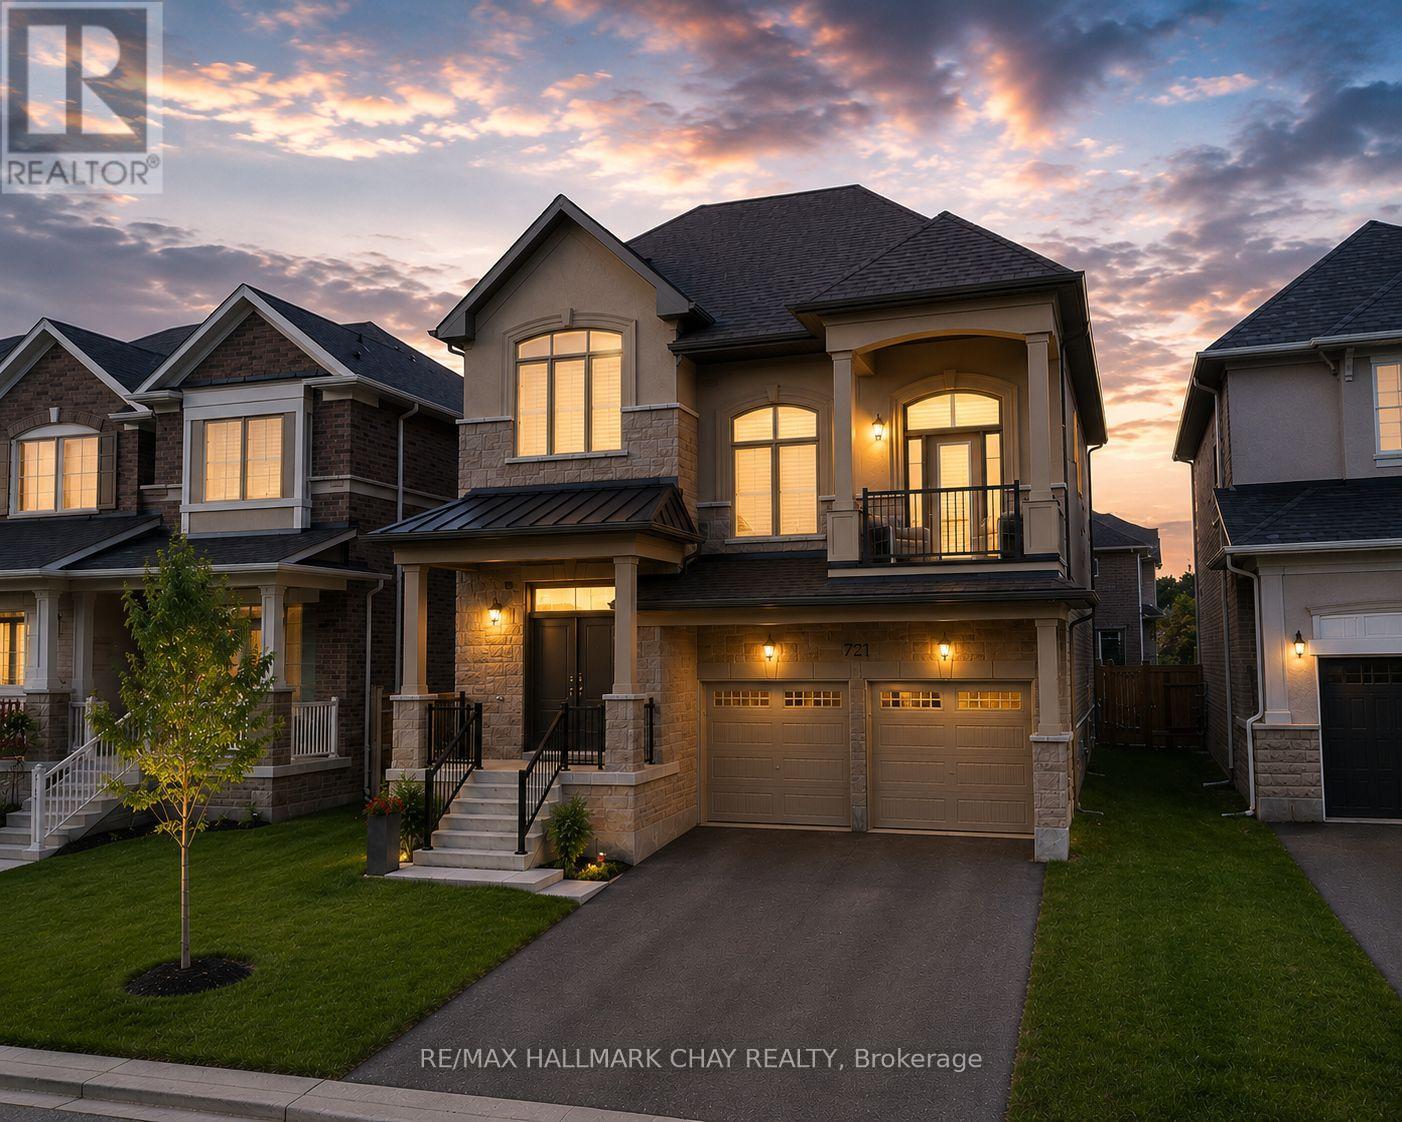
721 Mika Street
Innisfil, Ontario
**Nearly $200,000 In Premium Upgrades!** Offering Exceptional Value, This Impressive Nearly 3,000 Sq. Ft. Home Is Located Just Steps From Lake Simcoe, Friday Harbour, Jackson Park And Scenic Nature Trails. Featuring 3 Spacious Bedrooms, 3 Bathrooms And A Generous Second-Floor Den With Potential For A 4th Bedroom. A Rare Highlight Is The Separate Side Entrance To An Expansive Basement With 10-Ft Ceilings And A Bathroom Rough-In, Offering Exceptional Potential For Multigenerational Living, An In-Law Suite Or Future Income Opportunities. The Great Room Boasts Soaring 20-Ft Ceilings, While The Elegant Living Room Features A Coffered Ceiling And Natural Gas Fireplace. The Chef-Inspired Kitchen Showcases Granite Countertops, Premium Two-Year-New KitchenAid Appliances And A Gas Stove, With Walkout Access To The Backyard Patio And Gas BBQ Hookup. The Primary Retreat Features A Spa-Inspired Ensuite With Deep Soaker Tub And Oversized Glass Shower. Additional Highlights Include Upgraded Flooring, No Sidewalk And Extra Driveway Parking. **Major Owned Upgrades** Include A/C (2025), New Fence (2025), Security Cameras And Sensors(2025), Water Softener And Chlorine Filtration System, Furnace With Humidifier, On-Demand Hot Water Heater And Two Garage Door Openers. **An Exceptional Opportunity To Own A Luxury-Upgraded Home With Outstanding Future Potential In A Sought-After Lakeside Community!** (id:51382)
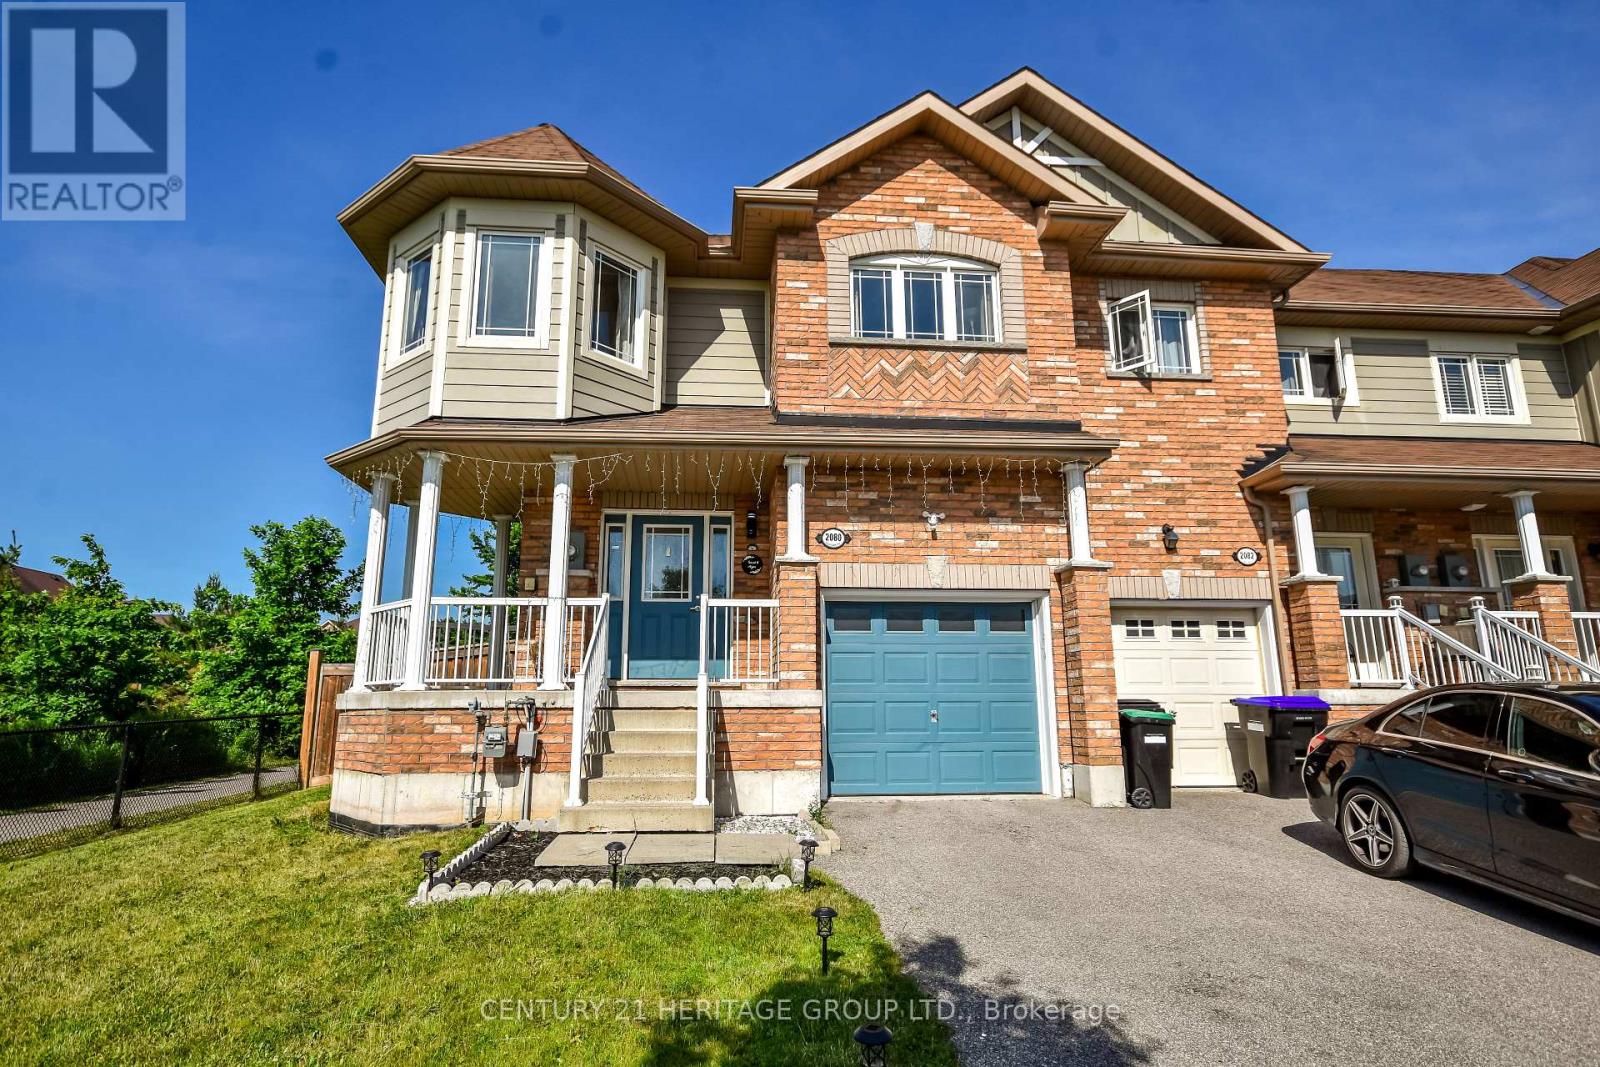
2080 Gibson Street
Innisfil, Ontario
4 Bedroom, 3 Bathroom Entire Home for Lease Premium Corner Lot in Alcona! Spacious & Modern Freehold Townhouse Offering Approx. 2000 Sq.Ft. Of Living Space Plus Basement. Features 4 Bedrooms, 3 Bathrooms, Including a 5 Pc Ensuite in the Primary Bedroom with Walk-In Closet. Enjoy a Bright Open-Concept Layout, Hardwood Floors Throughout, Large Family Room, and a Stylish Kitchen With Stainless Steel Appliances. 2nd Floor Laundry for Added Convenience. Includes Full Basement Ideal for Storage, Home Gym, or Additional Living Space. Located on a Premium Corner Lot With No Homes Beside and a Large Backyard Featuring Interlocking Patio Stonework Perfect for Outdoor Living. Family-Friendly Community Surrounded by Parks, Trails, and Excellent Schools. Just Minutes From Lake Simcoe, Shopping, and All Amenities. Extras: Stainless Steel Fridge, Stove, Dishwasher, Washer & Dryer, Central A/C, Window Coverings, Light Fixtures. Built-In Garage + Driveway Parking (Total 3 Spots). (id:51382)
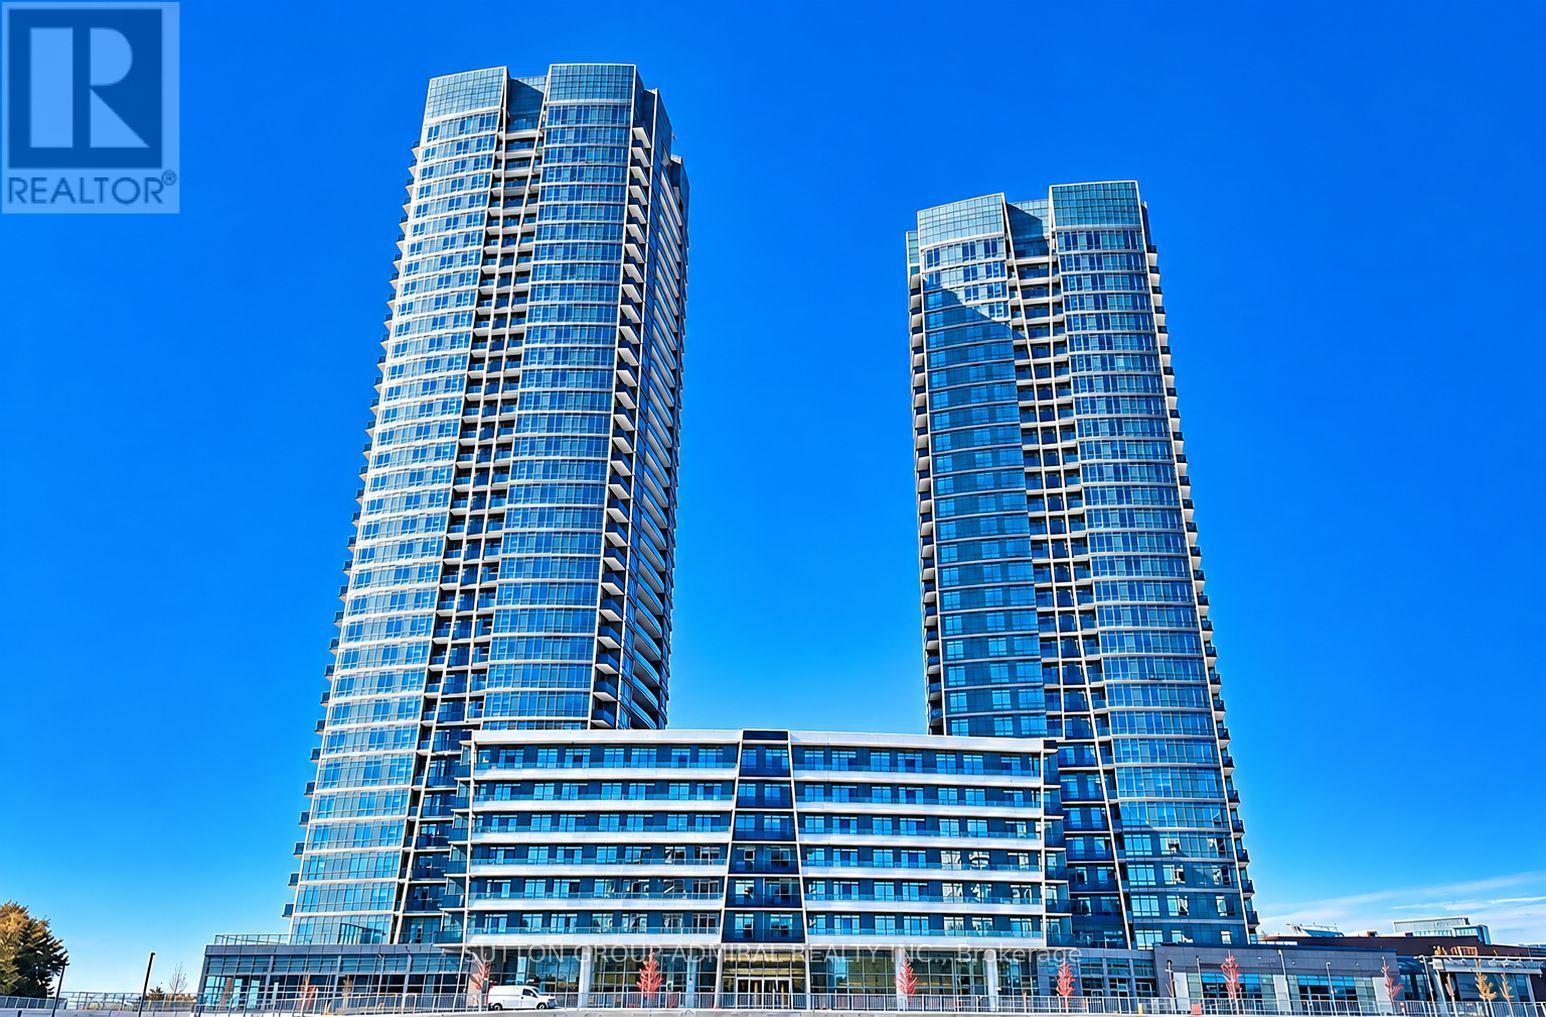
225 B - 50 Upper Mall Way
Vaughan, Ontario
RARE OPPORTUNITY! LUXURY LIVING WITH AN EXTRAORDINARY PRIVATE TERRACE!Welcome to Promenade Park Towers! An exceptional 1 Bedroom + Den, 2 Bathroom suite offeringapproximately 685 sq. ft. of beautifully designed interior living space, complemented by animpressive 320 sq. ft. private terrace! A truly rare opportunity to enjoy expansive outdoorliving in a luxury condominium. Perfect for entertaining, outdoor dining, relaxing, orcreating your own private garden oasis.Featuring an elegant open-concept layout, 9-foot ceilings, contemporary kitchen with upgradedcentre island, quartz countertops, stainless steel appliances, and a spacious den with closetand sliding doors, ideal for a home office or guest space. Enjoy premium lifestyle amenities,including 24-hour concierge and security, fitness centre, yoga studio, party room, andbeautifully landscaped outdoor green spaces.Unbeatable location with DIRECT ACCESS to Promenade Shopping Centre! Steps to T&T Supermarket,shops, restaurants, and Viva transit. Minutes to Highway 7 and 407.Perfect for discerning professionals, executives, and couples seeking an upscale lifestylewith the rare luxury of exceptional private outdoor space. A MUST SEE! (id:51382)
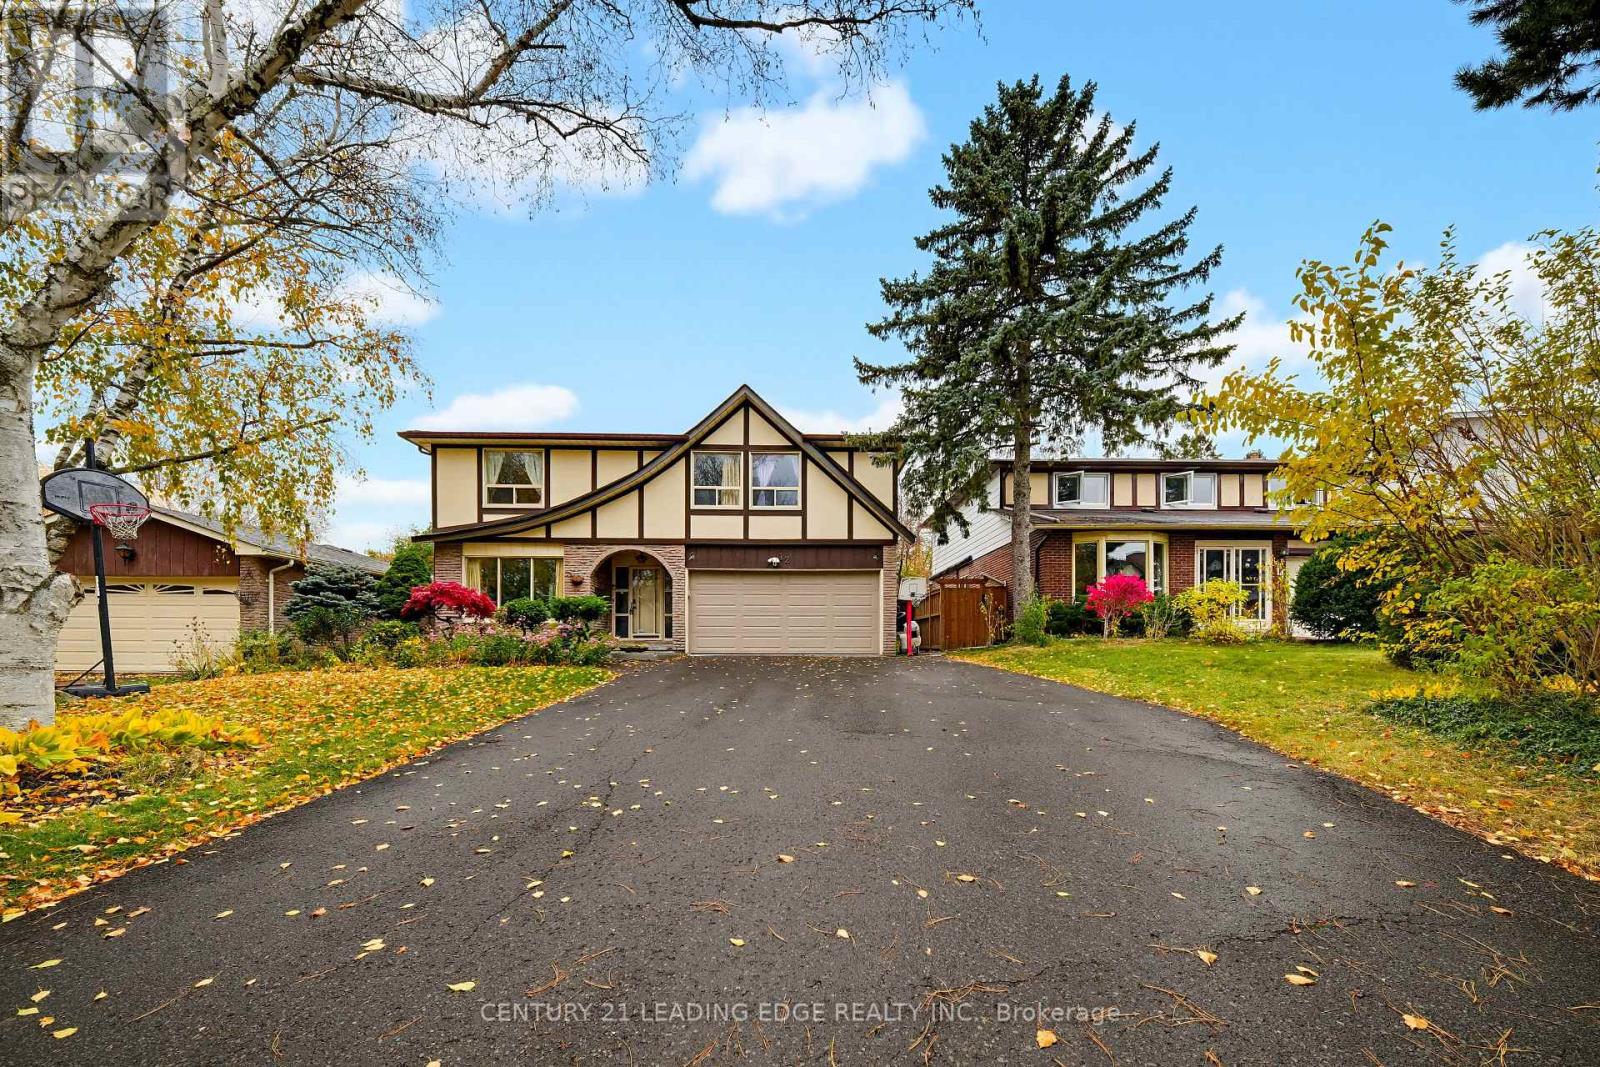
12 Summerfeldt Crescent
Markham, Ontario
Welcome to 12 Summerfeldt Crescent, Markham! This spacious and beautifully maintained 4+1 bedroom, 3-bathroom detached home sits on a premium centre lot in the highly sought-after Unionville community, backing onto a green park pathway. Features include a double-car garage, fresh paint throughout, upgraded light fixtures, window coverings, a new staircase, and hardwood flooring throughout the main and second floors. The inviting family room boasts a cozy fireplace, while the professionally finished basement offers a recreation room, bar, and an additional bedroom-ideal for extra living space. Enjoy the private backyard with a swimming pool, perfect for summer relaxation and entertaining. Conveniently located near top-ranked William Berczy Public School and Unionville High School, parks, Markville Mall, restaurants, shopping, recreational facilities, major highways, and all essential amenities. An exceptional opportunity to enjoy spacious, comfortable living in a prime location. A Must-See! (id:51382)