
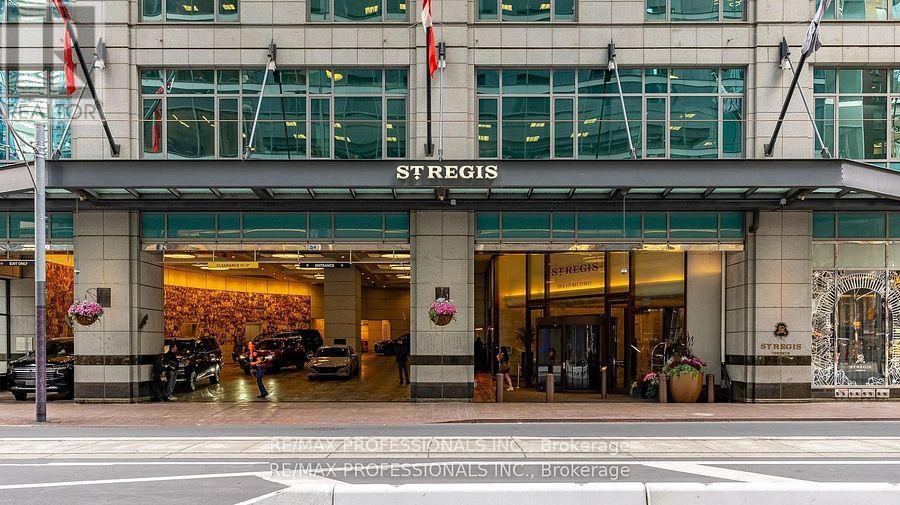
4803 - 311 Bay Street
Toronto (Bay Street Corridor), Ontario
Welcome To The St. Regis Residences where you will experience a new level of service and living experience. Enjoy direct to suite elevator access for this two bedroom, two bathroom 1563sqft furnished unit. Soaring 11 foot Ceilings with crown moulding and Spectacular South East Views of the lake and city. Finished To The Highest Standards, including custom motorized drapery, high end furniture, kitchen accessories and crockery. Enjoy All The Amenities Granted to Hotel Guests: Five-Star Services, The Fabulous Spa, The Louix Louis Restaurant, Natural Saltwater Infinity Pool, sauna, The Astor Lounge, The 32nd Floor Sky Lobby, 24-Hr Concierge and Valet, Fitness And Exercise Studio, Valet Parking, access to Room And Maid Service and Conference Facilities. Home To Many Celebrities Who Especially Value Luxury, Quality, Both Privacy And The Vitality Of Urban City Life. Direct Access to the PATH system, just steps away from Toronto's finest dining, entertainment, and the heart of the financial district, Rogers Centre, Union Station, Scotiabank Arena and Billy Bishop Island Airport. The level of service you will experience here is next level! (id:51382)
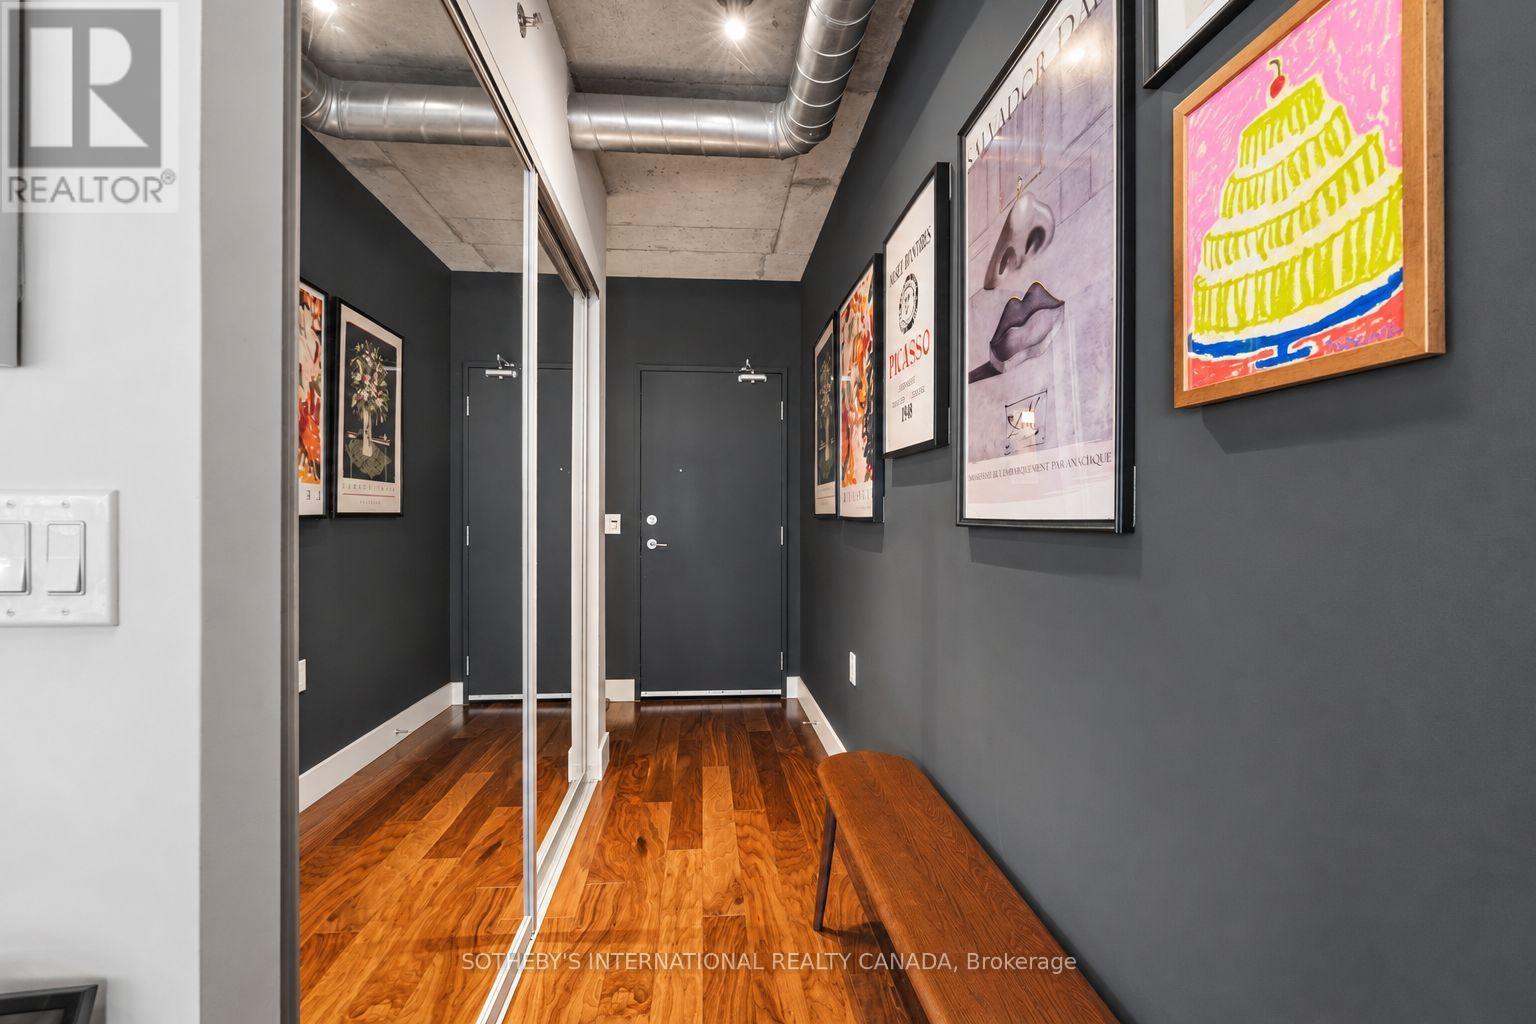
614 - 32 Trolley Crescent
Toronto (Moss Park), Ontario
Located at 32 Trolley Crescent, Unit 614 offers a perfect balance of modern sophistication and expansive space, featuring 940 square feet of interior luxury complemented by a private 90-square-foot balcony overlooking an illuminated outdoor lap pool and peaceful garden courtyard. Inside, this bright two-bedroom, two-bathroom residence showcases architectural character through nine-foot exposed concrete ceilings, an iconic exposed brick veneer feature wall, warm hardwood floors, and dramatic floor-to-ceiling windows. The chef-inspired kitchen boasts designer finishes and a generous central island, ideal for cooking and entertaining. Residents enjoy access to premium building amenities-including a 24-hour concierge, fully equipped fitness centre, theatre room, gaming area, business centre, guest suite with kitchen, and outdoor BBQ dining areas-all situated steps from public transit, convenient grocery options, and the historic Distillery District. (id:51382)
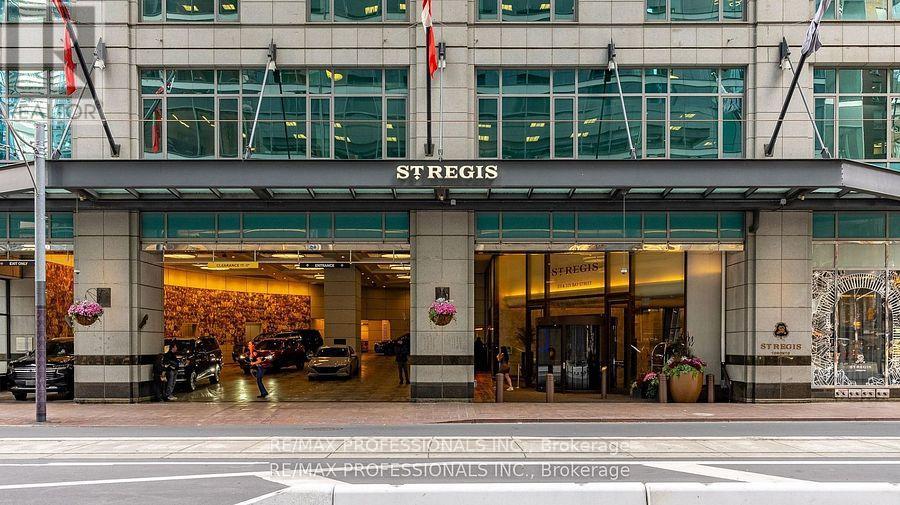
4803 - 311 Bay Street
Toronto (Bay Street Corridor), Ontario
Welcome To The St. Regis Residences where you will experience a new level of service and living experience. Enjoy direct to suite elevator access for this two bedroom, two bathroom 1563sqft furnished unit. Soaring 11 foot Ceilings with crown moulding and Spectacular South East Views of the lake and city. Finished To The Highest Standards, including custom motorized drapery, high end furniture, kitchen accessories and crockery. Enjoy All The Amenities Granted to Hotel Guests: Five-Star Services, The Fabulous Spa, The Louix Louis Restaurant, Natural Saltwater Infinity Pool, sauna, The Astor Lounge, The 32nd Floor Sky Lobby, 24-Hr Concierge and Valet, Fitness And Exercise Studio, Valet Parking, access to Room And Maid Service and Conference Facilities. Home To Many Celebrities Who Especially Value Luxury, Quality, Both Privacy And The Vitality Of Urban City Life. Direct Access to the PATH system, just steps away from Toronto's finest dining, entertainment, and the heart of the financial district, Rogers Centre, Union Station, Scotiabank Arena and Billy Bishop Island Airport. The level of service you will experience here is next level! (id:51382)
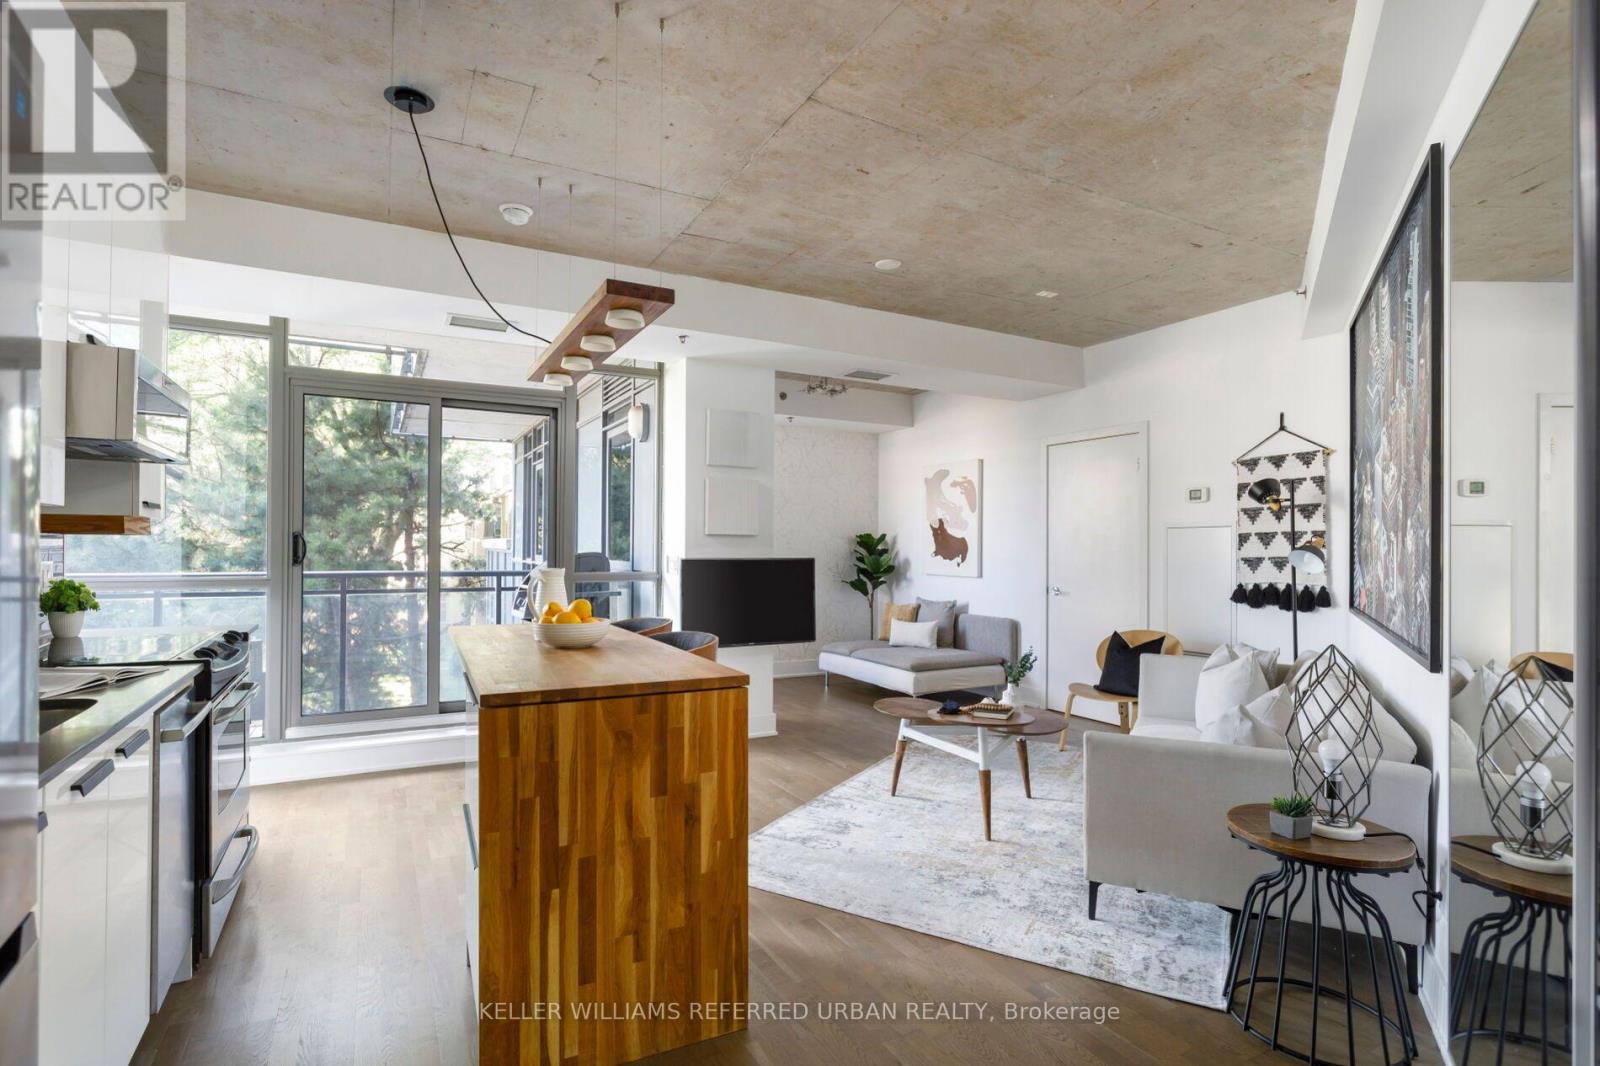
212 - 90 Trinity Street
Toronto (Moss Park), Ontario
Welcome to Trinity Lofts, a sought-after boutique building in Toronto's vibrant King East neighbourhood. This spacious 1-bedroom plus den suite blends contemporary finishes with authentic loft character, showcasing 9-foot exposed concrete ceilings, hardwood floors, and a bright, open-concept layout designed for modern urban living. Freshly painted and thoughtfully updated, the suite features upgraded lighting, stainless steel appliances, a renovated 4-piece bathroom and ensuite laundry. The generous den offers exceptional flexibility as a home office, guest space, or separate dining area to suit your lifestyle. Step outside to your private north-west facing terrace overlooking the quiet rear gardens. Complete with a gas BBQ hookup, it's the perfect setting for morning coffee, dining, or relaxing in the sun. Additional features include custom closet organizers in the primary bedroom, custom blinds, ample in-suite storage, an owned parking space with an EV port already installed, and a storage locker. Trinity Lofts is a well-managed, pet-friendly residence known for its welcoming community and excellent amenities, including a fitness centre, party room, landscaped courtyard, and rooftop terrace with BBQs and sweeping skyline views! Ideally located just moments from the Distillery District, St. Lawrence Market, Corktown Common, and an array of cafés, restaurants such as Gusto 501, The Rabbit Hole etc. and local shops. Everyday conveniences, including No Frills, Aisle 24, and Marche, are all nearby. Enjoy quick access to the Don Valley trail system, Cherry Beach, public transit, the Gardiner Expressway, and the DVP, making it easy to get anywhere in the city. Includes: Custom Kitchen Island and stools. Mirrors on walls. Patio furniture and BBQ. TV in Primary Bedroom. Building has multiple visitor parking spots.Offers Warmly Welcomed Anytime!! Just Move Right in!! (id:51382)
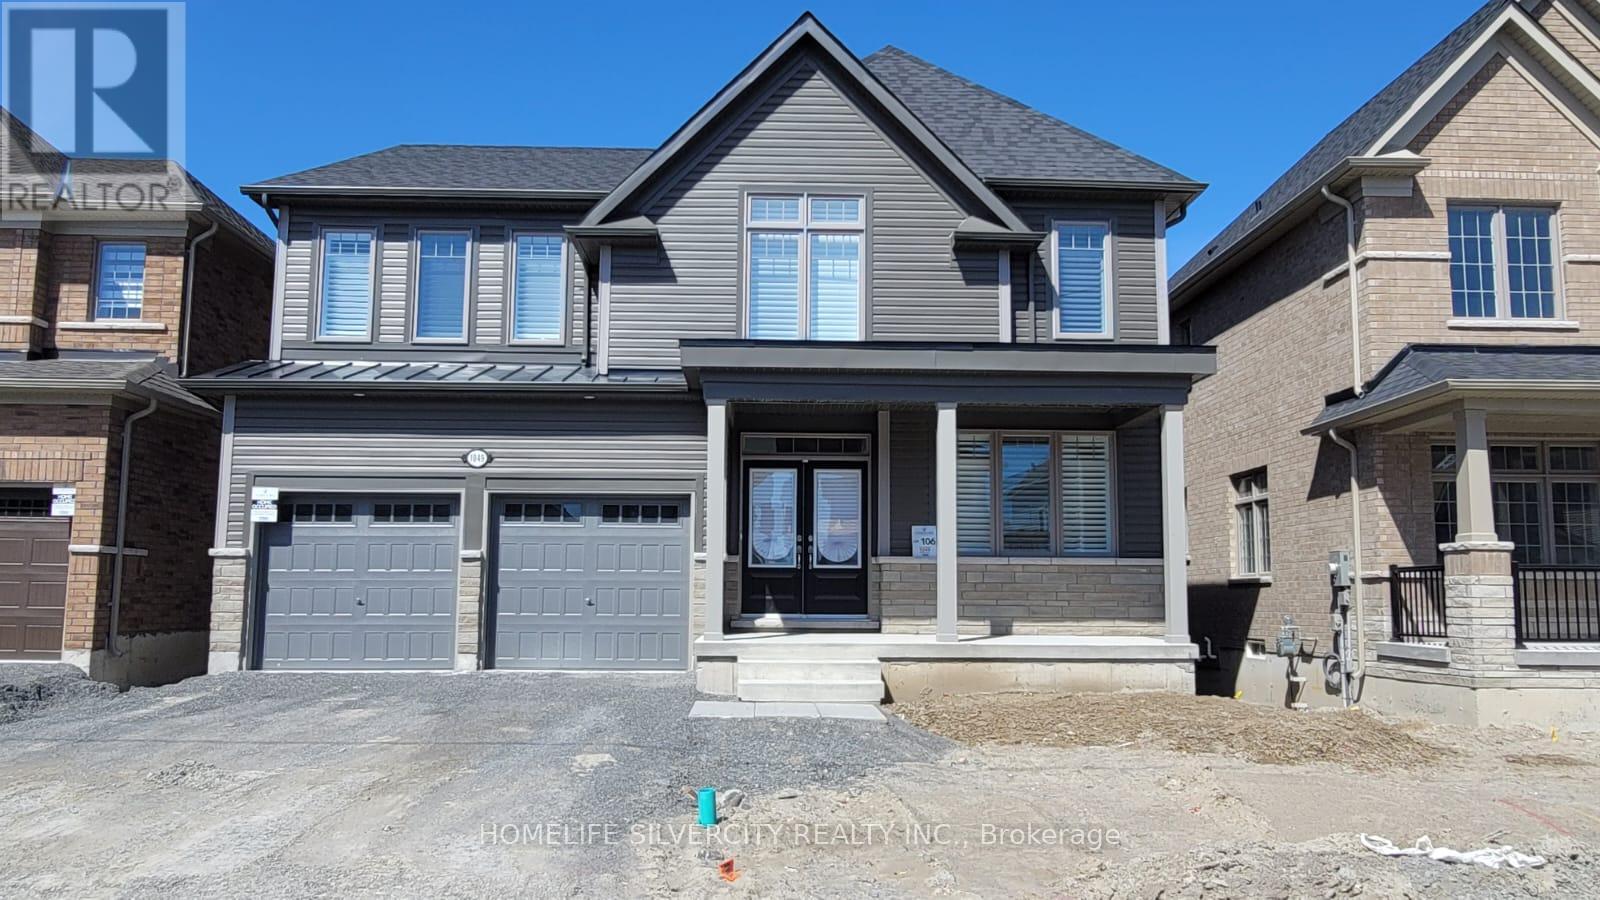
1049 Denton Drive
Cobourg, Ontario
Beautiful, bright, and sun-filled executive home for lease, offering 2763 sq. ft. of well- appointed living space on a premium lot backing onto greenspace. This fairly new home features a walk-out basement, a spacious deck overlooking nature, and a covered front porch, providing the perfect setting for family living. The open-concept main floor showcases 9-foot ceilings, impressive 8-foot doors, smooth ceilings, laminate flooring, California shutters, upgraded doors and trim, and stylish black hardware throughout. Large windows bring in an abundance of natural light, creating a warm and inviting atmosphere. The modern kitchen is equipped with stainless steel appliances, ample cabinetry, and a convenient butler's pantry, making it ideal for everyday living and entertaining. Main-floor laundry with direct garage access adds extra convenience. An elegant oak staircase with iron pickets leads to the upper level, featuring four generously sized bedrooms with large closets and a double linen closet. All washrooms are finished with extended-height vanities and quartz countertops. Additional features include garage door openers, an EV charging station, and plenty of storage throughout the home. Located in a desirable family-friendly community, this exceptional home offers the perfect combination of space, comfort, and modern finishes. Pets are welcome; however, tenants are expected to be responsible pet owners and ensure their pets are well cared for and do not cause damage to the property. A must-see property for the growing family seeking a premium rental home with beautiful greenspace views and easy access to local amenities. (id:51382)
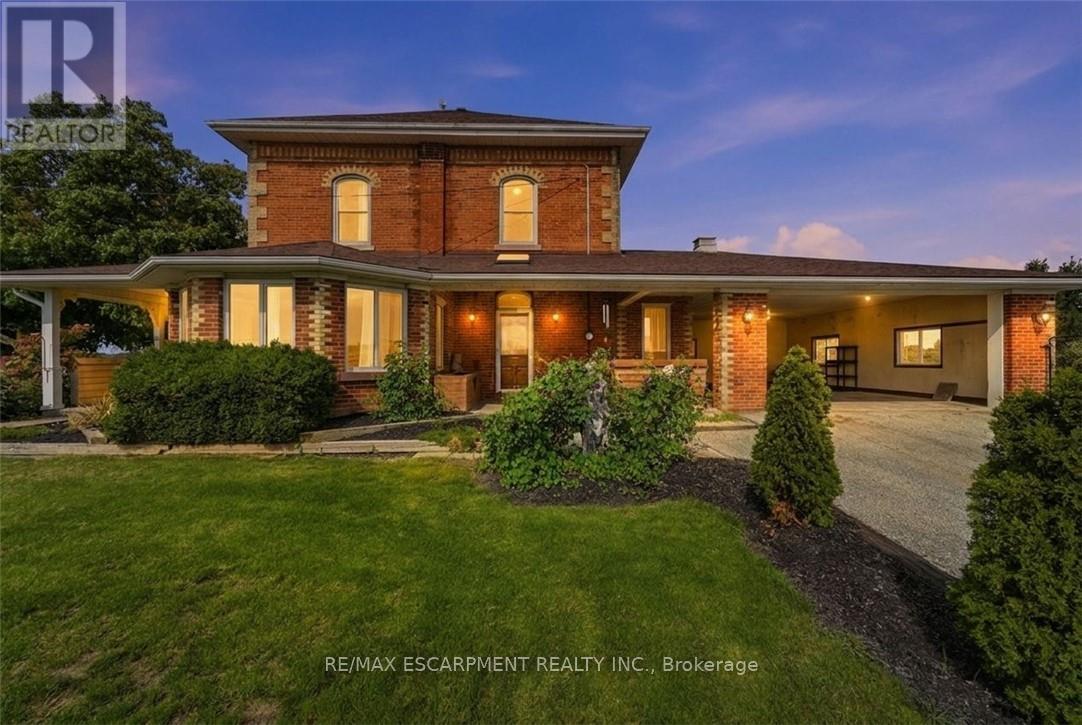
119 2nd Line
Haldimand, Ontario
Welcome to 119 Second Line, a charming Victorian-style home in Hagersville where timeless character meets comfortable country living. Soaring ceilings and beautiful architectural details create an impressive sense of space throughout this inviting four-bedroom residence. The home offers generous principal rooms, four well-appointed bedrooms and an updated bathroom, blending classic character with thoughtful modern improvements. Outdoors, your own private retreat awaits. An inground pool provides the perfect setting for summer afternoons, entertaining and relaxed weekends at home. Rich in character and filled with possibility, 119 Second Line is a distinctive property offering the warmth and charm of a Victorian-inspired home with the space to enjoy life both indoors and out. (id:51382)
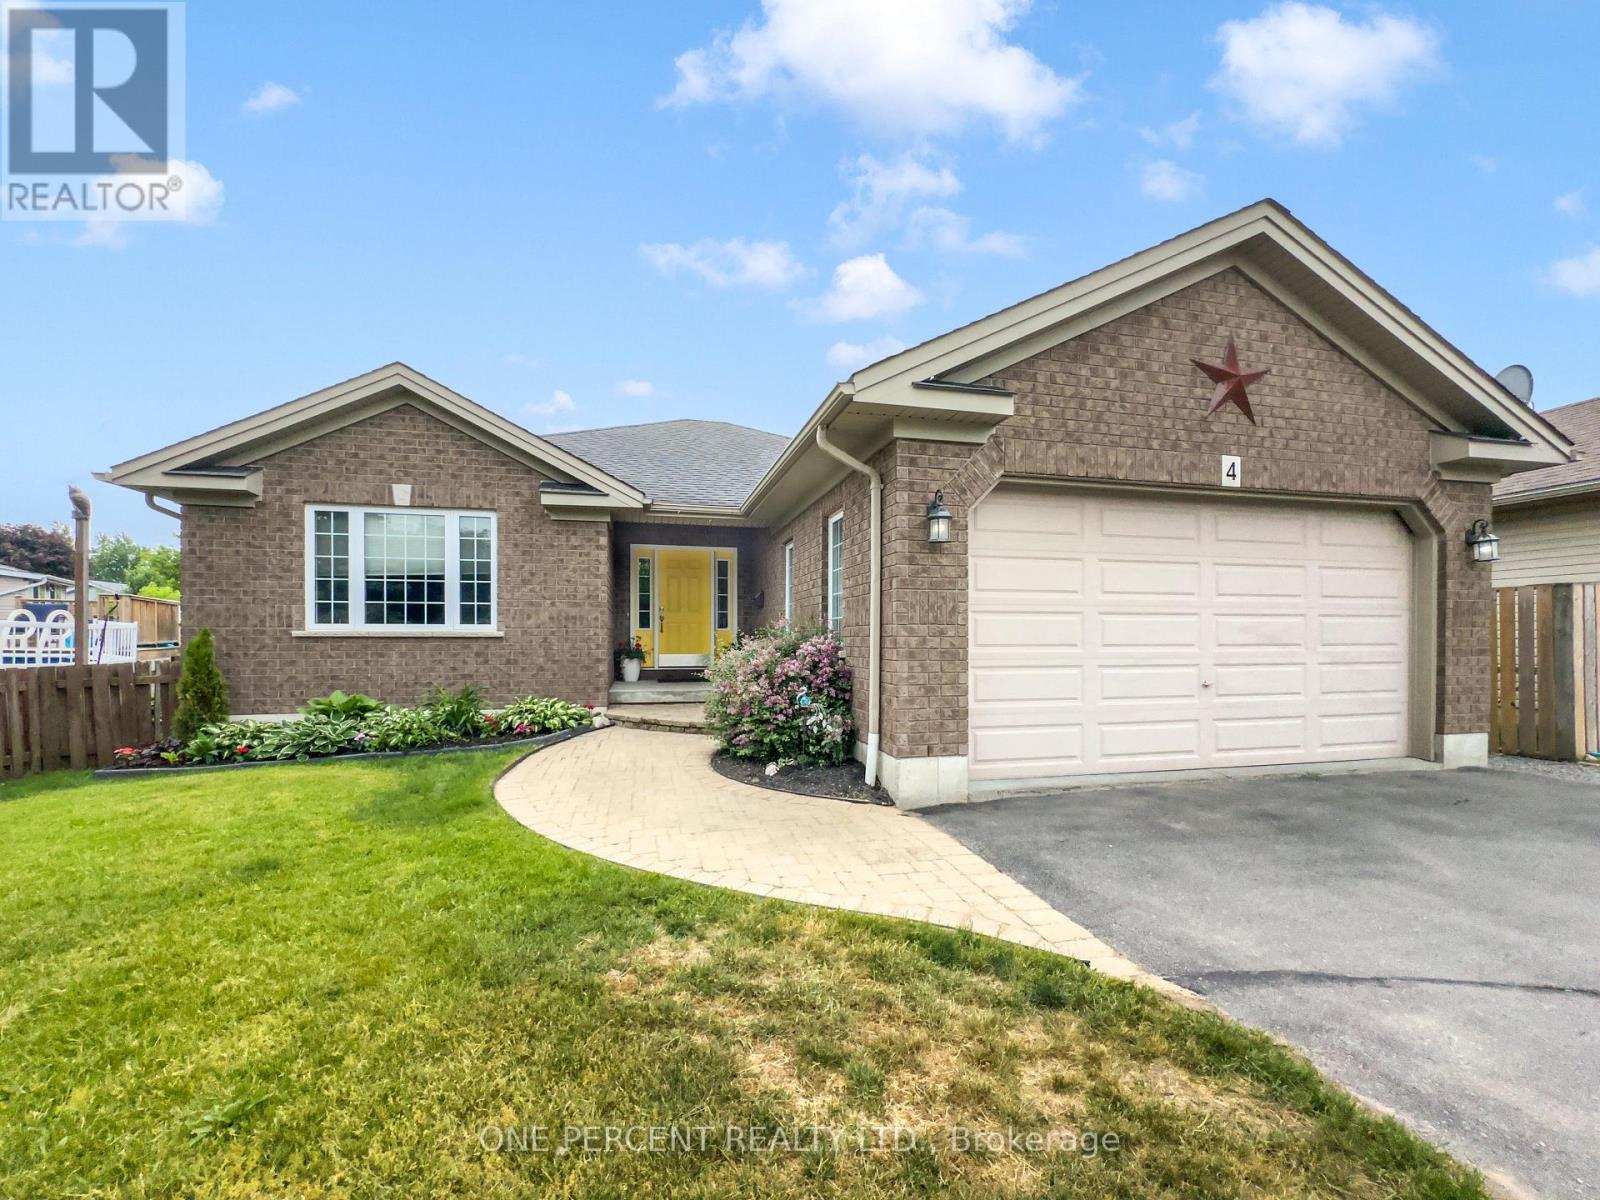
4 Jason Crescent
Quinte West (Trenton Ward), Ontario
Welcome to 4 Jason Crescent, a spacious family home offering nearly 3,000 sqft of finished living space on an oversized pie-shaped lot in a desirable Quinte West neighbourhood. With 5 bedrooms, 3 full bathrooms, and multiple living areas, this home provides the space and flexibility large or growing families need. The bright open-concept main floor features a large kitchen overlooking the living room, and convenient walkout access directly from the living room or via a mudroom to the new deck, which is perfect for entertaining. Outside, enjoy the fully fenced backyard complete with an 18-foot above-ground pool installed in 2024, natural gas BBQ hookup, and plenty of room for kids and pets to play. The primary bedroom is situated at the front of the home and offers a walk-in closet and full ensuite bath. Two additional bedrooms, a full bathroom, and main floor laundry/mudroom with sink complete the main level. Downstairs, the finished basement boasts a spacious family room with gas fireplace, two additional bedrooms, a full bathroom, a partially soundproofed studio space that could also be used as an office, multi-functional gym area, and ample storage. Recent updates include interior painting in 2023, new deck, pool, and a sump pump. With an attached fully finished double garage with natural light from 2 large windows, a functional layout, and exceptional outdoor space, this is a fantastic opportunity for families looking for room to grow. (id:51382)
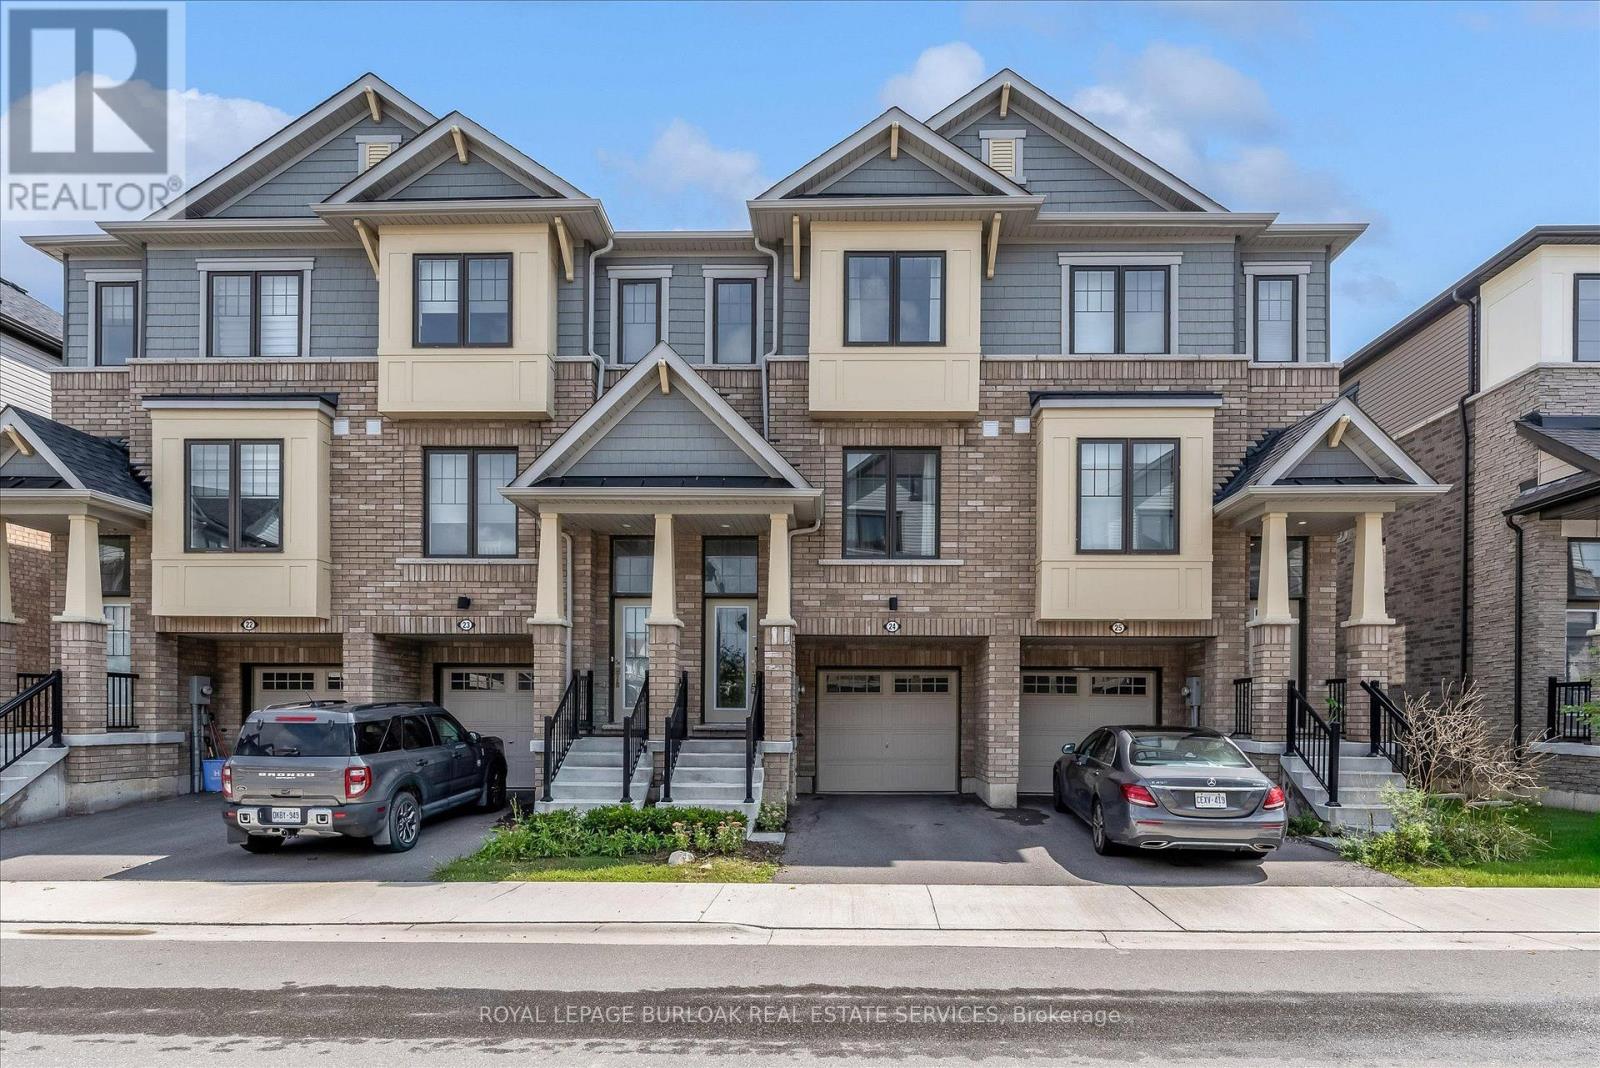
24 - 185 Bedrock Drive
Hamilton (Stoney Creek Mountain), Ontario
There's a lot to love about life at 24-185 Bedrock Drive. With 3 bedrooms, an ensuite plus 2 additional bathrooms, there's space for everyone, while the bright office/den is perfect for working from home, homework, hobbies or a quiet place to relax. The eat-in kitchen is made for everyday life, from morning coffee and quick breakfasts to catching up over dinner. An attached garage adds convenience year-round, especially on those cold or rainy days. One of the best features is what's just outside your door. Backing onto green space with a playground nearby, there's room for kids to play and space to simply get outside and enjoy some fresh air. Dog owners will appreciate having a dog park nearby too. Felker's Falls, escarpment trails and Heritage Green Sports Park are also close by when you want to venture a little farther. Shopping, groceries, restaurants, fitness facilities and everyday essentials are just minutes away, with easy access to Upper Centennial Parkway, the LINC and Red Hill Valley Parkway. Whether you're buying your first home, need a little more room to grow or are simply looking for an easier lifestyle, this is a home where you can settle in, get comfortable and enjoy the neighbourhood around you. This is a home that delivers what so many buyers are searching for, space, flexibility, convenience and room to enjoy life both inside and out. (id:51382)
308339 Hockley Road
Mono, Ontario
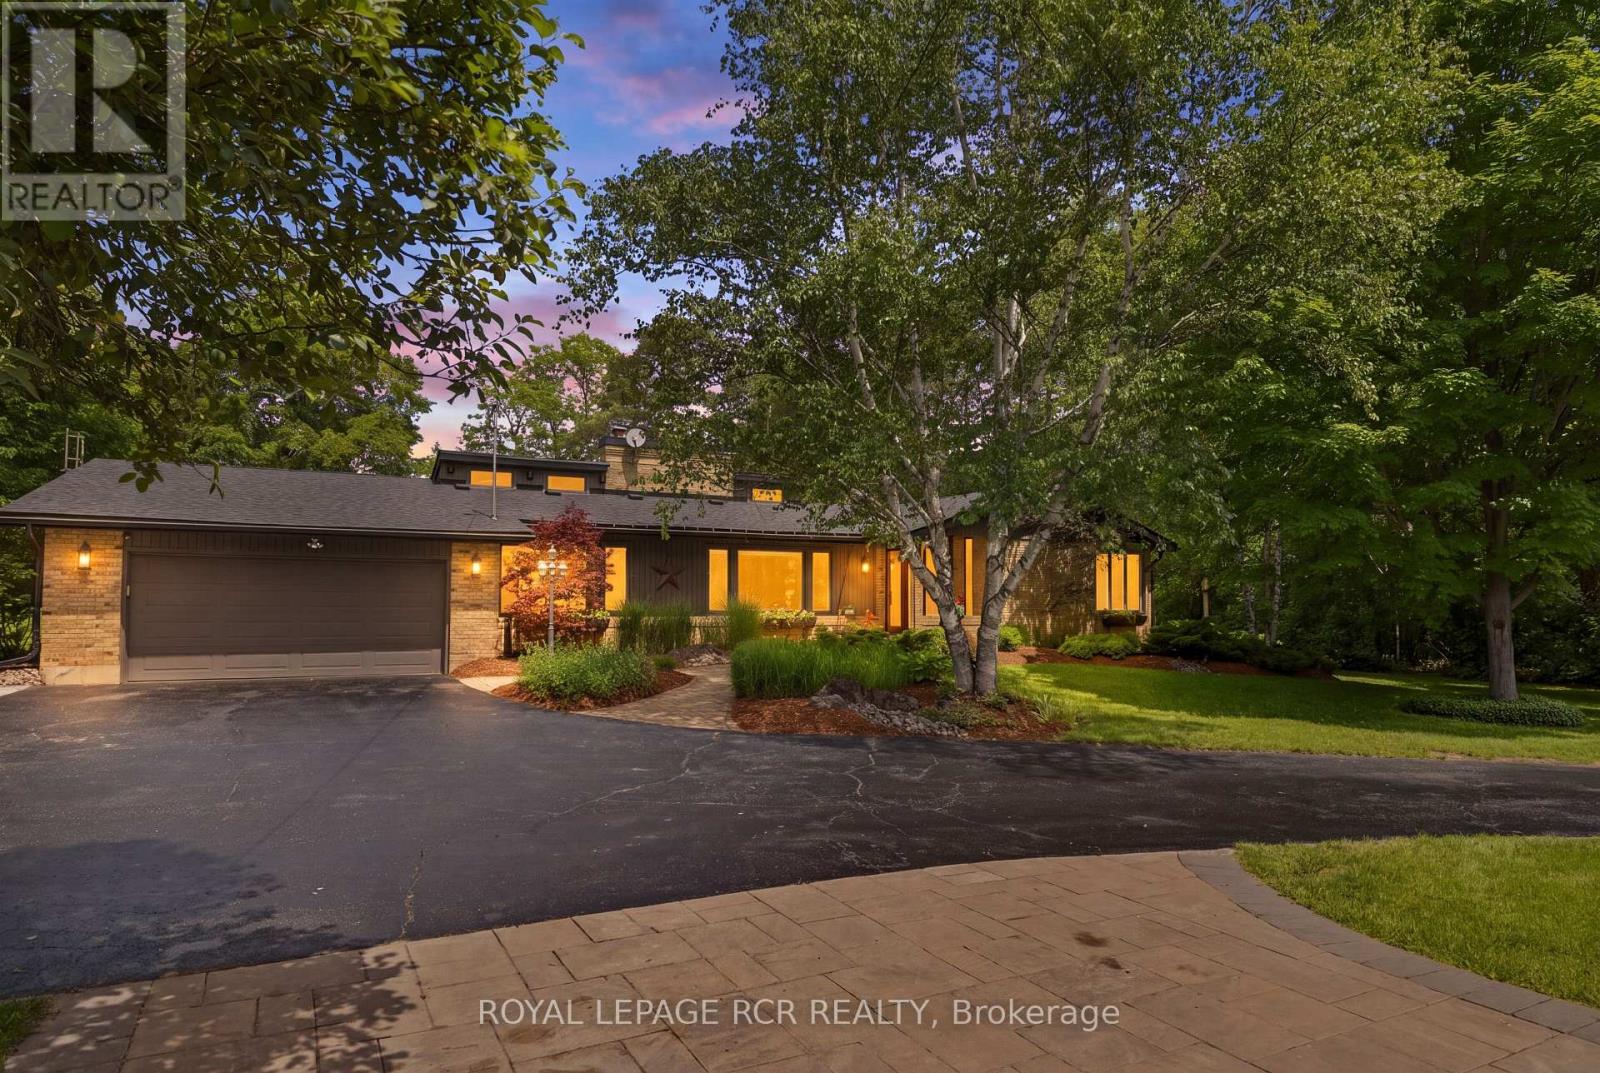
RIVERFRONT TRANQUILITY IN HOCKLEY VALLEY! Trade city traffic for peaceful country living at this beautifully updated 4+1 bedroom bungalow, set on a picturesque and private 1.9-acre lot with the Nottawasaga River running through the north end of the property. A tree-lined driveway, mature trees and landscaped gardens create exceptional curb appeal. Inside, the custom-designed layout offers warm and inviting principal rooms with vaulted wood ceilings, exposed beams and large windows framing beautiful property views. The sunken living room features a striking brick feature wall, French doors and cozy fireplace, while the adjoining dining room is ideal for family meals and entertaining. The updated kitchen offers built-in appliances, an undermount sink, abundant cabinetry and counter space, plus a breakfast area overlooking the grounds. Open to the kitchen, the impressive great room showcases a wall of windows, vaulted beamed ceiling, stunning floor-to-ceiling stone fireplace and walk-out to the back deck with peaceful river views. Professionally landscaped grounds with tumbled stone and flagstone walkways, a flagstone patio and covered gazebo/barbecue area create a true entertainer's delight for relaxing, dining outdoors or gathering with family and friends. Four generous bedrooms are located on the main level, including a spacious primary suite with walk-in closet and private 4-piece ensuite. The finished basement offers an additional bedroom and flexible living space, completed in recent years to provide even more room for family, guests or hobbies. Extensive updates include furnace, heat pump, propane tank, well, roof, soffit, fascia, eavestrough, windows, laundry, kitchen, bathrooms, appliances, 200 amp electrical service, water filtration system with UV, flooring throughout, fresh paint and more. Complete with attached 2-car garage, powered detached third garage and shed. Move-in ready in sought-after Hockley Valley, minutes from Orangeville. (id:51382)

1887 Campbell Avenue
Cavan Monaghan (Cavan-Monaghan), Ontario
Discover exceptional space, privacy and versatility at 1887 Campbell Avenue, a sprawling brick bungalow on a beautifully landscaped half-acre lot in Peterborough's desirable west end. Located within a peaceful neighbourhood of estate-style homes, this impressive property offers 4+1 bedrooms, 3.5 bathrooms and abundant living space for growing or multigenerational families. Inside, the bright and functional main level features an inviting living room, formal dining area and comfortable family room with a wood-burning fireplace. The updated eat-in kitchen offers generous cabinetry, a large pantry and scenic views of the backyard. An oversized double garage provides convenient interior access through the practical mudroom and laundry area, complete with a powder room. Four main-floor bedrooms include an extraordinary primary retreat spanning nearly 600 sq. ft. Enjoy a walk-in closet, beautifully renovated ensuite with double vanity, freestanding soaker tub and glass walk-in shower, plus a sun-filled four-season room and separate den-perfect for a private home office or reading lounge. A spacious five-piece bathroom serves the additional bedrooms. The fully finished basement expands the home's possibilities with a large recreation room, games area, fifth bedroom, full bathroom and extensive storage-ideal for overnight guests, teenagers, hobbies or a home gym. Surrounded by mature trees and manicured gardens, the private backyard features an interlocking patio, expansive lawn and a large detached shed offering potential for a workshop, fitness studio or creative space. This rare Peterborough bungalow combines estate-lot living, a main-floor primary suite, finished basement and double garage-all just minutes from shopping, schools, parks, restaurants and everyday amenities. (id:51382)
36 Cherry Street
Stratford, Ontario
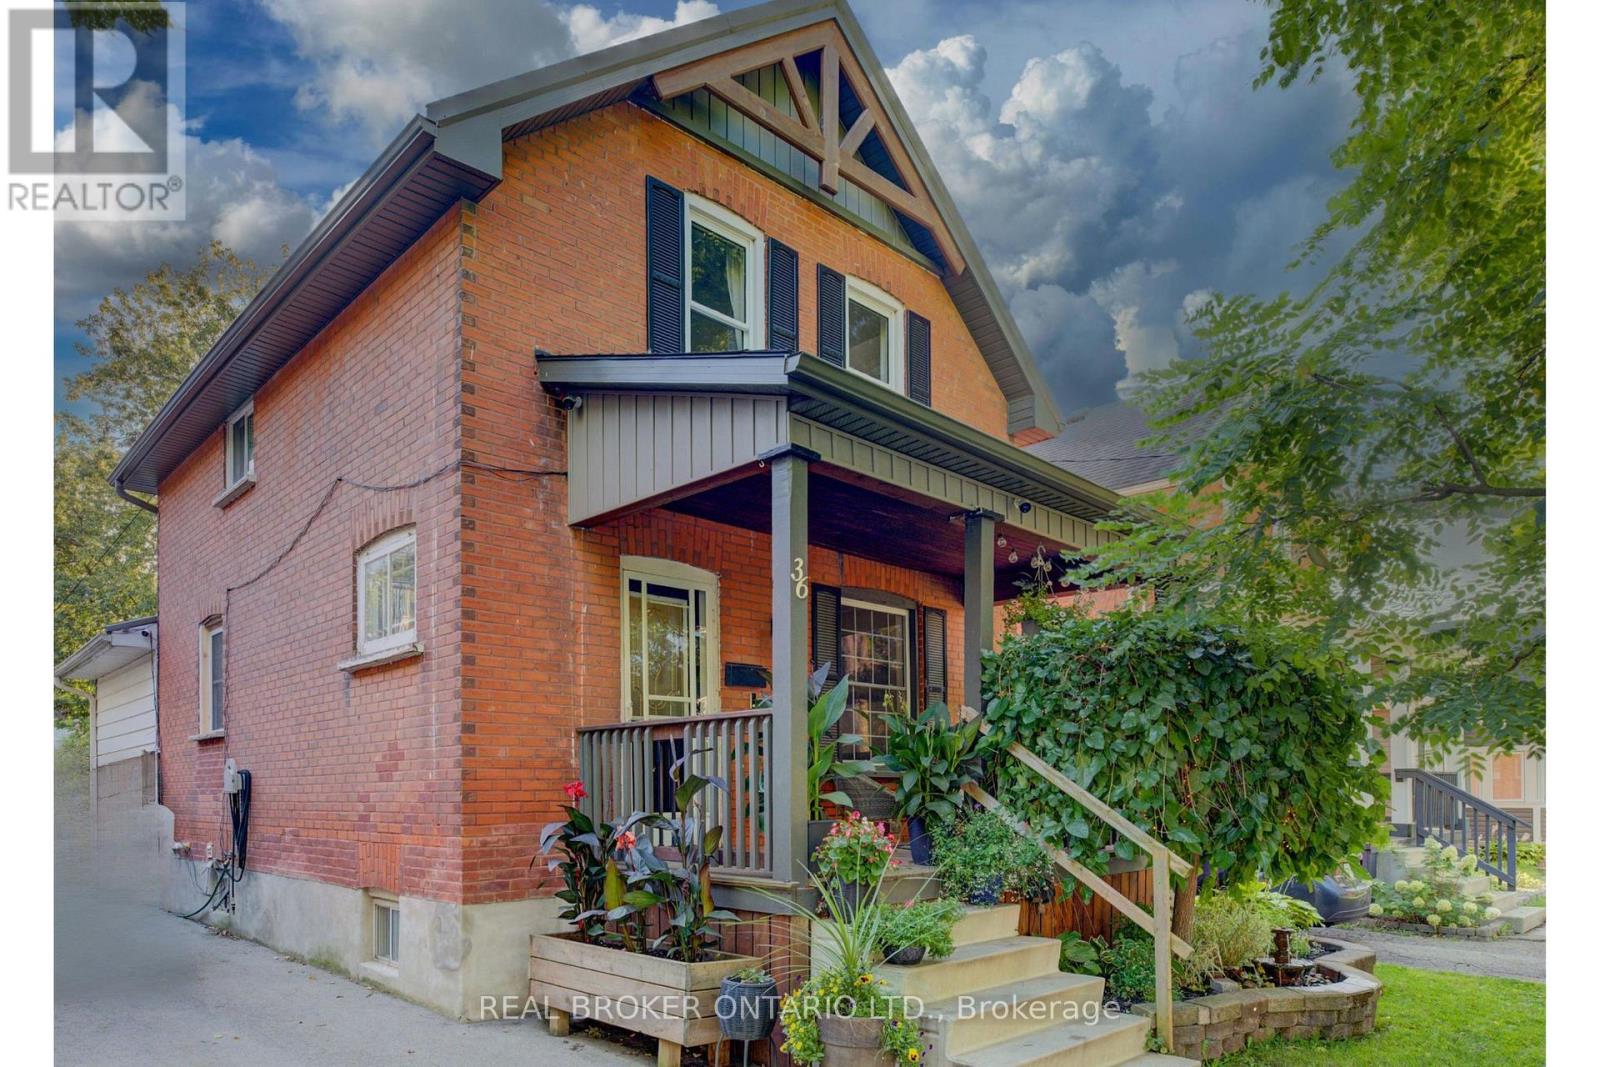
Welcome to 36 Cherry Street, a beautifully maintained 3-bedroom, 2-bath century home offering classic charm and incredible potential in one of Stratford's most desirable, tree-lined mature neighbourhoods. Step onto the inviting covered front porch, perfect for morning coffee, and into a bright open living room with original hardwood floors and elegant crown moulding. The kitchen features updated appliances, crisp white cabinetry, and a functional galley layout with direct access to a versatile main-floor family room - ideal for relaxing or entertaining. A striking oak staircase with original wood trim leads to the upper level, showcasing the home's timeless architectural details. The basement offers a flexible bonus room with excellent potential for a home office, extra bedroom, or additional living space to suit your needs. Outside, enjoy a true backyard oasis. The spacious, private yard features a covered deck with pergola - perfect for outdoor dining and entertaining - plus lush gardens, mature trees, and a standout impressive detached workshop, complete with hydro and partial insulation, offering endless possibilities for hobbyists, tradespeople, or additional storage. Located within walking distance to downtown Stratford, top-rated schools, parks, and the scenic Avon River, this home offers the perfect blend of small-town charm and everyday convenience. Move-in ready with room to make it your own - a rare opportunity in a highly sought-after location. Don't miss your chance to own this character-filled gem with unmatched backyard appeal and workshop space. Book your private showing today! (id:51382)
56 East 23rd Street
Hamilton (Eastmount), Ontario
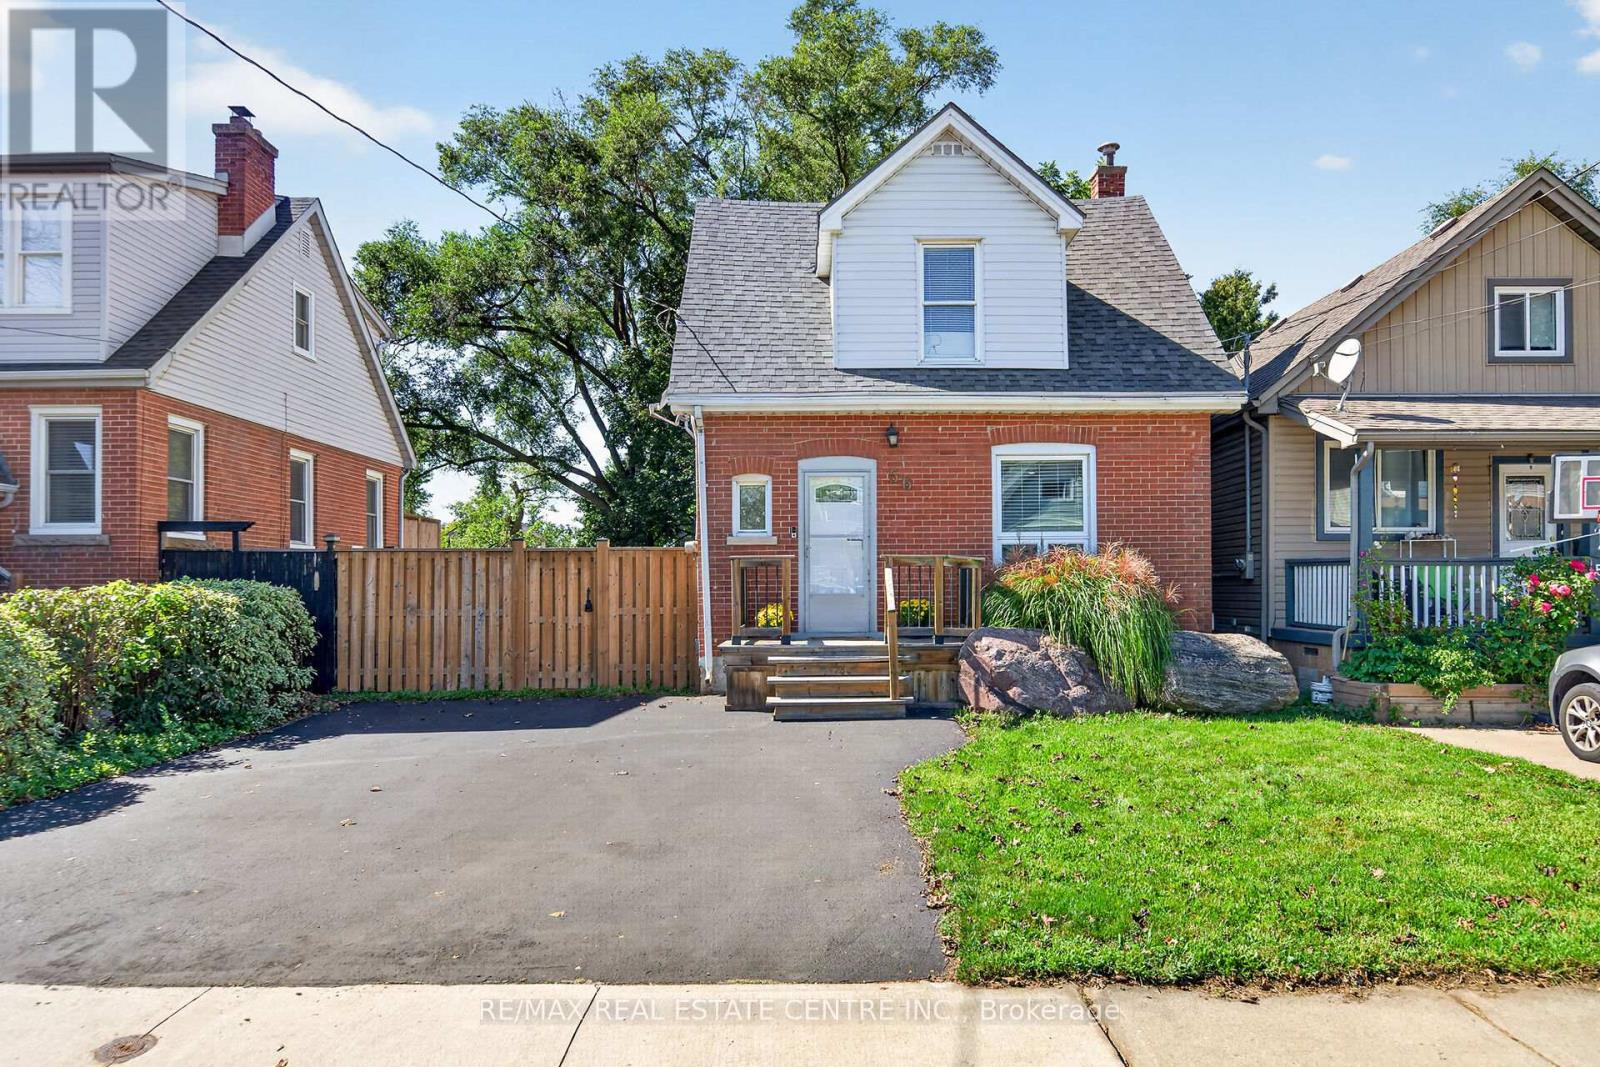
Welcome to 56 East 23rd Street, where character, space and thoughtful updates come together in a fantastic Hamilton Mountain location. Situated on an impressive 40' x 127' lot, this charming 3-bedroom, 2-bath detached home offers more space than you might expect, inside and out. The main level features a bright, spacious living/family room and a generous eat-in kitchen with pantry-an inviting layout for everyday living and entertaining. Upstairs, you'll find three comfortable bedrooms, including a primary bedroom with walk-in closet, a 4-piece bath and a versatile bonus loft/office space that's ideal for working from home, studying or creating a cozy retreat. The backyard is a standout. The deep, mature lot offers plenty of room for kids, pets, gardening and summer entertaining, with a large deck completed approximately 5 years ago and newer fencing approximately 2 years old providing added privacy. A shed with hydro adds valuable storage and makes an excellent workshop or hobby space, while the private driveway provides parking for 2 vehicles. Important improvements have already been taken care of, including a roof approximately 5 years old, main-floor windows and rear door approximately 6 years old, appliances approximately 6 years old, and furnace and central air approximately 10 years old and regularly maintained. The home is also carpet-free for easy everyday living. Located just steps from Concession Street and close to the Mountain Brow, with convenient access to parks, shopping, transit and Hamilton Mountain amenities, this is an opportunity to enjoy an established neighbourhood, a generous property and a home that has been genuinely cared for. Move in, make it your own and enjoy everything this home and location has to give. (id:51382)
68 Halliwell Drive
Kitchener, Ontario
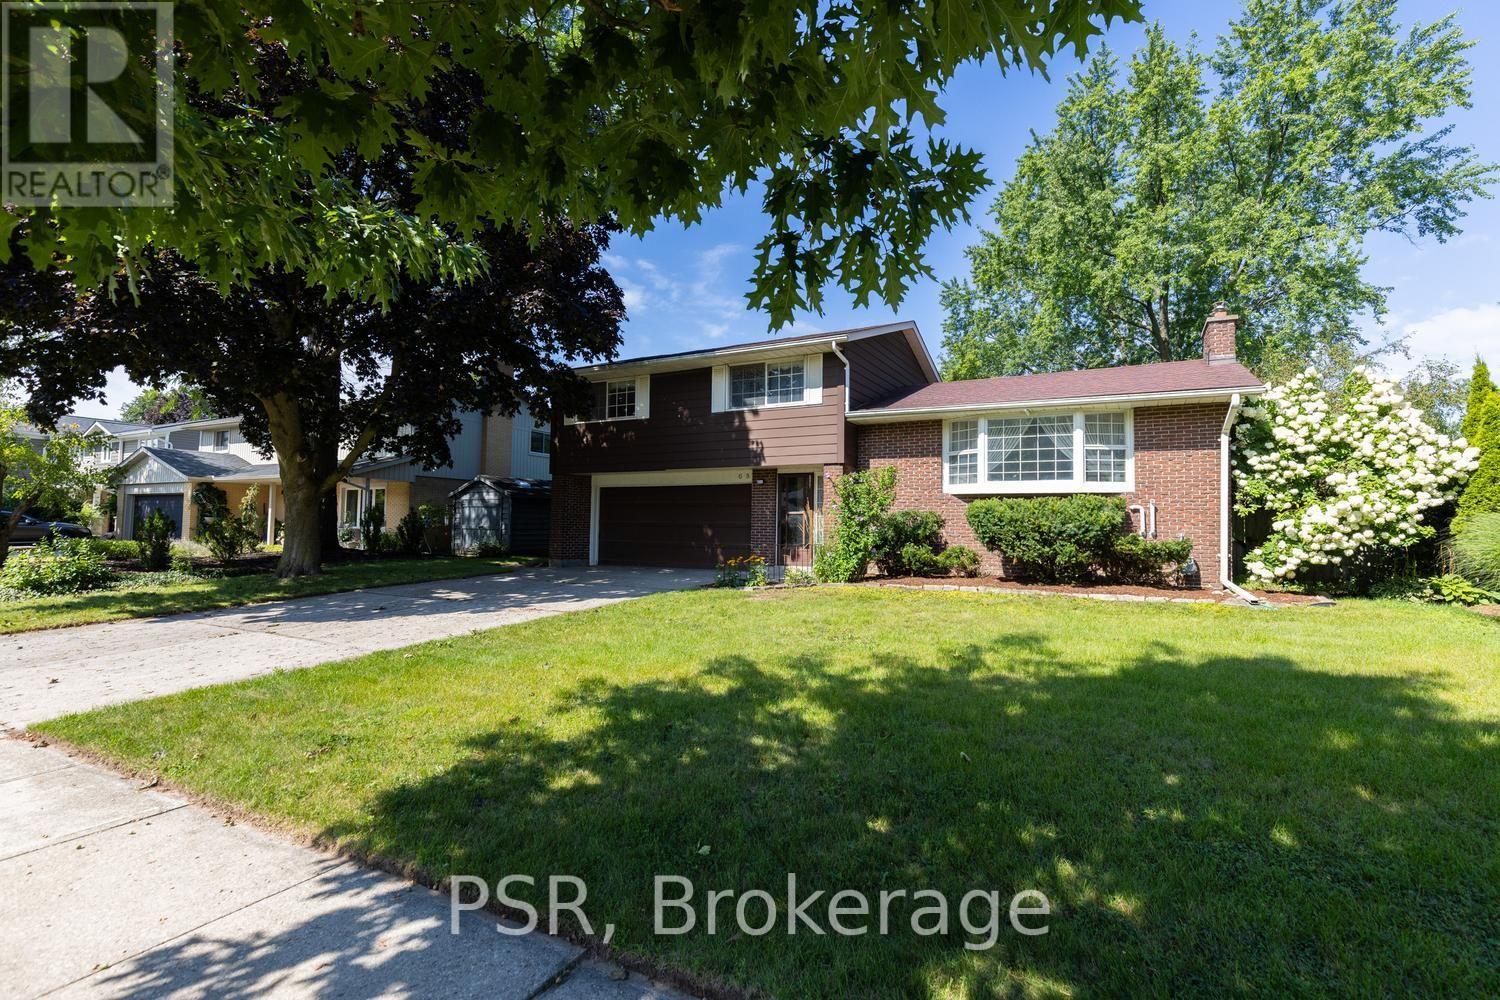
OPEN HOUSE SUNDAY 2-4 PM! A rare opportunity to own a home on an impressive 73 x 150 ft lot backing onto the Stanley Park conservation area. This well-maintained four-level sidesplit offers a spacious setting, a double car garage, walk-out access, and the character of a classic mid-century home. For the first time, this much-loved family home is being offered for sale. Featuring 4 bedrooms and 1.5 bathrooms, the home has been carefully maintained and retains its distinctive mid-century charm, while offering an opportunity for the next owner to make it their own. After being the place where a family was raised and memories were made, this home is ready to begin its next chapter. You can renovate a home, but you can't renovate a lot like this. Don't miss the opportunity to experience this property in person. Property is virtually staged. (id:51382)
1089 Copper Leaf Crescent
Kitchener, Ontario
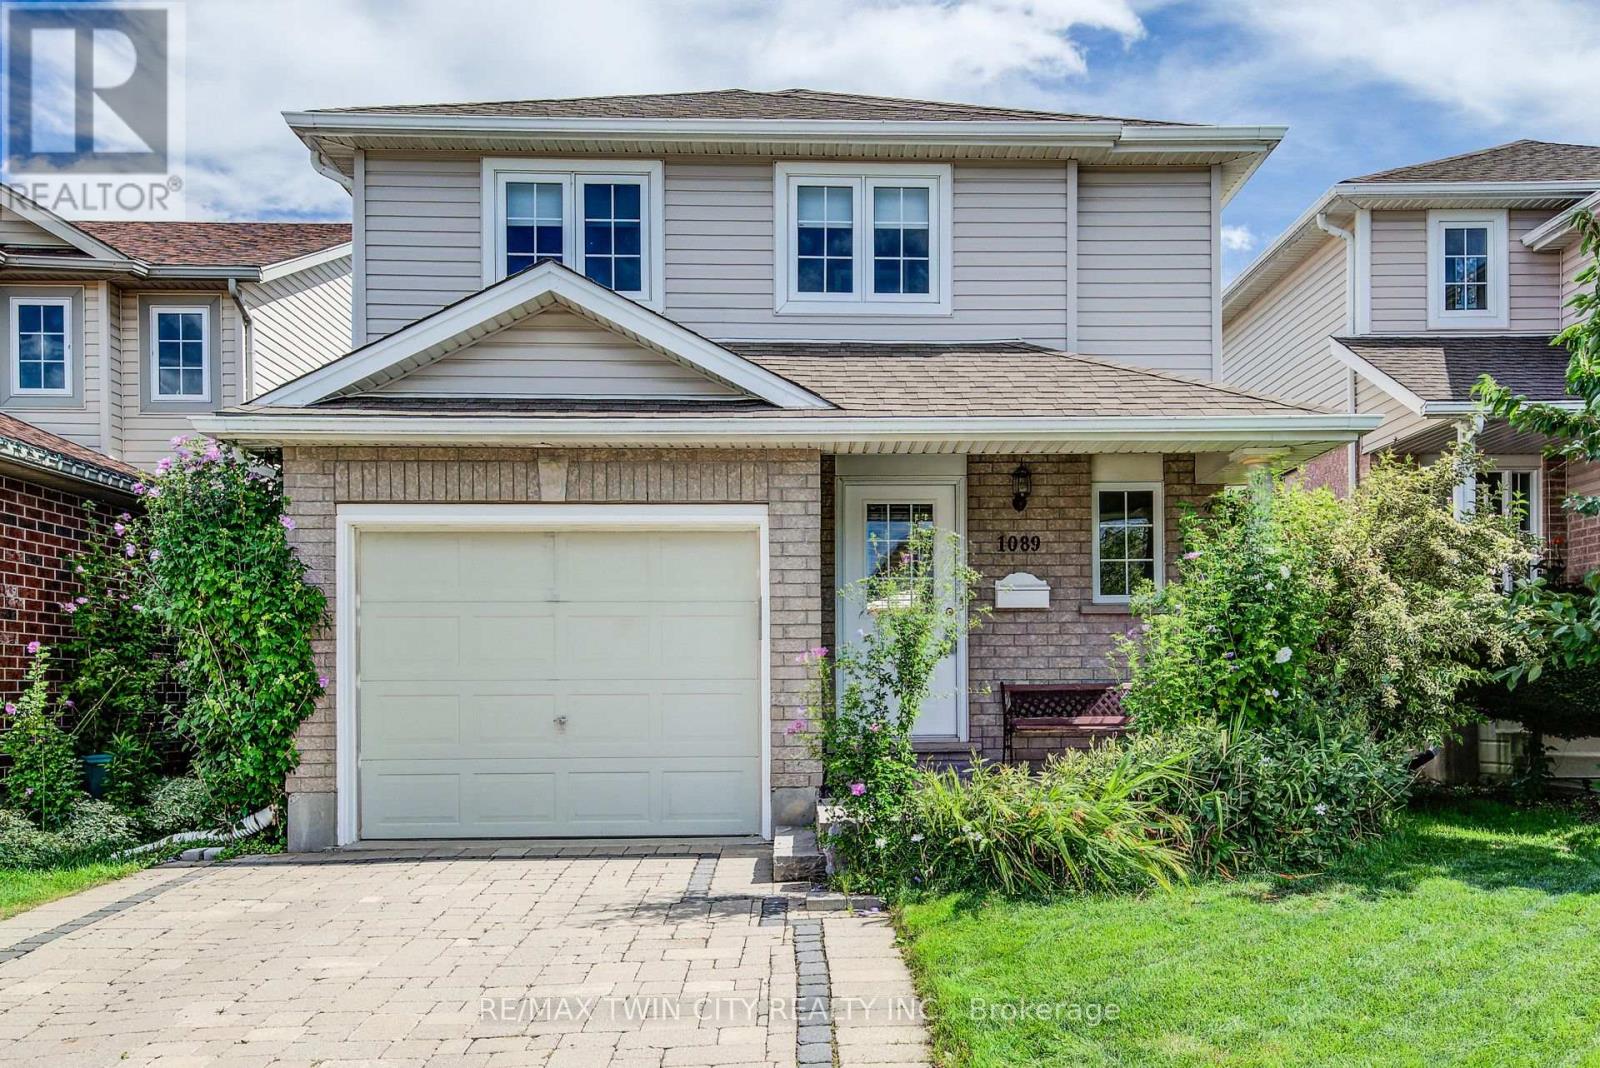
Welcome to 1089 Copper Leaf Crescent, a charming and move-in-ready 2-storey home nestled in Kitchener's desirable Laurentian Hills neighbourhood. Offering 2 bedrooms, 2 bathrooms and a fully finished basement, this inviting home features a functional layout with comfortable living spaces across all three levels. The carpet-free main floor welcomes you with a spacious and bright living room, providing the perfect setting for relaxing or entertaining. The kitchen offers plenty of functionality and flows seamlessly into the dining area, where a walkout leads to the backyard interlock patio-ideal for outdoor dining and summer gatherings. Convenient inside entry from the single-car garage adds to the home's everyday practicality. Upstairs, the spacious primary bedroom features double closets, while a generous second bedroom provides flexibility for family, guests or a home office. A shared 4-piece bathroom completes the upper level and features a relaxing Jacuzzi tub and glass shower. The fully finished basement extends the home's living space with a versatile recreation room that can easily accommodate a family room, home office, playroom or fitness area. A convenient 2-piece bathroom and separate laundry room complete the lower level. Parking for 3 vehicles. Two parking spaces on the driveway plus a third spot in the single car garage. Outside, enjoy a fully fenced backyard surrounded by mature greenery, creating a private setting to relax, entertain or enjoy time outdoors. Ideally located just minutes from Highway 8, Sunrise Shopping Centre, schools, parks and everyday amenities, 1089 Copper Leaf Crescent offers a wonderful combination of comfort, convenience and location-an excellent opportunity for first-time buyers, young families or those looking to downsize. (id:51382)
57 Weir Street S
Hamilton (Bartonville), Ontario
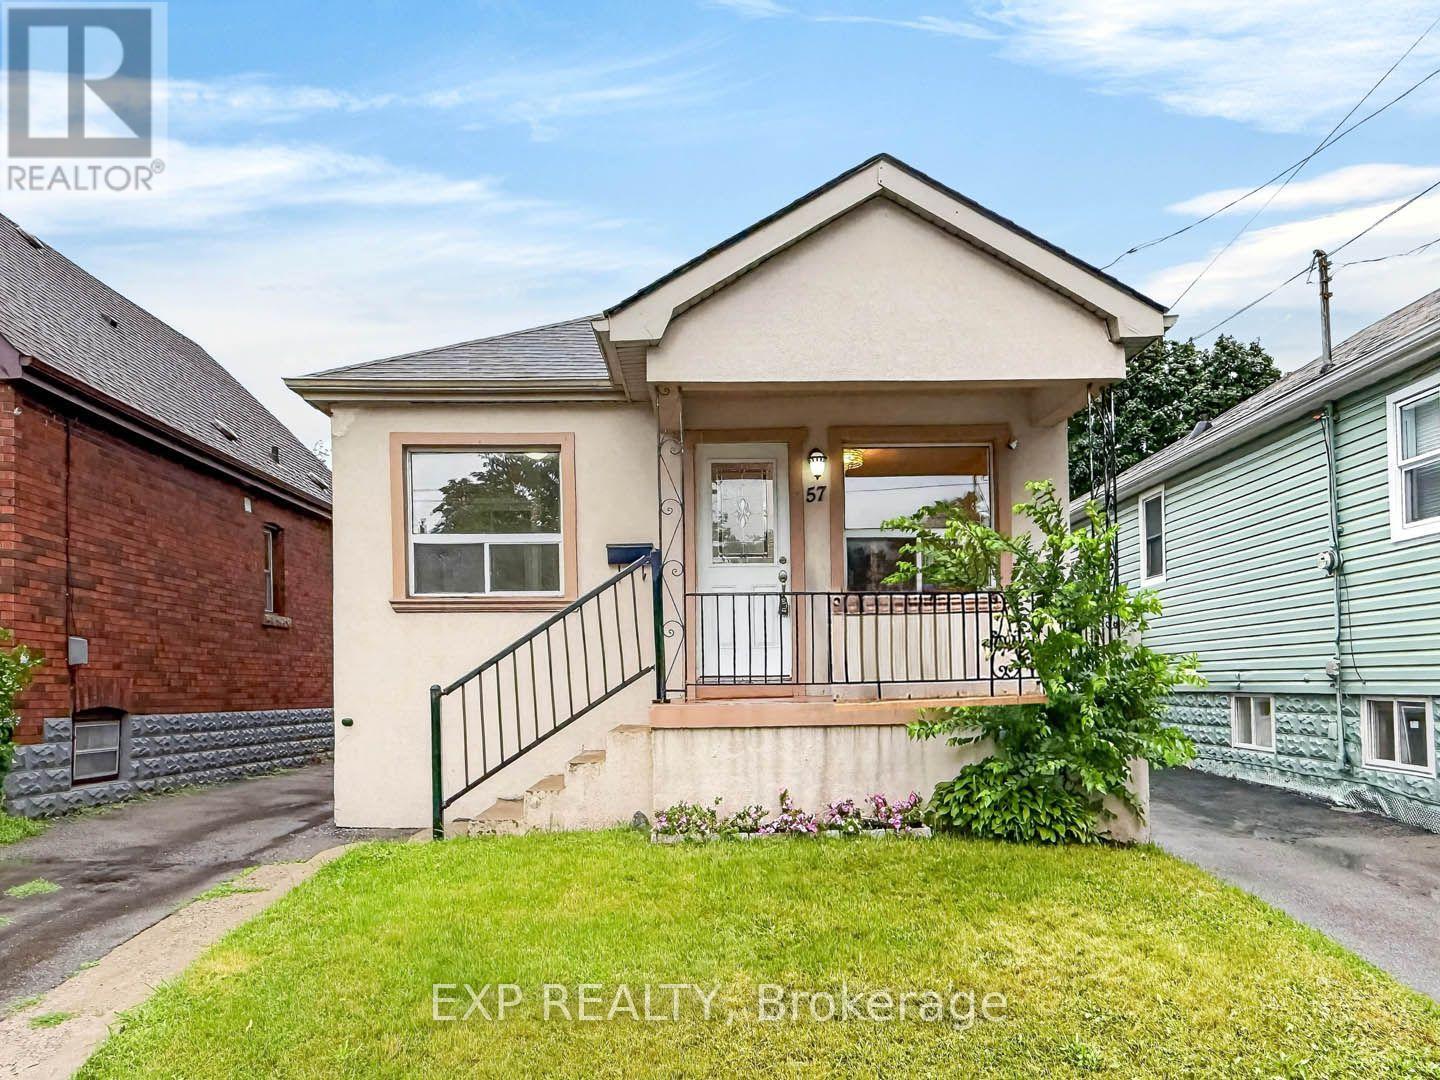
Welcome to this charming bungalow nestled in the highly sought-after Bartonville community on Hamilton's desirable east end. Whether you're a first-time home buyer, downsizer, savvy investor, or someone looking for a home with income potential, this property offers exceptional versatility and value. The main level features a bright and functional layout with two generously sized bedrooms, a well-appointed bathroom, and comfortable living spaces that are perfect for everyday family living. Large windows allow plenty of natural light to fill the home, creating a warm and inviting atmosphere throughout. One of this home's standout features is the separate entrance leading to the finished basement. Complete with its own kitchen, bedroom, and additional living space, the lower level offers endless possibilities. Use it as an in-law suite for extended family, comfortable nanny quarters, or take advantage of the opportunity to generate additional monthly rental income. The flexible layout makes this home an excellent option for multi-generational living or buyers looking to offset mortgage costs.Situated in the heart of Bartonville, you'll enjoy living in one of Hamilton's most established and family-friendly neighbourhoods. Conveniently located close to schools, parks, shopping, public transit, restaurants, recreation facilities, and major highways, commuting throughout Hamilton and the GTA is quick and convenient.Don't miss your chance to own this versatile bungalow in one of Hamilton's most desirable east-end communities. Book your private showing today and discover everything this exceptional property has to offer. (id:51382)

3 - 2720 Mewburn Road
Niagara Falls (Casey), Ontario
Beautifully updated all-brick End Unit bungalow condo in an excellent North End location with easy QEW access. Gorgeous custom kitchen with quality cabinetry, porcelain tile, backsplash, and upgraded stainless-steel appliances. High-grade vinyl plank flooring, quality light fixtures, California shutters, and fresh décor throughout. plus, convenient main-floor laundry. The primary suite features a fully renovated ensuite with marble vanity, comfort-height toilet, large linen closet, and oversized walk-in shower with two shower heads and safety grab bar. Enjoy the heated pool and recent condominium updates, including roof, windows, and patio doors. A MUST SEE ! (id:51382)

1588 Aldersbrook Road
London North (North F), Ontario
DEAL DEAL DEAL! This beautifully refreshed 3+1 bedroom raised bungalow perfectly blends spacious family living with the serenity of nature. Situated on one of the largest premium lots on the street, this home has had all the hard work done for you.From the moment you step into the bright entryway, the freshly painted walls, modern pot lights, and gorgeous new laminate flooring set a welcoming tone. The heart of the home is a spacious kitchen designed for effortless meal prep, complete with ample cabinetry and sleek stainless steel appliances. The main level features mirror-closet doors, a spacious primary bedroom, updated vanities, and a modern 4-piece bathroom complete with a relaxing jetted tub.The fully finished lower level feels like a main floor, boasting oversized windows that flood the massive recreation room, fourth bedroom, and second full bathroom with natural light. This versatile space offers incredible potential for an in-law suite, home office, or entertainment hub.Step outside into your fully fenced, tree-lined backyard haven. The spectacular 2-tiered deck is custom-built for summer barbecues and peaceful garden views. Offering unbeatable value and premium features, GREAT PRICE!!! (id:51382)
6 - 115 Shoreview Place
Hamilton (Lakeshore), Ontario
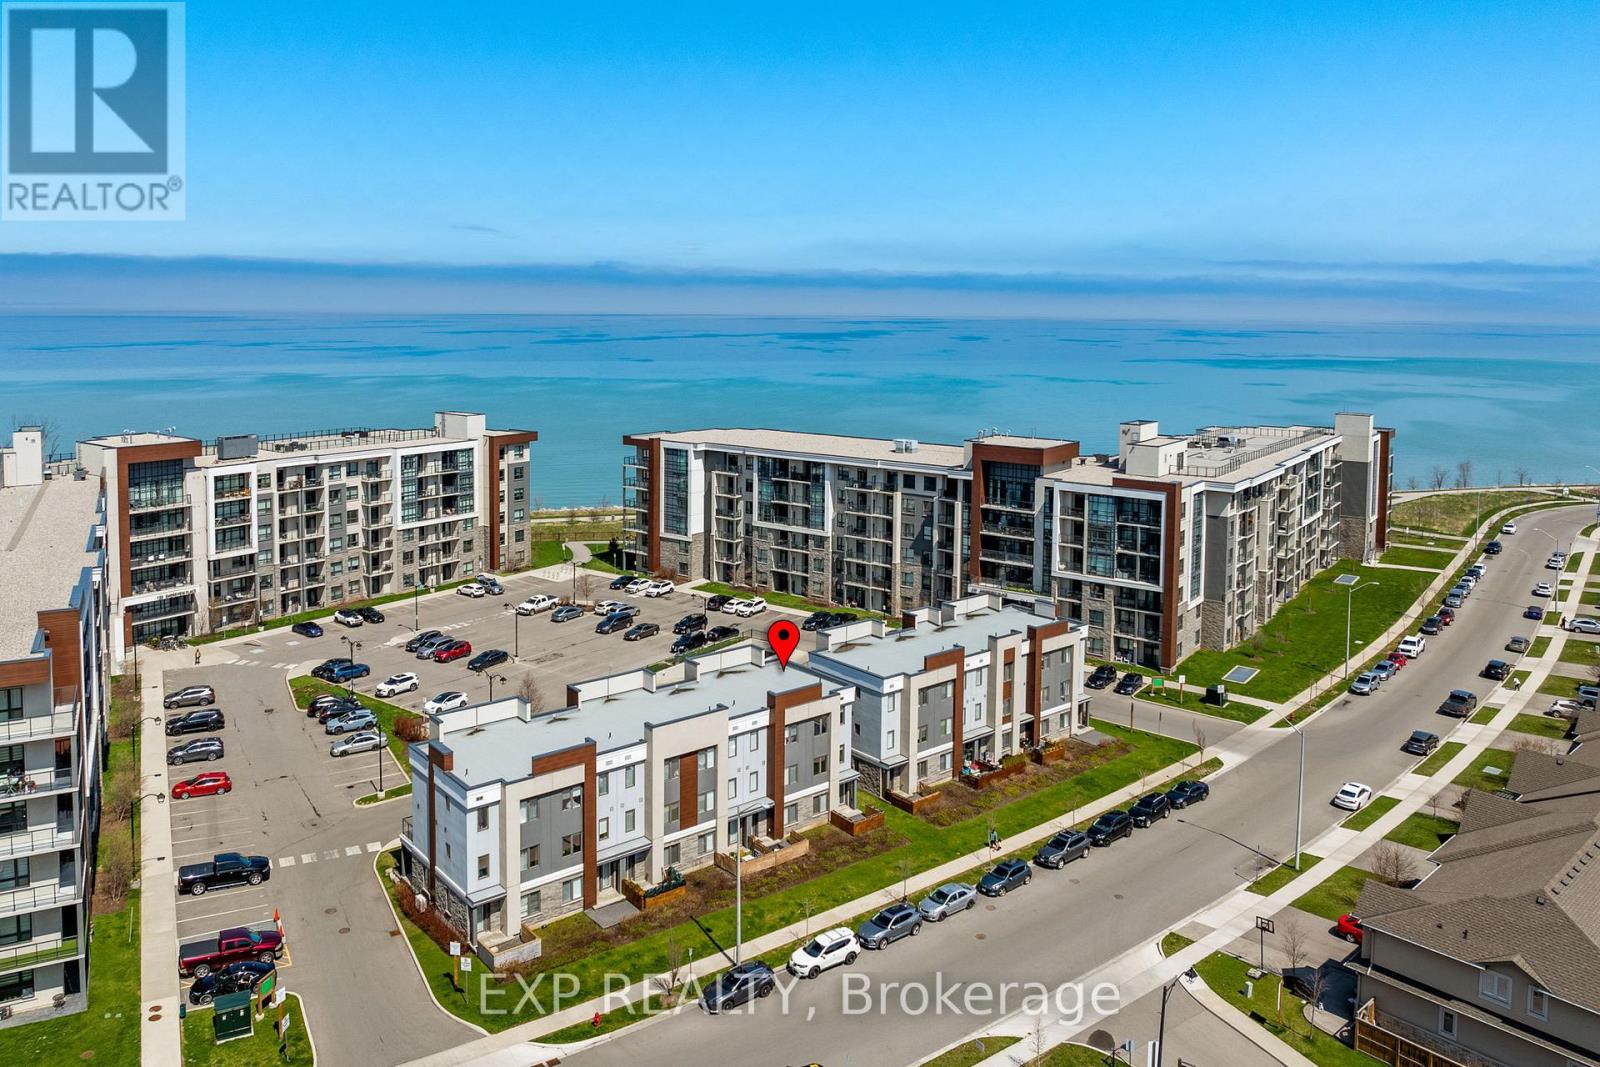
Four Bedrooms. Two Ensuites. Three Walk-In Closets. $151 A Month. One Of Only 11 Ever Built. Read That Again, Because Nothing Else On The Lake Is Doing This. Built In 2019 And Tucked Into A Hidden Lakeside Enclave Just Steps From The Waterfront Trails And Beach, This Rarely Offered Townhome Is Priced To Move And Built To Impress.The Bedroom Count Is The Story. Upstairs, Two Full Primary-Style Suites, Each With Its Own Walk-In Closet And Private 3-Piece Ensuite, So Nobody Is Sharing A Bathroom And Nobody Is Losing The Argument Over Who Gets The Good Room. A Third Bedroom On The Main Level Comes With Its Own Walk-In Closet And Doubles Effortlessly As A Bright Home Office Or Formal Dining Room. The Fourth, On The Flexible Ground Floor, Works As A Guest Suite, Rec Room, Or Second Office, With A Separate Entrance To A Private Backyard Sitting Area Framed By Custom Planter Boxes.The Open-Concept Main Level Delivers A Stunning Kitchen With Granite Countertops And Stainless Steel Appliances, Flowing Into A Bright Living Room With A Walkout To Your Private Balcony. Durable Vinyl Flooring Throughout Keeps It Clean And Low Maintenance. An EV Charger Is Already Installed. Now The Part That Closes The Deal. Monthly Fees Are Just $151, Lower Than Most Freehold Common Element Fees In The Area. And Property Taxes Are Coming Down, Re-Assessment Has Been Approved, So The Figure Posted Today Is Higher Than What You Will Actually Pay. Surrounded By Award-Winning Wineries And Wine Country Dining, Minutes To Shopping And The GO Station, With A Smooth Commute To Both The GTA And Niagara. Four Bedrooms, Lakeside, Under $151 A Month In Fees. Book It Before Someone Else Does.*Property Taxes Will Be Lowered. Re-Assessment Has Been Approved. (id:51382)
42 - 541 Winston Road
Grimsby (Grimsby Beach), Ontario
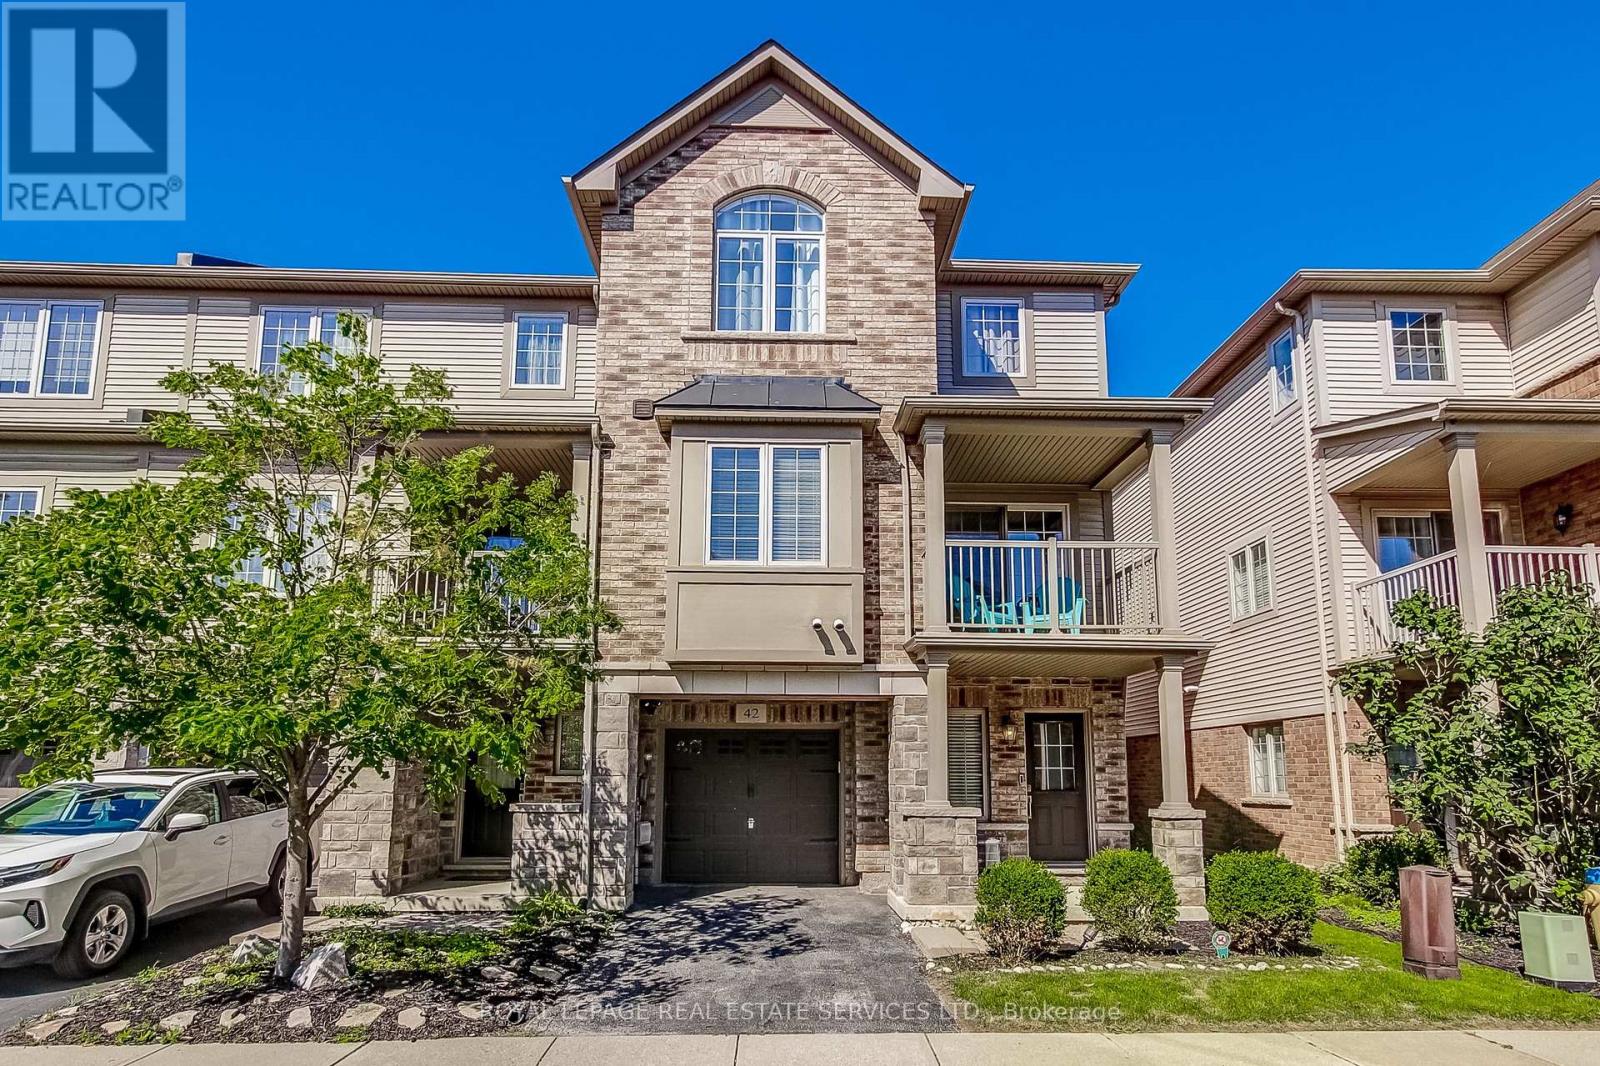
Welcome to modern lakeside living at 541 Winston Rd, Unit 42, situated in the highly desirable Grimsby Beach waterfront community. This bright, beautifully maintained home seamlessly combines functional design with contemporary style. Step inside to a welcoming main foyer with easy-care tile flooring and convenient interior access directly to the garage. The heart of the home features a sunlit, open-concept living and dining layout accented by rich hardwood floors and large windows. Step through the sliding glass doors onto your private balcony, ideal for morning coffee or evening relaxation. The gourmet kitchen is fully equipped with crisp quartz countertops, a double undermount sink, a functional breakfast bar peninsula, and premium KitchenAid stainless steel appliances. Upstairs, retreat to the spacious primary suite complete with a ceiling fan, a stunning arched feature window filling the room with natural light, and a walk-in closet outfitted with custom built-in organizers. The carpet-free upper level also includes bright secondary spaces and a clean 4-piece bath with modern fixtures and tiled tub/shower enclosure. In-suite laundry, an attached garage with a garage door opener, and private driveway parking round out this turnkey offering. Unbeatable location just steps from Lake Ontario's scenic waterfront trails, Fifty Point Conservation Area and Marina, local beaches, boutique dining, and quick access to the QEW and GO Transit options. Perfect for commuters or those seeking a vibrant lifestyle near the water. (id:51382)
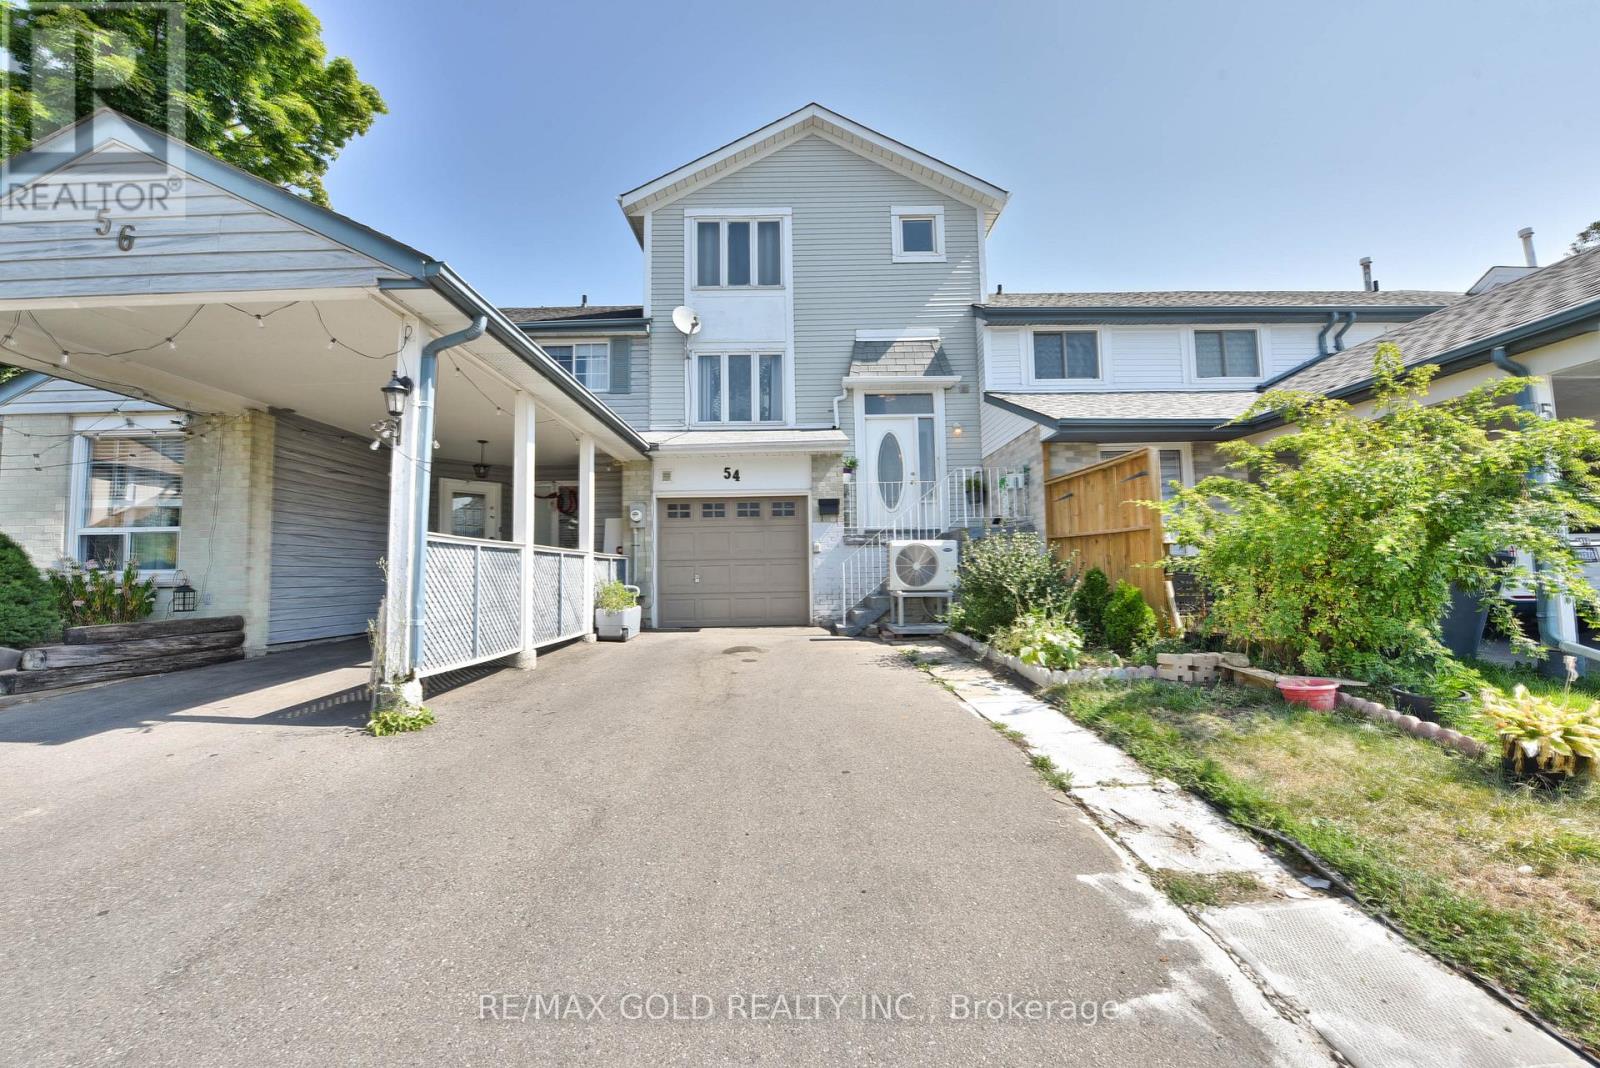
54 Nottawasaga Crescent
Brampton (Heart Lake), Ontario
Welcome To This Well-Cared-For 3-Bedroom Freehold Townhouse Nestled In The Sought-After Heart Lake Community Of Brampton. Offering A Practical And Inviting Layout Across Three Finished Levels, This Home Is An Excellent Opportunity For First-Time Buyers, Young Families, Or Investors Looking For Space, Functionality, And Value. The Main Floor Features A Bright And Spacious Living And Dining Area With Laminate Flooring, A Kitchen With Tile Backsplash, A Large Window, Ample Cabinetry, And A Walkout From The Dining Area Overlooking The Backyard-Ideal For Entertaining. Upstairs, The Primary Bedroom Includes A Large Closet And Oversized Window, While Two Additional Bedrooms Offer Generous Space For Family Or Guests. The Finished Walk-Out Basement Expands The Living Area, Complete With A Recreation Room, A Second Kitchen, And A3-Piece Bathroom, Providing Excellent Potential For In-Law Use Or Rental Income. Additional Highlights Include A Built-In Garage With A Private Driveway For Three Cars, A Total Of 4Parking Spaces, Central Air Conditioning, Gas Heating, And Updated Light Fixtures. Ideally Situated In A Family-Friendly Neighborhood Near Kennedy Road And Sandalwood Parkway East, Residents Will Enjoy Easy Access To Parks, Schools, Shopping Centers, Public Transit, And Major Highways. Combining Everyday Convenience With Versatile Living Space, This Home Is Ready To Welcome Its Next Owners. (id:51382)
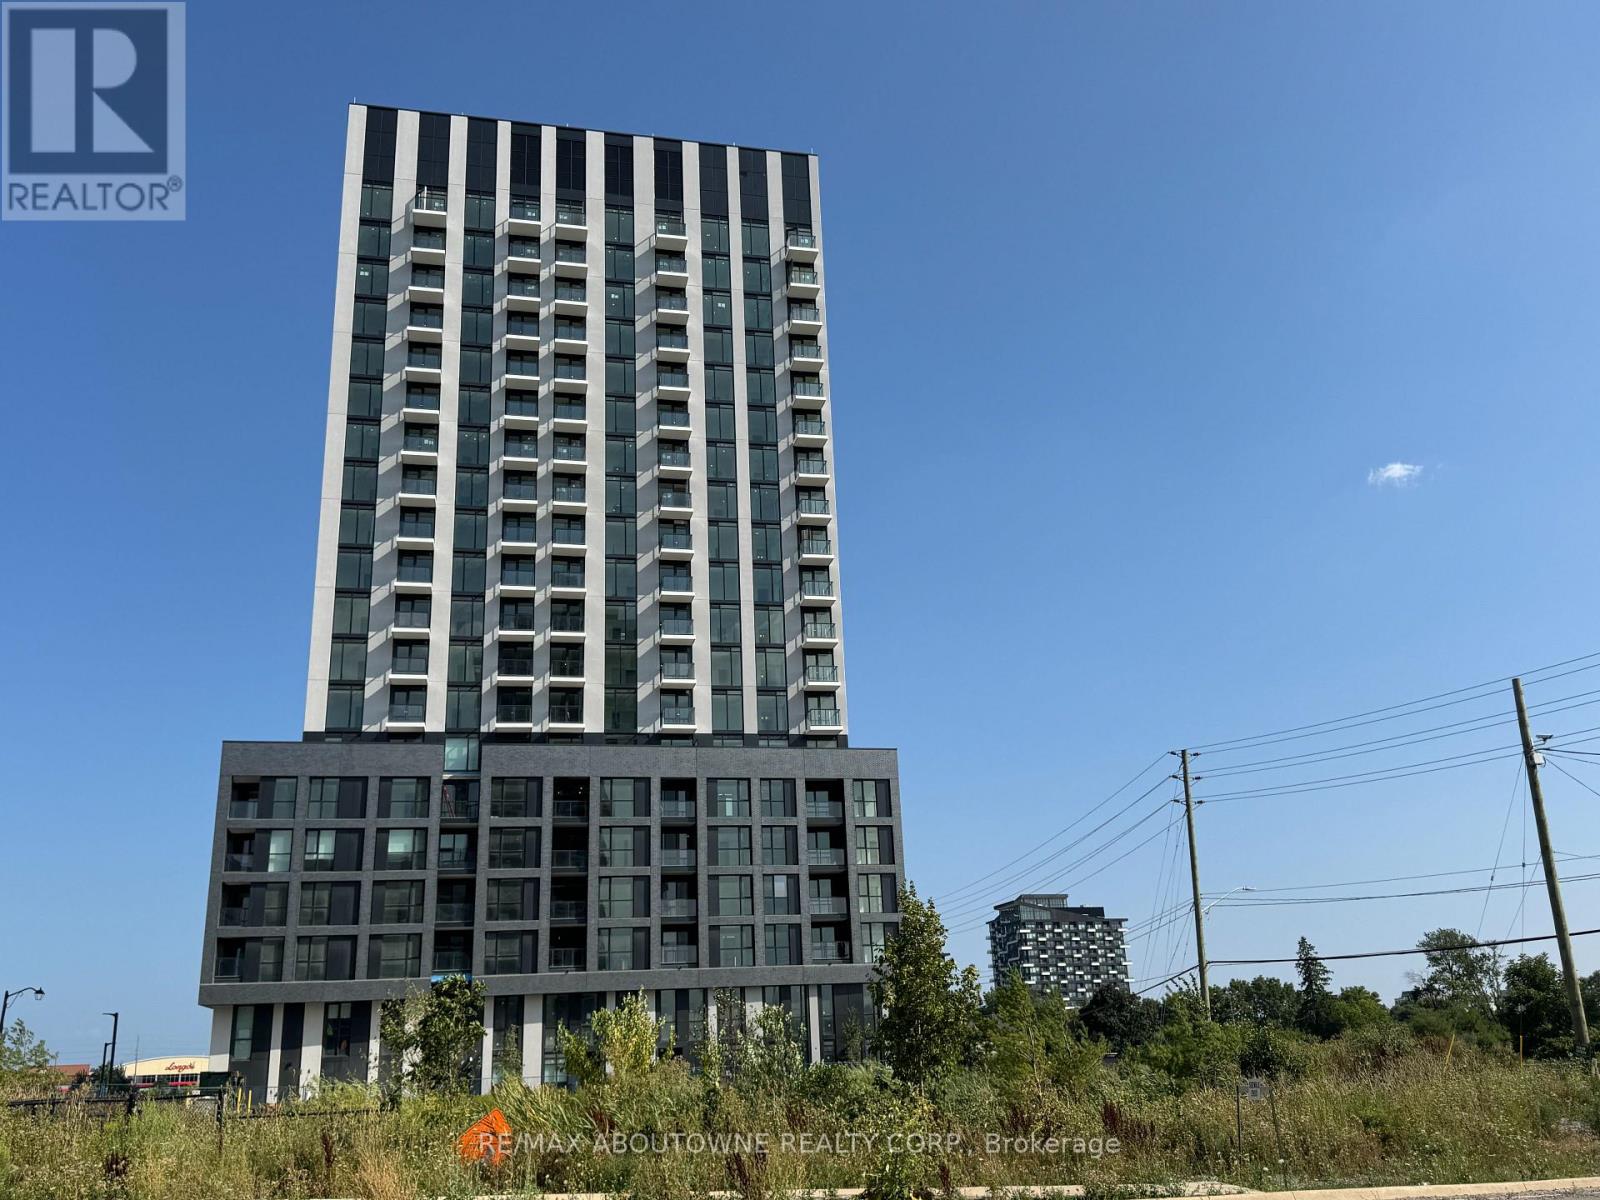
906 - 3079 Trafalgar Road
Oakville (Jm Joshua Meadows), Ontario
Immaculate 1 Bedroom, 1 Bath on the 9th Floor at North Oak Tower 3 in Minto's "Oakvillage Community". Available October 15th to AAA tenants only, pre-qualifed prospects for viewing. Discover elevated living, perched above the serene Athabasca Pond and embodying the best of biophilic design. Situated on the 9th floor, this stylish one-bedroom suite offers an ideal blend of comfort, sophistication, and natural light. The suite offers expansive floor-to-ceiling windows that showcase serene pond views and allow abundant natural light to illuminate the space, accentuating a sophisticated palette of materials such as quartz, woodgrain, and stone. The kitchen features designer cabinetry, quartz countertops, and contemporary hardware, while engineered laminate flooring, streamlined architectural elements, and intentional colour blocking contribute to a harmonious balance of brightness and modern aesthetics throughout. Mintos dedication to wellness, community, and sustainability is evident in the buildings architecture, which incorporates generous daylighting, biophilic design, and wellness-focused amenities. Situated on the exclusive 9th floor, the suite provides privacy, an elevated perspective, and a tranquil escape from urban activity, while maintaining close proximity to natural surroundings. Ideally located near Dundas Street East and Trafalgar Road in Oakville, the property offers convenient access to public transit, shopping, and dining options. This residence is ideally suited for young professionals, couples, or anyone seeking a peaceful, contemporary retreat in a thoughtfully designed, newly constructed development that emphasizes both wellness and connection to nature. (id:51382)
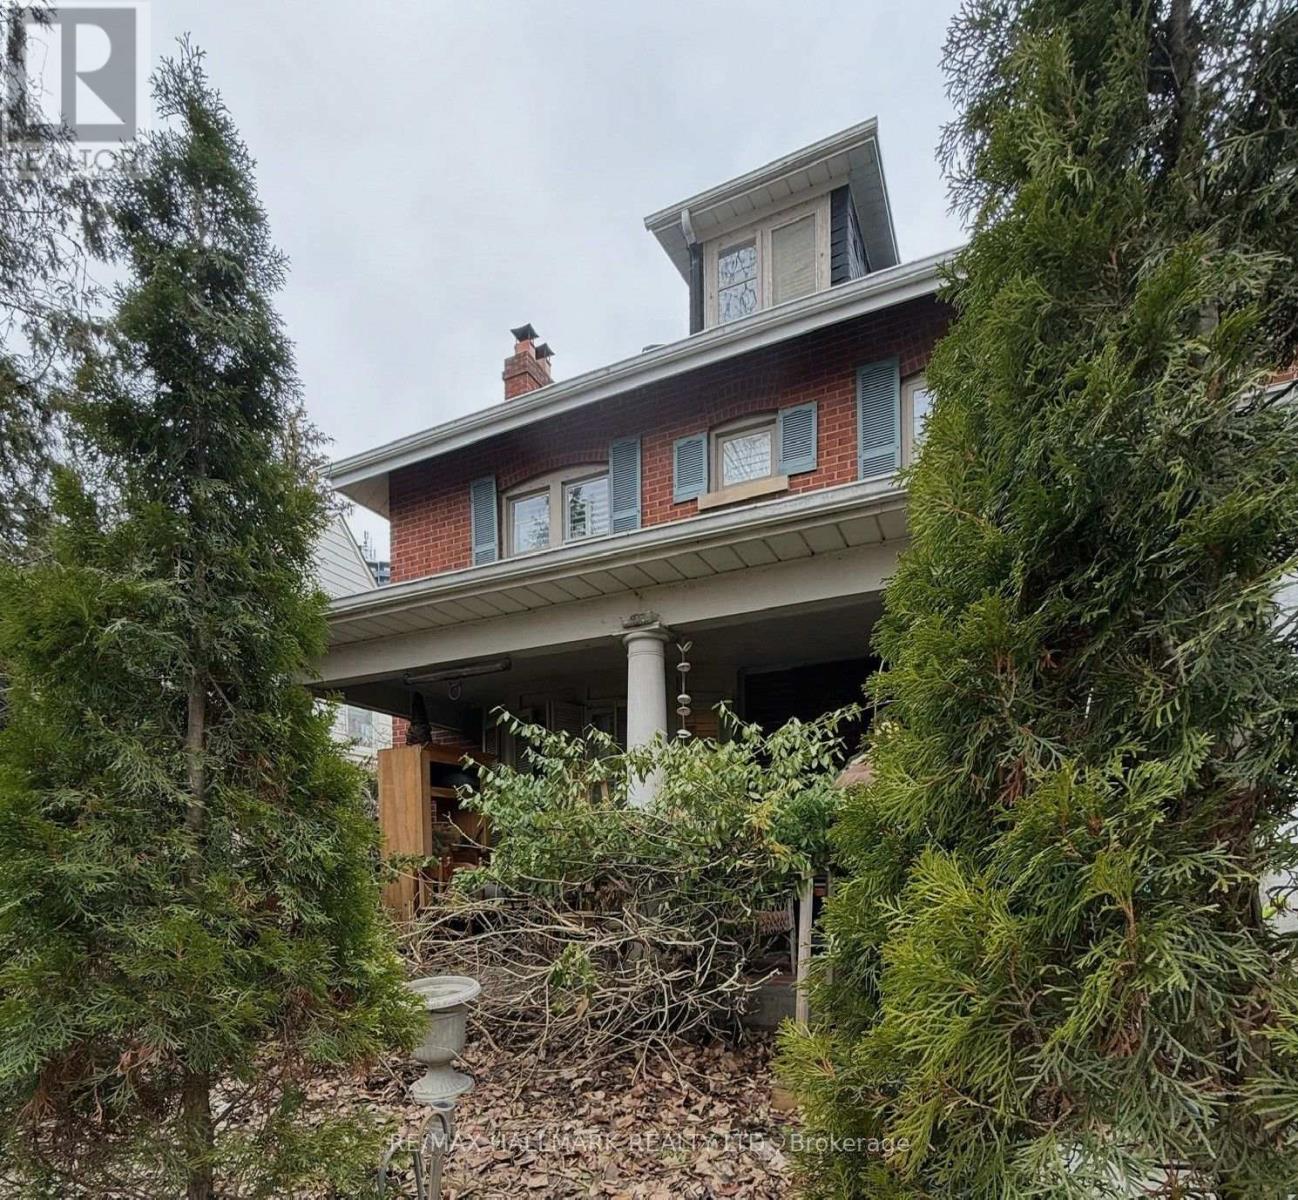
7 Humberview Crescent
Toronto (Weston), Ontario
A rare opportunity to restore a stately 1920s grand residence. It is in one of Weston's most remarkable settings. The properties on this street seldom hit the market. Built circa 1928 and set on a generous 50 x 120 ft lot facing the Humber River, this substantial five bedroom brick home offers the character, proportions and presence of a bygone era.Tucked away on picturesque Humberview Crescent, the home enjoys an exceptional natural setting overlooking the Humber River valley and is surrounded by mature trees and parkland. Inside, generous principal rooms, four bedrooms on the second floor, a third-floor bedroom and a full high basement with a separate entrance make this an impressive foundation for a thoughtful restoration.The property is in need of significant care and is being offered as an opportunity for a renovator, contractor or discerning buyer who would appreciate this distinctive residence.Adding to its intrigue, local history suggests the home may have been built by the builders of Toronto's iconic Maple Leaf Gardens, although this fascinating connection has not yet been independently verified.With its handsome brick exterior, substantial proportions, deep lot and extraordinary Humber River setting, this is not simply a house to renovate-it is an opportunity to preserve and reimagine a piece of old Weston.Enoy the proximity of the Humber river walking trails, greenbelt, and Weston Golf and Country club. You will enjoy this peaceful haven in an exclusive enclave and on a quiet cul-de-sac which truly characterizes Old Weson. This cottage-like setting enjoys the benefits of nearby local amenities and excellent transit. (id:51382)
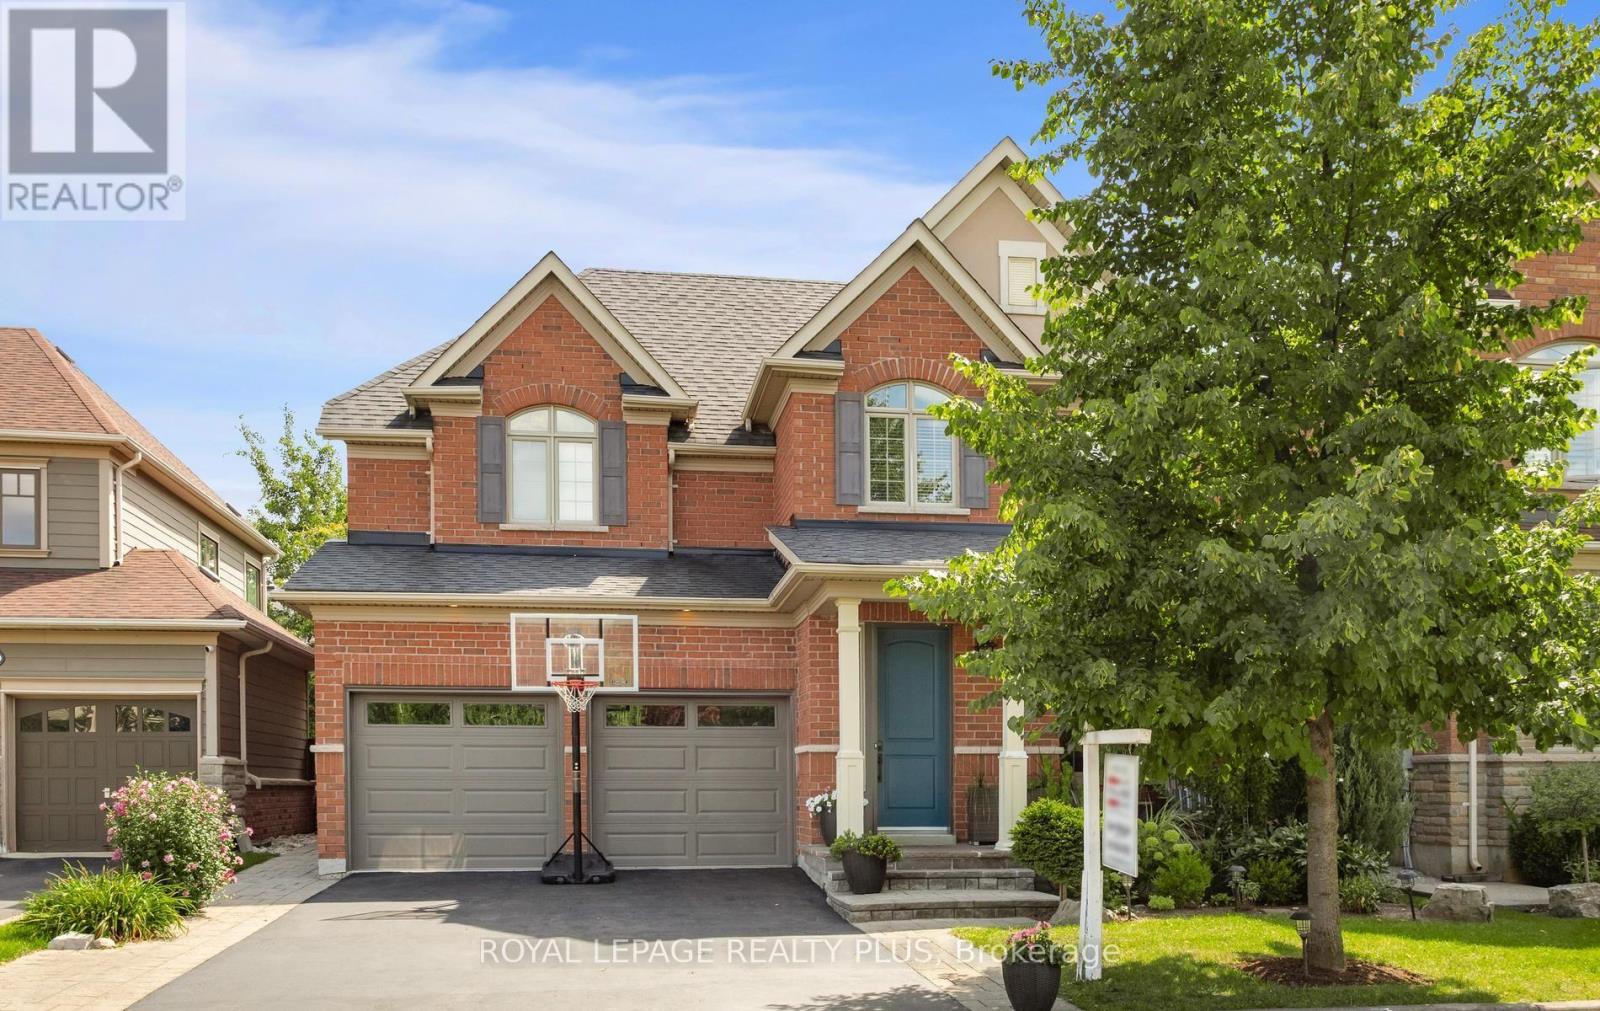
238 Melanson Heights
Milton (Sc Scott), Ontario
Welcome to a home designed for family life, entertaining and everything in between. Set in the sought-after Traditions by Heathwood community in Scott, this beautifully upgraded Cloverdale model offers 4+1 bedrooms, 4+1 bathrooms and warm, inviting spaces across three finished levels. Step inside to 9-ft ceilings, fresh paint and new engineered hardwood flowing throughout the main and second floors. Gather around the new gas fireplace and entertainment unit in the family room, host dinners beneath the elegant waffle ceiling, or enjoy everyday meals in the bright kitchen and servery with new appliances. A sun-filled office/solarium offers a quiet place to work or unwind, with a walkout that draws you outside to the patio and backyard. Upstairs the spacious primary retreat features a 9ft tray ceiling, while three additional bedrooms provide plenty of room for family. Downstairs, the professionally finished basement adds another bedroom and bathroom, oversized windows and flexible space for movie nights, overnight guests, a gym or a growing family. Outside is where his home really invites you to slow down and enjoy. Sip your morning coffee on the covered porch, fire up the BBQ for summer evenings, or entertain on the beautifully landscaped patio surrounded by Banas stone and Permacon hardscaping. With a 2023 furnace and A/C, updated windows, newer garage door, updated bathrooms, upgraded lighting and extensive recent improvements, much of the work has already been done. Quiet street, a family-friendly neighbourhood and a home with space to gather, grow, work, entertain and relax - this is the kind of place that simply feels like home. Steps to downtown Milton, scenic trails, conservation areas, family parks, Sherwood Community & Sports Centre, Milton Public Library, public transit, schools and much more! (id:51382)
1761 Coram Crescent
Mississauga (Applewood), Ontario
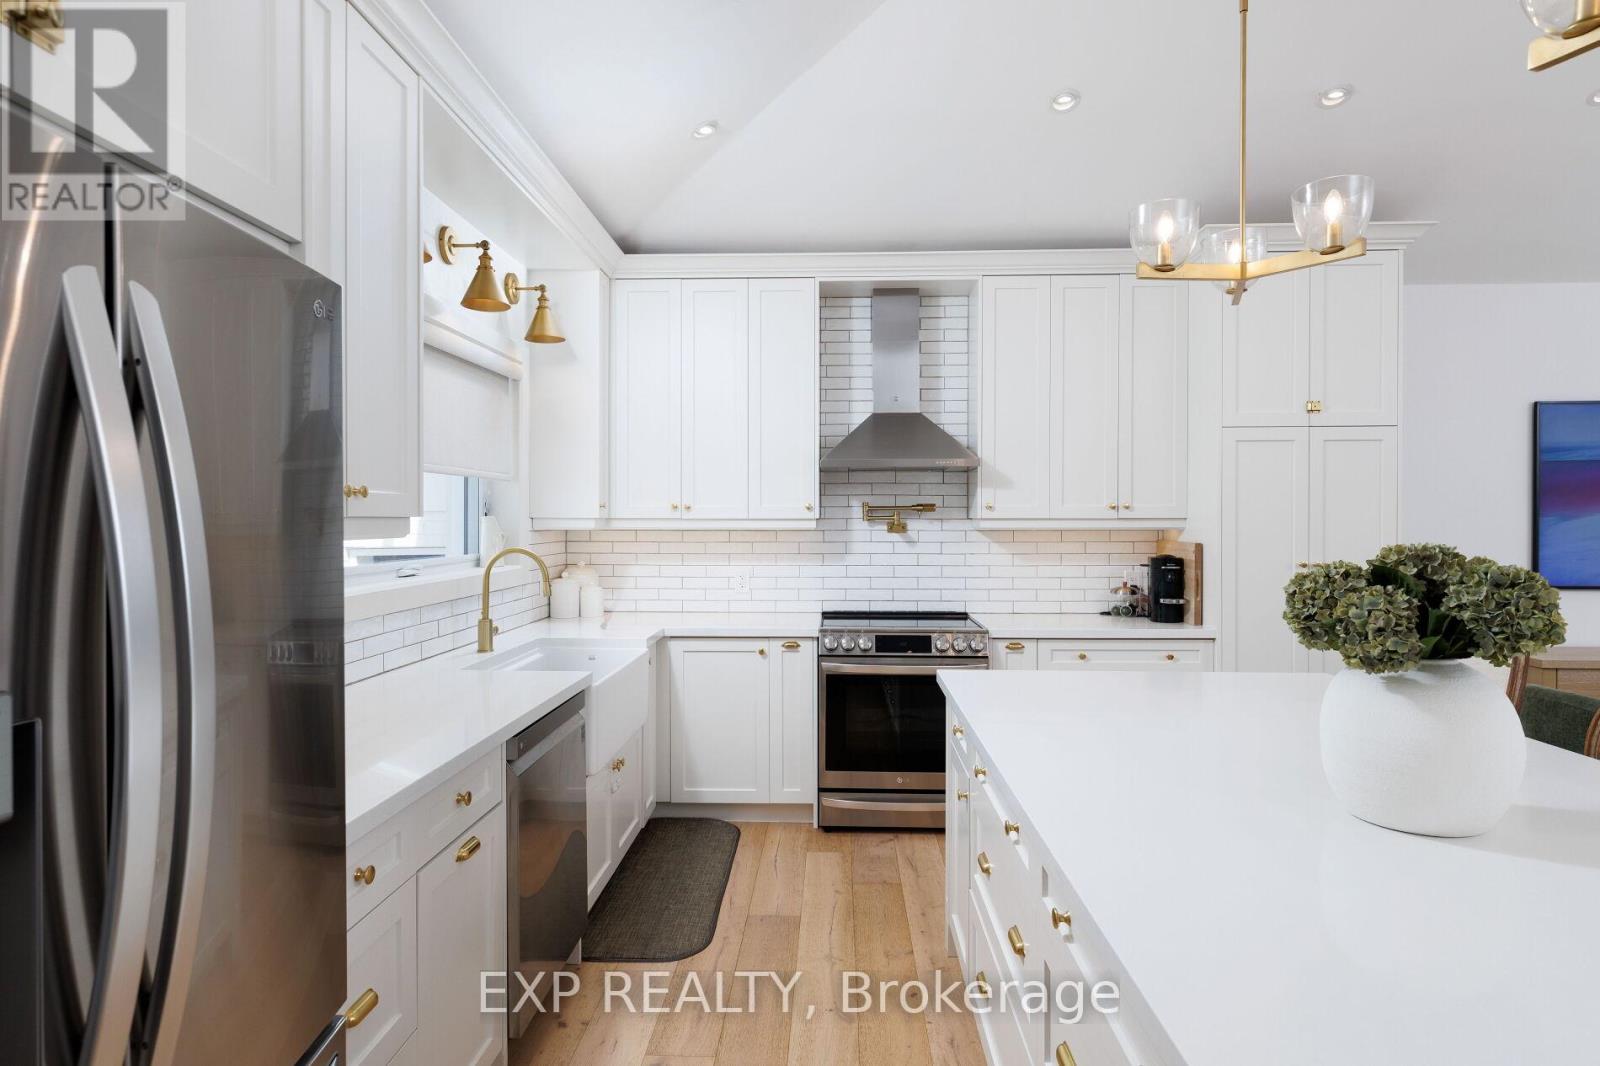
Extensively renovated from top to bottom, this exceptional turnkey home blends luxury finishes, thoughtful upgrades, all on a rare oversized lot in a commuter friendly location. Step inside to a stunning grand entrance with soaring 11ft ceilings, opening into an impressive open-concept main floor featuring the living room, dining area, and chef-inspired kitchen, an ideal space for entertaining and everyday living.The designer kitchen is anchored by a spectacular 10ft island with abundant storage, quartz countertops, apron-front sink, waterline pot filler, slow close drawers/cabinetry, new stainless steel appliances, under-cabinet lighting, ceiling-height cabinets, and classic subway tile backsplash. Elegant wide plank white oak hardwood flooring runs throughout, while crown moulding, pot lights, glass railings, and oversized upgraded windows flood the home with natural light.Major mechanical upgrades provide peace of mind, including new windows and doors, spray-foamed walls and ceilings, upgraded plumbing and electrical, and a new roof.The beautifully newly finished basement offers valuable additional living space with a seperate entrance, large windows and a cozy fireplace-perfect for a rec room, home office, or guest space. The spa-inspired bathroom features a heated floor for added comfort. Set on a premium and private 75 x 180 ft lot, the backyard is a standout feature with a massive poured concrete slab, covered outdoor porch, new vinyl fencing, and endless room for a pool, garden suite or future expansion.Ideally located close to shopping, parks, schools, restaurants, GO Train, and with quick access to major highways-perfect for GTA commuters seeking more space without compromise.A rare opportunity to own a fully upgraded home on a premium lot with style, function, and long-term value. (id:51382)
8 - 59 Maple Avenue
Halton Hills (Georgetown), Ontario
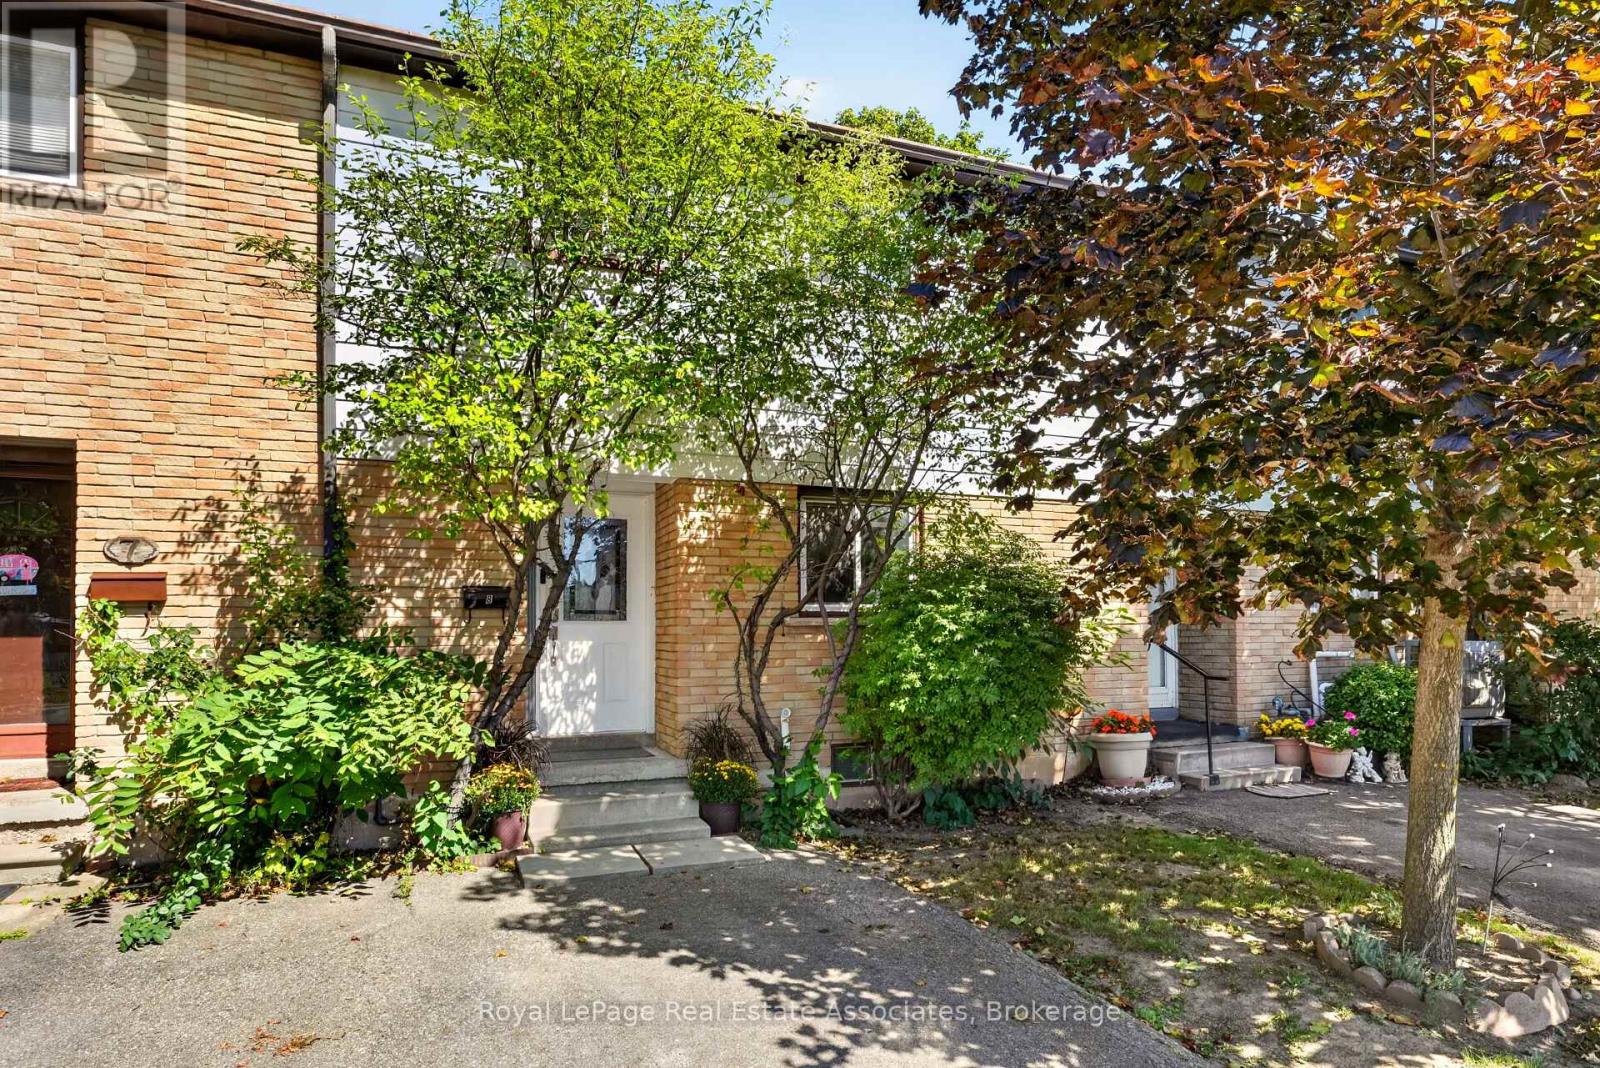
Welcome to this newly renovated 3+1 bedroom townhome in Georgetown, where stylish updates, generous living spaces, and modern comfort come together. Thoughtfully refreshed throughout, this move-in-ready home offers an inviting layout across three levels, complemented by a beautifully updated backyard. The main floor showcases a bright, open-concept living and dining area featuring recessed lighting, and modern flooring. At the heart of the home is the custom kitchen, renovated in 2025, featuring an eat-in layout, quartz countertops, and stainless steel appliances. A walkout from the living room extends the space outdoors to the deck, making entertaining and summer evenings effortless. Upstairs, three spacious bedrooms offer the generous proportions that can be hard to find in townhome living. Each bedroom provides ample space to create a comfortable personal retreat. Renovated in 2025, a shared four-piece bath adds fresh, contemporary finishes to the second level. Completed this year, the renovated basement adds even more versatility with a recreation room, separate bedroom, 3-piece bathroom, and laundry area, and provides extra peace of mind, as the heating and cooling system was upgraded in 2025. Whether you're looking for a family room, home office, playroom, or guest space, this level easily adapts to your needs. Outside, the backyard continues the home's impressive list of improvements with a new deck completed in 2026. The outdoor space provides a welcoming setting for dining, entertaining, relaxing and additional shed storage. Ideally located near parks, schools, and everyday conveniences, this townhome combines spacious interiors, extensive recent upgrades, flexible living space, and an inviting outdoor setting into one exceptional place to call home. (id:51382)
146 Government Road
Toronto (Kingsway South), Ontario
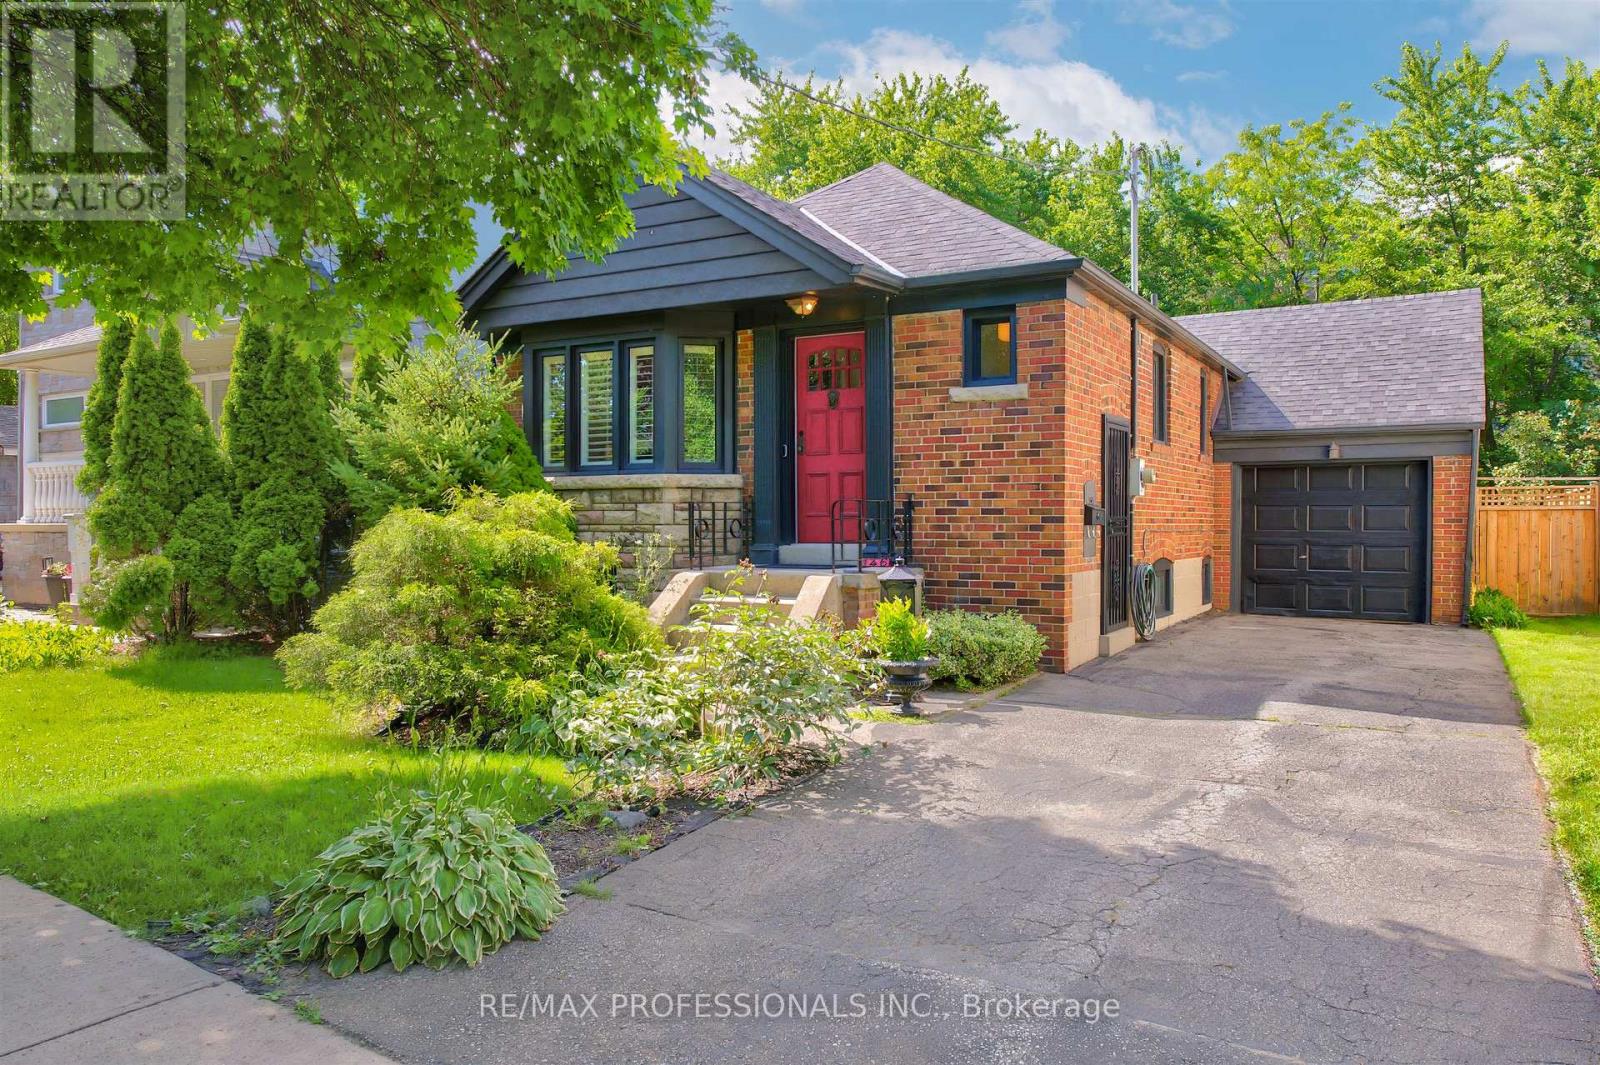
Exceptional opportunity in The Kingsway, One of Torontos Most Prestigious and Sought After Neighbourhoods! Renovated 2+1 Bedroom Stone and Brick Bungalow on a RARE 40 x 141 ft LOT. This Charming Home , Full of Kingsway Character, Features Restored Original Hardwood Floors, Bay Window, Etched Glass, an Eat-in Kitchen, 2 full baths, and a Walk-Out Through French Doors From the Second Bedroom to a Large, Newly Constructed Composite Wood Deck With Glass Railings Overlooking the Private Newly Fenced in Backyard. The Professionally Finished Lower Level Offers a Separate Entrance, Pot Lights, a Recreation Room With Large Laundry and Storage, a Third Bedroom and Bath-Ideal For Extended Family, Guests, Private In-Law Suite or Additional Living Space. An Attached Garage and Large Driveway Allow for Multiple Car Parking. An Excellent Opportunity to Move in, Renovate, Expand, or Build your Dream Home. Surrounded by Custom-Built Homes, this Property Offers Outstanding Future Potential While Also Serving as an Excellent Condo Alternative. Enjoy a Highly Walkable Lifestyle Just Steps to TTC, the Humber River, Parks, Shops, Restaurants, and Some of the Area's Top-Rated Schools. Experience the Best of Urban Living in One of the City's Most Desirable Communities. (id:51382)
86 Church Street
Toronto (Weston), Ontario
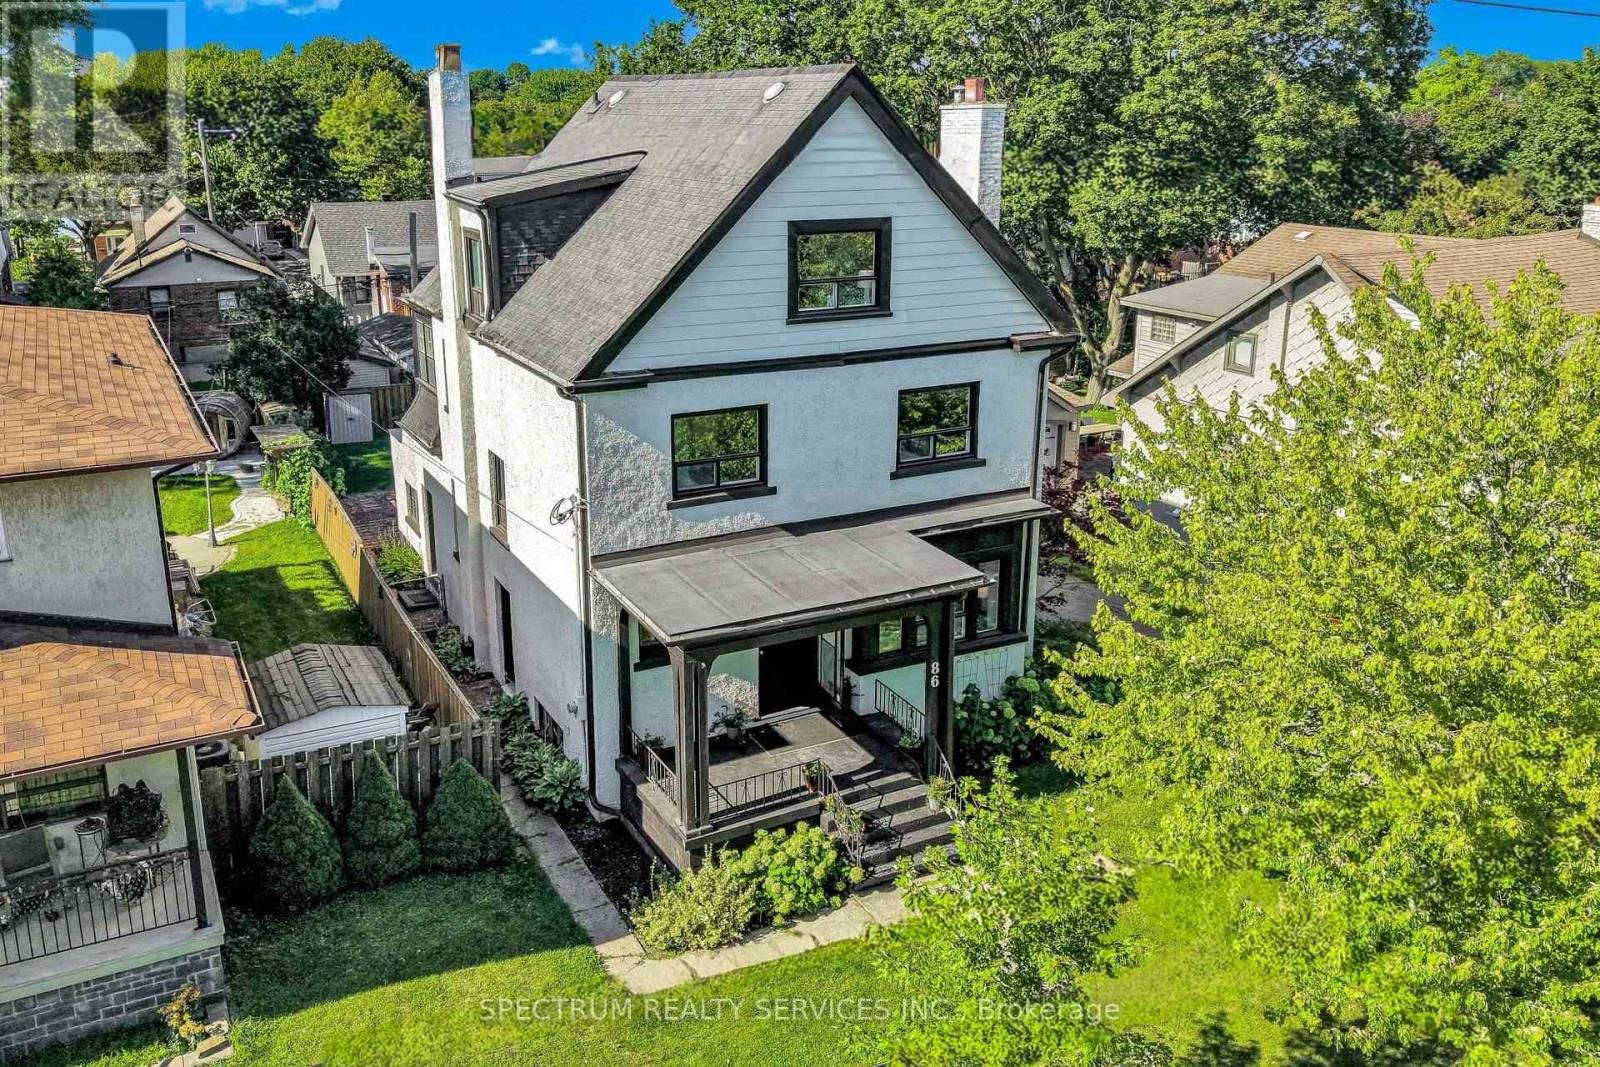
Ranked #1 in Toronto Life's Best Up & Coming Neighbourhood [Oct 2025 ], sitting in the core of Weston Village, in its FINEST form EVER, this Edwardian styled, 2 1/2 storey, turn of the century home Grand home exemplifies this Era with an ageless beauty & features that leave you awestruck. Sitting on a 50ft lot, with attached garage tucked at the back, and deep lot, it is perfect for growing families. Approx. 3300 sq ft of living space, this 5 bedroom, 3-bath home, with large principle rooms has lots of space for all to enjoy. Original woodwork, meticulously restored throughout all 3 levels. Exquisite wainscotting, bannisters, trim & flooring, that exemplify a time when craftsmanship was truly a work of art. 9 FT Ceiling Heights both main & 2nd floor. 10" baseboards on all 3 levels. Newly refinished plaster walls & repainted throughout. Large kitchen with new Cabinets, stone counters & Breakfast bar. Solid Oak Bannisters. French doors. Two Wood burning fireplaces with their original cast iron inserts. Large windows everywhere, plus four bay windows. Five well-sized bedrooms. Renovated bathrooms. 2nd floor Sunroom. Lots of deep built-in storage spaces everywhere. A self-contained 600+ sq ft bachelor apartment, with its own separate entrance, laundry, gas fireplace & Bay window! New high-end kitchen with stone counters and backsplash. The home systems are located outside this unit, so you'll always have immediate access. Other significant updates include: full water-proofing, new weepers & sump pump [2023], 200 AMP service & panel, water line to 3/4". Exterior concrete stucco repainted. It truly is the Perfect Location for Commuting. Imagine being at Union Station - door-to-door - in under 35 mins, or on one of several 400 series highways in mins! Accessing the Humber Trail by bike in 5 mins. Endless commuting options, excellent access to green space, a mature community with outstanding architecture & history !! Welcome home to Weston Village !! (id:51382)
606 Stephens Crescent
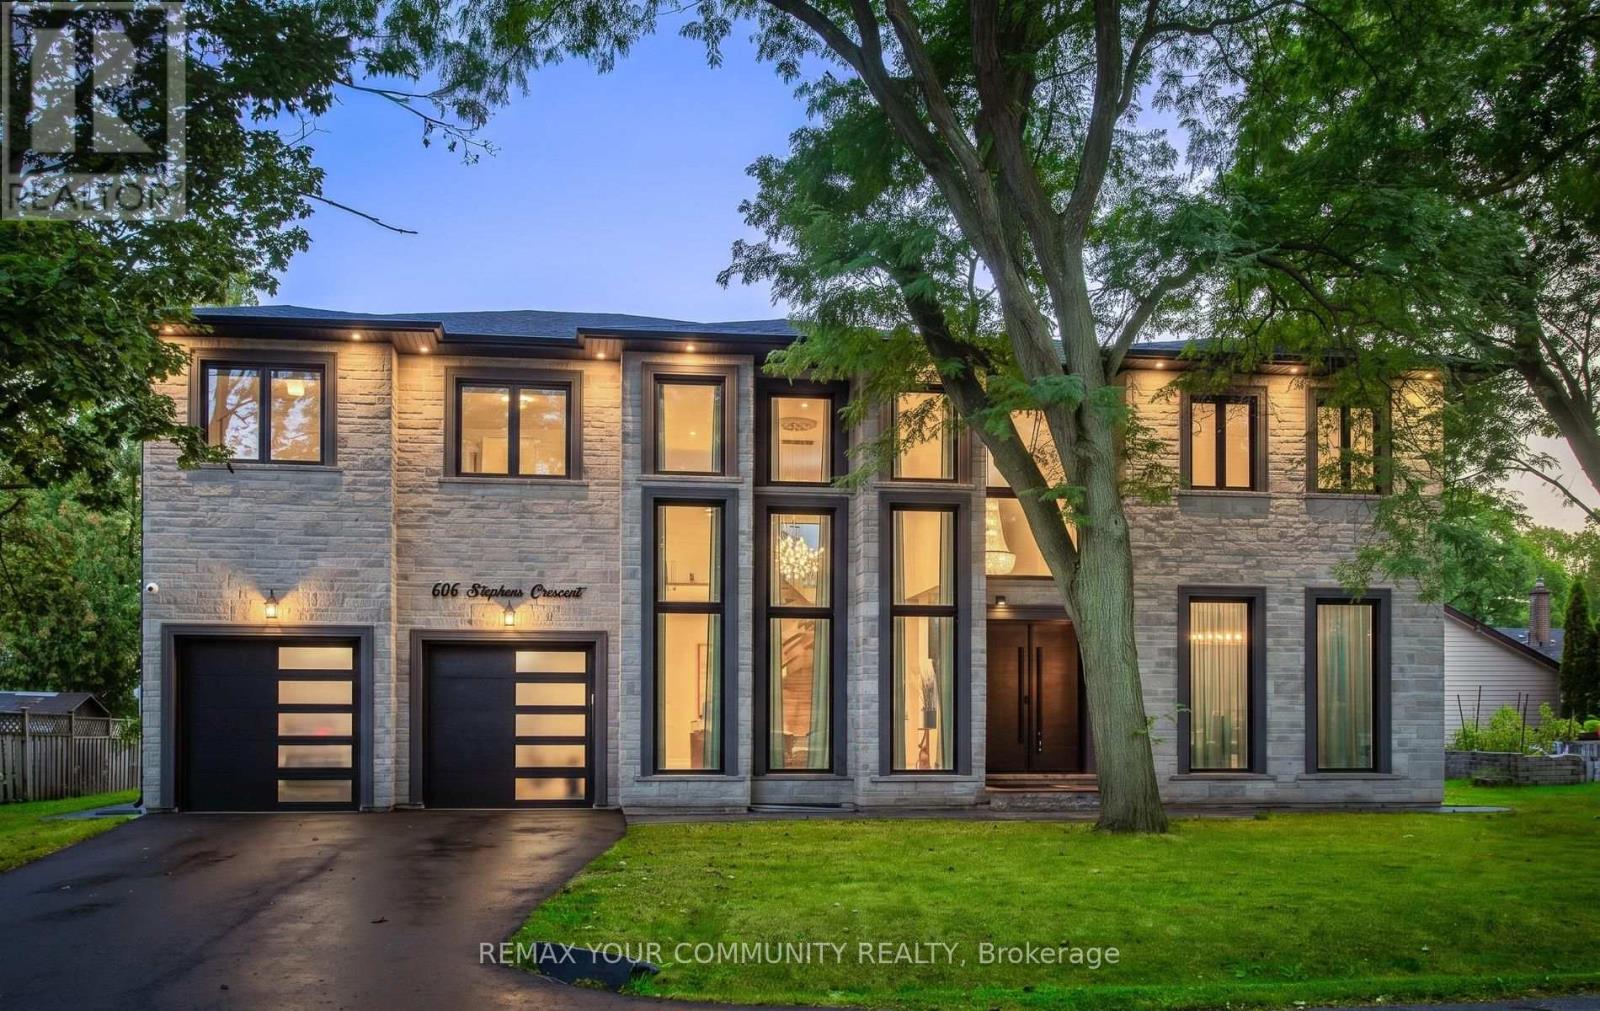
Oakville (Wo West), Ontario
Welcome to 606 Stephens Crescent, an exceptional custom-designed luxury residence in desirable Bronte East, Oakville. Set on an impressive approximately 80 x 115 ft lot, this 2023-builthome offers approximately 5,500 sq. ft. of combined space, including approximately 4,000 sq.ft. above grade and an additional approximately 1,500 sq. ft. lower level. From the moment you enter the dramatic grand foyer, the home makes a striking impression with soaring 20-ft ceilings in the foyer, living room and family room. Designed for both elegant entertaining and comfortable family living, the main level features generously proportioned principal rooms, abundant natural light and exceptional architectural scale.The upper level offers four spacious bedrooms, generous closets, ensuite accommodations and acentral hallway overlooking the open-to-below areas. The lower level provides outstanding flexibility for a recreation room, home theatre, gym, office, storage or future customization. Additional features include four full bathrooms, one powder room, tandem garage parking and approximately seven total parking spaces. Appliances and heating/cooling systems are approximately three years old. Enjoy a prime location close to Pine Grove Public School, W.H. Morden Public School, T.A.Blakelock High School, parks, trails, Bronte Village, Bronte Harbour and Lake Ontario waterfront amenities, with convenient access to Oakville Transit, Bronte GO, the QEW and major GTA routes. A rare opportunity to own a distinctive luxury home offering remarkable space, architectural presence and an enviable Oakville lifestyle. (id:51382)
86 Jade Crescent
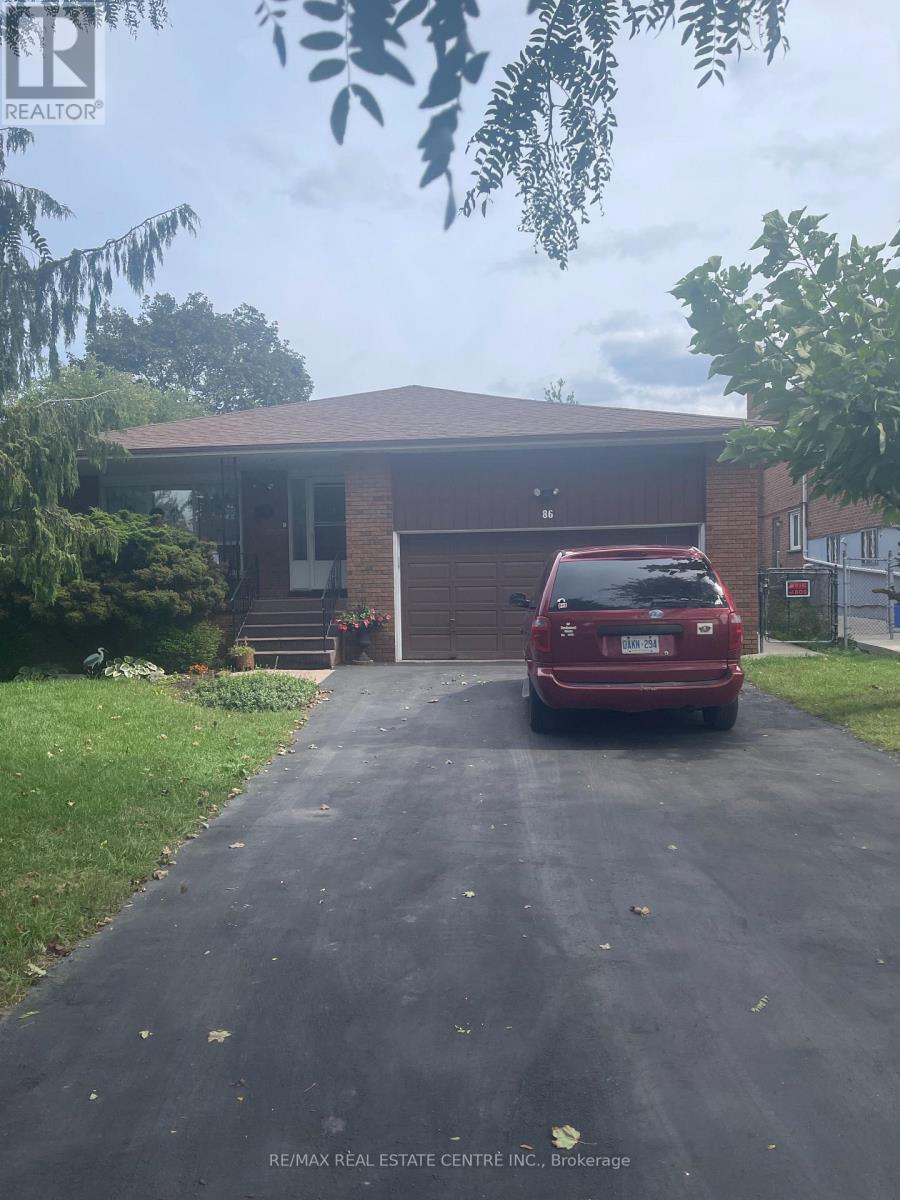
Brampton (Northgate), Ontario
SPACE, LOCATION & OPPORTUNITY COME TOGETHER AT 86 JADE CRESCENT! Welcome to this spacious detached family home offering approximately 2,425 sq. ft. of above-grade living space, set on a generous 40' x 117' lot in an established Brampton neighbourhood. With a distinctive backsplit design, this home delivers the kind of space and separation today's families appreciate, with multiple living areas offering flexibility for everyday living, entertaining, working from home or creating dedicated spaces for everyone in the family.Featuring 3 generous bedrooms, 2 full bathrooms, a fireplace and an attached double-car garage, this is a substantial home with plenty of room to make your own. The impressive approximately 1,775 sq. ft. basement footprint provides exceptional additional space for storage, recreation and future possibilities.Step outside to a deep 117-foot lot offering valuable backyard space for entertaining, gardening, children's play or simply enjoying the outdoors.What truly sets this property apart is the combination of interior space, a double garage, generous lot and the opportunity to personalize a detached home to suit your own style and needs. Whether you're a growing family looking for room to spread out, a buyer wanting flexible living space, or someone searching for a property with exciting future potential, 86 Jade Crescent offers an excellent foundation.A rare opportunity to secure over 2,400 sq. ft. above grade on a deep lot and create the home you've been looking for. Bring your vision, make it your own and discover the possibilities at 86 Jade Crescent! (id:51382)
15 Idyllwood Crescent
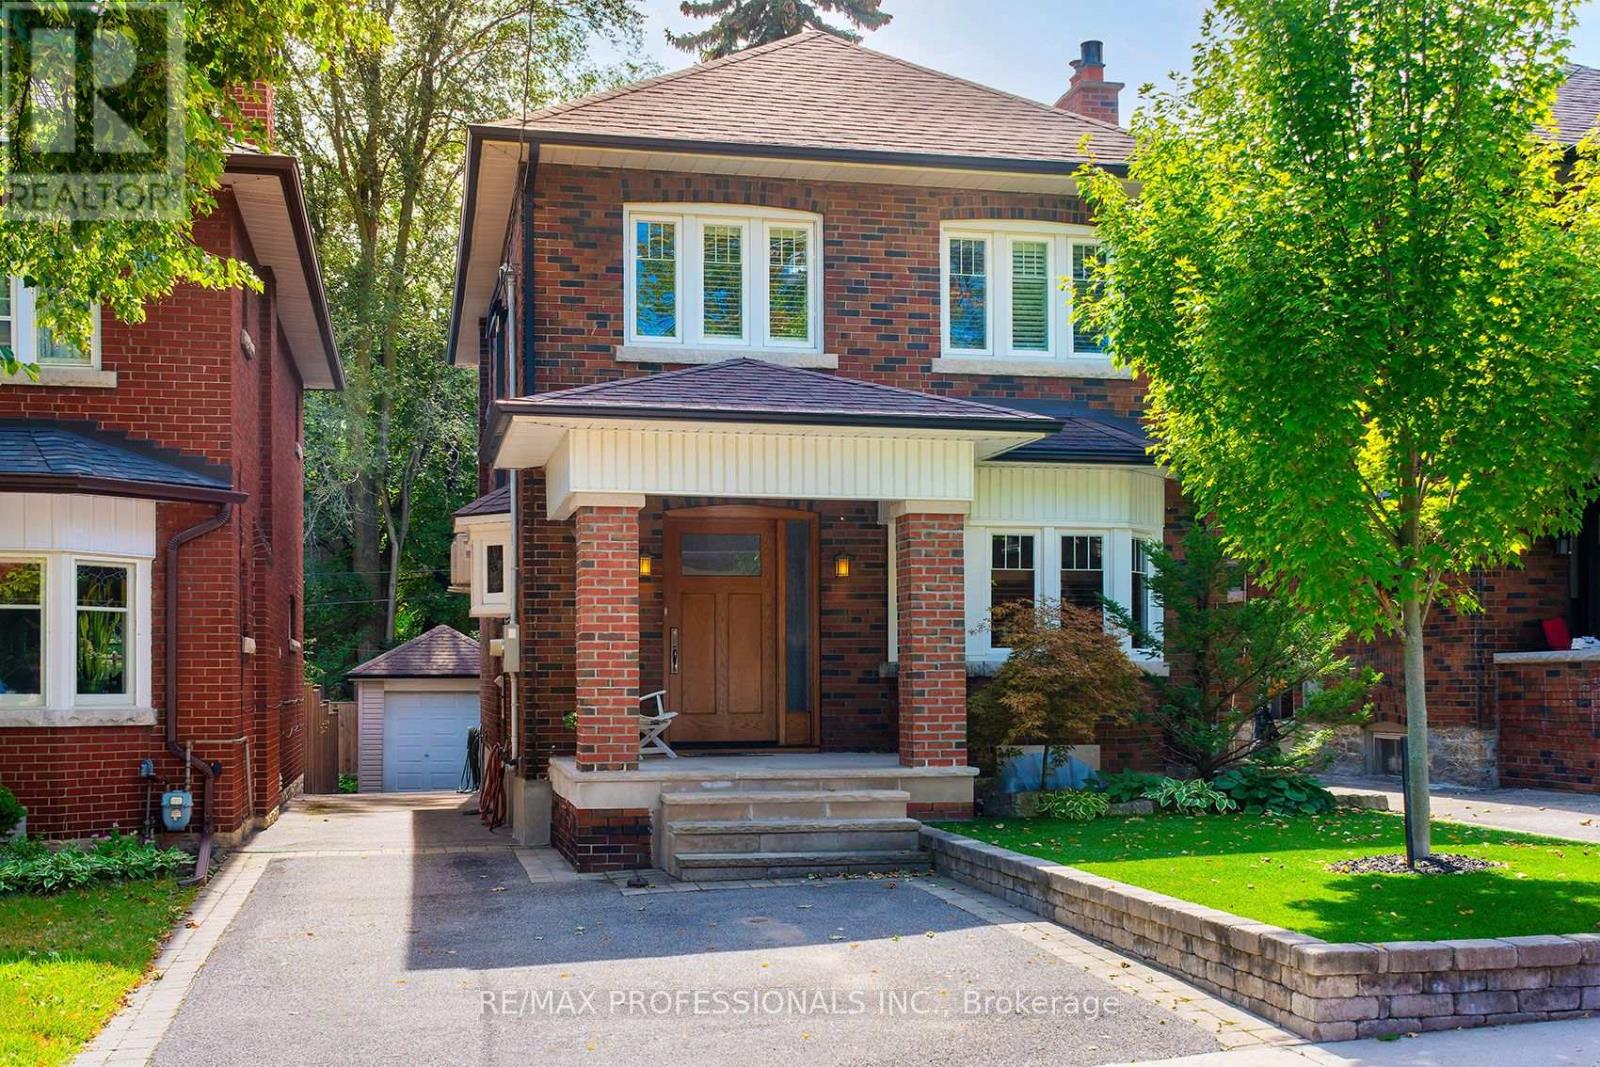
Toronto (High Park North), Ontario
Welcome home! 15 Idyllwood Crescent is situated on a quiet tree-lined street in High Park North. It offers great curb appeal with a private drive that accomodates two cars side by side - a feature rarely found in this area. Upon entering this charming home, the wainscoting deserves mention. The never painted gum wood is meticulously maintained and is found in most rooms of the main floor of this two - storey residence. The hardwood floors are stunning! The windows have been updated, and the kitchen offers access to an outdoor deck complete with an awning for those exceptional sunny days. Towards the back patio their a shadier spot! The living room is spacious enough to accommodate a beautiful baby grand piano, the wood-burning fireplace in the living room is balanced by two original stain glass windows, can you imagine it on a cold winter evening. On the bedroom level, the rooms are gracious and carpet free. The closet space is ample, and the five piece ensuite in the primary bathroom are luxuriously private, featuring a large soaking tub, a separate shower and two sinks. In the basement, the high ceilings and polished floors are wonderful (mind the step). The ceilings are high enough to swing a golf club! The currently installed projector and surround sound system is included. The wall opposite has been painted specifically for projecting. This home is close to excellent schools, both elementary and high school. It offers shopping, restaurants, High Park, the Humber River and Lakeshore for those who enjoy active pursuits or just family fun. It must be seen! (id:51382)
57 - 93 Hansen Road N
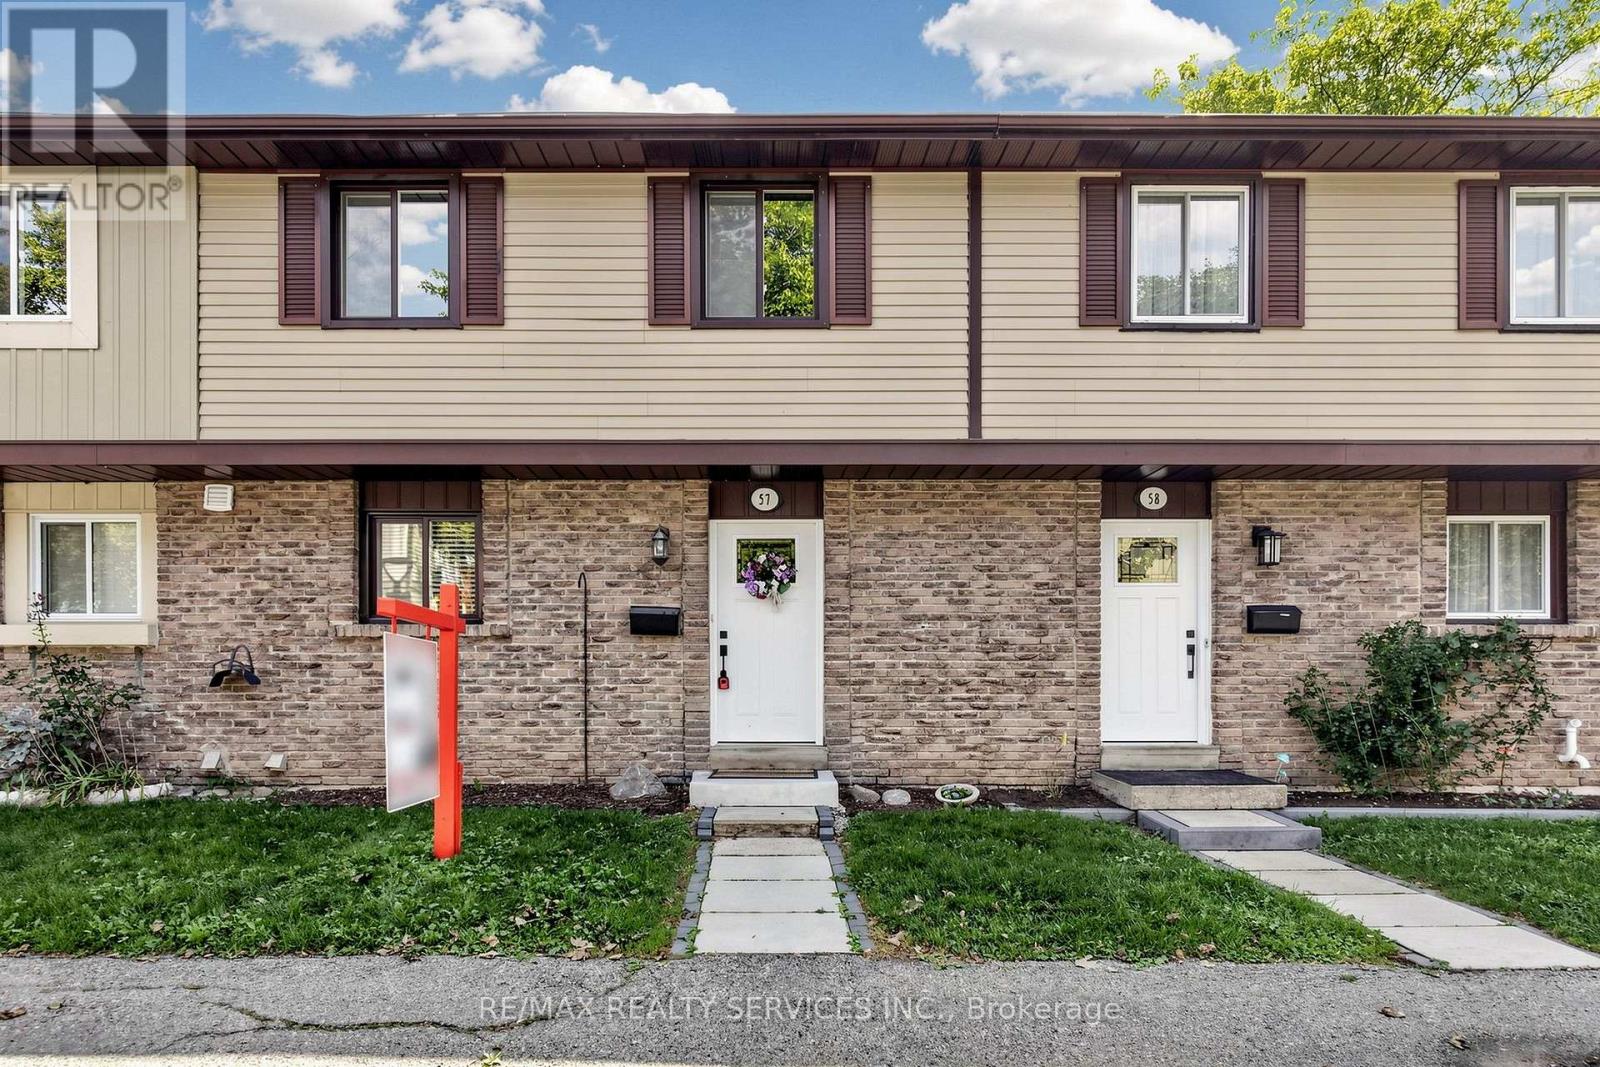
Brampton (Madoc), Ontario
Welcome home to Unit 57 at 93 Hansen Rd. N., a renovated, move-in ready condo townhome in Brampton's Madoc neighbourhood! The sun-filled open-concept living & dining area features built-in wall unit storage, with vinyl flooring throughout the main level. The kitchen stands out with modern cabinetry, a coffee station, double sinks, a tiled backsplash, a stainless steel gas range, fridge, dishwasher & microwave hood fan. Upstairs, 3 spacious bedrooms with laminate floors share a stunning 4-piece bathroom, with vinyl flooring in the hallway. The basement adds an open concept laminate-floored recreation room with pot lights, a spacious laundry/utility room & tons of space to add a potential future bathroom. Walk out from the living area to your fully fenced backyard featuring a deck, ready for kids, pets & summer barbecues. Includes 1 parking space close to the unit. Maintenance fees cover the roof, windows, exterior maintenance, water, internet & cable. Residents enjoy an outdoor pool, party room & park. Everyday convenience is right outside your door. Walk to grocery shopping, restaurants, schools & neighbourhood parks, with Züm rapid transit on Queen St. E. just minutes away. Century Gardens Recreation Centre, with its pool, ice rinks & fitness centre, is close by, while Downtown Brampton, Centennial Mall & Hwy 410 are a short drive, making commuting & errands easy. (id:51382)
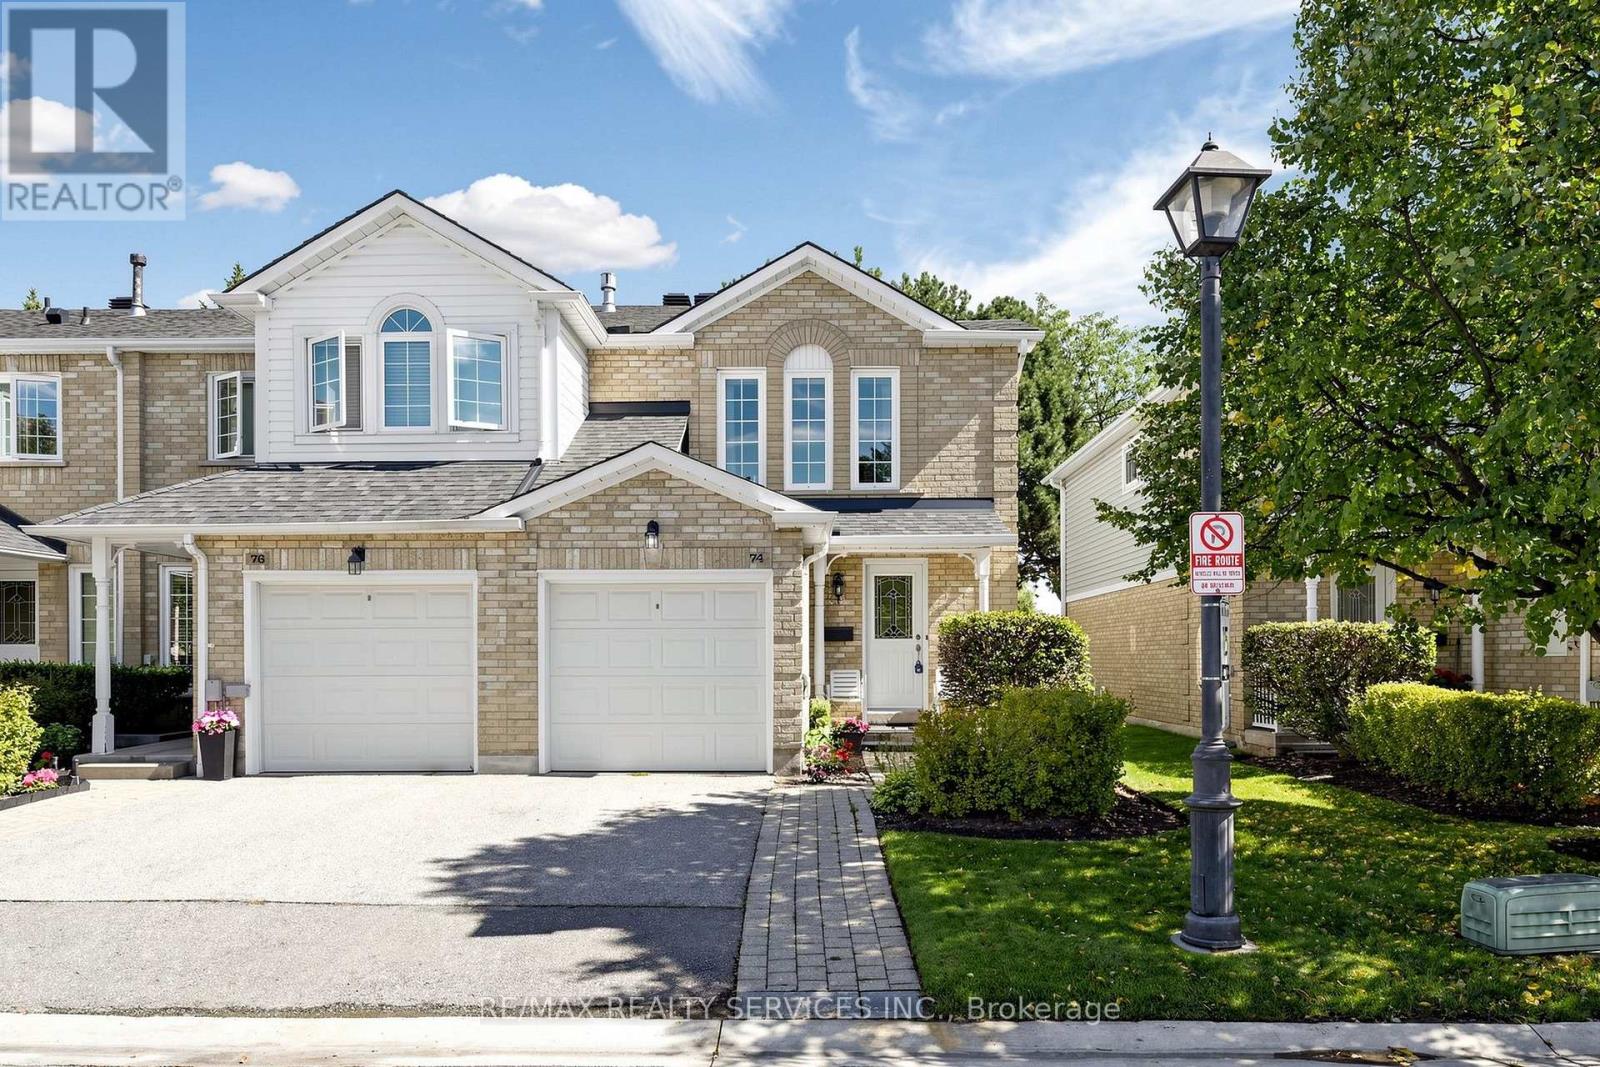
74 Heathcliffe Square
Brampton (Central Park), Ontario
Welcome to 74 Heathcliffe Square, a sun-filled end-unit townhome in Brampton's desirable Carriage Walk community! Step inside to a bright open-concept living & dining room where large windows fill the space with natural light & a cozy gas fireplace sets the scene for relaxed evenings & easy entertaining. The spacious eat-in kitchen features stainless steel appliances, a backsplash & ample cabinet & counter space, with a convenient main-floor powder room. Upstairs, 3 generously sized bedrooms give everyone room to spread out, including a primary retreat with a walk-in closet & semi-ensuite bath. The partially finished basement already has a bathroom rough-in in place, ready for your personal touch as a rec room, home office or guest space. Walk out from the living area to your private backyard patio, with no rear neighbours & peaceful views toward Chinguacousy Park. It's perfect for morning coffee, summer barbecues & quiet evenings outdoors. Parking is easy with a 1-car garage & 1-car driveway. Enjoy low-maintenance living, as the condo corporation takes care of lawn care, snow removal & exterior maintenance, so your weekends stay yours. Within the complex, residents enjoy an outdoor pool, putting green, benches and visitors parking. Just outside, parks, playing fields & Chinguacousy Park's trails & ski hill are all a short walk away. Stroll to schools, childcare, the library, Bramalea City Centre & public transit. Commuters will appreciate quick access to major highways, while nearby hospitals & extensive shopping add everyday convenience. (id:51382)
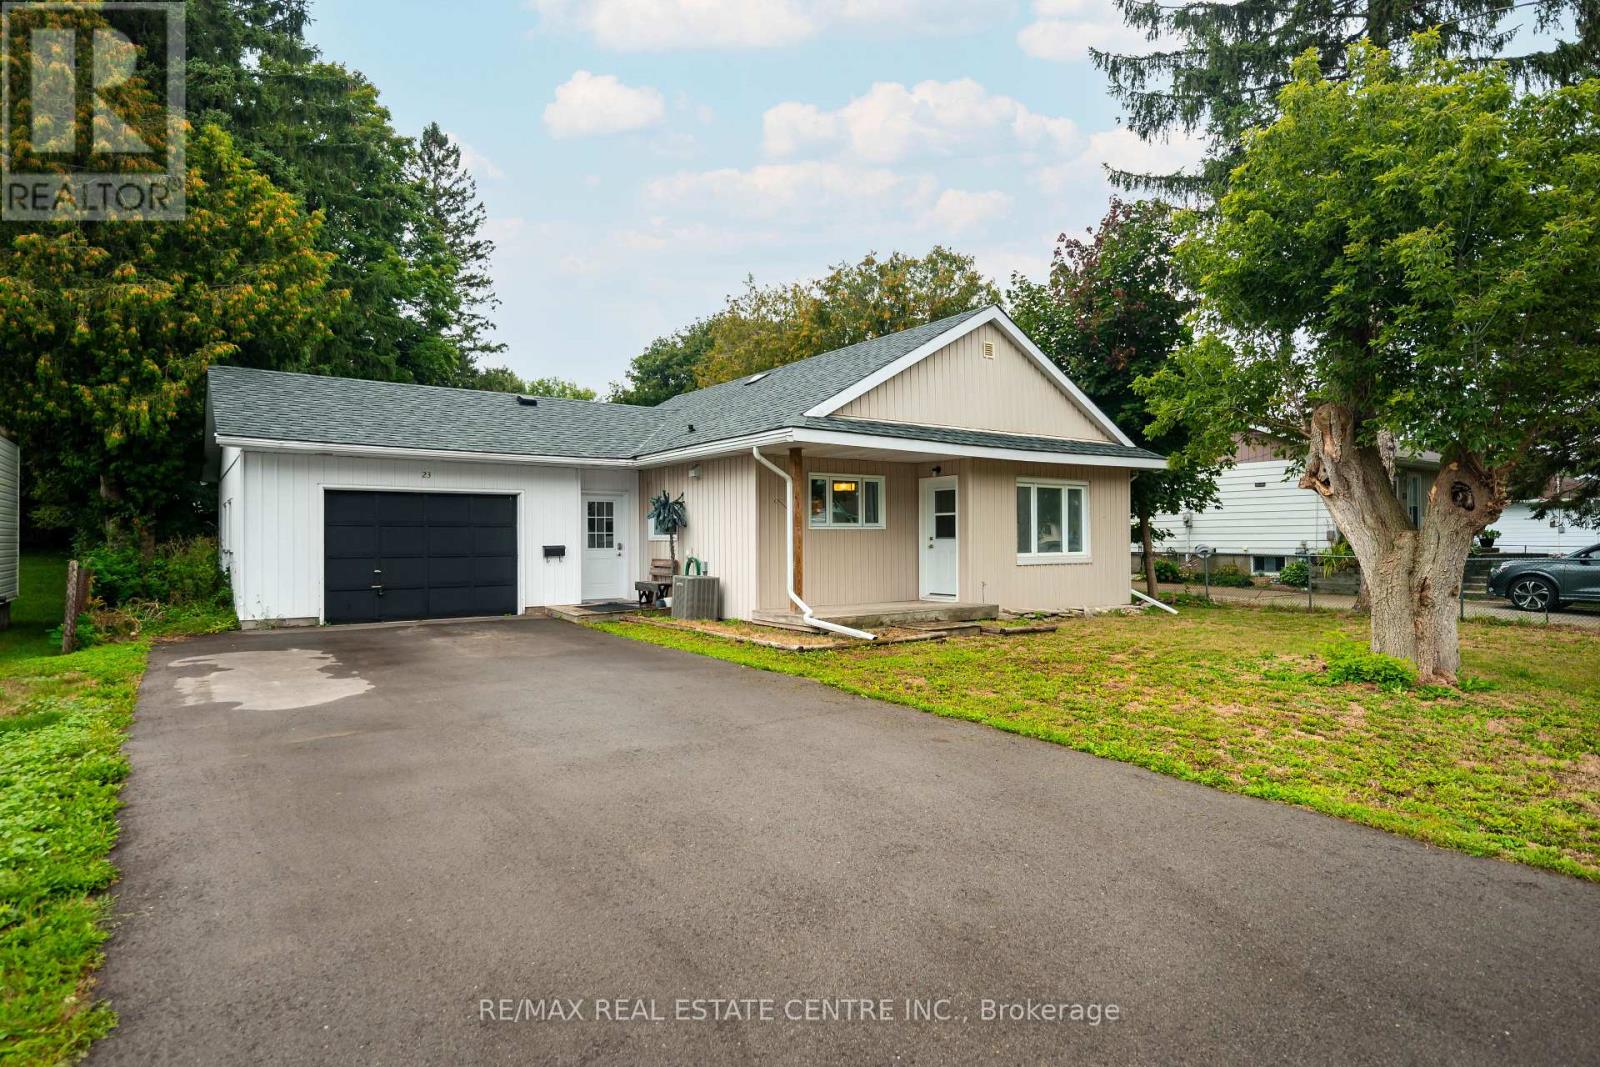
23 Third Street
Orangeville, Ontario
*OPEN HOUSE SUN, SEPT 20th 12-2pm* Charming Renovated Bungalow In The Heart Of Orangeville! Welcome To This Move-In Ready Bungalow Situated On A Beautiful, Generously Sized Lot In One Of Orangeville's Convenient In-Town Locations. Whether You're A First-Time Buyer, Downsizer, Investor, Or Looking For A Great Rental Opportunity, This Home Offers Plenty Of Possibilities. Enjoy The Added Bonus Of A 1.5 Car Garage With A Workshop Space And Direct Backyard Access-Perfect For Hobbyists, Storage, Or Weekend Projects. Located Just Minutes From Downtown Orangeville, You'll Love Having Great Restaurants, Cafes, Boutique Shopping, Parks, Schools, Recreation, And Everyday Amenities Close By. Orangeville Offers The Perfect Blend Of Small-Town Charm And Modern Convenience, With A Vibrant Downtown, Beautiful Parks And Trails, Community Events, And Easy Access To Major Commuter Routes. Renovated, Move-In Ready, A Fantastic Lot, And A Great Location-This Opportunity You Won't Want To Miss. (id:51382)
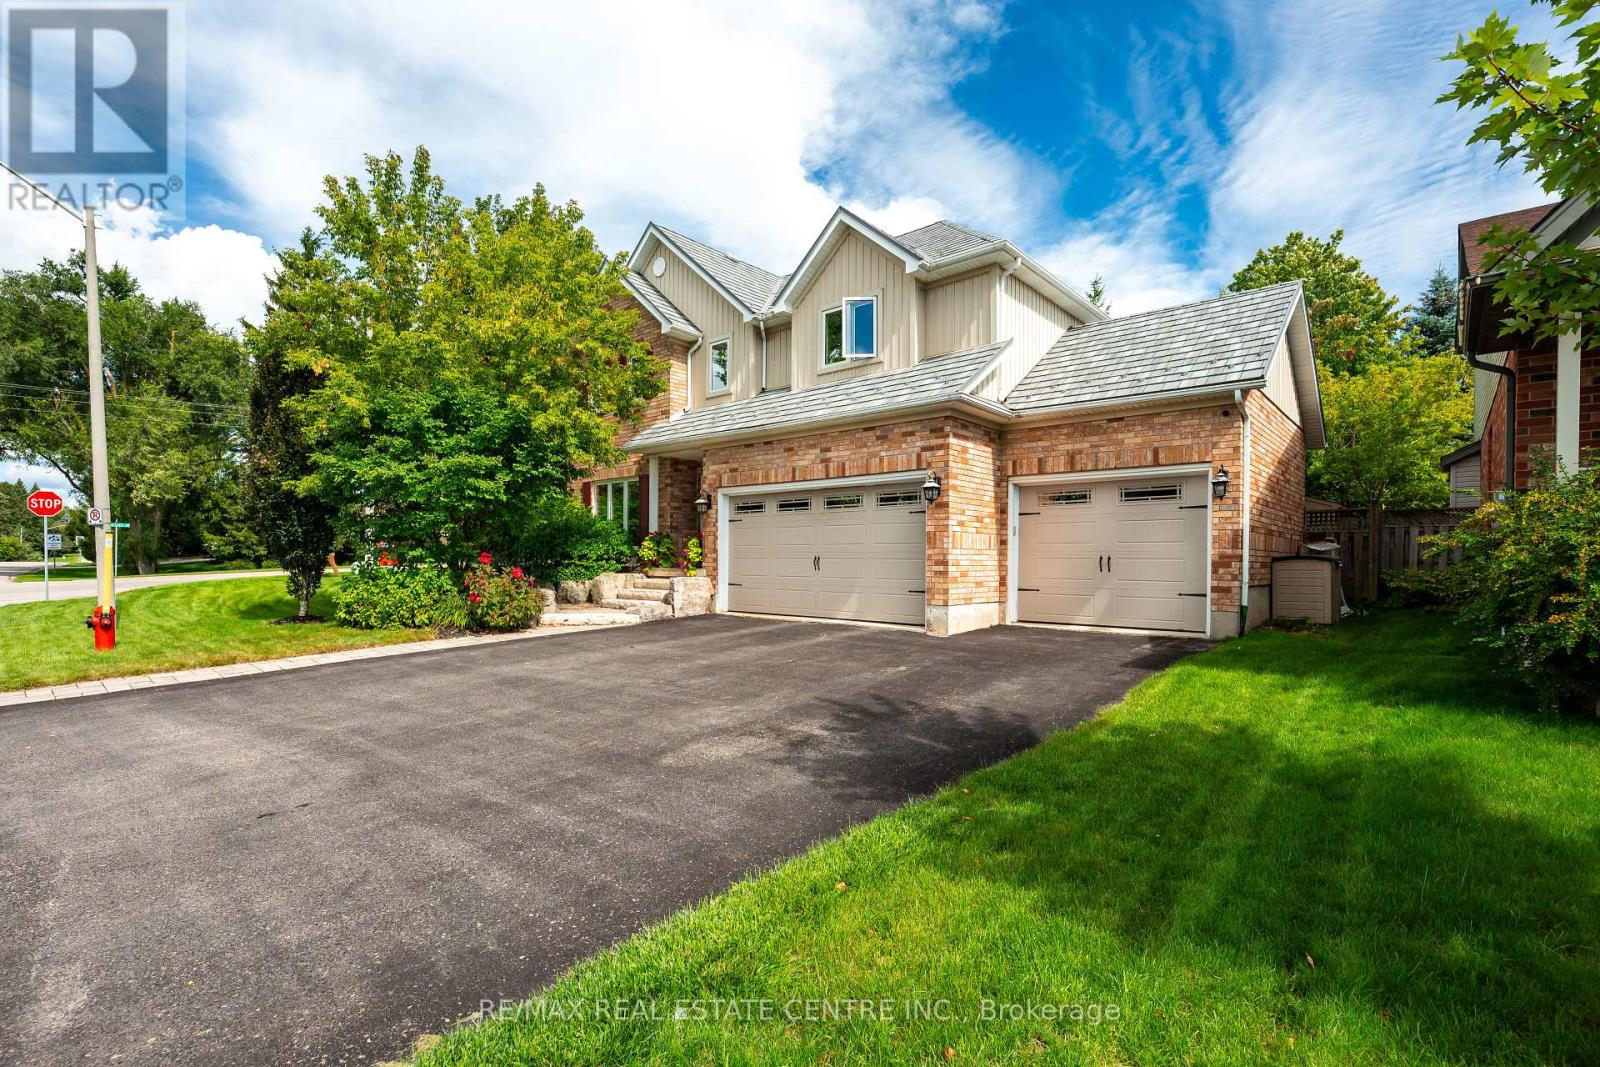
119 Oak Ridge Drive
Orangeville, Ontario
*OPEN HOUSE SUNDAY, SEPT 20th FROM 1-3PM* This Is The One You've Been Waiting For! Welcome To A Home That Truly Checks All The Boxes, Space, Style, Location, And An Incredible Backyard Oasis! This Beautifully Maintained 4-Bedroom, 3-Bathroom, Home With A Finished Basement Offers Plenty Of Room For The Entire Family, Inside And Out. Step Outside And You May Never Want To Leave! The Private Resort-Style Backyard Is An Entertainer's Dream Featuring A Sparkling Inground Swimming Pool, Hot Tub, Extensive Professional Landscaping And Beautiful Landscape Lighting That Transforms The Yard Into Something Truly Special After Sunset. Whether You're Hosting Summer Pool Parties, Relaxing In The Hot Tub Or Enjoying A Quiet Evening Outdoors, This Backyard Was Made For Making Memories. And Then There's The Finished 3-Car Garage, The Kind Of Garage That Just Might Make The Neighbours Jealous! Whether You're A Car Enthusiast, Or Need Extra Storage Or Simply Appreciate A Clean, Finished Space, This Is A Feature You'll Love. Inside, Enjoy A Completely Carpet-Free Home, A Freshly Painted Main Floor, Generous Living Space And A Finished Basement Offering Even More Room For The Family. Add A Durable Metal Roof And No Rental Equipment, And You Have A Home Designed For Both Comfort And Peace Of Mind. The Location Is Just As Impressive. Situated In A Family-Friendly Neighbourhood, You're Within Walking Distance Of A K-8 Public School, Playgrounds And Parks, Island Lake Conservation Area, As Well As The Shops, Restaurants And Pubs Of Downtown. A Beautiful Family Home, An Incredible 3-Car Garage, A Backyard That Feels Like Your Own Private Resort And A Location Where You Can Walk To Almost Everything, This Isn't Just Another House. This Could Be The One You Call Home. (id:51382)
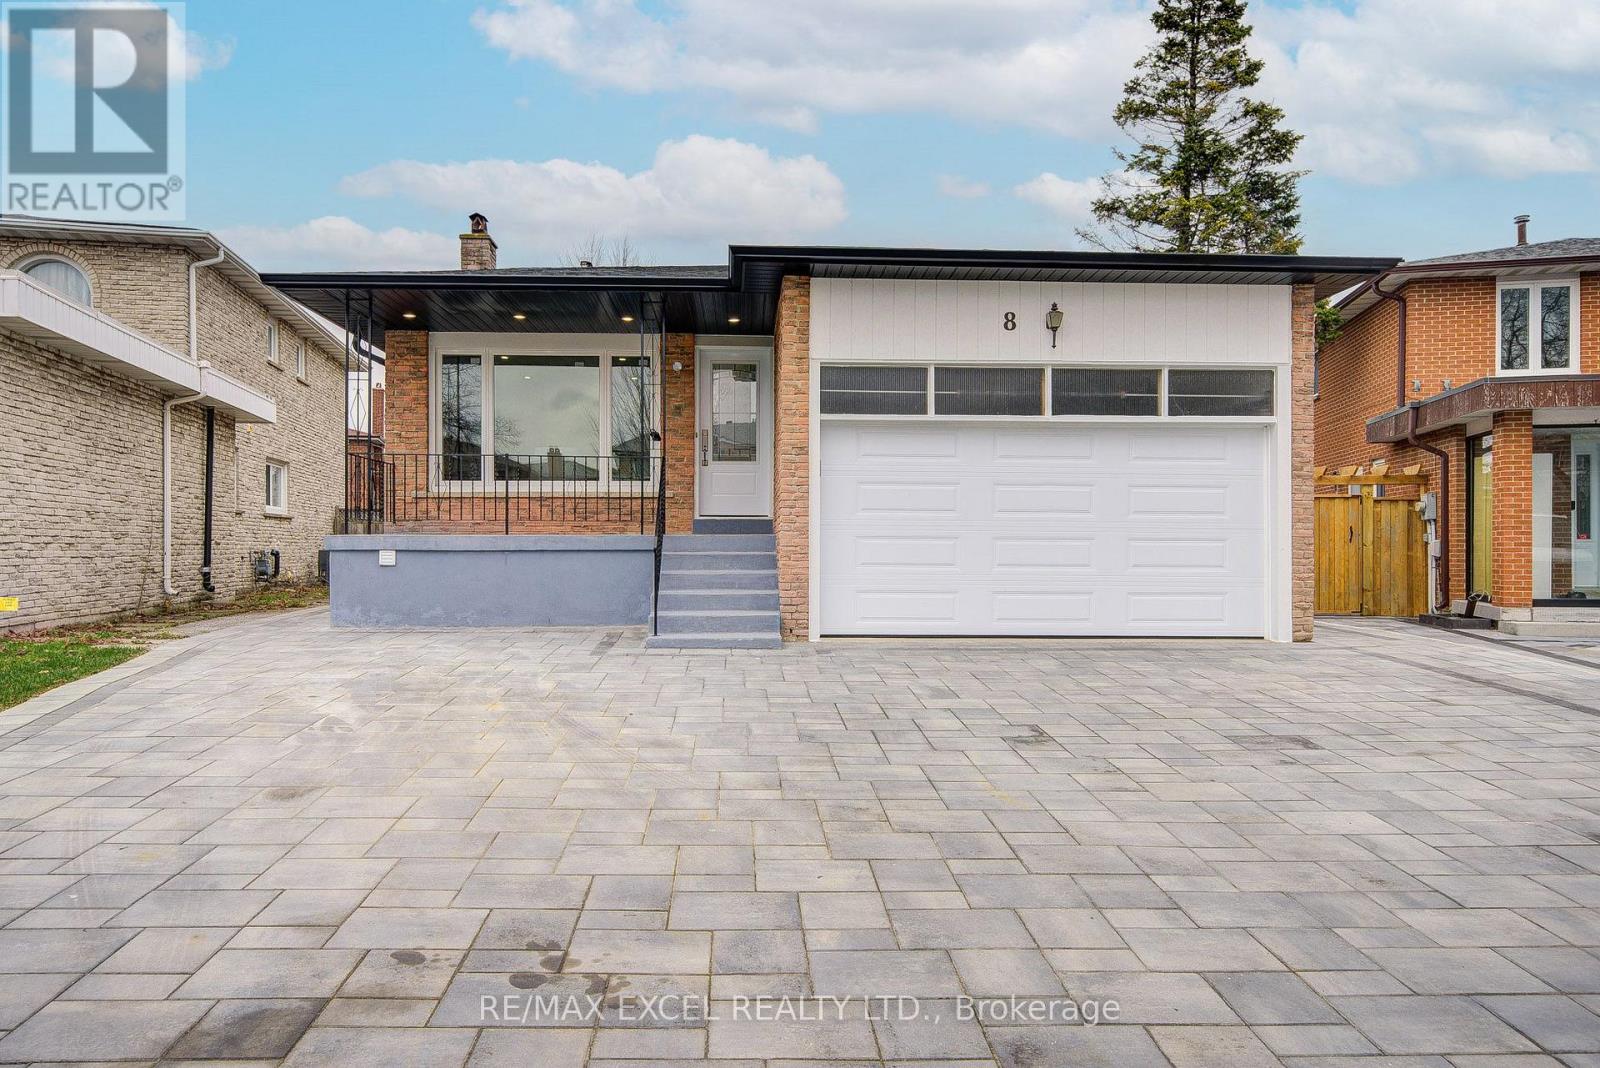
8 Simsbury Court
Markham (Milliken Mills West), Ontario
A turnkey powerhouse and rare investment gem in the heart of Markham! Completely transformed with over $350K in top-to-bottom renovations (2024), this expansive 3,346 sq. ft. 5-level backsplit offers exceptional multi-generational flexibility and unmatched rental income potential-fully renovated with official City Building Permits (2024) and Fire Department safety approvals (2024) for ultimate peace of mind and code-compliant quality! The thoughtfully designed layout features 1+1 modern kitchens (2024) with brand-new stainless steel appliances (2024) plus an entertainer's bar (2024); the upper levels boast 4 spacious bedrooms, each complete with its own private ensuite bathroom (2024), closet, and window, while the separate-entrance lower level houses an additional 3-bedroom suite with its own kitchen (2024) and living area. Extensively upgraded throughout, including a new roof (2024), skylight (2024), windows (2024), complete luxury flooring (2024), designer pot lights (2024), all custom bathrooms (2024), and an upgraded 200-amp electrical panel (2024), while the exterior showcases an oversized double garage and a newly interlocked extra-long driveway (2024) accommodating 7+ vehicles. Perfectly positioned in a high-demand AAA rental hub just steps to TTC and YRT transit, top-ranked public & Catholic schools, parks, T&T Supermarket, Shoppers Drug Mart, banks, and dining, this exceptional, permit-approved masterpiece (2024) is truly an opportunity not to be missed! (id:51382)
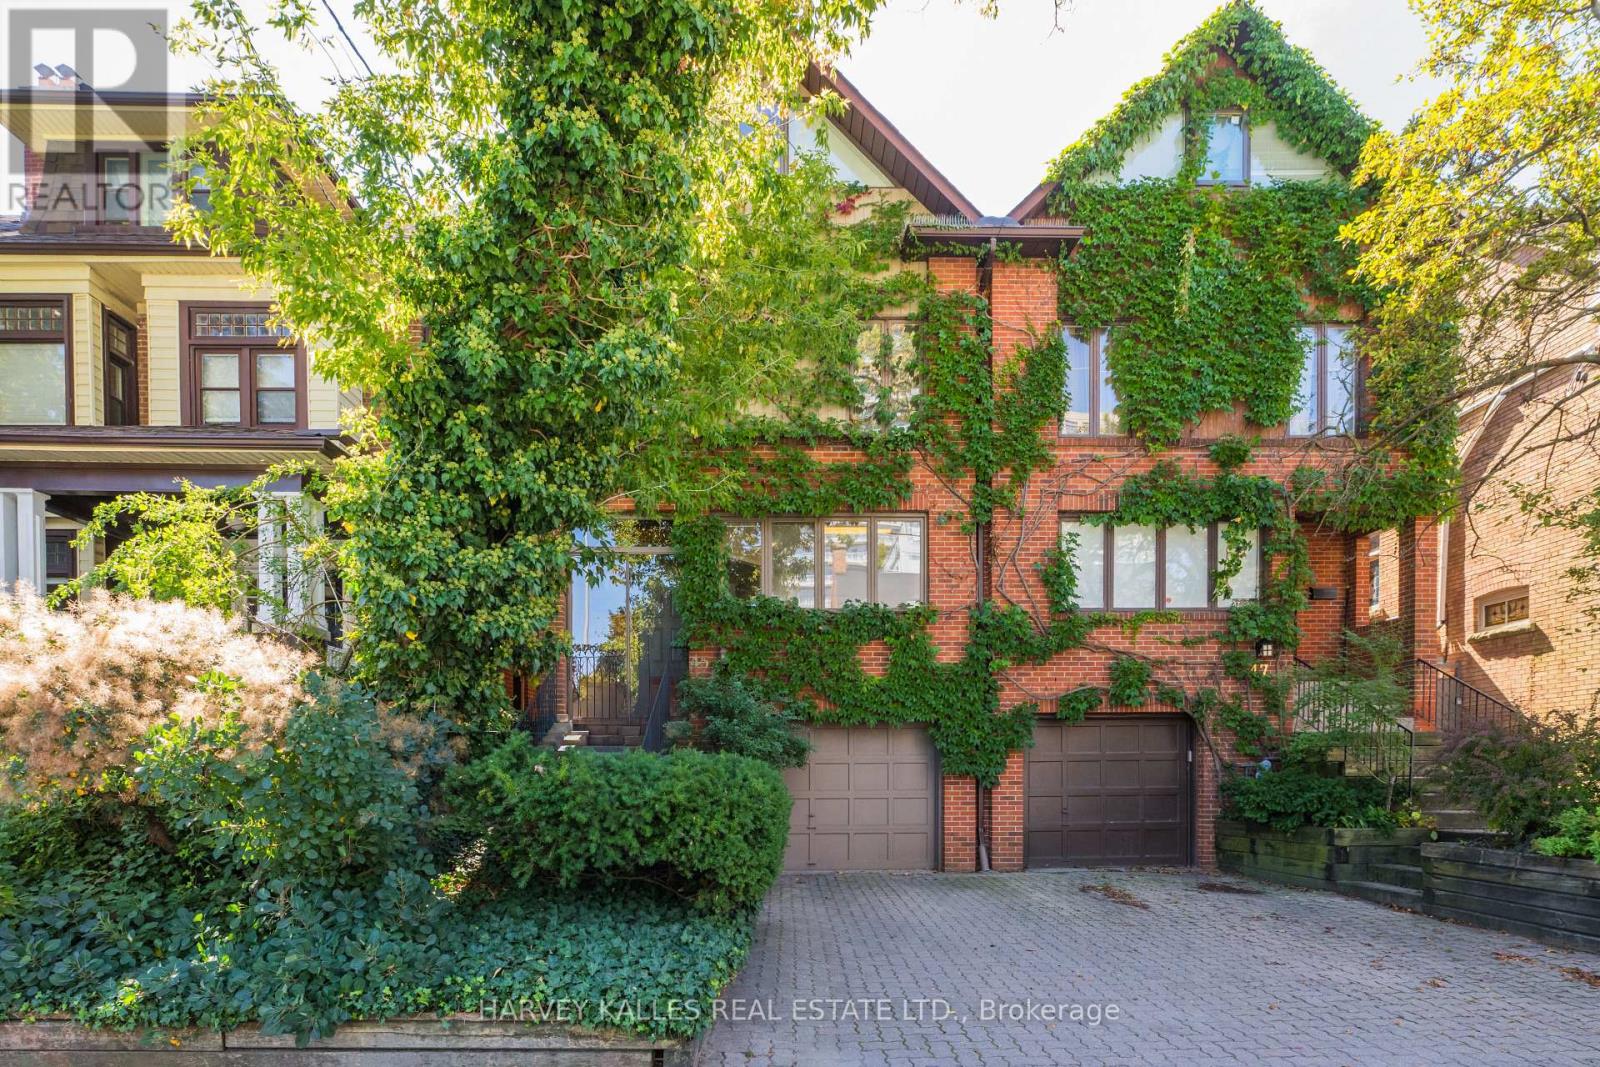
45 Melgund Road
Toronto (Casa Loma), Ontario
Spacious 4-bedroom semi spanning 4 levels with 4 bathrooms, a built-in garage, and private drive. Eat-in kitchen and main floor powder room. Living room with fireplace and sliding glass doors to a Juliette balcony, open concept to the dining room. Sun-filled primary suite with vaulted ceilings and exposed beams and a 5-piece semi-ensuite. Good-sized 2nd and 3rd bedrooms. Third floor loft and bedroom with 3-piece ensuite. Lower level rec room with fireplace and walkout to the courtyard. Great home, great price. Walk to St. Clair West subway. Wychwood Barns, Wychwood Library, and the Lawn Bowling Club, Casa Loma, restaurants, cafes, Loblaws, parks, ravines, and scenic trails, with just a Close to top-ranked public and private schools including Hillcrest PS, St. Michael's, BSS, and UCC. (id:51382)
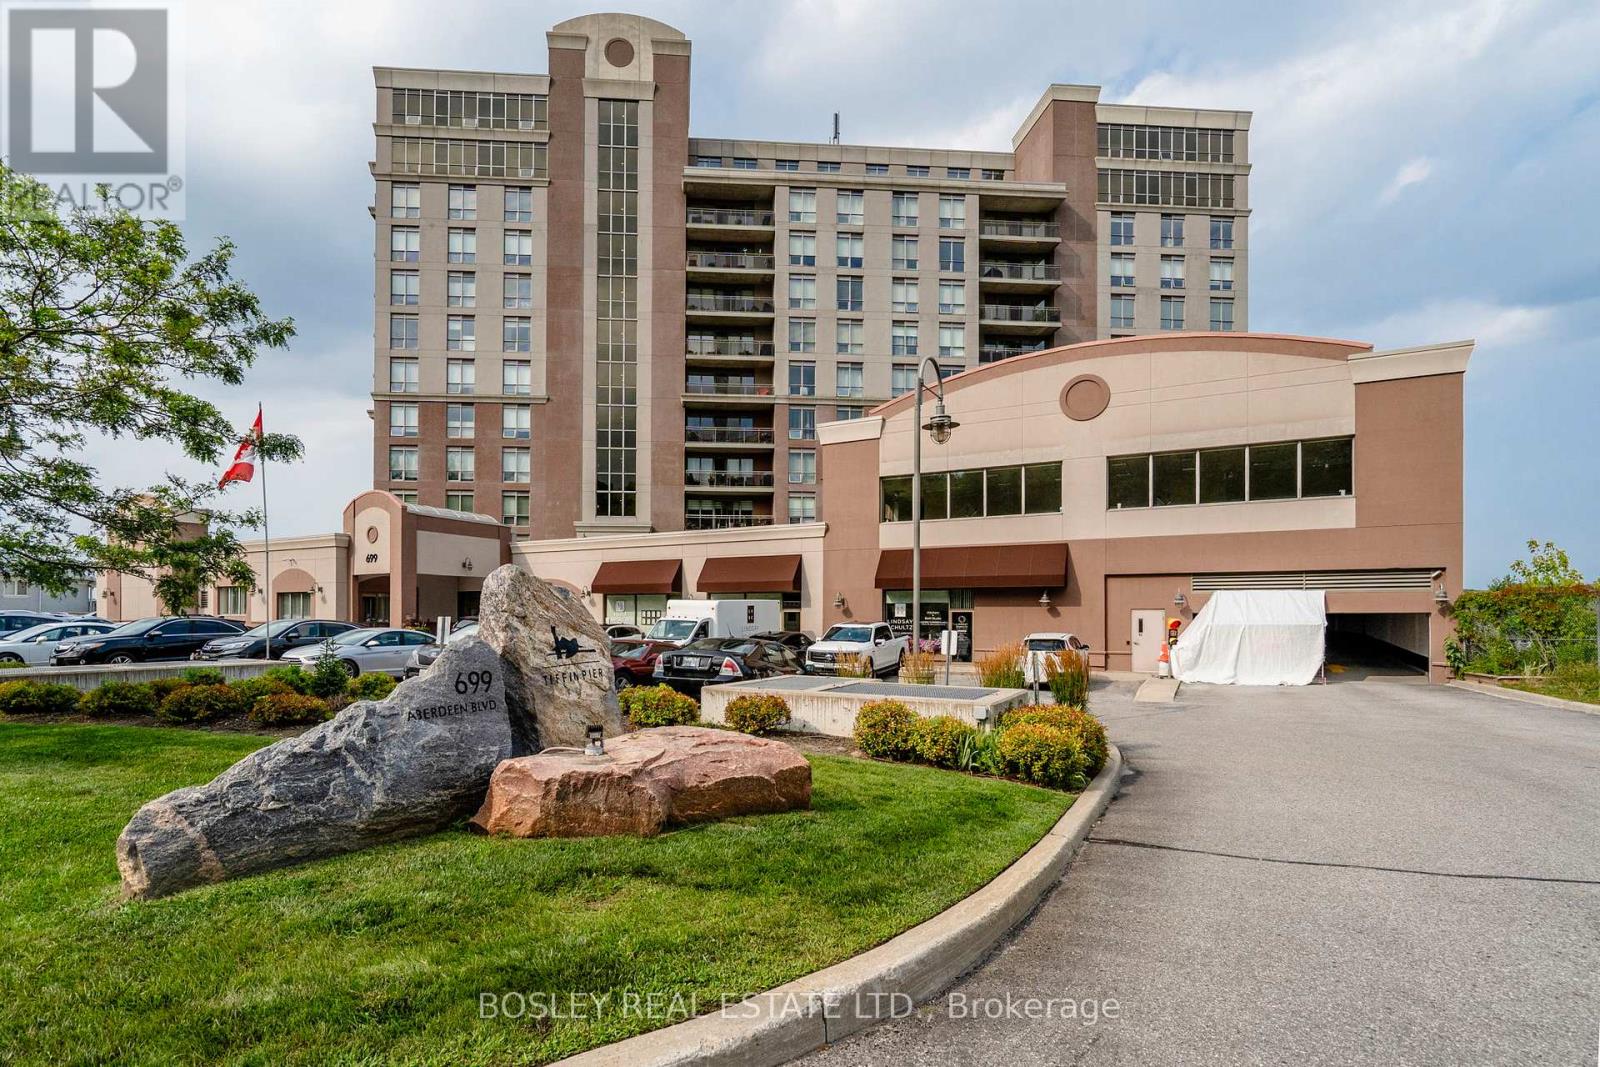
307 - 699 Aberdeen Boulevard
Midland, Ontario
Stunning waterfront condo at Tiffin Pier-just steps from Georgian Bay. Enjoy easy, resort-style living in this bright 1,488 sq. ft corner suite in one of Midland's most sought-after boutique waterfront buildings. This 2-bedroom, 2-bath condo offers an open-concept layout with panoramic southeast views of Georgian Bay, the Wye River, and the Martyrs' Shrine-perfect for morning coffee or unwinding at day's end. Beautifully finished with 9-foot ceilings, crown molding, hardwood and ceramic floors, granite countertops, stainless steel appliances, and in-suite laundry. Both bathrooms feature heated floors, including a relaxing whirlpool tub. Step out to your private balcony with gas BBQ hookup and enjoy the surrounding views. Five-star amenities include a gym, saunas, spa pool, hot tub, party room, waterfront gazebo, and guest suite. Marina access and the Trans Canada Trail are right outside your door. Includes 2 underground parking spaces, a large storage locker, and two indoor bicycle spaces. Ideally located close to all in-town amenities. Just steps to trails, marinas, and downtown Midland's shops, restaurants, and cultural attractions. A perfect blend of comfort, luxury, and lifestyle-ideal for entertaining or quiet enjoyment. Experience the best of Georgian Bay living! (id:51382)
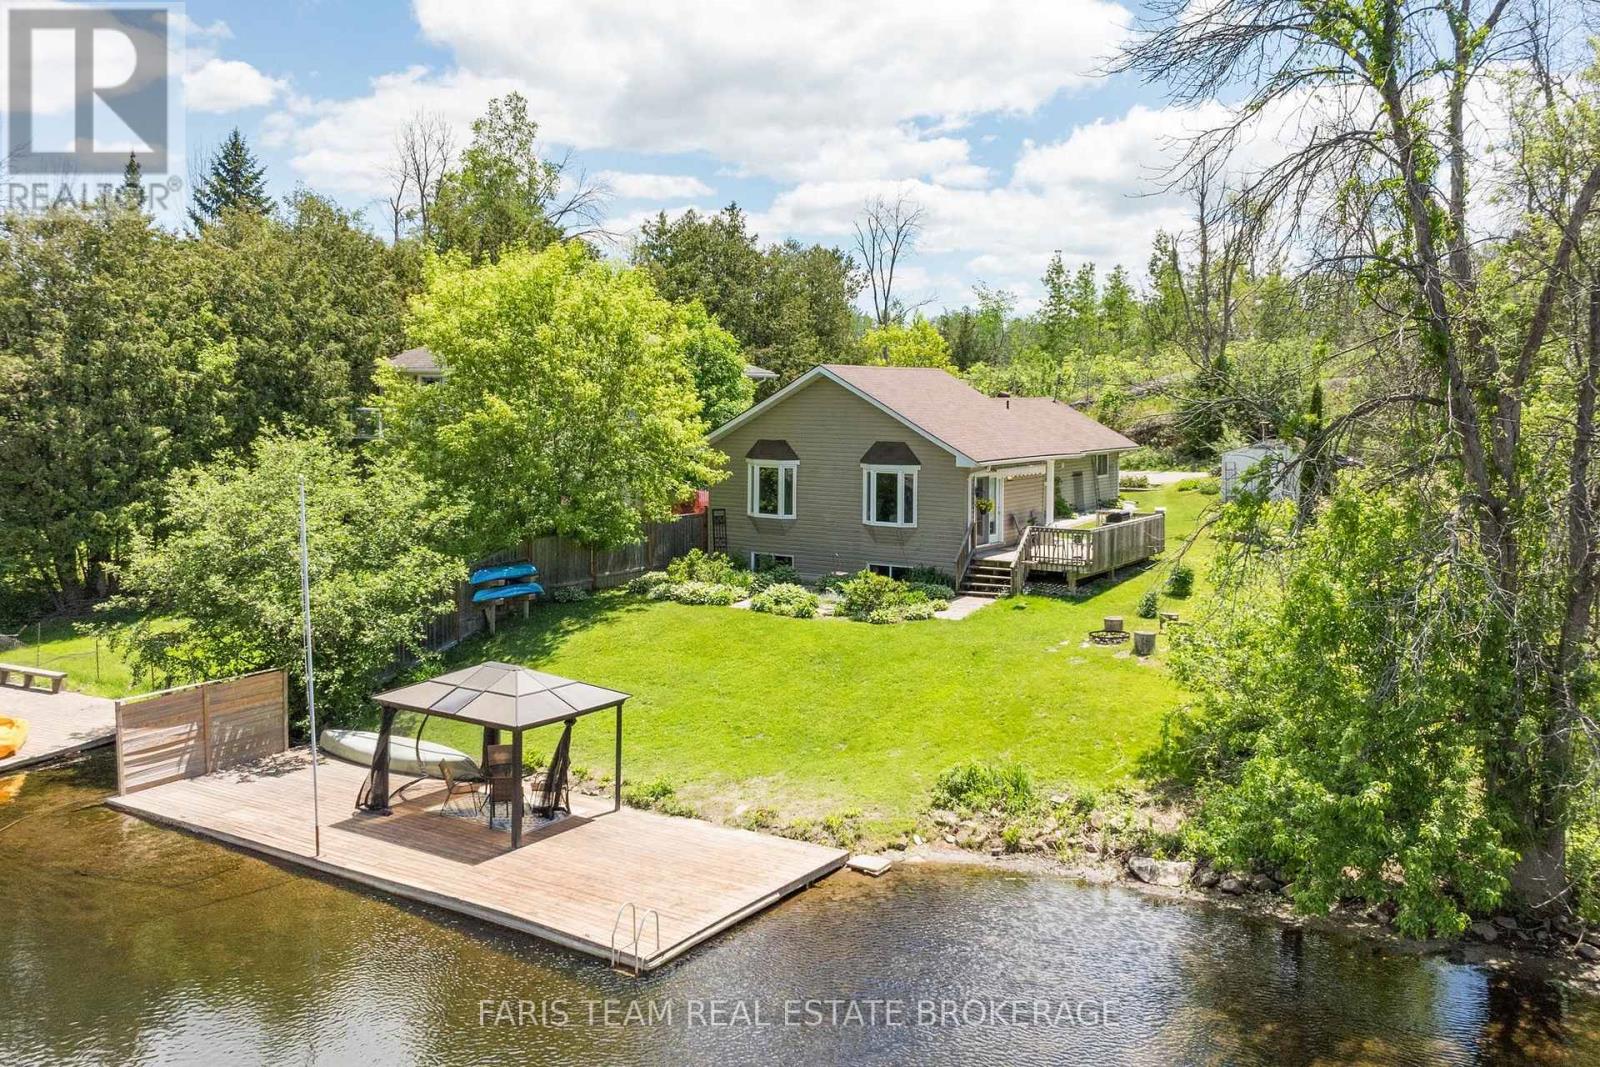
4654 Iron Bridge Lane
Severn (Washago), Ontario
Top 5 Reasons You Will Love This Home: 1) Own a cottage that helps pay for itself with the rare opportunity to enjoy the best of both worlds, featuring a documented nine year history averaging approximately $40,000 in annual Airbnb rental income, allowing you to enjoy the cottage whenever you choose while generating meaningful income when you're away, with financial records available to qualified buyers 2) Exceptional Severn River waterfront awaits with breathtaking river views from your private dock and charming waterfront gazebo, beautifully landscaped grounds, mature perennial gardens, and expansive outdoor living spaces that create the perfect backdrop for entertaining, relaxing, and making unforgettable memories with family and friends 3) Beautifully updated four-season cottage welcomes you inside with a warm and inviting interior showcasing an updated kitchen, a cozy dining room with a fireplace, and a spectacular great room featuring soaring cathedral ceilings and walls of windows that perfectly frame the stunning waterfront views while filling the home with natural light 4) Outdoor living at its best invites you to embrace the waterfront lifestyle with boating, swimming, fishing, and endless days on the water, while multiple outdoor seating areas, a spacious deck, and the waterfront gazebo create seamless spaces for morning coffees, afternoon gatherings, and spectacular sunset evenings 5) Perfect lifestyle and investment combining the charm of a year-round family retreat with the flexibility of a weekend getaway and the proven earning potential of a successful income-producing property, offering an exceptional opportunity to enjoy cottage living while helping offset ownership costs through established rental income. 1,397 above grade sq.ft. plus a finished lower level. (id:51382)
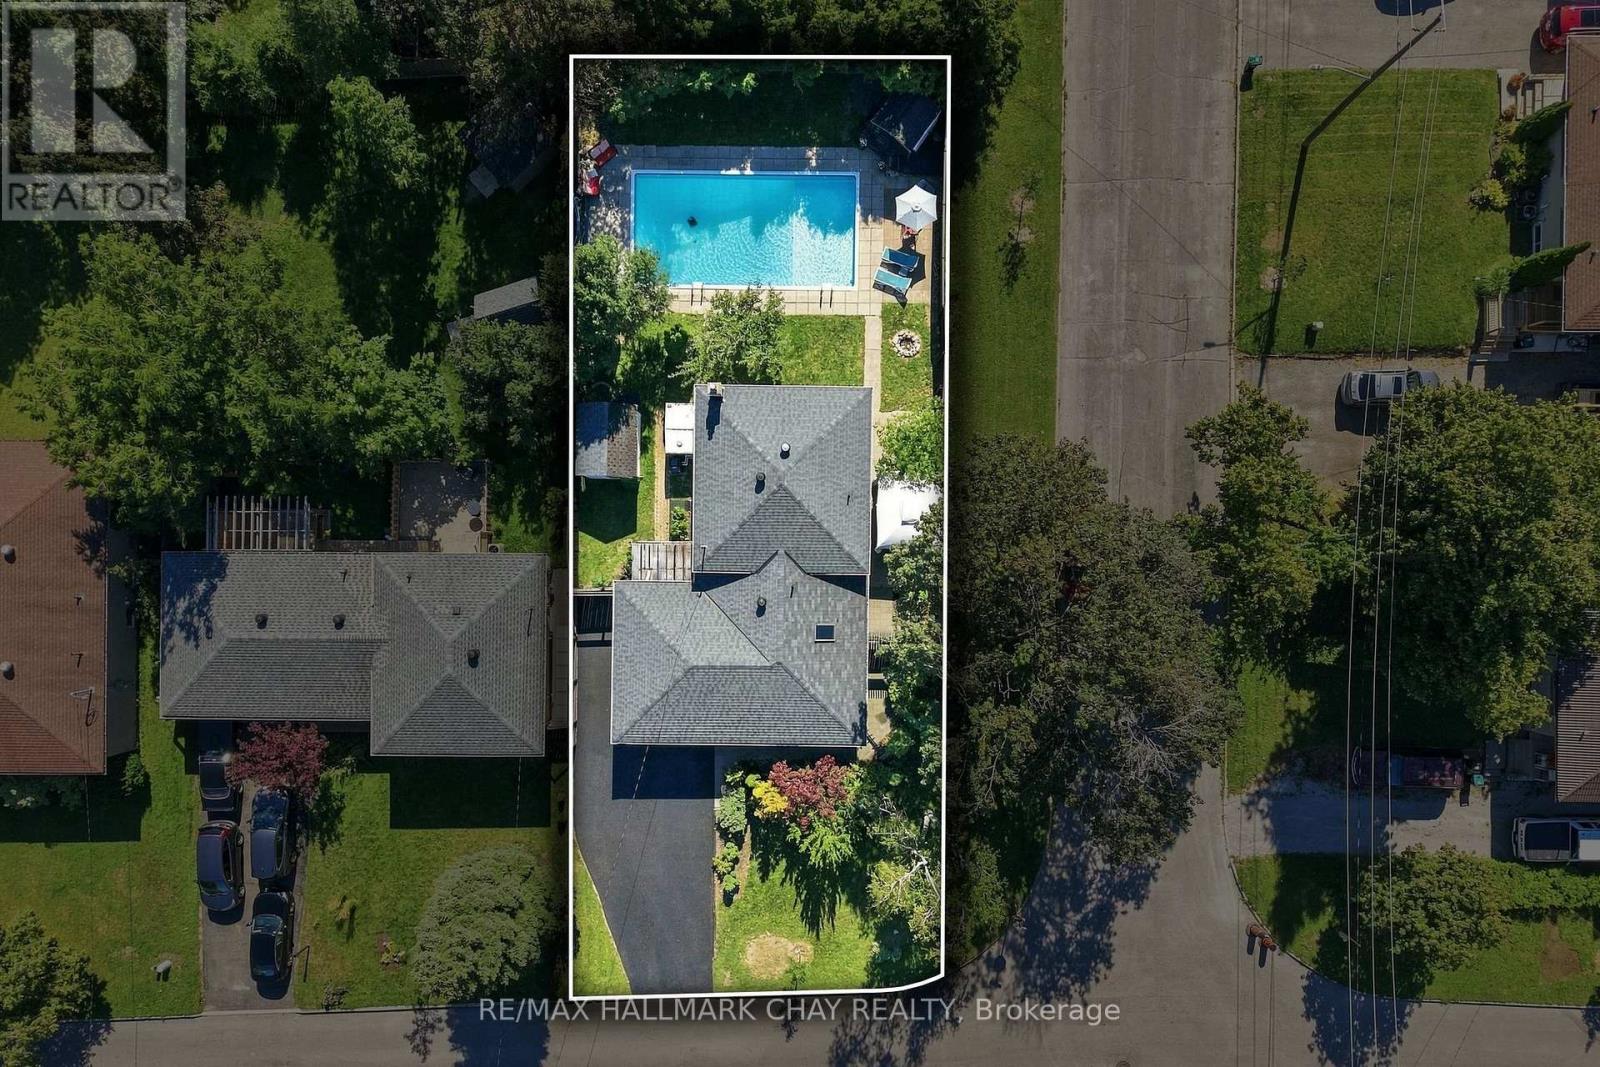
30 Harding Avenue
Barrie (Cundles East), Ontario
Fully Brick Family Home Set On A Premium 58' x 133' Corner Lot! Surrounded By Mature Trees, Offering The Space, Privacy And Backyard Lifestyle That's Becoming Harder To Find In Barrie. The Showstopper Is The Expansive Backyard, Featuring An 18' x 36' Heated Inground Pool. Plenty Of Room To Play, And Two Separate Side Patios Designed For Effortless Summer Entertaining. Inside, The Bright, Open Living And Dining Space Is Filled With Natural Light From A Massive Bay Window, While The Kitchen Features Quartz Countertops And Generous Workspace. Upstairs, Three Spacious Bedrooms Overlook The Peaceful, Tree-Lined Backyard. The Finished Lower Level Adds Even More Living Space With A Generous Rec Room And Cozy Gas Fireplace. Ample Driveway Parking, No Sidewalk And A Quiet, Family-Friendly Neighbourhood Complete The Package. Enjoy Seamless Access To Barrie's Waterfront, Highway 400, Parks, Shopping And All Essential Amenities Just Minutes Away. A Backyard Built For Summer, A Home Built For Everyday Life!! Pool Pump (2026), Pool Heater (2017), Roof (2017). (id:51382)
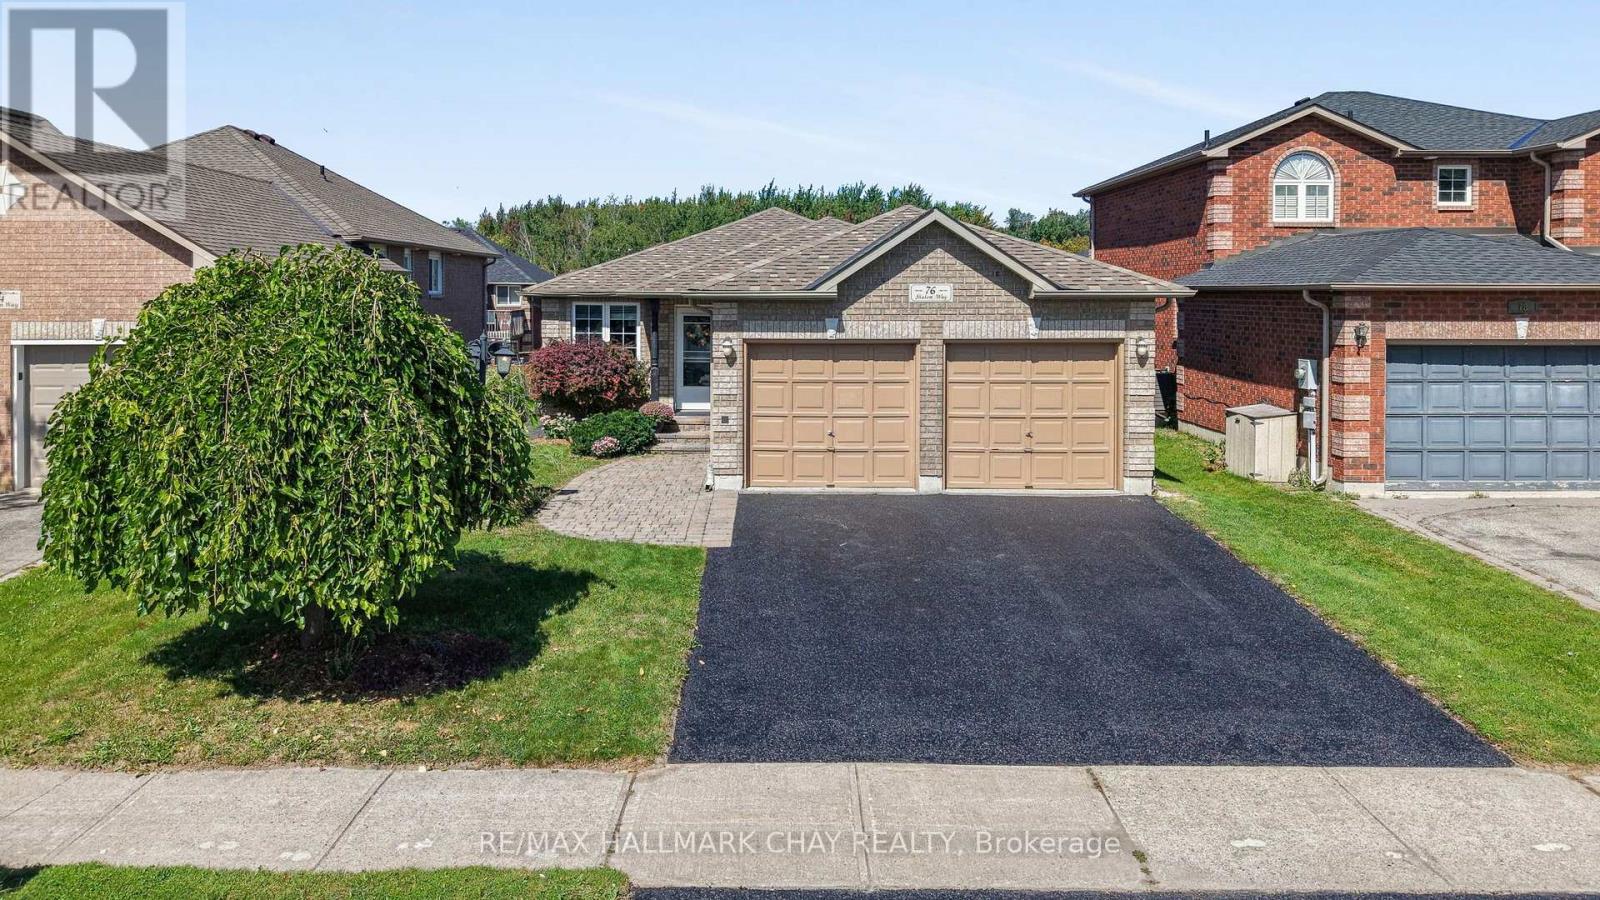
76 Shalom Way
Barrie (Painswick South), Ontario
Beautiful Bungalow Located In The Desirable Country Club Estates Neighbourhood Offering Over 2,750 Sq/Ft Of Finished Living Space. The Show Piece Of The Home Is The Beautifully Updated Kitchen Featuring Quartz Countertops, Stainless Steel Appliances, Soft-Close Cabinetry, Extensive Pull-Out Drawers, Beverage Fridge & A Walkout To The 2-Tiered Deck. The Main Level Offers An Open Concept Layout With Newer Laminate Flooring Throughout, A Large Living & Dining Area With Stone Accent Walls & Plenty Of Natural Light. The Primary Bedroom Features A Large Walk-In Closet, 5-Piece Ensuite With His & Her Sinks, Walk-In Steam Shower & Private Walkout To The Deck. The Fully Finished Lower Level Is Complete With An In-Law Suite Featuring Its Own Kitchenette, Laundry Room, Large Rec Room With Electric Fireplace, 2 Additional Bedrooms & 4-Piece Bathroom. Additional Features Include Inside Garage Access, Gazebo & Plenty Of Outdoor Living Space. Major Updates Include Furnace & Roof (2022), Kitchen (2018), Lower Level Kitchenette, Laundry Room & Electric Fireplace (2021). Just A Short Walk To The Newly Redesigned Shalom Park Offering A Large Playground, Basketball Court, Walking Trails & Access To Lovers Creek. Close To Top Schools, Park Place, Costco, Highway 400 & The GO Train. Enjoy This Home For Many Years To Come! (id:51382)
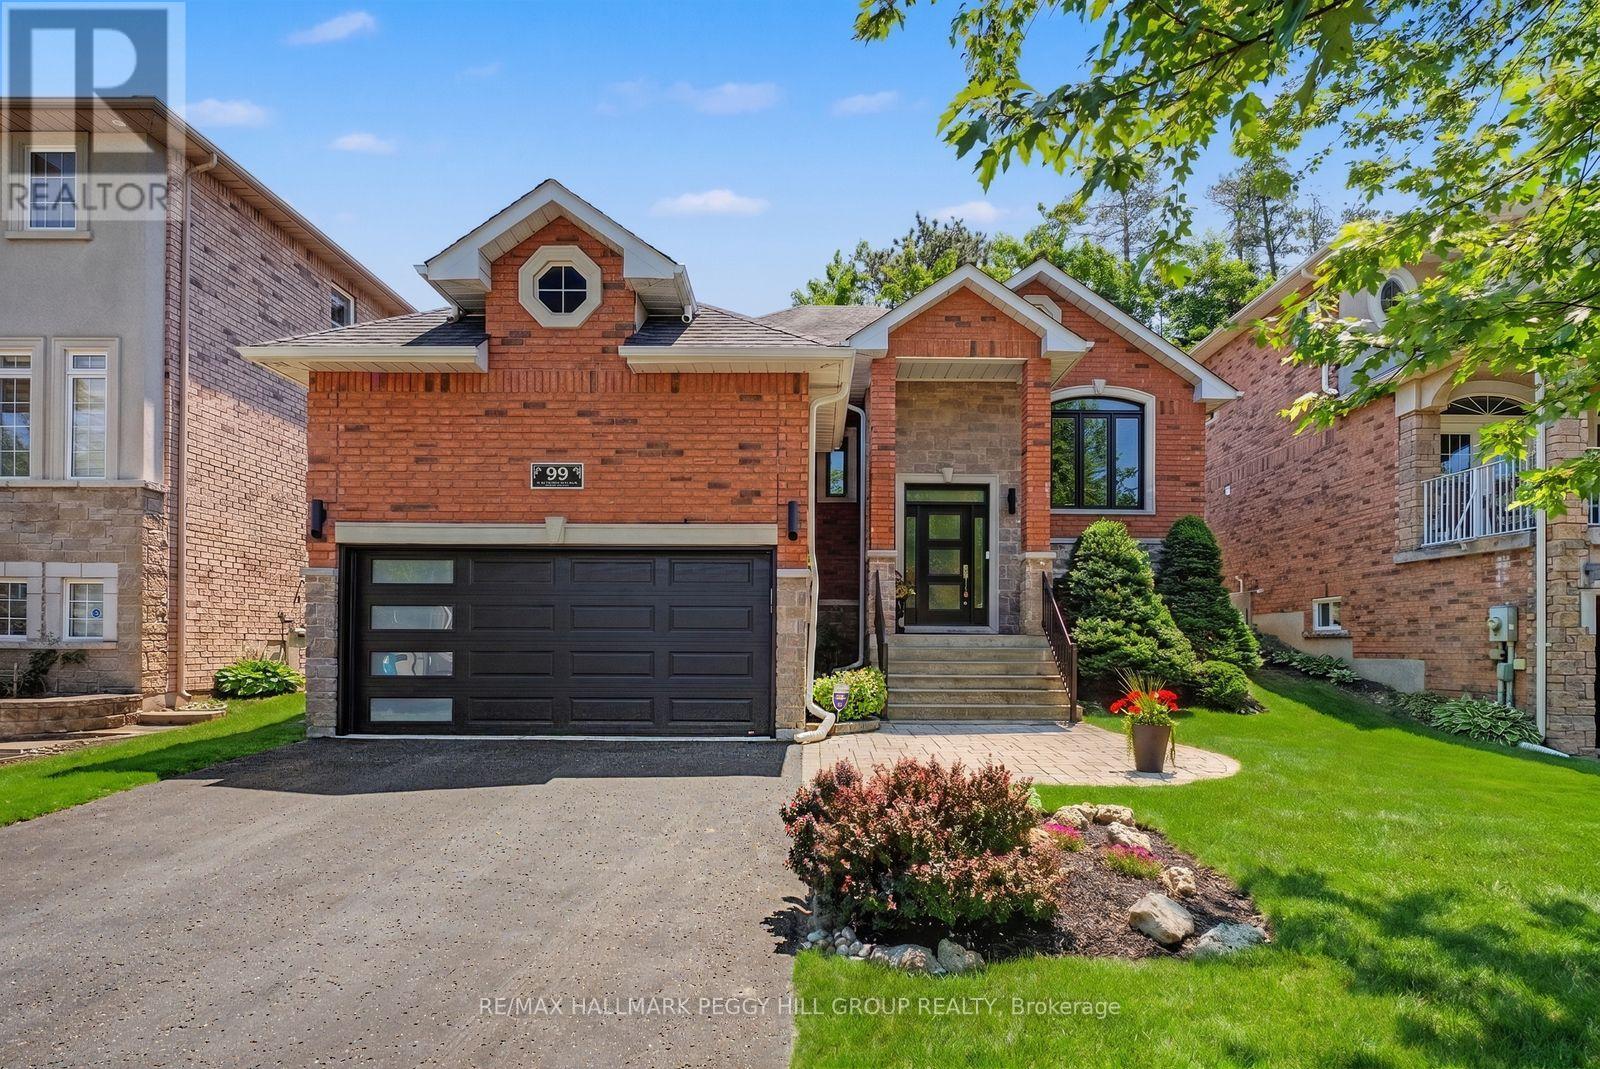
99 Cumming Drive
Barrie (Ardagh), Ontario
UPDATED BUNGALOW IN SOUGHT-AFTER ARDAGH PERFECT FOR DOWNSIZERS, RETIREES & YOUNG PROFESSIONALS! Beautifully maintained and set on a street buyers love, this Ardagh raised bungalow brings major improvements, eye-catching curb appeal, and a layout that feels like home right away. Big-ticket updates have already been tackled, including shingles (2019), eavestroughs and downpipes (2021), all newer windows and doors except the patio garden door (2021), plus a newer furnace and air conditioner (2022.) The brick exterior with stone accents, newer black front door framed by a transom and two sidelights, replaced garage door, updated front stair railing, and attached 2-car garage with drywall give the home a beautifully maintained look, while the private backyard offers updated fencing, in-ground irrigation, a deck, morning sun out back, and evening light at the front. Nearly 2,400 finished sq ft of interior living space includes open-concept principal rooms with a kitchen featuring stainless steel appliances, tile flooring, and a backsplash, a breakfast area with a garden door walkout, and a dining area with a tall vaulted ceiling and newer custom blinds. The living room is anchored by a gas fireplace, while custom lighting, California shutters in multiple rooms, and refreshed paint in select areas continue the list of thoughtful improvements. The primary bedroom features updated hardwood flooring, a fully remodelled 4-piece ensuite, and a spacious walk-in closet, with the former third bedroom converted to expand the closet and ensuite space. Downstairs, the finished basement adds a large rec room with a second gas fireplace, a third bedroom, and a full bathroom, giving you the flexibility for guests, older kids, or extended family. All of it comes together in Barrie's highly regarded Ardagh neighbourhood, close to the Ardagh Bluffs trail system, parks, schools, daily amenities, public transit, and Highway 400. (id:51382)
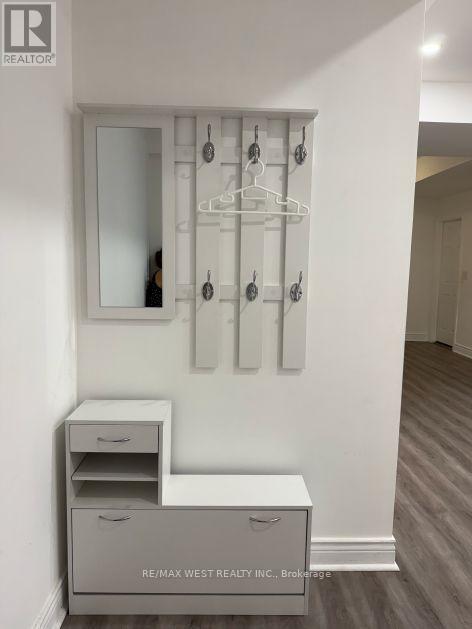
1805 Emberton Way
Innisfil (Alcona), Ontario
Beautifully finished approximately 1,025 sq. ft. basement apartment in a sought-after Innisfil neighbourhood. Bright and spacious, this immaculate lower-level suite offers a private separate entrance, a large open-concept living area, two generously sized bedrooms, a modern full bathroom and private in-suite laundry. Conveniently located near parks, schools, shopping and local amenities. A comfortable, private and well-maintained place to call home. Tenant responsible for 1/3 of utilities. (id:51382)
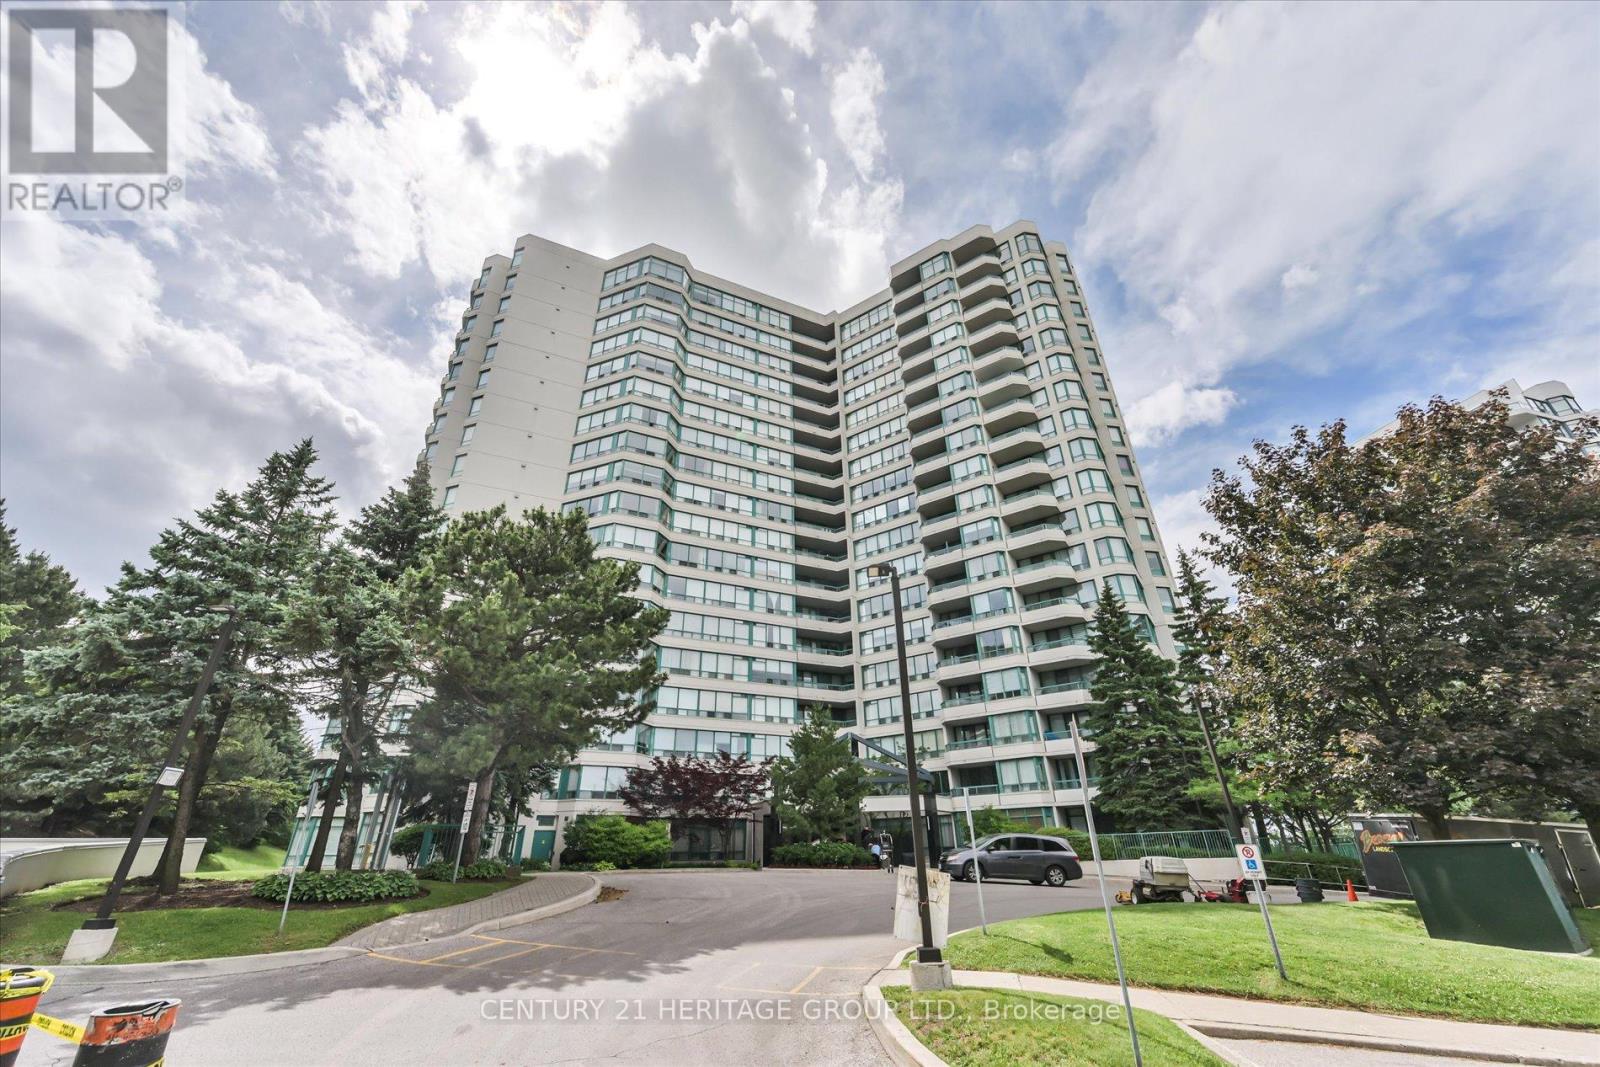
410 - 7250 Yonge Street
Vaughan (Crestwood-Springfarm-Yorkhill), Ontario
The Luxurious Palladium On Yonge. Largest and Rarely Available, this 1528 SF Spacious luxurious sun-filled corner suite boasts wrap-around windows throughout with South, West, and North exposures and 2 private balconies. The sprawling, open-concept layout features a highly desirable split-bedroom plan for ultimate privacy. Enjoy the prestige of a Yonge Street address and its endless conveniences without the noise-this unit quietly faces the back of the building away from Yonge street, overlooking lush greenery, tennis courts, and the outdoor pool. This exceptionally well-maintained residence offers thoughtful, functional, and customized updates for comfortable modern living. The carpet-free interior features premium 6.5" German Torlys engineered hardwood floors throughout. A beautifully redesigned kitchen boasts solid wood dovetail cabinetry, granite countertops, a semi-circular breakfast bar, and a charming breakfast area by the windows. In the living space, a custom 12-foot-wide, floor- to-ceiling built-in media and wall unit features soft-closing drawers designed to seamlessly house a 60-inch television. The spacious primary retreat offers a 9-foot-wide custom wardrobe, a built-in makeup/workstation, and a 5-piece spa-inspired ensuite complete with a standalone tub, separate oversize shower, and double vanity. The second bedroom features an 8-foot wide L-shaped custom built-in wardrobe and desk with upper cabinets, along with a walk-out balcony. Additional features include extra wide parking spot and massive in-suite storage. The building has newly completed the renovations in all hallways and suite doors. Ample of surface visitor parking spaces in front of the building and bike storage available at underground P2 level. Conveniently located on the future Finch Subway Extension path, This home is just a 10-minute walk to CenterPoint Mall and in close proximity to premier local amenities. For more details, please refer to the feature sheet attached to the listing (id:51382)
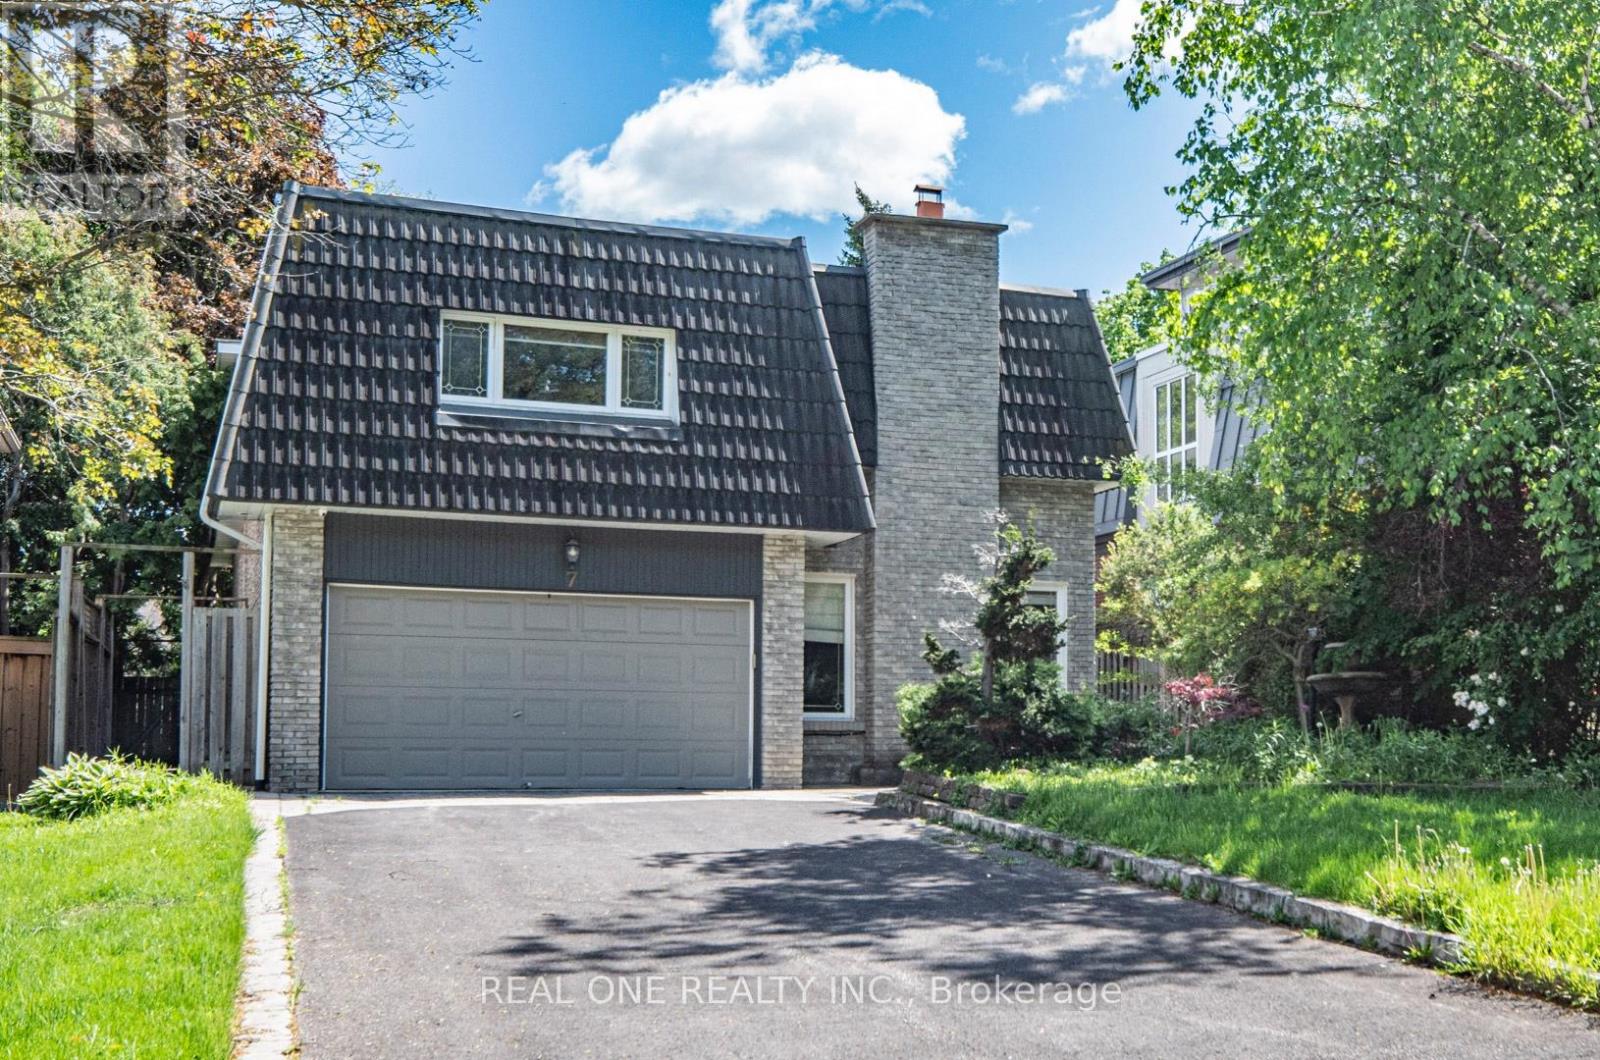
7 Hagerman Boulevard
Markham (Unionville), Ontario
5 Elite Picks! Here Are 5 Reasons To Make This Home Your Own: 1. Spectacular (Approx.) 50' x 159' Private, South-Facing Lot with Breathtaking Backyard/Pool Oasis with Large Deck, Patio Area & In-Ground Pool, Surrounded by Privacy Fencing & Mature Trees!! 2. Stunning Kitchen Featuring Large Centre Island, Marble Countertops, Elegant Tile Backsplash, Stainless Steel Appliances with Fotile Range & Beautiful Breakfast Area with Double Skylights & Patio Door W/O to Deck. 3. Lovely Principal Rooms, Including Warm & Welcoming Ground Level Family Room with Gas Fireplace, Plus Open Concept Dining Room with Floor-to-Ceiling Windows, Combined with Living Room Boasting Oversized Windows Overlooking the Backyard! 4. 4 Bright & Spacious Bedrooms & 3 Baths on Upper Levels, Including Amazing Primary Retreat with Large Windows, Huge W/I Closet, Luxurious 5pc Ensuite Featuring Double Vanity, Soaker/Jet Tub & Oversized Glass-Enclosed Shower, Plus Private Access to Sun-Filled Bonus Room - Great for Nursery, Exercise Area, Office & More! 5. Separate Entrance to Professionally Finished Basement Featuring 2nd Kitchen Plus Combined Rec/Dining Room, Additional Bedroom, Full 3pc Bath (with Sauna) & Separate Laundry Facilities! All This & More! Fabulous Location in Prestigious Unionville Neighbourhood Just Minutes from Parks & Trails, Golf, Top-Rated Schools (Williams Berczy PS & Unionville HS), Restaurants, Shopping, Hwy Access & More! Additional Double Skylight Over Ground Level Laundry Area with W/O to Patio. Beautiful Black Walnut Handscraped Hdwd Flooring Thru Main & Upper Levels! New Bsmt Broadloom '26, New Furnace Approx. '25, New Windows/Skylight in Breakfast Area & Bsmt Bdrm '24, New Stove '24, Whole Home Freshly Painted '24, New Garage Door Approx. '22, New Bsmt Washer & Dryer '22, Updated Plumbing & Wiring '15, Durable Clay Tile Roof '15 (id:51382)
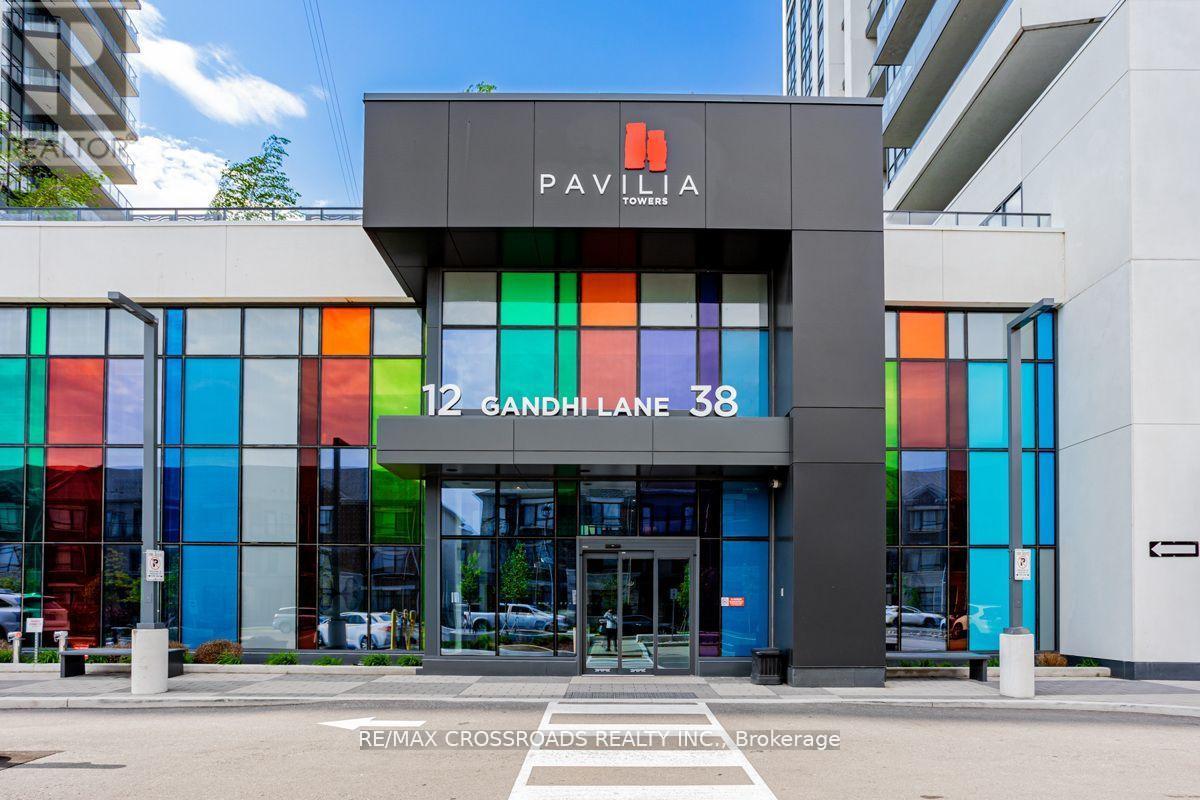
702 - 12 Gandhi Lane
Markham (Commerce Valley), Ontario
Sun-filled and beautifully appointed, this exceptional 2-bedroom residence in Commerce Valley, Markham offers a rare combination of space, style, and convenience. Featuring a highly functional layout, laminate flooring throughout, 9-foot ceilings, and expansive windows, the suite is filled with natural light and showcases a stunning, unobstructed north-facing view. The modern kitchen is designed for both everyday living and entertaining, complete with premium appliances, contemporary finishes, and generous workspace. The open-concept living and dining area extends seamlessly to an incredible 279 sq. ft. wraparound balcony, offering an exceptional outdoor retreat with ample room for lounging, dining, and enjoying the panoramic surroundings. Residents enjoy next-level amenities and a welcoming, modern lifestyle. Perfectly positioned in the heart of Commerce Valley, the property is surrounded by an impressive selection of restaurants, cafes, shopping, and everyday conveniences. York Region Rapid Transit is directly across the street, while expansive parks and green spaces are just moments away. A sophisticated urban residence offering exceptional indoor-outdoor living in one of Markham's most connected communities. (id:51382)
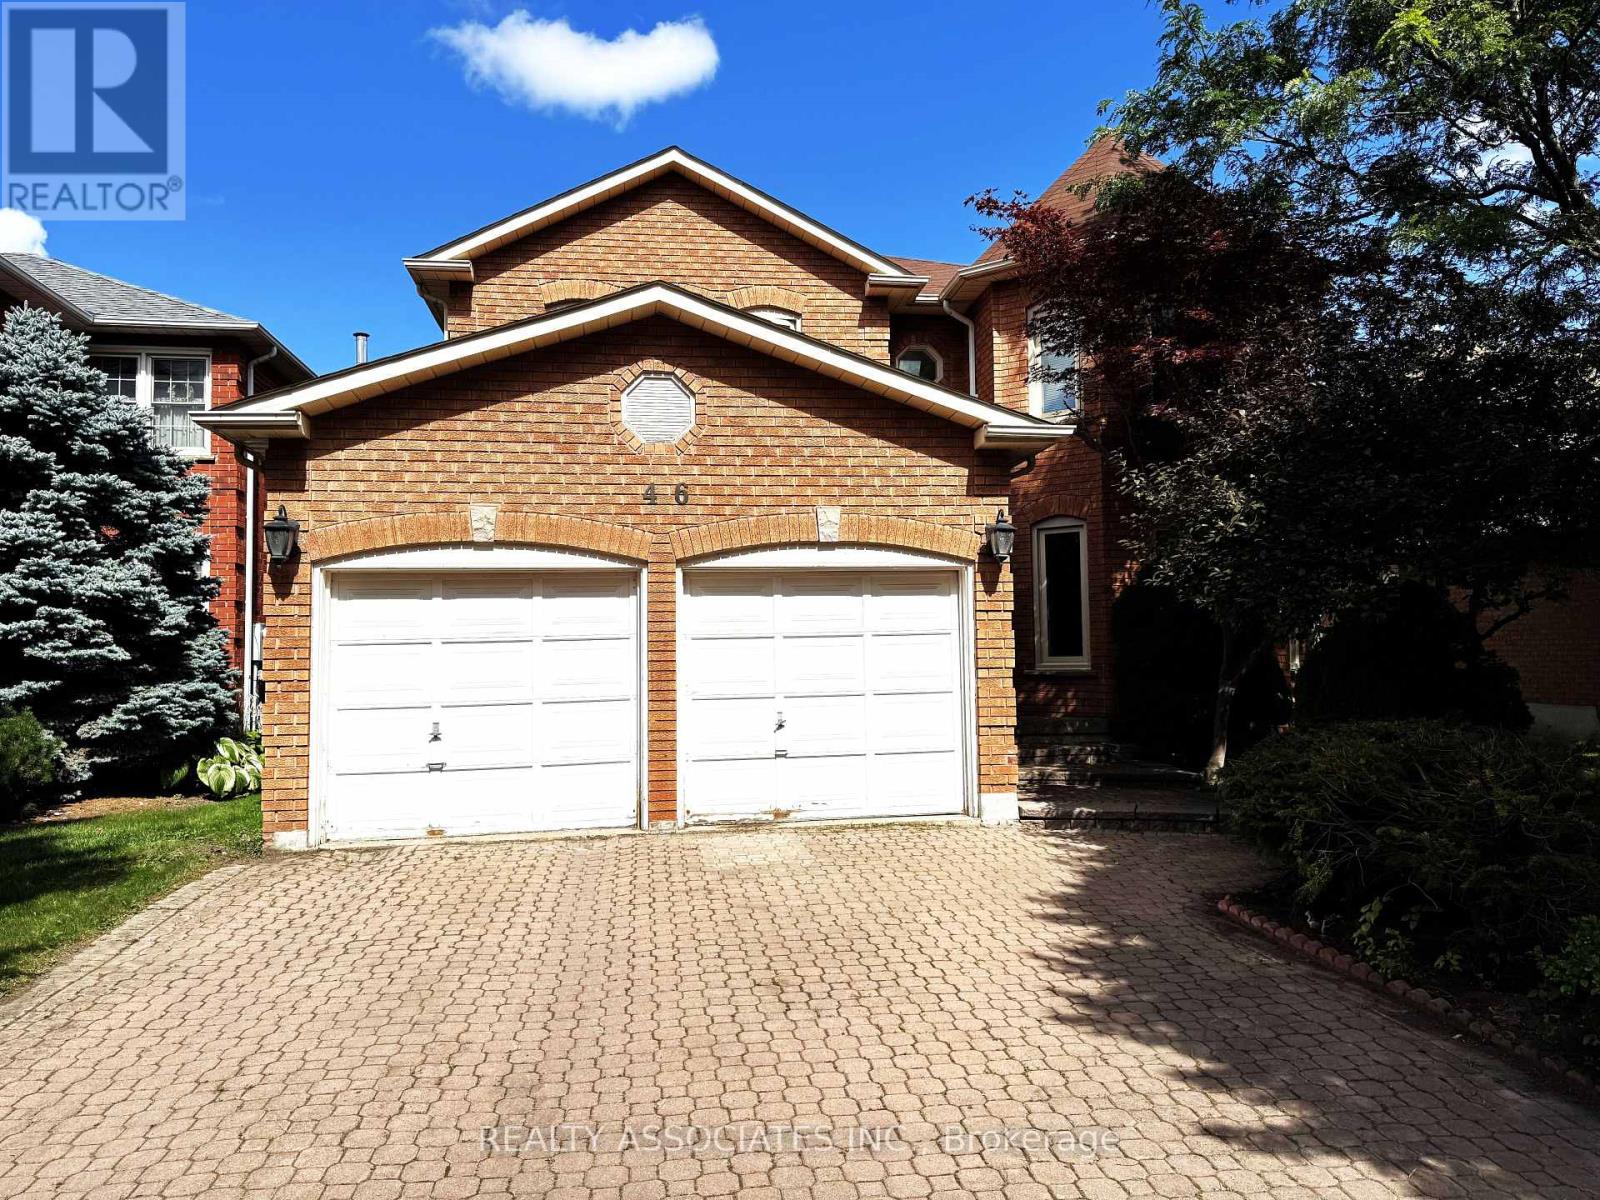
46 Lagani Avenue
Richmond Hill (Doncrest), Ontario
Beautiful, Well Maintained 3144 Sqft In Doncrest Community, Very Bright & Spacious W/Bay Windows, Large Gourmet Kitchen W/Stained Natural Wood Cabinet & Island W/O To Patio And Wide Backyard, M/F Library, Huge Master Bdrm W/Ensuite, Walk-In Closet & Sitting Area, Boundary Of Top Rated Schools Adrienne Clarkson, Christ The King Elementary & St Robert H.S., W/K Dist To School, Community Centre, Park, Plaza, & Yrt, Transit. (id:51382)
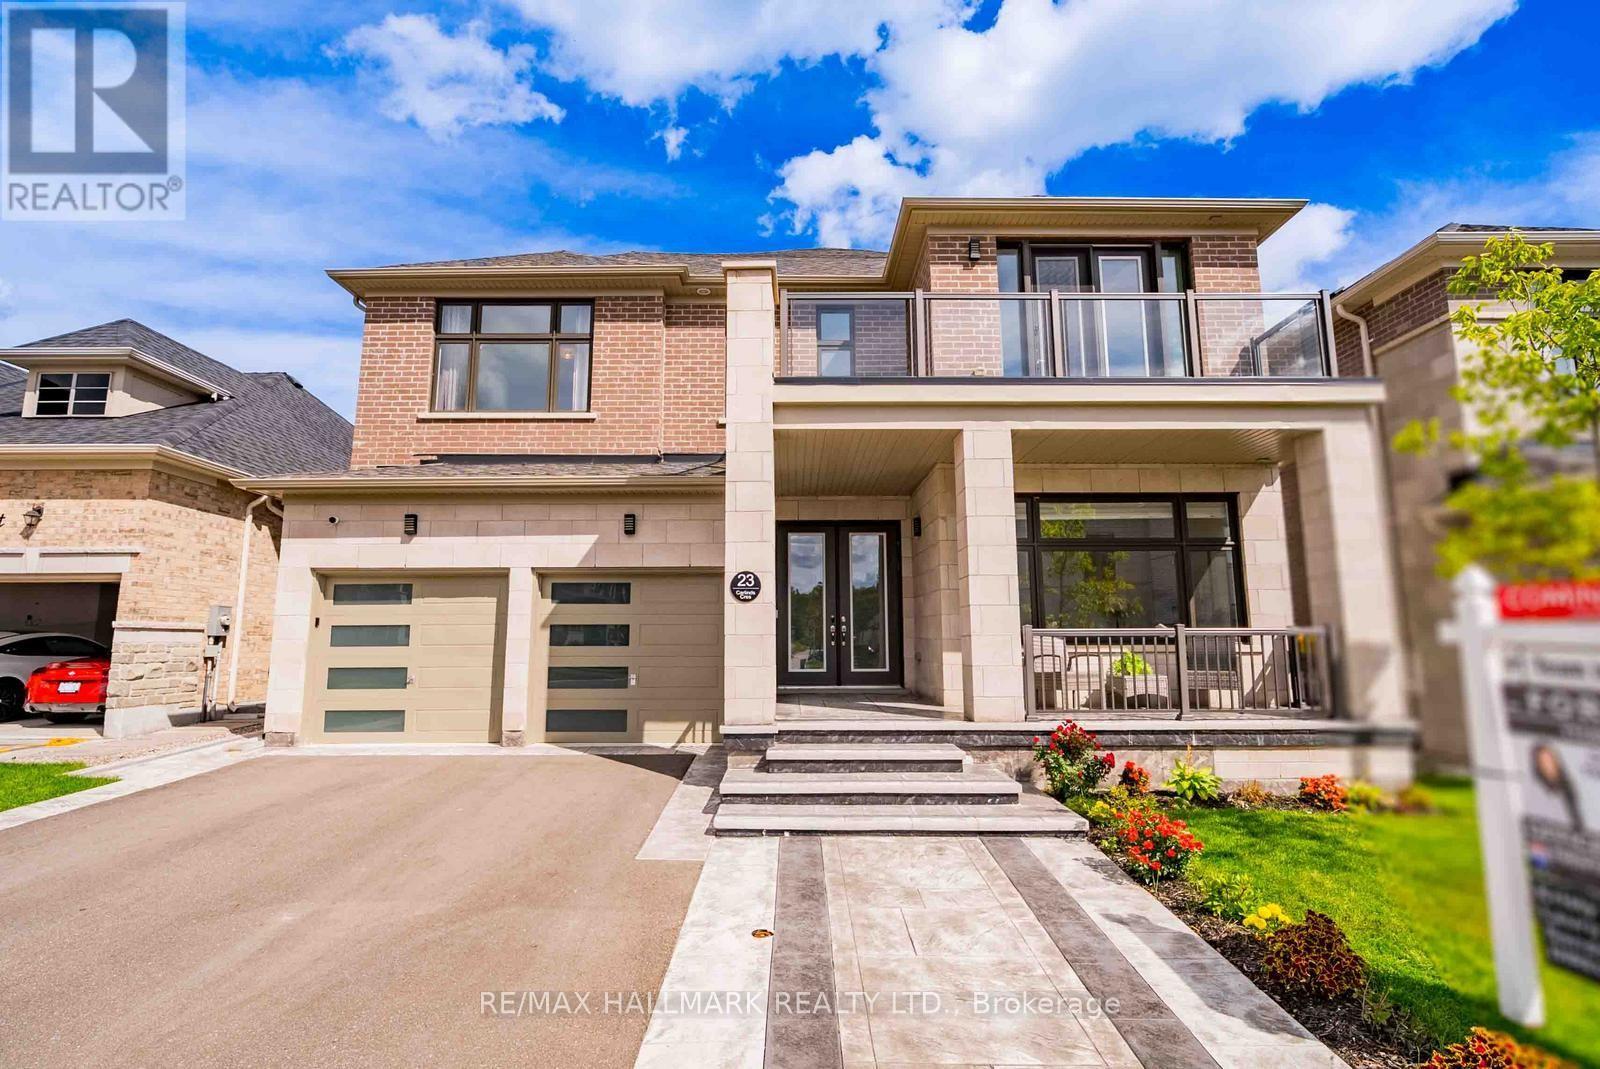
23 Carlinds Crescent
Whitchurch-Stouffville (Stouffville), Ontario
Welcome to this beautifully customized home offering over 4,300 sq. ft. of thoughtfully designed living space, 4 spacious bedrooms & 4 bathrooms, ideally located close to Ballantrae Golf Course & backing onto a peaceful treed setting. Recently landscaped front & back, offering impressive curb appeal & an enhanced backyard perfect for outdoor living & entertaining. Inside, soaring 10-ft ceilings on the main level, oversized upgraded windows & an abundance of natural light create an incredible sense of space. The versatile main floor features a large living room overlooking the front yard, easily used as a home office or additional bedroom, plus an additional 2nd separate room with French doors ideal as a den, second office or 2nd main floor bedroom. Garage access opens to built-in cabinetry & double closets, providing exceptional storage. The grand dining room is a showpiece with a stunning atrium ceiling & walkout to the private courtyard. An expansive great room features extended oversized windows spanning the width of the room & overlooking the treed backdrop. The beautifully appointed kitchen offers upgraded cabinetry, quartz counters, a large centre island & an incredible survery that can double as a prep kitchen The second level features 9-ft ceilings and 4 generously sized bedrooms. Three bedrooms feature large walk-in closets, while the impressive primary offers 2 walk-ins. Two secondary bedrooms share an ensuite, while the 4th bedroom enjoys its own private 3-pc ensuite. Convenient 2nd-floor laundry includes a large linen closet. An exceptional home combining generous room sizes, flexible living spaces, incredible storage & indoor-outdoor living. Fantastic Ballantrae location close to golf, parks, trails, schools & everyday amenities! * Home Still covered under Tarion Warranty for 4 more years** (id:51382)
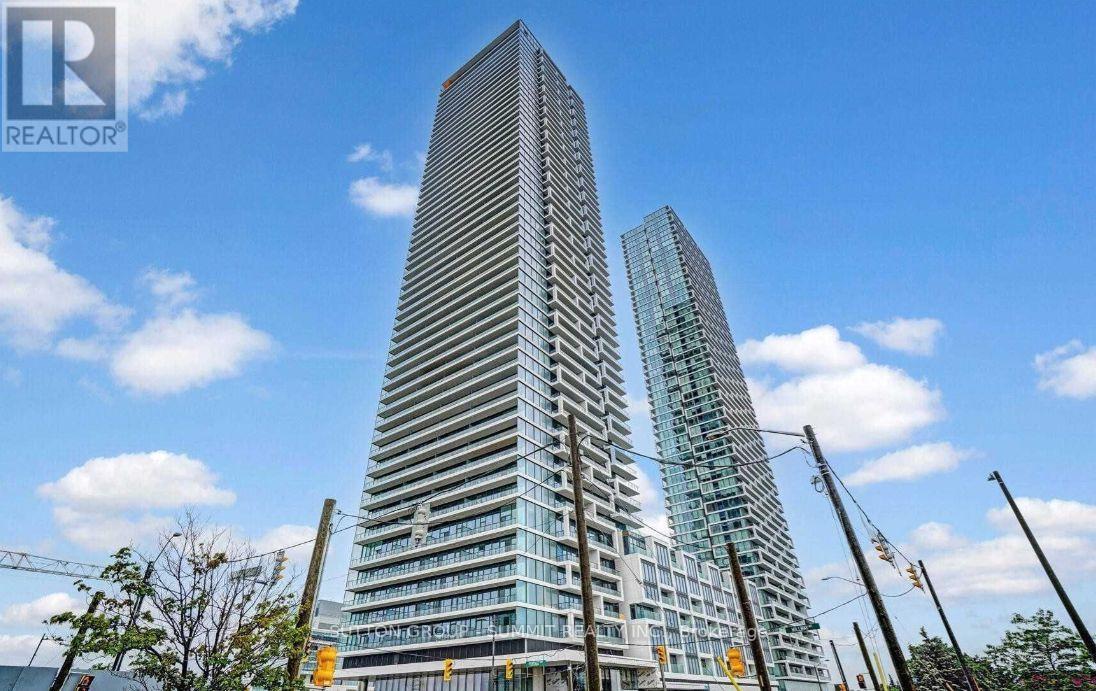
3511 - 950 Portage Parkway
Vaughan (Vaughan Corporate Centre), Ontario
Welcome to Transit City 3 Condo located in the heart of the Vaughan Metropolitan Centre. Sun filled unit with unobstructed West view - 503 sf. + 114 sf balcony. High Speed Internet included in the apartment. Steps to Vaughan Metropolitan Centre, Transit Hub & YMCA. Close to Entertainment, Restaurants, Shopping and York University. Easy Access to Hwy 400, 407 and 401. 24 hour security. Guest Suites available. Looking for AAA Tenant only. Tenant pays Hydro, Heat, Water, Tenant Content Insurance. Key and FOB Deposit $300. (id:51382)