
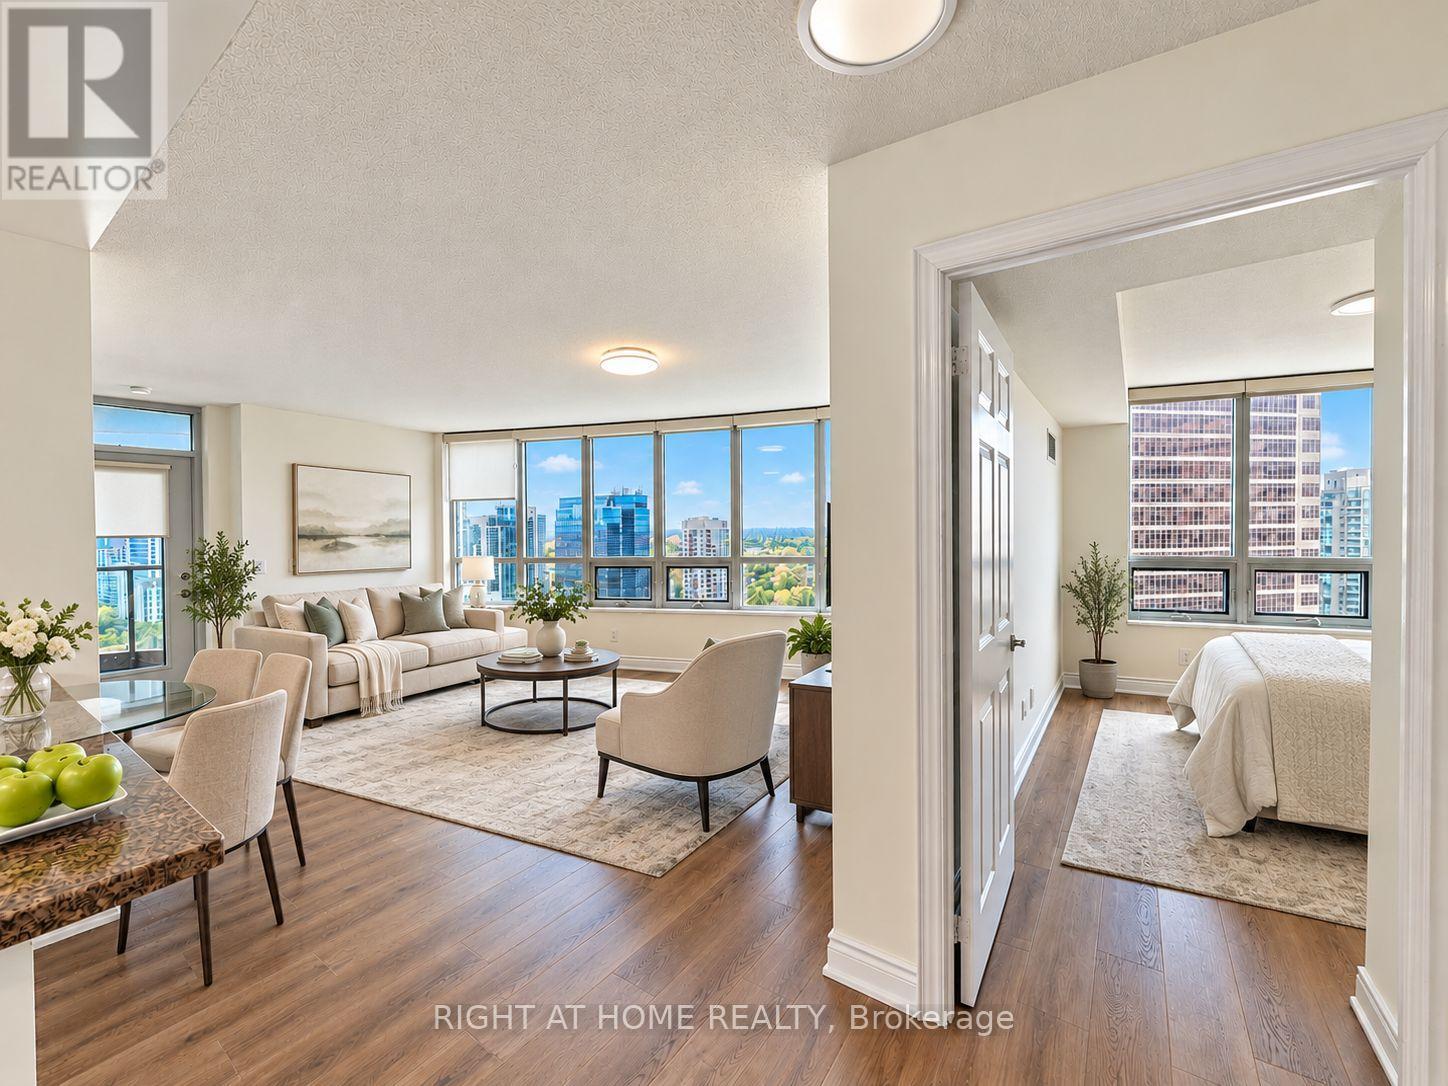
2220 - 25 Greenview Avenue
Toronto (Newtonbrook West), Ontario
*Wow, Awesome Panoramic View! *Wall-to-Wall Windows *Bright Spacious 22nd Floor Corner Unit *2 Split Bedrms for Privacy **NEW LVP (Luxury Vinyl Plank) WOOD FLOORS Thru-out, Easy to Clean & Maintenance-Free *Freshly PAINTED *Open-Concept Kitchen w/Granite Countertop/Bfast Bar *Walk In Closet & Ensuite Bath @Mbr *Mirror Closets @Hallway *24-Hr Concierge *Fab Facilities: Indoor Pool, Gym, Party Rm... *Manificent Tridel Bldg @Prime Yonge/Finch Location *5-Minute Walk to Subway & Reg. Buses. *Near Supermarkets, Shops, Restaurants... *Quiet Yet So Convenient >>Leave Car Home & Walk to Explore North York! *Perfect for Professionals, Young Families or Mature Folks looking to downsize. (id:51382)
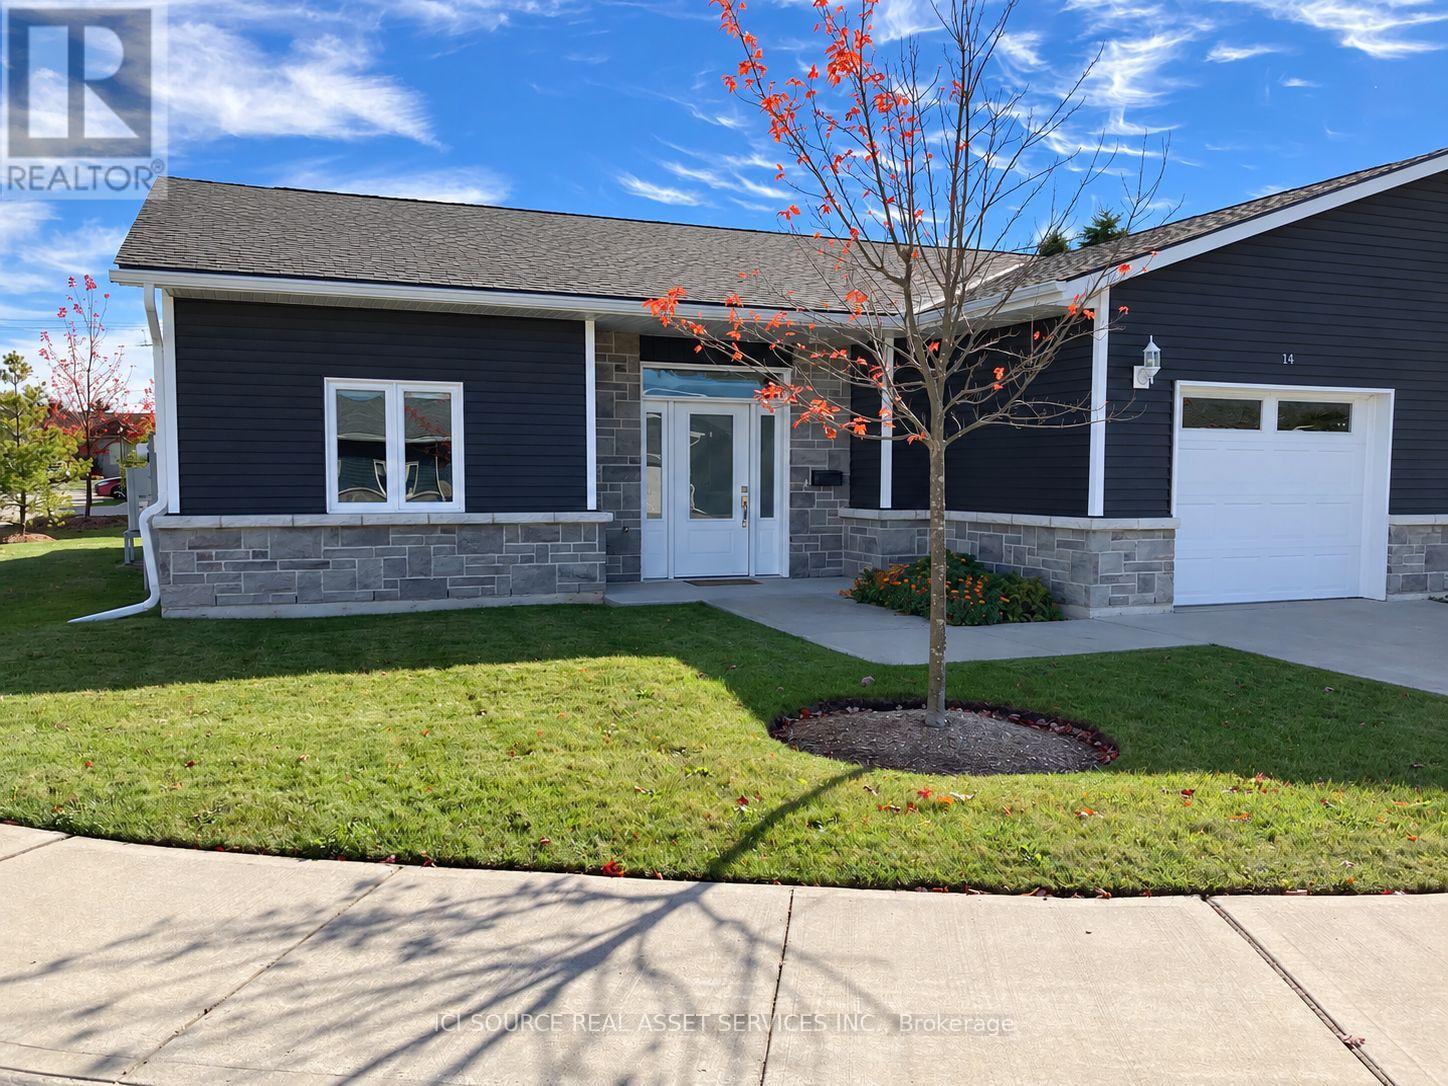
14 - 2380 9th Avenue E
Owen Sound, Ontario
Enjoy carefree living at Ninth Avenue Estates, an exclusive 55+ townhouse community on the east side of Owen Sound. Designed for comfort, accessibility and independence, perfect for retirees looking to Age-in-Place in a worry free environment. This spacious 1,422 sqft home features 3 bedrooms, 1.5 bathrooms, an open-concept living area with a gas fireplace, bright sunroom, and a private patio with a gas BBQ hookup. Additional features include an attached garage, walk-in-closet, and full accessibility. Say goodbye to snow removal and lawn maintenance and hollow to more time for the things you love. Professionally managed by Sound Lifestyles. Monthly fees for 2026 are $661 and include: exterior maintenance, snow removal, landscaping, common utilities, administration, water usage, annual HVAC maintenance, reserve fund, and property management. *For Additional Property Details Click The Brochure Icon Below* (id:51382)
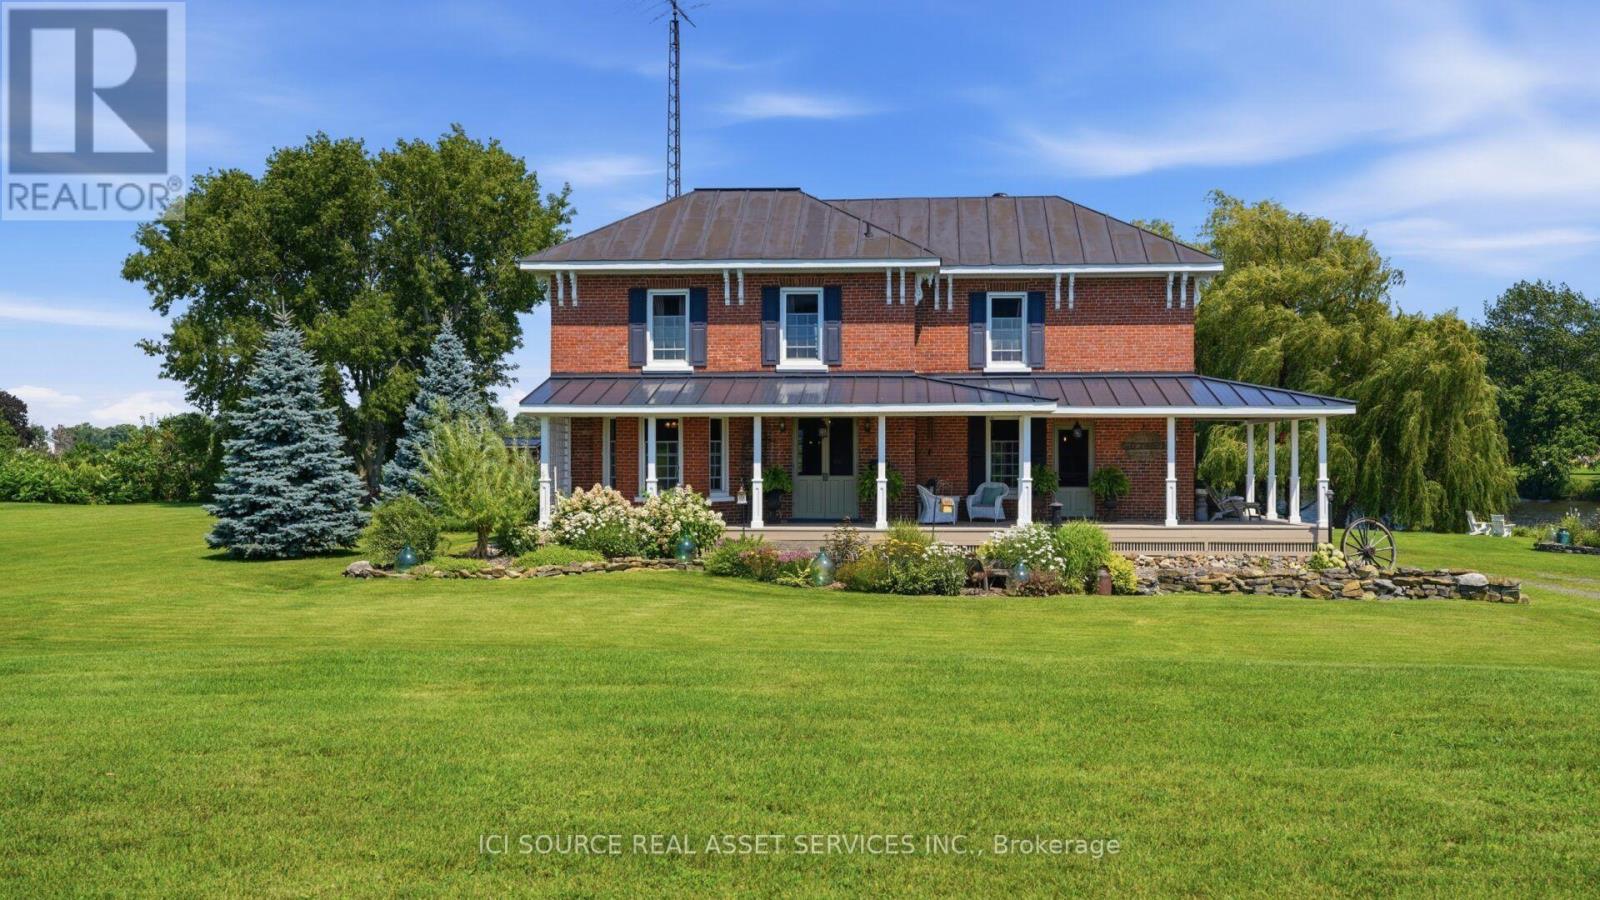
5607 Flagg Road
South Dundas, Ontario
Experience timeless elegance on the water, where historic charm, modern comfort, and beautiful St.Lawrence River views come together. This triple-brick Victorian century home sits on a spacious, landscaped waterfront lot on a peaceful bay just minutes from Morrisburg. Warm and inviting, the home features three bedrooms, two dens, wood flooring, large windows, and generous living spaces. The spacious kitchen offers concrete countertops, a walk-in pantry, and an open-concept family room with a natural gas fireplace. A formal dining room and separate living room with original pocket doors and a second gas fireplace add to the home's character. Enjoy the expansive wraparound covered verandah, large floating dock for boating, swimming and fishing, and original two-storey carriage shed offering excellent storage or workshop potential. Additional features include two staircases, 1.5 baths, partially finished poured-concrete basement, 200-amp service, well and septic, natural gas range and BBQ hookup, and a new high-efficiency natural gas furnace (2025). Convenient to Highway 401 and approximately one hour from Ottawa.A rare opportunity to enjoy historic charm and waterfront living on the St. Lawrence River. *For Additional Property Details Click The Brochure Icon Below* (id:51382)
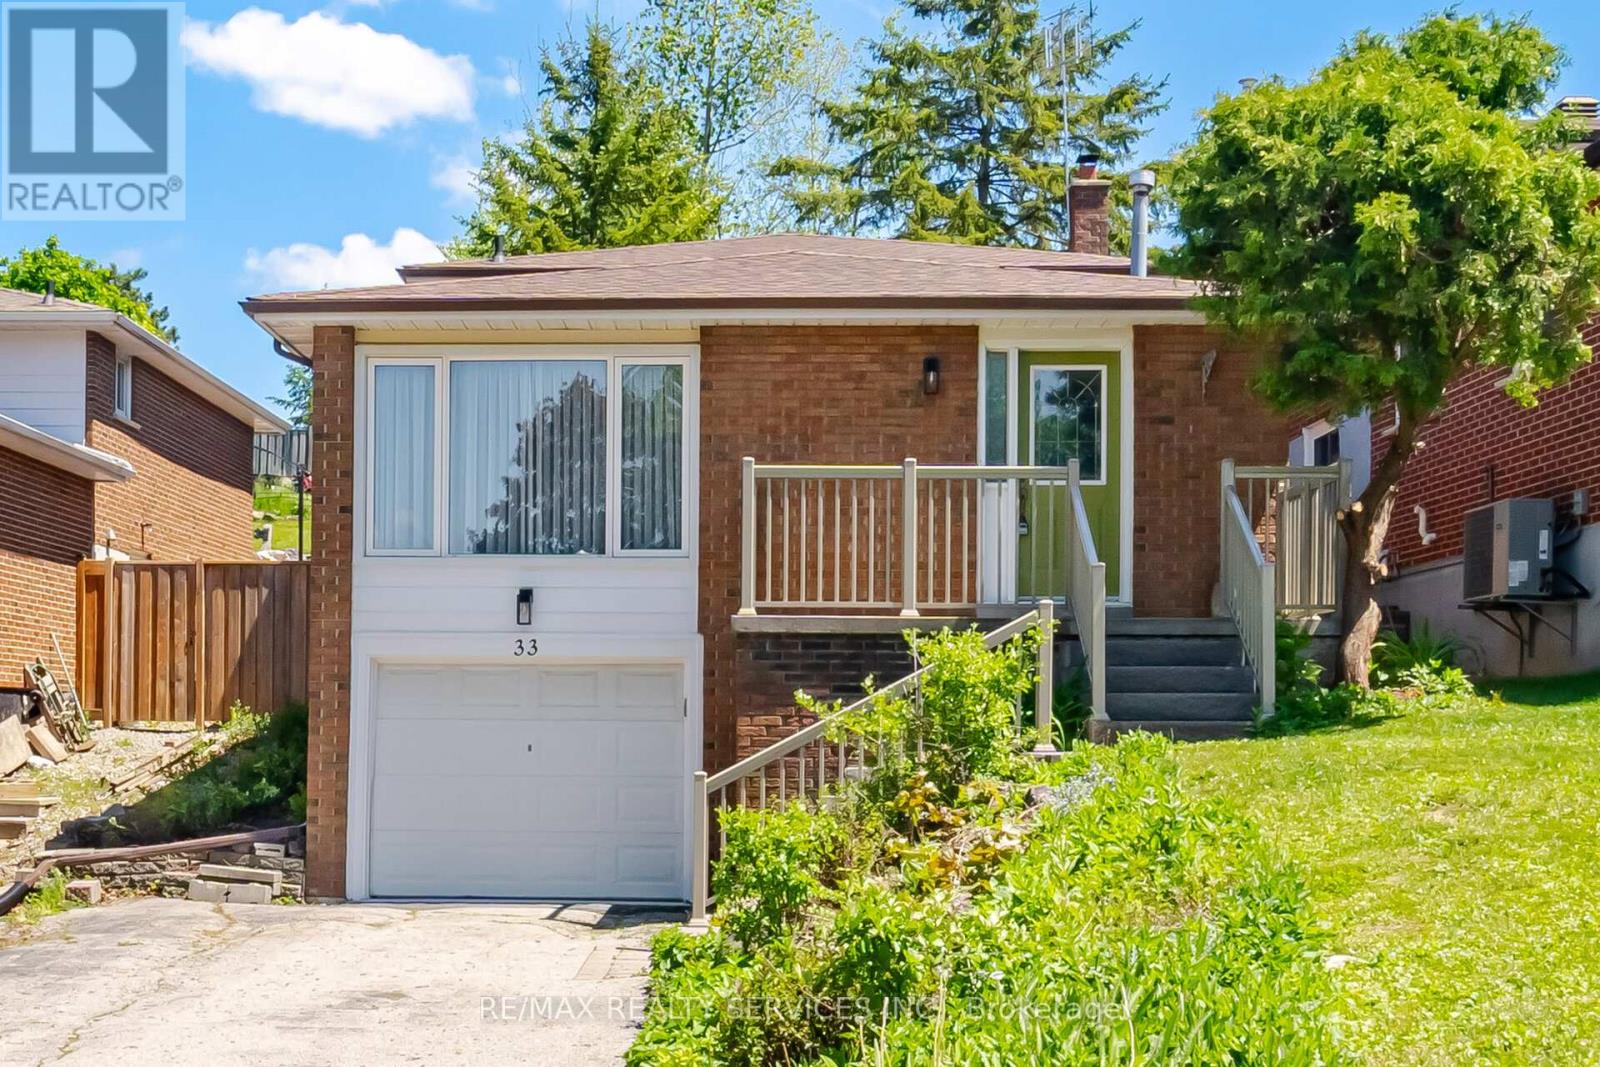
33 Hesp Drive
Caledon (Bolton West), Ontario
Welcome To 33 Hesp!! This Lovely 1175 Sqft Detach 4 Level Backsplit Offers 3+1 Bdrm, 1.5 Baths And Located In A Sought After Charming Bolton Neighbourhood. Freshly Painted. All New Berber Broadloom. This Lovely Home Offers A Family Size Eat-In Kitchen O'rlooking The Family Rm. Spacious Combined Lrm/Drm W/Gleaming Hardwood Flrs, Pot Lights & Crown Mldg. Upper Level W/3 Generous Size Bdrms All W/New Berber. Partially Updated 4Pc Main Bath. Lower Level W/Entertainers Size Family Rm W/Wood F/P & New Berber. Great Size 4th Bdrm/Den W/New Berber. Bright Updated 2Pc Bath. Separate Side Entrance. Ground Level W/Door Entrance Into The Unfinished Laundry/Furnace Rm. Cantina W/Included Shelves & Workbench. Great Size Lot W/No Sidewalk Offering Add'nl Parking. Fenced Rear Yard W/Patio Area. Polished Up Garage Area W/Newer Concrete Slab. Conveniently Close To All Amenities. Roof Approx 2019, Furnace Approx 2016 (id:51382)
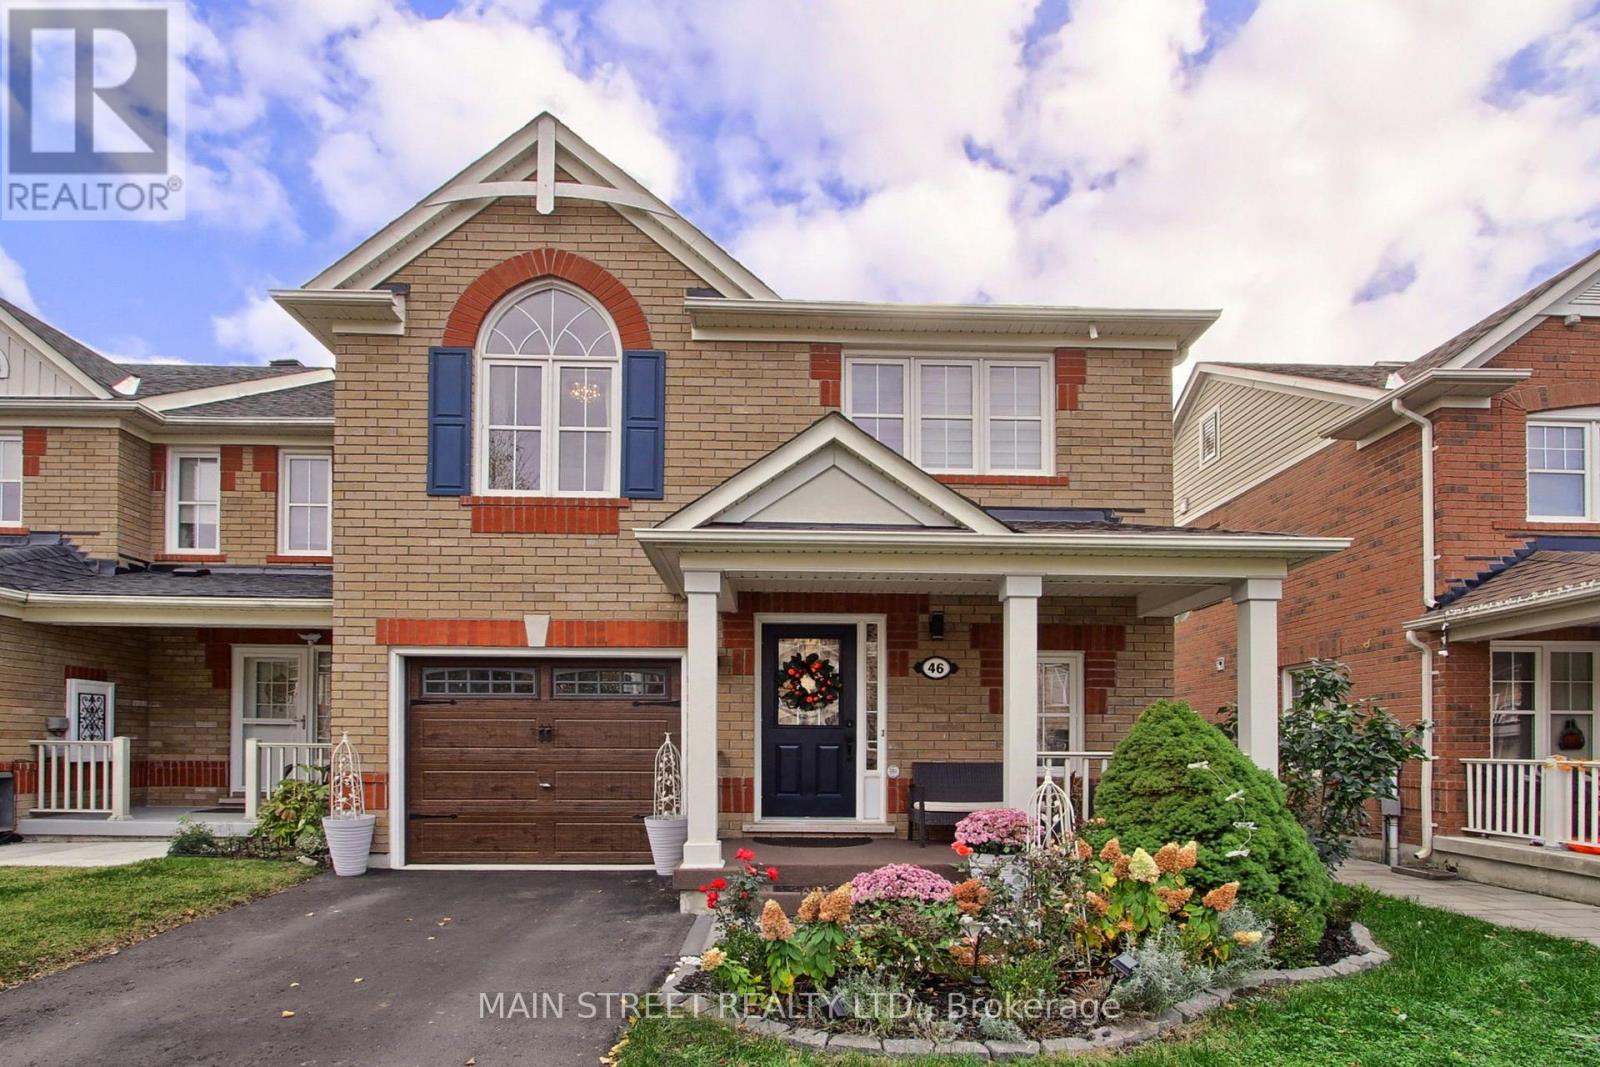
46 Miltrose Crescent
Whitchurch-Stouffville (Stouffville), Ontario
Refined Living | Designer Renovations | Exceptional End-Unit Townhome. Discover elevated living in this beautifully transformed freehold end-unit townhome, offering the privacy and spacious feel of a semi-detached residence. A private driveway and attached garage provide the rare convenience of three-car parking .Every detail has been thoughtfully considered, from the Brazilian Cherry hardwood flooring and smooth ceilings to the designer lighting, expansive windows, and fresh contemporary finishes. At the heart of the home is a stunning gourmet kitchen, featuring luxurious Calacatta quartz countertops, a dramatic book-matched backsplash, custom shaker cabinetry, soft-close drawers, champagne-bronze detailing, and elegant ceramic flooring. Three generously sized bedrooms include a serene primary retreat with walk-in closet and private ensuite. Second-floor laundry adds everyday convenience. The beautifully renovated bathrooms feature Italian tile, marble and mother-of-pearl accents, quartz countertops, and the comfort of heated floors in both the main-floor and basement bathrooms. The professionally finished lower level offers versatile additional living space with upgraded windows, pot lighting, a full bathroom, and enclosed storage. Outside, enjoy a private backyard retreat featuring upgraded interlock stonework and a 10 x 12 ft Yardistry gazebo. Notable updates: roof (2023), Lennox dual-stage furnace(2024), Ecobee smart thermostat, and owned Whirlpool water softener (2025).Ideally located near parks, schools, shopping, amenities, and the GO Station. An exceptional opportunity to enjoy sophisticated finishes, practical luxury, and effortless everyday living. (id:51382)
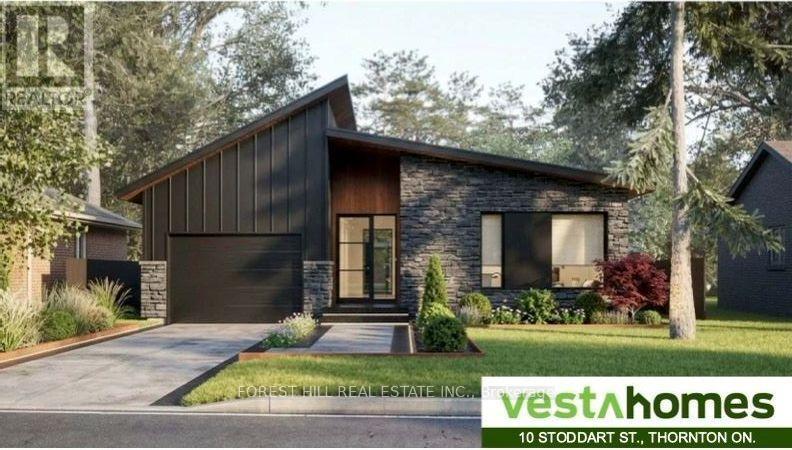
10 Stoddart Street
Essa (Thornton), Ontario
Welcome to 10 Stoddart Street in the charming community of Thornton, just minutes south of Barrie. This custom-home-inspired, intentionally designed contemporary bungalow offers a refreshing take on modern living, combining distinctive architecture, thoughtful details, a practical layout and a generous lot in a quiet, established neighbourhood. Inspired by the character and attention to detail of a custom-built home, every aspect of the design has been carefully considered to create a space that is both beautiful and functional. The open-concept living area, large windows that bring in plenty of natural light and attached garage reflect an approach to home design that puts everyday comfort and livability first. Its distinctive rooflines and modern exterior give the home a character all its own, while the unfinished basement provides additional space with plenty of possibilities for the future. Set on an approximately 9,462 sq. ft. lot, there's room to enjoy the outdoors, entertain family and friends or simply appreciate having a little more space around you. One of the best things about living in Thornton is the location. You get the relaxed atmosphere of a smaller community without feeling far from everything. Barrie is just a short drive away, with shopping, restaurants, entertainment, healthcare, Georgian College and GO Transit all within easy reach. Highway 400 and the future Highway 413 are also nearby, making it convenient to travel south or east/west toward Vaughan, Toronto and Mississauga or north to cottage country. The beautiful Lake Simcoe, spectacular Innisfil Beach Park and future Innisfil GO Transit hub are minutes away. 10 Stoddart Street brings together the thoughtful design and architectural character of a custom home with the comfort and practicality of everyday living, all in a welcoming community where life moves at a more comfortable pace and everything you need is still close by. (id:51382)
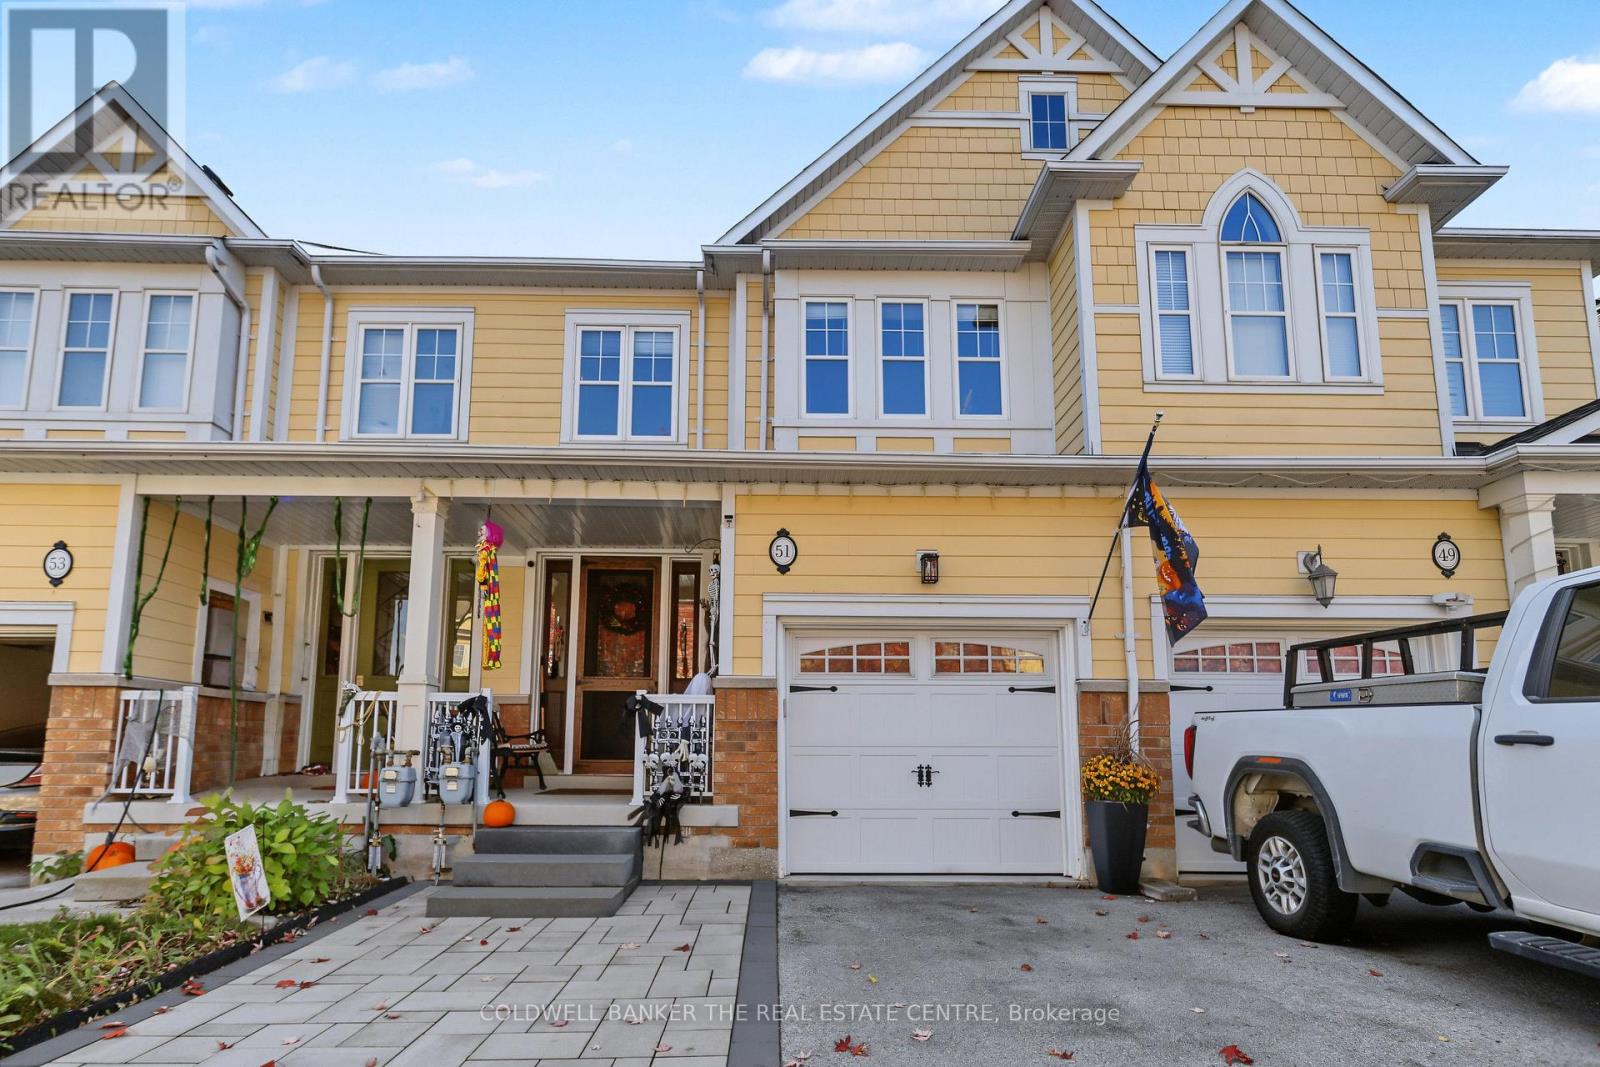
51 Gosnel Circle
Bradford West Gwillimbury (Bradford), Ontario
Exceptional Freehold Townhome in a Sought-After Neighbourhood* Beautifully Maintained 1,591 sq. ft. Home* Full of Upgrades* Featuring 9' Ceilings on Main Floor* Modern Kitchen with Quartz Countertops, Centre Island, Pantry, Breakfast Bar, Stainless Steel Appliances and Pot Lights* Open Concept Family Room With Three-sided Fireplace* Oak Staircase* Walkout to Fully Fenced Yard With Rear Patio With Gazebo* Spacious Primary Bedroom with Walk-in Closet and Luxurious Ensuite Featuring a Soaker Tub and Glass Shower* 2nd Upstairs Washroom Upgraded With Large Walk-in Shower* Convenient Second-Floor Laundry* Recent Upgrades include Roof Shingles (2025), Garage Door (2024), Front Screen Door (2024), Extended Driveway and Front Steps (2022)* Located Within Walking Distance to Parks, Schools* Convenient Access to Transit, GO, Shopping and Everyday Amenities* Move-in Ready and Loaded with Value! (id:51382)
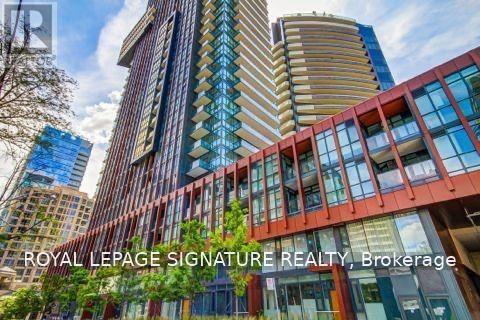
1503 - 32 Davenport Road
Toronto (Annex), Ontario
Experience sophisticated Yorkville living at The Yorkville! This luxurious corner suite offers 2 bedrooms, 2 bathrooms, and 2 private balconies showcasing beautiful northeast views. High-end finishes shine throughout, complemented by a stunning kitchen featuring built-in Miele appliances and a centre island. Floor-to-ceiling windows fill the suite with natural light. Enjoy state-of-the-art amenities, including a fitness centre, yoga studio, indoor pool, rooftop terrace with BBQs, concierge service, and more. Ideally situated in the heart of Yorkville, just steps to Toronto's finest restaurants, designer boutiques, art galleries, and upscale shopping. Elegant urban living at its finest! (id:51382)
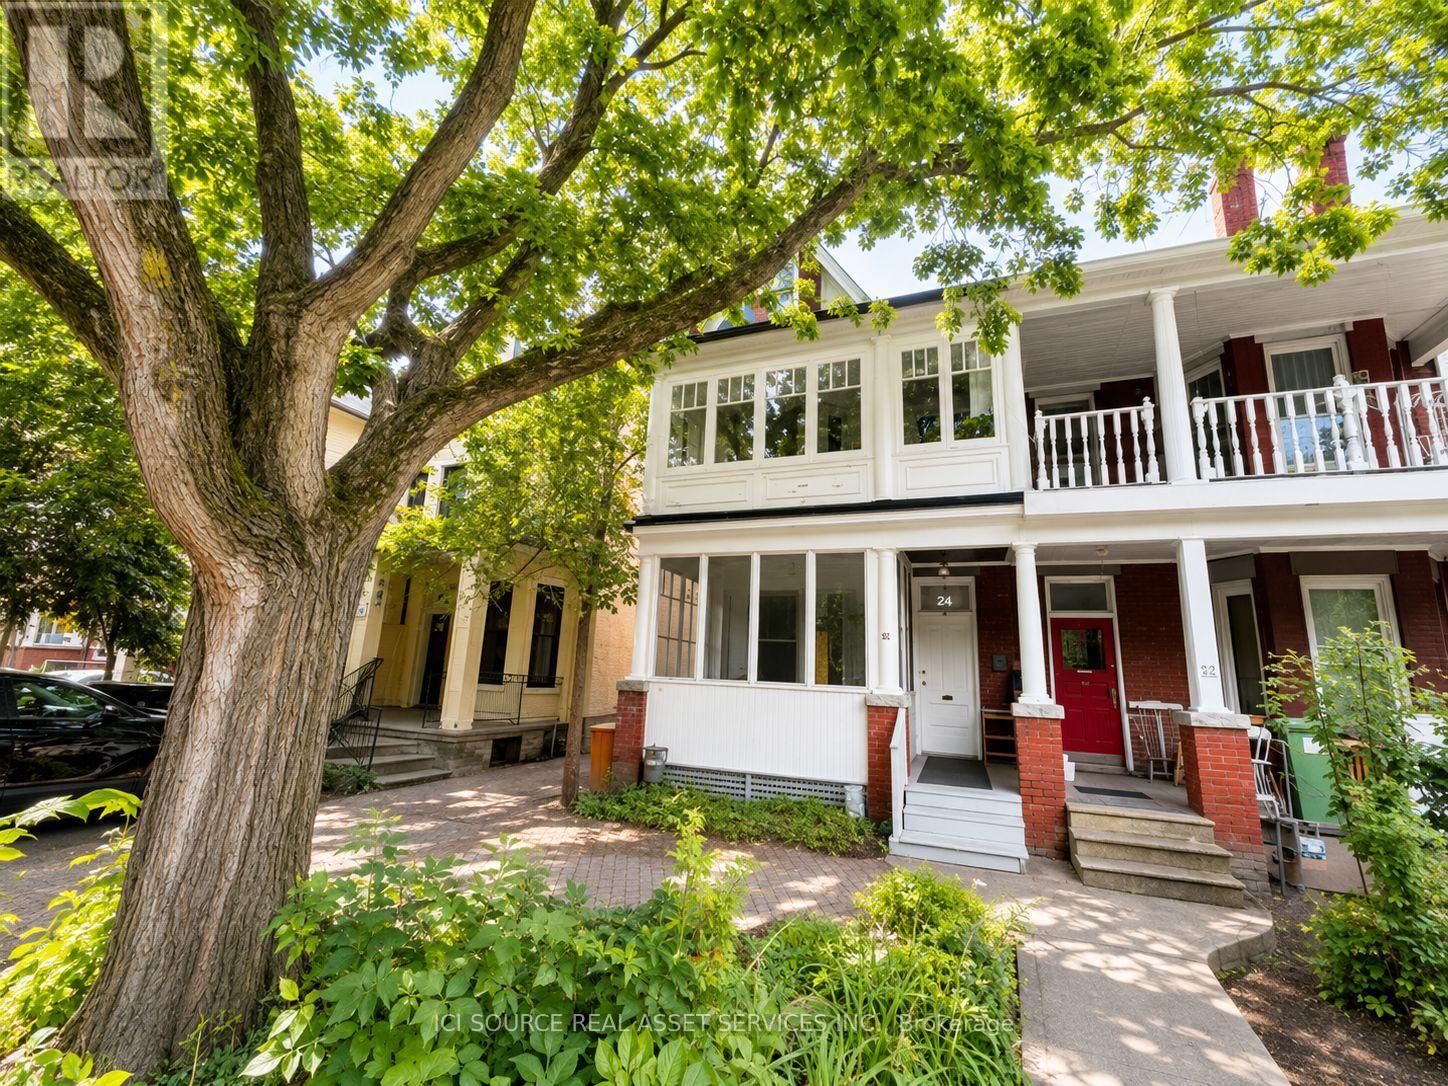
1 - 50 Albany Avenue
Toronto (Annex), Ontario
Newly Renovated Annex Apartment - minutes to Bathurst Station. Available: Immediately / Flexible Move In Date. Rent: $3,150 ONE MONTH'S RENT MOVE IN BONUS** Includes-Professional property management-Newly Renovated Apartment-High ceilings-Large windows-Hardwood floors-2 Bedrooms-1 Bathroom-In-unit laundry-Backyard-Air conditioning-Front Porch-Street permit parking available at extra cost-No smoking inside Minutes to: Annex, Little Italy, Bathurst Station, shops, restaurants, amenities, U of T, Ryerson, George Brown, hospitals, Bloor St., College St., Toronto Western, multiple transit routes. *For Additional Property Details Click The Brochure Icon Below* (id:51382)
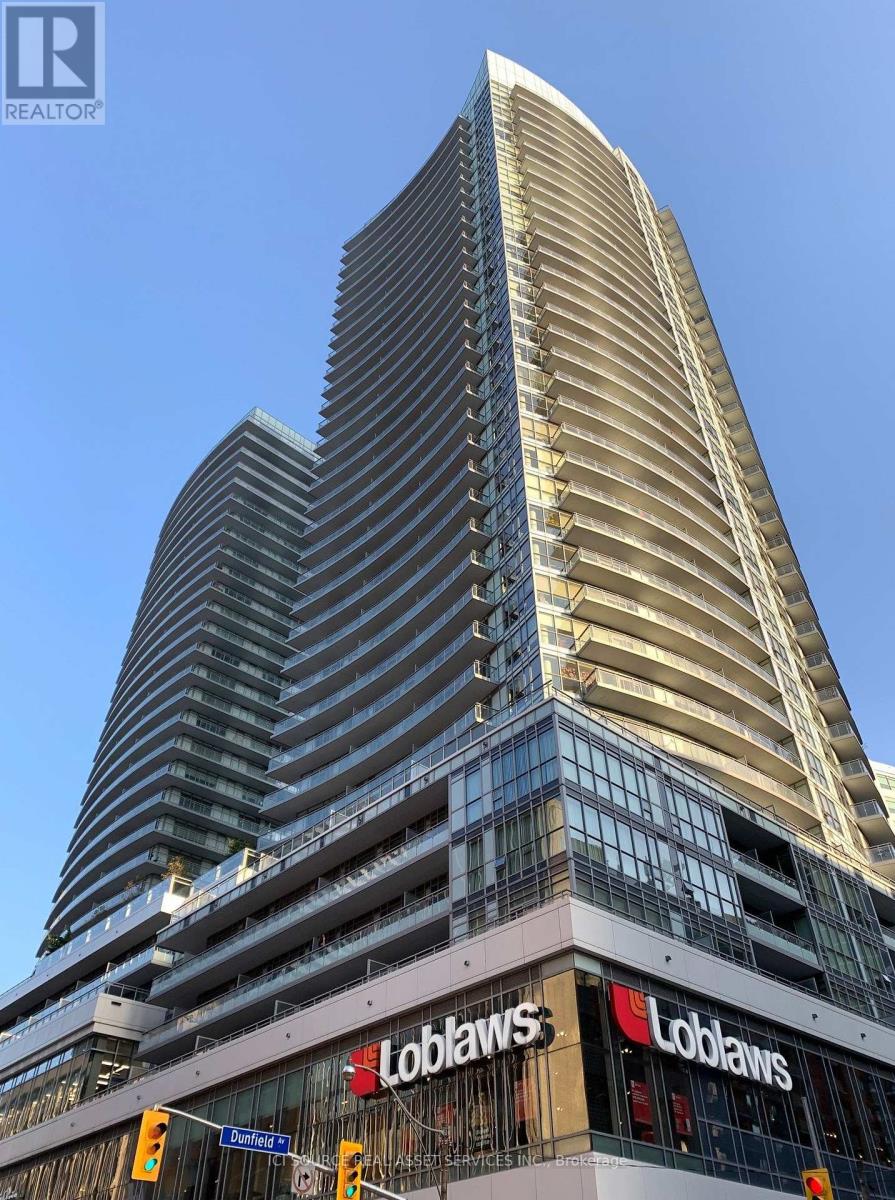
708 - 89 Dunfield Avenue
Toronto (Mount Pleasant West), Ontario
Luxury Madison Condo @ Yonge/Eglinton. Popular 1-Bedroom Unit Designed Functionally and Beautifully. 9' Floor to Ceiling Windows. Laminate Floors Through-Out. S/S Appliances. Ensuite Laundry. Large Balcony. Walk to Subway, TTC, Shops (Loblaw/LCBO) and Restaurants. 24 Hr Concierge. State of the Art Facilities: 2-Story Gym, Indoor/Outdoor Bar, Party/Movie room, Salt Water Lap Pool. Wet Stream Dry Sauna and Much More. Locker on the Same Floor. Tenant Pays Hydro & Tenant Insurance. *For Additional Property Details Click The Brochure Icon Below* (id:51382)
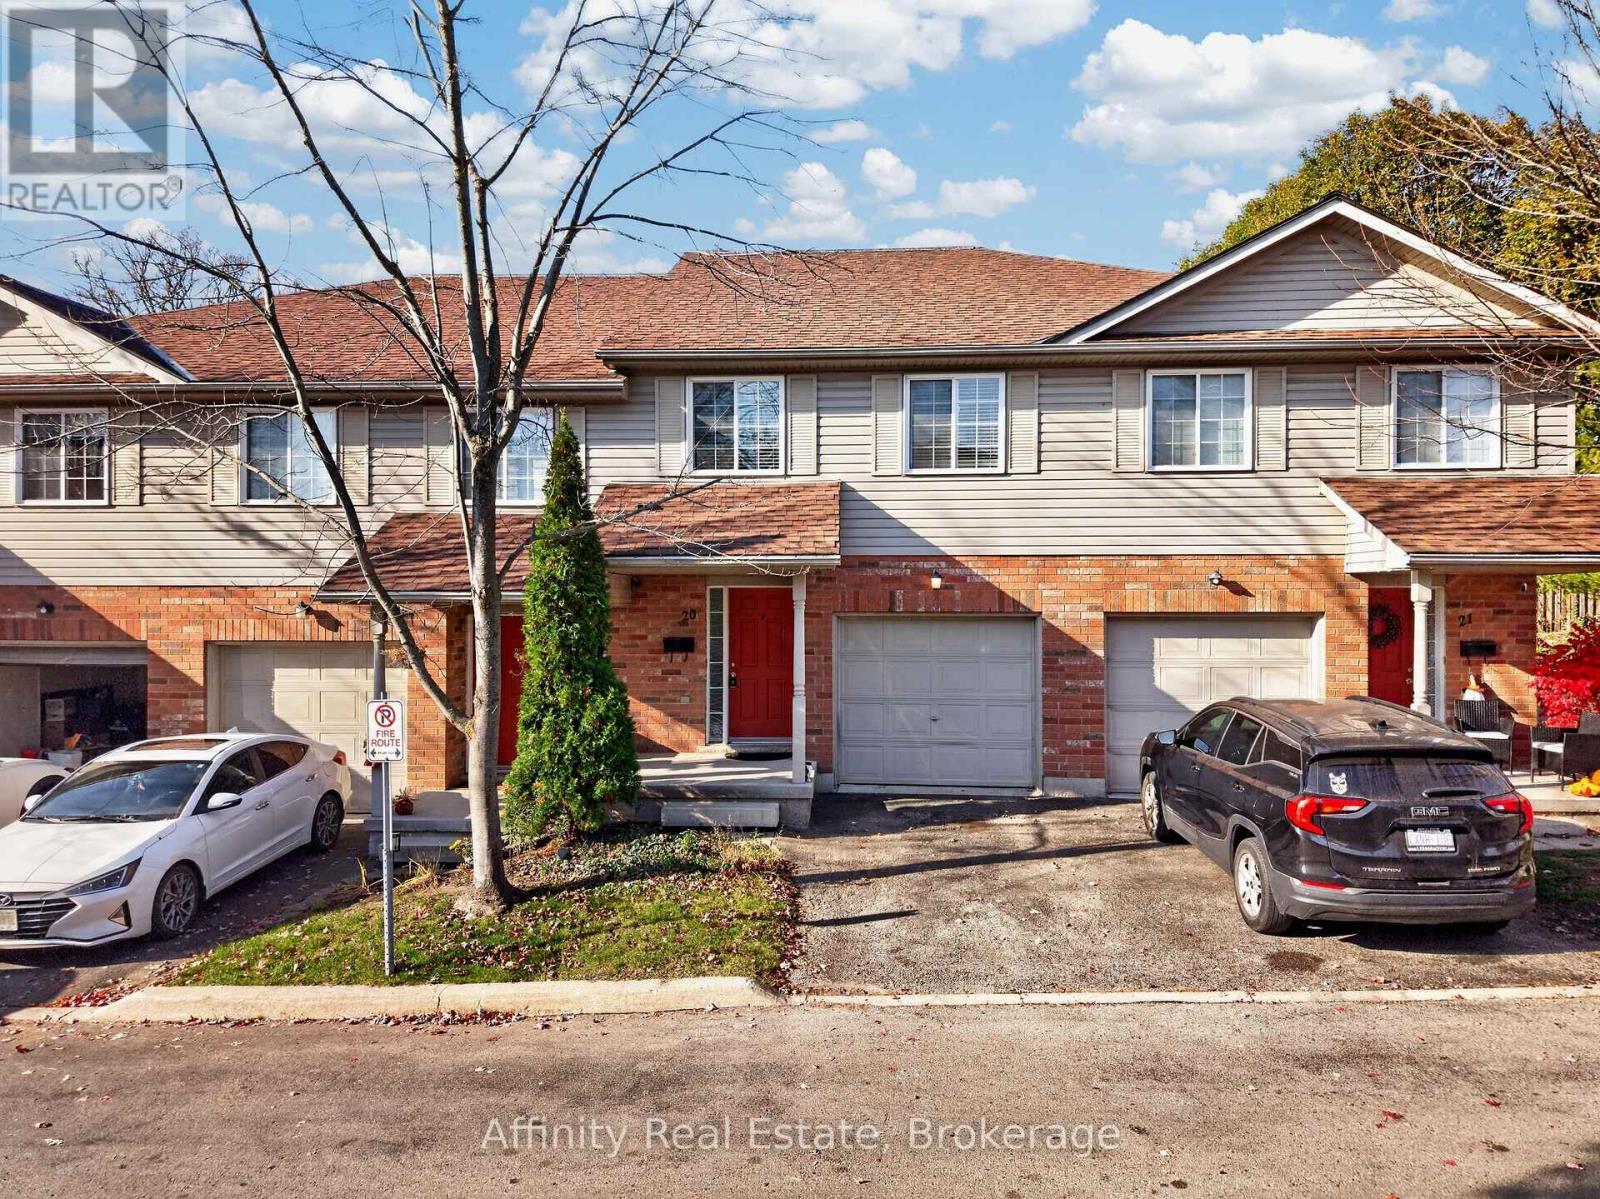
20 - 120 Dudhope Avenue
Cambridge, Ontario
Pride of ownership shines throughout this beautifully maintained townhome, tucked away on a quiet street in a sought-after East Galt complex with low monthly fees! An attached garage and private driveway offer everyday ease from the moment you arrive. Step inside to a bright, airy main floor where the living and dining areas flow together beautifully, and a walkout leads to your private backyard patio, ideal for morning coffee or relaxed evenings outdoors. The modern kitchen is a true delight, with stainless steel appliances, plenty of cabinetry and counter space, and a charming pass-through breakfast bar that keeps you connected to guests while you cook. Upstairs, three generously sized bedrooms include an impressive primary retreat with dual closets and ensuite access to the main bathroom. Fresh, neutral tones throughout enhance the wonderful natural light that fills every room. The finished basement adds a cozy rec room and extra storage, giving you room to grow, play, and unwind. Just minutes to Historic Downtown Galt's restaurants, cafes, and shops, scenic Grand River trails, parks, schools, the Cambridge Farmers' Market, transit, and easy highway access. A place you'll be proud to call your own! (id:51382)
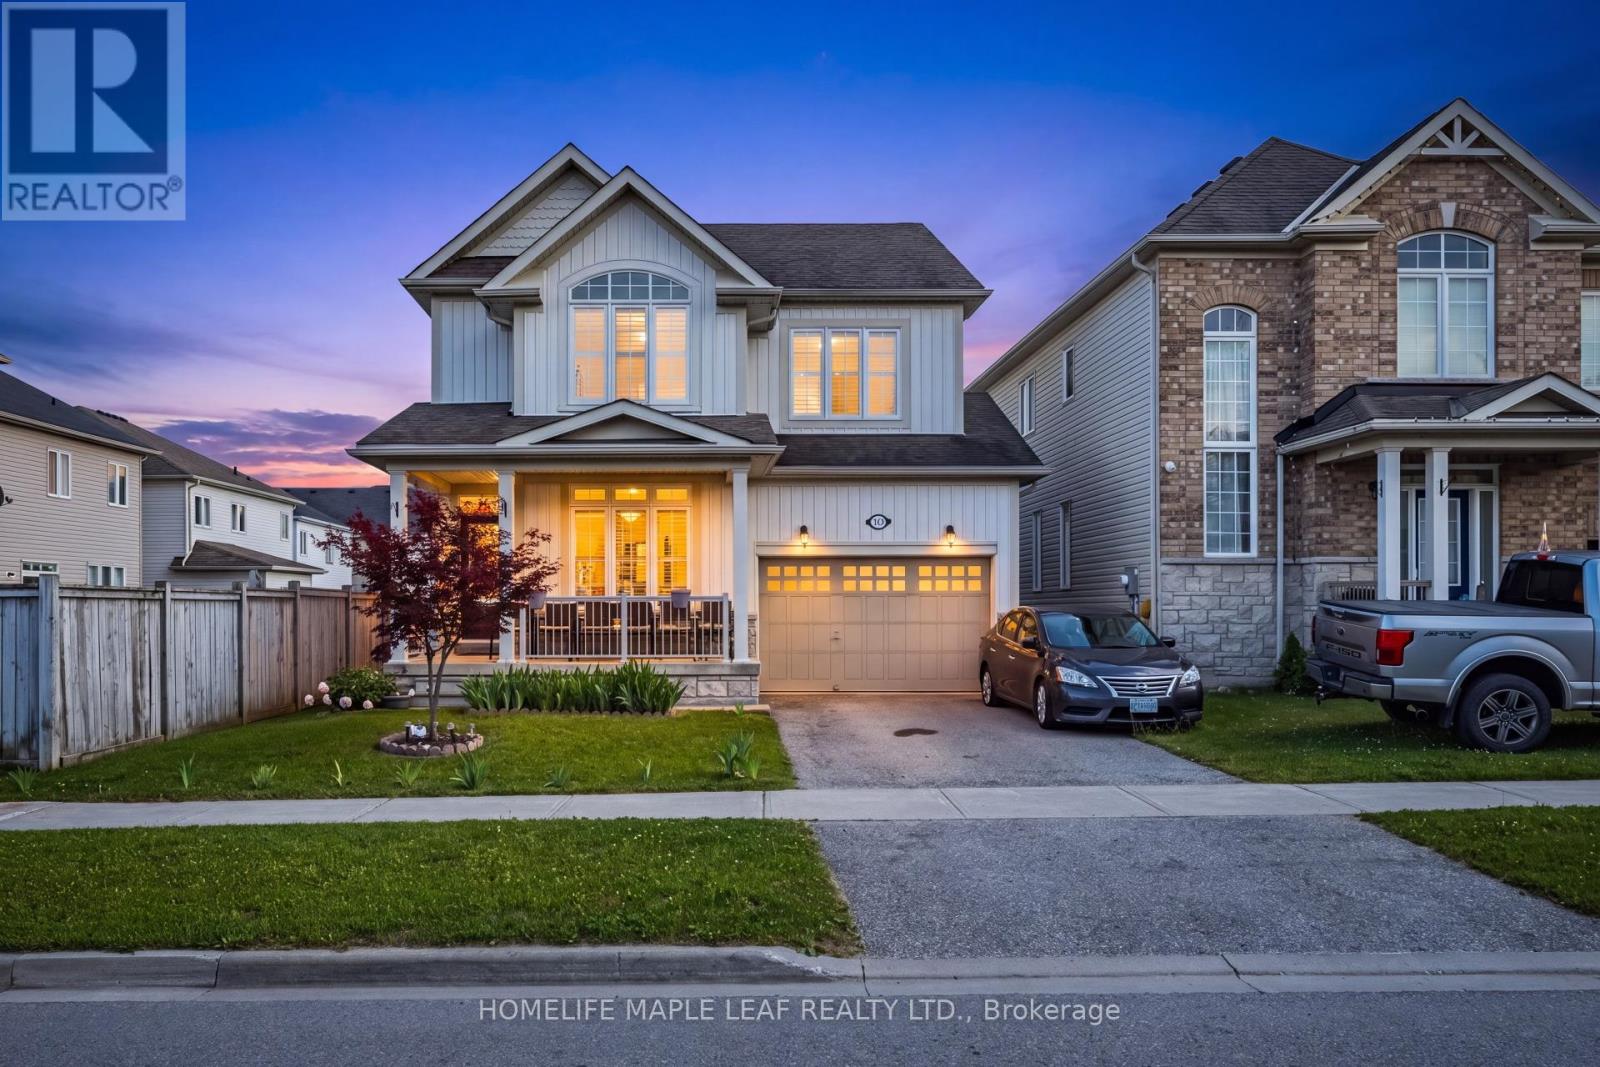
721 Cook Crescent
Shelburne, Ontario
Welcome to 721 Cook Crescent, Shelburne! This beautiful and spacious 4-bedroom, 2.5-bathroom home is perfect for growing families looking for comfort, space, and a great place to call home. The main floor features an excellent layout with separate living, family, and dining rooms, providing plenty of space for entertaining guests and everyday family living. The bright kitchen offers ample cabinet and counter space and overlooks the family room, creating a warm and inviting atmosphere. Upstairs, you'll find four generously sized bedrooms, including a spacious primary bedroom with a walk-in closet and private ensuite. Step outside to enjoy the large, private backyard, perfect for kids to play, summer BBQs, family gatherings, or simply relaxing in your own outdoor space. The home also includes a 1-bedroom basement apartment, providing valuable rental income to help offset your mortgage payments. Whether you continue renting the basement or use it for extended family in the future, it offers excellent flexibility. Located in a quiet, family-friendly neighbourhood close to schools, parks, walking trails, recreation facilities, shopping, and all essential amenities, this move-in ready home offers the perfect combination of space, comfort, and convenience. A wonderful opportunity to own a beautiful family home with plenty of room to grow and the added benefit of a mortgage helper. Don't miss this fantastic opportunity! (id:51382)
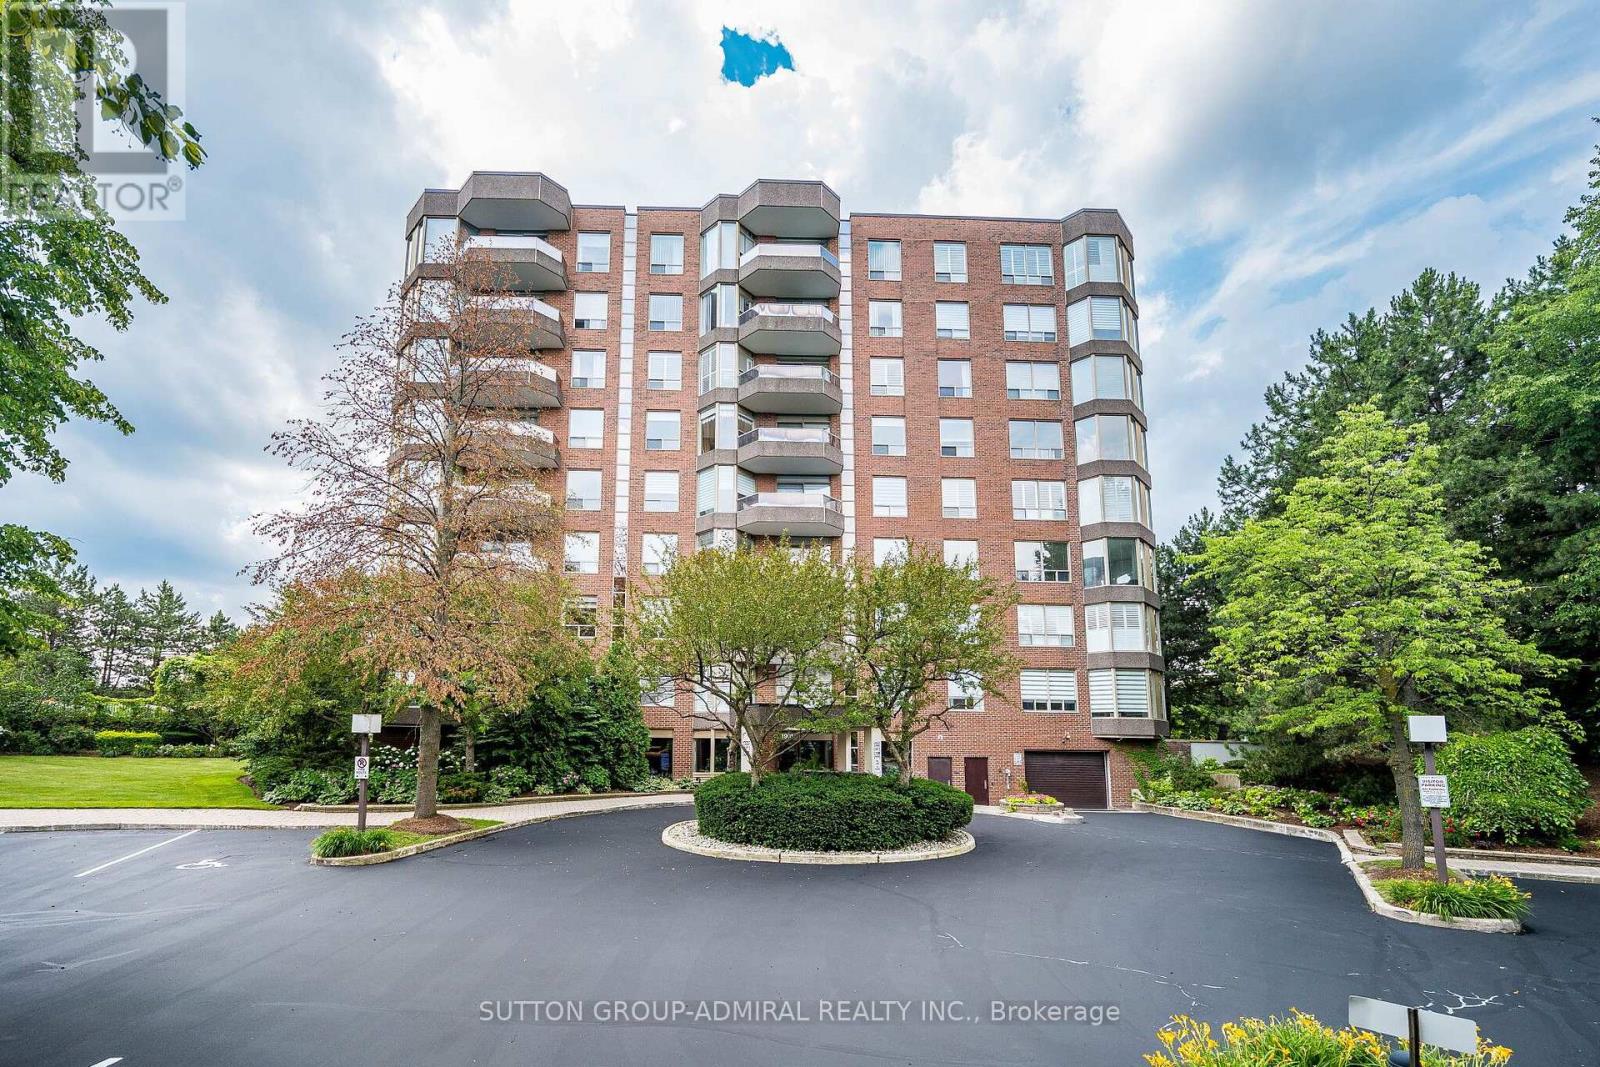
604 - 1901 Pilgrims Way
Oakville (Ga Glen Abbey), Ontario
Welcome to 'The Arboretum at Glen Abbey' Located in a quiet enclave close to the golf course, shopping and transit, these luxury condo's offer the ultimate in carefree living! This spacious unit has appx. 1,320 sq ft of living space plus an open air balcony. The bedrooms are positioned at opposite sides of the suite for maximum privacy and each has an ensuite bath. The Living and Dining Rooms are oversized and can accommodate the largest of furniture. Bright eat in Kitchen with oak cabinets, built-in appliances, pantry cupboard and pot lights. Marble foyer & ensuite bath. Resort style Recreation Centre with indoor pool, spa, exercise room, billiards, party room, tennis court and fully furnished guest suites. (id:51382)
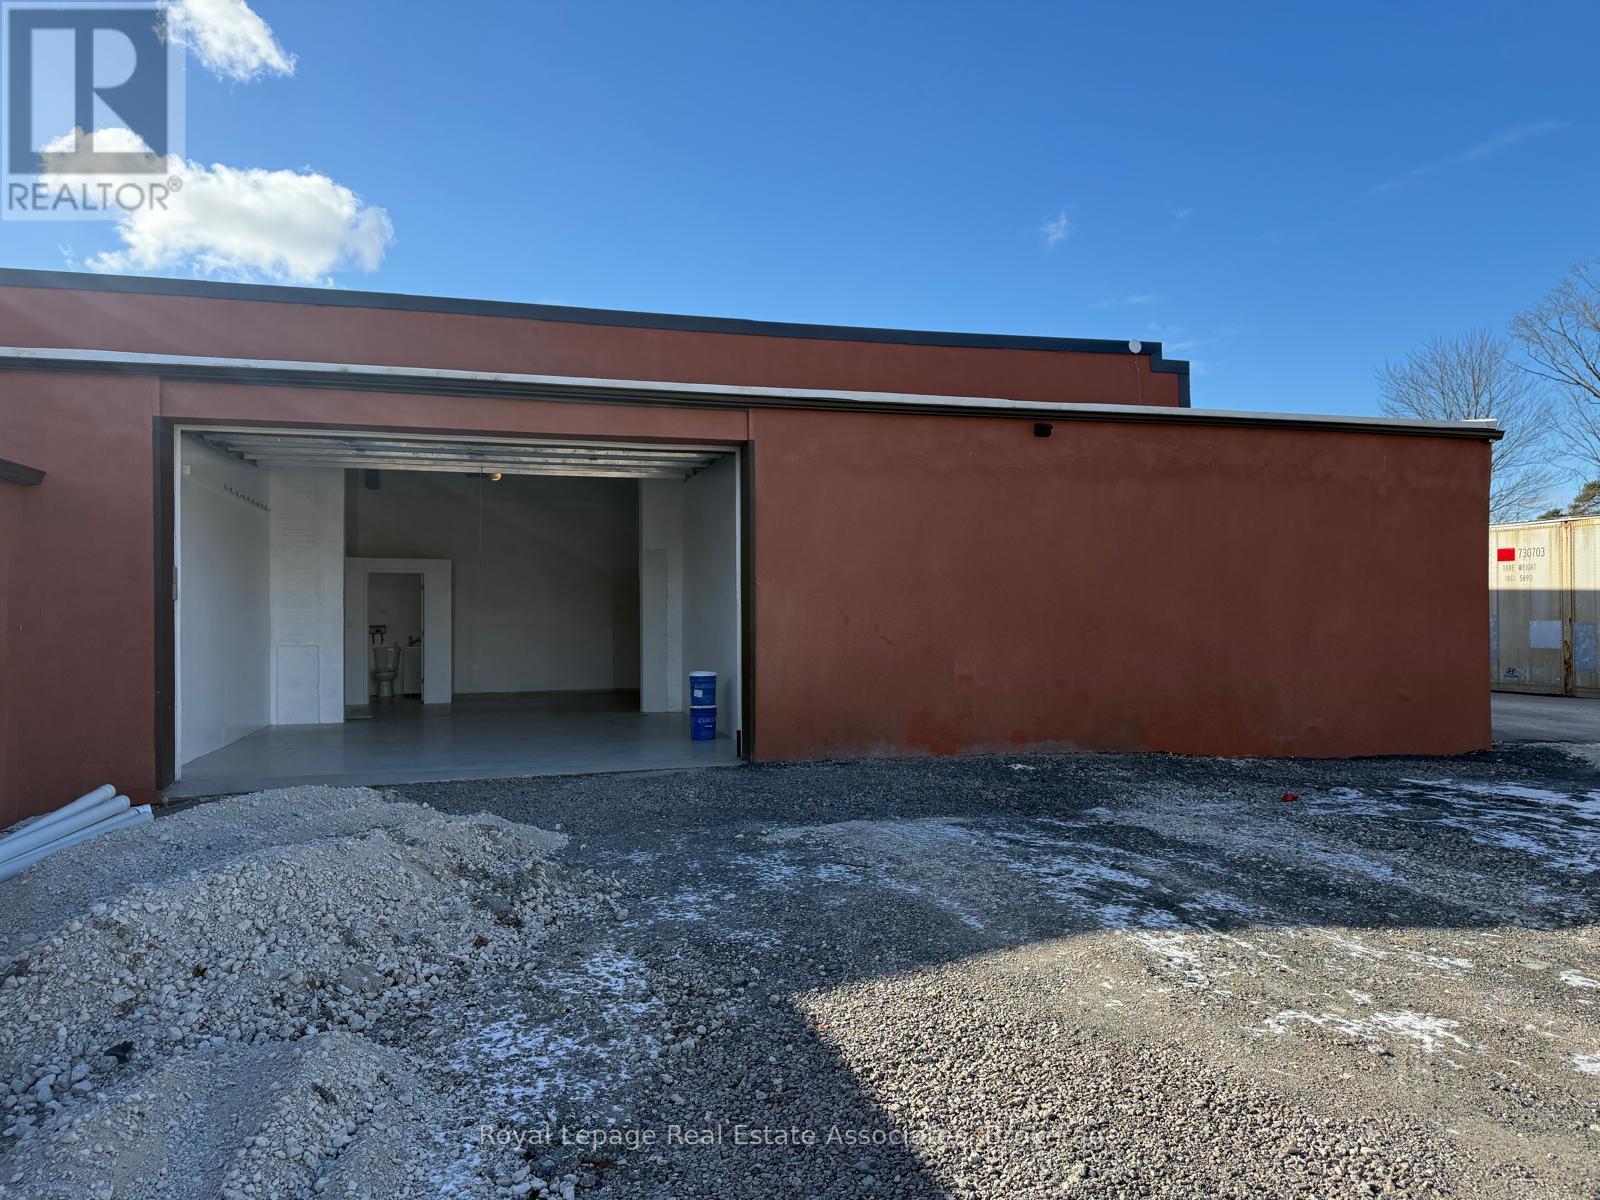
7 - 1299 St Mary's Avenue
Mississauga (Lakeview), Ontario
Approximately 1,105 sq. ft. of versatile commercial/industrial space available for lease, suitable for a variety of permitted commercial operation uses, including light manufacturing, and warehousing, storage. Automotive-related uses are not permitted. Built in 2020, the unit features 15'5" ceilings, durable epoxy flooring and a washroom. MIT is included in the lease price, with metered electricity and gas extra. High-speed Starlink internet is available for $40/month. Newly paved access from the street to the entrance was completed in July 2026. Additional insulated storage space is available at 450 sq. ft. for $760/month or 900 sq. ft. for $1,520/month. Additional land is also available for lease. A flexible and functional space designed to accommodate a variety of business needs. Very accessible with a short pleasant drive up Dixie Road to OEW and 427 Interchange. Situated on a quiet road with extra parking. (id:51382)
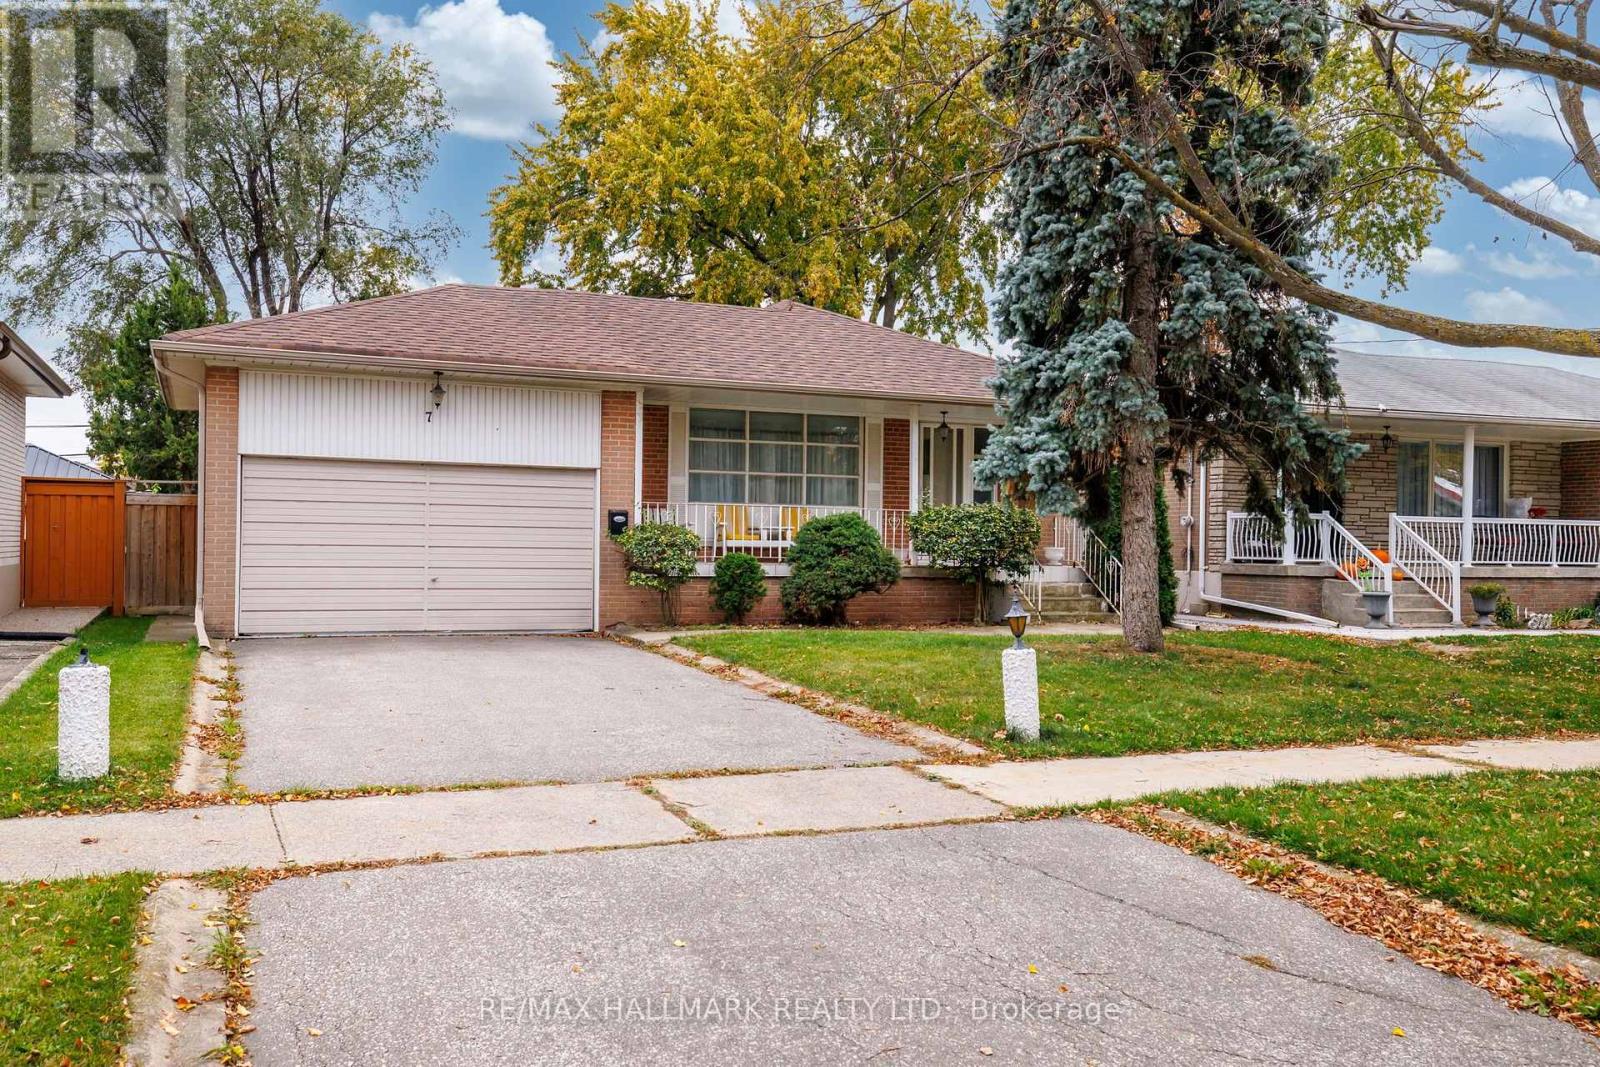
7 Mancroft Crescent
Toronto (West Humber-Clairville), Ontario
Fantastic Opportunity on a Premium 50-Foot Lot in a Desirable Etobicoke Neighbourhood!**Welcome to 7 Mancroft Crescent, ideally situated on a quiet, tree-lined street in an established, family-friendly community. Set on a generous 50 x 122 ft lot, this 3-bedroom, 2-bathroom home offers tremendous potential for renovators, investors, or buyers looking to create their dream home in a wonderful location.An excellent opportunity to renovate and customize to your own taste while adding significant value. Features include an attached garage, a brand-new backyard deck, a newer furnace (approx. 2-3 years), central air conditioning (approx. 3-4 years), roof (approx. 5-6 years), and a new Miele washing machine.Enjoy the convenience of being just minutes from Highways 401, 427 and 409, GO Transit, Pearson International Airport, Humber College, Etobicoke General Hospital, excellent schools, parks, restaurants, and the scenic Humber River trails. GO Transit offers convenient access to downtown Toronto in approximately 25 minutes.**An exceptional opportunity to unlock the potential of this property in a sought-after Etobicoke location. Bring your vision and make it your own! (id:51382)
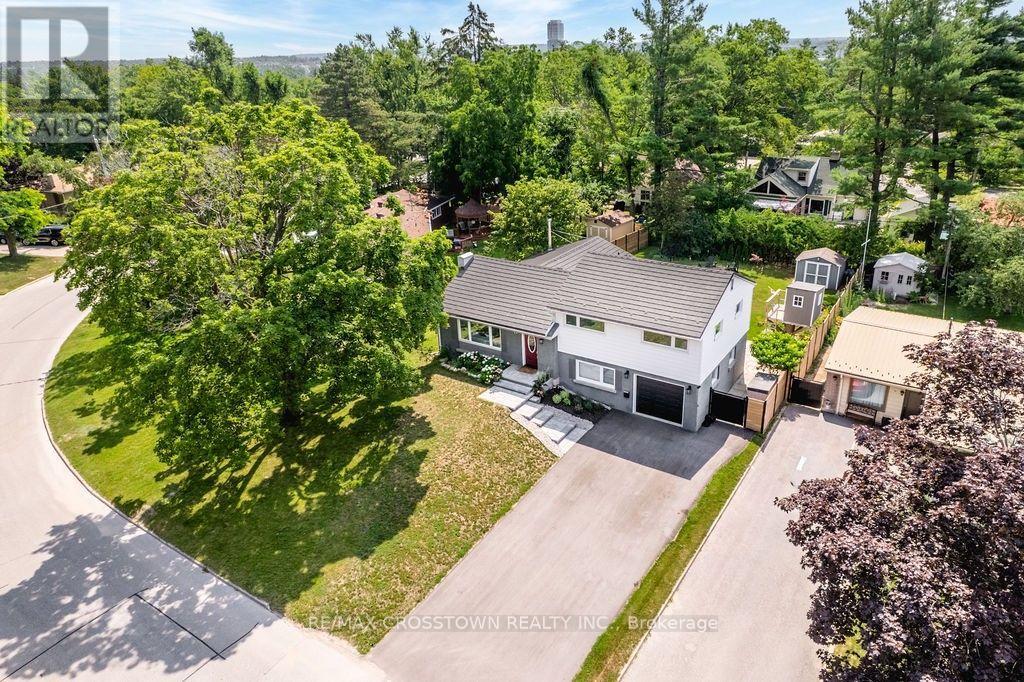
11 Castle Drive
Barrie (Sunnidale), Ontario
Nestled on a quiet, tree-lined street in one of Barrie's most desirable locations and just steps from Kearsey Park, this beautifully updated, move-in-ready home offers the lifestyle you've been waiting for. Set on a low-traffic street with no sidewalk for extra parking, you'll enjoy added privacy and a highly sought-after lot in the heart of Sunnidale. The moment you arrive, you'll appreciate the brand-new driveway and custom stone entrance (2025), creating exceptional curb appeal. Inside, bright, welcoming living spaces are filled with natural light, featuring large premium Vinyl-Pro energy-efficient windows (2022-2025), a cozy fireplace, smart thermostat, LED lighting throughout, and direct access to the insulated garage with self-locking garage door opener.Designed with family living in mind, this home offers 3+1 bedrooms, 2 bathrooms, and a finished basement with flexible space for a home office, recreation room, or guest suite. Enjoy confidence knowing many major improvements have already been completed, including a new furnace (2025), and metal roof.The true showstopper is the stunning sunroom that overlooks your private, fully fenced, south-facing backyard oasis with updated fencing (2023-2024). Complete with a flagstone patio, fire pit, charming treehouse, and plenty of room for a future pool, it's the perfect space for entertaining, relaxing, and making lasting family memories.Location truly matters, and this home delivers. Walk to parks, schools, shopping, restaurants, and everyday amenities, with Sunnidale Park, Barrie's waterfront, RVH, the GO Station, Highway 400, and recreation all just minutes away. With a park directly across the street and another only steps away, this is a rare opportunity to enjoy both convenience and community in an exceptional setting.Whether you're searching for more space, more updates, or simply a place that feels like home the moment you walk in, this one is not to be missed. (id:51382)
6375 17th Sideroad
King, Ontario
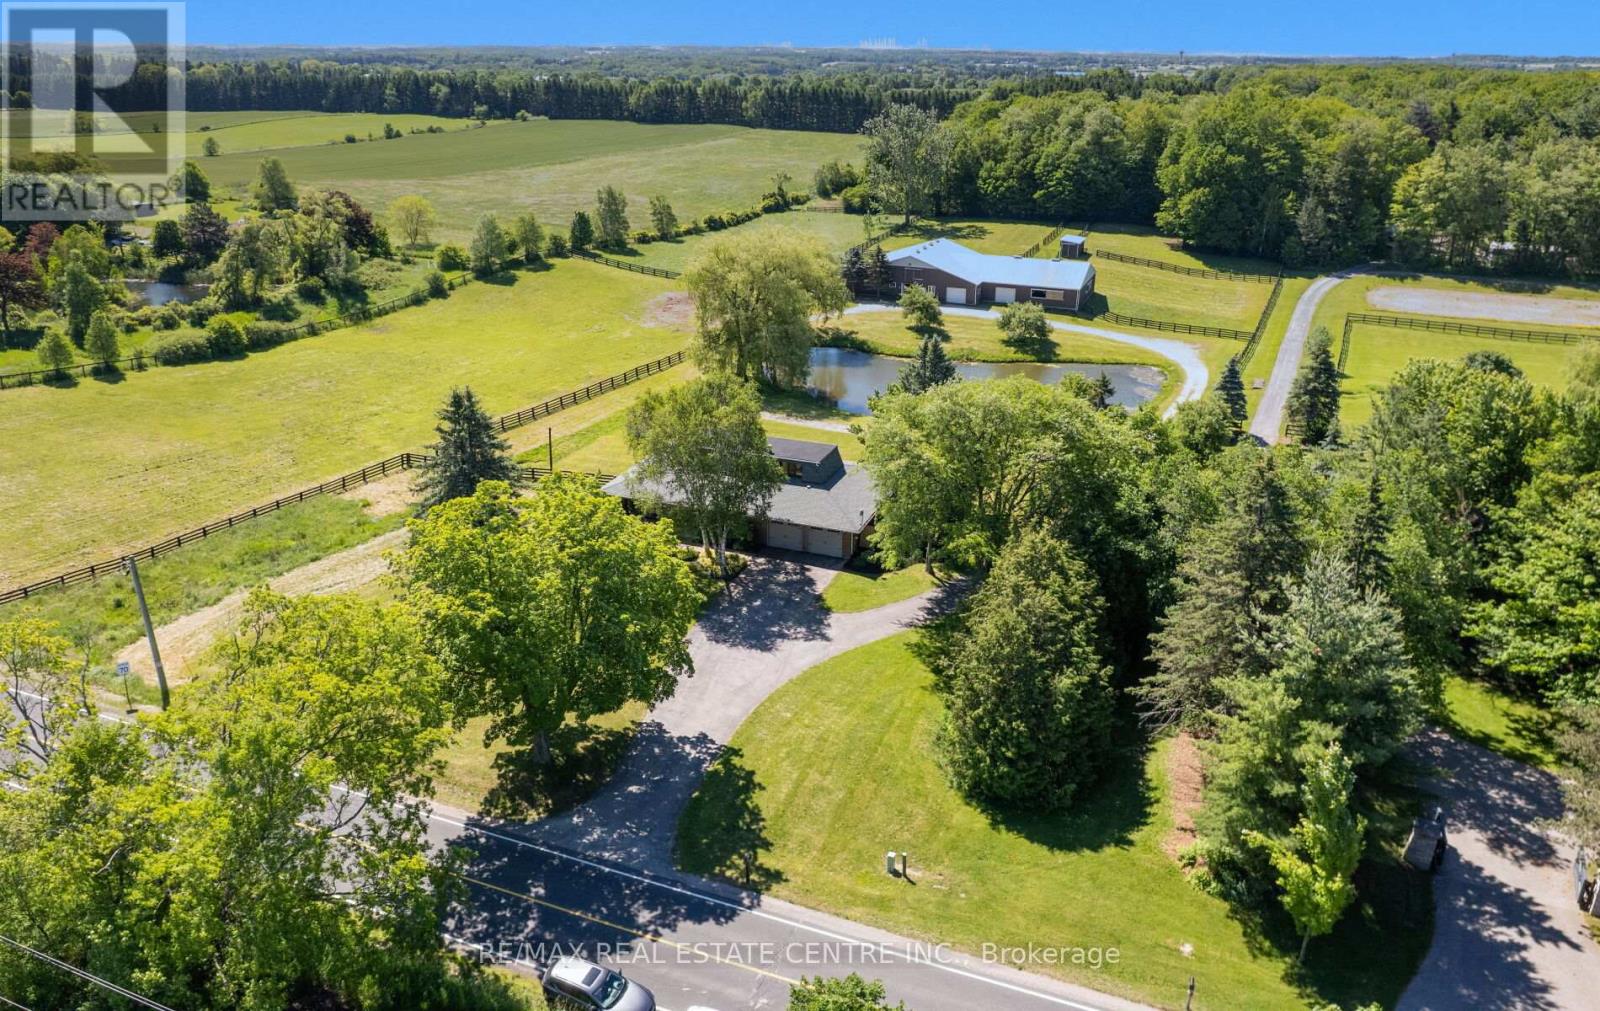
**EQUESTRIAN LIFESTYLE PROPERTY | 11.54 ACRES | RENOVATED 3-BEDROOM RESIDENCE | 12 STALLS | INDOOR LUNGING RING | KING TOWNSHIP. Experience the unique combination of country living and established equestrian facilities on 11.54 acres in prestigious King Township. This distinctive property offers a renovated 3-bedroom residence, extensive open grounds and an interconnected barn complex designed to support a range of equestrian pursuits. The approximately 6,100 sq. ft. barn complex includes an approximately 1,800 sq. ft. insulated main barn with 12 stalls, a 50' x 50' indoor lunging ring, tack room, feed storage, office, hay loft with bale conveyor and hay storage. Fenced paddocks, a run-in shelter and outdoor riding/work areas provide practical space for horse care, exercise and training. The renovated residence offers comfortable on-site living, with the convenience of having the equestrian facilities just steps away. A picturesque pond and expansive grounds add to the property's rural appeal, creating a setting for those who value space, privacy and an equestrian-focused lifestyle. Conveniently located with access to Nobleton, Schomberg, King City, Vaughan and the Greater Toronto Area, this is an opportunity to enjoy country living while remaining connected to surrounding communities. A compelling offering for horse owners, riders and equestrian enthusiasts seeking a residence with substantial existing equestrian infrastructure in King Township. (id:51382)
348 Vellore Avenue
Vaughan (Vellore Village), Ontario
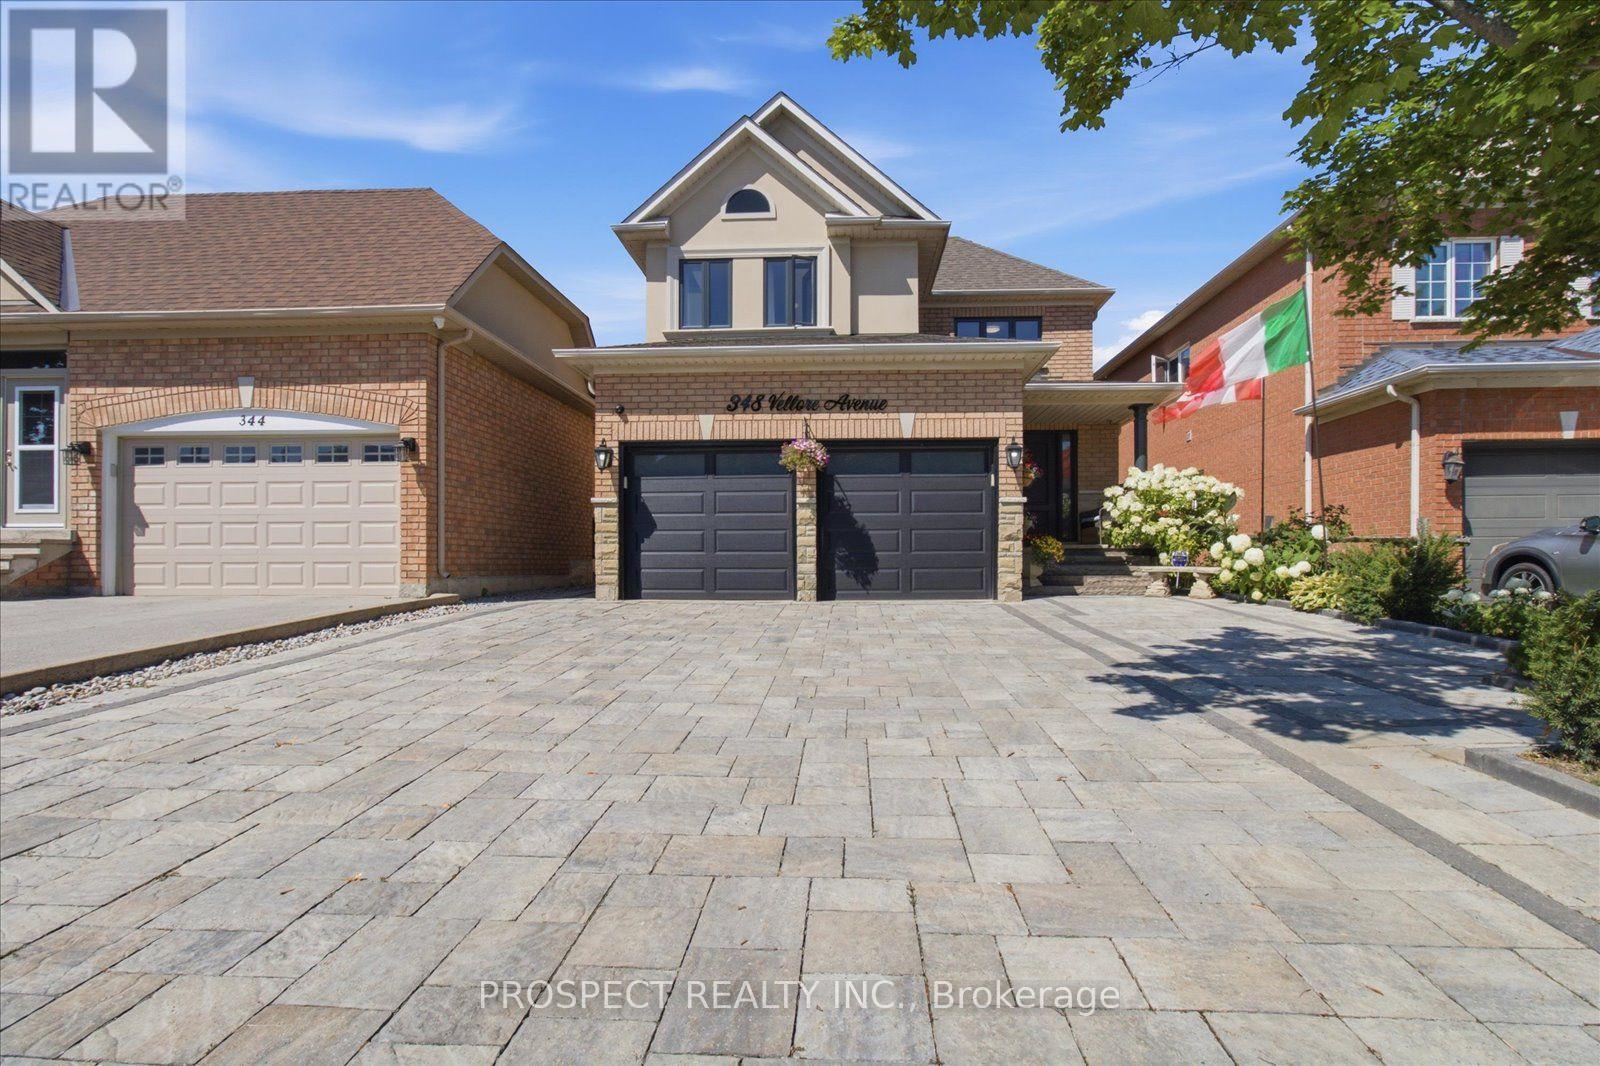
Welcome to 348 Vellore Ave. Proudly offered by the original owners, this beautifully updated 4-bedroom, 4-bathroom home combines modern style with exceptional functionality. The renovated main and upper levels showcase contemporary finishes throughout, including a stunning modern kitchen and beautifully updated bathrooms. Recent upgrades, including the roof and windows, provide added value and peace of mind.The fully finished basement features a complete second kitchen, offering excellent flexibility for extended family, guests, or entertaining. Step outside to a covered backyard entertaining area, perfect for hosting gatherings or relaxing in any season.Ideally located just minutes from major highways and key commuter routes, with schools, parks, shopping, and everyday amenities nearby, this move-in-ready home offers the perfect blend of comfort, convenience, and style. A rare opportunity to own a meticulously maintained home from its original owners. (id:51382)
184 - 18 Clark Avenue W
Vaughan (Crestwood-Springfarm-Yorkhill), Ontario
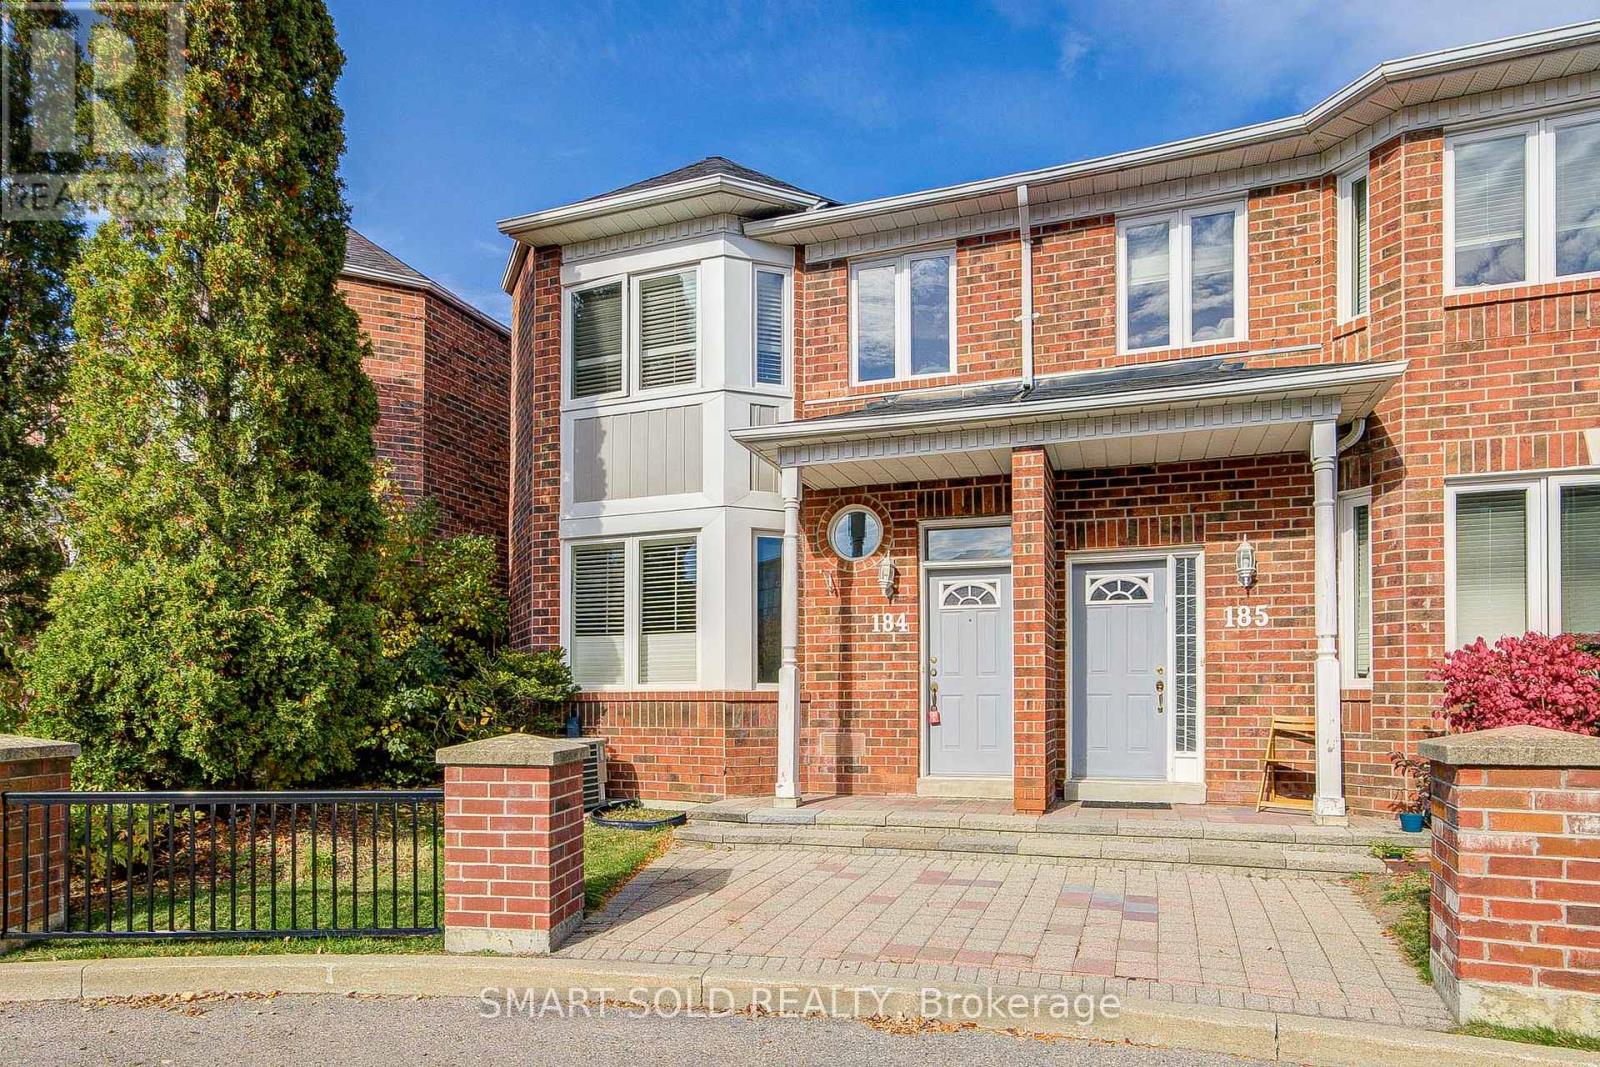
Largest Floor Plan In The Community! Offering Approximately 2,100 Sq. Ft. Of Total Living Space, This Spacious End-Unit Townhome Features A Walkout Basement And Double-Car Garage. Backing Onto A Green Field With Open Views, Enjoy Added Privacy And A Welcoming Outdoor Setting. Generous Living Areas Provide Plenty Of Room To Relax, Entertain And Work From Home. Ideally Located In The Heart Of Thornhill, Close To The Future Clark Station At Yonge & Clark On The Yonge North Subway Extension. Maintenance fees incl. wifi, cable TV, building insurance, parking, & the roof, windows & exterior maintenance. An Excellent Combination Of Space, Setting And Everyday Convenience! (id:51382)
104 Topham Crescent
Richmond Hill (Westbrook), Ontario
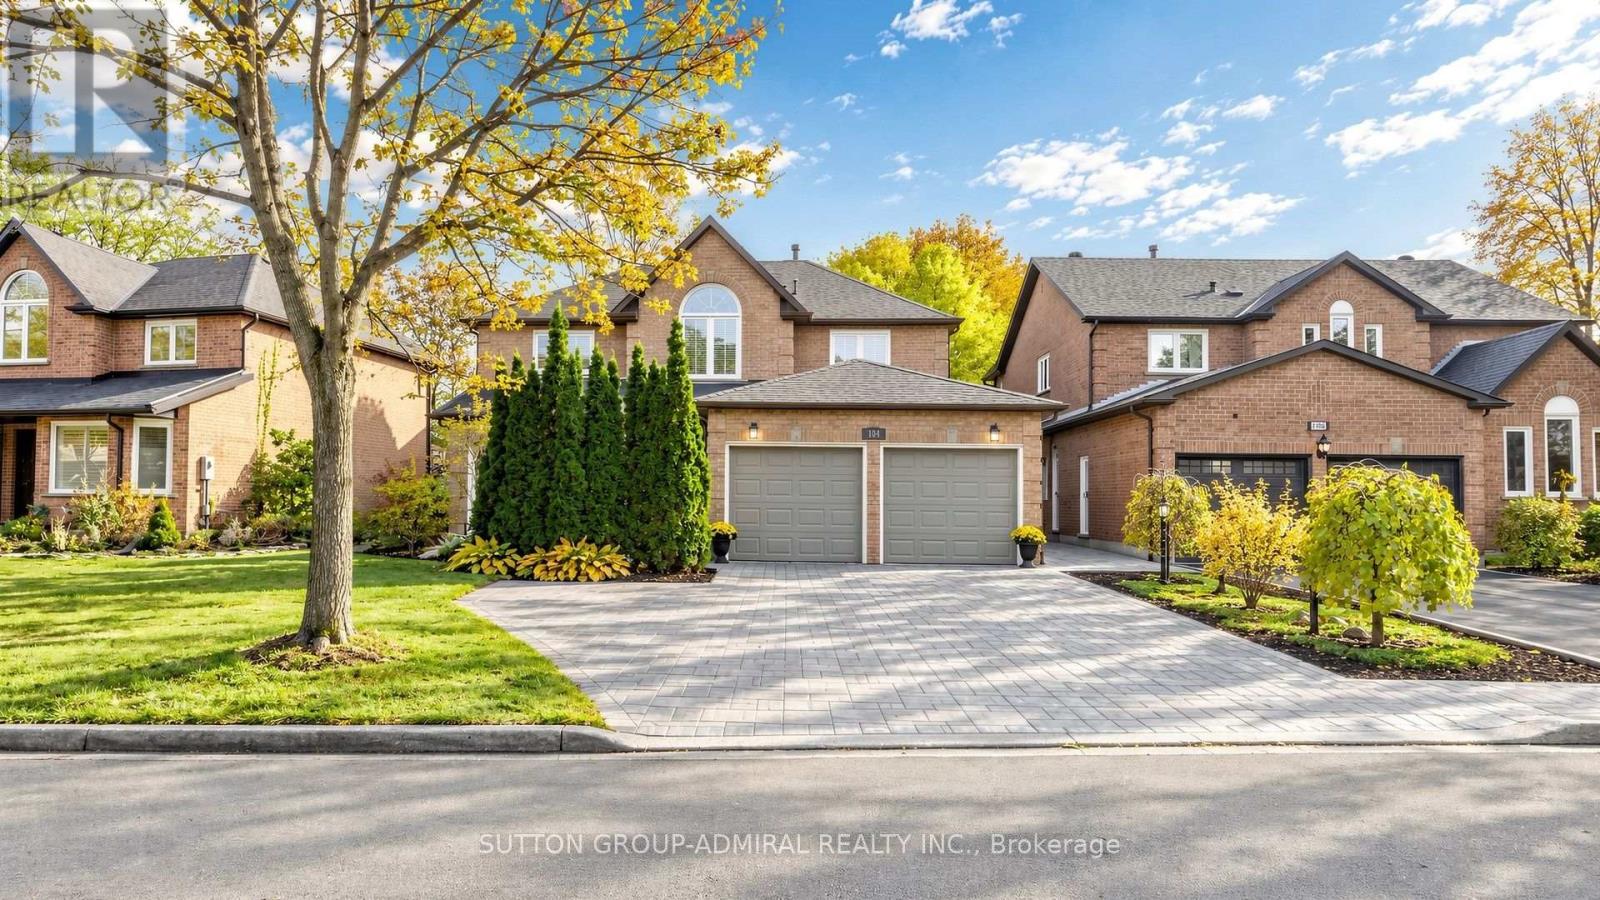
Welcome to this charming and inviting 4-bedroom family home nestled in the highly desirable Westbrook community! Situated in a beautiful, mature, and well-established neighbourhood, this warm and welcoming residence offers the perfect blend of comfort, functionality, and versatility. Featuring a separate basement apartment, ideal for in-laws, extended family, or multigenerational living, with its own kitchen and appliances for added convenience and independence. The home offers a cozy, inviting atmosphere, perfect for comfortable everyday living and creating lasting family memories. Surrounded by mature trees, established homes, and a wonderful sense of community, this sought-after location offers exceptional convenience with schools, parks, walking trails, shopping, grocery stores, restaurants, community centres, and public transit all nearby. Easy access to major highways makes commuting a breeze. Enjoy the charm of an established neighbourhood while having all the conveniences of modern living at your doorstep. **A wonderful opportunity to own a versatile family home in one of Richmond Hill's most desirable communities!** (id:51382)
348 Terry Drive
Newmarket (Central Newmarket), Ontario
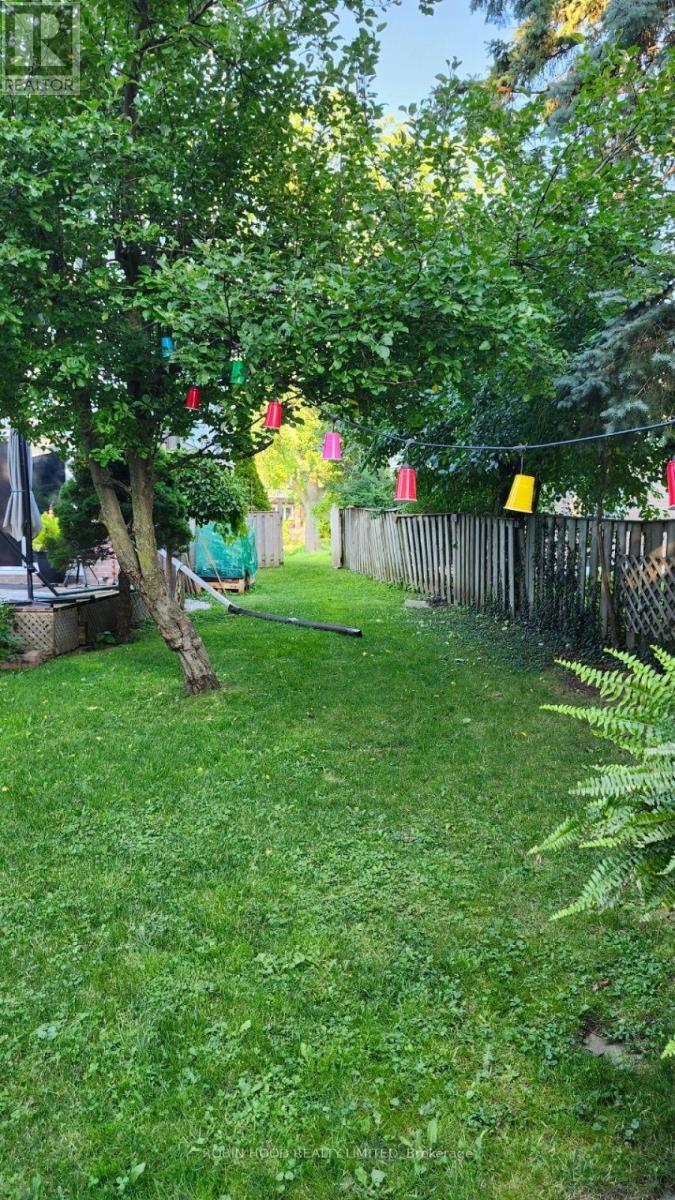
*** Additional Listing Details - Click Brochure Link *** Entire Detached House + Finished Basement 3+1 Beds 2.5 Baths - Full House Including Basement **3+1 Bedroom Detached Full House With An Extra Family Room Upstairs For Rent - Central Newmarket | Finished Basement** **$3050/month + Utilities | Available From Nov. 1st| Long-Term Rental** Beautiful, Well-Maintained **3+1 Bedroom Detached Home** On A **Premium Pie-Shaped Lot** In A Quiet, Family-Friendly Neighborhood In **Central Newmarket**. ### Property Features - 3+1 Bedrooms - 2.5 Bathrooms - Finished Basement - Family Room On 2nd Floor - Ideal As A **4th Bedroom Or Home Office** - Eat-In Kitchen With Ample Storage & Built-In Dishwasher - 2 Fireplaces - Main-Floor Laundry - Direct Access To Garage - Huge Backyard - Perfect For Families, Entertaining Or Gardening - Private Driveway For Parking 3+ Cars - Long-Term Tenants Welcome ### Great Location Conveniently Located In **Central Newmarket**, Just Steps From **Yonge Street, Public Transit/Bus Stops And Local Amenities** (id:51382)
42 Clara May Avenue
East Gwillimbury, Ontario
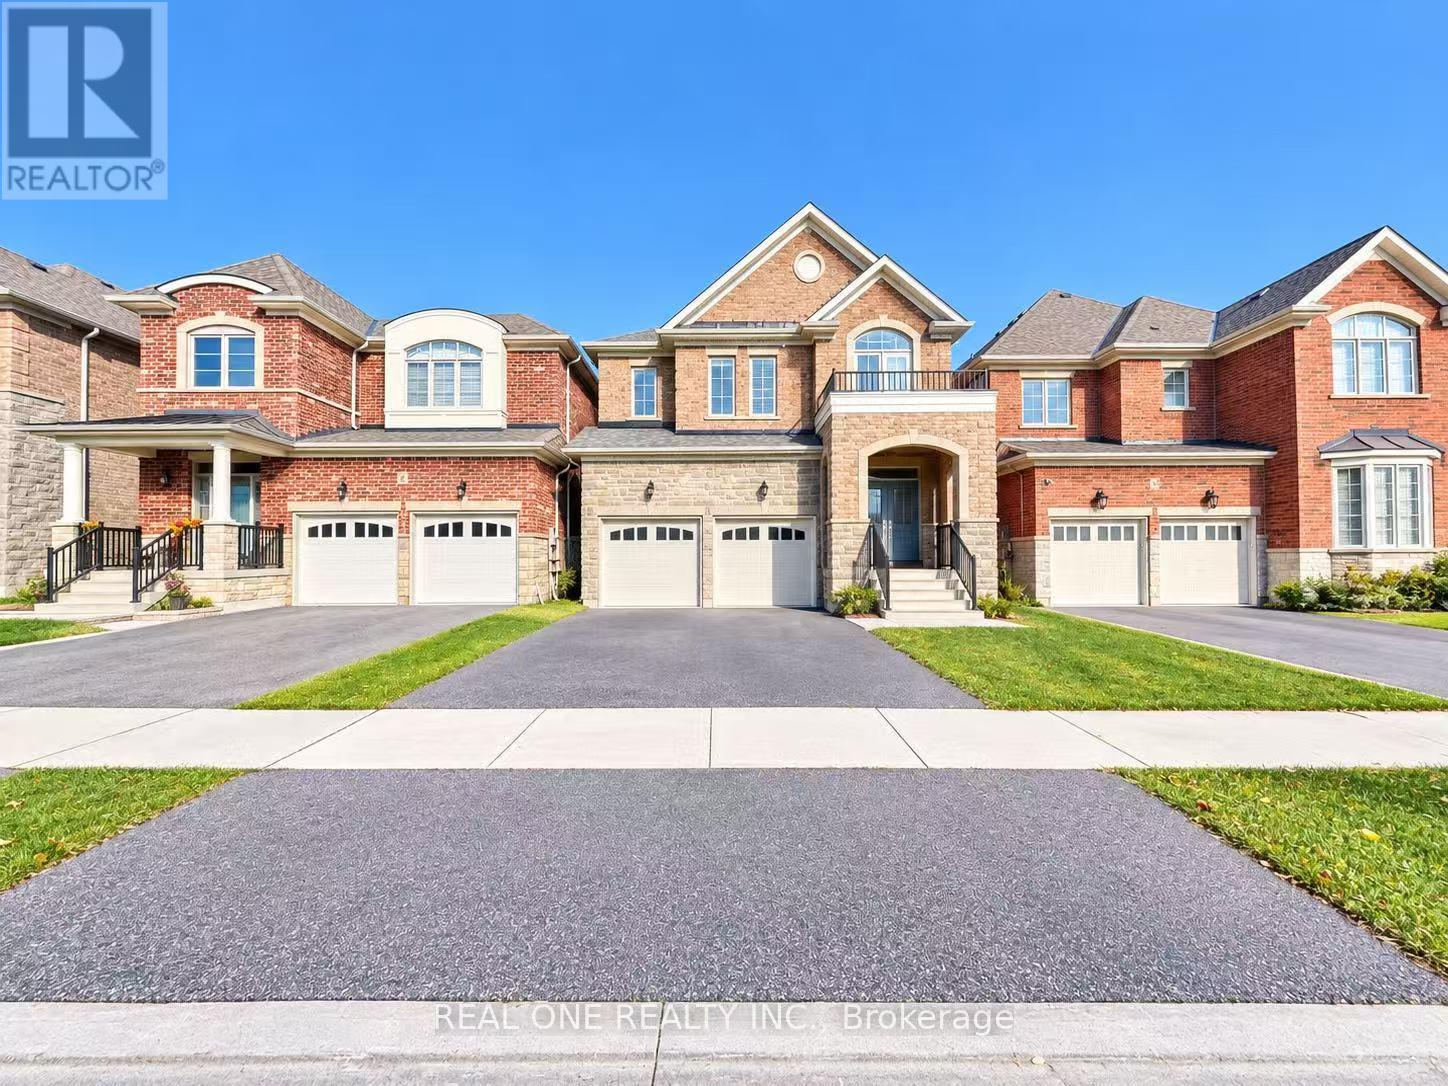
A Must See! "Acorn" Luxury Modern Detached House Located In Heart Of "Sharon". Large Covered Front Porch, Very Spacious Layout W 4 Bed Rms, 4 Baths, Office. 2730 Sq. $50000 Upgrade, 9 F Ceiling On Main. Smooth Ceiling Throu-Out. High End Kitchen Cabinets W/Granite Central Island & Counters, Brand New Backsplash. Hard Floor Thru-Out Main Flr & 2nd Hallway, Porcelain Tiles, Moulding, Glass Shower, Oval Bath Tub. Minutes To Go Station, Hwy 404, Shopping Mall, School, Parks. (id:51382)
23 Crombie Street
Clarington (Bowmanville), Ontario
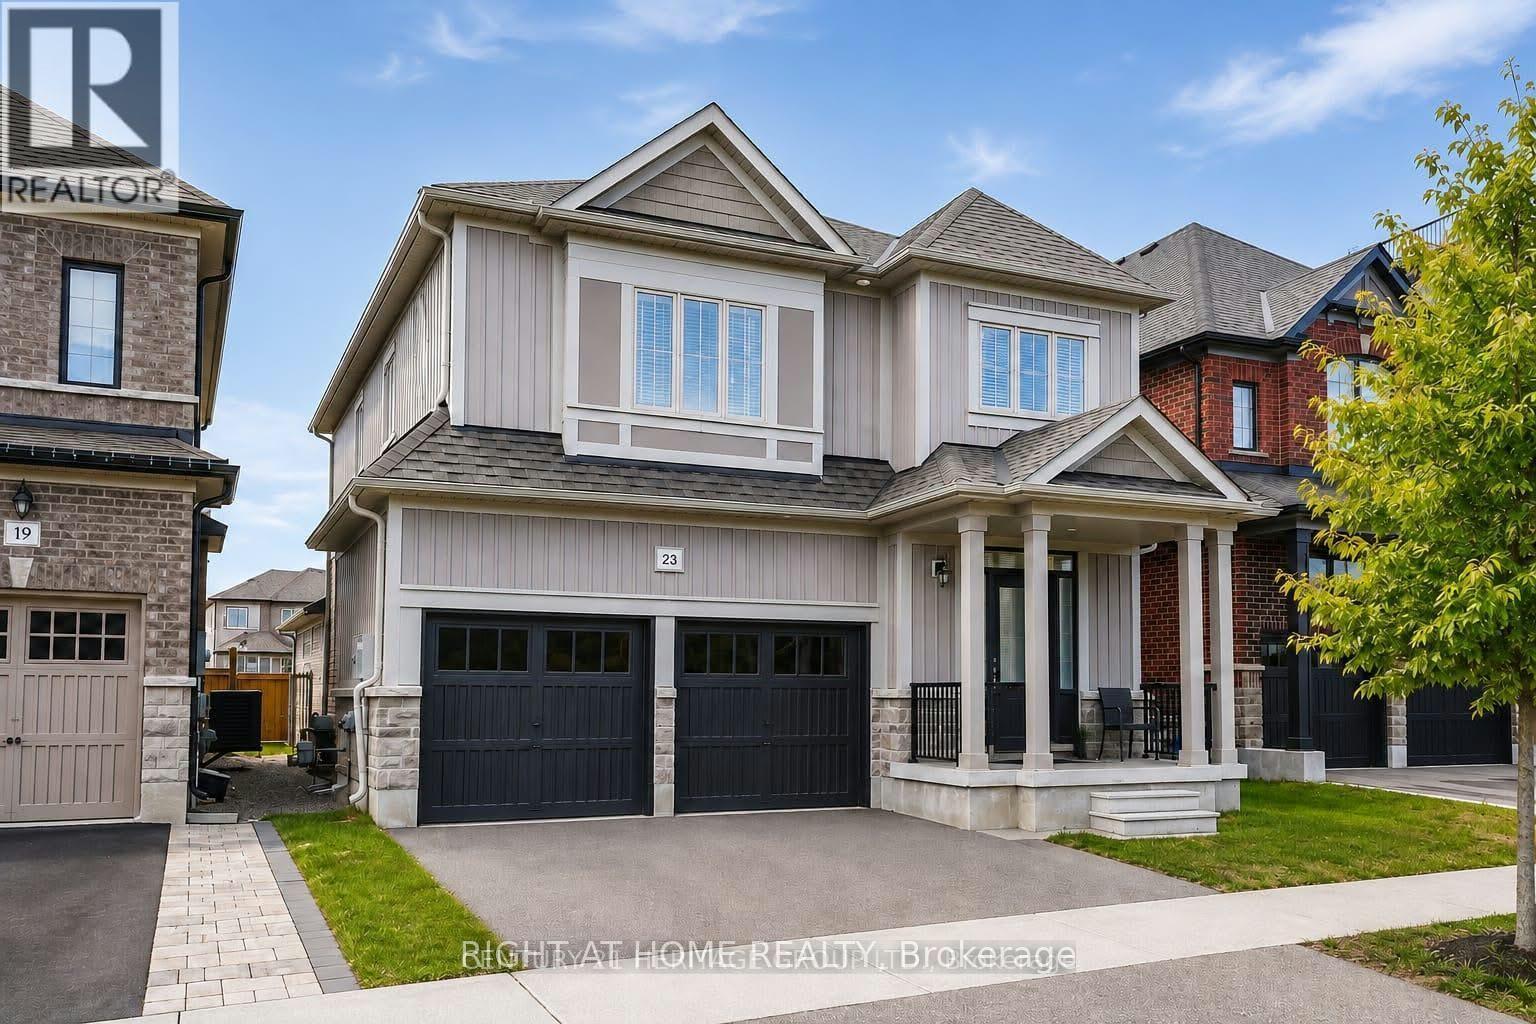
Don't miss this incredible opportunity to own this immaculate, modern, and sun-filled spacious home in a desirable Bowmanville community! Thoughtfully enhanced with 2026 renovations, this home offers a fresh, contemporary feel with style and functionality throughout.Featuring elegant quartz countertops, separate and versatile living spaces, and a dedicated laundry room, this home is designed to accommodate today's lifestyle with ease.A major bonus is the LEGAL basement apartment with a separate entrance, offering excellent income potential or the perfect in-law suite.With numerous additional upgrades and thoughtful details throughout, this home is one you truly need to see to appreciate. Come see everything this beautiful home has to offer! (id:51382)

69 - 1290 Bridletowne Circle
Toronto (L'amoreaux), Ontario
Vacant & ready - show anytime! Rarely offered 3+2 bedroom, 3-bathroom condo townhouse in the heart of L'Amoreaux (Warden & Finch). Bright, open-concept main floor with laminate throughout, a kitchen with granite counters and ceramic backsplash, and a walk-out to the yard. The finished basement offers TWO extra bedrooms - perfect for in-laws, teens, a home office, or rental income potential. Spacious primary bedroom with semi-ensuite. Attached garage plus a second parking spot. Low maintenance fee of just $470.22/month INCLUDES water, parking and building insurance - plus all exterior upkeep taken care of for you: snow removal, lawn care, roof and pest control. Truly lock-and-leave living. Steps to TTC, schools, parks and everyday shopping; minutes to Highways 401 & 404 and the planned future community centre site. A smart fit for first-time buyers, multi-generational families and investors. Vacant possession - flexible, quick closing available. Don't miss it! (id:51382)