
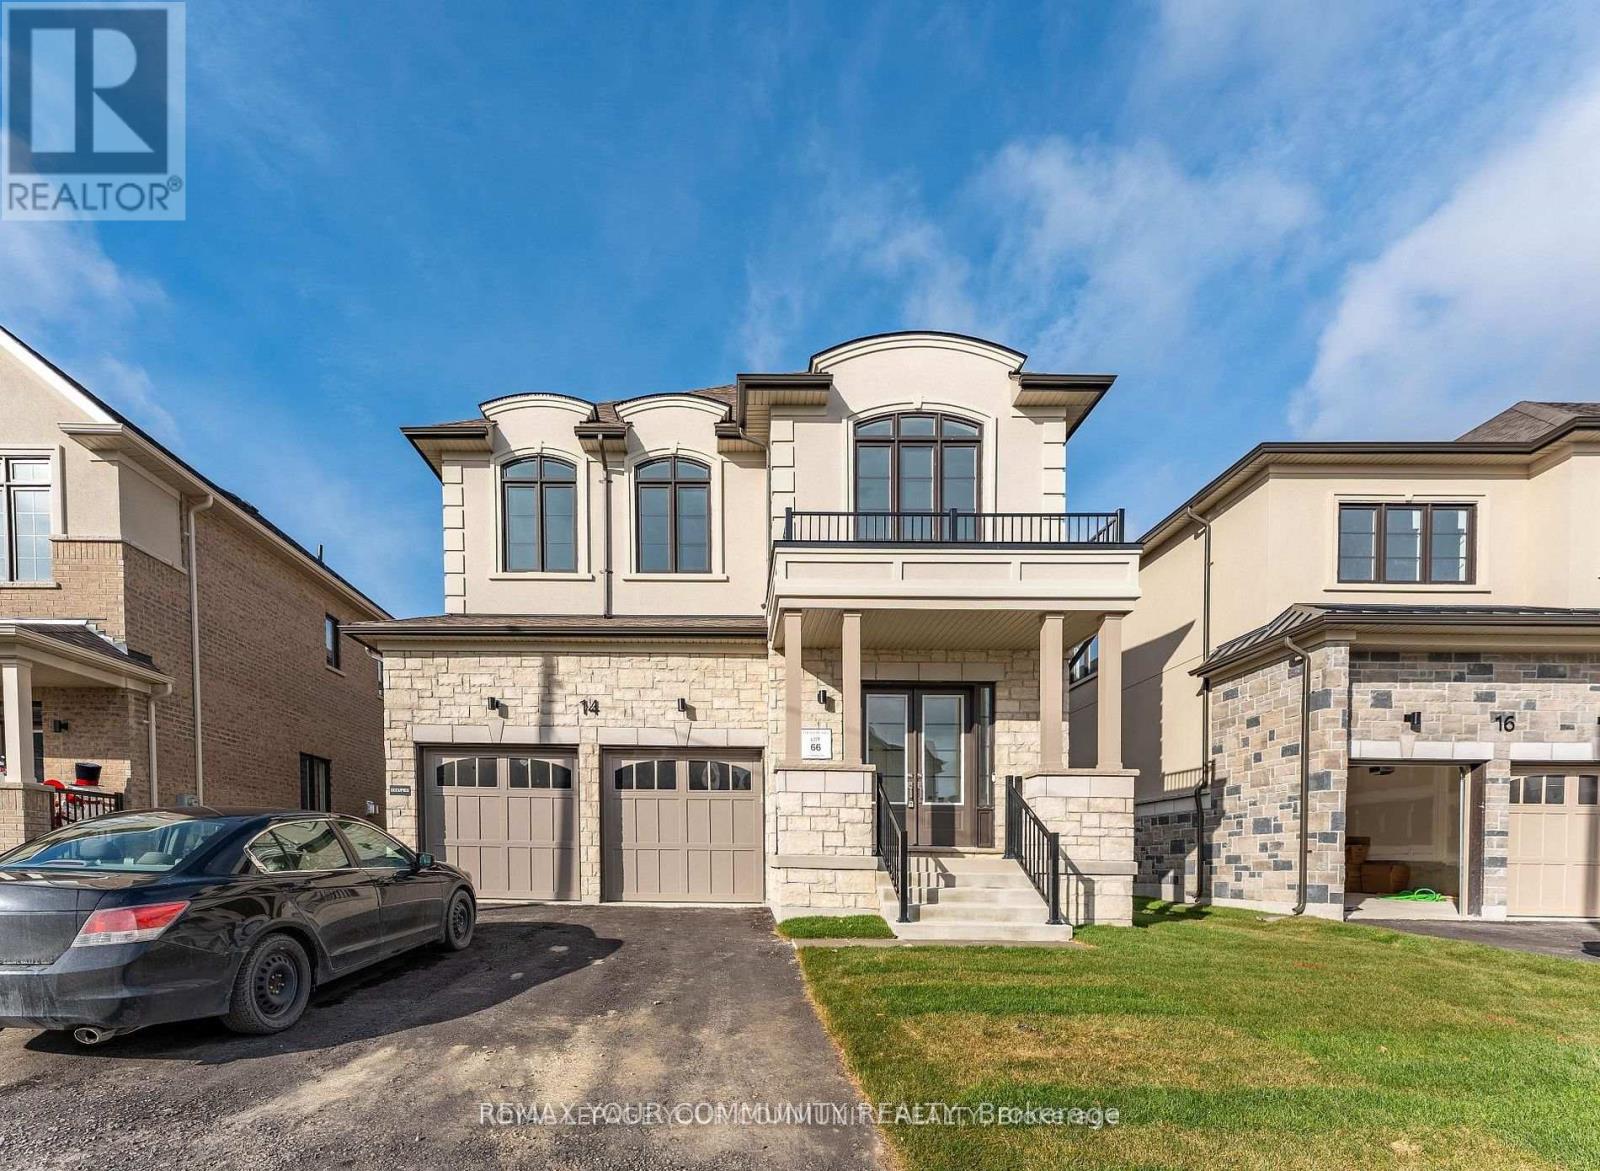
14 Donnybrook Court
Brampton (Vales Of Castlemore), Ontario
Experience refined living in this brand-new, never-lived-in 5-bedroom, 4-bathroom luxury detached home in Brampton's desirable Vales of Castlemore community. This lease includes the main and second floors only; the basement is not included. Offering approximately 3,001 sq. ft. of above-grade living space, the home features 9-ft ceilings, hardwood flooring, an upgraded staircase with iron pickets and over $110,000 in builder upgrades. The spacious open-concept kitchen is finished with quartz countertops, premium cabinetry, a centre island and stainless steel appliances, opening seamlessly to the breakfast and family areas. The primary suite features a generous walk-in closet and luxurious 5-piece ensuite, while four additional bedrooms offer plenty of space for a growing family. Situated on a premium 45' x 129' lot with no sidewalk, the property includes a double-car garage and an extra-long driveway with parking for up to six vehicles. Conveniently located close to schools, parks, shopping and major highways. Basement is excluded from the lease and is not for the tenant's use. (id:51382)
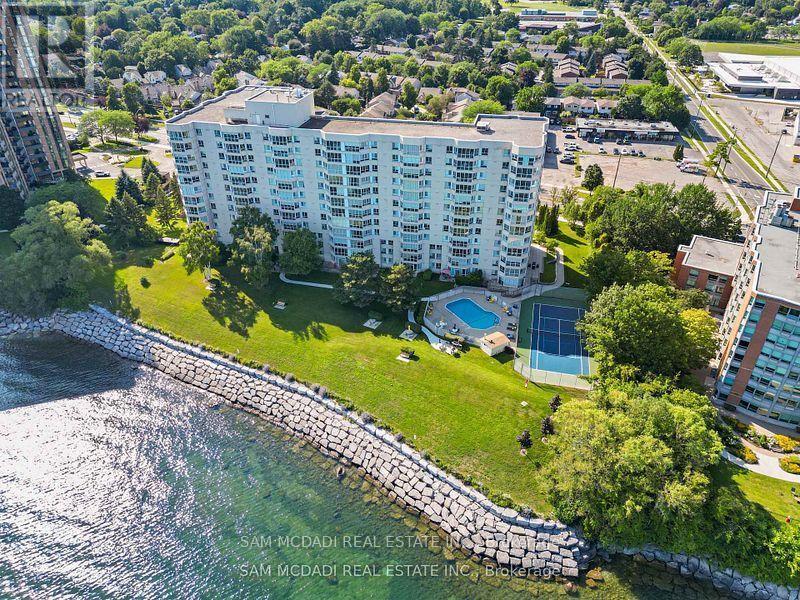
1105 - 5280 Lakeshore Road
Burlington (Appleby), Ontario
Spectacular, unobstructed views of Lake Ontario take center stage in this bright and airy 1,300 sq. ft. waterfront residence at Royal Vista. This beautifully presented 2-bedroom, 2-bathroom home features an expansive open-concept living and dining area framed by floor-to-ceiling windows. The well-appointed kitchen offers crisp cabinetry and generous counter space. The spacious primary bedroom features a private 4-piece ensuite, while the versatile second bedroom comes equipped with a convenient Murphy bed. Includes a large ensuite laundry/storage room and 1 parking space. Enjoy resort-style amenities: outdoor pool, tennis/pickleball court, fitness room, sauna, party room, workshop, visitor parking, and landscaped waterfront grounds. Minutes to downtown Burlington, grocery stores, parks, trails, shopping, transit, and the QEW. A perfect blend of spacious living and a relaxed lakeside lifestyle. Shows 10/10. NO PET -Building. (id:51382)
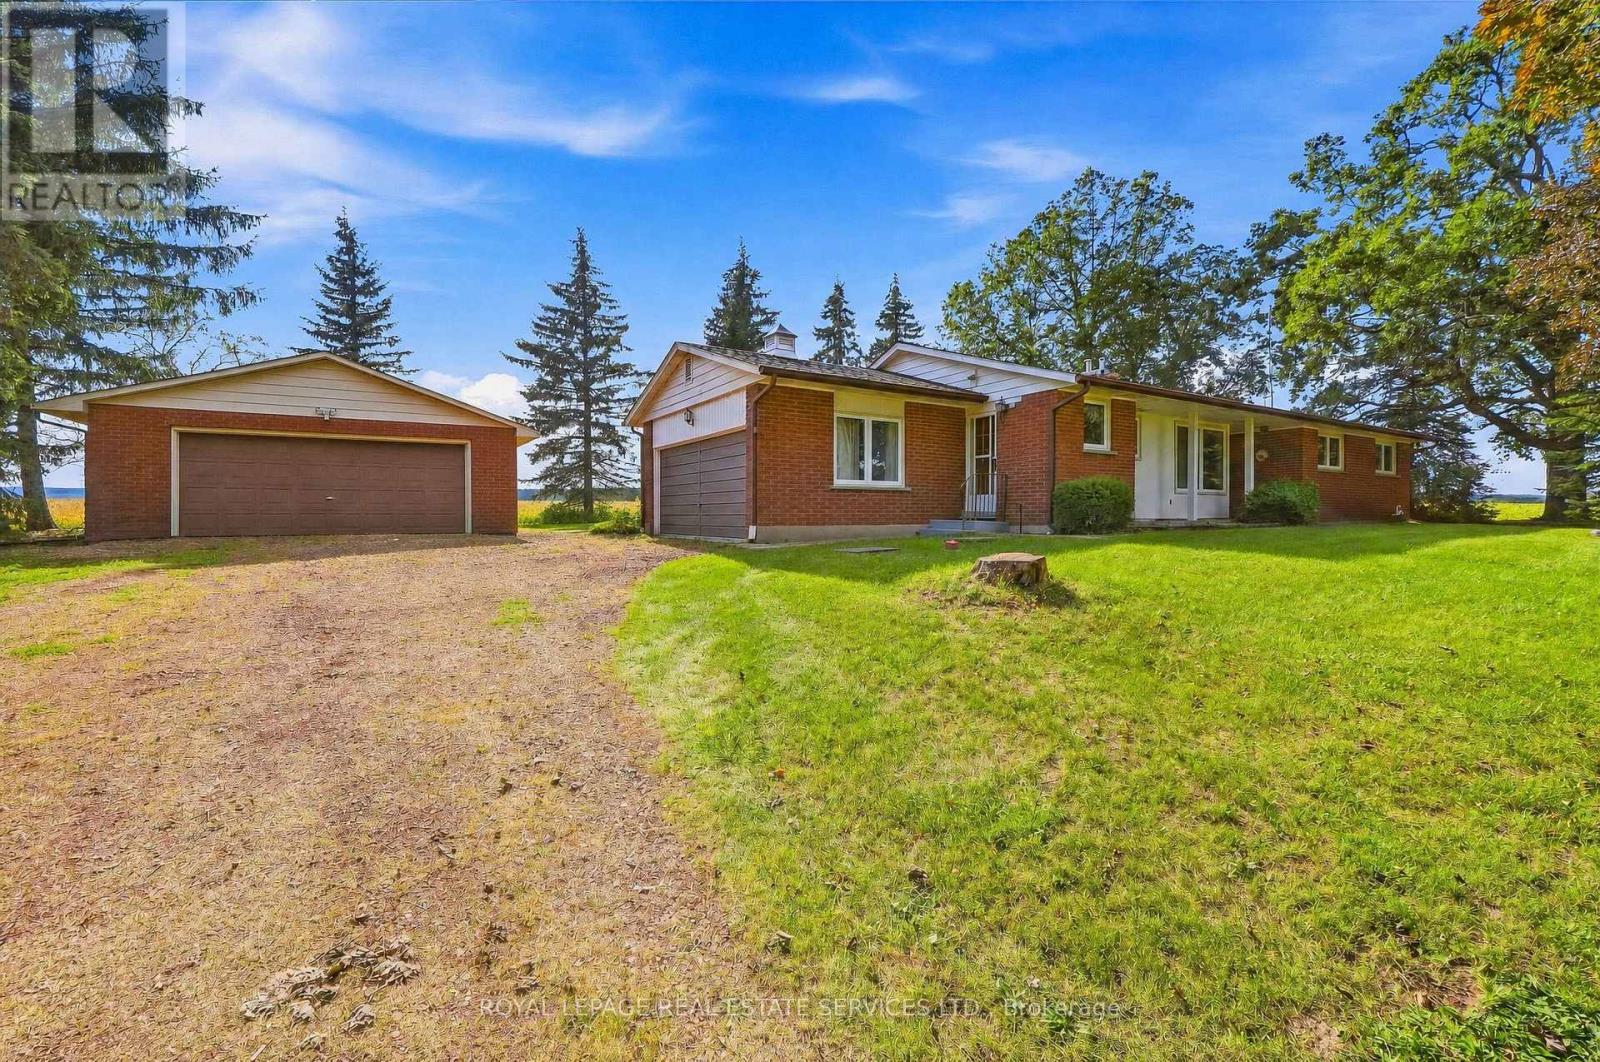
5150 Tremaine Road
Milton, Ontario
Don't miss the chance to own this solid brick bungalow featuring an inviting eat-in kitchen, a bright living room with walk out and wood burning fireplace, a full high-dry basement, an attached garage, and a separate heated workshop-perfect for hobbyists or home-based trades. Ideally situated directly across from the new Intermodal, this property offers exceptional convenience and future upside. From the back of the home, enjoy peaceful views of open farm fields and the Niagara Escarpment, creating a rare blend of rural tranquility and urban accessibility. You're just minutes from Oakville, Milton, Burlington, and all major highways, making daily commuting effortless. With the Intermodal nearing completion and the area slated for inclusion in the upcoming Tremaine Secondary Plan, this location carries strong long-term investment potential. (id:51382)
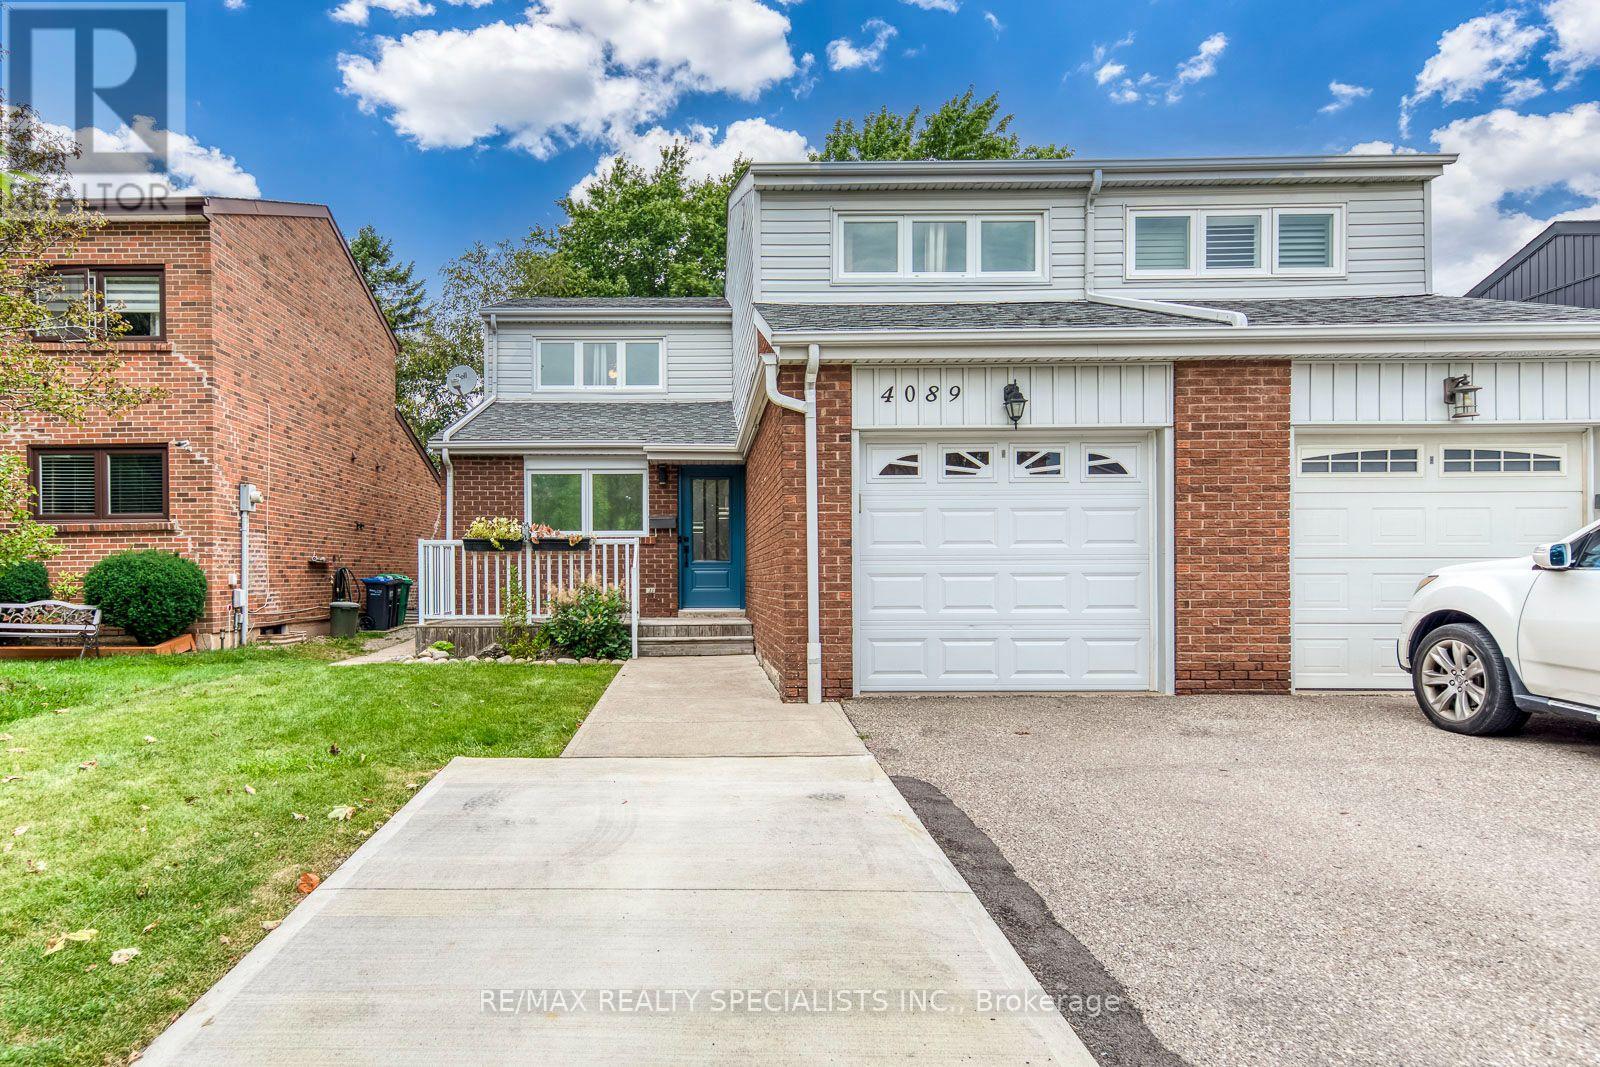
4089 Barbican Drive
Mississauga (Erin Mills), Ontario
Absolutely Gorgeous, A Show Stopper! Welcome to this beautifully updated 3-bedroom, 2-bathroomhome in the highly sought-after Erin Mills community, offering a perfect blend of modern style, functionality and exceptional outdoor living. The open-concept, Vaulted Ceiling Entry, renovated Kitchen and seamlessly connects to the dining area, with a walkout to the deck perfect for entertaining or enjoying your morning coffee. The bright and spacious living room showcases and fireplace, creating a warm and inviting space. Three generously sized bedrooms provide plenty of room for the whole family, while the updated bathrooms add modern comfort. Enjoy the incredible 125-ft-deep lot with walkout to the backyard, creating an ideal indoor-outdoor connection for family gatherings, entertaining and enjoying the outdoors. Finished Basement with a huge rec room and small storage room. Located in the heart of Erin Mills, this home is surrounded by walking trails, parks and green spaces, while being conveniently close to Credit Valley Hospital, shopping, restaurants and everyday amenities. Commuters will appreciate easy access to the QEW,403, 401 and 407, as well as GO Transit, making travel throughout Mississauga and the GTA a breeze. Aluminum Siding Brick & Roof (2023) Front door, front window & Patio Doors (2024) (id:51382)
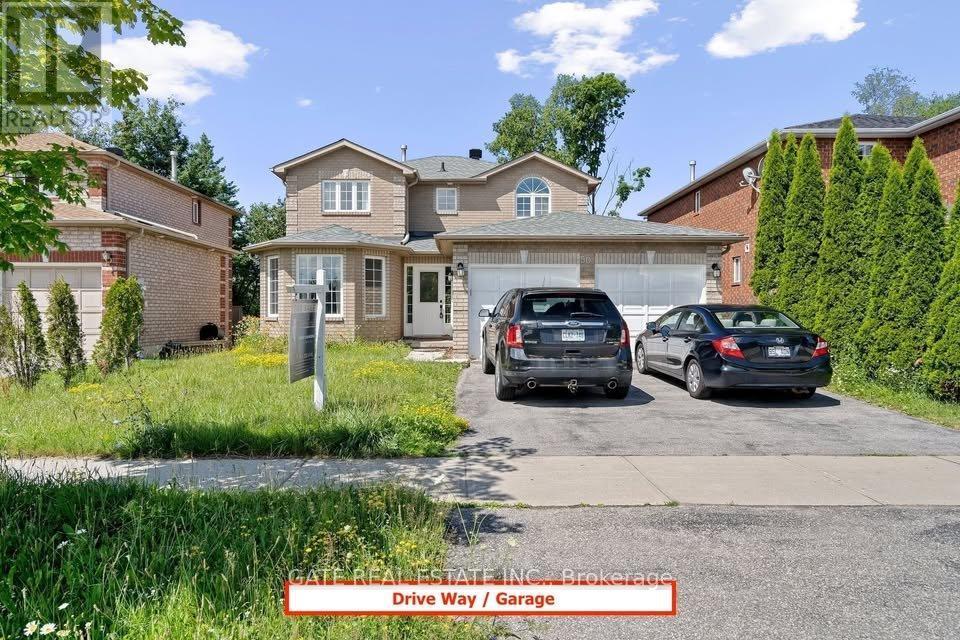
Main & 2nd Floor - 50 Stunden Lane
Barrie (Painswick South), Ontario
Welcome To 50 Stunden Lane, A Spacious And Completely Private Main And Second-FloorRental In A Desirable Barrie Neighbourhood. This 4 Bedroom Detached Home Features ABright Open-Concept Layout With Combined Living And Dining Rooms, A Large Eat-InKitchen With Breakfast Area, And A Cozy Family Room With Gas Fireplace OverlookingBeautiful Green Space. Ideally Located Close To The Barrie GO Station, Highway 400,Schools, Parks, Shopping, Restaurants And Everyday Amenities. Basement Not Included. AWonderful Opportunity For Comfortable Family Living In A Prime Location!AAA (id:51382)
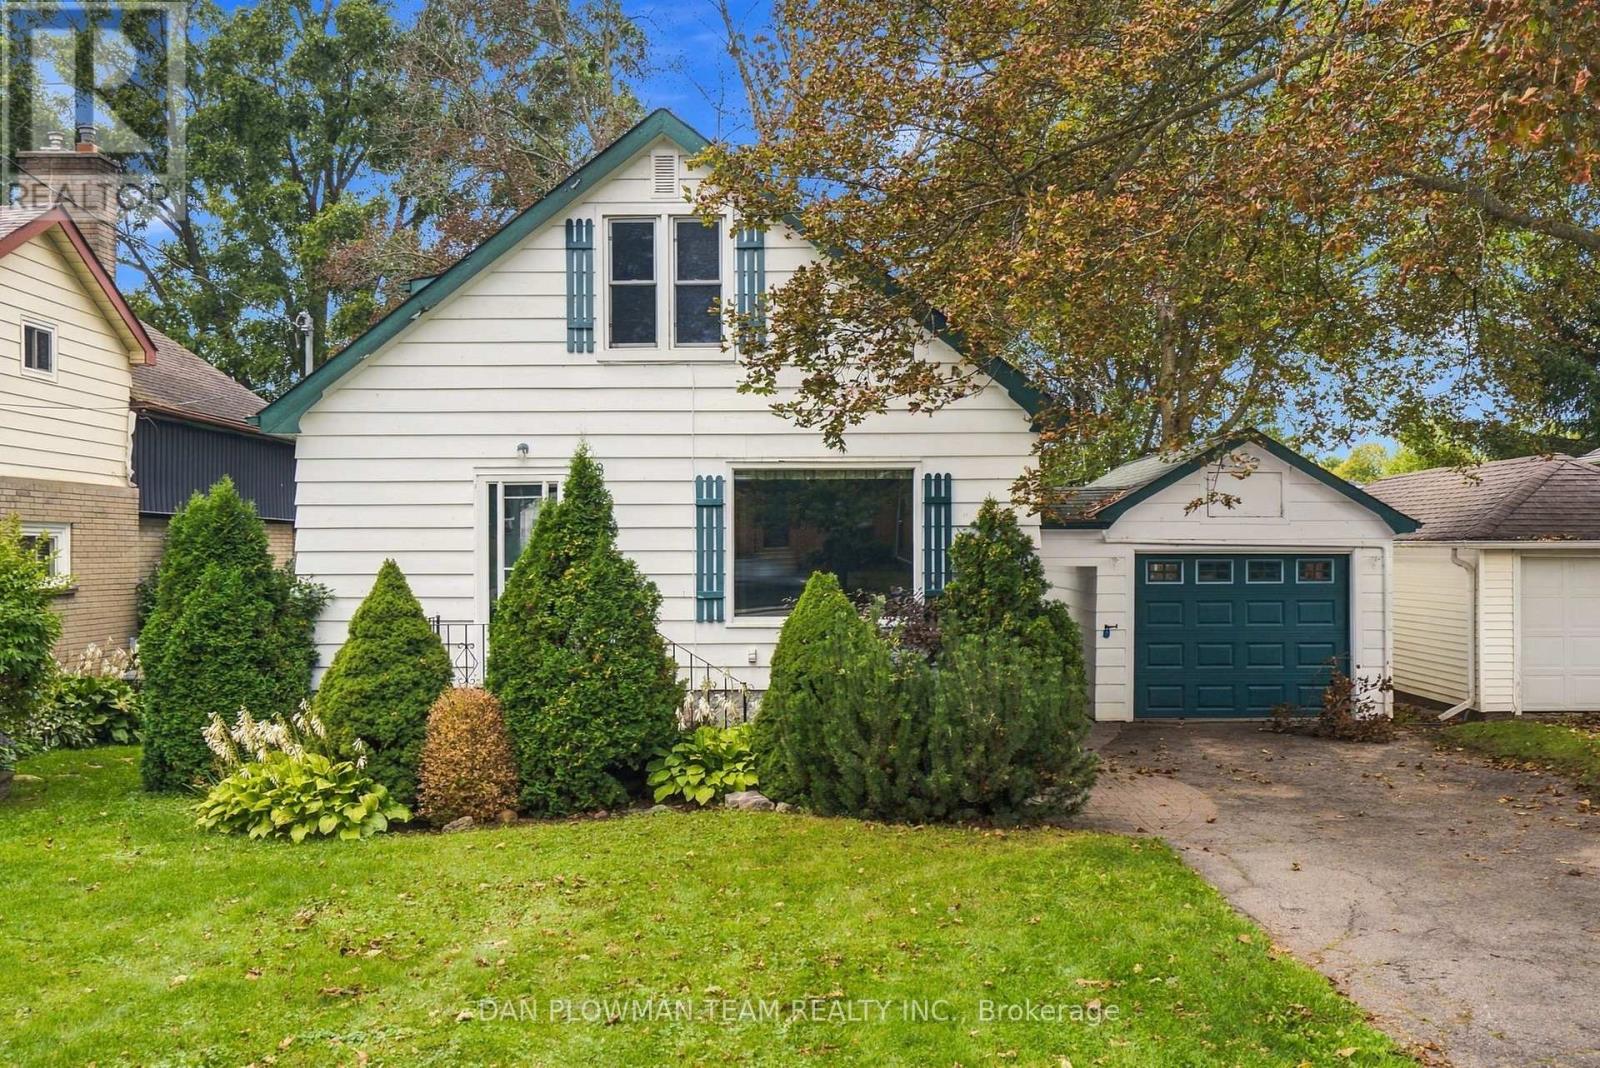
98 Scugog Street
Clarington (Bowmanville), Ontario
Sitting On A Large 50 X 150 Ft Deep Lot, This 1.5-Storey Home Within Walking Distance To Downtown Bowmanville Has The Kind Of Charm That Starts At The Curb, With Mature Trees, A Front Porch, And Just About Everything But The White Picket Fence. A Detached 1-Car Garage And Fully Fenced Yard Add Everyday Function, While The Home Itself Offers A Warm, Classic Feel With Spaces That Are Easy To Imagine Living In. The Main Floor Features Charming Principal Rooms, A Main Floor Bedroom, And A 4-Piece Washroom, Giving The Layout Flexibility For Family, Guests, Or Anyone Who Wants Bedroom Space On The Main Level. The Kitchen Walks Out To The Deck, Creating A Natural Connection To The Patio And Backyard For Outdoor Meals, Quiet Evenings, Or Weekend Hosting. Head Upstairs Where You'll Find 2 Additional Bedrooms And A Second 4-Piece Washroom Providing Comfortable Space For The Household. The Basement Adds A Cozy Rec Room With A Gas Fireplace, While The Separate Side Entrance Brings Added Versatility For Future Plans, Hobbies, Guests, Or Everyday Convenience. Close To Amenities And Historic Downtown Bowmanville, This Home Blends Character, Space, And Small-Town Convenience In A Way That Feels Hard To Duplicate. (id:51382)
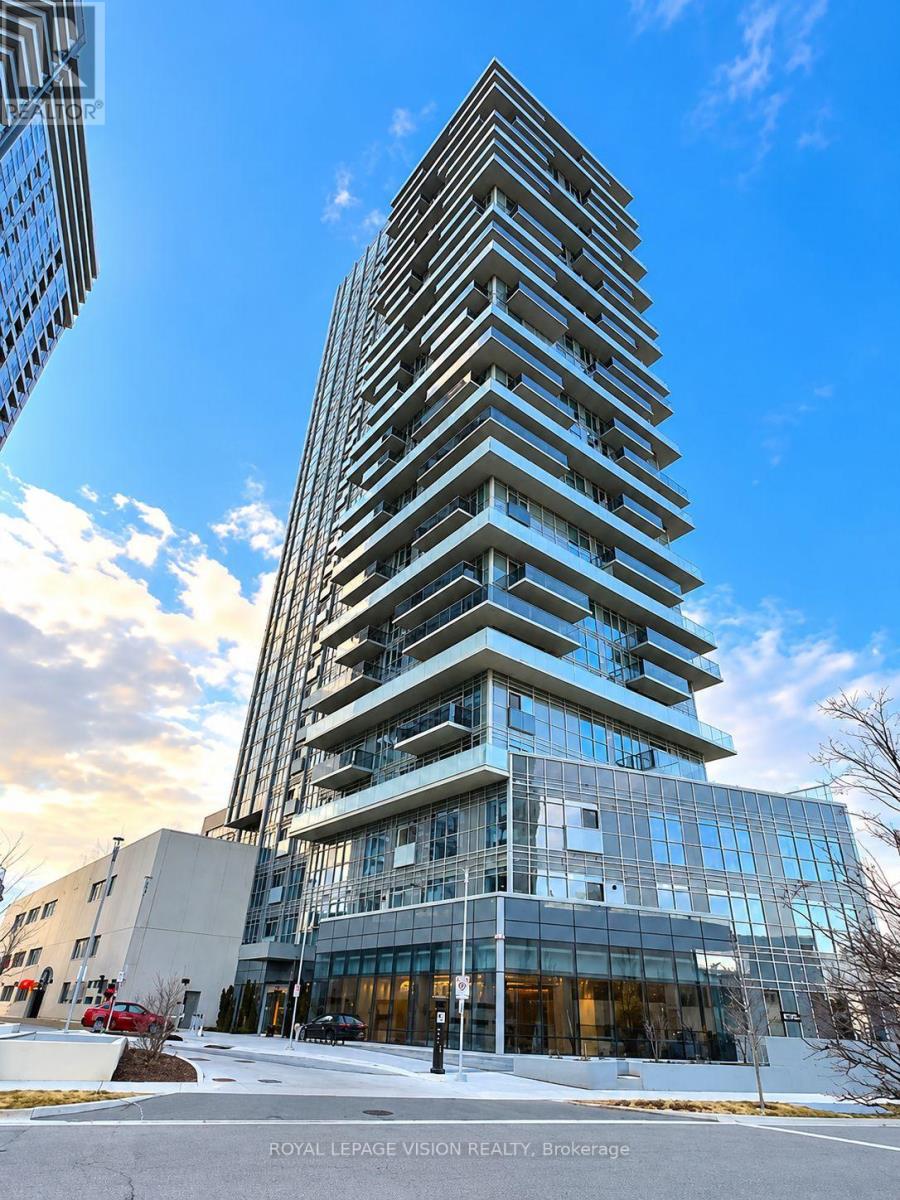
2308 - 225 Village Green Square
Toronto (Agincourt South-Malvern West), Ontario
Luxury Tridel-built corner suite at Selene at Metrogate. Situated on the 23rd floor, this spacious 801 sq. ft. 2-BEDROOM + DEN, 2-BATHROOM residence features an excellent open-concept layout, unobstructed southeast views. Enjoy TWO PRIVATE BALCONIES - one accessible from the den and a second spacious balcony accessible from both the living room. The bright den has a window and can serve as a home office or third bedroom. Includes one PARKING SPACE AND one LOCKER. Residents enjoy exceptional amenities, including 24-hour concierge, a fitness centre, yoga studio, sauna, rooftop terrace with BBQ area, party and dining rooms, media room and visitor parking. Conveniently located near Highways 401 and 404, Agincourt GO Station, TTC, Scarborough Town Centre, grocery stores, restaurants, parks and everyday conveniences. (id:51382)
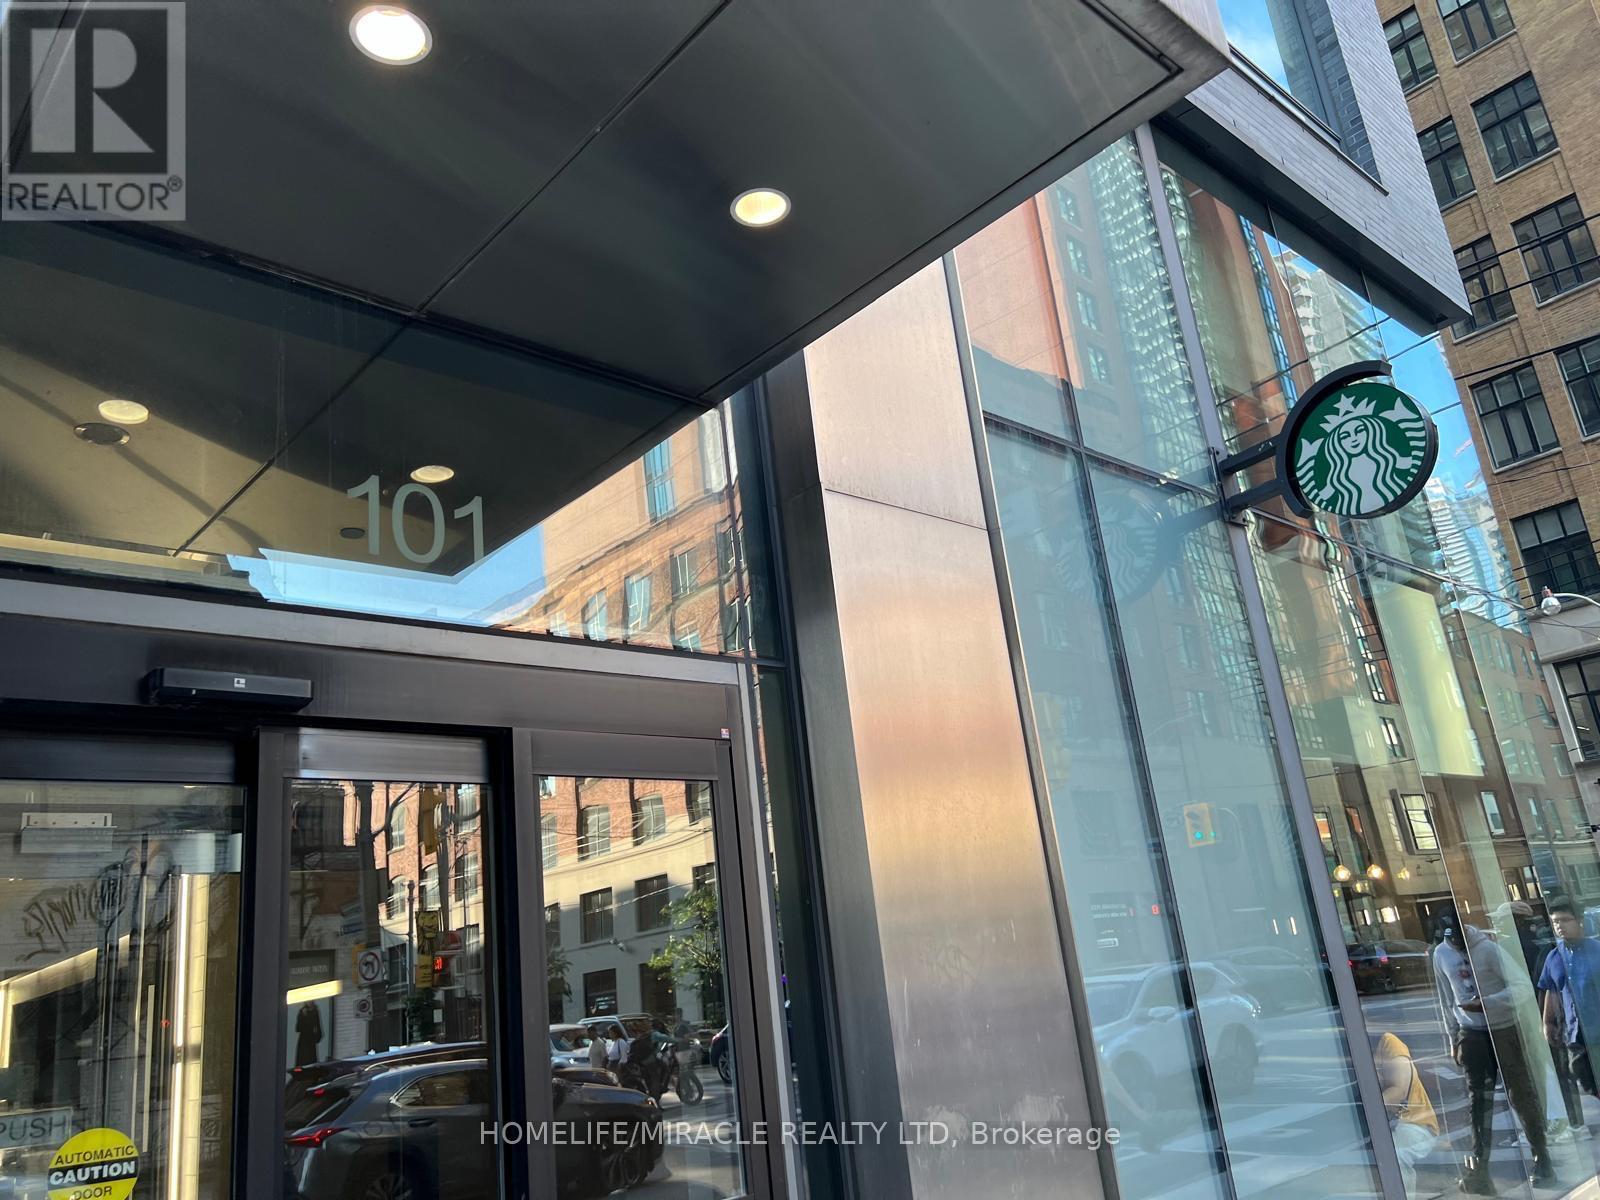
3103 - 101 Peter Street W
Toronto (Waterfront Communities), Ontario
Luxurious building in the heart of entertainment district, 1 bedroom & study room over 607 sq. feet plus open balcony, 9 feet floor to ceiling, big windows, corner unit with CN tower view, granite countertop & island in kitchen, high end appliances. (id:51382)
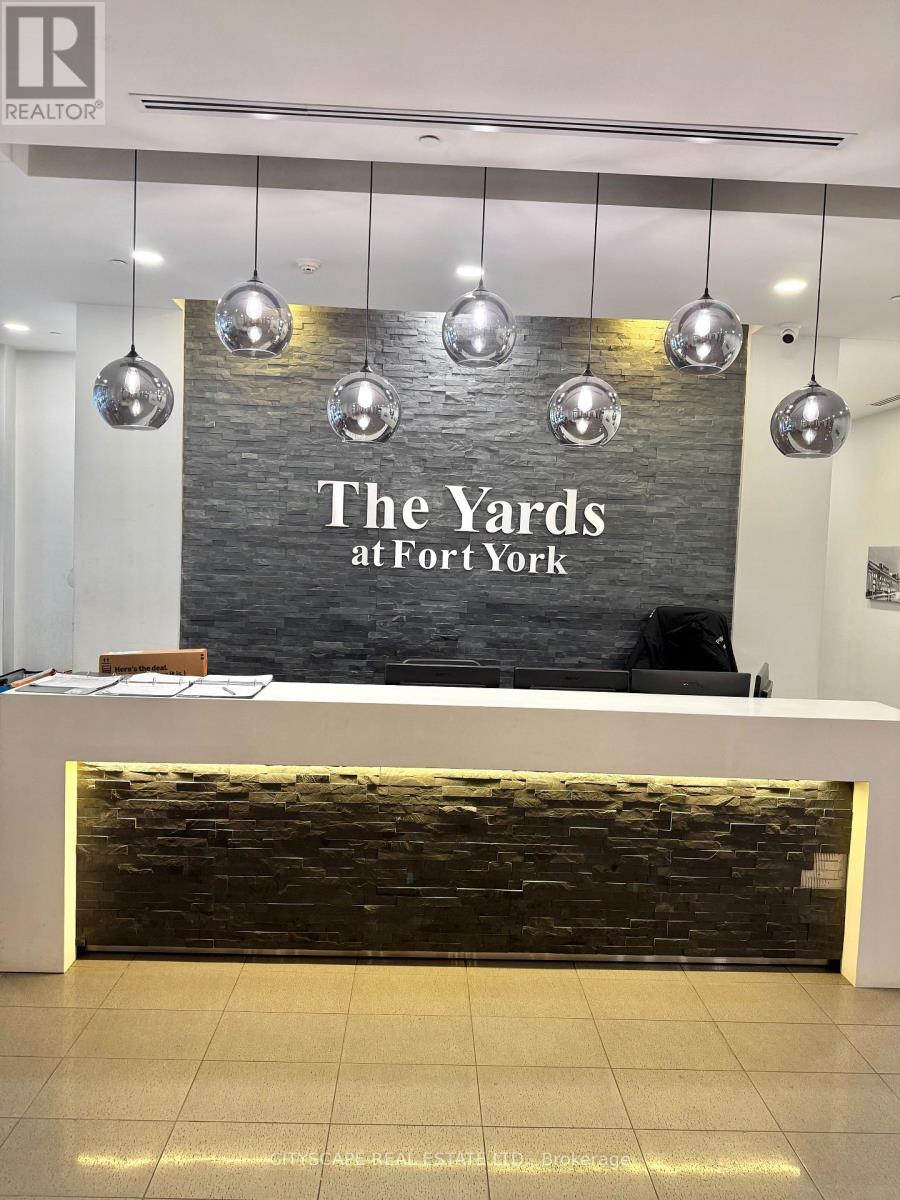
Th03 - 20 Bruyeres Mews
Toronto (Waterfront Communities), Ontario
Prime location at Bathurst St. and Lakeshore Blvd! This exceptionally clean and beautifully furnished 2-storey townhouse at the Yards Building offers 3 bedrooms + den and 3 full washrooms, available for Nov 1st 2026. Walking distance to Lakeshore, Bishop Airport , CNTOWER, Rogers Centre, Scotia Arena and BMO field ,The main floor features an impressive 18-foot ceiling, hardwood flooring throughout, and a bright, spacious layout. The primary bedroom includes a walk-in closet. The home comes beautifully furnished and meticulously maintained, allowing tenants to move in and enjoy the space immediately. Enjoy close proximity to the CN Tower, Rogers Centre, King West, Lakeshore, CNE, Ontario Place, parks, library, and Billy Bishop Airport, with easy access to TTC and major highways. Extras: Fridge, stove, dishwasher, built-in microwave, ensuite stacked washer/dryer, electric light fixtures, 1 parking space and 1 locker. Tenant pays hydro only. A clean, fully furnished, move-in-ready home in one of Toronto's most convenient locations! (id:51382)
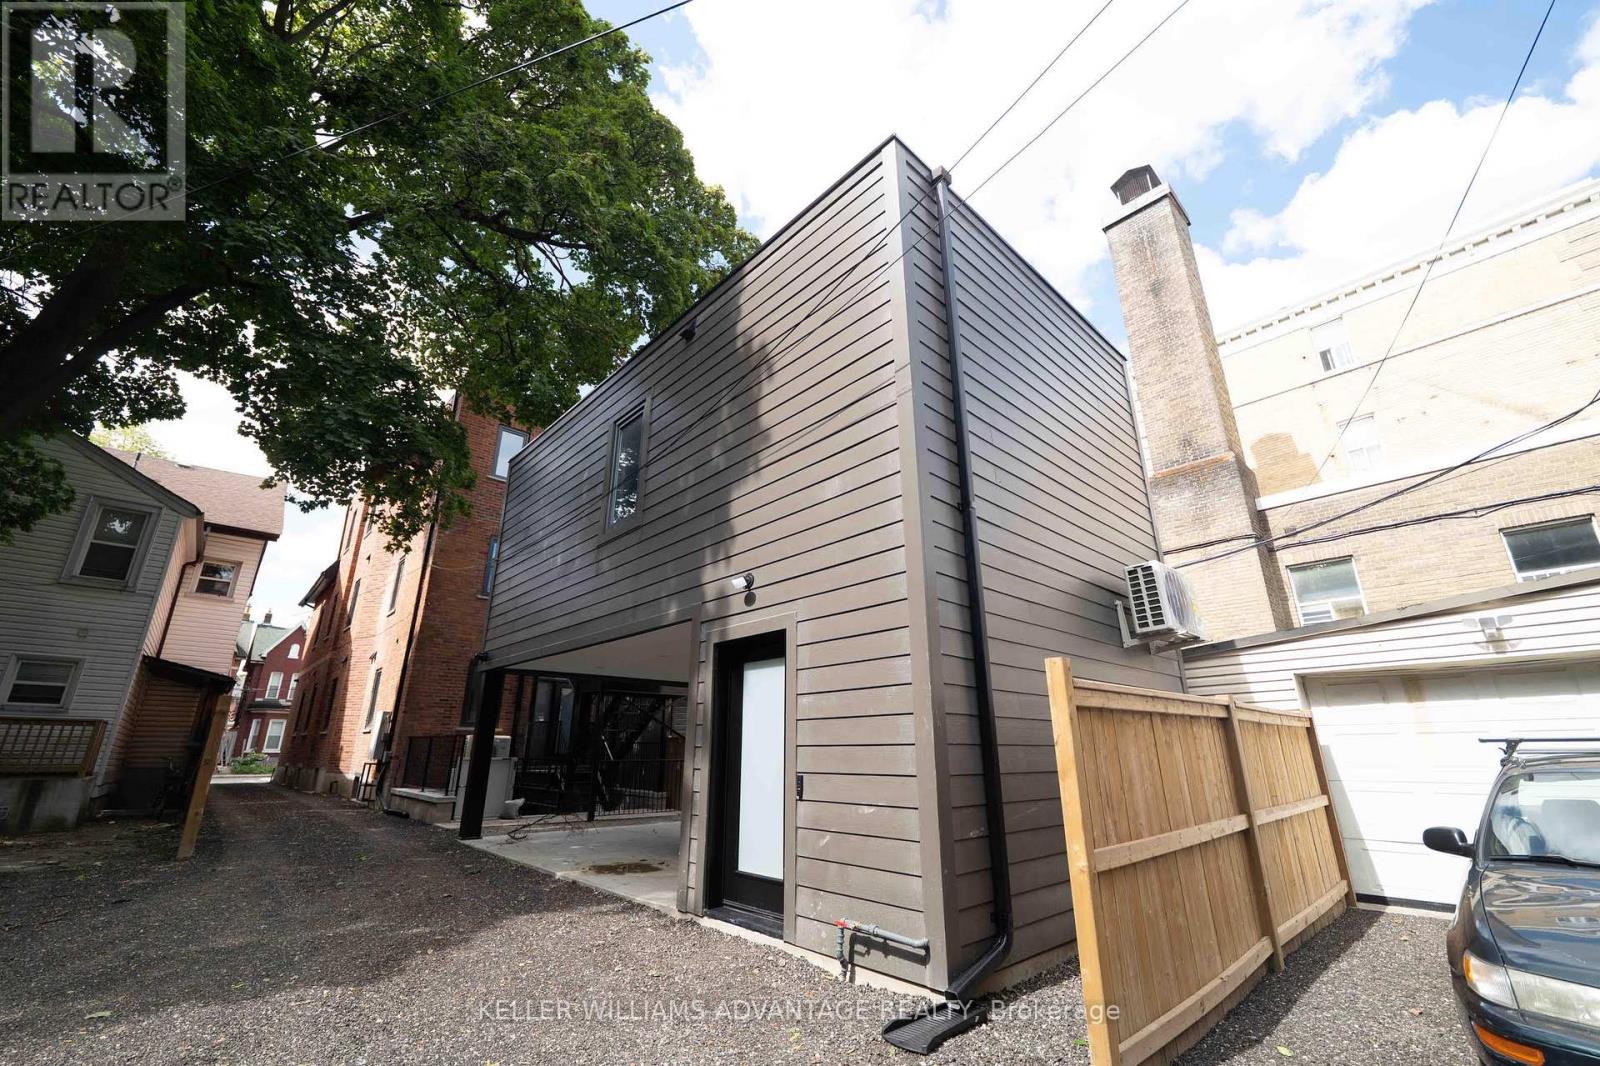
5 - 23 Ross Street
Toronto (Kensington-Chinatown), Ontario
Premium furnished bachelor apartment at 23 Ross St in downtown Toronto. Move-in-ready suite includes all utilities, high-speed internet, in-suite laundry, linens/bedding, and programmable FOB access. Excellent location near U of T, Robarts Library, Queen's Park, Toronto General Hospital, Mount Sinai, SickKids, Kensington Market, Chinatown, College St, Spadina Ave, TTC, cafés, restaurants, groceries, fitness options and everyday downtown conveniences. Features include triple-glazed privacy windows, snow-melt walkways, security cameras, solar panels and backup batteries. (id:51382)
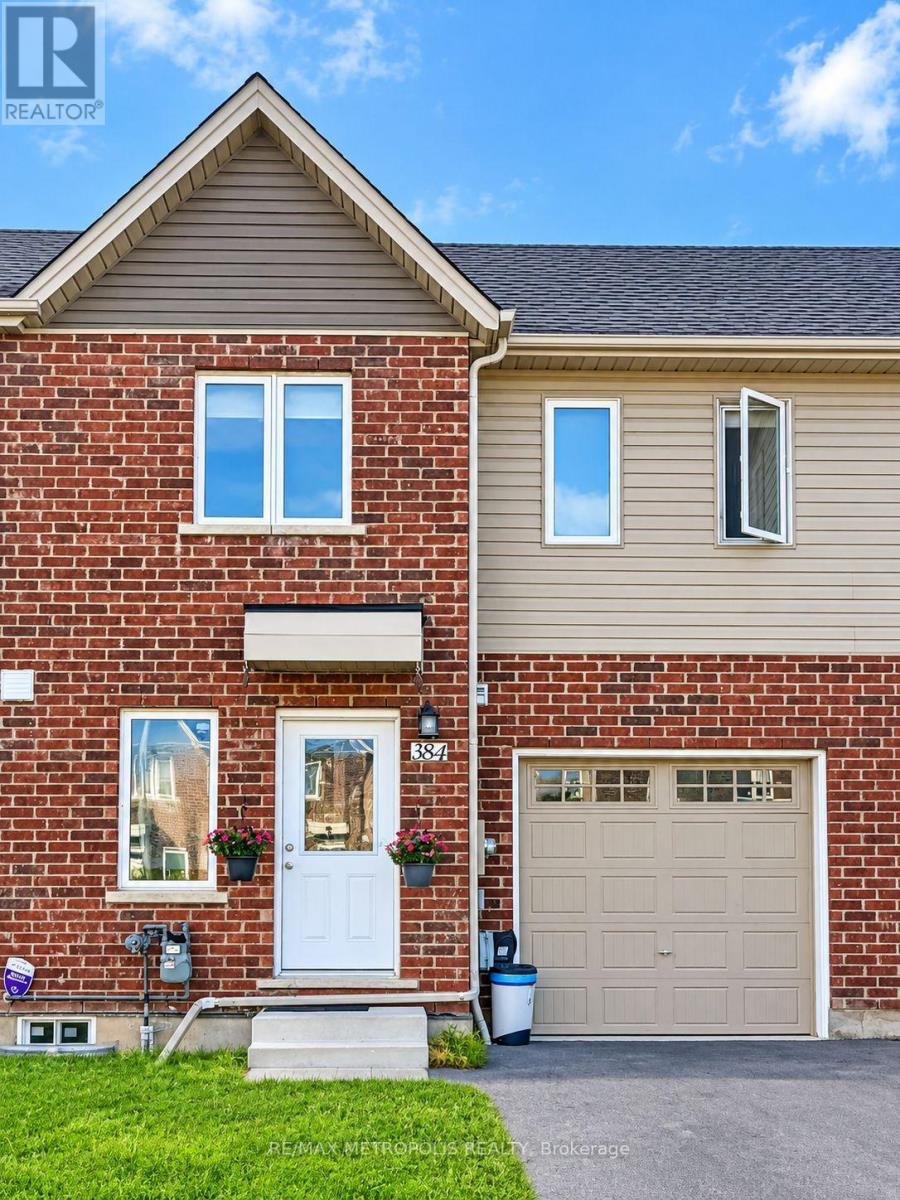
384 Chaffey Street
Welland (Lincoln/crowland), Ontario
Welcome to 384 Chaffee St, Welland! This bright and inviting 2-storey townhouse offers approximately 1,340 sq. ft. of thoughtfully designed living space featuring 3 bedrooms and 2 full bathrooms. The bright, open-concept layout creates a comfortable flow for everyday living and entertaining, complemented by a modern kitchen with granite countertops. Enjoy the added privacy of a fenced backyard with no rear neighbours. The home also features a single-car garage plus tandem driveway parking for 2 additional vehicles, providing parking for up to 3 cars. An unfinished basement offers plenty of additional storage space. Conveniently located near everyday amenities, schools, parks, shopping and major routes. A wonderful place to call home. Occupancy to be discussed. (id:51382)
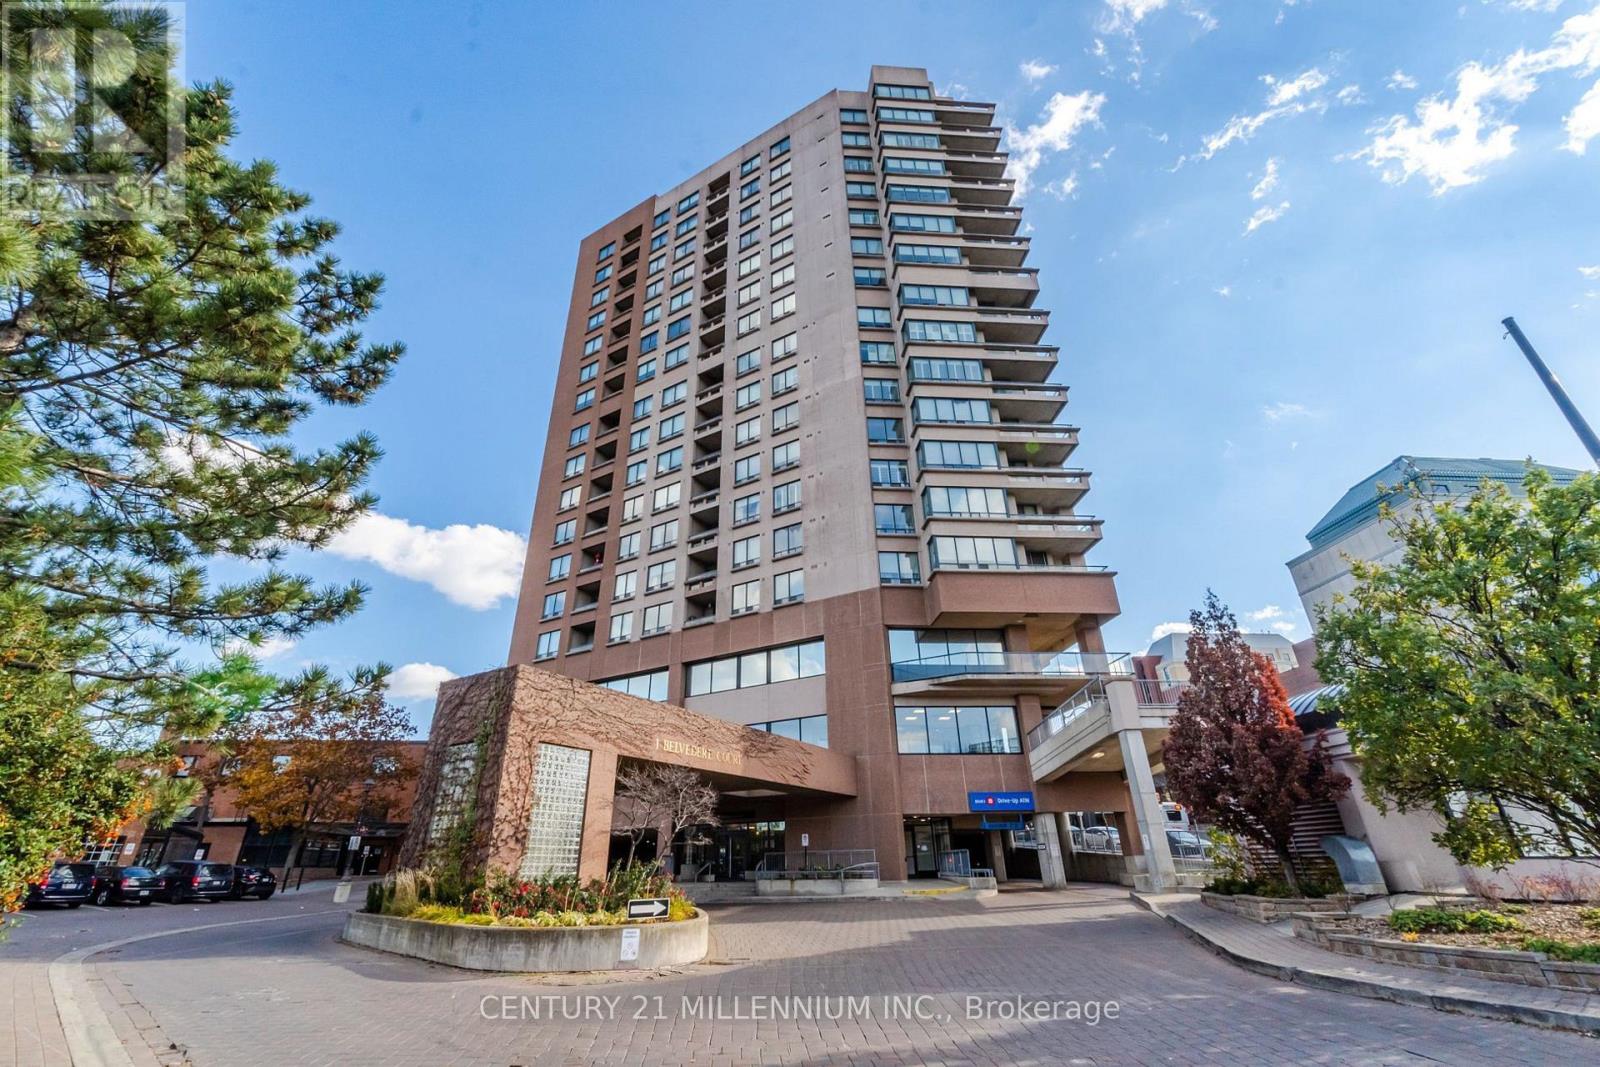
1506 - 1 Belvedere Court
Brampton (Downtown Brampton), Ontario
Welcome to The Belvedere, ideally located in the heart of Downtown Brampton! This spectacular, carpet-free 2-bed, 2-bath suite offers a spacious versatile layout with a separate family room/den, 2 parking spaces & a beautiful south/east-facing views. The bright, open-concept living & dining areas are filled with lots of light & provide an inviting space for both everyday living & entertaining. The modern kitchen features a faux tin ceiling, lots of cabinets, a breakfast area & w/o to the open balcony, complete with durable composite flooring. Enjoy your morning coffee or unwind in the evening while taking in the expansive city views. The fam room/den offers flexibility to be used as a home office, reading area, TV room or additional living space & offers a second walkout, further showcasing the suite's bright, airy feel. The spacious primary bed provides a private retreat, complete with walk-in closet & ensuite bathroom with heated towel rack. The 2nd Bedroom is spacious with a Dbl closet. Two full bathrooms & convenient ensuite laundry, this thoughtfully designed suite offers the space, storage and functionality you've been looking for. 2 car parking is an exceptional bonus for downtown condo living, adding even more convenience for a two-vehicle household or visiting family. The carpet-free interior makes for easy maintenance, while the multiple walkouts, open balcony and desirable south/east exposure allow you to enjoy plenty of natural light and impressive city views throughout the day. Location is truly hard to beat! Situated in the heart of Downtown Brampton, you're just moments from Brampton GO, the Rose Theatre, beautiful Gage Park, Downtown Square, shopping, restaurants, cafés, entertainment and everyday conveniences. Commuters will appreciate the easy access to transit, while the vibrant downtown setting puts recreation, culture and amenities right outside your door. (id:51382)
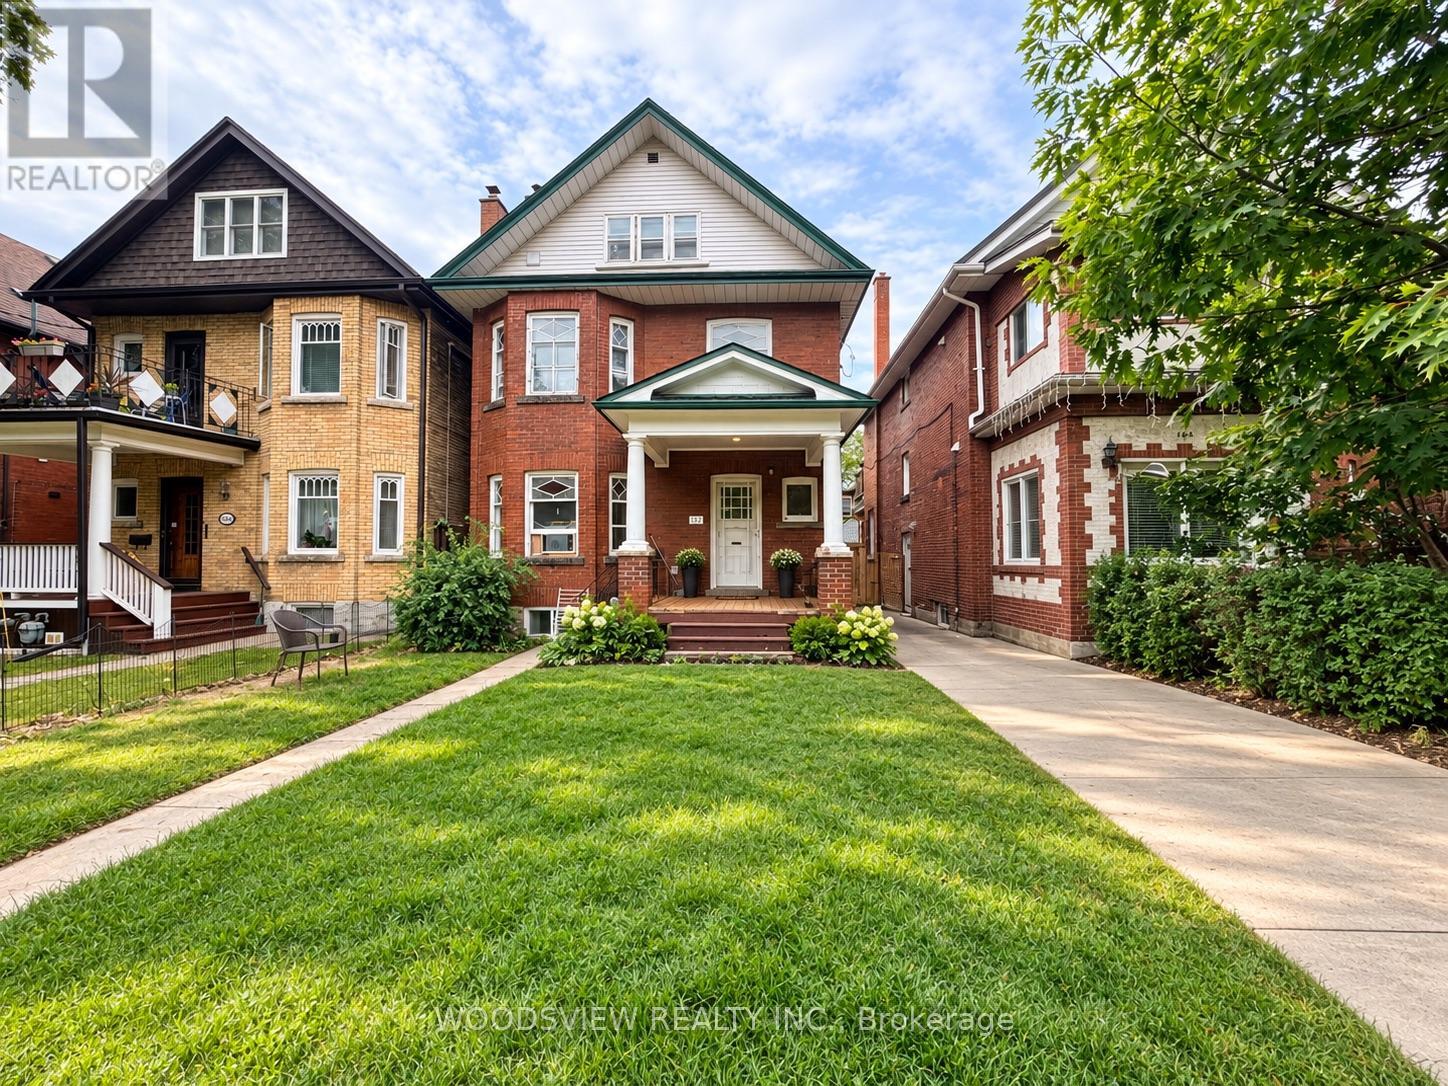
Lower - 152 Medland Street
Toronto (Junction Area), Ontario
Welcome To This Brand-New, Never-Lived-In 2 Bedroom + Den Lower-Level Apartment In The Heart Of Toronto's Sought-After Junction! Thoughtfully Designed With Modern Finishes Throughout, This Bright And Spacious Suite Features A Separate Private Entrance, Stainless Steel Appliances, Ensuite Private Laundry And Its Own Thermostat For Added Comfort And Convenience. The Versatile Den Is Perfect For A Home Office, Study Or Additional Living Space. Includes 1 Parking Space. Fantastic Location With TTC At Your Doorstep And Just Minutes To Bloor West Village, High Park, Subway, Shops, Cafes, Restaurants And Everyday Amenities, With Easy Access To Lakeshore And The QEW. Move In And Be The First To Enjoy This Beautiful New Space! Tenant pays 33% of all utilities, rental contracts & snow and lawn maintenance (id:51382)
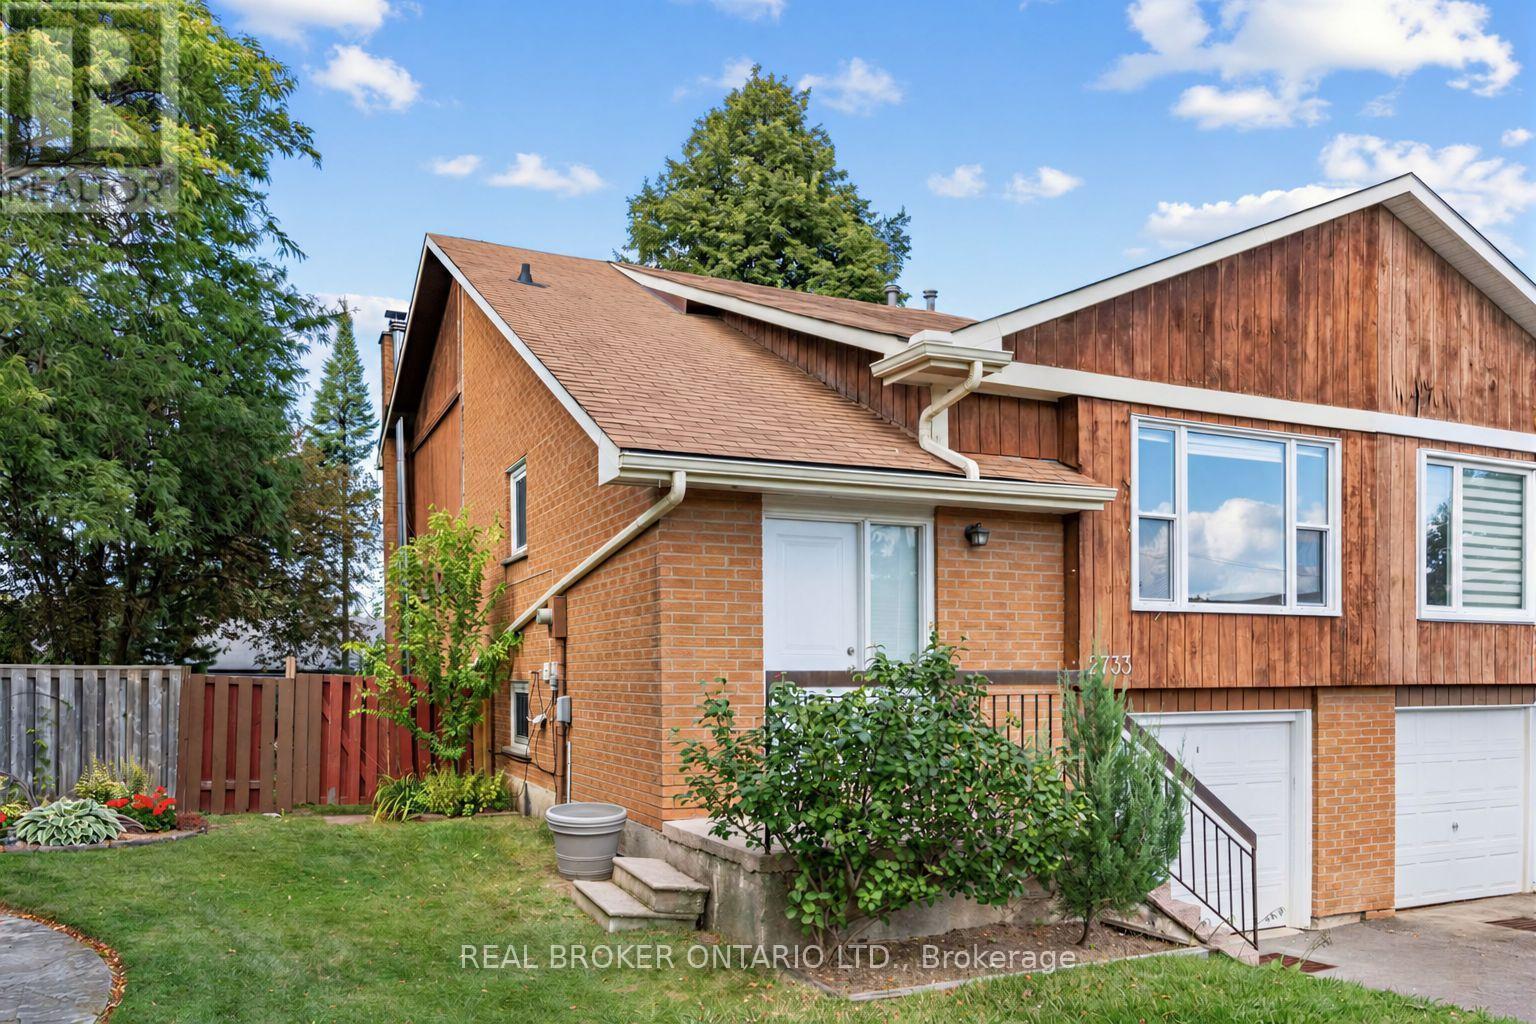
2733 Los Palmas Court
Mississauga (Meadowvale), Ontario
Surprisingly Large and Filled with Potential, This 5-Level Floor Plan Offers Over 2100sf of Total Living Space And Just Awaits Your Personal Touch! One of the Larger Semi's in the Area with a Premium, Pool-Sized, Pie-Shaped Lot Widening to Over 50ft at Rear with a Fully Fenced Yard and a Deck - Family-Friendly and Plenty of Space to Relax, Garden or Entertain! Nestled into the Nook of a Quiet, Child-Safe, Cul-De-Sac in the Heart of Meadowvale. A/C (2022), Electrical Panel (2024), Driveway (2024), Garage Door Opener w/Remote (2023), Roof (2015)... Features A Family Room w/Wood-Burning Fireplace and Walk-out to Deck... "Summer" Kitchen and Existing Layout Offers Excellent Potential for Multi-Generational Living. Convenient 4-Car Total Parking! Neighbourhood Convenience with Nearby Schools, Shopping, Parks, Transit and More! (id:51382)
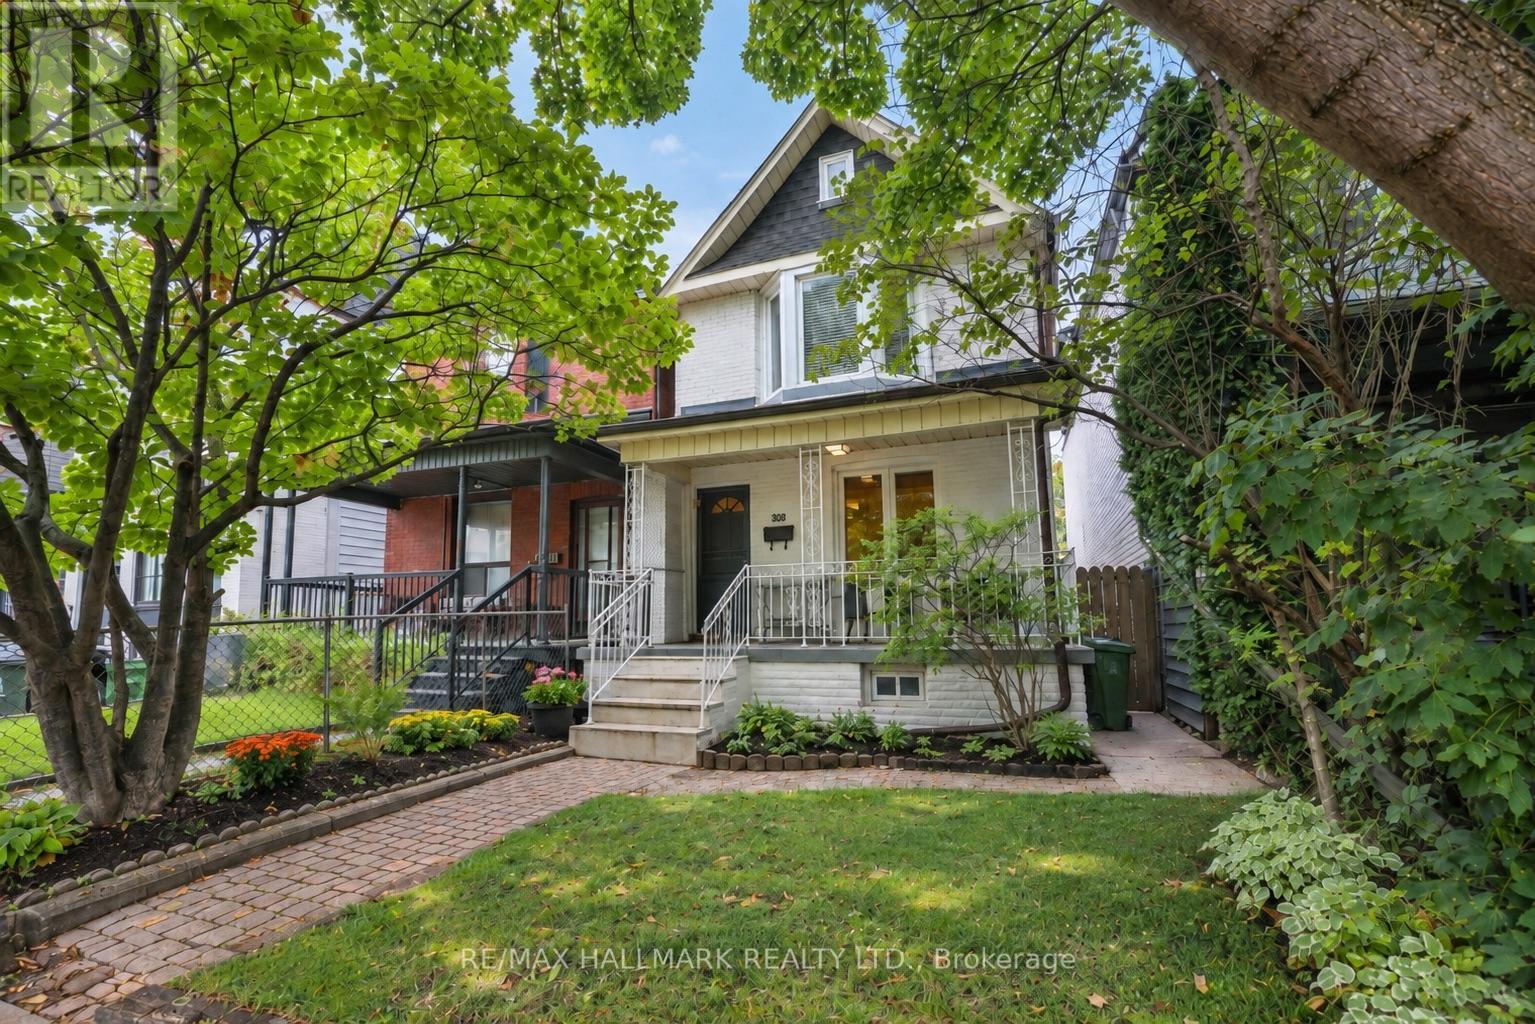
206 Yarmouth Road
Toronto (Dovercourt-Wallace Emerson-Junction), Ontario
206 Yarmouth Road - A rare affordable detached three-bedroom home nestled in the serene but magnetic pocket of Christie Pits. Inside, the home features spacious living and dining rooms with a comfortable layout, high ceilings and plenty of room to relax. The kitchen is a focal point for gatherings, supplying ample natural light, generous cooking space, and an island perfect for meal prep, quick breakfasts, homework, or simply assembling while dinner is being made. The bedrooms are spacious and bright, offering room to grow and stay in the home for years to come. The basement provides additional space for a rec area, storage or casual use. The backyard is a quiet sanctuary in the city, blending beauty and functionality for summertime BBQs, outdoor dining or enjoying a weekend escape. The location brings a neighbourhood atmosphere while keeping the city close. Christie Pits Park is close by, along with the Bloor-Danforth subway line and TTC connections for commuting across Toronto. Neighbourhood schools include Essex Junior and Senior PS & Bloor CI. For everyday errands, enjoy having local favourites like Fiesta Farms and Contra Café right nearby. With restaurants, bakeries, cafes, independent shops and Geary Avenue close by, Yarmouth Road offers a cozy home and residential community without sacrificing the convenience of Toronto living. (id:51382)
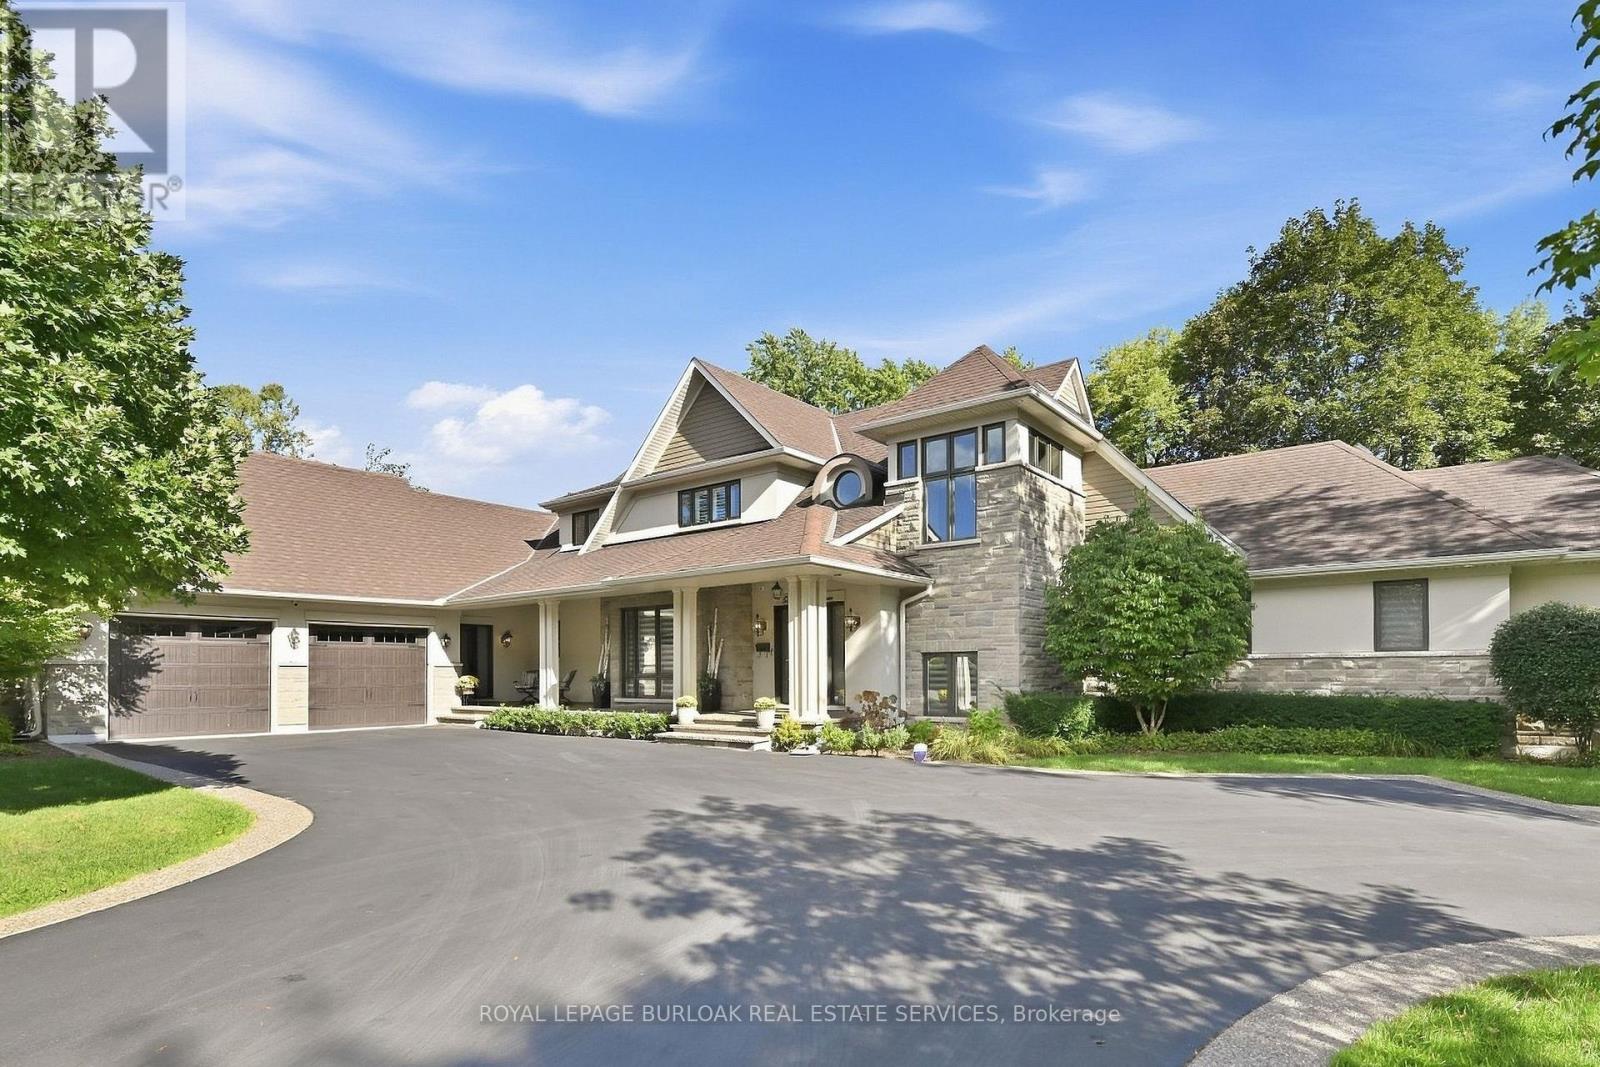
534 Ann Avenue
Burlington (Lasalle), Ontario
Welcome to 534 Ann Ave, an exceptional custom-built residence offering privacy, space and luxury in one of Burlington's most desirable neighbourhoods. Custom built by Pine Glen Contractors of Oakville, this impressive home offers almost 6,500 sq. ft. of finished living space on a 0.35 acre lot backing directly onto the 6th hole at Burlington Golf and Country Club. Designed for both everyday living and entertaining, the home features 3+2 bedrooms, 6.5 bathrooms, soaring ceilings, abundant natural light and an open-concept layout. The main-floor primary suite offers a luxurious ensuite, oversized walk-in closet, sitting area and walkout to the backyard and hot tub. A dedicated office with custom cabinetry and separate mudroom entrance adds to the home's functionality. The gourmet kitchen features a large island, double oven, warming drawer, six-burner gas range, Liebherr refrigerator, upgraded cabinetry, counters and backsplash, cabinet pullouts and reverse-osmosis water system. The adjoining butler's pantry offers additional storage, a second refrigerator and dishwasher. The fully finished basement provides exceptional flexibility with additional bedroom accommodations, two bathrooms, a spacious great room with entertaining kitchen, full gym, private sauna and extensive storage-ideal for guests, extended family or separate living arrangements. Outside, enjoy a private resort-style backyard with a pool and water feature, hot tub, pool bar cabana with refrigerator, covered porch with gas fire table and extensive decking. A private gate provides access toward the golf course, while mature landscaping creates a rare sense of seclusion. Additional features include Sonos sound throughout the main floor and exterior, two furnaces and A/C systems, upgraded security and cameras, irrigation, water monitoring system and finished garage with custom cabinetry. A rare opportunity to own a remarkable private residence offering luxury, flexibility and an exceptional setting. (id:51382)
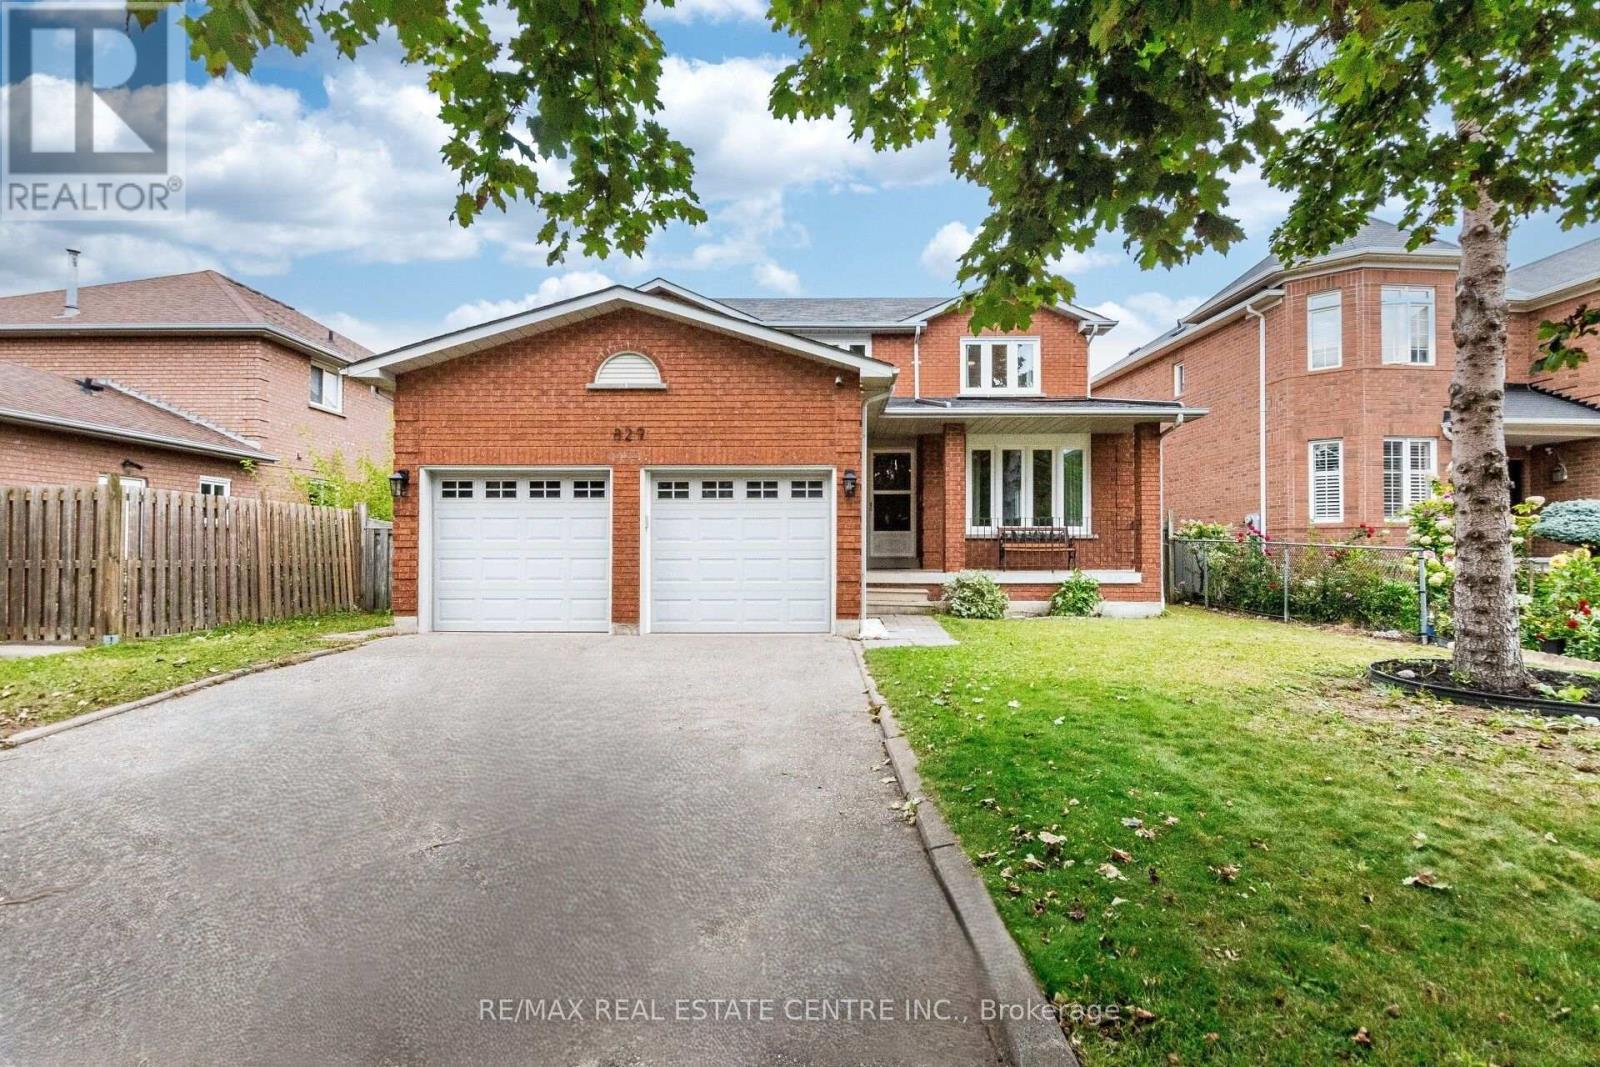
829 Stargazer Drive
Mississauga (East Credit), Ontario
>> Freshly Painted in Neutral Color. Evenly Layout Floor plan with Good Size Lot. Main Floor Laundry, Inside Access from Garage,<<< Unique Designed Elegant Grand Foyer. Lots of Picture Windows. <<< Large Eat-In Kitchen with Breakfast area and Ample Kitchen Cabinetry. <<< Primary Bedroom features Ensuite Bath & Separate Shower. All Bedrooms features Large Closet & Large Windows <<< Beautifully Renovated two Separate Basement Apartments, Separate Entrance. <<< Laminate Flooring in the basement **Large Cold Room for Convenient Storage. <<< Great Neighborhood, Close To All Amenities, Steps To Park, Schools, Groceries, Public Transport ** Beautiful Home in Prime Location. Don't Miss Out! Must See! (id:51382)
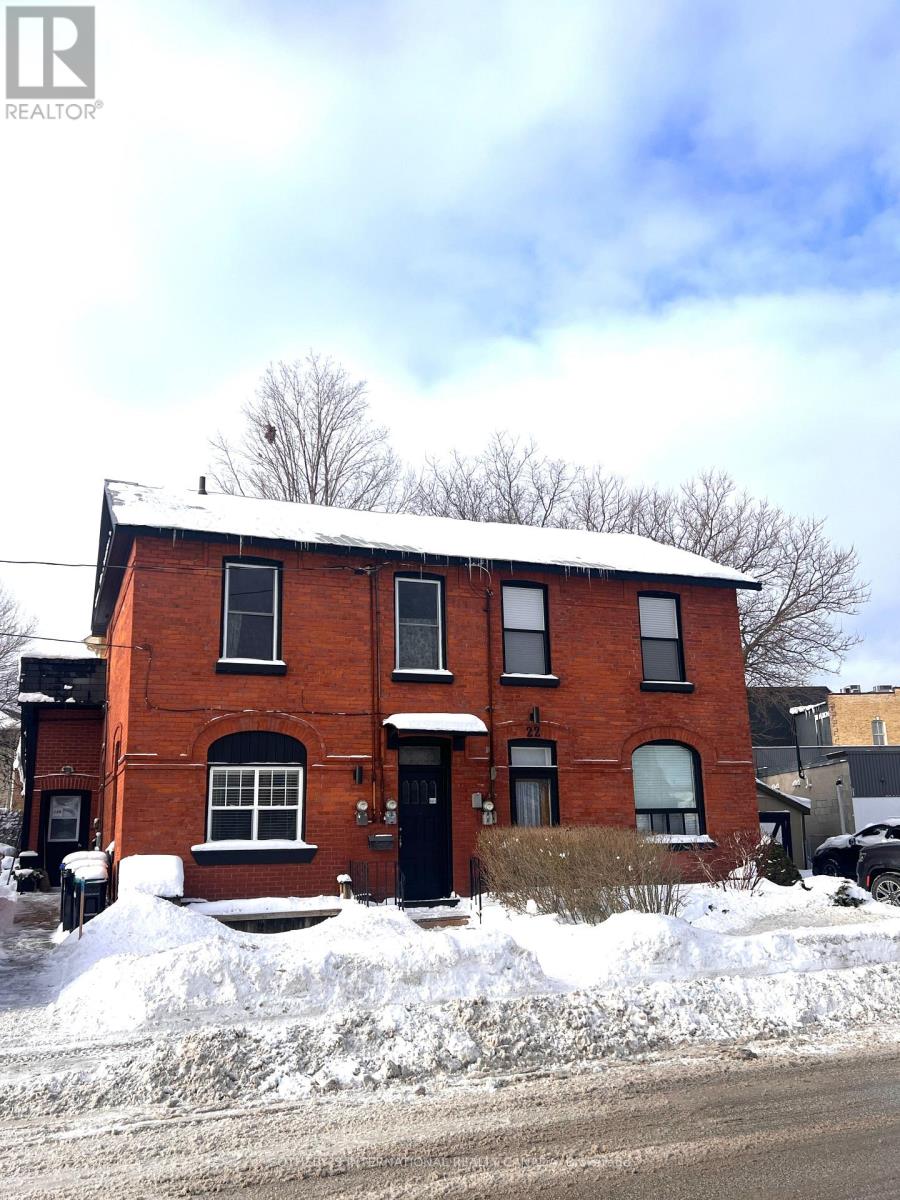
22 St. Paul Street
Collingwood, Ontario
This modern, rustic farmhouse has been beautifully renovated while maintaining the vintage charm of the home of Collingwoods original Harbour Master. Located smack dab in downtown Collingwood, this property is walking distance to the shops, restaurants, harbour, is surrounded by parks and hiking trails and is a mere 10 minute drive to the ski hills and the Village at Blue. This gorgeous home boasts 3 bedrooms and 2 bathrooms plus a lovely open concept living area complete with fireplace. The shabby chic design is adorned by shiplap and bright white elements which present a charming and cozy ambiance while serving as a clean and airy backdrop to enhance the sense of space and light in the home. Yet to be lived in this home offers 4 parking spaces and is available as soon as possible! Flexible term, offered furnished or unfurnished. (id:51382)
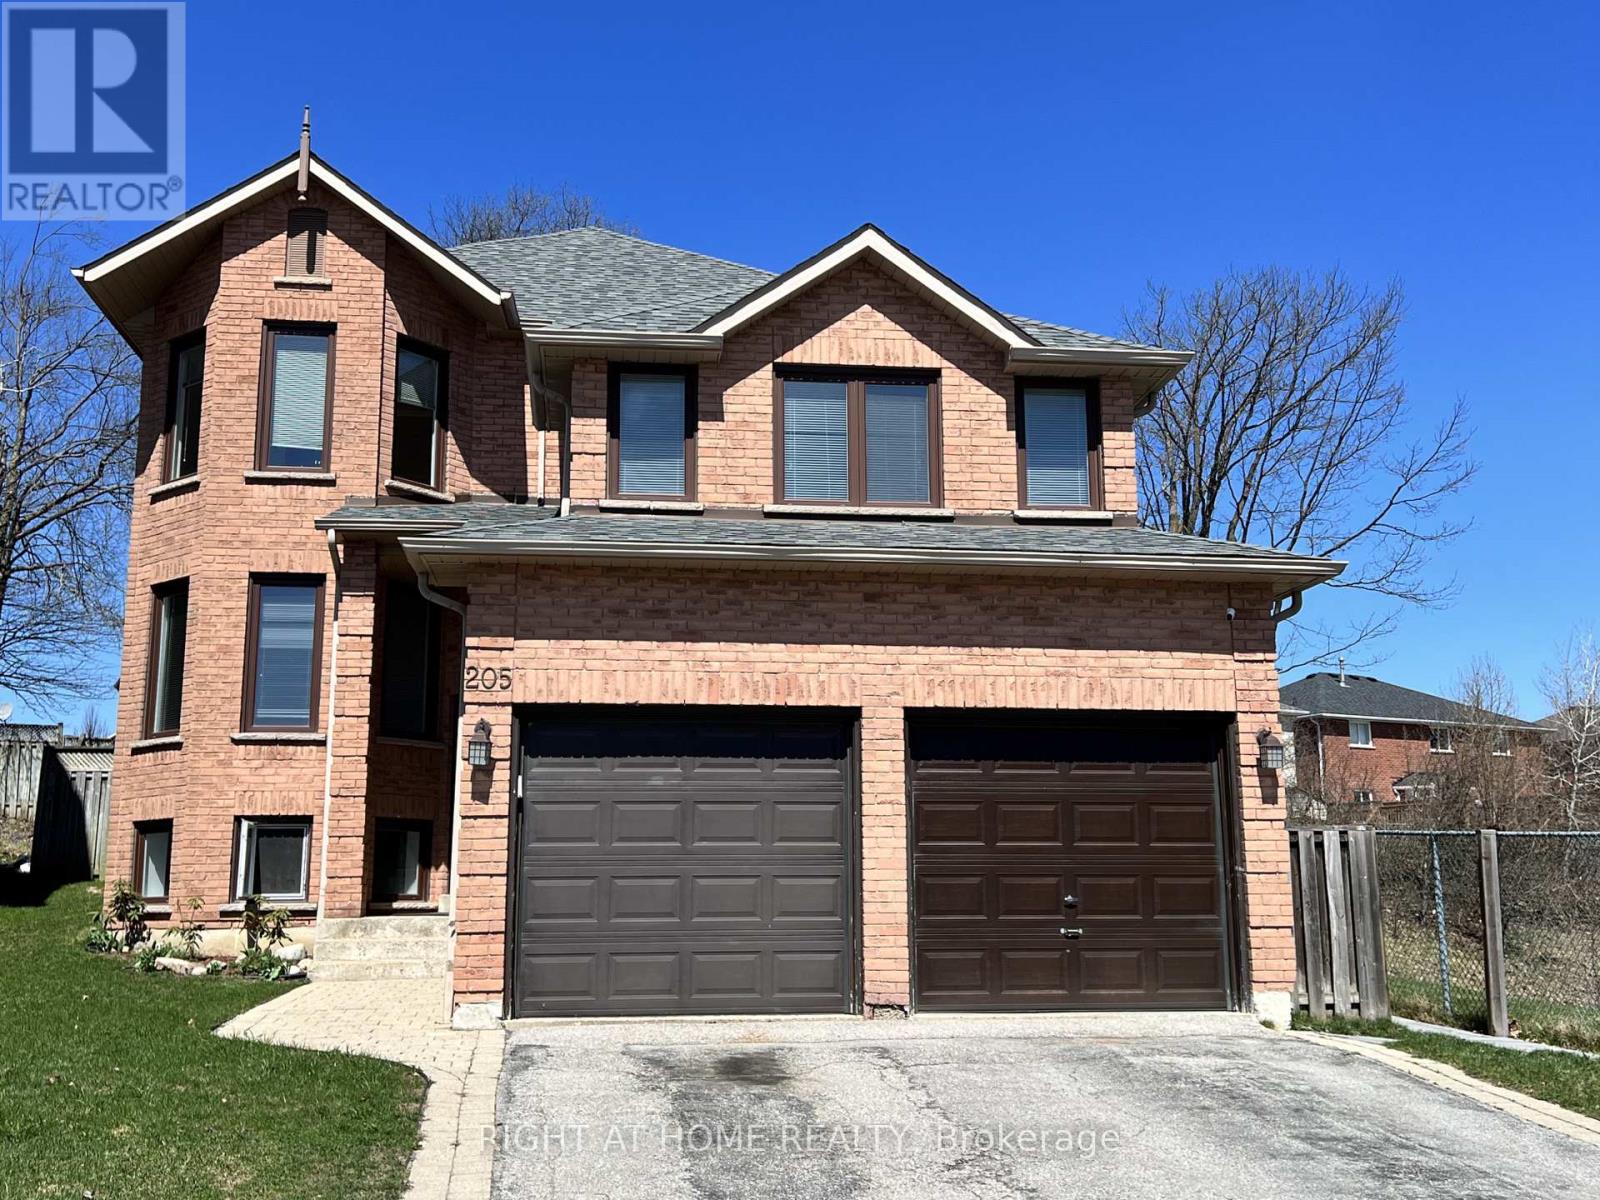
Lower - 205 Cardinal Street
Barrie (Cundles East), Ontario
Welcome to this Newly Beautiful Bright Open Concept Apartment with a Private Entrance. Offers Above Grade Large Windows That Gives off Lots of Natural Light Throughout. New Modern Kitchen With Window Looking Out To Conservation Park With No Obstructions. Includes Stainless Steel High End Appliances & Ensuite Laundry. 1 Garage Spot, Plus 1 Driveway Parking Spot. It's Located On A Quiet Family-Friendly Neighbourhood With Nearby Parks, Playgrounds, Trails, Transit, Shops, Restaurants. It has so Much to Offer. It's In Walking distance To Georgian College. Mins to Centennial Beach & Heritage Park. Come and See It For Yourself. Its Beautiful!!! (id:51382)
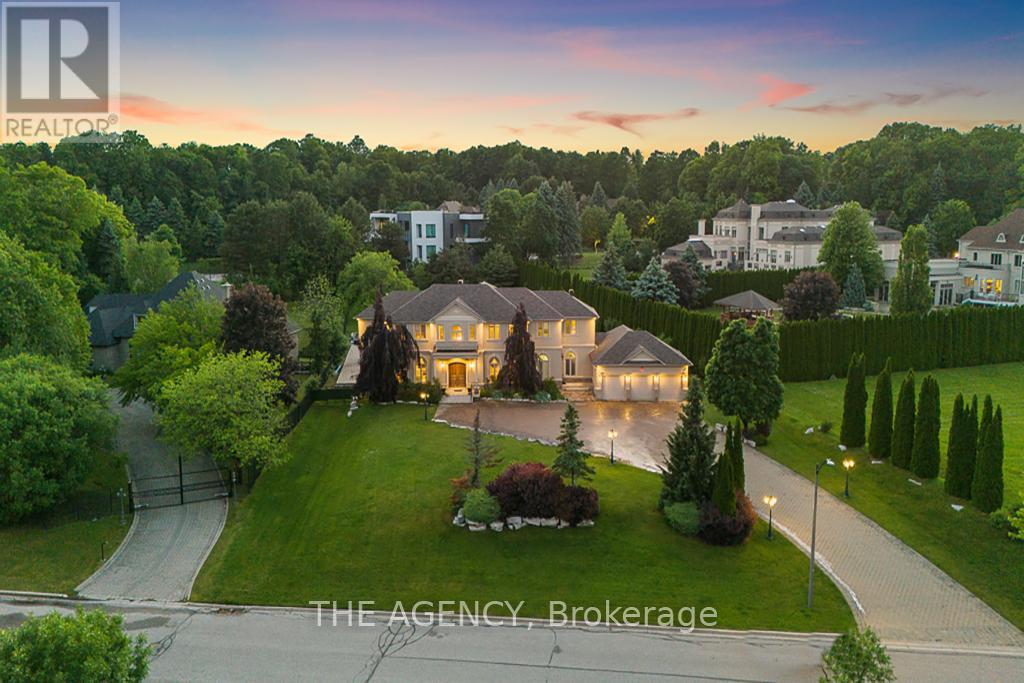
16 Dew Drop Court
Vaughan, Ontario
Some Homes You Visit, This One You Fall for. Welcome to 16 Dew Drop Court, an Extraordinary Estate Tucked Away on One of Vaughan's Most Coveted and Private Courts. Set on Over 1.1 Acres of Beautifully Landscaped Grounds in Prestigious Quail Run, This is the Kind of Property That Rarely Becomes Available and Even Morerarely Gets Forgotten.from the Moment You Arrive, the World Feels Quieter. A Sweeping Driveway, Mature Trees, and Timeless Architecture Create a Sense of Privacy and Presence That Money Simply Can't Replicate.inside, Nearly 13,000 Sq. Ft. Of Finished Living Space Unfolds With Soaring Ceilings, Grand Principal Rooms, Elegant Finishes, and an Effortless Flow Designed for Both Everyday Living and Unforgettable Entertaining. At the Heart of the Home is a Stunning Chef's Kitchen With an Oversized Stone Island, Custom Cabinetry, and Premium Appliances Where Family Gathers, Conversations Linger, and Every Occasion Feels Special. The Luxurious Primary Retreat Offers a Peaceful Escape, Complete With Aspa Inspired Ensuite Designed for Relaxation and Restoration.step Outside and Discover Your Own Private Resort. Surrounded by Lush Greenery and Complete Privacy, the Spectacular Backyard Features an in Ground Pool, Jacuzzi, Expansive Stone Terraces,and Sprawling Lawns That Invite Endless Summer Days and Memorable Evenings Under the Stars.the Fully Finished Walk Out Lower Level Elevates Thelifestyle Even Further, Offering a Custom Bar,recreation Spaces, Gym, TV Lounge With Built in Seating, Fireplace, and a Self Contained Suite Ideal for Extended Family, Guests, or Multi Generational Living.this is More Than a Home It's a Lifestyle Defined by Space, Privacy, Elegance, and Possibility.a Rare Opportunity to Own One of Quail Run's Most Impressive Estates, Where Every Detail Has Been Designed for Those Who Expect the Exceptional.16 Dew Drop Court. The Address Everyone Wants. The Opportunity Few Will Have. (id:51382)
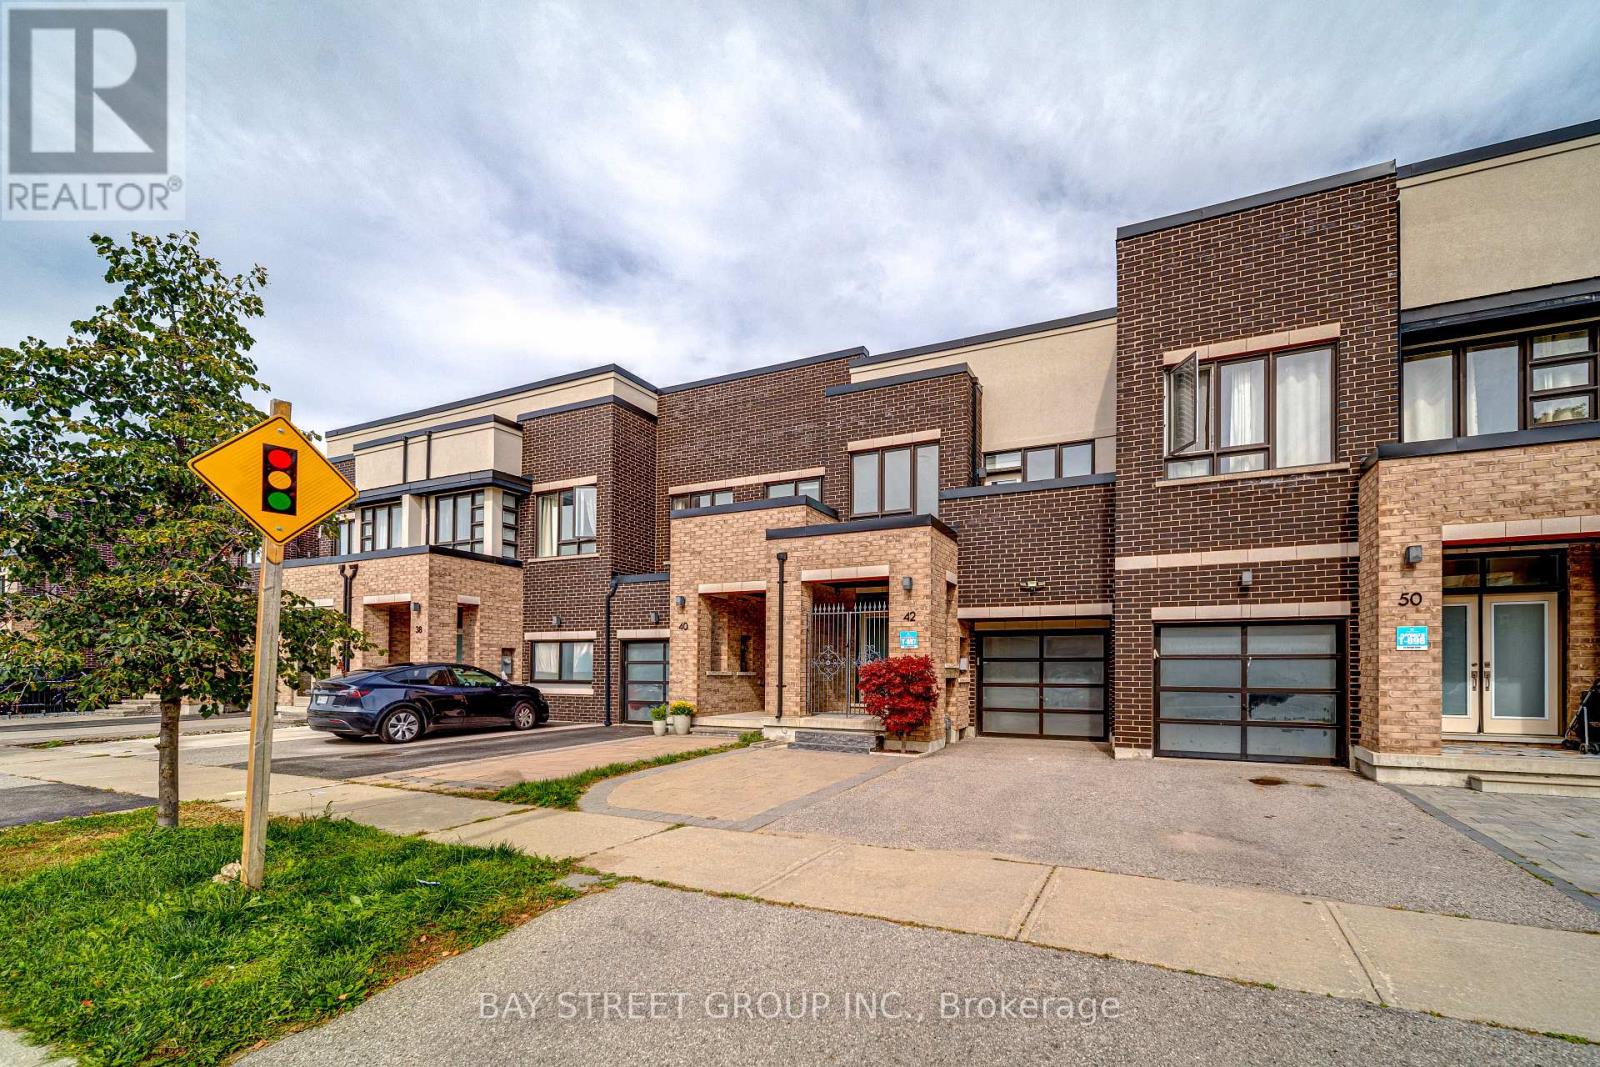
42 Dariole Drive
Richmond Hill (Oak Ridges Lake Wilcox), Ontario
Welcome to this meticulously maintained freehold 2-storey townhouse in the highly desirable Oak Ridges-Lake Wilcox community. This bright and spacious home features 9-foot ceilings on the main floor, an elegant double-door entry, smooth ceilings and pot lights throughout. The open-concept layout offers a generous Great Room and modern kitchen with stainless steel appliances, a large quartz centre island with breakfast bar, and tall upper cabinets. Hardwood flooring throughout the main floor. The spacious Primary Bedroom features a walk-in closet and a 4-piece ensuite. The functional finished basement offers a recreation room, bedroom and bathroom, providing additional living space for the family. Direct access to the garage adds convenience. Ideally located just a 5-minute walk to Bond Lake Community Centre, 2 minutes to nearby trails, and close to Bond Lake, parks and Highway 404. Located within the highly regarded Bond Lake Public School area. Original owner and exceptionally well maintained. Excellent move-in condition-just unpack and enjoy! Don't miss this wonderful opportunity to make this beautiful home your own. Must see to appreciate! (id:51382)
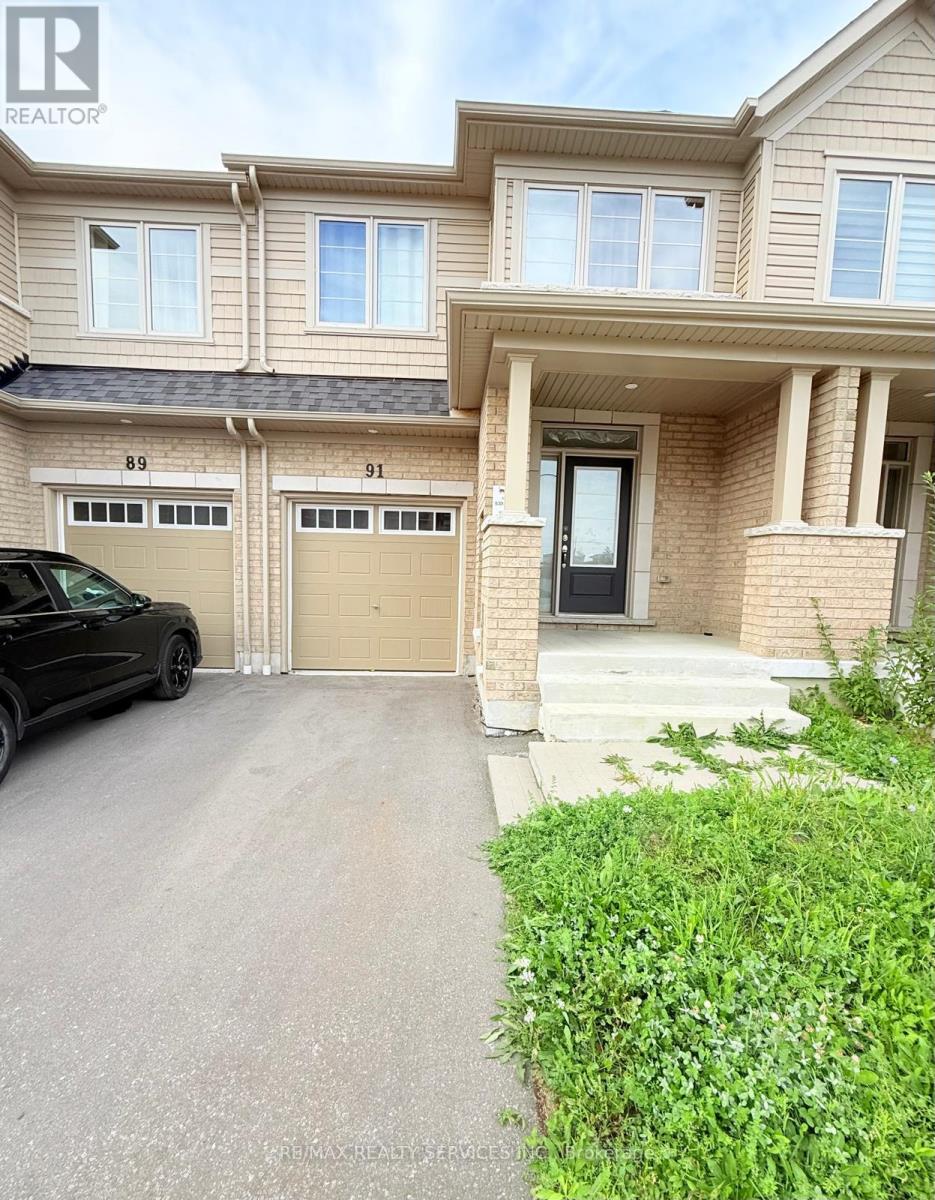
91 Air Dancer Crescent
Oshawa (Windfields), Ontario
Welcome to this beautiful 3-bedroom, 3-washroom townhouse in the highly sought-after Winfield's community. This spacious open-concept home features a bright family room, living and dining areas, and a breakfast area overlooking the backyard. The modern kitchen offers extended cabinetry, a large center island with breakfast bar, backsplash, brand-new stainless-steel appliances, and a convenient pantry. The main floor features elegant hardwood flooring, a 2-piece powder room, ample closet space, and direct access to the garage. The spacious primary bedroom features a 4-piece ensuite and walk-in closet. Two additional well-appointed bedrooms and a full 4-piece bathroom complete the upper level. Conveniently located close to schools, parks, shopping, restaurants, transit, and major highways. (id:51382)
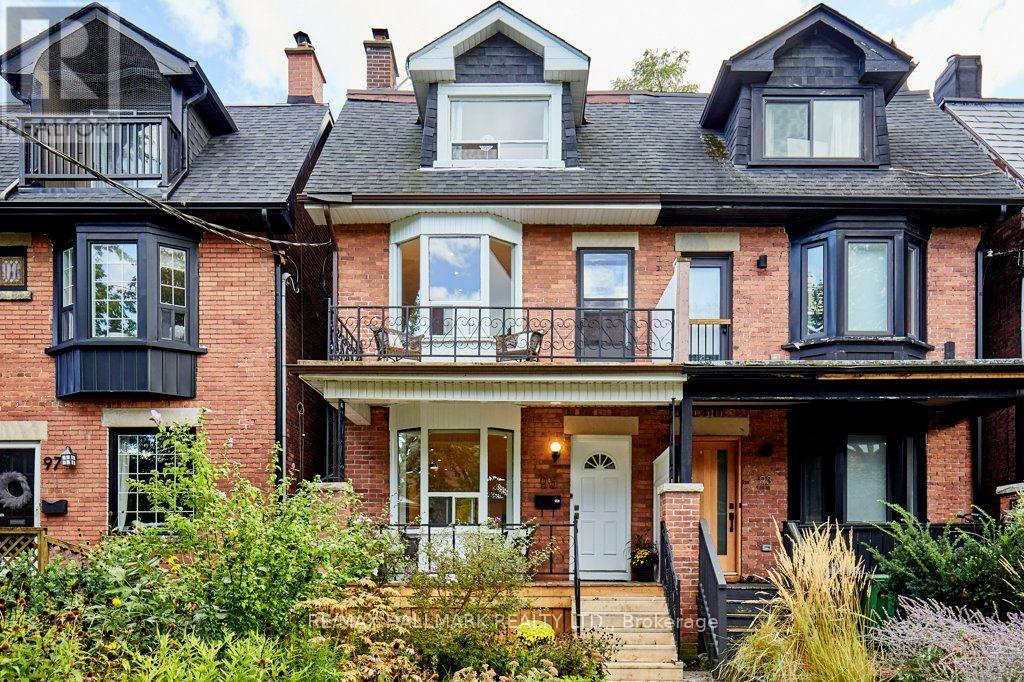
95 Browning Avenue
Toronto (Playter Estates-Danforth), Ontario
Set on the beautiful, tree-lined streets of coveted Playter Estates, this charming home offers incredible flexibility for families, investors and those looking to create their dream home in one of Toronto's most sought-after neighbourhoods. Currently configured as two separate 2-bedroom units, the possibilities are endless. Live in one unit and rent out the other to help with the mortgage, rent out both as an investment, or bring your vision to life and easily convert the home back to a spacious single-family residence. The beautifully landscaped front garden creates a warm and welcoming first impression, while the location places you in the heart of a vibrant, family-friendly community. Situated in the highly regarded Jackman School District, with the best of Playter Estates, the Danforth and nearby parks, shops, restaurants and transit all close at hand . Two units. Endless possibilities. One exceptional address. (id:51382)
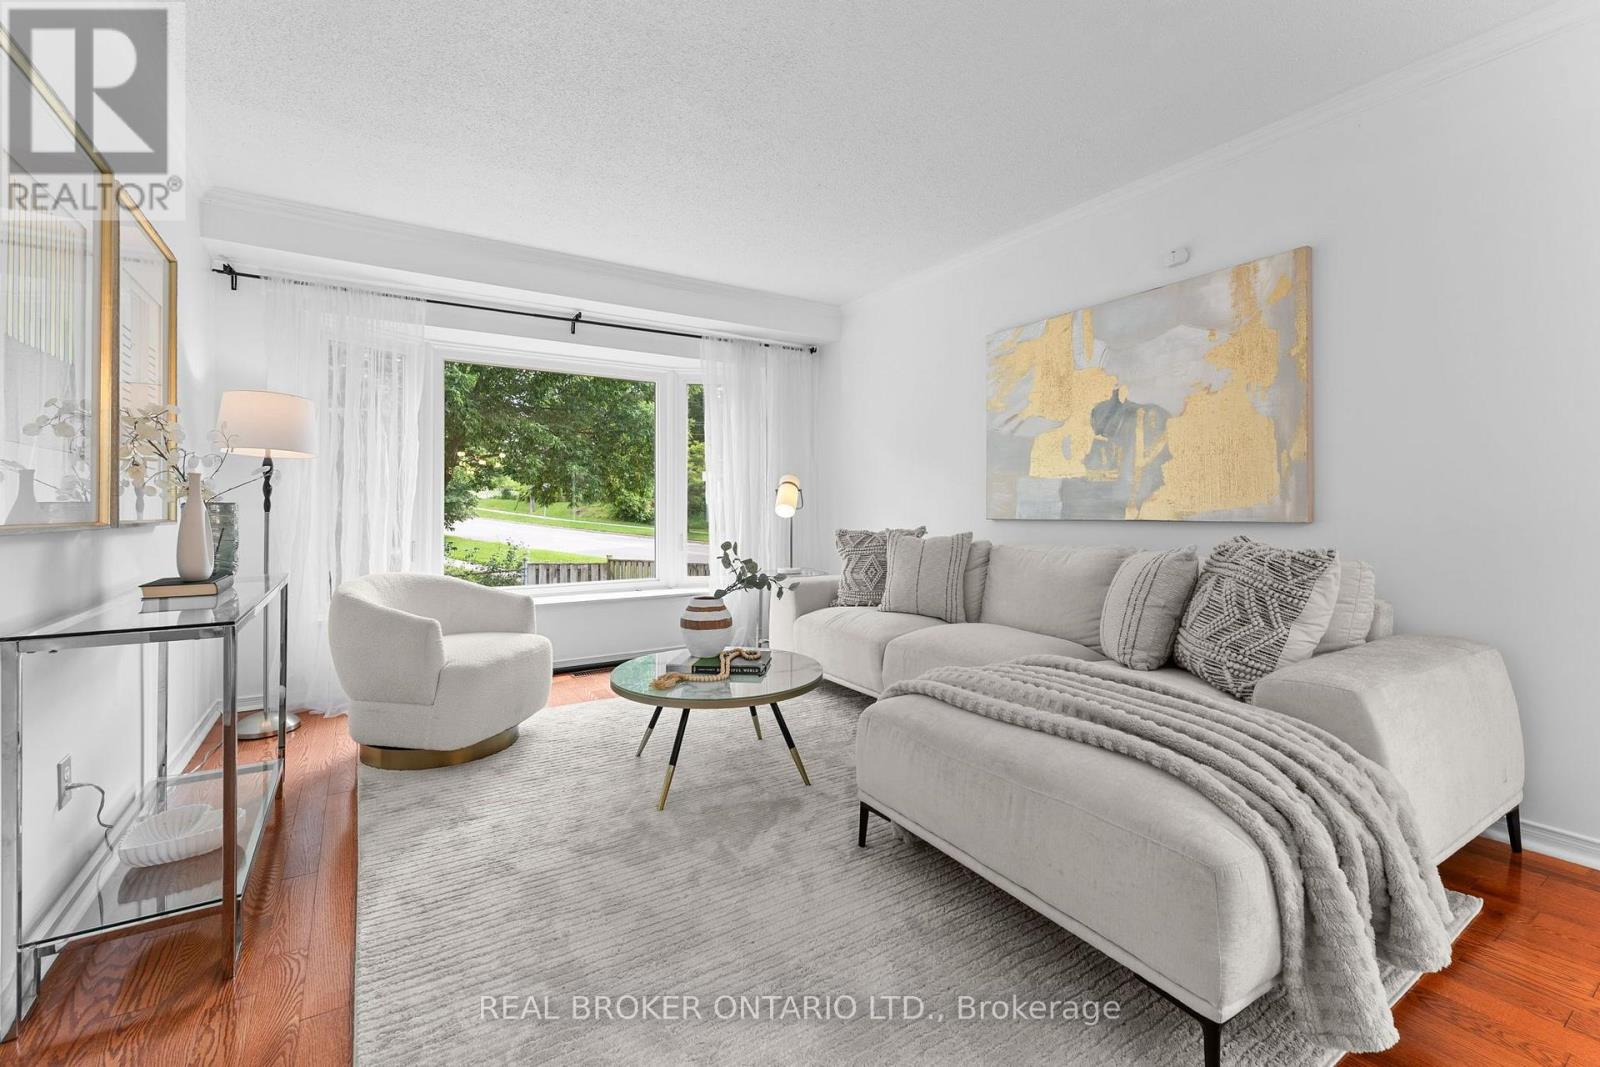
1 Baronial Court
Toronto (Rouge), Ontario
More Space For The Family. More Time To Enjoy It. And A Neighbourhood That Lets You Have The Best Of Both Worlds. Imagine Mornings Filled With Coffee In The Kitchen, Kids Getting Ready For School, And Everyone Having Room To Move. Welcome To 1 Baronial Court, A 4-Bedroom, 4-Bathroom Detached Home Set On An Impressive 59.8 X 114.75 Ft Corner Lot In Family-Friendly West Rouge. Inside, Approximately 2,500 Sqft Total Gives Your Family Space To Grow And Make The Home Your Own. The Main Floor Brings Everyone Together With A Renovated Kitchen, Spacious Living And Dining Areas, And A Warm Family Room With Fireplace And Walkout To The Backyard. Upstairs, The Generous Primary Suite Offers A Walk-In Closet And Private Ensuite, Alongside Three Additional Bedrooms For Children, Guests Or A Home Office. The Finished Basement Creates Even More Room For Movie Nights, Playtime, A Home Gym Or Work-From-Home Days.Outside, The Corner Lot Gives You Space To Enjoy The Seasons - From Summer Barbecues And Kids Playing Outside To Quiet Evenings Under The Stars. Then Comes The Best Part: Time. Rouge Hill GO Station Is Approximately 2 Minutes Away By Car, With A Direct GO Train To Union Station Taking Roughly 35-38 Minutes. Spend Less Time Commuting And More Time At Home. On Weekends, Walk Or Bike To Nearby Parks, The Waterfront And Rouge National Urban Park For Trails, Beaches And Nature. West Rouge Offers The Kind Of Established Community Families Love - Quiet Streets, Green Space, Schools And A Strong Neighbourhood Feel. For First-Time Buyers Ready For Detached Living Or Young Families Looking For More Room, 1 Baronial Court Is A Place To Grow, Gather And Make Memories - Without Giving Up Your Connection To The City. (id:51382)
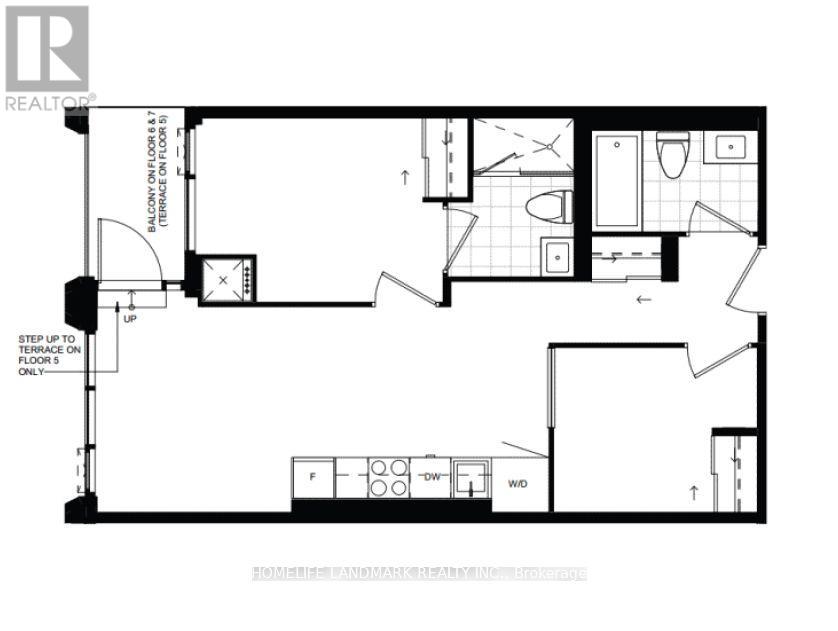
620 - 400 King Street W
Toronto (Waterfront Communities), Ontario
Bright and well-appointed unit at 400 King Street West, located in the heart of downtown Toronto. Conveniently situated close to restaurants,cafés, shopping, public transit, and the entertainment district. An excellent opportunity for those looking for a modern and convenient downtownlifestyle. (id:51382)
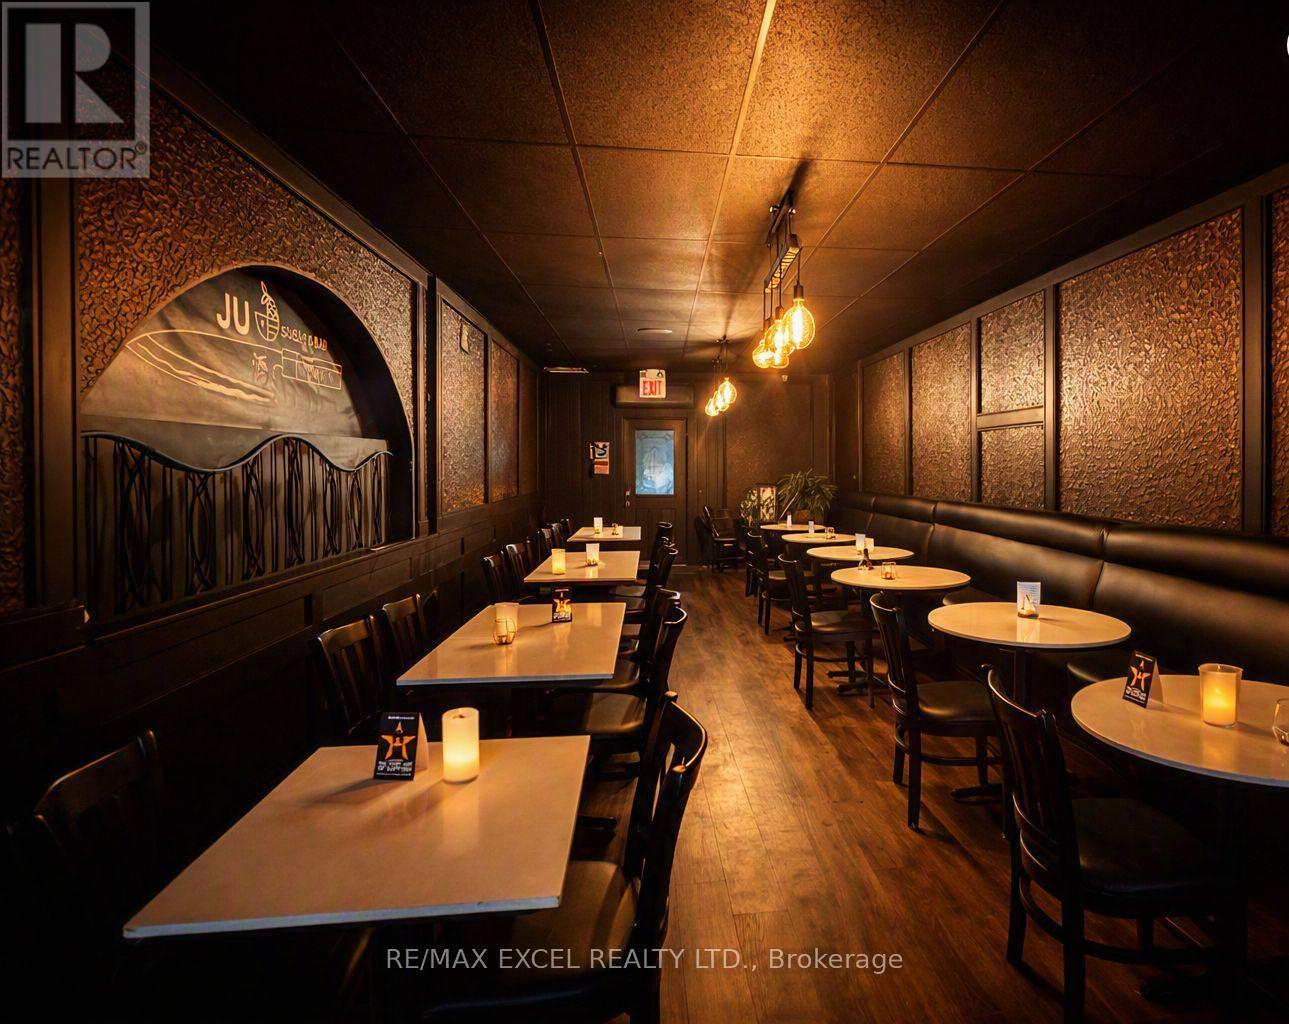
383 Dundas Street E
Toronto (Moss Park), Ontario
Previously operated as a Japanese restaurant. Located in the heart of Moss Park. Beautifully renovated space with all equipment in place, including a full commercial kitchen and walk-in cooler. Features a private, fully fenced rear patio ideal for events or parties. Flexible layout suitable for any cuisine or concept. (id:51382)
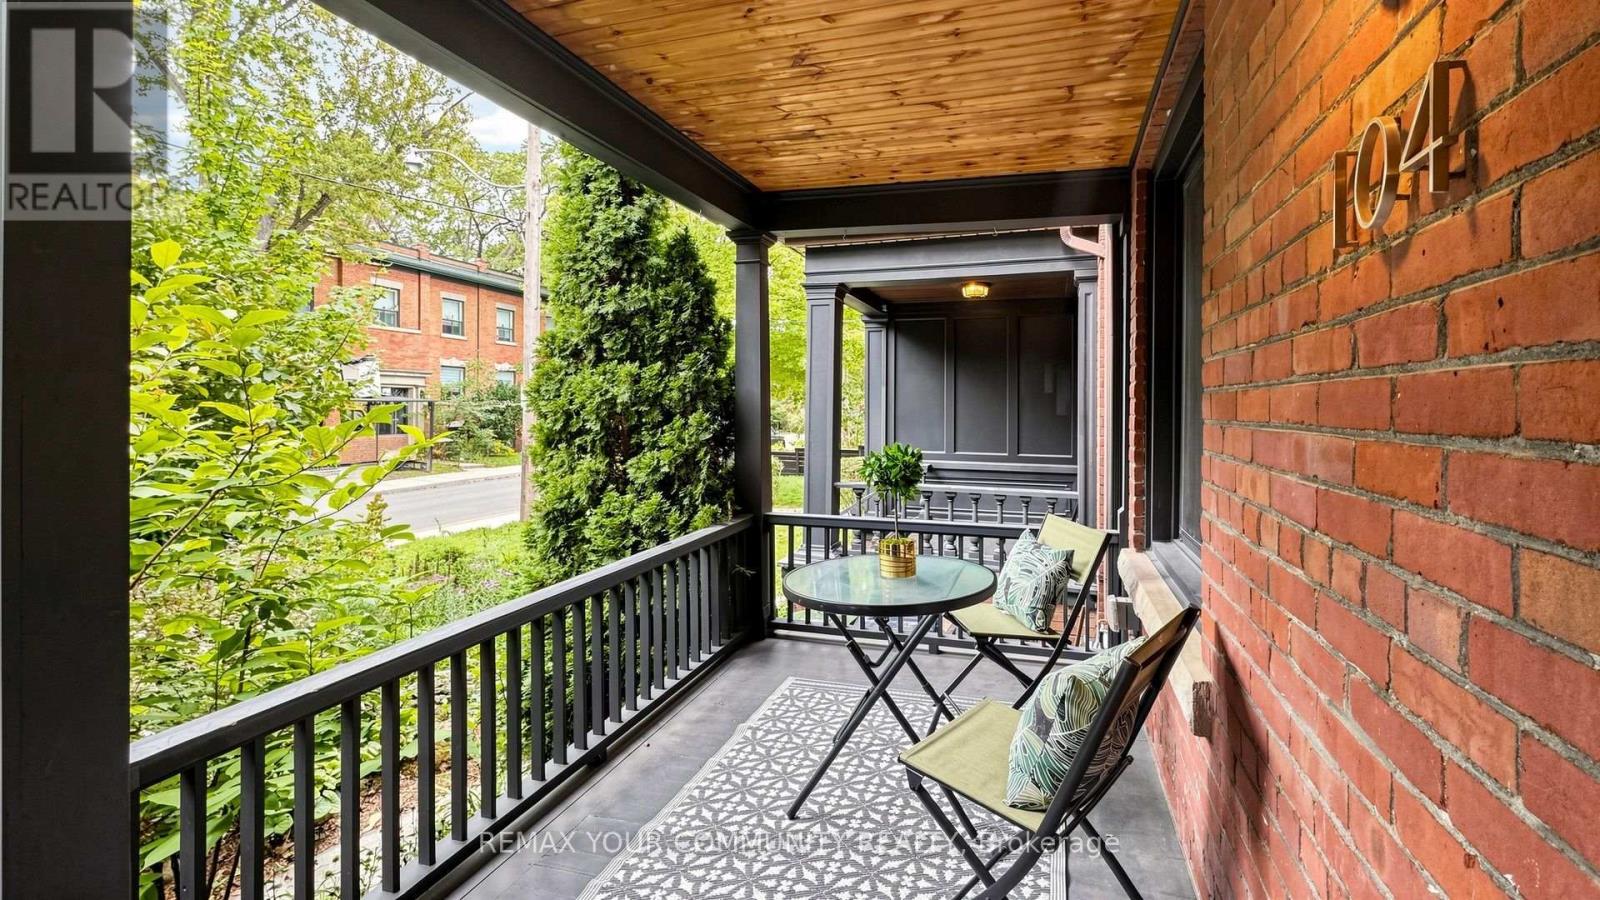
104 Wells Street
Toronto (Annex), Ontario
Welcome to 104 Wells! A beautifully renovated family home in the heart of The Annex. Thoughtfully updated with a modern, elegant design, this spacious home combines comfort and functionality for everyday family living. The impressive kitchen is the heart of the home, featuring premium Miele appliances and a generous centre island, perfect for family meals, homework and entertaining. With four well-appointed bedrooms across the second & third floors, there is plenty of room for everyone. Two bedrooms are on the second floor, with two additional bedrooms on the third, while the conveniently located second-floor laundry makes daily life easy. Smooth ceilings throughout the entire home. The finished basement adds even more flexibility, with an enlarged window bringing in plenty of natural light. Renovated in 2021, it is ideal as a kids' playroom, home office, media space, guest area, or an additional bedroom. One of the highlights of 104 Wells is the very private backyard garden oasis (IT IS SPECTACULAR!). Beautifully landscaped in 2021 & tucked away among mature trees, this lush and peaceful space feels surprisingly secluded for a home in the heart of the city. It is perfect for morning coffee, summer dinners, entertaining friends, or letting the kids enjoy their own outdoor escape. Upstairs, the roof deck offers another fantastic outdoor space surrounded by greenery, an ideal place to relax at the end of a busy day. The home has been thoughtfully maintained & updated, including a new furnace in 2020, heat-pump hot water heater in 2022, & refreshed front porch & stairs in 2025. Located just steps from Summerhill Market, great coffee shops, Bathurst & Dupont Subway Stations, restaurants, shops, boutiques, parks, neighbourhood amenities, with easy access to Yorkville & Bloor St, this is Annex living at its best. Abundant street parking is an added bonus. Modern, comfortable, private, & perfectly located, 104 Wells is a special place to call home. Truly NOT to be missed! (id:51382)
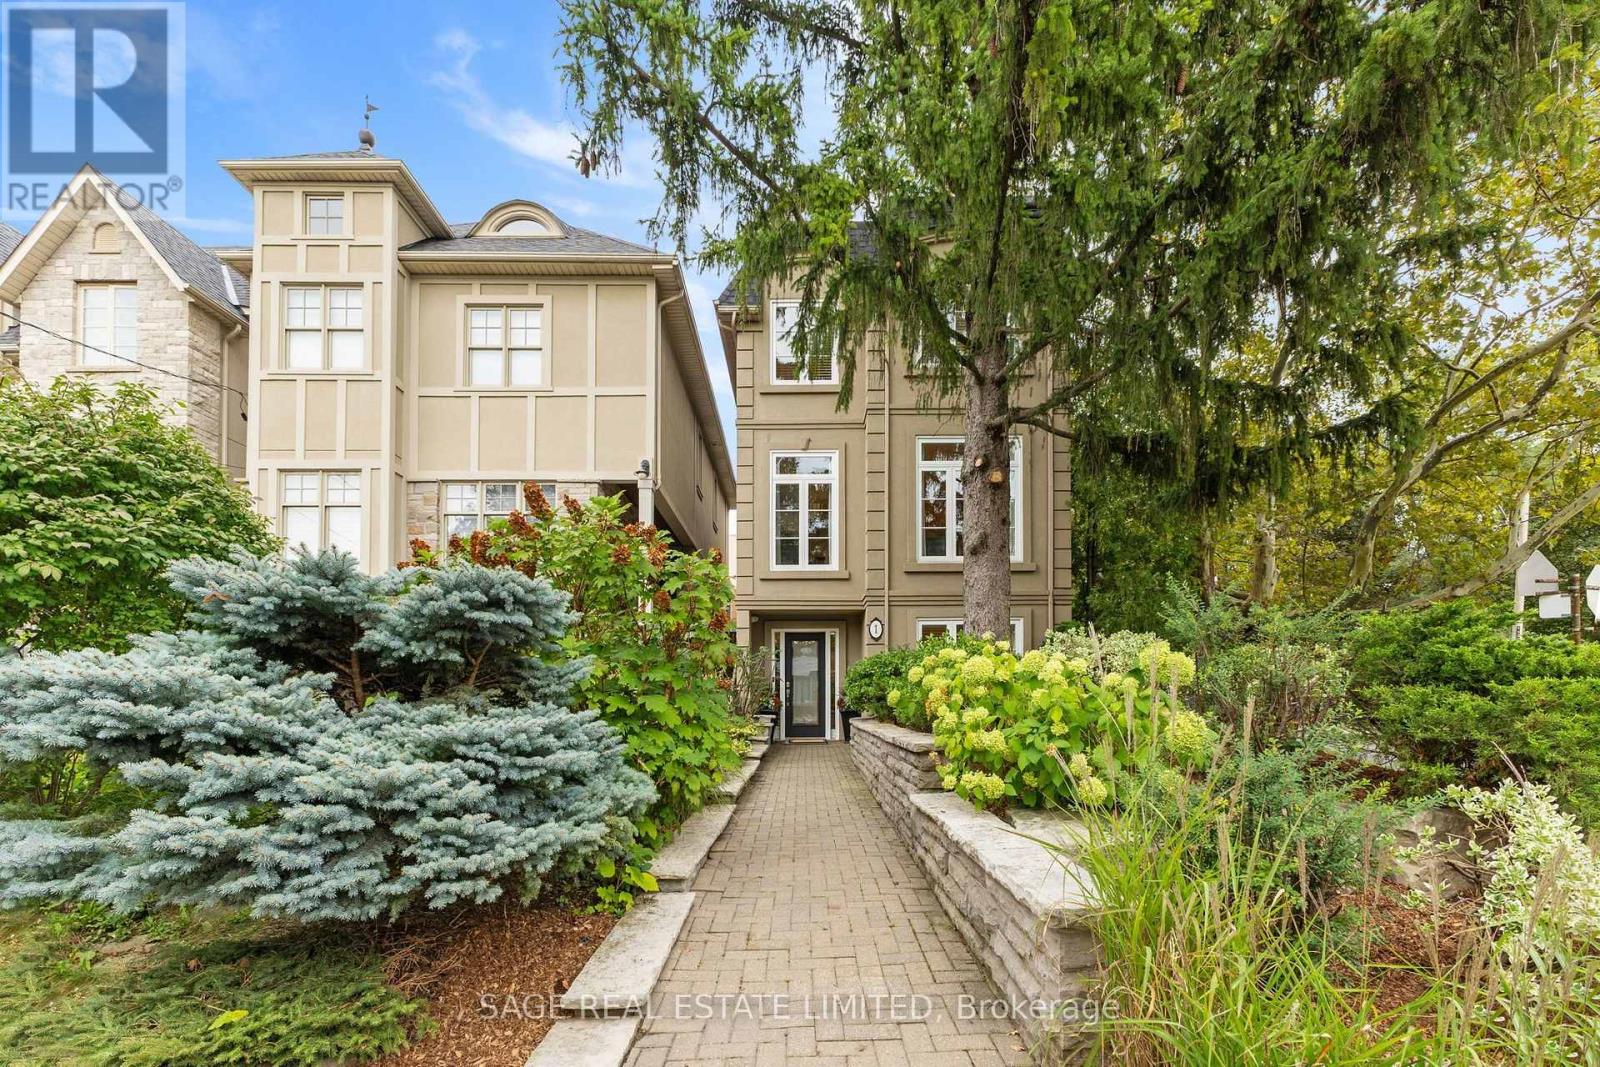
1 Caldow Road
Toronto (Forest Hill North), Ontario
Welcome to 1 Caldow Road - a bright, beautifully appointed family home set on a landscaped corner lot and designed for effortless everyday living & entertaining. Offering generous principal rooms, gleaming hardwood floors, high ceilings and an abundance of natural light, this is a home with space for the entire family.The open-concept living and dining areas create an inviting flow, with room to comfortably host a dining table for 10 - perfect for holidays, dinner parties and family gatherings. The kitchen connects seamlessly to the living spaces and outdoor areas, making entertaining inside & out a breeze. The elegant primary retreat is a true sanctuary, featuring tray ceilings, hardwood floors, oversized windows overlooking the backyard, a large walk-in closet plus additional double closets, and a luxurious spa-inspired 5-piece ensuite. Two additional family bedrooms are bright & spacious, each with hardwood floors, large windows & generous closets, complemented by a beautiful 4-piece main bathroom. A private main-floor guest bedroom offers a large double closet and oversized window, with a 3-piece bathroom just steps away. Tucked away from the main living areas, it's ideal for guests, extended family or a potential nanny suite. The expansive main-floor recreation room provides even more space to enjoy, with hardwood floors, high ceilings and a walkout to the deck and backyard - perfect for movie nights, games & relaxed family time. Outside, the fully fenced backyard is surrounded by mature trees for privacy and features a fantastic sport court ready for basketball, hockey and endless family fun. A spacious deck off the kitchen is ideal for BBQs and al fresco dining. Beautiful landscaping, established walkways, a convenient side entrance and private two-car driveway complete this exceptional property. Spacious, polished & wonderfully functional, 1 Caldow Road delivers the indoor-outdoor lifestyle and flexibility today's families are looking for. 5 min walk to LRT (id:51382)
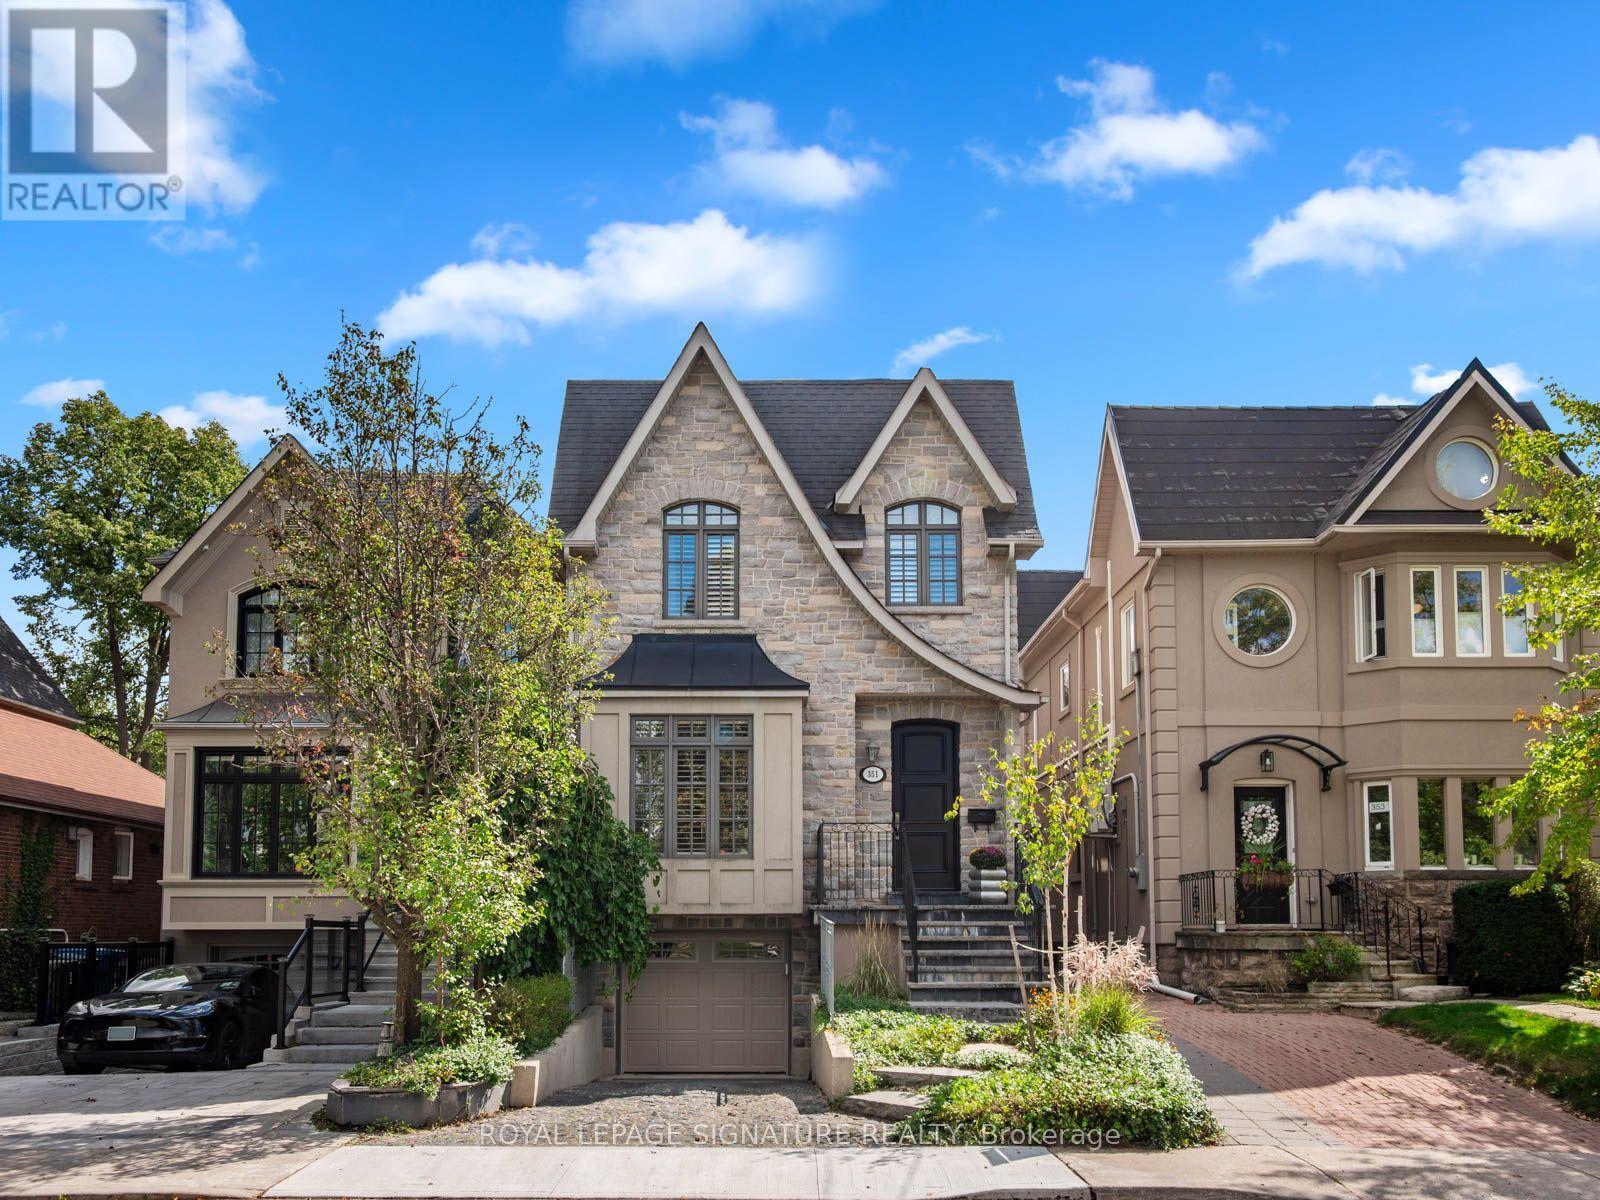
351 Cranbrooke Avenue
Toronto (Bedford Park-Nortown), Ontario
Welcome to 351 Cranbrooke Ave! A magnificent family home in the heart of Lawrence Park North and John Wanless - one of Toronto's most sought-after neighbourhoods. Fully reimagined in 2011 by a reputable local builder, this home offers a timeless design, perfect layout, luxury finishes and stunning features designed for family living and entertaining. Exemplary craftsmanship is evident throughout, featuring an impressive stone and stucco facade, beautiful landscaping and greenery, exquisite millwork, custom cabinetry, tall trim, custom mouldings, oversized doors, custom built-ins and soaring ceilings on all floors. Chef's kitchen offers stone counters, custom cabinetry, professional grade Viking appliances, a 6-burner gas range, a huge island and a sun filled breakfast area. This area combines with the large open-concept family room, which walks out to a stone patio and a beautiful, fenced-in backyard. Upstairs you will find vaulted ceilings and skylights, conveniently located laundry and four generous size bedrooms with large windows and closets. Spectacular primary retreat features a gas fireplace, private balcony, walk-in closet, and a spa-like ensuite. The lower level offers one of the best rec rooms you will find, featuring a built-in bar, ample natural light from the above-grade windows, and a covered walkout to the backyard. The below-grade garage with direct access to the house ensures an ideal layout upstairs with a picture-perfect main floor layout on the same elevation. Situated in the coveted John Wanless PS, Glenview Sr PS, Lawrence Park CI and Northern Secondary school districts. Minutes to parks, fine dining, shopping and public transit. A short drive to golf courses, the 401 and all amenities this fine neighborhood has to offer. Bring your most discerning clients who seek obvious quality! This is a rare opportunity for a home of this caliber. Home sweet home! (id:51382)
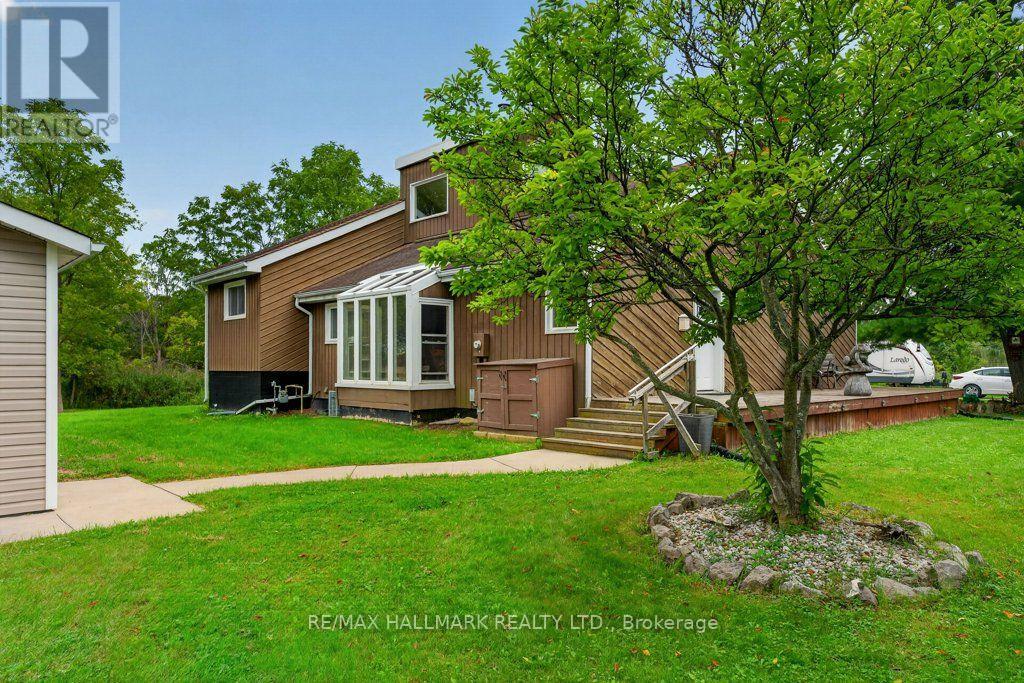
24 Kelly Street
Thorold (Port Robinson), Ontario
Country Home Feel with City Services! If you've been looking for a home that offers the charm and space of country living while still having all the conveniences of city services, you've found it! You really need to get inside this unique home to appreciate the impressive ceilings, abundance of windows, and natural light throughout. The open-concept main floor offers a wonderful layout for everyday living and entertaining, while the spacious primary suite features its own ensuite and direct access to the deck - the perfect spot to enjoy your morning coffee and take in the beautiful sunrises. Outside, the great-sized lot offers plenty of room to enjoy, along with an impressive 20' x 30' detached heated shop/garage featuring a concrete floor and water - an ideal space for the hobbyist, car enthusiast, workshop, or extra storage. Located on a quiet dead-end street and close to the Welland Canal, you can enjoy watching cruise ships and lakers make their way through the canal. During the summer months, a pay-per-use ferry provides convenient access across the canal. With easy access to Niagara Falls, Thorold and Welland, shopping, amenities and more are never far away. A unique home, fantastic property and a location that has the best of both worlds - country feel with city convenience! (id:51382)
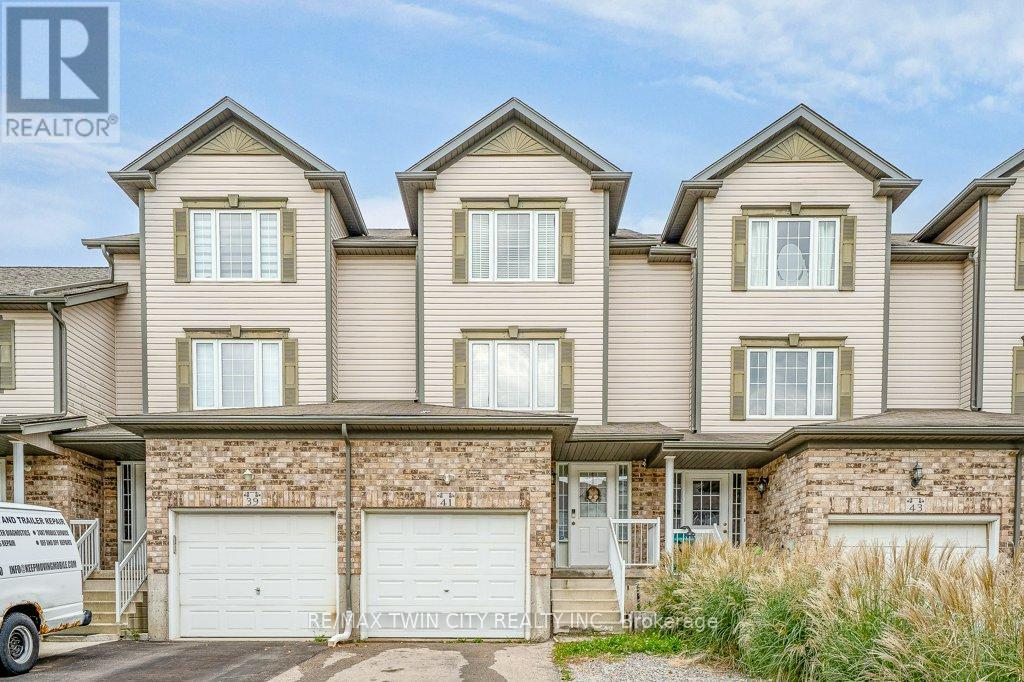
41 Madeleine Street
Kitchener, Ontario
Welcome to this beautiful freehold townhouse located in the highly desirable Huron area of Kitchener. Offering 3 bedrooms and 2 bathrooms, this home features a bright and functional layout designed for comfortable everyday living. The main floor offers the convenience of main-floor laundry and a beautiful kitchen featuring a spacious island with breakfast bar, perfect for casual dining and entertaining. Walk out from the main level to a private deck overlooking the fully fenced backyard. The finished rec room provides additional living space, perfect for a family room, home office, playroom, or entertainment area. Ideally located close to shopping, parks, trails and everyday amenities, with schools within walking distance, just minutes to Highway 401 and Conestoga College. A wonderful opportunity to own a freehold home in one of Kitchener's most desirable and growing communities! (id:51382)
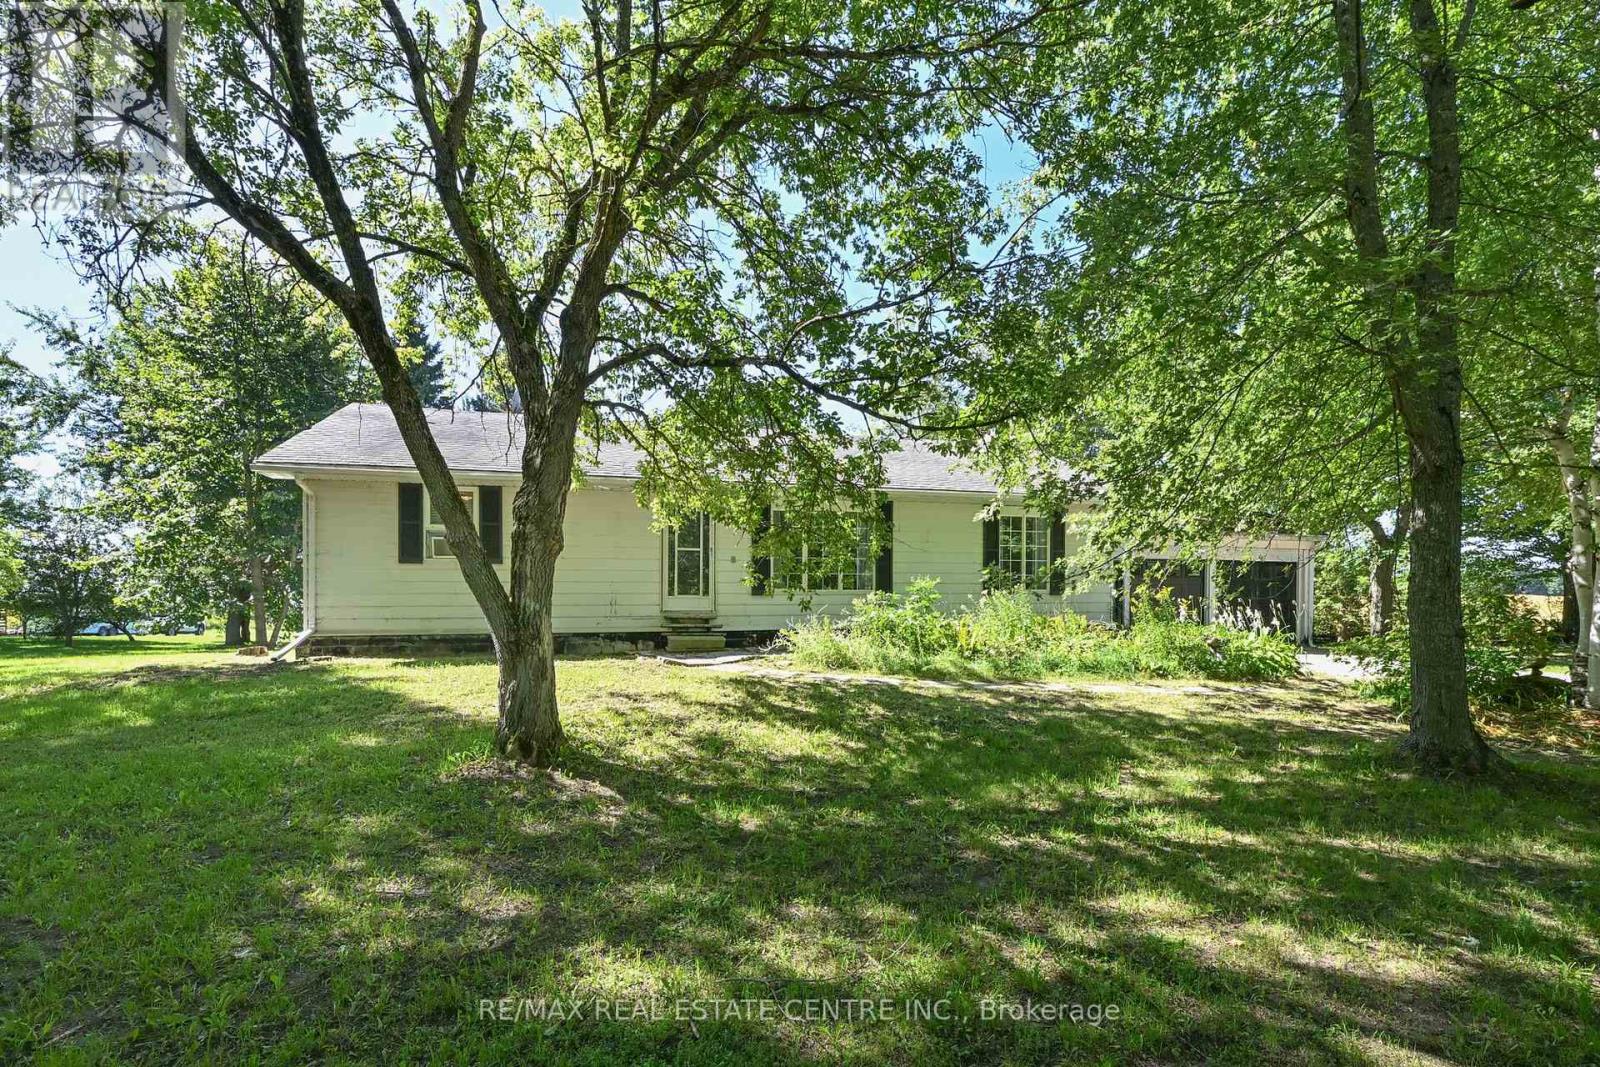
595362 Blind Line
Mono, Ontario
A great opportunity to secure a beautiful 10 acre piece of real estate in mono. This welcoming 3+1 bedroom bungalow is set on a private, picturesque property surrounded with mature trees, rolling hills, and views of the countryside. Inside, the bright eat-in kitchen over looks the patio, while the large combined living and dining room offer plenty of room for daily life and entertaining. The lower level features rec room with fireplace and separate sitting area along with an additional bedroom. Outside, a large 35x50 workshop provides more space for hobbies, equipment, toys, and storage. With lots of property to enjoy this a great place for a hobby farm, country retreat or simply something for those looking for a bungalow with space and privacy. Enjoy country living while remaining within easy reach of major commuter routes. A wonderful opportunity to enjoy everything rural mono has to offer. (id:51382)
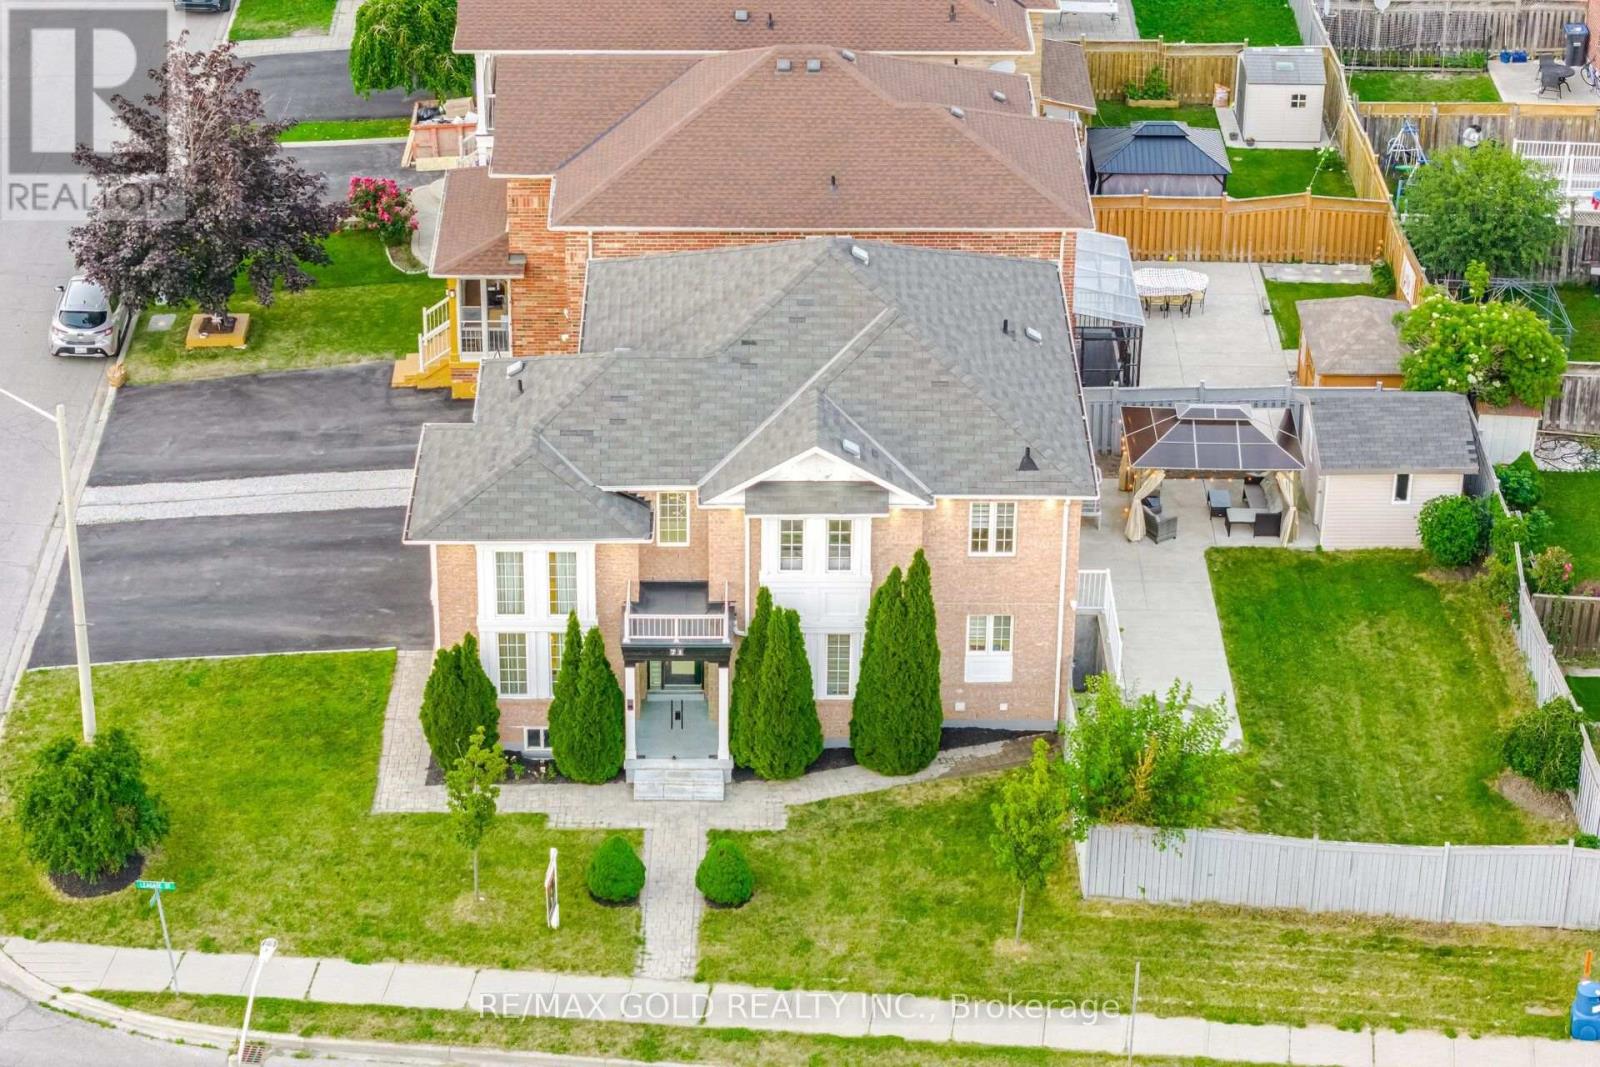
71 Leagate Street
Brampton (Fletcher's Meadow), Ontario
Stunning Corner Lot Home with features and finishes you were waiting for, in Sought-After Fletcher's Meadow! Welcome to 71 Leagate Street, a beautifully upgraded home offering luxury, functionality in one of Brampton's most desirable family-friendly neighborhoods. Perfectly located just 5 minutes from Mount Pleasant GO Station, 2 minutes from Credit view Sandalwood Park and steps to a Catholic elementary school, this is truly a commuter's dream. Situated on a premium southwest-facing corner lot, this home is flooded with natural light throughout the day. The exterior features an extended driveway accommodating up to 5 vehicles, elegant custom glass porch enclosure, exterior pot lights, and a newer energy-efficient heat pump. Step inside to discover a thoughtfully designed open-concept layout featuring 2'x2' porcelain tiles, elegant oak staircase with iron pickets, and a breathtaking open-to-above living room. The home is enhanced with upgraded light fixtures and LED pot lights throughout. The chef-inspired kitchen boasts quartz countertops, stainless steel appliances, and overlooks the spacious family room featuring a cozy gas fireplace. A custom-built bar creates the perfect space for entertaining family and friends. Convenient main floor laundry adds everyday practicality. The second floor offers 4 generously sized bedrooms, each with large closets, along with 2 beautifully upgraded full bathrooms, including a spacious primary retreat. There is a separate entrance to the Basement. Home offers exceptional opportunity for growing families, multi-generational living, or investors seeking a move-in-ready home with premium upgrades. (id:51382)
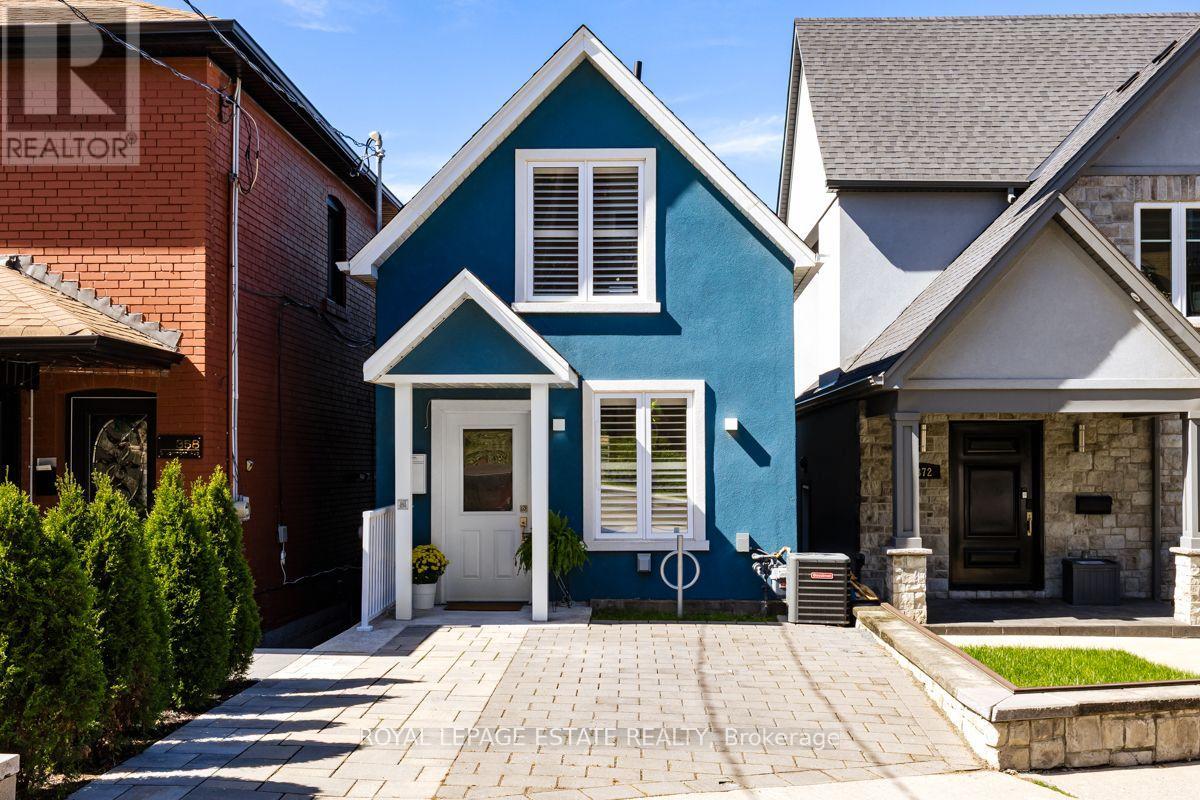
370 Silverthorn Avenue
Toronto (Keelesdale-Eglinton West), Ontario
Welcome to 370 Silverthorn Ave, a detached home designed for real life. Renovated to the studs in 2022, this home was thoughtfully reimagined with a focus on functionality, comfortable living and purposeful storage. Every square foot has been considered, creating a home that is easy to live in and easy to maintain. Diagonal hardwood floors extend throughout the main and second floors. The main floor features an open concept kitchen and dining area, with the kitchen overlooking the backyard. Designed with purpose, the kitchen offers generous counter space, well-planned cabinetry, stainless steel appliances and a gas stove. A convenient 2 piece powder room completes the main level. Upstairs, the primary bedroom features a built in closet system that makes efficient use of the space, while the second bedroom has a walk in closet. The beautifully finished 4 piece bathroom includes laundry, keeping an everyday necessity right where you need it. The finished basement adds valuable flexible living space with a comfortable living room, third bedroom, 3 piece bathroom and kitchenette with fridge, microwave and cooktop. The separate entrance to the backyard makes this level ideal for guests, a teenager, home office or additional family living space. Outside, the low maintenance backyard features a patio for relaxing or entertaining with a gas BBQ line for easy outdoor entertaining, while the generous storage shed provides ample room for bikes, winter tires, tools and seasonal equipment. Thoughtfully renovated and designed with purpose, this is a home that works beautifully for everyday life. Walking distance to the Eglinton LRT and approximately 15-20 minutes to Yonge and Eglinton. ** This is a linked property.** (id:51382)
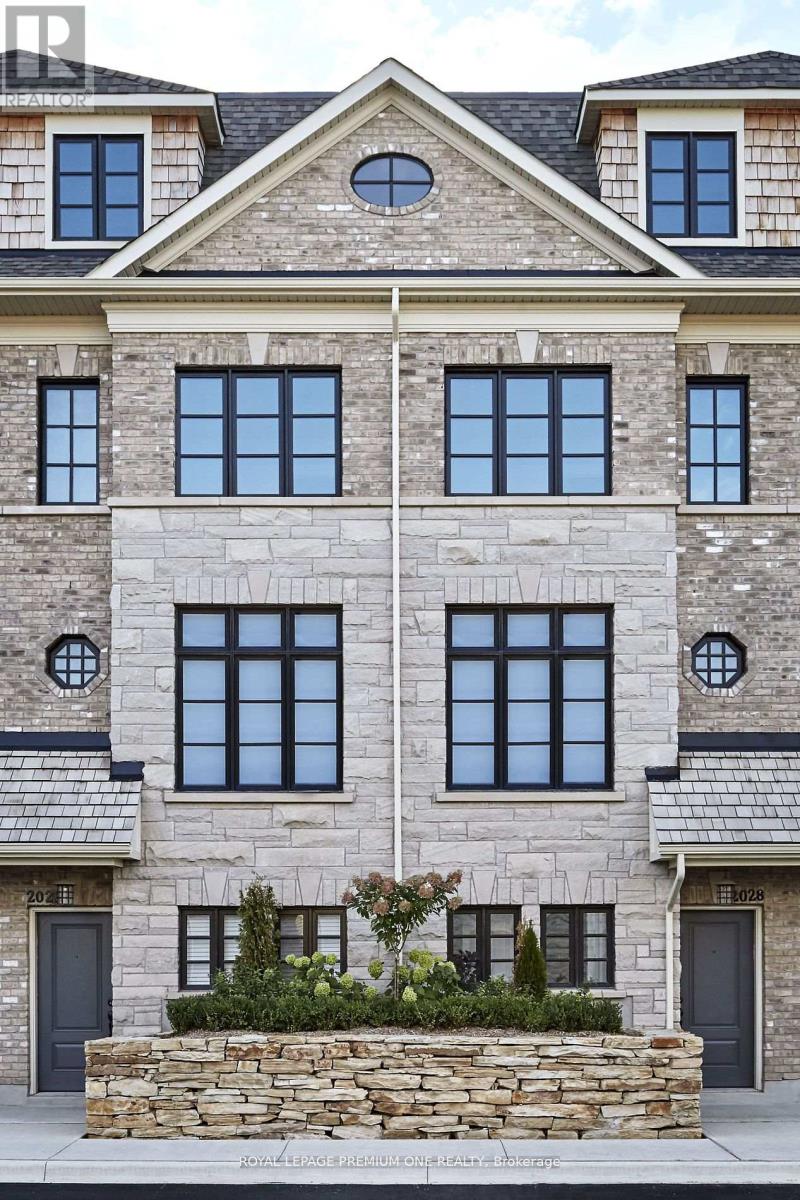
55 - 30 Lunar Crescent
Mississauga (Streetsville), Ontario
Discover a new standard of living in the heart of Streetsville, Mississauga, where contemporary interiors and an exceptional. location. This exceptional 3-bedroom, 2-bathroom Dunpar townhome features a bright, spacious layout with an open-concept kitchen, dining and living area designed for both everyday living and effortless entertaining. The designer kitchen showcases a waterfall countertop, stainless-steel appliances and stylish cabinetry. The spa-inspired ensuite includes a deep soaker tub and frameless glass shower. Enjoy a private 345 sq. ft. rooftop terrace-ideal for entertaining or relaxing outdoors. Set in the heart of Streetsville, this exceptional location places you moments from scenic ravines, the Credit River, charming shops, cafes, restaurants, walking trails, the University of Toronto Mississauga, and Streetsville GO Transit. Families will also appreciate the selection of highly regarded schools nearby. A rare opportunity to own a beautifully finished, move-in-ready townhome in one of Mississauga's most desirable and established communities. Schedule your private showing today. (id:51382)

13 Cassinway Road
Brampton (Sandringham-Wellington), Ontario
Welcome to 13 Cassinway Road, a spacious detached home situated on a generous 47-ft lot in Brampton's sought-after Sandringham-Wellington community. The double-door entrance opens to a bright and functional main floor featuring 9-ft ceilings, separate living and family rooms, and a gas fireplace. The kitchen features granite countertops and ample space for everyday family living and entertaining. Upstairs, you'll find four well-sized bedrooms, including a spacious primary retreat with a walk-in closet and private ensuite, along with a second 4-piece bathroom serving the remaining bedrooms. The finished basement offers additional living space for potential rental income and a convenient walkout to the backyard. Outside, enjoy a composite deck, stamped concrete in both the front and backyard, outdoor pot lights, and a dedicated gas line for the BBQ, eliminating the need for propane tanks. Additional features include a double-car garage and roof shingles replaced approximately five years ago. Located in an established family-friendly neighbourhood close to schools, parks, transit, shopping, and everyday amenities. (id:51382)
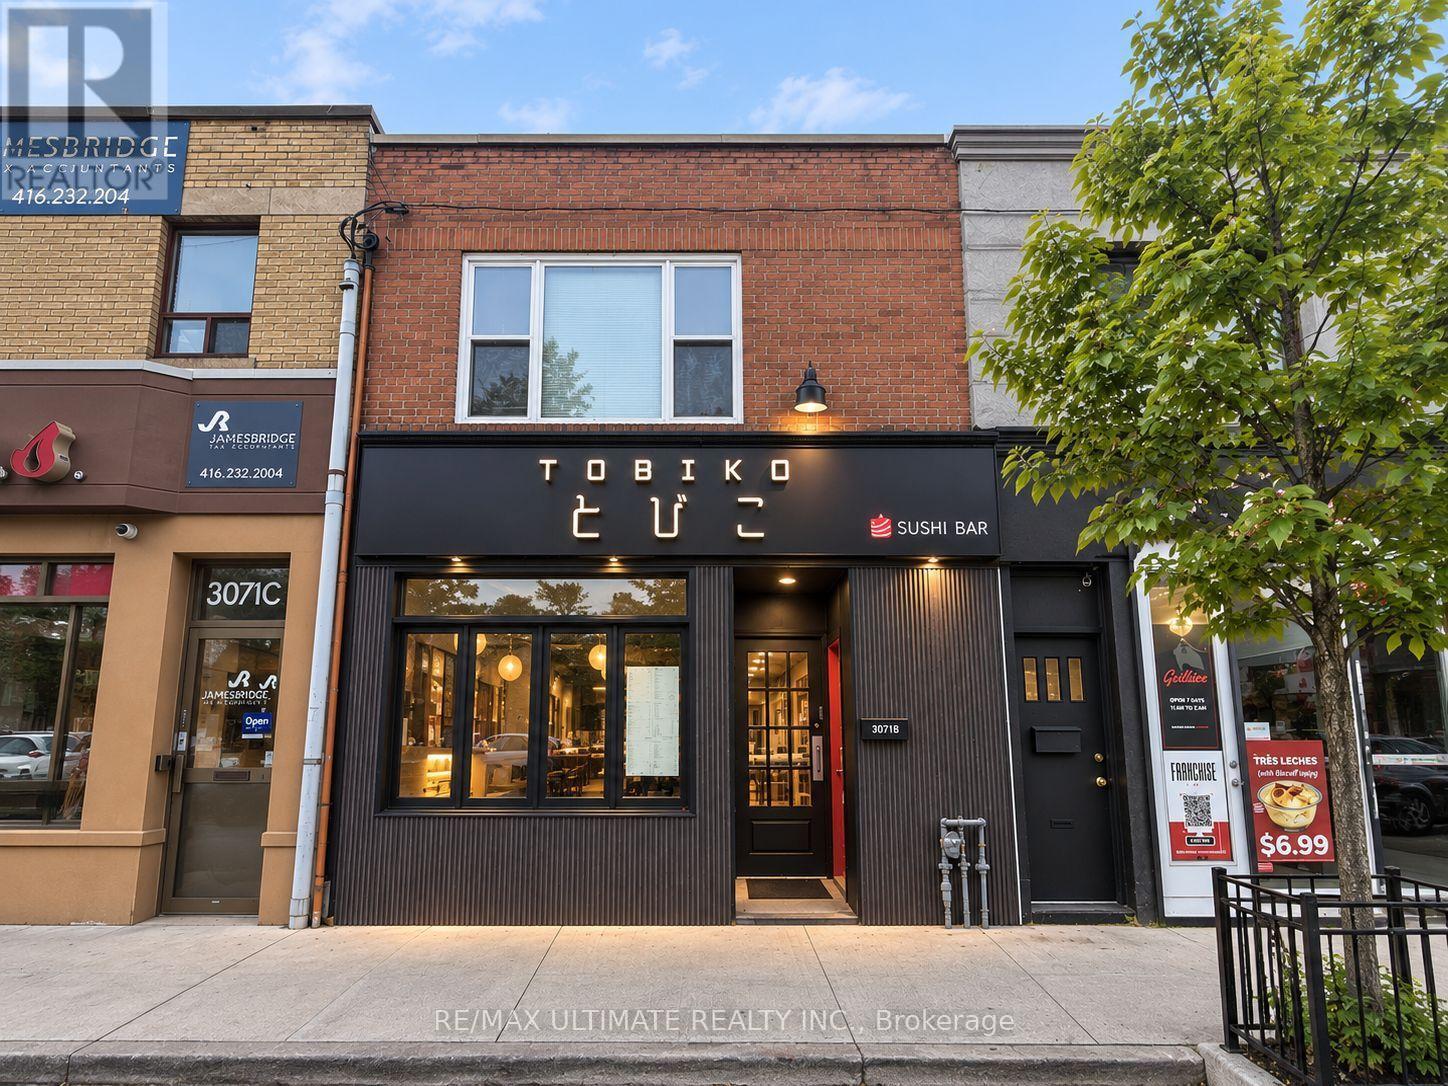
3073 Bloor Street W
Toronto (Stonegate-Queensway), Ontario
Excellent opportunity to acquire a two-storey mixed-use building on Bloor Street West, just west of Royal York Road and within The Kingsway BIA. The main floor is commercial restaurant space and can be delivered vacant on closing, with a two-bedroom apartment on the second floor. Prime location along a vibrant Bloor West commercial corridor, surrounded by shops, restaurants, cafés, services and established residential neighbourhoods. Short walk to Royal York TTC Subway Station. An excellent opportunity for both investors and end users in one of west Toronto's most established neighbourhoods. (id:51382)
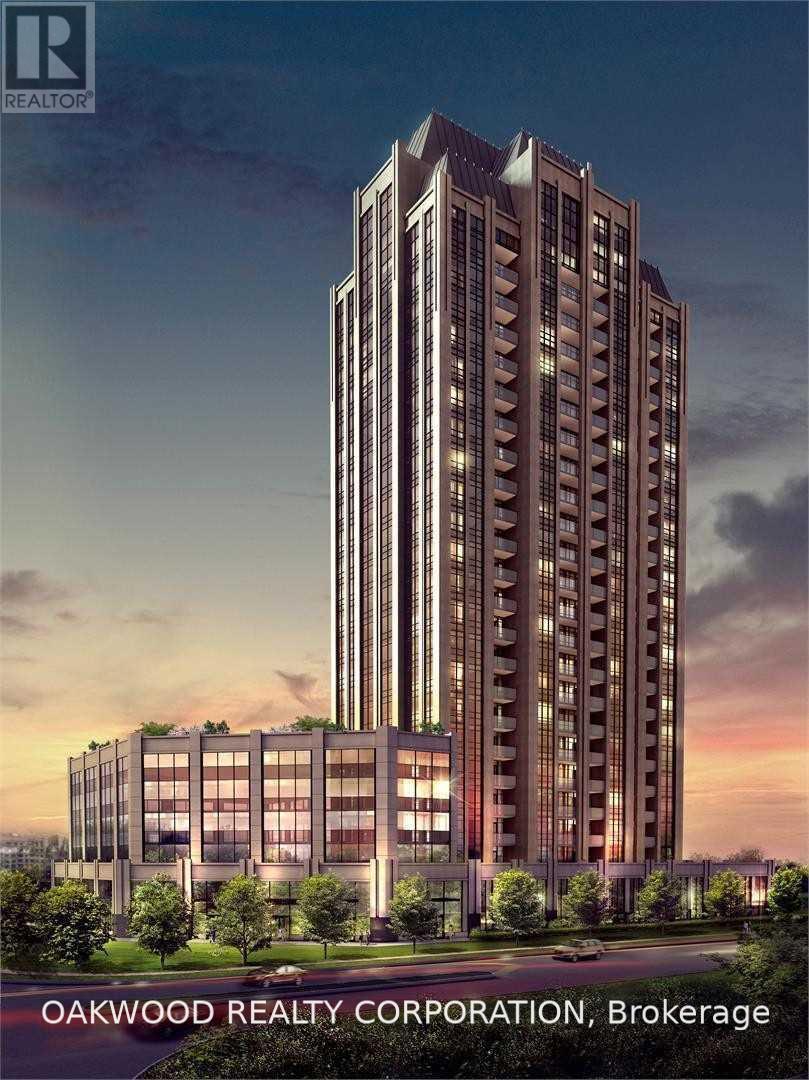
1405 - 9085 Jane Street
Vaughan (Concord), Ontario
Client RemarksSpotless One Bedroom Plus Den In Park Avenue Place Condo Development, South Facing Unit, One Parking Space Included, 1 Bedroom Plus Den Open Concept Kitchen Living And Dining Room, 24 Hour Concierge, Gym, Short Walk To Vaughan Mills, Easy Access To Transit, Highways And Shopping. All Utilities In Addition To The Rental Rate. (id:51382)
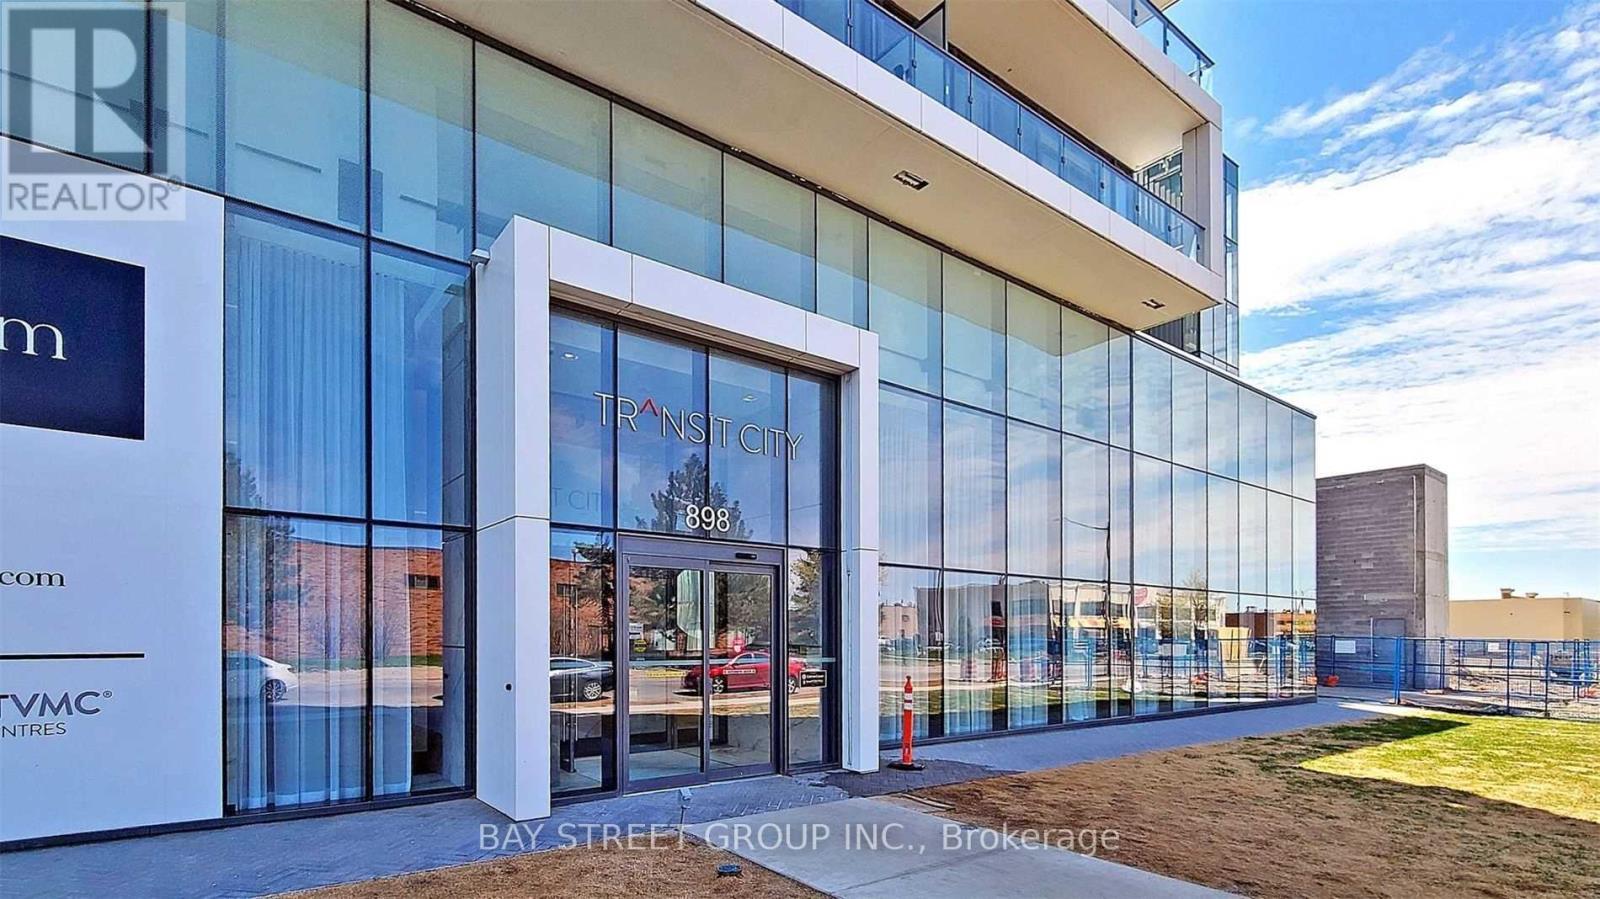
902 - 898 Portage Parkway
Vaughan (Vaughan Corporate Centre), Ontario
Welcome to Transit City in the heart of Vaughan Metropolitan Centre! This freshly painted, sun-filled northeast corner suite offers approximately 950 sq. ft. of thoughtfully designed living space, featuring 3 bedrooms, 2 full bathrooms, 9-foot ceilings and floor-to-ceiling windows. Enjoy an open-concept kitchen and living area, plus a spacious 170 sq. ft. balcony with unobstructed city views. The parking space is conveniently located on the same floor as the suite-no elevator required-and a locker is also included. Steps to the VMC subway station, SmartVMC bus terminal, YMCA, library, restaurants and parks, with easy access to Highways 400 and 407, York University, Vaughan Mills, Costco, IKEA and Canada's Wonderland. Outstanding building amenities include a 24-hour concierge, party and games rooms, movie theatre, golf and sports simulator, outdoor terrace with BBQs and more. Rogers high-speed internet and one YMCA membership are included in the lease. Move in and enjoy exceptional space, convenience and connectivity! (id:51382)
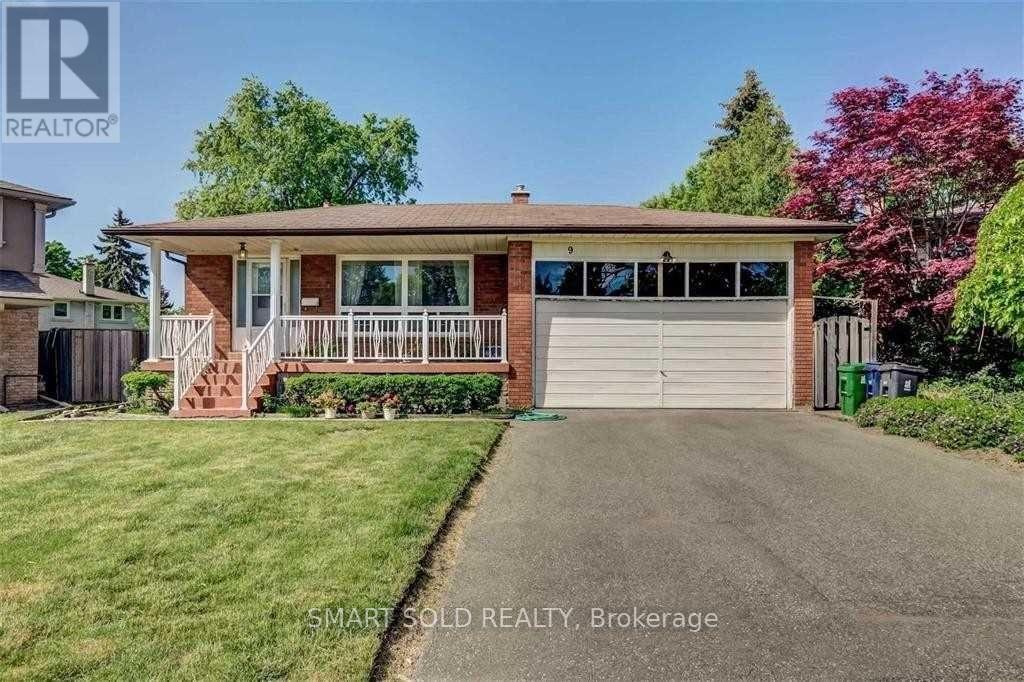
Ground & Lower - 9 Salinger Court
Toronto (Pleasant View), Ontario
Location, Convenience & Affordability All In One! Welcome To This Bright And Spacious 3+1 Bedroom Home With A Separate Entrance, Nestled On A Quiet Family-Friendly Street. Featuring A Functional Layout With Generous Living And Dining Areas, A Well-Appointed Kitchen, Two Bathrooms, And Plenty Of Natural Light Throughout. Enjoy Shared Access To A Large Backyard And Three Parking Spaces. Ideally Located Just Steps To Schools, Parks, TTC, Seneca College, Community Centre, Shopping, Restaurants, And Fairview Mall, With Quick Access To Highways 404, 401 & 407. Rare Opportunity To Lease A Well-Maintained Home With Caring Landlords-Simply Move In And Enjoy! (id:51382)
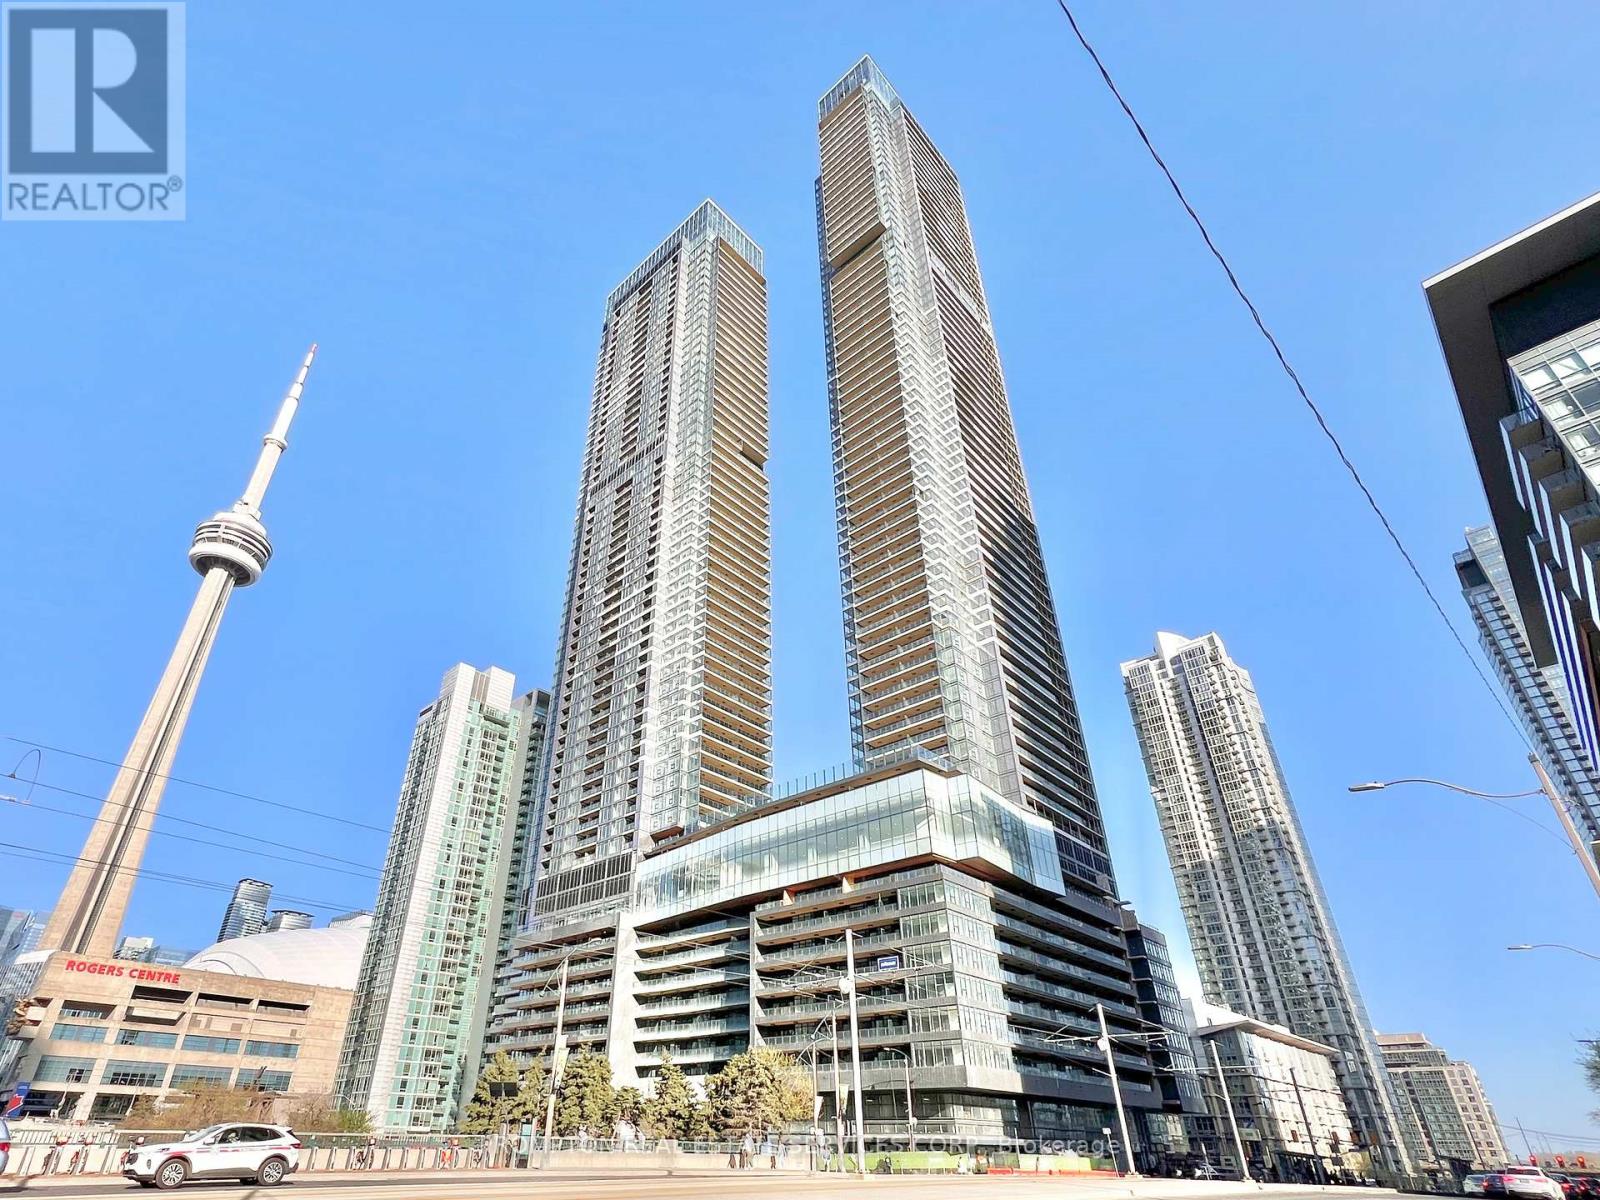
2903 - 3 Concord Cityplace Way
Toronto (Waterfront Communities), Ontario
***Beaufiul 2-Bedroom, 2-Bathroom corner unit with Parking + Locker at Concord Canada House*** This condo is the perfect fit for working professionals or anyone looking for a stylish downtown pied-a-terre. With floor-to-ceiling windows offering clear northwest-facing views, you'll enjoy lots of sunlight during the day and fantastic city views at night! Thoughtful design throughout the unit include premium Miele appliances, built-in organizers, and 2 full baths with an oversized medicine cabinet for all your bathroom essentials. Relax at the end of the day with sunset views on your sprawling 150-sf balcony, finished with composite wood decking. An unbeatable location! Steps, literally, from Spadina streetcar that goes directly to Union station, THE WELL Shops+Restaurants, Canoe Landing Park+Community Centre, Rogers Centre, and the Waterfront. Minutes to coffee shops, restaurants, Sobeys & Farmboy, Sweat & Tonic and Fit Factory, Metro Toronto Convention Centre, King West, and Tech Hub. Short walk to Union Station (GO Transit, VIA, UP Express), Financial District, RBC Waterpark Place, Scotiabank Arena, and Theatre District. Easy access to trails along the Marina and YTZ Airport. Parking + Locker + utilities included except for hydro. *Furniture is available for sale*** Be a part of this vibrant neighbourhood and move in November 1st! (id:51382)
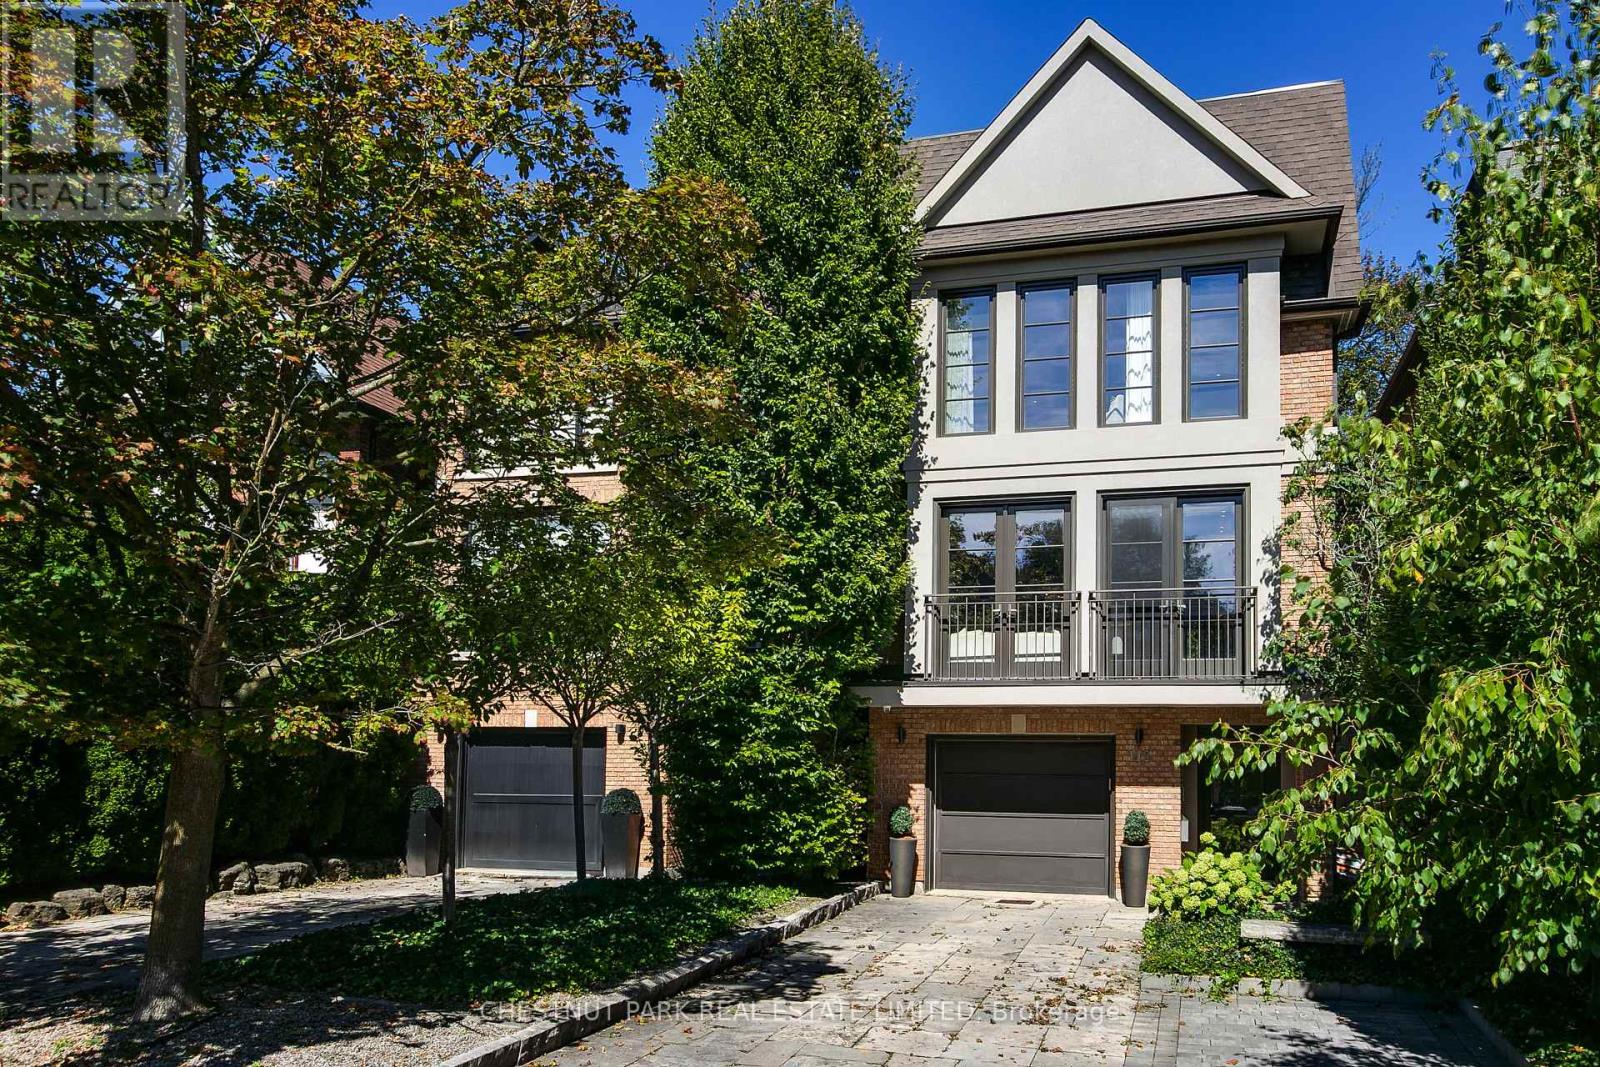
118 Albertus Avenue
Toronto (Lawrence Park South), Ontario
Exceptional 3-storey detached 'Smart Home' in prestigious Lytton Park. Completely renovated, 4 bedrooms, 5 bathrooms, garage plus 2-car parking. Sophisticated design. Exceptional lighting - interior and exterior. Hardwood floors throughout. The ground level features a theatre-style family room with surround sound, fireplace & walkout to a private outdoor oasis with gas fire pit & in-ground hot tub. A wine room and 2-piece bath complete this level. The elegant main floor features a living/dining combination with a striking bioethanol fireplace & double doors. The spectacular chef's kitchen has marble counters, centre island, Wolf 6-burner range, Sub-Zero fridge/freezer, Miele dishwasher & microwave, & wine fridge. Double doors open to an area for the BBQ, also leading to the garden. The beautiful principal bedroom has a walk-in closet & luxurious 4-piece ensuite. Two additional bedrooms and a bathroom complete this floor. The private third floor features a bedroom with a 3-piece ensuite, walk-in closet & opens to a beautiful sundeck. There is a convenient laundry room. Ideally located in sought-after Lytton Park, steps to Yonge St shops, restaurants & transportation. Exceptional public and private schools are within walking distance. Sherwood Park, The Granite Club & Sunnybrook Hospital are nearby. A rare opportunity to own a truly turnkey luxury family home in one of Toronto's most coveted neighbourhoods. Pre-sale Carson Dunlop building inspection is available. (id:51382)
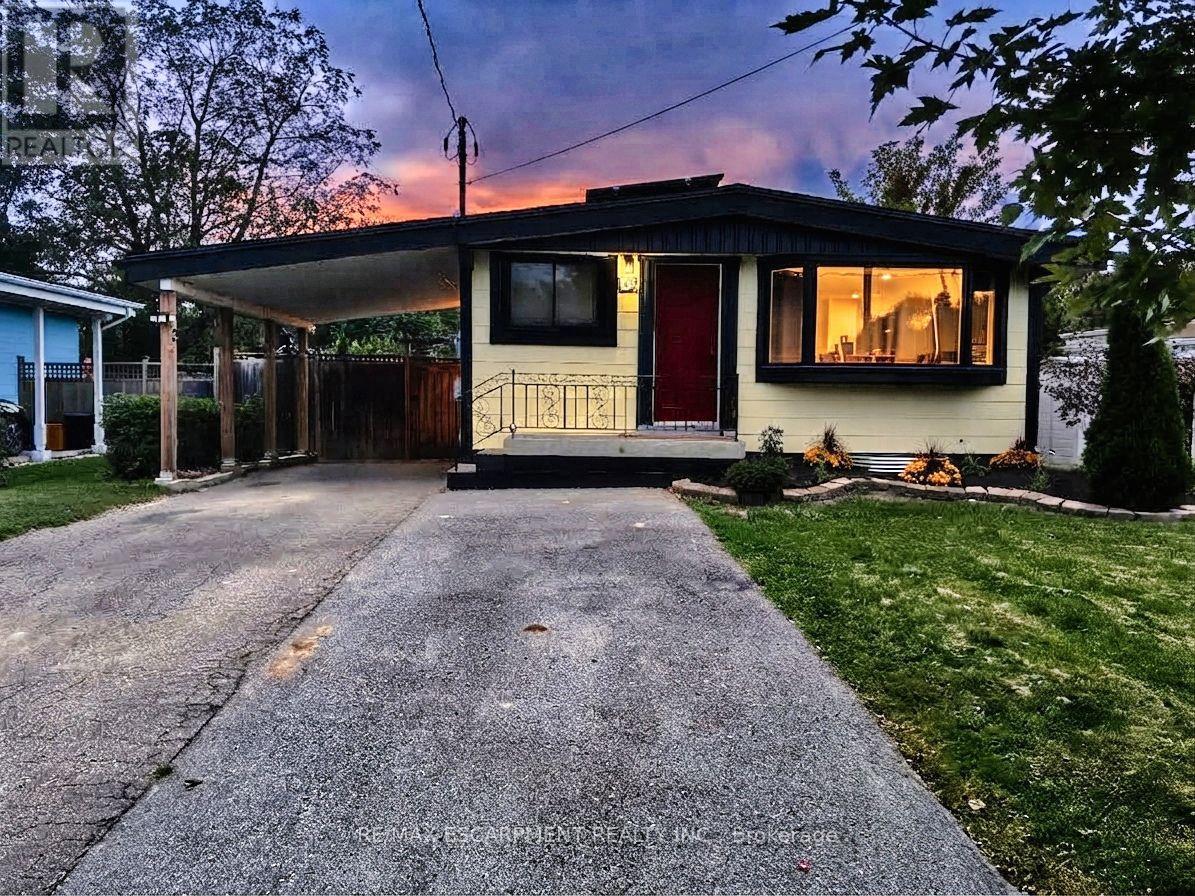
134 Deschene Avenue
Hamilton (Greeningdon), Ontario
RARE LEGAL RETROFITTED DUPLEX ON CENTRAL HAMILTON MOUNTAIN! Exceptional turn-key investment orlive-in mortgage helper situated on a premium 48' x 133' lot with outstanding potential for agarden suite or future expansion. Full legal conversion completed April 2022 with completezoning and permit documentation on file.Upper unit features a bright, sun-filled 3-bedroom, 1-bathroom layout with a modern kitchen,stainless steel appliances, and ample storage space. The lower level boasts a spaciousopen-concept layout with a private separate side entrance. Lower unit vacant Oct 1st-set yourtop market rent or move in! Upper unit fully tenant-occupied.Designed for hassle-free property management: 2 separate electrical panels for tenant-paidhydro, 60/40 heat split, dedicated private laundry setups for both levels, and an upgraded1-inch main waterline. Furnace & A/C new in 2022, Roof 2013. Prime location minutes totop-rated schools, parks, shopping centers, and transit. A turnkey, cash-flowing asset delivering unbeatable versatile (id:51382)
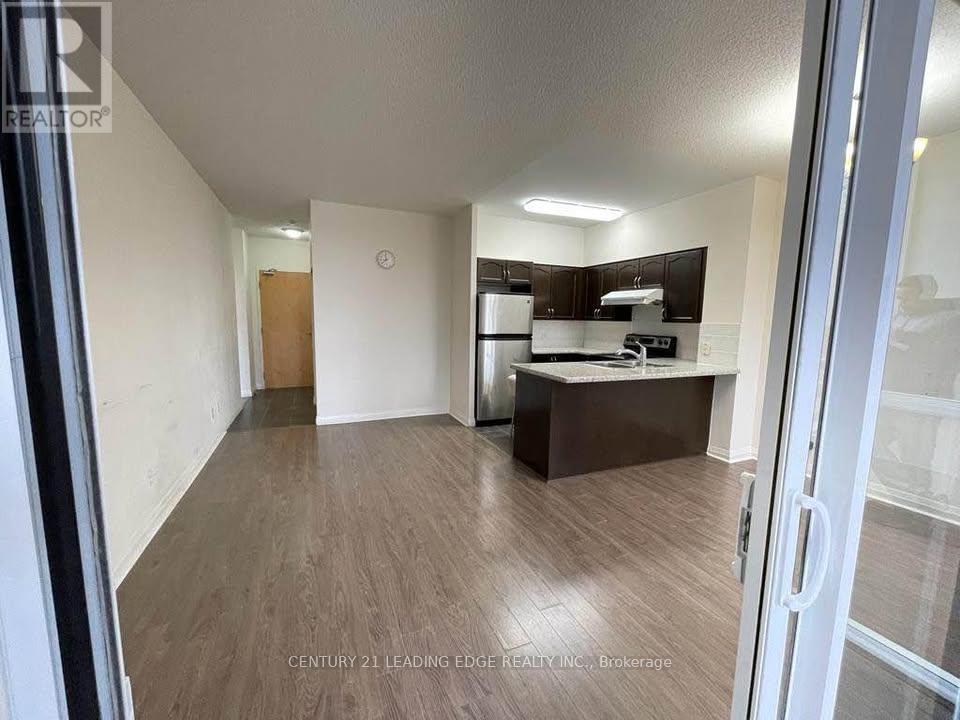
107 - 7373 Kennedy Road
Markham (Milliken Mills East), Ontario
Welcome to Luxury Casa Del So Condos, one of the Most Convenient Condo Living Options inMarkham! This Large 2 + 1 Unit Has Over 1000 S.F.! Located On the Ground Floor, Walk Out to Your Own Private Yard! Practical Split Bedroom Plan, Both in Good Sizes! Great Facilities (Swimming Pool) With 24/Hrs Concierge! High-Grade Engineered Wood Floor Throughout! One Parking and One Locker Included! Close to Shopping Plaza, Malls, and Transit! (id:51382)
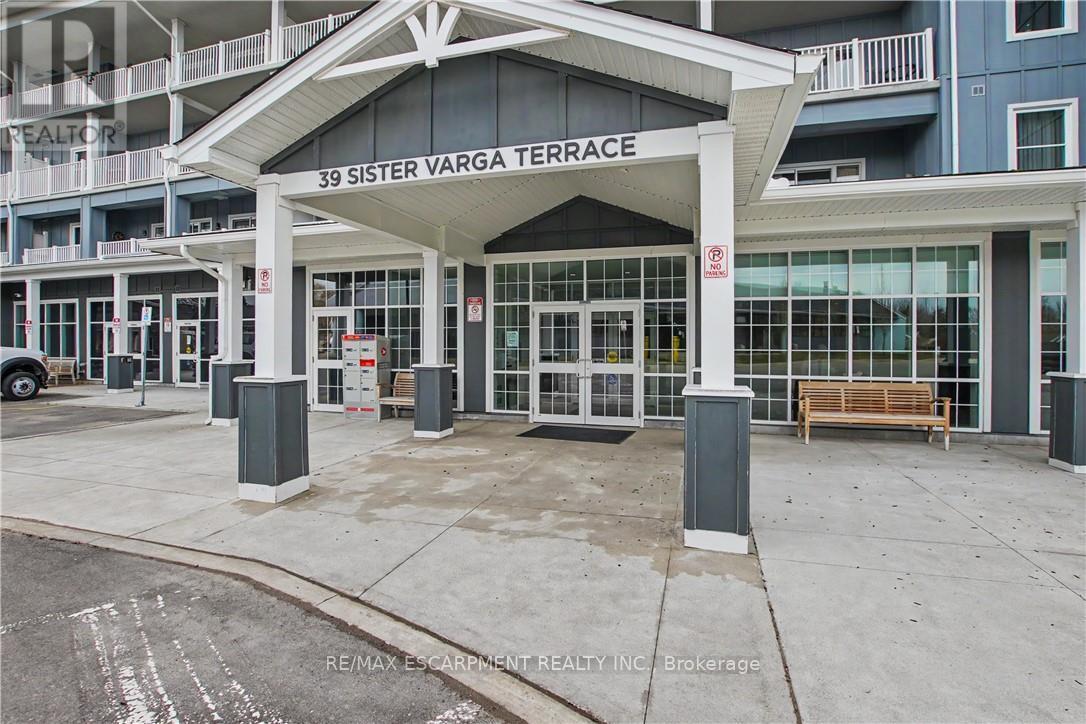
306 - 39 Sister Varga Terrace
Hamilton (Stoney Creek Mountain), Ontario
Welcome to carefree living in Upper Mill Pond at St. Elizabeth Village. This spacious and beautifully updated 1,278 sqft. suite offers 2 bedrooms, a den, 2 full bathrooms, and two private balconies designed to enjoy the peaceful surroundings and vibrant community lifestyle. The bright open concept kitchen overlooks the living and dining area, creating a welcoming space for entertaining or quiet mornings at home. Large windows and the east facing balcony fill the home with natural morning sunlight while offering lovely views of one of the Village ponds. The generous primary bedroom features its own private northeast facing balcony along with a full ensuite bathroom complete with a walk in shower. A second full 4 piece bathroom is perfect for guests, while the den provides flexible space for a home office, reading room, or hobby area. This unit also includes exclusive underground parking and a storage locker for added convenience. Residents of Upper Mill Pond enjoy private access to the courtyard lounge with beautiful greenspace views behind the building, along with exceptional amenities including the indoor heated pool, gym, saunas, and golf simulator. Located beside the clubhouse where social events and activities bring neighbours together, this home is also just a short walk to the medical clinic, pharmacy, cafe, hair salon, massage clinic, woodworking shop, and hobby spaces available to all Residents. This is a wonderful opportunity to enjoy comfort, connection, and easy living in one of the Village's most desirable buildings. (id:51382)
32 Parkshore Place
Hamilton (Carlisle), Ontario
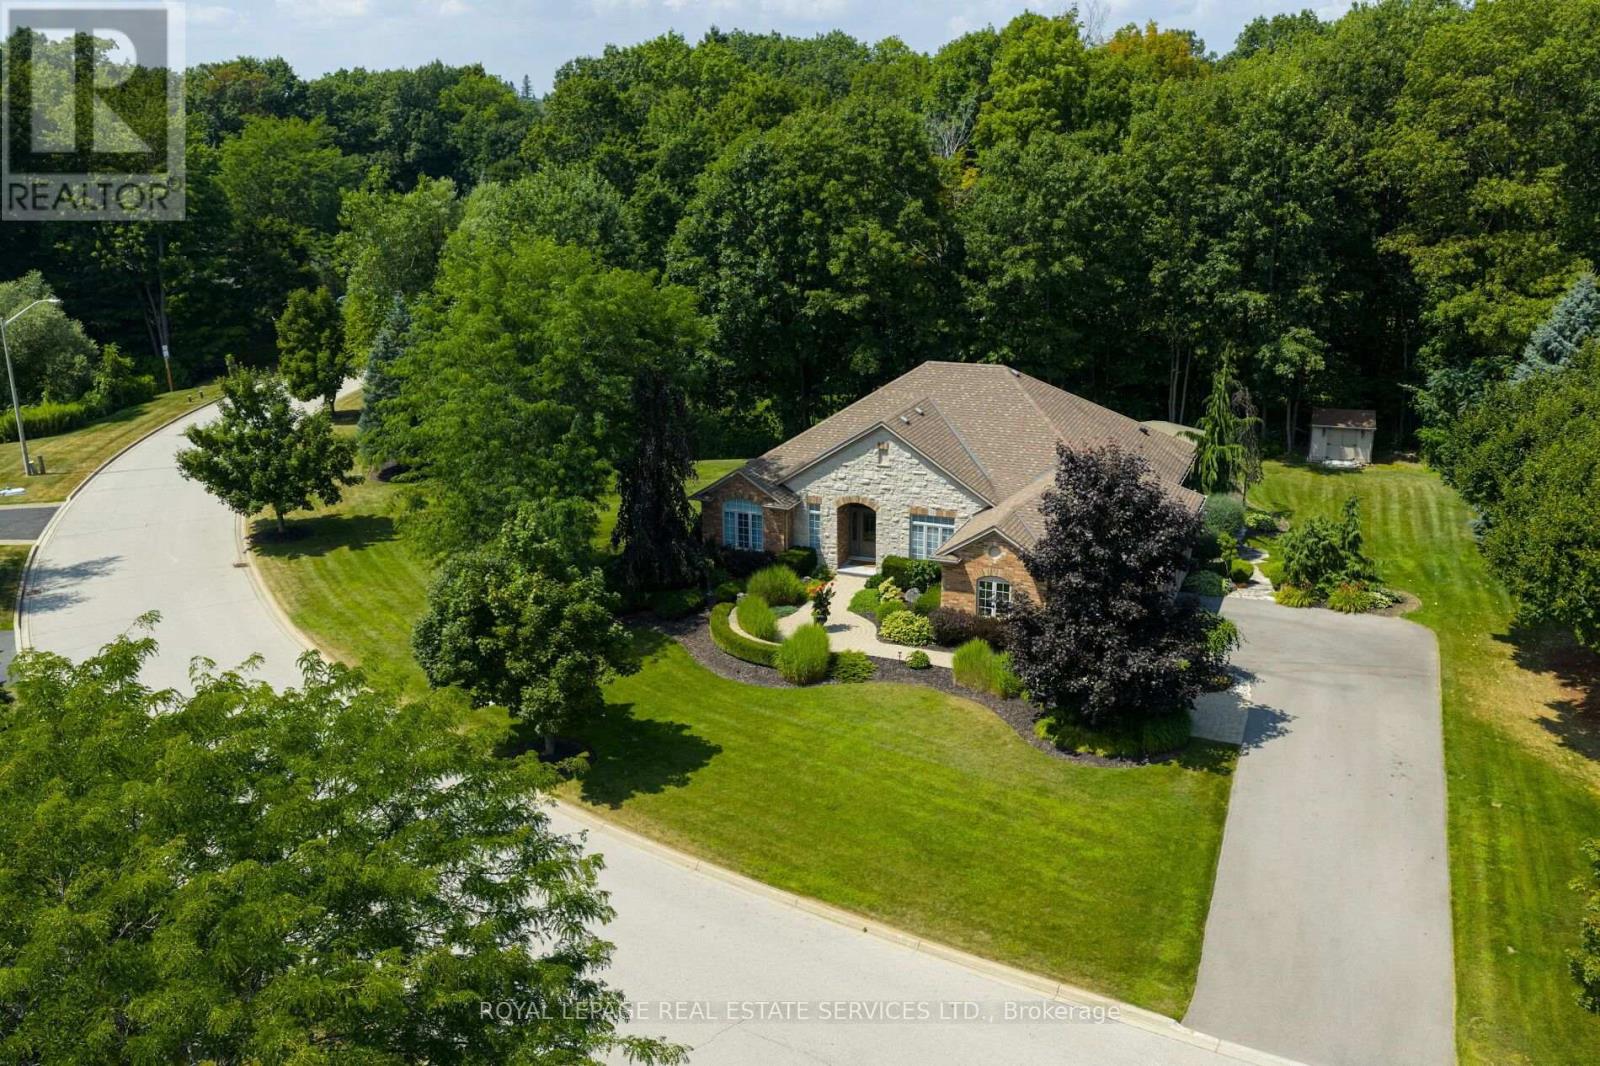
Impressive renovated 3+1-bedroom, 4-bathroom Branthaven-built bungalow on an expansive, beautifully landscaped, lot in prestigious Tuckaweye Estates, Carlisle. Peacefully positioned on a quiet court surrounded by mature trees, manicured gardens & backing onto woodlands. Approximately a 10-minute drive to Waterdown shopping, restaurants & services, 17 minutes to Burlington, & 15 minutes to Hwy 401 with convenient access to the 407 ETR, Hamilton & the GTA. The reclaimed brick & stone exterior, interlocking stone walkways, garden-side seating area, covered entrance, extra-long double driveway & attached double garage create impressive curb appeal. The private backyard features a substantial stone patio, gazebo, tranquil ravine/woodland views & ample space for a future pool. Beautifully appointed interiors offer 10' ceilings & upgraded hardwood flooring on the main floor, upgraded floor tiles & counters & basement flooring, custom cabinetry, abundant pot lights & stylish light fixtures. The renovated chef's kitchen features floor-to-ceiling custom cabinetry, under-cabinet lighting, quartz counters, oversized island with breakfast bar, quality stainless steel appliances, a 2-sided gas fireplace & walkout to the patio & serene backyard. The spacious living room with a soaring tray ceiling & gas fireplace, & the separate dining room are perfect for formal entertaining. The main level also includes a dedicated office, renovated powder & laundry rooms, 2 full luxurious bathrooms & 3 bright bedrooms, including a private primary retreat with a 4-piece ensuite with an oversized glass shower. The professionally finished lower level is designed for entertaining & family enjoyment, featuring a huge rec room with a gas fireplace, impressive wet bar, games area, music studio/gym, fourth bedroom, & 3-piece bath. A rare opportunity to enjoy elegant country-inspired living close to urban amenities, golf courses, conservation areas & major GTA transportation routes. (id:51382)
212 - 200 Stinson Street
Hamilton (Stinson), Ontario
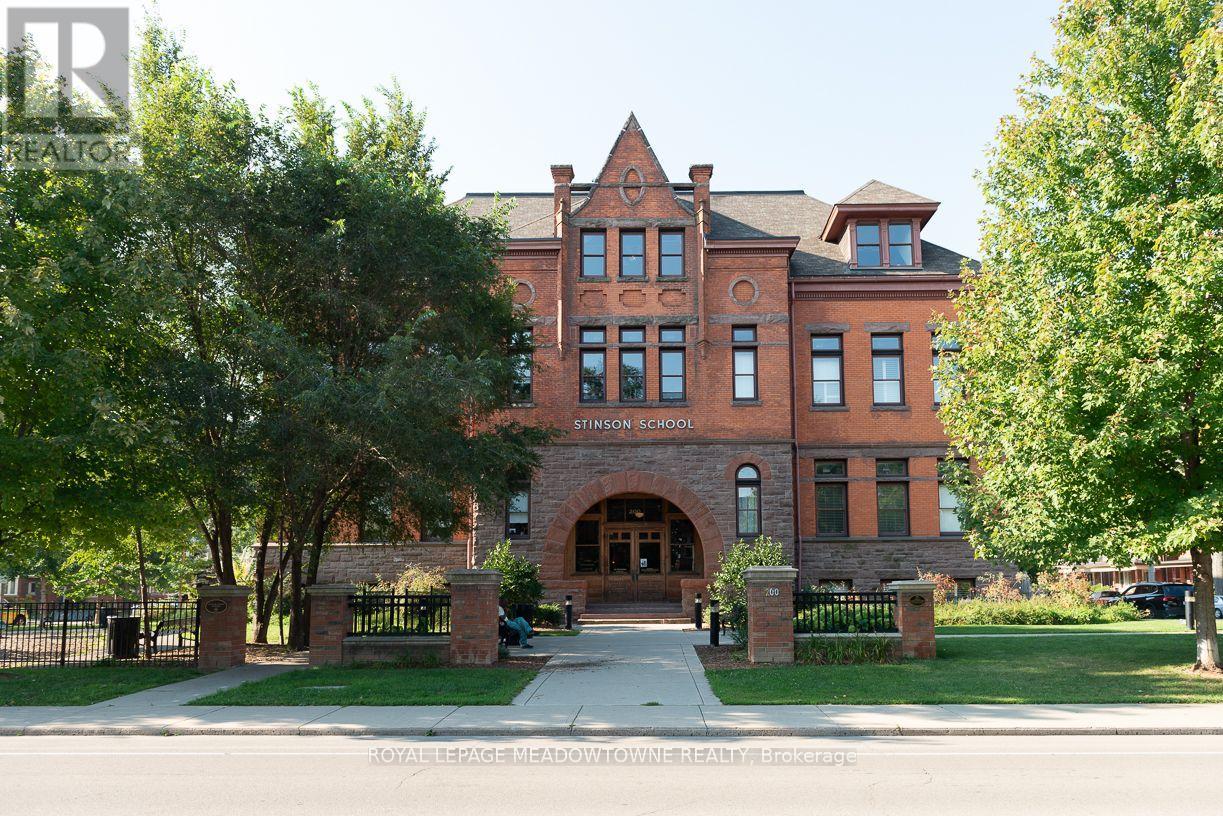
Welcome to Stinson Loft apartments. This corner apartment has it all. Large open corner room with 15 foot ceilings, oversized windows allowing streams of light to fill the room. This former 1896 School was converted into loft apartments with many of the original elements of the school. This apartment has extensive hardwood floors, 2 bathrooms, ensuite laundry and a huge walk in closet. The balcony is private and affords a view of the Niagara Escarpment. This striking apartment takes up the whole space of a classroom with space to move in and enjoy. Electricity is the Tenants responsibility, but Heat, A/C and water are included. One parking space and lot's of visitor parking. (id:51382)
Upper Floor - 60 Kane Avenue
Toronto (Keelesdale-Eglinton West), Ontario
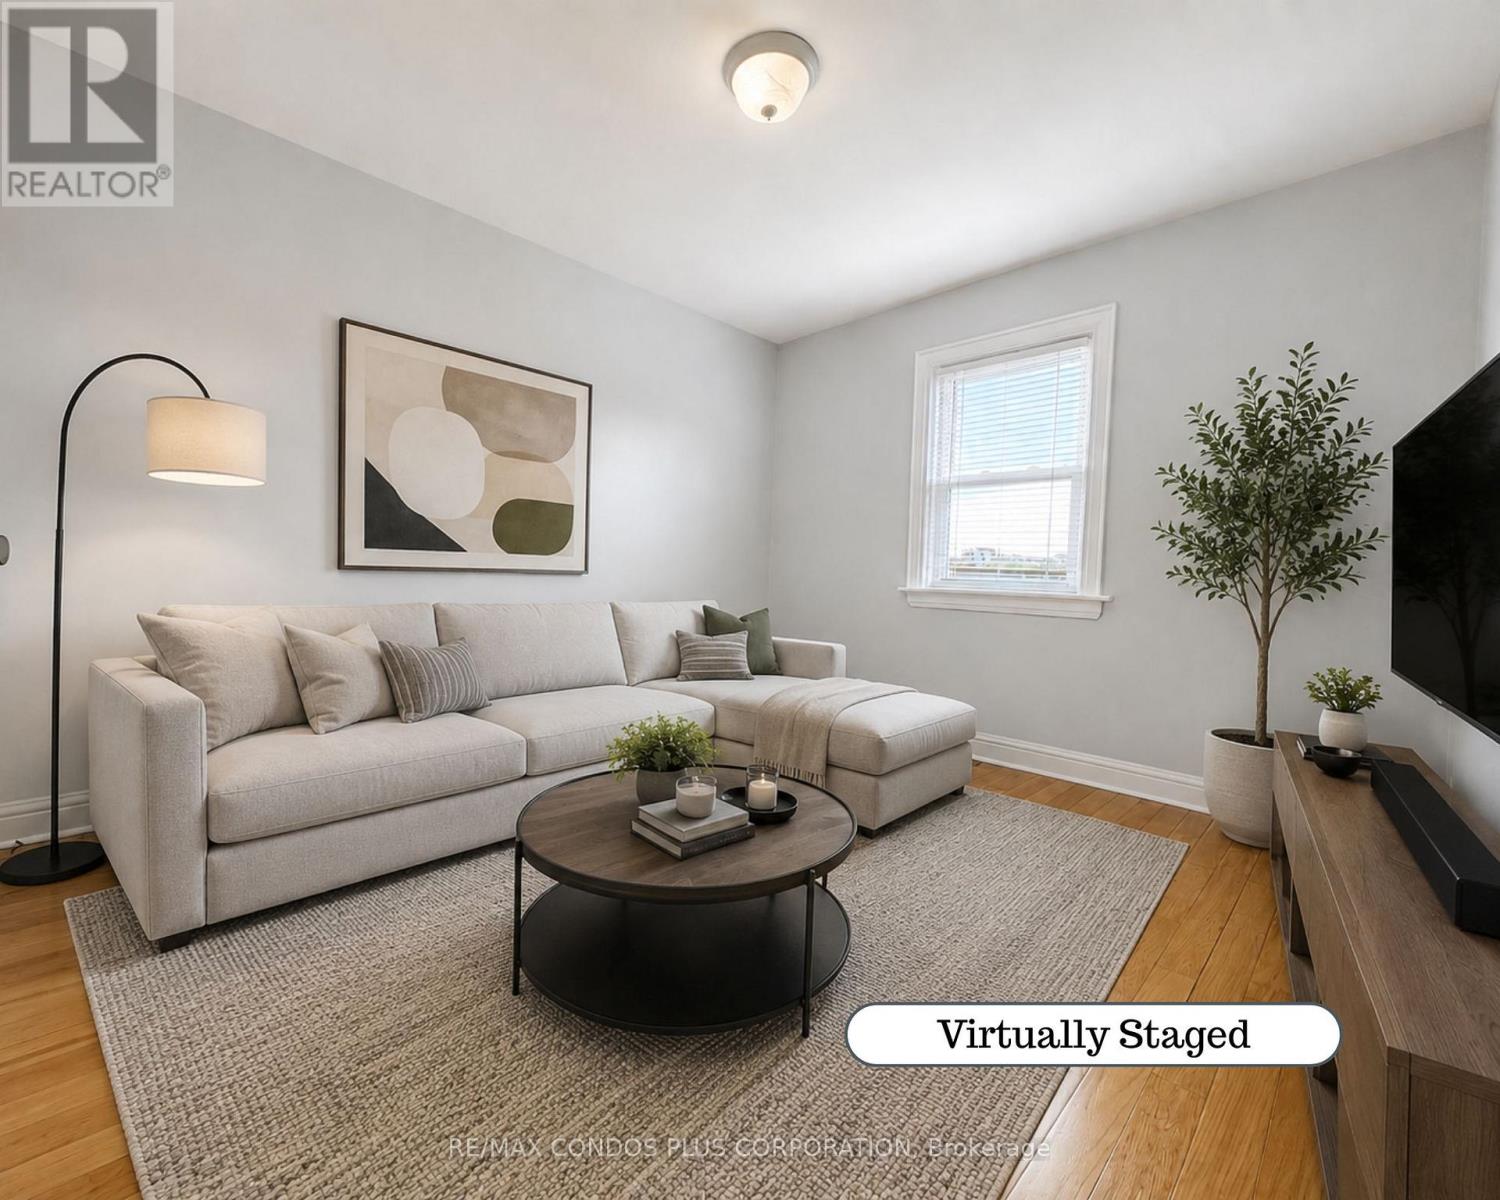
Welcome to this bright and well-located upper-floor apartment in the Keelesdale area. Offering a practical layout with 1 bedroom, living room, kitchen and bathroom. The lease includes gas, hydro and water! Coin-operated laundry is located on-site. One rear parking space is available via the mutual driveway; parking is suitable for a smaller-sized vehicle. Conveniently located near transit, shops, restaurants, parks and everyday amenities. Available immediately. (id:51382)