
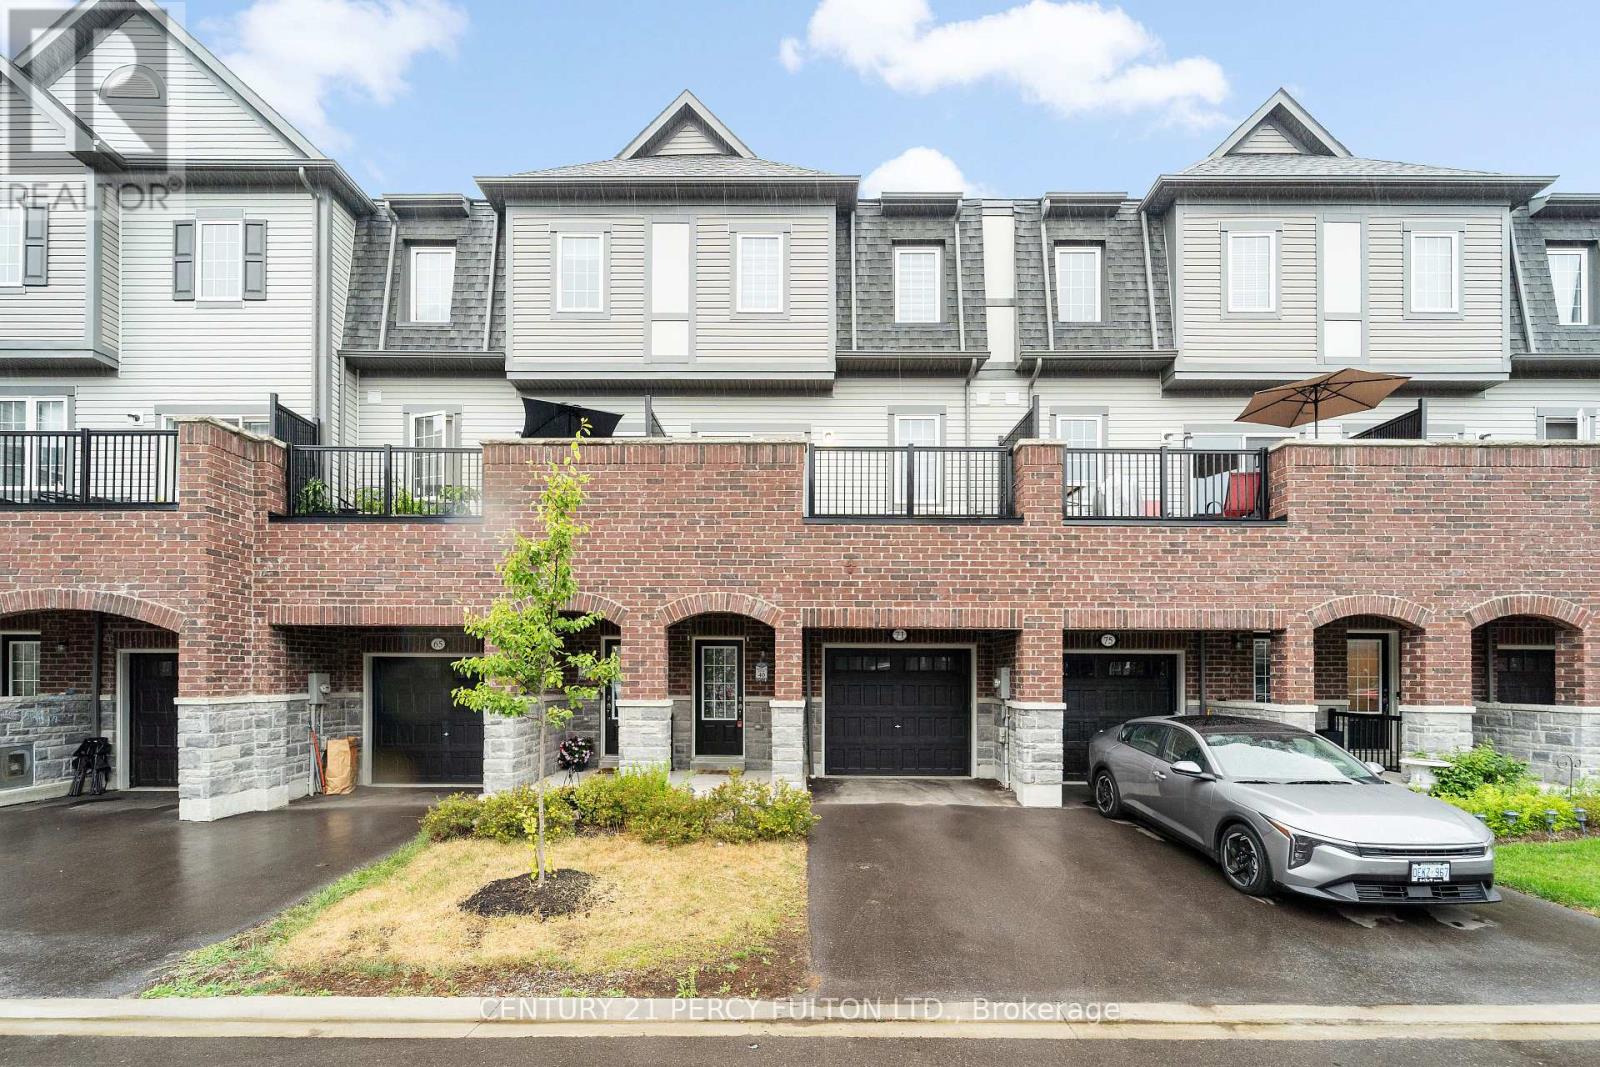
71 Honey Crisp Lane
Clarington, Ontario
Welcome to Three Year Old 3+1 Bedroom & 4 Bathroom Townhouse in Sorted neighbourhood of Bowmanville Area. Laminate Floors on Main & Second Floor * Two Entrances on Main Floor * 1824 Sq Ft as per Builder *Family Room with Electric Fireplace with Lots of Natural Light * Kitchen with Central Island & Stainless Steel Appliances * Dinning Area walk out to Private Balcony for Barbecue * Master Bedroom with 4pc Ensuite * Bedroom on Main Floor can be also used as an Office with 4p Ensuite * Conveniently located in a highly desirable and private neighbourhood Close to Schools, shopping, Parks, Highways, Entertainment, Future GO Station, & So much more (id:51382)
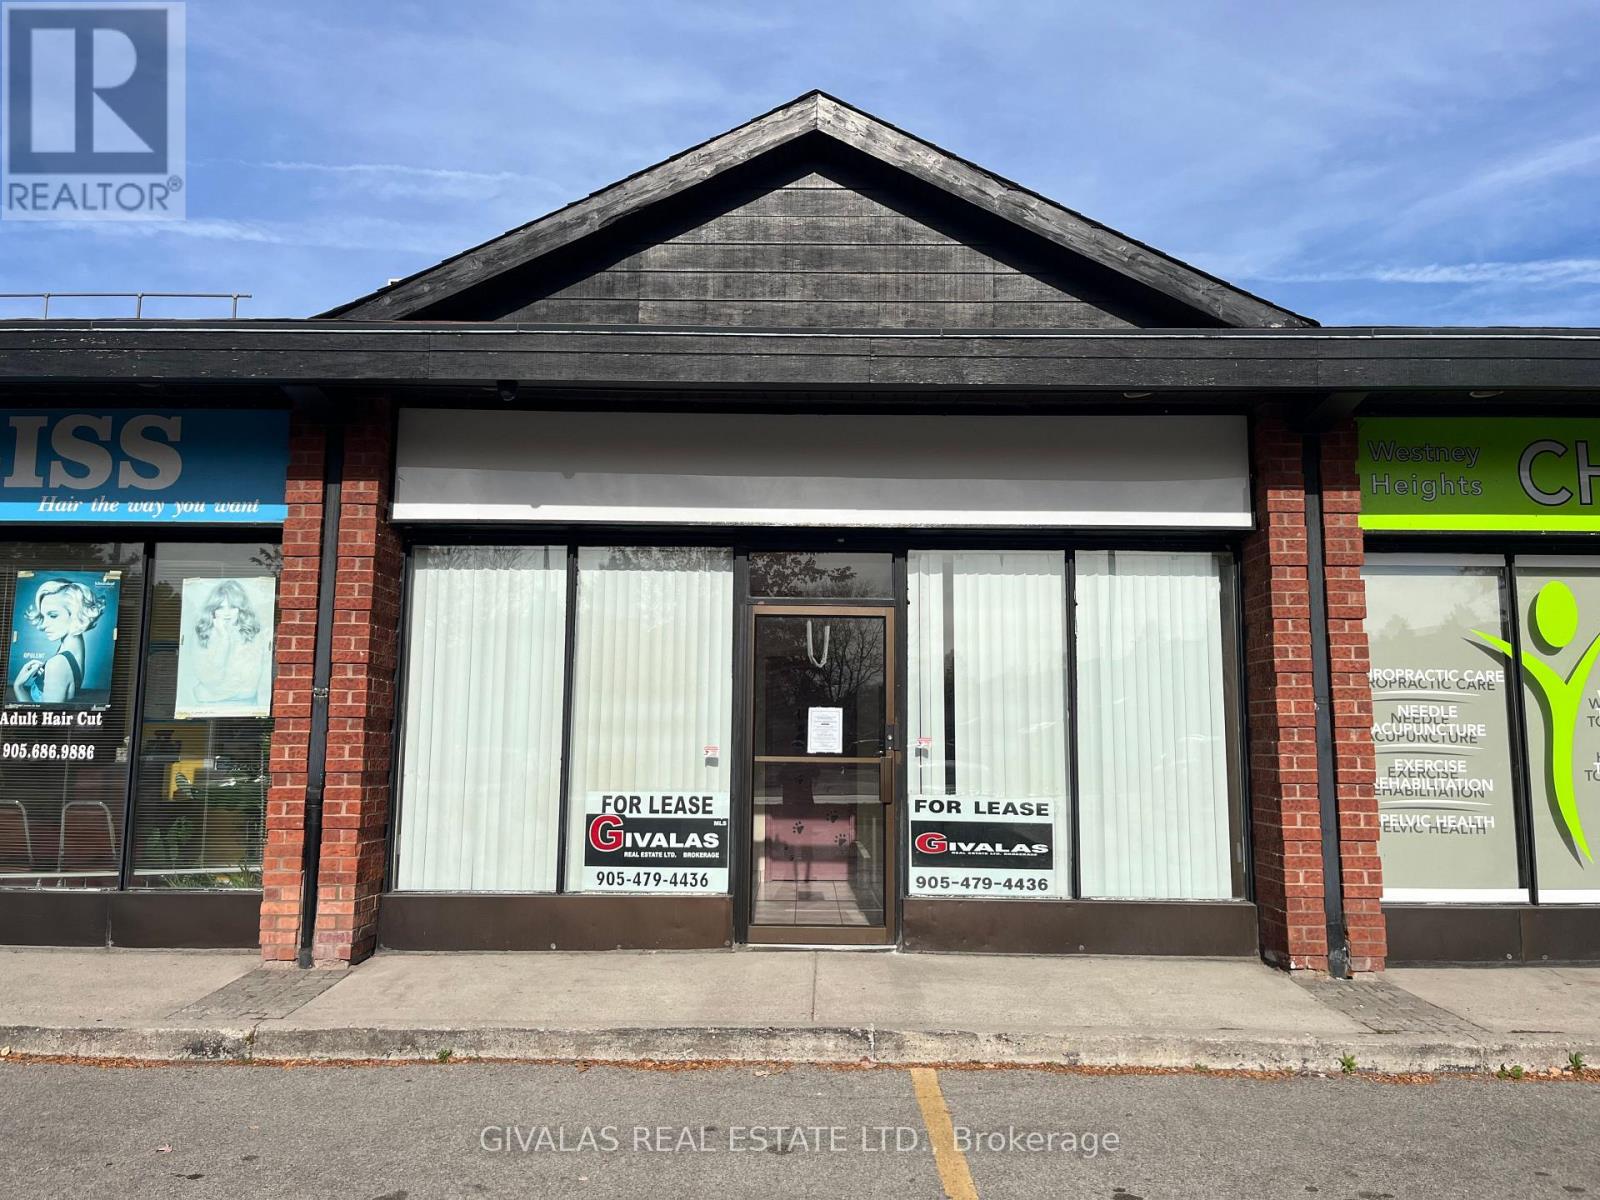
7 - 110 Ritchie Avenue
Ajax, Ontario
Commercial Space for Lease in Plaza Located at Westney Road & Highway 401. Current tenants include: Liberty tax, Traffic Tickets office, Hair Salon, Fast Food, Chiropractor Office, Convenience Store and Dental Office. Ample Parking and Pylon sign on site. Ideal for a Retail Pharmacy and Walk in Medical Clinic. (id:51382)
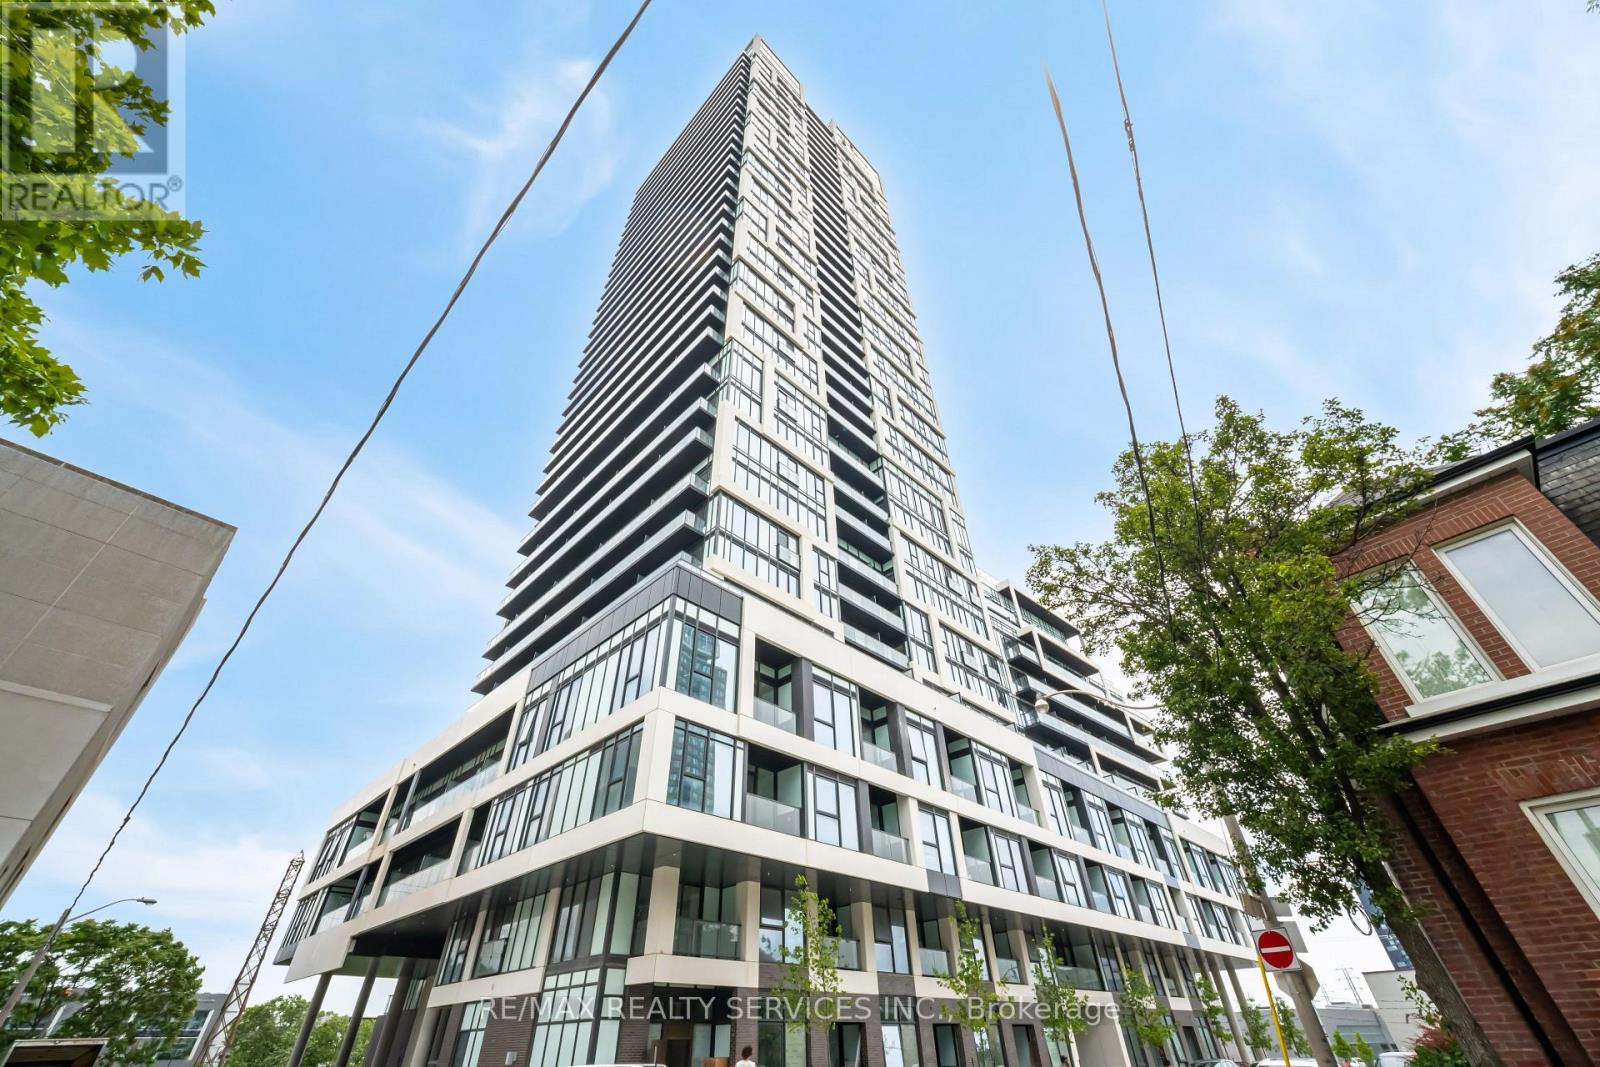
2208 - 5 Defries Street
Toronto, Ontario
Welcome to River & 5th! Newly built 2-bedroom 2-bathroom corner suite with a locker. Offering 9 Foot, this ceilings & 771 square feet of total living space (700interior + 71 exterior). Freshly painted, unit is immaculate. Offering a rare combination of living close to everything Toronto has to offer while being in a relaxing neighbourhood. Enjoy unobstructed views from the large windows allowing in an abundance of natural light. The open concept living and dining areas are generously sized, perfect for entertaining. The two comfortable bedrooms feature ample closet space,& the two washrooms are built to perfection with high-end finishes. Located less than a 5-minute drive to the Corktown and Distillery Districts. Commuting is a made easy with a TTC stop within a 2-minute walk. Accessing the Don Valley Parkway is around the corner. With the Future Ontario Line coming a a few blocks south as well as the new future GO Train smart track, property values are sure to increase! (id:51382)
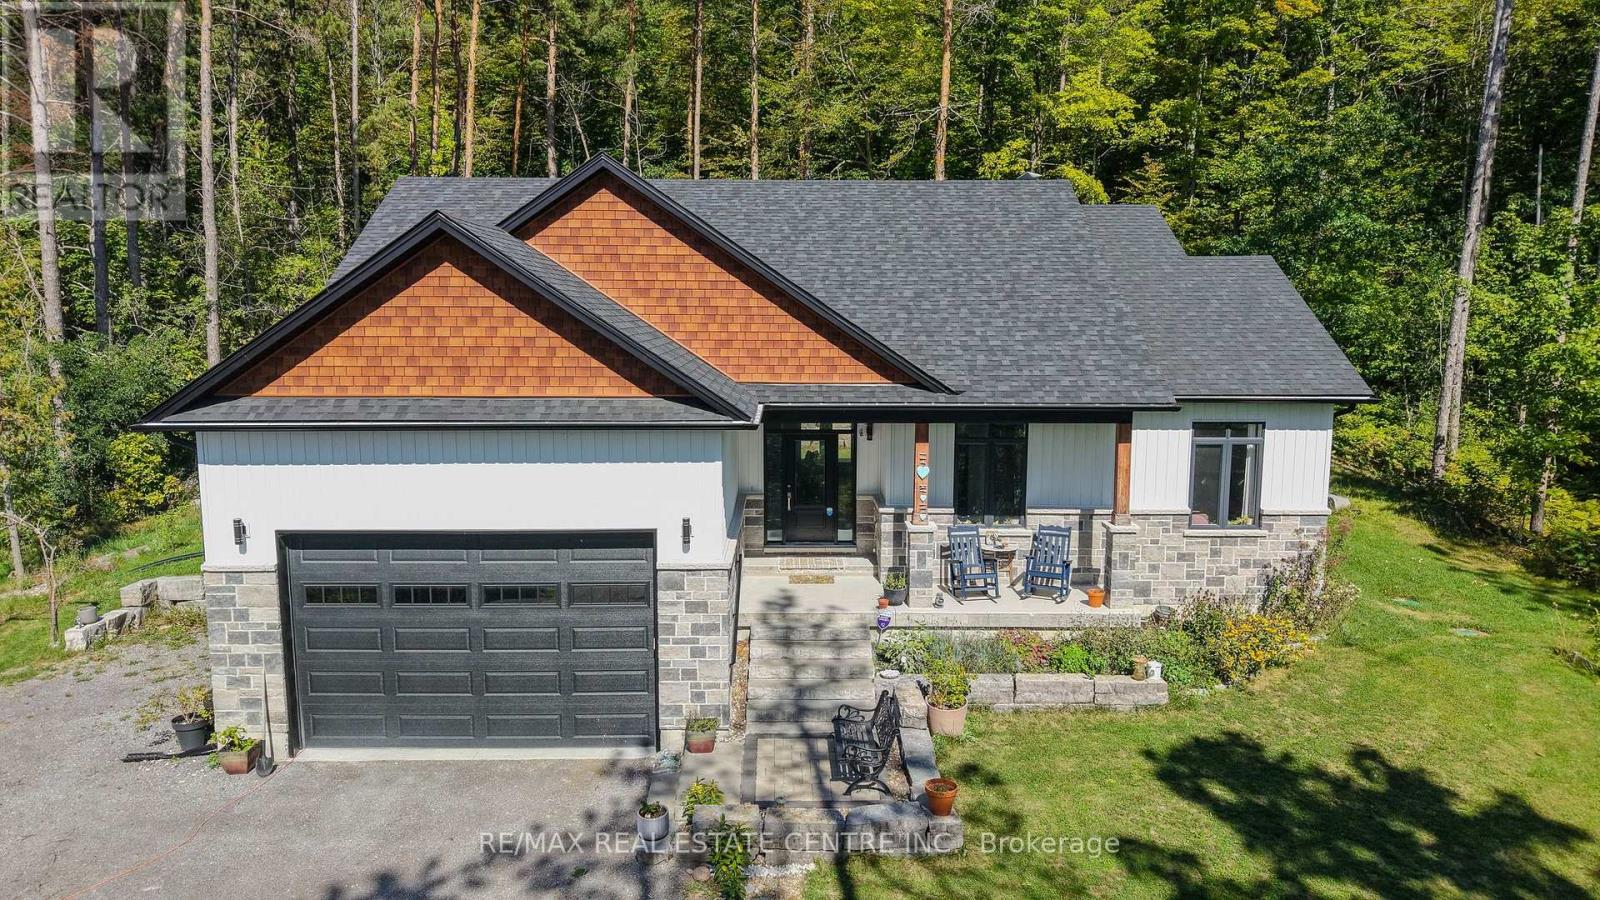
12342 County Road 2 Road
Cramahe, Ontario
Welcome to this stunning custom-built, fully renovated modern bungalow, set on a private 1+ acre tree-lined lot in the desirable outskirts of Cramahe, Grafton & Cobourg. Offering the perfect balance of peaceful country living and convenient access to city amenities, this exceptional home provides a true resort-like setting. Inside, you'll find a beautifully designed open-concept layout with sophisticated finishes and an abundance of natural light from the oversized windows. The modern kitchen features an oversized island, quartz countertops, upgraded lighting & tall cabinetry, flowing seamlessly into the dining and living areas overlooking the serene backyard. The main floor offers a thoughtfully designed 3-bedroom layout, including a spacious primary suite with a large walk-in closet and luxurious spa-inspired ensuite, plus two additional bedrooms and a second full bathroom. A high-ceiling garage leads into a stylish mudroom with conveniently integrated laundry. Smart, energy-efficient appliances complete the home. The fully finished basement features 9-ft ceilings, 2 additional bedrooms (1), a large modern bathroom, expansive recreation room & oversized windows providing excellent natural light. Outside, enjoy the oversized deck overlooking the peaceful, mature tree-lined property. Surrounded by farmers' markets, golf courses & equestrian facilities, and just minutes from Colborne Public School & Cramahe Library. Enjoy the best of both worlds with the tranquility of country living while being approximately 15 minutes from Downtown Cobourg and the famous Cobourg Beach. Wicklow Beach is also just a short 5-minute drive away, offering another beautiful destination to enjoy Lake Ontario. A rare opportunity to enjoy modern luxury, privacy & space in an exceptional country setting. (id:51382)
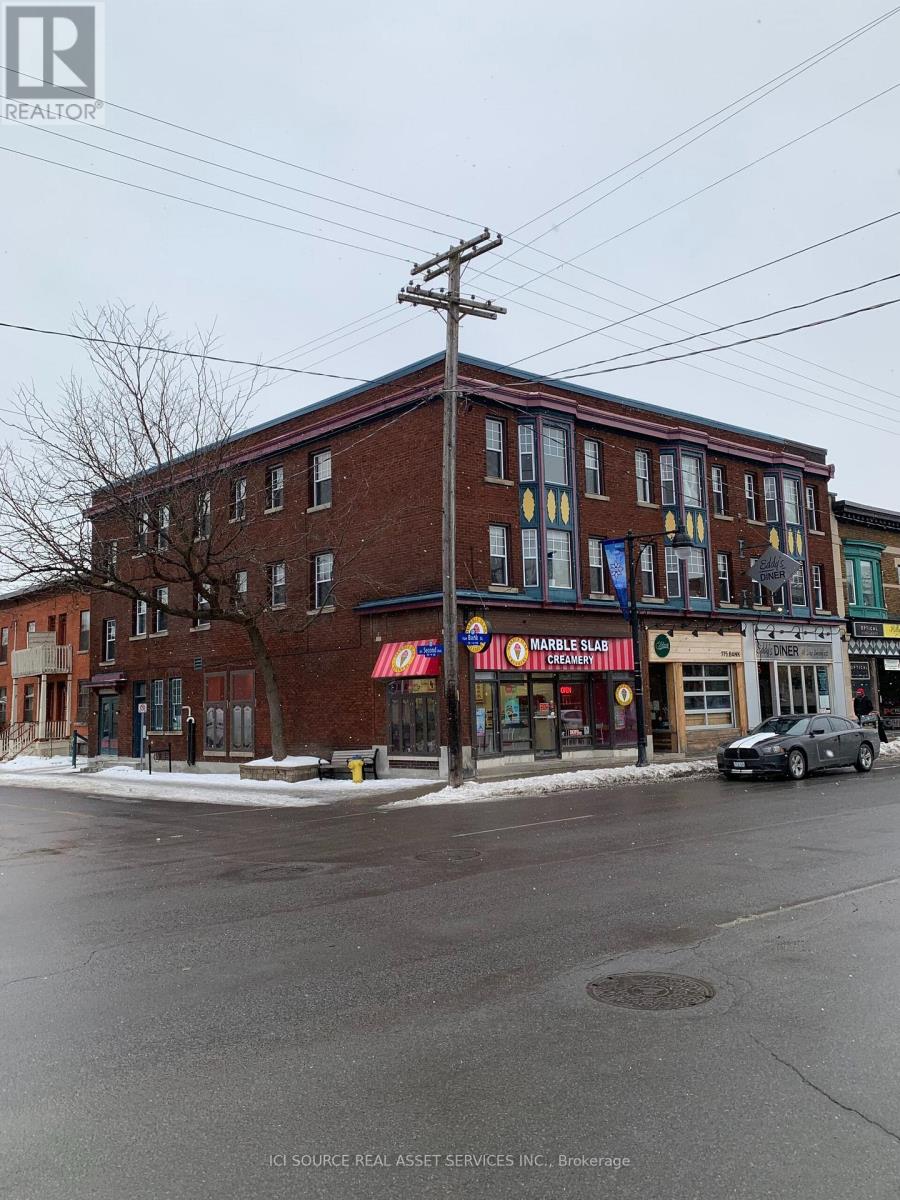
4 - 138 Second Avenue
Ottawa, Ontario
Two bedroom apartment for rent in the Glebe, with specious dining room and large living room, in a well maintained building, upgraded kitchen, located on Bank street and Second Ave., a variety of restaurants, coffee shops and bars near by, Landsdowne park is 10 minutes walk, washer/dryer on every floor, hardwood floors all over the apartment, big widows, amazing city living, heat and water included in the monthly rent and secure entrance. *For Additional Property Details Click The Brochure Icon Below* (id:51382)
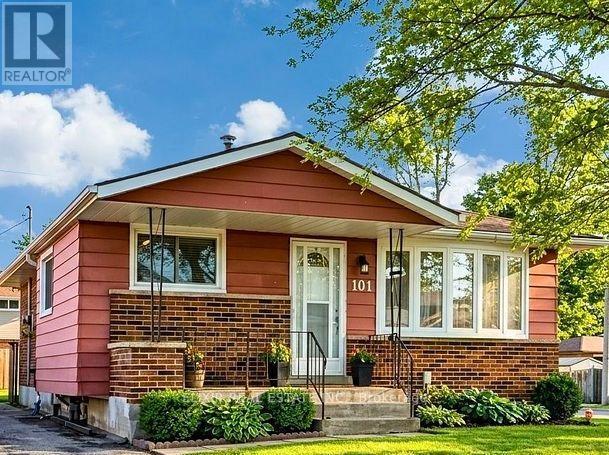
# Lower - 101 Crane Court
Hamilton, Ontario
LEGAL 2-BEDROOM PLUS DEN BASEMENT APARTMENT WITH PRIVATE ENTRANCE - AVAILABLE IMMEDIATELY! Welcome to 101 Crane Court, Hamilton! Discover this beautifully finished 2-bedroom, 1-bathroom legal basement apartment with den which can be used as 3rd bedroom, ideally situated on a quiet residential court in the desirable Bruleville neighbourhood of Hamilton Mountain.Offering a separate private entrance, this thoughtfully designed lower-level residence features a spacious open-concept living and dining area, contemporary flooring, recessed lighting and elegant neutral finishes throughout.The modern white kitchen boasts ample cabinetry, stylish countertops, a convenient centre island, refrigerator and stove - creating a functional and welcoming space for everyday living.Both bedrooms are well-proportioned, offering comfortable living spaces. A modern bathroom and convenient in-suite stacked washer and dryer provide added comfort and practicality.The property includes one driveway parking space, with additional street parking available subject to municipal regulations.Conveniently located near Lime Ridge Mall, Mohawk College, schools, parks, shopping, public transit and major roadways, including the Lincoln M. Alexander Parkway.PROPERTY HIGHLIGHTS: Legal 2-bedroom lower-level apartment, Separate private entrance, 1 full bathroom, Spacious open-concept living and dining area, Contemporary kitchen with centre island, In-suite washer and dryer, 1 driveway parking space. Convenient Hamilton Mountain location, Immediate occupancy available. MONTHLY RENT: $1,850 + 40% OF SHARED UTILITIES. AVAILABLE IMMEDIATELY! An excellent opportunity for tenants seeking a modern, comfortable and conveniently located home on Hamilton Mountain. (id:51382)
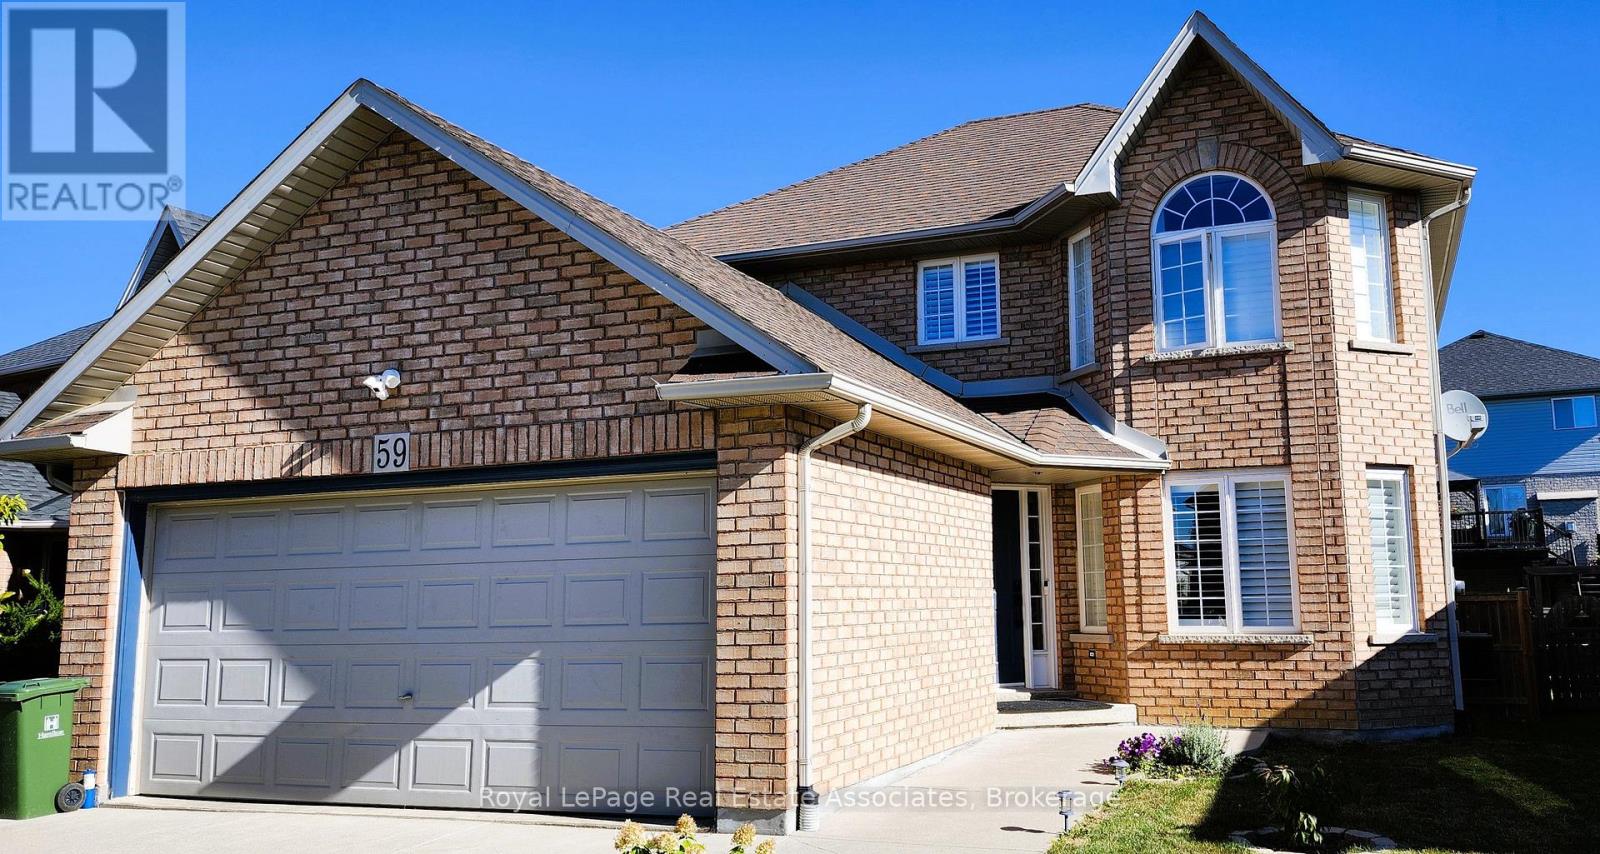
59 Solsbury Crescent
Hamilton, Ontario
Nestled on a quiet, family-friendly street in Mount Hope, 59 Solsbury Crescent is an elegant 3-bedroom, 3-bathroom detached home offering nearly 2,000 sq. ft. of polished living space. Step into a grand foyer accented by refined wainscoting, a rich hardwood staircase, and a dramatic statement chandelier. The open-concept living and dining areas feature gleaming hardwood floors, California shutters, and sweeping natural light. At the heart of the home is a fully renovated gourmet kitchen boasting a granite peninsula, tile backsplash, under-cabinet lighting, gas stove, and premium stainless steel appliances. Adjacent to the bright eat-in kitchen, step outside to your private rear deck complete with a pergola for summer relaxation. Upstairs, the primary bedroom retreat features a custom walk-in closet, blackout shades, and a sleek 4-piece ensuite. The finished lower level includes an enclosed home office, offering the ideal work-from-home setup. Complete with a double-car garage and parking for up to 6 vehicles, this property sits minutes from top schools, parks, transit, and major commuter highways. (id:51382)
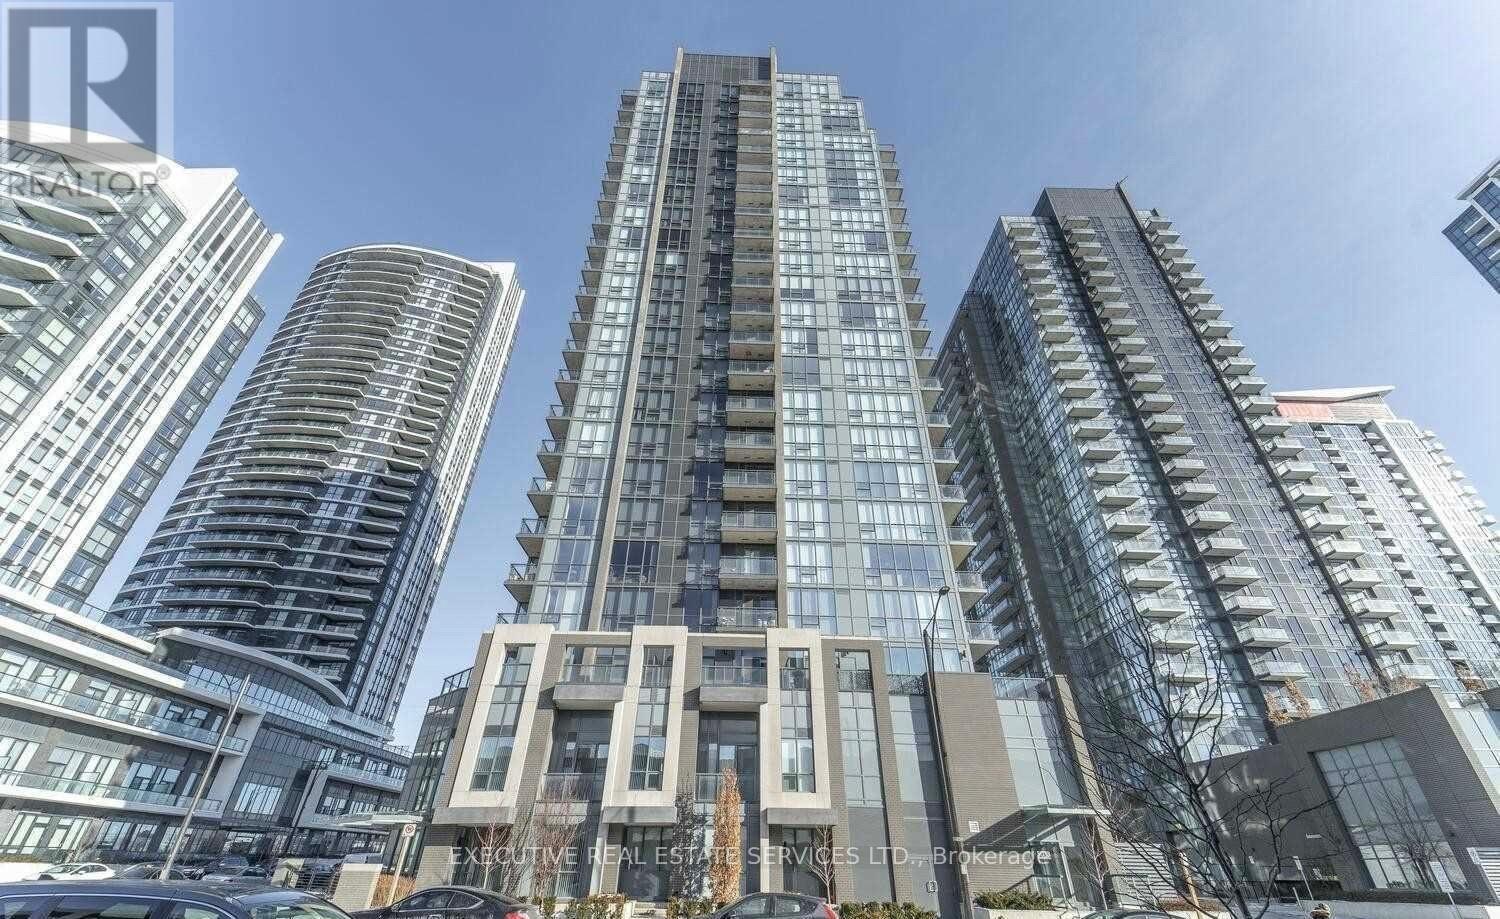
711 - 5033 Four Springs Avenue
Mississauga, Ontario
Experience elevated condo living in this stunning 1-bedroom plus den suite at the high-end Amber Condos. Thoughtfully designed, the spacious layout features premium plank laminate flooring and an open-concept living and dining area that extends onto a large balcony. Enjoy beautiful southwest views from both the balcony and the primary bedroom, bringing a scenic backdrop to everyday living. The modern kitchen showcases designer cabinetry, a ceramic backsplash, and stainless steel appliances. Retreat to a generous primary bedroom with a walk-in closet and floor-to-ceiling window, while the versatile den provides an ideal space for a home office. A beautiful suite in an upscale building, offering comfort, style, and exceptional views. (id:51382)
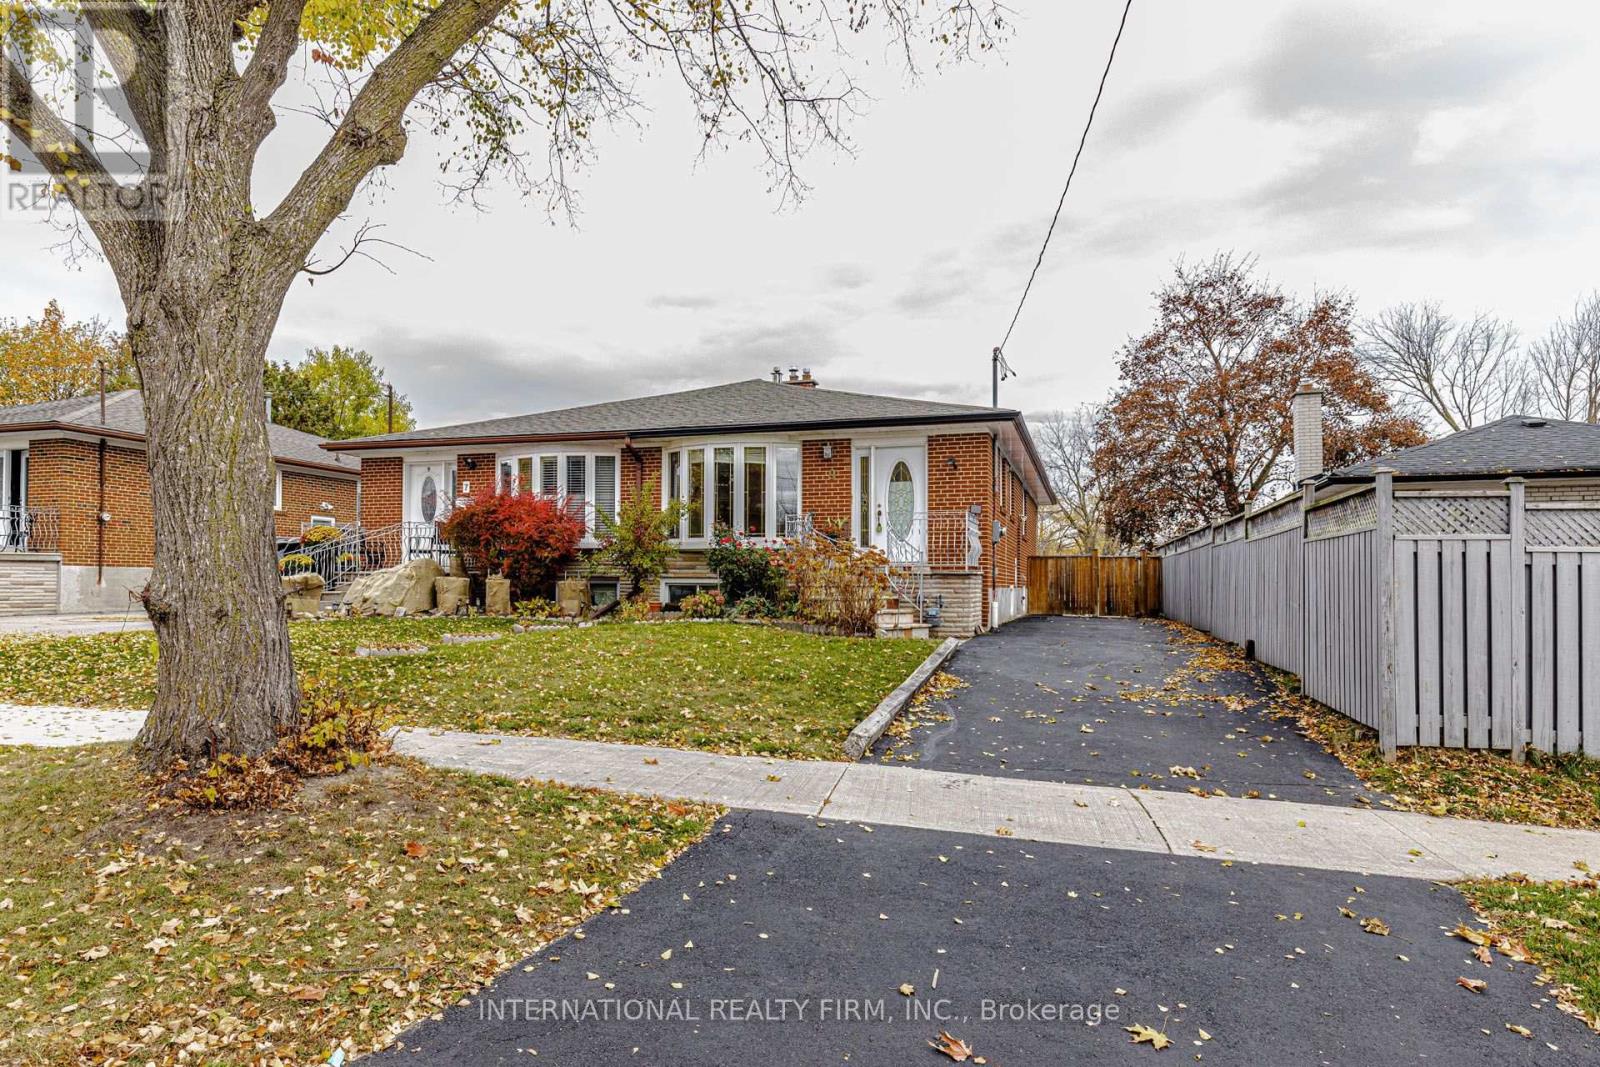
9 Allcroft Drive
Toronto, Ontario
Beautifully updated 3+1 bedroom, 2-bathroom semi-detached raised bungalow offering exceptional versatility for homeowners and investors alike! The bright and inviting main floor features new hardwood flooring, updated windows, a renovated kitchen with top-of-the-line appliances, upgraded tile flooring, ample storage and a separate pantry. Spacious living and dining areas, complemented by modern light fixtures and pot lights in the kitchen, create a welcoming space for everyday living and entertaining. The finished basement features a separate entrance, an additional bedroom, a second kitchen and a spacious living area, offering excellent flexibilty for an extended family or potential rental income. Enjoy a walkout to the generous backyard patio, perfect for outdoor entertaining and summer gatherings. Situated on a 30 x 128 ft lot with a private driveway and parking for up to 4 vehicles. Conveniently located near TTC transit, schools, parks, shopping and everyday amenities. A fantastic opportunity to own a versatile home in Toronto's desirable Thistletown-Beaumonde Heights neighbourhood! (id:51382)
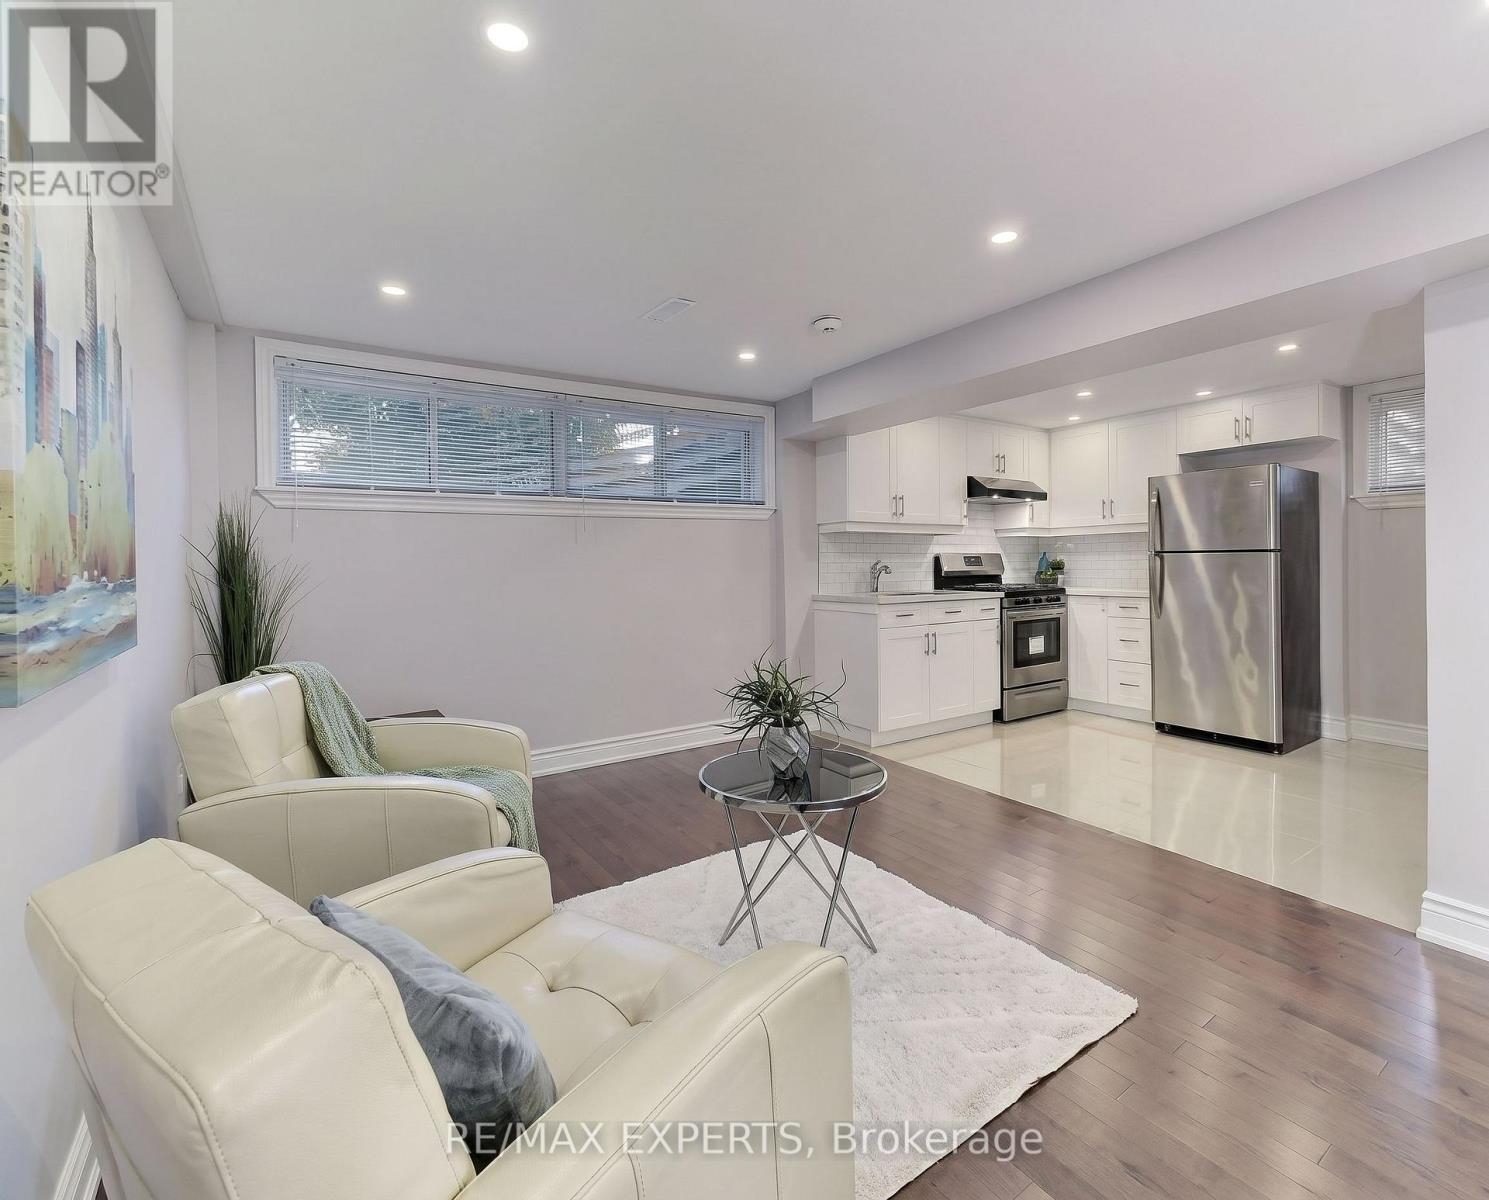
Lower - 92 Habitant Drive
Toronto, Ontario
Looking For A Spacious, 2 Parking 3-Bedroom Rental In Toronto? Welcome To This Beautifully Updated Lower-Level Apartment In The Desirable Humbermede Neighbourhood! Featuring An Open Concept Layout, large windows that fill the space with natural light, Modern Laminate Flooring, And Pot Lights Throughout, This Unit Offers The Perfect Blend Of Comfort And Style.The Contemporary Kitchen Boasts Stainless Steel Appliances And A Gas Stove, Ideal For Everyday Cooking. Enjoy Three Well-Sized Bedrooms, A Full 4-Piece Bathroom With A Spacious Shower, Private Separate Entrance, And Convenient Ensuite Laundry. Additional Features Include Central Air Conditioning, Gas Forced-Air Heating, And One Parking Space. Ideally Located Near Public Transit, Shopping, Schools, Restaurants, And Major Highways For Easy Commuting And Everyday Convenience. Tenant To Pay 50% Of Utilities. A Fantastic Opportunity To Enjoy Modern, Comfortable Living In A Convenient Toronto Location! (id:51382)
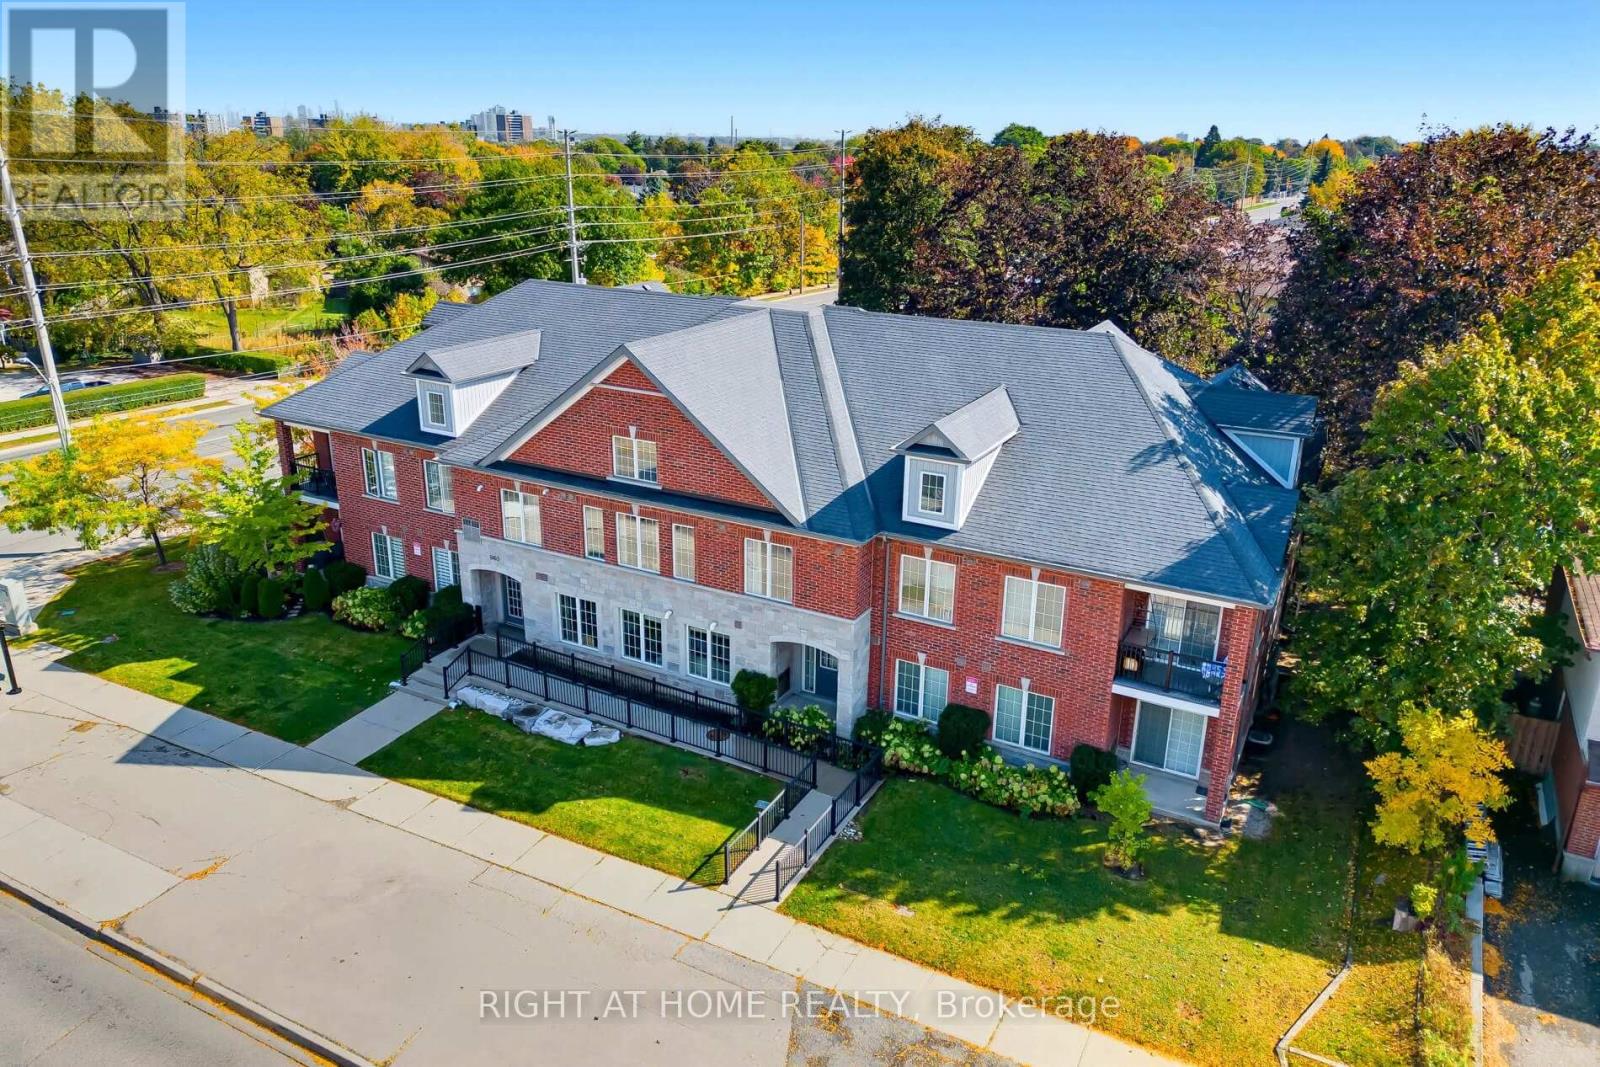
102 - 960 Bloor Street
Mississauga, Ontario
Welcome To The Highly Sought-After "Terraces On Bloor," An Exclusive Boutique Low-Rise Residence Featuring Only 12 Units, Nestled In The Heart Of Mississauga's Desirable And Family-Friendly Applewood Community! This Beautifully Updated Corner Unit Offers A Rare Combination Of Privacy, Comfort, And Convenience, Making It An Excellent Choice For First-Time Buyers, Downsizers, And Those Seeking A More Intimate Residential Setting.Step Inside To Discover A Bright And Inviting Living Space Featuring New Laminate Flooring, Updated Light Fixtures Throughout, And A Beautifully Refreshed Kitchen Complete With New Cabinetry, Elegant Marble Countertops, And Under-Cabinet Lighting. The Spacious Primary Bedroom Features Its Own Private 3-Piece Ensuite, Adding Comfort And Functionality To Everyday Living.Applewood Is One Of Mississauga's Most Established And Welcoming Communities, Known For Its Mature Tree-Lined Streets, Beautiful Parks, Excellent Schools, And Family-Friendly Atmosphere. Residents Enjoy Convenient Access To Shopping, Grocery Stores, Restaurants, Community Centres, And Recreational Amenities, All While Enjoying The Charm Of A Well-Established Neighbourhood.**Commuters Will Appreciate The Exceptional Connectivity**, With Public Transit Literally At Your Doorstep, Easy Access To Dixie And Long Branch GO Stations, And Convenient Connections To The QEW And Highway 403, Making Travel Throughout Mississauga, Toronto, And The GTA Effortless.Unlike Larger High-Rise Developments, This Exclusive 12-Unit Boutique Building Offers A More Private And Peaceful Residential Experience Without Sacrificing Everyday Convenience.**A Rare Opportunity To Enjoy Boutique Living In A Fantastic Applewood Location!** Discover The Perfect Balance Of Modern Updates, Neighbourhood Charm, And Accessibility At Unit 102, 960 Bloor Street! (id:51382)
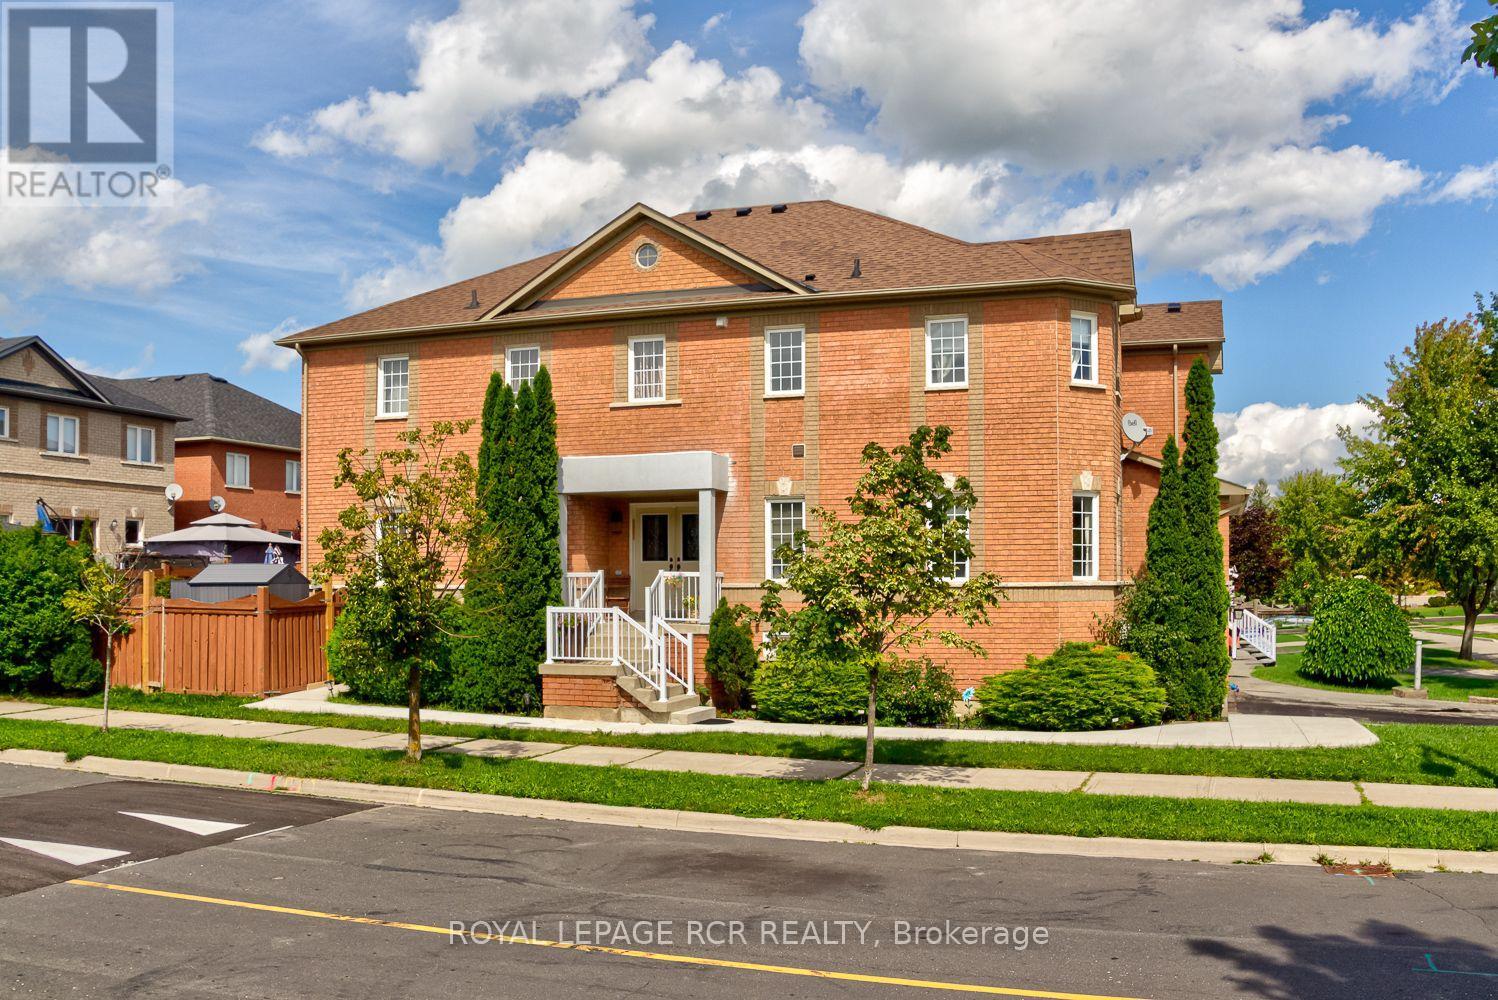
13 Silvervalley Drive
Caledon, Ontario
Welcome home to 13 Silvervalley Drive, tucked into a family-friendly street in beautiful Bolton North! This rare 4-bedroom semi-detached beauty sits proudly on a corner lot, filling the home with extra windows and natural light, and offering a fenced yard that's just as inviting outside as it is in. With approximately 1,800+ sq ft on the upper levels plus a fully finished basement suite, there's room here for everyone to spread out and settle in. Step inside to an open-concept main floor made for everyday living and easy entertaining. The family room, warmed by a cozy gas fireplace, flows into the dining room, while the spacious, modern kitchen impresses with stainless steel appliances, a breakfast area, and a walk-out to the patio and yard, perfect for morning coffee or summer barbecues. A main-floor office/den rounds things out, ideal for working from home or as a quiet reading nook. Upstairs, you'll find 4 bedrooms, including a generous primary retreat complete with a walk-in closet and a 4-piece ensuite bath. Stacking laundry on this level means no more hauling baskets up and down stairs. Downstairs offers real flexibility: a fully finished basement suite with its own separate entrance through the garage, featuring a comfortable living area, full kitchen, bedroom, 3-piece bath, and laundry - perfect for extended family, guests, or income potential. Rounding out this functional and clean home is a single-car garage and a wonderful North Hill Bolton location on a welcoming, family-friendly street. A genuinely well-laid-out home that's move-in ready and waiting for you to call it yours! (id:51382)