
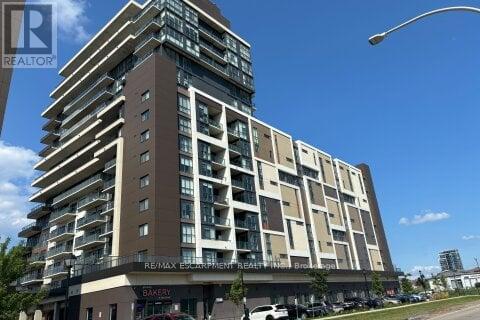
710 - 560 North Service Road
Grimsby, Ontario
Newly-painted, Bright and spacious sun-filled condo located just steps from the lake, highway access, future GO station, restaurants, trails, and more. Open-concept layout with a modern kitchen, large windows, two generously sized bedrooms, two full 4-piece bathrooms, and a functional den. Includes two owned parking spaces and a locker. Building offers security, concierge, media and guest rooms, rooftop terrace, party room. (id:51382)
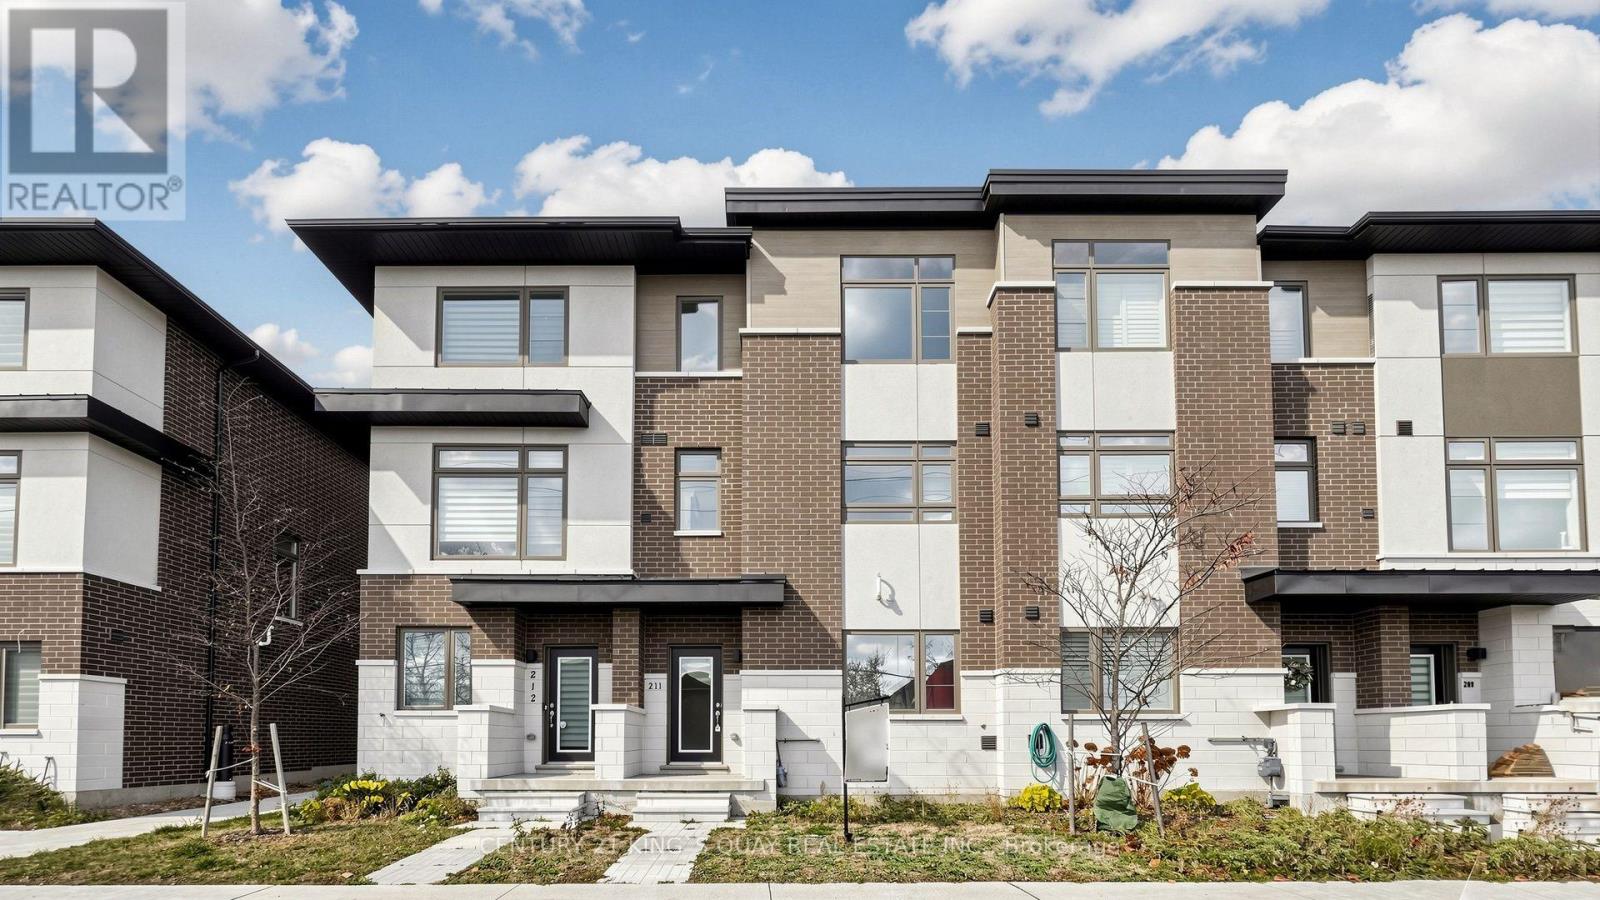
211 - 250 Finch Avenue
Pickering, Ontario
Newly Built Complex in Rouge Park Community. Modern Open Concept, Bright And Spacious. $$ Upgraded for Staircase Iron Bar and Coffered Ceiling Etc. House freshly painted, Main level 9 ft. Walk out from the living room to balcony. Large kitchen Quartz Countertops, Breakfast Bar and Backsplash. Stainless Steel Appliances. Primary Bedroom Features a Walk-in Closet & 4-Piece Ensuite. Two car garage with tandem parking. Walking Distance To The Park, And Rouge Valley Conservation. Close to Go Station, HWY 401/407, and All Amenities. Freehold Townhome With Common Elements Fee, Potl Fee $116.60. (id:51382)
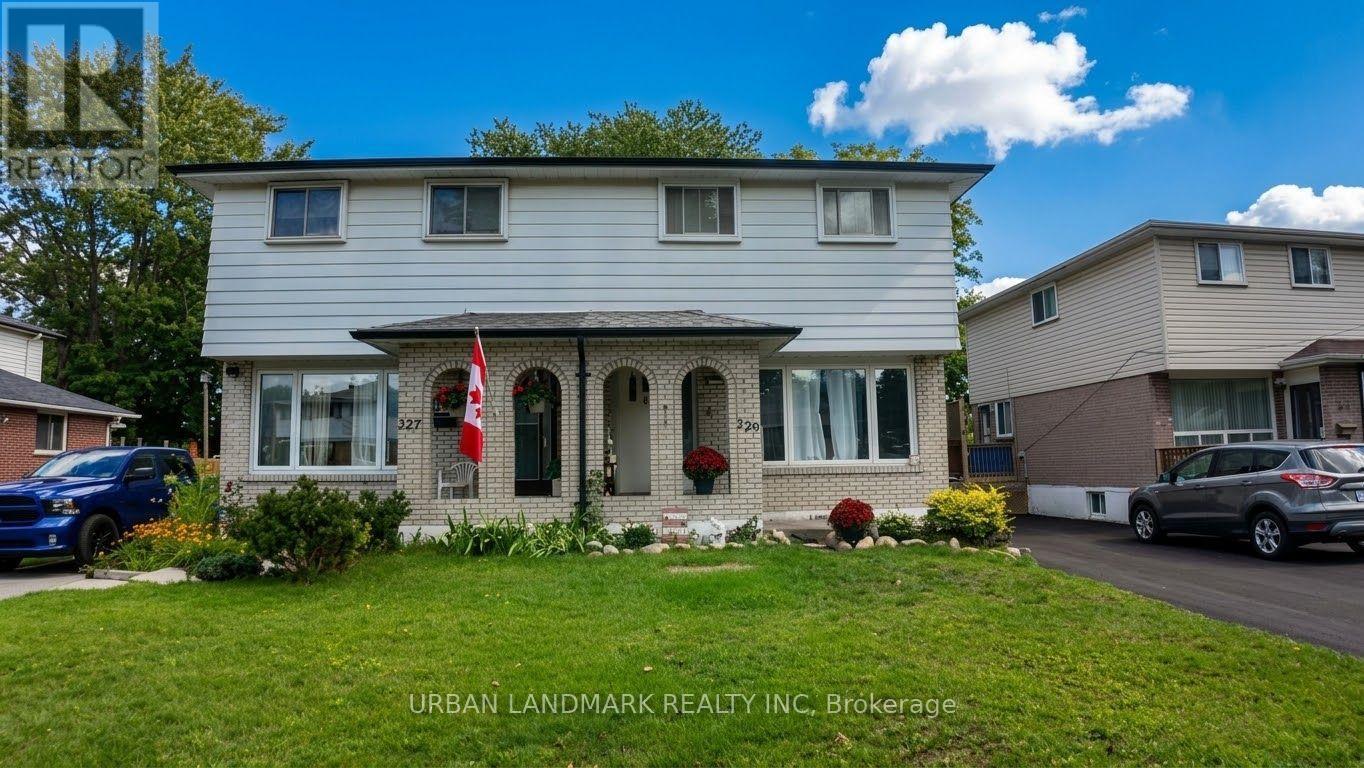
329 Durham Court
Oshawa, Ontario
Welcome to 329 Durham Court. Plenty of room to make it yours, and add some updating to make it feel like home. Solid 3-bedroom, 2-bath home tucked away on a quiet court, sitting on a large lot with a side entrance to the backyard; ideal for entertaining, gardening, or great future potential. Parking won't be an issue here: the driveway fits 4 cars. This one needs some love and personal touches, and that's exactly the opportunity; bring your vision and build equity in a home with great bones on a lot this size. (id:51382)
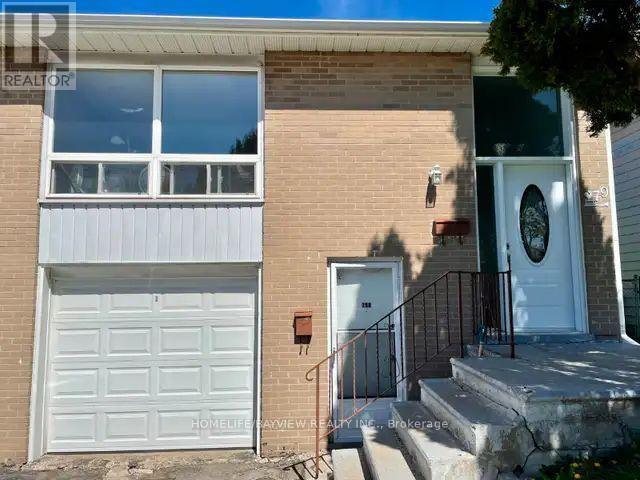
79 Pettibone (Main Floor) Square
Toronto, Ontario
Semi-detached raised bungalow-Three bedrooms, 1 living room, 1 kitchen, 1 bathroom-Large window in living room, south face, full of sun, bright enough, very comfortable-New renovated, natural gas heating / Central air conditioner-Two free parking, one in garage, one on driveway-Unlimited internet access included-Main Intersection: Finch & Pharmacy, near Seneca College, walking distance to TTC, Briddlewood mall (Metro, Price choppers, etc)-A responsible and clean family are welcome (id:51382)
306 - 1161 Kingston Road
Toronto, Ontario
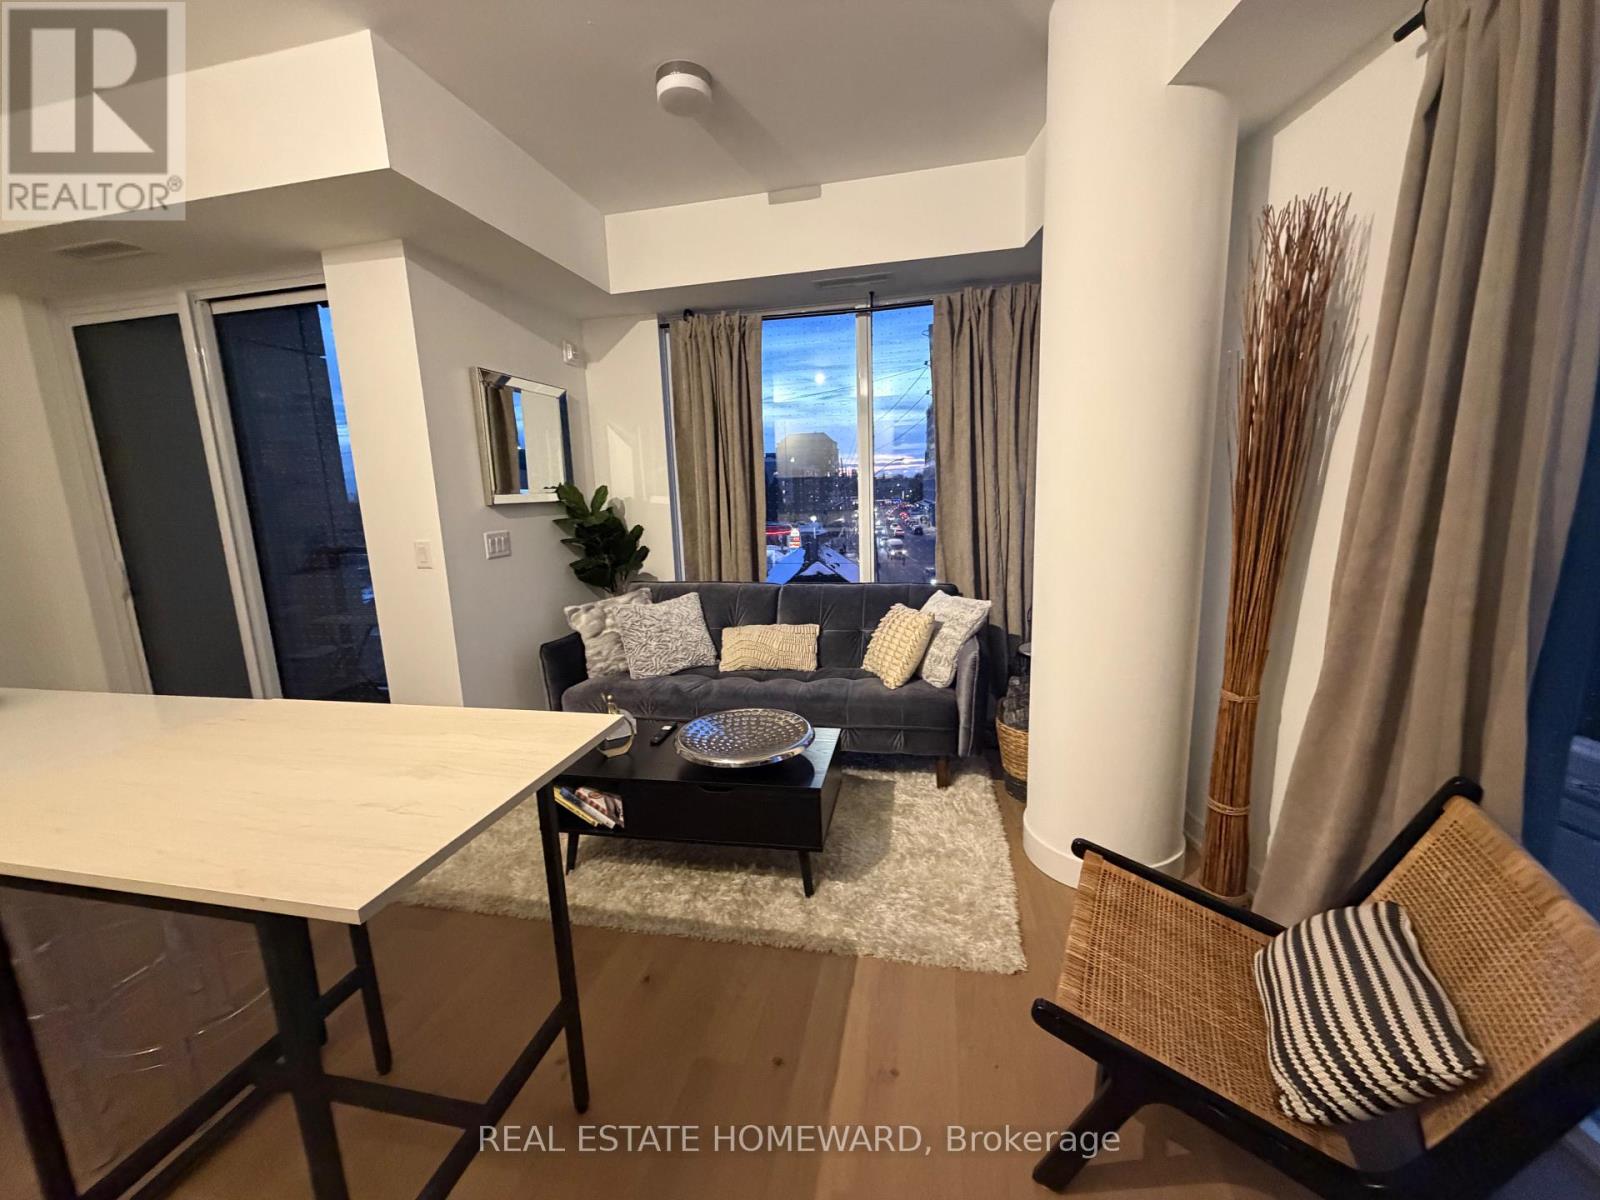
Welcome to your perfect Toronto home-away-from-home! This stylish 2+1 bedroom, 2-bathroom corner-unit condo pairs contemporary luxury with the relaxed charm of the Upper Beaches.Professionally designed and staged from top to bottom, every detail has been thoughtfully curated for comfort and style. Enjoy bright, inviting interiors, modern finishes, and the extra privacy and natural light that only a corner suite offers, all in one of Toronto's most desirable neighborhoods. Move-in ready: The furnishings are available for purchase by the new tenants, so you can keep the look you love or bring your own. (id:51382)
14 Coleman Avenue
Toronto, Ontario
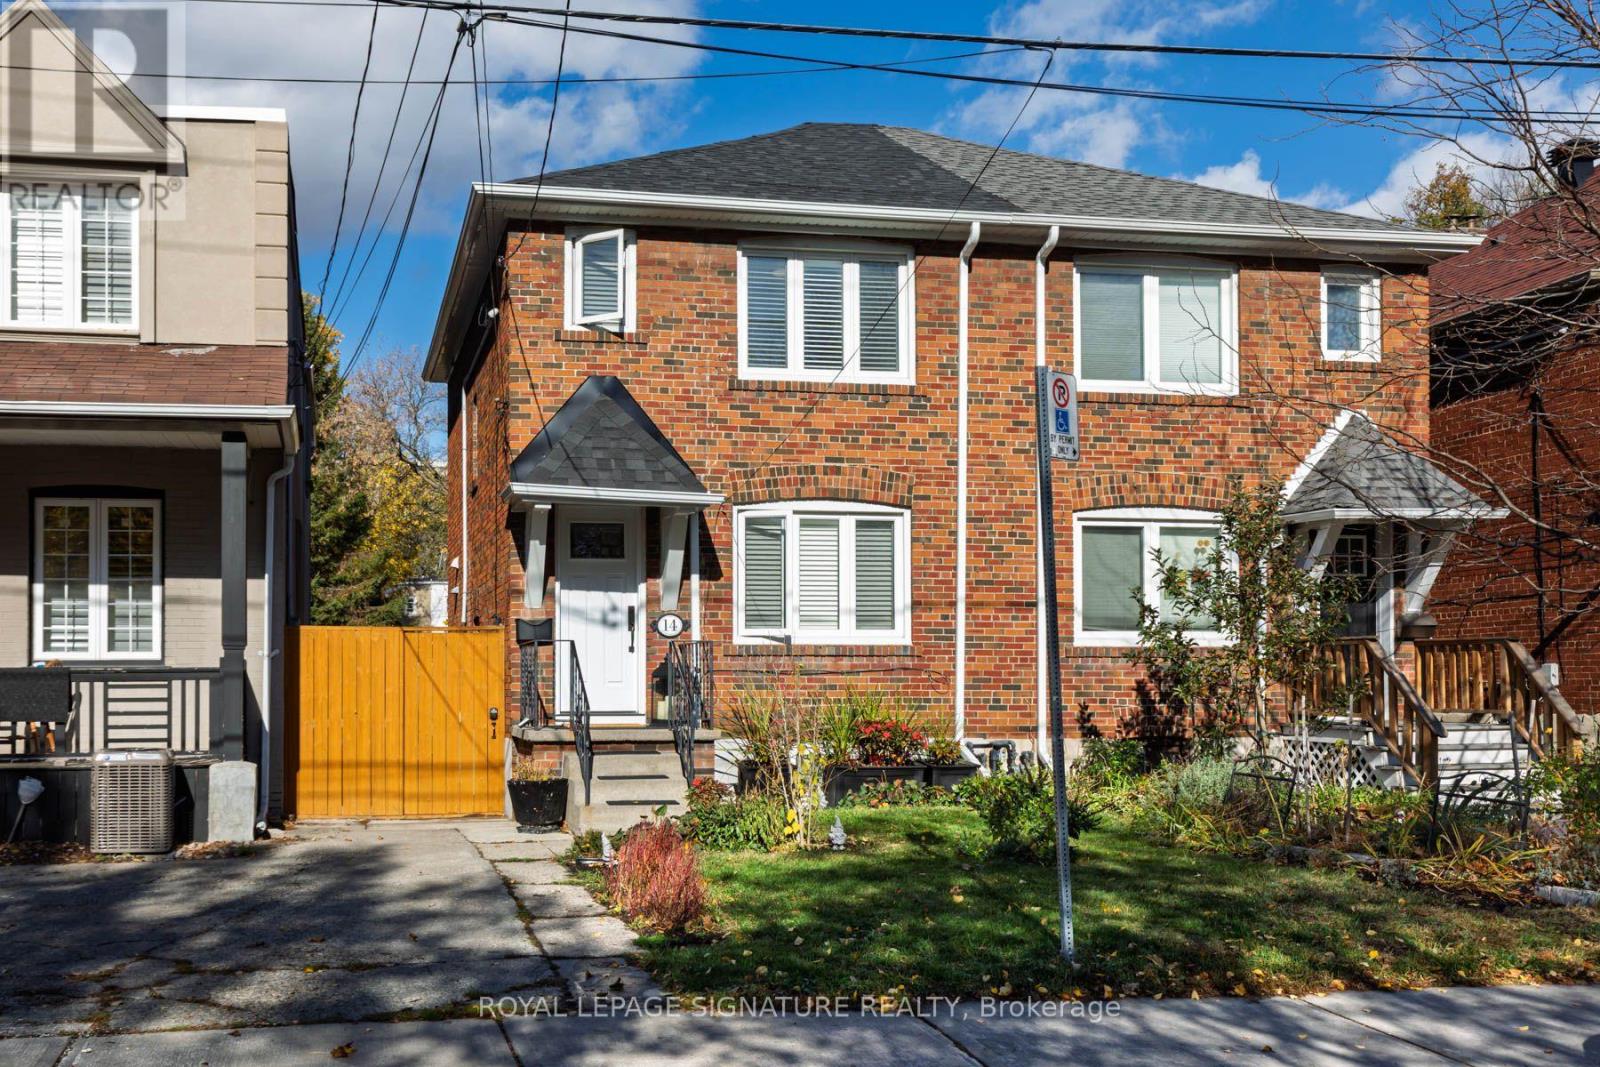
Welcome to 14 Coleman Avenue, a charming 2-storey semi-detached home nestled in the highly sought-after East End-Danforth community. Combining classic urban character with modern potential, this property is an exceptional find for first-time buyers, growing families, or investors looking to establish roots in a vibrant, transit-oriented neighbourhood. Extremely well maintained, with all the big-ticket items updated: roof, waterproofing, windows, furnace, and a new, updated kitchen. Your new home is move -in ready. Key Features Spacious Layout: Offers an open-concept main floor ideal for effortless entertaining and everyday living. Flexible Living Space: Features 2+1 bright bedrooms and 2 washrooms, providing ample space for a home office or a growing family. Deep Laneway Lot: Situated on an impressive 20.06 x 131-foot lot, offering private outdoor space and outstanding potential for a future laneway suite. Functional Basement: A finished basement provides an excellent layout for additional recreation space, a gym, or a third bedroom.Unmatched Neighbourhood Convenience Location is everything, and 14 Coleman Avenue delivers unparalleled connectivity. Transit at Your Doorstep: Steps away from the Main Street Subway Station and a short 5-minute walk to the Danforth GO Station for an effortless commute into the downtown core. Walkable Amenities: Take a stroll to Danforth Avenue to enjoy local favourites like Len Duckworth Fish & Chips, boutique shops, everyday grocery stores, and cozy cafes. Parks & Recreation: Stay active with easy access to Taylor Creek Park trails, local tennis courts, and neighbourhood green spaces practically next door. Top-Tier Schools: Families will appreciate the proximity to exceptional local schools, including Secord Public School and William J. McCordic School.Don't miss this incredible opportunity to own a piece of Toronto's dynamic East End! (id:51382)
3 - 23 Frances Loring Lane
Toronto, Ontario
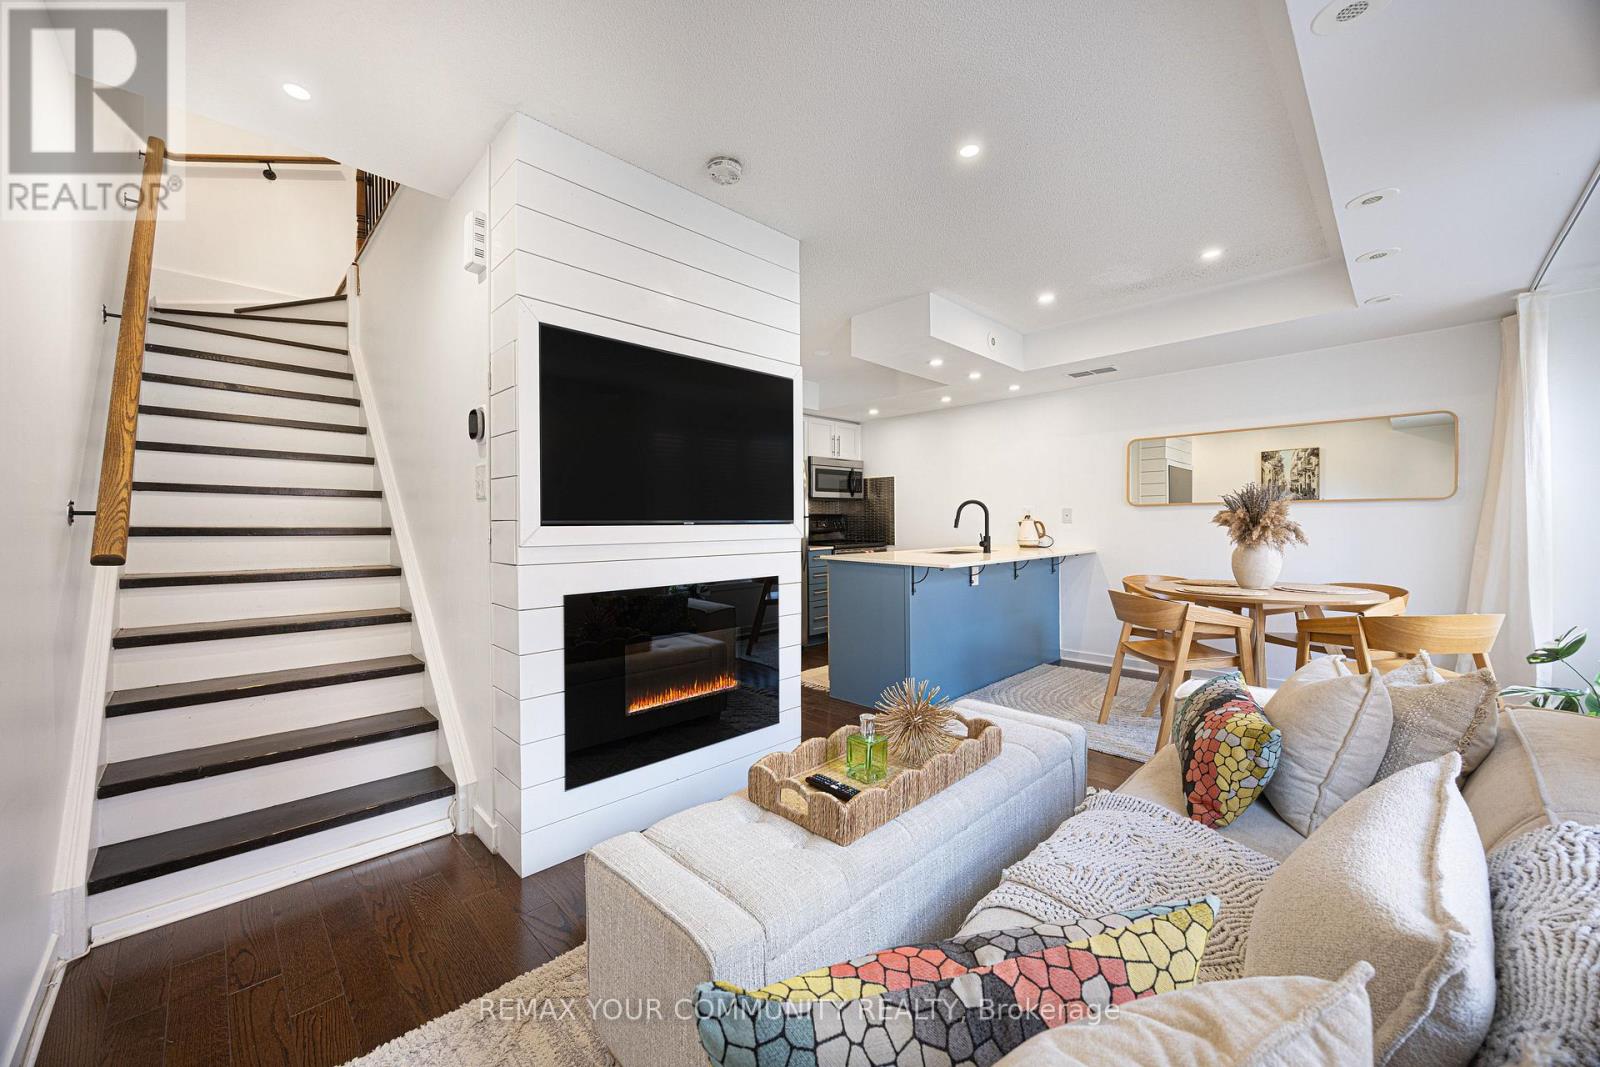
Welcome to this beautifully updated, fully furnished 2-bedroom, 2-bathroom townhome in the heart of Riverside, one of Toronto's most vibrant neighbourhoods! Offering the perfect combination of style, comfort and convenience, this home features a renovated kitchen with quartzite countertops, built-in storage solutions and a spacious, functional layout. One of the highlights is the incredible 259 sq. ft. private rooftop terrace, complete with a gas BBQ hookup and stunning city views, perfect for relaxing or entertaining! Underground parking is also included. Enjoy being just steps from the trendy shops, cafés and restaurants along Queen Street East, with easy access to the Distillery District, Broadview Hotel, parks, transit and downtown Toronto. Move right in and enjoy everything this amazing neighbourhood has to offer! Available fully furnished with a minimum 6-month lease. (id:51382)
4237 Fly Road
Lincoln, Ontario
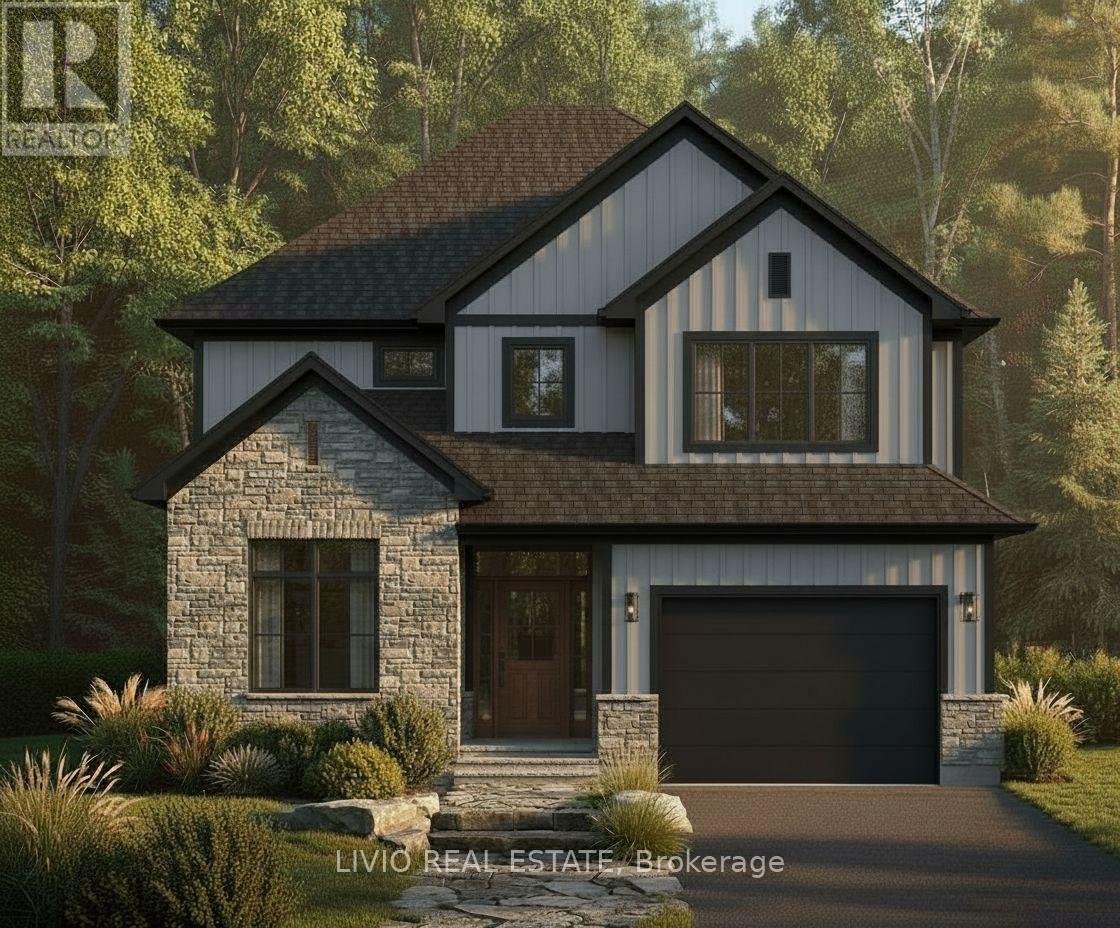
Welcome to 4237 Fly Road - The Beamer, where small-town charm meets modern comfort in the heart of Campden. Currently under construction, this beautifully designed two-storey home offers the opportunity to enjoy brand-new living in a growing Niagara community, with occupancy anticipated Early spring 2027. At the rear of the home, a covered porch faces the backyard, creating an inviting setting for relaxing or enjoying time outdoors. A balcony above the porch provides an additional outdoor retreat overlooking the backyard. Enjoy the peace and privacy of a rural setting, surrounded by vineyards and countryside, while remaining just minutes from Beamsville's shops, restaurants, schools and everyday amenities. Commuters will appreciate convenient access to the QEW, approximately 10 minutes away. Discover a fresh start in charming Campden, where country surroundings and nearby town conveniences come together. (id:51382)
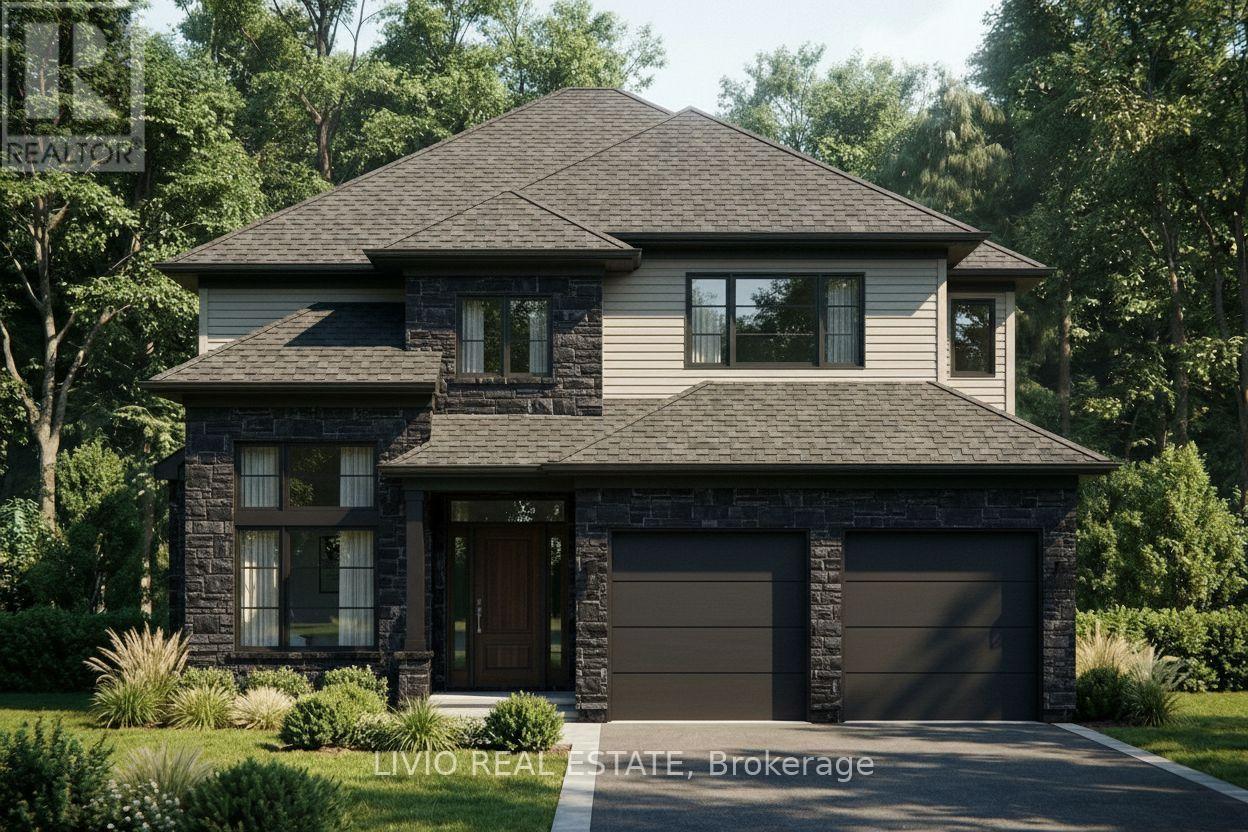
4239 Fly Road
Lincoln, Ontario
RemarksPublic Remarks: Welcome to 4239 Fly Road in the heart of Campden, where small-town charm meets modern comfort. Currently under construction, the Victoria A offers approximately 2,325 sq. ft. of thoughtfully designed living space, with four bedrooms, three full bathrooms upstairs and a main-floor powder room. A covered front porch welcomes you into a versatile main floor featuring a front den, ideal for a home office or quiet retreat. The open-concept kitchen, living and eating areas create an inviting setting for everyday living and entertaining, with an island offering additional seating and gathering space. A convenient laundry/mudroom connects directly to the attached double garage. Upstairs, the primary suite features a generous walk-in closet and an ensuite with a separate tub and shower. A second bedroom enjoys its own ensuite, while the two remaining bedrooms share a bathroom with double sinks. Bedroom two also includes a walk-in closet, adding practical storage to this well-planned layout. Enjoy the peace of a rural setting surrounded by Niagara's vineyards and countryside, just minutes from Beamsville's shops, restaurants, schools and everyday amenities. With the QEW approximately 10 minutes away, this location blends relaxed country living with convenient commuter access. Closing is anticipated in early spring. Floor areas are approximate; plans and specifications are subject to change. (id:51382)
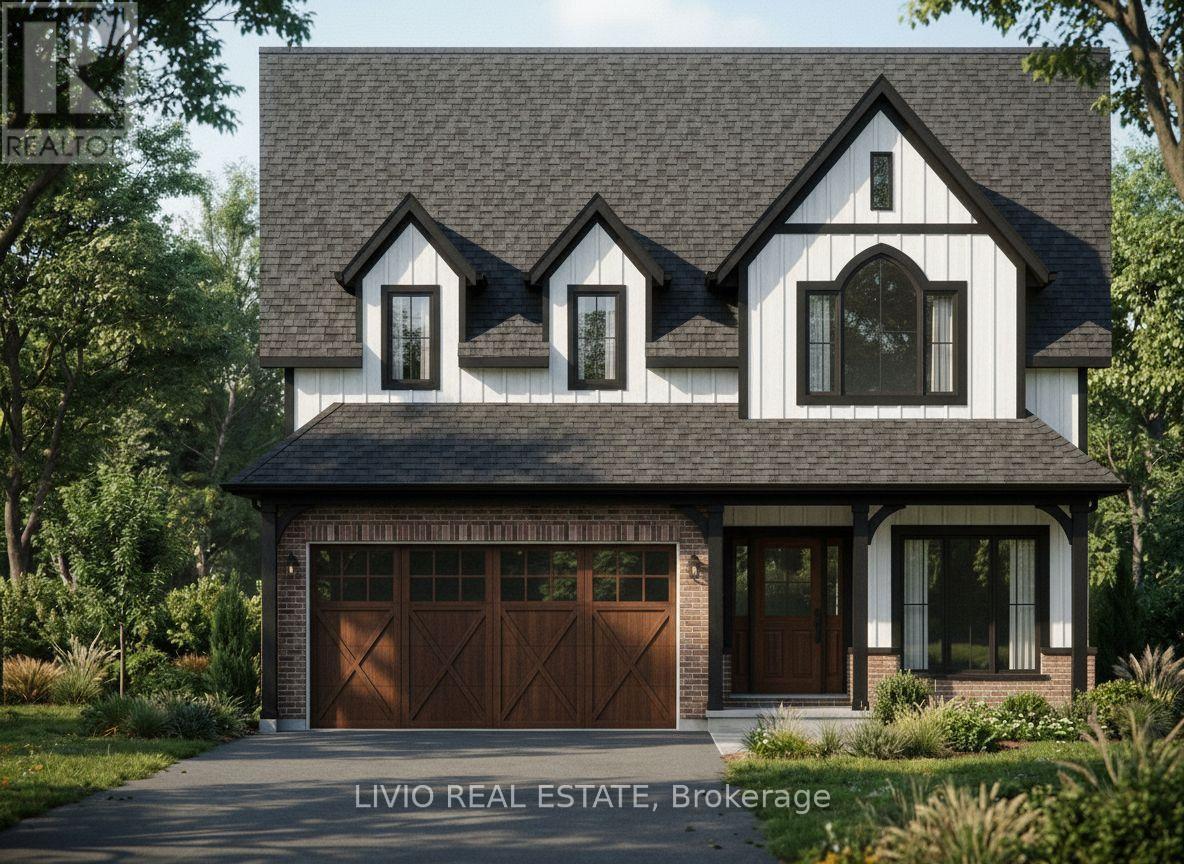
4233 Fly Road
Lincoln, Ontario
Welcome to 4233 Fly Road in the heart of Campden, where heritage-inspired charm meets the comfort of brand-new living. Currently under construction, this Victoria B two-storey home offers approximately 2,462 sq. ft., four bedrooms and three full bathrooms upstairs, plus a main-floor powder room. Closing is anticipated in early spring. A covered front porch creates a welcoming first impression and complements the home's timeless, traditional appeal. Inside, the open-concept main floor brings the kitchen, living and eating areas together, creating an inviting setting for everyday living and entertaining. The kitchen features an island with seating, offering a natural gathering place for casual meals and conversation. The spacious living area provides room to relax, while the adjoining eating area keeps dining connected to the heart of the home. A front den offers flexibility for a home office, reading nook or retreat. A convenient main-floor laundry/mudroom provides direct access to the attached garage. Upstairs, the primary bedroom offers a retreat with a walk-in closet and an ensuite featuring a separate tub and shower. Three additional bedrooms and two additional full bathrooms provide flexibility for household needs and overnight guests. A cathedral ceiling adds architectural character to bedroom two, while the separation of sleeping and main living spaces supports comfortable daily living. Enjoy the peace of a rural setting surrounded by Niagara's vineyards and countryside, with Beamsville's shops, restaurants, schools and everyday amenities just minutes away. Commuters will appreciate access to the QEW, approximately 10 minutes from home. This growing Niagara community offers small-town appeal with convenient connections to nearby services. Discover the opportunity to own a brand-new home with heritage-inspired style, a practical layout and space to make your own in charming Campden. Floor areas are approximate; plans and specifications are subject to change. (id:51382)
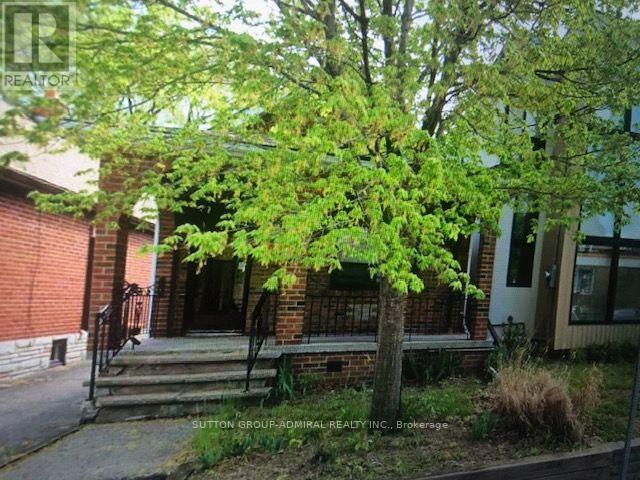
703 Willard Avenue
Toronto, Ontario
ATTN: BUILDERS/RENOVATORS/INVESTORS. PRIME LOCATION. No access to interior. Seller advises that documents may exist relating to a proposed second-storey addition, interior alterations, and basement underpinning. Buyer to independently verify the existence, status, validity, completeness, availability, assignability, and transferability of any plans, drawings, permits, applications, approvals, engineering reports, studies, or municipal records, and to satisfy themselves as to zoning, feasibility, servicing, development potential, and all municipal requirements. Seller and Listing Brokerage make no representations or warranties whatsoever regarding the existence, status, validity, availability, completeness, assignability, transferability, approval, issuance, or continued validity of any plans, drawings, permits, applications, approvals, engineering reports, studies, or municipal records. Property sold in "as is, where is" condition. Excellent opportunity in Upper Bloor West Village for renovation, redevelopment, or future construction, subject to buyer's independent due diligence and approval by the applicable authorities. Conveniently located near TTC, parks, schools, cafes, and amenities of The Junction and Bloor West Village. (id:51382)
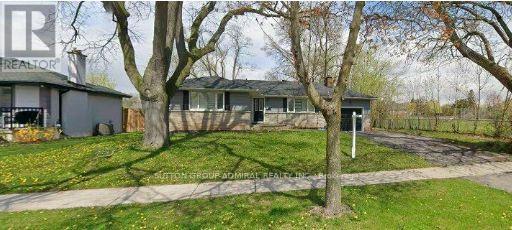
4447 Spruce Avenue
Burlington, Ontario
ATTN: Builders, Renovators & Investors. Exceptional park-side setting in Shore Acres. This wide 75-ft lot backs and sides onto Breckon Park, providing privacy, mature trees, and a natural backdrop rarely available in Burlington. Seller advises that permits, plans, drawings, applications and/or related materials may exist in connection with a proposed custom residence of approximately 4,241 sq. ft. above grade. Existing dwelling is boarded and uninhabitable; land-value sale. Walk to the lake, parks and area schools. Property sold strictly in "as is, where is" condition. Buyer to conduct their own independent due diligence regarding zoning, permits, plans, drawings, approvals, municipal requirements, engineering, servicing, development potential, feasibility of any proposed development, and the existence, status, validity, availability, completeness, assignability and transferability of any related permits, plans, applications, approvals or materials. Seller and Listing Brokerage make no representations or warranties whatsoever regarding any permits, plans, drawings, applications, approvals, engineering reports or municipal records. (id:51382)
40 Deanewood Crescent
Toronto, Ontario
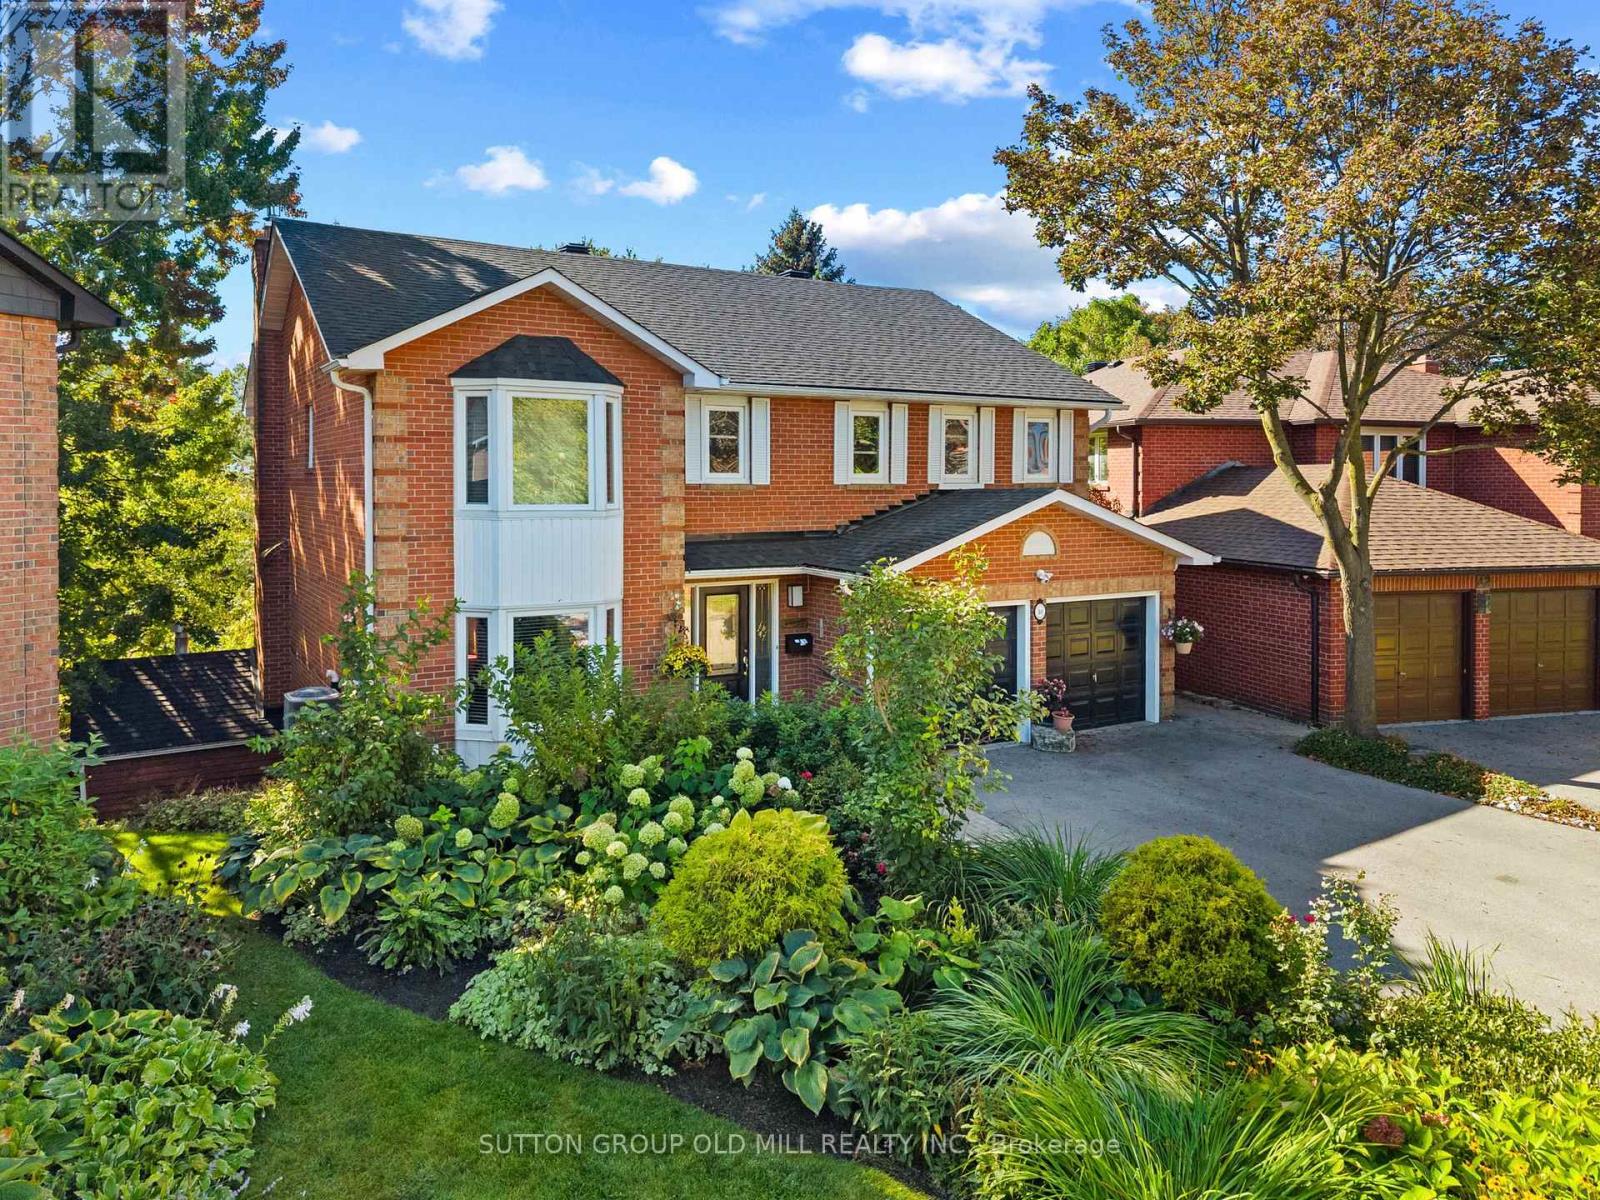
Welcome to 40 Deanewood Crescent, a wonderful opportunity to own a spacious detached two-storey home nestled on a beautifully landscaped ravine lot in a sought-after Etobicoke neighbourhood. Built in 1985 and lovingly maintained over the years, this inviting family home offers a terrific combination of space, privacy and outdoor enjoyment.The main floor features hardwood flooring and a comfortable, functional layout designed for everyday family living and entertaining. The updated kitchen, renovated approximately 10 years ago, provides a practical workspace with ample cabinetry and overlooks the beautifully landscaped grounds. The generous principal rooms offer plenty of natural light and provide excellent flexibility for growing families.Upstairs, the spacious bedrooms feature carpeting, while the impressive primary suite offers a truly oversized renovated ensuite bathroom - a wonderful private retreat with generous space and plenty of potential for personal touches.Step outside and discover one of the property's standout features: a beautifully landscaped backyard backing onto a peaceful ravine. The private setting creates a natural backdrop for summer entertaining, relaxing with family and friends, or enjoying the in-ground pool on warm summer days. Mature landscaping adds to the sense of privacy and tranquility.Ideally located with convenient access to major transportation routes including Highway 427, Highway 401 and The Queensway, making commuting throughout Toronto and surrounding areas a breeze. Close to schools, parks, shopping, restaurants and a variety of amenities, this is an excellent opportunity to establish your family in a well-connected Etobicoke community.Offered for sale by the estate and being sold strictly "as is, where is." An exceptional opportunity to make this well-located ravine property your own and create your next chapter at 40 Deanewood Crescent. (id:51382)
38 Townsend Avenue
Bradford West Gwillimbury, Ontario
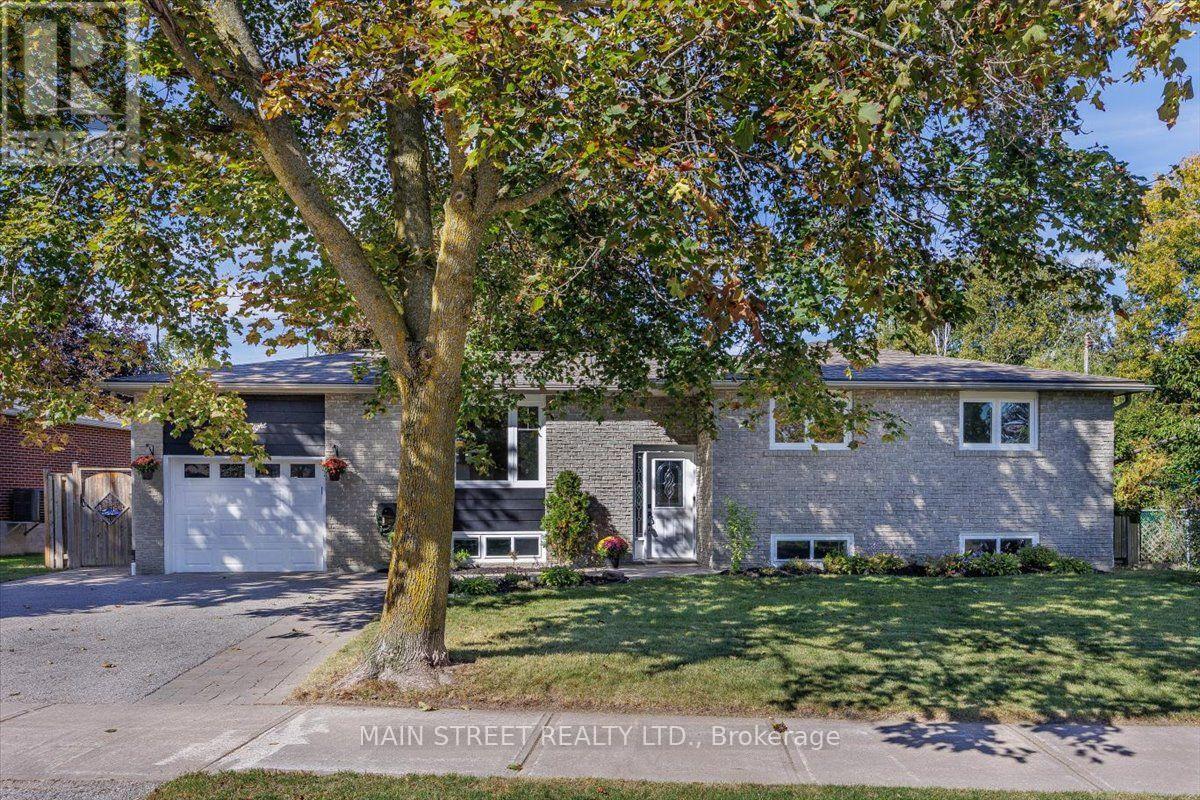
PRICE REDUCED TO $778,000! Welcome to 38 Townsend Ave in desirable Bradford. This beautifully renovated raised 3+2 Bedroom bungalow offers 2,000+ sq. ft. of finished space, ideal for families or multi-generational living. The bright main floor features an updated kitchen, open-concept living/dining, 3 bedrooms, and a full bath. The lower level offers a separate entrance, large family room, 2 bedrooms, and a 3-piece bath-exceptional in-law or apartment potential (subject to approvals). Enjoy the backyard entertaining area with a gazebo and storage shed. Complete with a single-car garage and located just minutes from the GO Train station for an easy commute! Move-in ready and priced to sell! (id:51382)
317 - 180 Alberta Avenue
Toronto, Ontario
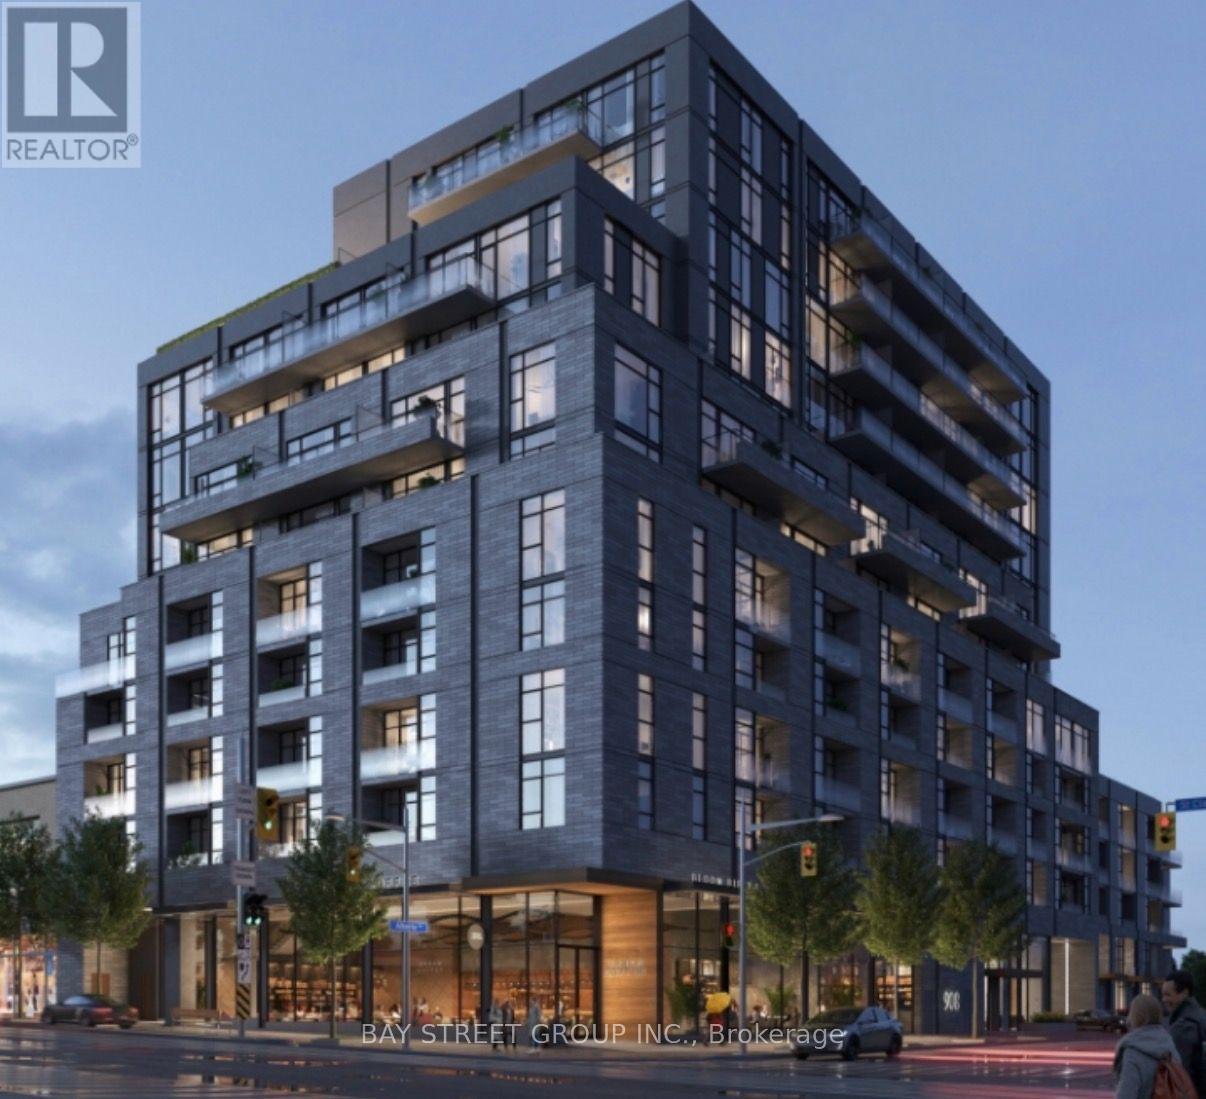
Welcome to Suite 317 at 180 Alberta Avenue in 908 St. Clair West. This bright, south-facing two-bedroom, two-bathroom condo offers approximately 650 sq. ft. of interior living space, a practical open-concept layout and a private balcony. Located on the third floor and available for immediate occupancy. Enjoy convenient streetcar access along St. Clair Avenue West, nearby cafes, restaurants, shops and Wychwood Barns. A one-year lease is available at $2,800 per month. No parking included. (id:51382)
41 Tapscott Crescent
Brampton, Ontario
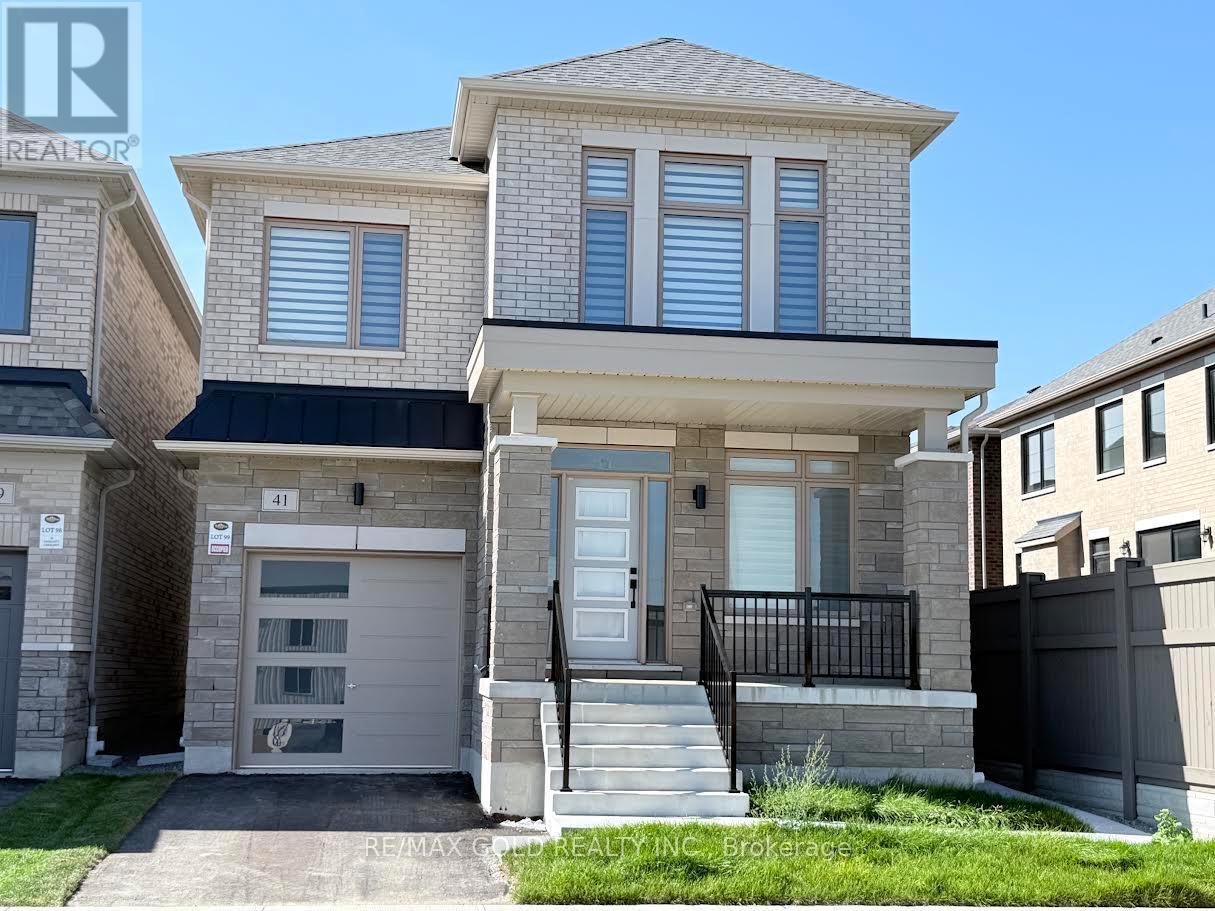
Welcome to this brand-new, beautifully upgraded detached home in one of Brampton's fastest-growing communities! Offering nearly 2,300 sq. ft. of bright and spacious living space, this impressive 2-storey home features 3 bedrooms and 4 washrooms, with each bedroom enjoying its own private ensuite - an exceptional feature offering comfort and privacy for the entire family.The thoughtfully designed main floor features a spacious, open-concept layout with generous living and entertaining areas, abundant natural light, and pleasant front-yard views. The modern kitchen is equipped with brand-new appliances, a sleek cooktop, built-in oven and microwave, ample cabinetry, and contemporary finishes, with zebra blinds and central air conditioning installed.Upstairs, you'll find three generously sized bedrooms with private washrooms, along with a large and conveniently located second-floor laundry room for added everyday ease.Step outside to your private backyard. The home also features a single-car garage and private driveway.Location is another major highlight. Conveniently situated within walking distance of the Walmart Plaza at Mayfield and Bramalea, with shopping, groceries, restaurants, schools, parks, and everyday amenities close by. Commuters will appreciate quick access to Highway 410 and the surrounding major road network.A perfect combination of modern finishes, generous living space, privacy, convenience, and an excellent Brampton location. Ideal for tenants looking for a brand-new home they can comfortably settle into and enjoy... (id:51382)
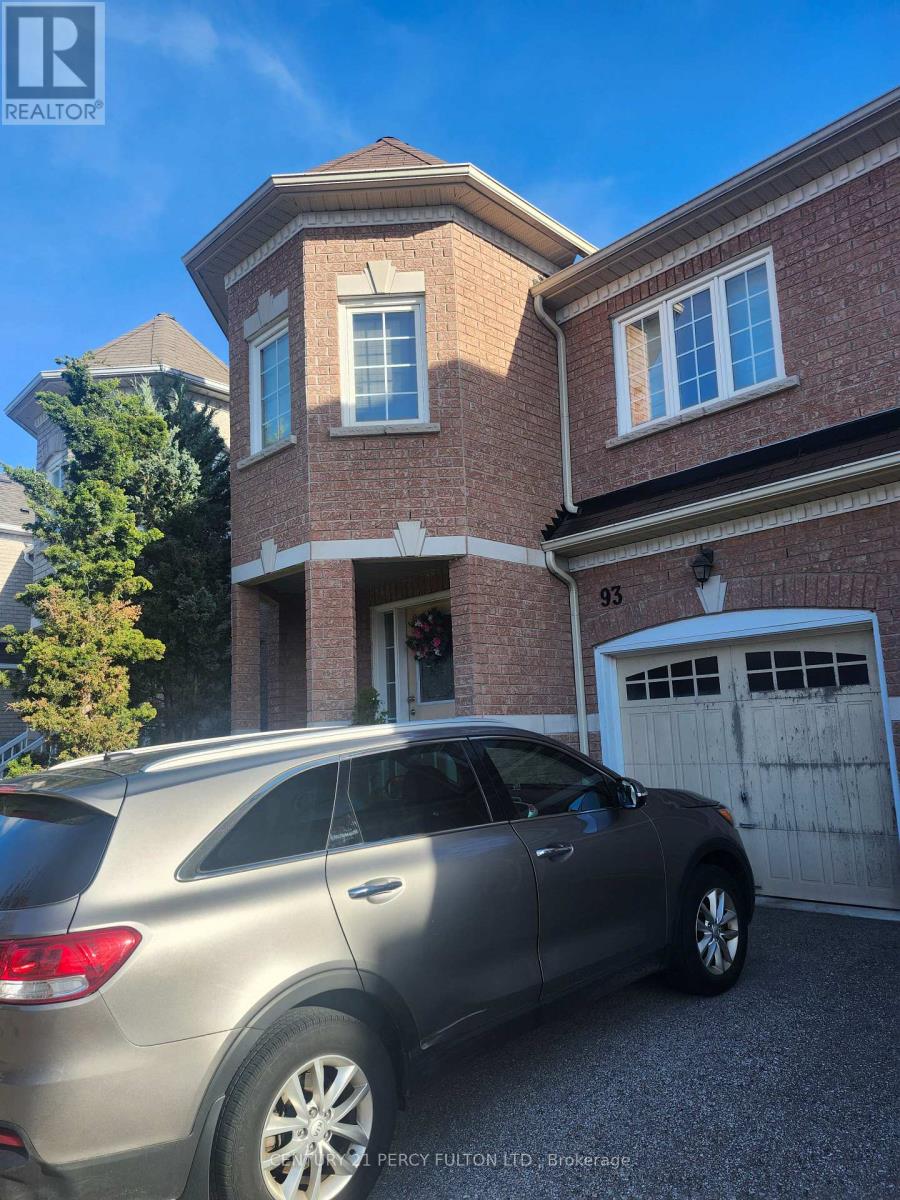
93 Atherton Avenue
Ajax, Ontario
2 Bedroom Basement Apartment. Clean Renovated Ensuite Laundry, One Parking, Owner Lives Upstairs. Close to All Amentities (Shopping, Transit, Hwy 401, Go Train Station. (id:51382)
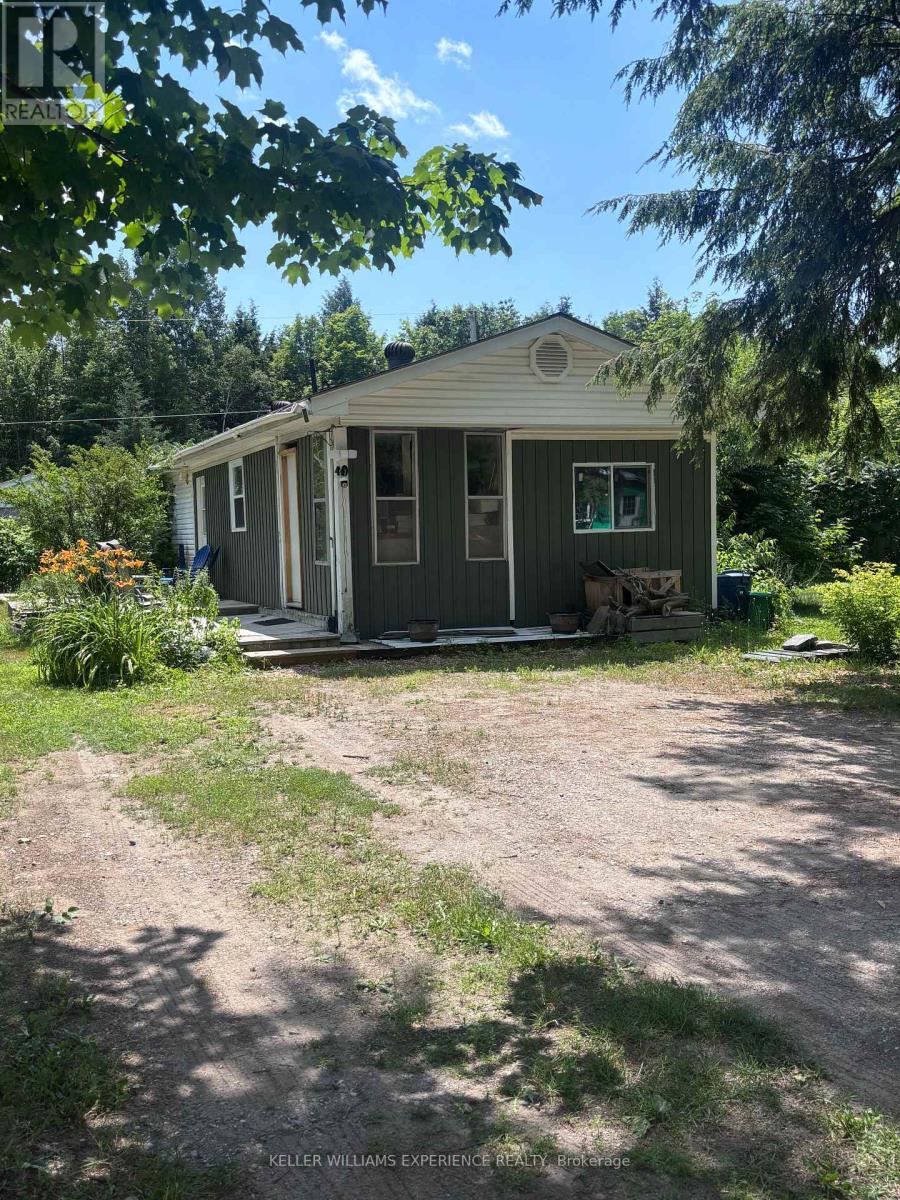
1701-49 Highway 11 Highway
Gravenhurst, Ontario
Welcome to Lot 49 at 1701 Highway 11, situated in Muskoka Mobile Home Park. This beautifully renovated 3-bedroom, 1-bathroom mobile home is one of only three 3-bedroom models in the entire park and sits on a rare double lot measuring approximately 60' x 100', surrounded by the privacy of fencing and beautiful sumac trees. Offering exceptional space, modern updates, and one of the most affordable opportunities to enjoy the Muskoka lifestyle, this move-in-ready home is a rare find.Extensively renovated from top to bottom, updates include new electrical, plumbing, an updated I-beam beneath the home, laminate flooring throughout, spray foam insulation in all exterior walls, new windows and doors, fresh paint, an owned hot water on-demand system, and a propane hookup for a gas stove.The bright, open layout features three spacious bedrooms, a four-piece bathroom, a large walk-in pantry, stackable washer and dryer, and a cozy propane fireplace complemented by baseboard heating. Additional updates include a 200-amp electrical panel (April 2021), a new roof (2020), and a recently pumped septic system, providing peace of mind for years to come.Outside, the oversized double lot offers ample room to relax, garden, entertain, or simply enjoy the surrounding natural beauty, along with a private storage shed.If you've been dreaming of living in Muskoka but thought it was out of reach, this is your opportunity. With monthly lease fees of just $600 plus $50 for water-among the most affordable in Muskoka-you'll enjoy an exceptional cost of living while being close to lakes, golf courses, hiking trails, shopping, dining, and everything that makes Muskoka such an incredible place to call home.Whether you're looking to downsize, purchase your first home, or enjoy a peaceful, low-maintenance lifestyle, this rare offering combines value, comfort, and location in one exceptional package. (id:51382)
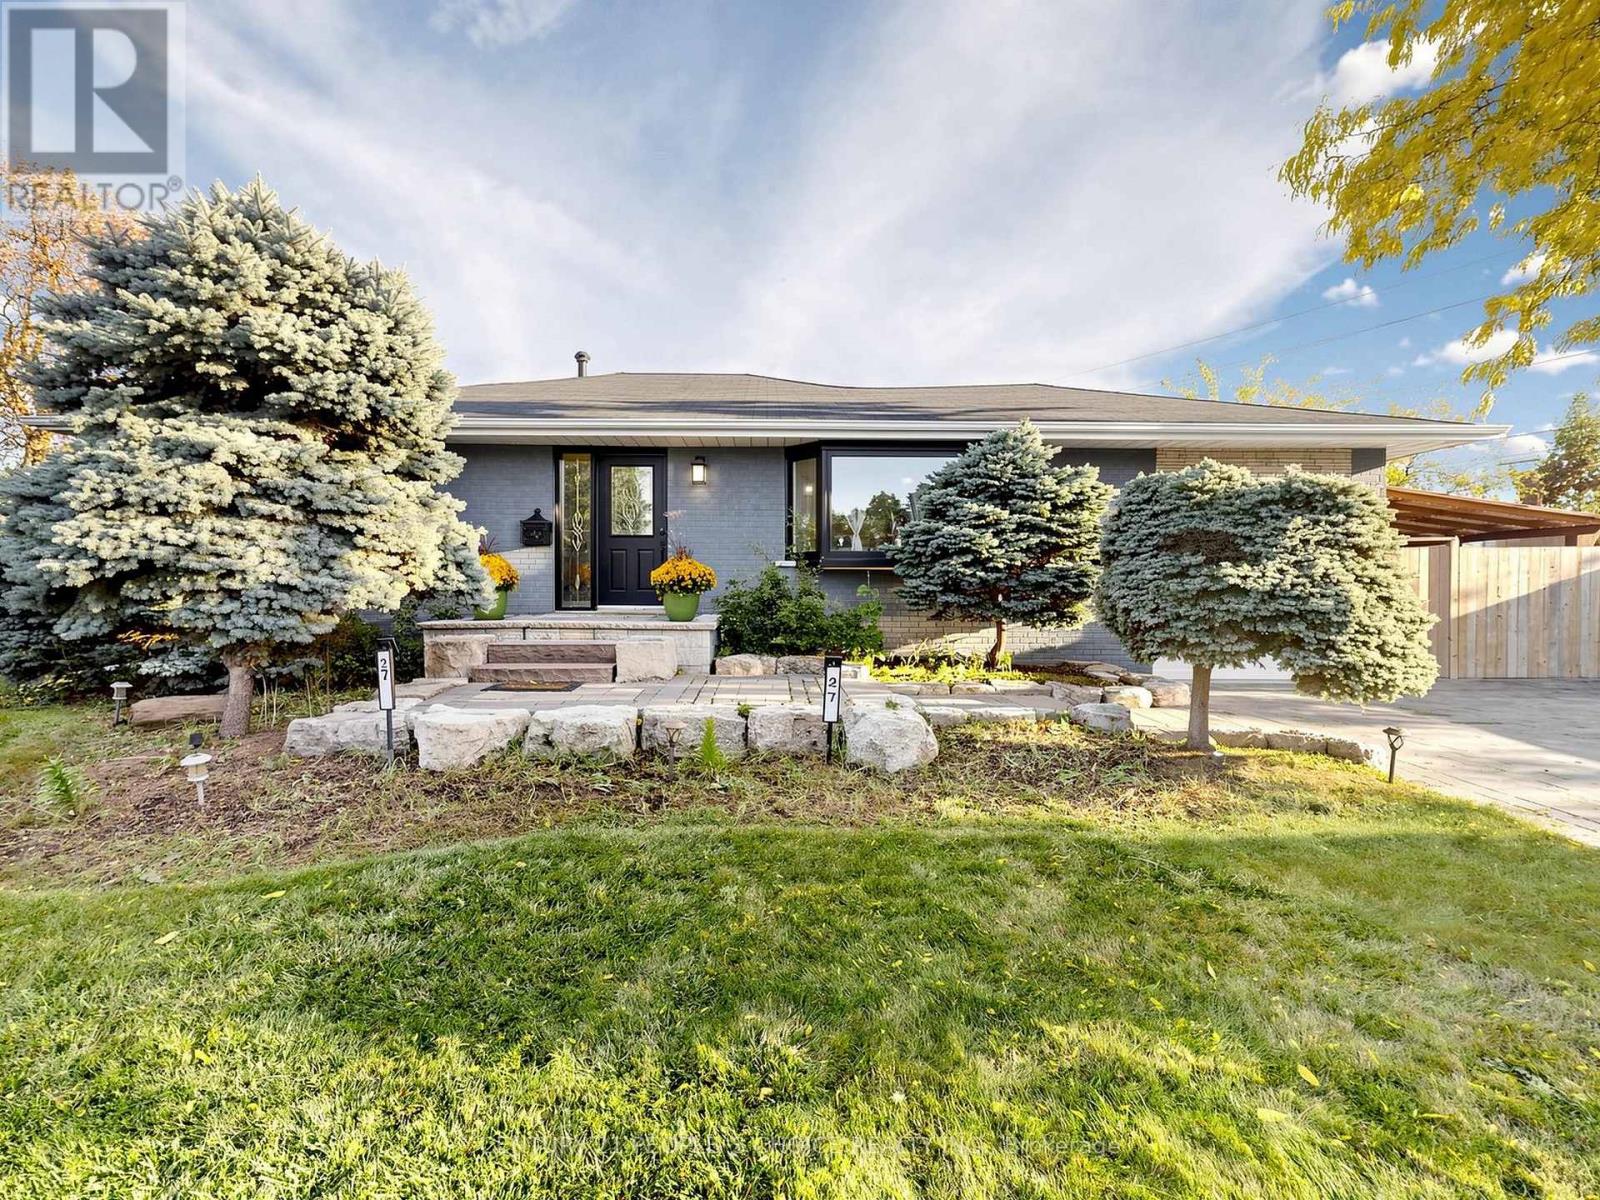
27 Matlock Avenue
Mississauga, Ontario
Discover stylish bungalow living at 27 Matlock Avenue in the desirable Riverview Heights neighbourhood of Streetsville. Renovated throughout, this inviting home offers 3+2 bedrooms and 3 updated bathrooms, with a versatile layout to accommodate a variety of family needs. Cathedral ceilings add character and openness to the bright living space, while the modern kitchen connects seamlessly with the open-concept design, making gatherings effortless. This bunglow has rare Master bedroom ensuit washroom and walk in closet. The beautifully landscaped backyard extends your entertaining space outdoors, where interlock stone, a fire pit, and a hot tub create the perfect setting for quiet evenings or weekends with friends. Thoughtfully updated inside and out, this home brings together comfortable living and a backyard escape in a sought-after community. Electric Panel 220 Volt, Roof and Eavestrough and gutters 2026, Furnace and AC updated in 2023; roof replaced in 2014. (id:51382)
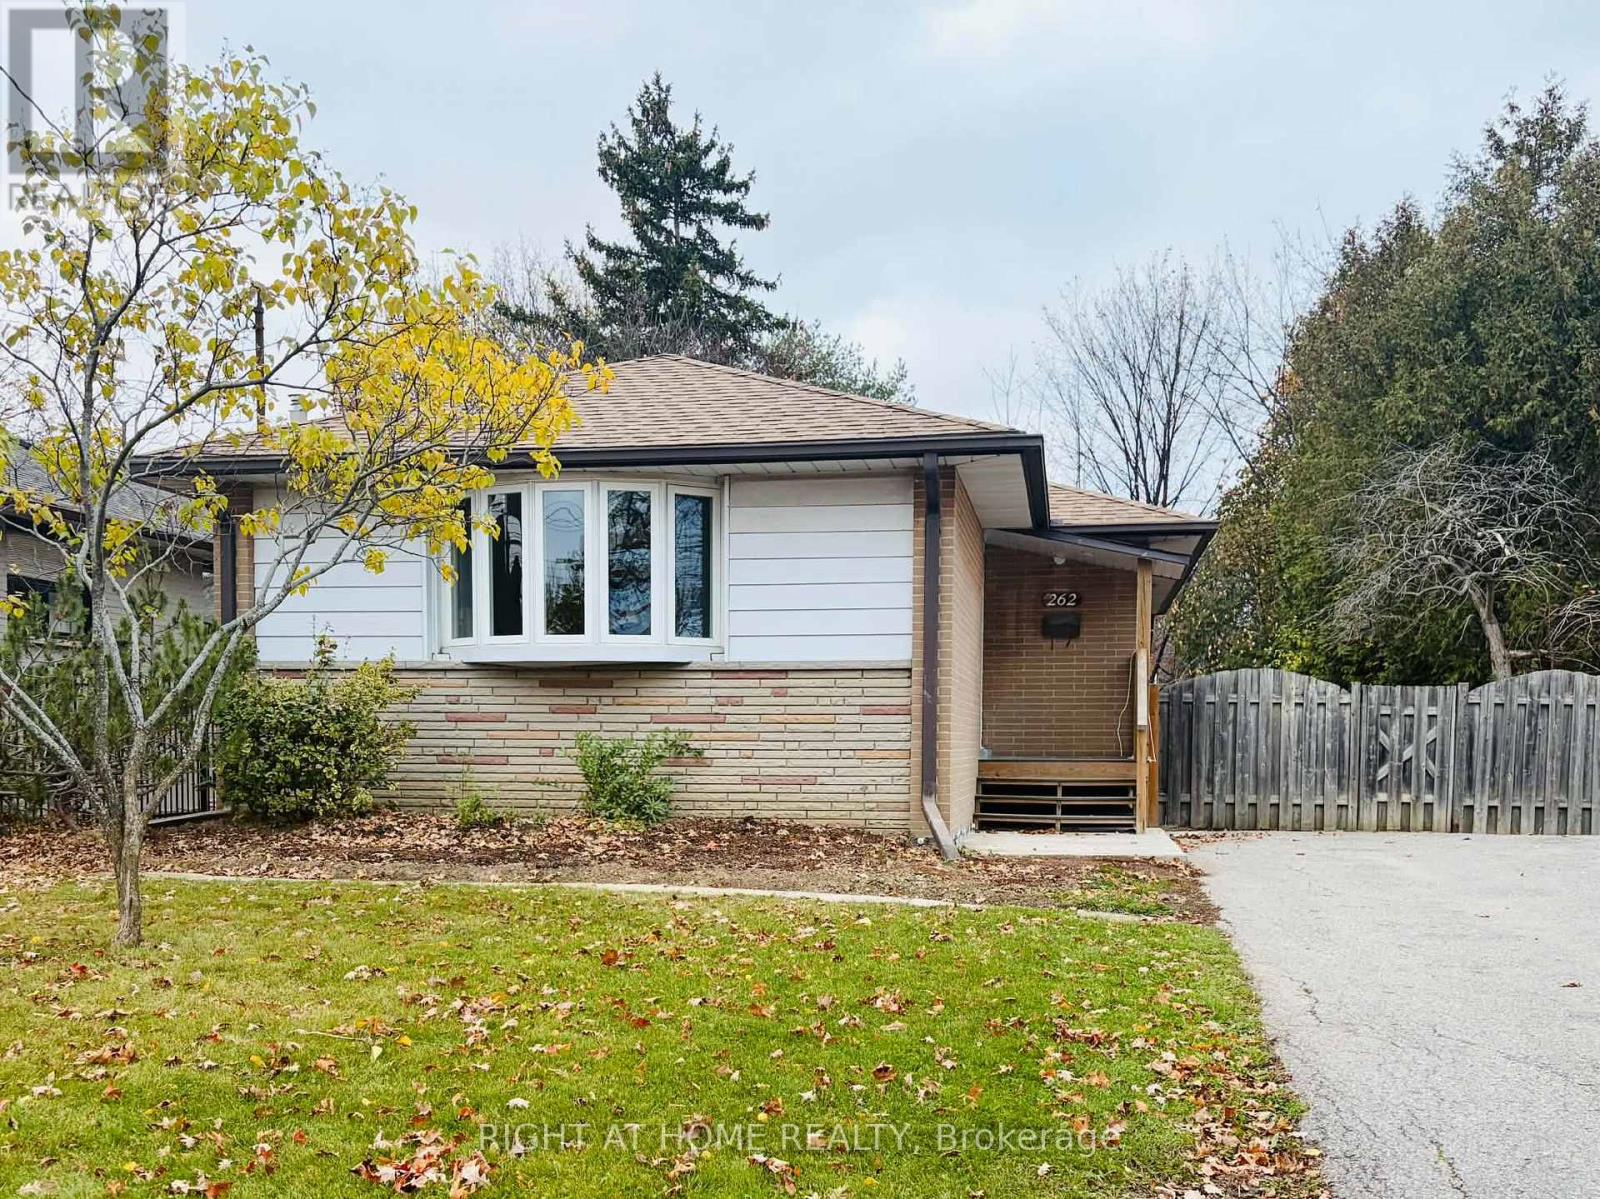
262 The Westway Way
Toronto, Ontario
Fully renovated, waterproofed spacious family home in the heart of Kingsview Village-The Westway! Boasting extended renovations, this spacious residence offers 3 main floor bedrooms plus 3 additional bedrooms in the finished basement-each with their own windows - perfect for larger or extended families. Enjoy the comfort of modern, newly updated bathrooms and no carpet throughout for easy maintenance and a contemporary feel. With 2 stylish kitchens and a laundry room located in the lower level, the finished basement also features a separate entrance, providing added privacy and flexibility for in-law/nanny suites or multi-generational living. The double driveway accommodates up to 6 parking spaces-ideal for families with multiple vehicles. Tenant is responsible for all utilities. Located close to transit, schools, shopping and parks. Move-in ready with immediate occupancy available-this upgraded home has all the space and features your family needs! (id:51382)
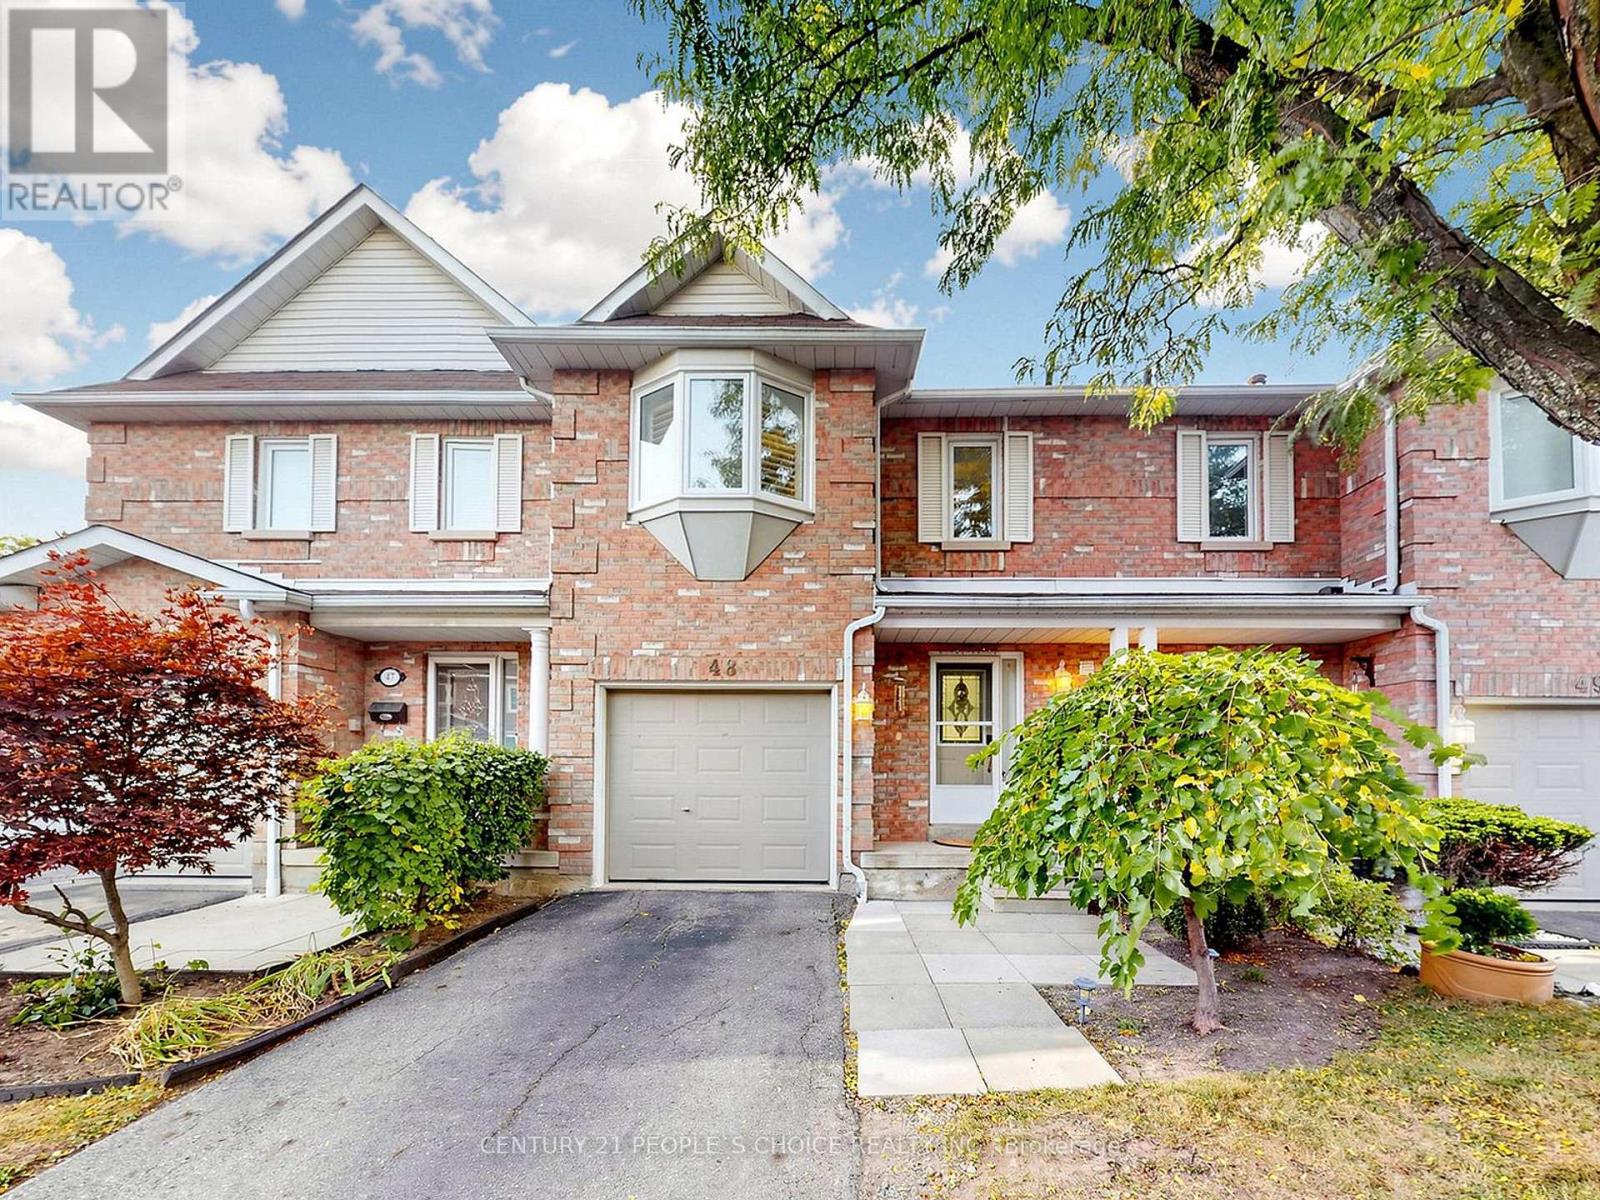
48 - 6050 Bidwell Trail
Mississauga, Ontario
Welcome to 6050 Bidwell Trail, Unit 48, Mississauga! This beautifully upgraded and meticulously maintained 3+1 bedroom, 4-washroom condo townhouse is nestled in the highly desirable Heartland community. Exceptionally clean and showcasing pride of ownership throughout, this move-in-ready home is perfect for first time homebuyers and growing families.The bright and spacious interior features elegant upgraded flooring, California shutters, a cozy fireplace, stylish oak stairs with steel railings, and carpet-free living throughout with smooth ceilings.The upgraded kitchen boasts quartz countertops, porcelain tile flooring, and new appliances, ideal for convenient living.The generously sized primary bedroom offers a private ensuite washroom, a walk-in closet, and a linen closet. All bedroom closets feature mirrored doors, complemented by an extra hallway storage closet.The professionally finished basement offers exceptional additional living space, featuring an extra bedroom, a full washroom with a private sauna-perfect for relaxation and unwinding at home-a spacious recreation area, a second fireplace, and additional storage. Ideal for extended family, guests, a home office, or family entertainment.Additional upgrades include newer windows (2018), upgraded fencing and deck (2025), and a doorbell camera. Enjoy the private backyard, perfect for relaxing or entertaining, along with private parking. The maintenance fee includes an extensive range of services, including internet and cable TV.Unbeatable location! Within walking distance of Bidwell Trail Park, No Frills, TD Bank, a pharmacy, scenic trails, and everyday essentials. Just minutes from Heartland Town Centre, shopping, restaurants, schools, public transit, and Highways 403 and 410. Maintenance fee cover your Internet , Cable , Windows , Roof and Fencing. (id:51382)
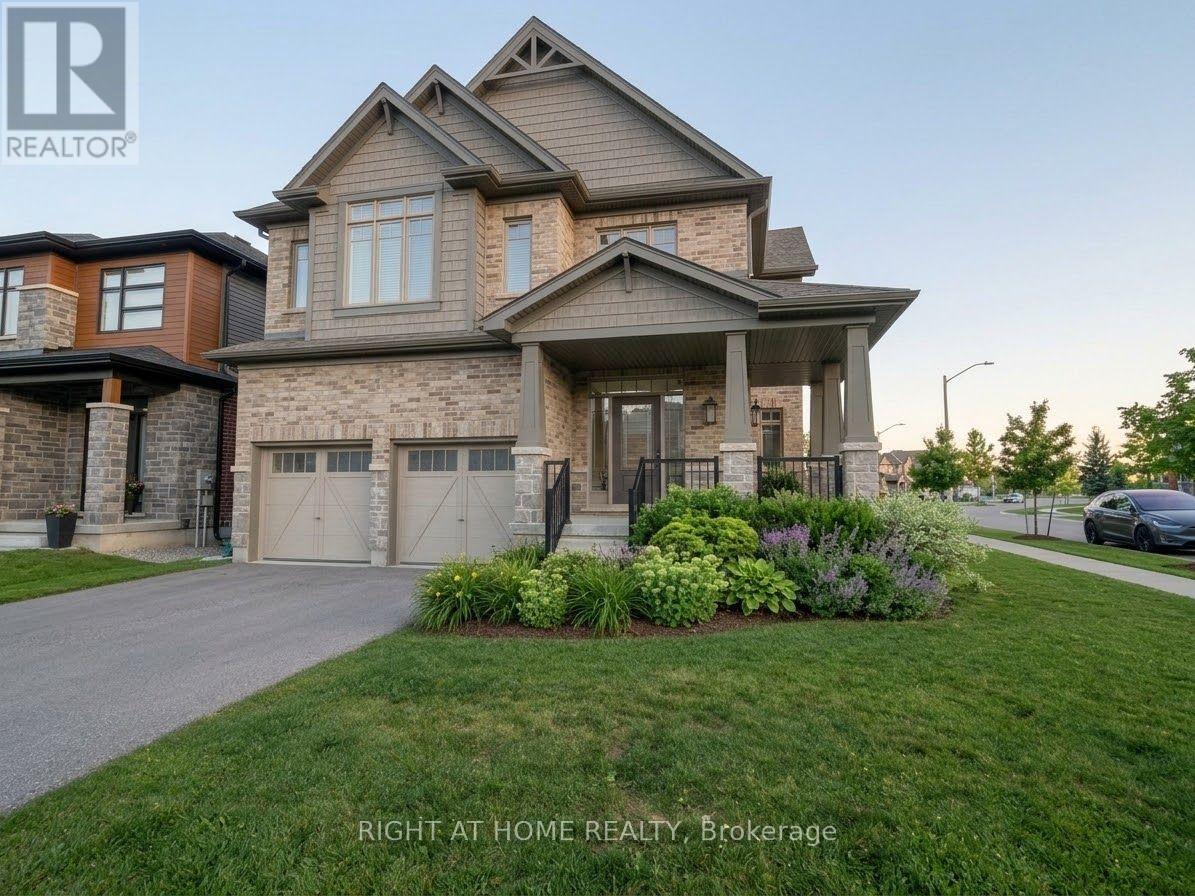
127 Plewes Drive
Collingwood, Ontario
Welcome home! This is one of the largest models in the neighbourhood, the sought-after Elevation B, with a smart, well-planned layout where every square foot is put to good use.This newer 4-bedroom, 3-bathroom home has room for the whole family to spread out. It sits in a quiet new community with mountain views, and downtown Collingwood is just steps away, so shops, restaurants and entertainment are all close by.Inside, the design is modern and clean, with plenty of natural light and high-end finishes throughout. The kitchen is ready for everyday meals and for entertaining, with stainless steel appliances, a separate pantry and lots of counter space. All four bedrooms are a good size and have plenty of storage.Step outside and you're in one of Ontario's best four-season playgrounds. Ski and snowboard in winter, then hike, bike and enjoy the beaches of Georgian Bay in summer.Space, style and location all in one place. (id:51382)
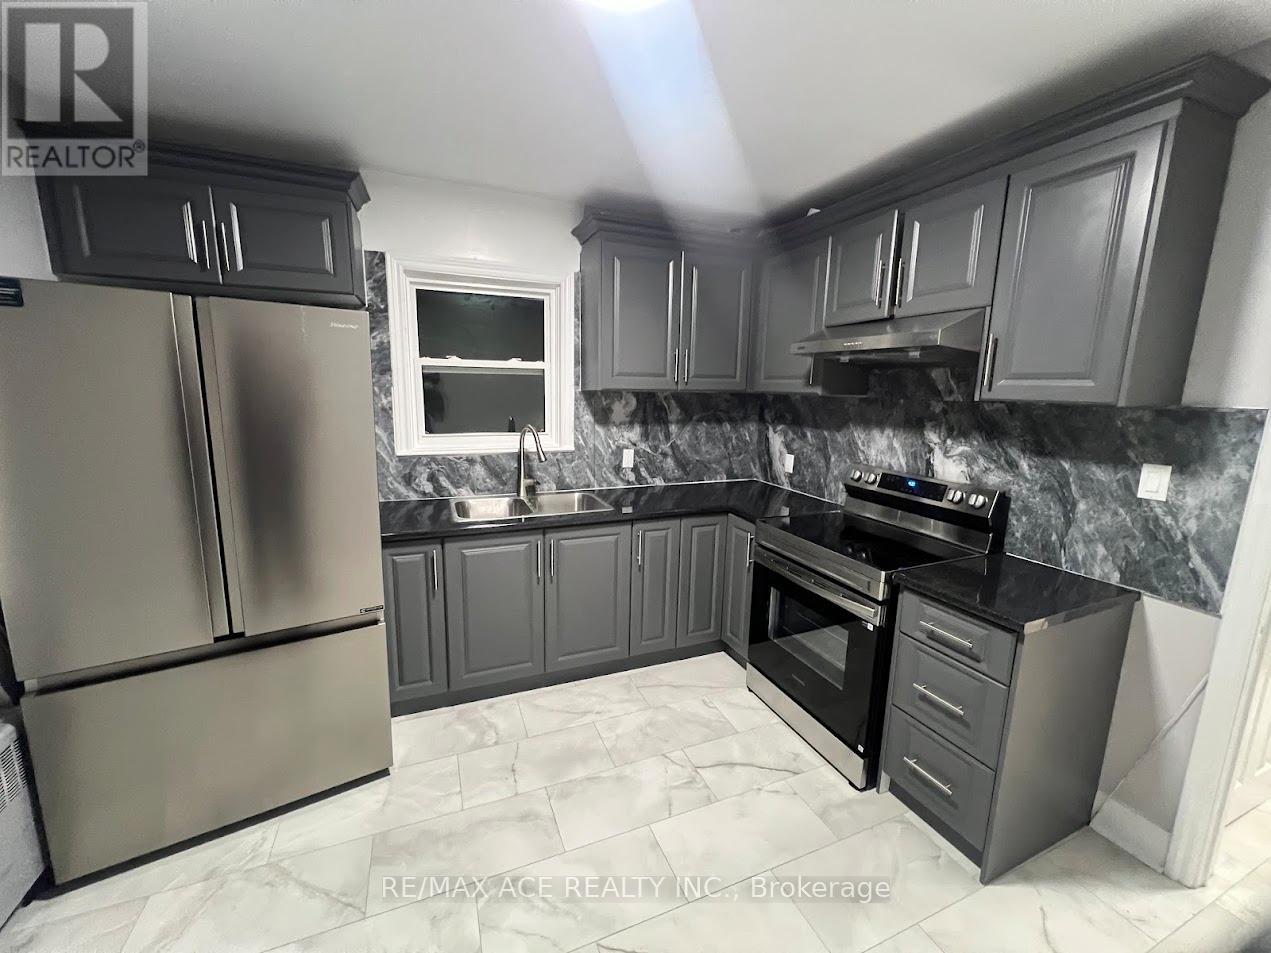
2 - 21 Towpath Road
Thorold, Ontario
Beautifully updated one-bedroom apartment conveniently located directly across from the Thorold Main Terminal in downtown Thorold. Situated in a quiet and pleasant area, this unit offers excellent accessibility and comfortable living. The apartment features a brand-new kitchen and bathroom, new kitchen appliances, fresh paint throughout, new windows, and new window blinds. A window A/C unit is included.Base rent is plus hydro. Coin-operated laundry will be available soon in the main floor common area. Parking is available for an additional $50 per month. The location offers direct bus access to Niagara Falls and Brock University, making it ideal for newcomers or Brock University students. Move-in ready and well maintained. (id:51382)
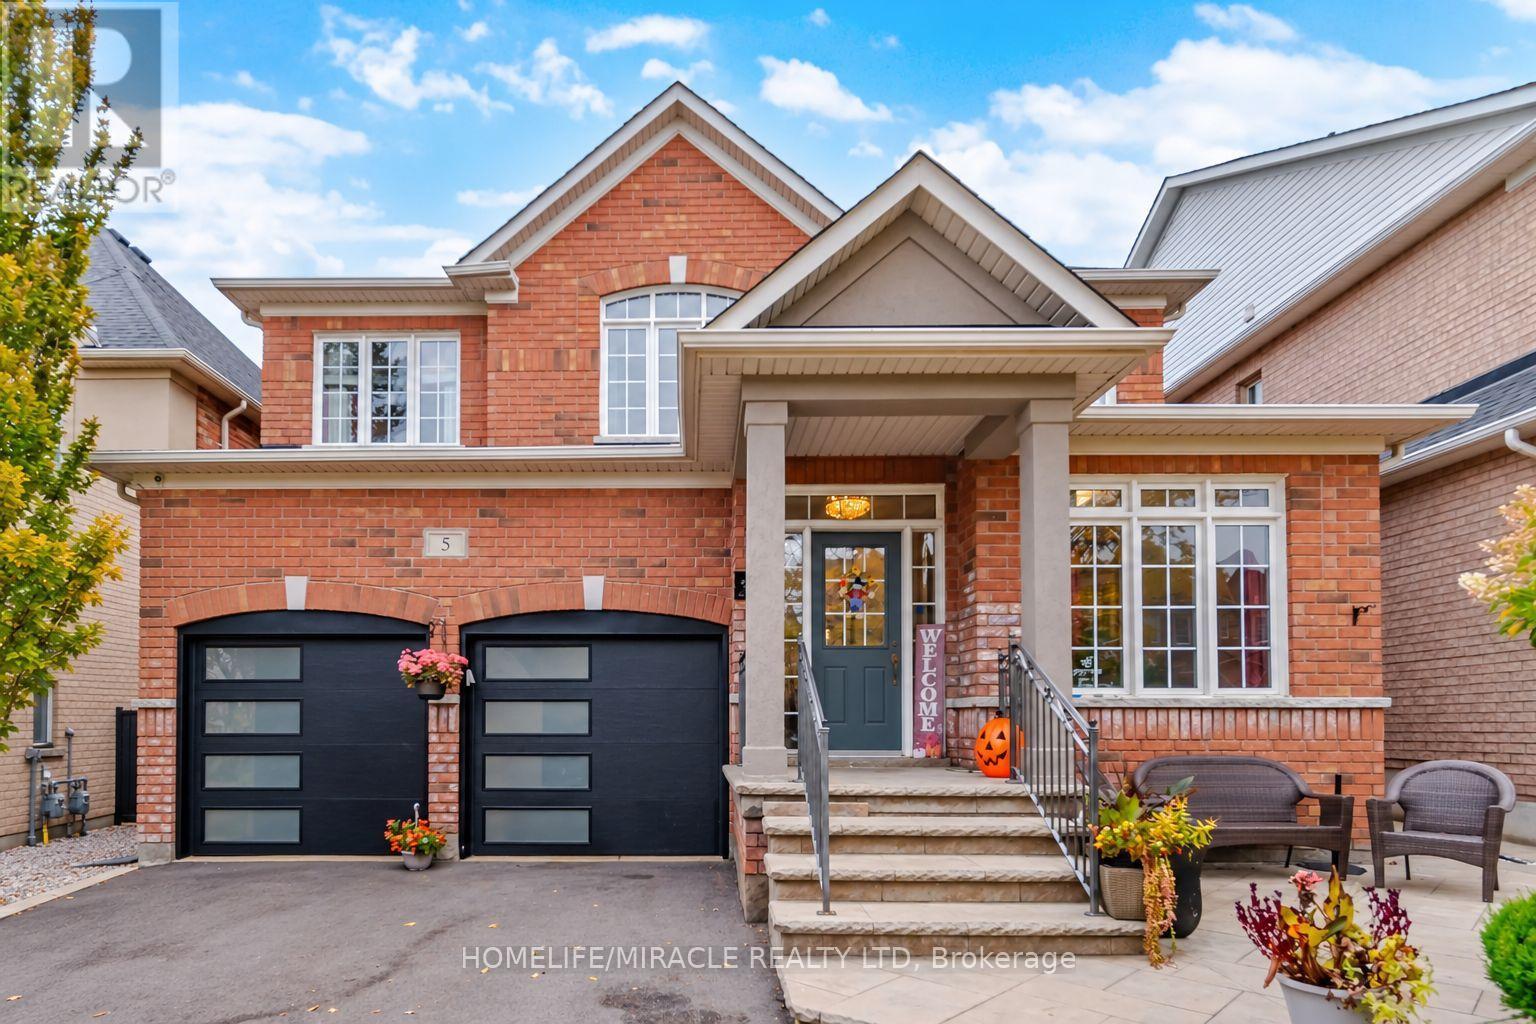
5 Billancourt Crescent
Brampton, Ontario
Welcome to 5 Billancourt Crescent, an exquisite and elegantly upgraded family home offering approximately 2,550sq. ft. above grade in the highly sought-after Vales of Castlemore. Featuring many upgrades throughout, this bright open layout offers elegant wainscoting, crown moulding, hardwood floors and a beautiful hardwood staircase. The main level includes a separate den/home office, spacious living and dining areas filled with natural light, and an impressive renovated Hollywood-style kitchen designed for family living and entertaining. The kitchen features a massive Centre island with seating, chef-style sink, abundant cabinetry and counter space, and opens to the breakfast area and inviting family room. Relax by the fireplace with stylish custom built-ins and accent wall. Main floor freshly painted in 2026. Upstairs features 4 spacious bedrooms with hardwood flooring throughout. The primary retreat offers his and hers closets, including a large walk-in closet, plus a beautifully updated ensuite. Upper level also recently painted. Step outside to your private backyard oasis complete with pergola, outdoor TV mount, additional electrical outlets and a powered storage shed. The finished basement offers a separate entrance, bedroom, kitchenette, washroom and large great room. Basement can be easily converted to a rental suite for an additional revenue stream. Car enthusiasts will love the heated garage with epoxy flooring, newer garage doors (2024), 200AMP electrical service and wiring for an EV charger, the perfect space to gather with neighbours and watch the big game. Additional features include main floor laundry, newer roof and driveway (2024), A/C (2025), recently installed owned furnace and water heater, and partial accessibility features including chair lifts and ramps. Ideally located close to excellent schools, parks, places of worship, Hwy 410, shopping, grocery stores, restaurants, hospital, library and everyday amenities. (id:51382)