
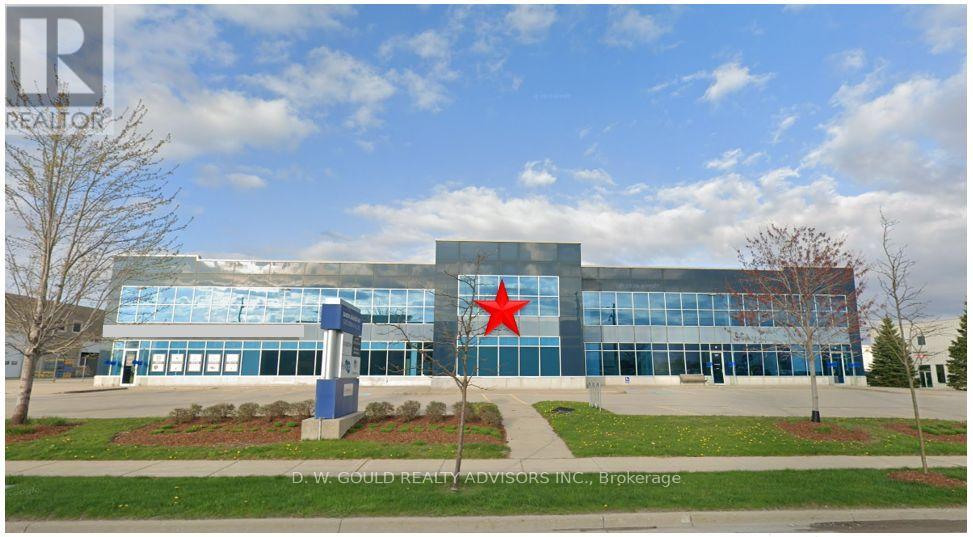
3 - 15875 Robins Hill Road
London East, Ontario
Rare opportunity to lease a 6,050 SF Industrial/warehouse space in an established Dancor Business Park commercial/industrial area in East London, with convenient access to Veterans Memorial Parkway, Highway 401 and London International Airport while nearby public transit offers convenient access for employees and visitors via London Transit Commission (LTC). The facility features approximately 15% office space, rare combination of one drive-in door and one dock-level loading door. Ideal for logistics, distribution, warehousing and a variety of industrial uses, subject to zoning. Zoned G1 Industrial, the property accommodates a wide range of industrial and commercial uses. This property might benefit for Canada's geographic Foreign Trade Zone (FTZ) program, allowing tenants to significantly reduce operational costs. Eligible businesses can establish a CBSA Customs Bonded Warehouse, defer or waive upfront import duties via the Duties Relief Program, and utilize GST/HST export exemptions. Subject to tenant's due diligence. Please Review Available Marketing Materials Before Booking A Showing. Please Do Not Walk The Property Without An Appointment. (id:51382)
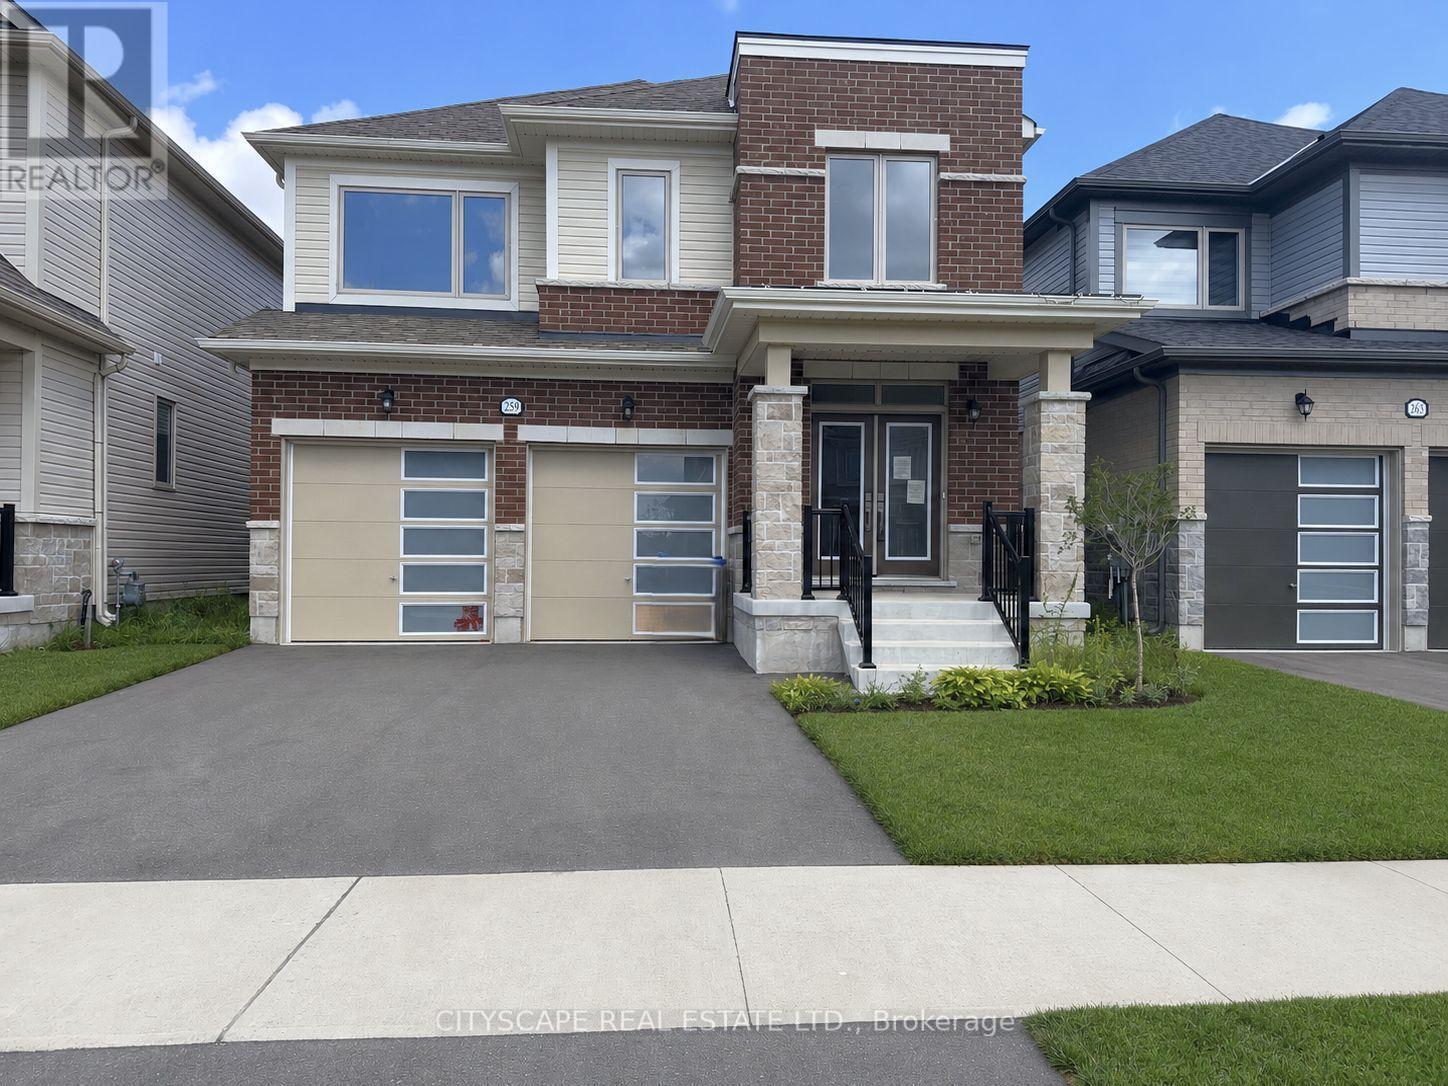
259 Rea Drive
Centre Wellington, Ontario
(STEP INSIDE) Pull into the driveway at 259 Rea Dr and picture a Saturday morning here - coffee in the kitchen, everyone out the door without the usual scramble. This clean, move-in ready detached 2-storey sits in one of Fergus's most family-friendly pockets, with 4 bdrms & 4 baths giving everyone room to spread out. (MAIN LEVEL) Foyer with coat closet & tile flooring. 2pc powder room means guests never trek upstairs. Open-concept living/dining under a large window that fills the room with light. Kitchen with ceramic flooring, central island with double sink, stainless steel fridge, range & hood, plus a pantry - built for a real cook. Eat-in breakfast area with ceramic flooring & a walkout to the backyard. Family room with carpets, a gas fireplace & large windows over the yard - the room this house will really live in. Second foyer off the garage with closet & ceramic flooring. (UPPER LEVEL) 4 carpeted bdrms, generously sized. Primary bdrm is the retreat: large walk-in closet & 5pc ensuite in ceramic flooring, with a separate soaker tub, separate standup shower & separate toilet. Bdrm 2 has a walk-in closet & 4pc ensuite in ceramic flooring. Bdrm 3 has a walk-in closet & semi-ensuite access. Bdrm 4 has a large window, double closet & semi-ensuite access. Bdrms 3 & 4 share a 4pc semi-ensuite bath with ceramic flooring & separated toilet & tub. Laundry room with ceramic flooring & laundry tub - the basket never travels far. (LOWER LEVEL) Unfinished basement with a sump pump - a blank slate for whatever this family needs next. (LOCATION) Fergus sits along the Grand River in Centre Wellington, with a historic downtown & a trail network including the Elora-Fergus trail system. Highway 6 keeps Guelph within easy reach for commuters. Served by the Upper Grand & Wellington Catholic District School Boards, with Centre Wellington District High School for public secondary - a stretch of town where a family puts down roots. (id:51382)
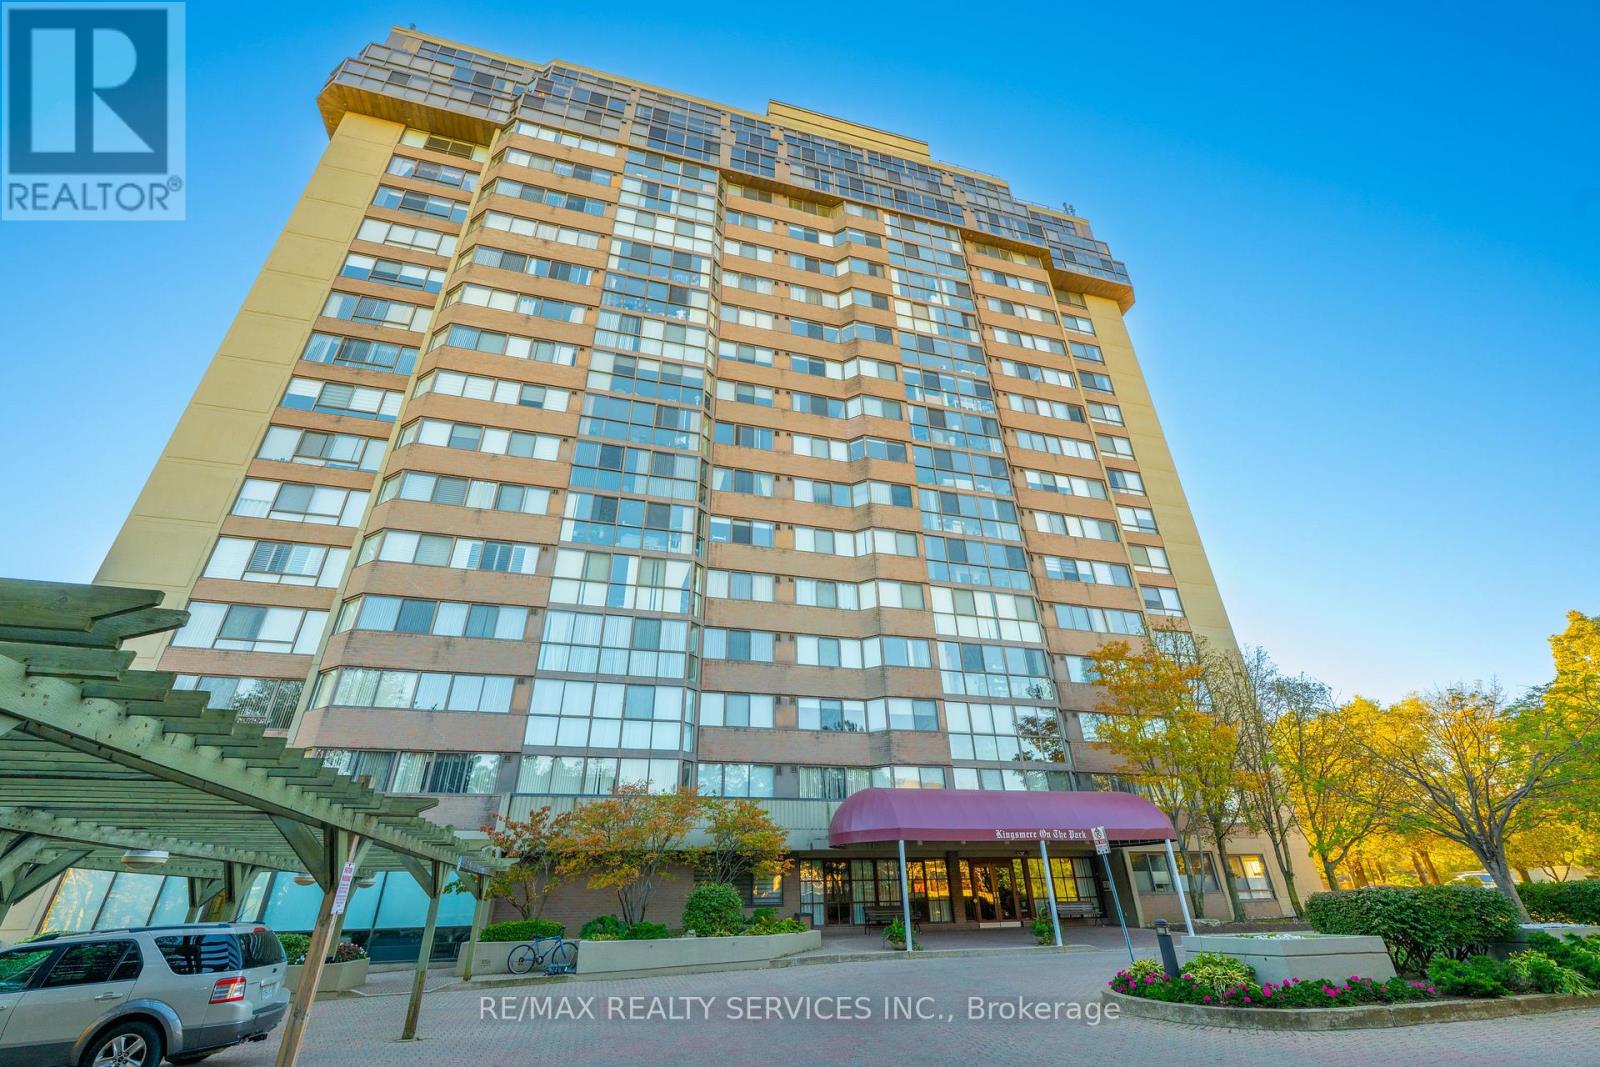
1104 - 880 Dundas Street W
Mississauga, Ontario
Sweeping views meet a recently completed top-to-bottom renovation in this 1,102 sq. ft. suite at Kingsmere on the Park. Featuring 2 bedrooms plus den and 2 full bathrooms, 2 parking spaces and a locker. ALL-INCLUSIVE MAINTENANCE FEES COVER UTILITIES, INTERNET AND TELEVISION, making monthly budgeting simple. This beautifully updated home offers an open-concept layout designed for comfortable living and effortless entertaining. Floor-to-ceiling windows in the main living area flood the space with natural light and frame panoramic north-to-south views across Mississauga, Toronto and Lake Ontario. From gorgeous sunrises to spectacular sunsets, the scenery is a stunning backdrop to everyday life. The recent renovation includes all-new flooring, trim, kitchen, appliances, bathrooms and lighting, delivering a fresh, cohesive interior throughout. The kitchen flows seamlessly into the living and dining areas, keeping everyone connected whether hosting friends or enjoying a quiet evening at home. The primary bedroom features a walk-in closet, while the second bedroom offers space for family, guests or a home office. Set against the green space and walking trails of Huron Park, with Huron Park Recreation Centre close by, this Erindale address combines a peaceful setting with everyday convenience. Walk to groceries, shops, restaurants and Westdale Mall, with transit along Dundas Street. Enjoy building amenities including an indoor pool, hot tub, fitness room, party room, guest suite and cinema room. A move-in-ready opportunity to enjoy generous space, beautiful finishes and remarkable views. (id:51382)
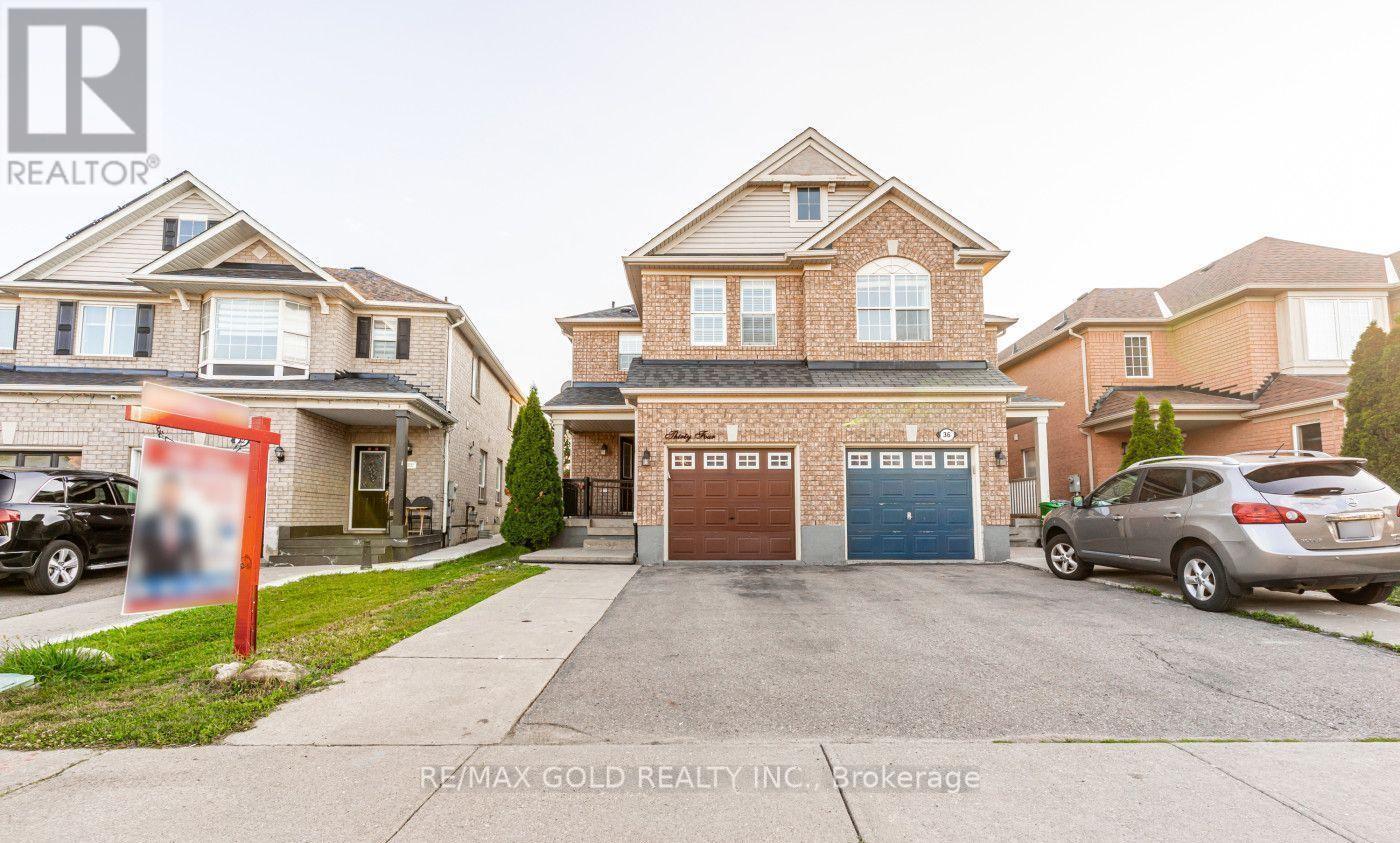
34 Jingle Crescent
Brampton, Ontario
Welcome to this beautiful 3 bedroom home situated in high demand area of Castlemore. House features separate living and family room. Kitchen with eat in area. Second level includes decent size bedrooms, Bright and Spacious master offers walk in closet and 4 pc Ensuite. Basement not included . Close To Shopping Plaza, Banks & All Amenities. (id:51382)
2404 - 2495 Eglinton Avenue W
Mississauga, Ontario
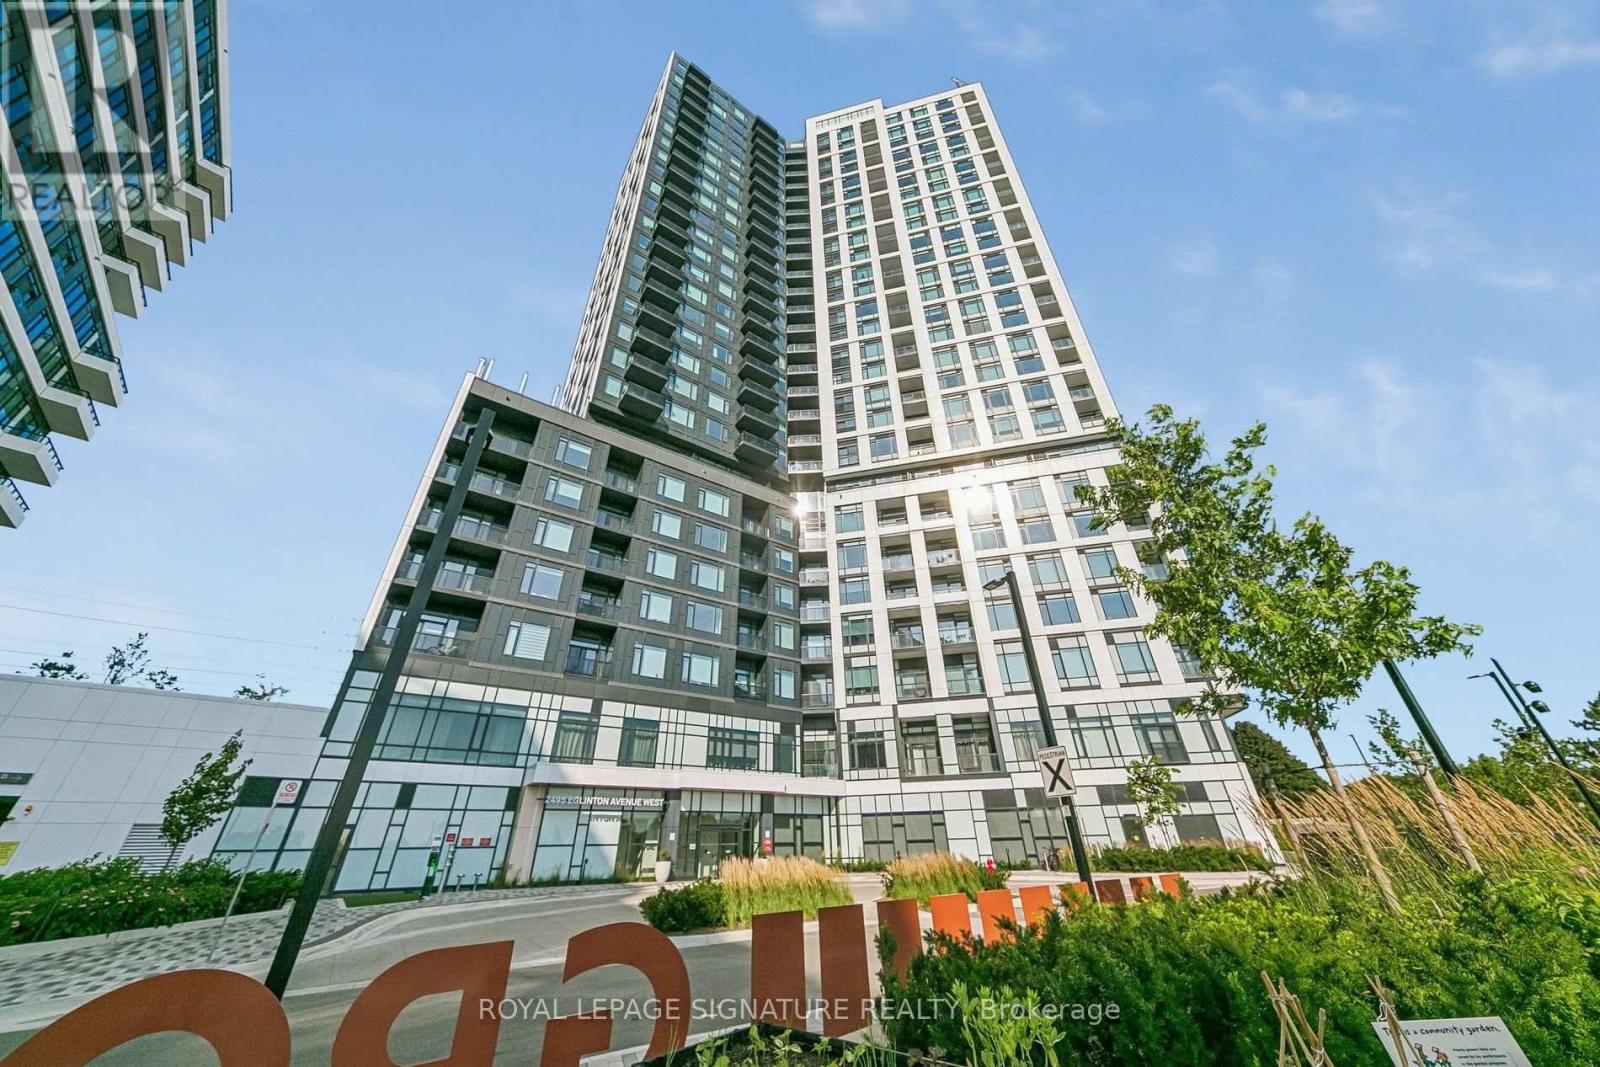
Welcome to Kindred Condos by the renowned Daniels Corporation, where contemporary design meets exceptional convenience in the heart of Erin Mills. This BRAND NEW and never lived in 2BR/2WR suite offers the perfect blend of style, comfort and functionality making it the perfect choice for any tenant. Step inside to discover a bright and thoughtfully designed layout featuring modern finishes, a sleek kitchen with quartz countertops, stainless steel appliances within a spacious open concept layout. Residents enjoy an impressive array of building amenities including a premium fitness center, party room, theatre room, children's play spaces, 24 hr concierge and more! Just steps from the Erin Mills Town Centre, you'll find abundant shopping, restaurants and grocery stores. Very close proximity to Credit Valley Hospital and easy access to transit options right outside the front door. (id:51382)
A1 - 36 Plains Road W
Burlington, Ontario
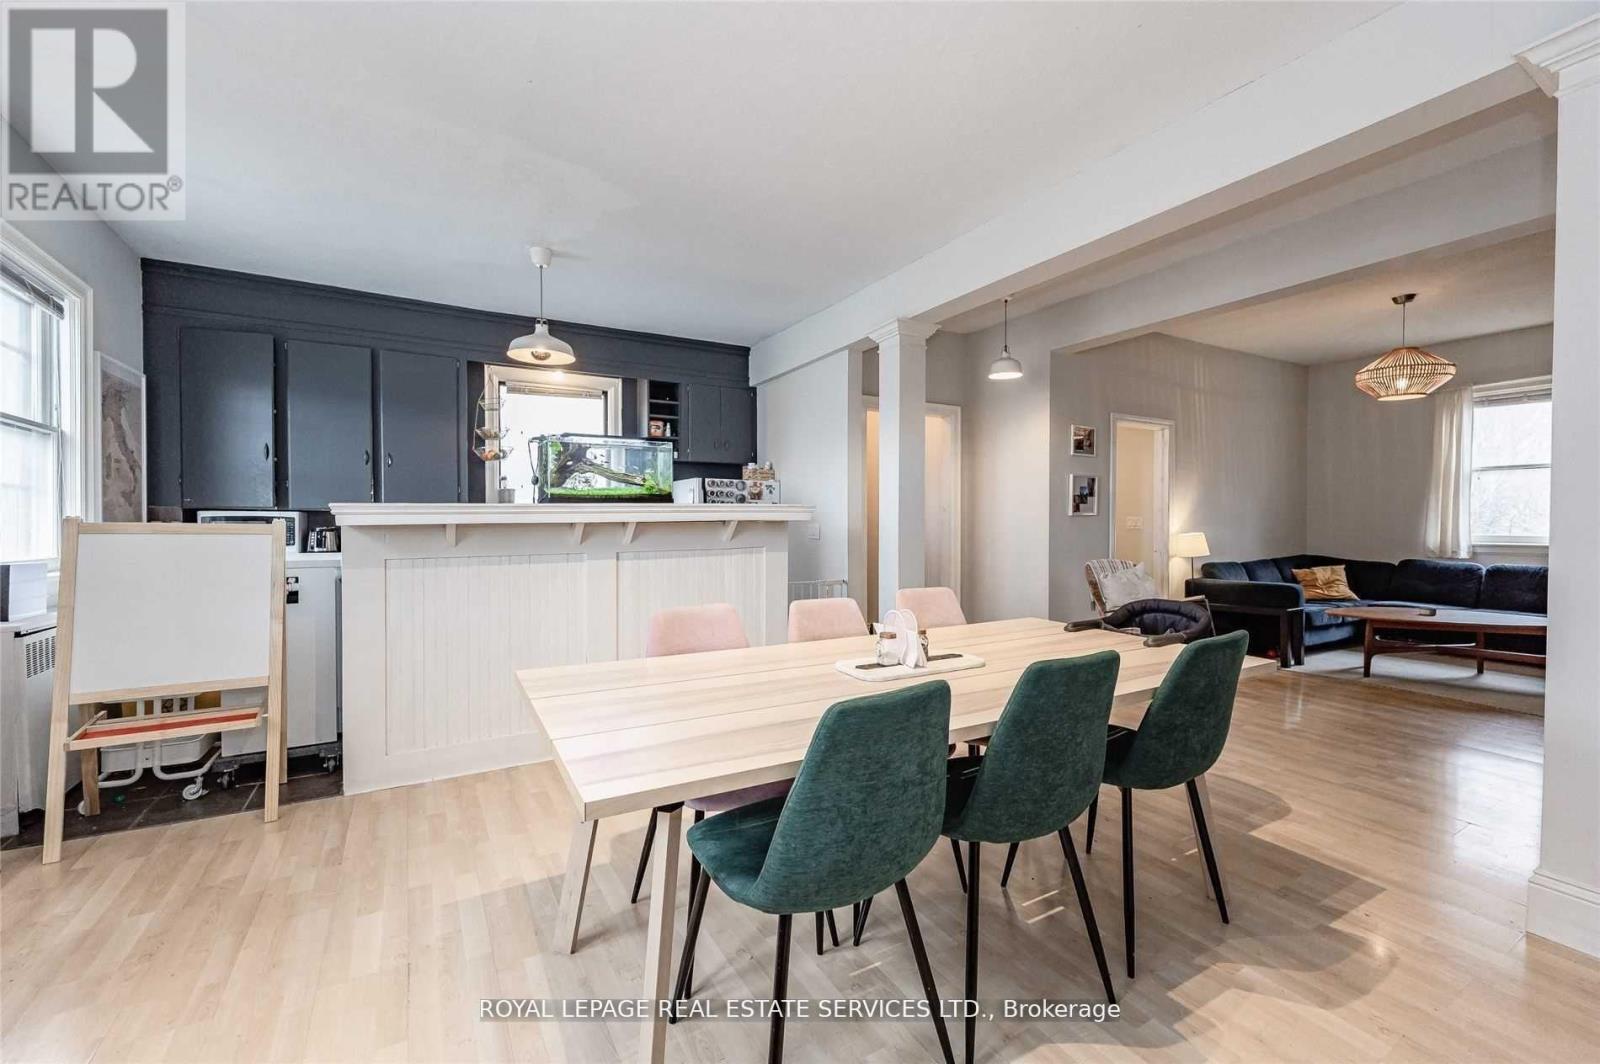
Beautifully renovated 2-bedroom apartment suite in the prestigious Aldershot neighbourhood, offering a unique blend of charm, style, and functionality. This spacious suite features distinctive design elements, including clever knee-wall storage and built-in dresser space, maximizing both comfort and convenience. Enjoy the added benefits of all-inclusive utilities, private in-suite laundry, and your own personal porch. One parking space may be available. Ideally located with everyday conveniences just steps away, including Tim Hortons and Hasty Market directly across the street. A wonderful opportunity to enjoy comfortable living in a sought-after location! (id:51382)
1206 - 2495 Eglinton Avenue W
Mississauga, Ontario
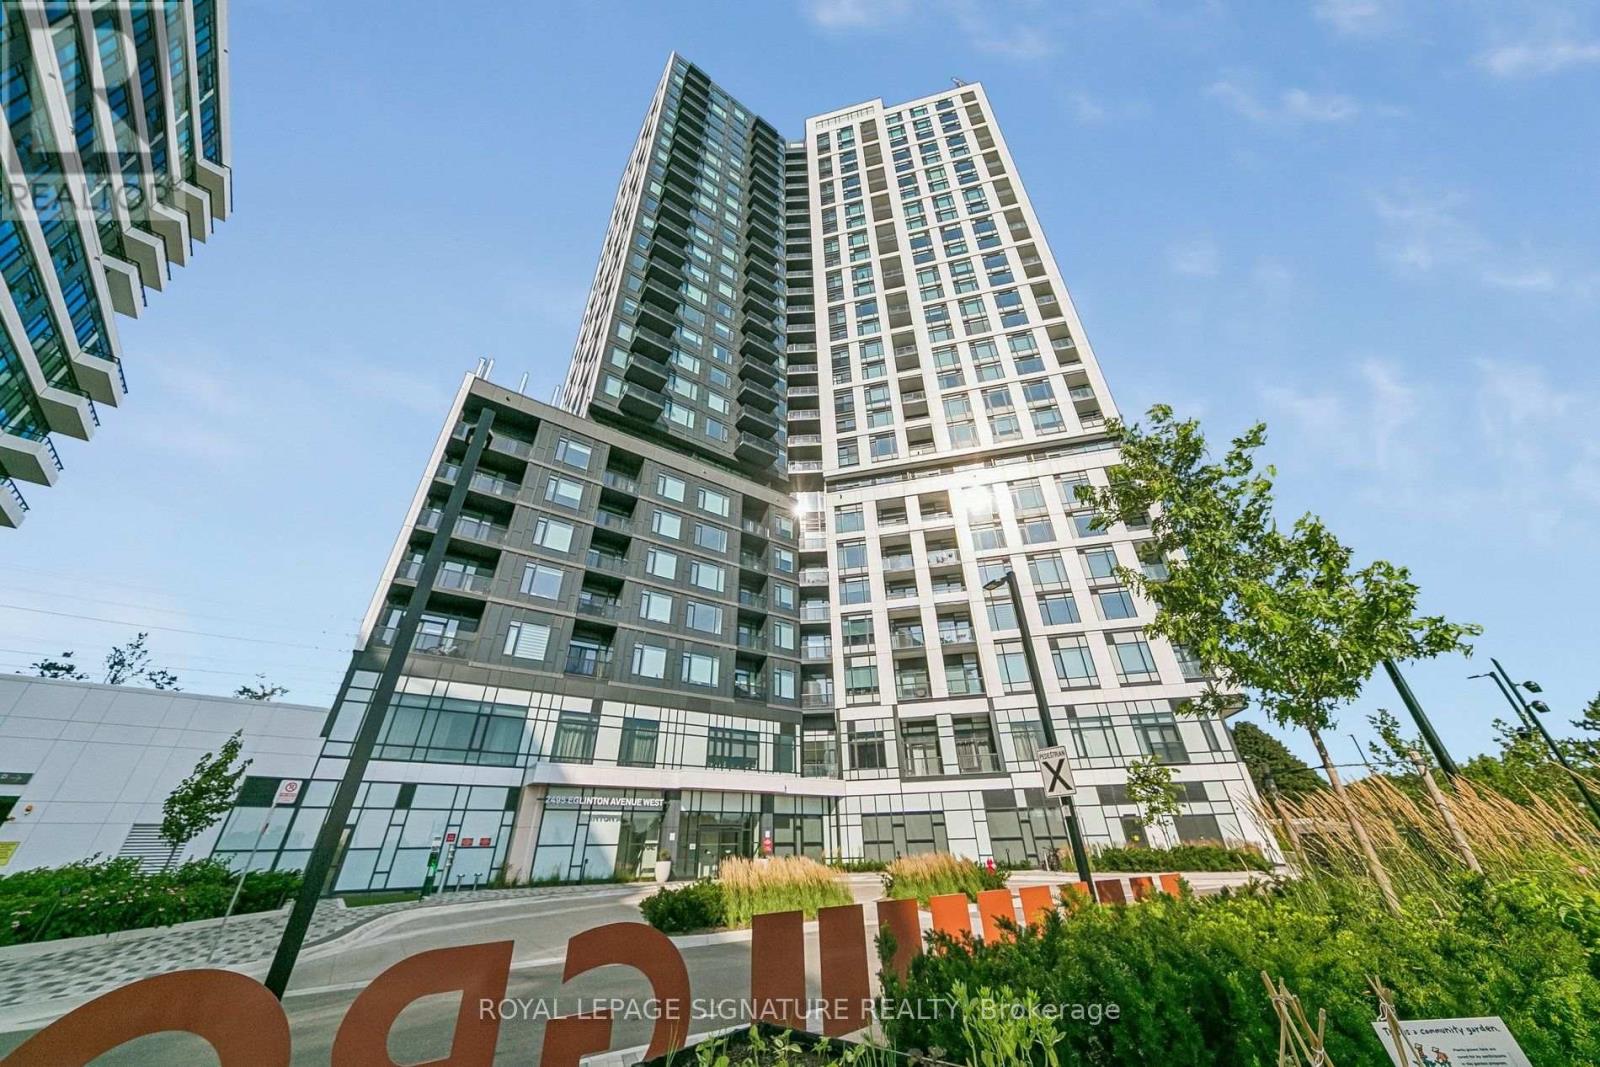
Welcome to Kindred Condos by the renowned Daniels Corporation, where contemporary design meets exceptional convenience in the heart of Erin Mills. This BRAND NEW and never lived in 2BR/2WR suite offers the perfect blend of style, comfort and functionality making it the perfect choice for any tenant. Step inside to discover a bright and thoughtfully designed layout featuring modern finishes, a sleek kitchen with quartz countertops, stainless steel appliances within a spacious open concept layout. Residents enjoy an impressive array of building amenities including a premium fitness center, party room, theatre room, children's play spaces, 24 hr concierge and more! Just steps from the Erin Mills Town Centre, you'll find abundant shopping, restaurants and grocery stores. Very close proximity to Credit Valley Hospital and easy access to transit options right outside the front door. (id:51382)
B0919 - 133 Bronte Road
Oakville, Ontario
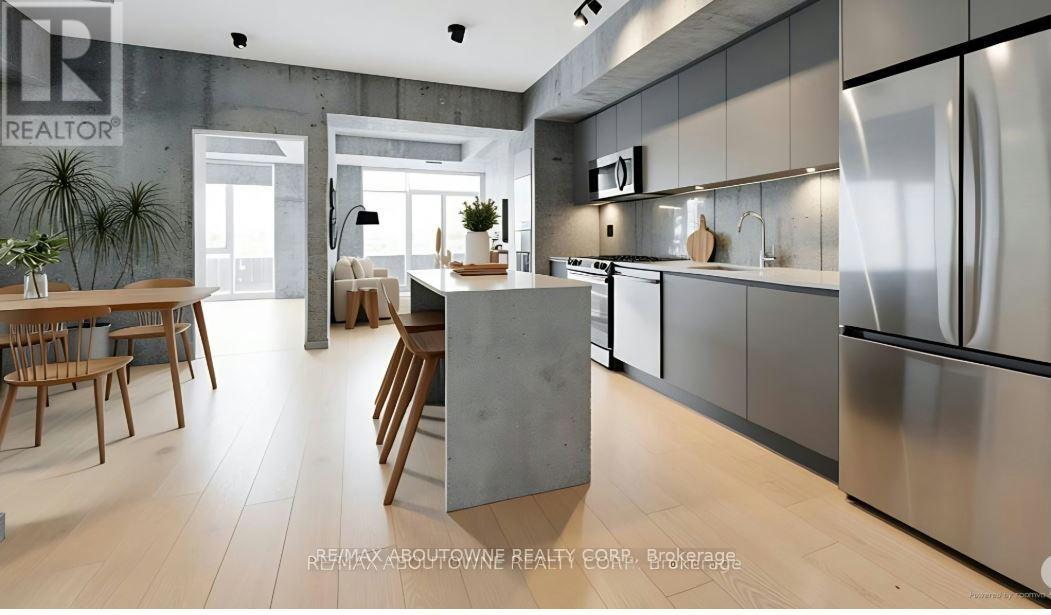
**BONUS 1 MONTH FREE* Welcome to the Village, a unique Luxury Rental Community nestled in Oakville's most vibrant & sought after neighbourhood, Steps to the Lake & Bronte Harbour. This Luxury Suite "THE LONGITUDE" is South facing and has a Spacious 1172SqFt floor plan complete with a 46.2 SqFt Balcony. This 2 Bedrooms & 2 full Baths also offers a very spacious Principal Bedroom with a Spa like ensuite. A Modern & Sleek Kitchen with Full Size S/S Appliances, and Large Island. Engineered Wide Plank flooring and Floor to Ceiling Windows Thru-out. Steps from the Lake, Shopping, Restaurants, GO-train & in the Heart of Beautiful Bronte. Exceptional Amenities! Sauna, Pool, dog spa, Dining & Social Rooms, Office space, Roof top patio & lounge, Large fitness room, car cleaning stall, car charging stations, 24/7concierge . Pet friendly building. Parking avail to rent @$150/month extra. **24 HR NOTICE REQ'D FOR ALL SHOWINGS* Currently Tenanted*[Available Dec1 or later] (id:51382)
102 Leadenhall Road
Brampton, Ontario
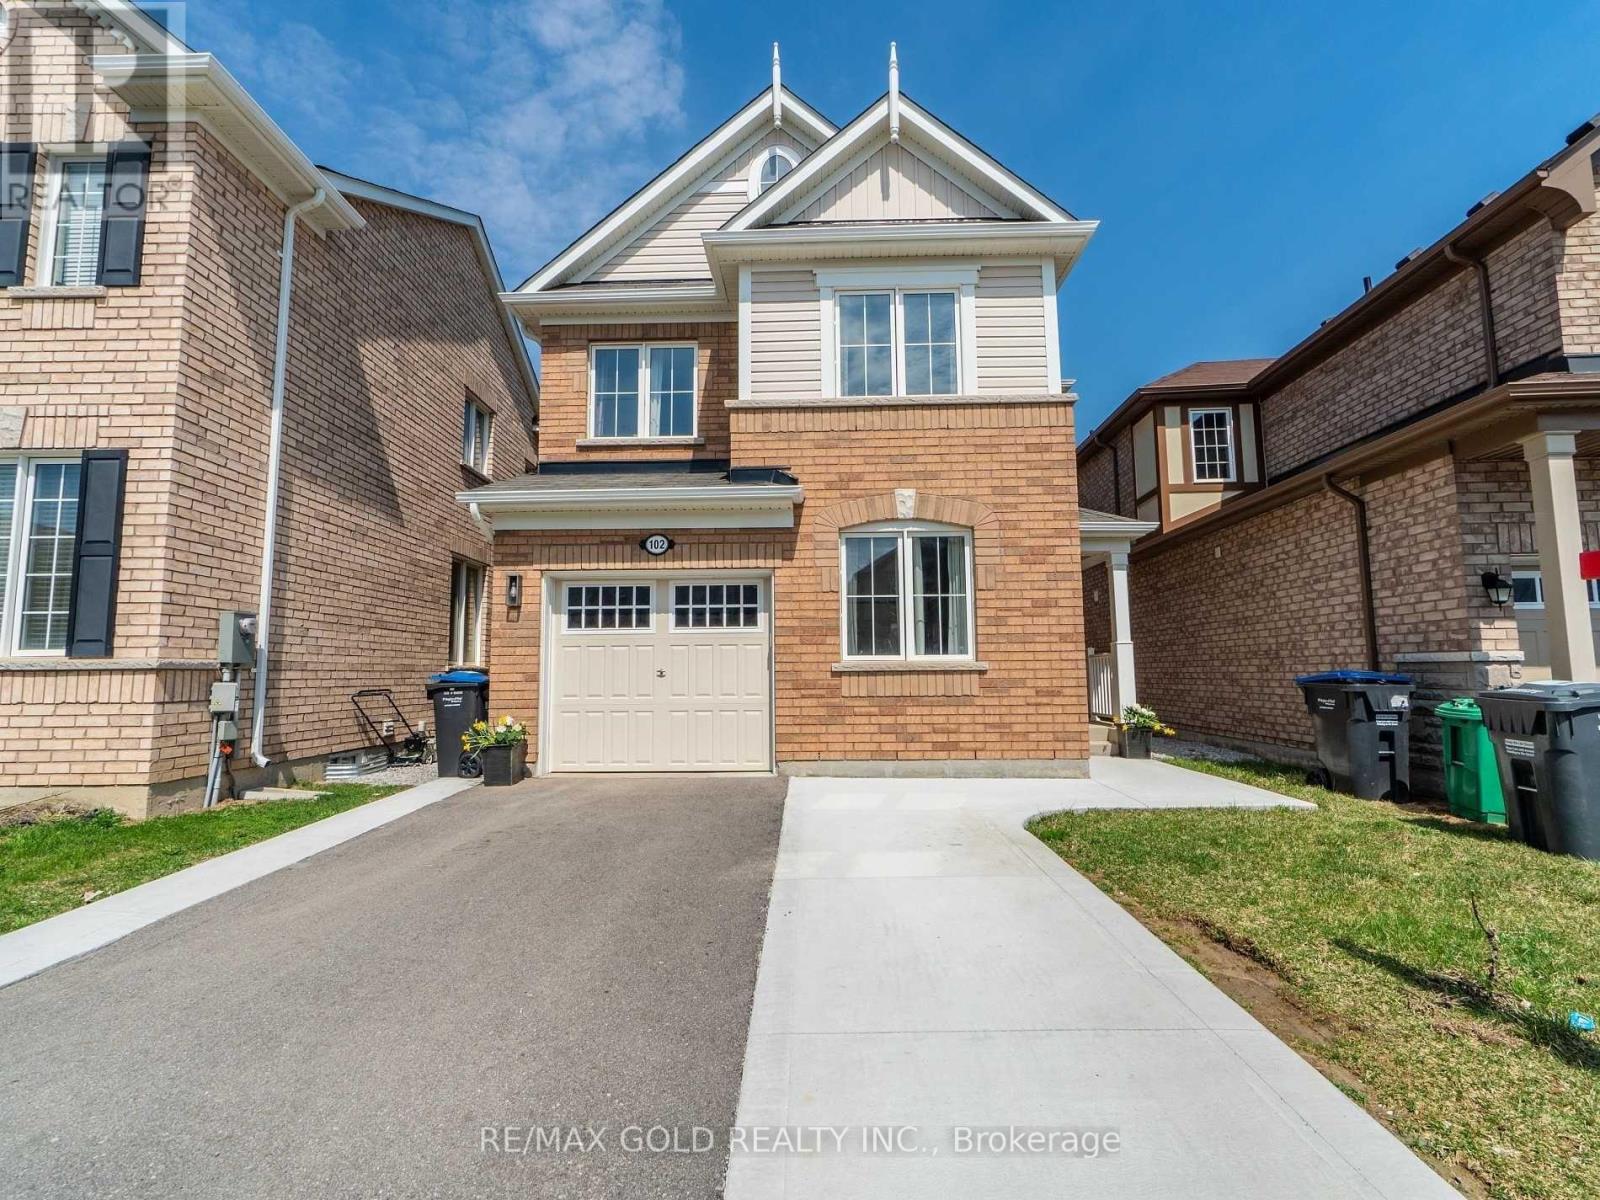
Available from December 1, 2026! Welcome to this beautifully upgraded detached home featuring 4 spacious bedrooms and a thoughtfully designed, functional layout. Enjoy stylish laminate flooring throughout the main and second floors, a separate main-floor office/den ideal for working from home, and an upgraded kitchen complete with a centre island and stainless steel appliances. The spacious primary bedroom boasts a walk-in closet and a 4-piece ensuite, while the convenient second-floor laundry adds everyday comfort. Step outside to a large two-tier deck overlooking a fully fenced backyard, perfect for outdoor enjoyment. Additional highlights include upgraded light fixtures, an extended driveway for ample parking, and an electric vehicle charging port in the garage. Situated in a desirable neighbourhood close to everyday amenities, this home offers the perfect blend of comfort, convenience, and modern living. Basement is not included in the lease and is rented separately. A fantastic opportunity to lease a home that truly has it all! (id:51382)
25 Graymar Road
Brampton, Ontario
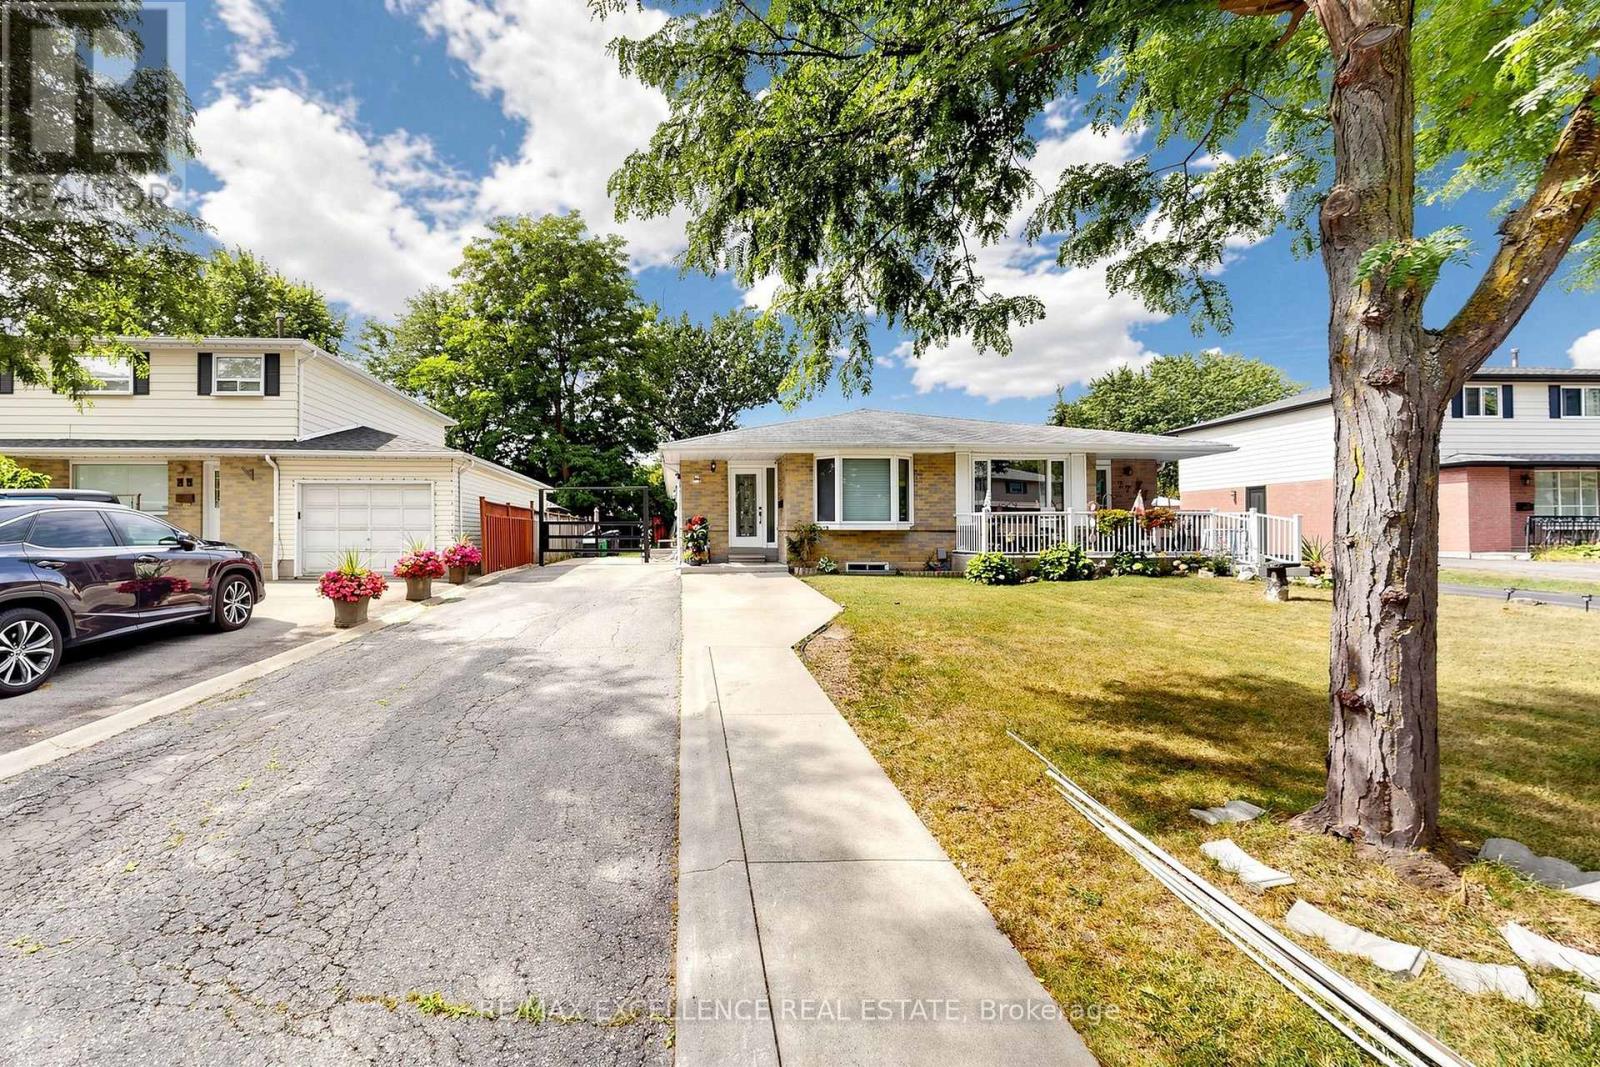
Welcome to this well-maintained 3+2 bedroom semi-detached bungalow in the desirable Northgate community of Brampton! Situated on a generous 35 x 110 ft lot with parking for up to 6 vehicles. Features a separate entrance to a finished basement with 2 bedrooms, kitchen and living area, offering excellent potential for extended family or additional living space. Conveniently located near schools, parks, shopping, transit, and major highways. Tenant is willing to stay or vacate. Flexible possession available. (id:51382)
2304 - 4085 Parkside Village Drive
Mississauga, Ontario
Luxurious Living At Parkside City Centre, 2 Bdrm 2 Bthrm, Panoramic Views, Gorgeous Open Concept, Modern Kitchen With Granite Counter, Stainless Steel Appliances, Laminate Wood Flooring, Mins To Square 1, Sheridan College, Close To Major Highways And Steps To Transit, Minutes To 403, Hot Tub, Gym, Yoga, Party Room 24 Hr Security, Visitor Parking And Much More !!!** (id:51382)
4369 Lakeshore Road
Burlington, Ontario
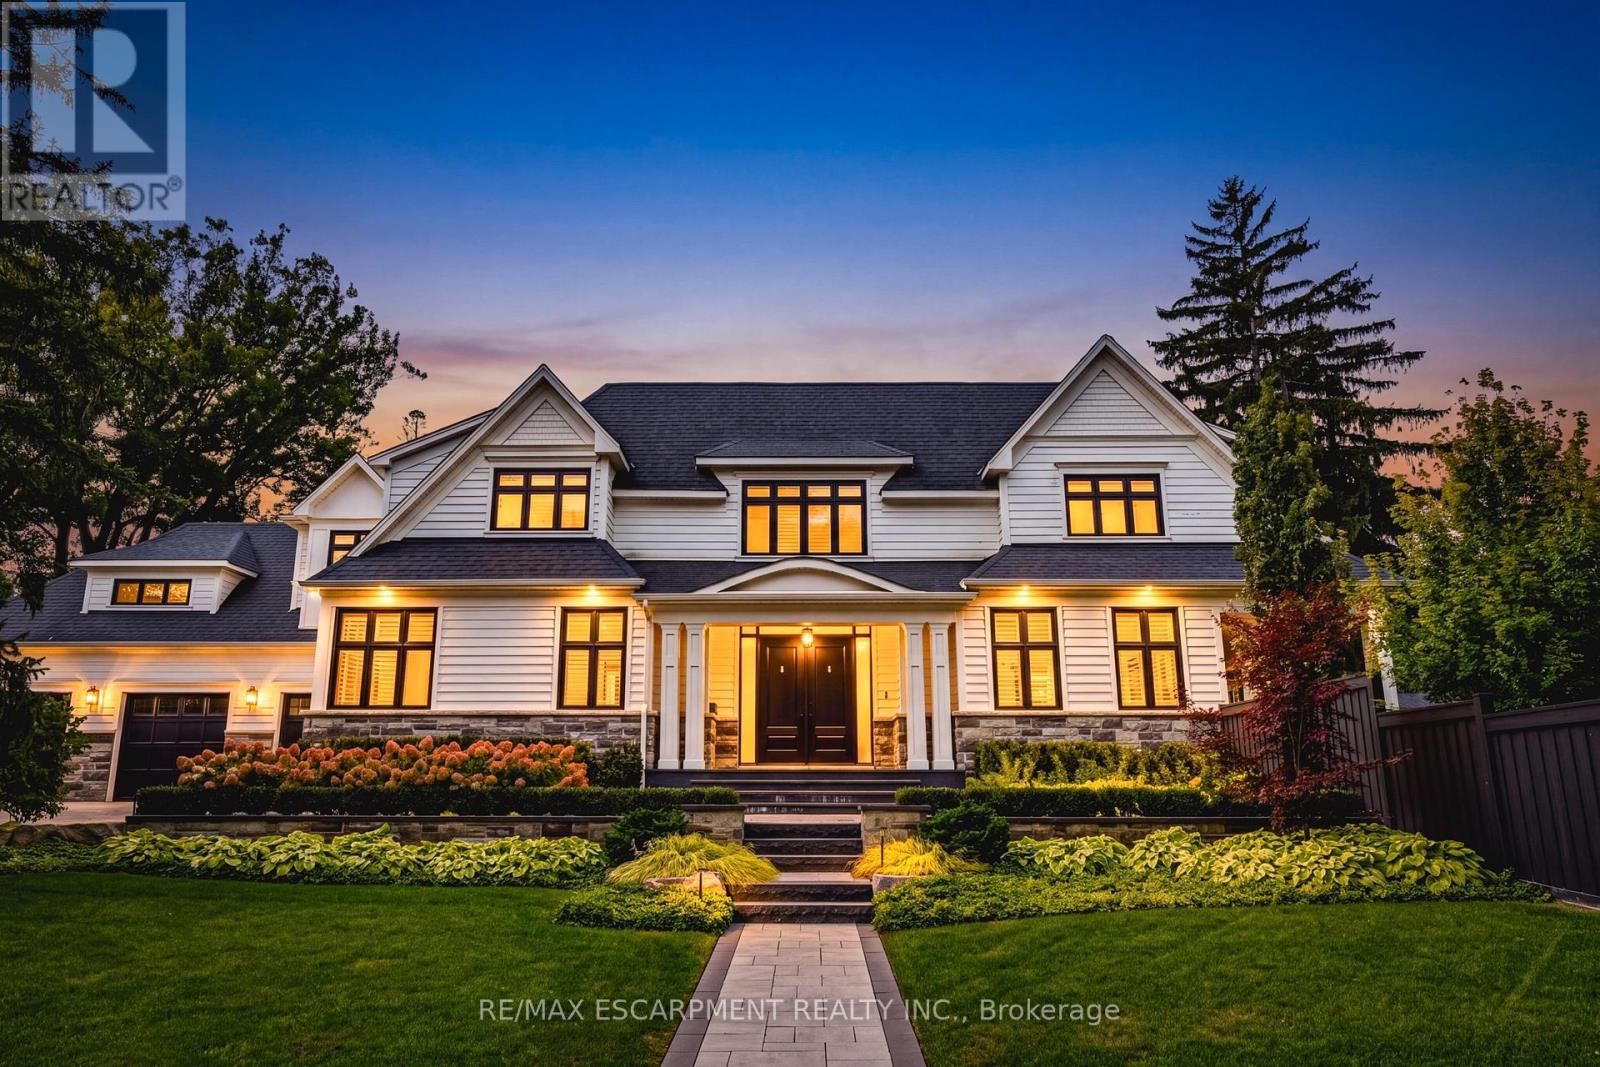
Spectacular custom-built residence on prestigious Lakeshore Road in Shoreacres! Built in 2019, this 2-storey home boasts over 4700 square feet PLUS 2000 square feet of finished lower-level space. There are 4 bedrooms, 5.5 bathrooms, a 3-car garage and a fully landscaped exterior with an inground pool and cabana! The main level features 10' ceilings, wide-plank hardwood flooring, spacious principal rooms and a grand foyer with soaring 19' ceilings. The gourmet kitchen showcases an oversized island, quartz counters, custom cabinetry and premium stainless-steel appliances. Elegant living and dining rooms, a family room with gas fireplace, private office and mudroom/laundry complete this level. The upper level offers 4 large bedrooms, each with an ensuite and walk-in closet, PLUS a bonus library. The luxurious primary suite features a 5-piece ensuite with heated floors. The finished lower level includes an oversized rec room with a custom bar and a gas fireplace, a sprawling home gym, 3-piece bath and ample storage. The exterior has a 3-car garage with height for a car lift (or 3) and parking for 6 vehicles on the driveway. The private entertainer's dream yard includes an inground pool, expansive stone patio, covered cabana, built-in BBQ and outdoor fire feature! The entire grounds also have irrigation & landscape lighting. A truly exceptional offering in one of Burlington's most prestigious locations! Luxury Certified. (id:51382)