
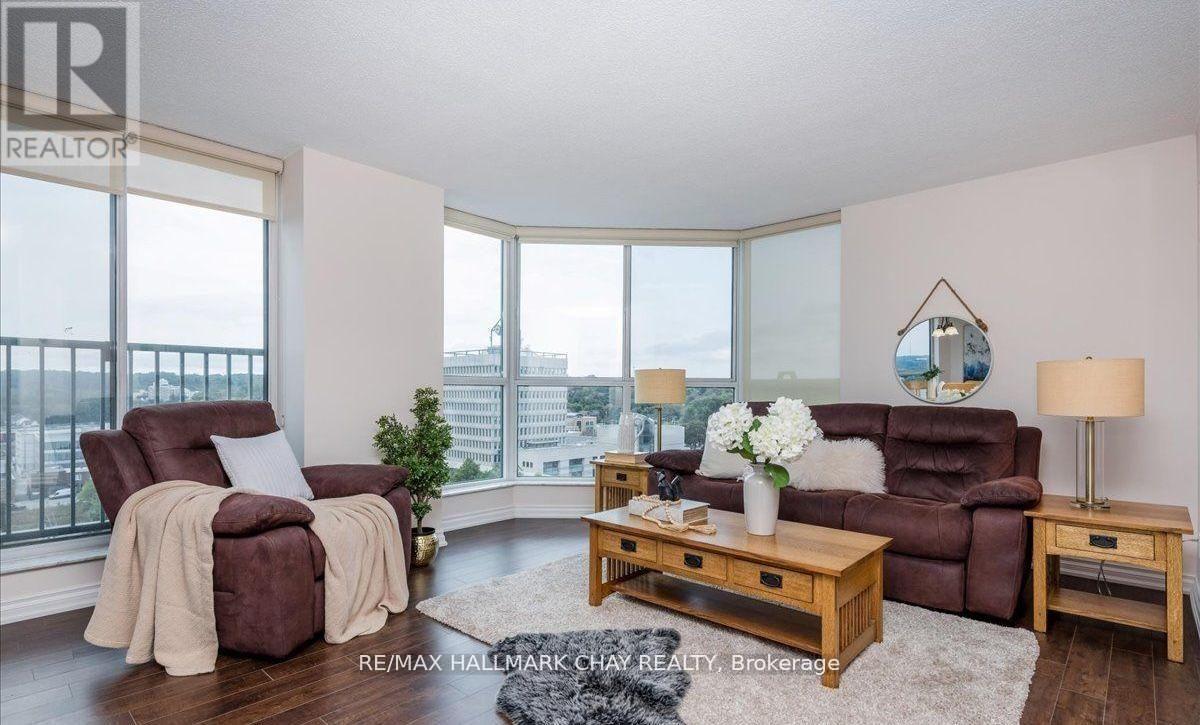
1202 - 140 Dunlop Street E
Barrie, Ontario
Welcome to Bayshore Landing! This is a Riviera model, bright and airy corner unit with water views looking out to Kempenfelt Bay and the Barrie Marina. Windows on two sides that let the sunlight pour through the entire condo. You'll find 2 spacious bedrooms, 2 full bathrooms and 2 parking spots (tandem). The building has it all: a pool, hot tub, sauna, gym, games room, party room and guest suites for when family or friends visit. Whether you're looking for peace and quiet or want to be part of the action, you're in the perfect spot. Downtown Barrie is right outside your door, offering great restaurants, shops, the waterfront and year-round activities. This is easy, relaxed condo living with everything you need just steps away. (id:51382)
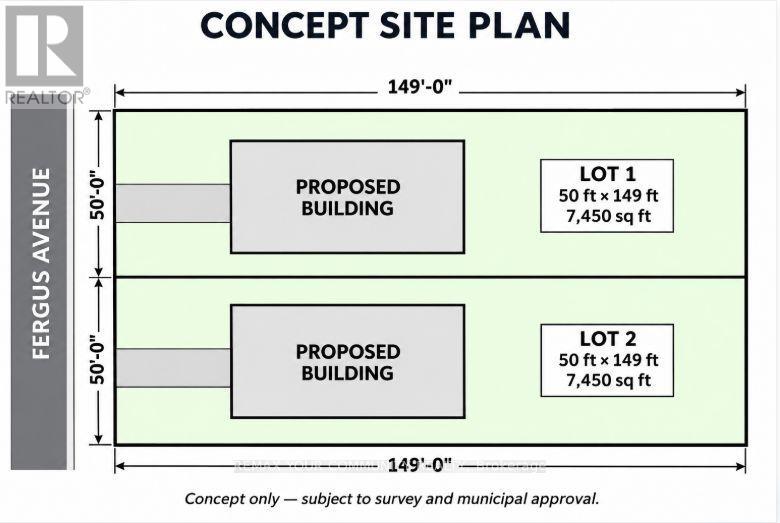
67 Fergus Avenue
Richmond Hill, Ontario
Attention Builders, Developers, and Investors! An exceptional opportunity awaits in one of Richmond Hills most desirable neighborhoods. This premium 100 x 150 ft lot is already zoned R6, allowing for the creation of two single-detached homes severance is the only step required. Zoning: R6 (permits 2 single detached dwellings)Lot Size: 100 ft x 150 ft Development Charge Credit: 1 included Status: Severance-ready Location: Prime Richmond Hill location, location, location! This is a rare chance to develop in a high-demand area with strong resale potential. Whether you're a seasoned builder or a savvy investor, opportunities like this don't last long. (id:51382)
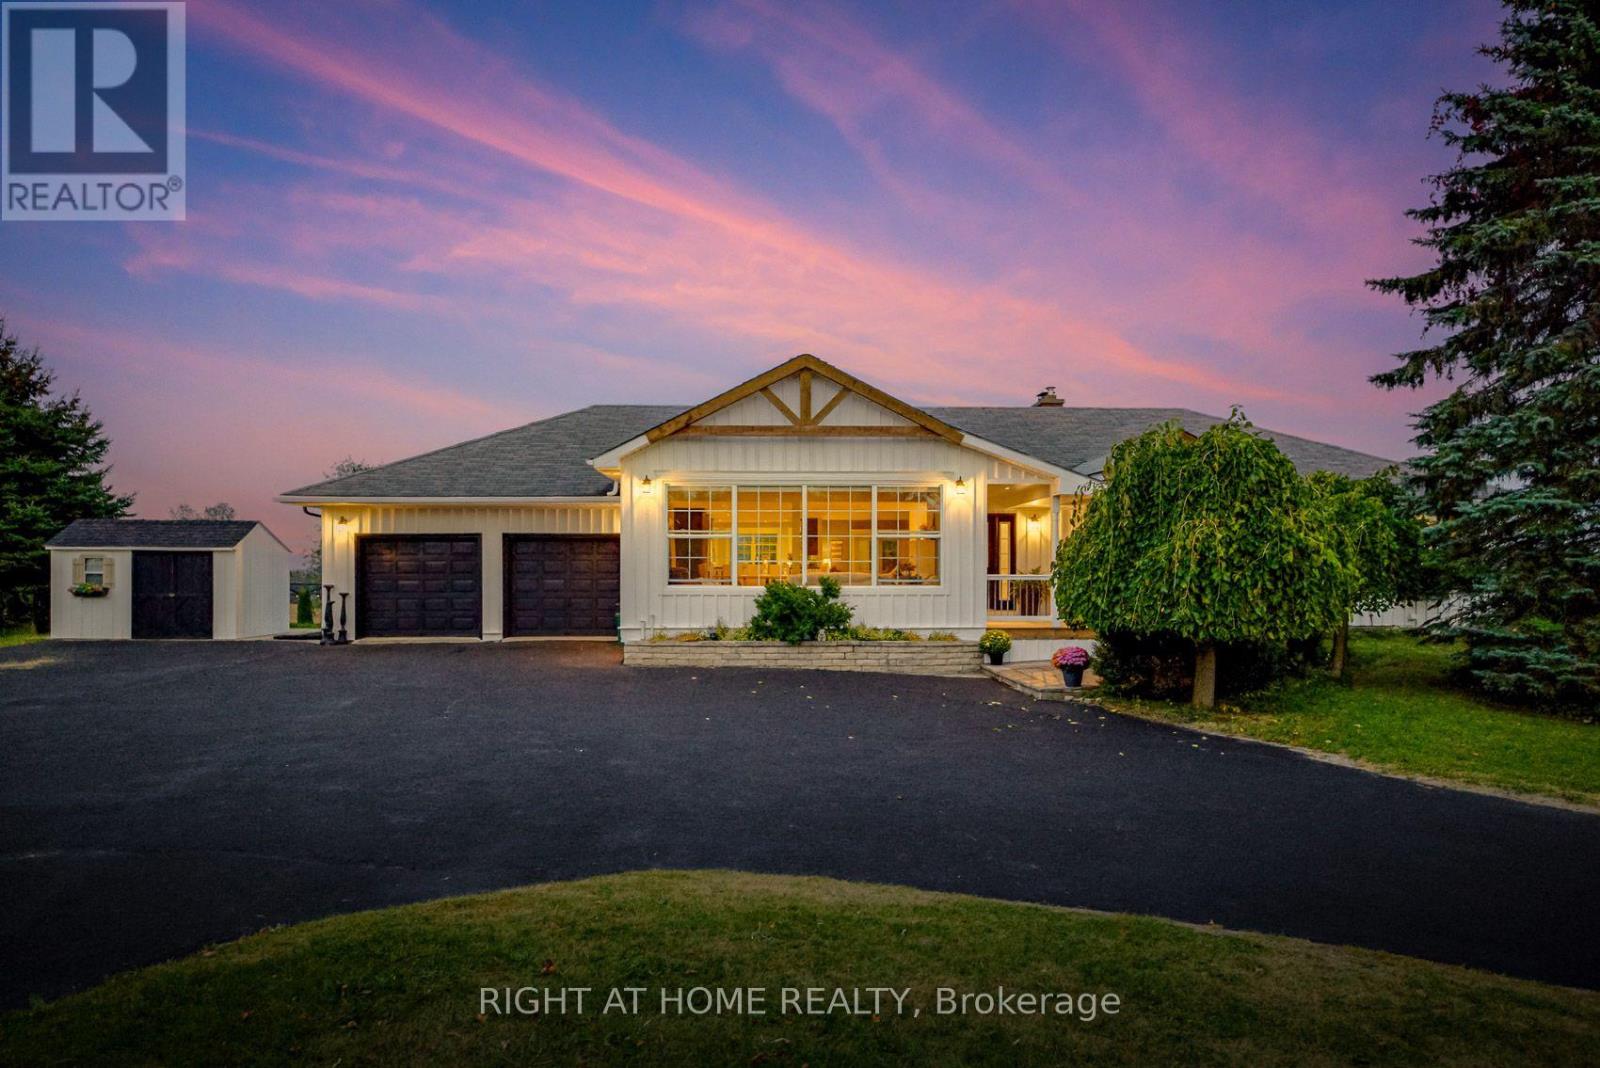
31 Uxbridge Heights Drive
Brock, Ontario
Country living at its finest. This modest 2+ acre estate is located just minutes from Uxbridge on a quiet cul-de-sac. This sun drenched, open concept home is loaded with an abundance of windows & hardwood floors throughout. At the heart of the home is a spectacular, generously sized kitchen that has ample storage, oversized island with cabinetry and wine rack, granite counter tops, stainless steel appliances, double built-in ovens, pantry & coffee bar. The elegant living/dining room overlook the serene front yard through a wall of windows, has vaulted ceilings & exposed beams add warmth and character, while facing west to catch the stunning sunsets. The inviting family room features a wood burning fireplace with custom mantle, built-in shelves, cabinetry & firewood storage, vaulted ceiling with exposed beam and walk out to upper deck. The cozy primary bedroom has a beautiful custom design ensuite with heated floors, walk-in closet and you can enjoy your morning coffee while watching the sunrise on your private deck. The remaining bedrooms are spacious with oversized closets, large windows and hardwood floors. Main and basement bathrooms have been recently renovated with a warm rustic-inspired design and heated floors. Basement is ideal for large family & guests with a massive recreation room with an airtight wood burning fireplace, wet bar, office, spare room, 3-piece bathroom w/linen closet, laundry room and walk out to the backyard. Step outside & discover your own private backyard oasis. Designed for entertaining, the property features pool cabana complete with bathroom, change room, bar, solar panels, storage and utility rooms. Swim or lounge in the oversized "L" shaped saltwater pool. Dine or unwind beneath the charming gazebos or roast marshmallows at the fire pit. $$$ spent on high end upgrades. Truly a remarkable property where country living, comfort and unforgettable entertaining come together. This is far more than a home, it's a lifestyle. (id:51382)
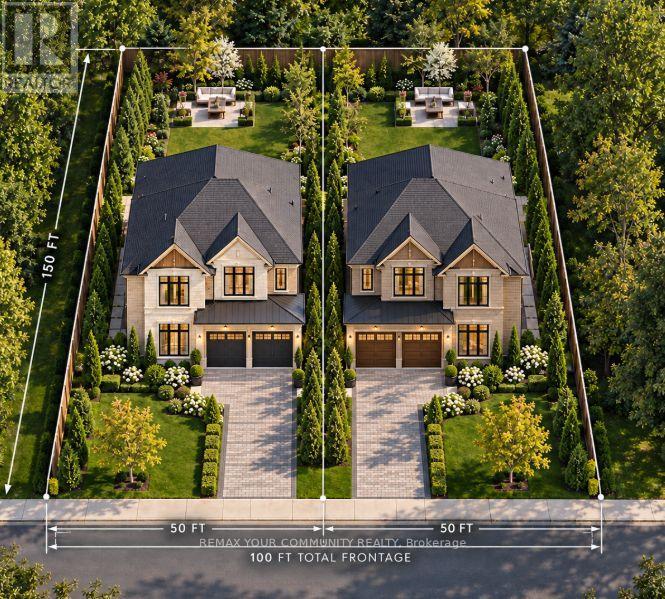
7 Stancroft Drive
Richmond Hill, Ontario
Attention Builders, Developers, and Investors! An exceptional opportunity awaits in one of Richmond Hills most desirable neighborhoods. This premium 100 x 150 ft lot is already zoned R6, allowing for the creation of two single-detached homes severance is the only step required. Zoning: R6 (permits 2 single detached dwellings)Lot Size: 100 ft x 150 ft Development Charge Credit: 1 included Status: Severance-ready Location: Prime Richmond Hill location, location, location! This is a rare chance to develop in a high-demand area with strong resale potential. Whether you're a seasoned builder or a savvy investor, opportunities like this don't last long. (id:51382)
82 Steeles Avenue E
Markham, Ontario
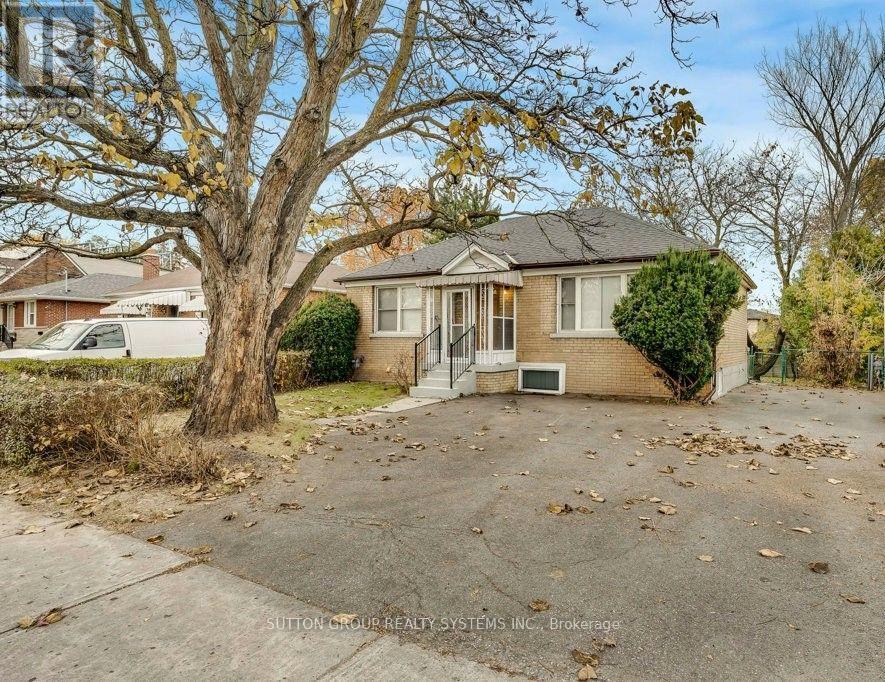
Charming Thornhill Turnkey Bungalow with In-Law Suite! Welcome to 82 Steeles Avenue East, a freshly updated and versatile home with a great layout for extended families, multi-generational living, or additional rental space. This property features a recent refresh, including a new kitchen upstairs and updated bathrooms (2026) on both levels. The bright main floor includes 2 good-sized bedrooms, a full bath, new flooring, fresh drywall, updated light fixtures, and a fresh coat of paint. The lower level is a fantastic bonus-a fully finished in-law suite with 2 bedrooms, a full bath, and a separate walk-up leading directly to a large, fully fenced backyard. The mechanical updates include: fully updated plumbing, new interior doors, updated electrical (ESA Passed), a 1-year-old roof, and a 6-year-old furnace and AC system. Outside, the large lot provides plenty of outdoor space and hassle-free 3-car parking at the front. Located right on the border of Toronto and York Region, you are just minutes from popular shopping and dining along Yonge Street, as well as highly ranked York Region schools. Commuting is easy with a major transit network nearby, including the upcoming Yonge North Subway Extension. All the heavy lifting is done-just pack your bags and move right in! (id:51382)
222 - 2 Adam Sellers Street
Markham, Ontario
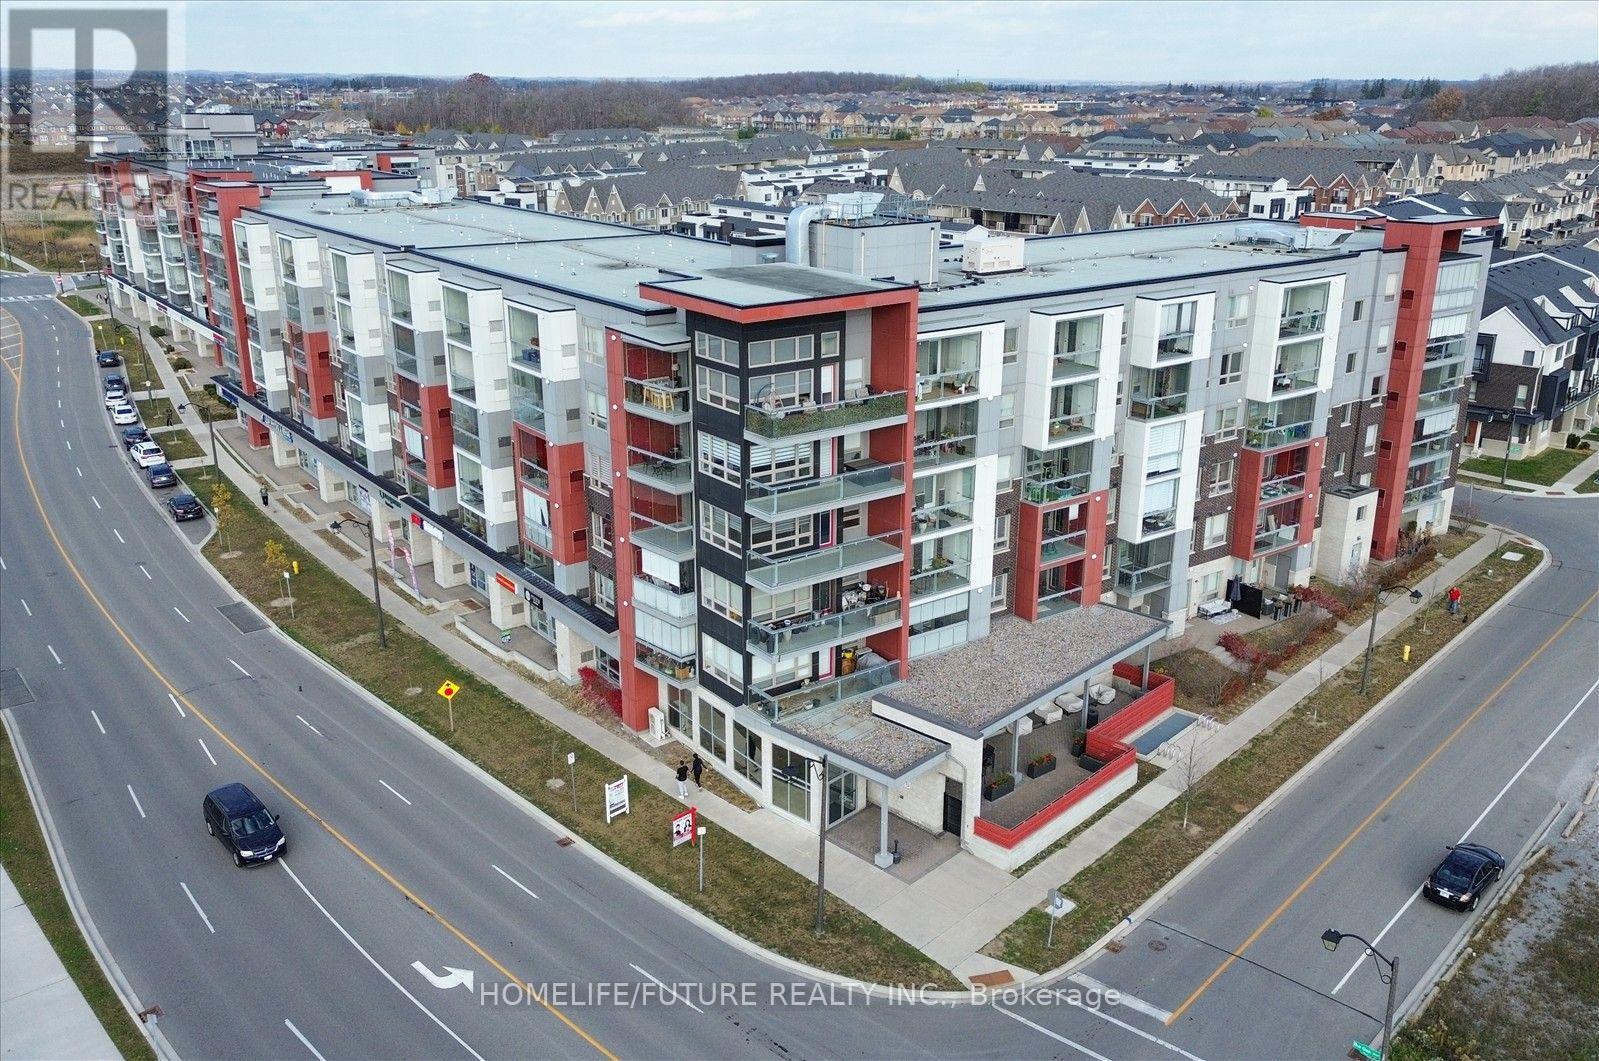
Modern Luxury Living in Prestigious Cornell, Markham Enjoy comfortable, contemporary living in this beautifully maintained, Mattamy-built luxury condo in the desirable Cornell community. This freshly painted, one-bedroom unit feels like new and features impressive 9-foot ceilings, a private balcony, and included parking.Residents can enjoy fantastic amenities, including a fully equipped gym, party room, and outdoor patio with BBQ facilities. Ideally located near Highway 7 and Highway 407, and within walking distance of the Cornell Community Centre, library, Markham Stouffville Hospital, and public transit, this condo offers the perfect blend of comfort, convenience, and lifestyle.A wonderful opportunity to enjoy modern living in one of Markham's most desirable communities. (id:51382)
7181 Yonge Street
Markham, Ontario
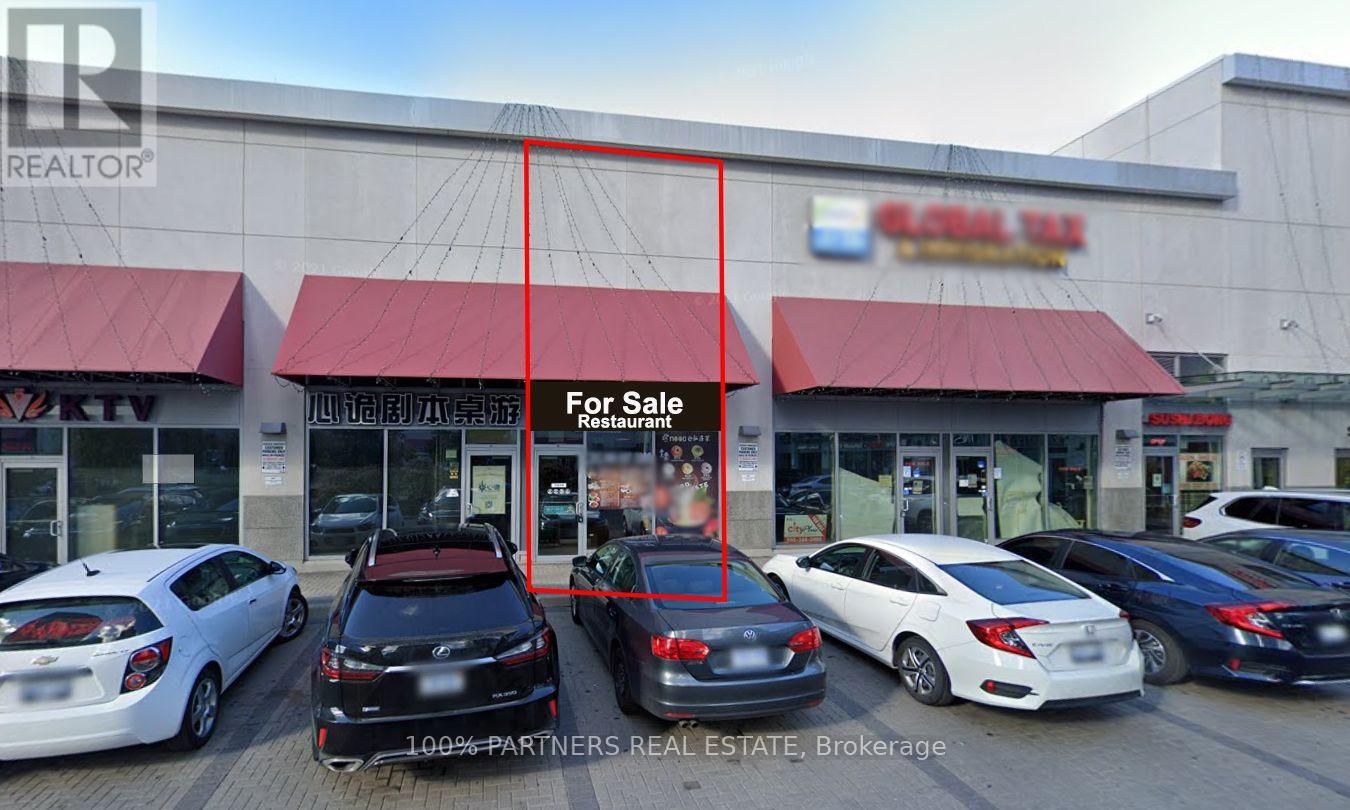
High-exposure World on Yonge Ground floor Restaurant! Fully equipped, ready-to-operate restaurant with a devoted takeout following built over years. A built-in customer base surrounds you - shops, workplaces, residences and a hotel, all within the complex. seller is motivated. Appeals to investors and end users alike. Rent $7,781.37/mo incl. TMI & HST. (id:51382)
5763 Black River Road
Georgina, Ontario
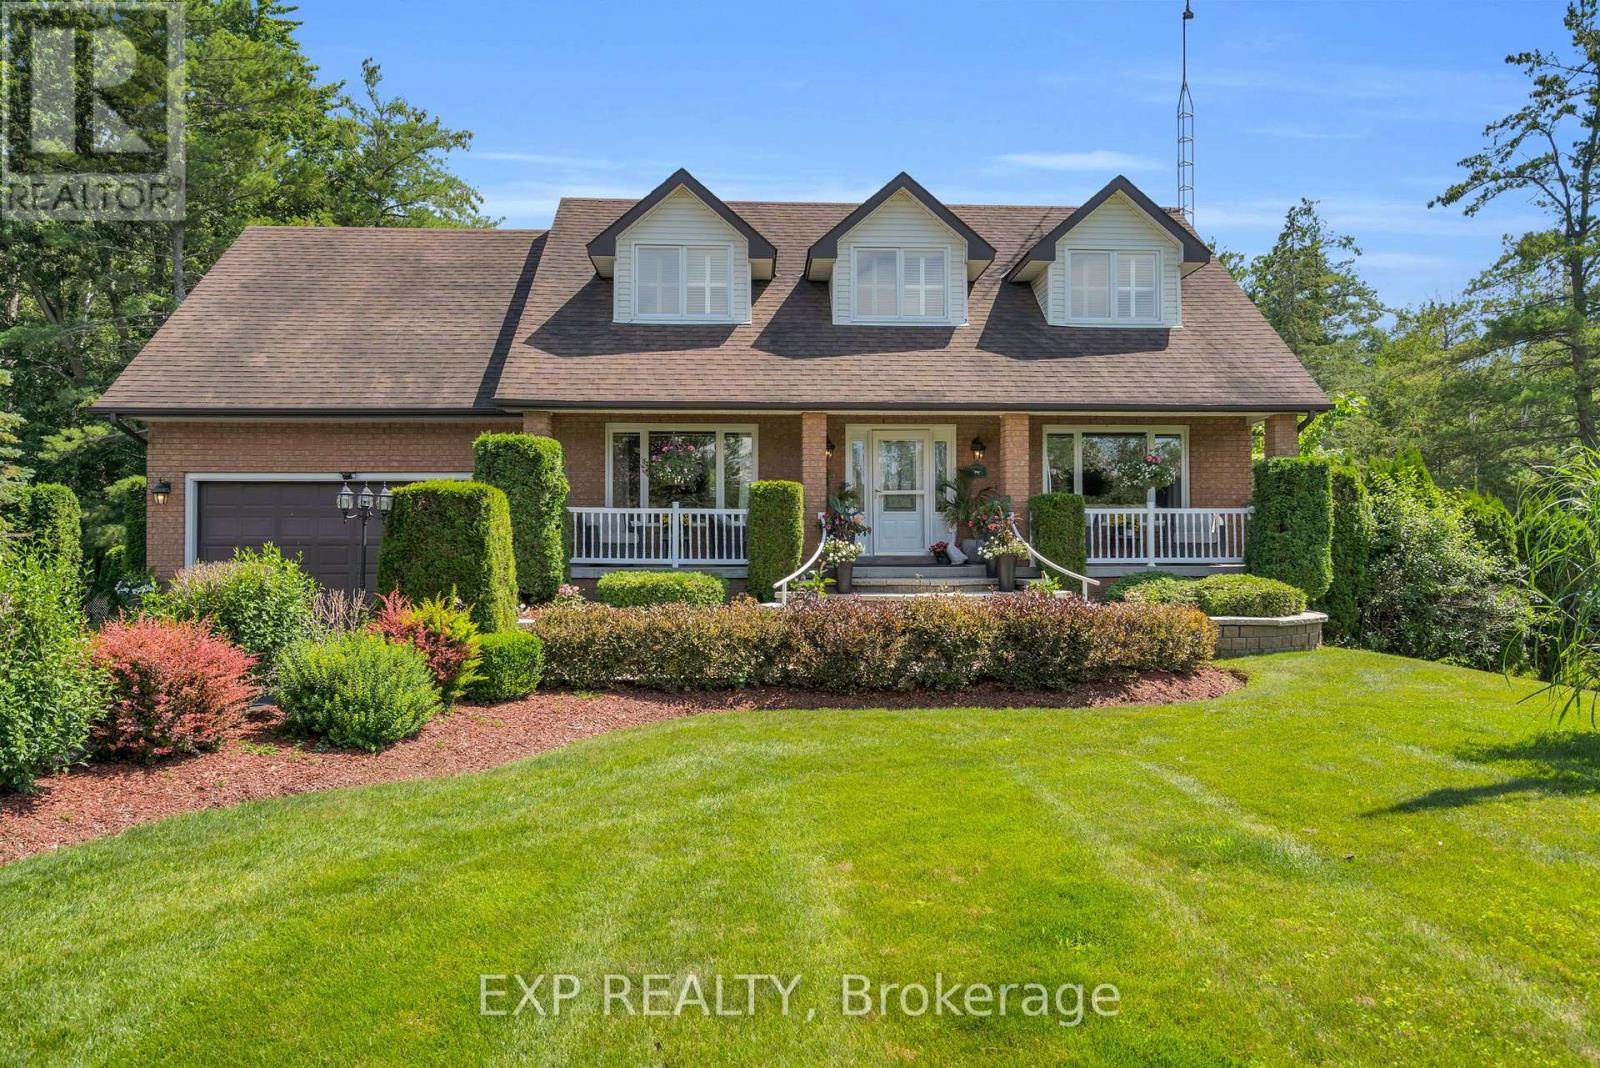
Welcome to a truly exceptional Cape Cod-style home in the heart of Sutton West, where timeless charm, warmth and an incredible lifestyle come together. This beautiful 4-bedroom, 4-bathroom residence is filled with character, comfort and the unmistakable feeling of home. Nestled on nearly an acre of beautifully landscaped grounds, this private property offers a peaceful retreat with an extraordinary backyard setting. Step from the kitchen onto the expansive deck, an ideal space for outdoor dining, entertaining family and friends, or simply enjoying your morning coffee while taking in the spectacular surroundings. Just steps away, discover your own private backyard oasis. The impressive L-shaped pool is beautifully complemented by expansive patio areas, lush gardens and striking armour stone accents. A charming gazebo provides the perfect shaded escape for relaxing summer afternoons or gathering with family and friends. The walkout basement offers convenient access to this exceptional outdoor living space, making indoor-outdoor enjoyment effortless. Imagine endless summer days by the pool, memorable backyard barbecues and peaceful evenings spent under the gazebo. Ideally situated near the renowned Briars Golf Club and the sparkling shores of Lake Simcoe, while just minutes from Sutton's shops, restaurants, schools and everyday amenities. Commuters will appreciate the approximately 20-minute drive to Highway 404, providing convenient access to the GTA. More than just a home, this is a private sanctuary, an exceptional place to entertain and a rare opportunity to create a lifetime of treasured memories. A truly special offering in a sought-after Sutton West location! (id:51382)
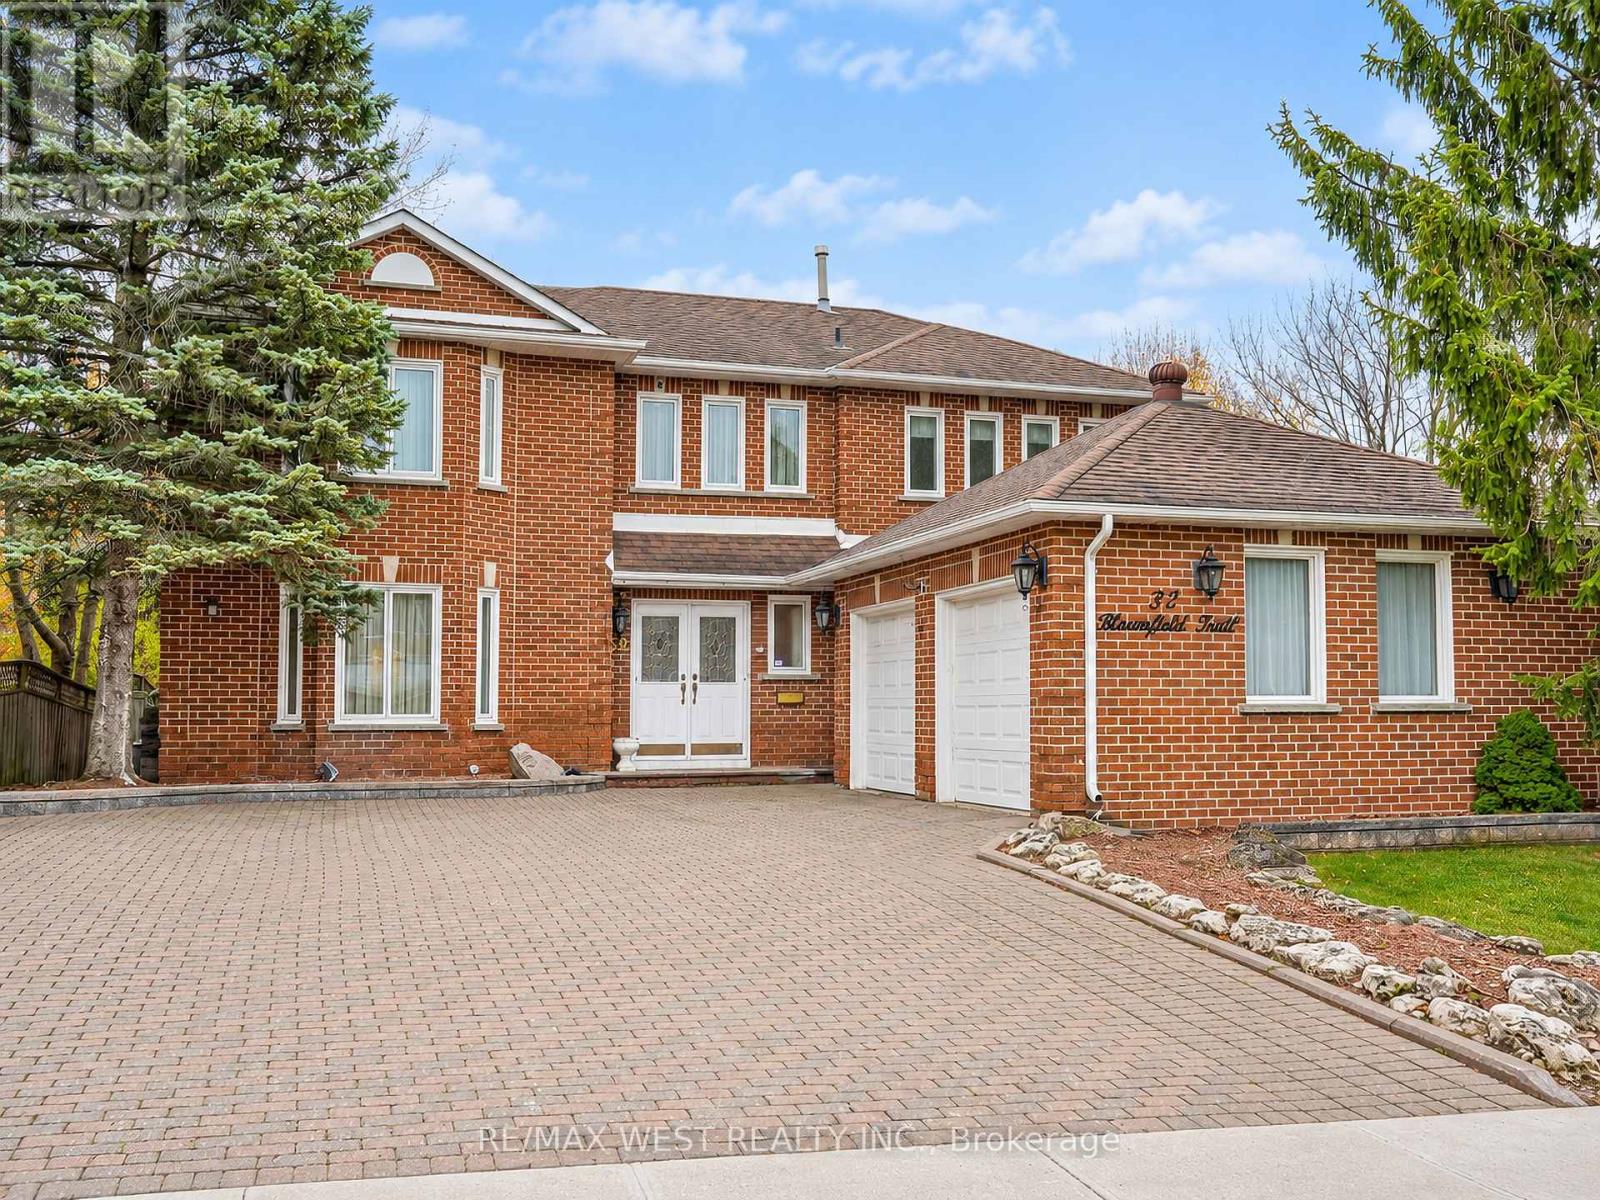
32 Bloomfield Trail
Richmond Hill, Ontario
Exceptional Space, Distinctive Features & Income Potential! Welcome to 32 Bloomfield Trail. First time offered for sale by the original owners, this impressive 4-bedroom, 3-bathroom residence is situated on a premium oversized corner lot in one of Oak Ridges' most prestigious communities. Boasting over 2,700 sq. ft. of above grade living space, this exceptional home features sun-filled principal rooms, spacious living areas and a welcoming atmosphere throughout. The impressive primary bedroom serves as a private retreat, complete with two walk-in closets and an updated, oversized 4-piece spa-inspired ensuite. Adding to the home's incredible versatility is a partially finished basement, currently utilized as an expansive workshop and additional recreation room, offering endless possibilities for hobbies, entertaining or additional family space. A truly one-of-a-kind highlight is the heated 24' x 20' detached garage, featuring impressive ceiling height and hydro - perfect for car enthusiasts, hobbyists or those requiring an exceptional workspace. Further enhancing the property's value is an income-generating solar panel contract installed on the home, offering an additional revenue opportunity. Ideally located in a highly sought-after school district, with easy commuter access and just 5 minutes to shopping, restaurants and everyday amenities. An extraordinary opportunity to own a spacious original-owner home with a premium lot, unique features and income potential in the highly coveted Oak Ridges community. A home that truly offers more than meets the eye! (id:51382)
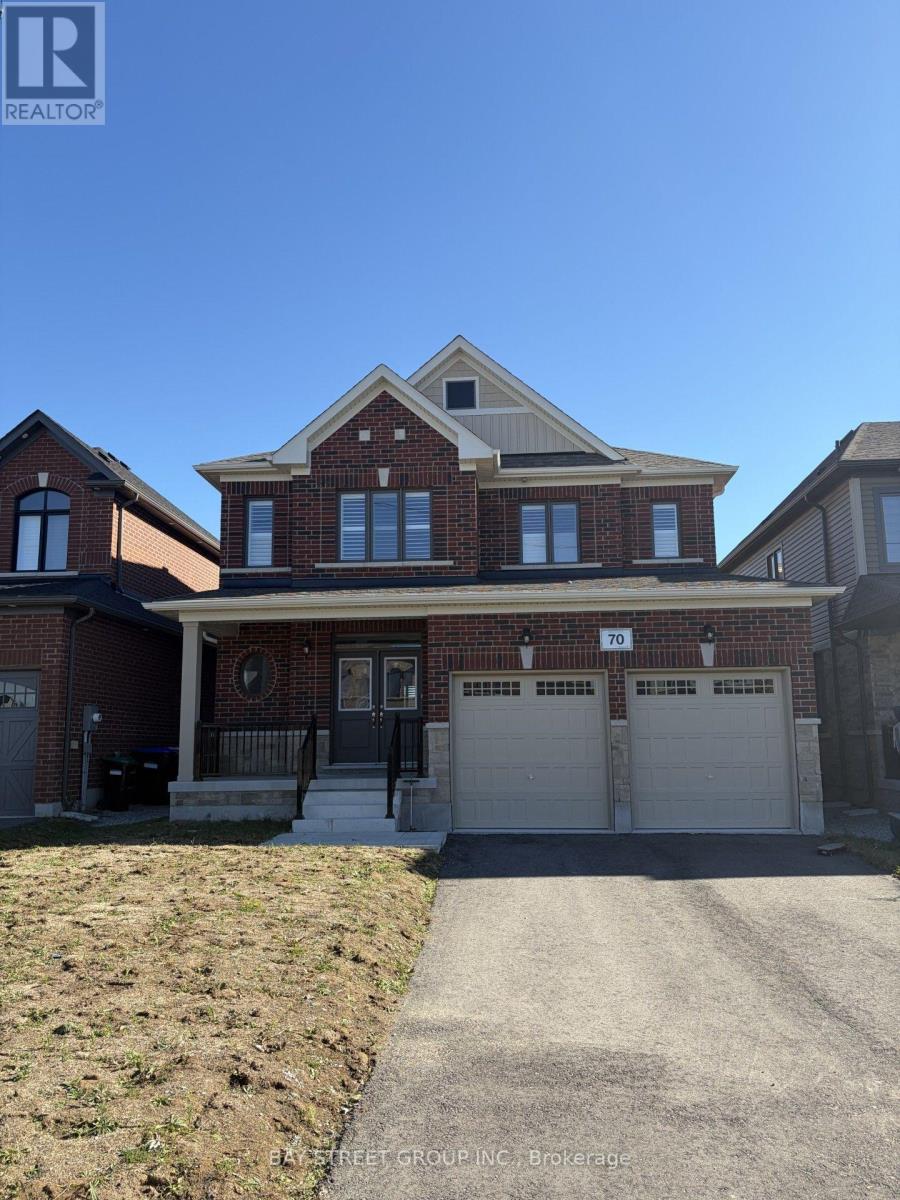
70 Wakefield Boulevard
Essa, Ontario
Welcome to this stunning, newly built, all-brick 2-storey home located in a growing, family-friendly neighbourhood in Angus! Offering the perfect combination of space, comfort, and modern living, this beautiful home is ideal for families looking for a place to call home. Step inside through the elegant double-door entry and discover a bright, welcoming interior featuring high ceilings, plenty of natural light, beautiful hardwood flooring, and a striking hardwood staircase with iron pickets. The spacious open-concept layout creates a warm and inviting atmosphere, perfect for everyday family living and entertaining. The large kitchen features stainless steel appliances and plenty of space to prepare meals, with a sunny breakfast area perfect for enjoying your morning coffee or gathering with family. Relax in the expansive family room by the cozy fireplace, creating the perfect setting for quiet evenings or entertaining guests. A separate formal dining area adds even more space for family dinners and special occasions. Upstairs, you'll find four generously sized bedrooms, including a spacious primary bedroom retreat with a private 4-piece ensuite featuring a stand-up shower. Three additional bedrooms and another full 4-piece bathroom provide plenty of room for children, guests, or a home office. Additional conveniences include a main-floor powder room, a separate laundry room with a front-load washer and dryer, and direct interior access to the double-car garage with an automatic opener. (id:51382)
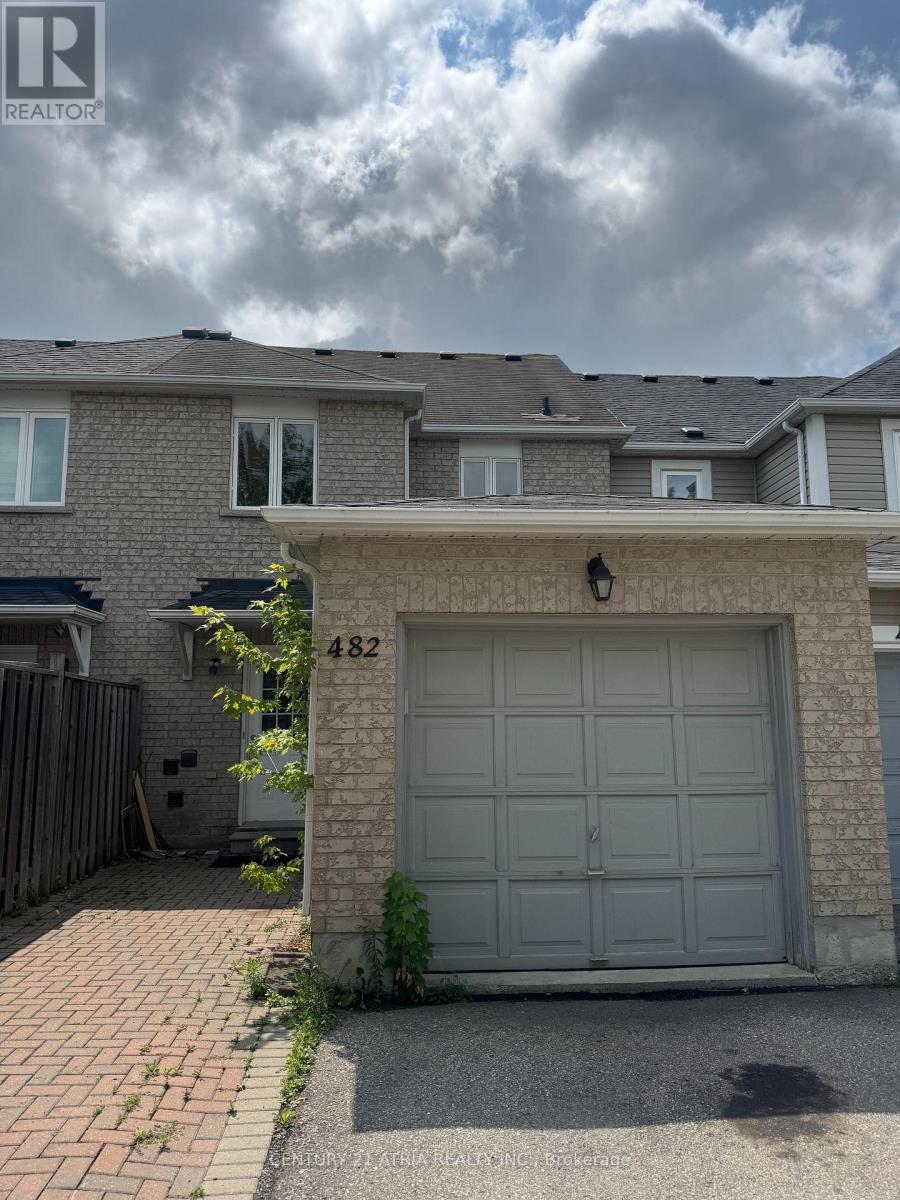
482 Bur Oak Avenue
Markham, Ontario
Bright & Spacious Family Home in Sought-After Berczy Village Welcome to this beautifully maintained home in one of Markham's most desirable family neighbourhoods. Bur Oak Ave offers the perfect blend of comfort, convenience, and community -ideal for tenants seeking top-rated schools, parks, and everyday amenities close at hand. Property Highlights: 3 spacious bedrooms, 3 bathrooms Open-concept living and dining area with abundant natural light Modern kitchen with stainless steel appliances and breakfast area Primary bedroom with ensuite and walk-in closet private driveway parking Location Perks: Walking distance to top-ranked schools (Pierre Elliott Trudeau HS, Beckett Farm PS) Close to Markville Mall, Main Street Markham, and Highway 407 Minutes to parks, trails, and community centres Easy access to transit and major commuter routes Book your showing today! (id:51382)
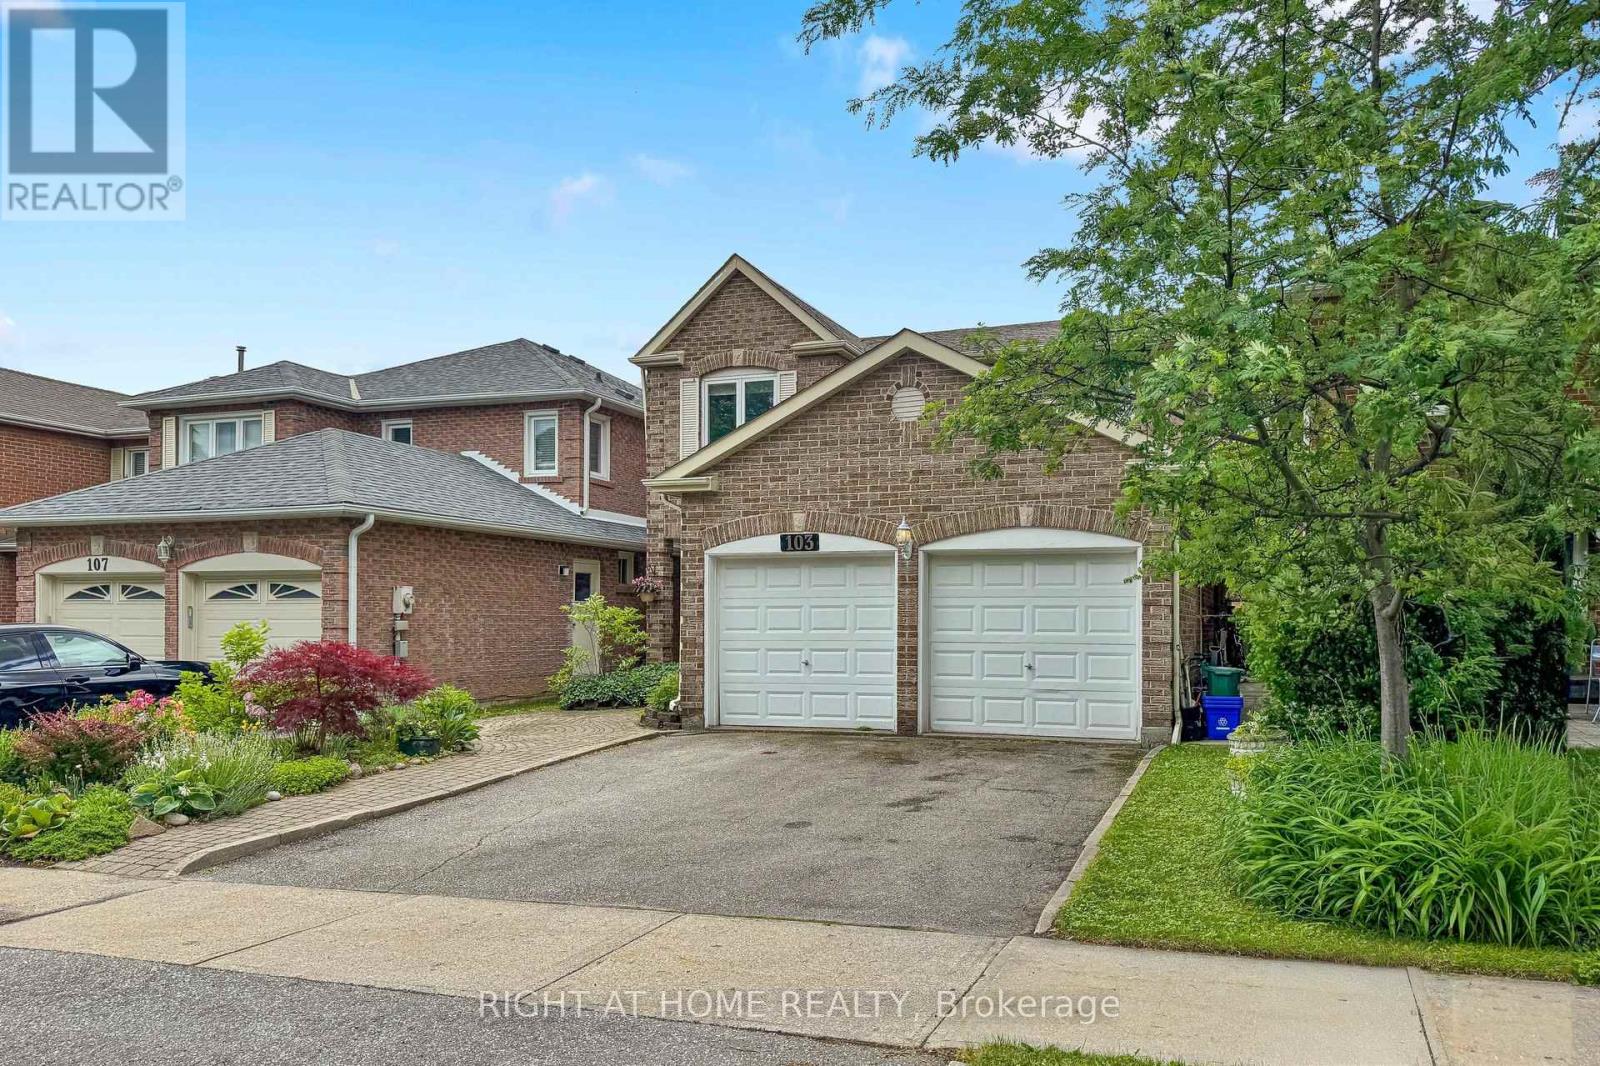
103 Heatherton Way
Vaughan, Ontario
Welcome to 103 Heatherton Way, a 4-bedroom family home located in the highly desirable Spring Farm community of Thornhill. Recently painted, this home offers a functional and practical layout with generous principal rooms and a comfortable flow throughout. The main level features a spacious family room, eat-in kitchen, and well-sized principal areas designed for everyday living and family gatherings. Laundry room on main level with entrance to Garage! The finished lower level provides additional living space that can be used for recreation, work, or storage, offering flexibility to suit a variety of needs. The second floor includes four well-proportioned bedrooms, highlighted by a spacious primary bedroom complete with ensuite bath and walk-in closet. The backyard offers established garden beds with raspberry bushes and other perennial plantings, along with ample space for those who enjoy gardening and the opportunity to grow their own vegetables and fruit. This outdoor space provides a private and functional extension of the home, ideal for seasonal enjoyment and outdoor living. Situated in a mature, family-friendly neighbourhood, the property is conveniently located close to top-rated schools, parks, shopping, transit, community centres, and places of worship, making it an excellent choice for families seeking both comfort and convenience in a well-established community. (id:51382)